

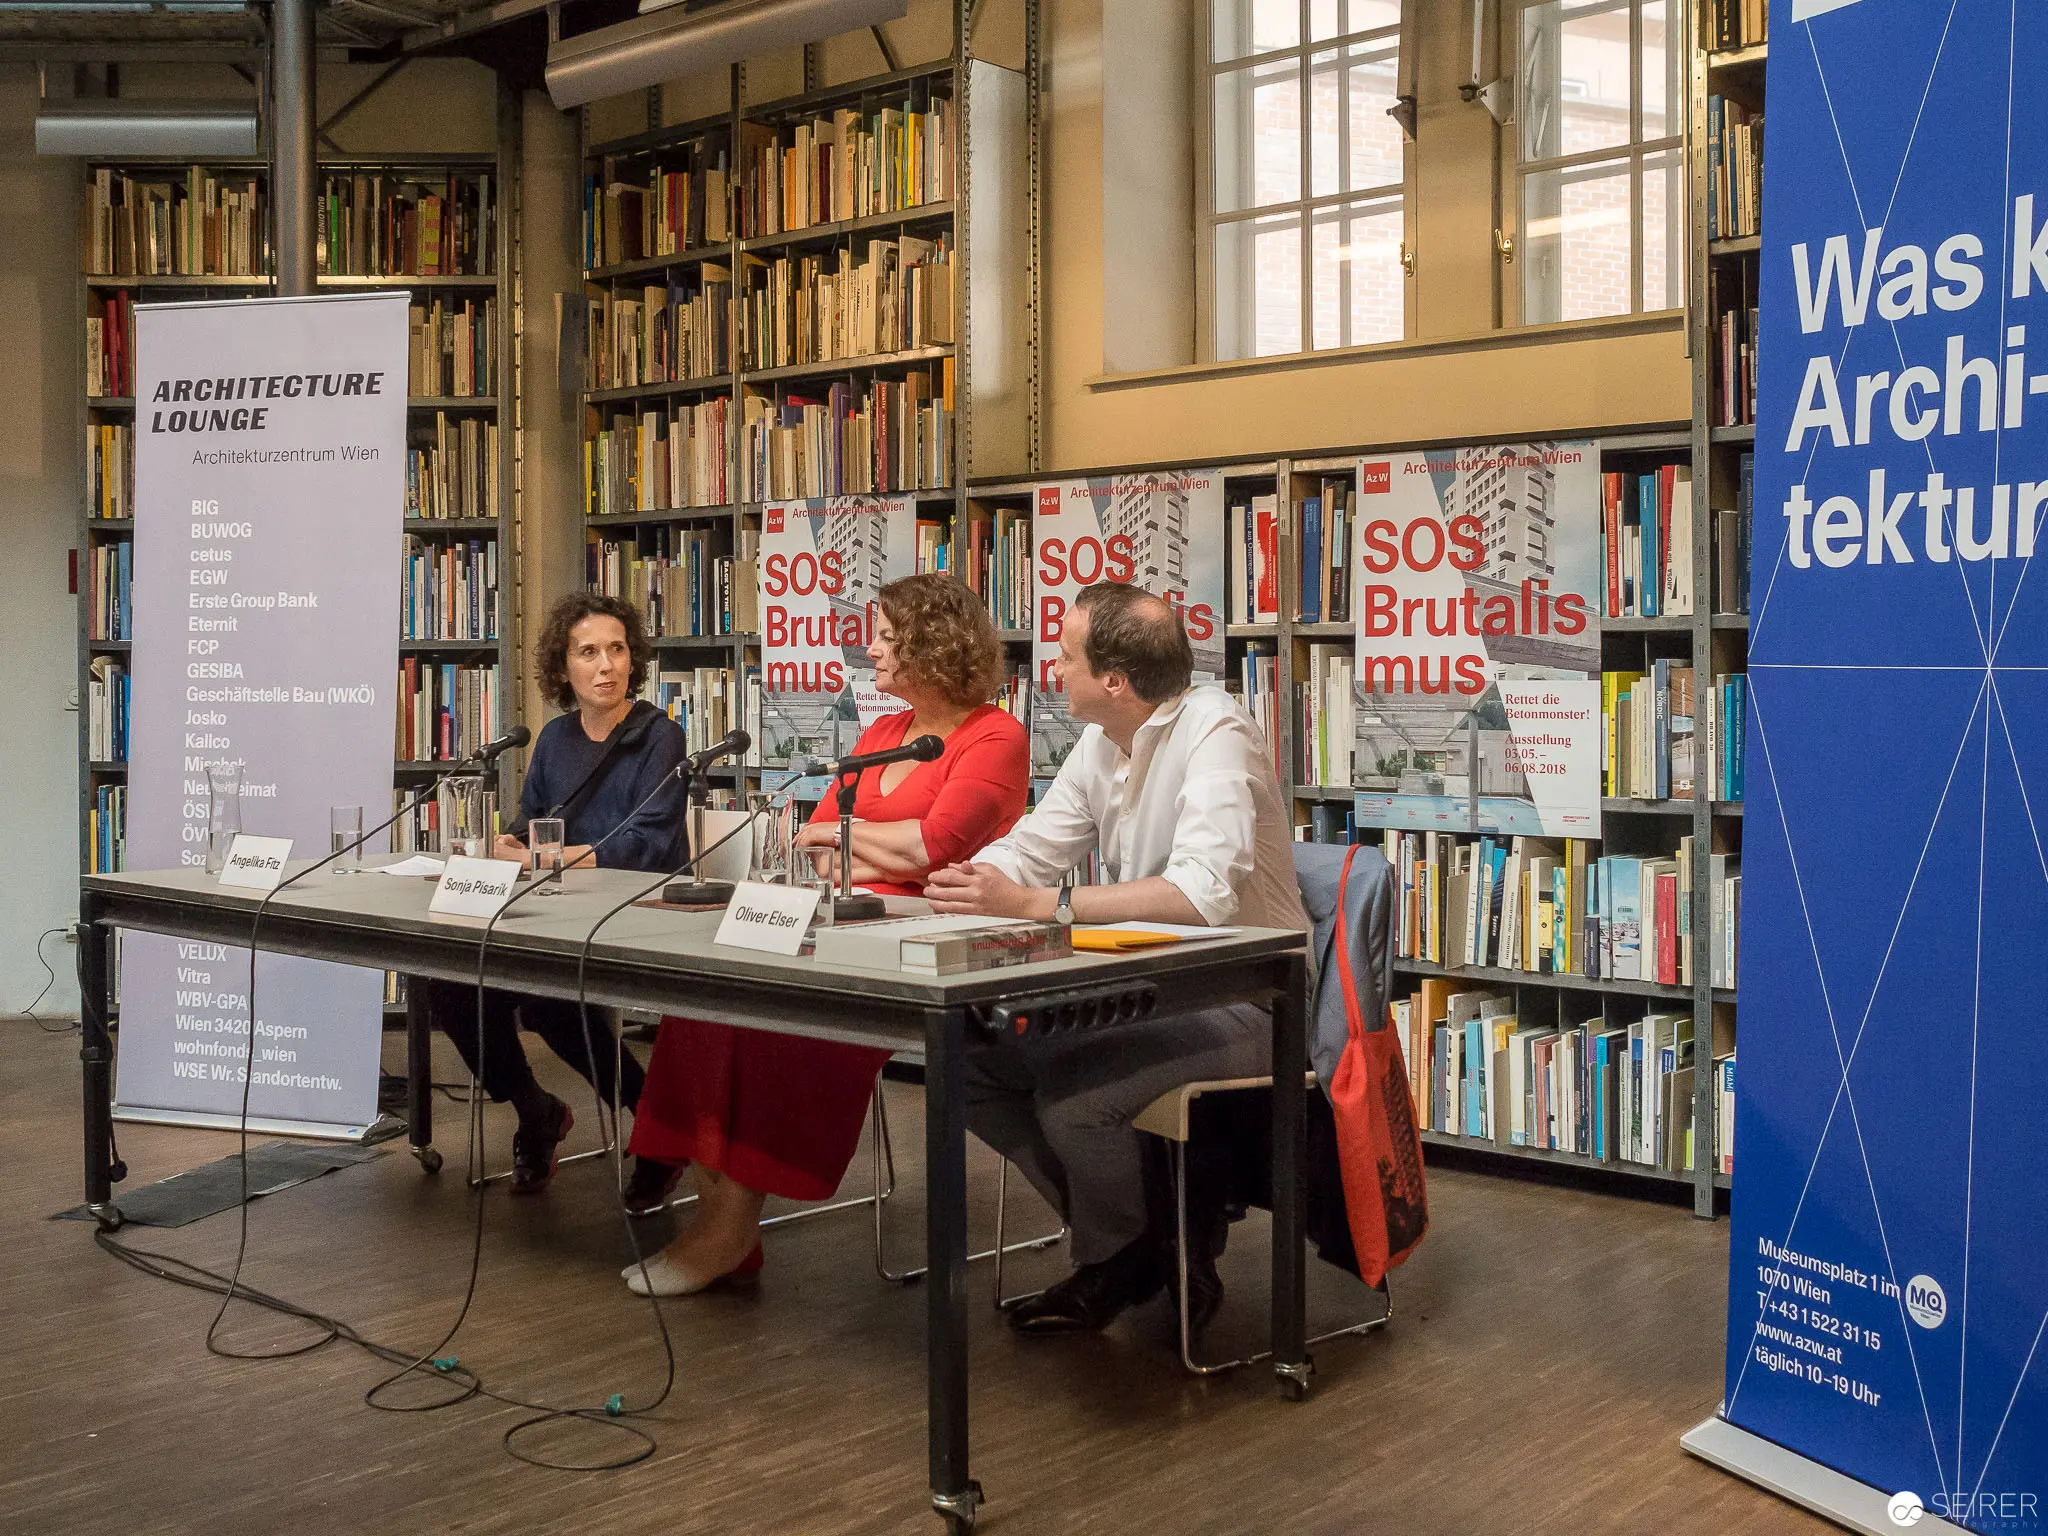
SOS Brutalism Press Conference, Az W Wien, May 2018
Press conference for the exhibition "SOS Brutalism" by Az W. More info about this in the blog post https://www.seirer-photography.com/blog/2018/5/4/brutal-gut-ausstellung-sos-brutalismus-rettet-die-betonmonster
15 photos
SOS Brutalism Panel Discussion at Architecture Lounge Library Event Three panelists seated at a table during a discussion event about architectural brutalism, surrounded by bookshelves in a library setting. The "SOS Brutalism" poster prominently displayed behind them, with a blue event banner visible on the right side of the frame, indicating a scholarly architectural discourse. Microphones and printed materials on the table suggest a formal presentation or symposium about architectural preservation and criticism. 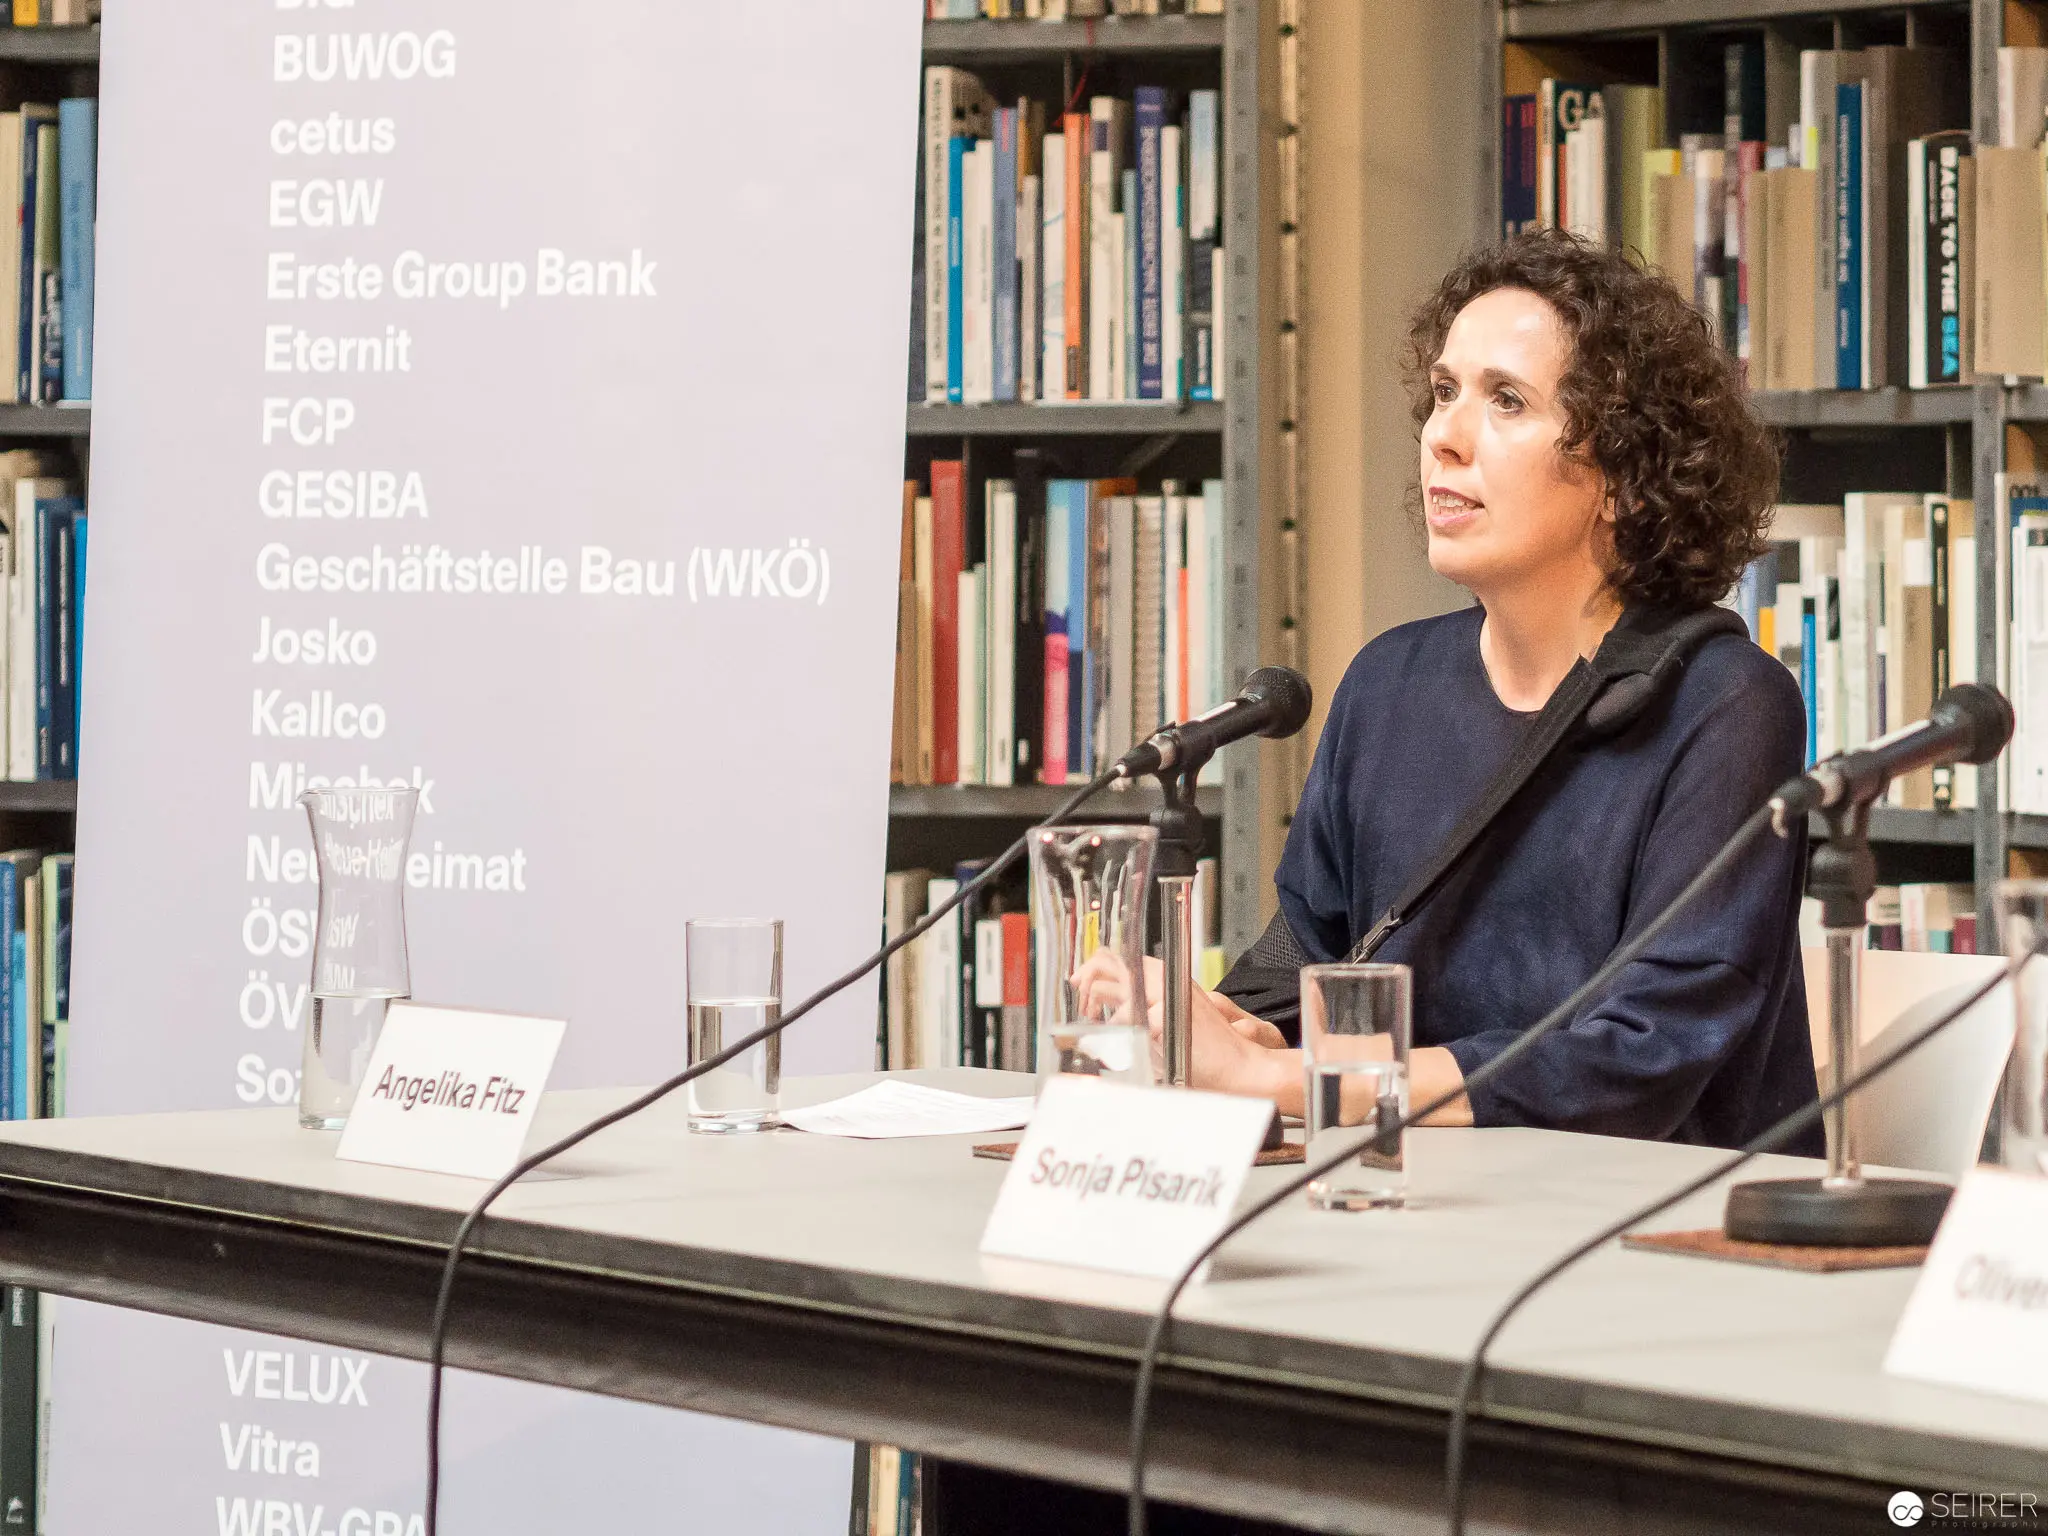 Panel Discussion on Architecture and Design in Contemporary Library Setting A curly-haired speaker seated at a conference table delivers a presentation within a densely book-lined interior. Microphones positioned before her and a nameplate indicating her identity suggest a professional symposium or academic panel, with multiple chairs arranged for additional participants. The precise framing and archival backdrop create a scholarly atmosphere of intellectual discourse.
 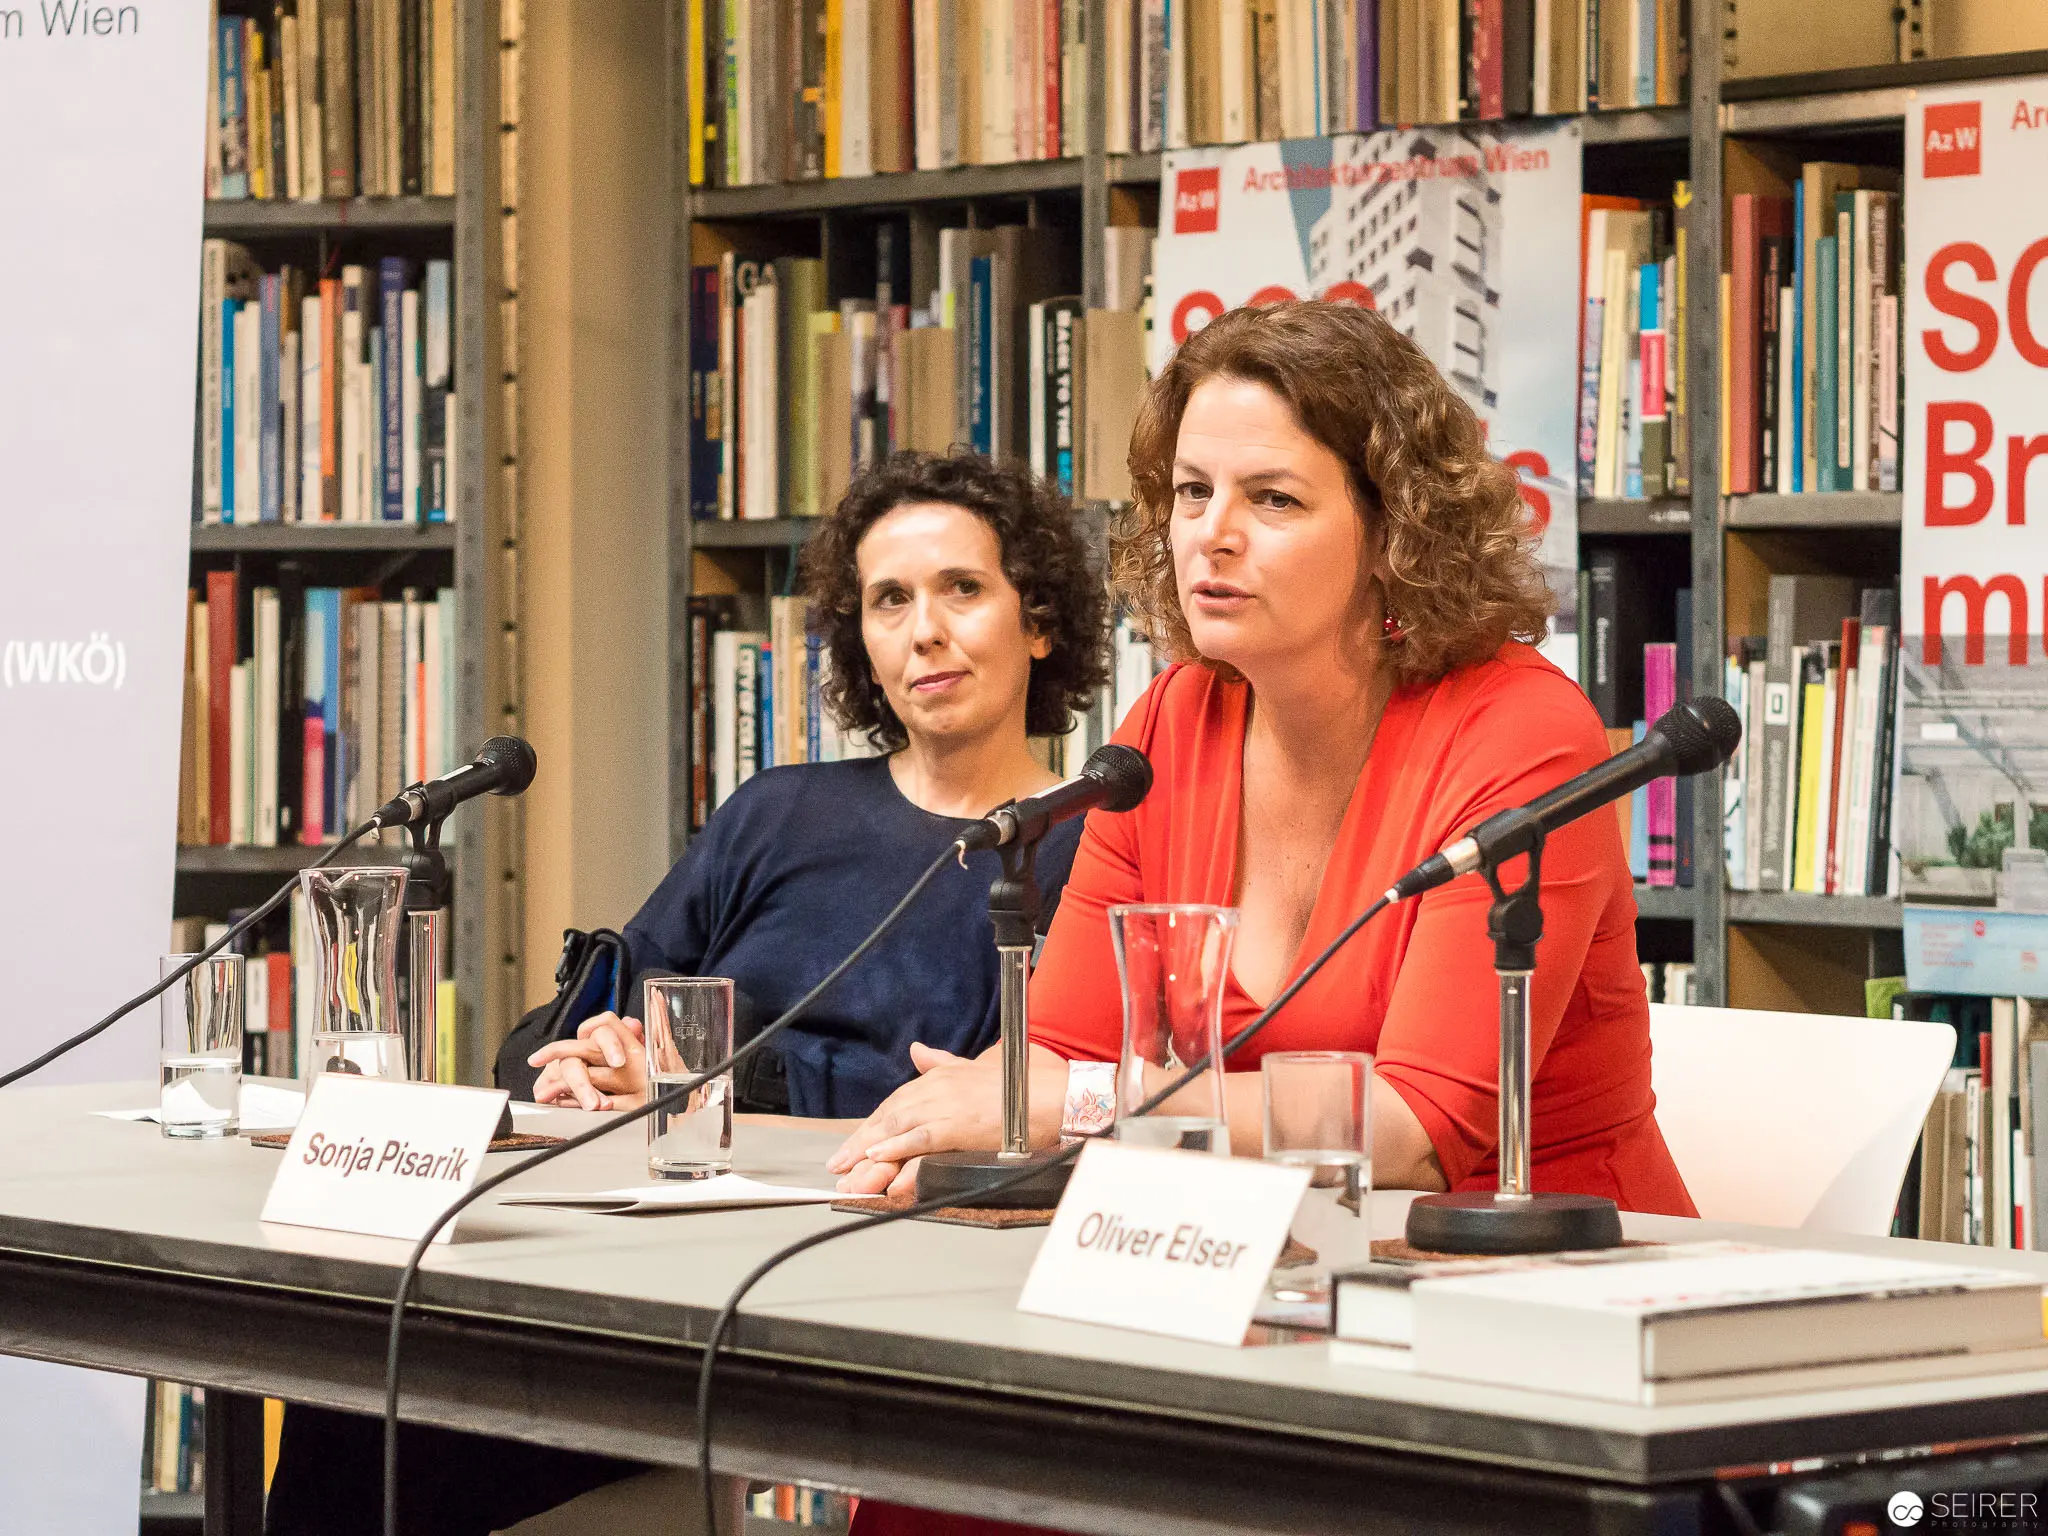 Book Launch Panel Discussion at Literary Event in Vienna Two women seated at a panel discussion table, positioned against a backdrop of densely packed bookshelves. The speaker in a vibrant red jacket sits to the right, while her colleague in a navy blue top is positioned to the left, both engaged with microphones and glasses of water during what appears to be a literary event or book presentation in Vienna. Scholarly volumes and publication materials surround the speakers, creating an intellectual and professional atmosphere.
 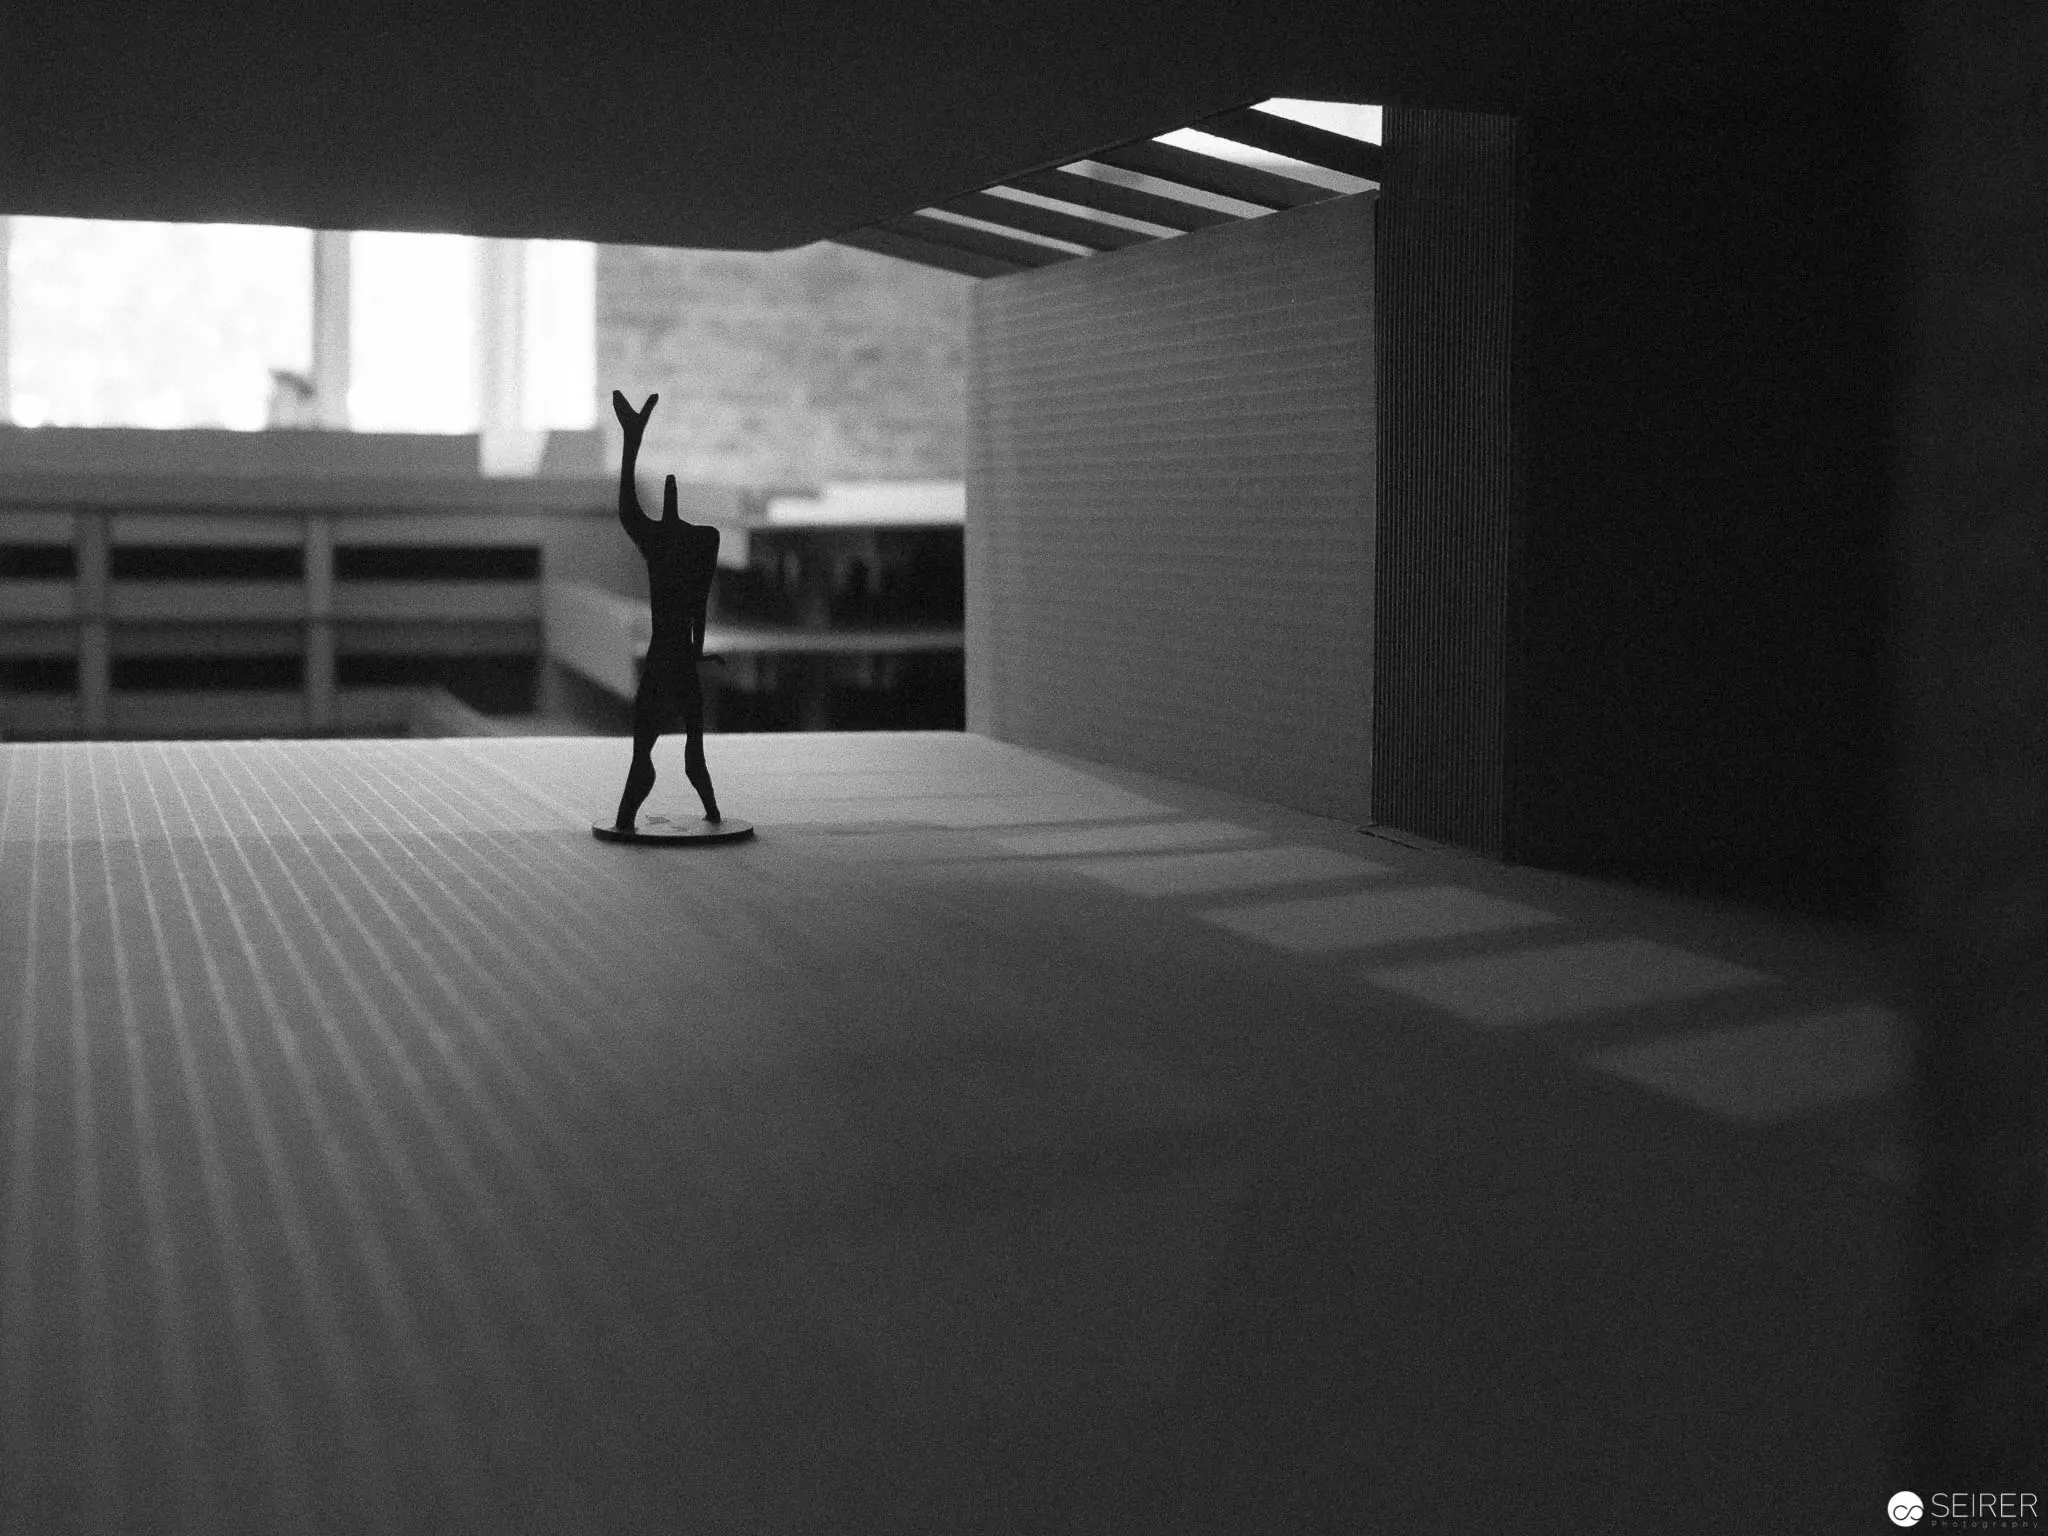 Minimalist Figure in Abstract Architectural Space with Dramatic Light and Shadow Black and white photographic composition featuring a silhouetted figure positioned centrally within a stark, geometrically structured interior space. The image explores spatial tension through precise architectural lines, dramatic shadow projections, and a lone figure's minimalist stance, creating a profound sense of isolation and contemplative stillness. Architectural elements including a white tiled wall, linear shadows, and a rigorously defined floor plane frame the solitary human form in a study of negative and positive spatial relationships.
 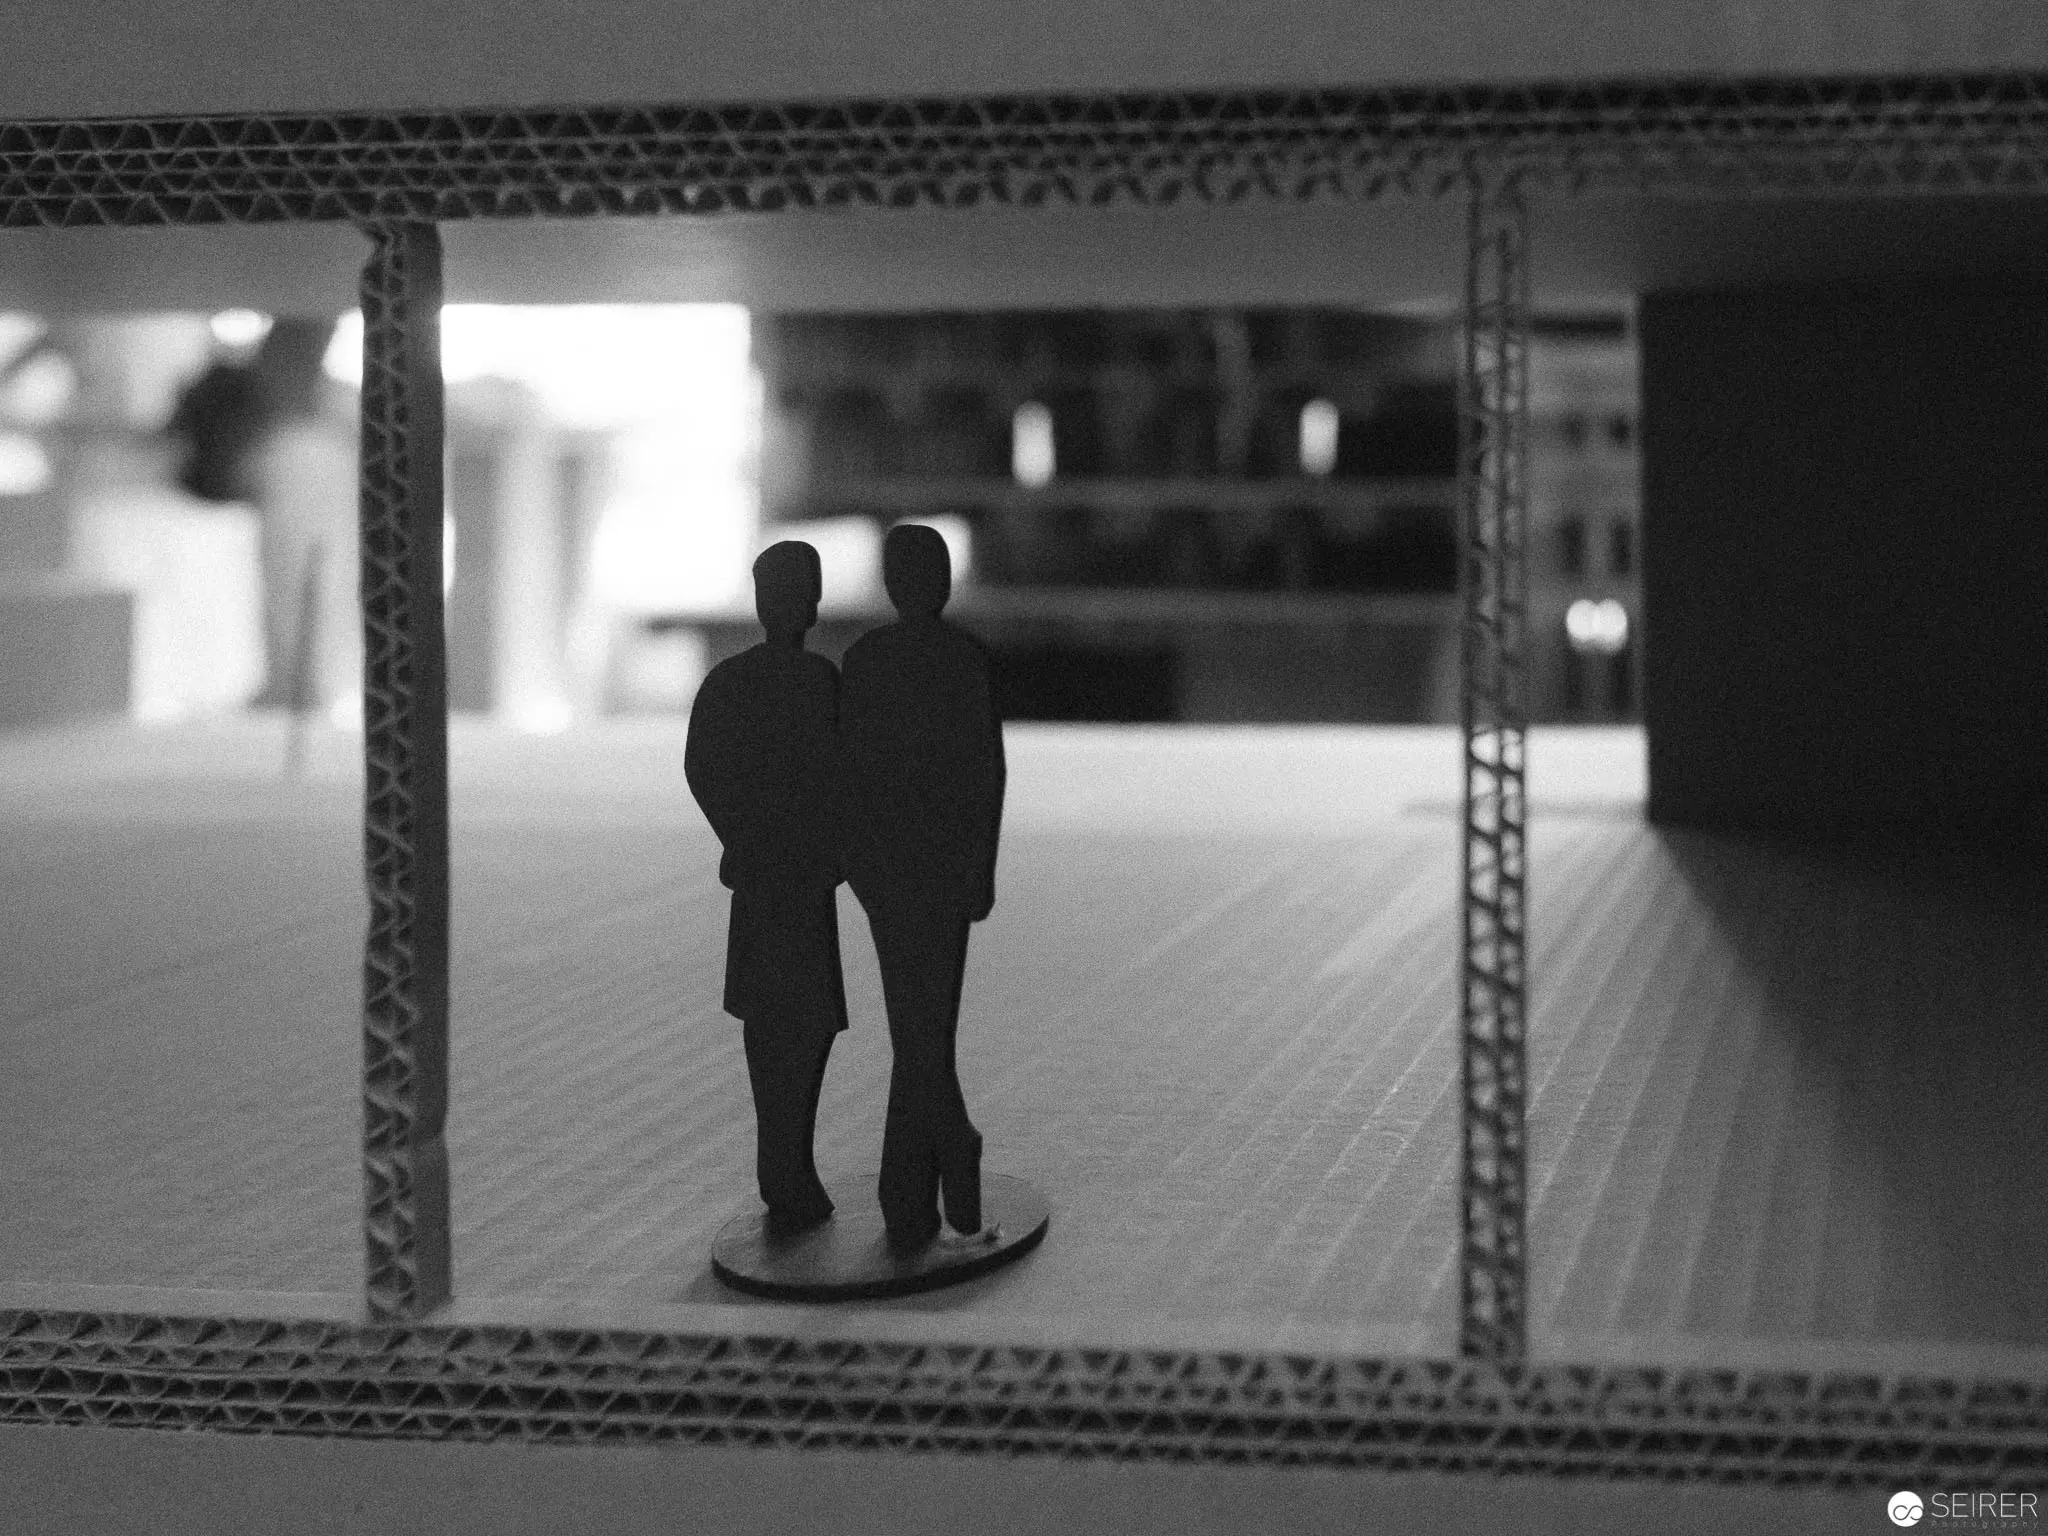 Miniature Silhouettes Framed in Architectural Model Landscape Black-and-white photograph depicting two stylized human figures standing closely together on a circular base, positioned within a modular architectural model or display. The figures are rendered as dark, featureless silhouettes, creating a sense of intimate proximity against a blurred background of gridded structural elements and diffused lighting. Precise depth of field and monochromatic tonal range emphasize the geometric composition and spatial relationships within the constructed environment.
 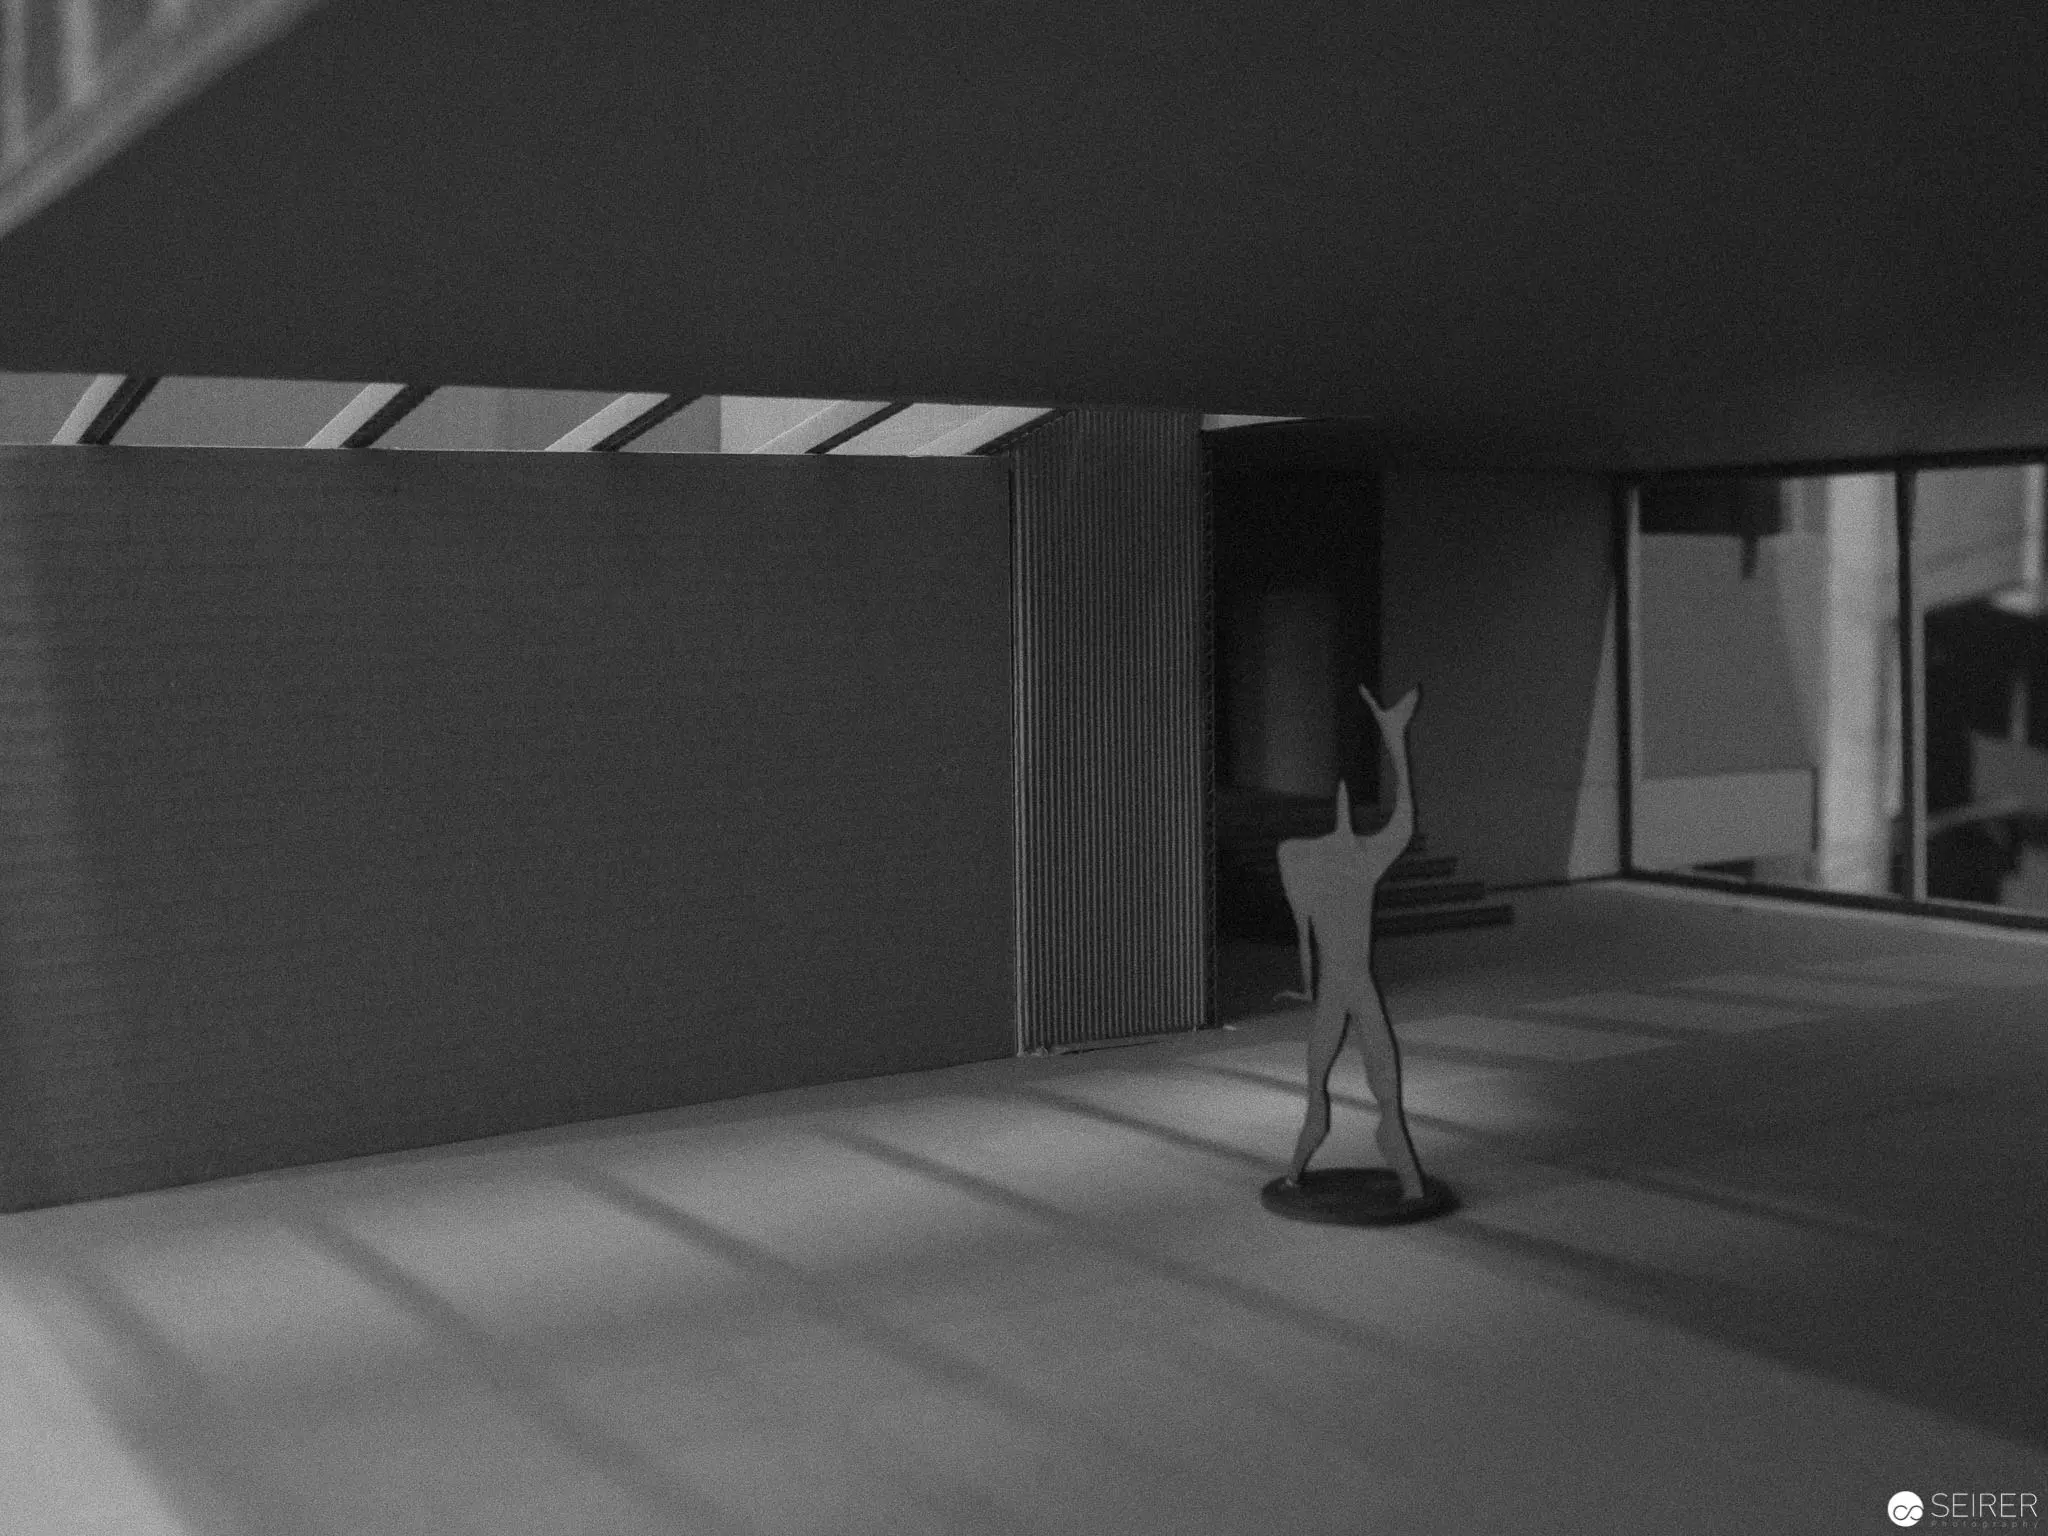 Silhouetted Figure in Minimalist Interior: Spatial Abstraction and Shadow Play Black and white photographic composition depicting a solitary stylized figure positioned against a stark architectural interior with angular walls and filtered light. The subject stands centrally, casting a dramatic shadow, surrounded by geometric planes and subtle gradations of grey that create a sense of spatial depth and architectural abstraction. Subtle light streams intersect the floor, creating a rhythmic pattern of linear shadows that enhance the image's minimalist aesthetic.
 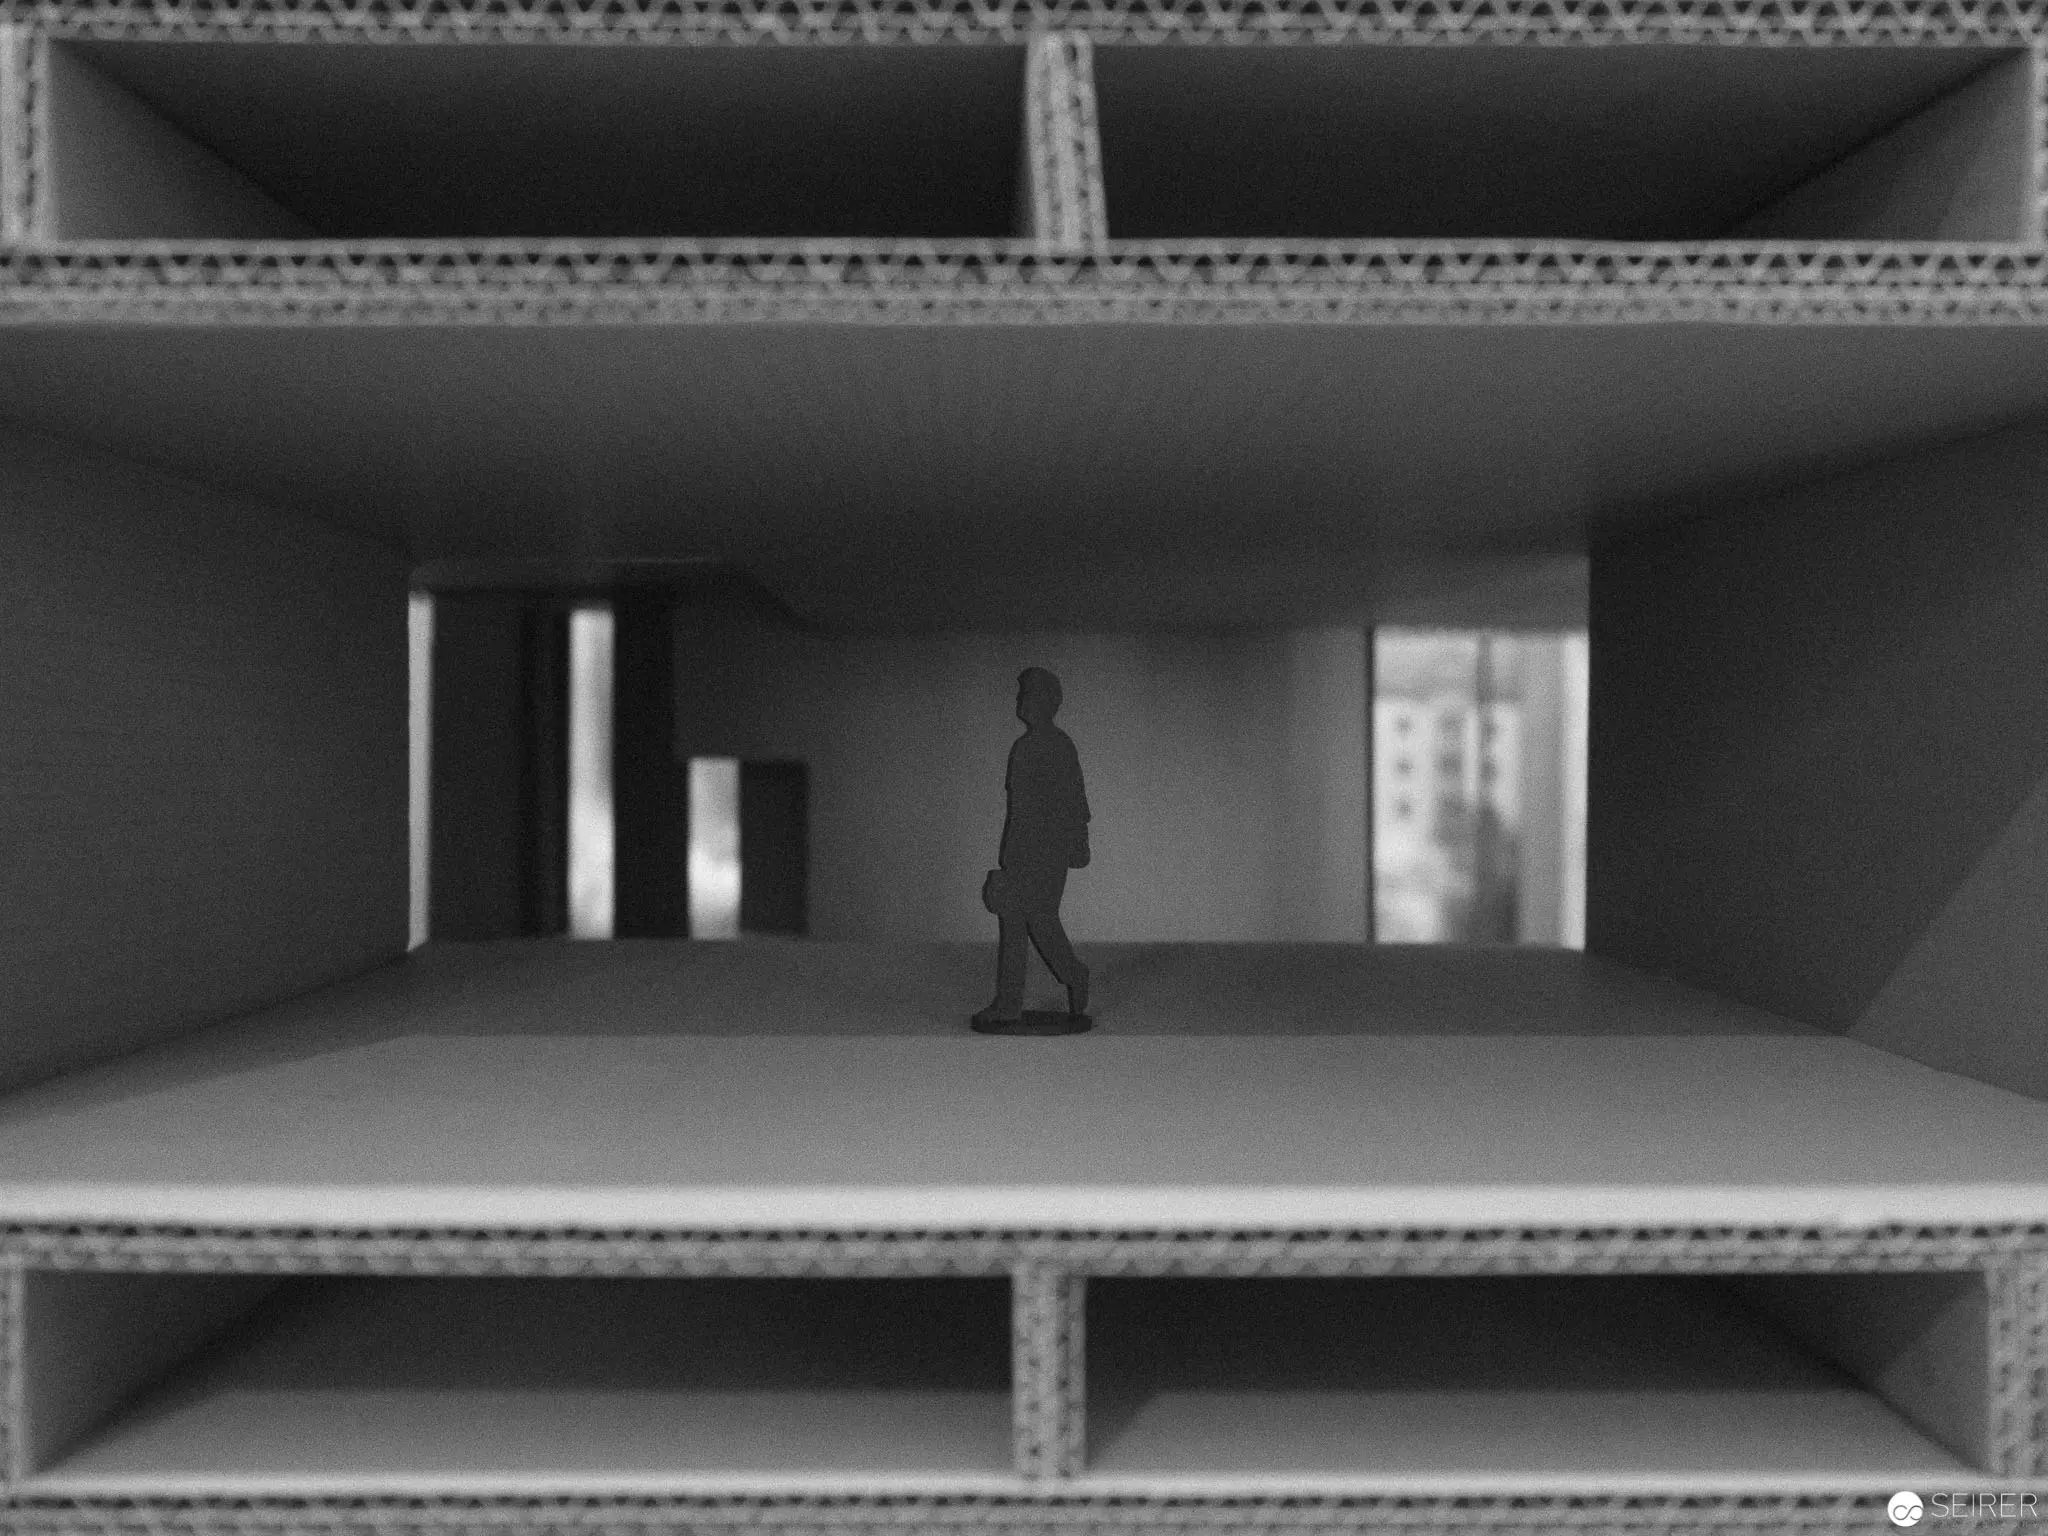 Architectural Cross-Section with Solitary Figure in Minimalist Interior Space Black and white architectural model revealing a multi-level interior environment, featuring a silhouetted figure standing centrally within a stark, geometrically defined space. Horizontal planes of structural shelving or floor levels frame the composition, creating a sense of depth and architectural abstraction, with diffused light sources illuminating vertical planes and casting subtle shadows across the monochromatic scene.
 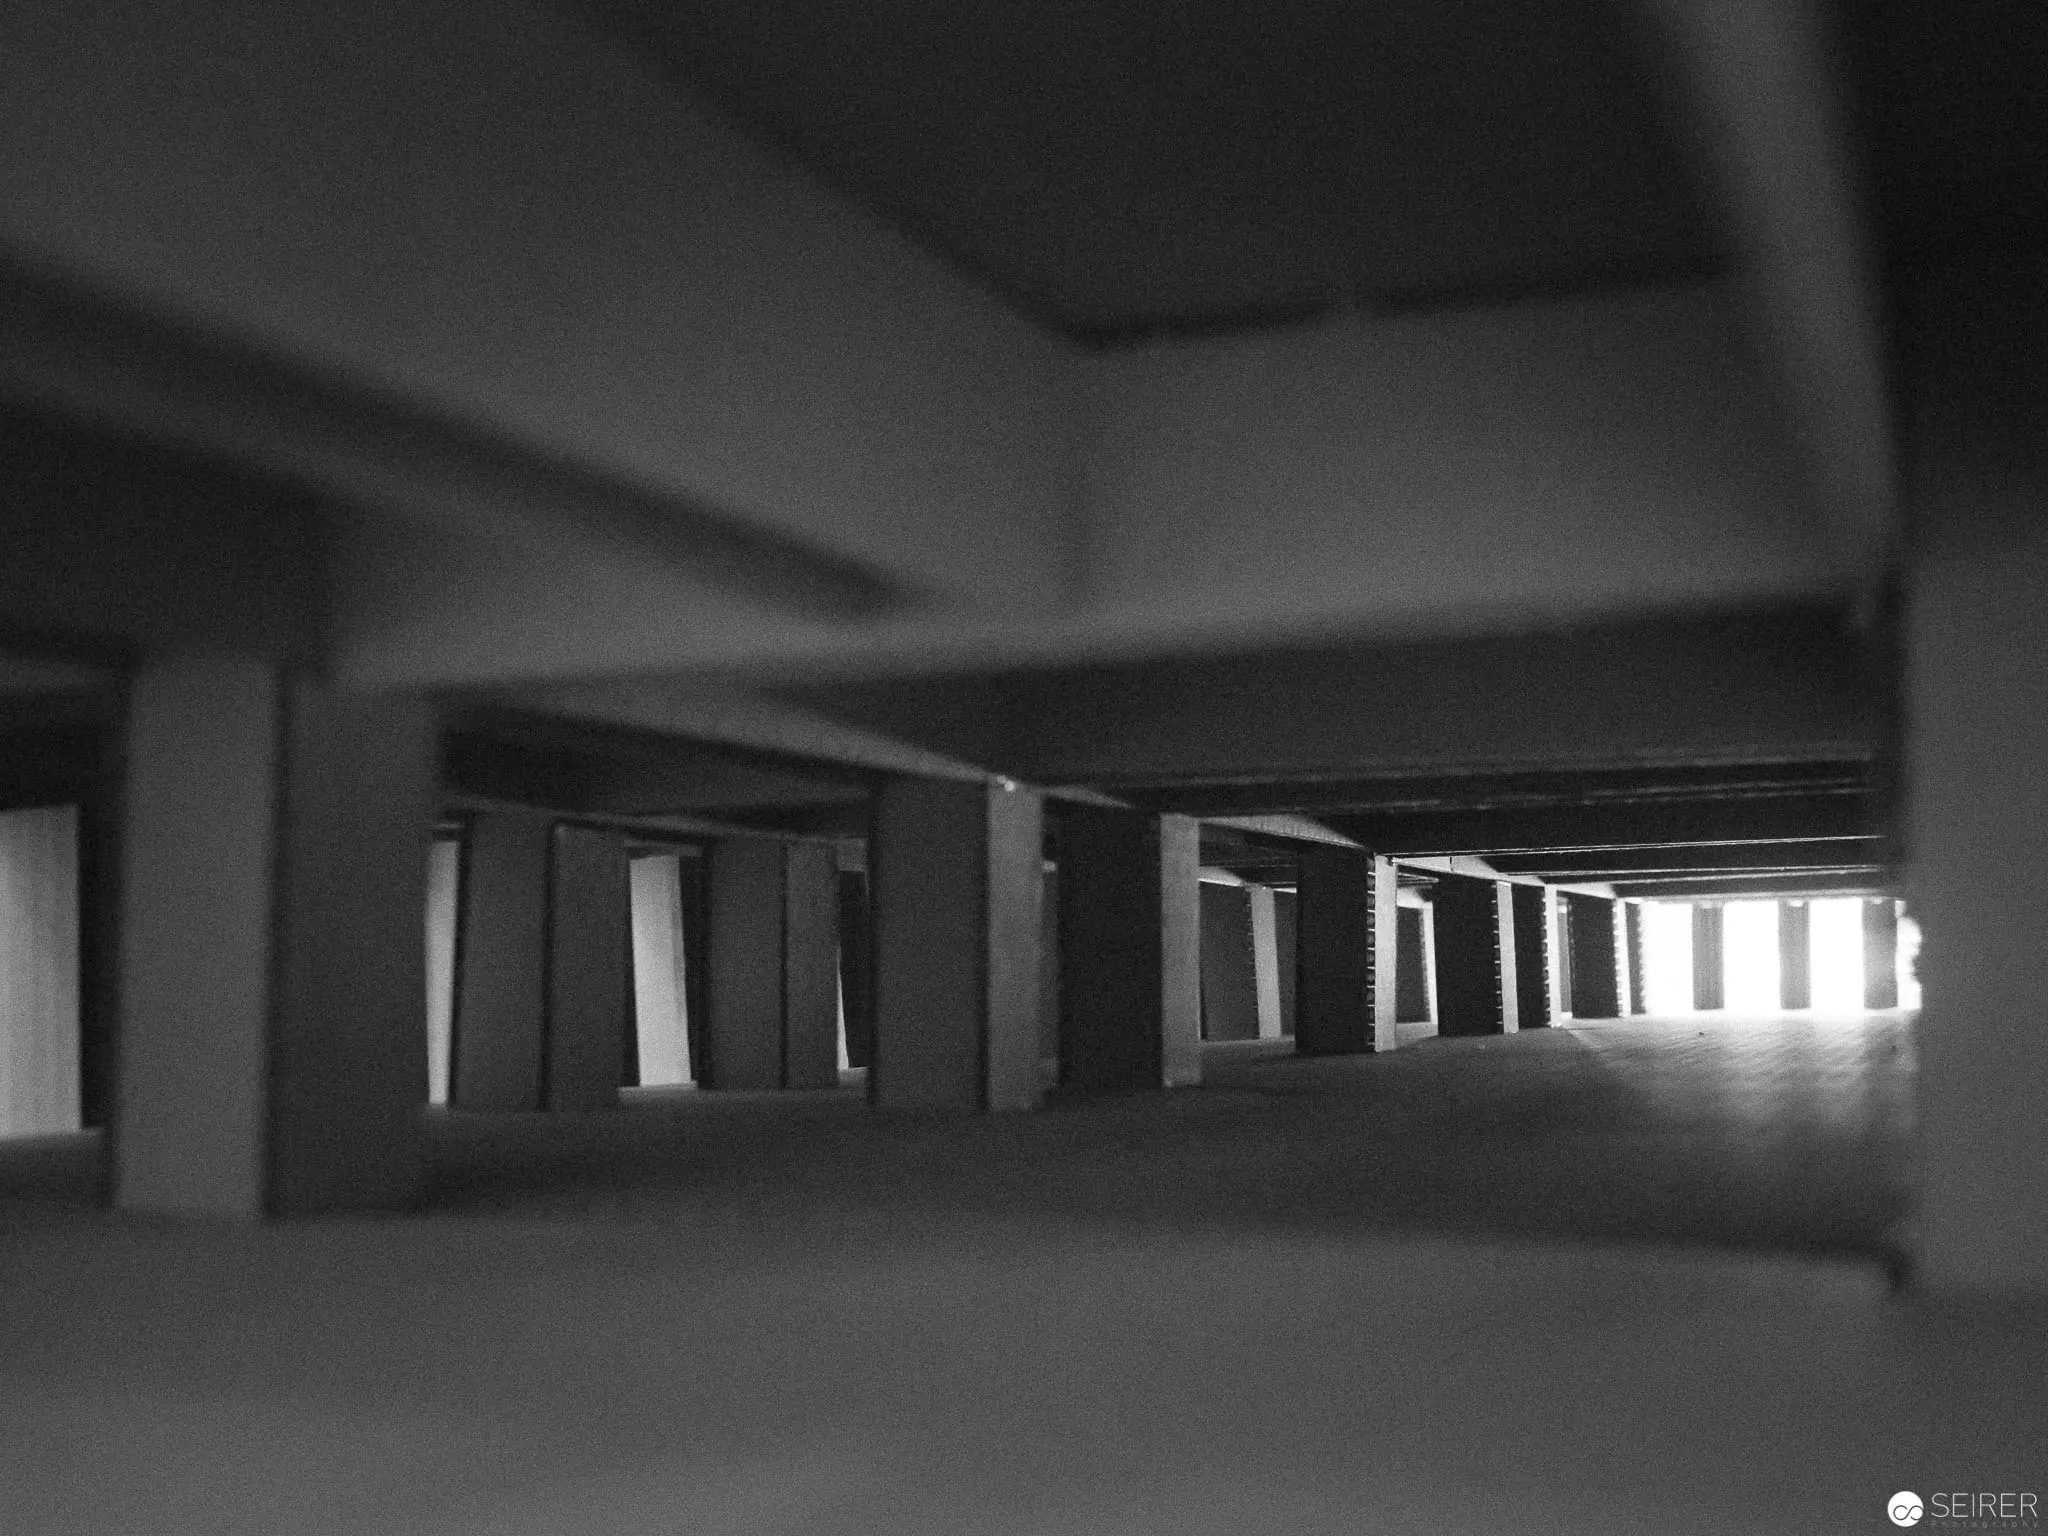 Black and White Architectural Void: Layered Concrete Interior Perspective Monochromatic architectural study revealing a stark interior space characterized by multiple concrete structural supports creating receding geometric planes. Dramatic high-contrast lighting illuminates the architectural depth, generating a sense of profound spatial dimensionality through strategic shadow and light interactions. The image explores architectural negative space, emphasizing structural rhythms and the interplay between built environment and luminous elements.
 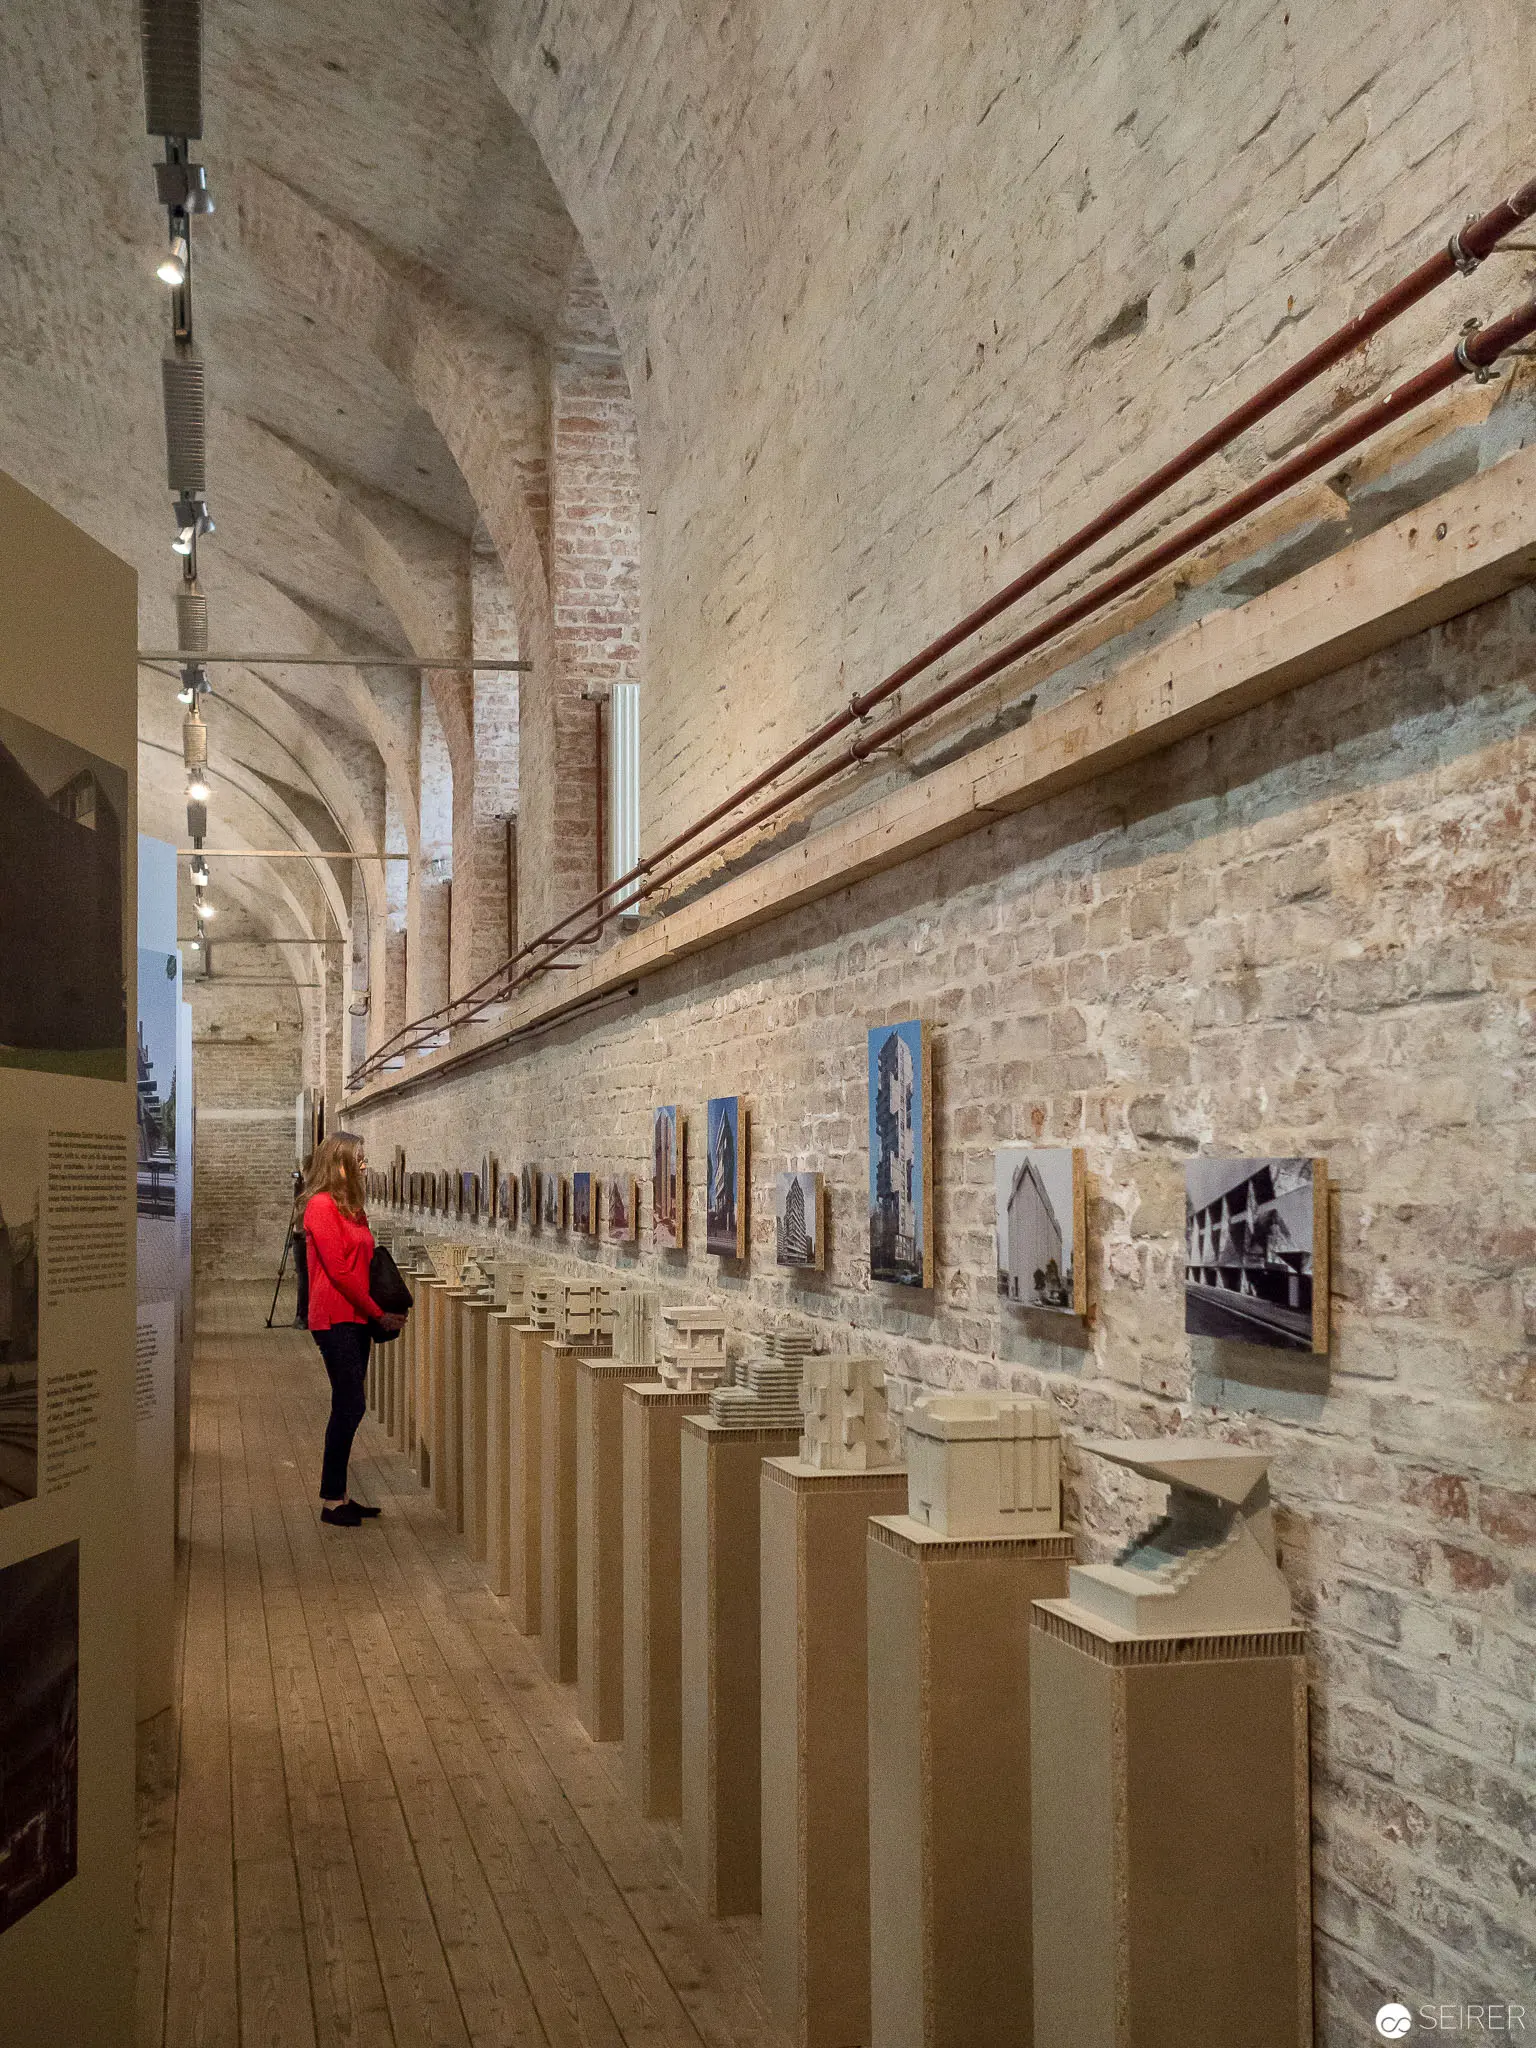 Art Gallery Interior with Pedestals and Photographic Exhibition Along Brick Wall Expansive gallery hallway with arched brick ceiling featuring a linear display of photographic artworks mounted on the wall, accompanied by a series of white pedestals displaying sculptural elements. A single viewer in a red jacket stands contemplating the exhibition, creating a sense of scale and human interaction within the architectural space. Wooden floor and exposed brick walls contribute to the historic, contemplative atmosphere of the museum setting.
 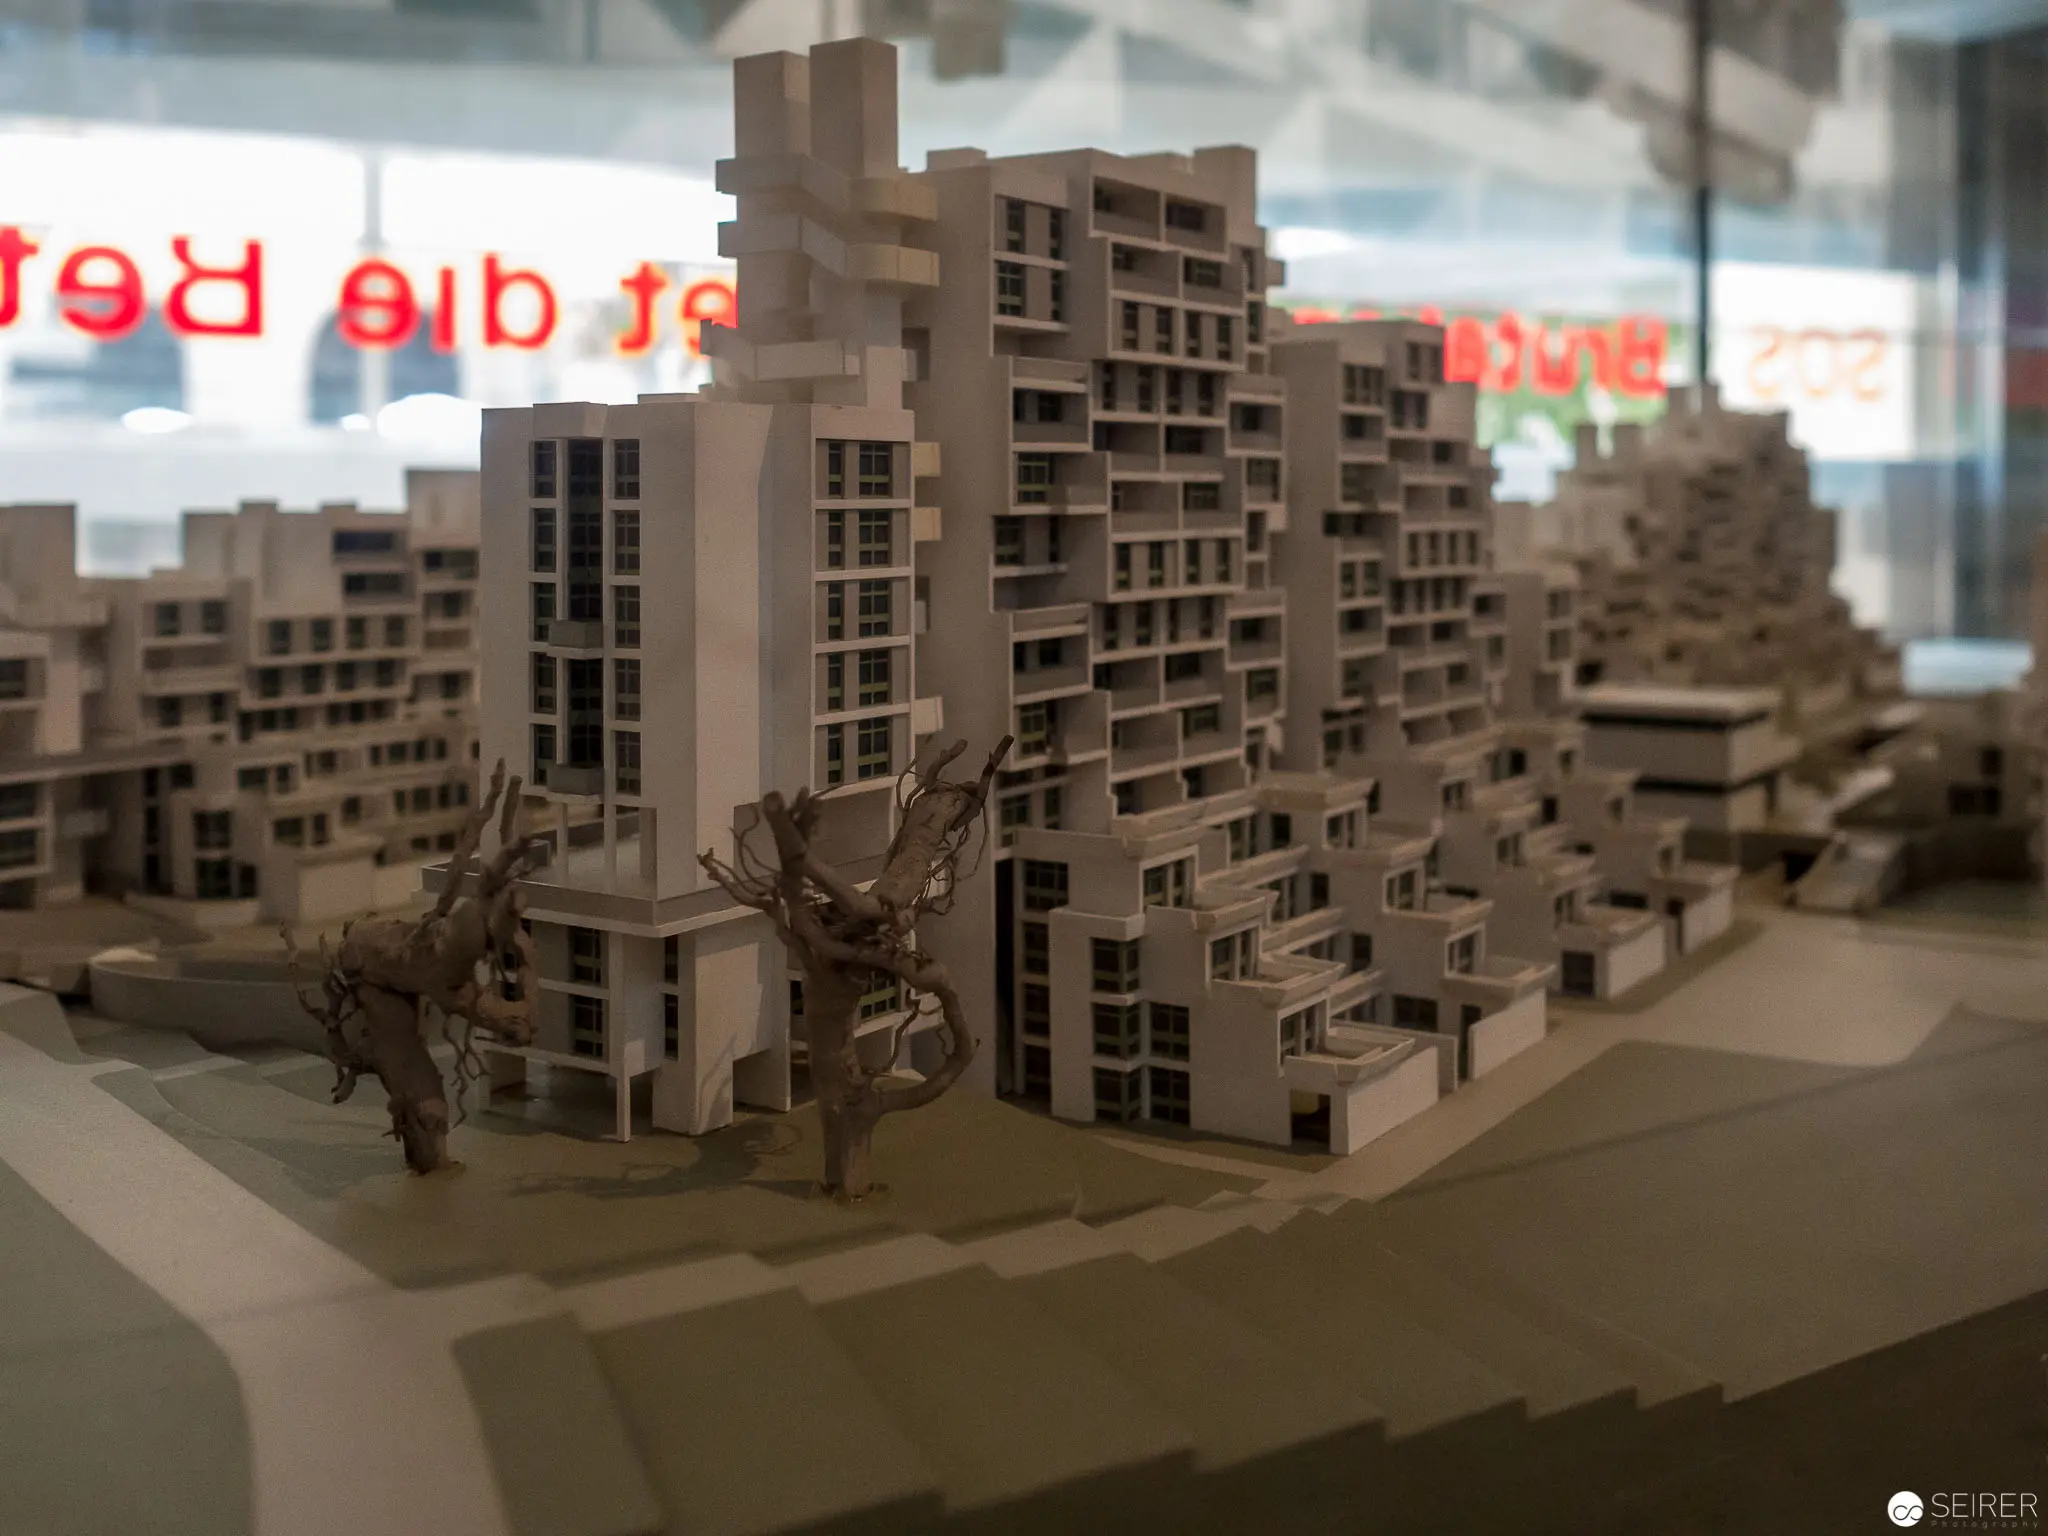 Architectural Scale Model of Modernist Residential Complex with Geometric Massing Precision-crafted architectural model depicting a multi-unit residential development with staggered, interlocking volumetric forms. The monochromatic maquette reveals a complex urban design strategy, featuring layered, stepped building volumes set on a contoured terrain, with trees integrated into the foreground landscape. Viewed through a reflective glass surface with partially visible red text, the model exemplifies mid-century modernist urban planning principles of spatial modularity and vertical density.
 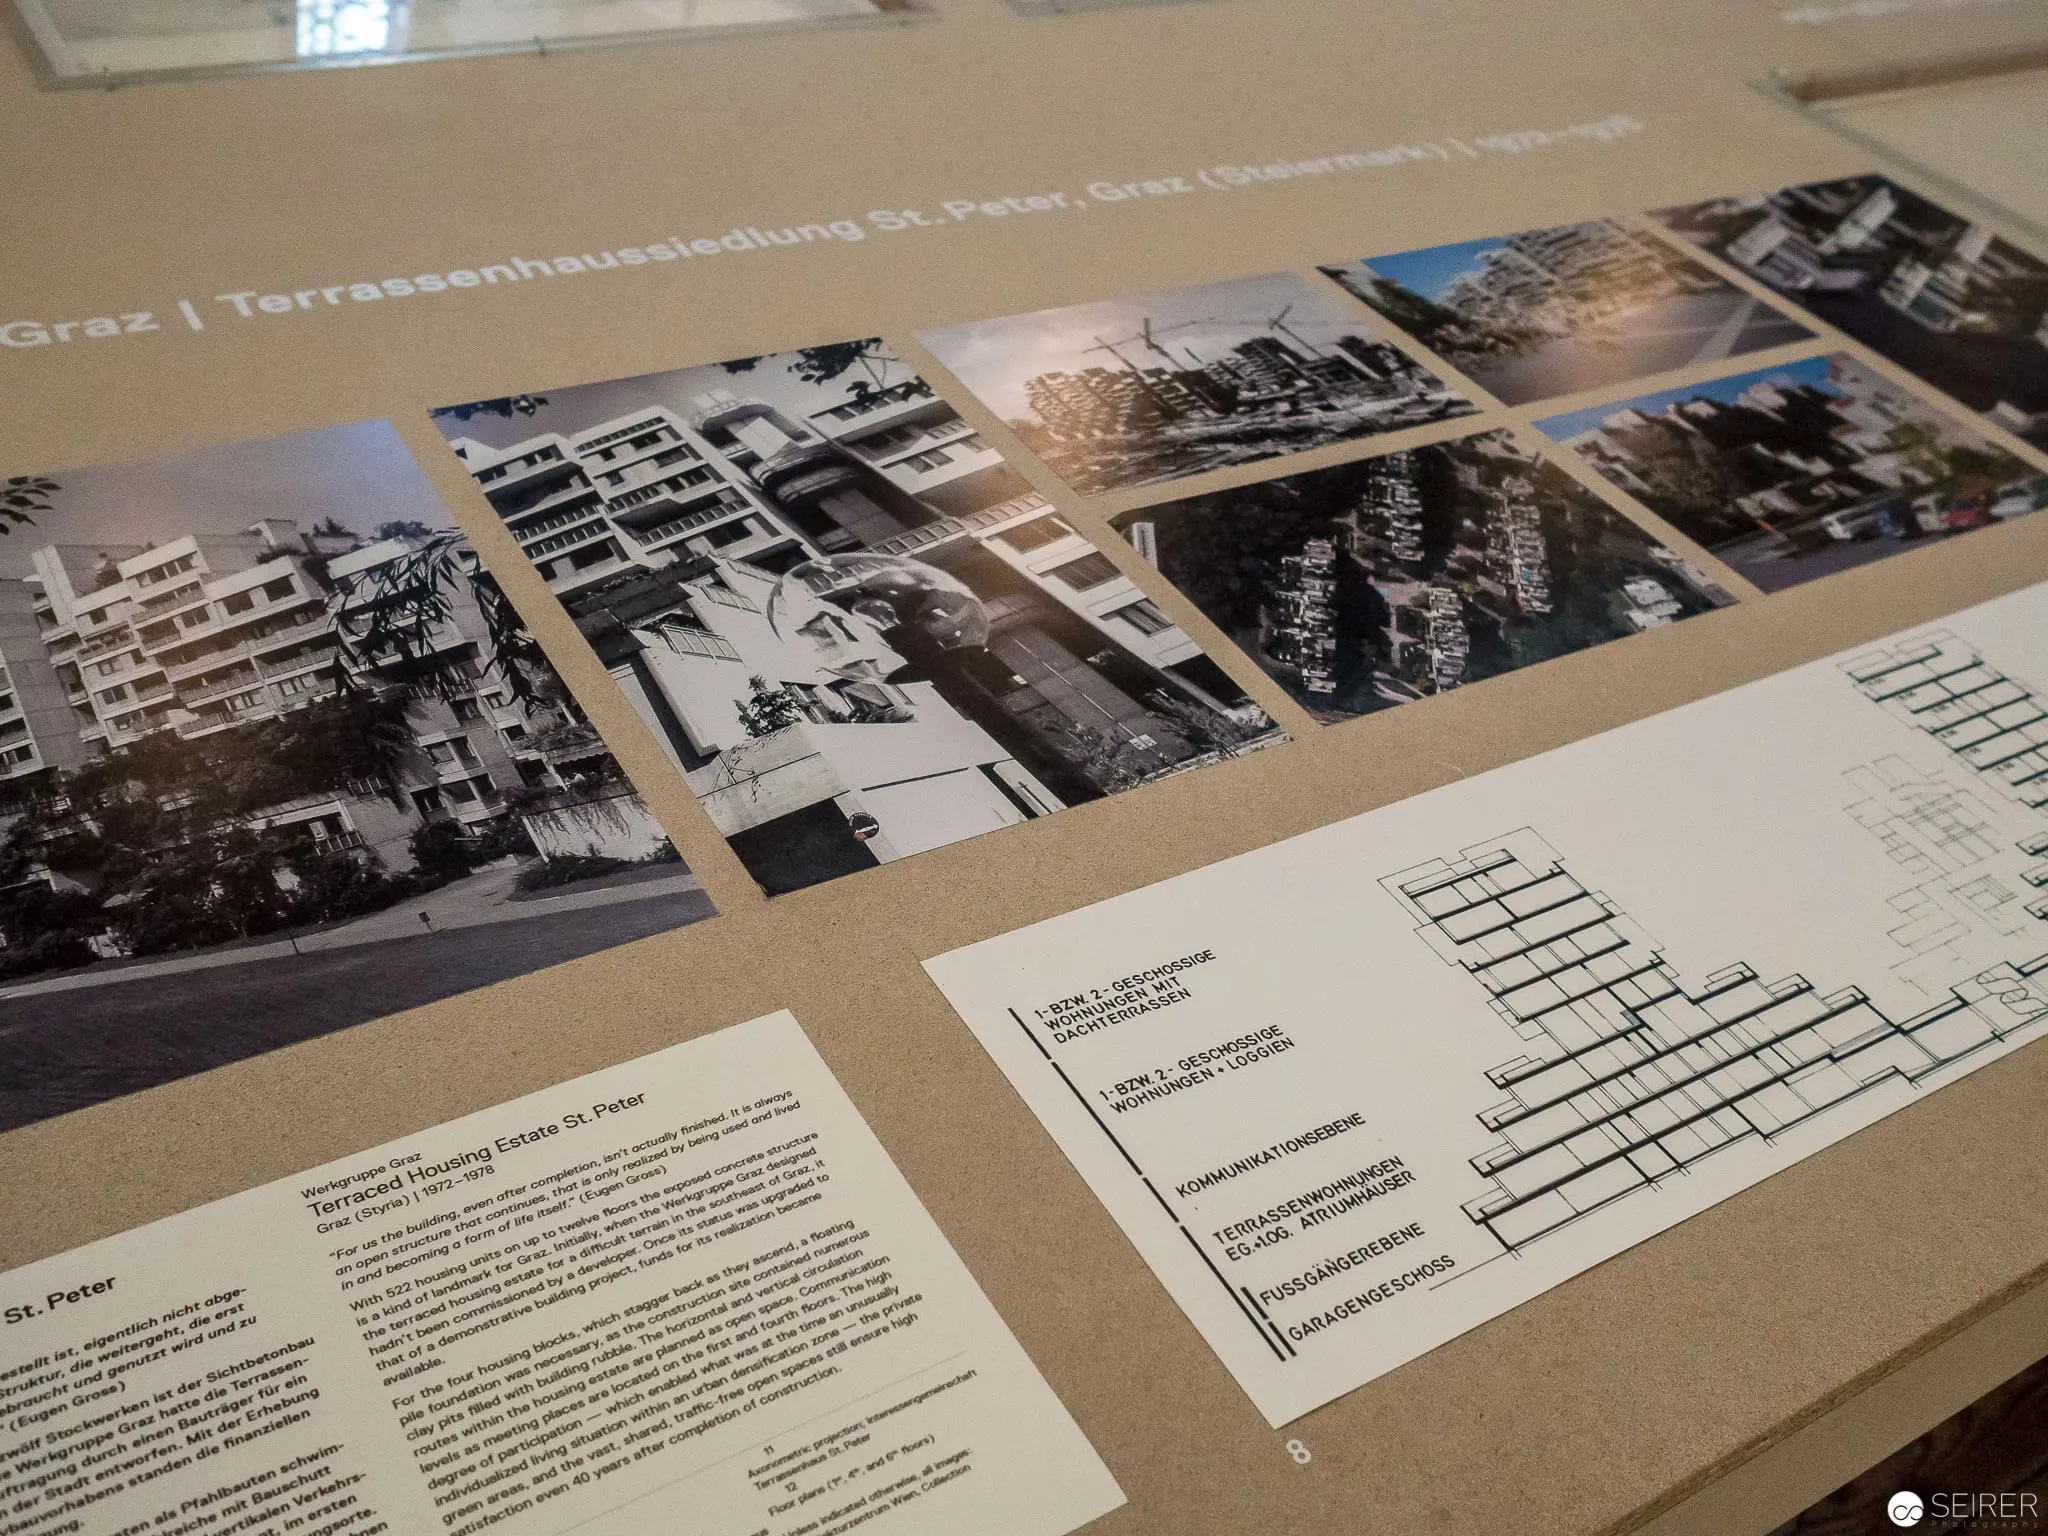 Graz Architectural Display: Terrassenhaus Urban Design Documentation Archival display of black and white photographic documentation exploring urban architectural design in Graz, featuring multiple images of modernist residential terraced housing. Scholarly exhibition panel presents comparative architectural photographs mounted alongside descriptive text and analytical graphic layouts, revealing systematic urban planning approaches and architectural morphology of mid-century residential developments. Muted earth-toned presentation emphasizes methodical architectural research and documentation.
 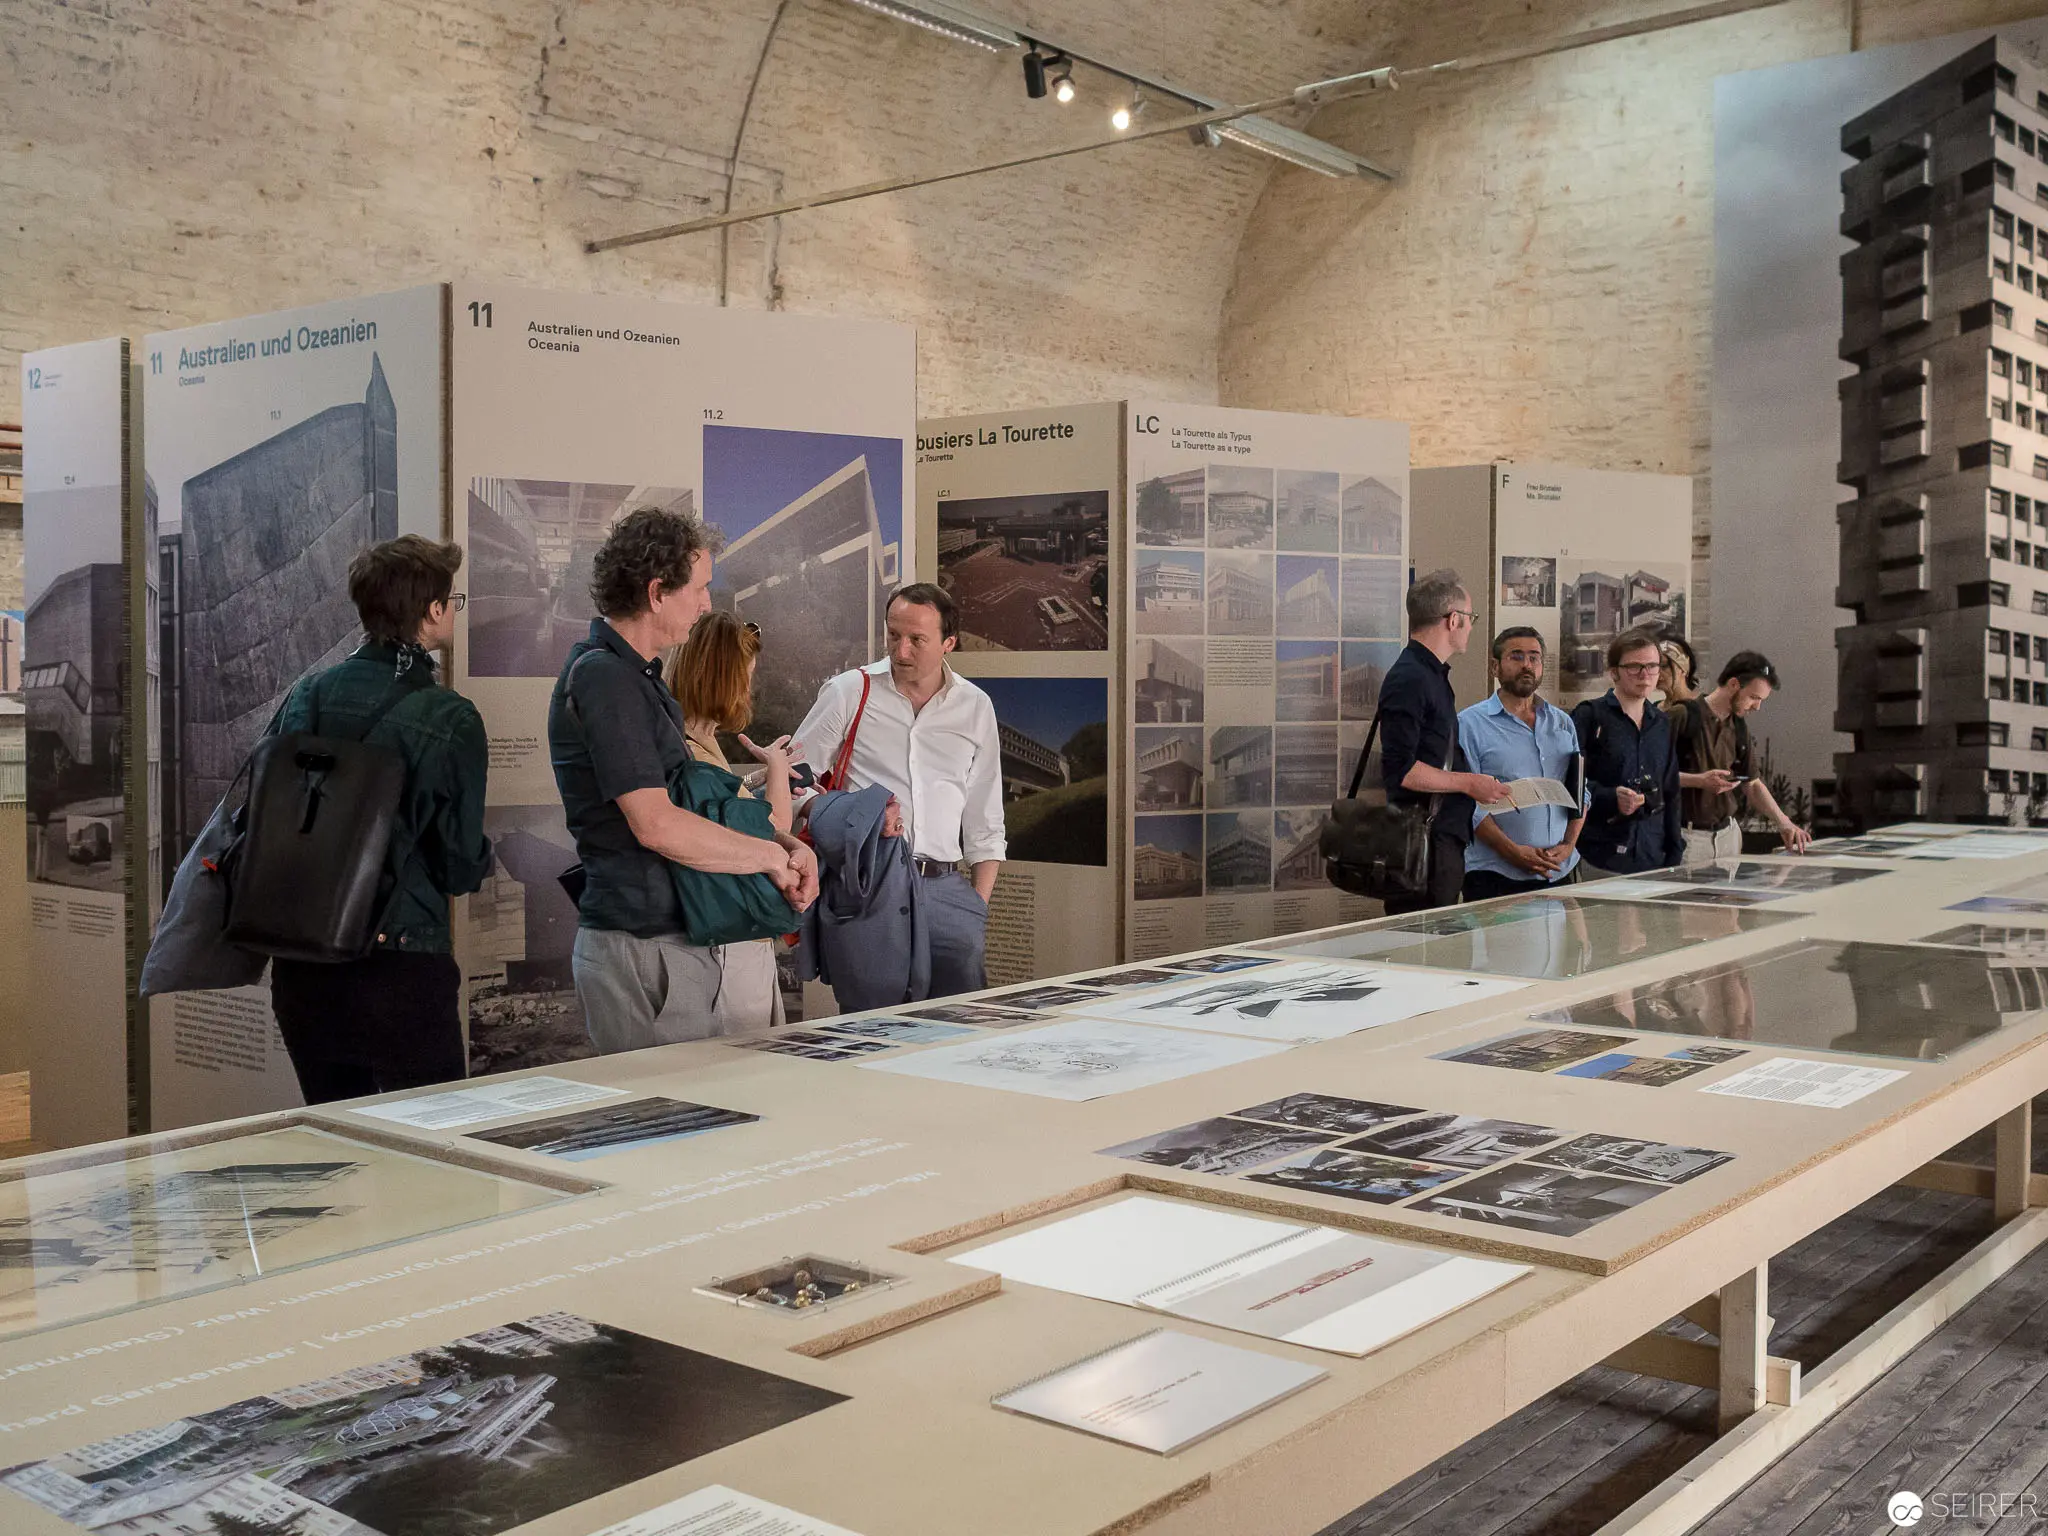 Architectural Exhibition Explores Urban Design Through Graphic Displays and Discussion In a vaulted gallery space with exposed brick walls, an architectural exhibition unfolds across multiple display panels, featuring large-format photographic and design documentation. Visitors engage in focused discussions around a central display table covered with architectural drawings, photographs, and project materials, suggesting an interactive exploration of urban design and architectural concepts. Illuminated by track lighting against the textured stone backdrop, the exhibition creates an intimate scholarly environment for visual and intellectual exchange.
 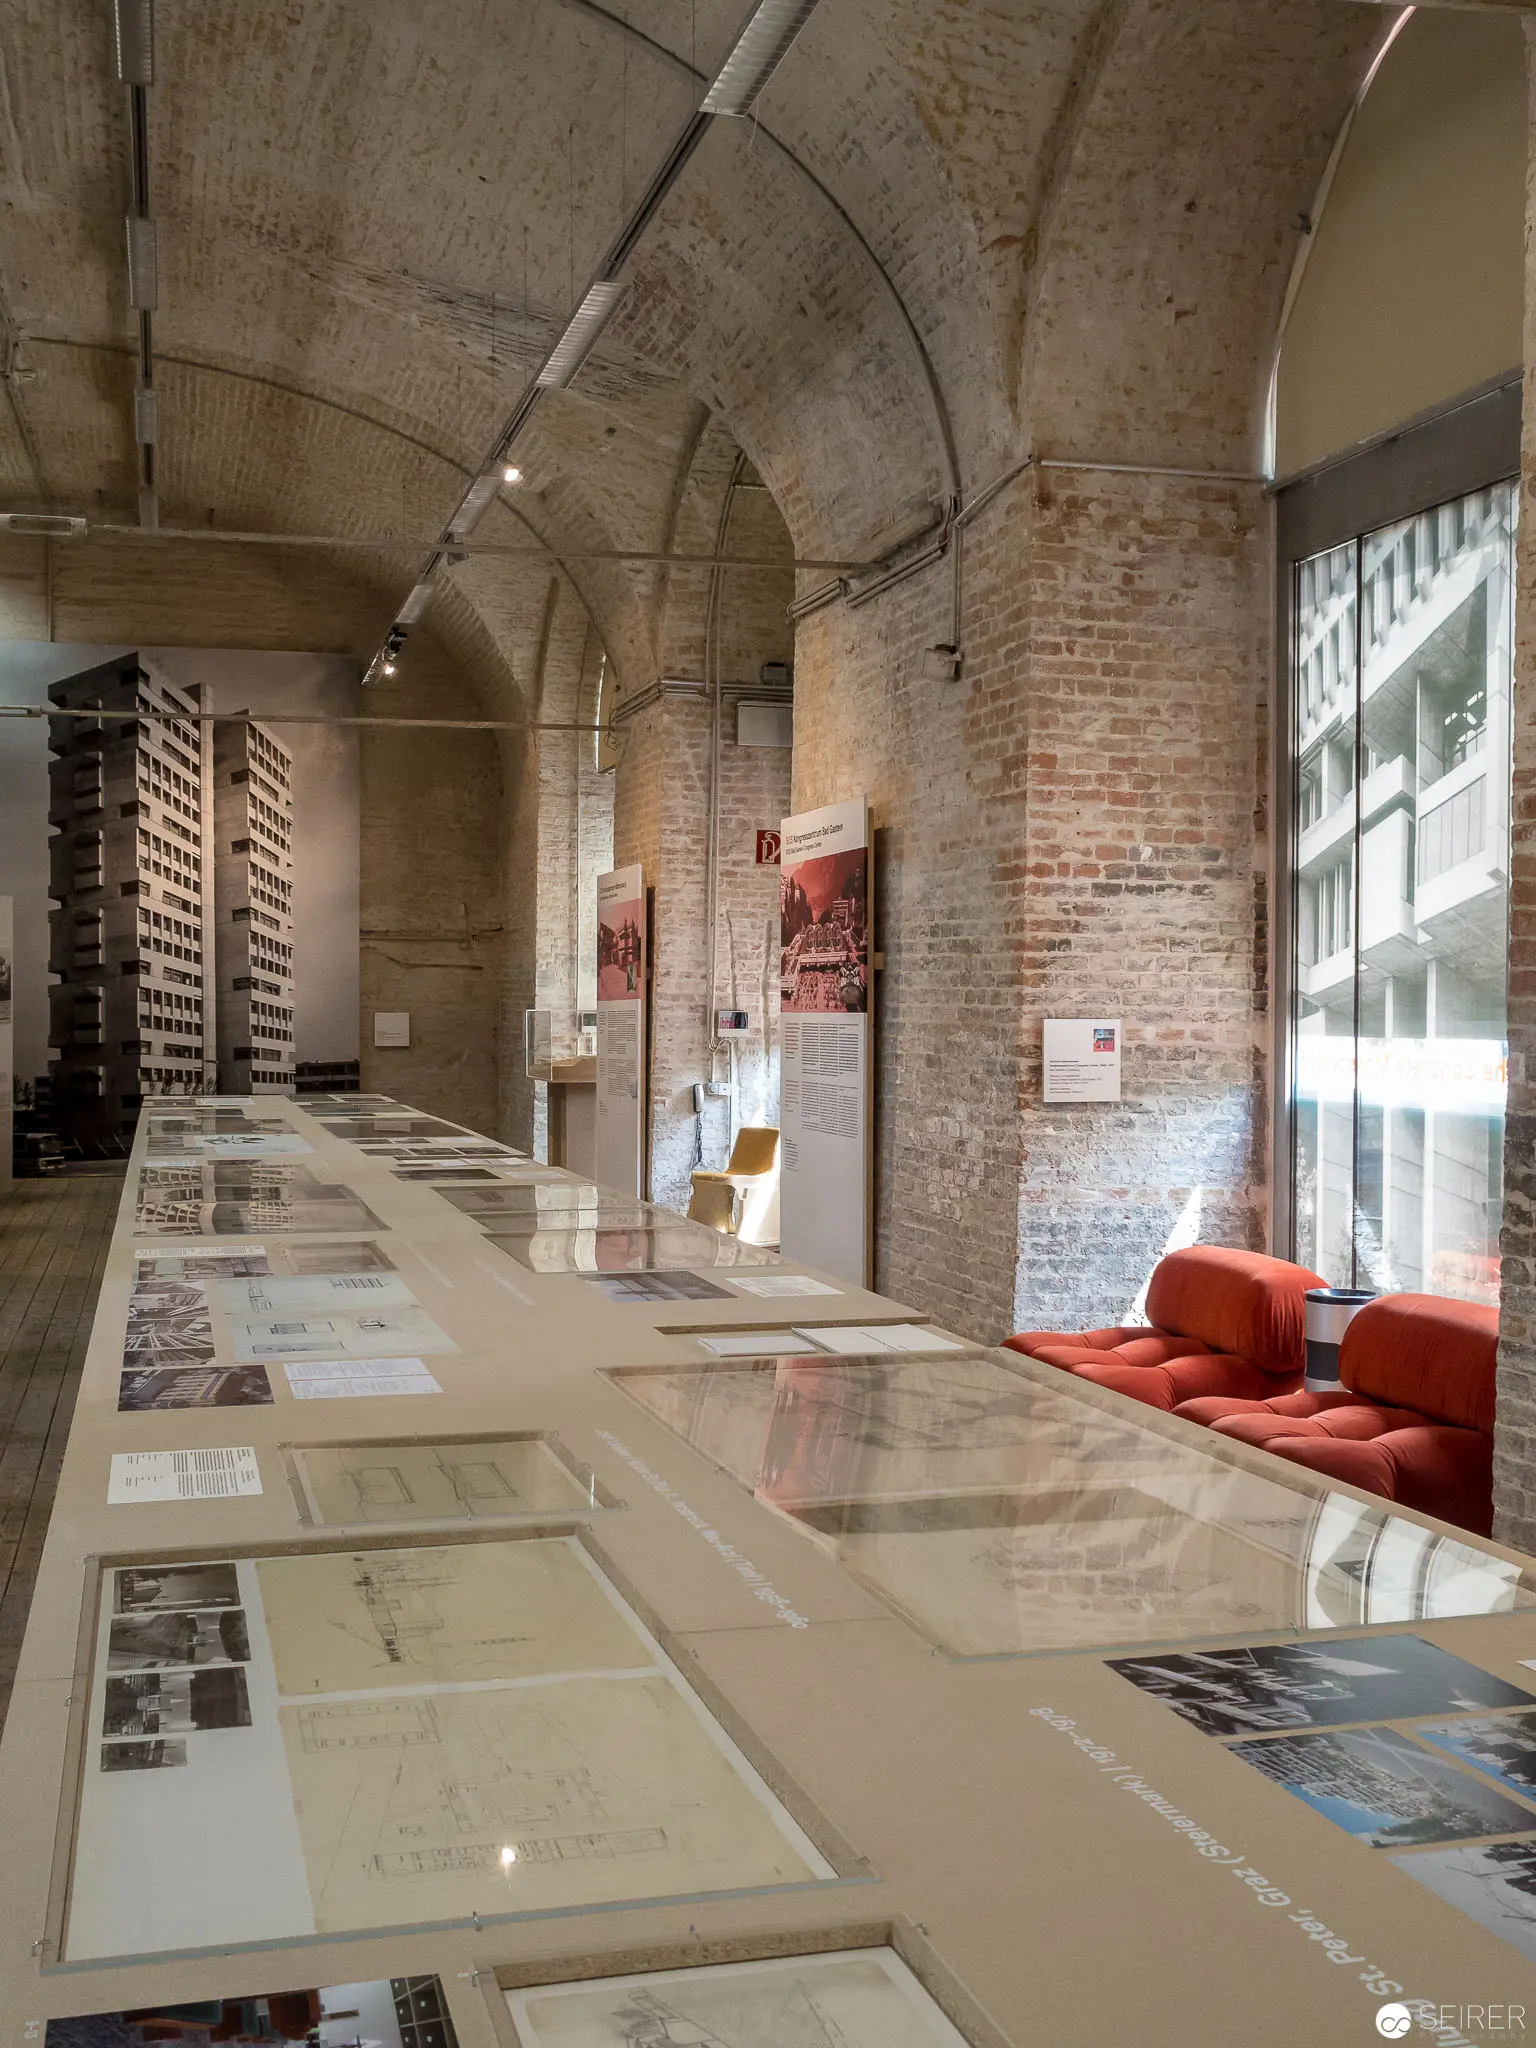 Contemporary Art Exhibition in Restored Brick Vaulted Historic Interior Space Expansive gallery interior featuring arched concrete ceiling and exposed brick walls, with large-scale photographic and documentary displays mounted on a long white table-like surface. Soft red seating area positioned near large windows provides a contemplative zone within the transformed architectural space, showcasing a sophisticated design that harmonizes historic architectural elements with modern exhibition techniques.
 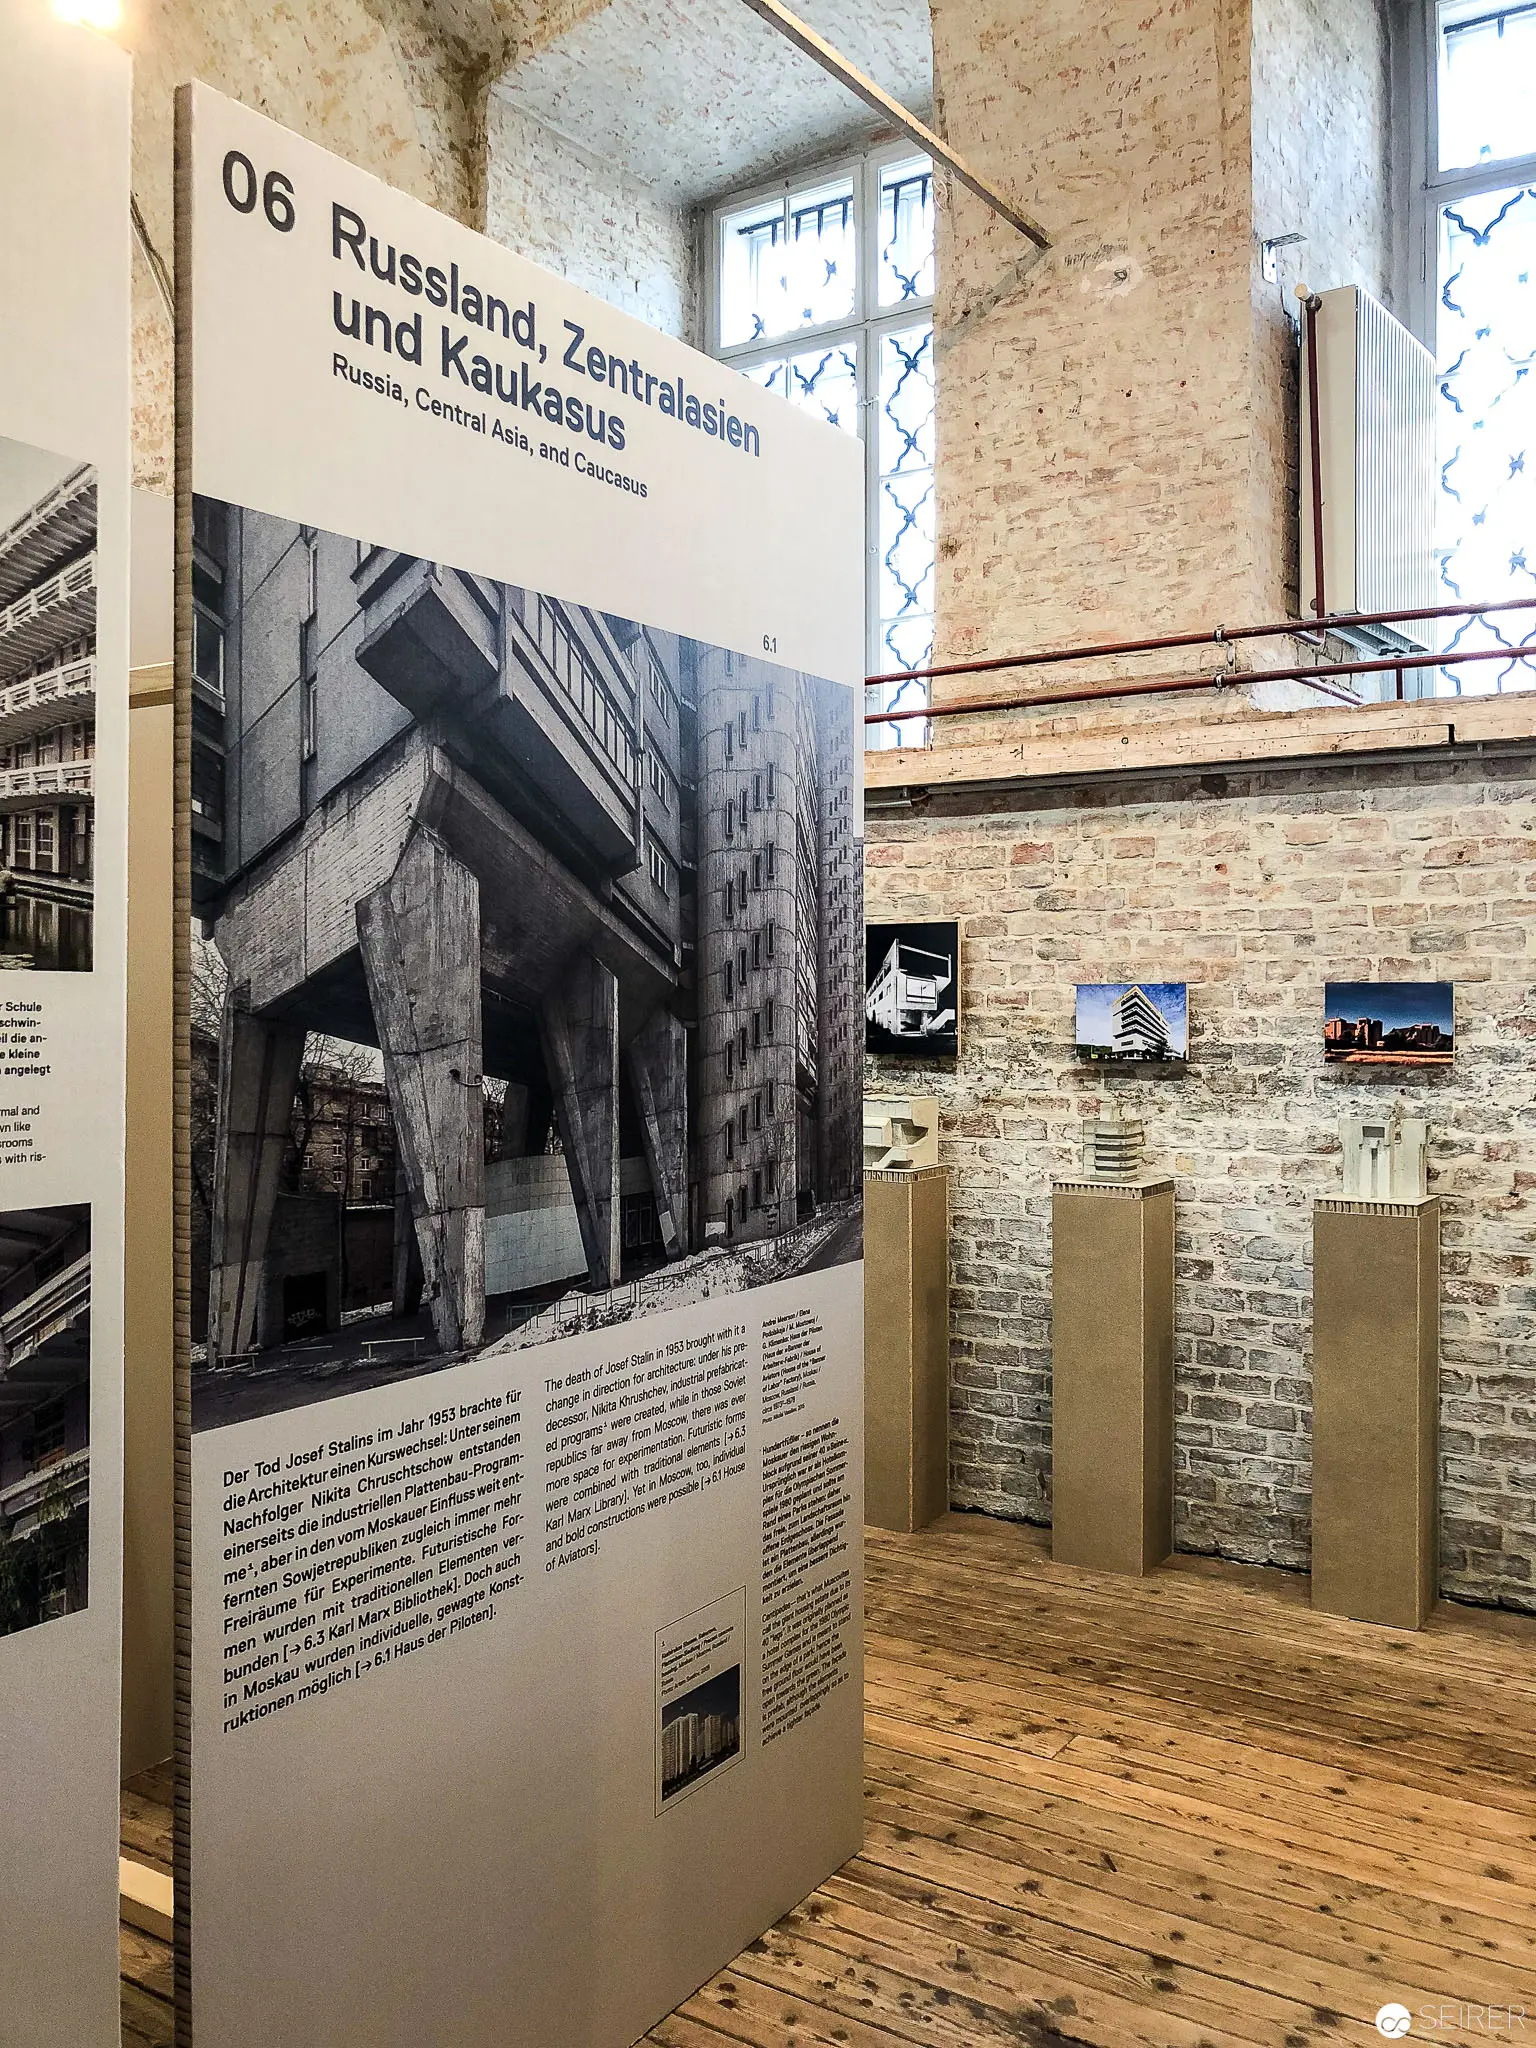 Exhibition Display on Russia, Zones, and Caucasus at Historical Venue Documentary display panel mounted within a stone-walled interior space, featuring a black and white architectural photograph depicting an urban structural detail. The exhibition panel, labeled "06 Russland, Zonen und Kaukasus" (Russia, Zones and Caucasus), is positioned against a textured brick wall, with wooden flooring and small additional photographic displays visible in the background. The installation suggests a historical or cultural narrative exploring architectural and geographical themes of the specified regions.
 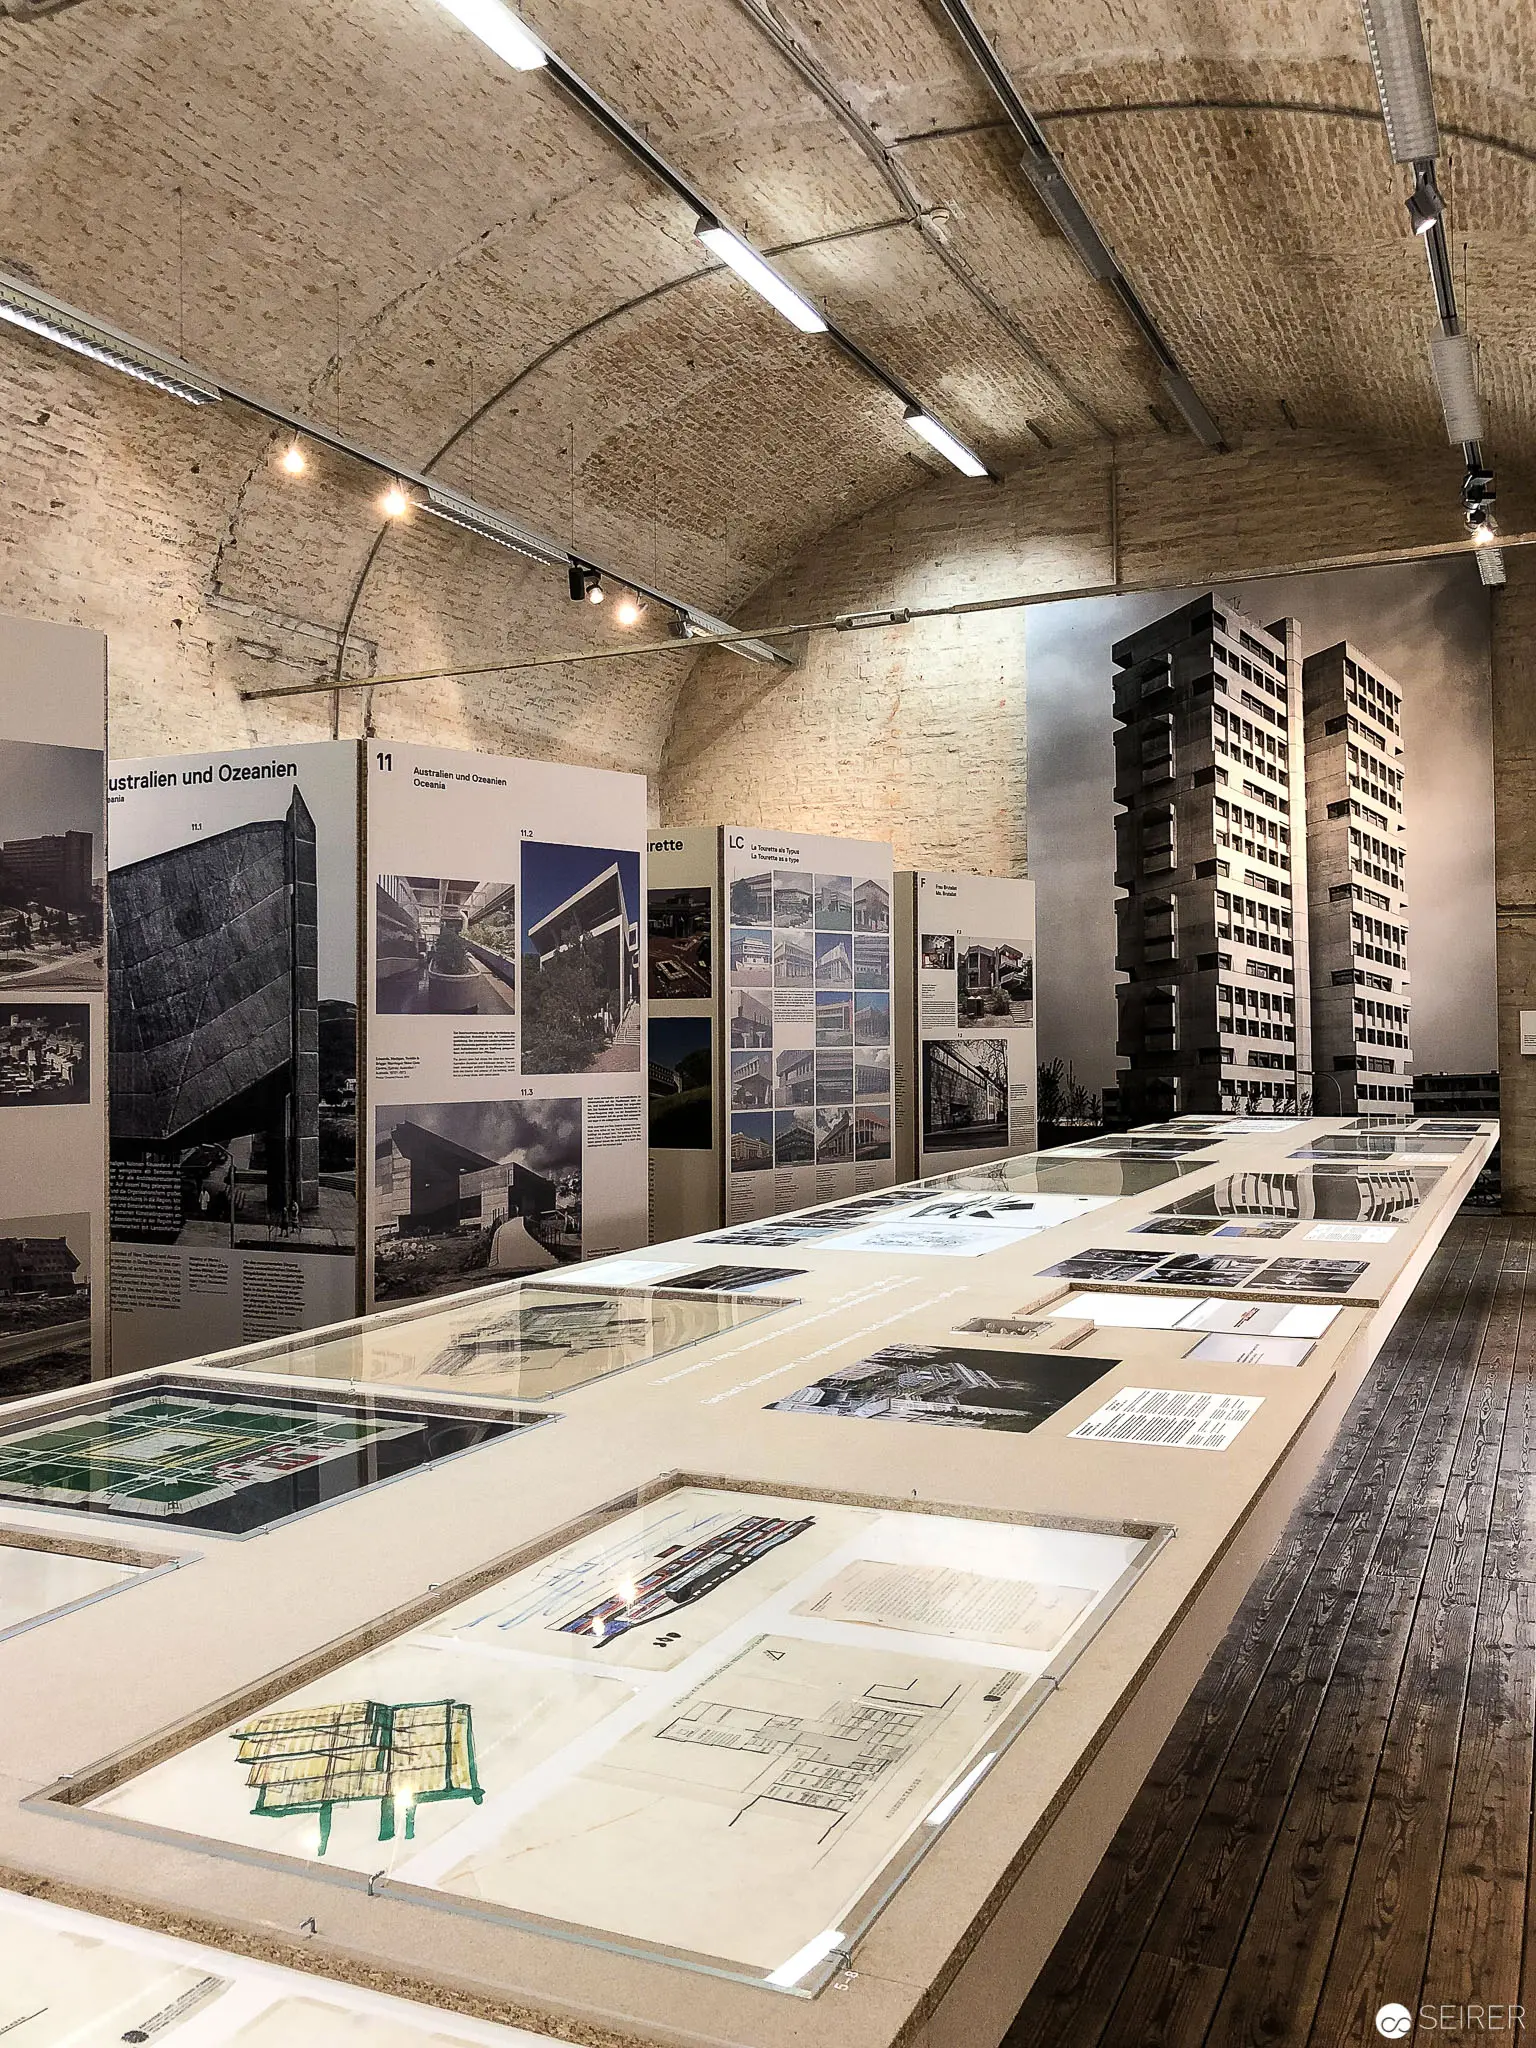 Architectural Exhibition of Urban Design Blueprints in Vaulted Historic Space Archival display of architectural drawings and photographic panels arranged across a long vitrine within a stone-vaulted gallery with exposed brick walls and track lighting. Systematic presentation of urban design blueprints, site plans, and photographic documentation reveals a scholarly exploration of architectural concepts and urban landscape transformations, illuminating complex spatial design methodologies.