

University Clinic St. Pölten Building C Photoshoot, February 2018
Photo reportage at the University Clinic St. Pölten documenting Building C before its opening, February 2018. The architectural series captures the modern glass curtain walls with diagonal structural columns, minimalist white corridors with wayfinding signage, lecture halls and the advanced medical imaging suite with CT scanner.
26 photos
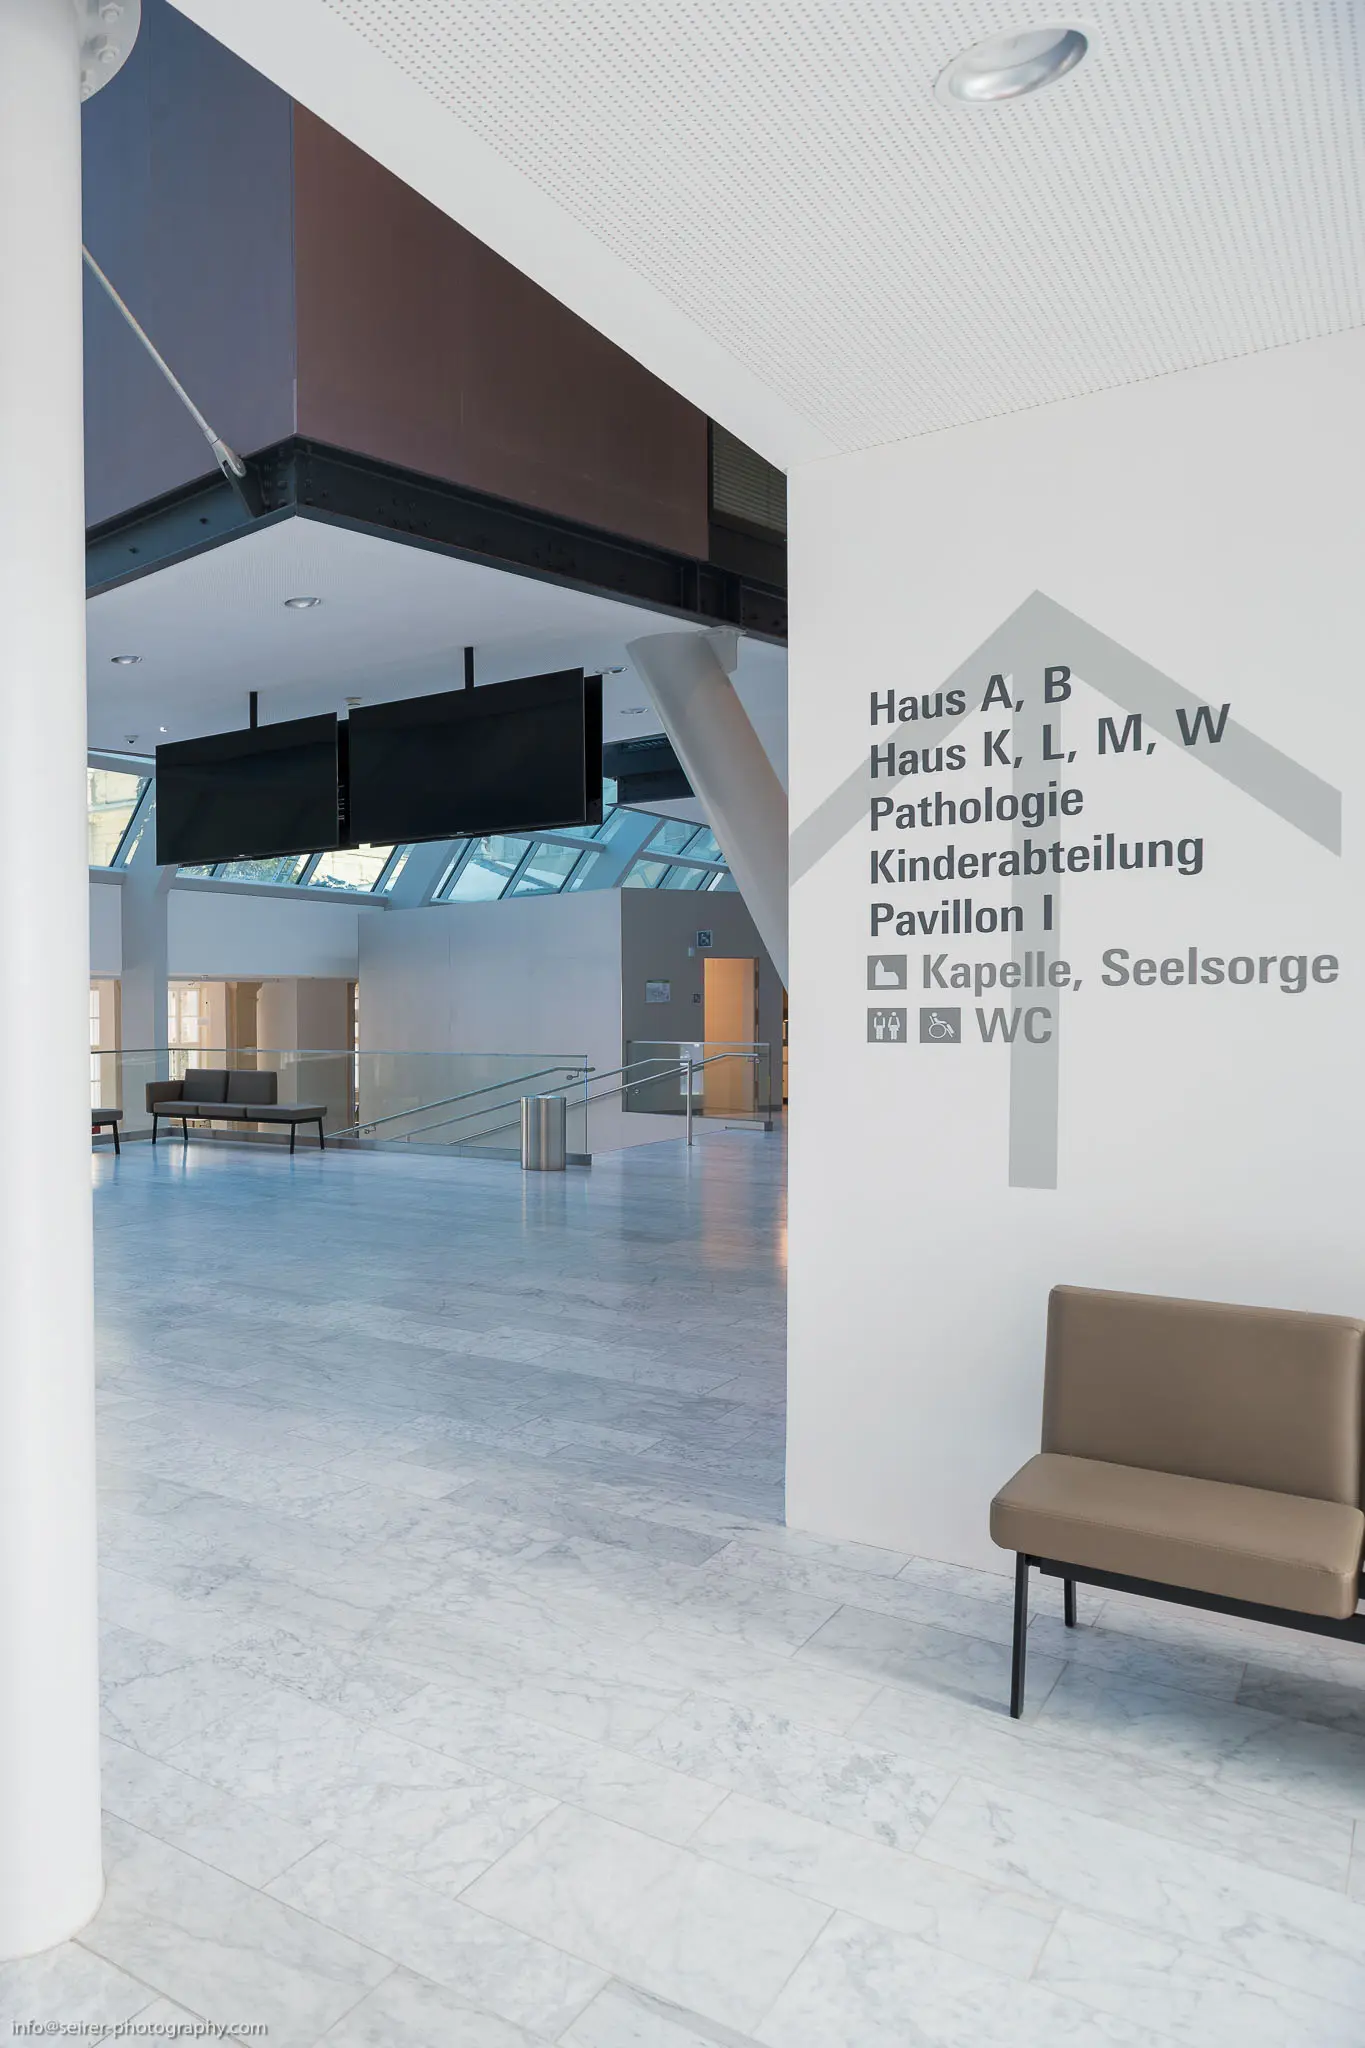
Modern Hospital Corridor Interior with Wayfinding Signage at Medical Facility Minimalist architectural interior depicting a contemporary medical facility hallway with white marble flooring and neutral color palette. Architectural wayfinding signage indicates various hospital sections including Haus A, B, Pavilion I, and directional markers, mounted on a white wall adjacent to a minimalist beige bench. Suspended dark ceiling elements and clean geometric lines characterize the spatial design, emphasizing clarity and functional modernist aesthetic.  Architectural Interior with Angled Columns and Glass Curtain Wall Modernist architectural interior featuring expansive glass curtain wall with diagonal structural columns creating dramatic light and shadow patterns. White and translucent surfaces reflect and filter natural illumination, casting intricate linear shadows across the polished floor, while minimalist design elements emphasize spatial openness and geometric precision.
  Minimalist Architectural Interior with Geometric Lighting and Suspended Spatial Volumes Pristine white architectural interior characterized by angular structural elements and strategic luminosity, featuring dramatic diagonal supports and translucent glass partitions. Recessed ceiling lights cast precise geometric shadows across polished stone flooring, creating a spatial dialogue between structural geometry and luminous environmental qualities. Neutral seating elements positioned against glass walls suggest a contemplative administrative or cultural space designed for refined contemporary interaction.
  Modern Architectural Interior with Geometric Glass and White Structural Elements Pristine architectural interior featuring angular white structural columns intersecting with expansive glass walls and ceiling. Dramatic natural light streams through the glass, creating geometric shadow patterns across the polished floor and minimalist spatial composition, revealing a contemporary design language of transparency, structural clarity, and spatial fluidity.
  Contemporary Architectural Interior with Minimalist Reception and Sculptural Structural Elements Expansive white-toned lobby interior featuring a sleek reception desk constructed of light wood tones, flanked by purple upholstered chairs against a central white structural column. Glass-sided staircase with dark stone steps ascends on the left side, while angular white support columns create a geometric spatial framework, revealing a sophisticated modernist architectural design with clean lines and an open, luminous spatial composition. Wayfinding signage indicates multiple building sections or areas.
  Empty Conference Room with Black Chairs in Modern Glass-Walled Lecture Hall Geometrically arranged rows of identical black molded chairs occupy a contemporary lecture space, characterized by expansive floor-to-ceiling windows and a minimalist white projection wall. The room's austere aesthetic is defined by clean architectural lines, recessed ceiling lighting, and a uniform graphite-toned carpet, suggesting a professional academic or corporate training environment.
  Modern Office Interior with Glass Staircase and Minimalist Seating Area Contemporary architectural interior featuring a sleek glass-sided staircase with metal framework, positioned adjacent to a minimalist seating arrangement with neutral-toned circular ottoman-style chairs. Large floor-to-ceiling windows create dramatic linear shadows across the dark tile flooring, emphasizing the spatial geometry and interplay of natural light within the clean, professional environment.
  Modern Interior with Glass Staircase and Minimalist Lounge Seating Architectural interior featuring a sleek glass-railed staircase ascending against floor-to-ceiling windows, with minimal contemporary design elements. The space exhibits a neutral color palette of white walls, dark flooring, and strategically placed circular seating elements, creating a sophisticated and open professional environment with clean lines and abundant natural light. Recessed ceiling lights and two wall-mounted displays complement the minimalist aesthetic of this contemporary interior space.
  Modern Architectural Intersection: Urban Campus with Structural Steel Bridge Element Contemporary architectural composition featuring a sleek, gray multi-story building with expansive glass facades, integrated with a steel cable-supported bridge structure. The image reveals a complex urban spatial arrangement, juxtaposing modern architectural elements against a backdrop of historic residential buildings, highlighting architectural progression and urban design continuity. Precise geometric lines, metallic surfaces, and strategic glazing create a sophisticated visual dialogue between new and existing built environments.
  Modern Airport Check-In Area with Minimalist Orange and Gray Design Interior architectural photograph documenting a contemporary airport terminal check-in zone featuring a clean, geometric spatial arrangement. Sleek design elements include a black central pillar, yellow-orange graphic signage display, and three minimalist black chairs positioned against a yellow-orange partition wall, creating a neutral yet dynamic visual environment with crisp lighting and neutral marble flooring. The composition emphasizes functional design and visual simplicity characteristic of modern transportation infrastructure.
  Modern Architectural Intersection: Glass, Concrete, and Winter Landscape A geometrically precise architectural exterior depicting a minimalist urban space with glass-paneled walls reflecting adjacent modernist buildings. Gravel foreground and snow-dusted ground create a stark, monochromatic composition, with clean lines and architectural planes intersecting to produce a sense of spatial depth and architectural contemplation. The image reveals an austere, contemporary architectural environment characterized by structural precision and material contrast.
  Modern Hospital Corridor with Minimalist Design and Wayfinding Signage Expansive interior corridor in a contemporary medical facility, characterized by clean architectural lines, floor-to-ceiling glass partitions, and muted beige seating areas. Overhead linear lighting illuminates the polished marble flooring, creating a sense of depth and spatial continuity, while directional signage in yellow and red indicates navigation to specific departments such as the emergency center. The architectural environment emphasizes transparency, functionality, and a calm, institutional aesthetic.
  Advanced Medical Imaging Suite with Diagnostic CT Scanner and Surgical Lighting Pristine medical imaging environment featuring a large contemporary computed tomography (CT) scanner positioned centrally on a precision-engineered examination table. Sophisticated surgical overhead lighting arrays and clinical white and teal color palette define a high-technology diagnostic space, with complex medical equipment meticulously arranged to facilitate advanced medical imaging and diagnostic procedures. Sleek architectural design emphasizes sterility, technological precision, and clinical functionality.
  Advanced Medical Imaging Suite with Diagnostic Scanning Equipment Pristine clinical environment showcasing a sophisticated medical imaging device, centrally positioned within a white and teal-accented operating room. The luminous scanning apparatus features a circular aperture, surrounded by precision surgical lighting and diagnostic monitoring equipment, representing cutting-edge medical technology and healthcare infrastructure. The meticulously arranged space demonstrates sterile protocols and advanced diagnostic capabilities.
  Advanced Medical Imaging Scanner in Contemporary Clinical Diagnostic Environment Precision medical imaging technology occupies the center of a meticulously arranged clinical diagnostic space, featuring a sophisticated CT or PET scanning apparatus with clean white surfaces and sophisticated medical illumination. A large circular surgical light is positioned adjacent to the scanning platform, highlighting the high-tech medical infrastructure with its gleaming metallic and technological components. The sterile environment suggests an advanced healthcare facility designed for precise diagnostic procedures.
  Advanced Medical Imaging Scanner in Modern Diagnostic Radiology Suite High-precision computed tomography (CT) scanner positioned within a pristine clinical environment, featuring a white and teal color palette with integrated medical technology. Sophisticated diagnostic imaging equipment displays complex mechanical articulation, with suspended positioning arms and a large circular scanning aperture, complemented by an adjacent monitoring workstation in a meticulously arranged medical space.
  Industrial Laboratory Workflow with Automated Robotic Processing Systems Pristine white laboratory interior featuring an extensive network of automated processing machinery with blue-tinted transportation conveyor systems. Systematic grid of recessed luminous ceiling panels provides uniform illumination across precision engineered technological workspace, revealing multiple interconnected robotic stations and modular equipment configurations. Architectural design emphasizes technological efficiency, clean-room aesthetic, and advanced scientific manufacturing workflow.
  Advanced Medical Laboratory with High-Precision Diagnostic Instrumentation Pristine clinical laboratory interior featuring white-toned automated medical diagnostic equipment arranged in a systematic grid configuration. Sophisticated analytical instruments with blue interface panels populate a spacious, brightly illuminated technical workspace, characterized by rectilinear architectural elements, uniform ceiling lighting, and precision-engineered technological infrastructure.
  Medical Technology and Sterile Environment in Advanced Surgical Intensive Care Unit Pristine operating theater displaying a row of sophisticated medical equipment, diagnostic stations, and mobile patient beds arranged in a systematic grid. The space features a cool blue-toned color palette, with gleaming white surfaces, suspended medical gas and electrical systems, and multiple integrated technological interfaces designed for precise clinical interventions. Overhead lighting and modular architectural elements emphasize the clinical environment's precision and advanced technological capabilities.
  Sterile Medical Operating Theater with Advanced Diagnostic Equipment and Surgical Table Pristine medical environment featuring a spacious operating room with sophisticated medical apparatus, characterized by a blue epoxy floor and white modular walls. Multiple high-tech medical devices and monitoring equipment are precisely arranged across the clinical workspace, with a mobile surgical table positioned centrally, suggesting preparedness for complex medical procedures. Large windows provide natural illumination, creating a sense of clarity and precision within this advanced healthcare setting.
  Sterile Medical Intensive Care Unit with Advanced Monitoring Equipment Immaculately white and blue medical environment featuring multiple intensive care stations with complex medical monitoring devices. Precisely arranged clinical space with overhead lighting, a prominent wall clock, and sophisticated medical equipment aligned in a meticulously organized configuration. Pristine healthcare setting designed for critical patient monitoring and advanced medical intervention.
  Modern Medical Operating Theatre with Advanced Diagnostic and Surgical Equipment Sterile, high-tech medical environment featuring multiple sophisticated medical monitoring and diagnostic stations arranged systematically across a blue-toned clinical space. Precision-engineered medical equipment with digital interfaces and complex technological apparatuses populate the room, positioned near large windows that provide natural illumination and create a sense of openness and technological advancement in contemporary healthcare infrastructure.
  Sterile Surgical Theater with Advanced Medical Imaging and Diagnostic Equipment Pristine operating room interior featuring state-of-the-art surgical technology, characterized by azure blue walls and white flooring with geometric demarcations. Central operating table flanked by multiple precision medical devices, surgical lighting arrays, computer monitors, and mobile diagnostic equipment, representing a contemporary clinical environment optimized for surgical intervention and medical procedural excellence.
  Symmetrical Wooden Doors in Vibrant Orange Architectural Corridor Two identical wood-toned doors positioned centrally within a luminous orange-hued architectural interior space, featuring precise geometric symmetry and minimal design elements. The doors are framed by saturated tangerine-colored walls, creating a stark visual contrast with the wooden door panels and sleek horizontal handle details, suggesting a contemporary institutional or office environment with a refined minimalist aesthetic.
  Aerial Helipad Overlooking Suburban Landscape with Modern Medical Facility Geometrically precise helipad with concentric circular markings in white and black, positioned atop a minimalist white cubic building against a clear azure sky. The landing zone features a central red cross, signaling medical emergency infrastructure, with expansive suburban terrain and distant mountainous landscape visible in the background. Architectural composition emphasizes clean lines, functional design, and strategic positioning for swift medical transport.
  Urban Rooftop Landscape with Large Corporate Signage Against Blue Sky Aerial view of an industrial-commercial rooftop featuring a large black-and-white painted logotype positioned diagonally across the flat surface. Architectural composition highlights geometric precision, with yellow geometric elements and architectural volumes set against a clear blue sky with scattered clouds, revealing an urban architectural context of interconnected buildings and infrastructure.