

Hospital Vienna North Construction Site, August 2017
Visit to the large construction site Hospital Vienna North during construction works, including helicopter landing pad and the highest point of the building.
14 photos
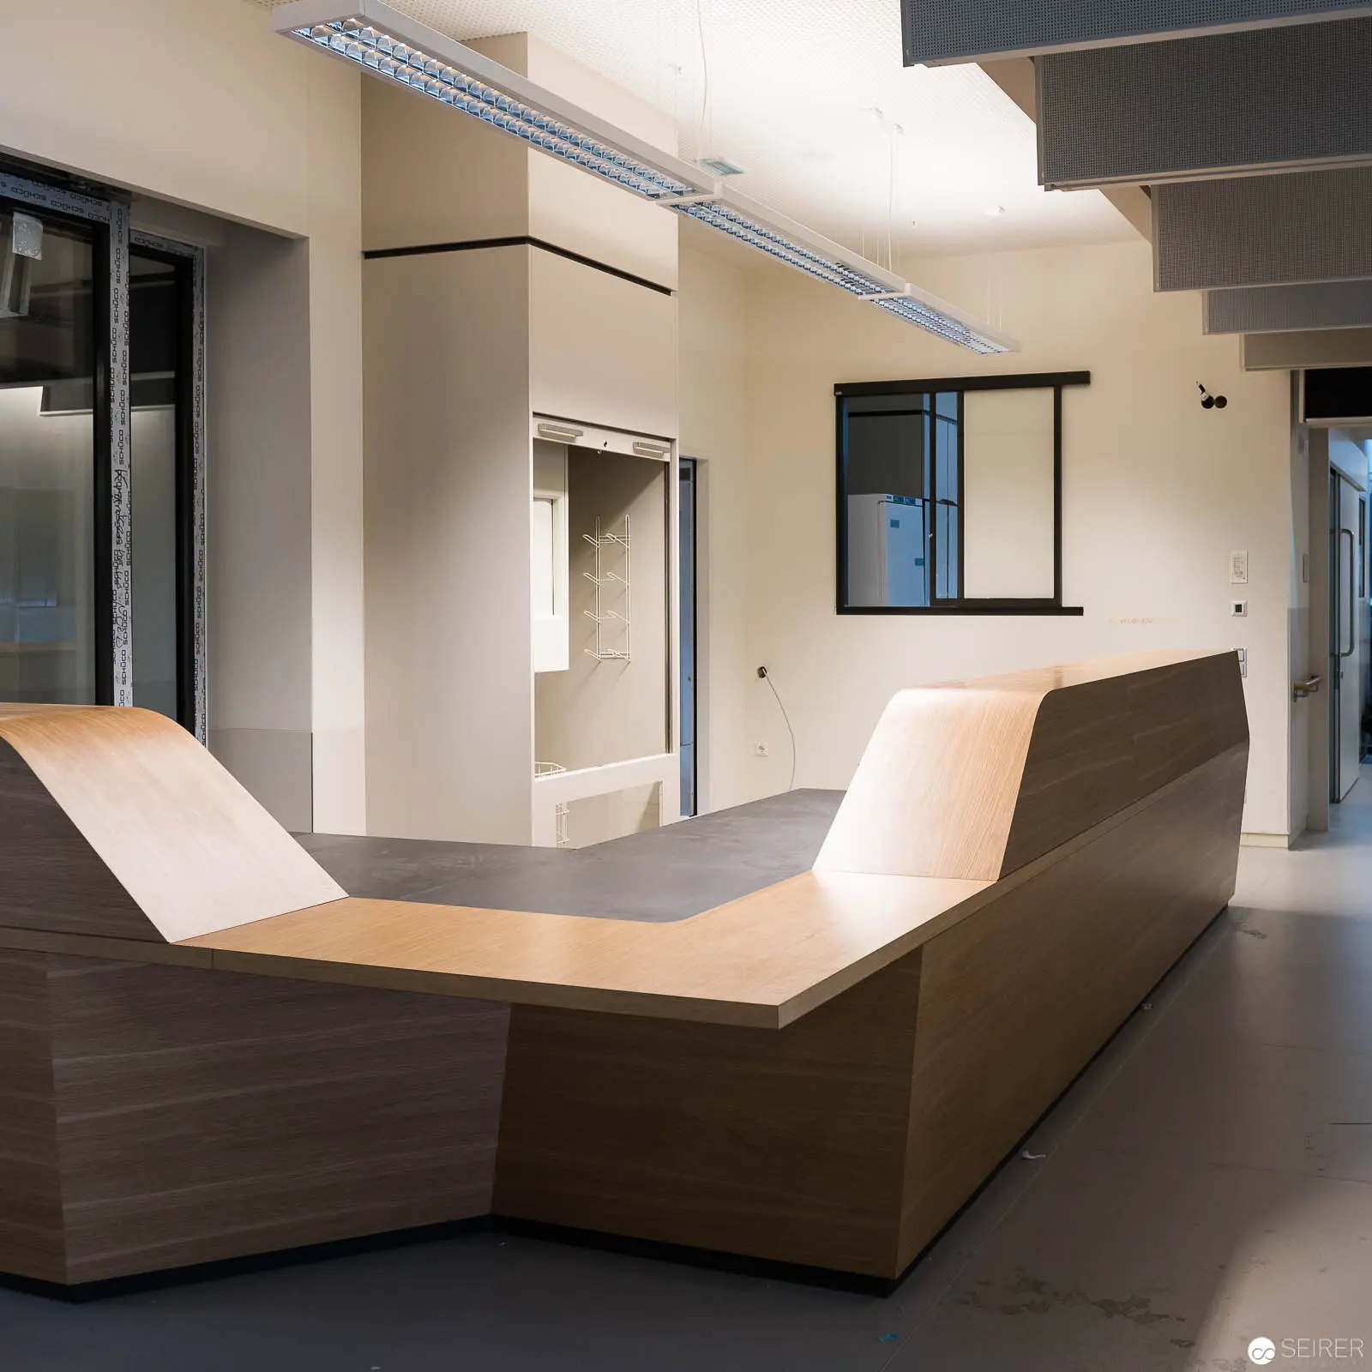
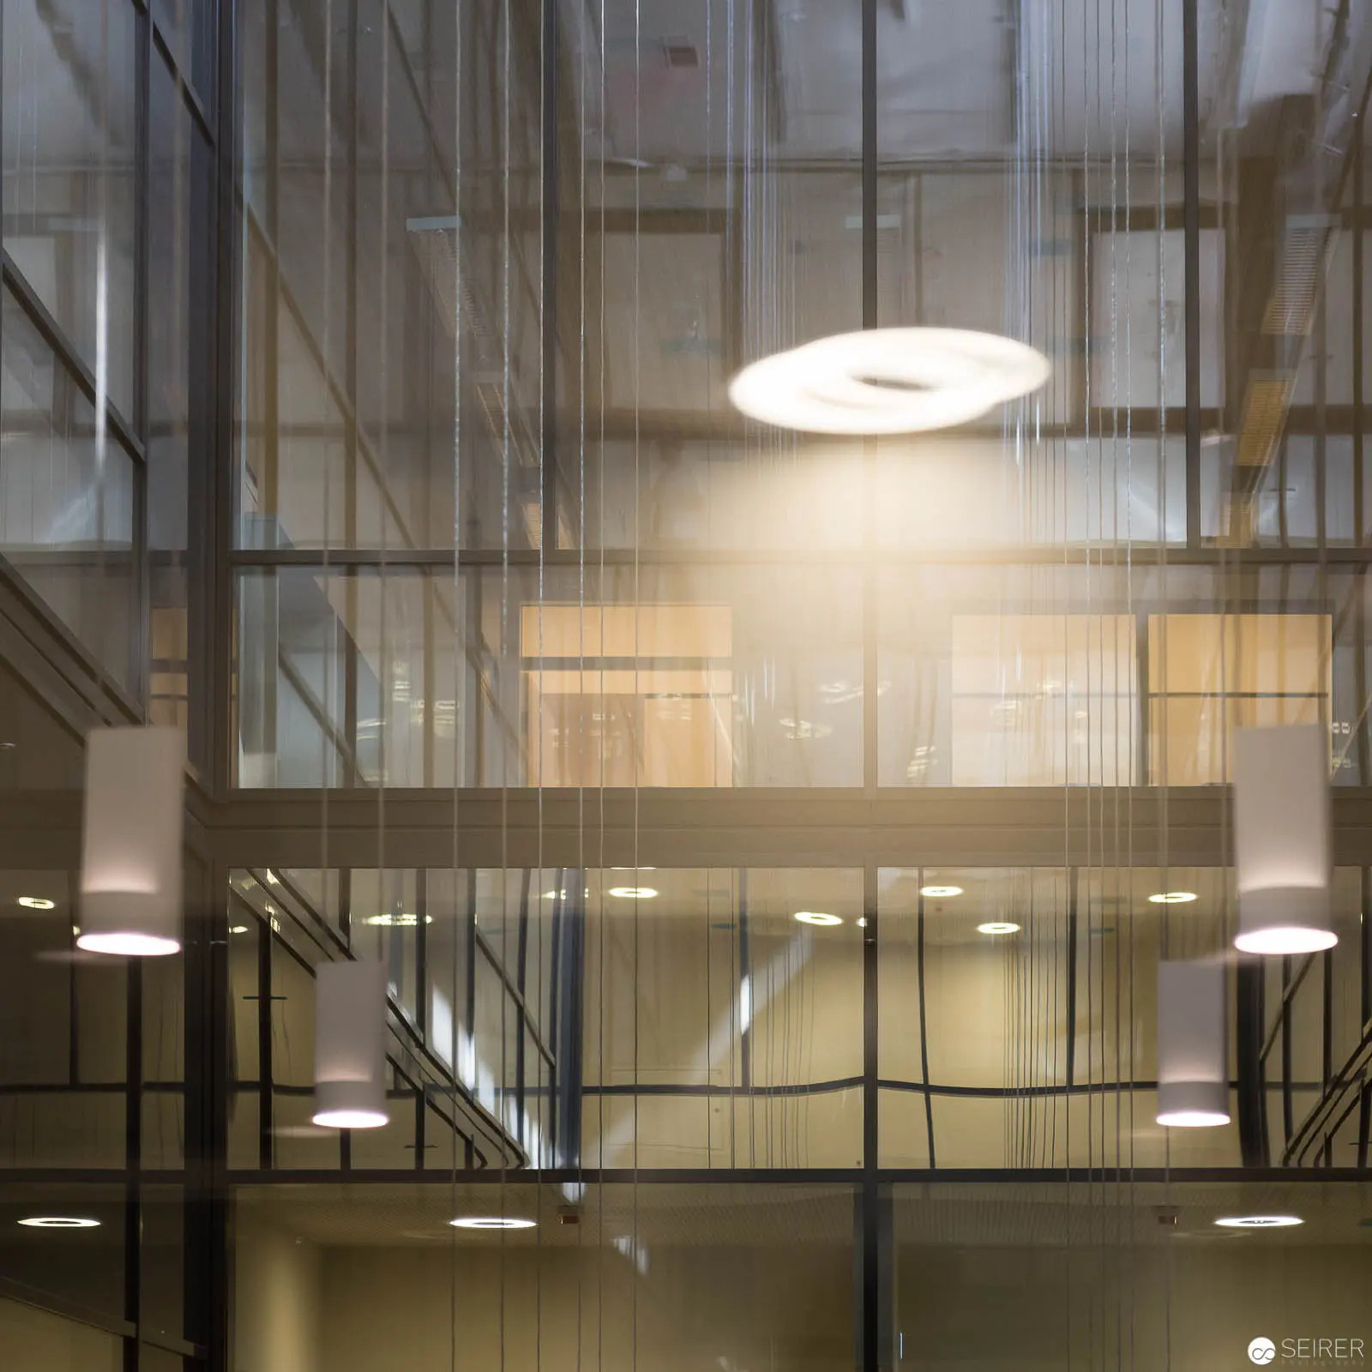 Glass and Light: Architectural Interior of Krankenhaus Wien Nord Layered architectural view revealing a modern glass-walled interior with multiple vertical and horizontal planes, illuminated by suspended circular pendant lights. The composition features translucent glass partitions, creating complex spatial interactions between architectural volumes, with soft ambient lighting generating subtle graduated tonal qualities and depth. Photographic documentation of contemporary medical facility design by Michael Seirer. Sculptural Reception Desk in Minimalist Interior Design at Wien Nord Medical Facility Angular wooden reception counter positioned dynamically within a luminous, white-walled interior space, featuring geometric planes that rise and fold with architectural precision. Fluorescent ceiling lighting illuminates the clean, contemporary environment with multiple glass-lined doorways and windows, creating a sense of spatial openness and functional design typical of modern healthcare infrastructure.
 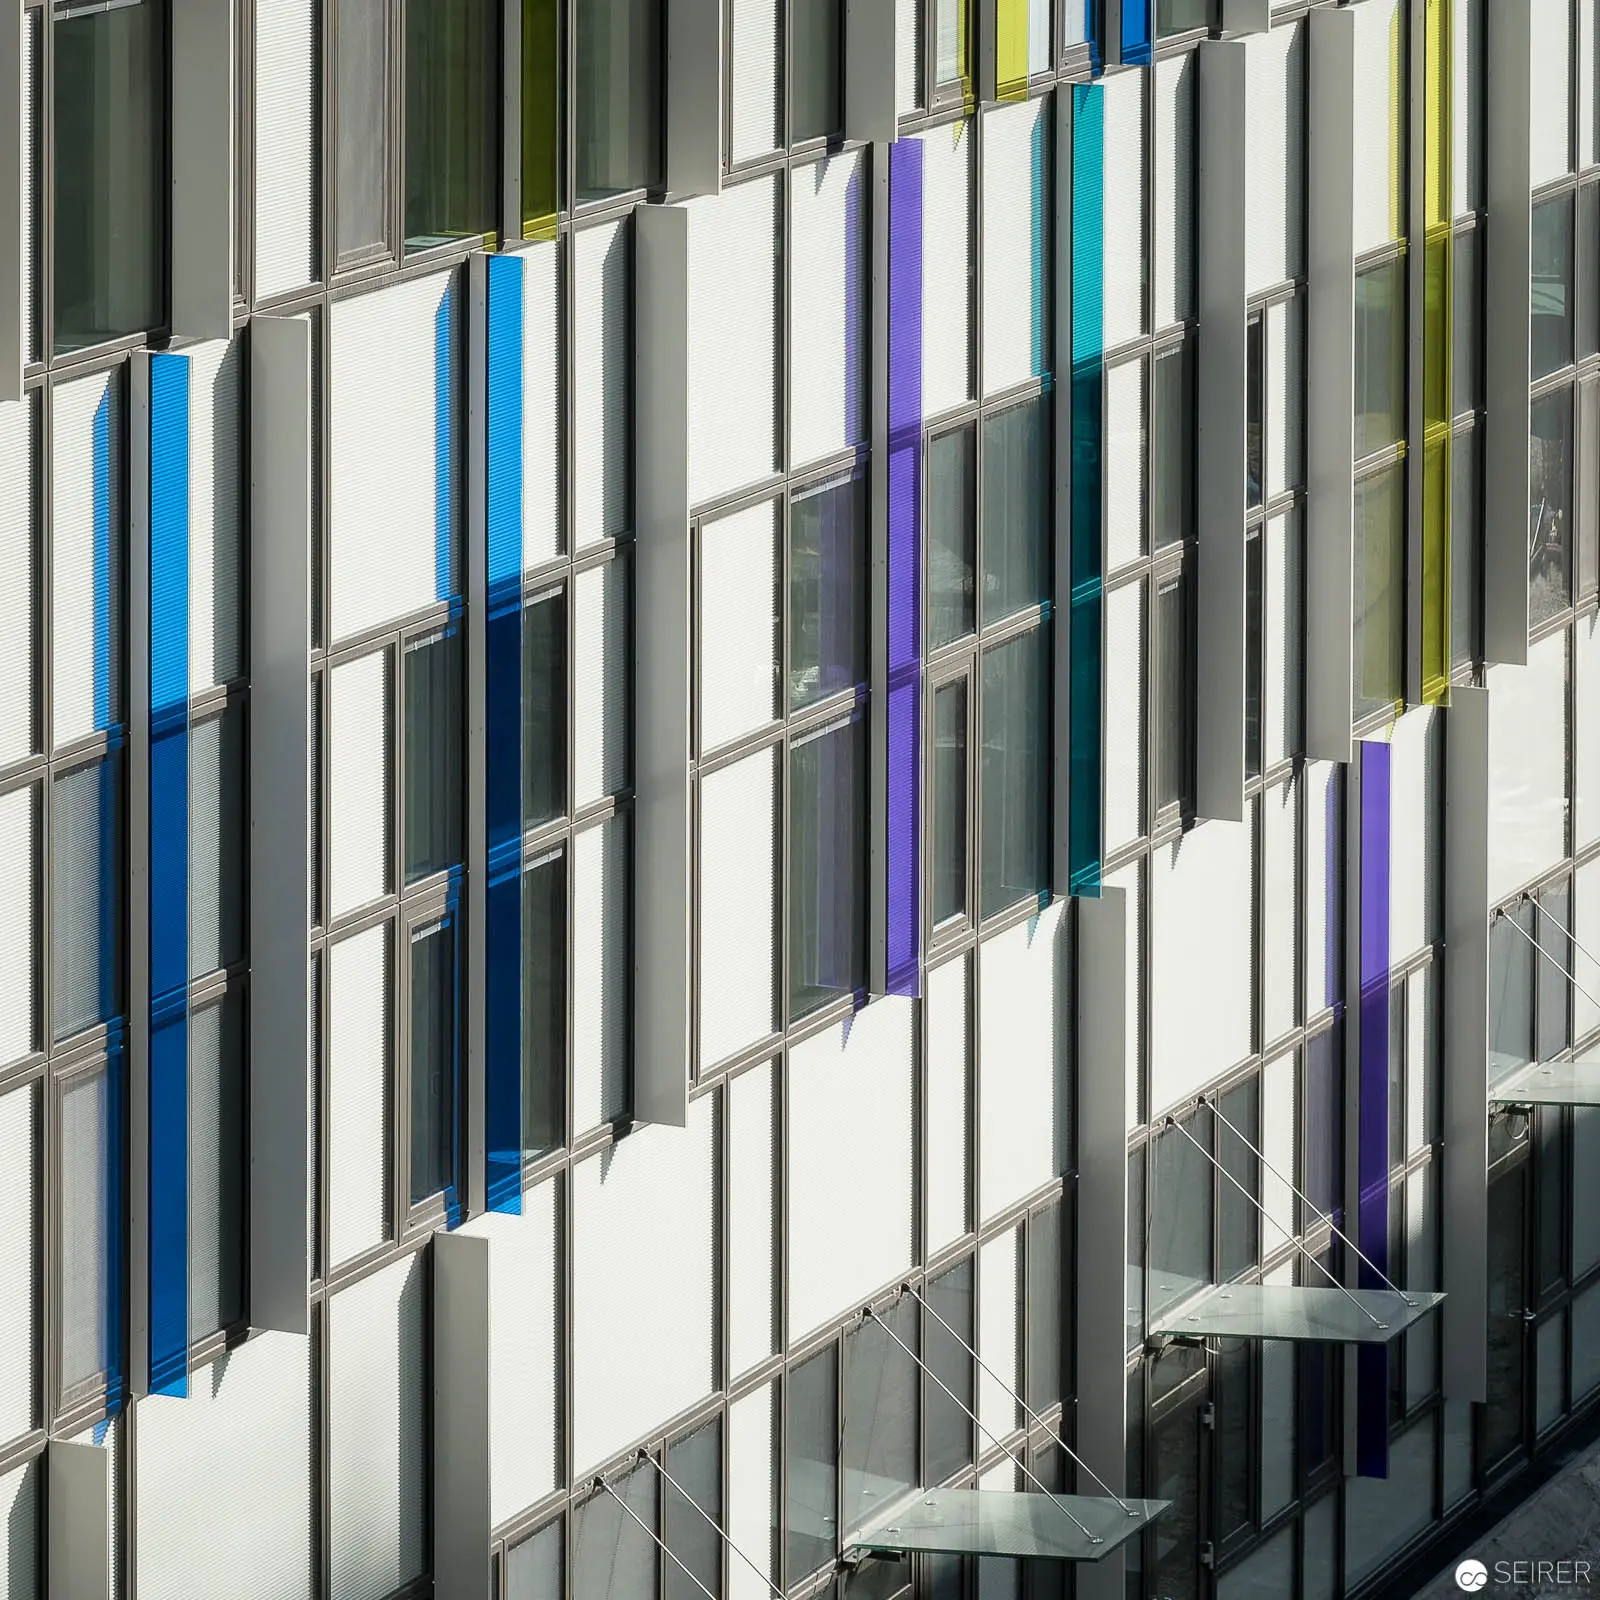 Geometric Facade of Wien Nord Hospital with Colored Glass Panels Architectural detail of a contemporary medical facility featuring a precise grid of window panels in white, gray, and metallic tones, interspersed with vibrant vertical stripes of blue, purple, and yellow glass. The complex geometric composition emphasizes angular intersections, light reflection, and chromatic intervals, creating a sophisticated visual rhythm that transforms the building's exterior into an abstract architectural canvas.
 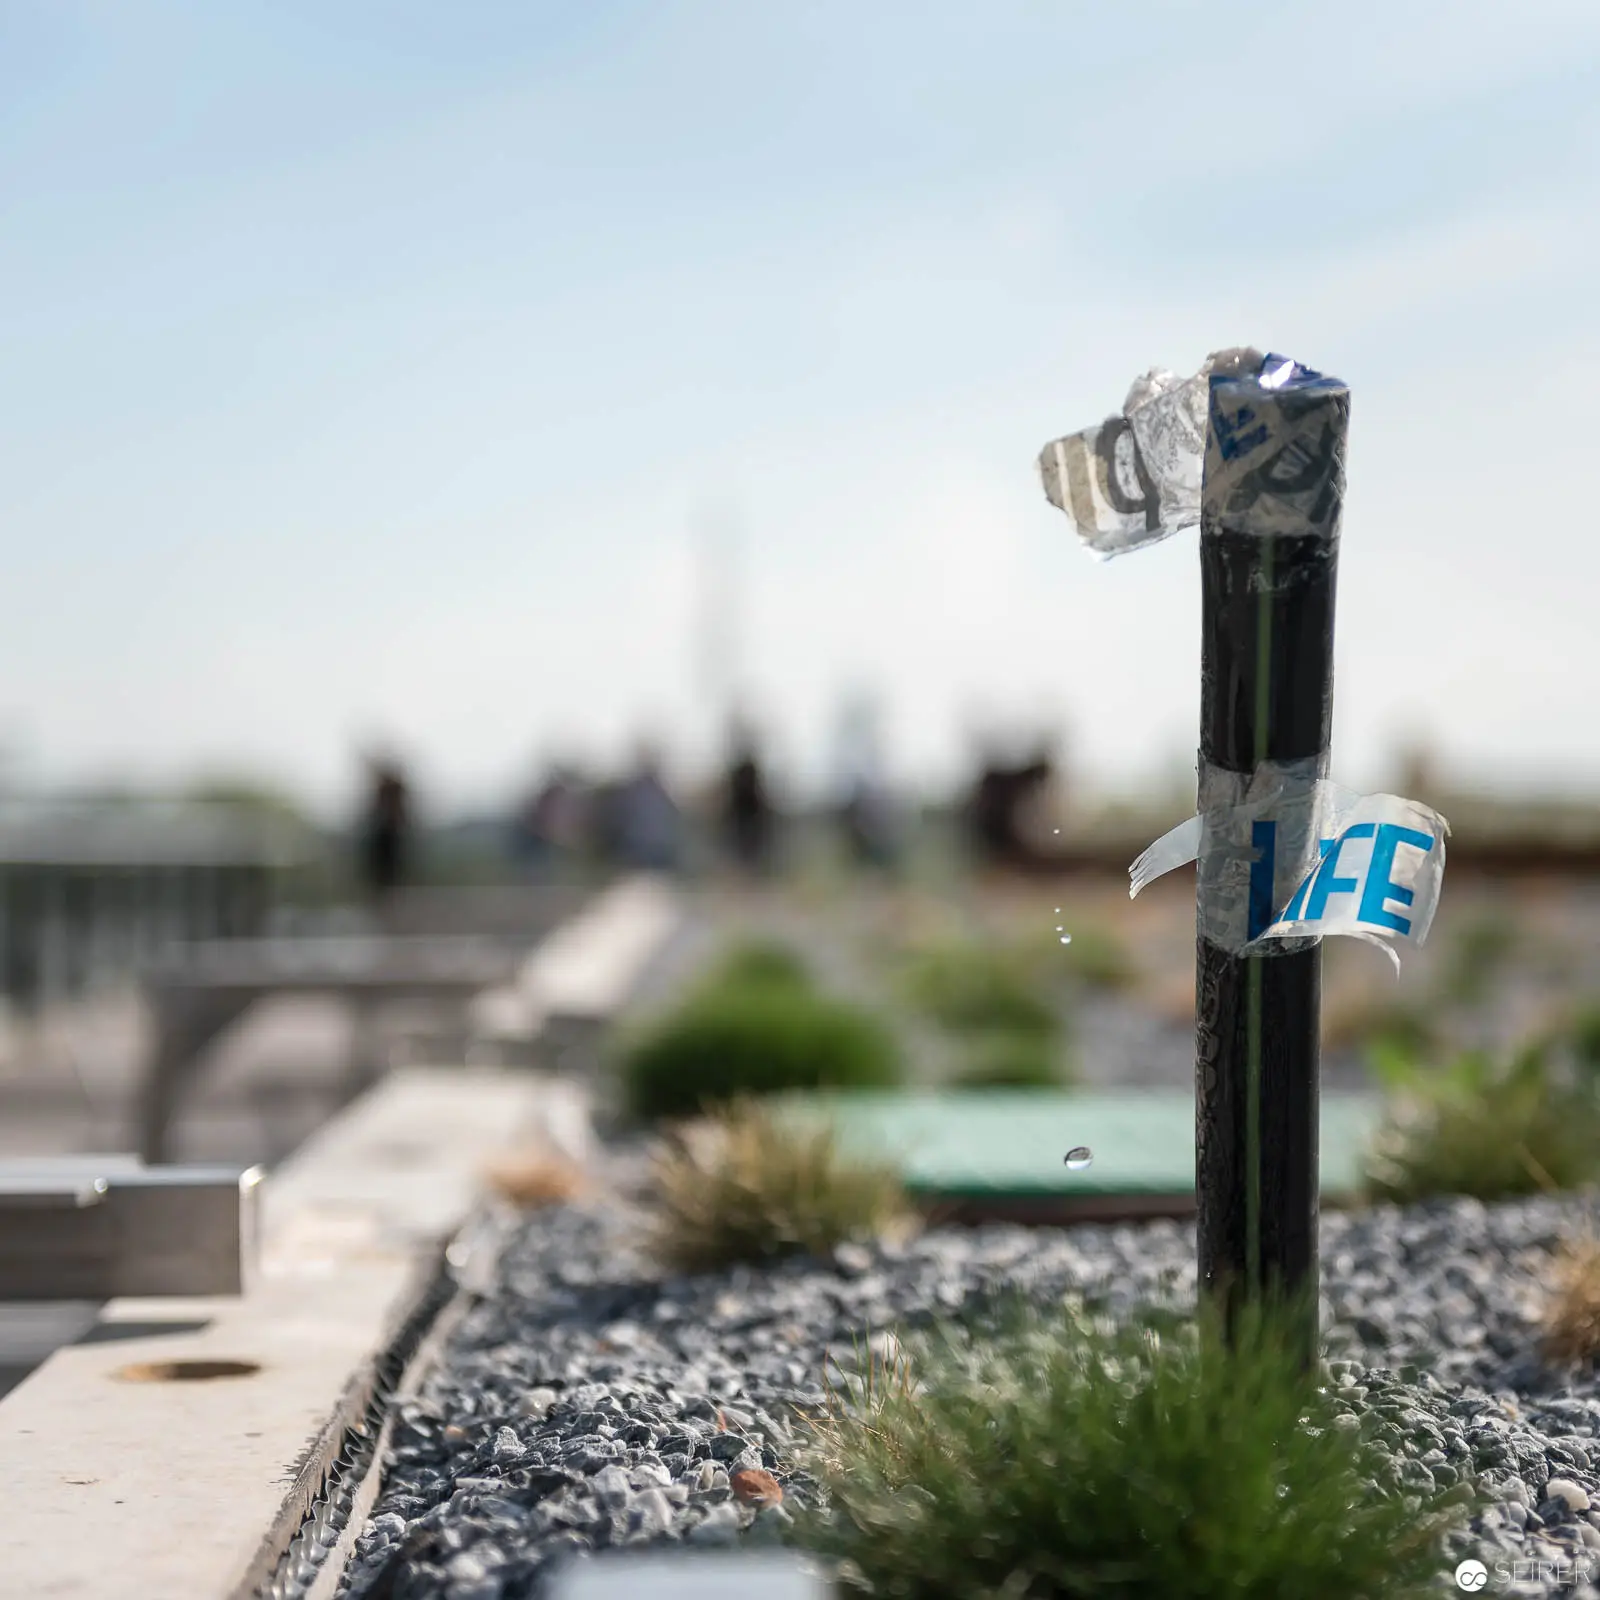 Perspiring Water Bottle Suspended on Monochromatic Gravel Roofscape A discarded plastic water bottle hangs precariously from a vertical black pole, positioned amid a textured gray gravel surface interspersed with sparse green vegetation. Droplets of water cascade from the bottle, creating a subtle moment of liquid movement against a blurred background of architectural structures and soft blue sky. The composition reveals an incidental urban landscape moment, highlighting environmental detritus and architectural periphery.
 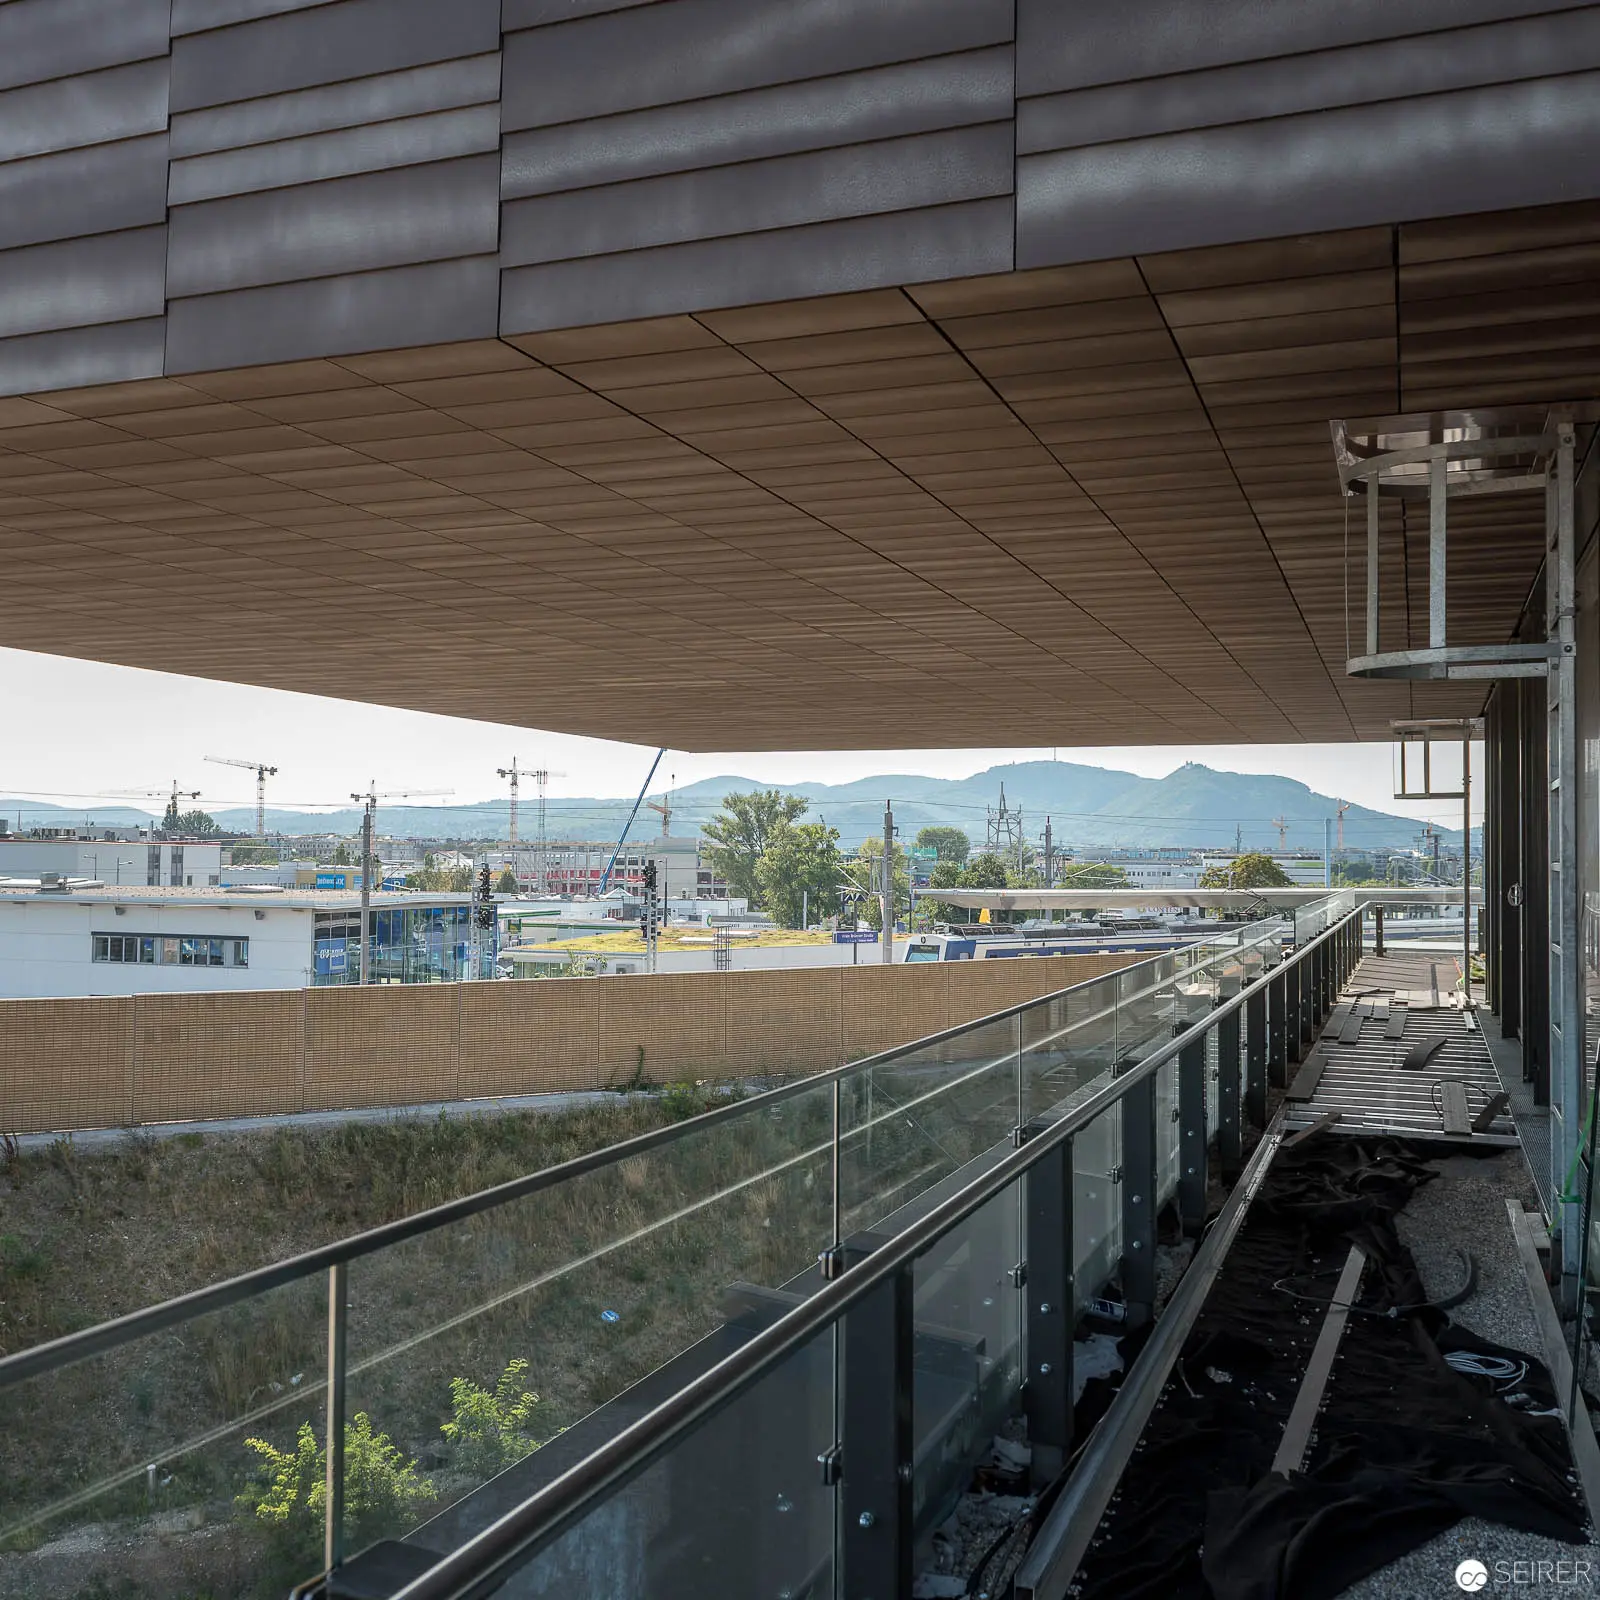 Modern Hospital Walkway at Wien Nord with Mountain Landscape Backdrop Architectural perspective of an elevated glass-railed corridor at Krankenhaus Wien Nord, revealing a precise geometric intersection between built structure and natural landscape. The image frames a sleek architectural walkway with a wooden-paneled ceiling and glass balustrade, extending horizontally and offering a panoramic view of distant mountains, urban infrastructure, and surrounding terrain. The composition emphasizes architectural precision, spatial depth, and the nuanced interaction between interior and exterior environments.
 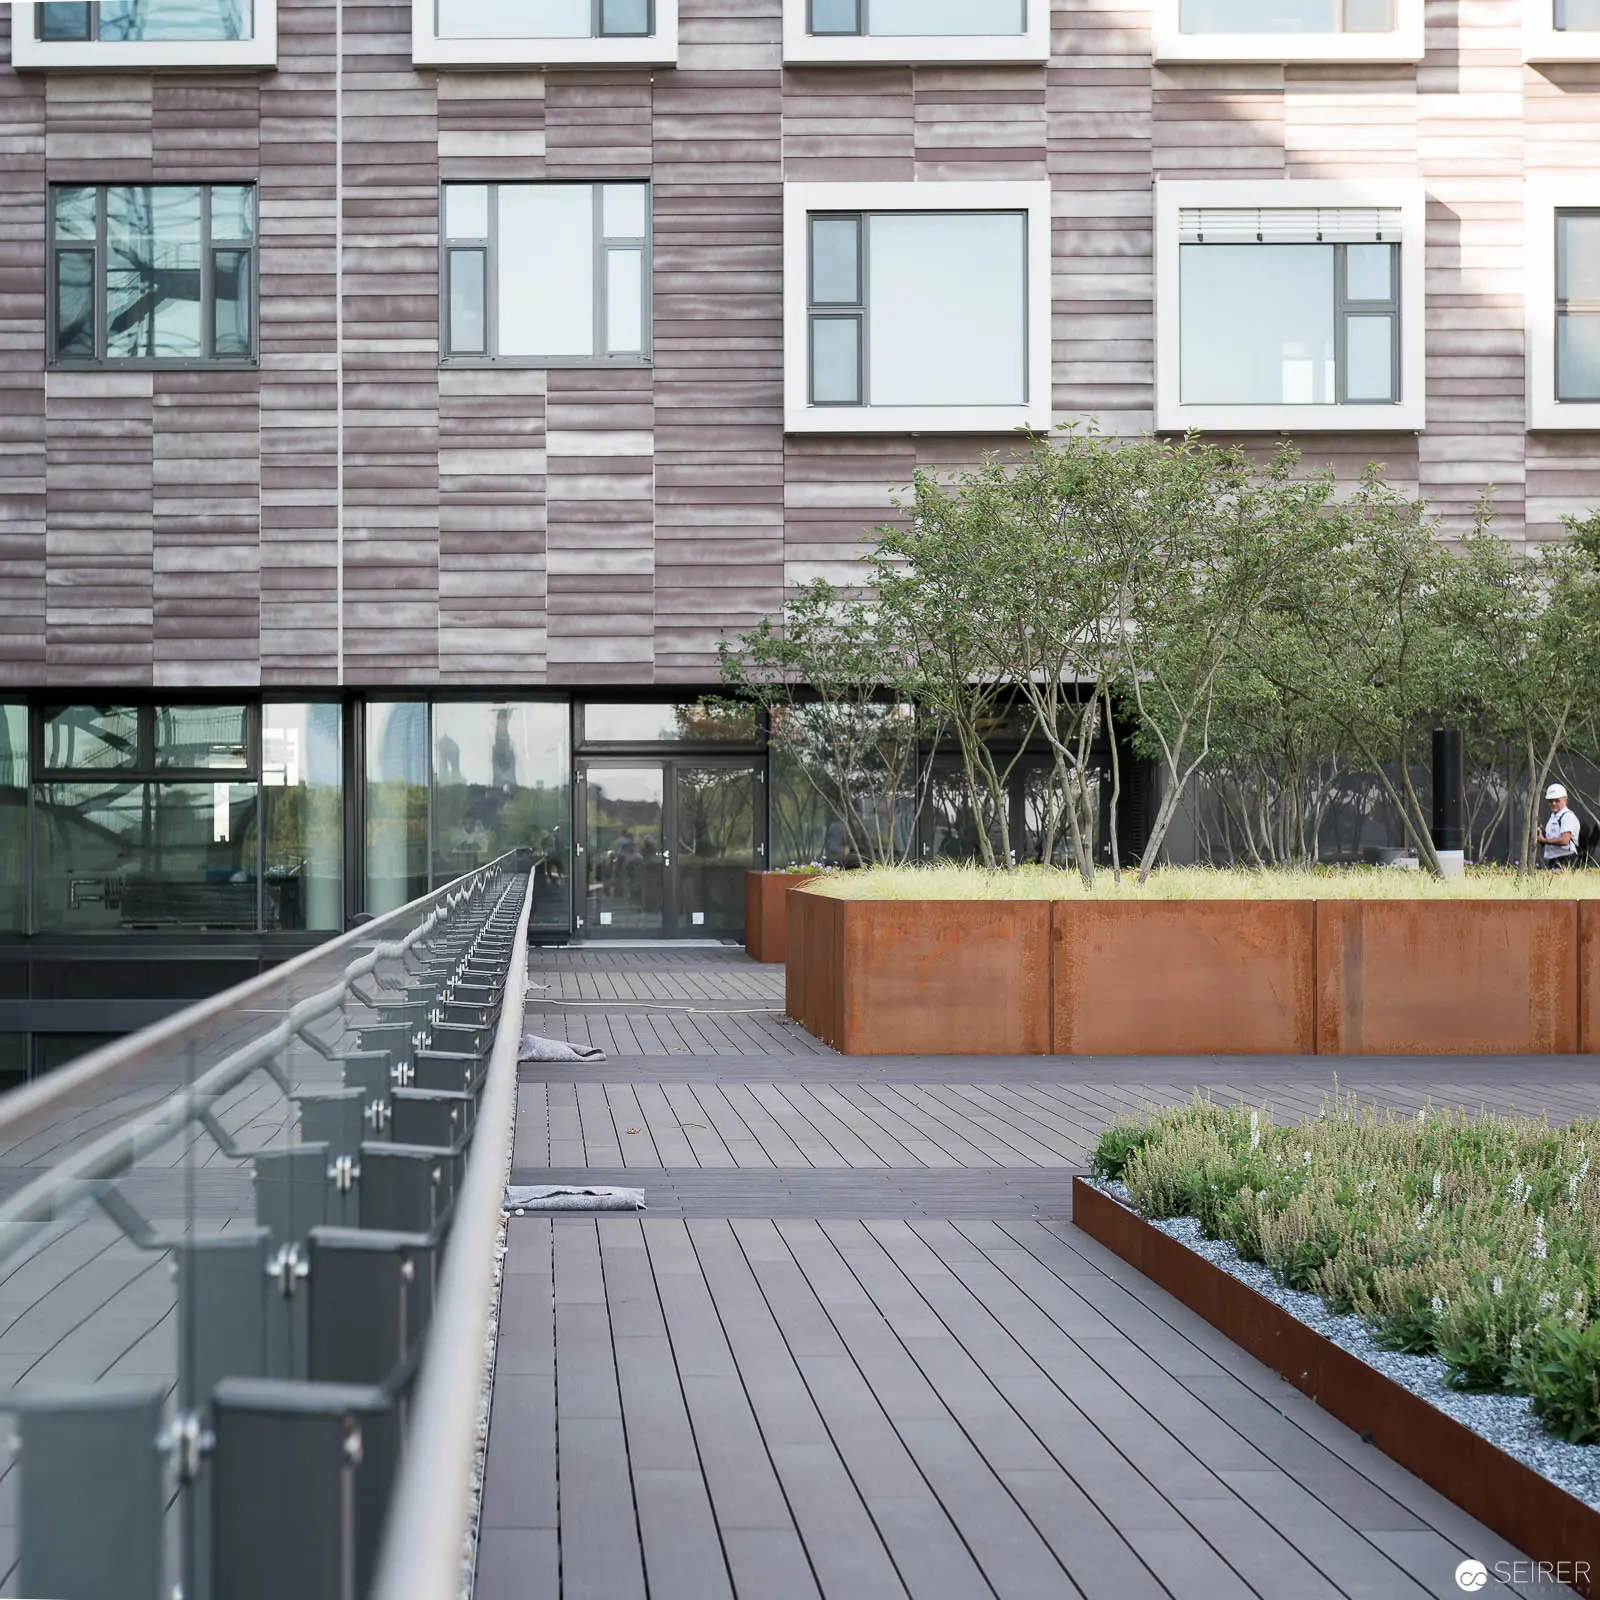 Contemporary Urban Terrace with Corten Steel Planters and Minimalist Architectural Design A meticulously designed urban exterior featuring a gray wooden decked terrace with glass safety railings, complemented by geometric Corten steel planter boxes housing slender trees and ornamental grasses. The architectural backdrop presents a modern multi-windowed facade with varied neutral tones, creating a sophisticated urban landscape that integrates architectural elements with carefully curated landscape design.
 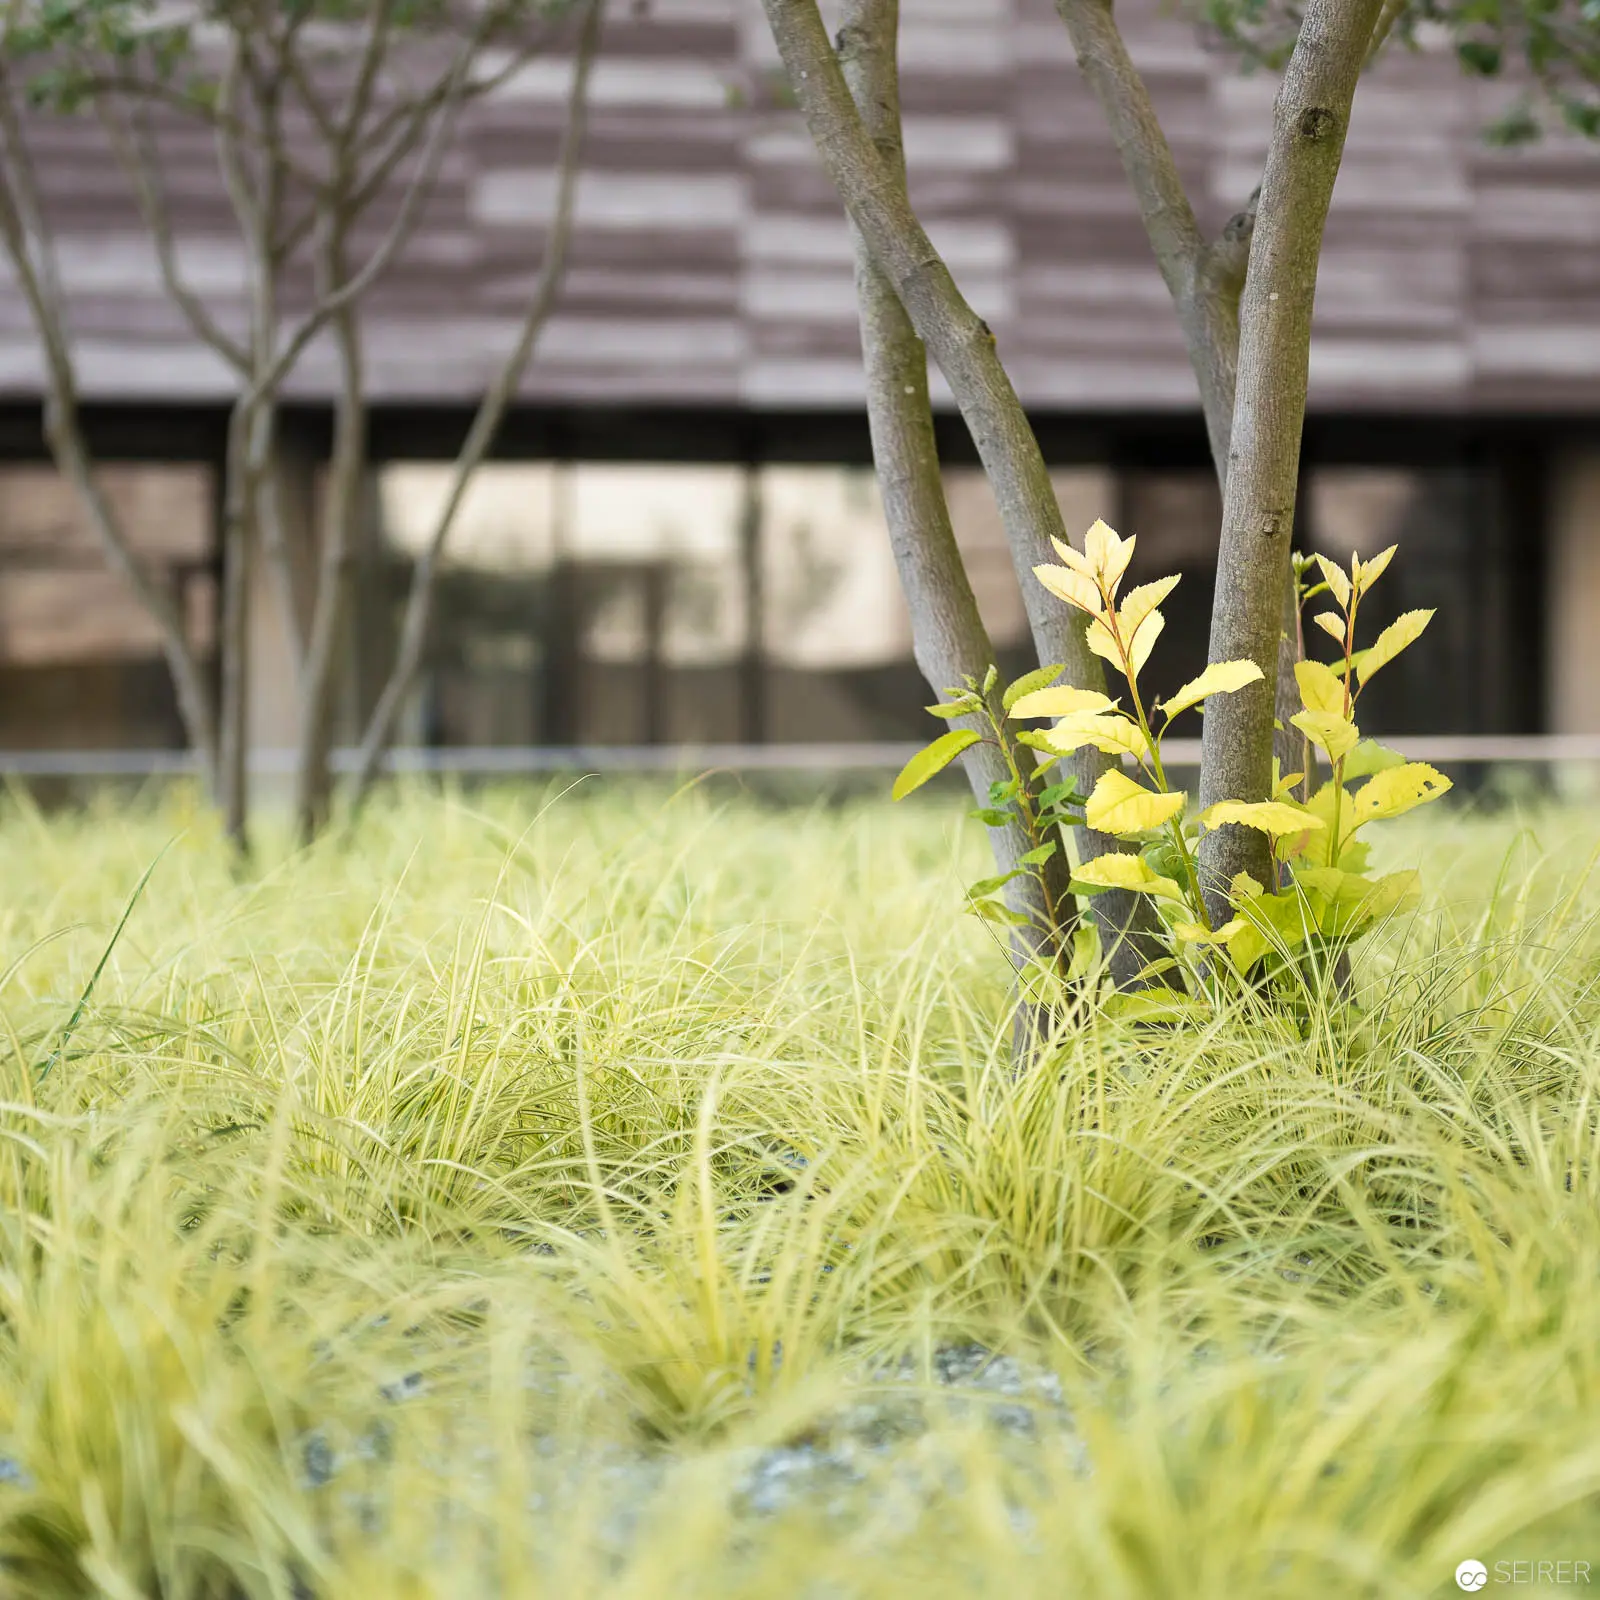 Verdant Urban Landscape with Grassy Groundcover and Slender Trees Delicate yellow-green ornamental grasses dominate the foreground, creating a soft, textured ground plane interrupted by slender tree trunks with bright yellow-green foliage. The composition reveals a carefully designed landscape featuring naturalistic plantings against a muted architectural backdrop, suggesting a contemporary landscape architectural approach emphasizing organic forms and subtle color harmonies. The image demonstrates a sophisticated interplay between constructed environment and botanical elements.
 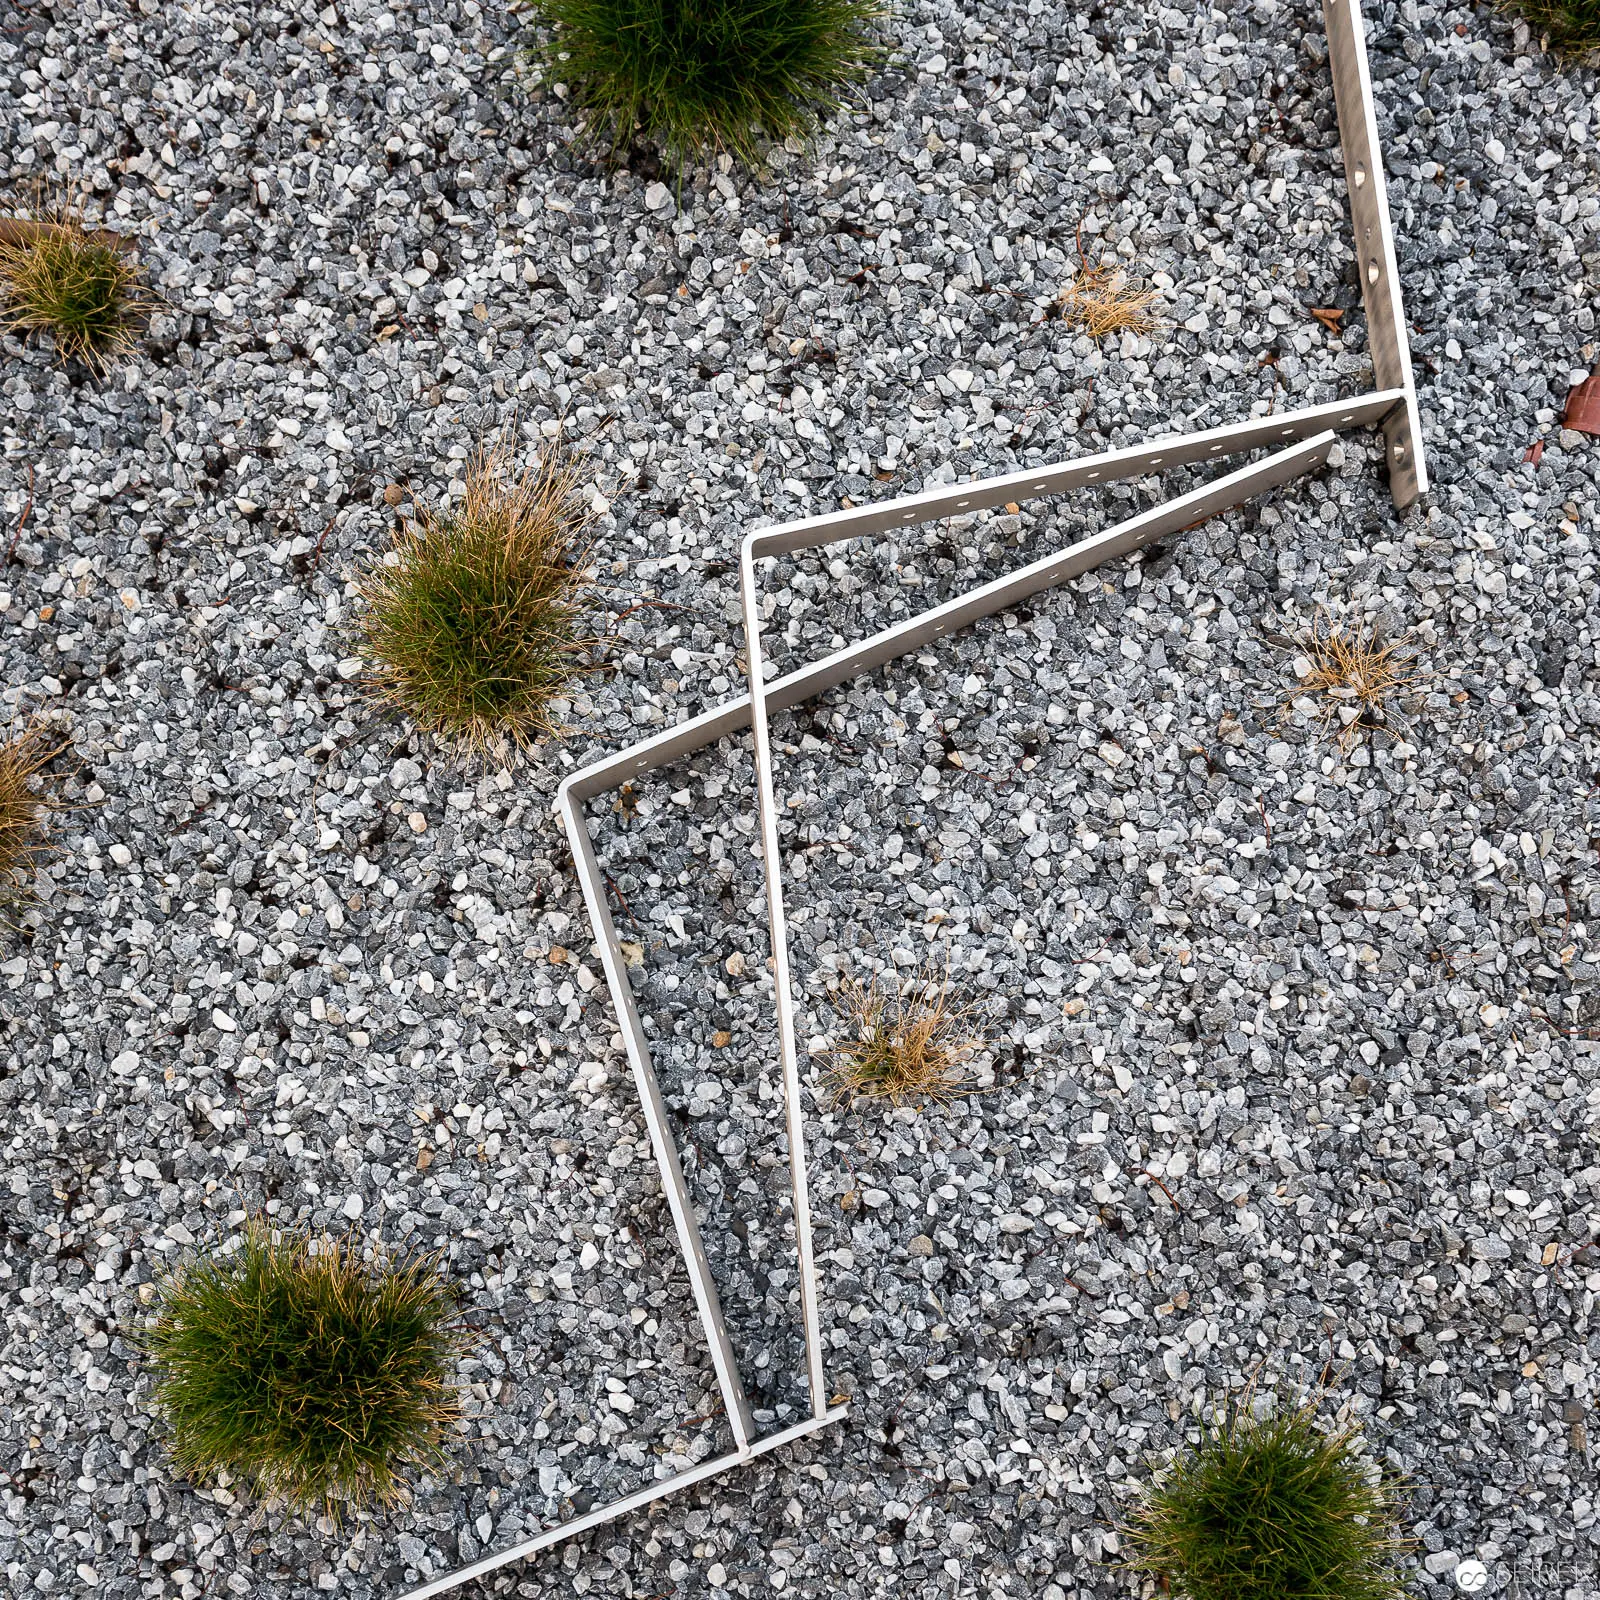 Geometric Metal Framework Amidst Gray Gravel and Sparse Green Vegetation Clusters Overhead perspective revealing a minimalist landscape composed of angular metallic supports intersecting with a gray gravel ground plane. Sparse tufts of green vegetation emerge intermittently across the textured surface, creating organic counterpoints to the rigid linear structure. The monochromatic composition emphasizes geometric precision and subtle natural interruptions.
 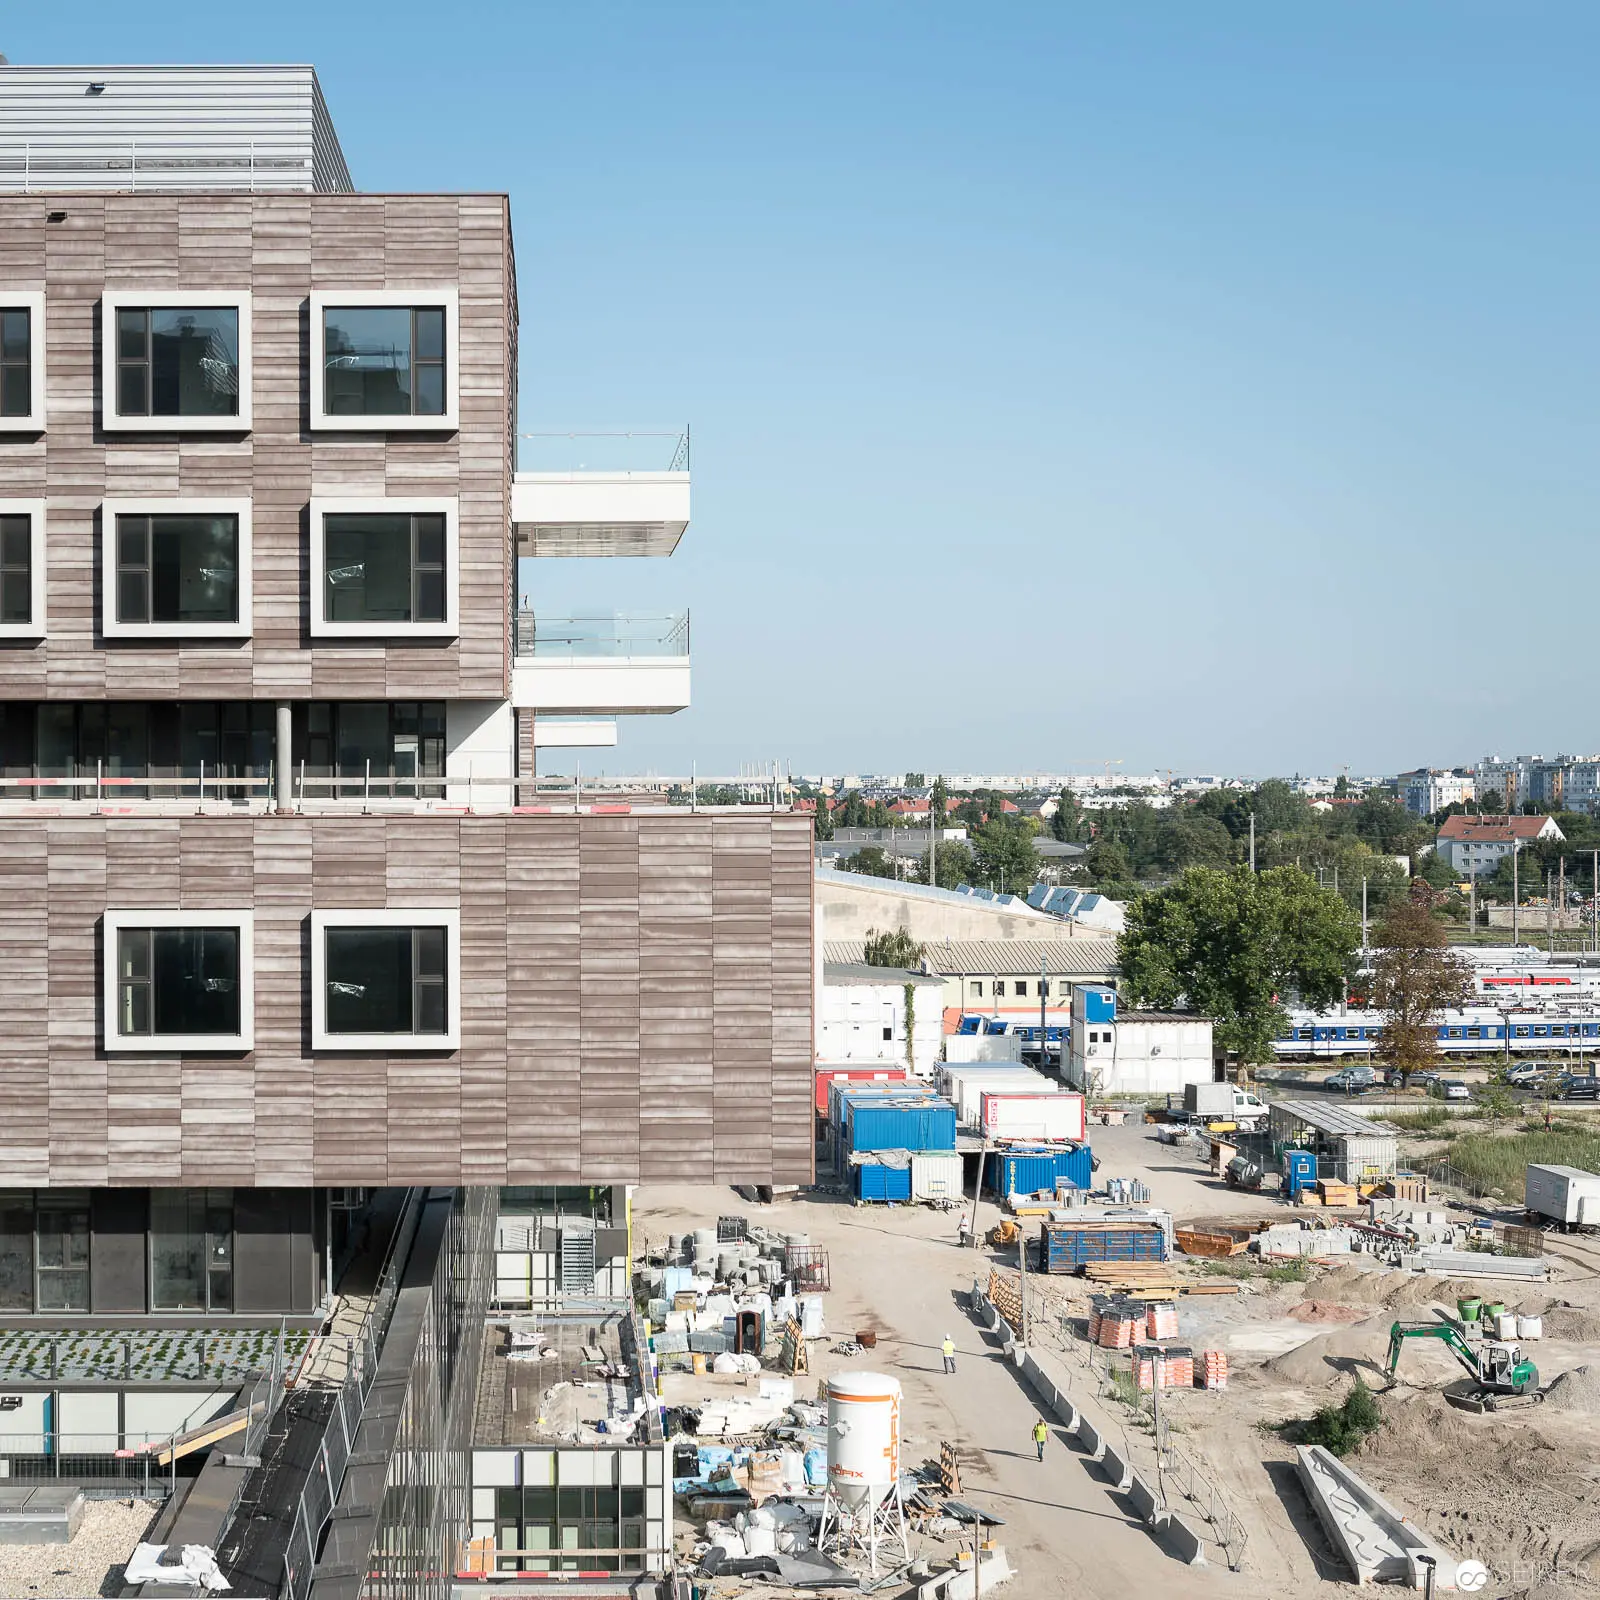 Construction Site and Modern Residential Architecture in Urban Development Landscape Architectural photograph depicting a multi-story residential building with wood-toned exterior paneling, positioned adjacent to an active construction site. The image reveals a comprehensive urban development scene, with excavation machinery, temporary structures, and site preparation visible in the foreground, while a distant cityscape of trees and buildings extends to the horizon under a clear blue sky. Precise geometric lines and layered architectural elements characterize the composition, highlighting the intersection of contemporary design and urban infrastructure.
 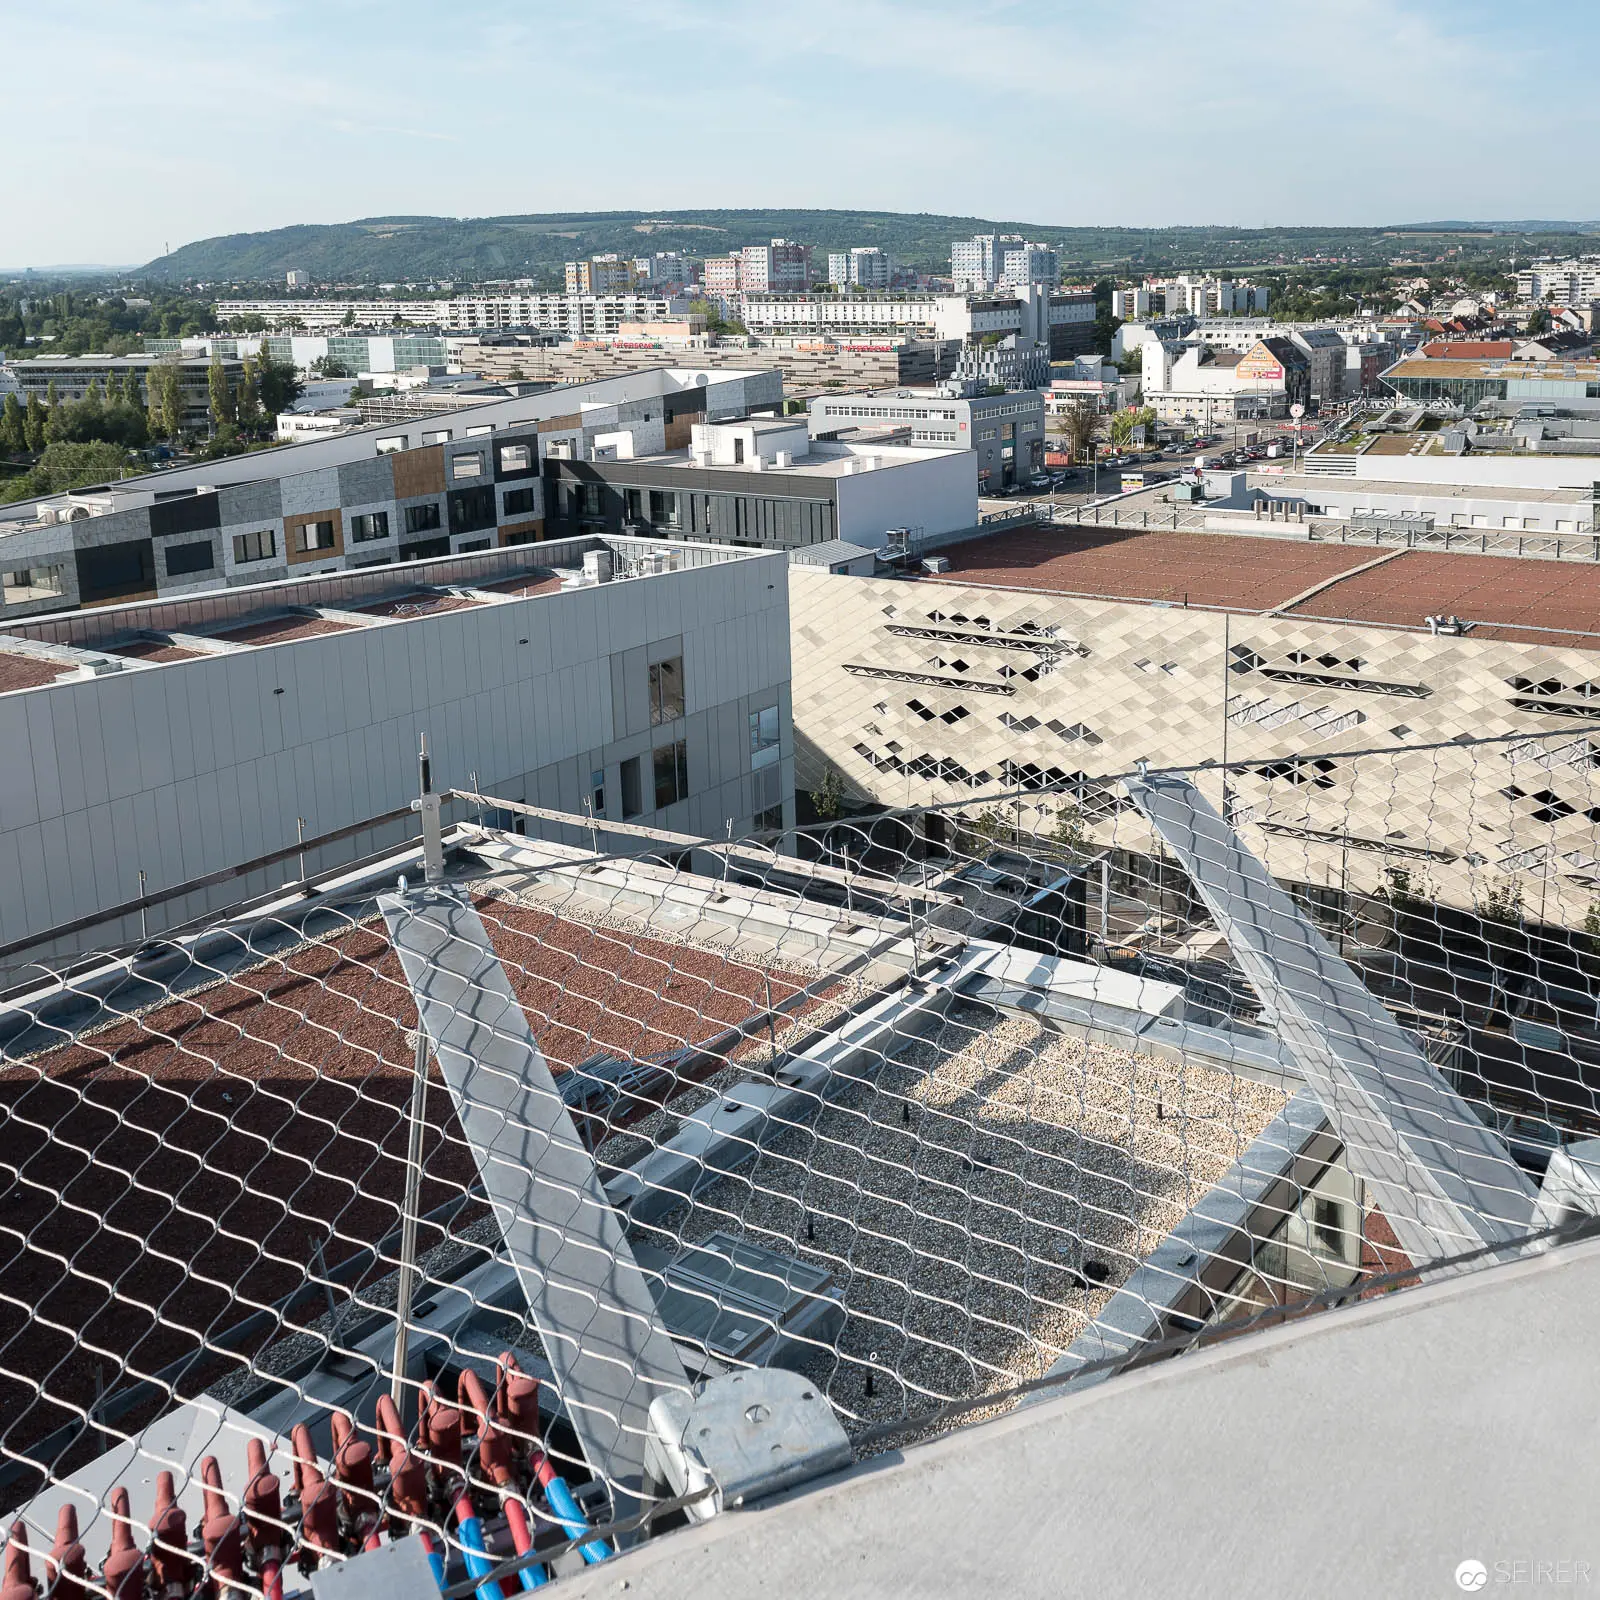 Urban Architectural Panorama with Interconnected Structural Networks and Parking Zones Aerial perspective revealing a comprehensive urban landscape featuring modernist architectural complexes with interconnected geometric structures, metallic framing, and expansive parking areas. The cityscape demonstrates intricate spatial relationships between industrial and residential zones, with multi-level buildings, flat roofs, and strategic infrastructure design revealing complex urban planning principles. Distant hills and varied architectural volumes provide depth and context to this sophisticated urban composition.
 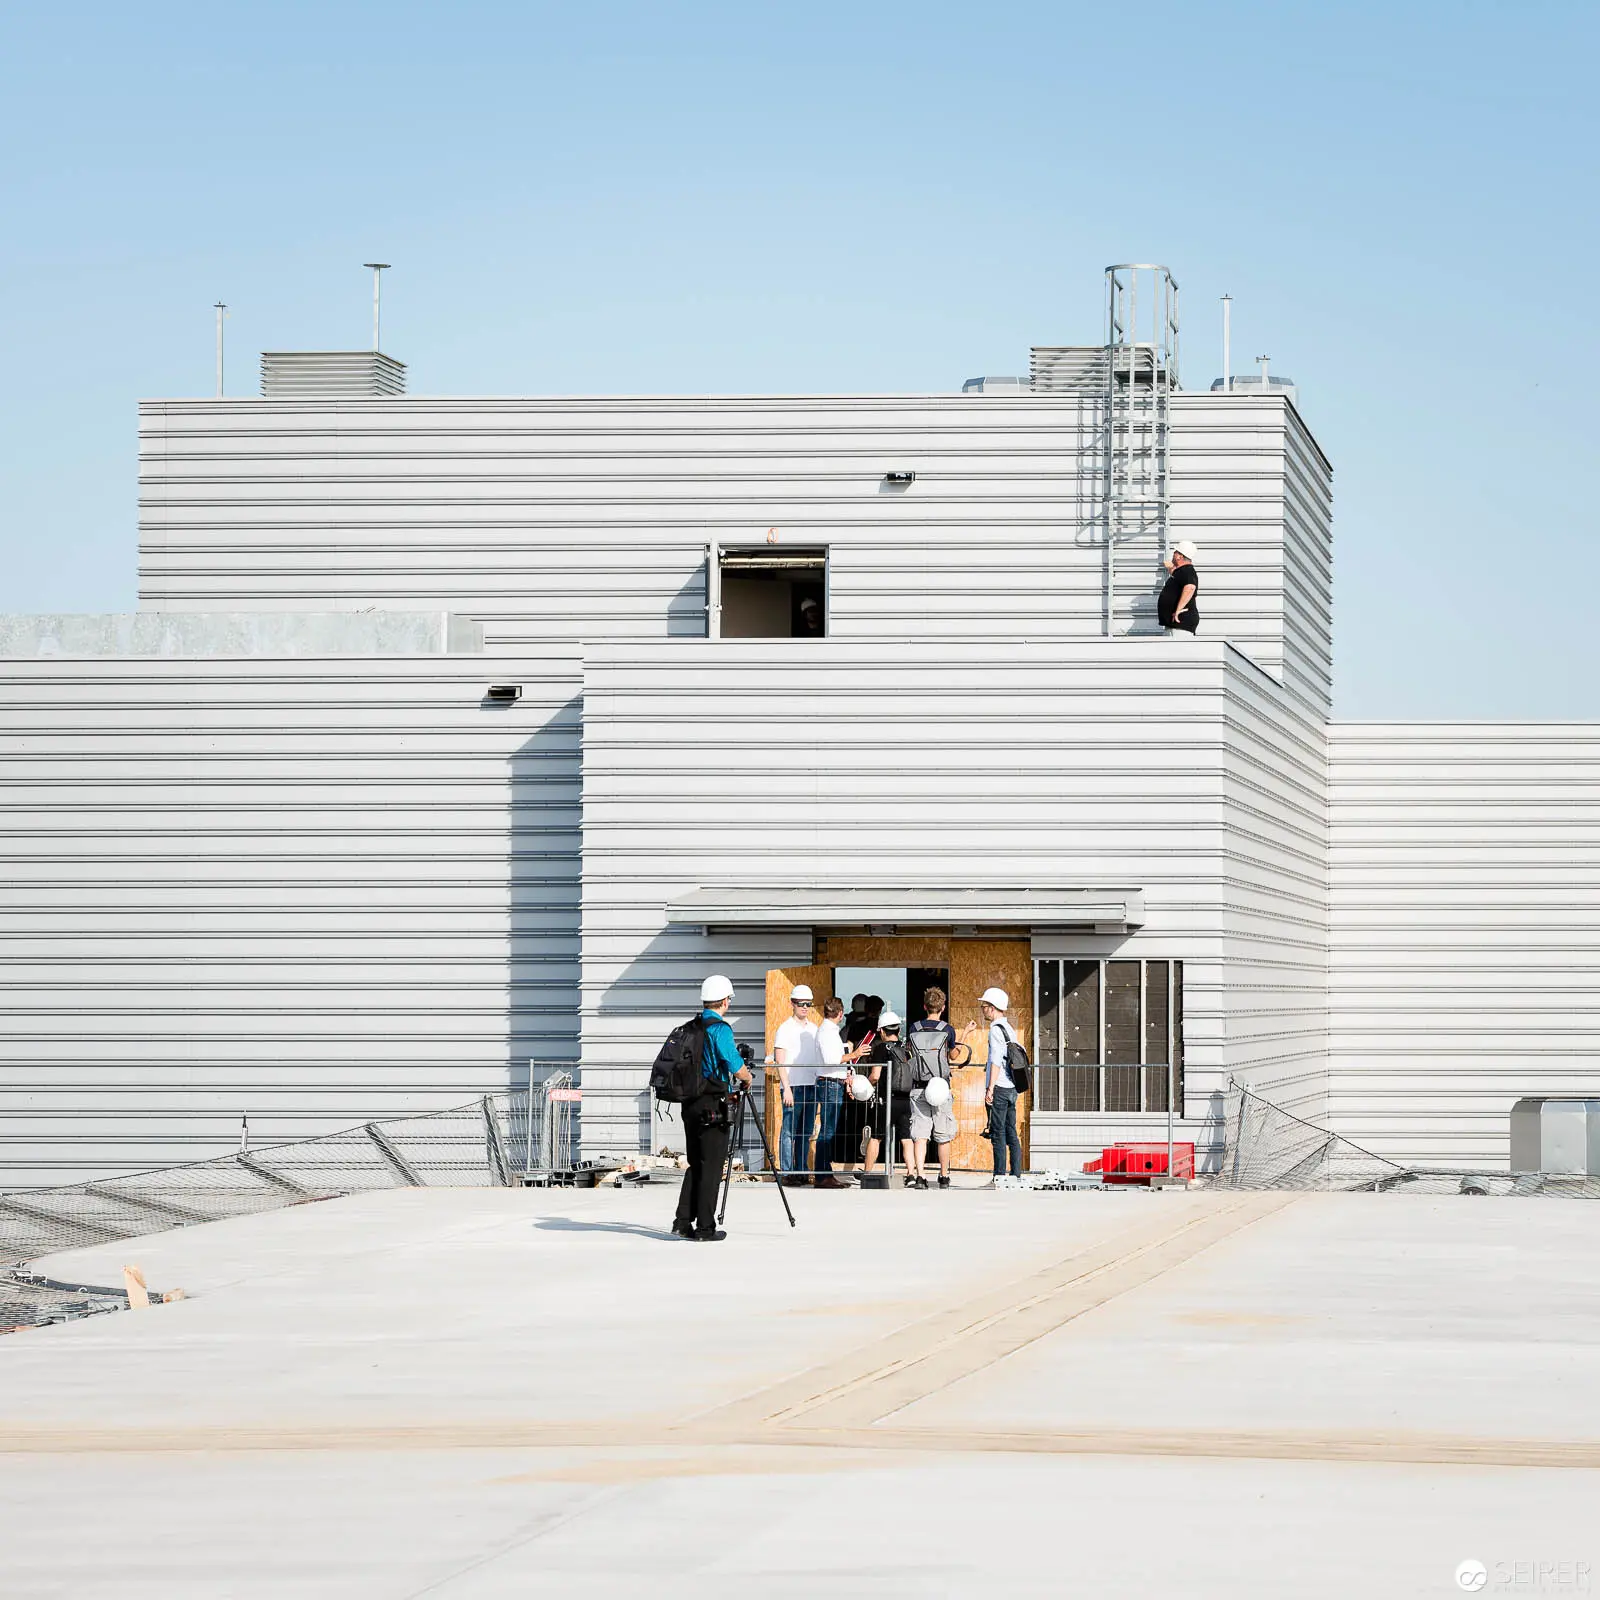 Architectural Documentation of Modern Medical Facility with Clustered Personnel Minimalist white-striped building facade with horizontal banded cladding, featuring a geometric architectural composition structured around rectilinear volumes and precise exterior surfaces. A small group of individuals congregate near the building's entrance, suggesting an administrative or documentary context, with one figure positioned near photographic recording equipment against the stark architectural environment. Precise architectural lines contrast with the human presence, creating a deliberate visual taxonomy of space and interaction.
 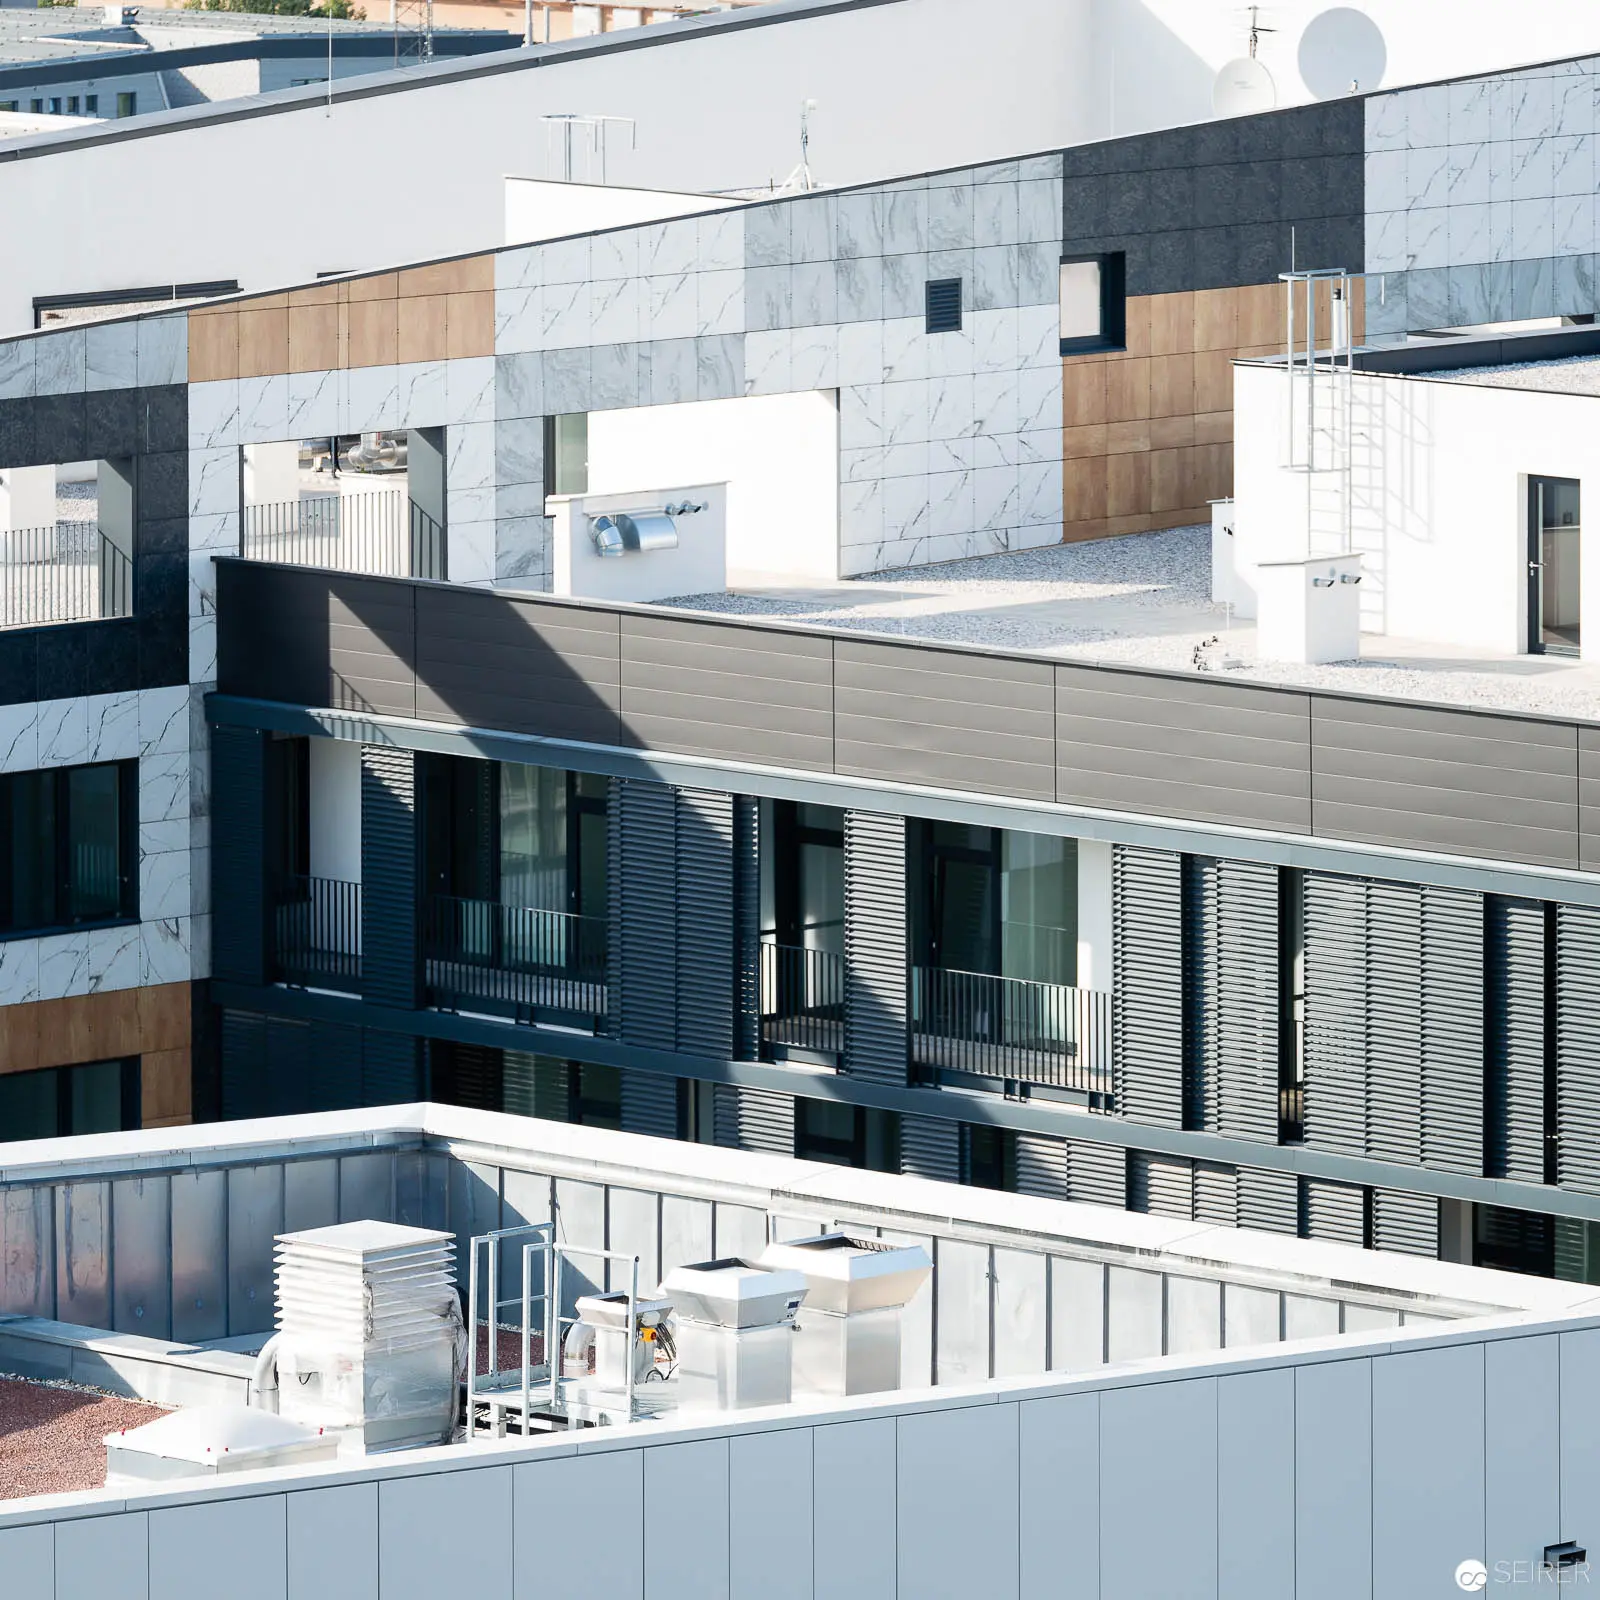 Architectural Layers: Modernist Urban Complex in Geometric Monochrome Composition Aerial photographic study of a contemporary architectural ensemble, characterized by interlocking rectangular volumes in a restrained palette of white, gray, and dark tones. The image reveals a complex layering of architectural elements, with varied textures and materials—concrete, metal paneling, and glass—creating a sophisticated visual dialogue between horizontal and vertical planes, emphasizing the structural logic and spatial complexity of modern urban design.
 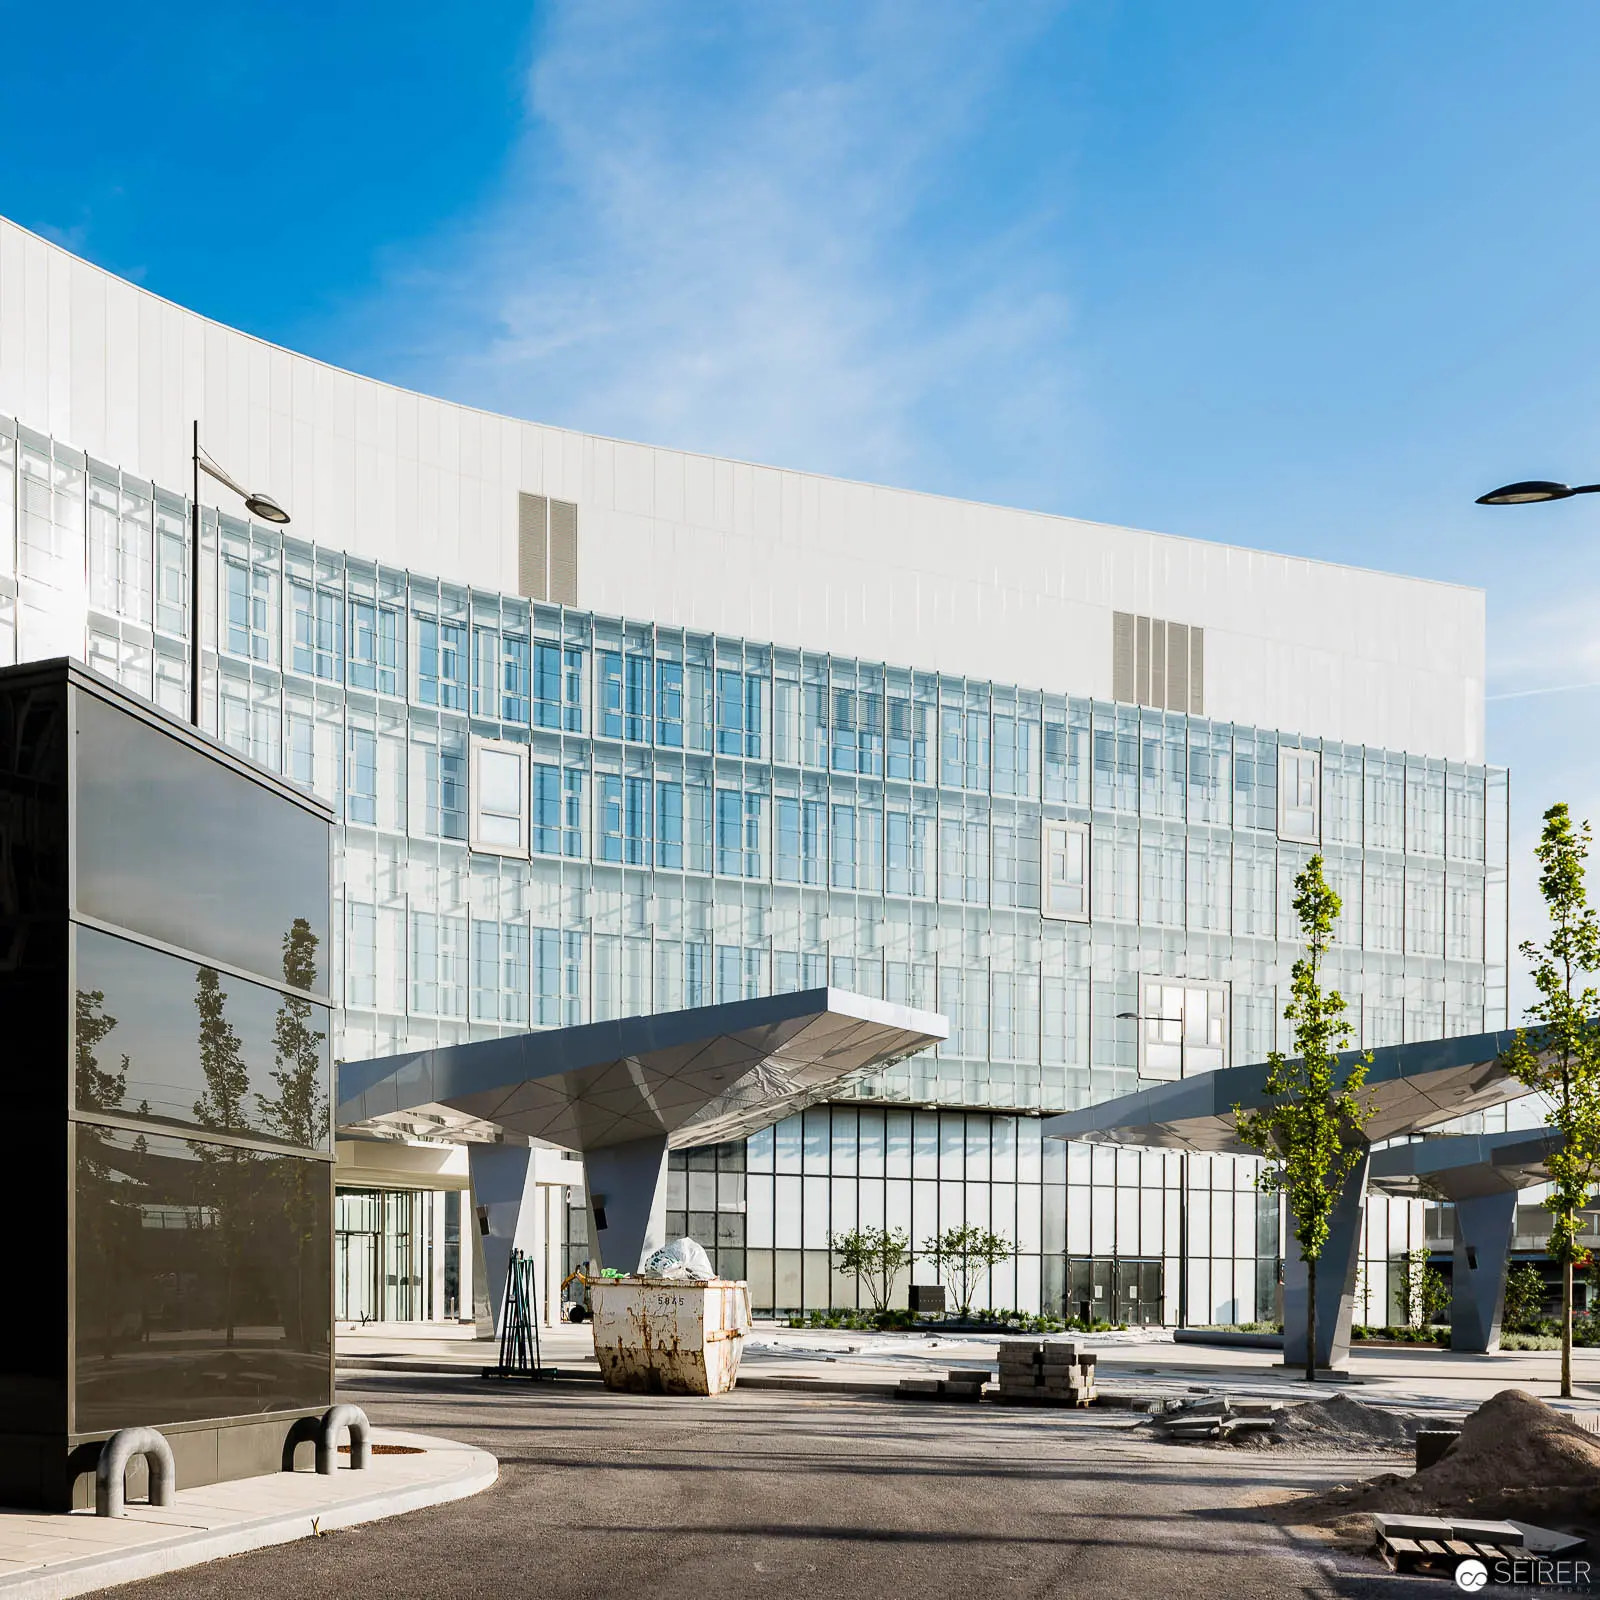 Modern Glass Hospital Architecture at Wien Nord with Distinctive Cantilevered Entrance Contemporary medical facility designed with expansive glass curtain walls and a dramatic angular cantilever, creating a striking architectural statement against a clear blue sky. The building's sleek white and transparent exterior features multiple levels of reflective glazing, with a prominent ground-level entrance area characterized by geometric projection and transparent glass surfaces. Surrounding landscape includes carefully positioned trees and a paved urban approach, emphasizing the building's modernist design principles.
 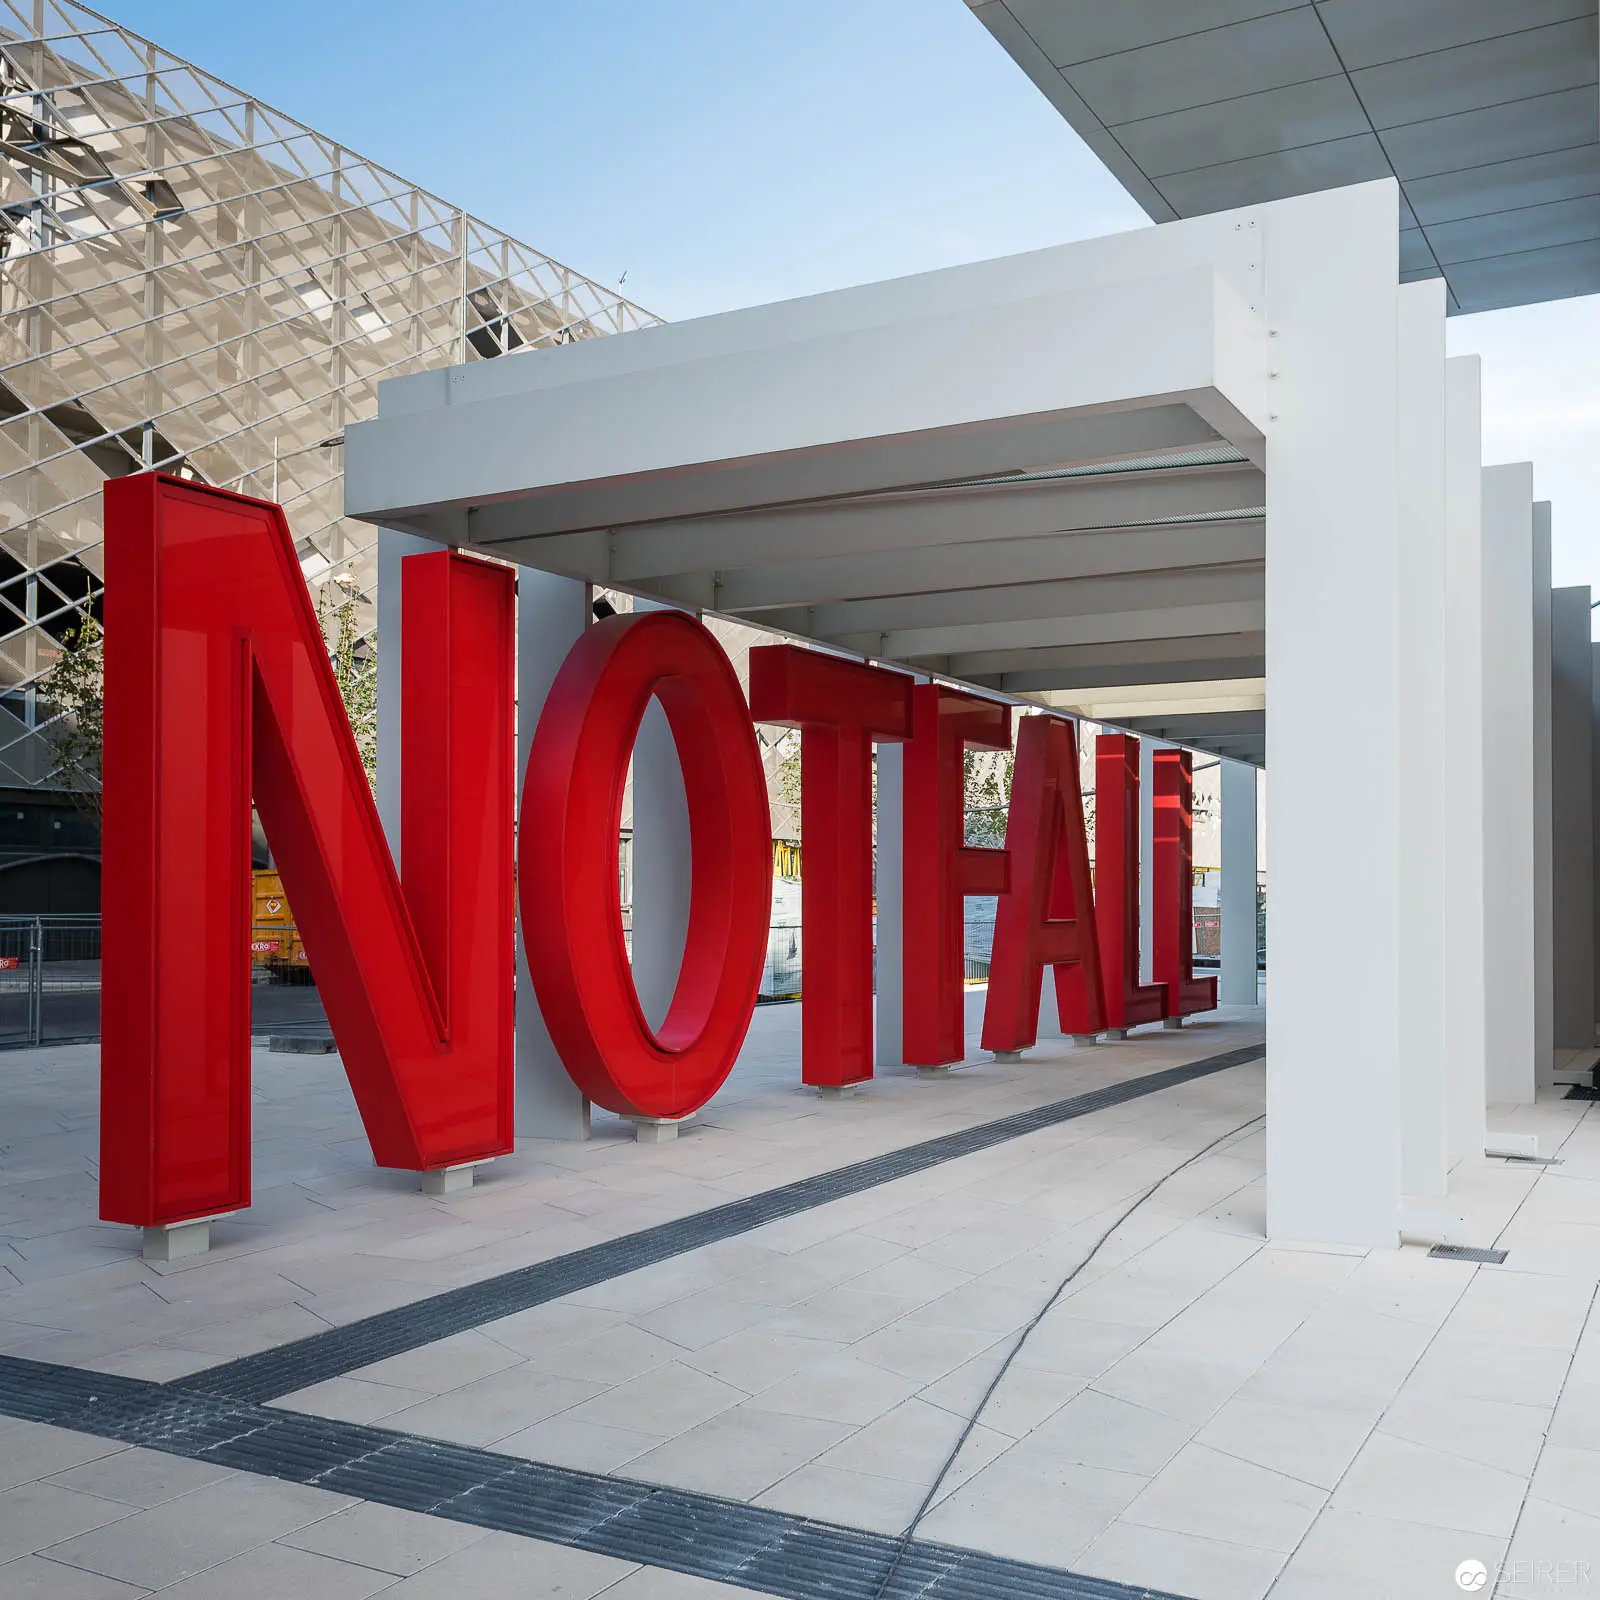 Monumental Red Typography Installation at Architectural Site with Dramatic Spatial Design Large-scale red three-dimensional letters spelling "NO TALE" positioned beneath a minimalist white architectural canopy, set against a geometrically complex background structure. The installation demonstrates a stark contrast between vibrant crimson lettering and the precise, rectilinear white architectural elements, creating a compelling visual dialogue between typography, space, and architectural form. The composition explores negative space, perspective, and the interplay of structural planes.