

July 2024
Znaimer Gasse Residential Architectures, Vienna 2024
Znaimer Gasse represents an architectural photography series documenting residential urban landscapes in Vienna, Austria, photographed in 2024. The photographic collection systematically explores mid-20th century modernist housing developments along Znaimergasse, featuring 27 images revealing geometric residential structures, color-blocked facades, and integrated green spaces characteristic of Austrian urban architectural design.
27 photos
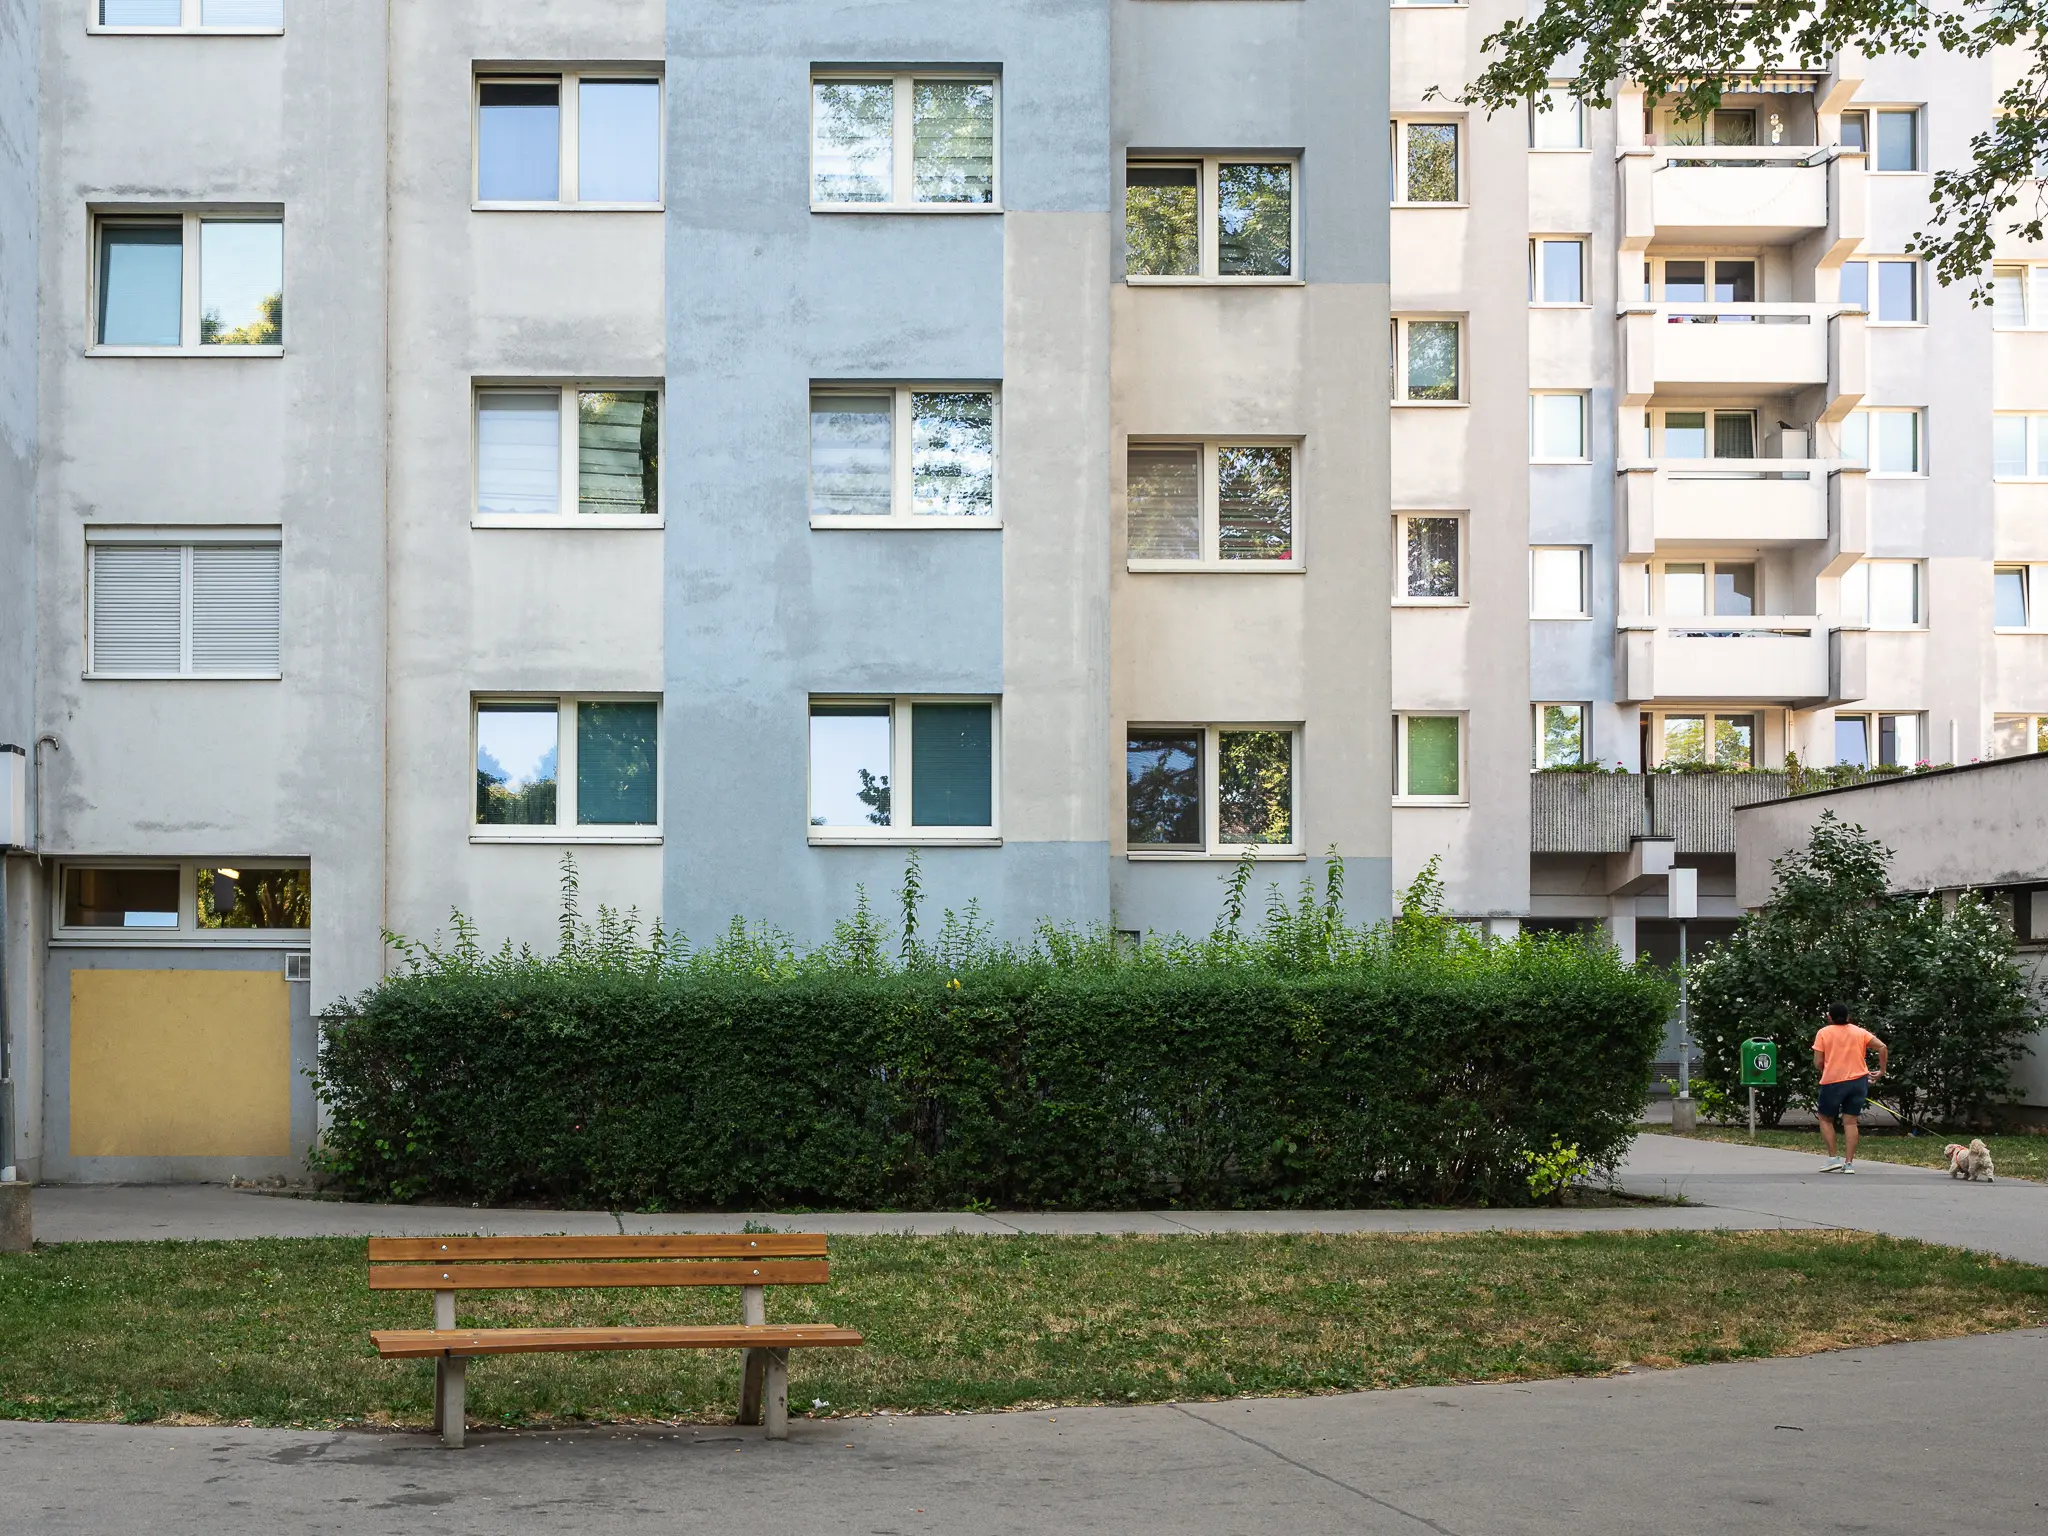 Urban Residential Complex with Bench and Green Landscaping in Vienna A typical residential apartment block in Vienna features a grey and beige multi-story facade with standardized windows, situated alongside a manicured green hedge and a wooden park bench. Two pedestrians walk on the adjacent concrete pathway near some urban greenery, representing everyday life in a European urban residential setting. The architectural design reflects mid-20th century socialist-era housing developments common across Central European cities.
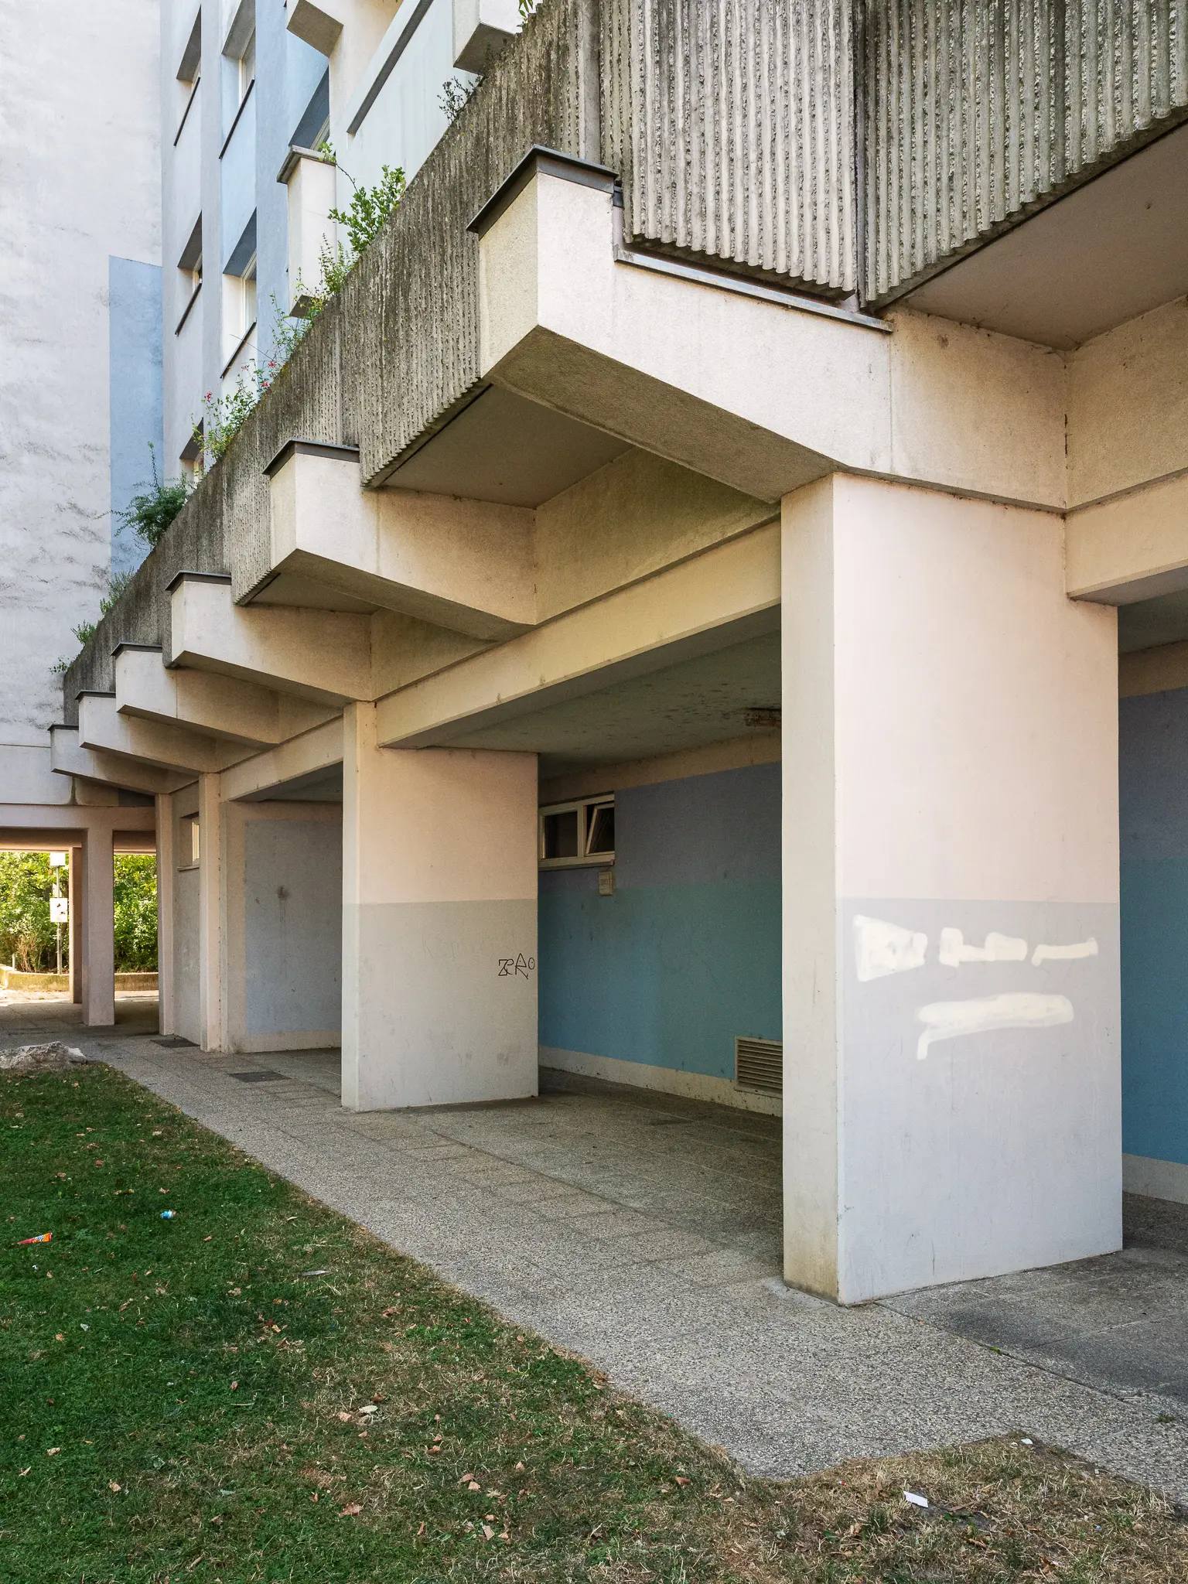
 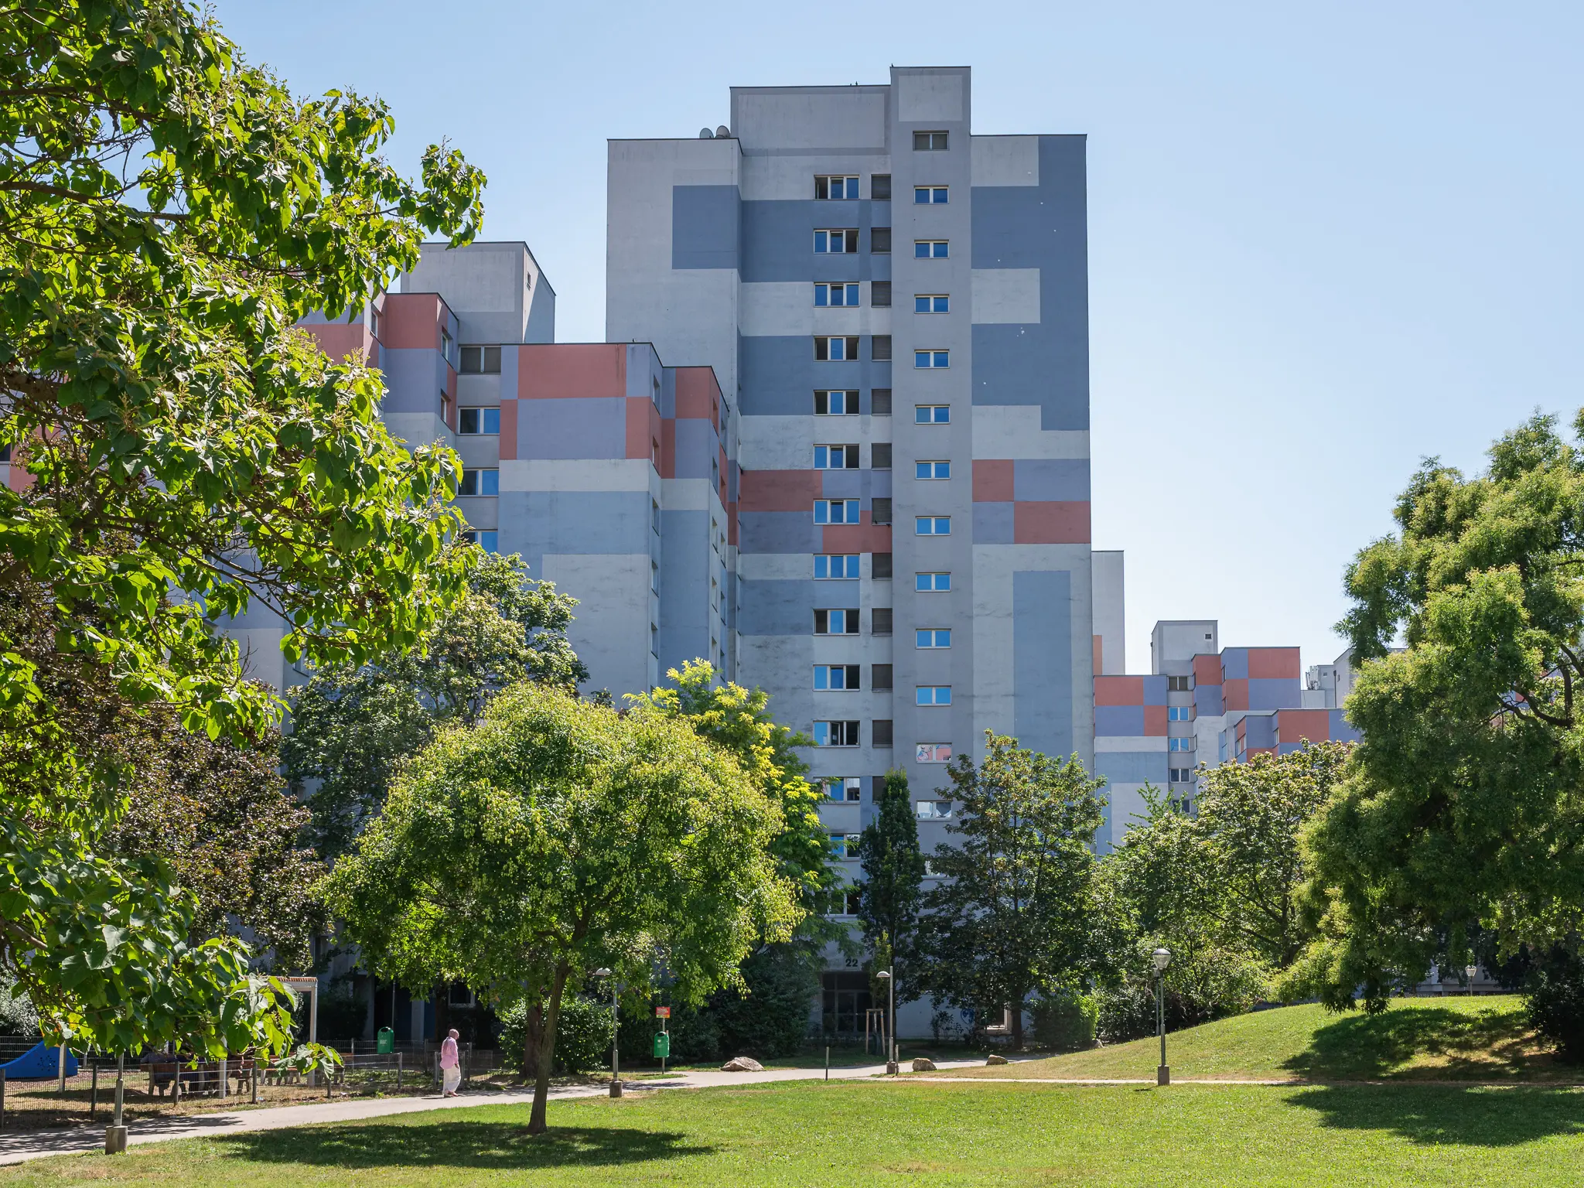 Modern High-Rise Apartment Complex Surrounded by Lush Green Trees in Urban Setting A contemporary multi-story residential building with blue and coral-colored facades stands amid mature trees and a grassy park area on a clear sunny day. The architectural structure features a vertical design with multiple levels and geometric color blocking, creating a striking urban residential landscape. This image represents typical modern European urban housing design, emphasizing green space integration and architectural efficiency. Modernist Concrete Architectural Detail with Geometric Structural Elements The photograph depicts a minimalist architectural section featuring stark concrete structural elements with geometric overhangs and cantilevered forms. White and blue-tinted concrete panels create layered horizontal projections above a grassy ground plane, revealing the precise architectural language of mid-20th century modernist design. The structural composition demonstrates principles of architectural rationalism through its clean, modular construction and intentional spatial interactions.
 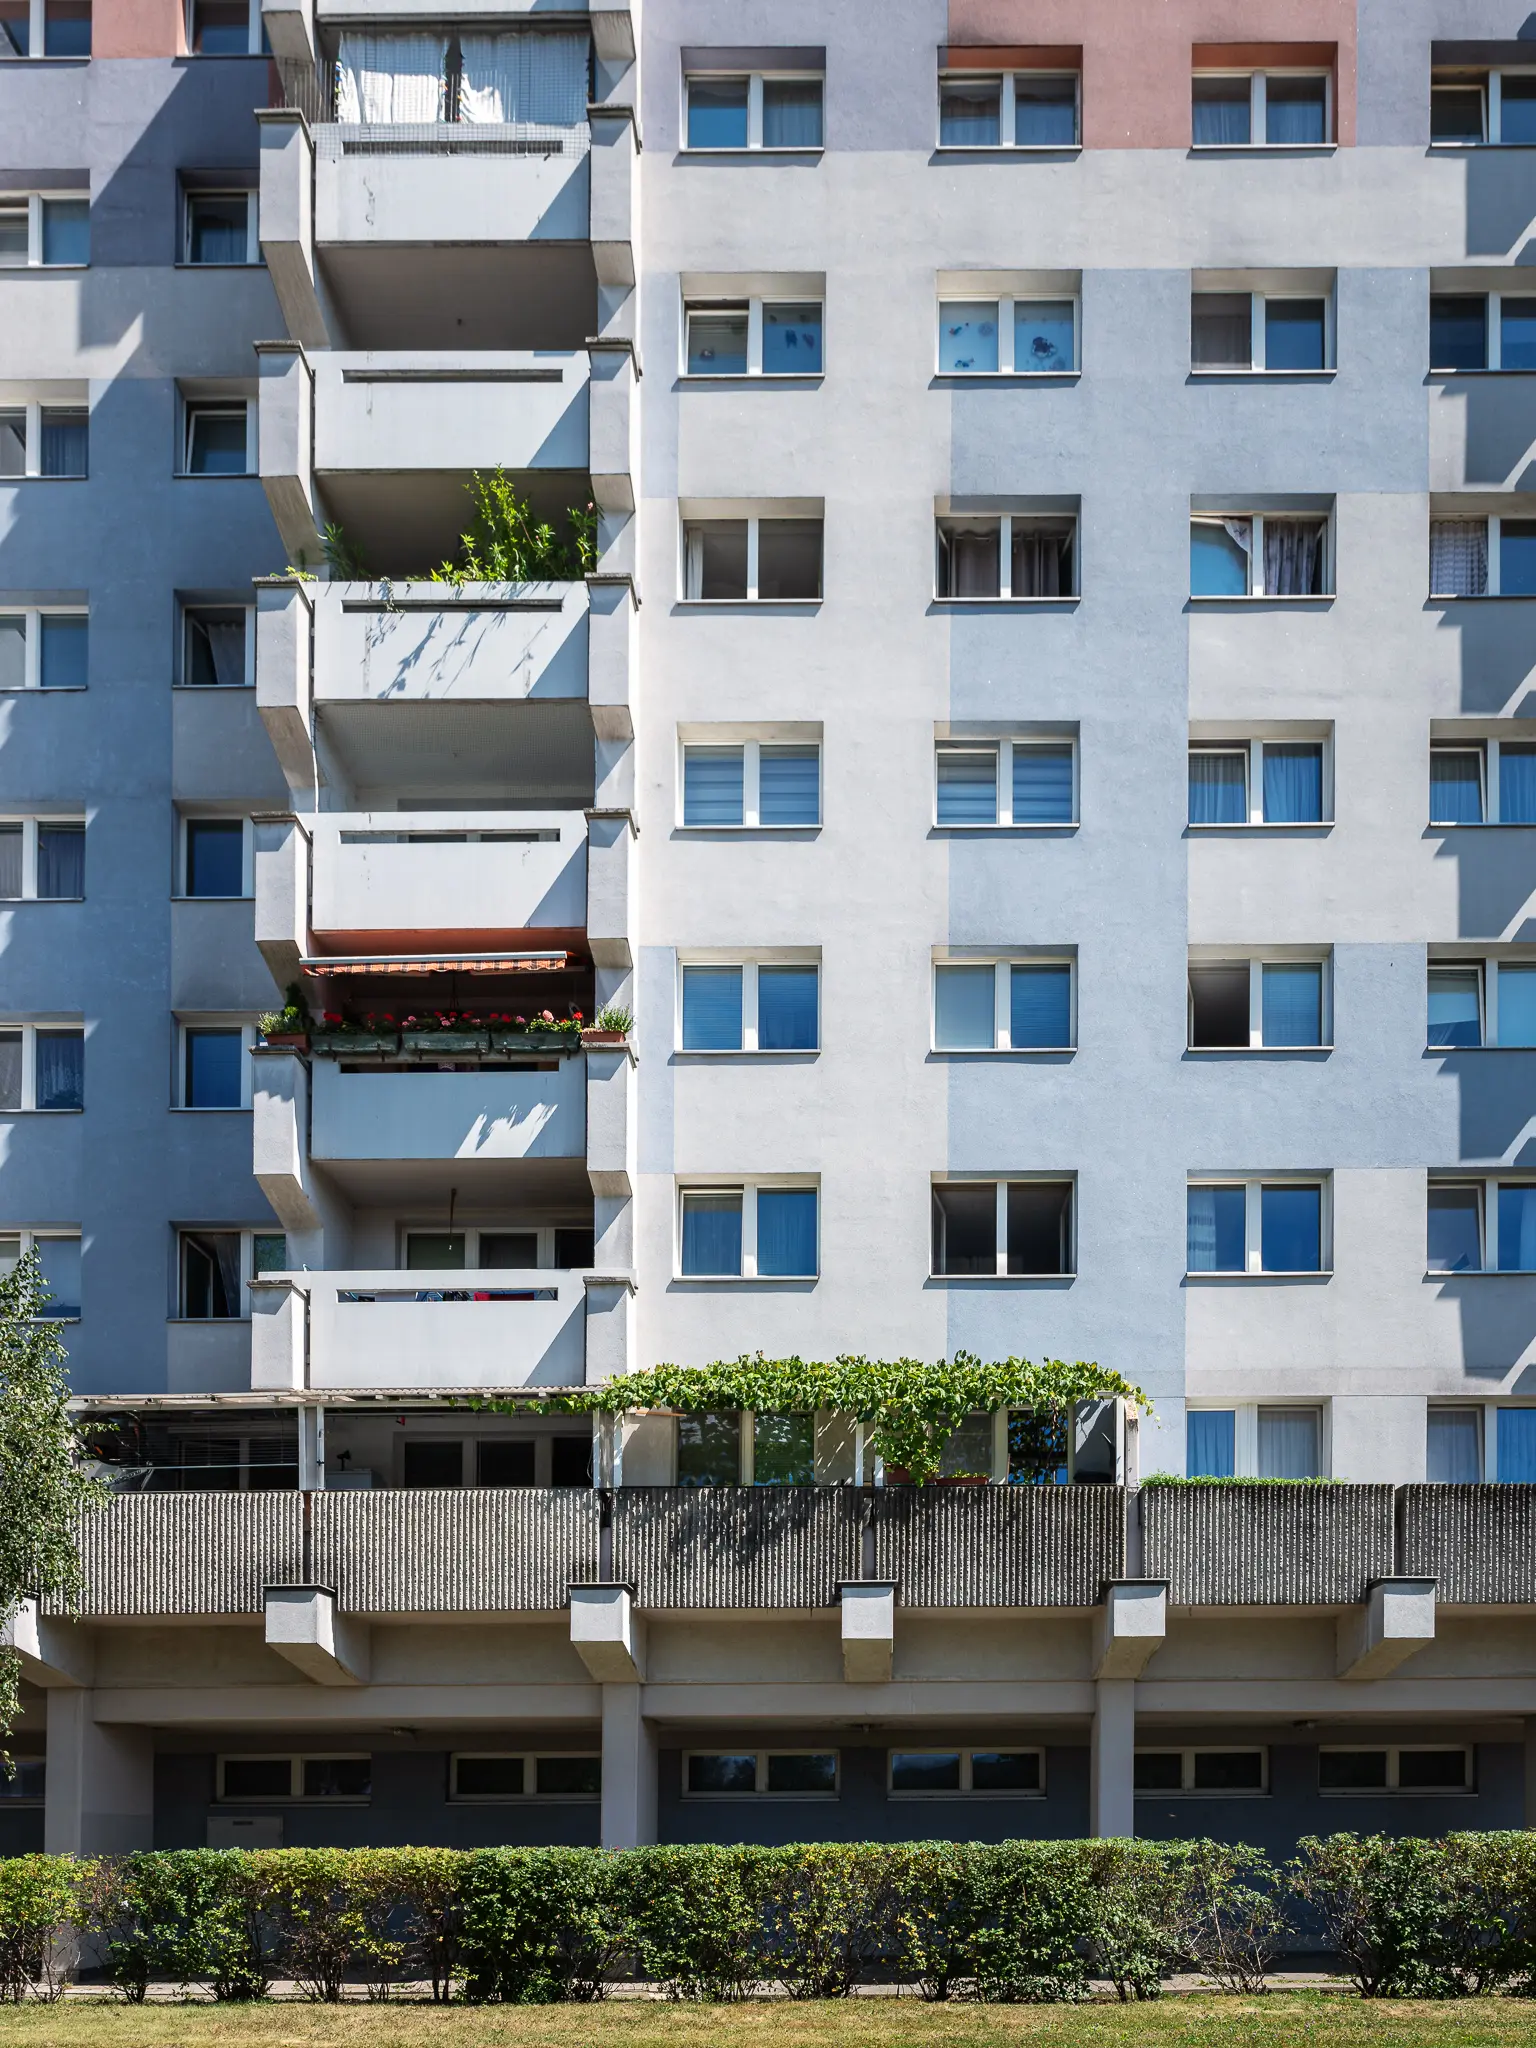 Modernist Residential Architecture in Vienna's Znaimergasse Complex The Znaimergasse residential complex in Vienna showcases a typical mid-20th century modernist architectural design with white and blue-toned façade, featuring uniform rectangular windows and protruding balconies with subtle greenery. Geometric lines and standardized architectural elements characterize this urban housing development, reflecting post-war European architectural principles of functional, efficient residential design. The building represents a quintessential example of Austrian modernist urban housing from the mid-20th century.
 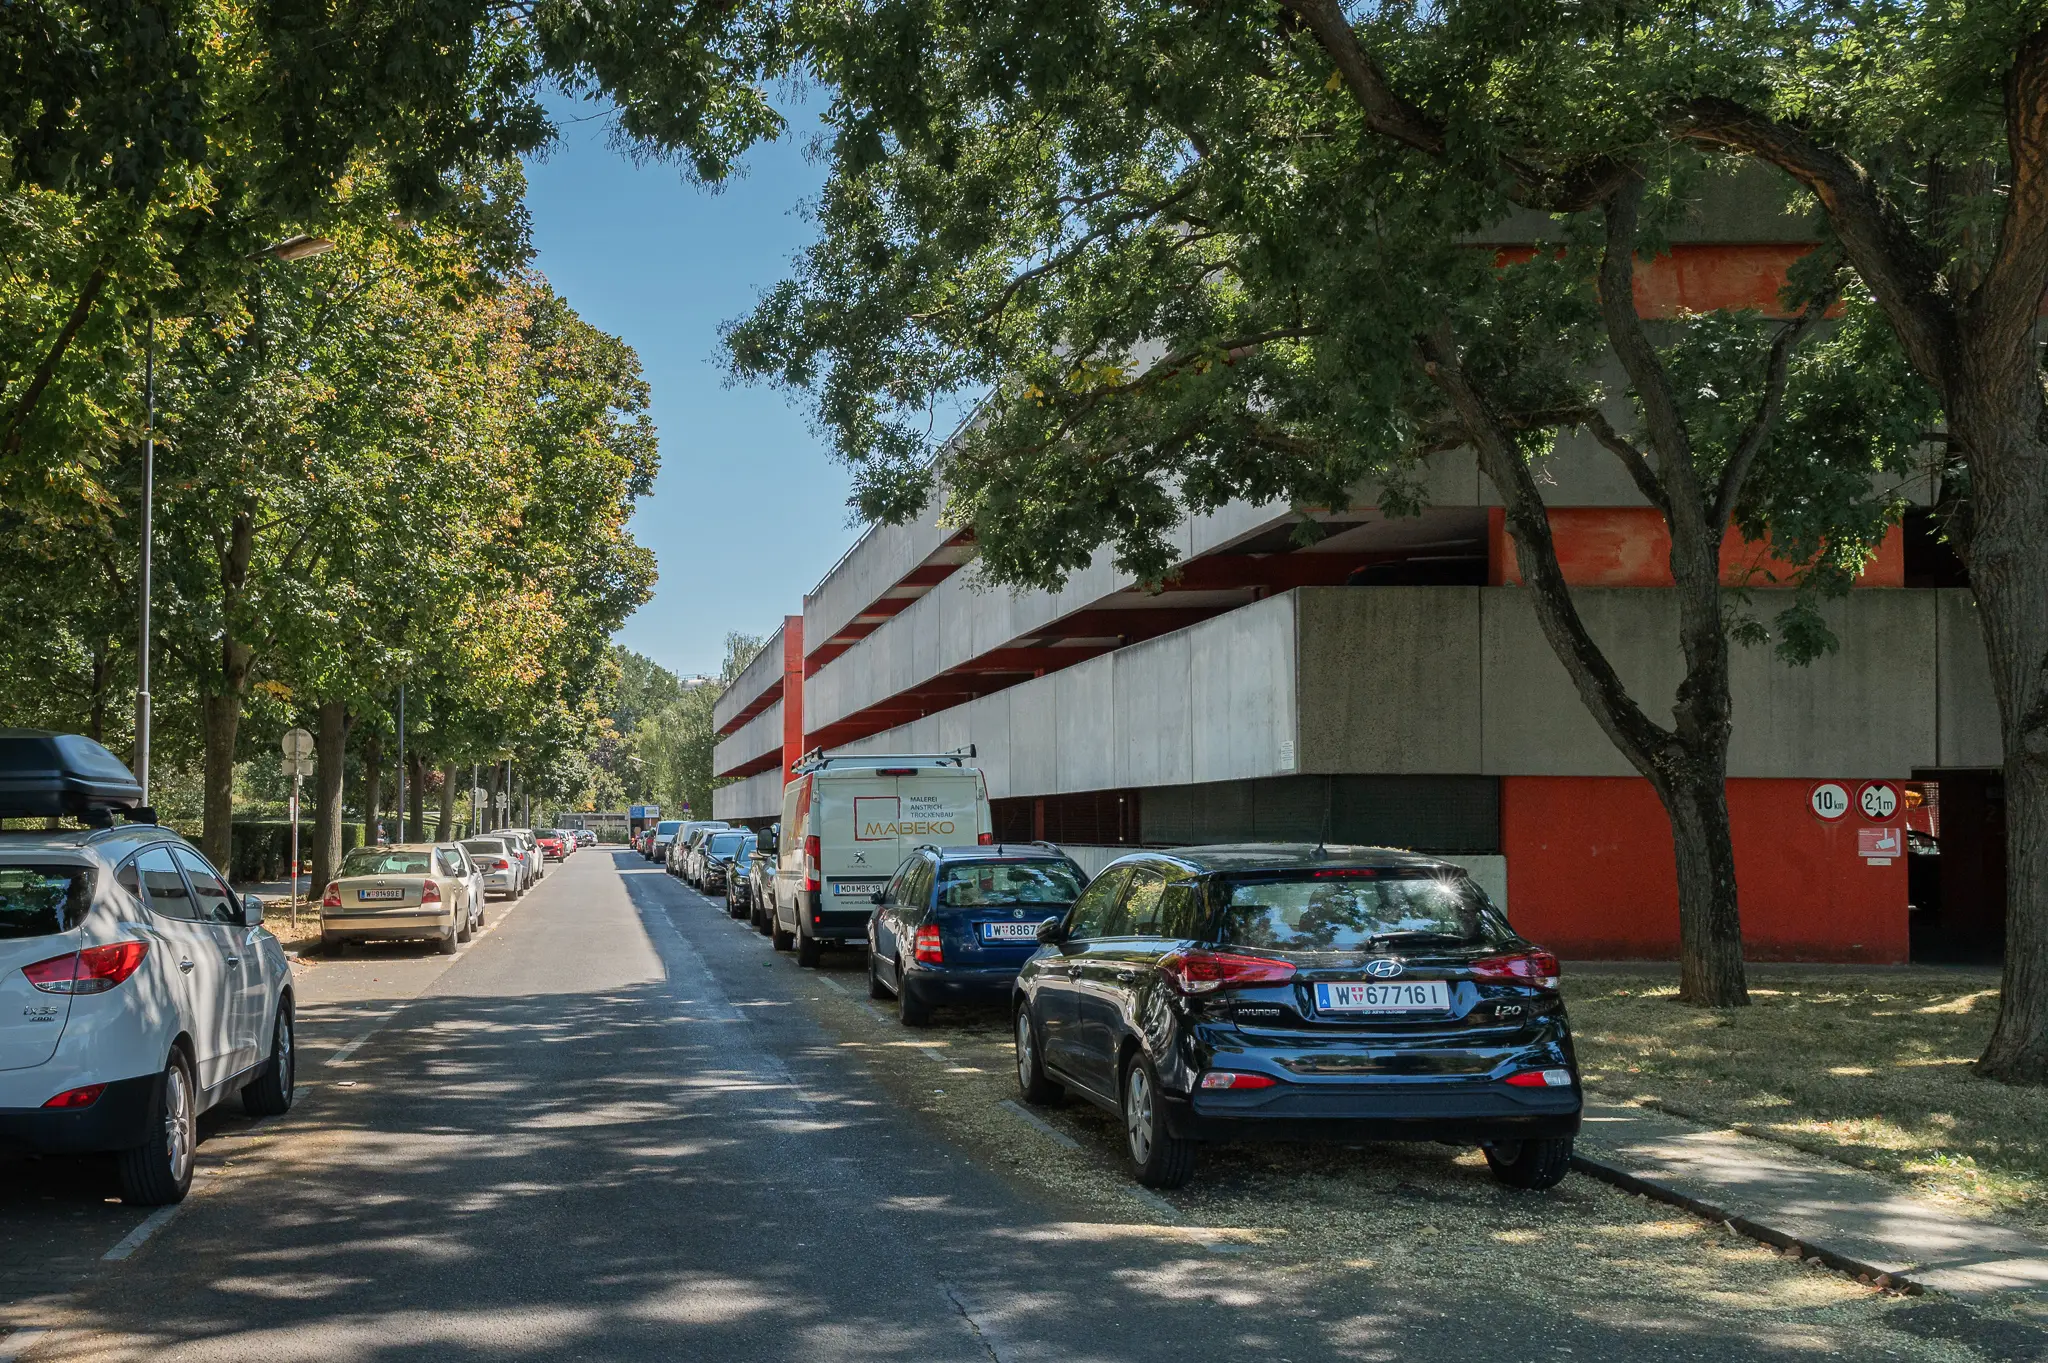 Urban Parking Scene with Cars Lined Along Shaded Street in Residential Area Daytime urban street scene showing multiple parked vehicles alongside a tree-lined roadway near a modern red and white building. Automobiles of various colors are neatly parked on both sides of the street, with mature trees providing shade and creating a dappled light effect on the vehicles and pavement. The setting appears to be a typical residential or commercial district with ample parking infrastructure.
 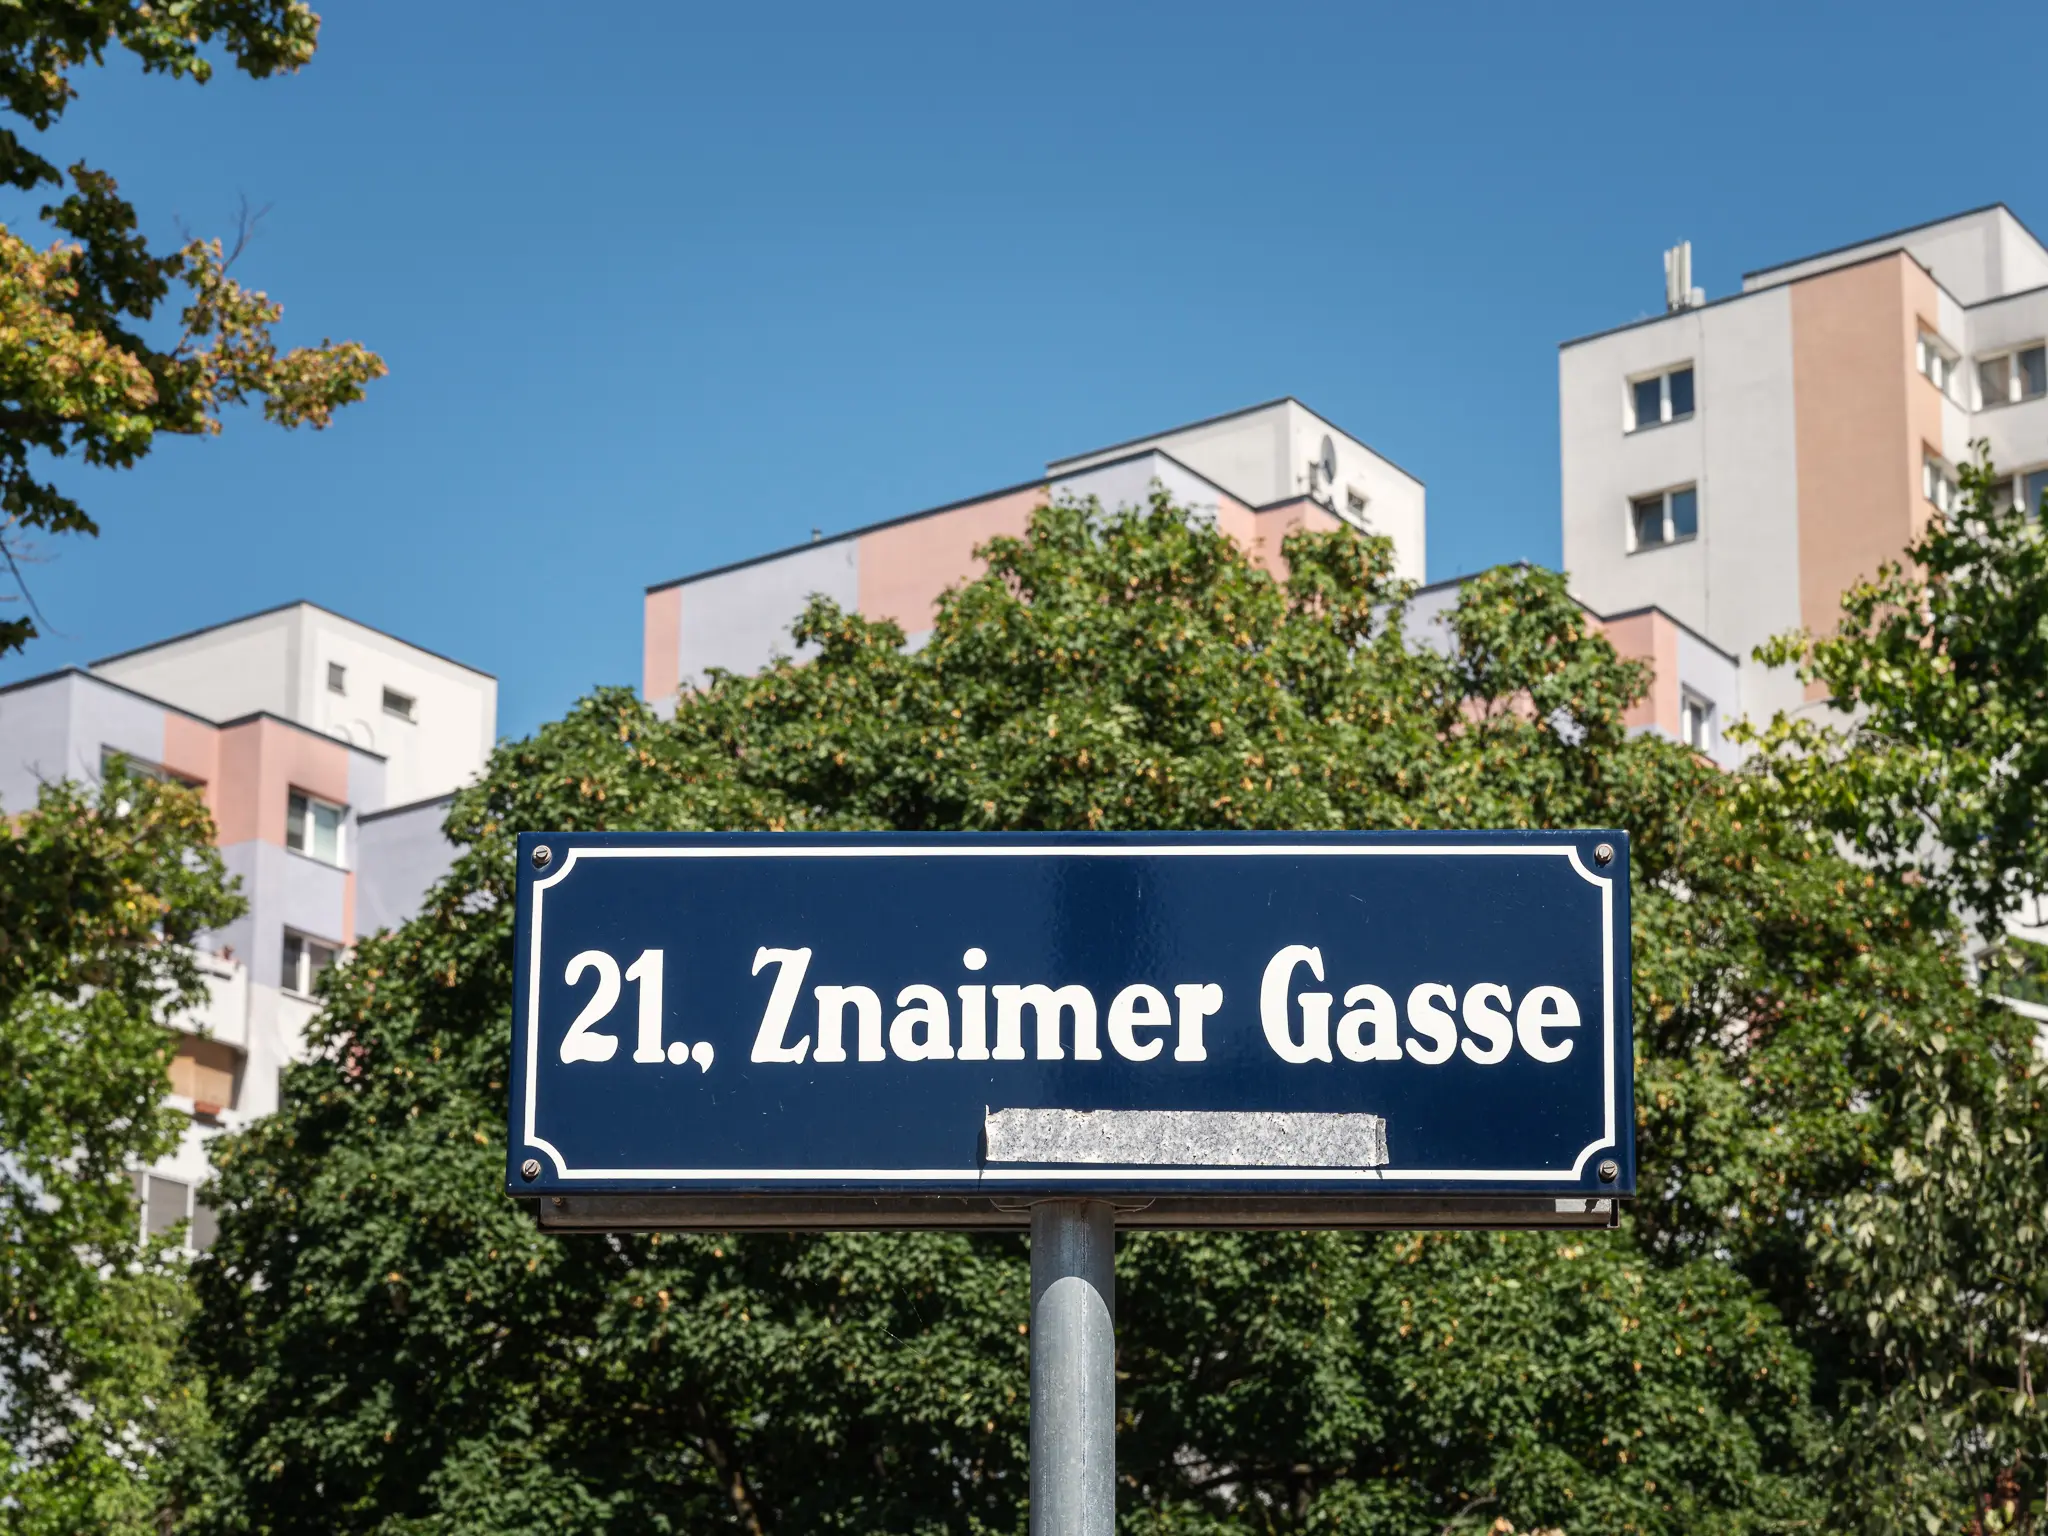 Street Sign at Znainer Gasse in Vienna Residential District Architectural photography documenting a street sign for 21. Znaimergasse located in a residential neighborhood of Vienna, Austria. The blue street sign stands prominently in the foreground with pastel-colored multi-story apartment buildings and green trees visible in the background against a clear blue sky.
 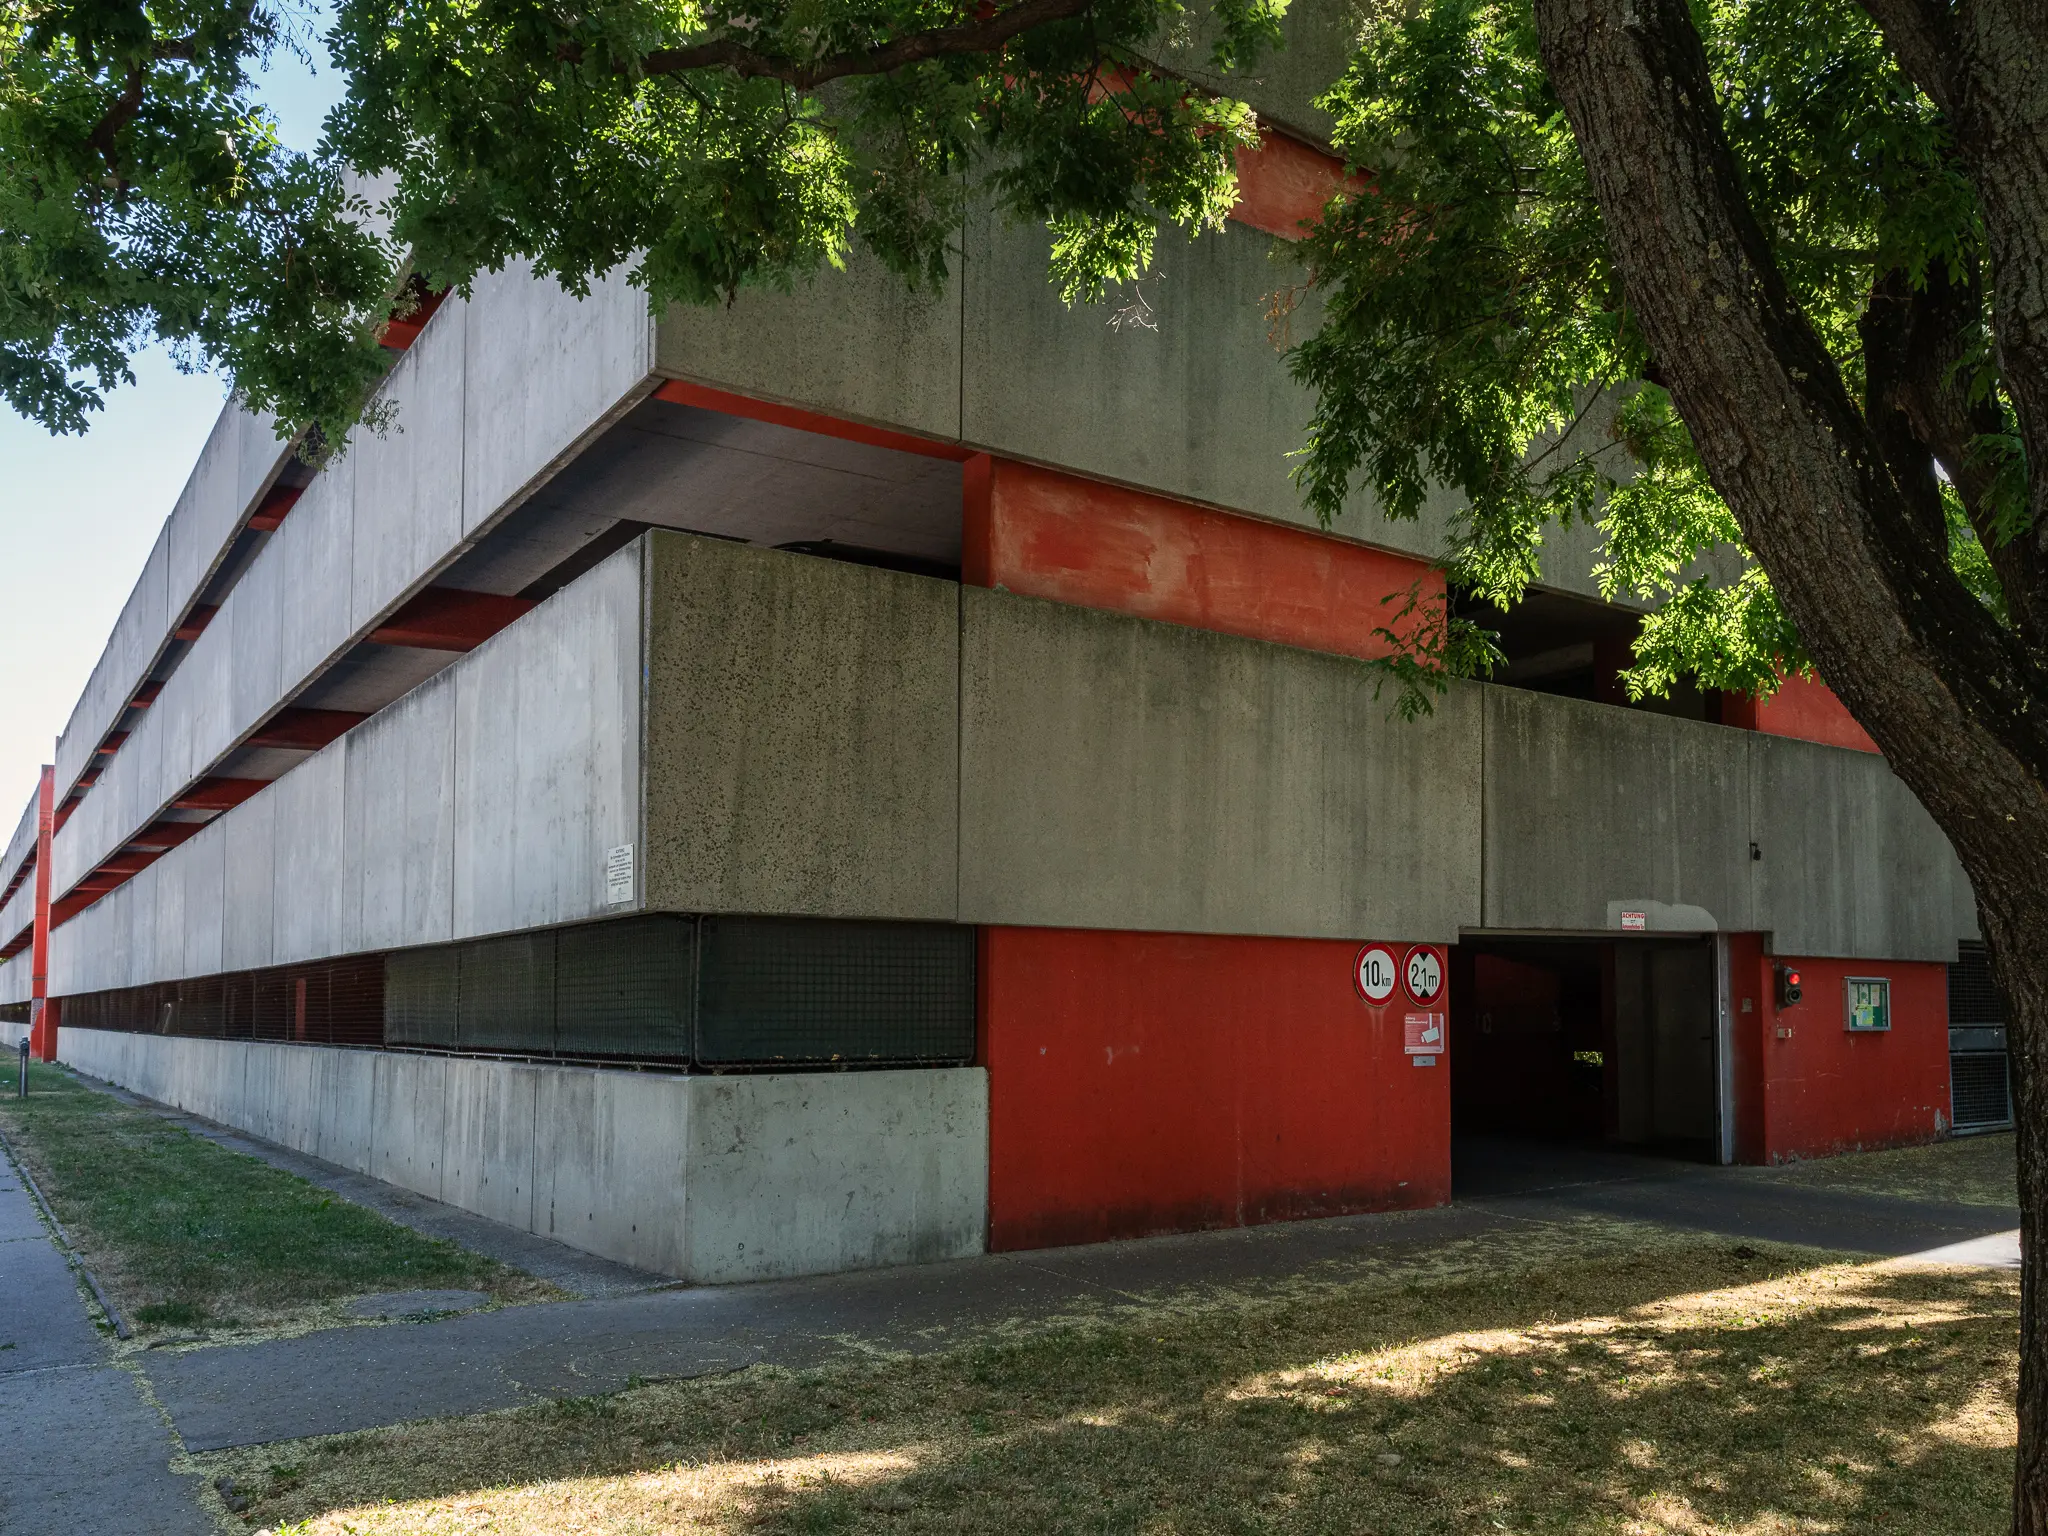 Modernist Concrete and Red Architectural Building with Tree Shade A modernist architectural structure featuring exposed concrete surfaces and bold red accent panels stands alongside a mature tree, creating geometric interplay between natural and built environments. The building's angular design includes multiple horizontal layers with contrasting gray and red color blocking, and an entrance door visible on the right side. This architectural style represents mid-20th century minimalist design principles emphasizing structural integrity and clean geometric forms.
 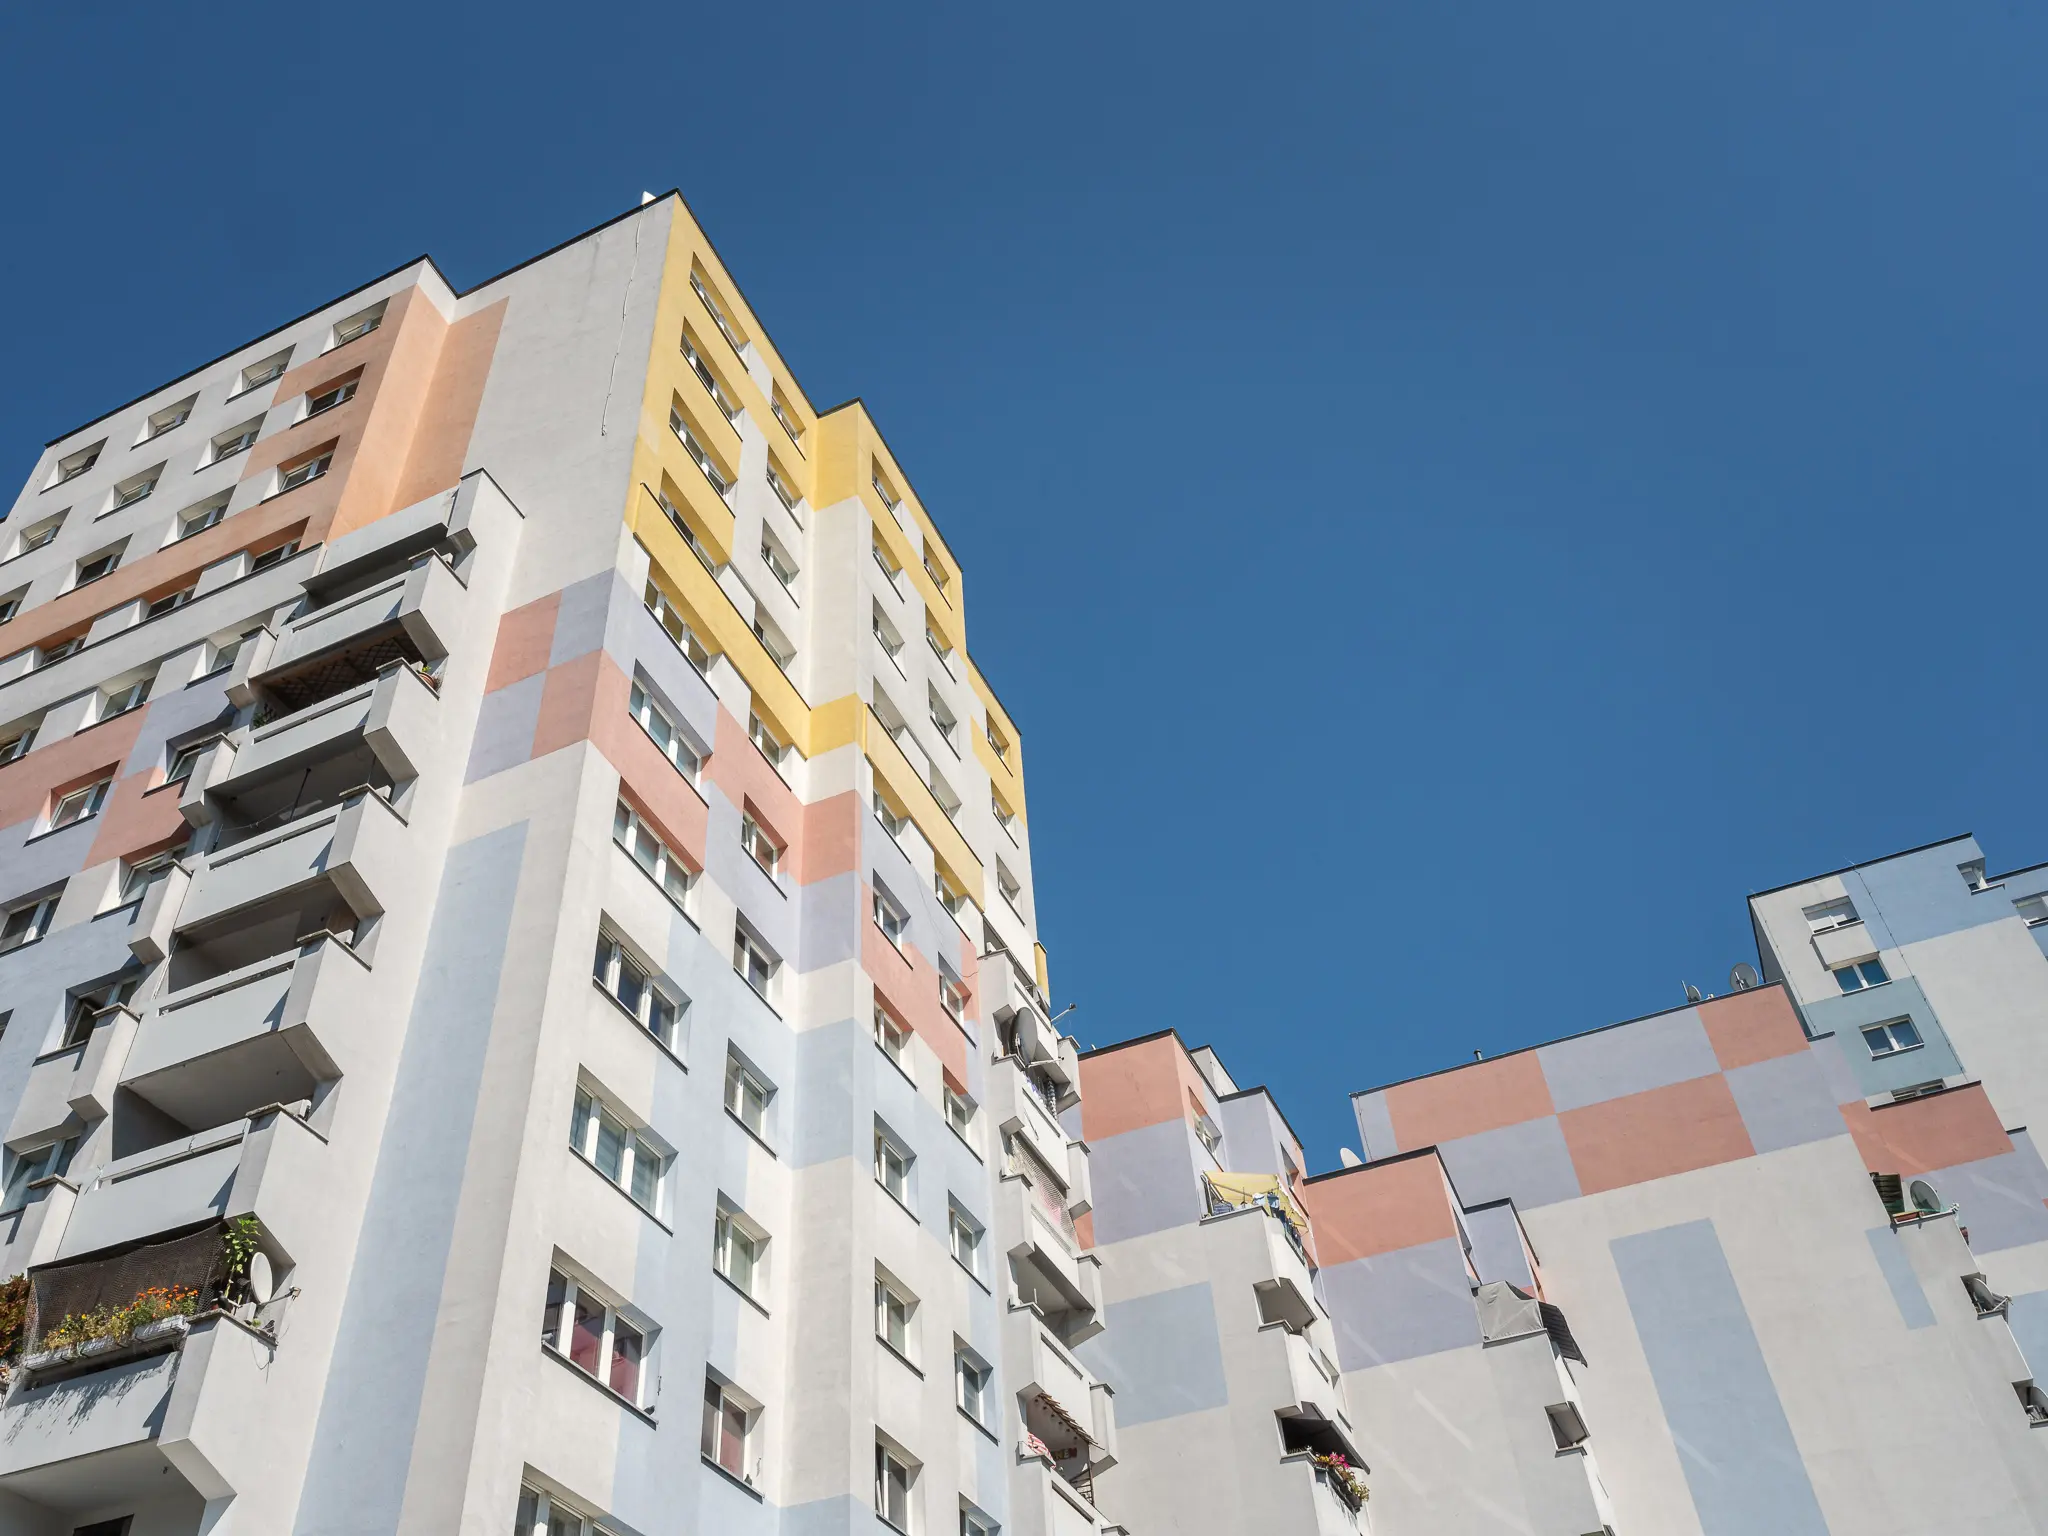 Colorful Multi-Story Residential Apartment Complex with Pastel Facade Against Blue Sky Modern urban residential architecture featuring a high-rise apartment building with white, yellow, and pink color-blocked exterior panels and numerous balconies. The geometric structure rises against a clear, deep blue sky, representing contemporary urban housing design with its modular and minimalist aesthetic. This architectural style reflects typical Eastern European urban residential development from the late 20th century.
 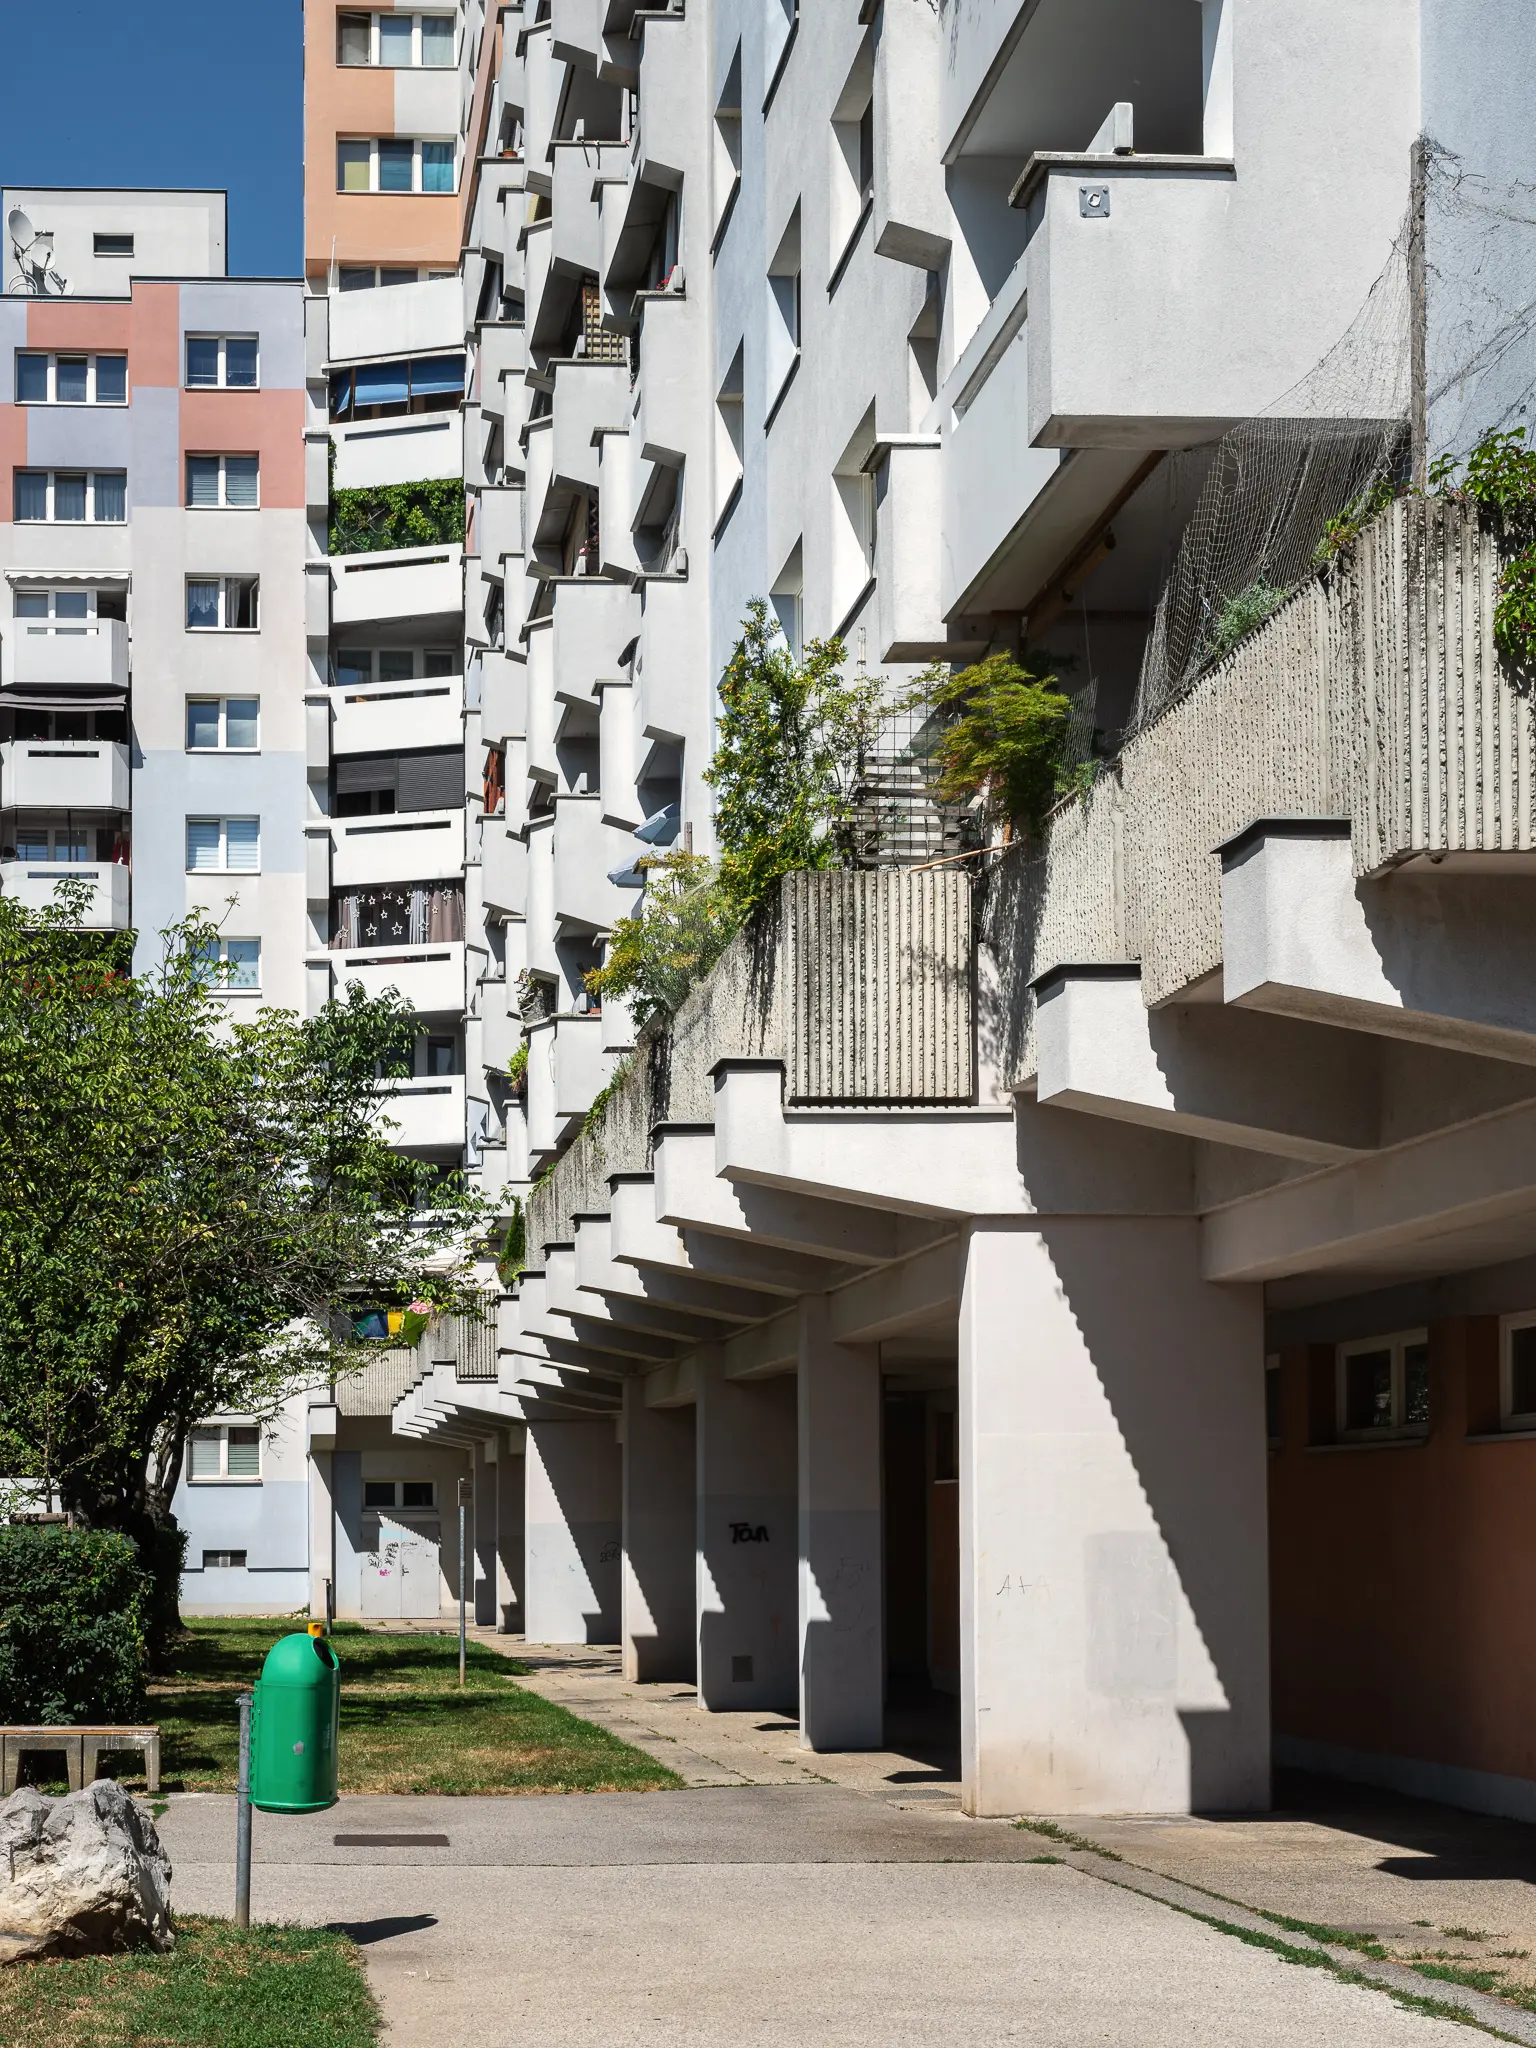 Concrete Urban Residential Complex with Geometric Balconies in Vienna Modern apartment buildings showcase distinctive architectural design in a residential neighborhood of Vienna, featuring white and gray concrete structures with angular balconies and irregular geometric projections. Verdant trees and green spaces soften the architectural lines, with a green recycling bin positioned near the walkway. The architectural style represents contemporary Austrian urban housing design of the late 20th century.
 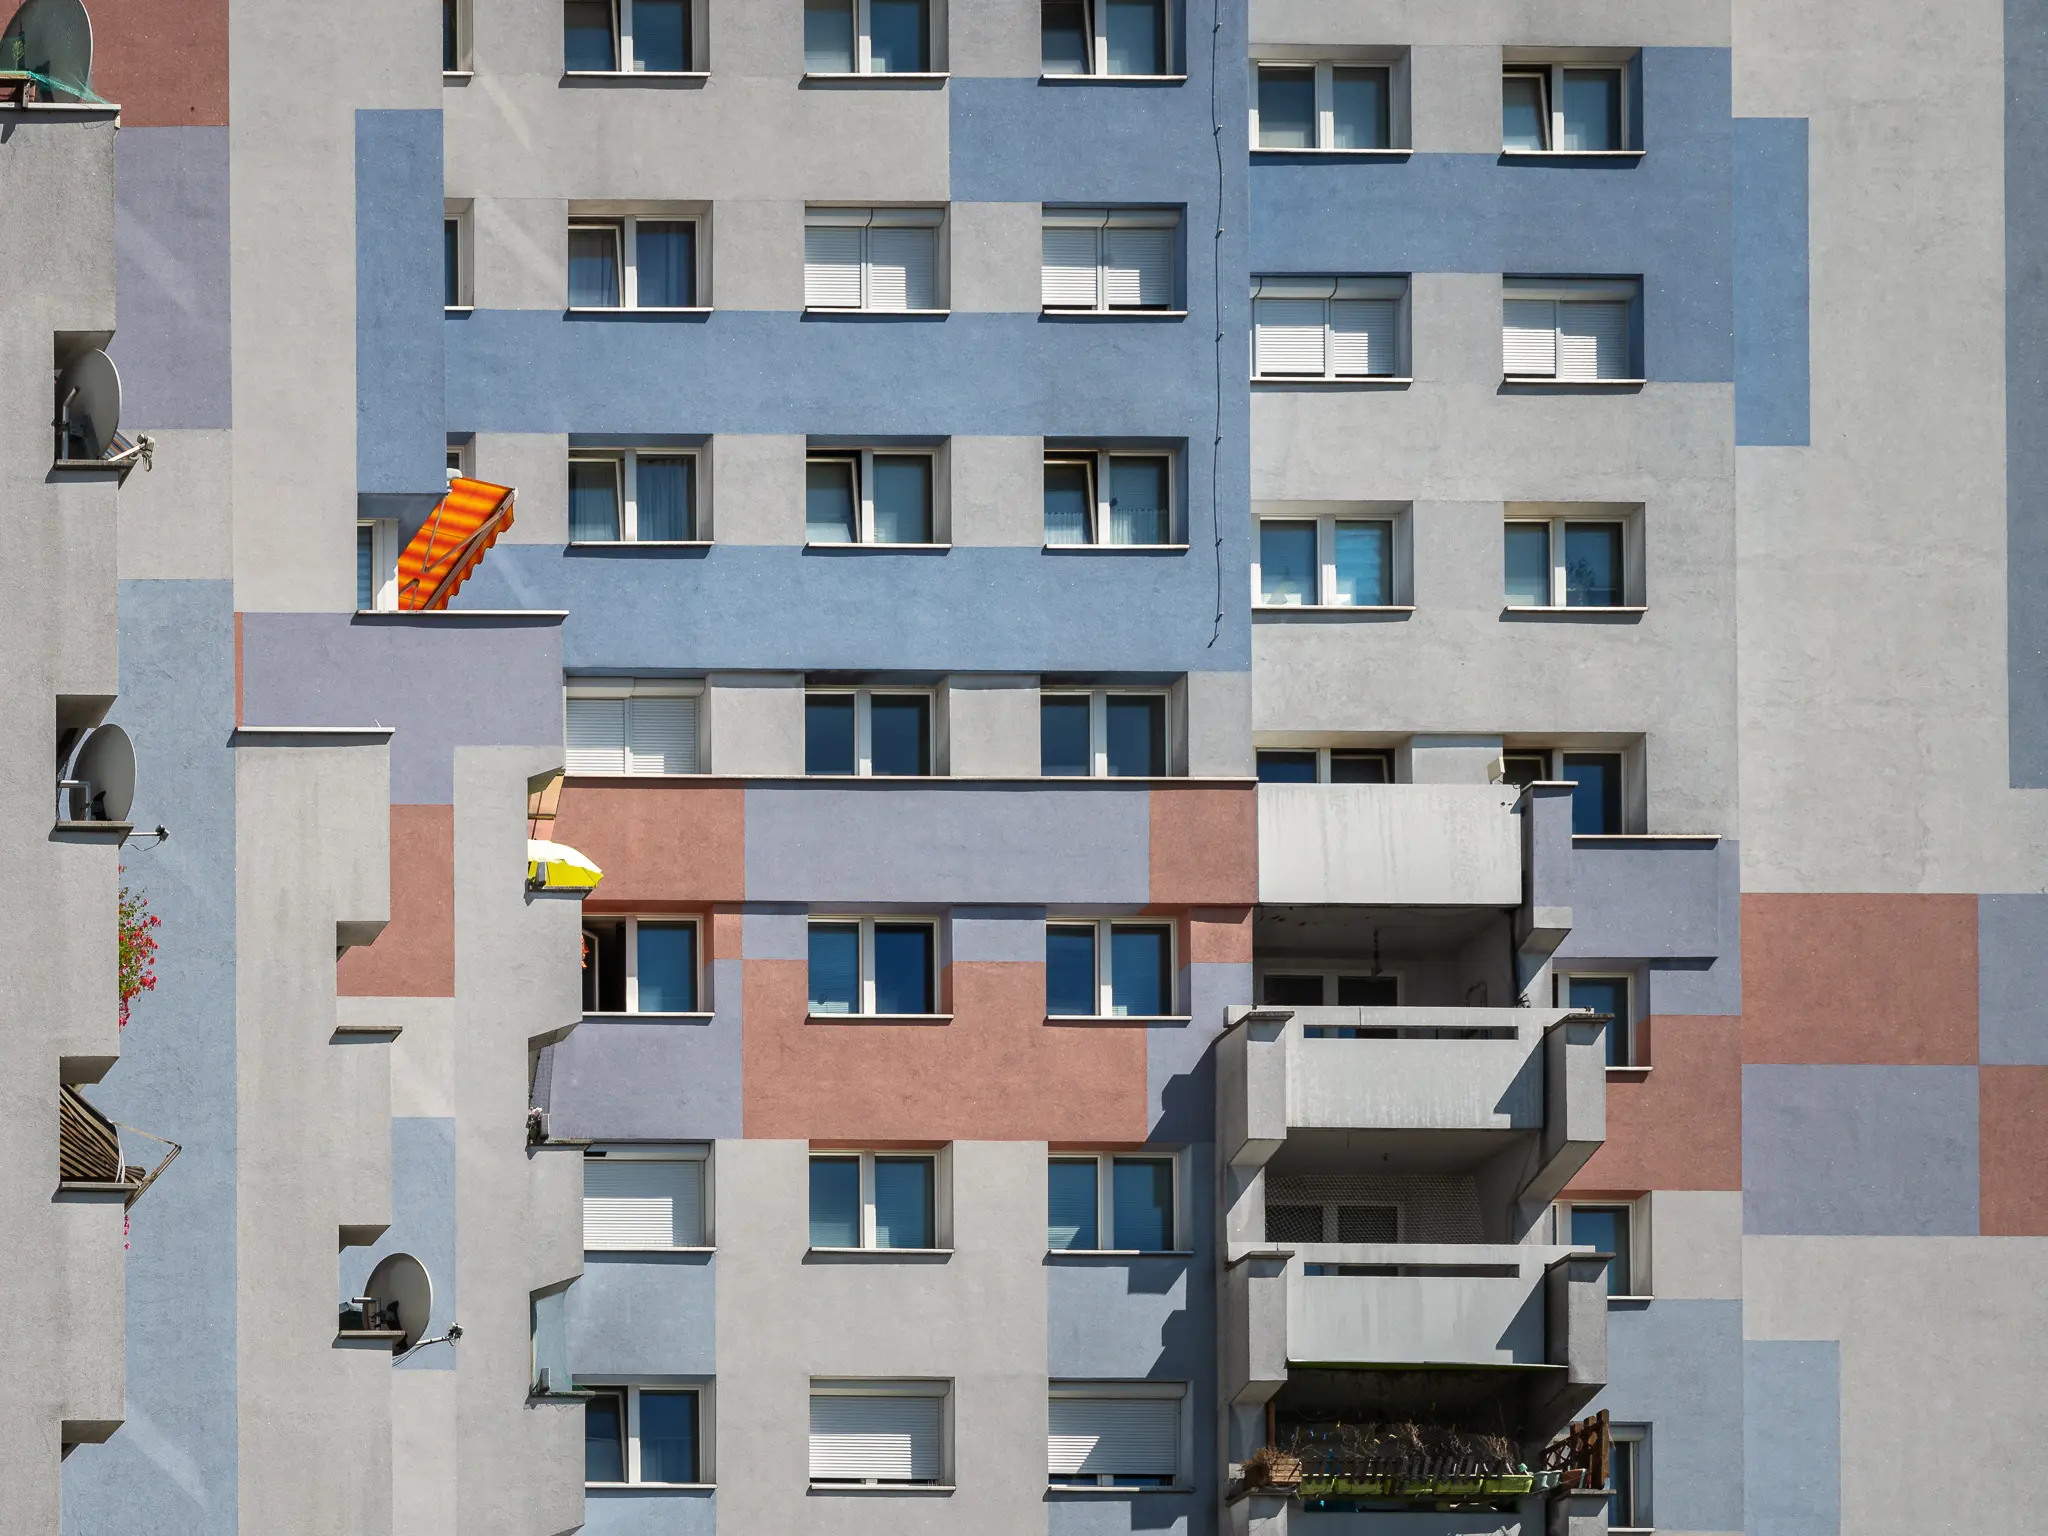 Geometric Residential Architecture with Colorful Balconies in Urban Setting Residential apartment building in Vienna showcasing a complex geometric facade with asymmetrical color blocks in blue, white, pink, and gray tones. Multiple rectangular windows and protruding balconies create a rhythmic architectural composition, featuring subtle variations in surface texture and color placement. The image represents contemporary Austrian urban residential design with its modular, modernist architectural approach.
 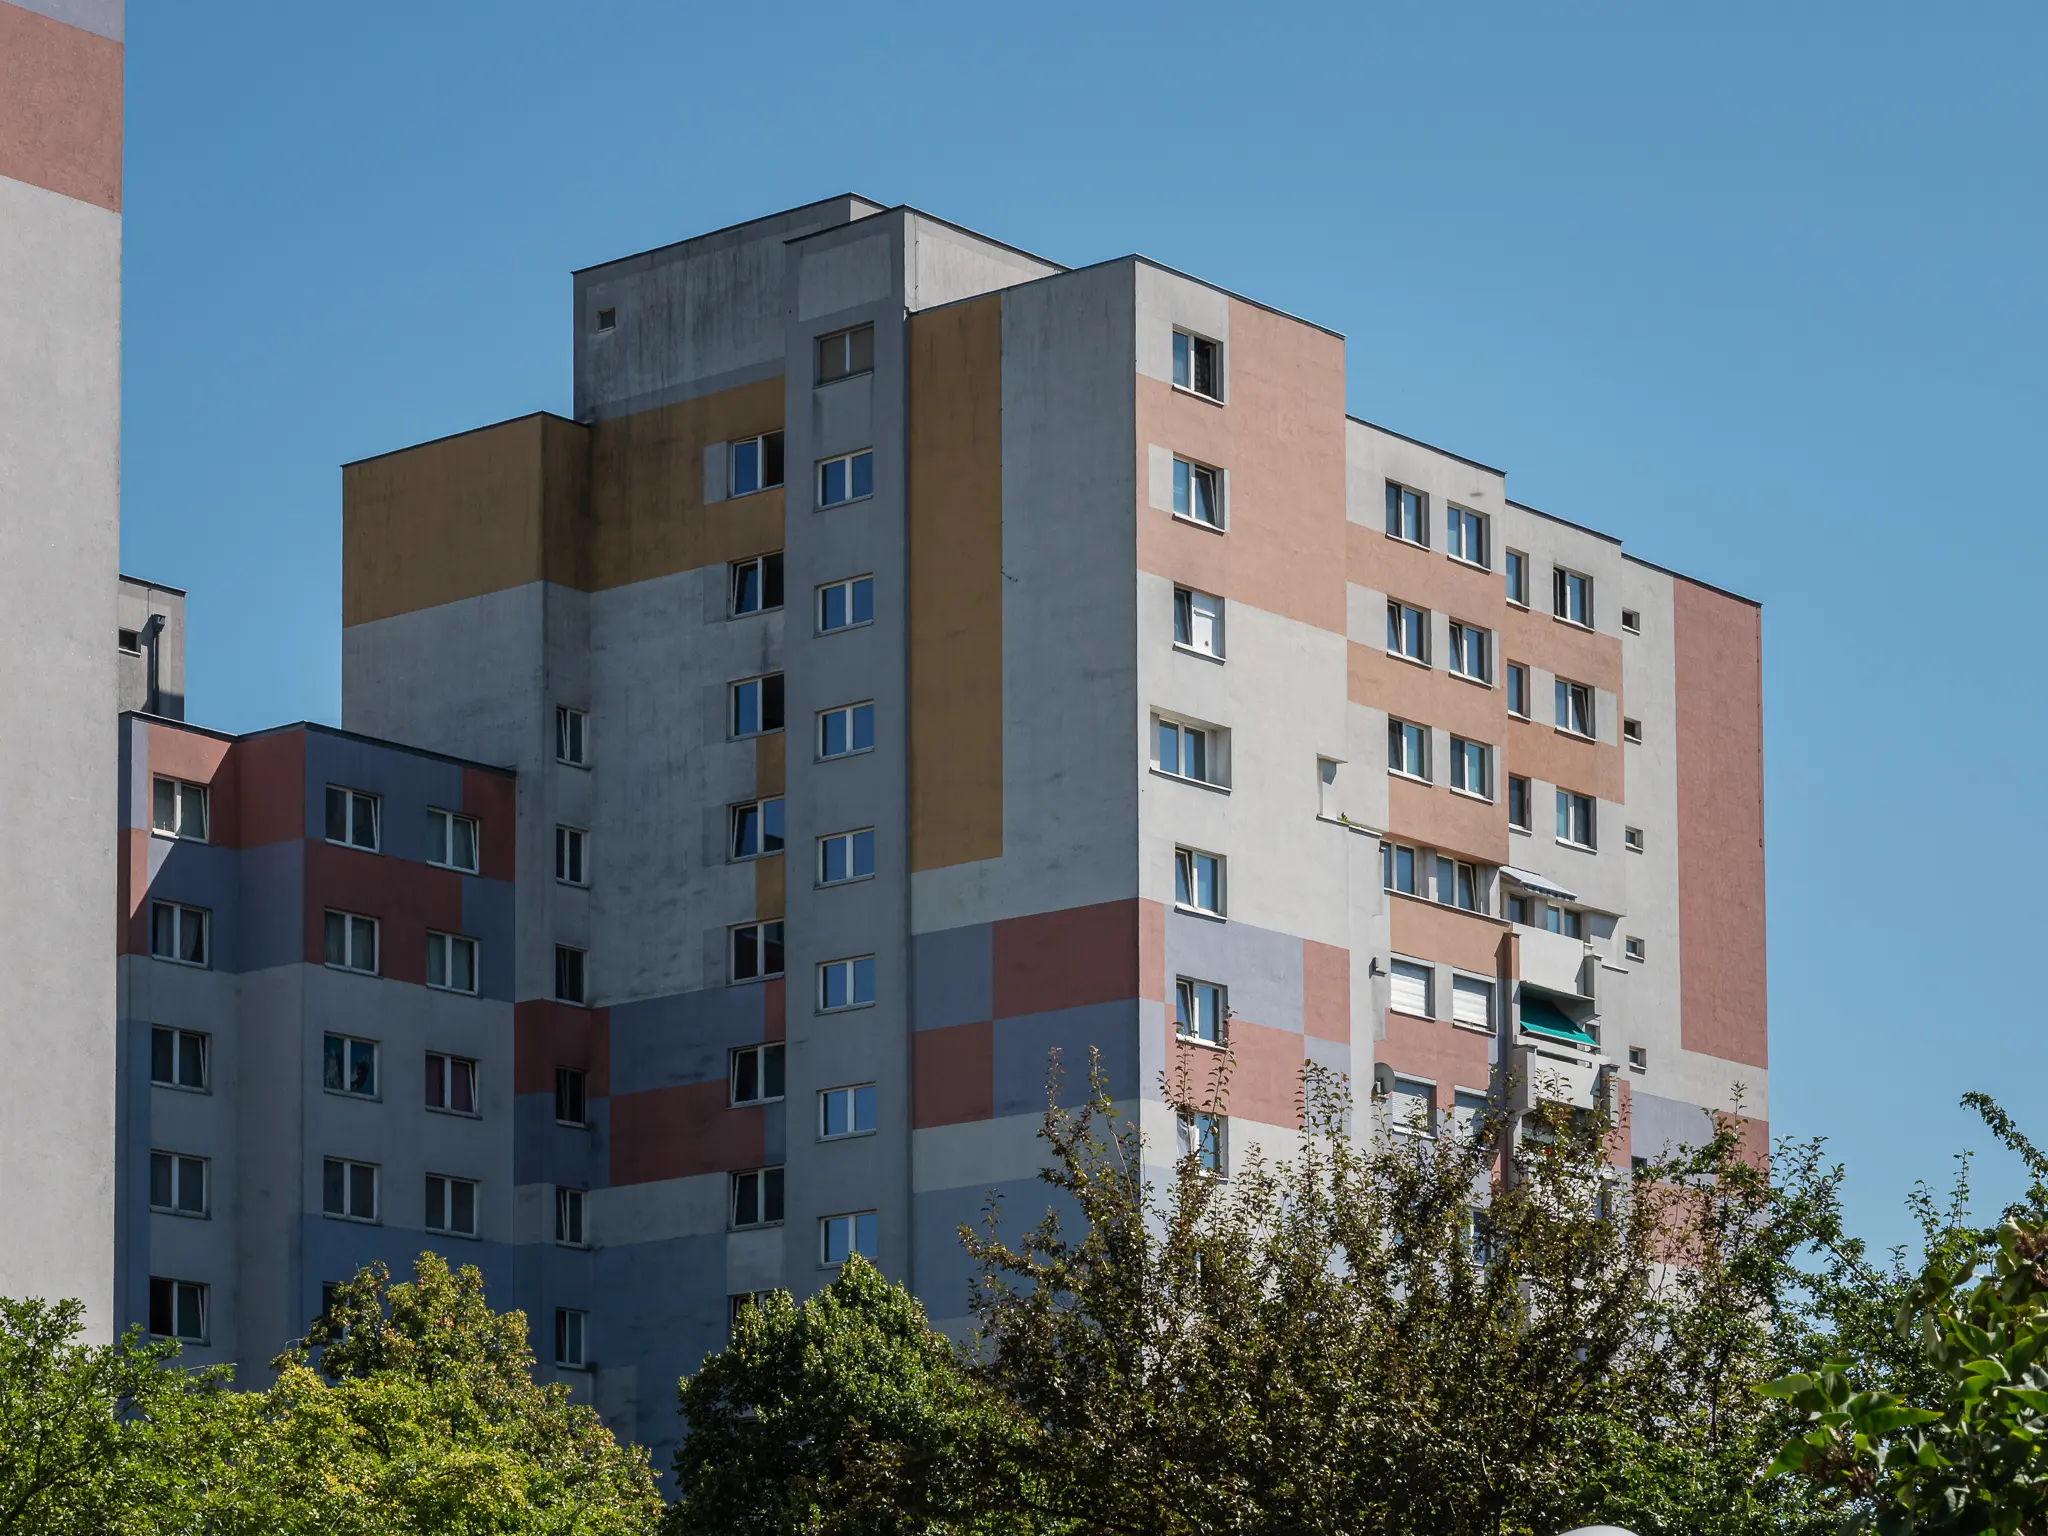 Pastel-Colored Residential Block Against Clear Blue Sky in Urban Setting A multi-story apartment building stands with a geometric facade featuring pastel pink, white, and gray color blocks, situated against a clear blue sky with green tree foliage in the foreground. The residential structure represents typical post-war urban housing architecture with standardized window configurations and modular design. The building exemplifies Eastern European urban residential development from the late 20th century.
 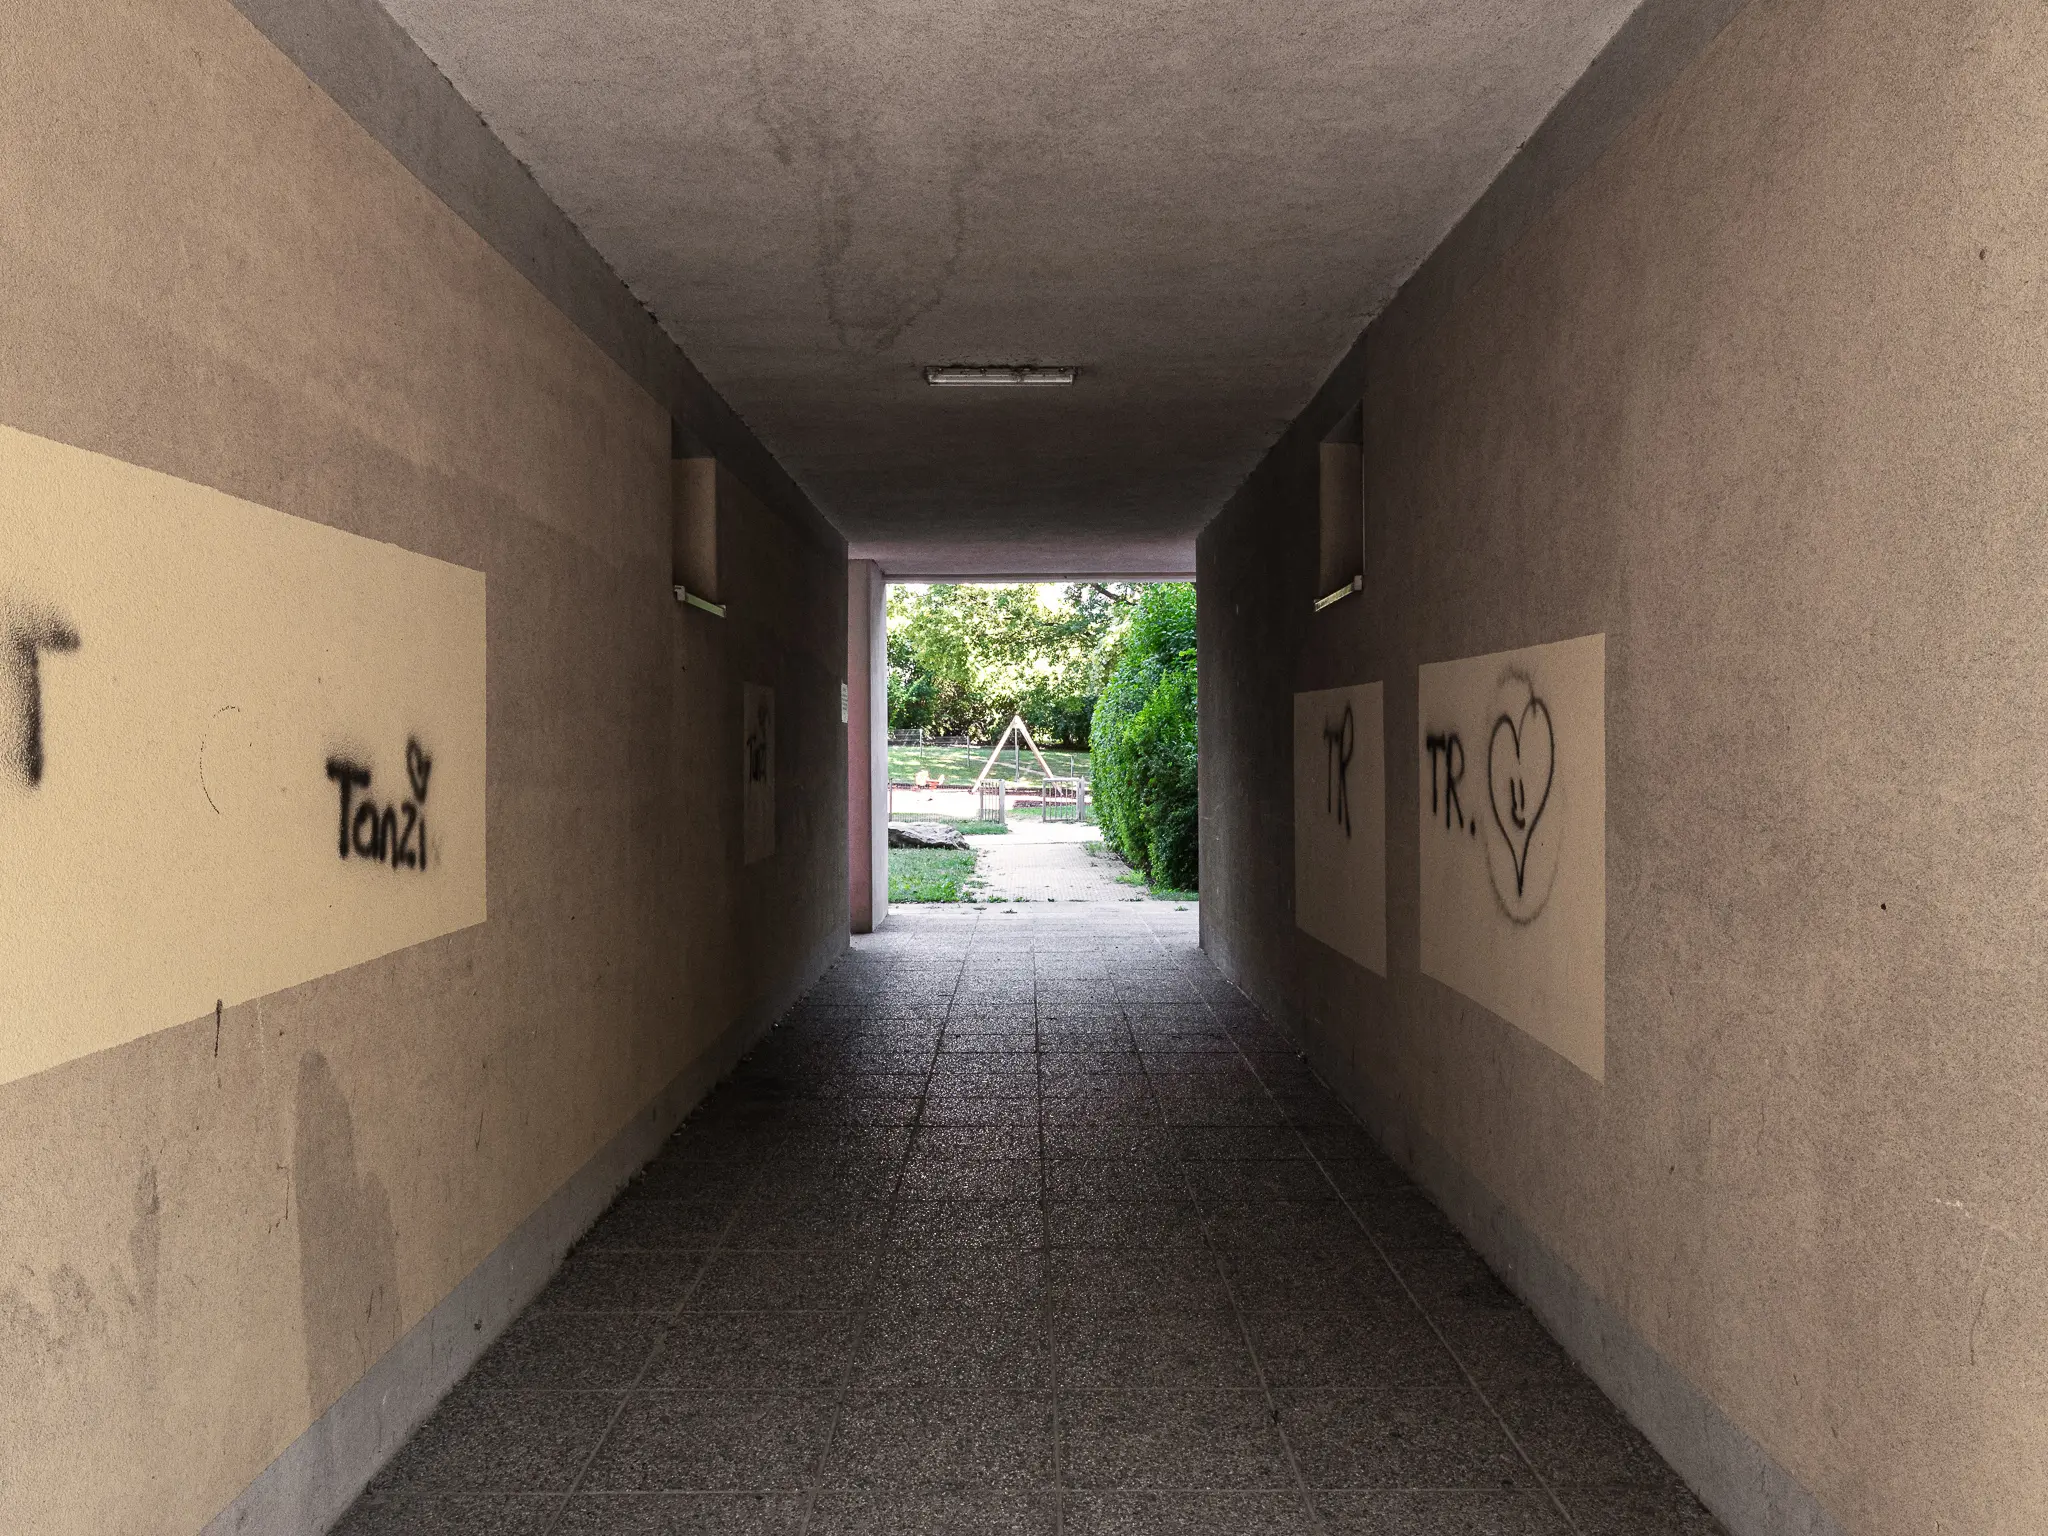 Urban Passageway with Graffiti Leading to Sunlit Garden Pathway An interior concrete corridor with graffiti-marked walls connects an enclosed urban space to an outdoor garden area through a bright, tree-lined exit. The passageway features tiled flooring, plain walls with spray-painted markings, and a framed view of greenery at the far end. Such transitional architectural spaces are common in dense urban environments, providing pedestrian connections between different spatial zones.
 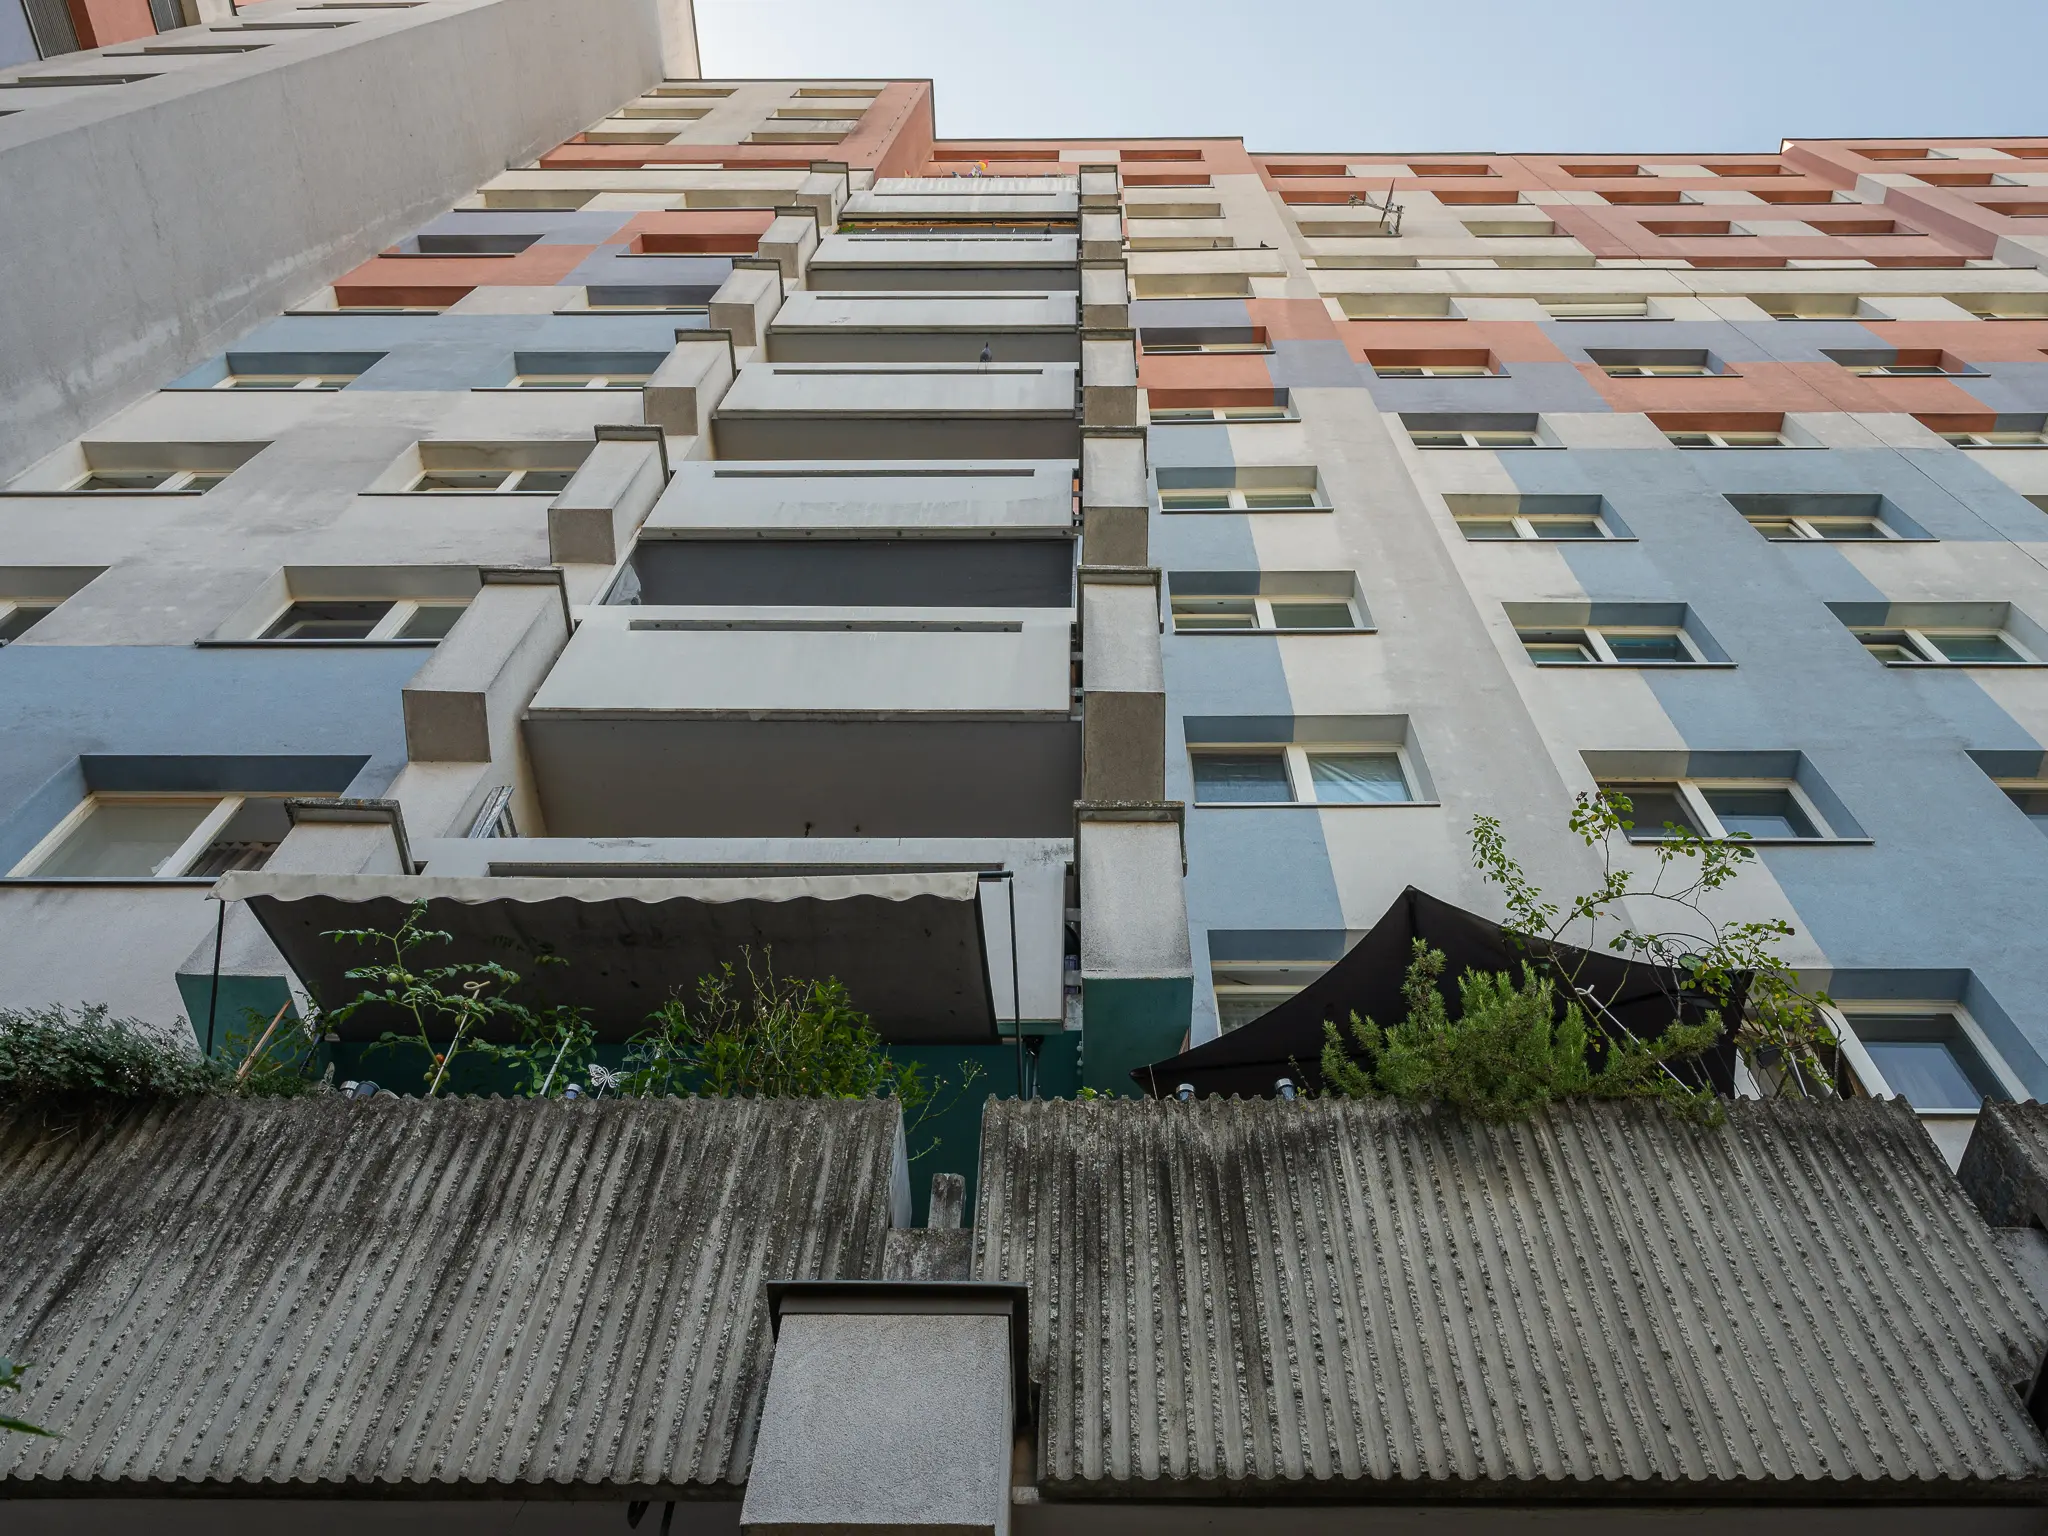 Modernist Residential Complex with Geometric Facade in Urban Setting The architectural photograph depicts a multi-story residential building with a striking geometric facade featuring varied color blocks in white, blue, and terracotta tones. Concrete balconies protrude at irregular intervals, creating a dynamic visual rhythm against the structured architectural design. The image showcases a contemporary urban living environment with architectural elements typical of modern European residential architecture.
 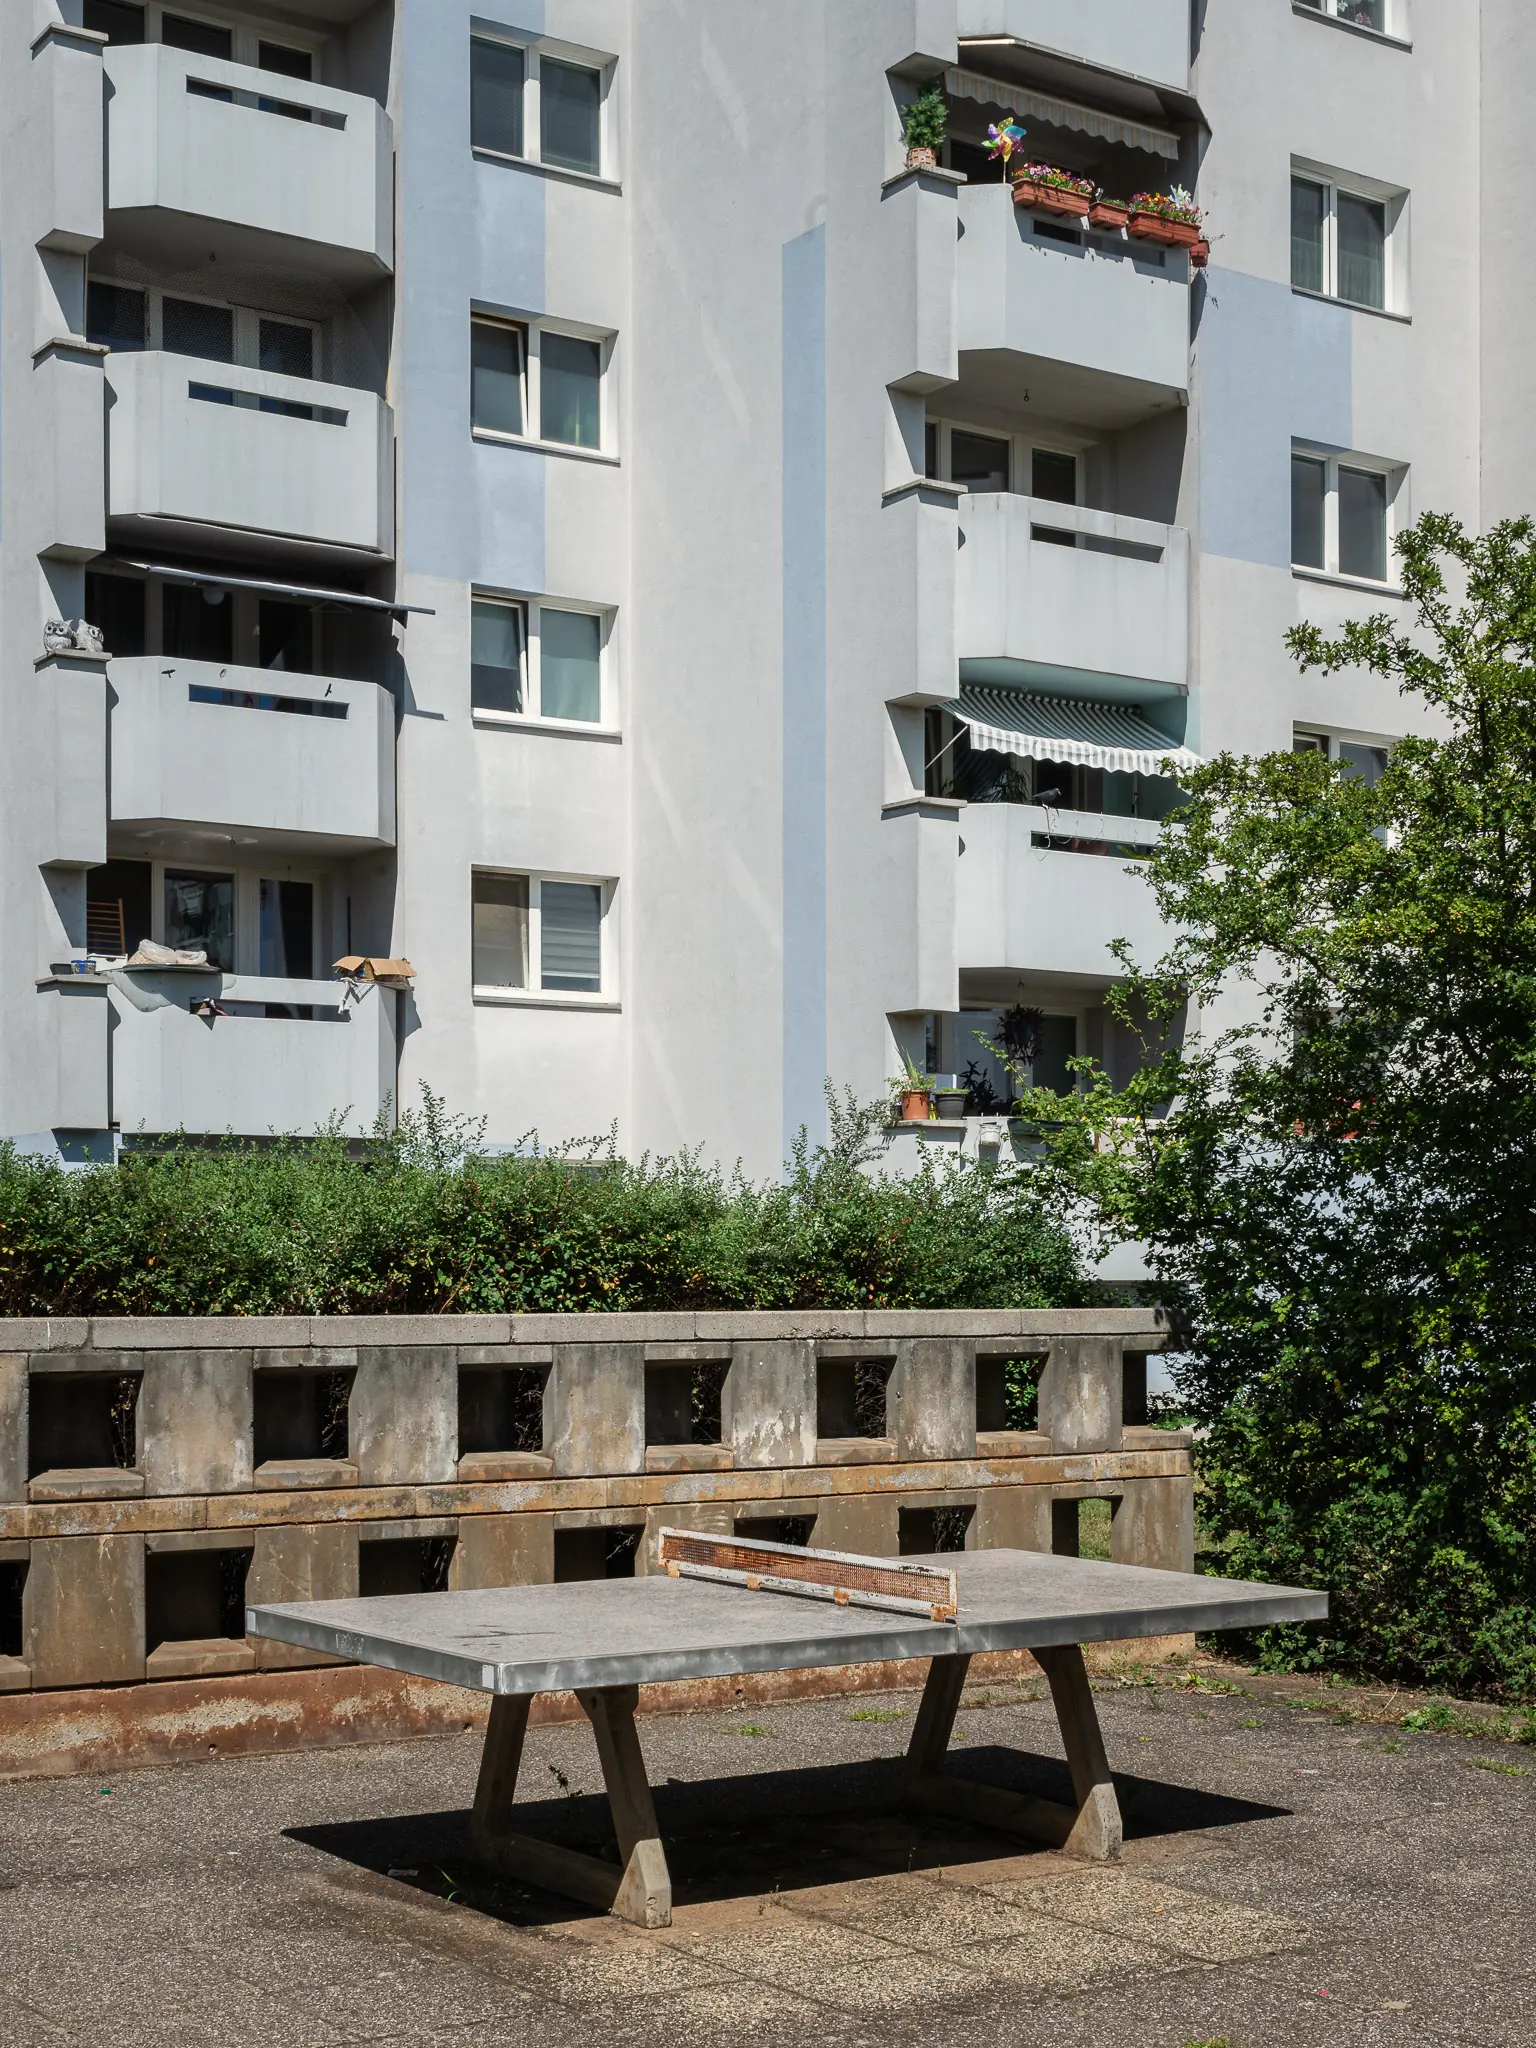 Urban Concrete Apartment Complex with Bench and Greenery in Vienna Residential apartment building with white facade and balconies situated in an urban Vienna setting, featuring a concrete bench in the foreground and surrounding vegetation. The modern multi-story residential structure displays a standardized architectural design typical of mid-20th century European urban housing developments. The image captures the utilitarian design and spatial arrangement of a contemporary urban residential environment.
 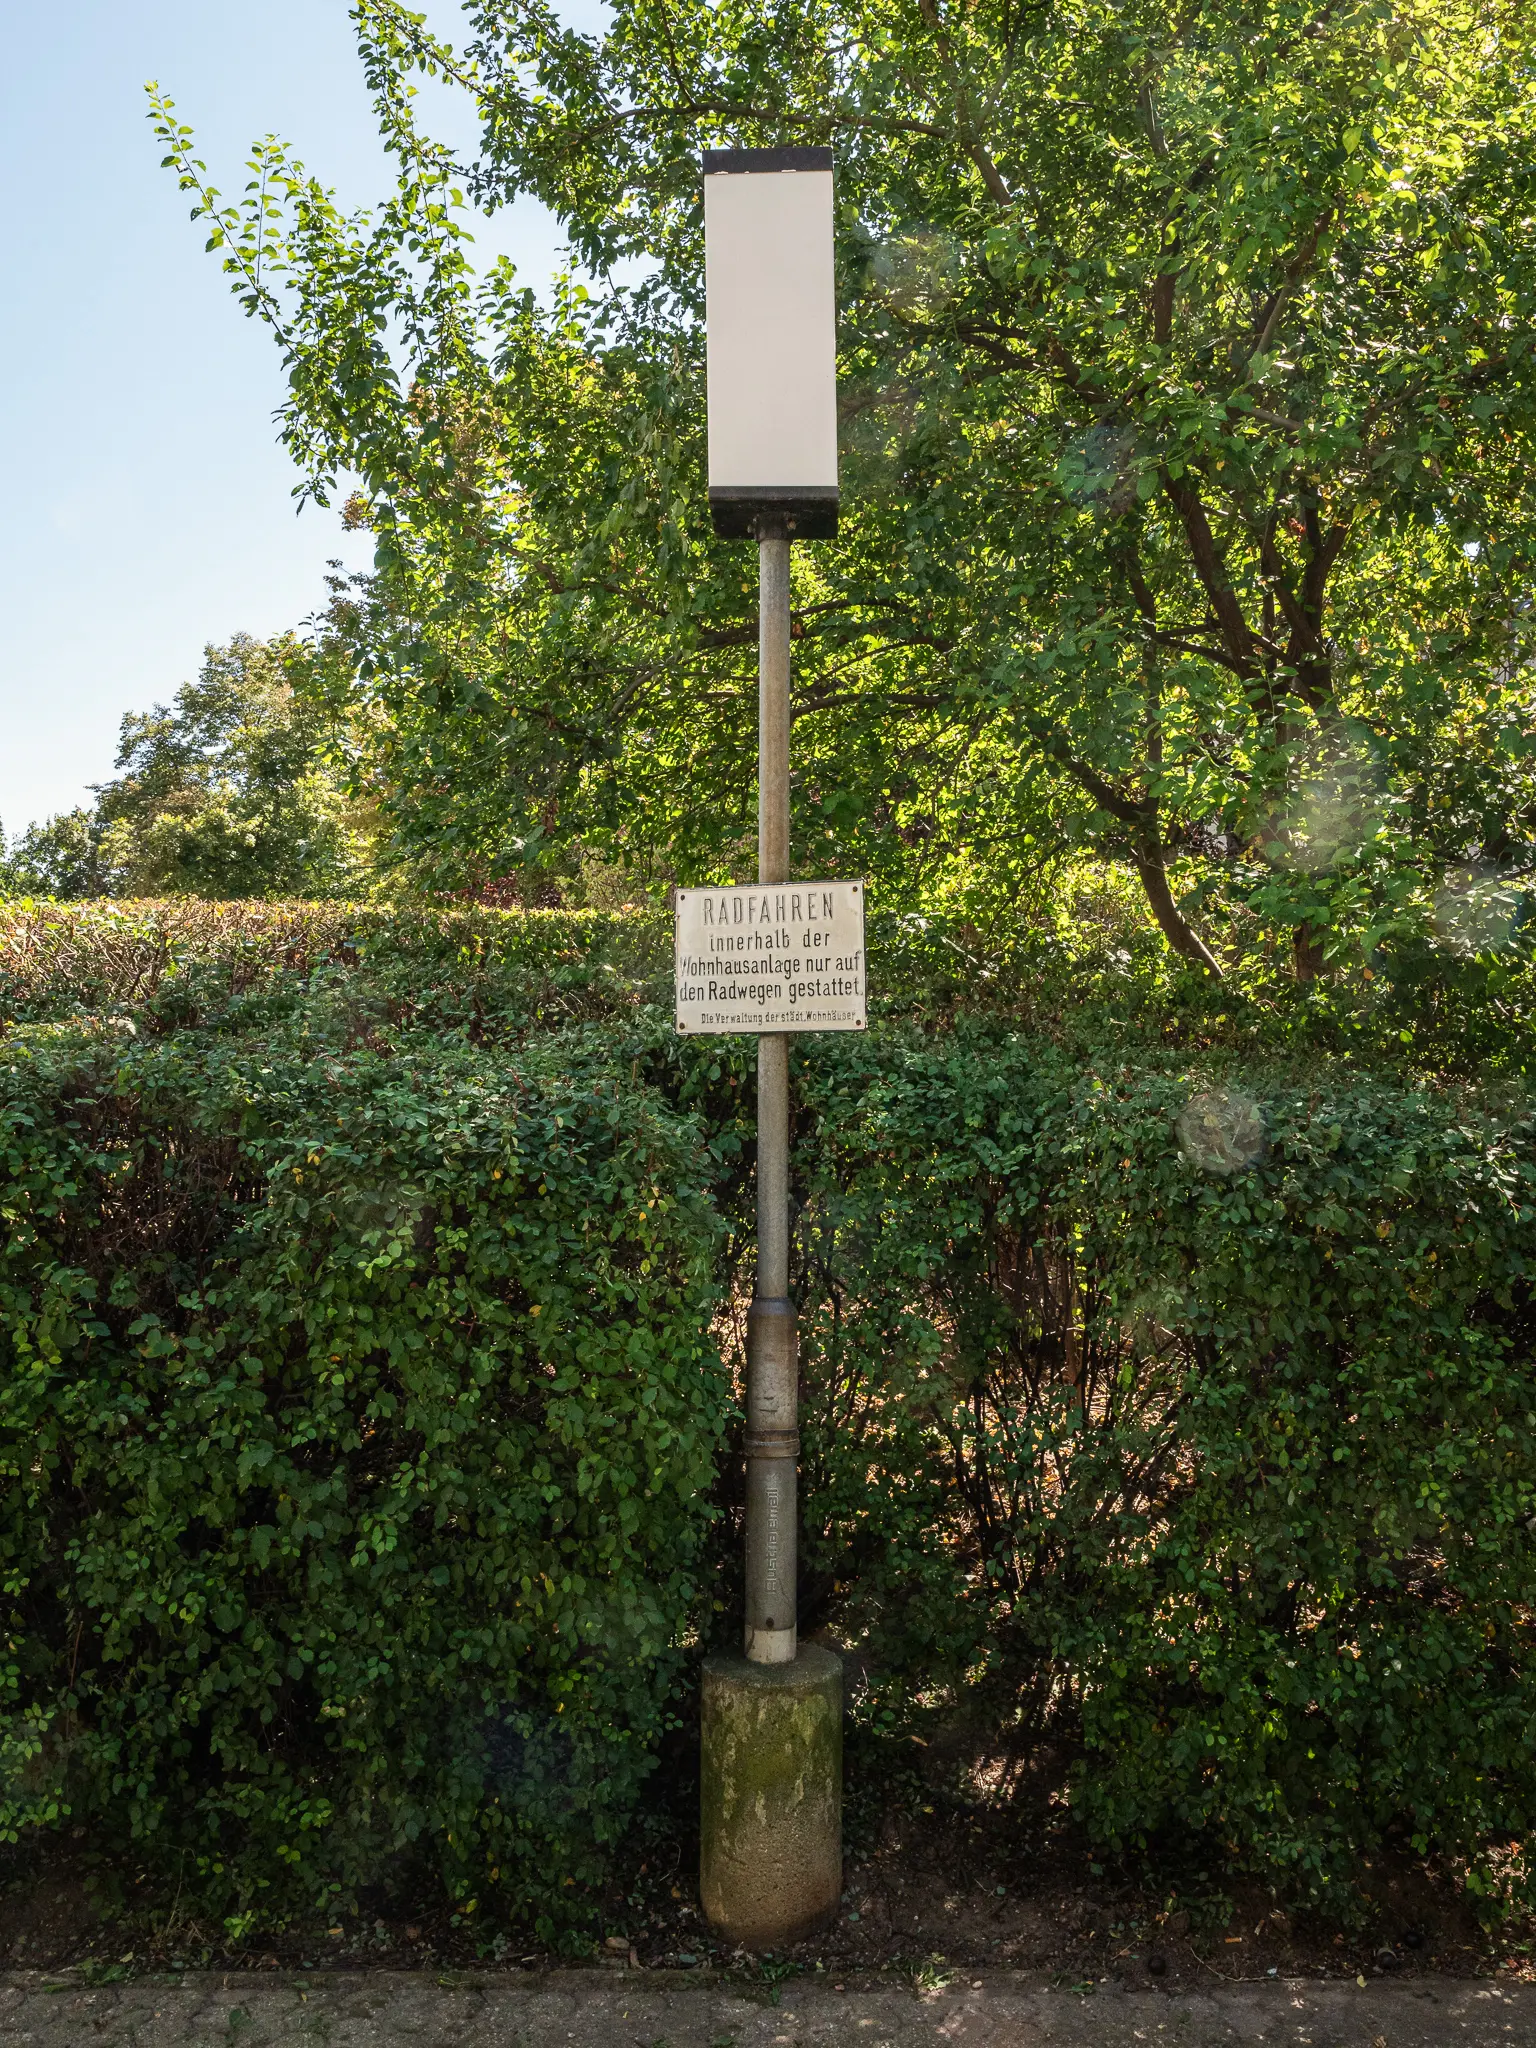 Street Lamp and Informational Sign in Overgrown Urban Green Space A metal street lamp with a rectangular white sign stands mounted on a concrete pole amid dense green foliage and trees. The sign appears to contain text, mounted at a standard height for public information or notification. The scene represents a typical urban infrastructure element integrated with natural vegetation in a suburban or city park-like setting.
 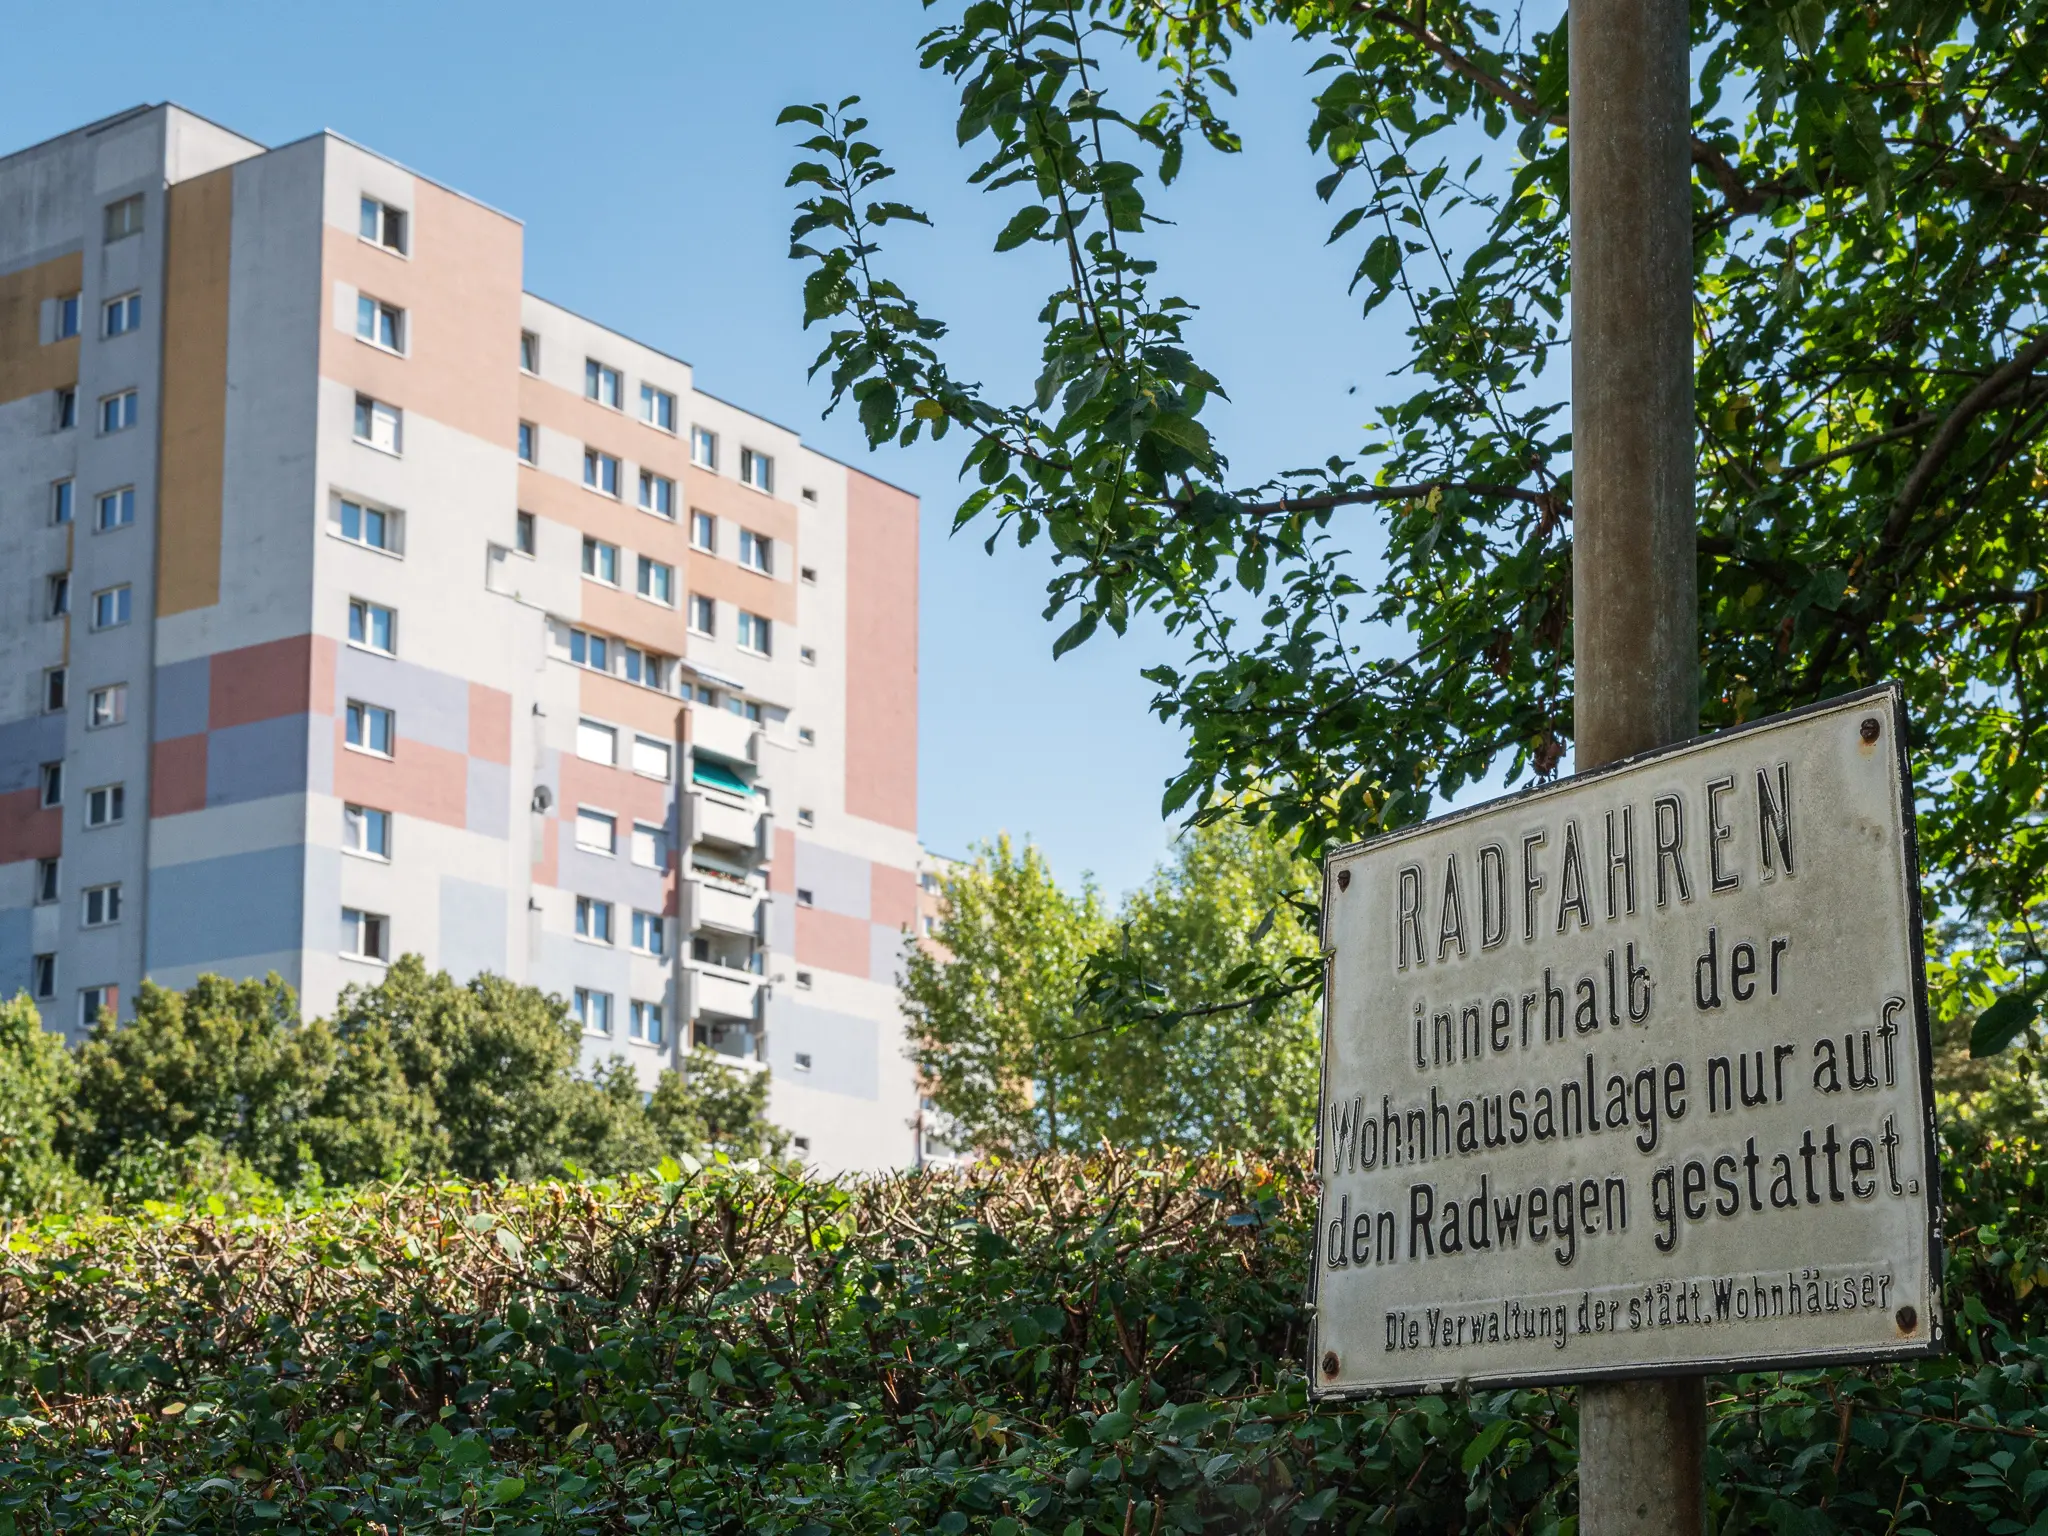 Residential Complex in Vienna with Bicycle Parking Restriction Sign A multi-story residential apartment building stands in a urban setting, featuring pastel-colored facade panels in pink, beige, and gray tones. A German-language sign in the foreground restricts bicycle parking within the housing complex, indicating specific residential area regulations. The scene is framed by green trees and a clear blue sky, typical of a Central European residential neighborhood.
 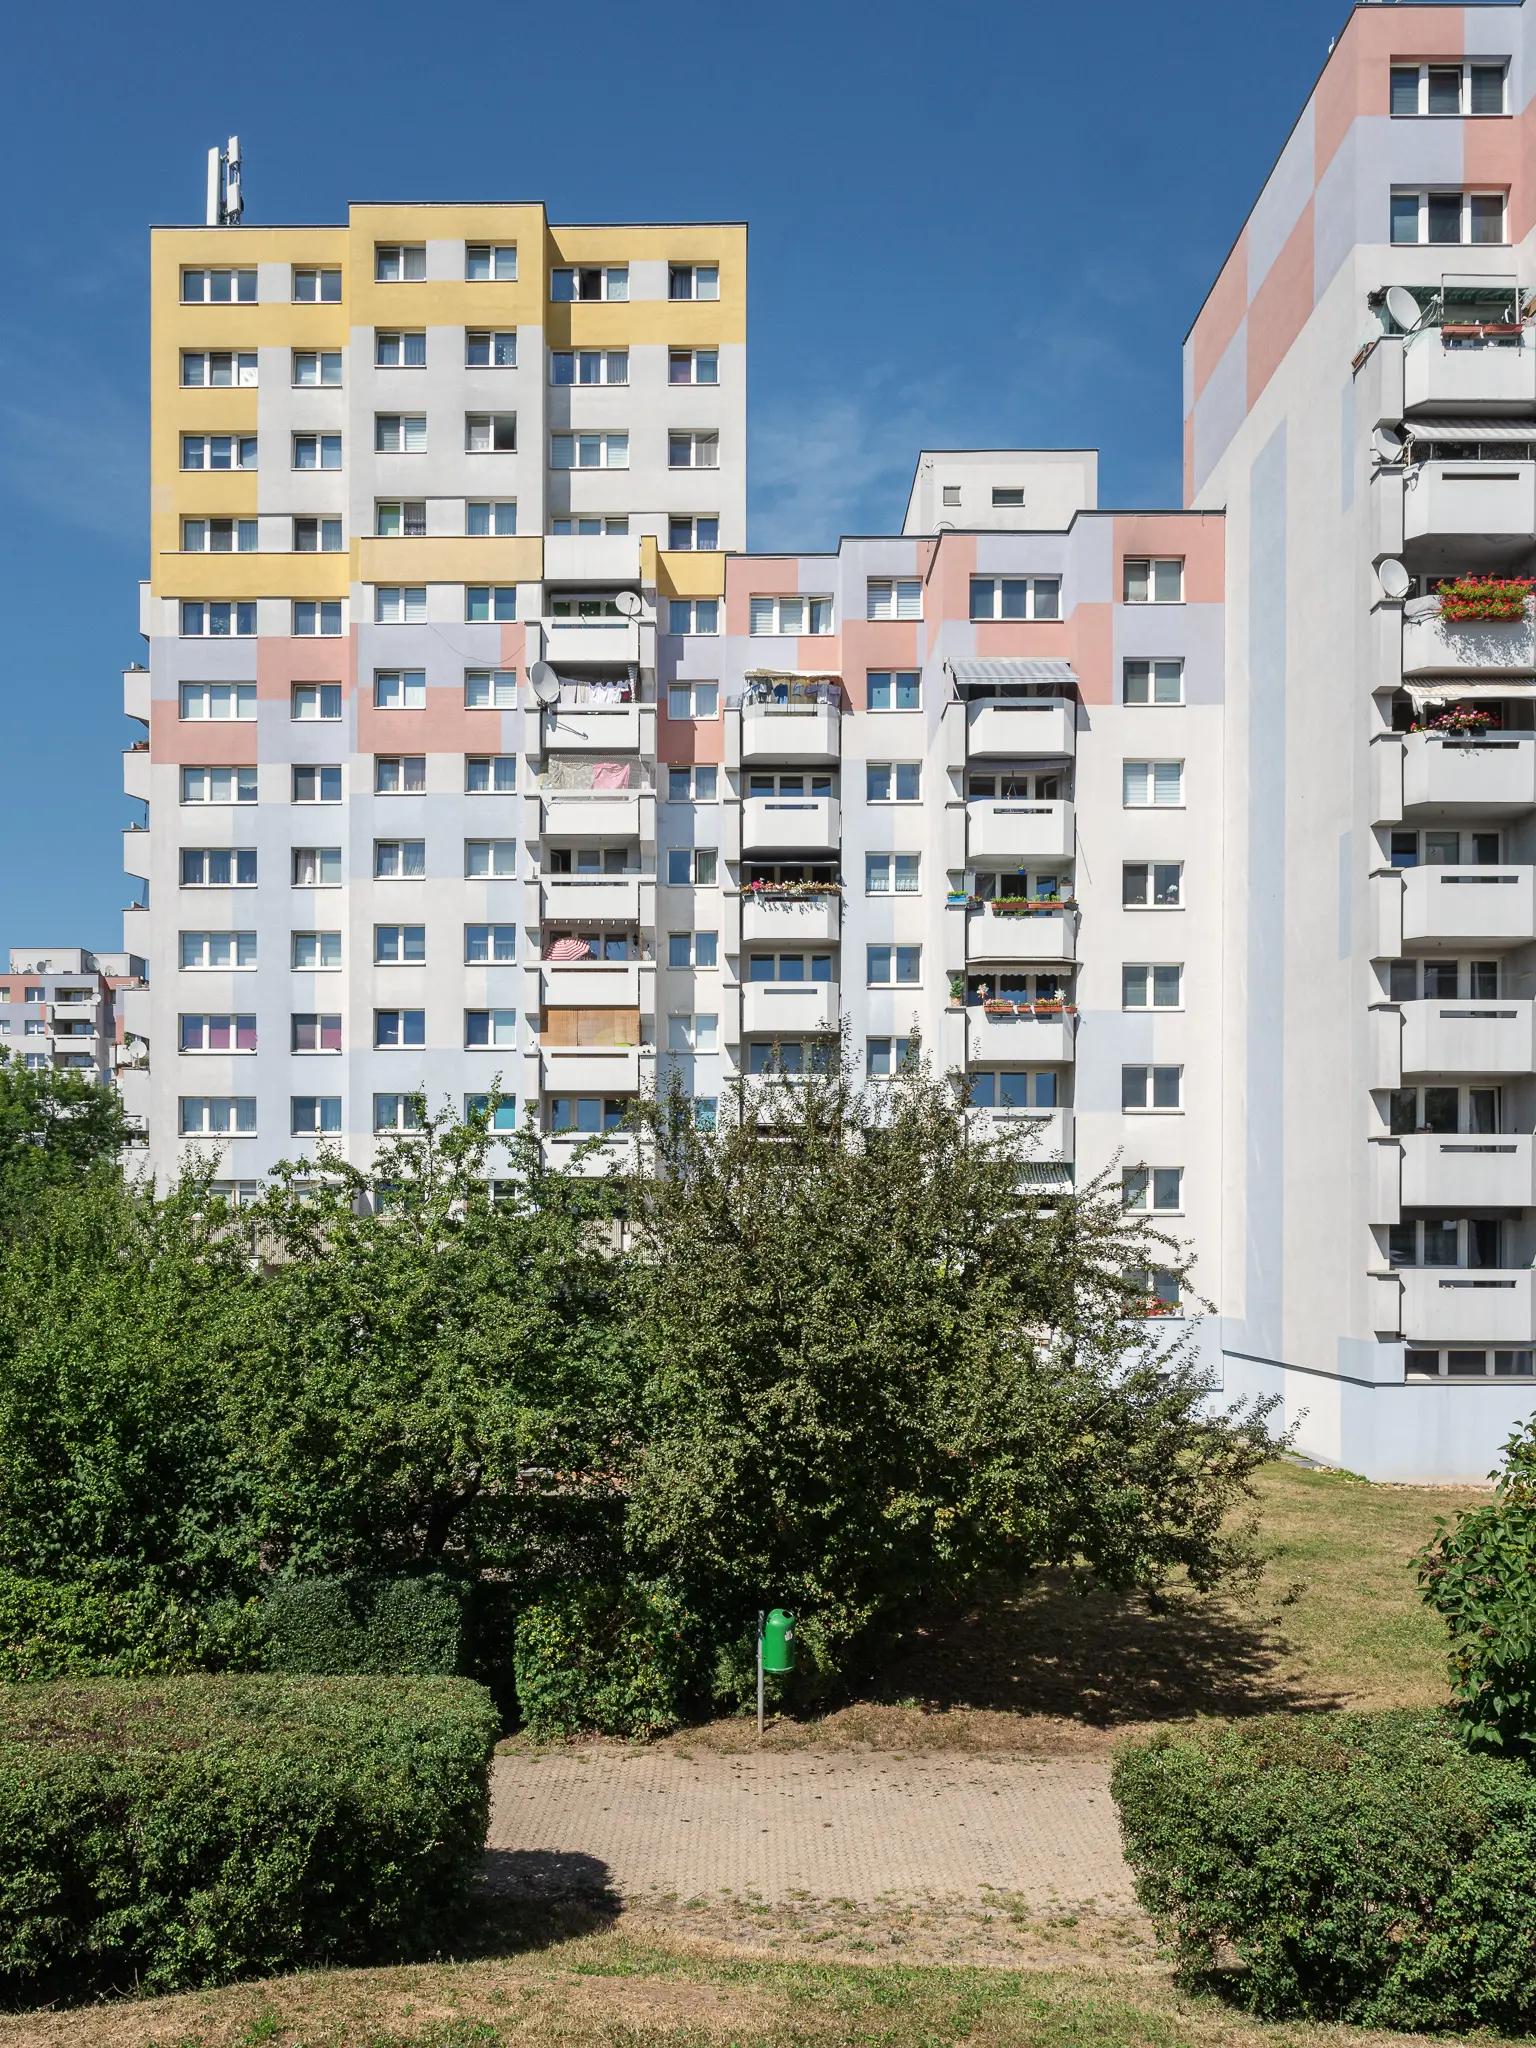 Communist-Era Residential Towers with Green Landscaping in Suburban Setting Multicolored panel-built apartment blocks rise against a clear blue sky in a typical Eastern European urban residential complex. Verdant trees and shrubs occupy the foreground, creating a green buffer between the buildings and a sandy walking path. These standardized high-rise residential buildings, characteristic of socialist urban planning in the late 20th century, showcase uniform architectural design with yellow, white, and pink exterior panels.
 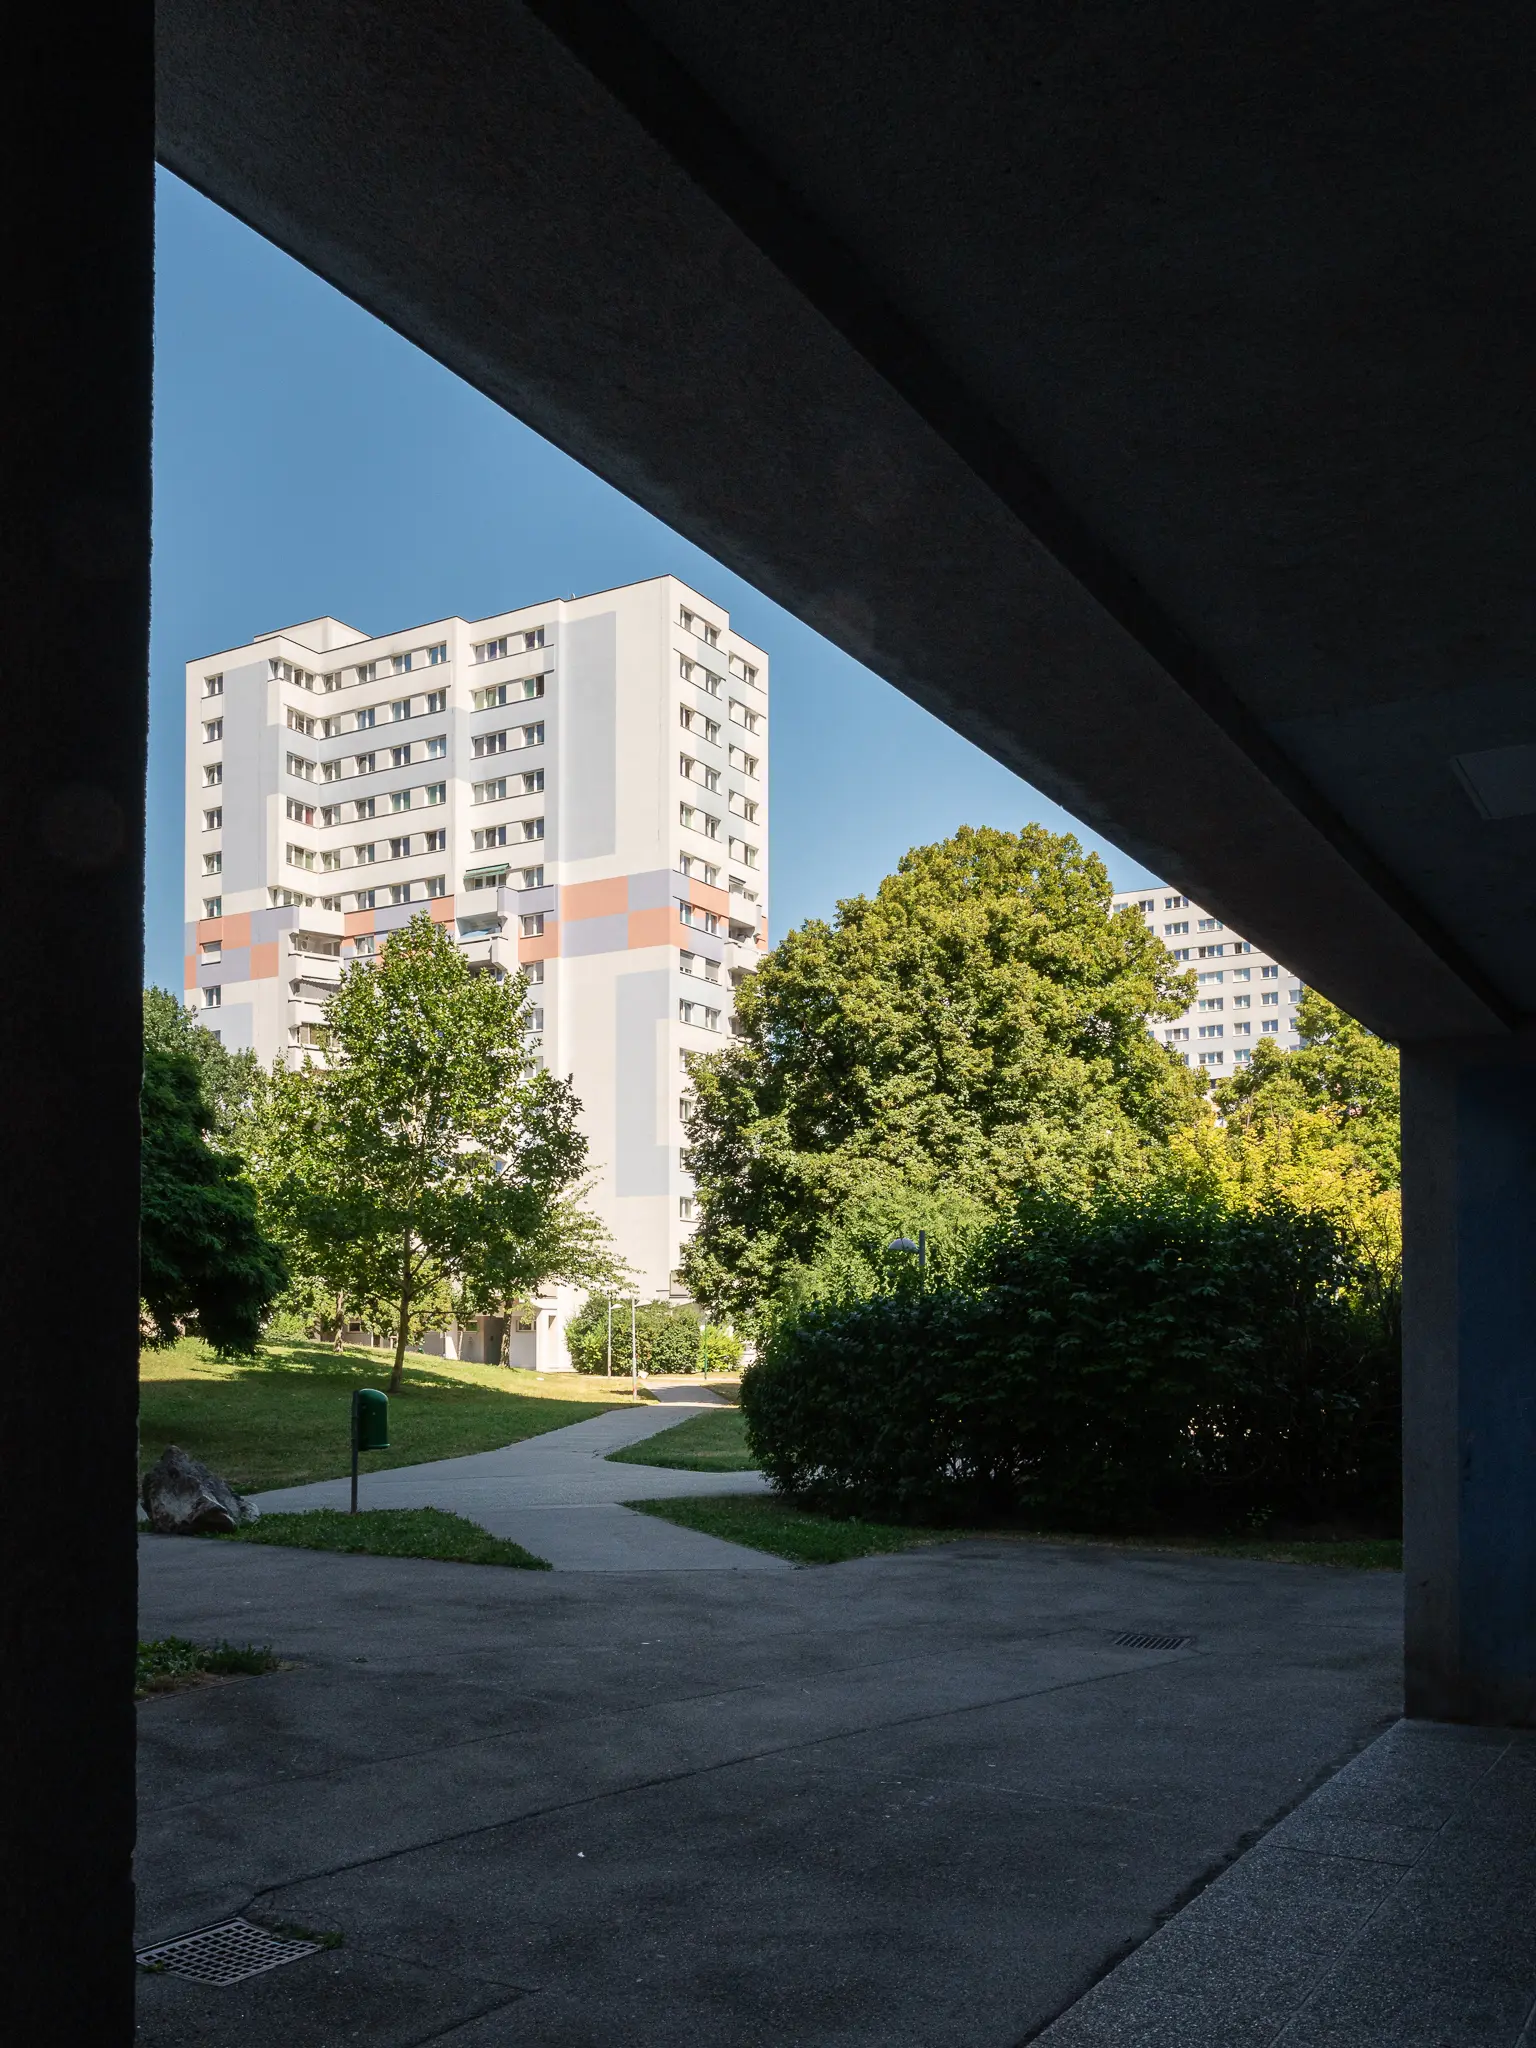 Residential High-Rise and Green Urban Landscape in Vienna Framing Architectural view of a multi-story residential tower block framed by concrete architectural elements, revealing a verdant urban park setting with curved walking paths and mature trees. The perspective showcases typical post-war social housing architecture in Vienna, highlighting the integration of green spaces within dense urban residential developments. The image demonstrates Vienna's urban planning approach to creating livable, communal residential environments.
 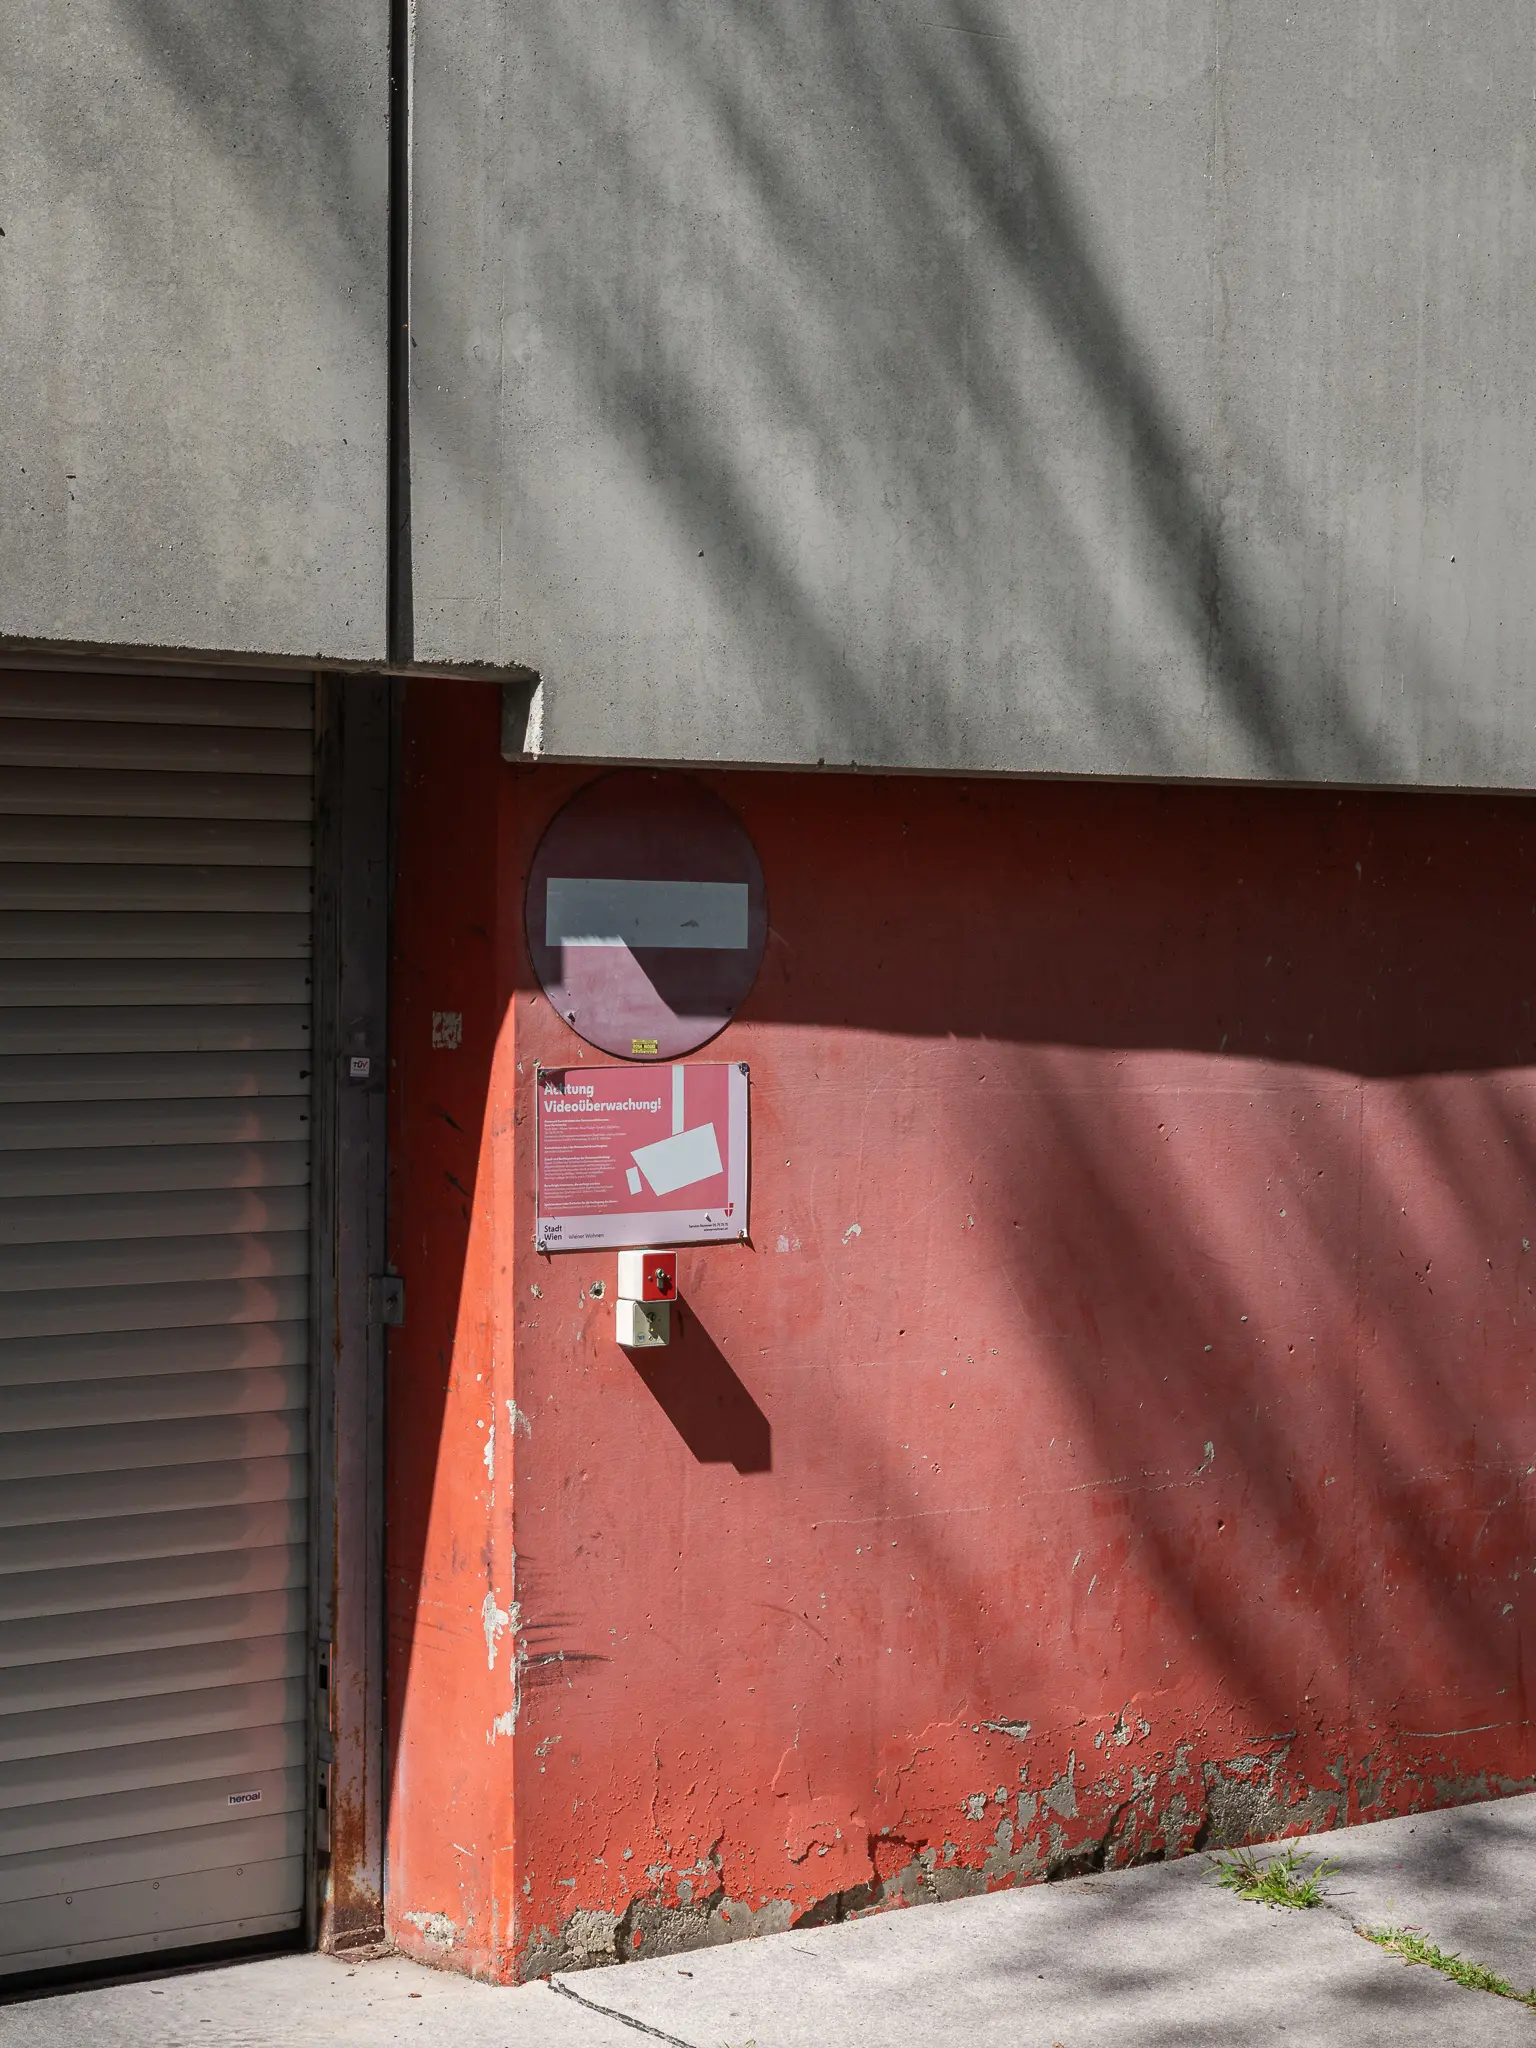 Rusty Red Wall with Weathered Exterior and Architectural Shadow Patterns An architectural photography scene depicting a weathered orange-red wall with vertical concrete panel joints and a rolled metal door, featuring subtle tree branch shadows cast across the textured surface. A mounted communication or utility device is visible against the aged wall, with small vegetation emerging from the concrete base. The image appears to be part of a documentary series exploring urban architectural details in Vienna, Austria.
 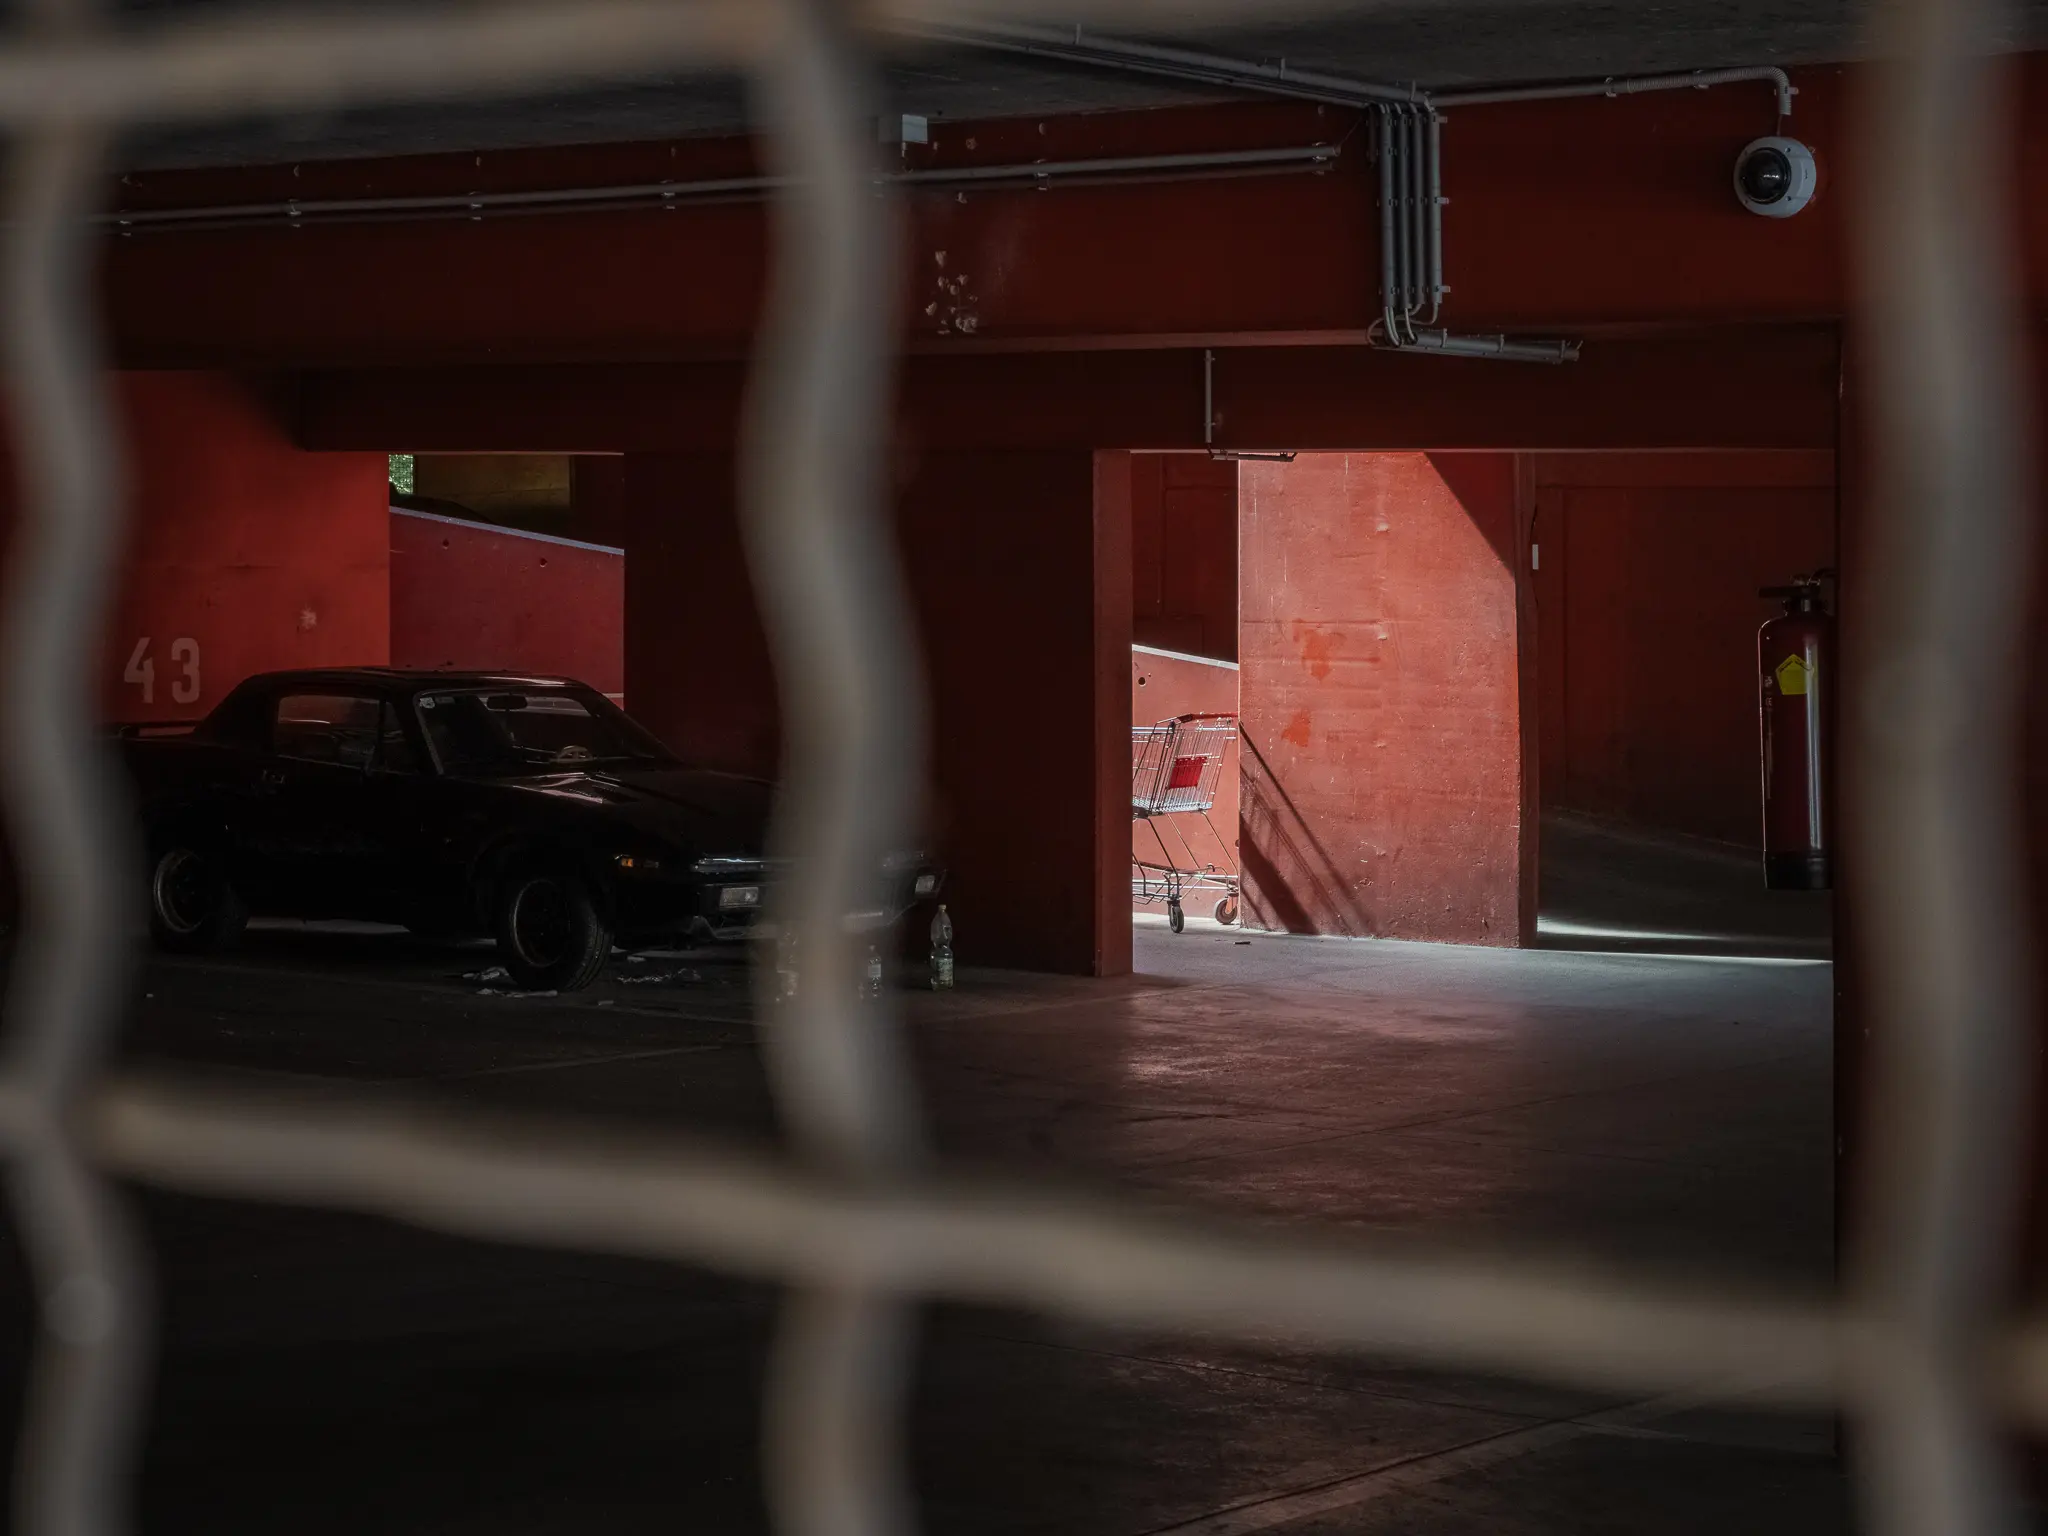 Shadowy Parking Garage Interior Viewed Through Wire Mesh Fence An industrial parking garage interior with red walls reveals a dark vehicle parked near a numbered column, framed through a wire mesh fence in the foreground. Architectural elements including exposed pipes, a staircase, and dramatic shadowy lighting create a moody, geometric composition of urban architectural space. The image suggests the anonymous, structured environment of contemporary urban infrastructure.
 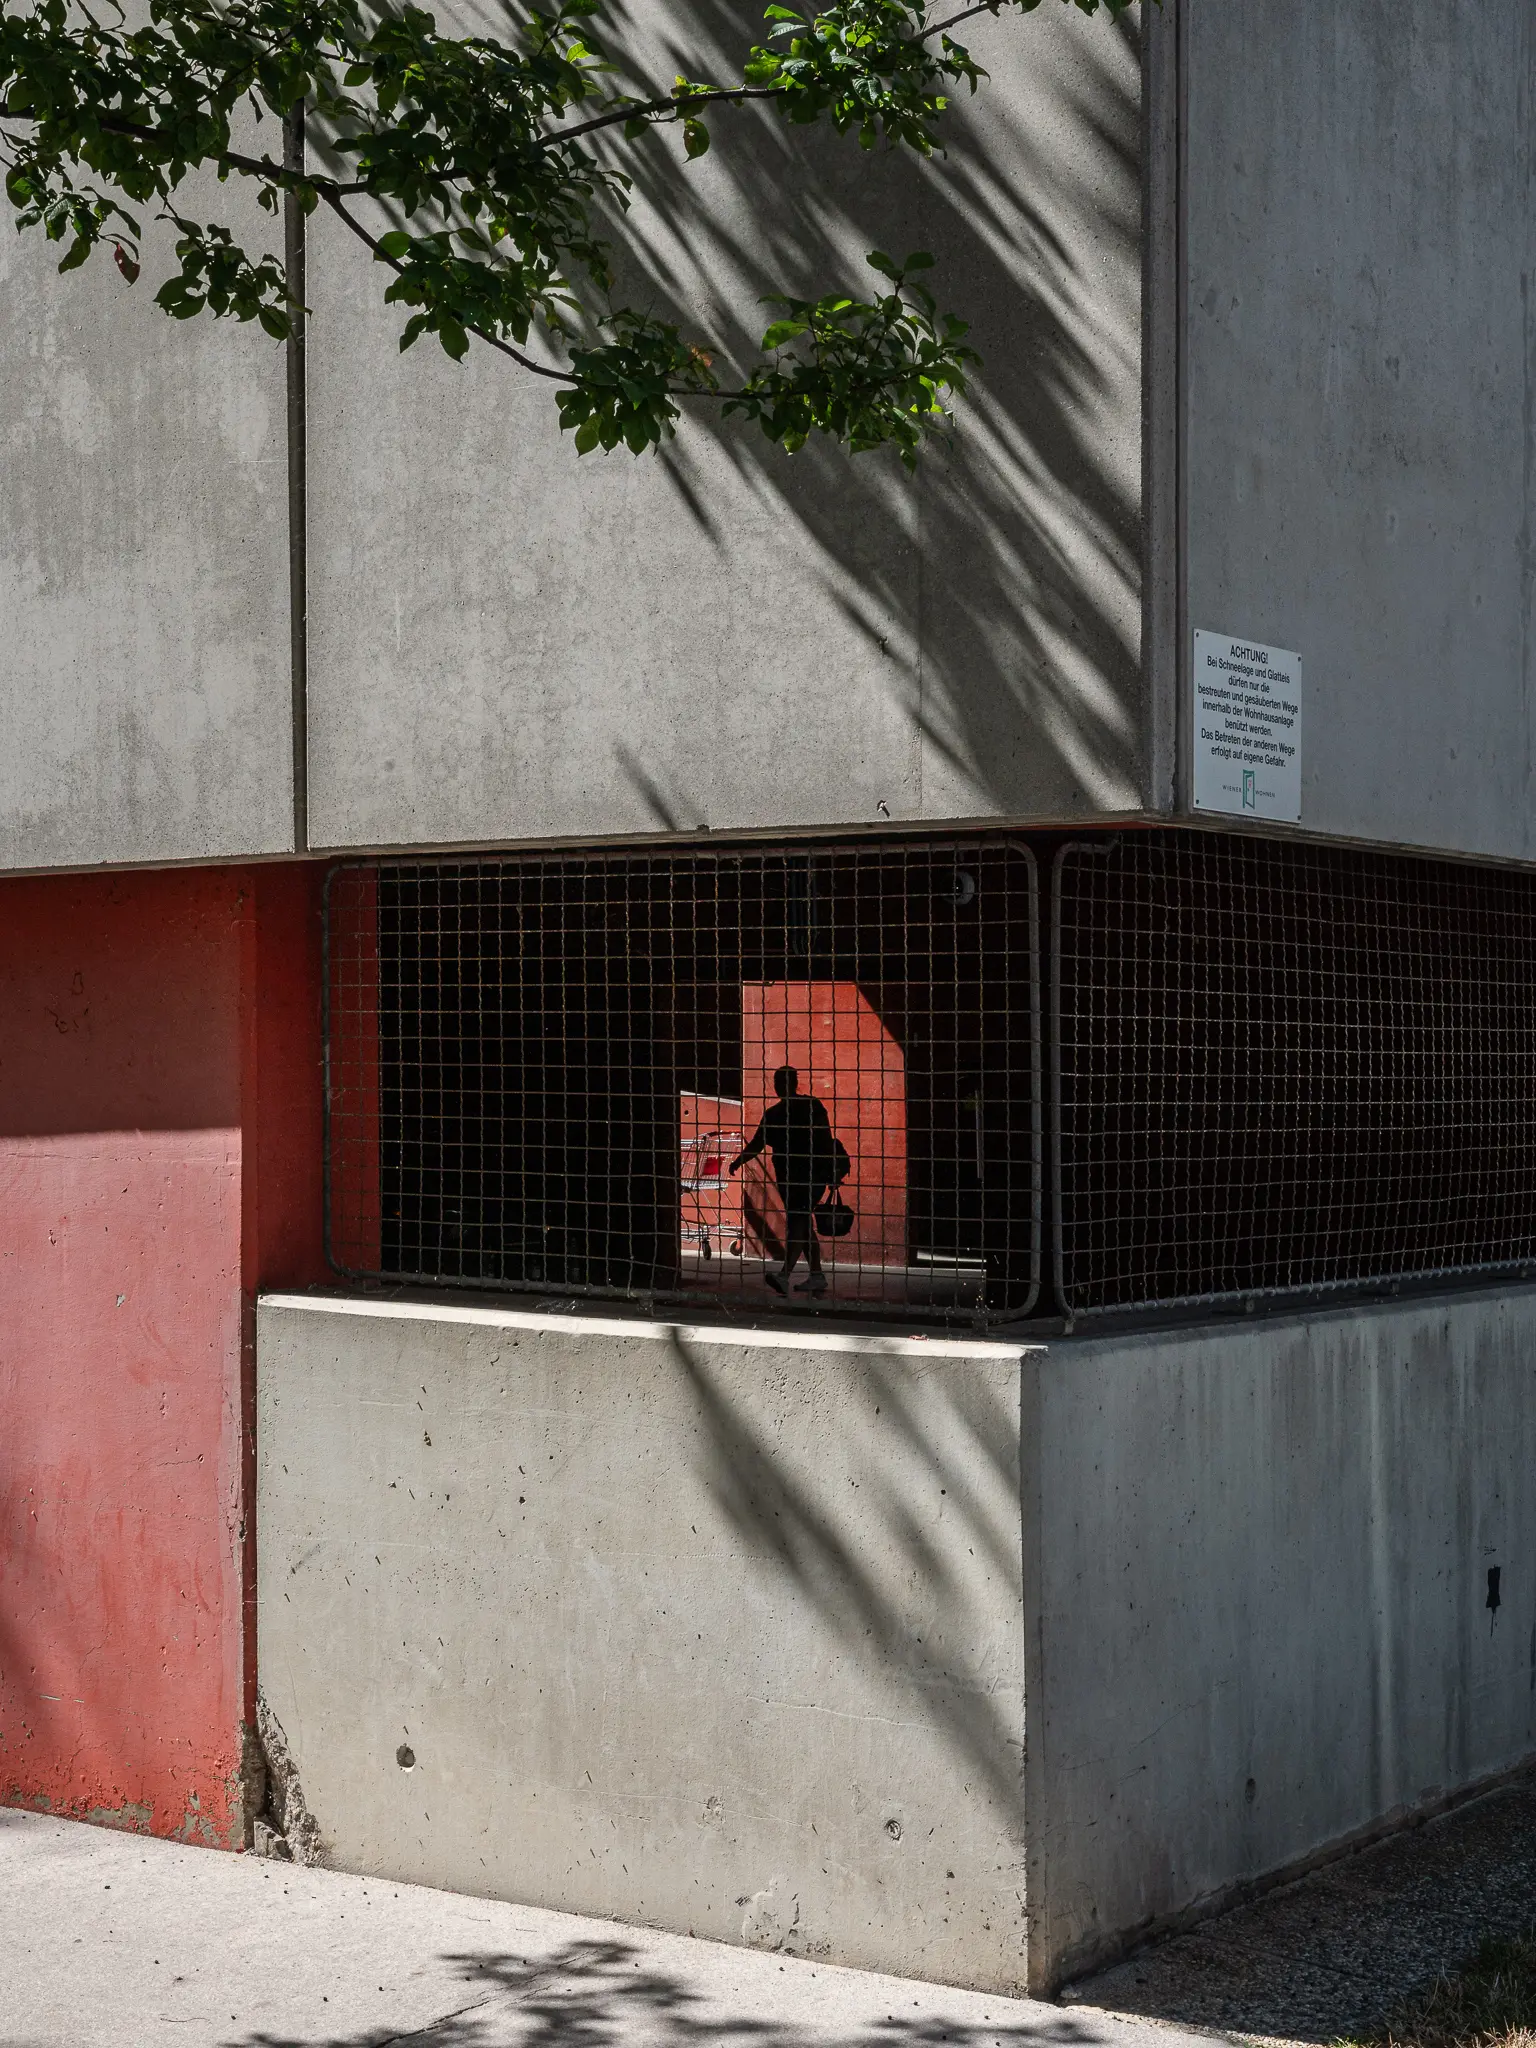 Solitary Figure in Geometric Urban Concrete and Metal Enclosure An unidentified person stands within a red and gray architectural structure featuring wire mesh and concrete walls, positioned near a leafy tree casting dappled shadows. The minimalist urban setting emphasizes geometric shapes and stark architectural contrasts between materials and surfaces. The architectural composition suggests a contemporary design approach to urban spatial manipulation and human interaction with built environments.
 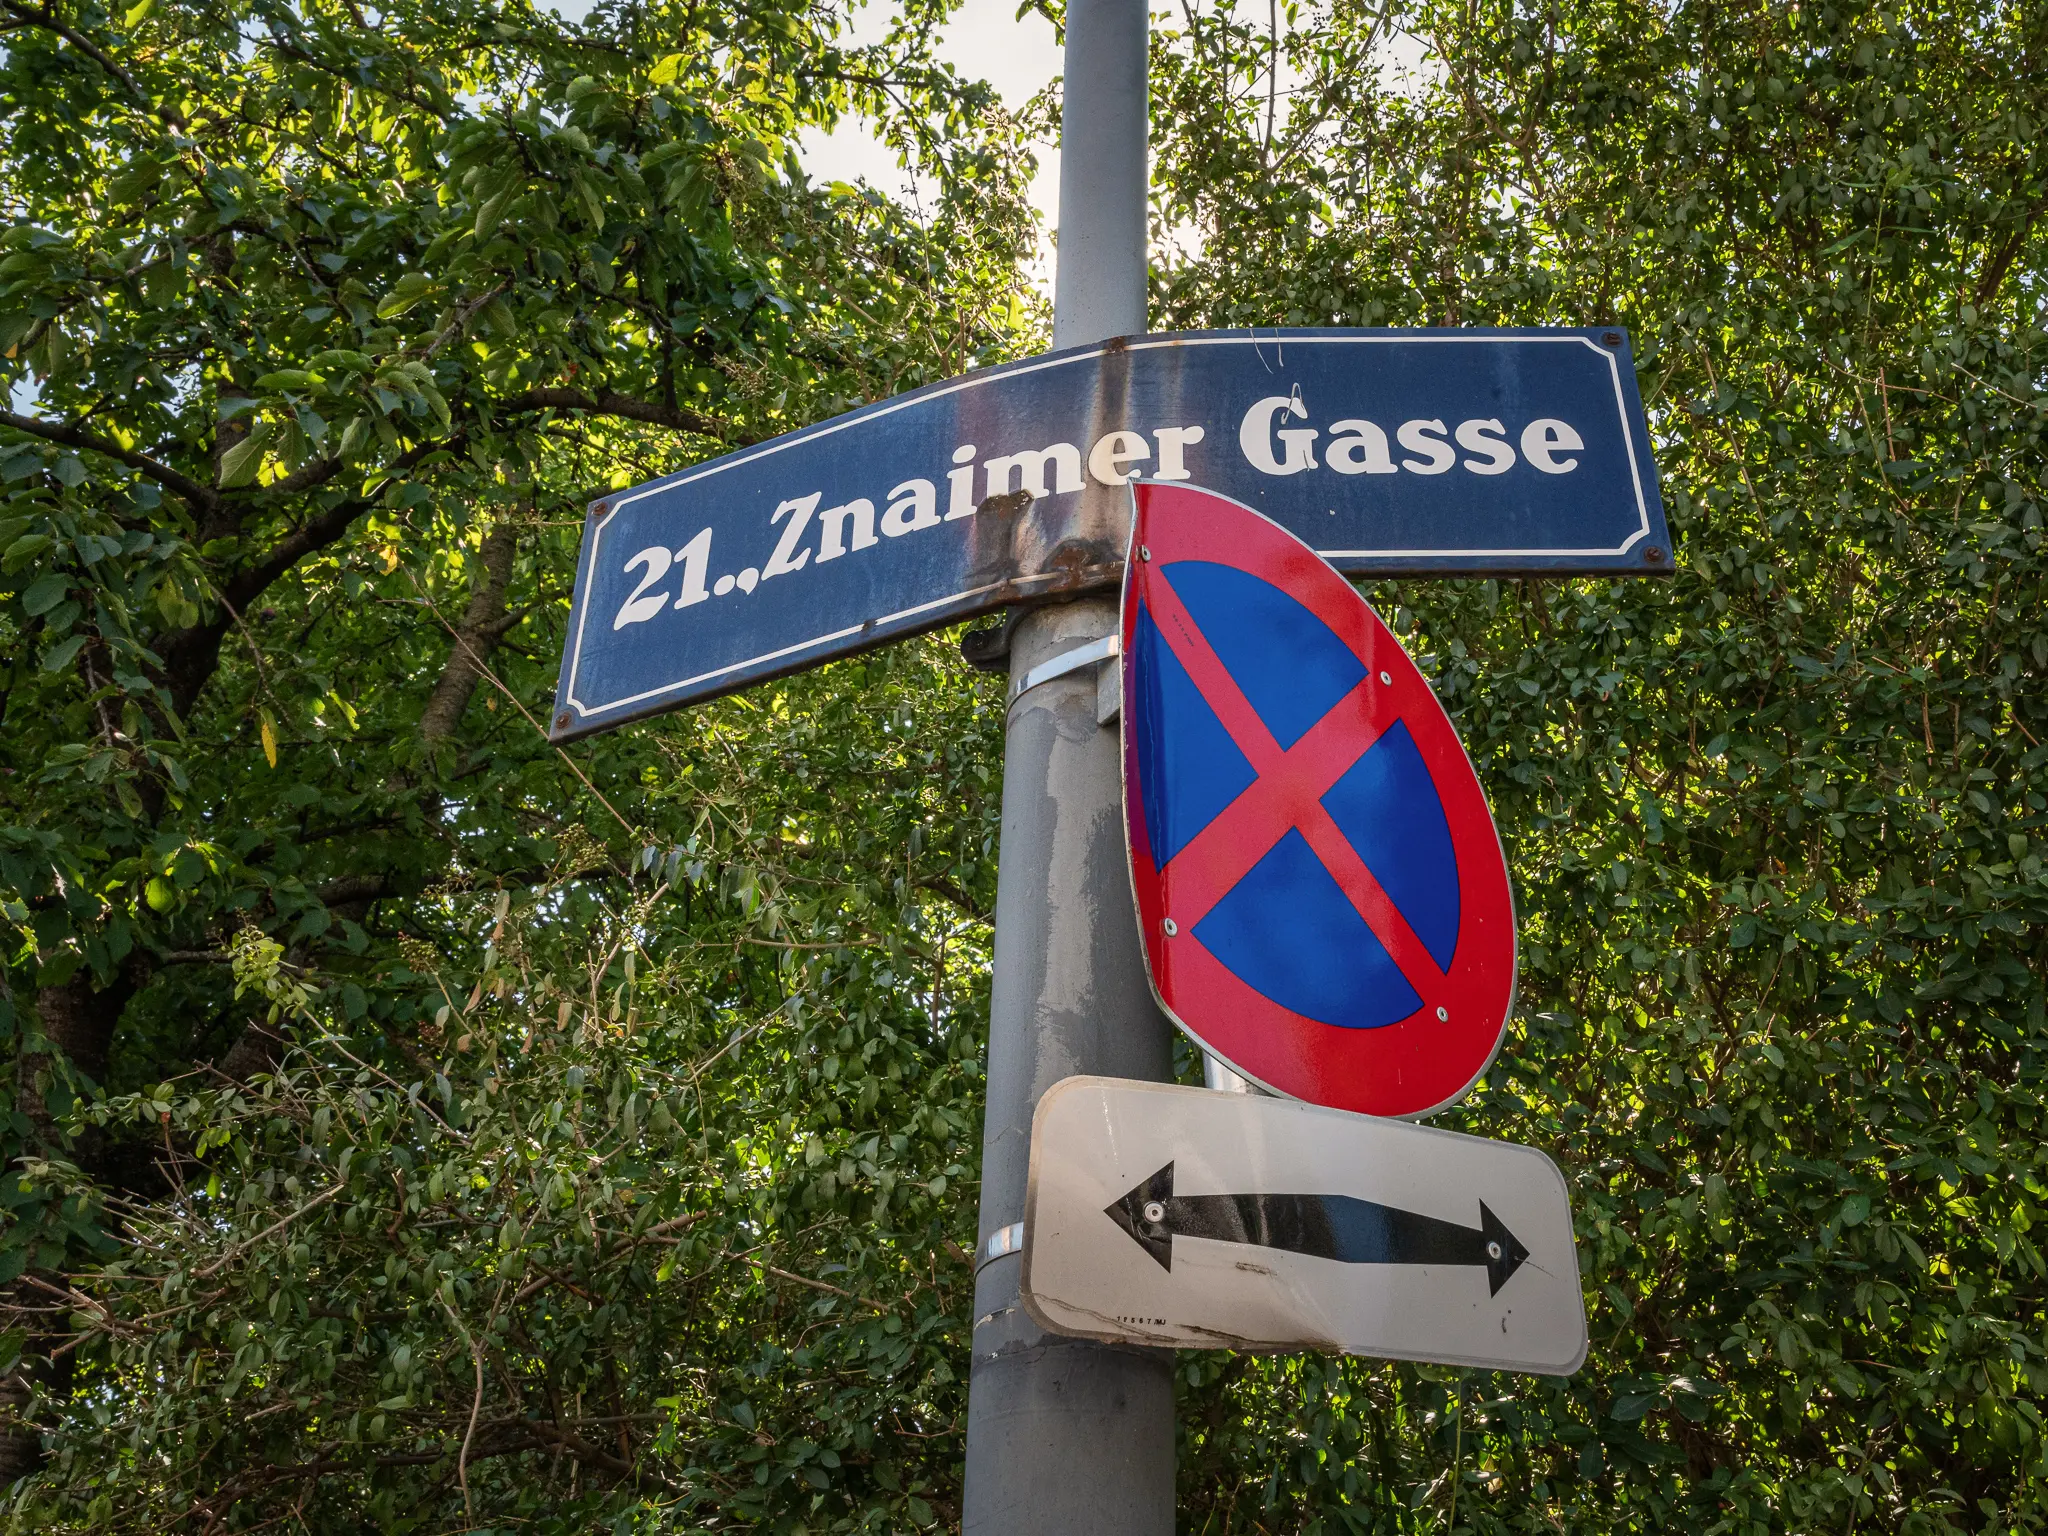 Street Sign in Vienna's 21st District: Znaimergasse Street Marker The image depicts a street sign for Znaimergasse located in Vienna, Austria, mounted on a pole with accompanying traffic signage against a green leafy background. A blue street sign reads "21. Znaimer Gasse" alongside a red and blue no-stopping traffic sign with a directional arrow. The street sign provides a typical example of Vienna's municipal street naming and signage practices.
 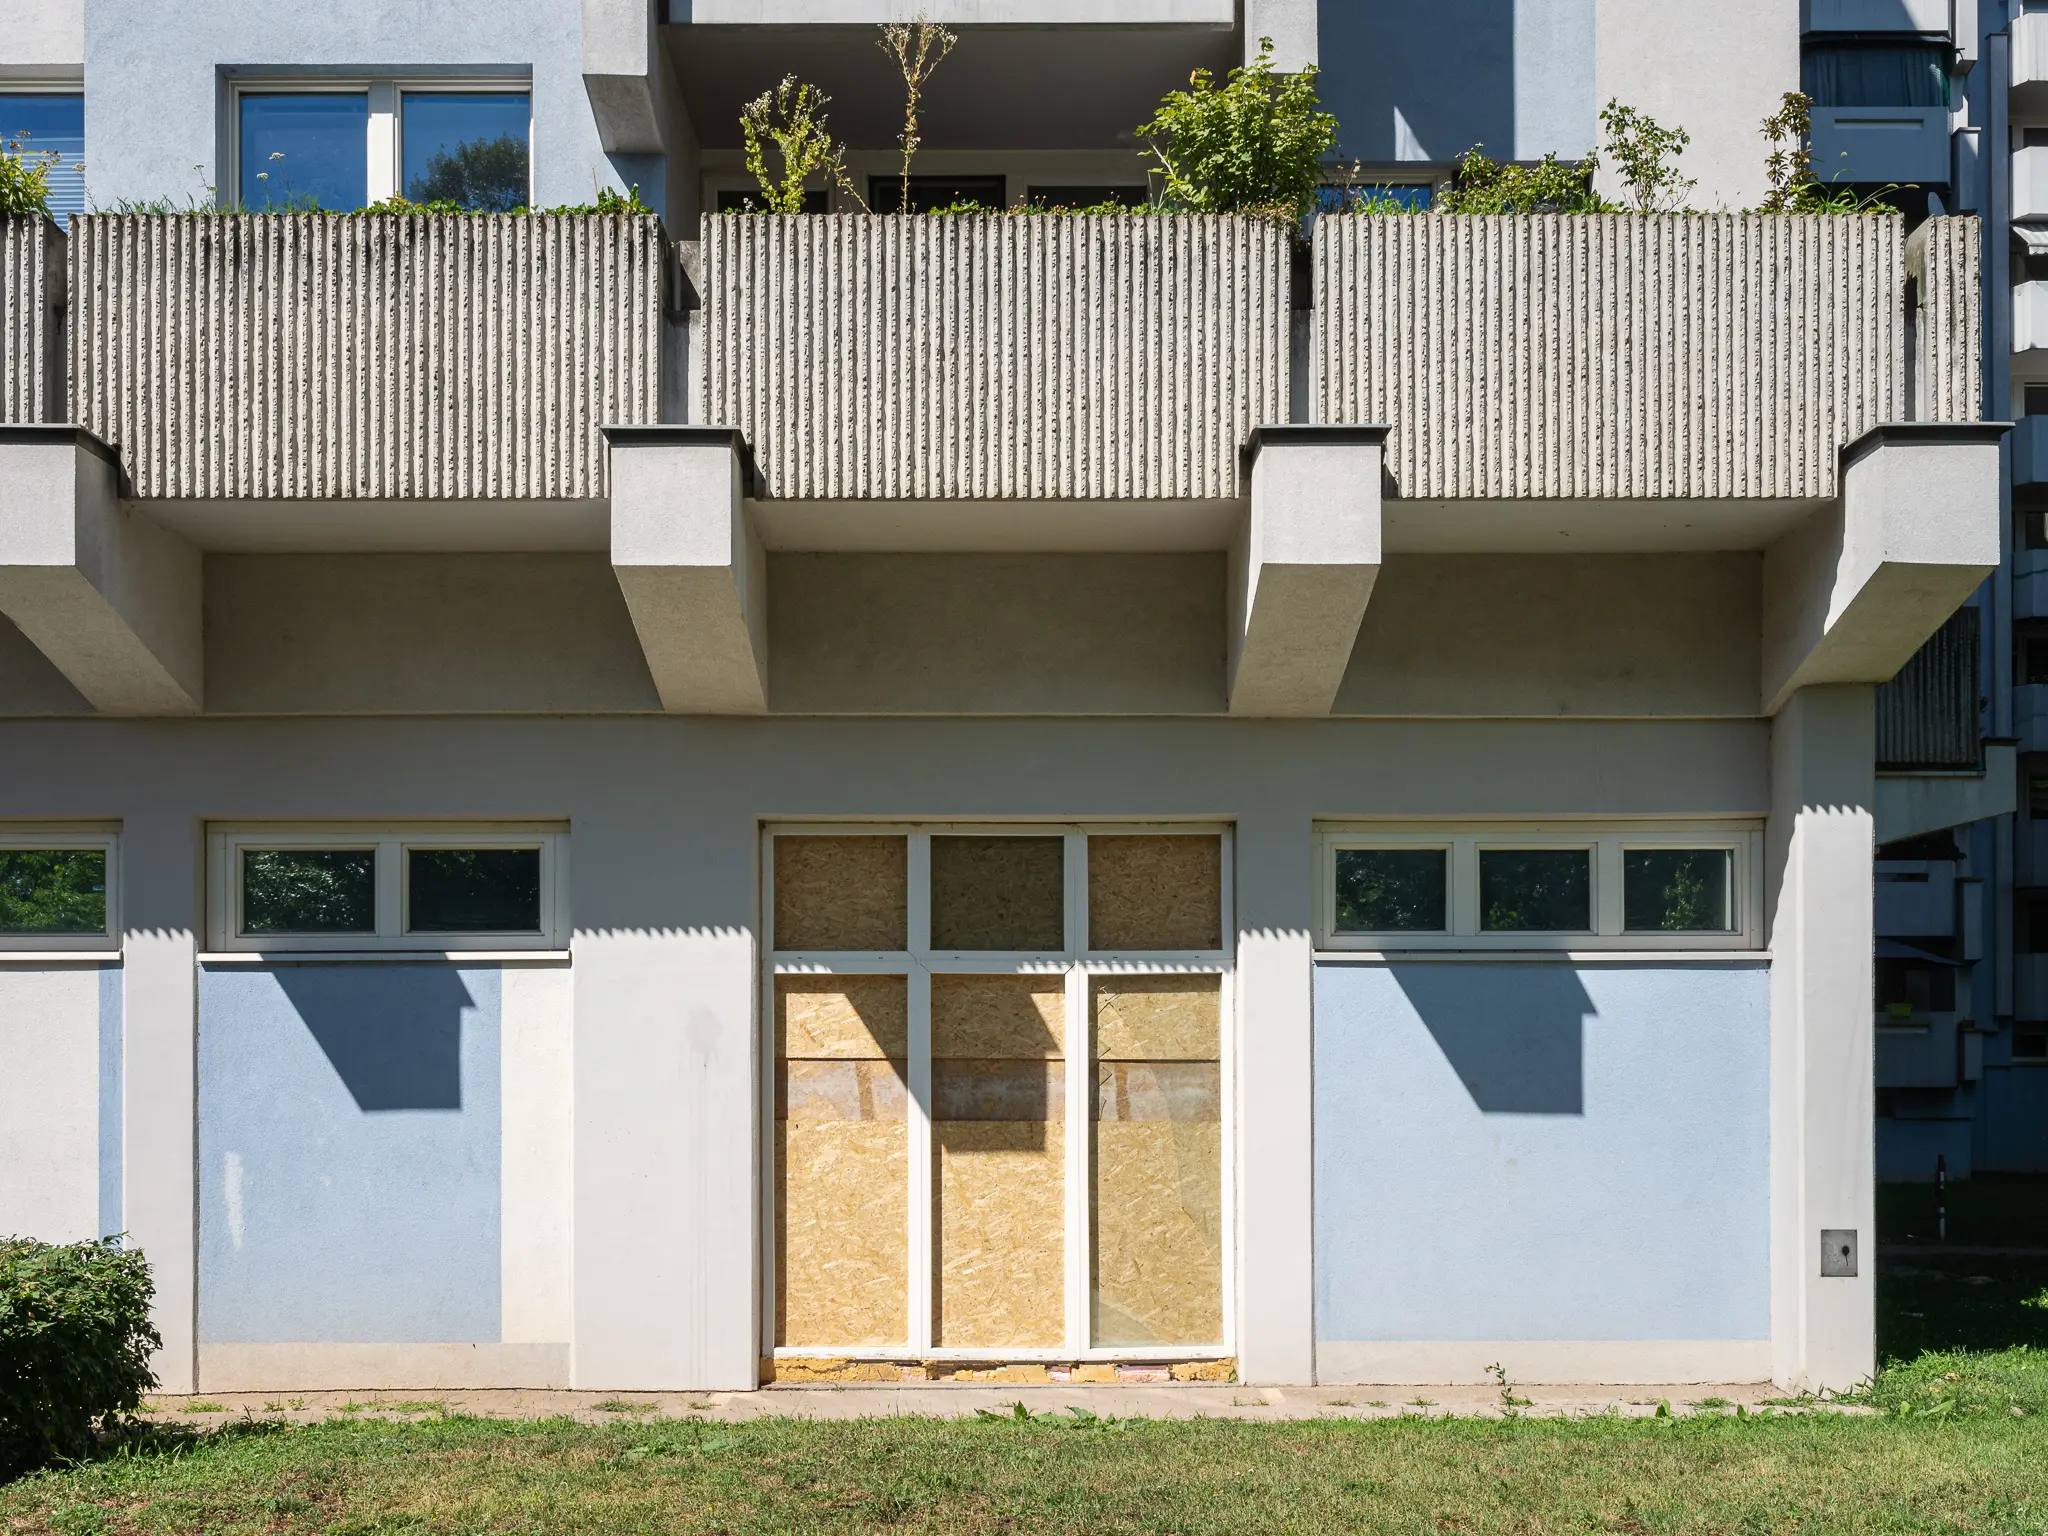 Modernist Apartment Building with Boarded-Up Ground Floor in Urban Setting Architectural photograph documenting a contemporary residential structure with a distinctive ribbed concrete balcony and geometric design in an urban environment. The ground floor features a centrally located entrance with plywood-covered windows, surrounded by white facade panels and a grassy foreground. This image represents the architectural documentation of contemporary urban residential design in a European city context.
 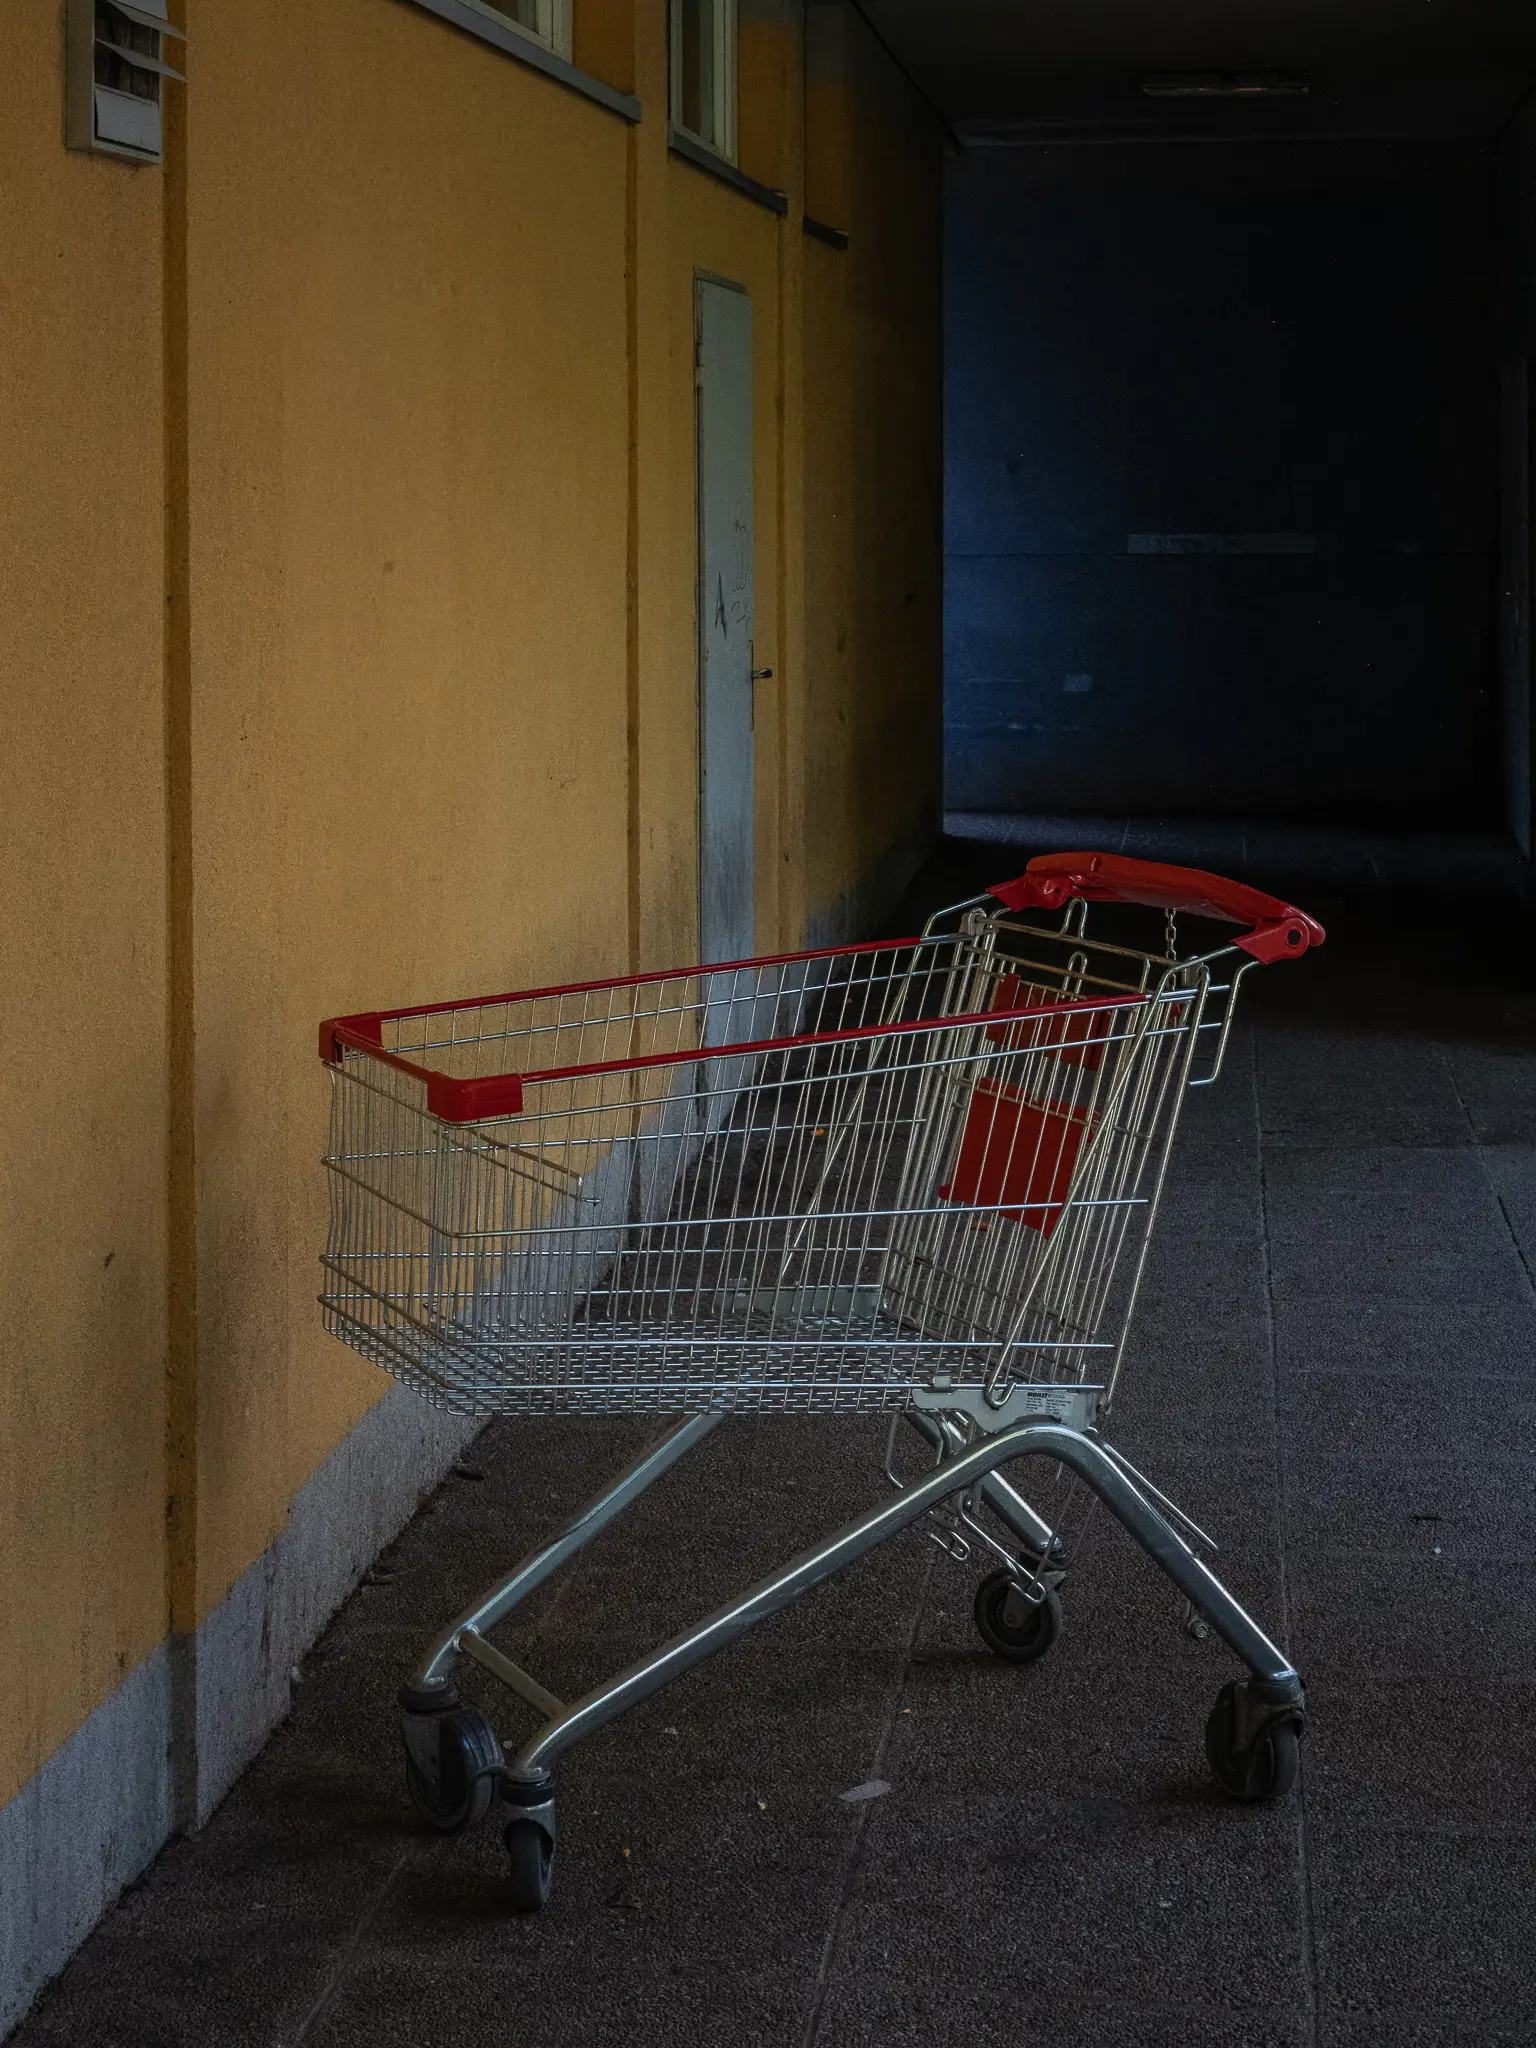 Abandoned Shopping Cart in Empty Hallway with Yellow Wall and Blue Shadow An empty metal shopping cart with a red handle stands alone in a dimly lit corridor with a yellow wall and shadowy blue background. The shopping cart appears forgotten or discarded, positioned at an angle on a gray floor against architectural surfaces. The image depicts a stark, minimalist urban interior scene suggestive of commercial or institutional space.
 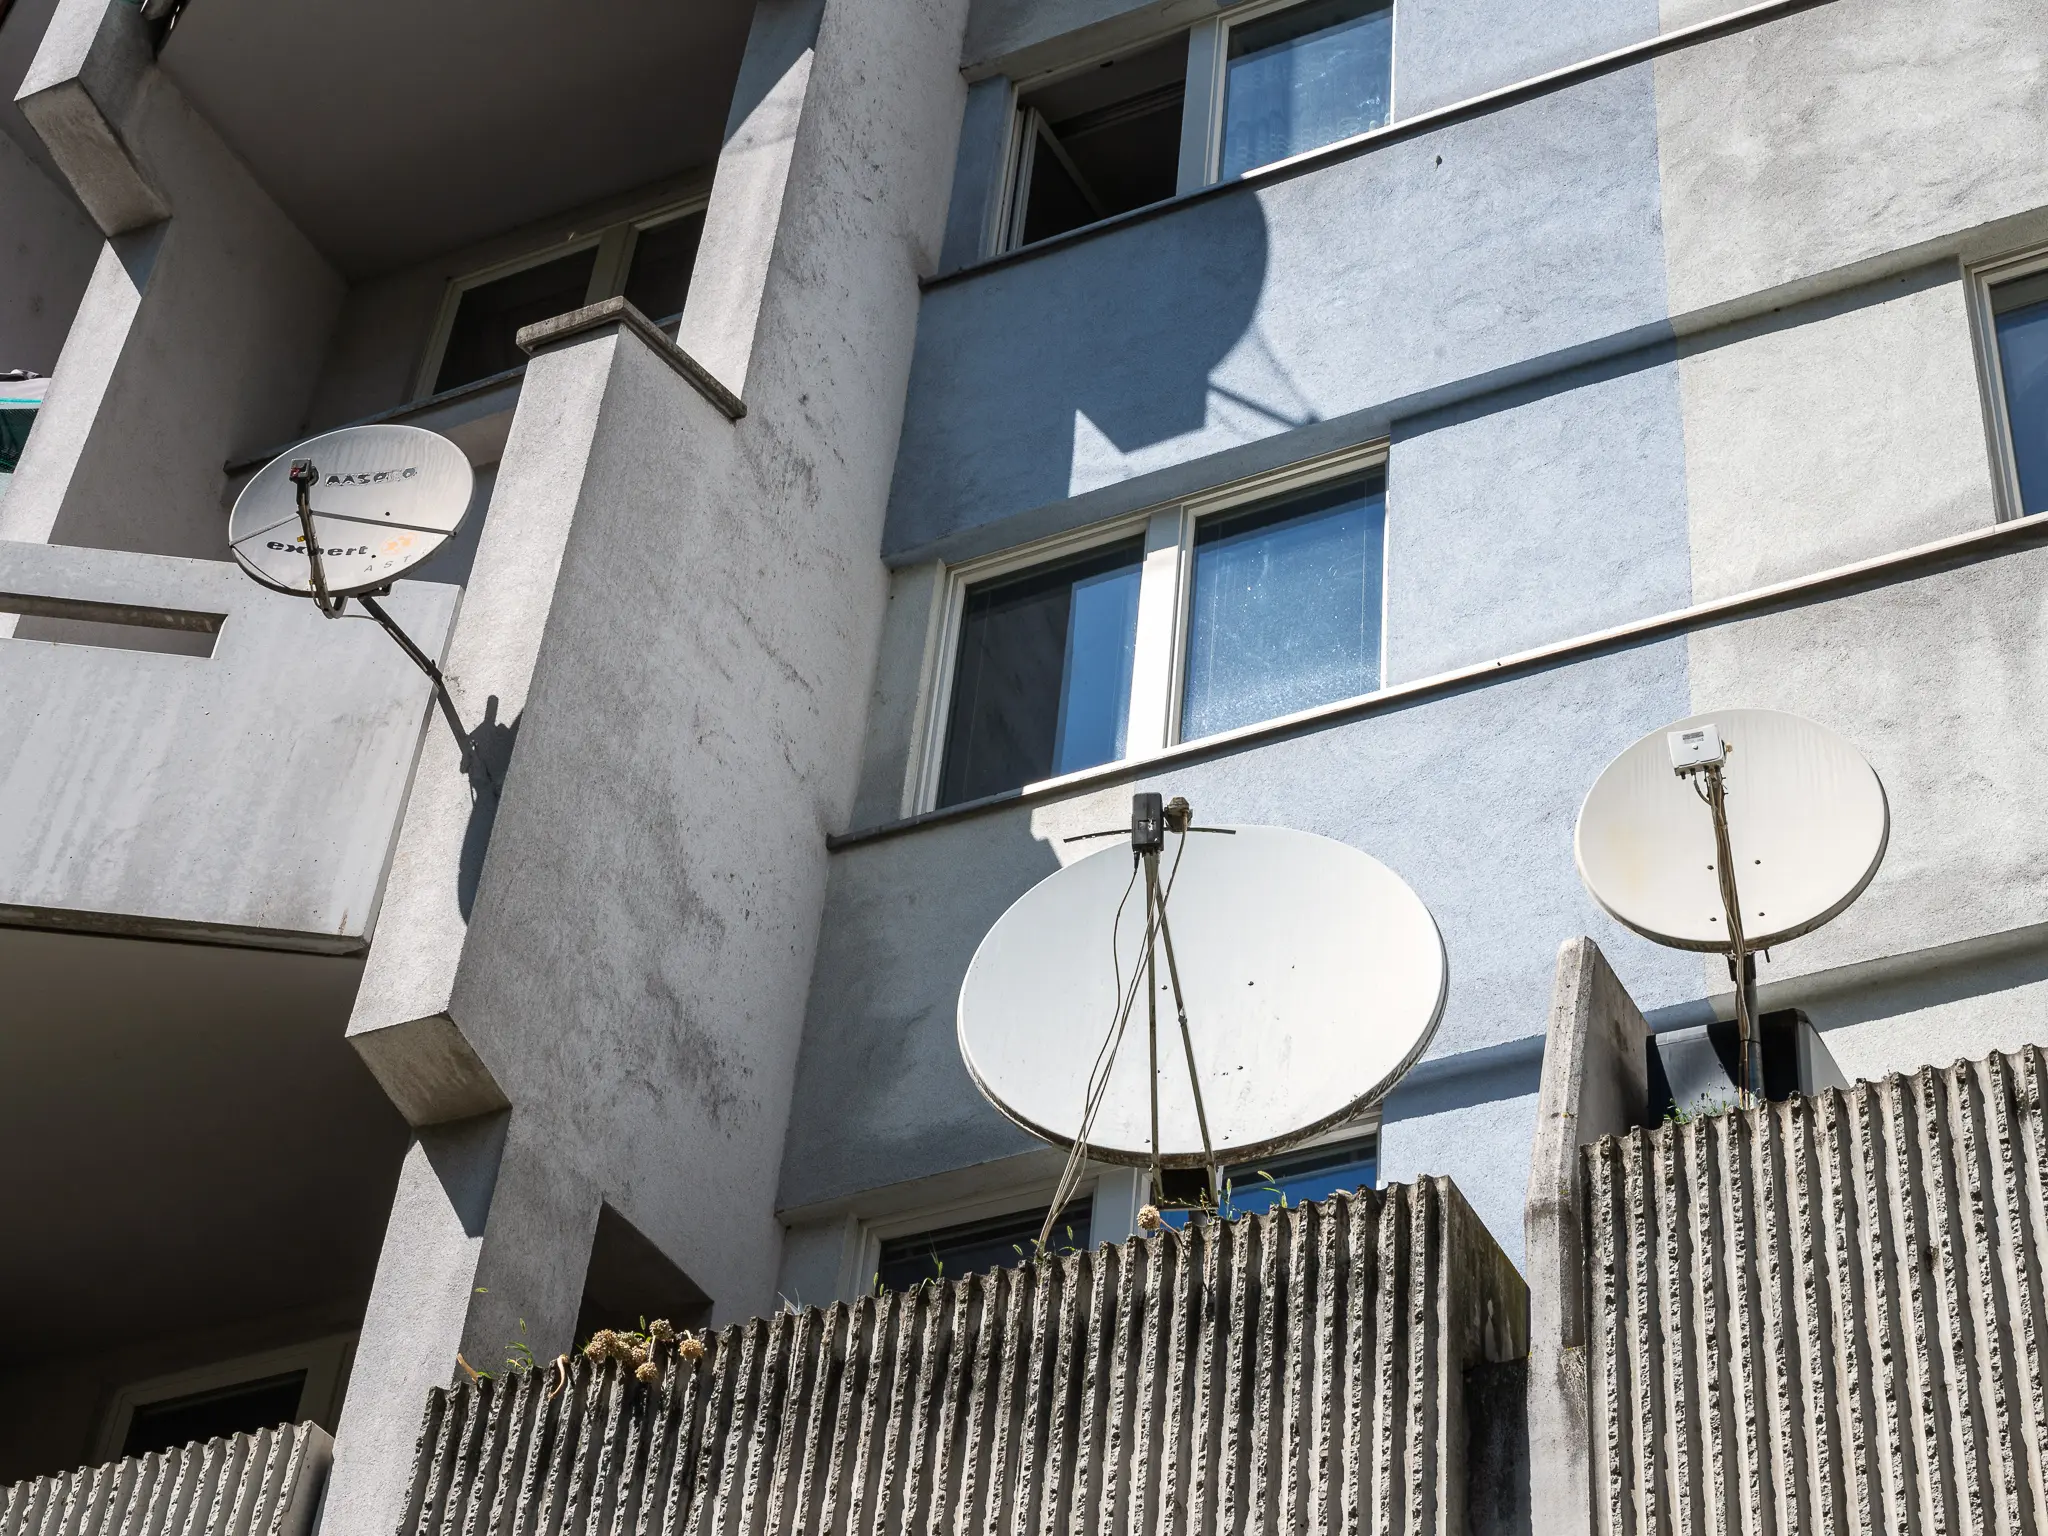 White Satellite Dishes on Modernist Concrete Apartment Building Facade Satellite dishes mounted on the exterior walls of a white concrete residential building, capturing the urban architectural infrastructure of contemporary communication technologies. Multiple circular white dishes are attached to the building's structural elements, creating a geometric pattern against the stark architectural surfaces. The image documents the typical communication infrastructure of modern urban residential architecture.
 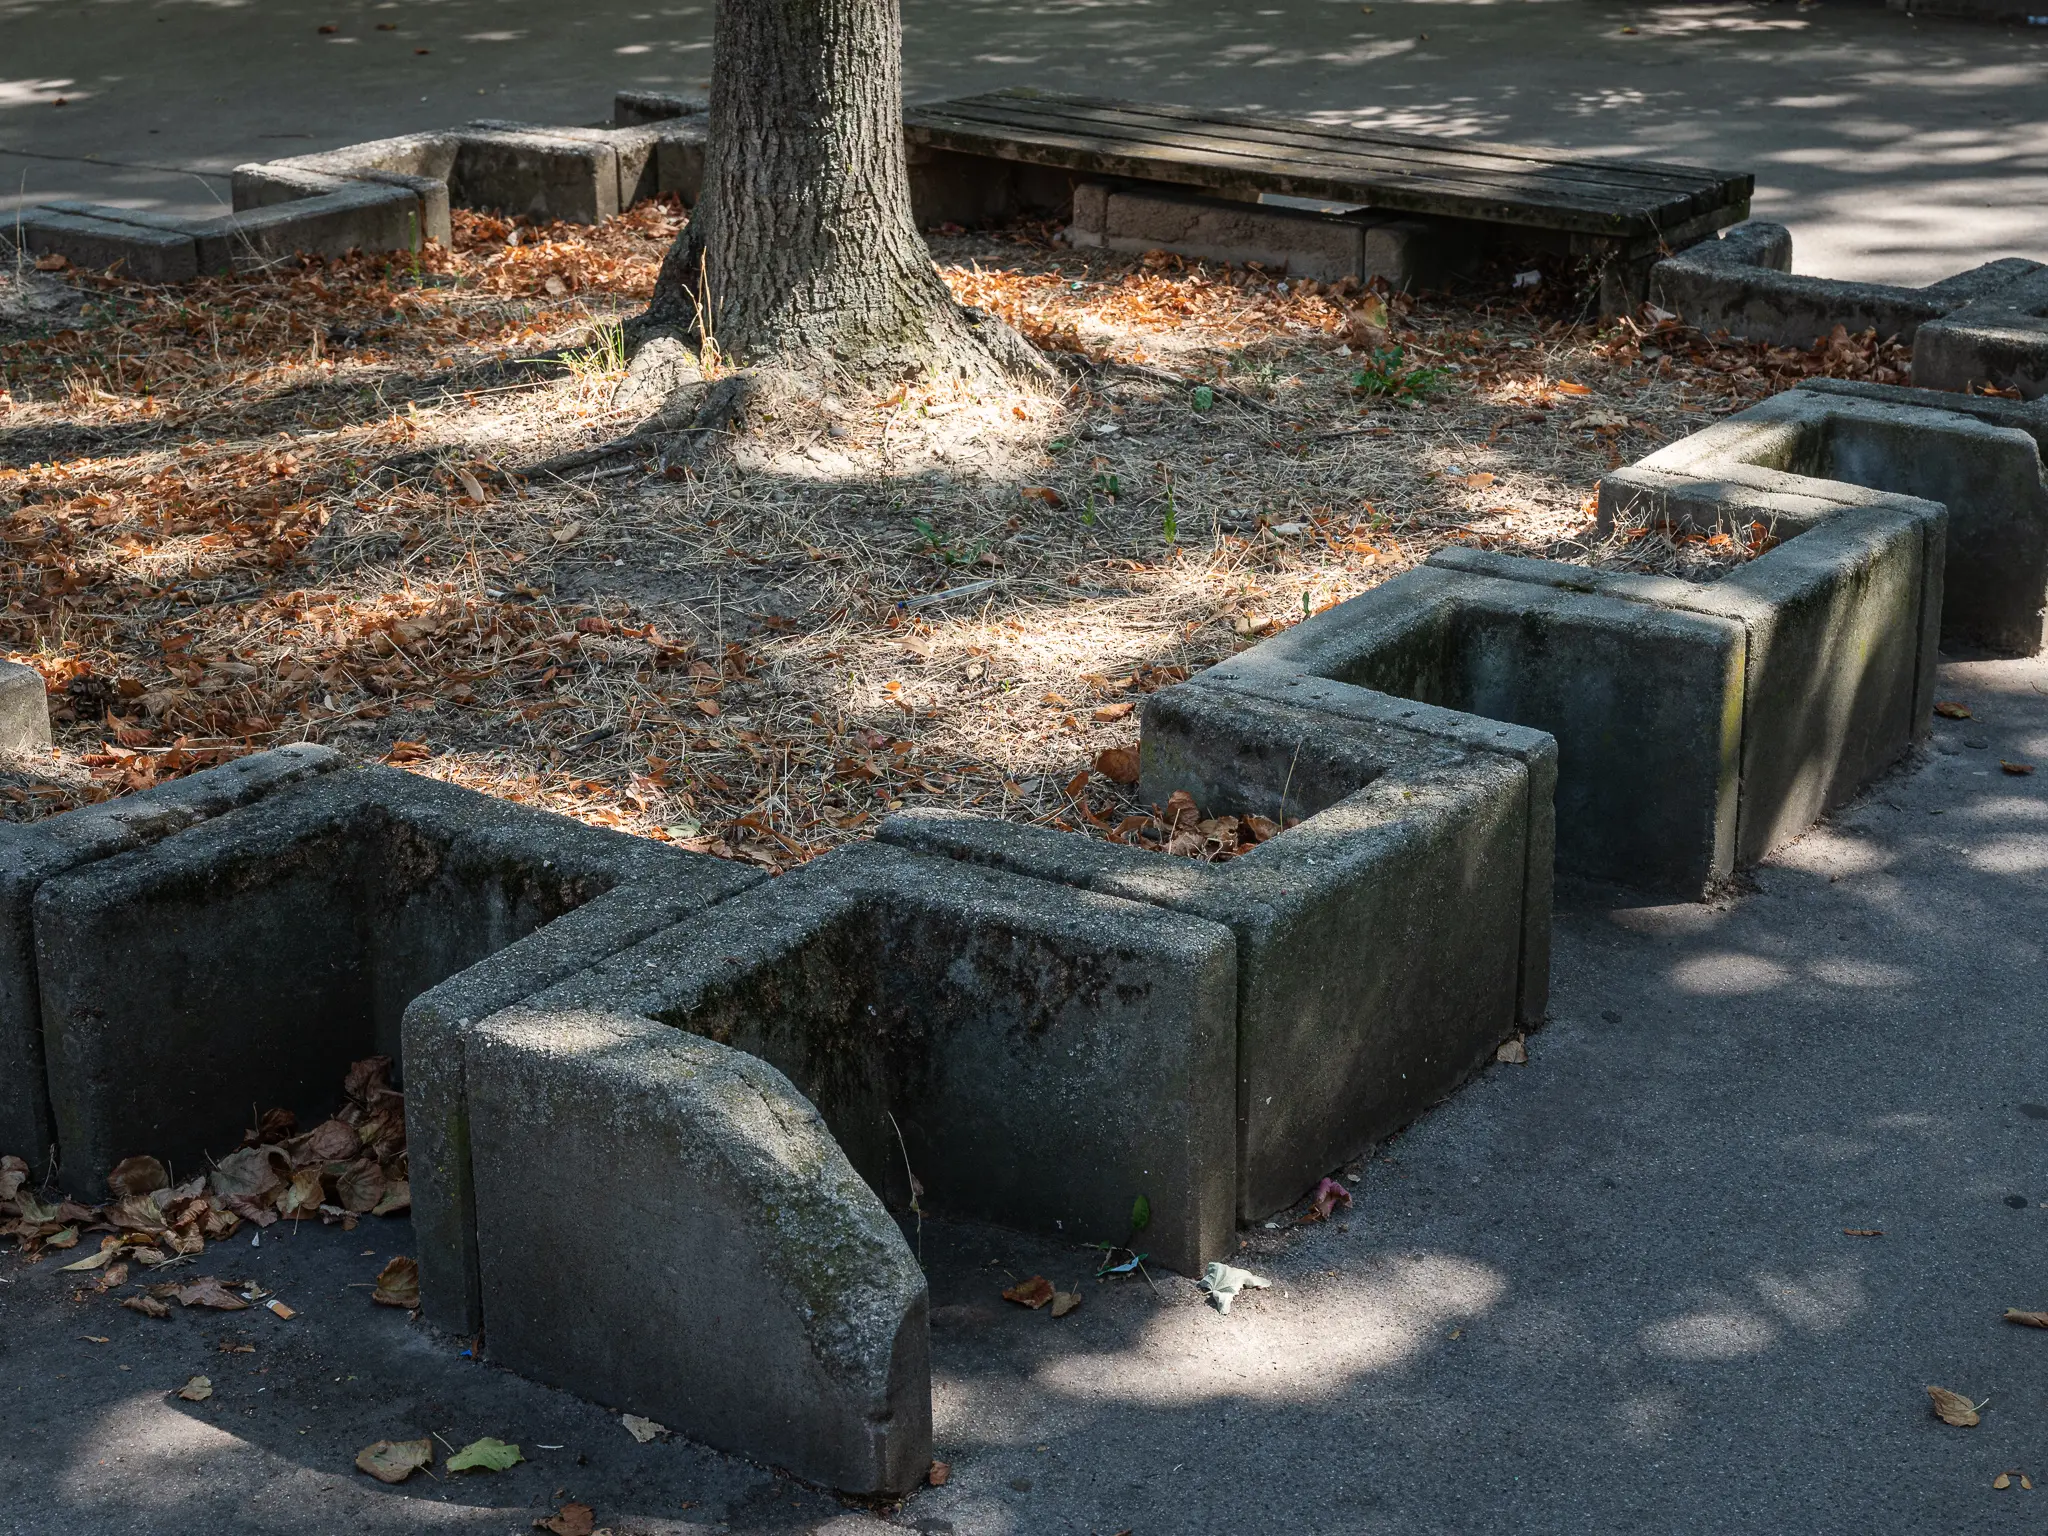 Concrete Memorial Blocks Surrounding Tree in Urban Landscape Weathered concrete memorial blocks are arranged in a semi-circular pattern around a mature tree trunk, surrounded by fallen leaves and situated on an asphalt surface. The stone blocks appear aged and moss-covered, creating a solemn geometric arrangement in an outdoor urban setting. These memorial blocks suggest a commemorative space designed to provide a reflective environment within a public landscape.
 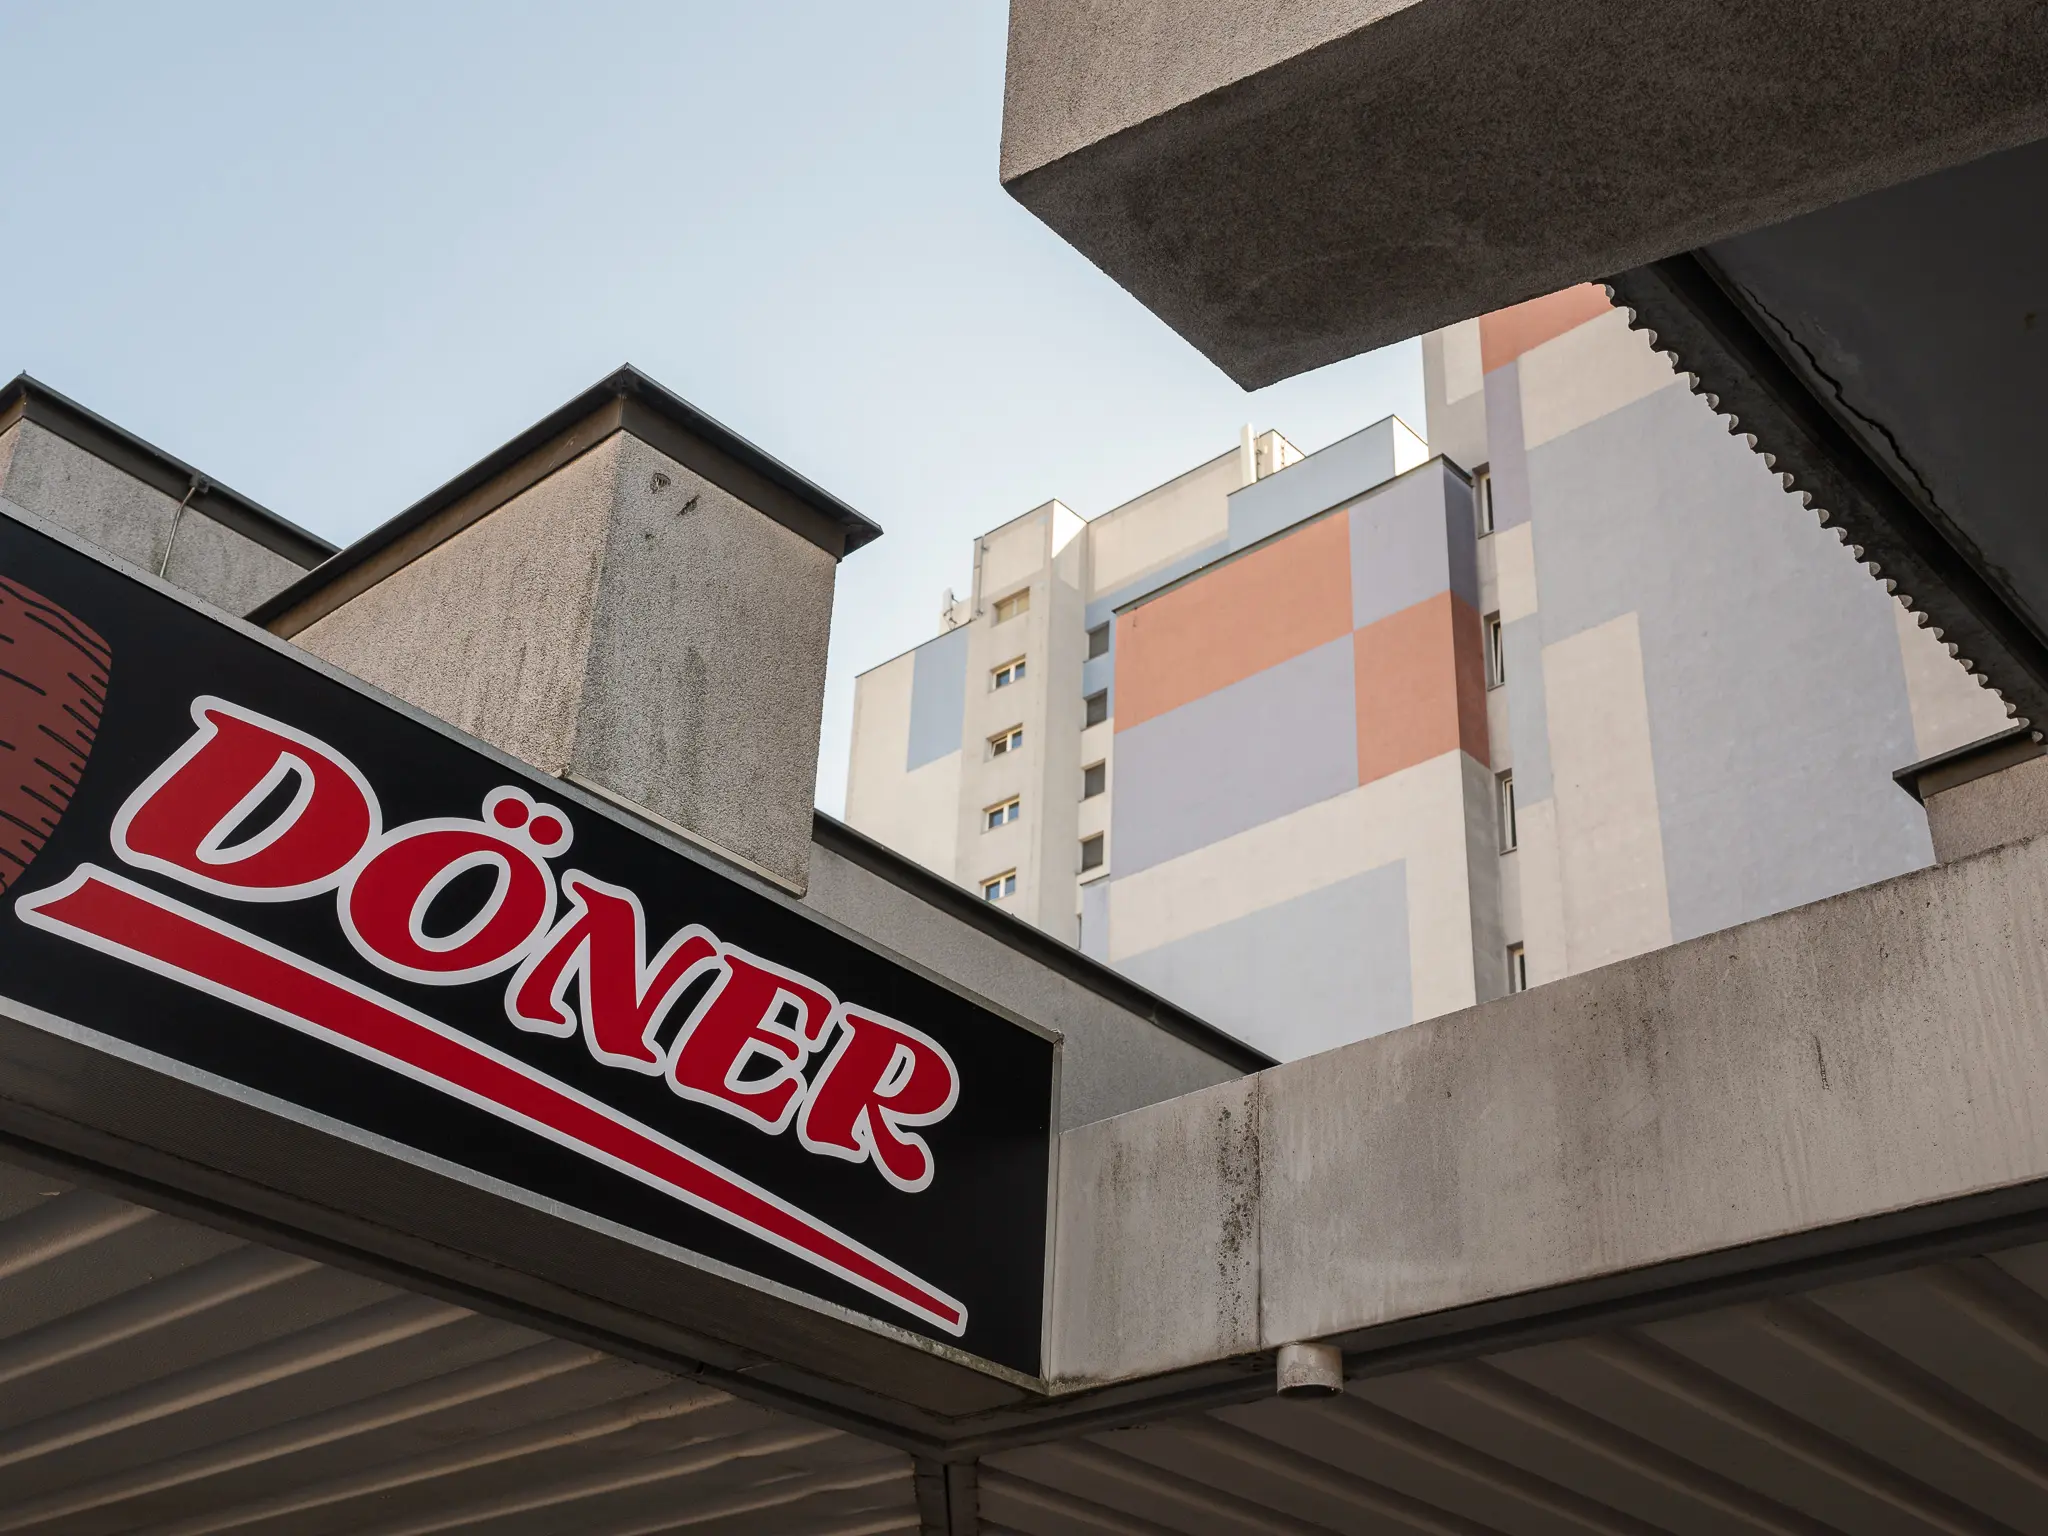 Doner Kebab Sign Against Urban Architectural Backdrop in Modern City A commercial storefront displays a prominent "DONER" sign against a backdrop of geometric concrete and pastel-colored urban buildings. The architectural composition features angular concrete structures with varying heights and a multi-colored building facade visible in the background. The image captures the contemporary urban landscape's architectural interplay between commercial signage and modernist building design.
 You might also like
- 2025-09-23 WKO OENB Gallery
- 2023-08-29 LaGacilly Baden Gallery
- 2023-03-16 Webster University Gallery