

Webster University Vienna Campus, March 2023
Architectural photographic documentation of Webster University Vienna in Austria, exploring the institutional spaces and interior design of the campus during 2023. The photographic series systematically examines spatial geometries, architectural details, and functional environments across nineteen images, revealing the university's modernist interior landscapes through precise, minimalist visual compositions.
19 photos
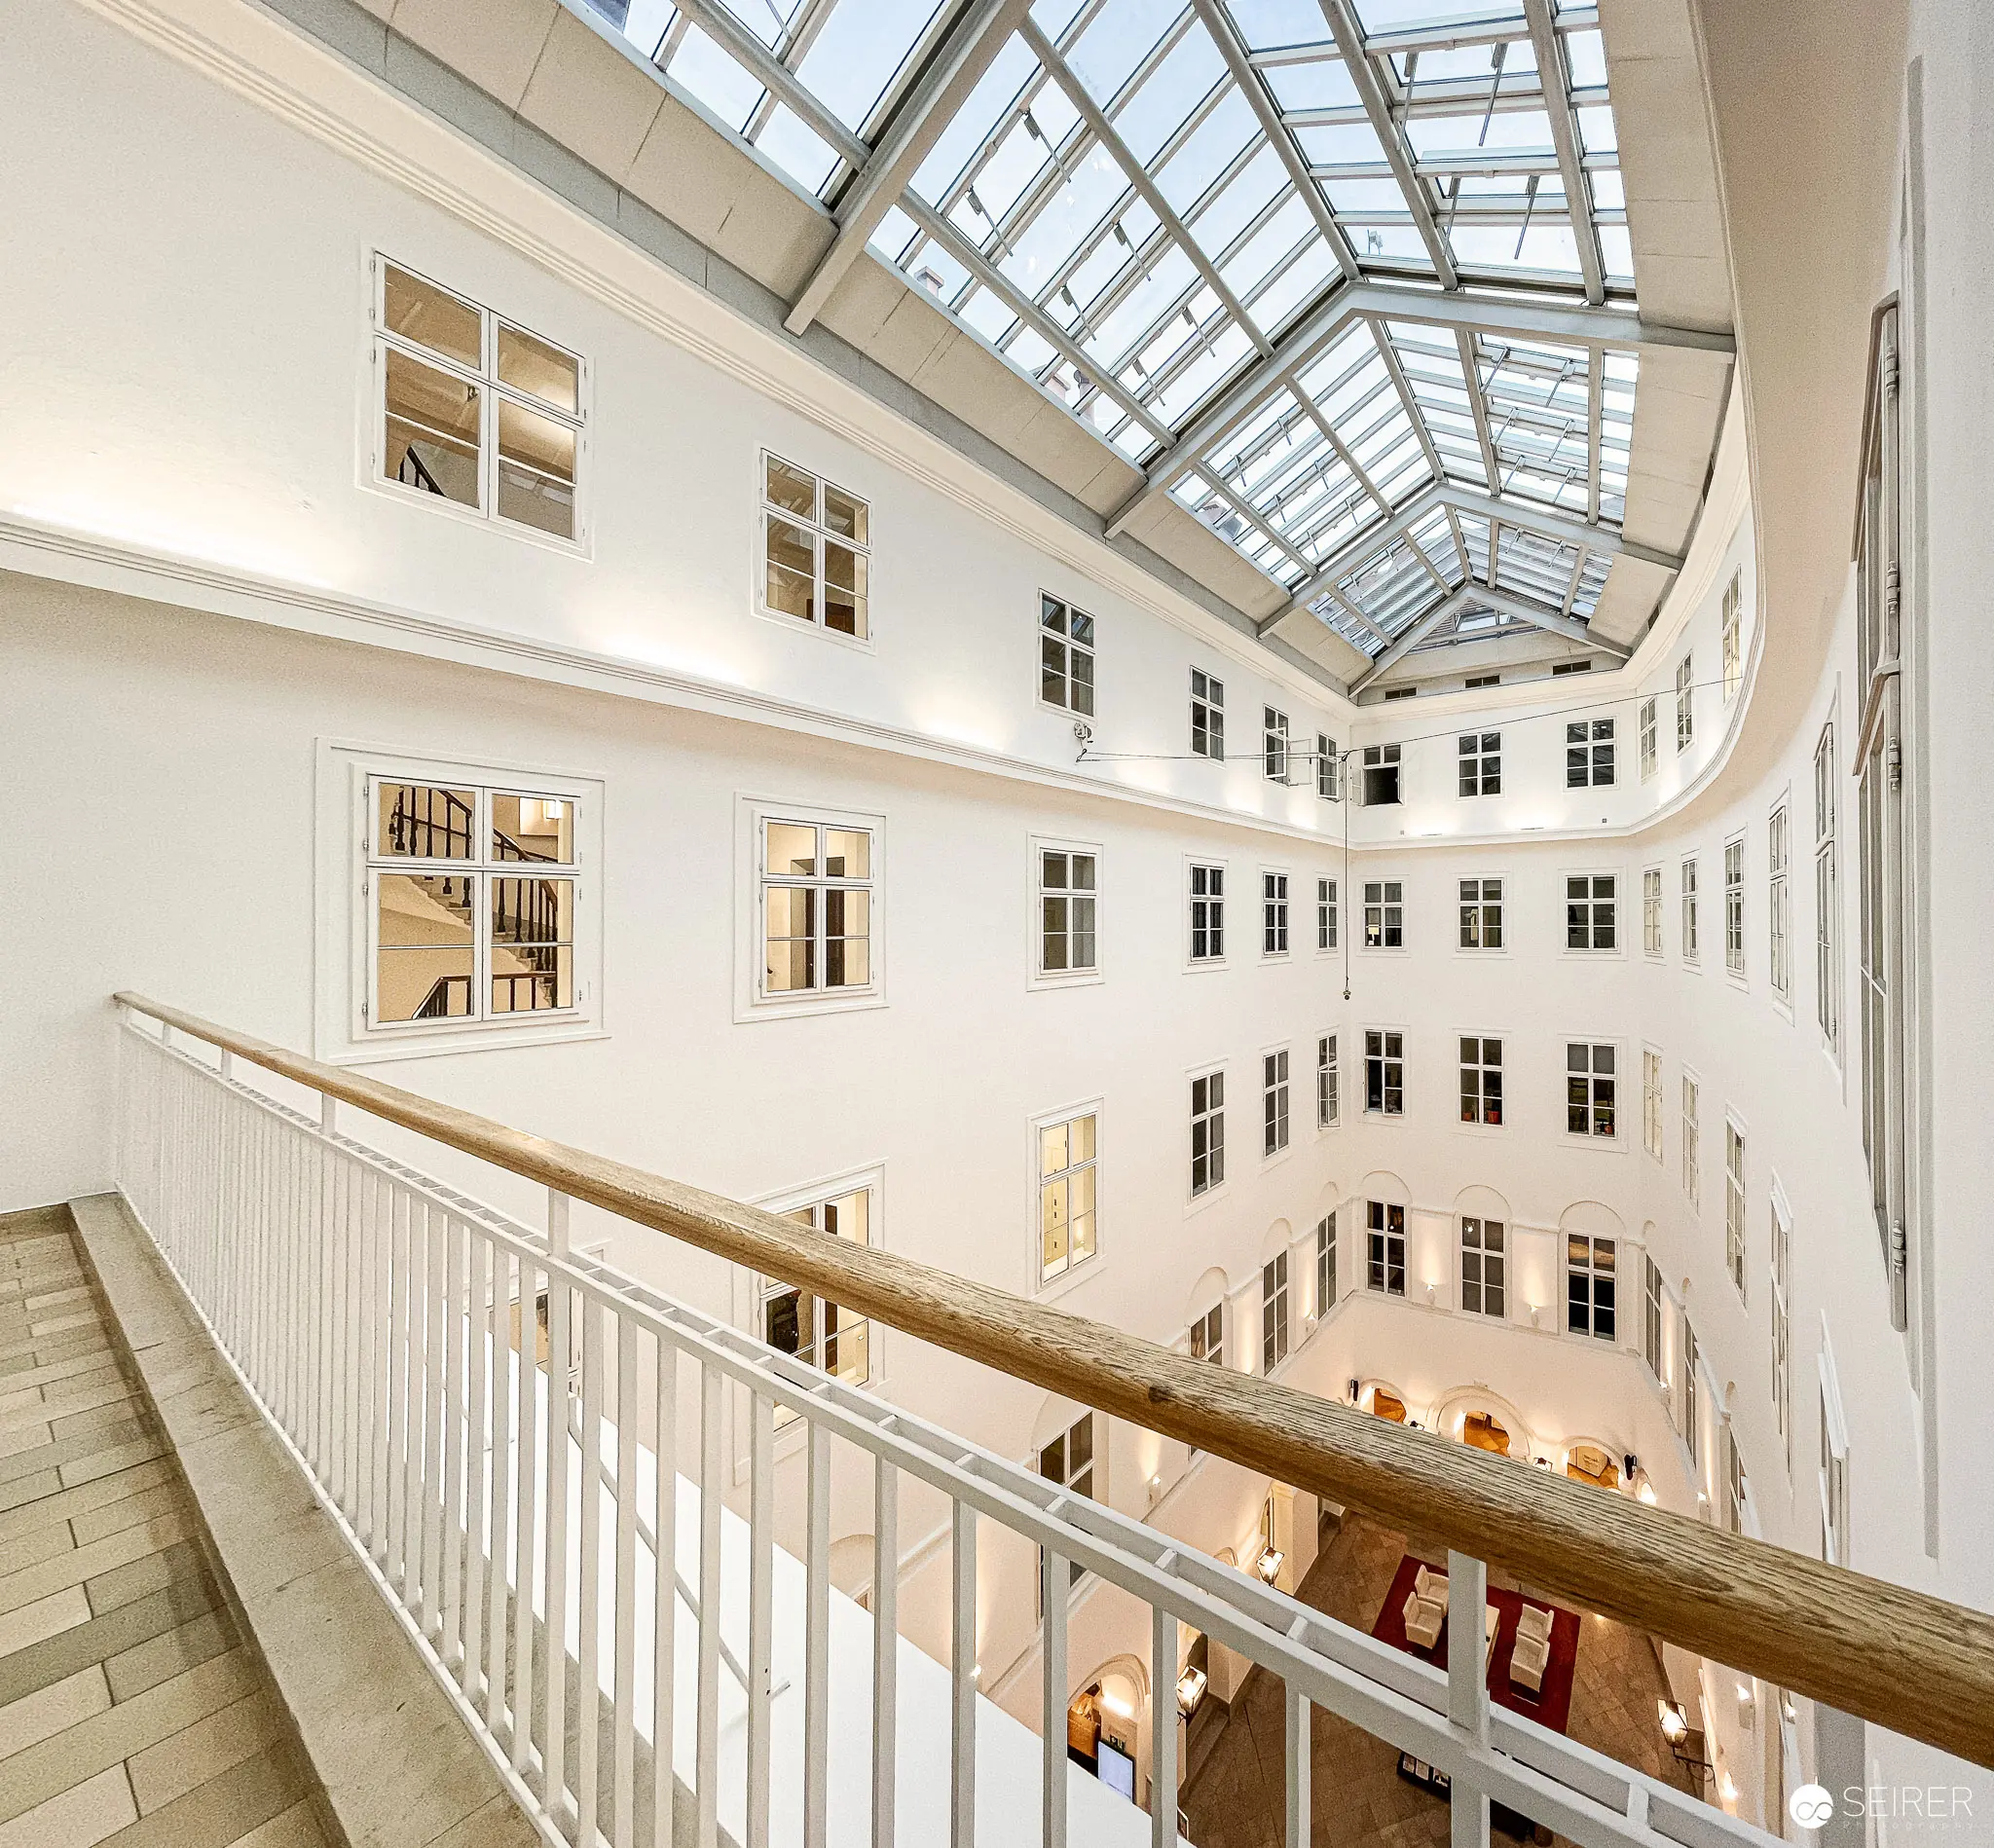
Webster University Vienna Interior: Luminous Atrium with Glass Skylight and Curved Architecture Expansive white interior showcasing a multi-level architectural space with a dramatic glass ceiling and curved architectural lines. White walls and numerous windows create a luminous, open environment with a sweeping white railing in the foreground, revealing the building's elegant modernist design and spatial complexity. 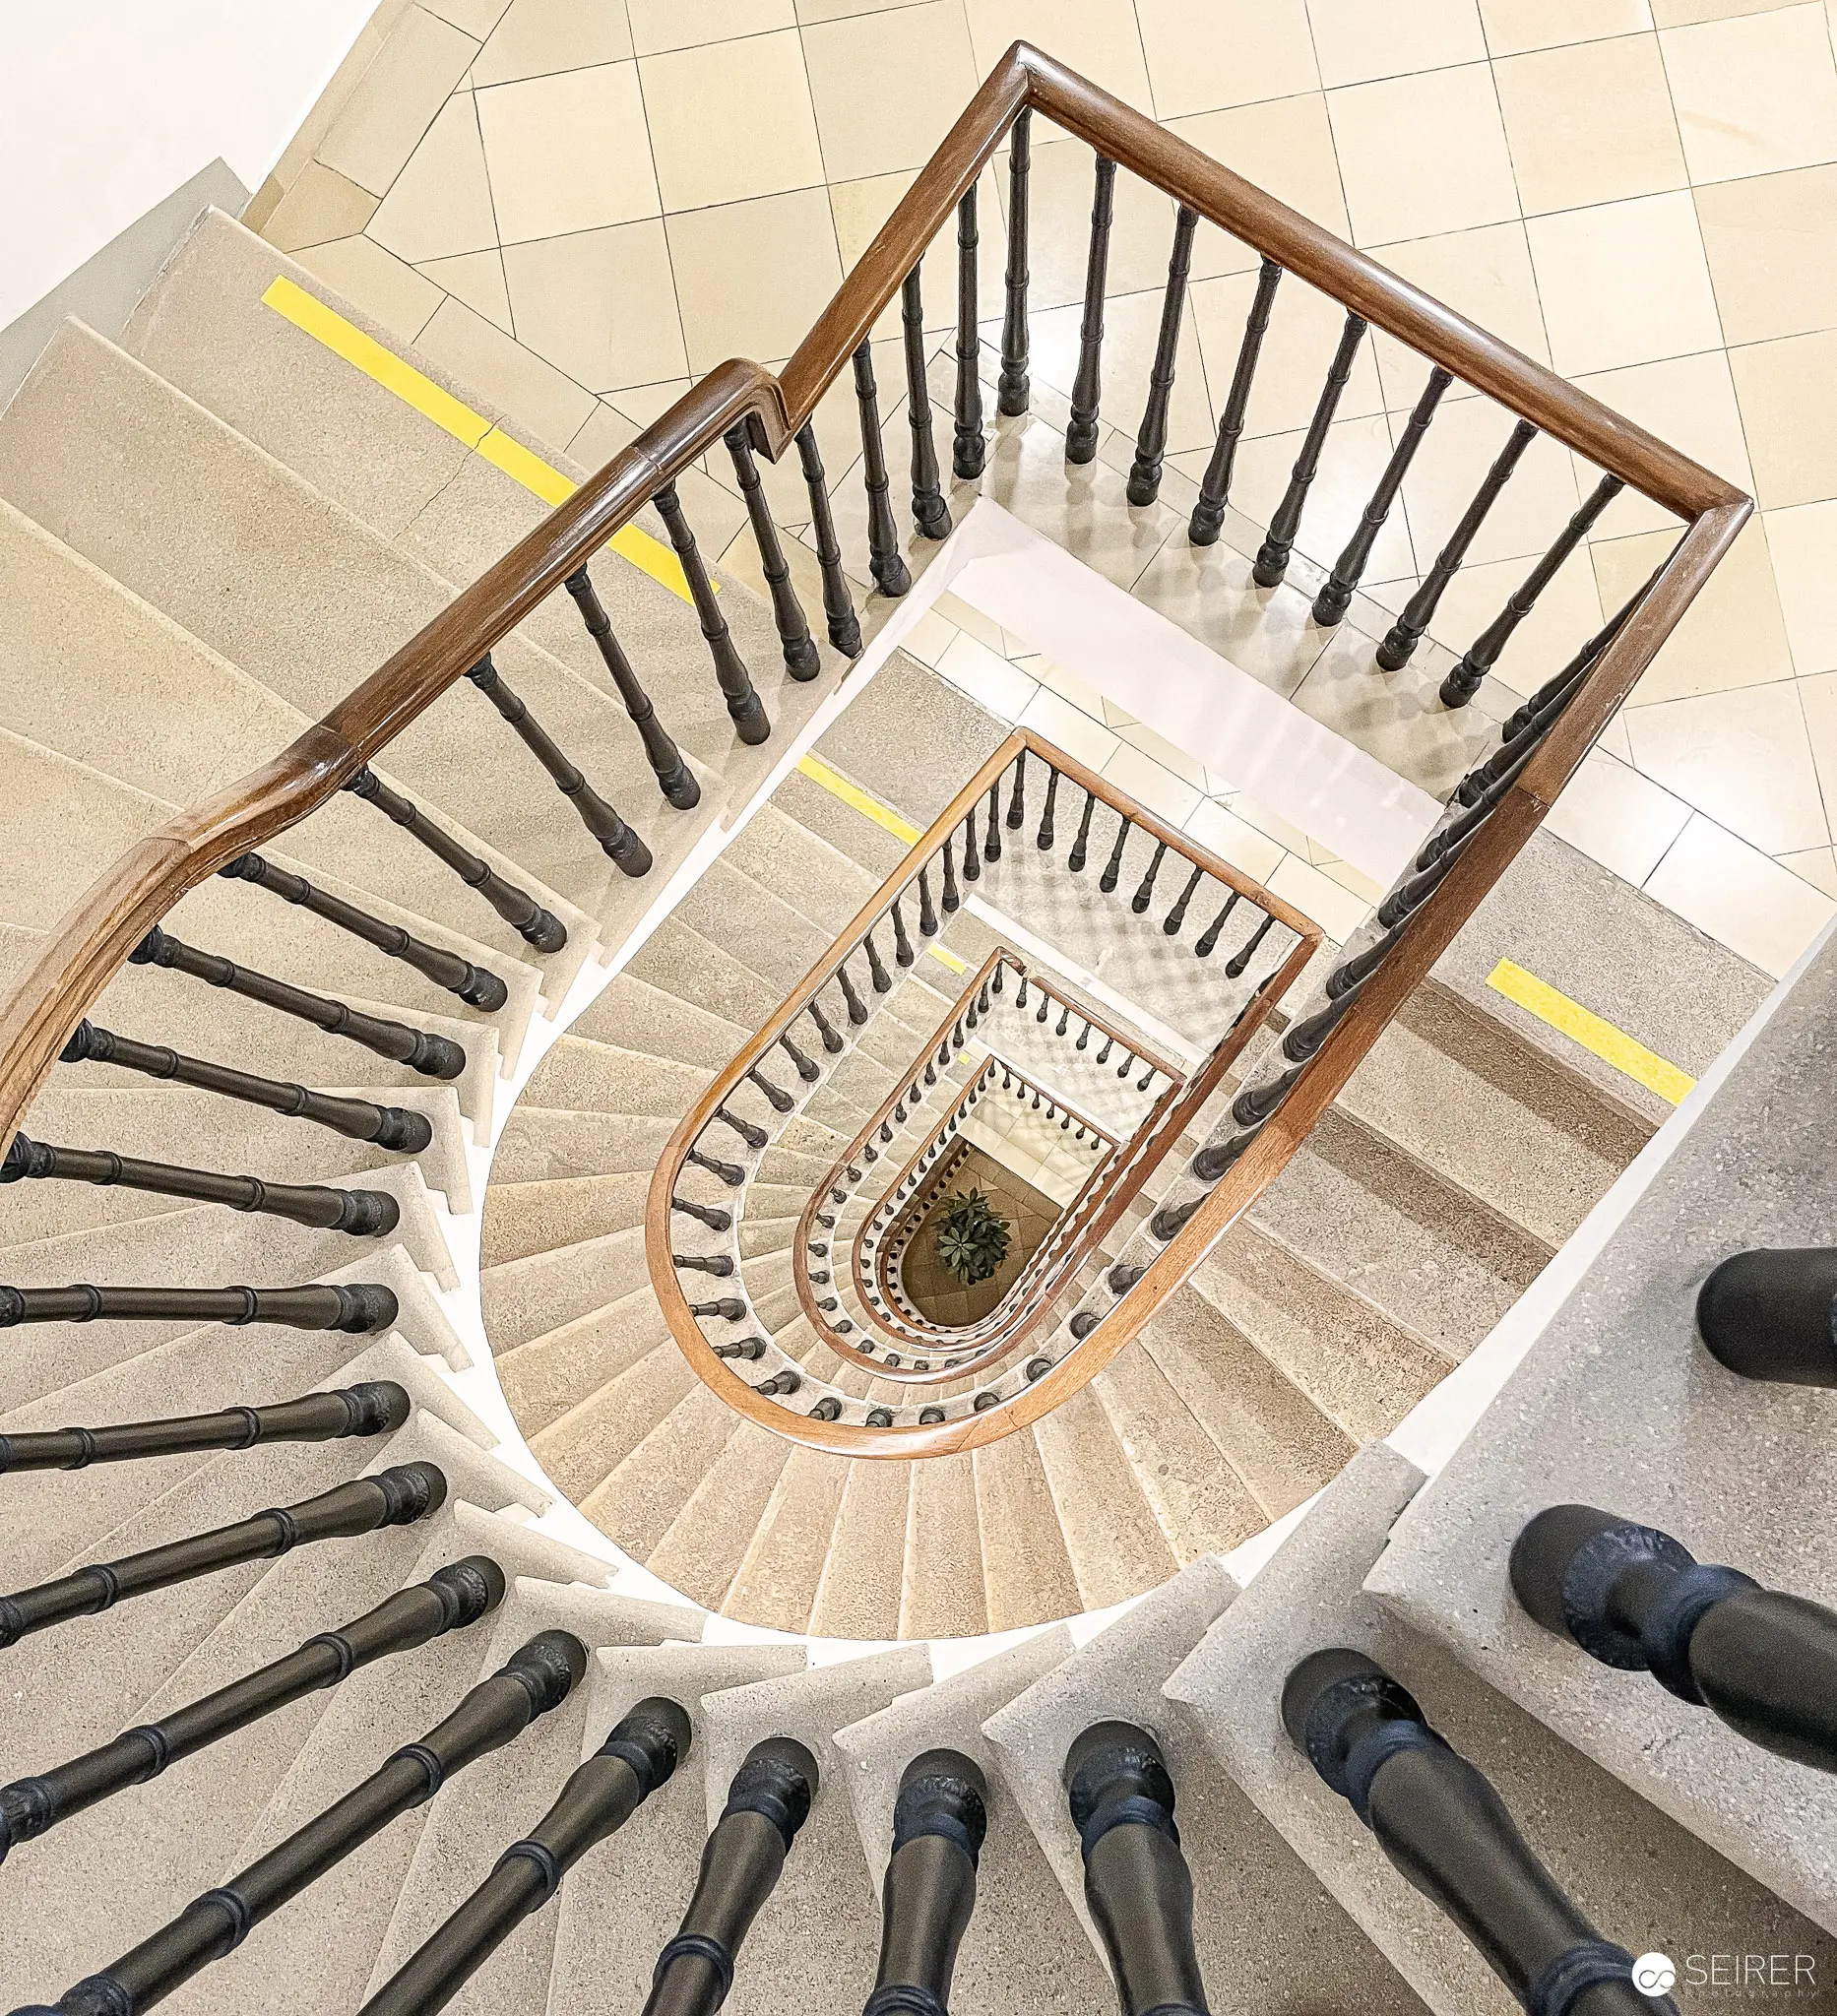 Spiral Descent: Architectural Staircase at Webster University Vienna Aerial view of a meticulously crafted spiral staircase, revealing a geometric descent through multiple levels. Cream-colored tile steps are framed by dark wooden balusters, creating a rhythmic architectural composition that draws the eye downward through an elegant, symmetrical spiral.
 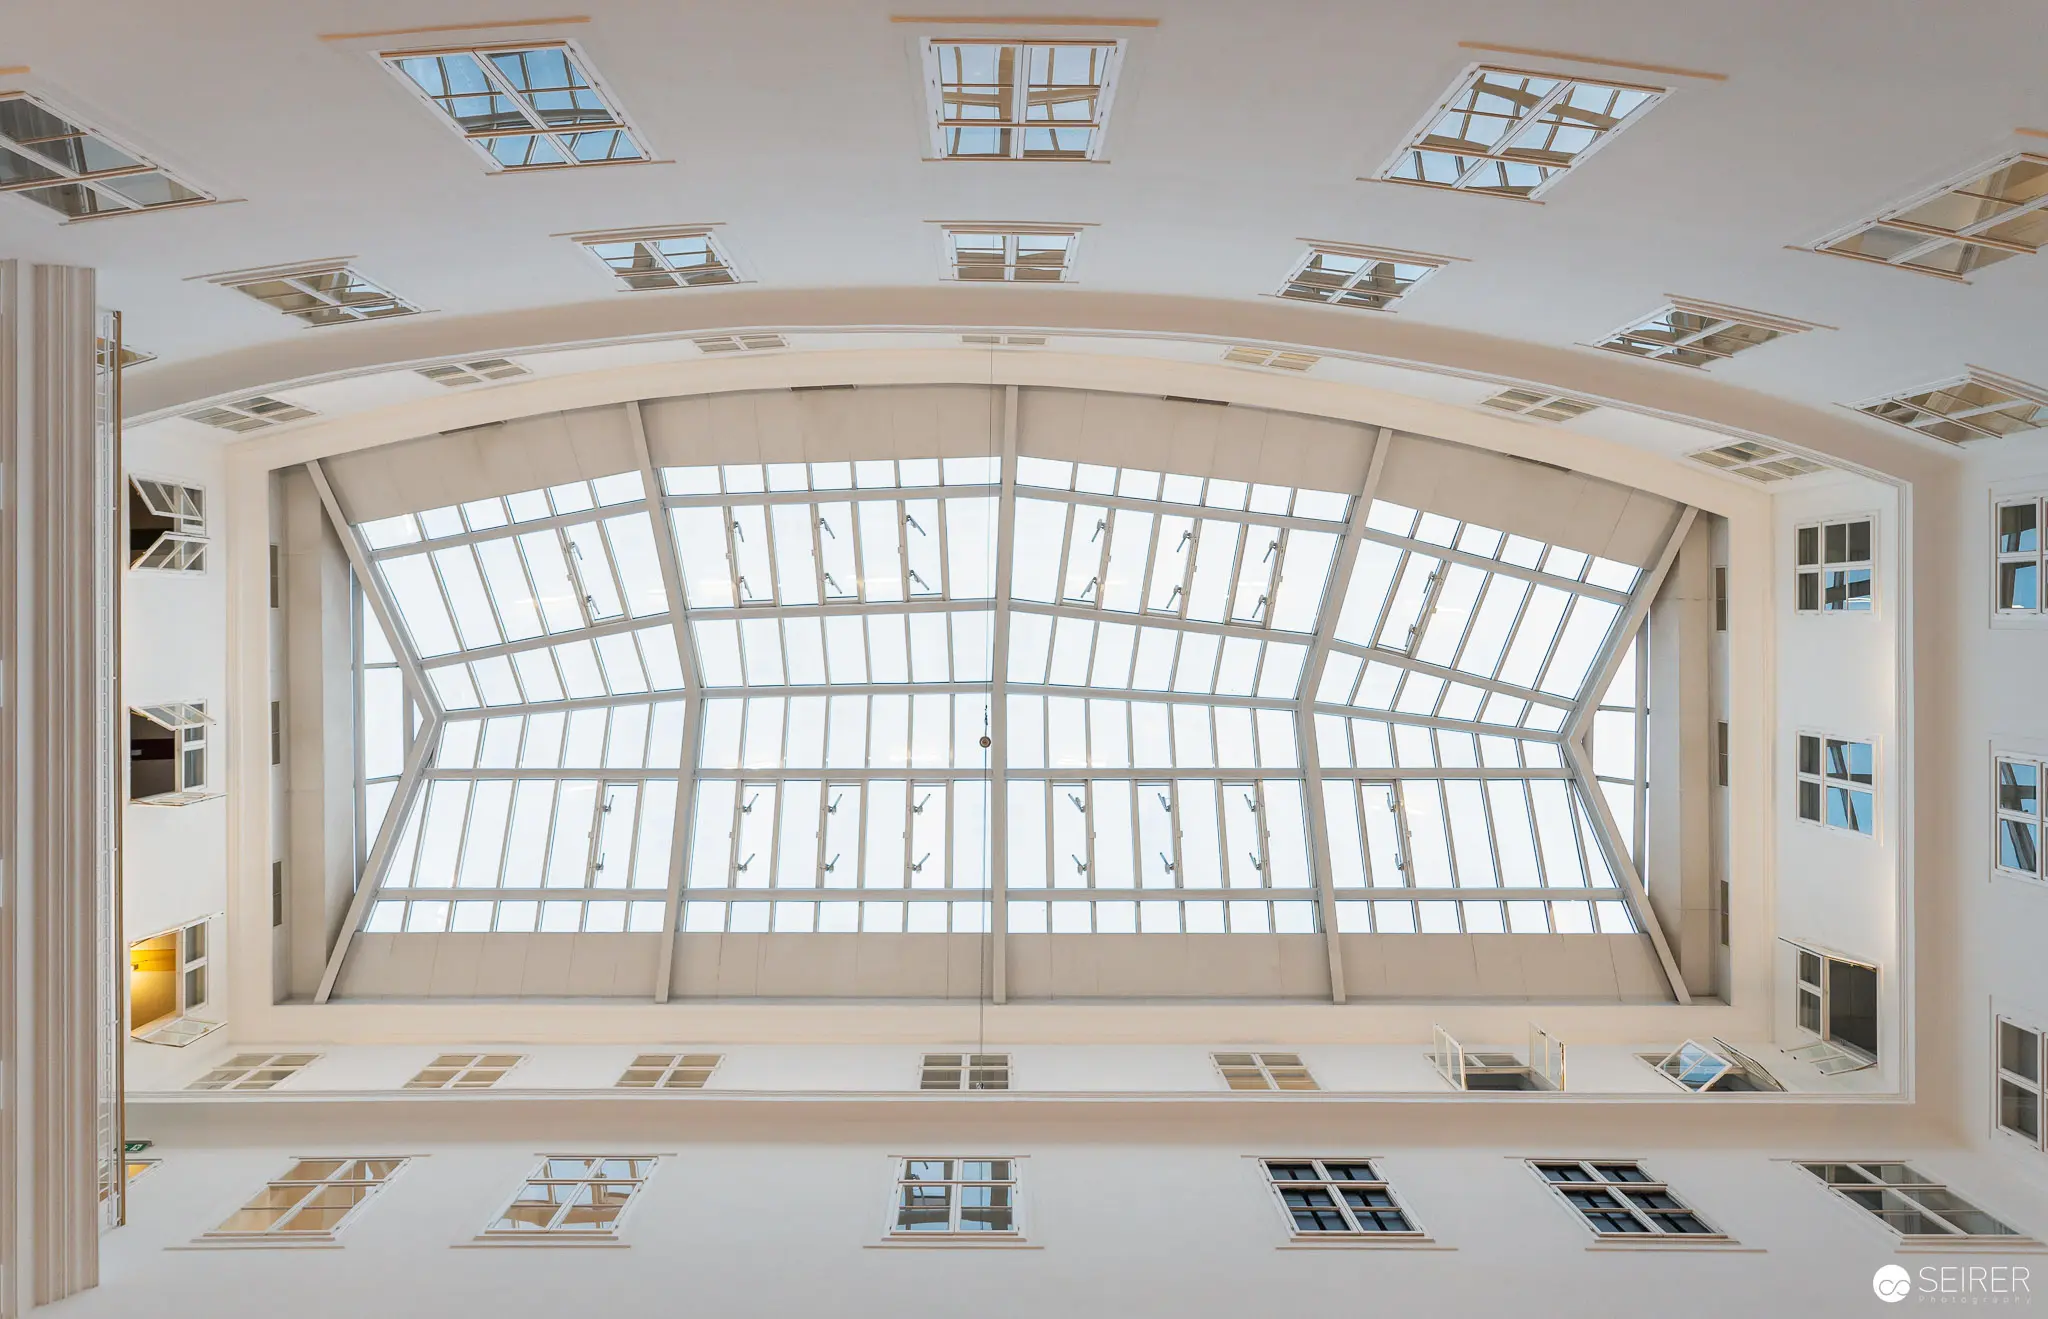 Luminous Atrium of Webster University Vienna: Architectural Symmetry and Light Overhead view of a pristine white architectural interior featuring a large arched glass ceiling and multiple windows. Geometric precision defines the spatial composition, with natural light filtering through translucent glass panels, creating a serene, minimalist architectural landscape of structural elements and luminous surfaces.
 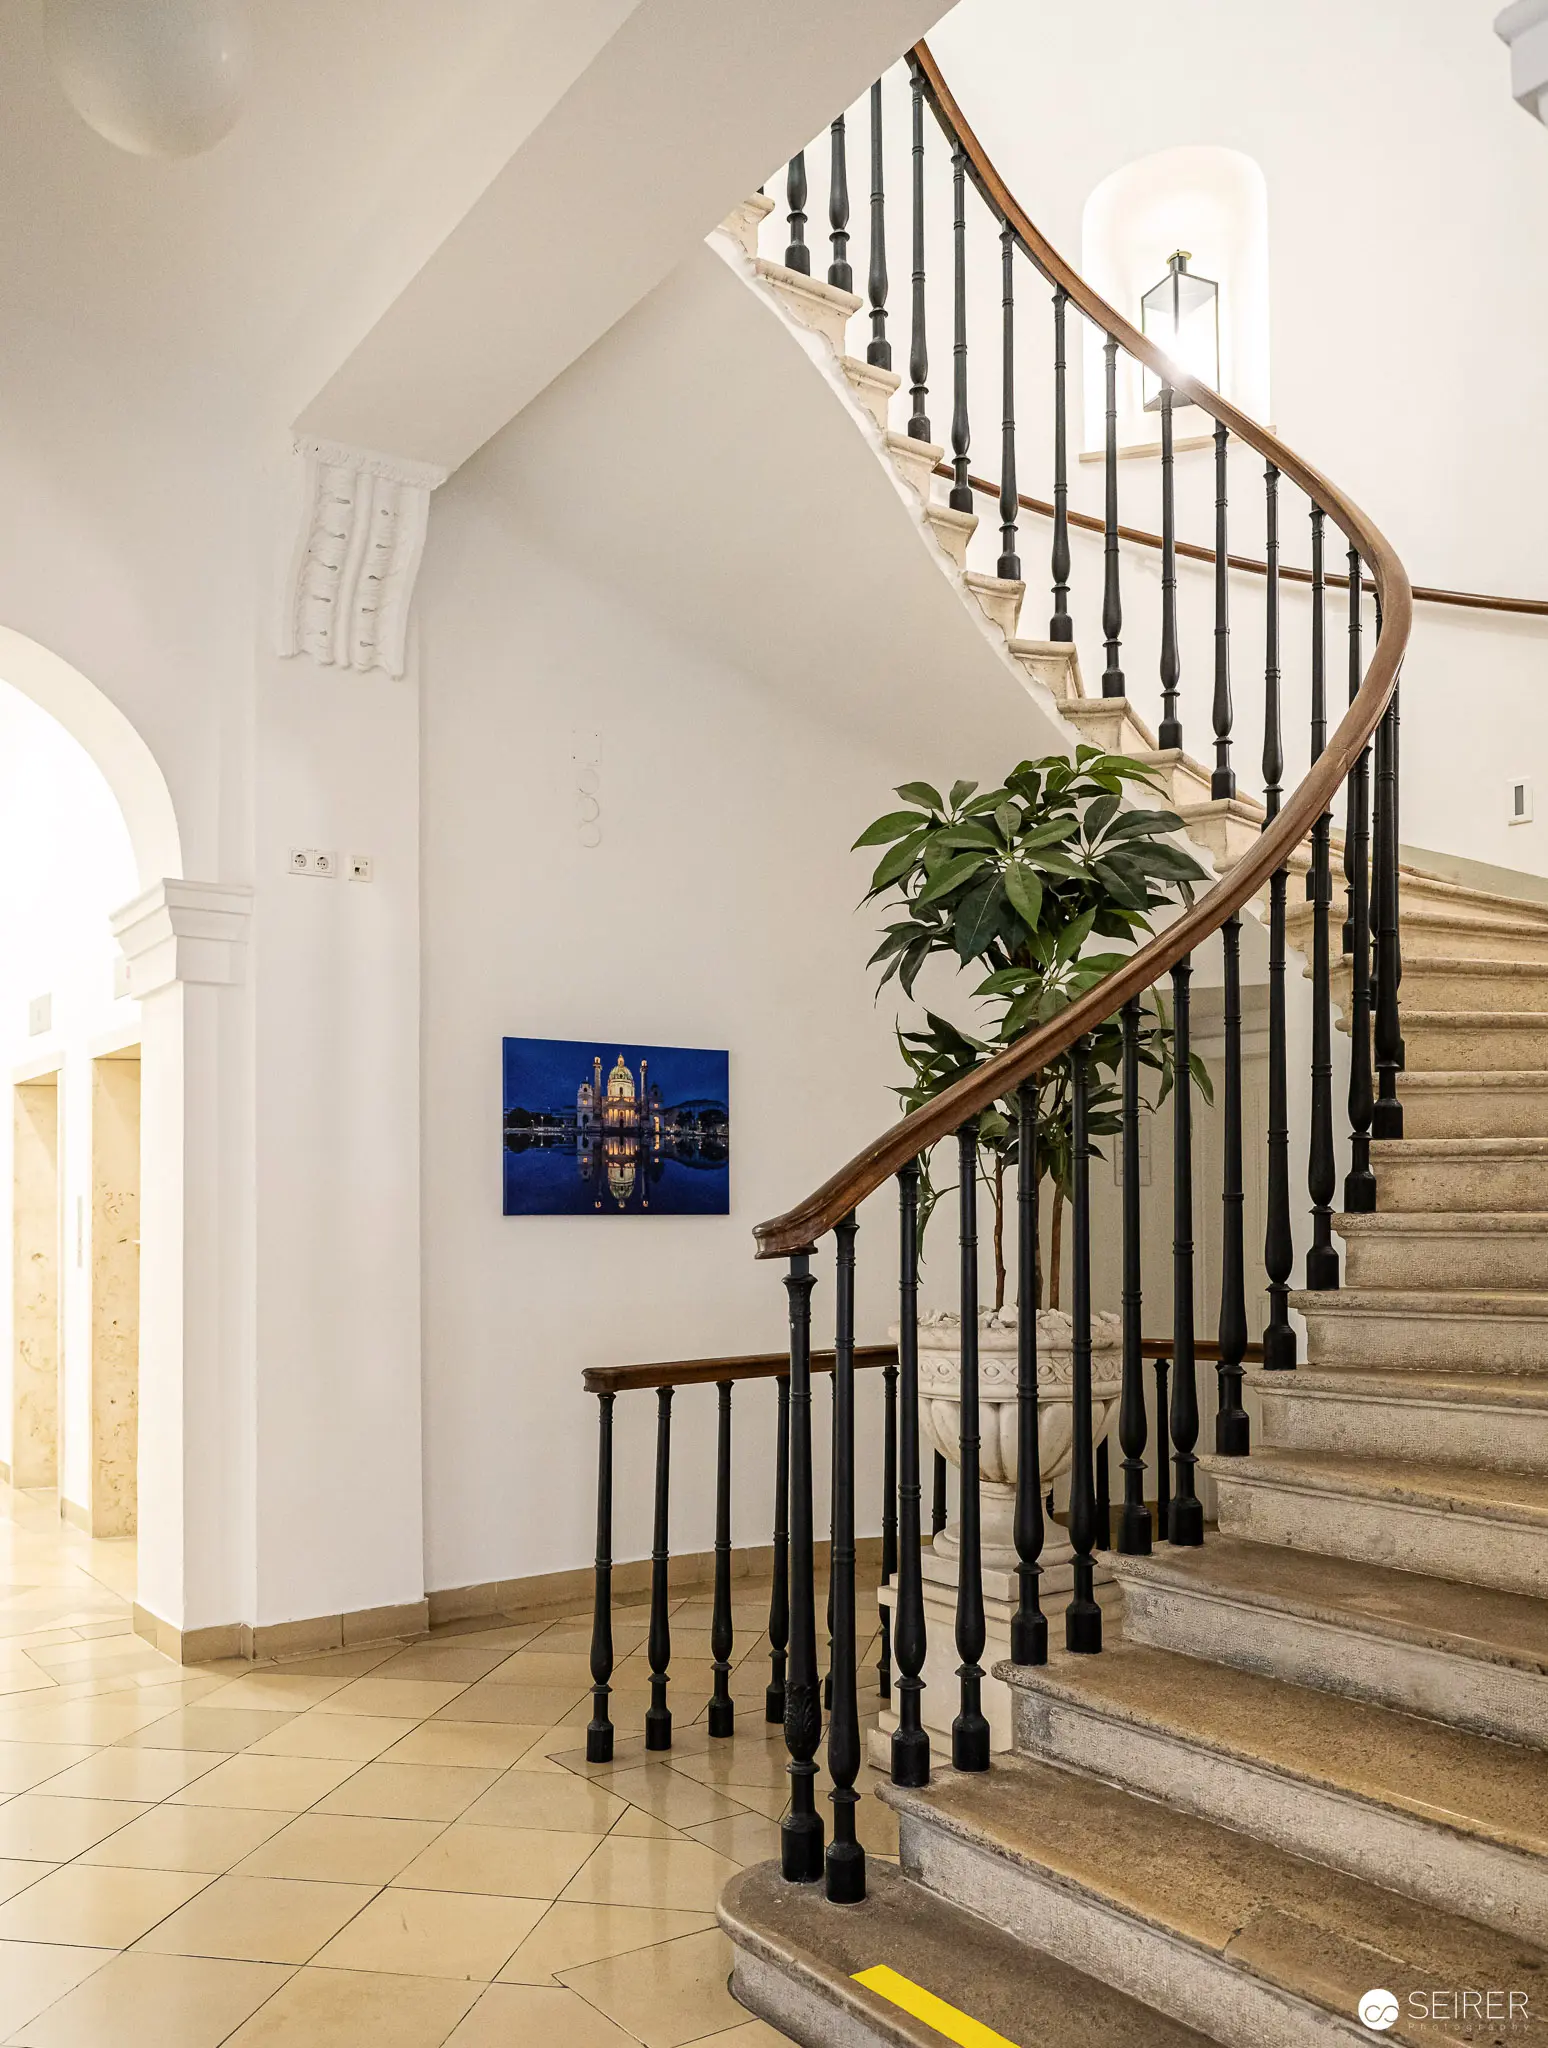 Curved Wooden Staircase with Black Railings at Webster University Vienna Architectural interior depicting a gracefully curving staircase with dark metal balusters and wooden handrail against white walls. A potted plant rests midway, complementing a blue framed artwork hanging nearby, while polished stone tile flooring reflects soft ambient light.
 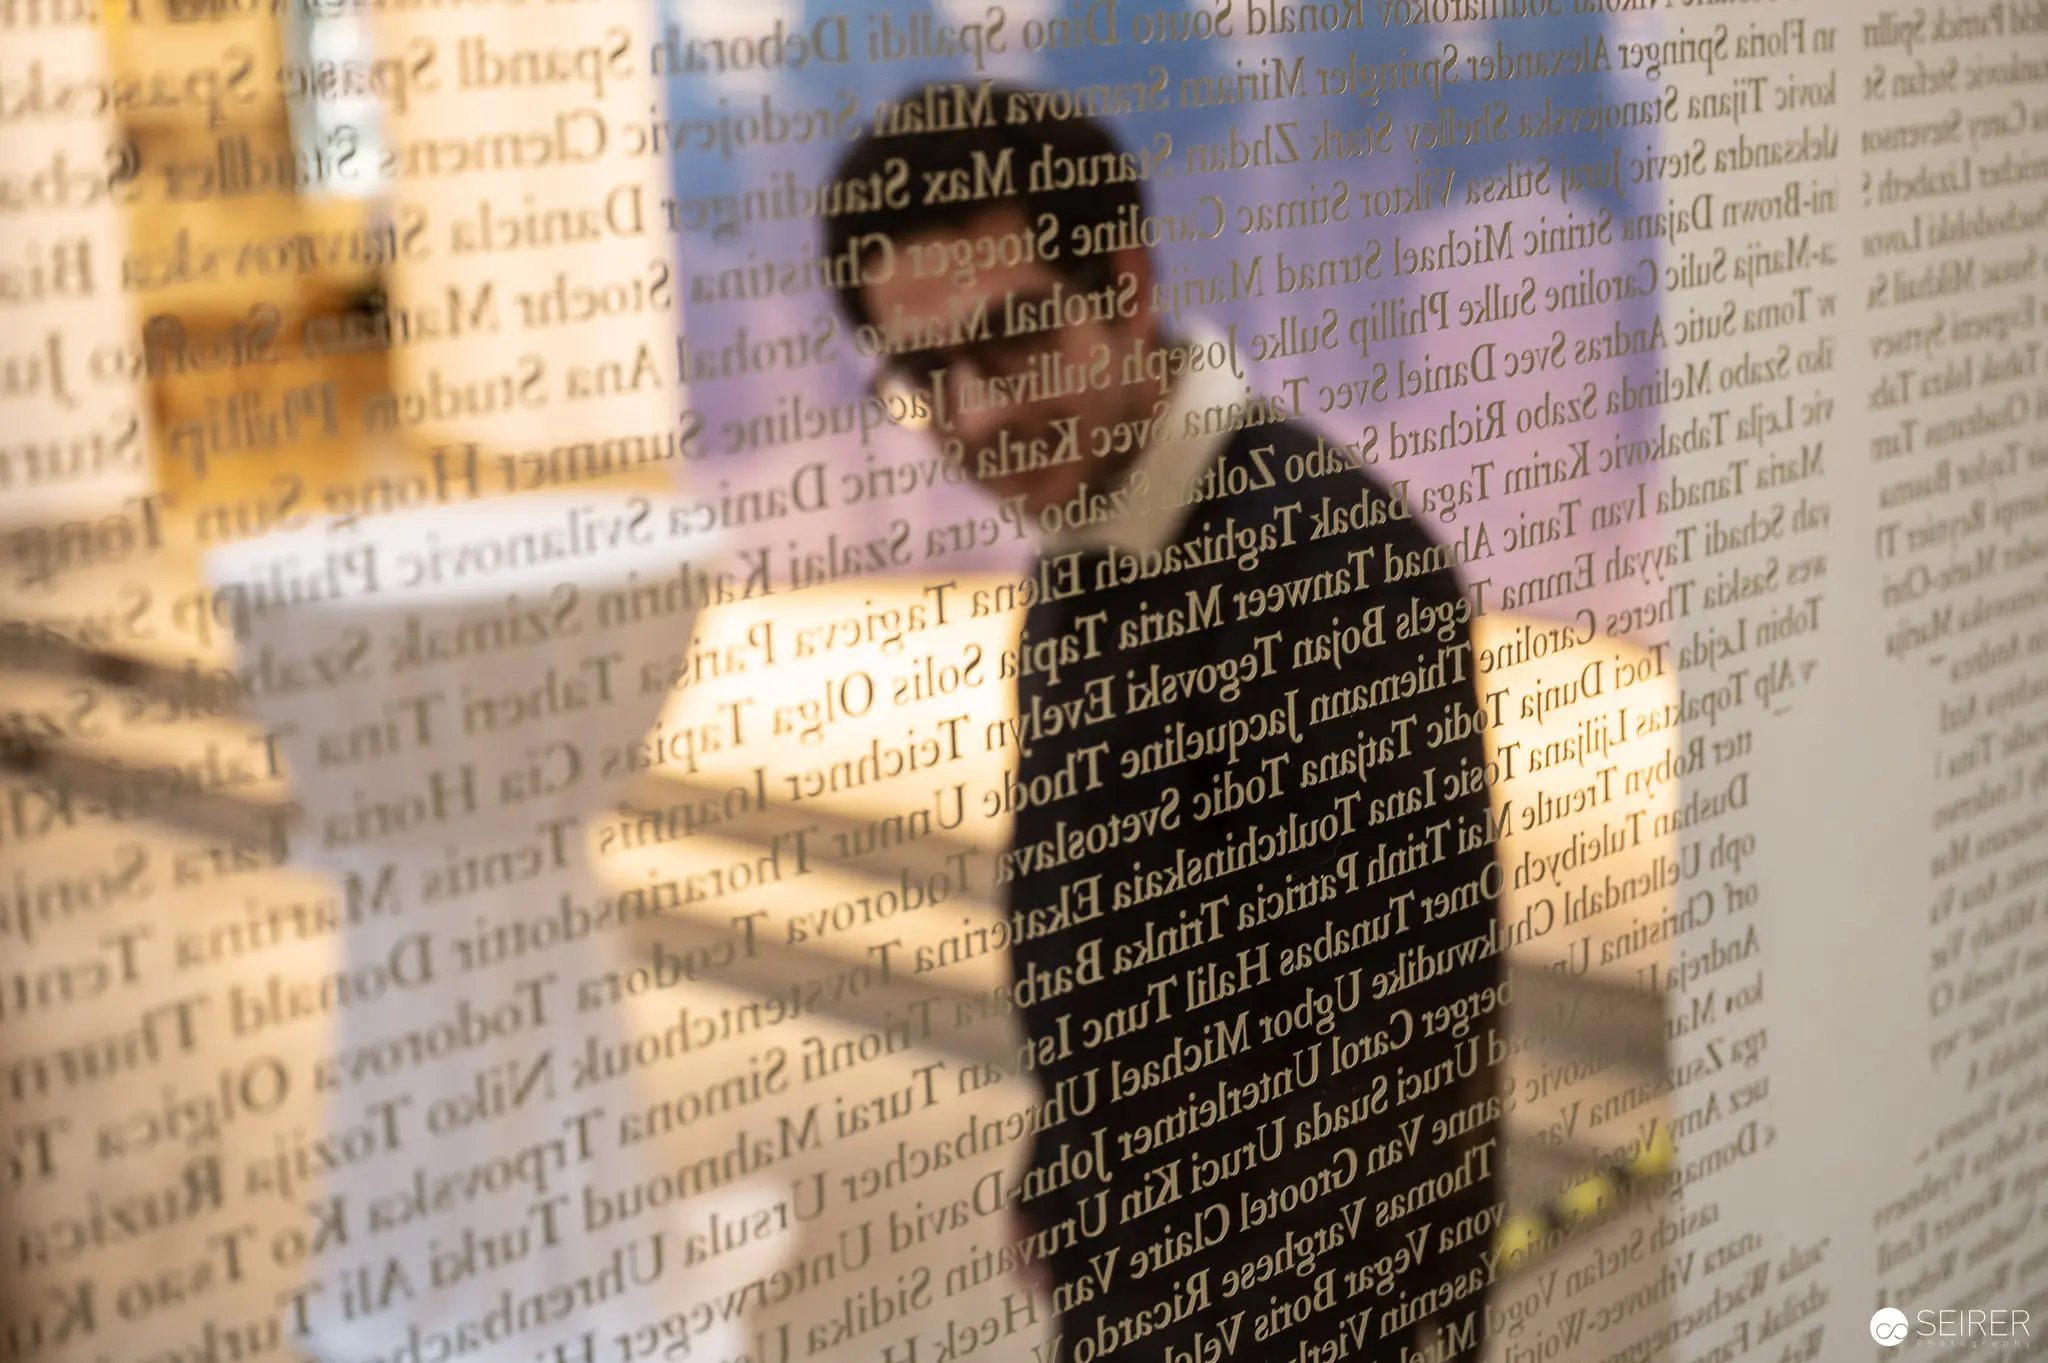 Text-Overlaid Figure at Webster University Vienna: Layered Perspectives in Architectural Space Silhouetted figure emerges through a translucent surface dense with printed text, creating a complex visual overlay of human form and language. Soft, diffused lighting transforms architectural elements into a metaphorical landscape of interconnected information and spatial perception at Webster University Vienna.
 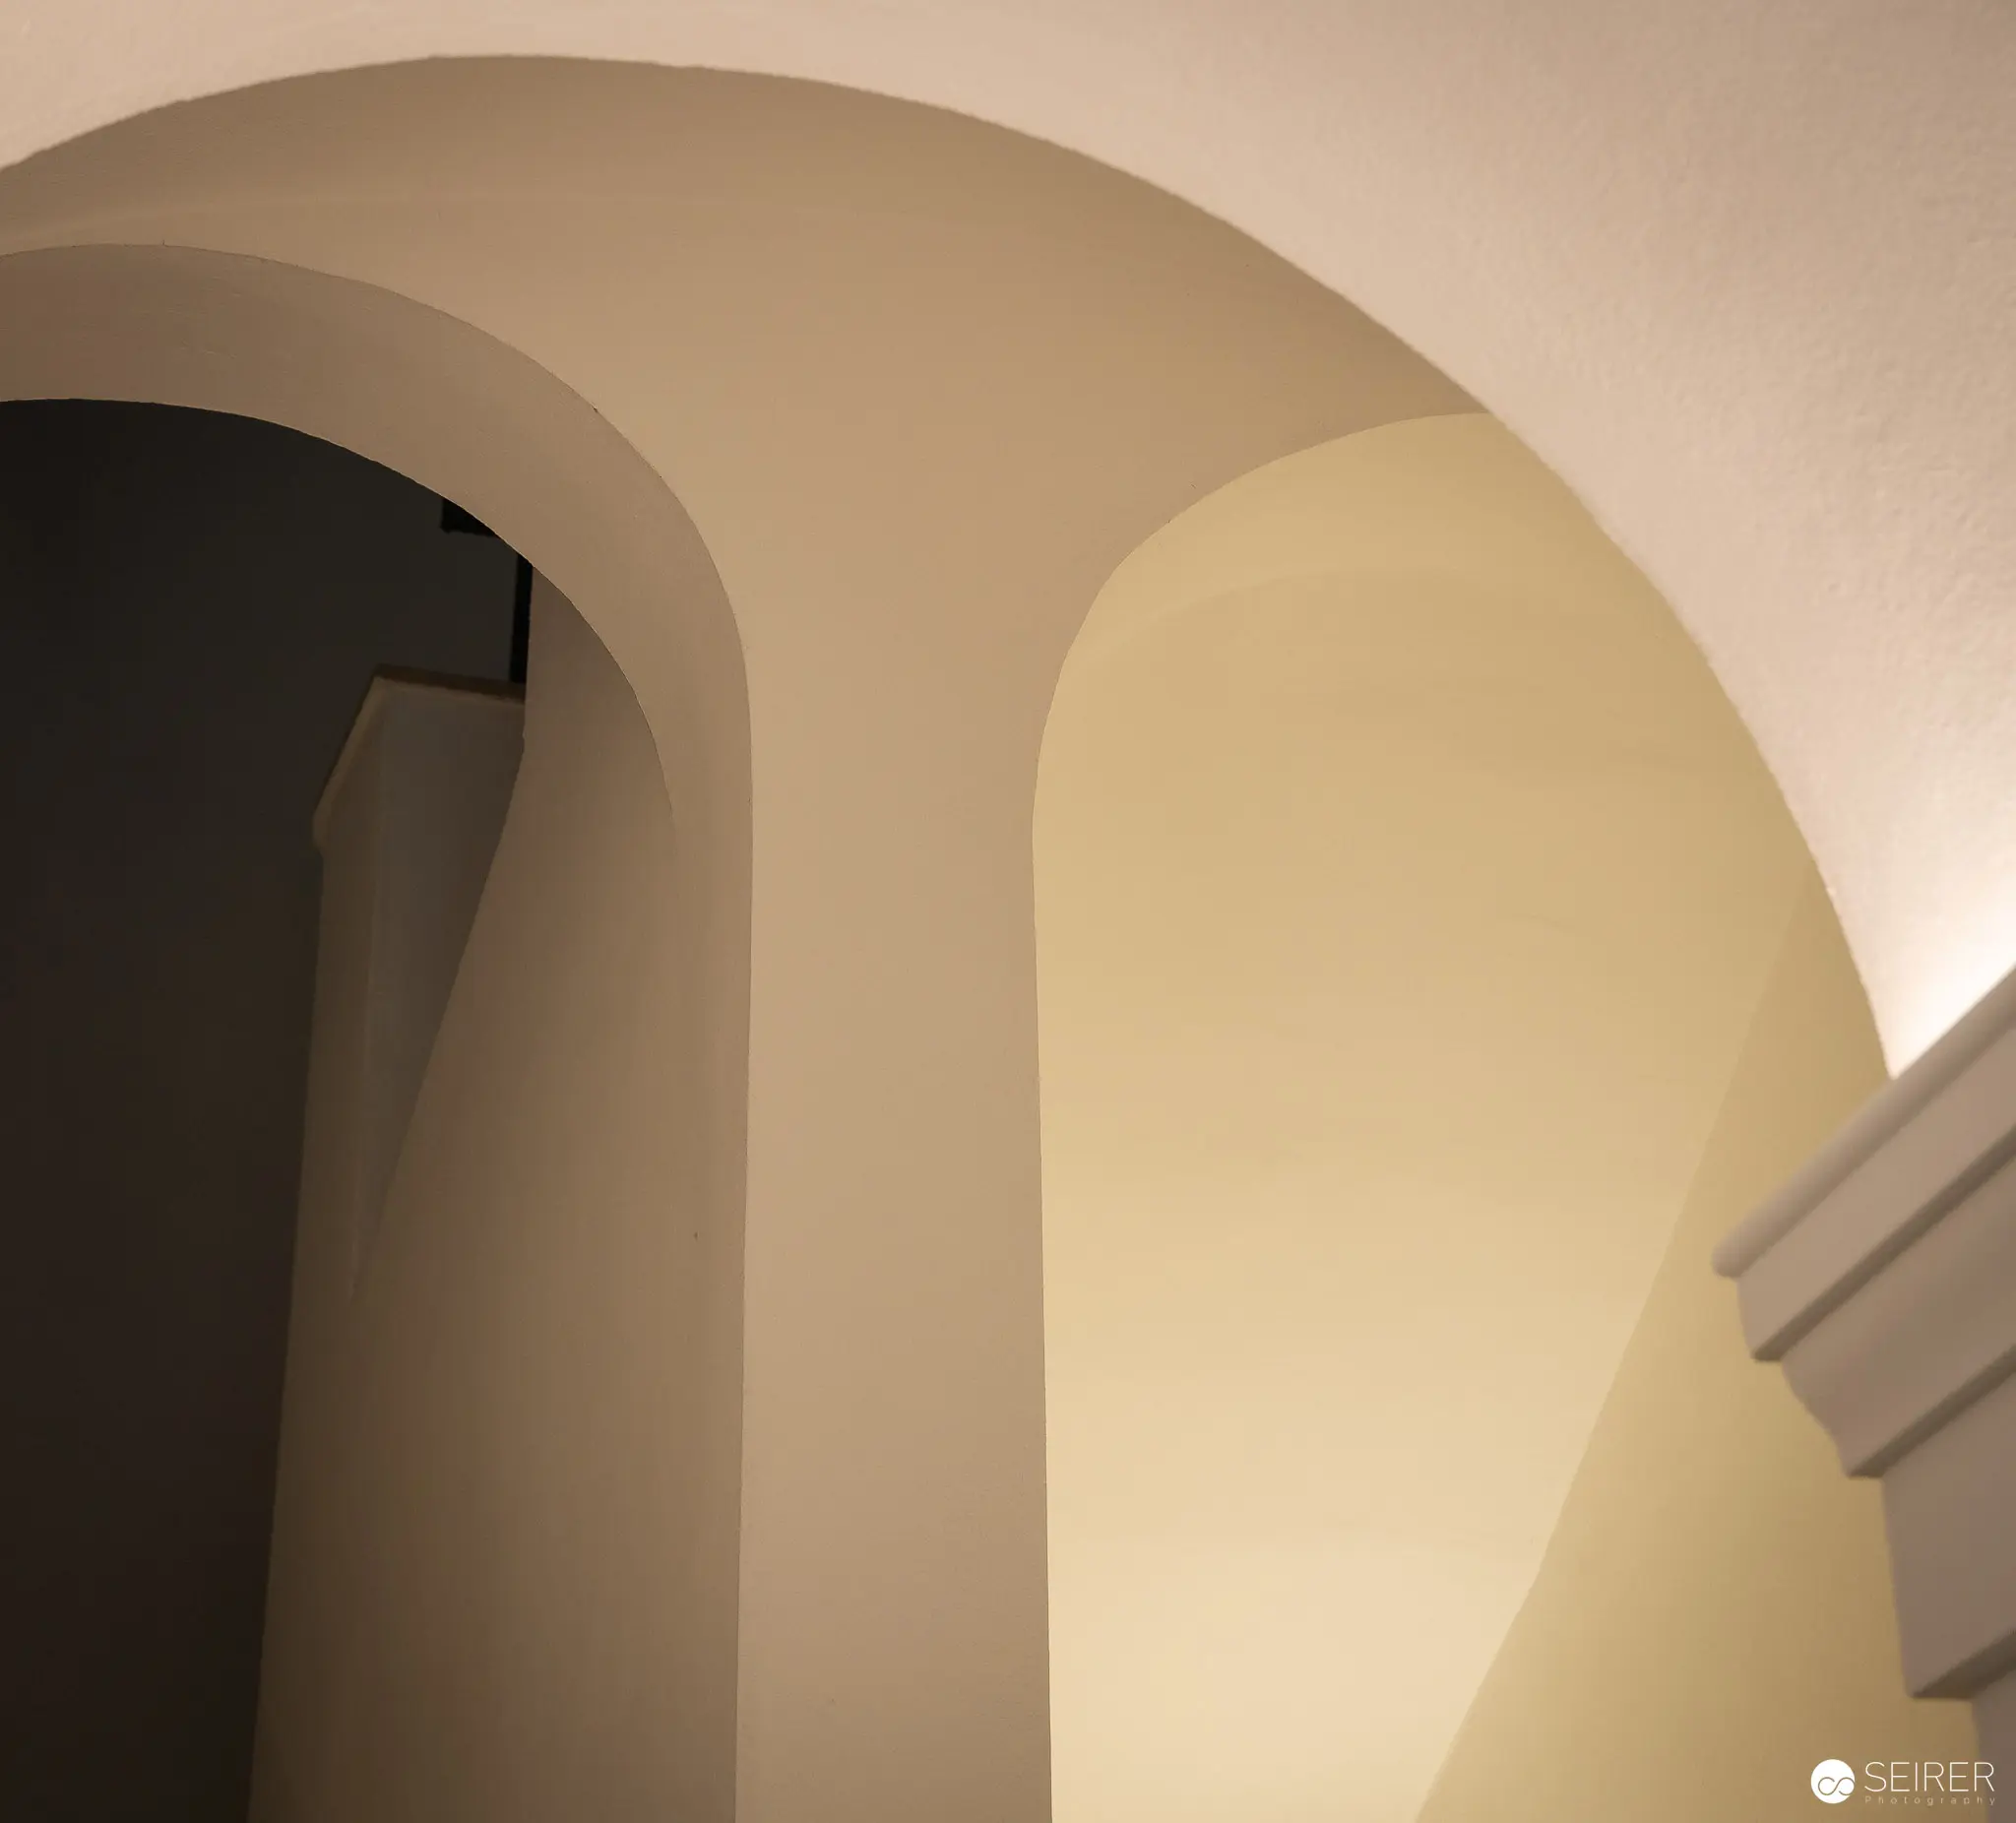 Architectural Study of Curved Archways in Neutral Tones at Webster University Vienna Minimalist architectural photograph exploring architectural geometry through curved archways and subtle light gradations. Soft beige and cream tones create a spatial interplay between architectural volumes, revealing nuanced shadows and architectural transitions in an interior setting at Webster University Vienna.
 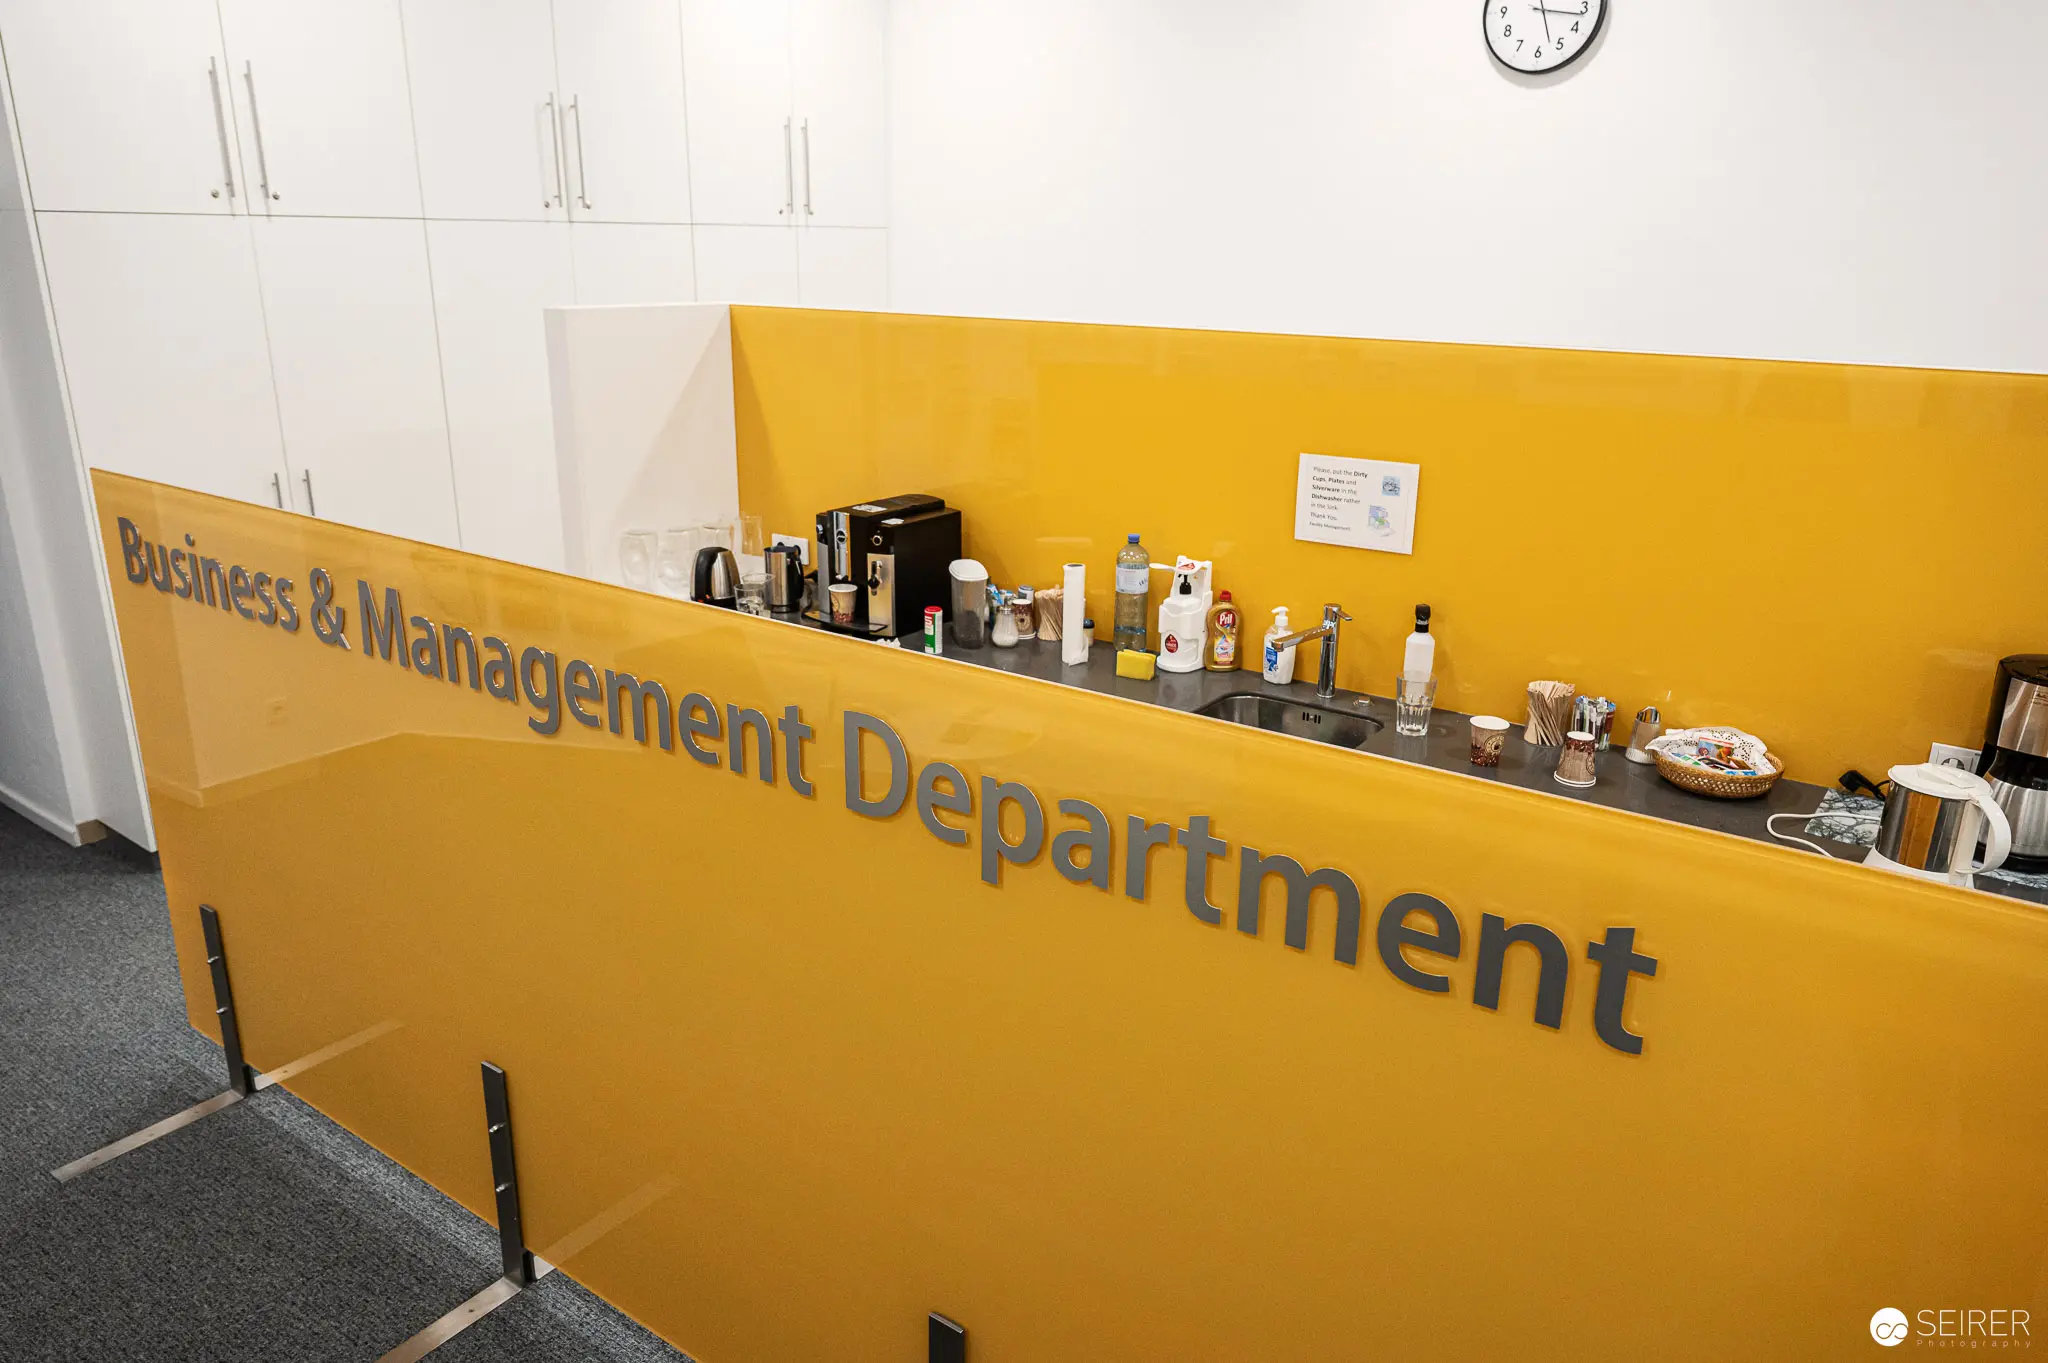 Business & Management Department Interior at Webster University Vienna Vibrant yellow partition wall delineates the Business & Management Department workspace. Assorted office supplies and beverages populate a shelf against a bright yellow background, with white storage cabinets visible in the peripheral area. Institutional environment documented with minimal aesthetic precision.
 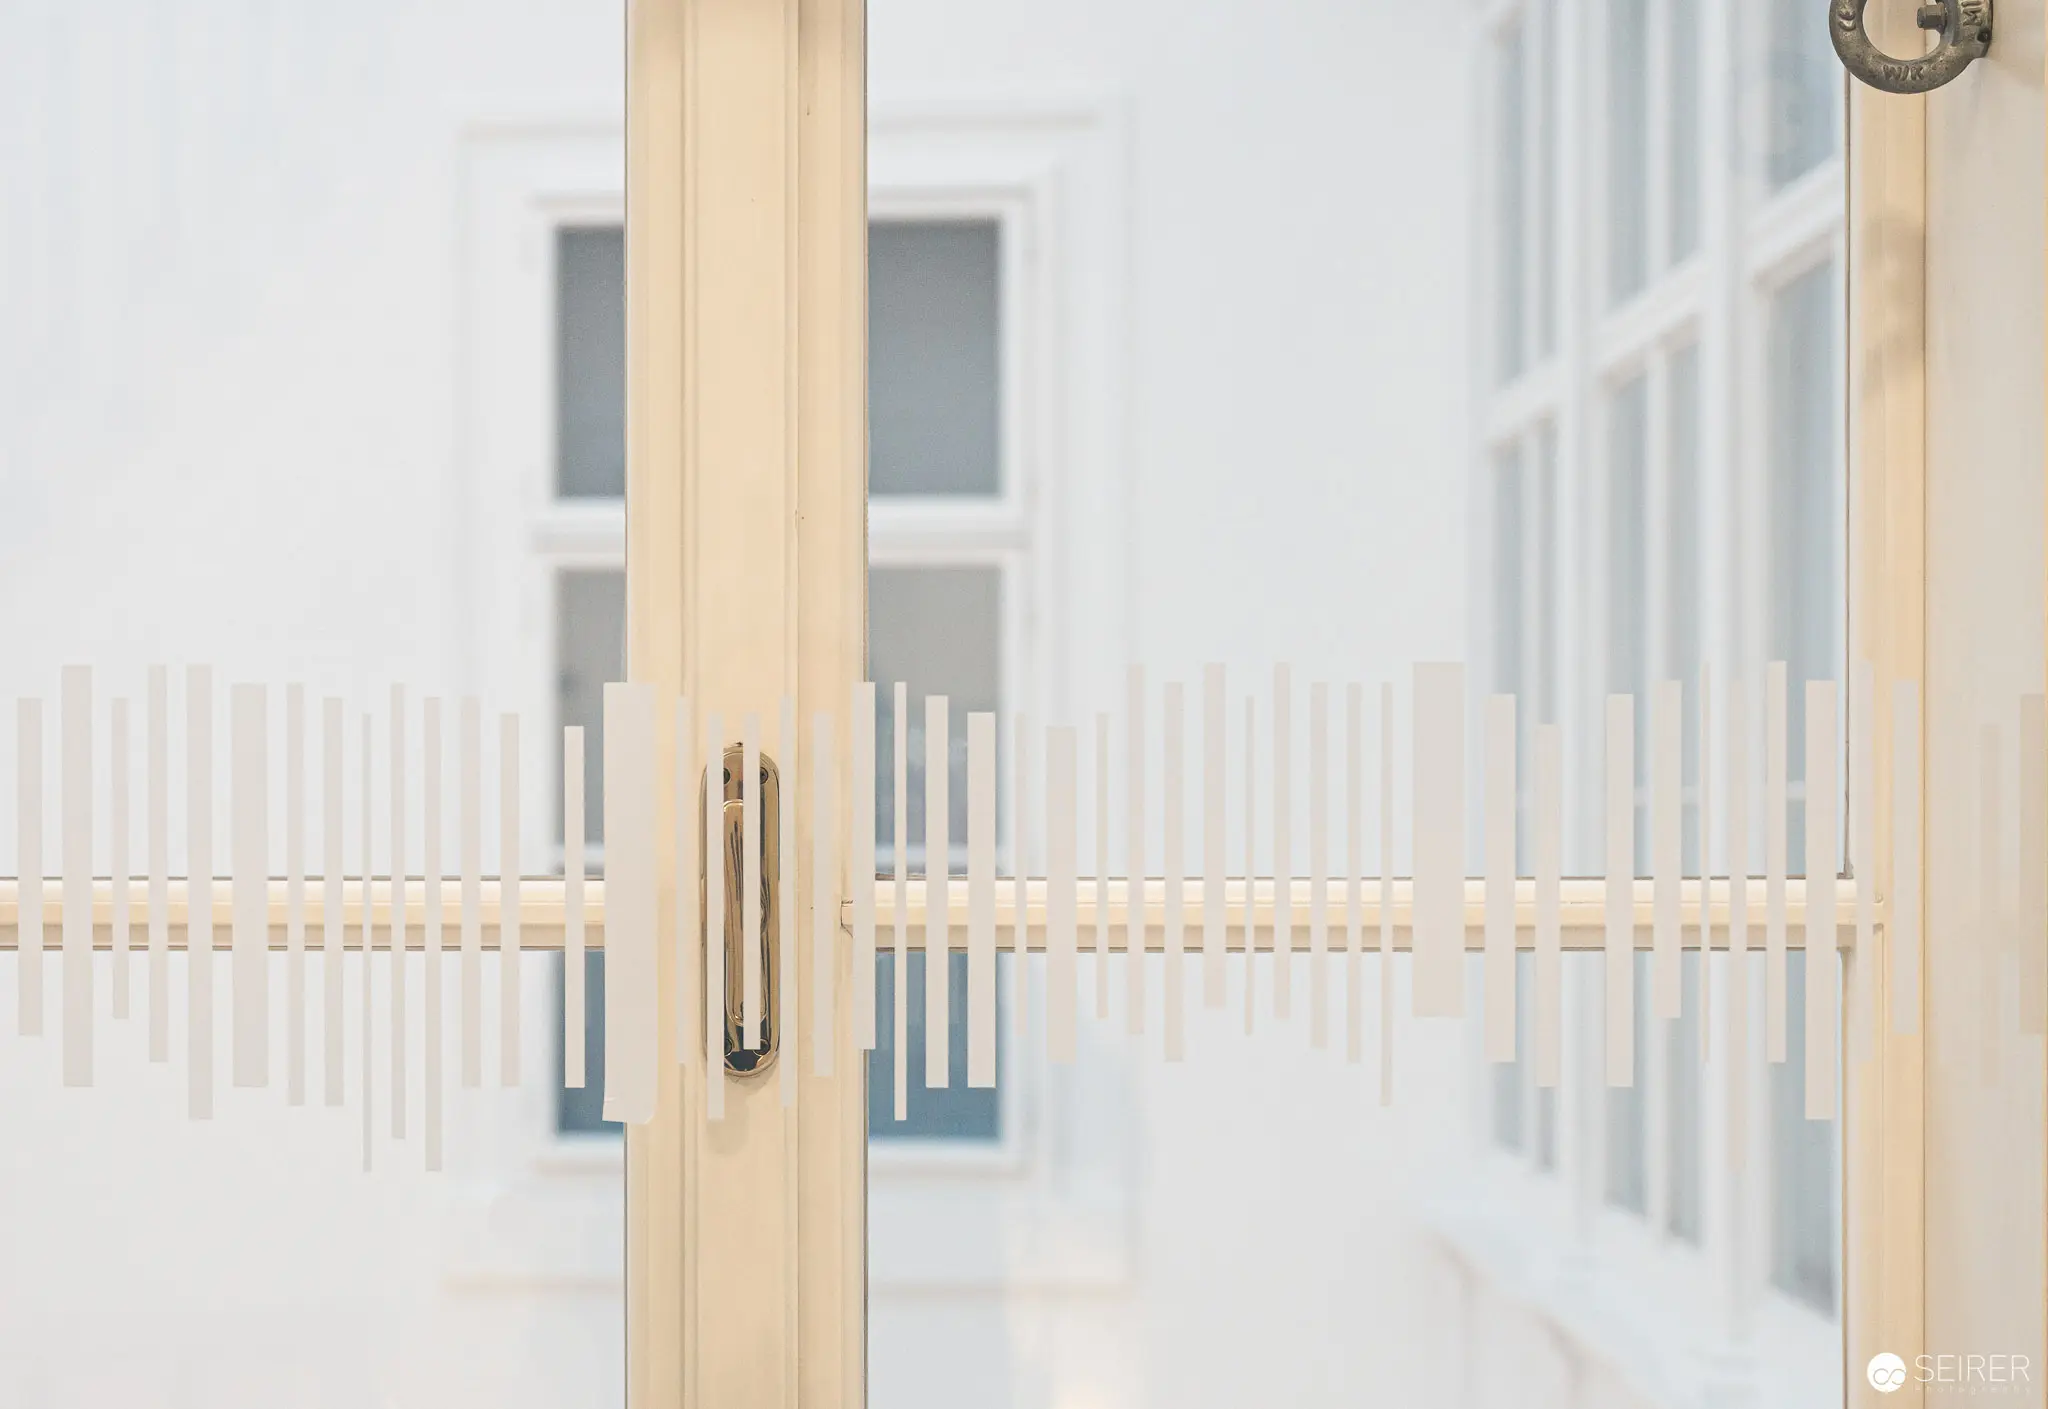 Minimalist Architectural Detail of Frosted Glass and Wooden Frame at Webster University Vienna Pale wooden doorframe bisects a translucent glass surface with subtle vertical striations, creating a geometric composition of muted blues and whites. Architectural elements are abstracted through soft focus and delicate layering, emphasizing spatial depth and material transparency.
 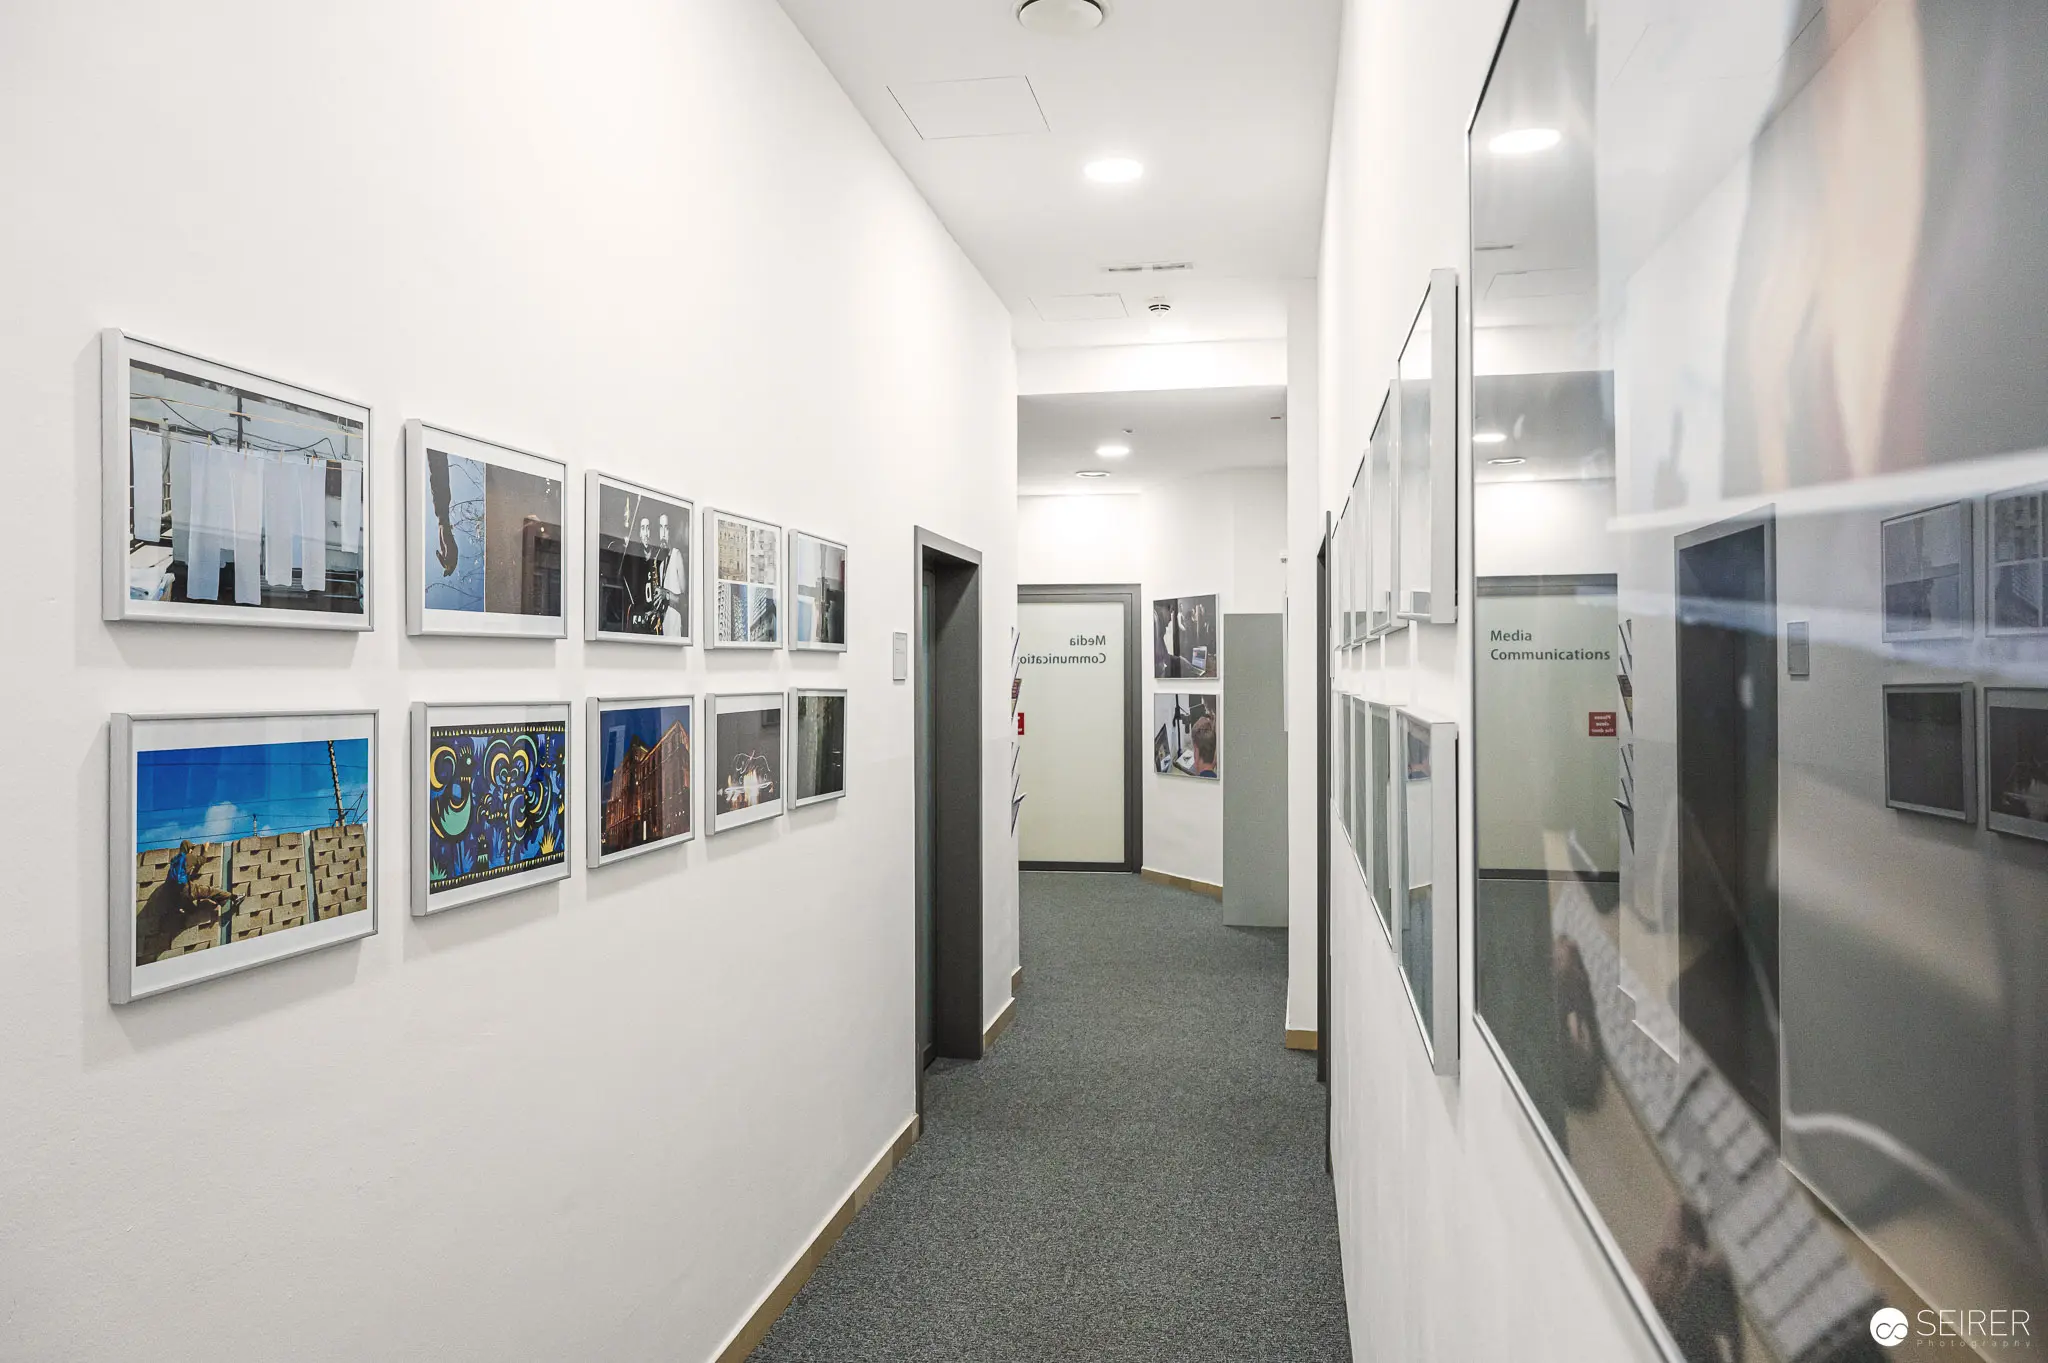 Interior Corridor Gallery at Webster University Vienna: Photographic Exhibition White-walled hallway lined with framed photographic works, displaying diverse images in precise grid-like arrangement. Institutional gallery space featuring gray carpeted floor, white walls, and systematic display of photographs ranging from architectural to colorful urban scenes.
 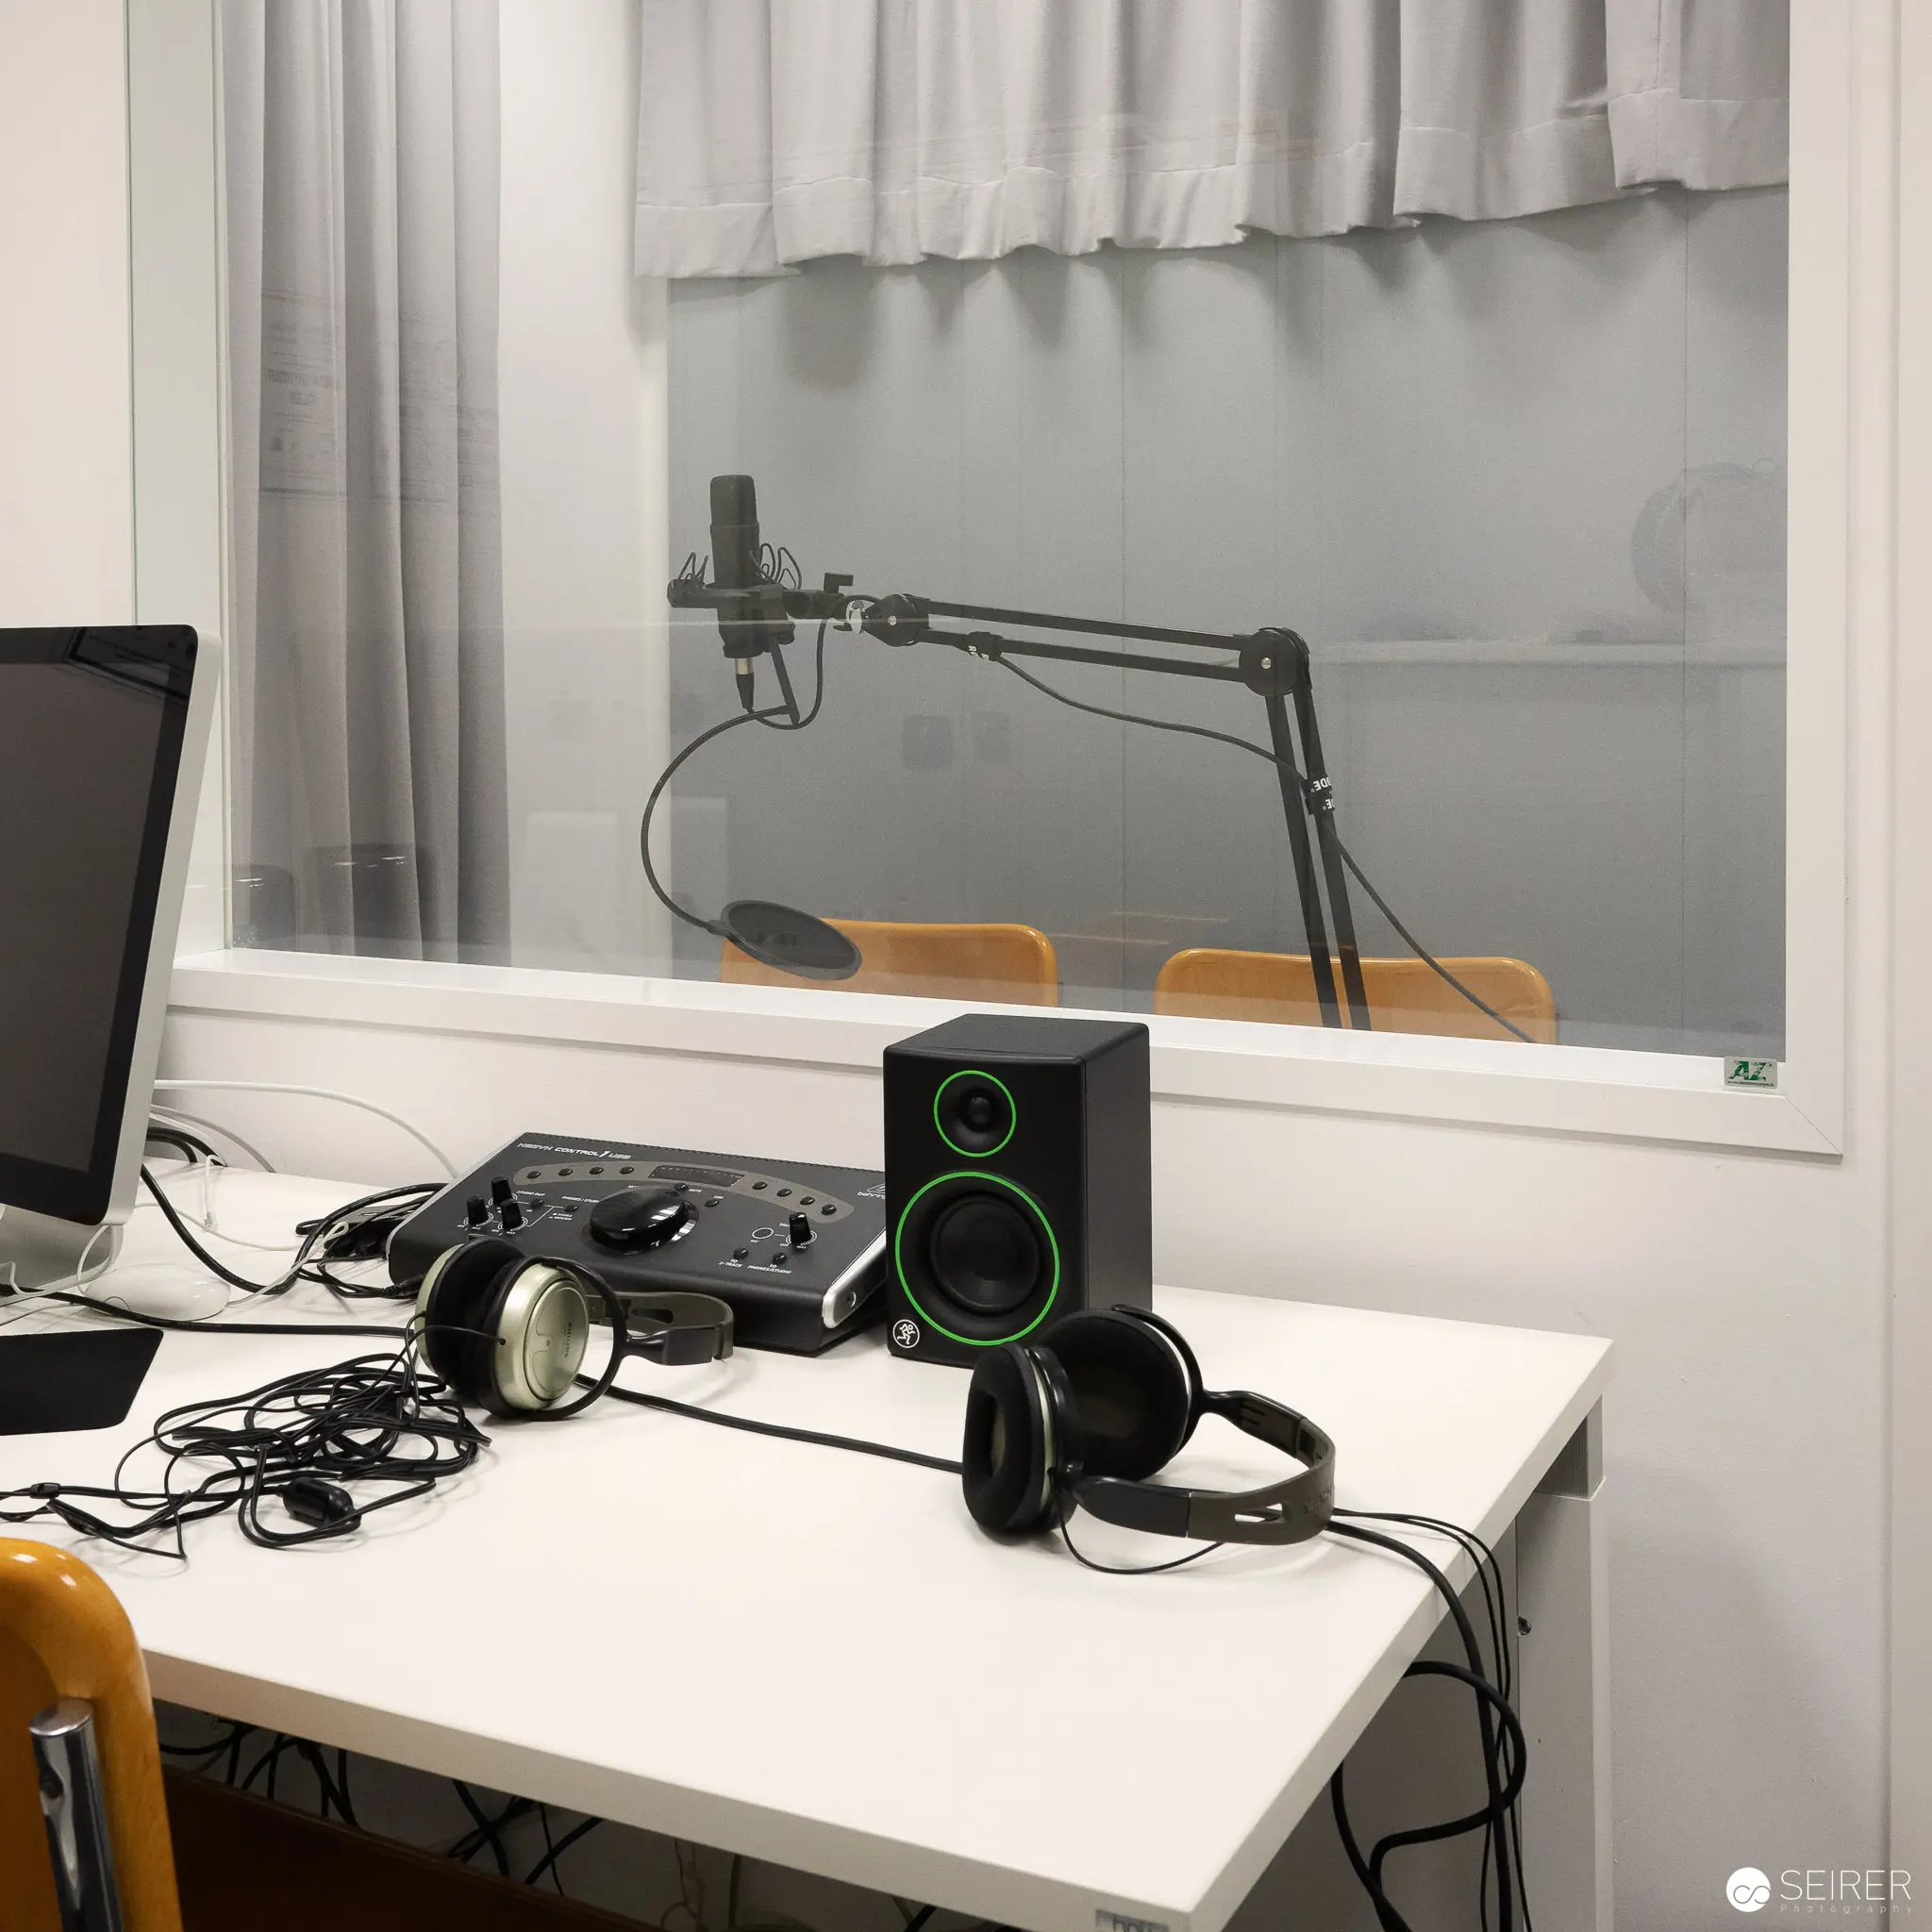 Recording Studio Setup with Headphones, Speakers, and Microphone Arm Minimalist white workspace featuring professional audio equipment on a clean desk surface. Articulated microphone stand positioned against soft, draped curtains, complemented by black headphones, an audio interface, and a green-trimmed studio monitor speaker. Neutral lighting emphasizes the technical precision of the recording environment.
 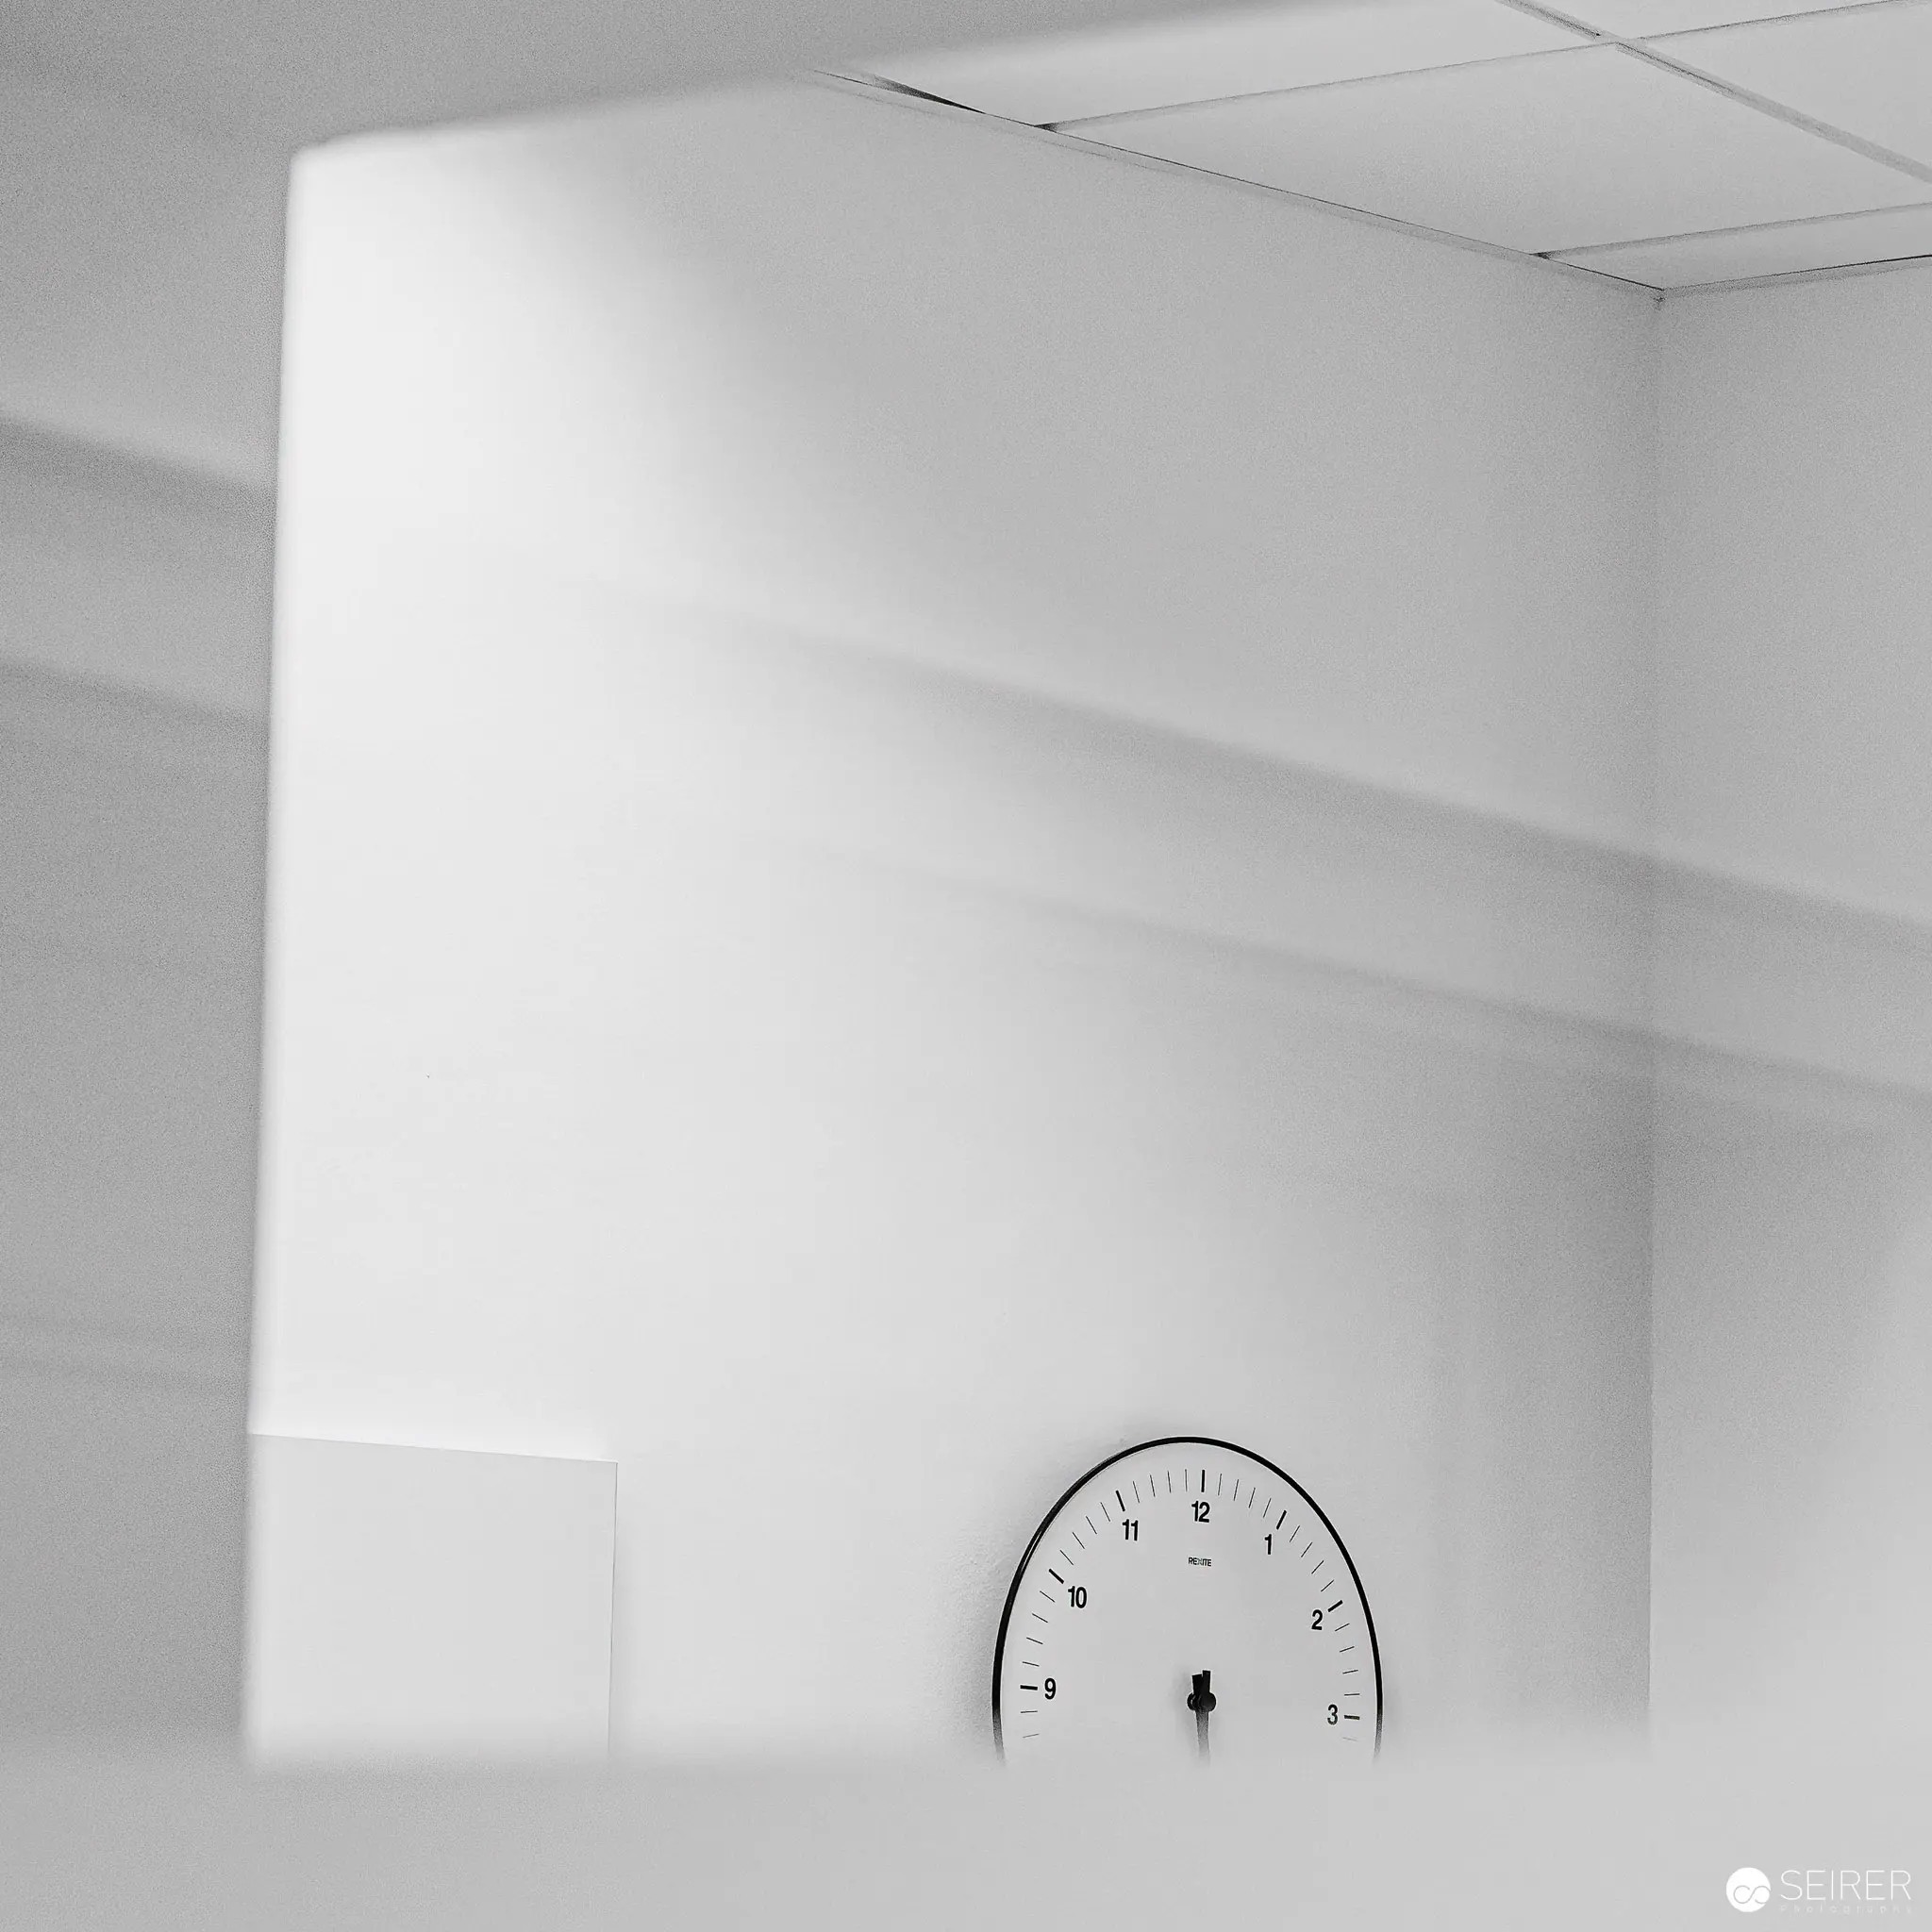 Minimalist Interior with Wall Clock at Webster University Vienna Black and white architectural photograph depicting a stark white wall intersected by soft, diffused light and a circular analog clock positioned near the bottom right corner. Geometric shadows and clean architectural lines emphasize the minimal, institutional aesthetic of the space.
 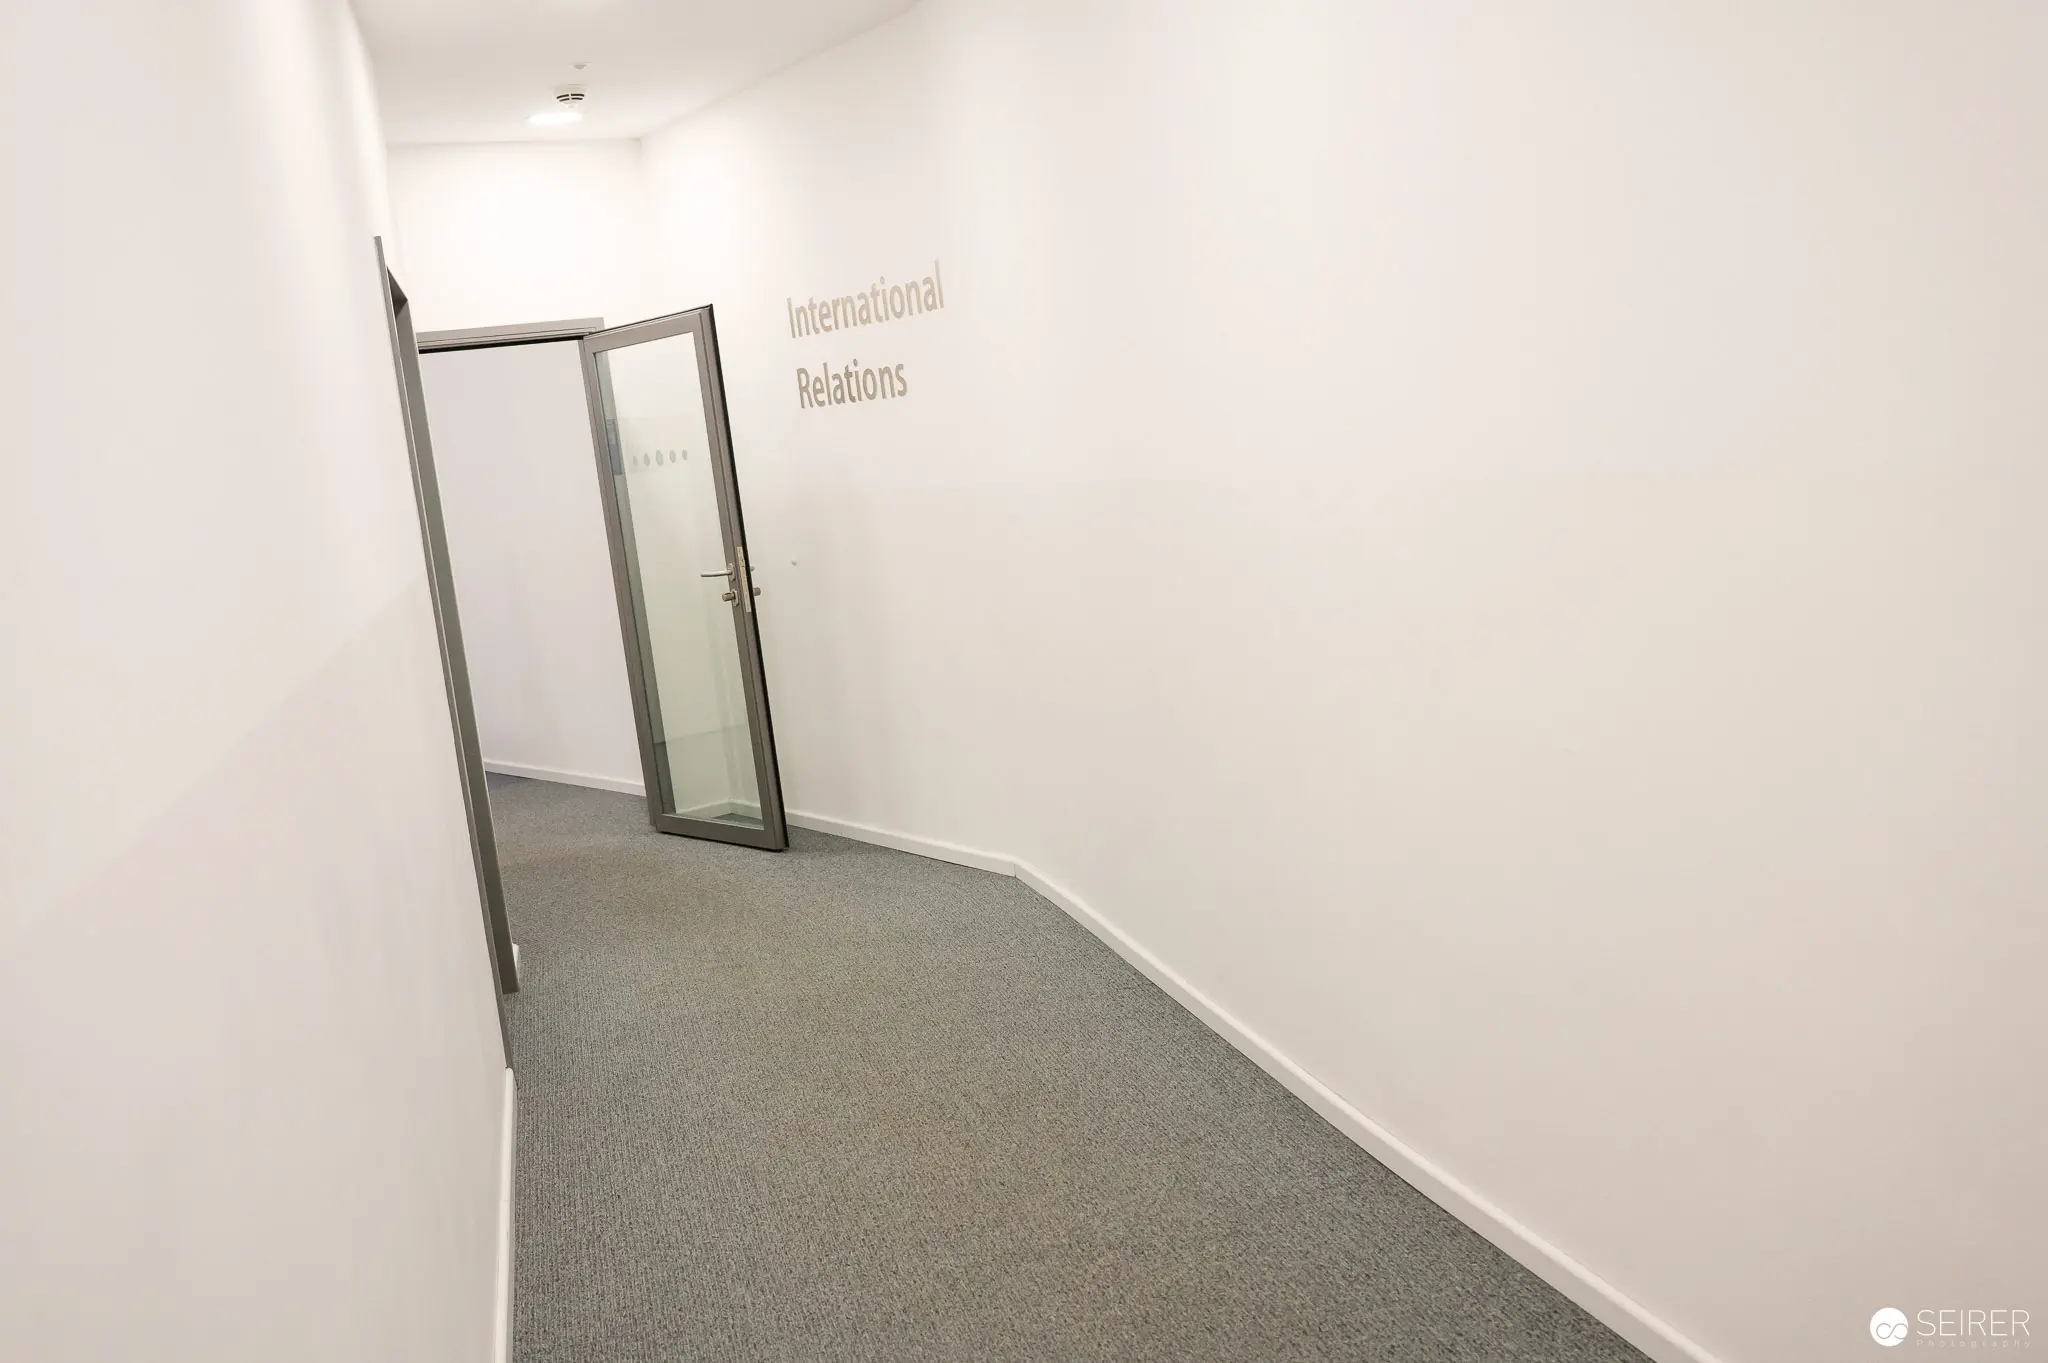 International Relations Corridor at Webster University Vienna Architectural Space Minimalist hallway interior with gray carpeted floor and white walls, featuring an open glass door with "International Relations" text partially visible. Soft lighting illuminates the curved architectural corridor, emphasizing clean lines and spatial geometry.
 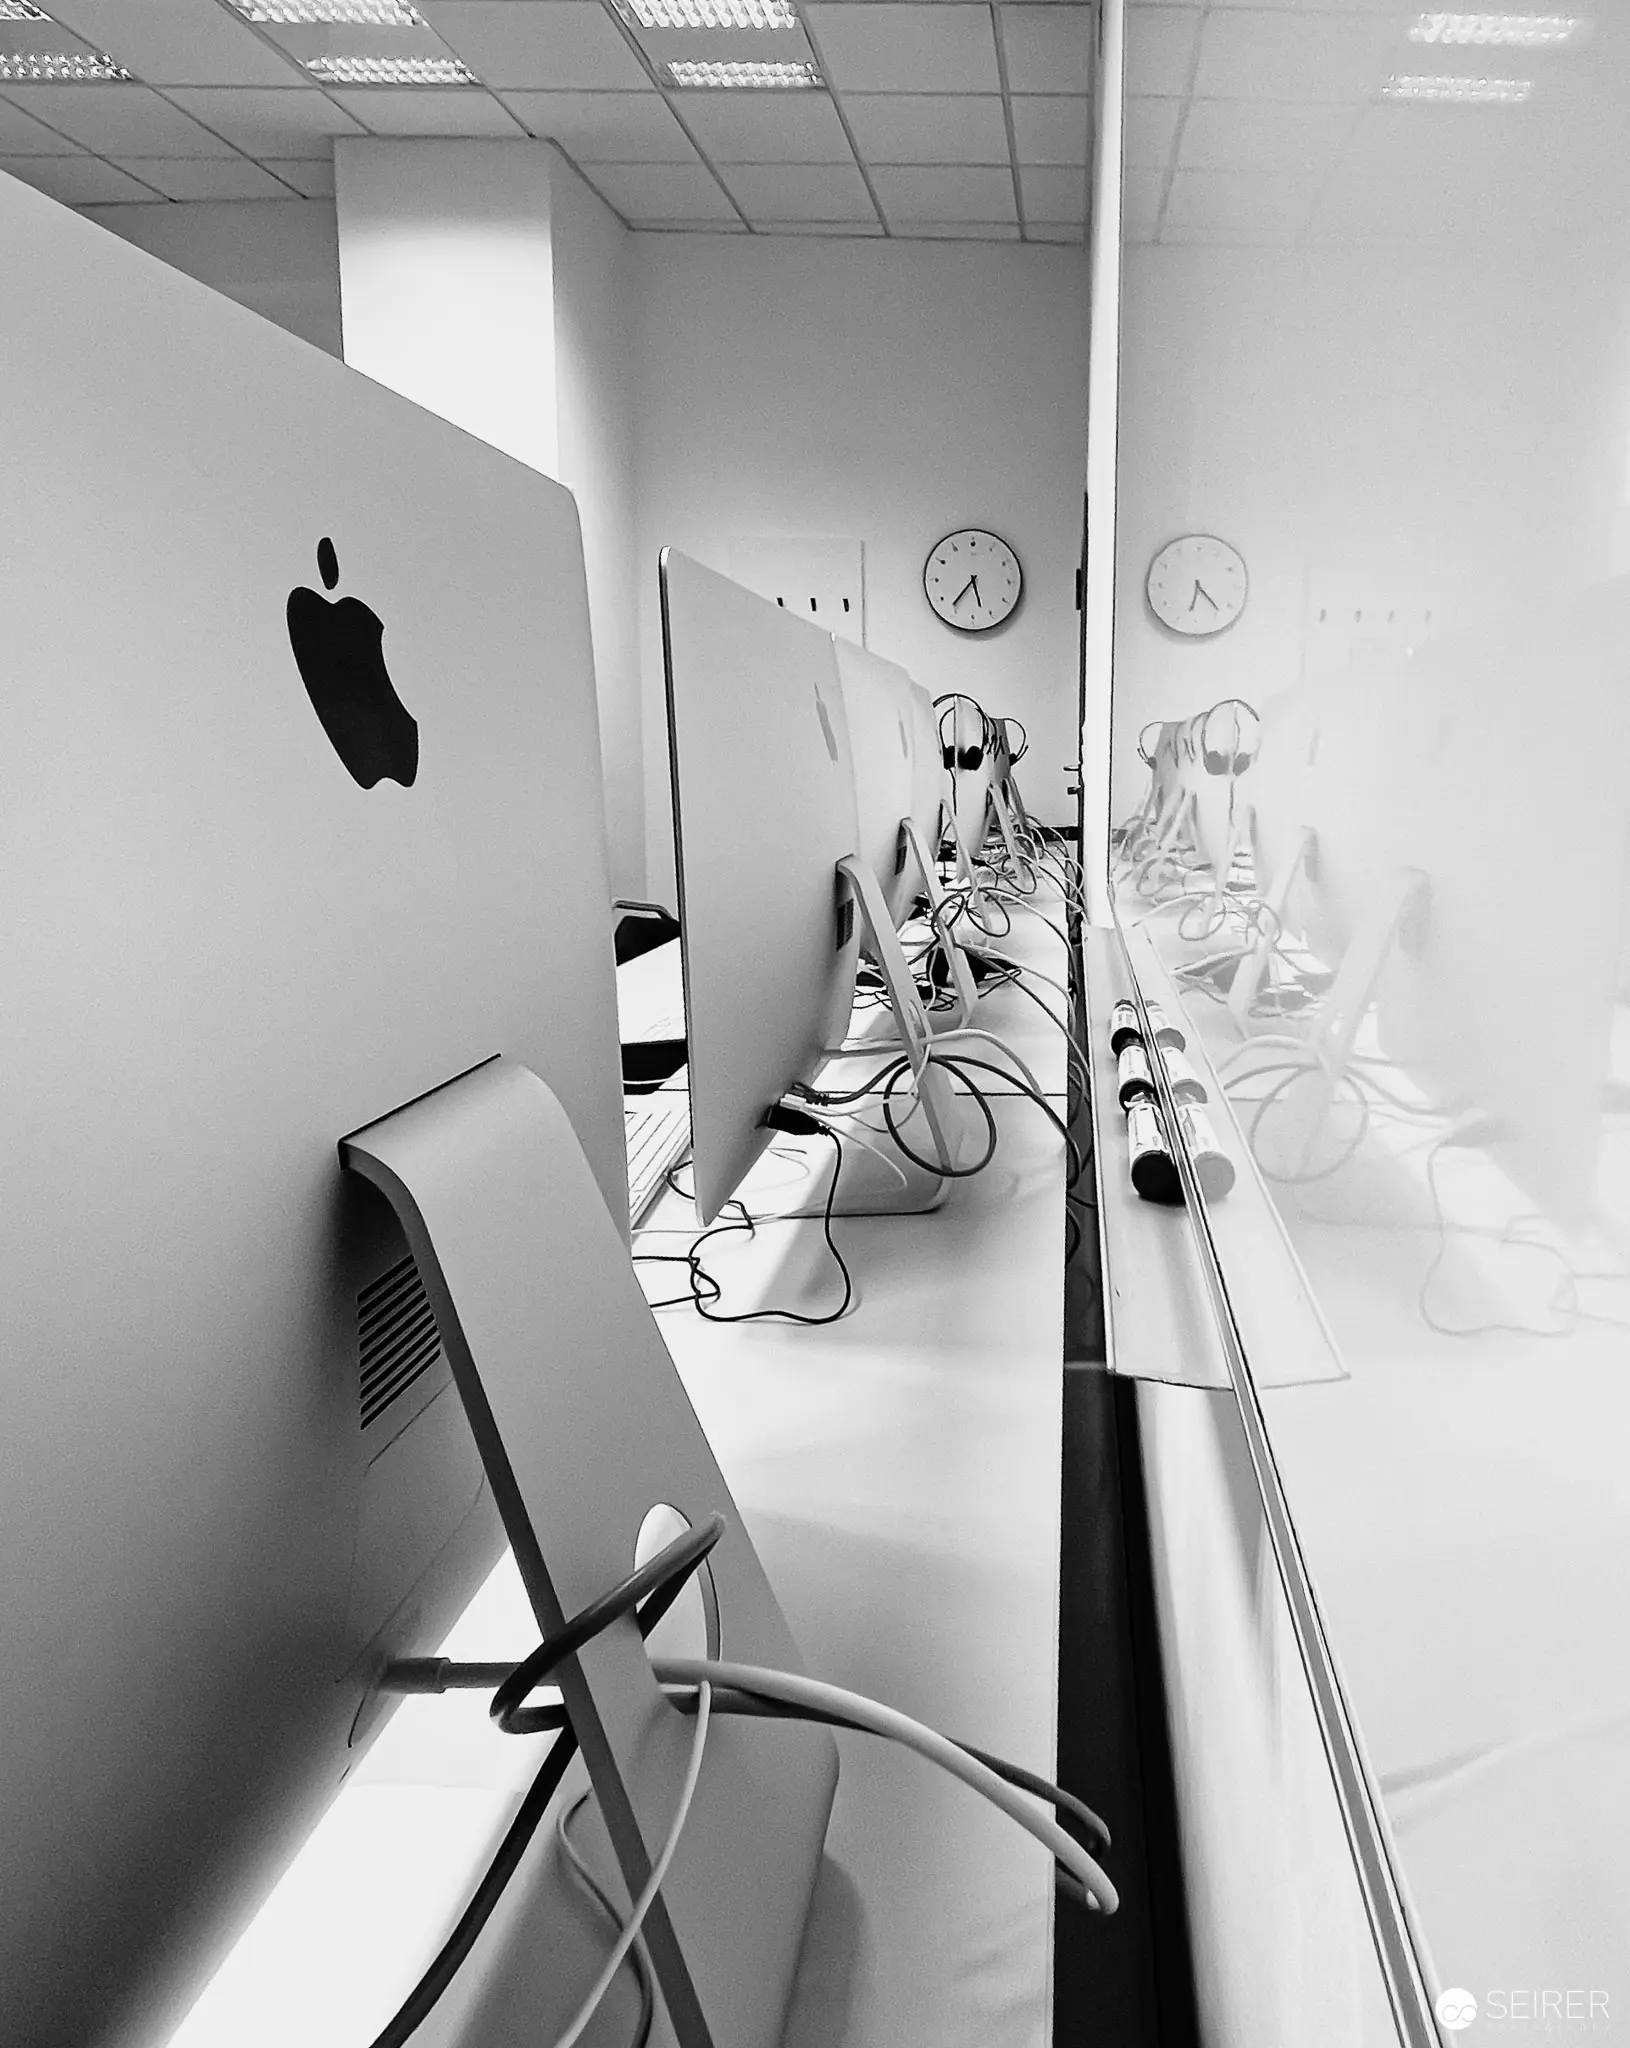 Apple Workspace at Webster University Vienna: Monochrome Technology Landscape Black-and-white architectural interior depicting a sleek Apple computer workstation with minimalist design elements. Reflective surfaces, geometric ceiling lights, and precisely arranged cables create a stark, rhythmic composition of technological infrastructure within an institutional setting.
 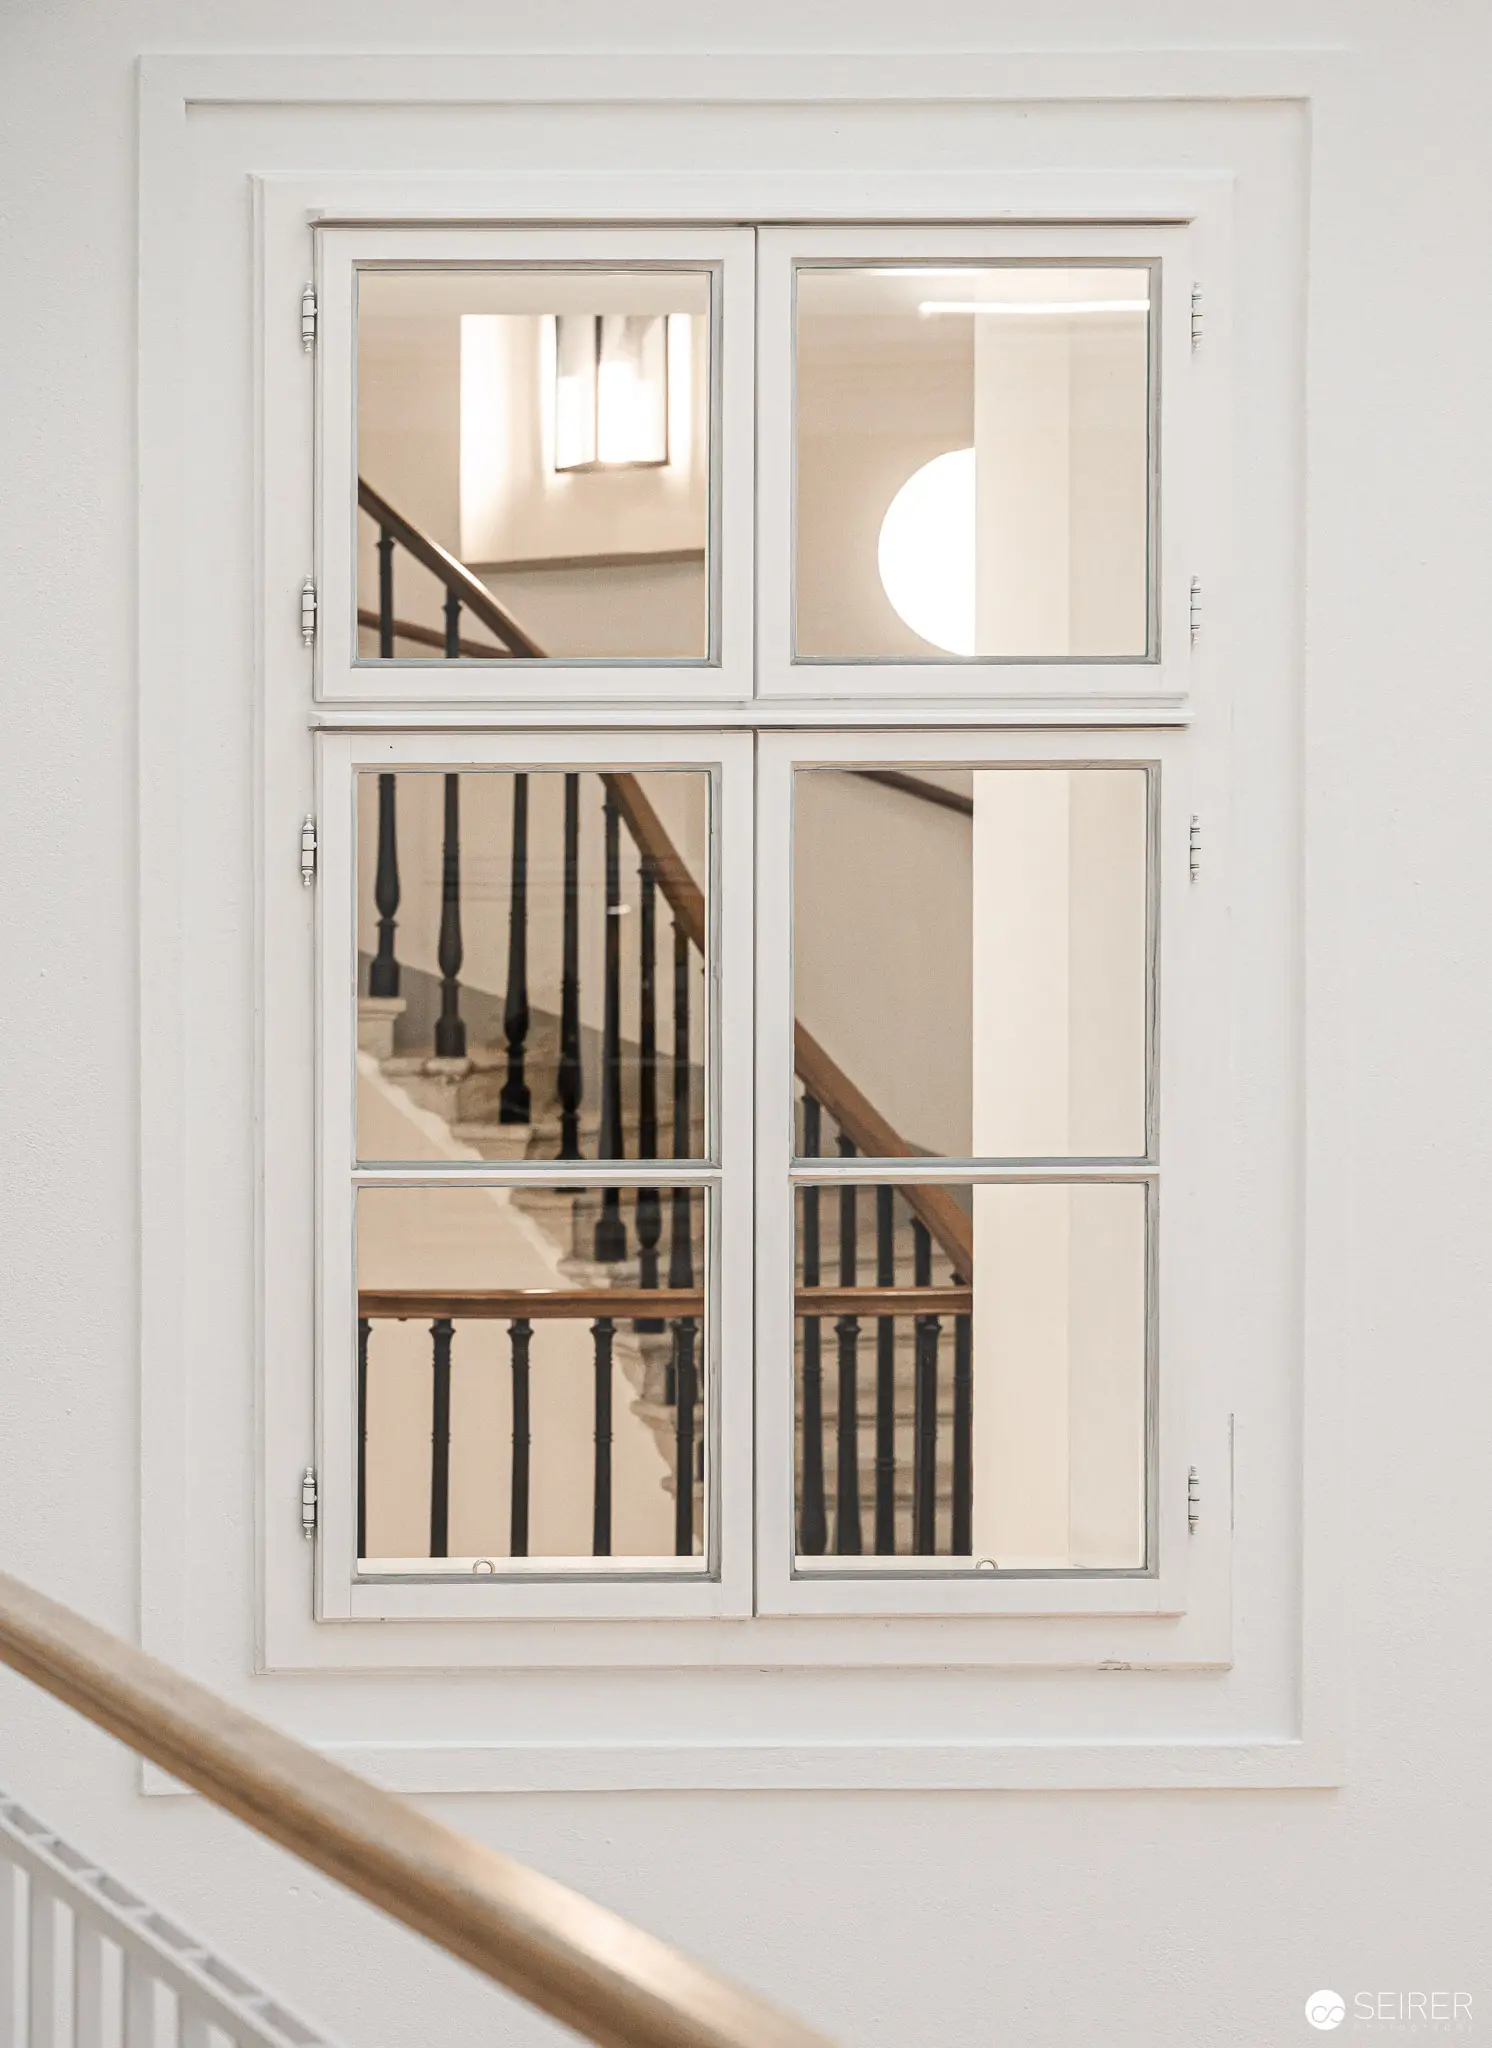 Interior Architectural Study of Minimalist White Stairwell Through Divided Window Panes Precise architectural composition featuring a white-framed multi-paned window revealing an interior staircase with dark wooden balusters. Soft natural light illuminates the minimal, neutral-toned spatial arrangement, creating a contemplative geometric perspective of architectural depth and architectural framing.
 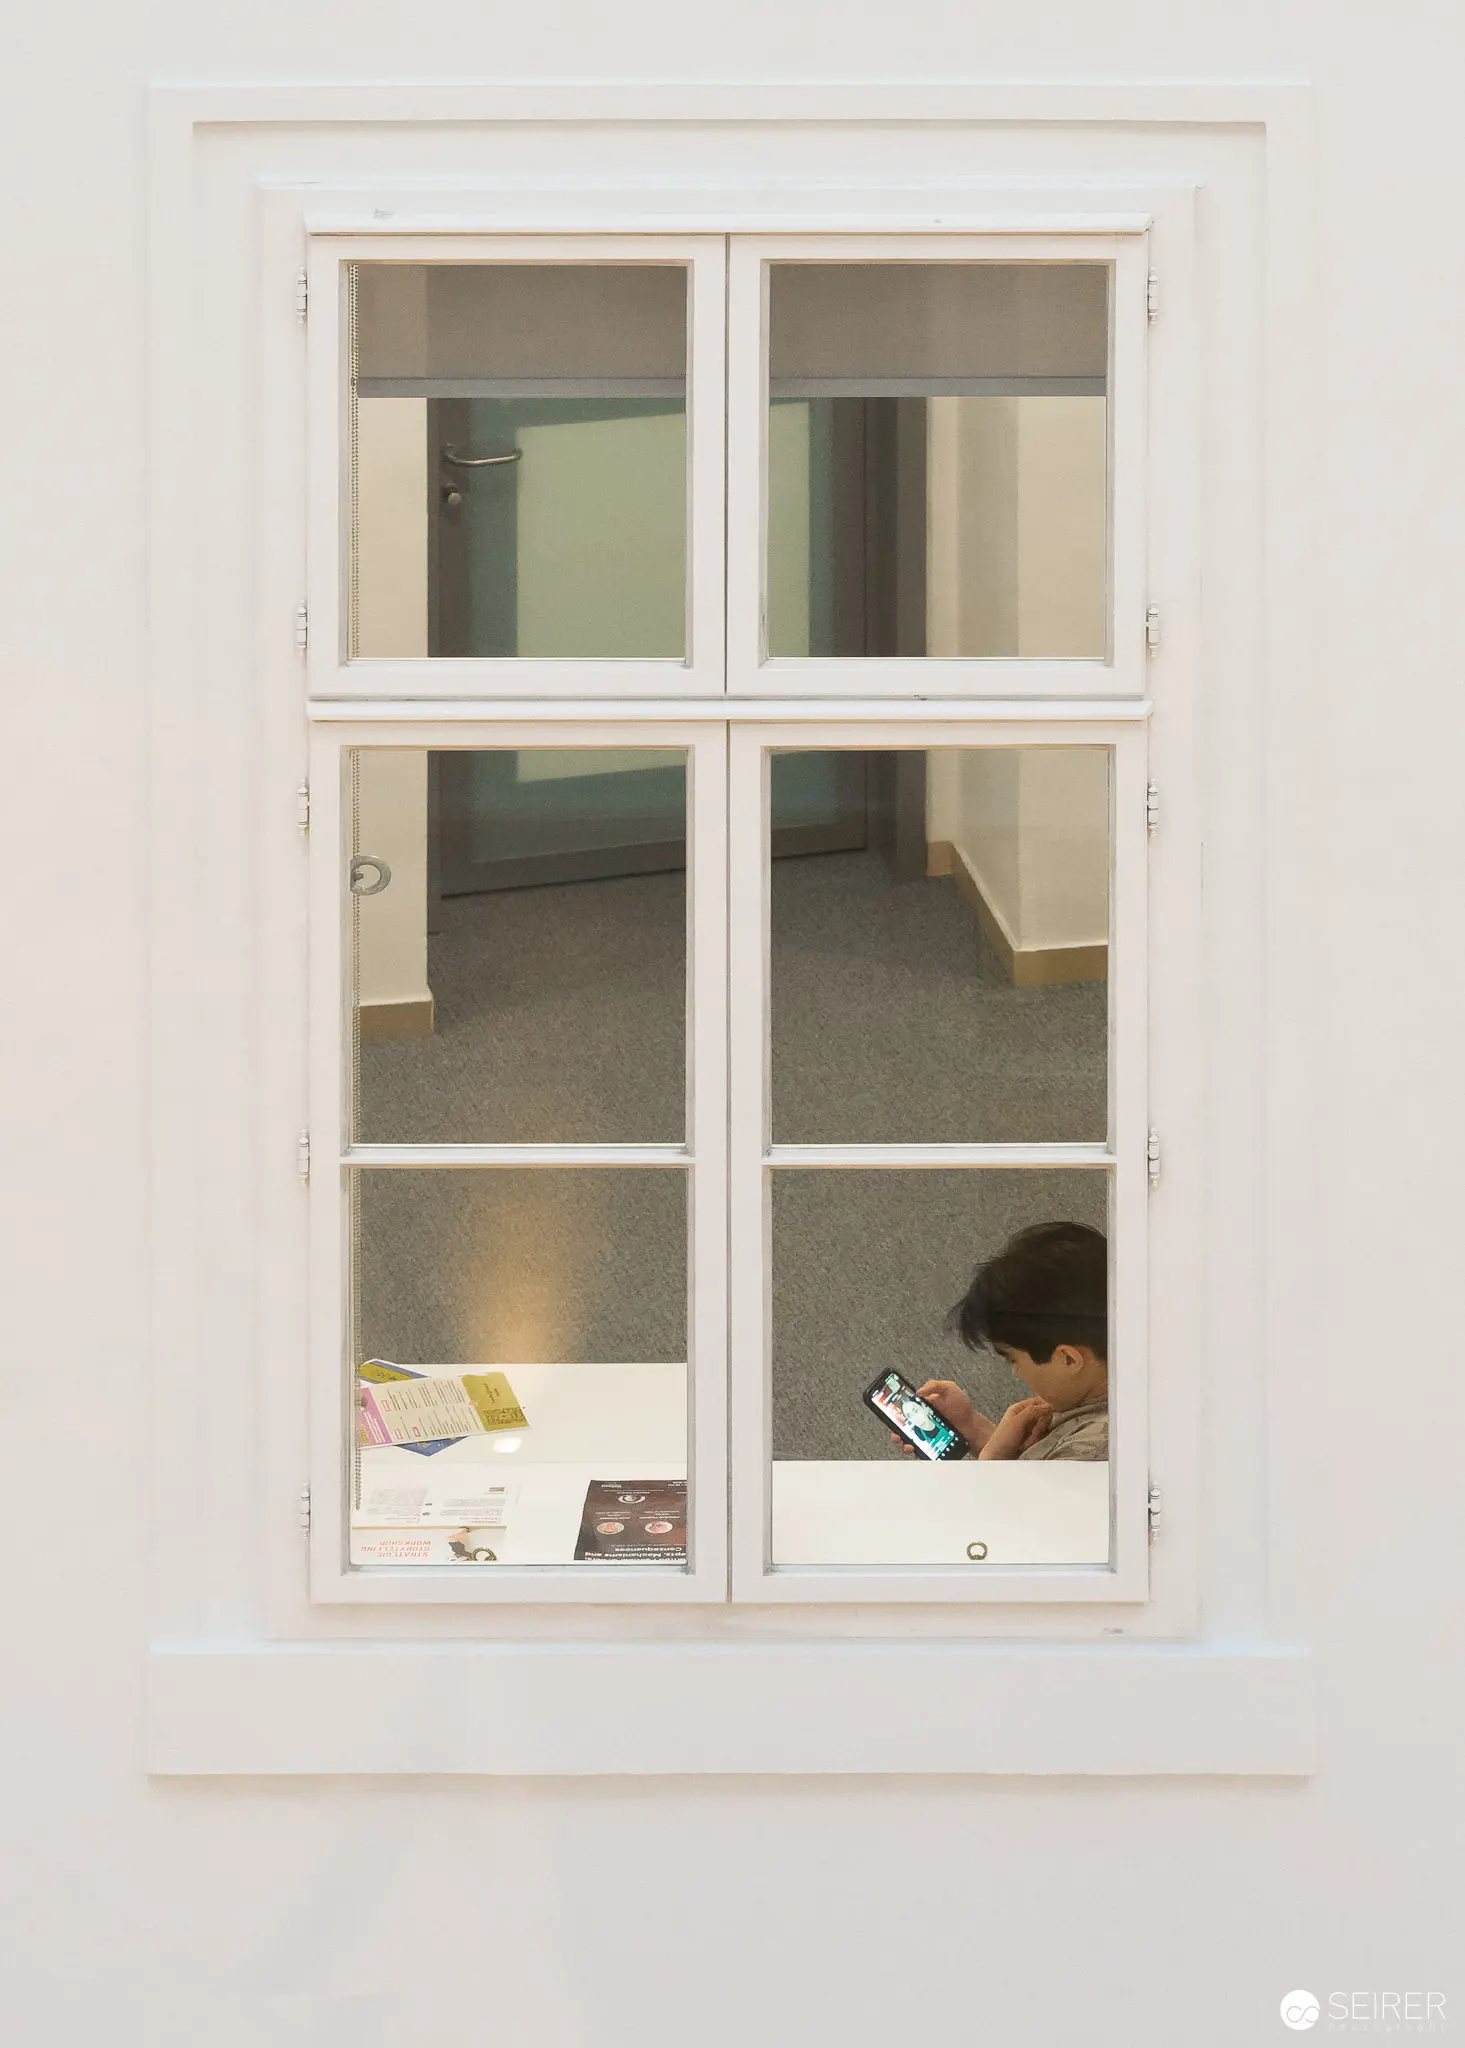 Solitary Figure at Window, Webster University Vienna Interior Composition Through a white-framed window, a seated individual is observed using a mobile device within an austere, minimalist interior space. Soft natural light illuminates the spare architectural environment, revealing geometric subdivisions of glass panes and muted institutional surfaces.
 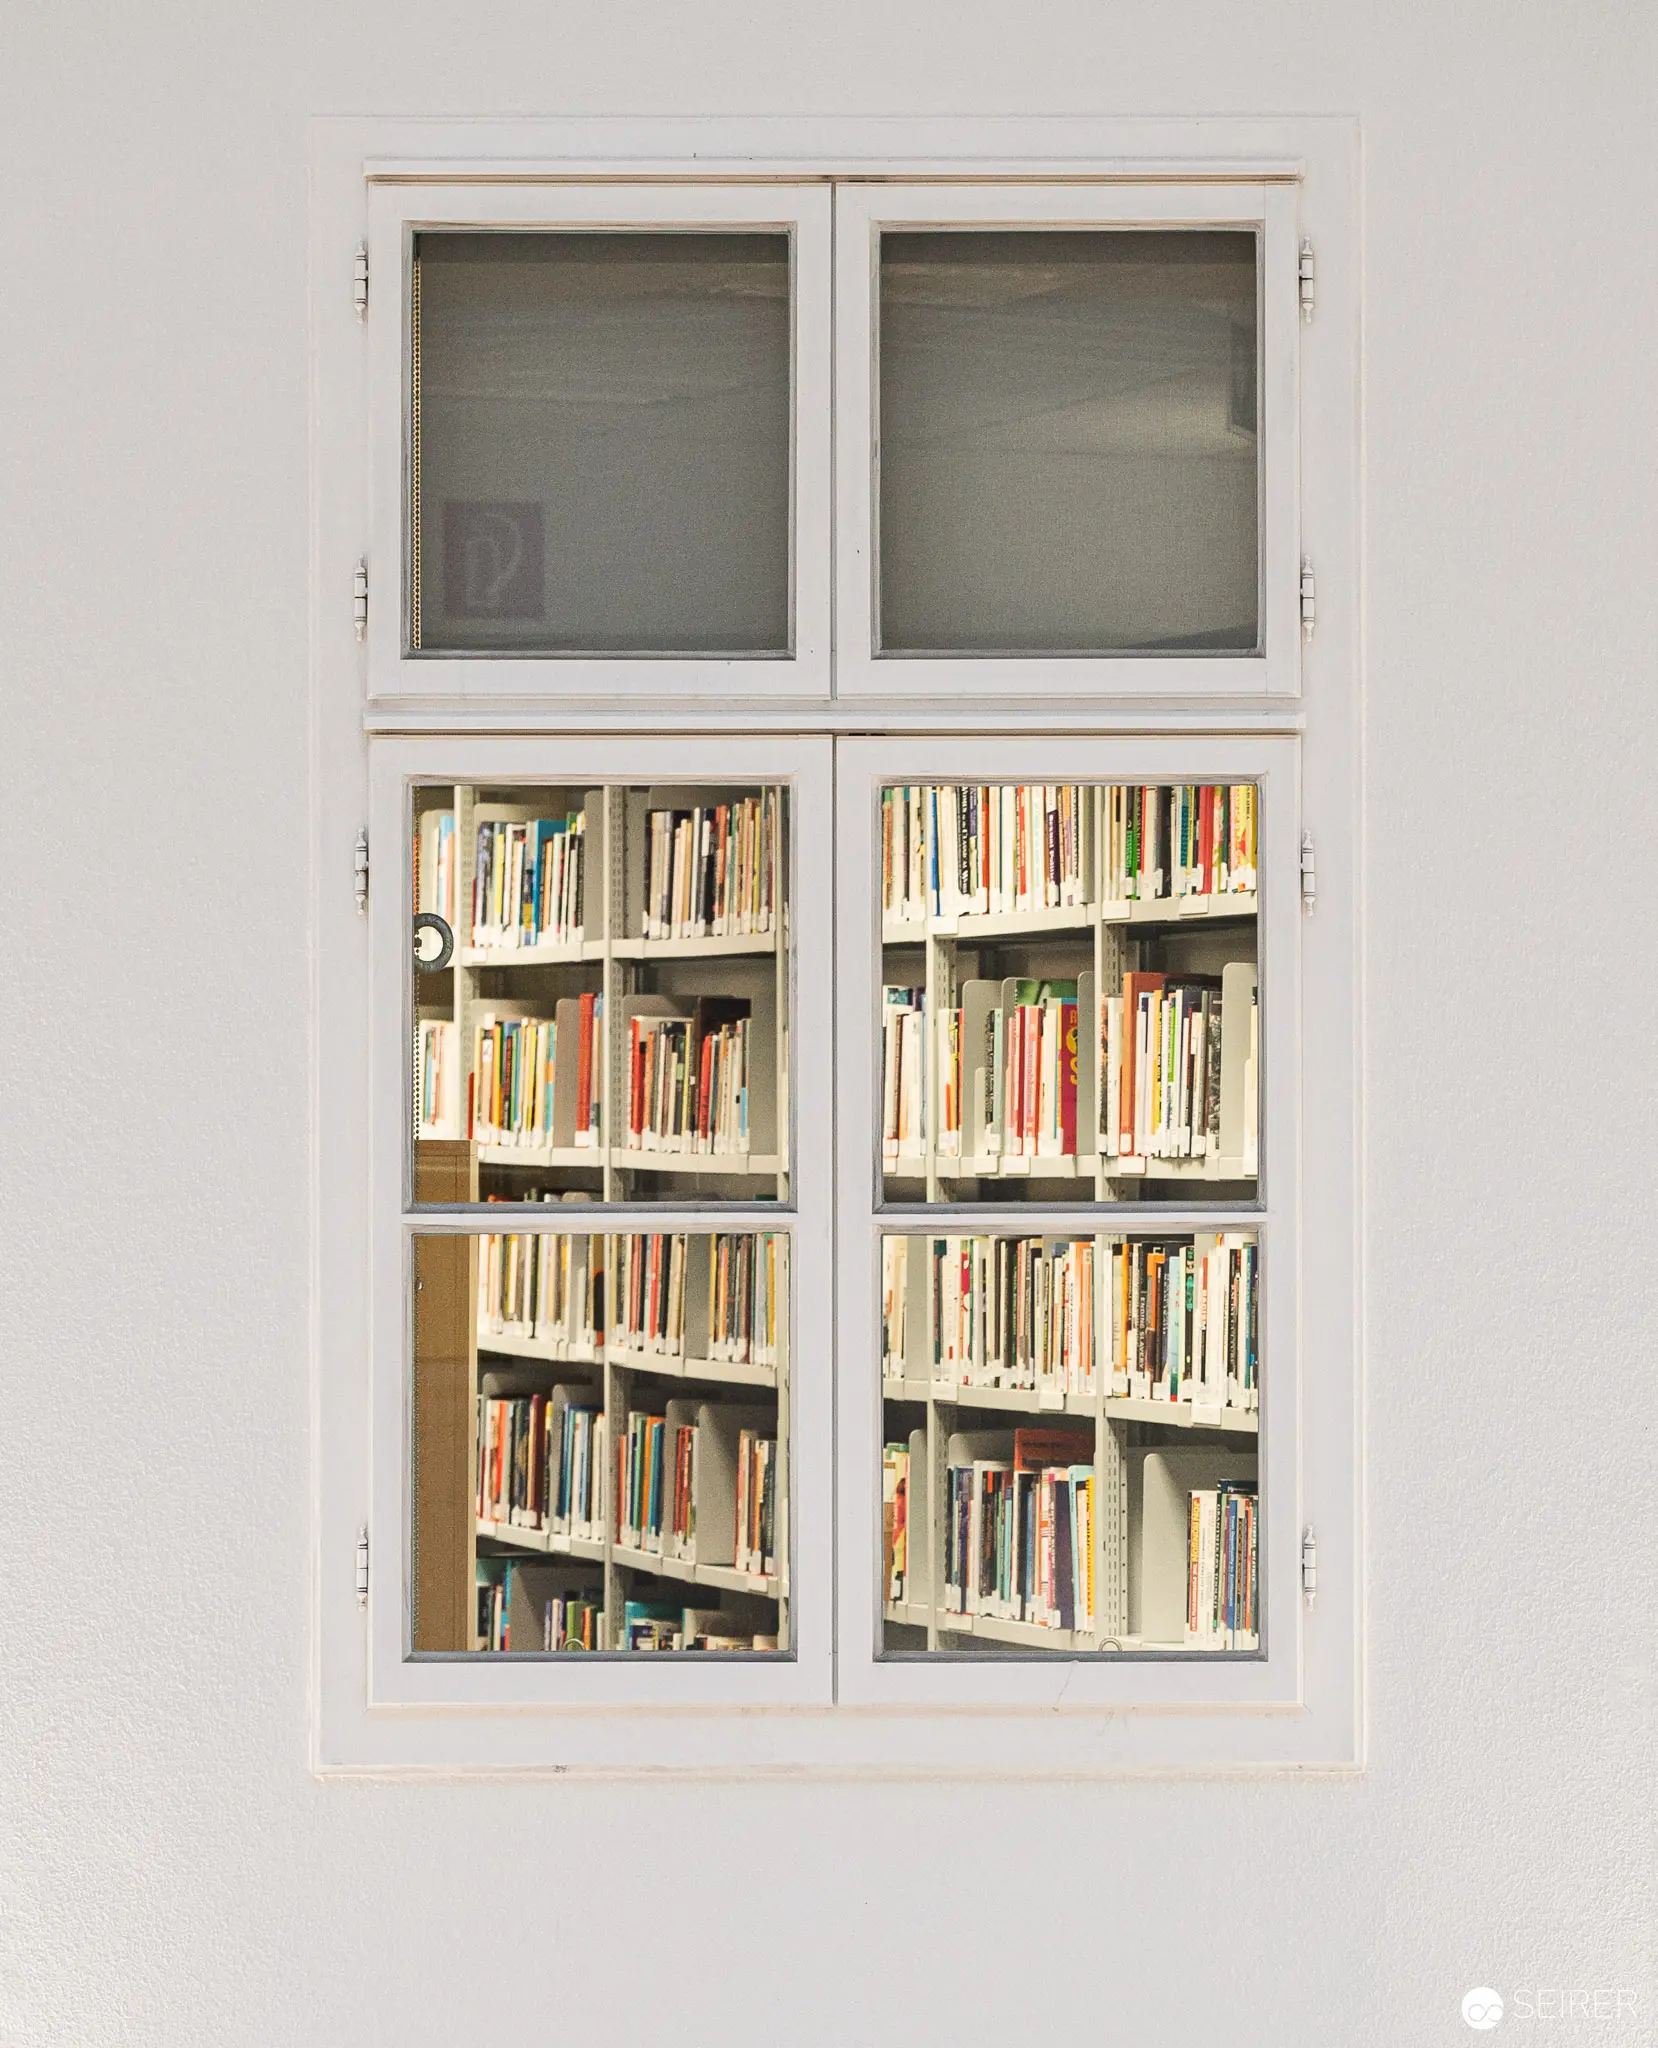 White-Framed Bookcase Vitrine Displaying Densely Arranged Academic Library Collection Architectural study of a white-framed, multi-paned window revealing meticulously organized bookshelves. Volumes are densely arranged across six horizontal shelves, creating a uniform visual texture of scholarly publications in muted beige, white, and earth-toned bindings.
 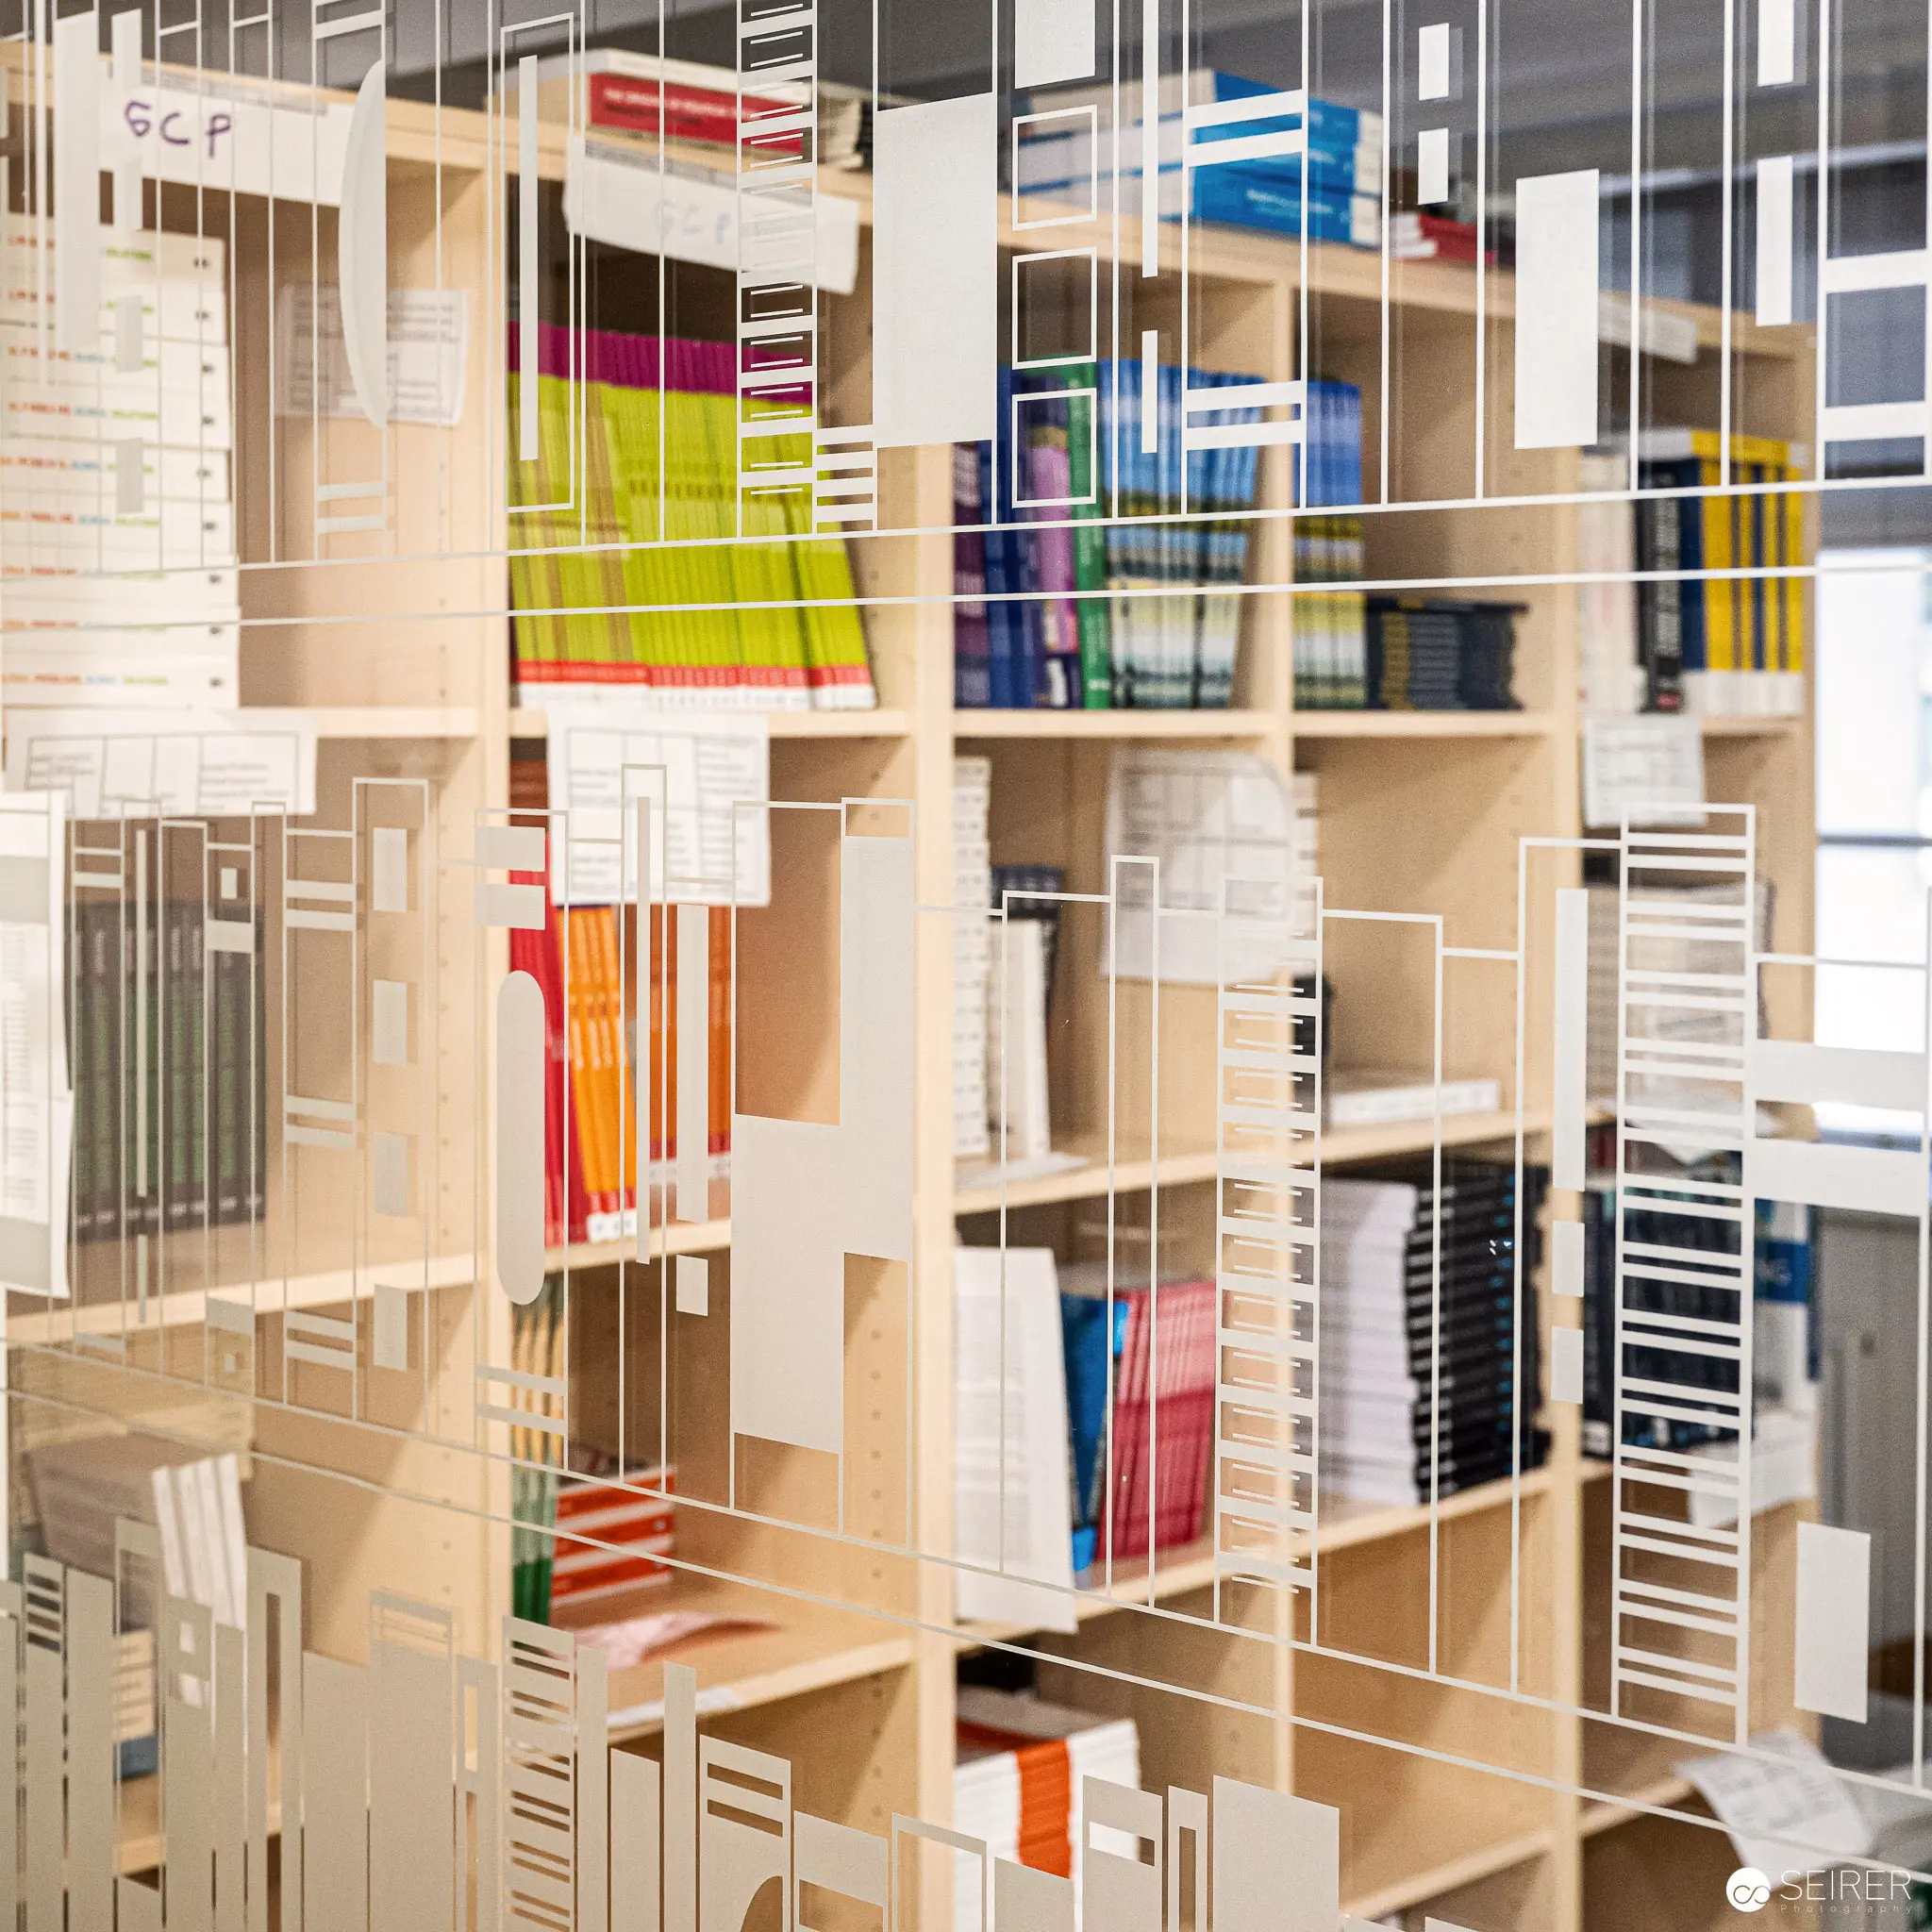 Architectural Model of Fragmented Library Shelving and Spatial Interconnections Intricate wooden architectural model depicting a complex, layered library or archive interior with transparent structural elements. Multicolored book spines and shelving units are meticulously arranged across intersecting planes, creating a sophisticated spatial composition that explores transparency, depth, and archival organization.
 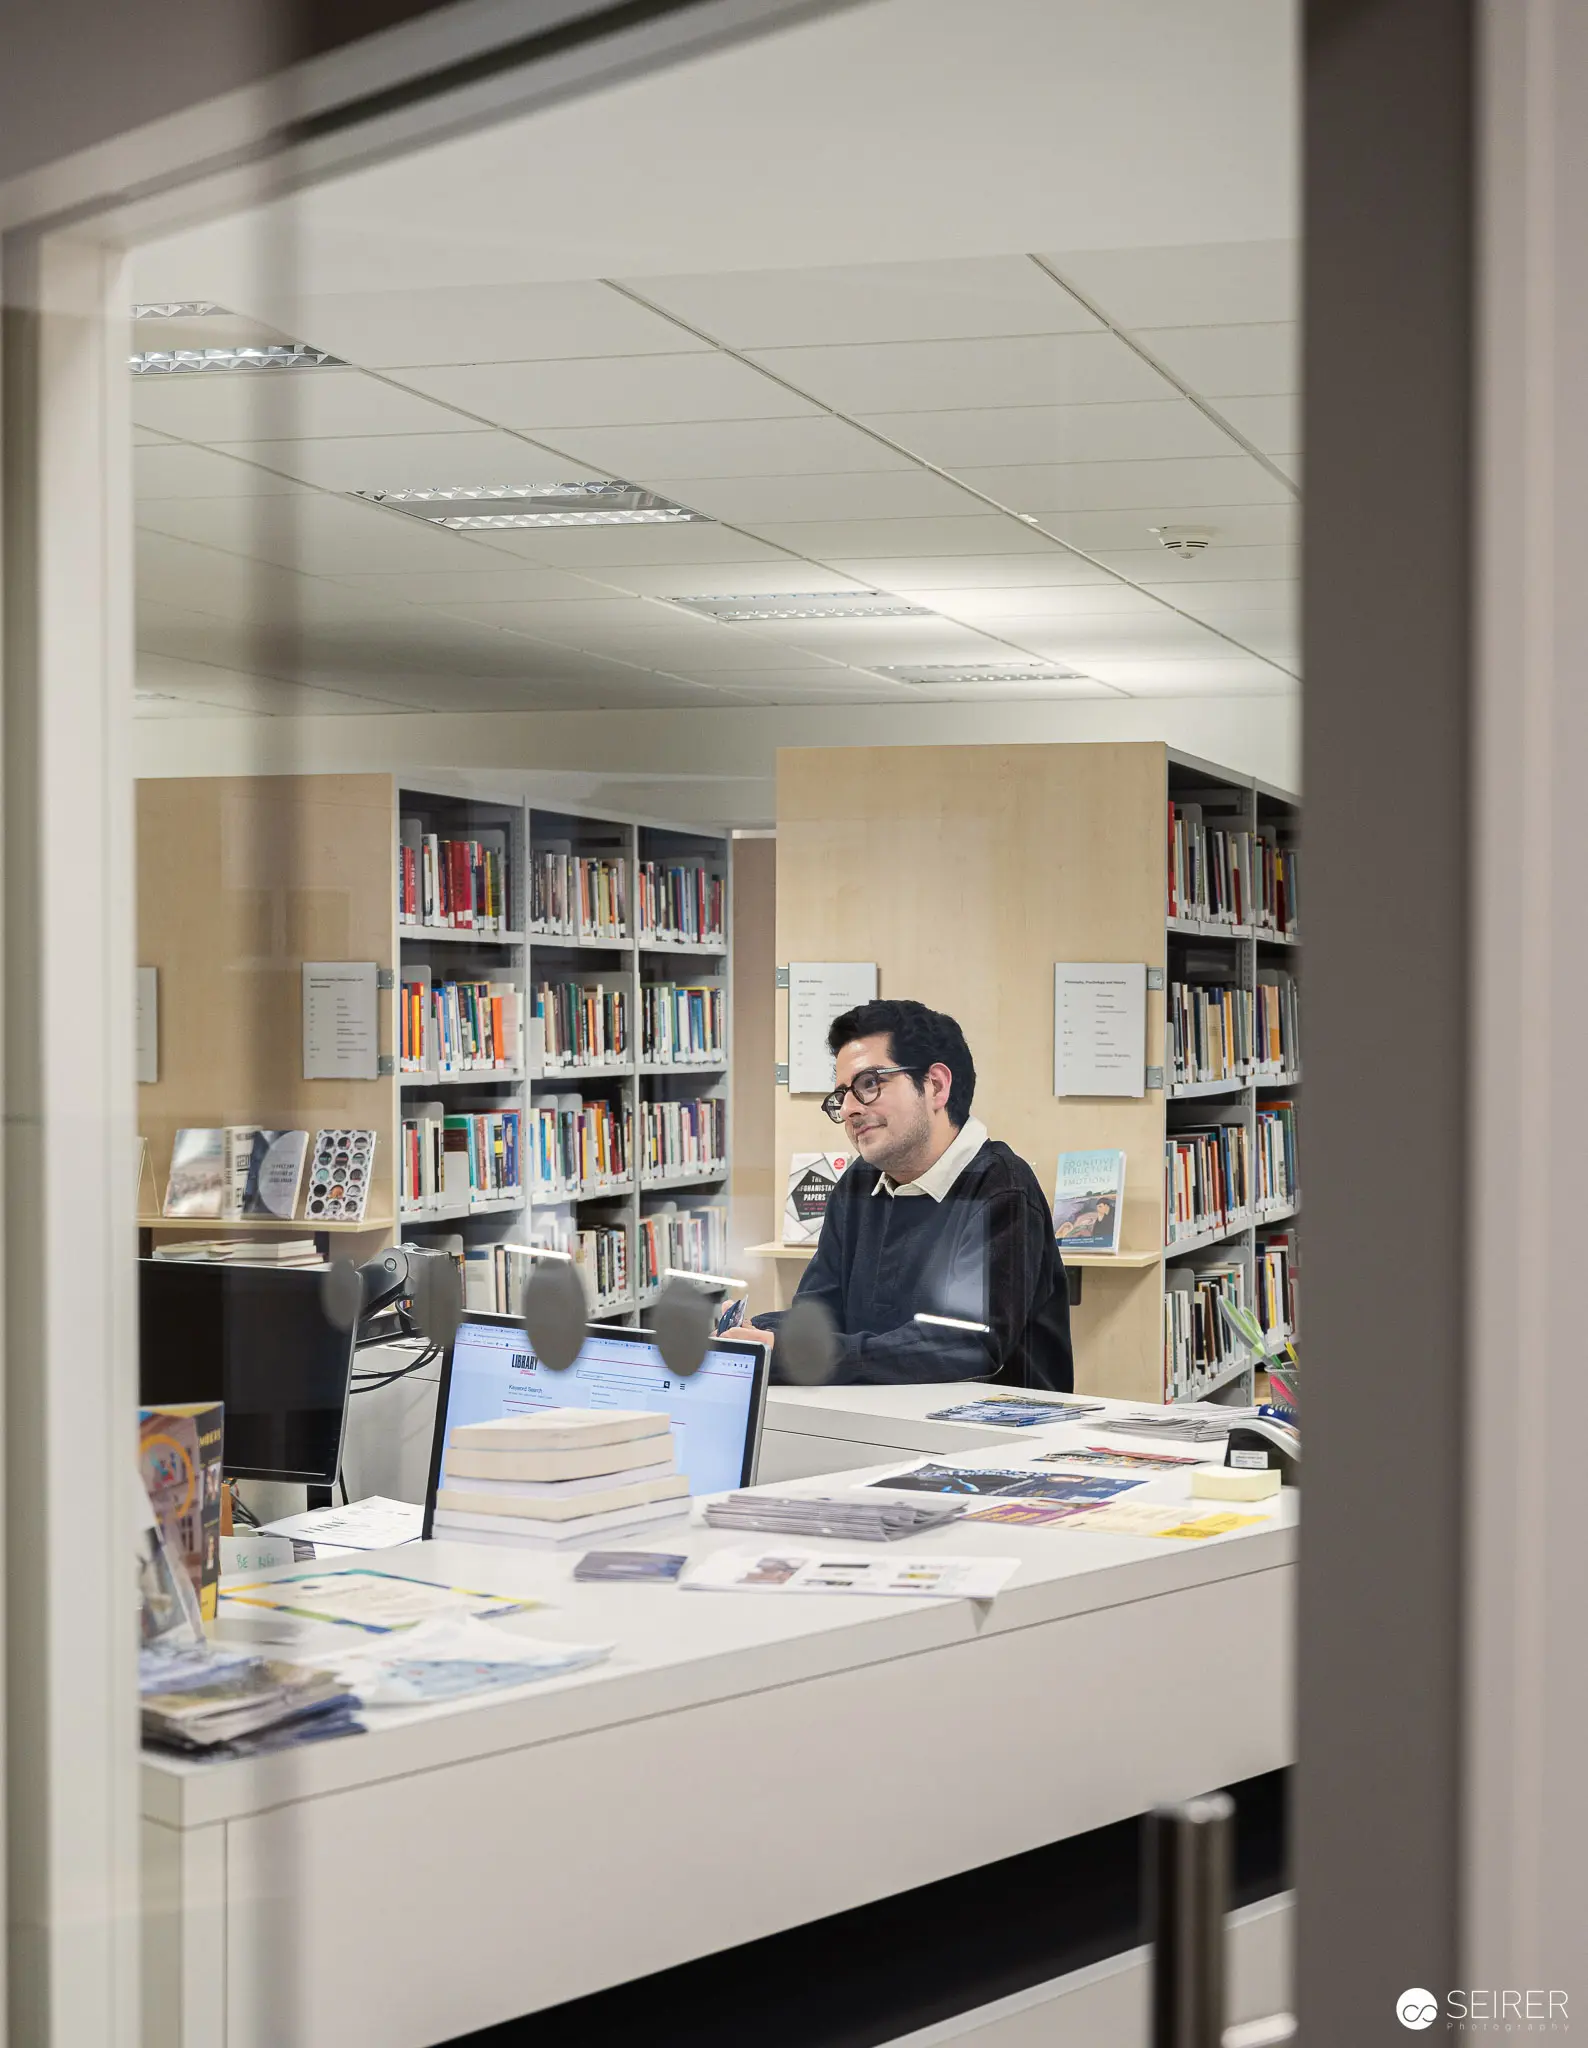 Scholarly Contemplation in Webster University Vienna Library Archive A professional researcher in glasses sits at a white desk, surrounded by bookshelves and archival materials, engaged in focused study within a meticulously organized library space. Soft overhead lighting illuminates the scholarly environment, highlighting stacks of documents and reference volumes.
 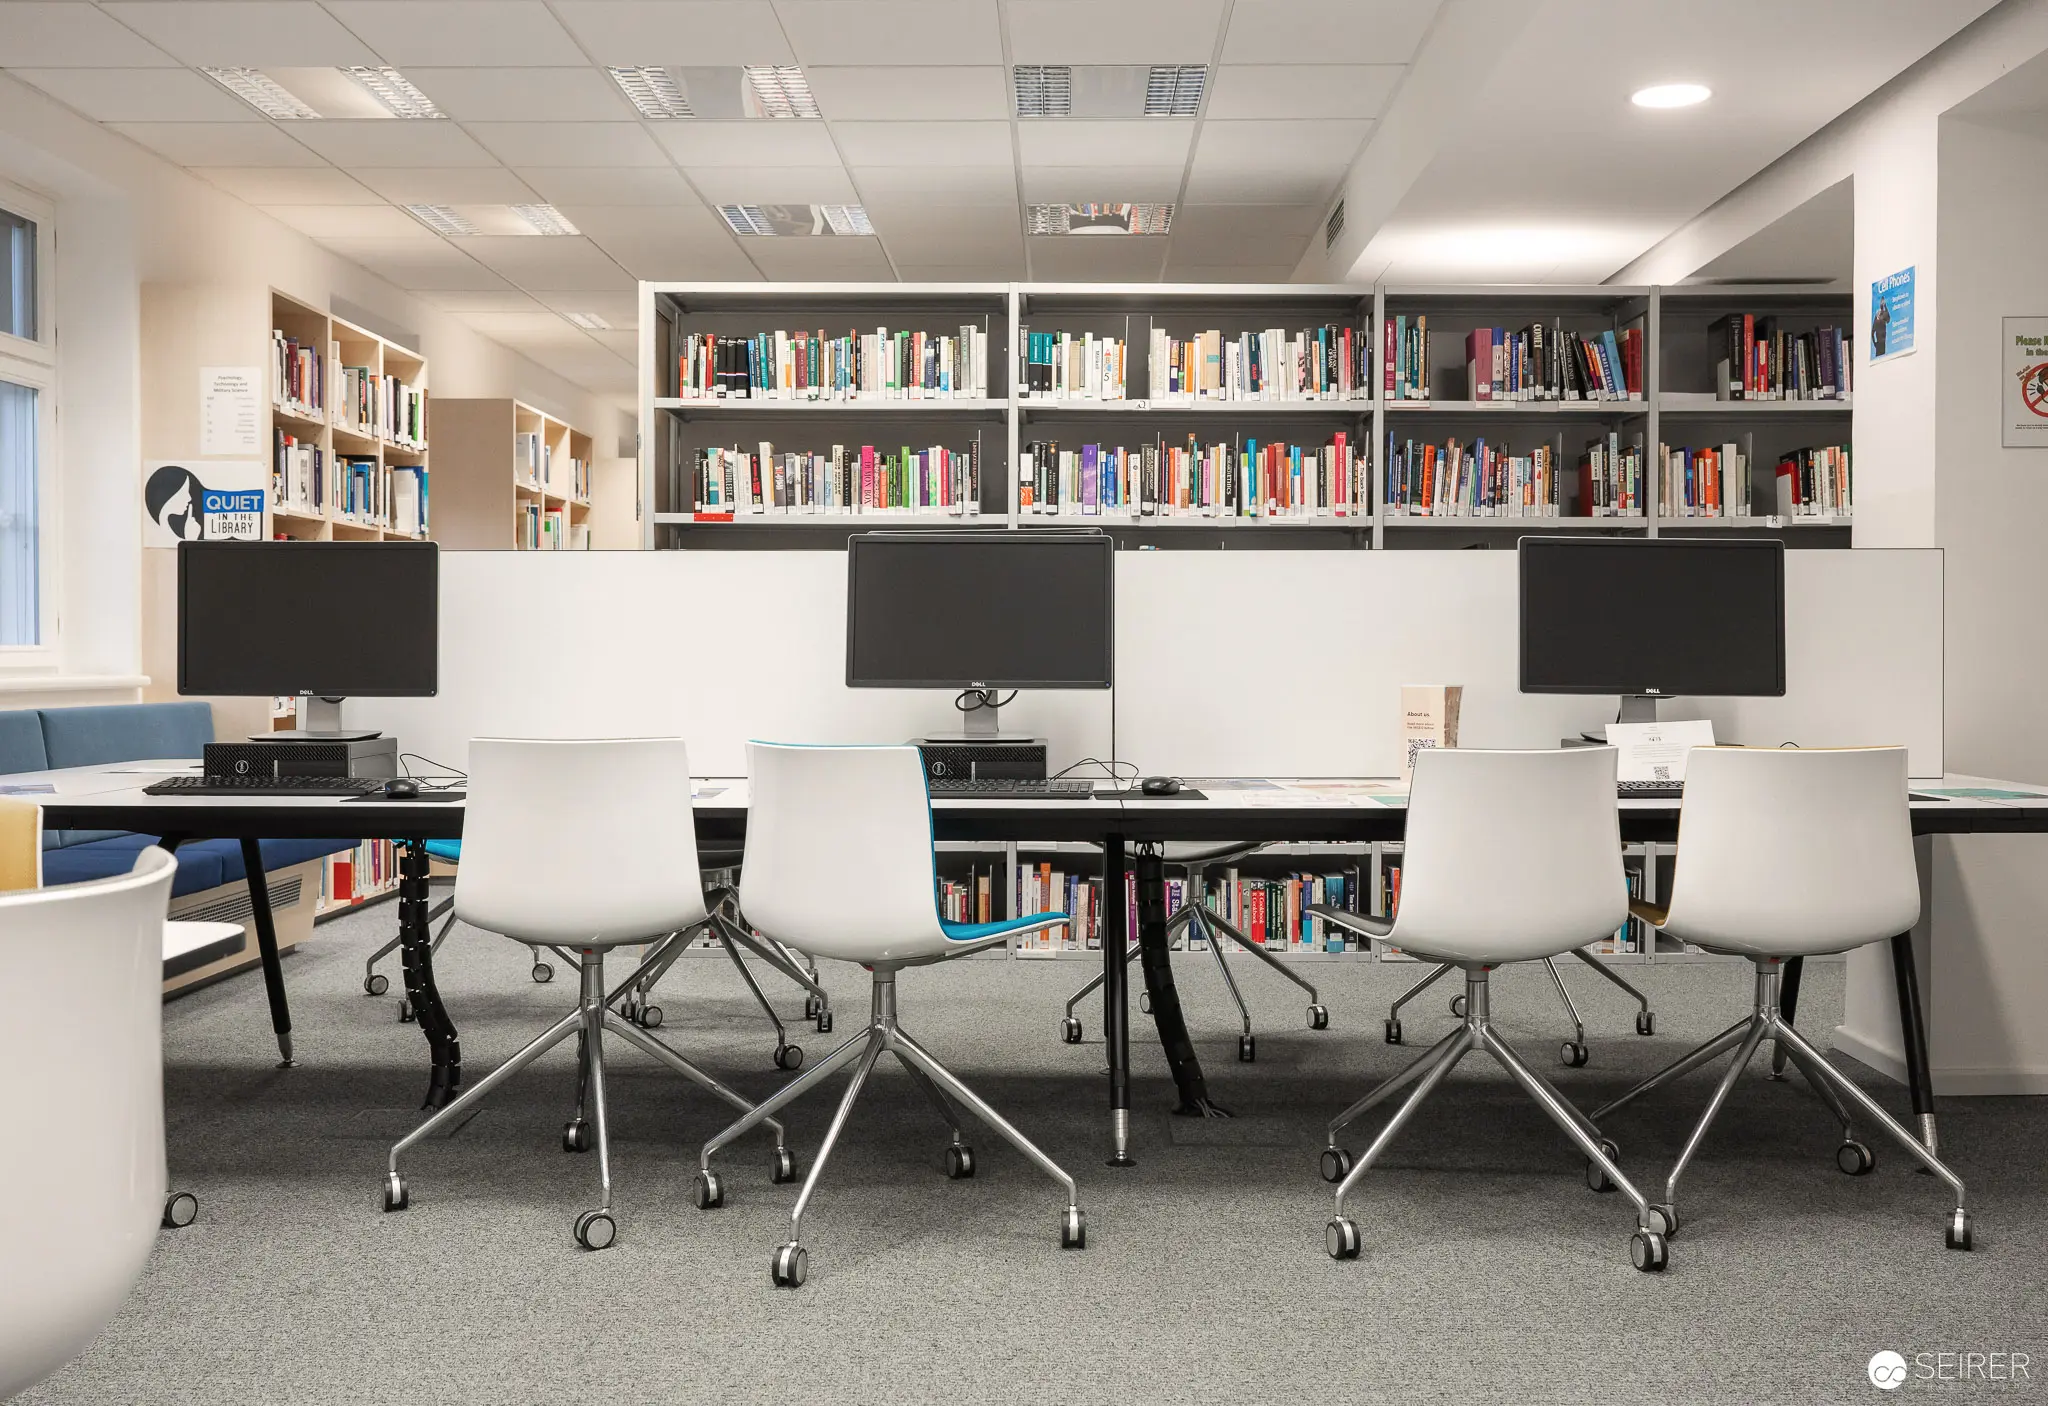 Modern Library Workspace at Webster University Vienna Study Center Minimalist study area featuring three computer workstations positioned before floor-to-ceiling bookshelves. White ergonomic chairs with wheeled bases face black tables, creating a clean, functional academic environment with natural lighting and systematic book organization.
 You might also like
- Sanierung des Österreichischen Parlamentsgebäudes Blog
- Back to the analogue roots - Ausstellung "Seventeen Sisters" Blog
- Orient! Mitten in Baden bei Wien - La Gacilly 2023 Blog
- Haben Sie Wien schon ... durch die Augen von Stefanie Moshammer gesehen? Blog
- How to have a Spooktacular Halloween on Campus - the Webster Haunted University Blog
- Die besten Fotos der Vienna ComicCon 2023 Blog
- 2023-09-11 Health & Mind Festival Gallery