

WUK Workshops and Cultural Spaces, Vienna, June 2024
WUK (Werkstätten und Kulturhaus) is a multidisciplinary cultural center in Vienna, Austria, dedicated to supporting artistic and technological creative practices through workshops, exhibitions, and community programs. The photographic documentation from June 26, 2024, explores WUK's diverse spaces, capturing intricate workshop environments, art installations, solar energy infrastructure, textile studios, and portraits of artists and craftspeople working across various disciplines.
58 photos
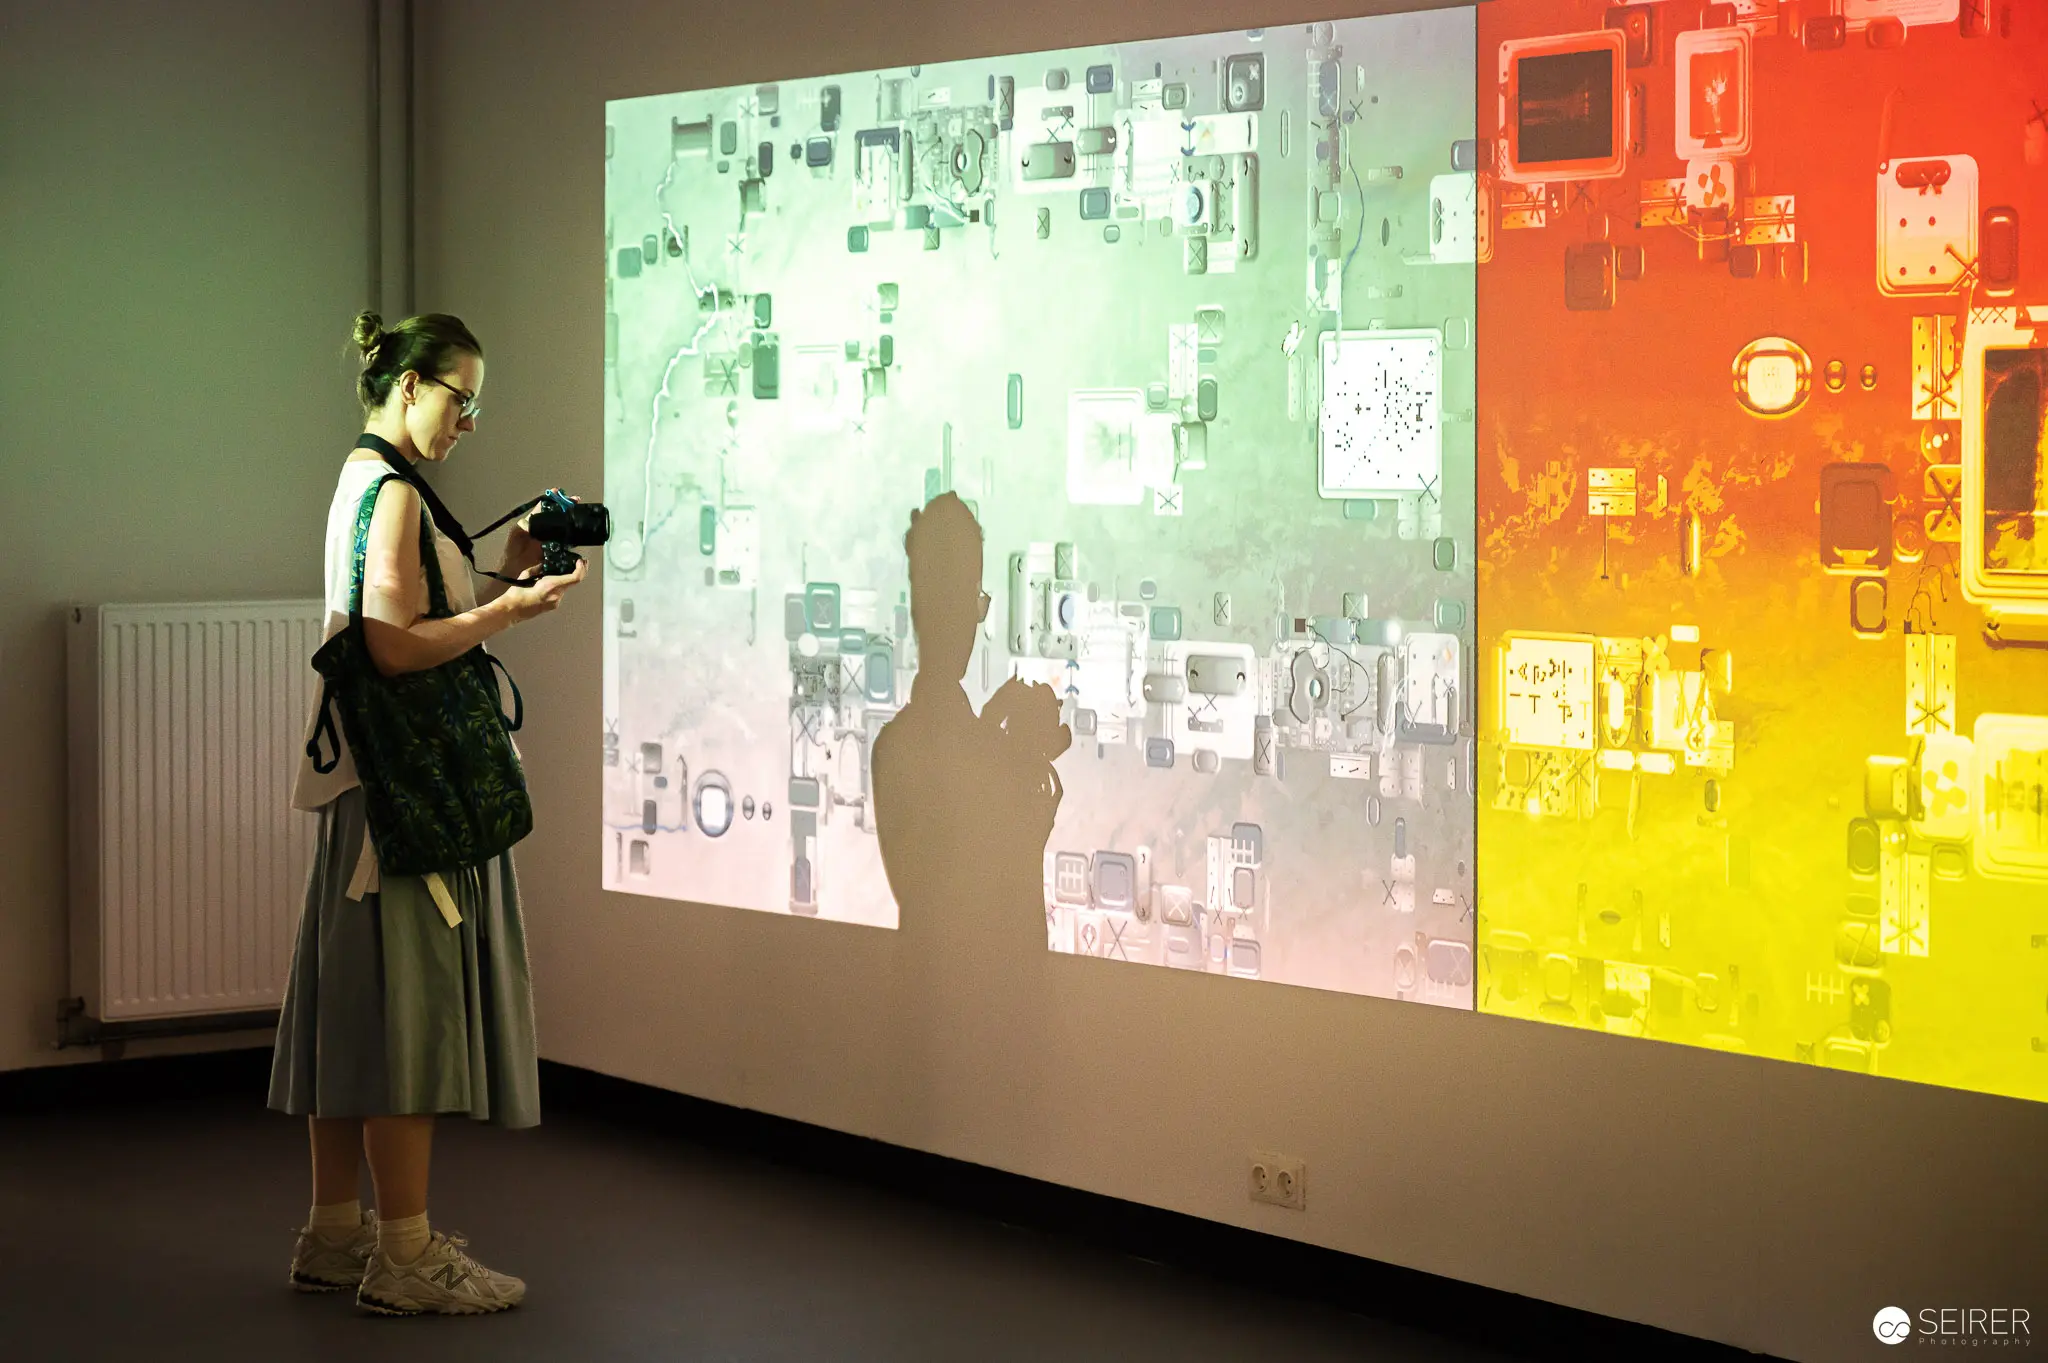 WUK Workshop Participant Examining Technical Projection of Circuit Board Design During a photographic documentation of WUK and its workshops, a participant stands analyzing a multicolored projection displaying intricate circuit board and electronic component designs. The projection spans a wall with gradient green, yellow, and red color zones, creating a visually dynamic technological visualization. WUK (Werkstätten und Kulturhaus) is a prominent Vienna cultural center known for supporting artistic and technological creative practices.
 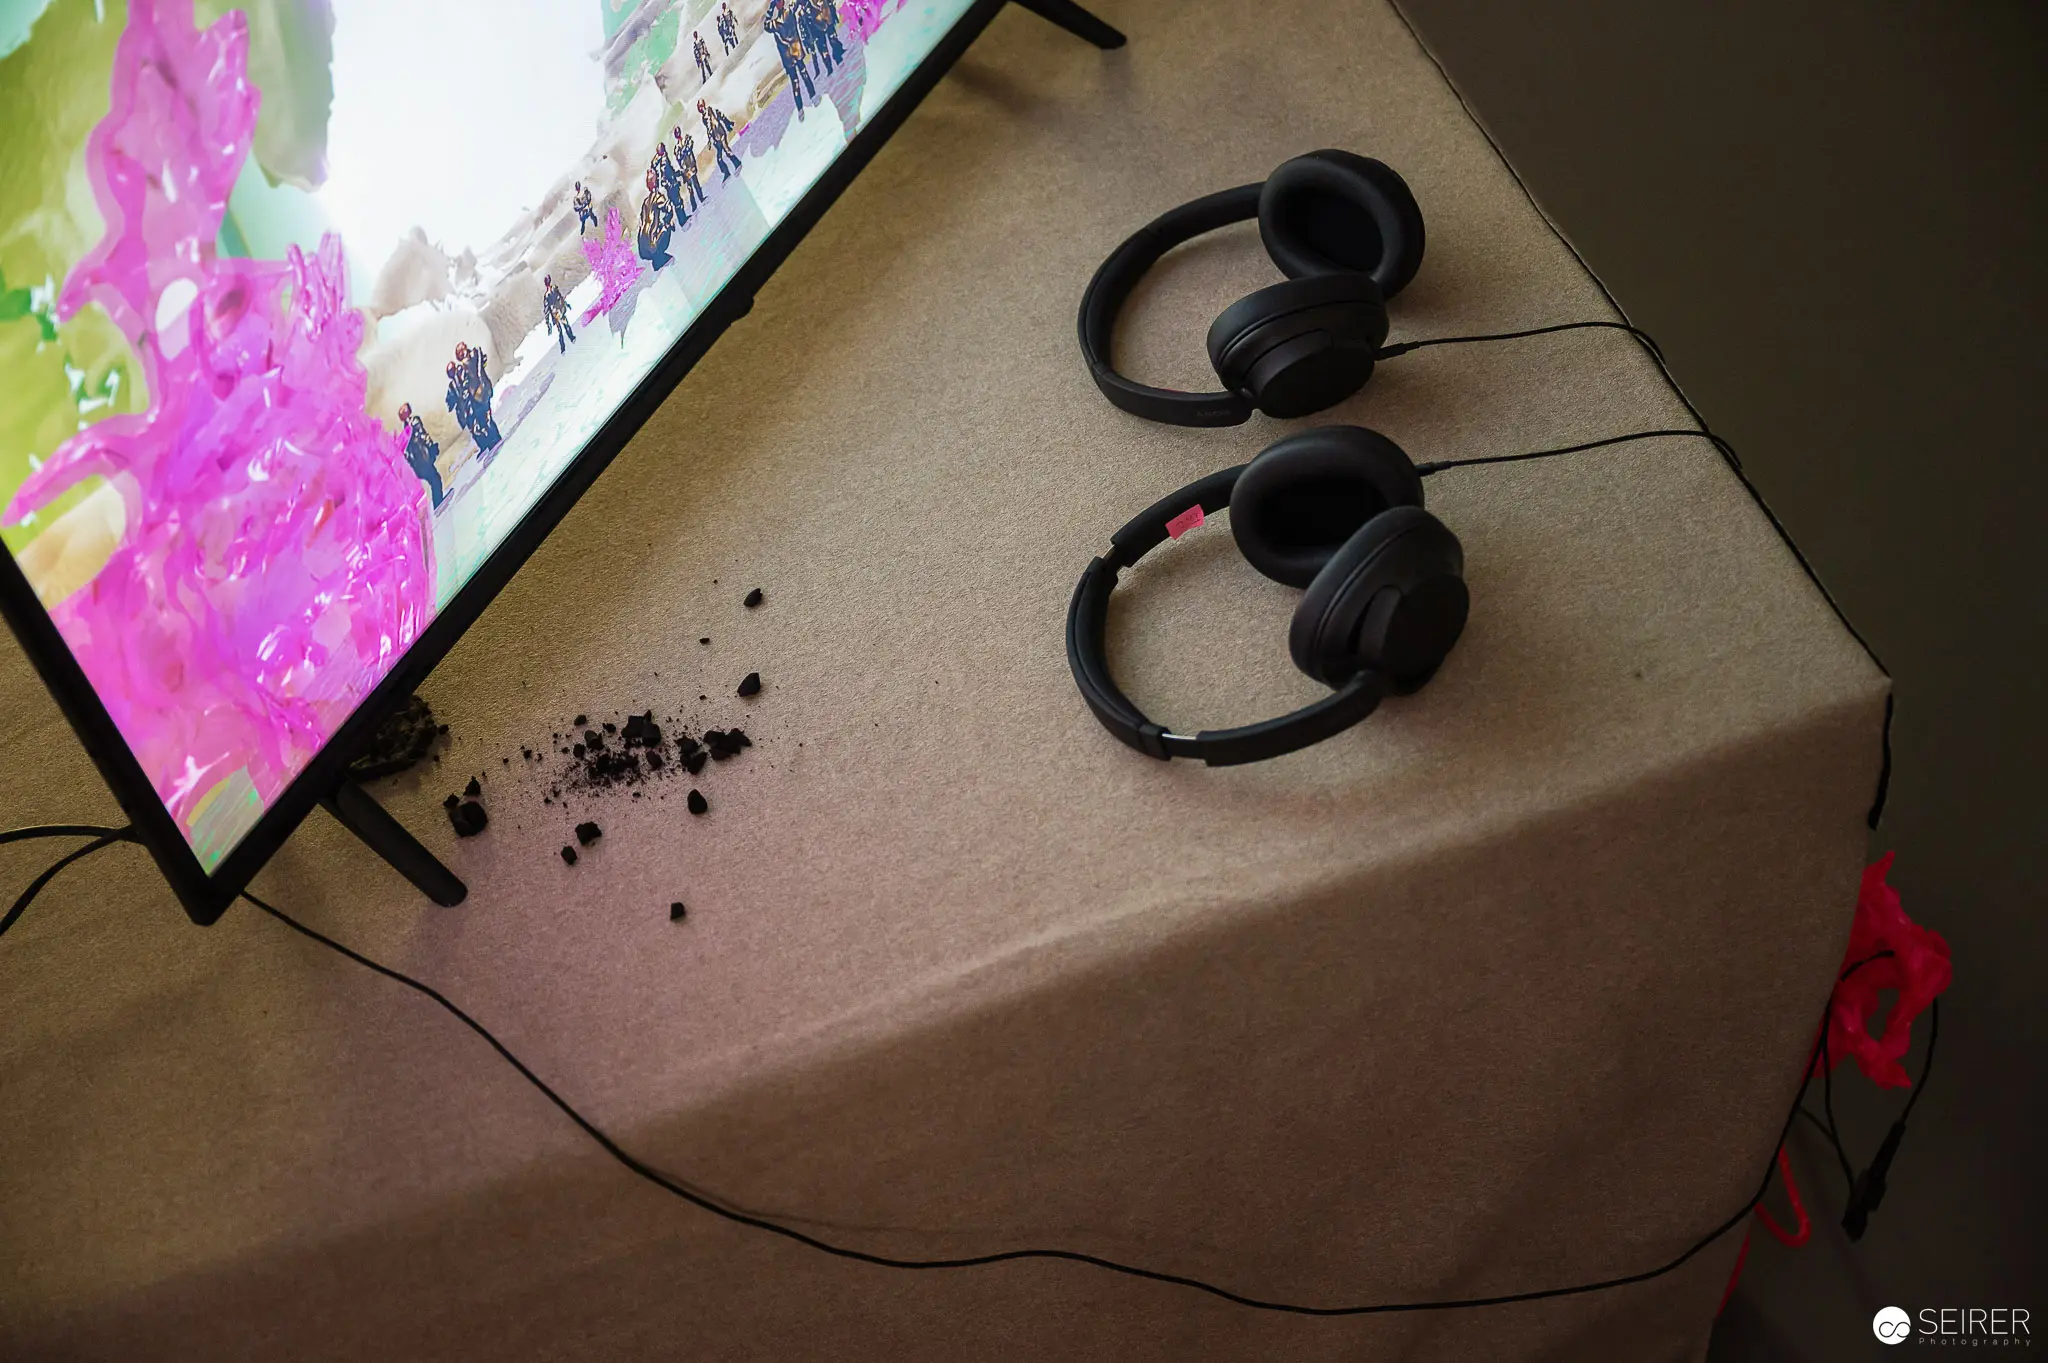 Black Headphones Beside Colorful Monitor Displaying Vibrant Pink Scene Studio workspace featuring a monitor with a vivid pink and pastel-toned image, accompanied by a pair of black over-ear headphones resting on a neutral surface. The scene suggests a creative environment for digital work or multimedia production. The carefully arranged electronics and color contrast highlight the minimalist aesthetic of contemporary workspace design. Minimalist Glass Surface with Tiny Precision-Drilled Hole A close-up detail reveals a pristine glass surface with a precisely punctured circular hole, likely created by a specialized drilling technique. The image focuses on the geometric intersection of the glass edge and the minute puncture point, highlighting technical precision and material integrity. The photograph demonstrates microscopic engineering and material manipulation through a minimalist visual approach.
  Smartphone Edge Showing Partial Blurred Background in Close-up View A detailed close-up view of a smartphone's metallic edge demonstrates precise industrial design, with a blurred warm-toned background visible through part of the frame. The image reveals the sleek manufacturing precision of modern mobile device construction, highlighting the narrow border and smooth metallic surface against a soft, out-of-focus background. Smartphone macro photography explores the intricate details of contemporary technological design.
 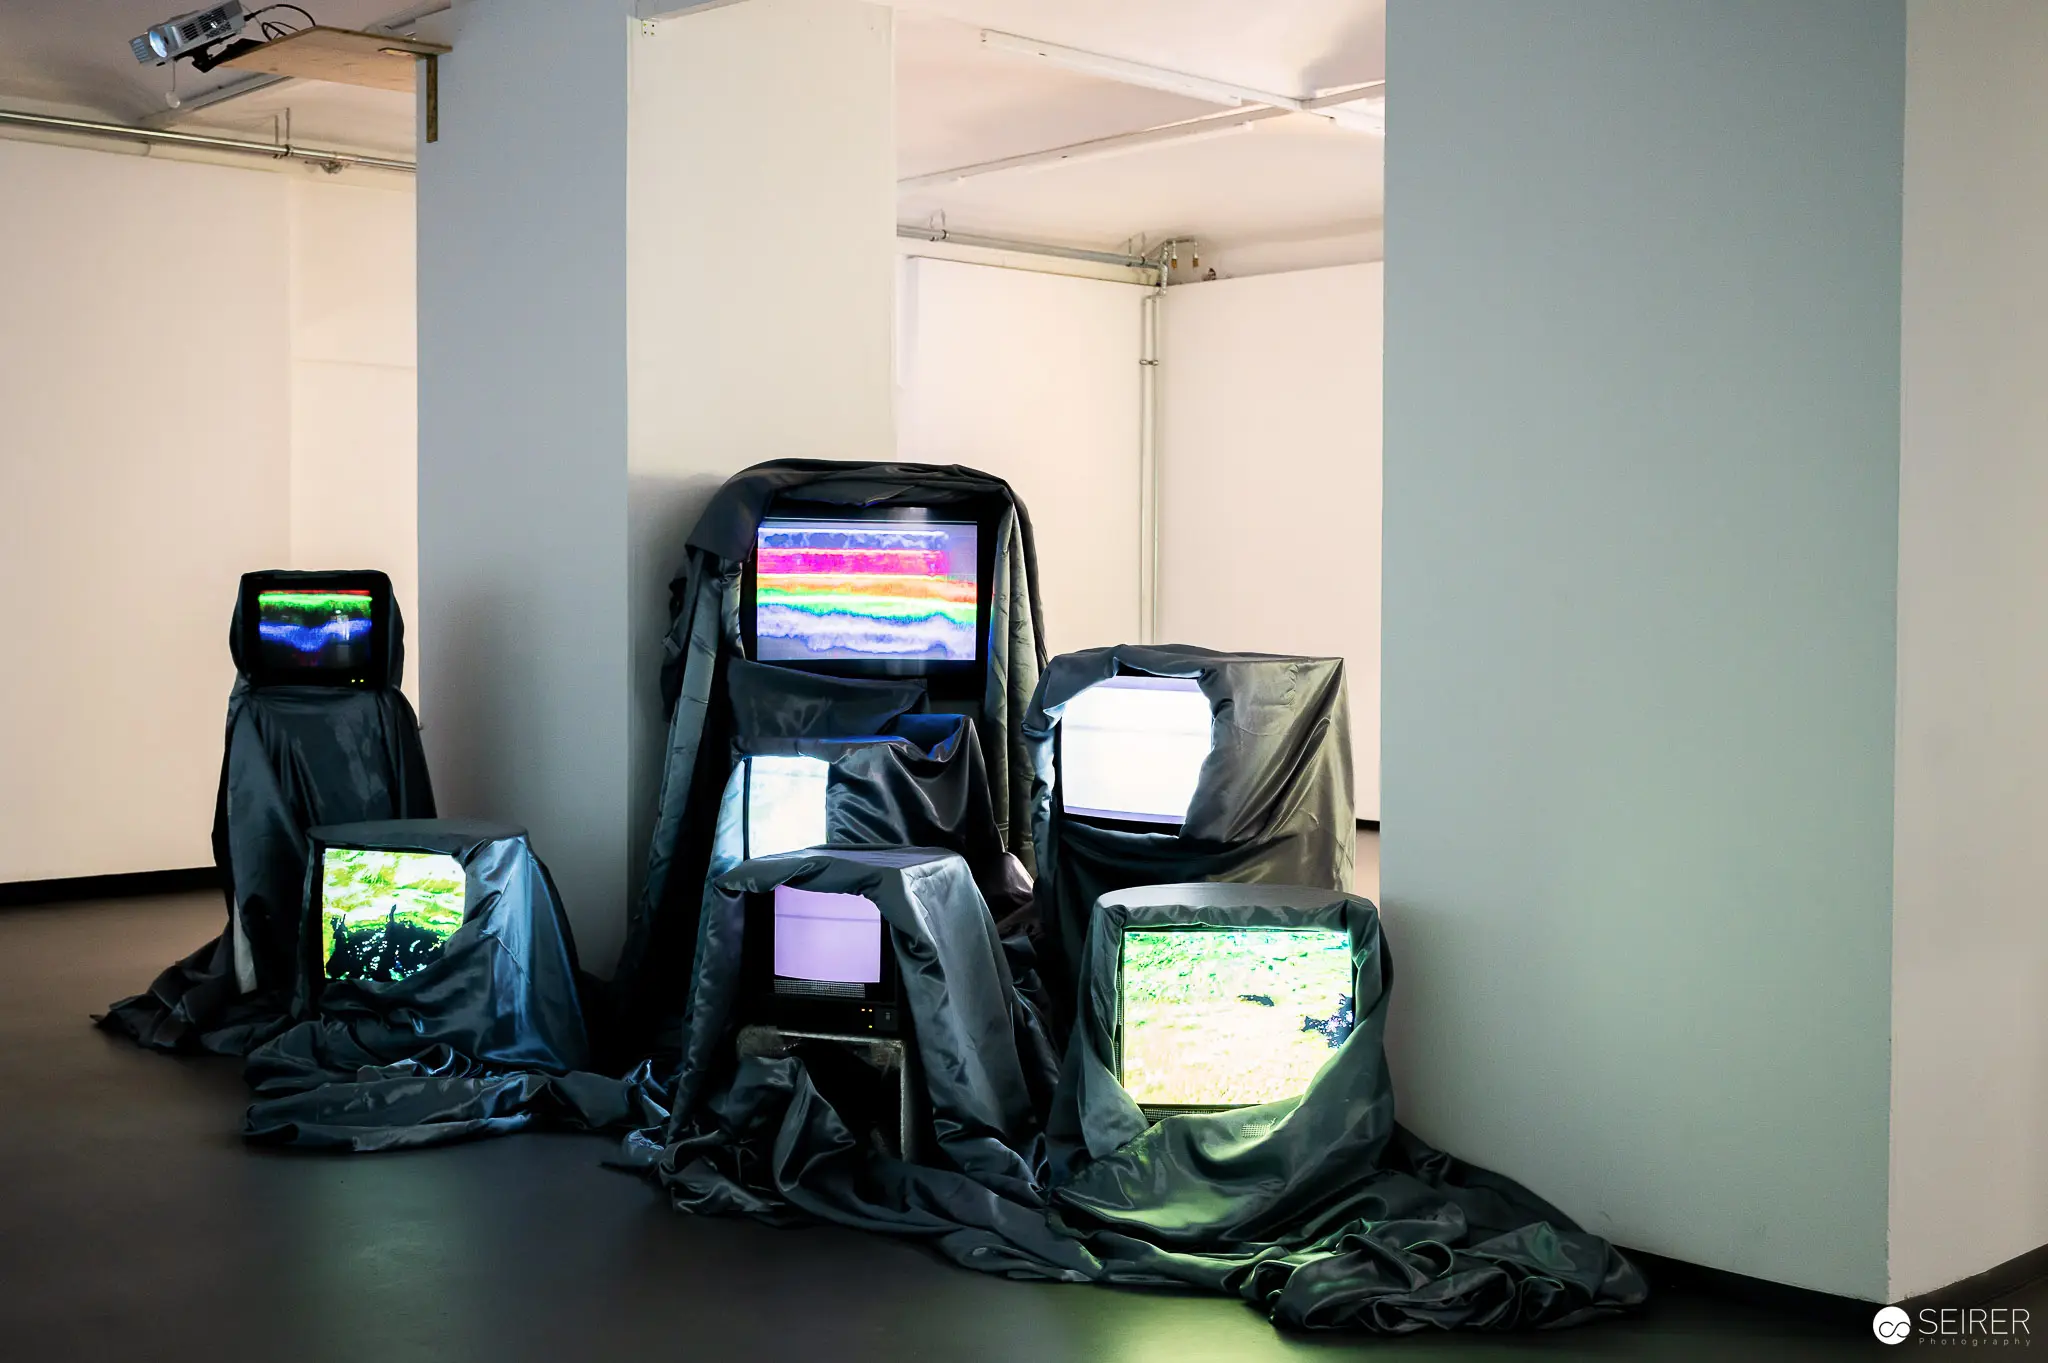 Electronic Art Installation with Glitching Television Screens in Dark Gallery Space An experimental art installation displays multiple television screens draped in dark fabric, each screen showing distorted, colorful visual signals and glitchy imagery. The screens are positioned at different angles in a minimalist gallery setting with white walls and a dark floor. This multimedia artwork explores visual disruption and technological interference in contemporary art practice.
 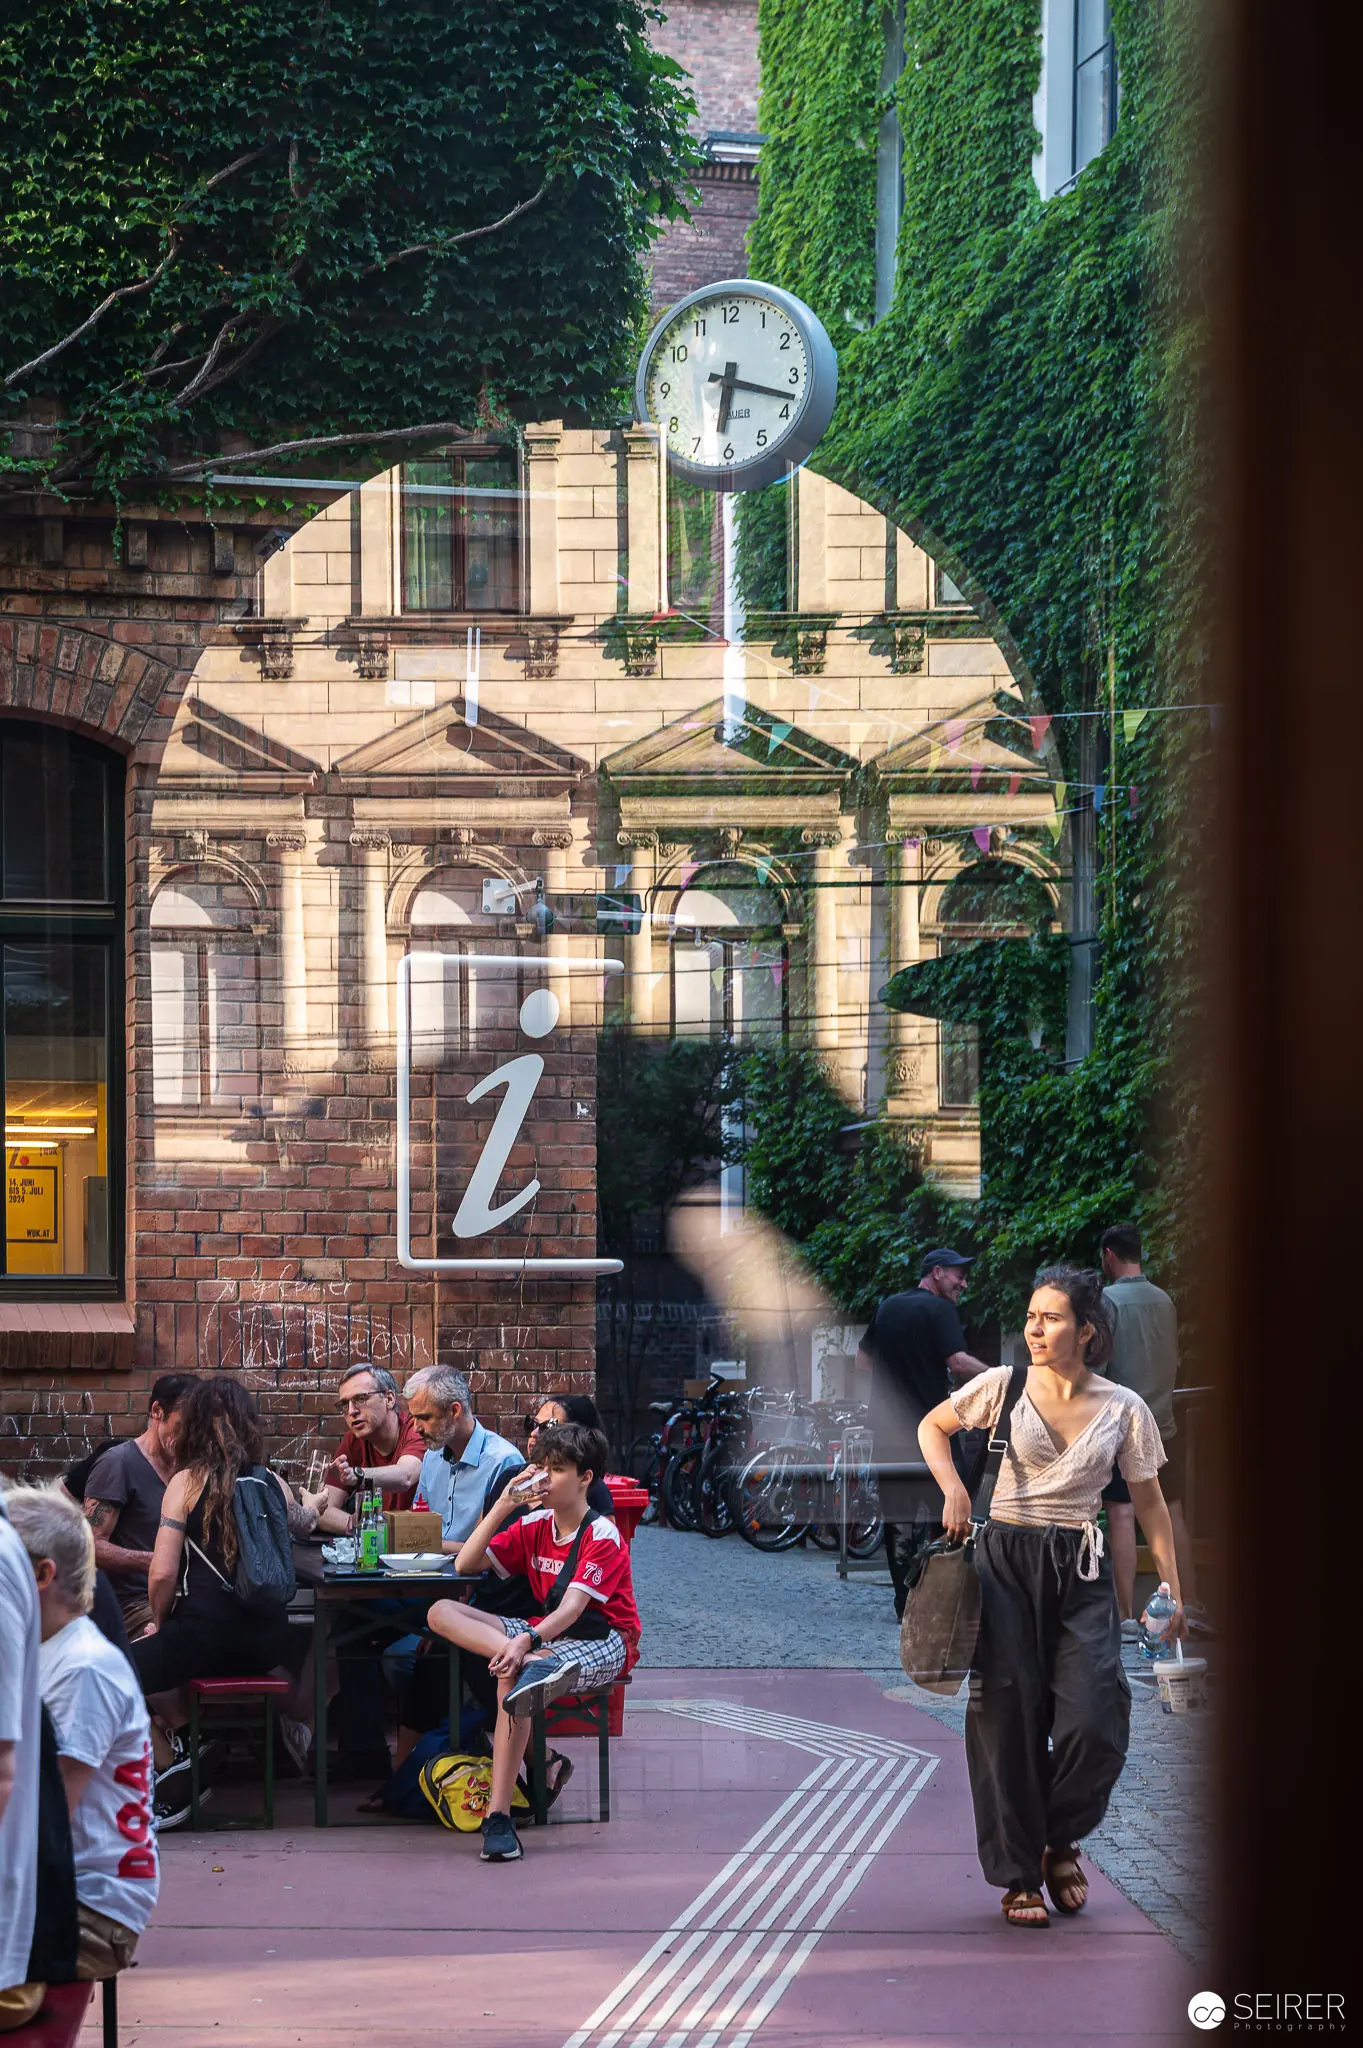 Urban Courtyard Scene at WUK Cultural Center with Pedestrian and Street Clock The WUK cultural center in Vienna displays a vibrant urban courtyard scene with people relaxing at tables and a pedestrian walking near an ornate street clock. Ivy-covered brick walls frame the architectural space, revealing a blend of historic building elements and contemporary social interaction. WUK (Werkstätten- und Kulturhaus) is a renowned multifunctional cultural center located in Vienna, Austria, known for its diverse artistic and community programming.
 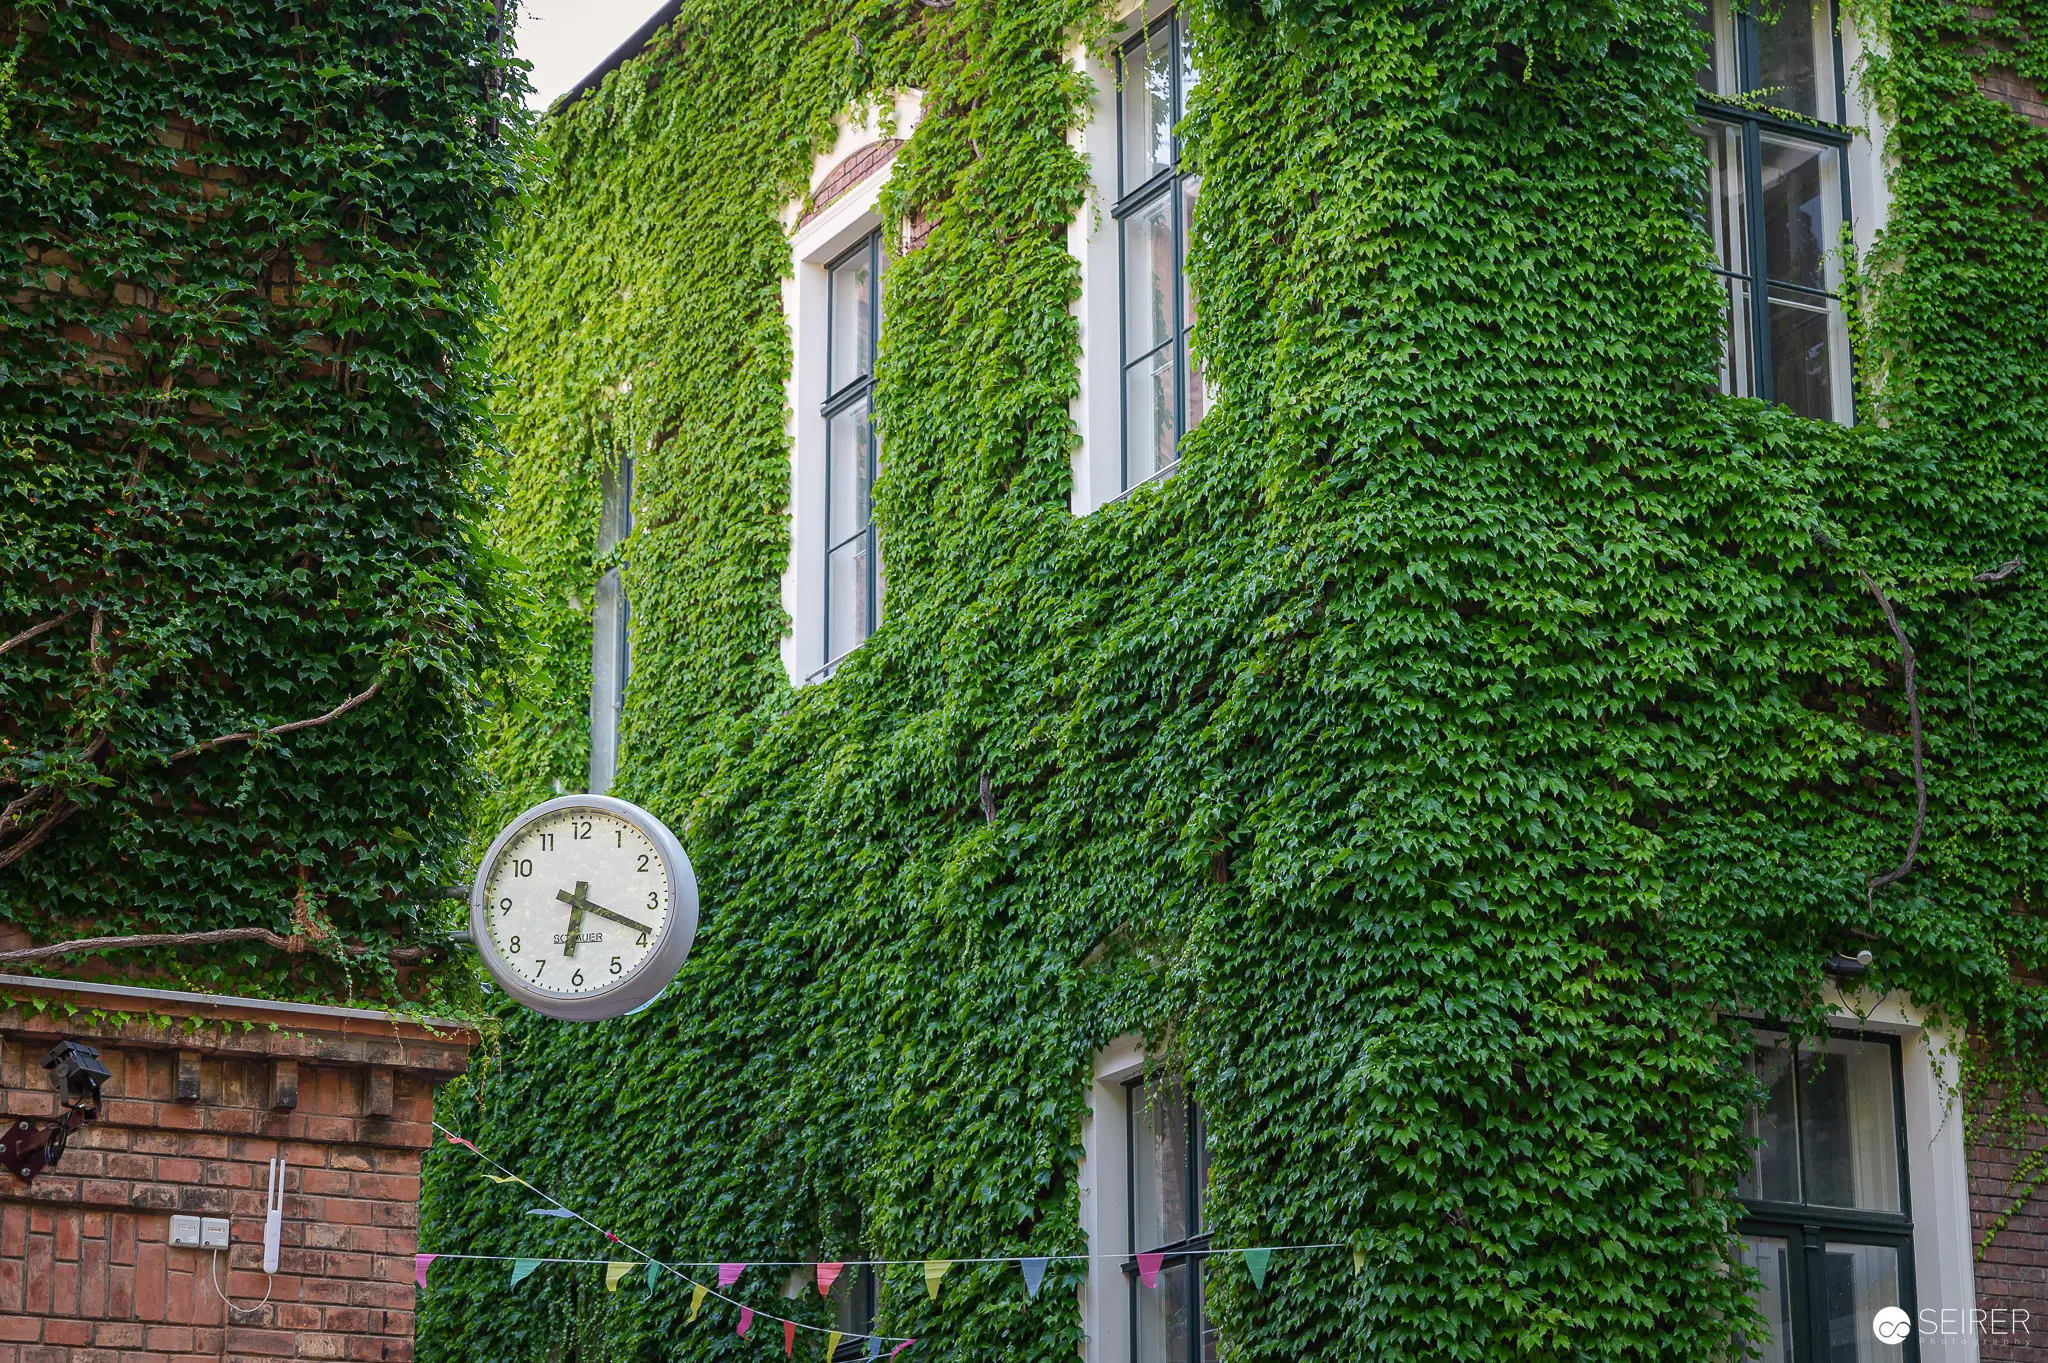 Ivy-Covered Building with Vintage Clock at WUK Cultural Center, Vienna The exterior of WUK (Werkstätten- und Kulturhaus) cultural center in Vienna features a verdant facade completely covered in lush green ivy, with white-framed windows and a classic analog clock mounted on the brick wall. Decorative colorful bunting hangs across the lower portion of the building, suggesting an ongoing event or festive atmosphere. WUK, a renowned multidisciplinary arts and community center located in a former industrial building, has been a significant cultural hub in Vienna since the 1980s.
 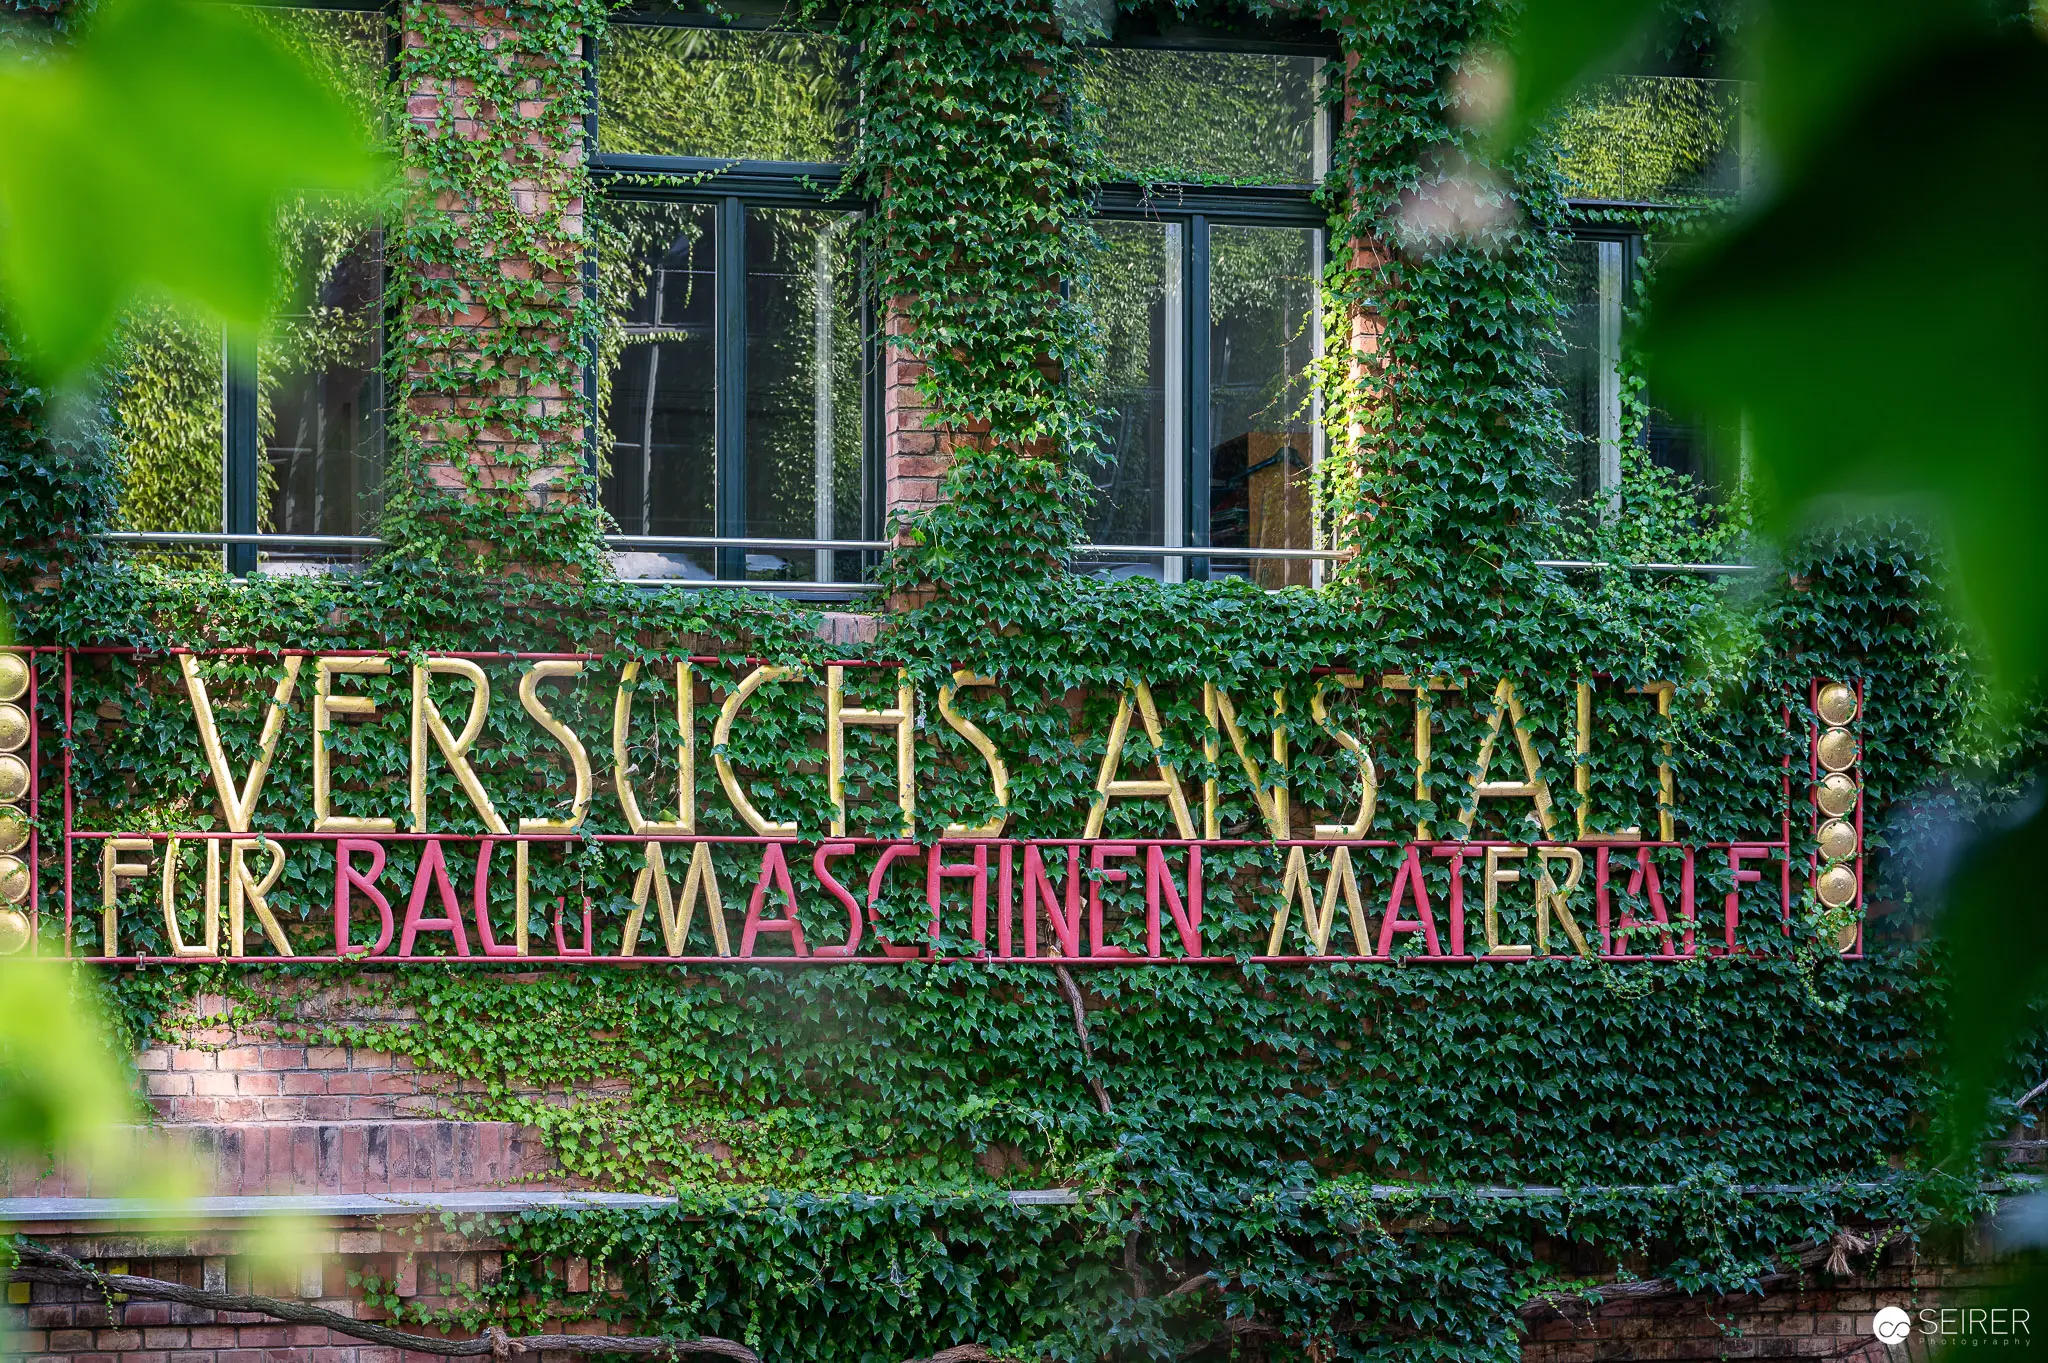 Ivy-Covered Versuchs-Anstalt for Building Machine Materials in Vienna The Versuchs-Anstalt für Baumaschinen Material research institute in Vienna displays a building completely enveloped in lush green ivy, with golden lettering marking its institutional name across the vegetation-covered facade. Dense green foliage frames the windows and architectural details, creating a striking visual of nature intertwining with scientific infrastructure. The building represents a unique architectural integration of natural and industrial design elements in a research setting.
 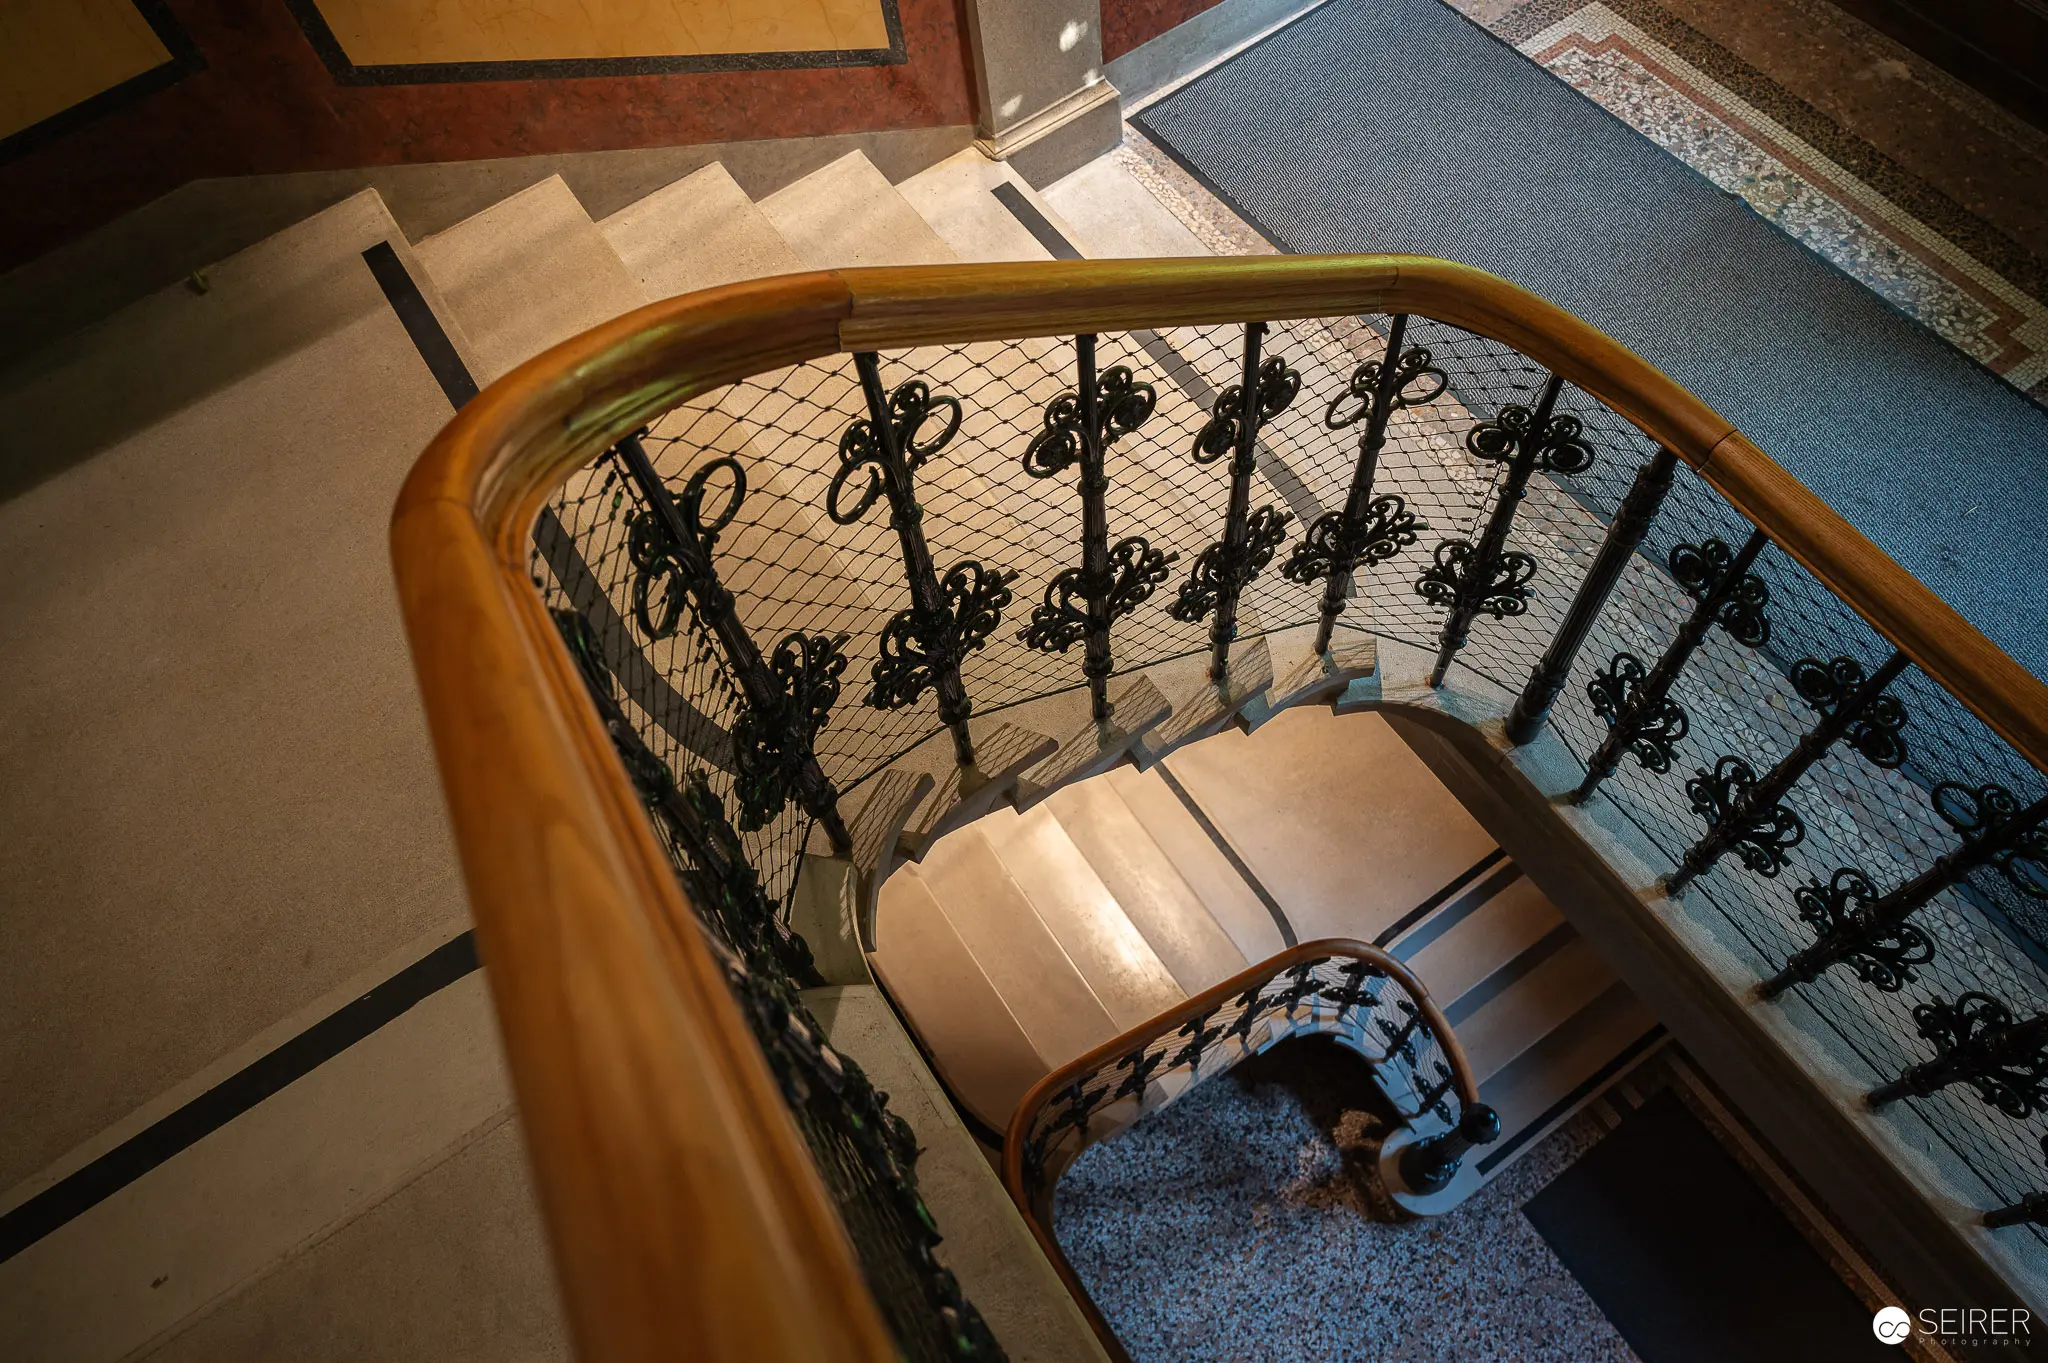 Elegant Wooden Staircase with Ornate Wrought Iron Railings in Historic Building An architectural interior view reveals a sweeping wooden staircase with a curved wooden handrail and intricate black wrought iron balusters. The staircase features carpeted steps and a geometric pattern of light and shadow cascading through multiple levels. The image highlights the architectural craftsmanship and spatial design typical of classic European building interiors.
 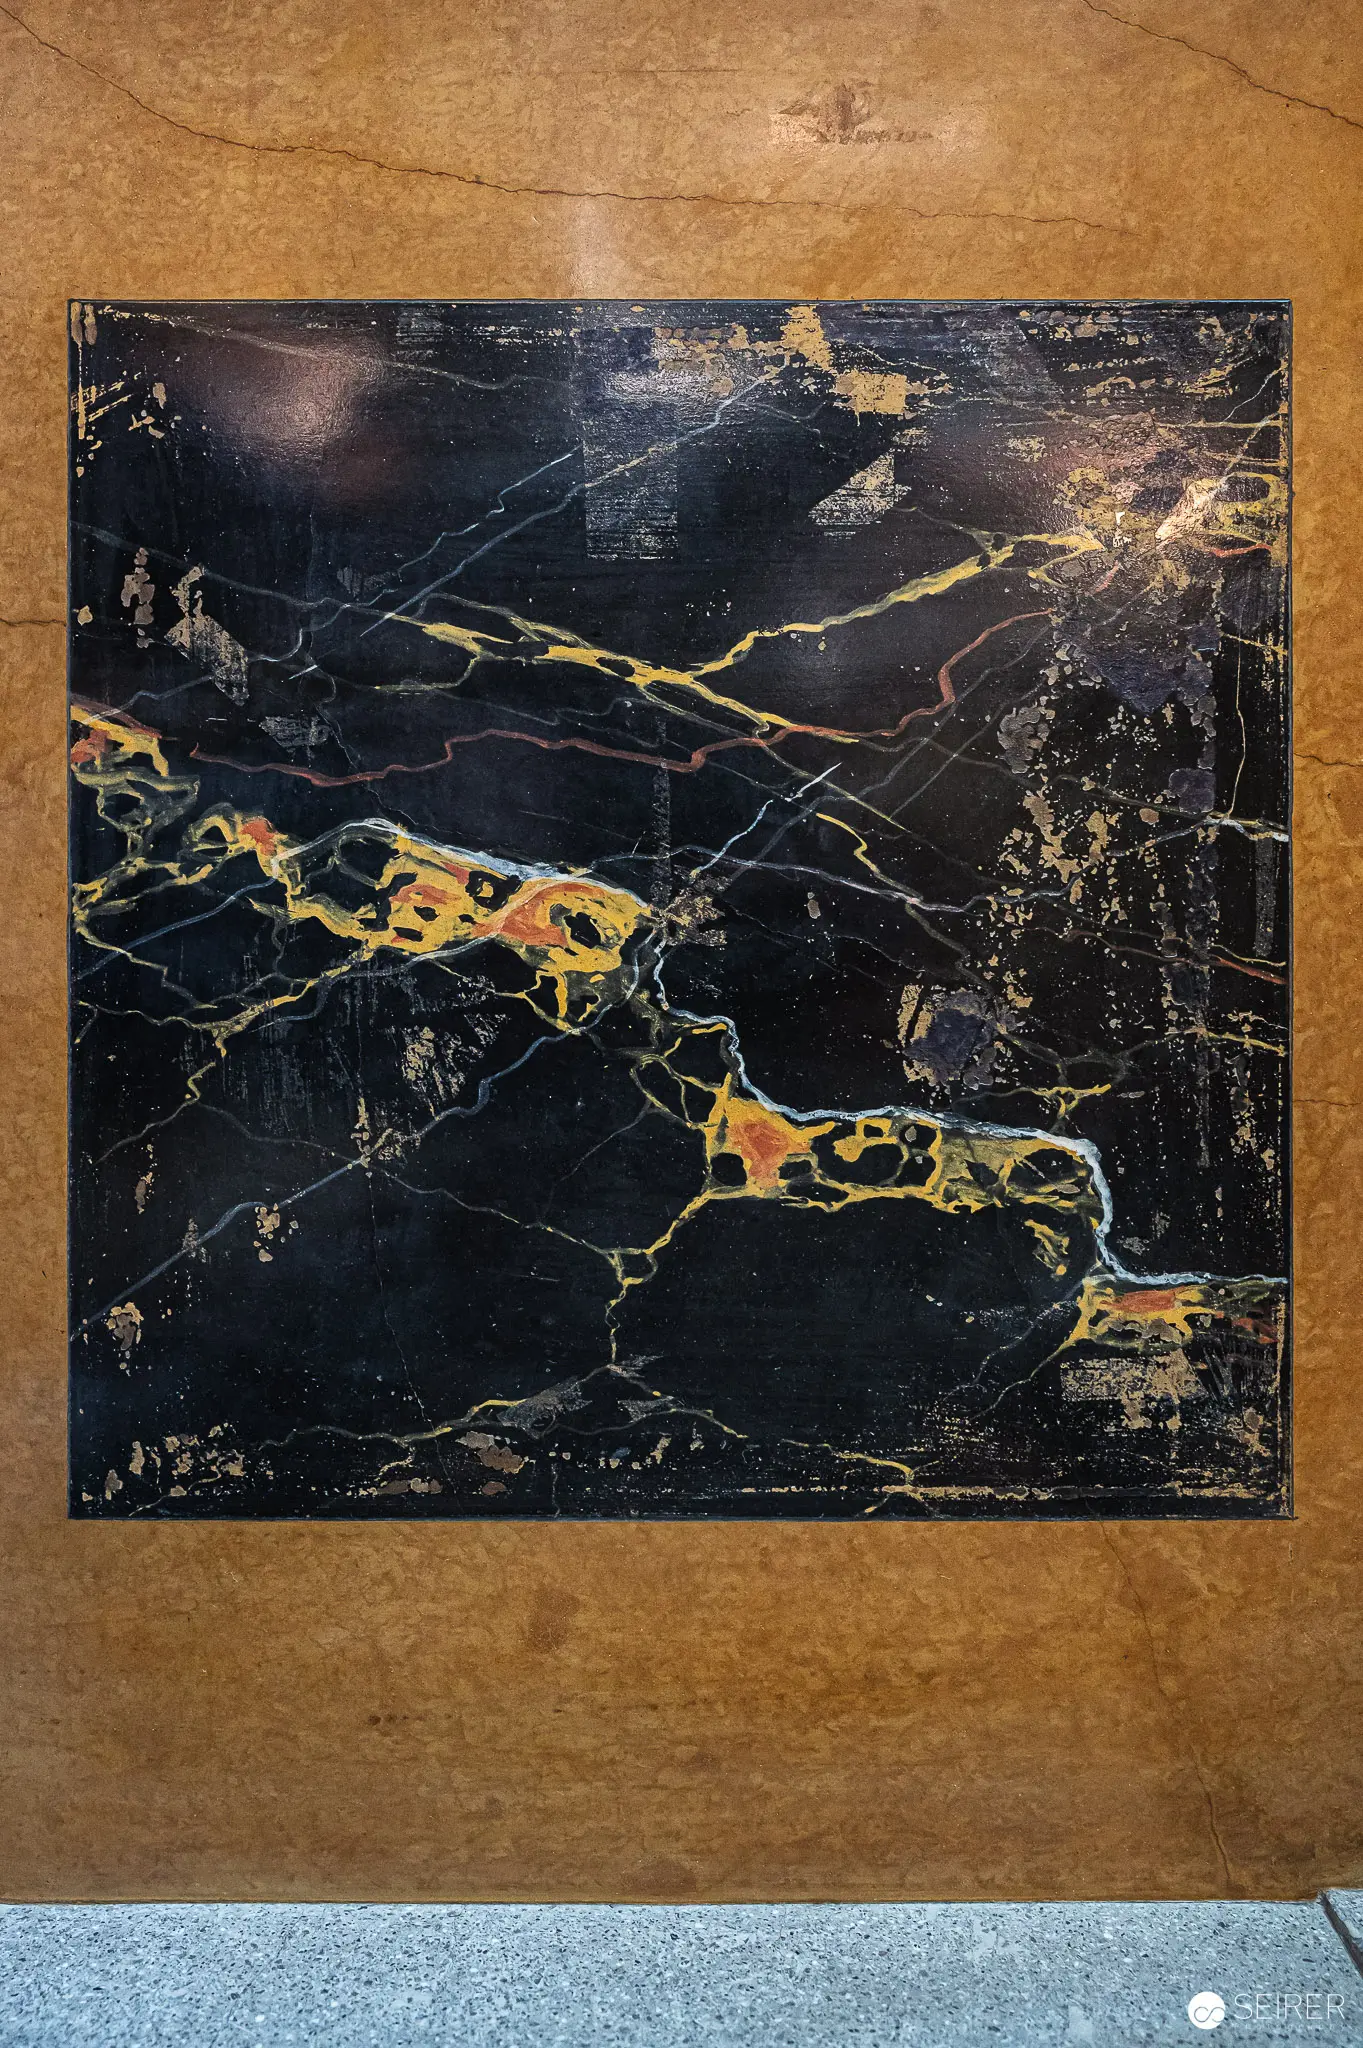 Abstract Black and Gold Marble-Like Textural Art Composition An abstract art piece featuring a dark black background with intricate golden and yellow fractal-like patterns resembling marble or geological formations. The artwork is mounted on a textured brown background, creating a stark contrast between the deep black surface and the luminescent golden veins. The composition suggests natural geological processes transformed into a sophisticated visual art medium.
 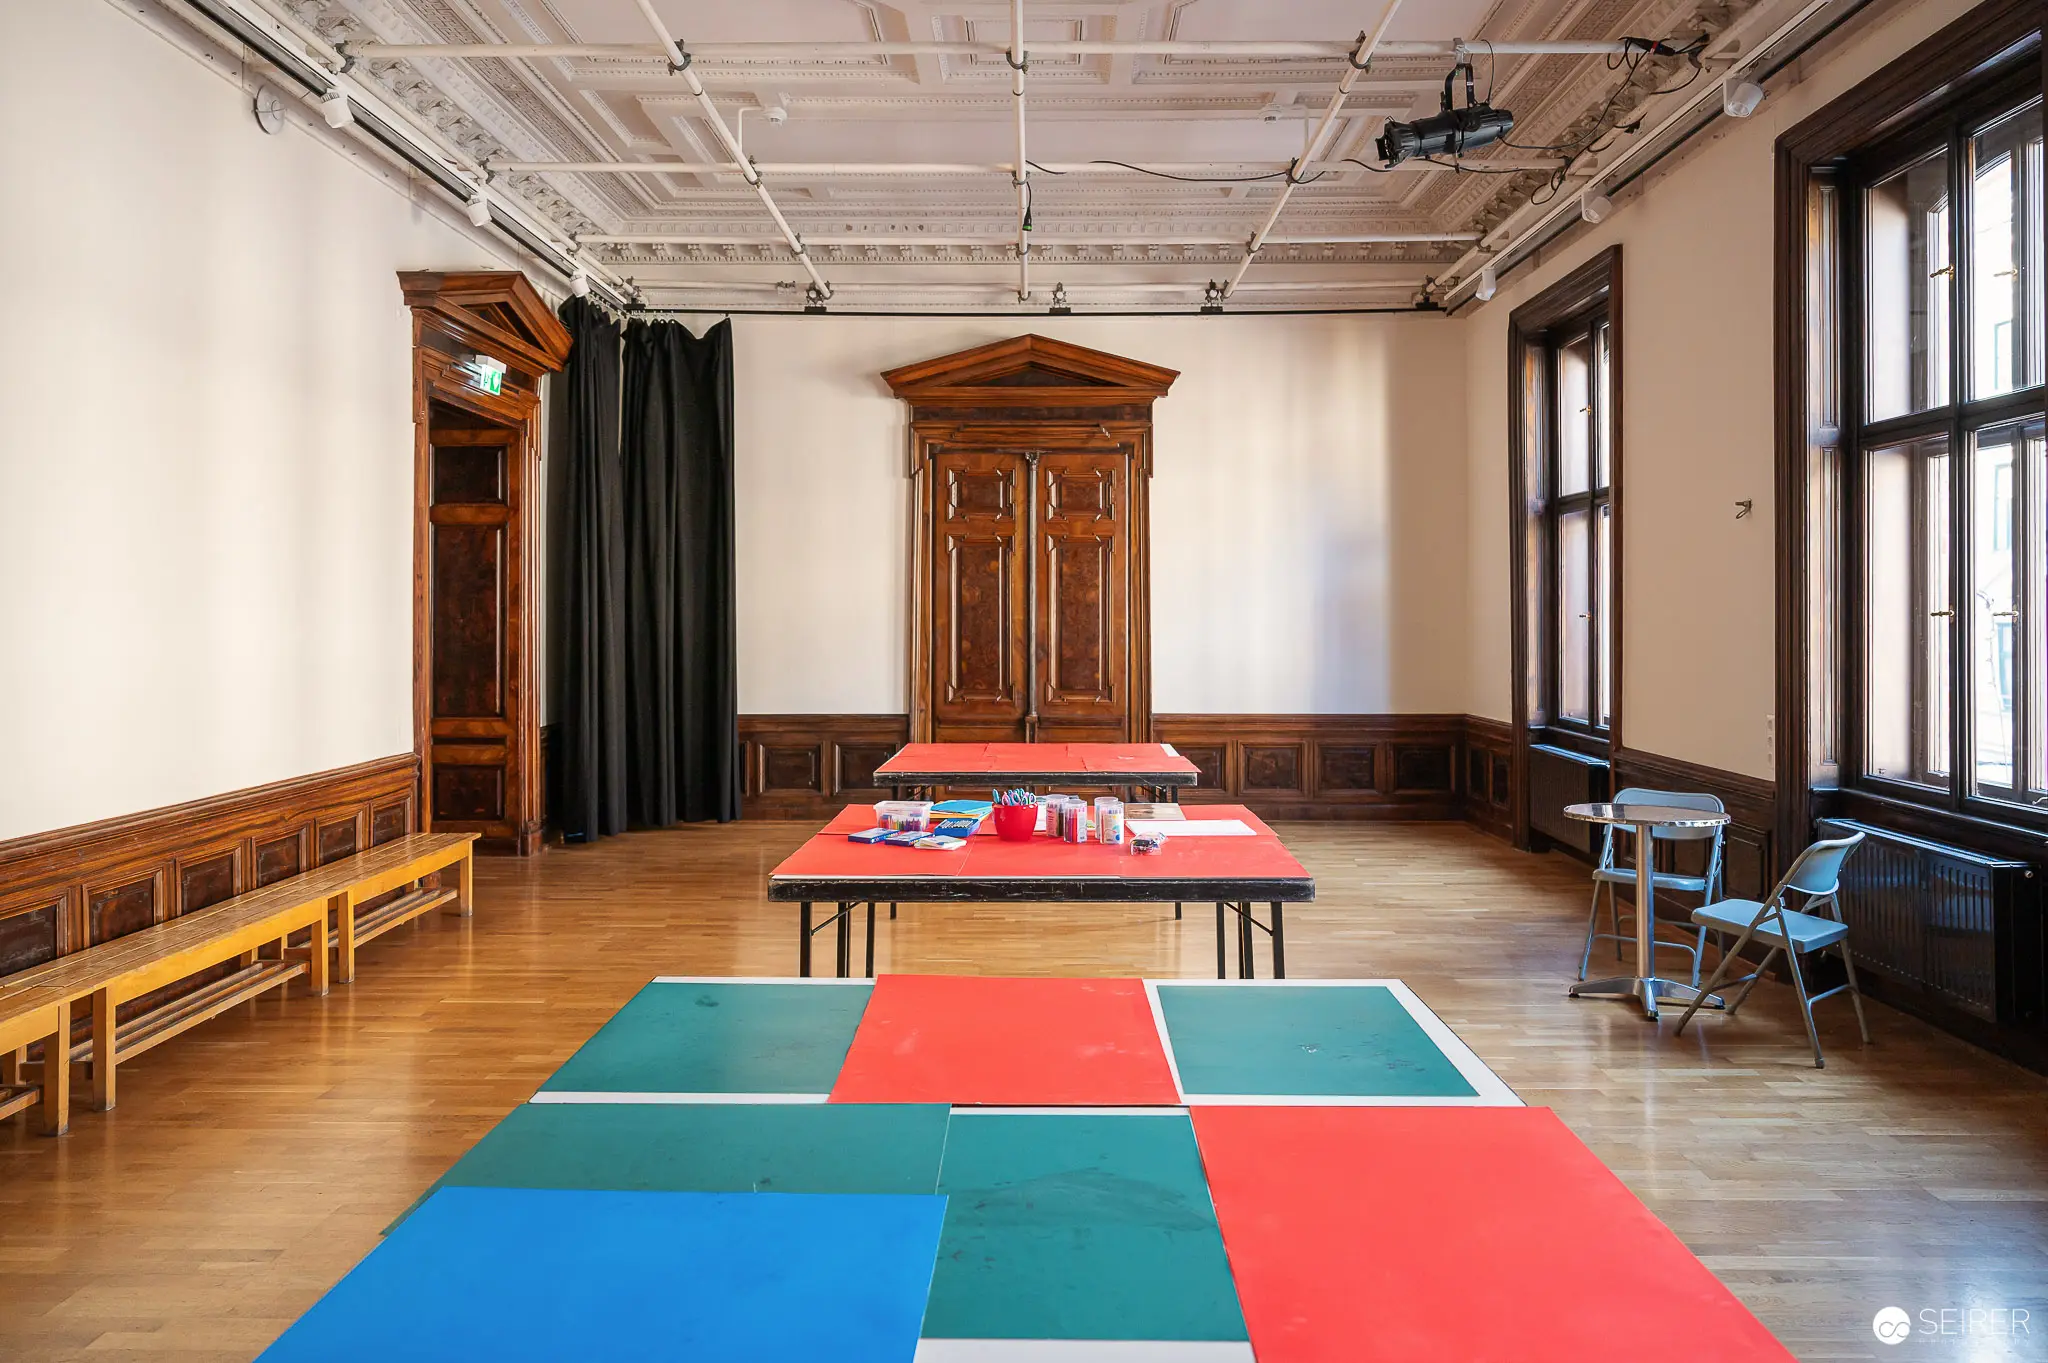 Colorful Modular Classroom Space with Geometric Floor Design and Wooden Furnishings A multipurpose educational room features a vibrant color-blocked floor in blue, green, and red tiles, with a central red table and wooden architectural elements. The space includes vintage wooden benches, large windows, and an ornate wooden door, suggesting a historic building repurposed for contemporary learning environments. The room appears designed for flexible, collaborative educational activities with its modular and visually engaging layout.
 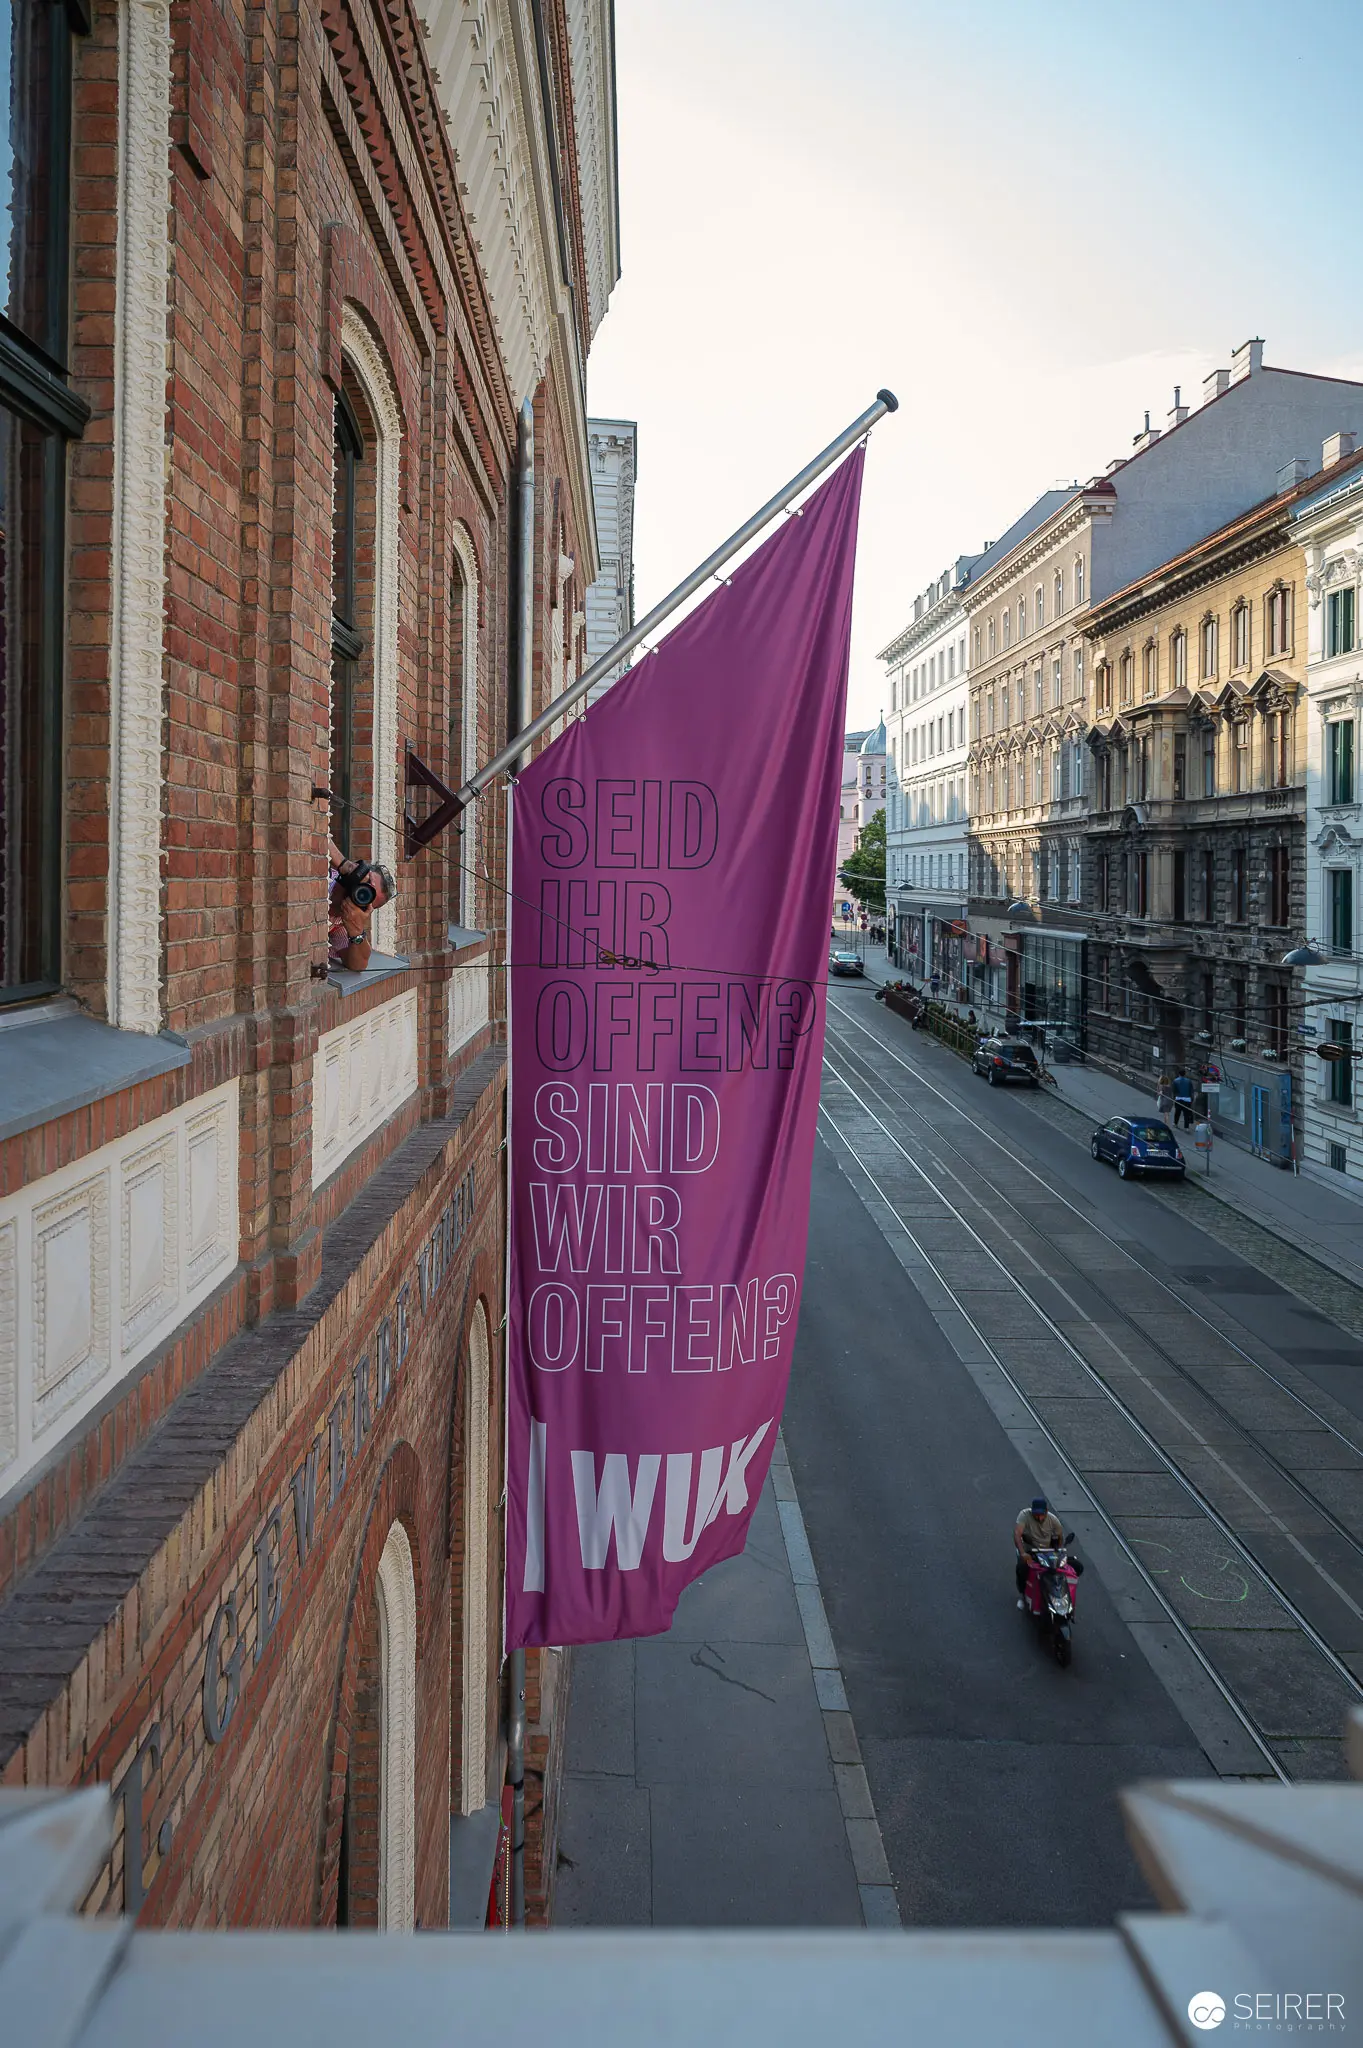 Purple WUK Workshop Flag Hanging on Historic Vienna Streetscape The WUK (Werkstätten- und Kulturhaus) cultural center displays a distinctive purple flag on a historic brick building along a Vienna street with tram lines. The flag features bold text against a vibrant purple background, hanging vertically from the building's facade with urban architecture and a quiet street scene visible. WUK is a renowned interdisciplinary arts and social initiative center located in Vienna, Austria, known for its diverse workshops and cultural programs.
 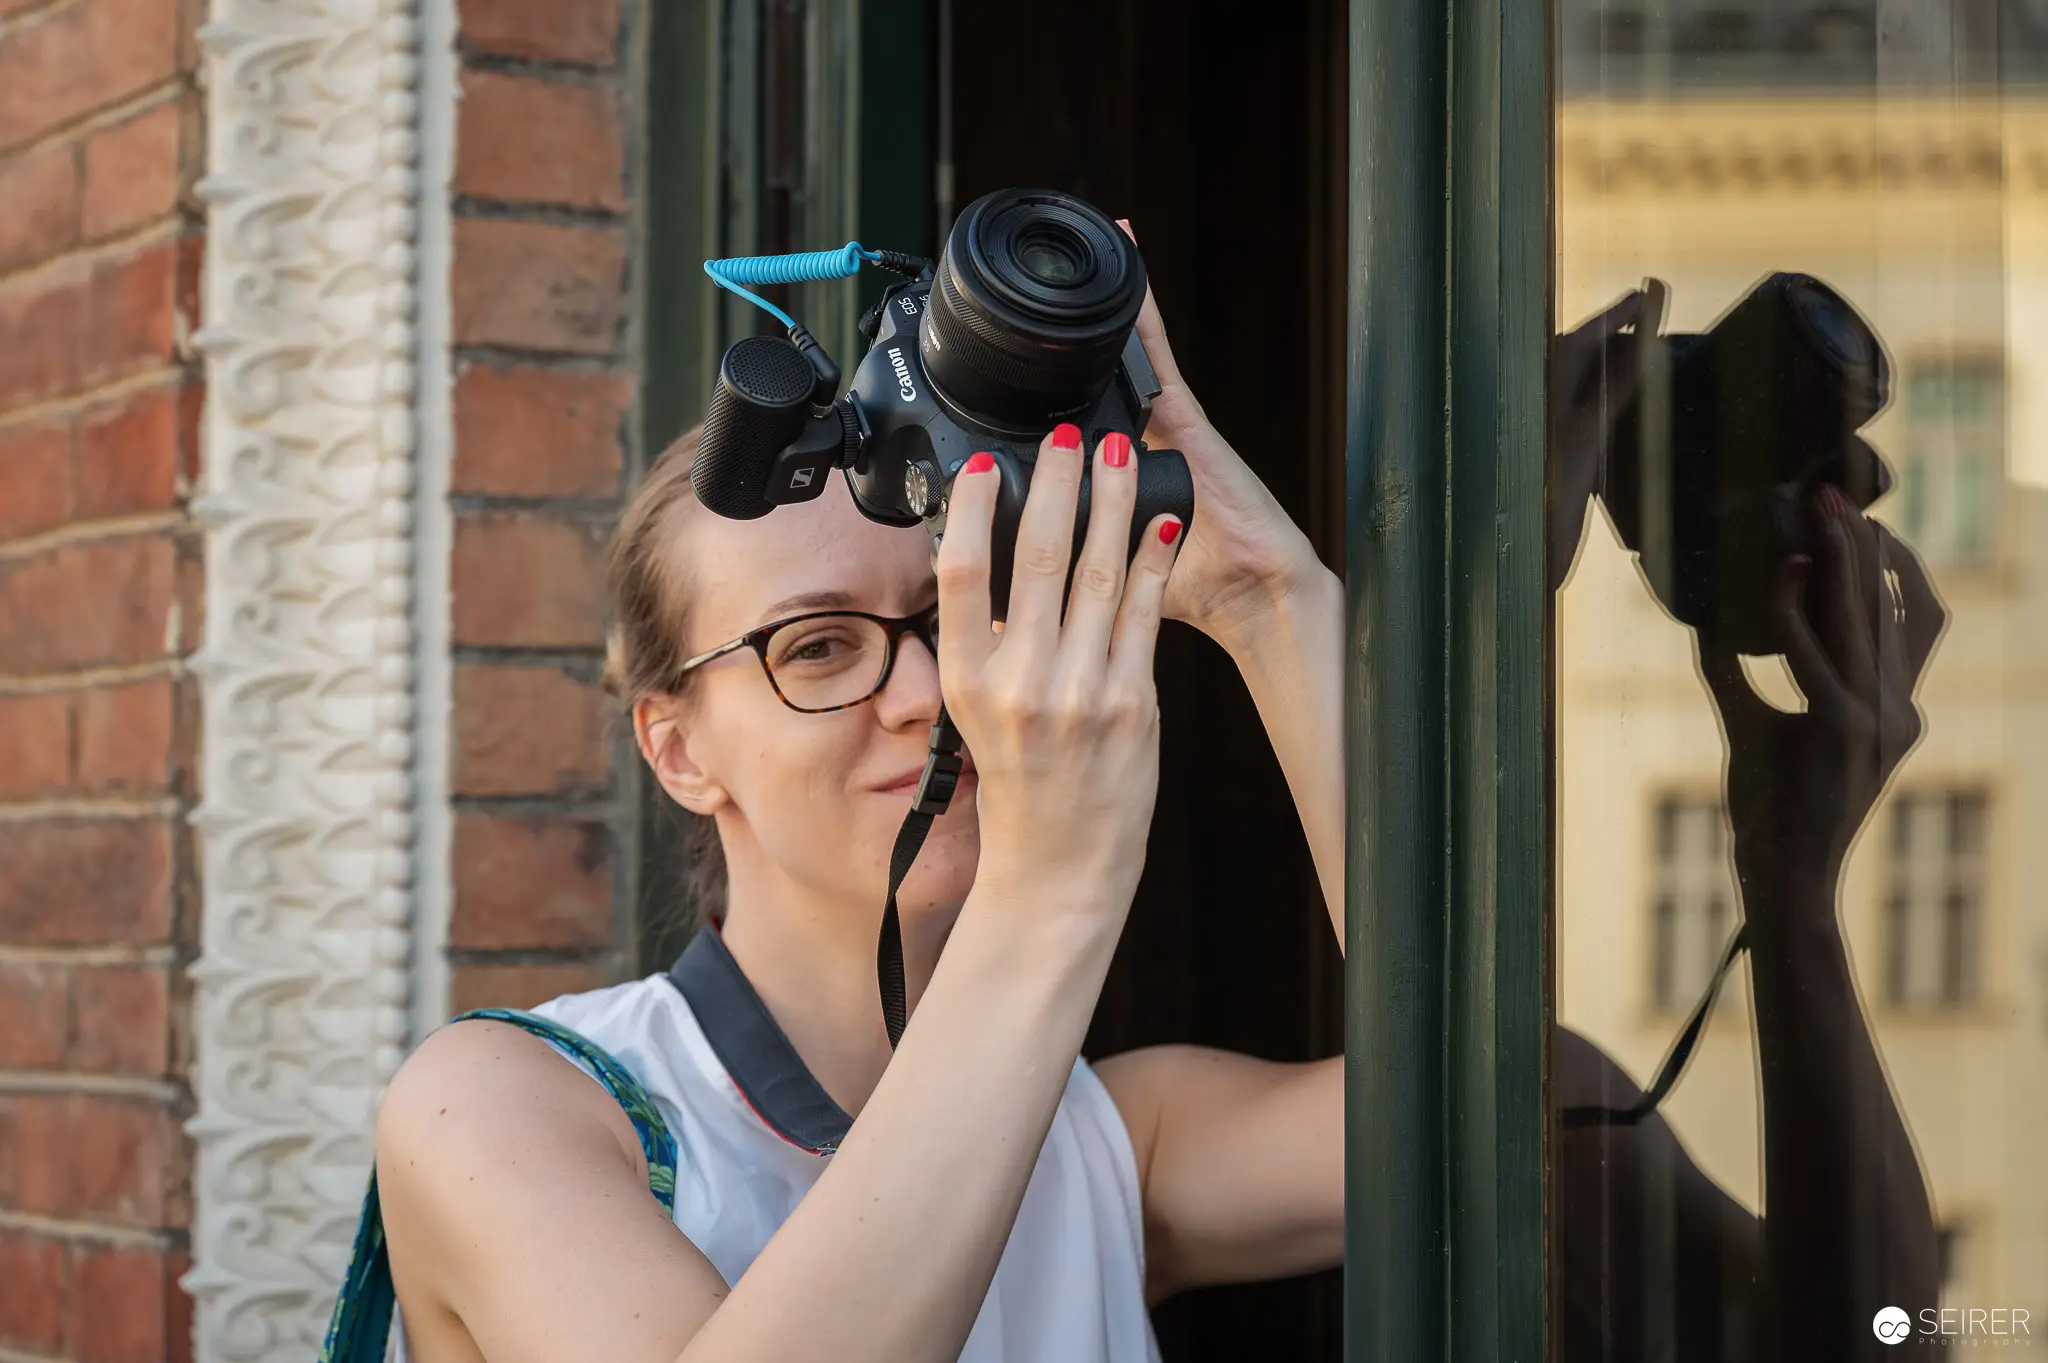 Photographer Capturing Urban Scene with Digital Camera and Red Nail Polish A photographer wearing glasses uses a digital camera to capture an urban streetscape near a brick building with a green window frame. Her hand, with bright red nail polish, carefully adjusts the camera's position while standing close to a reflective glass surface. The image documents a moment of visual documentation in an urban architectural environment.
 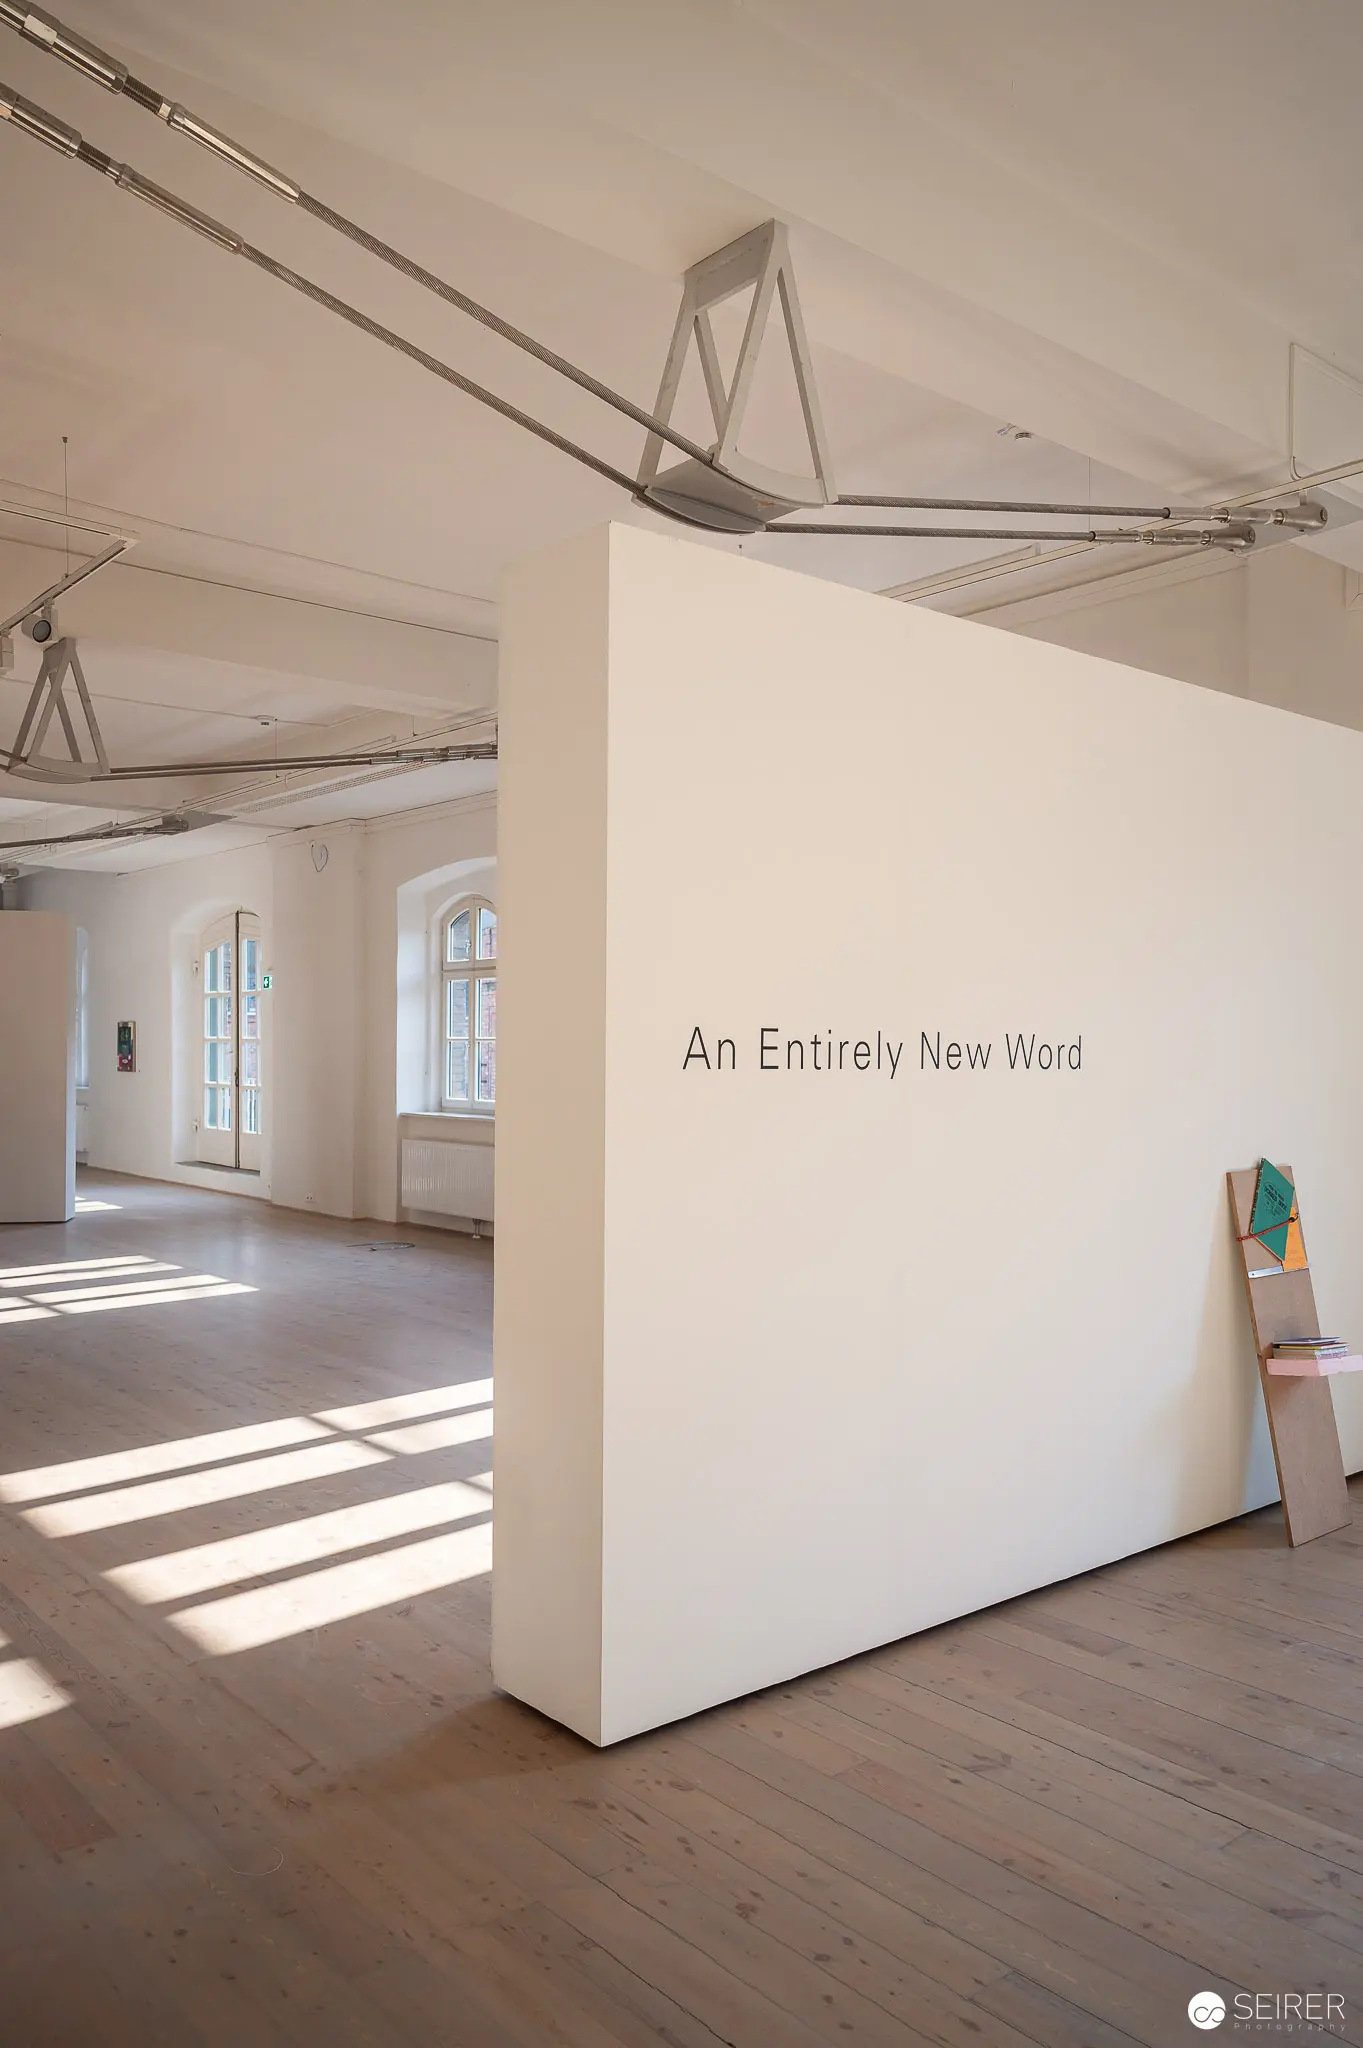 Art Exhibition Space "An Entirely New Word" with Minimalist White Wall Display An art exhibition space features a stark white wall with the text "An Entirely New Word" mounted in a bright, sunlit gallery with wooden floors and architectural ceiling trusses. Large arched windows flood the room with natural light, casting geometric shadows across the minimalist interior. The gallery setting suggests a contemporary art installation exploring language, space, and visual perception.
 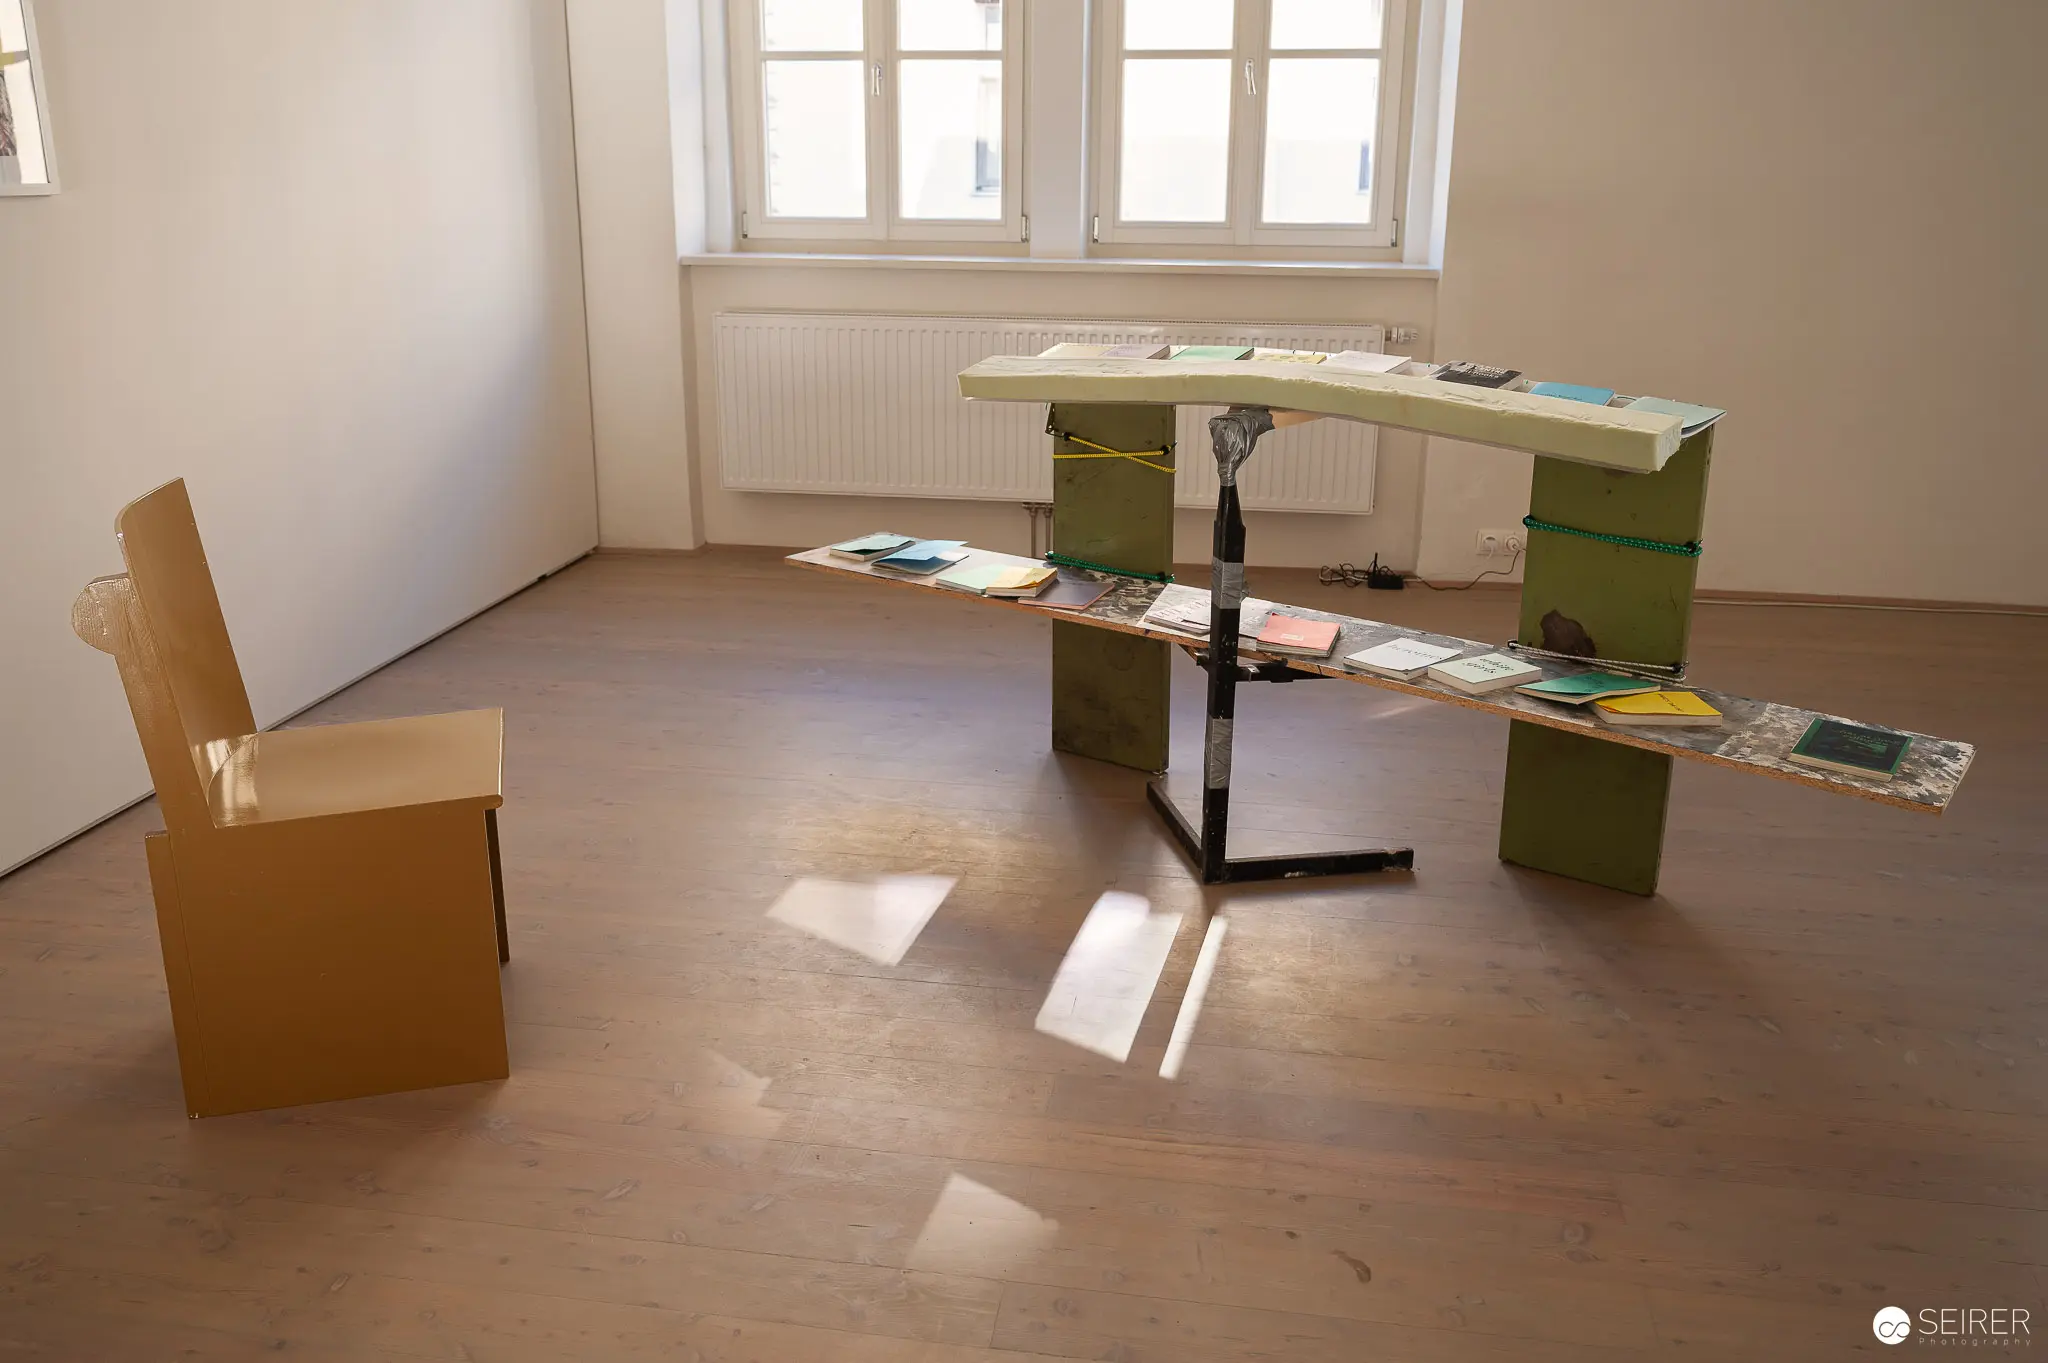 Minimalist Interior with Cardboard Furniture and Scattered Books An empty room features a sparse, experimental interior design with a cardboard chair and an asymmetrical green and white table holding various books and papers. Sunlight streams through large windows, casting geometric shadows on the wooden floor, creating a sense of minimalist architectural exploration. The space appears to be part of a design workshop or experimental studio setting.
 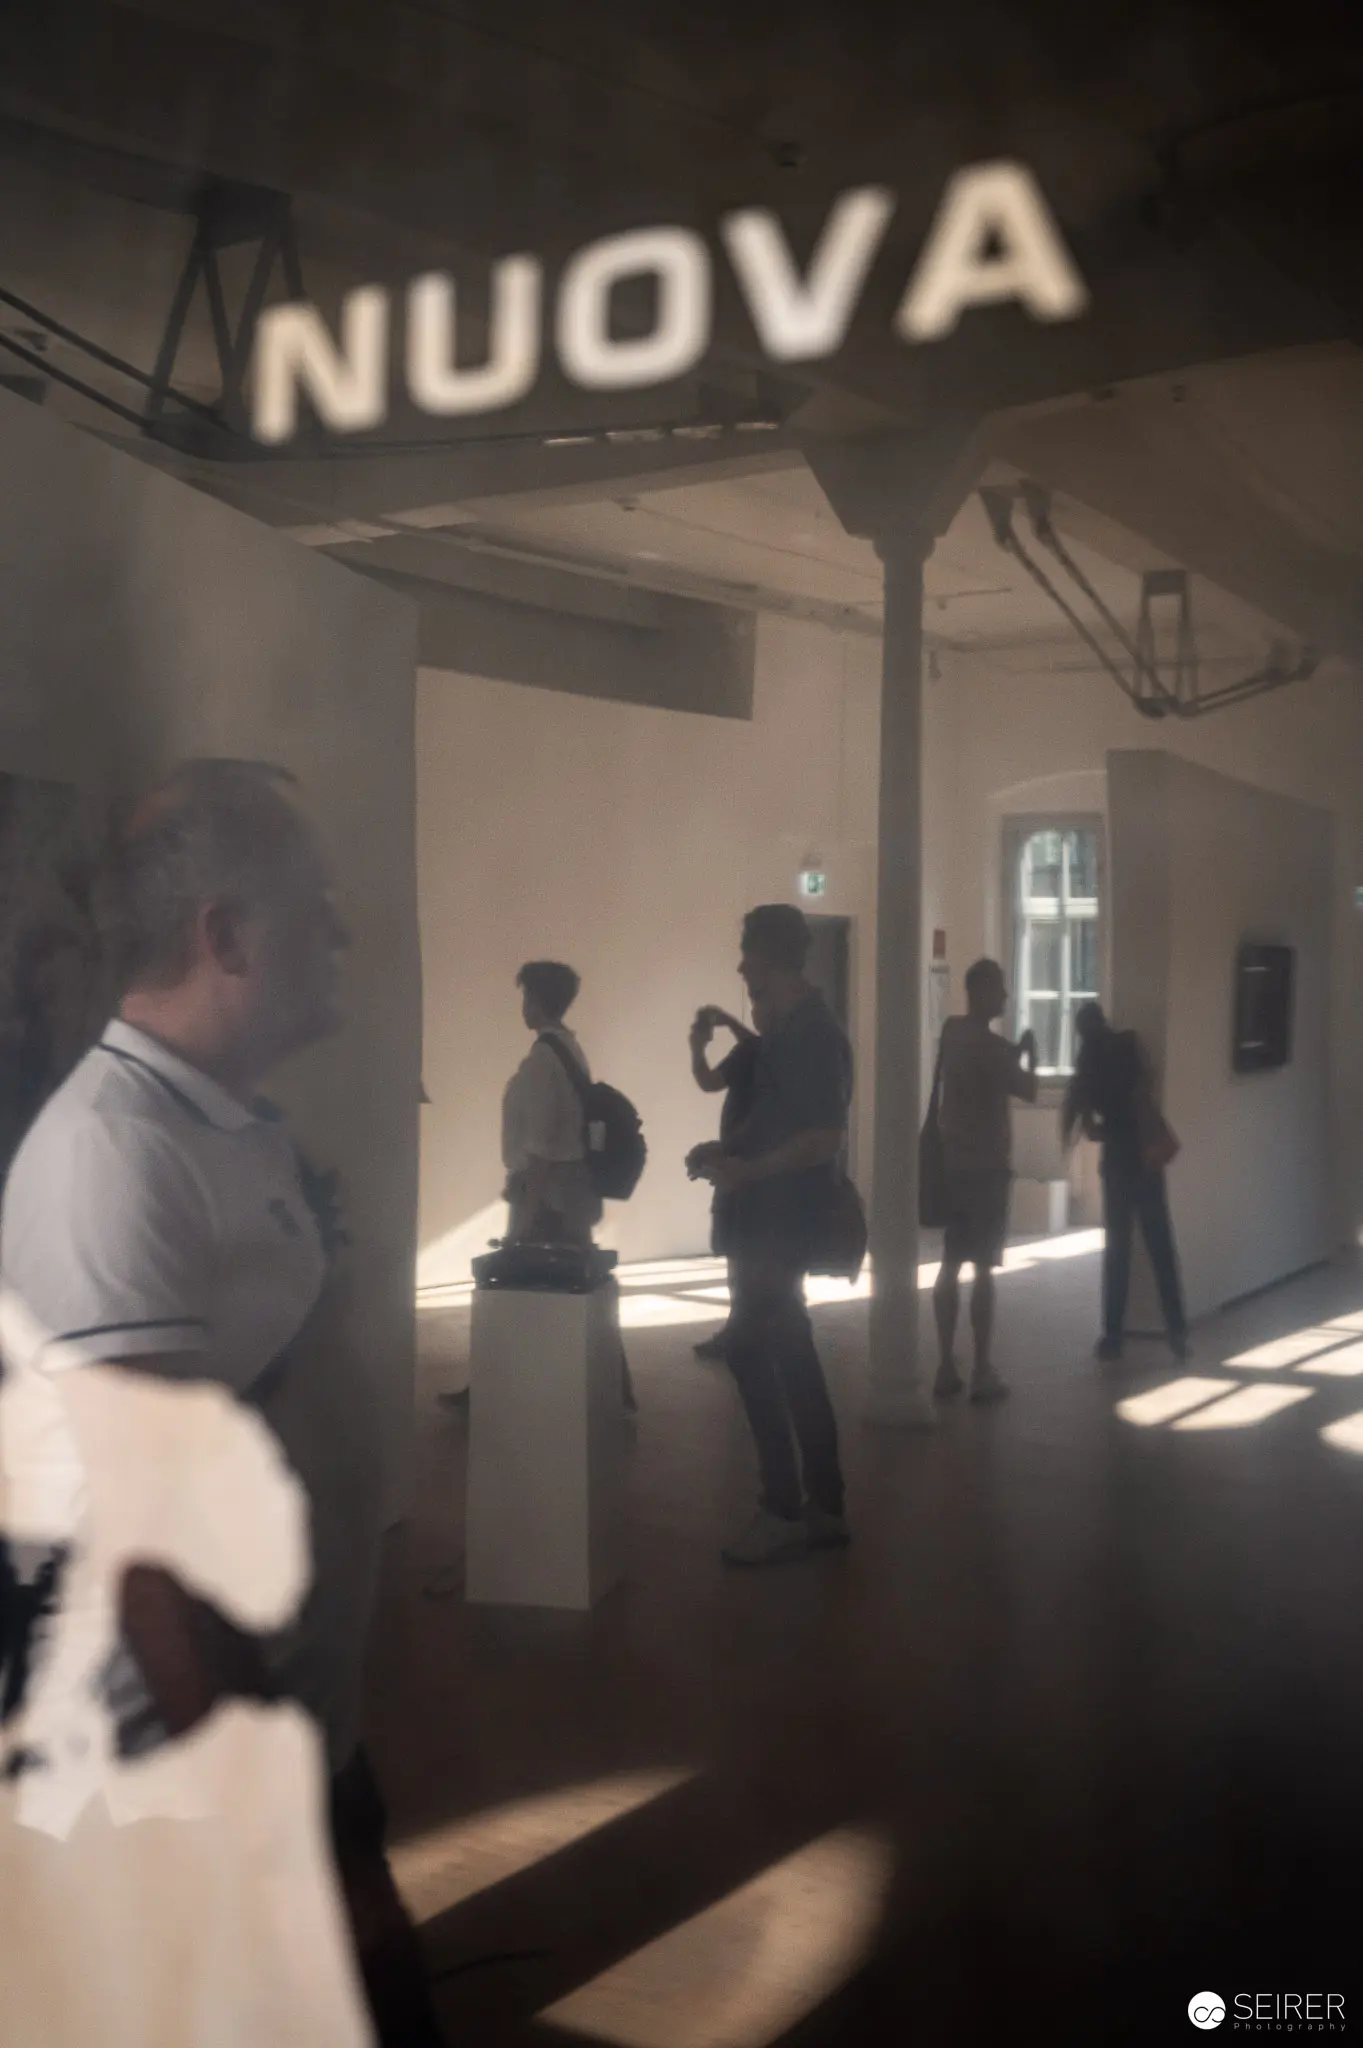 Interior View of Nuova Space with Silhouetted Figures in Atmospheric Light Visitors explore the interior of the Nuova venue, with shadowy figures positioned against bright sunlight streaming through windows. The industrial-style space features high ceilings and a prominent "NUOVA" sign, creating a moody architectural atmosphere with dramatic lighting and spatial depth. The image documents an architectural or cultural space environment with minimal but evocative visual composition.
 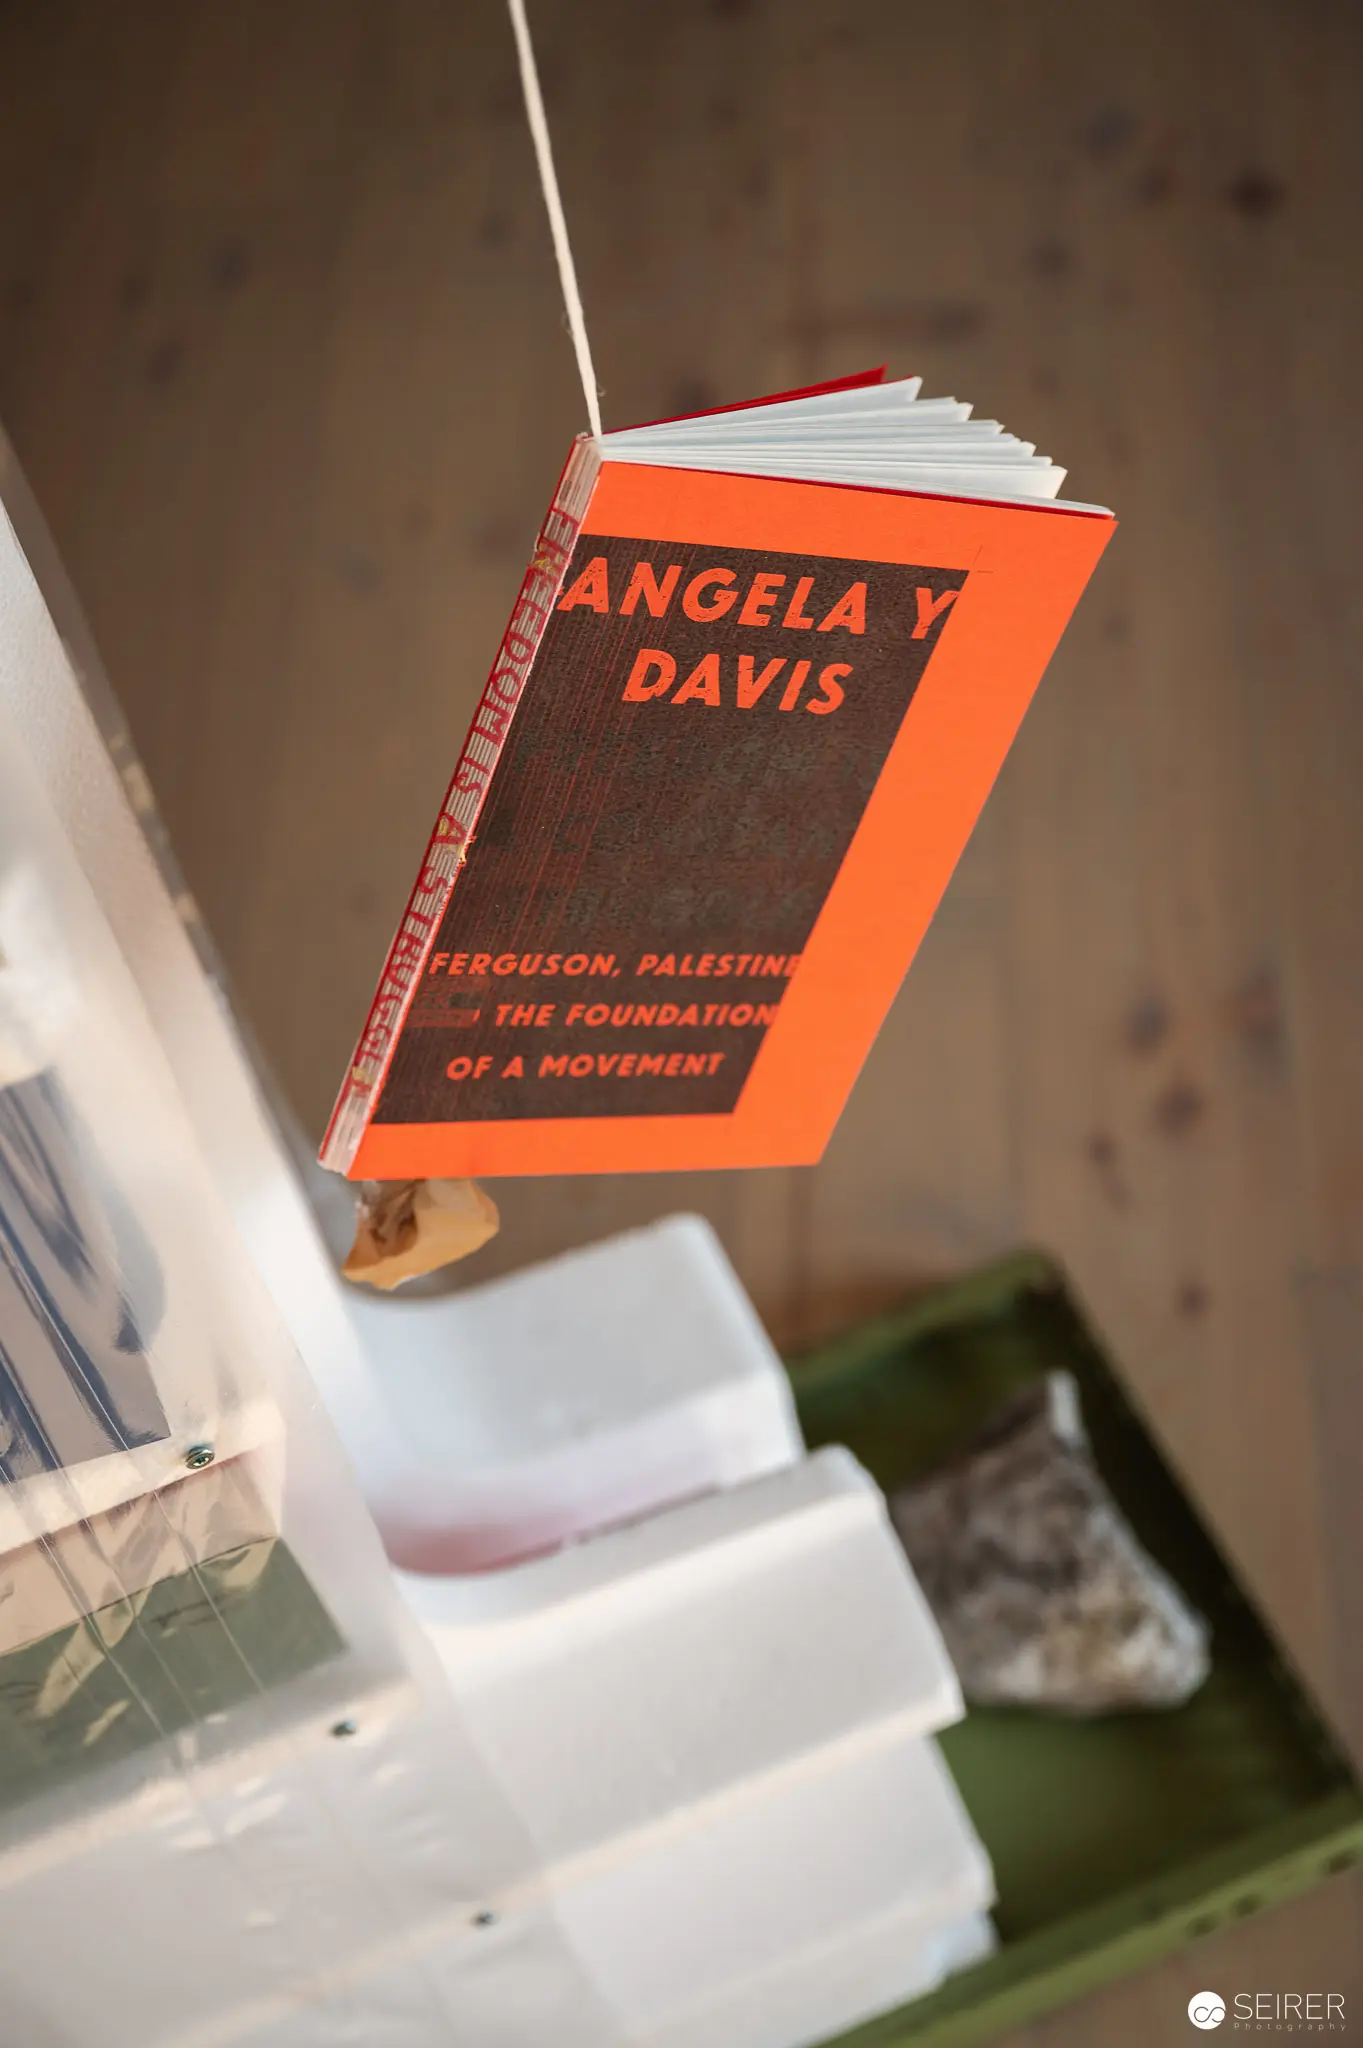 Angela Davis Book Cover in Artistic Close-Up Photograph A close-up photographic view of an Angela Davis book, featuring a bright orange and red book spine with her name prominently displayed. The book appears suspended or positioned against a blurred background with soft neutral tones. The image captures the graphic design and typography of the book cover in a minimalist, focused composition.
 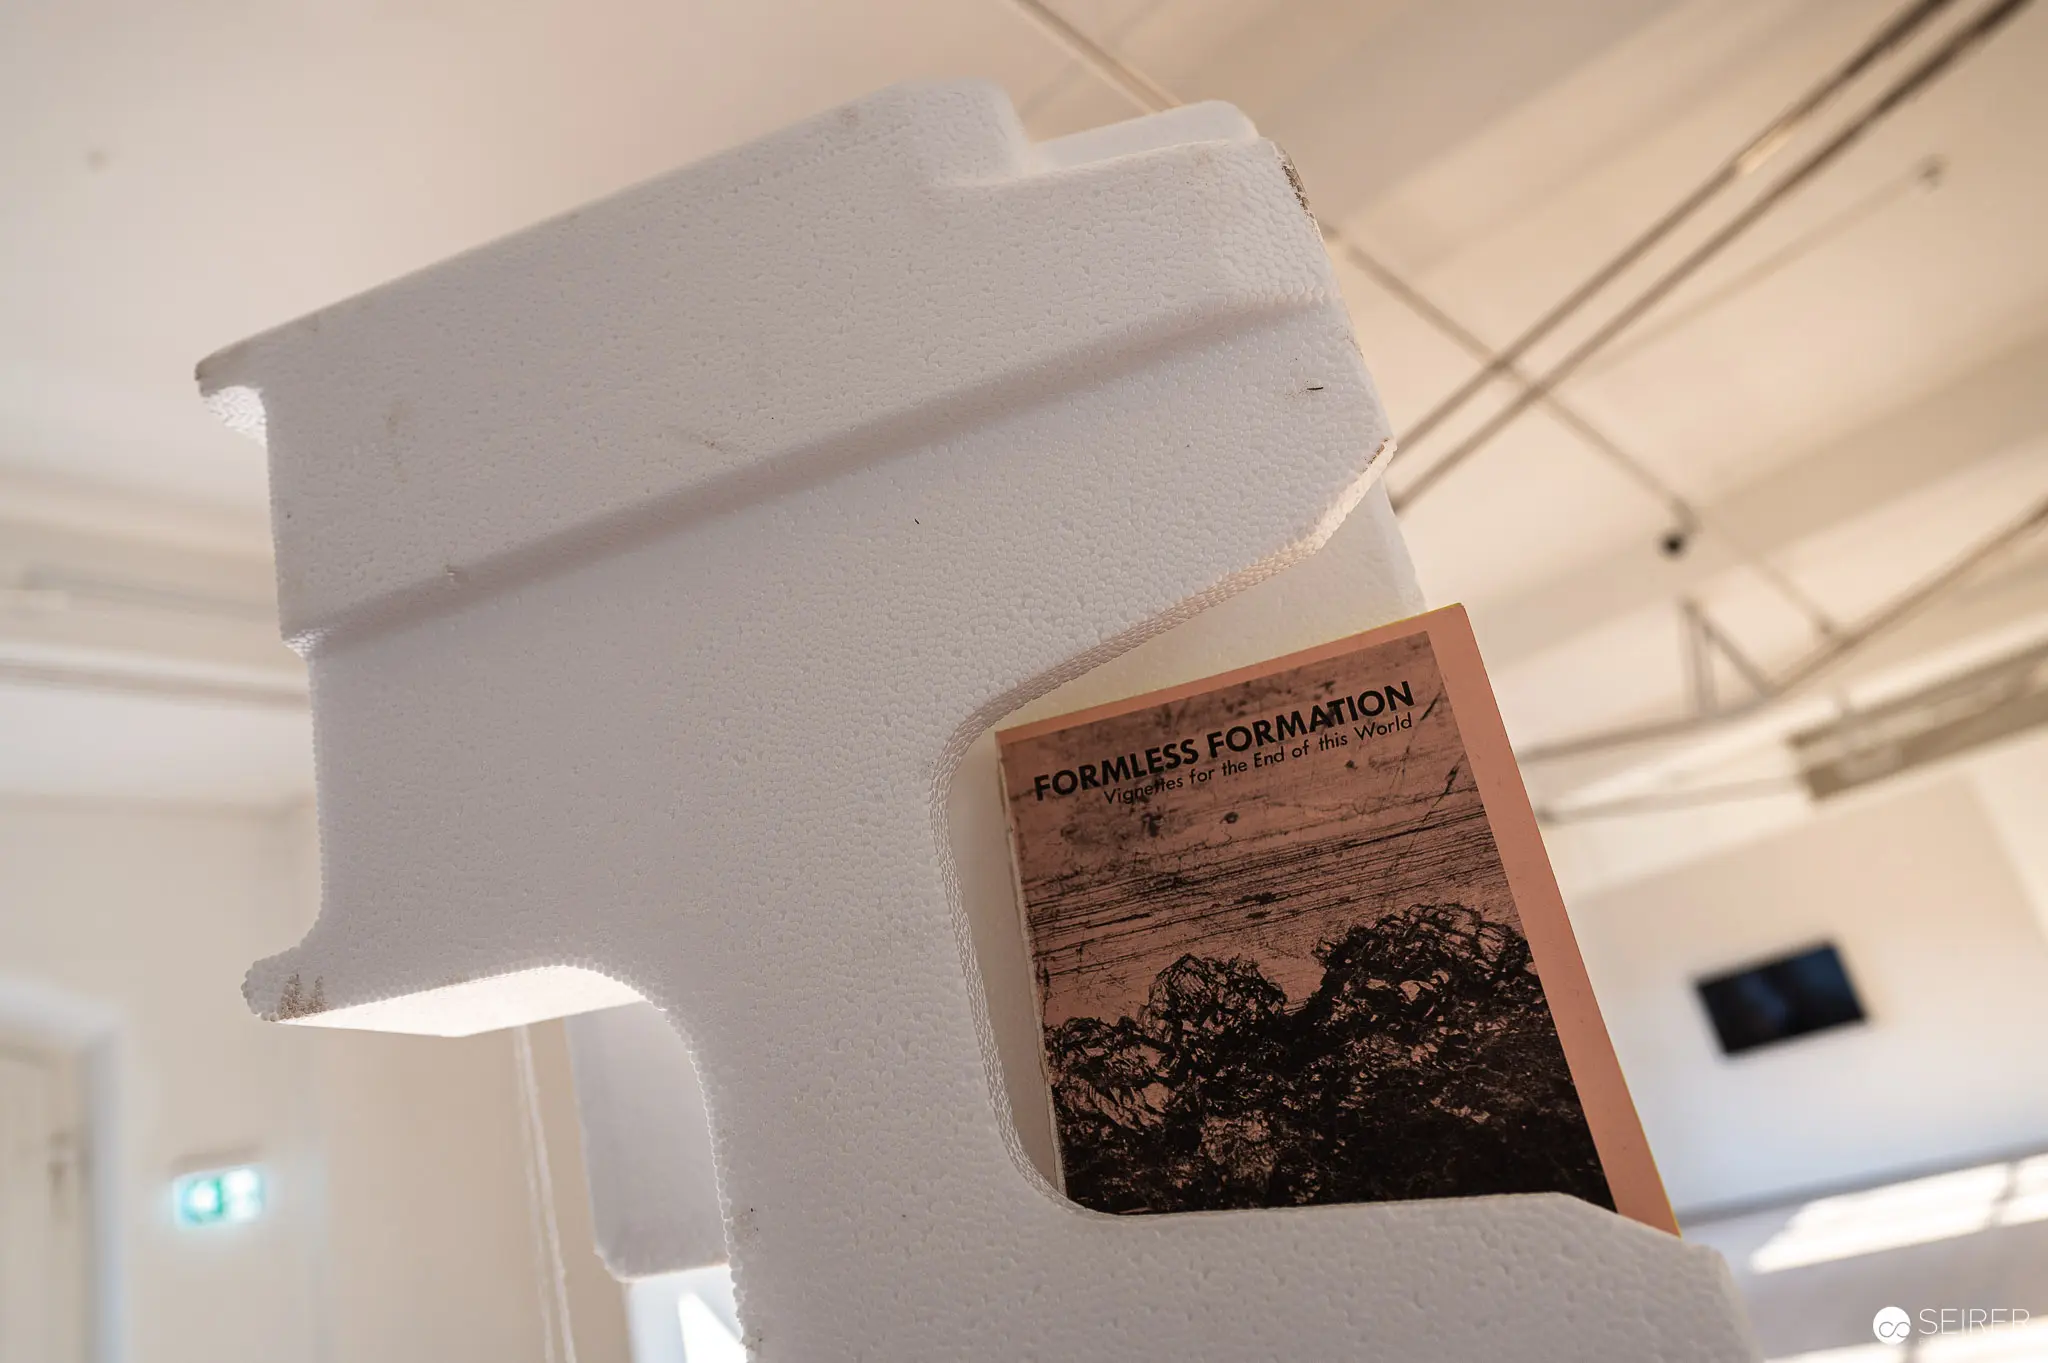 Formless Formation Book Display in White Gallery Space A book titled "Formless Formation" is displayed on a white architectural element within a minimalist gallery interior. The book's brown cover appears to feature a rocky or textured landscape image, positioned against a stark white wall and architectural surface. The image suggests a contemporary art exhibition space with clean, geometric design elements.
 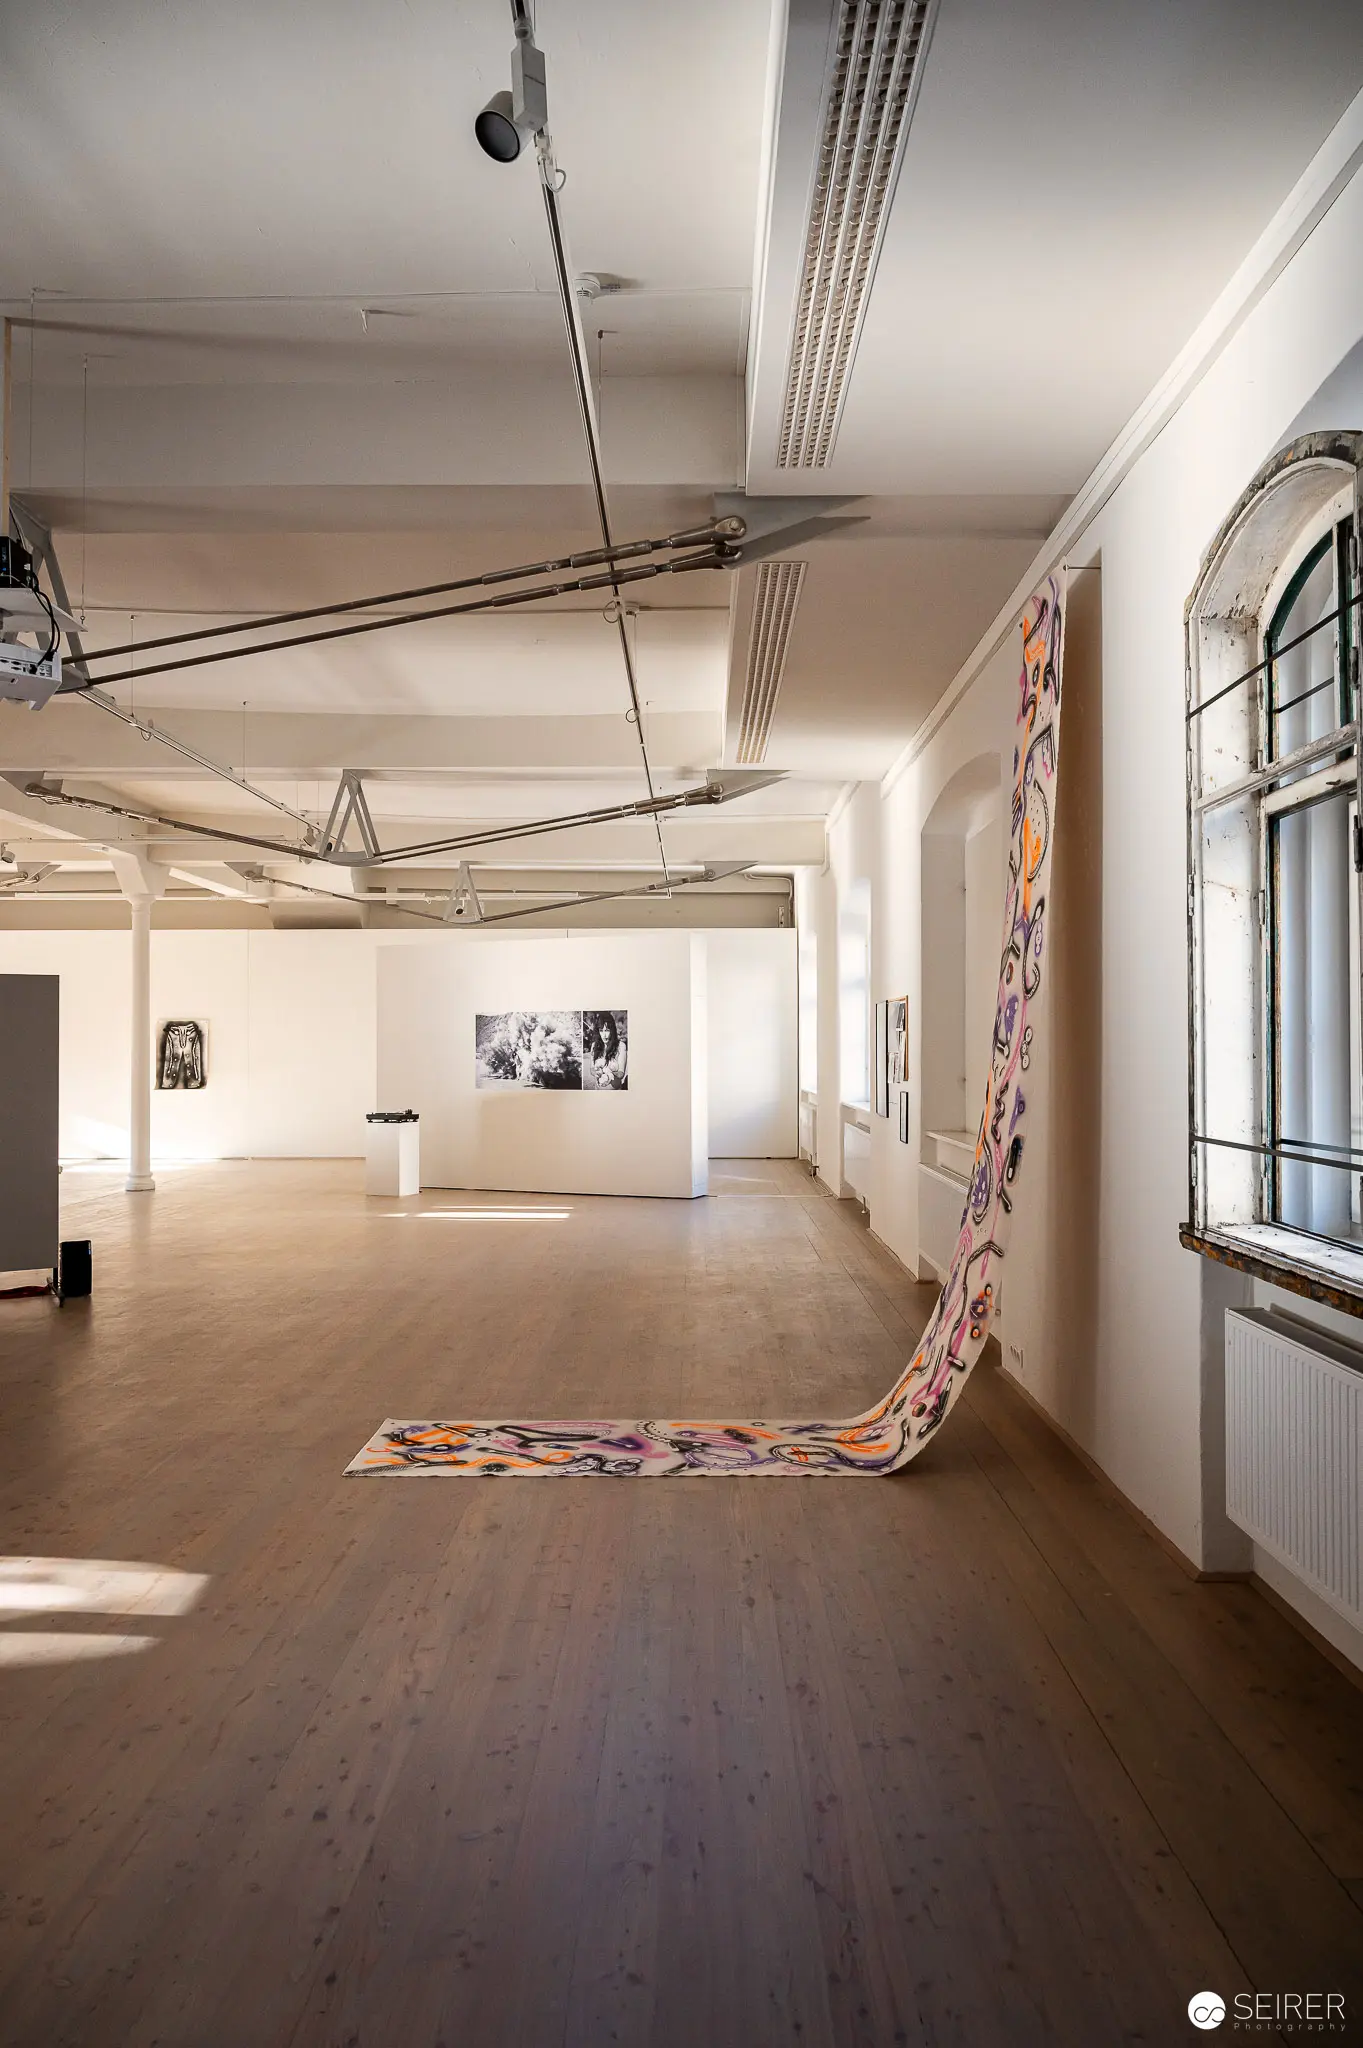 Art Gallery Exhibition with Large Flowing Sculptural Installation on Wooden Floor An art gallery interior featuring a minimalist white space with wooden flooring, displaying a contemporary art exhibition with multiple artwork pieces and a striking large-scale installation that appears to flow from the wall onto the floor in organic, colorful patterns. The gallery space features high ceilings, track lighting, and arched windows, creating a clean and open environment for artistic presentation. The exhibition appears to showcase contemporary artistic techniques exploring spatial relationships and material transformations.
 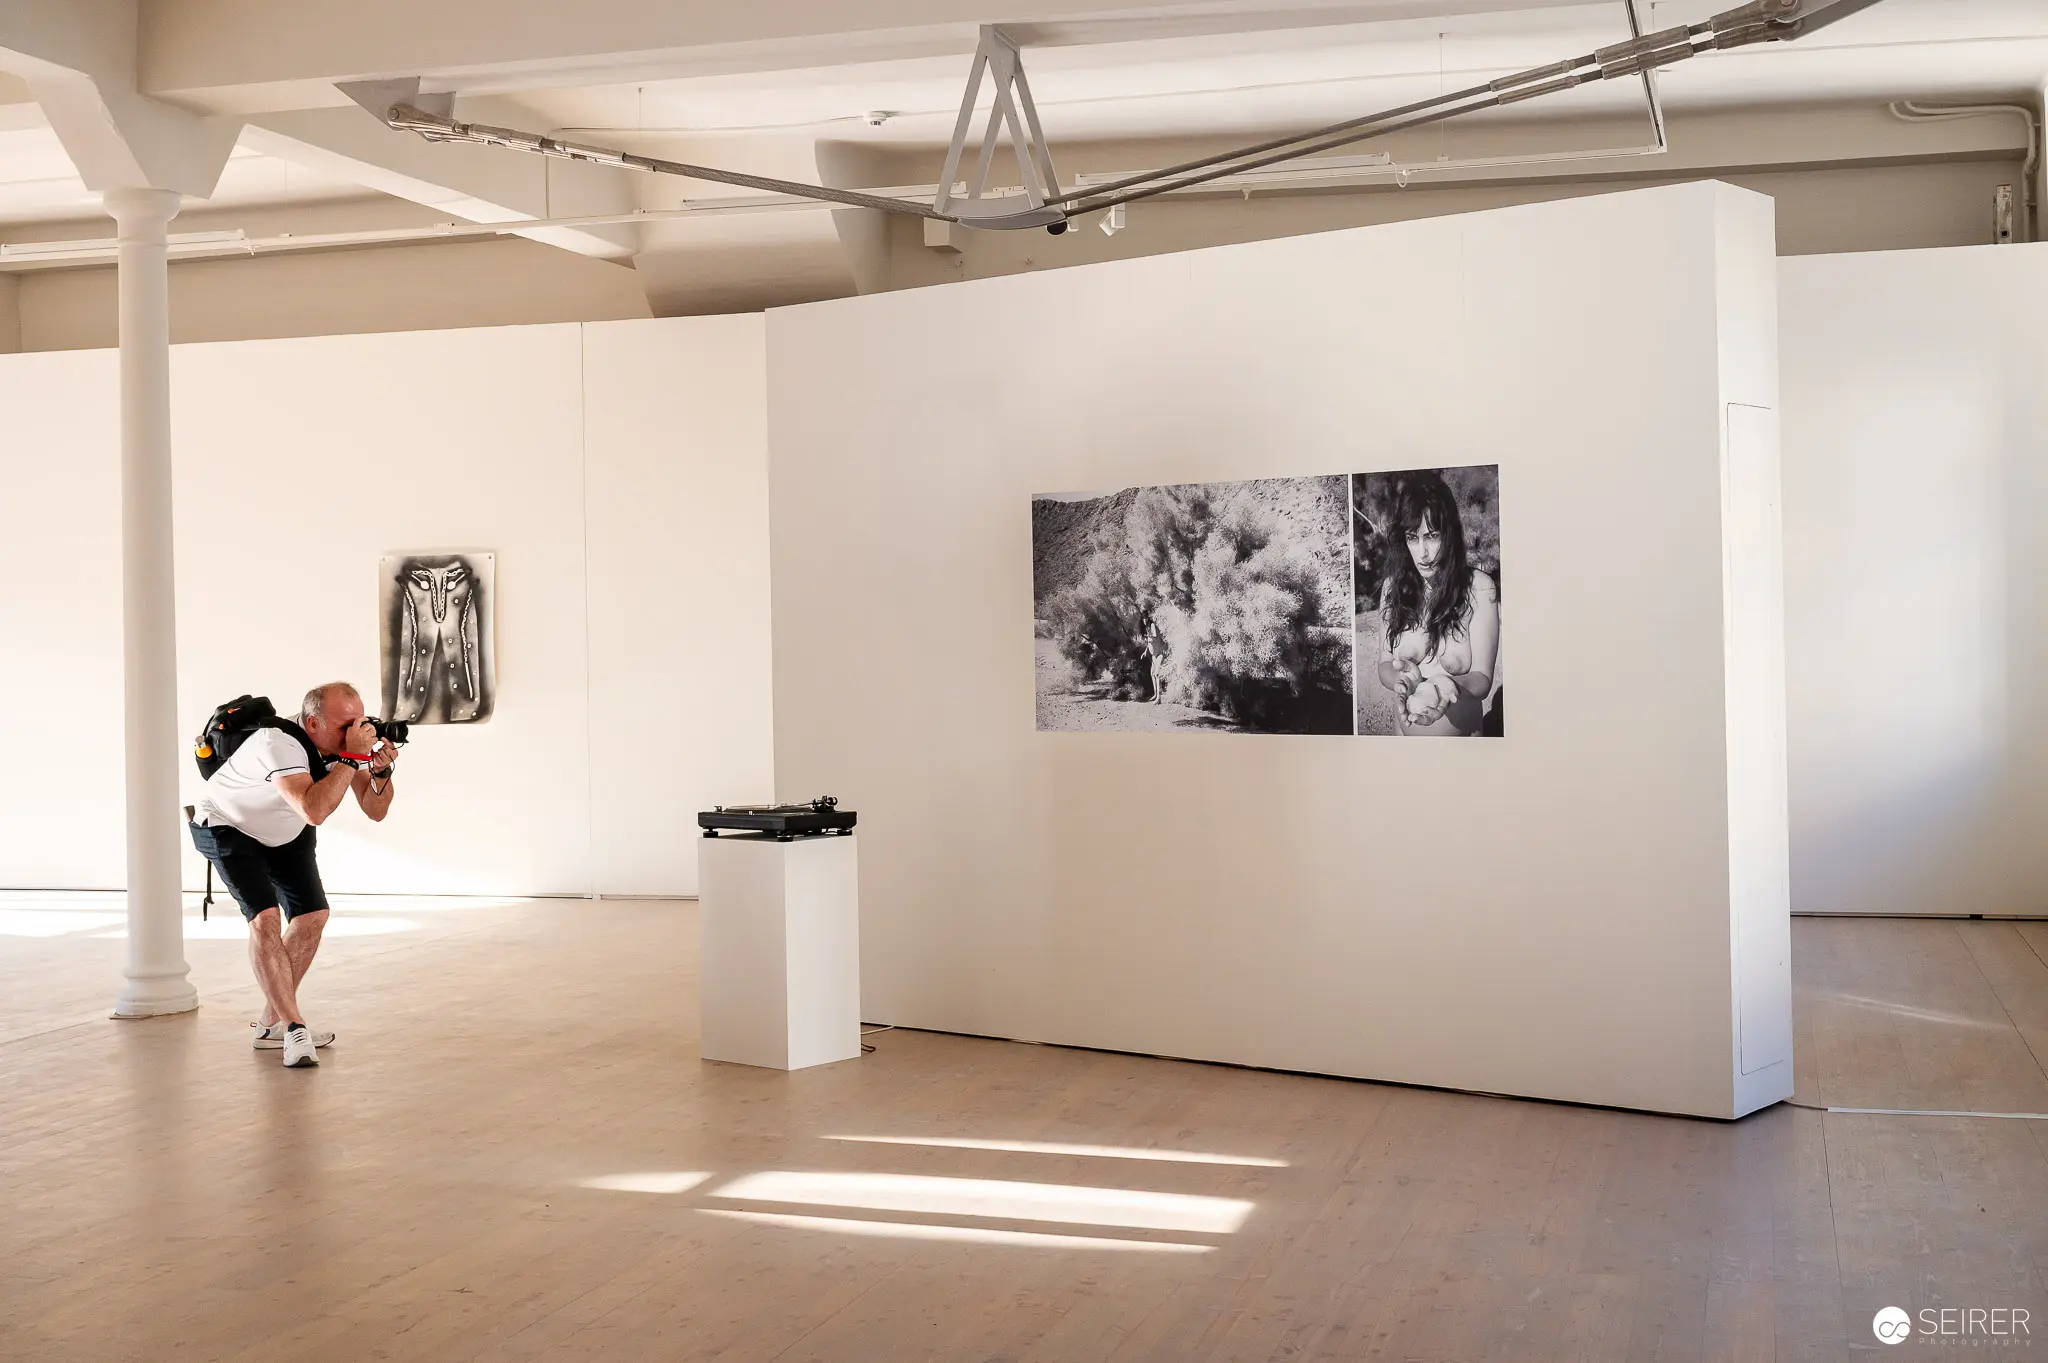 Photographer Documenting Art Exhibition at WUK Cultural Center in Vienna A photographer captures images within the minimalist gallery spaces of WUK (Werkstätten- und Kulturhaus) in Vienna, documenting an art exhibition featuring black and white photographic prints and a hanging garment. The white-walled gallery space features wooden floors, exposed structural columns, and carefully arranged artworks displayed on white walls and pedestals. WUK is a renowned cultural center in Vienna that provides spaces for artistic production, exhibitions, and community engagement.
 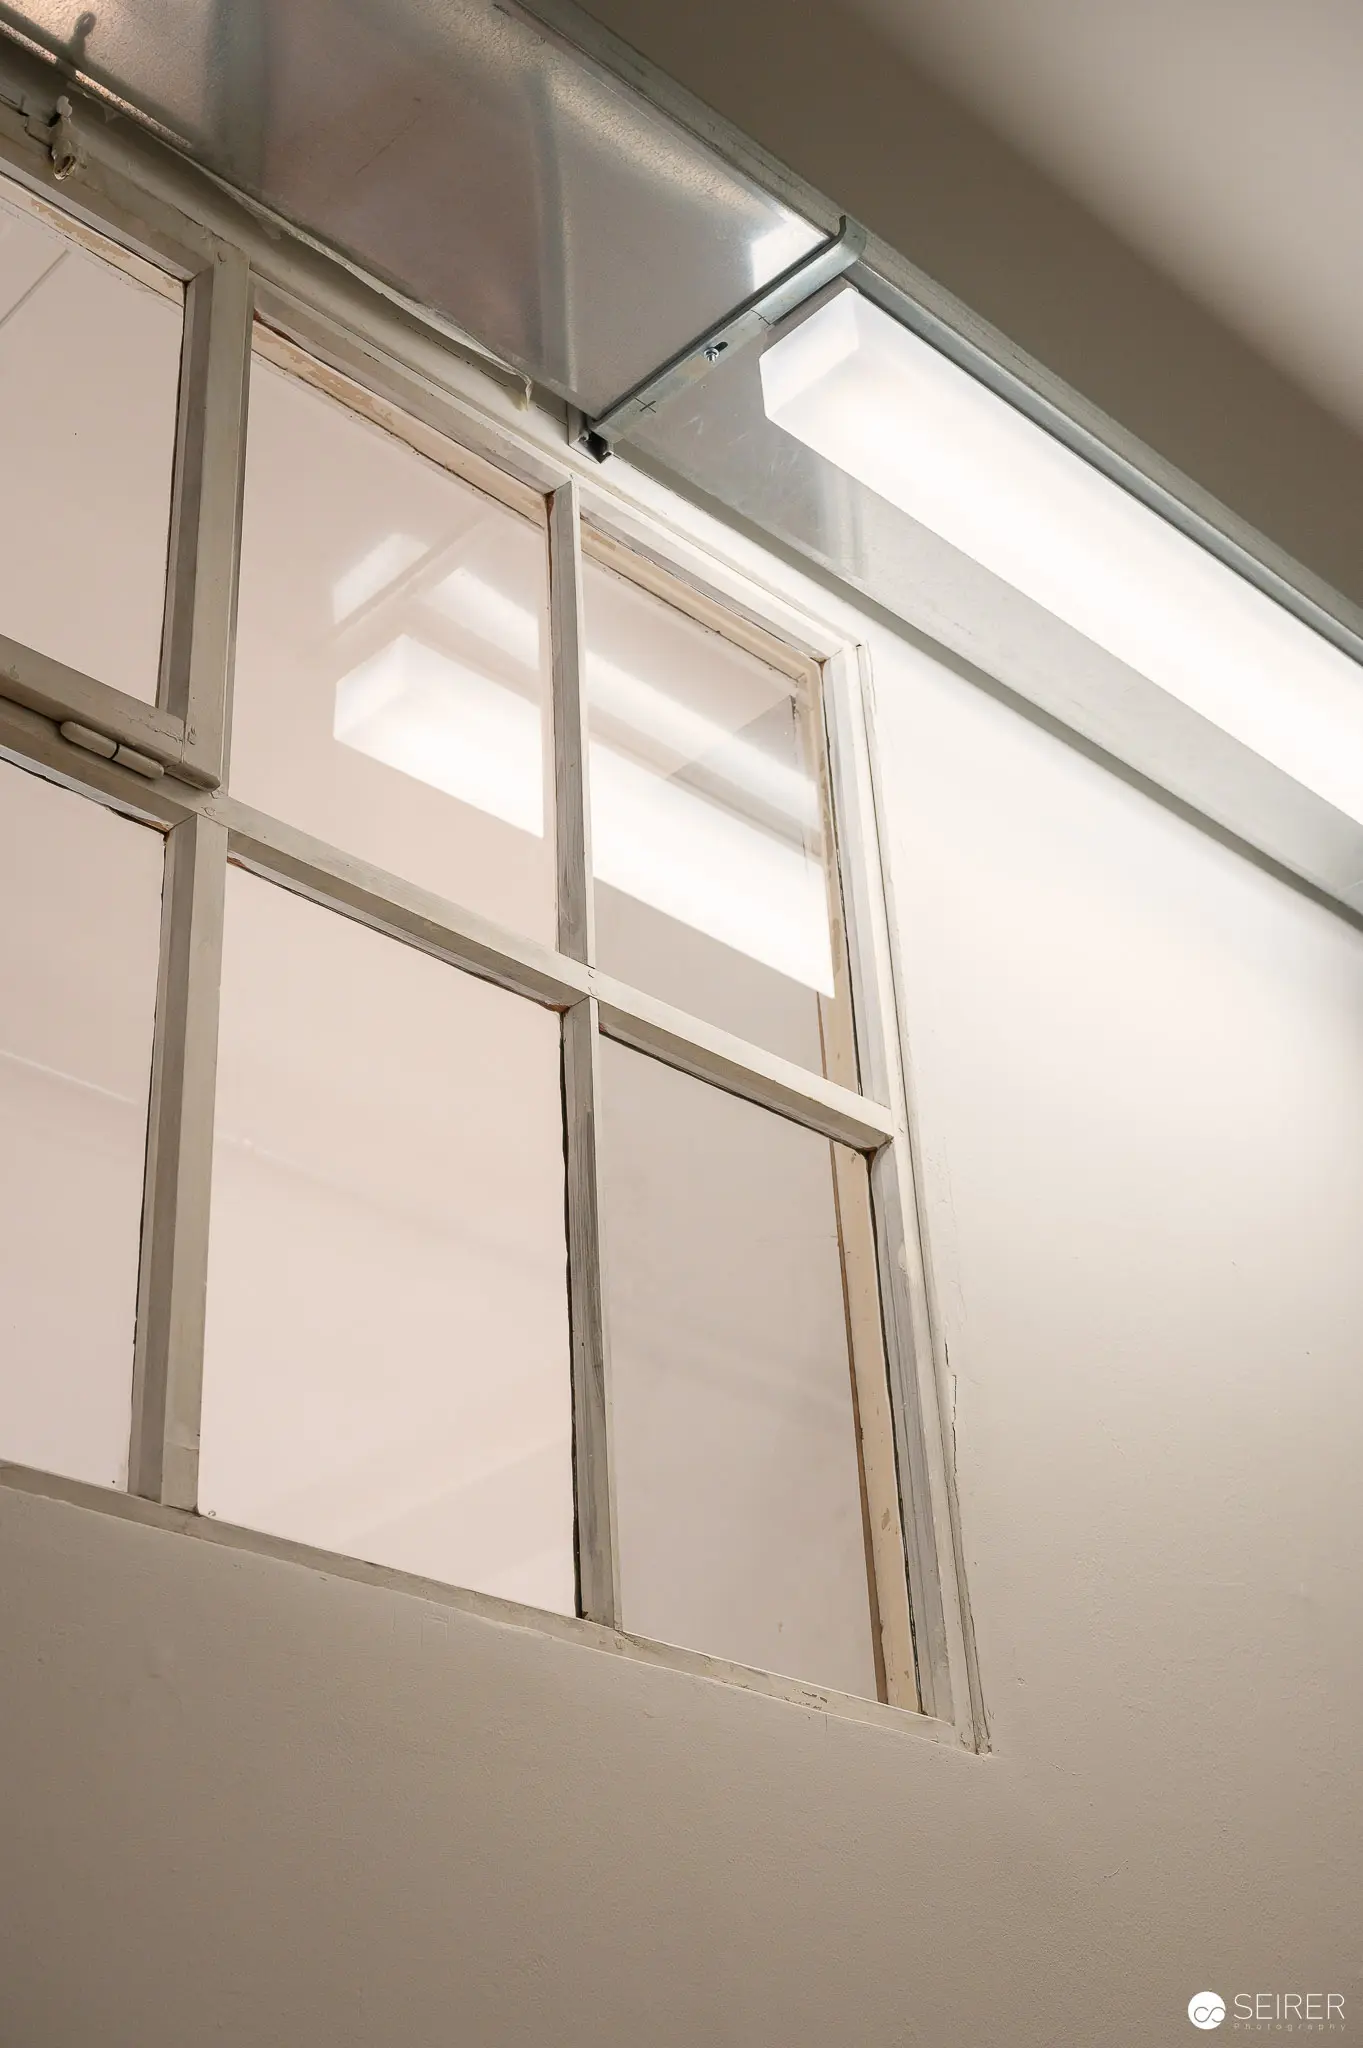 Minimalist Interior with Light Filtering Through Industrial Window Panes Modern architectural interior featuring a large white-framed window with multiple rectangular panels, casting soft light and subtle shadows on the surrounding white wall. The window appears to be part of a contemporary institutional or commercial space, with clean lines and a neutral color palette. The architectural design emphasizes simplicity, natural illumination, and geometric precision.
 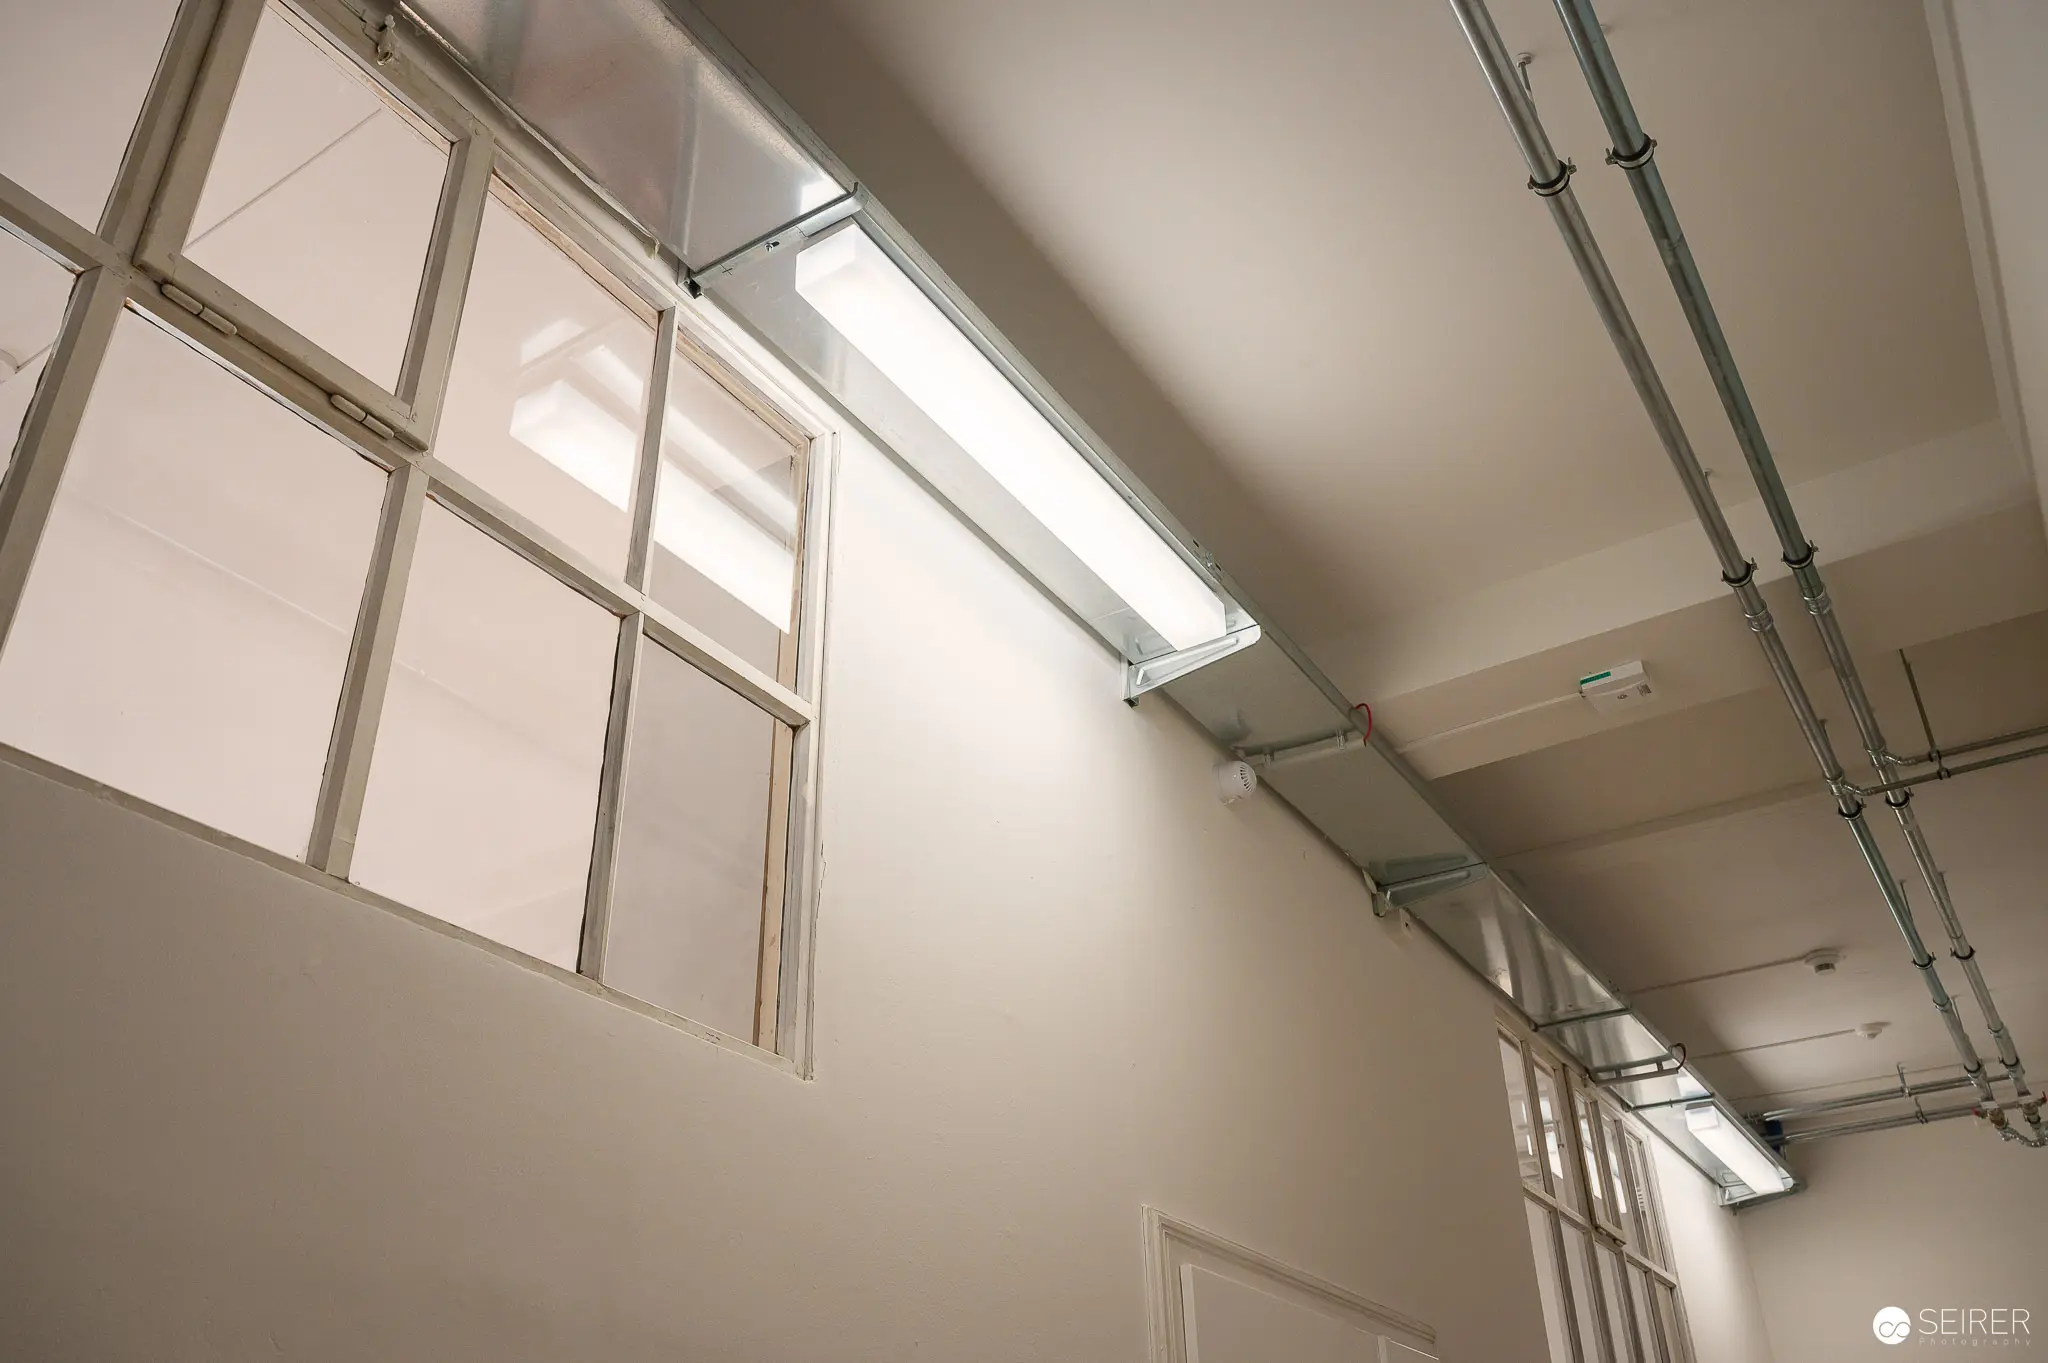 Industrial Interior with Skylights and Exposed Piping at WUK Workshop Space The WUK industrial workshop space features a bright interior with large grid-style windows and an overhead skylight, highlighting the architectural details of an adaptive reuse cultural center in Vienna. Exposed metal piping runs along the white ceiling, creating a functional and minimalist aesthetic typical of converted industrial spaces. WUK (Werkstätten- und Kulturhaus) is a renowned multidisciplinary arts and social initiative located in a former locomotive factory in Vienna, Austria.
 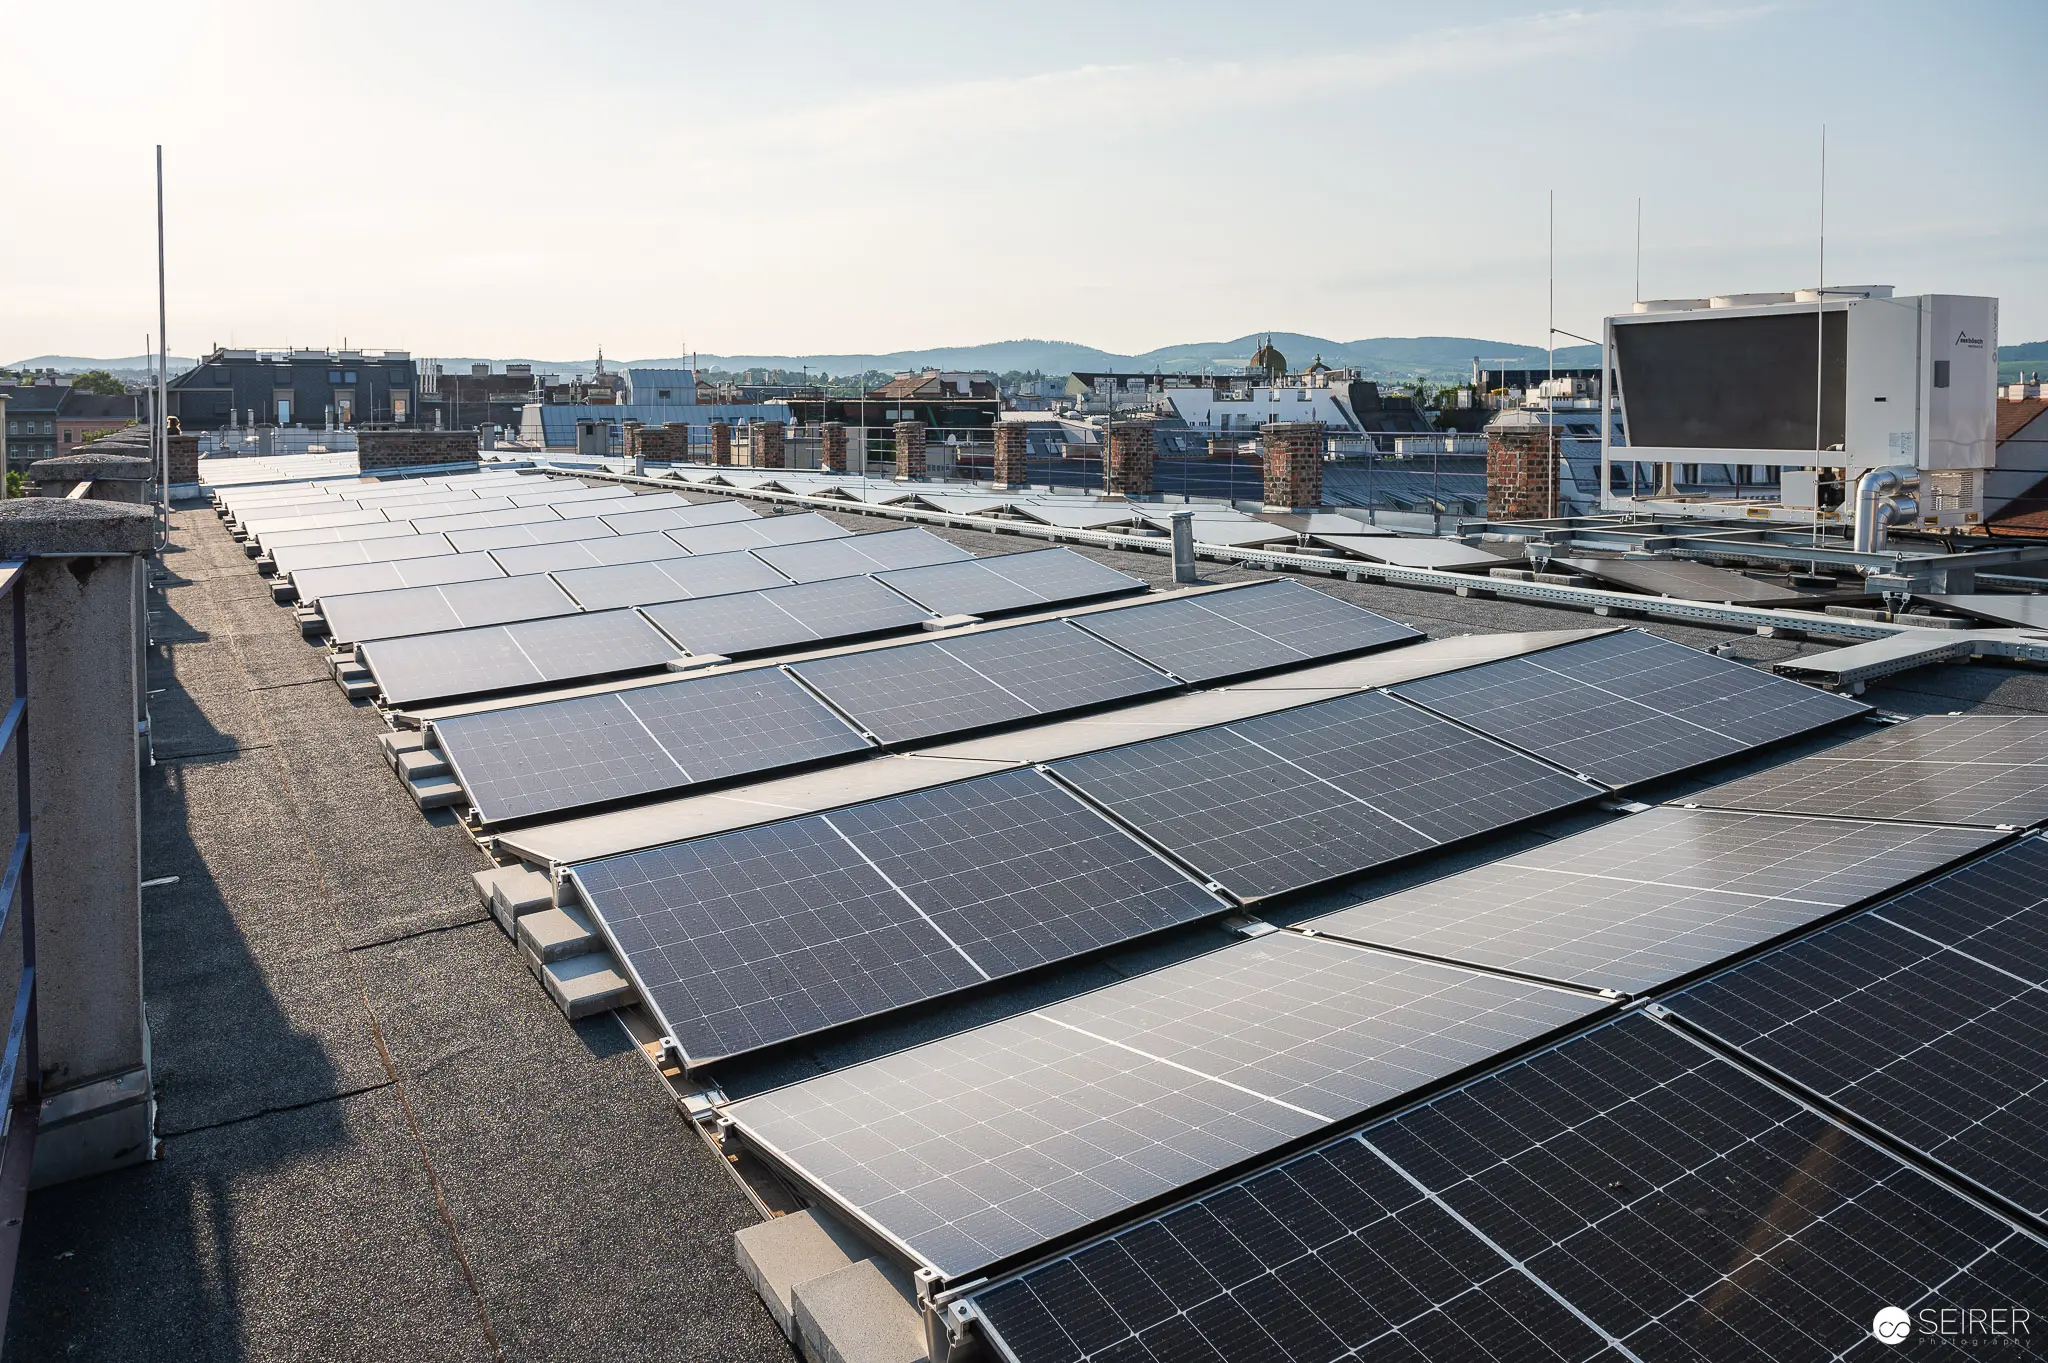 Rooftop Solar Panel Installation on Urban Building Complex Solar photovoltaic panels are mounted across the roof of a multi-story urban building, capturing renewable energy in a metropolitan setting. The installation features numerous dark and light-colored solar panels positioned strategically across a flat rooftop, with city buildings and mountain ranges visible in the background. Rooftop solar installations represent an increasingly important strategy for sustainable urban energy production and reducing carbon emissions.
 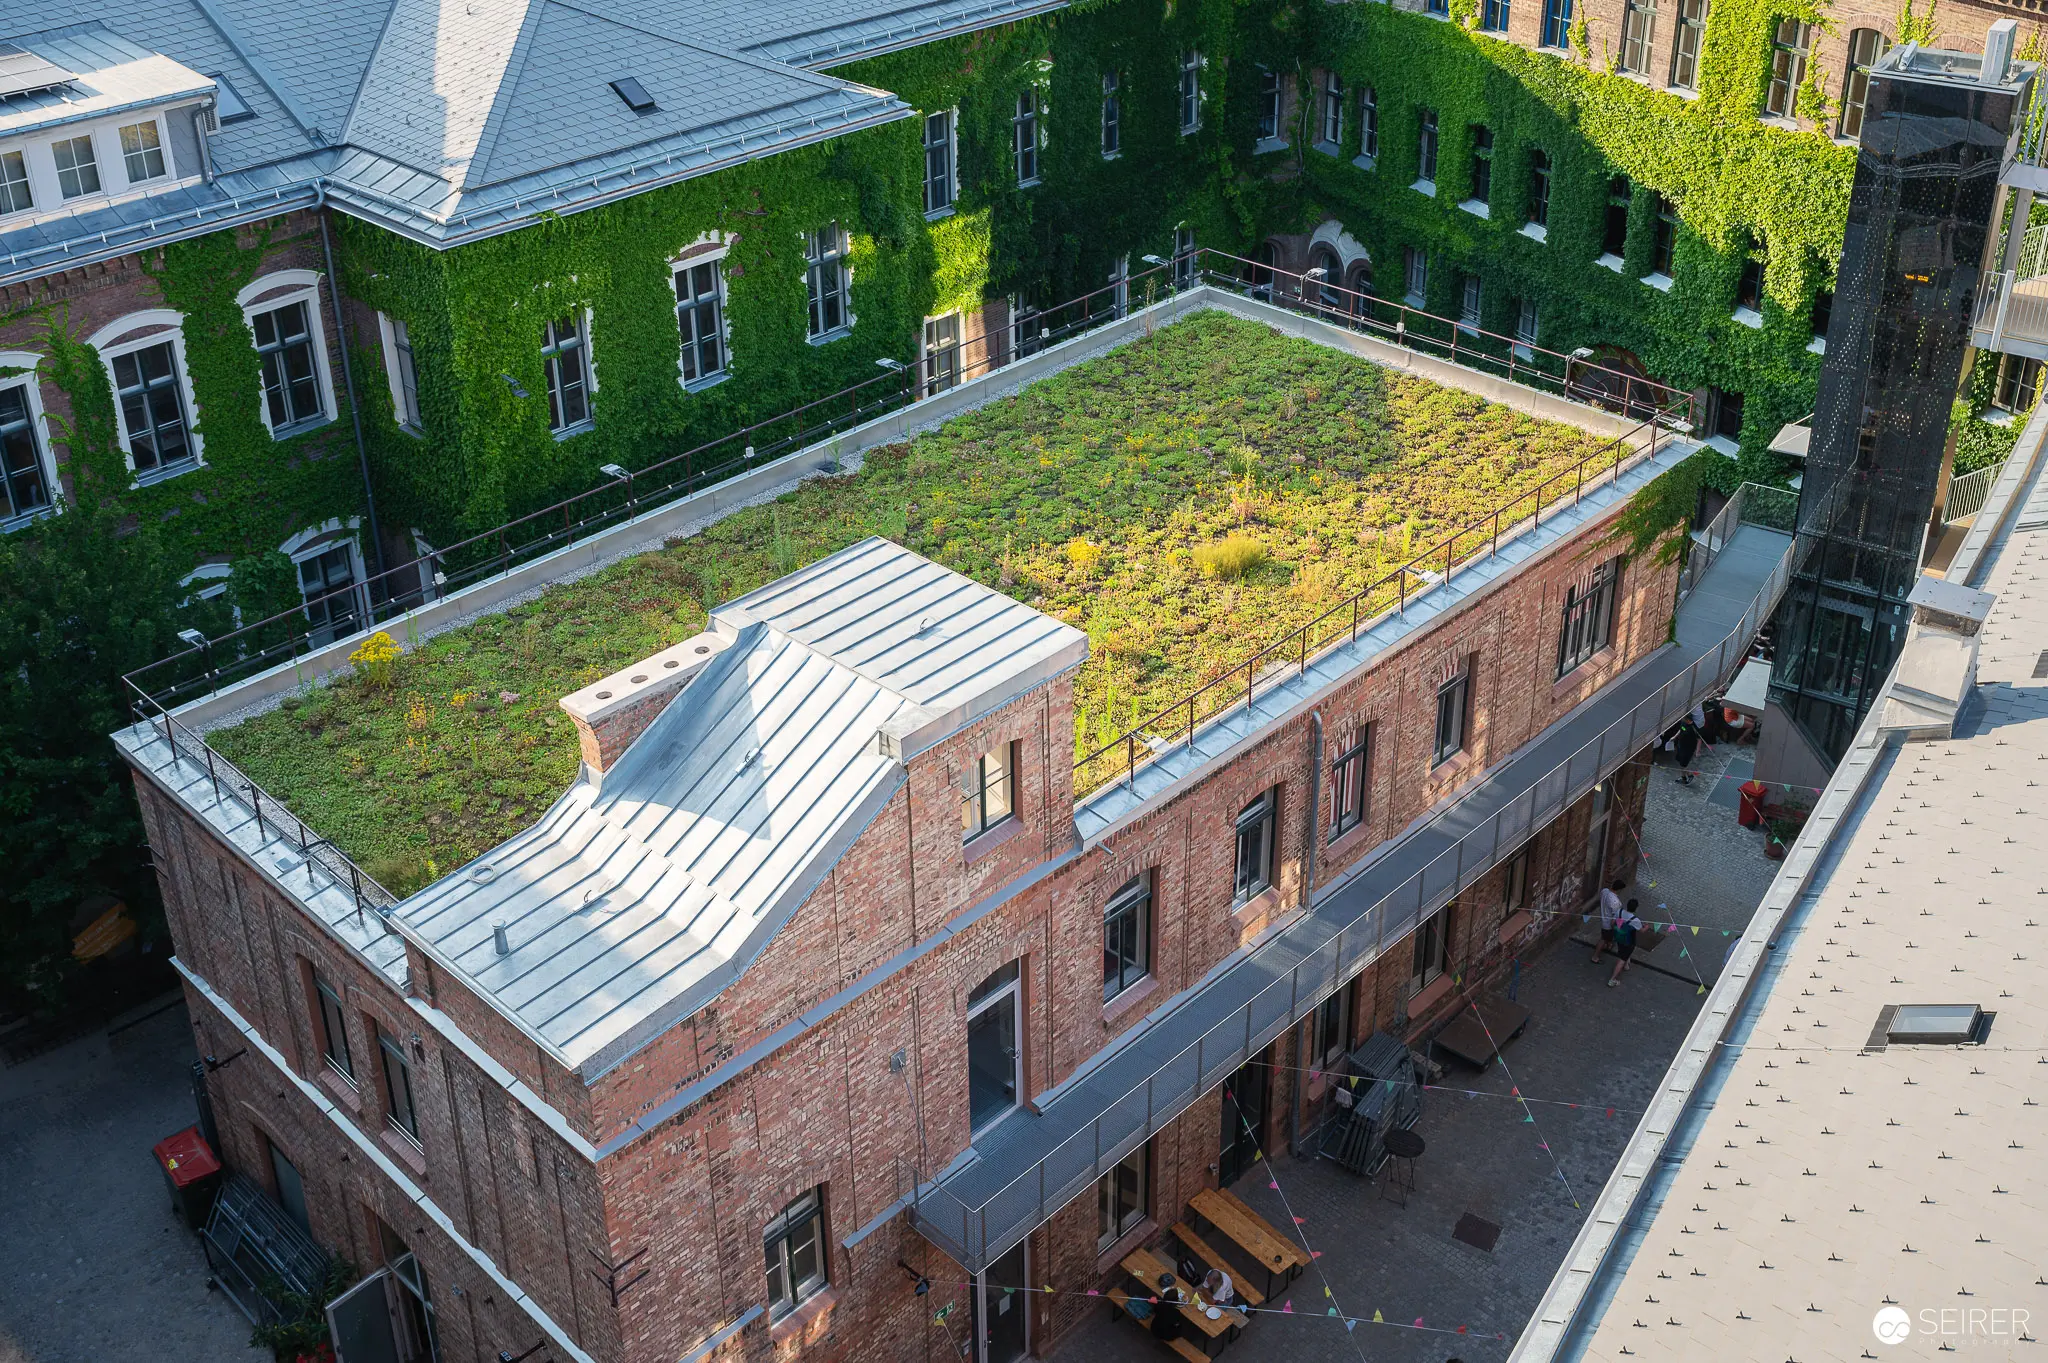 Green Roof Urban Architecture: Brick Building with Vegetated Rooftop in Vienna An aerial view showcases an innovative urban architectural design featuring a brick building with a lush green vegetated roof, surrounded by ivy-covered historic structures in Vienna. The rooftop garden appears dense with yellow and green vegetation, creating a sustainable and visually striking urban landscape. The image demonstrates contemporary ecological design principles integrated into traditional urban architectural settings.
 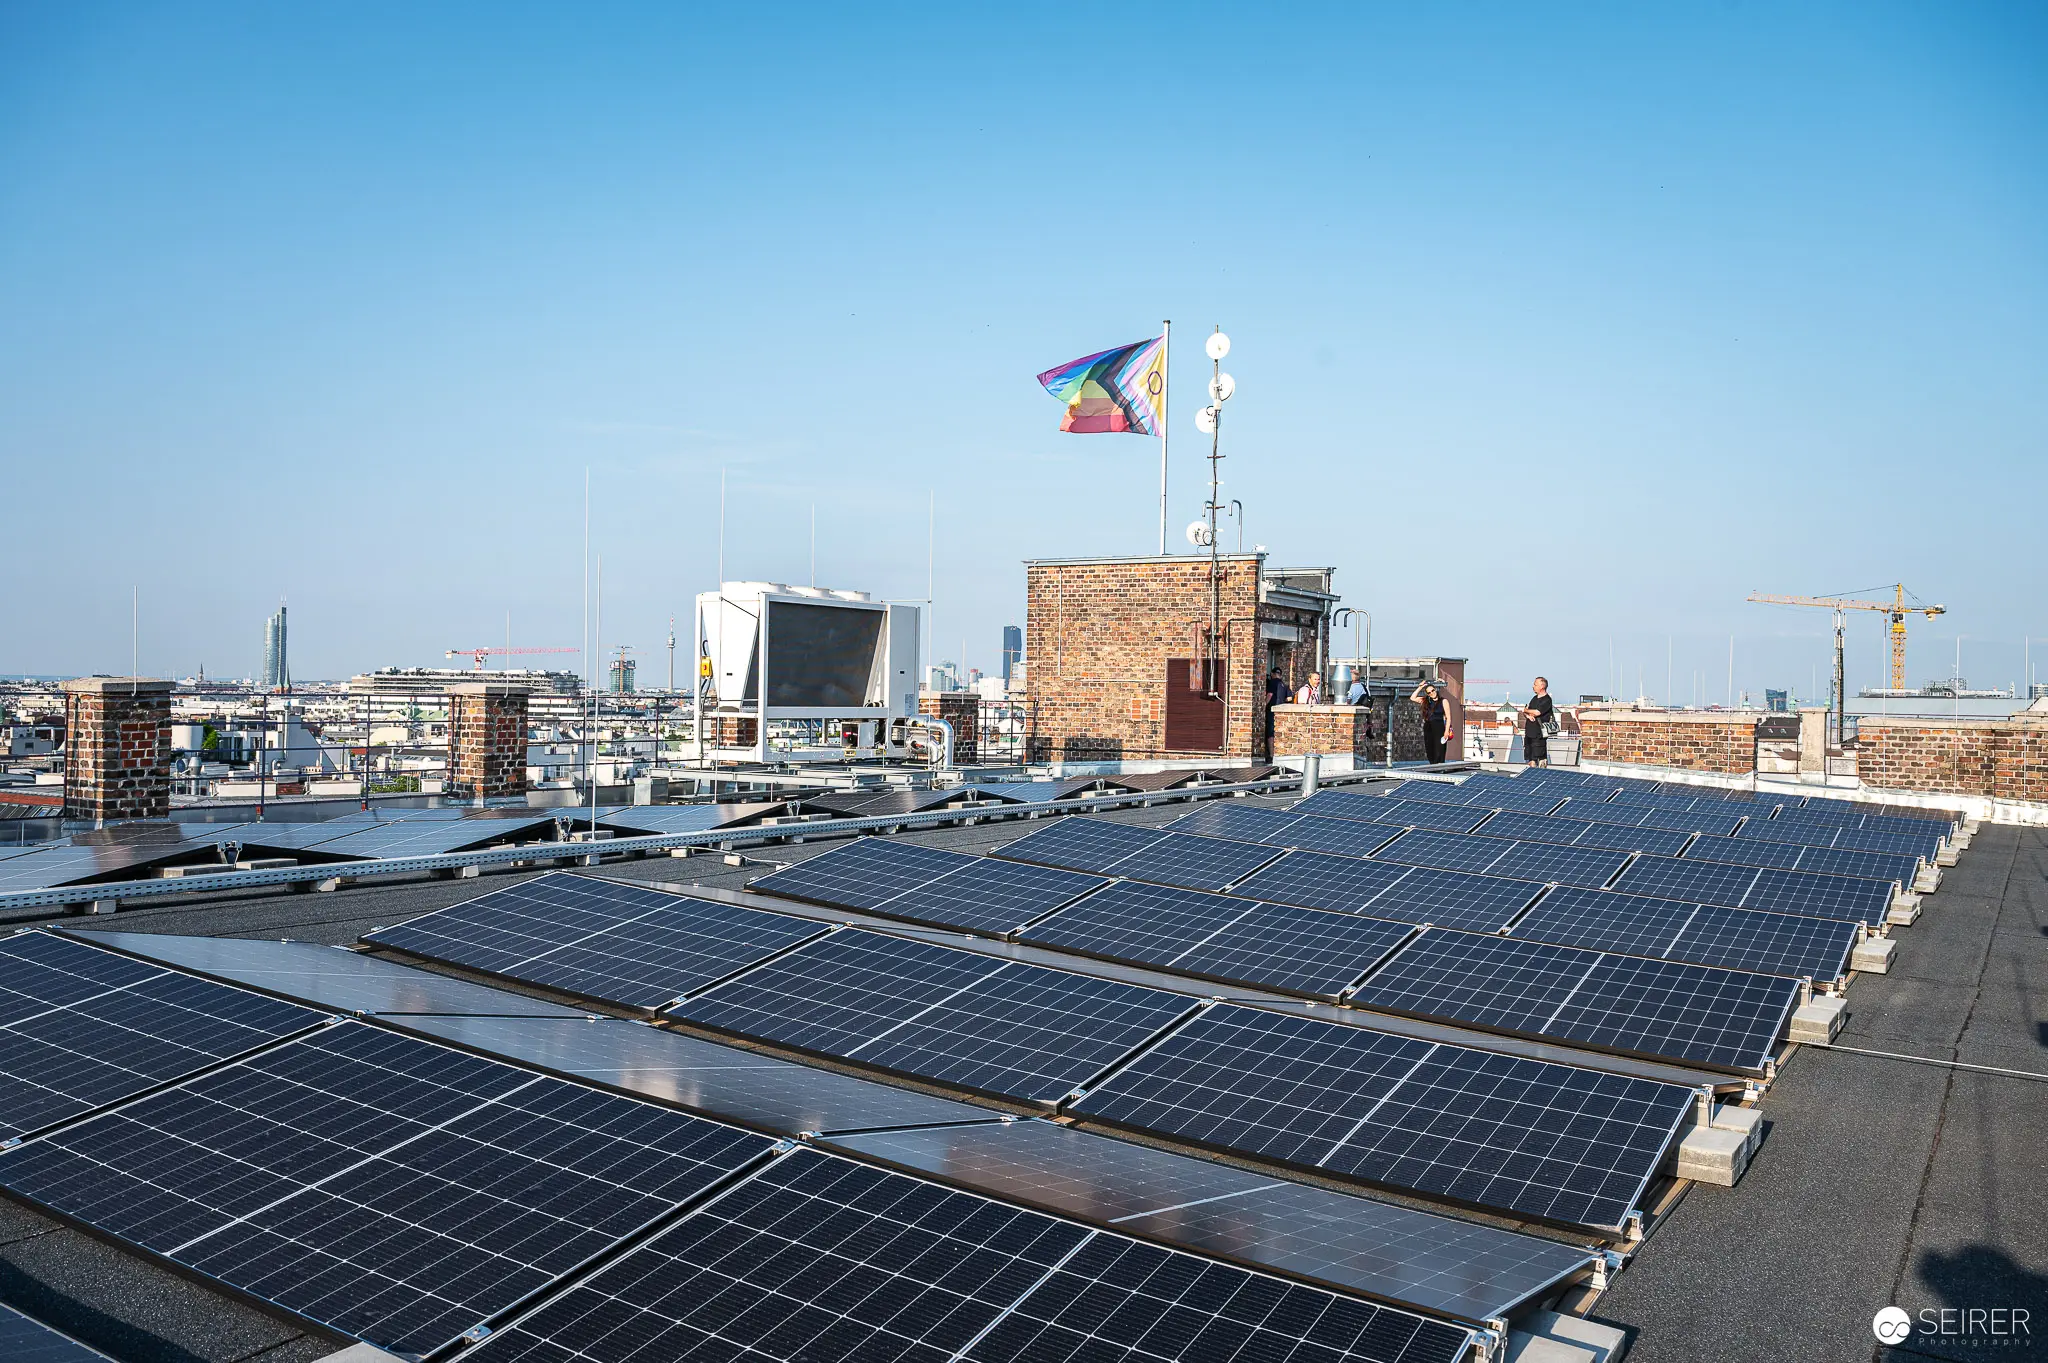 Rooftop Solar Installation with City Skyline at Urban Sustainable Energy Site Solar panels cover the expansive rooftop of an urban building, generating renewable electricity with a modern cityscape visible in the background. The installation features rows of photovoltaic panels mounted on a flat roof, with a multicolored flag and small structural elements visible. This rooftop solar system represents an urban approach to sustainable energy production in a metropolitan environment.
 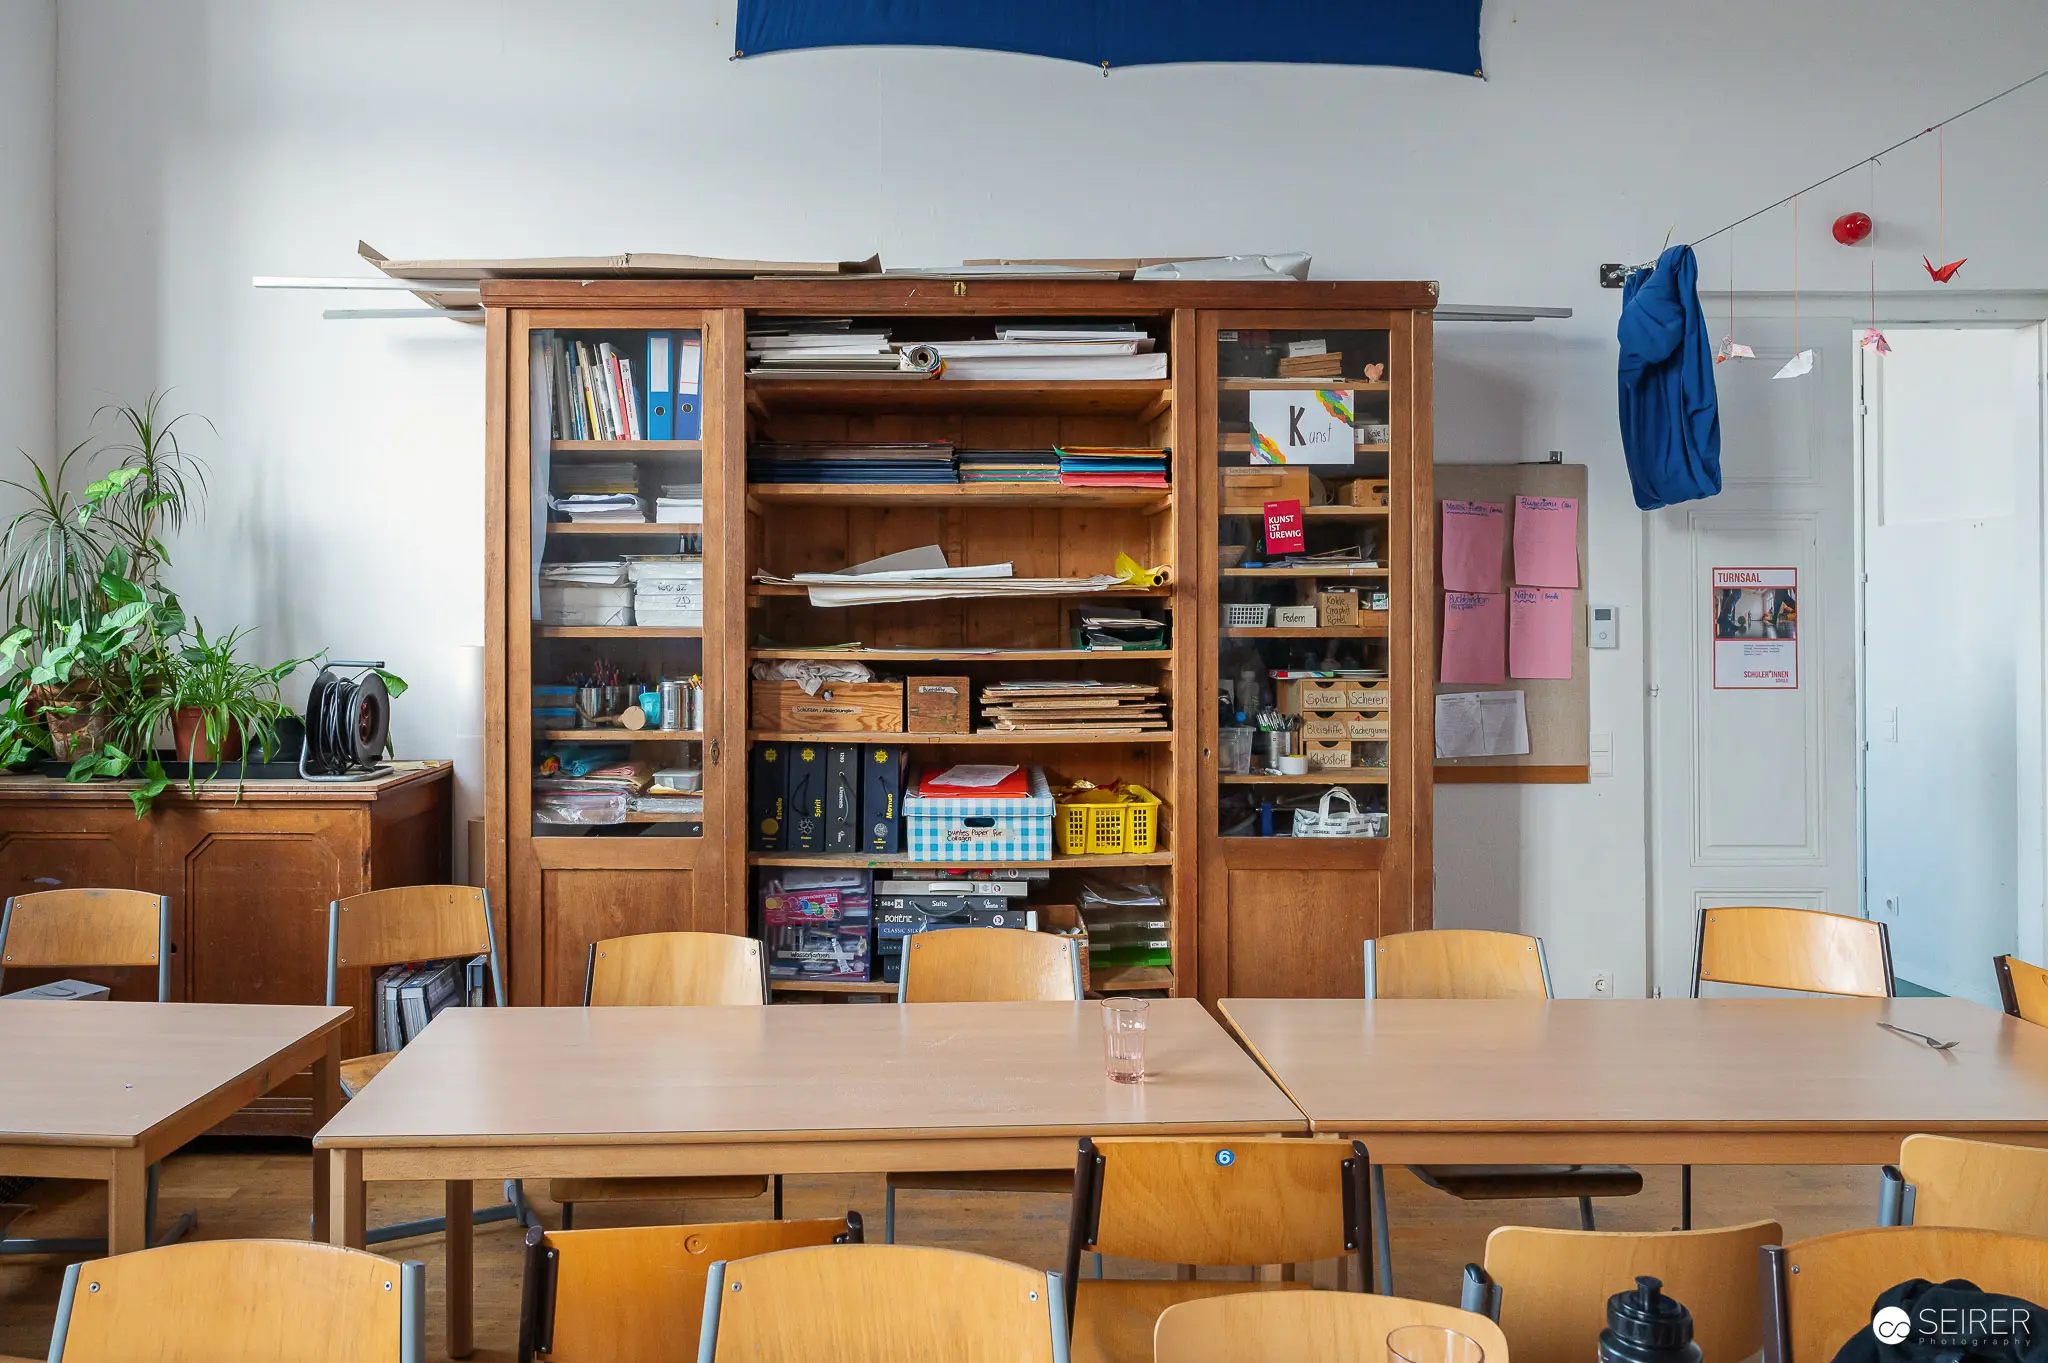 Wooden Bookcase and School Desks in Classroom Interior The image depicts a classroom interior with a large wooden bookcase filled with books and supplies, surrounded by light wooden student desks and chairs. Potted plants are visible on a side table, and blue hanging elements suggest an educational or institutional setting. The space appears organized and functional, typical of an academic environment.
 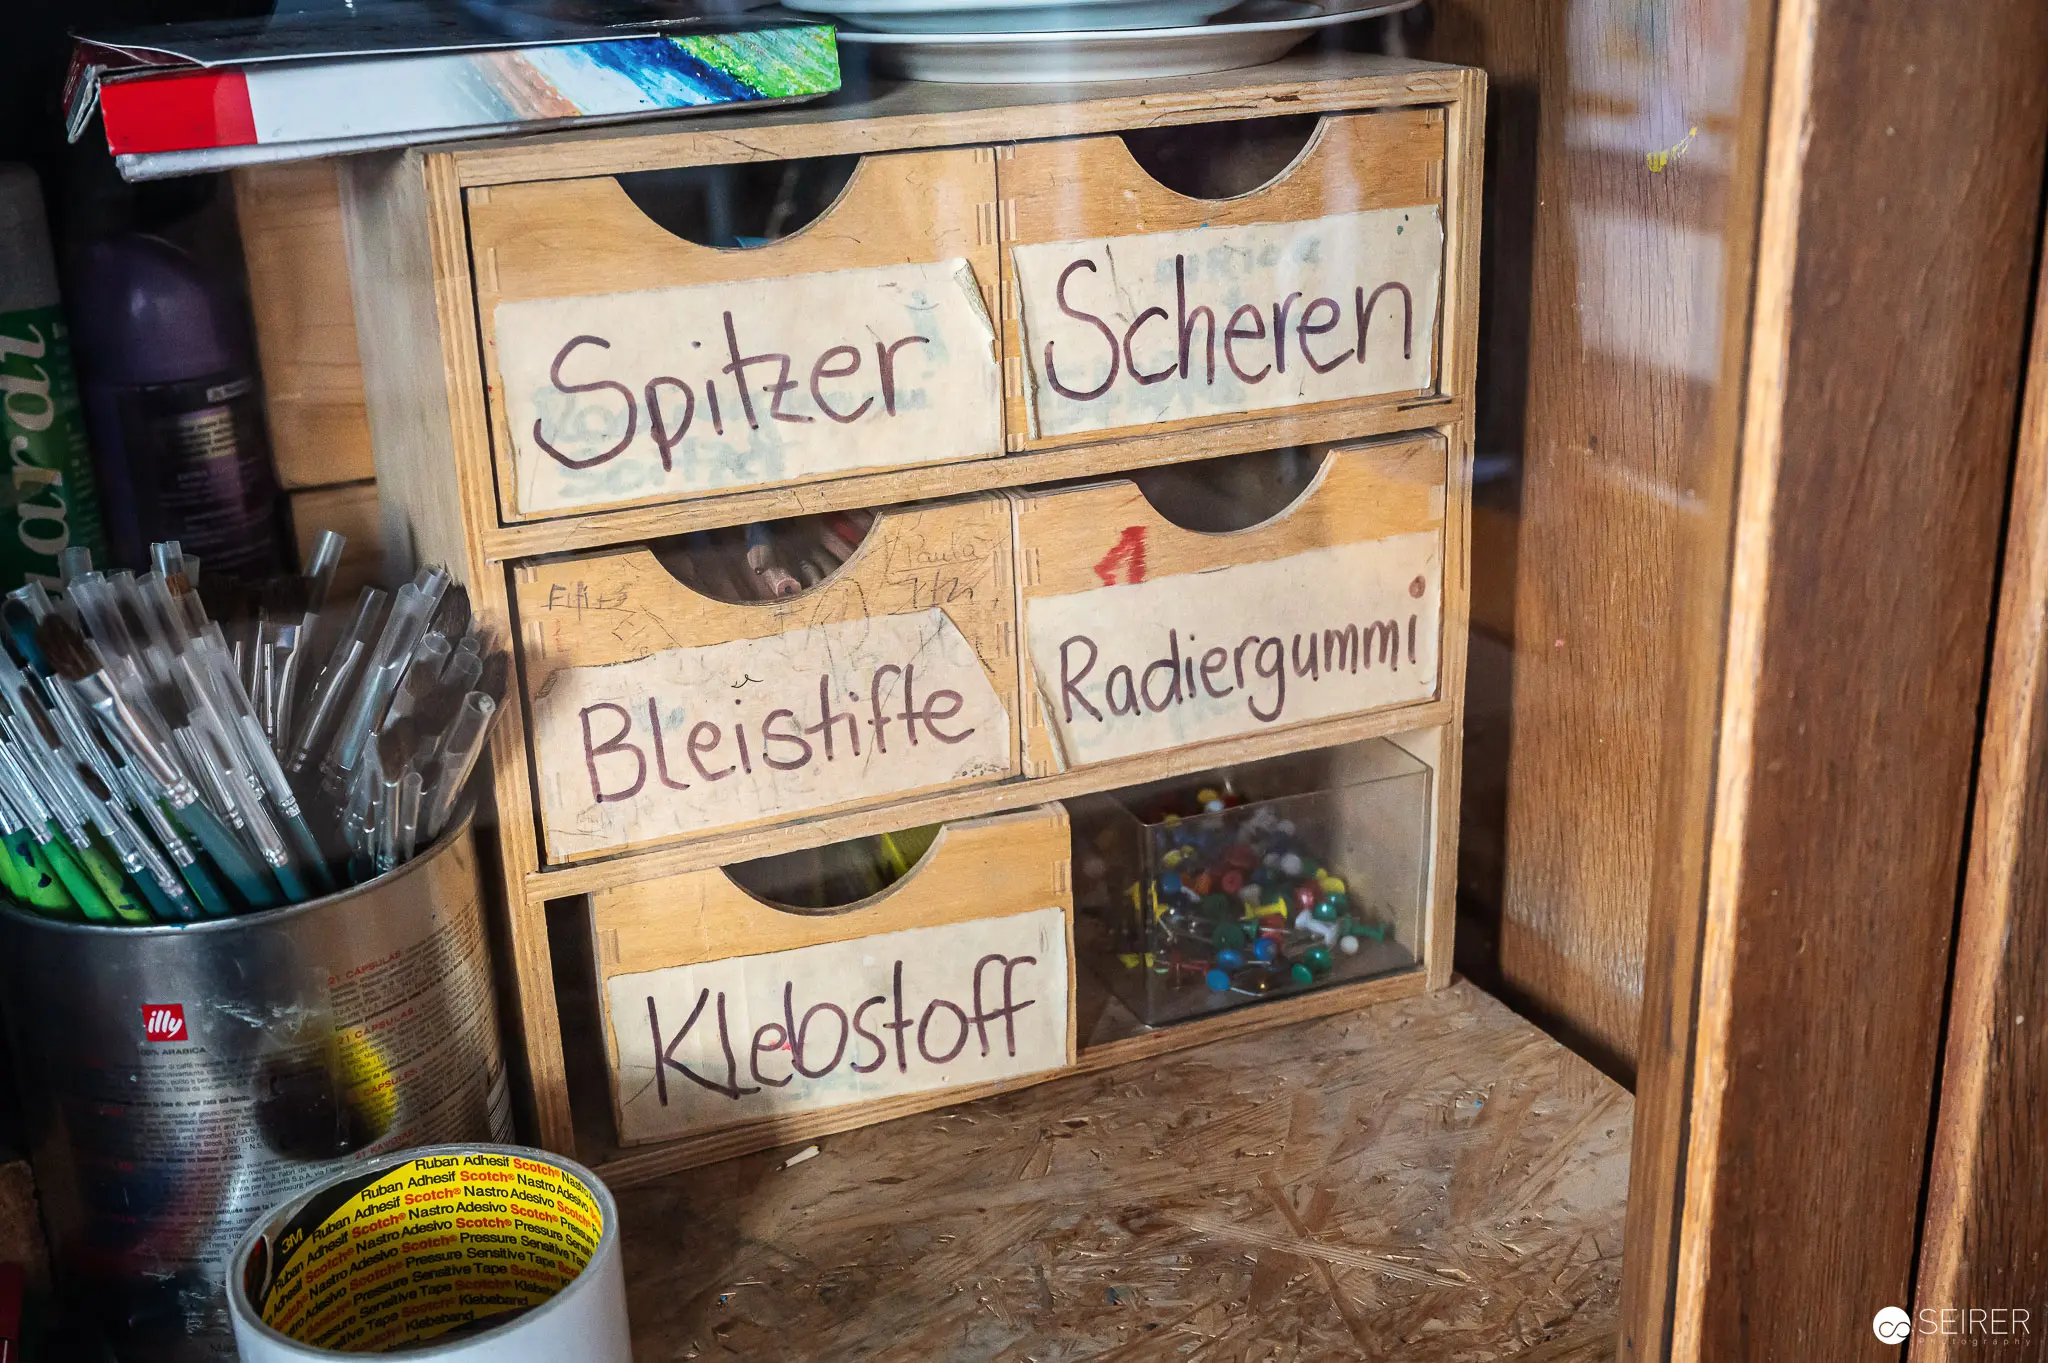 Vintage Wooden Drawer Organizer for Art Supplies in Workshop A wooden drawer system labeled in German organizes art and drafting supplies like pencils, erasers, scissors, and adhesives in a workshop setting. The handwritten labels categorize each drawer's contents clearly, reflecting a practical organizational approach typical of craft and maker spaces. The storage unit is positioned near additional drawing tools in a metal container, suggesting a well-maintained creative workspace.
 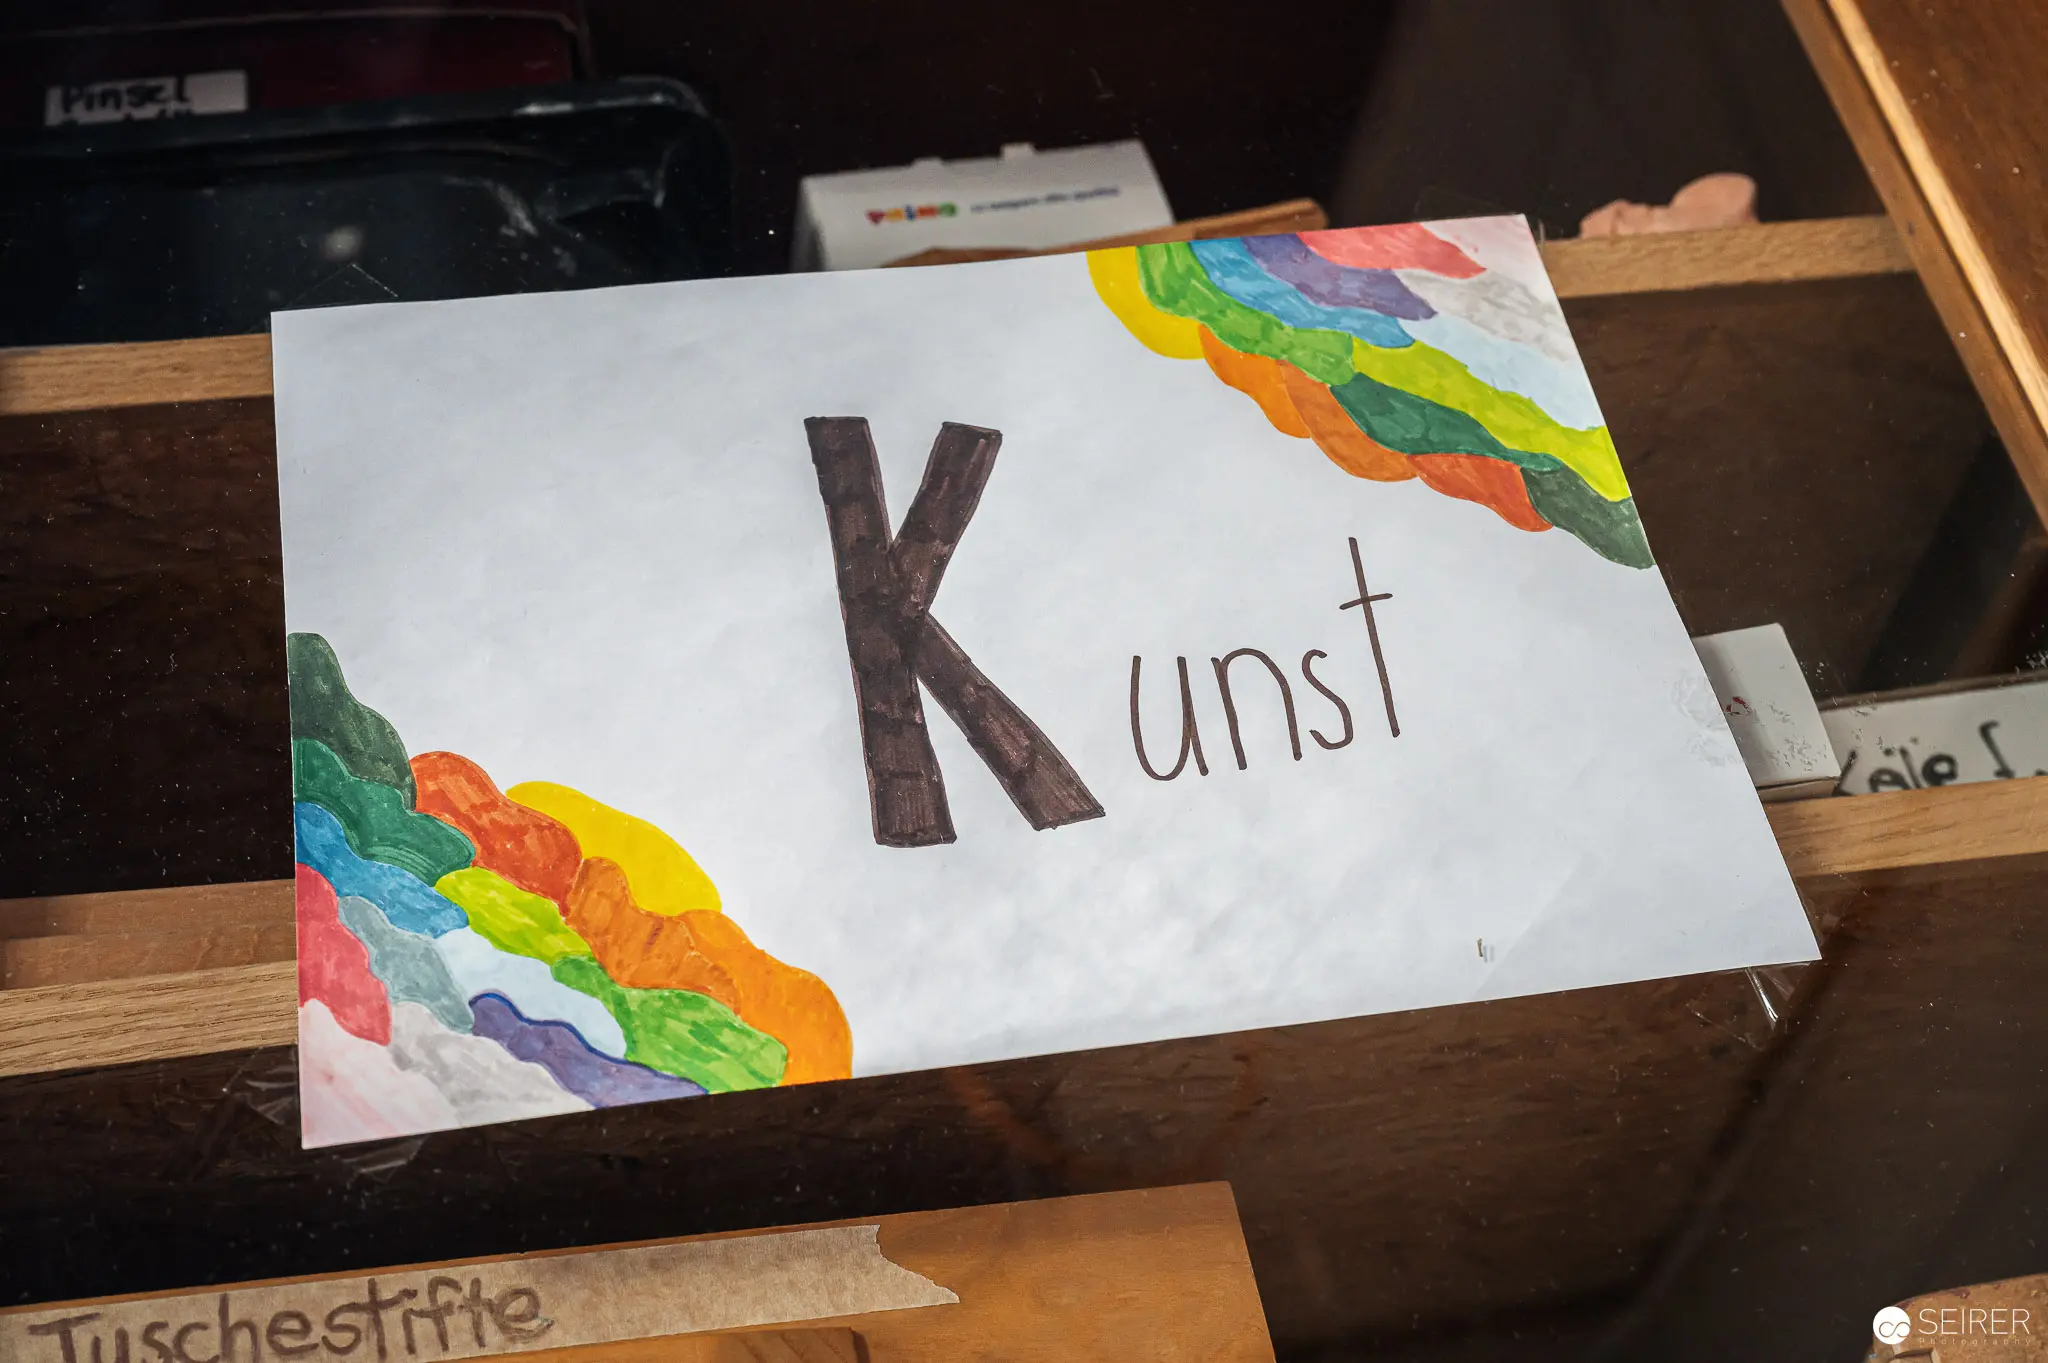 Handmade "Kunst" Sign with Colorful Rainbow-Like Paper Border A handwritten sign displaying the word "Kunst" (German for "Art") sits on a white surface, decorated with vibrant rainbow-colored paper elements on its edges. The sign appears to be part of an artistic workspace or educational setting, potentially within a creative environment like a workshop or studio. The colorful paper suggests a playful and creative approach to labeling or presenting artistic concepts.
 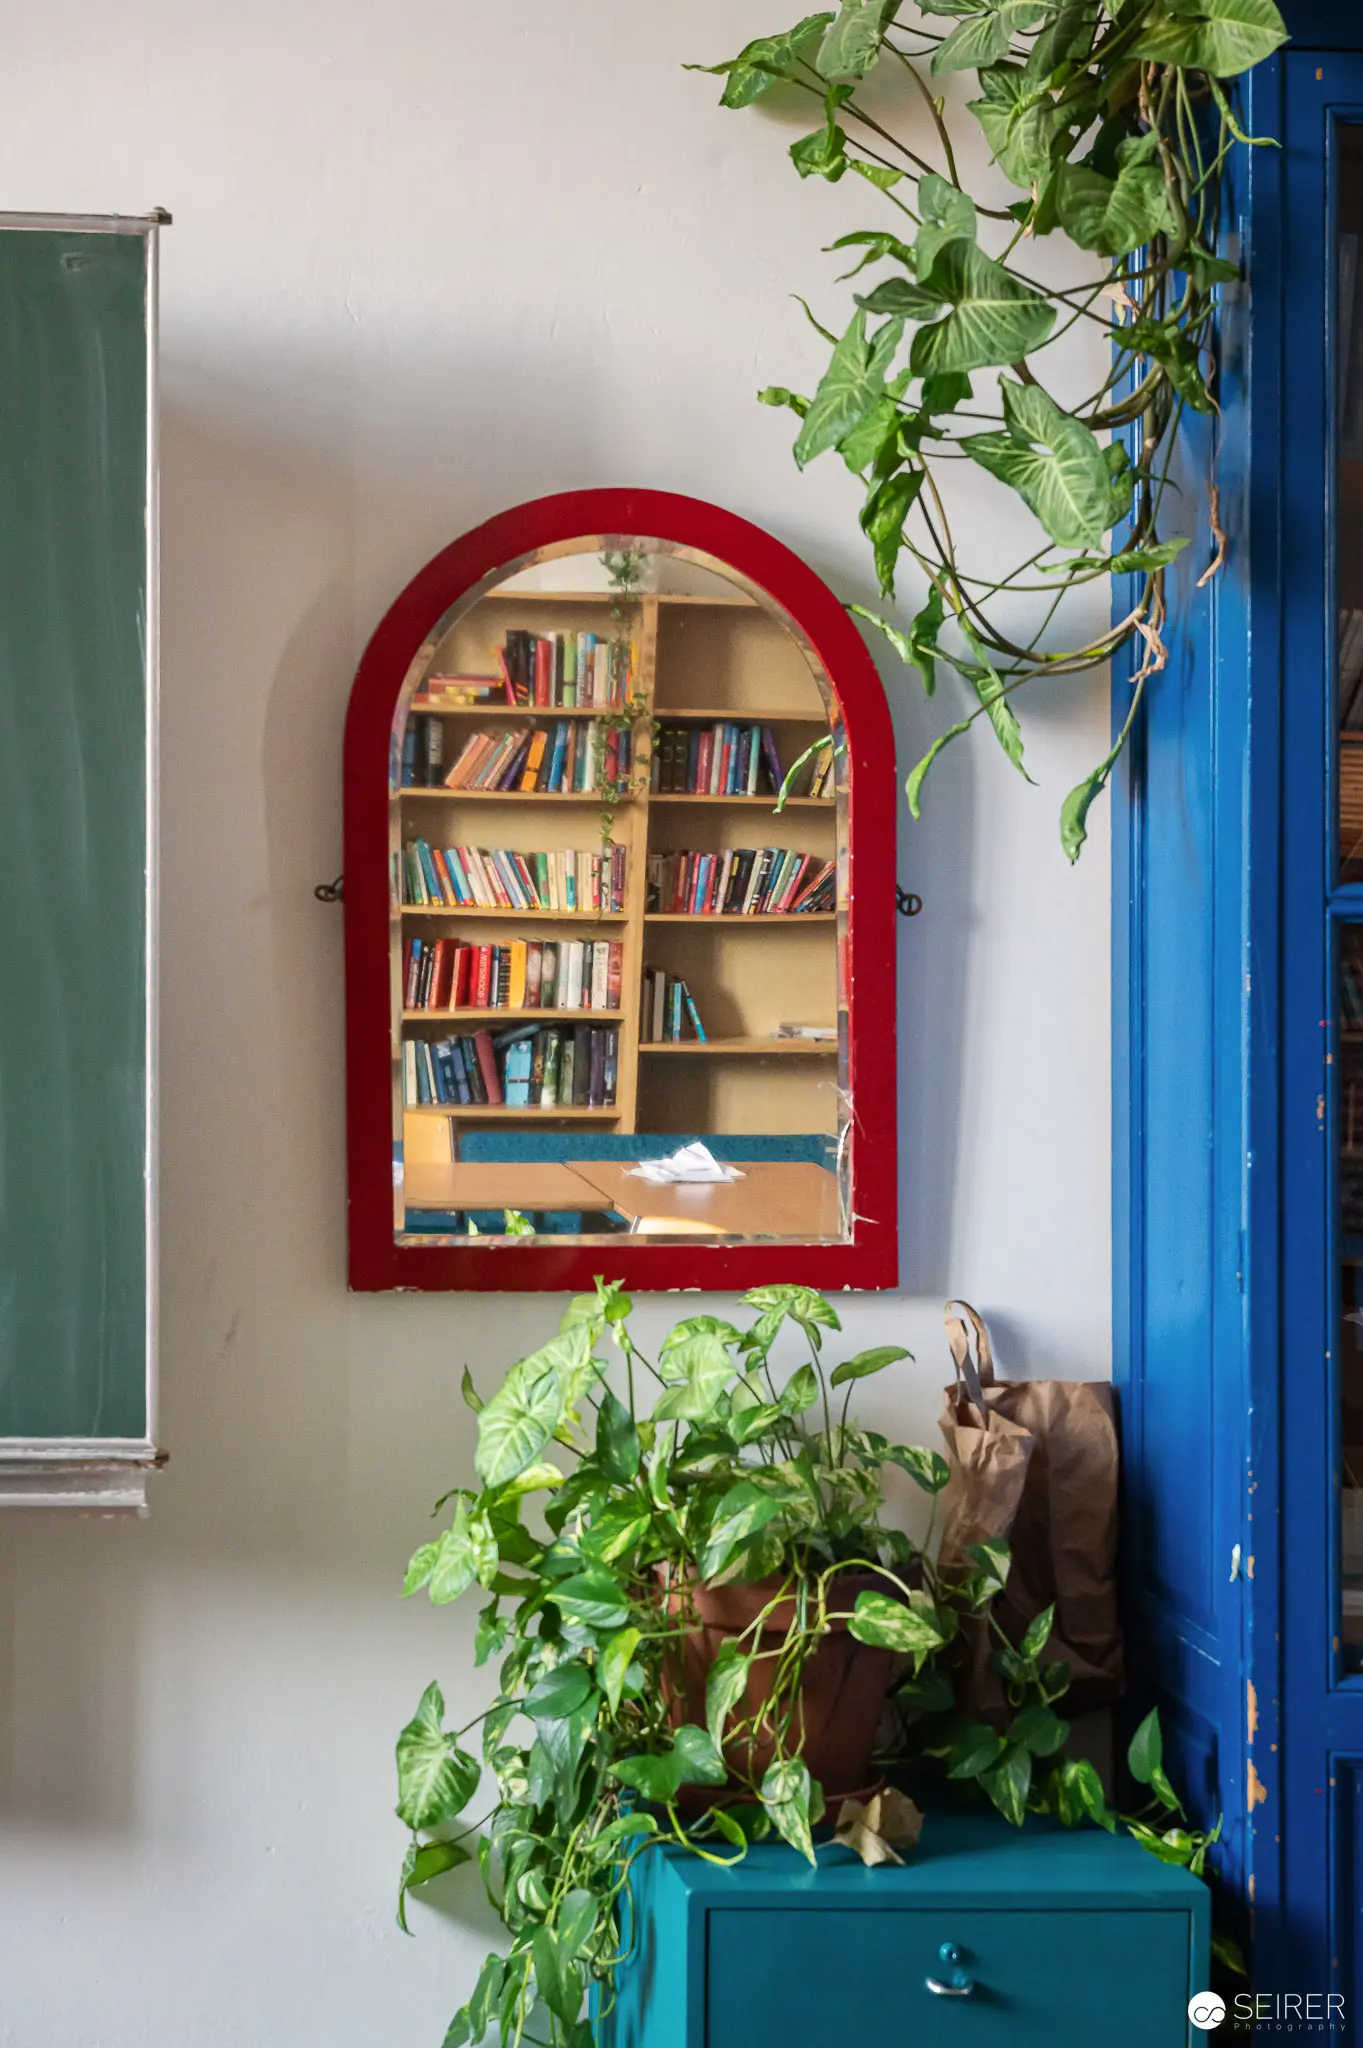 Arched Red-Framed Bookshelf with Lush Green Plants by Blue Wall A vibrant interior design scene featuring a red arched window frame surrounding a wooden bookshelf filled with colorful books. Verdant green plants cascade from a teal drawer and vine along the blue-painted wall, creating a lush and inviting reading nook. The composition blends architectural elements with natural greenery in a stylish, intimate home interior setting.
 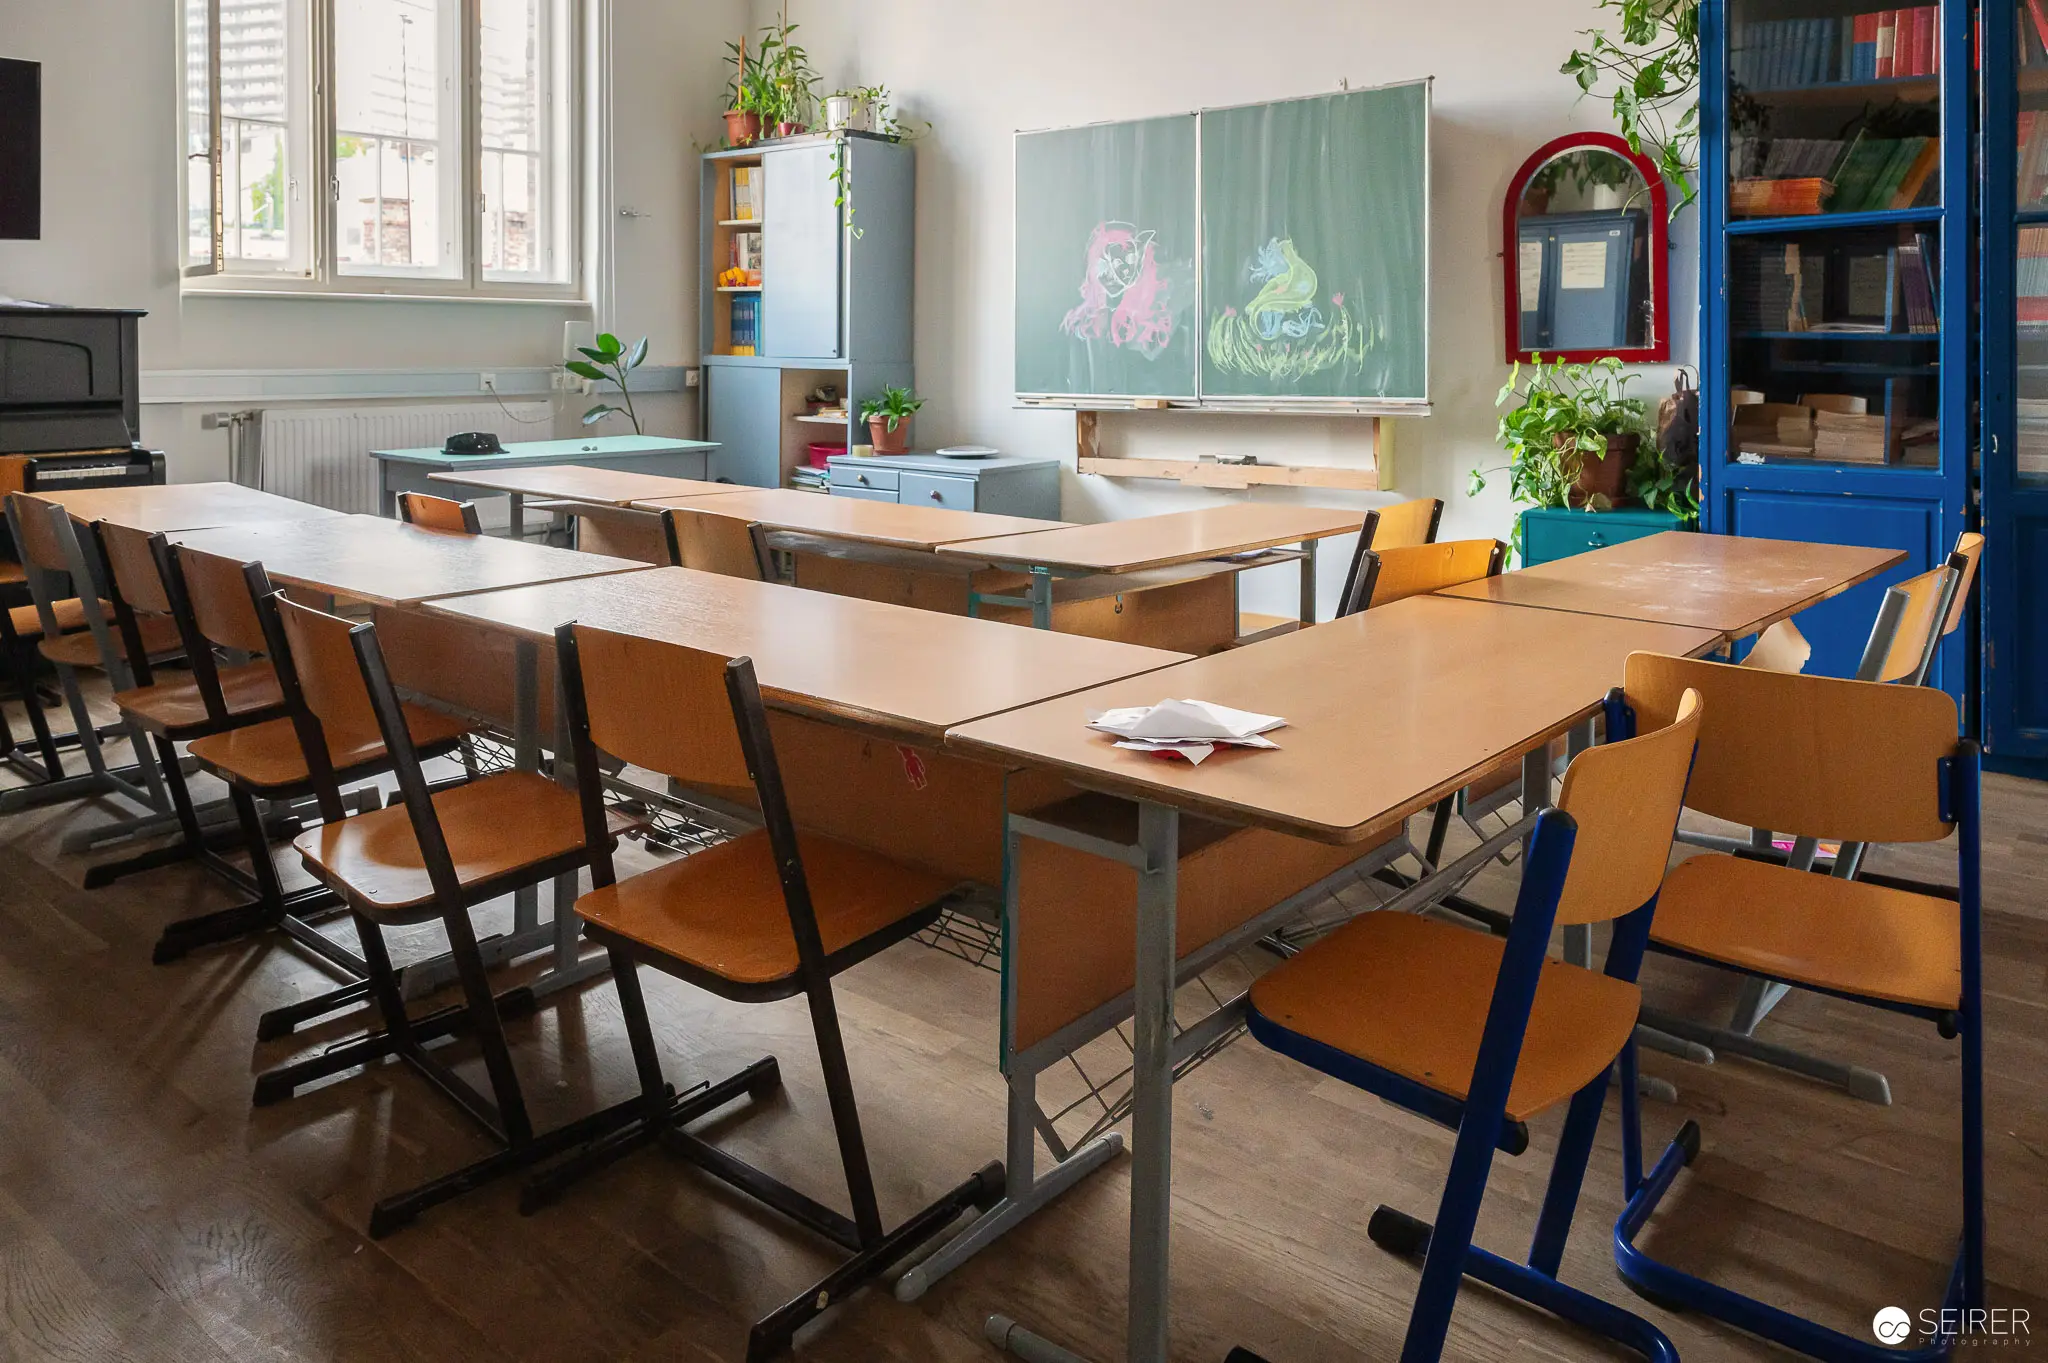 Empty Classroom with Wooden Desks and Green Chalkboard in School Setting An unoccupied classroom displays neat rows of wooden student desks with orange-brown chairs arranged in a structured layout. The room features a green chalkboard, potted plants, bookshelves, and large windows providing natural light, creating a typical educational environment. This classroom represents a standard learning space in a contemporary educational institution, designed to facilitate student learning and engagement.
 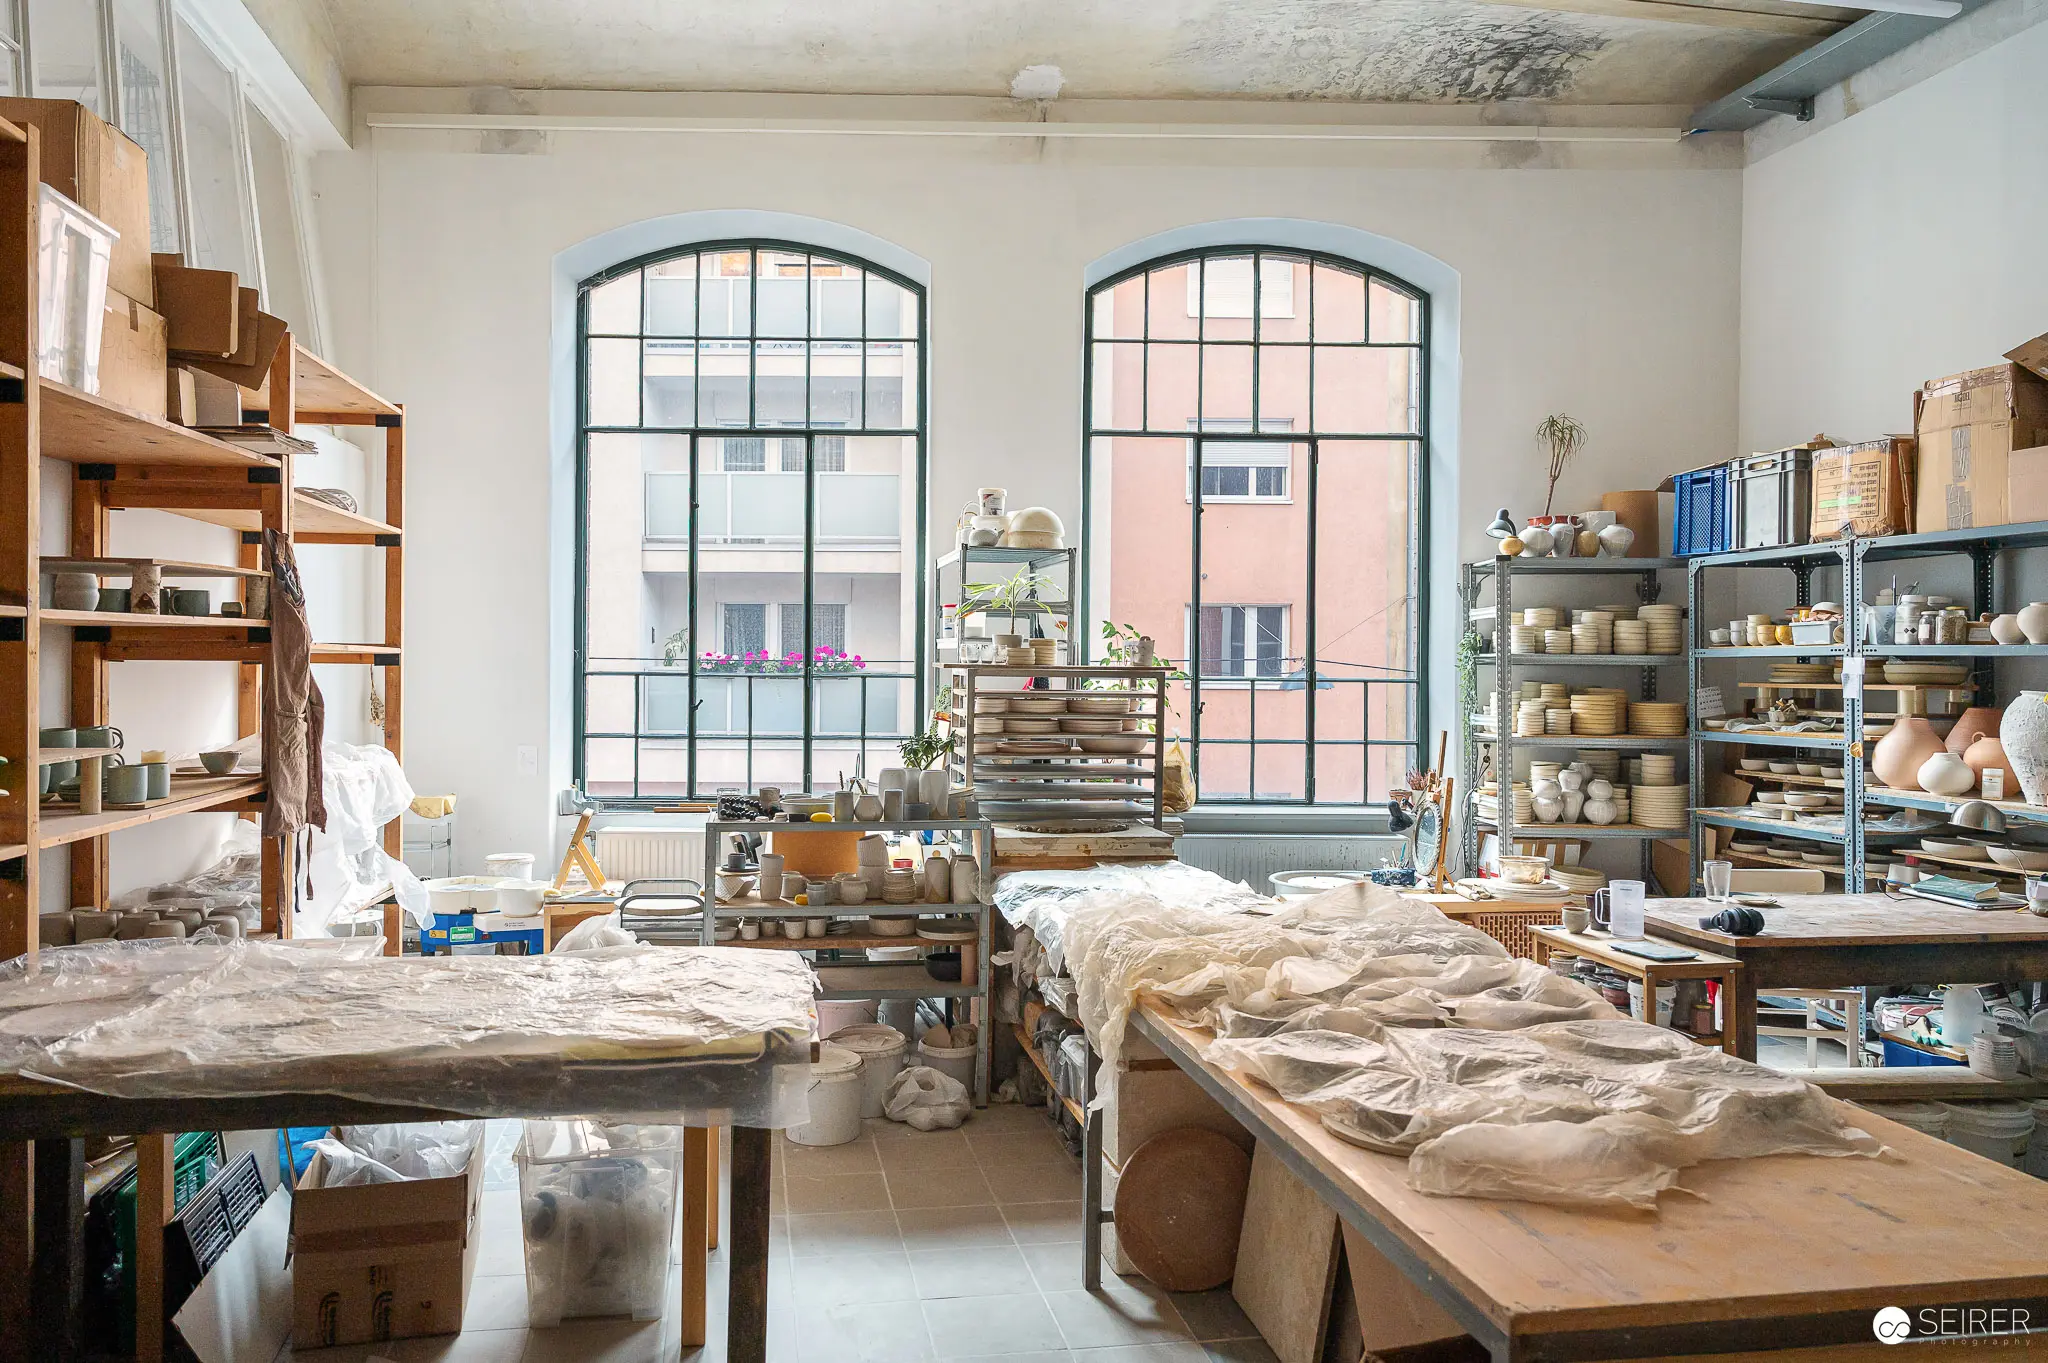 Ceramic Workshop Interior with Handmade Pottery and Clay Workstations A ceramic studio workspace featuring multiple wooden workbenches covered in clay materials, unfinished pottery, and ceramic vessels, illuminated by large arched windows with industrial-style metal frames. Shelving units around the room display various pottery supplies, clay containers, and works in progress, revealing a professional artisan's workshop environment. The space represents a typical ceramic production studio with organized workstations and natural lighting.
 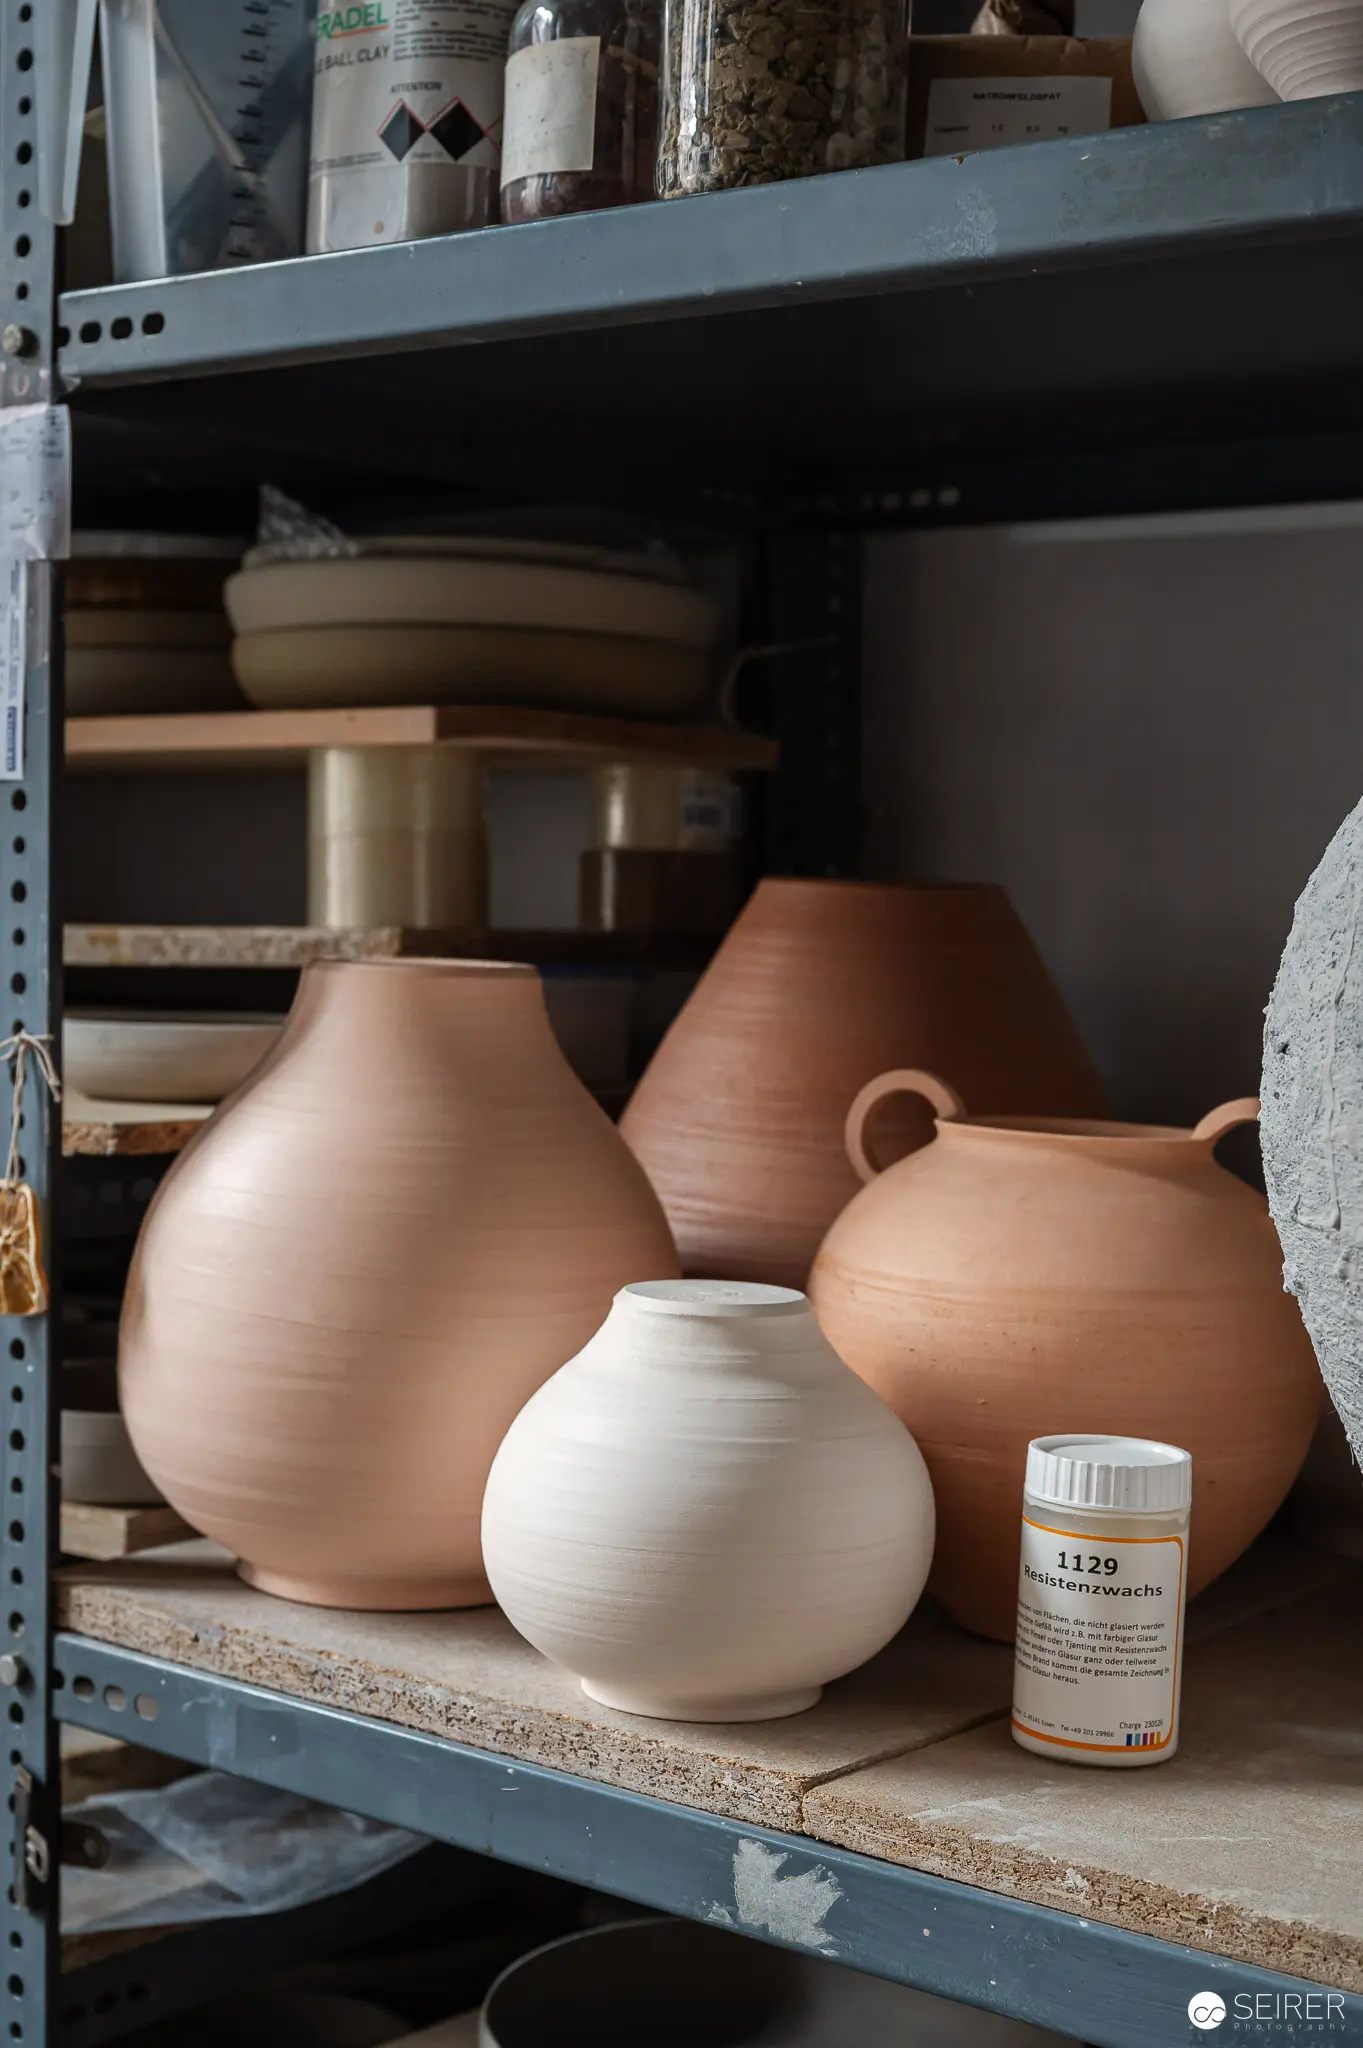 Ceramic Pottery Vessels on Industrial Shelving in Artisan Workshop Unglazed ceramic vessels in various earthy tones and shapes are arranged on a metal industrial shelving unit, displaying different stages of pottery production. The collection includes round white and terracotta-colored vessels with smooth, organic forms alongside a pharmaceutical container, suggesting a workspace dedicated to ceramic craftsmanship. These shelves represent a typical storage and staging area in a professional pottery studio or ceramics workshop.
 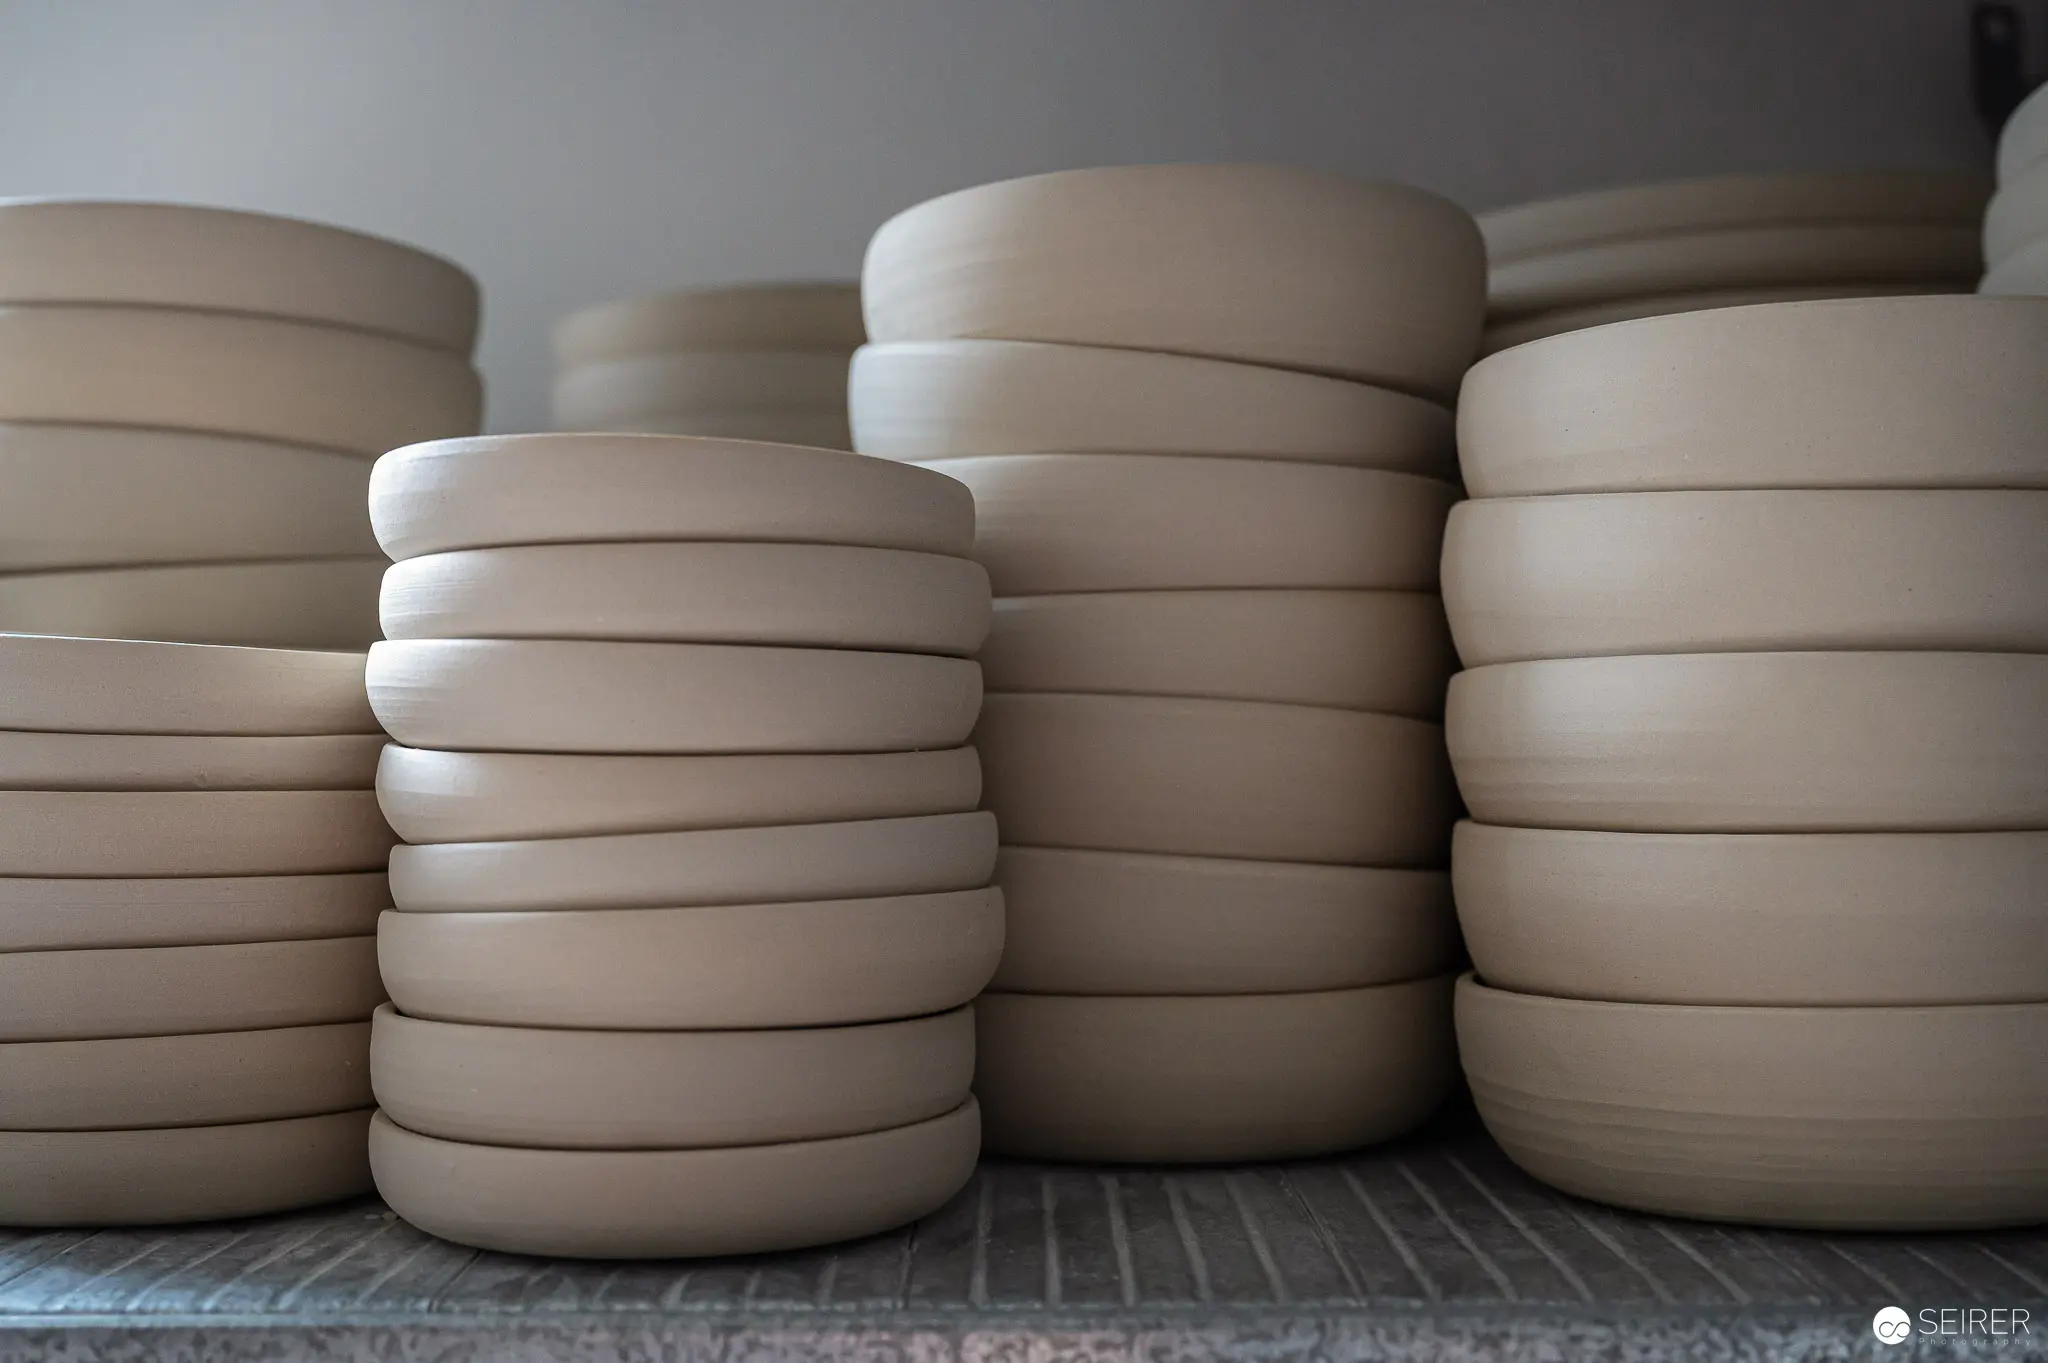 Stacked Unglazed Ceramic Bowls in Neutral Tones Unfinished ceramic bowls are meticulously stacked on a textured surface, displaying a uniform beige color gradient from lighter to darker shades. The carefully arranged pottery pieces showcase precise symmetry and consistent shape, suggesting a production process in a ceramic workshop or studio. These unglazed vessels represent an intermediate stage in ceramic manufacturing, awaiting final finishing and glazing.
 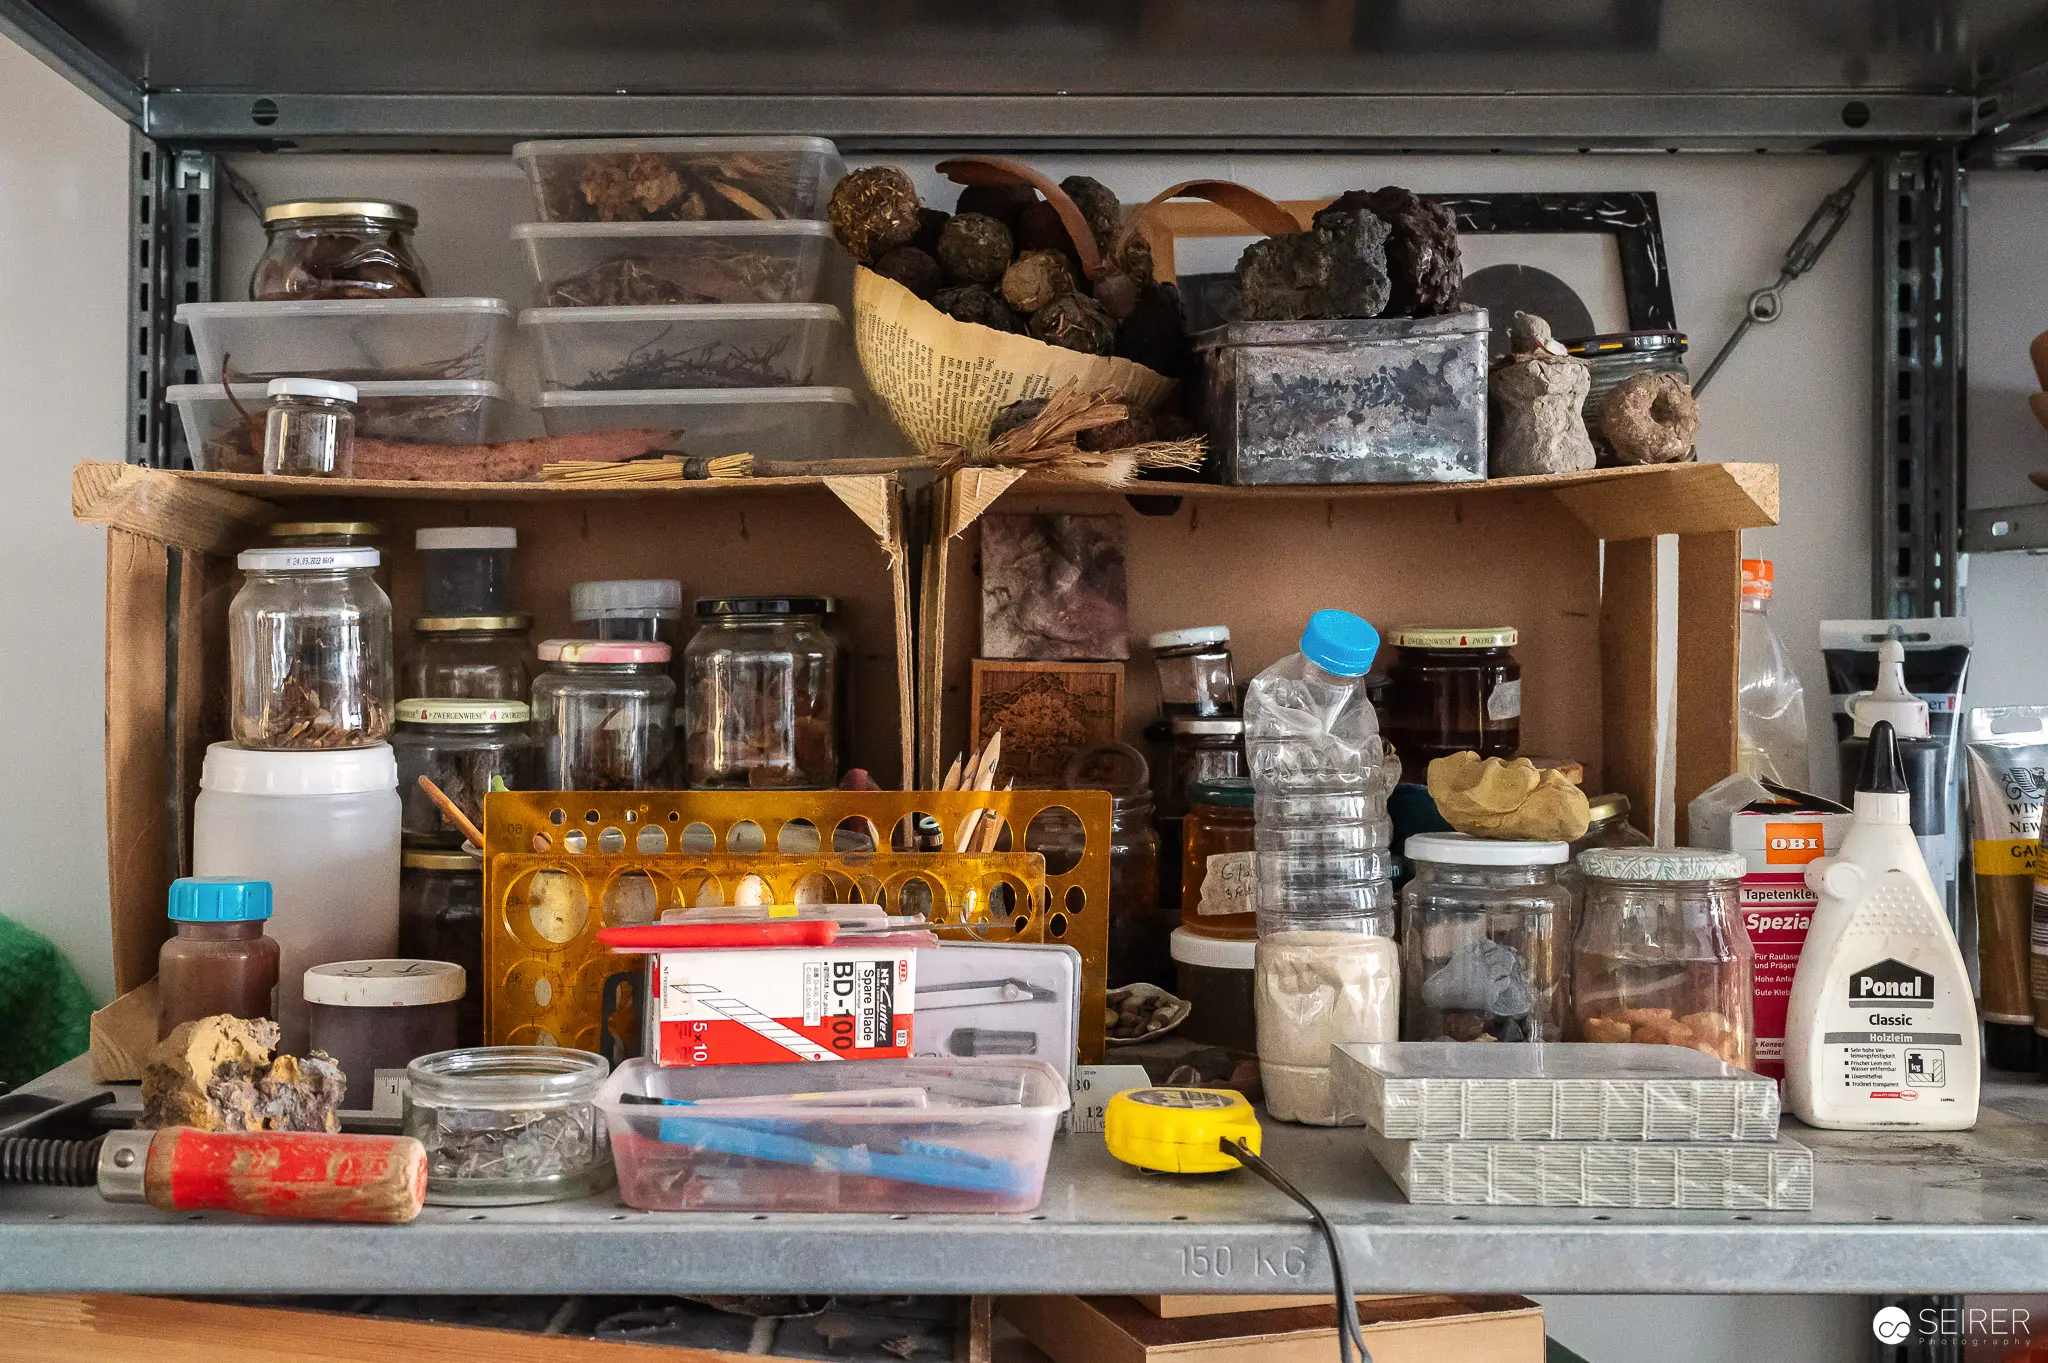 Cluttered Workshop Shelf with Glass Jars, Storage Containers, and Miscellaneous Materials A densely packed industrial shelving unit displays an array of glass jars, plastic containers, and various storage materials in a workshop or storage space. The shelf contains multiple containers of different sizes, colors, and contents, including what appear to be natural materials, chemicals, and organizational supplies. The image reveals the intricate storage methods and material collection typical of a workshop or research environment.
 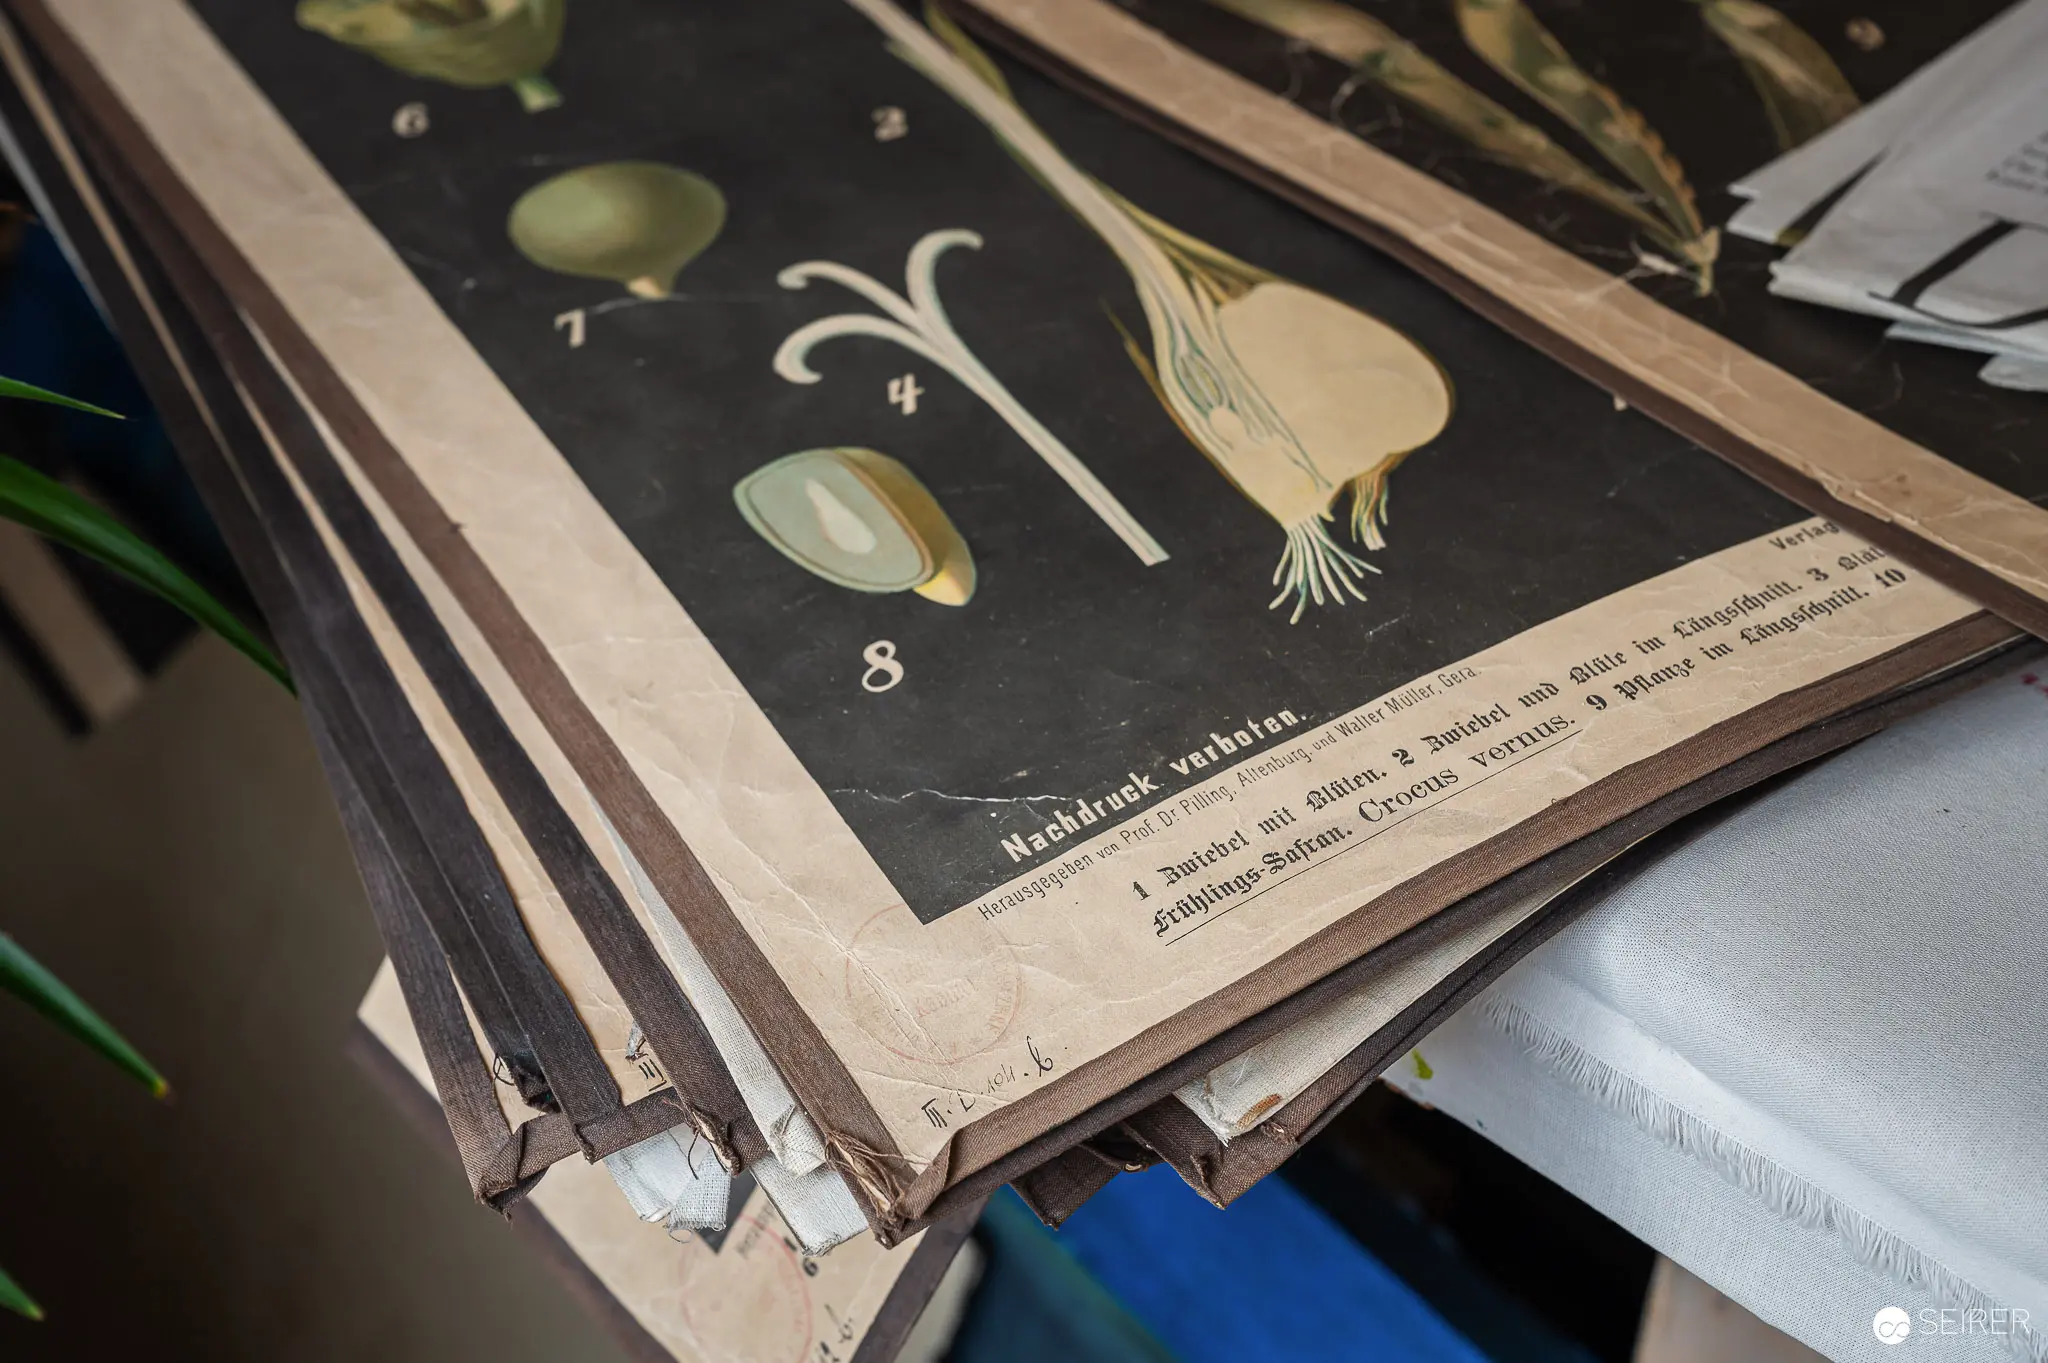 Botanical Illustration of Seeds and Plant Specimens on Vintage Reference Chart A detailed botanical reference chart displays numbered seed and plant specimens against a dark background, showcasing scientific botanical documentation techniques. The vintage illustration appears to be from an academic or research publication, featuring carefully rendered botanical samples with precise numerical labeling. Botanical illustration was a critical method of scientific documentation and plant taxonomy in the late 19th and early 20th centuries.
 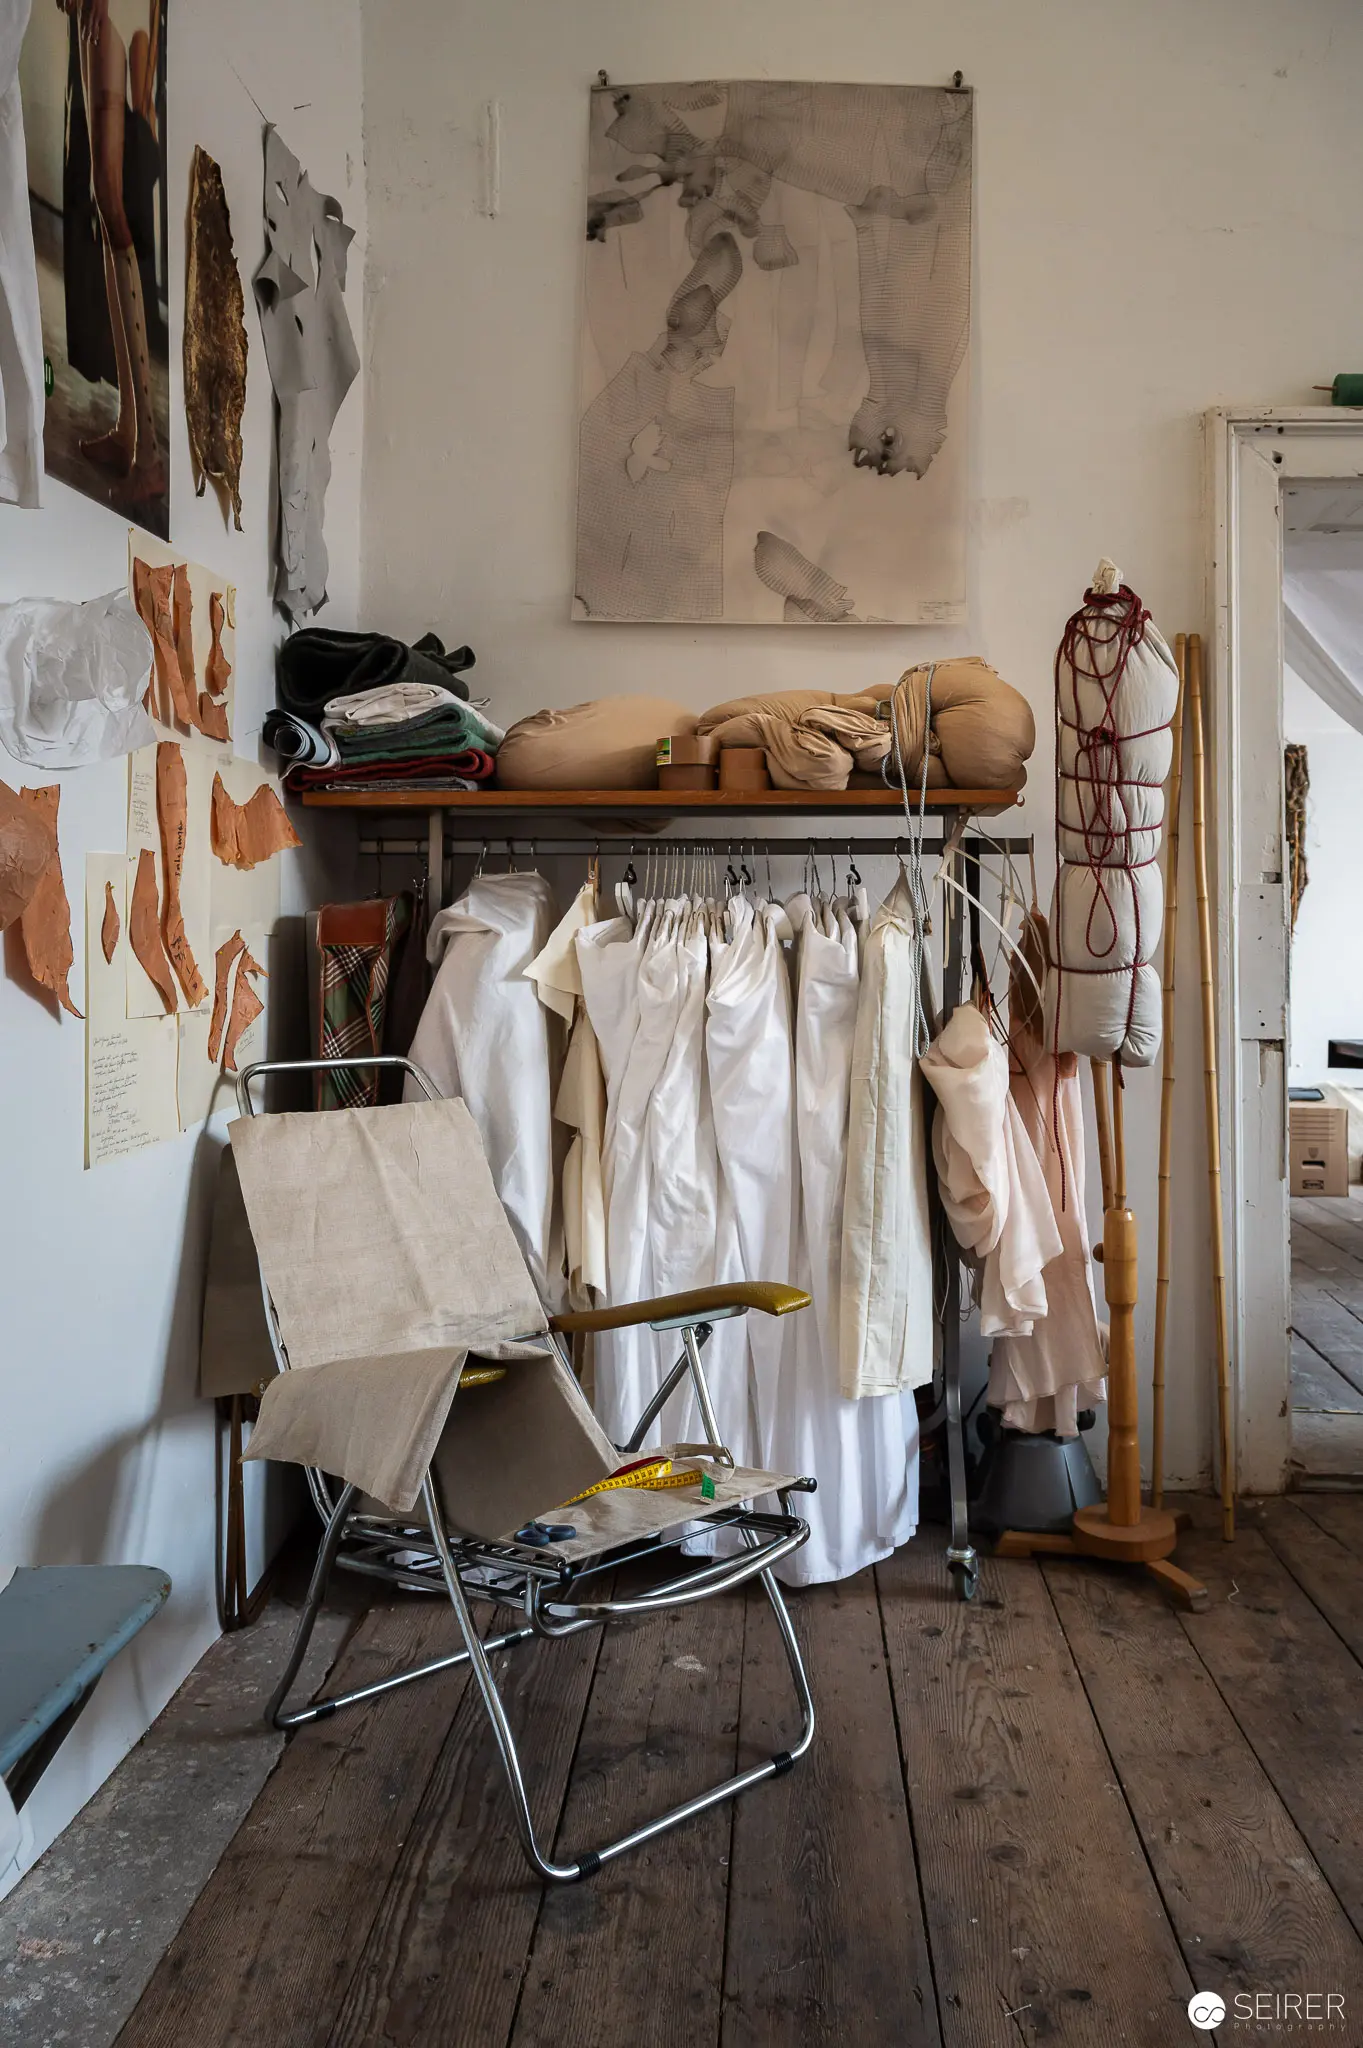 Artist's Studio Interior with Hanging Garments and Textile Artwork A working artist's studio space reveals a complex workspace with white garments hanging on a rack, abstract artwork mounted on walls, and various textile and craft materials arranged carefully. Wooden floorboards and a metal folding chair suggest an intimate, functional creative environment dedicated to textile and visual art practices. The studio interior documents the personal workspace of a contemporary artist engaged in textile and mixed media work (Image 36 of 58).
 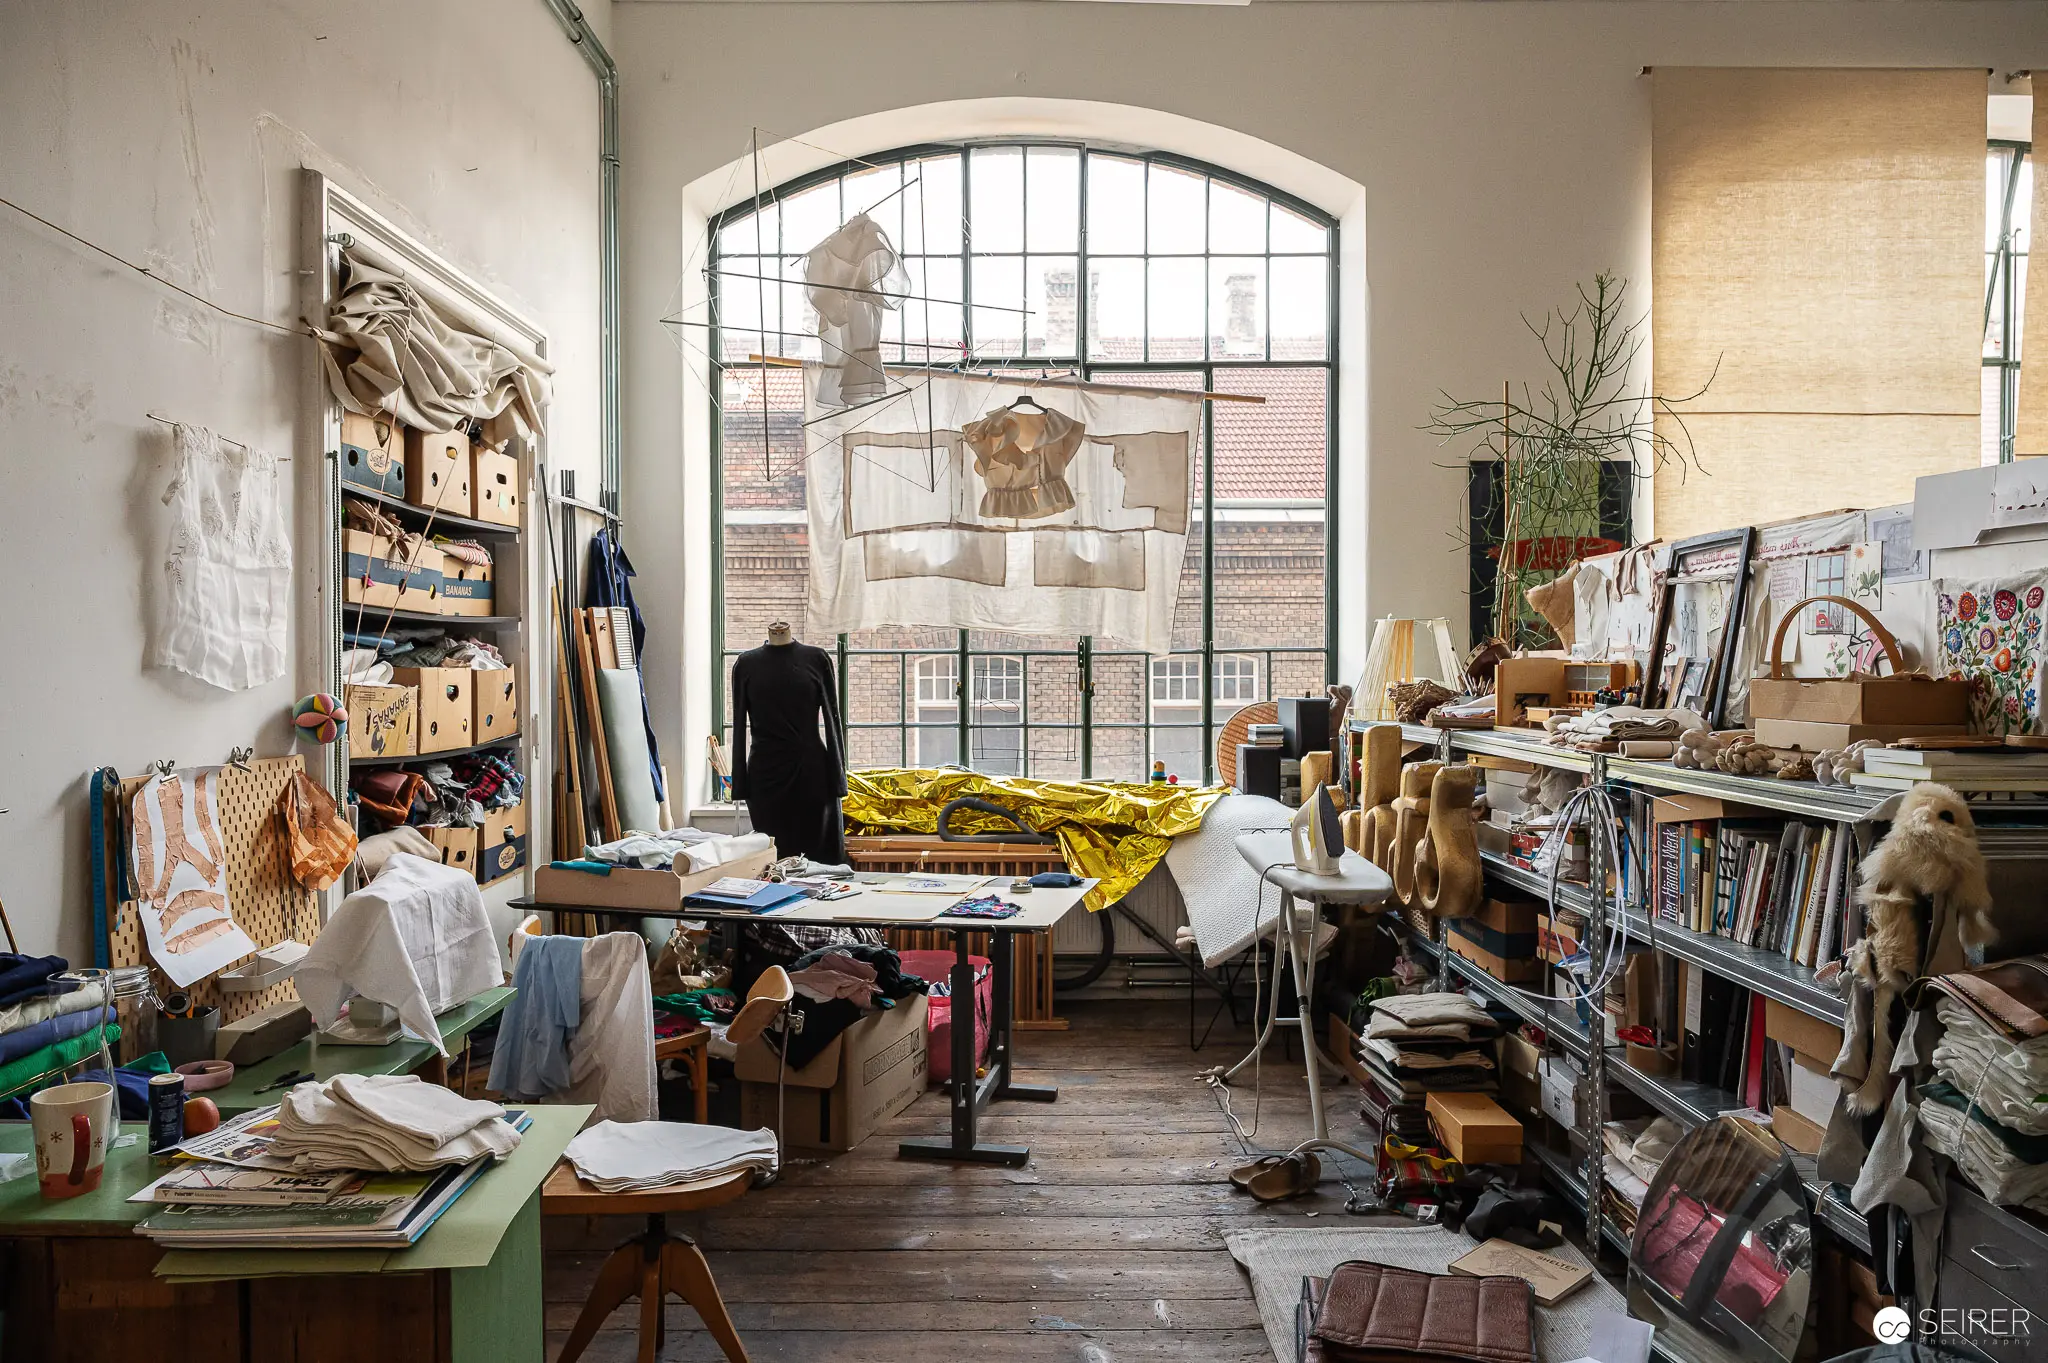 Artist's Cluttered Workspace with Clothing Design Materials and Vintage Furnishings A textile artist's expansive studio workspace located in the WUK arts center features an eclectic assemblage of design materials, clothing patterns, books, and vintage furniture arranged around a large arched window. The room contains multiple workstations with fabric samples, shelving units filled with books and materials, and various garment design tools scattered across wooden surfaces. WUK (Werkstätten und Kulturhaus) is a prominent Vienna cultural center that provides creative workspace and support for artists across multiple disciplines.
 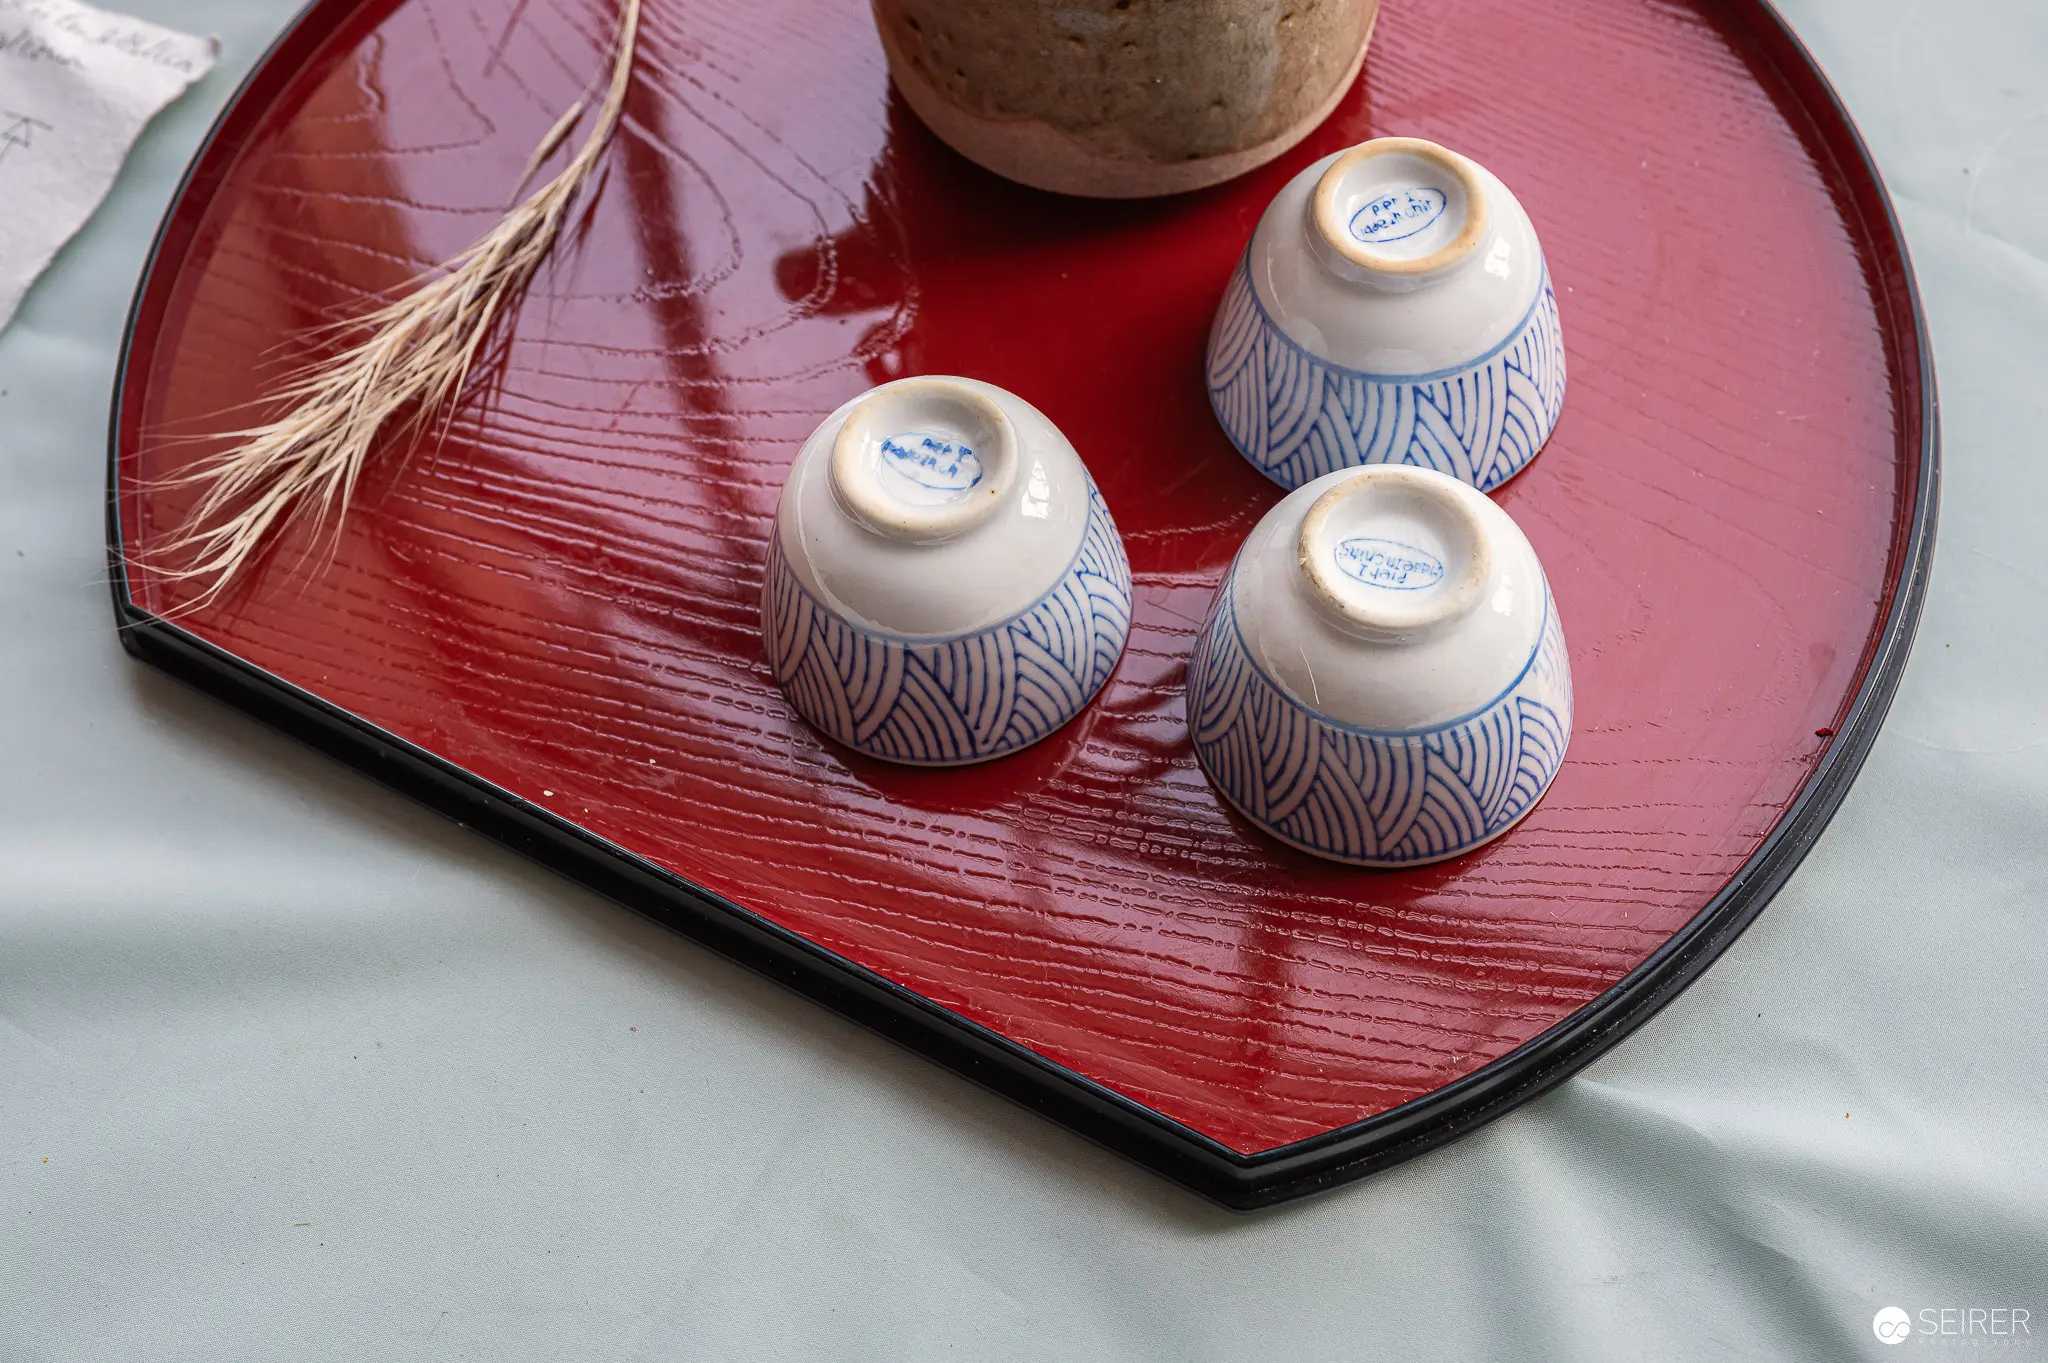 Three Traditional Blue-and-White Japanese Tea Cups on Red Lacquered Tray Traditional Japanese ceramic tea cups with intricate blue leaf-pattern designs rest on a glossy red lacquered serving tray, accompanied by a wheat or barley stalk. The ceramic cups feature delicate hand-painted patterns and display subtle blue brushwork against a white background. Japanese tea ceremonies emphasize precise presentation and aesthetic harmony between serving vessels and presentation surfaces.
 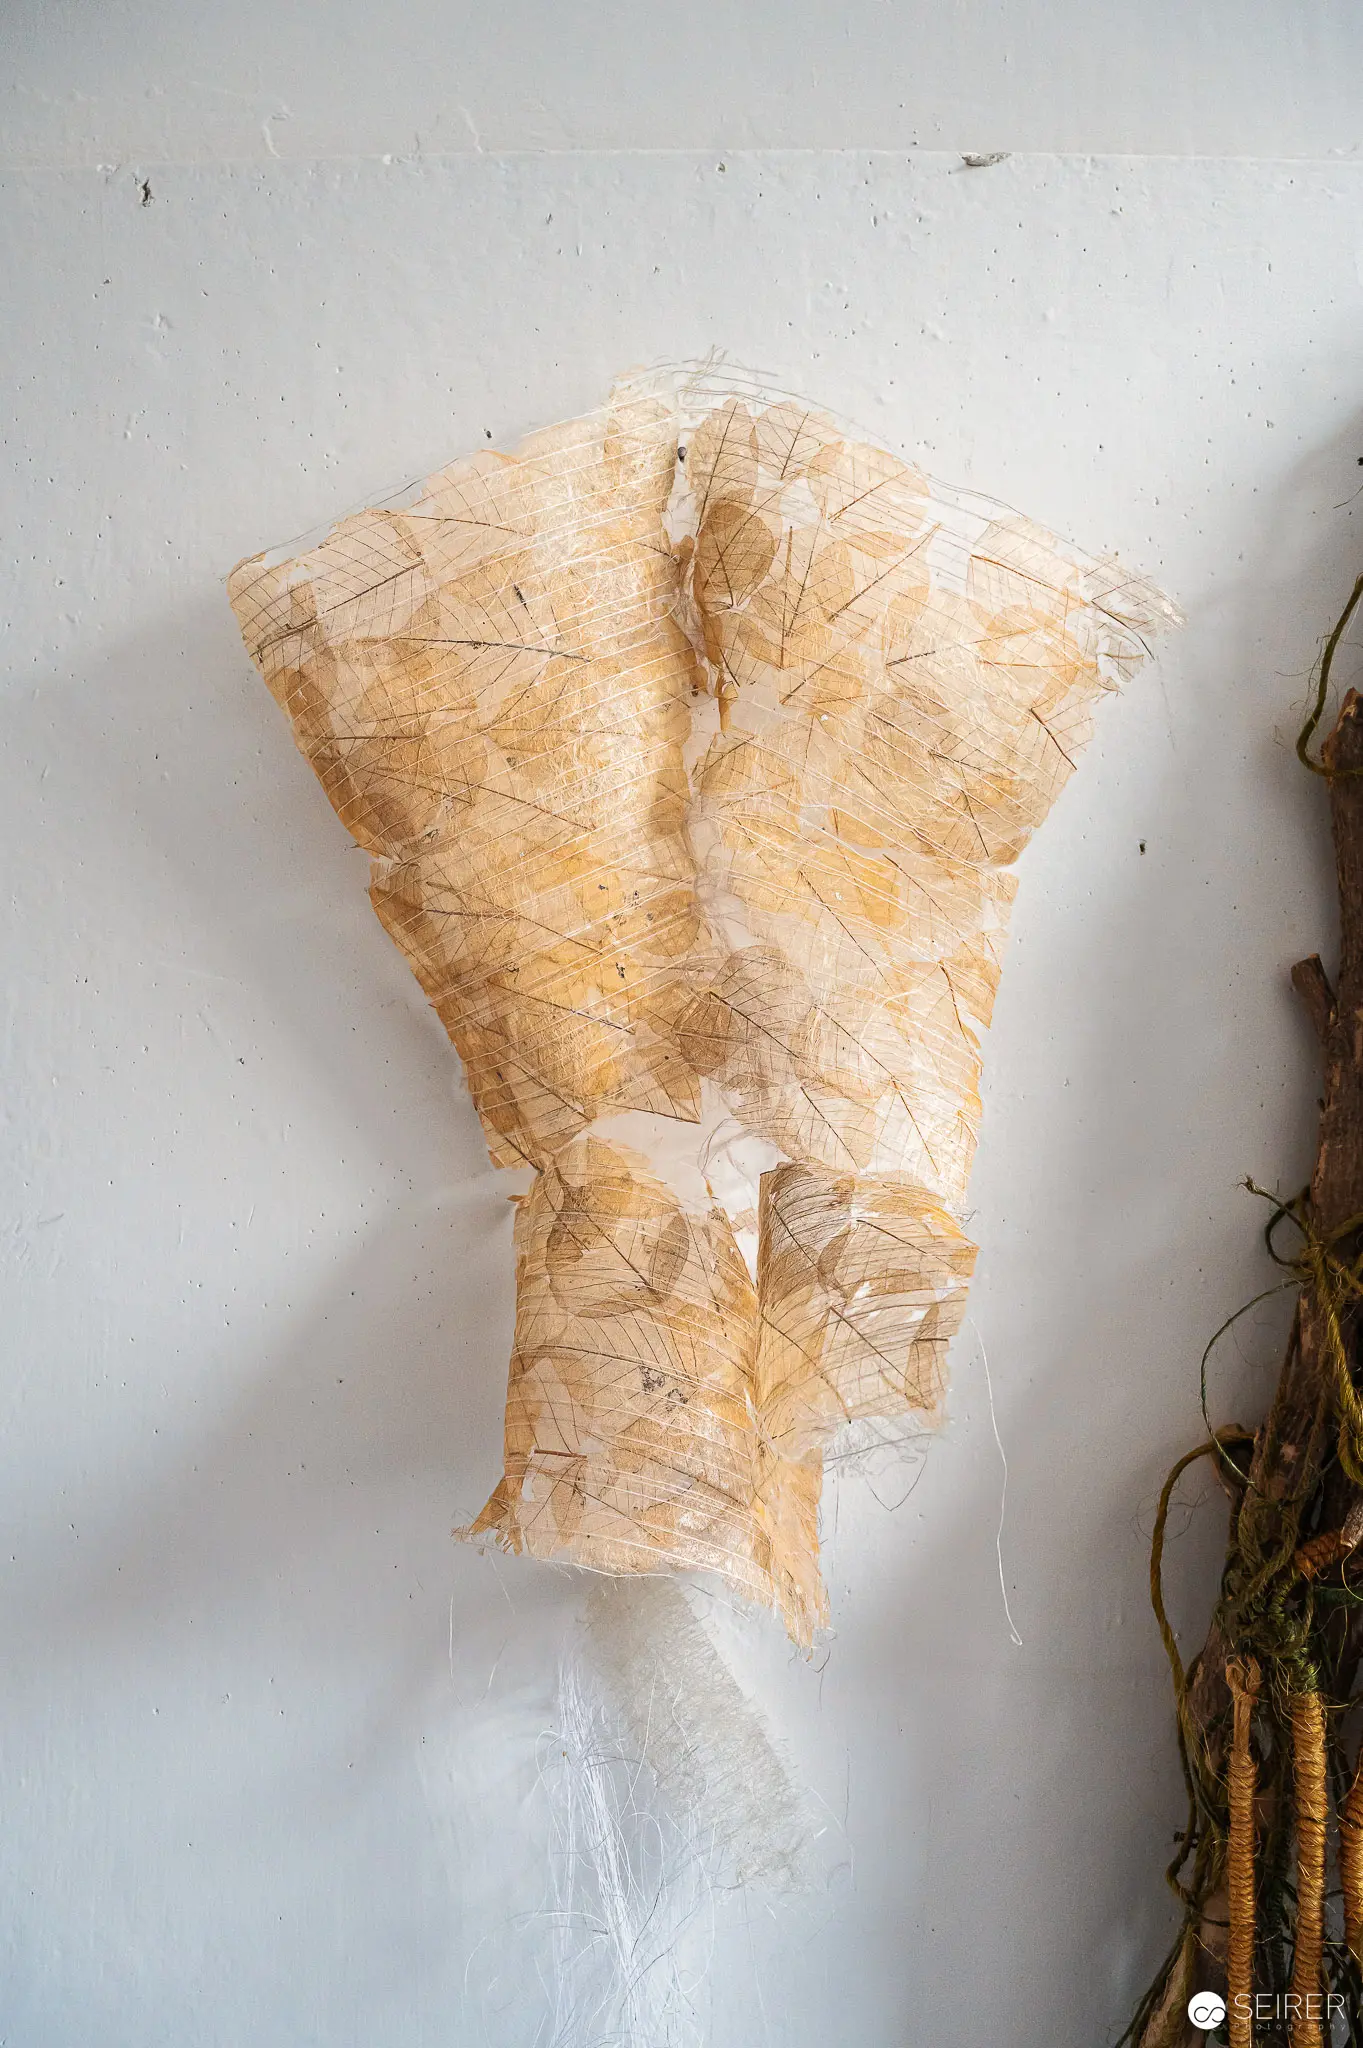 Delicate Translucent Textile Sculpture Mounted on Pale Wall An intricate textile artwork composed of fragile, yellowed fabric is carefully mounted against a white wall surface, displaying complex textural qualities and organic folded patterns. The piece appears to be made from handmade or natural materials with a translucent, aged appearance suggesting botanical or textile craftsmanship techniques. This artwork represents contemporary textile art exploration of materiality and delicate structural forms.
 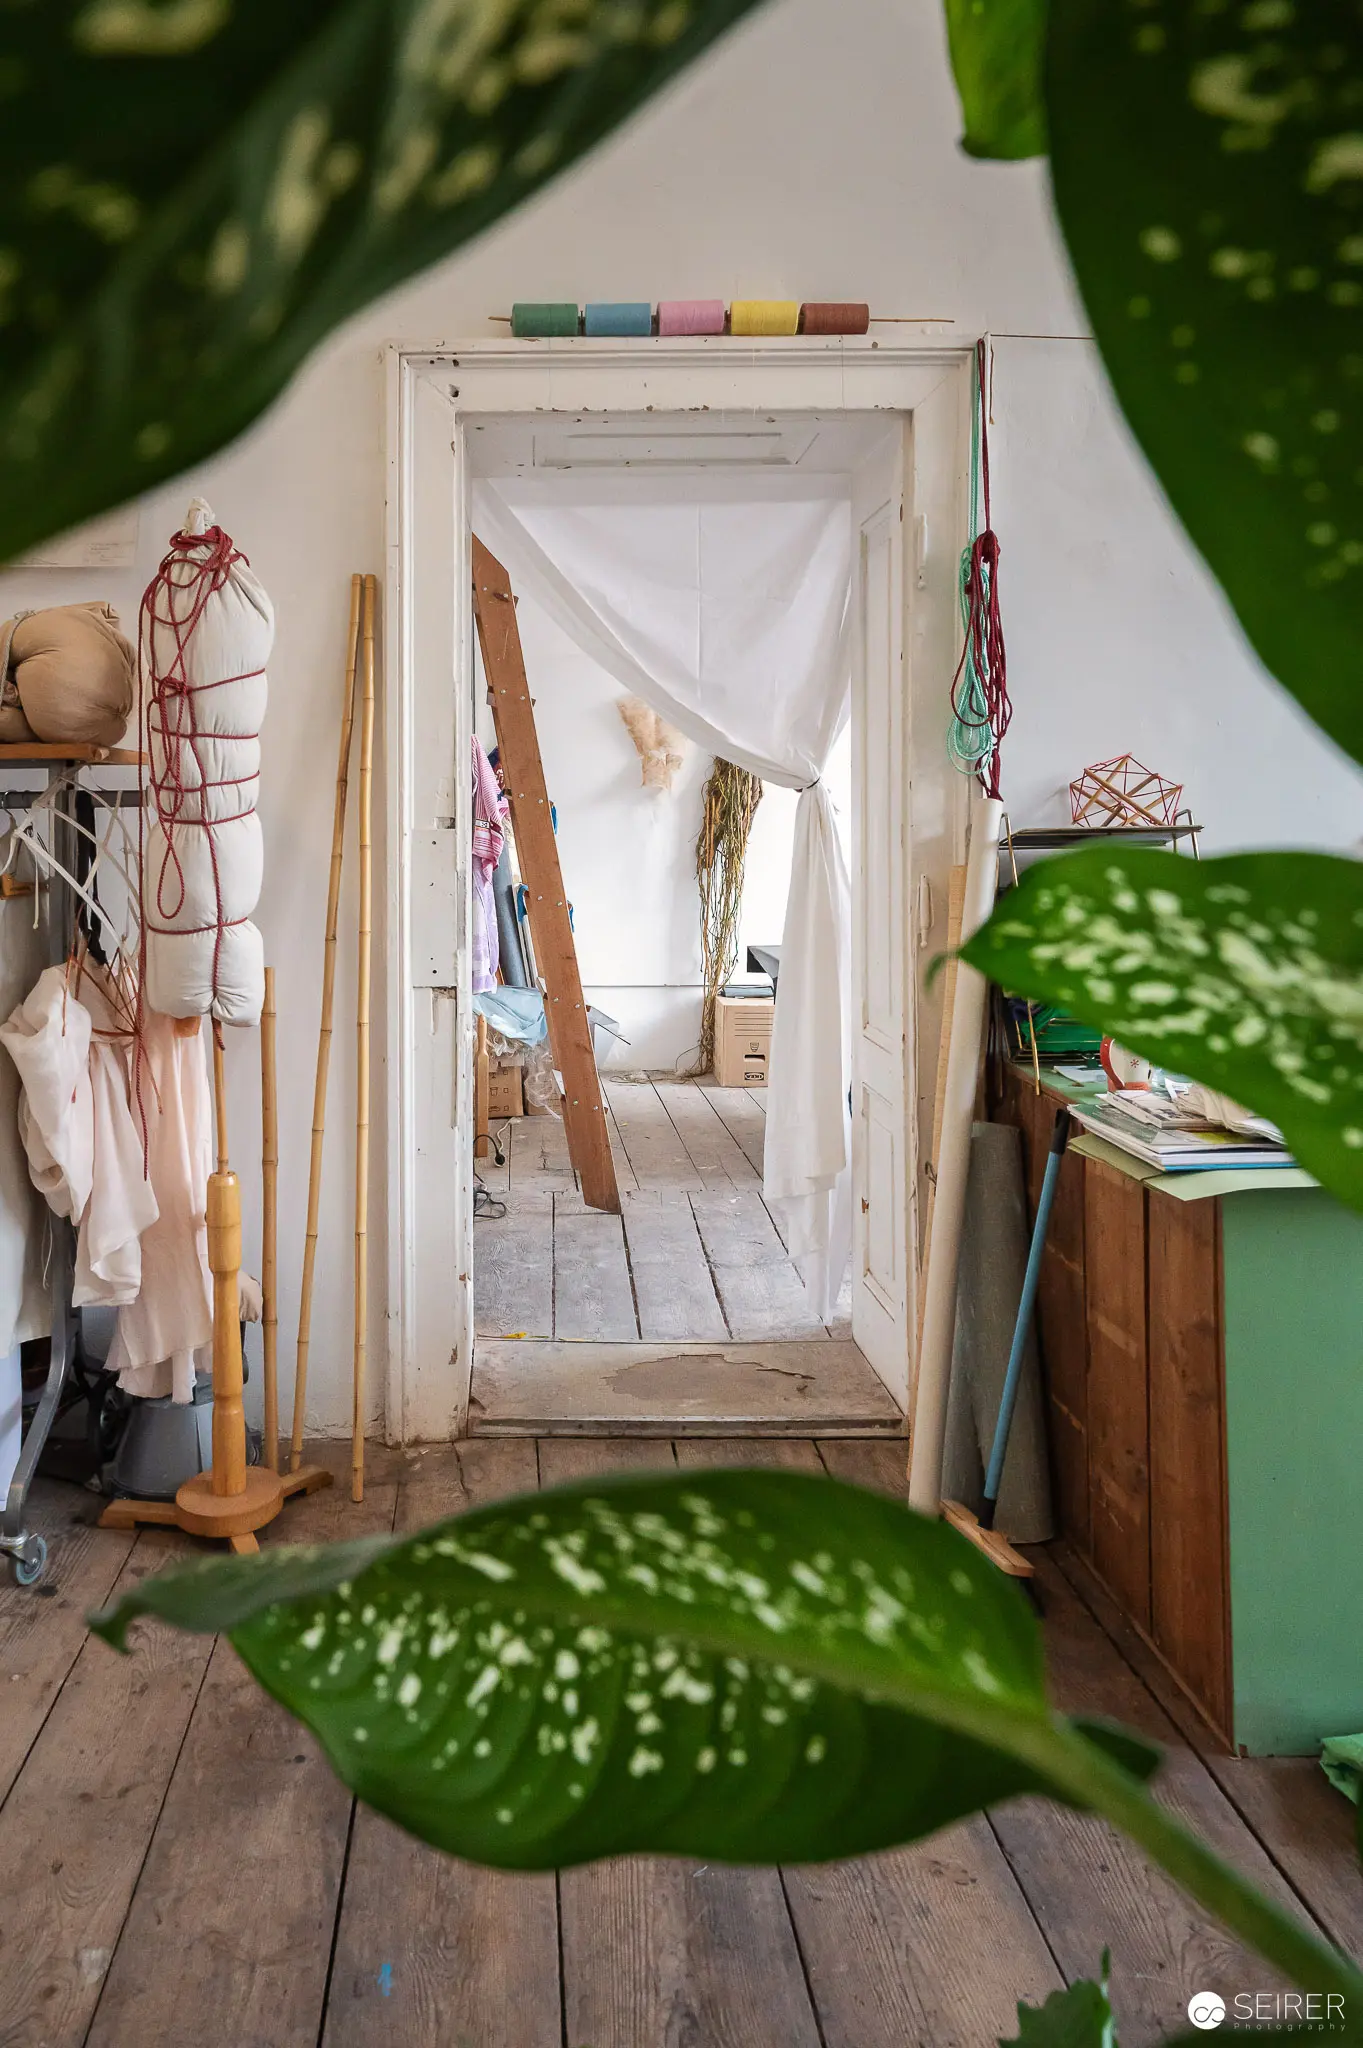 Interior View of Wooden Workshop Space with Green Leaf Foreground A glimpse into a rustic wooden workshop interior featuring weathered wooden floors, a white doorway, and hanging craft tools. Soft green leaves frame the foreground, creating depth and highlighting the organic, handmade atmosphere of the workspace. The scene suggests a creative studio or artisan workshop with carefully arranged crafting implements and a sense of quiet, intentional design.
 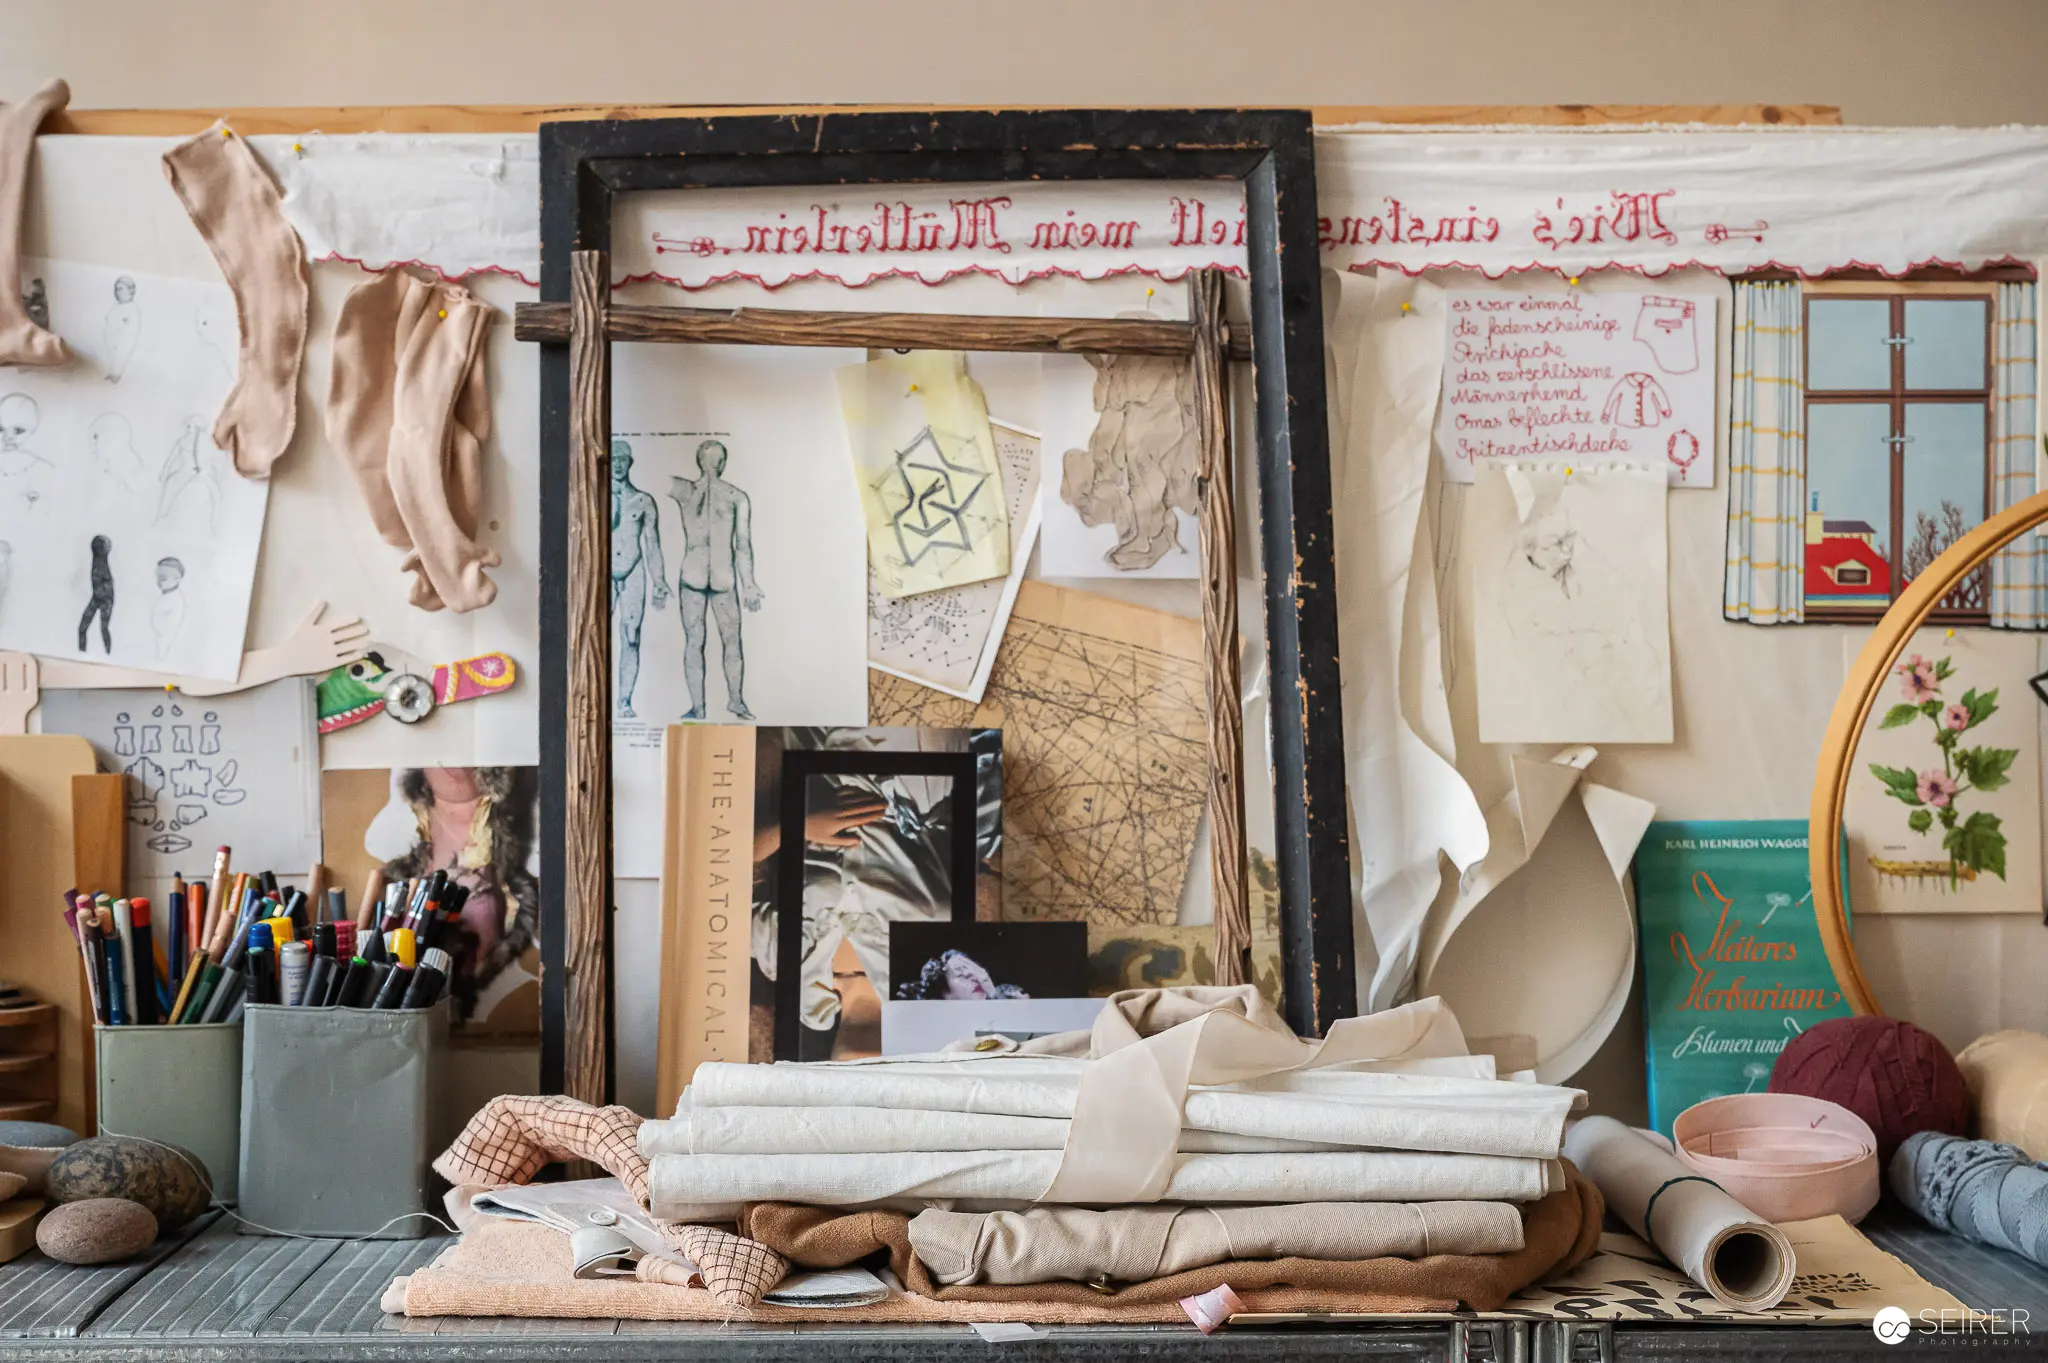 Artist's Studio Workspace with Sketches, Fabrics, and Design Materials A meticulously arranged creative workspace reveals an artist's design process through carefully layered sketches, fabric samples, drawing tools, and inspirational materials. Colored pencils, drafting tools, and textile samples are strategically placed around frames, design notes, and rolled fabric pieces, suggesting an active design studio environment. The workspace reflects a multidisciplinary approach to creative work, combining visual arts, textile design, and preliminary sketch development.
 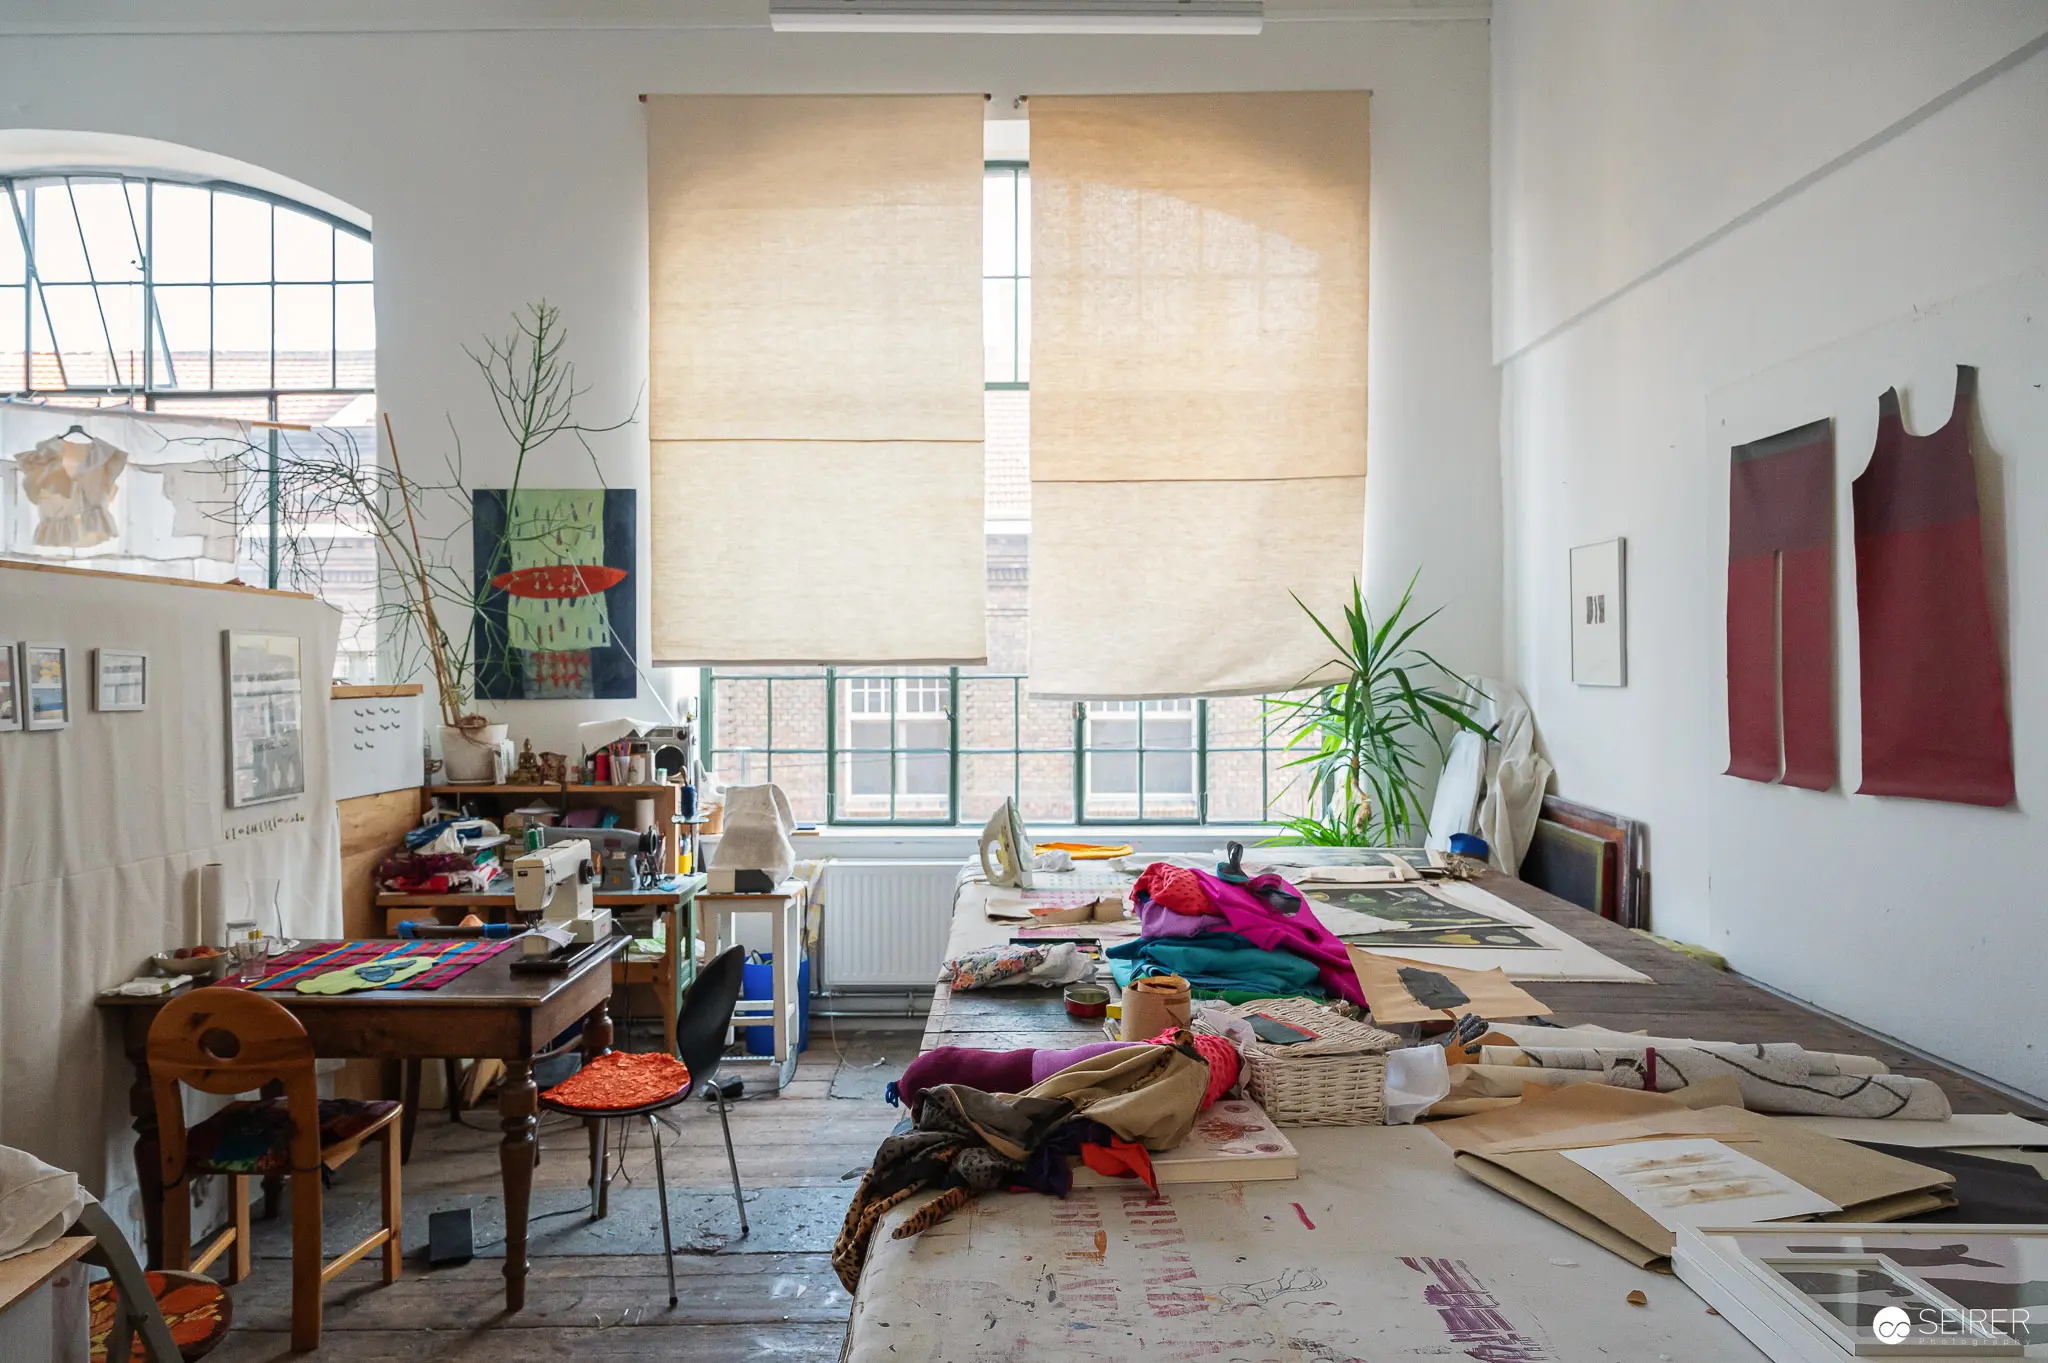 Cluttered Art Studio Interior with Textile Works and Scattered Materials A spacious art workshop with large windows showcases a workspace filled with various textile materials, art supplies, and unfinished projects spread across multiple surfaces. The studio features wooden furniture, colorful fabric pieces, a potted plant, and artworks hanging on white walls, revealing an active creative environment typical of contemporary artistic practice. The WUK (Werkstätten und Kulturhaus) in Vienna is known for providing multifunctional spaces that support diverse artistic disciplines and collaborative work.
 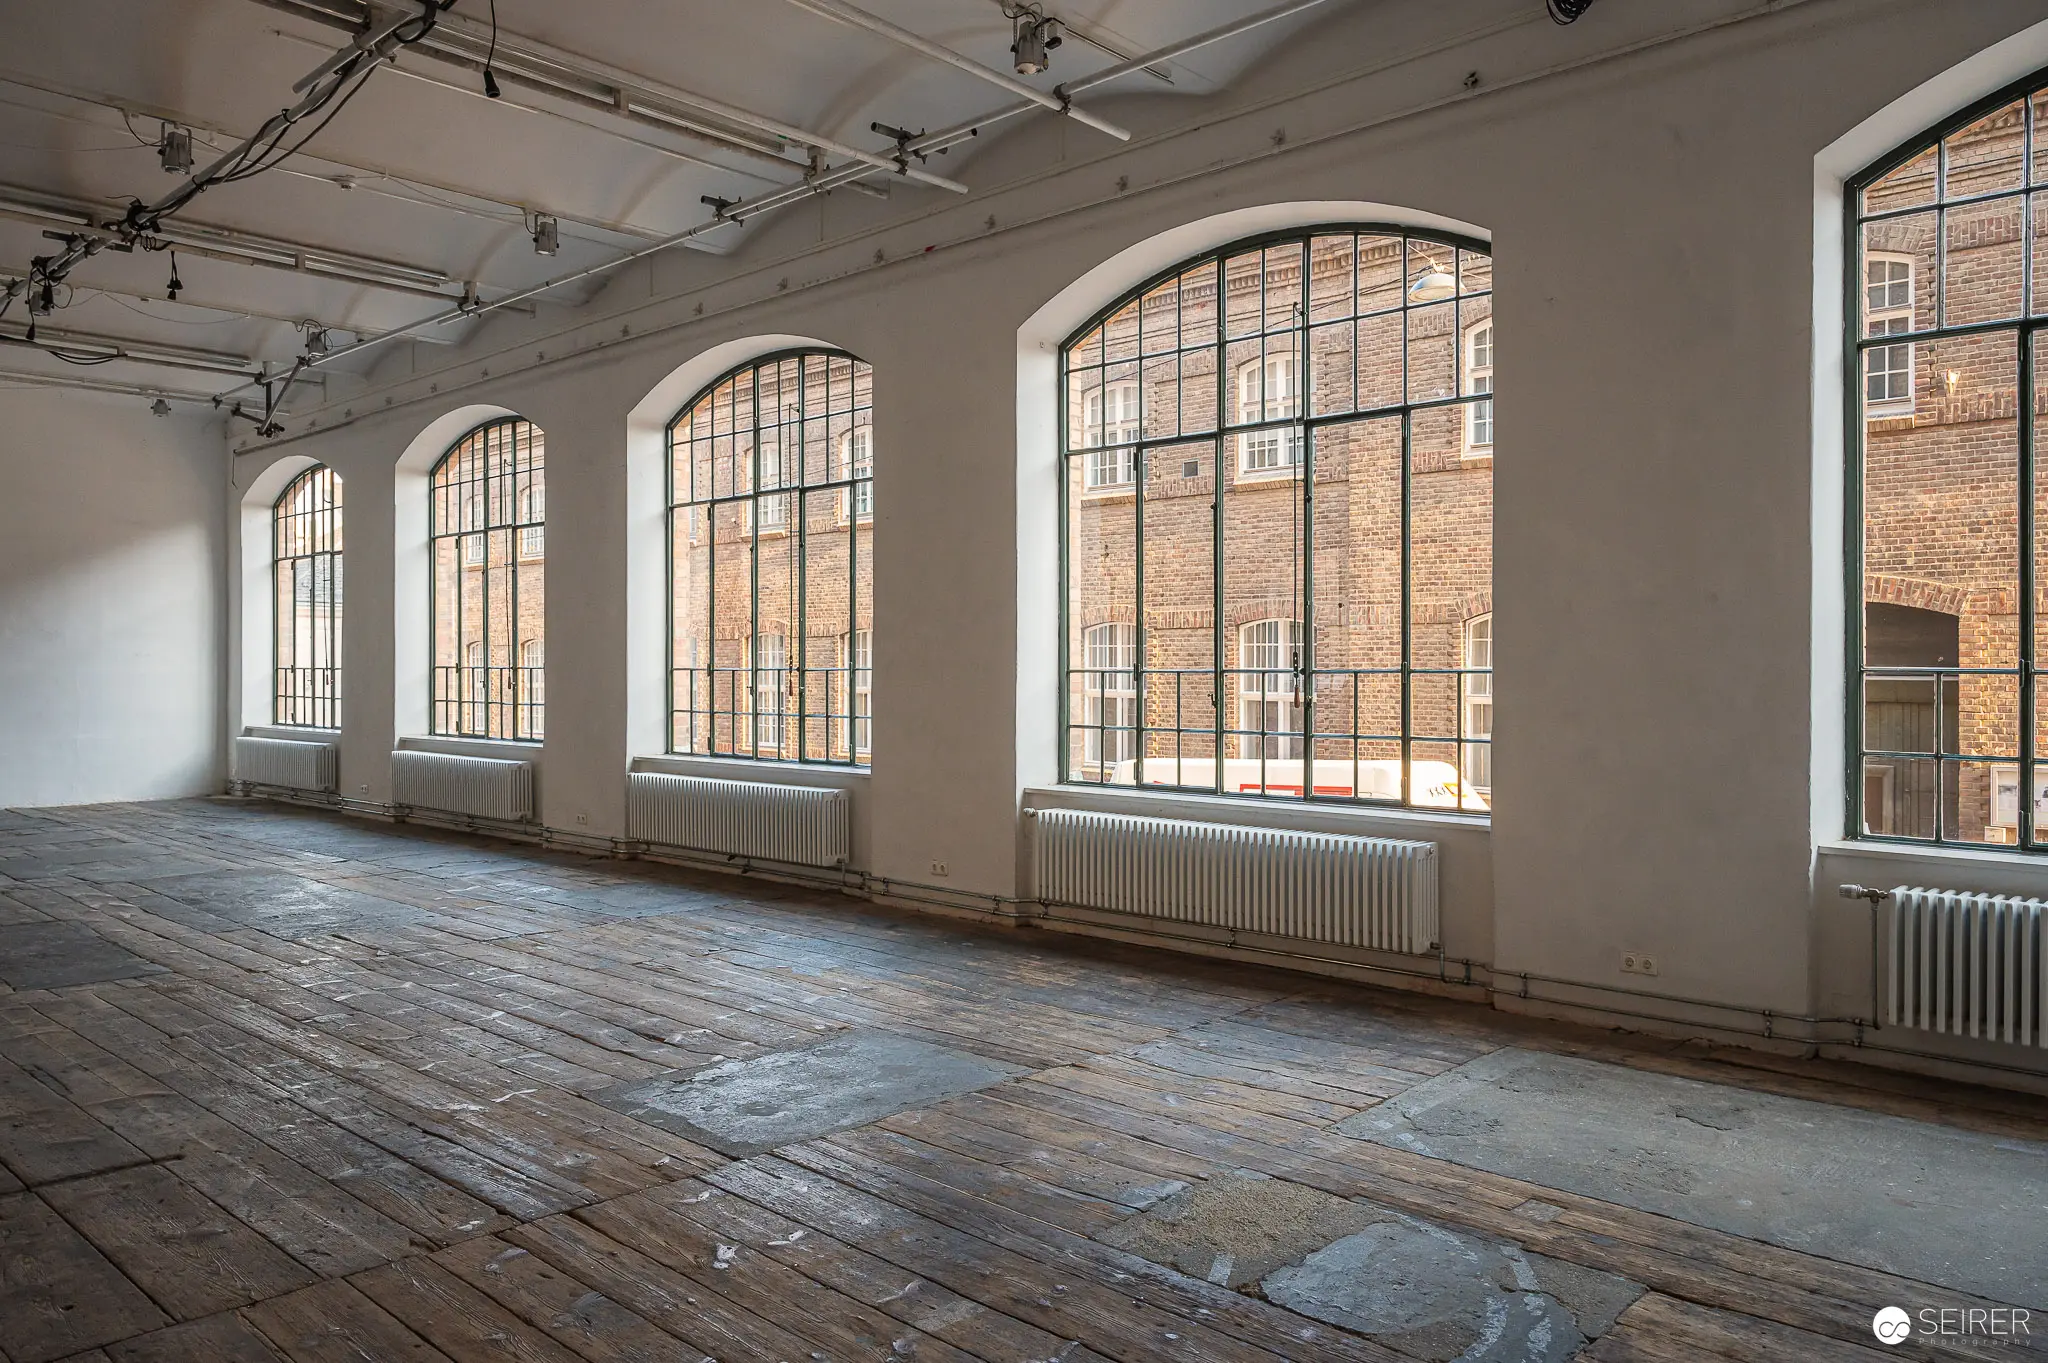 Empty Industrial Loft with Arched Windows and Weathered Wooden Floors A spacious, unoccupied interior showcasing an industrial-style architectural space with large arched metal-framed windows revealing exposed brick walls. The room features distressed wooden flooring with visible wear and aging, and includes white walls, radiators, and exposed ceiling infrastructure with hanging electrical conduits. This architectural style is characteristic of repurposed industrial buildings transformed into contemporary workspaces or creative studios.
 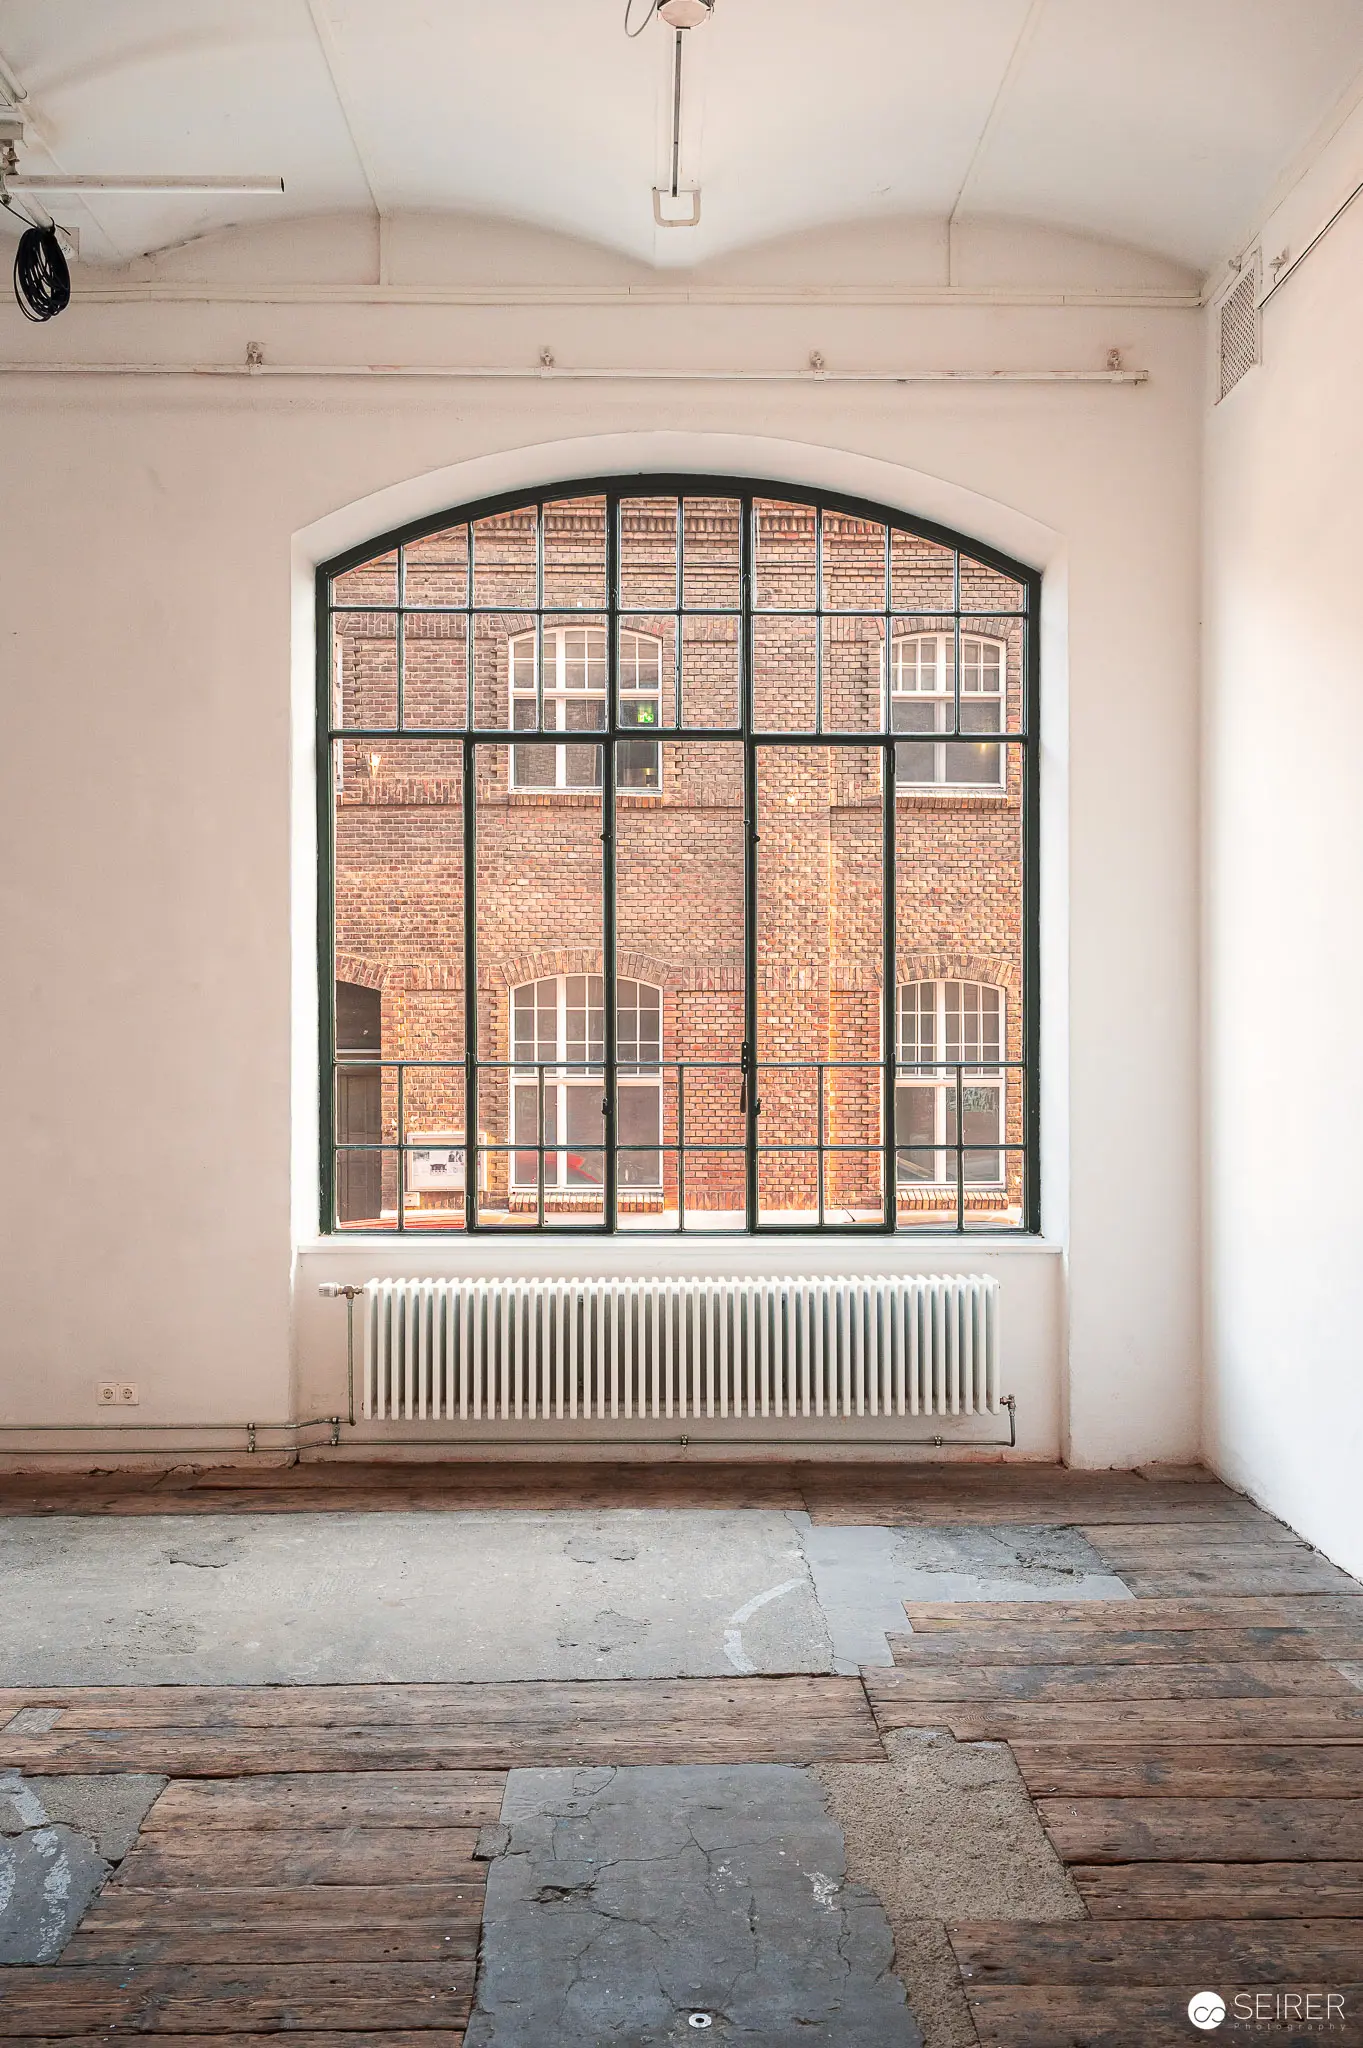 Arched Window with Brick View in Minimalist Interior Space Interior architectural photograph showcasing an expansive arched window framing red brick buildings, set within a stark white room with weathered wooden floor and radiator. The window's black metal grid creates a geometric contrast against the pale walls and brick backdrop. The image captures an empty, minimalist architectural space with strong architectural lines and textural elements.
  Weathered Wooden Planks with Rusty Metal Connectors in Diagonal Composition Detailed close-up of aged wooden surface showing diagonal wooden planks with visible wear, discoloration, and oxidized metal joining brackets. The wood exhibits a textured, grayish-brown patina with visible grain, knots, and signs of long-term exposure and weathering. The image reveals the intricate details of construction materials and natural aging processes.
 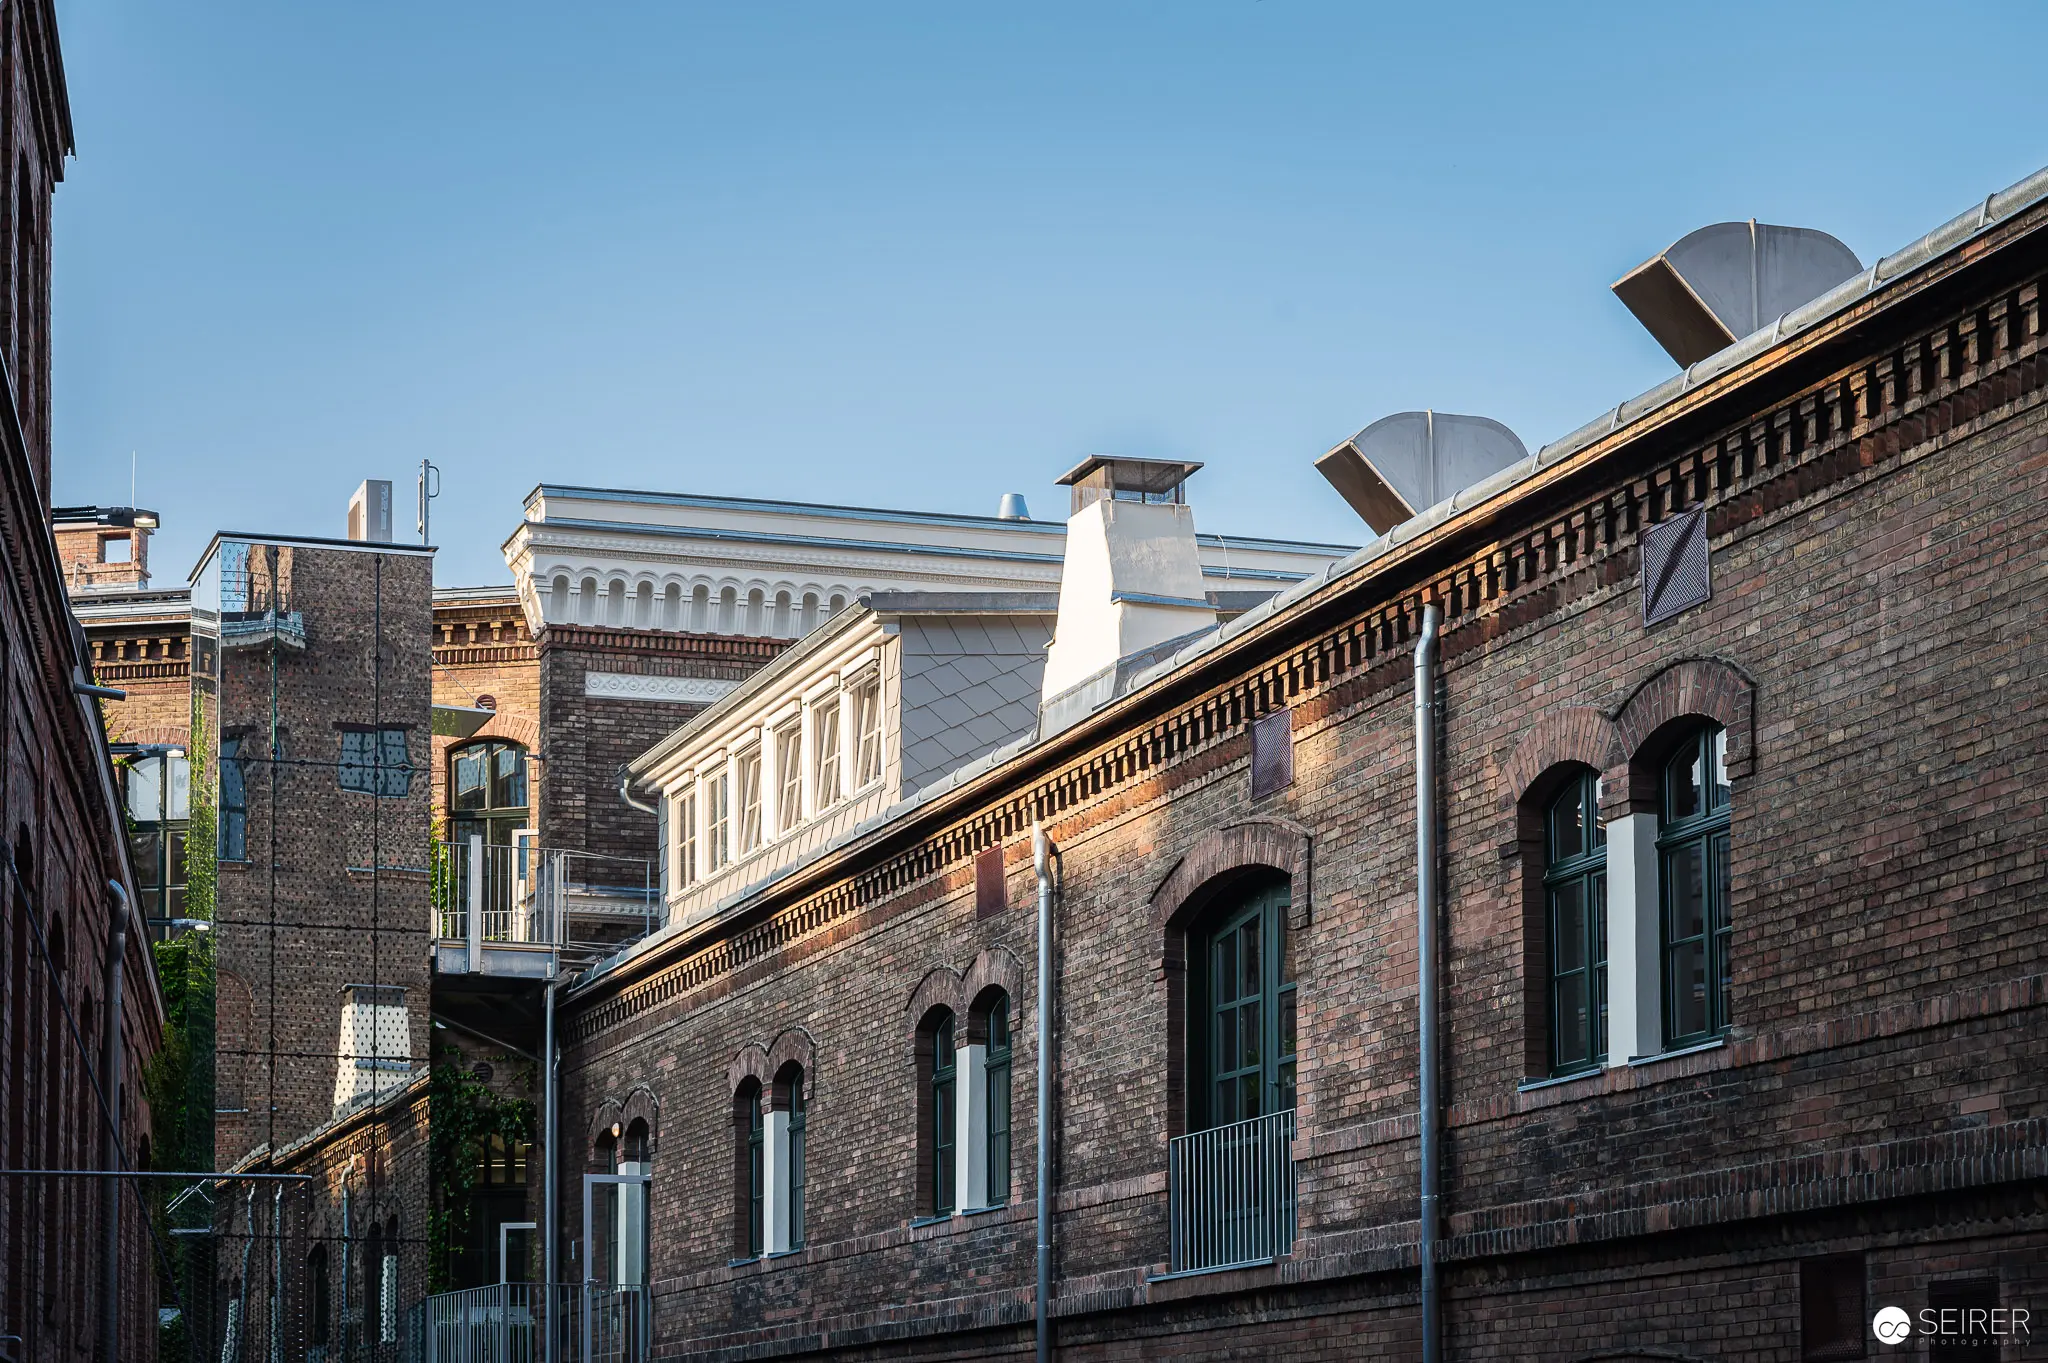 Architectural Details of Historic Urban Brick Buildings in Soft Afternoon Light Architectural photograph showcasing layered urban brick buildings with arched windows, decorative cornices, and varied rooflines in a dense city setting. The image reveals multiple building styles and ages, from older brick structures to newer white-painted buildings, with industrial ventilation units visible on rooftops. The photograph captures the architectural complexity and historical layering typical of European urban environments.
 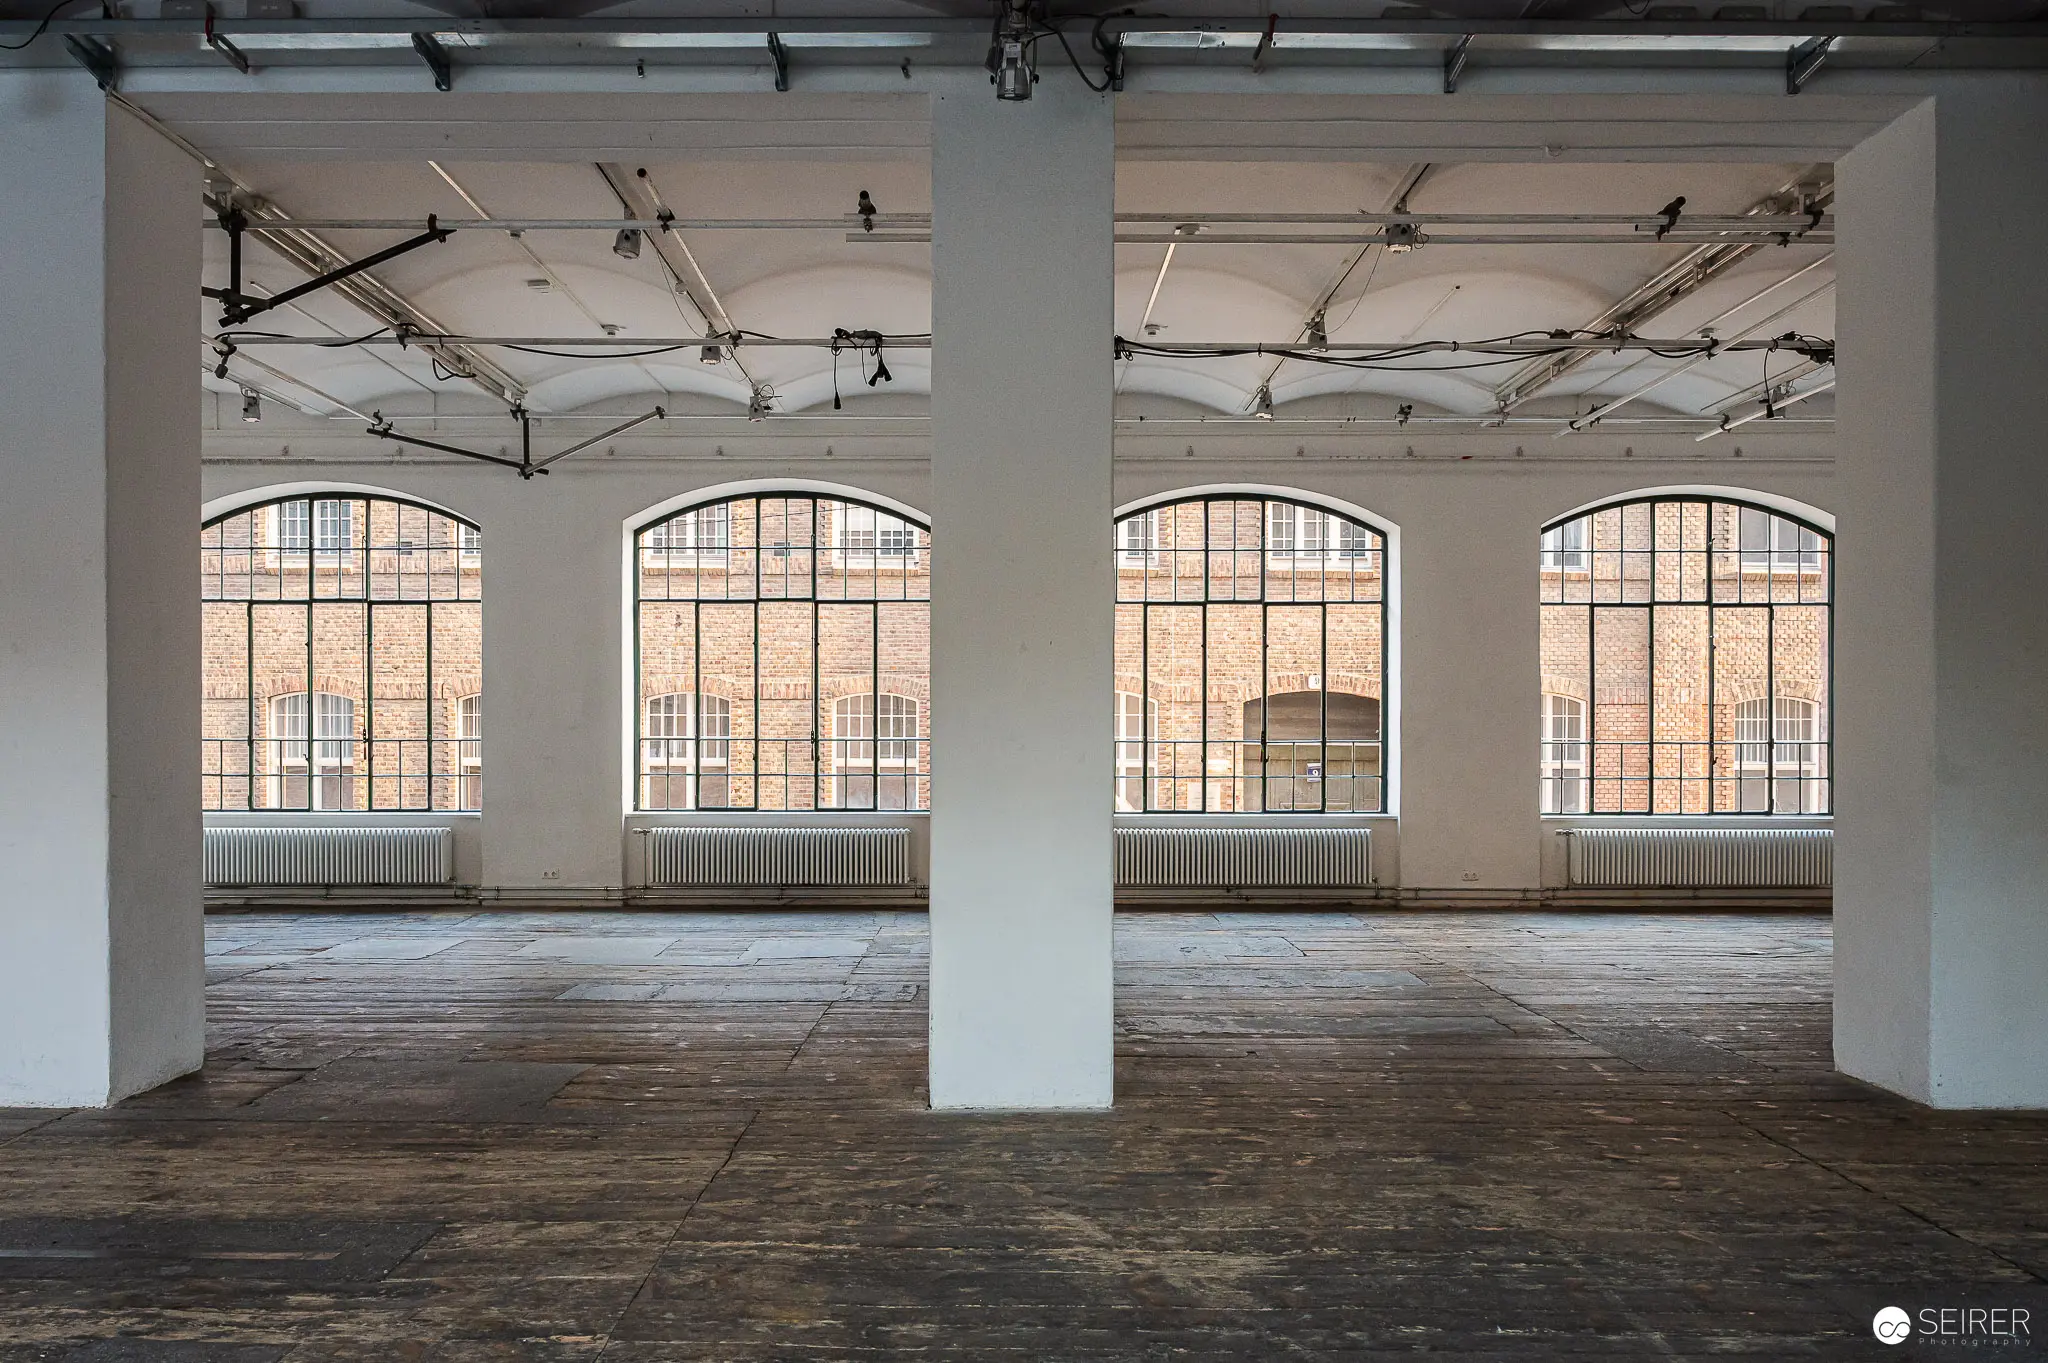 Empty Industrial Loft Interior with Large Arched Windows and Exposed Ceiling Structure An unoccupied industrial space reveals a minimalist architectural interior with expansive arched windows framing brick exterior views and an intricate overhead structural framework. Wooden plank flooring extends across the open floor plan, with central white support columns dividing the symmetrical space. This architectural style represents typical early 20th-century industrial building renovation, transforming former manufacturing spaces into flexible contemporary environments.
 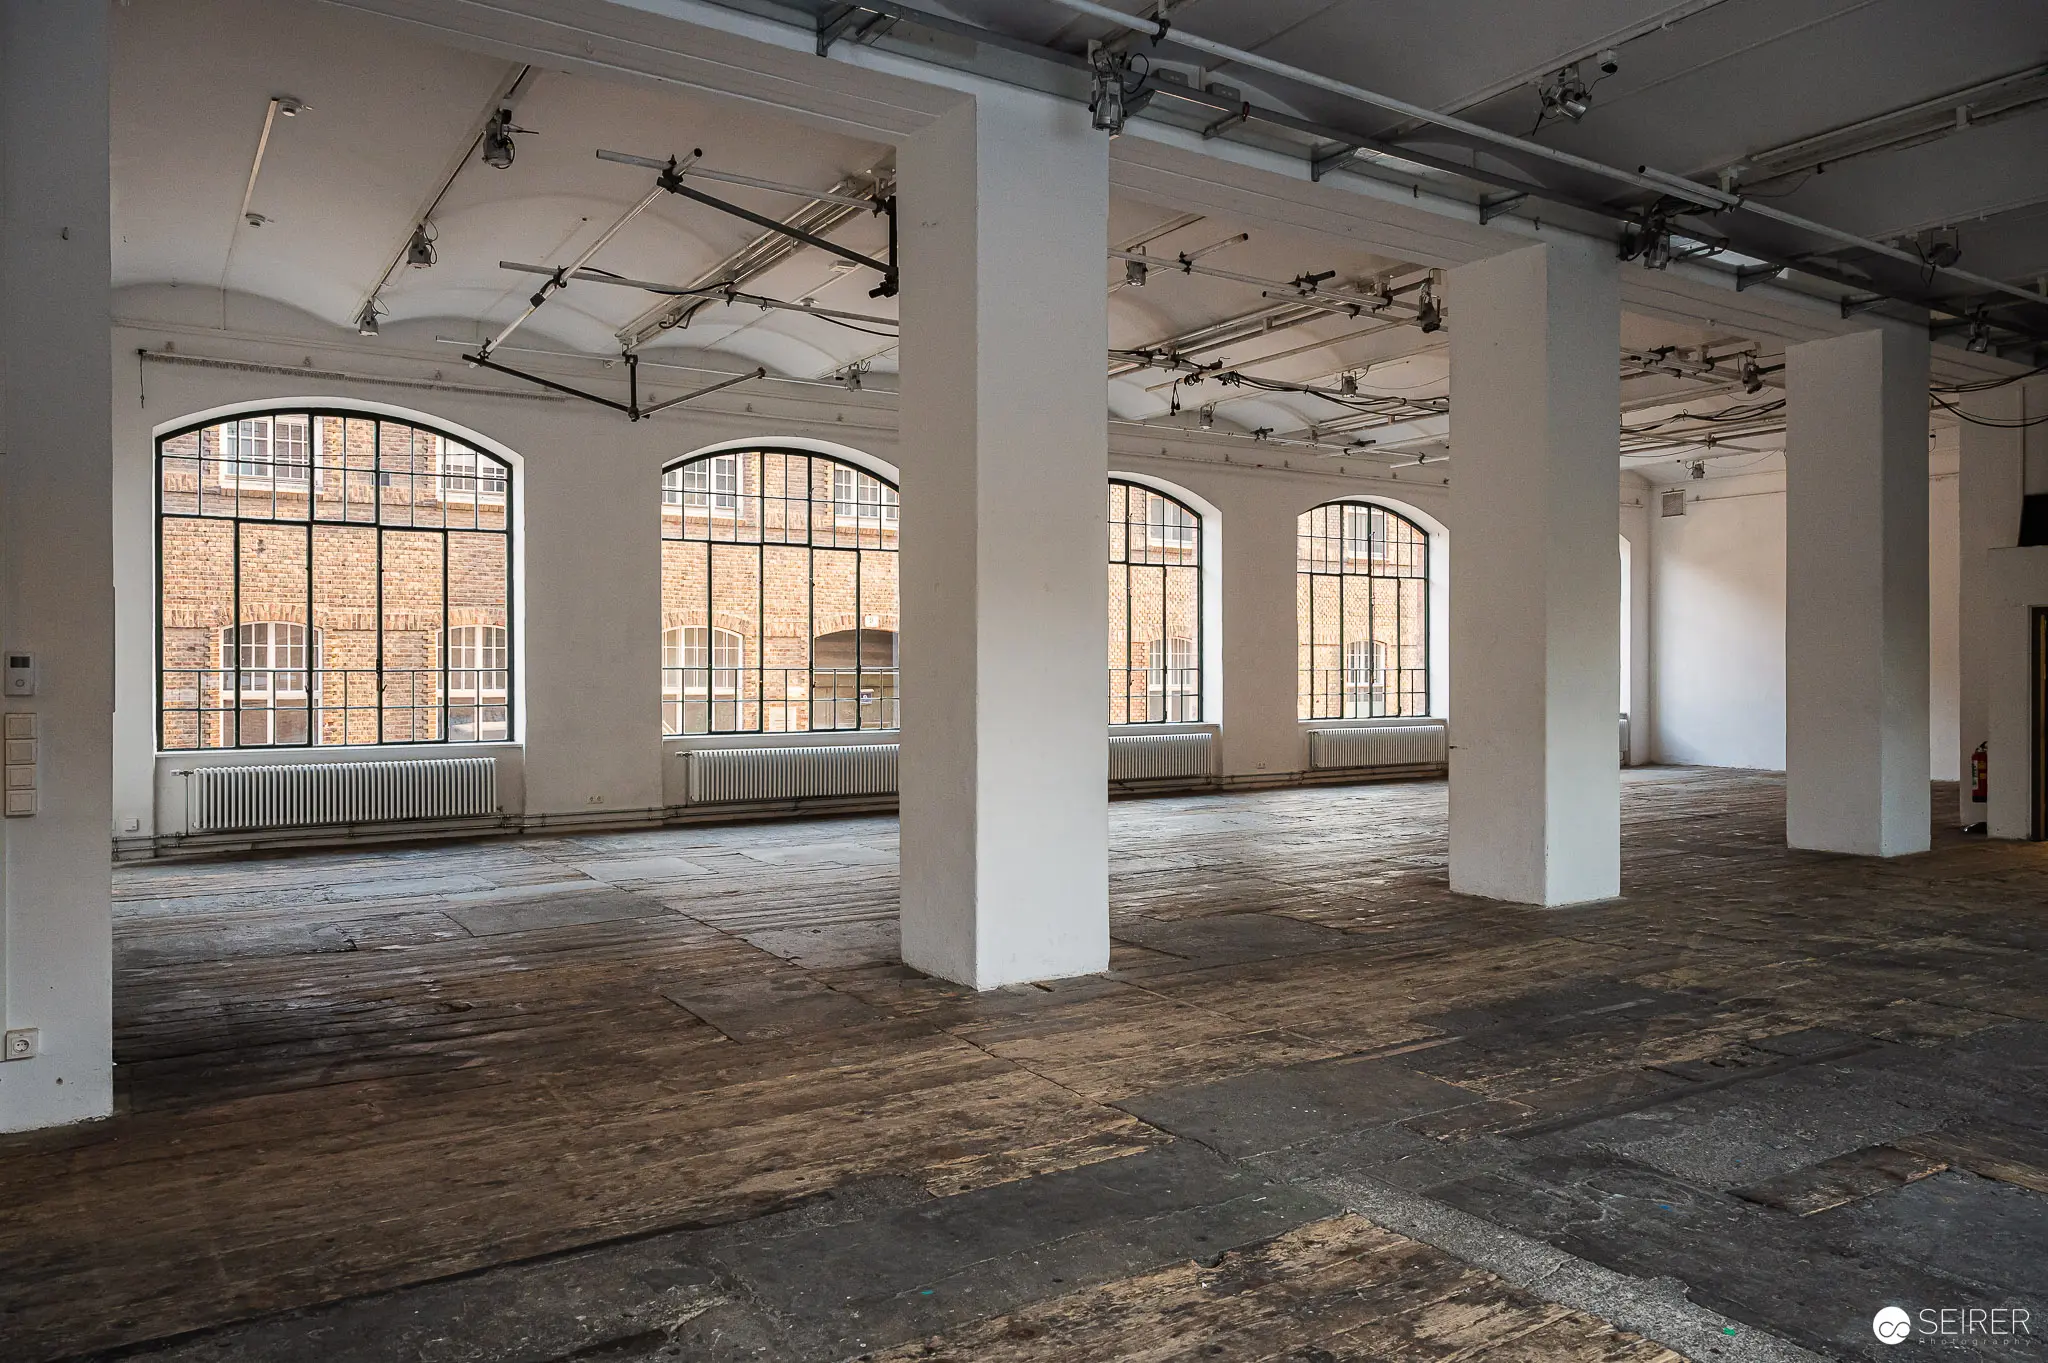 Empty Industrial Space with Arched Windows and Wooden Floors in Renovated Building An expansive, unoccupied interior reveals a historic industrial space with large arched windows, white structural columns, and weathered wooden flooring. The room features exposed ceiling infrastructure with hanging cables and tracks, suggesting potential for adaptive reuse as a gallery, event space, or studio. The architectural elements demonstrate preservation of original industrial design with modern renovation techniques.
 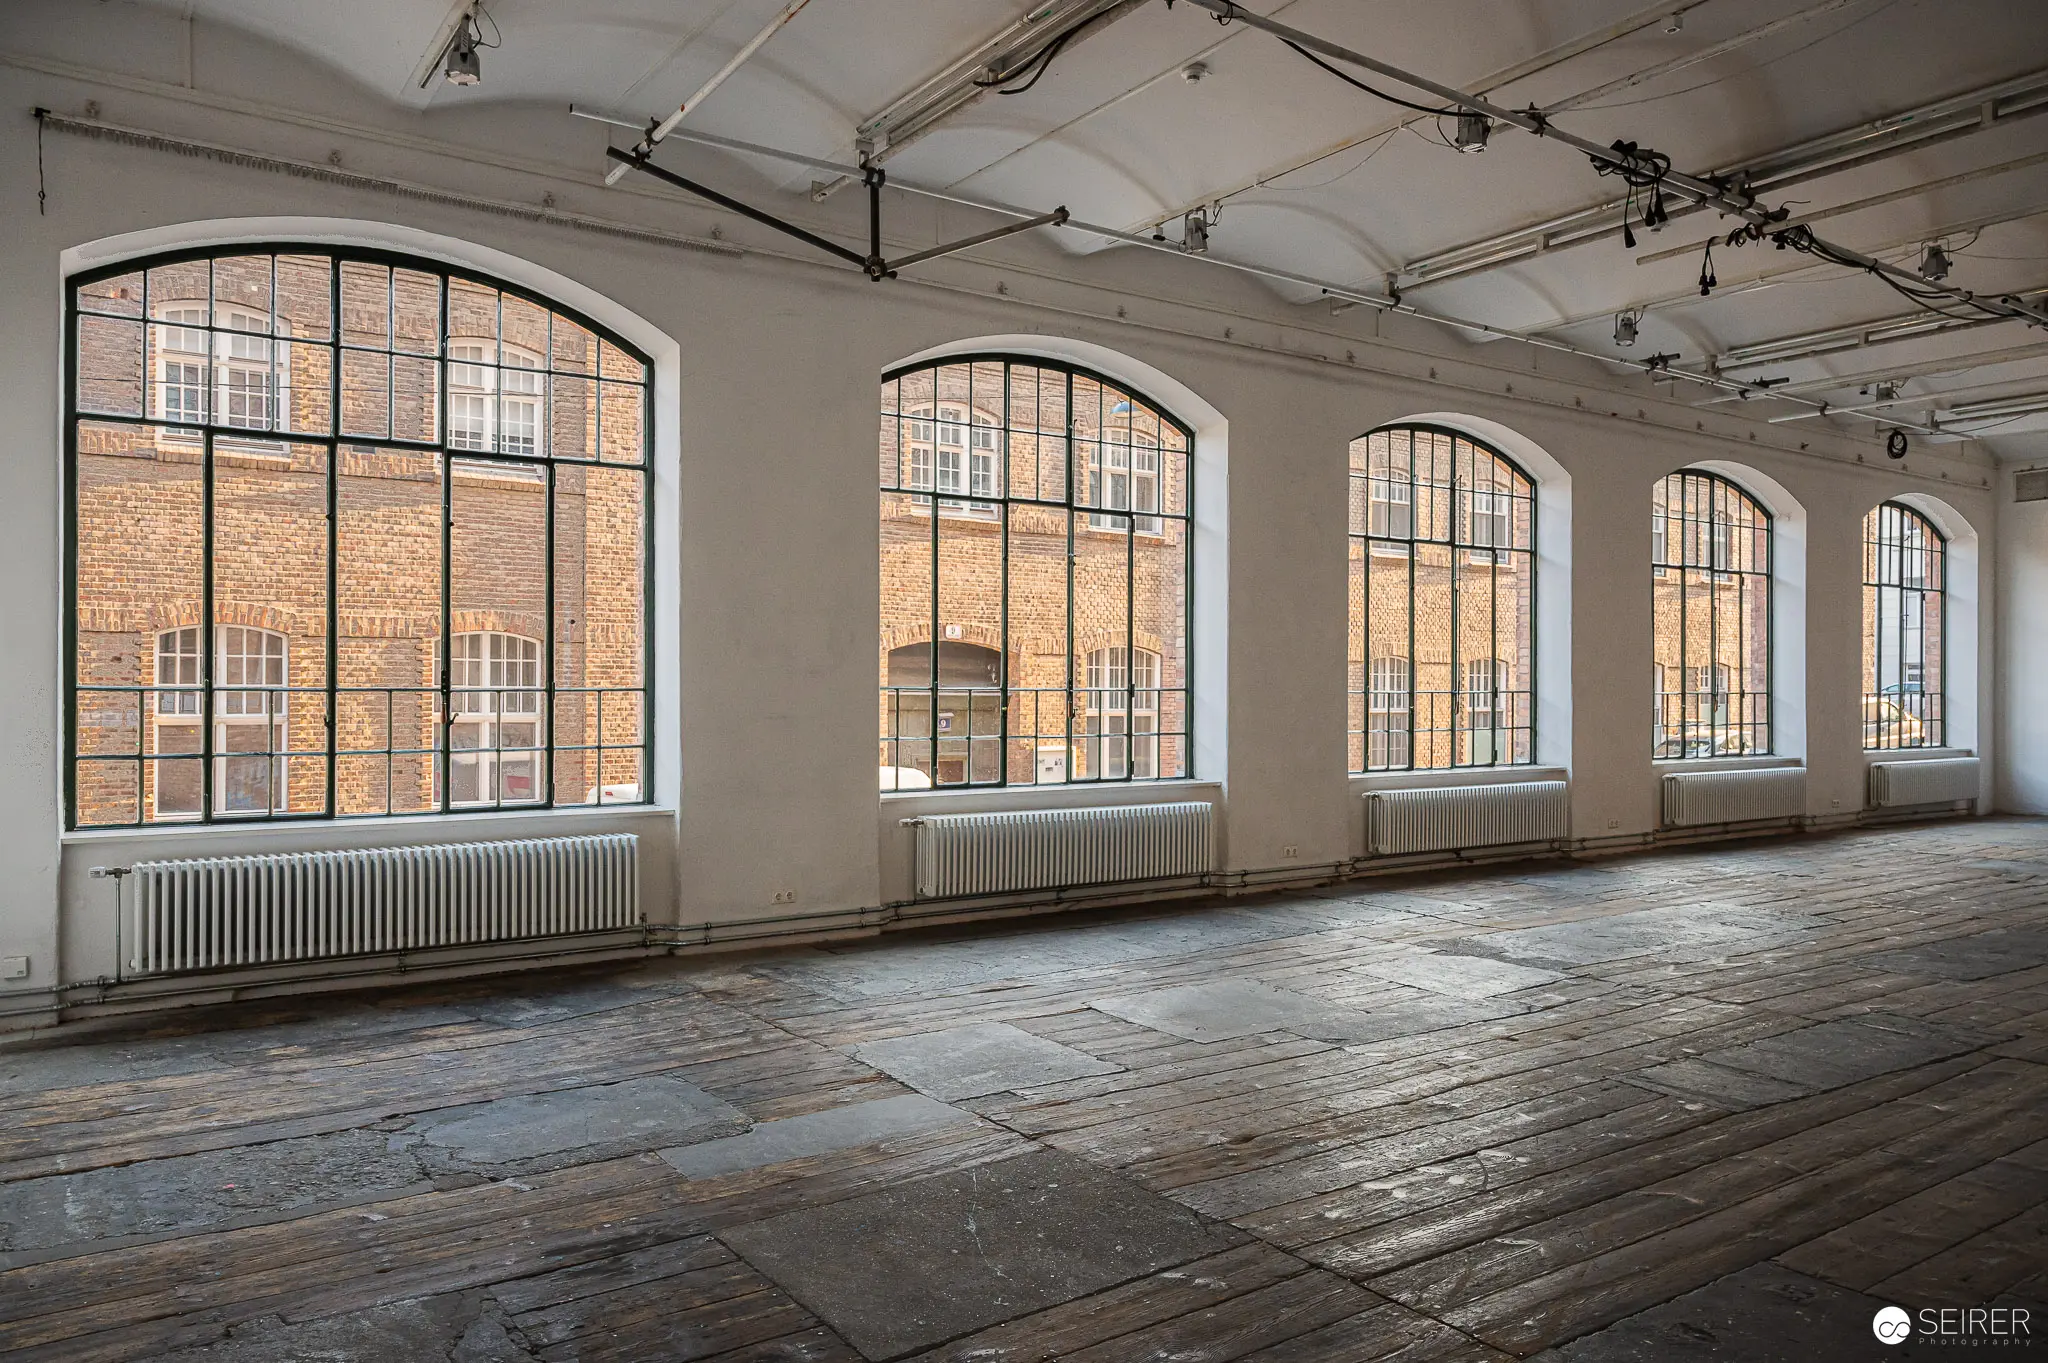 Empty Industrial Loft with Large Arched Windows and Weathered Wooden Floors An expansive, unoccupied industrial interior featuring multiple large arched windows with steel frames, revealing brick buildings outside and flooding the space with natural light. The room contains aged wooden floorboards with visible wear and distress, white walls, exposed ceiling infrastructure, and a series of long radiators beneath the windows. This architectural space appears to be a converted industrial building, typical of urban regeneration projects transforming former manufacturing facilities into contemporary spaces for art, work, or living.
 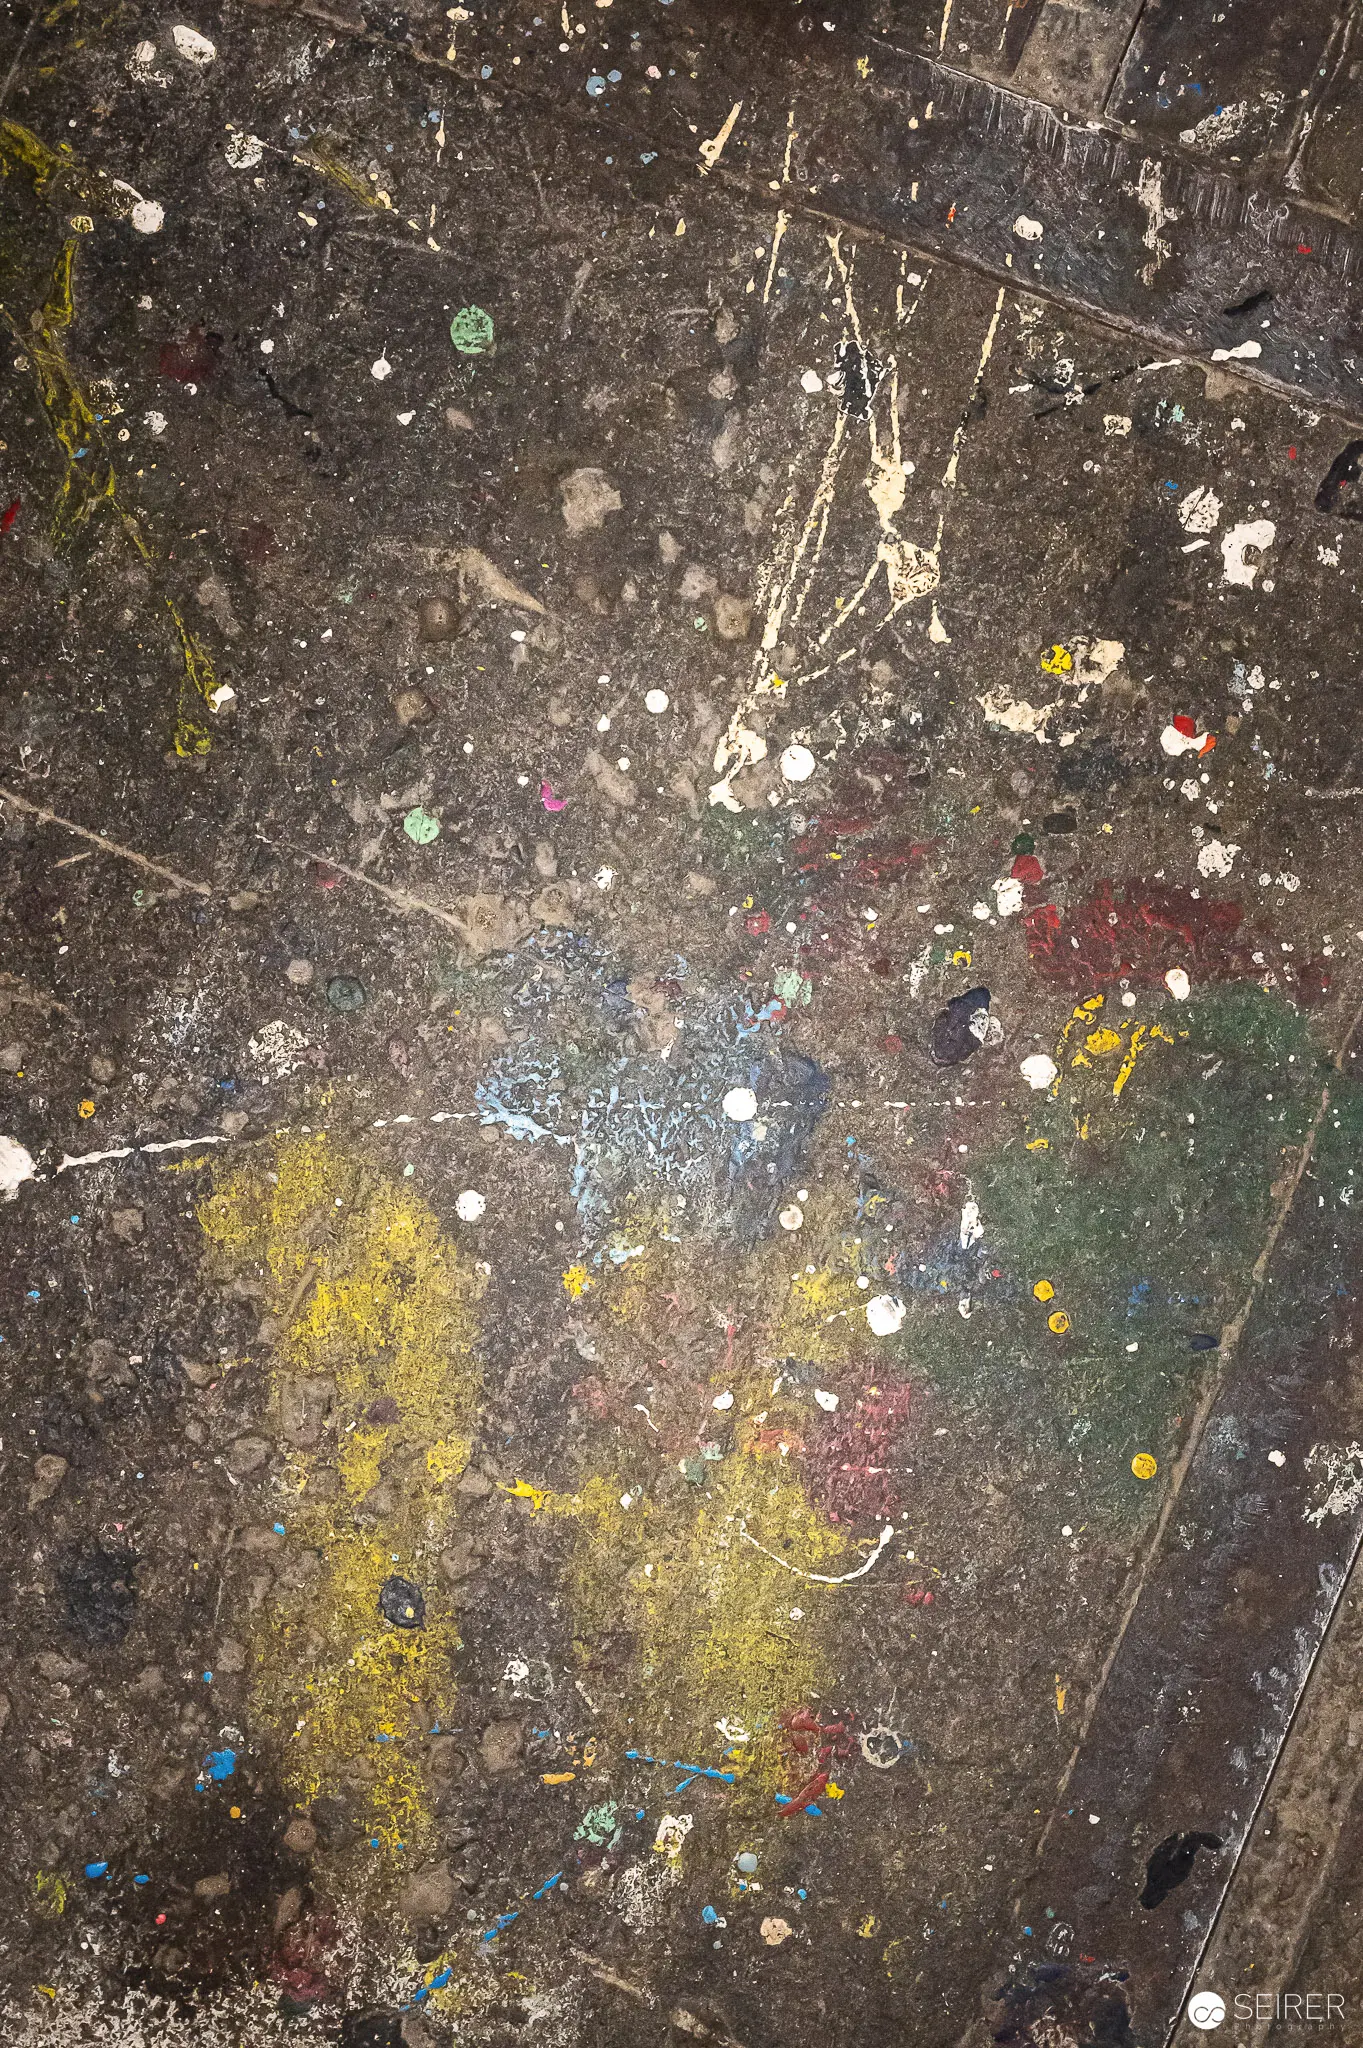 Abstract Paint-Splattered Studio Floor with Colorful Scattered Fragments A paint-stained concrete workshop floor reveals a chaotic artistic workspace, with vibrant yellow, red, blue, and multicolored paint droplets scattered across a gritty textured surface. The image captures the residual evidence of creative processes, showing random paint splatters and fragments that document the spontaneous nature of artistic production. This visual represents the behind-the-scenes environment of a working art studio, where creativity leaves its unintentional yet beautiful marks.
 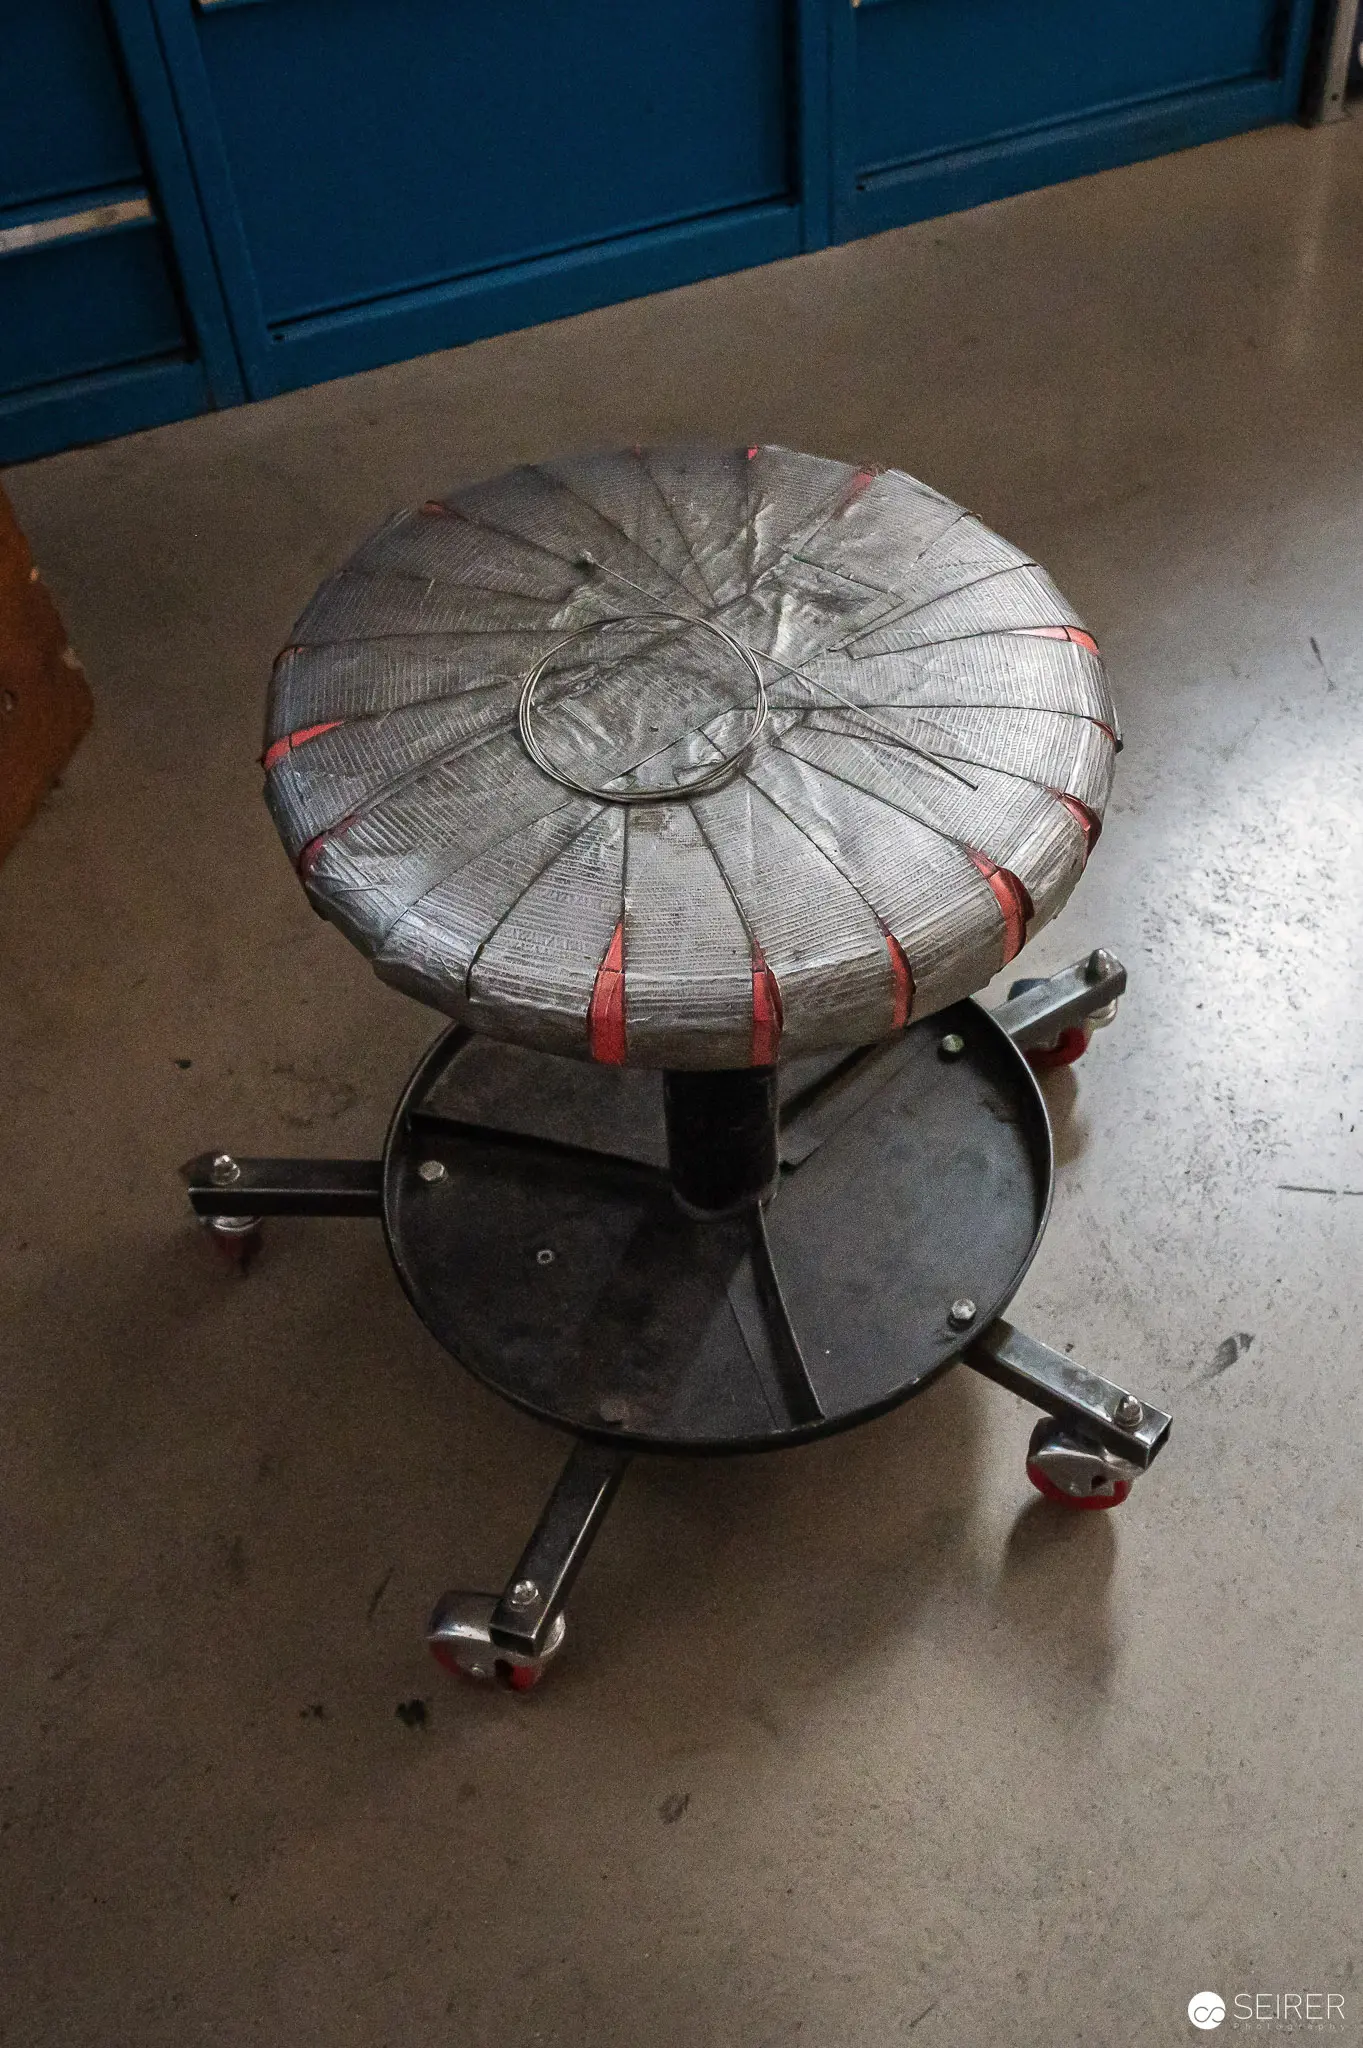 Industrial Workshop Device with Circular Metal Frame and Mounting Mechanism A specialized industrial workshop device featuring a large circular metal frame secured with red tension straps, mounted on a robust metallic base with adjustable positioning arms. The precision-engineered mechanical component appears to be a custom fabrication or specialized technical apparatus used in manufacturing or technical production environments. The device demonstrates typical workshop engineering with its robust construction and functional design.
 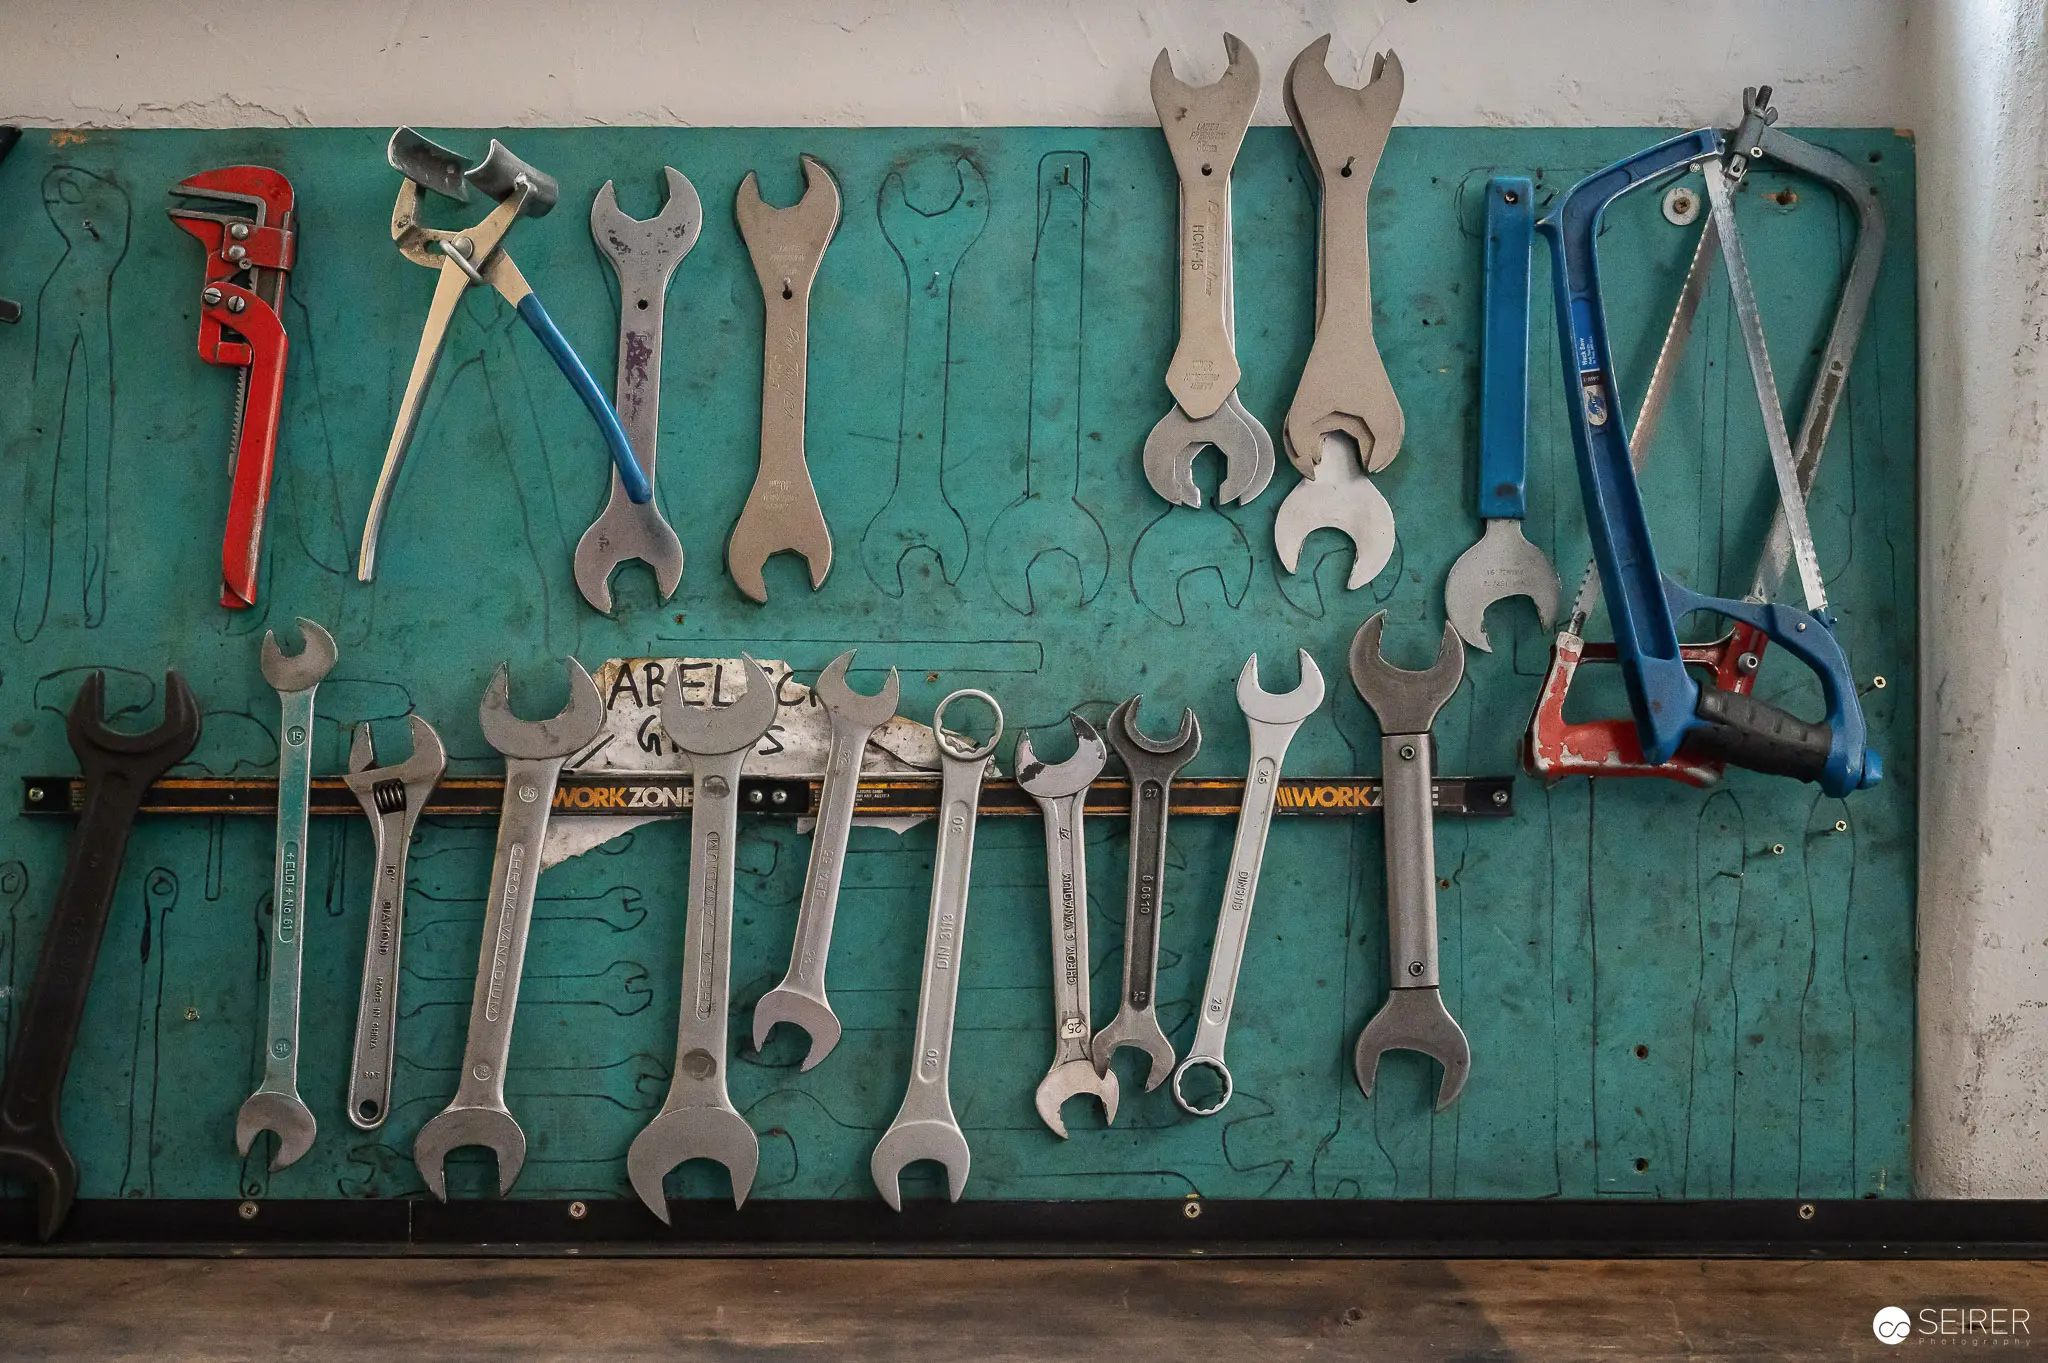 Vintage Mechanic's Workshop Toolboard with Wrenches and Pliers A meticulously organized green toolboard displays a comprehensive collection of vintage wrenches, pliers, and hand tools in a workshop setting. The tools are systematically arranged, with various sizes and types of open-end and adjustable wrenches hung precisely on outlines, showcasing a professional mechanic's methodical approach to tool storage and organization. This image represents the craftsmanship and precision of mechanical workshops, where every tool has its designated place.
 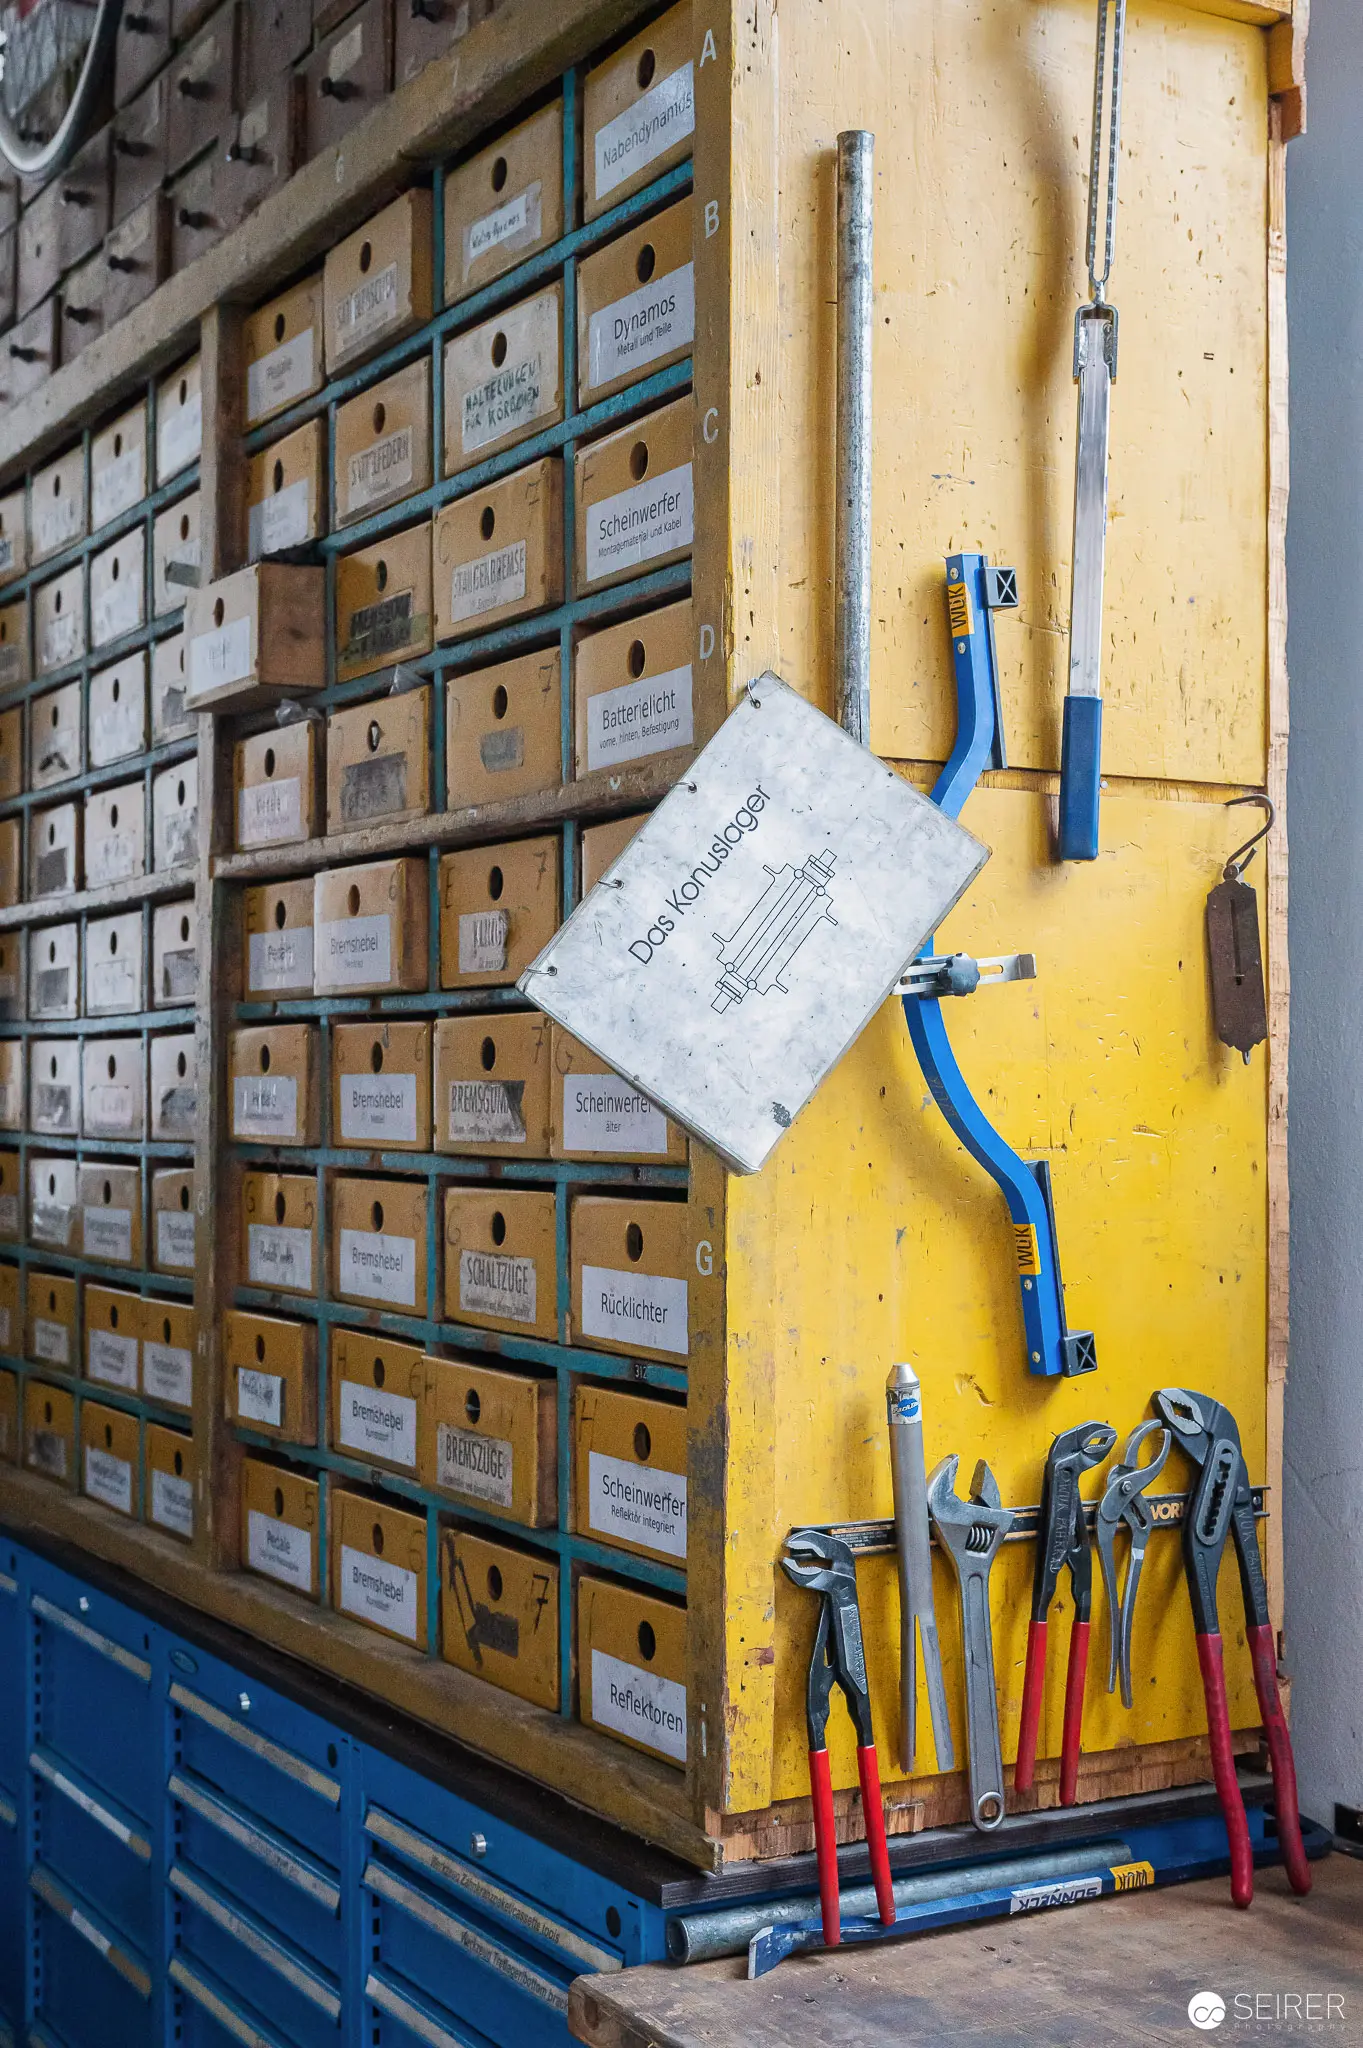 Precision Storage and Tool Organization in Industrial Workshop Archive An industrial workshop storage system displays meticulously arranged archival boxes alongside a vibrant yellow wall with blue-mounted tools and hanging reference documents. The image reveals a carefully organized workspace with multiple drawer units and neatly hung mechanical tools, showcasing a systematic approach to workshop inventory and equipment management. This organizational setup represents typical high-efficiency workshop practices in technical and manufacturing environments.
 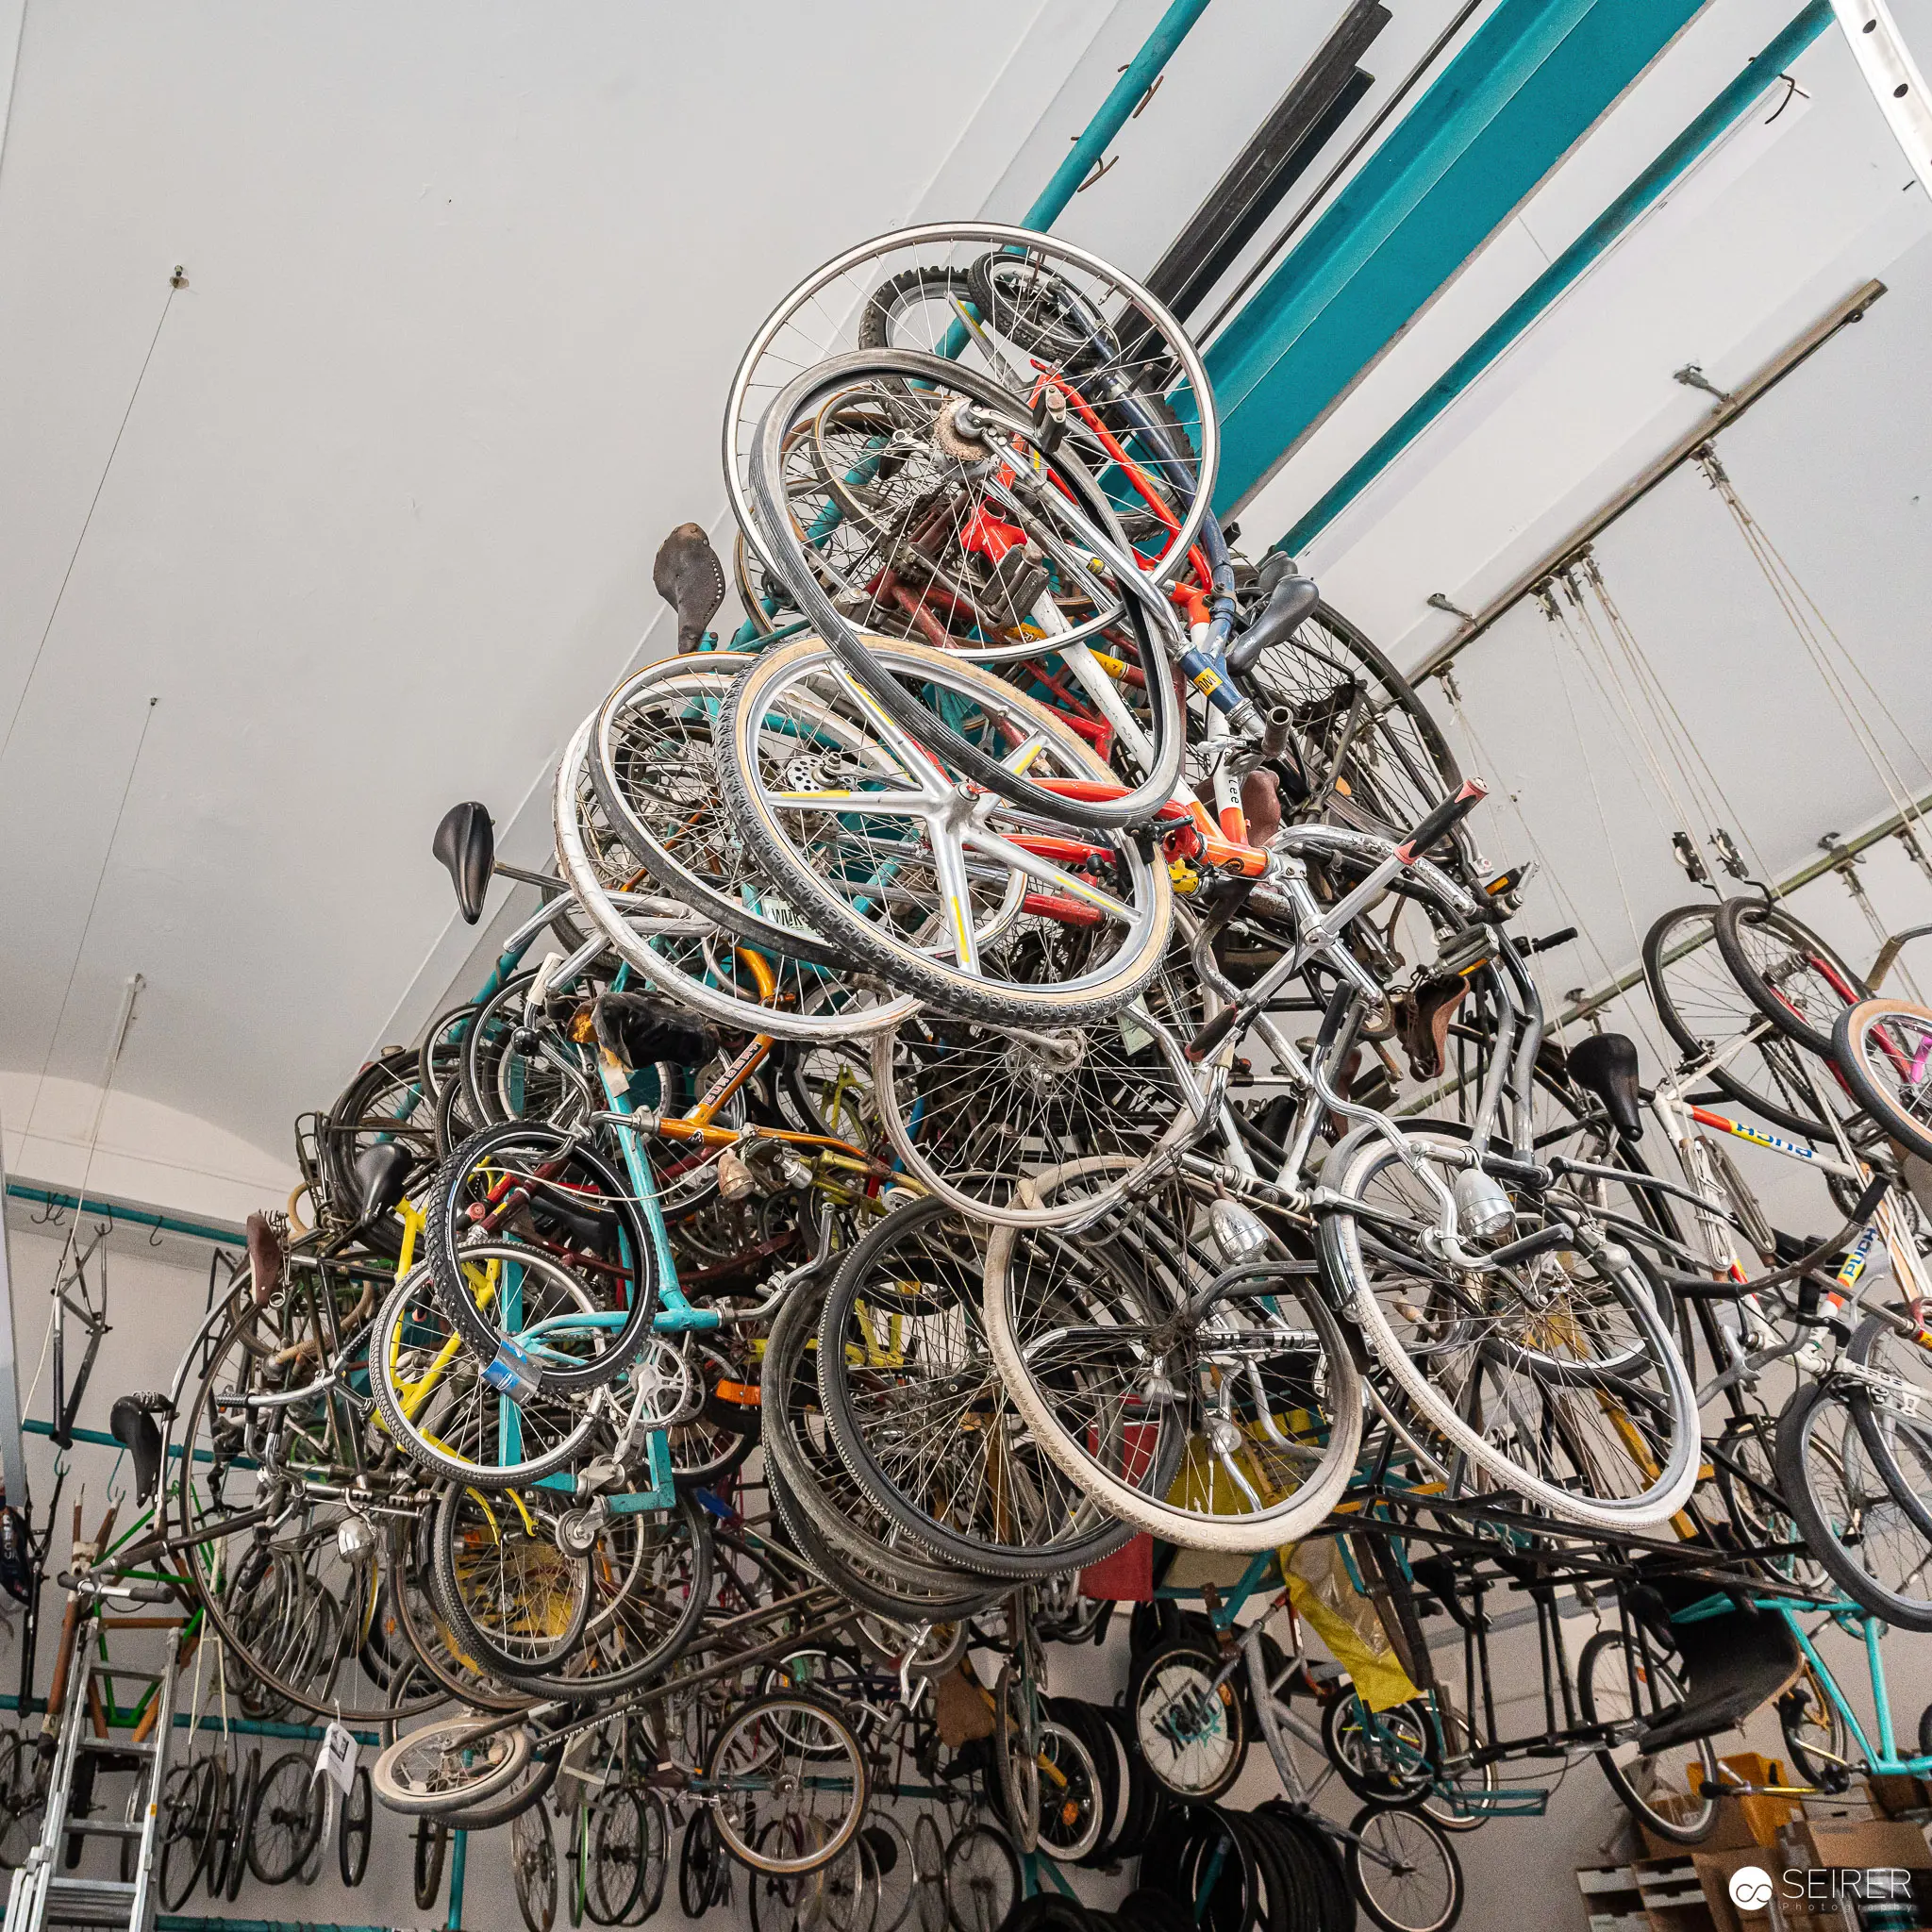 Massive Bicycle Wheel Sculpture Assembled in Industrial Workshop Interior The WUK workshop displays an intricate sculptural installation composed of dozens of interconnected bicycle wheels, wheels, and bicycle frames stacked in a complex geometric arrangement. The installation transforms multiple bicycle components into a dense, layered artistic assemblage suspended from the workshop's ceiling and walls. WUK (Werkstätten und Kulturhaus) is a multi-purpose cultural center in Vienna known for supporting artistic and creative collaborative projects.
  Vintage Open-End Wrenches on Textured Teal Workshop Background Professional metalworking tools showcasing multiple sizes of open-end wrenches arranged against a distressed teal-colored workshop surface. The image reveals precision metalworking implements in various shades of silver and gray, displaying careful tool organization and workshop aesthetic. Mechanical workshops rely on such carefully maintained and systematically arranged toolsets for precision manufacturing and repair work.
  Weathered Portrait of Elderly Man with White Hair and Beard Intimate portrait of an older gentleman with distinctive white hair and full white beard, wearing a dark shirt and looking contemplatively off-camera. The subject's deeply lined face and silvery hair suggest significant life experience and wisdom, captured in a warm, naturalistic indoor setting. The photograph reveals the nuanced details of aging and individual character through careful, compassionate framing.
 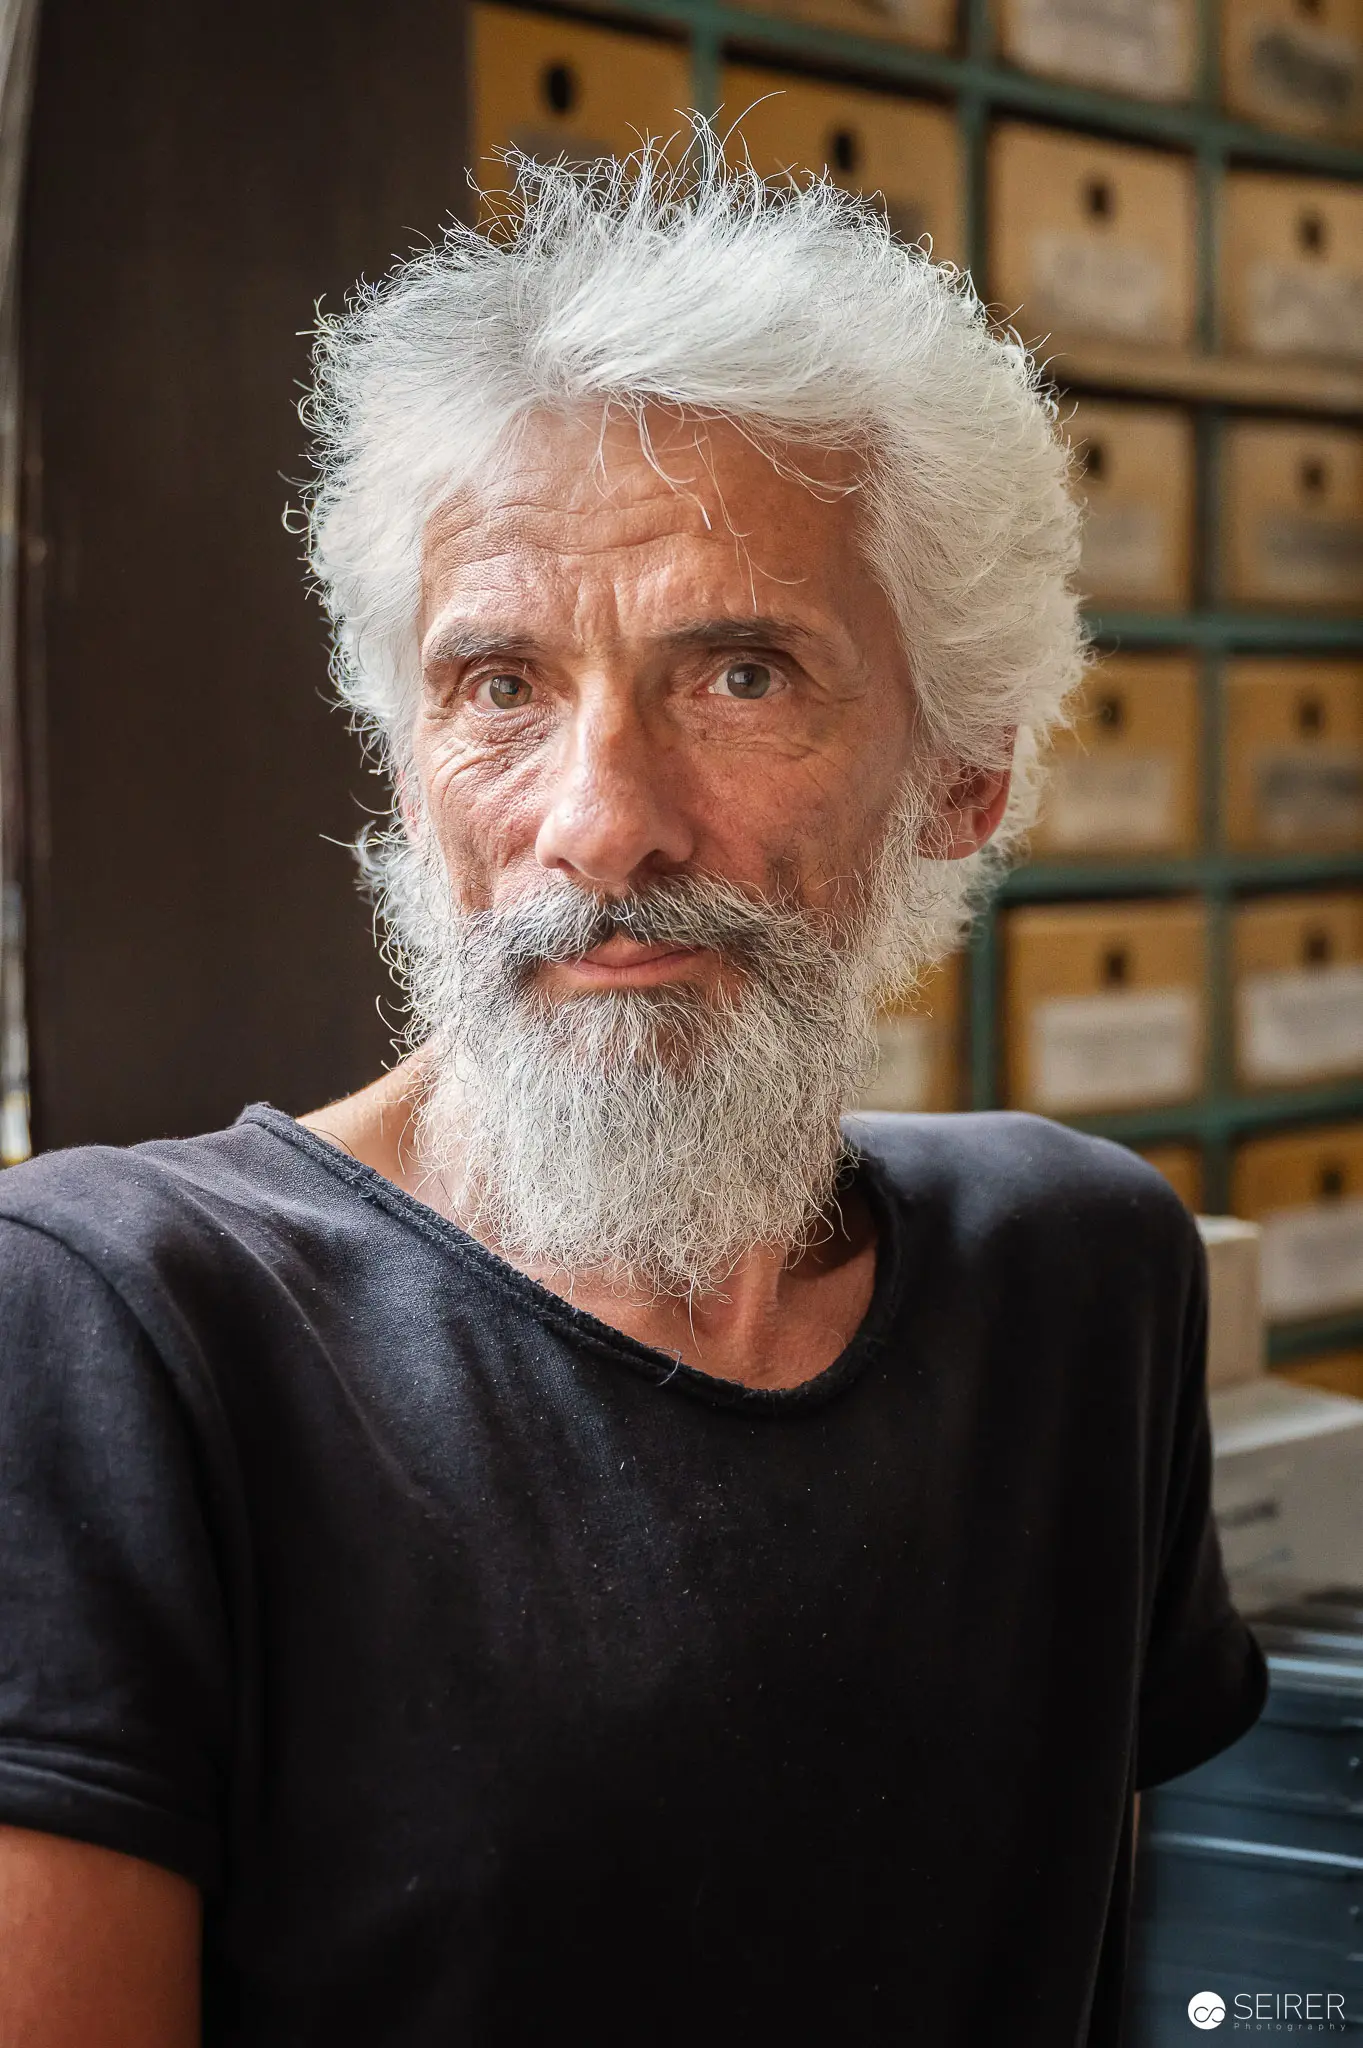 WUK Workshop Portrait of Senior Craftsman with White Hair and Beard Senior craftsman at WUK (Werkstätten und Kulturhaus) in Vienna poses in a workshop setting, displaying an intense gaze and distinguished white hair and beard. He wears a casual black t-shirt and stands in front of what appears to be archival storage boxes or workshop shelving. WUK is a renowned cultural center in Vienna known for its extensive arts, crafts, and community workshop spaces.
 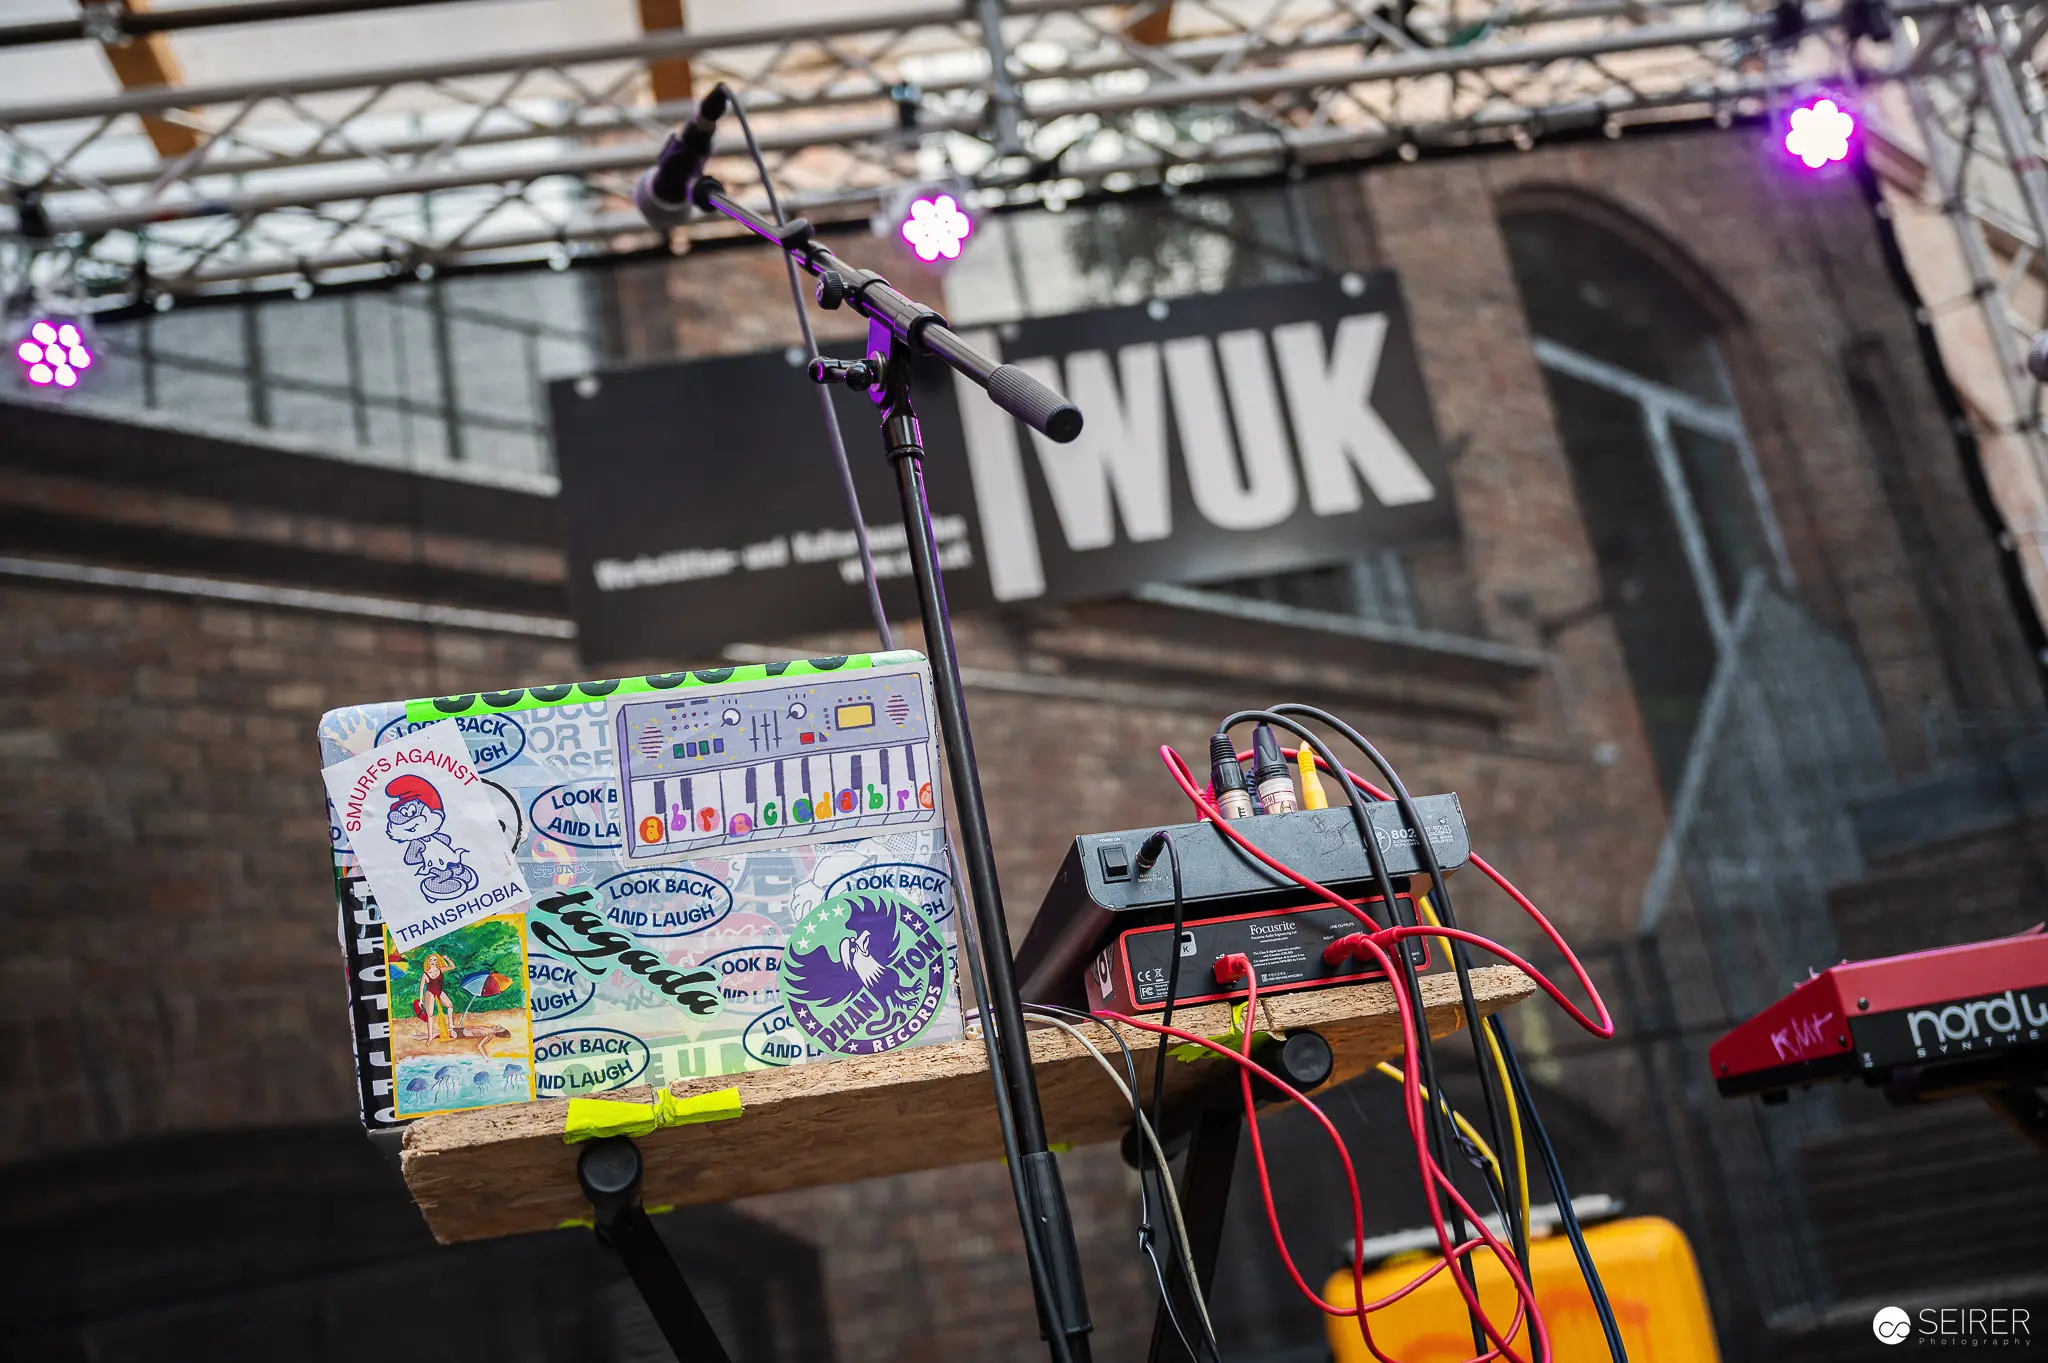 WUK Workshop Technical Setup with Stickered Mixer and Stage Lighting Musical equipment and technical setup at WUK, a cultural center in Vienna, featuring a decorated mixer board with colorful stickers and stage lighting. Microphone stands and audio equipment are positioned against the industrial brick wall backdrop of the venue's workshop space. WUK (Werkstätten und Kulturhaus) is a prominent Vienna cultural center known for supporting artistic and social initiatives since 1981.