

May 2017
2017-05-01 Expedithalle der Anker Brotfabrik
Archival documentation of the Expedithalle at Anker Brotfabrik, revealing a post-industrial architectural space in Vienna. Photographic series examines a multifunctional industrial venue through precise architectural studies, documenting interior spatial configurations, safety infrastructure, and urban structural transformations. Geometric compositions explore modernist design principles, industrial materiality, and the adaptive reuse of architectural spaces through minimalist photographic interpretation.
13 photos
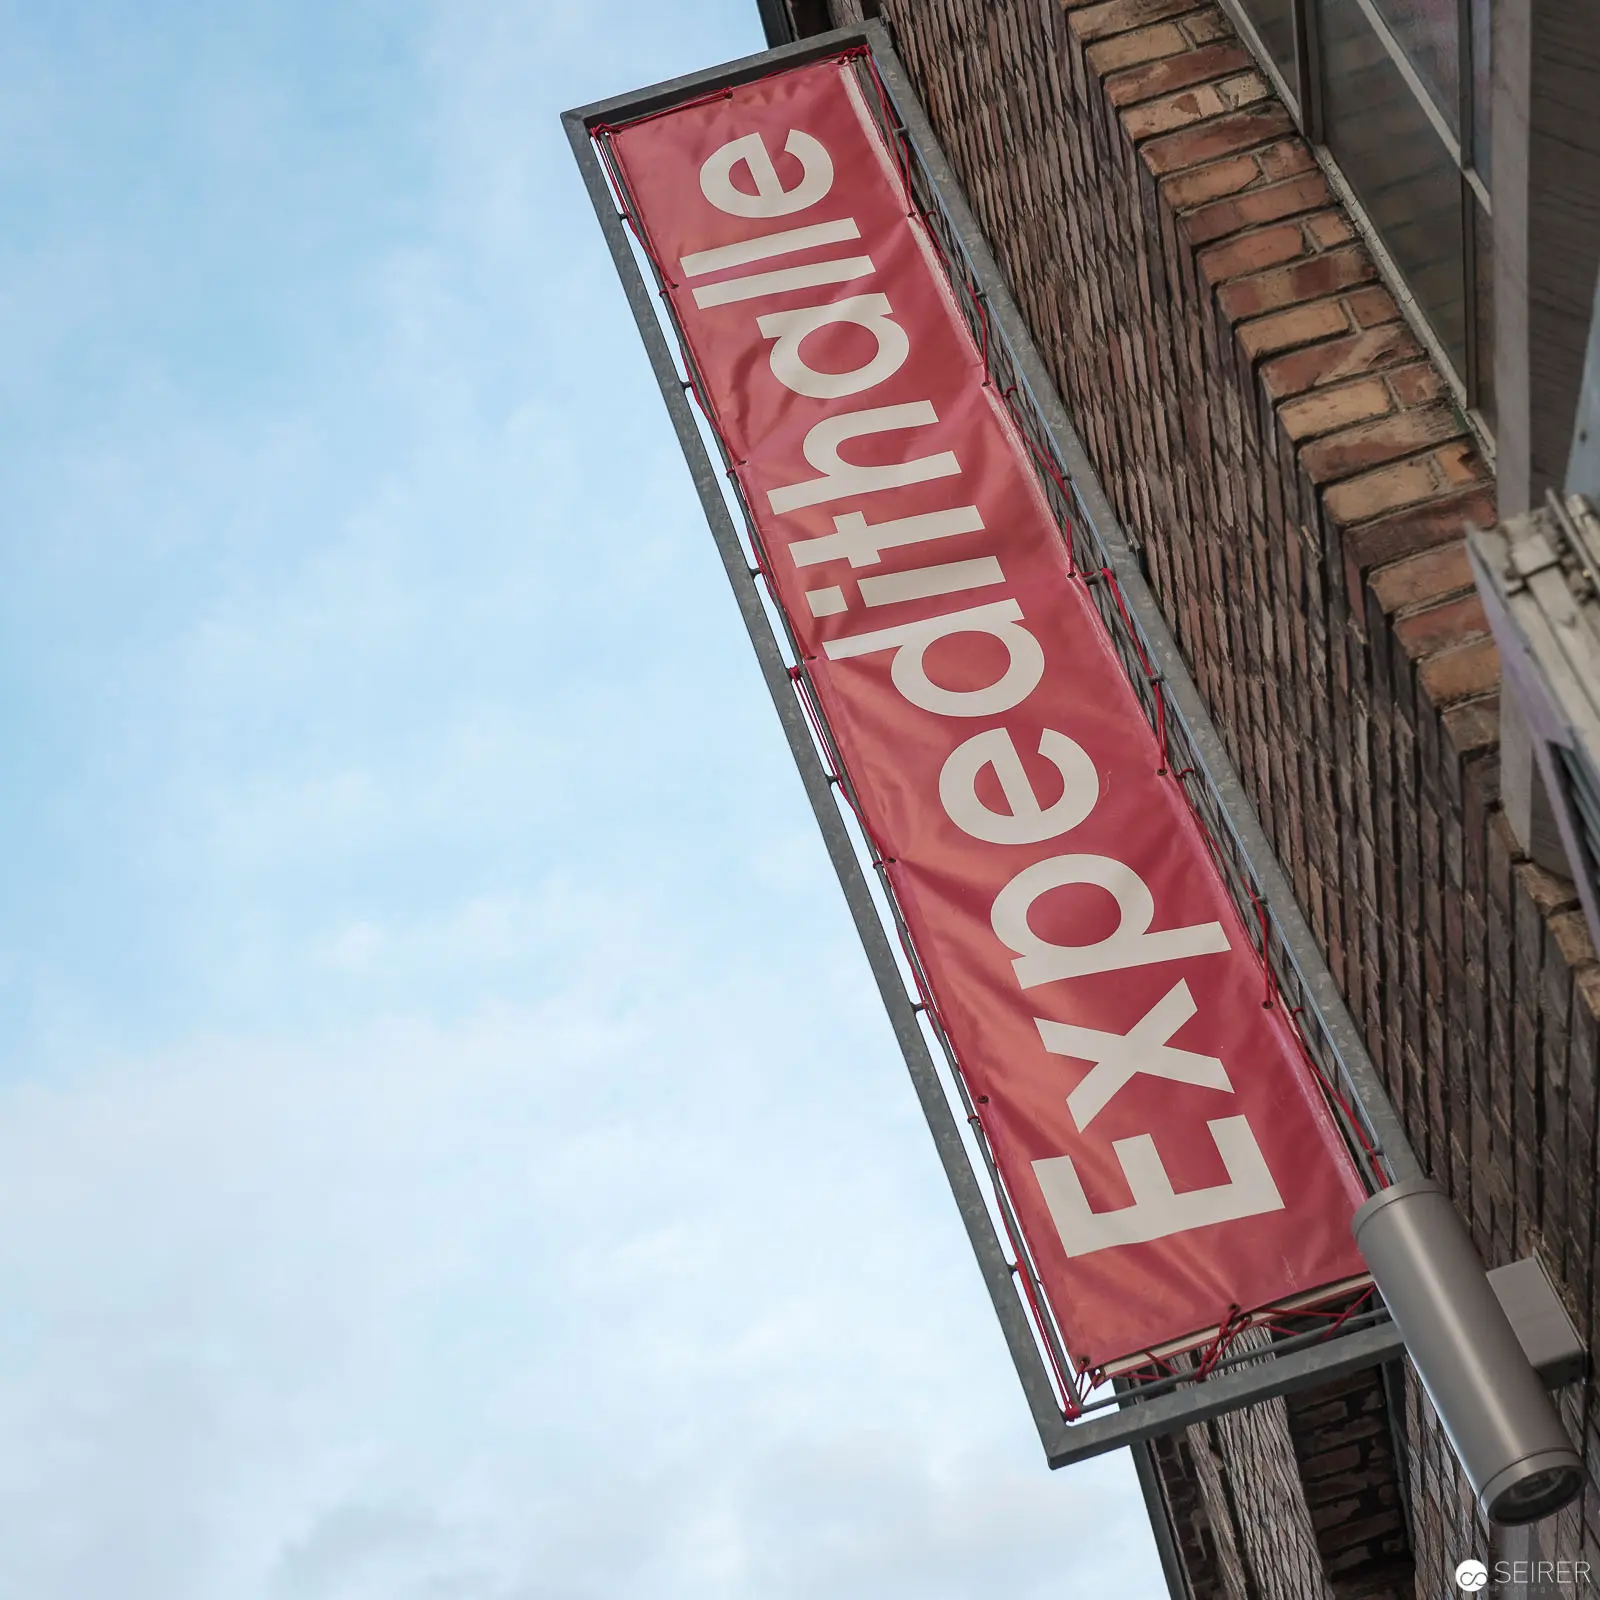 Expedithalle Signage: Architectural Fragment of Brotfabrik, Vienna 2017 Vertical architectural photograph documenting a crimson-red vertical signage banner bearing "Expedithalle" mounted diagonally against a weathered brick wall surface, with pale blue sky visible in the background. The oblique angle and geometric composition emphasize the graphic tension between the sign's bold typography and the textured masonry backdrop, revealing an urban architectural detail with precise framing and chromatic contrast.
 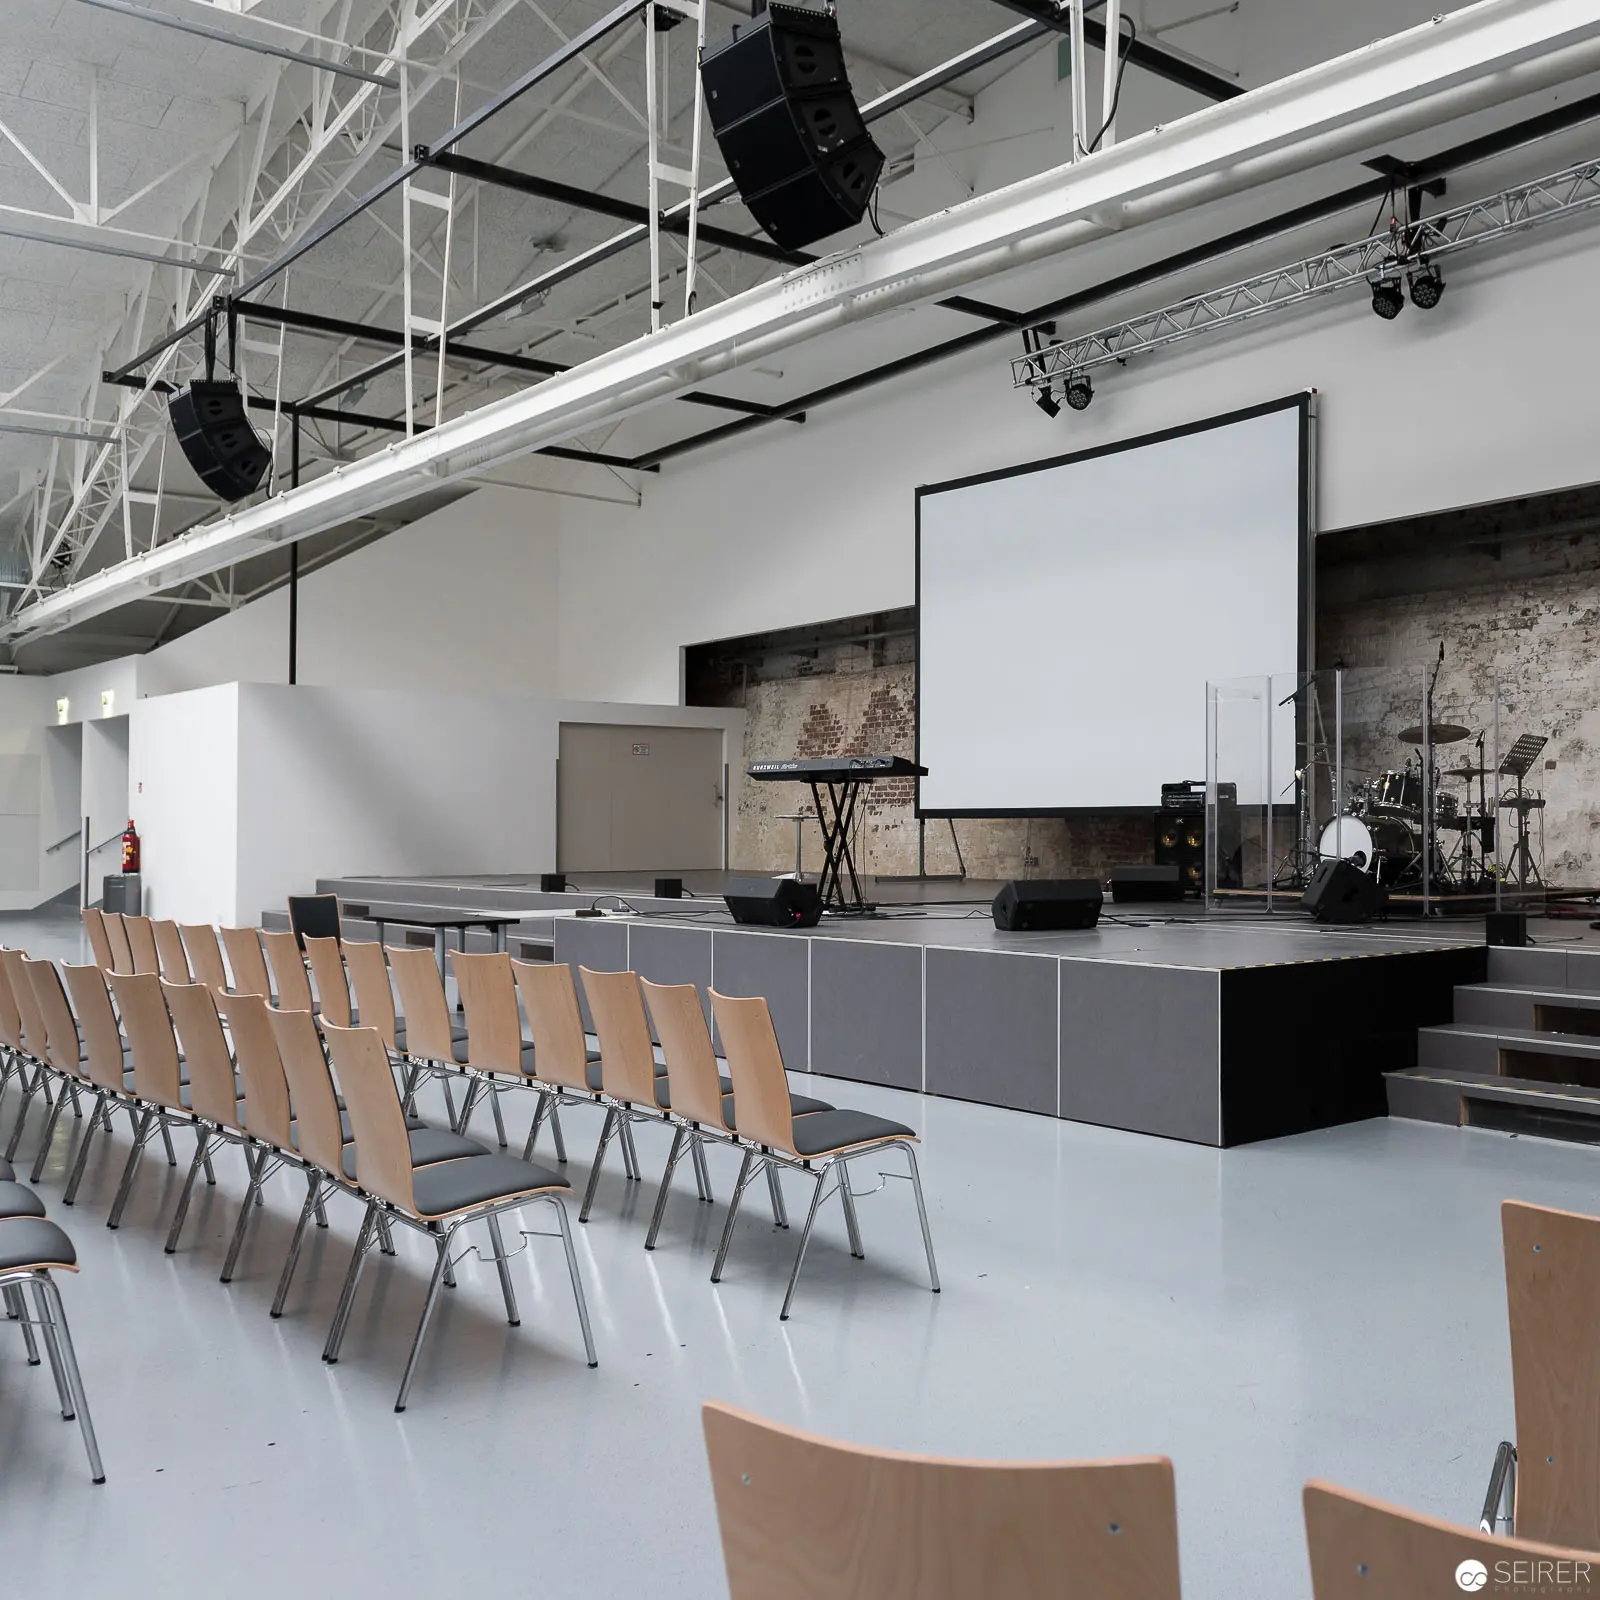 Minimalist Event Space with Projection Screen and Staged Performance Area, Expedithalle Anker Brotfabrik Architectural interior revealing a stark, industrial event space with uniform light wood chairs arranged in precise rows facing an elevated black stage platform. Suspended lighting grids and audio-visual equipment frame a large white projection screen, suggesting a multifunctional venue prepared for presentations, performances, or conferences in a converted industrial setting. Exposed structural elements and neutral color palette emphasize functional design and spatial flexibility.
 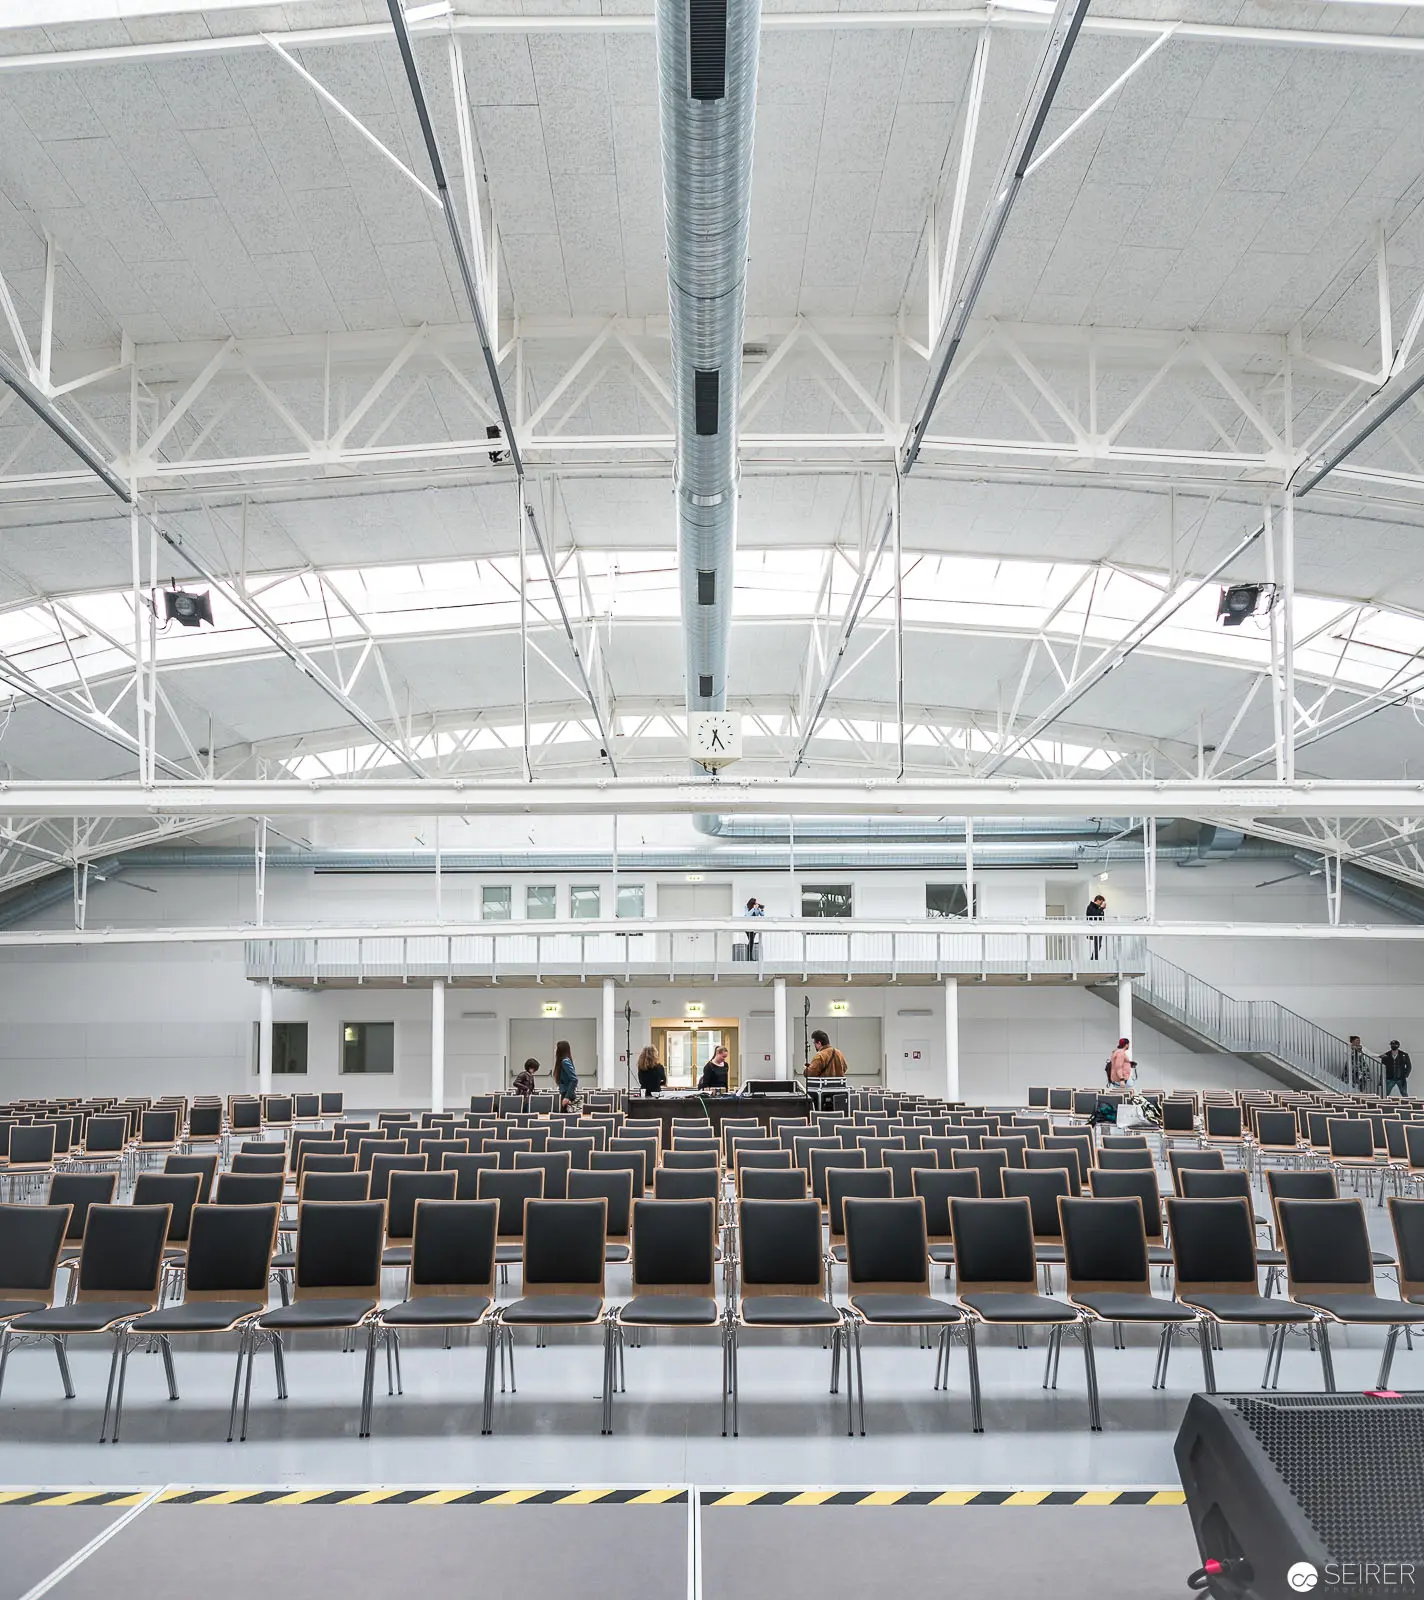 Architectural Study of Anker Brotfabrik's Expedithalle: Minimalist Interior and Spatial Geometry Austere interior of a large assembly hall with a precise grid of black chairs arranged in symmetrical rows, positioned beneath an intricate white steel truss ceiling with exposed structural elements. Subtle yellow safety markings demarcate the floor space, while a few individuals are positioned near the raised platform, creating a sense of scale and institutional formality within the modernist architectural setting.
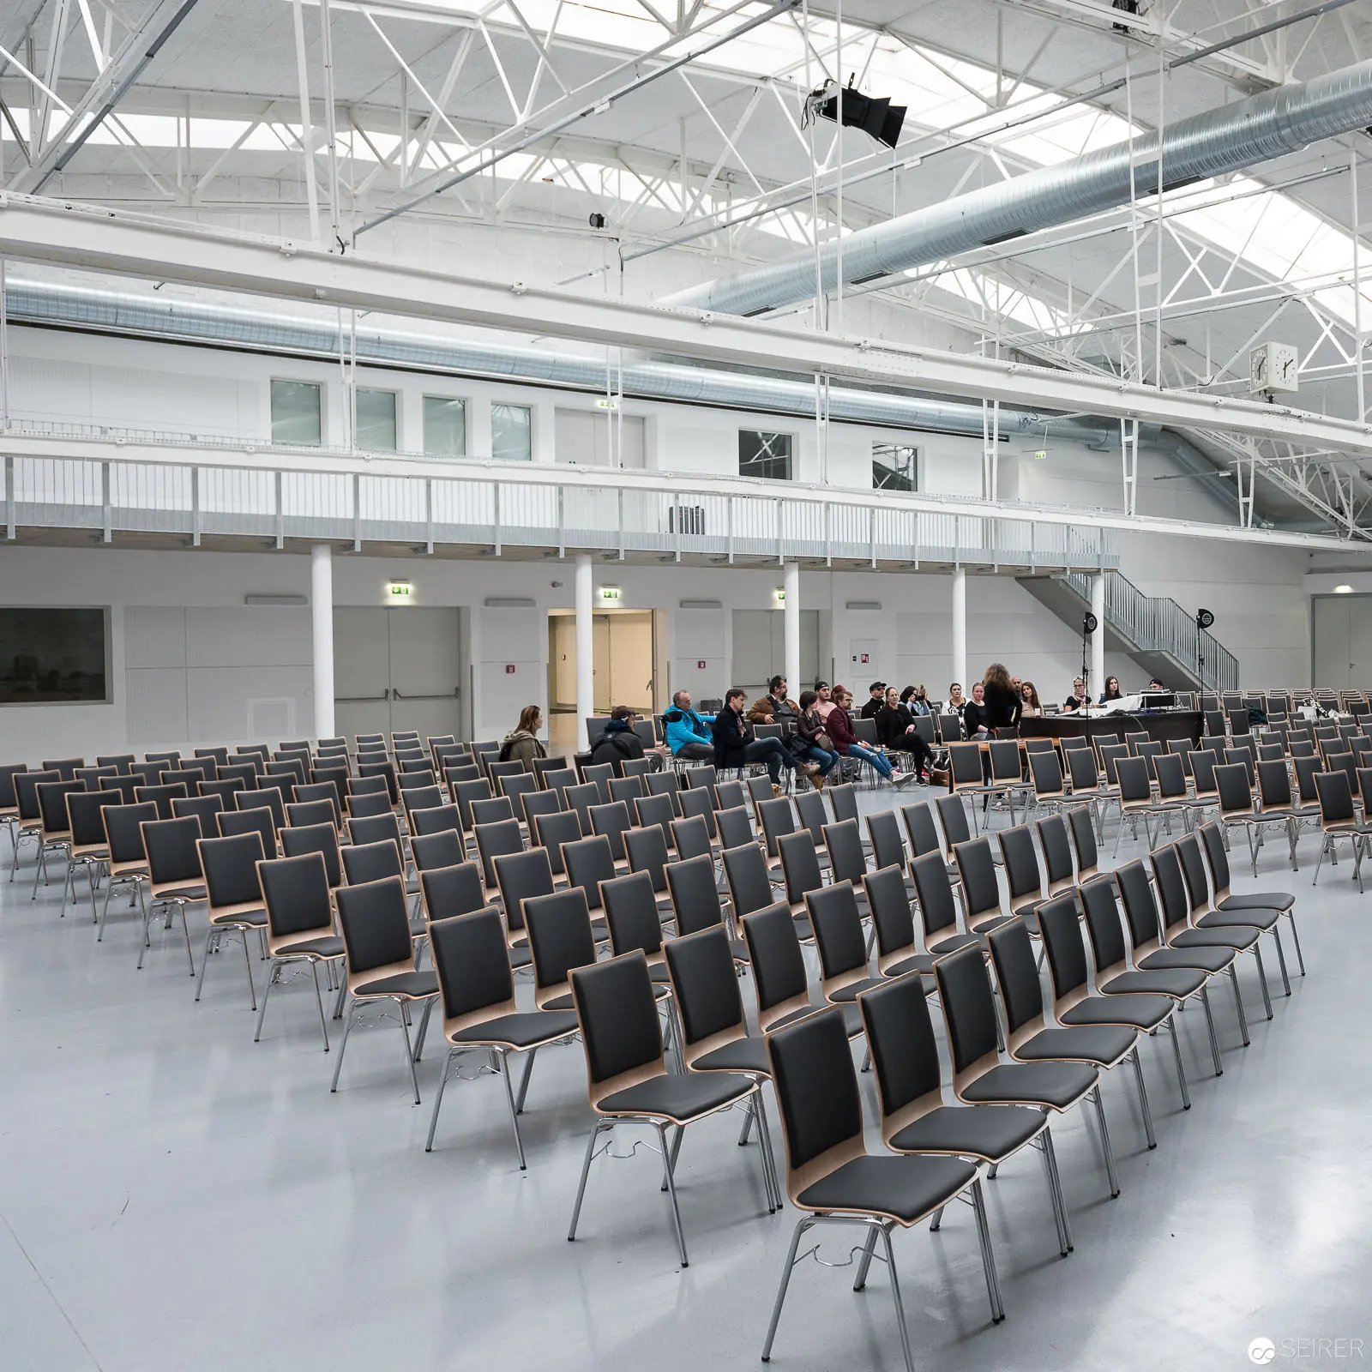
 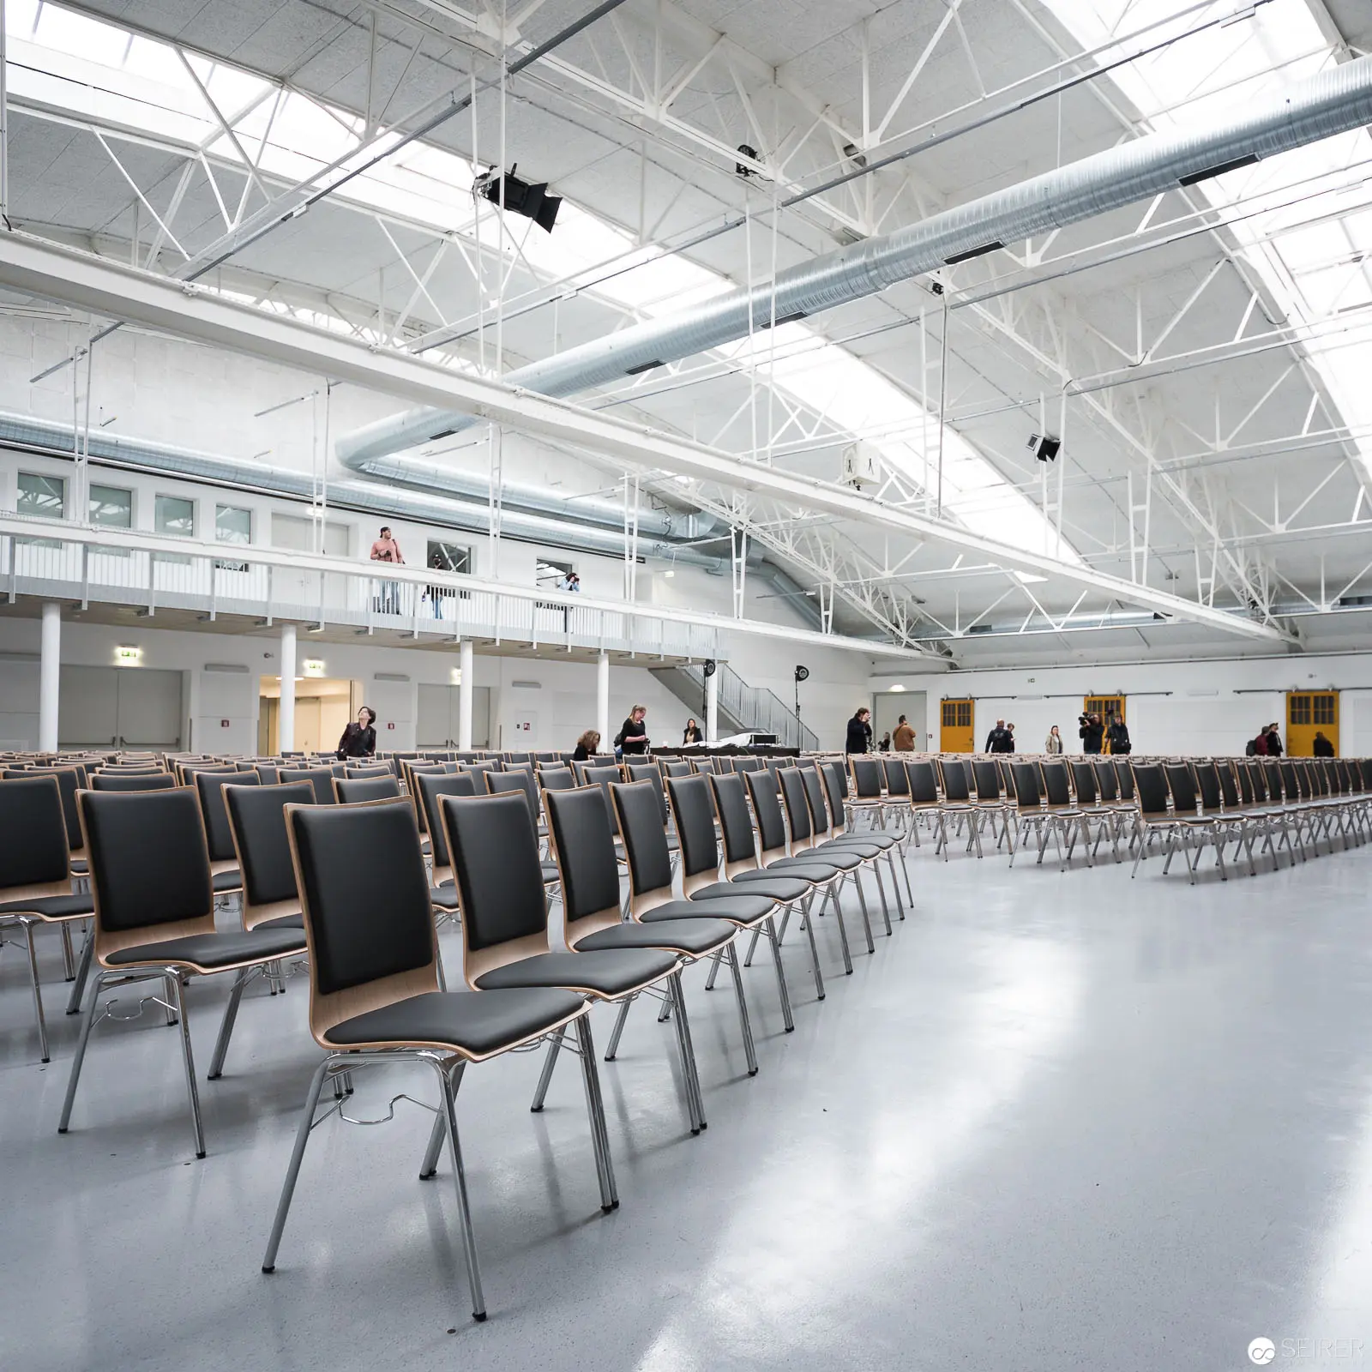 Expedithalle Anker Brotfabrik: Minimalist Interior with Rows of Modernist Chairs, Vienna 2017 Expansive industrial hall configured with precise geometric rows of sleek silver-framed chairs with black upholstery, creating a rhythmic spatial composition beneath a luminous white steel-truss ceiling with ample natural light. The architectural interior reveals a clean, modular design with an open floor plan, minimal architectural interventions, and strategic lighting that emphasizes spatial depth and structural clarity. A few individuals are visible in the background, suggesting potential event preparation or administrative activity.
 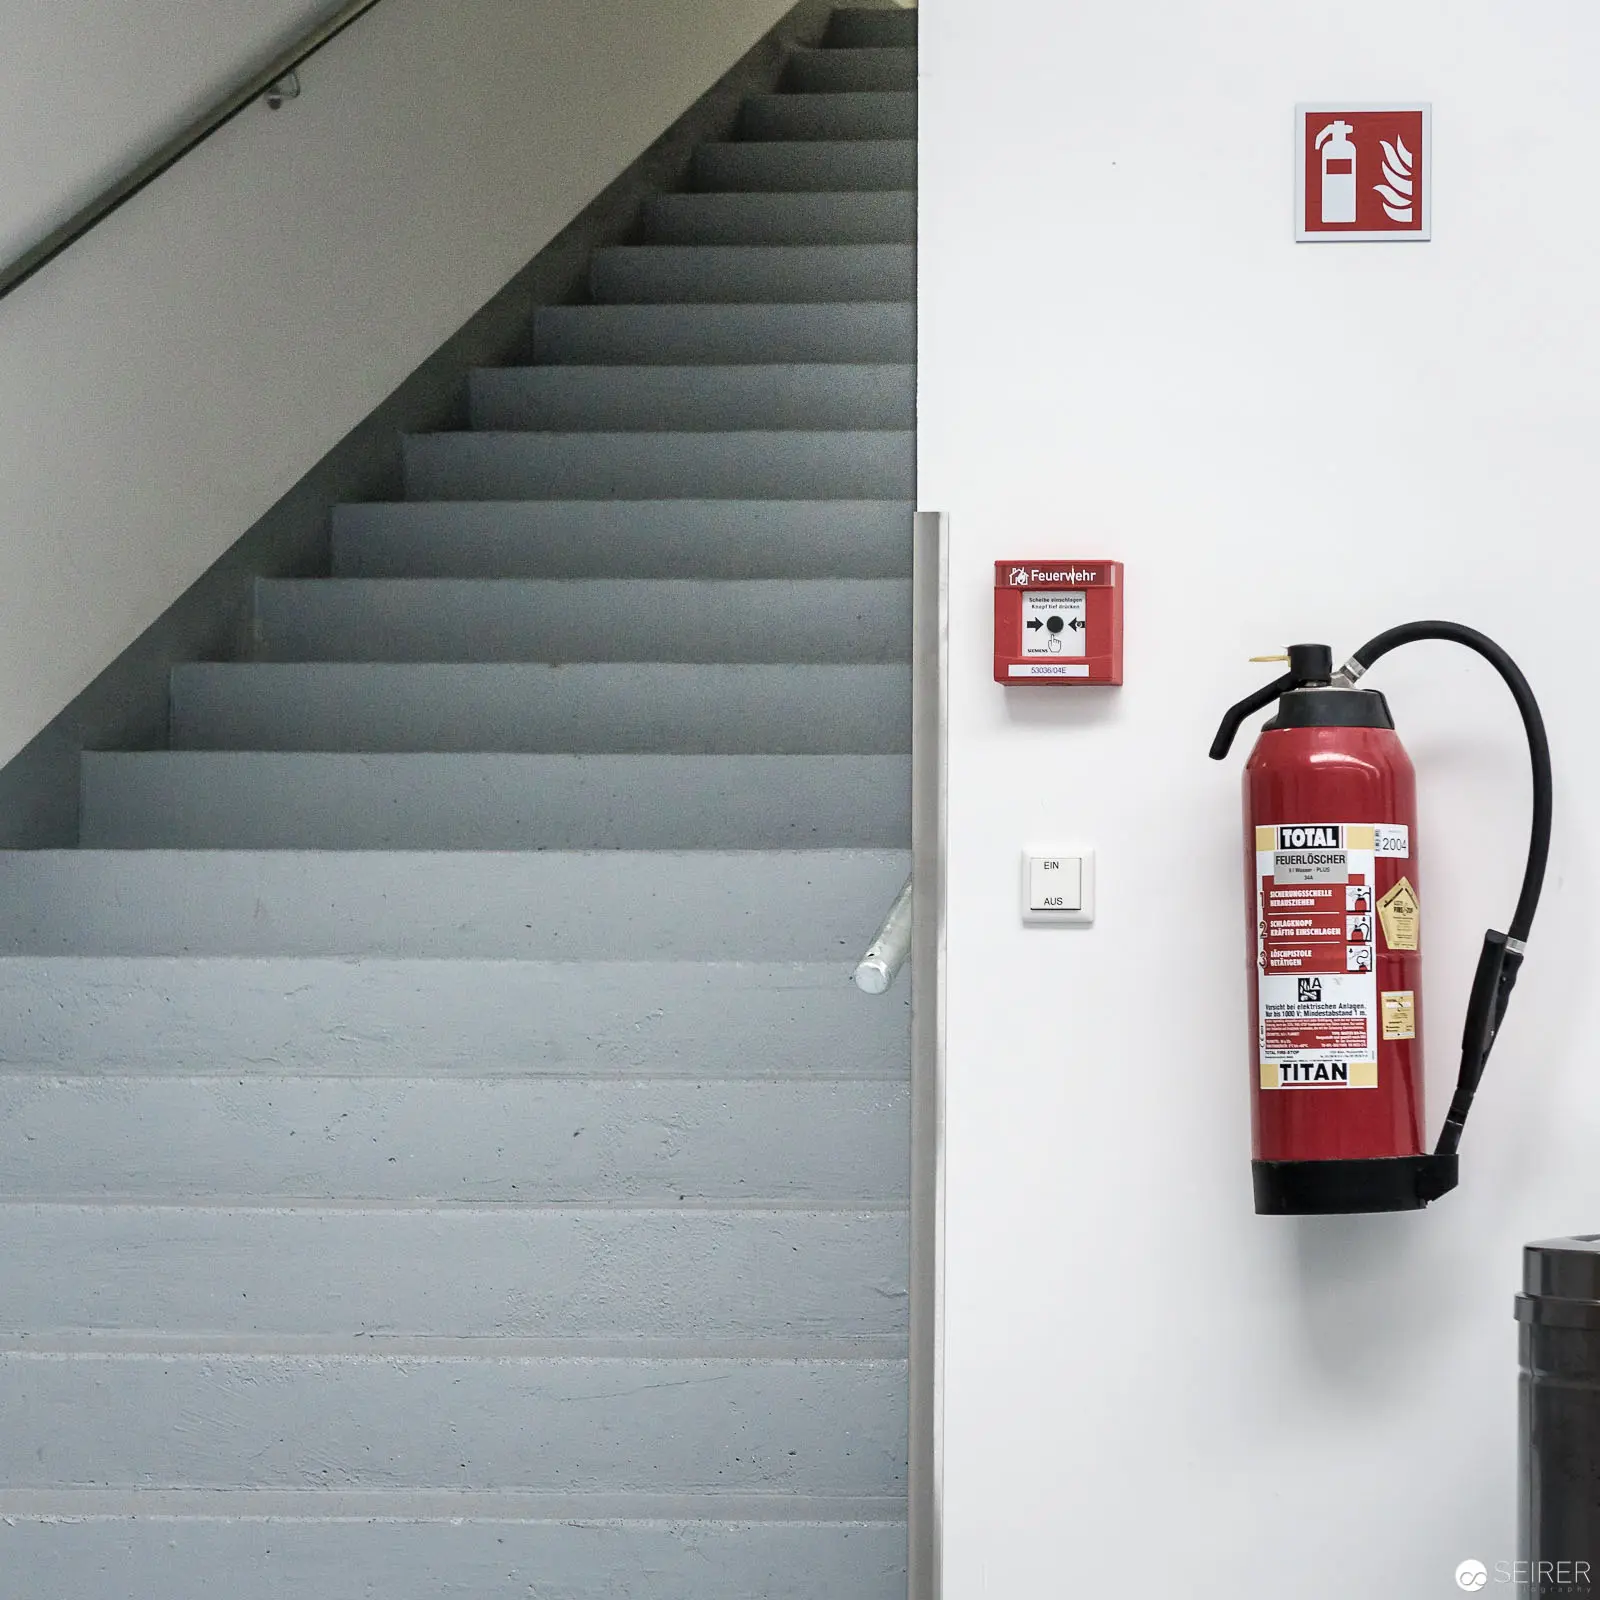 Minimalist Safety Composition: Fire Extinguisher and Stairwell at Brotfabrik, Vienna 2017 Geometric gray staircase ascends against a white wall, intersected by a vibrant red fire extinguisher mounted strategically beside an emergency alarm call point. The image demonstrates architectural precision through its stark tonal contrast, clean lines, and deliberate placement of safety equipment, revealing a meticulous approach to spatial design and institutional safety protocols. The monochromatic background emphasizes the dramatic visual impact of the fire prevention elements.
 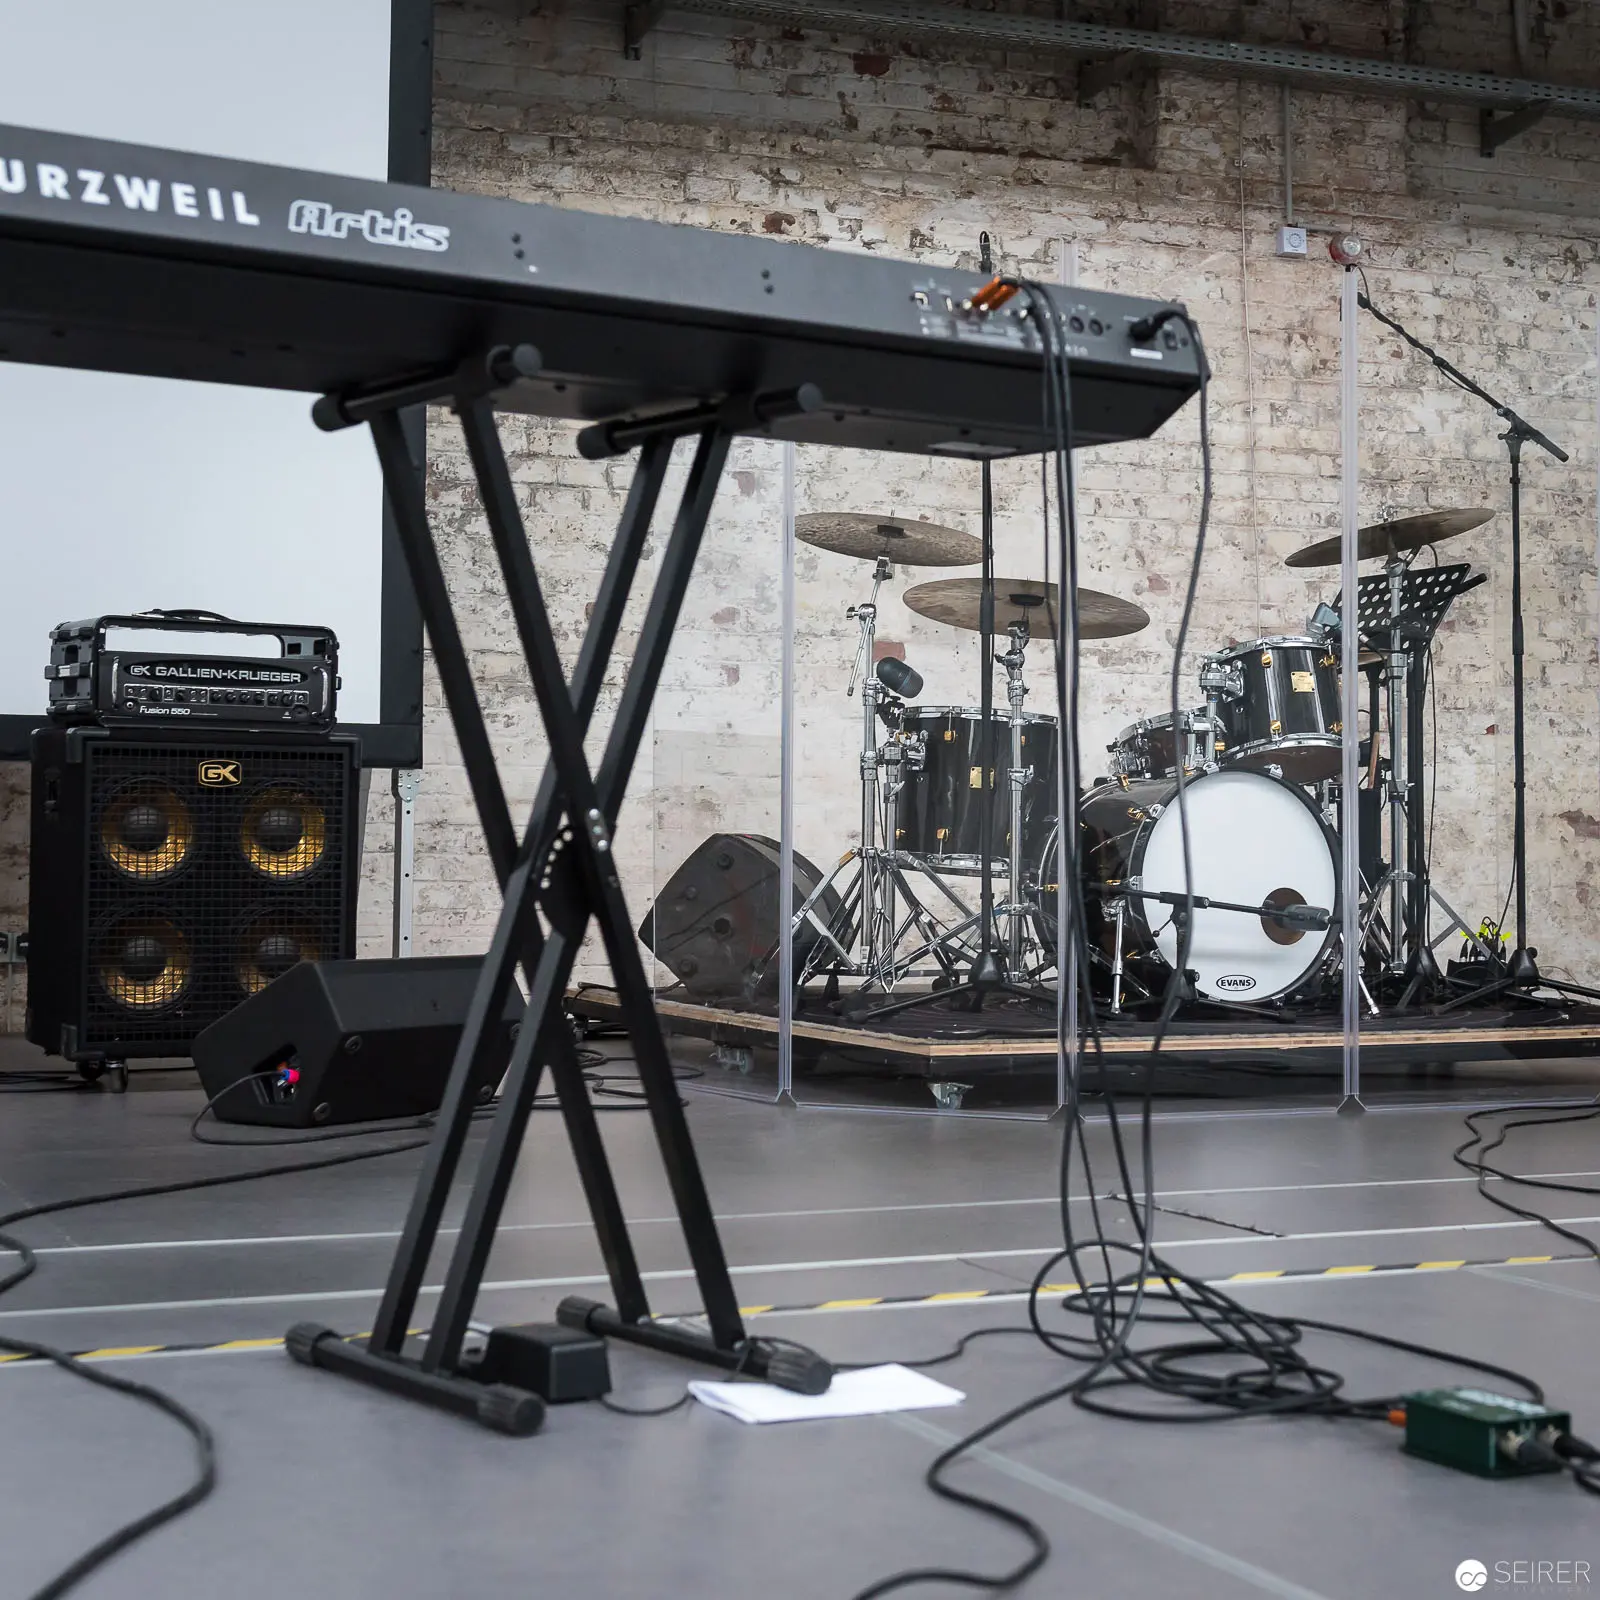 Sound Stage Preparation at Expedithalle Anker Brotfabrik, Vienna 2017 Minimalist music studio setup featuring a Kurzweil keyboard on a professional X-stand, positioned alongside a robust bass amplifier with multiple speaker cones. A drum kit sits elevated on a stage platform against an exposed brick wall, with microphones and audio cables strategically arranged, suggesting an imminent recording or performance session. The spatial composition reveals a carefully organized professional musical environment with industrial architectural elements. Architectural Interior of Expedithalle Anker Brotfabrik: Sparse Lecture Hall Geometry, Vienna 2017 Monochromatic institutional interior featuring geometrically arranged gray chairs in precise rows within a high-ceilinged industrial space, with exposed steel truss structural elements and a minimal white/gray color palette. A small cluster of attendees occupies the rear seating area, creating a stark contrast against the expansive, predominantly empty lecture hall with its clinical, modernist architectural design. Soft natural light filters through high windows, emphasizing the spatial precision and architectural minimalism.
 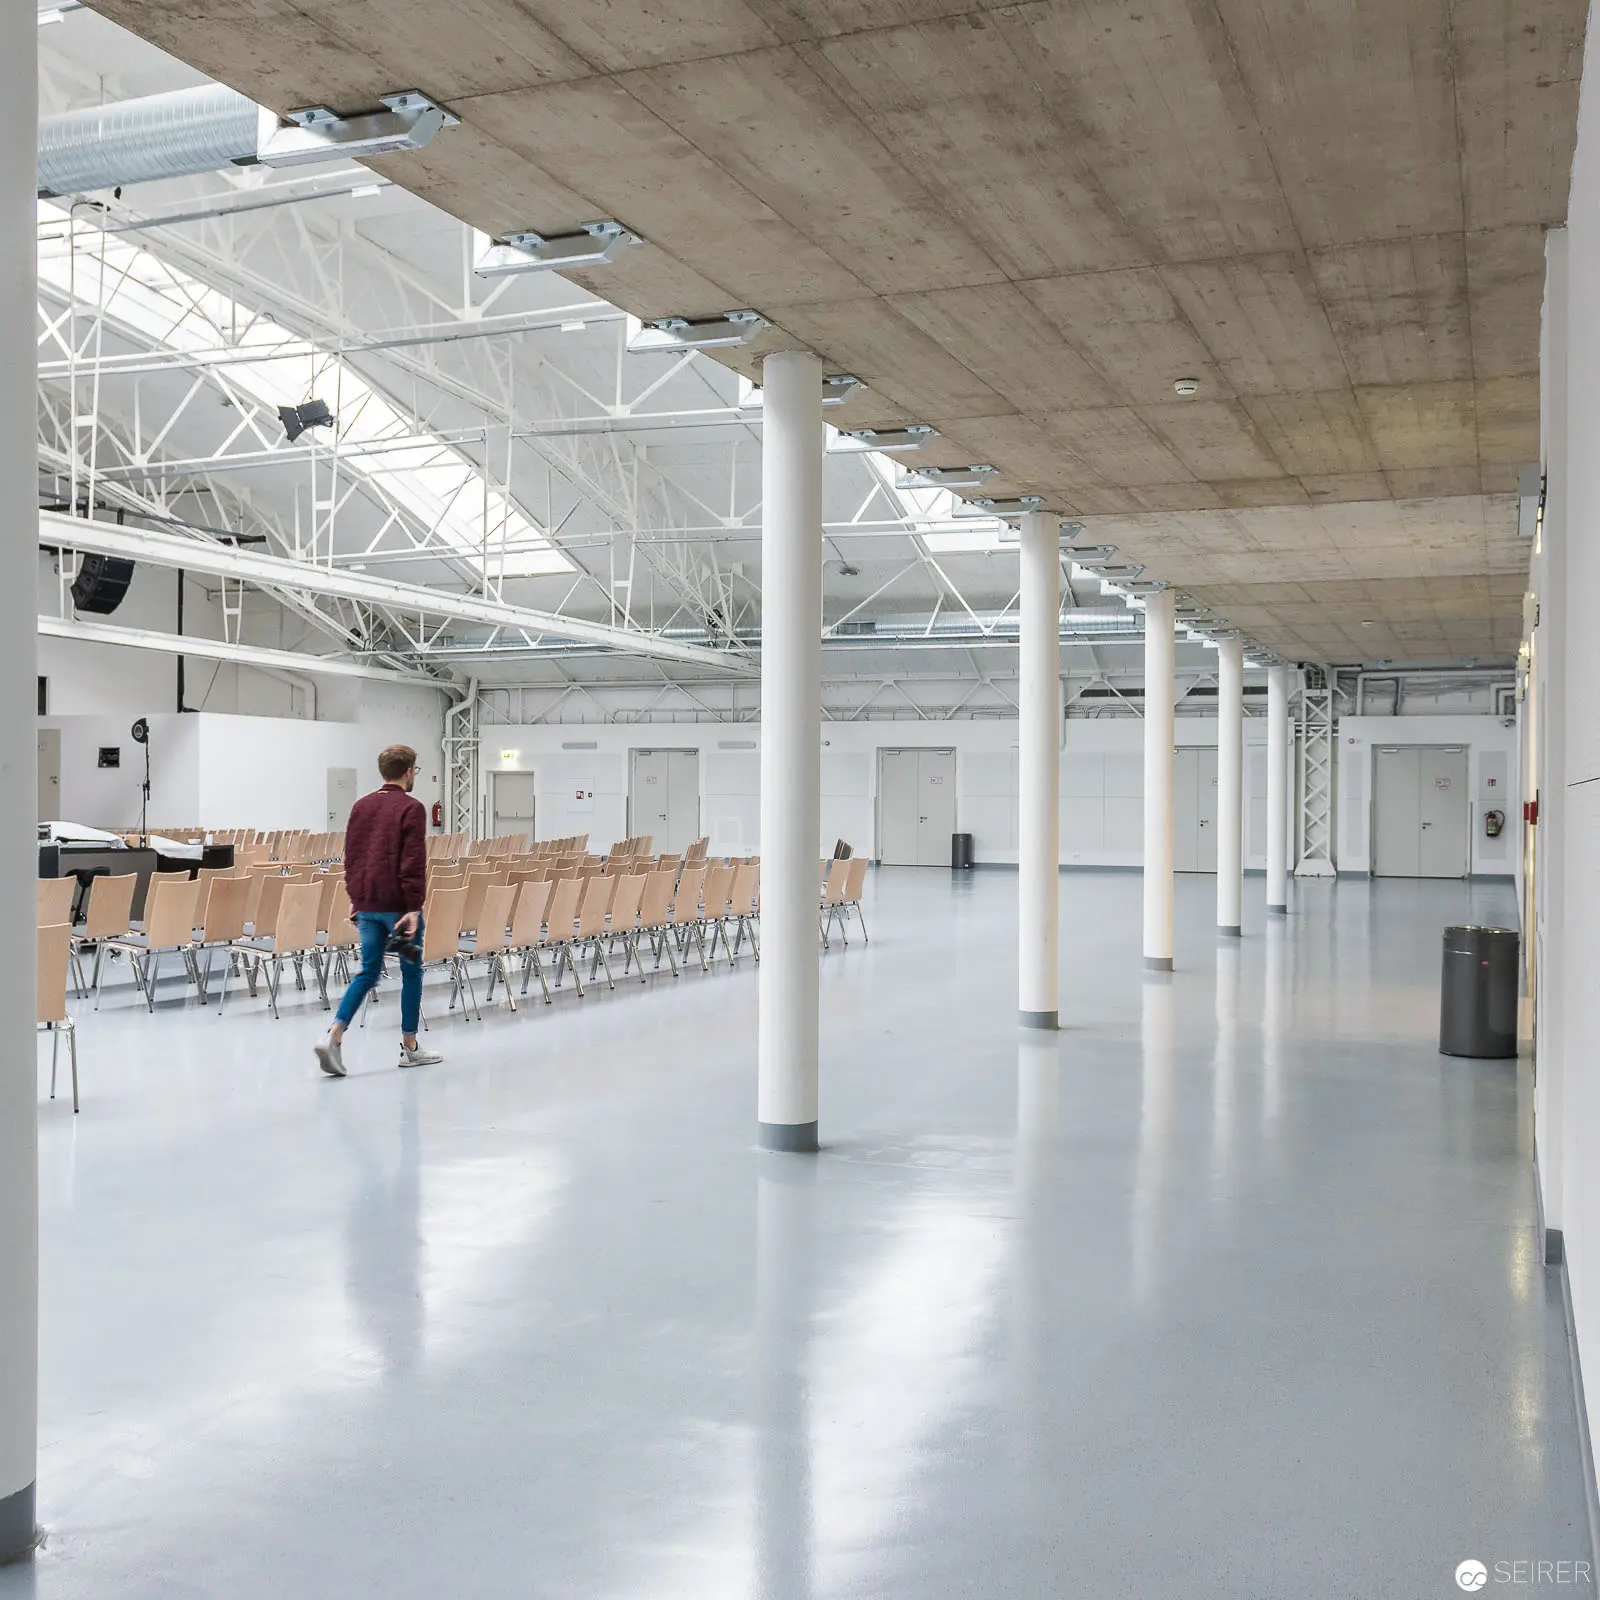 Solitary Figure in Expansive Industrial Hall: Anker Brotfabrik, Vienna 2017 Minimalist architectural interior revealing a vast concrete and steel industrial space with a white epoxy floor, characterized by a rhythmic grid of white columns supporting an exposed concrete ceiling. A lone figure in casual attire stands in the middle distance, dwarfed by the cavernous hall's geometric precision and abundant natural light filtering through high windows. Rows of beige chairs line one side of the space, suggesting a multipurpose venue for events or gatherings.
 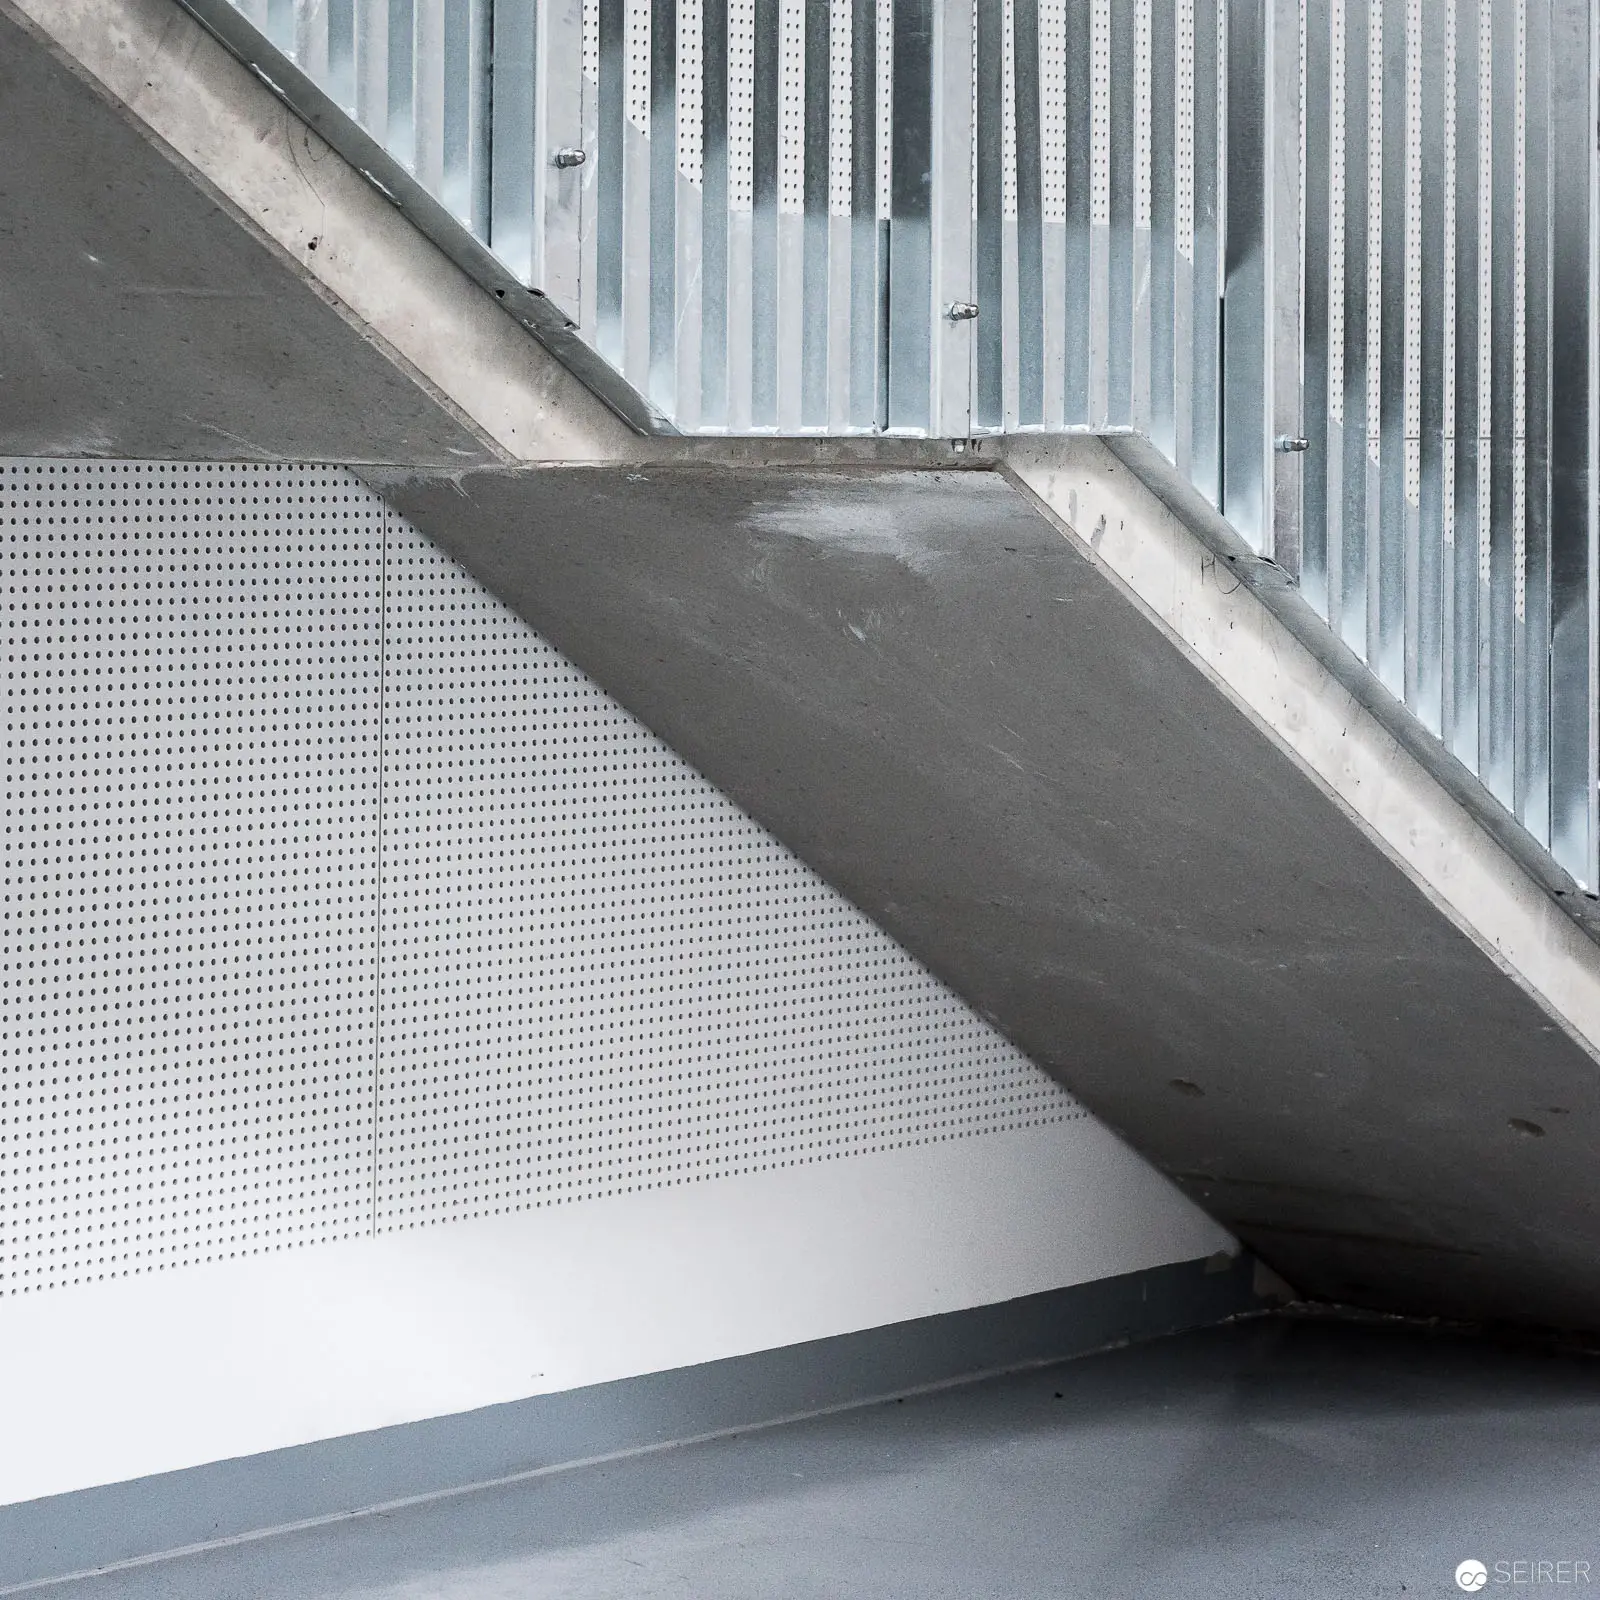 Geometric Concrete Intersection: Architectural Fragment from Expedithalle Anker Brotfabrik, Vienna 2017 Angular concrete structural element intersects with perforated metallic surface, creating a stark geometric composition of sharp diagonal lines and textural contrasts. The image reveals an architectural detail characterized by a monochromatic gray palette, with precise industrial materials - smooth concrete, perforated metal panel, and corrugated vertical backing - articulating a minimalist spatial interaction. Architectural photography documenting the intersectional geometries of contemporary industrial design.
 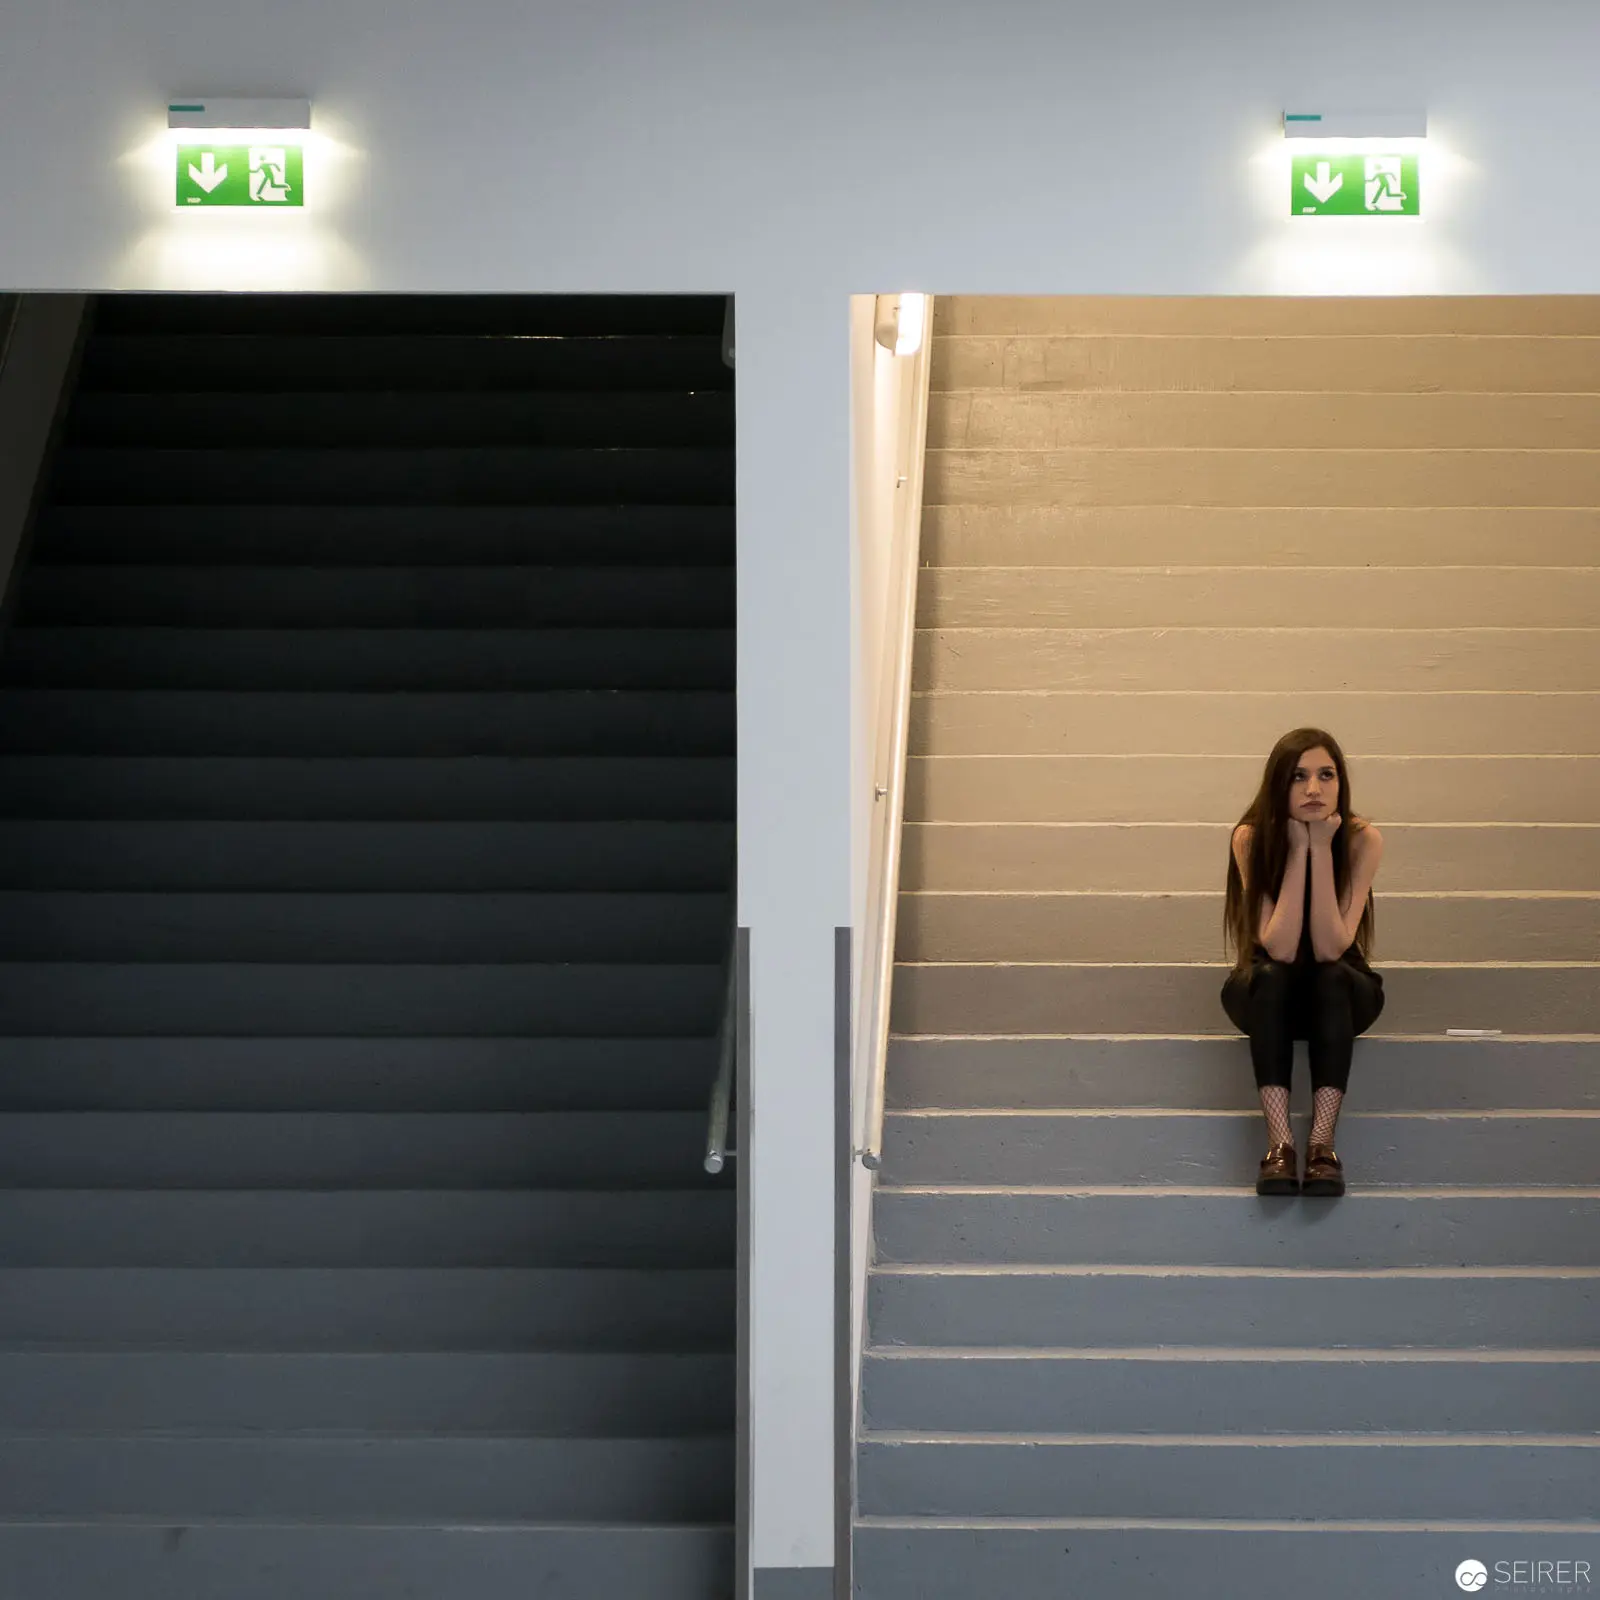 Solitary Figure on Stark Staircase: Architecture Photography at Expedithalle Anker Brotfabrik, Vienna 2017 Minimalist architectural interior depicting a lone individual seated midway on a light-toned staircase, bisected vertically by a monochromatic dark-to-light gradient. Two illuminated green emergency exit signs punctuate the stark white walls, creating a geometric composition that emphasizes spatial isolation and architectural precision. The subject sits in a contemplative pose, hands supporting their head, positioned against a backdrop of graduated horizontal lines that suggest both physical and psychological confinement.
 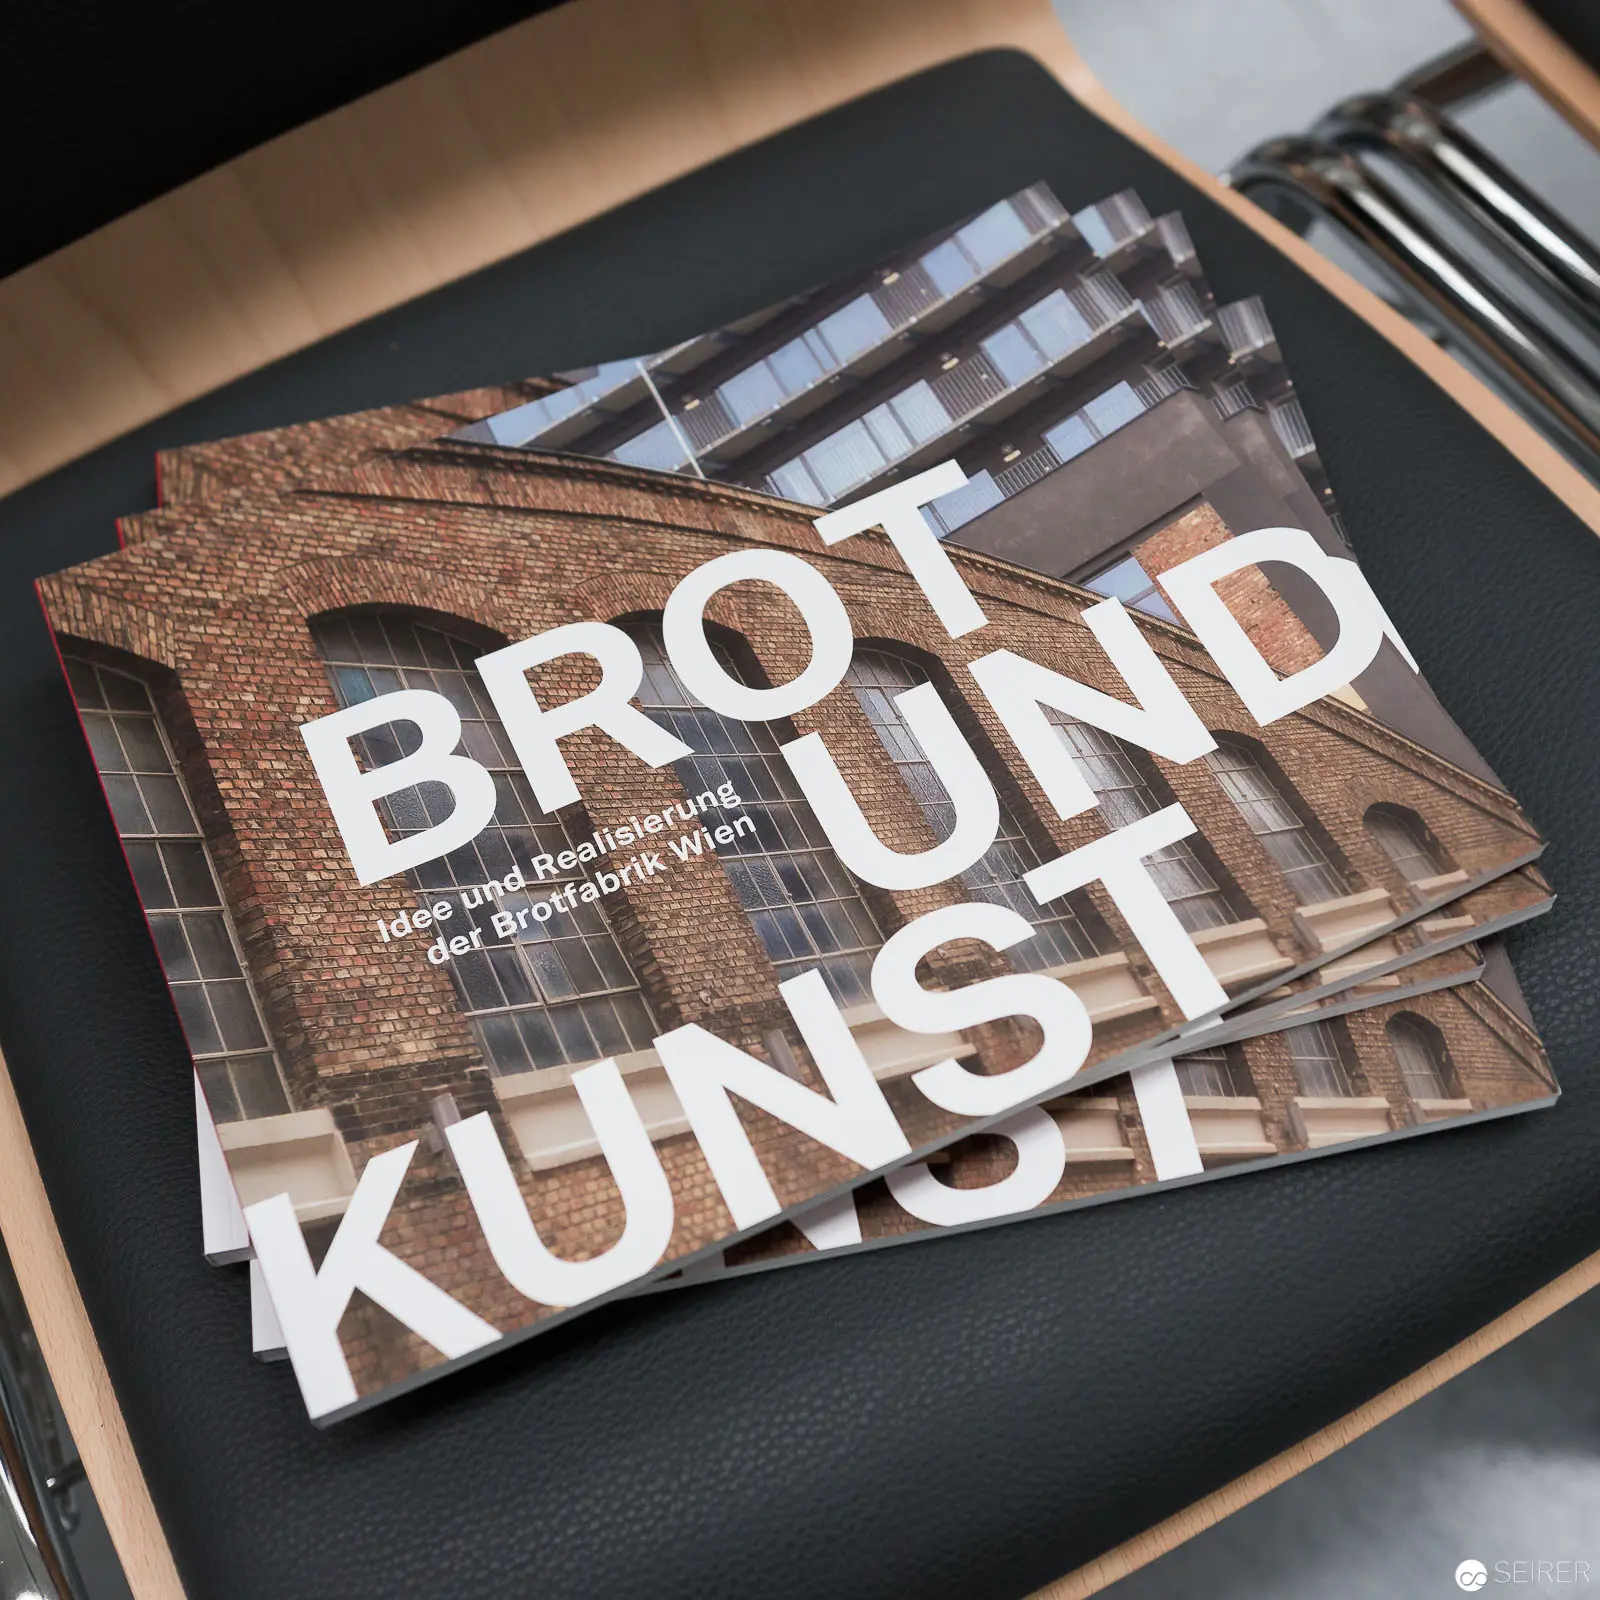 Brot und Kunst: Architectural Publication Documenting Viennese Industrial Heritage Stacked publications featuring the typographic design "BROT UND KUNST" reveal a photographic study of architectural transformation, showcasing a graphic design that integrates industrial brick architecture with modernist typography. The layered printed materials rest on a dark surface, suggesting an archival or scholarly presentation of urban architectural documentation from Vienna's industrial zones.
 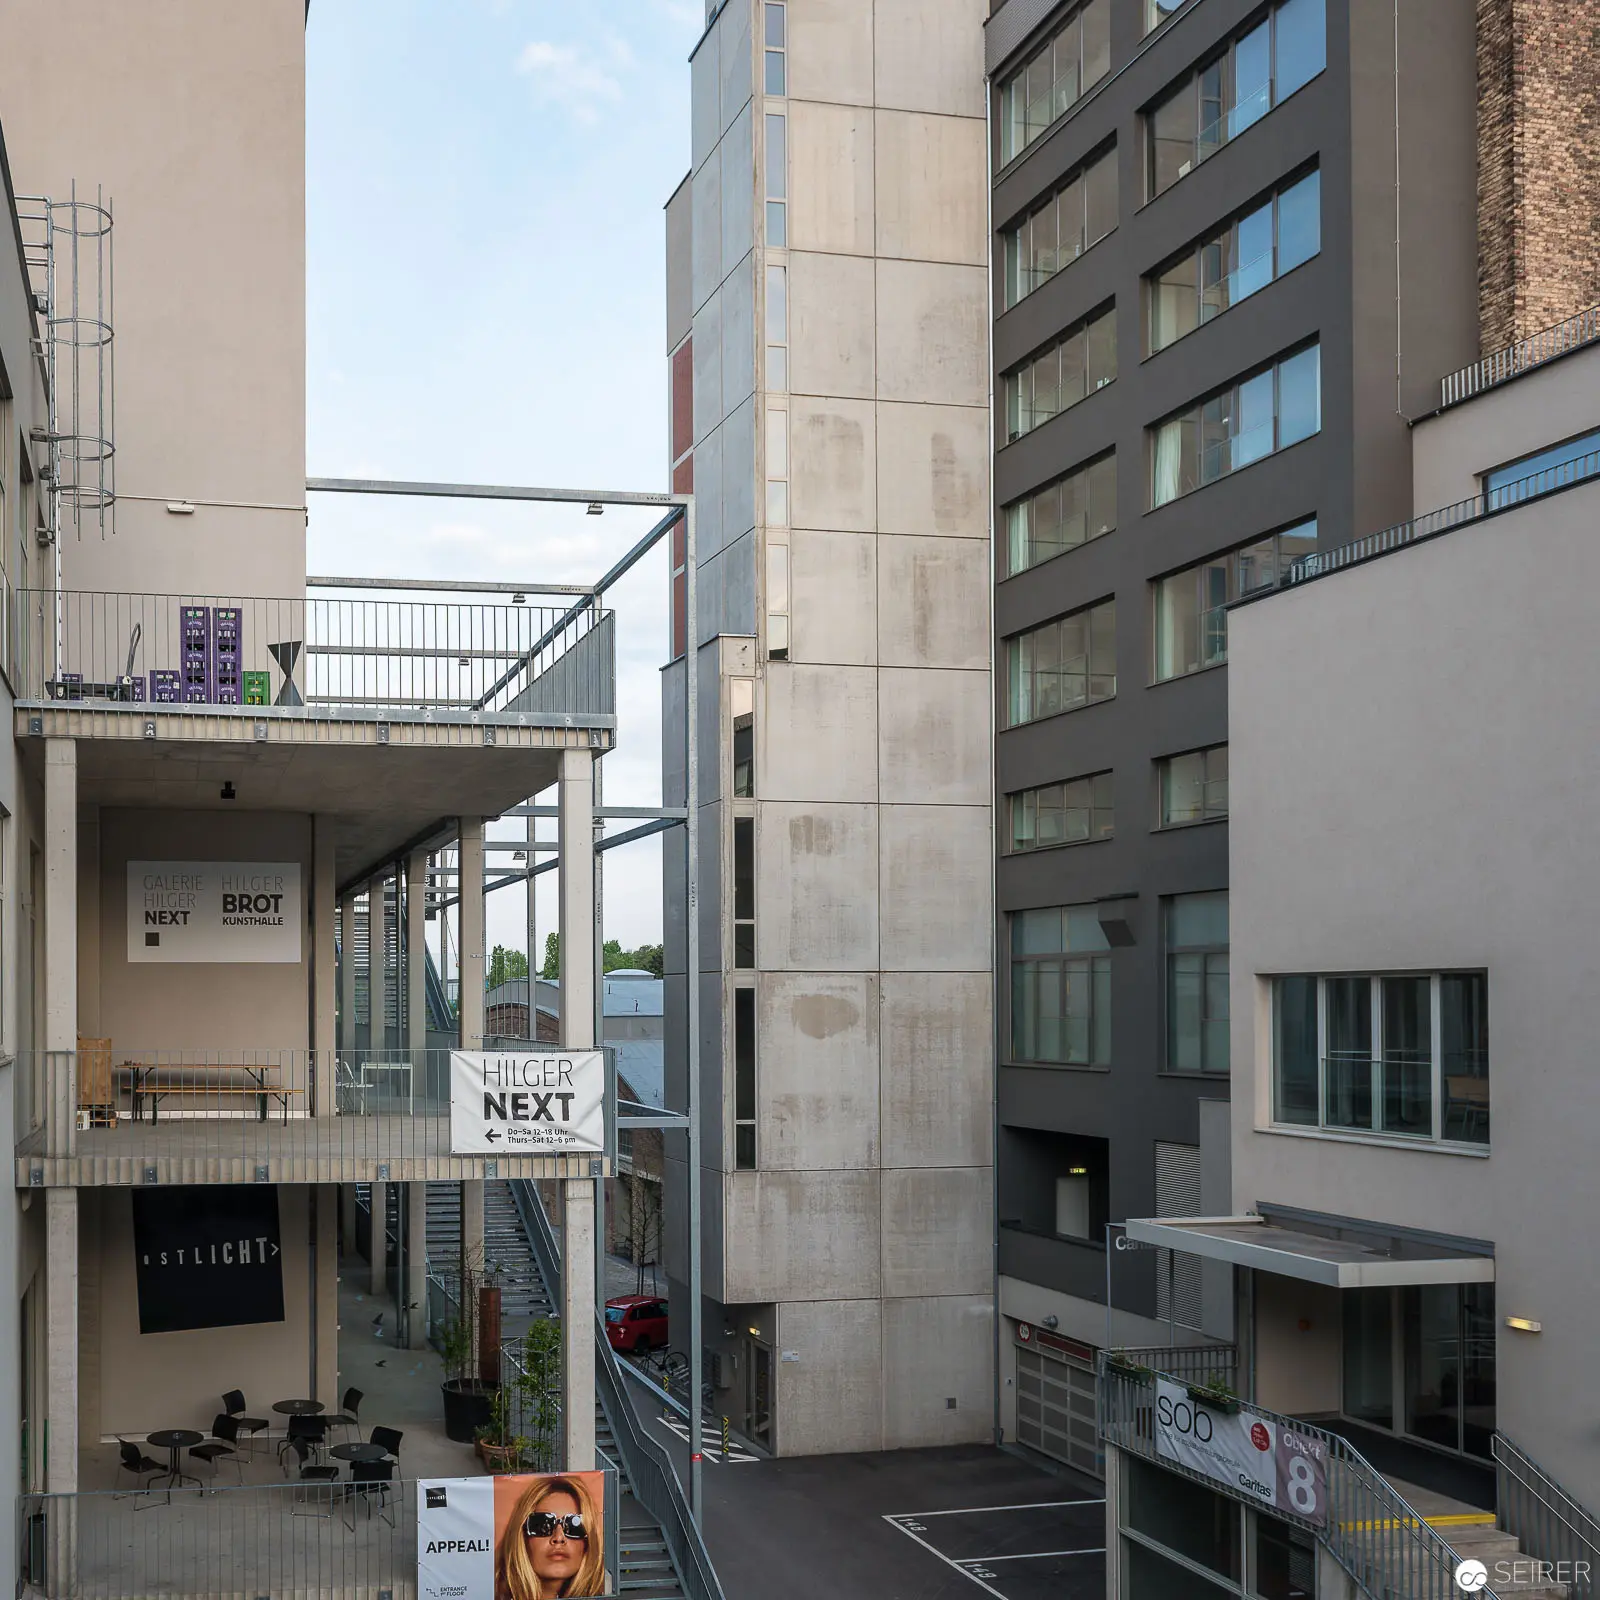 Architectural Intersection: Anker Brotfabrik Expedithalle Urban Spatial Composition, Vienna 2017 Multilayered urban architectural vista revealing intersecting concrete and glass structures with complex vertical and horizontal planes, showcasing modern industrial design elements. Exposed steel walkways, staggered building volumes, and varied facade textures create a sophisticated spatial dialogue between architectural volumes, with subtle interplay of light and shadow emphasizing geometric precision. Neutral tonal palette of grey, beige, and white surfaces articulates the contemporary architectural language of the Expedithalle complex.
 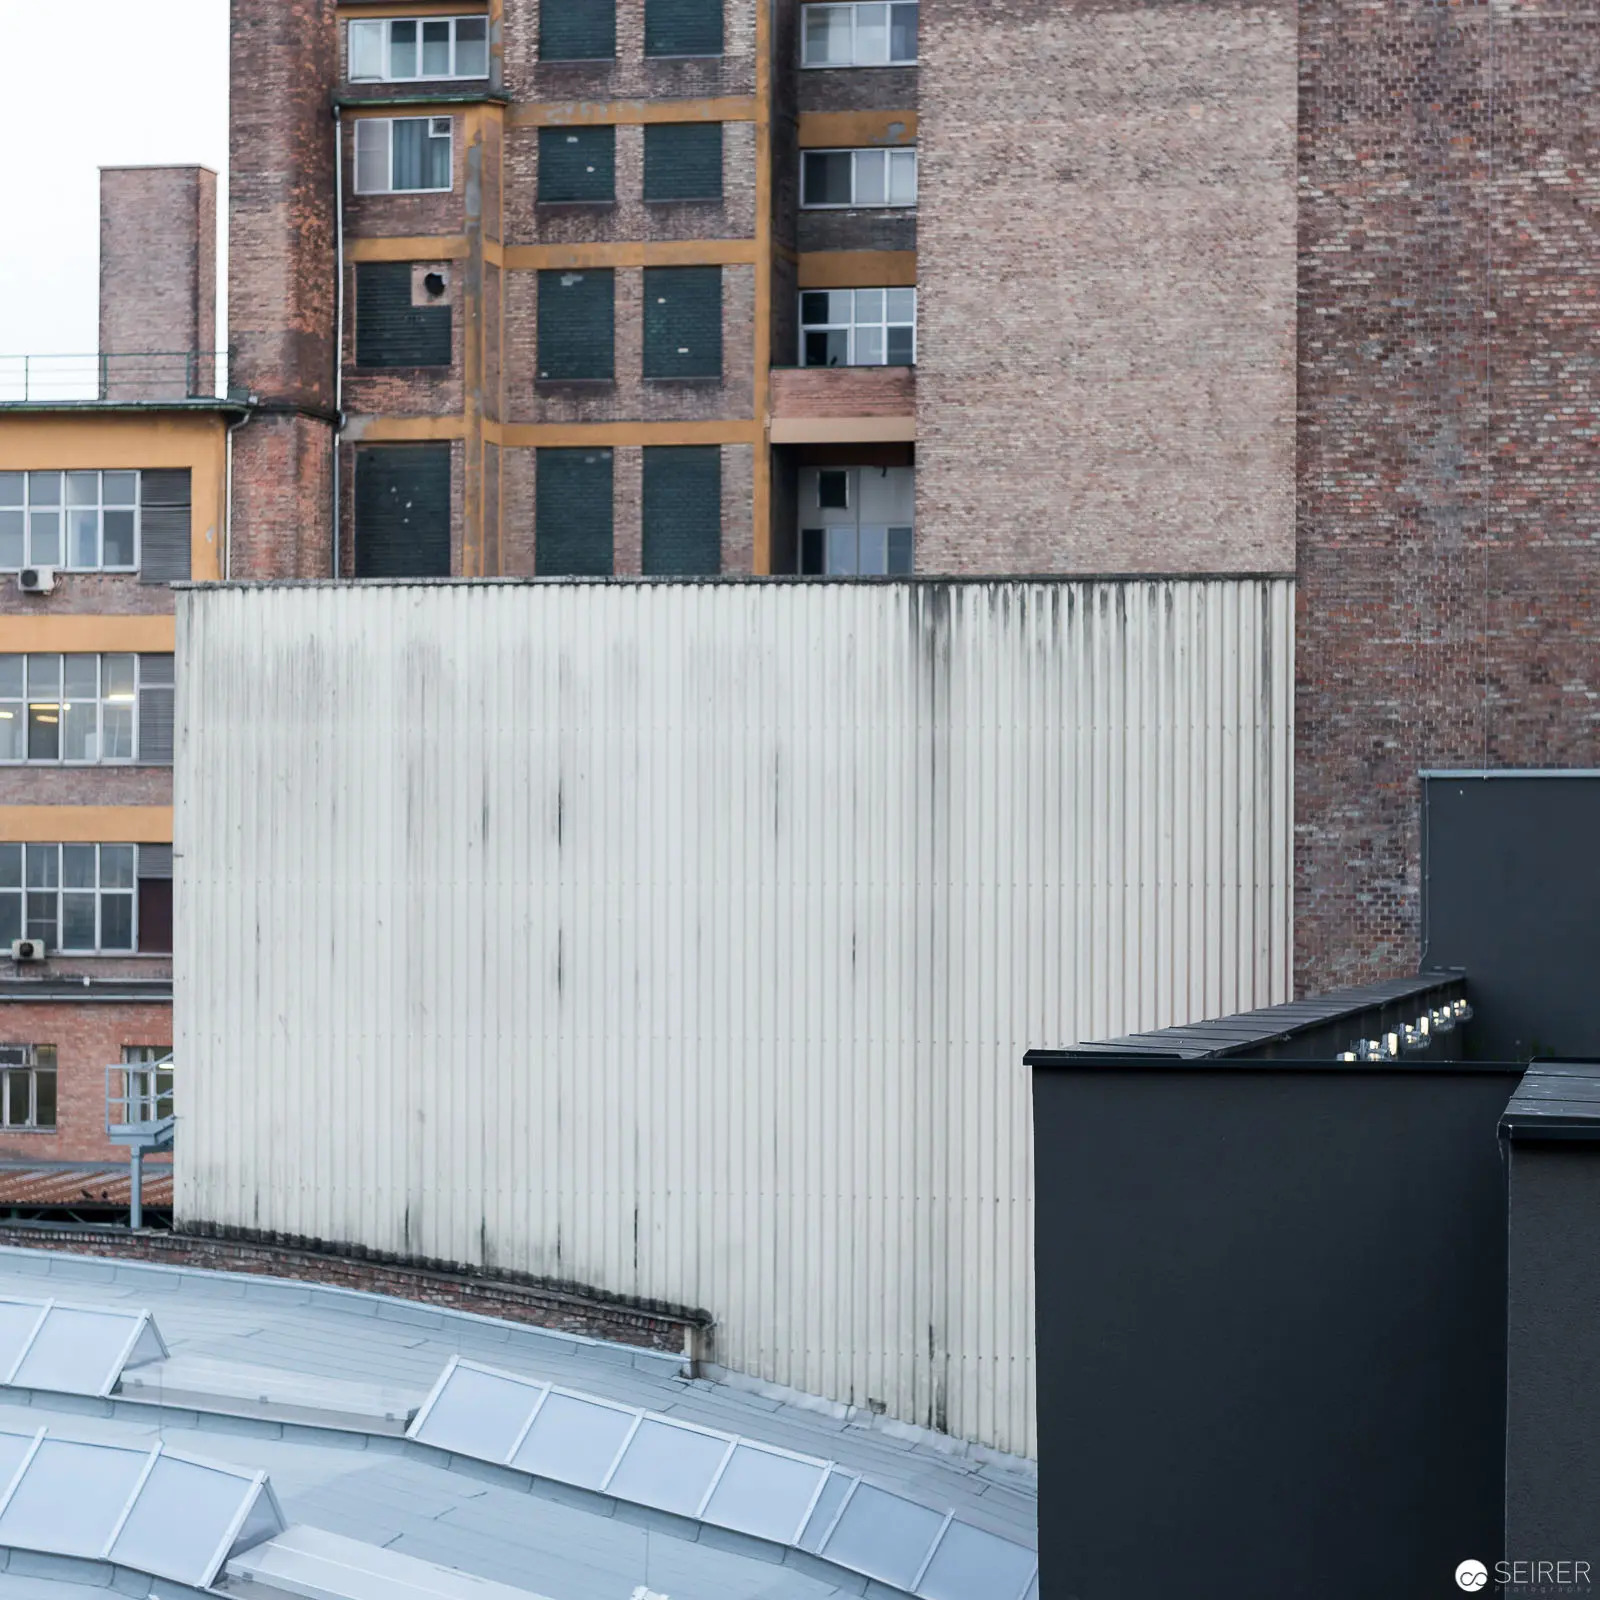 Urban Architectural Compression: Expedithalle Anker Brotfabrik, Vienna 2017 Layered urban architectural composition revealing intersecting planes of industrial brick and corrugated metal structures, characterized by a stark white vertical fence bisecting the foreground and multiple building facades receding in irregular geometric progression. Muted ochre, gray, and brick-red tones create a complex visual texture of urban architectural density, with metallic and concrete surfaces suggesting post-industrial architectural landscape. Vertical and horizontal lines intersect in a calculated architectural compression.