

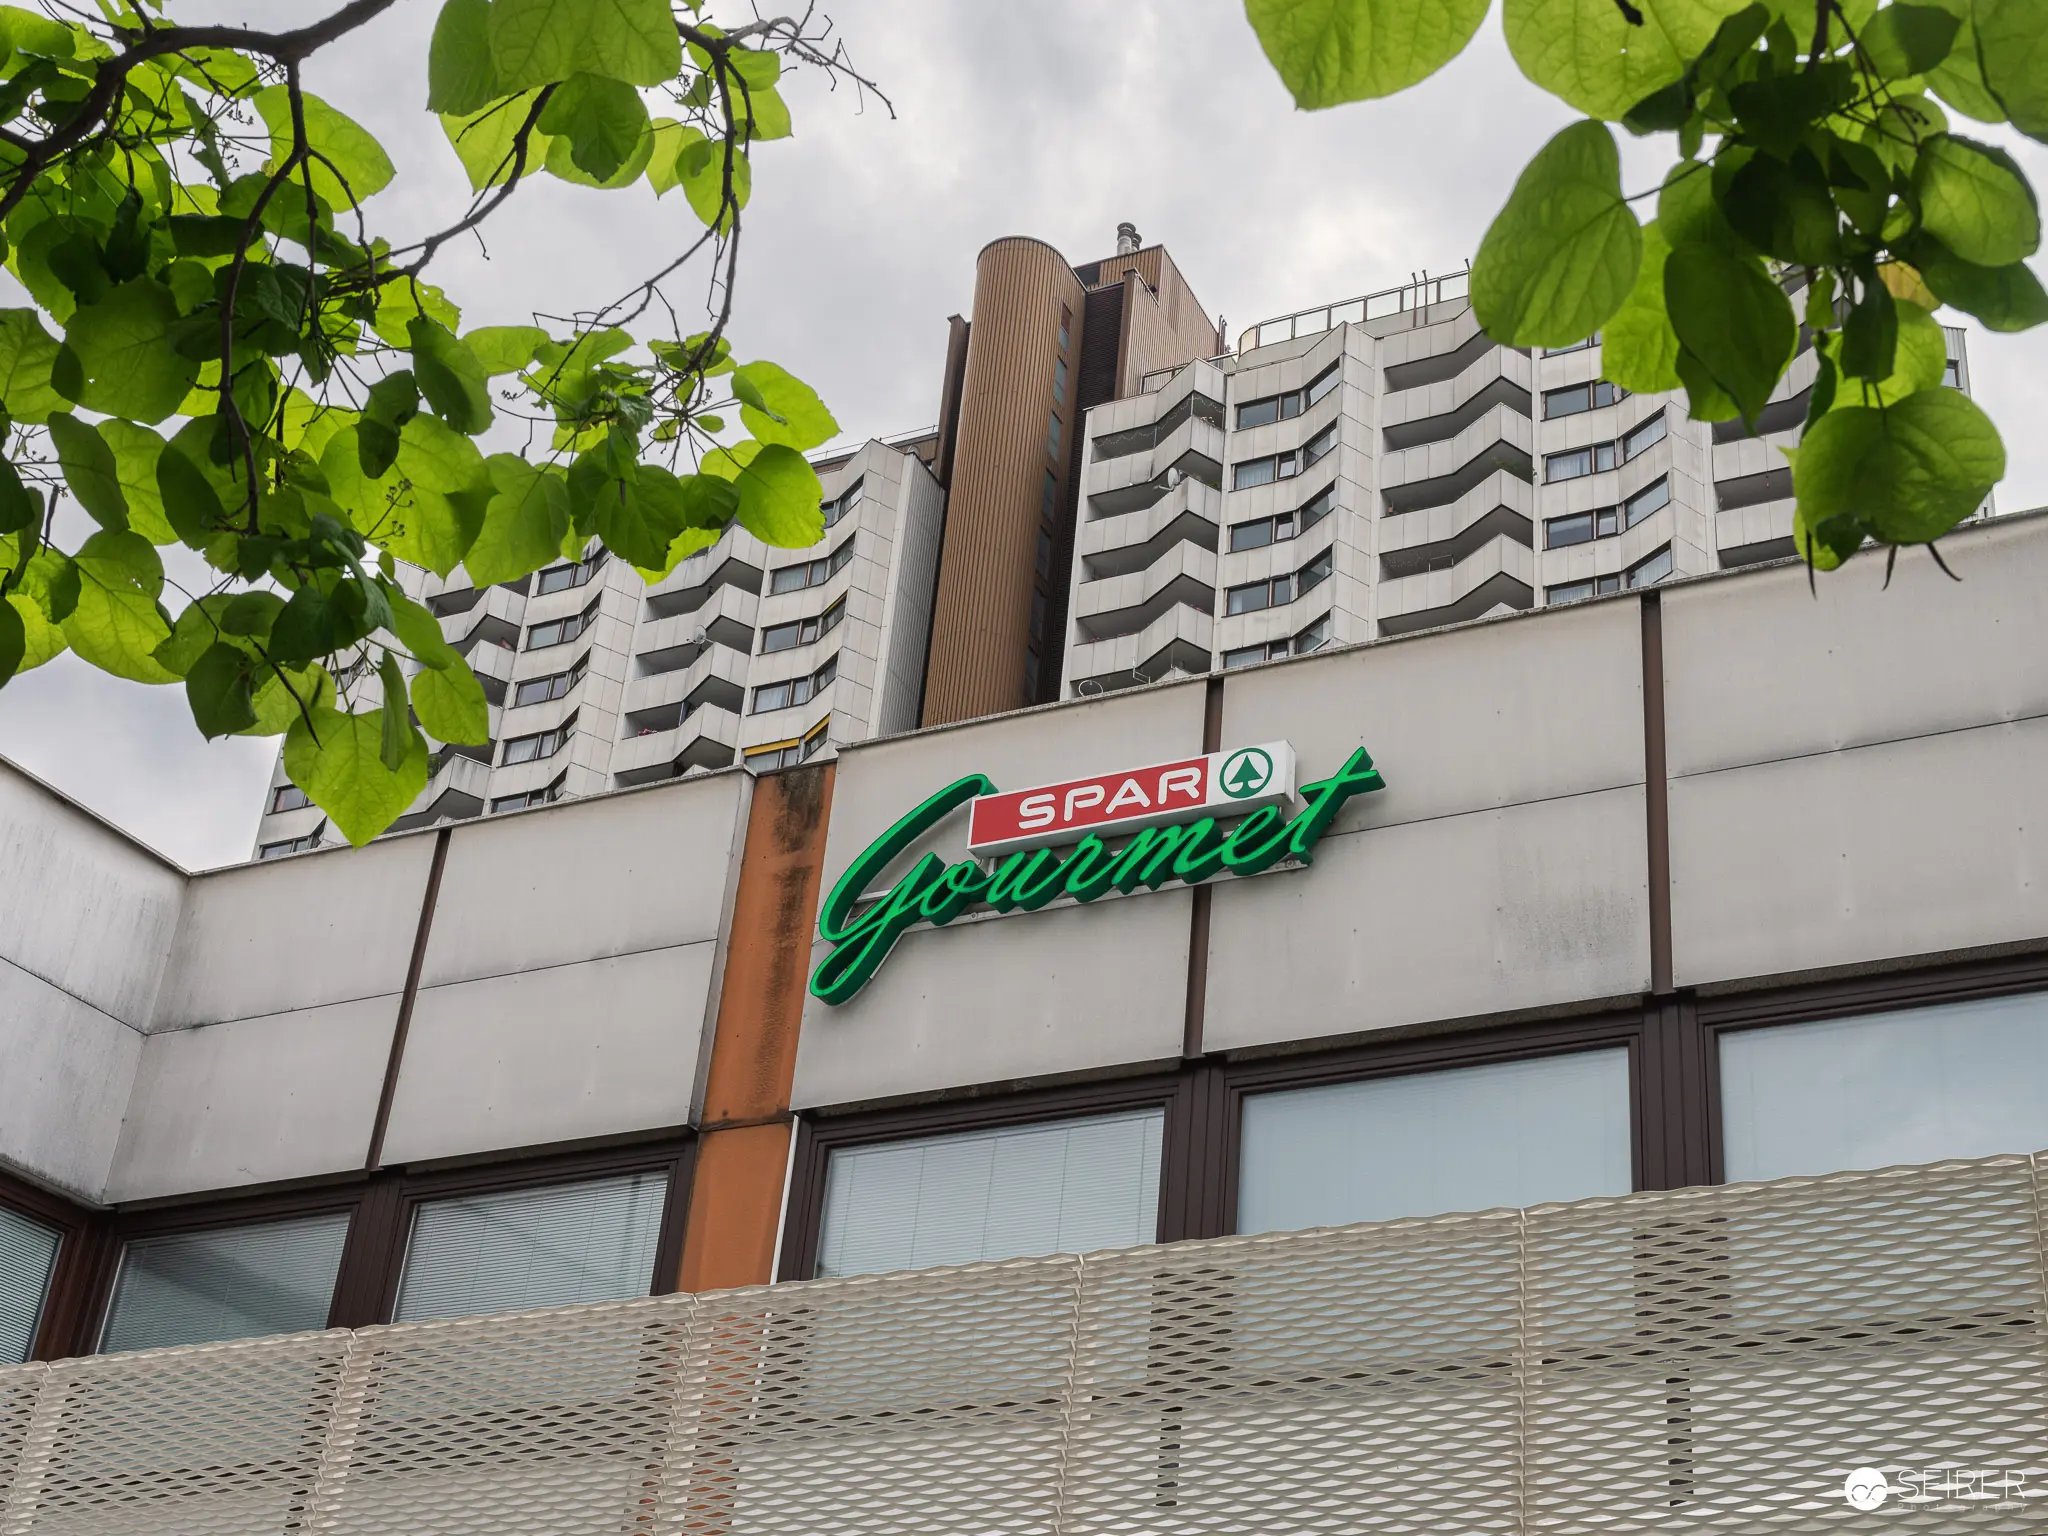
27 Storeys Alterlaa Social Housing, Vienna, May 2024
"27 Storeys - Alterlaa Forever" explores the iconic Alterlaa social housing complex in Vienna, Austria, designed in the 1970s by Harry Glück. The photographic series documents the modernist residential towers in southwest Vienna, revealing innovative architectural approaches that integrate dense urban living with extensive green spaces and sustainable design principles. Images traverse interior and exterior perspectives, capturing architectural details, landscaping, and the complex's unique urban ecosystem.
27 photos
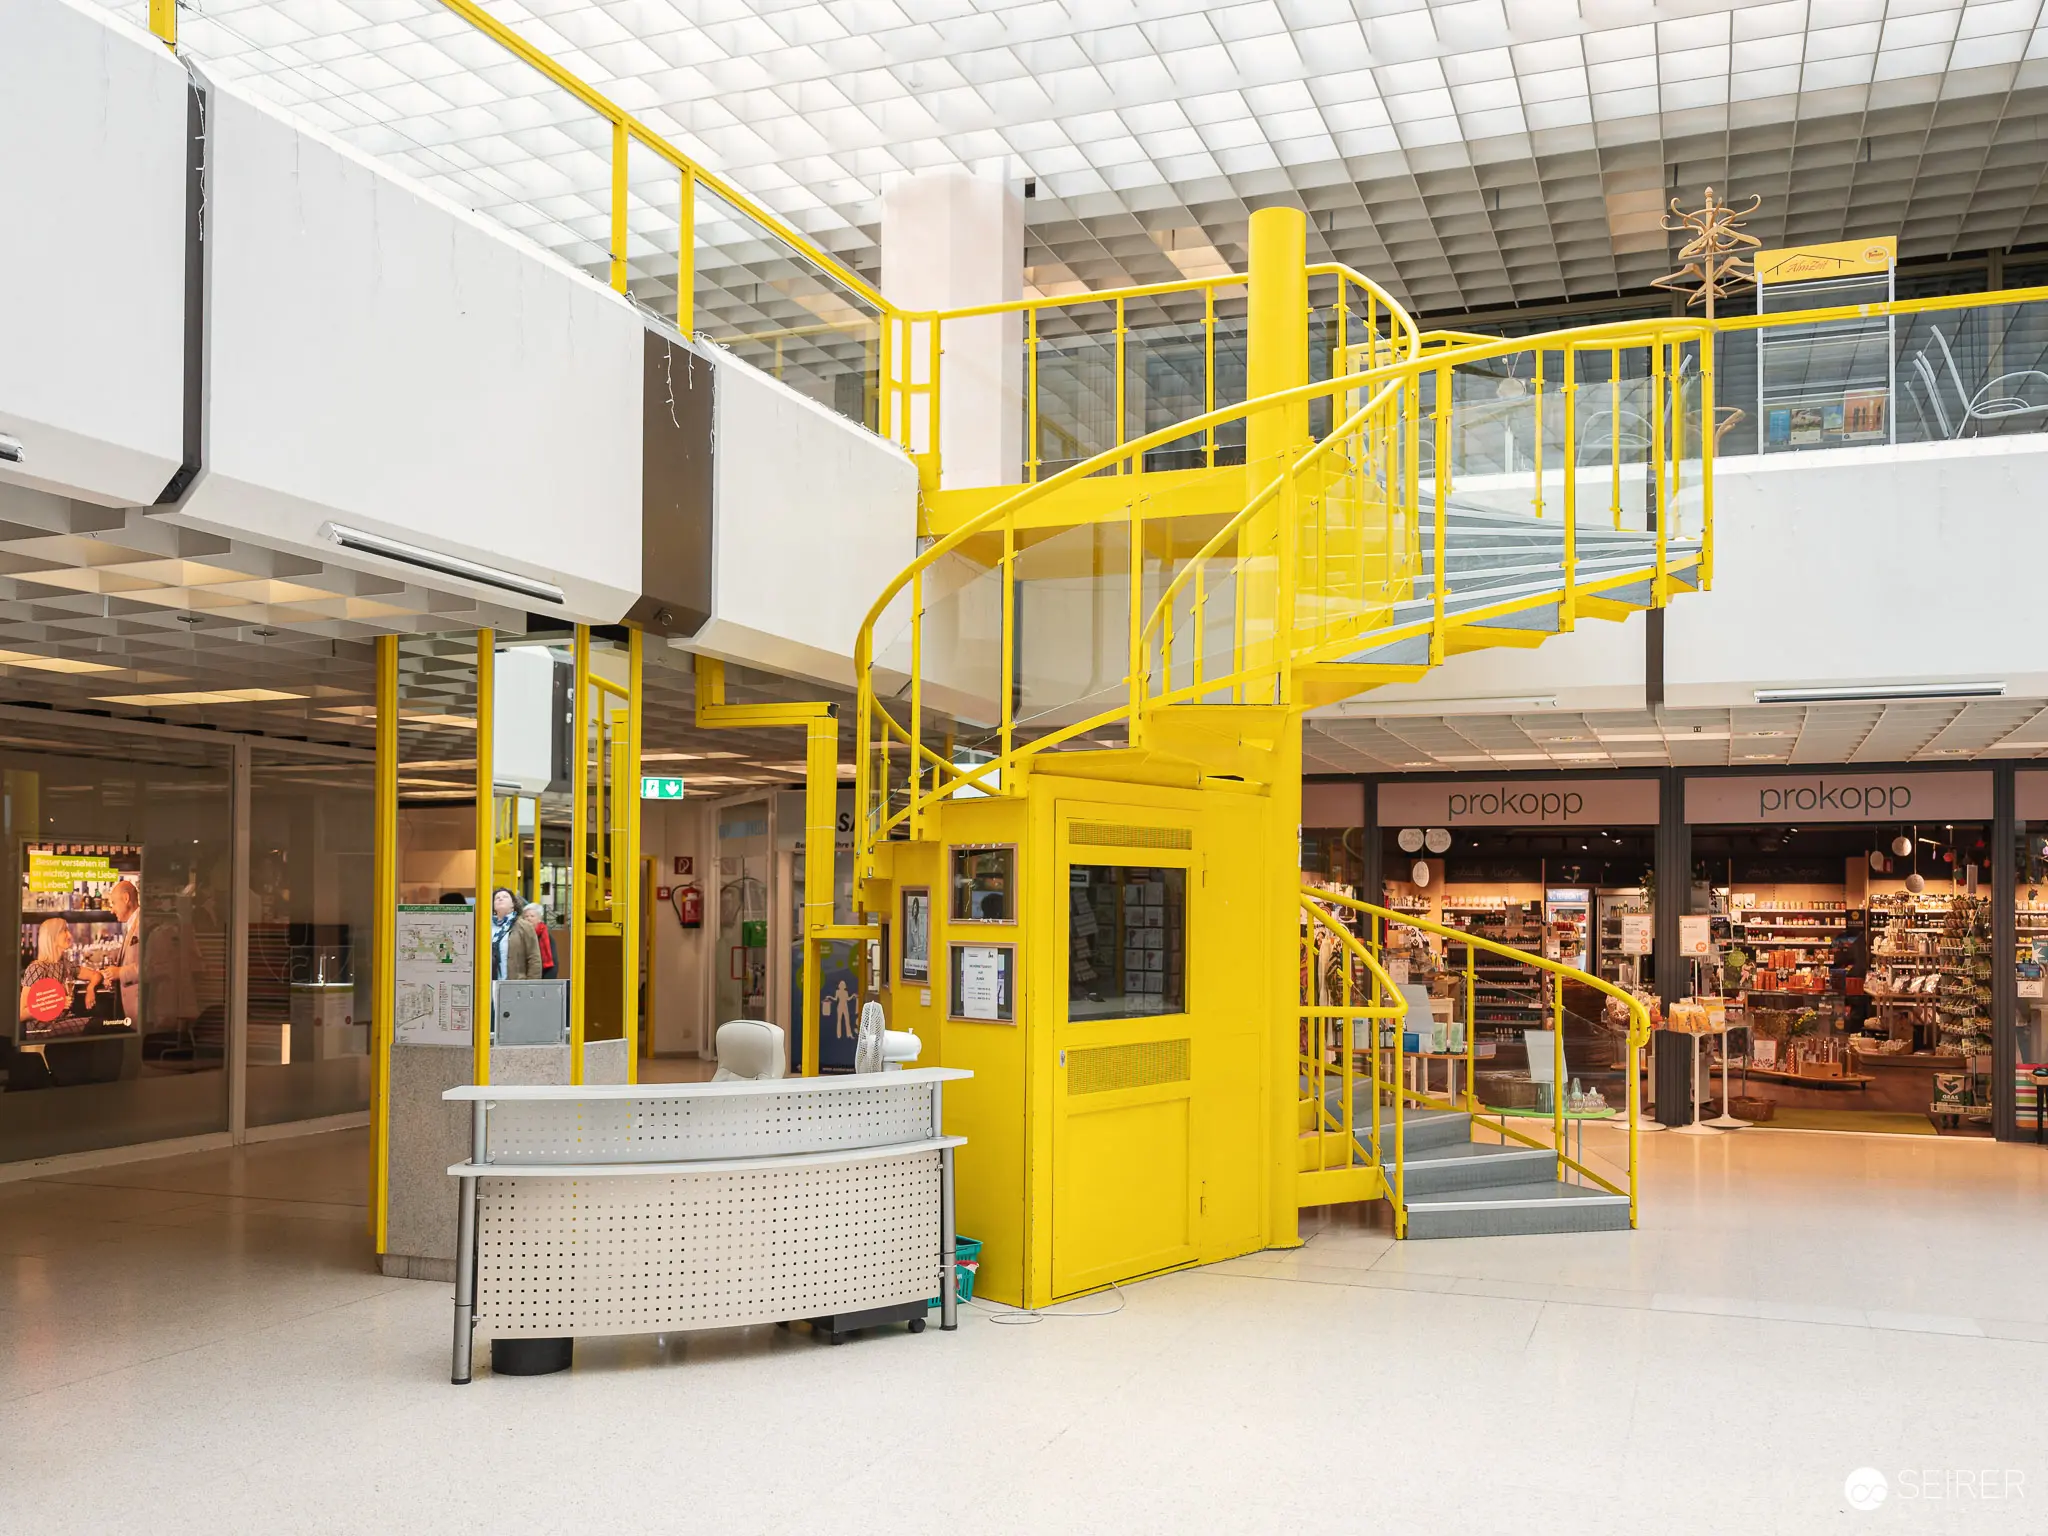 Bright Yellow Spiral Staircase in Modern Indoor Commercial Space A bright yellow spiral staircase and connecting walkways dominate the interior of a contemporary commercial building with white walls and a grid-like ceiling. The architectural structure includes a curved staircase, horizontal walkways, and a white reception desk, situated near retail spaces with visible signage. The design emphasizes bold color contrast and functional movement through a multi-level indoor environment.
 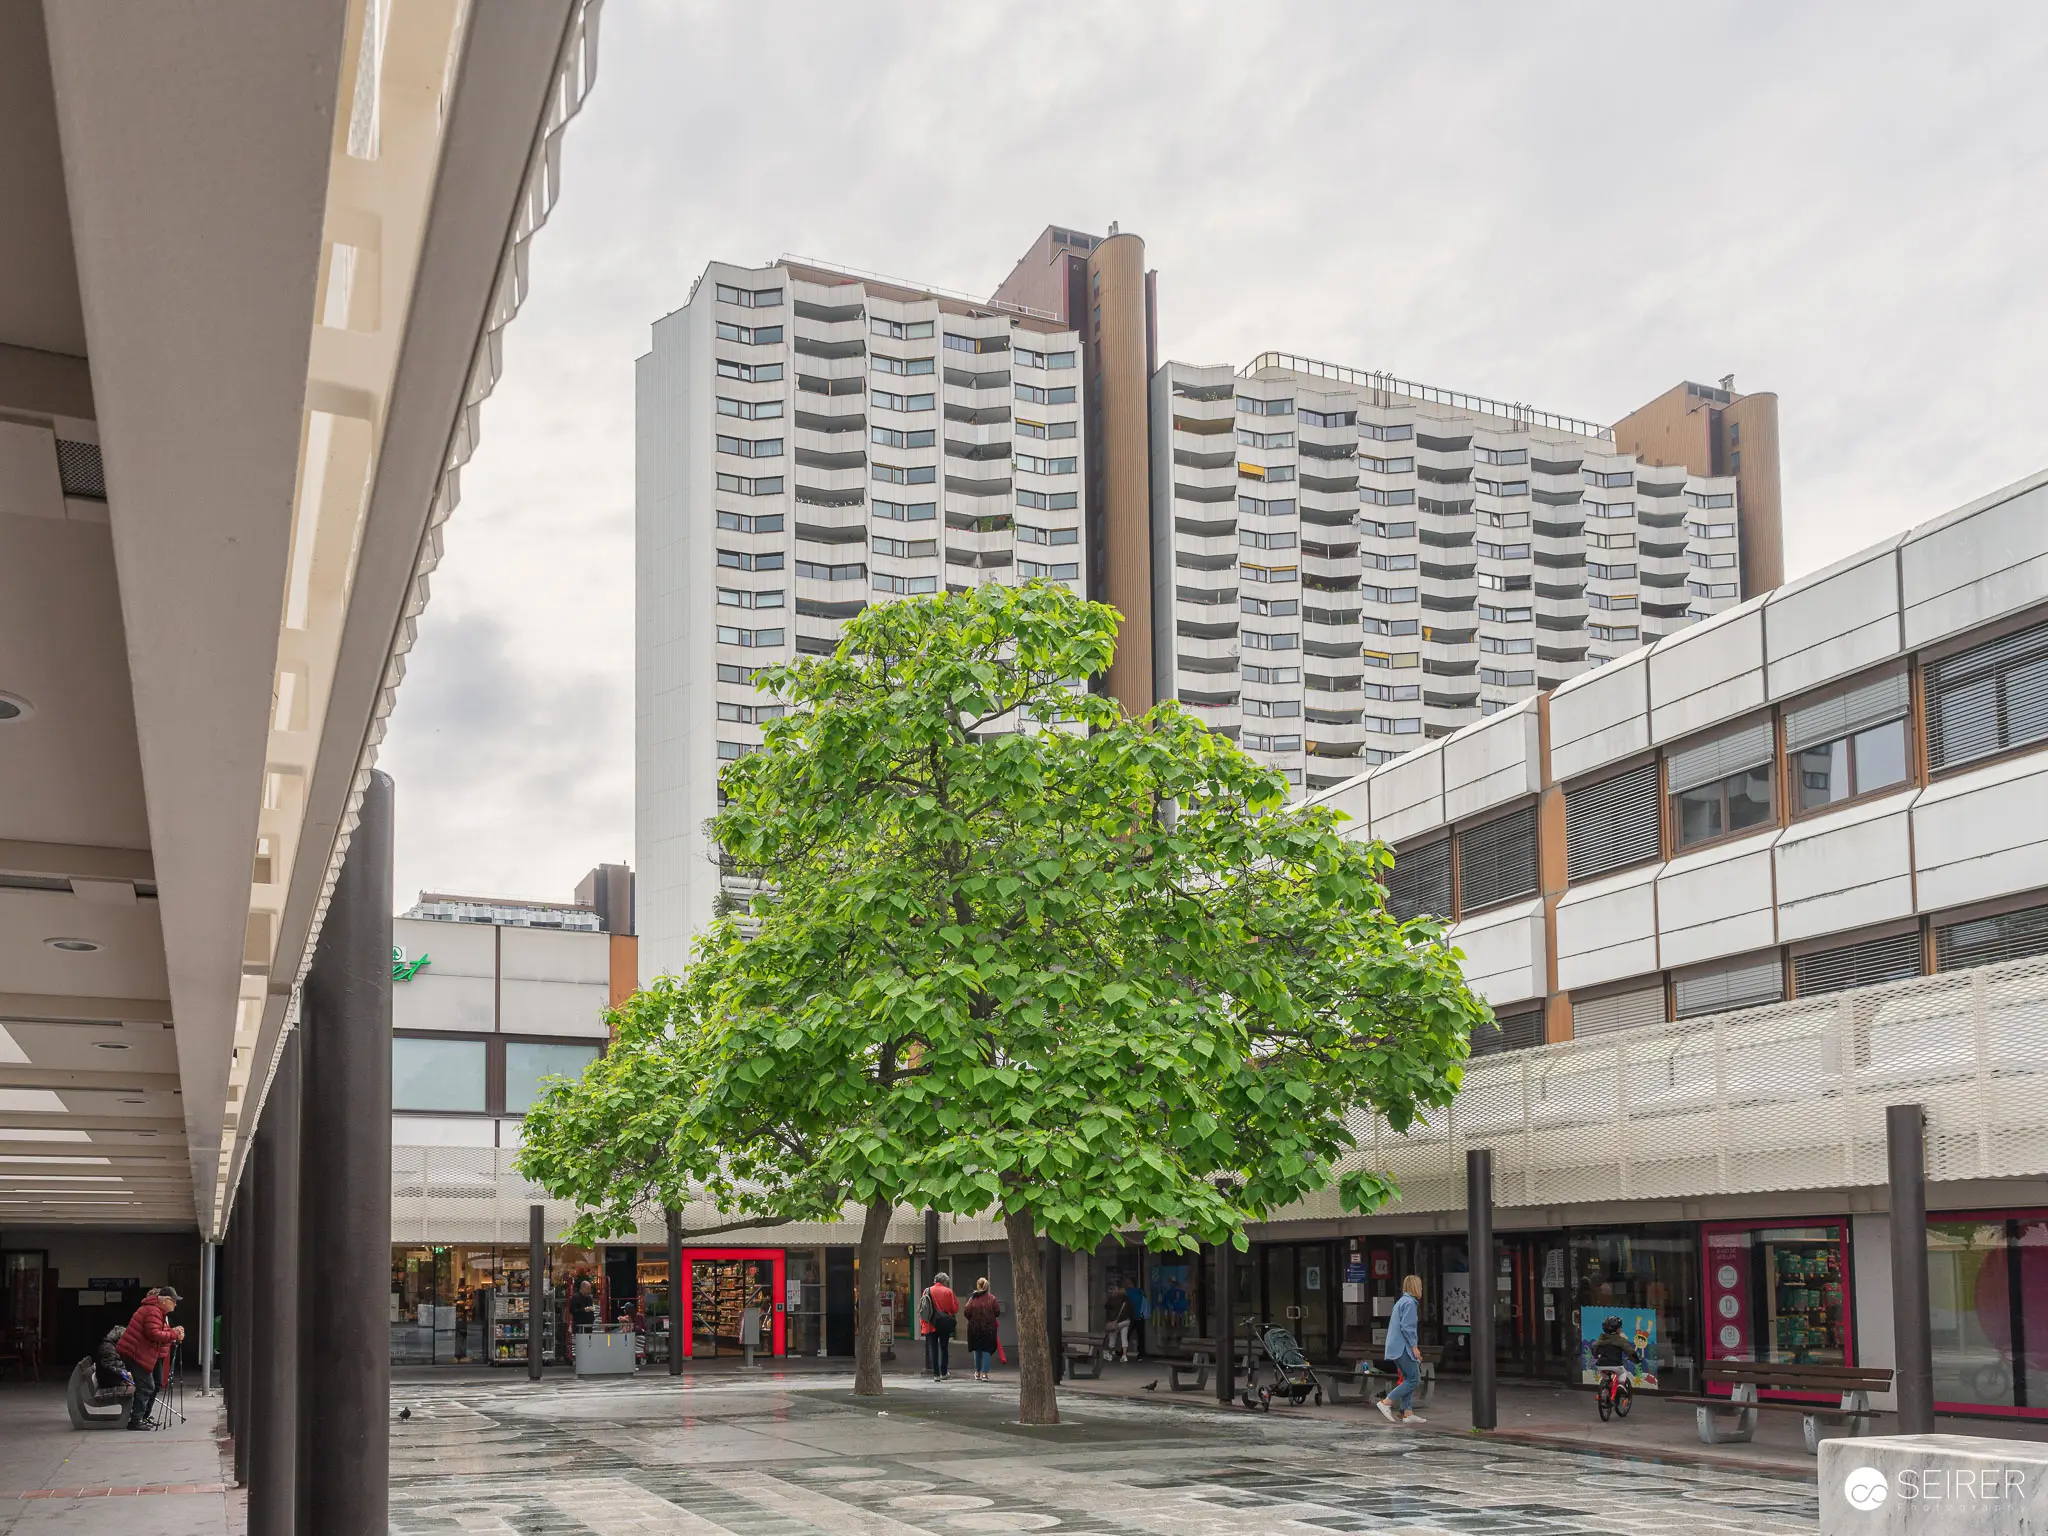 Green Tree in Urban Plaza with High-Rise Residential Complex in Background A lush green tree stands prominently in a modern urban plaza surrounded by mid-century architectural elements, featuring a large residential high-rise tower and low-rise commercial buildings. The pedestrian-friendly plaza includes storefronts, walkways, and several people moving through the open public space. The architectural ensemble represents a typical mid-20th century urban design approach emphasizing integrated living and communal spaces. SPAR Gourmet Grocery Store with Modern Apartment Complex in Background A SPAR Gourmet storefront is positioned beneath a multi-story modern apartment building with curved architectural lines. Green foliage from tree branches frames the urban scene, highlighting the intersection of retail and residential spaces in a contemporary urban environment. SPAR is a major European grocery store chain with a significant presence in multiple countries.
 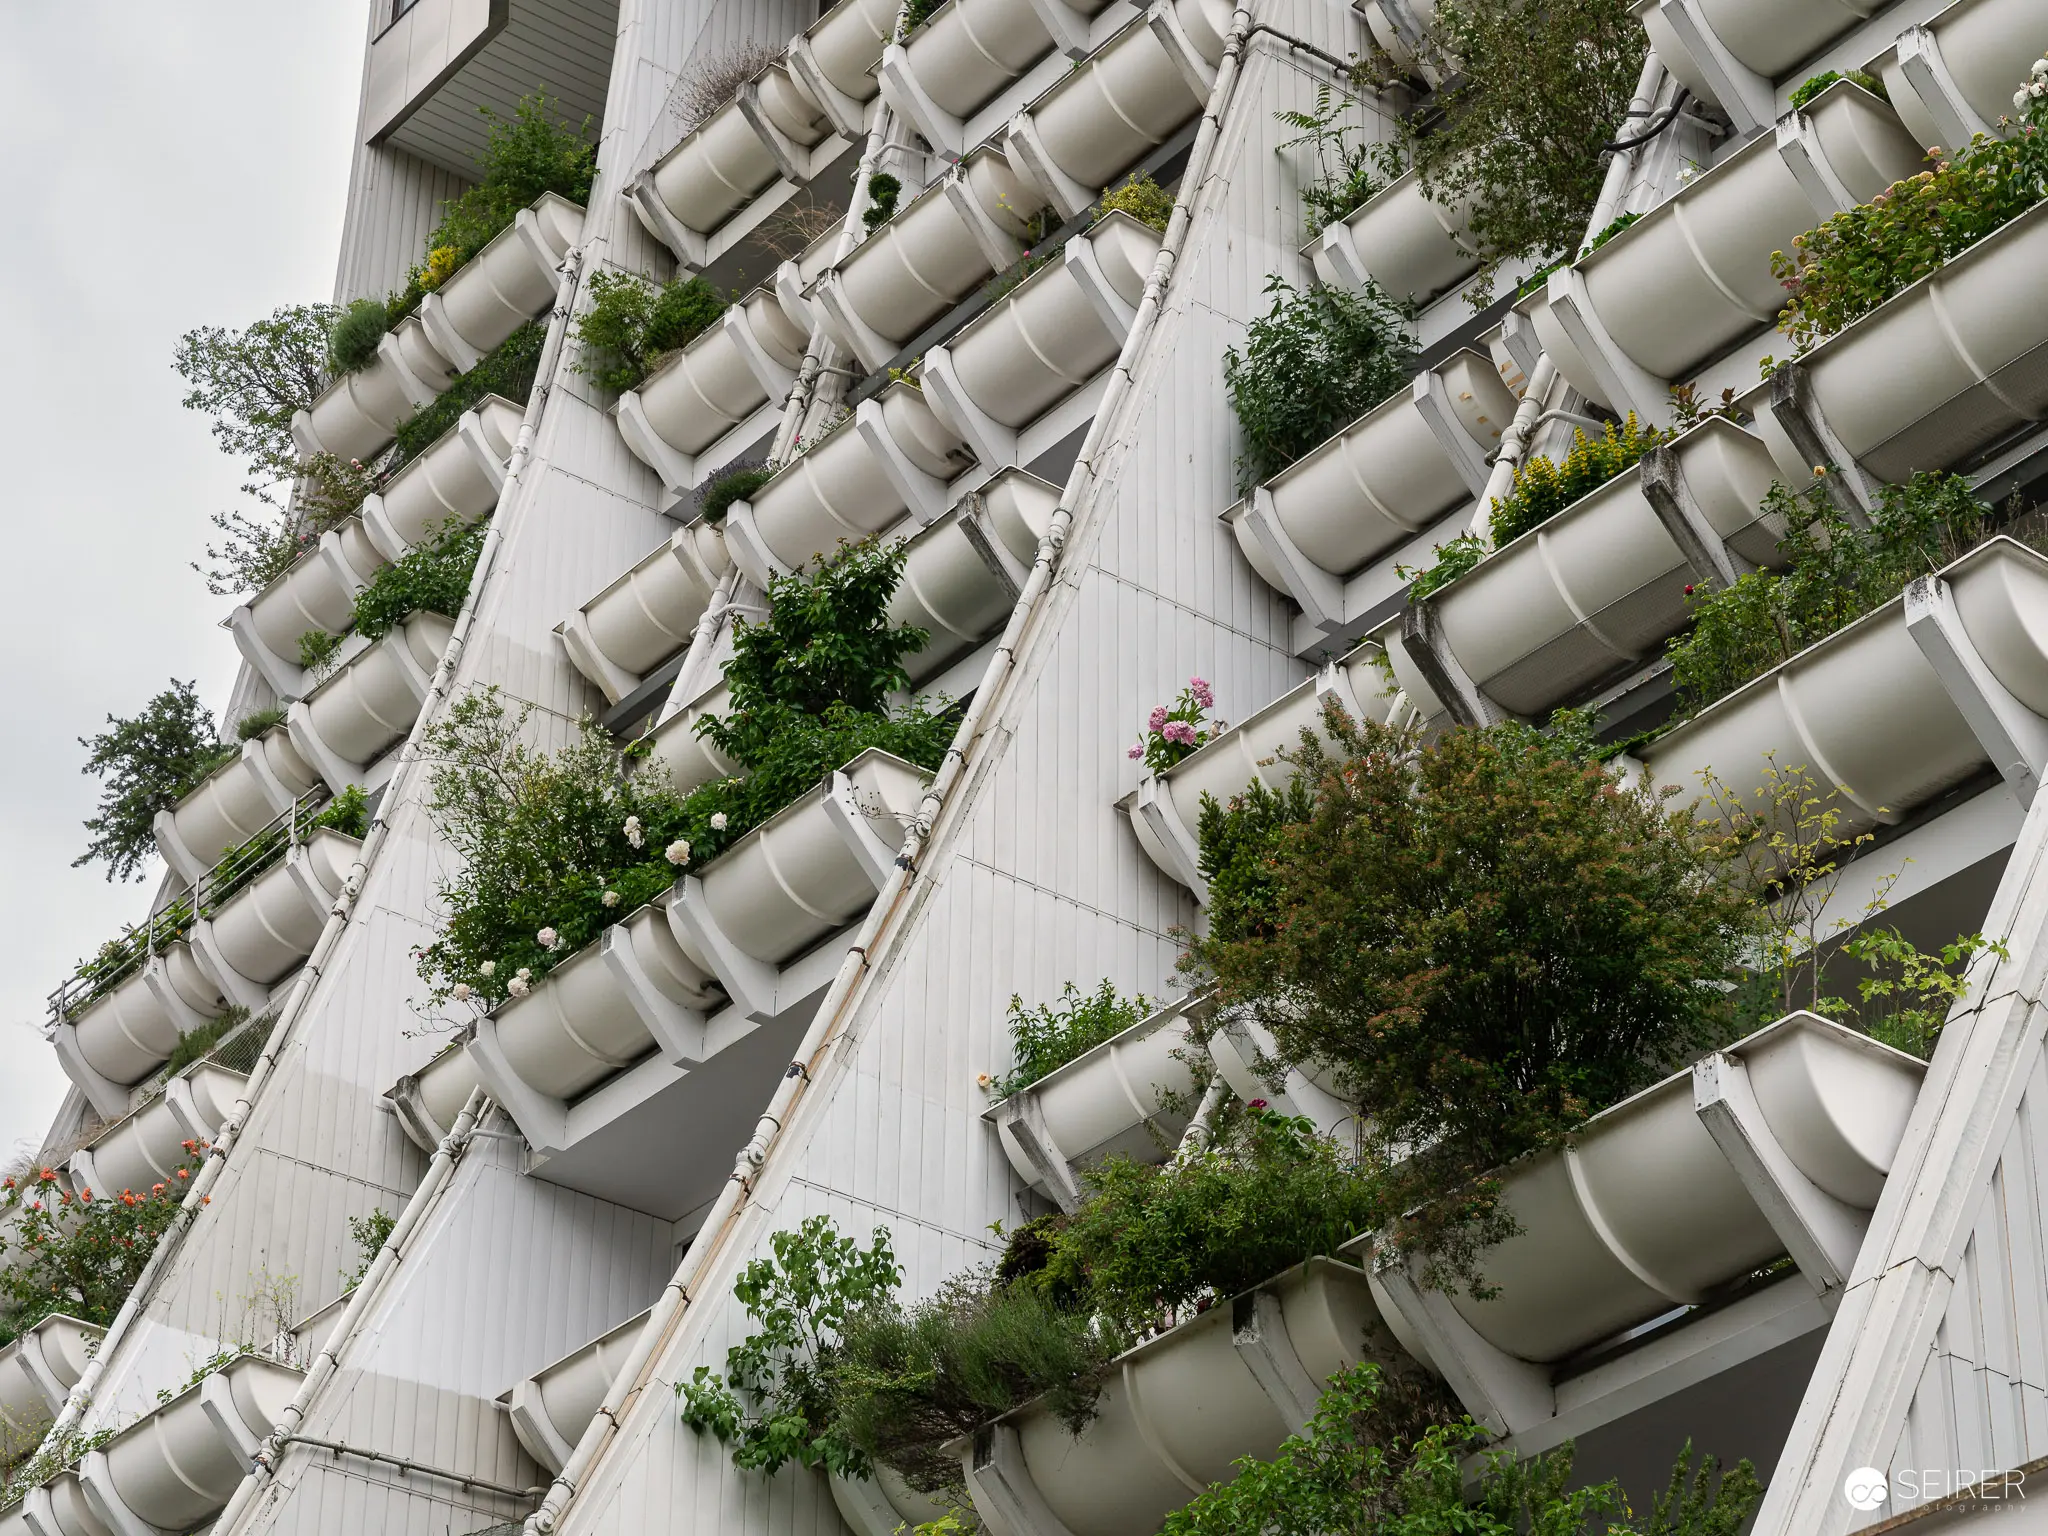 White Vertical Garden with Cylindrical Planters on Modern Building Facade An innovative architectural design showcases a building facade with rows of white cylindrical planters integrated into the structural design, supporting diverse green vegetation. Lush plants and small trees grow from these vertical containers, creating a verdant, textured exterior that softens the geometric white architectural lines. This design represents a contemporary approach to urban greenery, merging architectural structure with botanical elements to enhance building aesthetics and potentially improve environmental sustainability.
 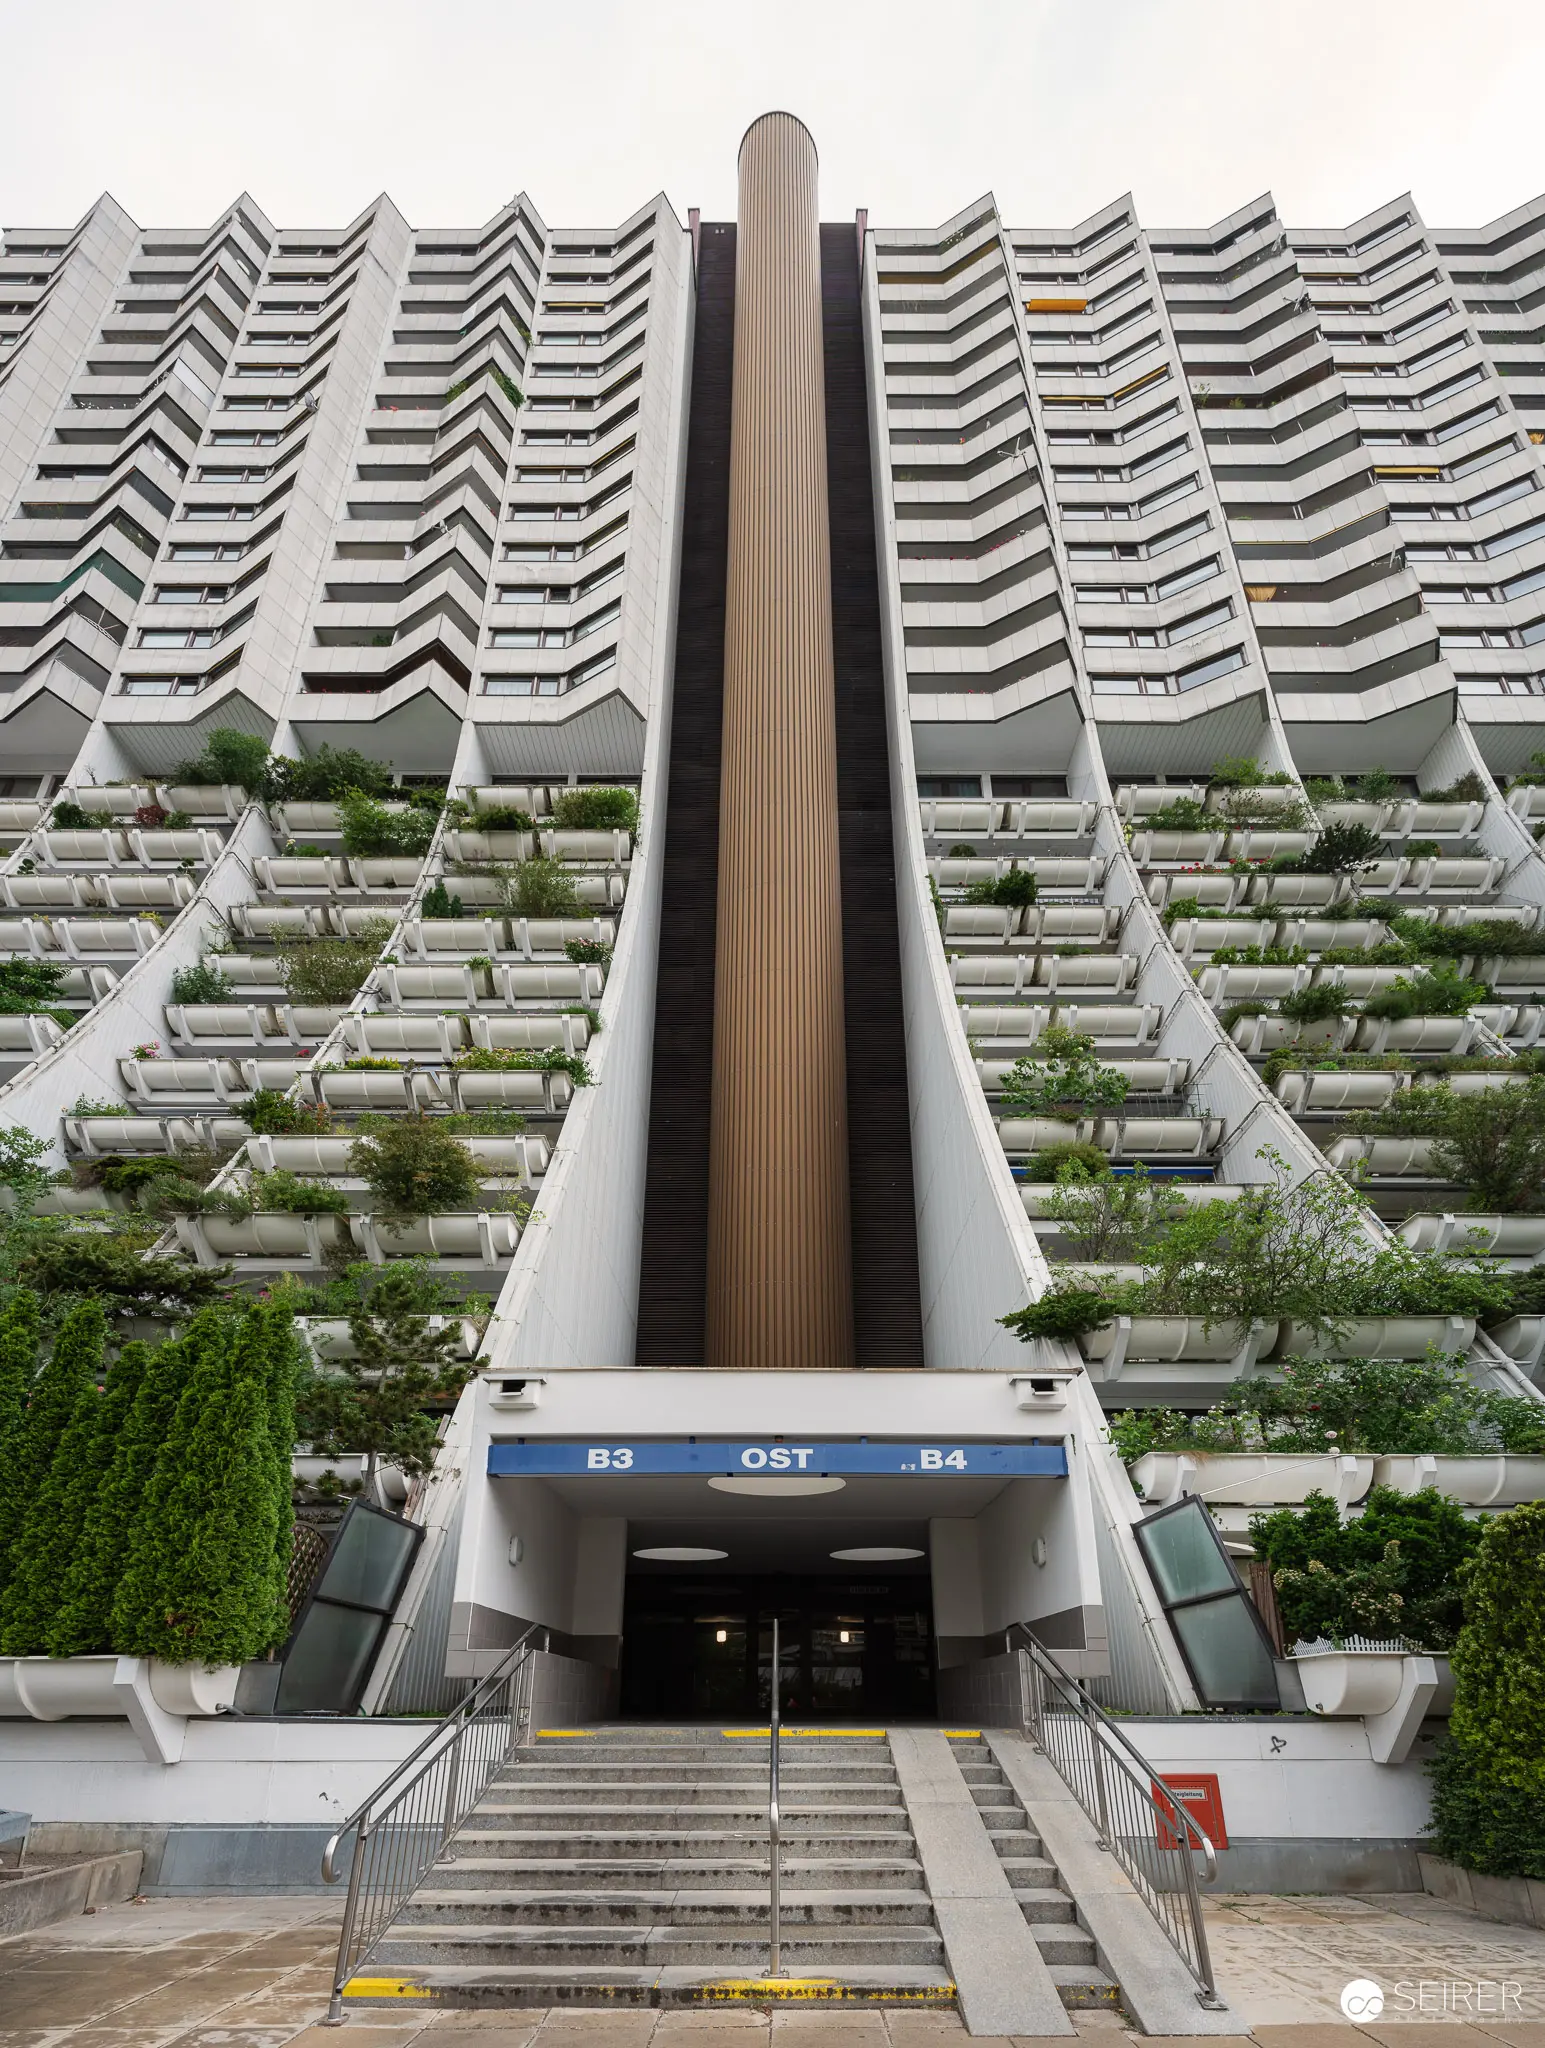 Modernist Urban Housing Complex with Green Terraced Facade and Central Entrance This architectural photograph documents a striking modernist residential complex featuring a symmetrical design with repetitive stepped facade and integrated vertical greenery. The image showcases a central entrance with stairs leading to a dark doorway, flanked by white geometric building sections with planted terraces at multiple levels. The architectural style suggests an innovative approach to urban housing design that prioritizes green spaces and geometric architectural forms.
 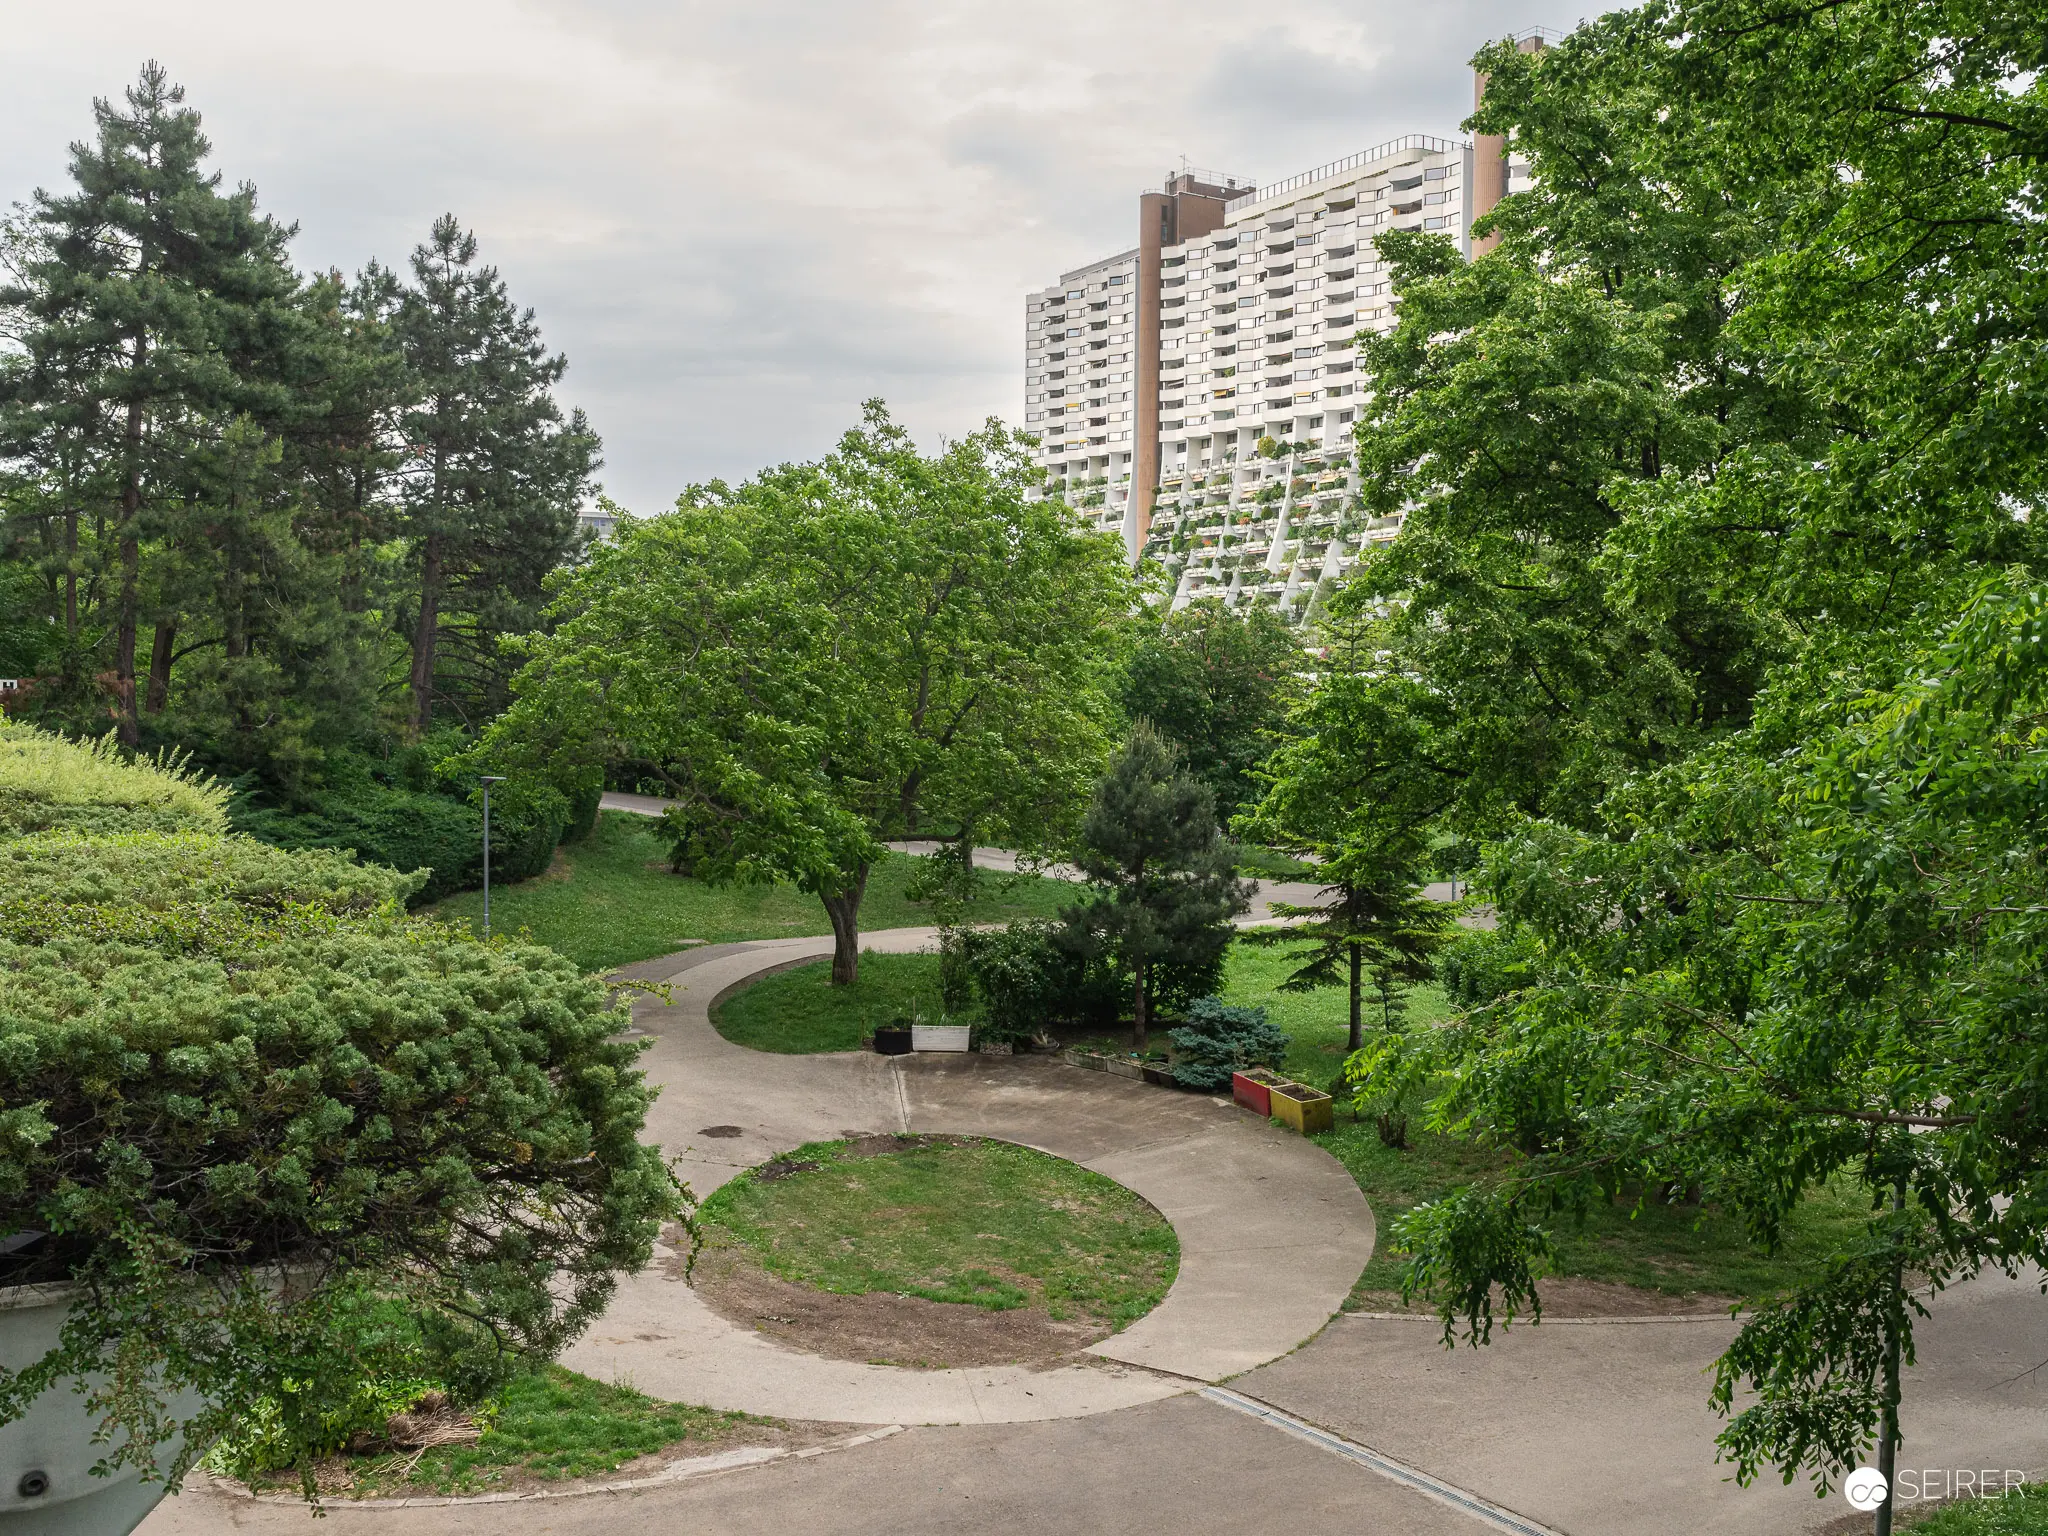 Urban Green Space with Curved Walkways and High-Rise Residential Building A tranquil urban park features a circular concrete pathway surrounded by mature trees, shrubs, and green lawn areas, with a tall residential apartment building visible in the background. The landscaped space includes various trees and plantings, creating a peaceful green environment within a dense urban setting. The design demonstrates thoughtful urban planning that integrates natural elements with high-density residential architecture.
 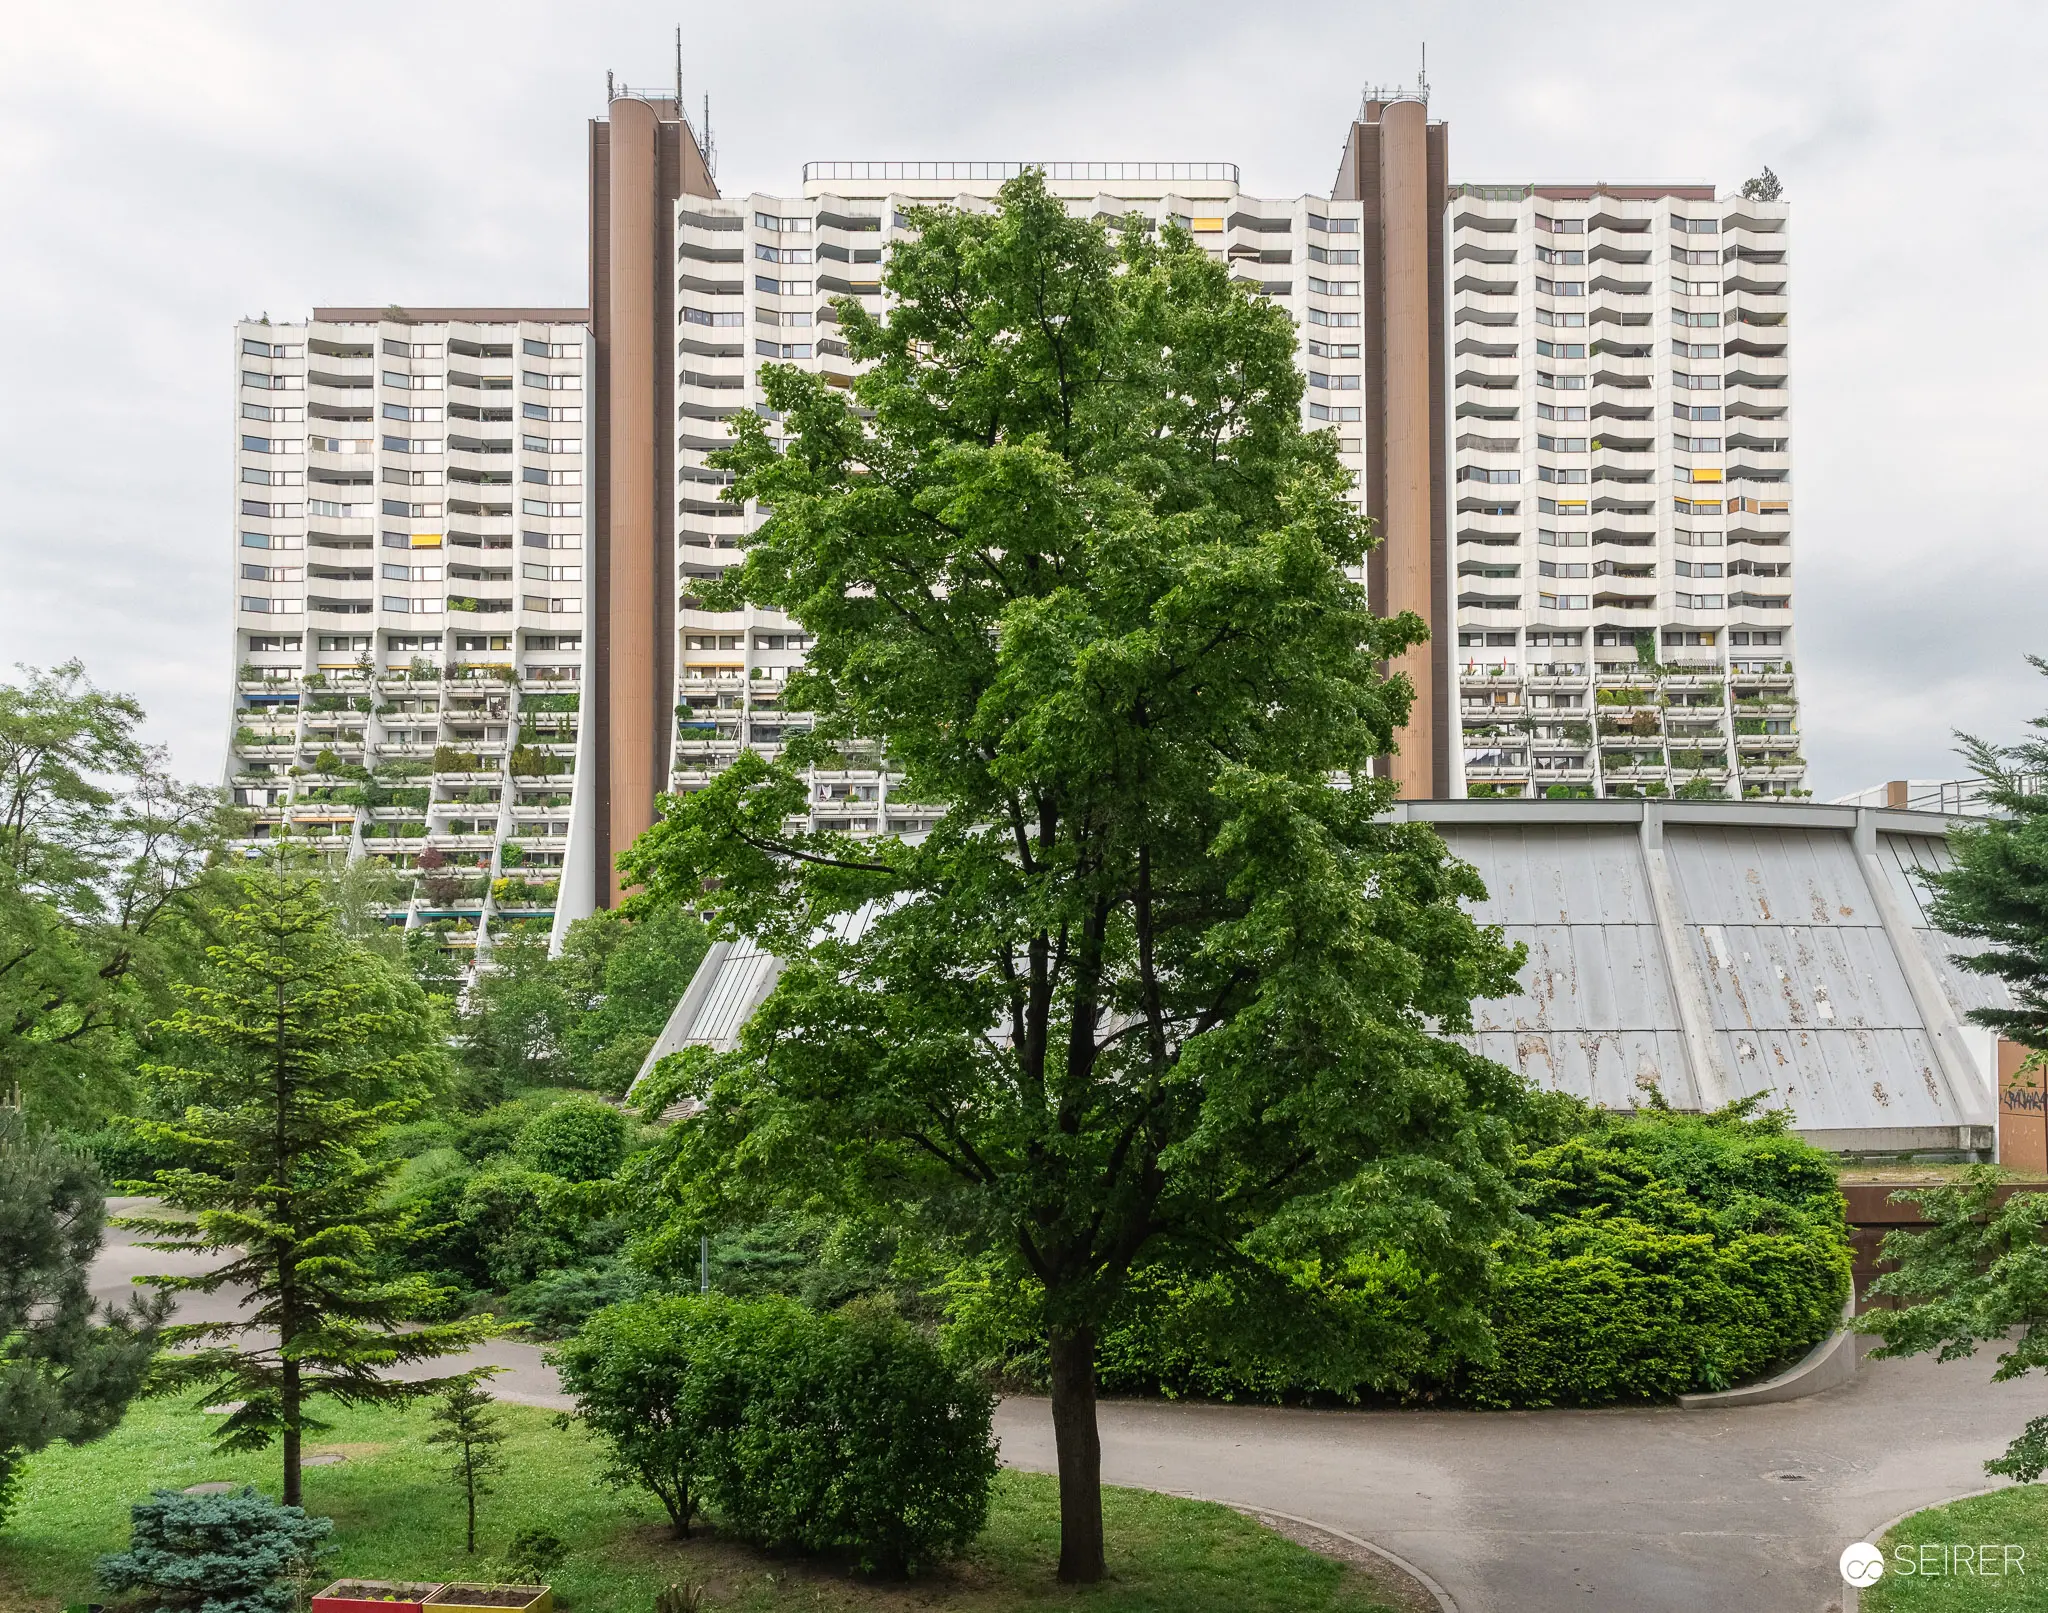 Alterlaa High-Rise Residential Complex with Lush Green Landscaping in Vienna A panoramic view of the iconic Alterlaa residential towers, showcasing modernist urban architecture integrated with verdant green spaces in southwest Vienna. The image depicts three massive high-rise apartment buildings surrounded by mature trees, curved pathways, and carefully designed landscape elements. The Alterlaa housing complex, designed in the 1970s, represents an innovative approach to social housing that prioritizes residents' quality of life through architectural and environmental design.
 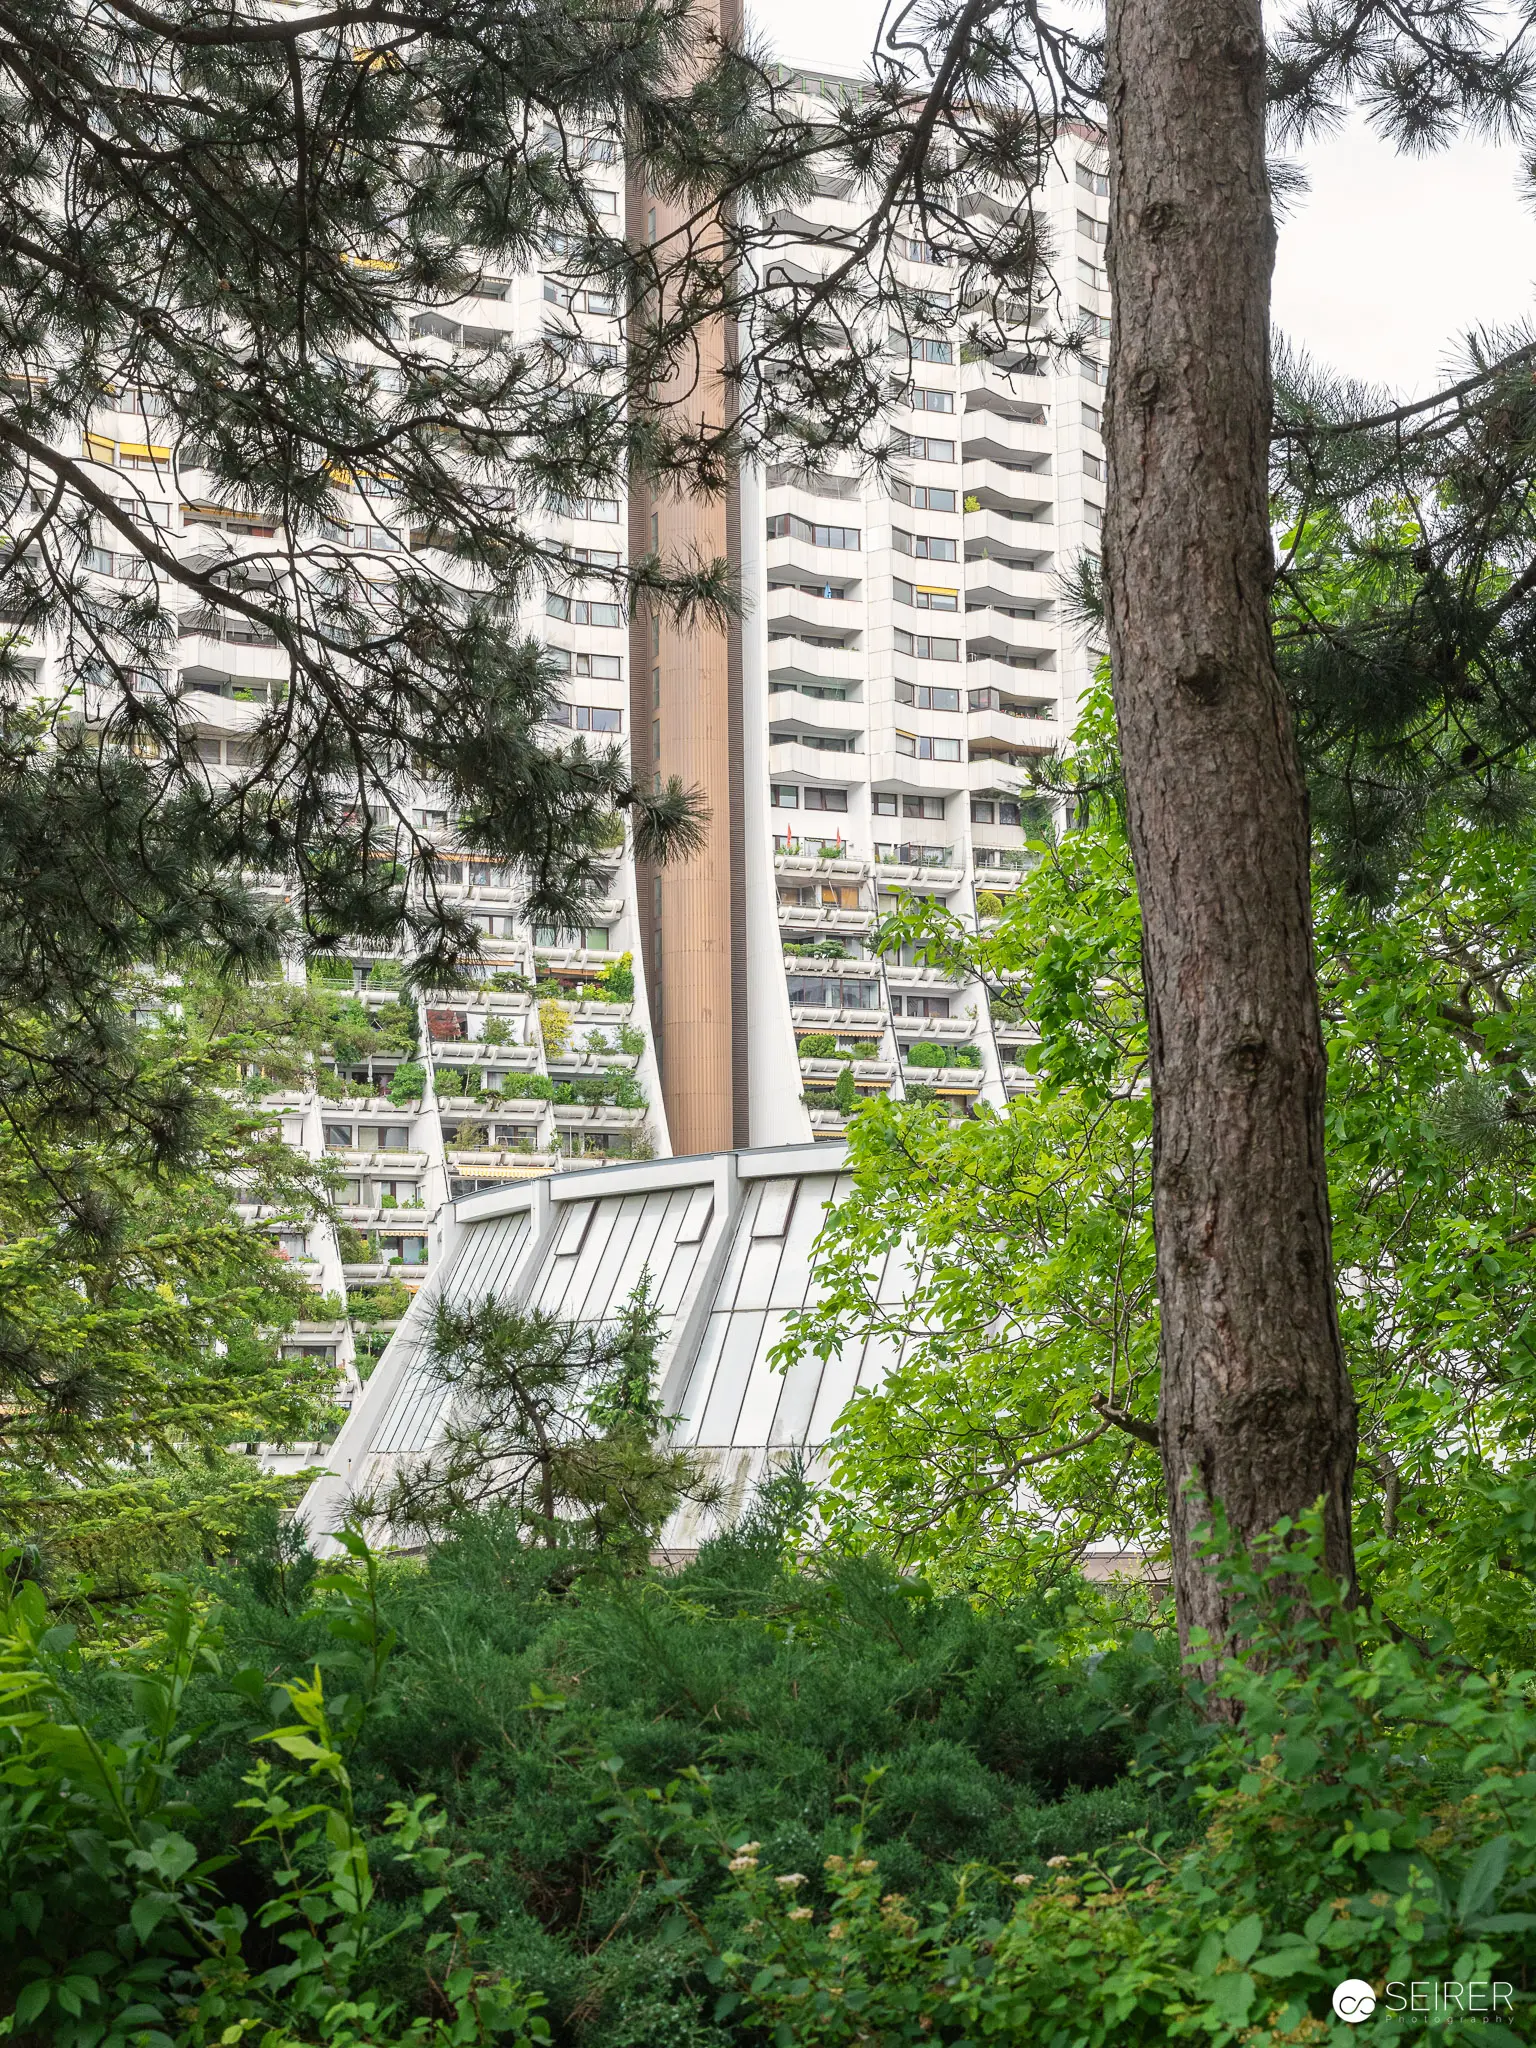 Urban Architecture of Alterlaa: High-Rise Residential Complex Through Pine Trees The Alterlaa residential complex in Vienna reveals a distinctive architectural design featuring multi-story apartment towers partially obscured by dense green pine forest vegetation. Concrete and glass high-rise structures emerge between mature tree trunks, showcasing an innovative urban planning approach that integrates natural landscape with modernist residential architecture. The Alterlaa housing complex, designed in the 1970s, represents a significant example of Austrian social housing with integrated green spaces.
 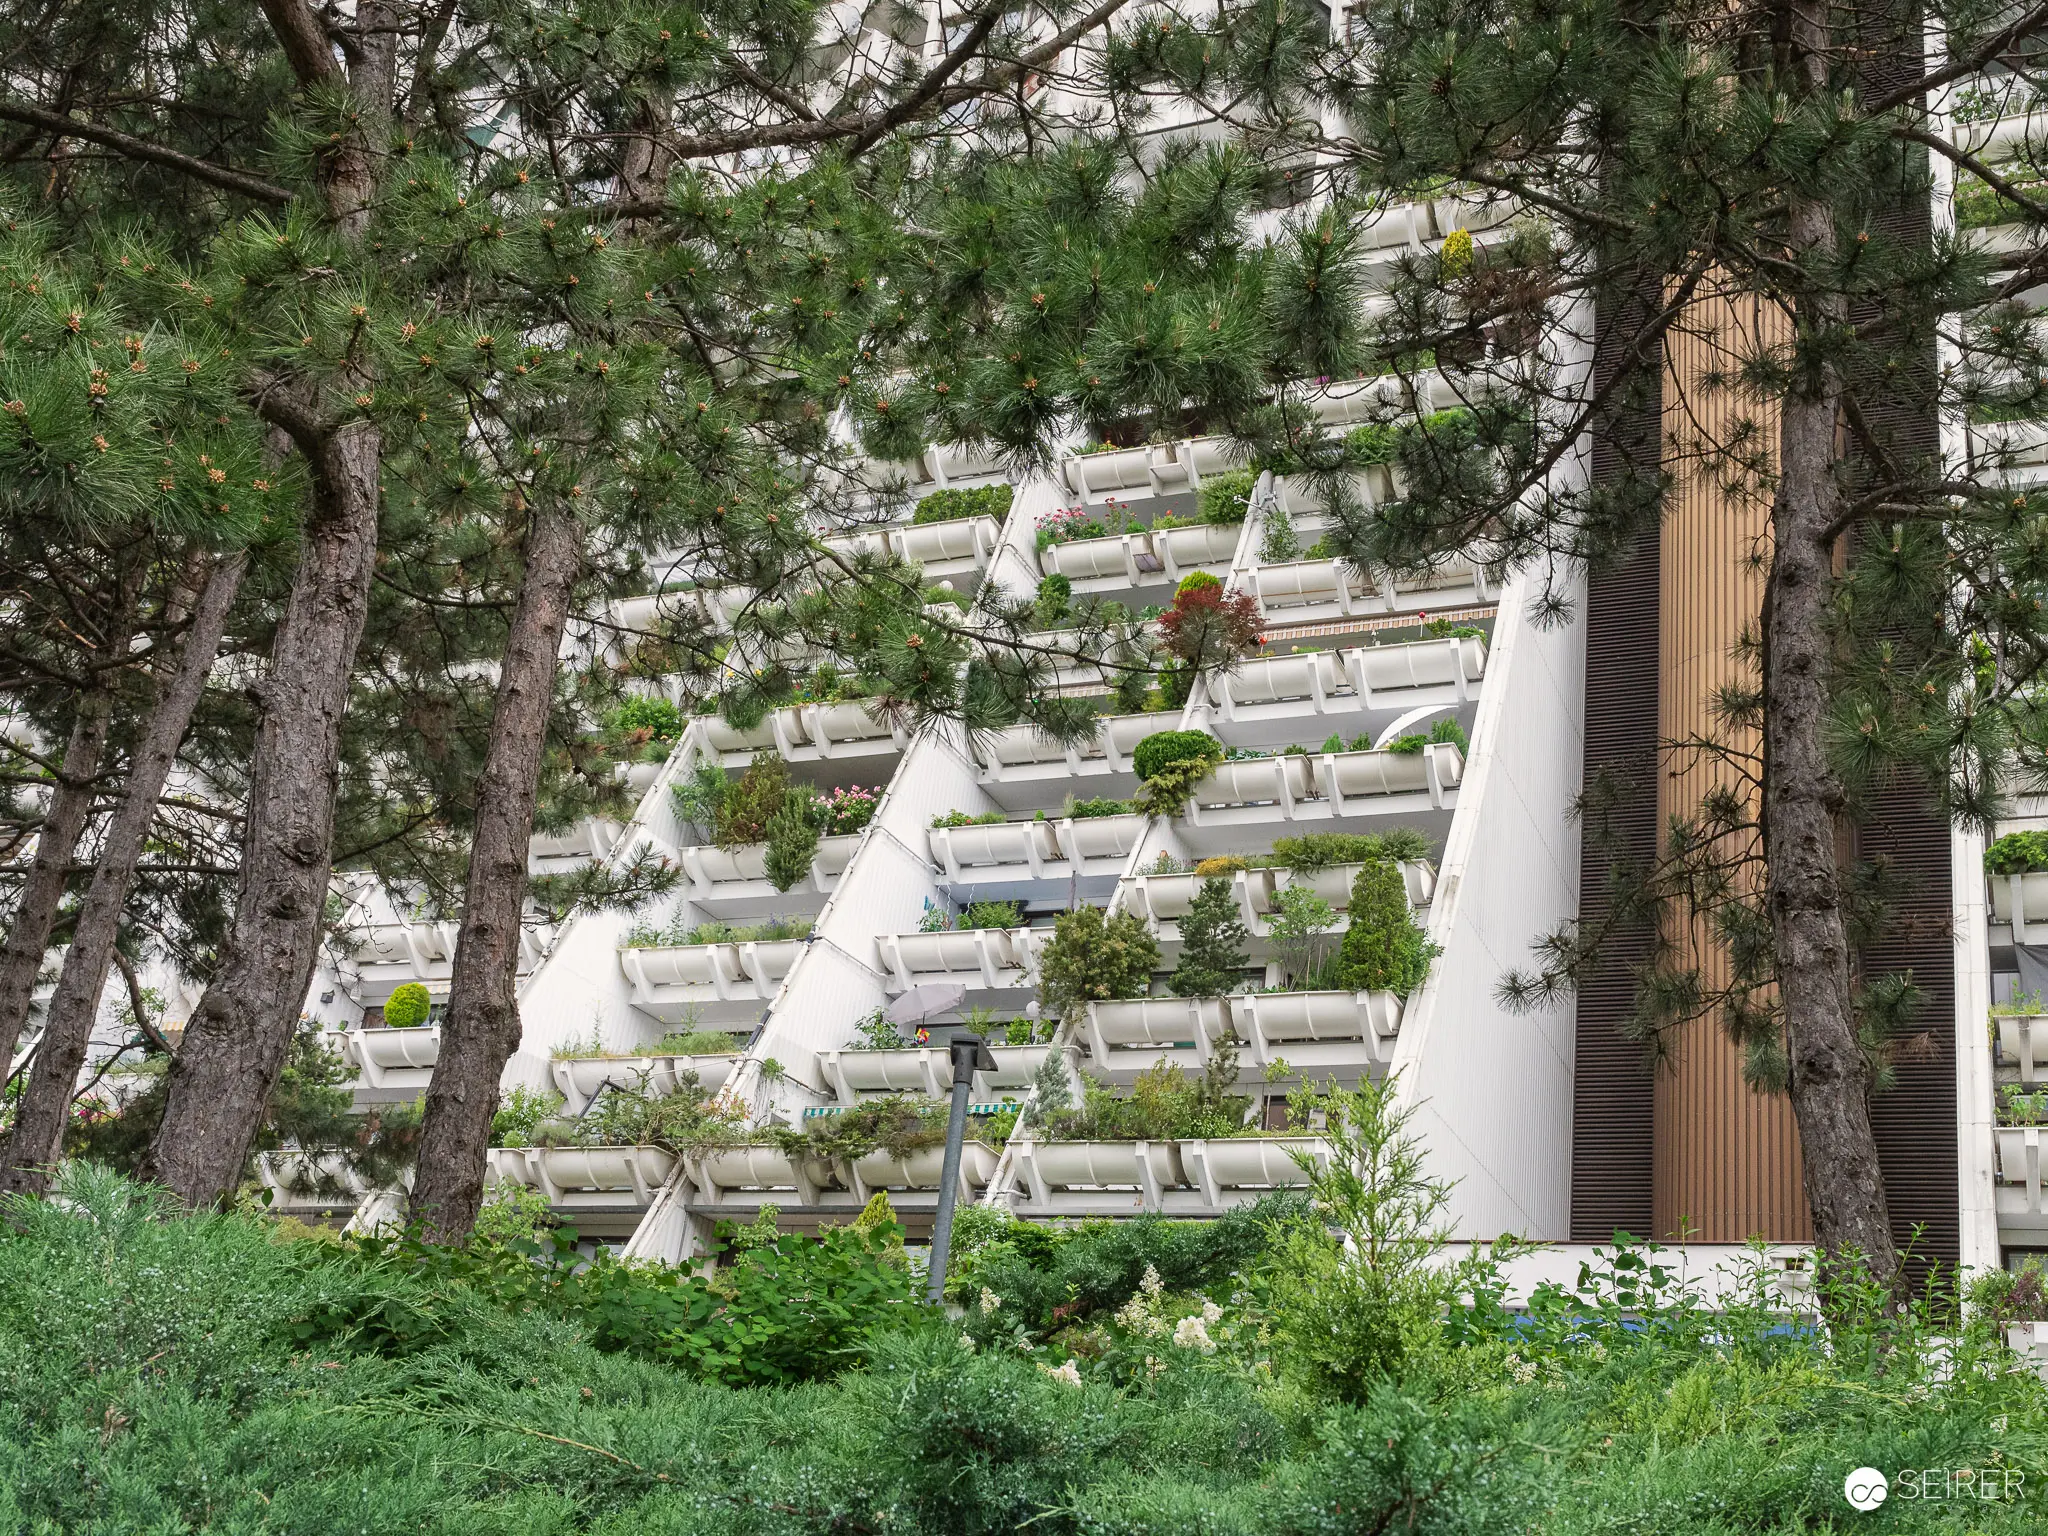 Modern Urban Architecture with Vertical Gardens and Pine Trees A white multi-story residential building features innovative tiered balconies filled with lush green plants, integrated seamlessly among surrounding pine trees. The architectural design demonstrates a harmonious blend of built environment and natural greenery, with white geometric balcony structures hosting various plants at different levels. This sustainable urban design approach integrates vegetation directly into architectural structures, creating a green living ecosystem within a city environment.
 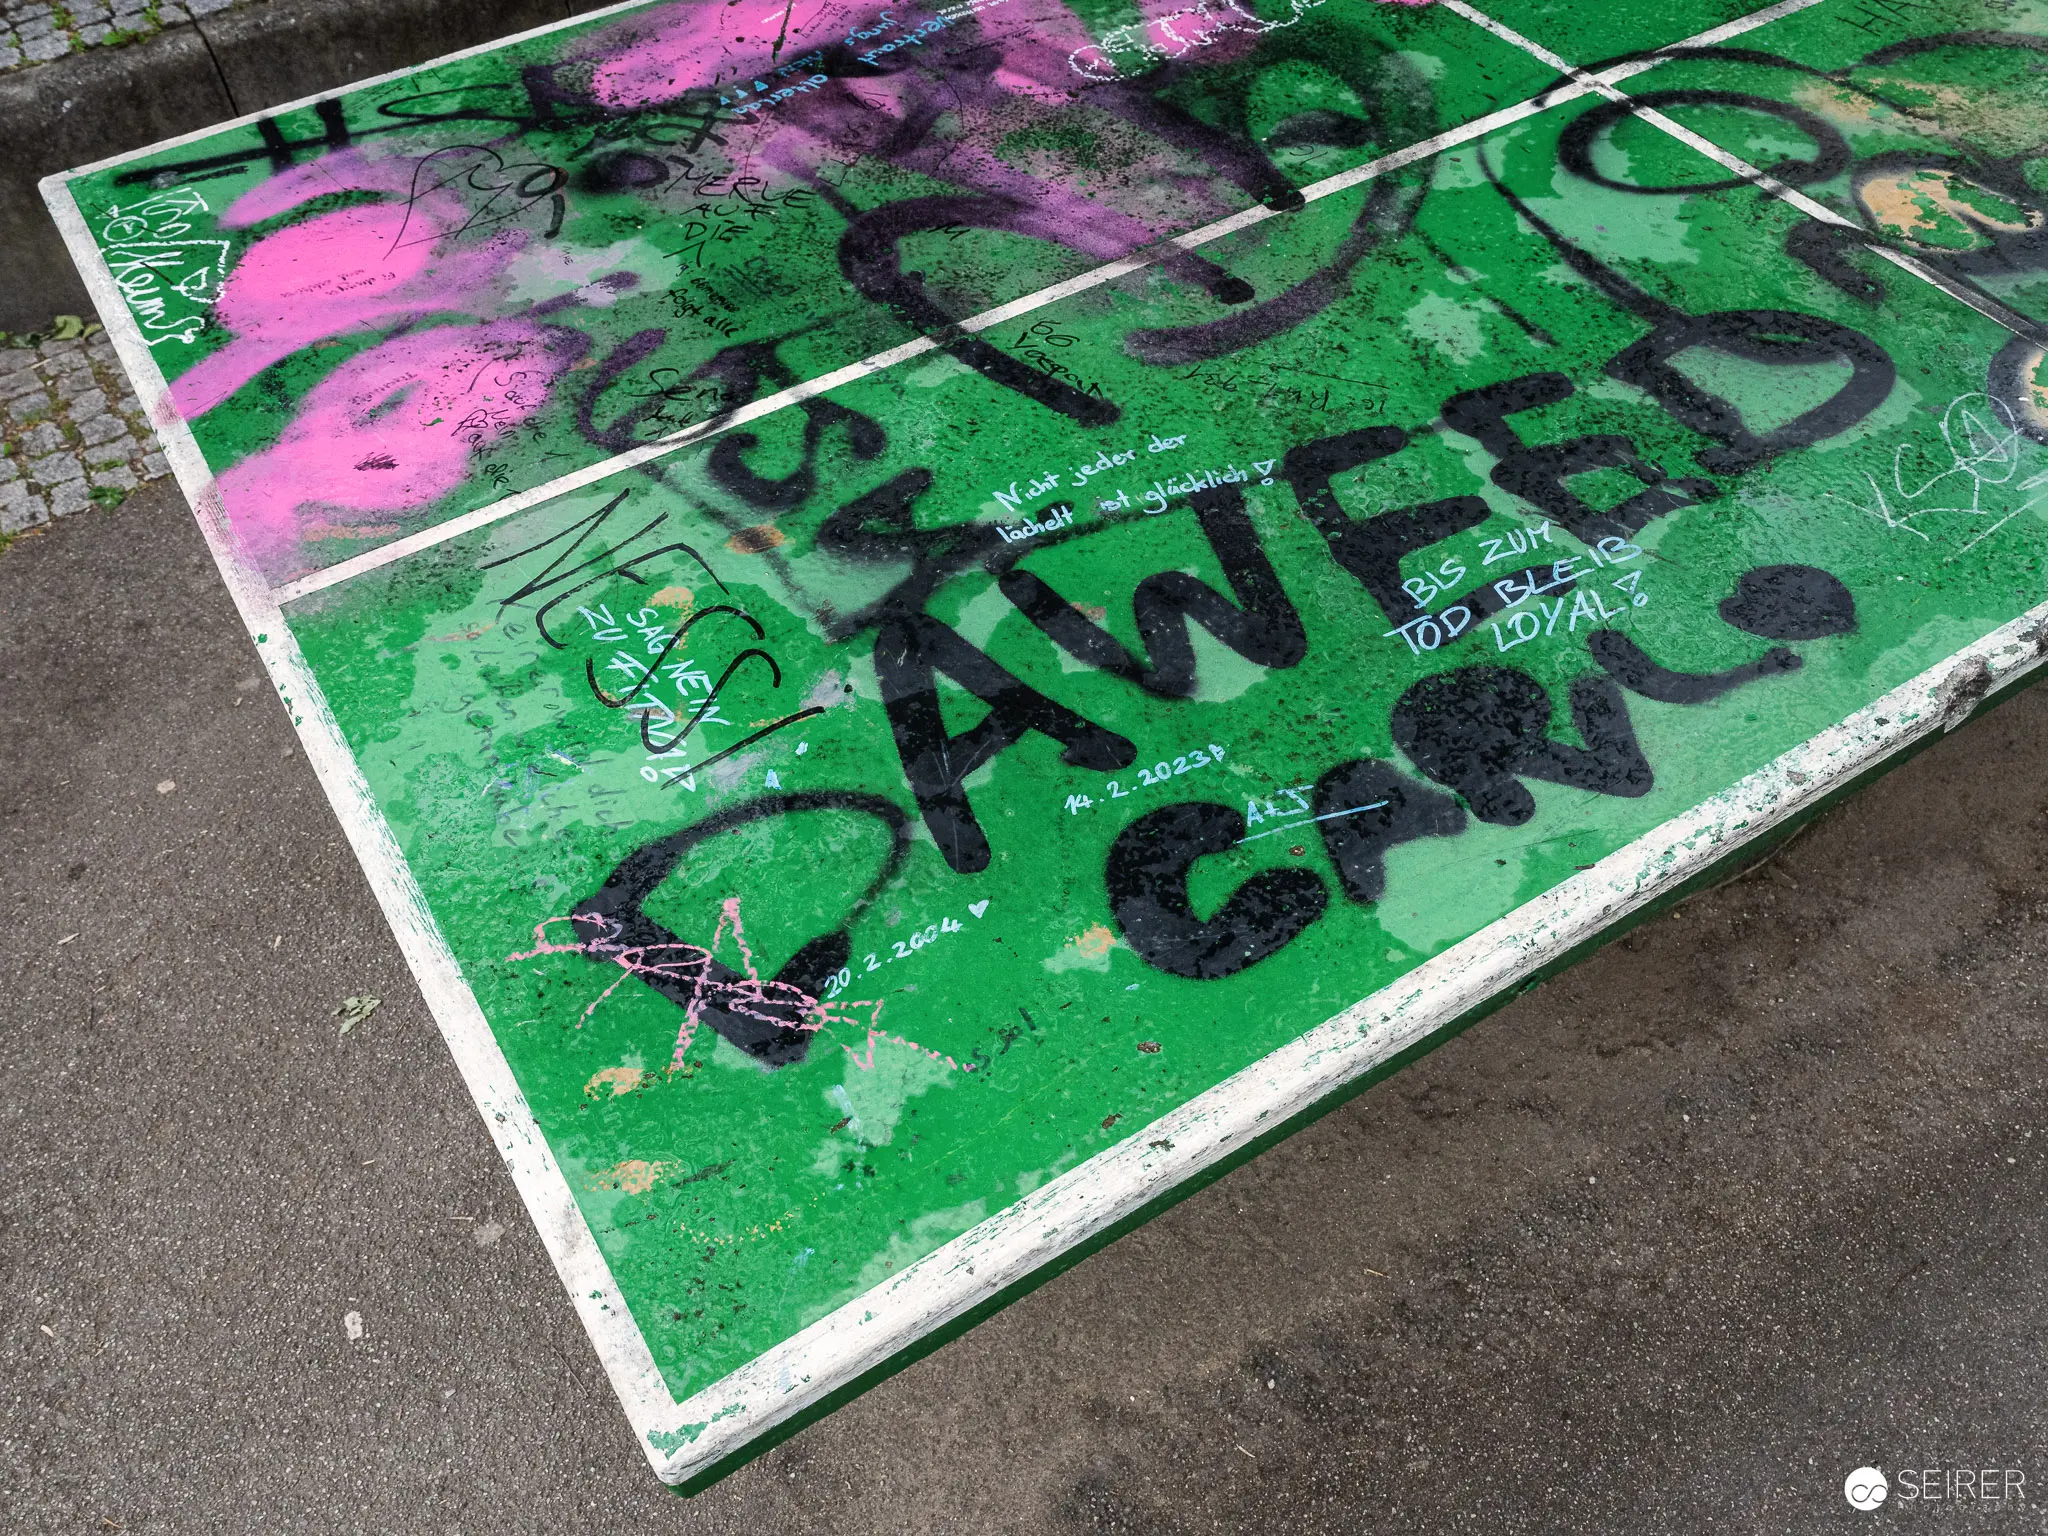 Vandalized Green Street Panel with Graffiti and Pink Spray Paint Markings A large green street panel or sign lies covered in black and pink graffiti tags and spray paint markings. The surface appears weathered and damaged, with overlapping spray paint colors creating a chaotic urban texture. Street art and unauthorized graffiti often serve as informal forms of public expression in urban environments.
  Green Trash Can Tilted on Metal Pole Near Leafy Hedge A weathered green municipal waste bin is attached to a metal pole and leaning at an unusual angle, positioned next to a dense green leafy hedge and grass-lined sidewalk. The trash can shows signs of wear, with faded and scratched surfaces, and appears slightly damaged or improperly mounted. Urban public waste management infrastructure demonstrates typical urban maintenance challenges in public spaces.
 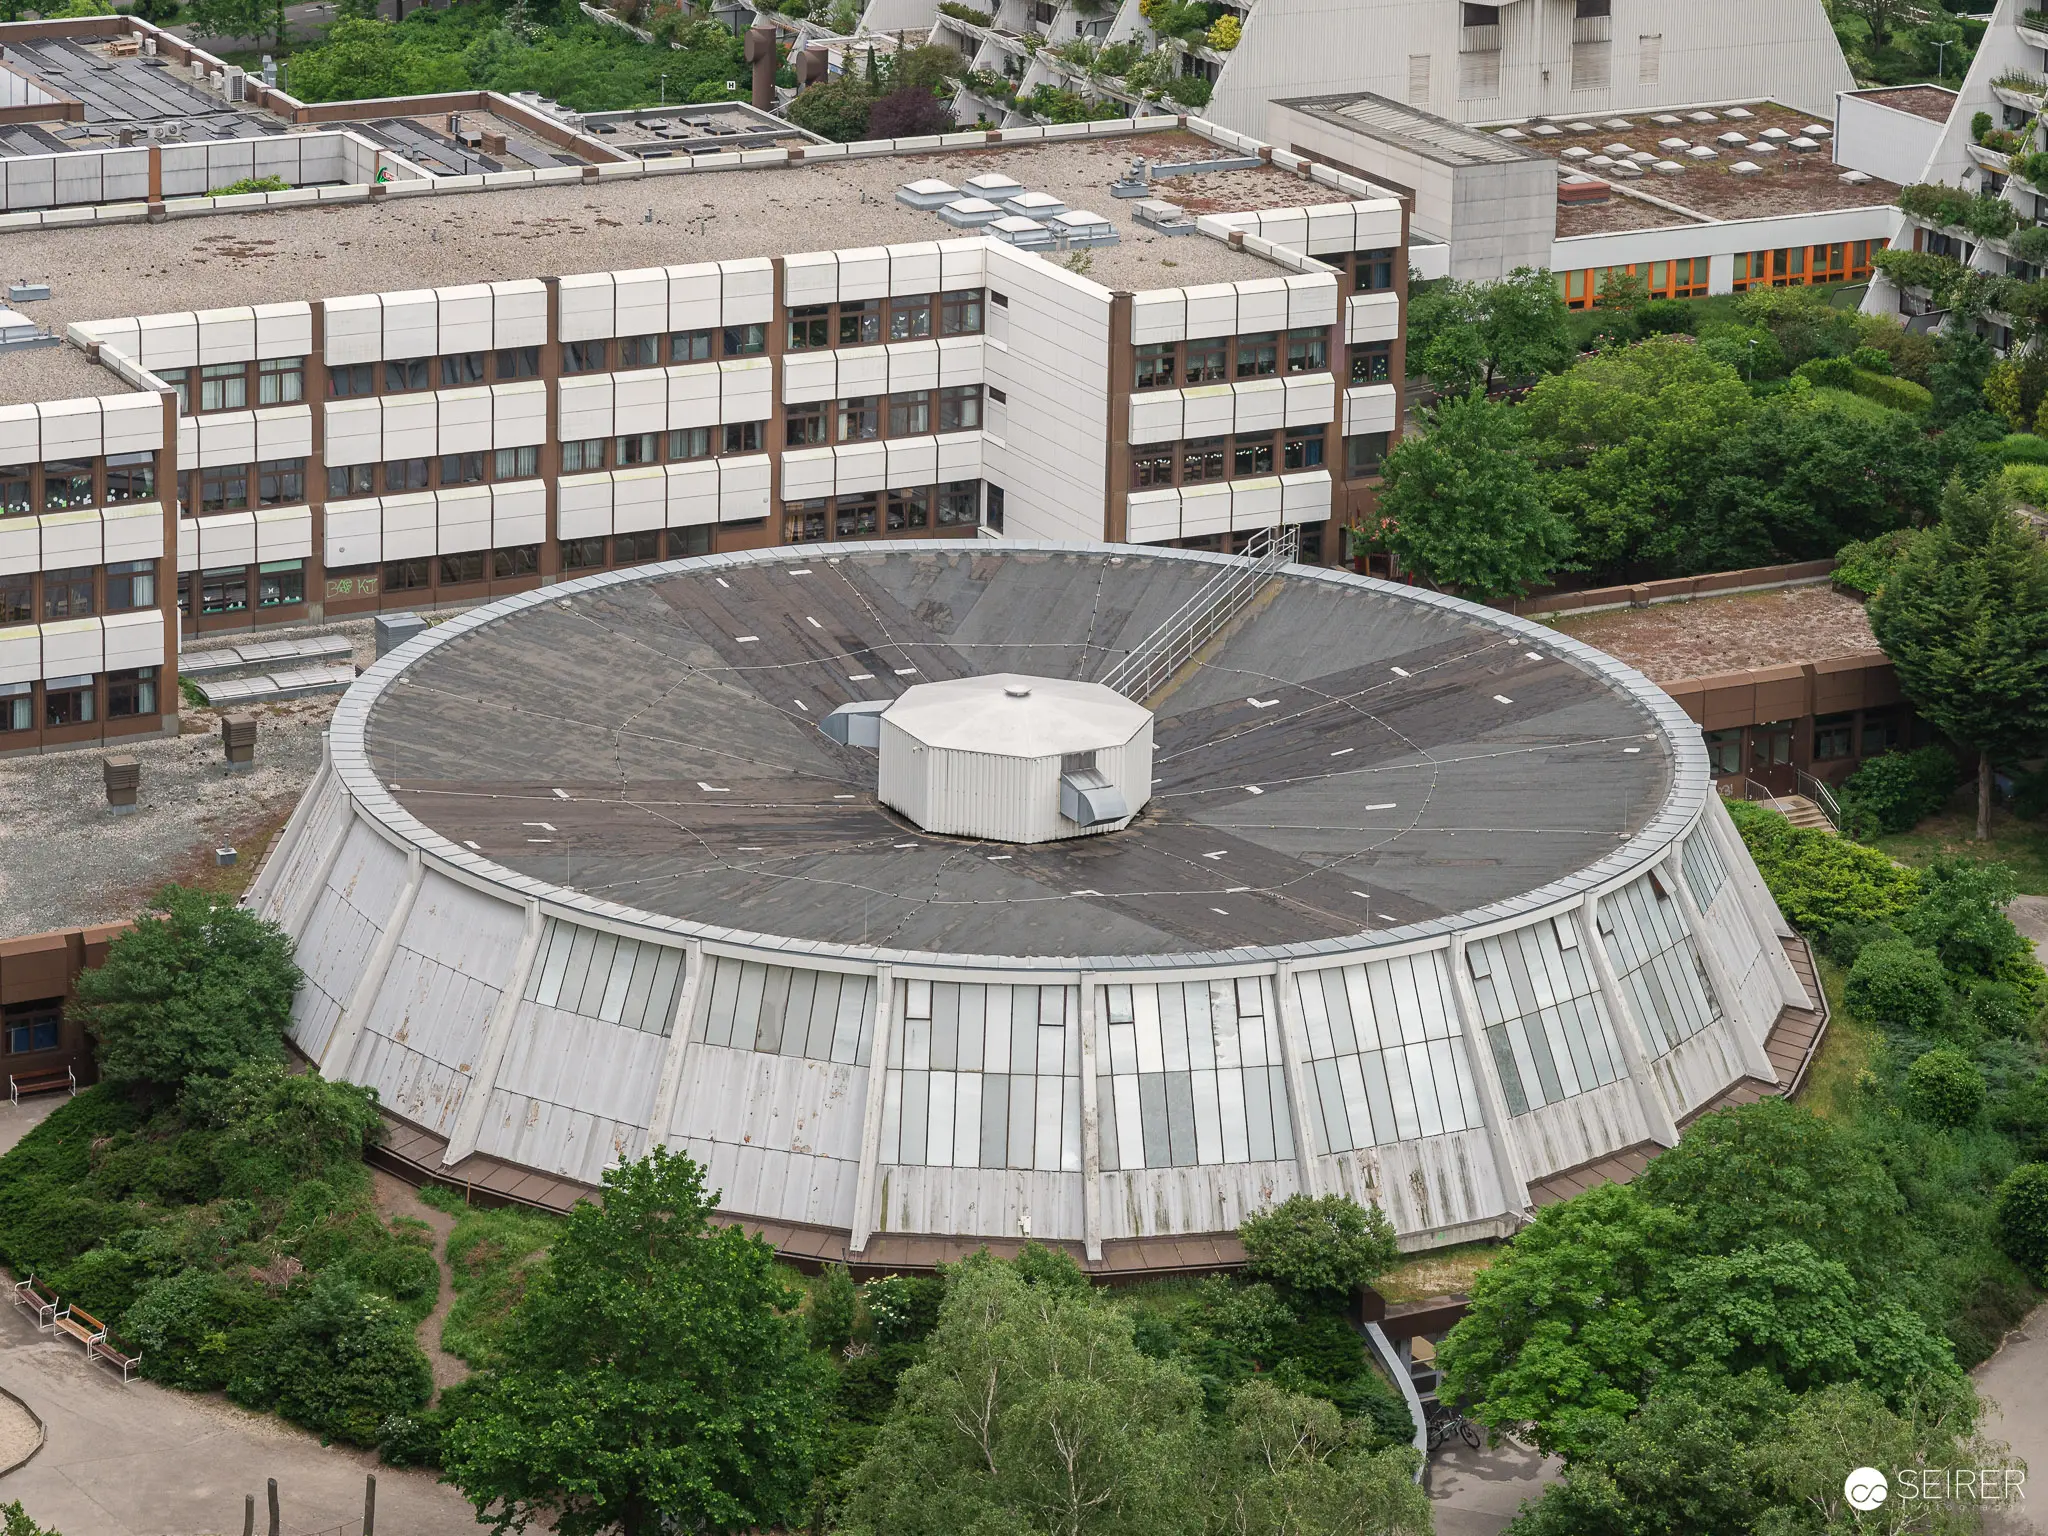 Unique Circular Architecture: Modern Institutional Building with Distinctive Disc-Shaped Design An aerial view reveals a striking circular institutional building surrounded by lush green trees and additional rectangular structures. The central architectural feature is a large disc-shaped structure with a white cylindrical core, featuring a gray exterior and vertical paneled walls. The surrounding environment includes multiple multi-story buildings and landscaped green spaces, showcasing a modern institutional campus design.
 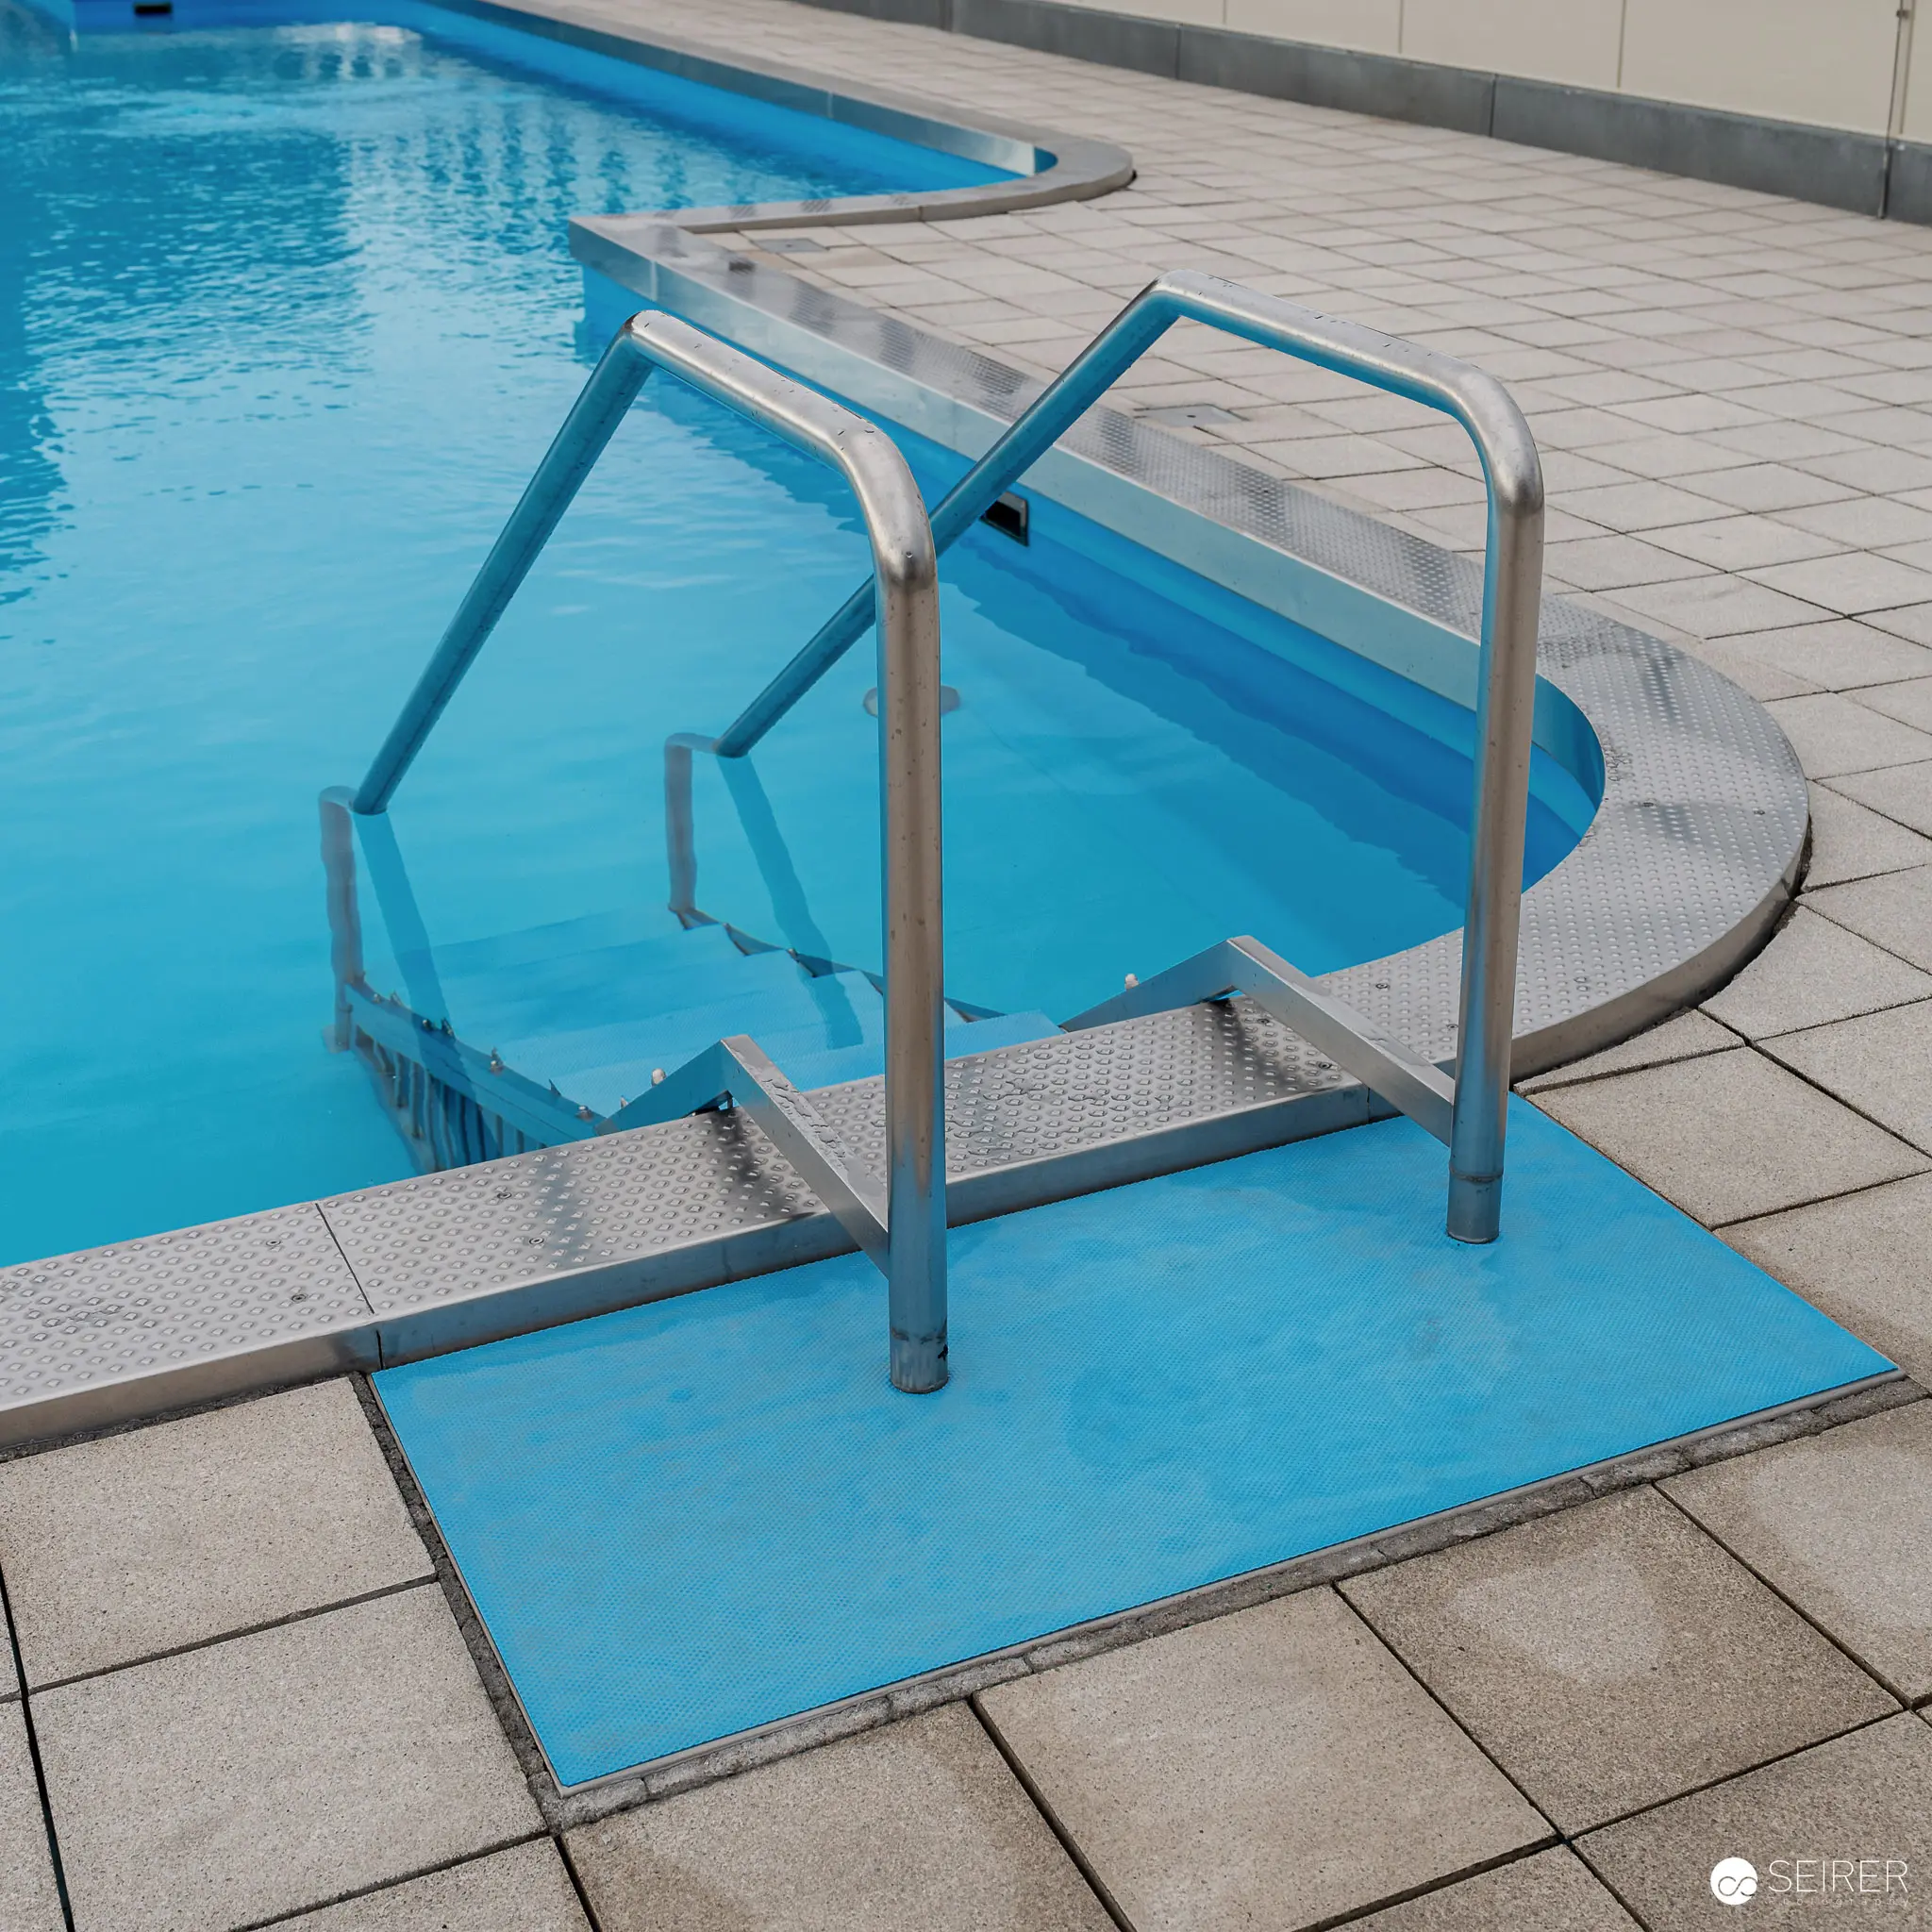 Swimming Pool Accessibility Ramp with Blue Safety Platform and Handrails A specialized swimming pool entry ramp with metallic handrails and a textured blue safety platform provides accessibility for individuals with mobility challenges. The ramp is positioned at the edge of a clear blue swimming pool with light gray tile surrounding the entry area, designed to enable safe and independent pool access. Swimming pool accessibility design prioritizes inclusive public recreation infrastructure that supports independent movement for all users.
 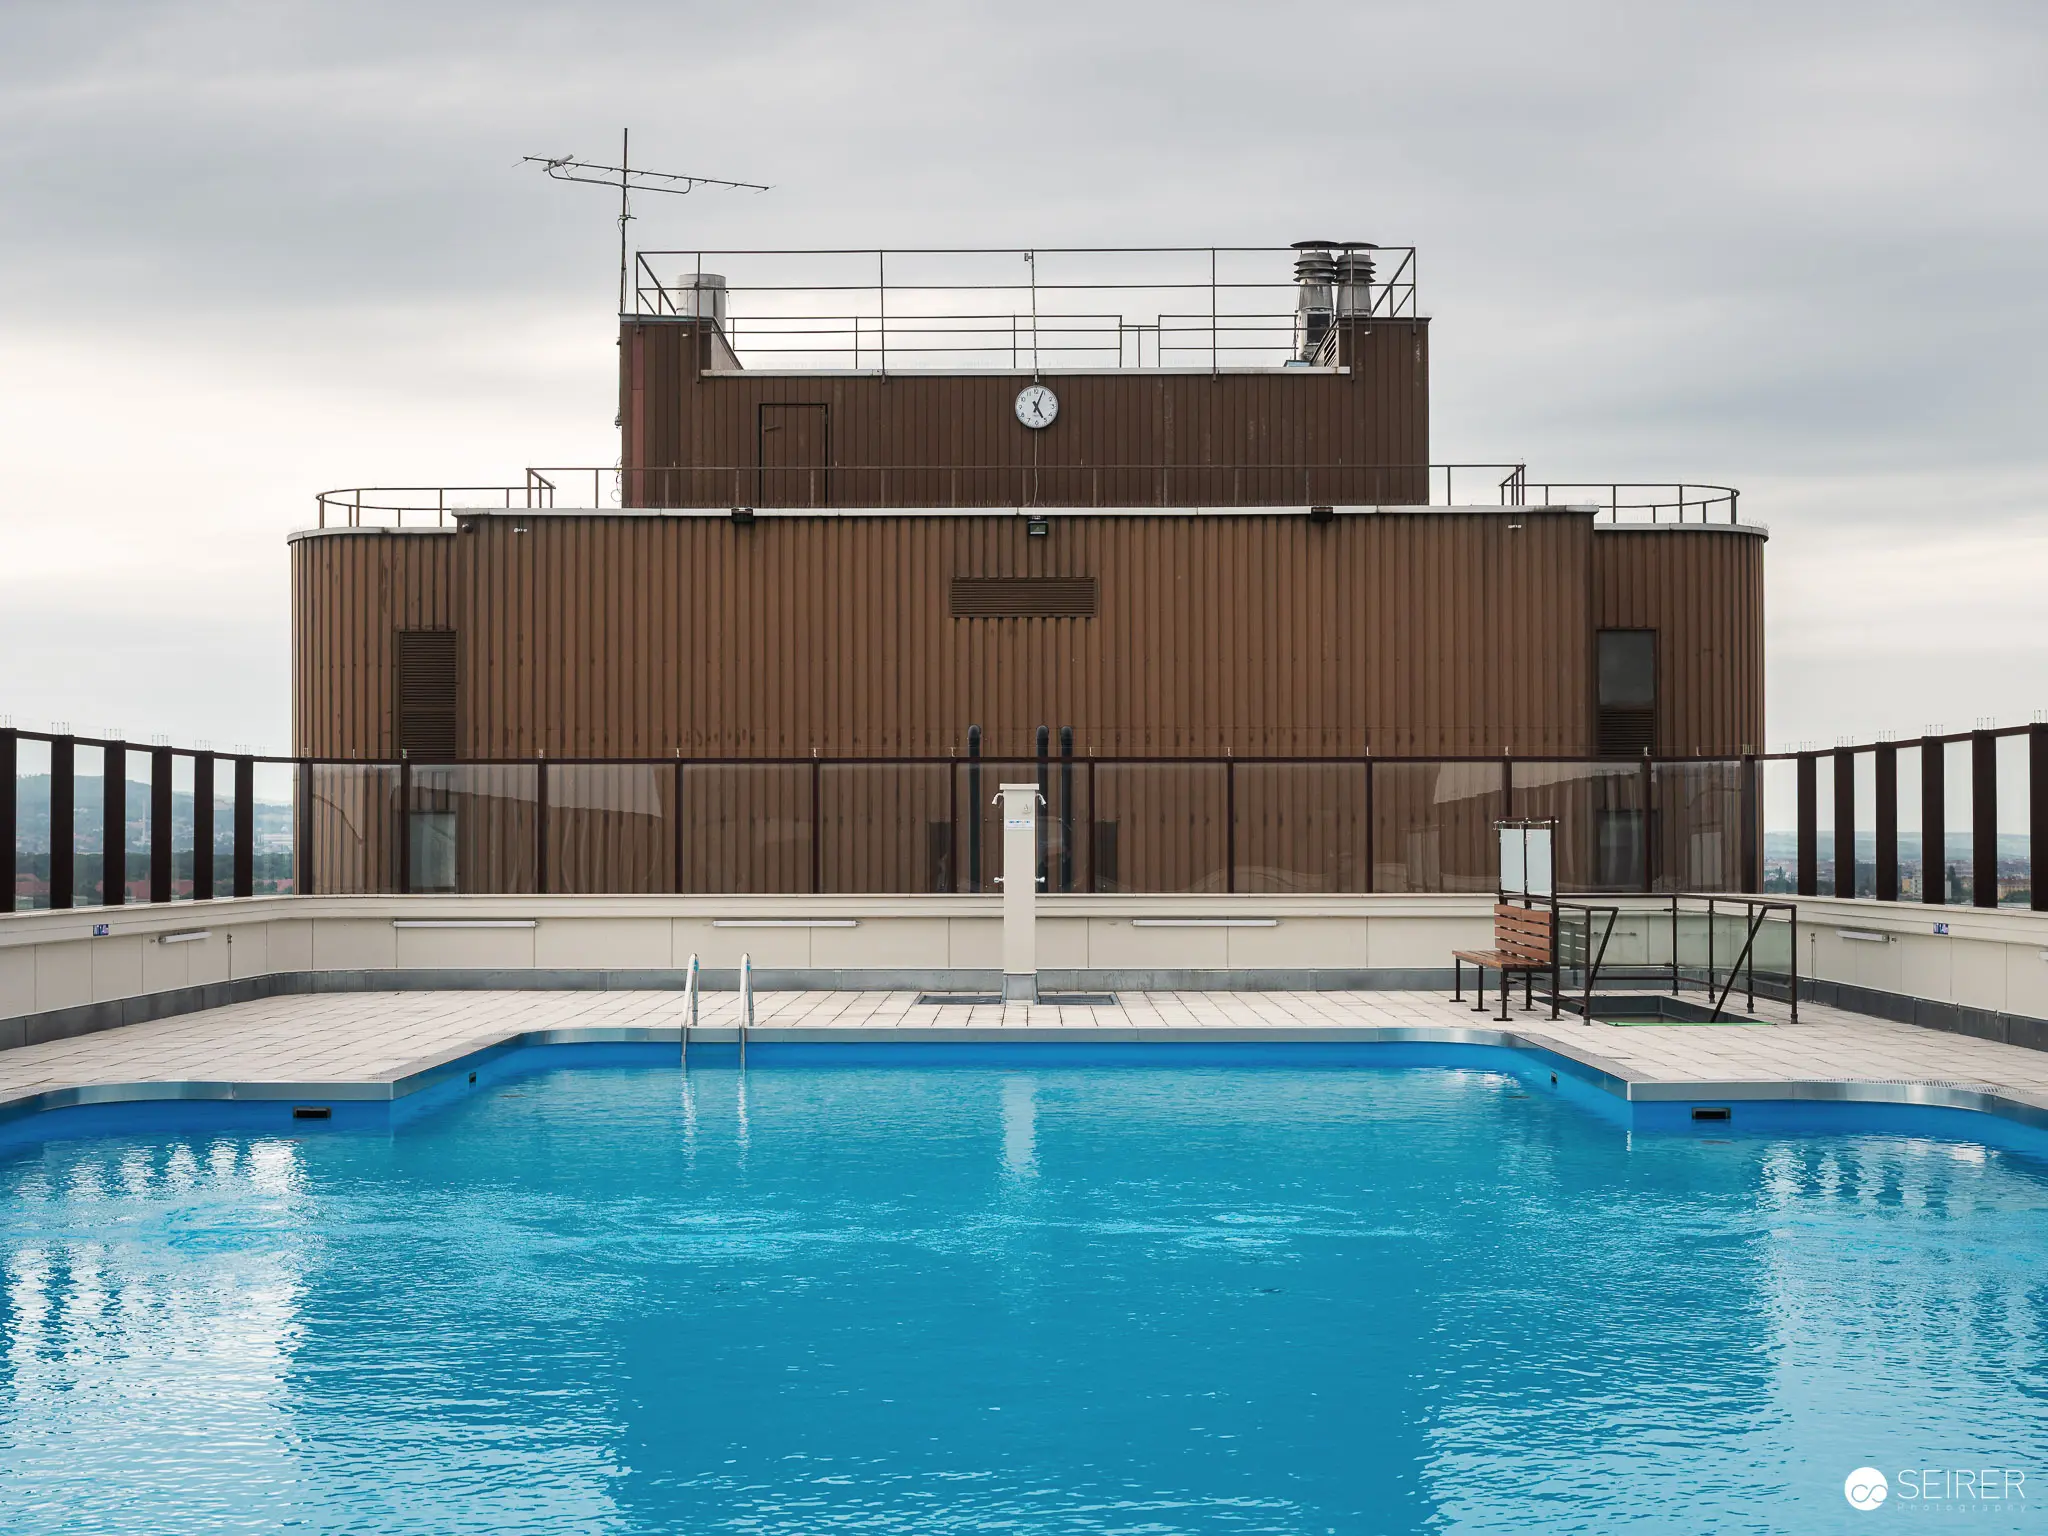 Rooftop Swimming Pool with Brown Building and Cloudy Sky An empty rooftop swimming pool with bright blue water sits in the foreground of a rectangular brown building with multiple levels and architectural details. The pool area features glass safety barriers and metal ladders, situated against a gray, overcast sky with muted lighting. The architectural scene appears to be a community or residential complex swimming facility located on an elevated rooftop terrace.
 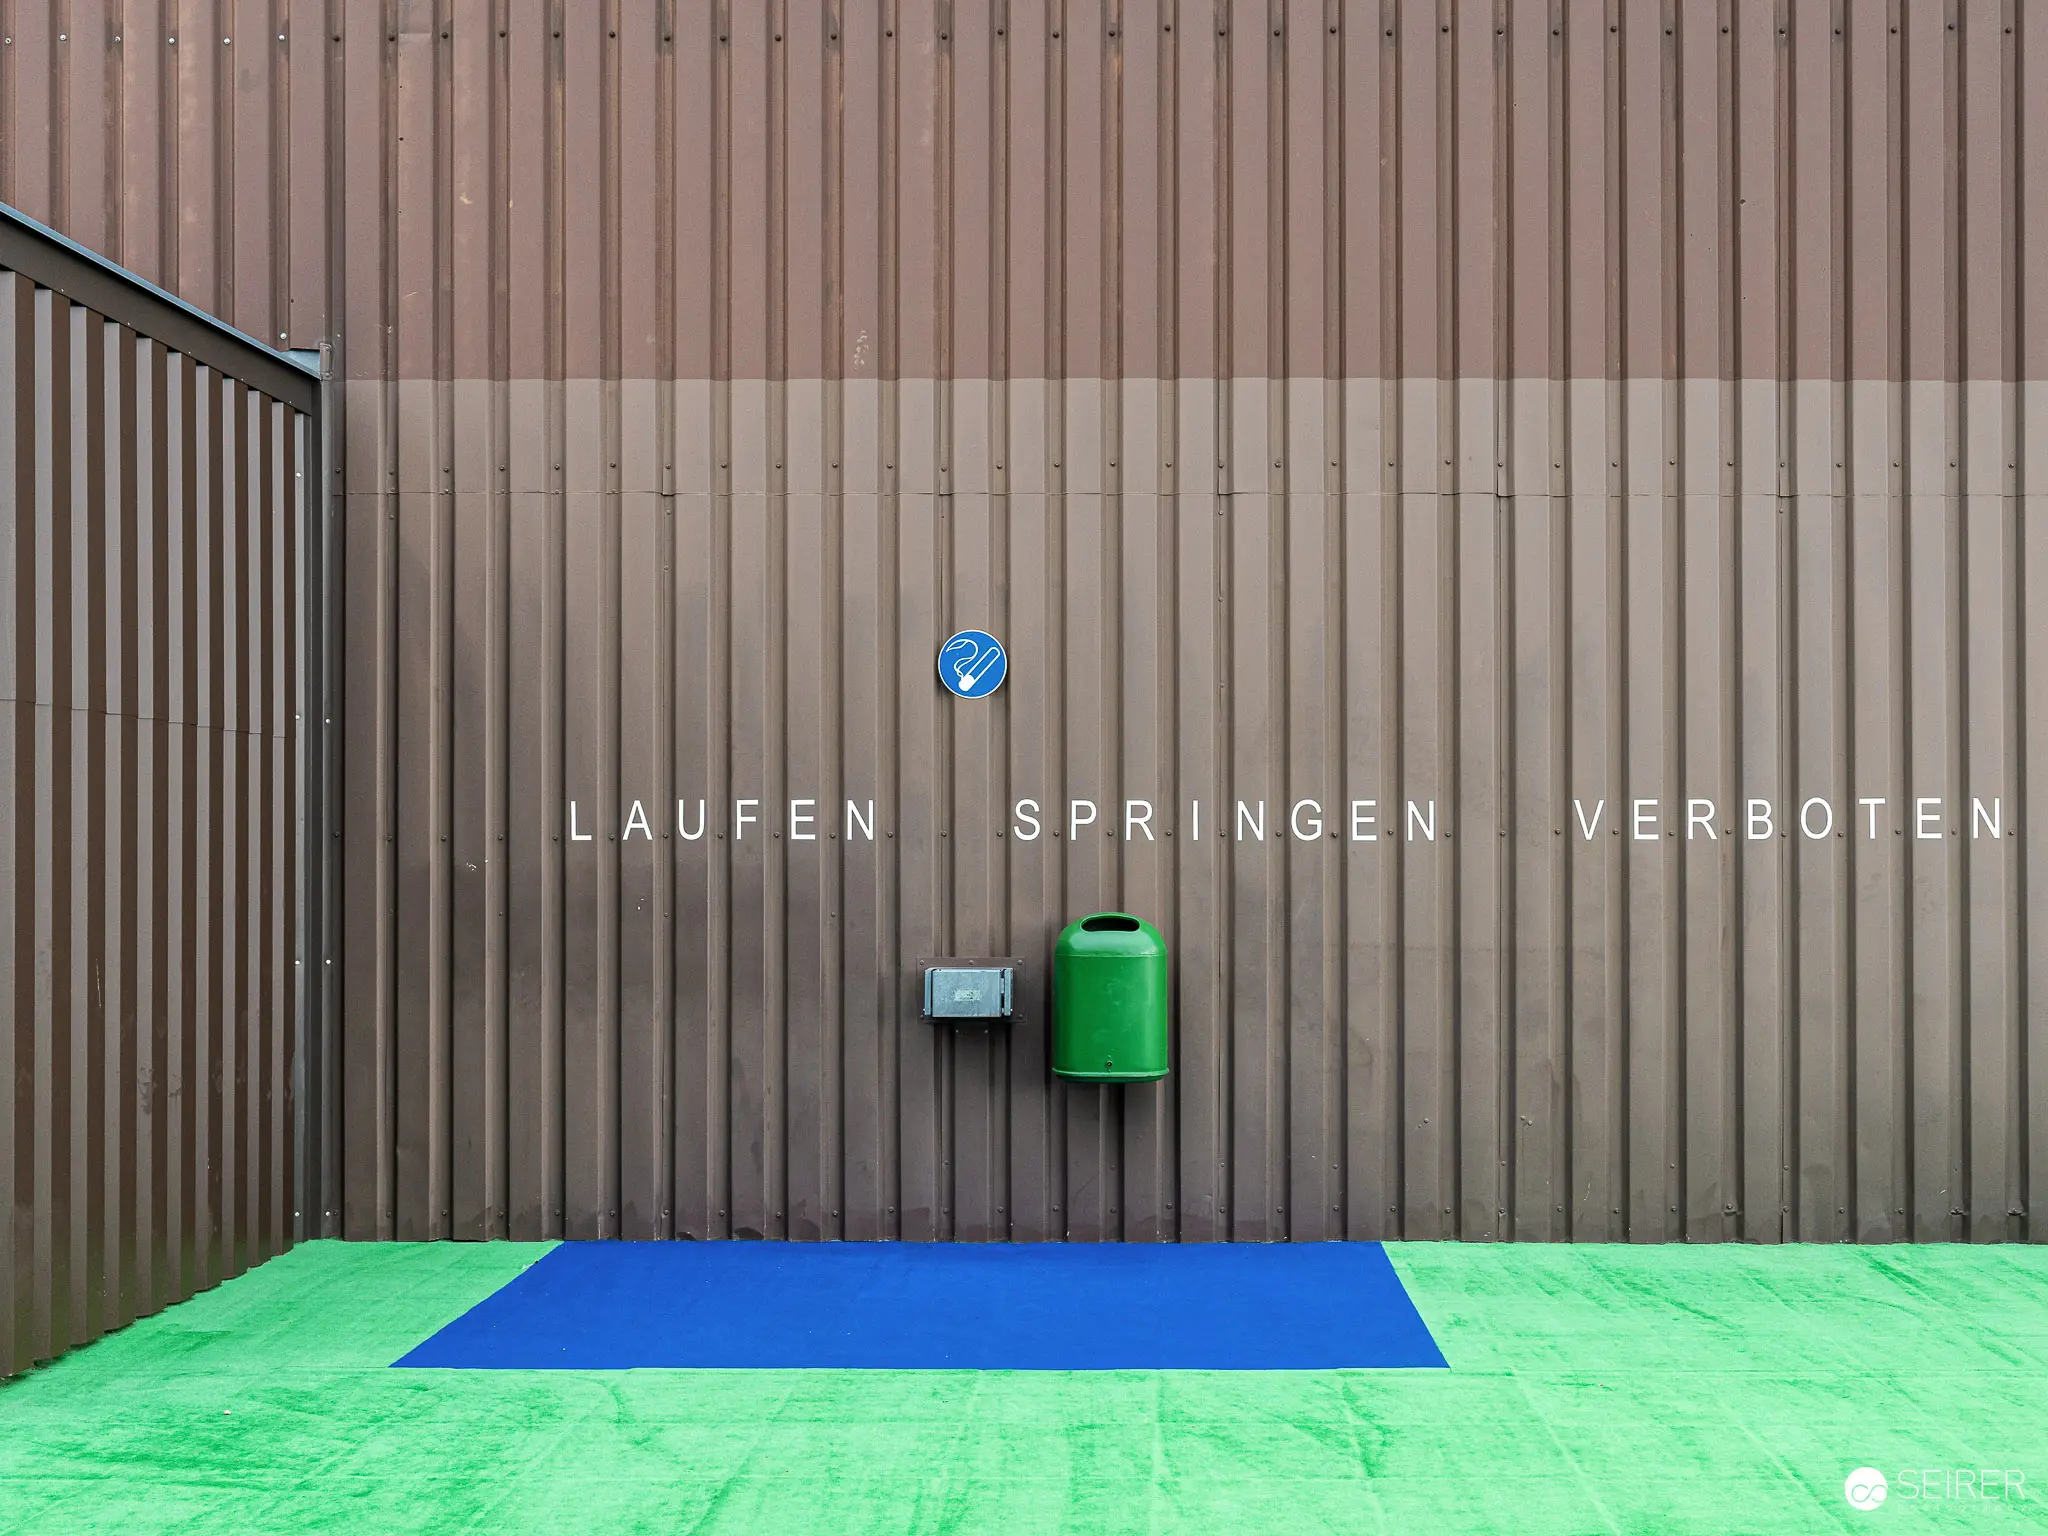 Minimalist Urban Sign Installation Displaying Restriction Text on Corrugated Wall A geometric design installation featuring a brown corrugated metal wall with three German words "LAUFEN SPRINGEN VERBOTEN" (Running Jumping Forbidden) centered between a green trash bin and a blue rectangular ground mat. The image presents a stark, regulated urban space with a blue circular sign, emphasizing spatial constraints and behavioral guidelines. This visual composition suggests an institutional or controlled environment with precise architectural and graphic design elements.
 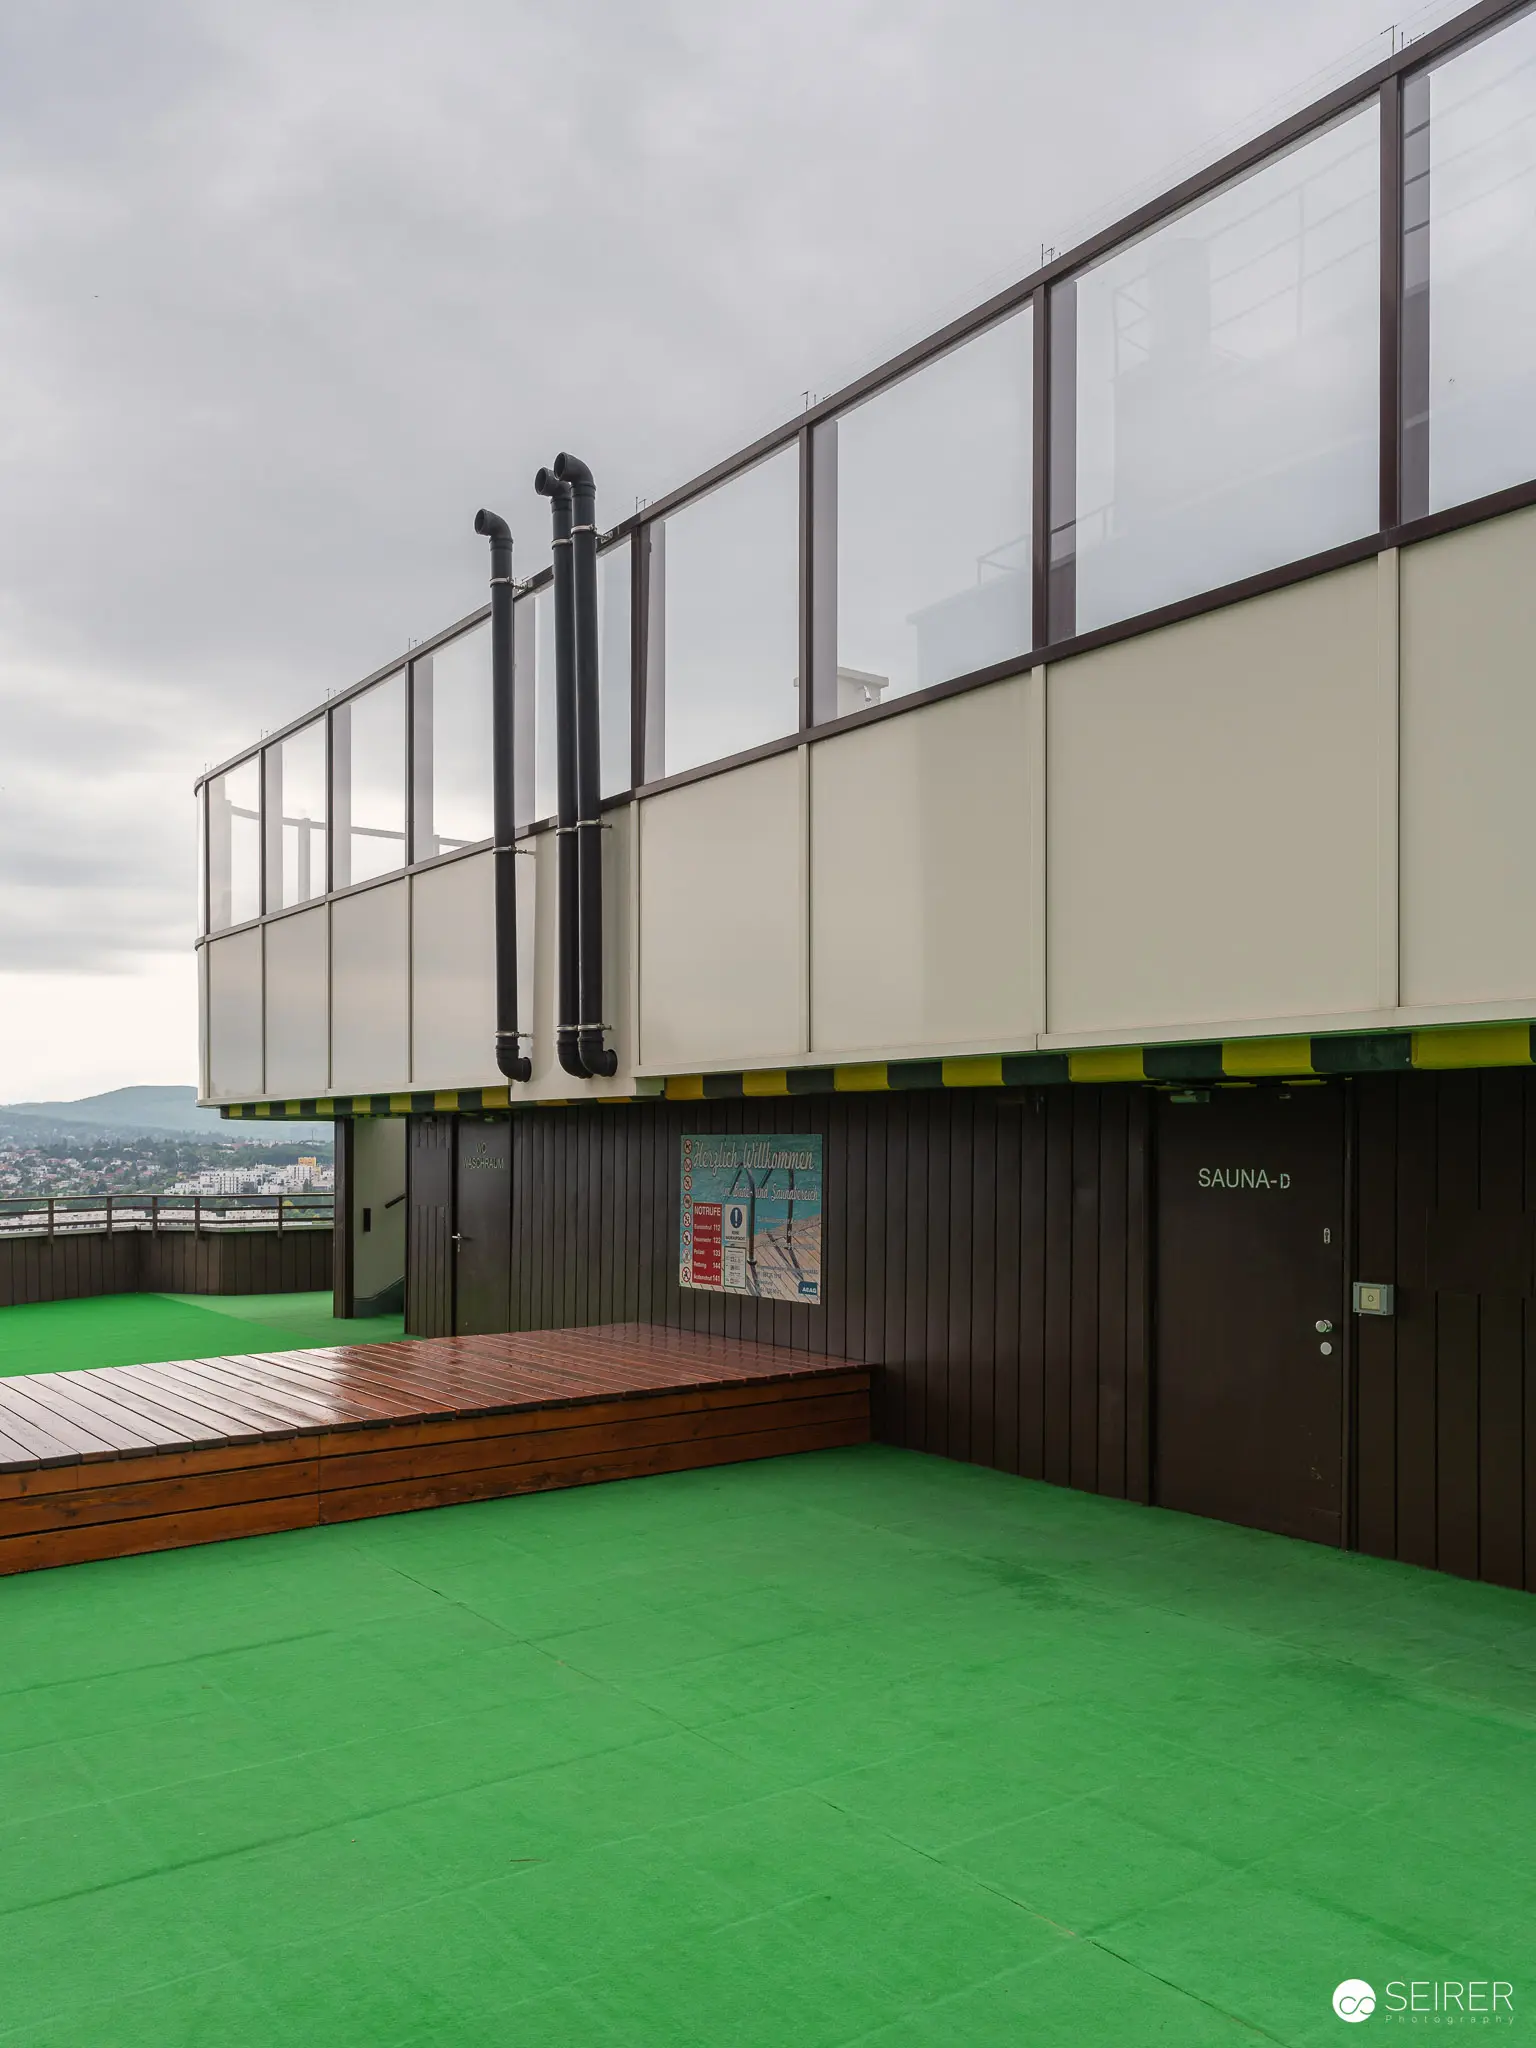 Modern Rooftop Terrace with Green Floor and Steel Railing at Urban Complex The architectural photograph showcases an exterior rooftop terrace with a bright green floor surface, wooden decking, and a sleek steel and glass railing system against an overcast sky. The space features dark vertical paneling, a glass-paneled door, and a minimalist design that emphasizes clean lines and functional outdoor urban living. This rooftop area represents contemporary architectural design principles of integrated outdoor spaces in high-density residential environments.
 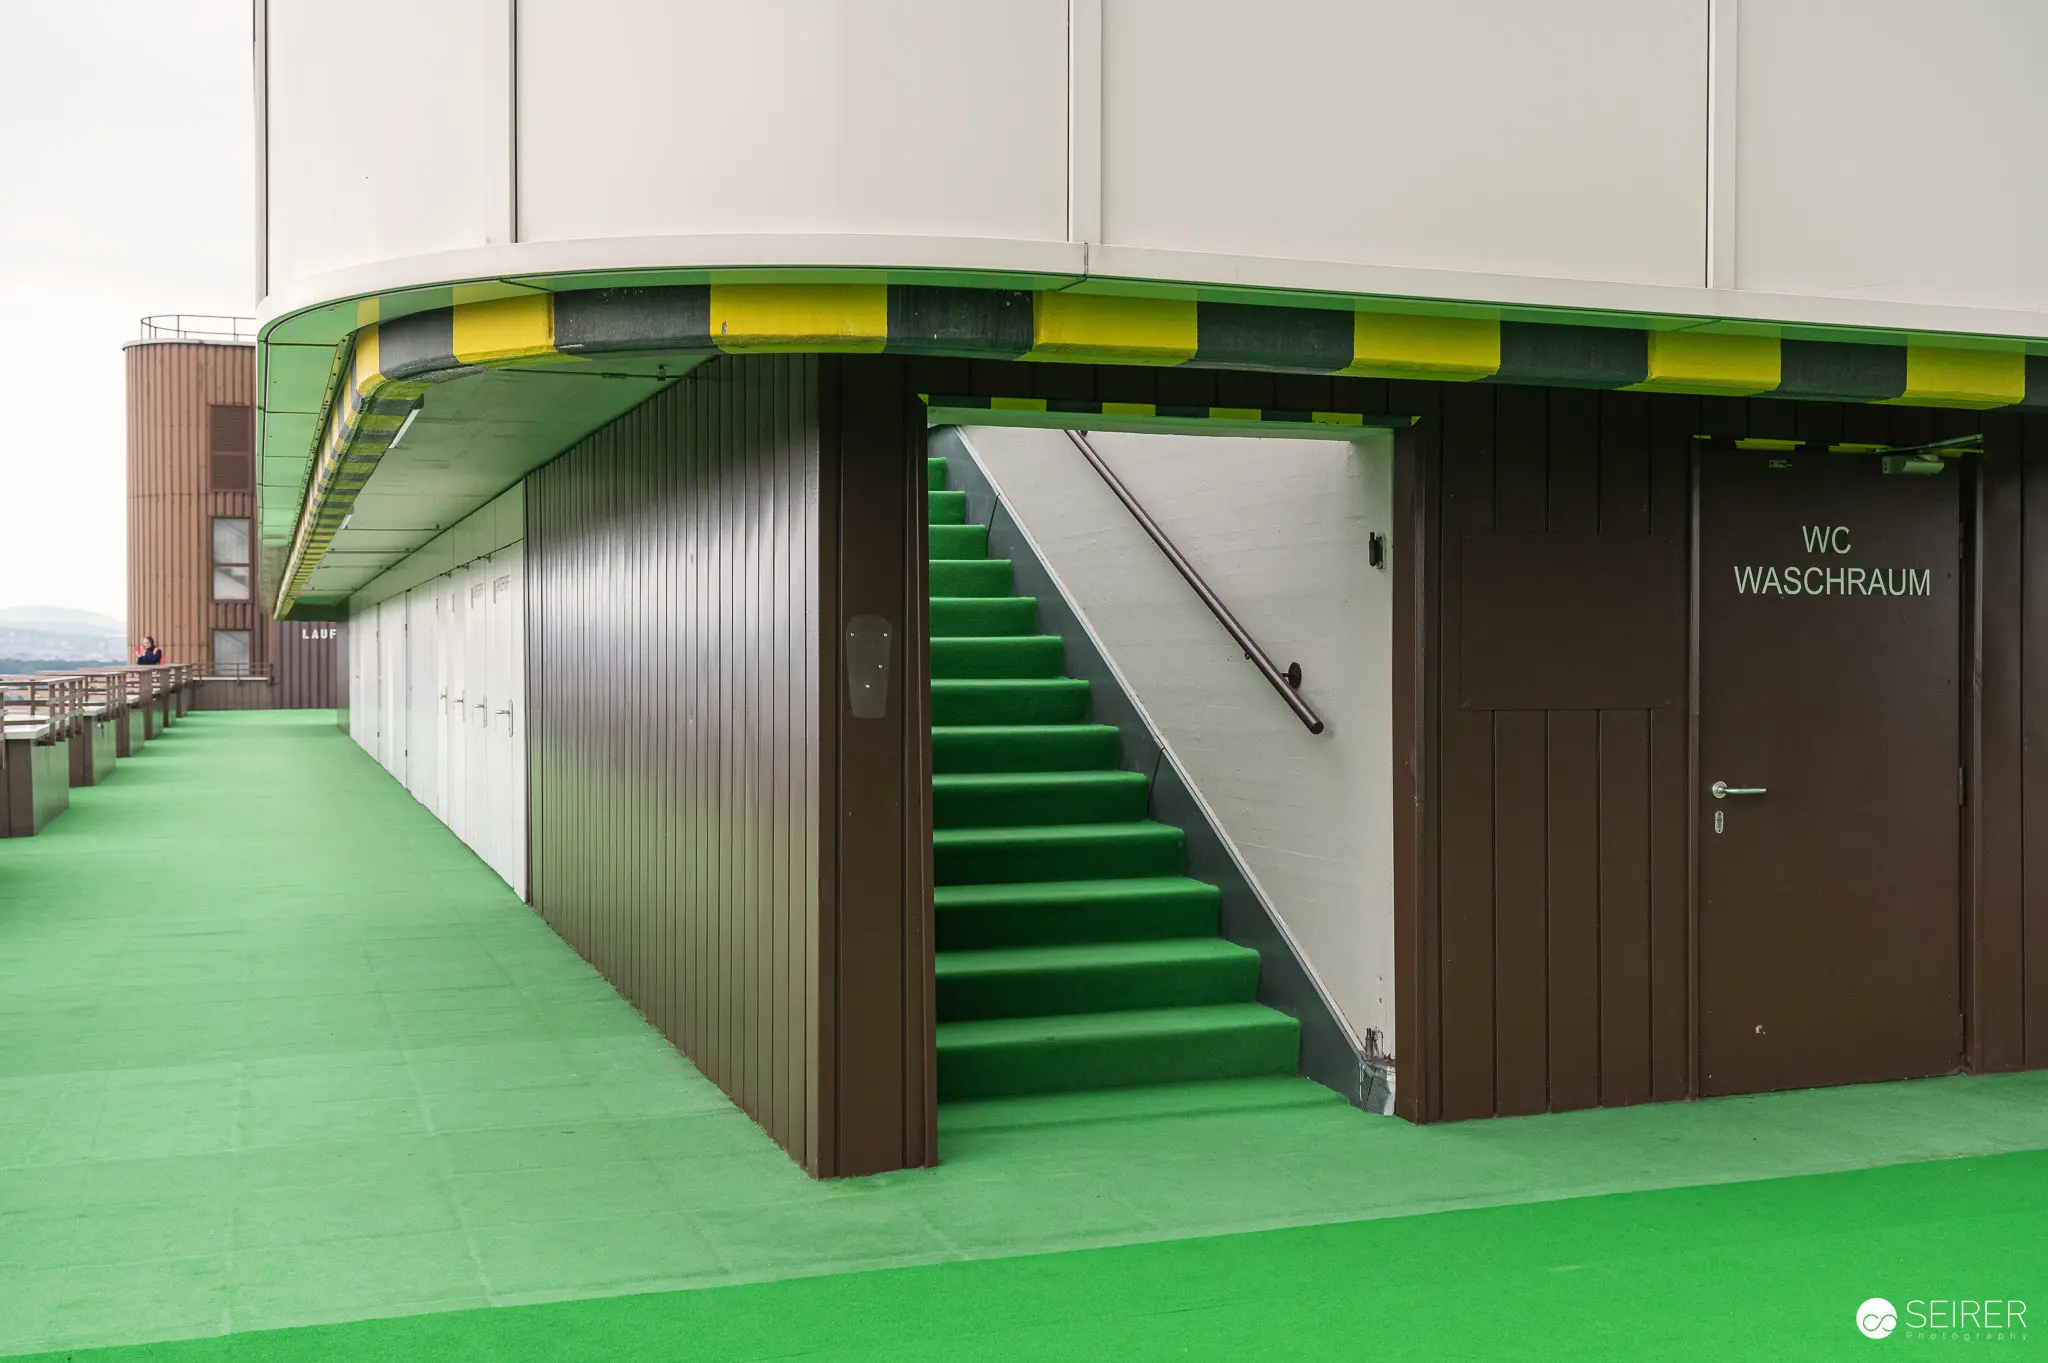 Green Staircase and Washroom in Modern Architectural Design A modern architectural interior featuring a bright green staircase and adjacent corridor with matching green flooring. The space includes a brown door marked "WC WASCHRAUM" (toilet/washroom) and metallic paneled walls with a striped yellow and green overhead canopy. The design demonstrates a minimalist, color-coordinated approach to functional public or institutional building design.
 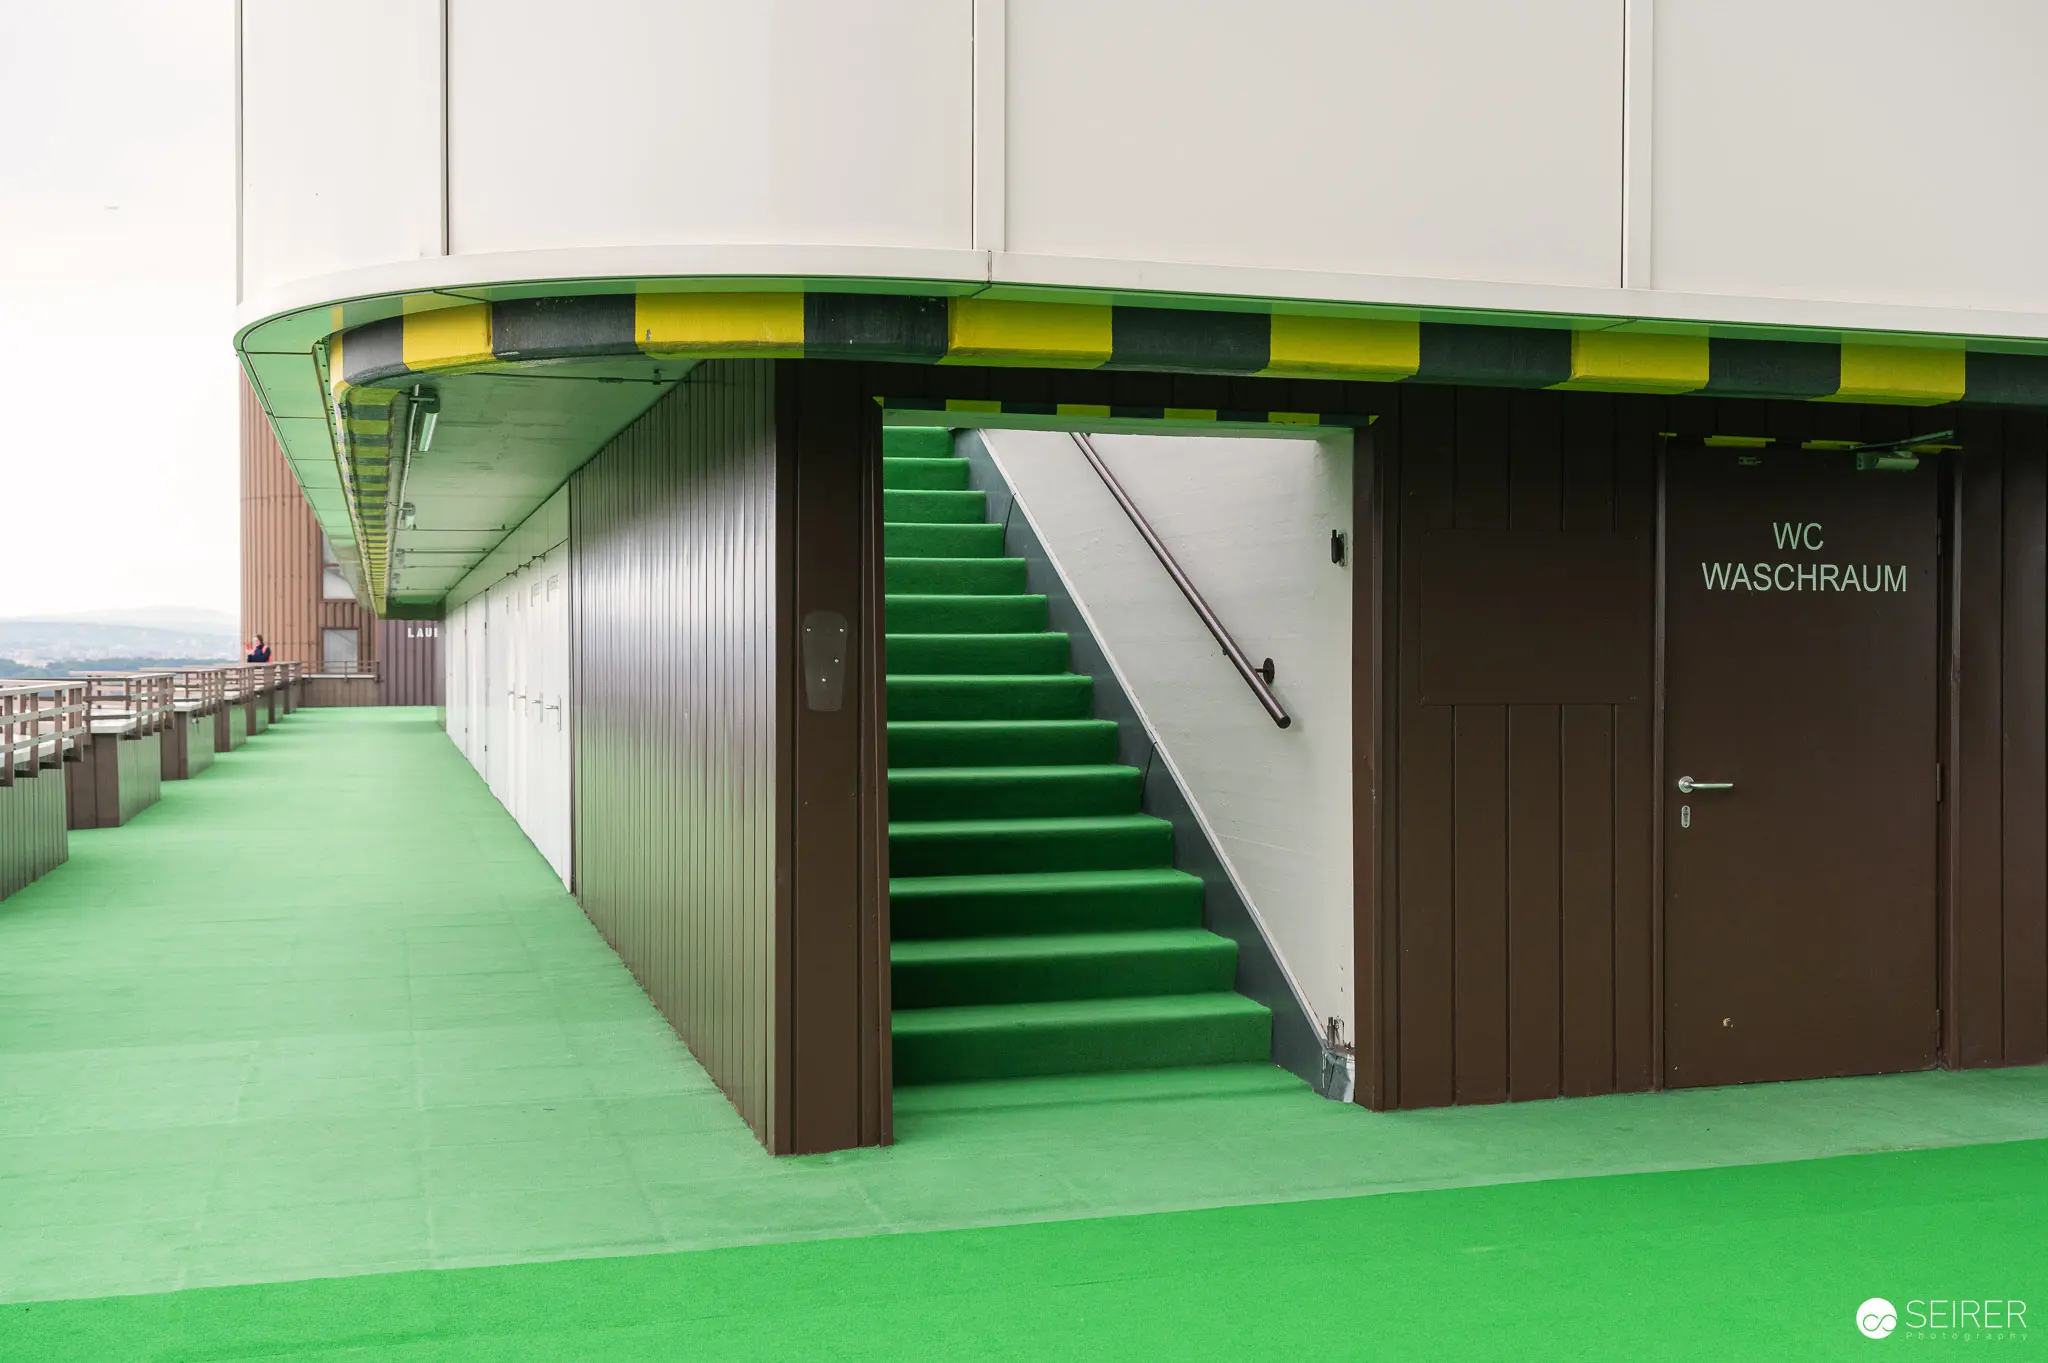 Green Stairwell and Washroom in Modern Architectural Complex The image depicts a modern architectural space with a bright green staircase and floor, connecting to a brown door labeled "WC WASCHRAUM" (toilet/washroom). The corridor features a curved green and white ceiling with yellow-green striped accent, creating a clean, geometric environment with minimalist design elements. The space appears to be part of a larger institutional or public facility with a streamlined, functional aesthetic.
 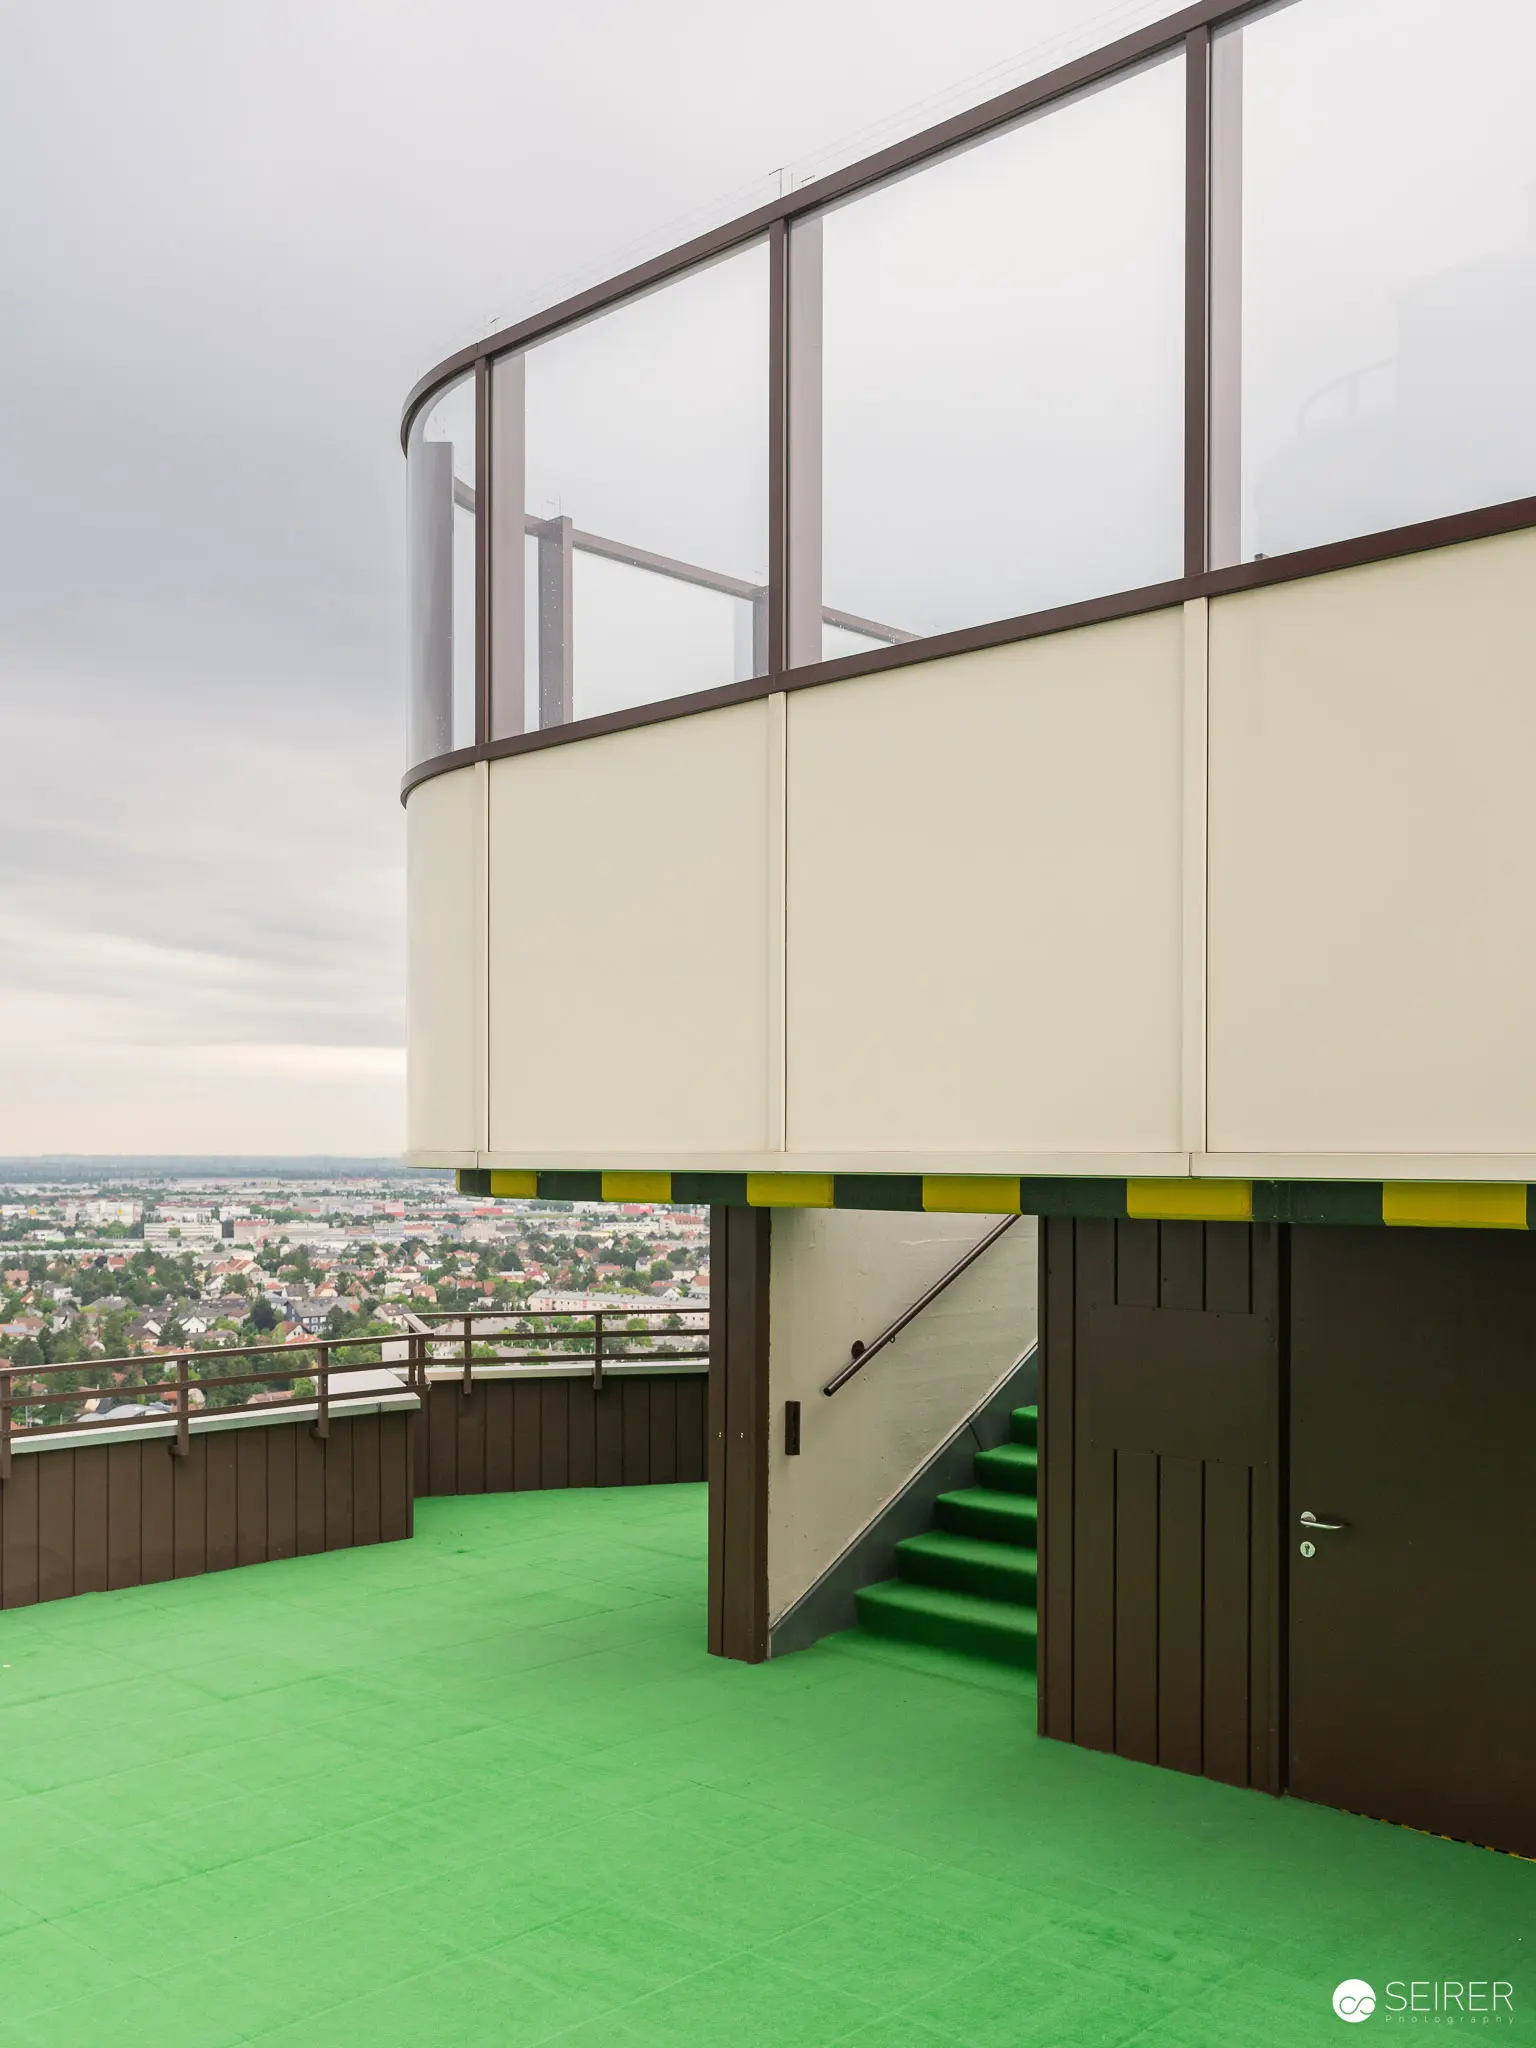 Green-Floored Urban Overlook with Curved Glass Balustrade and City Panorama Architectural exterior view of a modern elevated platform with a bright green floor, featuring a curved glass railing and a staircase leading to a dark brown door. The platform provides an expansive vista of an urban landscape with densely arranged buildings stretching to the horizon under an overcast sky. The design appears to be part of a contemporary architectural complex with distinctive geometric and color elements.
 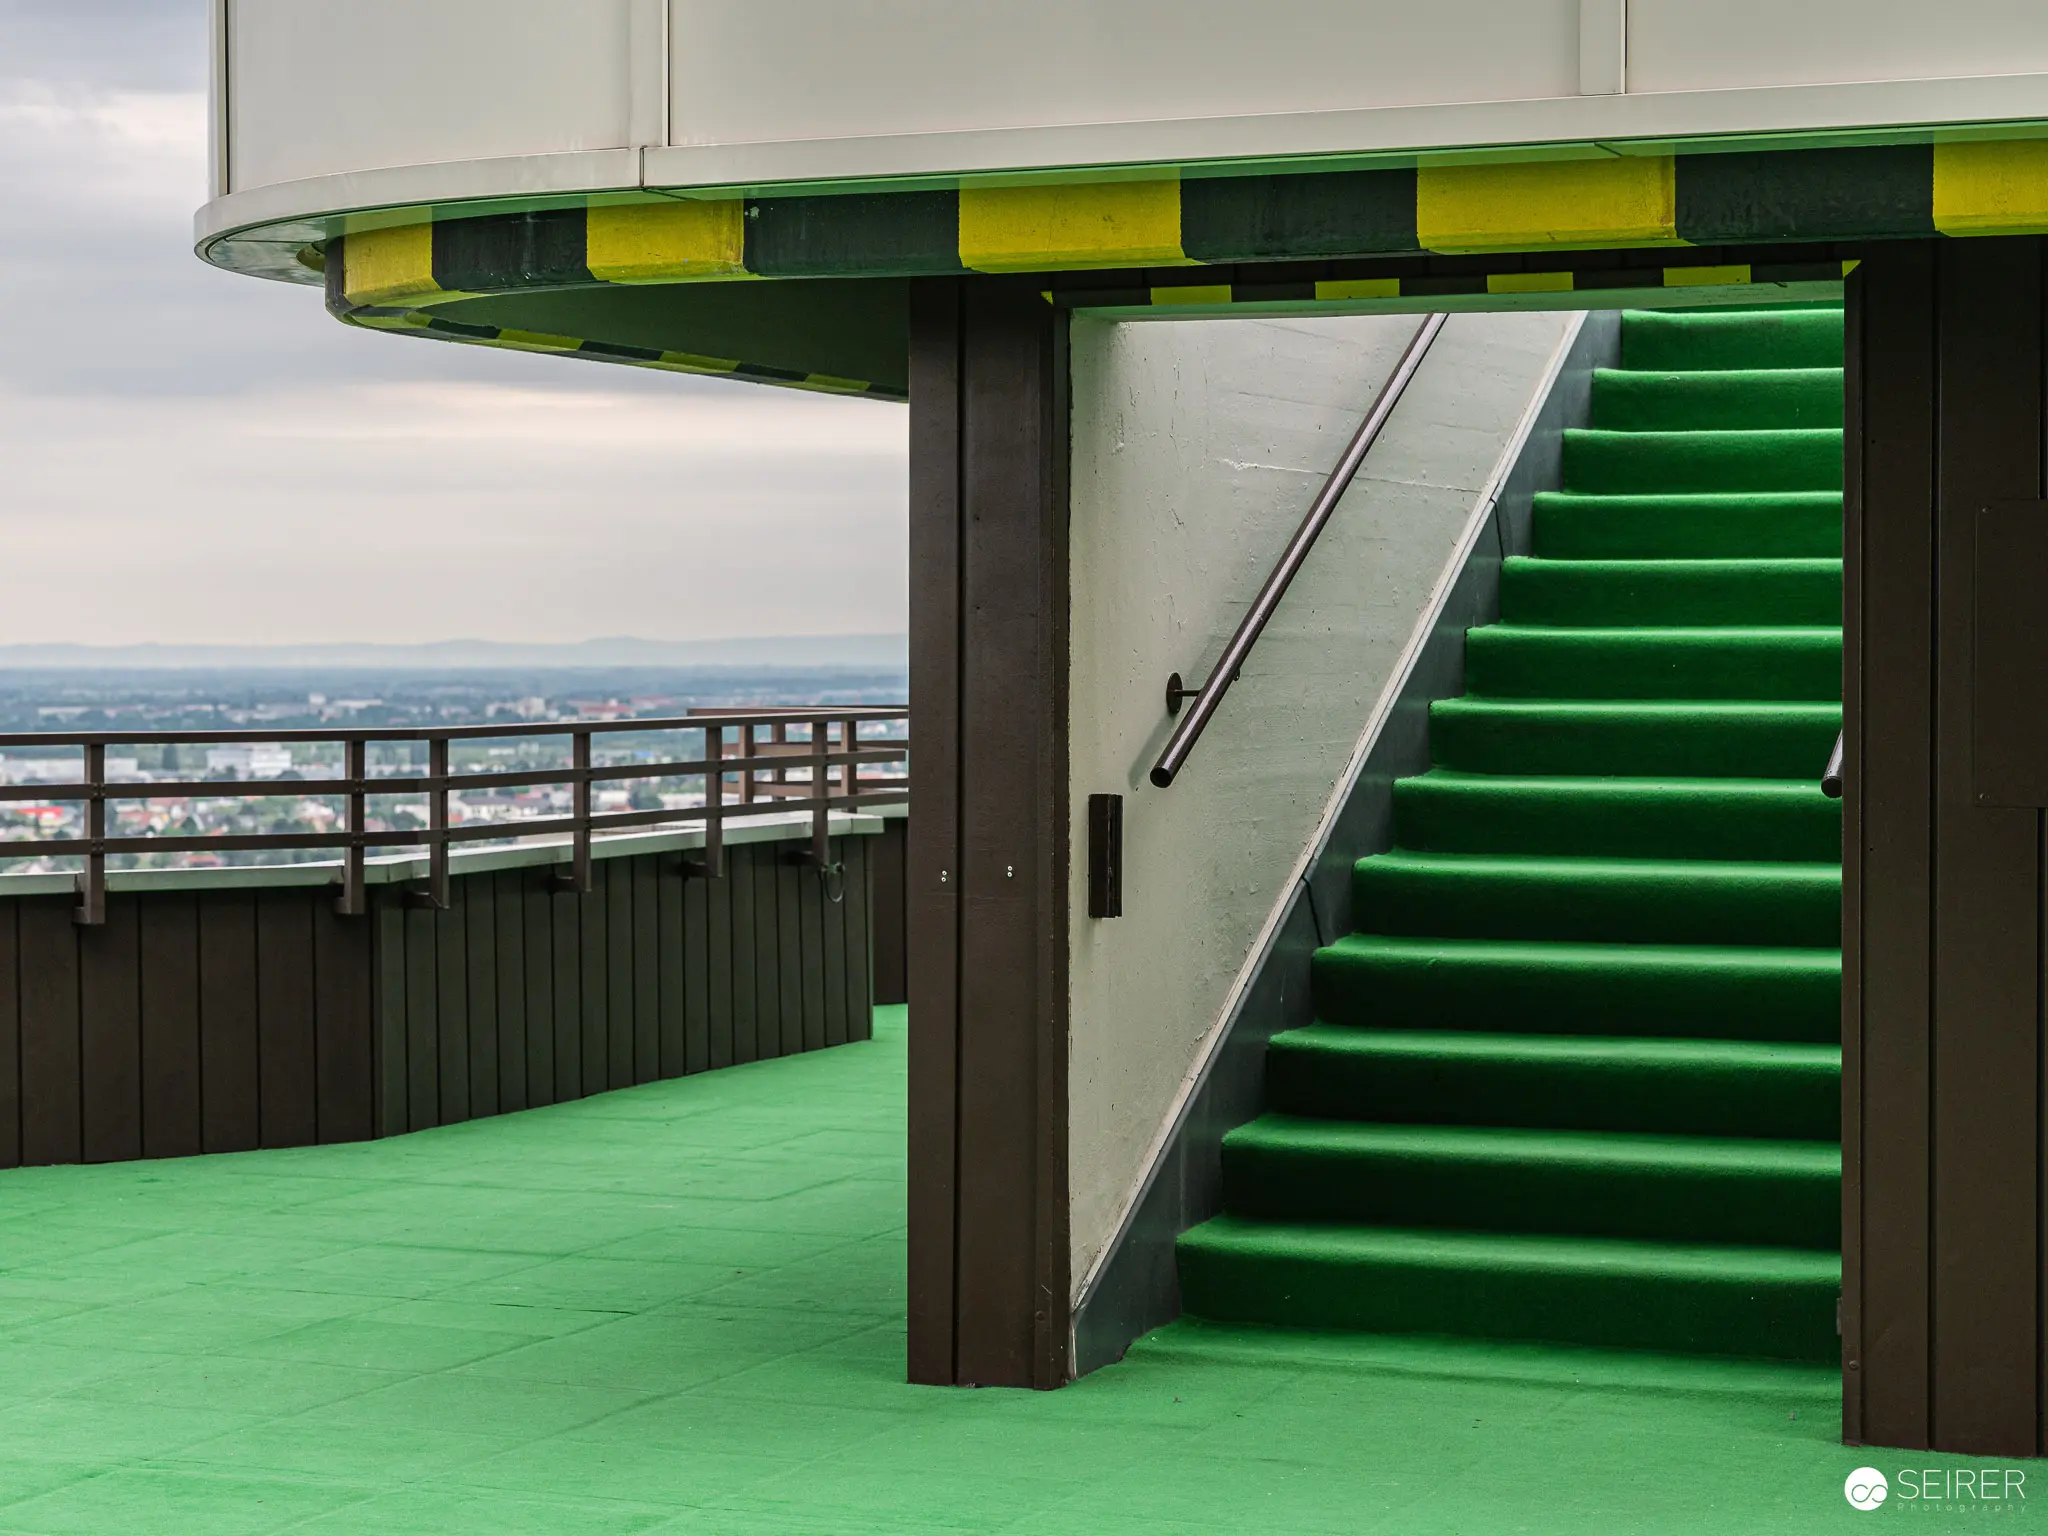 Green Staircase with Urban Panoramic View on Elevated Platform An architectural overview of a green-painted staircase and platform with yellow and green striped overhead covering, situated at a high elevation with a cityscape visible in the background. The staircase features bright green steps, a metal handrail, and connects to a green-painted walkway with an urban landscape visible beyond the perimeter railing. This architectural design demonstrates a modern approach to elevated urban infrastructure and observation platforms.
 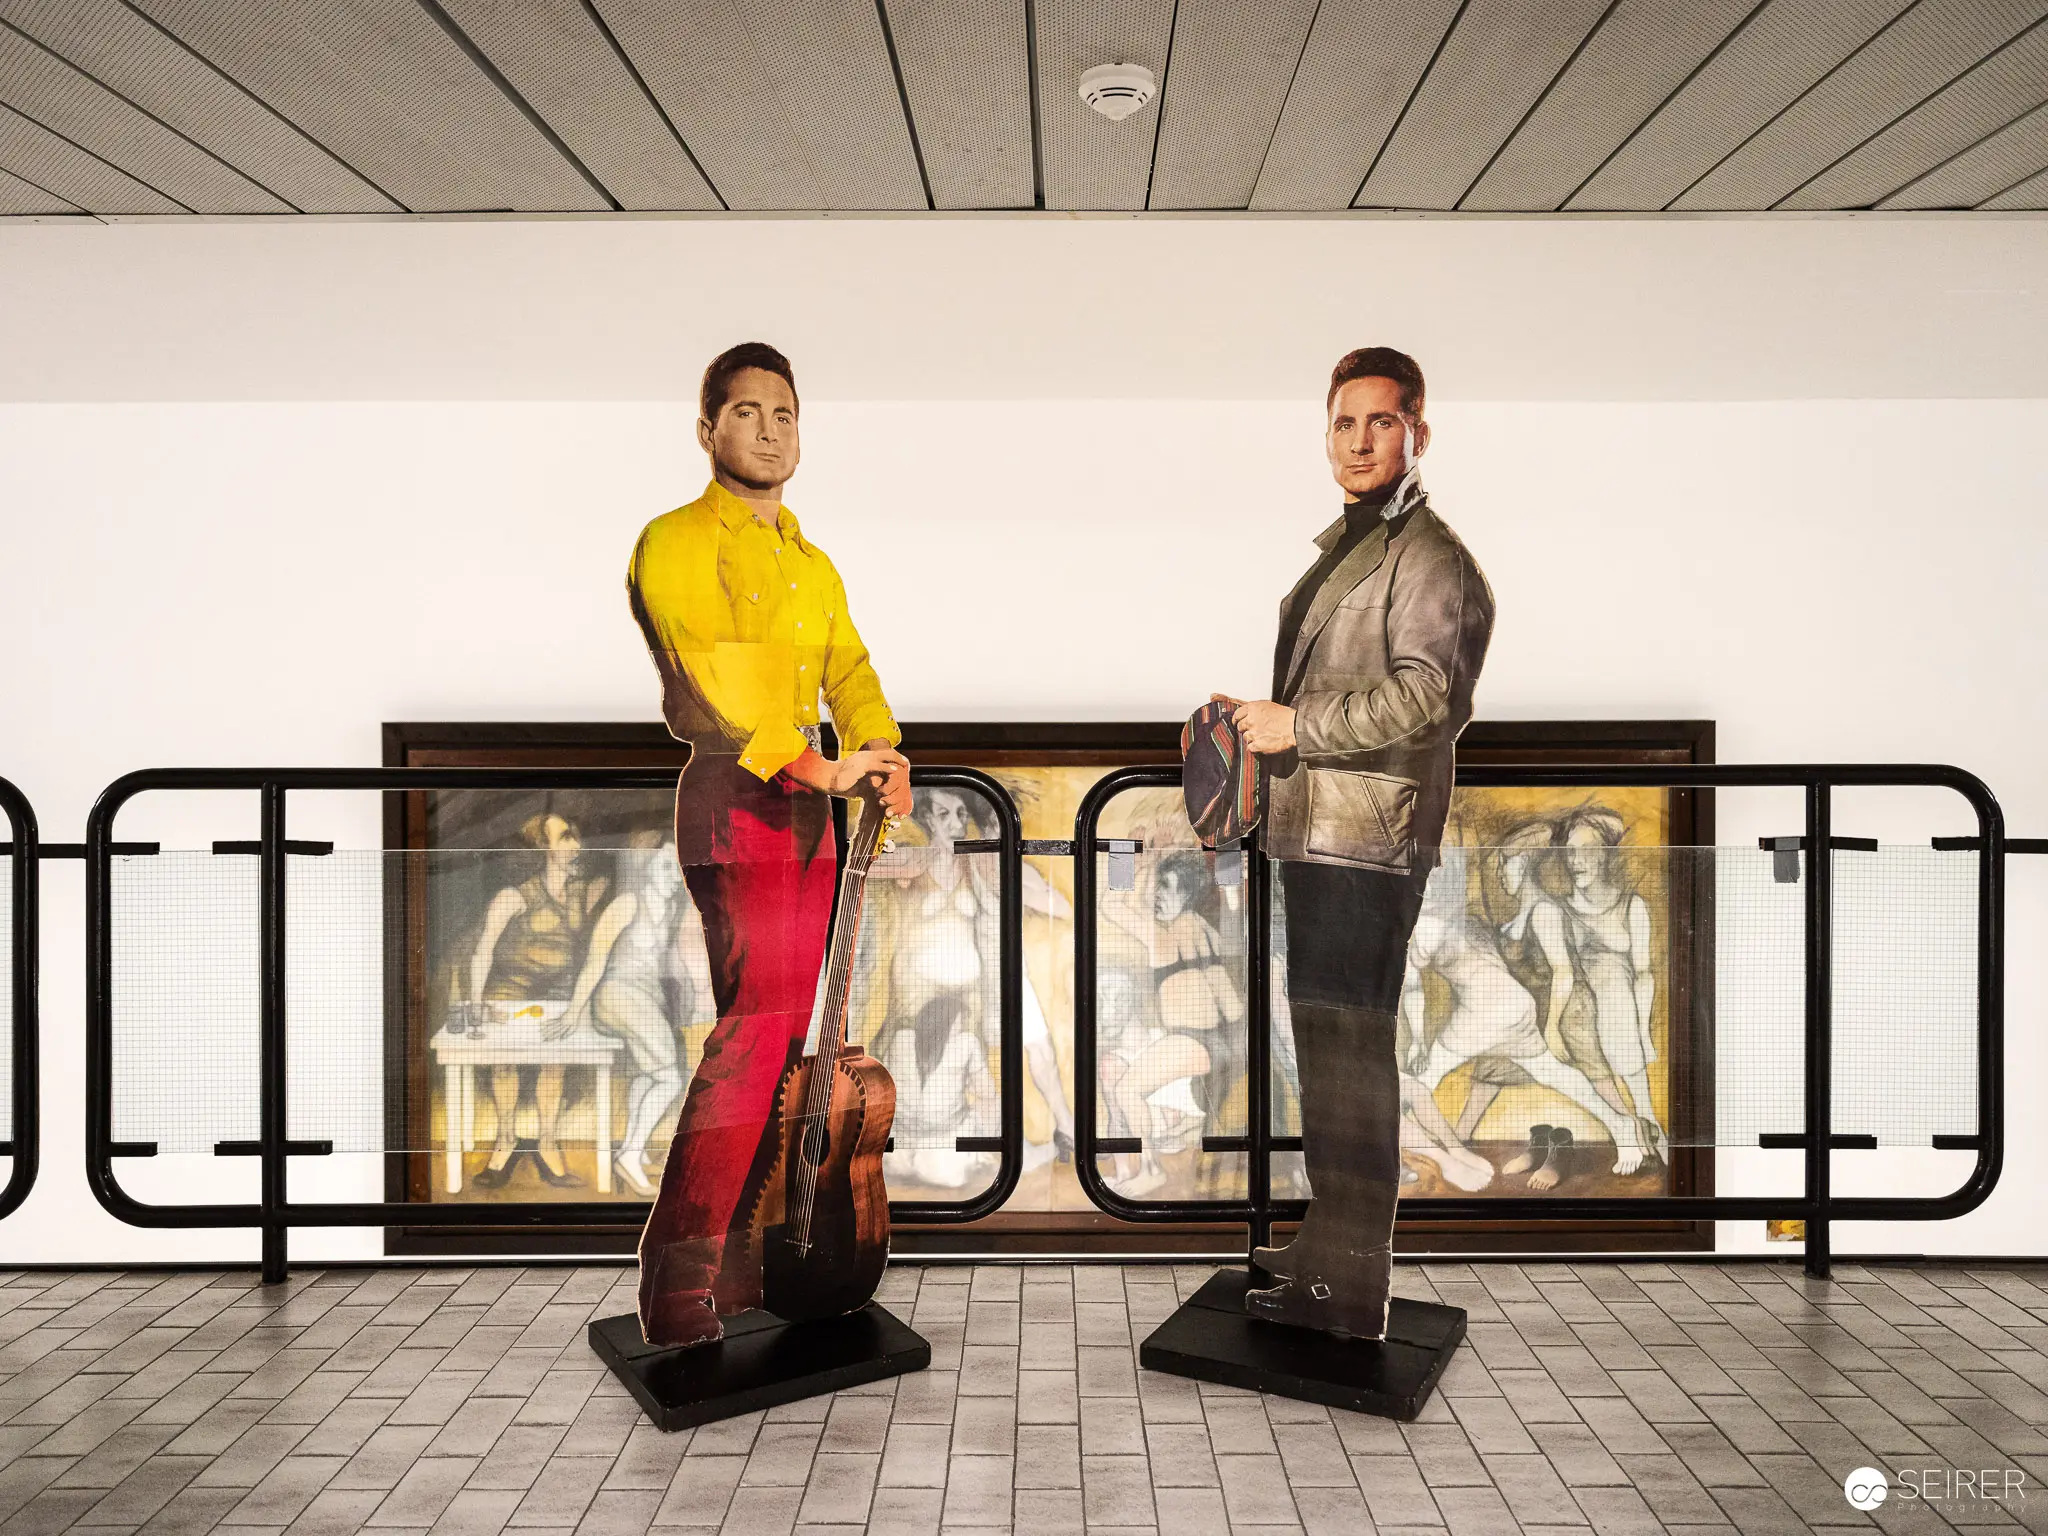 Two Figures in Yellow and Red at Architectural Exhibition Display Two individuals stand on platforms flanking a modular glass and metal installation with artistic panels depicting human figures in the background. One figure wears a bright yellow top with red pants, while the other is dressed in a neutral gray jacket. The architectural setting suggests a contemporary museum or gallery exhibition space with precise geometric design elements.
 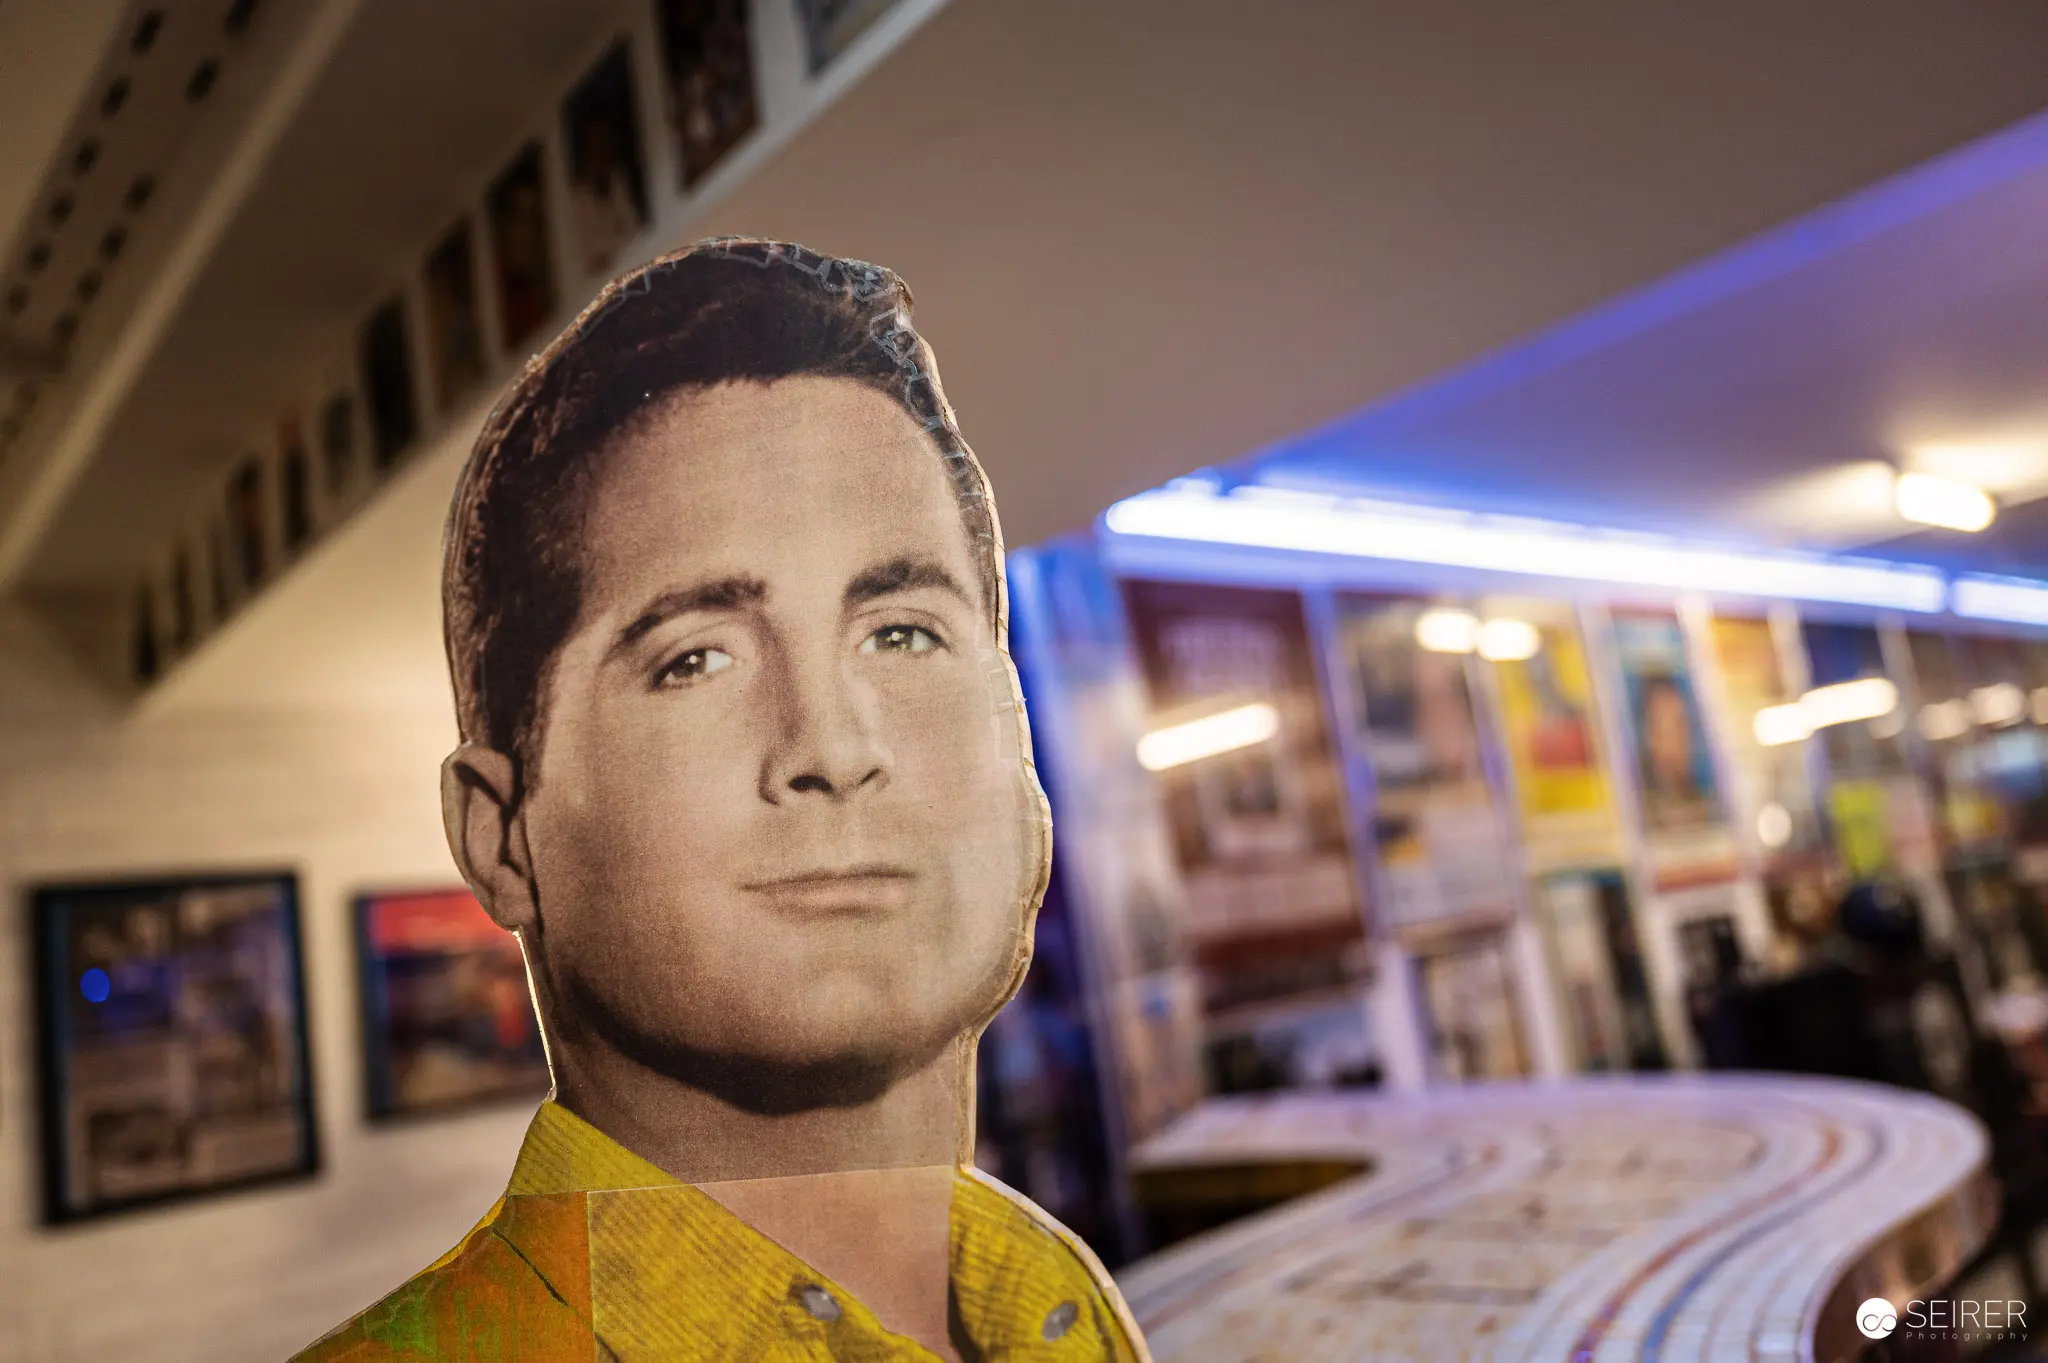 Cardboard Cutout of Actor in Retail Space with Blue Lighting A life-sized cardboard standee of a well-known actor in a yellow shirt stands in a retail environment with framed posters and blue-tinted overhead lighting. The standee appears to be a promotional display for a film or media event, positioned prominently in what seems to be a store or exhibition space. Cardboard celebrity cutouts are a popular marketing tool used to attract customer attention and create engaging visual displays.
 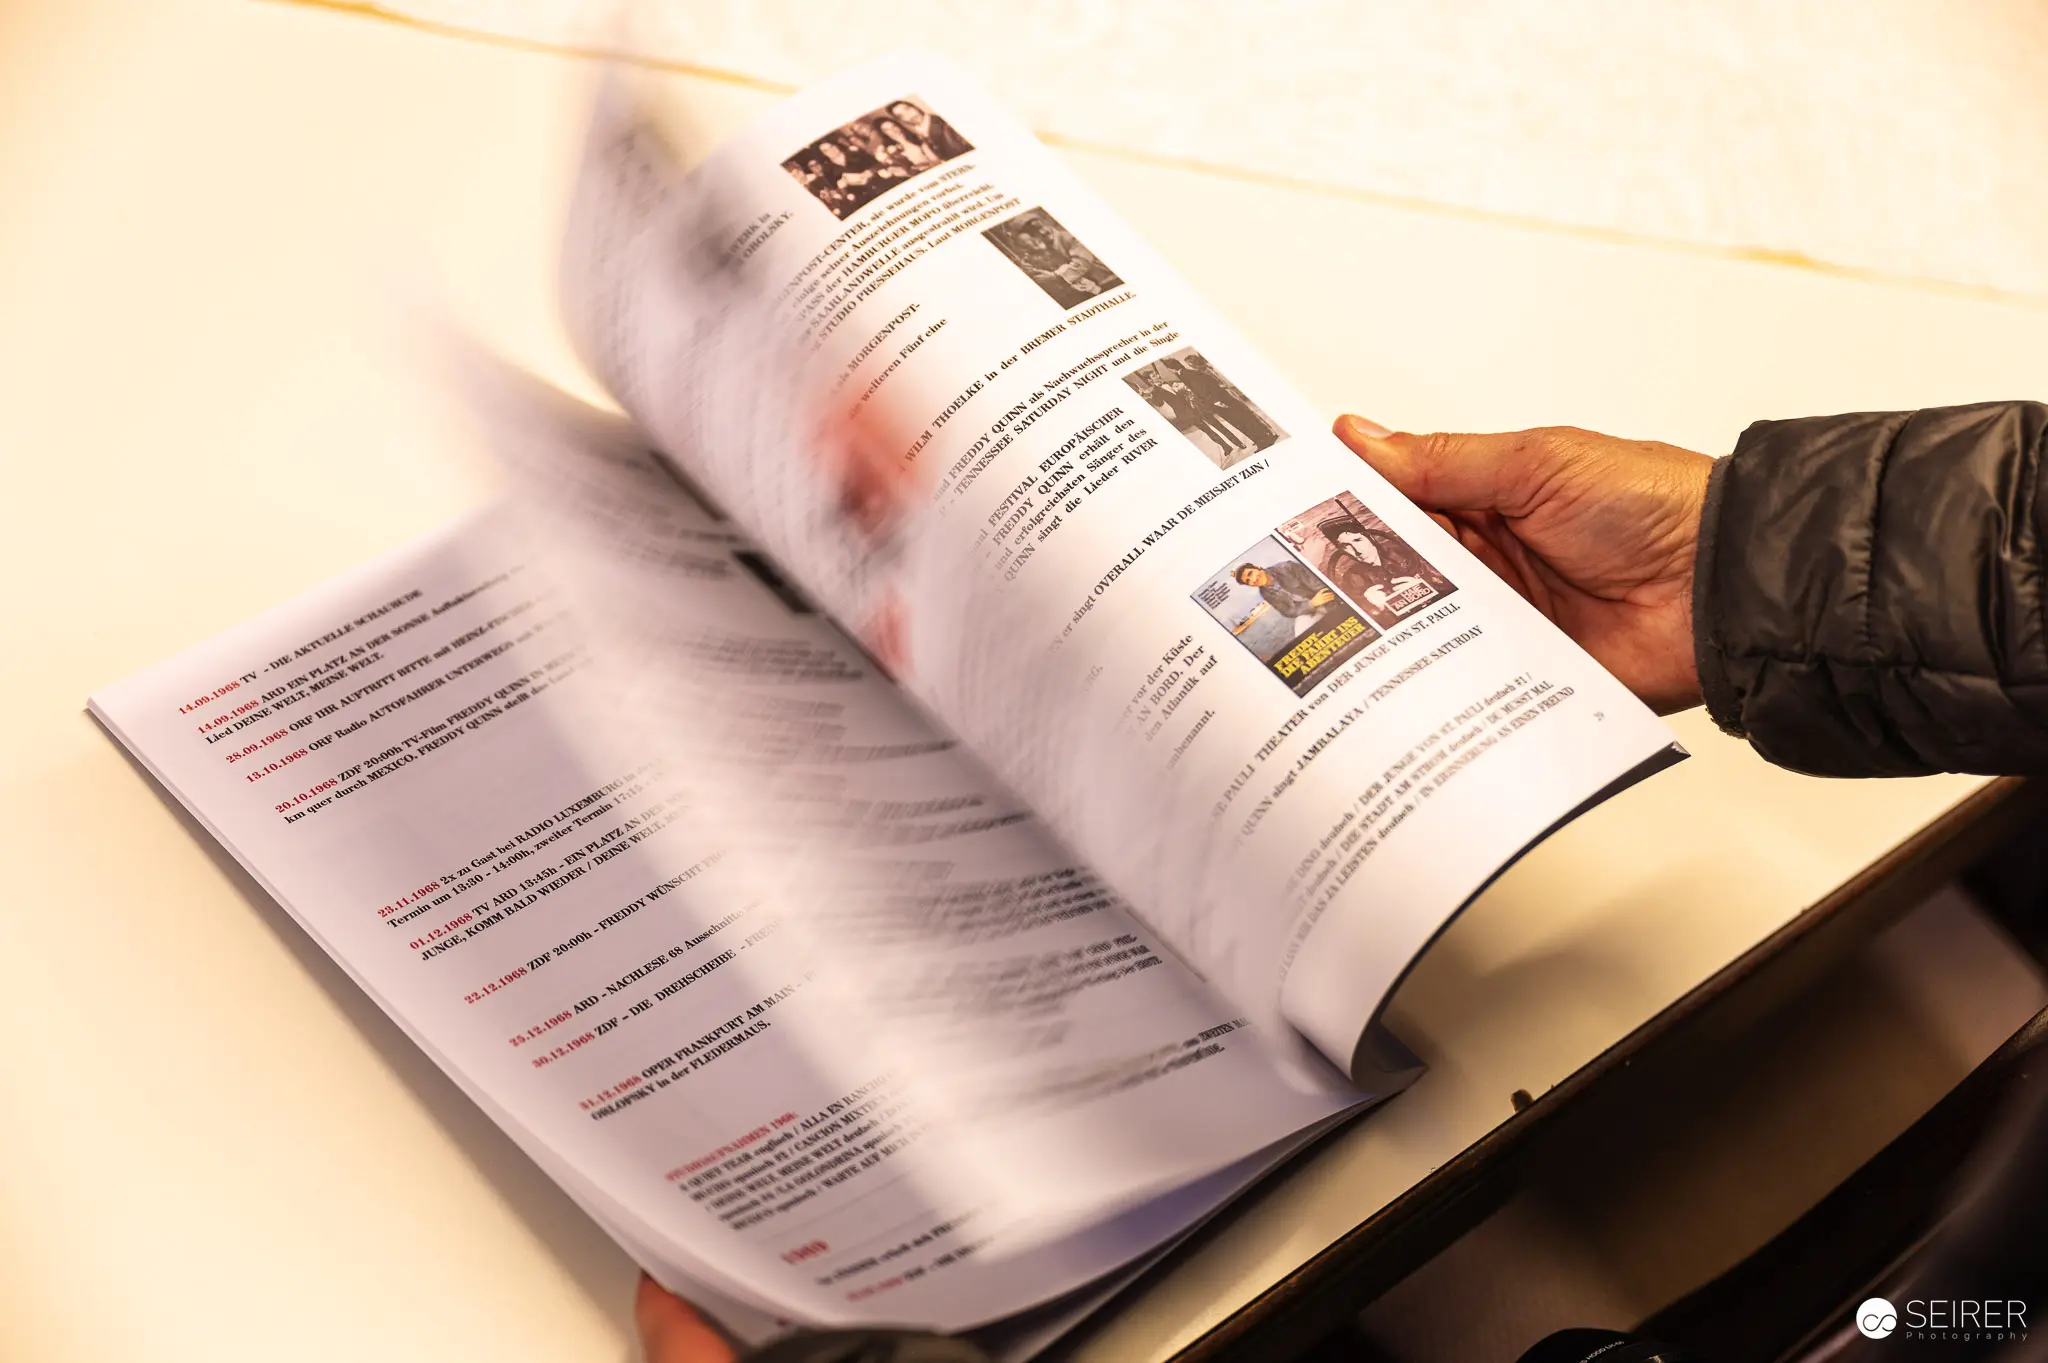 Hand Browsing Through Magazine Featuring Architectural Layouts and Images A hand turns pages of a printed magazine or publication, revealing layout spreads with text and architectural photographs. The magazine appears to be documenting a design project or architectural study with carefully arranged visual content. The publication seems professionally produced with high-quality print and graphic design.
 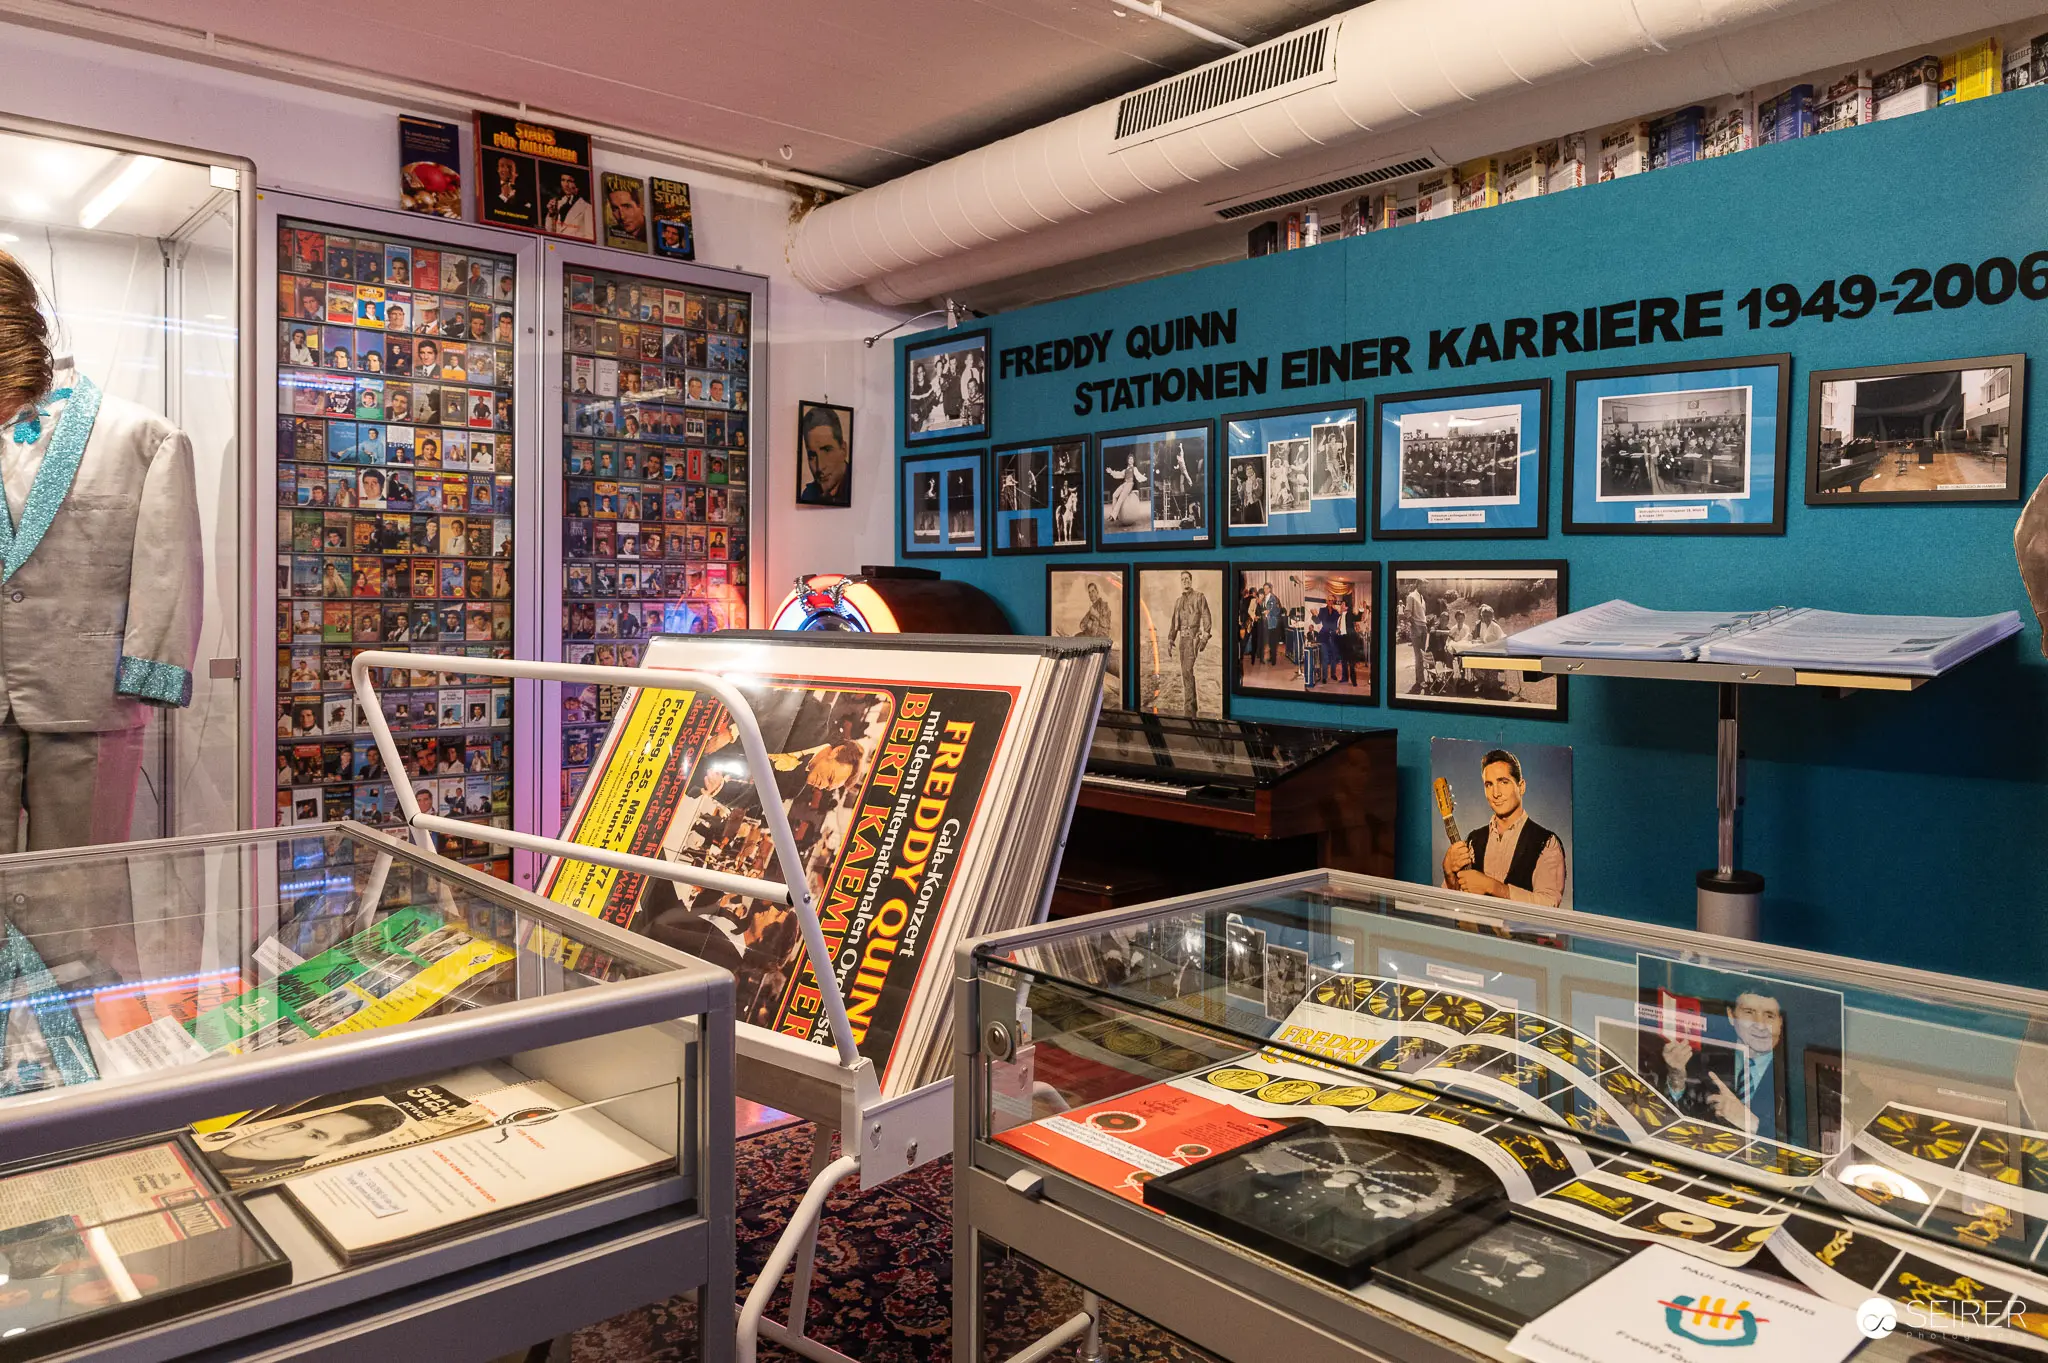 Freddy Quinn Exhibition: Stations of a Career 1949-2006 Museum Display The museum exhibition showcases Freddy Quinn's comprehensive career retrospective from 1949 to 2006, featuring extensive memorabilia, photographs, and performance posters displayed across blue-framed wall panels and glass display cases. Multiple archival materials including concert posters, photographs, and personal artifacts document Quinn's significant contributions to German entertainment and music history. This curated exhibition provides an in-depth visual narrative of Quinn's multidecadal artistic journey through carefully preserved historical materials.
 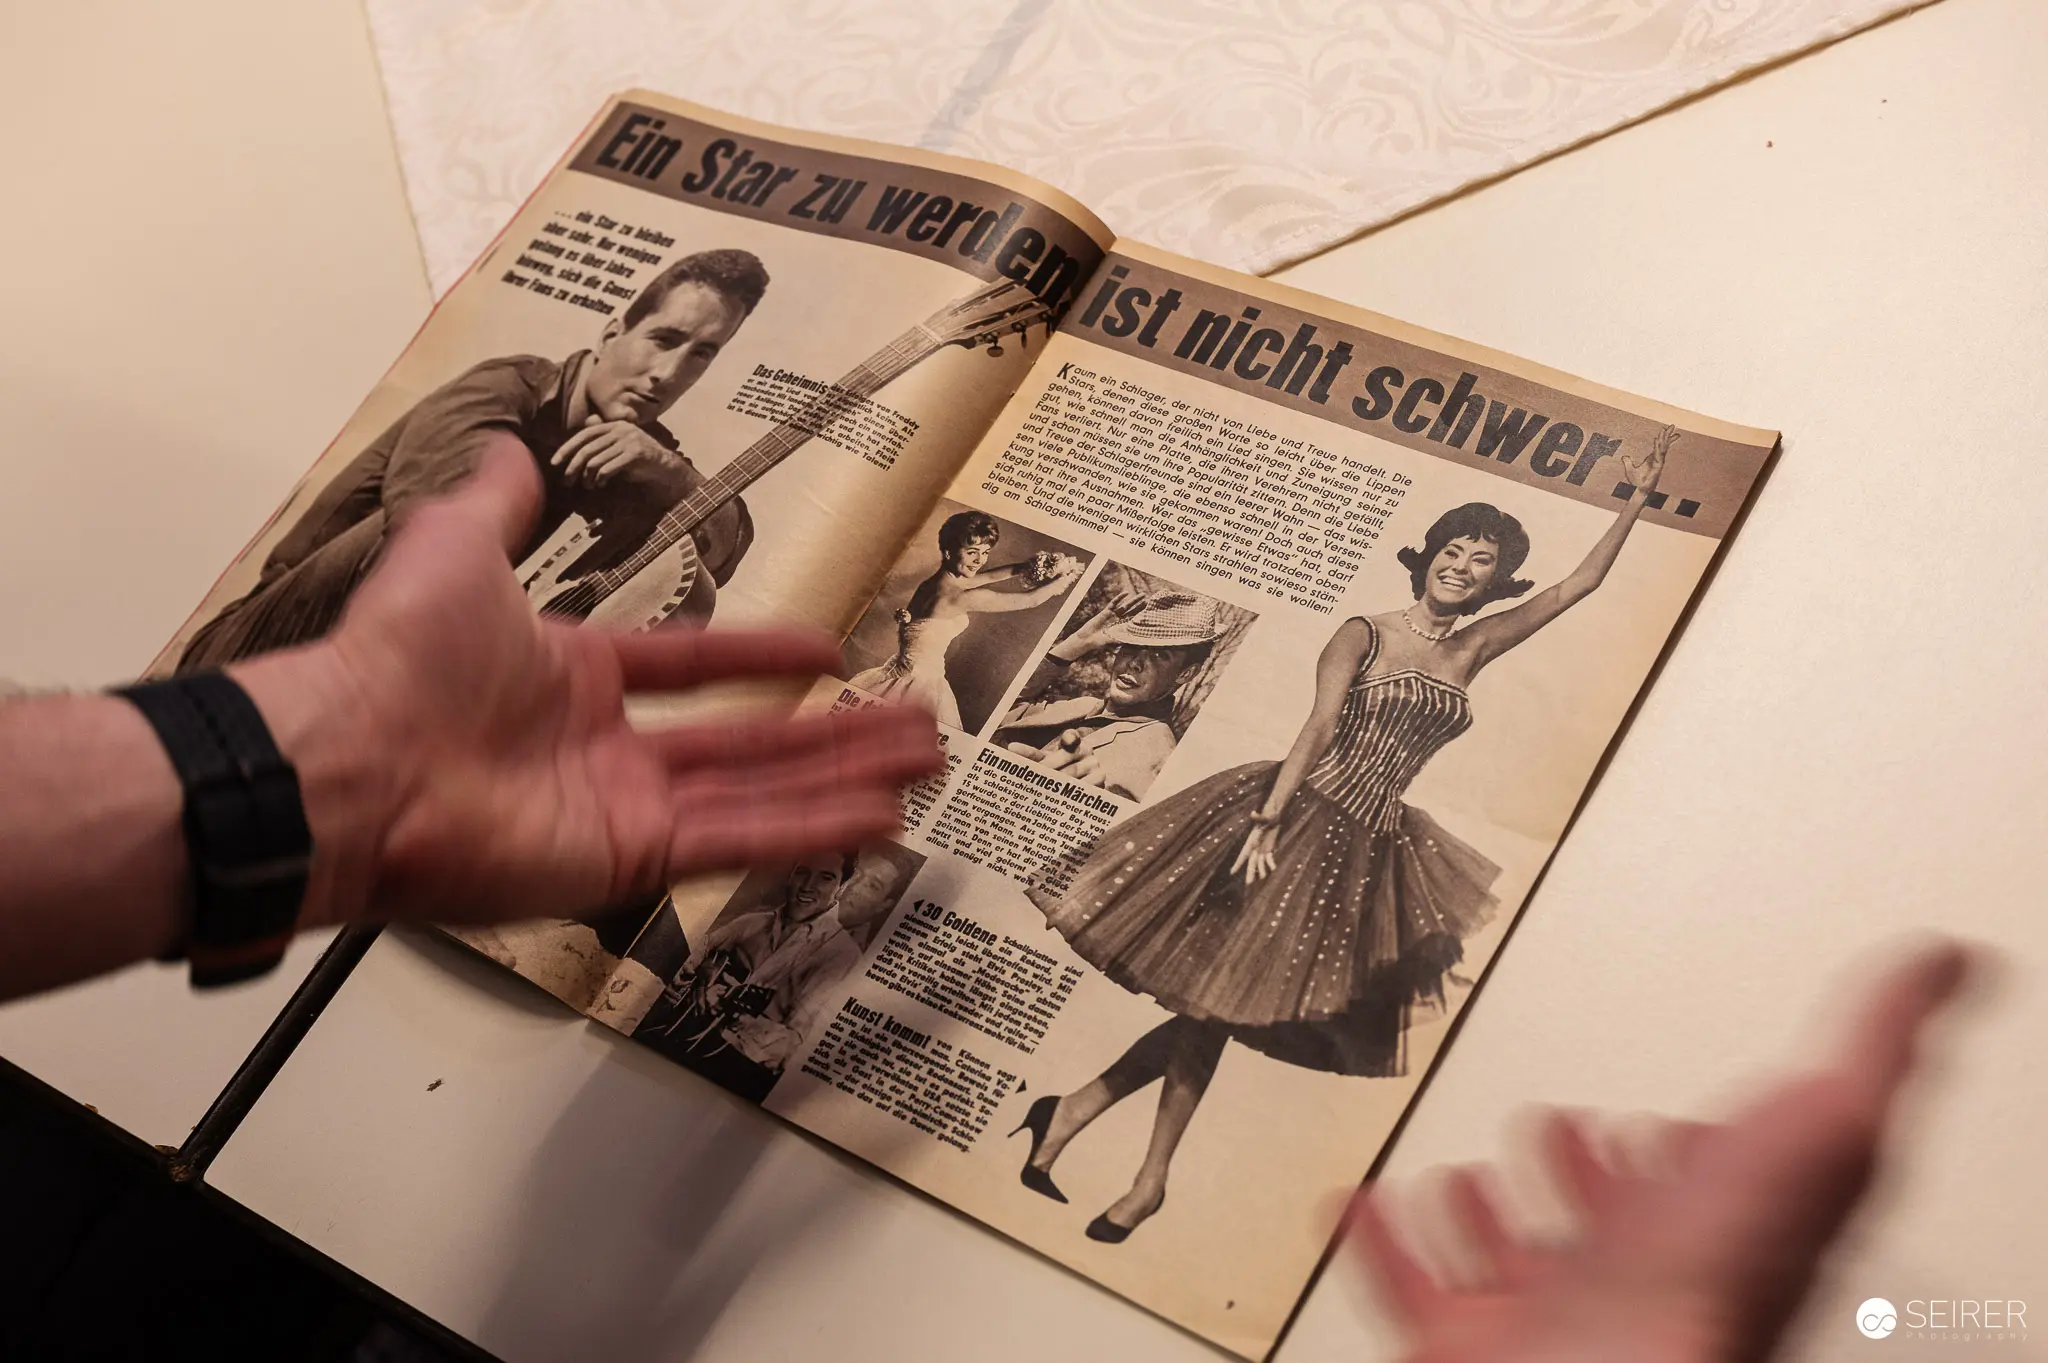 Vintage Fashion Magazine Spread with Retro Dress Styling Displayed An archival fashion magazine spread is being examined, featuring black and white photographs of women modeling mid-20th century dresses and styles. The page displays two full-body fashion images with German text describing the clothing and modeling poses. The vintage print publication showcases typical fashion editorial presentation of the mid-century era.
 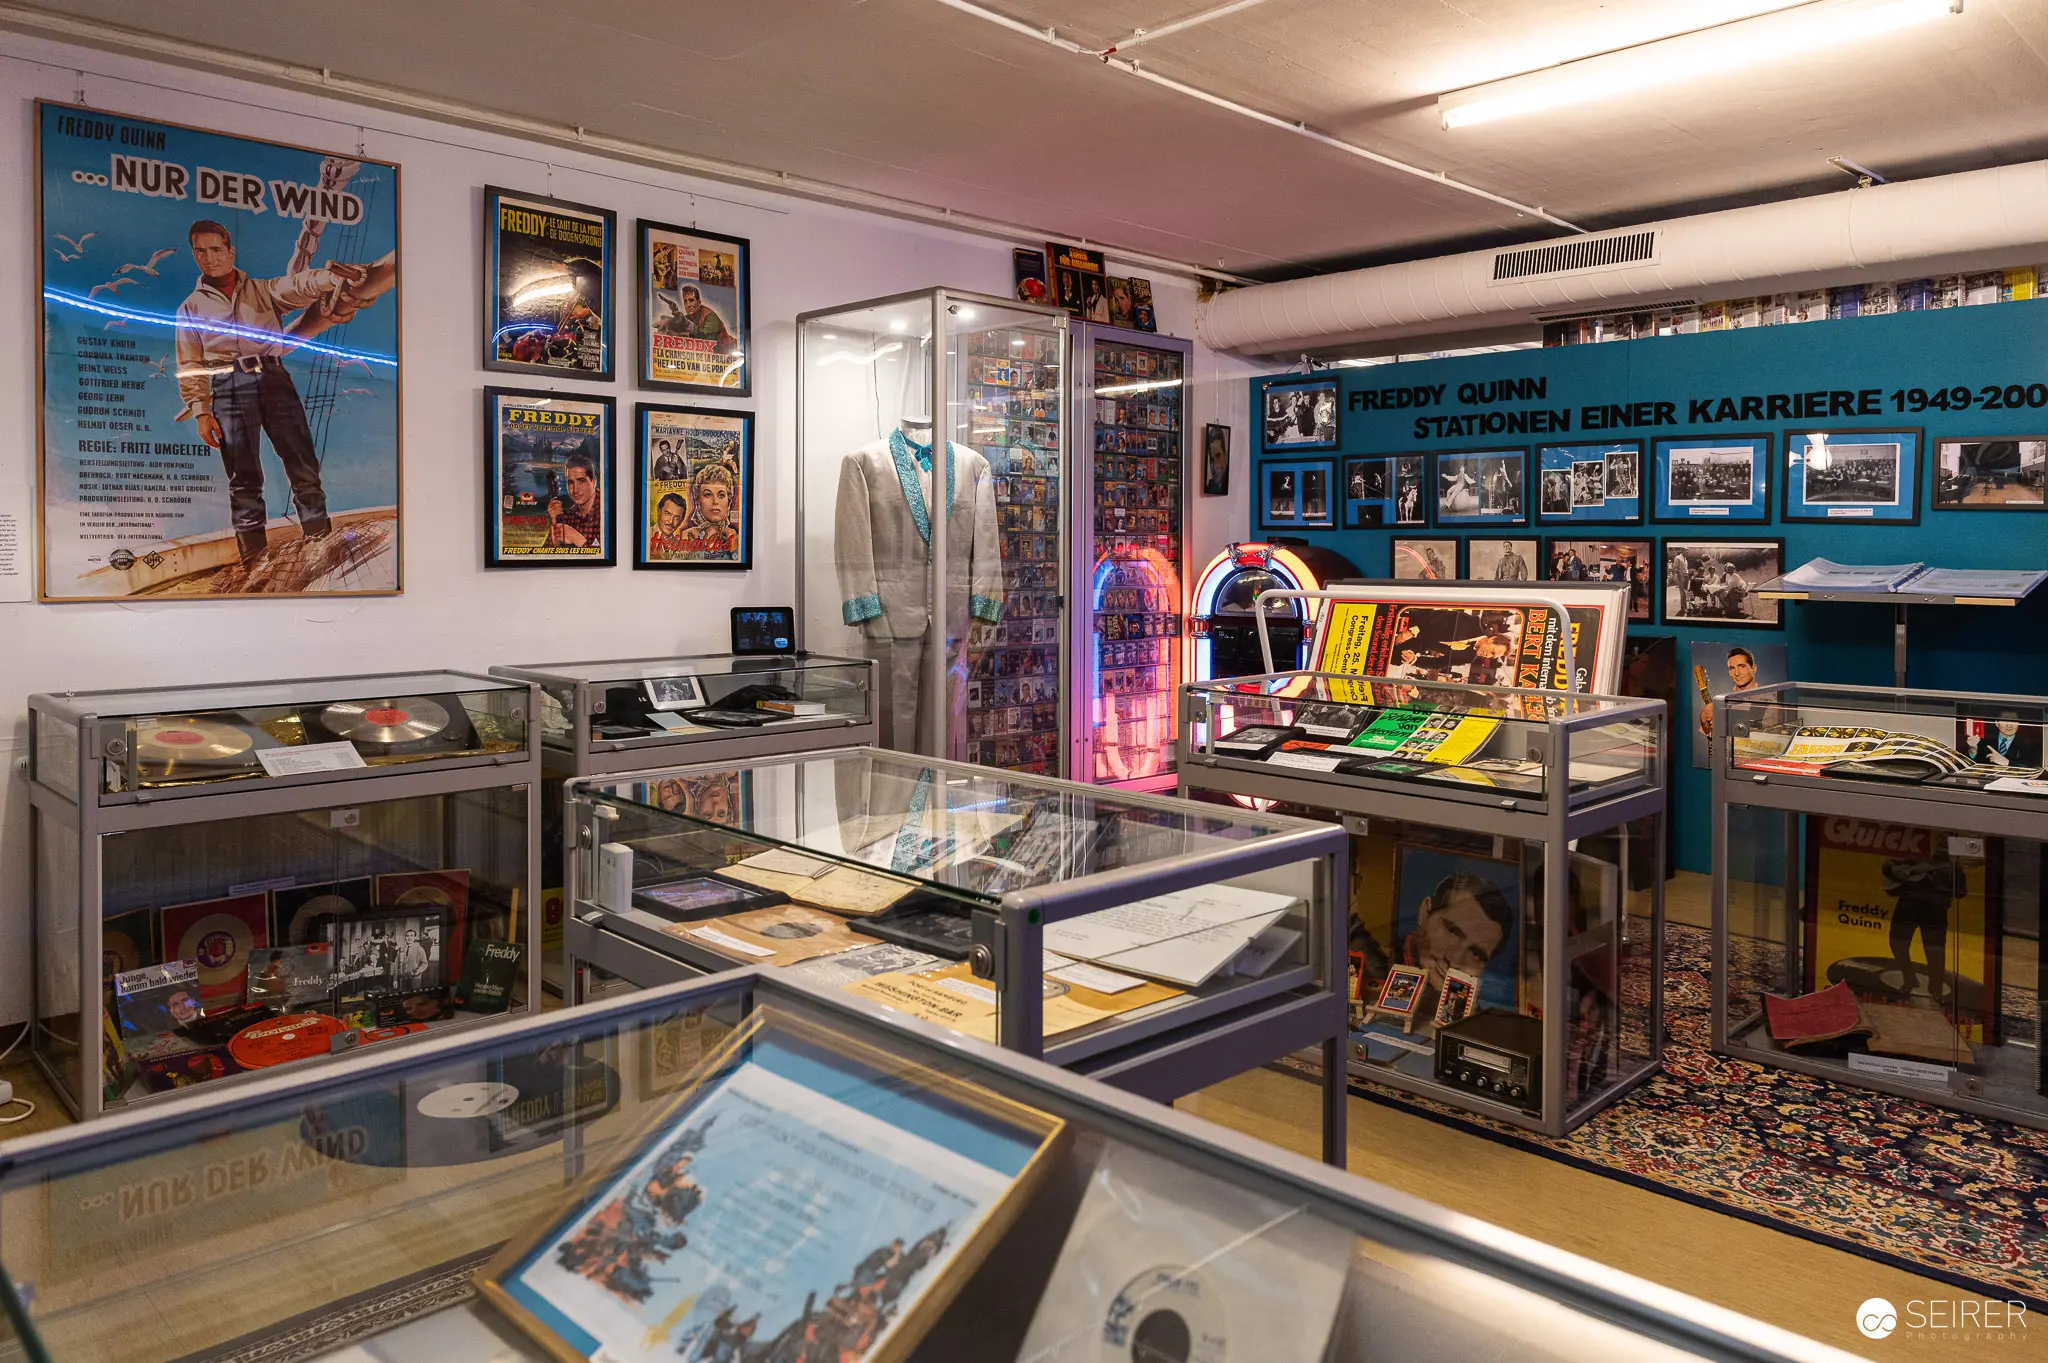 Vintage Museum Display Showcasing Nostalgic Posters, Jukebox, and Retro Memorabilia This interior museum exhibition features an extensive collection of vintage cultural artifacts, including ski posters, historical display cases, and a classic jukebox. Glass display cases exhibit carefully curated items from mid-20th century popular culture, with blue-toned vintage ski and entertainment posters adorning the walls. The museum space appears dedicated to preserving and presenting nostalgic memorabilia from a significant cultural period.
 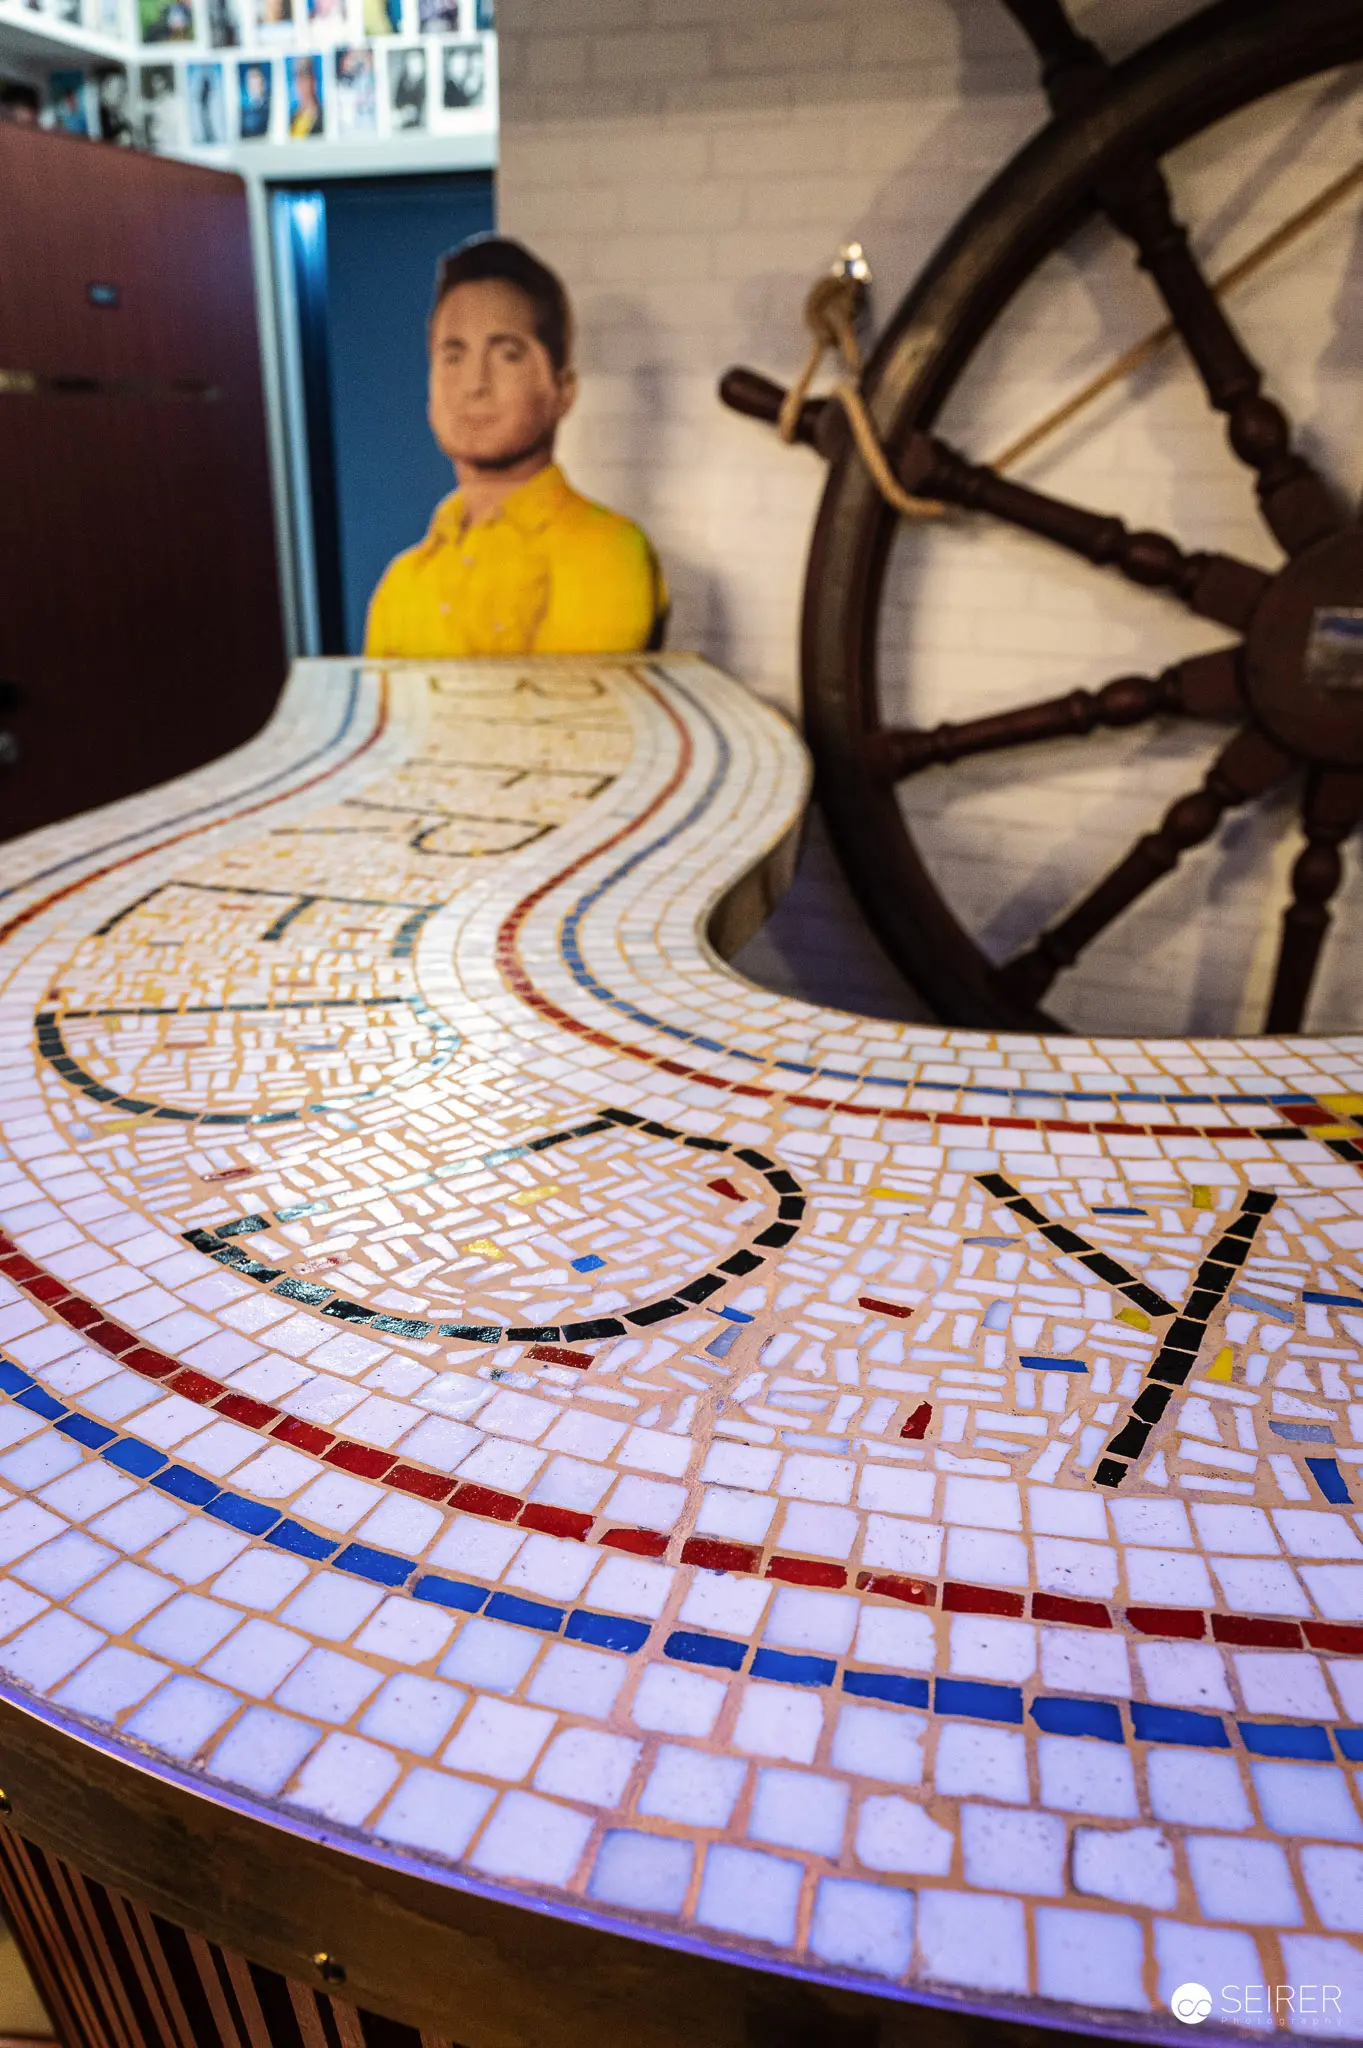 Mosaic Maze Table with Large Steering Wheel in Maritime Setting A detailed mosaic table with an intricate labyrinthine design occupies the foreground, featuring colored tile patterns creating a complex maze-like surface. Behind the table, a person wearing a bright yellow top sits near a large wooden ship's steering wheel, suggesting a nautical or maritime museum exhibit context. The image appears to be part of an artistic installation exploring navigation, complexity, and spatial design.