

November 2017
Wien Energie Spittelau Waste Incineration Plant, Vienna, 2017
The 2017-11-04 Wien Energie Spittelau gallery documents the architectural and infrastructural design of Vienna's innovative waste incineration and district heating facility, designed by Friedrich Hundertwasser and operated by Wien Energie. Photographic documentation by Michael Seirer explores the facility's distinctive architectural aesthetics, technological infrastructure, and urban integration, revealing complex mechanical systems and modernist design strategies across fifteen detailed architectural and industrial images.
15 photos
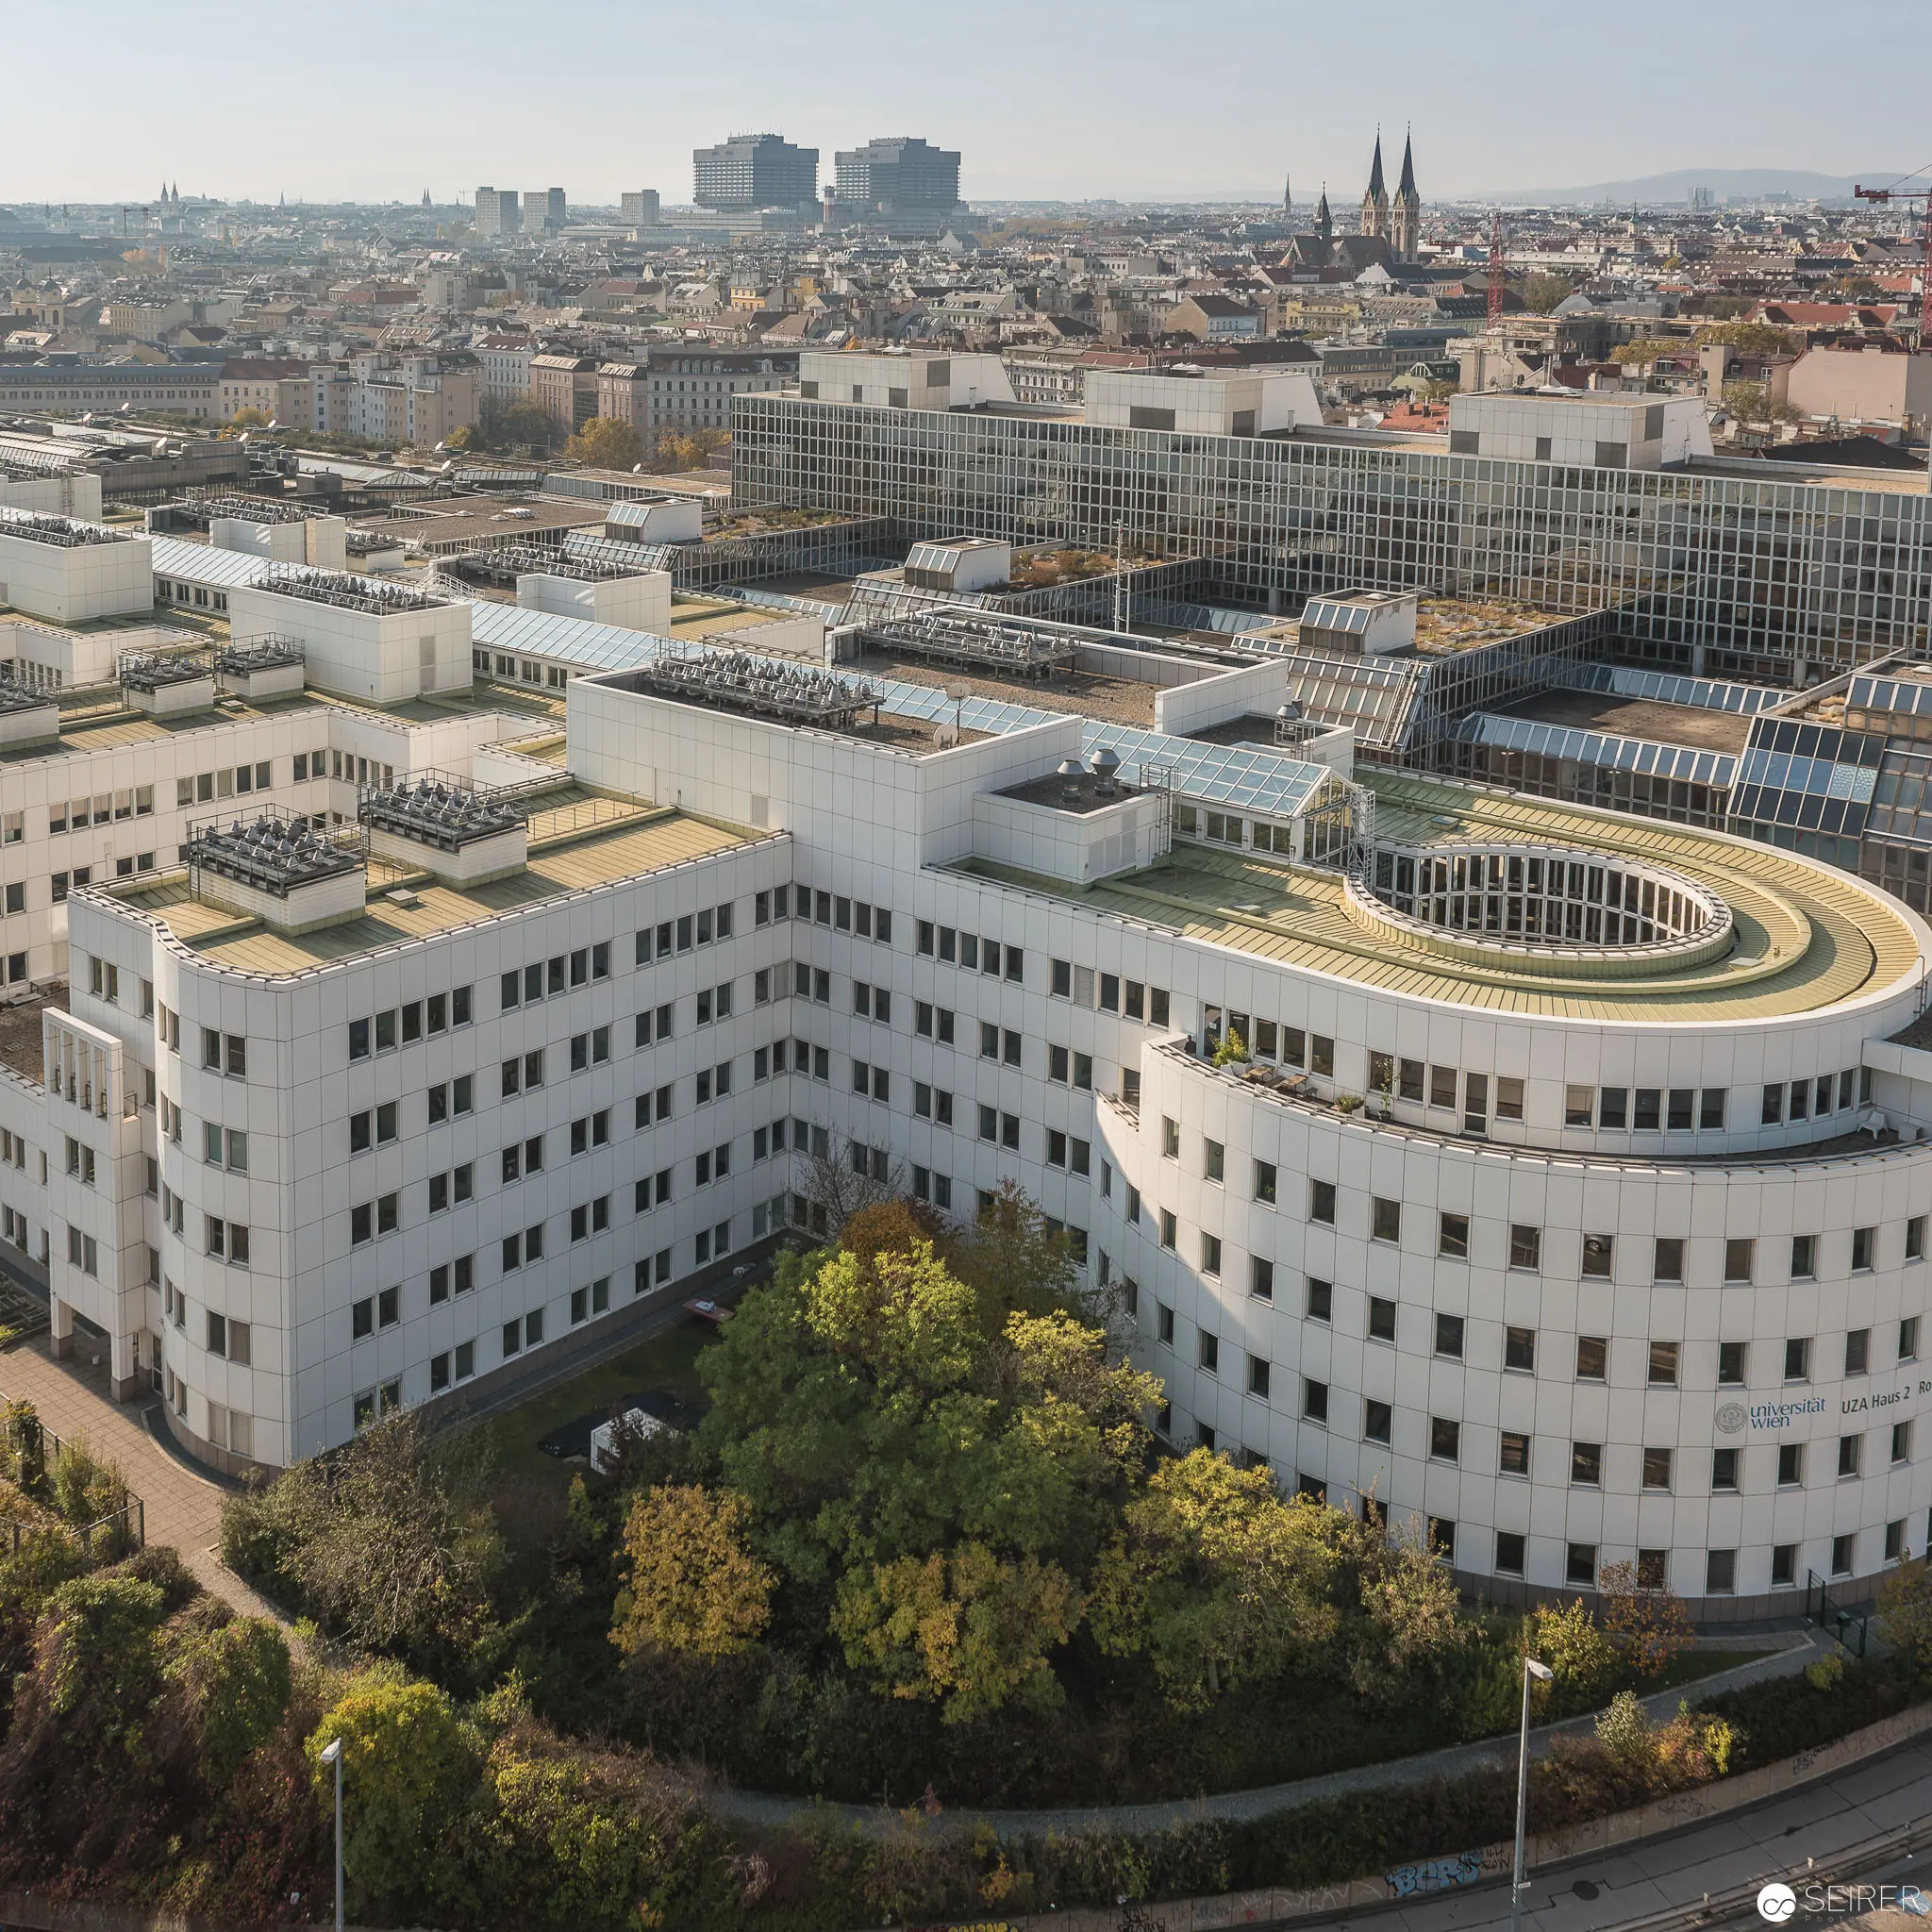
Aerial View of Spittelau Waste Incineration Plant in Vienna's Urban Landscape Panoramic architectural photograph revealing the distinctive white, curvilinear design of the Spittelau Waste Incineration Plant, situated within Vienna's expansive cityscape. The modernist structure features a circular upper level with a sweeping ramp, set against a backdrop of dense urban development, with trees framing the foreground and metropolitan buildings extending to the horizon. Precise geometric forms and strategic urban planning characterize this innovative municipal infrastructure. 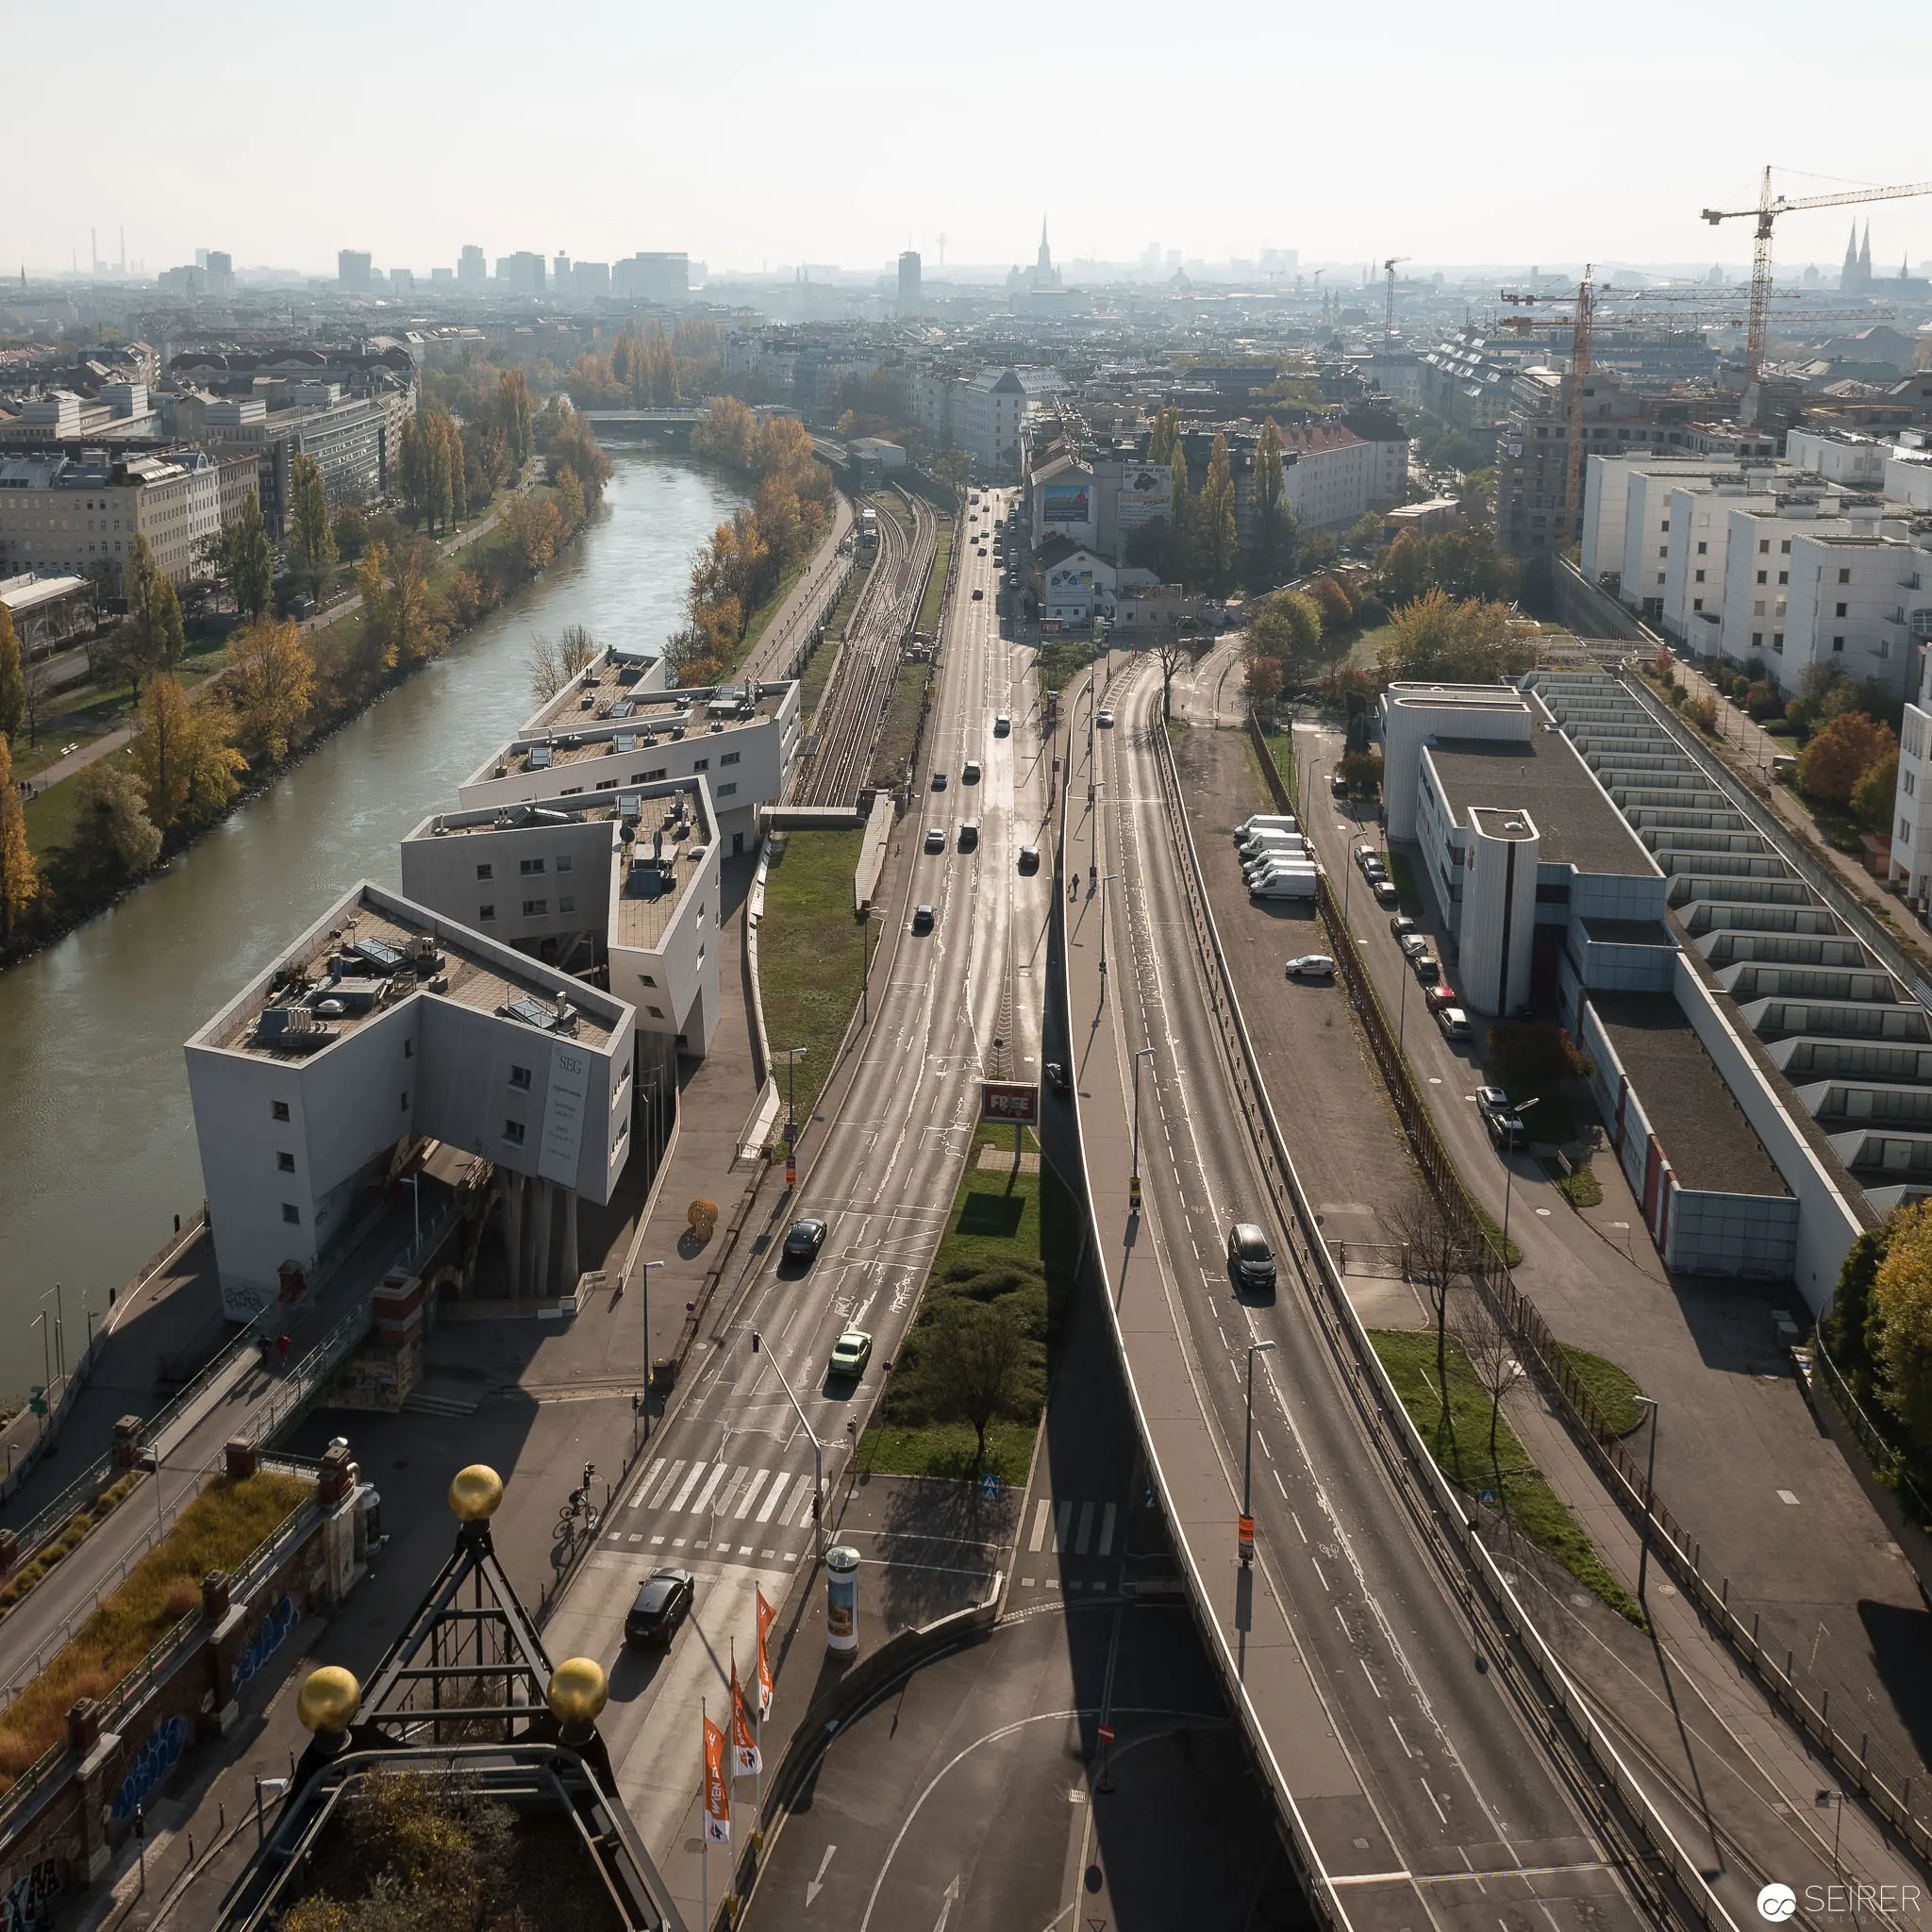 Aerial View of Spittelau Waste Incineration Plant and Urban Infrastructure in Vienna Expansive aerial perspective capturing the intricate urban landscape of Vienna, showcasing the Spittelau Waste Incineration Plant alongside a complex network of roadways and a meandering river. The image reveals a sophisticated urban design with multi-lane highways, modern architectural structures, and industrial infrastructure set against a backdrop of distant city buildings and construction cranes, illustrating the integrated architectural and infrastructural complexity of contemporary urban environments.
 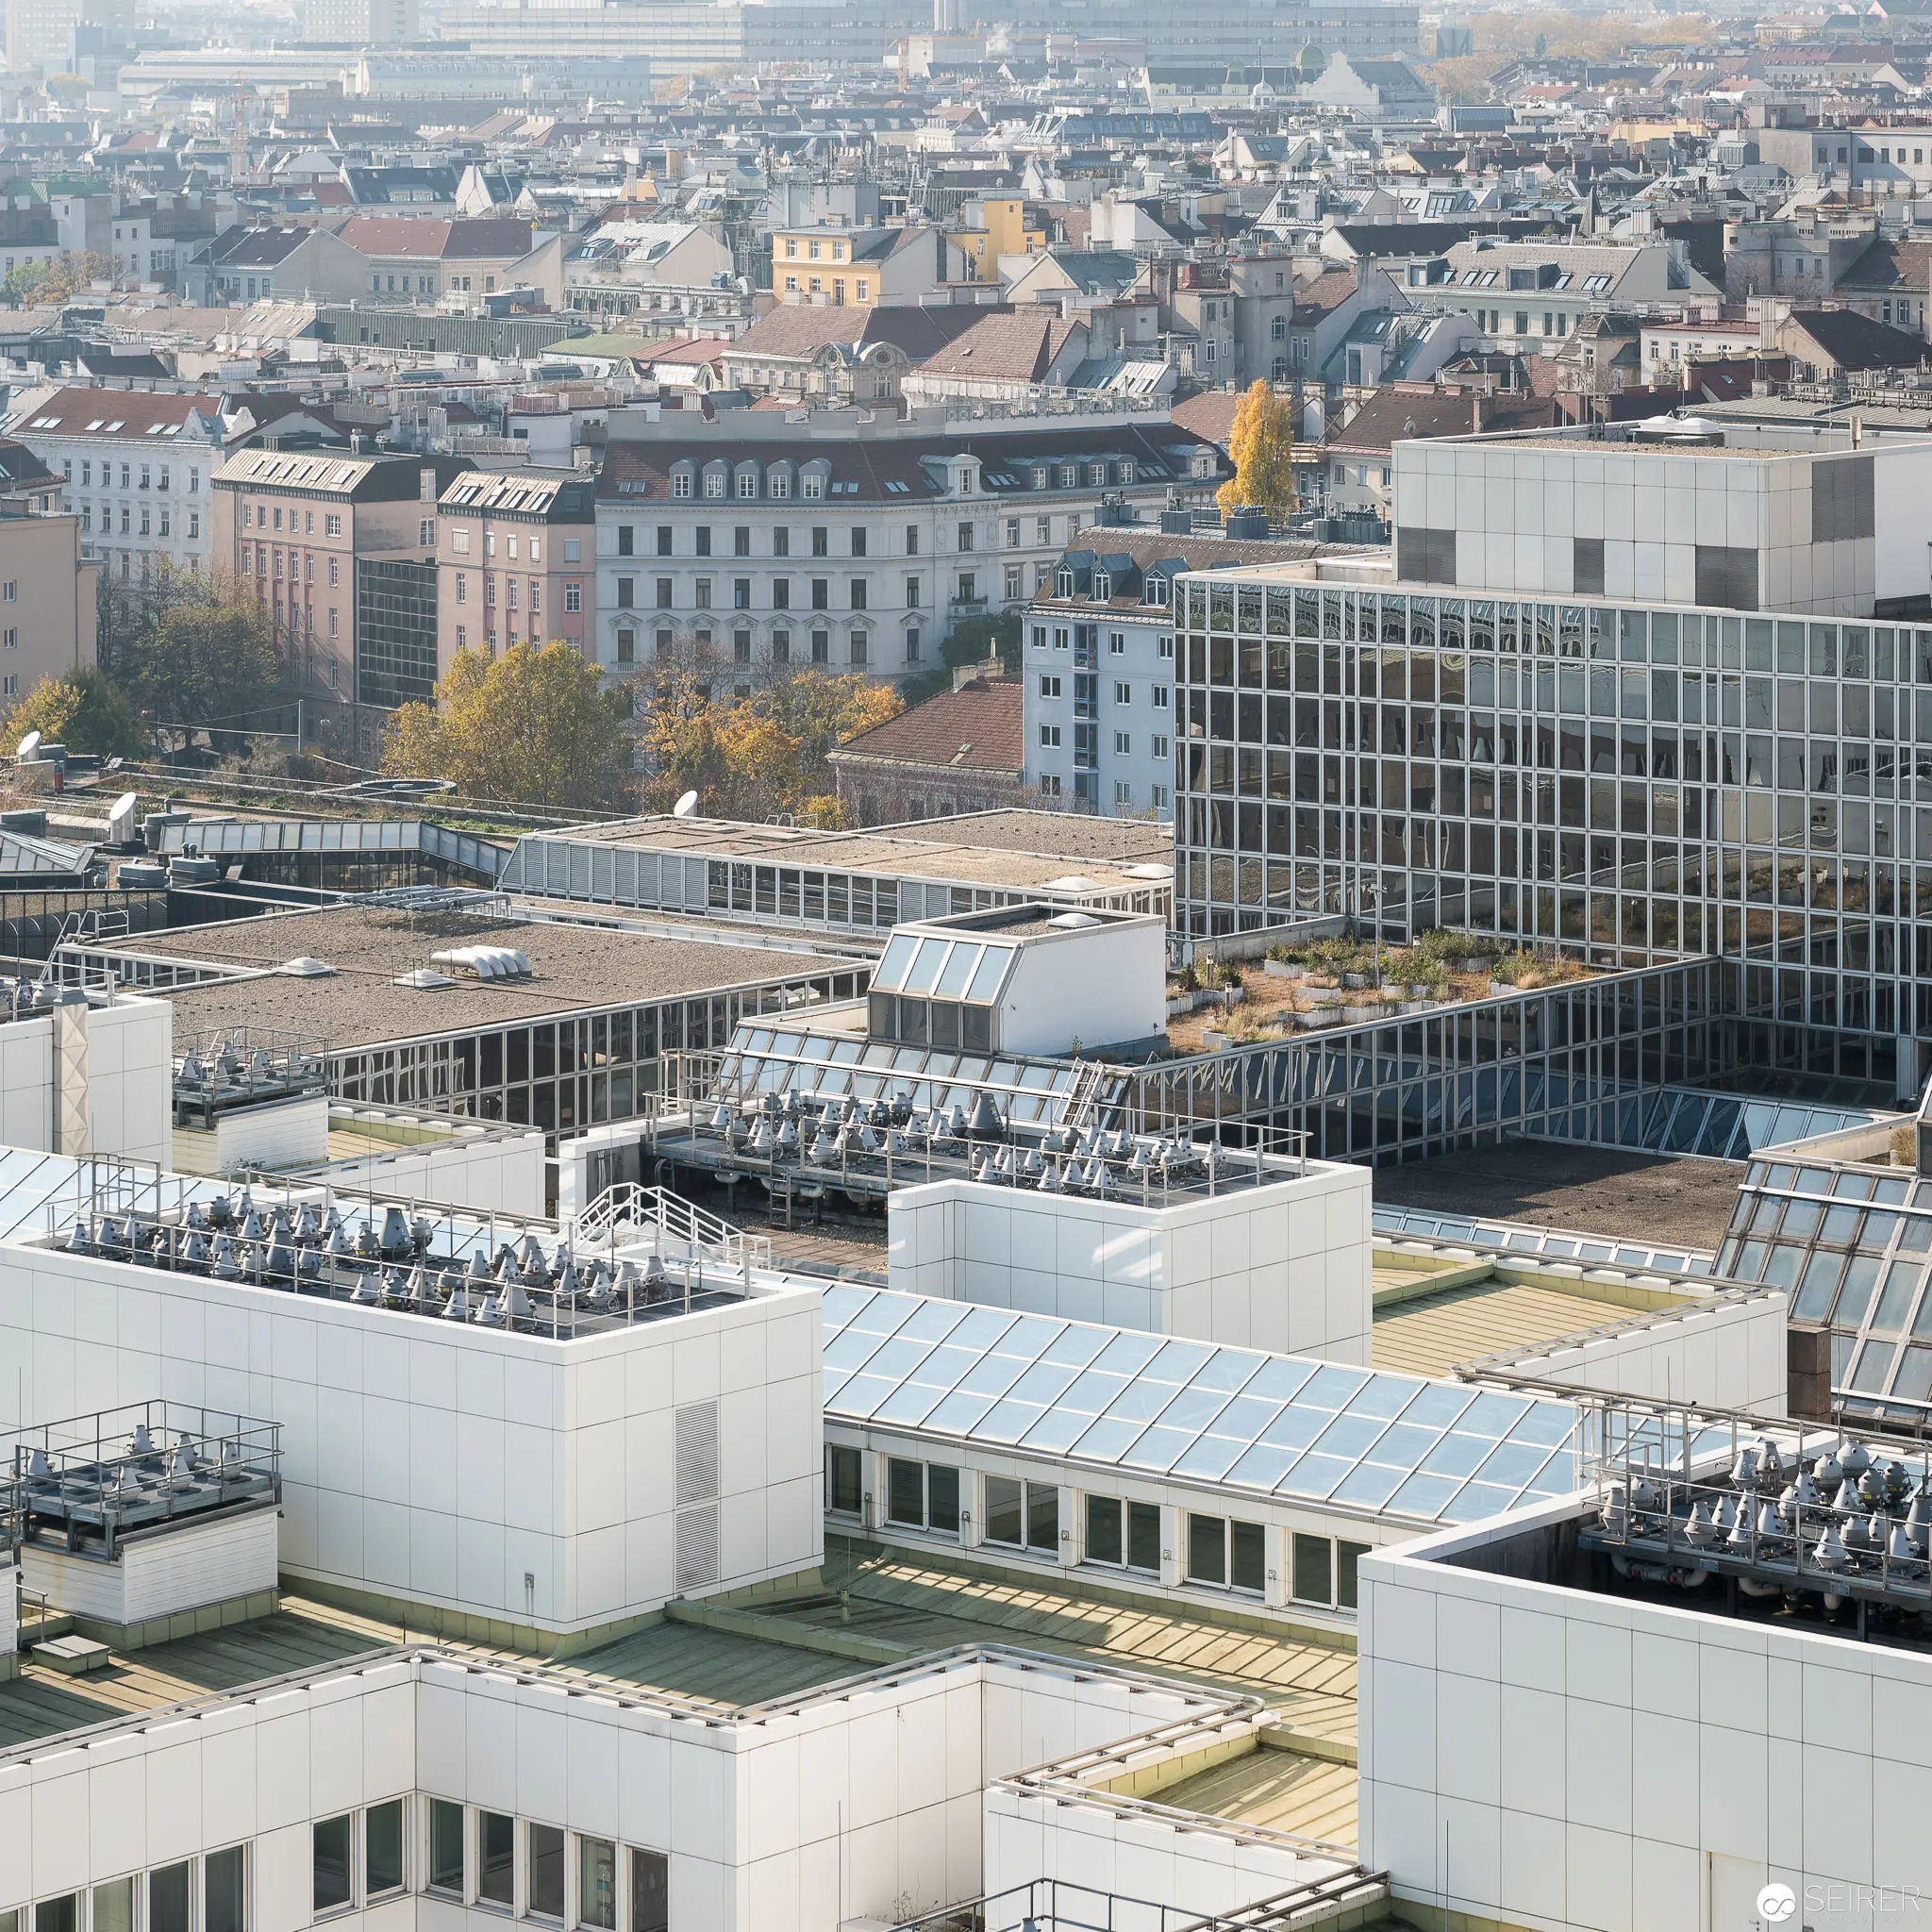 Aerial View of Urban Landscape Featuring Spittelau Waste Incineration Plant, Vienna Panoramic architectural survey revealing a dense metropolitan cityscape with modernist and historical buildings, characterized by a complex layering of white, glass, and reflective surfaces. The foreground showcases a series of geometric, flat-roofed structures with mechanical infrastructure, while the background displays a textured urban fabric of historic residential buildings with varied rooflines and architectural styles. The image captures the architectural diversity and spatial complexity of Vienna's urban environment.
 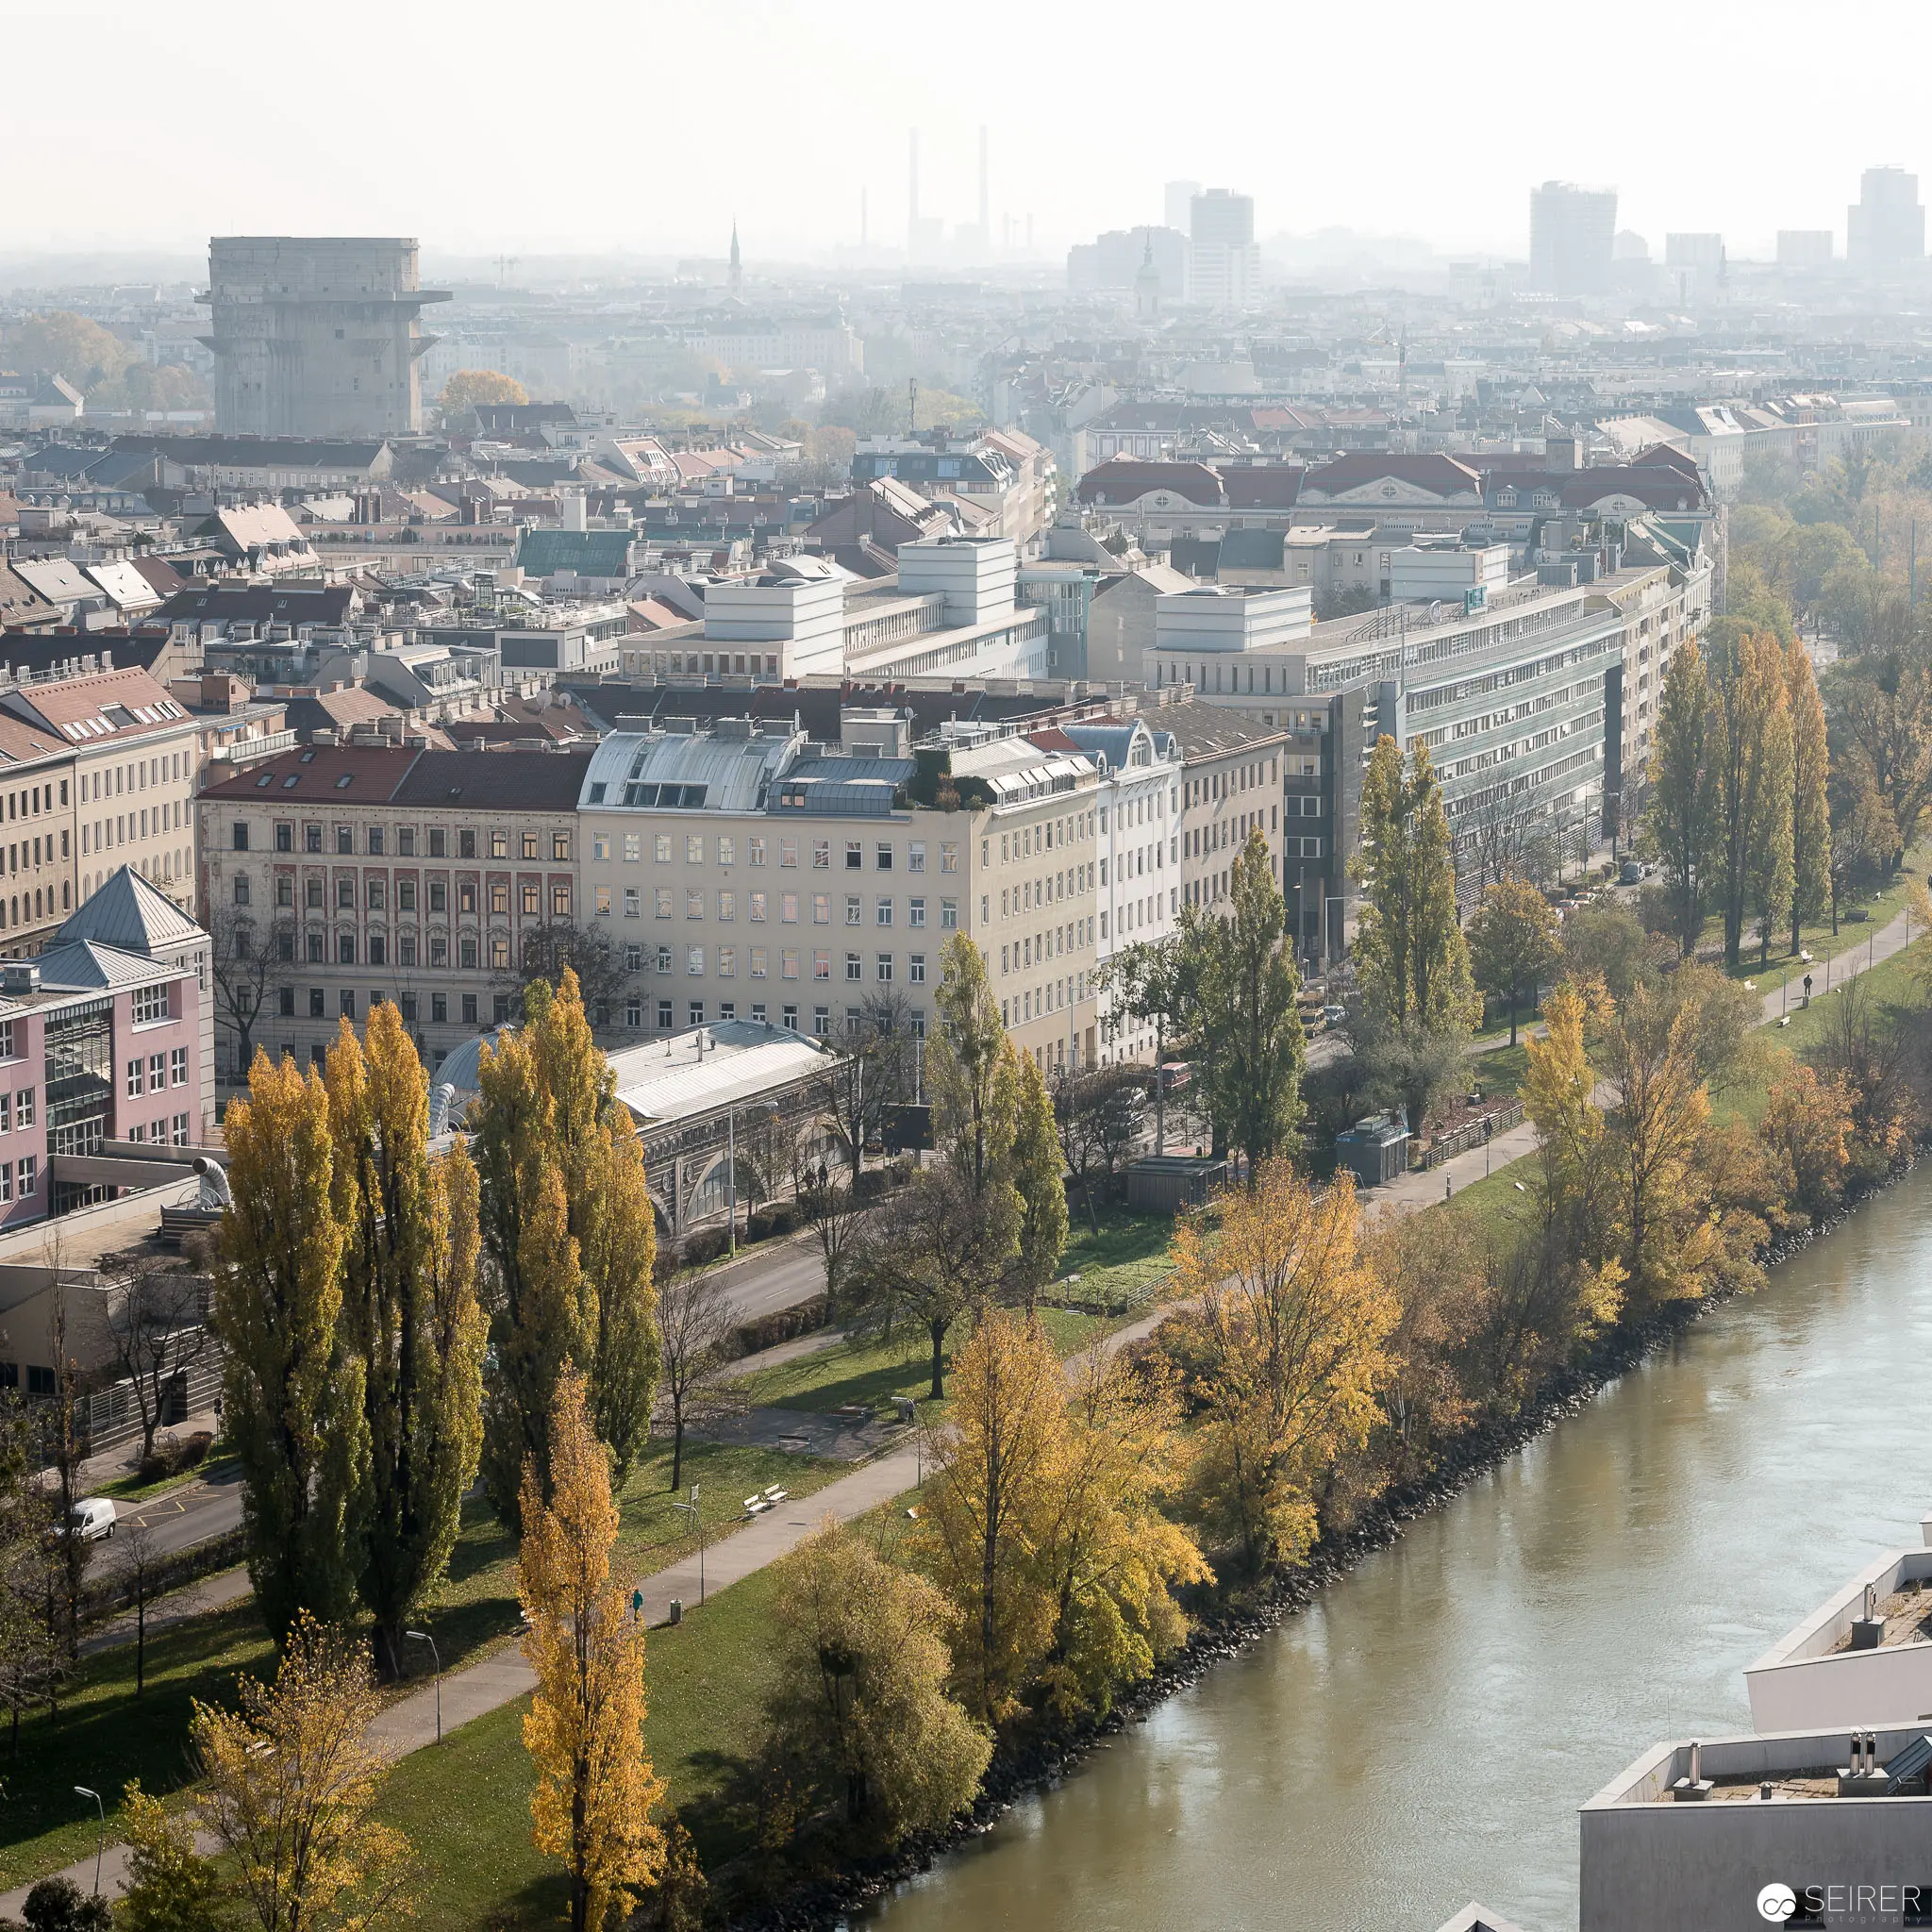 Vienna's Urban Landscape with Spittelau Riverfront and Autumn Poplar Trees Panoramic view of Vienna's cityscape featuring dense architectural fabric alongside the flowing river, characterized by historic multi-story buildings and autumn-hued poplar trees lining the waterfront. Misty urban horizon reveals architectural layers with soft yellows and grays dominating the compositional palette, presenting a nuanced study of urban environmental interaction and architectural density.
 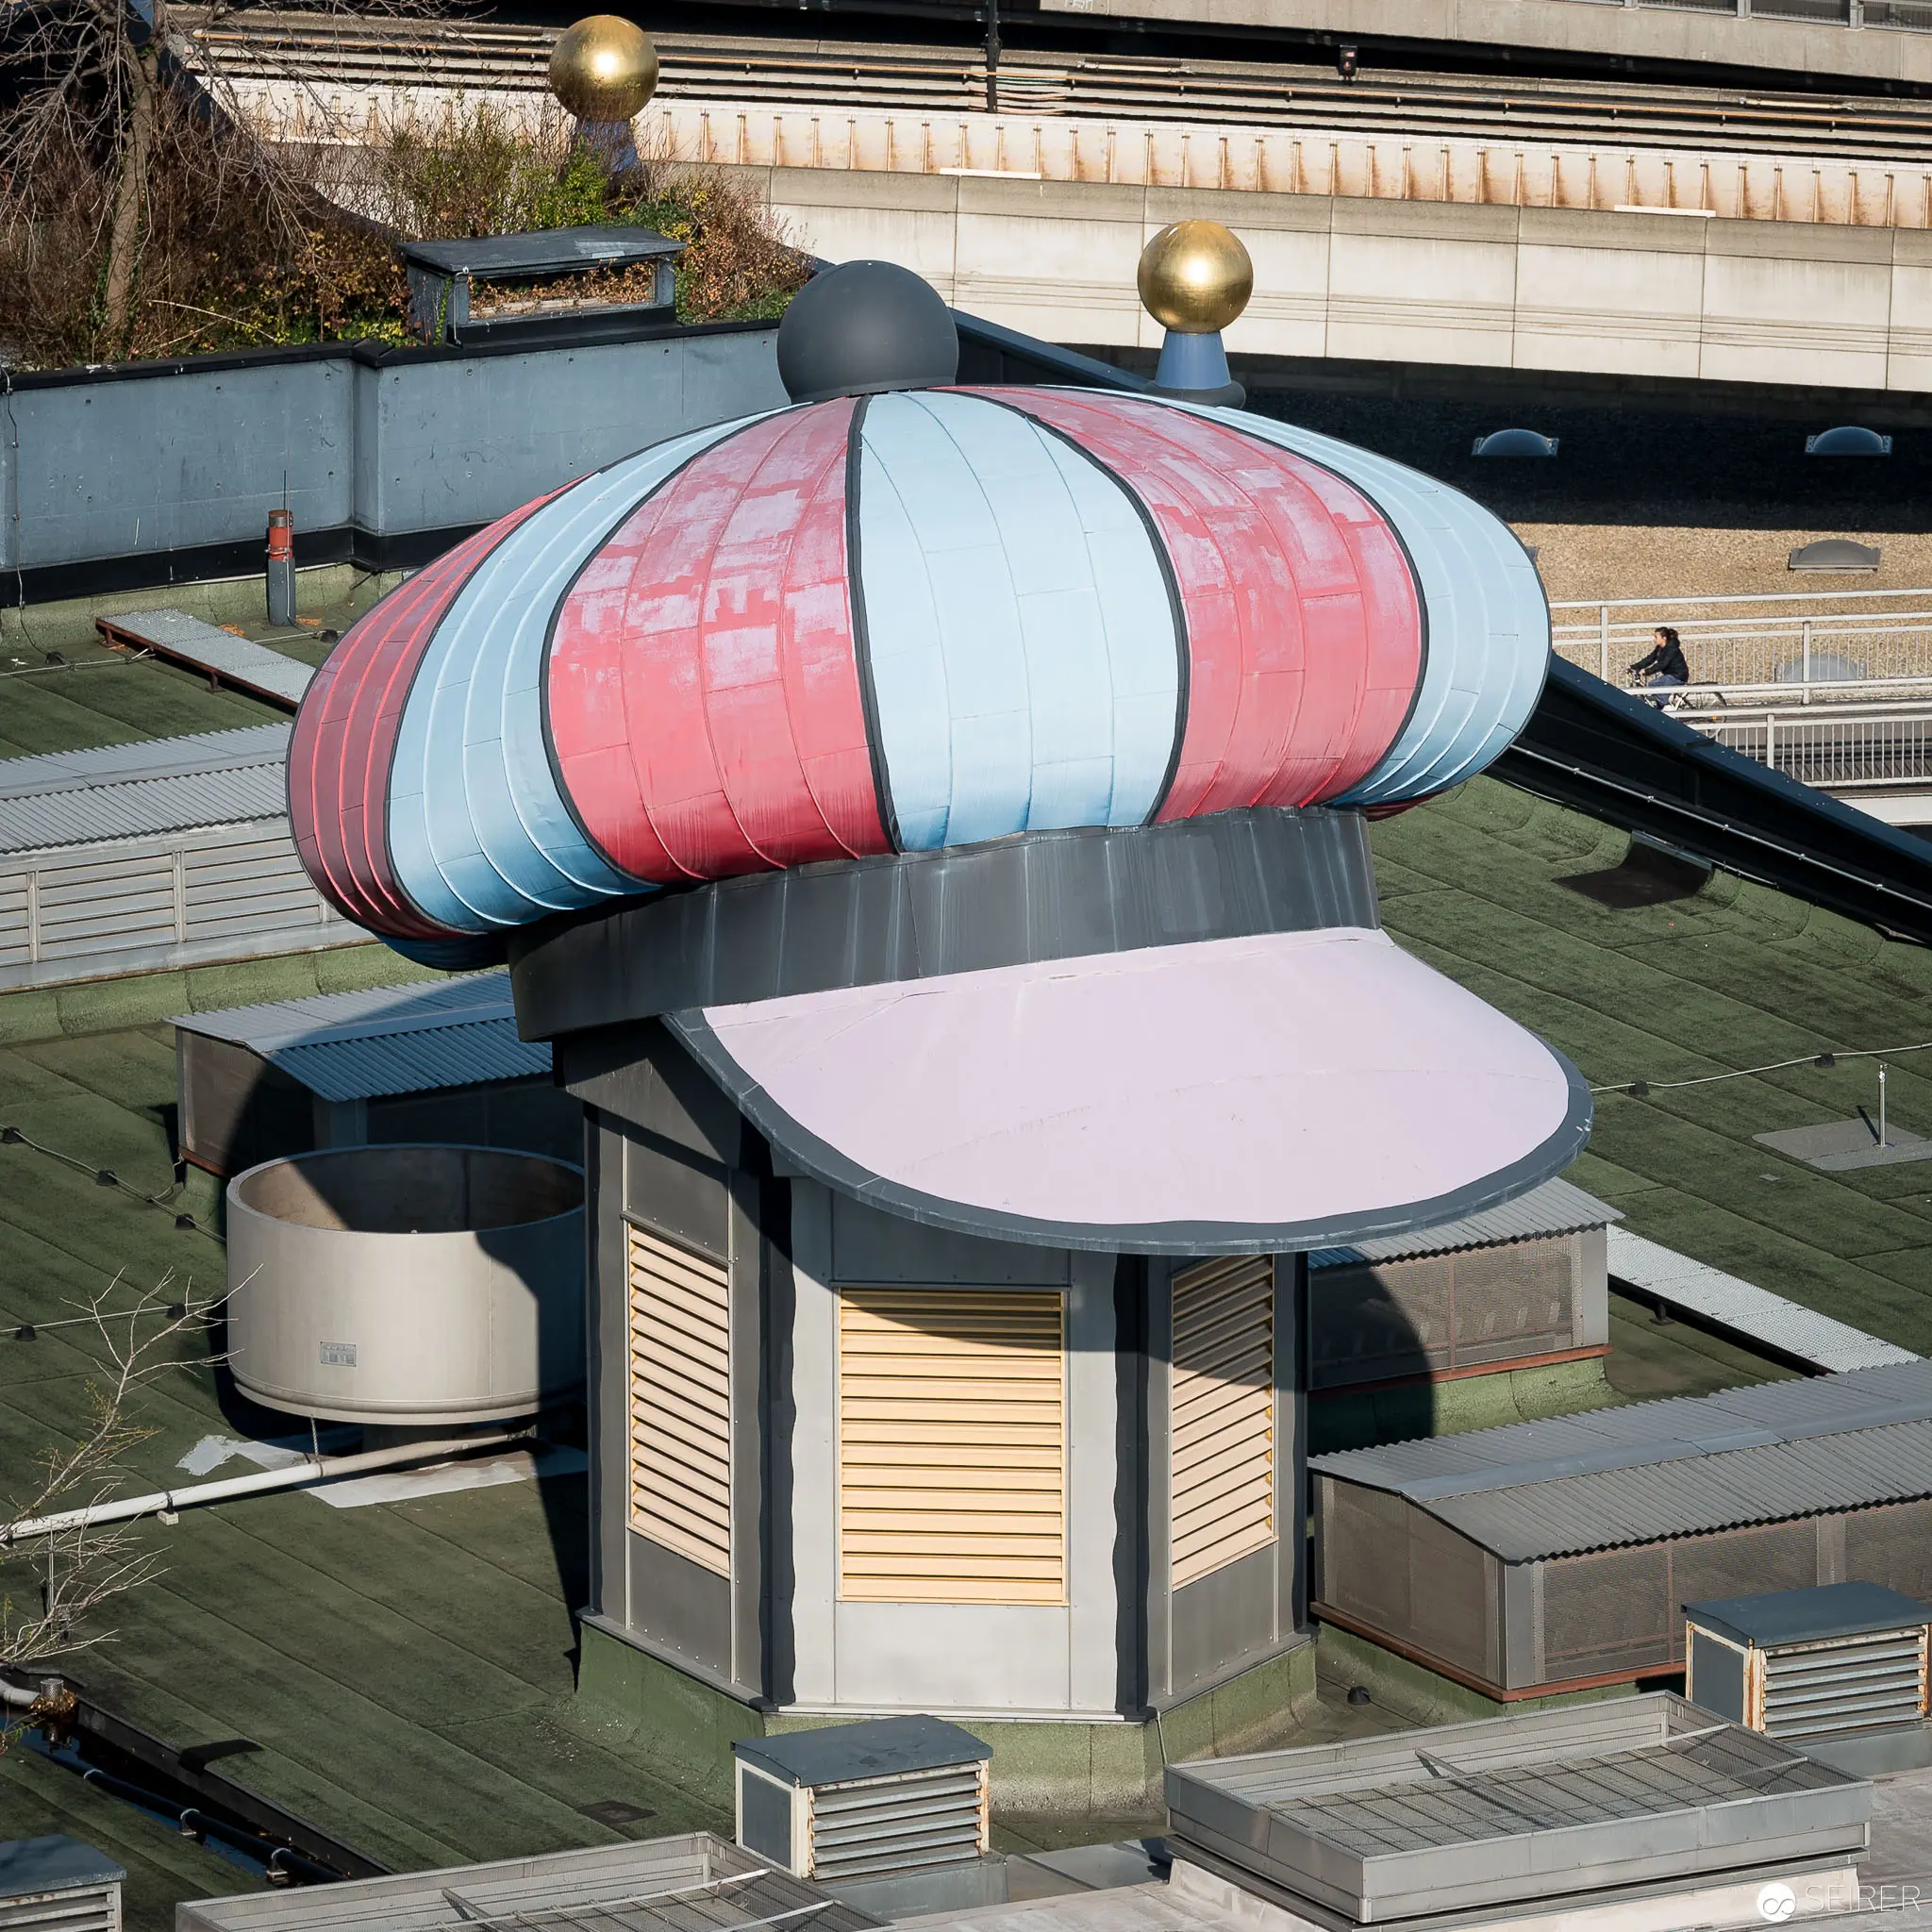 Spittelau Waste Incineration Plant: Architectural Sculpture in Pink and Blue Distinctive architectural design of the Spittelau waste incineration facility, featuring a bulbous upper structure in soft pink and pale blue, crowned with golden ornamentation. The building presents a sculptural form that transforms an industrial infrastructure into an artistic statement, set against a backdrop of geometric urban architectural elements and green rooftop spaces. Photographic documentation by Michael Seirer reveals the innovative approach to municipal design in Vienna.
 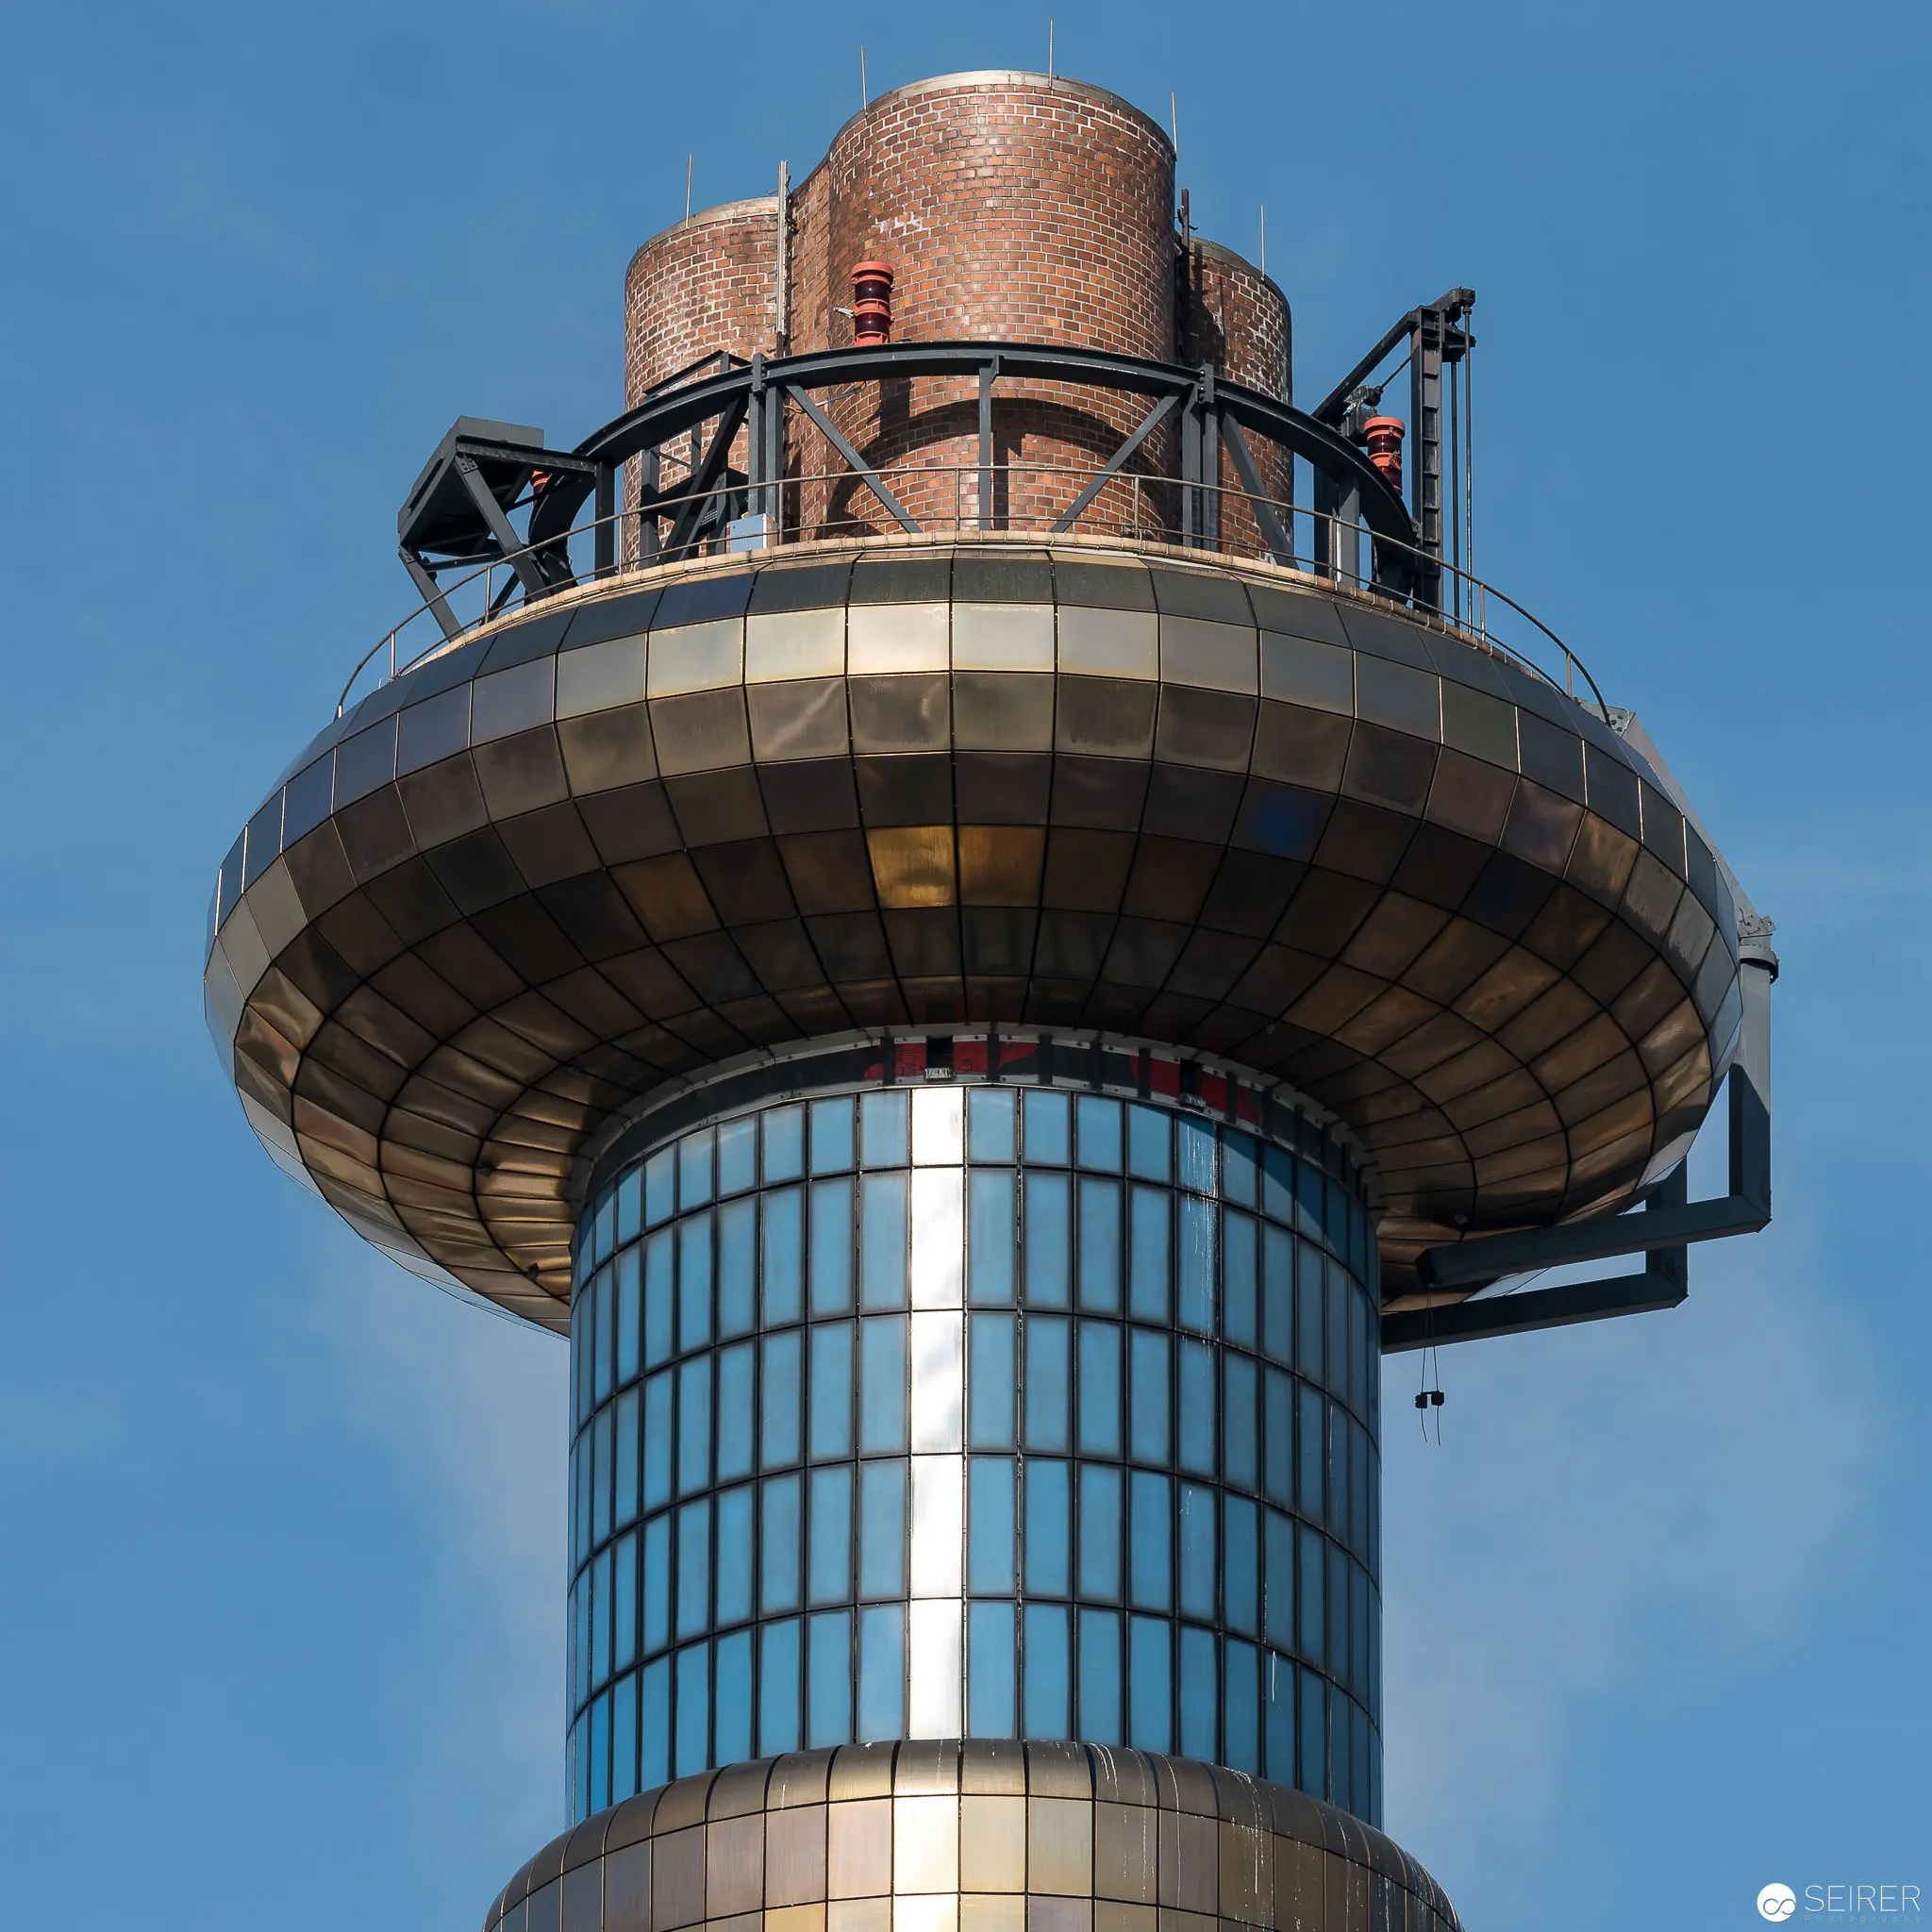 Spittelau Waste Incineration Plant's Distinctive Architectural Tower Against Blue Sky Architectural detail of the iconic Spittelau waste incineration plant in Vienna, featuring a cylindrical glass and metallic structure topped by a brick-textured circular observation deck. The tower's unique design combines industrial functionality with aesthetic innovation, showcasing a striking geometric composition of vertical glass panels, bronze-toned horizontal elements, and a brick upper section silhouetted against a clear blue sky.
 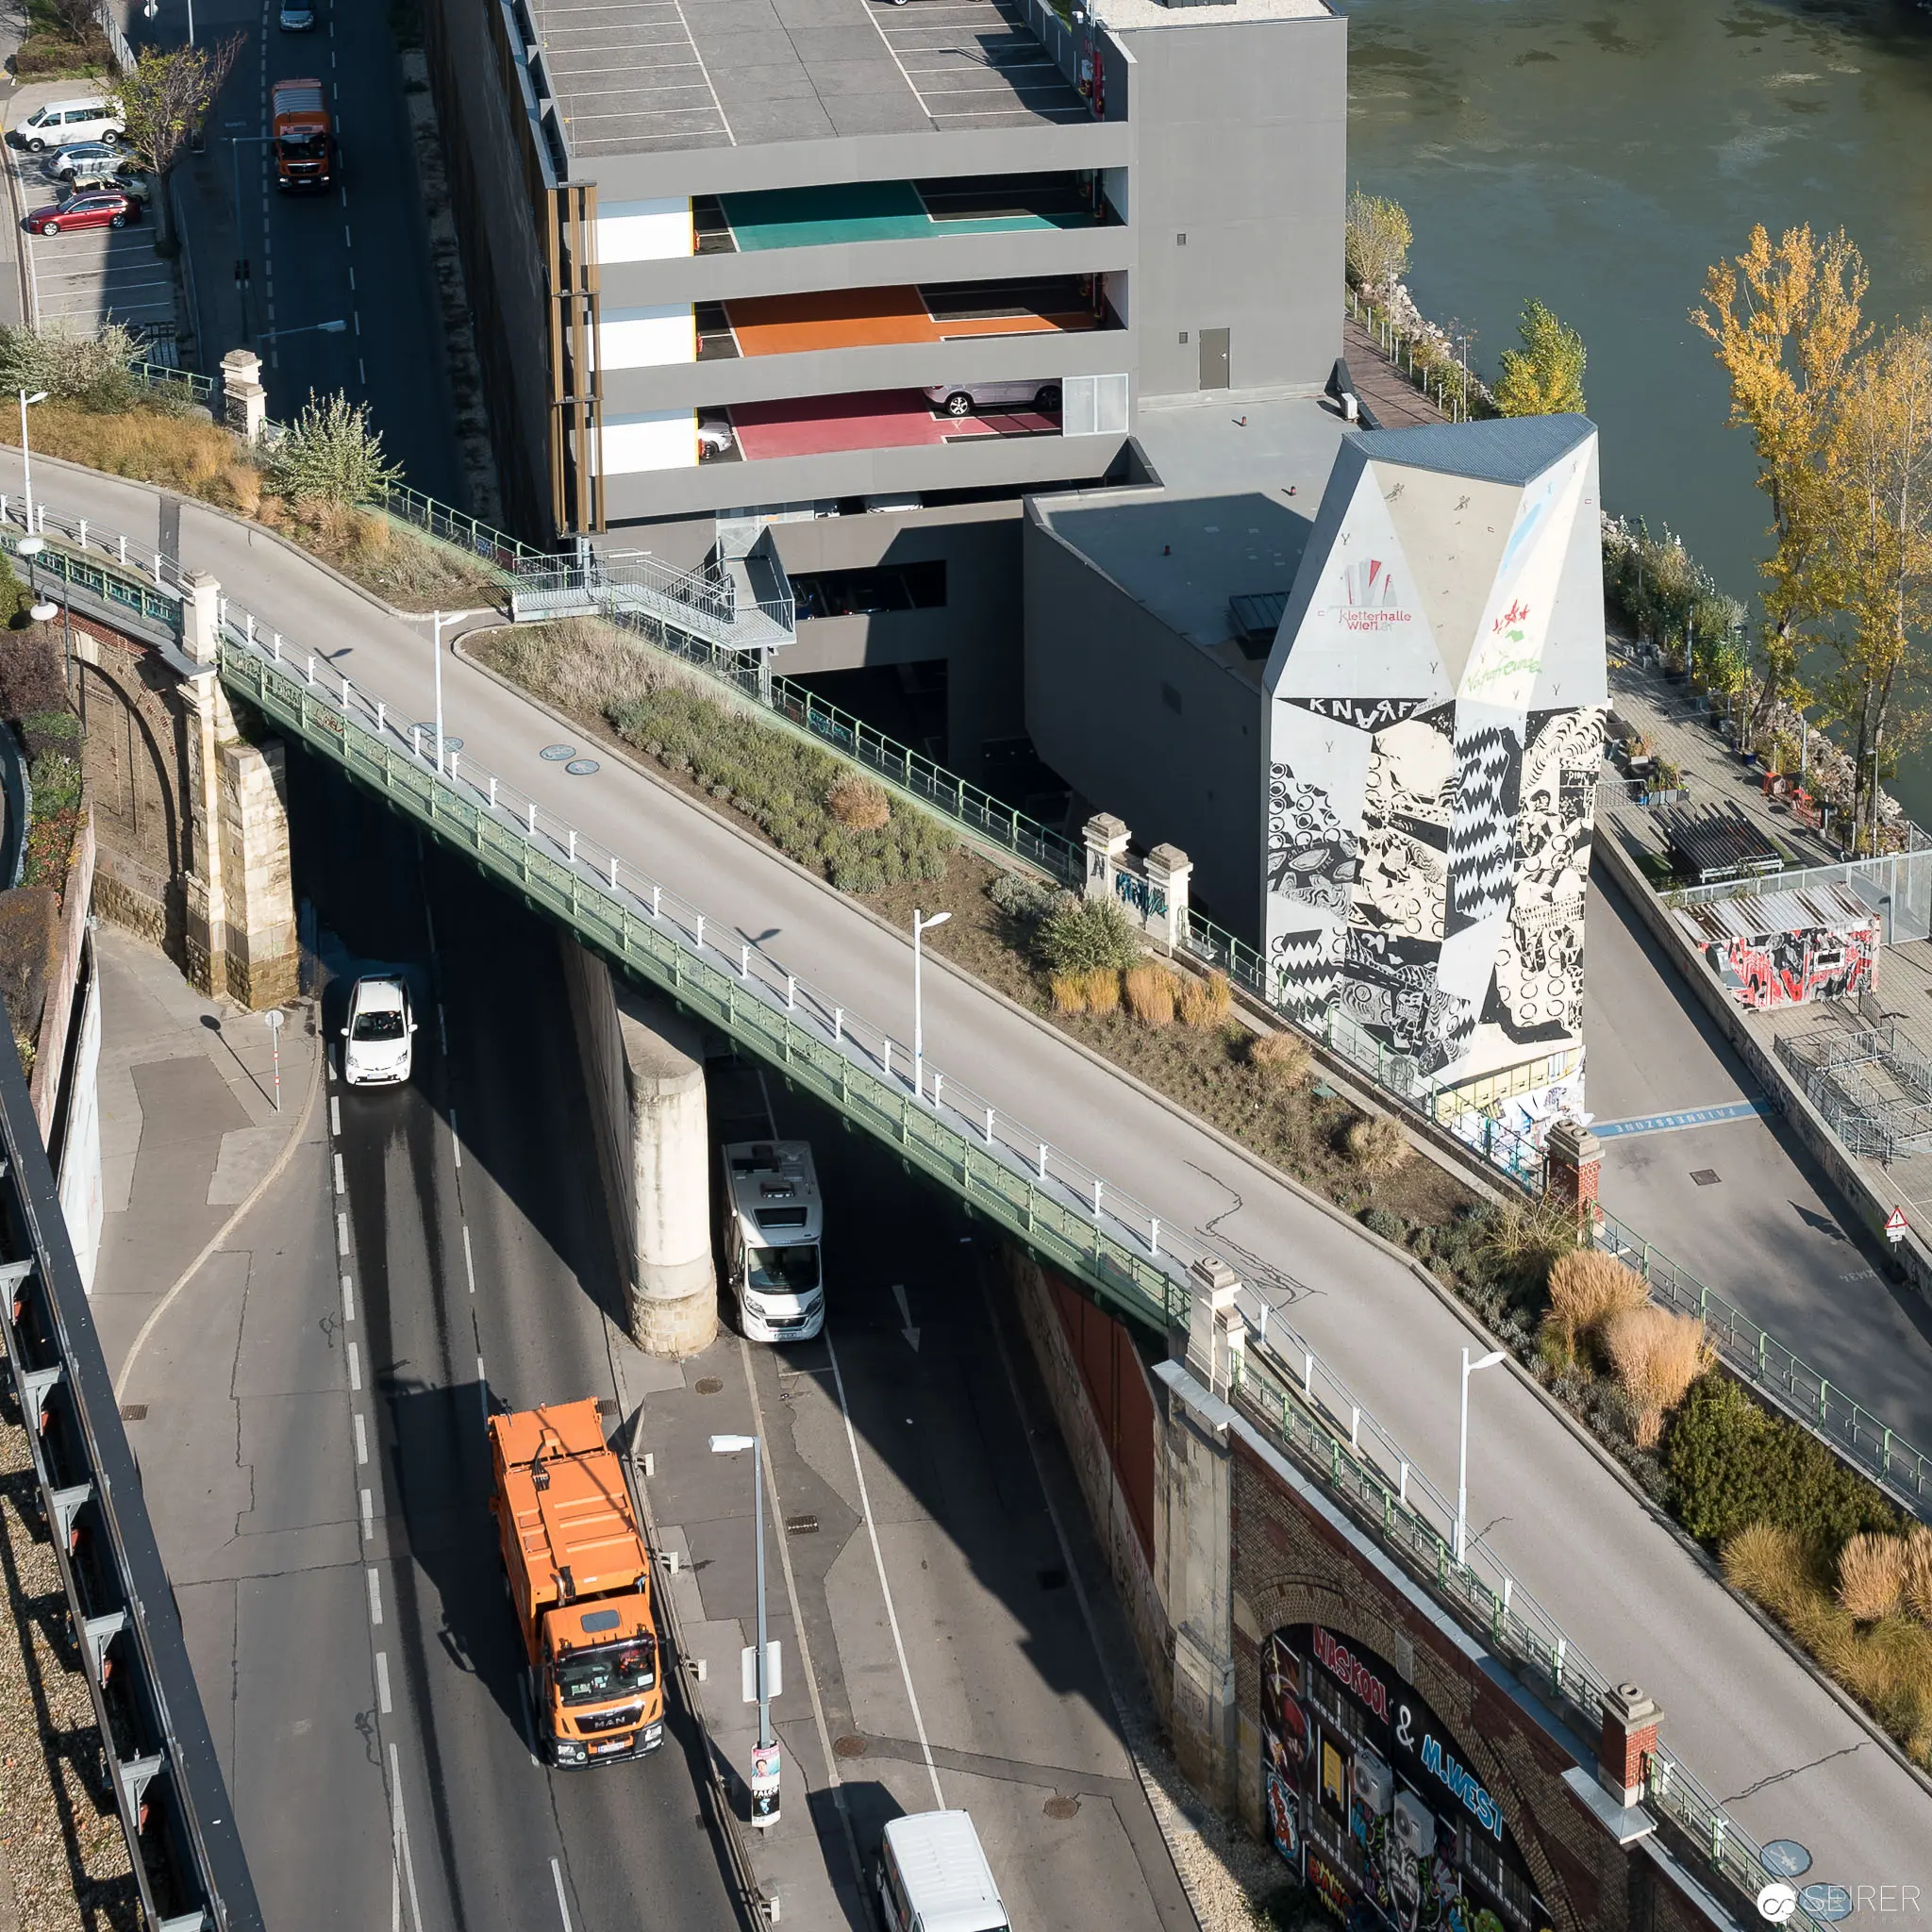 Urban Infrastructure and Design: Spittelau Waste Incineration Plant from Elevated Perspective Aerial view of a multilayered urban transportation corridor featuring the iconic Spittelau Waste Incineration Plant, designed with a distinctive white and graphically decorated tower rising alongside a multi-level roadway and pedestrian bridge. The image reveals complex infrastructural interactions, with an orange municipal truck traversing the lower roadway, surrounded by architectural elements that demonstrate innovative urban design and integrated public utility infrastructure.
 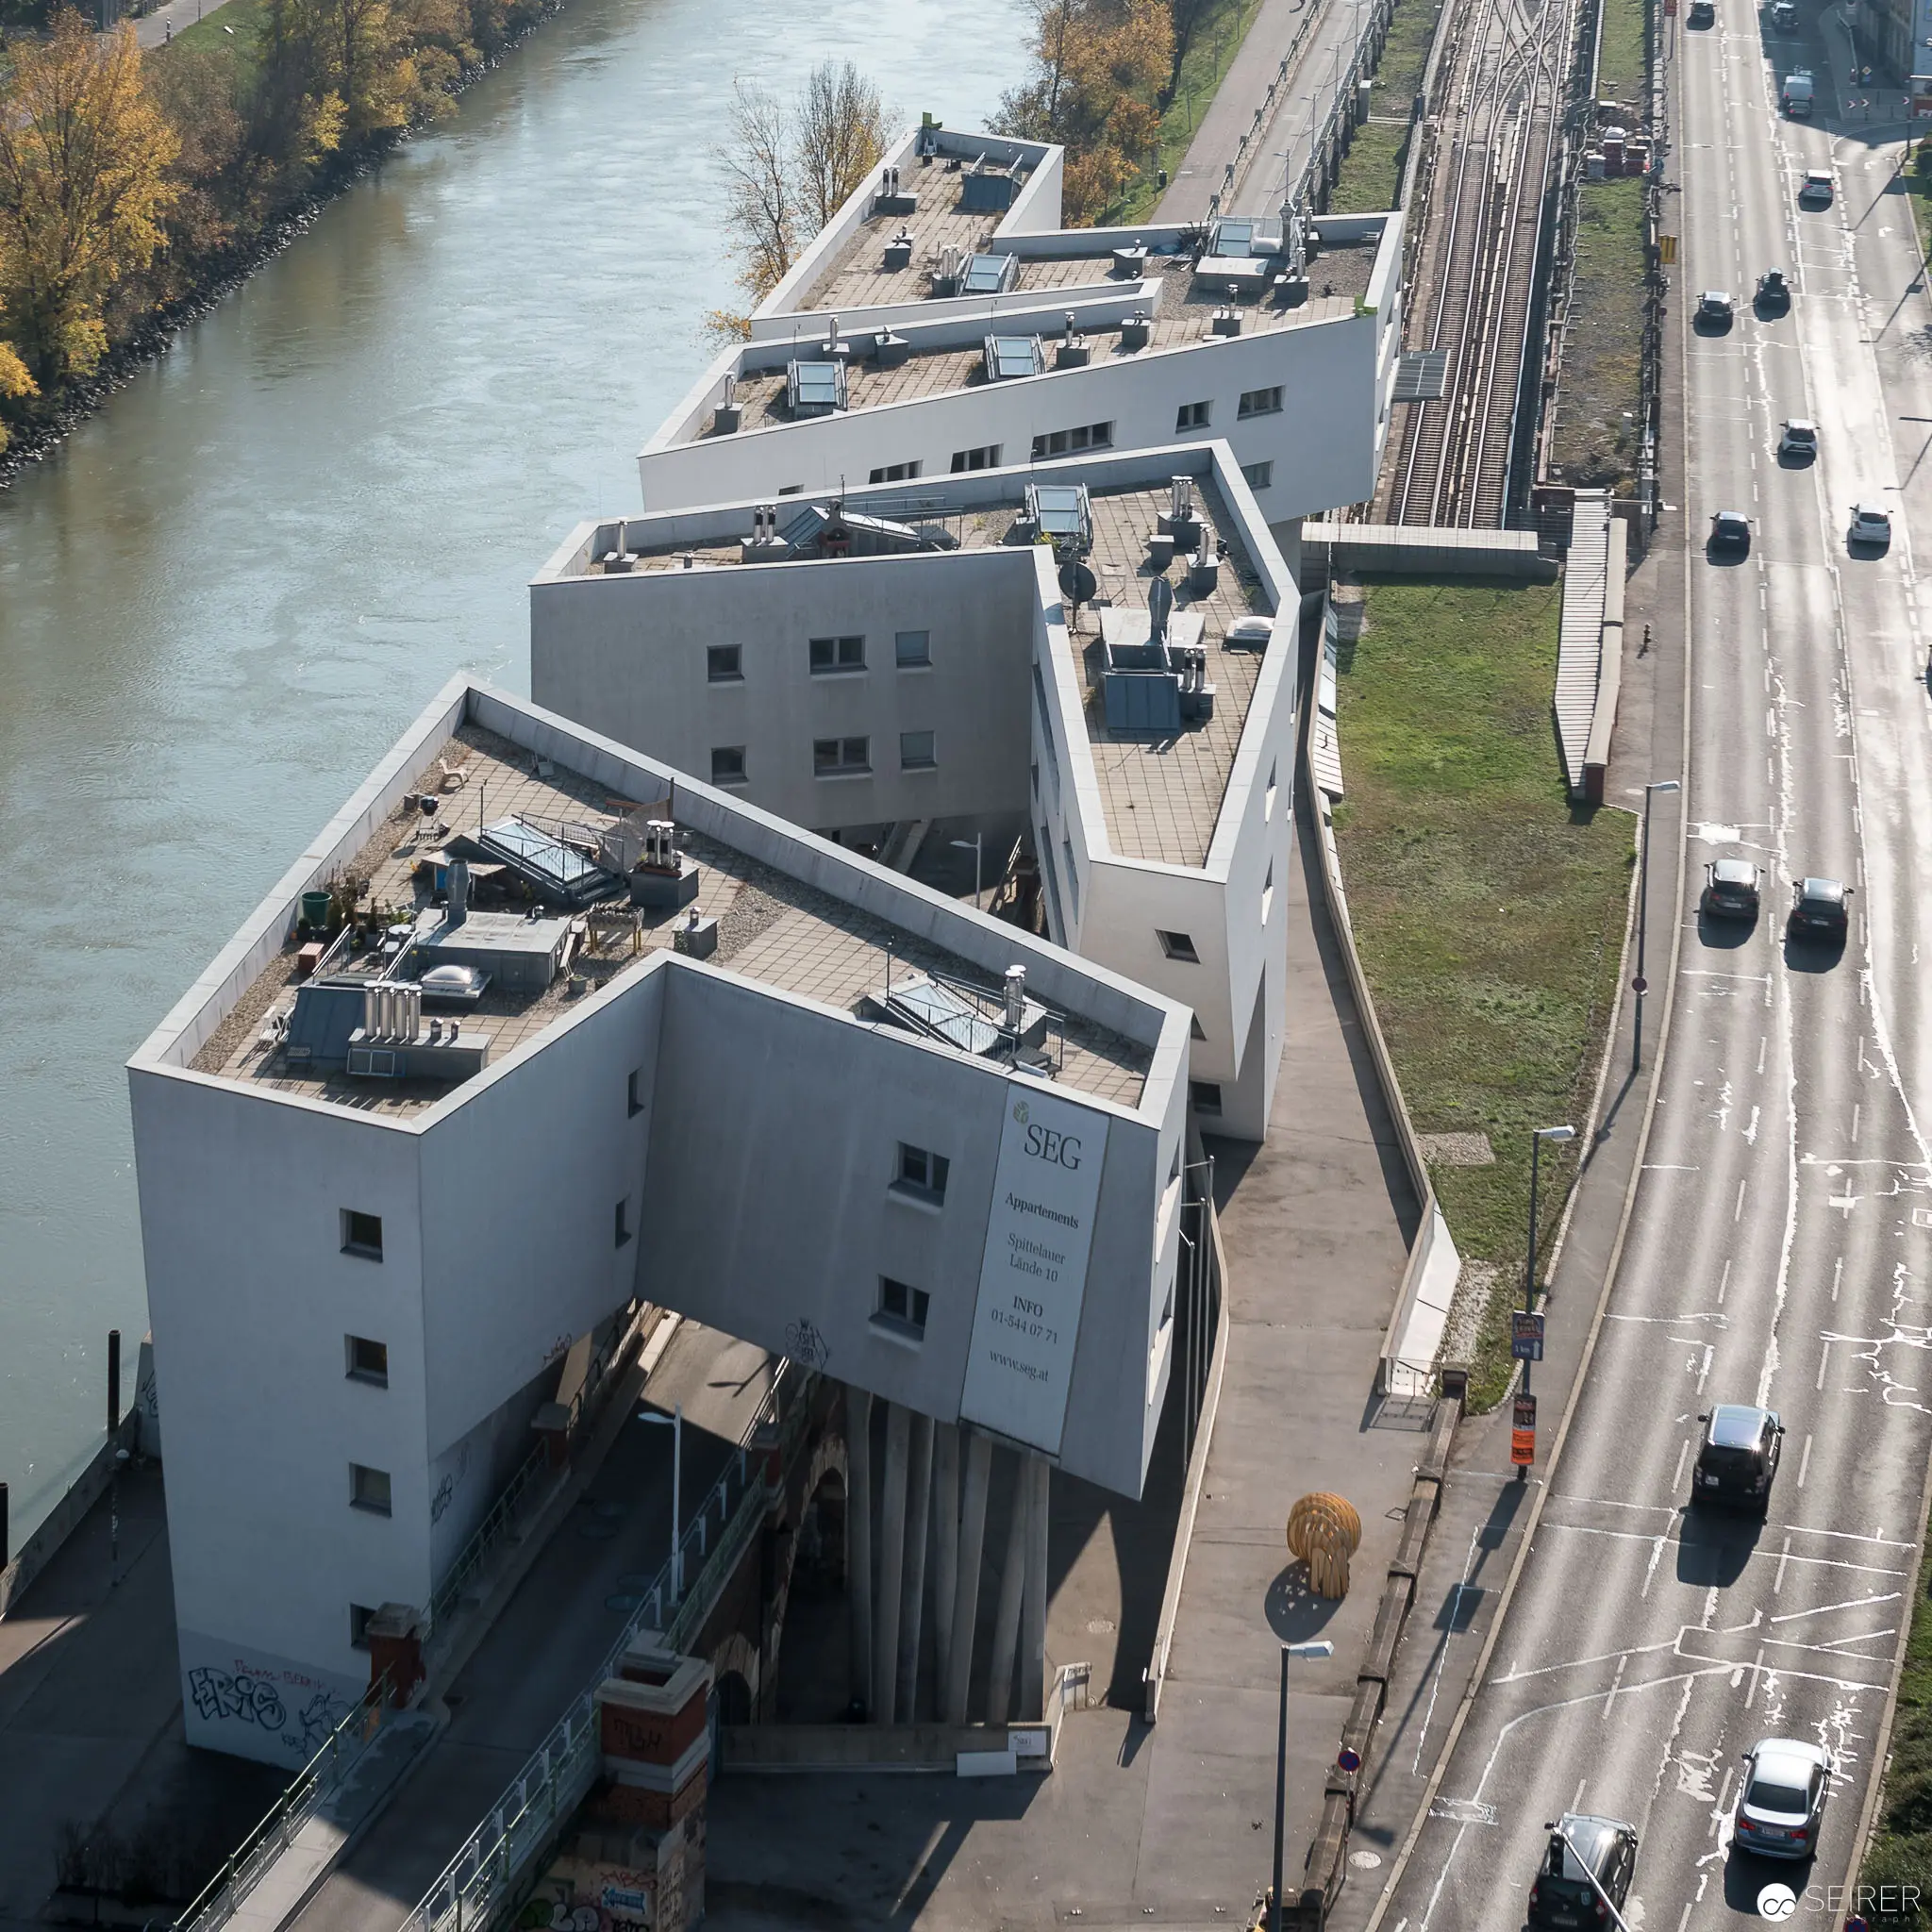 Spittelau Waste Incineration Plant: Architectural Perspective along Vienna's Waterway Aerial view of the distinctively angular Spittelau Waste Incineration Plant, showcasing its modernist white geometric structures positioned adjacently to a flowing waterway and multi-lane highway. The architectural complex demonstrates a striking urban design integration, with angular building volumes creating a dynamic visual composition that blends industrial infrastructure with contemporary architectural aesthetics. Rooftop mechanical elements and precise angular alignments highlight the structural complexity of this sustainable urban infrastructure.
 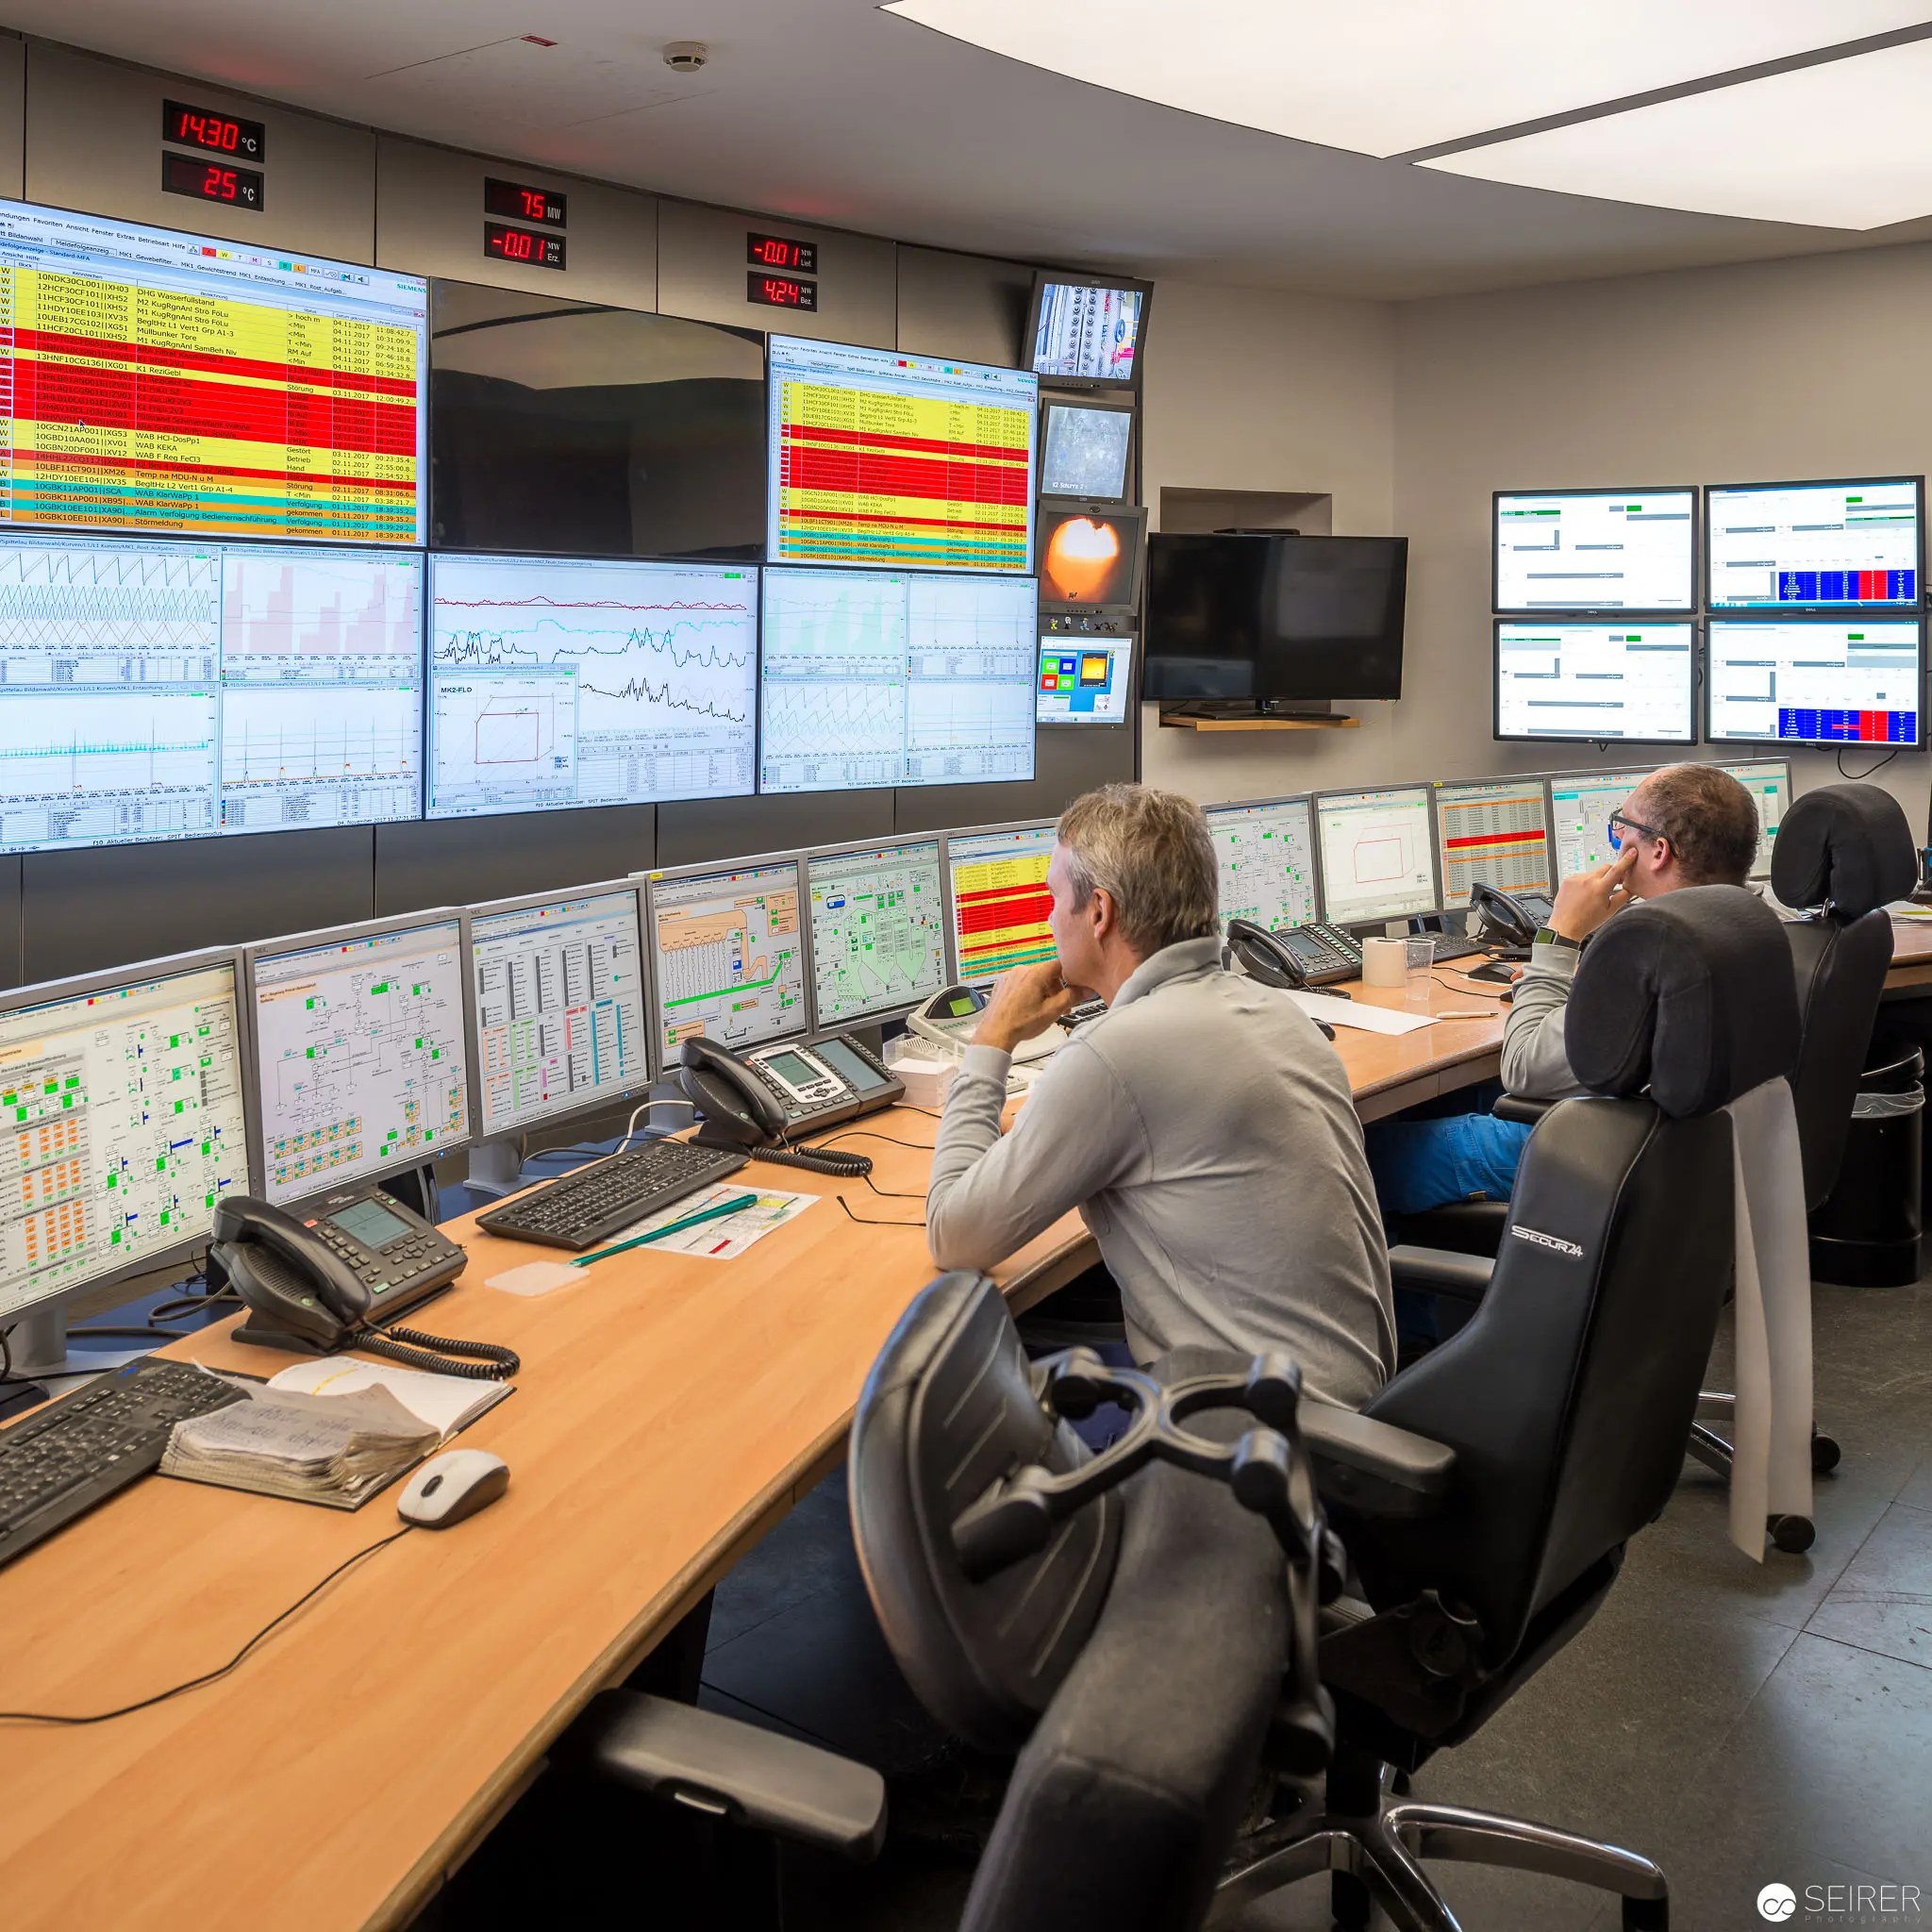 Spittelau Waste Incineration Plant Control Room Monitoring Operations Technicians monitor complex digital displays and control panels within the central operations room of the Spittelau Waste Incineration Plant in Vienna. Multiple large screens display color-coded data visualizations, while operators seated at workstations carefully observe intricate system graphs and performance metrics. The technological environment reveals sophisticated infrastructure management with precise computational interfaces and strategic information tracking.
 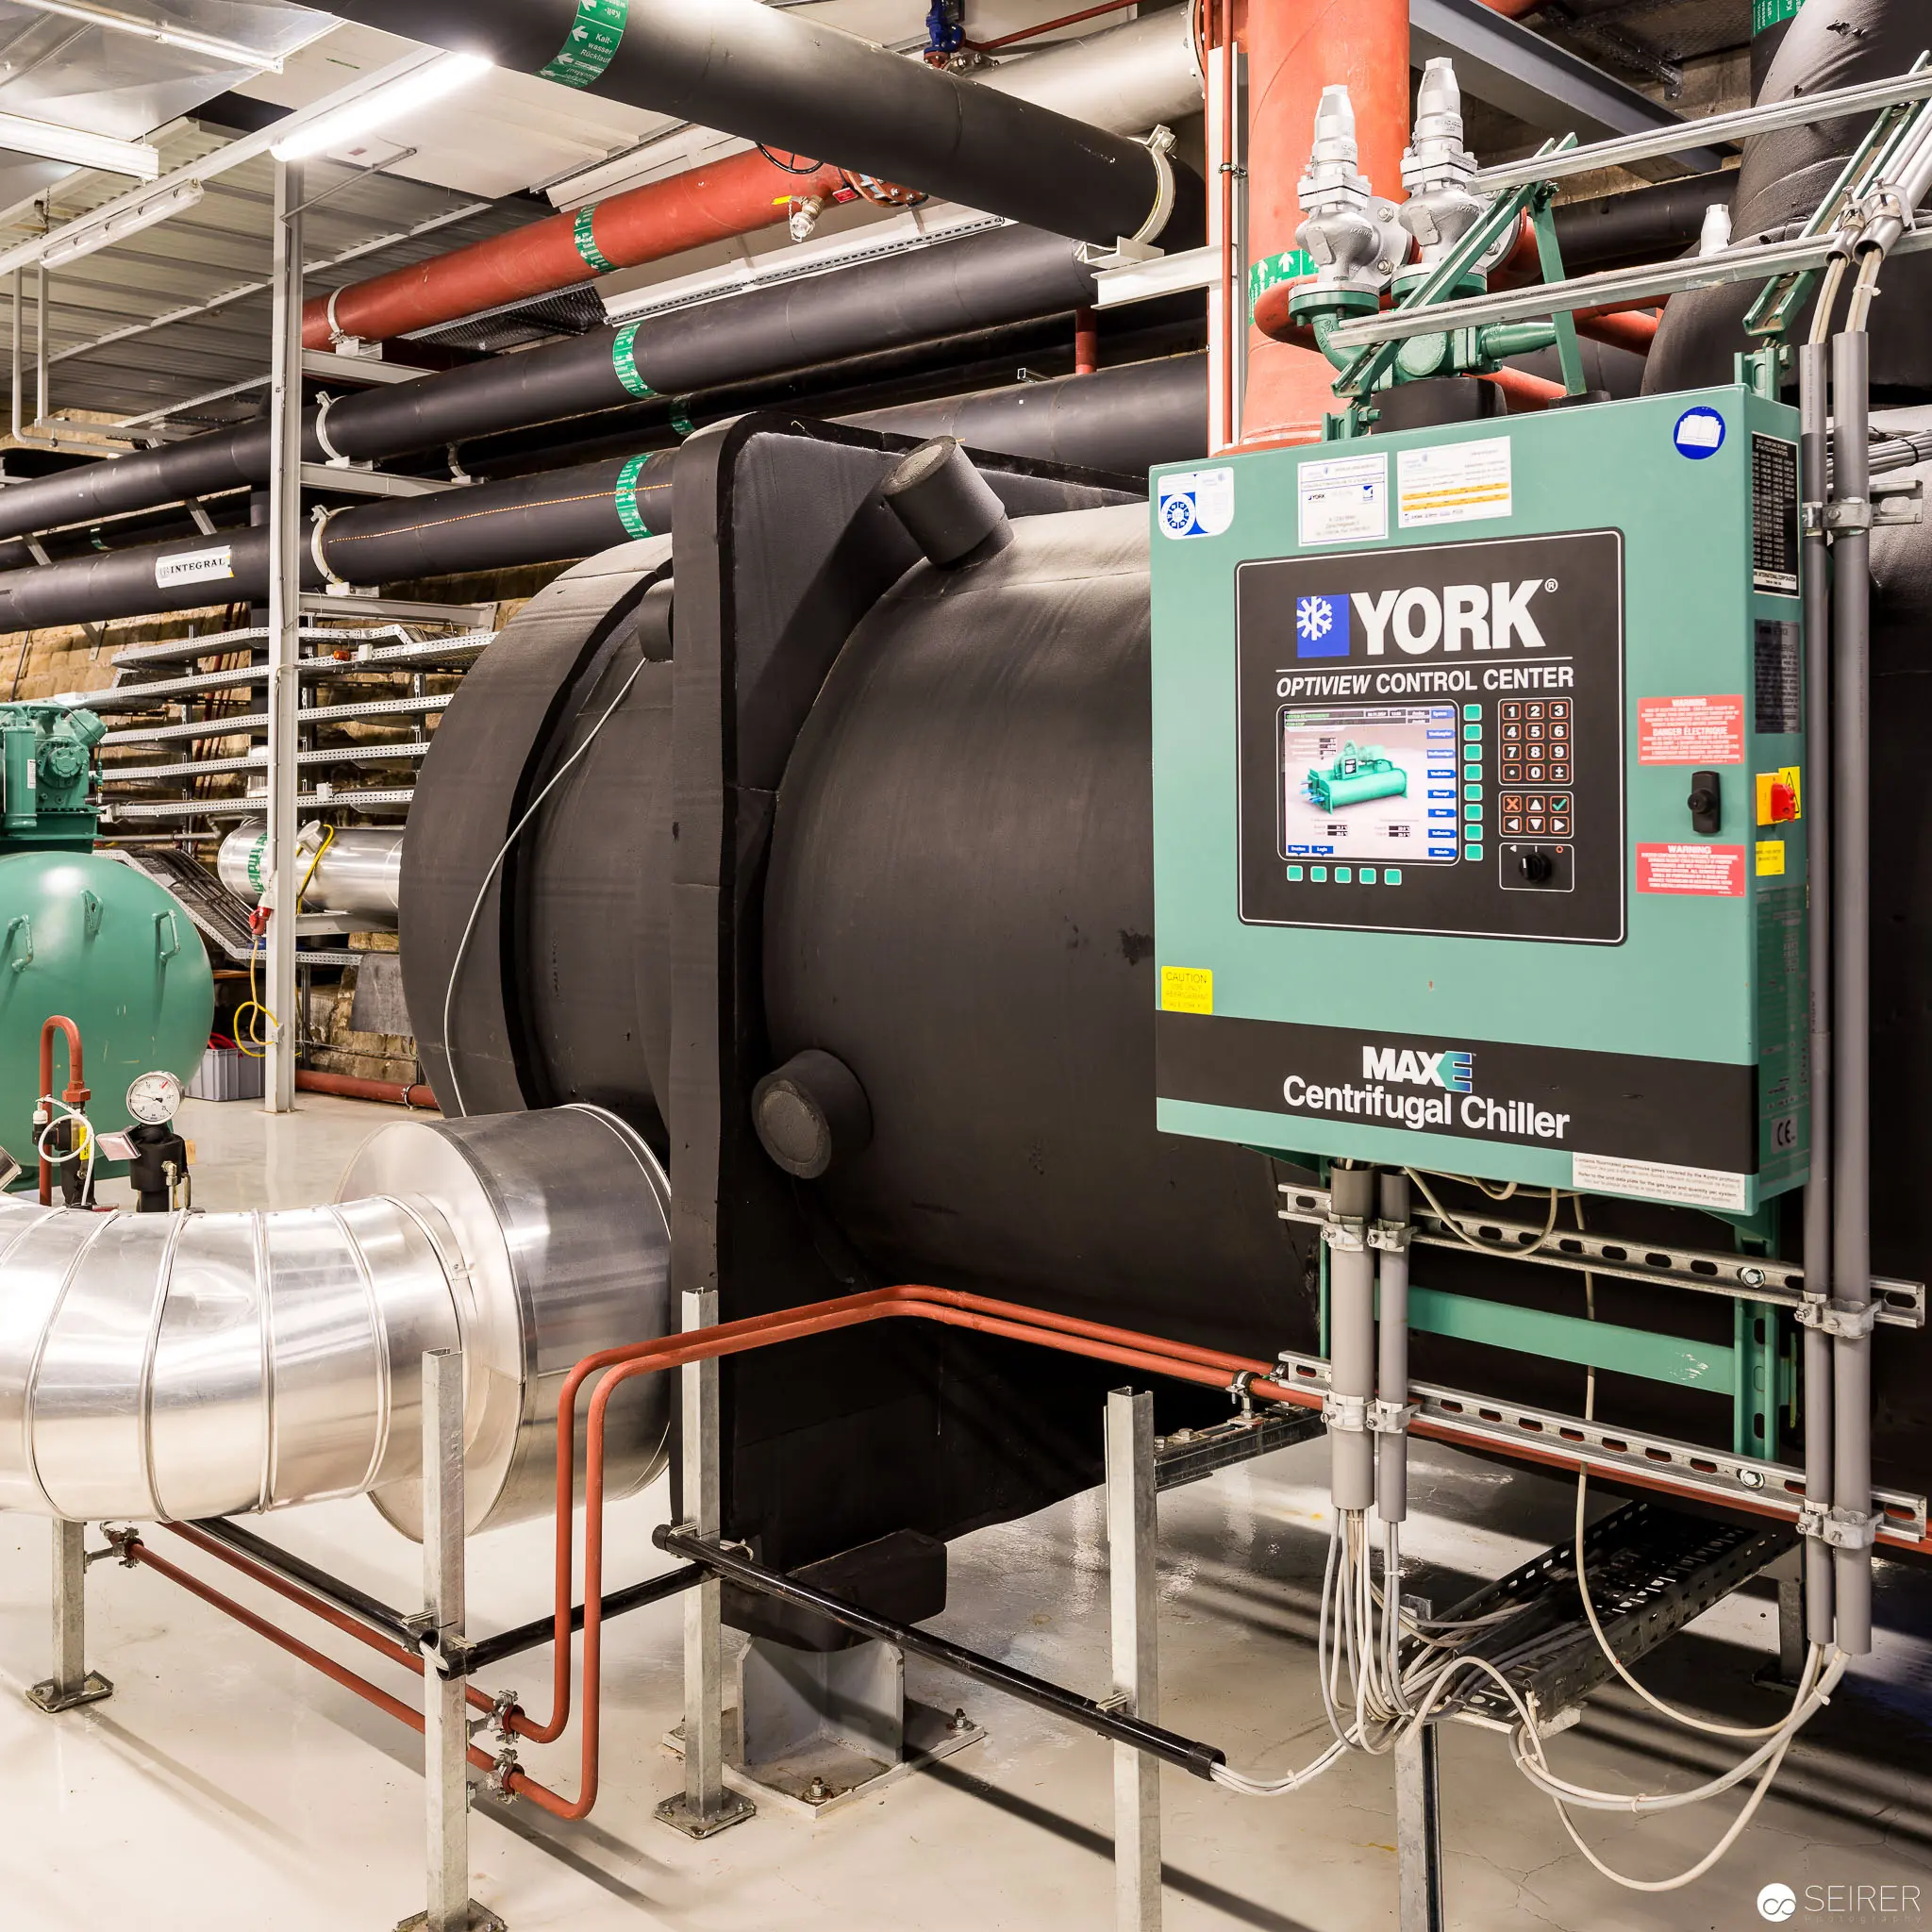 York MAG Centrifugal Chiller in Industrial Mechanical Plant Facility Precision industrial cooling apparatus featuring a York MAG centrifugal chiller mounted within a complex mechanical infrastructure. Extensive network of black and metallic piping, conduits, and technical equipment surrounds the green control panel, revealing an intricate mechanical system designed for thermal management and industrial process cooling. Technological infrastructure demonstrates sophisticated mechanical engineering and climate control design.
 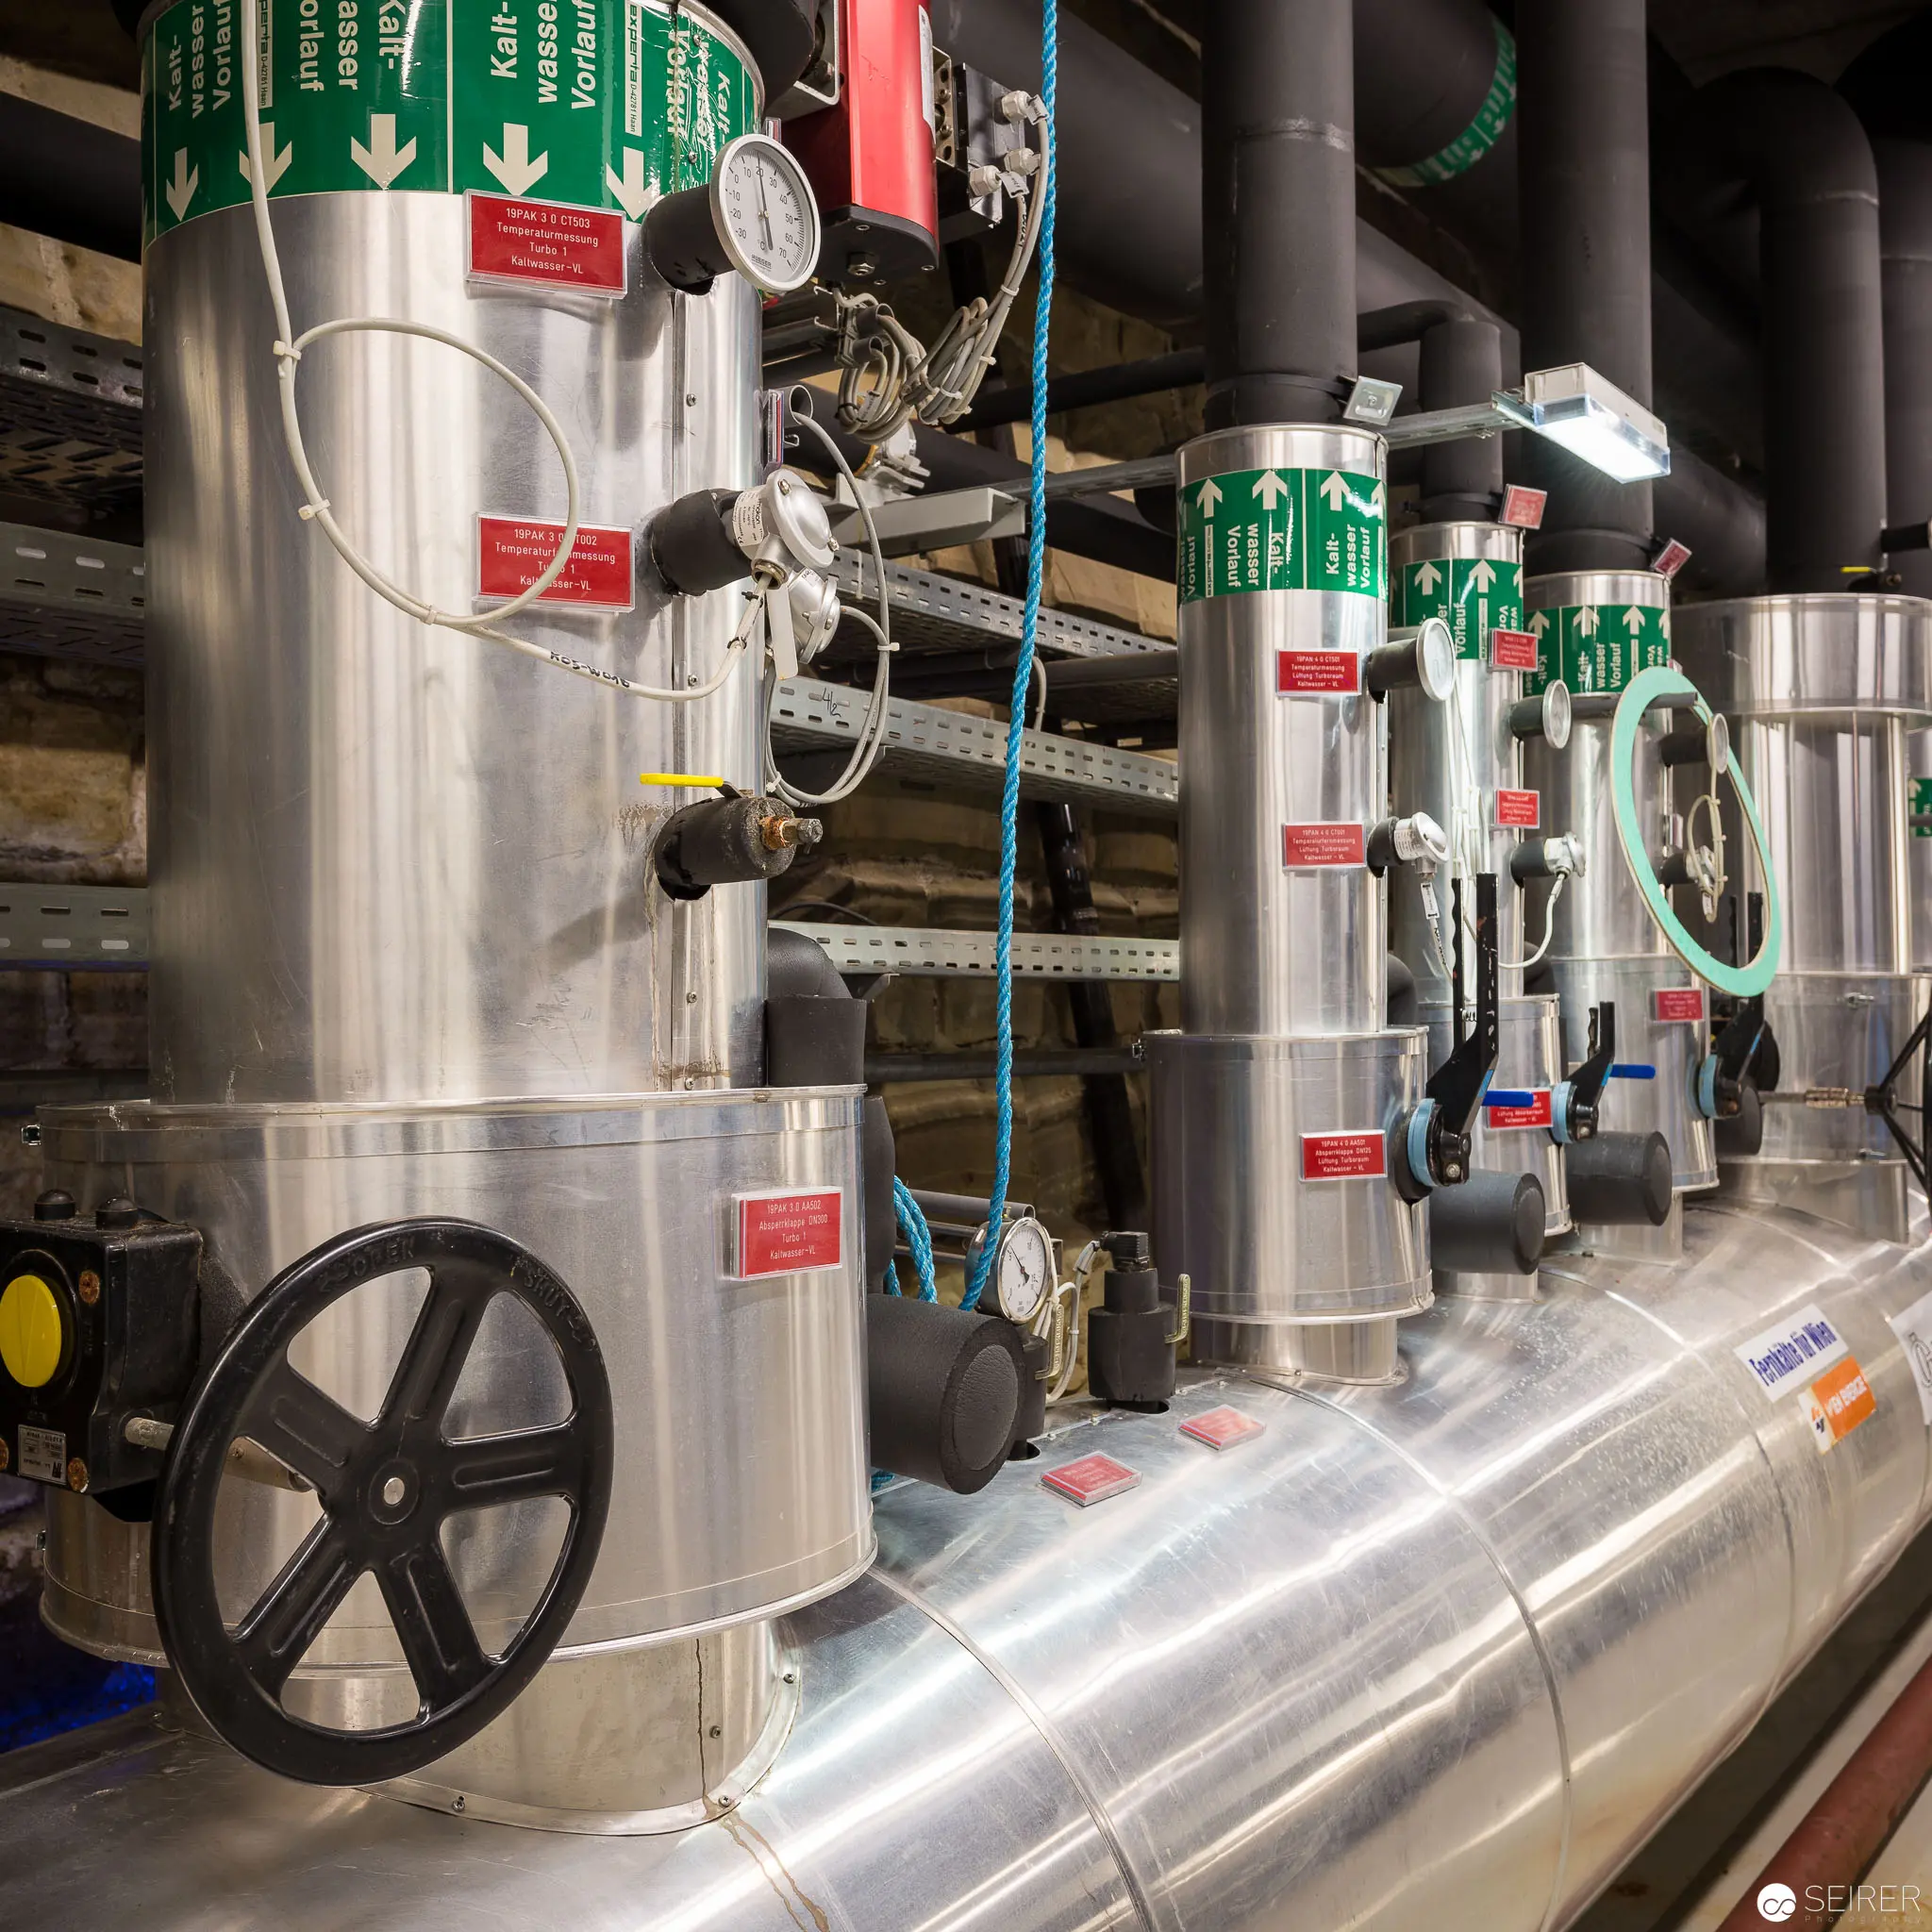 Spittelau Waste Incineration Plant's Intricate Thermal Energy Infrastructure Metallic industrial vessels and thermal conduits dominate the interior of the Spittelau district heating plant, showcasing a complex network of silver-toned cylindrical equipment with red and green safety markings. Precision-engineered piping systems featuring pressure gauges, valves, and a large black control wheel reveal the sophisticated mechanical infrastructure for waste-to-energy conversion. Robust stainless steel components reflect careful industrial design and technological infrastructure for urban thermal management.
 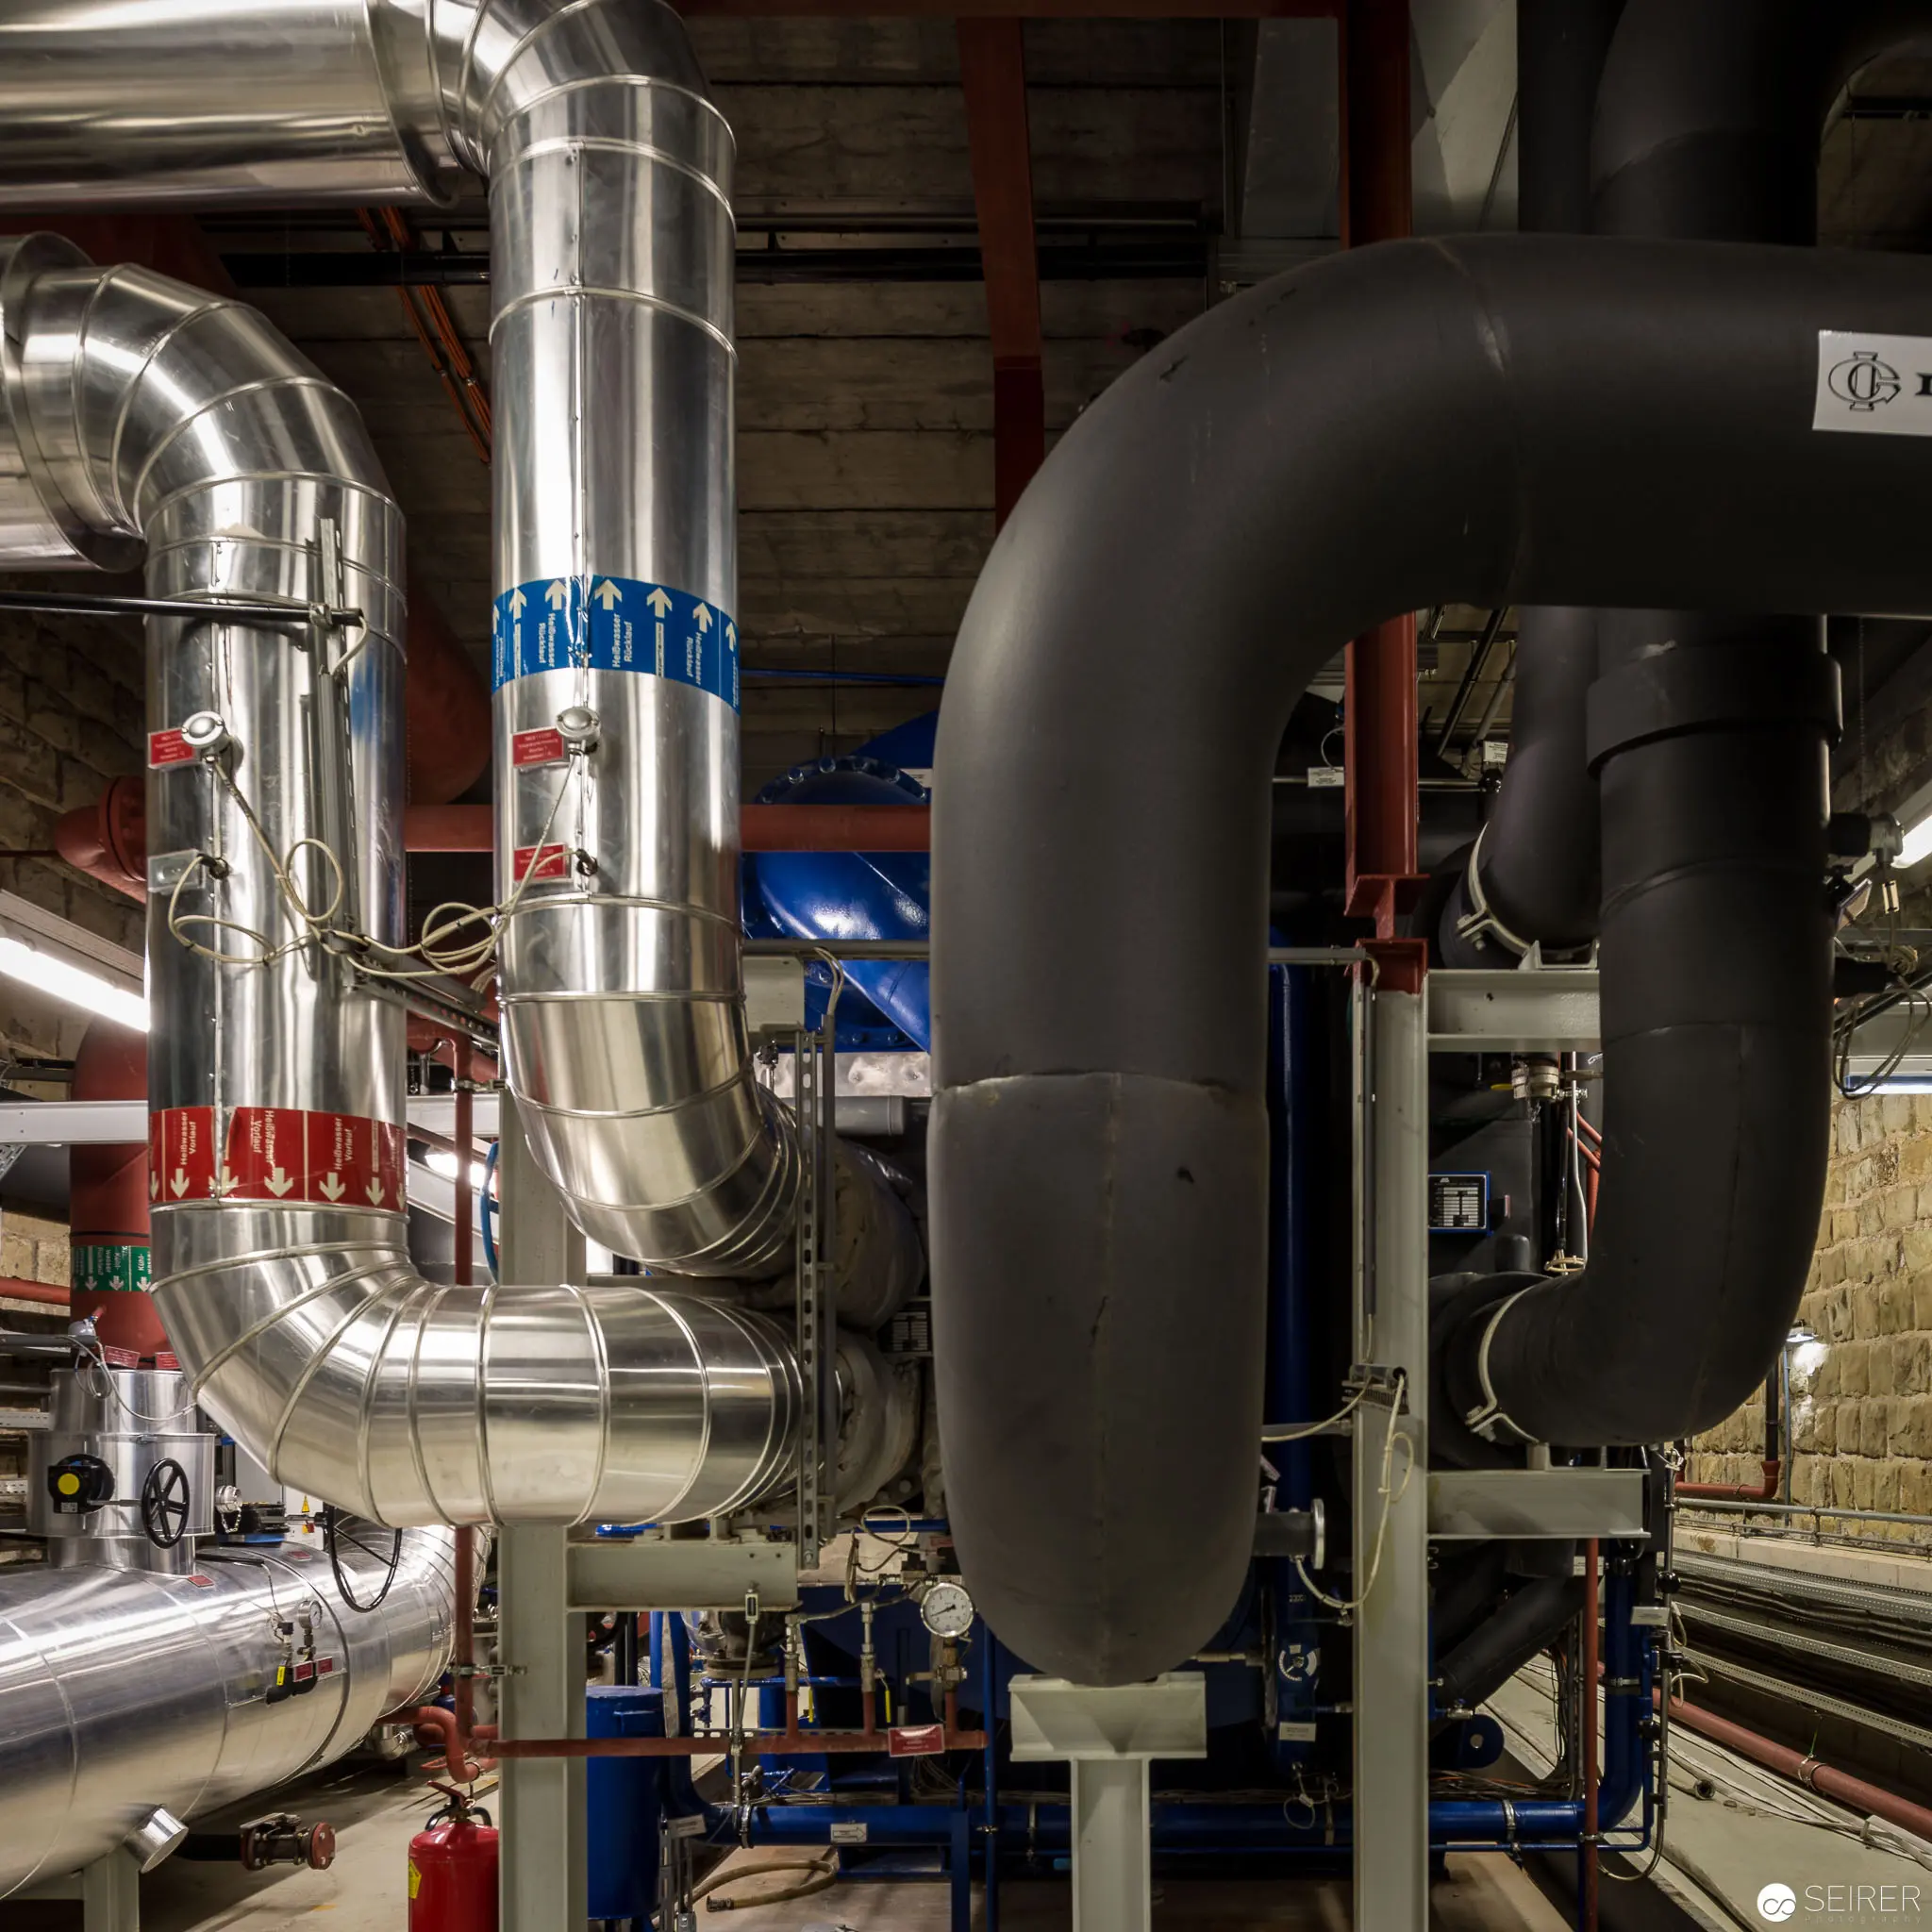 Industrial Infrastructure: Intricate Piping Network at Spittelau Waste Incineration Plant Precision-engineered metallic pipes and conduits intersect in a complex mechanical configuration, showcasing the sophisticated infrastructure of the Spittelau Waste Incineration Plant in Vienna. Silvery and black cylindrical segments with color-coded connectors create a dense, geometrically intricate network, revealing the technical complexity of urban thermal energy production and waste management systems. The image captures the architectural and engineering sophistication of modern municipal infrastructure.
 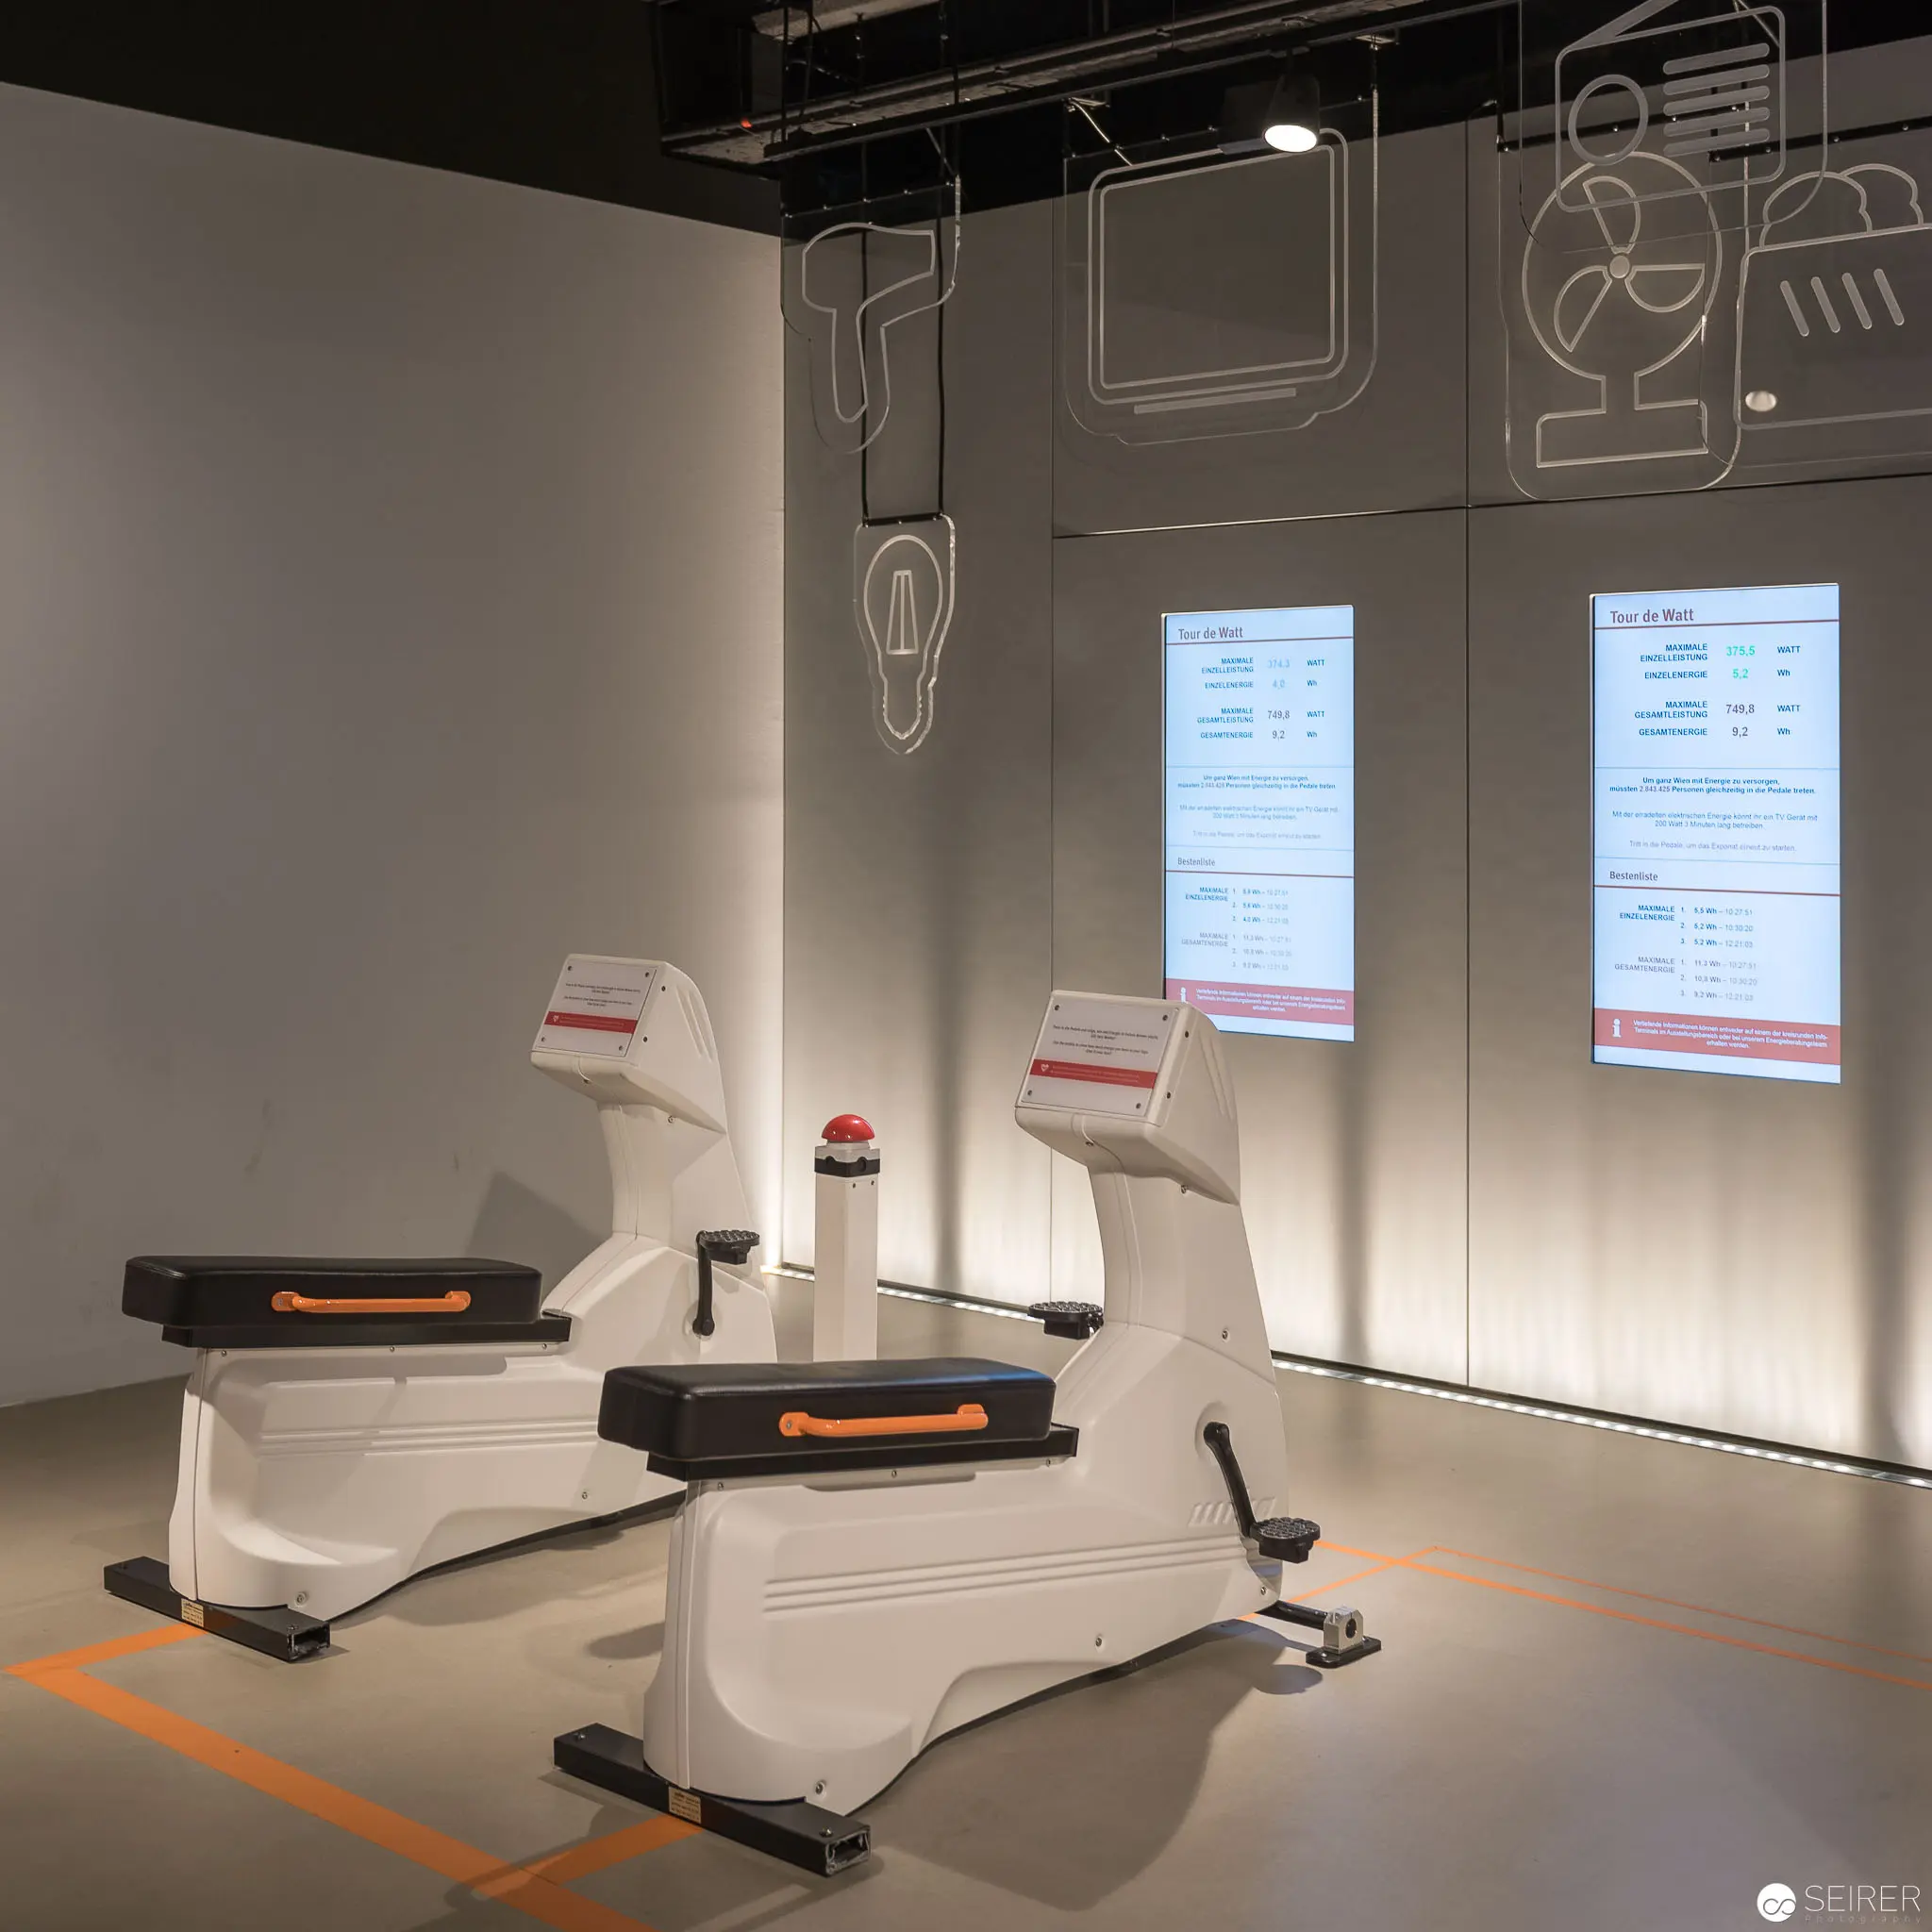 High-Tech Medical Scanning Equipment in Minimalist Clinical Setting Two advanced medical scanning devices positioned on orange-marked floor zones, flanked by digital display screens with diagnostic interfaces. The clinical environment features a monochromatic white and gray palette, with subtle technical line drawings etched on the wall, suggesting a sterile, precision-oriented medical imaging environment.
 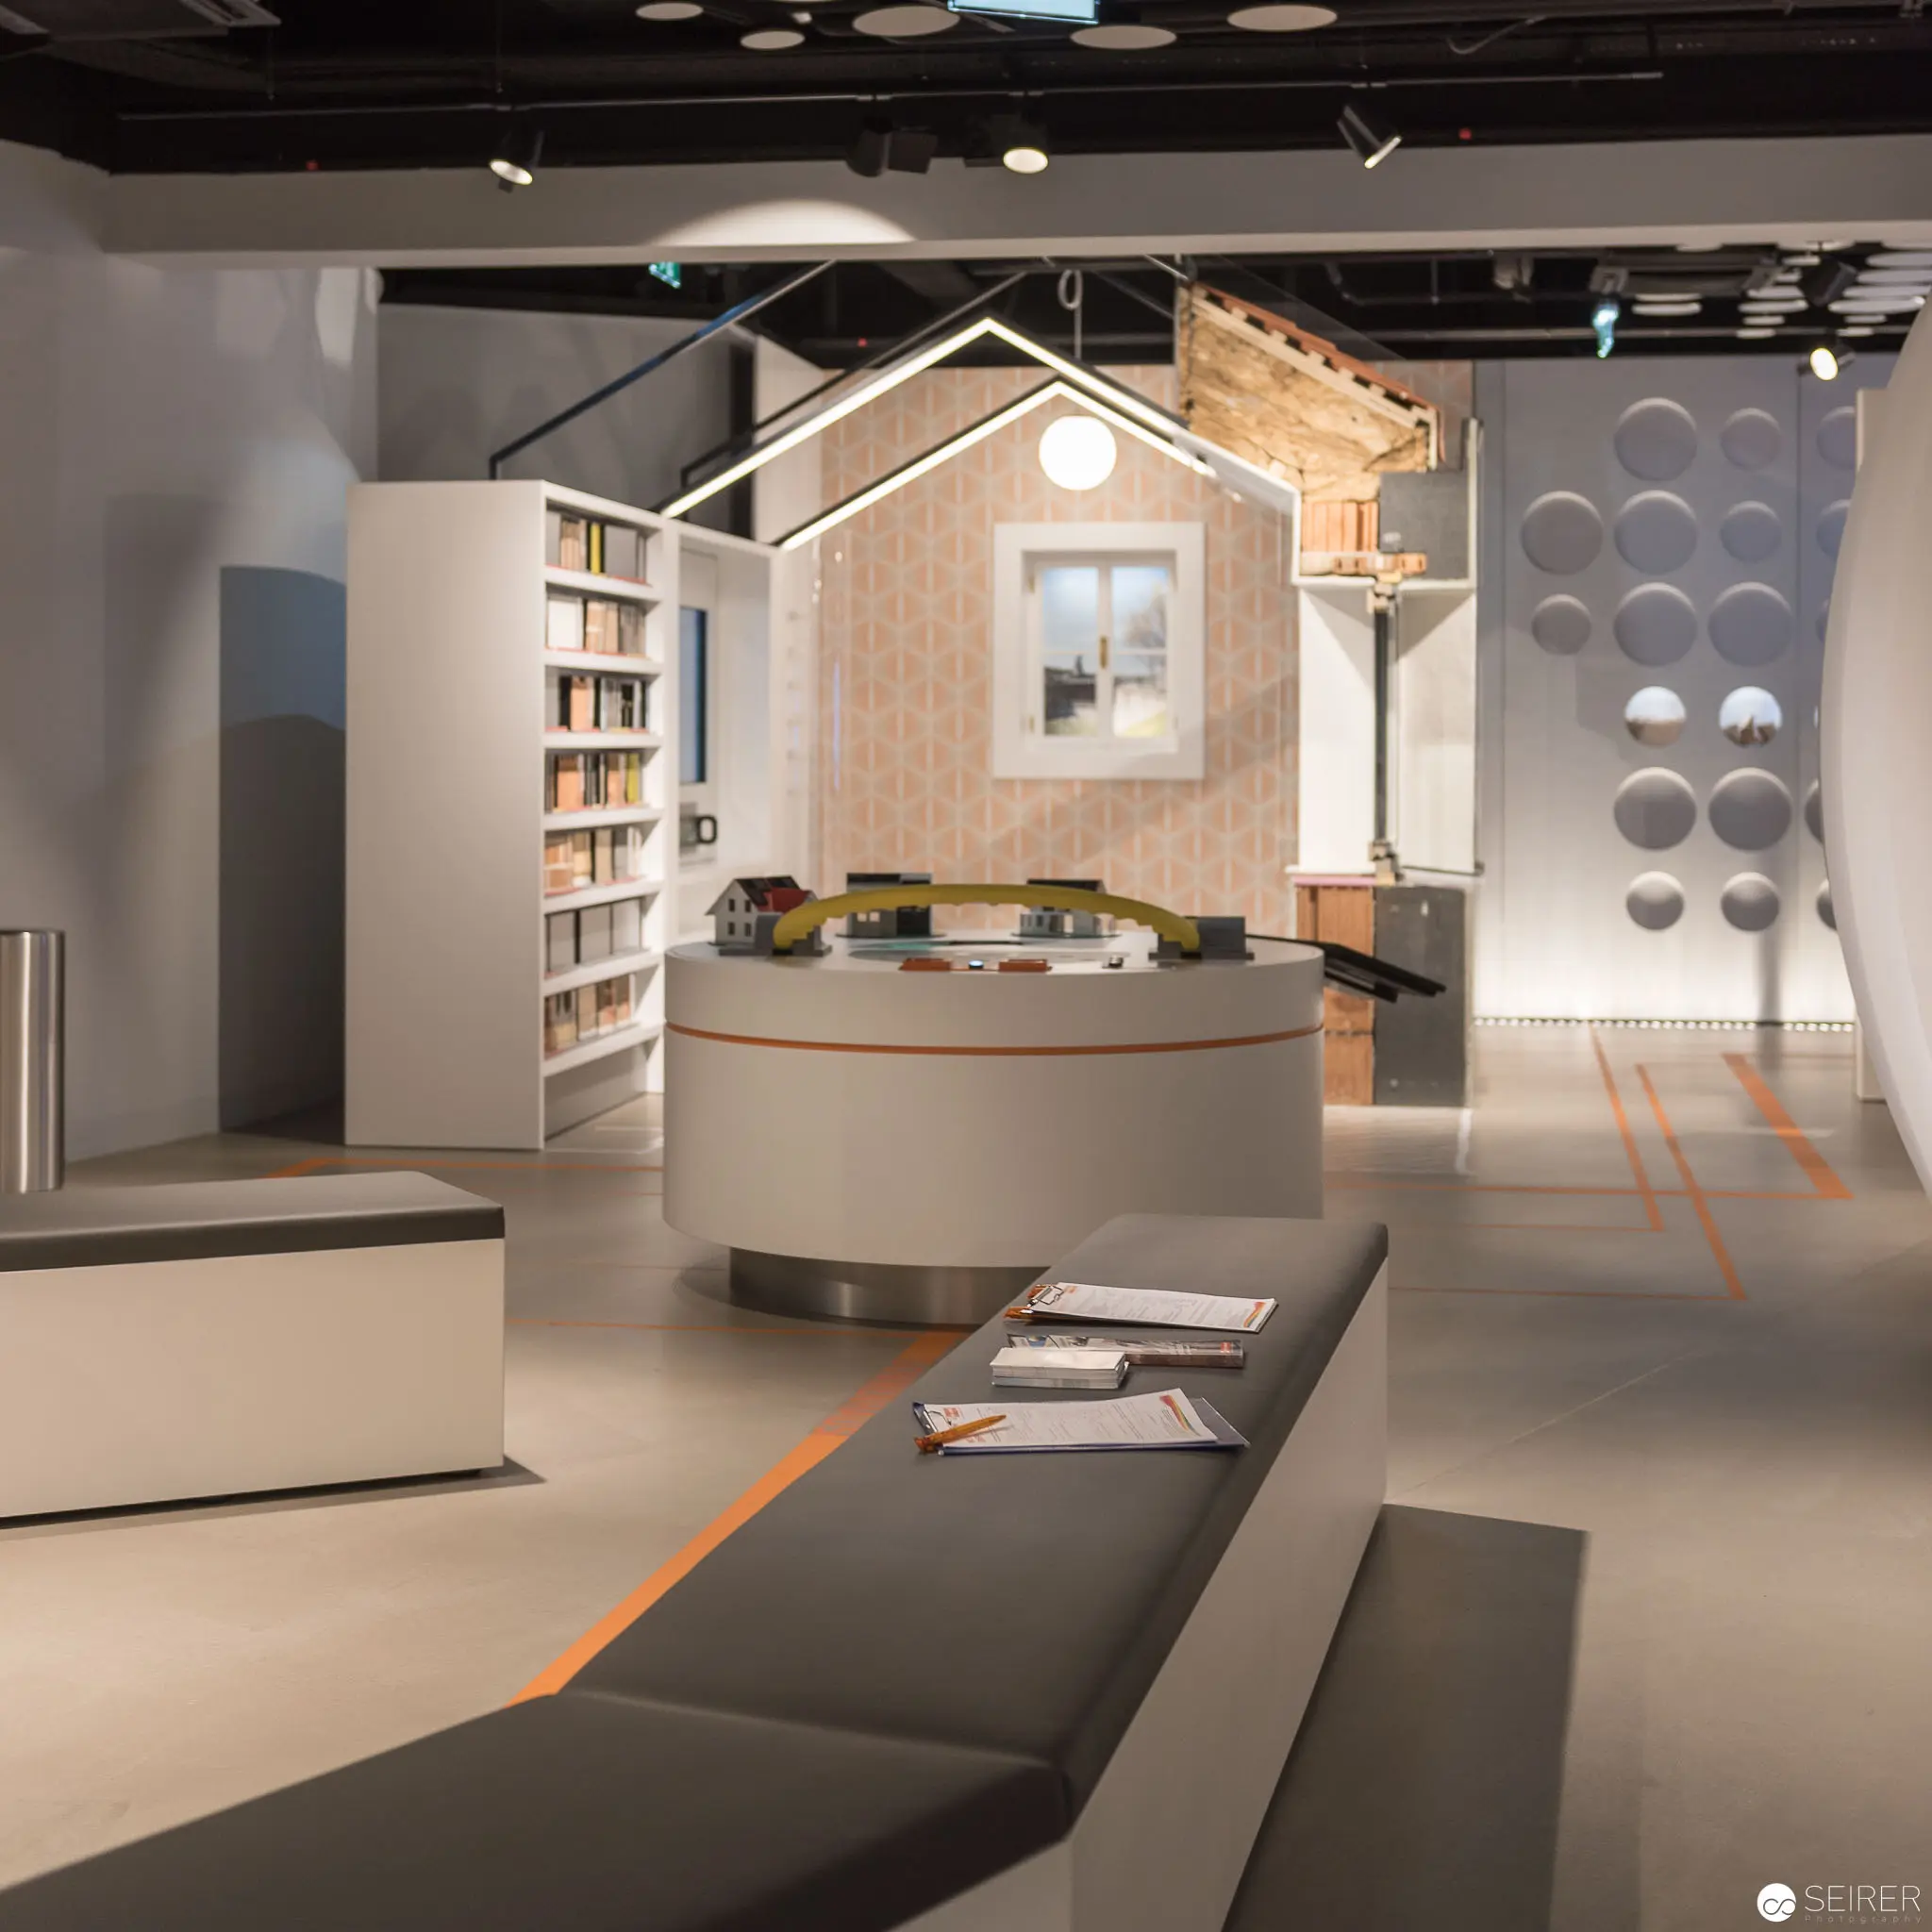 Architectural Exhibition Space with Miniature House and Design Elements Contemporary gallery interior featuring a central circular reception desk and a wooden house-like structure, surrounded by sleek modular display surfaces and bookshelves. The space utilizes a minimalist color palette of white, gray, and neutral tones, with strategic orange accent lines and track lighting, creating a design-focused exhibition environment that explores architectural and spatial concepts.
 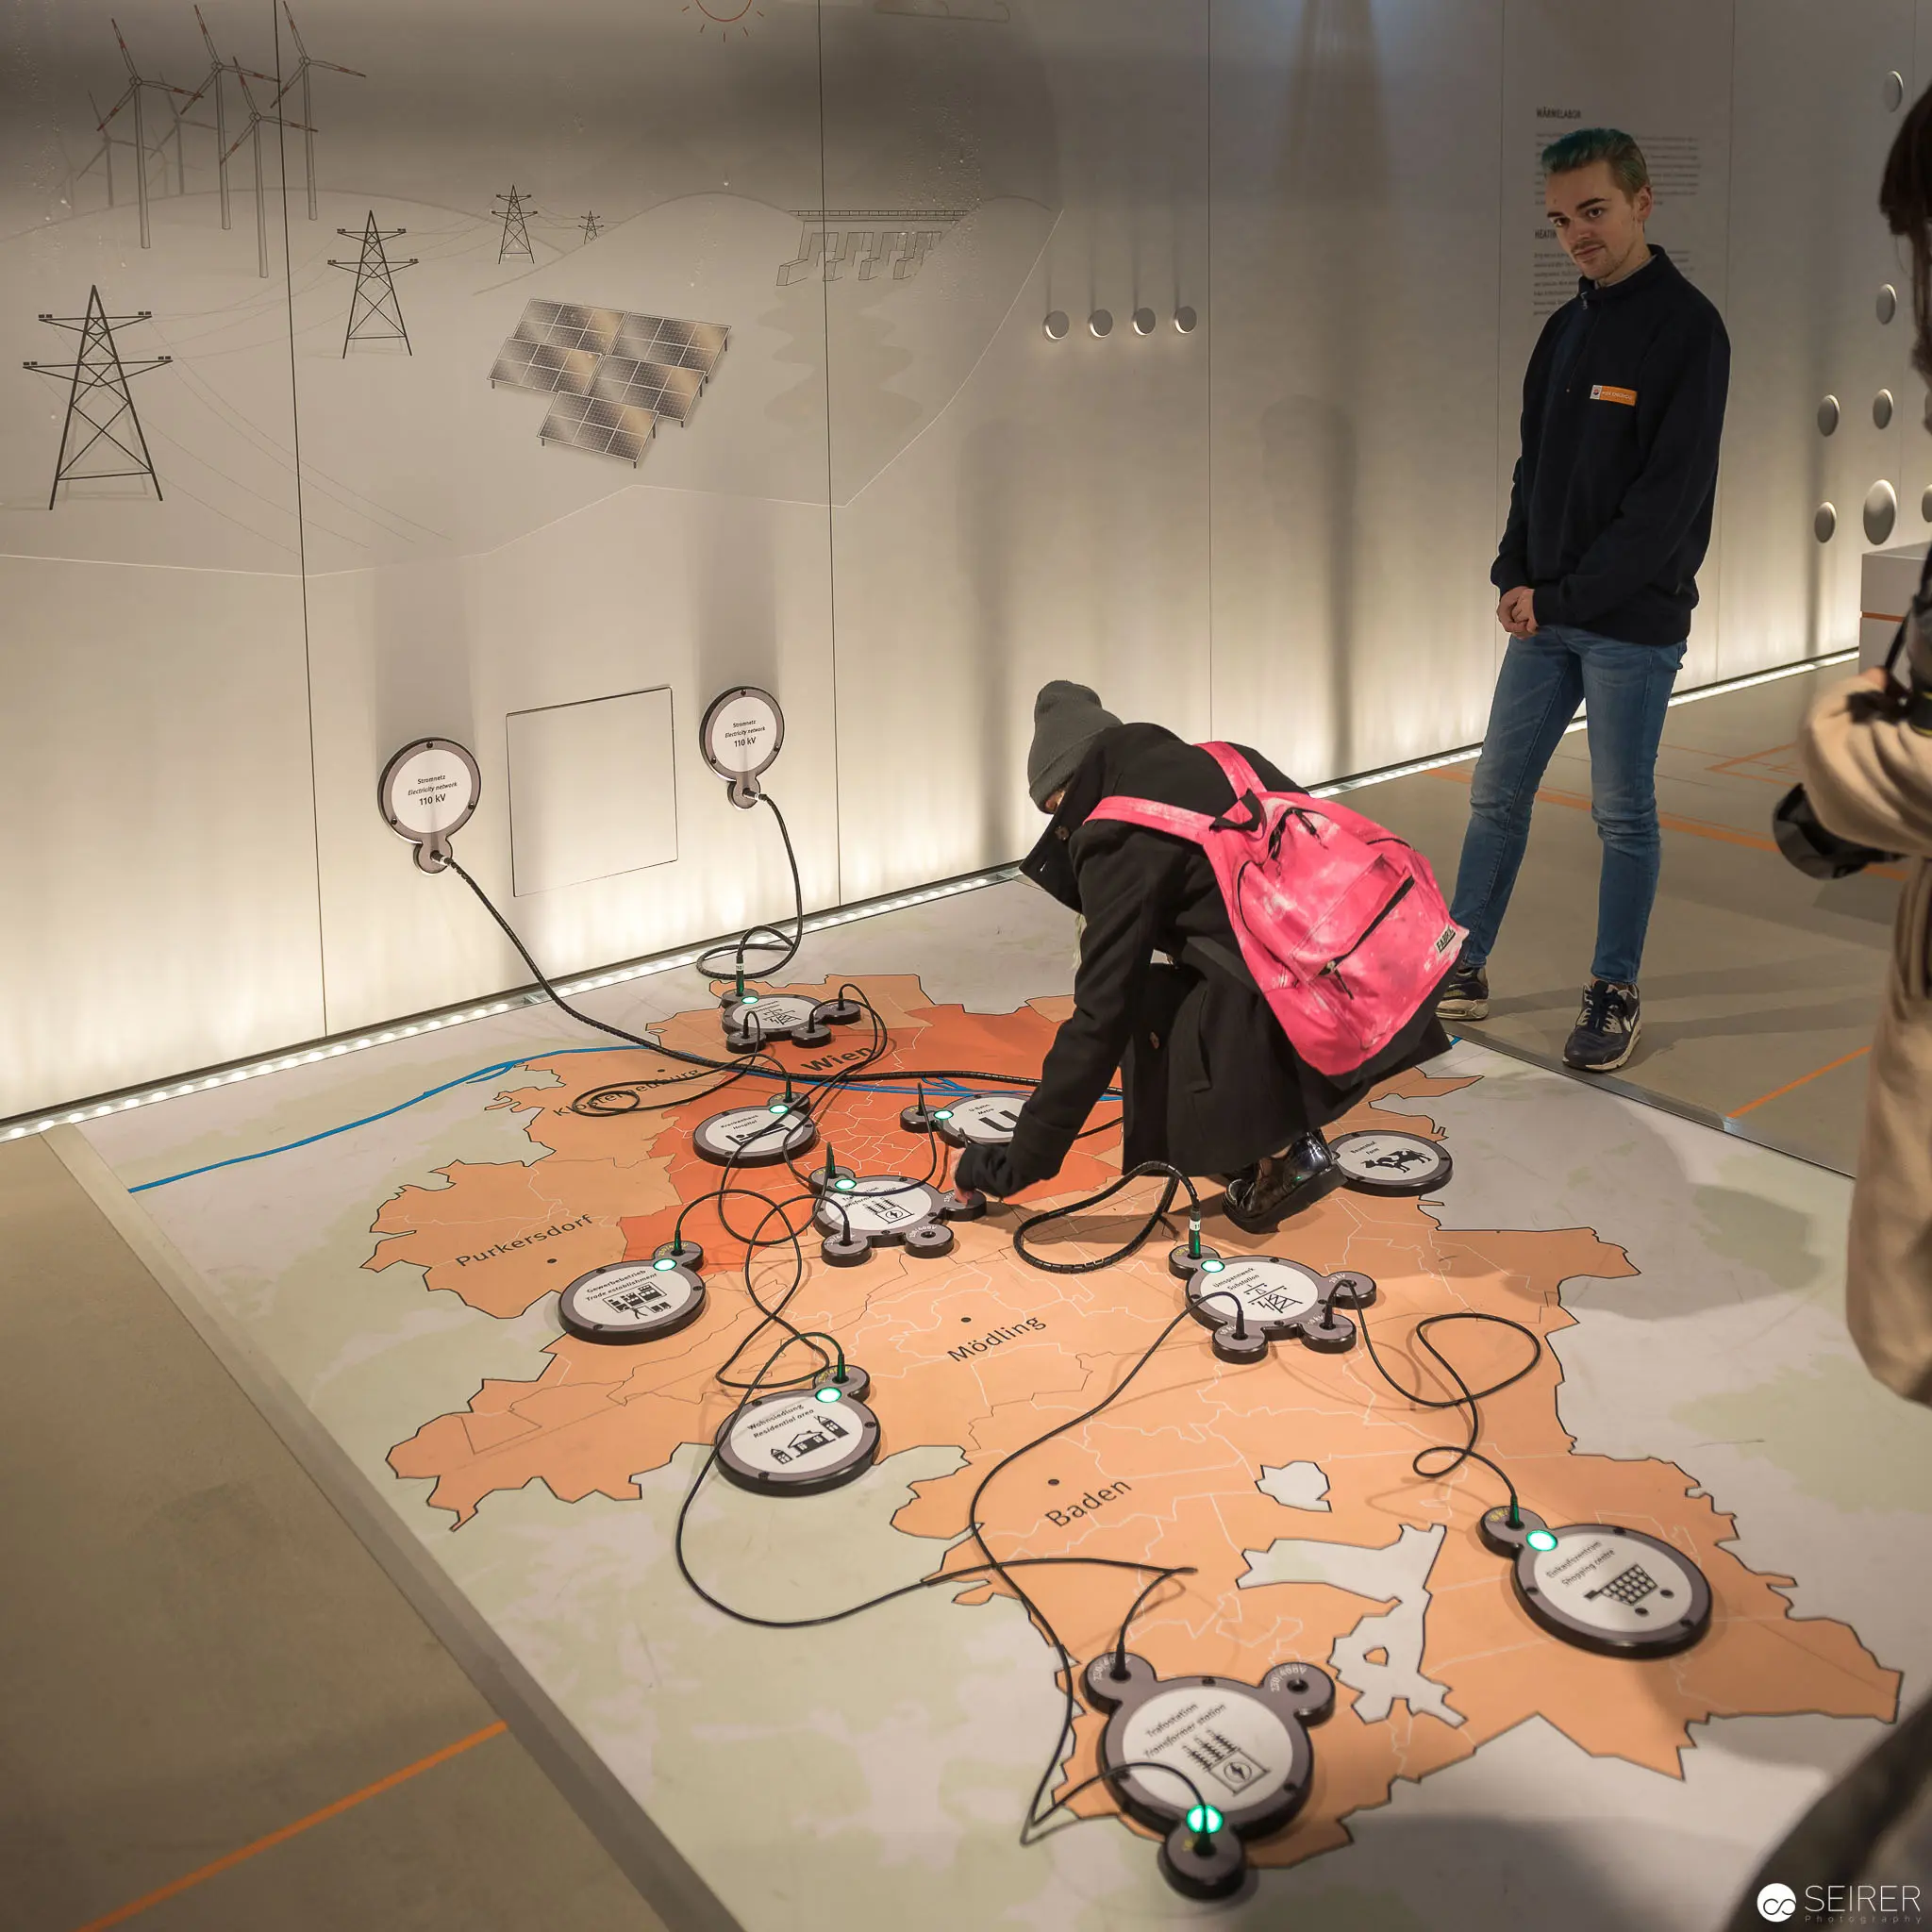 Interactive Geospatial Energy Installation Depicting Urban Infrastructure Connections A museum exhibit featuring a large-scale map of a geographic region rendered in orange tones, with multiple circular measuring devices interconnected by electrical cables. A visitor wearing a pink backpack crouches over the installation, engaging with the intricate network of power transmission elements, while another observer stands nearby observing the complex cartographic representation of energy infrastructure. The display explores the spatial dynamics of utility systems through a compelling visual metaphor.