

Dombauhütte St. Stephan Workshop, Vienna, March 2019
Reportage of the Dombauhütte St. Stephan, a documentary photographic series from March 2019 capturing the contemporary stonecutting workshop at St. Stephan's Cathedral in Vienna, Austria. The gallery documents the meticulous craft of architectural stone restoration, featuring skilled stonemasons working on intricate Gothic architectural elements, technical blueprints, and precision stonecutting techniques within the cathedral's workshop environment.
23 photos
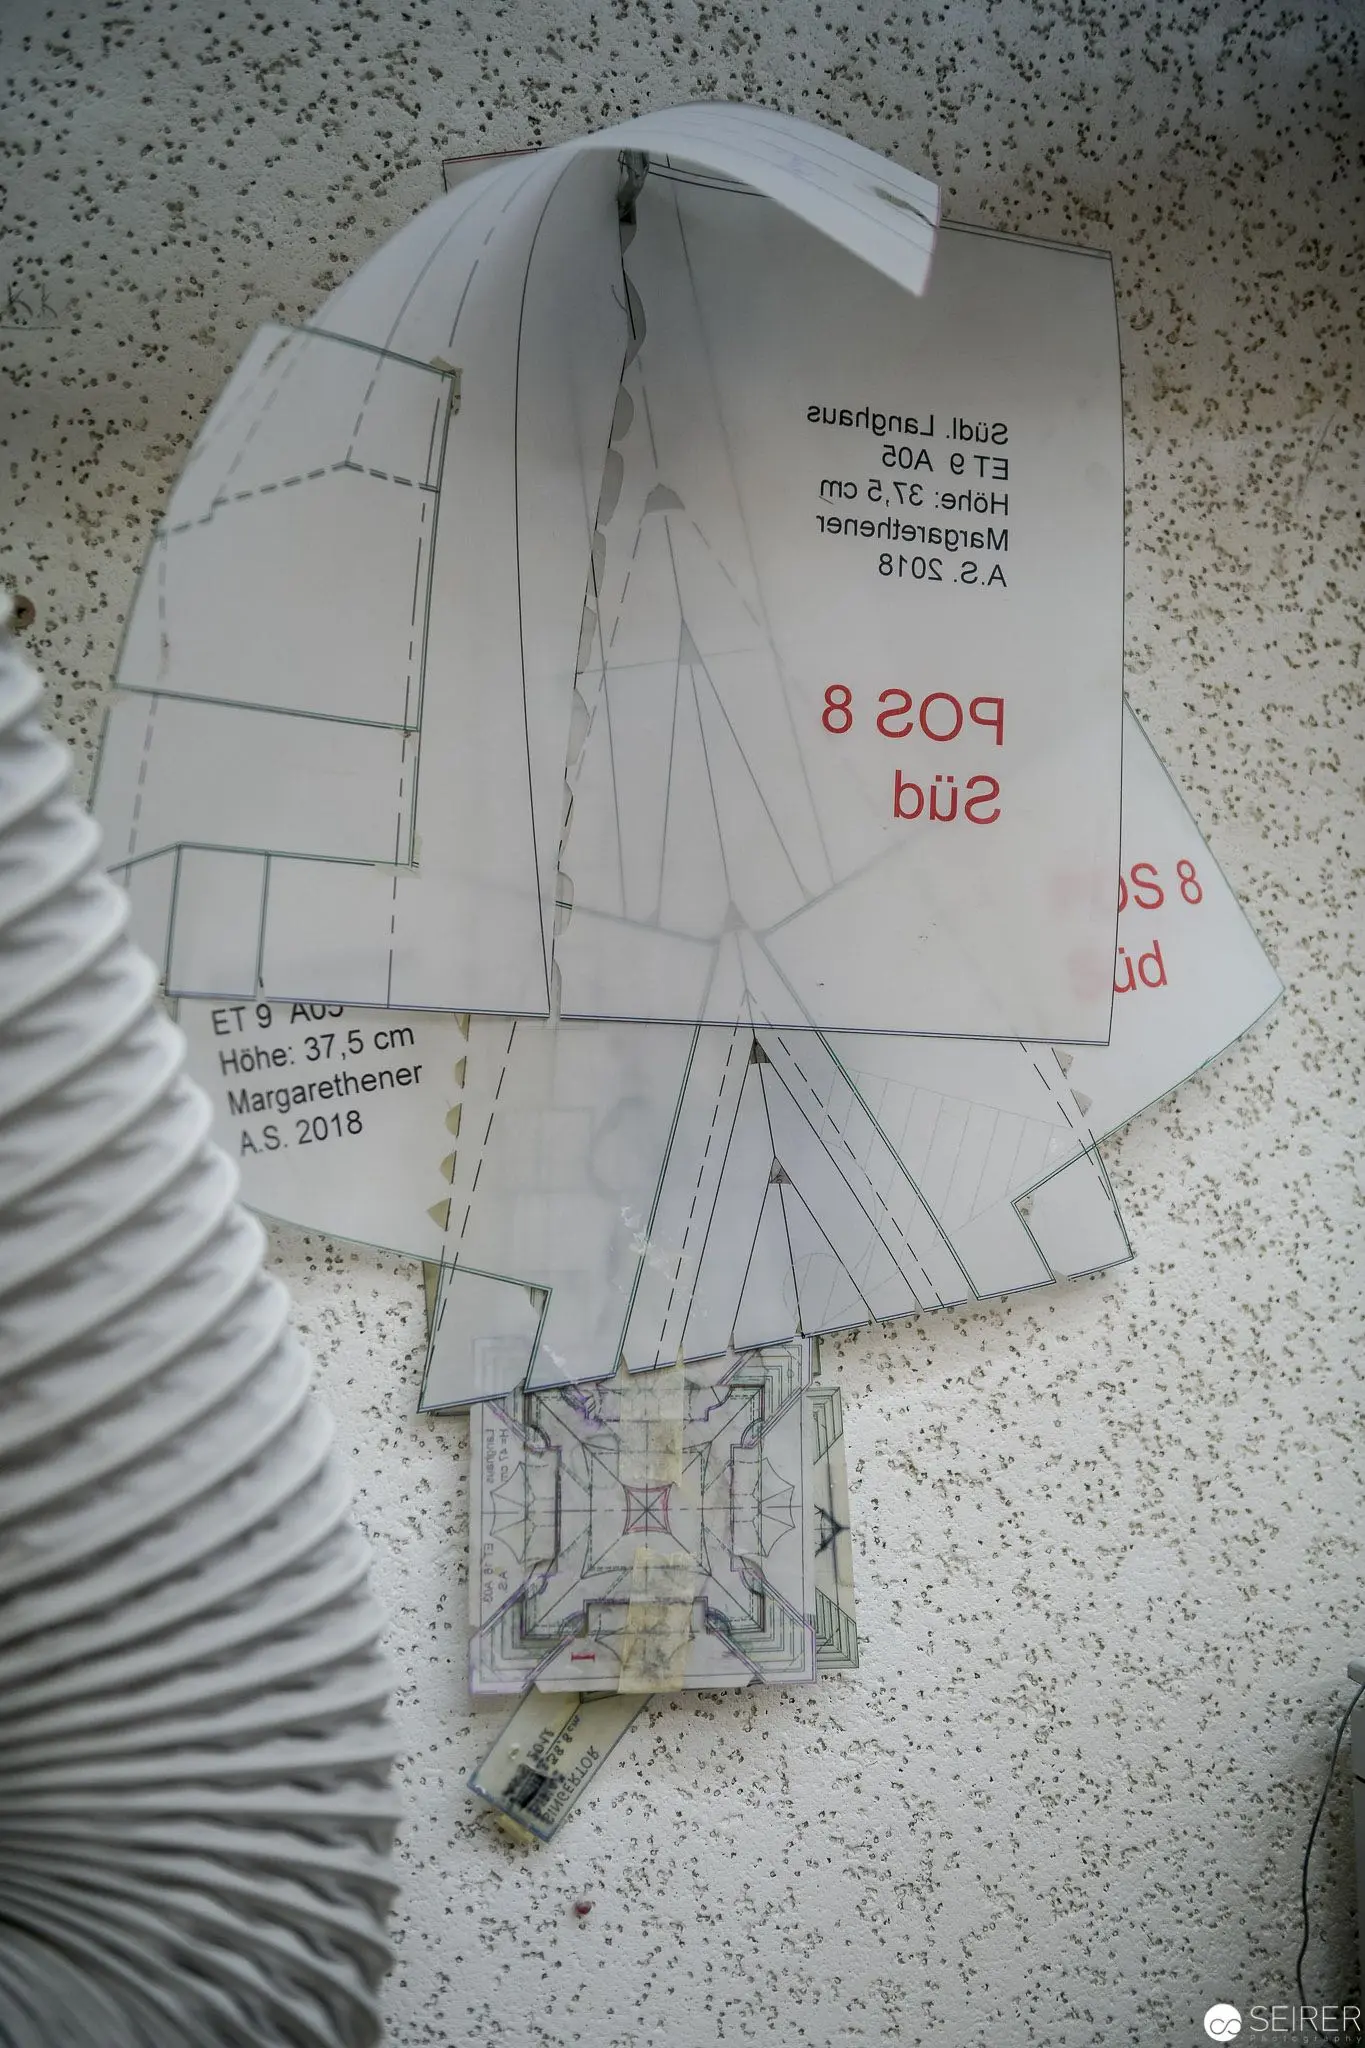
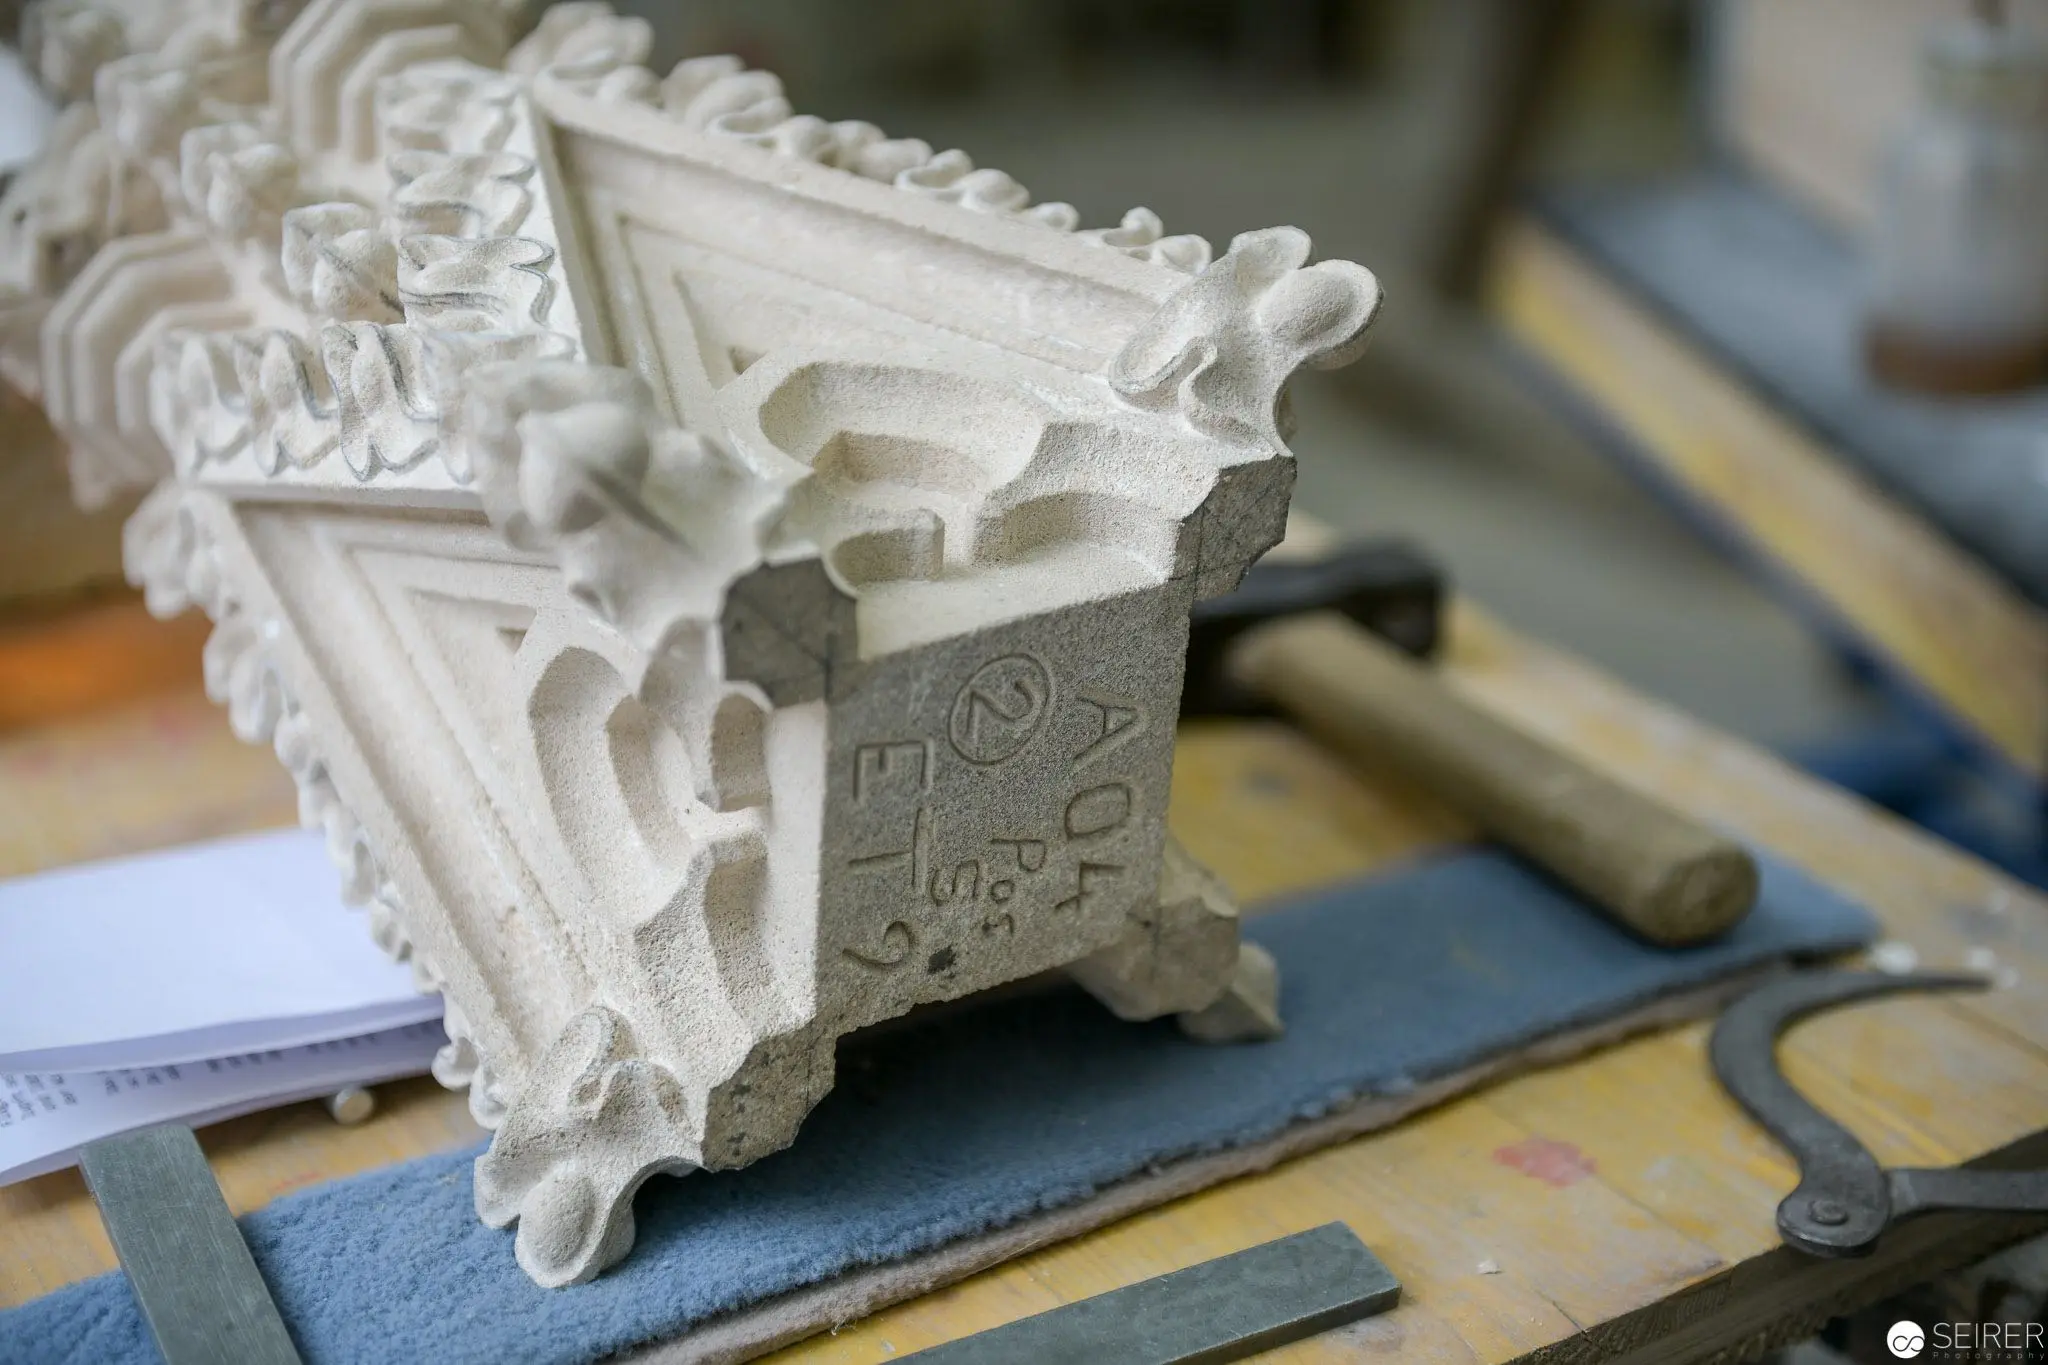 Intricate Gothic Stone Carving from St. Stephan's Cathedral Workshop Detailed architectural stone fragment with elaborate Gothic ornamental carving, positioned on a blue workshop surface alongside workshop tools. The carved limestone piece displays complex sculptural elements typical of medieval cathedral stonework, with precise geometric and organic decorative details, and bears a workshop marking or identifier on its base. Documenting the meticulous craft of stone sculpture at the St. Stephan's Cathedral stonemason's workshop. Architectural Draft with Drafting Tools on Textured Background Architectural blueprint fragment displays precise technical drawing lines, intersecting geometric shapes, and measurement notations against a mottled textural surface. A corrugated white structural element partially frames the document, suggesting an active design workspace with drafting tools and technical planning materials. The fragmentary view emphasizes the precision and technical complexity of architectural documentation.
  Stonemason's Tools at St. Stephan's Cathedral Workshop, Precision Craftsmanship Revealed Carefully arranged metalworking tools and a pair of eyeglasses rest on a wooden surface, revealing the meticulous workspace of the stonecutters at the St. Stephan's Cathedral workshop. Precision chisels, a wooden mallet, and measuring implements suggest the intricate craftsmanship required in architectural stone restoration, capturing the methodical approach of skilled artisans preserving architectural heritage.
 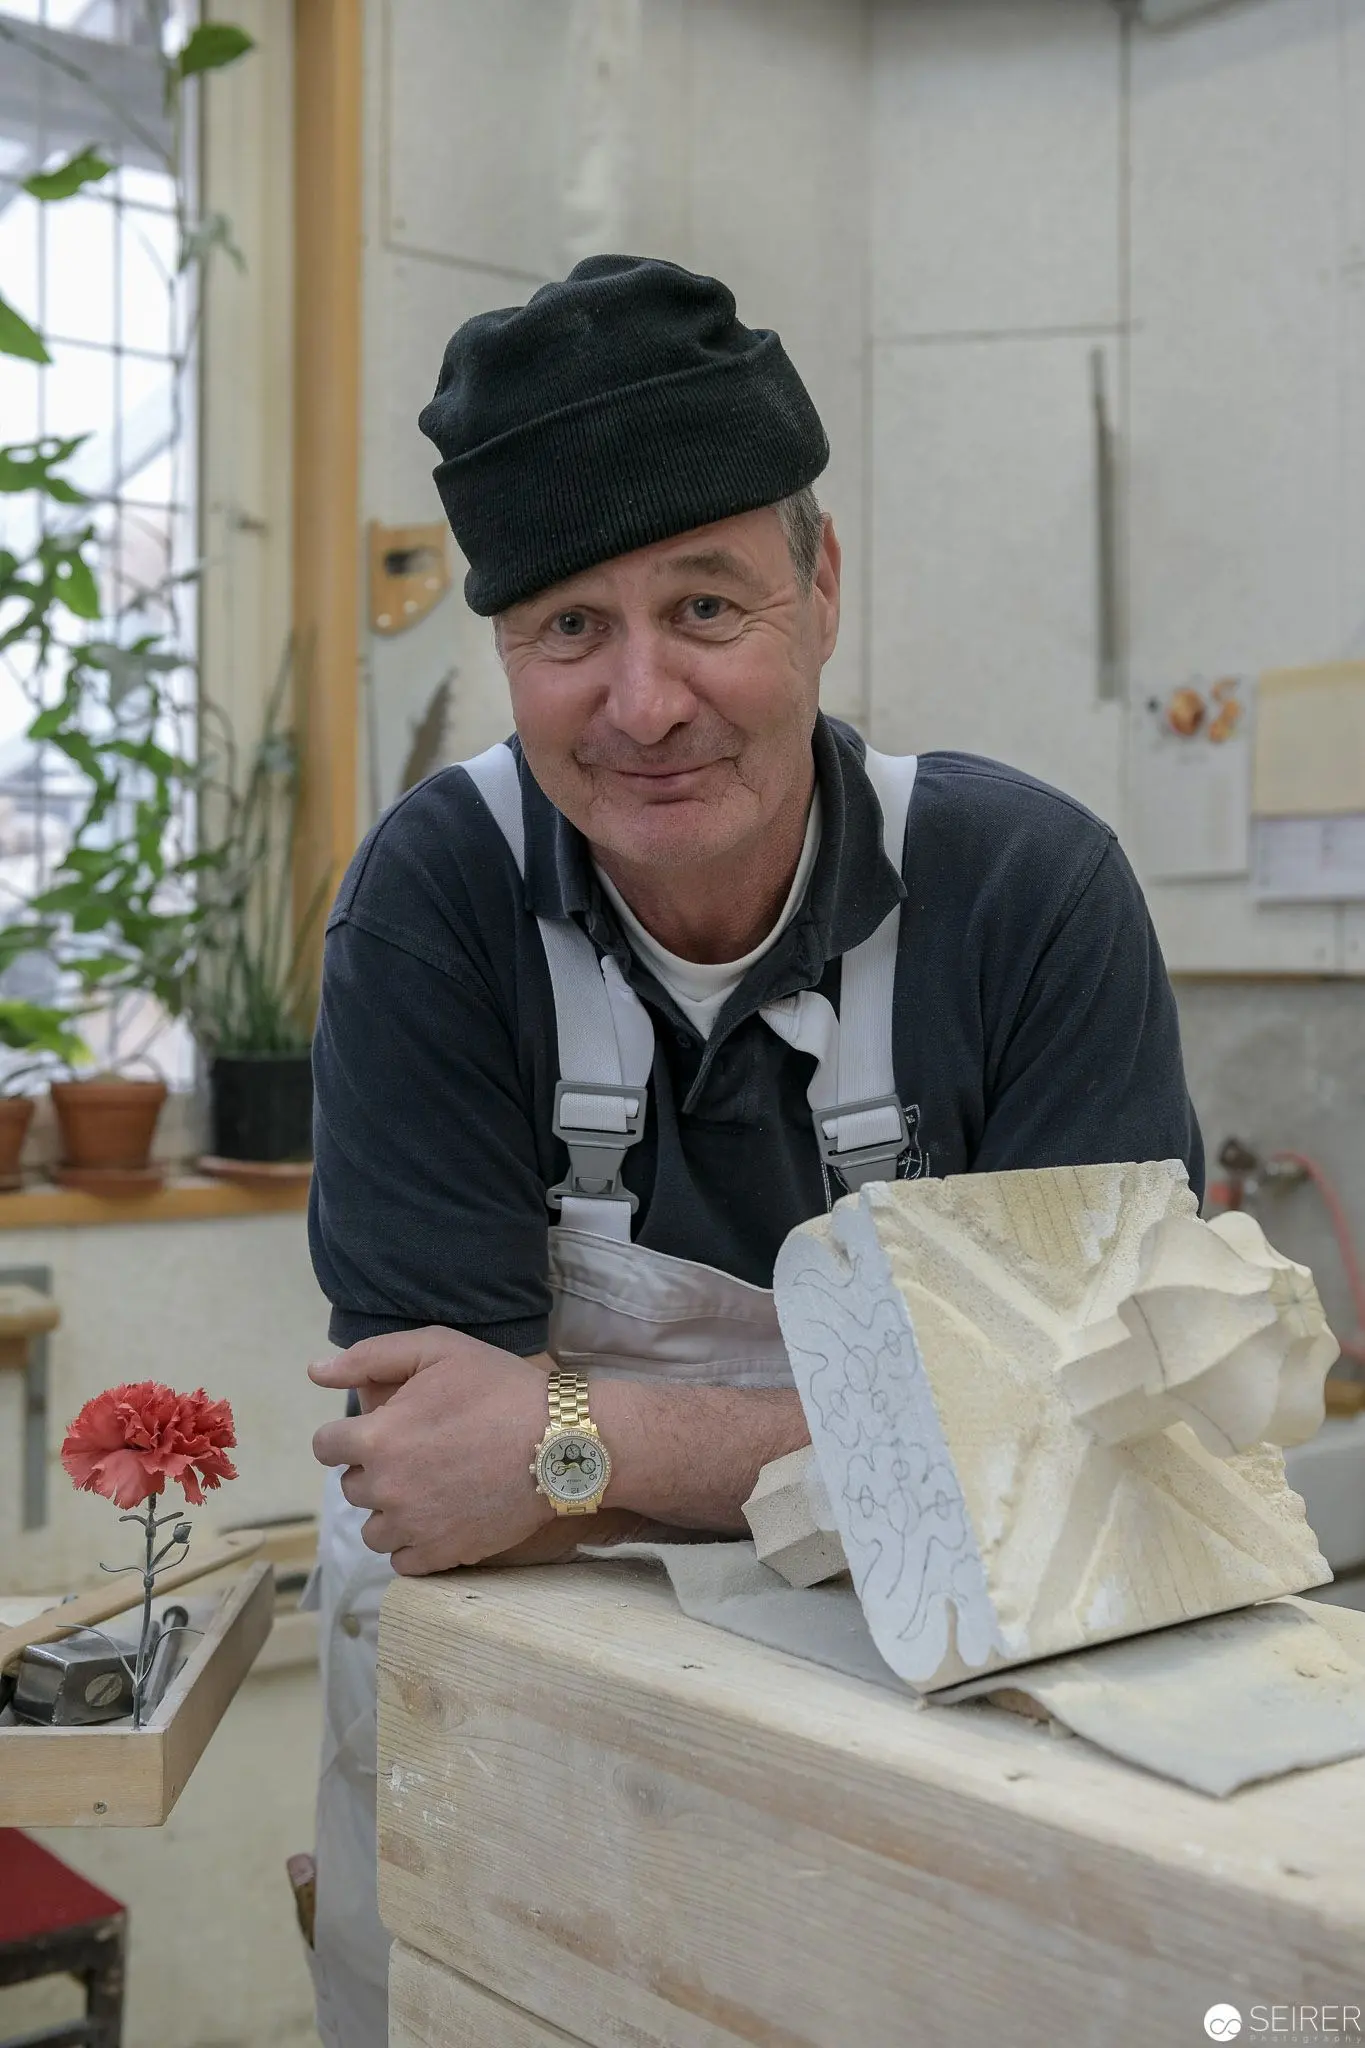 Stonemason at St. Stephan's Cathedral Workshop Wearing Black Cap and Overalls A stonemason from the St. Stephan's Cathedral construction workshop stands in a well-lit workspace, leaning on a wooden surface near architectural stone materials. Wearing a black cap, dark overalls, and a wristwatch, the craftsman presents a calm, focused demeanor amid tools and a subtle floral decoration, embodying the meticulous craft of cathedral restoration. The image documents the contemporary preservation work of historic architectural heritage.
  Stonemason at St. Stephan Cathedral Working Intricately with Chisel and Marble A skilled stonemason from the St. Stephan Cathedral workshop carefully sculpts a white marble piece using a precise chisel technique. Dressed in a black shirt and knit cap, the craftsman focuses intently on shaping the stone, demonstrating the meticulous handwork of traditional stone carving in an interior workshop setting with soft, diffused lighting. The image documents the continued artisanal practices of architectural stone craftsmanship at the historic cathedral.
 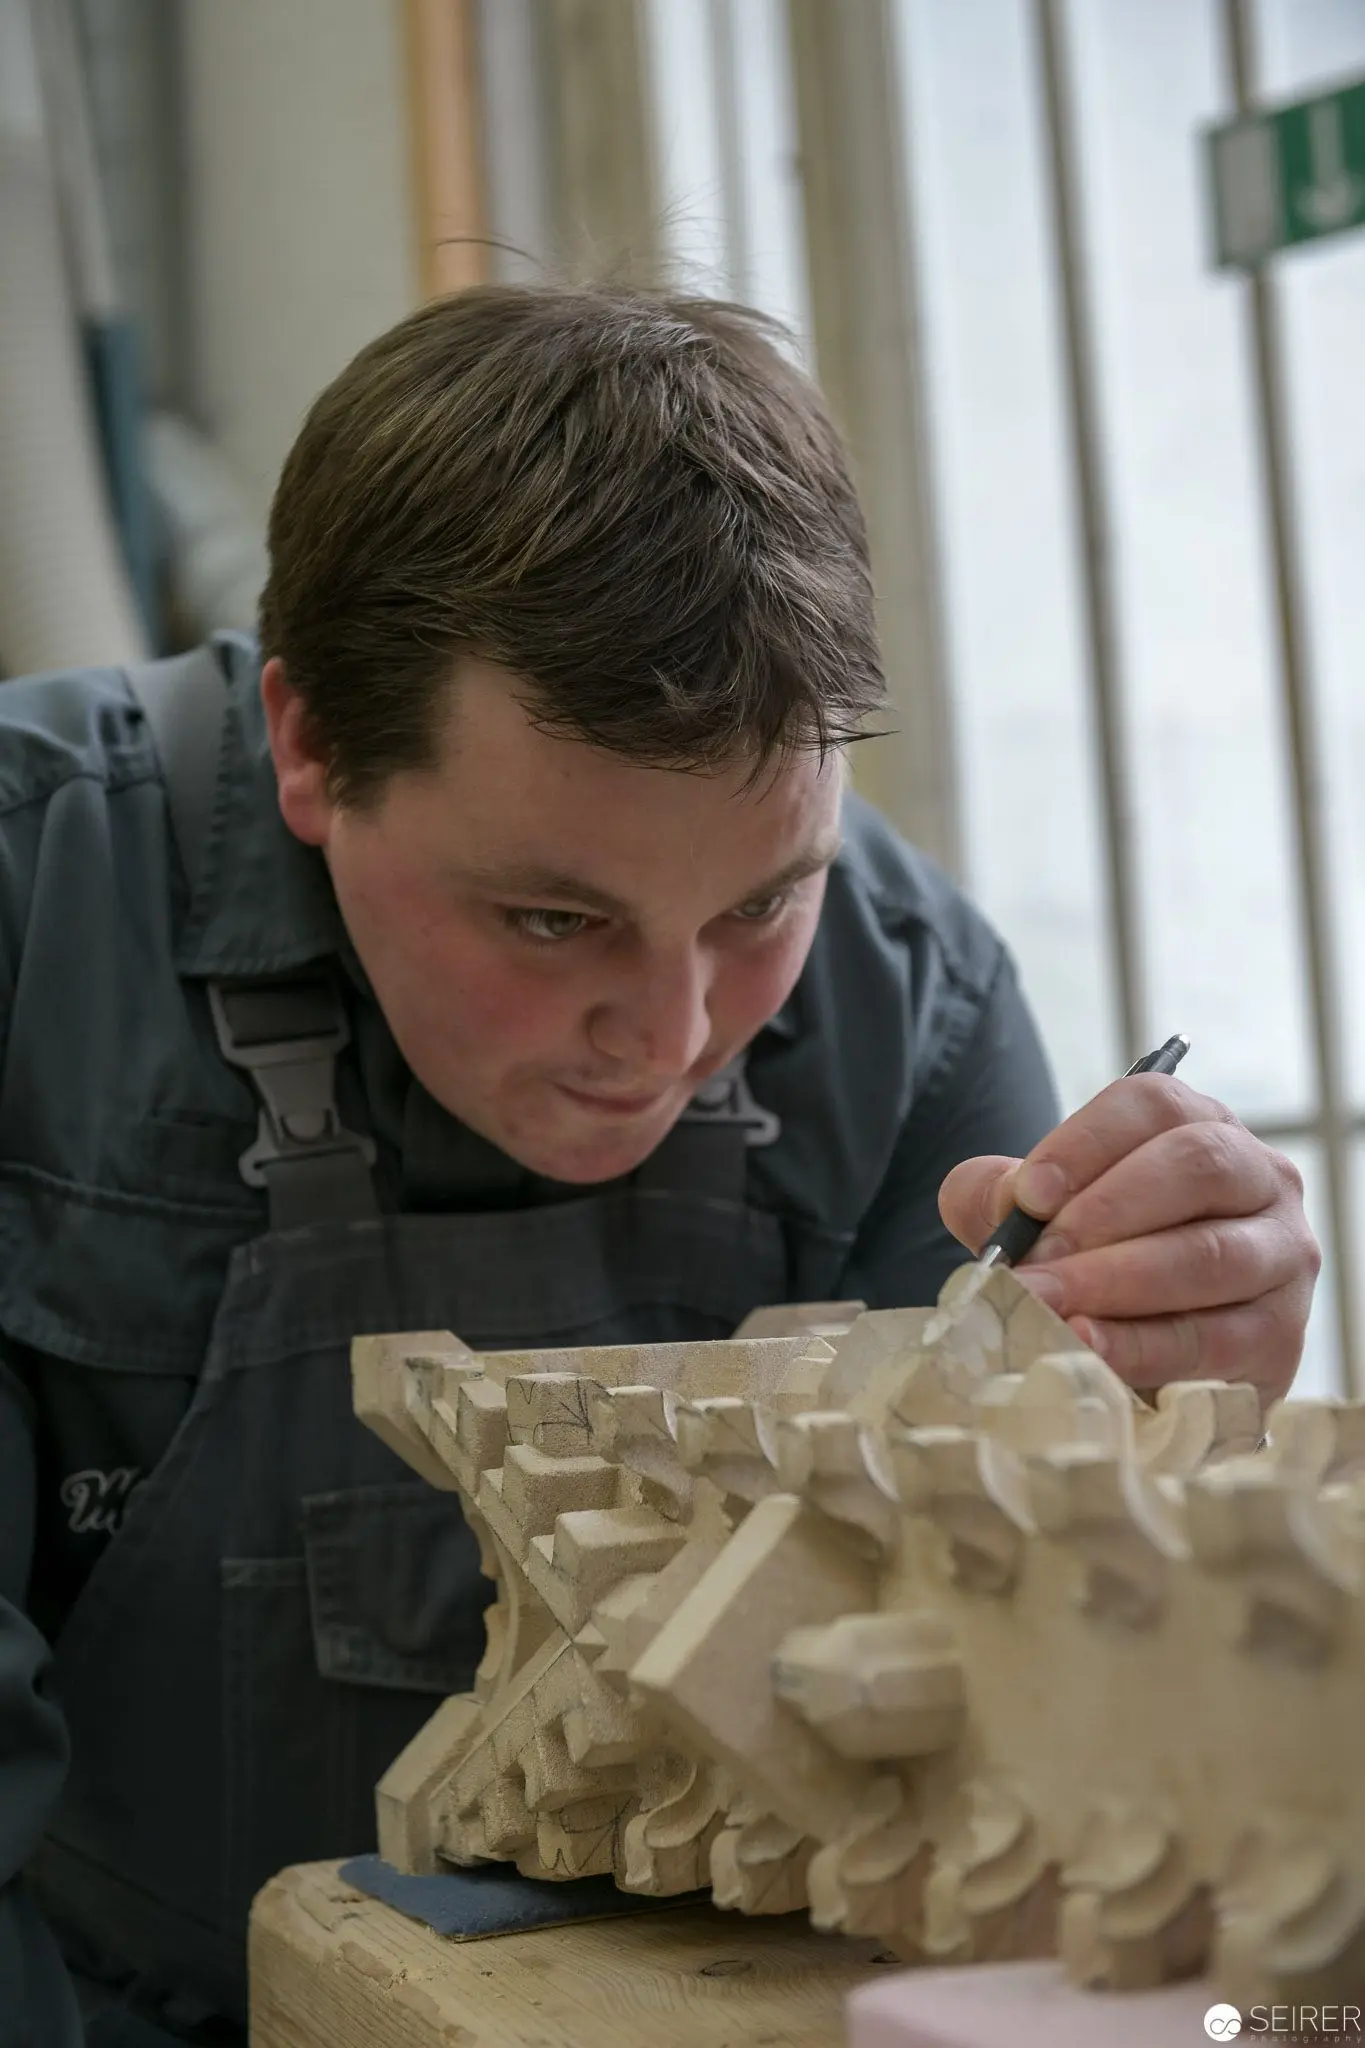 Stonemason of St. Stephan's Cathedral Carefully Sculpting Intricate Architectural Detail A skilled stonemason from the St. Stephan's Cathedral workshop meticulously works on a complex stone sculpture, leaning intently over a partially completed architectural element. Wearing a dark work jacket, the craftsman demonstrates precise manual dexterity as he carefully shapes the intricate geometric forms of the stone piece, illuminated by natural light from a nearby window.
 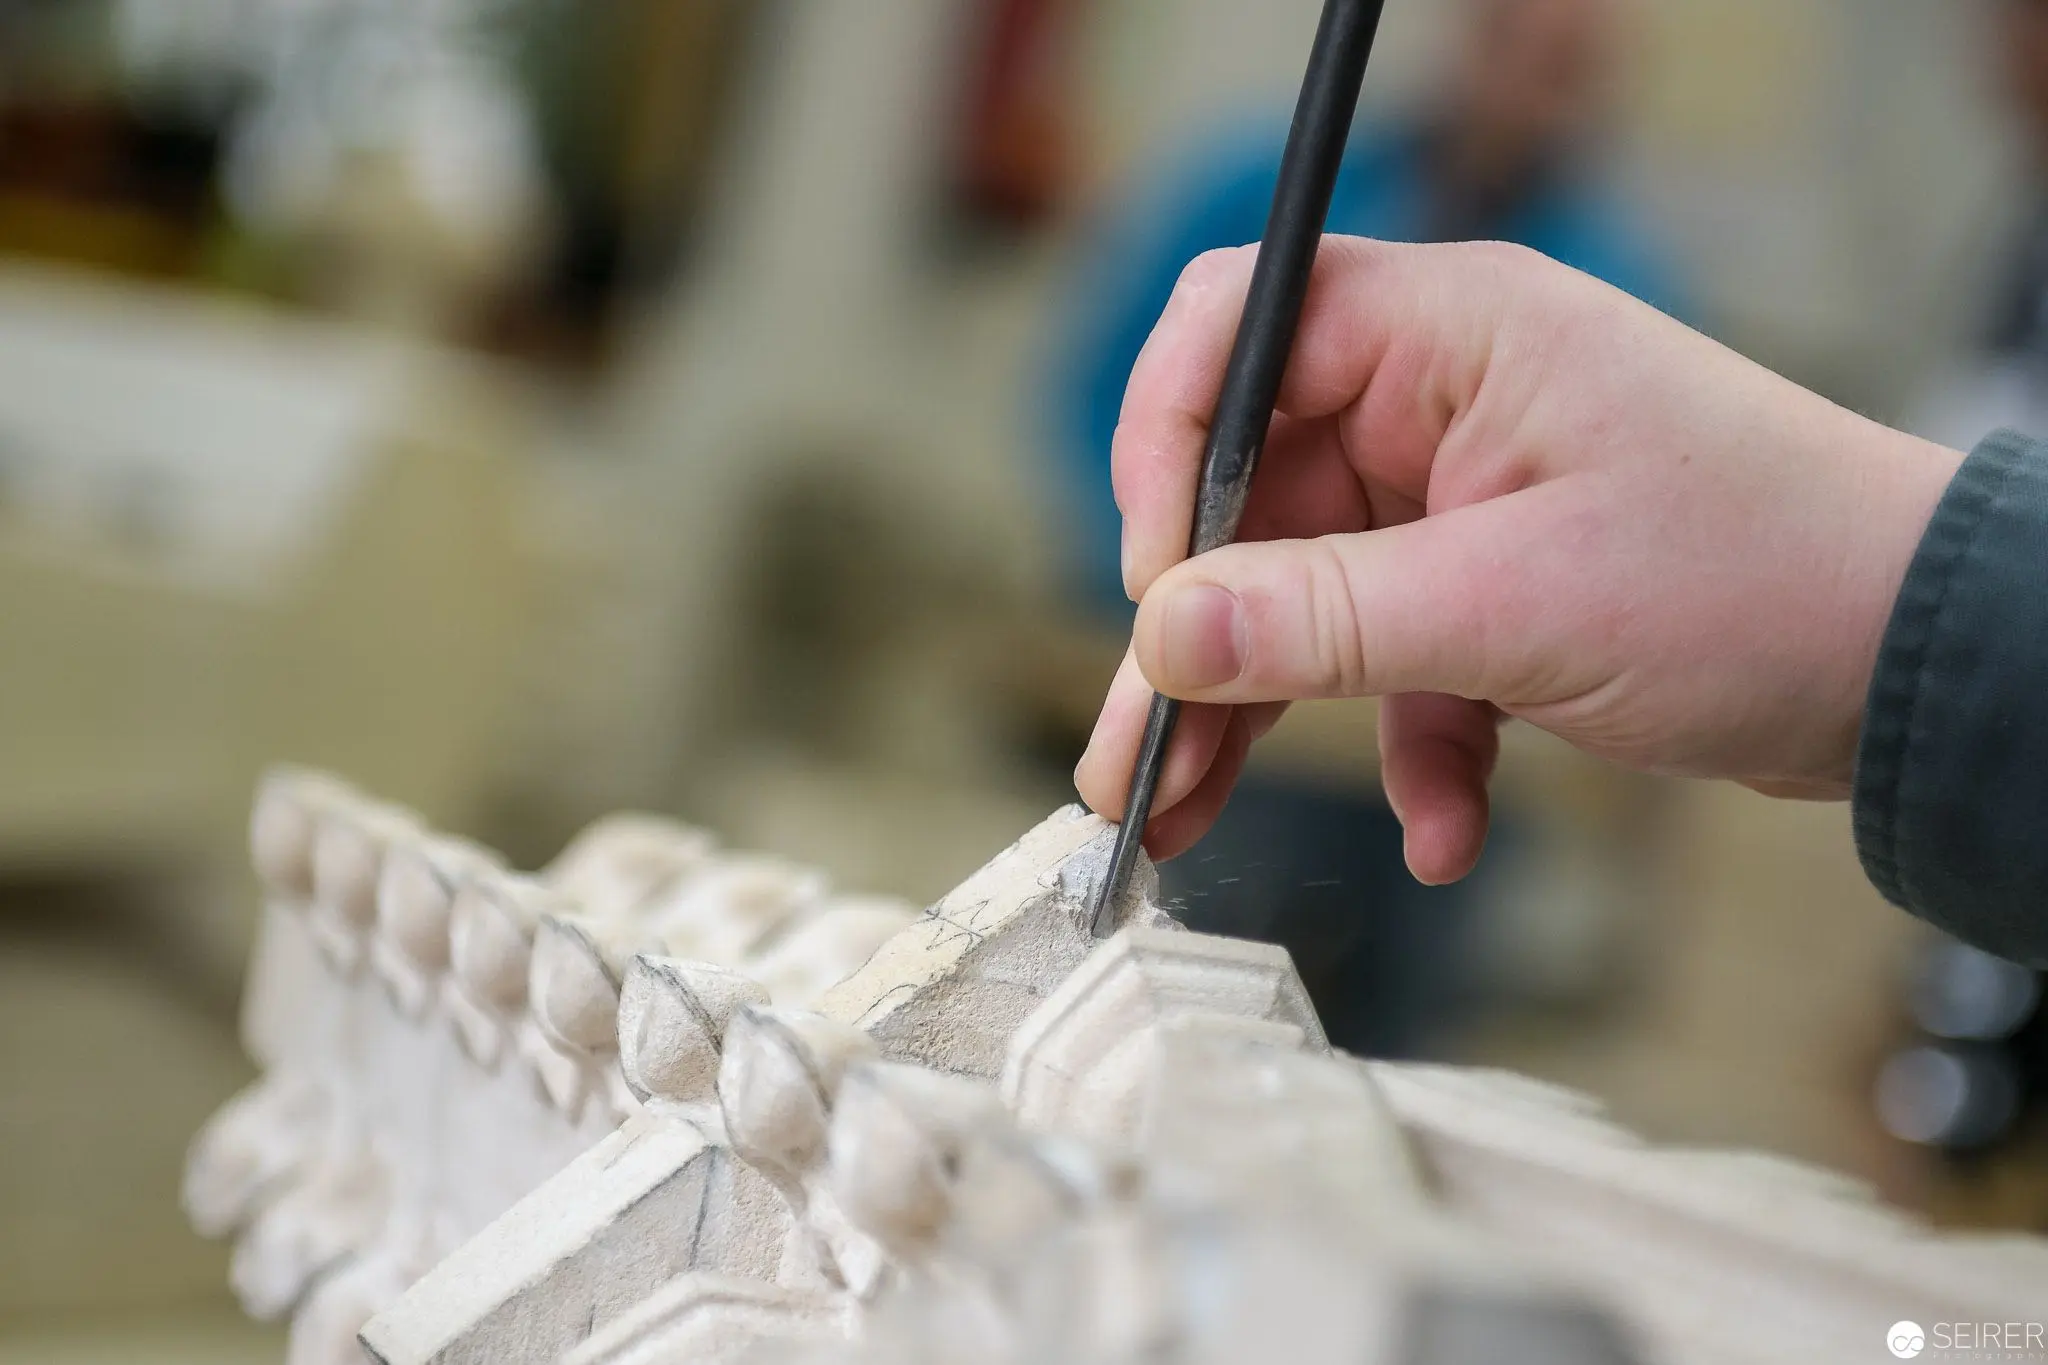 Stonemason Carefully Detailing Architectural Sculpture at St. Stephan's Cathedral Workshop A skilled stonemason delicately works on an intricate architectural sculpture, using a fine-tipped tool to refine complex sculptural details. The precise hand movement reveals the meticulous craftsmanship of the stonecutters at the St. Stephan's Cathedral workshop, capturing the methodical preservation of architectural heritage through expert stone carving techniques. The image provides an intimate glimpse into the traditional artisanal processes of architectural restoration.
 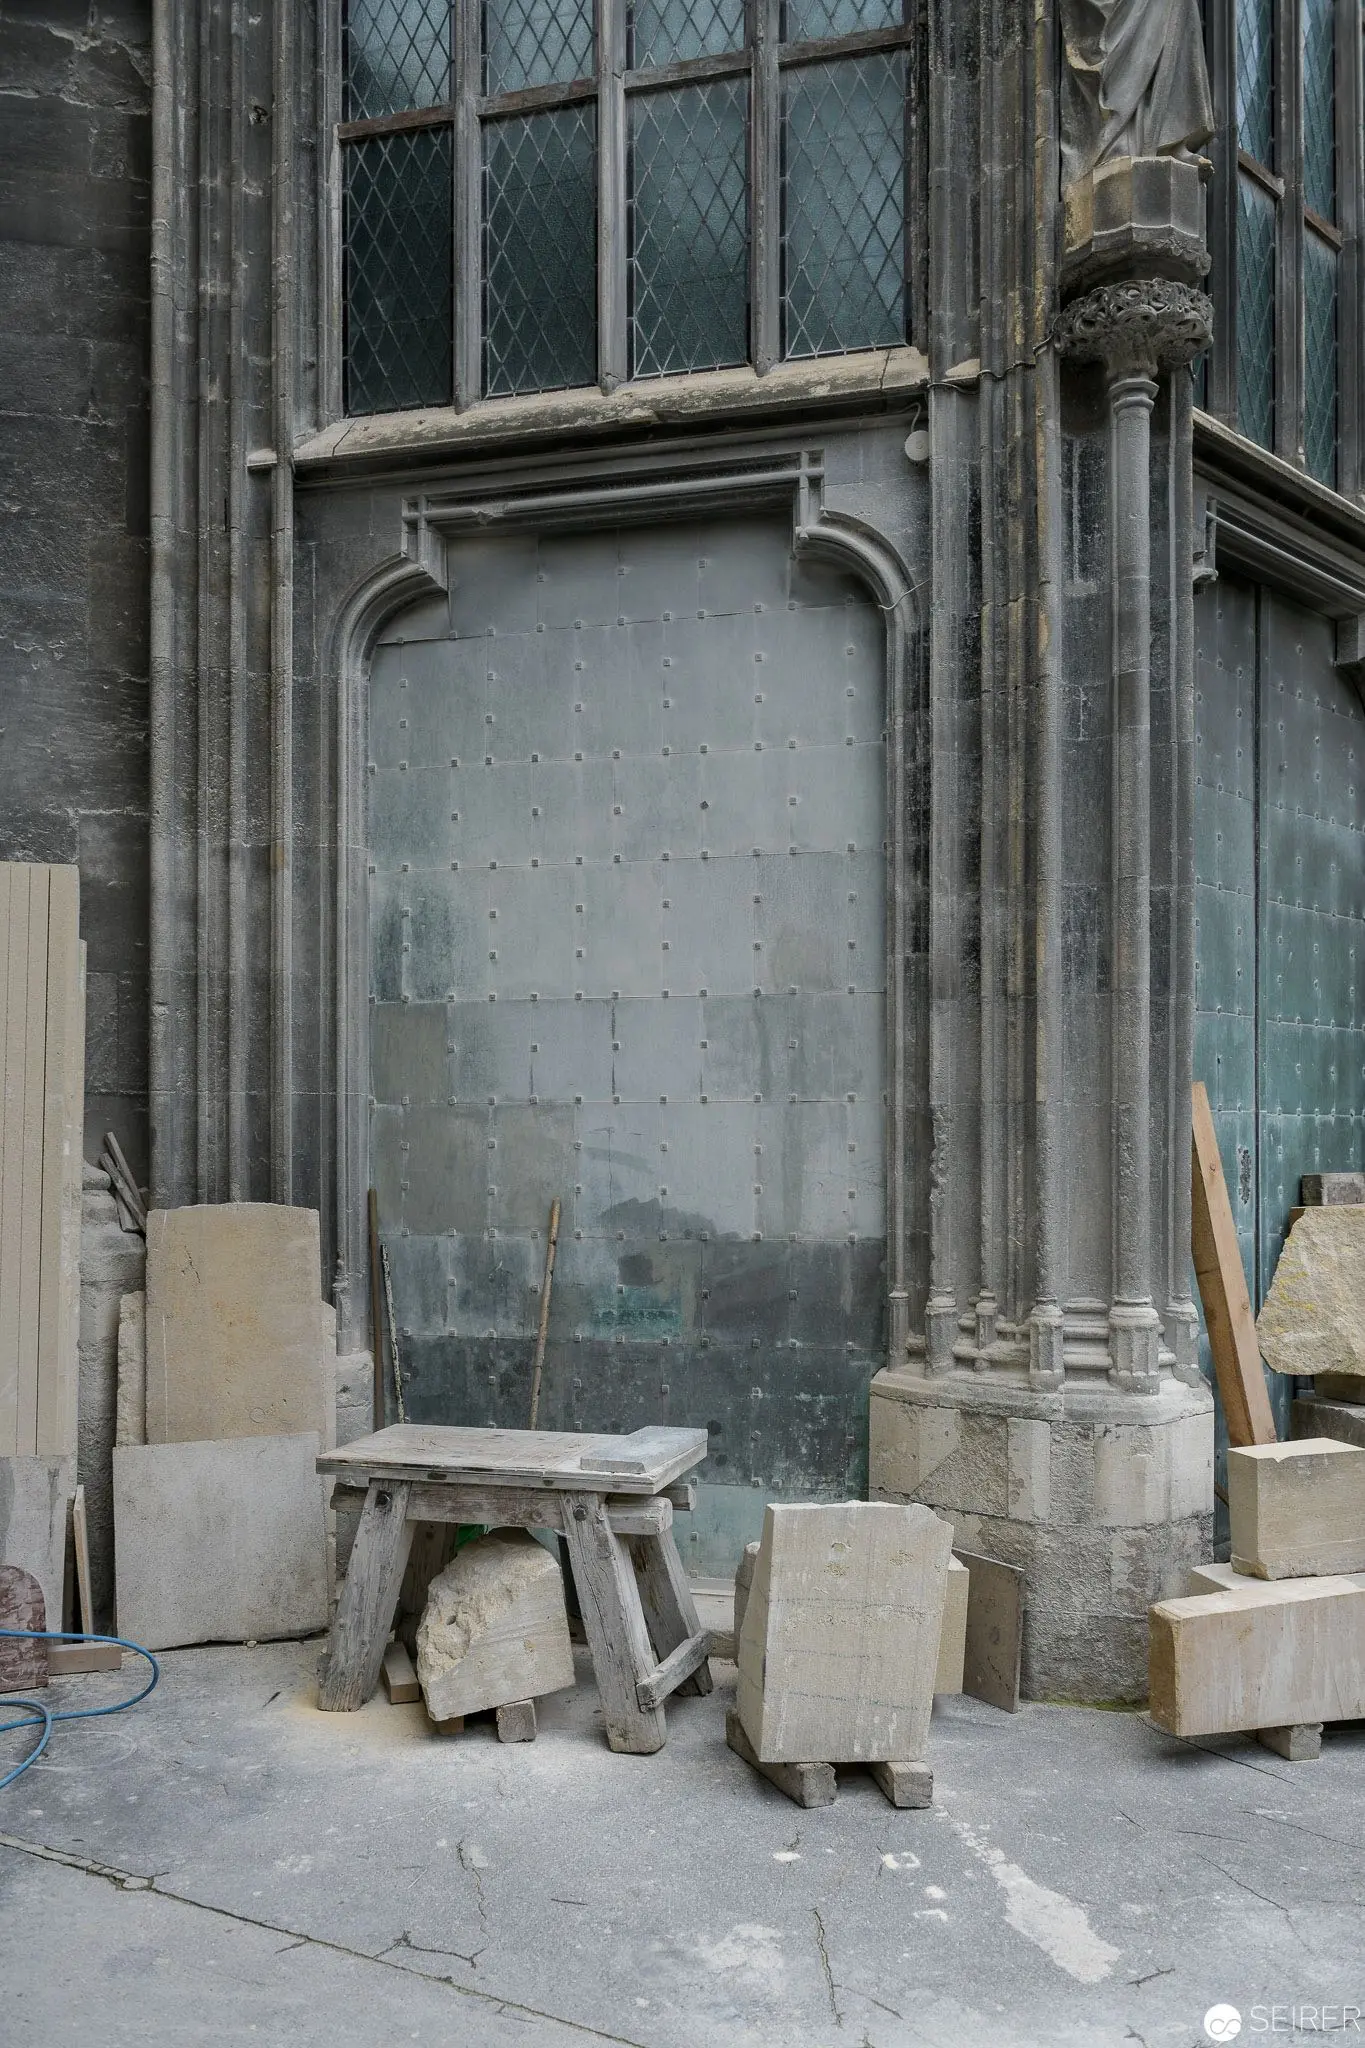 Stone Preservation Work at St. Stephan Cathedral Construction Workshop Architectural conservation materials and stone fragments staged near an ornate Gothic window reveal the meticulous restoration processes of the St. Stephan Cathedral masonry workshop. Cut stone blocks, architectural fragments, and restoration tools are carefully arranged against the historic stone architectural framework, highlighting the precise craftsmanship of contemporary cathedral preservation efforts.
 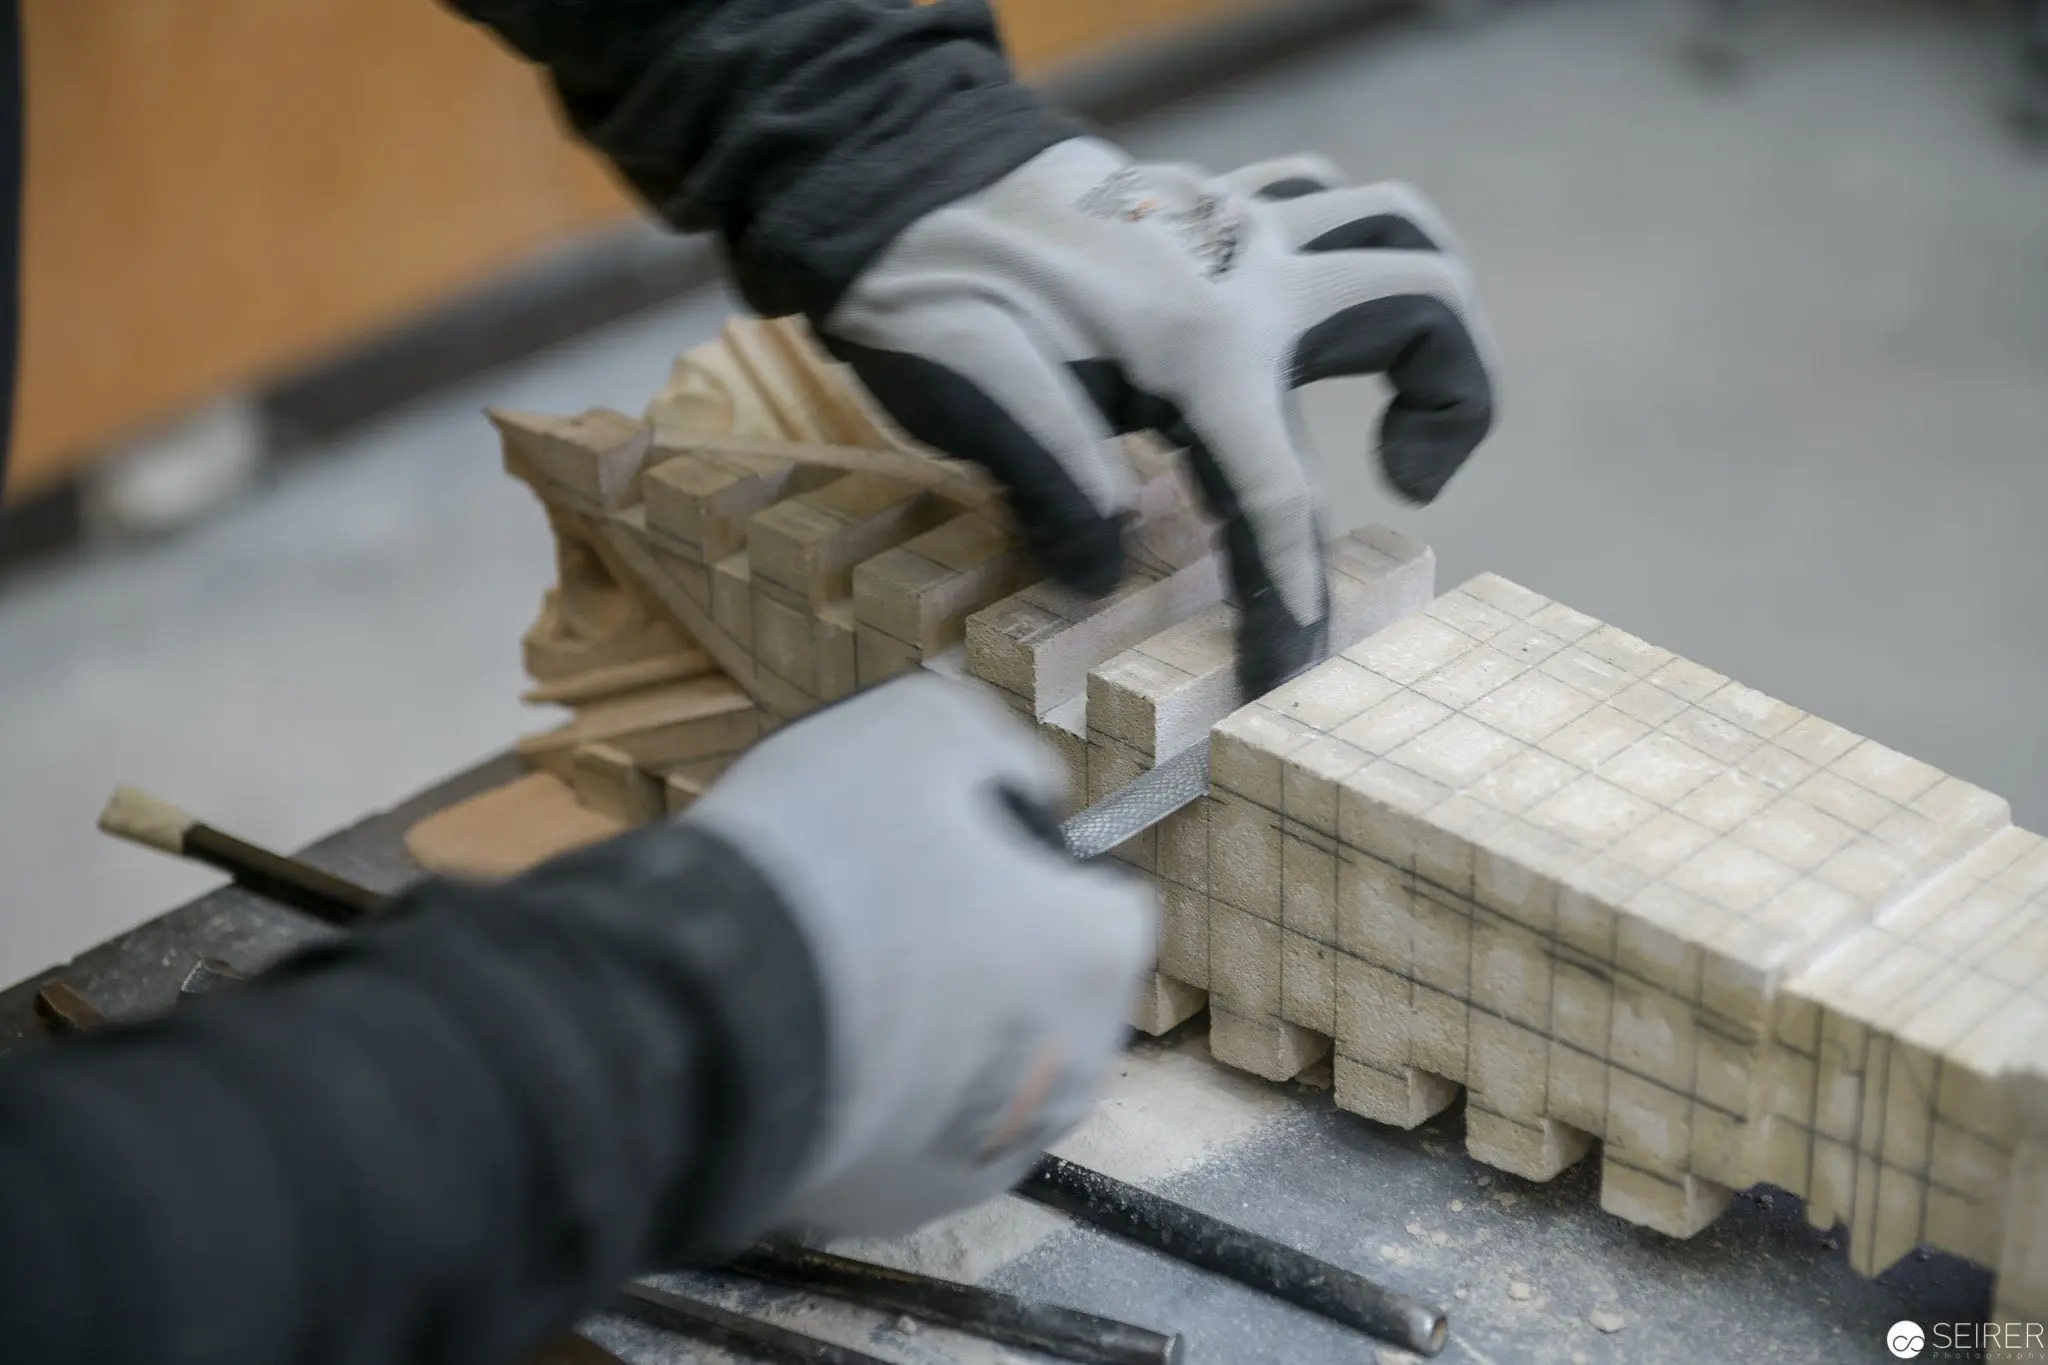 Stonemason Crafting Intricate Architectural Elements at St. Stephan Cathedral Workshop Gloved hands meticulously work on precisely cut stone blocks, revealing the intricate process of architectural restoration at the St. Stephan Cathedral stonecutting workshop. The image focuses on the detailed manual manipulation of limestone or marble pieces, showcasing the careful joinery and precision required in traditional stone masonry techniques. The monochromatic composition emphasizes the texture and geometrical precision of the stone-cutting process.
 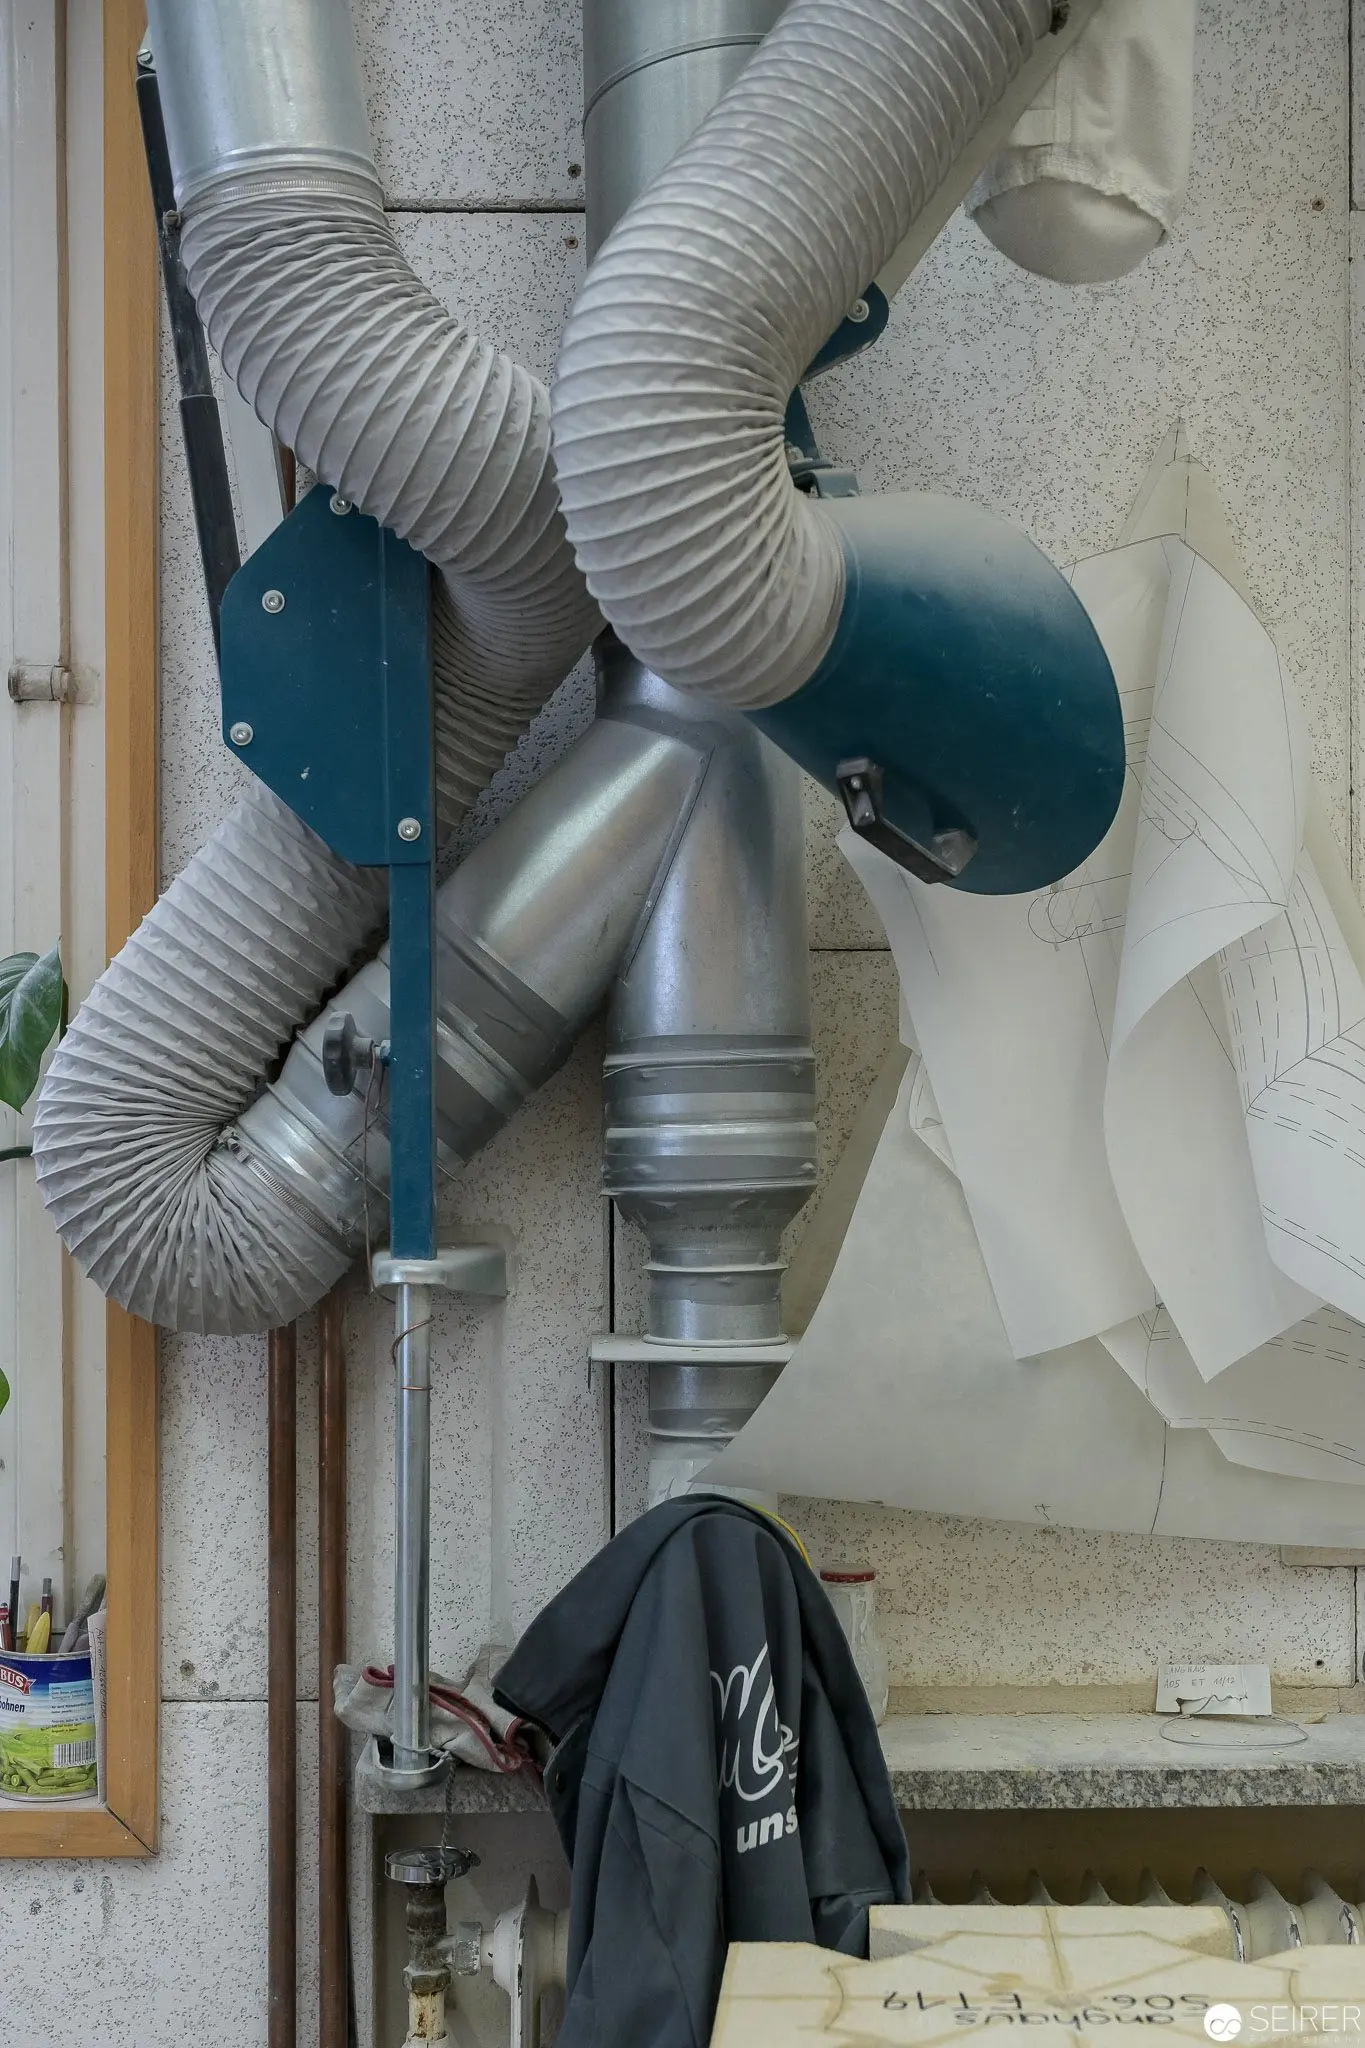 Intricate Ventilation System with Flexible Ductwork in Workshop Setting Complex network of corrugated flexible air ducts interconnecting at multiple angles, mounted against a light-colored wall in an industrial workspace. Industrial-grade blue-tinted mechanical components and curved silver ventilation pipes create a sculptural arrangement, with various workshop tools and materials visible in the peripheral space.
 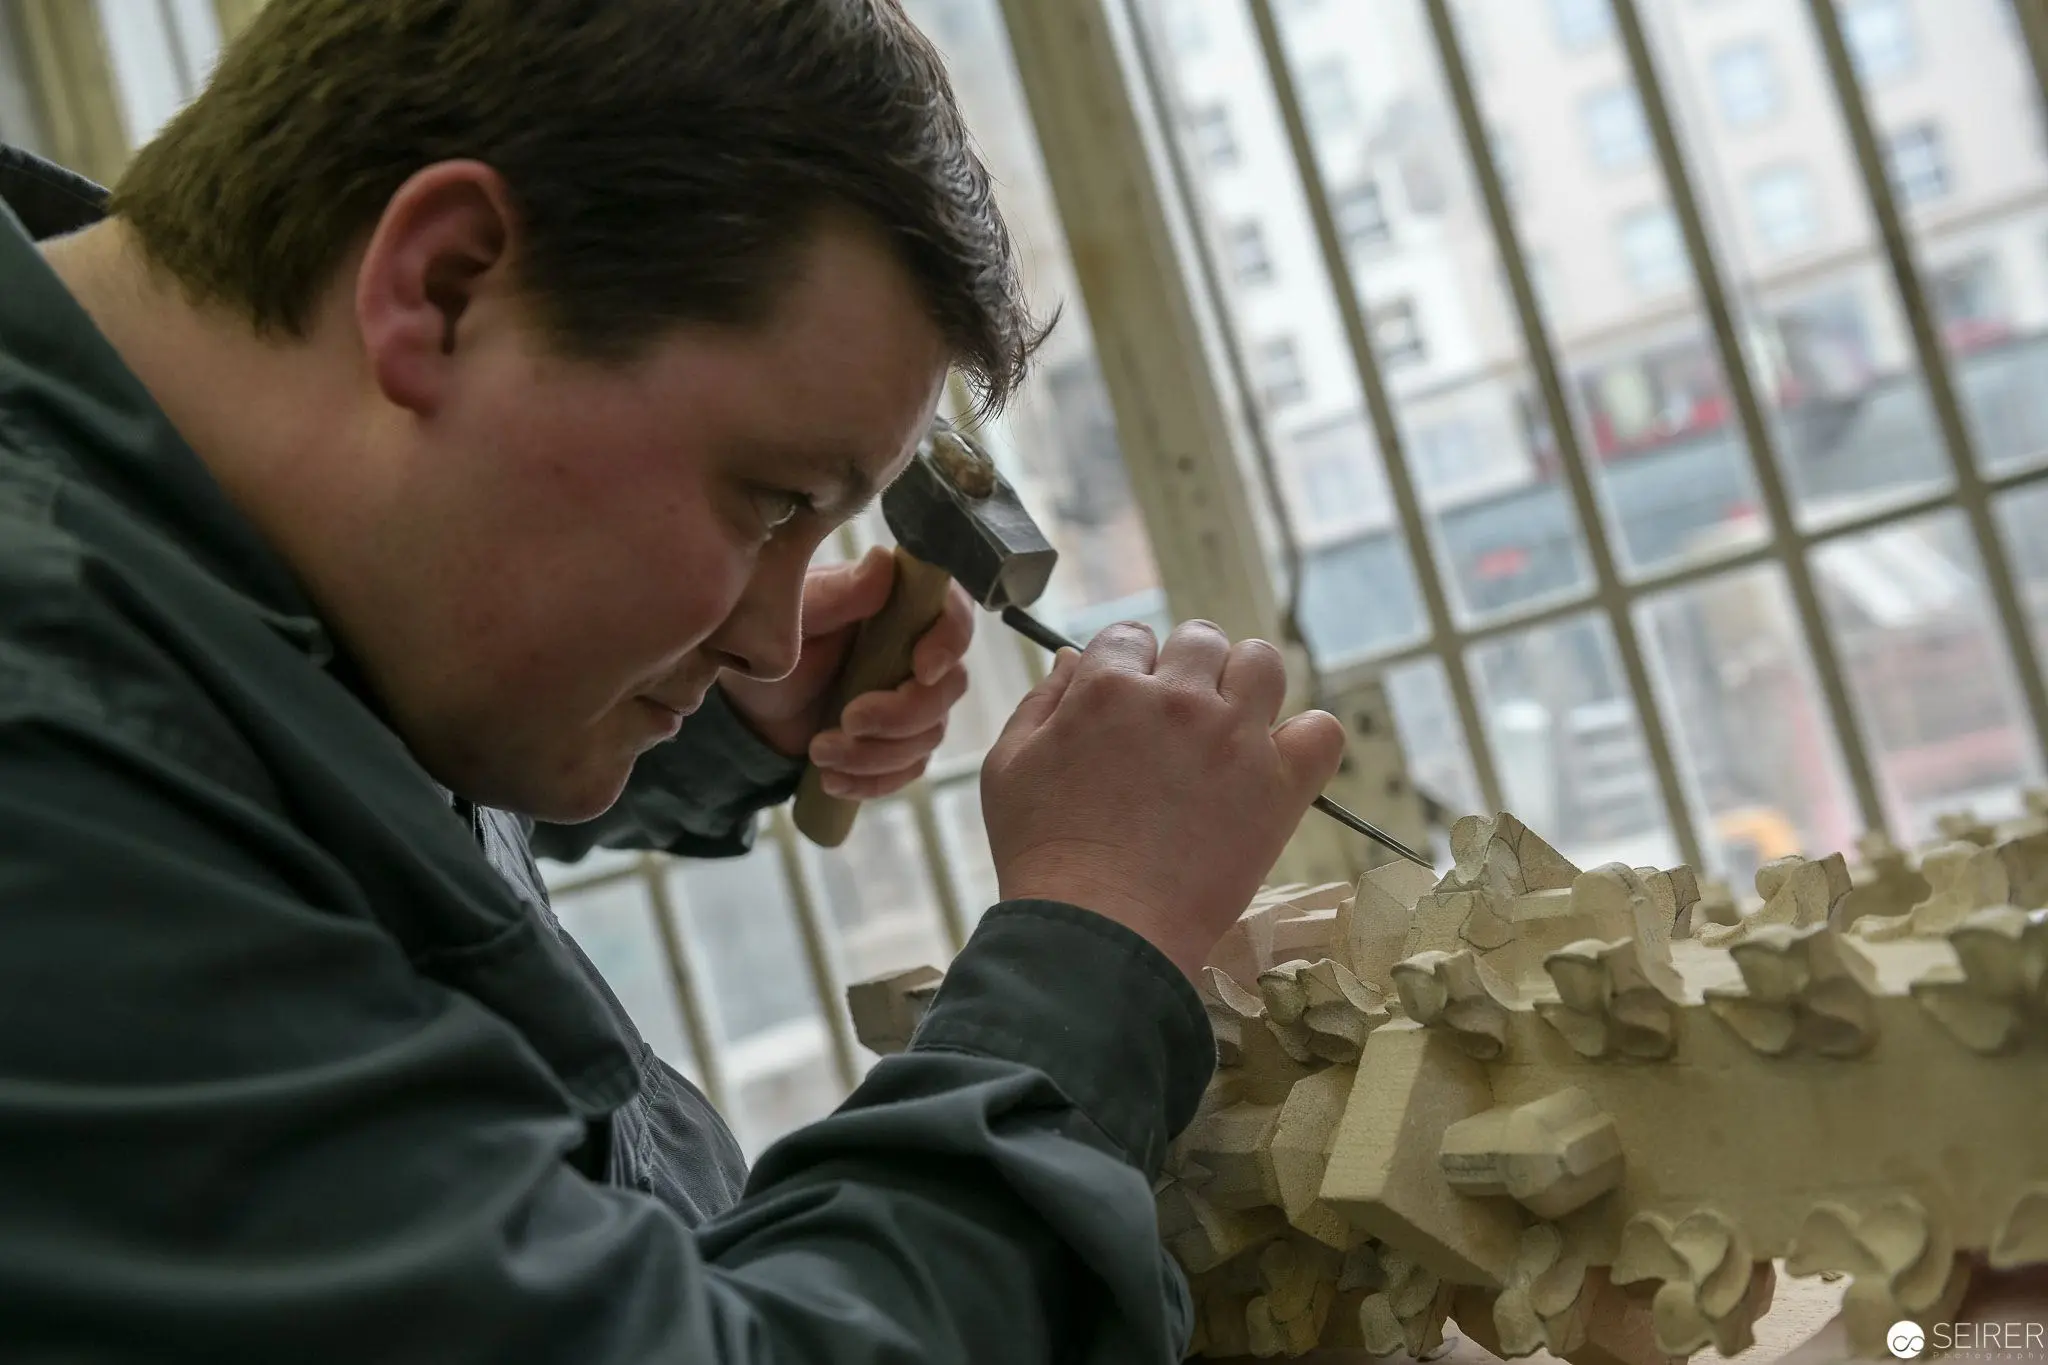 Stonemason from St. Stephan Cathedral Meticulously Crafting Architectural Detail A stonemason from the St. Stephan Cathedral workshop concentrates intently while carefully working on an intricate stone architectural element. Positioned near a large window with urban landscape visible in the background, the craftsman leans forward, using precise hand movements to sculpt delicate sculptural details with professional concentration and skilled technique.
  Weathered Ceramic Roof Tiles Showing Rust-Colored Degradation Patterns Architectural detail of overlapping ceramic roof tiles displaying systematic weathering, with white-gray surfaces interrupted by irregular rust-brown oxidation and decay regions. The tile surface reveals intricate textural variations, with darkened edges and central areas of material disintegration, suggesting prolonged exposure to environmental elements and moisture.
 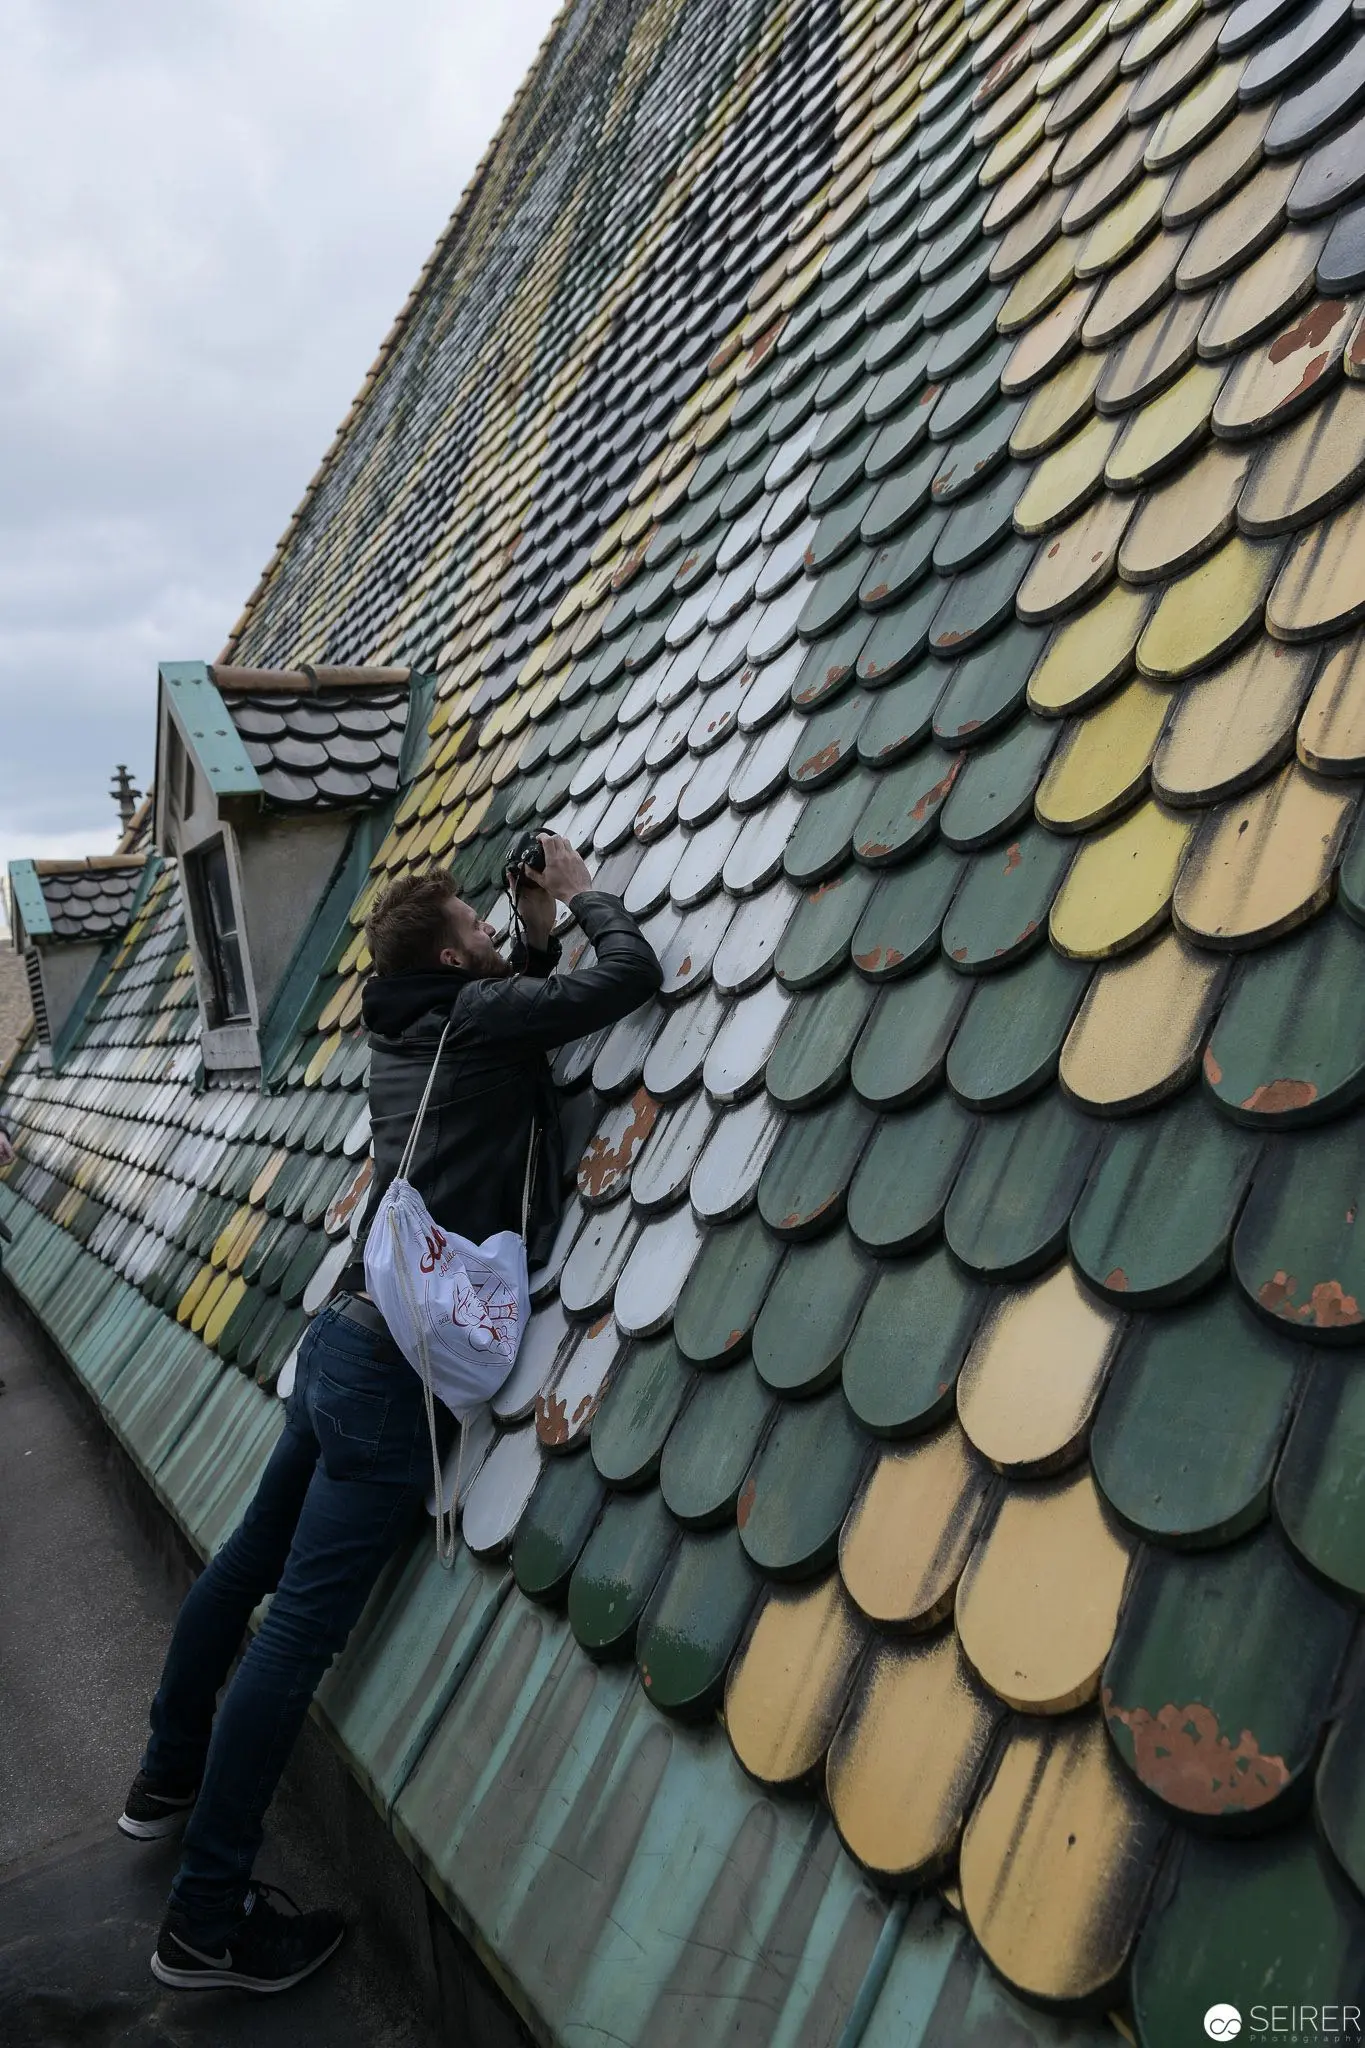 Steinmetz Working on Colorful Roof Tiles at St. Stephan Cathedral Construction Site A skilled stonemason from the St. Stephan Cathedral construction workshop carefully navigates the intricately patterned roof, composed of overlapping ceramic tiles in muted green, yellow, and gray tones. The worker's precise positioning and careful movement demonstrate the meticulous craftsmanship involved in maintaining the historic cathedral's distinctive architectural surface. The mottled color palette and undulating tile arrangement create a textured visual landscape against the overcast sky.
 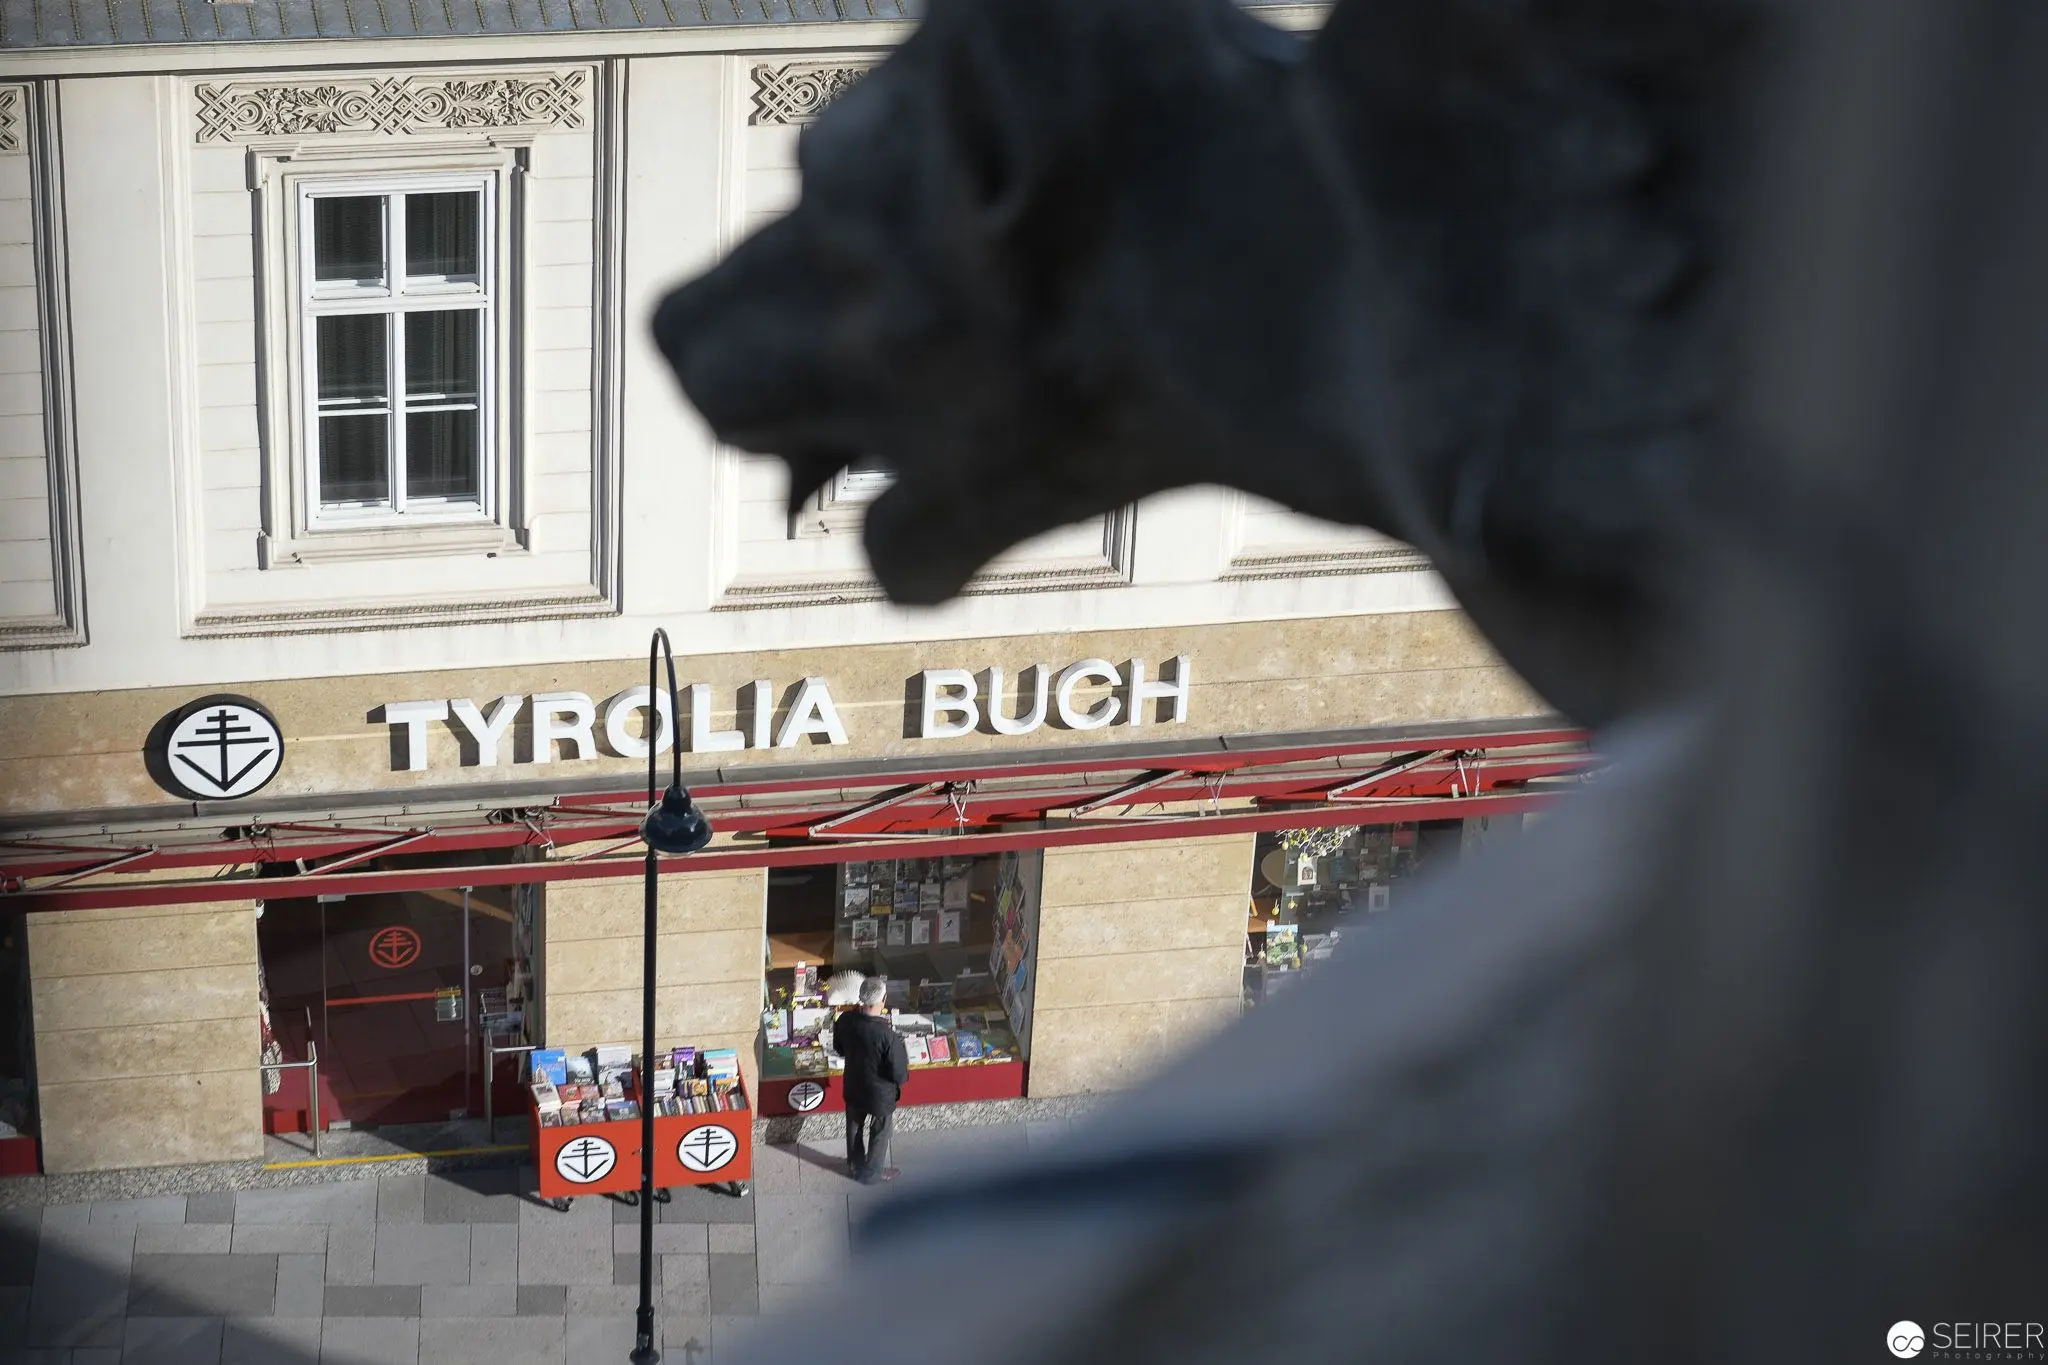 Tyrolia Buch Storefront with Statue Silhouette in Foreground Architectural composition revealing the Tyrolia Buch bookstore storefront, framed by a blurred dark silhouette in the foreground, which creates a layered visual perspective. The storefront is set against a classical building with an ornate white-framed window, with the shop's signage prominently displayed on a stone facade. Pedestrian activity and retail display materials are partially visible beneath the red structural canopy.
 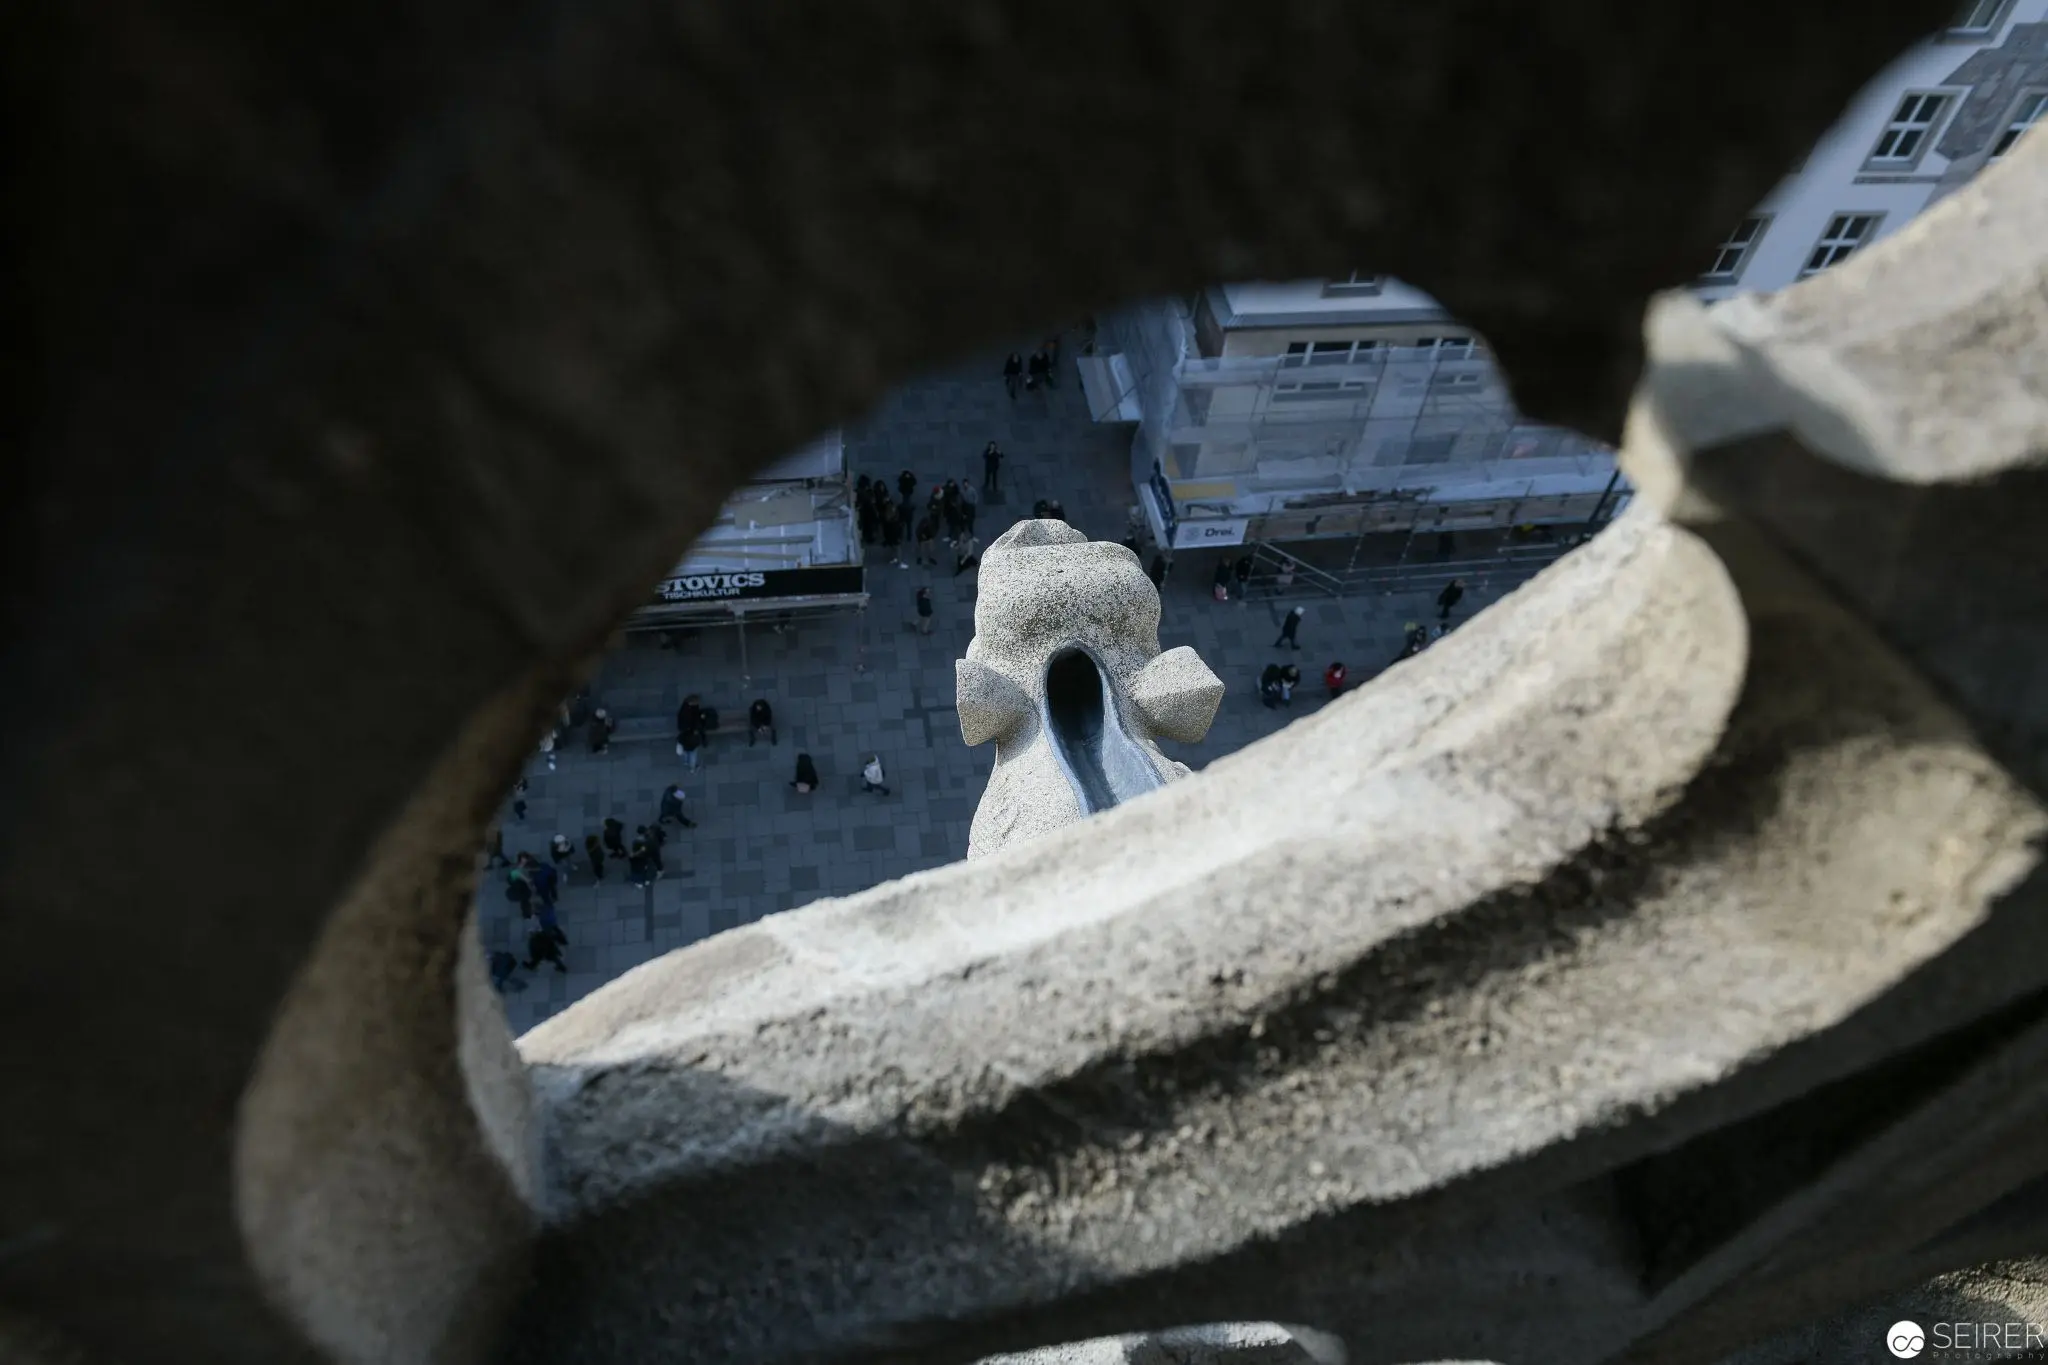 Stone Tracery Detail from St. Stephen's Cathedral Viewed through Architectural Frame Limestone architectural element framed by a stone opening, revealing a panoramic vista of a distant urban plaza with scattered pedestrian figures. The sculptural stone fragment, weathered and textured, emerges from a curved architectural structure, creating a strategic visual aperture that compresses spatial depth and architectural perspective from the cathedral's construction site.
 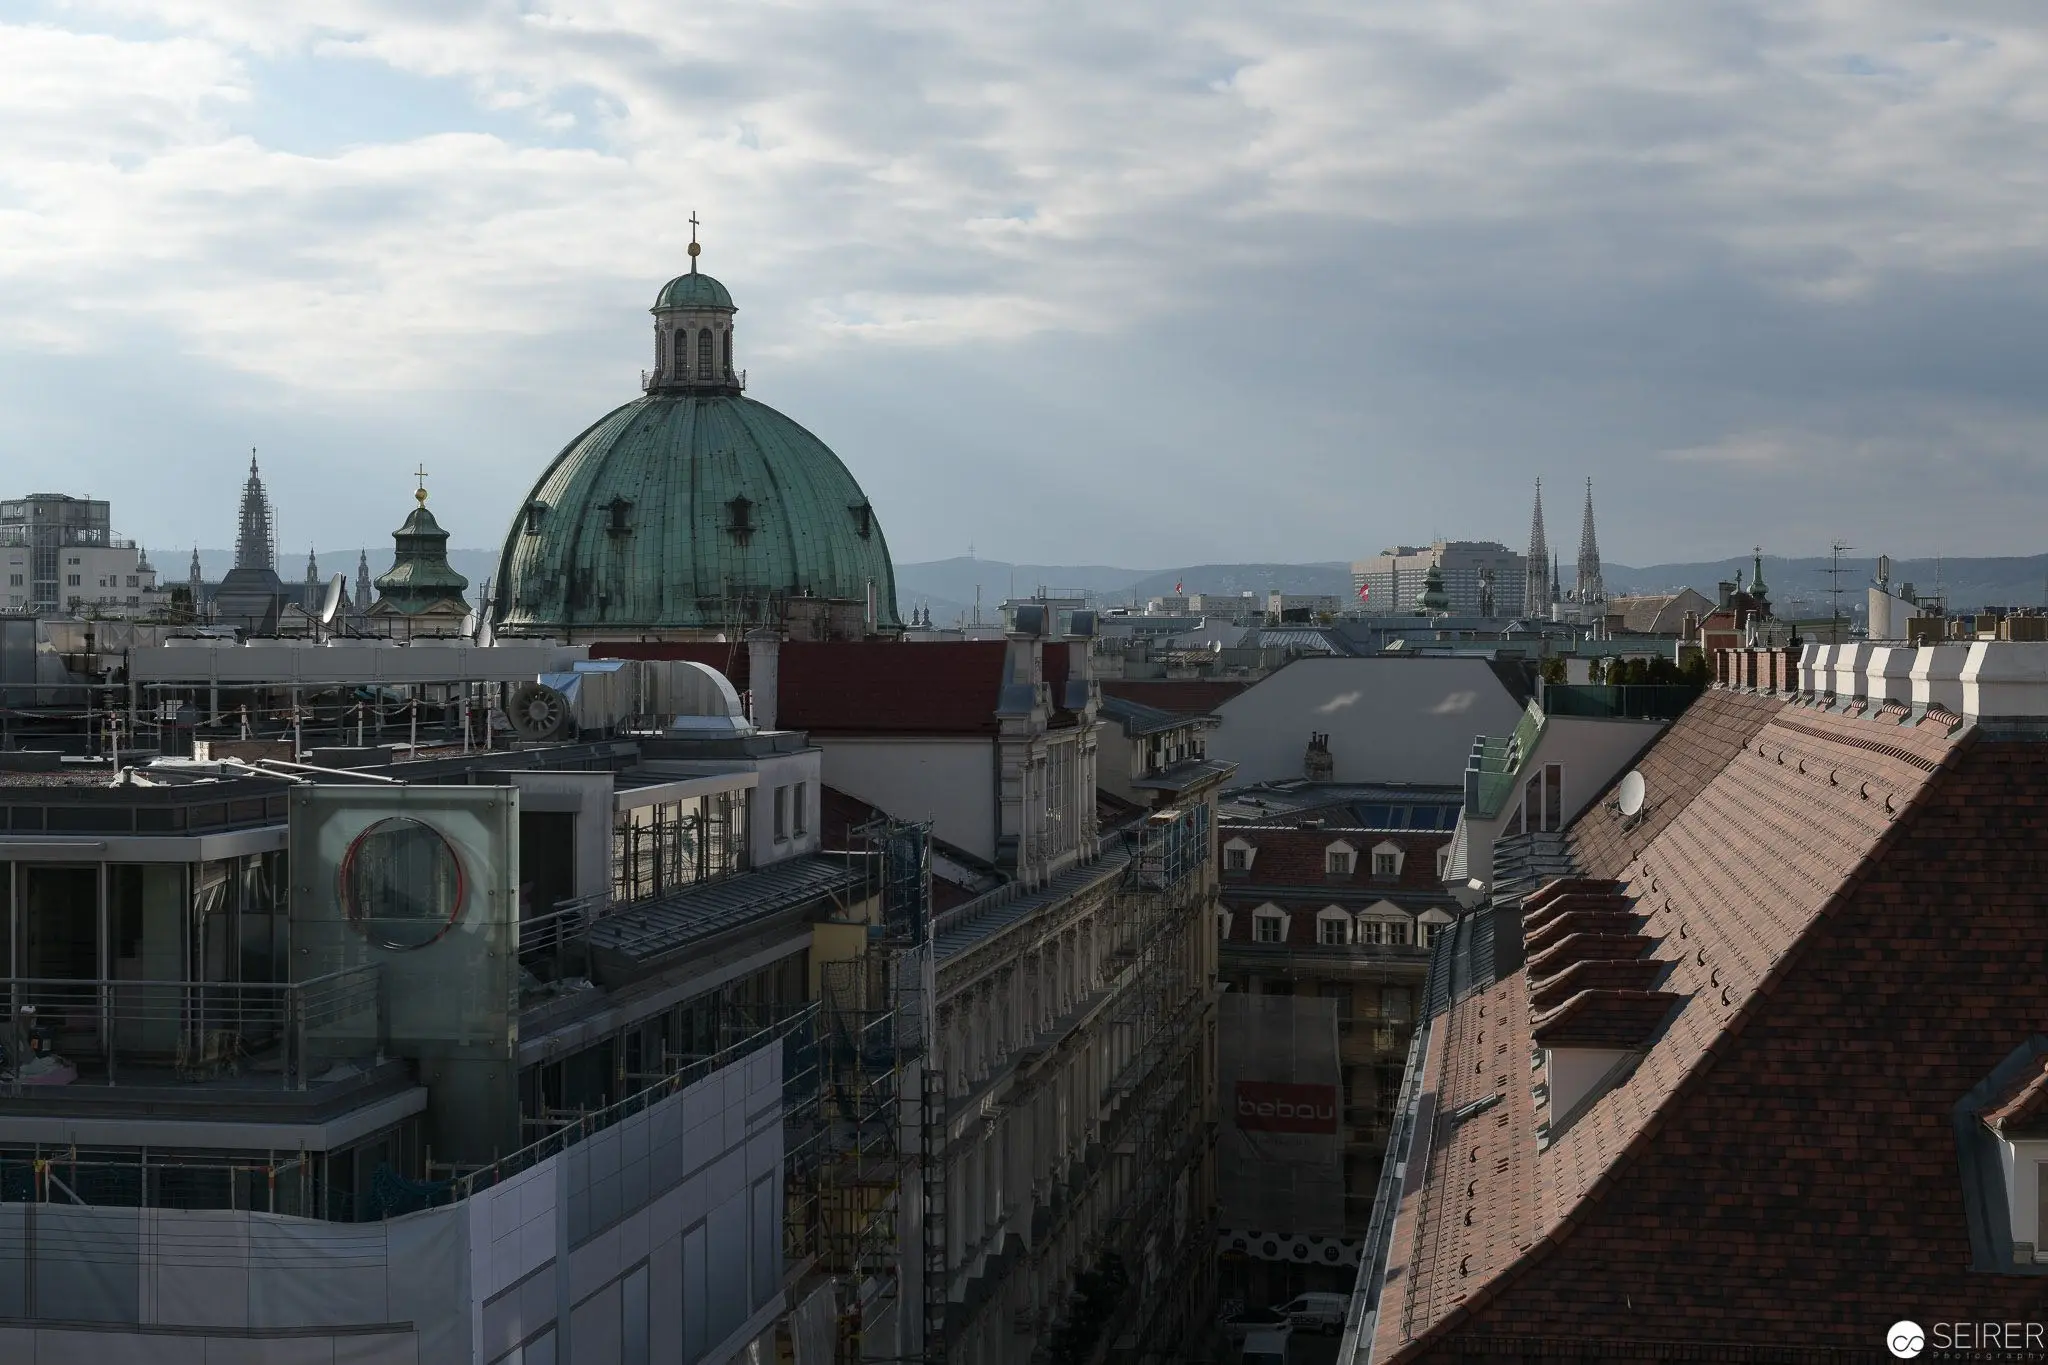 Verdant Green Dome Over Prague's Historic Rooftop Cityscape Panoramic view of a Central European urban landscape dominated by a weathered green copper dome, set against a muted grey sky. Architectural layers reveal a complex urban fabric of historical and modern buildings, with tiled rooftops, church spires, and varied architectural styles blending into a rich architectural tapestry that speaks to the city's multilayered architectural heritage. The image captures the nuanced architectural texture of a European metropolis, with depth, perspective, and subtle tonal variations.
 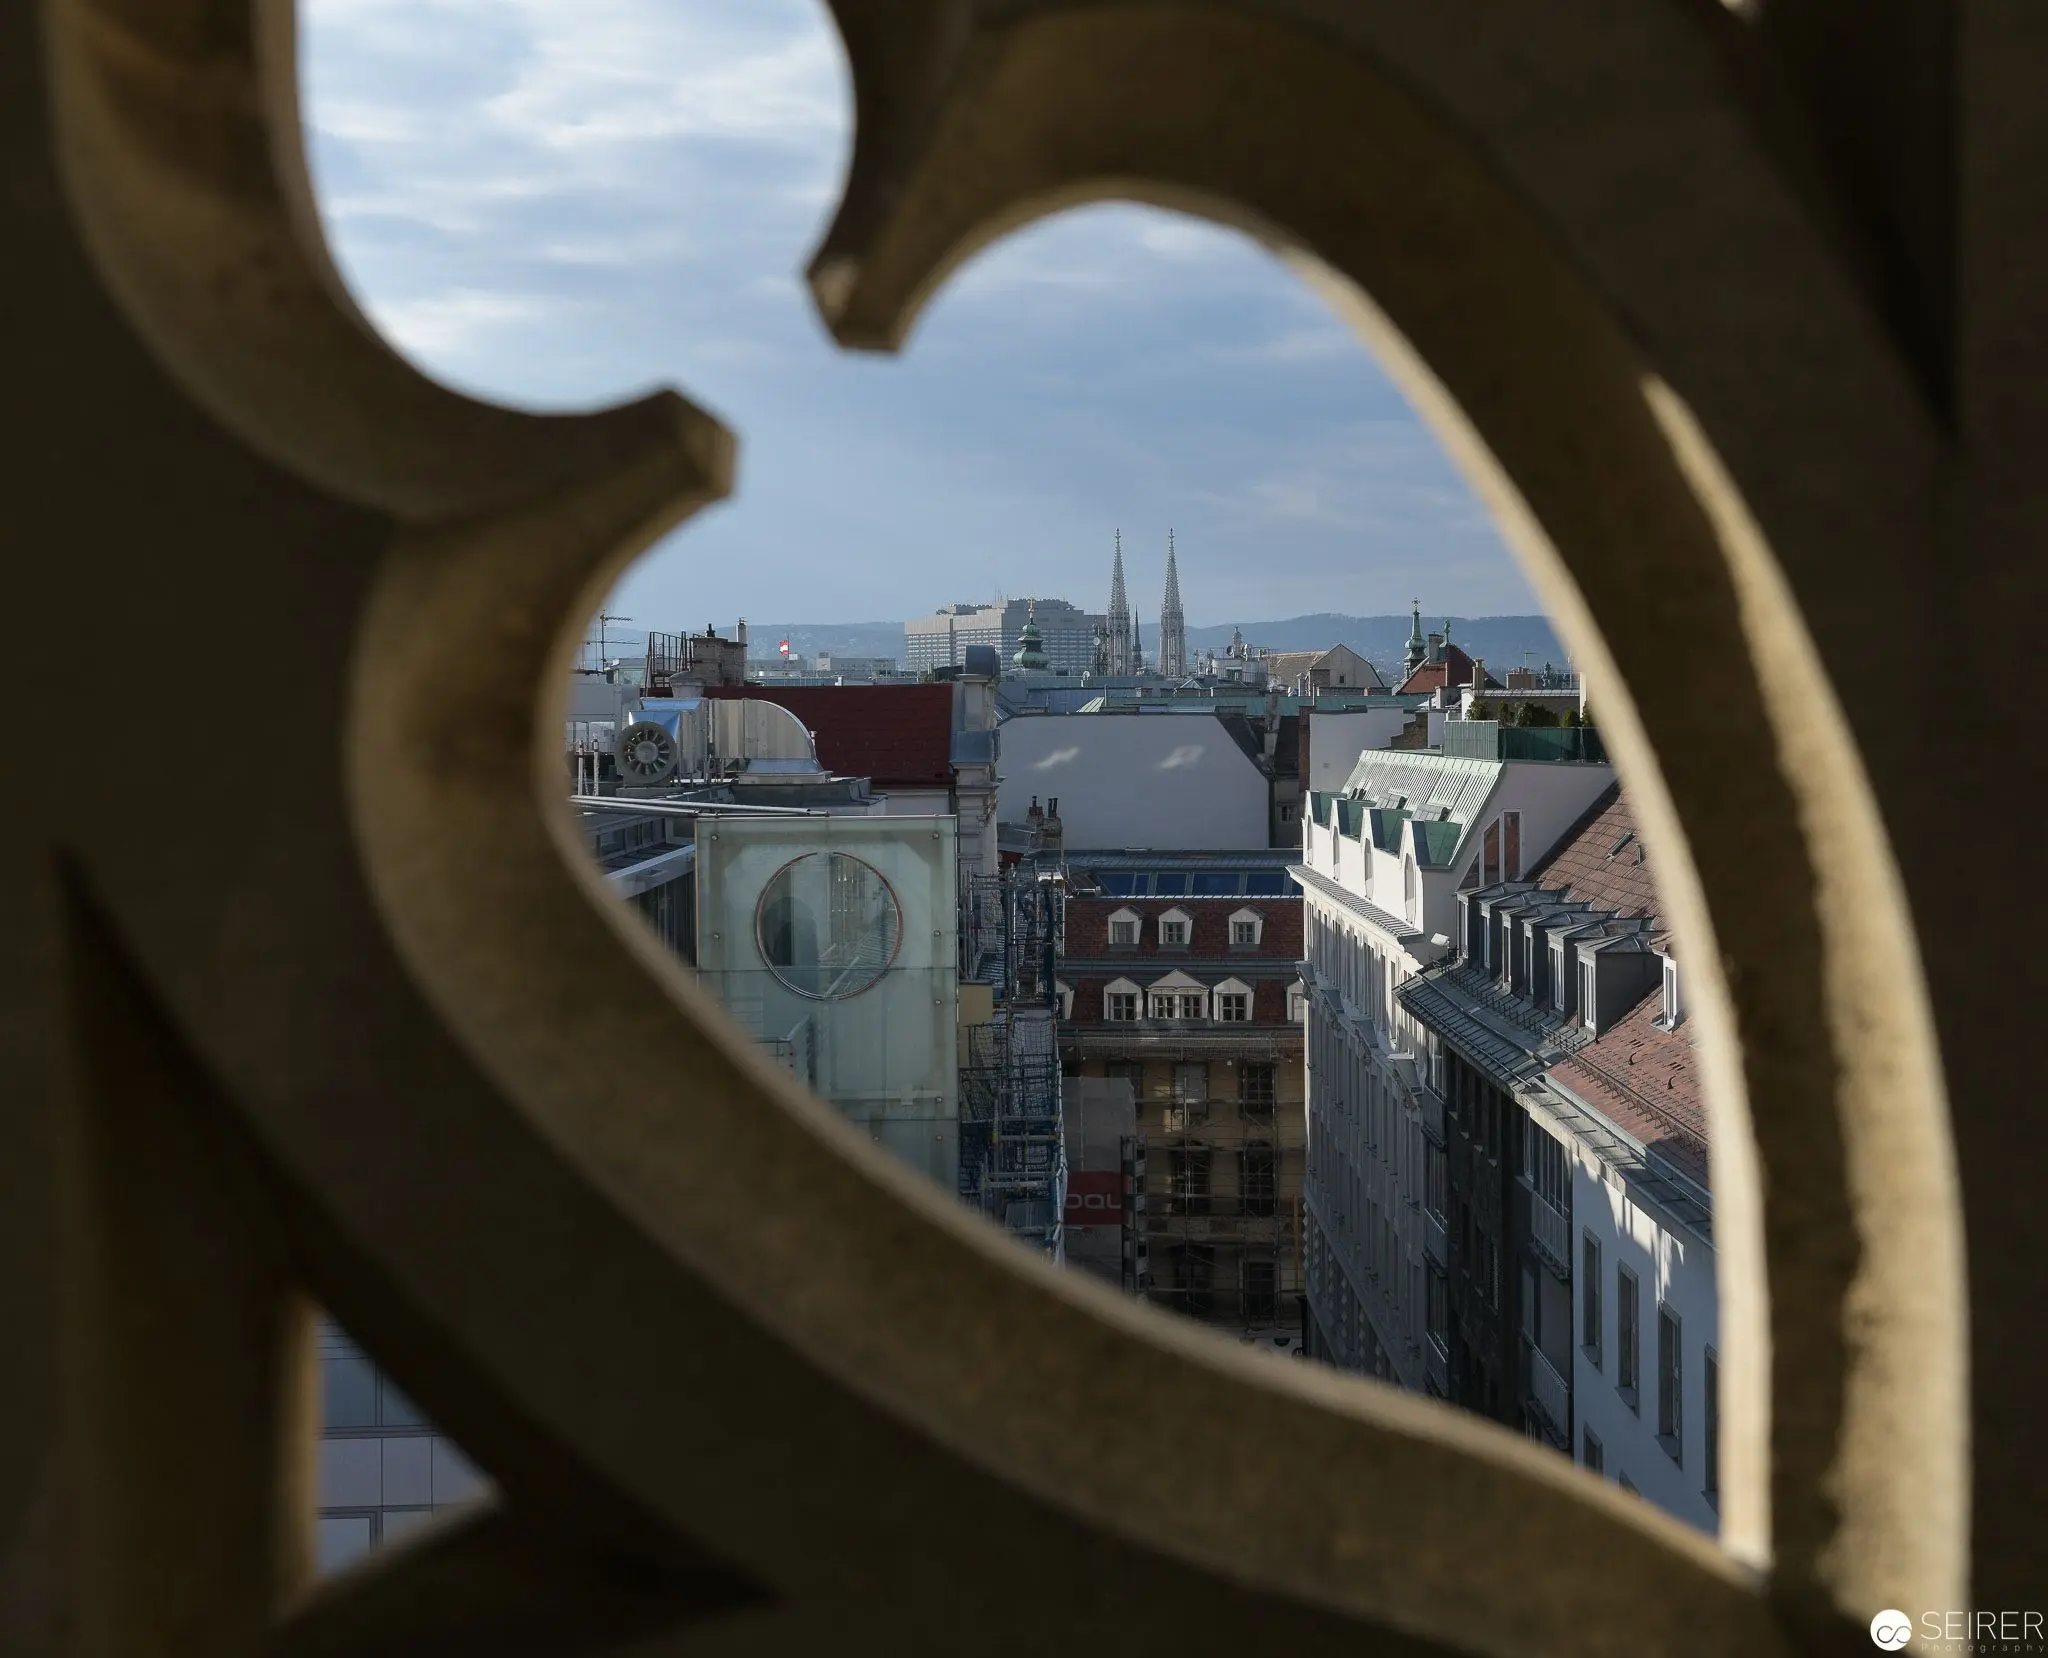 Gothic Cathedral Window Framing Architectural Cityscape of Intricate Urban Panorama Architectural view captured through an ornate stone window frame, revealing a layered cityscape with historic buildings and distant church spires. The quatrefoil-shaped aperture creates a delicate architectural lens, transforming the urban landscape into a carefully composed visual narrative of architectural depth and spatial complexity. Soft blue sky and muted building tones enhance the scene's contemplative architectural character.
 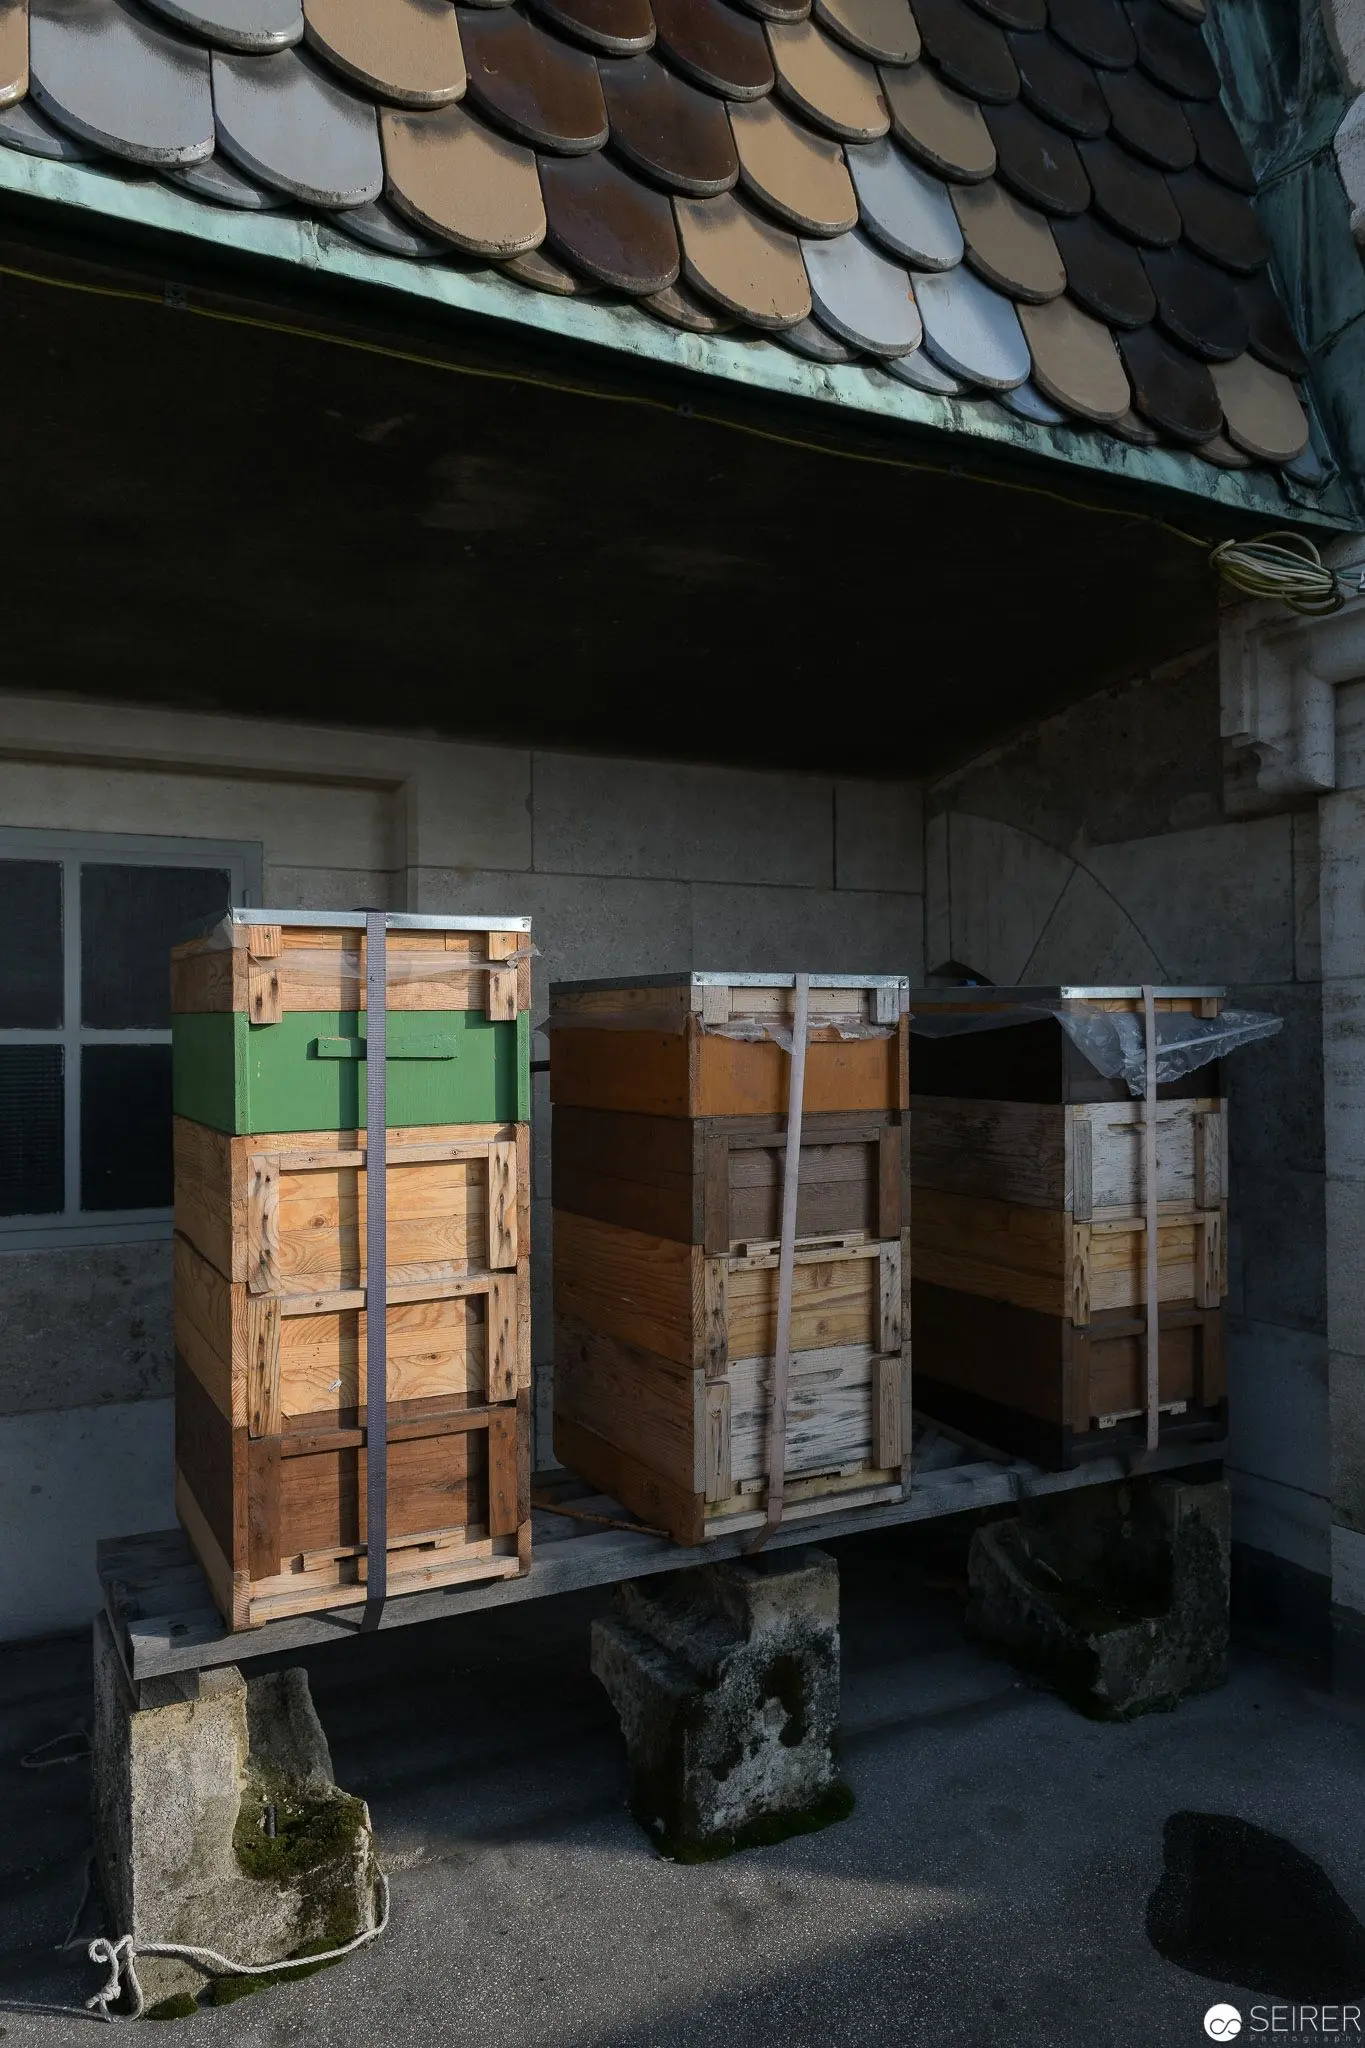 Wooden Beehives Stored Beside Architectural Stone Structure with Tiled Roof Wooden apiary boxes, ranging in colors from green to natural wood tones, are methodically arranged on a stone platform adjacent to a building with a distinctive scaled tile roof. The carefully positioned hives suggest a systematic approach to beekeeping, positioned in a sheltered architectural setting with muted gray and brown tonal qualities. The composition reveals a utilitarian workspace that integrates functional storage with architectural context.
 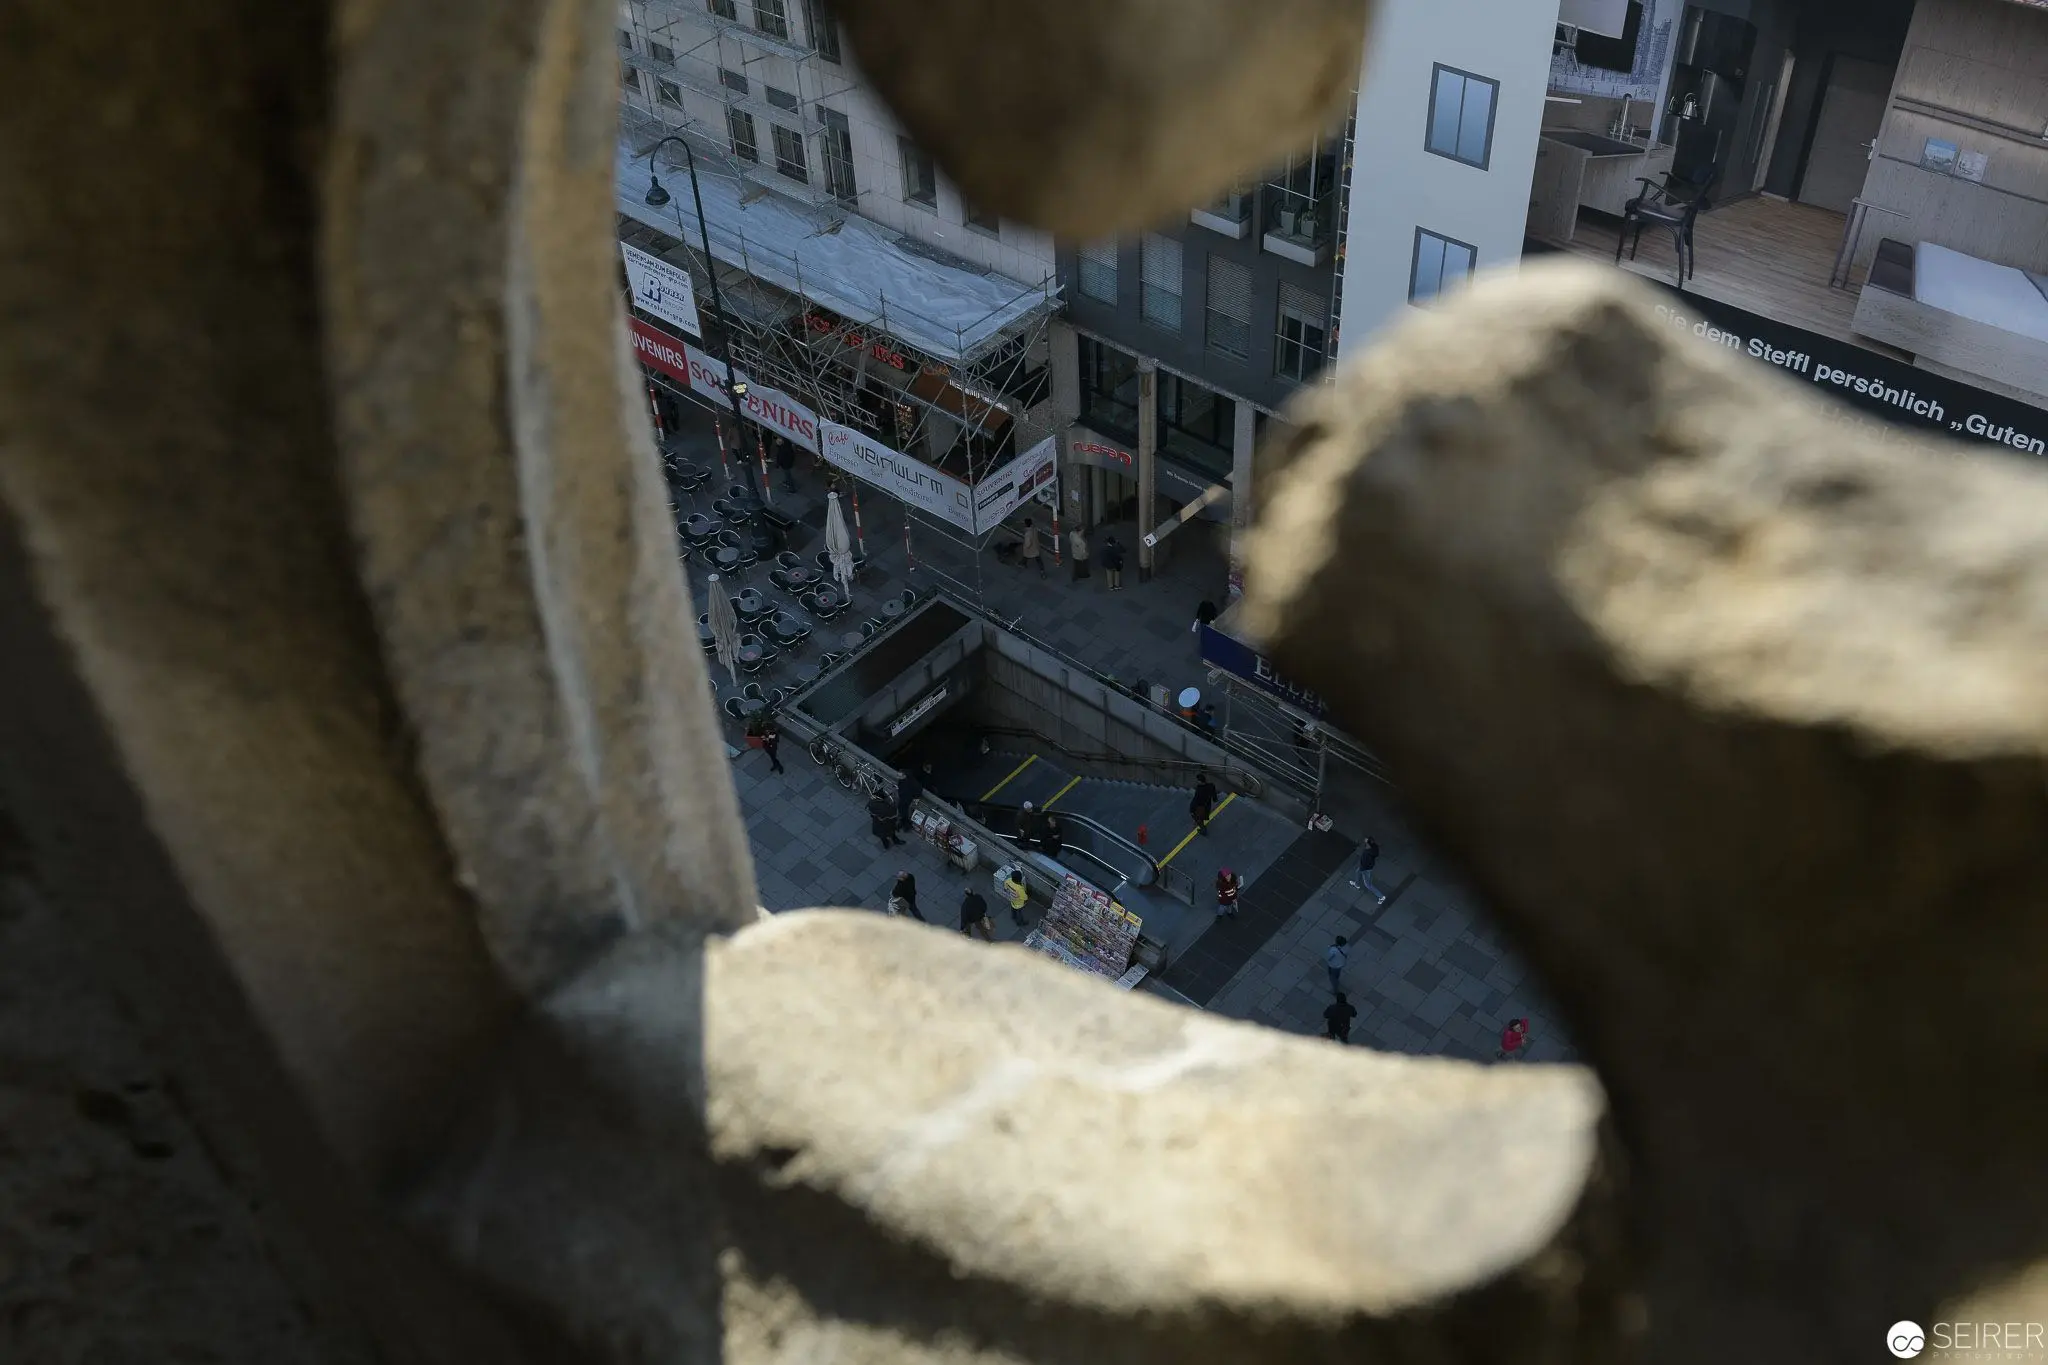 Dombauhütte St. Stephan: Architectural Perspective through Stone Mason's Framing Architectural documentation revealing a fragmentary urban landscape viewed through an irregular stone aperture, suggesting the perspective of a stone mason at the St. Stephen's Cathedral construction site. The oblique view captures a multilayered urban environment with buildings, scaffolding, and street-level activity compressed into a textural, depth-laden composition, framed by the rough-hewn stone edge that dominates the foreground. The image communicates the intricate relationship between architectural craft and urban spatial perception.
 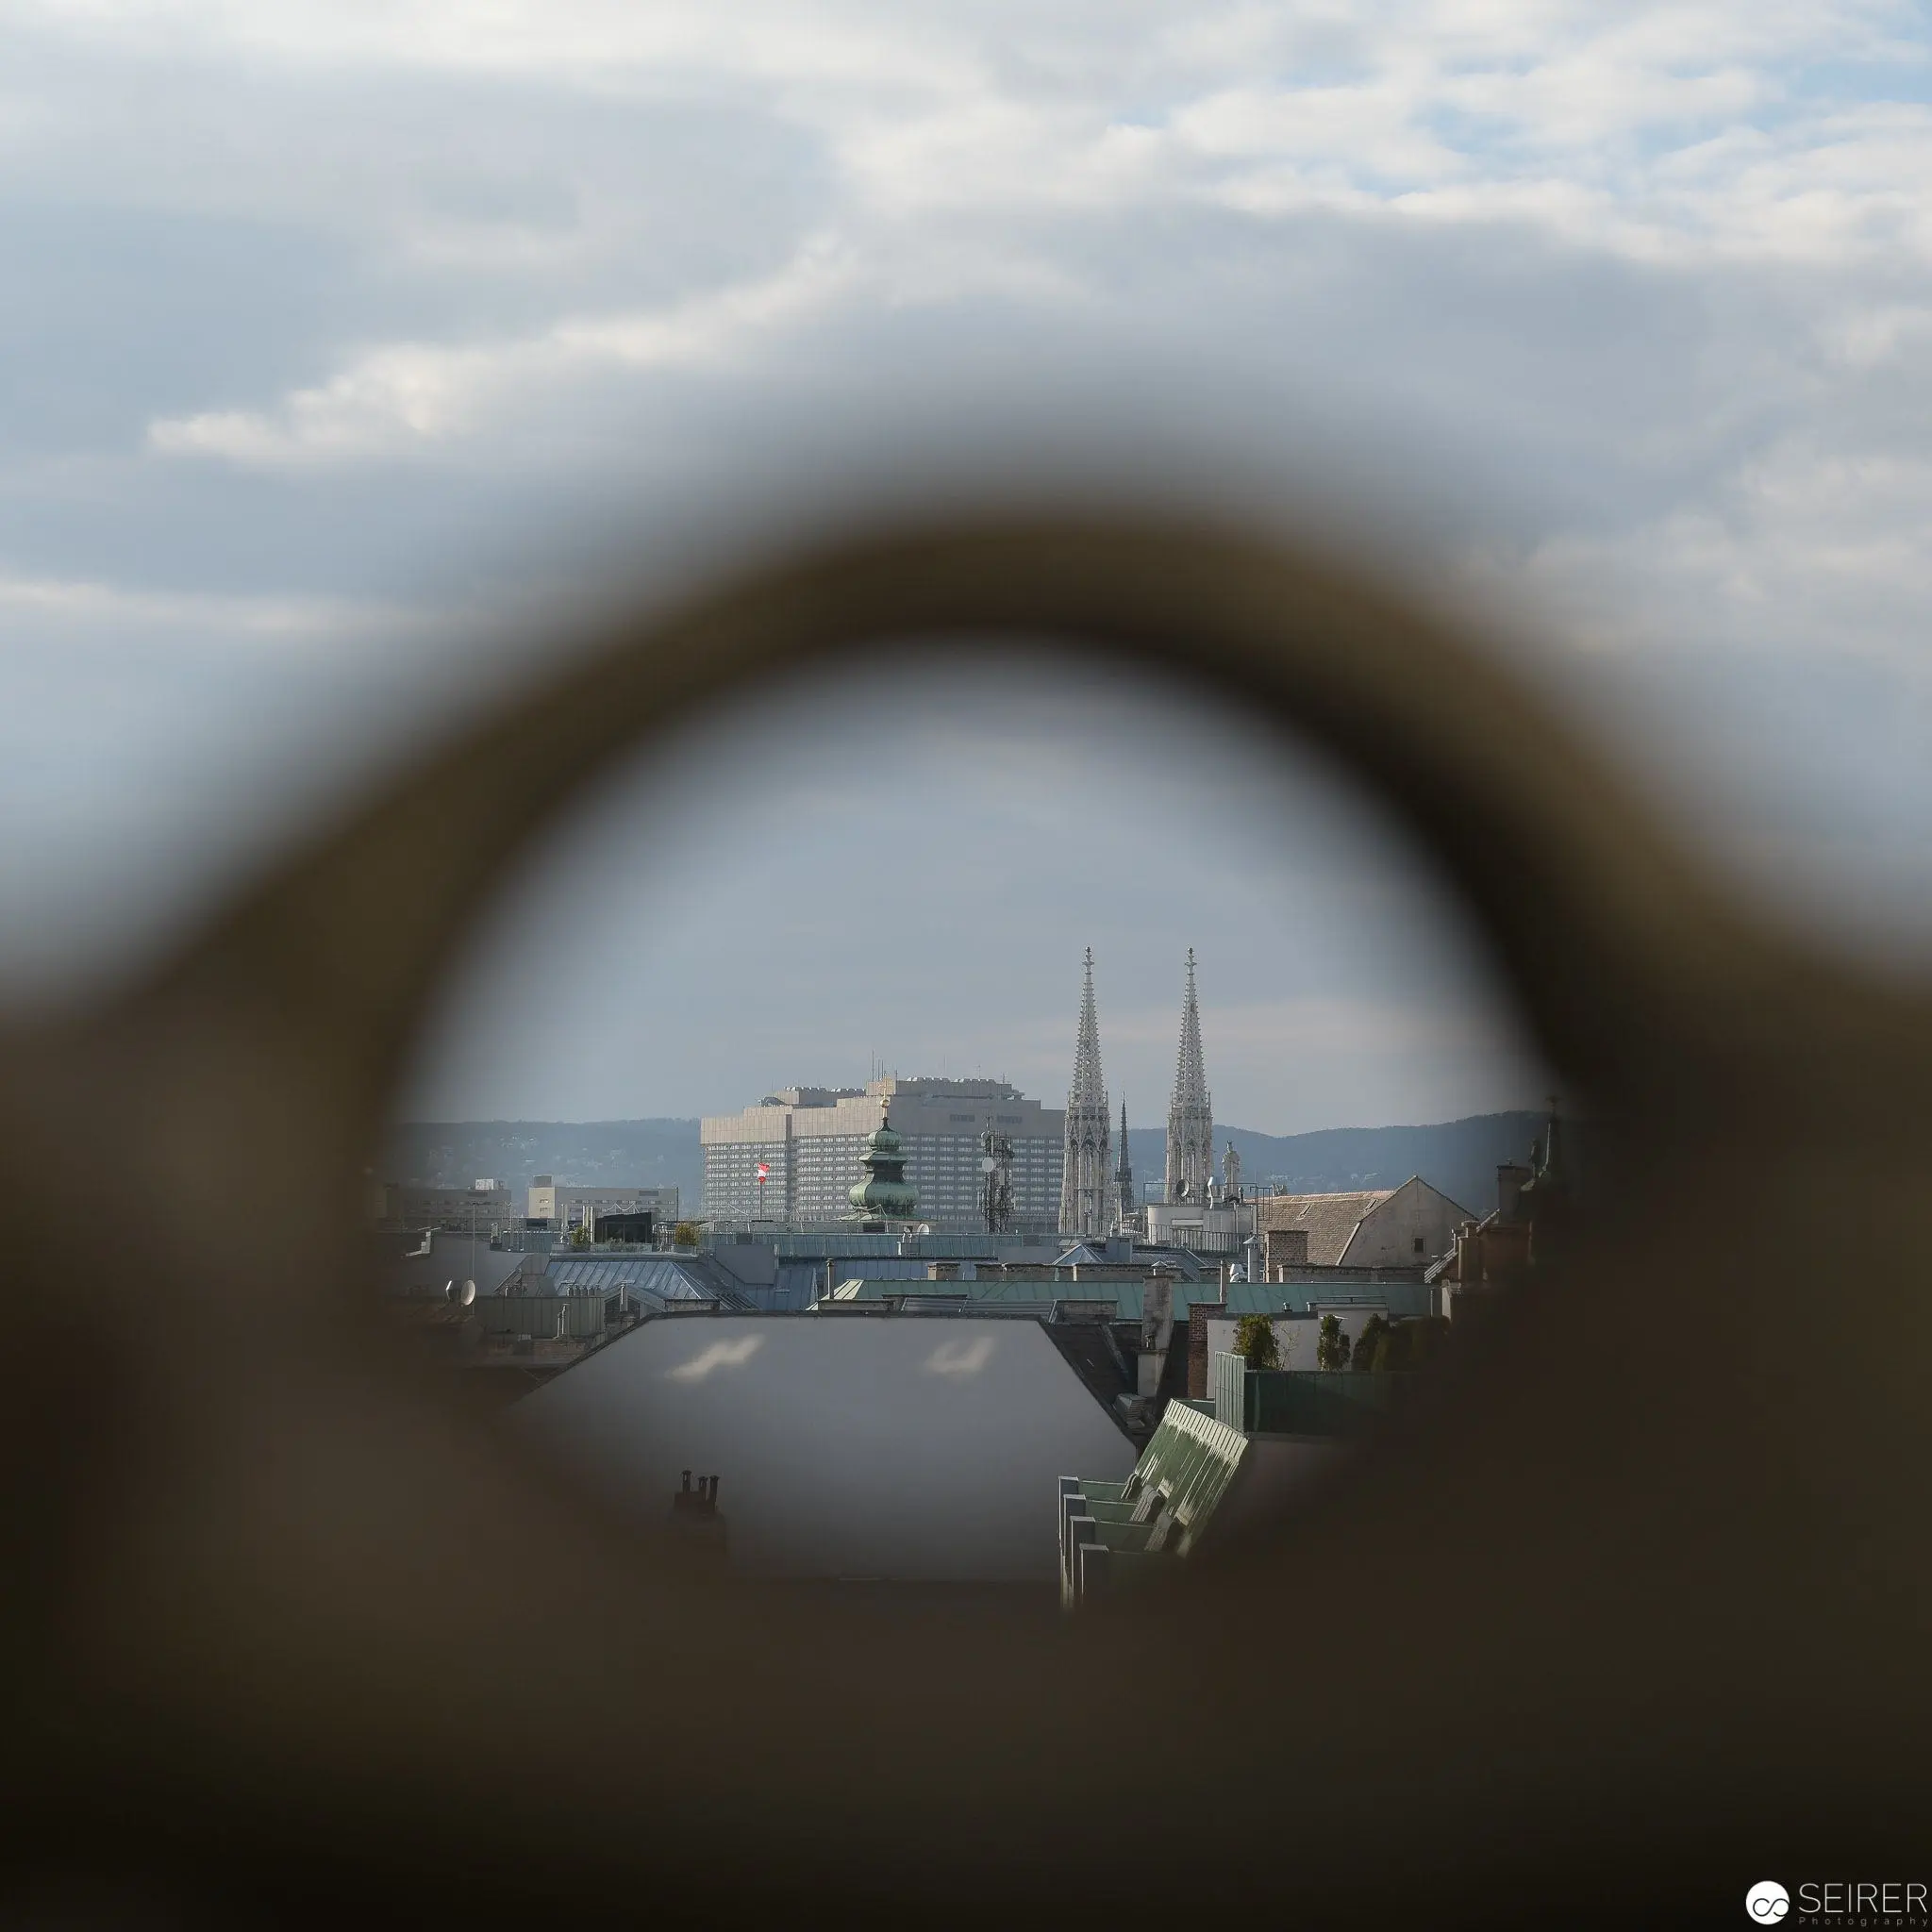 View of Vienna's Cityscape Through Circular Architectural Framing A precise architectural view of Vienna's urban landscape, captured through a circular aperture or opening, revealing the city's distinctive skyline with prominent spires and modern buildings. The compositional technique creates a focused, lens-like perspective that isolates and frames the architectural panorama against a muted, cloudy sky, demonstrating a sophisticated visual compression of spatial depth. The image suggests a calculated architectural or documentary photographic approach to urban landscape representation.
 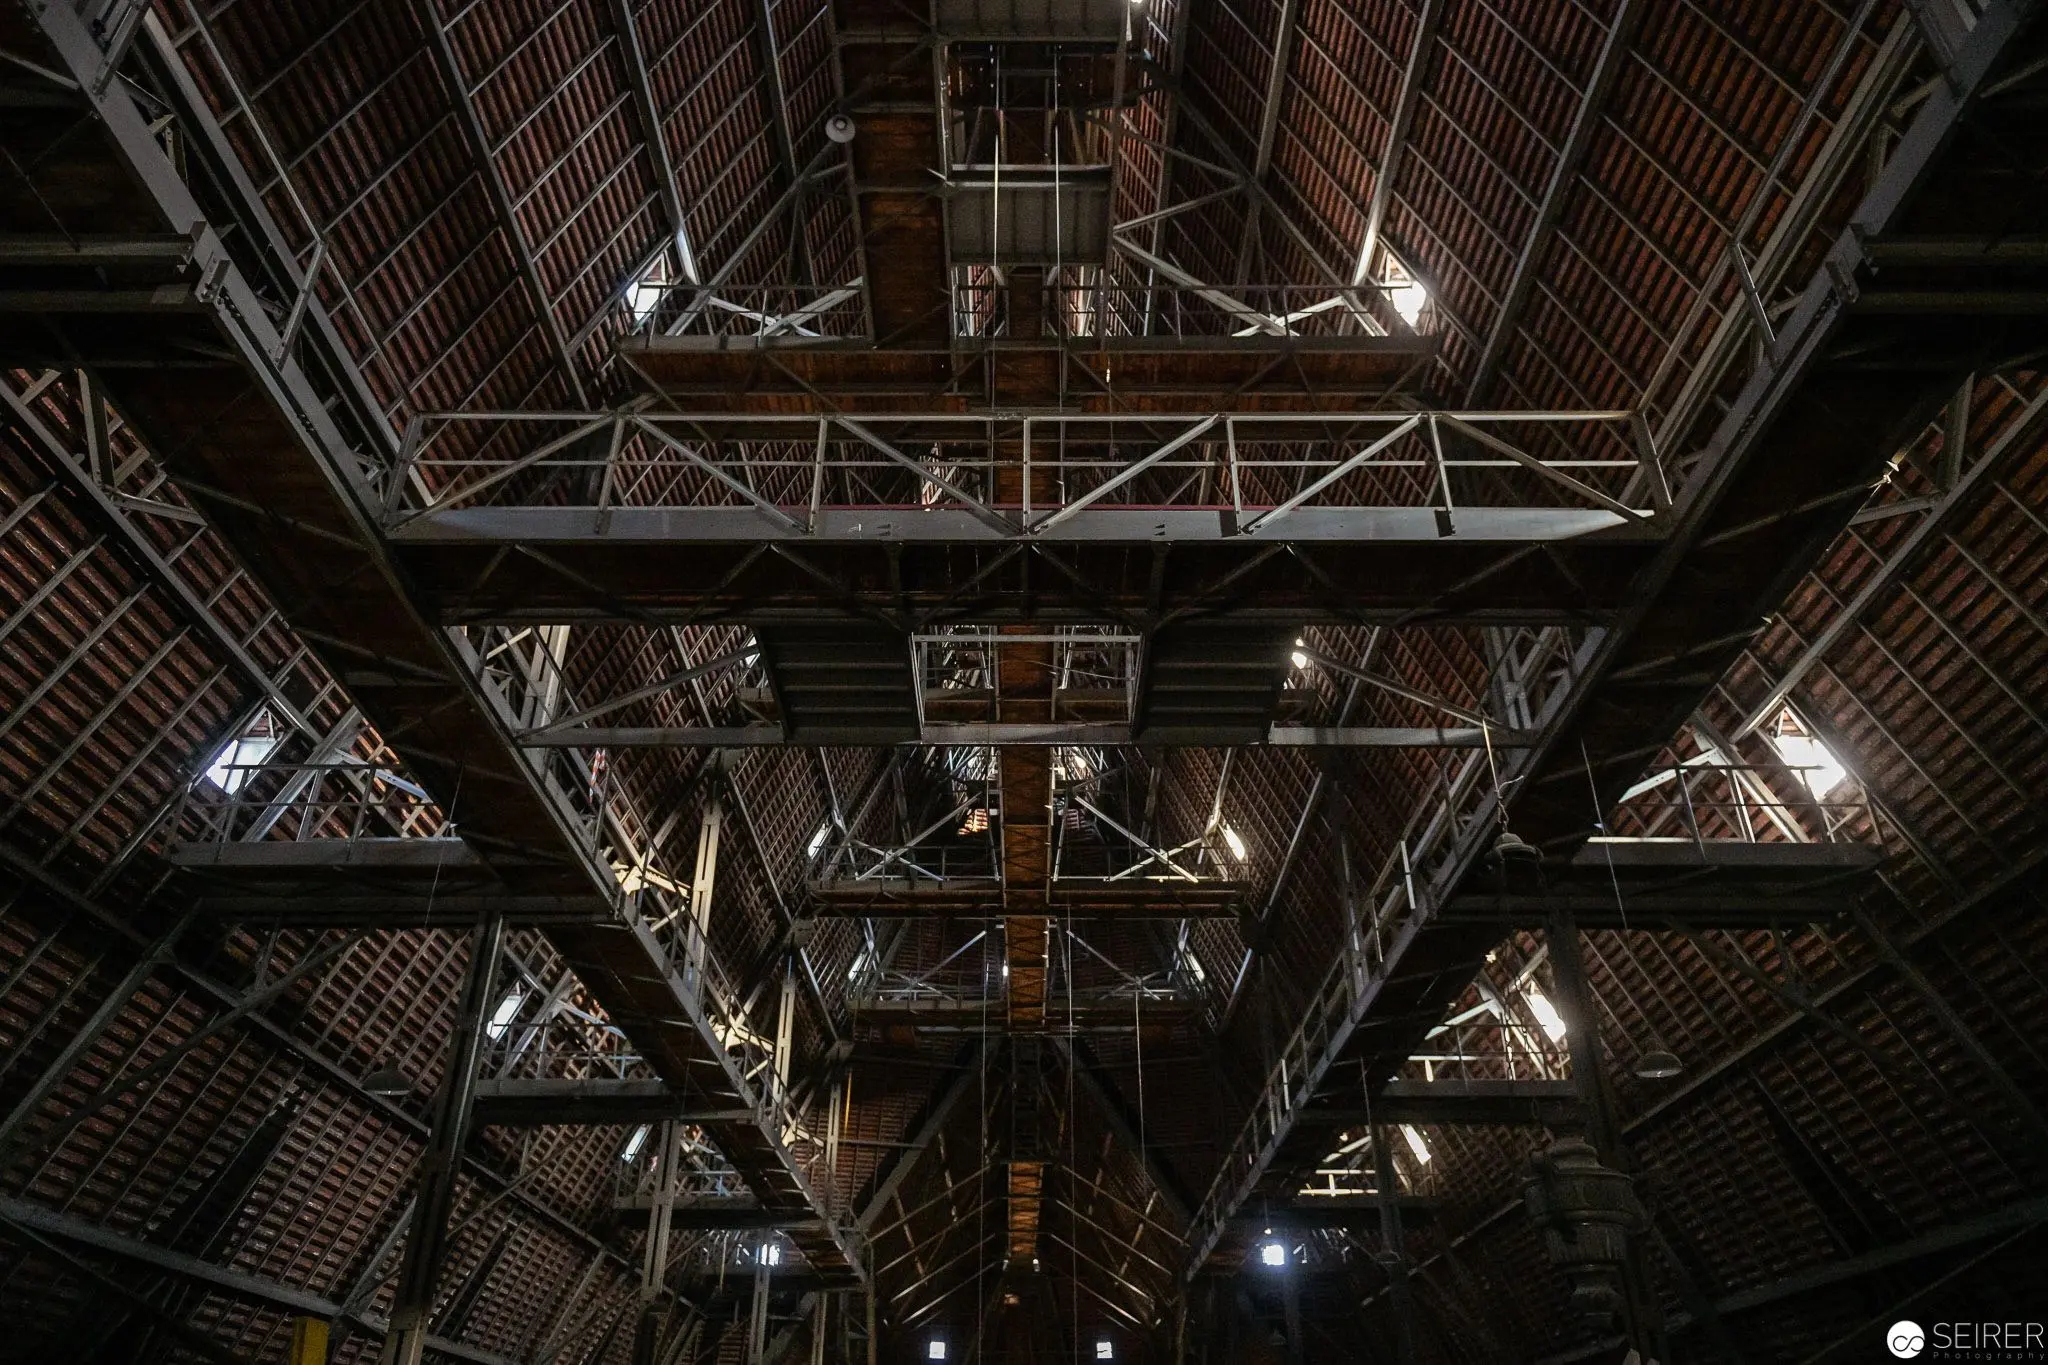 Intricate Industrial Architecture: Interior Structural Framework of Large Wooden Roof Construction Dramatic photographic documentation of an expansive interior architectural structure revealing complex geometric steel and wooden truss systems, illuminated by strategically placed spotlights that highlight the intersecting architectural elements. The complex network of metallic and wooden supports creates a sophisticated spatial composition, with multiple levels of horizontal and diagonal structural beams creating a dense, layered architectural landscape of industrial engineering and design. The image presents a stark, monochromatic exploration of architectural infrastructure and construction technique.
 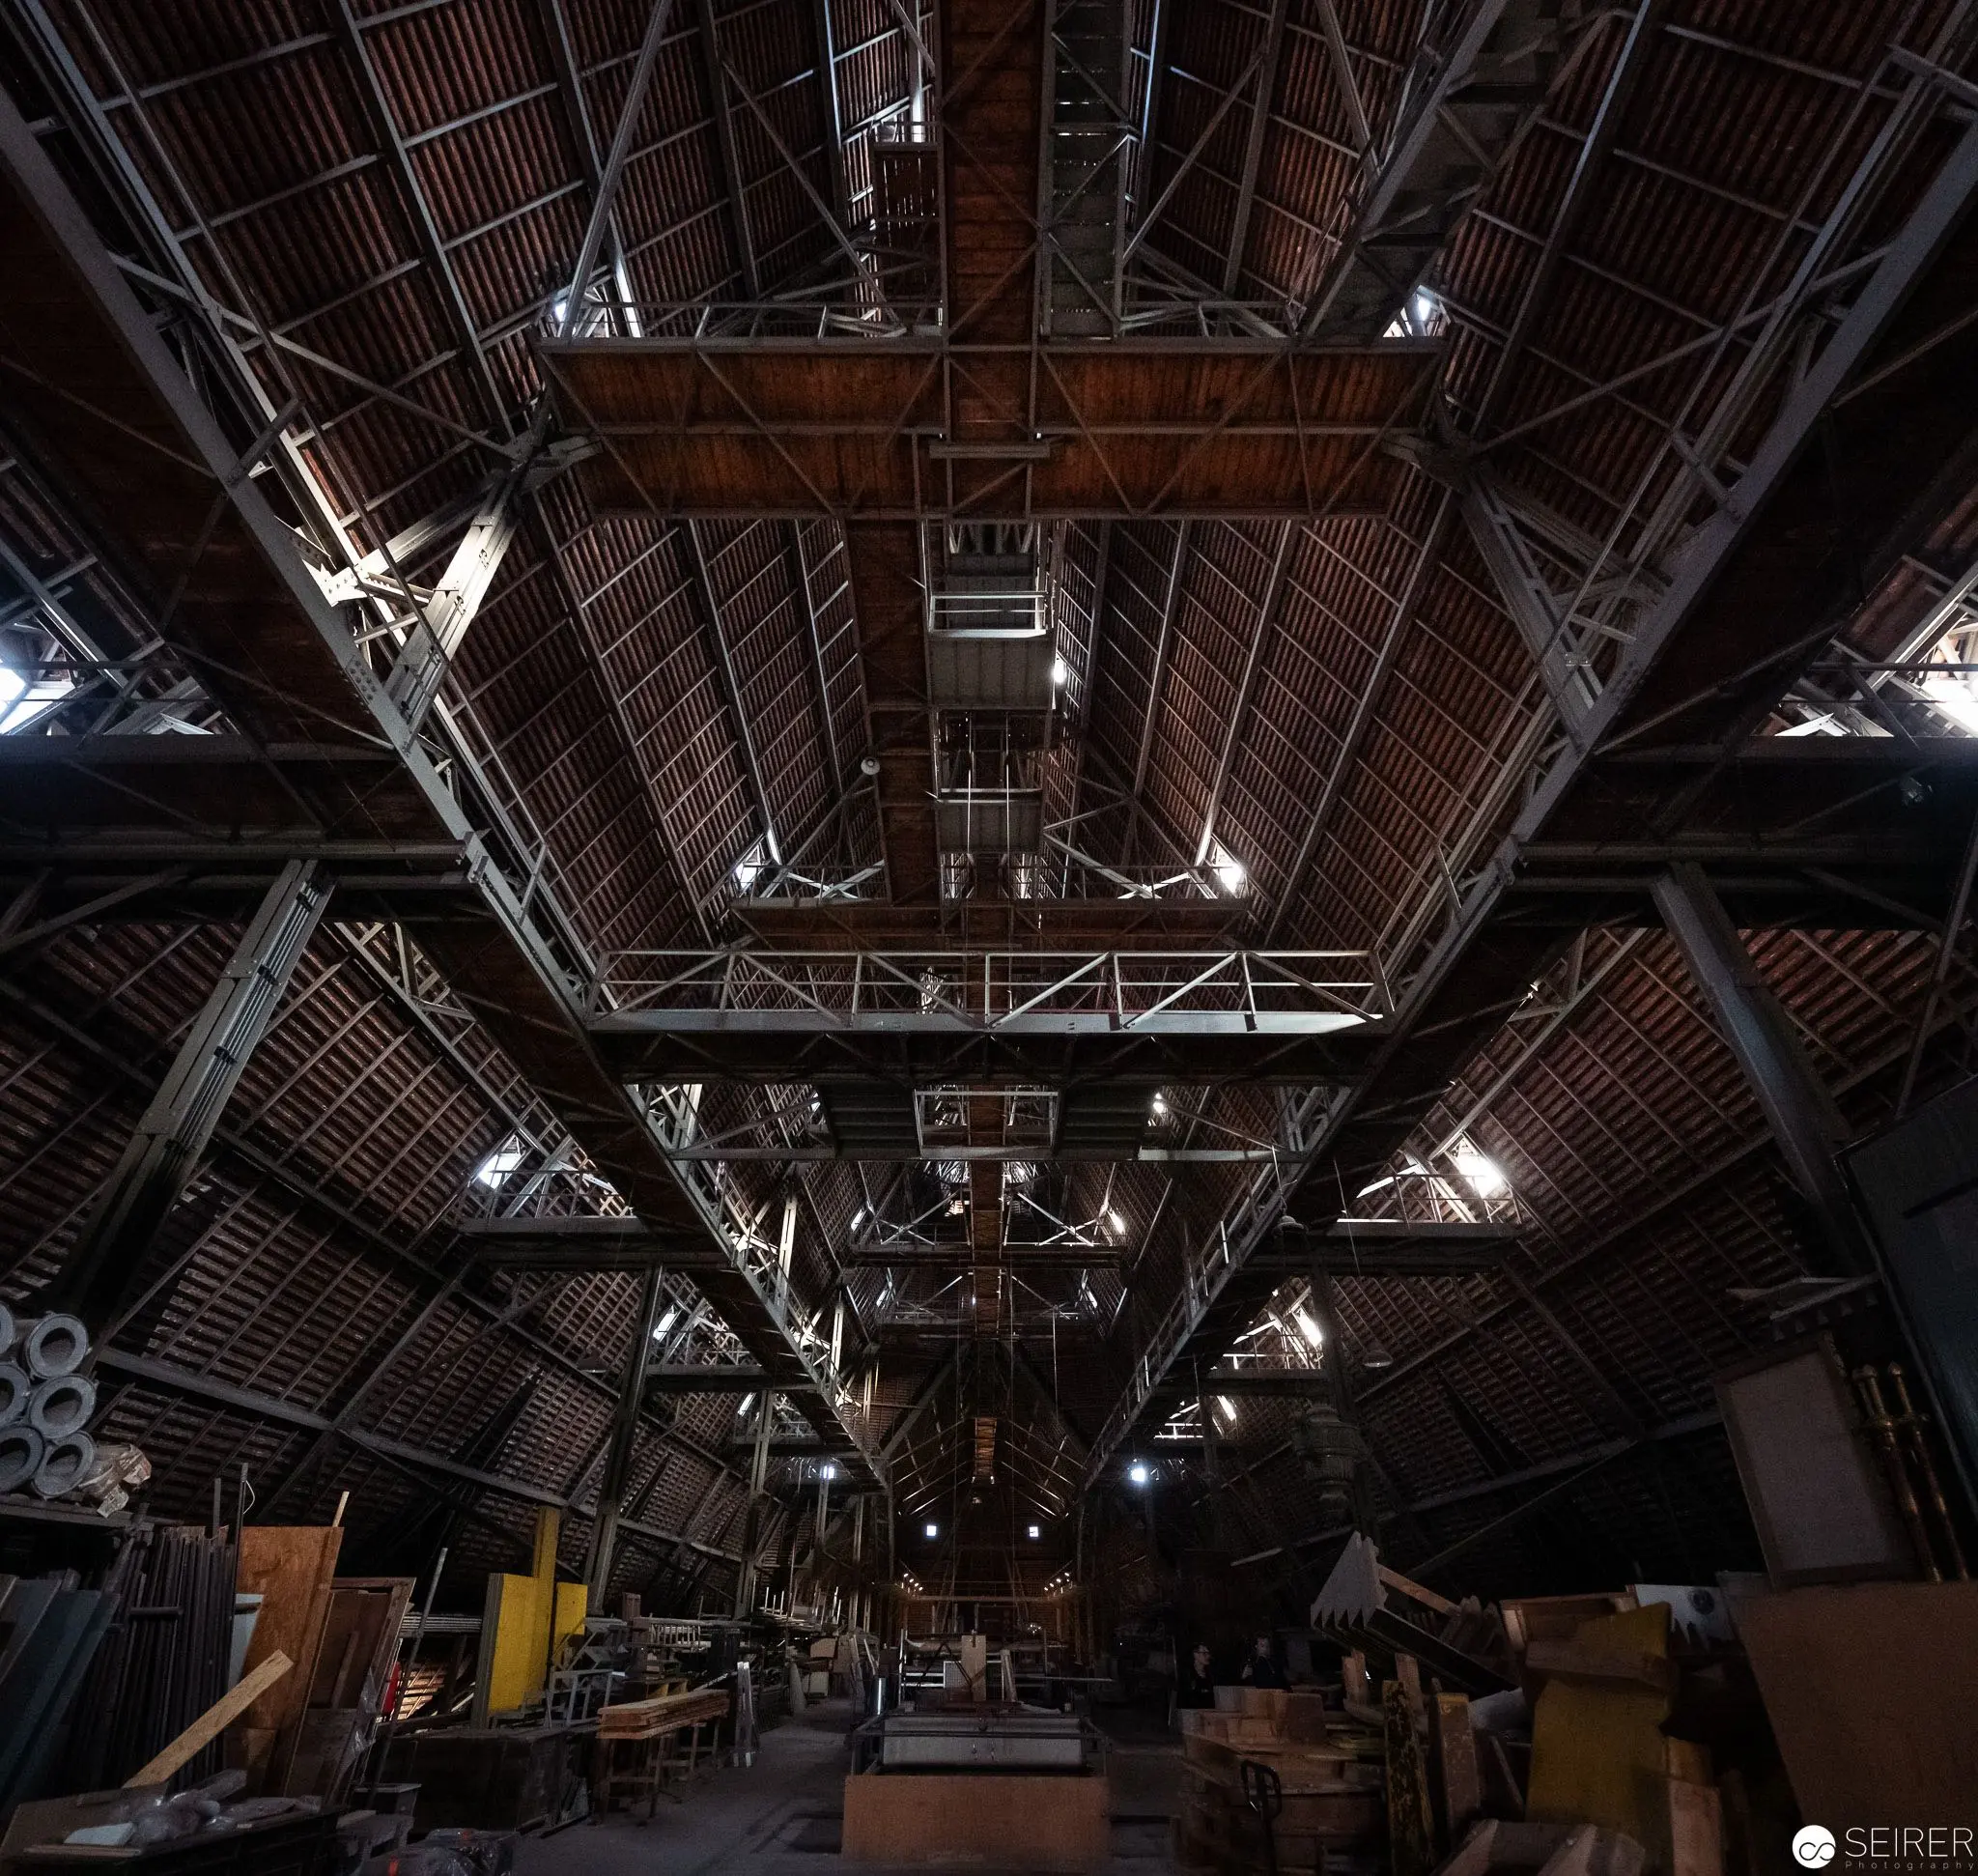 Industrial Attic Architecture: Complex Steel Truss and Wooden Roof Structure Expansive interior view of a vast industrial workspace revealing intricate architectural engineering, with layered steel trusses and wooden roof framing creating a complex geometric network. Dramatic low lighting emphasizes the structural details, casting shadows across wooden beams, metal supports, and scattered industrial equipment below. Architectural photography documenting the interior spatial dynamics of a large industrial or workshop facility.
 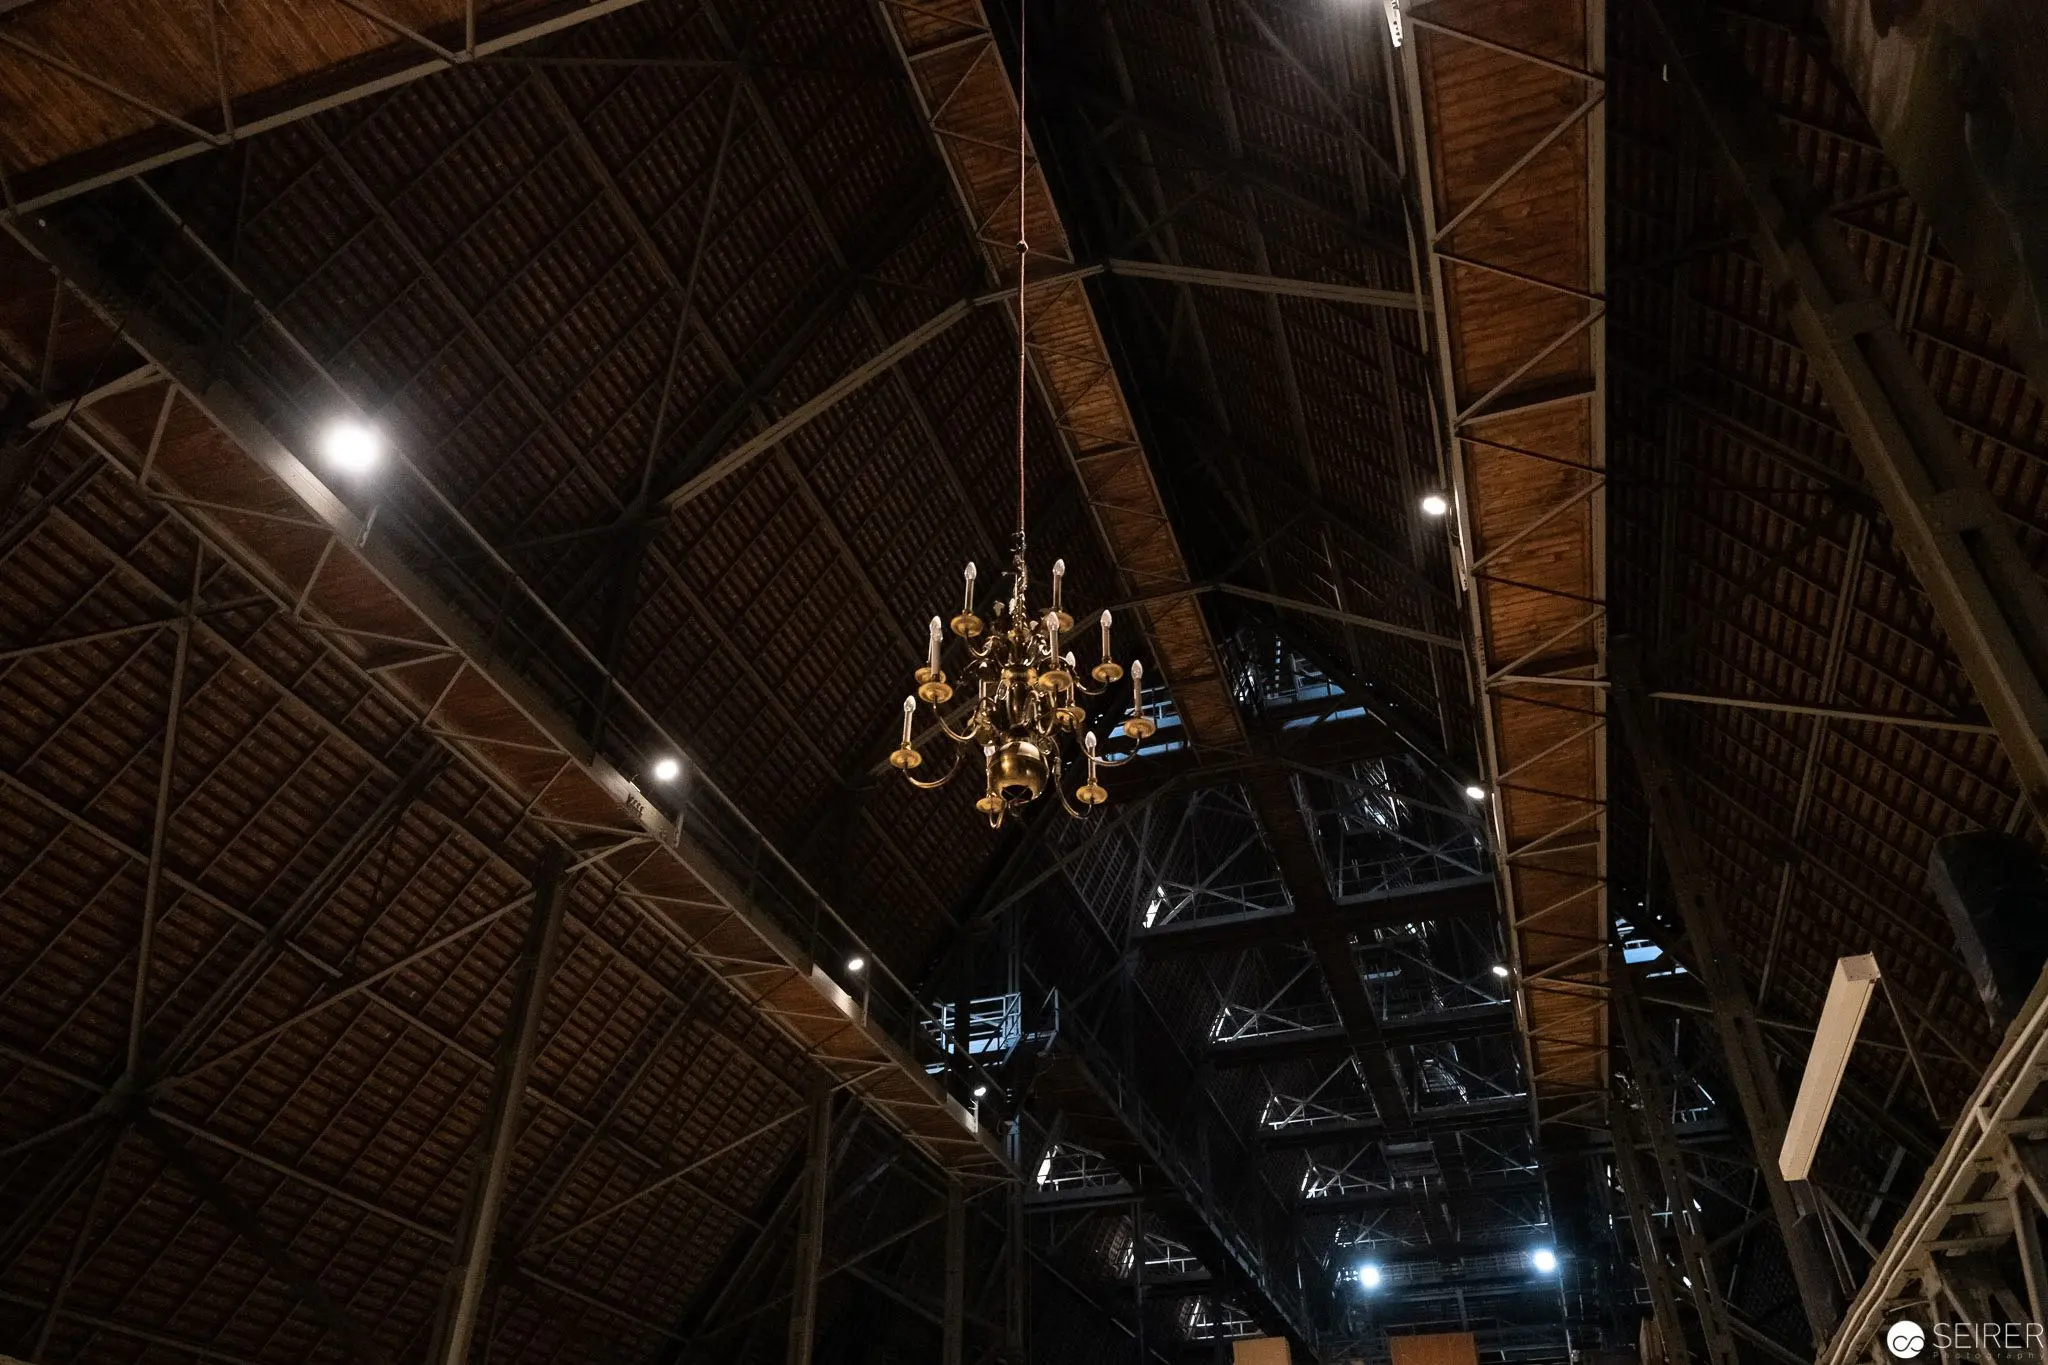 Ornate Chandelier Suspended in Dramatic Industrial Cathedral Ceiling Space Architectural interior revealing a complex trussed wooden roof structure illuminated by strategic spotlights and a central golden chandelier. Intricate metallic framework and exposed structural elements create a layered geometric composition of dark architectural planes and focused lighting. The high-ceiling industrial space suggests a restoration or preservation context within a significant architectural environment.
 You might also like
- Open Studio Days - Vienna Art Week 2019 Blog
- Bücherpräsentation "Künstler!" von Wolfgang Ruppert Blog
- Das war der 12. Diversity Ball 2019 Blog
- Die Liebe ist ein seltsames Spiel - Ganymed in love im Kunsthistorischen Museum Wien Blog
- Der Klang von Hammer und Meißel - die Dombauhütte St. Stephan Blog
- 2019-04-02 Egon Schiele Museum Tulln Gallery
- 2019-04-12 Josephinum Gallery