

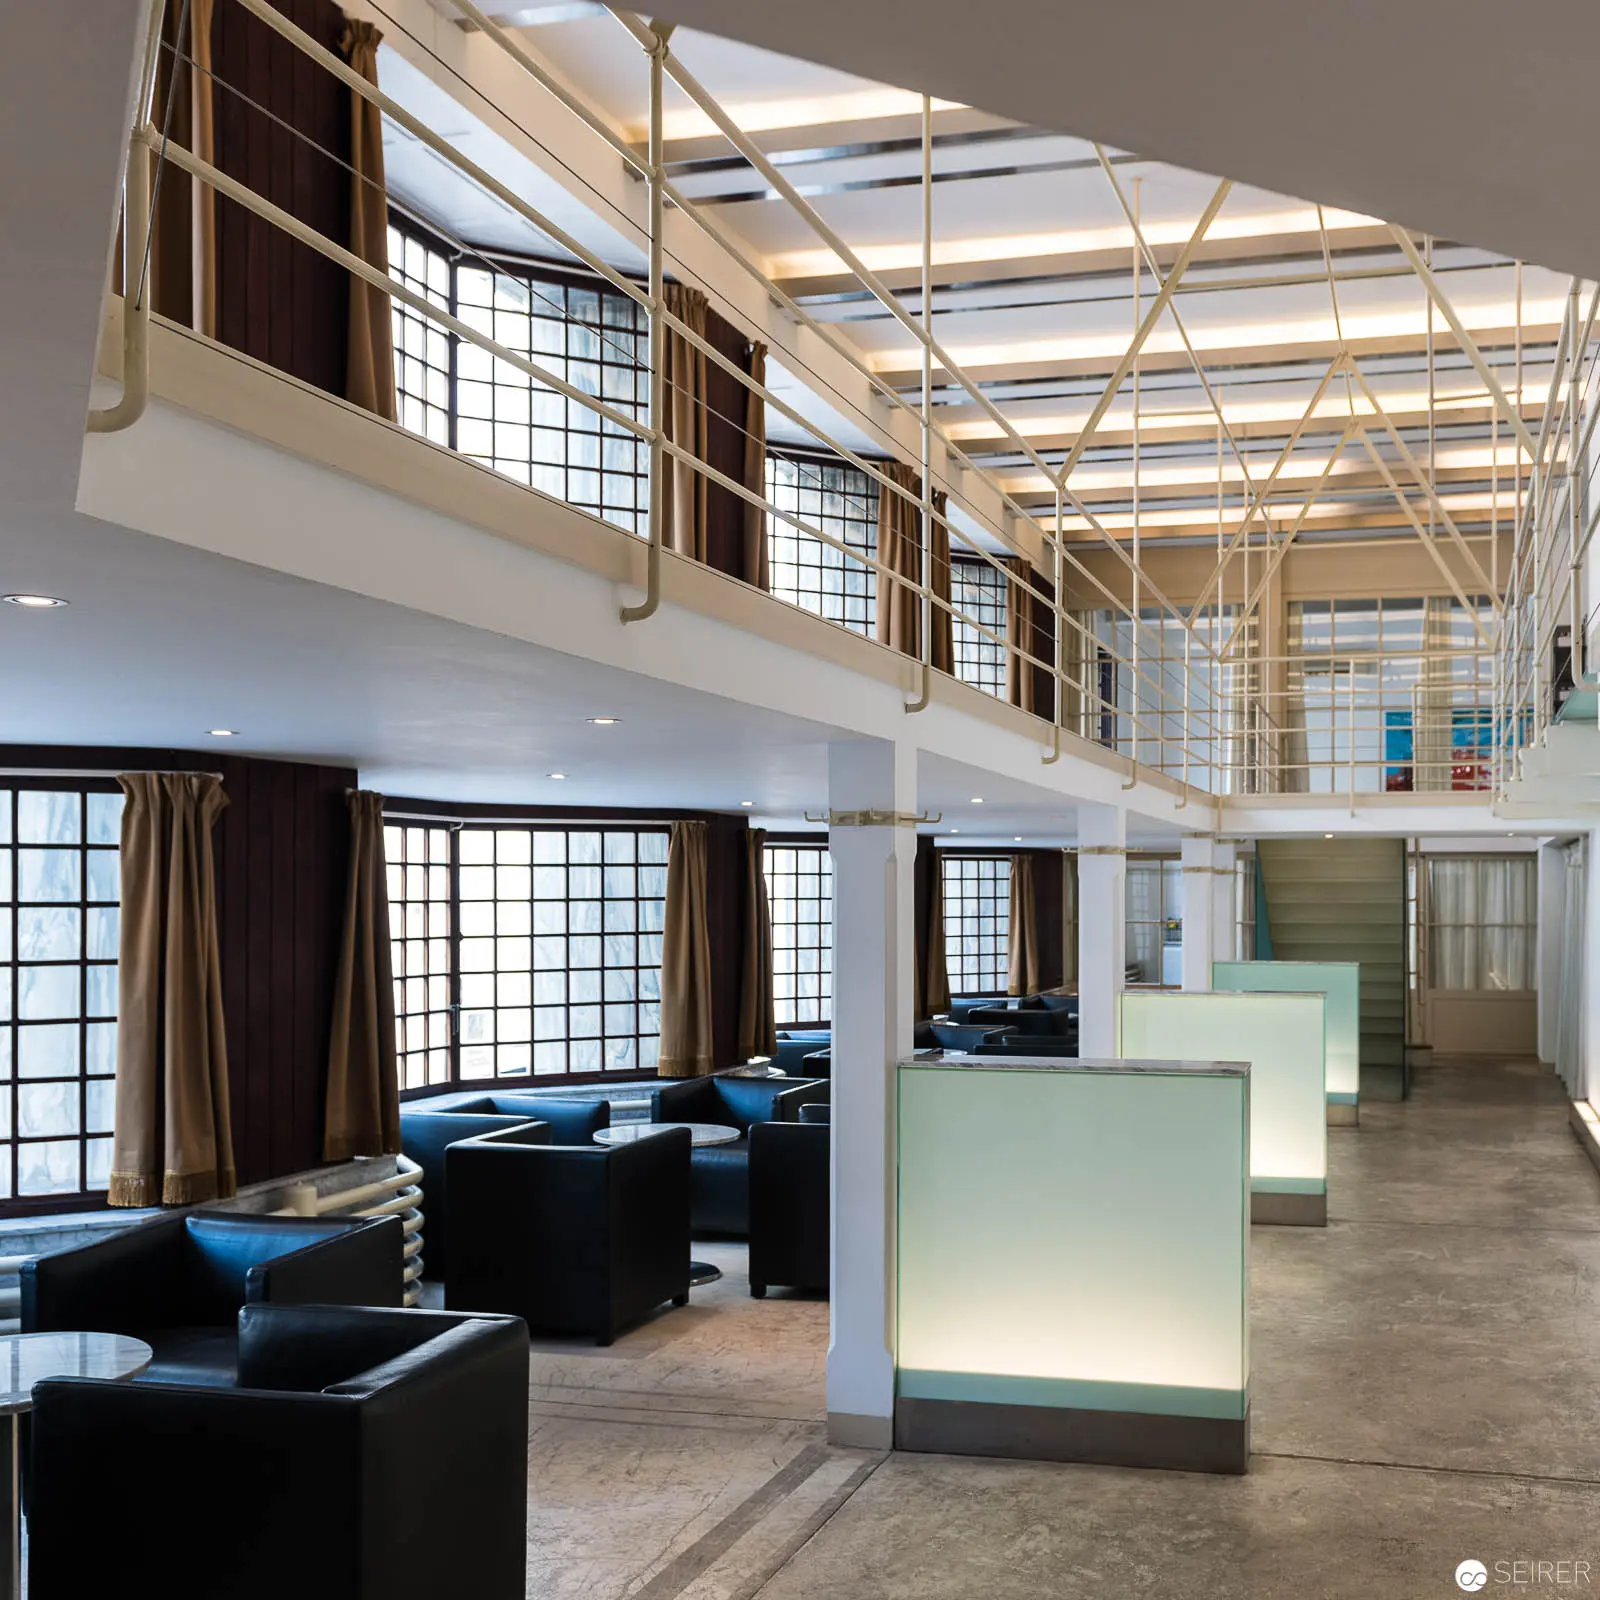
Looshaus Architecture Photography, Vienna, July 2017
Looshaus Architekturfotografie represents a photographic exploration of architectural interiors and surfaces from the Looshaus in Vienna, Austria, created in 2017. The series documents nine black-and-white and color photographs revealing detailed architectural compositions by photographer documenting modernist spatial configurations, material textures, and structural geometries within the landmark early 20th-century building designed by Adolf Loos.
9 photos
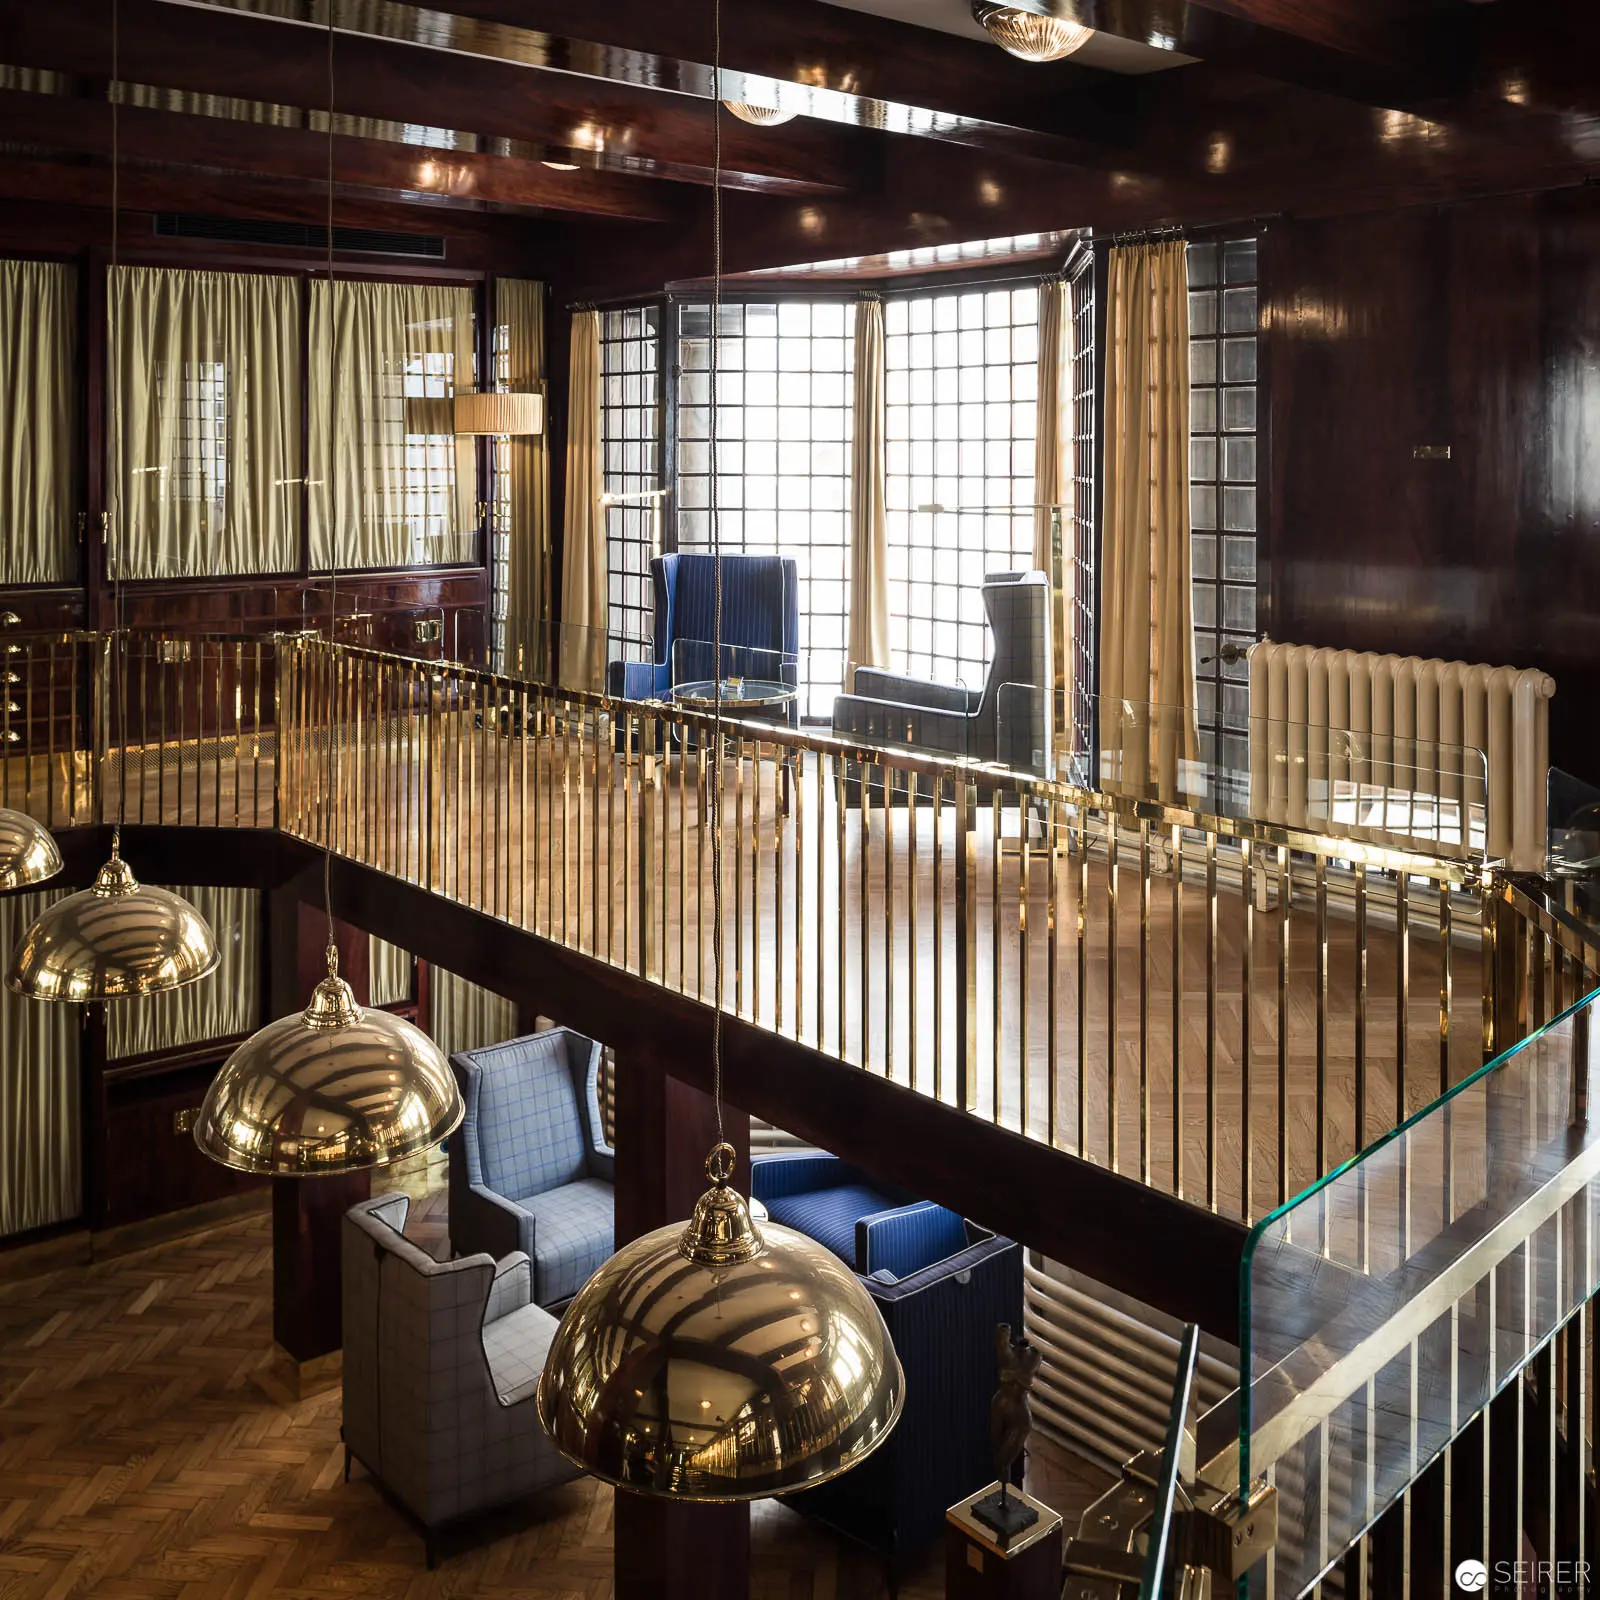 Gilded Mezzanine Interior with Brass Pendants and Architectural Metalwork Luxurious interior featuring a multi-level architectural space with intricate brass pendant lamps and a gleaming metallic railing. Dark wooden paneling and parquet flooring create a rich background for the gleaming architectural elements, with blue upholstered seating and grid-pattern windows providing visual contrast. The sophisticated design suggests a high-end hospitality or cultural venue with meticulous attention to material and spatial composition.
 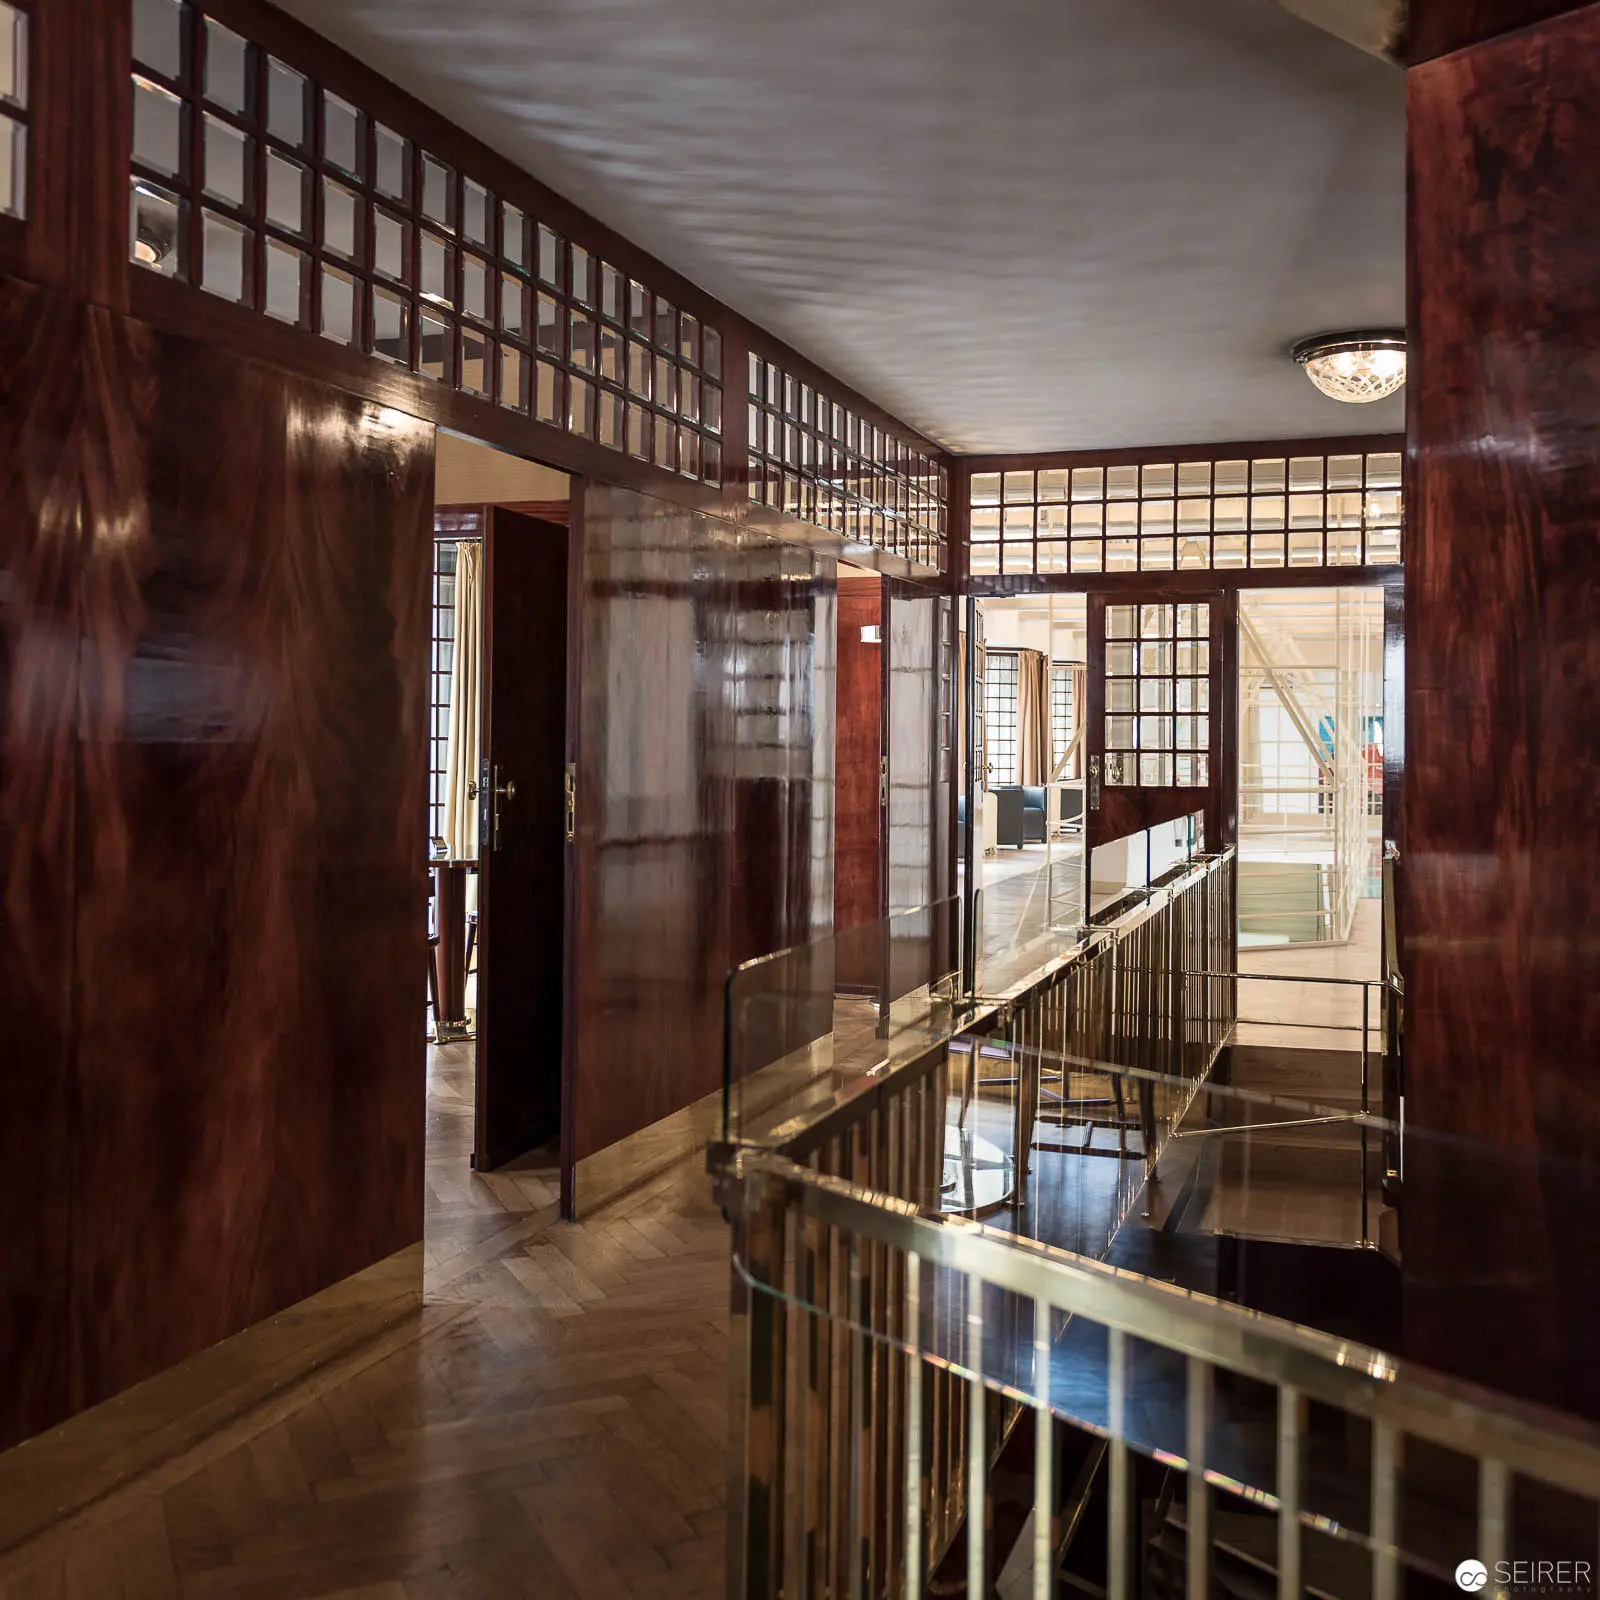 Interior Corridor with Wooden Paneling and Glass Partitions in Modernist Design Architectural interior showcasing a sophisticated hallway with rich mahogany wood paneling, grid-patterned glass transom windows, and a sleek metal railing. The polished floor reflects ambient light, creating a luminous passage that emphasizes clean lines, geometric precision, and the interplay between transparency and solid surfaces characteristic of early to mid-20th century architectural aesthetics. Modern Architectural Interior with Mezzanine and Open-Plan Workspace Design Large-scale architectural interior featuring a two-story spatial configuration with industrial-style grid windows and minimalist design elements. Polished concrete flooring supports a ground-level seating area with dark leather chairs and blue upholstered surfaces, complemented by translucent white partition screens and an open mezzanine level with exposed structural supports and walkways. Natural illumination streams through expansive window surfaces, creating a luminous, contemporary professional environment.
 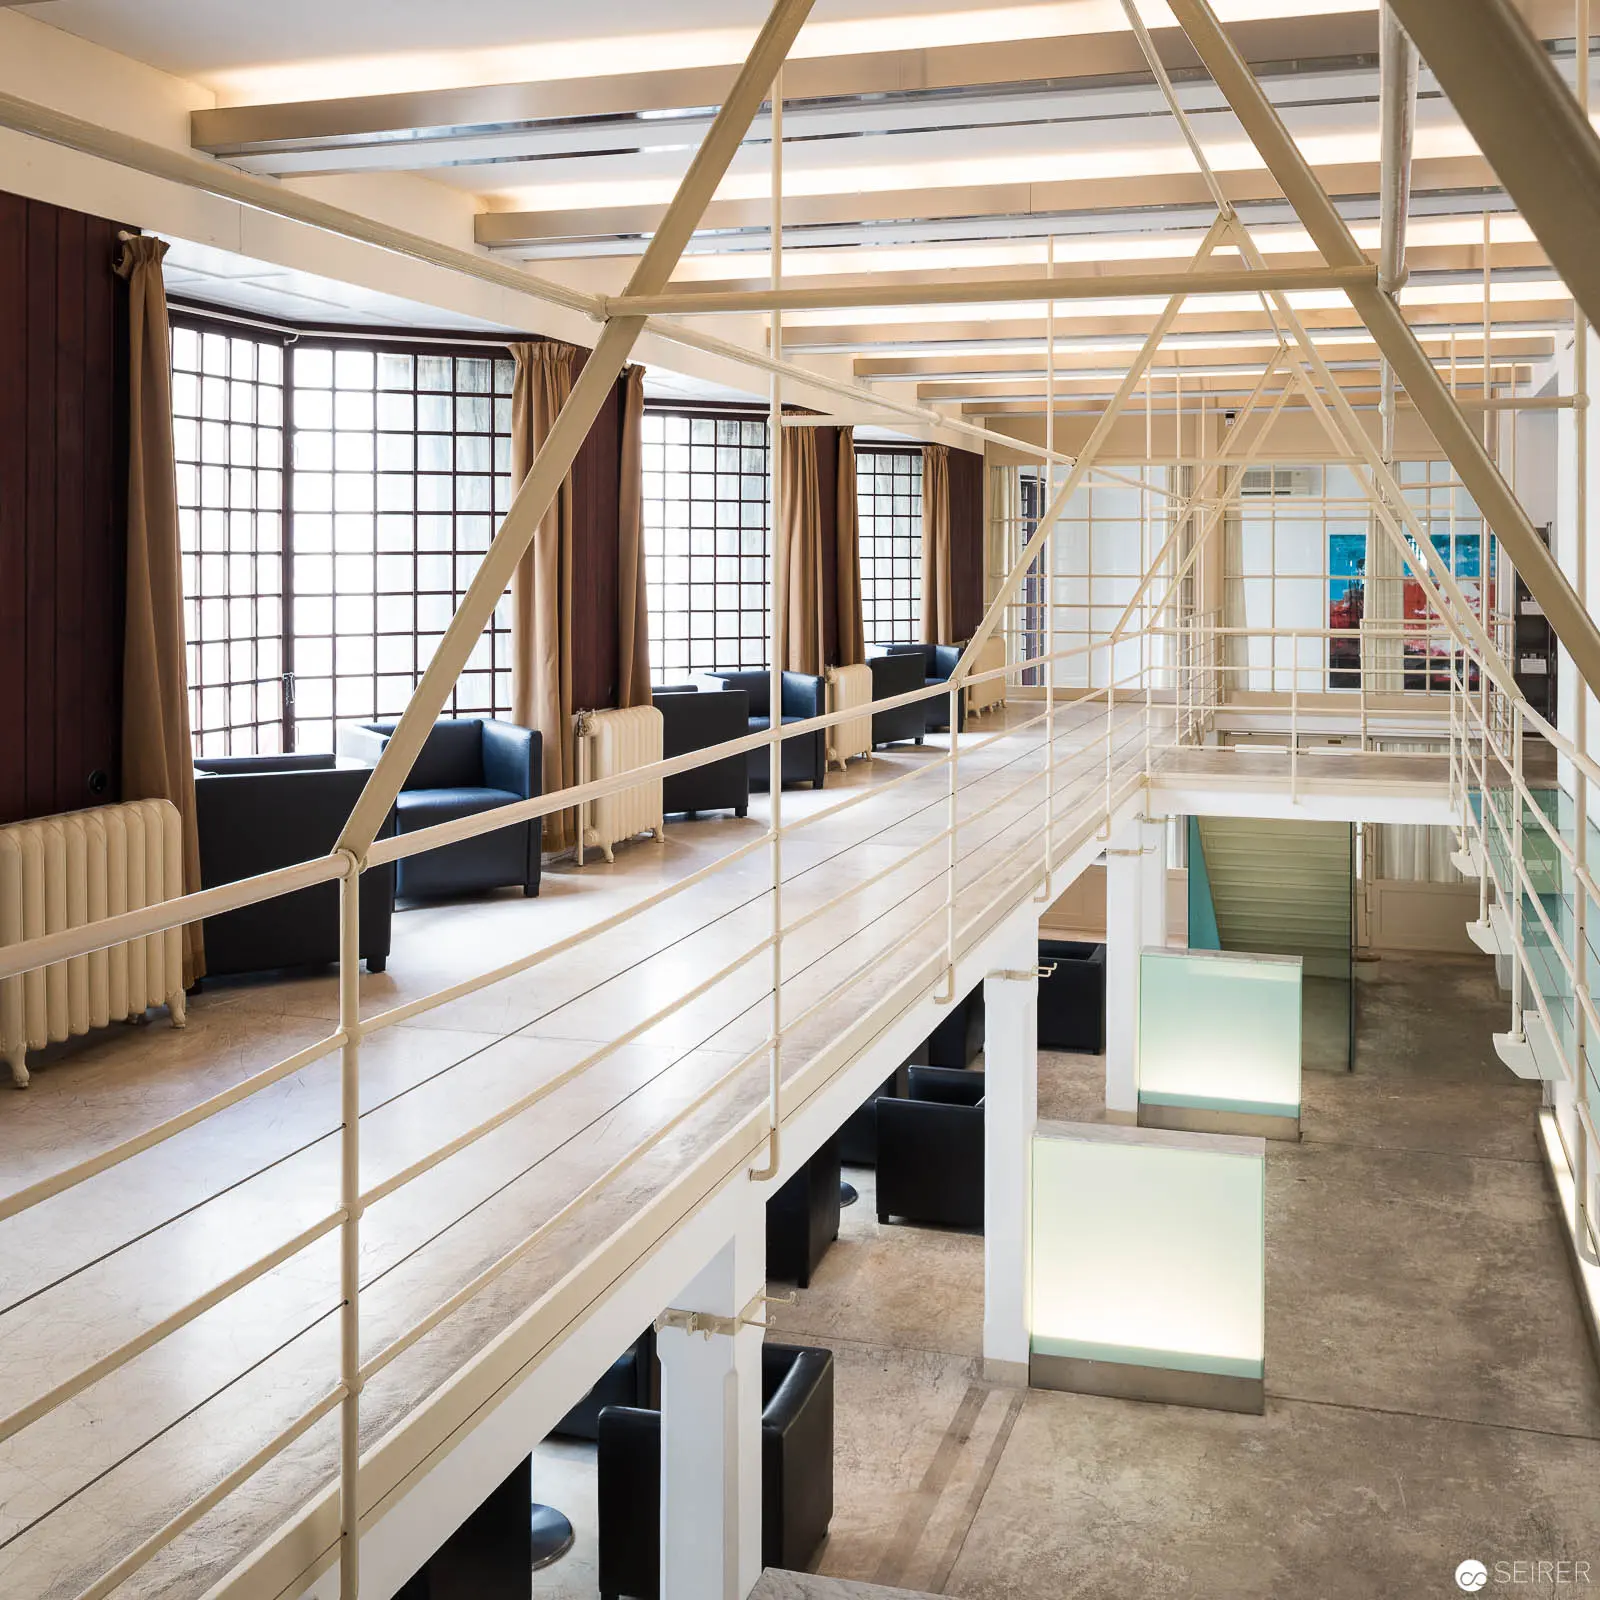 Architectural Interior with Exposed Wood Framing and Multi-Level Spatial Configuration Modernist architectural interior featuring a light-filled space with grid-patterned windows, exposed wooden structural framework, and a sophisticated multi-level design. White-painted wooden beams and walkways create a layered spatial arrangement, with dark seating elements positioned against the windowed wall and translucent architectural elements defining lower floor zones. Concrete flooring and minimal design elements emphasize the structural clarity and spatial transparency of the architectural composition.
 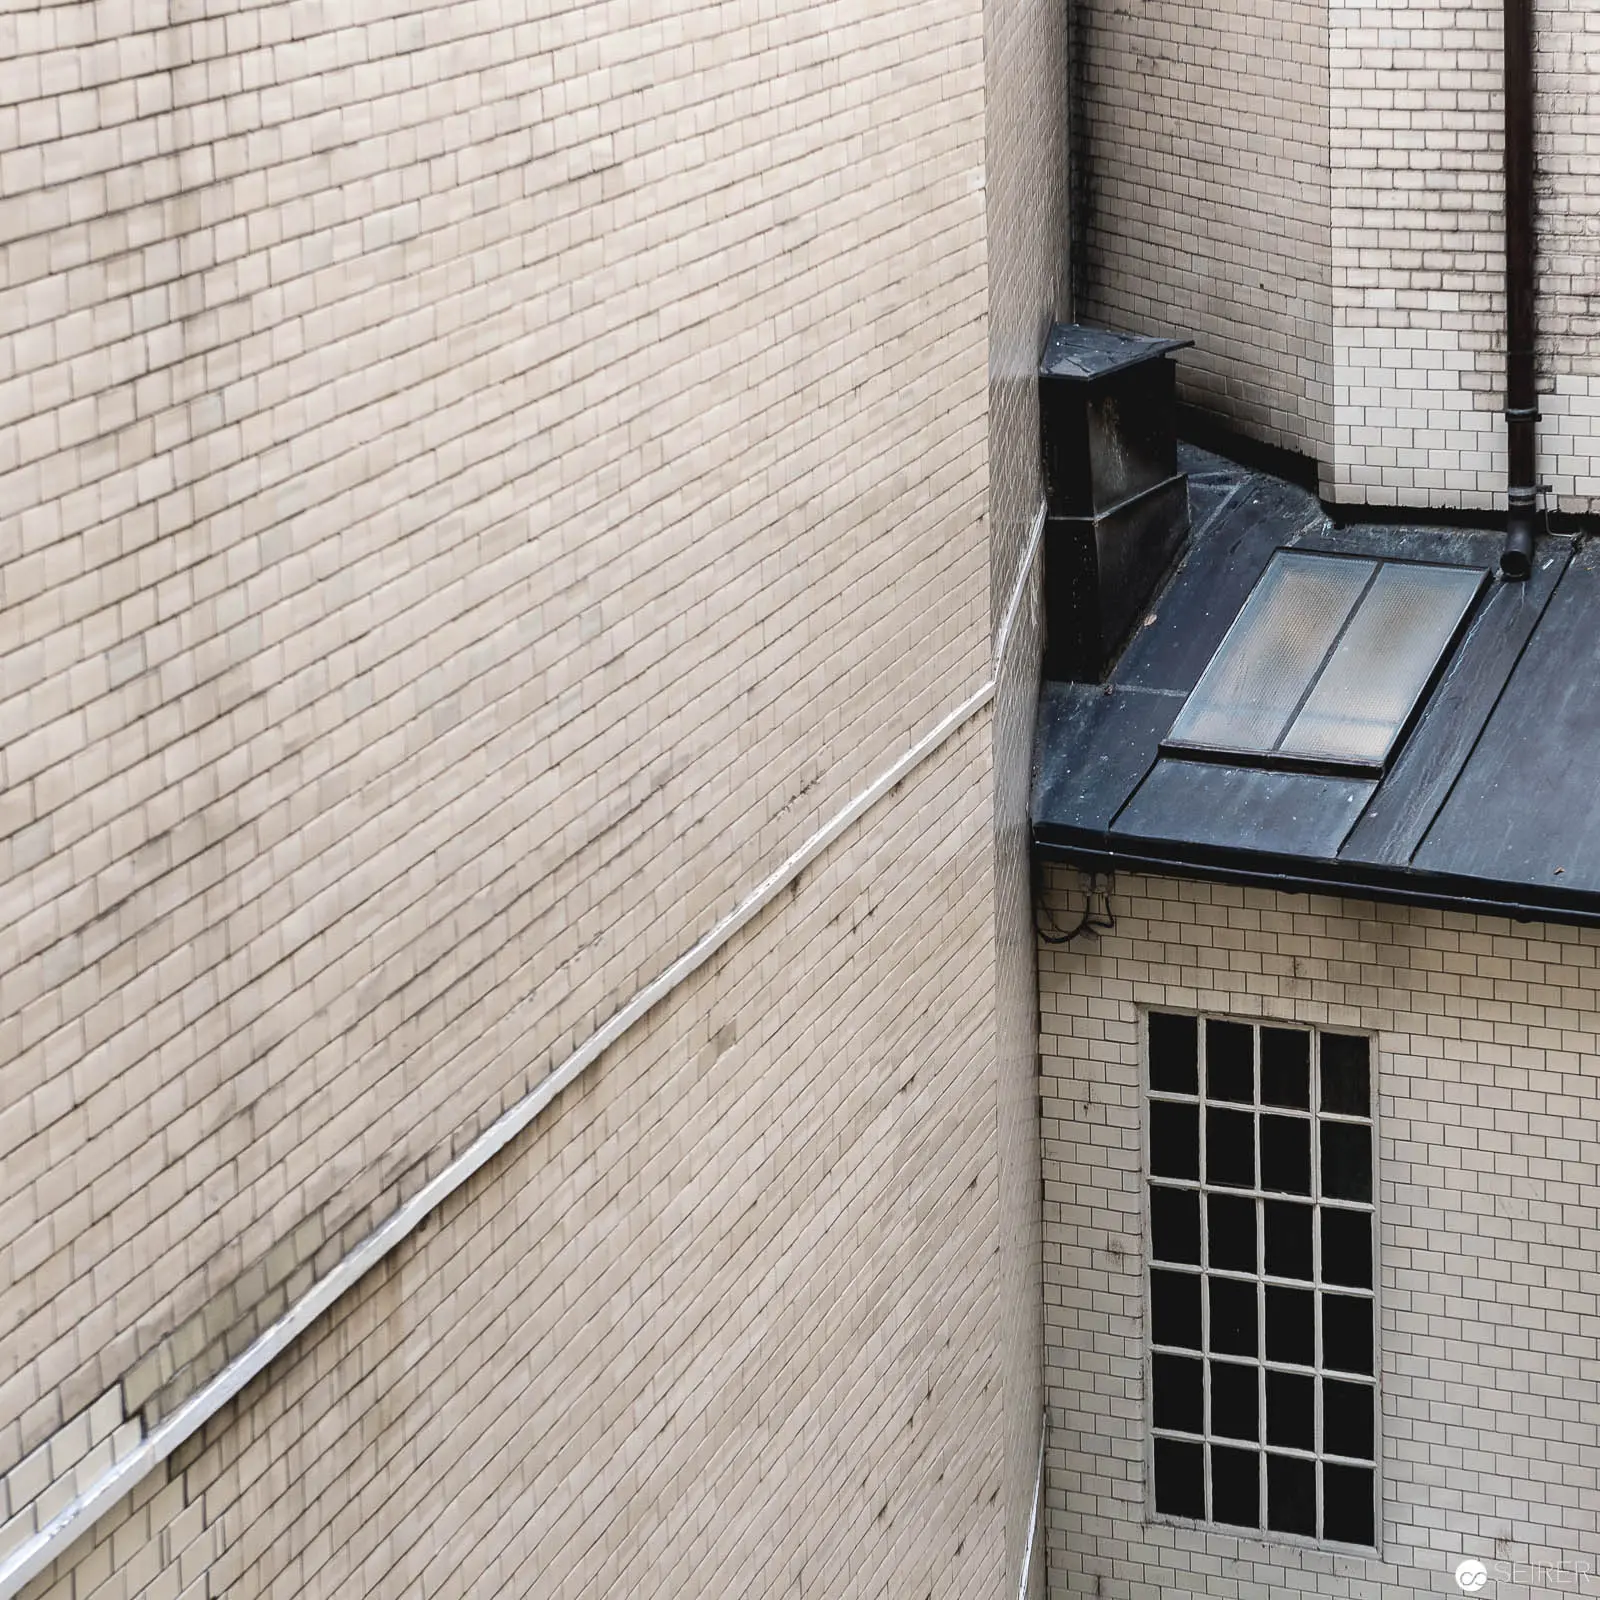 Architectural Geometry: Brick Wall Intersection with Metal Roof and Industrial Window Geometrically precise architectural photograph depicting an angular intersection between a pale brick wall and a dark metal roof, characterized by clean linear elements and precise structural details. The composition emphasizes architectural minimalism through a gridded industrial-style window, sharp diagonal lines, and a muted monochromatic palette of beige brick and slate-gray metallic surfaces. Subtle textural variations and architectural intersections create a study in structural abstraction and urban architectural form.
 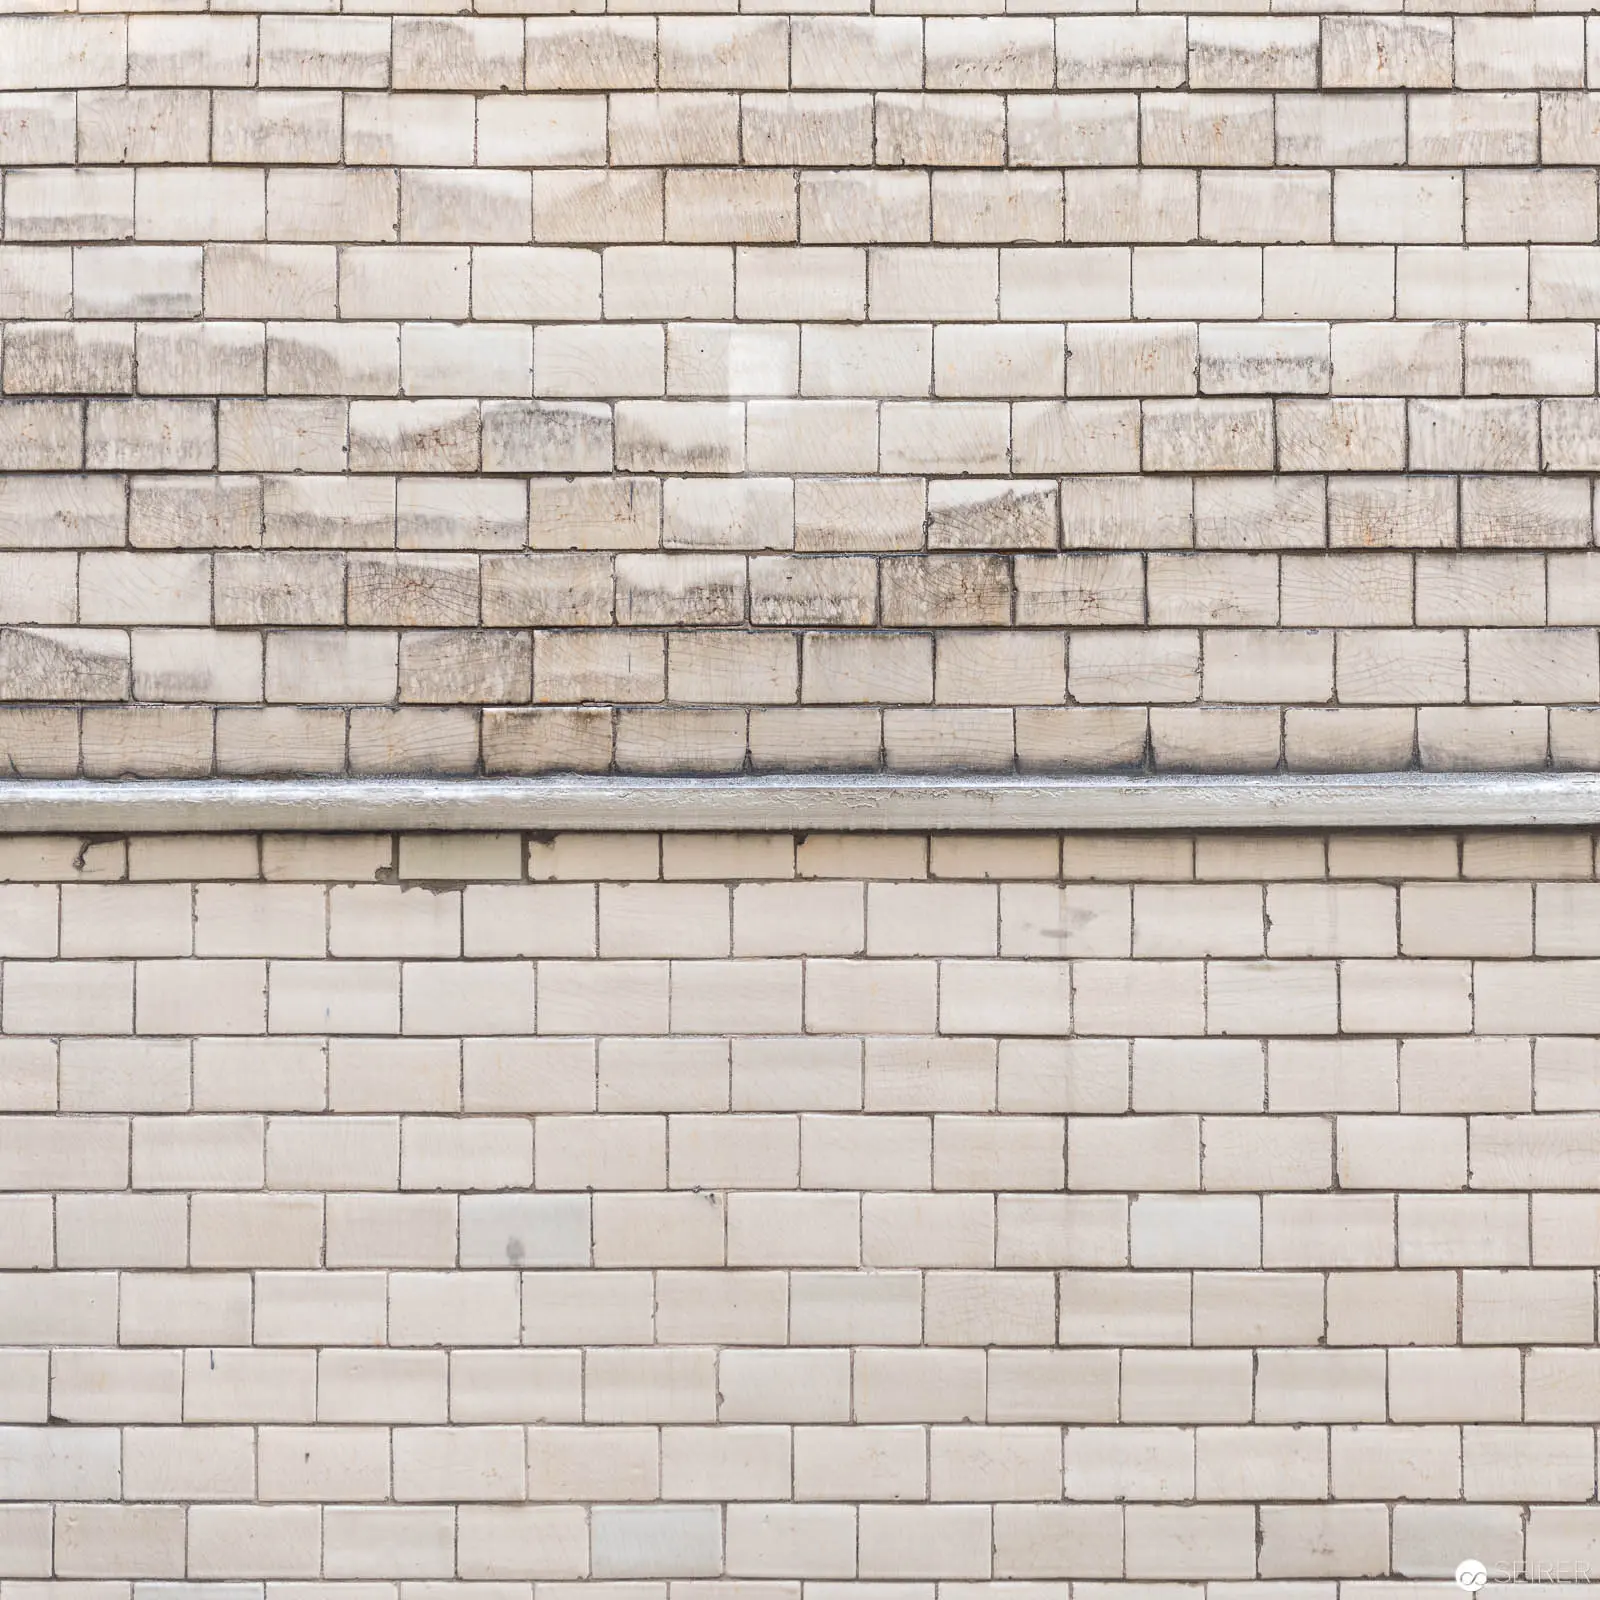 Textural Masonry Study: Weathered Brick Wall with Horizontal Metal Divider Monochromatic architectural surface rendering depicting layered concrete or limestone masonry blocks arranged in precise rectangular formations. The wall surface displays subtle textural variations, with upper and lower brick sections separated by a thin horizontal metal or concrete linear element, creating a structured visual plane with nuanced gradations of light gray and off-white tones. Weathering and subtle structural irregularities suggest architectural aging and material resilience.
 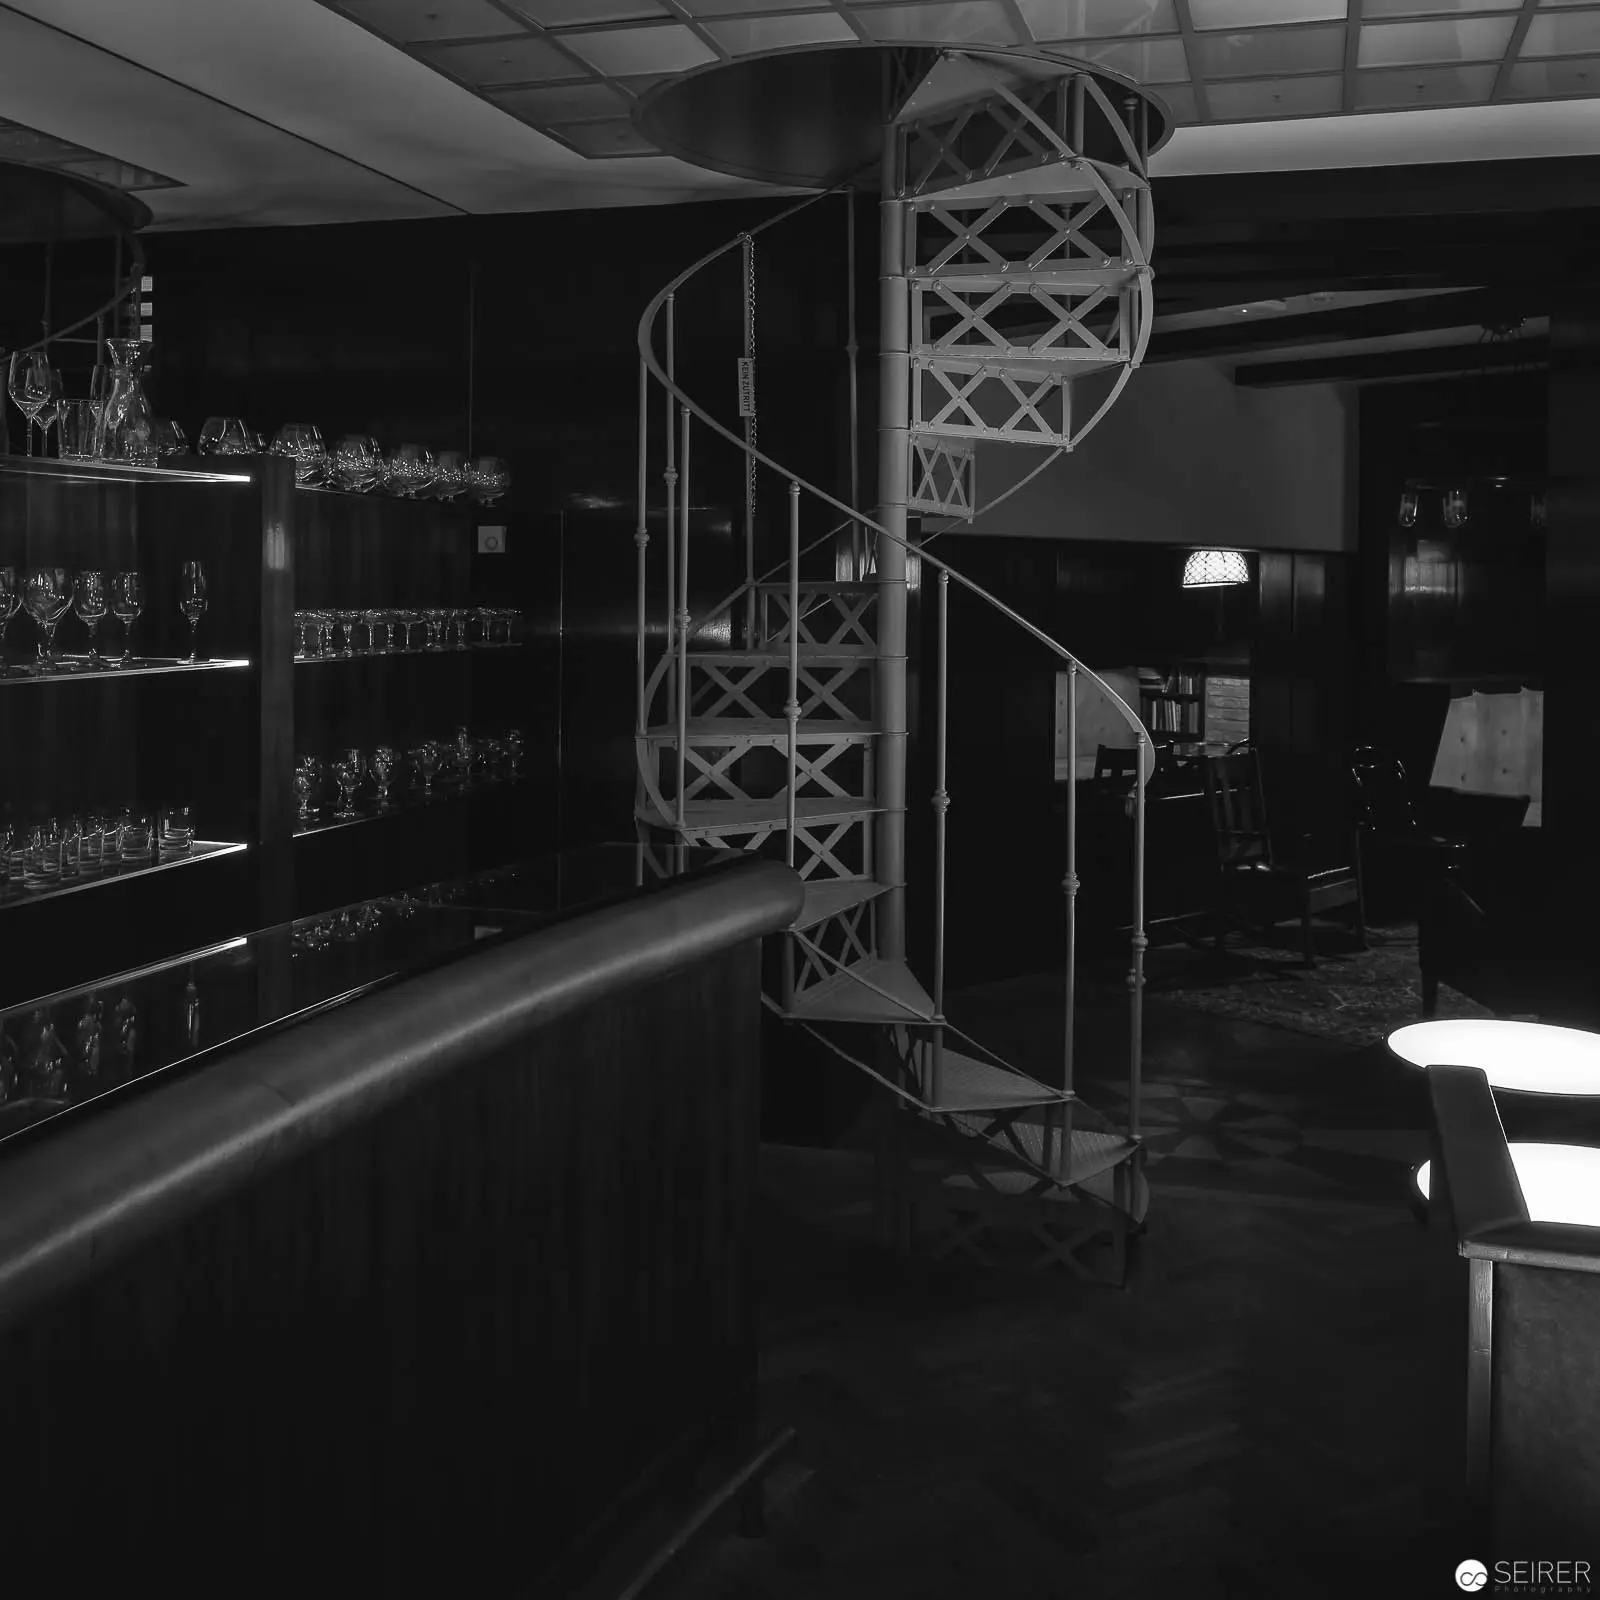 Spiral Staircase in Monochrome Interior with Glassware and Ambient Lighting Black-and-white architectural photograph depicting an intricate spiral staircase constructed with geometric, latticed metalwork, positioned centrally within a dimly illuminated interior space. Shelved glassware lines the left side of the frame, while subdued lamp lighting creates subtle depth and dramatic tonal contrasts, emphasizing the structural elegance of the staircase against the shadowed environment.
 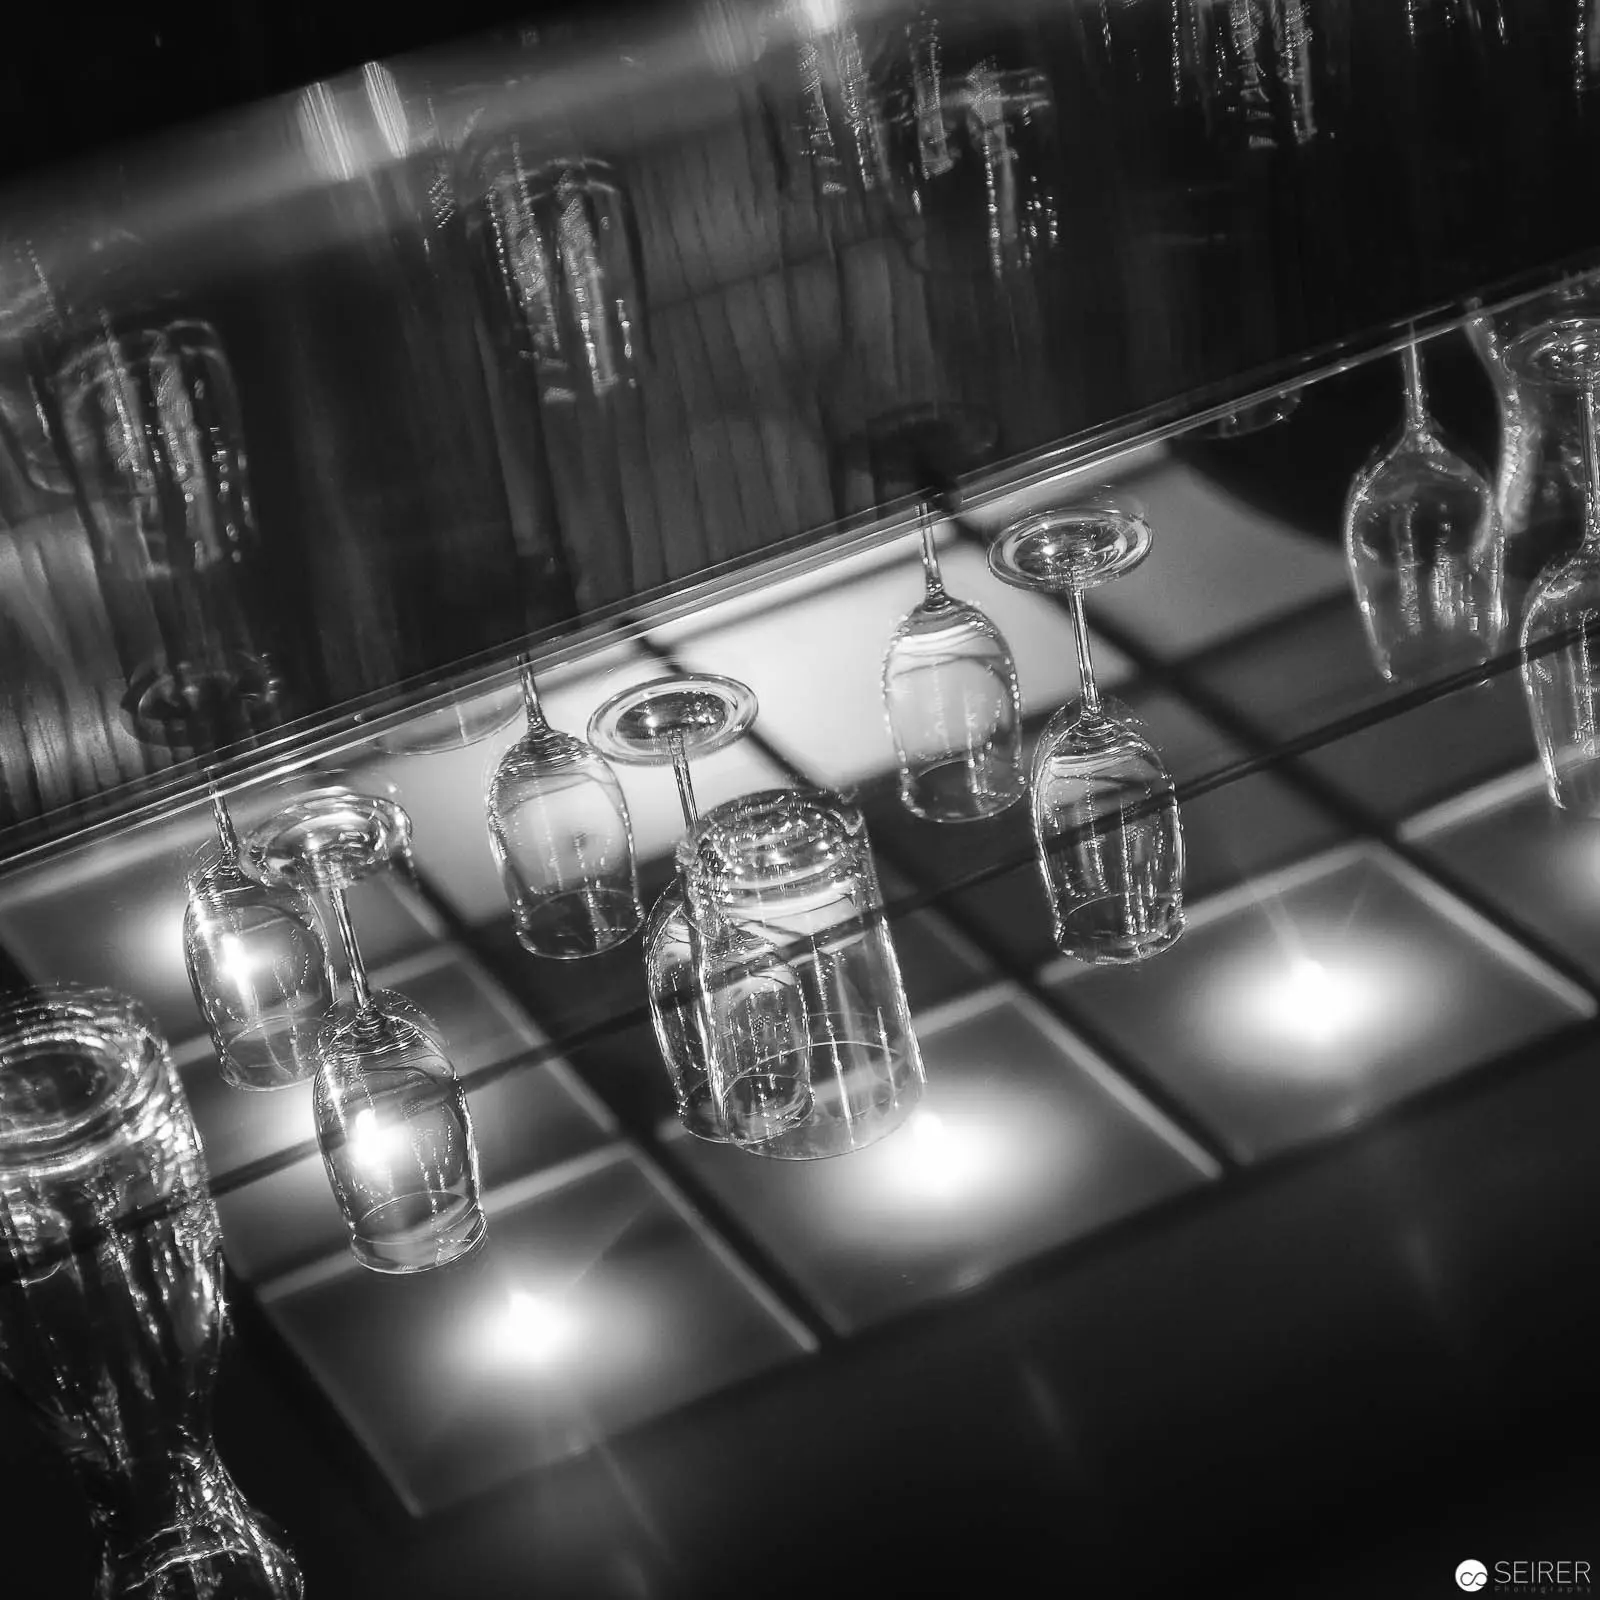 Illuminated Glassware: Monochromatic Study of Bar Stemware Arrangement Black and white photographic composition depicting an array of wine and cocktail glasses positioned on a reflective surface, their inverted forms creating a geometric pattern of light and shadow. The image explores luminosity through strategically placed illumination beneath the glassware, rendering each vessel with crystalline transparency and subtle gradations of grayscale tonality. Precise spatial arrangement and controlled lighting transform ordinary bar equipment into an abstract visual meditation on form and reflection.
 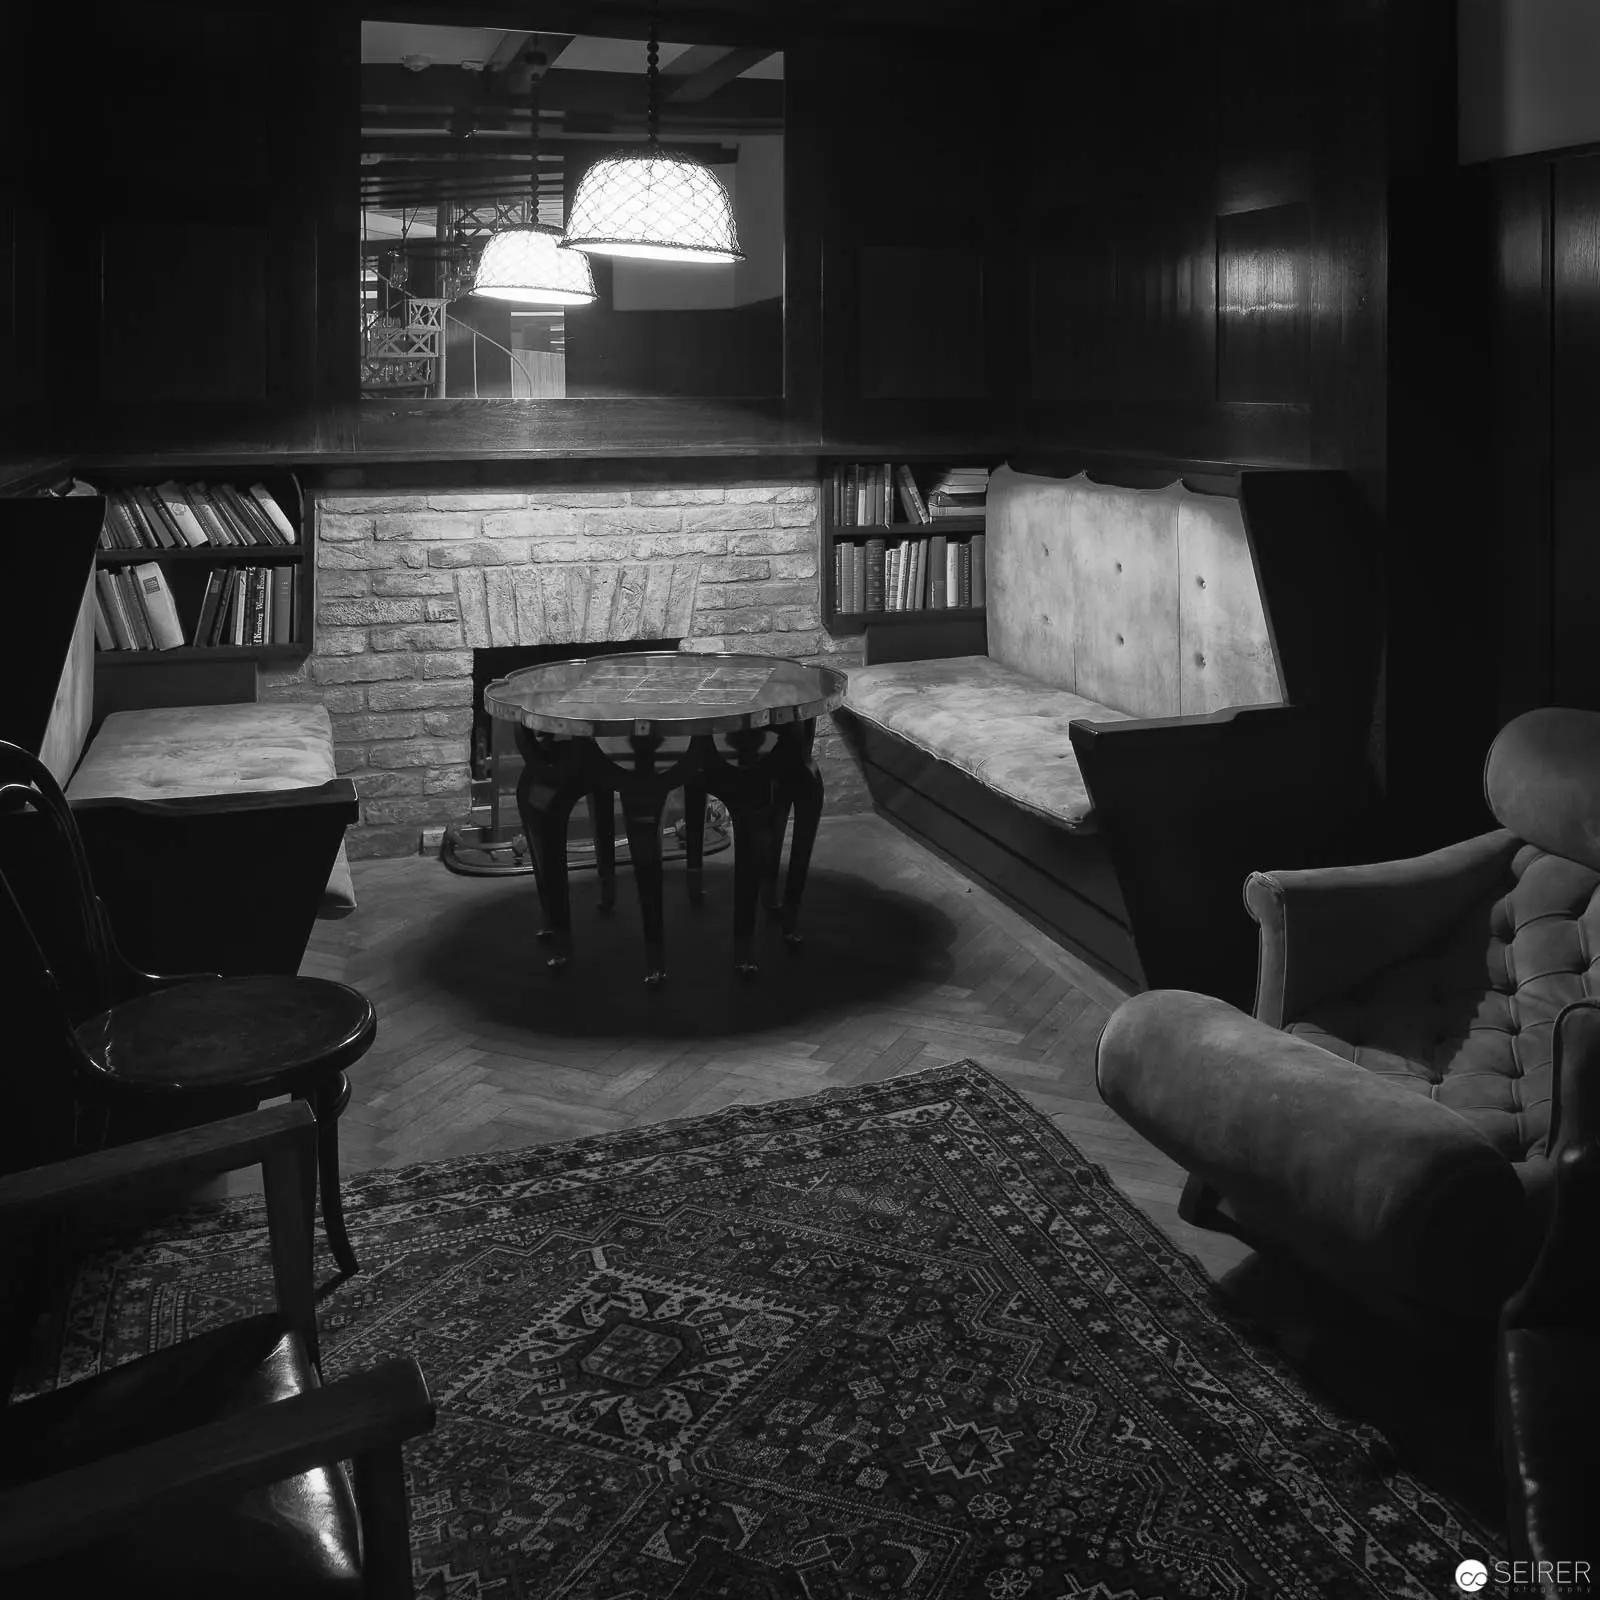 Intimate Domestic Interior with Vintage Furnishings and Architectural Stillness Black-and-white photographic composition depicting a contemplative domestic living space characterized by rich textural contrasts between brick wall, patterned area rug, wooden furniture, and ambient lighting. Strategically arranged elements including bookshelves, pendant lamp, and upholstered seating create a sense of measured spatial intimacy, with careful attention to geometric arrangement and chiaroscuro rendering of shadows and illumination.
 You might also like
- 2022-07-27 Albertina Tony Cragg Gallery
- 2025-01-09 Die Affäre Rue de Lourcine Gallery
- 2024-03-04 Strabag Kunstforum Grzegorz Siembida Gallery
- 2023-03-20 Parlament Gallery
- 2020-07-18 Domäne Wachau Gallery