

Das Tigra and Kunsthaus Wien, Vienna, November 2024
Das Tigra - Kunsthaus is a photographic documentation of Hotel das Tigra and Kunsthaus Wien in Vienna, Austria, showcasing a comprehensive visual archive from November 26, 2024. The gallery presents an immersive reportage of architectural spaces, interior design, contemporary art installations, and museum exhibitions, capturing the venue's diverse visual environments and artistic representations across multiple gallery and hospitality settings.
30 photos
 Bartender at Dimly Lit Bar Behind Classic Wooden Counter A professional bartender wearing a vest and glasses stands behind a dark wooden bar, positioned under a focused overhead lamp with an array of liquor bottles and glassware visible on shelves behind him. The atmospheric lighting creates a moody, intimate setting typical of a sophisticated cocktail or wine bar. The scene suggests a professional hospitality environment with meticulous attention to presentation and ambiance.
  Vintage Notes and Memories Suspended on Interconnected Strings An artistic installation displays numerous handwritten notes and documents suspended by thin strings, creating a web-like network of personal memories and communications. The vintage sepia-toned papers feature handwritten text in multiple languages, including what appears to be Chinese characters, suggesting a multilingual or international context. The intricate arrangement evokes themes of interconnectedness, personal history, and the fragile nature of written communication.
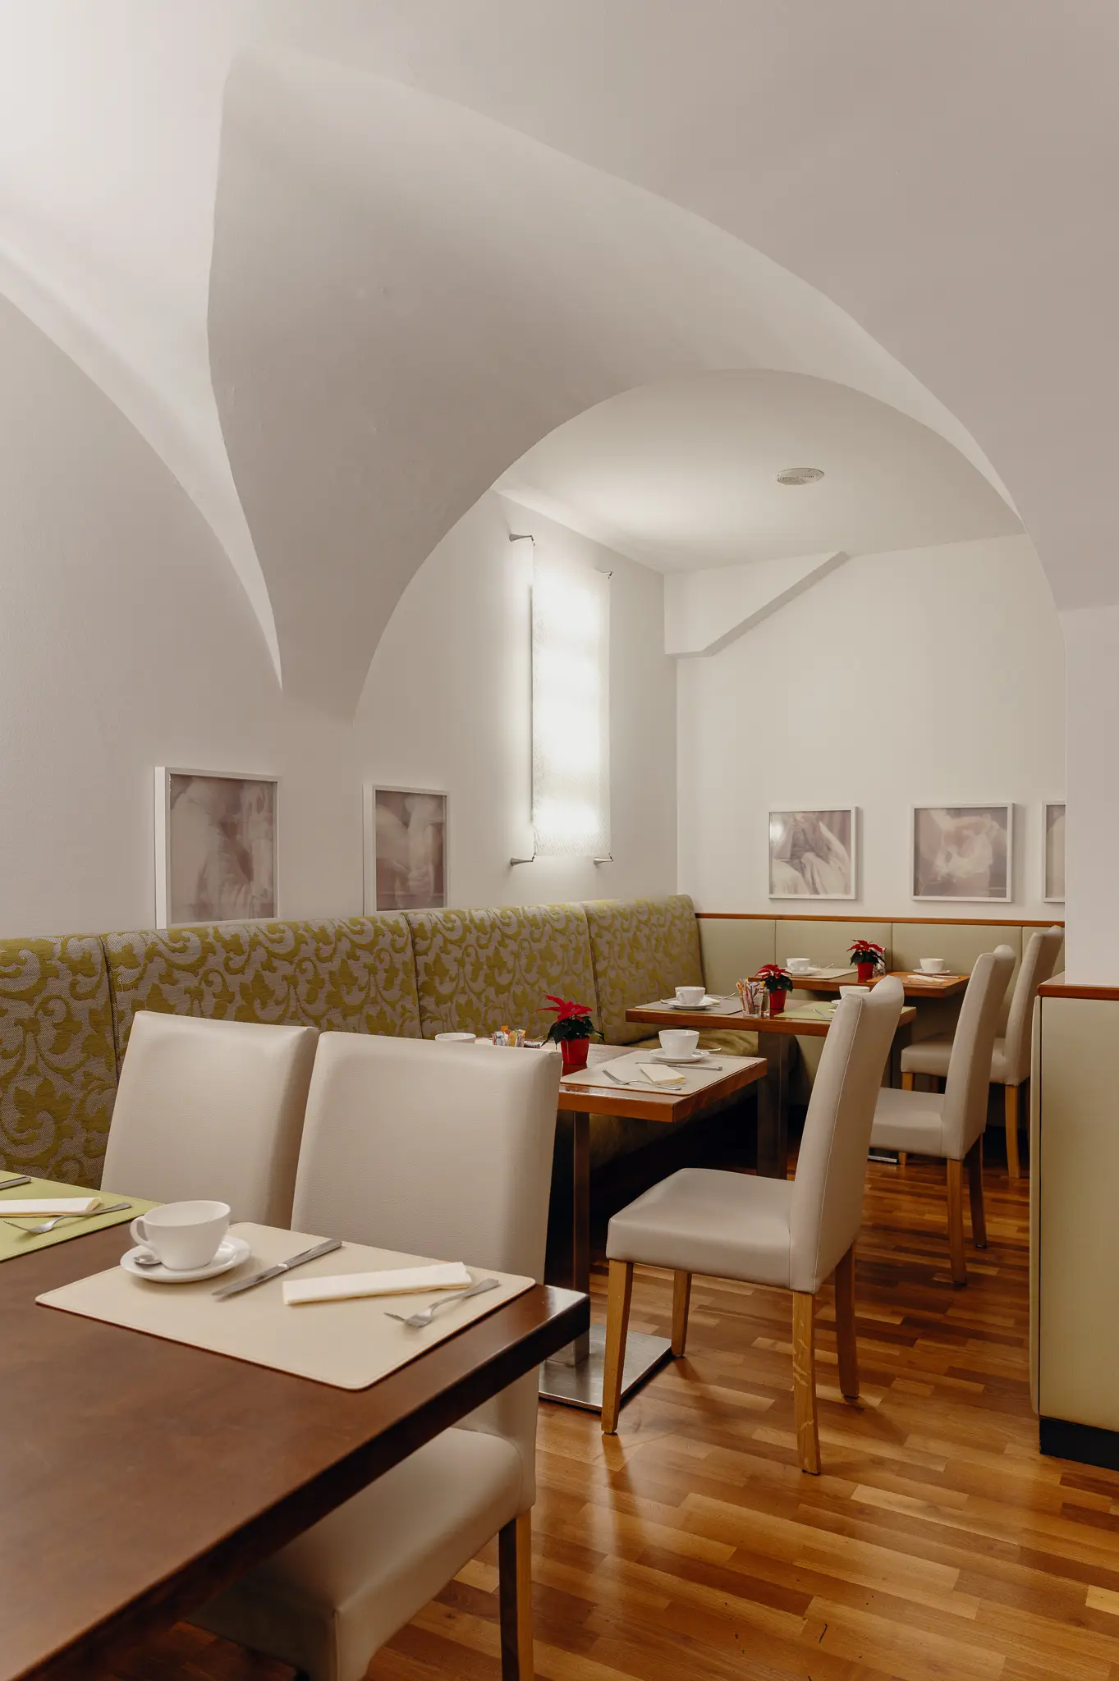
 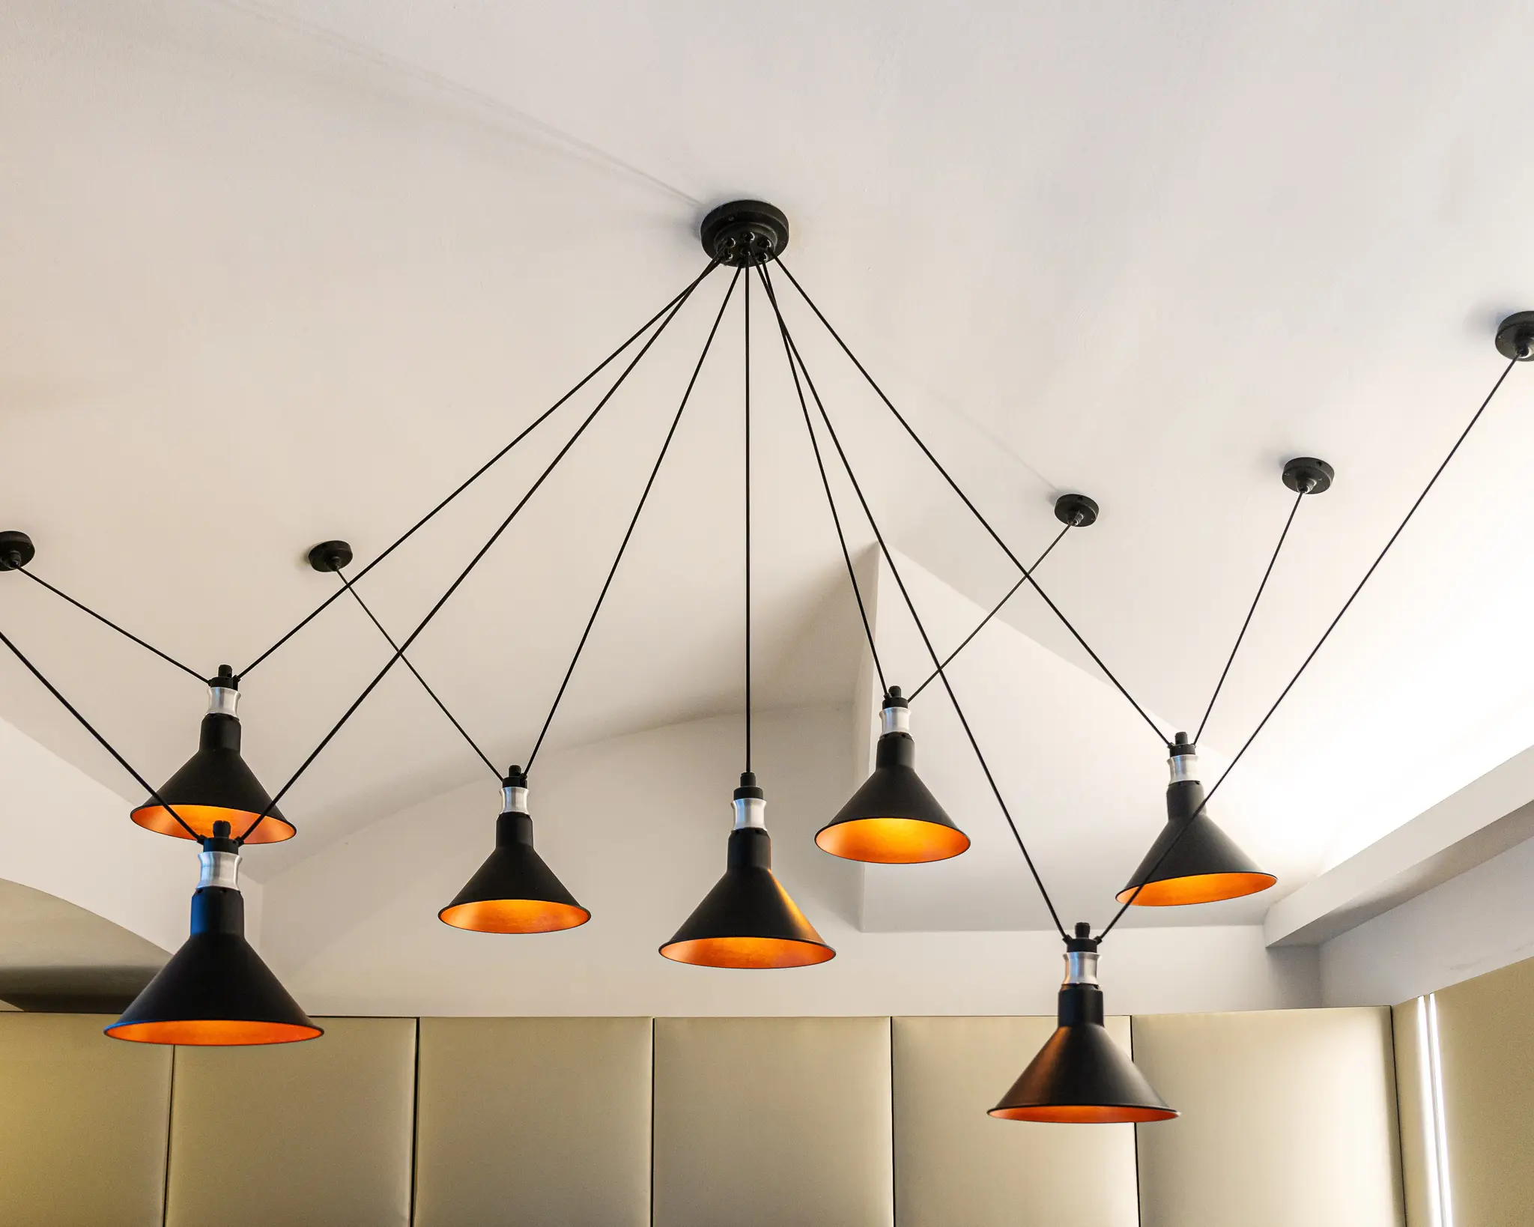 Industrial Modern Pendant Lighting with Black and Orange Geometric Design Contemporary ceiling installation features seven suspended conical light fixtures with black exterior and vibrant orange interior, arranged in an asymmetrical geometric configuration. Thin black cables connect each lamp to a central mounting point, creating a dynamic visual network against a neutral white ceiling. The design exemplifies modern minimalist lighting architecture with its angular shapes and strategic spatial positioning. Minimalist White Dining Room with Arched Ceiling and Wooden Tables The interior dining space features elegant white walls with curved vaulted ceilings, polished hardwood floors, and carefully arranged wooden tables with neutral-toned chairs. Clean lines and soft natural lighting create a serene atmosphere in this sophisticated dining area, with carefully placed table settings and subtle architectural details. The space appears to be part of a high-end restaurant or hotel dining room with a contemporary minimalist design aesthetic.
 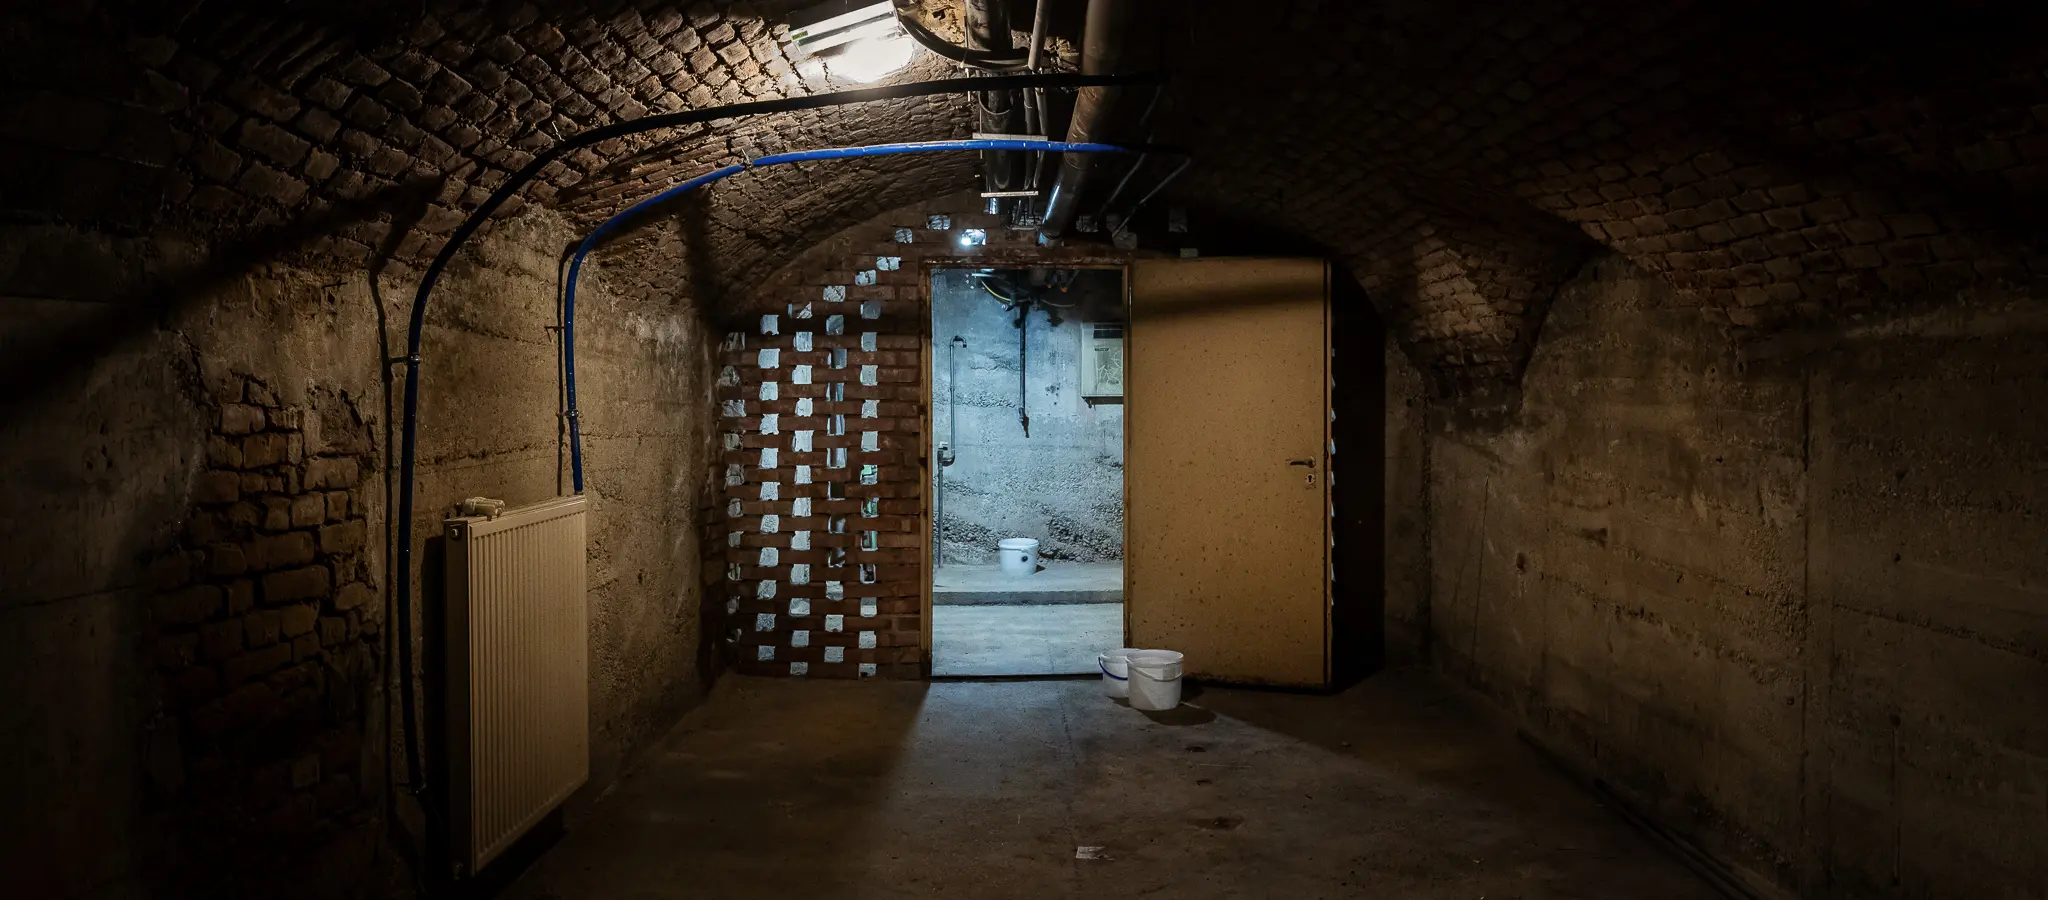 Dimly Lit Underground Corridor with Brick Walls and Open Door An interior architectural photograph documents an aged underground passageway with curved brick vault ceiling and exposed utility pipes. The corridor features weathered stone walls, a concrete floor, and an open door revealing a pale exterior light source. The confined space suggests a basement, cellar, or subterranean infrastructure with minimal contemporary architectural elements.
 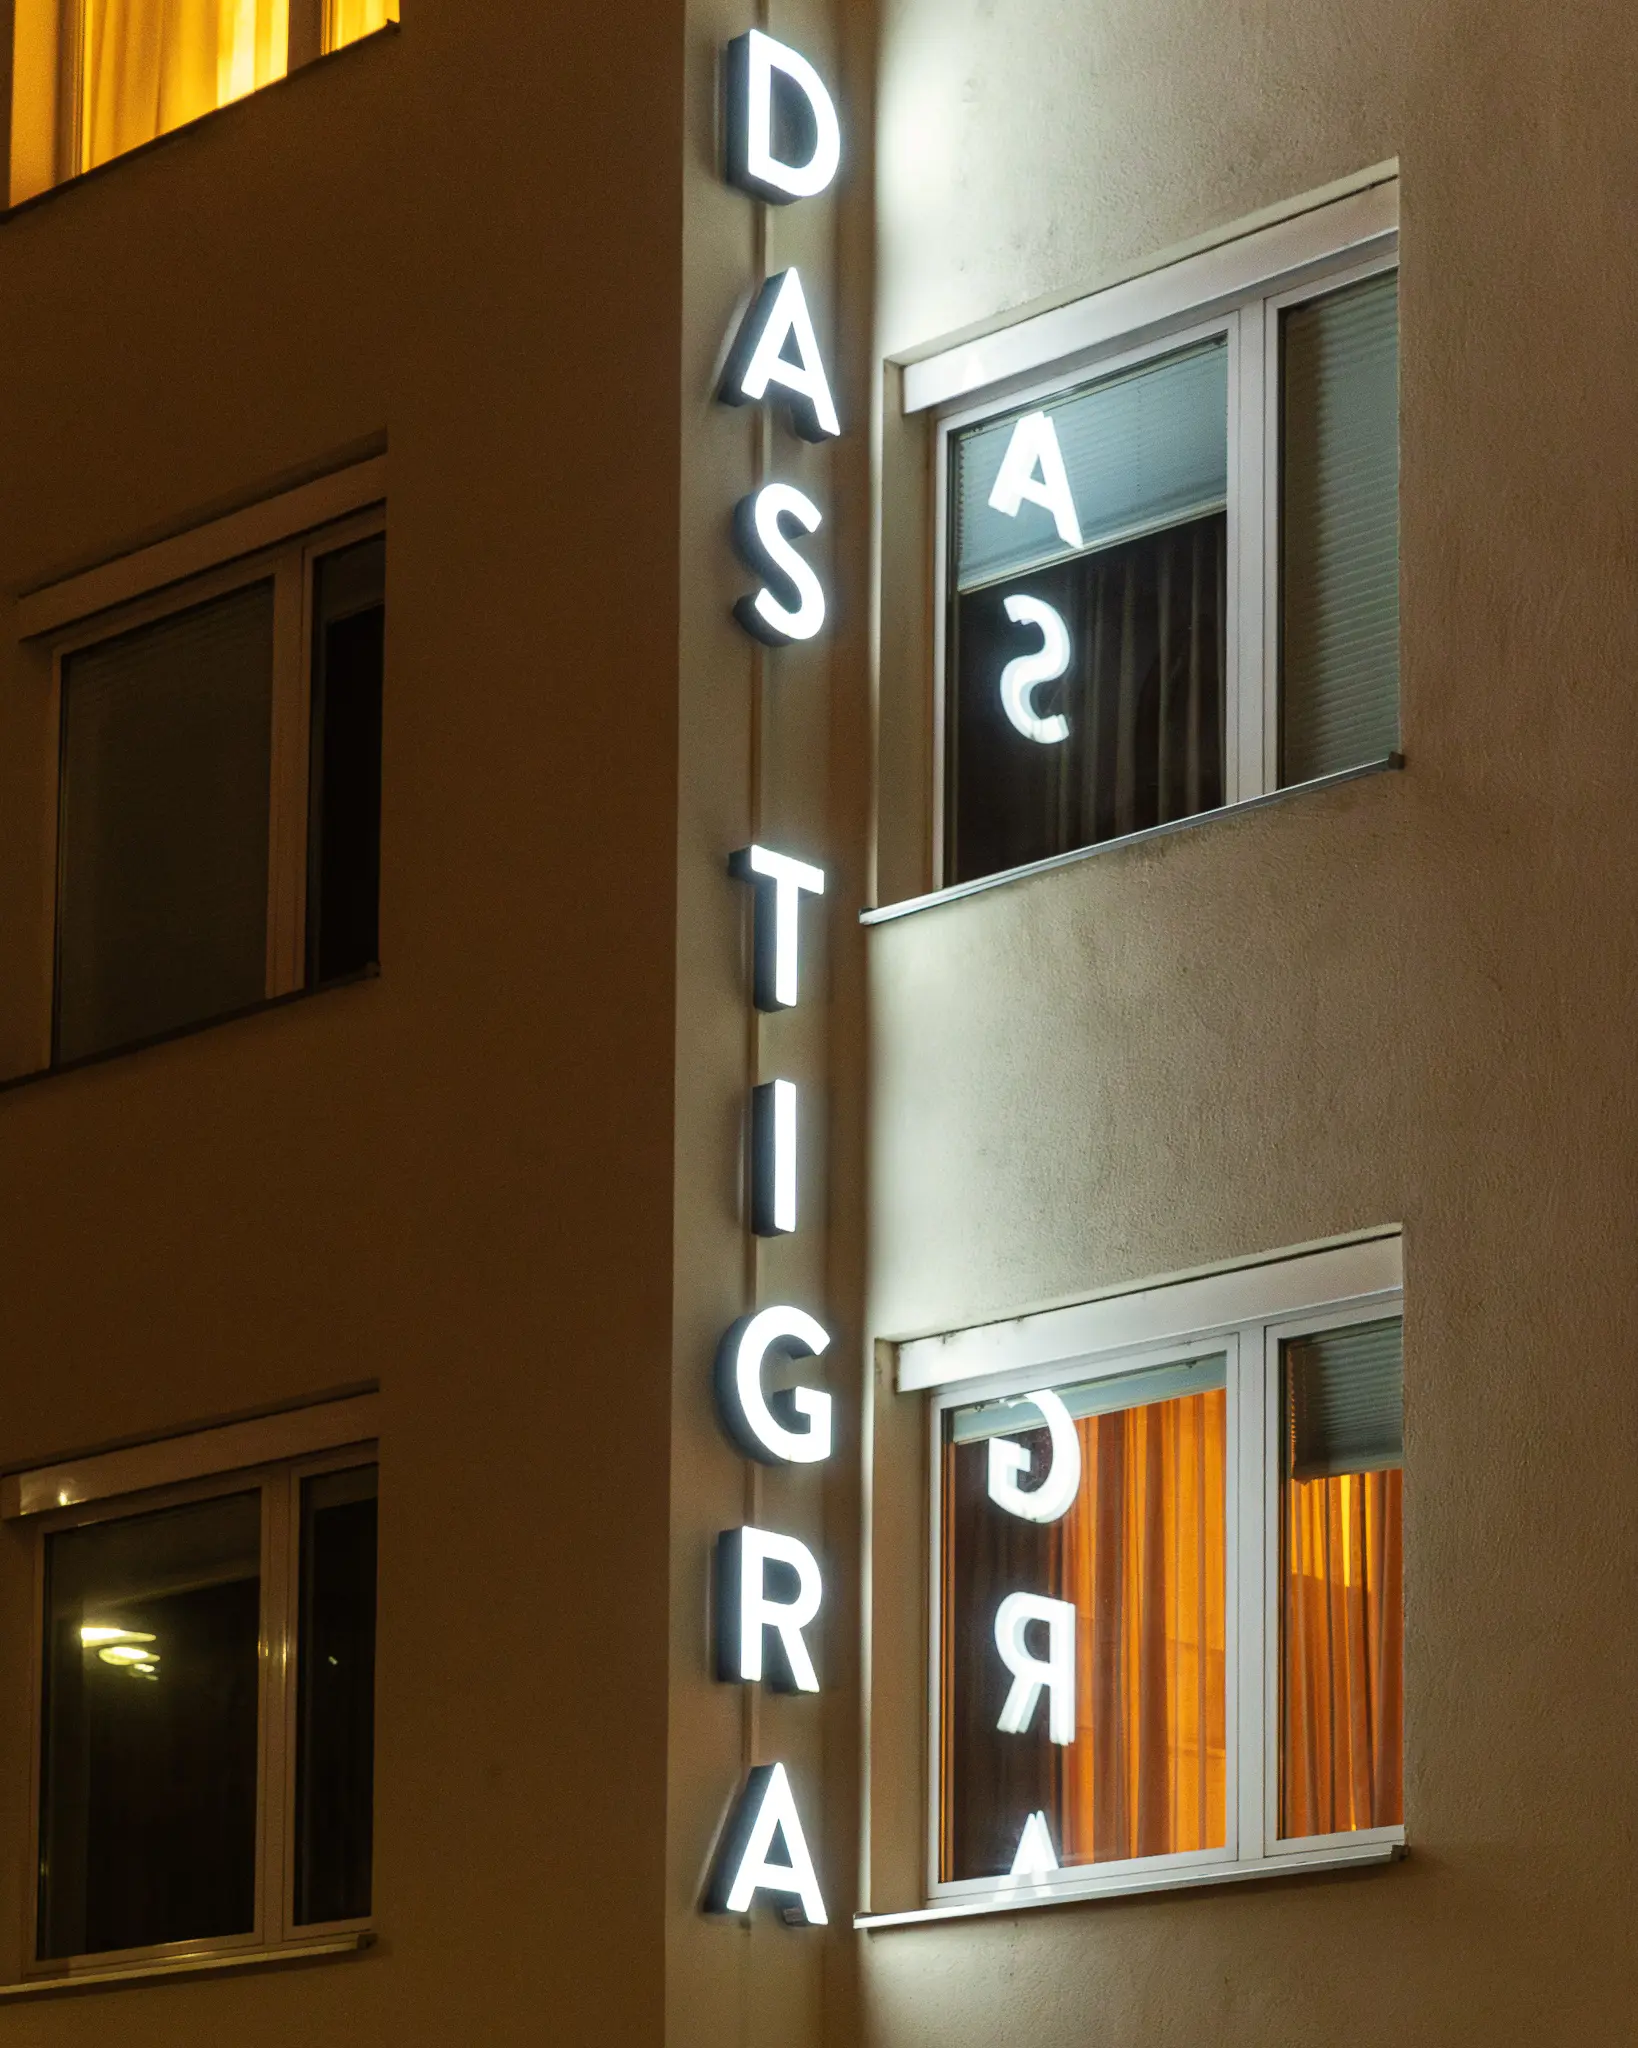 Das Tigra Hotel Exterior at Night Showing Illuminated Vertical Signage The Das Tigra Hotel in Vienna displays a striking architectural design with vertically mounted illuminated letters spelling out its name across multiple windows. White glowing letters contrast against the building's neutral-toned exterior, creating a dramatic nighttime visual effect with warm orange curtains visible through the windows. The Das Tigra represents a contemporary urban architectural approach in Vienna's hospitality design.
 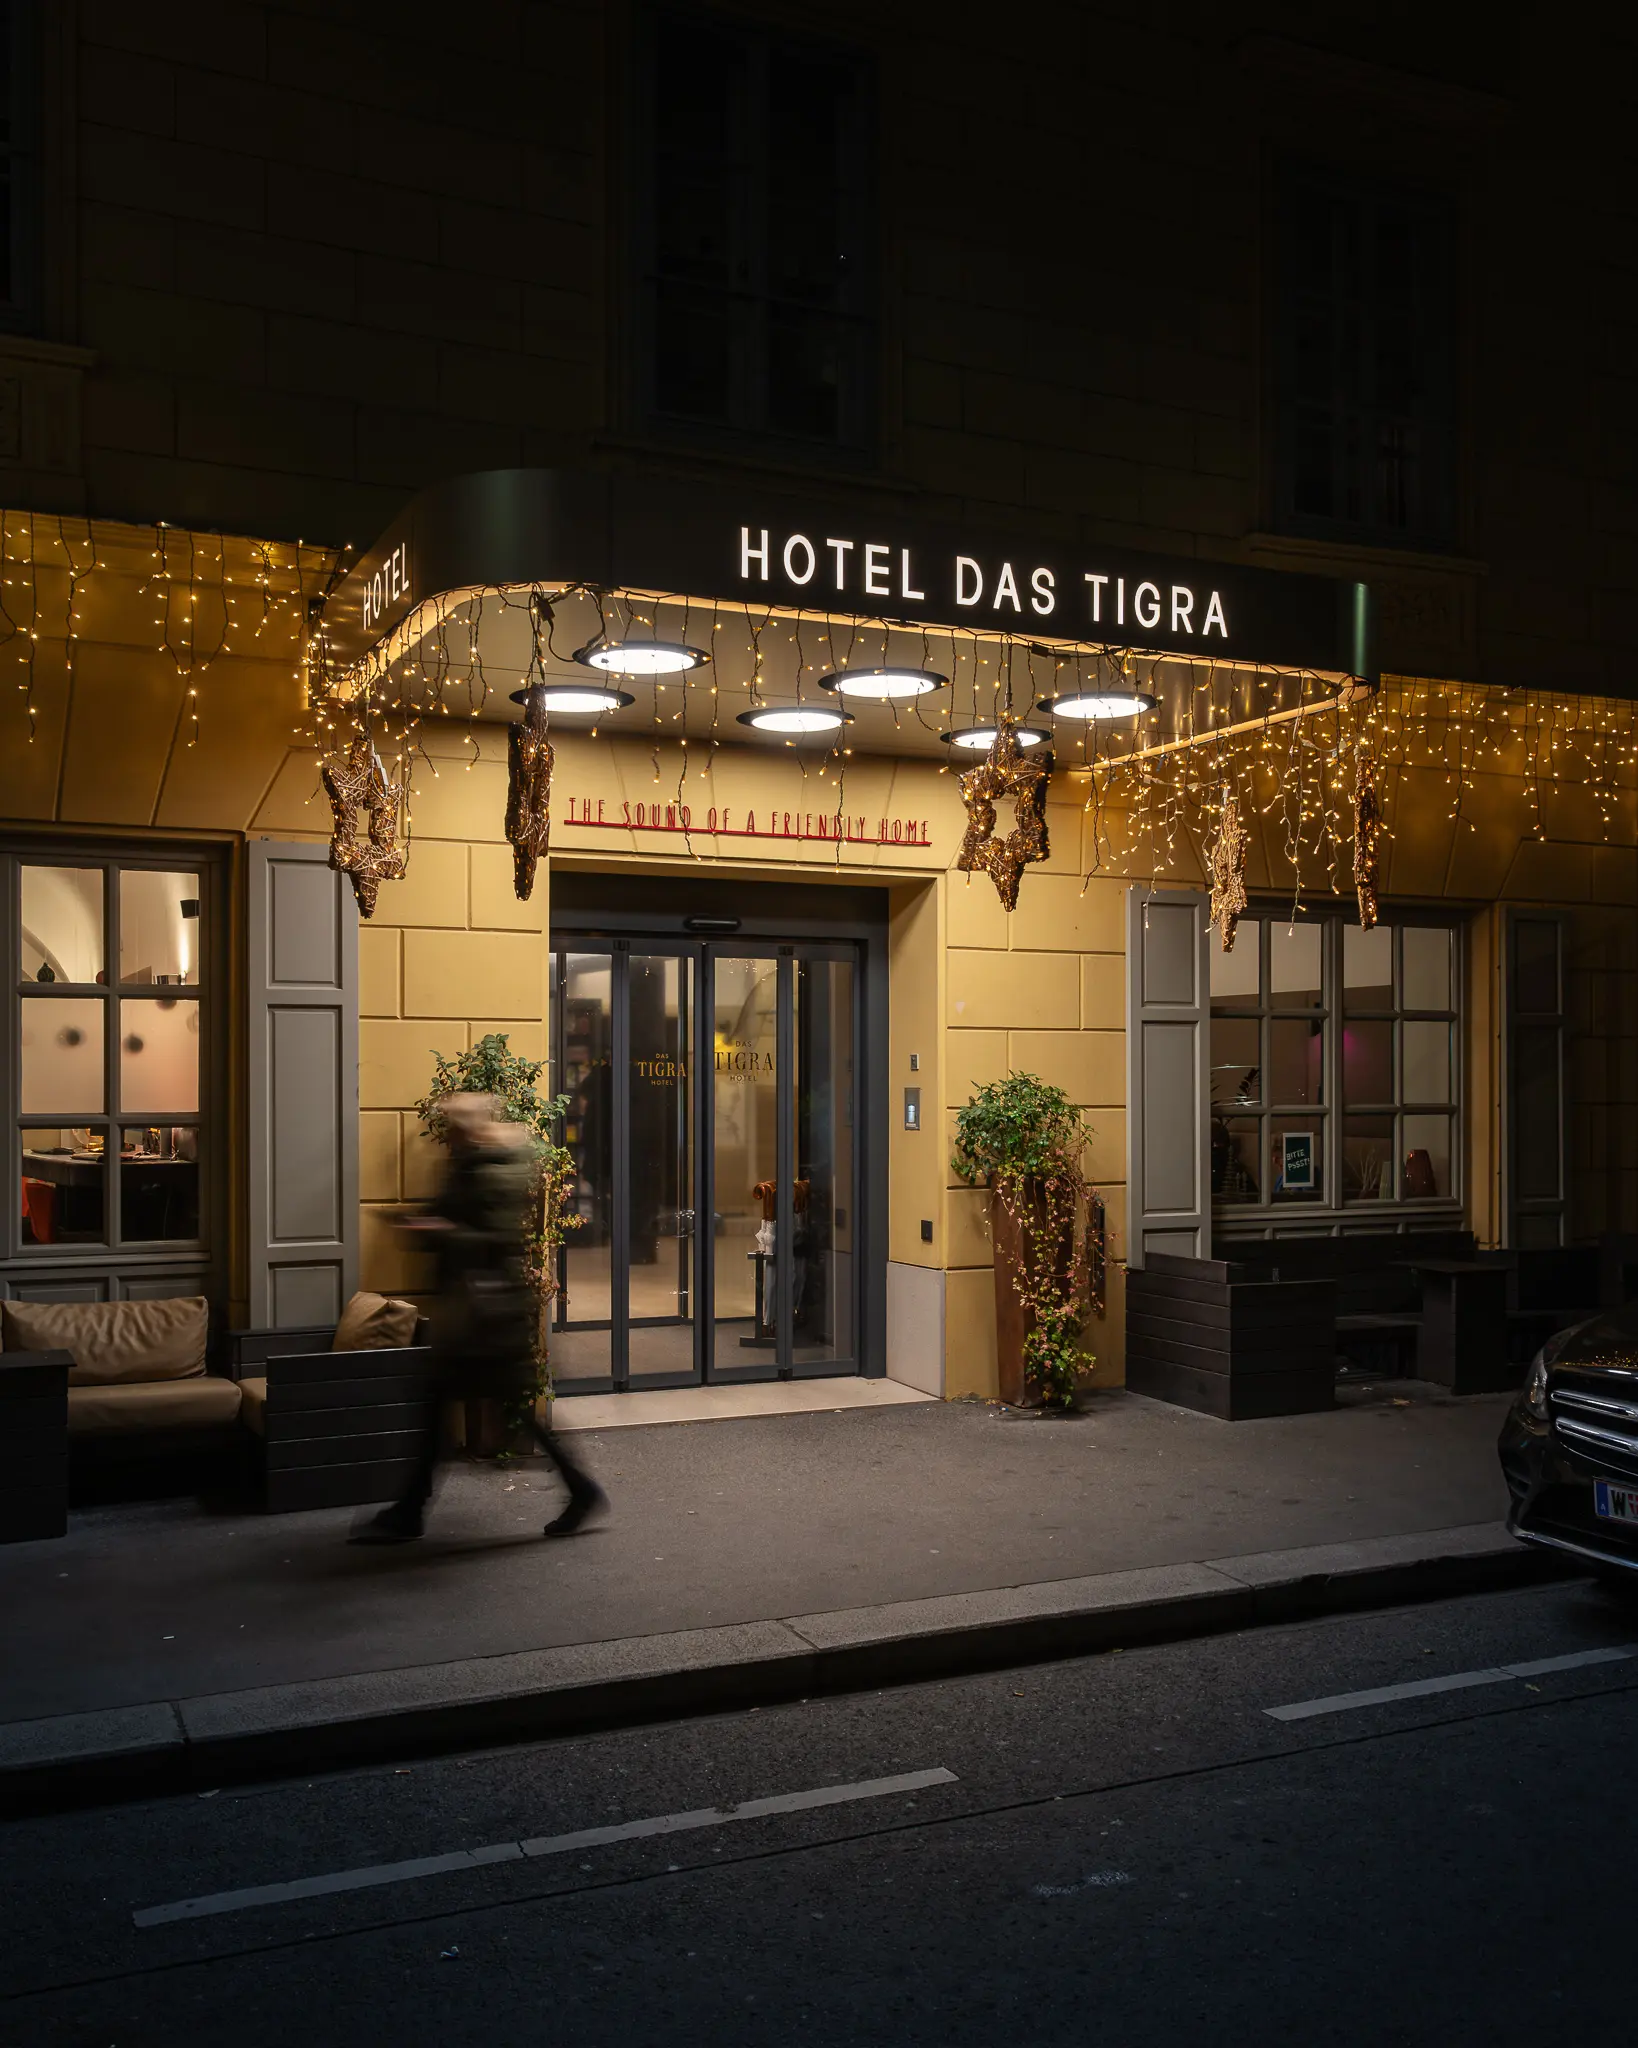 Hotel Das Tigra Entrance at Night with Festive Golden Lighting The Hotel Das Tigra facade is illuminated by warm golden holiday lights during an evening scene, featuring a blurred figure entering through the glass revolving door. The hotel's exterior showcases elegant architectural details with gray shutters, hanging plants, and festive decorative lighting along the entrance. Hotel Das Tigra represents a charming urban hospitality venue with a welcoming nighttime ambiance.
 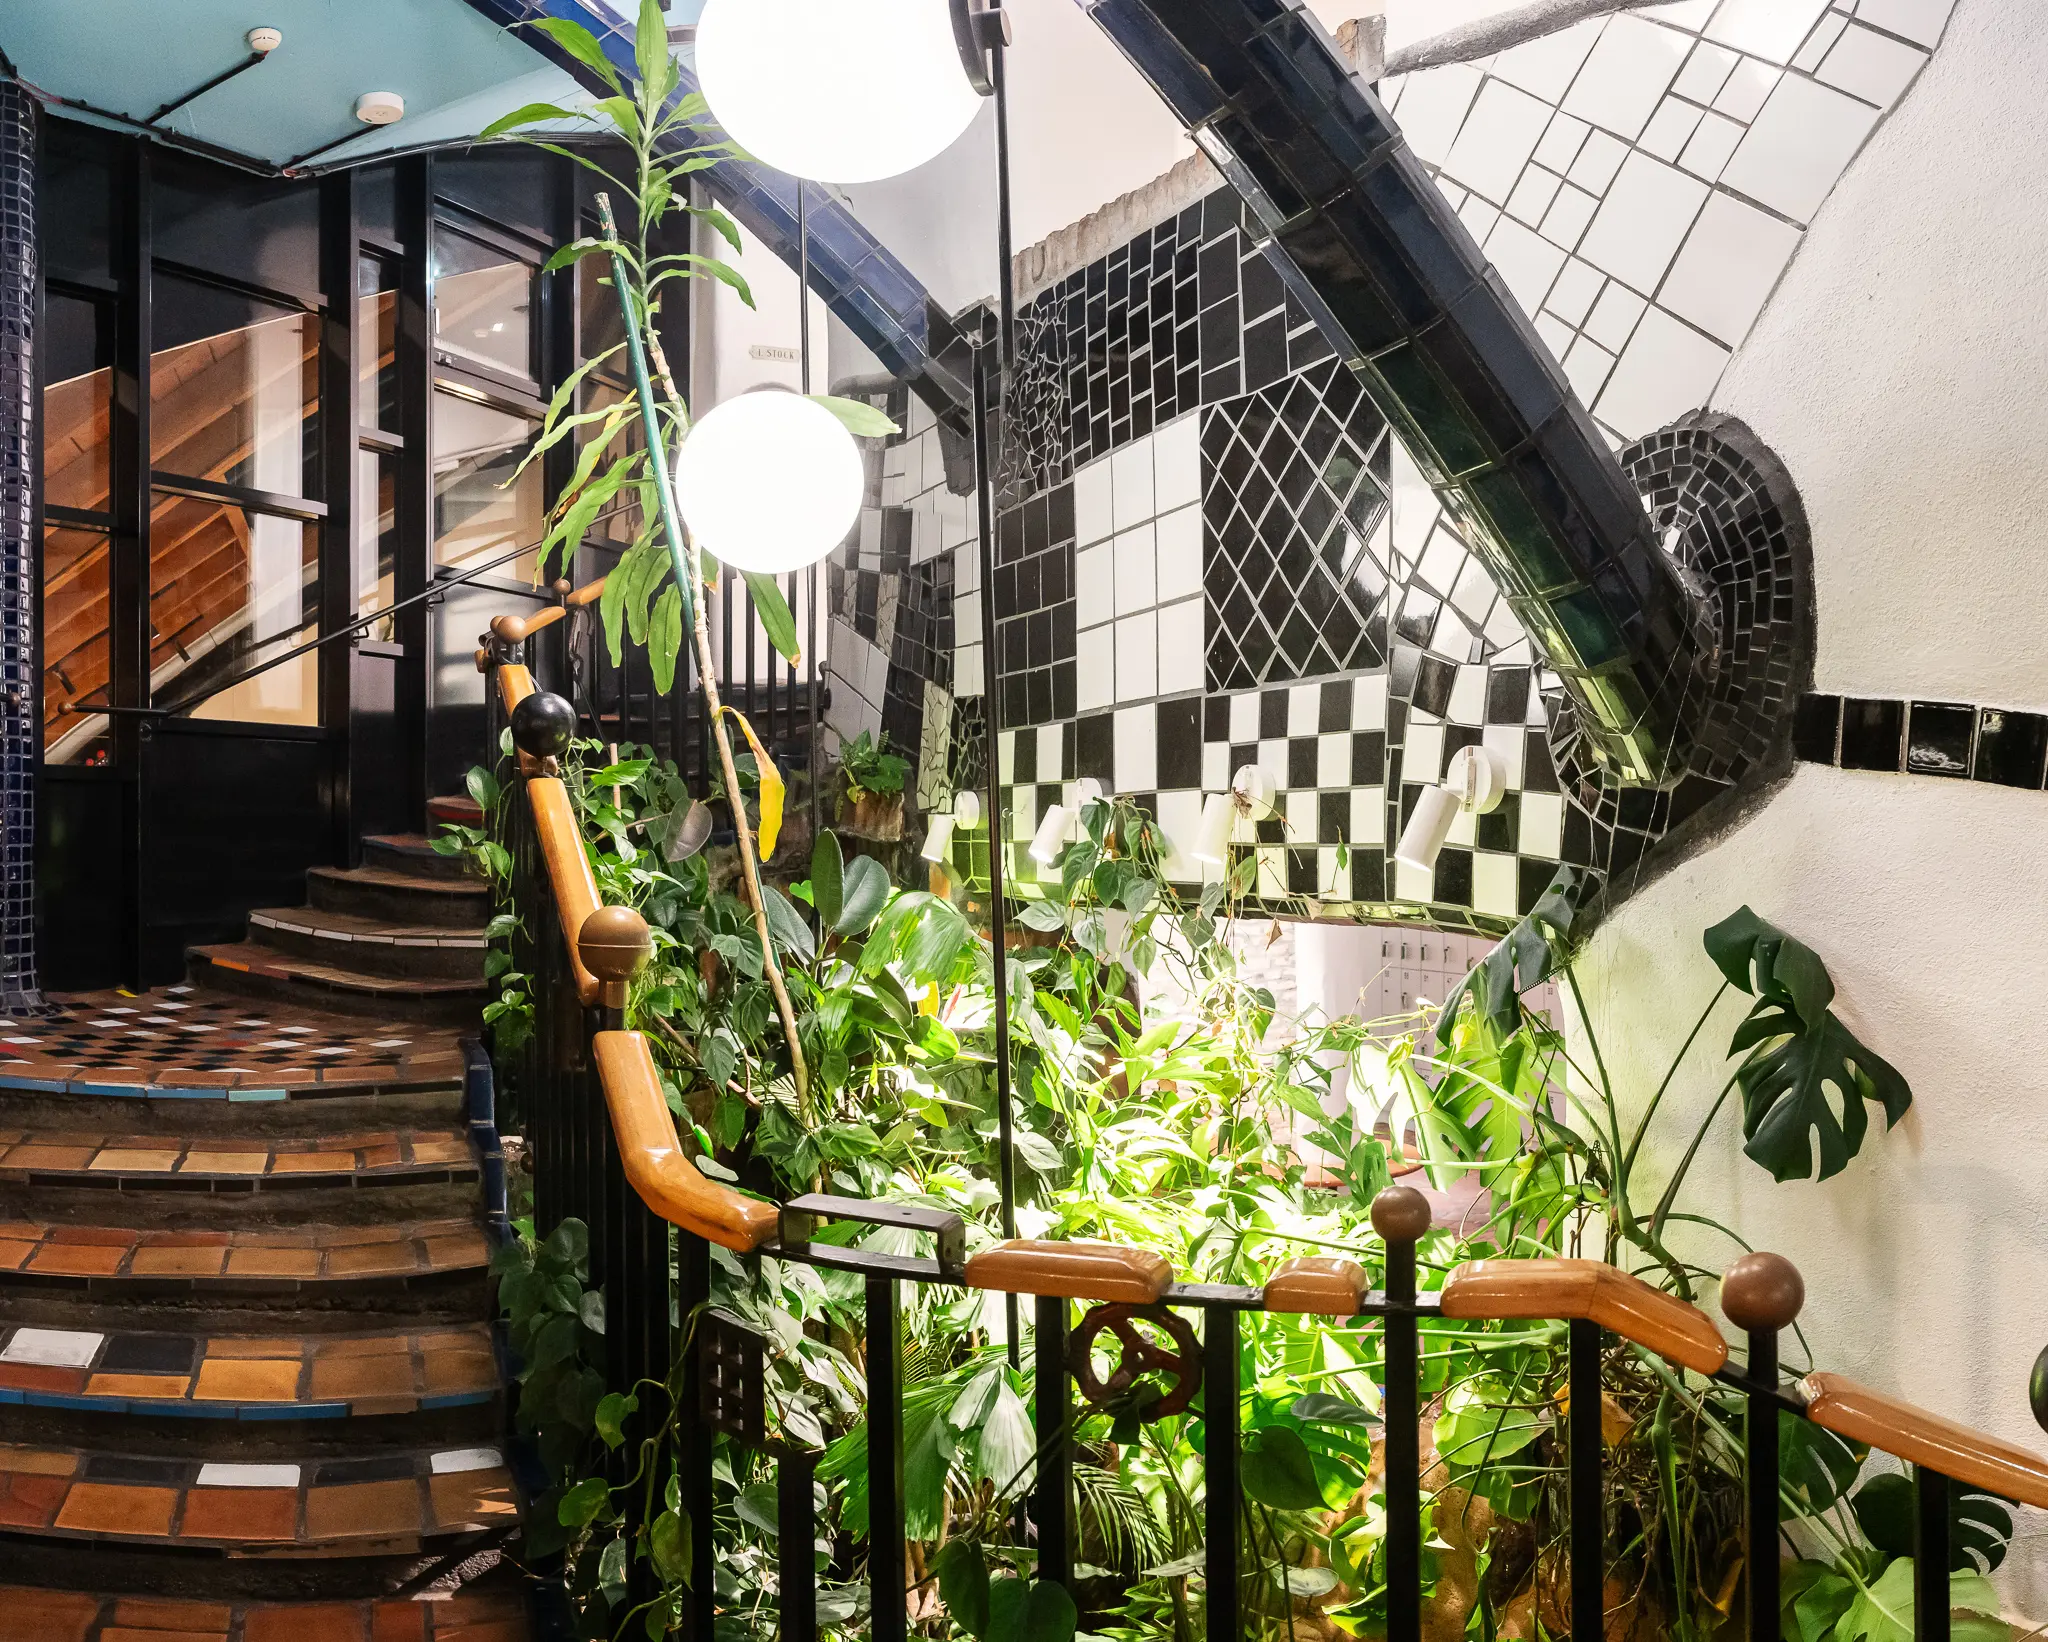 Interior Design with Curved Staircase, Lush Plants, and Geometric Tile Patterns An architectural interior showcases a curved wooden staircase alongside a verdant indoor garden, featuring multiple potted green plants with large leaves like monstera. Geometric black and white tile patterns cover part of the wall, creating a striking visual contrast with the organic plant elements and warm wooden tones. The space combines natural and architectural design with spherical pendant lights adding a modern touch to the eclectic interior.
 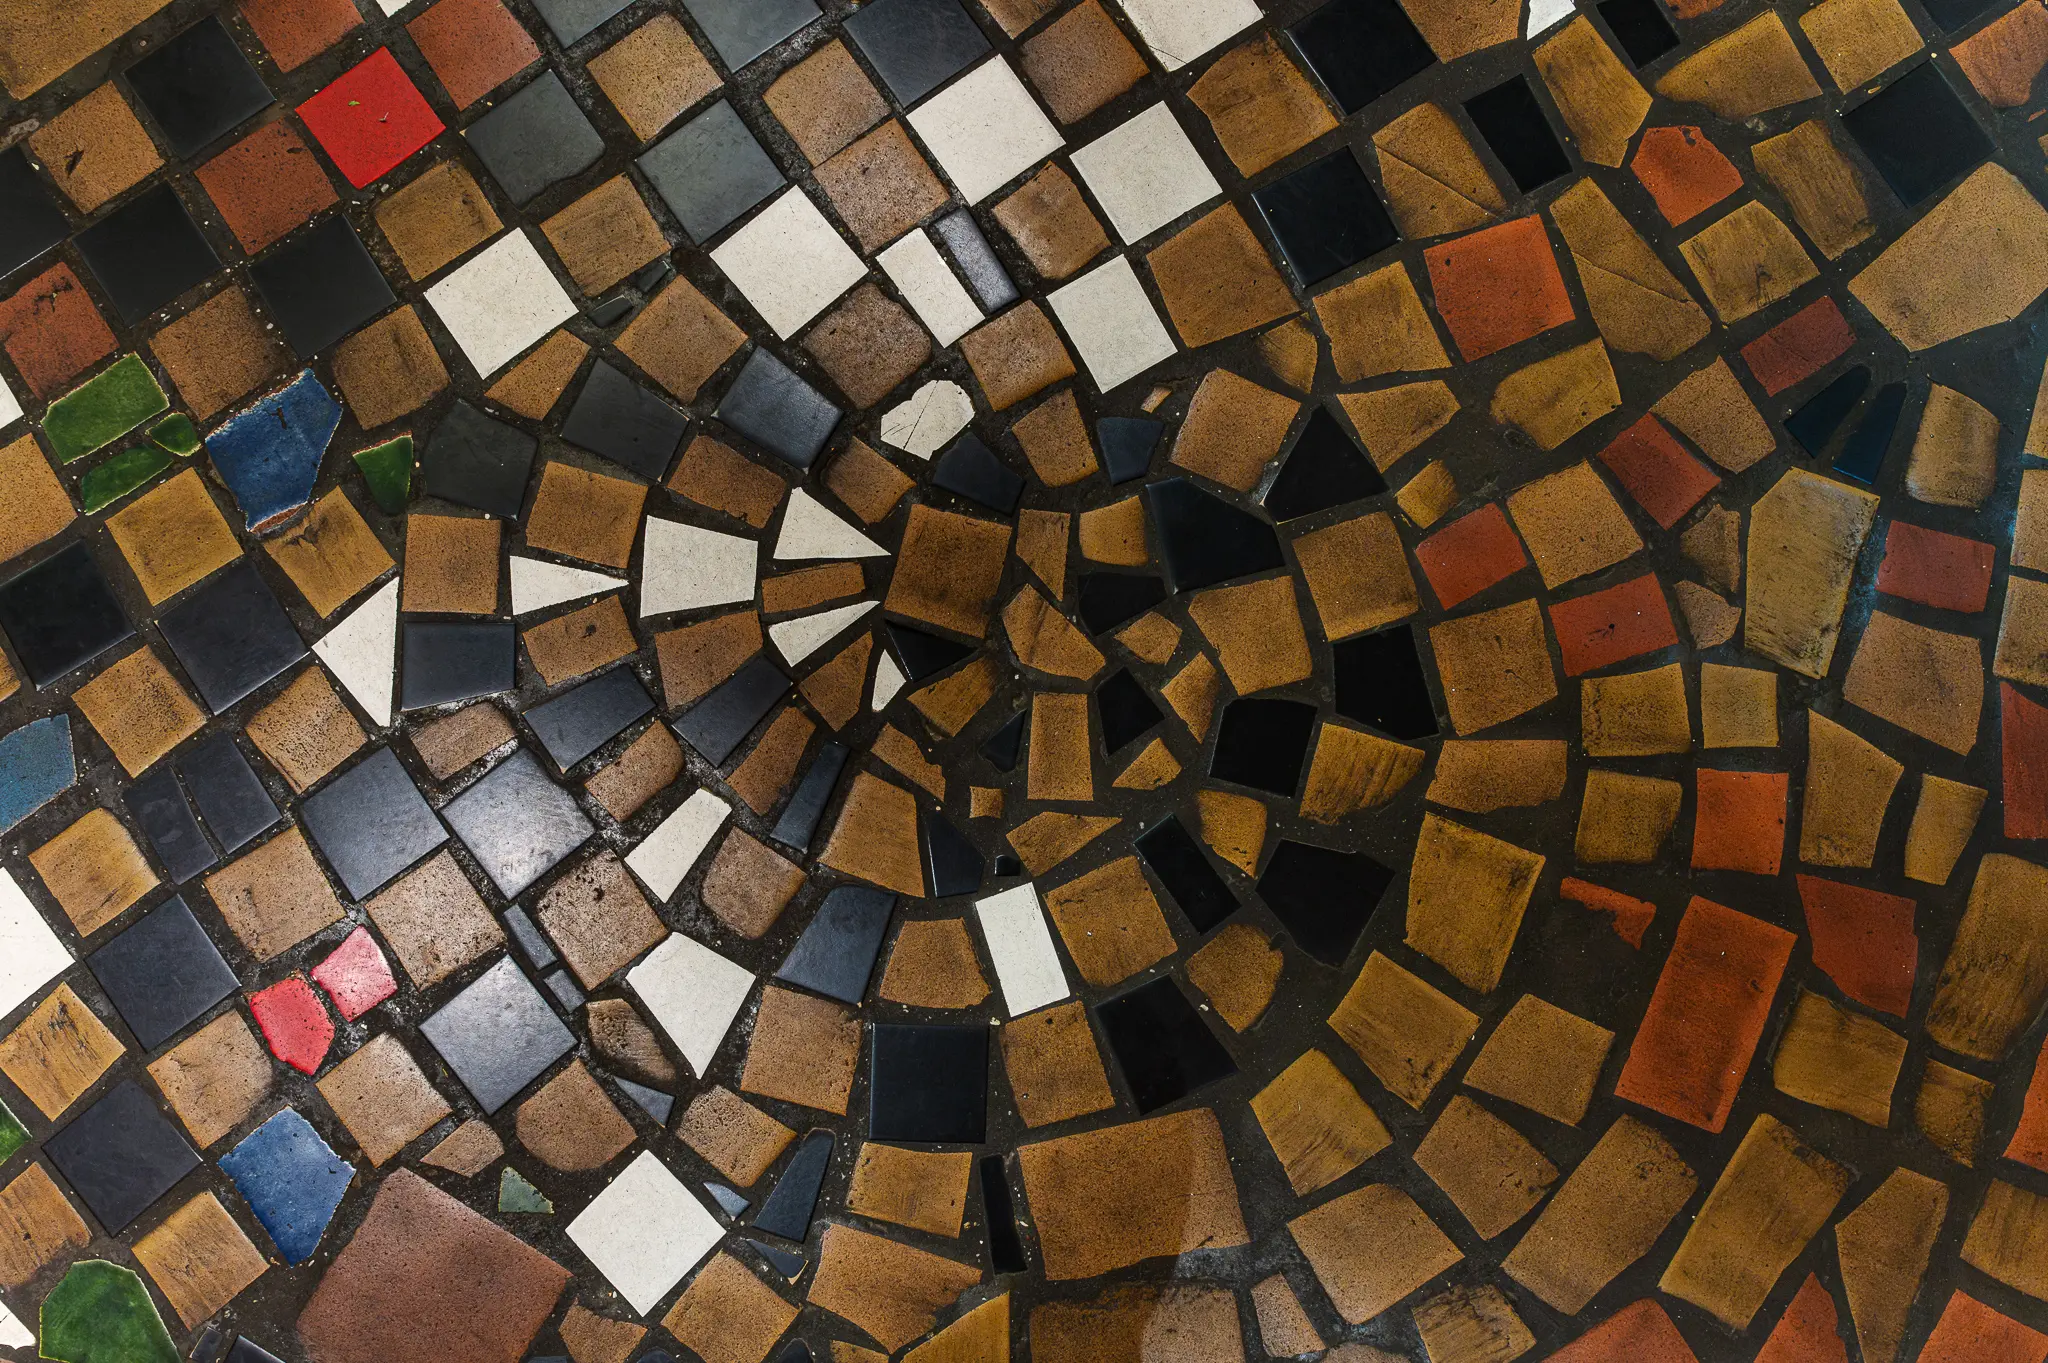 Intricate Geometric Mosaic with Varied Earth-Toned Ceramic Tiles in Spiral Pattern The mosaic artwork demonstrates a complex spiral composition constructed from irregularly shaped ceramic tiles in rich earth tones including browns, blacks, whites, and occasional accent colors like red and blue. Each tile is carefully positioned to create a dynamic, swirling visual effect that draws the viewer's eye toward the center of the design. The precise arrangement and varied color palette suggest a meticulous artistic approach to tile placement and composition.
 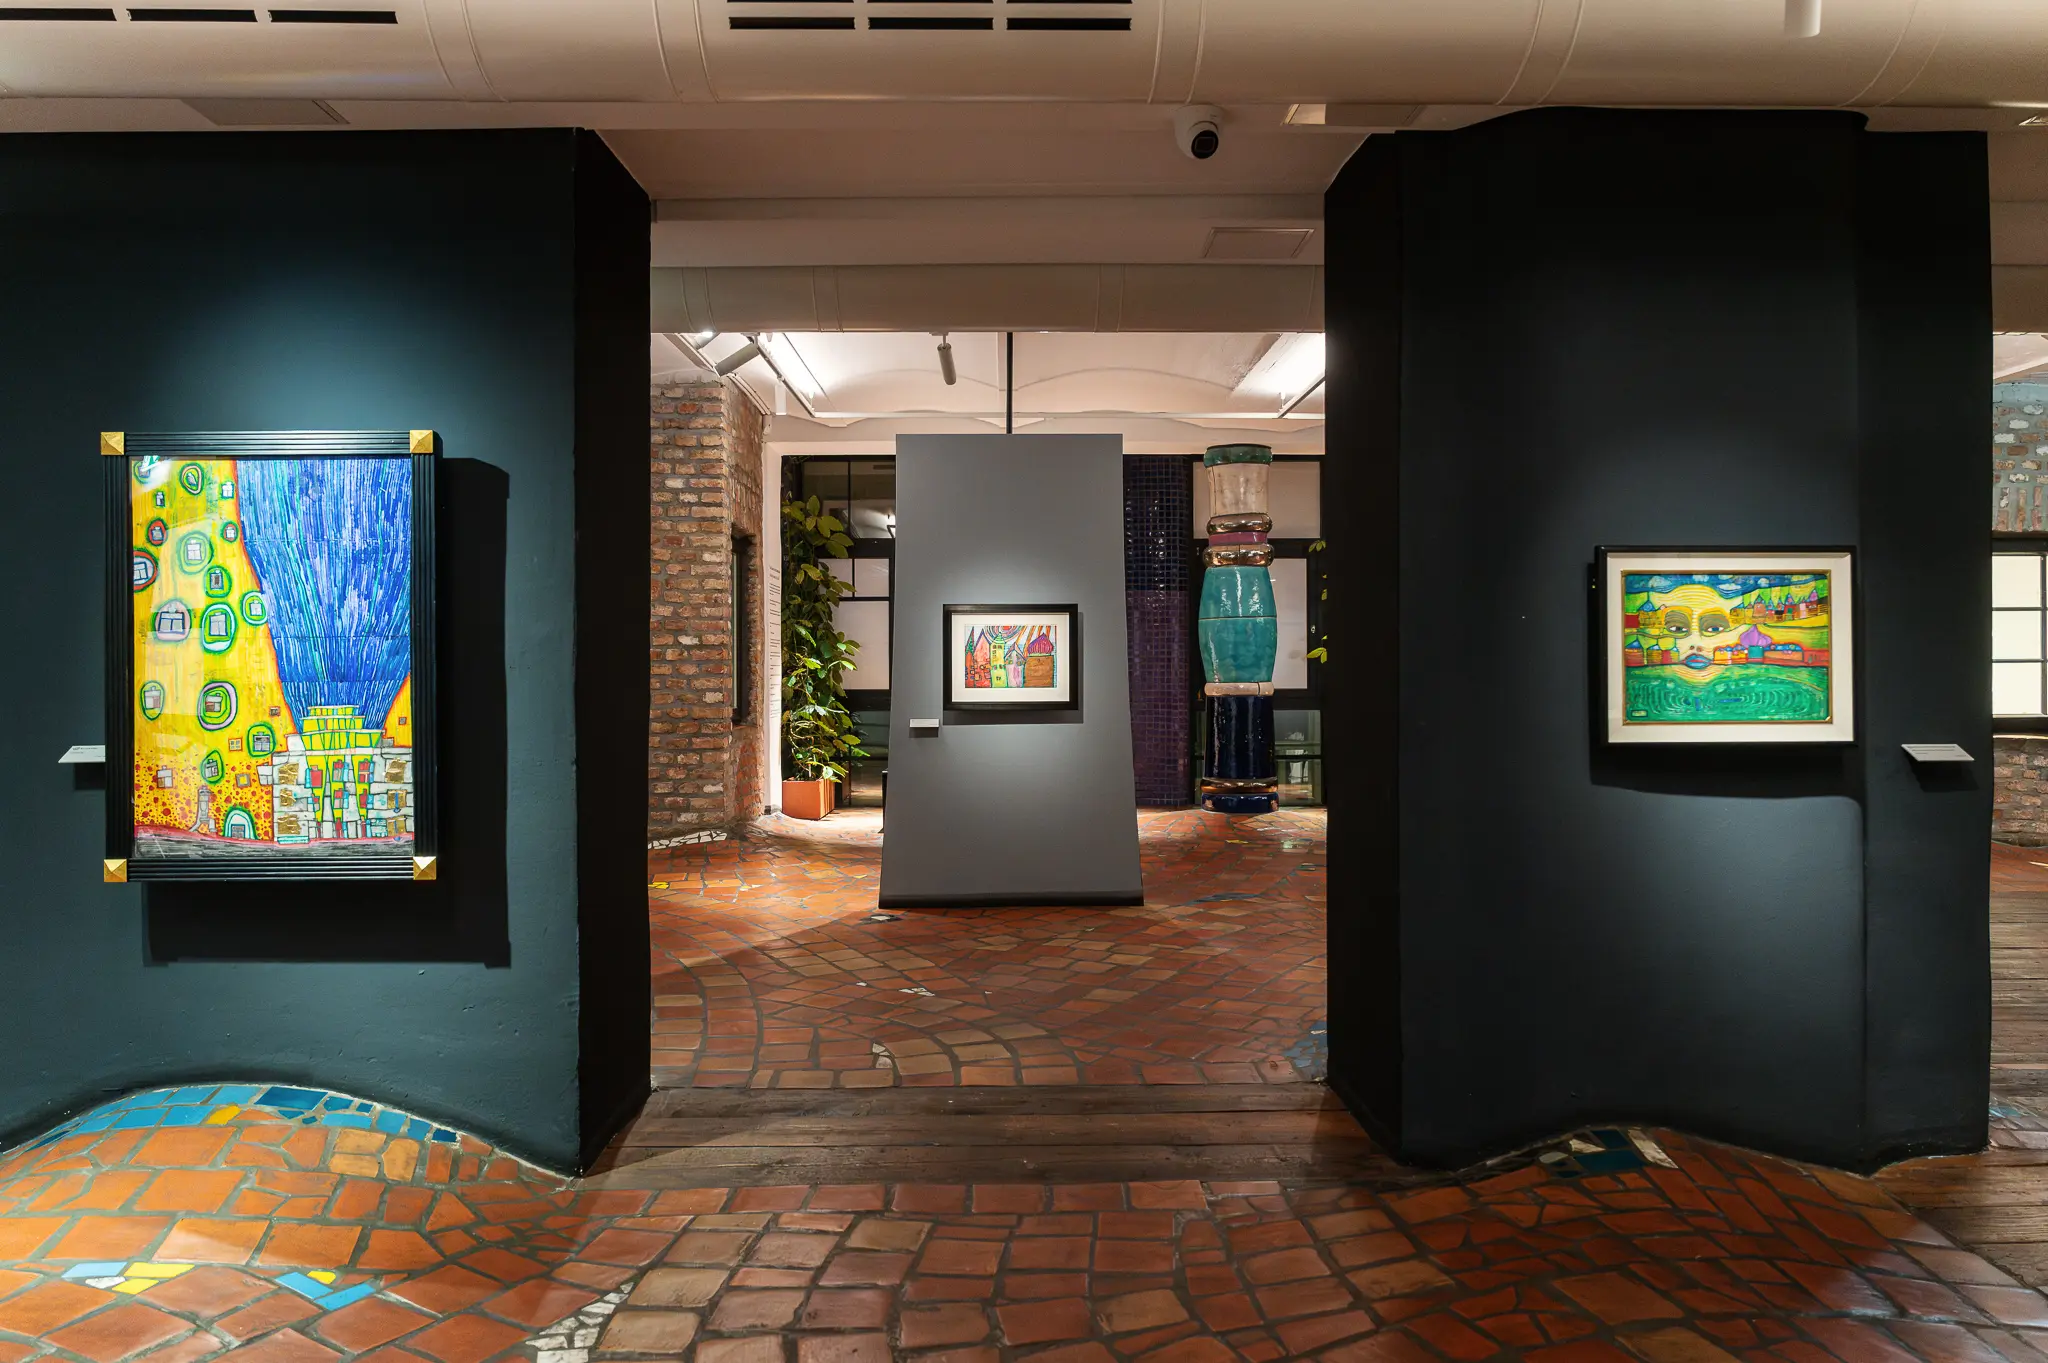 Contemporary Art Exhibition at Modern Gallery with Colorful Paintings and Mosaic Floor The art gallery showcases vibrant, stylized paintings displayed on dark teal walls with elegant black frames. The exhibition space features a distinctive terracotta tile floor with an artistic mosaic pattern, creating an inviting and dynamic environment for viewing contemporary artworks. The gallery's interior design combines exposed brick walls, modern display techniques, and a carefully curated visual presentation.
 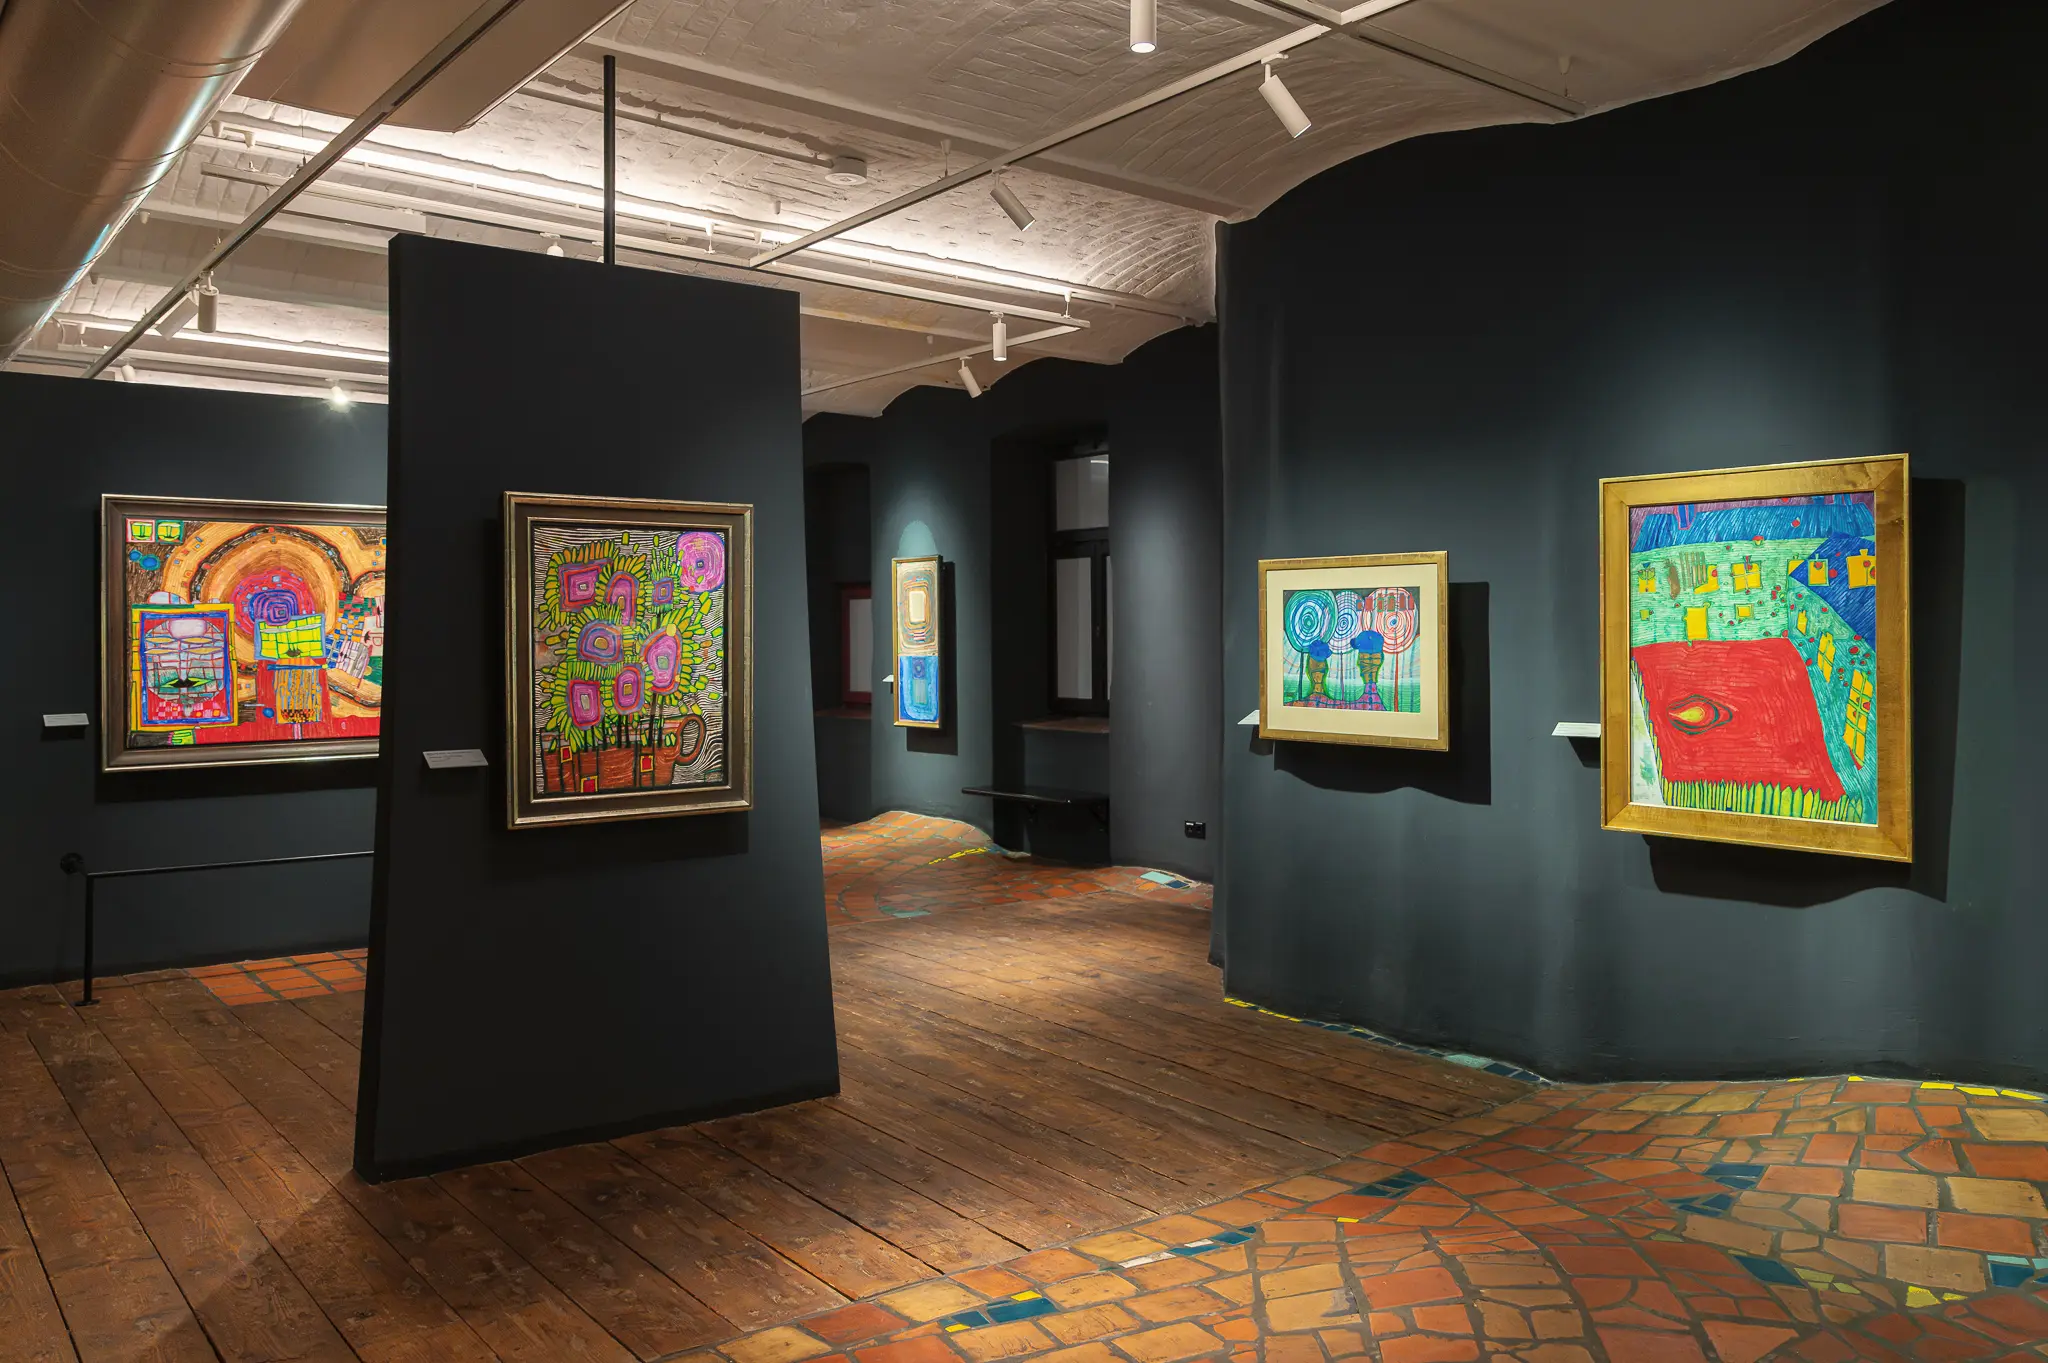 Vibrant Contemporary Art Exhibition with Colorful Abstract Paintings in Gallery Space The art gallery displays multiple large, brightly colored abstract paintings mounted on dark green walls with wooden flooring. Framed artworks feature intricate, playful designs with bold colors and geometric patterns, arranged across freestanding and wall-mounted black display panels. The gallery space features exposed ceiling lighting and a mosaic-like tiled floor, creating an immersive environment for contemporary art viewing.
 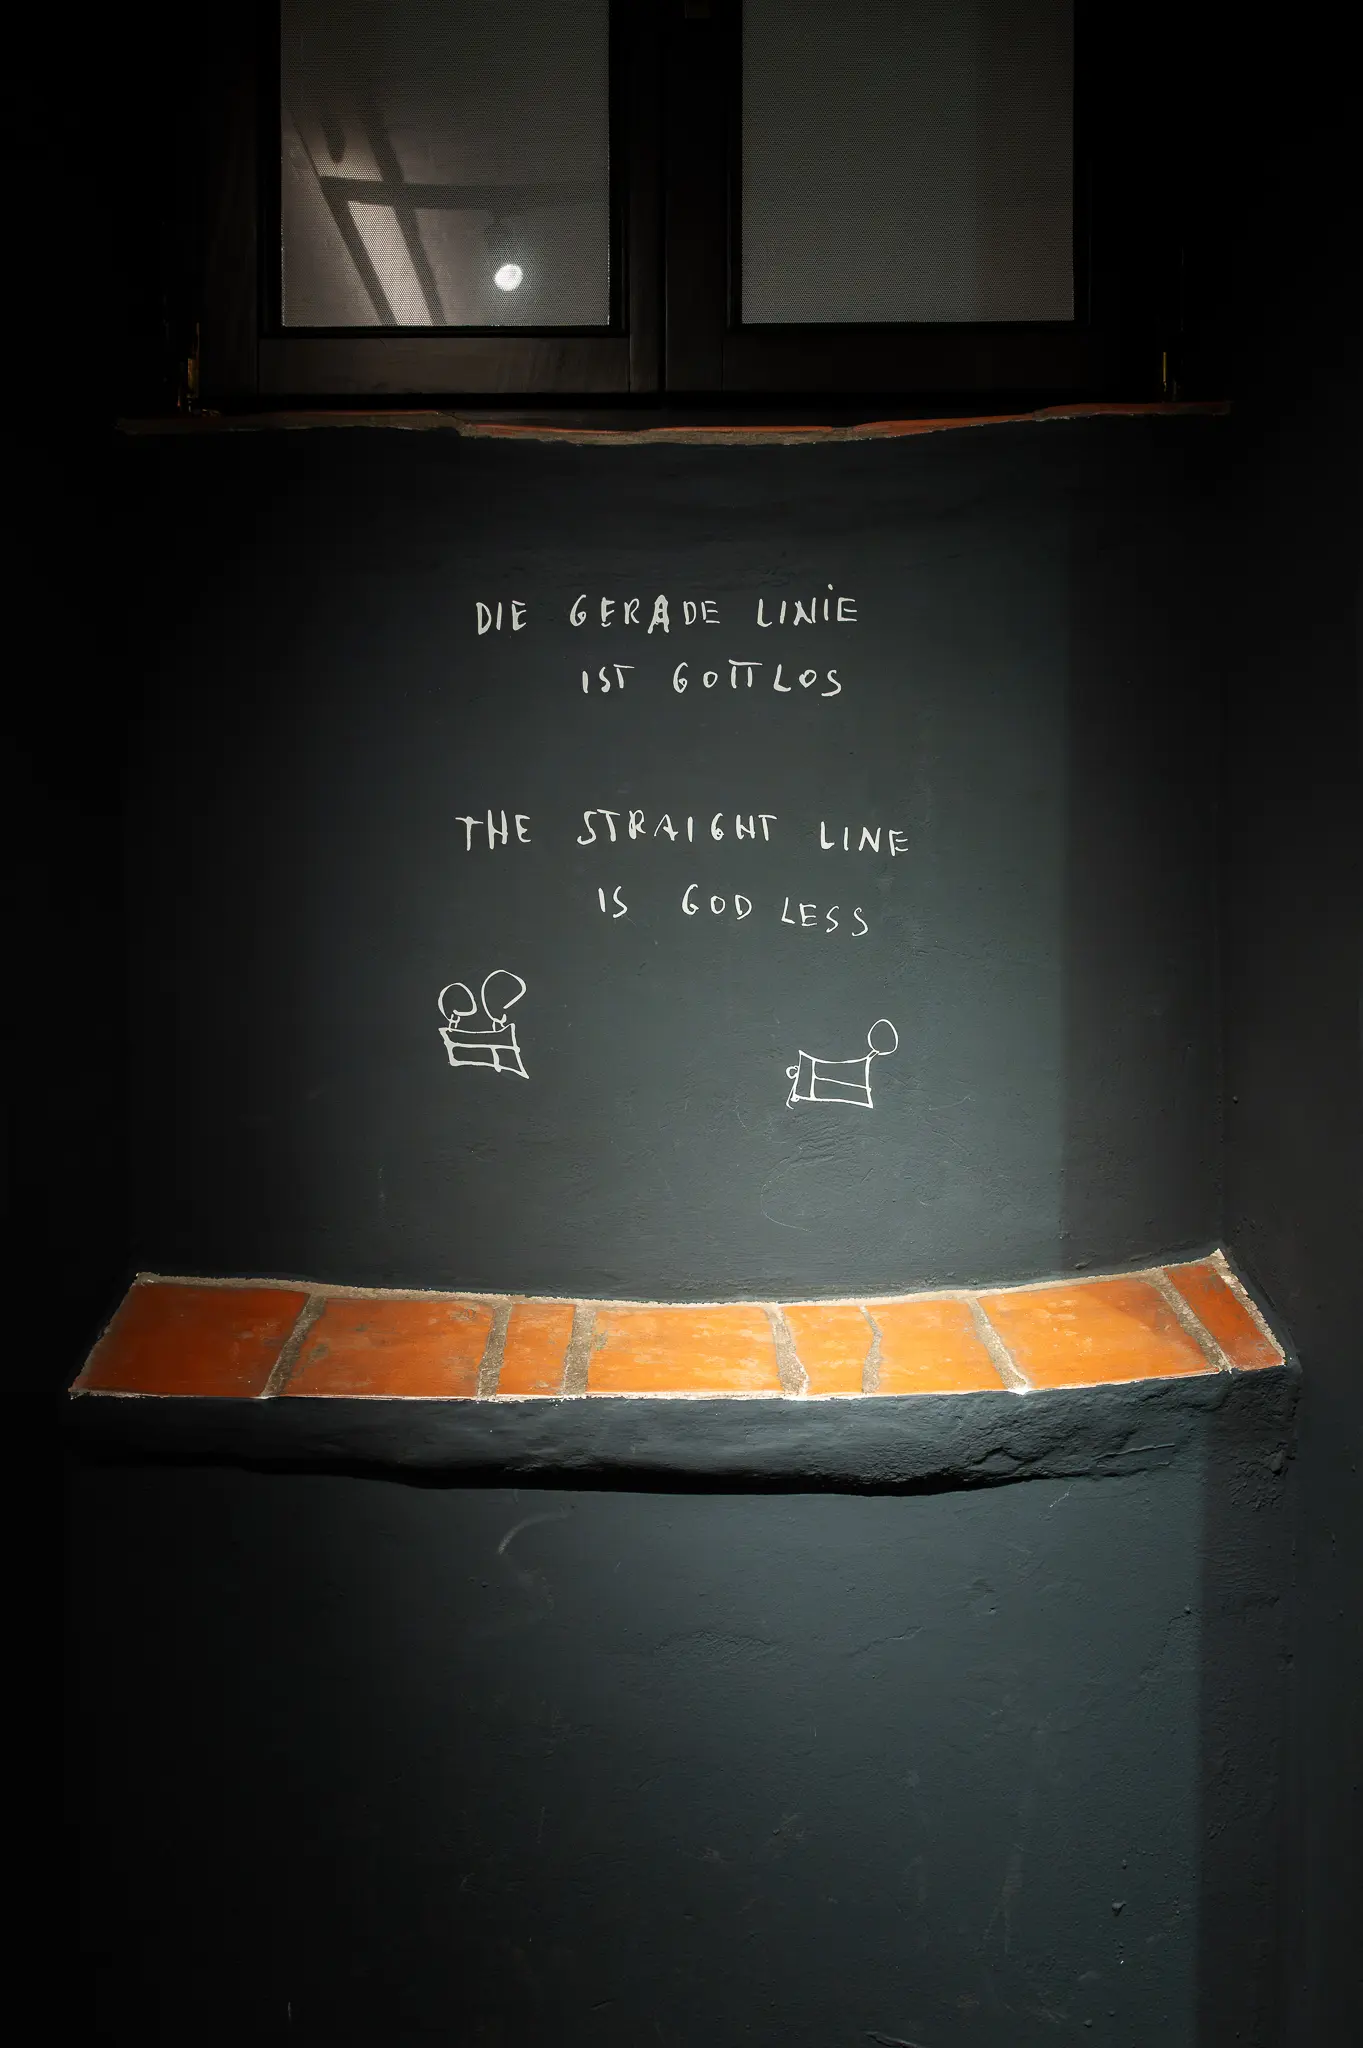 Curved Orange Surface Illustrating Philosophical Concept of Divine Geometry An artistic installation explores geometric perspectives through a philosophical lens, displaying handwritten text comparing curved and straight lines in relation to divine presence. The image features a curved orange tiled surface against a dark background, accompanied by minimalist line drawings and text in German and English. The artwork appears to be part of a conceptual exhibition examining metaphysical relationships between form, perception, and spiritual interpretation.
 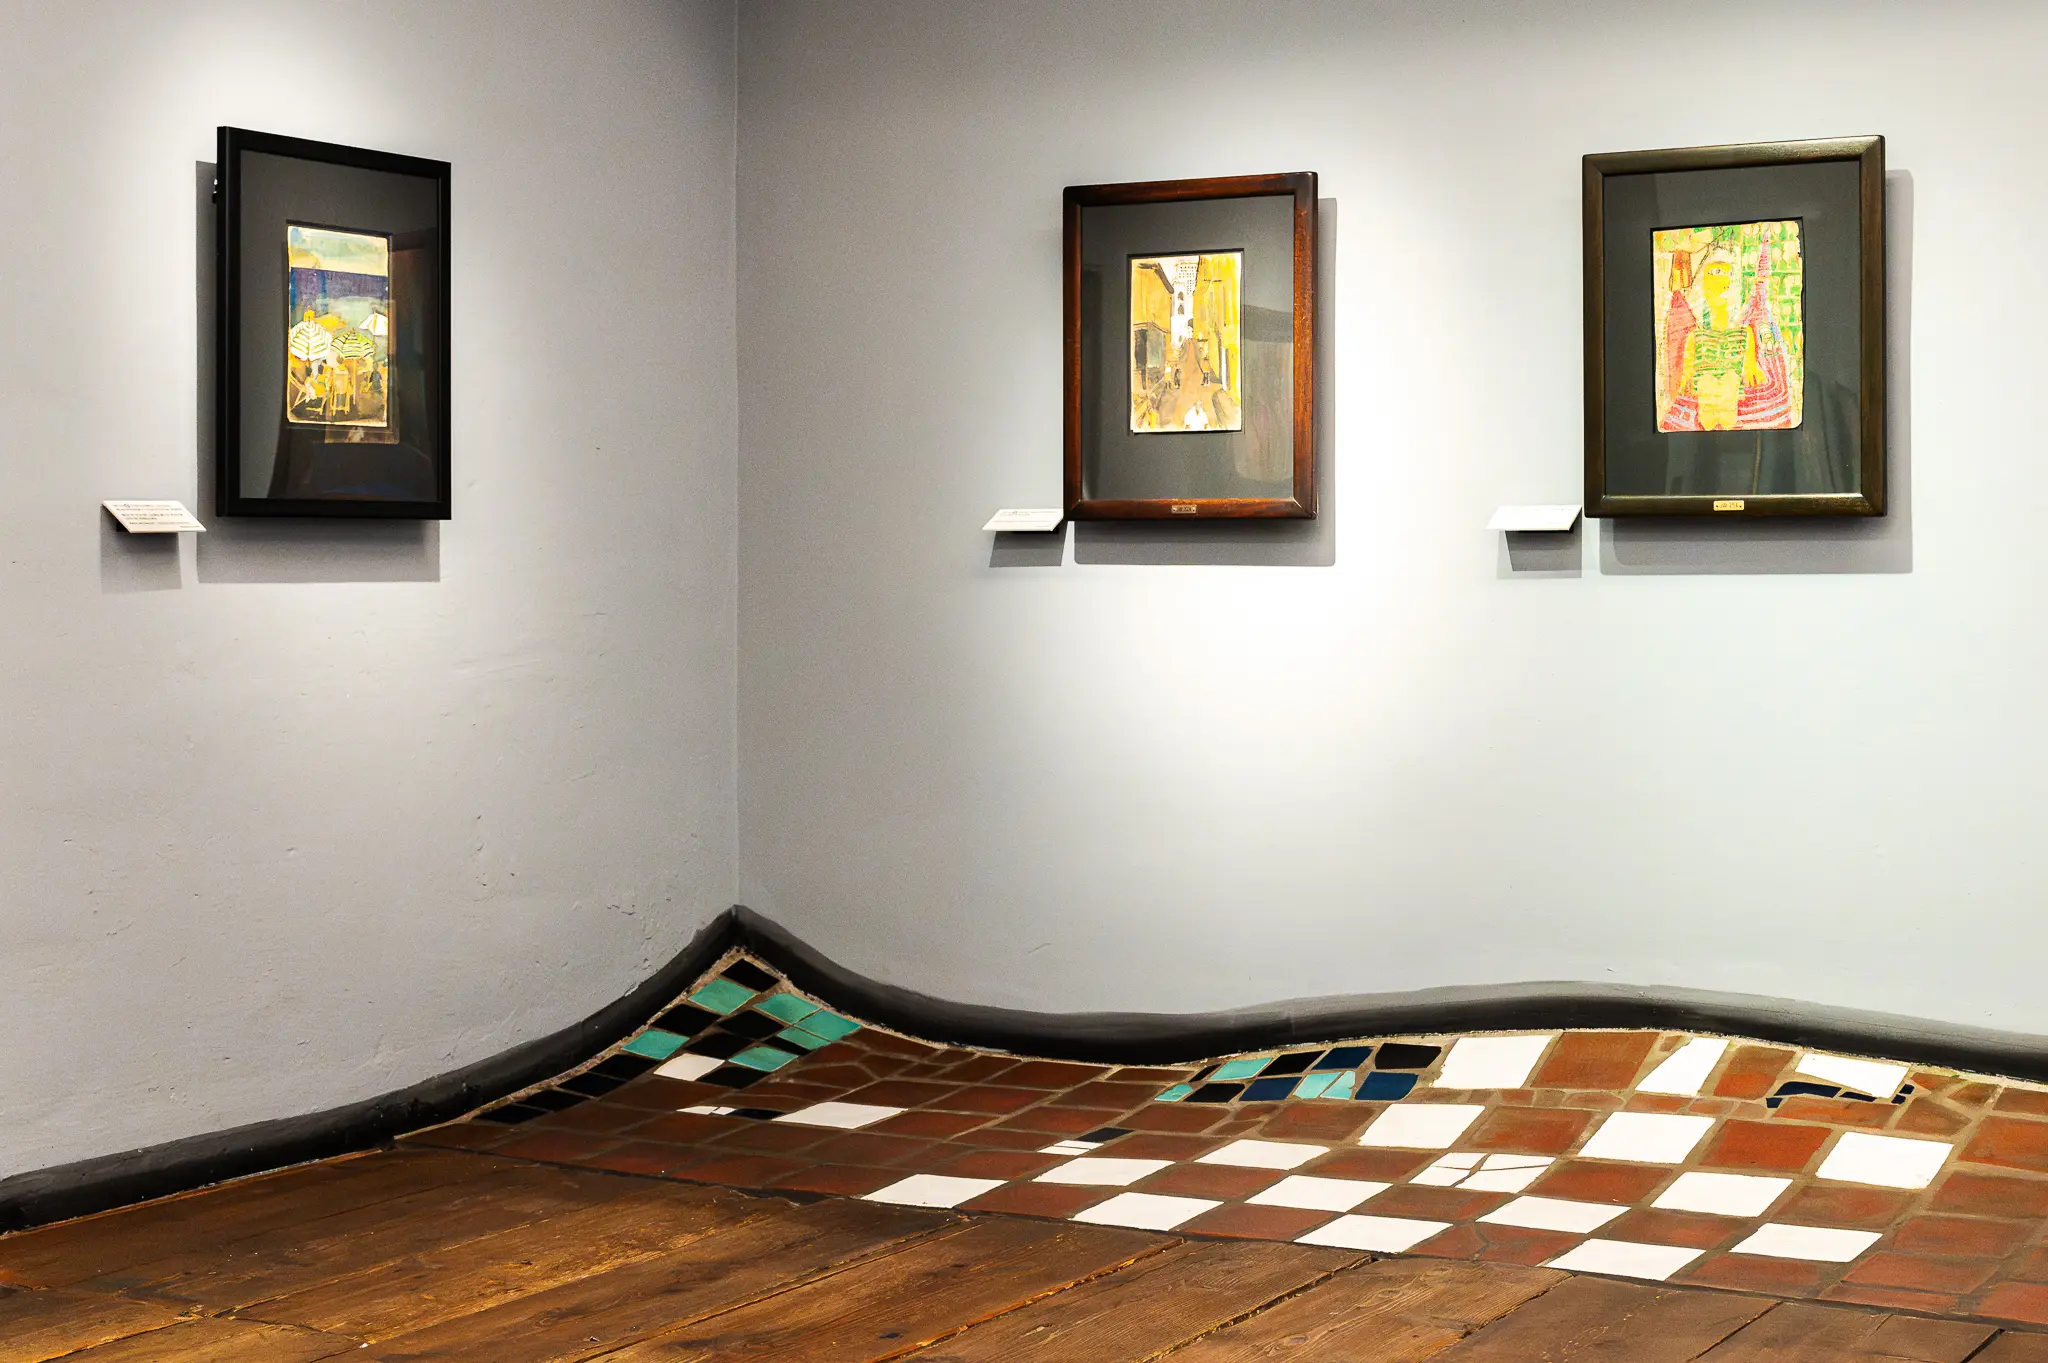 Gallery Corner Display: Three Framed Artworks with Geometric Floor Installation An art gallery display featuring three framed artworks in yellow and golden tones mounted on white walls, positioned above an intricate geometric floor installation with wooden planks and colored tile elements. The exhibition space utilizes minimal white walls and strategic lighting to highlight the artwork's visual composition. The installation demonstrates a carefully curated approach to contemporary art presentation and spatial design.
 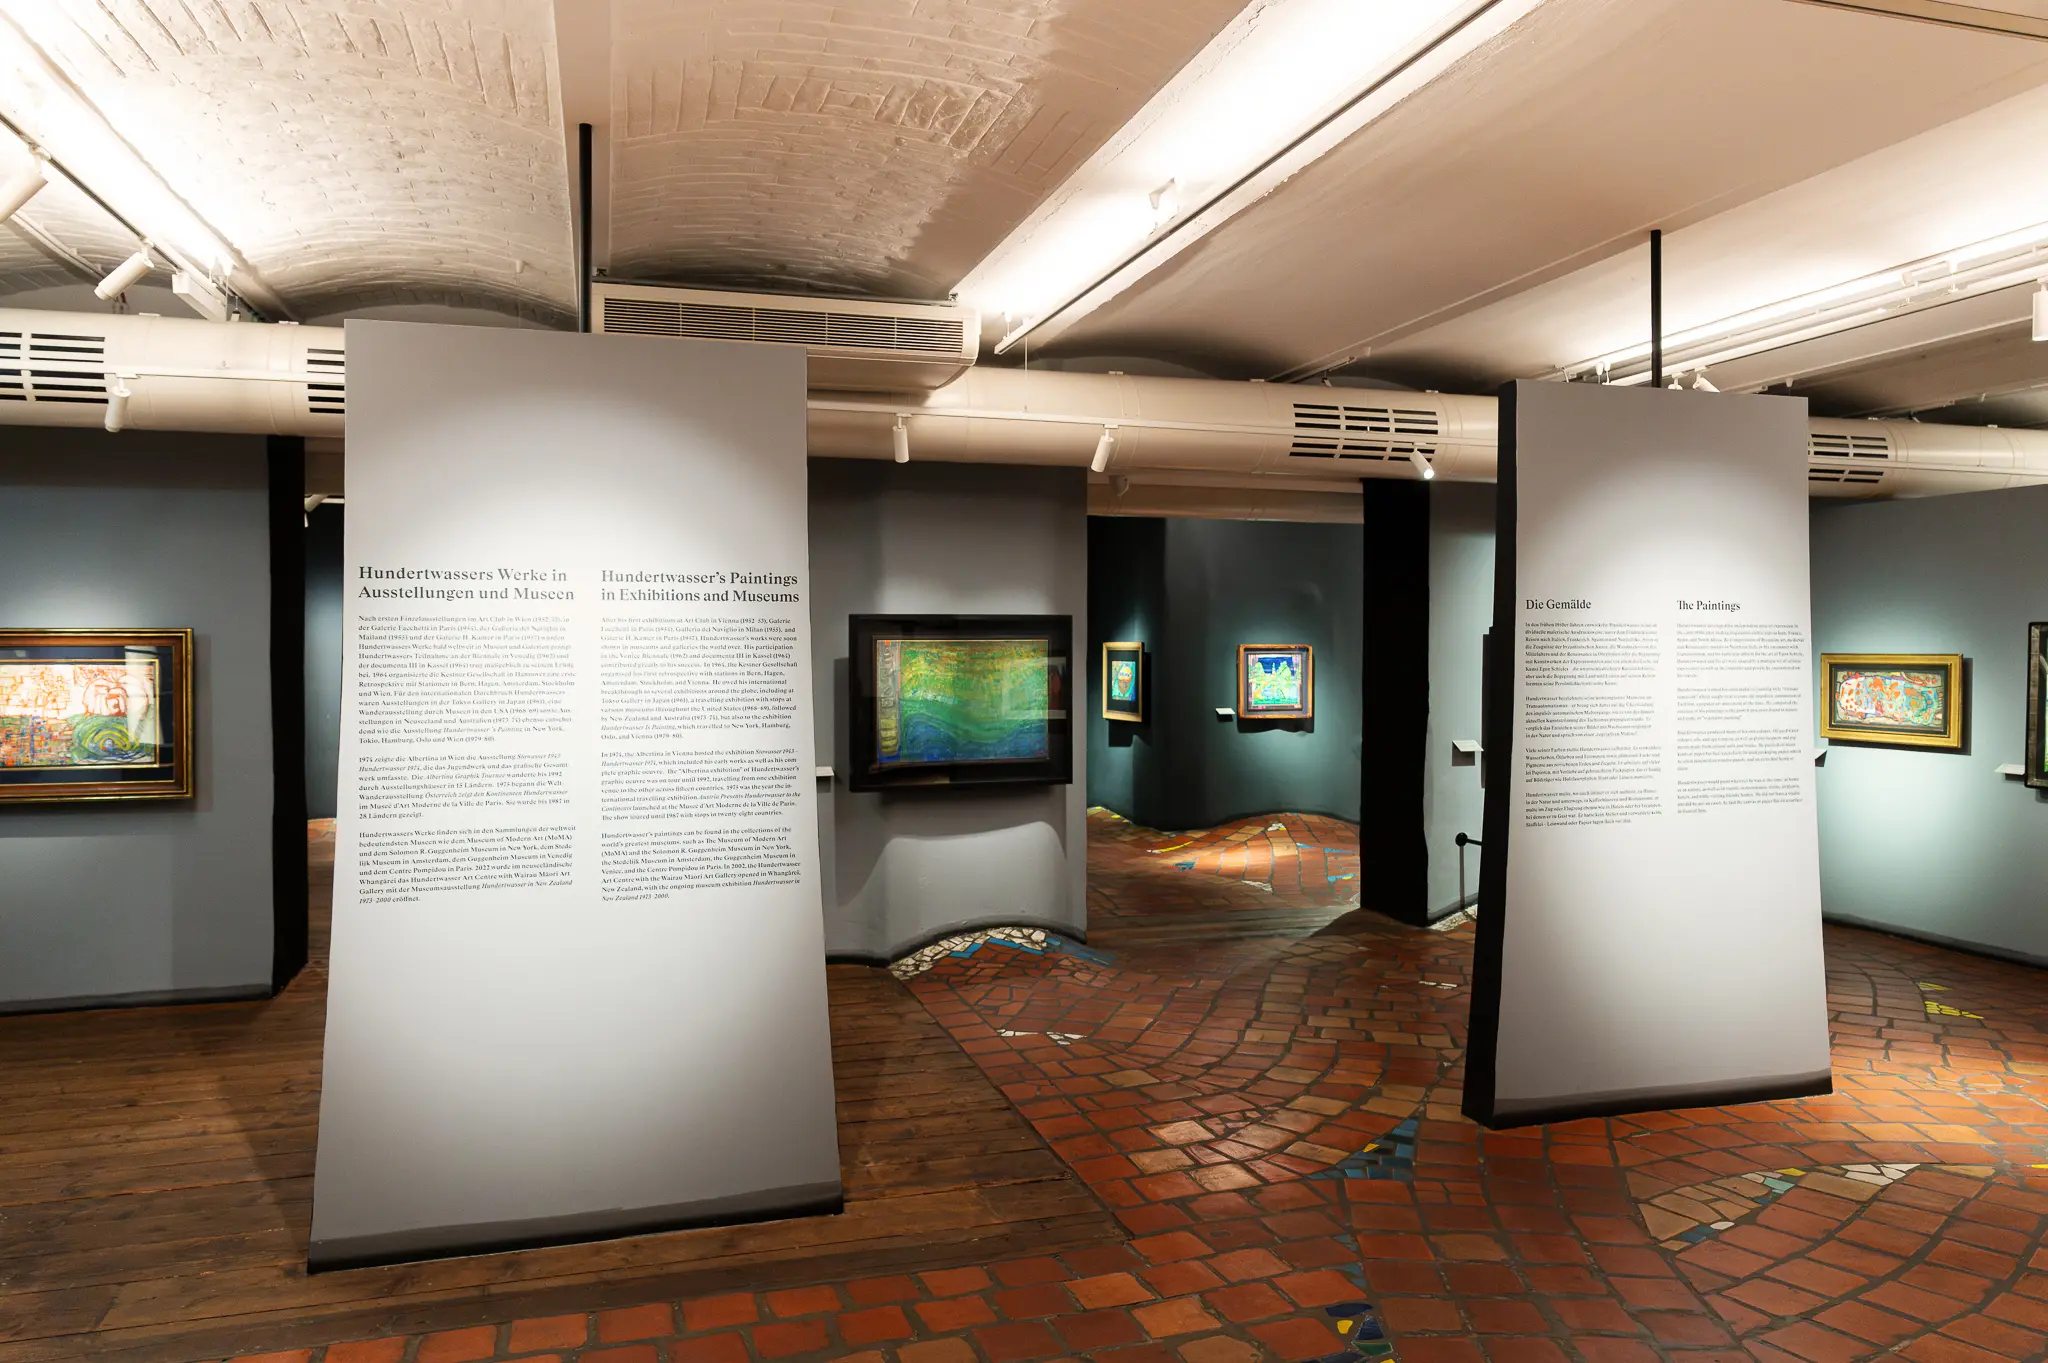 Gallery Interior with Informative Panels and Artwork at Museum Exhibition The museum exhibition displays carefully arranged informational panels and artworks within an elegant gallery space featuring white walls, wooden flooring, and a brick-tiled walkway. Multiple large white standing panels provide detailed text descriptions, flanked by framed artworks mounted on soft blue-green walls. This exhibition design creates an immersive visitor experience through strategic spatial layout and informative visual storytelling.
  Vintage Green and Red Sailboat Model Displayed in Museum Exhibition A meticulously crafted maritime model sailboat is exhibited on a gray display stand in a museum gallery, featuring a green hull and red-and-white striped sails. The detailed nautical model represents a traditional sailing vessel, carefully positioned to highlight its intricate design and historical craftsmanship. Museum exhibitions of maritime models provide insight into nautical engineering and maritime cultural heritage.
 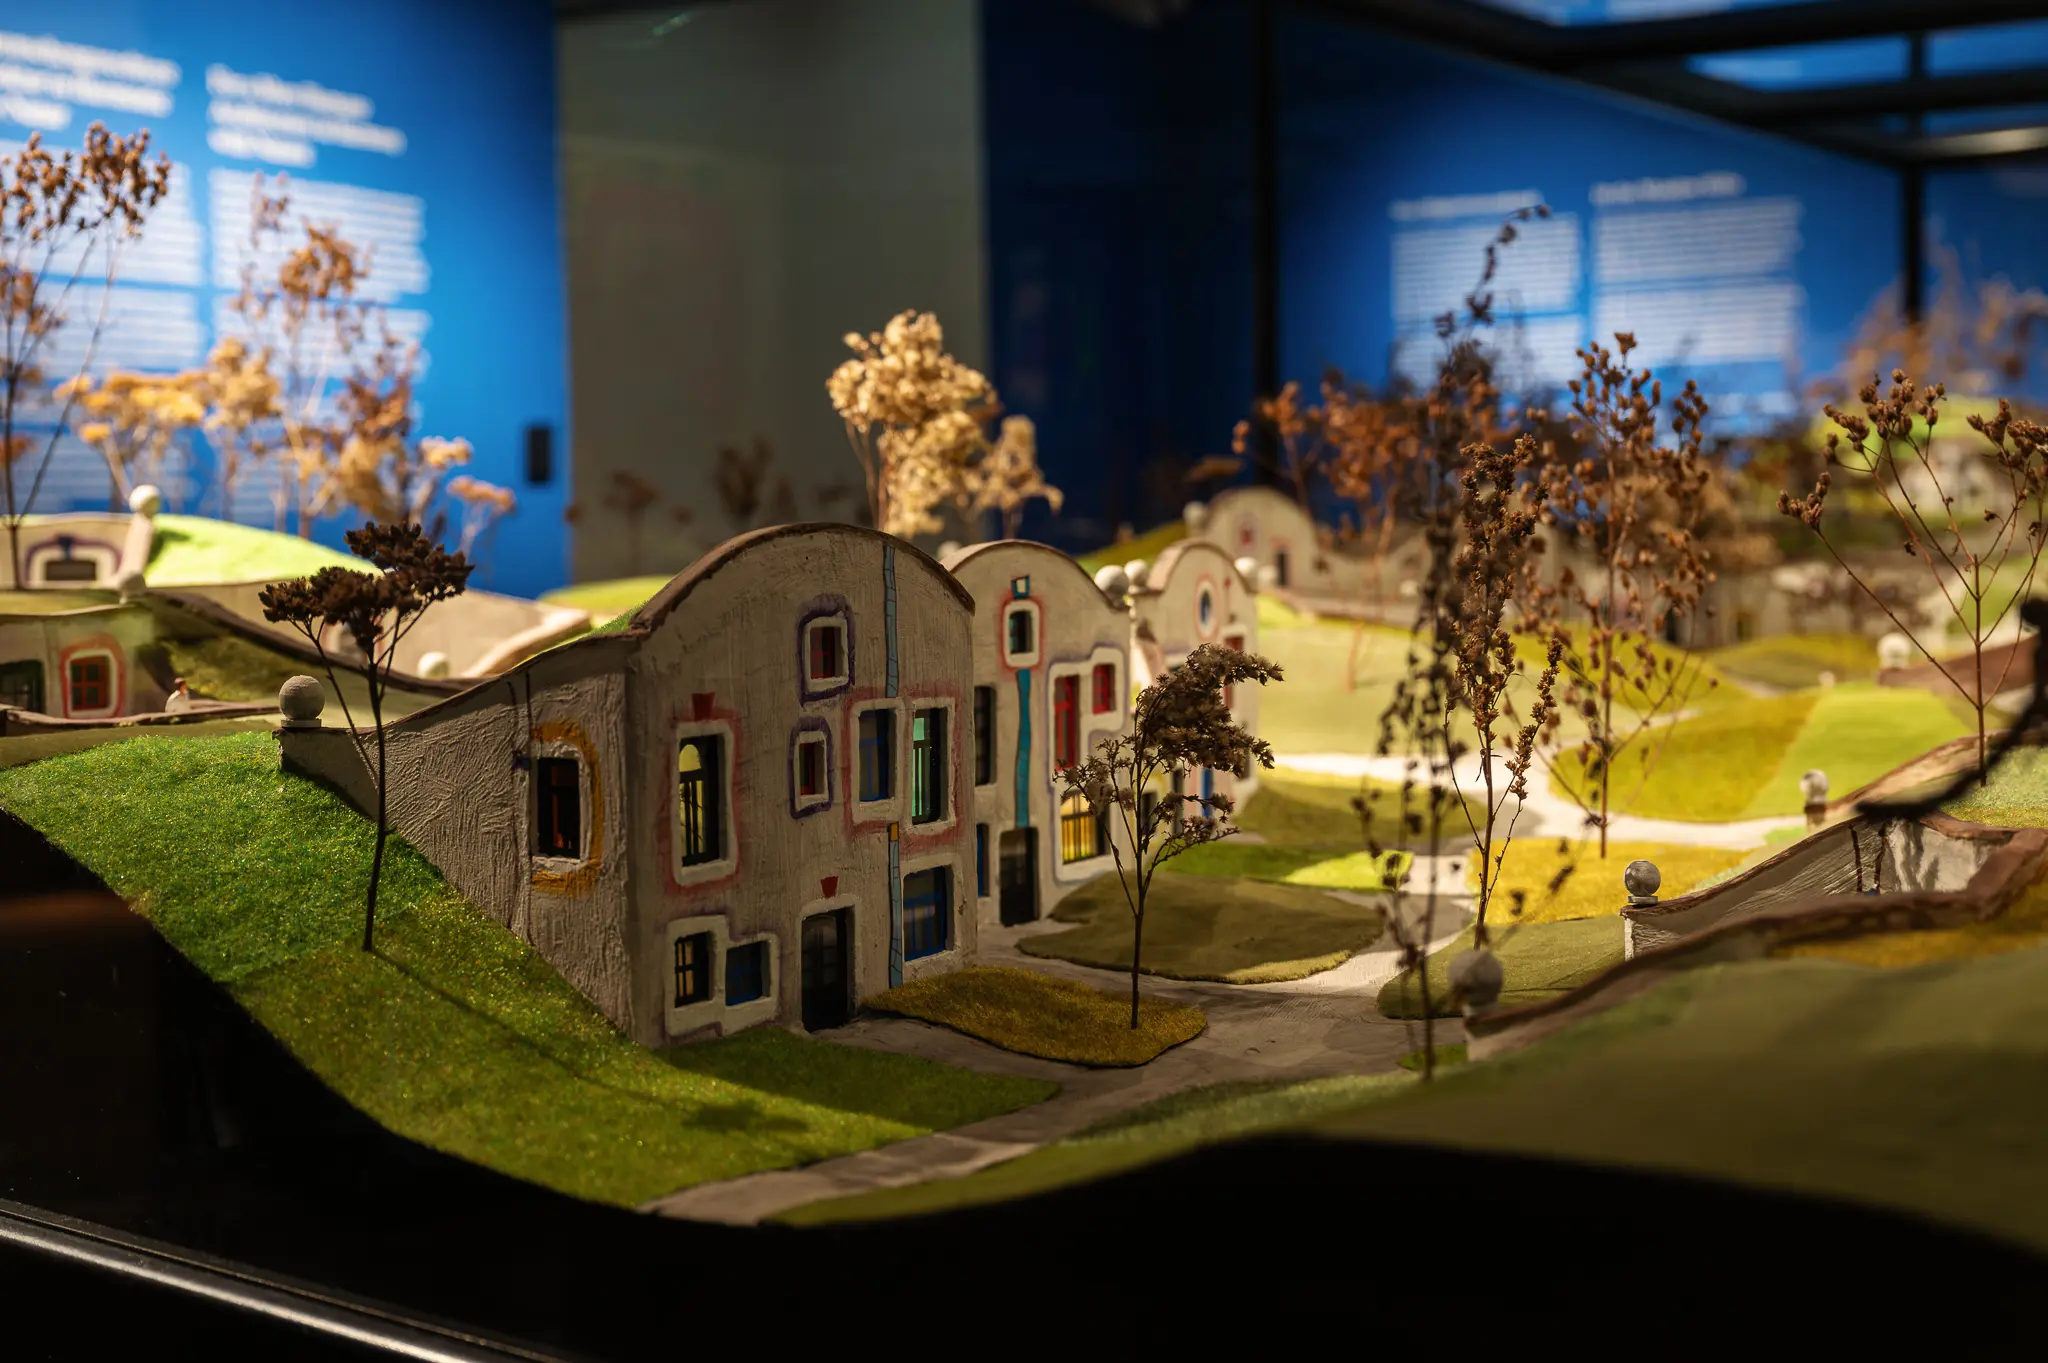 Architectural Scale Model of Residential Neighborhood with Landscaped Terrain A detailed architectural scale model depicts a stylized residential neighborhood with curving green landscapes and buildings featuring varied window designs. The miniature scene includes small trees, gently rolling terrain, and carefully constructed buildings set within a museum or exhibition display. The model appears to be part of an urban planning or architectural design presentation showcasing community layout and architectural concept.
 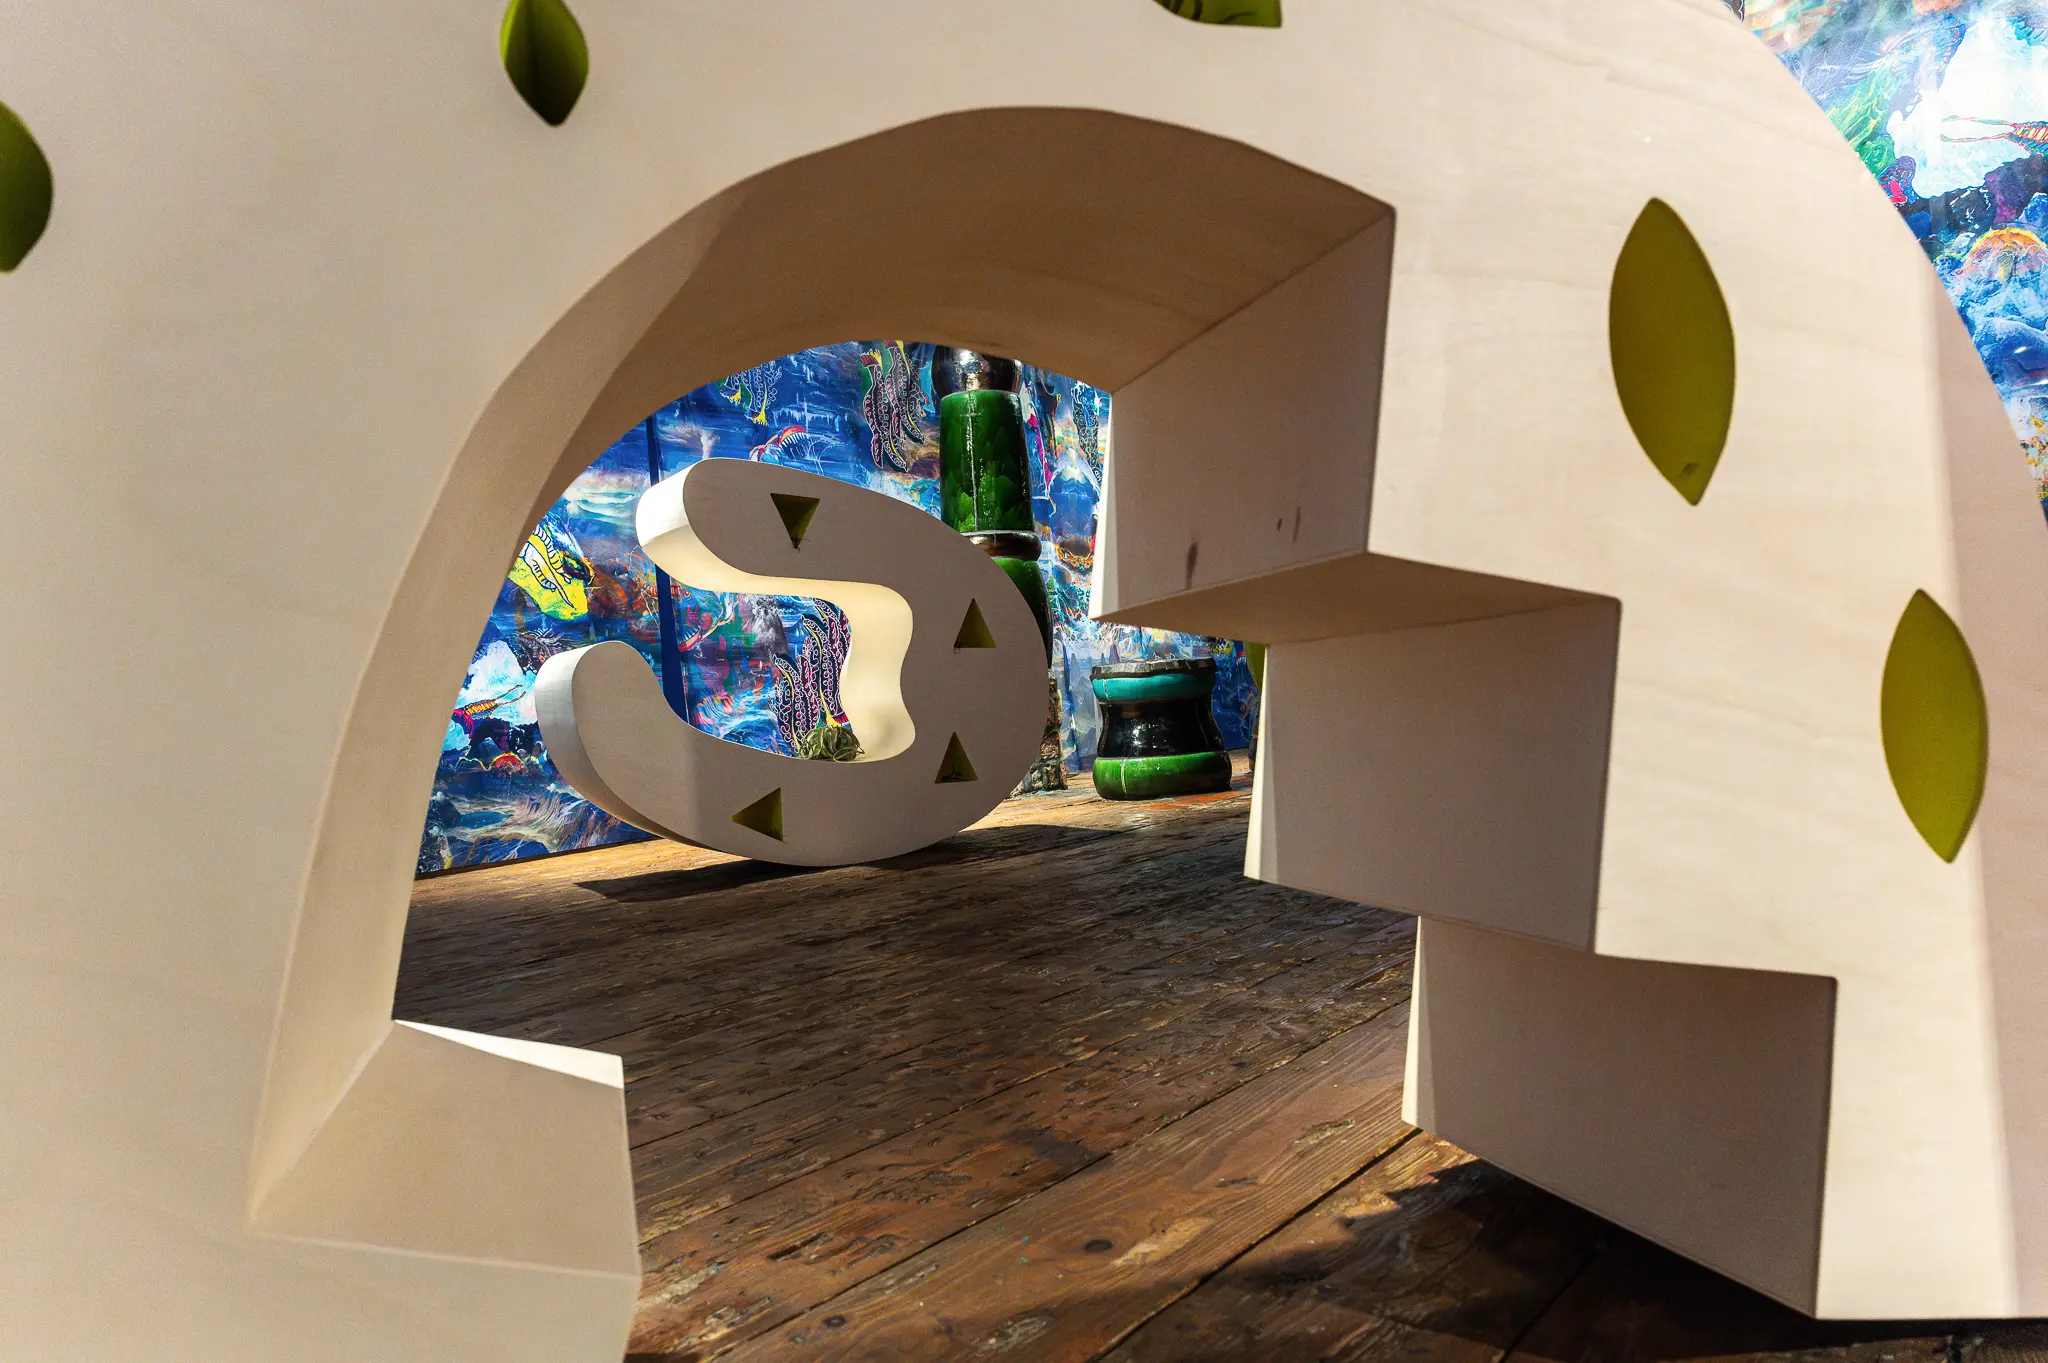 Architectural Installation with Sculptural Letter and Blue Background An architectural space features a white arched structure with wooden flooring, integrating a large sculptural letter against a vibrant blue backdrop with decorative green leaf elements. The design creates a striking visual composition with geometric shapes and contrasting textures, highlighting an innovative interior design approach. The installation appears to be part of an exhibition or architectural design showcase exploring spatial relationships and visual storytelling.
  Surreal Reflective Landscape with Vibrant Autumn Colors and Mirrored Silhouettes A photographic artwork depicting an abstract landscape with intense orange, pink, and blue hues reflected symmetrically on a water surface. Bare tree branches and reeds intersect a horizontal blue line, creating a mesmerizing visual composition with kaleidoscopic atmospheric effects. The image transforms natural scenery into a dreamlike representation of seasonal transformation and visual harmony.
 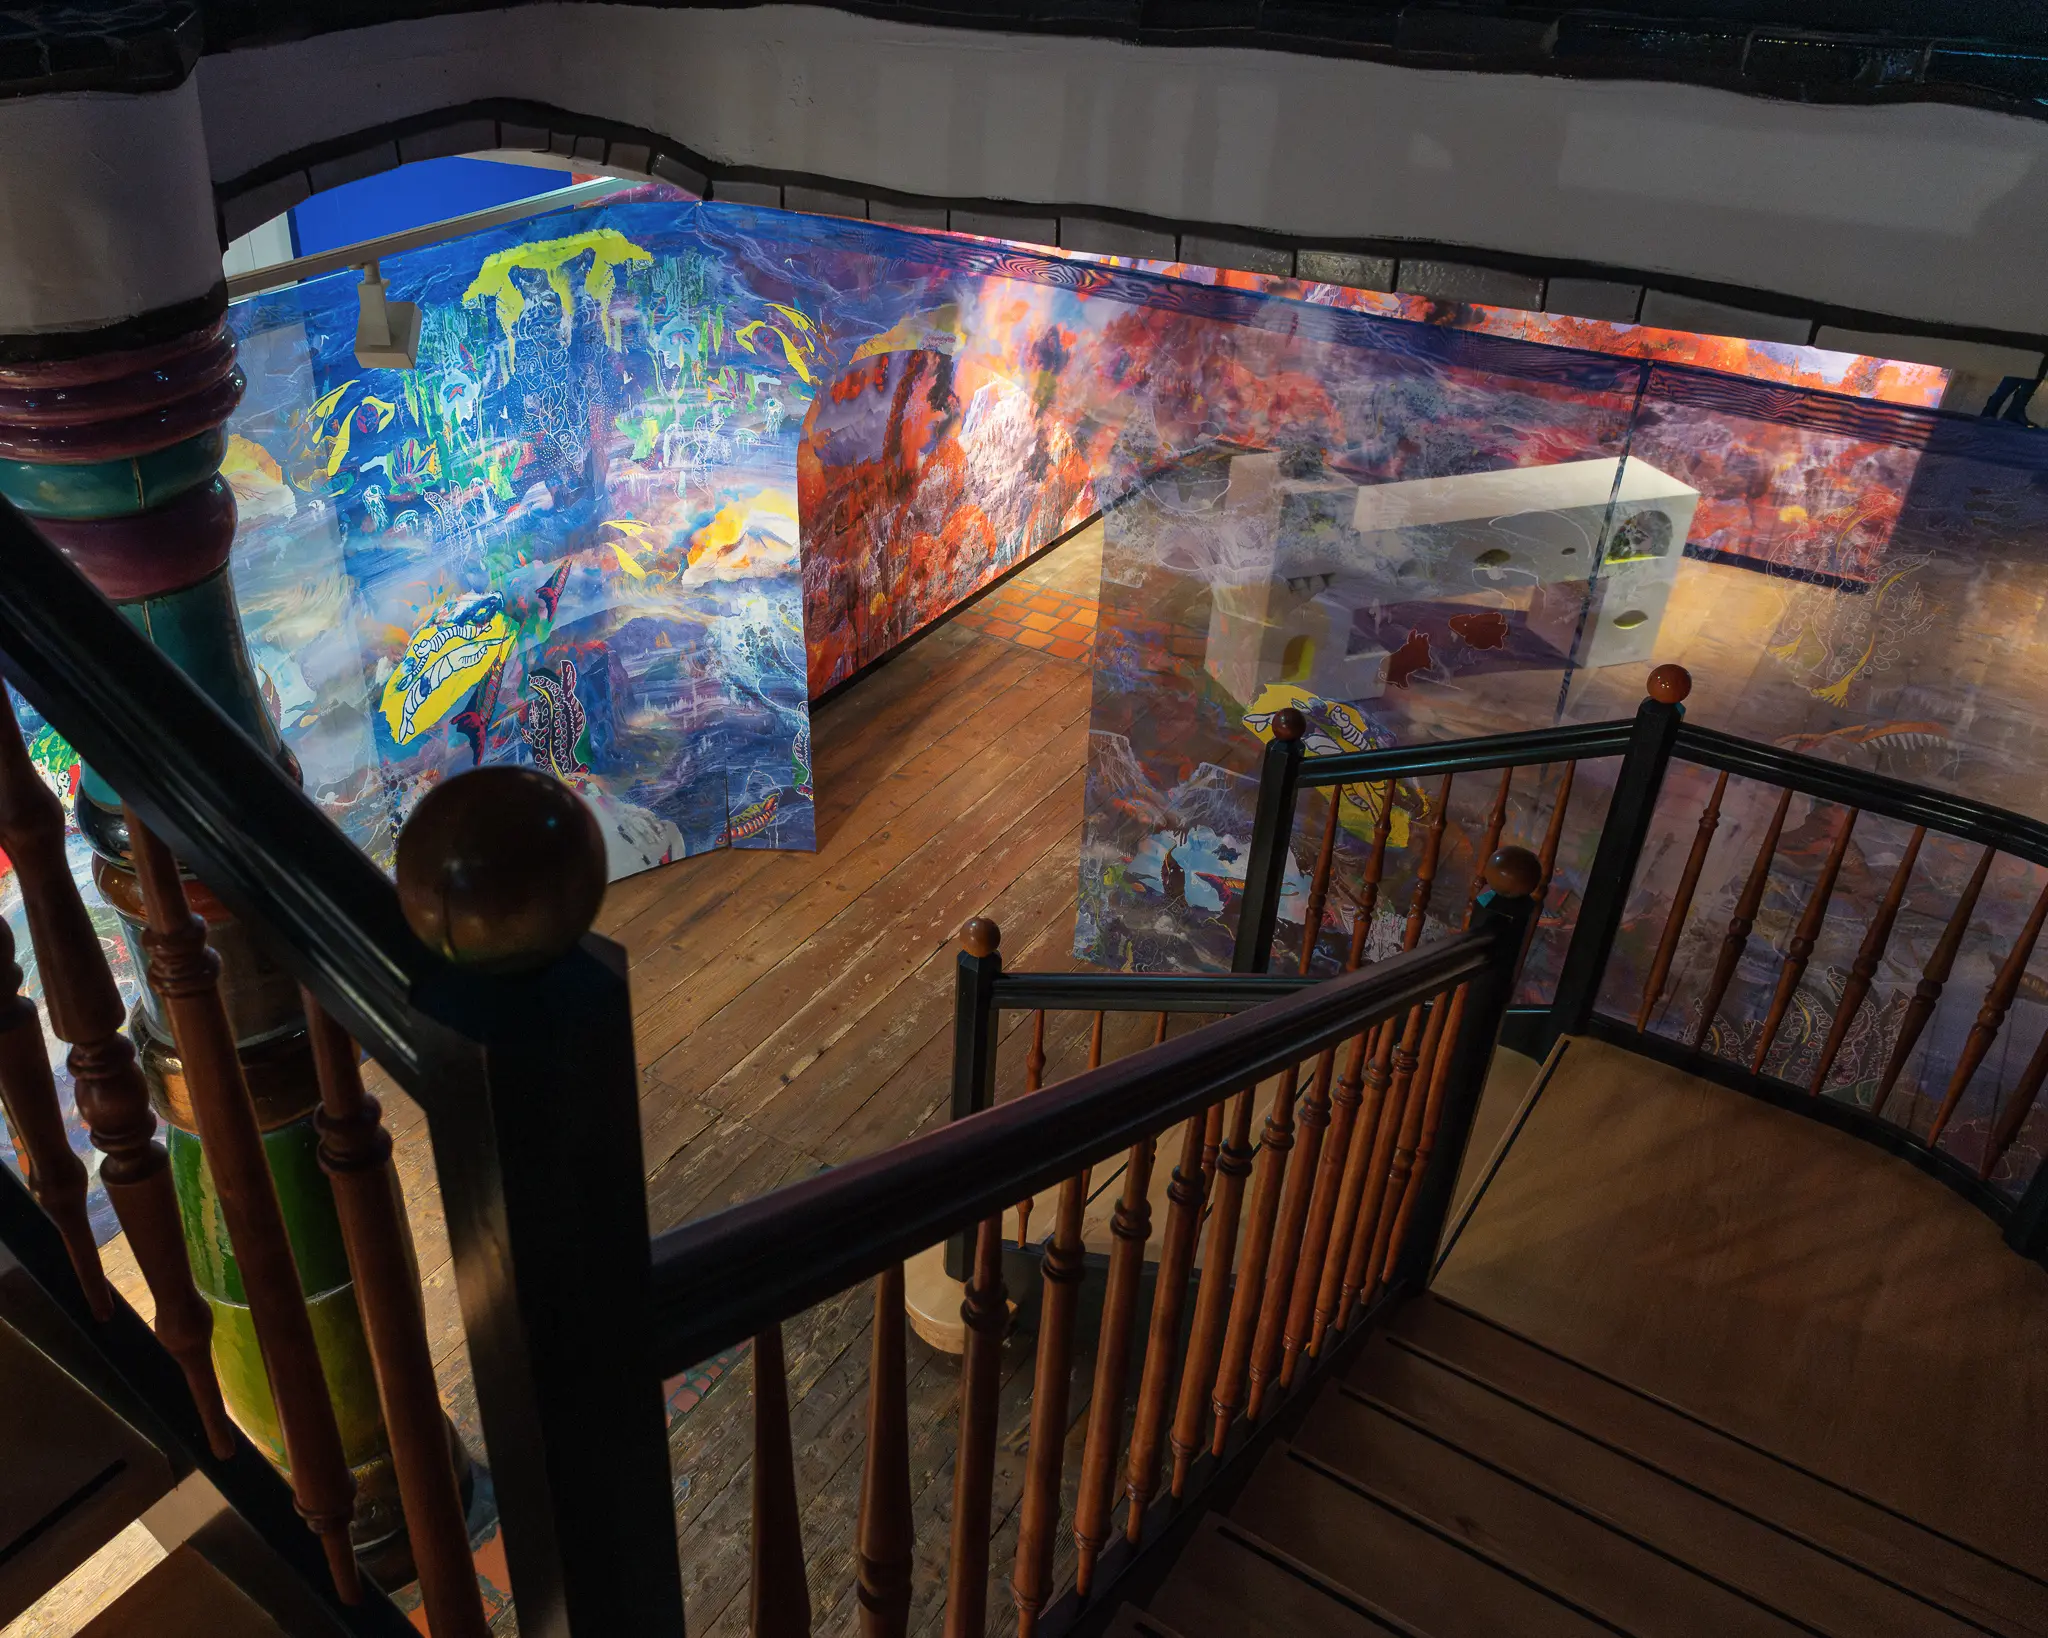 Curved Art Gallery Interior with Vibrant Abstract Paintings on Wooden Staircase The photography exhibition at Hotel das Tigra in Vienna showcases a multi-wall art installation featuring colorful abstract paintings in a dynamic gallery space. Wooden staircase railings frame the exhibition, with large artworks displaying intense blue and orange-red color palettes across curved walls. The Kunsthaus Wien provides a unique architectural setting for this immersive visual art experience.
 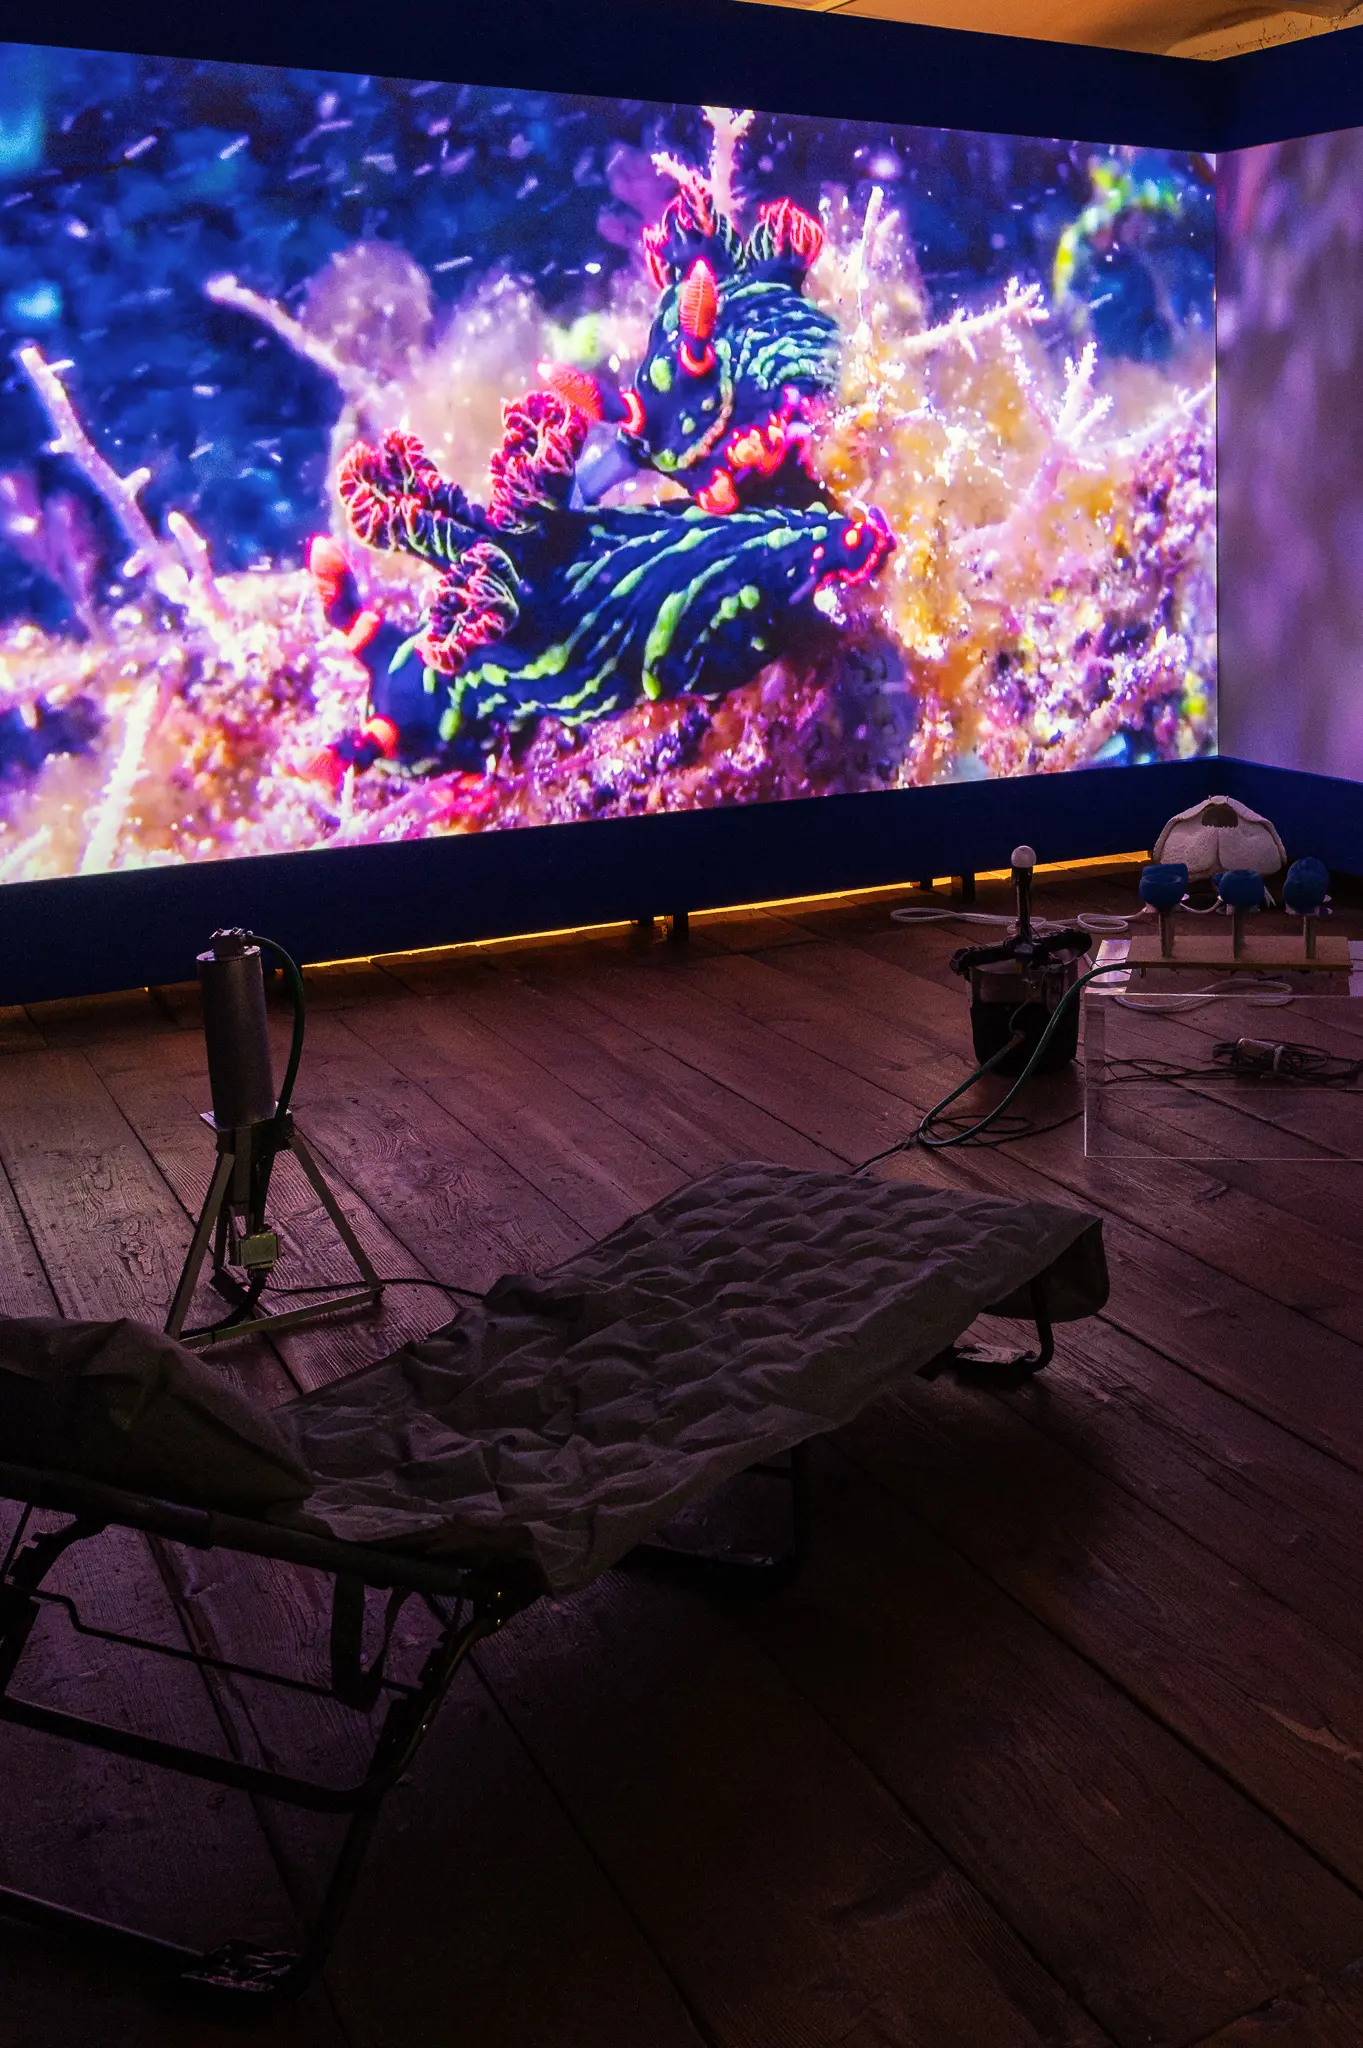 Psychedelic Digital Art Display on Large Screen in Dark Studio Space A vibrant, colorful digital artwork featuring an abstract, organic form is projected onto a large screen in a dimly lit studio environment. The image displays intense blues, purples, and oranges, creating a surreal and dynamic visual experience with intricate, flowing patterns. The studio setting includes a dark wooden floor, minimal lighting, and what appears to be a technical setup for projection or media production.
 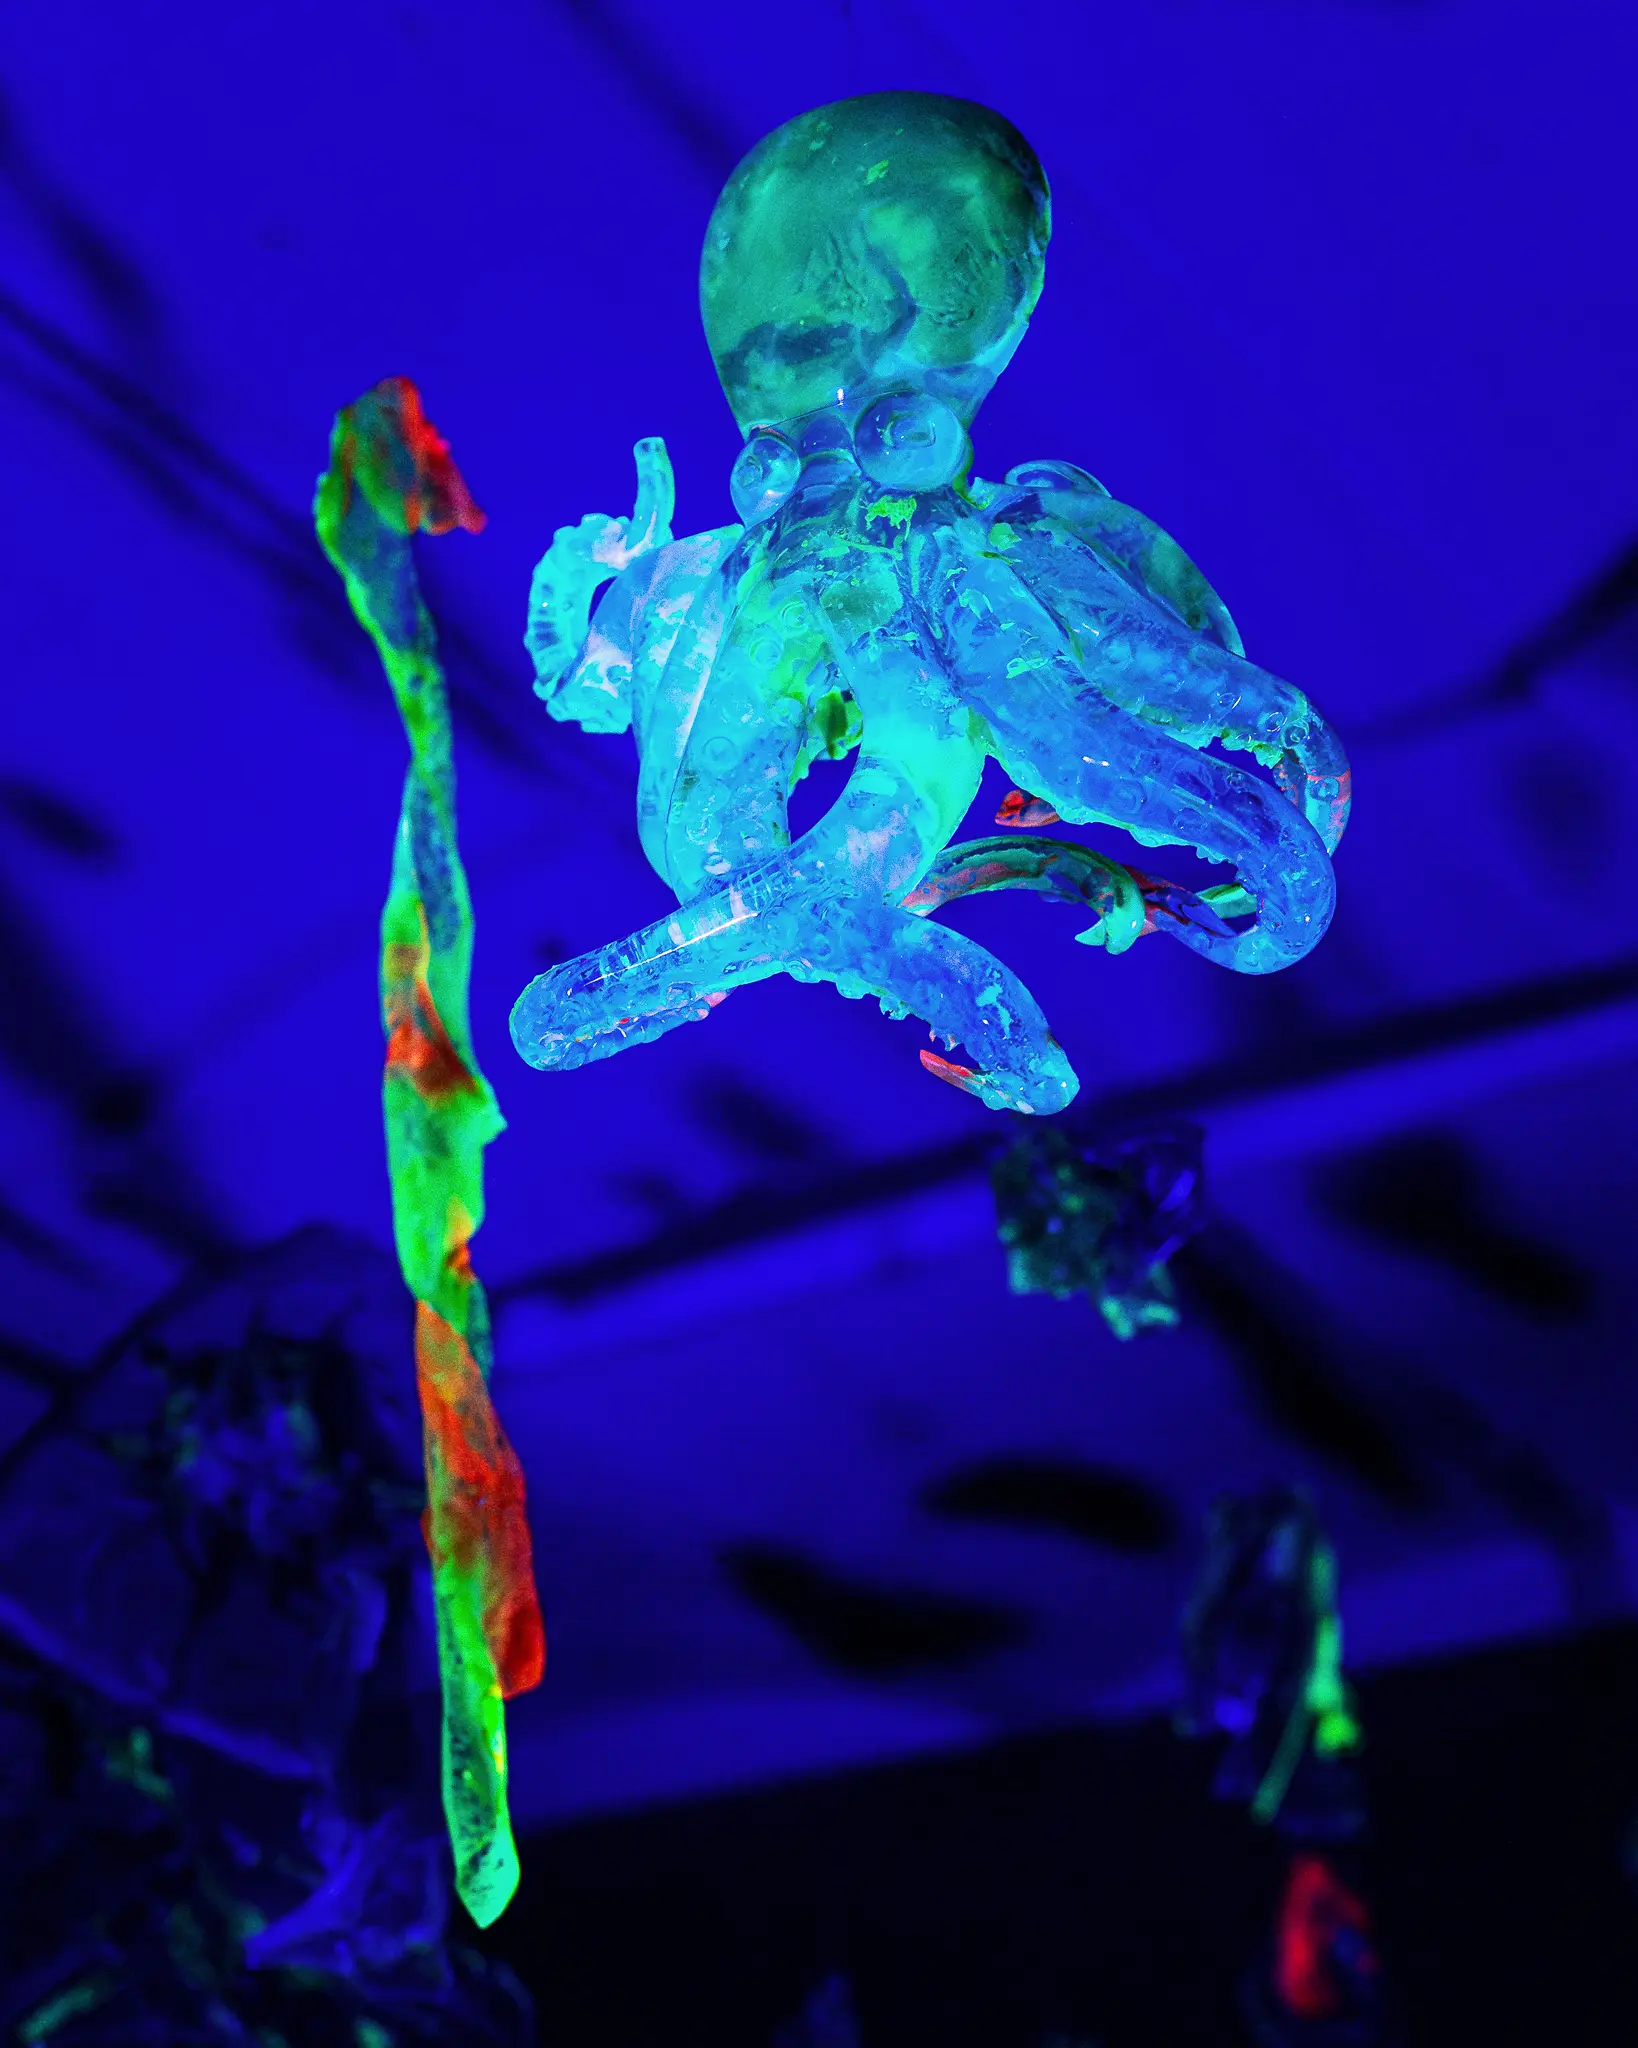 Fluorescent Skeletal Figure Suspended in Blue Ultraviolet Light A luminescent green and blue skeletal figure is dynamically positioned in midair against a deep blue background, rendered with a striking ultraviolet fluorescent effect. The translucent skeletal form appears to be in a dramatic, suspended pose with elongated limbs and a stylized anatomical structure. This image represents an experimental artistic visualization exploring human form through advanced photographic techniques involving fluorescence and specialized lighting.
 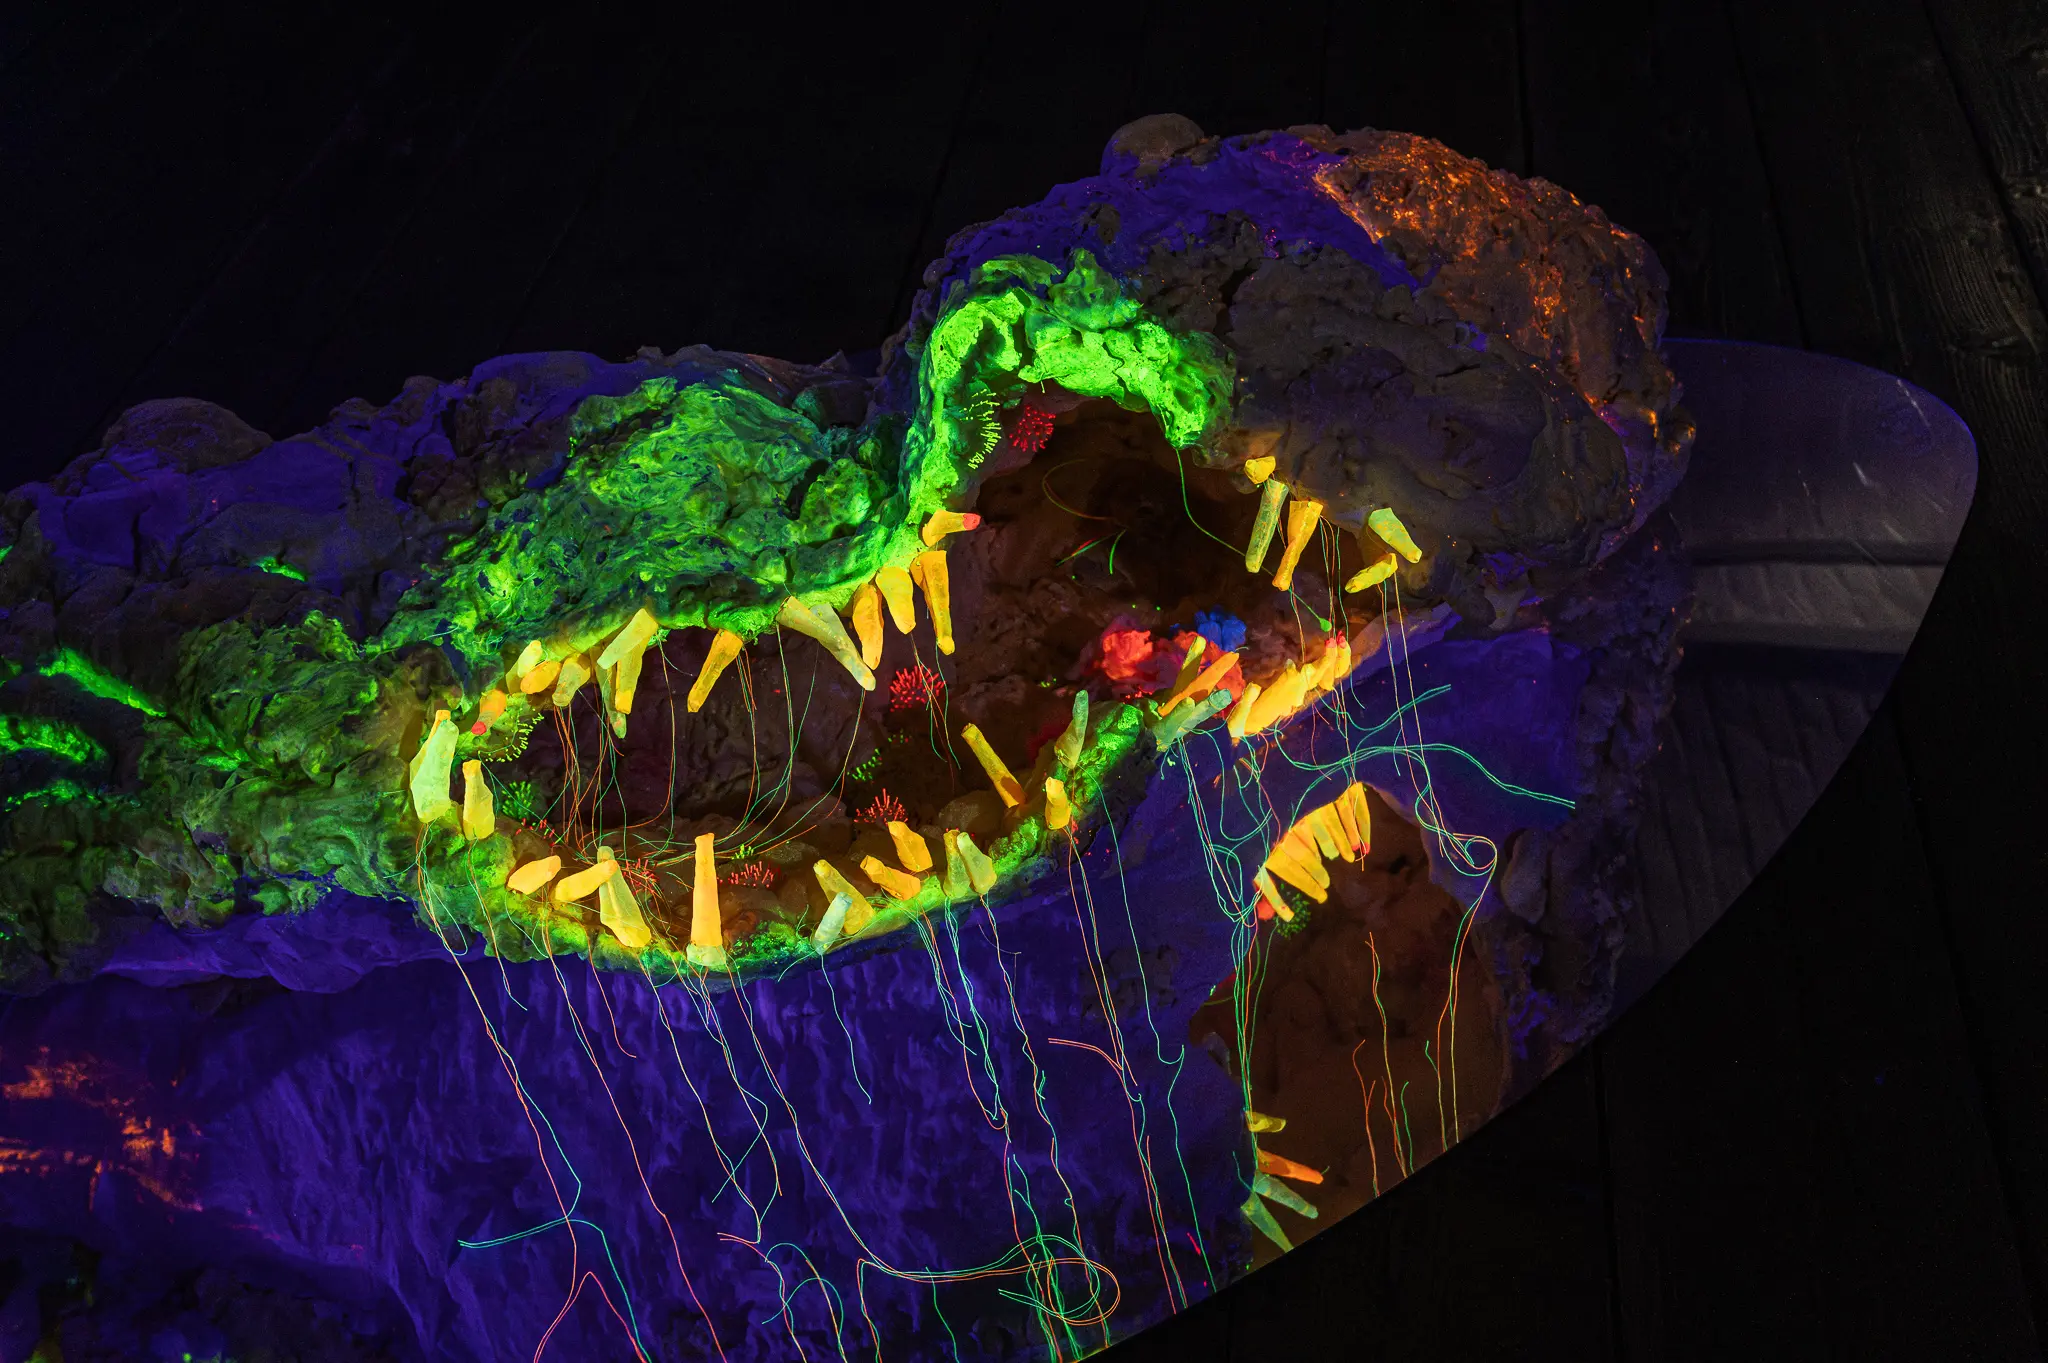 Fluorescent Crocodile Skull Glowing in Vibrant Green and Yellow Hues A crocodile skull illuminated with striking fluorescent colors, featuring a vivid green head and yellow-orange razor-sharp teeth against a deep purple background. Thin luminescent threads cascade beneath the skull, creating an ethereal and dramatic visual effect. The image demonstrates advanced scientific visualization techniques used to reveal hidden structural details of biological specimens.
 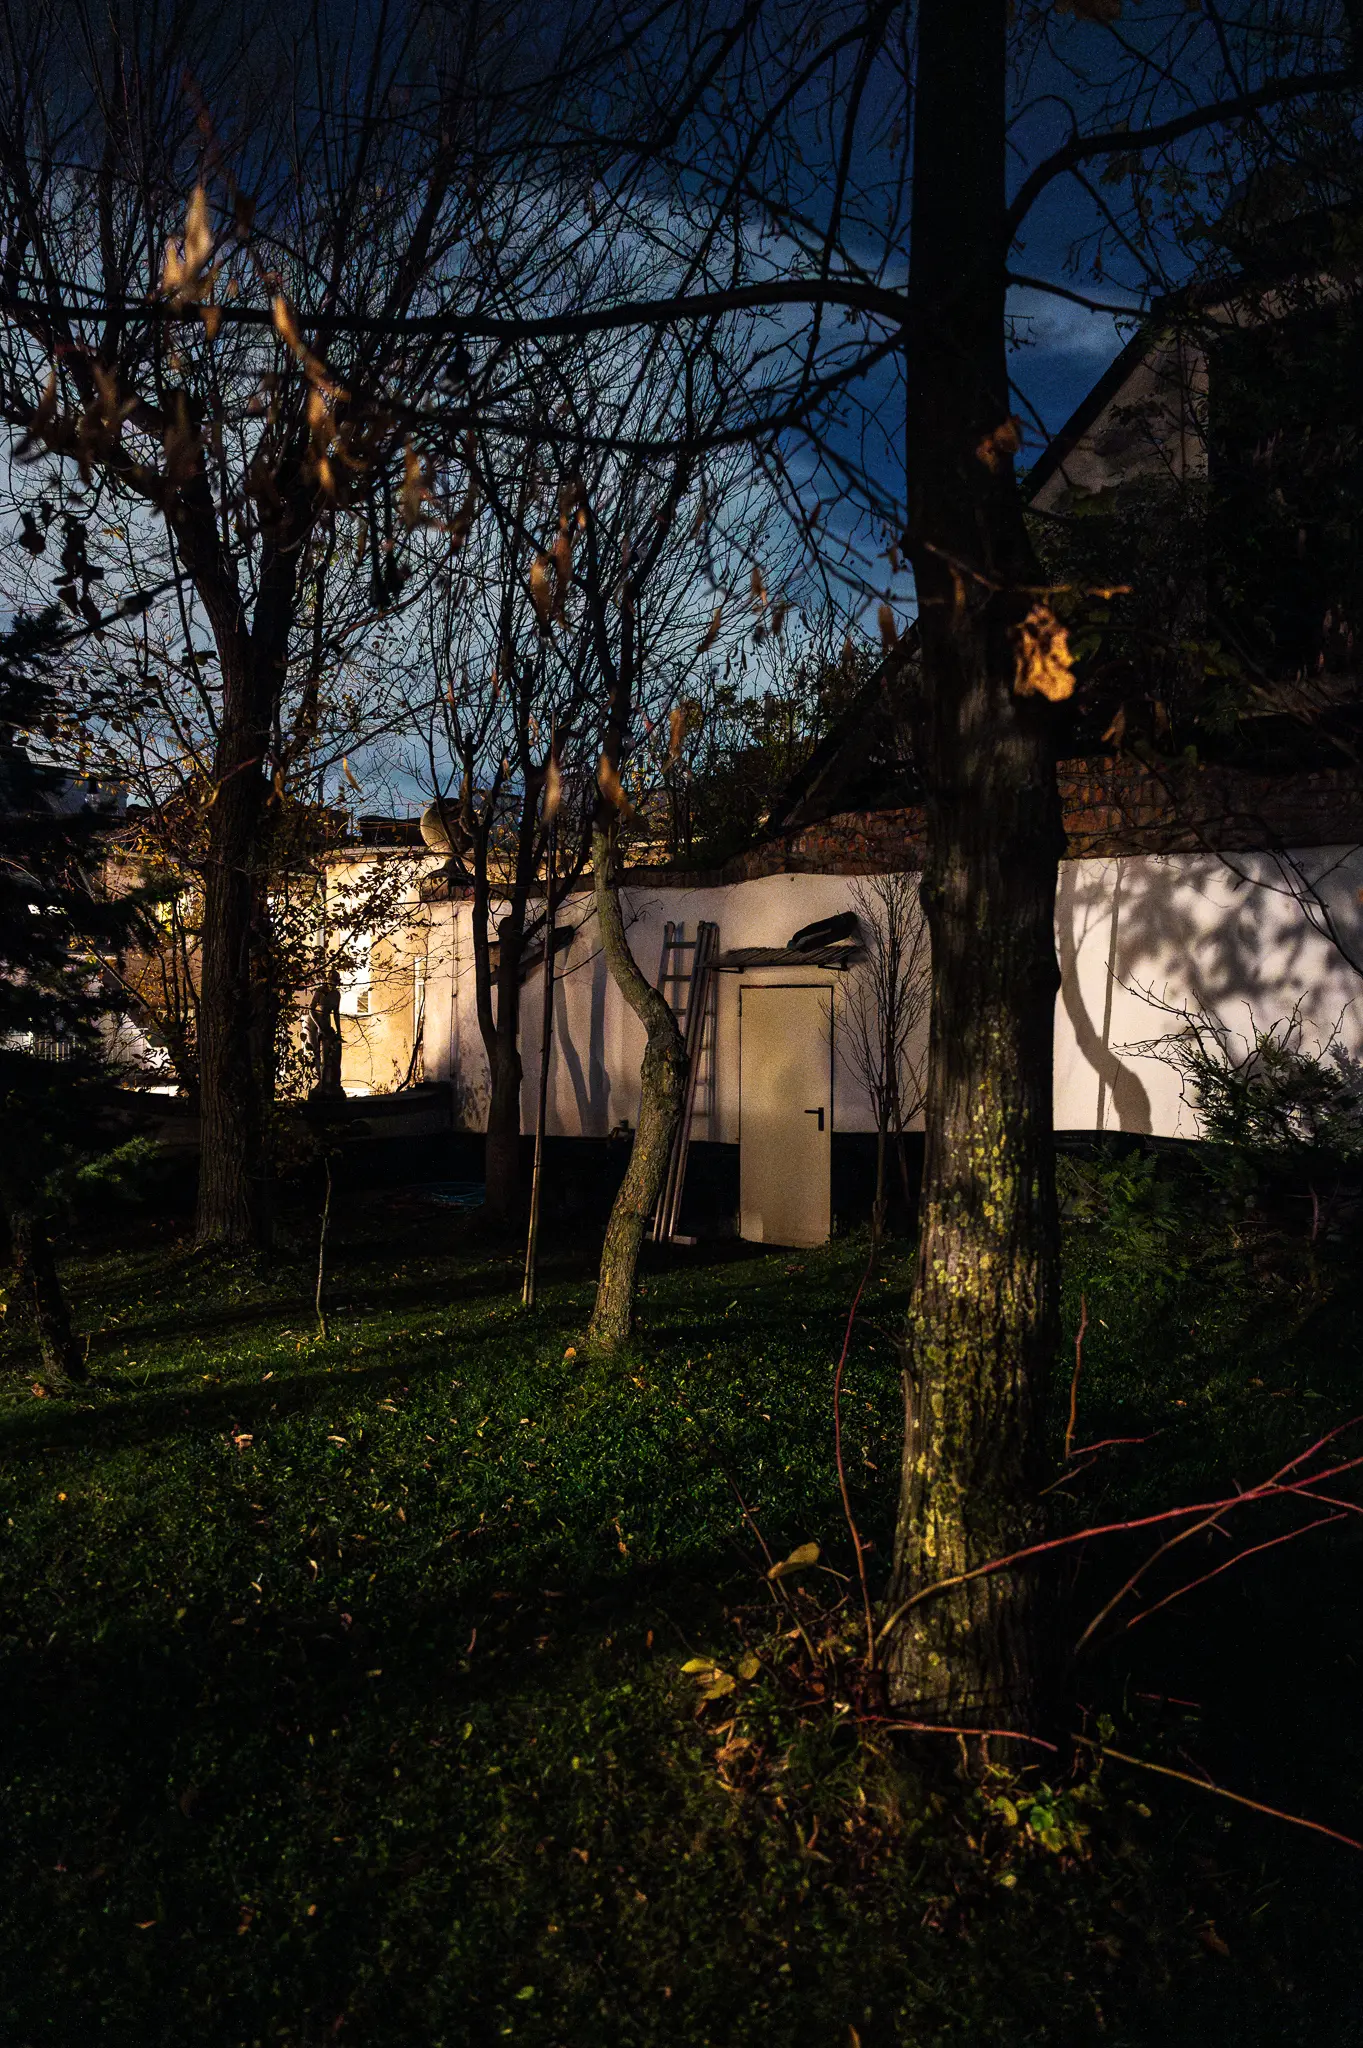 Night Scene with Illuminated White Structure Among Bare Trees and Dark Foliage A nocturnal landscape reveals a white building or shed illuminated against the dark background, situated in a garden or yard with bare trees casting intricate shadows. The scene captures a mysterious twilight moment with soft lighting emerging from the structure, creating a contrast between the dark foreground and the glowing white wall. The composition suggests a quiet, contemplative evening setting in an urban or suburban environment.
 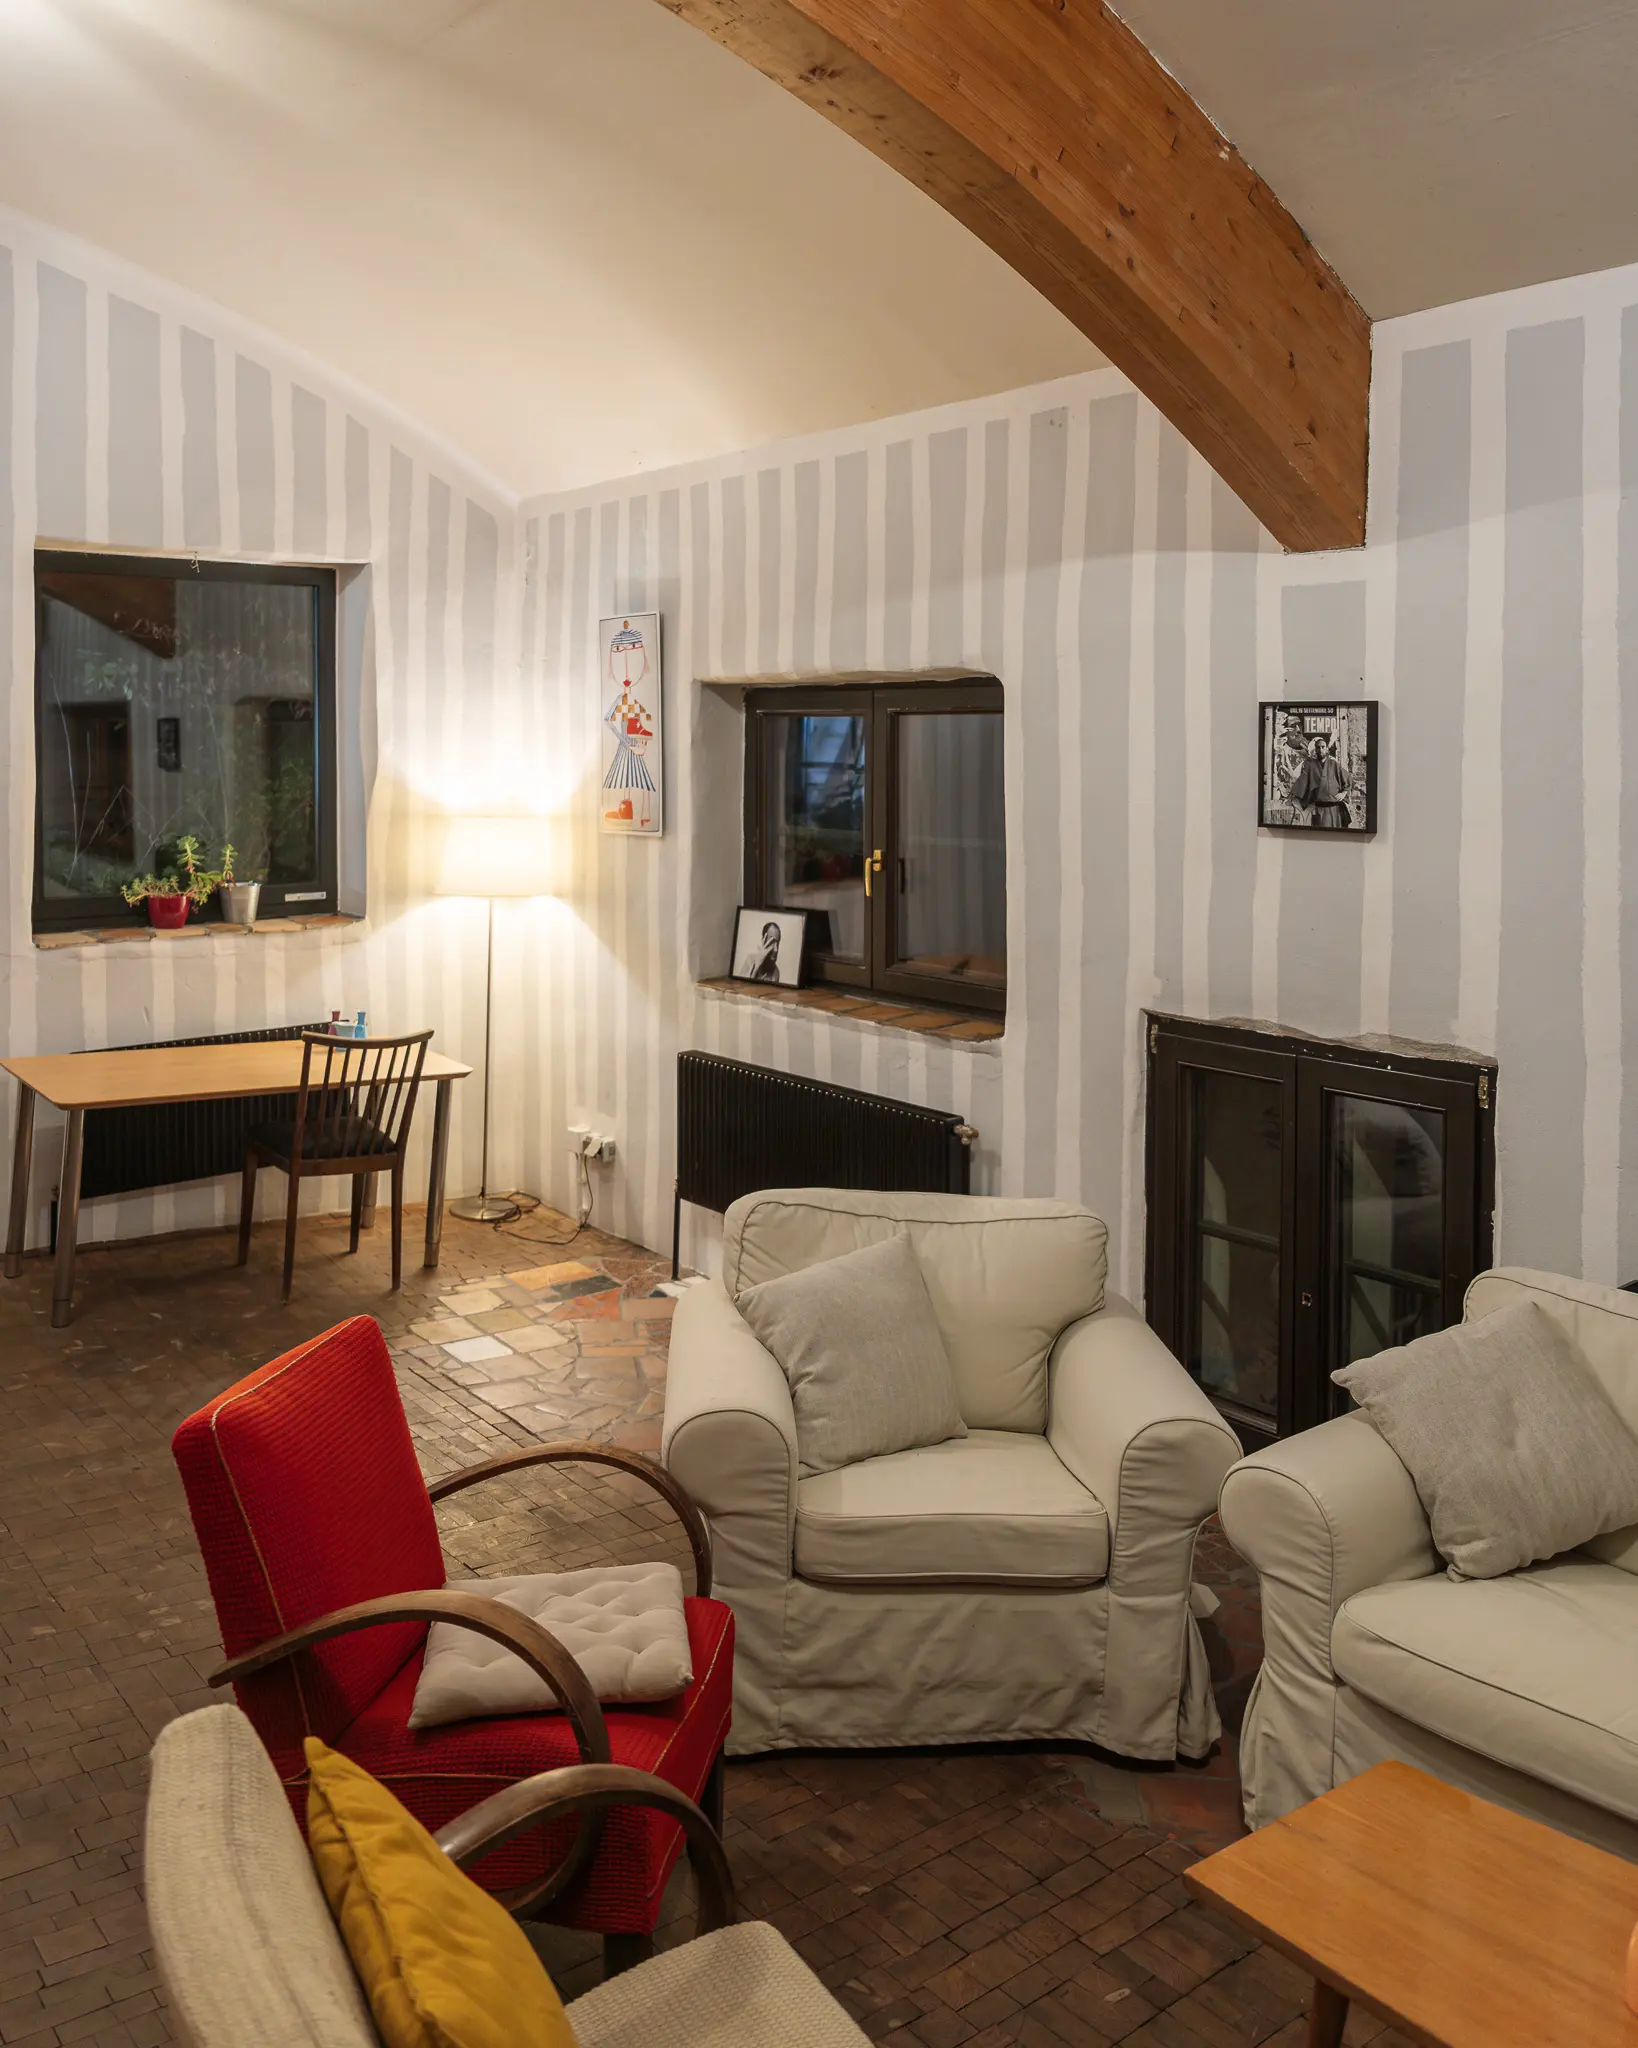 Cozy Living Room Interior with Striped Walls and Rustic Wooden Beam A warmly lit interior space features neutral-toned couches, a red accent chair, and exposed wooden ceiling beam against vertically striped wallpaper. The room includes a small wooden table, multiple framed artwork, and a vintage-style fireplace, creating an intimate and inviting domestic setting. The space reflects a contemporary yet traditional home design aesthetic with carefully curated furnishings and architectural elements.
 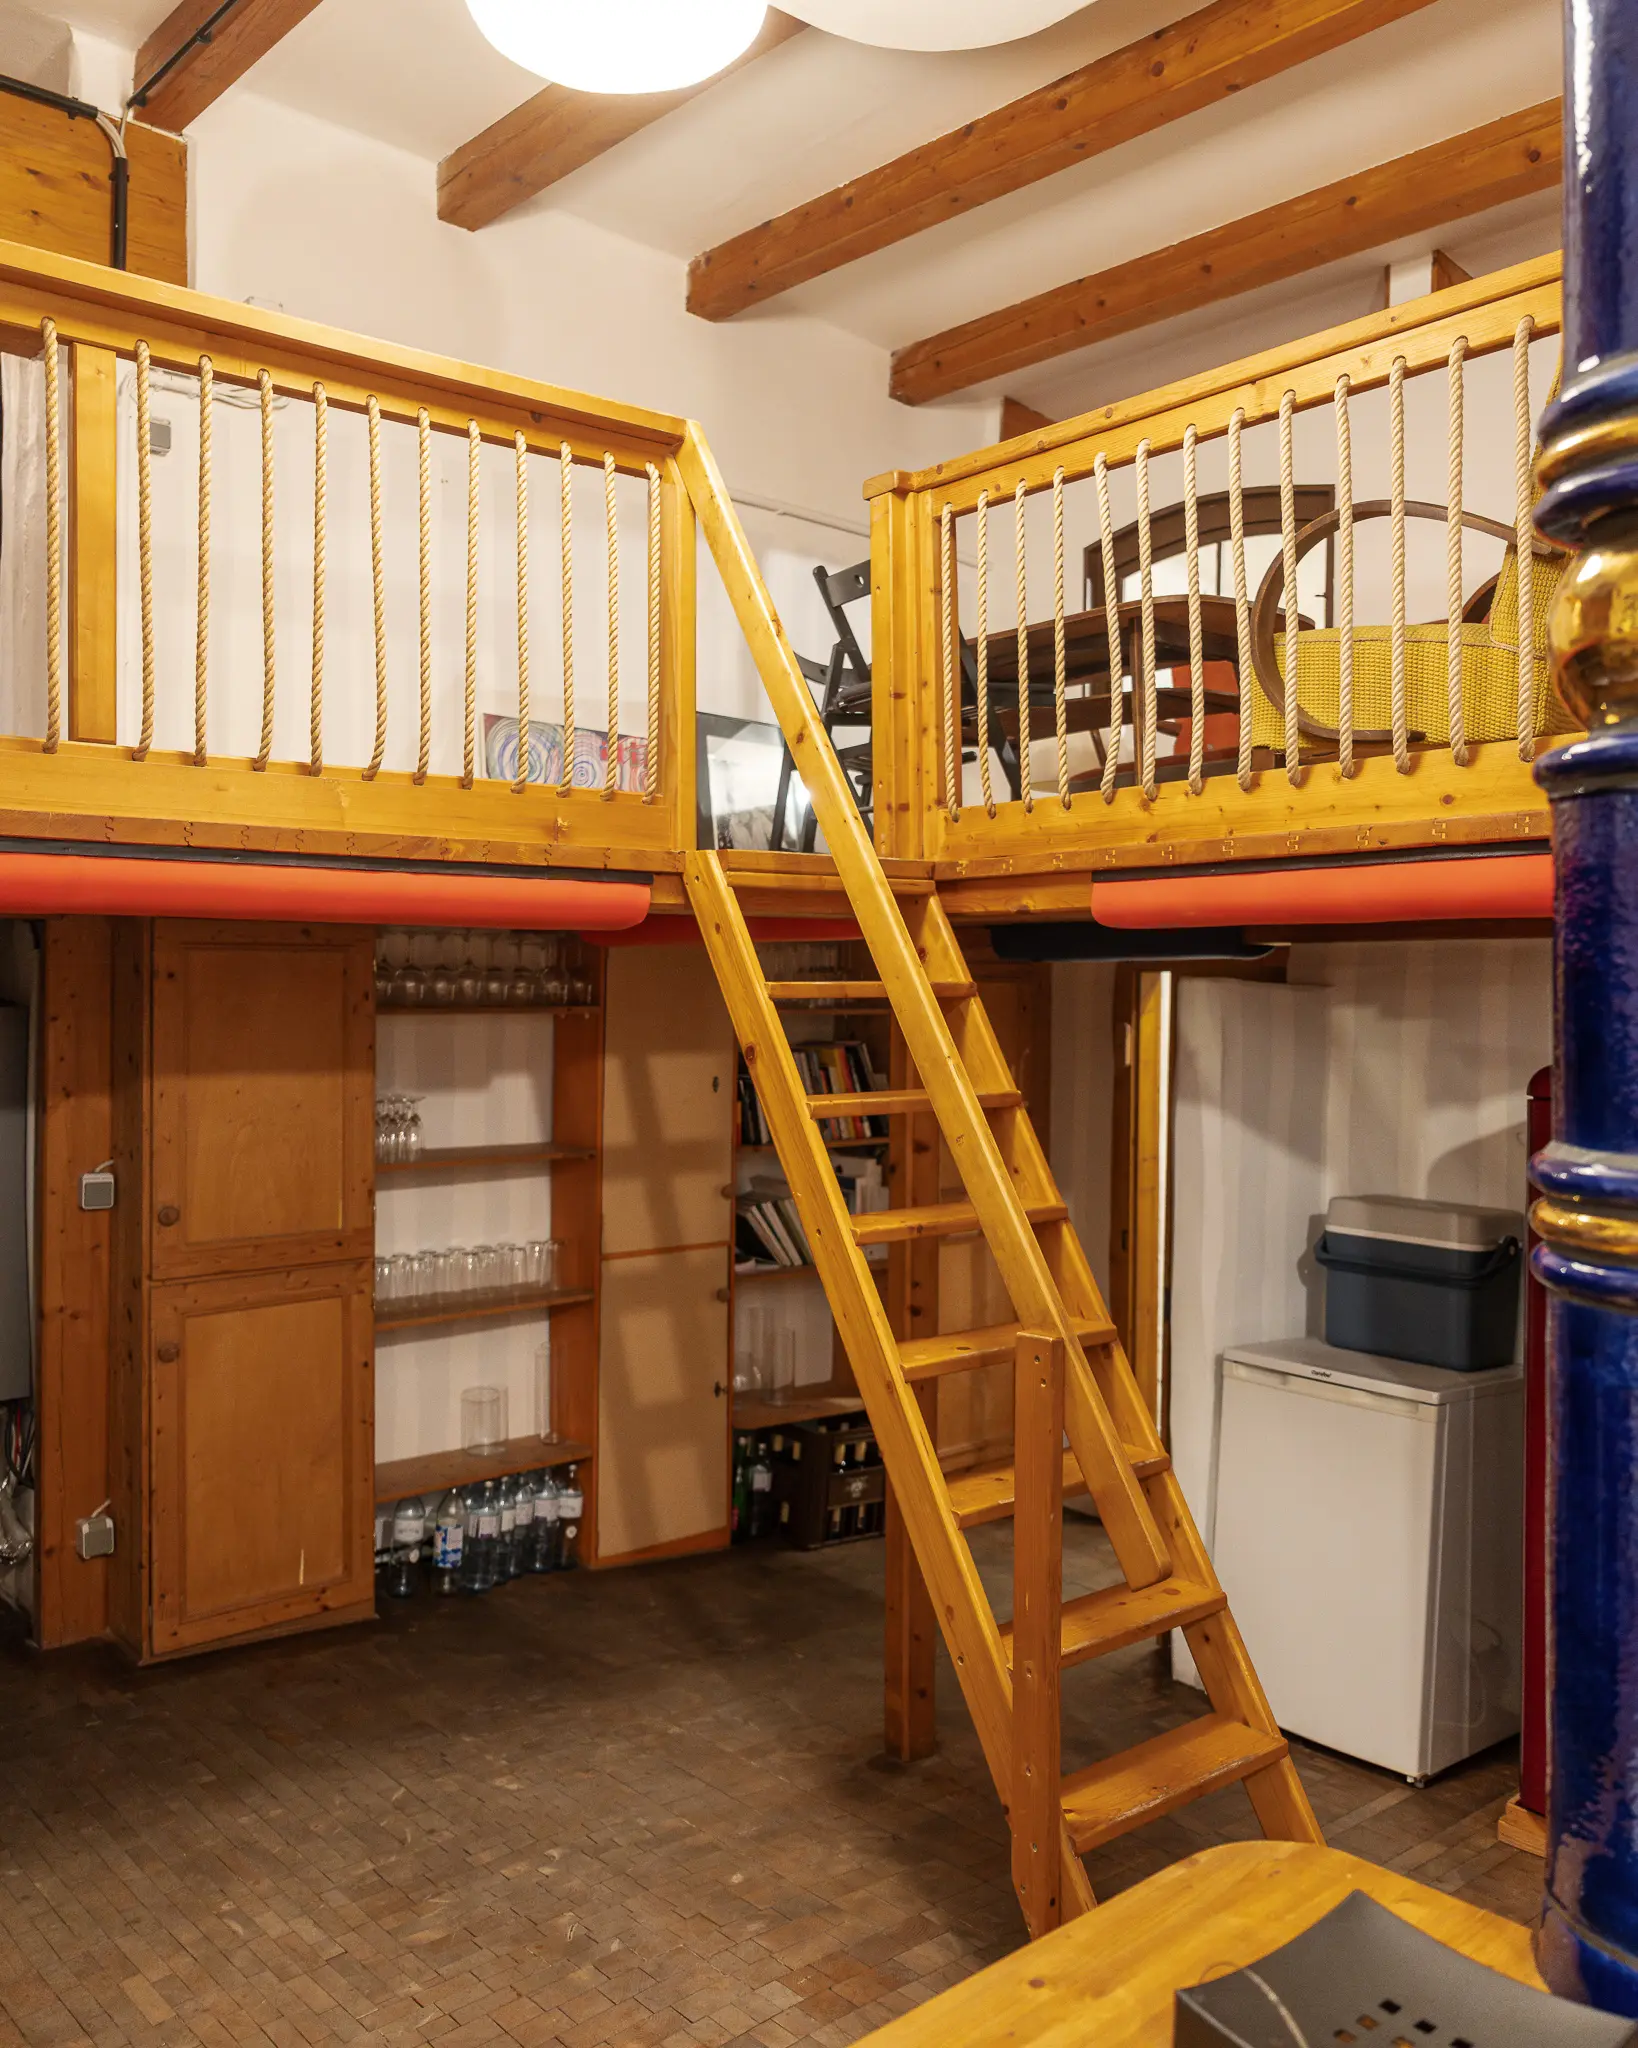 Wooden Loft Bed with Yellow Ladder in Compact Living Space A compact living area features an elevated wooden loft bed structure with yellow railings and a matching ladder, maximizing vertical space efficiency. The room includes wooden cabinet storage, a small refrigerator, and exposed wooden ceiling beams, creating a functional and organized living environment. This design demonstrates innovative space-saving solutions for small residential or dormitory settings.
 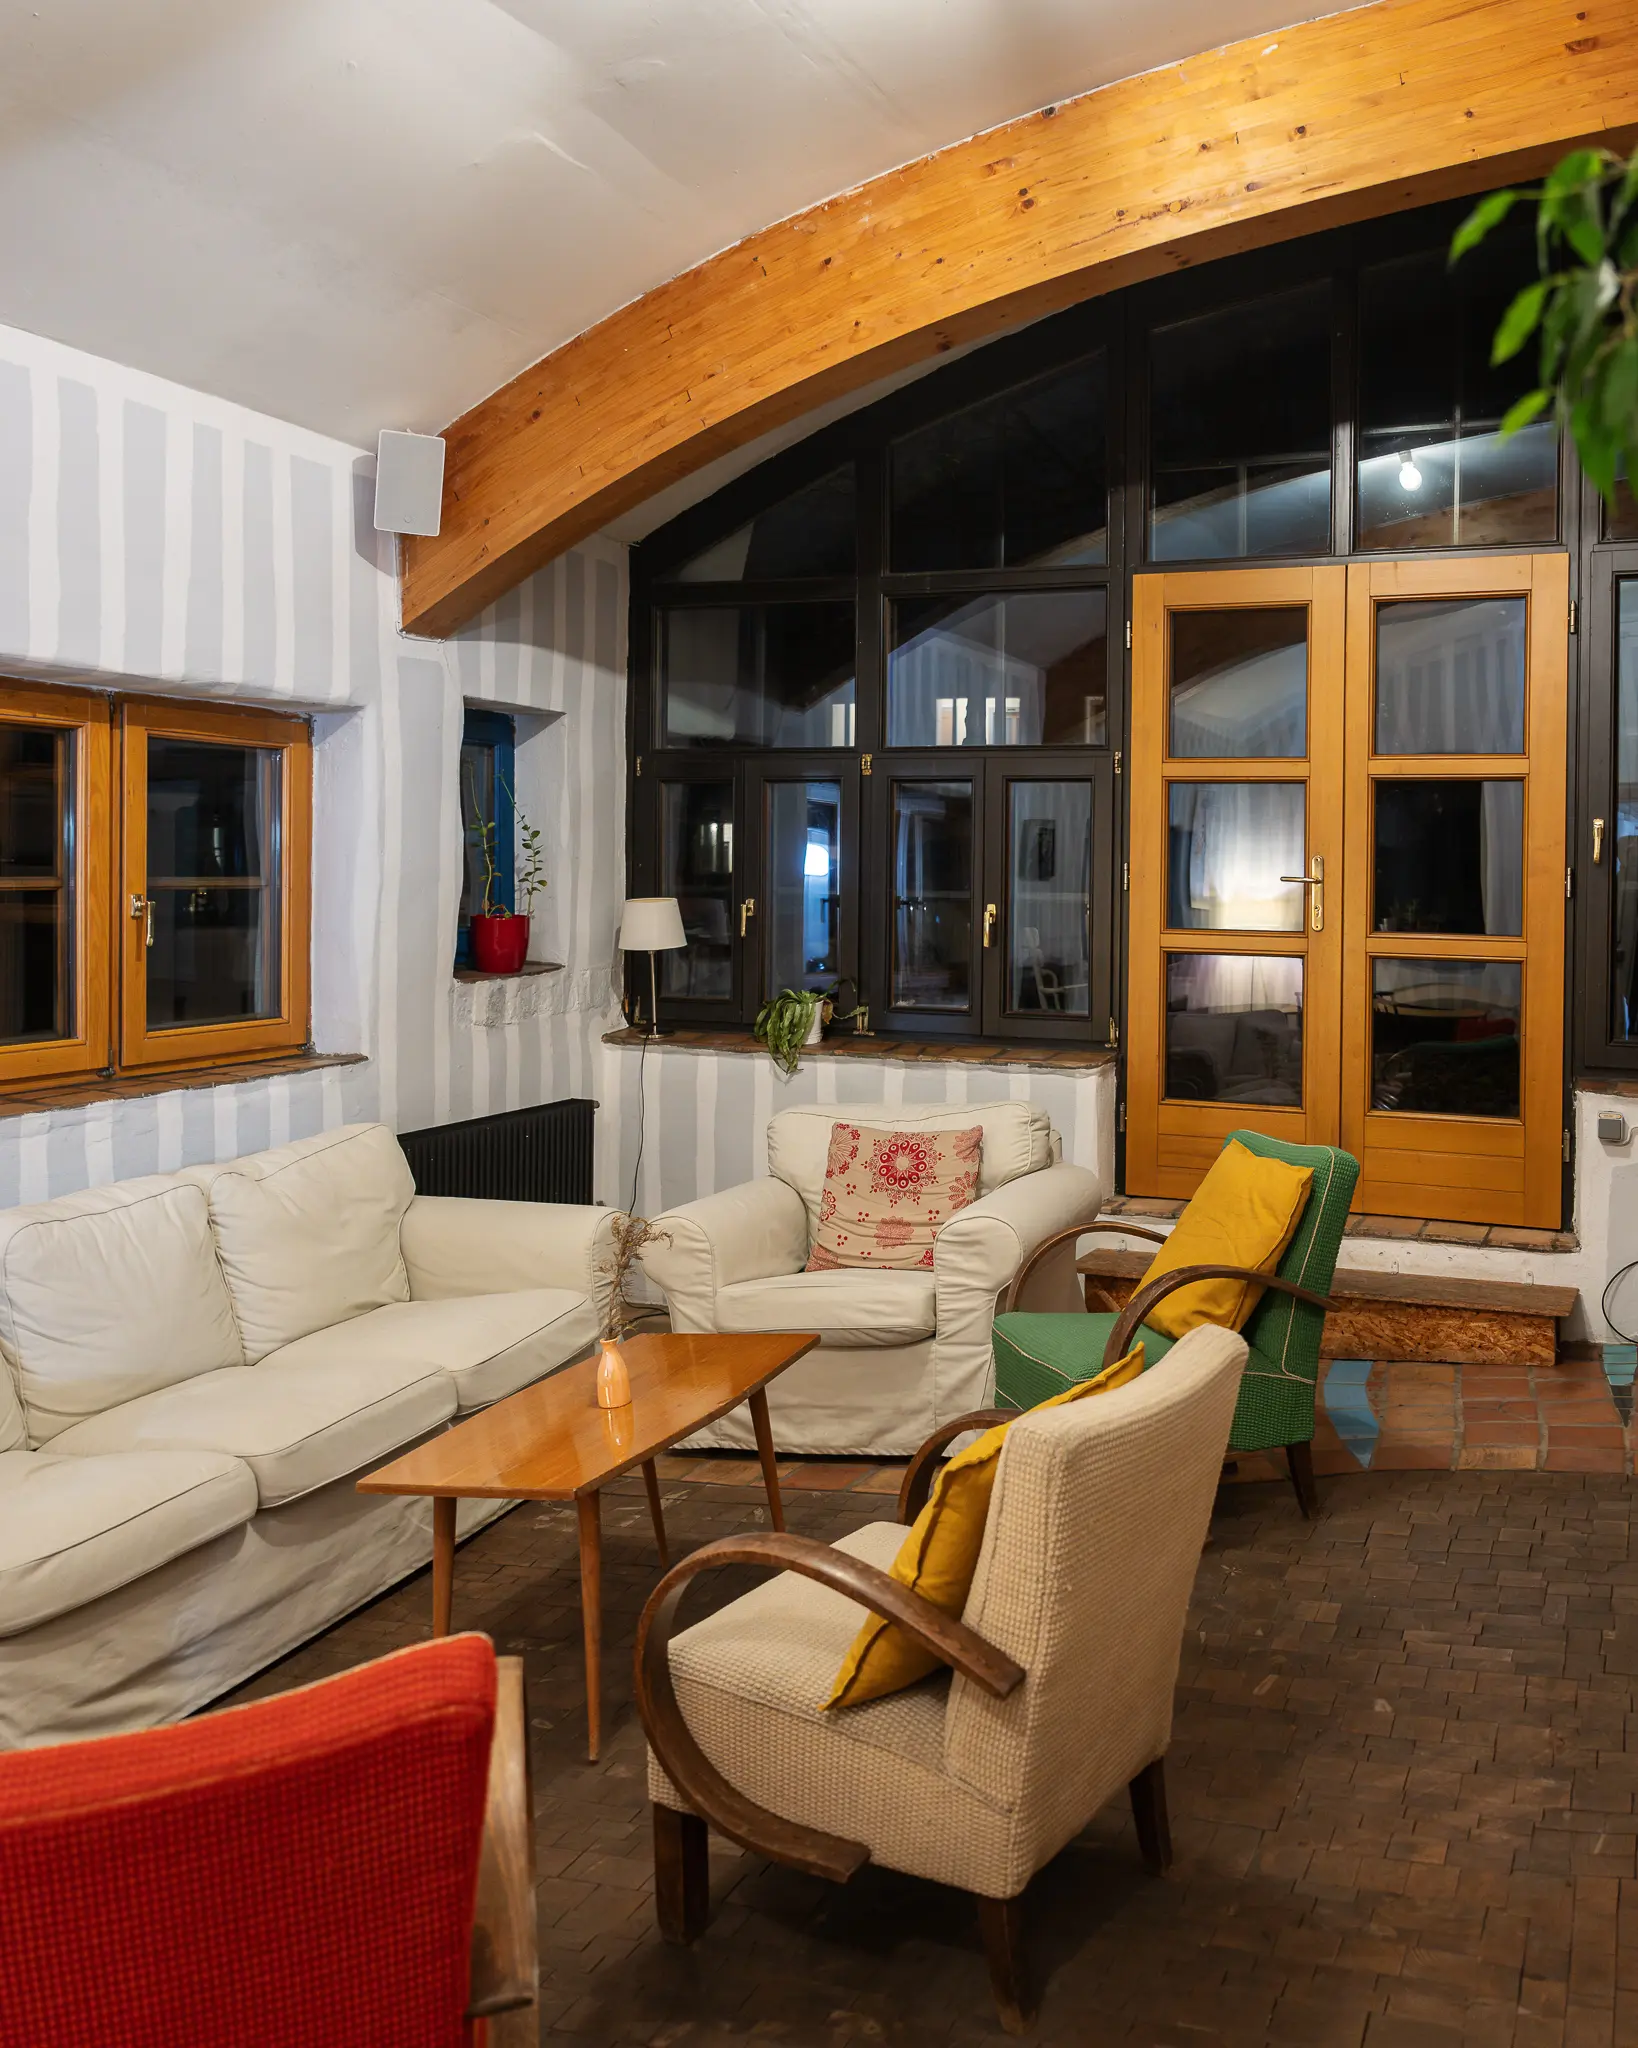 Cozy Mid-Century Modern Living Room with Wooden Arch and Vintage Furniture This interior design photograph showcases a warmly lit living space featuring mid-century modern furniture, including a white sofa, wooden armchairs in yellow and green, and a minimalist wooden coffee table. The room is defined by a curved wooden architectural arch and large windows, creating an inviting and spacious atmosphere with natural wood tones and soft textiles. The interior design reflects a classic Scandinavian-inspired aesthetic of the mid-20th century, emphasizing clean lines, functional design, and organic materials.
 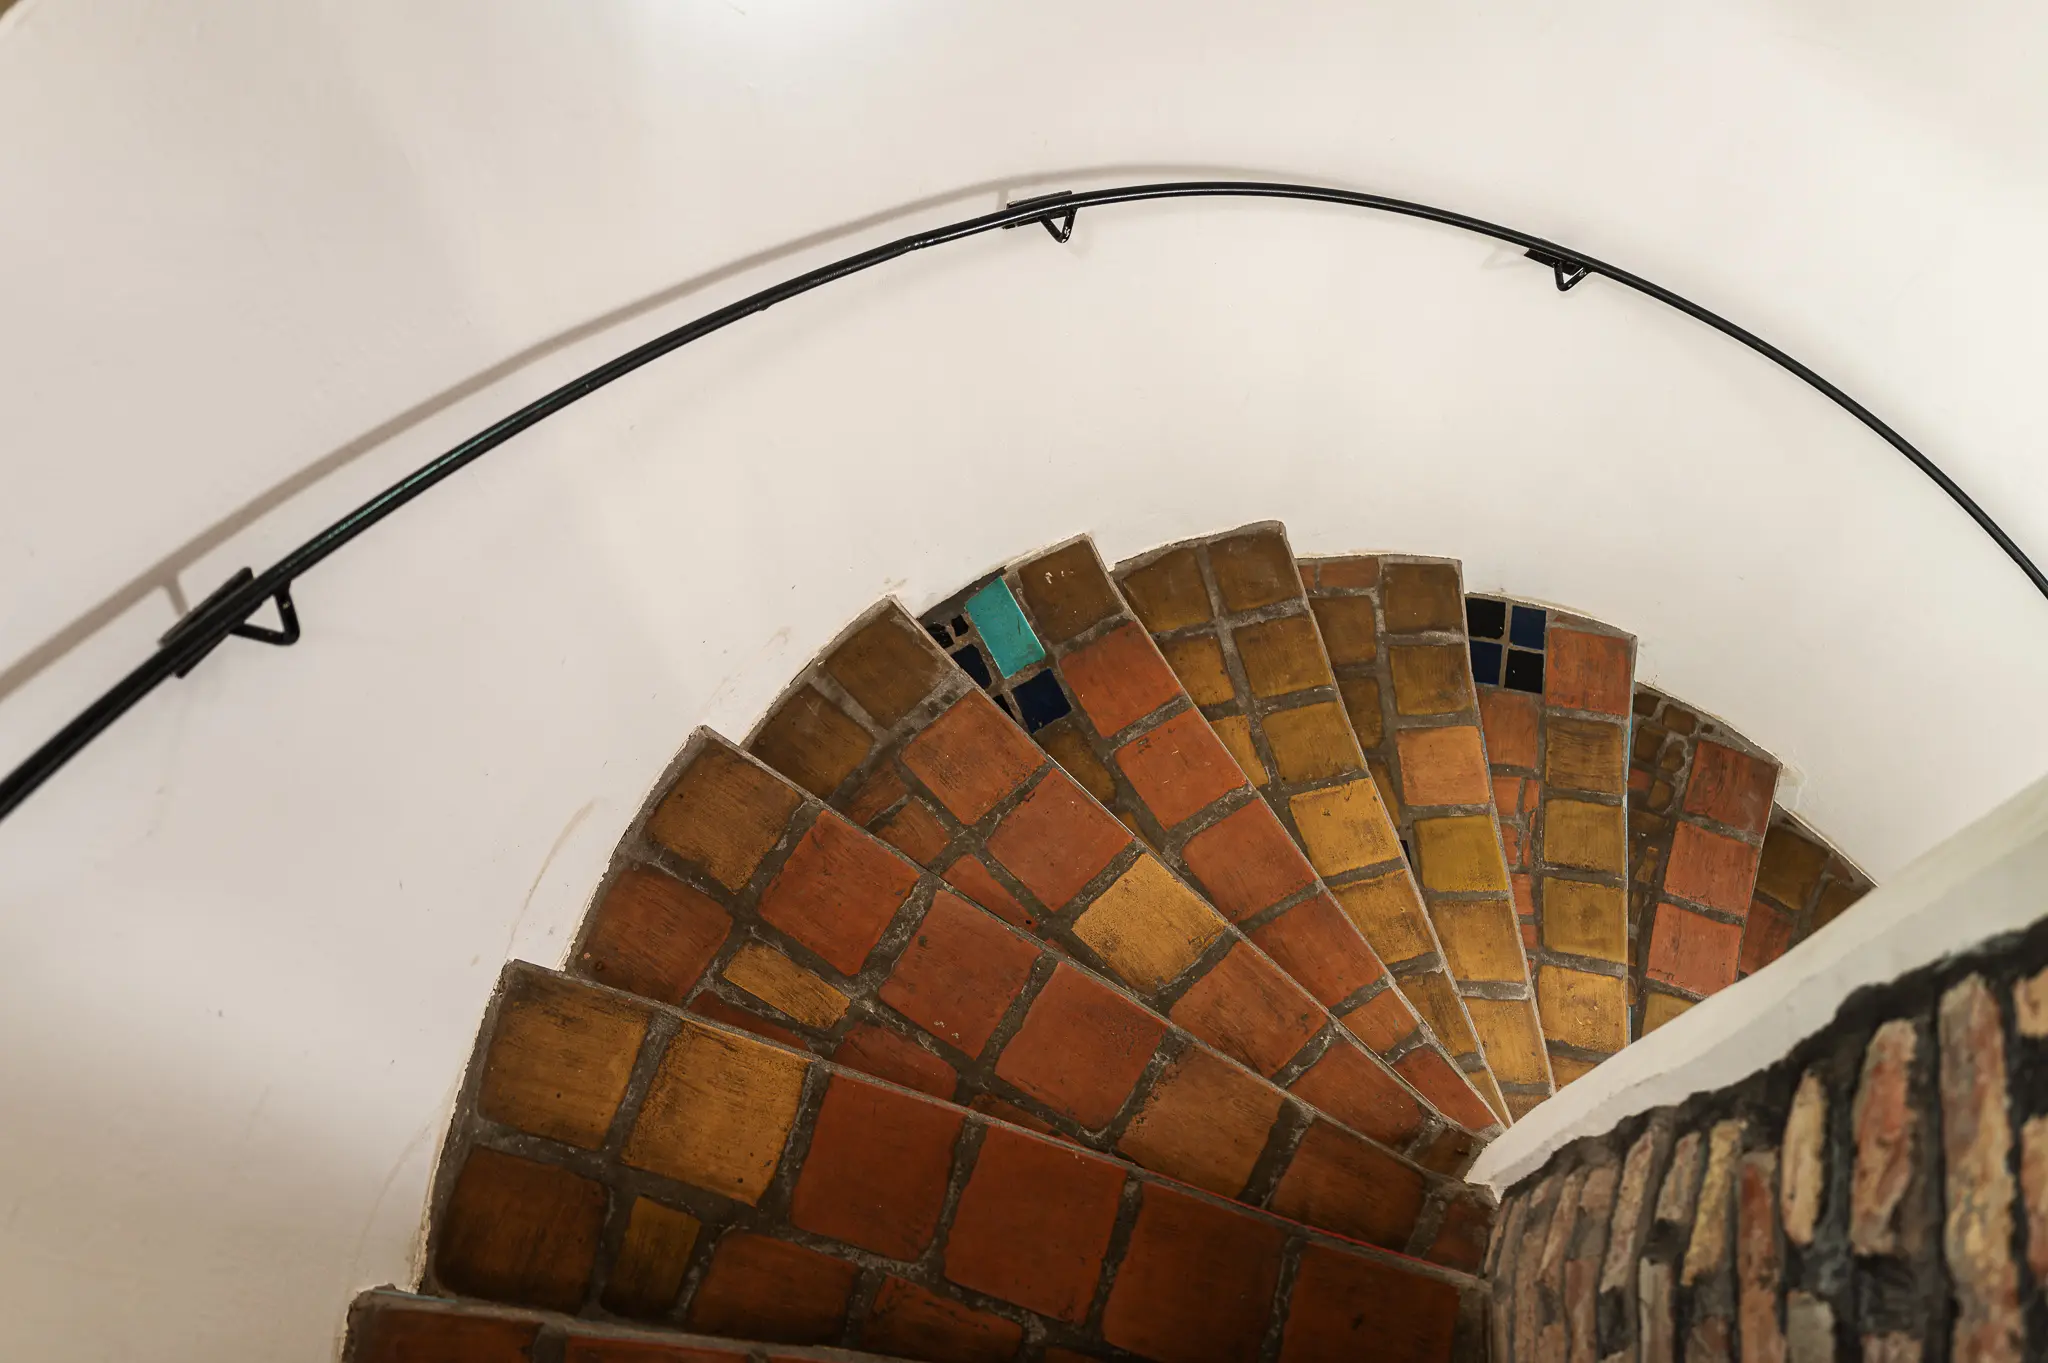 Spiraling Brick Staircase with Curved Handrail in Architectural Interior An elegant spiral staircase constructed with terracotta-toned ceramic tiles curves dramatically within a white-walled interior space. The staircase fans out in a radial pattern, displaying precise geometric tiling in warm earth tones with subtle variations of orange, brown, and amber. The black metal handrail follows the staircase's elegant arc, creating a striking architectural element that demonstrates precise architectural design and craftsmanship.
 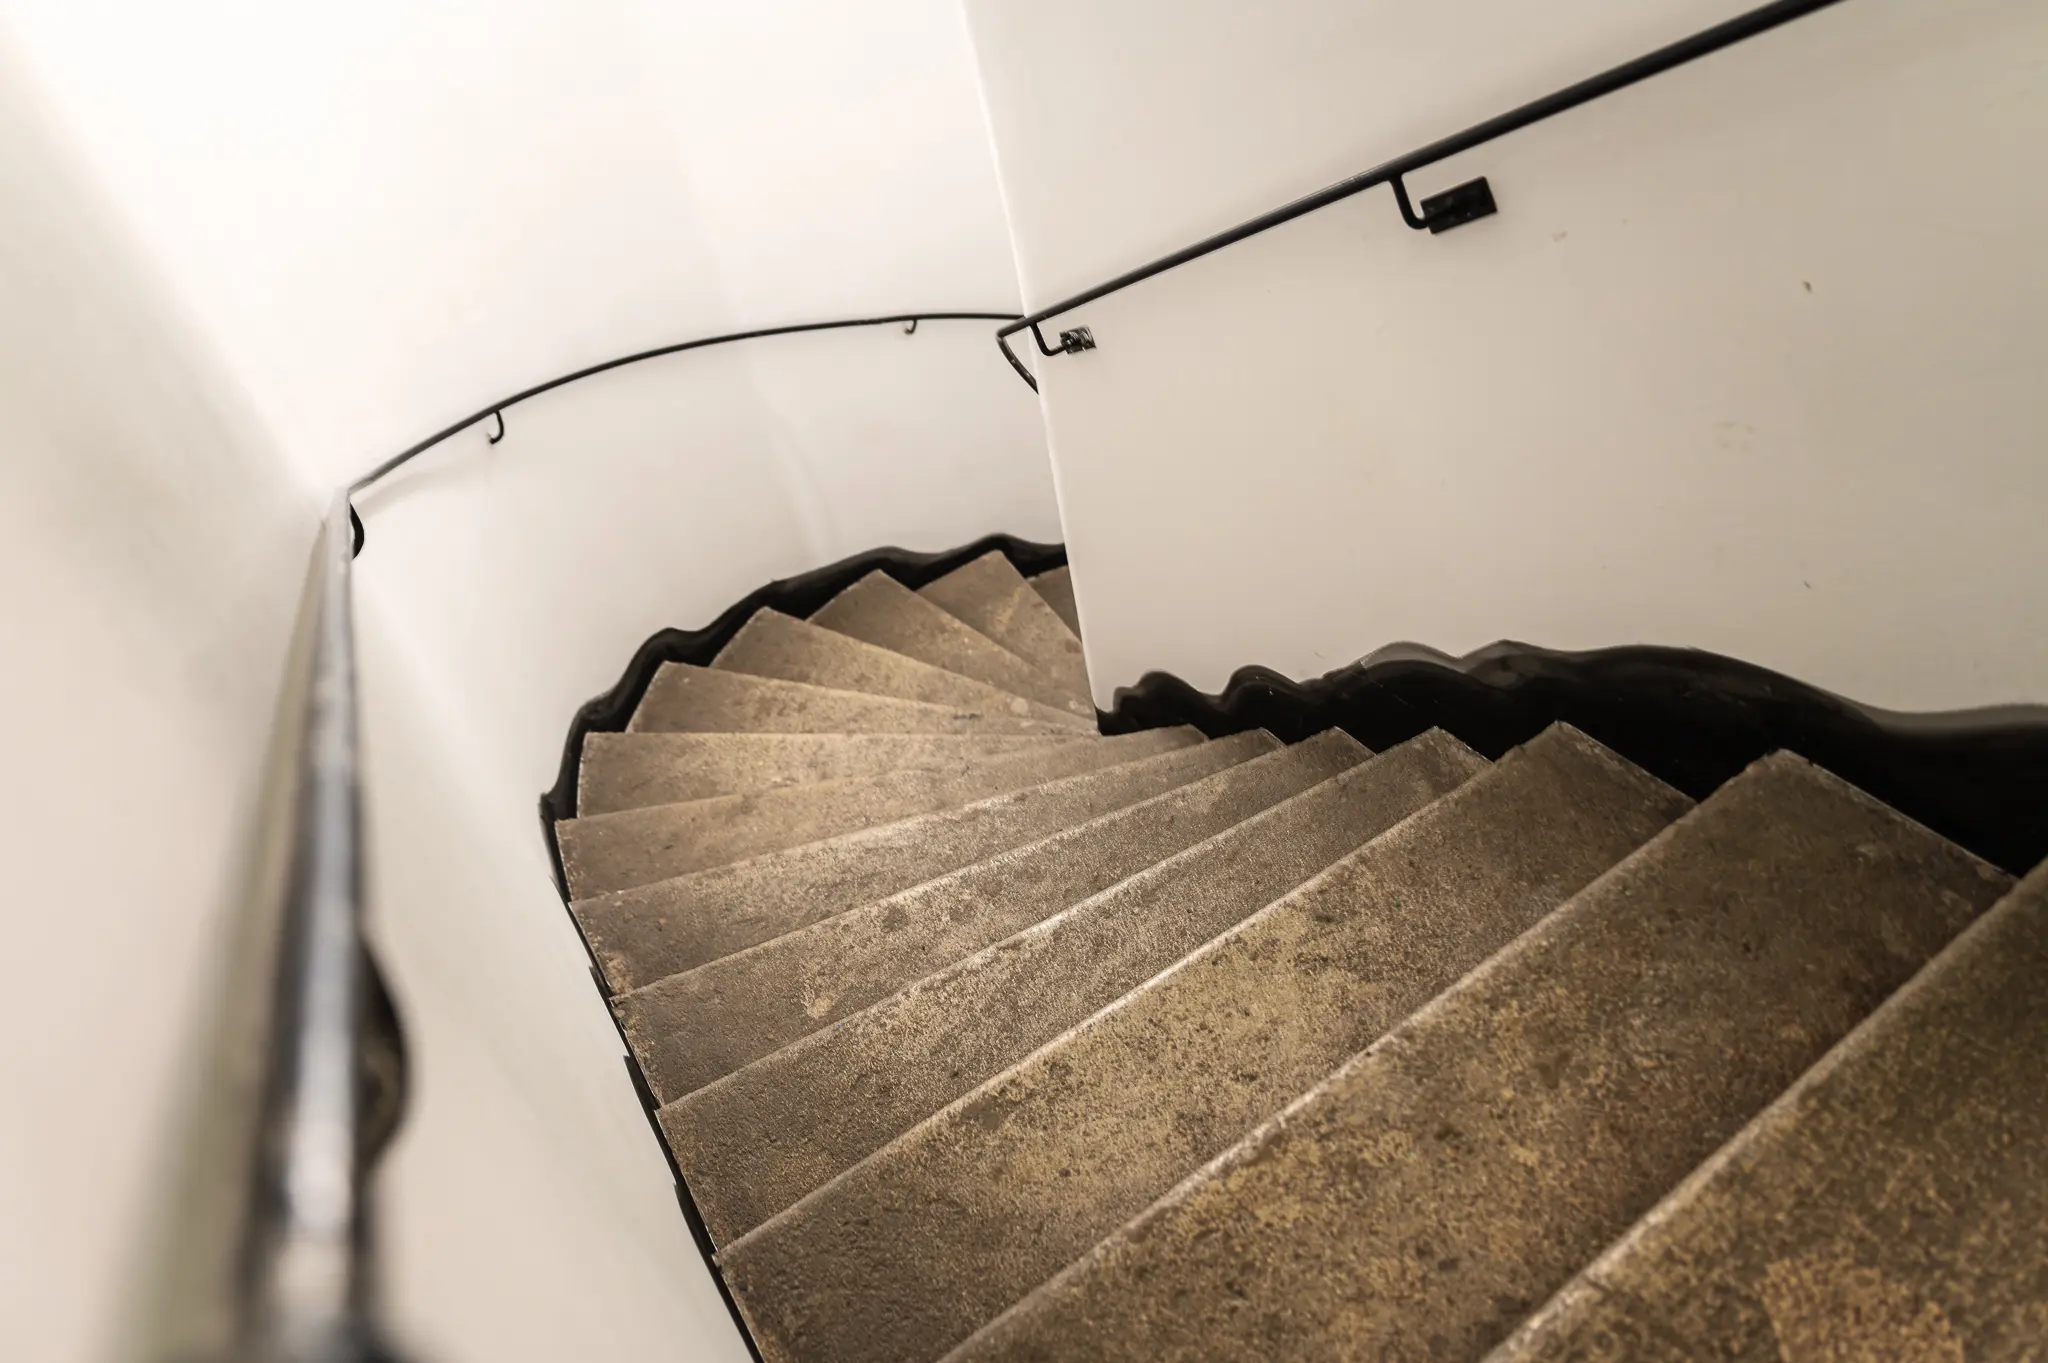 Spiral Staircase in Minimalist White Interior with Textured Steps Architectural photograph showcasing a winding staircase with angular, textured stone steps ascending against white walls. The staircase curves elegantly, featuring a sleek metal handrail and dramatic shadowing that emphasizes its geometric design. This interior architectural detail reveals the subtle interplay between structural form and minimalist spatial composition.
 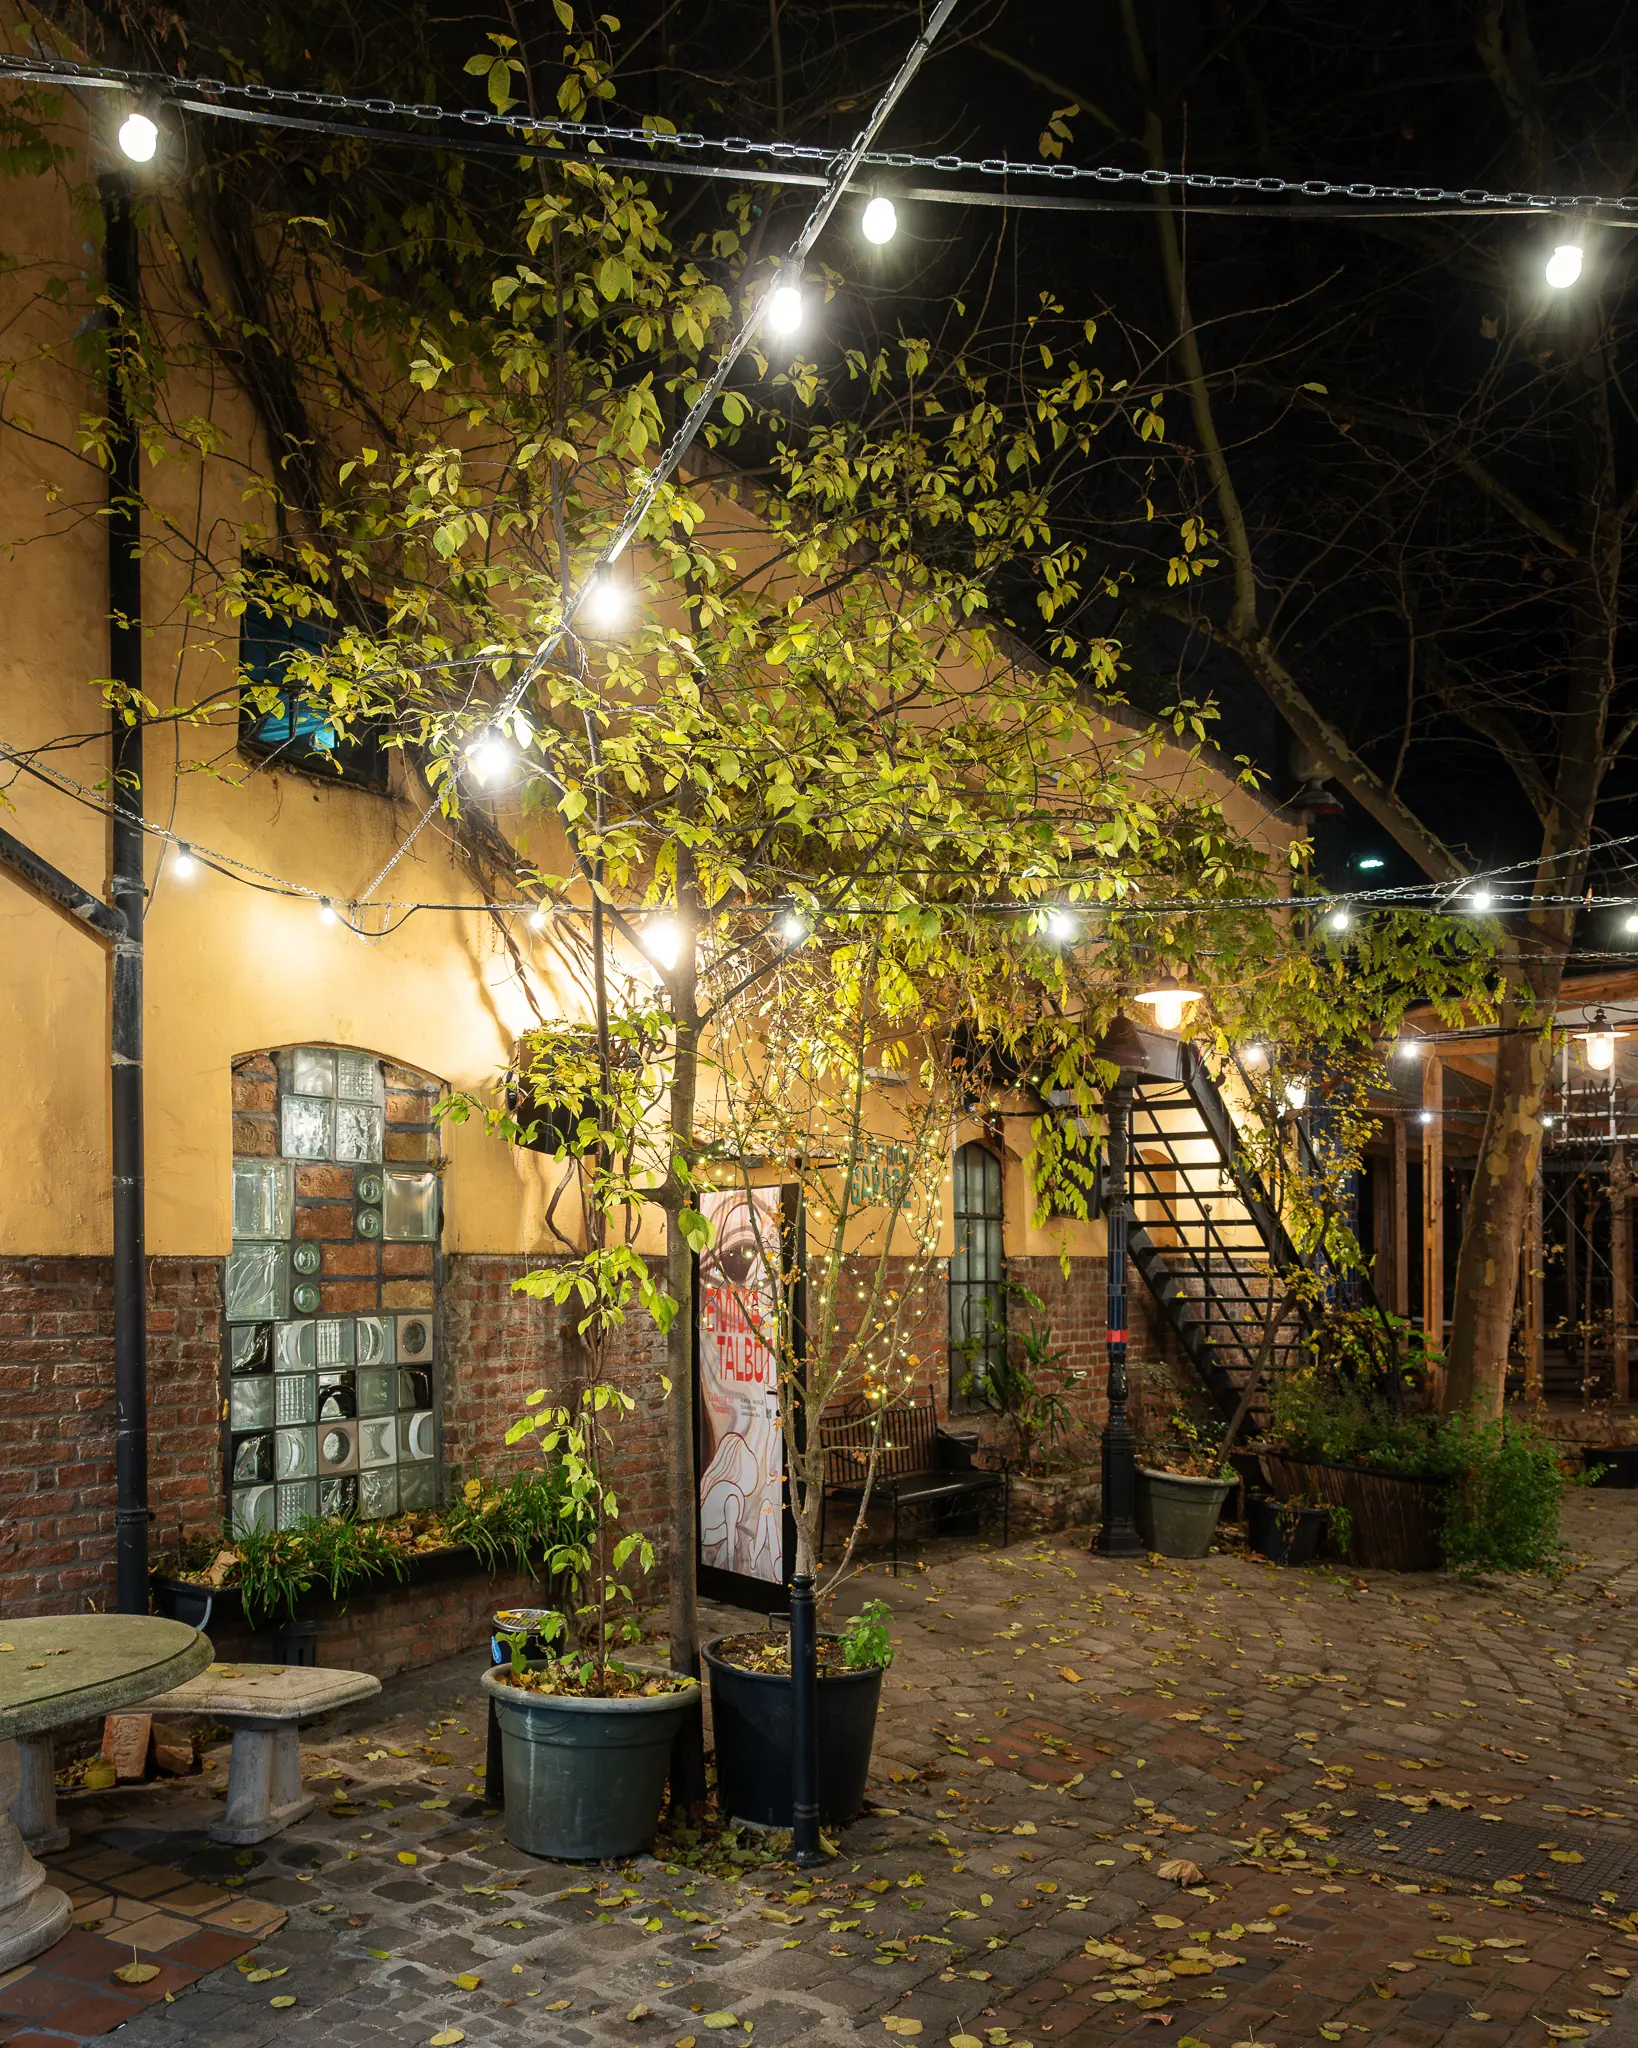 Nighttime Courtyard Illumination with String Lights and Urban Architectural Elements A warmly lit urban courtyard scene at night features soft illumination from overhead string lights, highlighting autumn leaves and surrounding architectural details. The space includes a cobblestone ground, potted plants, a staircase, and decorative wall elements creating an intimate outdoor environment. This nocturnal urban landscape showcases architectural design that blends natural and constructed elements in a cozy, atmospheric setting.
 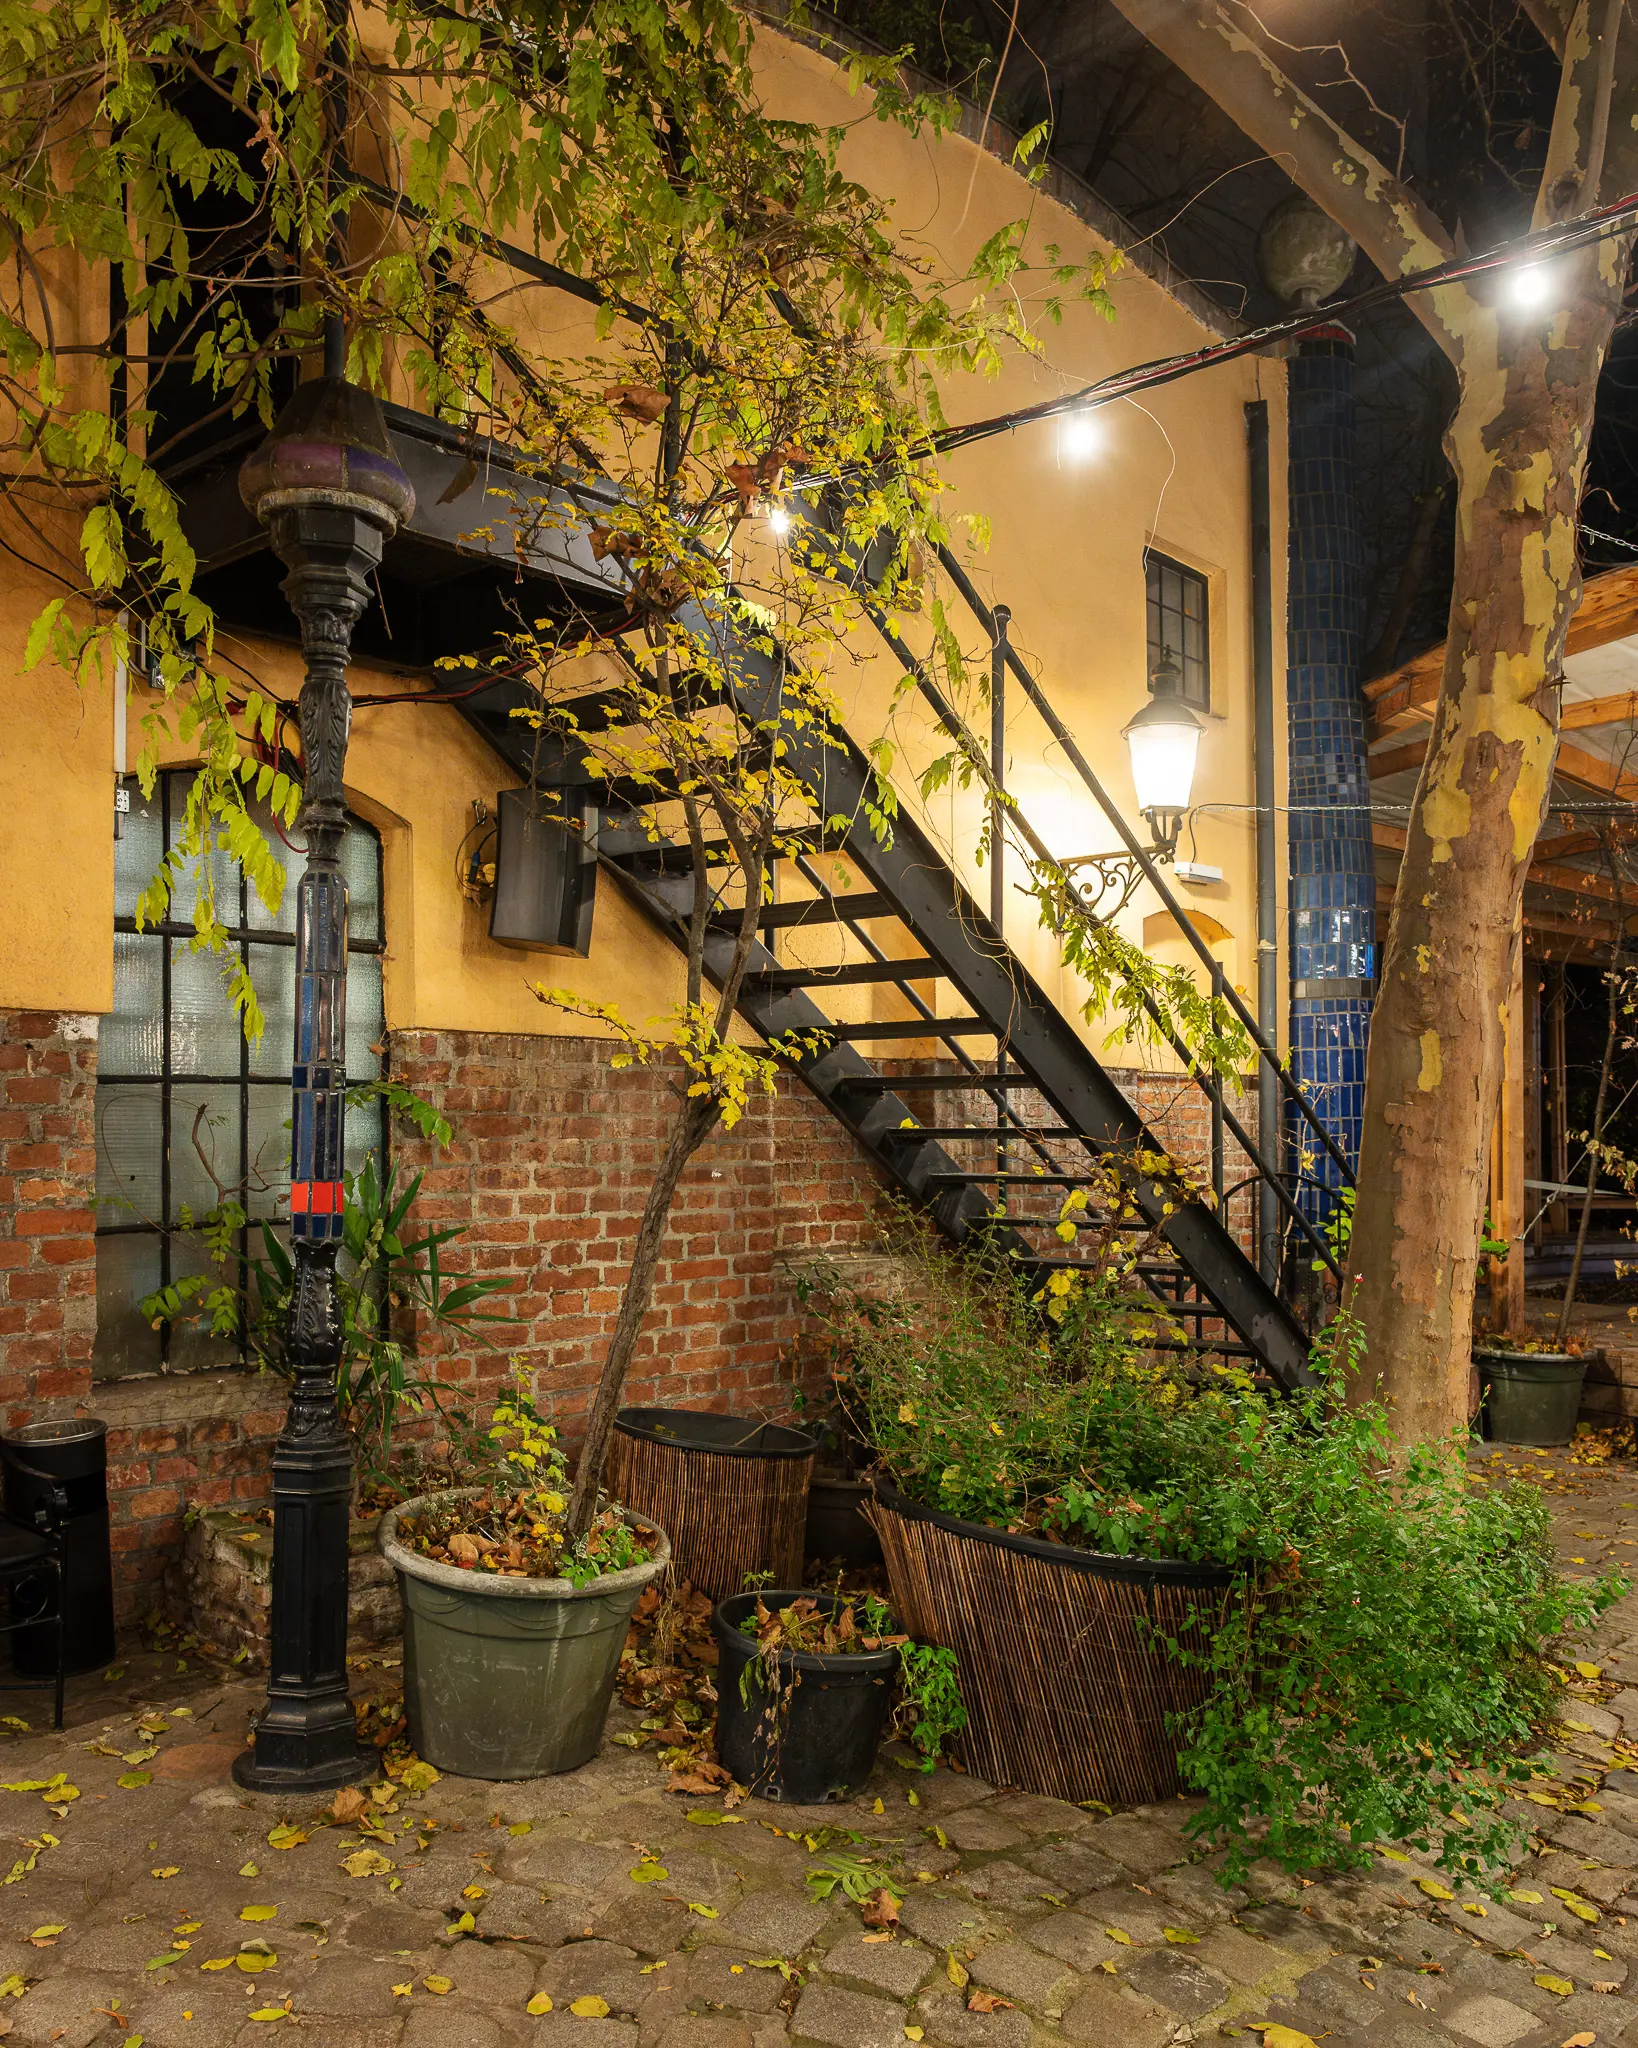 Moonlit Cobblestone Alley with Metal Staircase and Vintage Architecture Nighttime urban scene featuring a yellow-walled building with an exterior metal staircase, surrounded by lush greenery and illuminated by warm architectural lighting. The cobblestone courtyard includes vintage brick walls, potted plants, and an ornate street lamp, creating a moody atmospheric setting typical of historic European urban spaces. This intimate architectural vignette showcases the layered textures and architectural details of an old-world urban environment.
 You might also like
- 2018-06-30 Asteroid Day Gallery
- 2023-10-06 Sonnenblumenmassaker Gallery
- 2022-03-28 Ai Weiwei at Albertina Modern Vienna Gallery