

Vienna Design Week Preview, April 2024
Vienna Design Week Construction Site Entrance Banner and Preview Access
109 photos
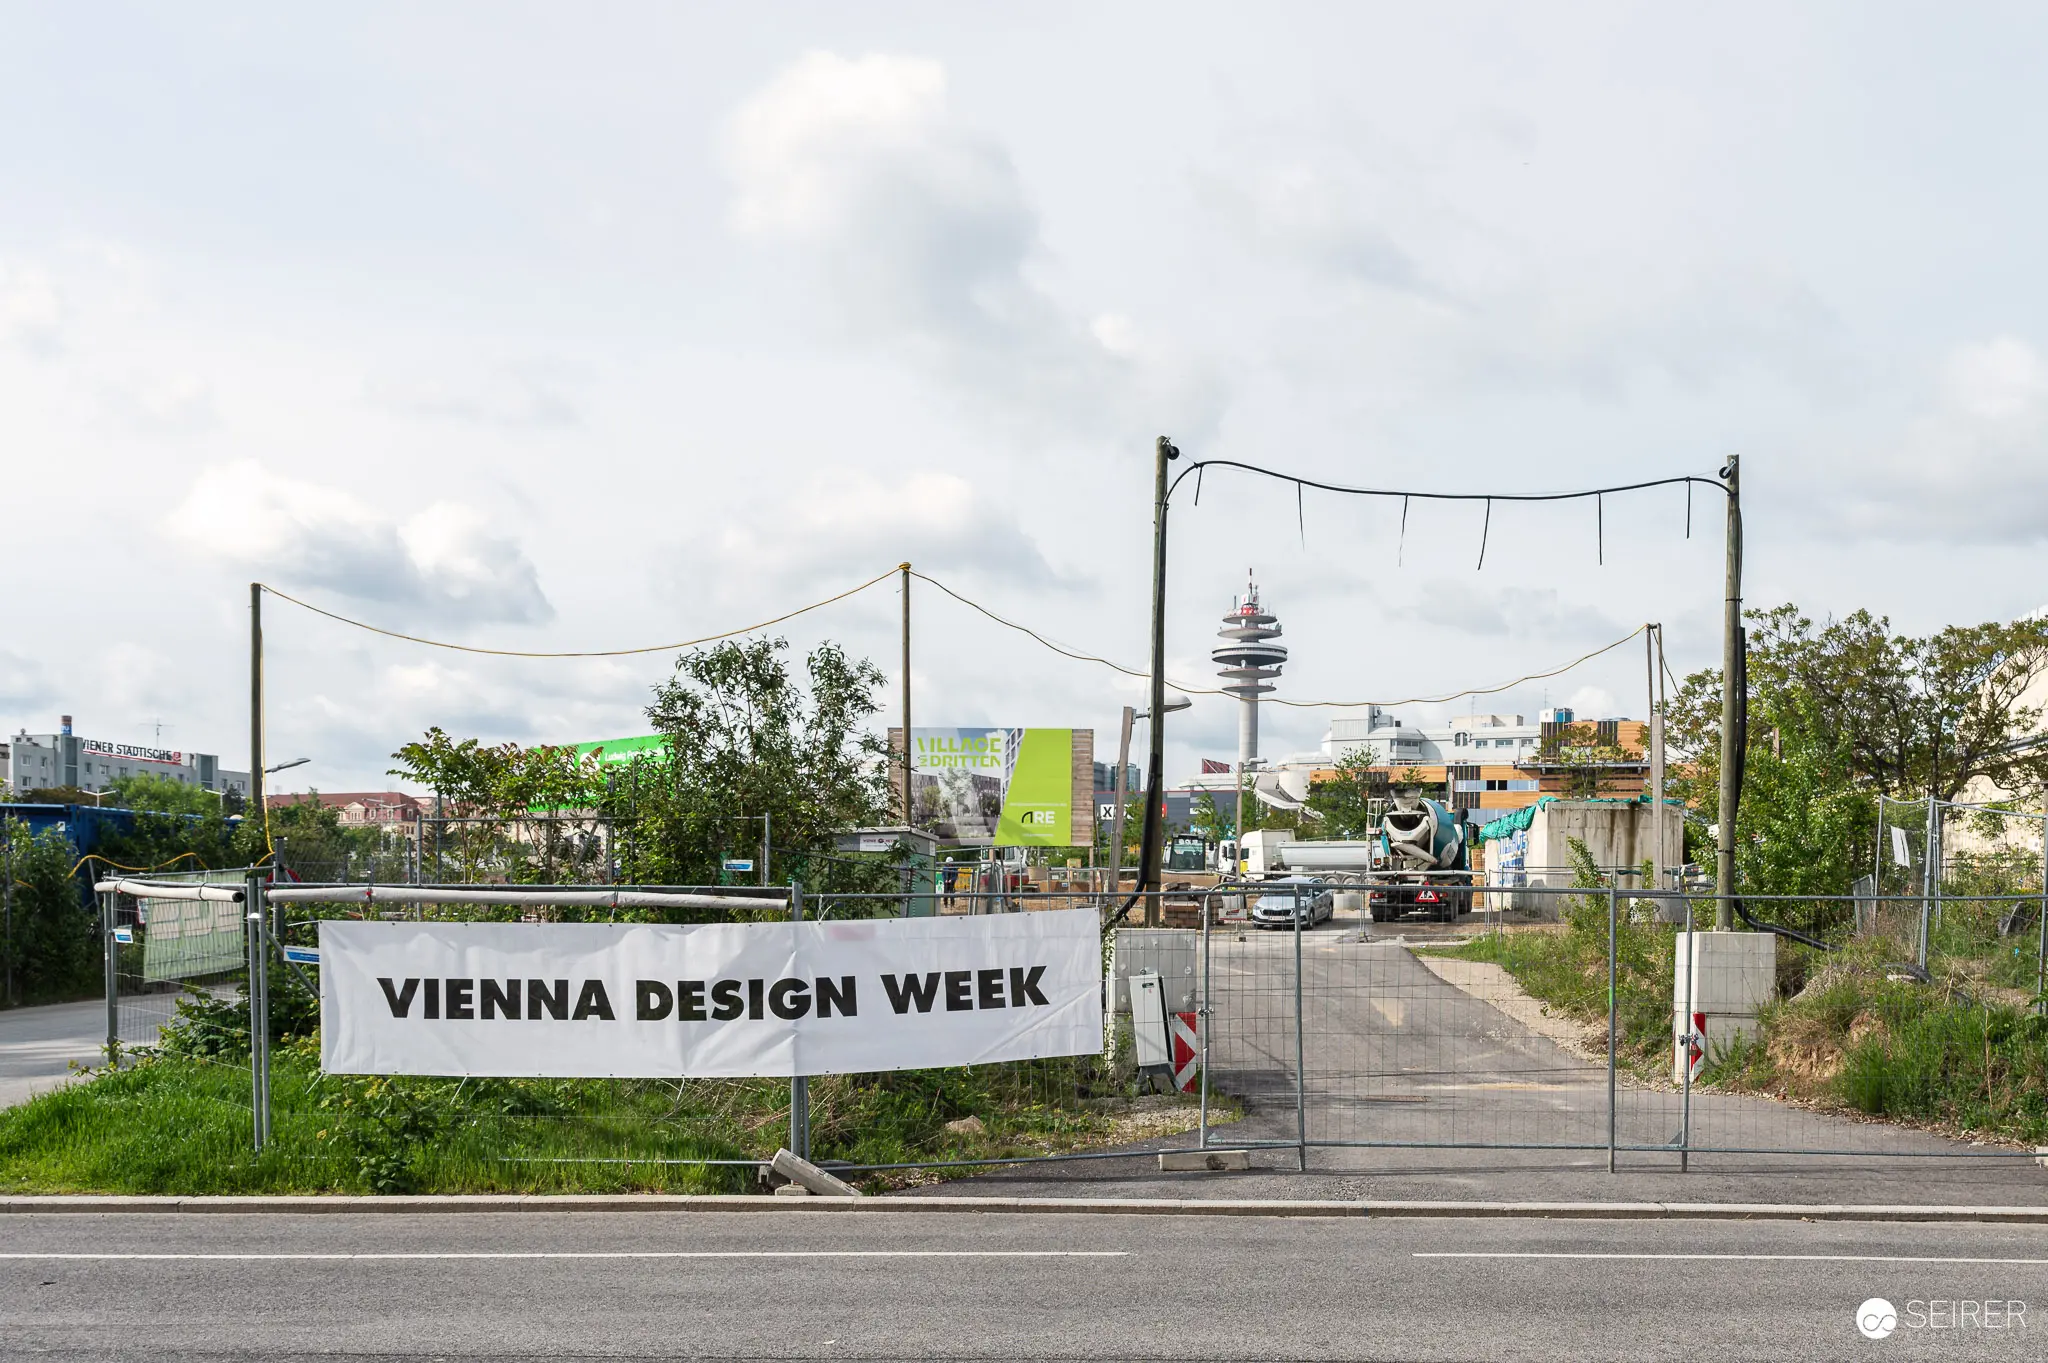 Vienna Design Week Construction Site Entrance Banner and Preview Access The entrance to a Vienna Design Week construction site displays a large white banner across metal security fencing, marking media and visitor access to an active building project. Temporary barriers, construction equipment, and an urban landscape with the Danube Tower visible in the background create an industrial setting for the exclusive behind-the-scenes tour. Vienna Design Week is Austria's largest annual design festival, featuring exhibitions, installations, and public programming across multiple venues throughout the city.
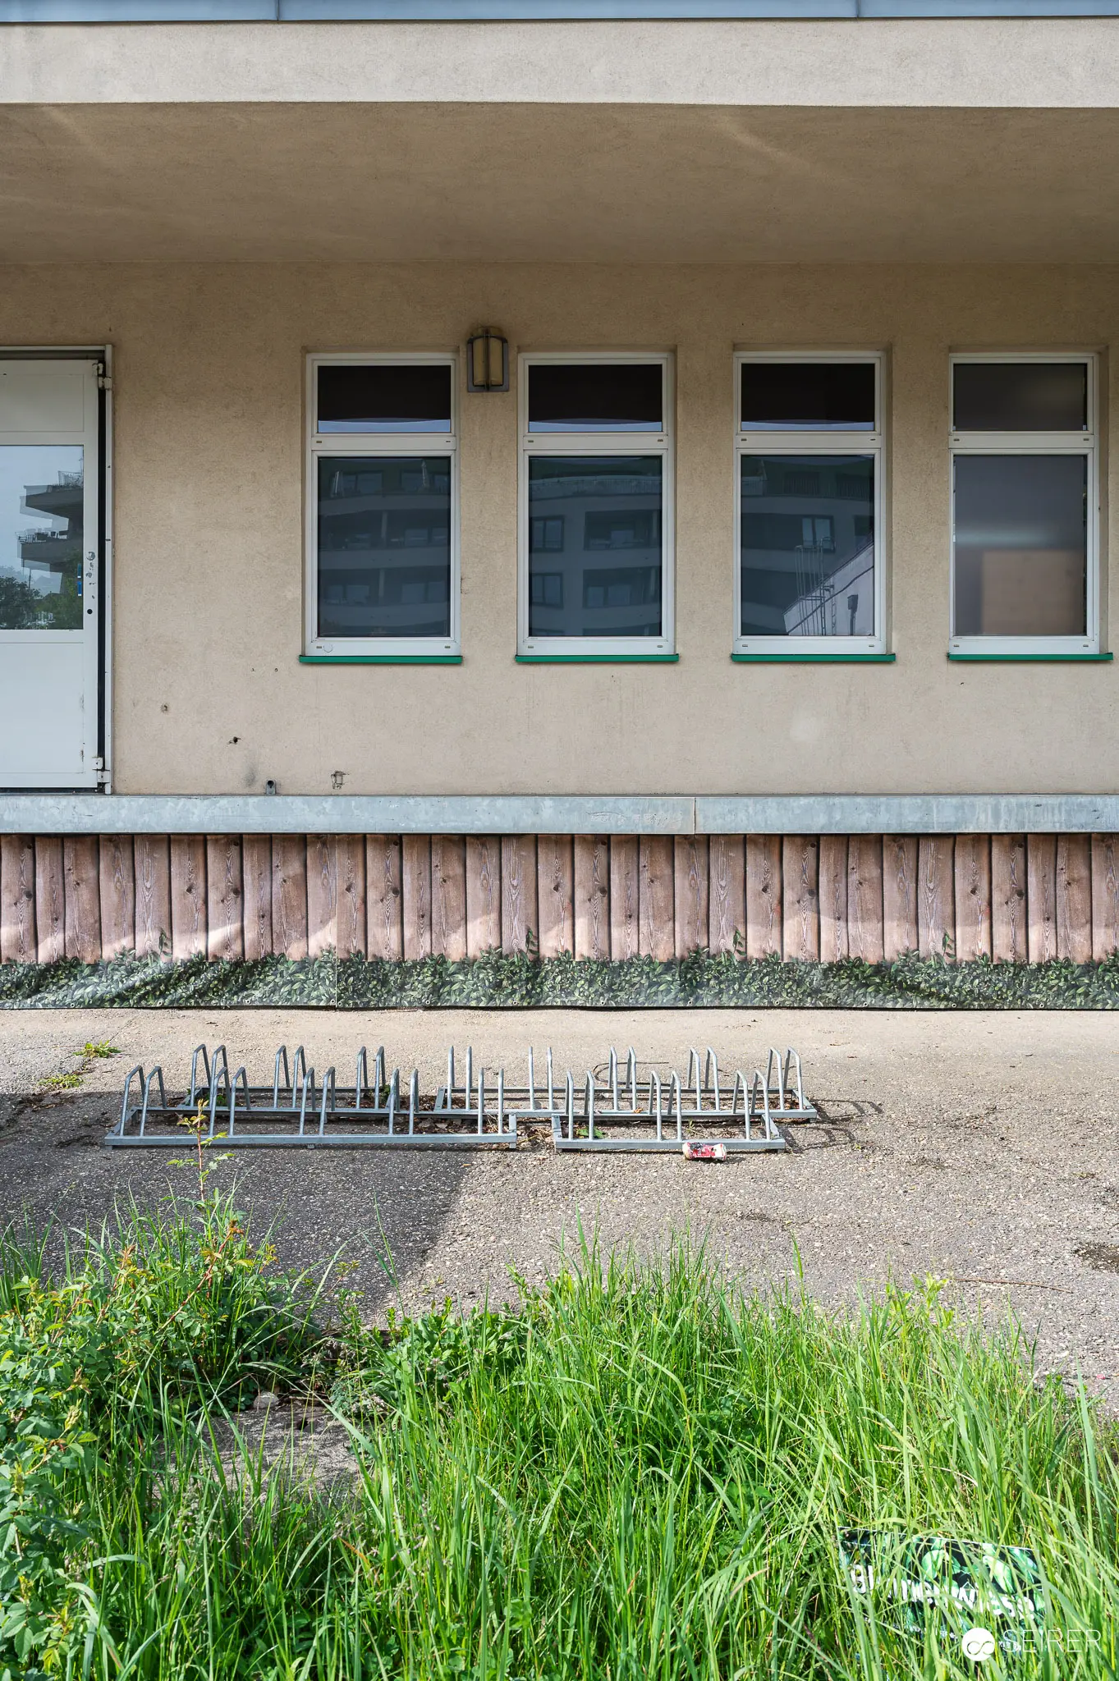
 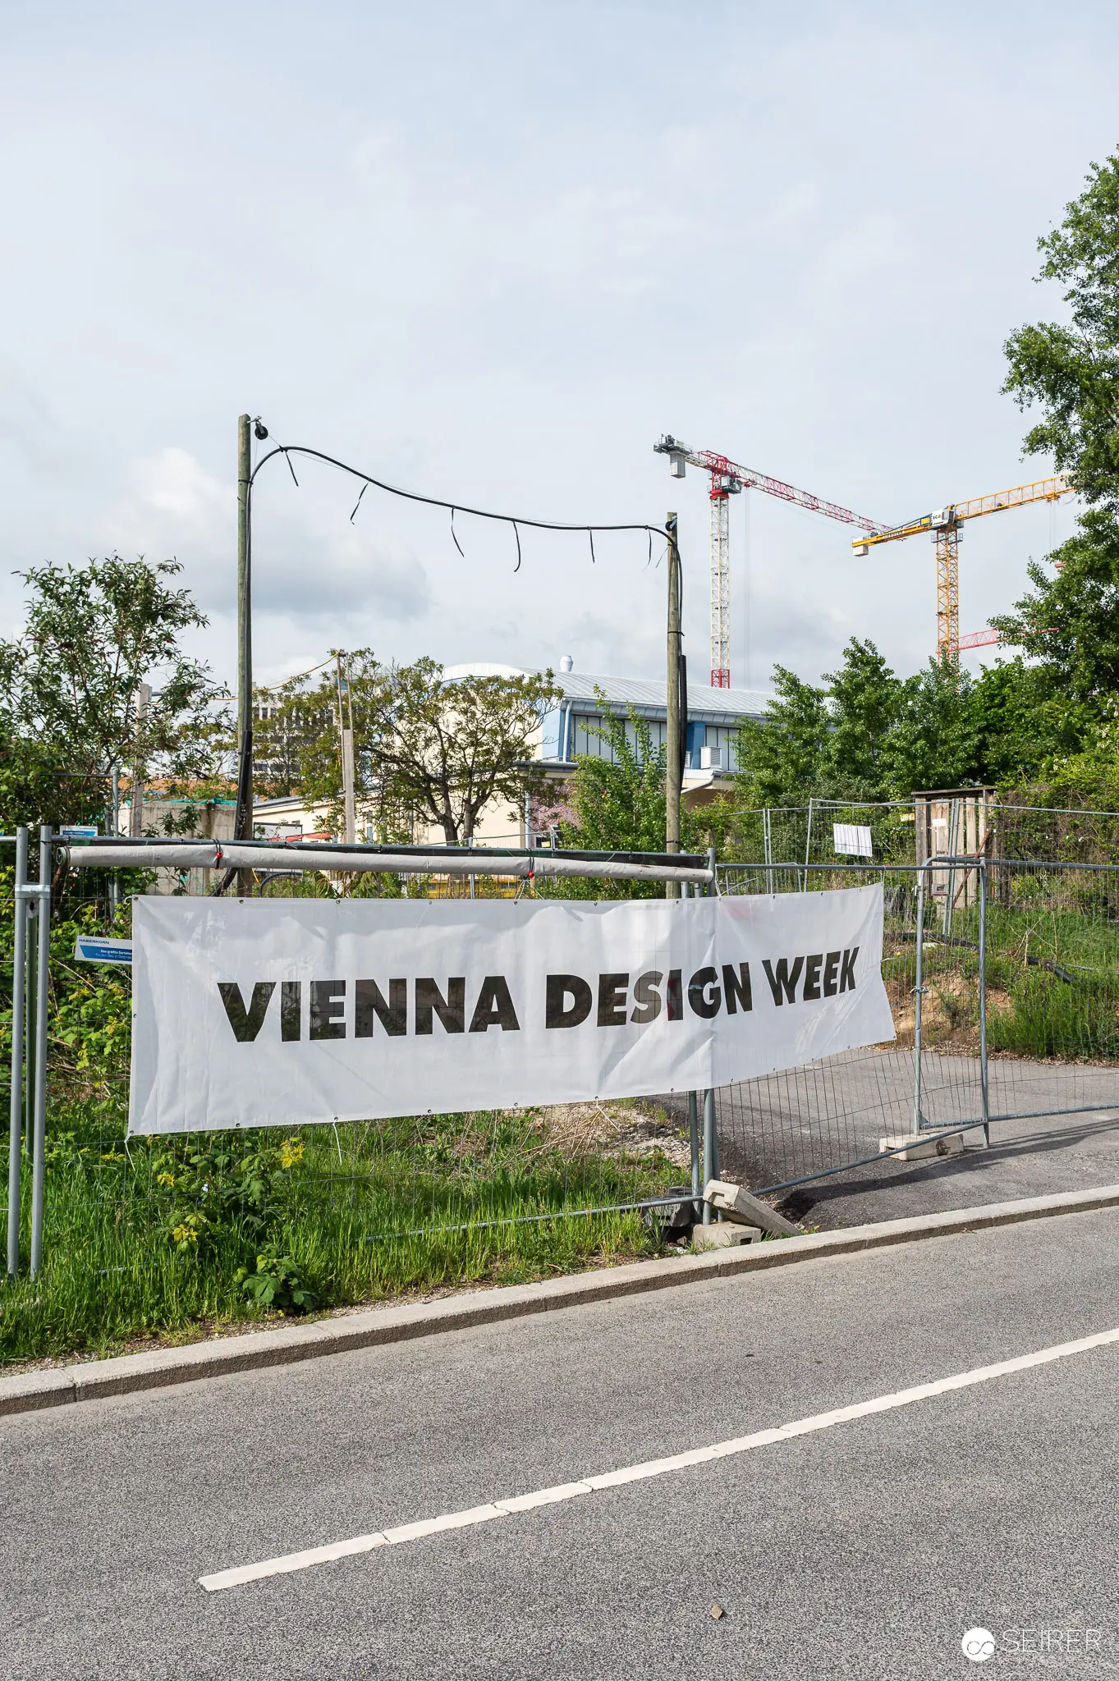 Vienna Design Week Construction Site Entrance Banner and Active Building Development A white banner reading "Vienna Design Week" is stretched across a metal fence along a paved road, marking the entrance to a construction site venue in Vienna, Austria. Behind the banner, two large construction cranes are visible against a cloudy sky, indicating active building work at the press preview and construction site tour location. The roadside setting with lush green trees and vegetation creates a contrast between urban development and natural surroundings at this design week event site. Building Construction Site with Exposed Rebar Foundation and Horizontal Wood Paneling A residential or institutional building under construction displays its lower facade featuring horizontal wood paneling and multiple uniform windows with green frames set above a concrete foundation. Exposed reinforcing steel bars protrude from the ground level, with overgrown grass patches visible around the perimeter, indicating ongoing site development and finishing work. The contemporary architectural design combines the unfinished concrete base with modern upper-level cladding typical of mid-construction phases in residential development projects.
 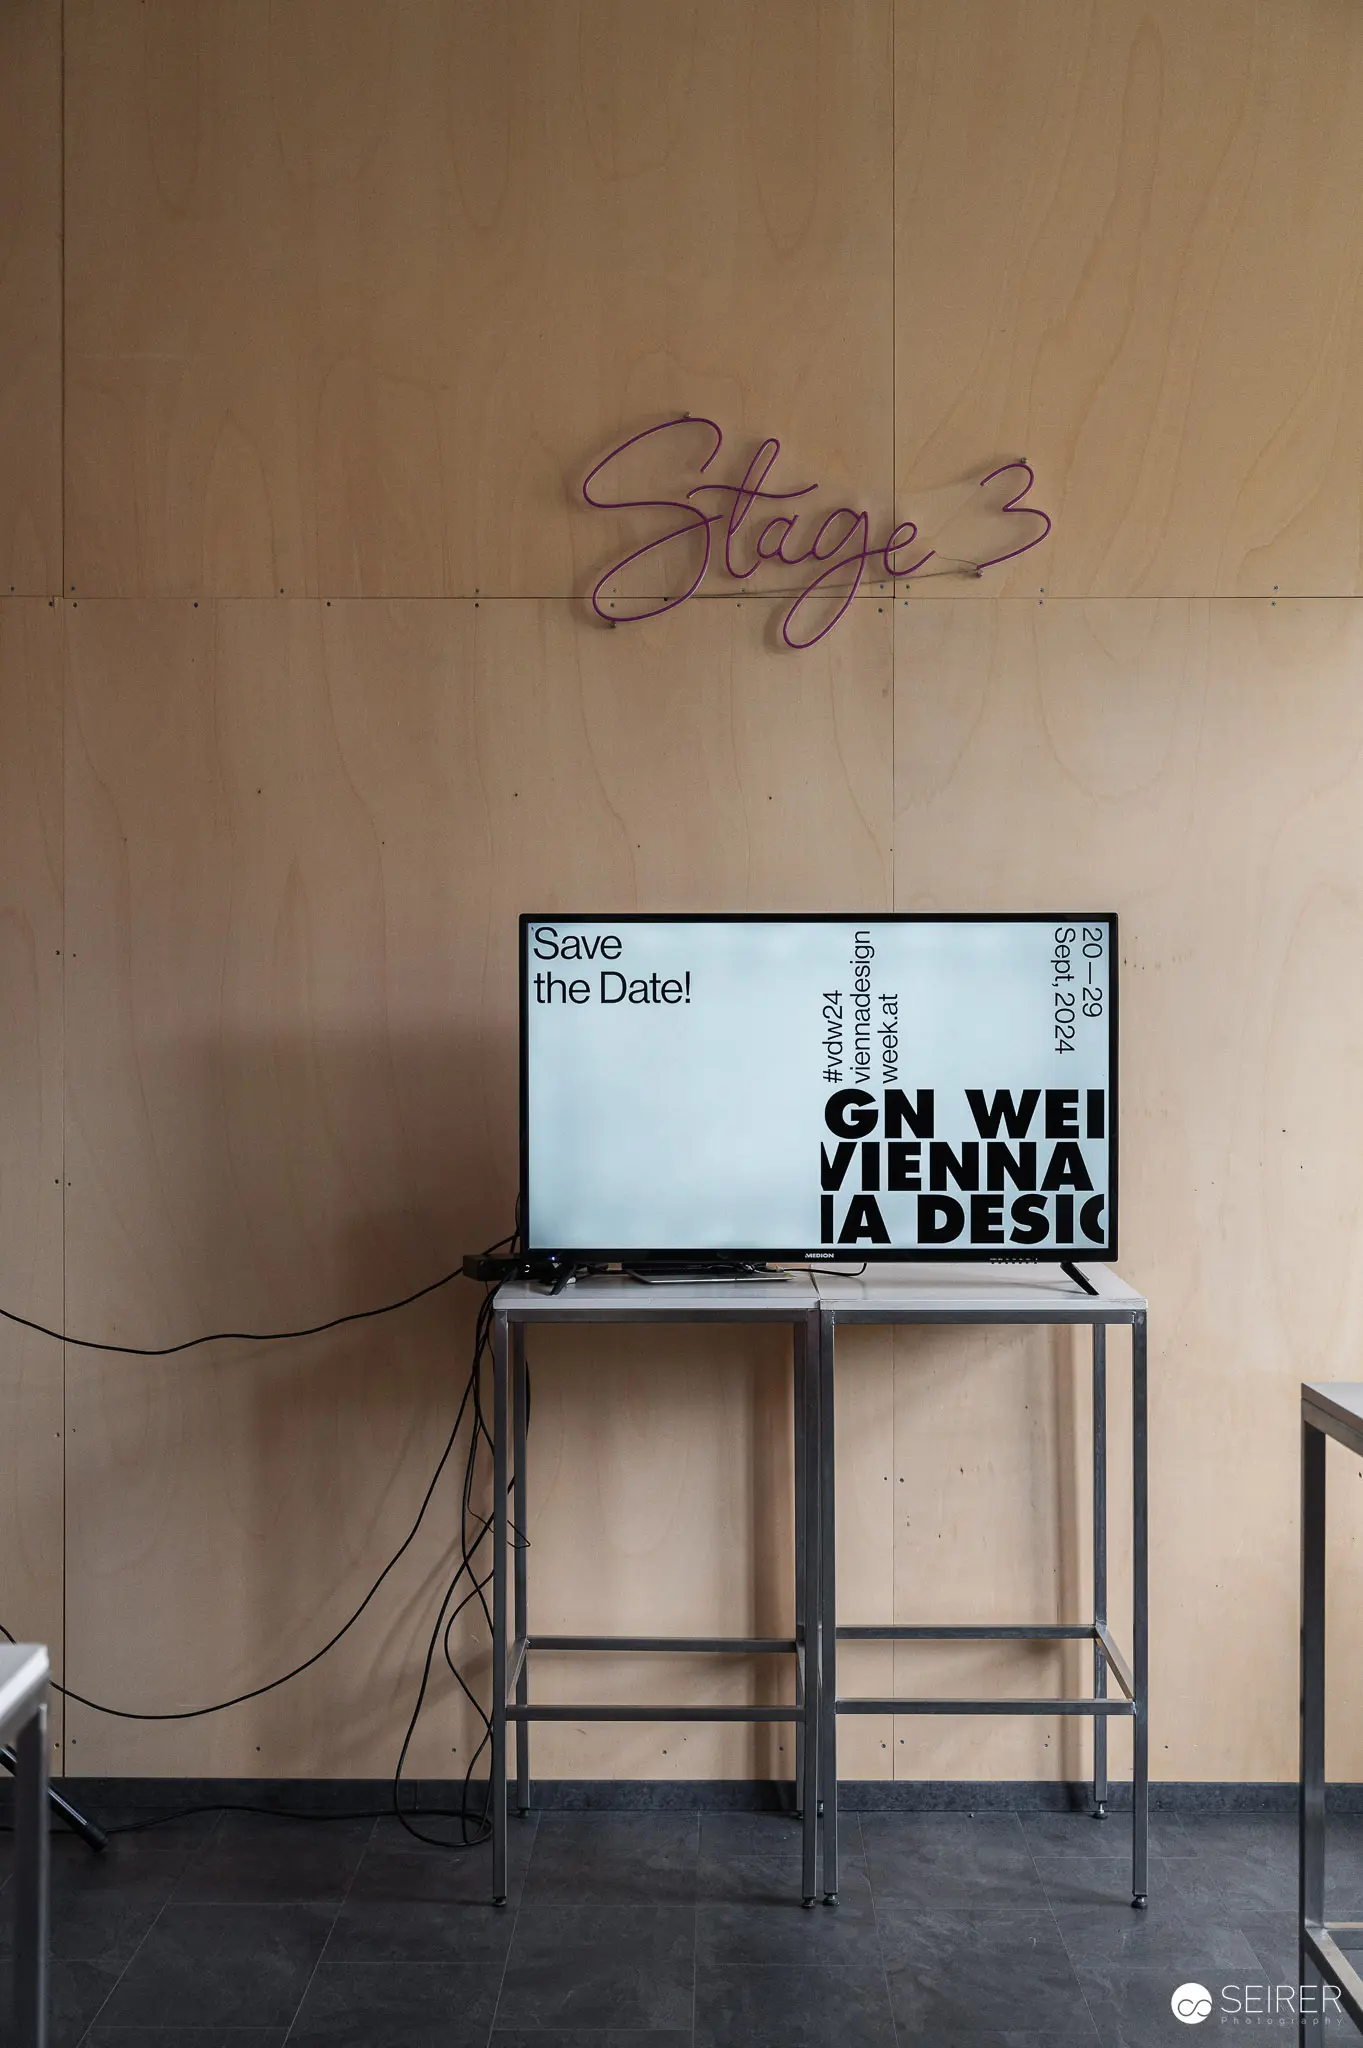 Stage 3 Information Display at Vienna Design Preview A minimalist presentation station displays "WIEN VIENNA IA DESIGN" on a computer monitor mounted on a metal table, positioned beneath curved neon signage reading "Stage 3" affixed to a wooden wall. The setup features visible black cables and clean architectural lines, functioning as an information and design showcase station. This installation served as part of a construction site preview and building tour, designed to present project phases and design concepts to visitors.
 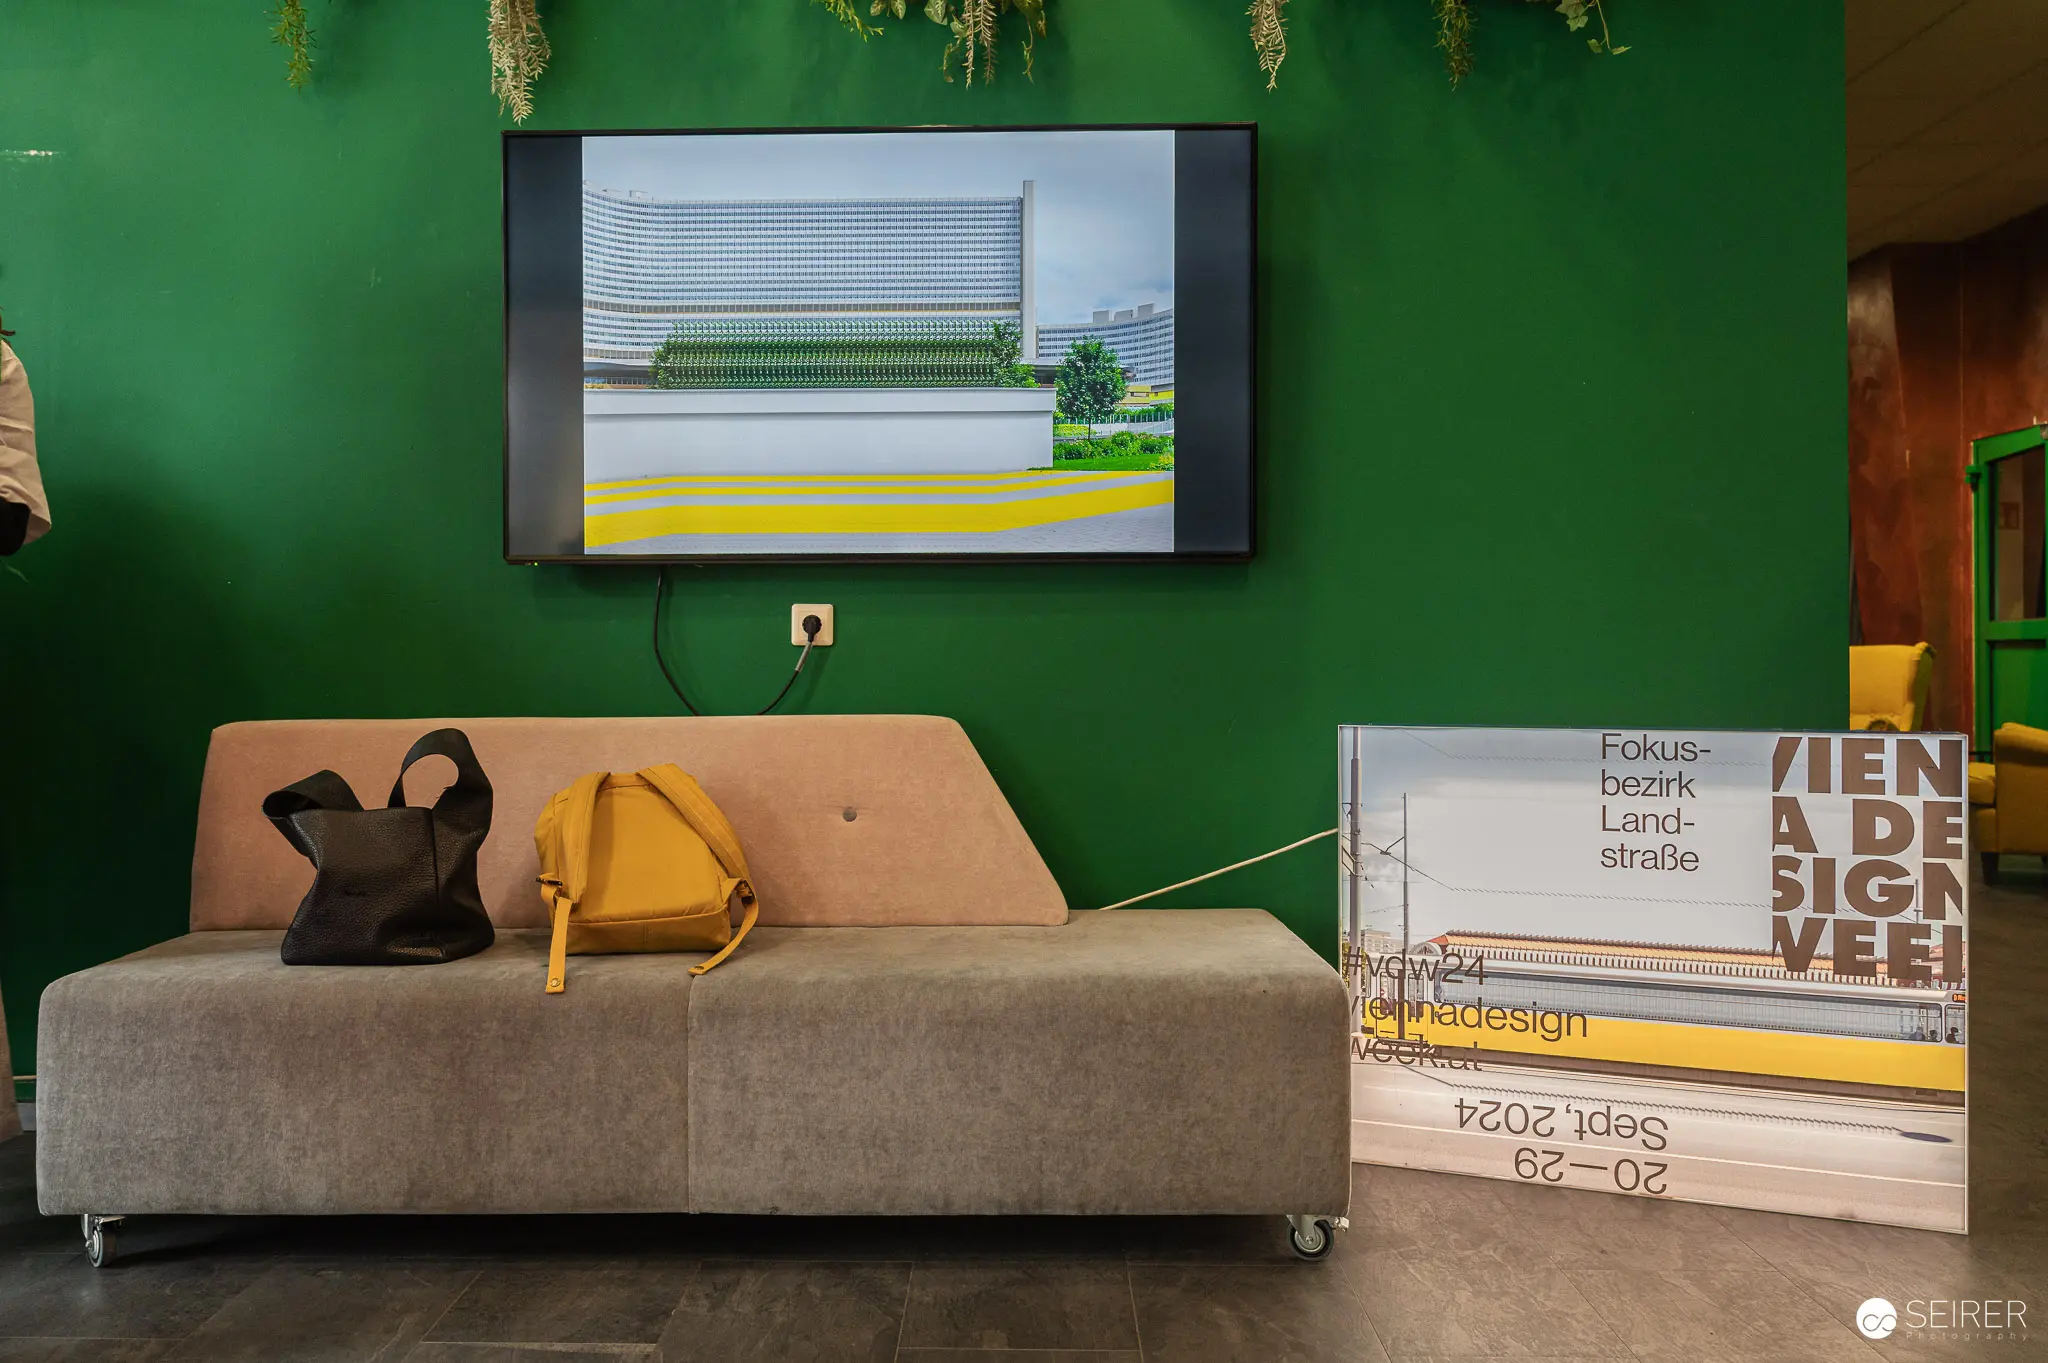 Modern Exhibition Display with Green Wall and Architectural Imagery Screen A contemporary exhibition space features a vibrant green wall with a mounted screen displaying architectural imagery of a modernist building with yellow accents. A minimalist beige sofa sits in front of the screen, styled with dark and yellow accessories, while design magazines and promotional materials are arranged nearby on the floor. This setup functions as a press preview and information area where visitors can view project details while experiencing contemporary interior design aesthetics.
  Dark Bottle Opener with White Label on Wooden Surface A dark bottle opener with a white label and metal attachments rests on a light wooden surface during a construction site media event. Blue glass bottles filled with water are positioned in the background, suggesting refreshments prepared for attendees. The casual arrangement indicates beverages provided for media representatives visiting the building site, which included optional crane ride experiences.
 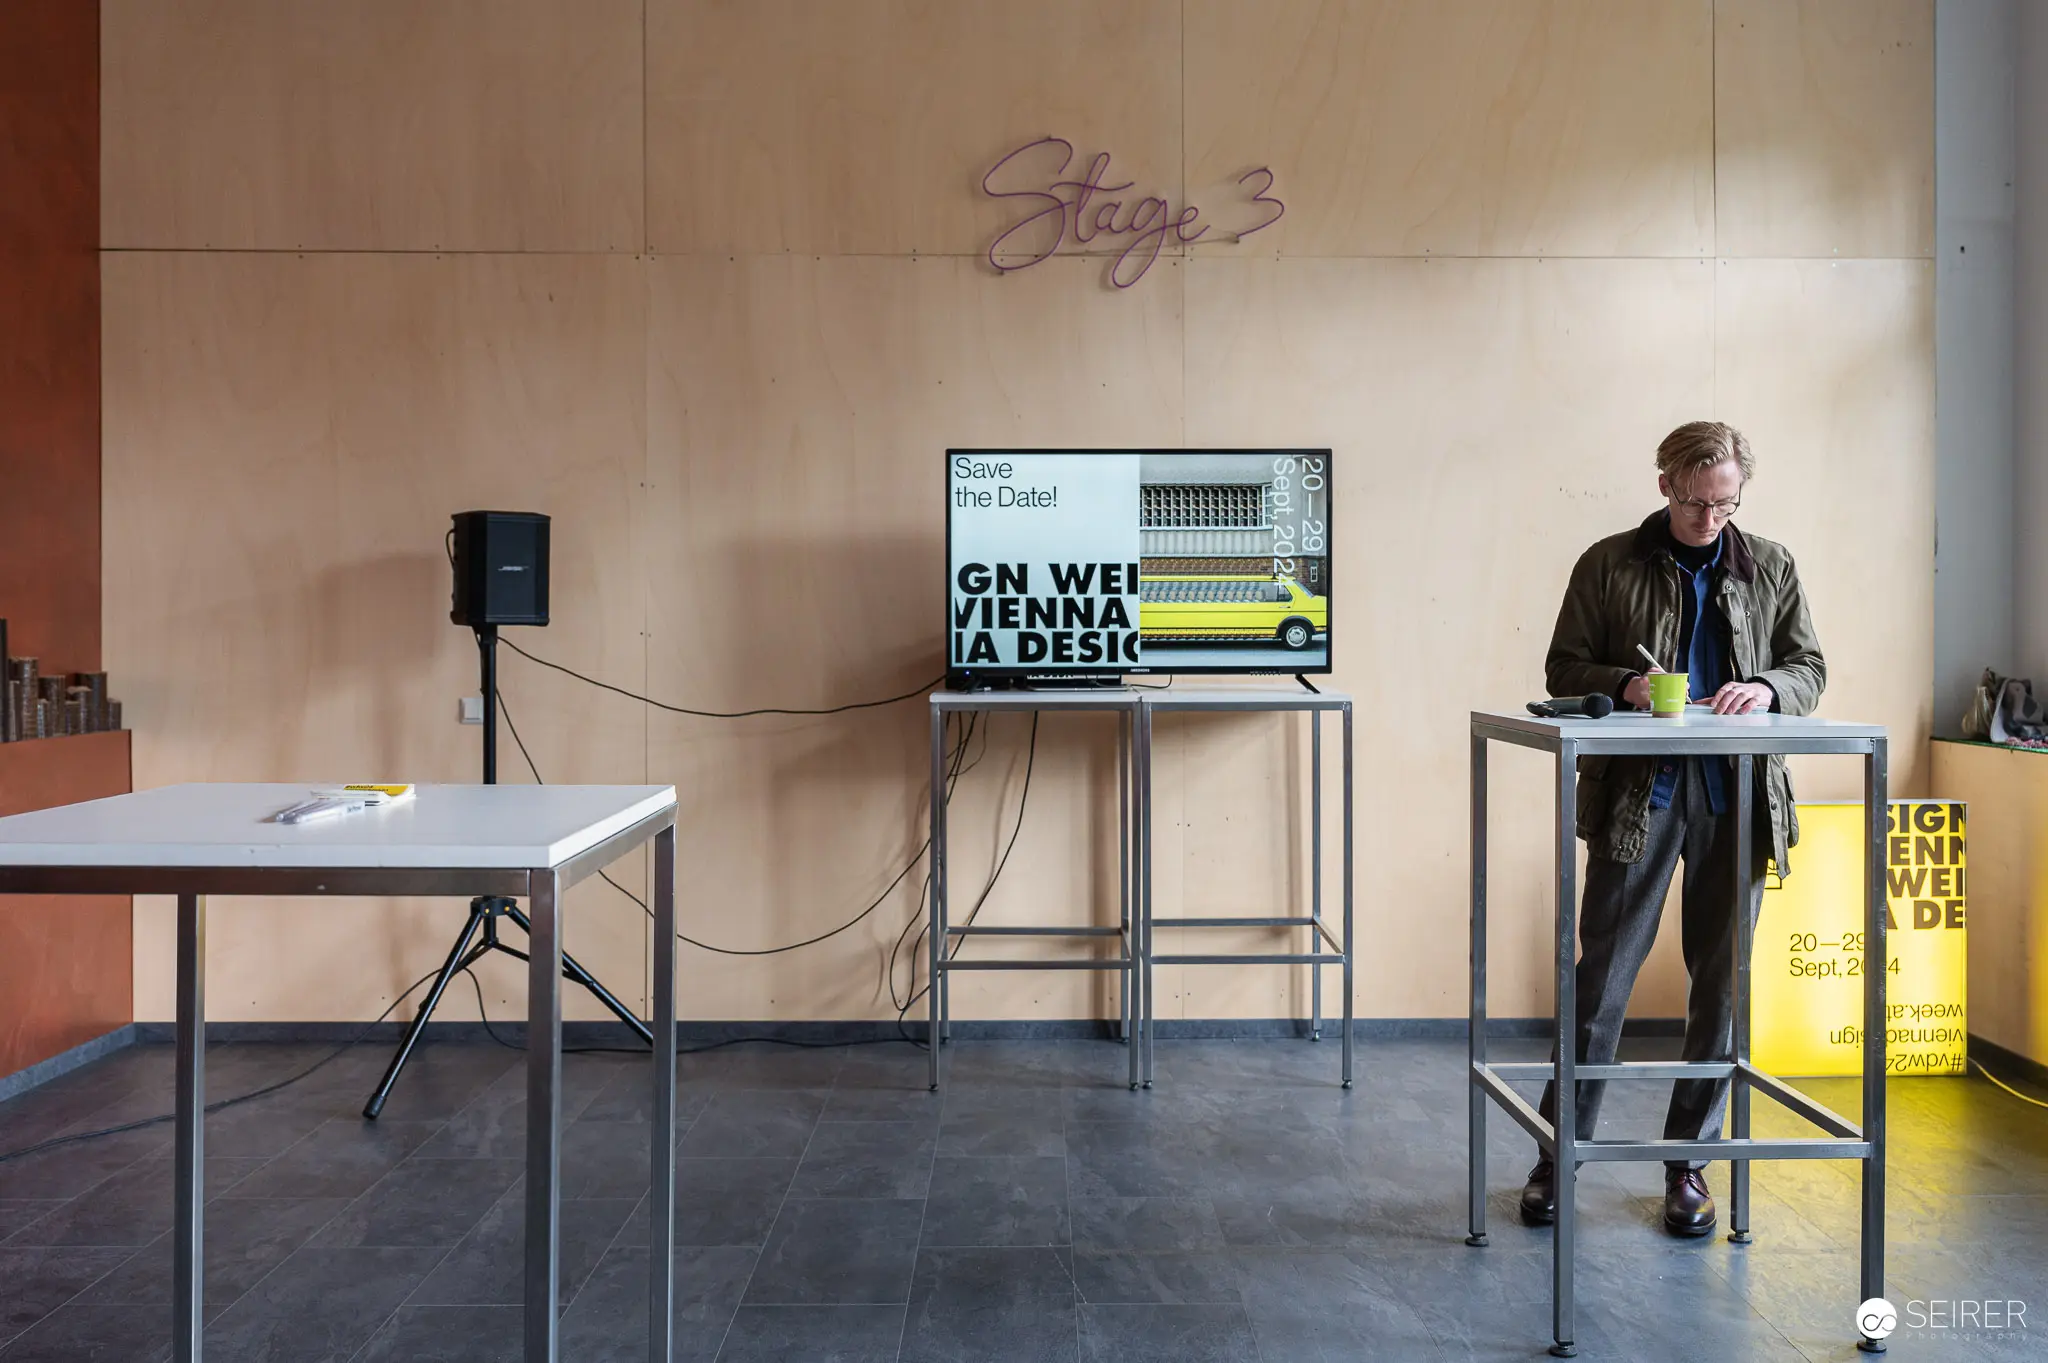 Stage 3 Press Preview at Active Construction Site with Monitor Display A person in dark clothing stands at a high table during a Stage 3 presentation at an active construction site, with a large monitor displaying project information visible behind them. The organized press preview space features multiple work tables, professional lighting equipment, industrial floor tiles, and construction-related signage, indicating a media tour of the building site. The setup demonstrates a structured approach to documenting construction progress and communicating project details to press attendees.
 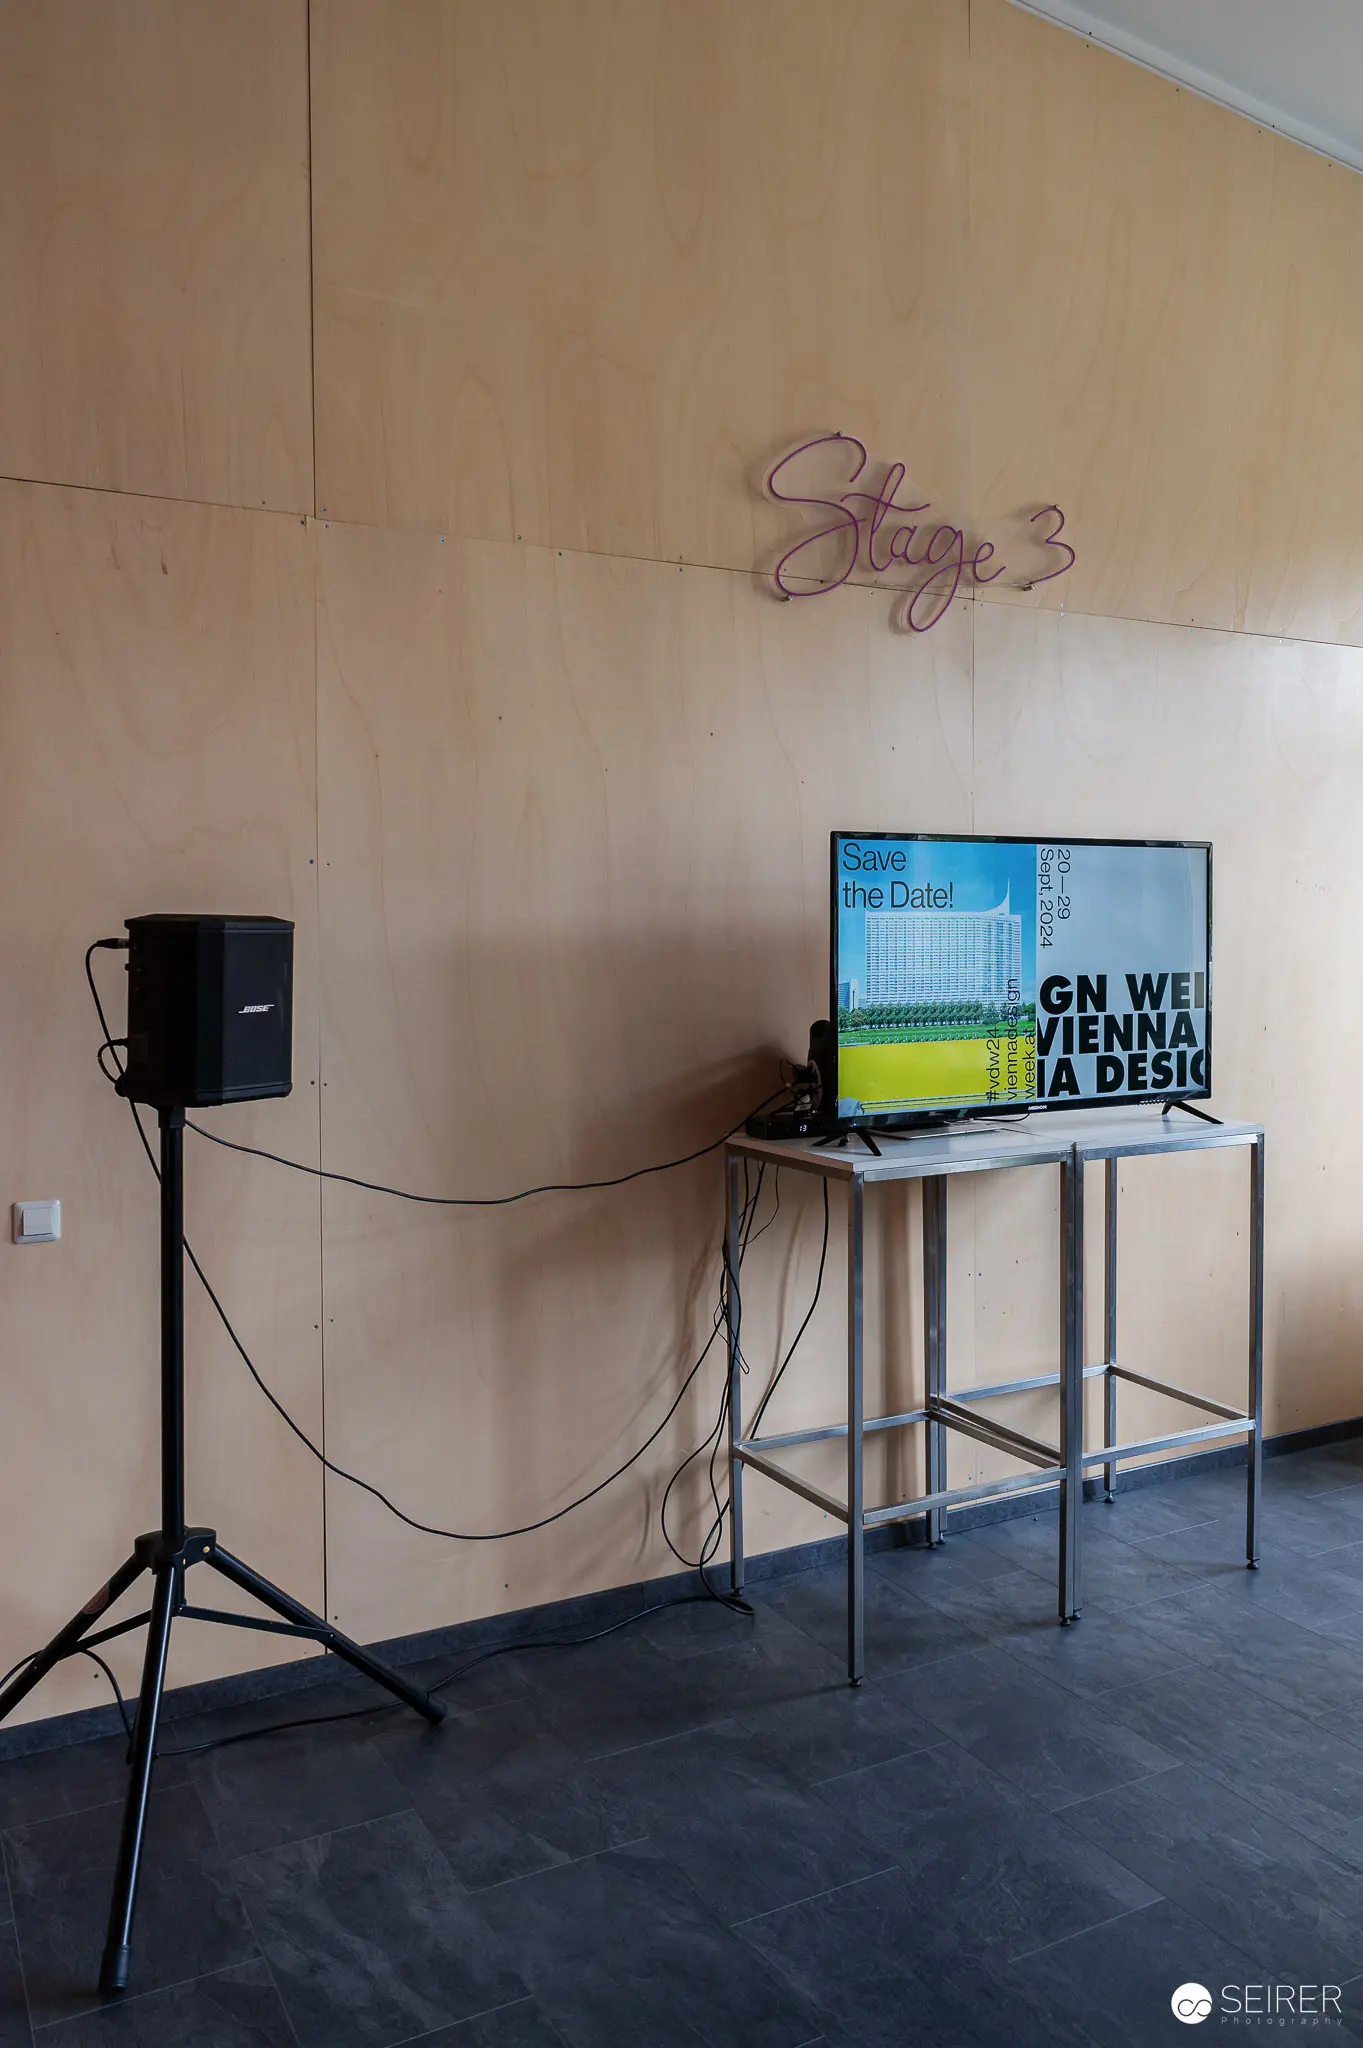 Audiovisual Equipment Setup in Gallery Space with Monitor Display A minimalist exhibition setup displays professional audiovisual equipment arranged in a gallery space with wooden paneled walls. A monitor mounted on a metal stand shows colorful graphics, while a black speaker on a tripod stand connects via cables across the wall, indicating a media presentation or demonstration area. This technical arrangement suggests preparation for a press preview or building site tour event showcasing presentations to visitors.
 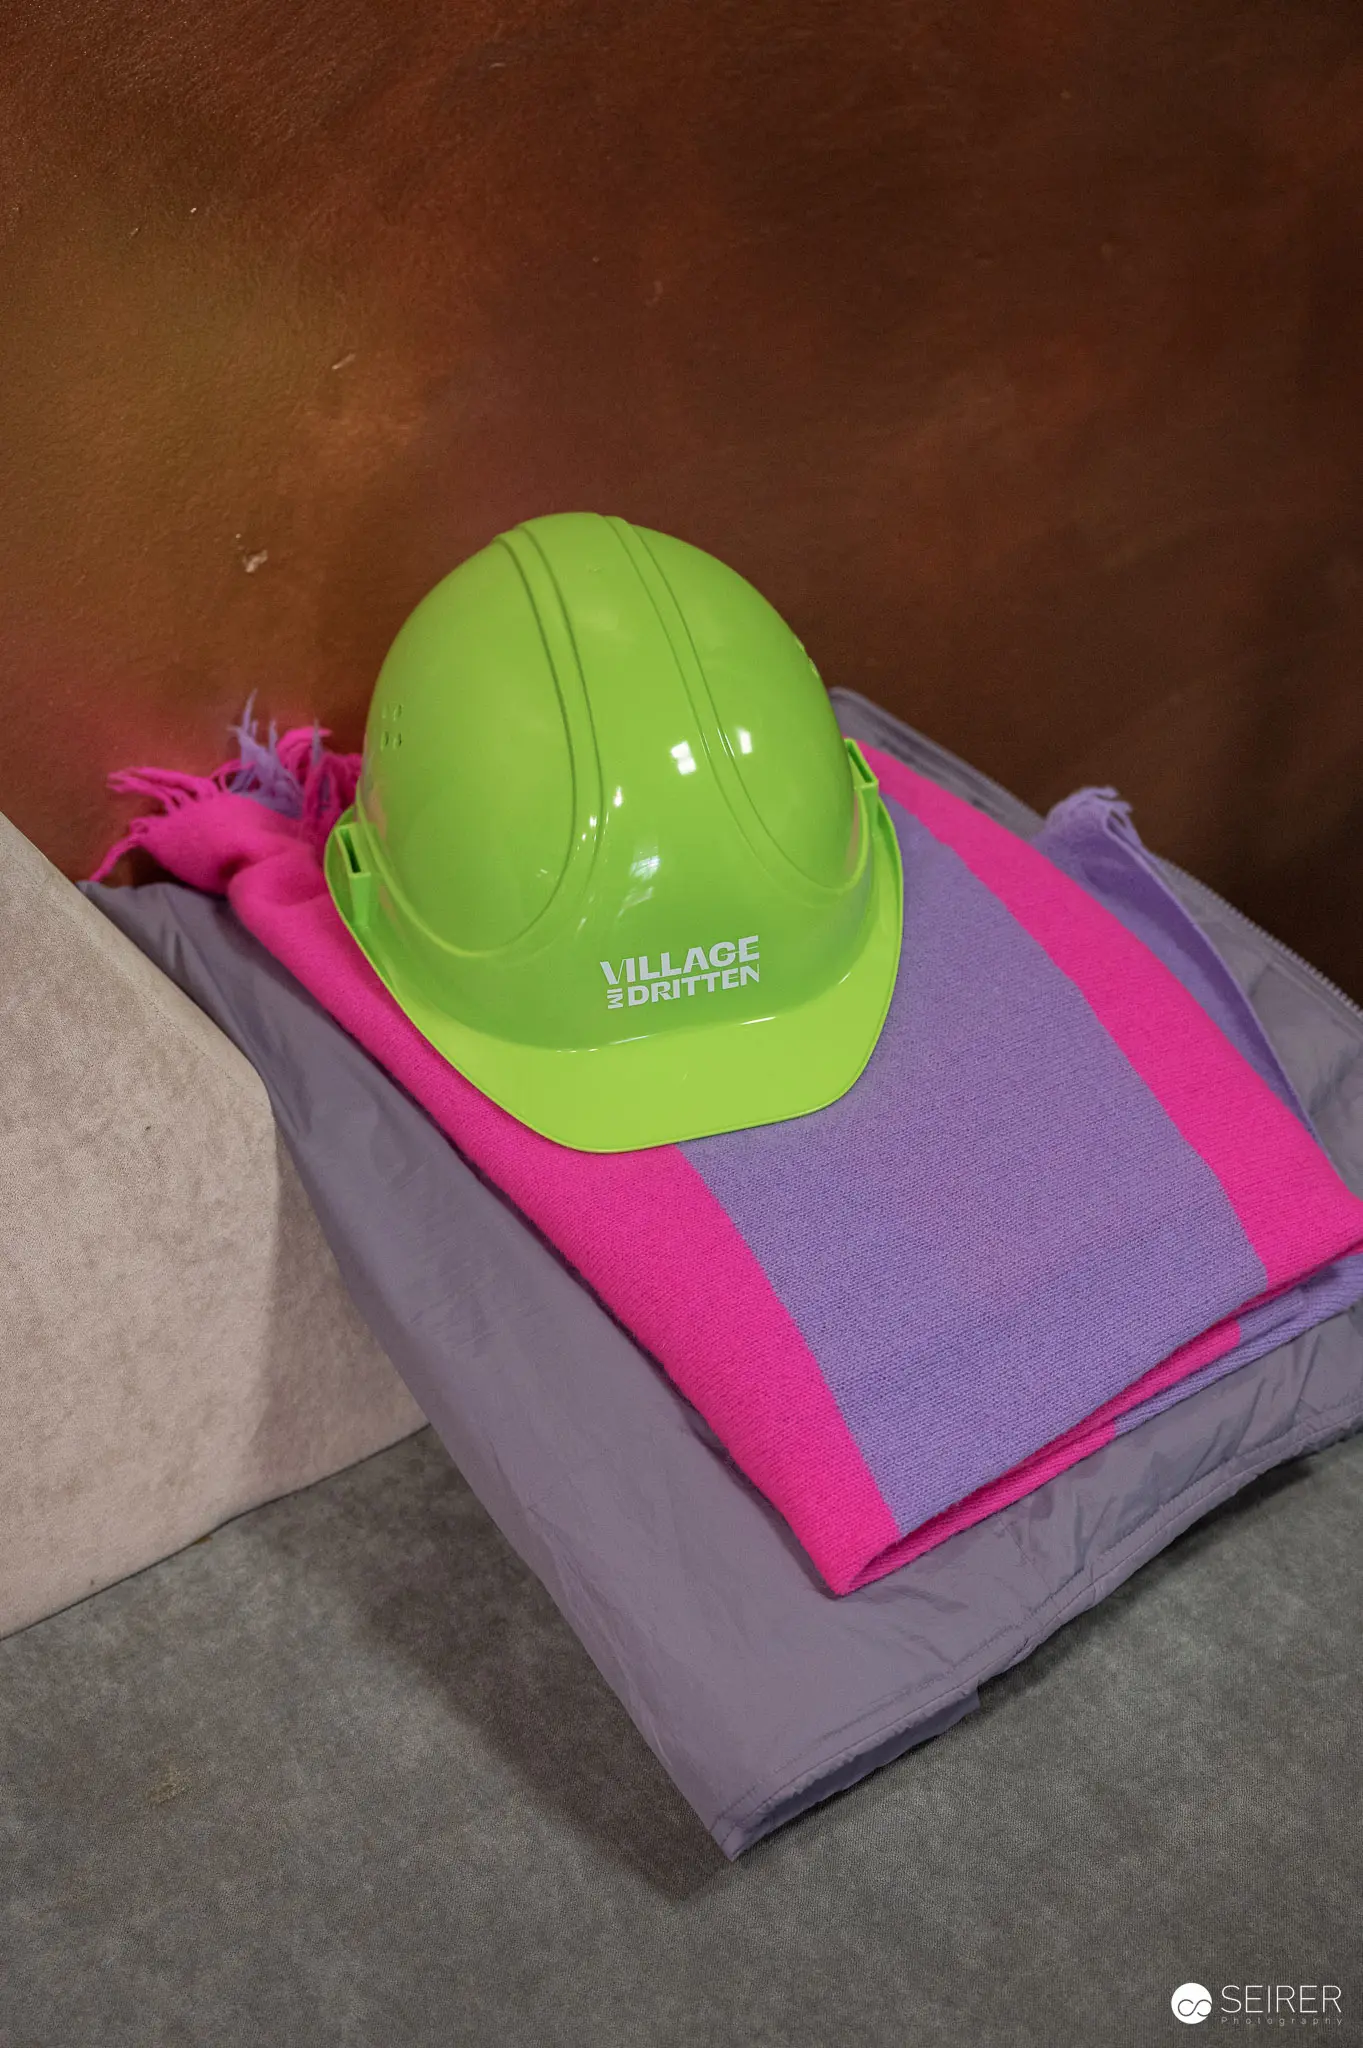 Safety Equipment and Promotional Materials for Construction Site Press Tour Press members preparing for a construction site inspection and crane ride experience receive a bright green safety hard hat branded with "VILLAGE" text, positioned atop folded purple and pink promotional fabrics on a concrete surface. The hard hat represents mandatory personal protective equipment required for on-site safety during the building inspection event. This behind-the-scenes photograph documents the preparation of materials distributed to media attendees participating in the construction site access experience.
 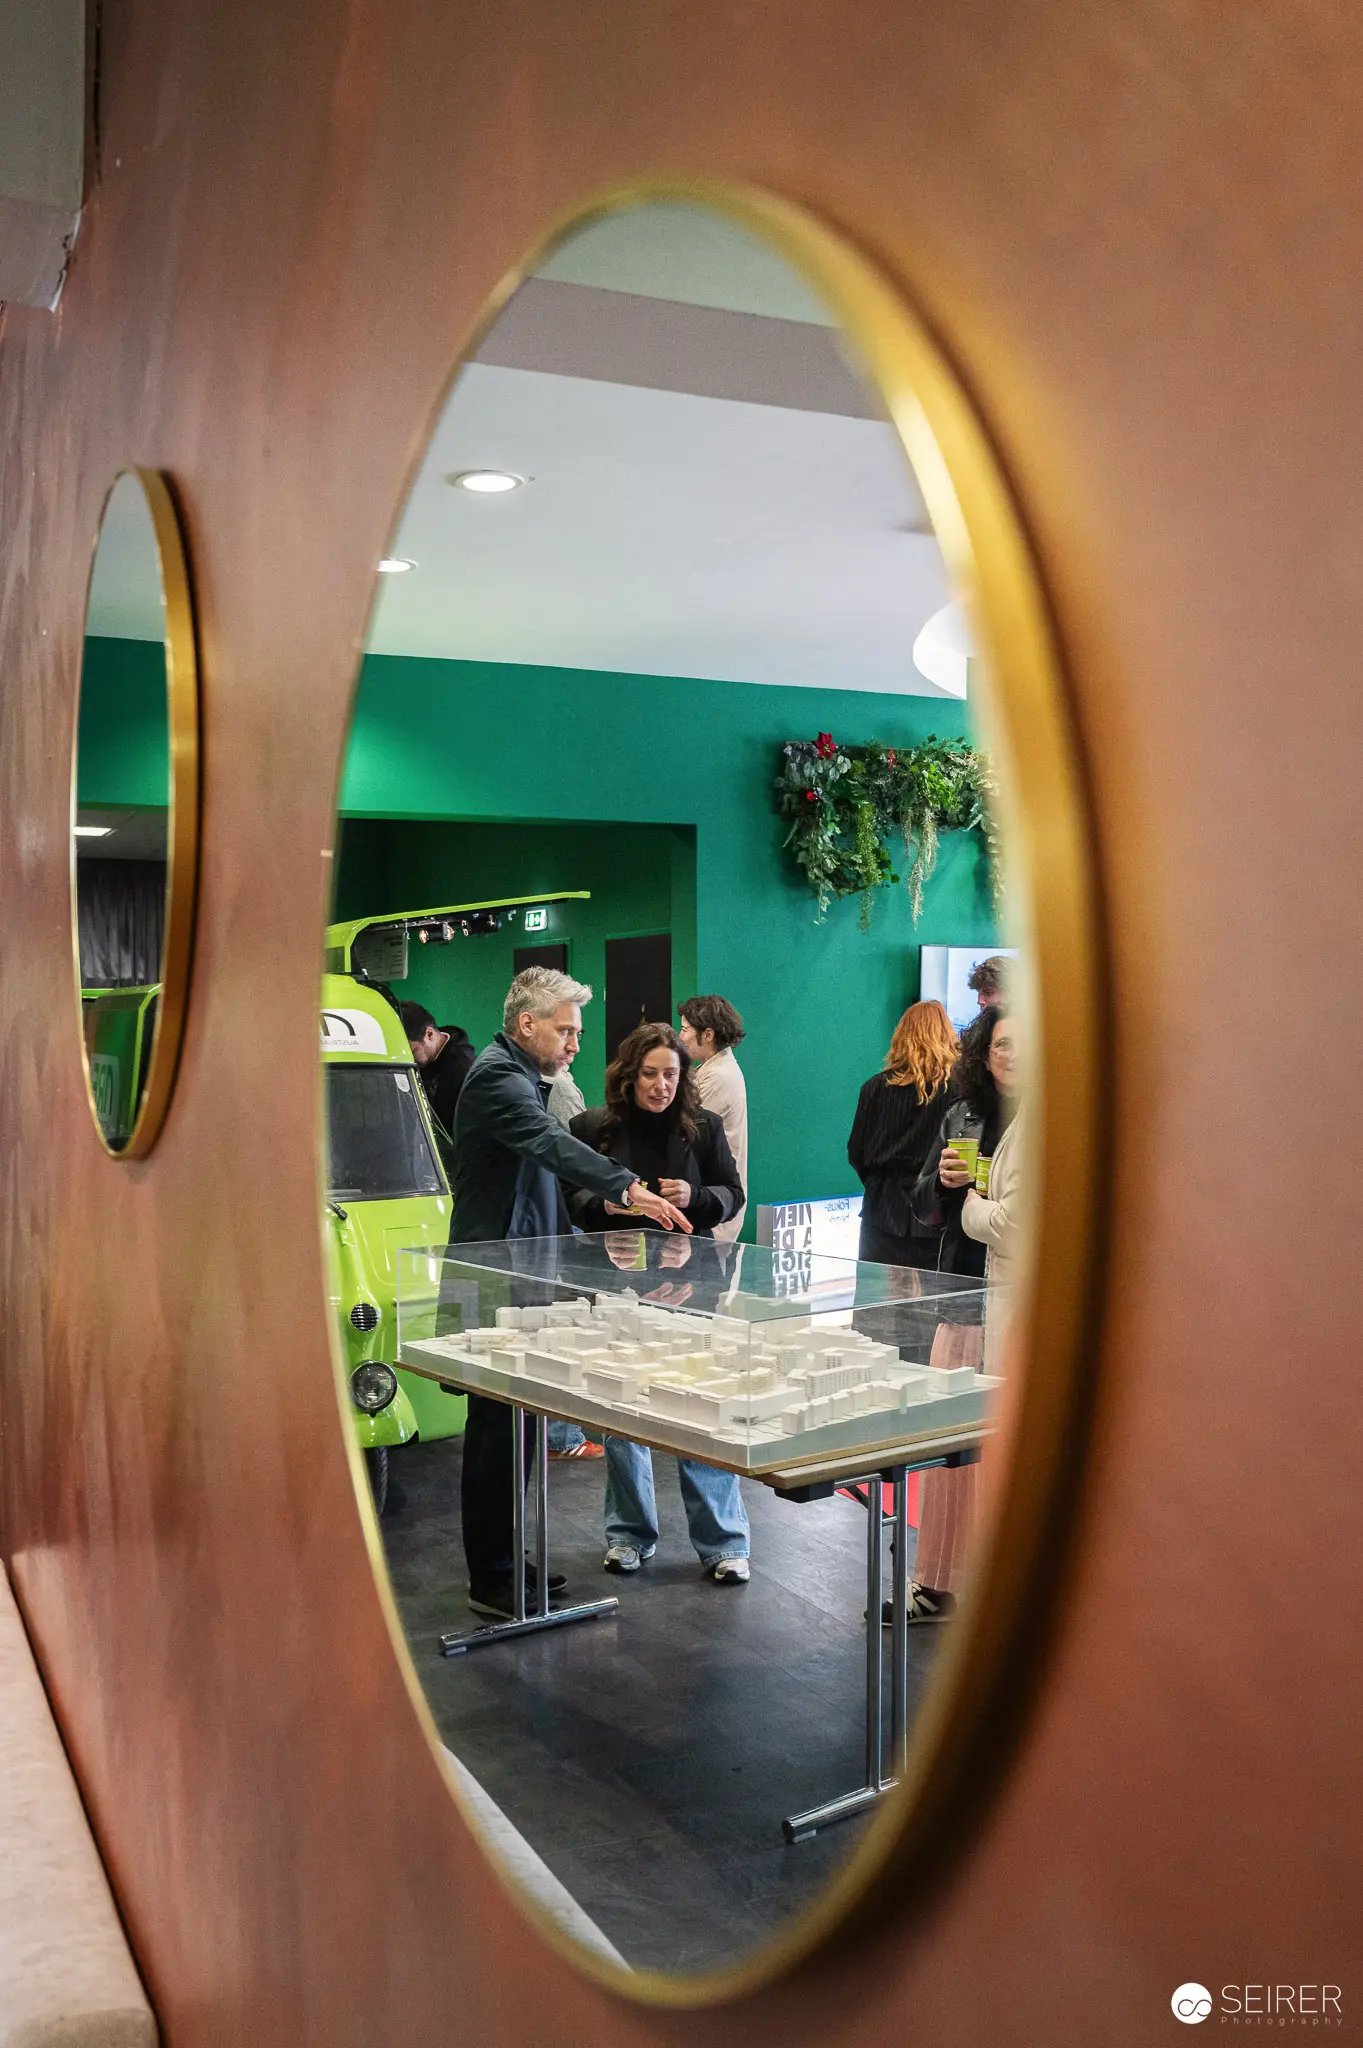 Press Briefing Viewed Through Circular Golden-Framed Window Journalists and stakeholders gather around a table in a bright green-walled meeting room during a press briefing or presentation event. Several attendees in business attire are seated and standing, engaged in discussion or receiving information about a construction project in a modern interior space. The circular golden-framed window frames the formal proceedings, creating a distinctive architectural viewing portal into the professional gathering.
 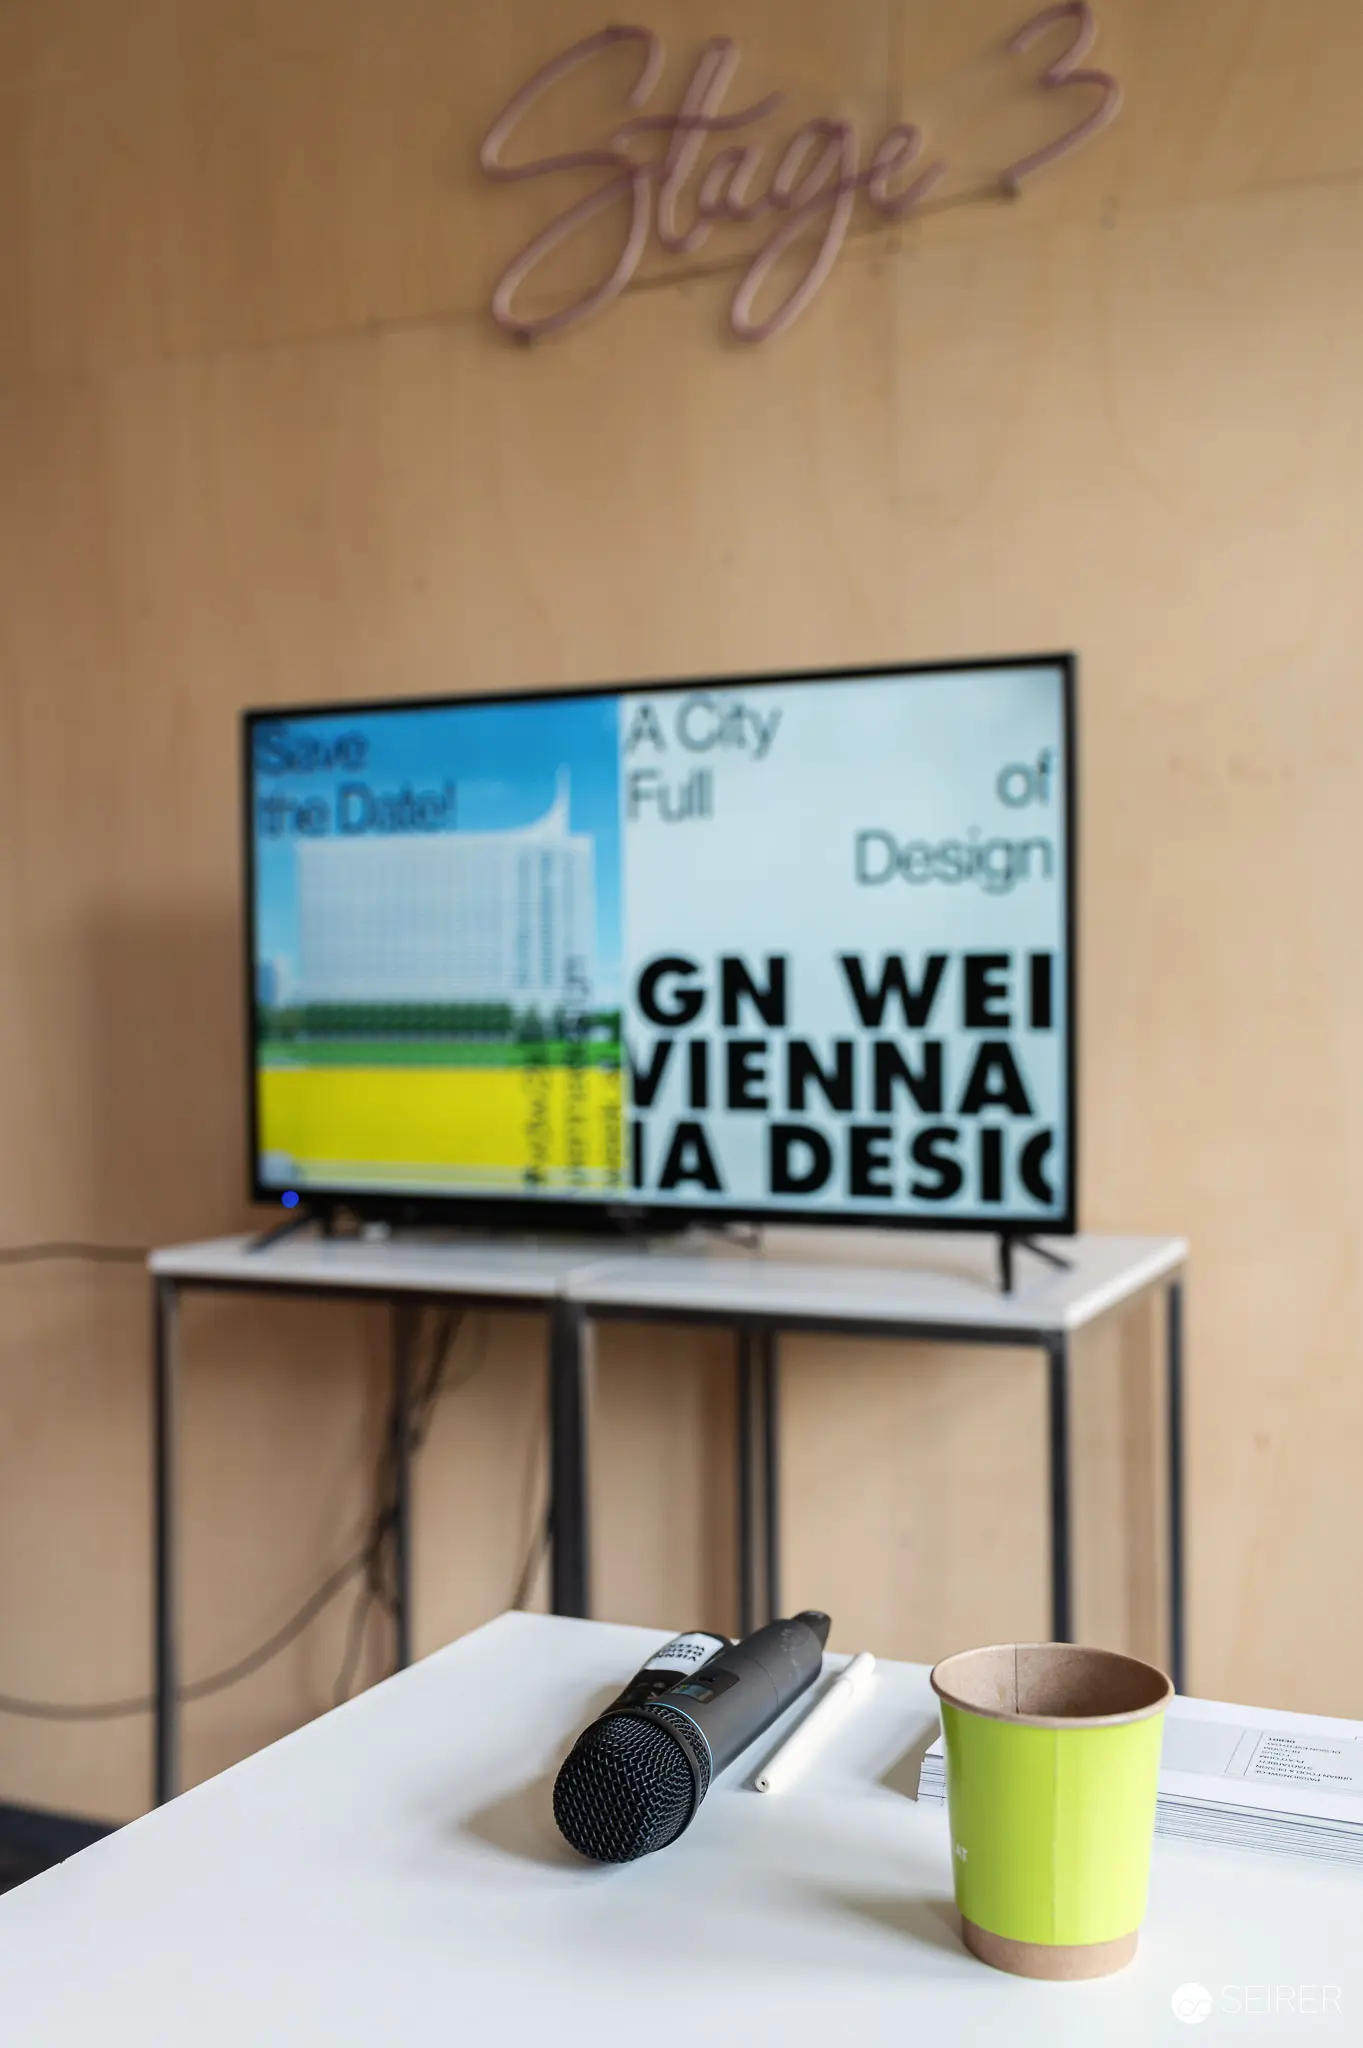 Stage 3 Press Preview Setup with Presentation Display and Microphone A press preview event at Stage 3 features a television screen displaying presentation graphics with text including "A City Full of Design" and "Vienna Design," positioned above a white table with a microphone and green cup. The professional presentation setup in a bright interior space indicates a media briefing or project announcement for journalists and stakeholders. This organized configuration demonstrates the structured environment typical of Vienna Design Week press events and project unveilings.
 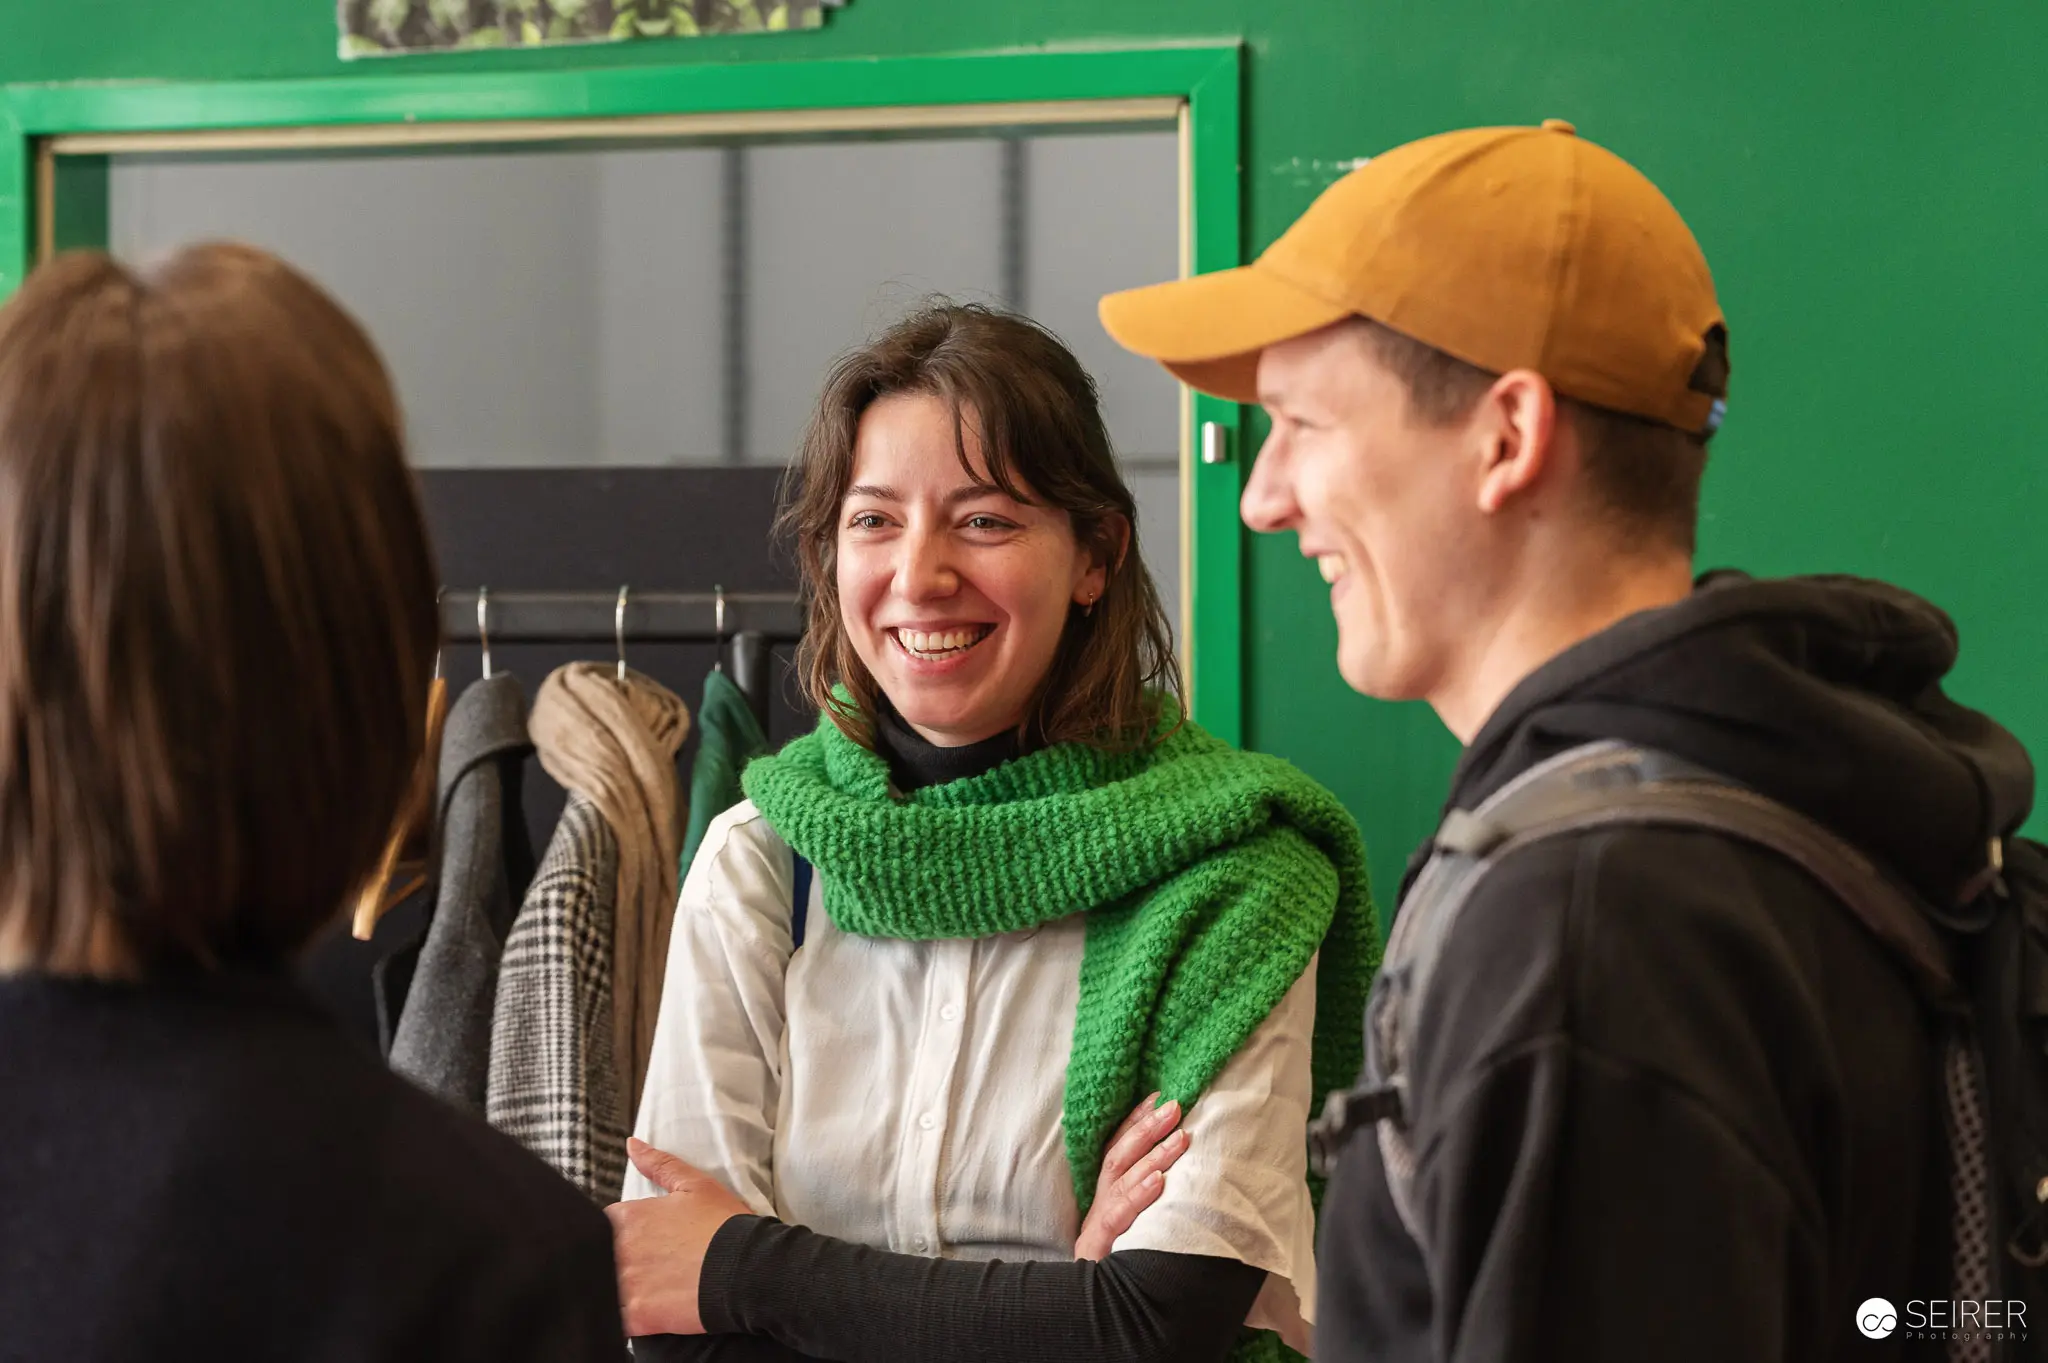 Three People in Conversation at Press Preview Event with Green Interior Three individuals engage in animated conversation during a press preview event, with a woman wearing a distinctive green knitted scarf and white shirt smiling at a man in an orange baseball cap and dark hoodie, while a third person faces away from the camera. The bright green wall and casual setting suggest an informal break or social moment during a construction site or venue visit. The relaxed expressions and body language capture the networking aspect of this media event.
 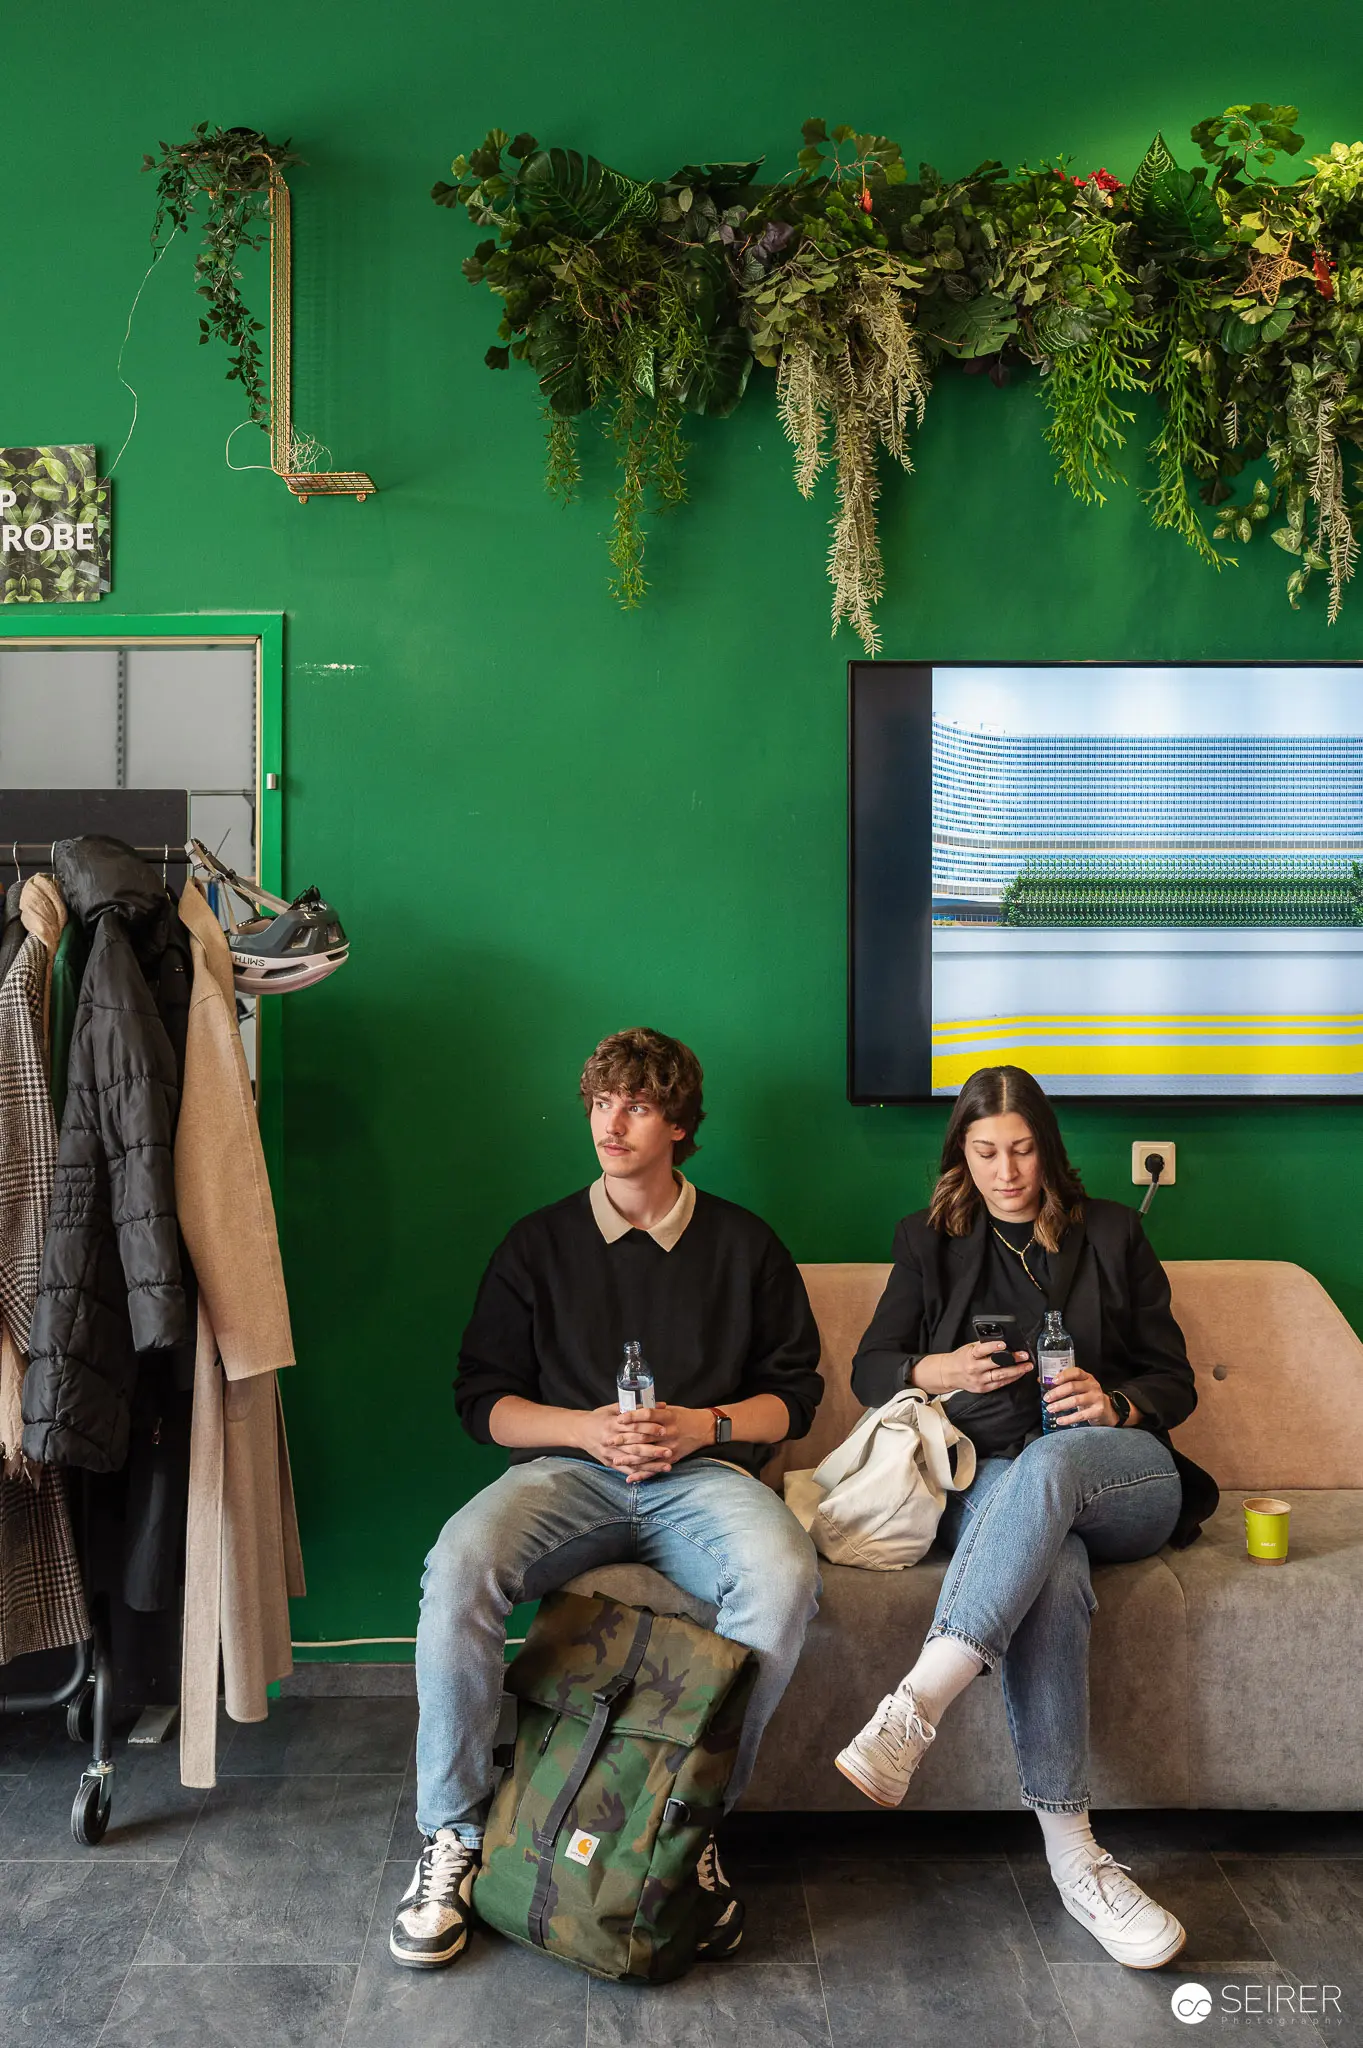 Two Visitors Relax on Beige Couch in Green-Walled Lounge Space Two young visitors sit casually on a beige couch in a vibrant green-walled interior space, taking a break during what appears to be a construction site or development project preview event. The room features hanging plants, a clothing rack on the left side, and modern artwork on the upper right wall, creating an unexpectedly comfortable lounge area within an industrial setting. Their relaxed posture and visible backpacks suggest they are journalists or tour participants pausing between site visits.
 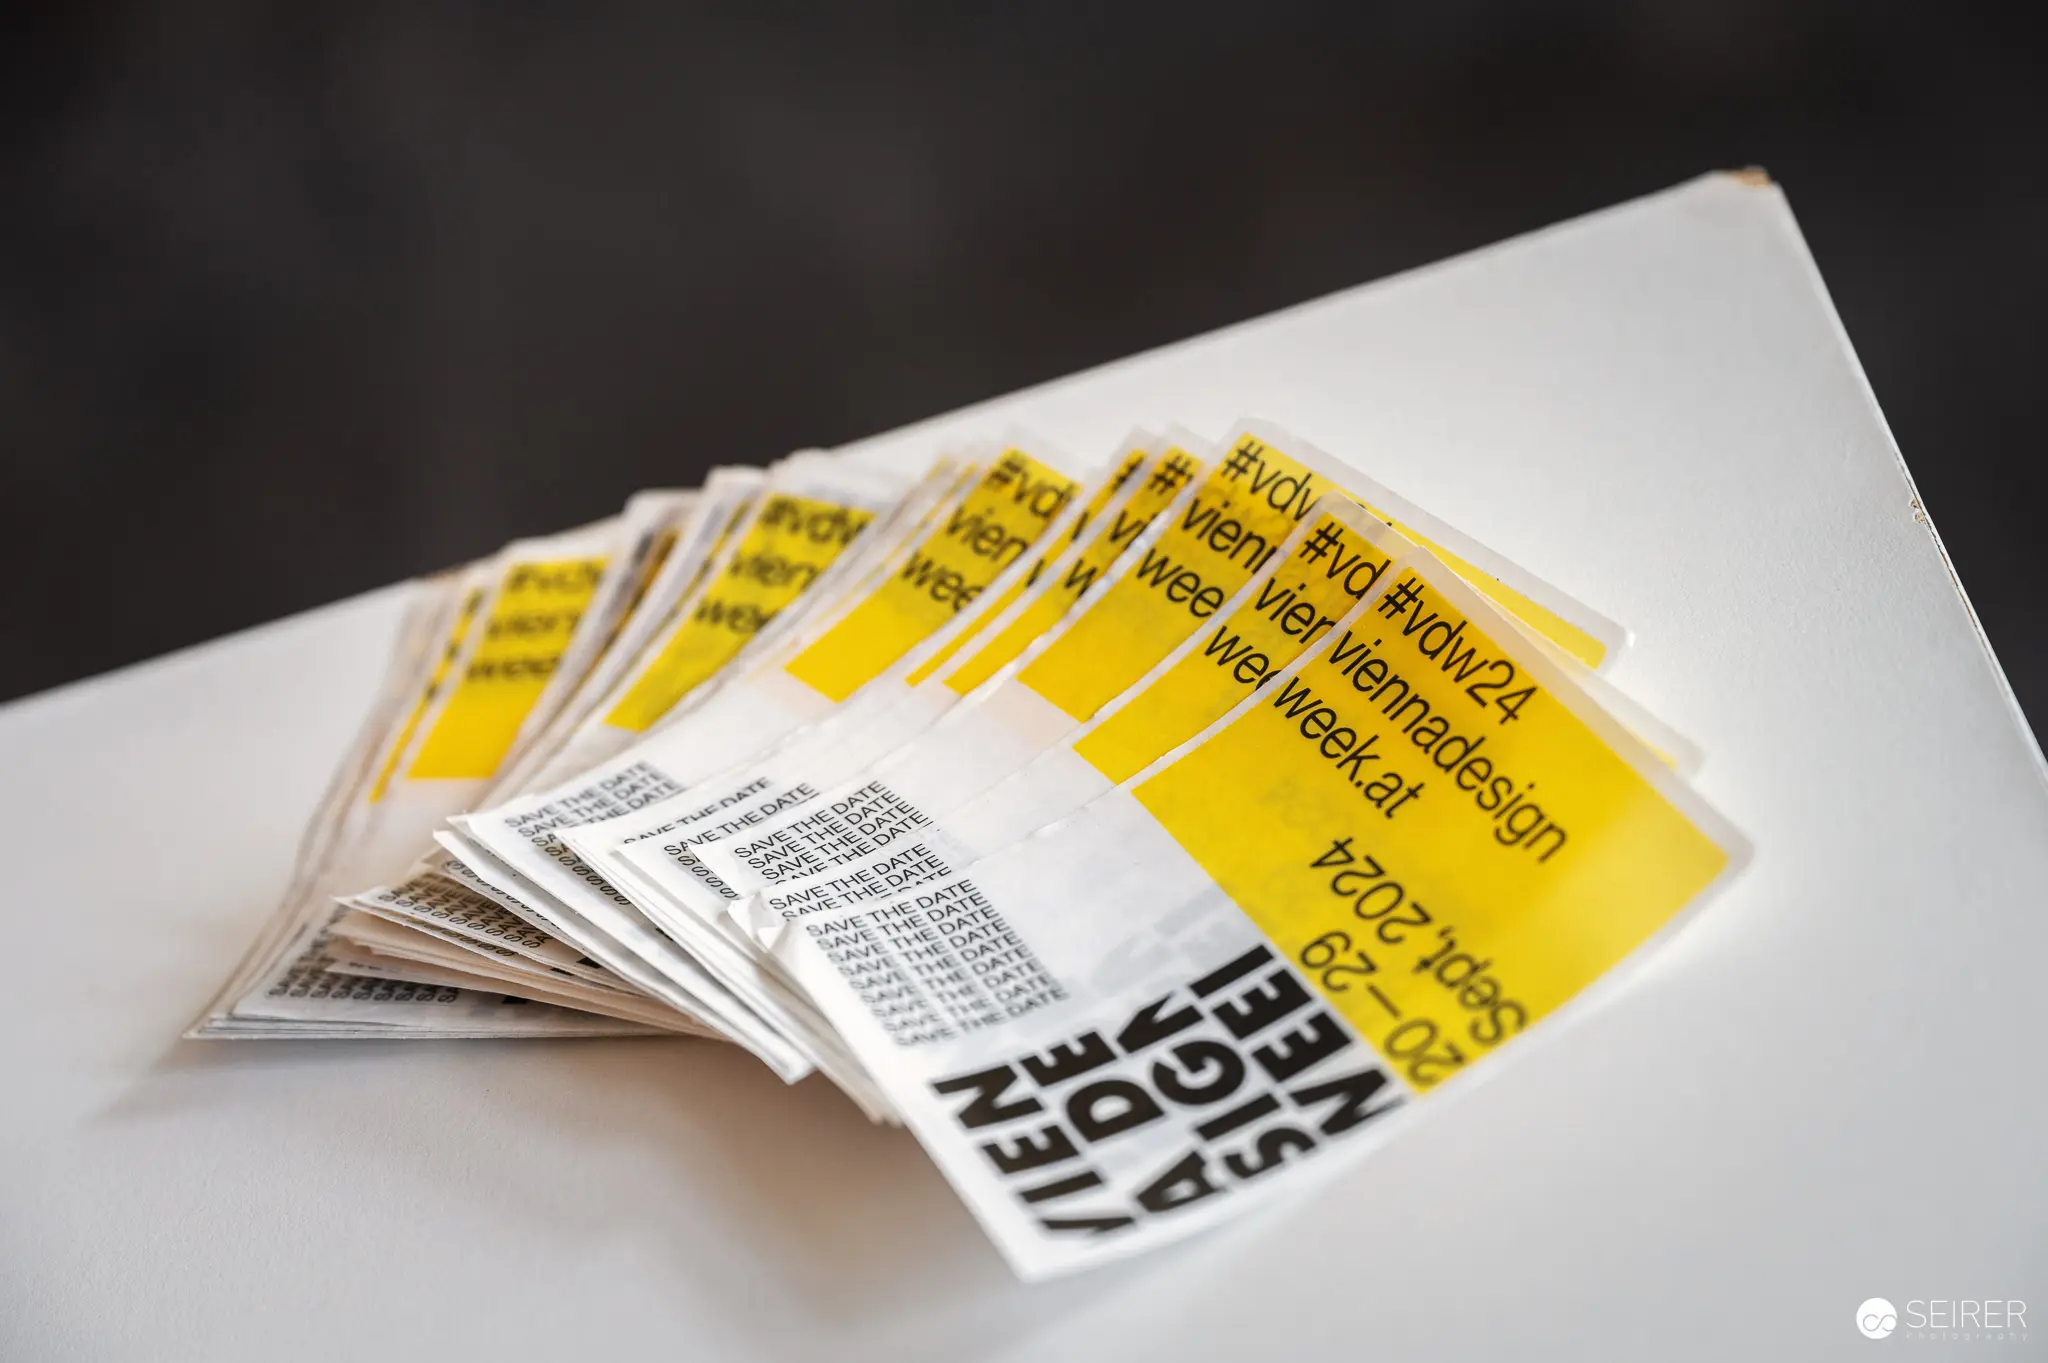 Yellow Press Information Packets for Media at Construction Site Event Press information packets with bright yellow headers and black text are stacked on a white surface, prepared for media representatives attending a construction site press preview and tour. The organized materials contain project details and information about an optional crane ride experience for journalists. These promotional handouts represent standard media outreach materials distributed during construction industry press events.
 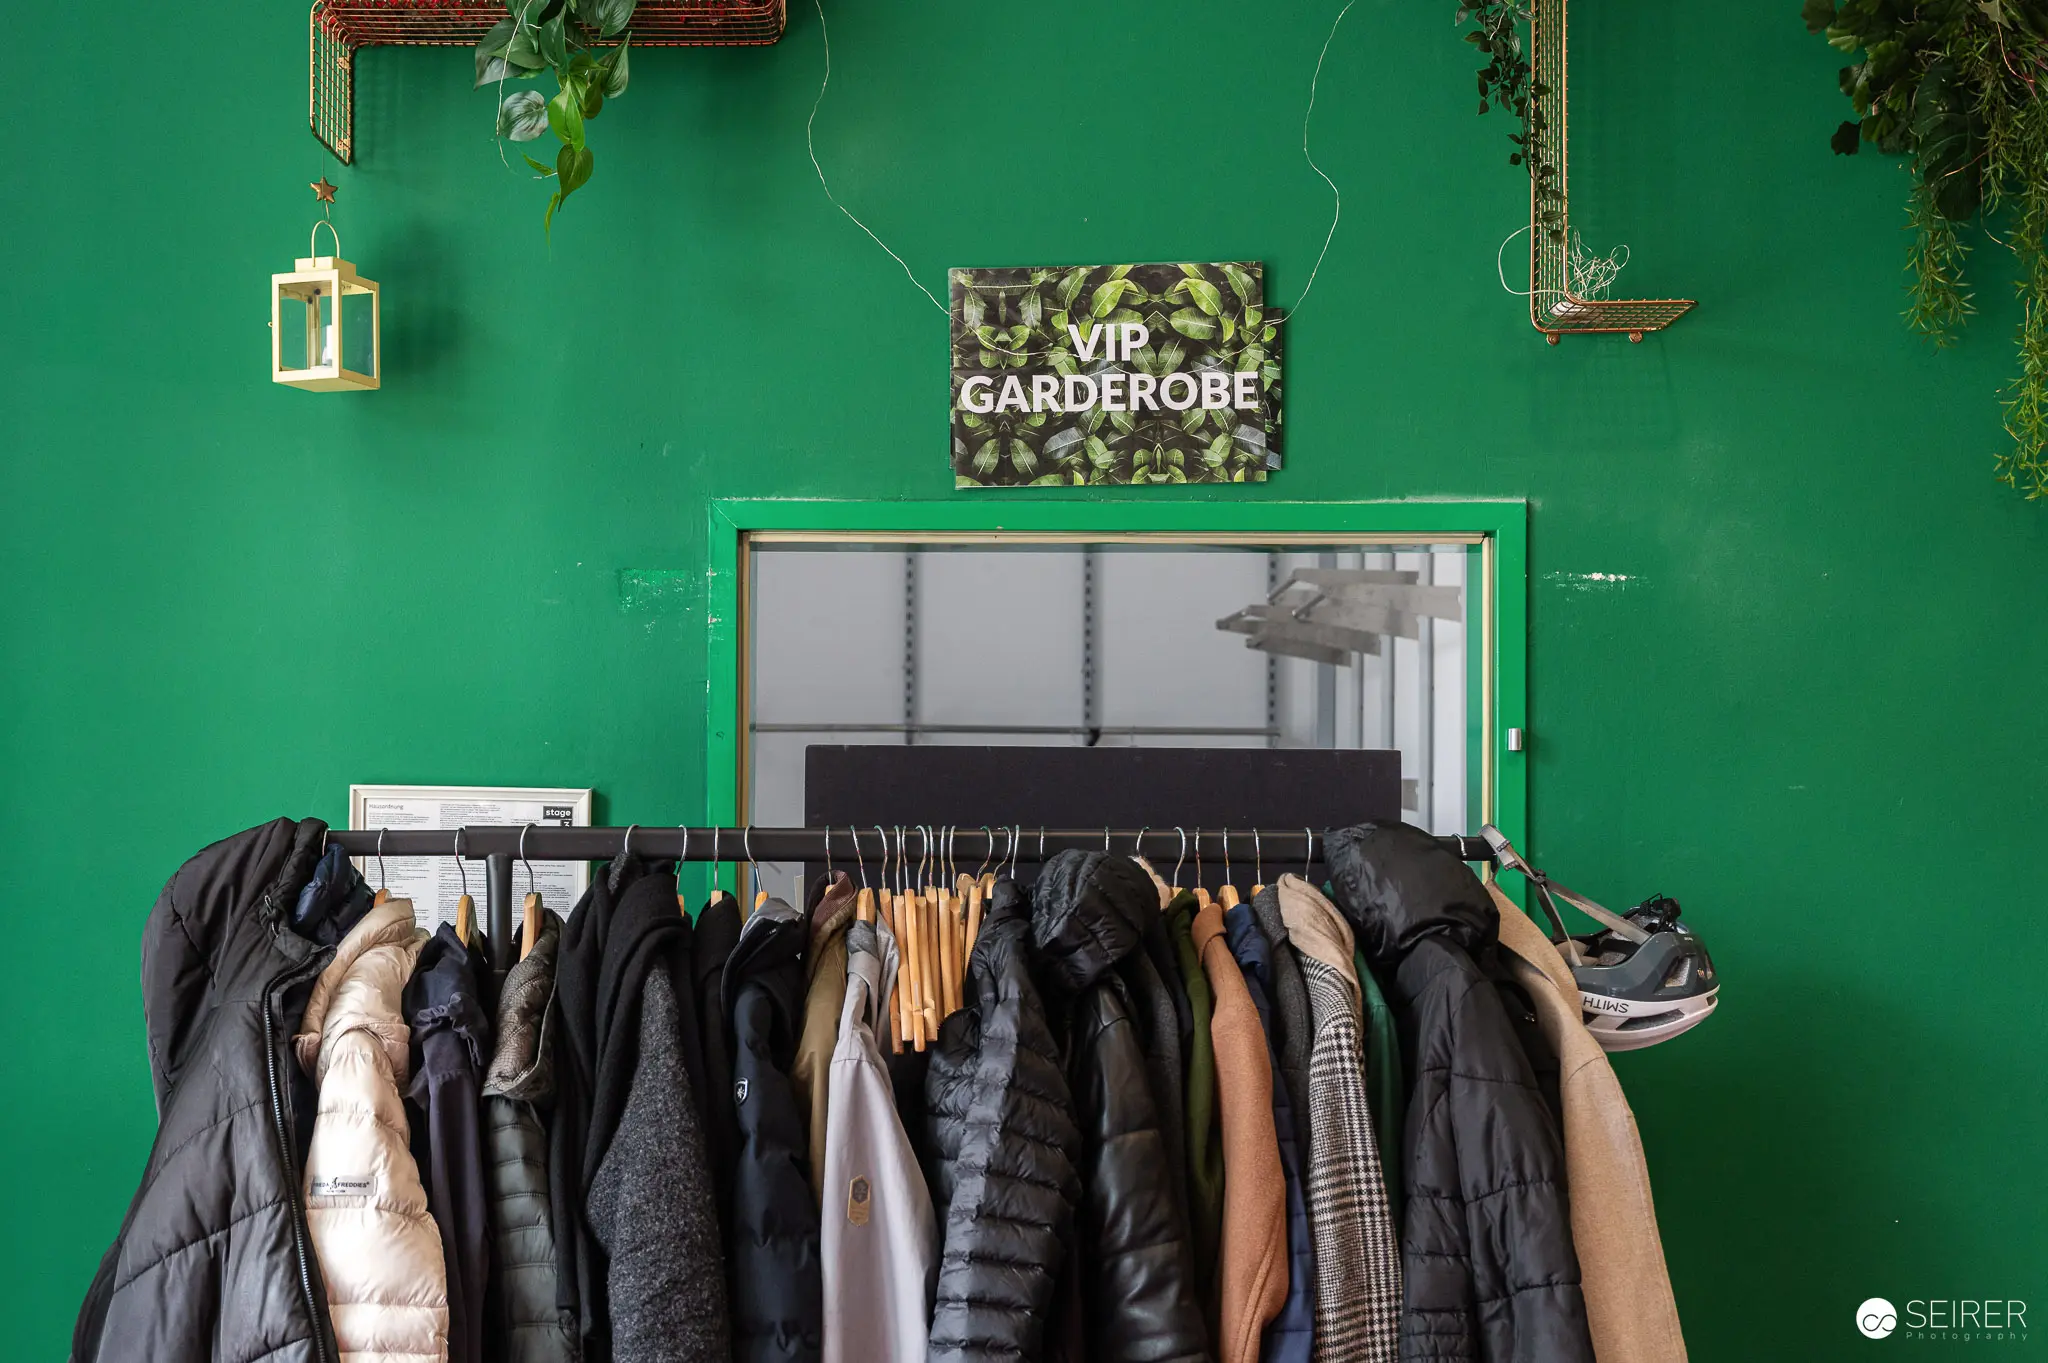 VIP Garderobe Coat Check at Construction Site Press Preview A temporary wardrobe station displays winter coats and jackets organized on multiple racks against a vibrant green wall at a construction site press preview event. The area features a camouflage-patterned "VIP GARDEROBE" sign above the clothing racks, with decorative hanging plants and a mirror installation creating a designated coat check facility for media and VIP guests. This practical amenity was arranged to accommodate visitors' outerwear during the building site inspection tour.
 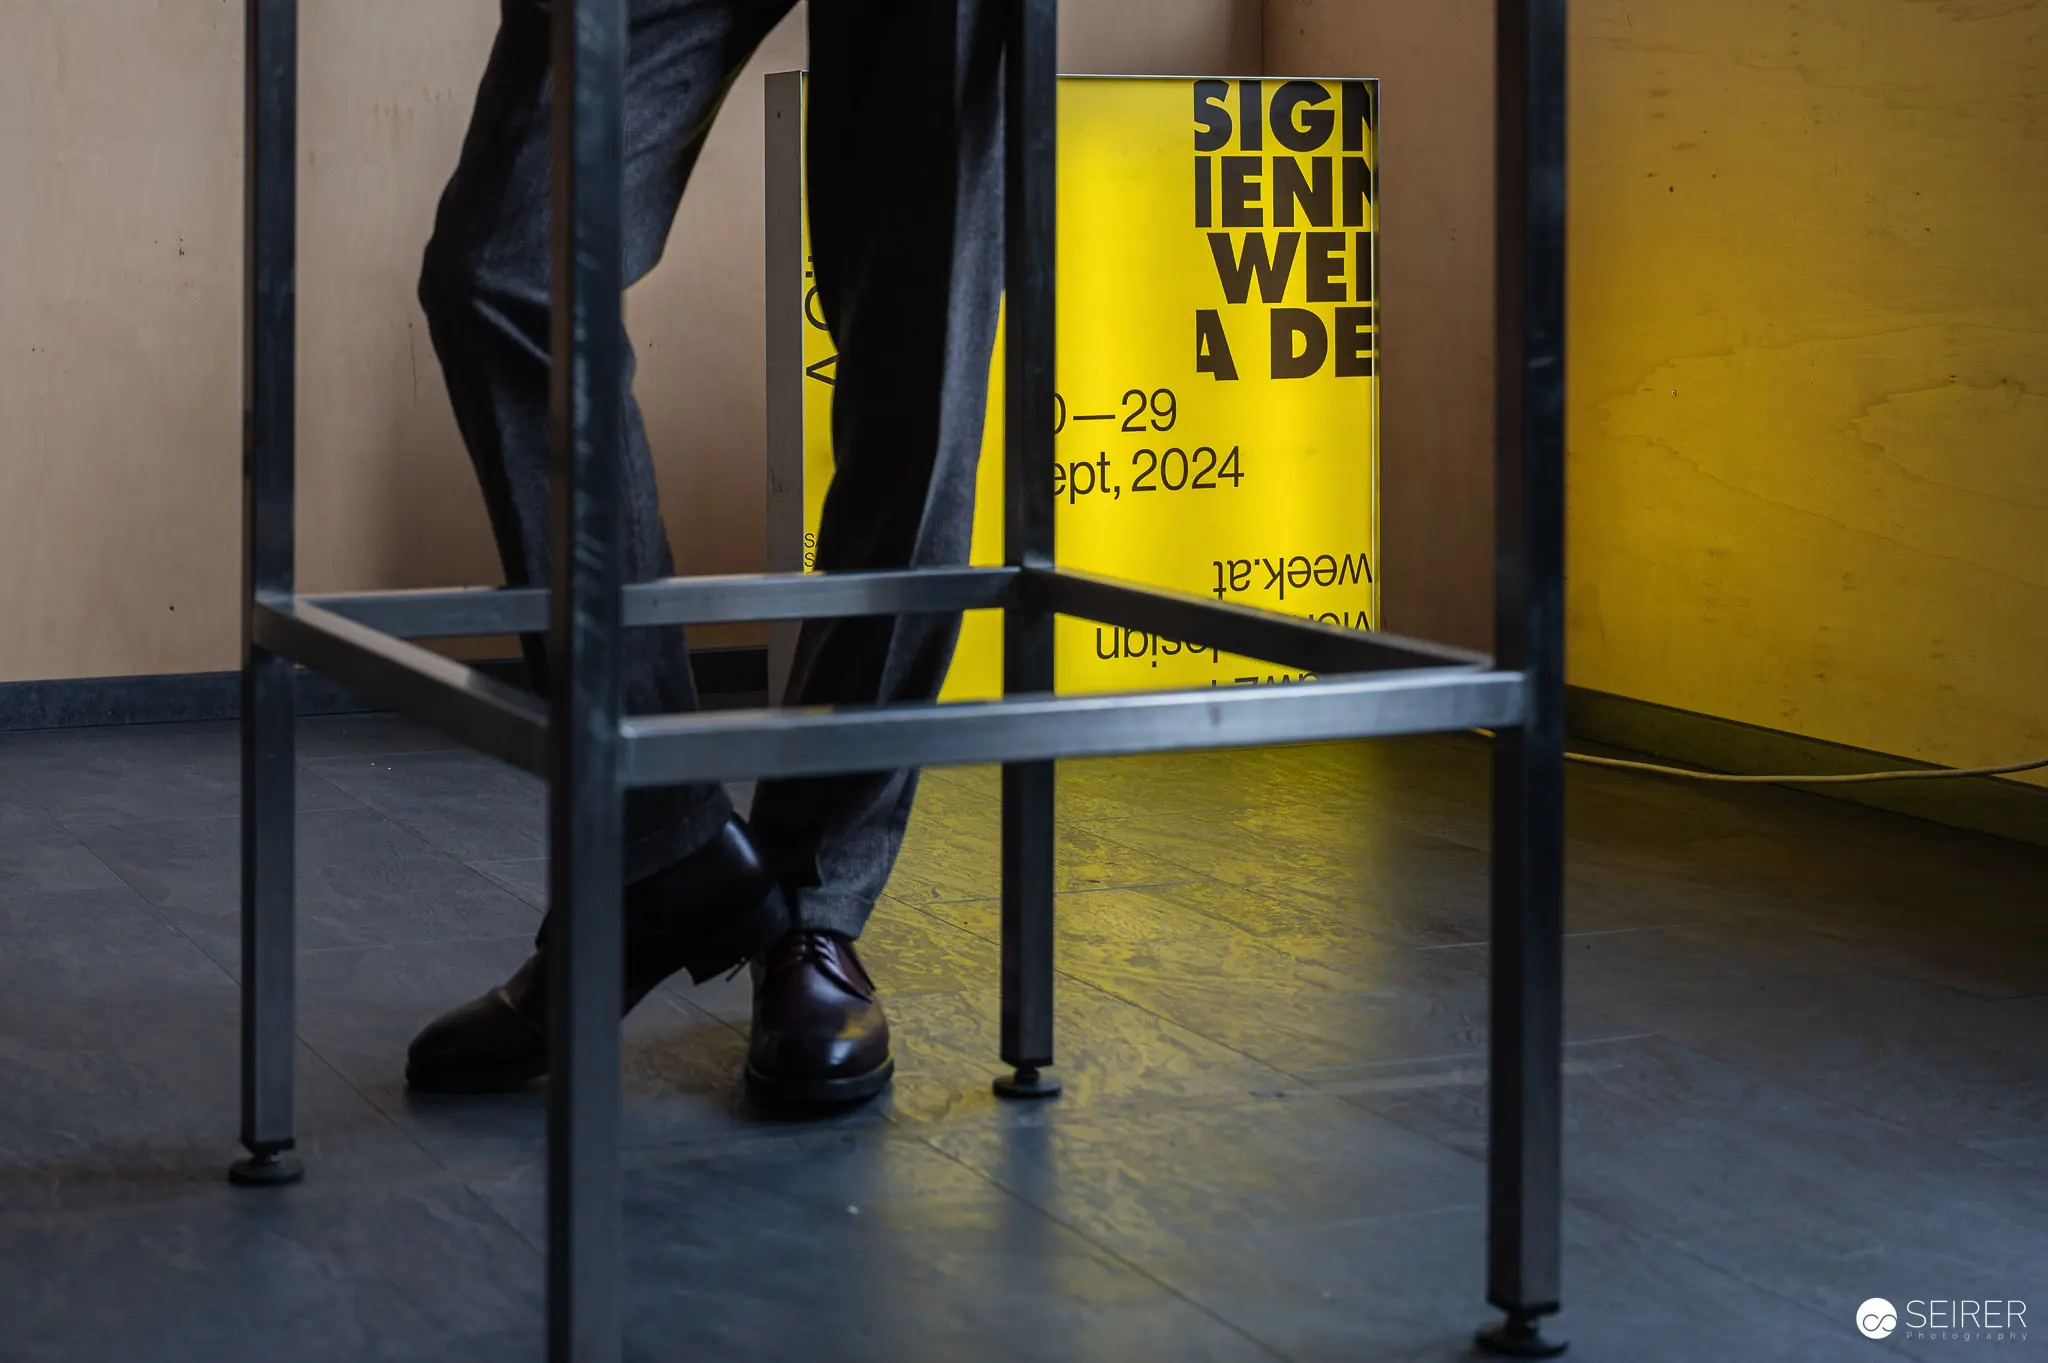 Press Preview Event at Contemporary Interior Design Venue, September 2024 A person in dark business attire and formal shoes stands on polished flooring next to modern metal furniture during a press preview event in September 2024. A bright yellow promotional poster displaying event dates and details is visible in the background, indicating a design or architecture-related exhibition. The sleek interior features polished concrete floors and contemporary furnishings that emphasize the professional atmosphere of the media presentation.
 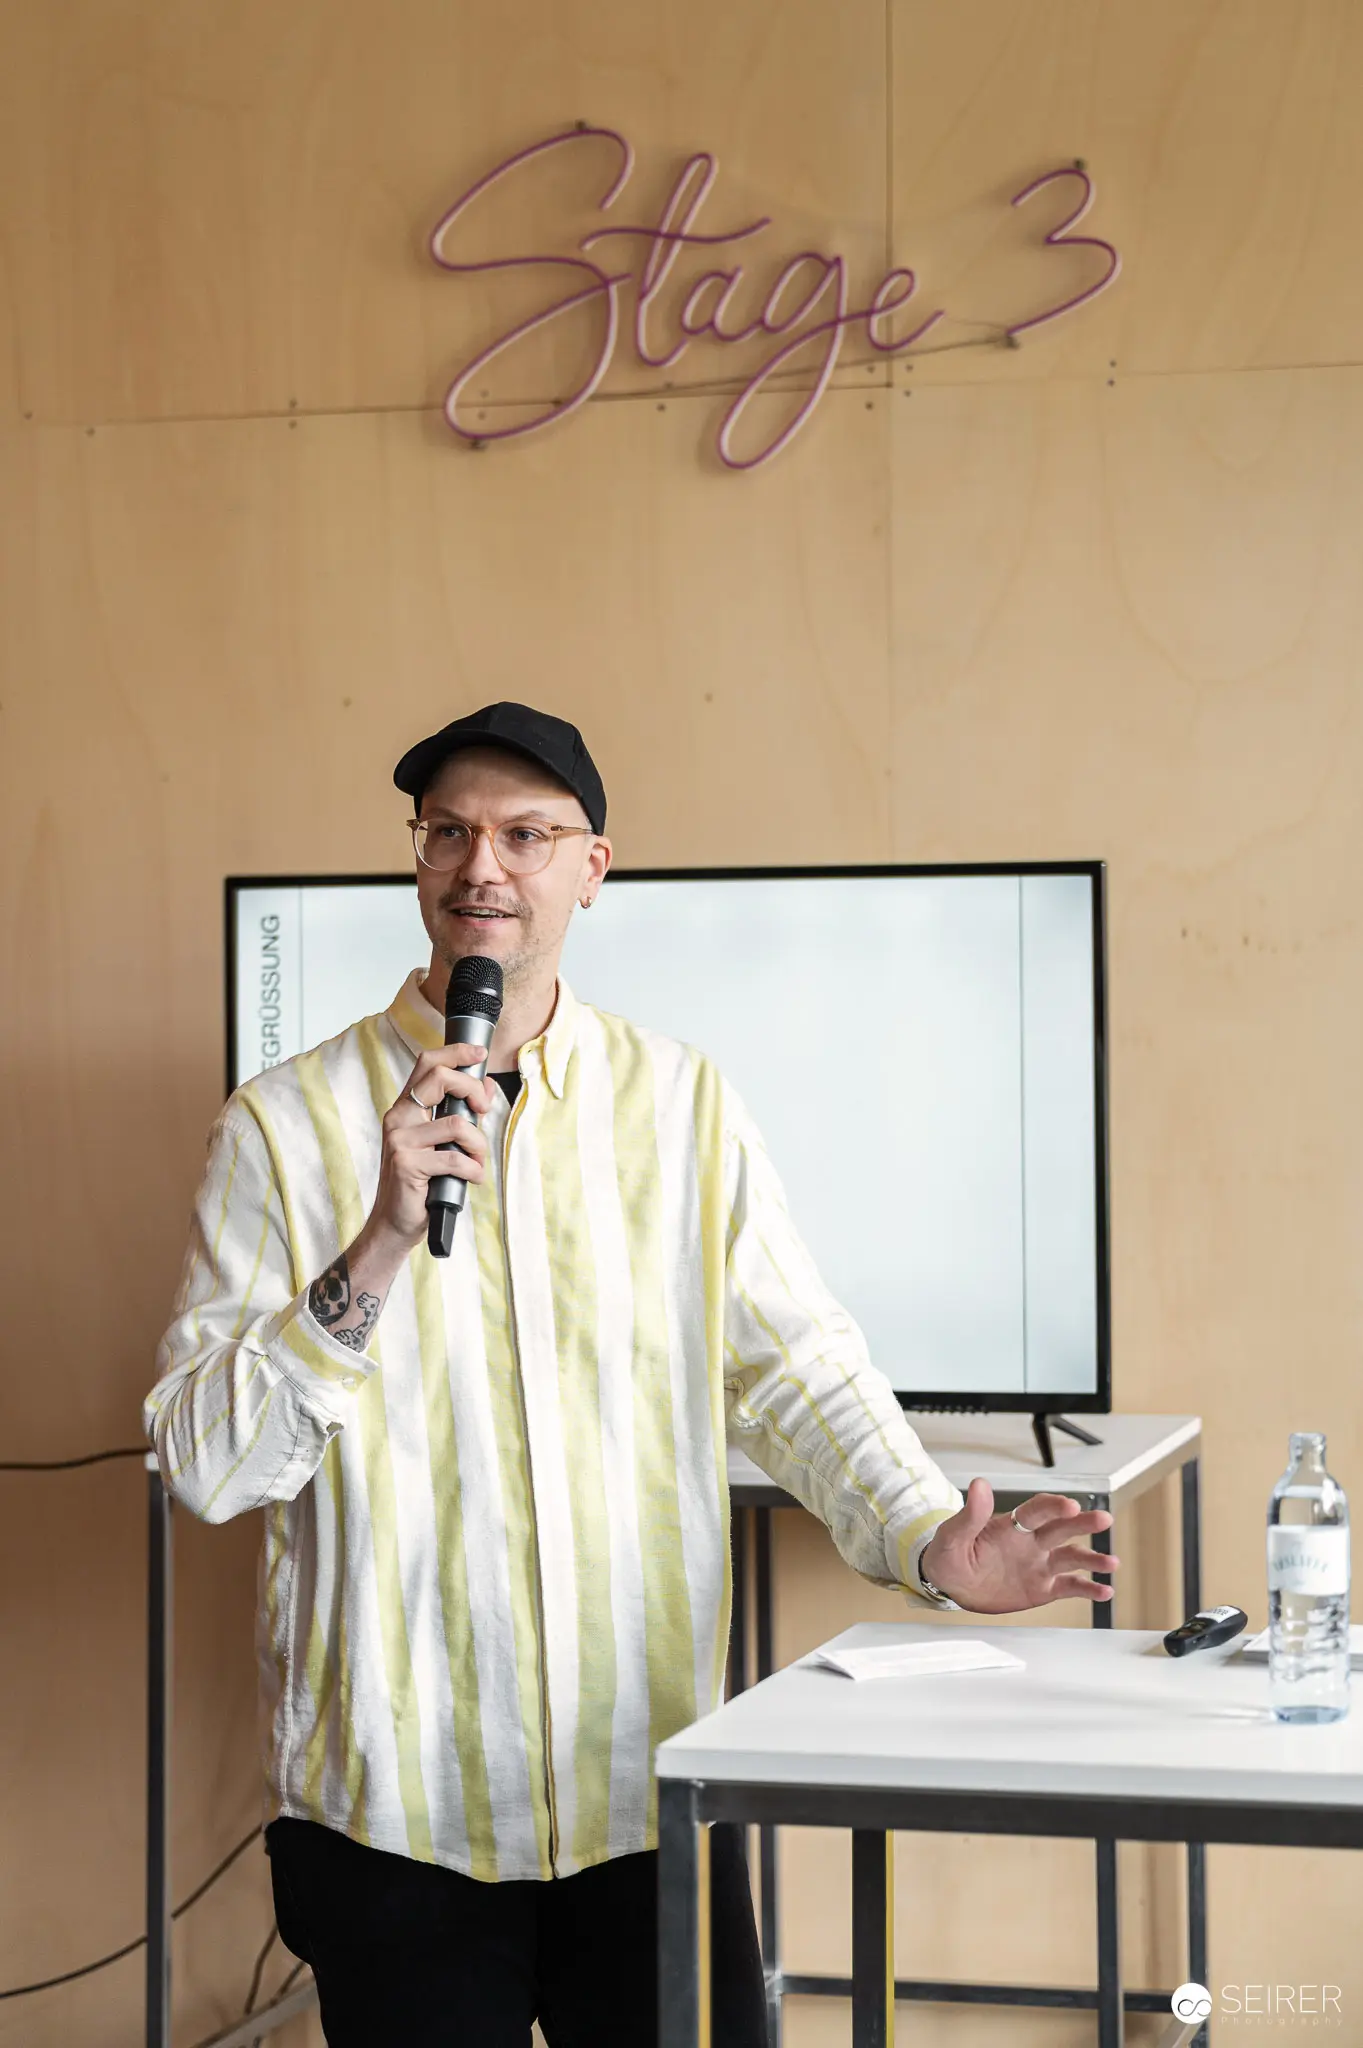 Speaker Addresses Media at Stage 3 Construction Site Press Preview A man in a light yellow striped shirt and dark cap addresses an audience while holding a microphone at a press preview event on Stage 3, as indicated by the illuminated signage visible on the wall behind him. A large monitor and presentation table are positioned behind the speaker, establishing a professional briefing environment for gathered media representatives. The event appears to be a construction site media preview where project details and information were communicated to assembled press attendees.
 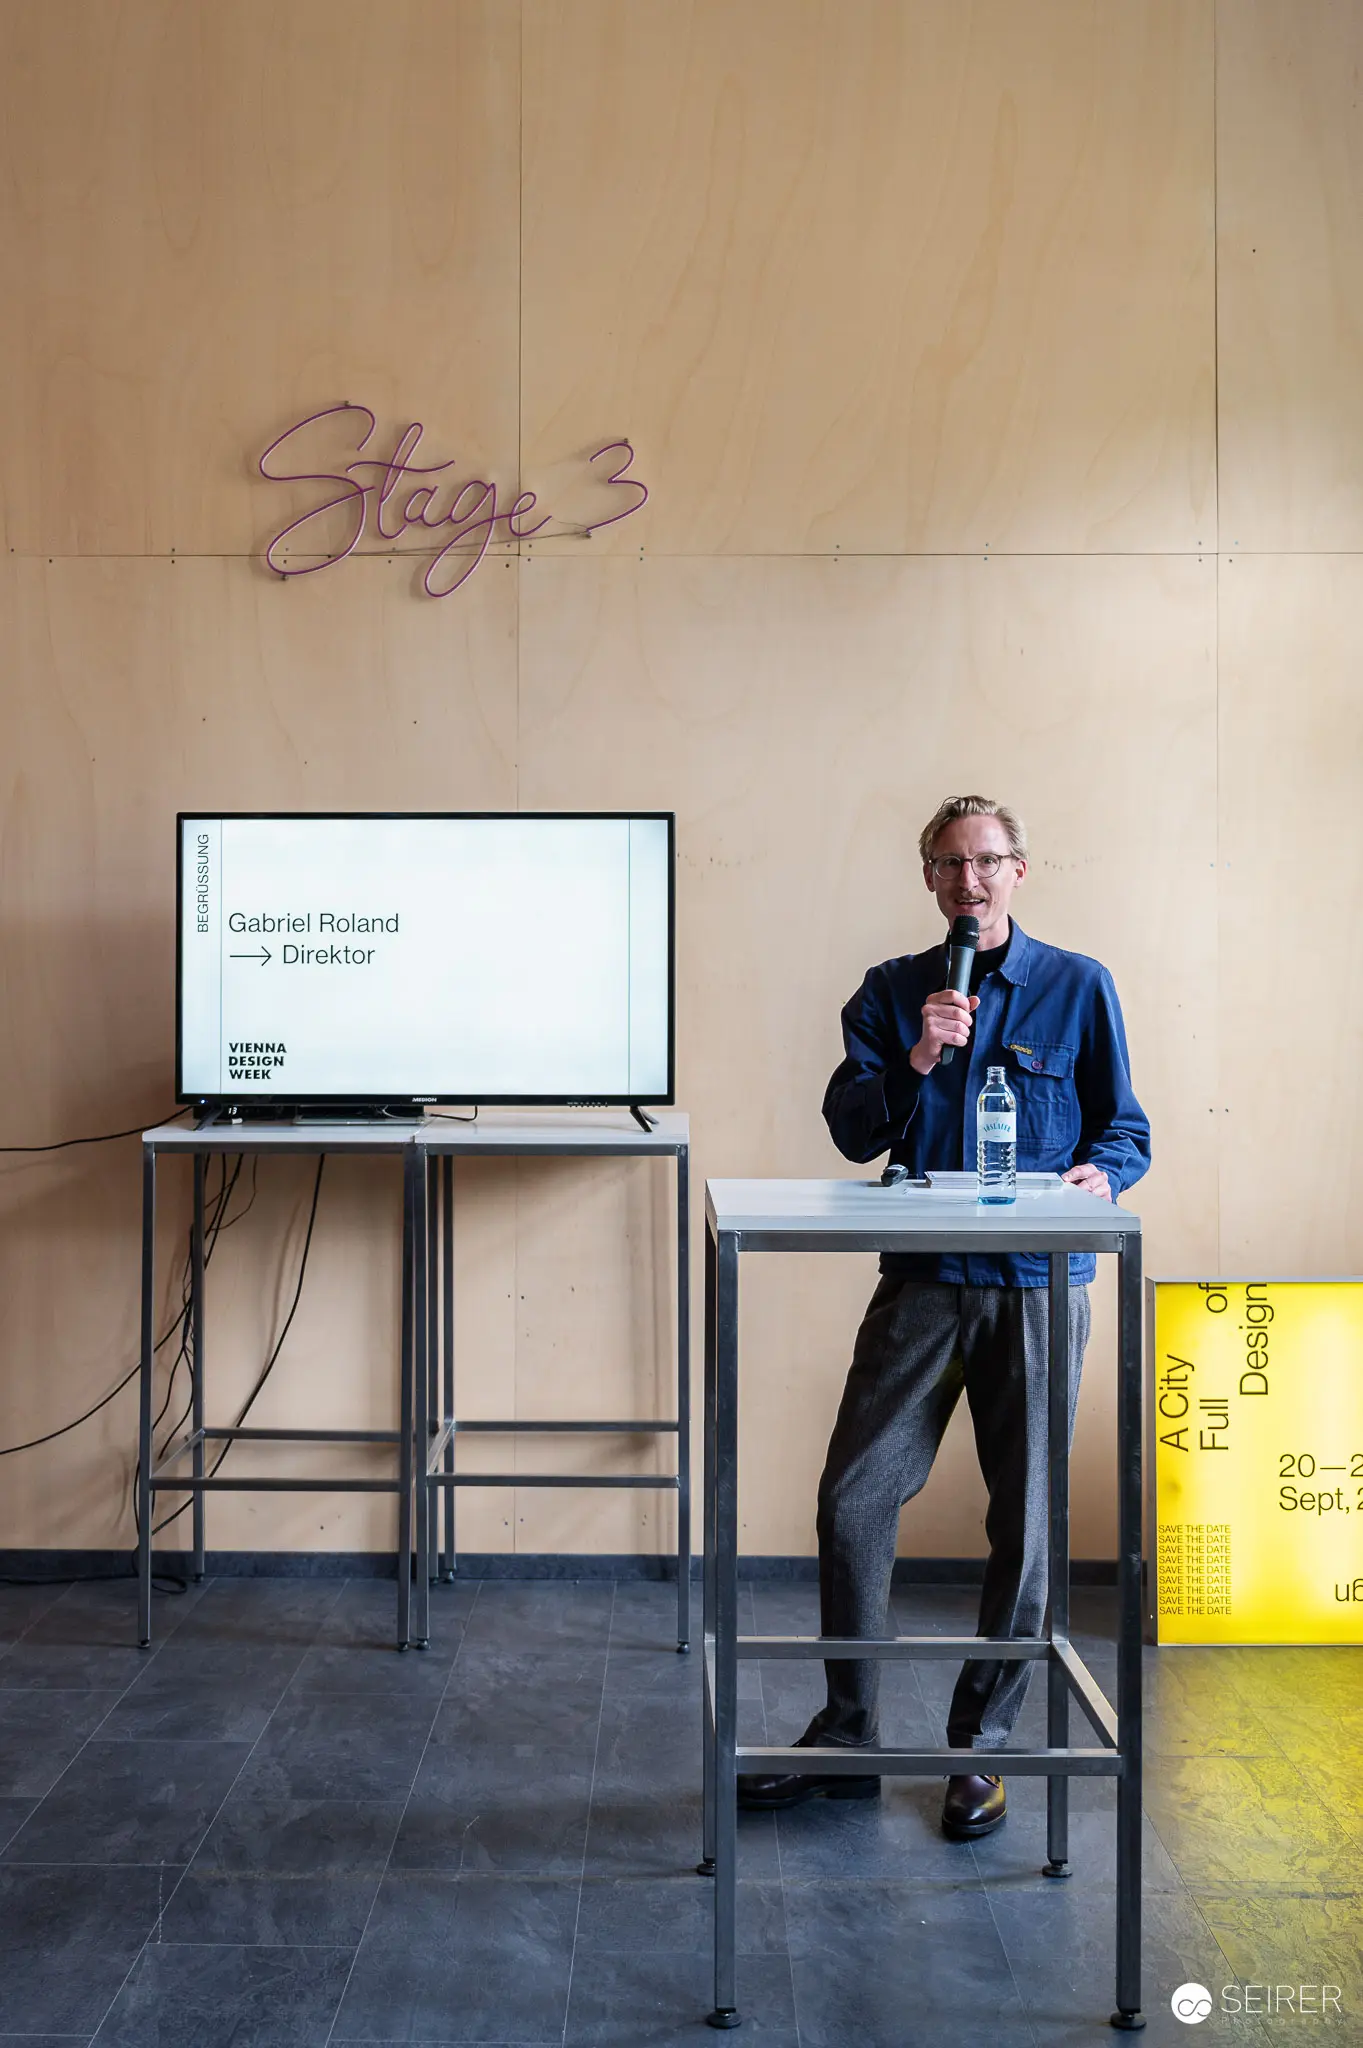 Gabriel Roland, Area Director, Presents at Vienna Design Week Press Preview Gabriel Roland, Area Director, presents during the Vienna Design Week press preview event at a modern podium featuring Stage 3 signage. Roland stands at a presentation stand with a monitor displaying his name and title behind him, addressing the assembled audience. The Vienna Design Week is Austria's largest annual design festival, held each year in Vienna to showcase contemporary design projects and developments.
 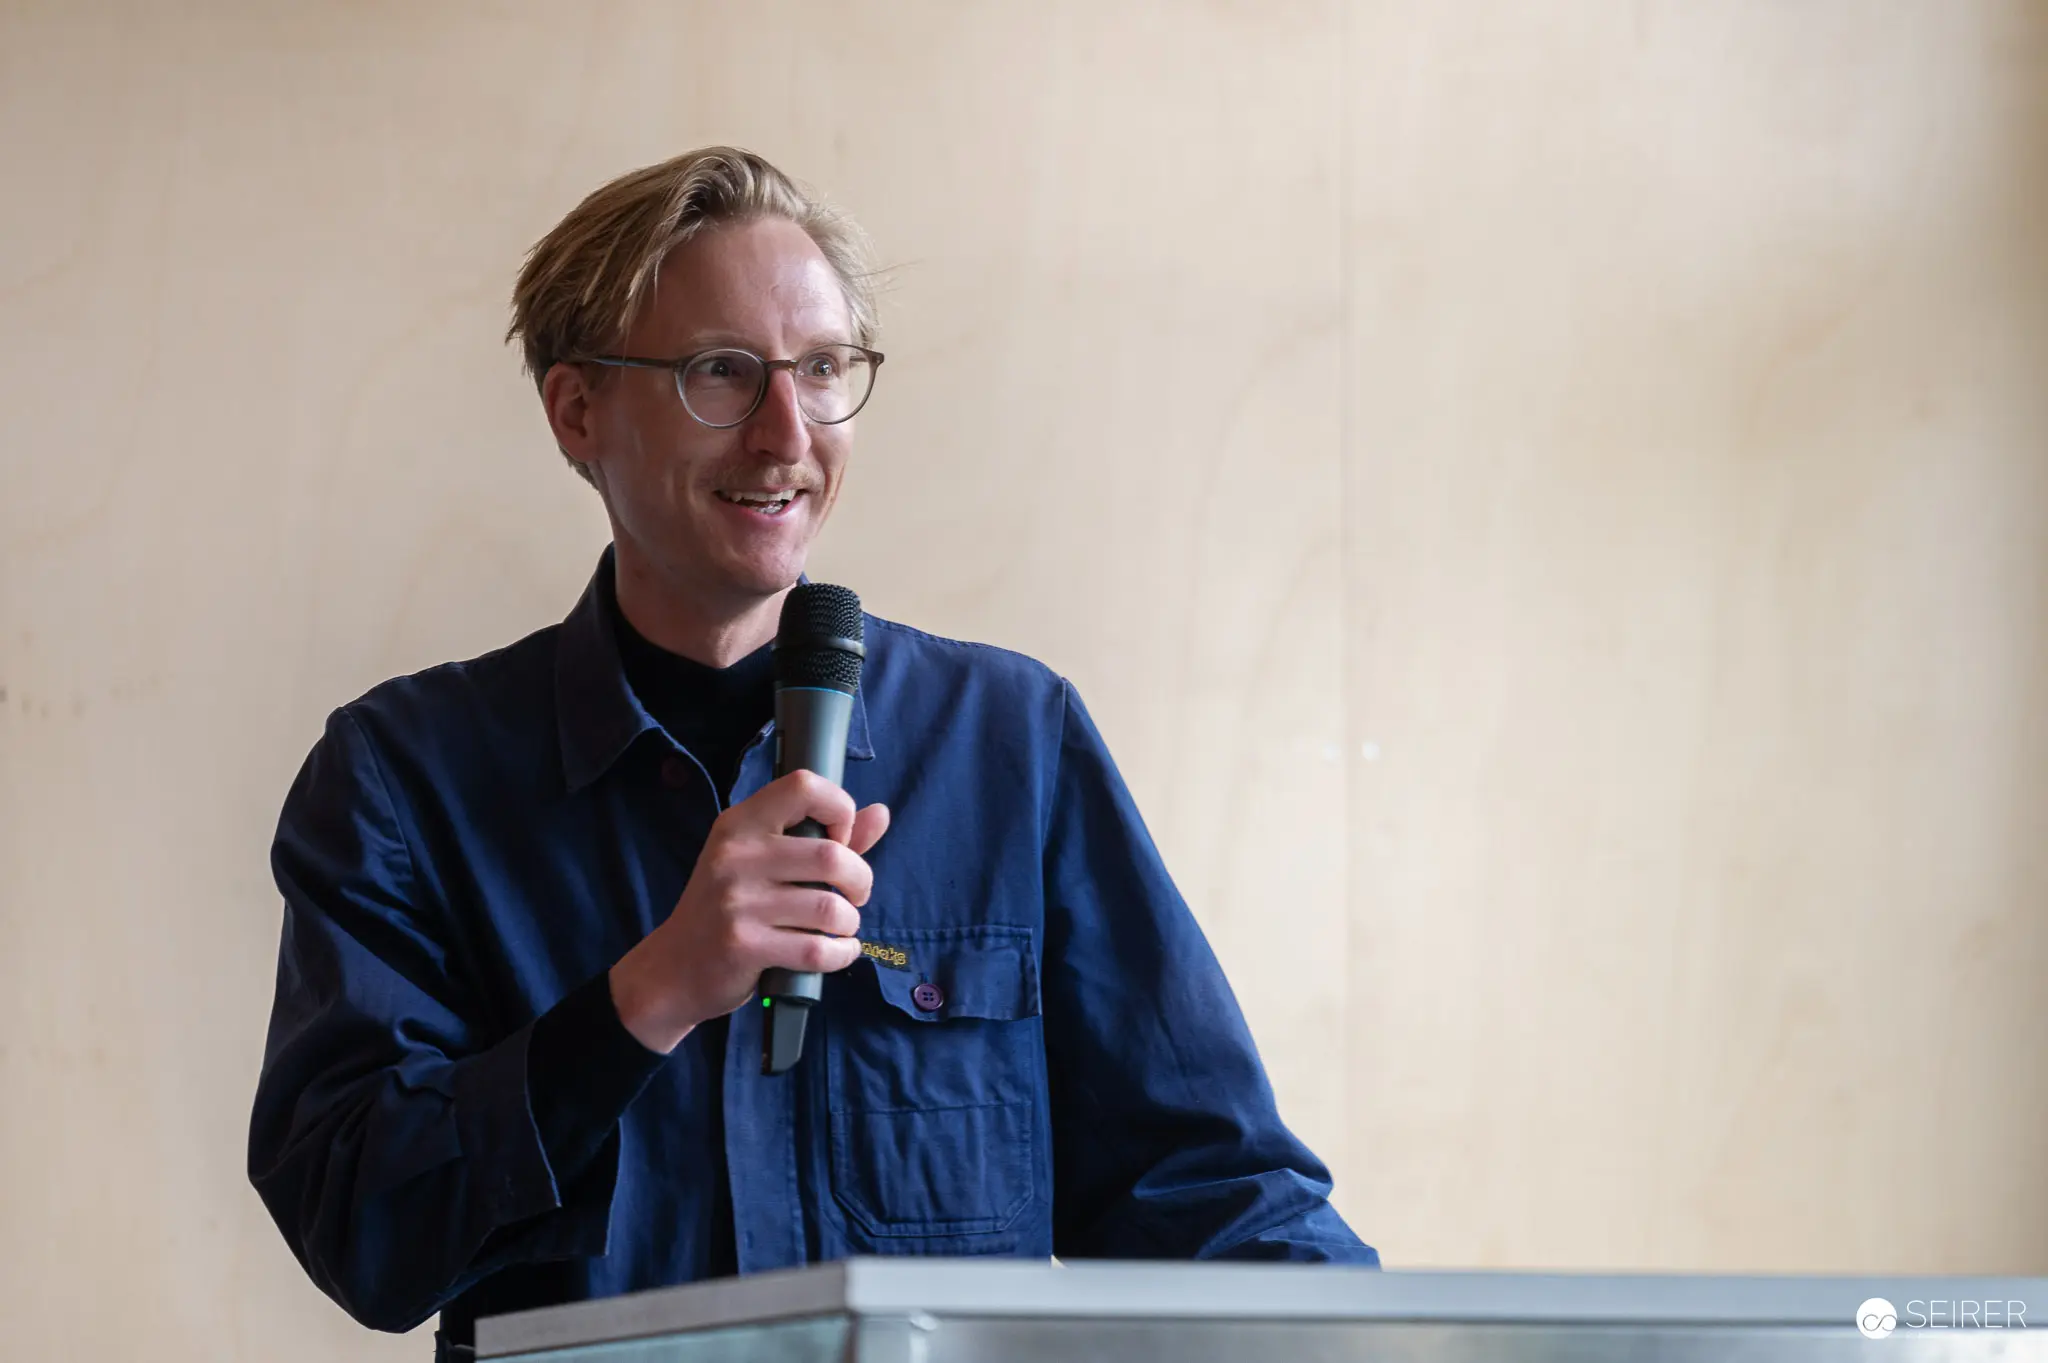 Gabriel Roland, Vienna Design Week Director, at Press Conference Gabriel Roland, director of Vienna Design Week, speaks at a press conference while holding a microphone. Roland wears glasses and a dark blue denim shirt, smiling as he addresses the audience from behind a white podium. Vienna Design Week is Austria's largest annual design festival, showcasing contemporary design across multiple venues throughout Vienna.
 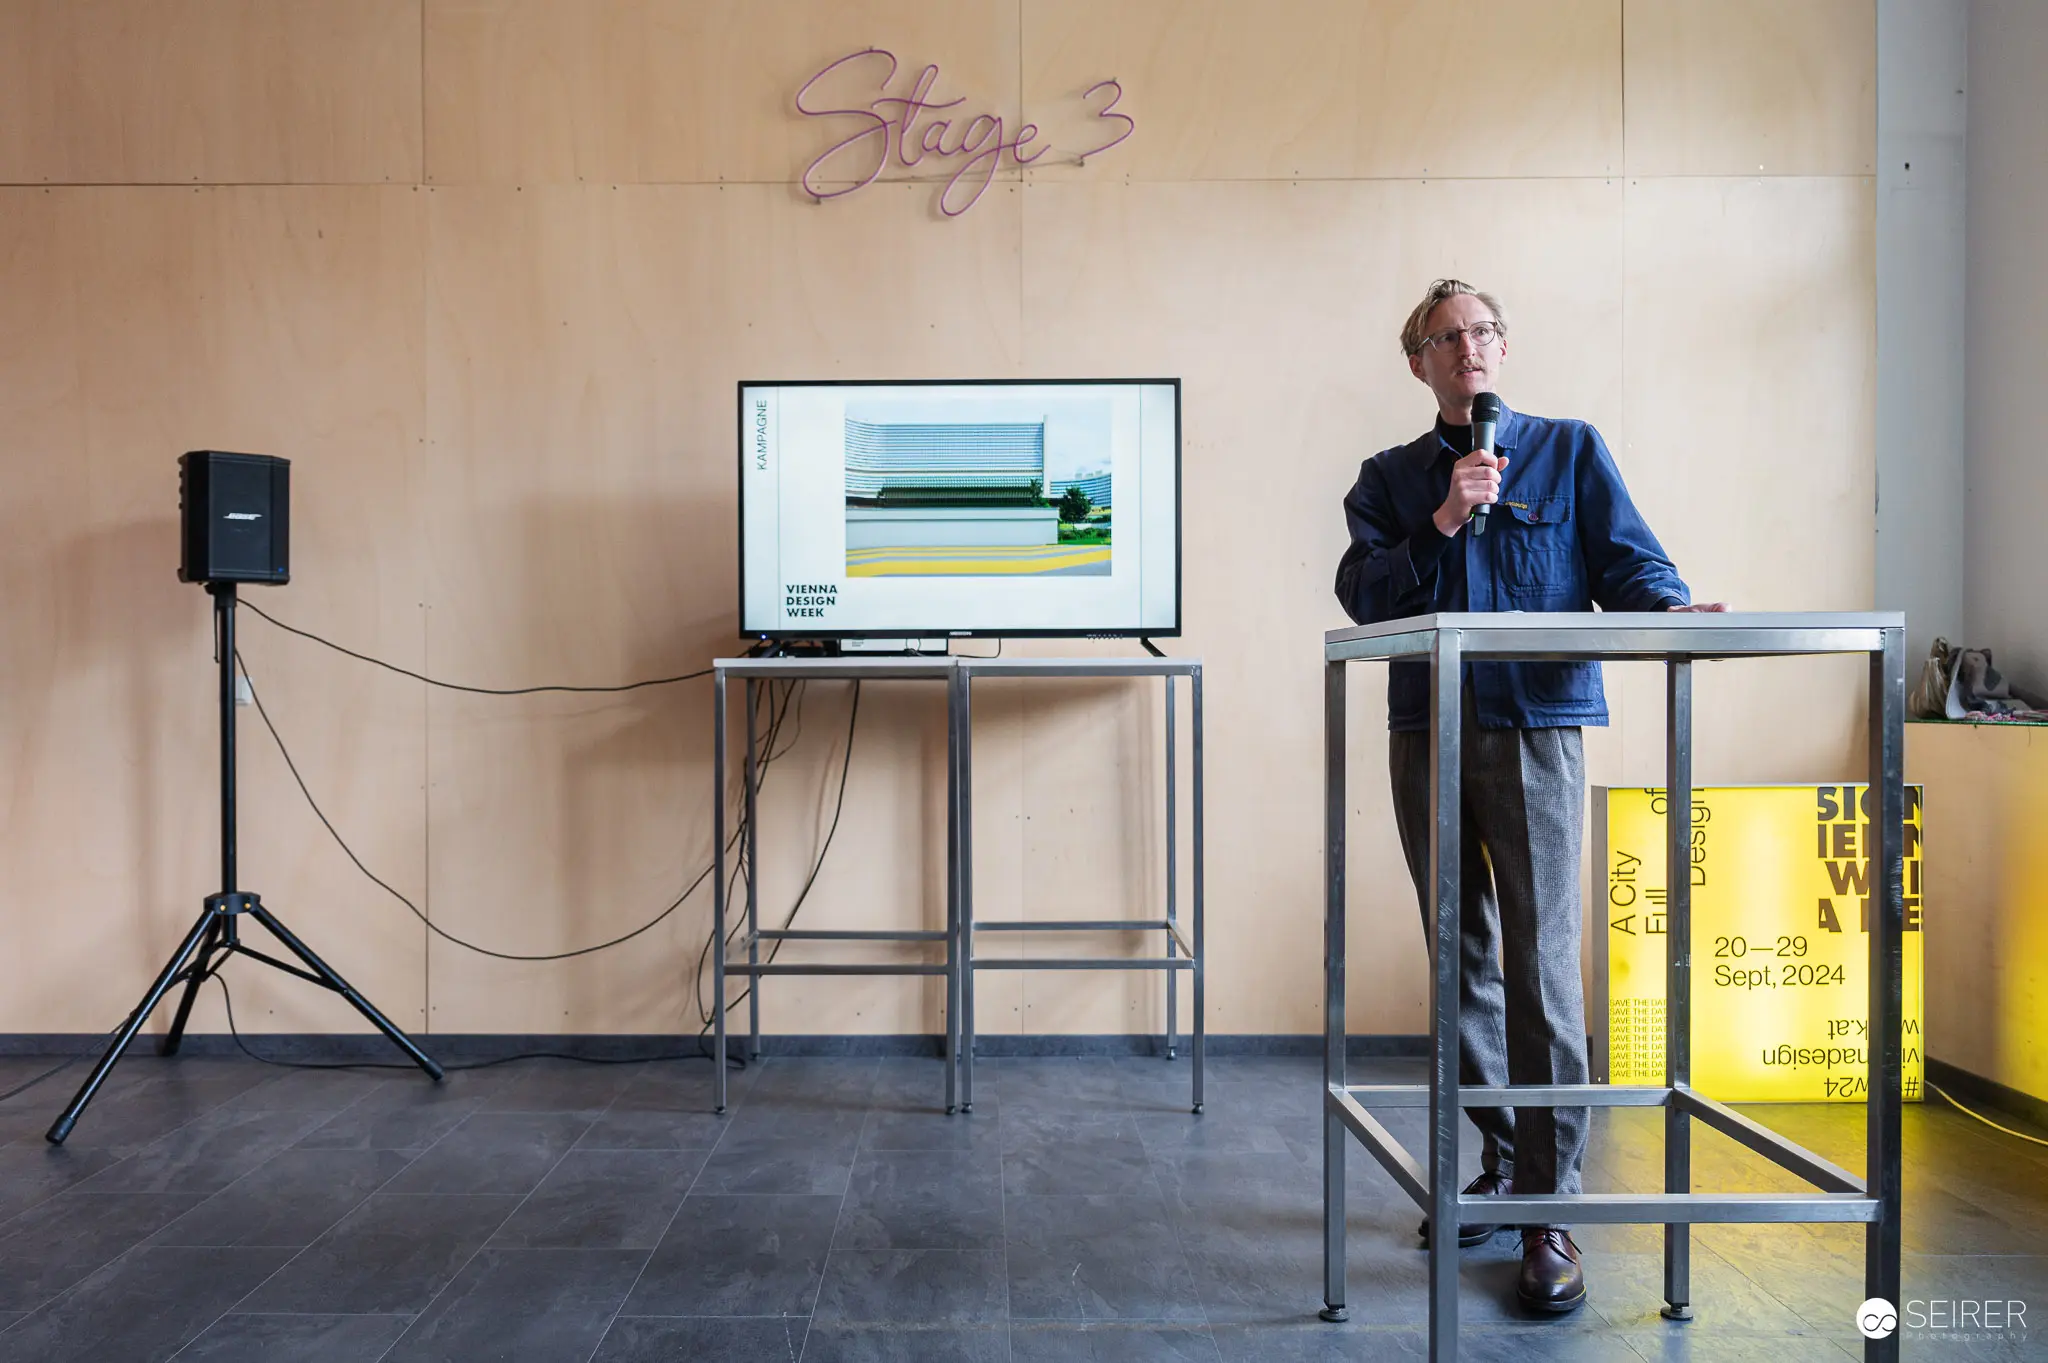 Gabriel Roland Presents at Vienna Design Week Stage 3 Gabriel Roland, director of Vienna Design Week, delivers a presentation at Stage 3 during a press preview event in a contemporary space with warm wood paneling. Roland stands at a metal podium holding a microphone, with a monitor displaying landscape imagery, professional audio equipment, and yellow branded materials visible in the frame. Vienna Design Week is Austria's annual design festival featuring exhibitions, installations, and presentations across multiple venues in the capital.
 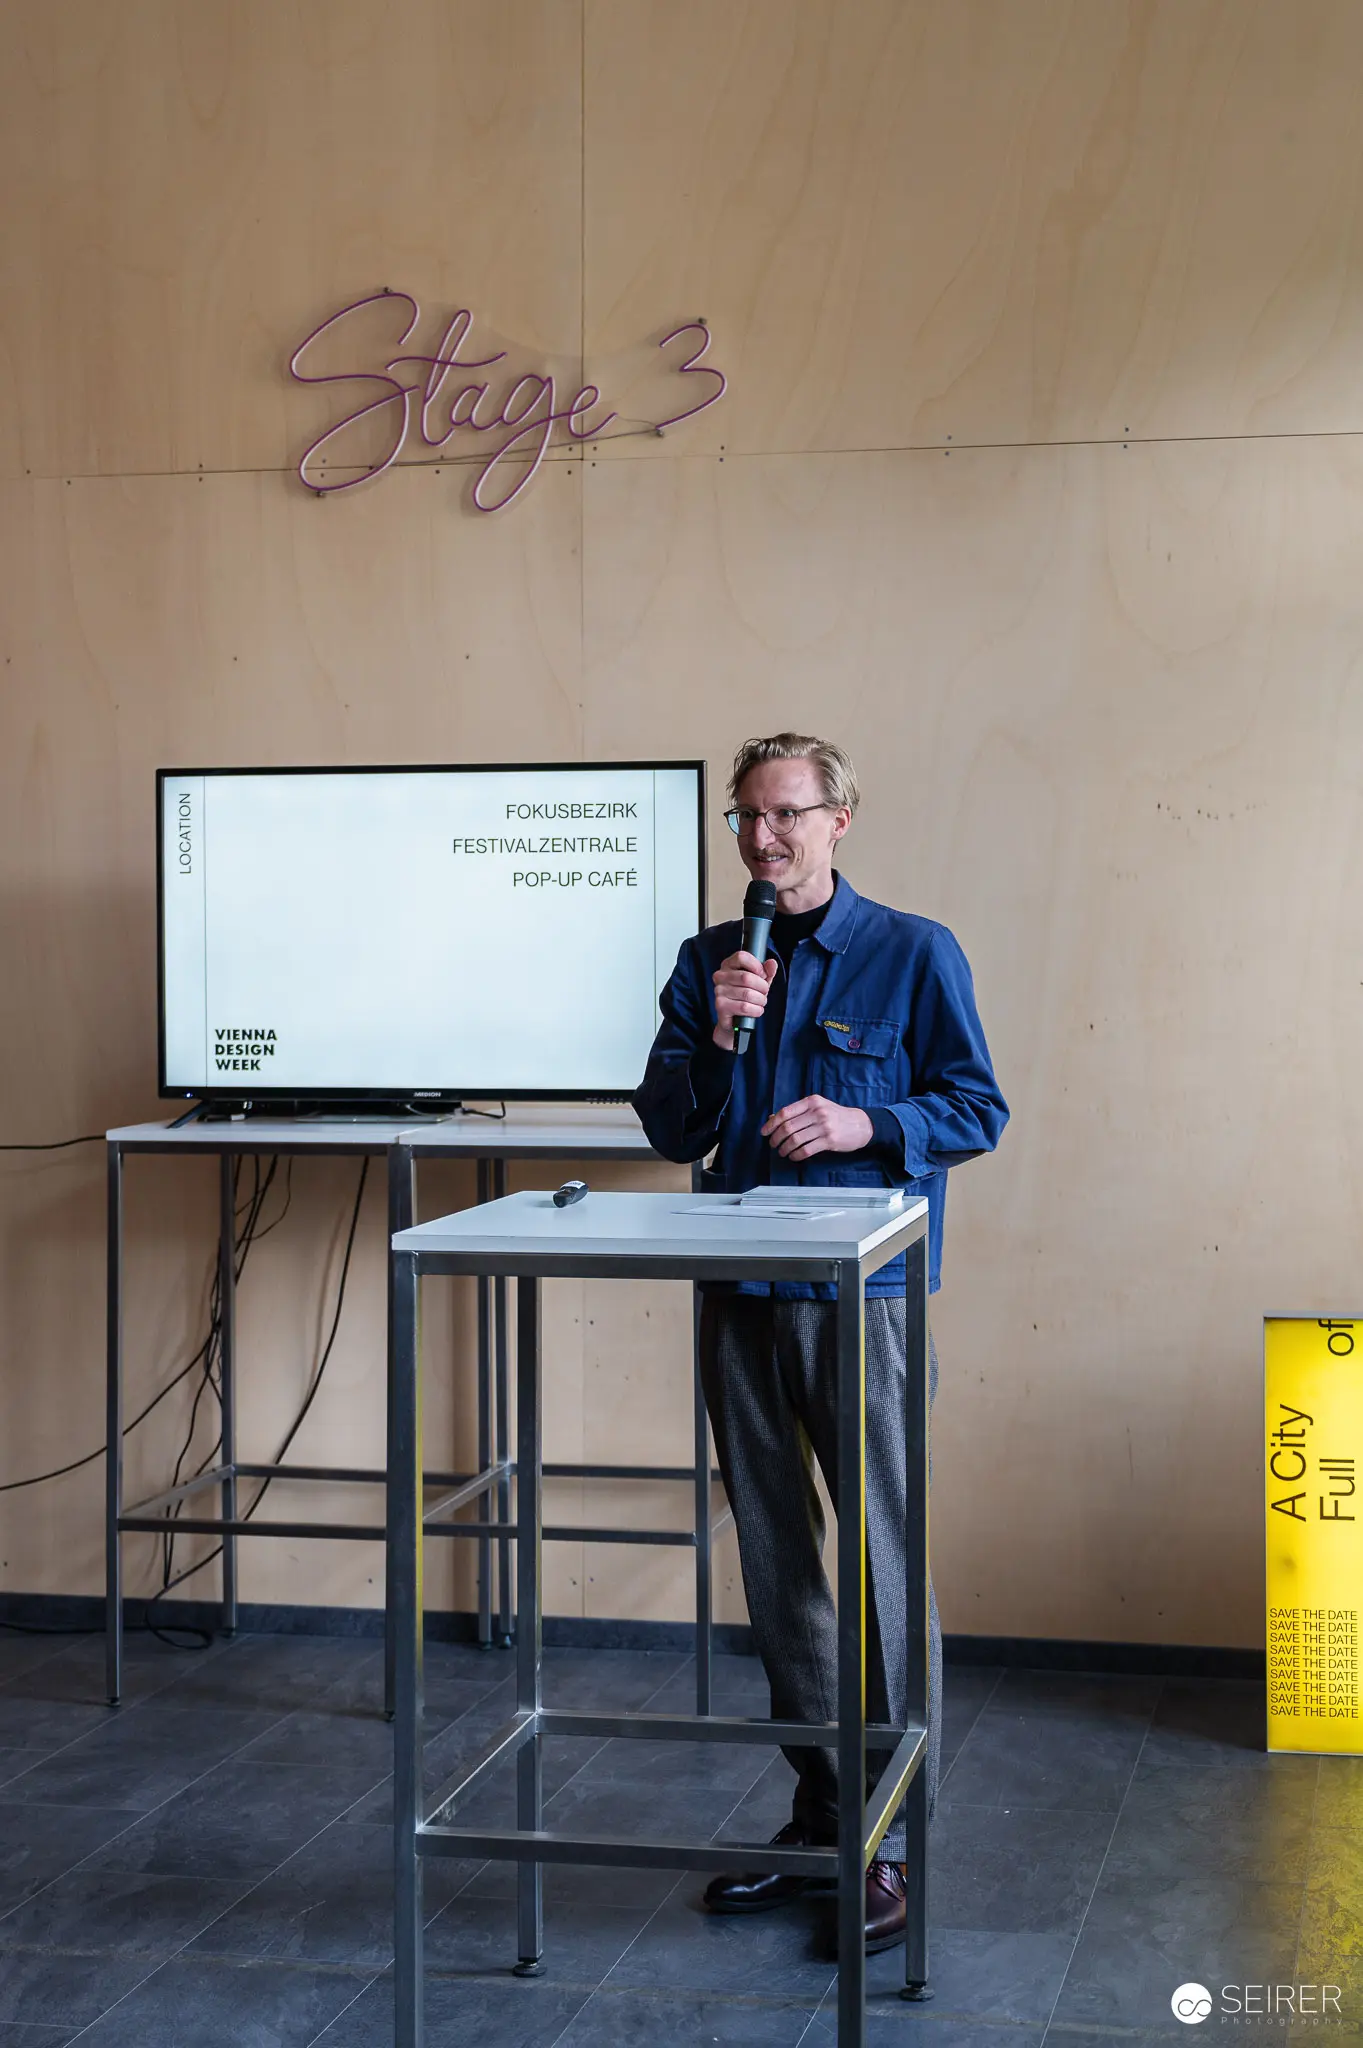 Gabriel Roland Presents Vienna Design Week Stage 3 Construction Project Gabriel Roland, director of the Vienna Design Week, delivers a presentation at a modern podium during a press preview event, with a projection screen displaying construction project information visible behind him. The wall bears "Stage 3" signage, and Roland stands in professional conference attire at the sleek podium in a contemporary venue setting. The formal presentation setup indicates this briefing is part of an official media event to share project details with representatives.
 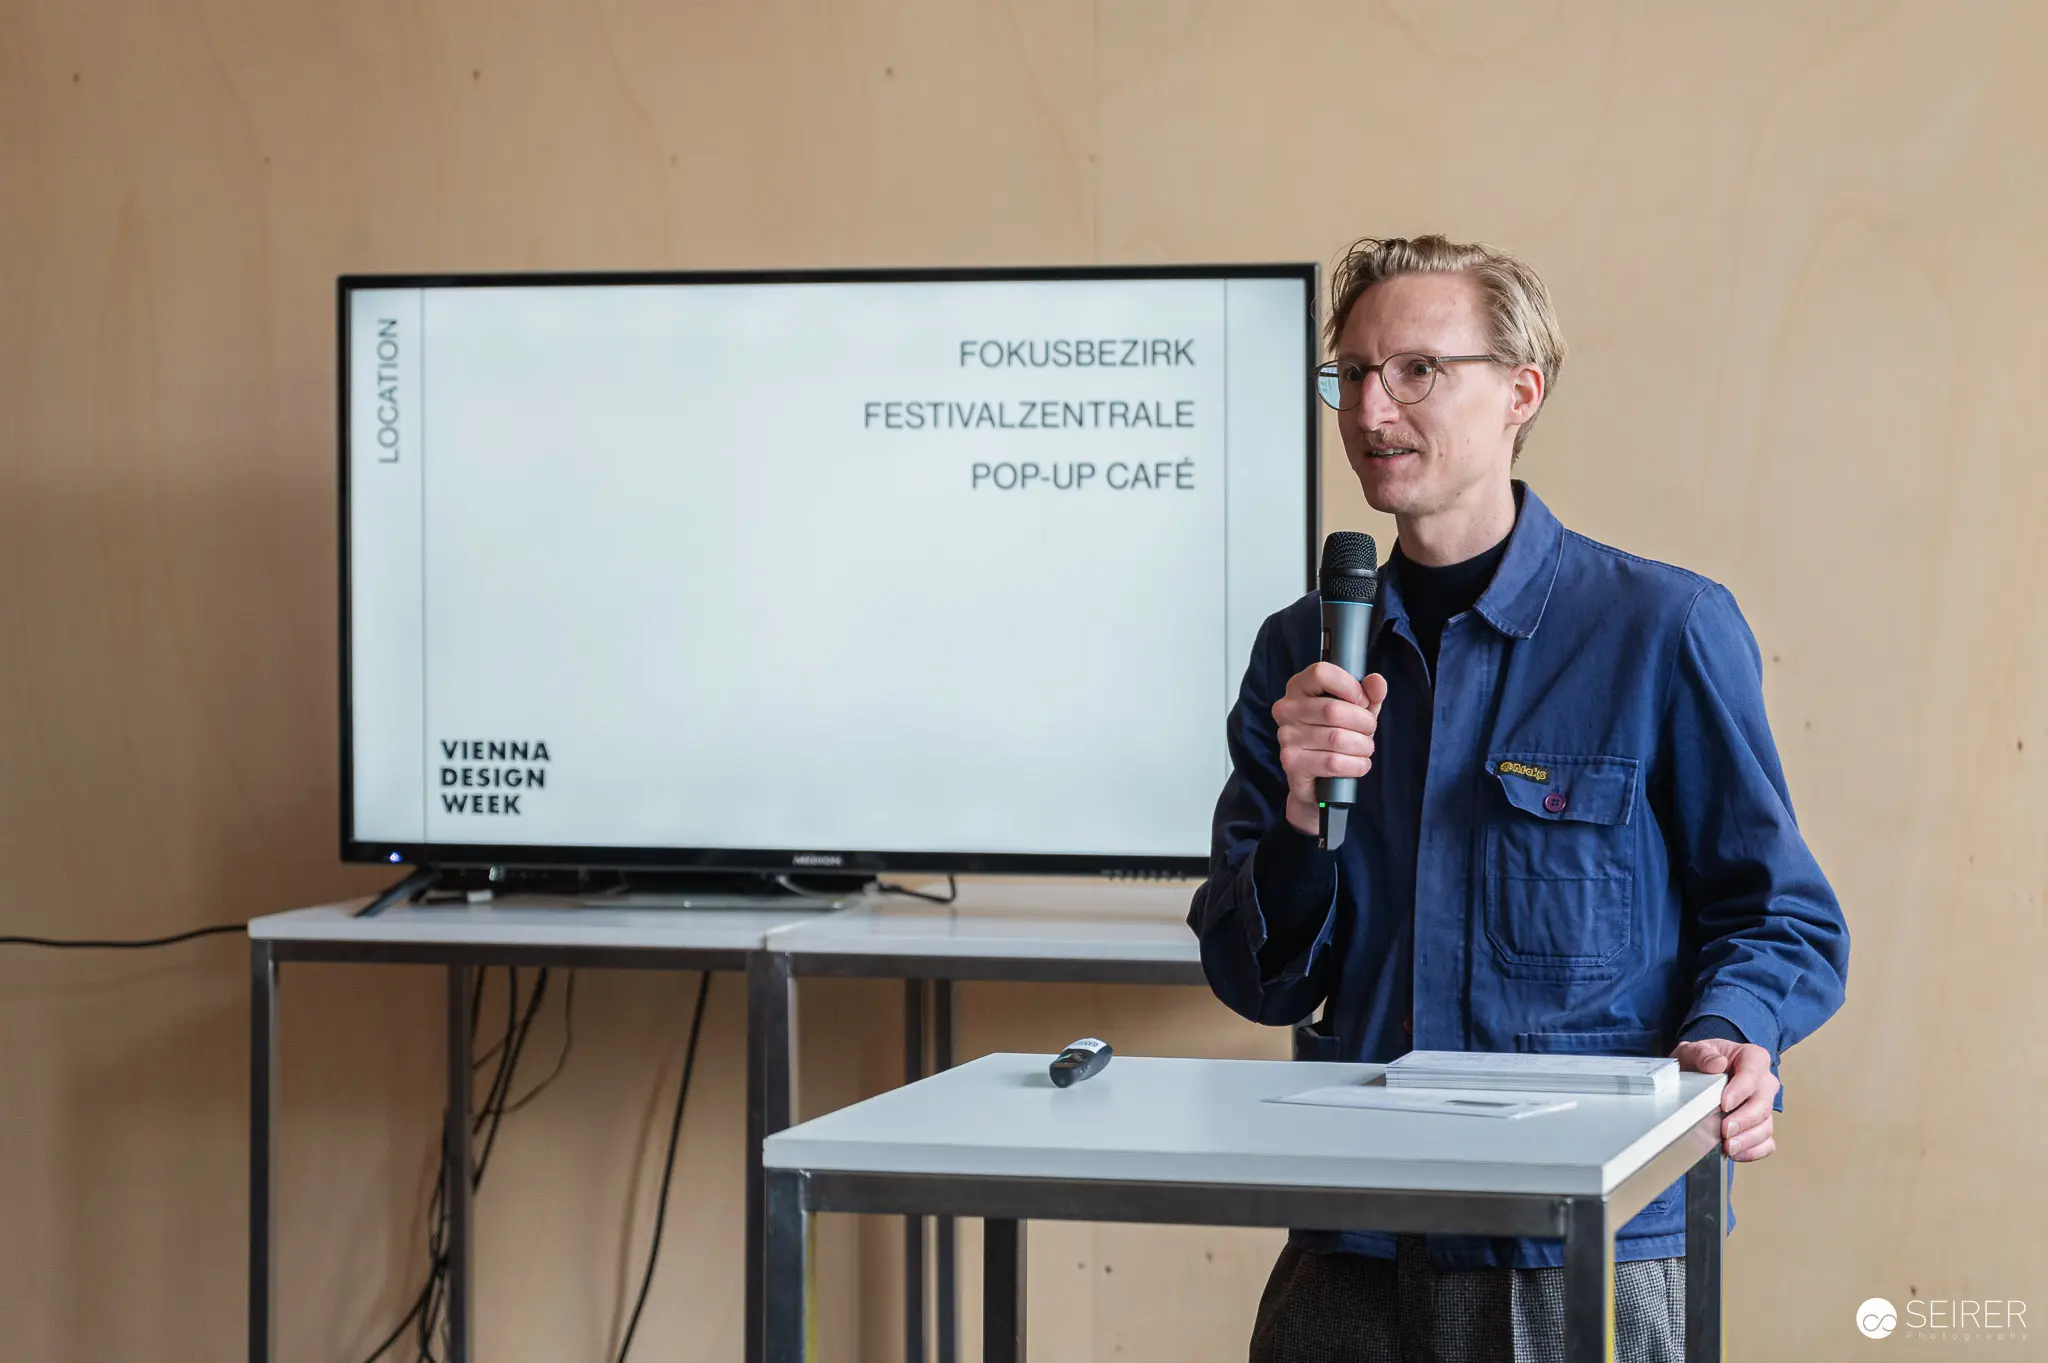 Gabriel Roland Presents Vienna Design Week Festival Venue Plans Gabriel Roland, director of Vienna Design Week, presents at a podium with microphone beside a display screen showing "FOKUSBEZIRK FESTIVALZENTRALE POP-UP CAFÉ" and the Vienna Design Week logo. Roland wears a blue denim shirt and glasses while addressing attendees in a neutral-toned indoor venue equipped with professional audiovisual equipment. Vienna Design Week is Austria's largest annual design festival, held each autumn in Vienna, and this presentation details the upcoming festival's venue development and programming.
 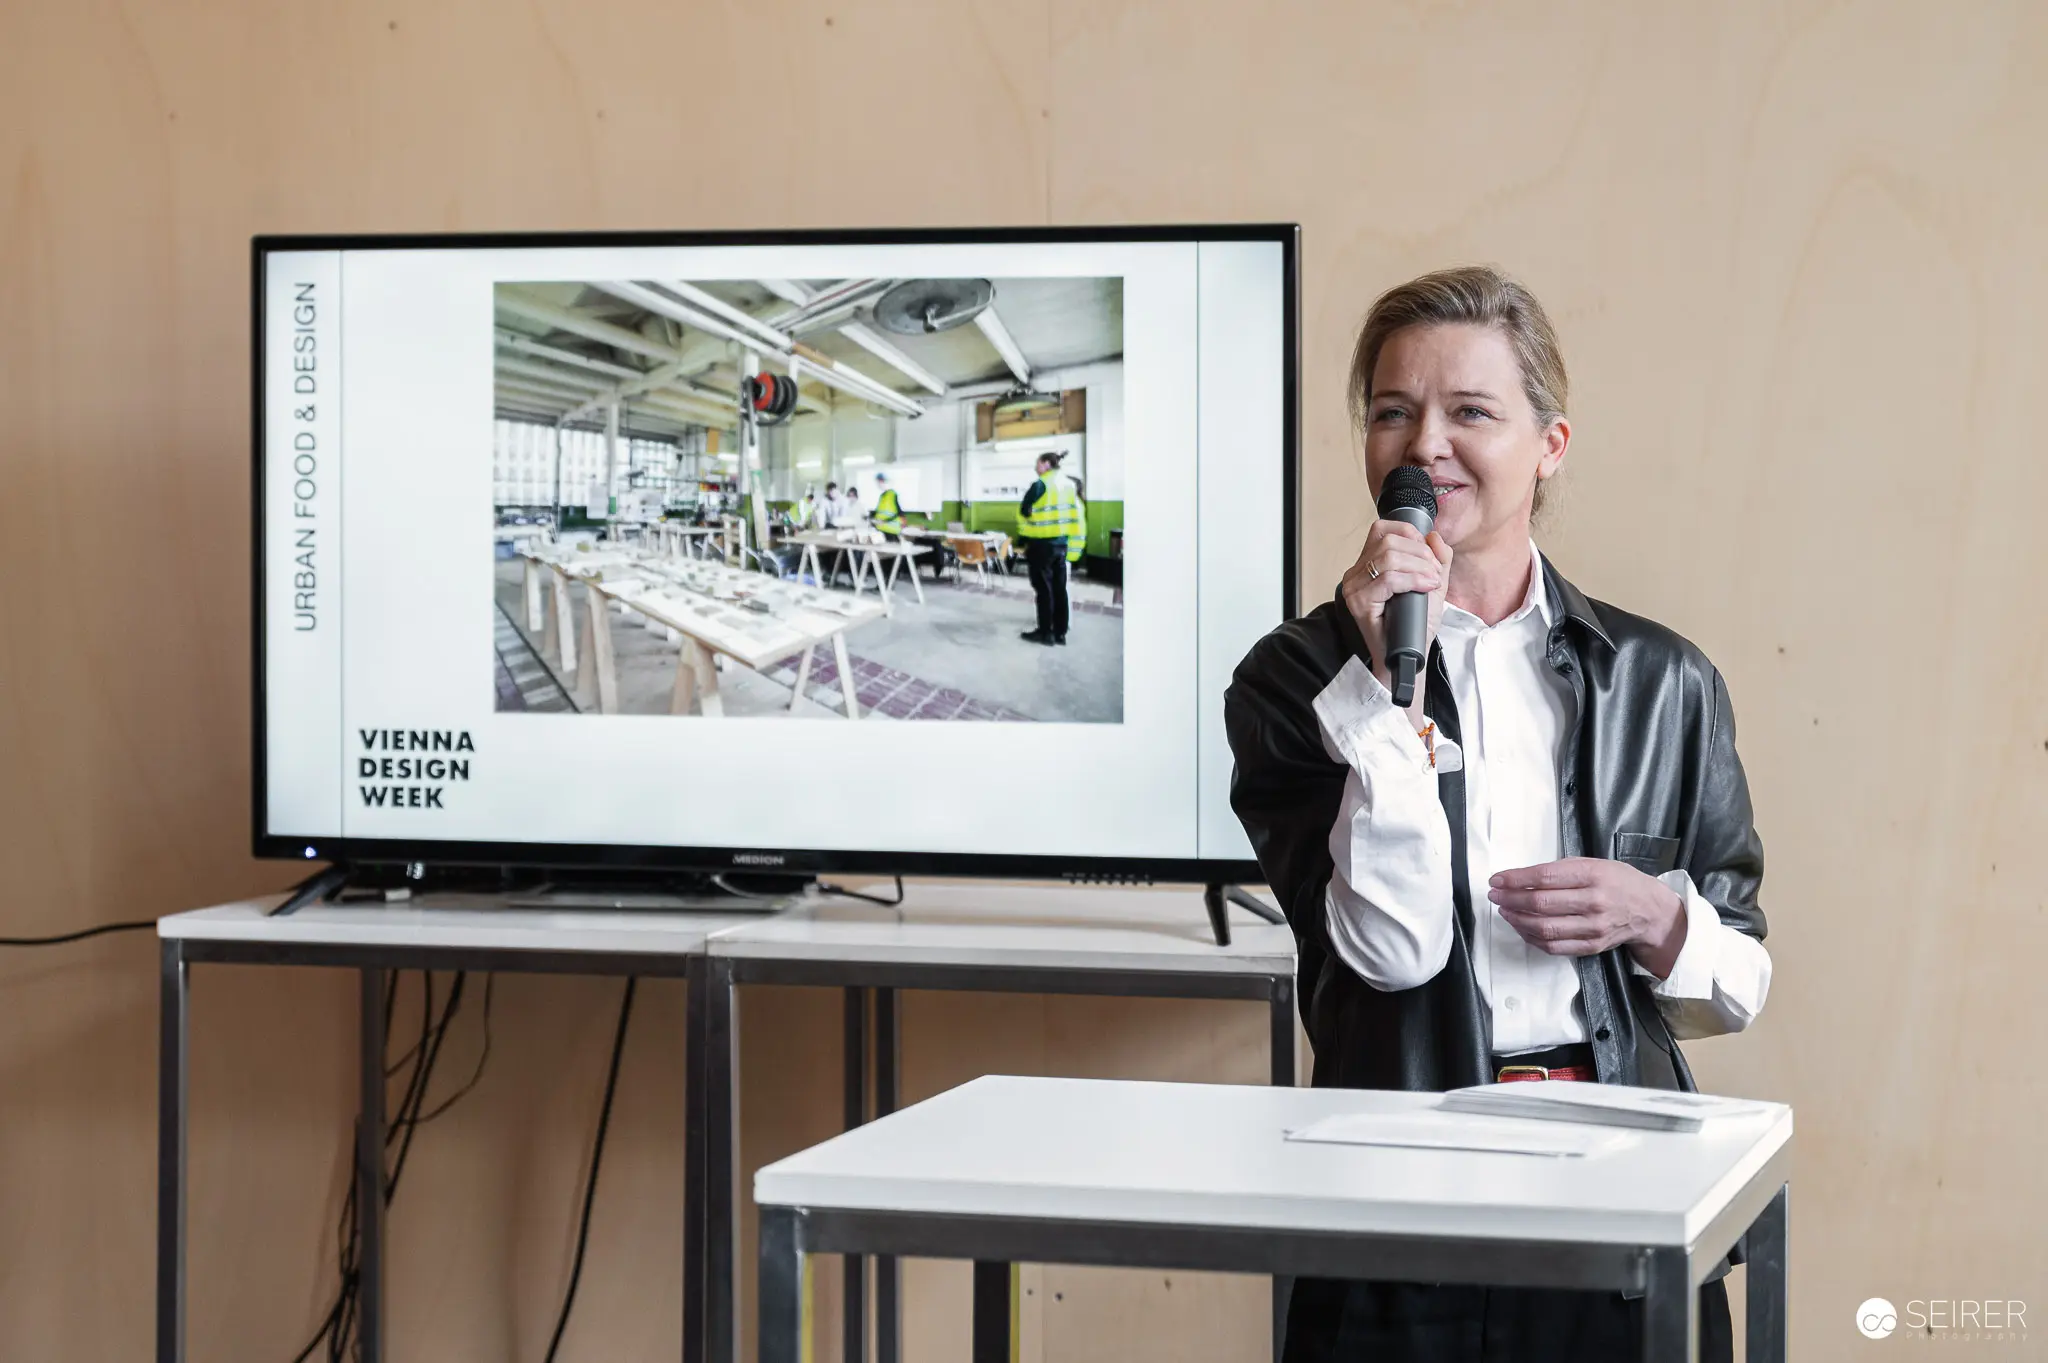 Vienna Design Week Presentation: Construction Site Tour Media Briefing A professional presenter delivers remarks into a microphone during a Vienna Design Week media briefing, standing beside a large display screen showing an architectural interior of a modern workspace or construction site. The speaker wears a black blazer over a white shirt, gesturing while addressing stakeholders and media representatives in a formal presentation setting. Vienna Design Week is Austria's largest annual design festival, held each autumn since 2007.
 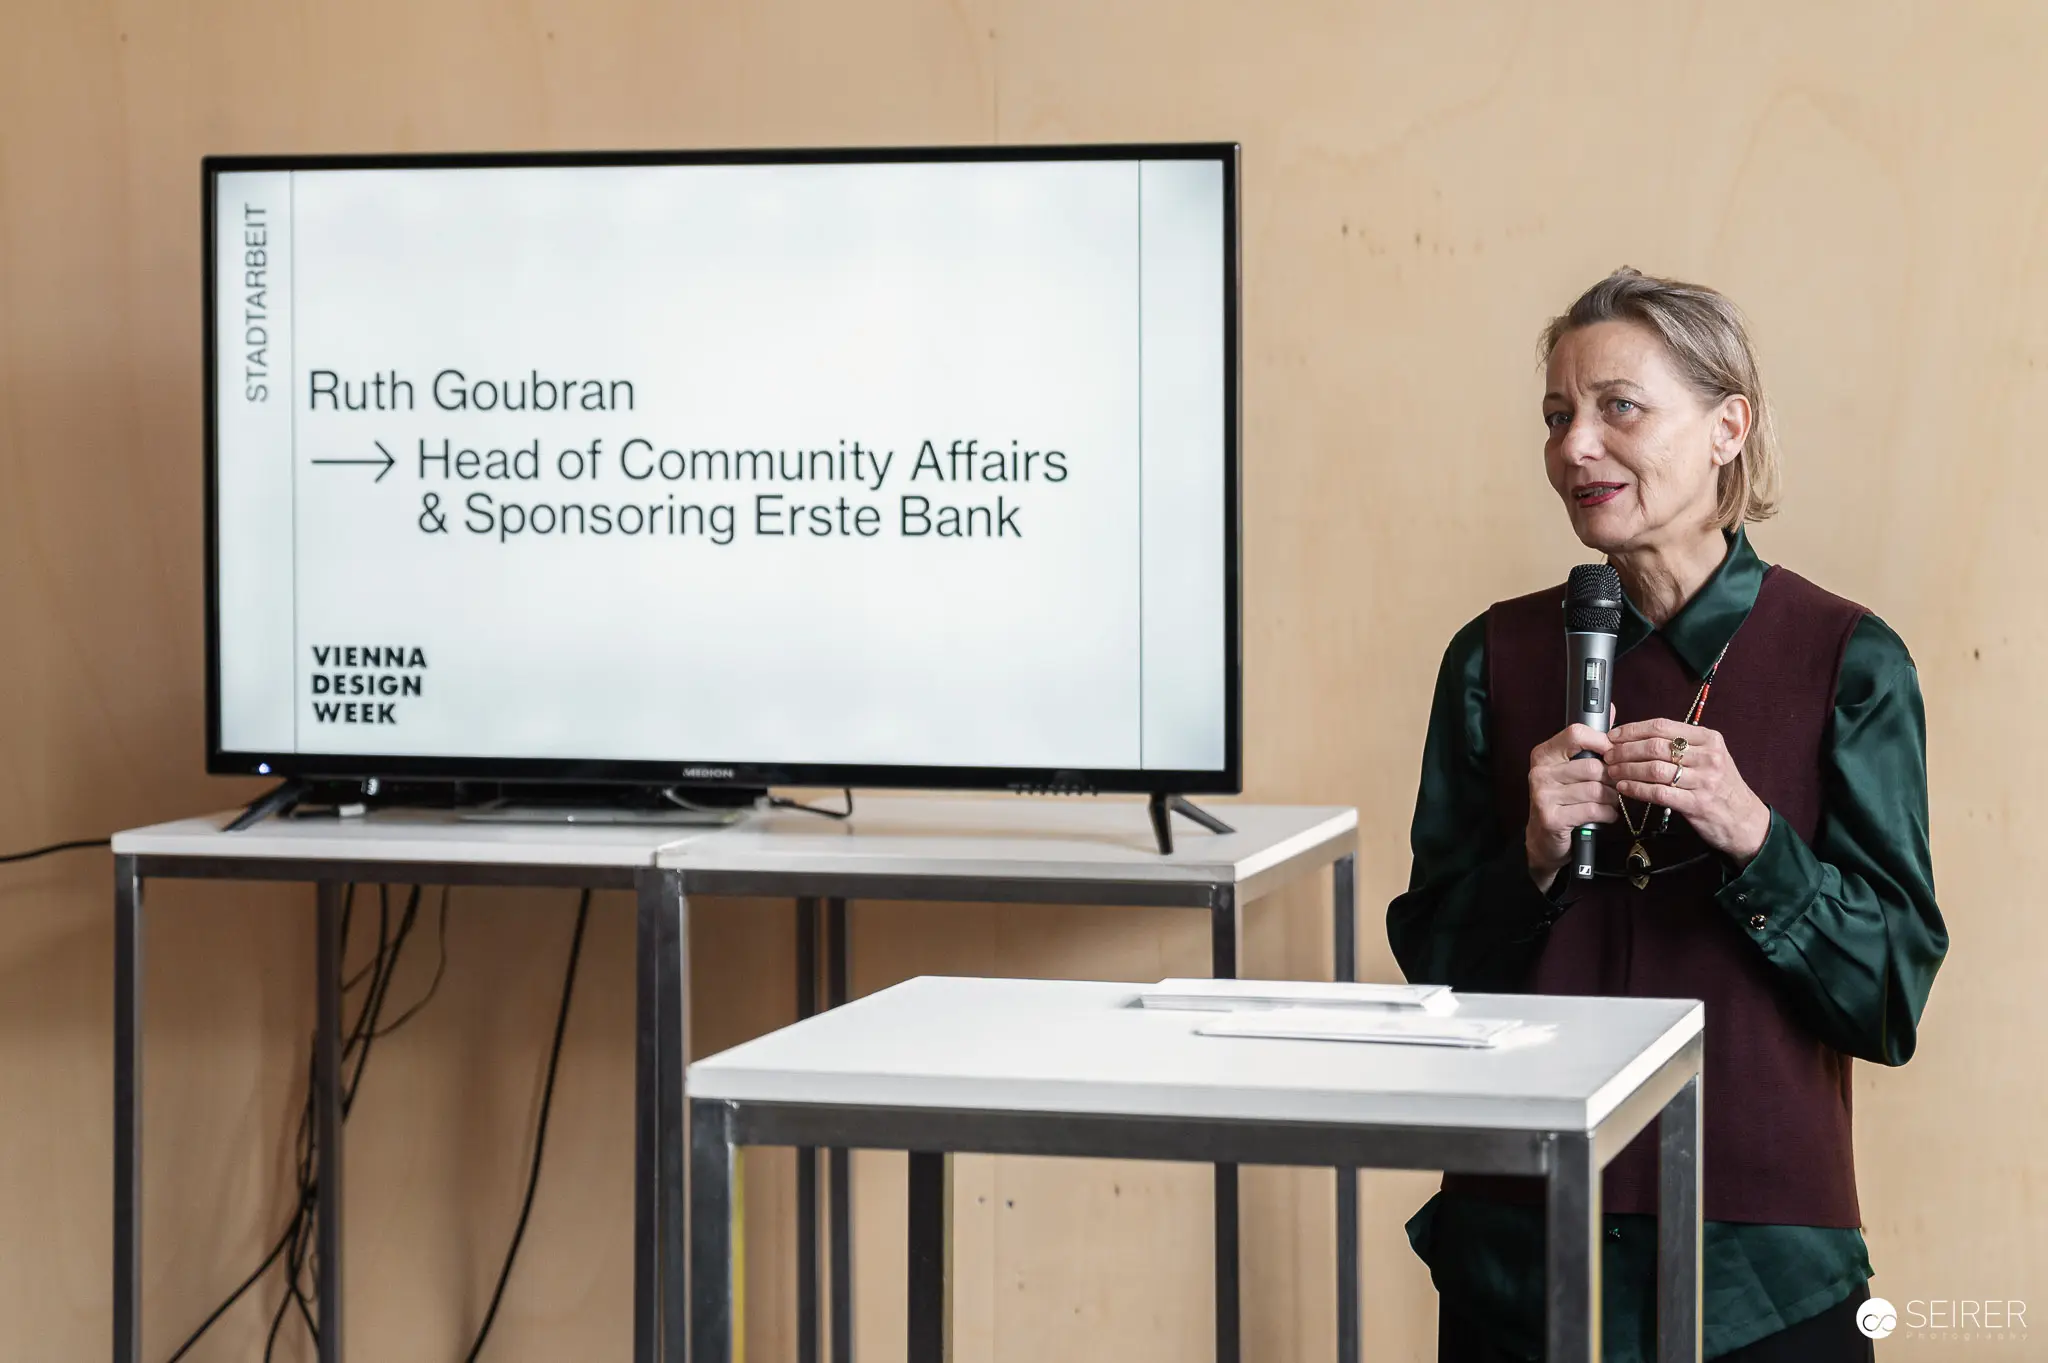 Ruth Goubran Presents Community Affairs and Sponsorship at Vienna Design Week Ruth Goubran, Head of Community Affairs & Sponsoring at Erste Bank, presents at Vienna Design Week, holding a microphone while standing beside a display screen showing her speaker credentials. The presentation takes place in an indoor venue with warm beige walls, featuring white tables and a formal setup typical of press preview events. Vienna Design Week is Austria's largest annual design festival, held in Vienna and featuring presentations from cultural and corporate leaders.
 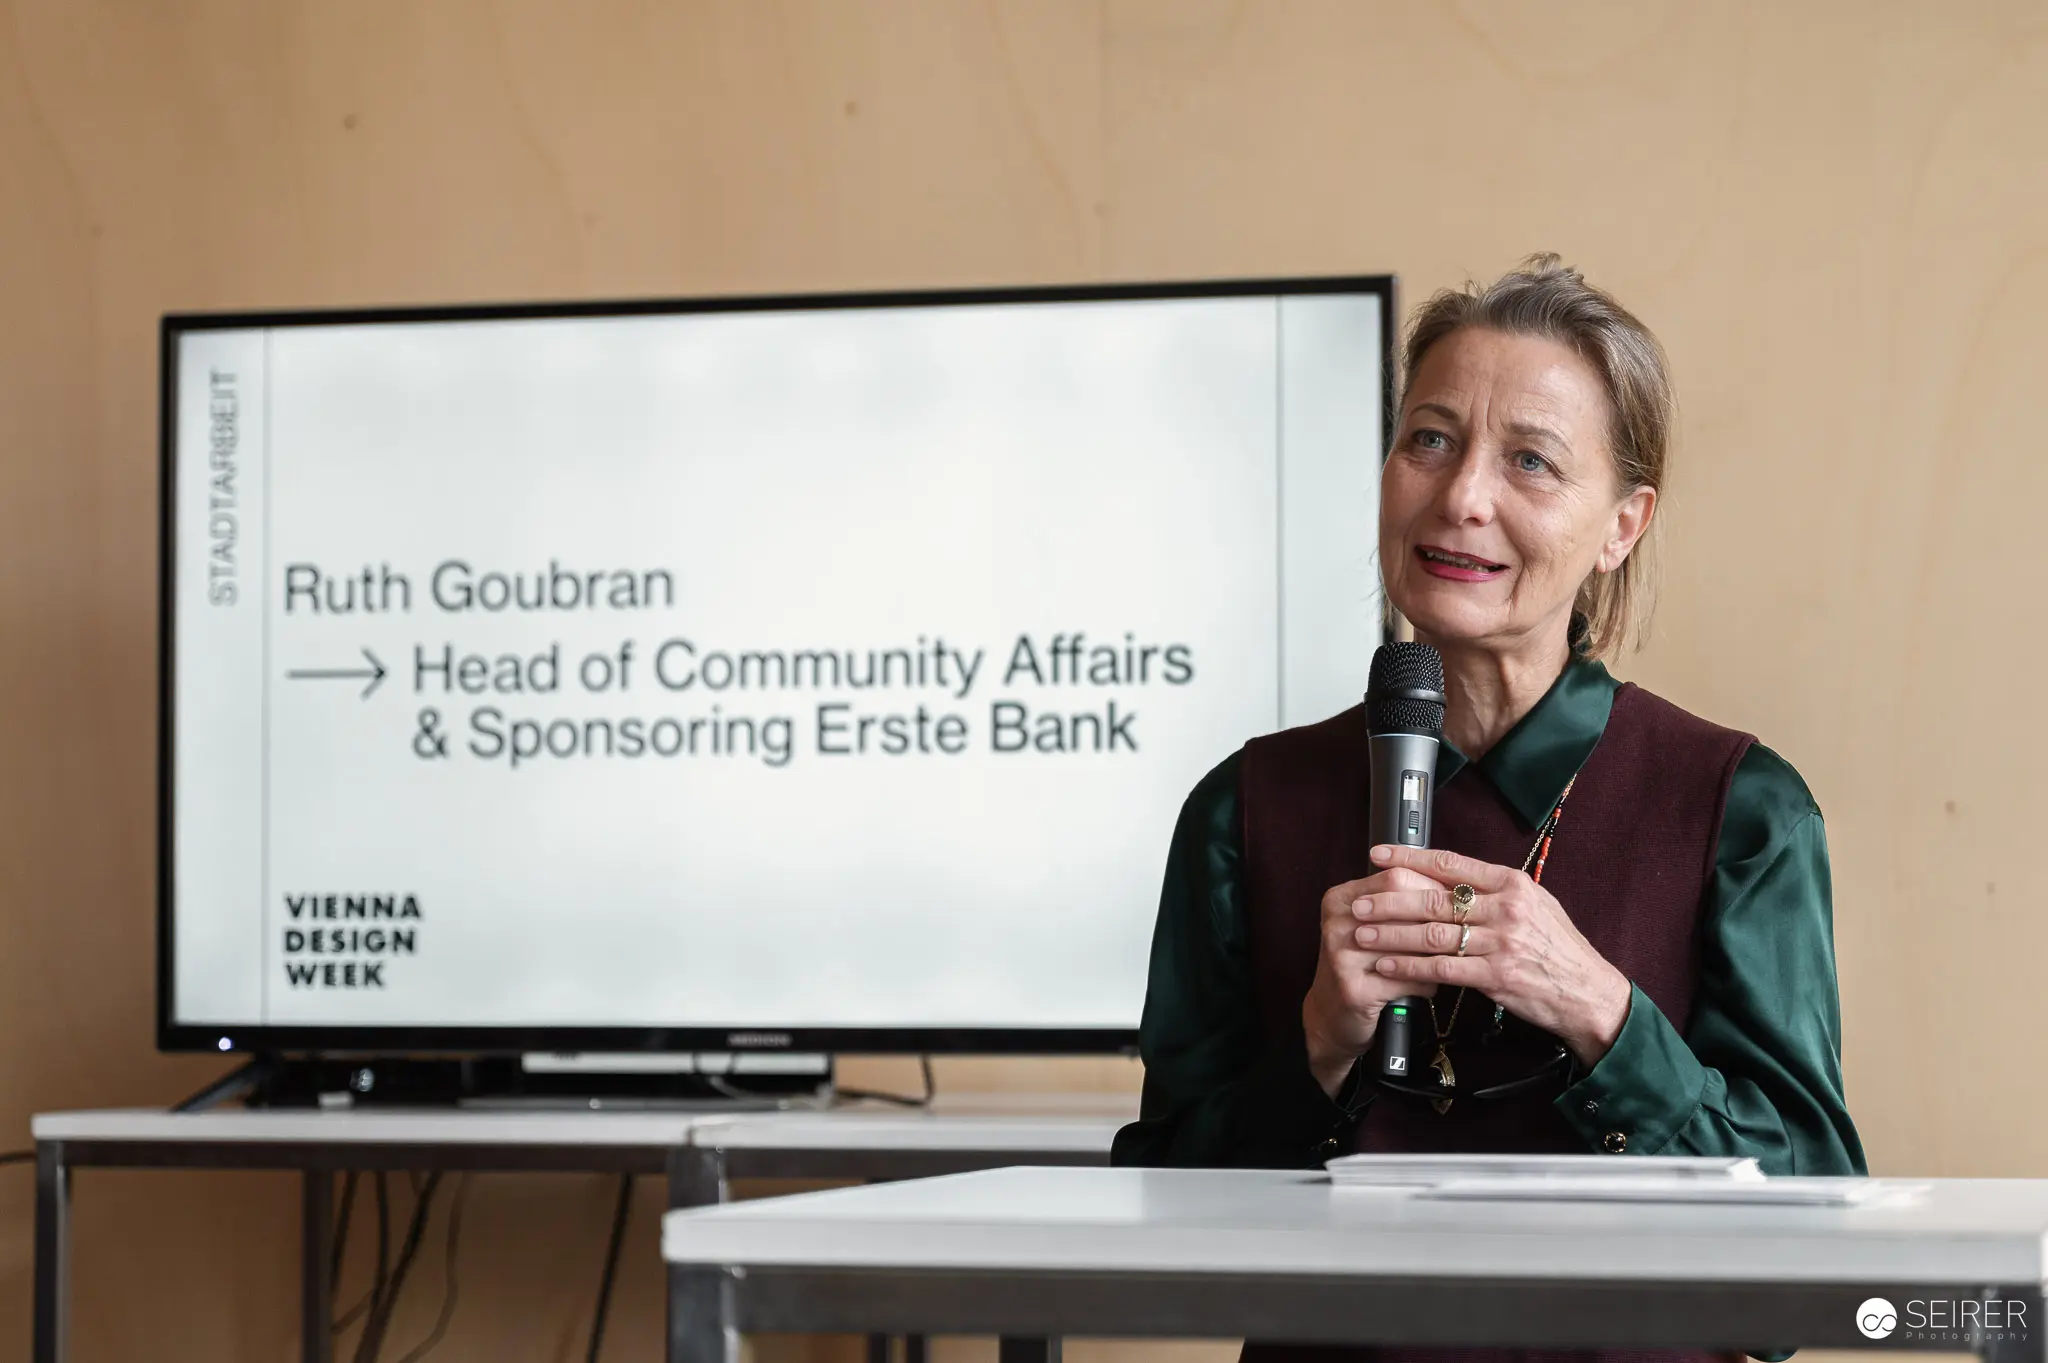 Ruth Goubran Presents at Vienna Design Week Press Preview Ruth Goubran, Head of Community Affairs & Sponsoring at Erste Bank, addresses an audience during the Vienna Design Week press preview event. She stands at a podium holding a microphone, with a display screen behind her showing her credentials and Vienna Design Week branding. Vienna Design Week is Austria's annual design festival held in the capital city.
 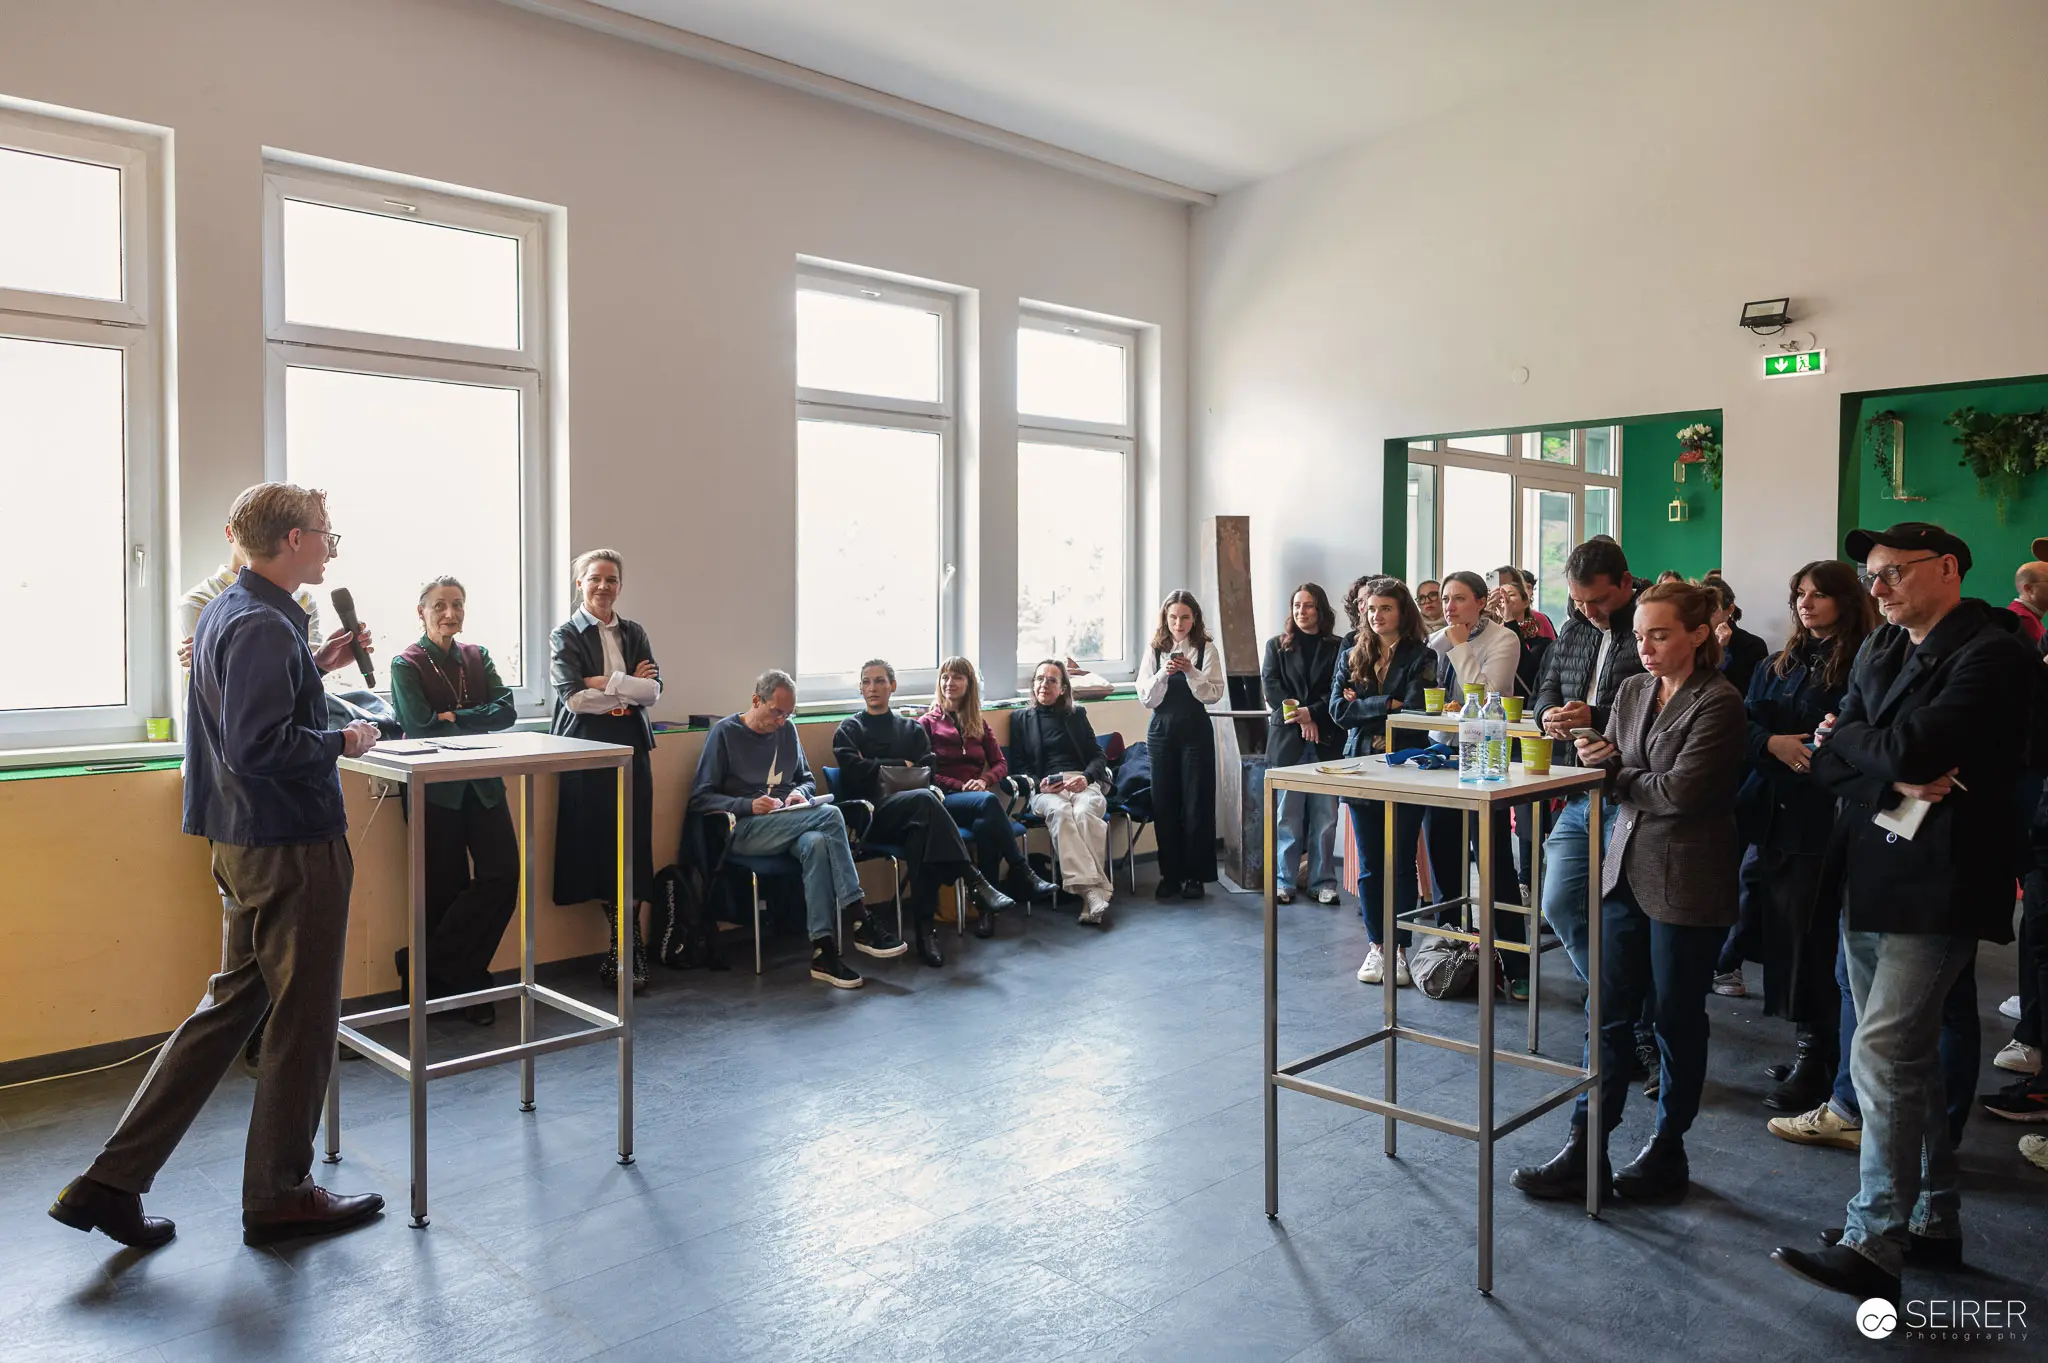 Gabriel Roland Presents at Vienna Design Week Press Preview Event Gabriel Roland, director of the Vienna Design Week, presents to a gathered audience in a bright, modern room with large windows during a press preview event. Attendees stand and sit around high tables, listening attentively to Roland's remarks in what appears to be an informational briefing session. The Vienna Design Week is Austria's largest annual design festival, held each year in Vienna to showcase contemporary design practices and projects.
  Natalia Takis Presents as Country Commercial Manager for IKEA Austria Natalia Takis, Country Commercial Manager for IKEA Austria, stands at a white podium holding a microphone during a professional presentation at Vienna Design Week. Behind her, a large display screen shows her name and title, indicating this is part of a formal briefing or press preview event. The setting suggests an executive presentation to media representatives attending the design festival.
 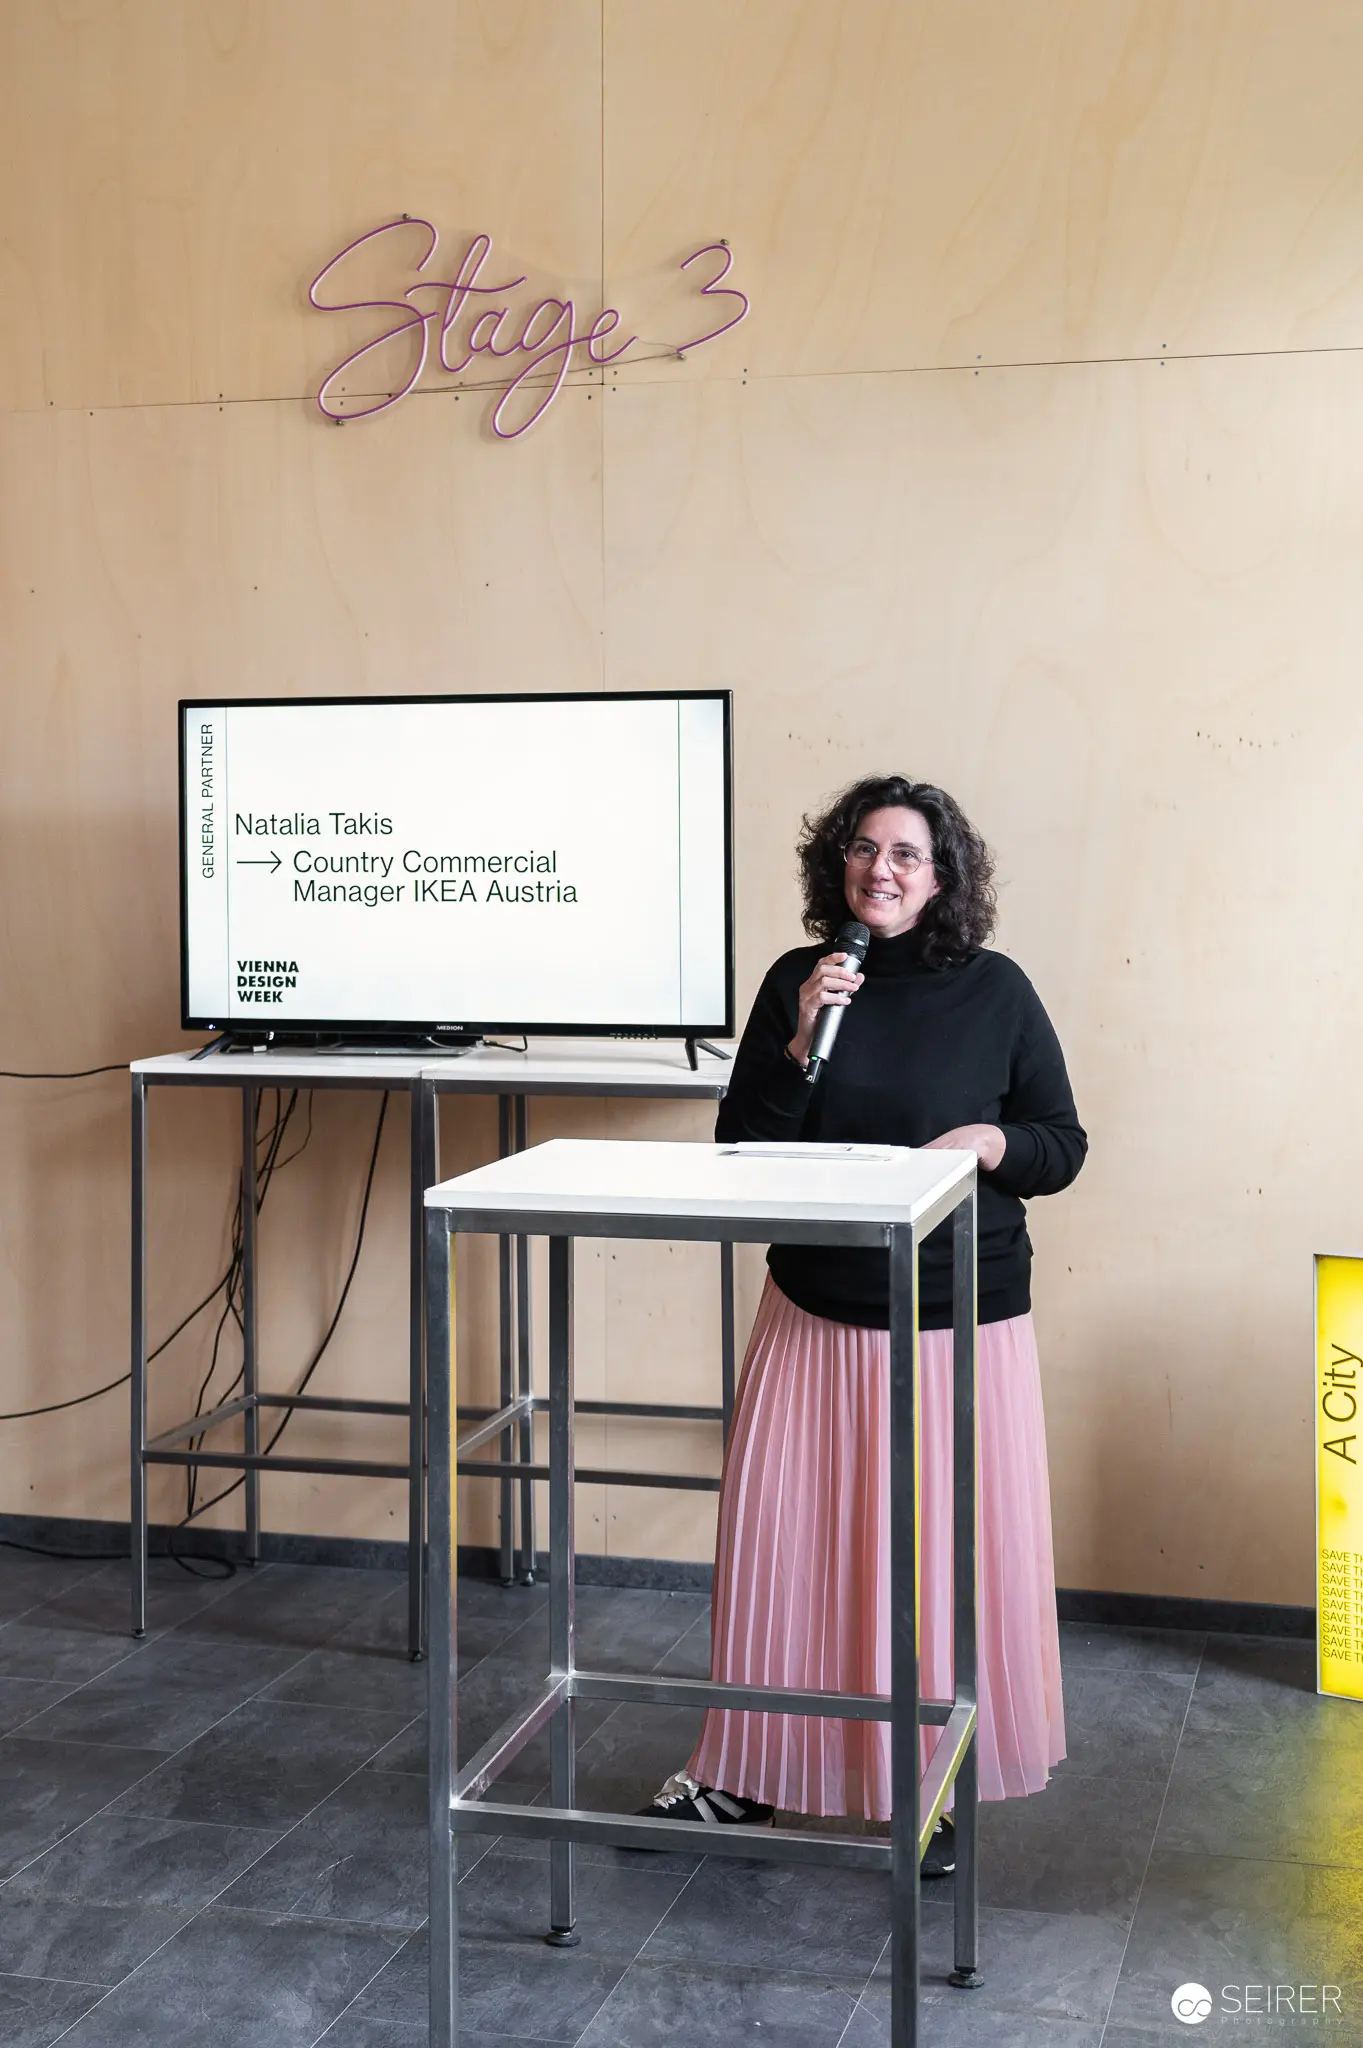 Naomi Taks Construction Manager Presentation at Stage 3 Development Project Naomi Taks, identified on the presentation screen as a Construction Manager, delivers remarks at a podium during a media preview and construction site tour event for the Stage 3 development project. Standing at a modern lectern in professional black jacket and pink skirt, Taks addresses the audience while her presentation materials display project details on a large monitor behind her. The contemporary venue features polished floors and professional staging equipment, with "Stage 3" branding visible on the wall, indicating this is part of a multi-phase development initiative being showcased to media and stakeholders.
 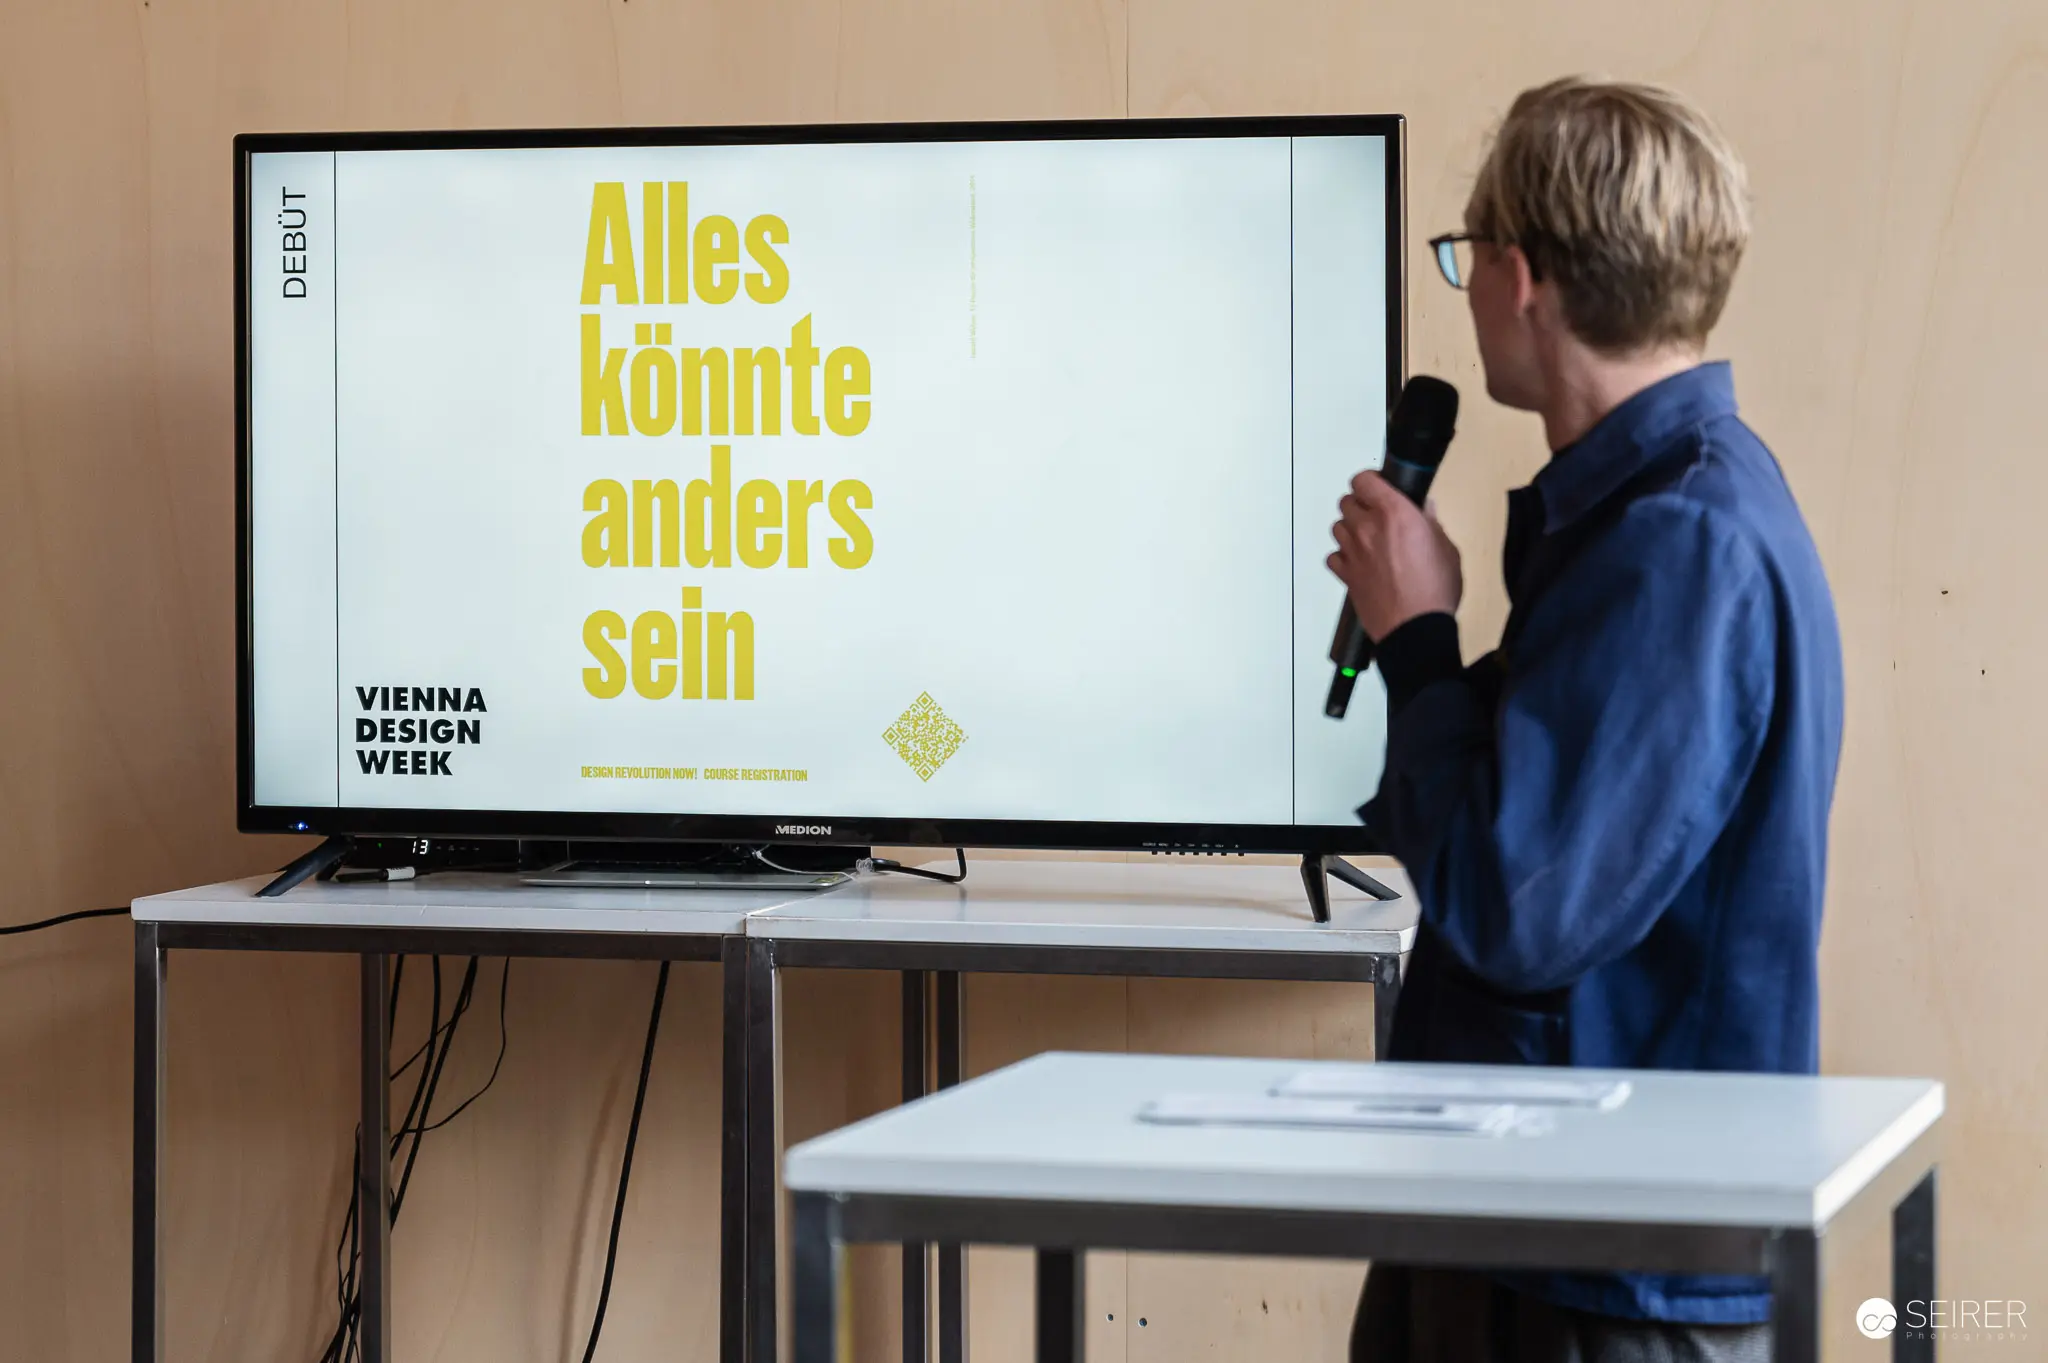 Gabriel Roland Presents Vienna Design Week 2024 Vision Statement Gabriel Roland, director of Vienna Design Week, addresses attendees while presenting the festival's theme "Alles könnte anders sein" (Everything could be different) on a large display screen. Roland holds a microphone during the presentation, which takes place in a modern professional setting with a white table and beige walls. Vienna Design Week is Austria's annual design festival showcasing contemporary design concepts and urban development initiatives.
 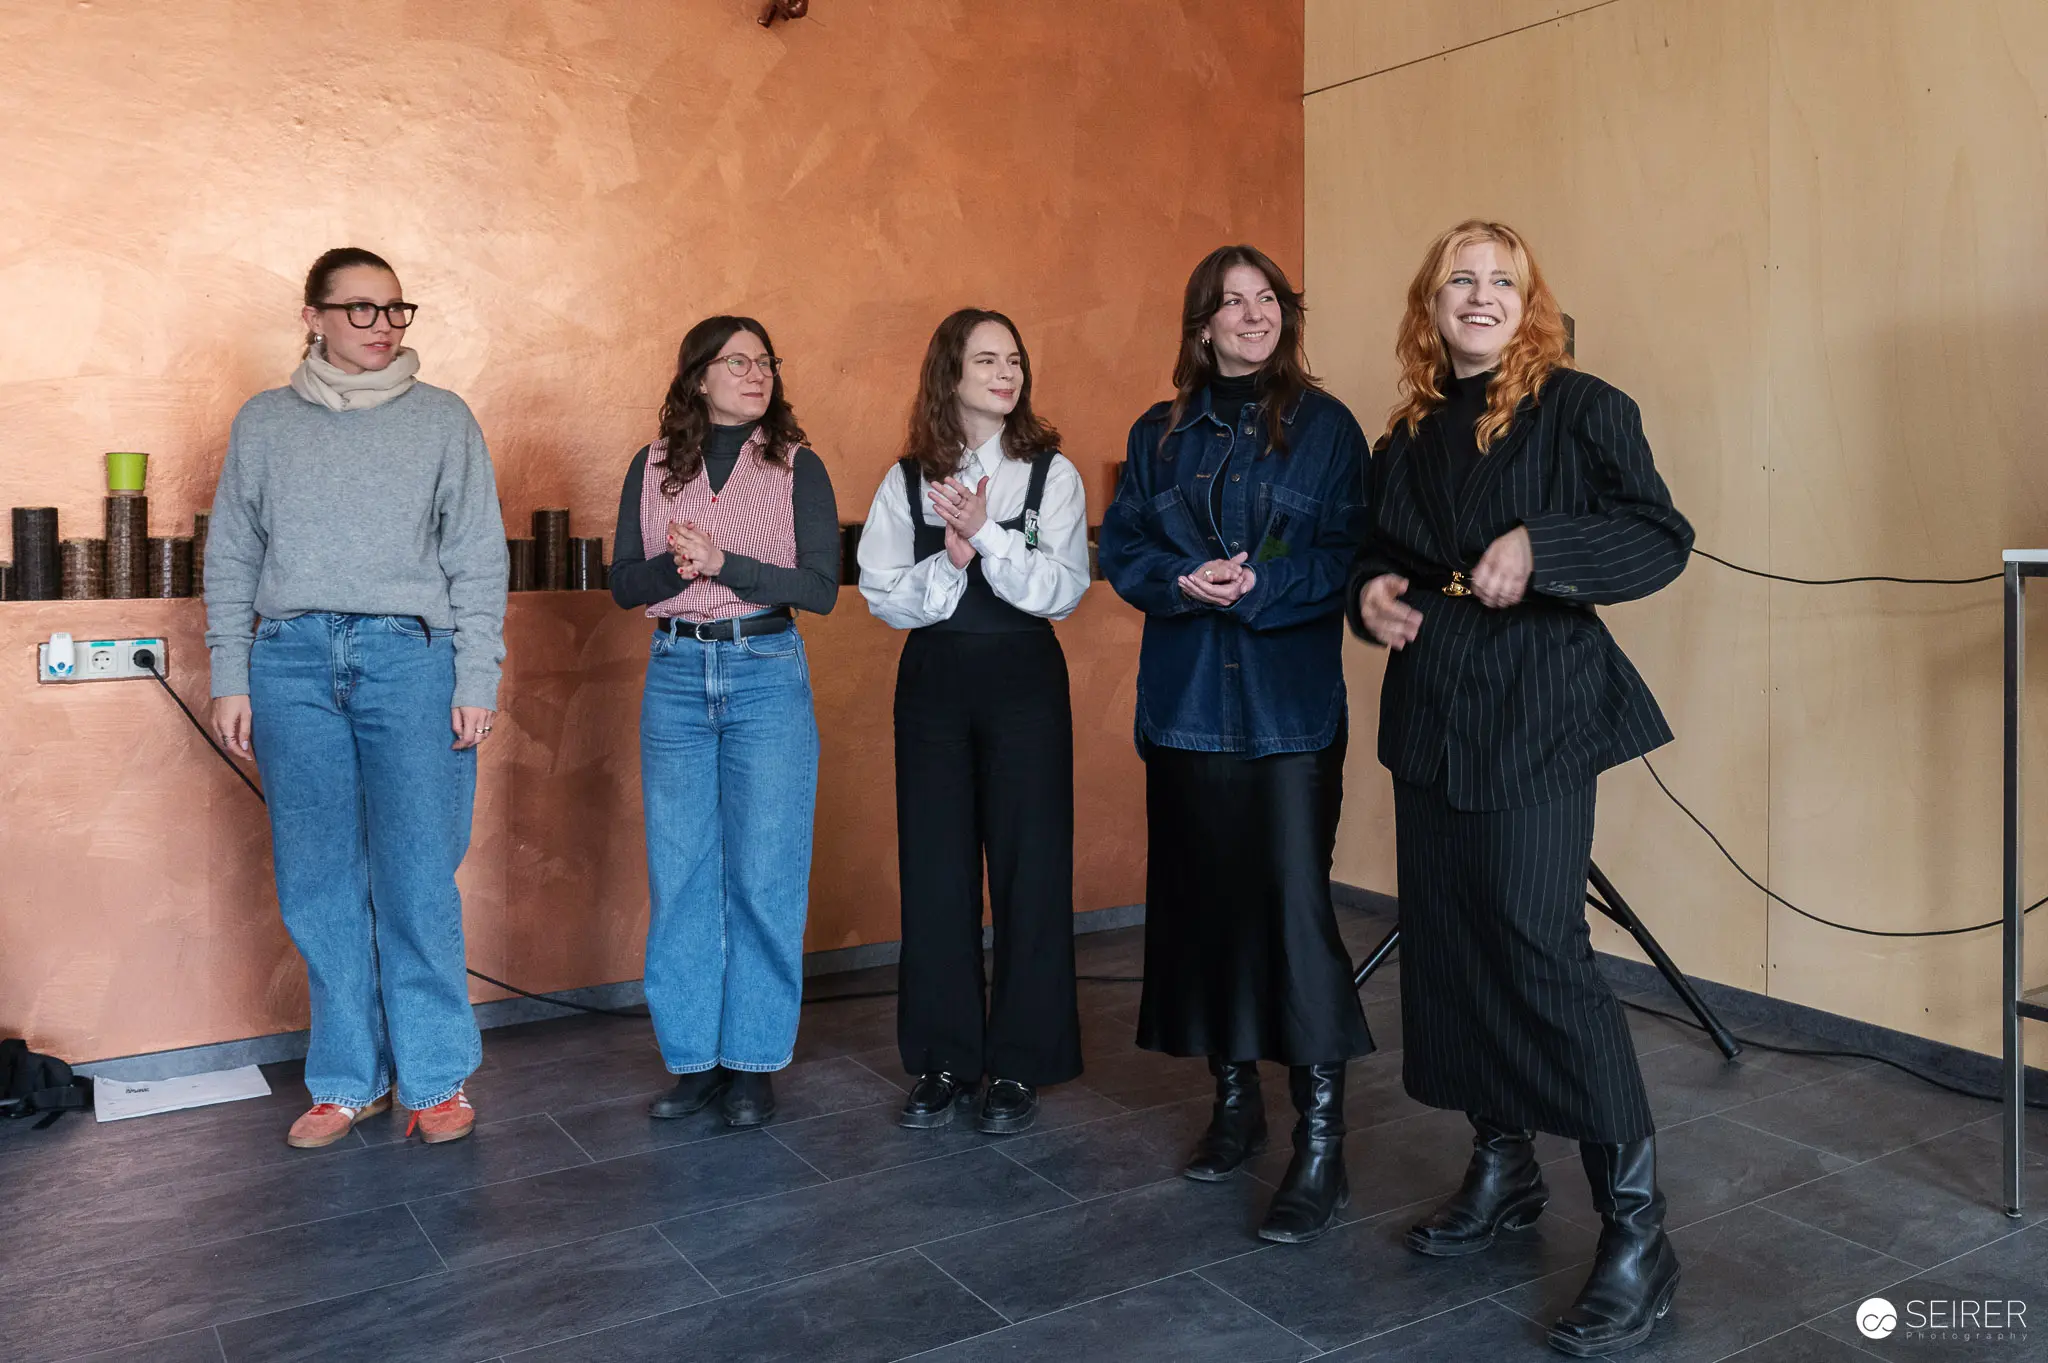 Five Participants at Construction Site Preview with Copper-Colored Interior Wall Five people stand in a line against a distinctive copper-colored wall during what appears to be a press preview or construction site inspection event. The group, dressed in casual and professional attire including jeans, blazers, and coats, faces toward a presentation or tour guide while inspecting the modern interior space. The metallic wall finish and contemporary architectural setting suggest this is part of an ongoing building renovation or new construction project with structured visitor access.
 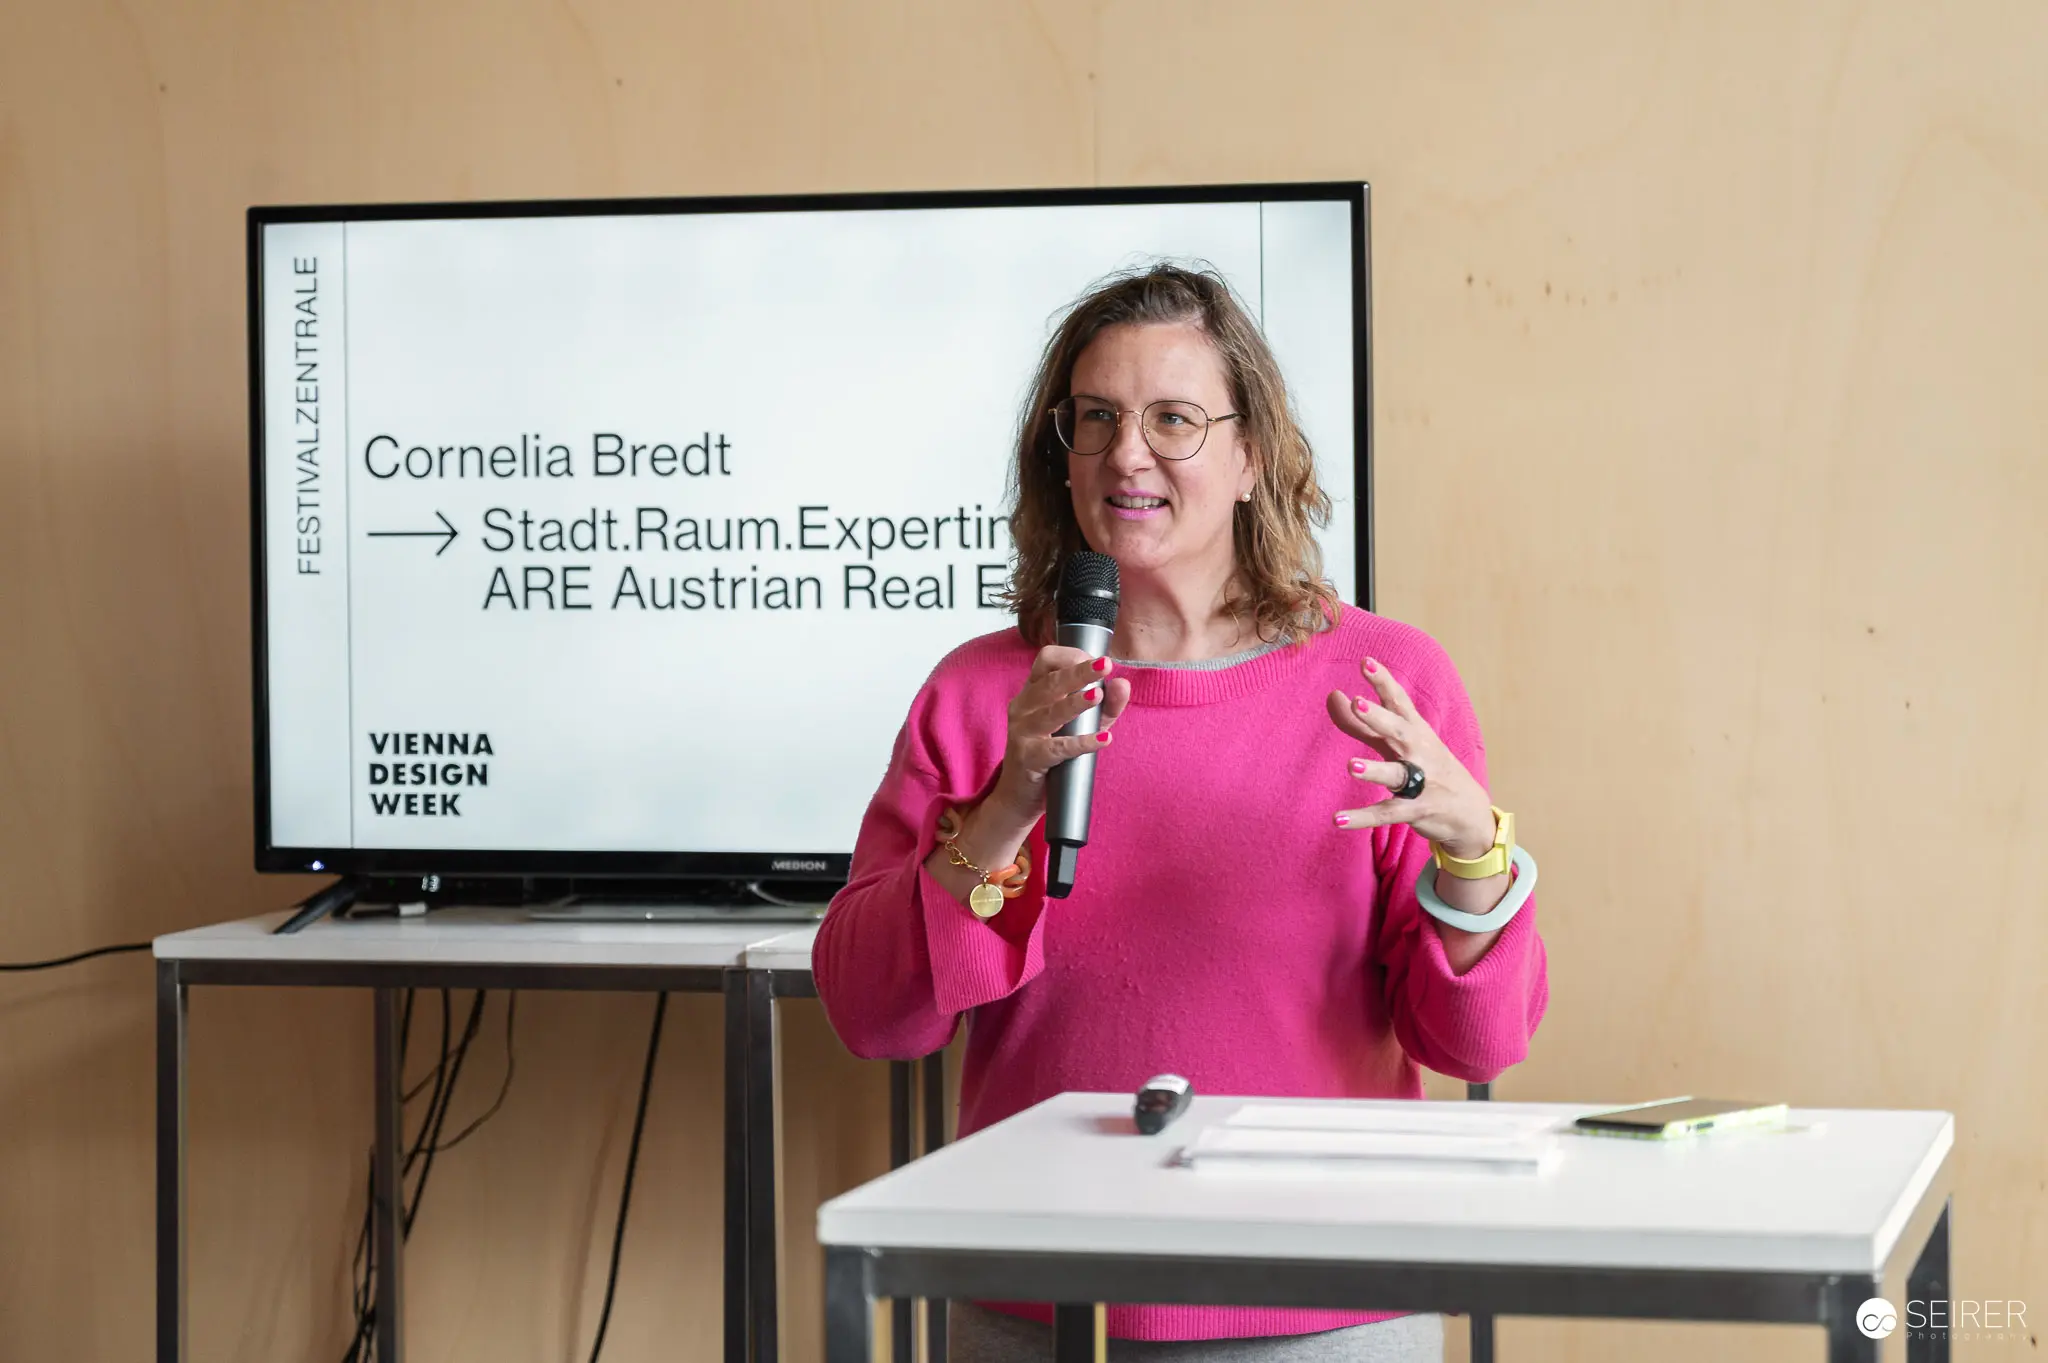 Cornelia Bredt Presents at Vienna Design Week Press Preview Cornelia Bredt, identified as Stadt.Raum.Expertin (City.Space.Expert) for ARE Austrian Real Estate, presents at a Vienna Design Week press preview event. She stands at a white podium holding a microphone, gesturing expressively while addressing media and stakeholders, with a screen behind her displaying her credentials and the Vienna Design Week logo. The formal presentation setup indicates this is part of a construction site visit and press briefing to share project details with assembled journalists and industry representatives.
 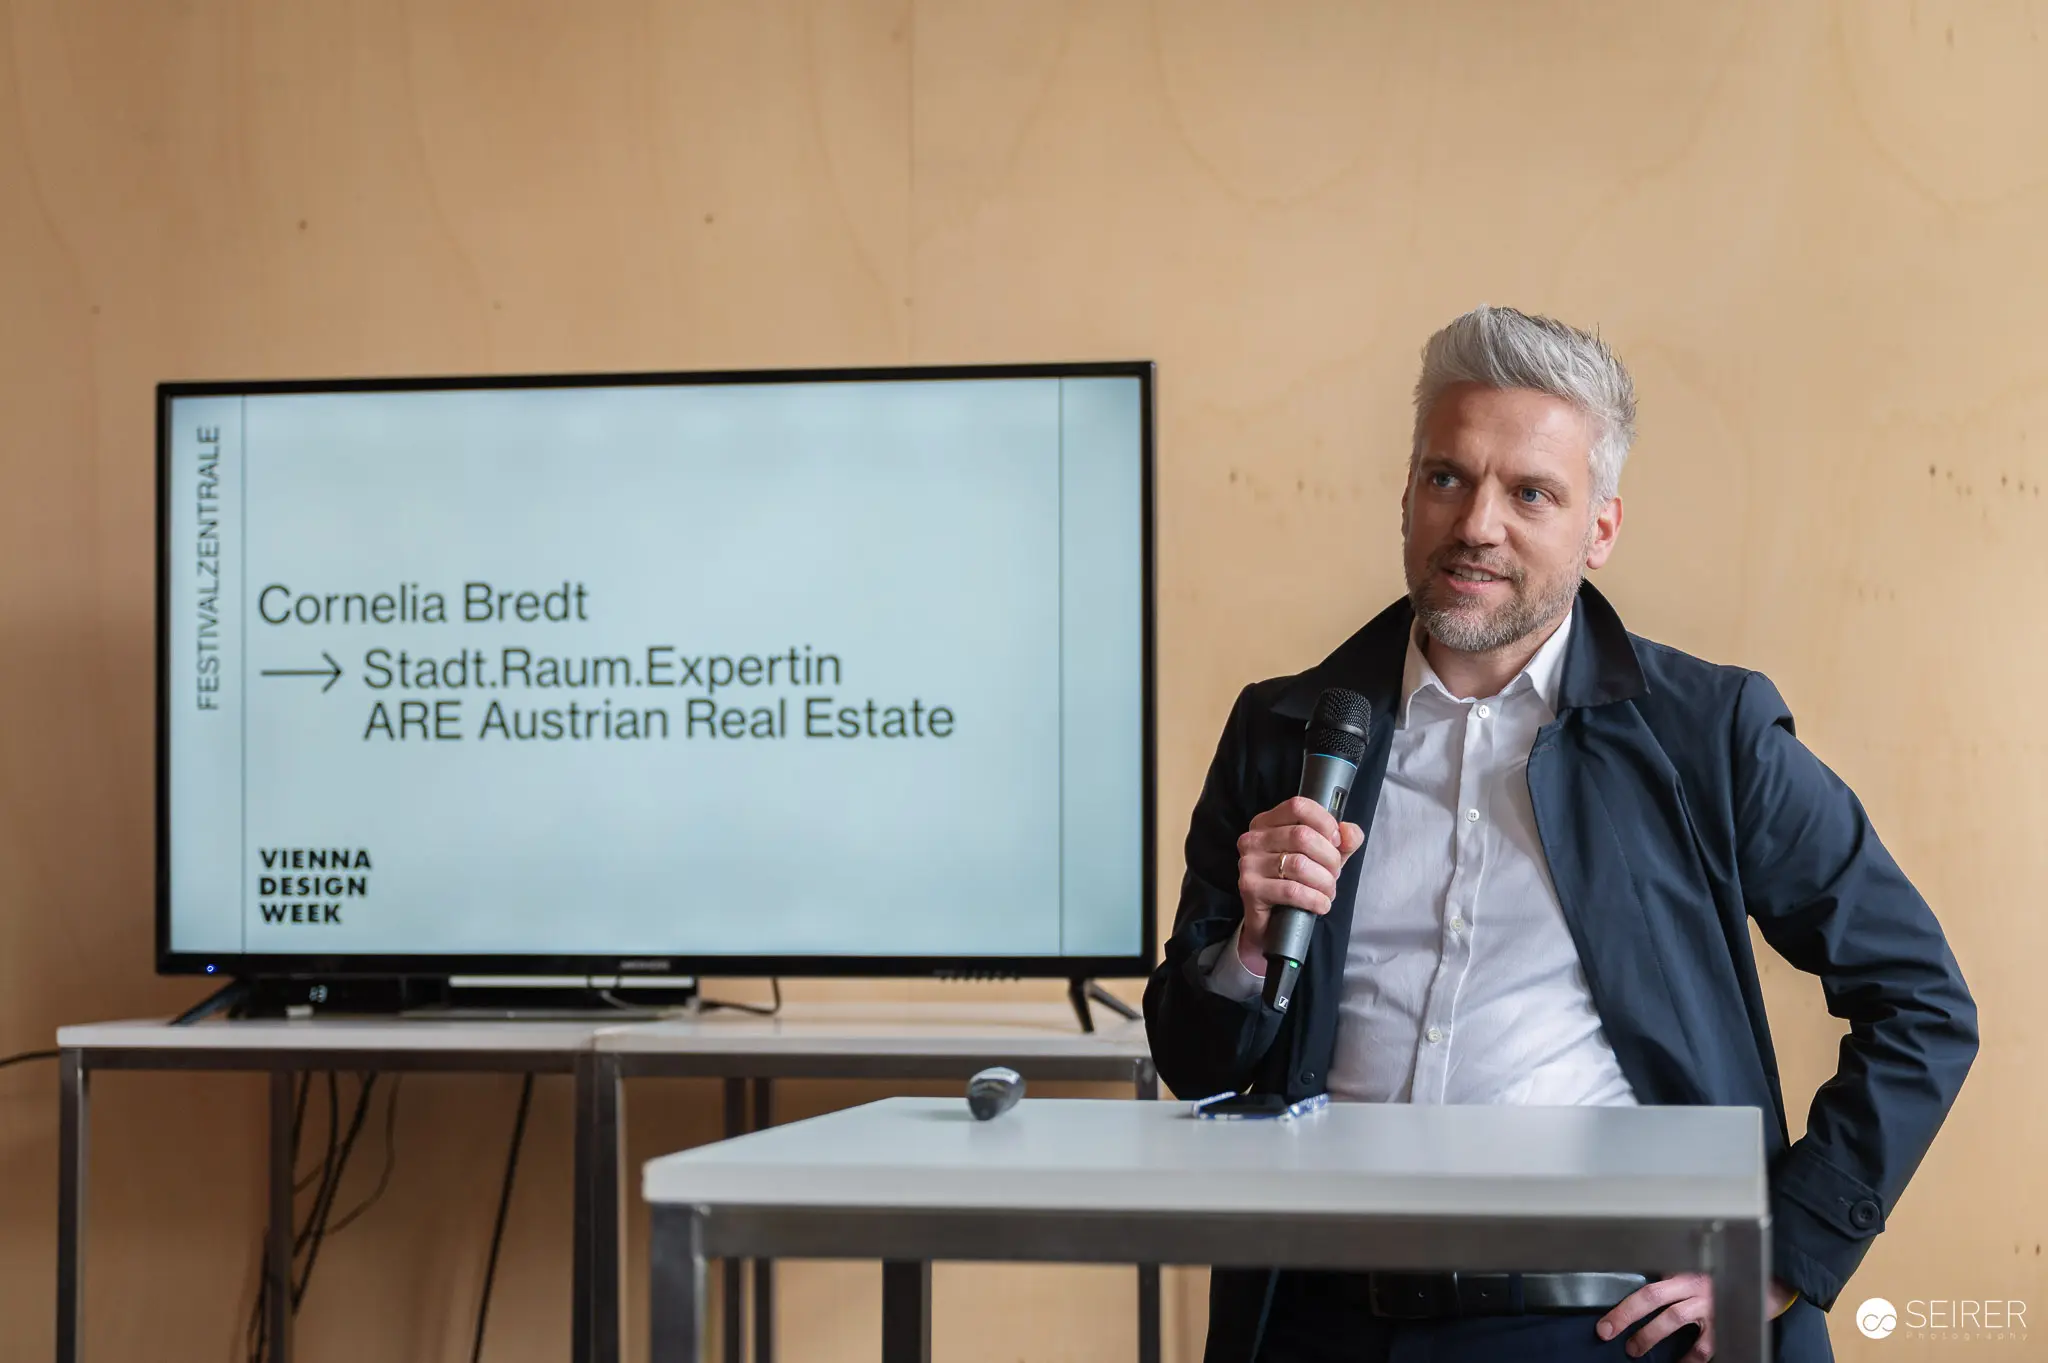 Cornelia Bredt Presentation at Vienna Design Week Press Event A gray-haired man holds a microphone while presenting at a Vienna Design Week press preview event, with a screen behind him displaying information about Cornelia Bredt, identified as Stadt.Raum.Expertin (Urban Space Expert) for ARE Austrian Real Estate. The speaker stands at a modern presentation setup in a professional indoor setting, addressing an audience during what appears to be a construction site tour briefing. Vienna Design Week is Austria's largest annual design festival, featuring presentations and tours across multiple venues in the capital.
 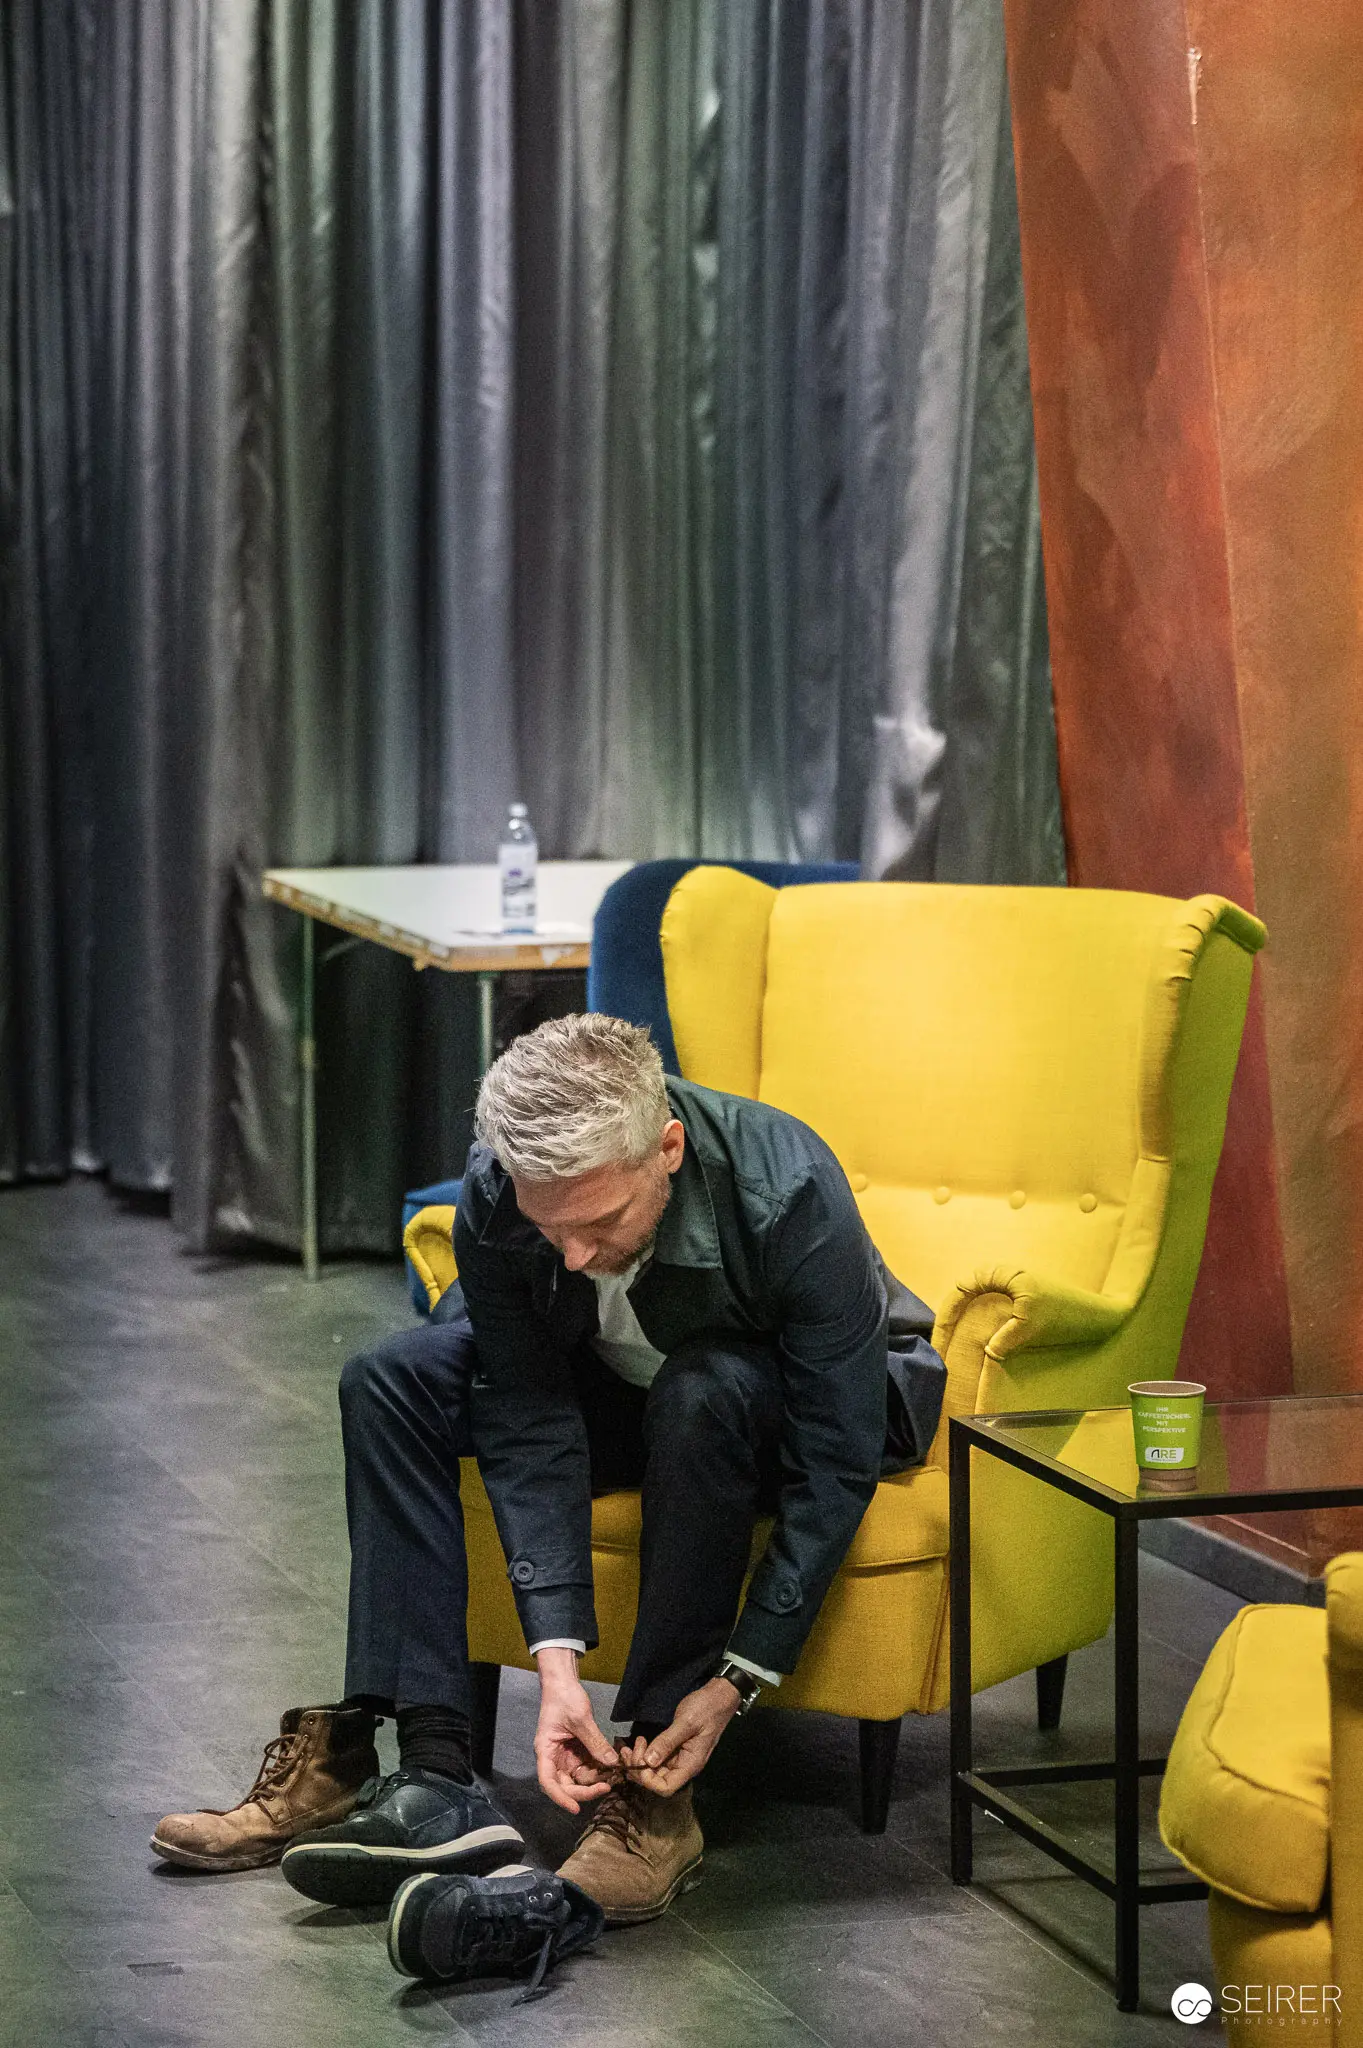 Visitor Tying Shoes During Construction Site Press Preview A visitor in dark business attire sits on a bright yellow armchair while tying their shoes during a press preview and construction site tour. The scene captures a candid moment of preparation in an industrial setting with concrete flooring, corrugated metal sheeting, and gray curtains visible in the background. The vibrant yellow furniture creates a striking visual contrast against the utilitarian construction environment.
 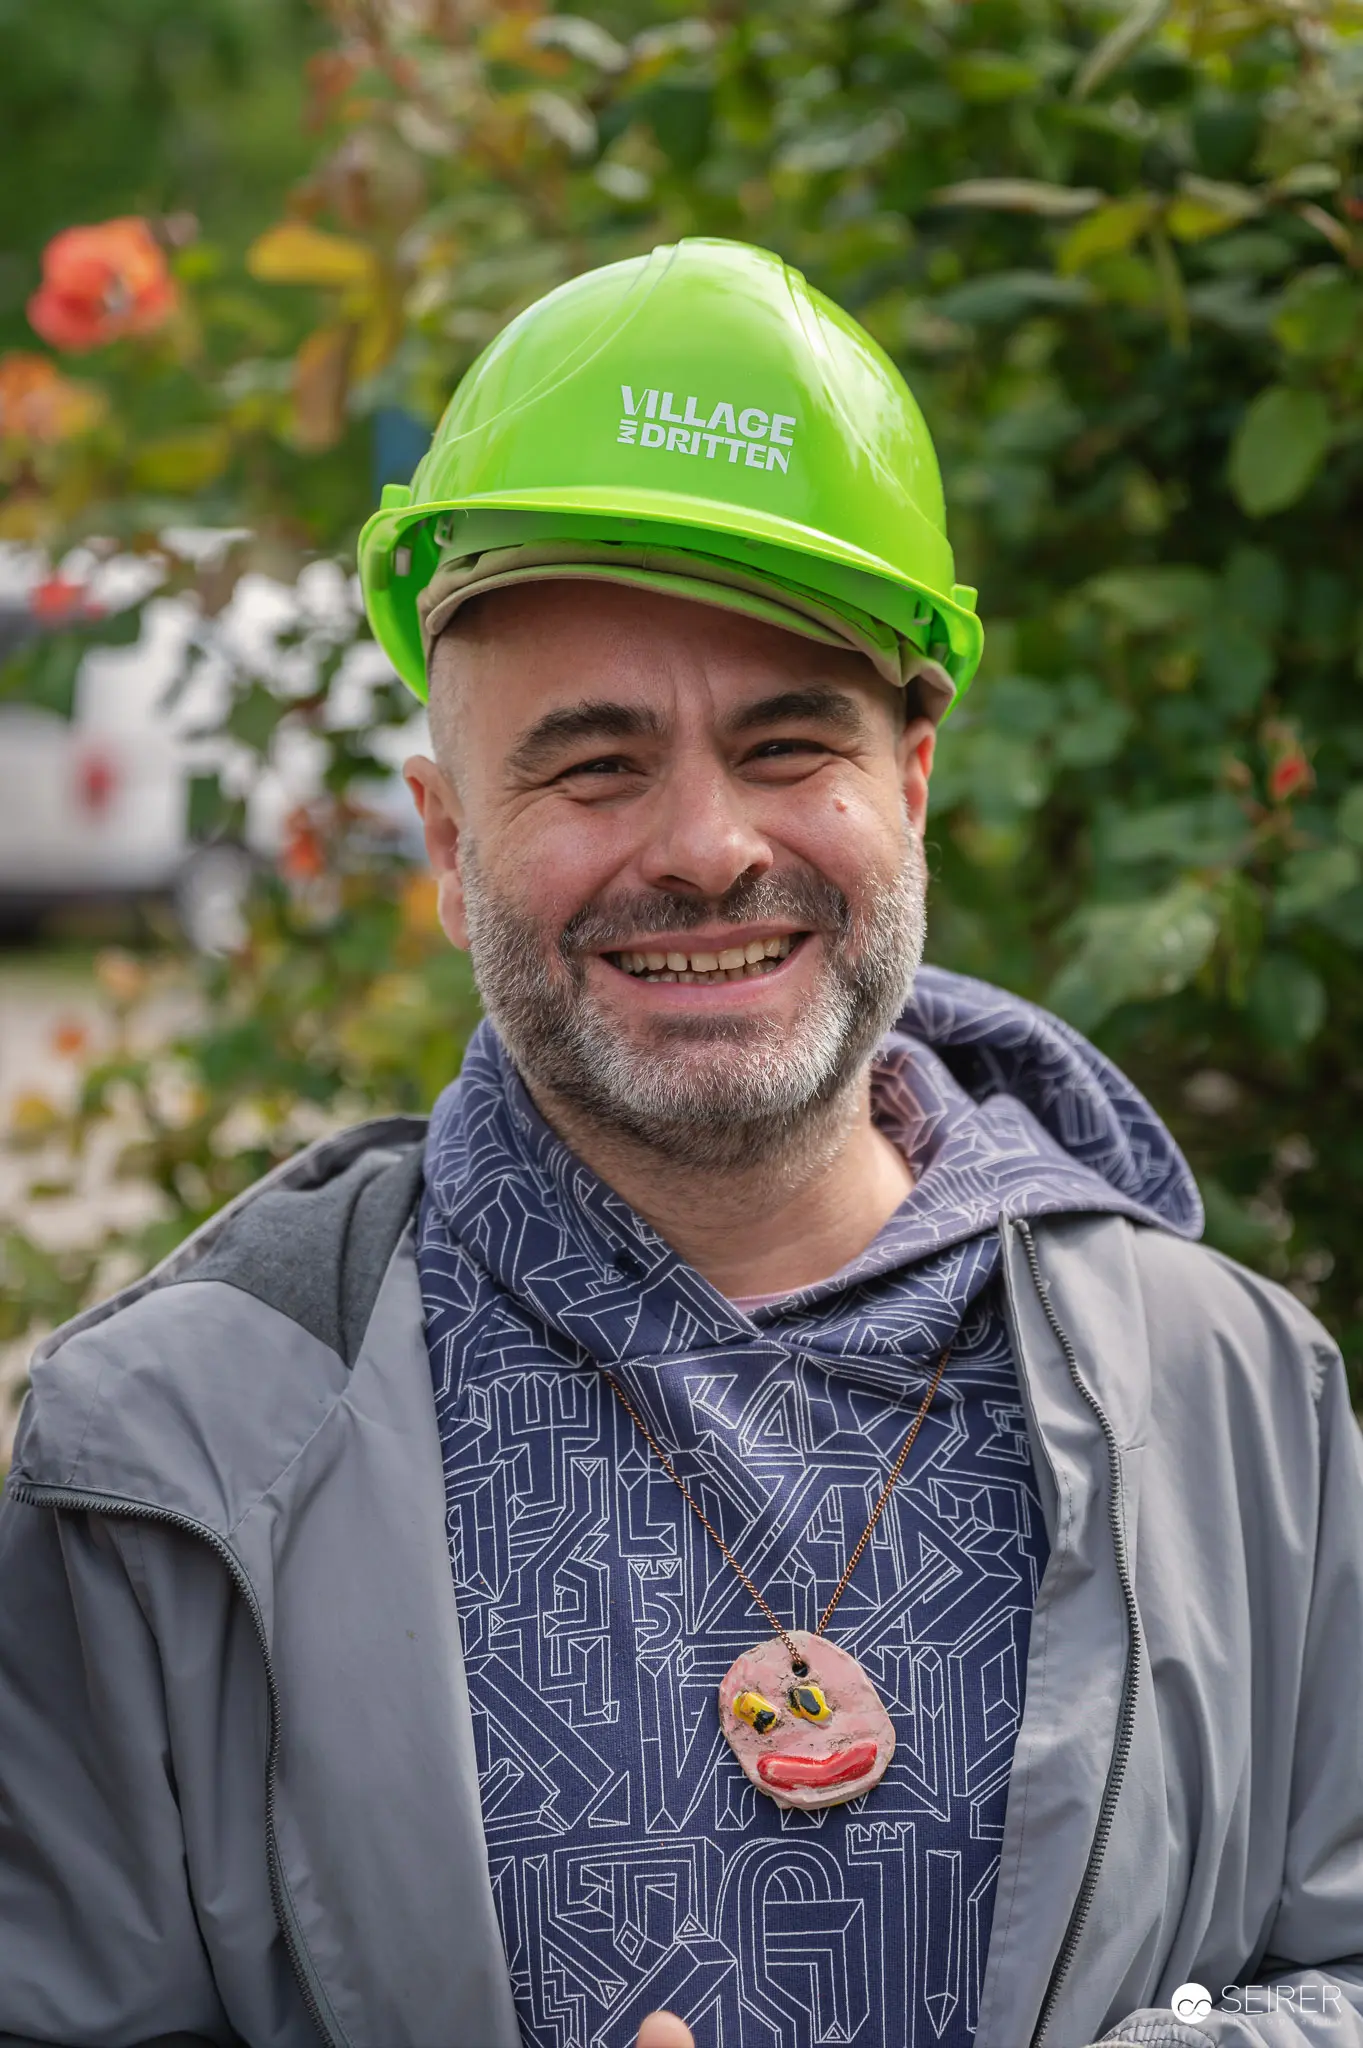 Construction Worker at Village Quarter Development Press Preview A construction worker wearing a bright green hard hat labeled "VILLAGE QUARTER" smiles at the camera during a press preview and site visit at the Village Quarter development project. The worker is dressed in a gray hoodie with geometric patterns, displaying a welcoming demeanor while introducing visitors to the ongoing construction milestone. His relaxed posture and genuine expression reflect the positive spirit surrounding the project showcase to media personnel.
 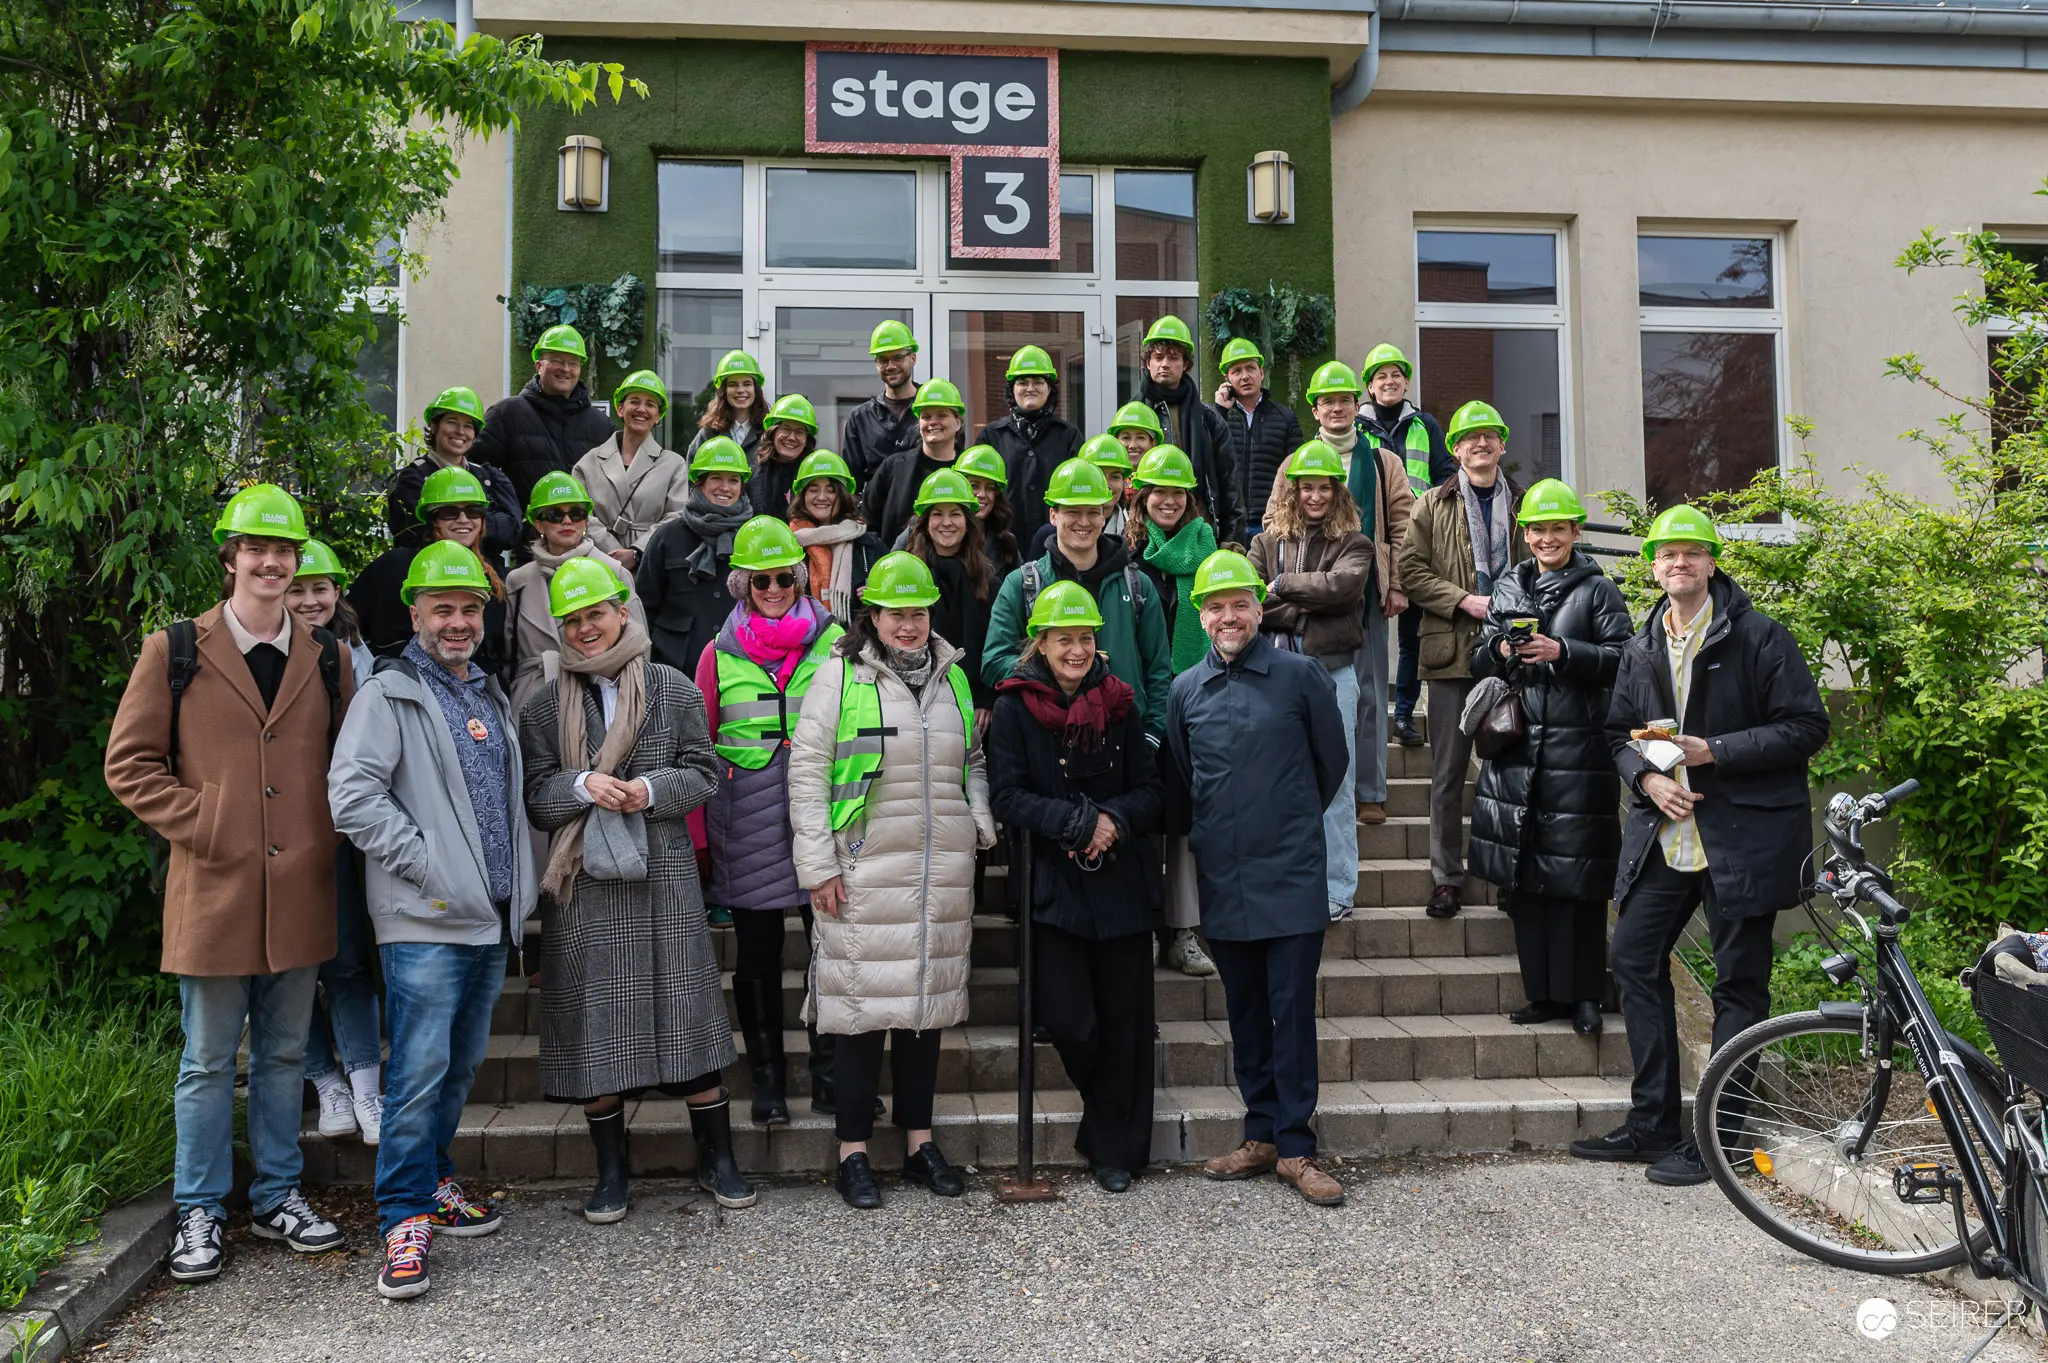 Construction Site Tour Group Photo at Stage 3 Building A large group of construction site tour participants wearing bright green safety helmets and winter coats pose for a formal group photograph on the steps of a building marked "stage 3." The diverse crowd includes individuals in high-visibility vests and winter jackets, with a bicycle visible at the right edge of the frame. This organized group photo documents what appears to be a press preview or official site visit event.
 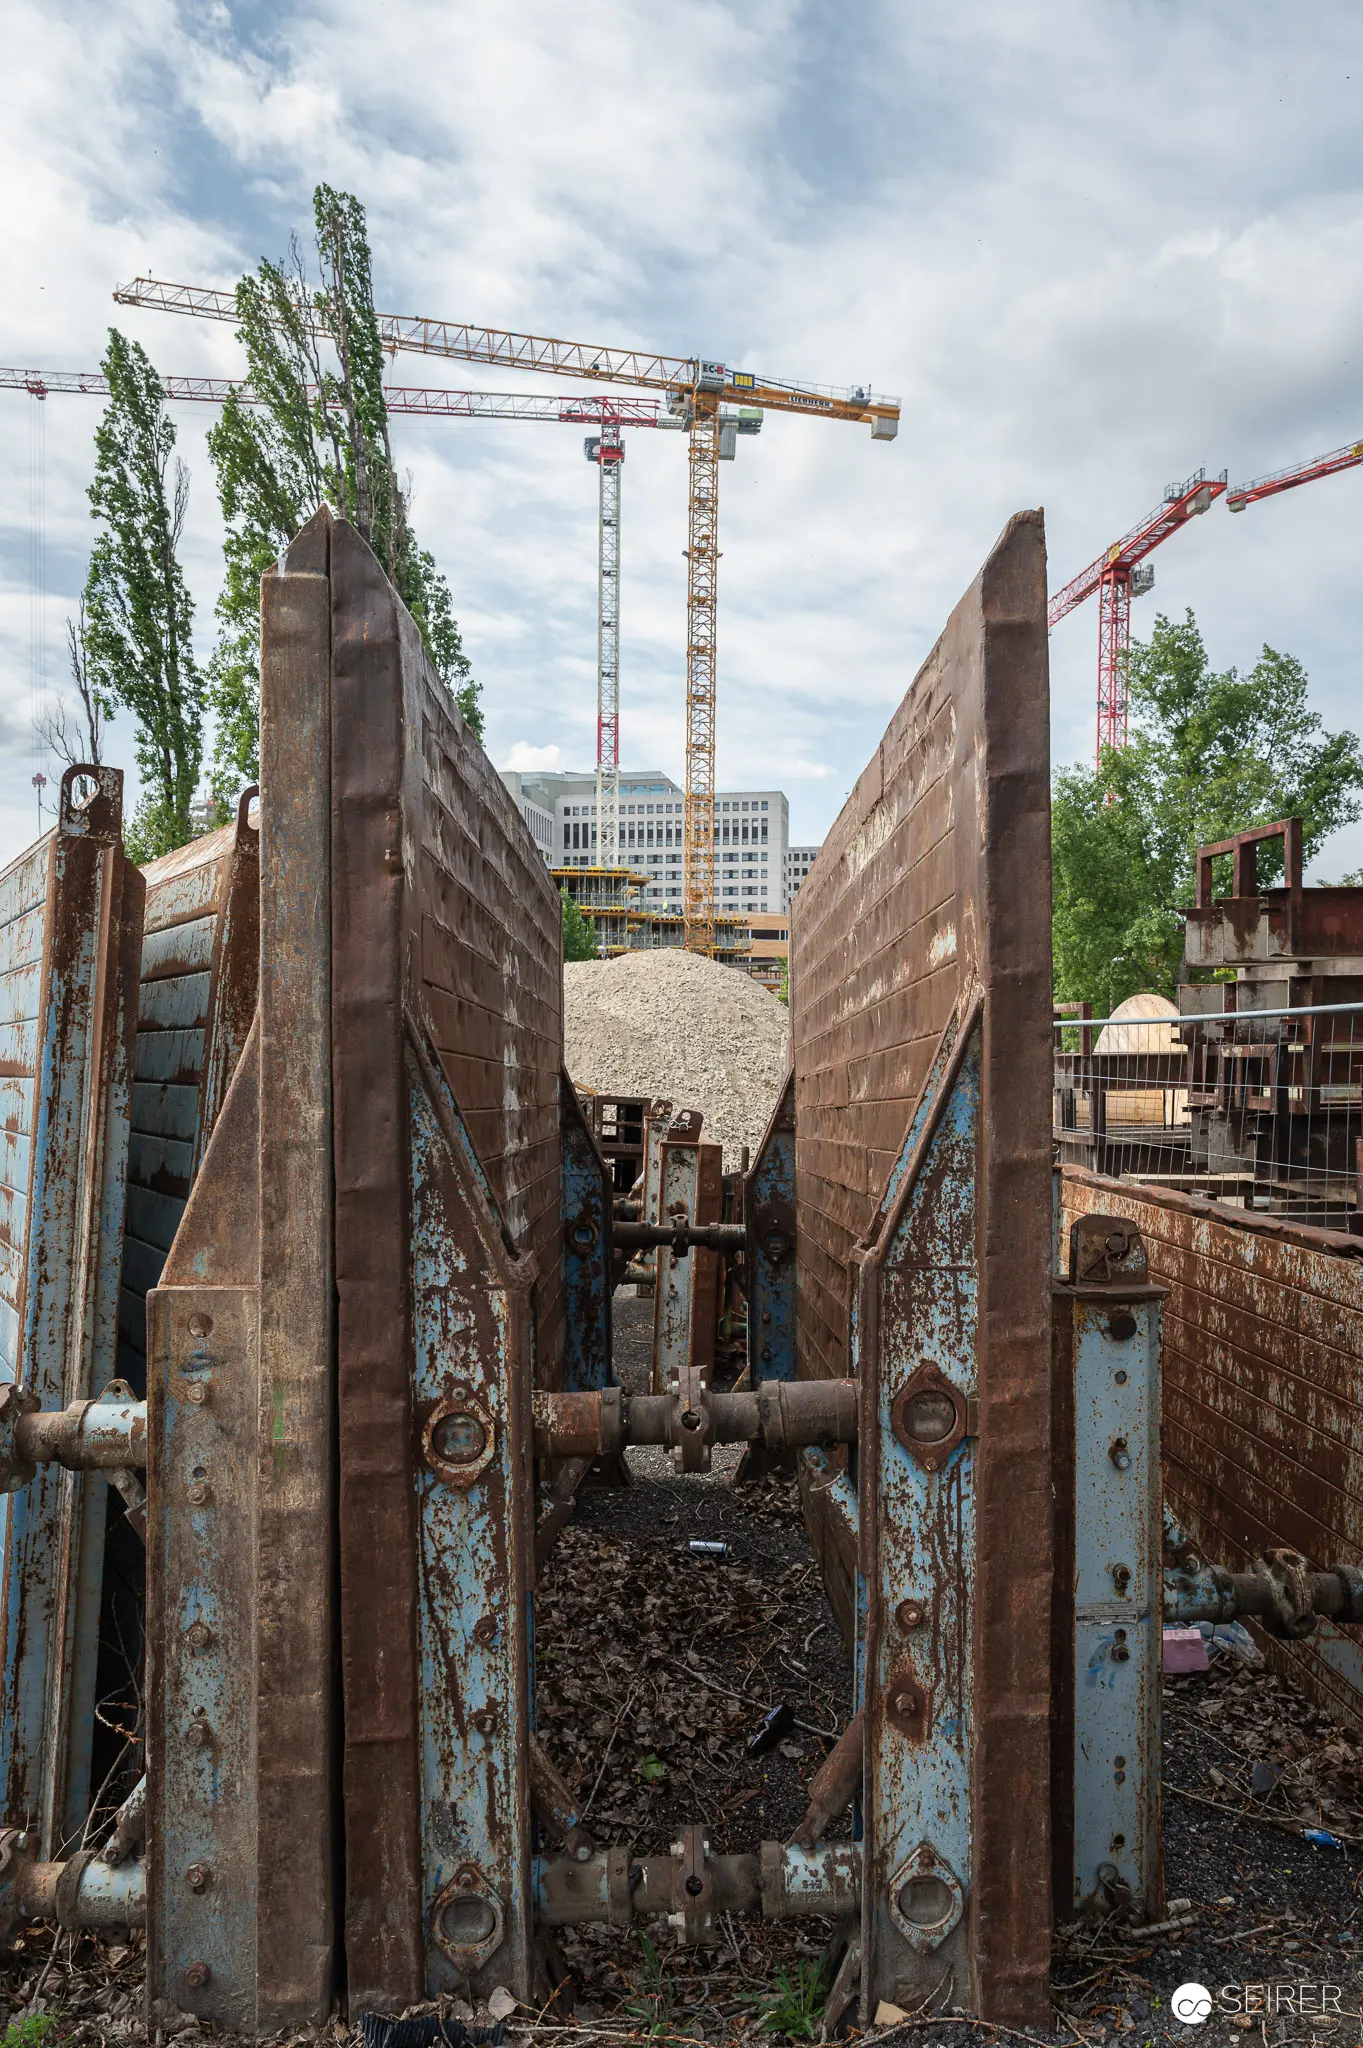 Construction Site Excavation with Rusted Steel Walls and Overhead Cranes A construction site displays a deep excavation pit with towering rusted steel walls framing the interior, filled with earth and construction debris. Multiple construction cranes operate overhead against a cloudy sky, while weathered concrete surfaces and exposed structural elements reveal the project's scale and ongoing development phase. The perspective emphasizes the monumental foundation work typical of large-scale urban construction projects.
 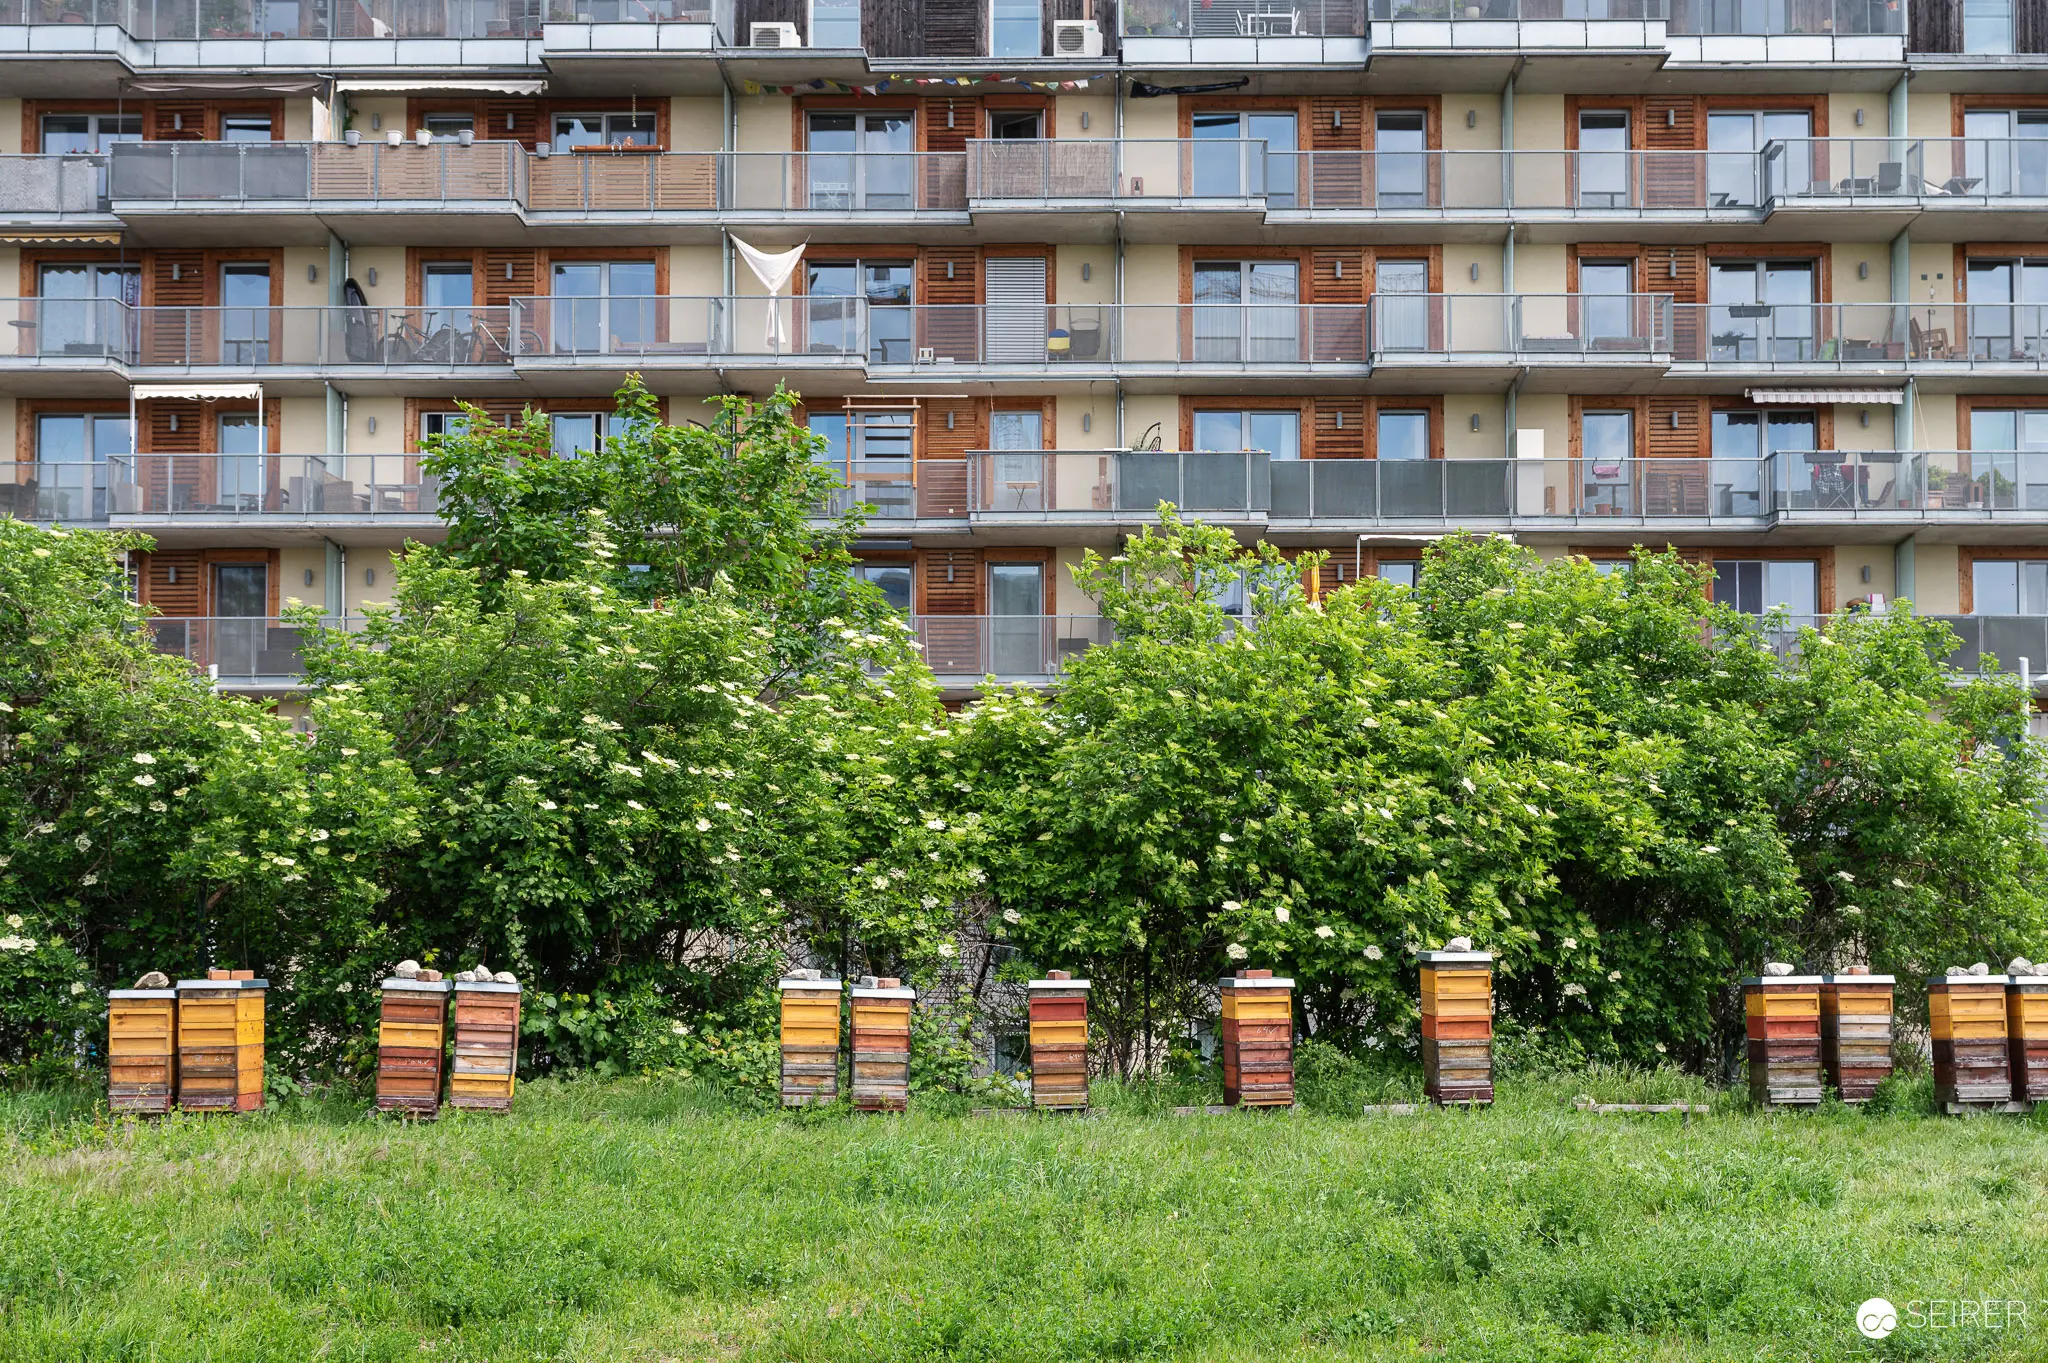 Urban Beekeeping Initiative Among Residential Development and Green Space Wooden beehives arranged in a meadow beneath mature trees create an urban beekeeping area integrated into a modern residential building complex. The installation demonstrates sustainable agricultural practices incorporated into contemporary urban development, with the natural green buffer zone separating the apiary from the multi-story residential building featuring distinctive balconies and mixed facade materials. This configuration exemplifies how modern construction projects can incorporate environmentally conscious elements, combining food production and pollinator habitat with residential housing.
 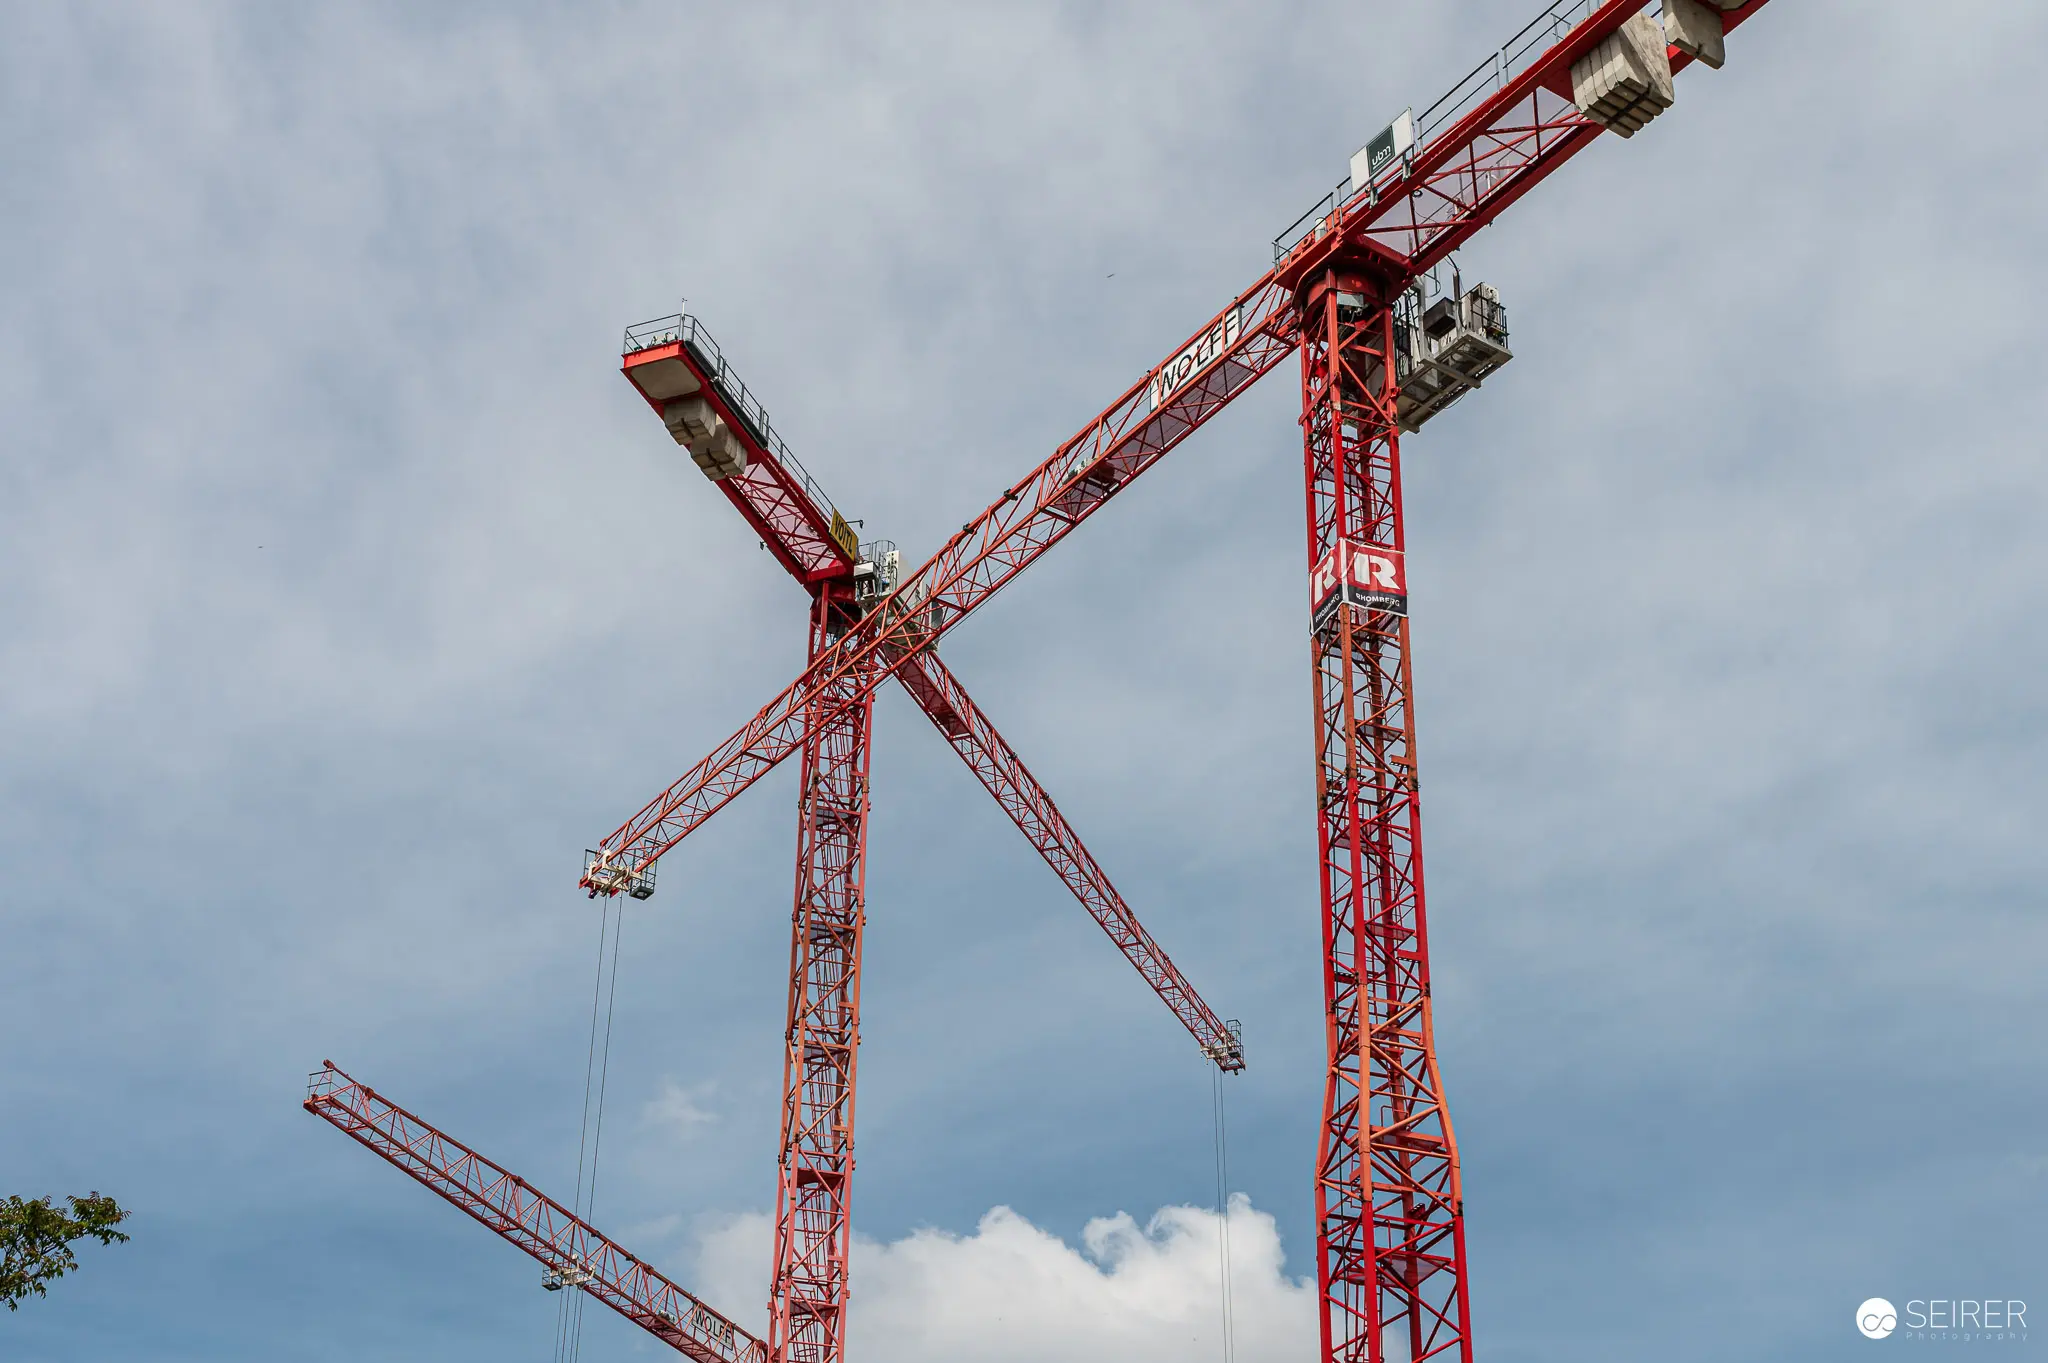 Red Construction Cranes at Industrial Building Site Two massive red lattice construction cranes dominate a building site, photographed from ground level against a cloudy sky. The cranes' intersecting booms and towering vertical structures showcase industrial engineering and the scale of active construction operations. The upward perspective emphasizes the commanding height and the dramatic angles created by the crane positioning.
 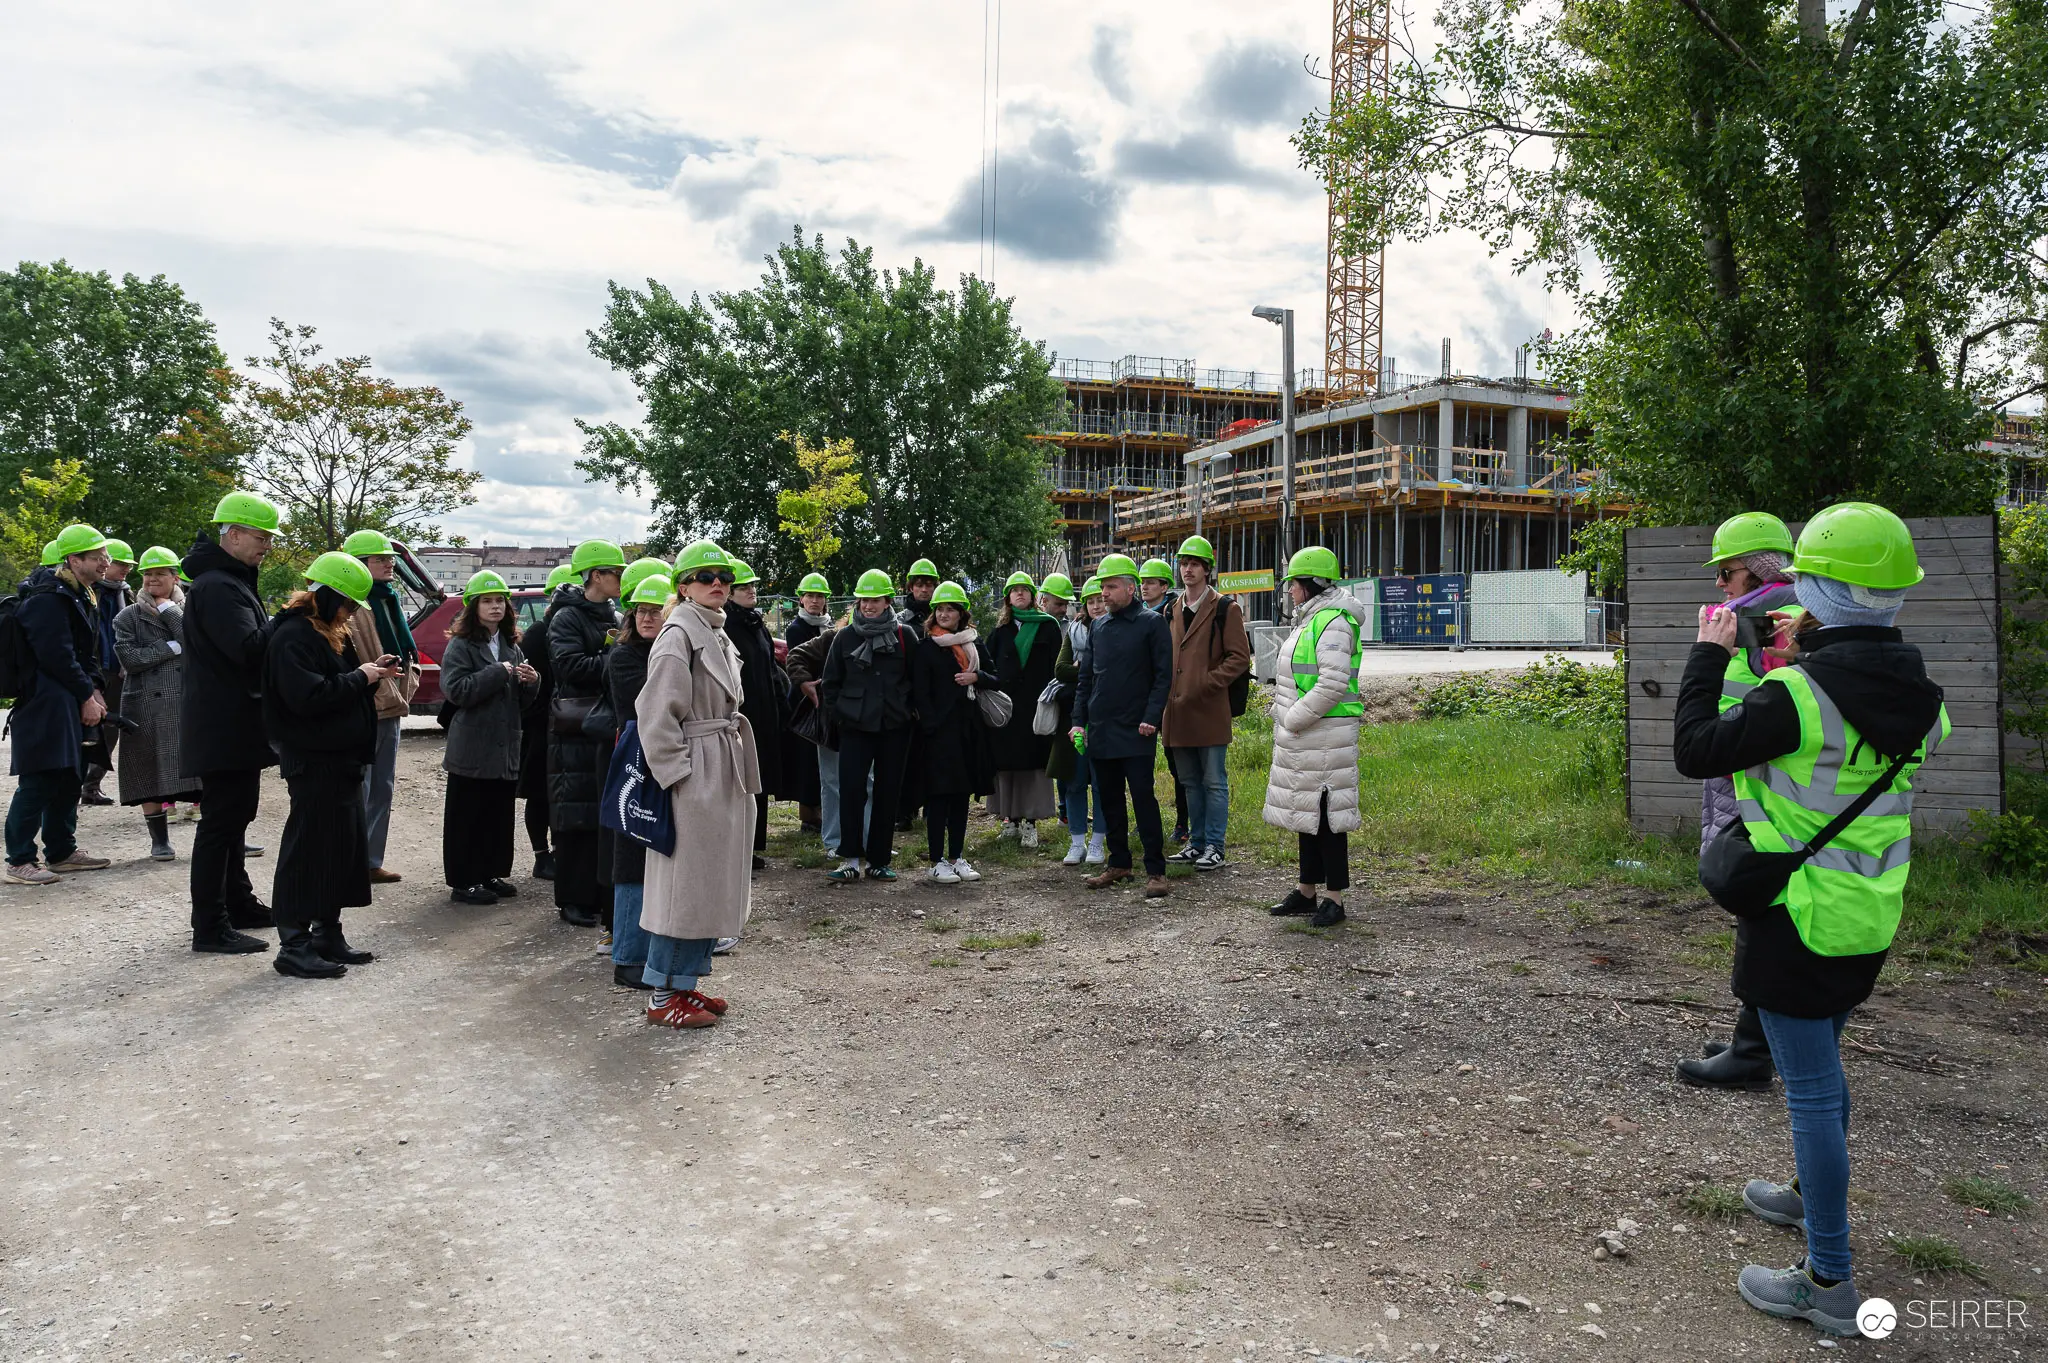 Construction Site Tour with Safety-Helmeted Visitors and Building Under Development A large group of visitors wearing bright green safety helmets and high-visibility vests gathers on a construction site during an organized tour and press preview. A person in a beige coat stands prominently among the crowd while a guide in safety gear addresses the group, with a multi-story building under construction visible in the background alongside scaffolding and a construction crane. This formal site visit captures the presentation and briefing phase of a development project tour with approximately 30-40 attendees in attendance.
 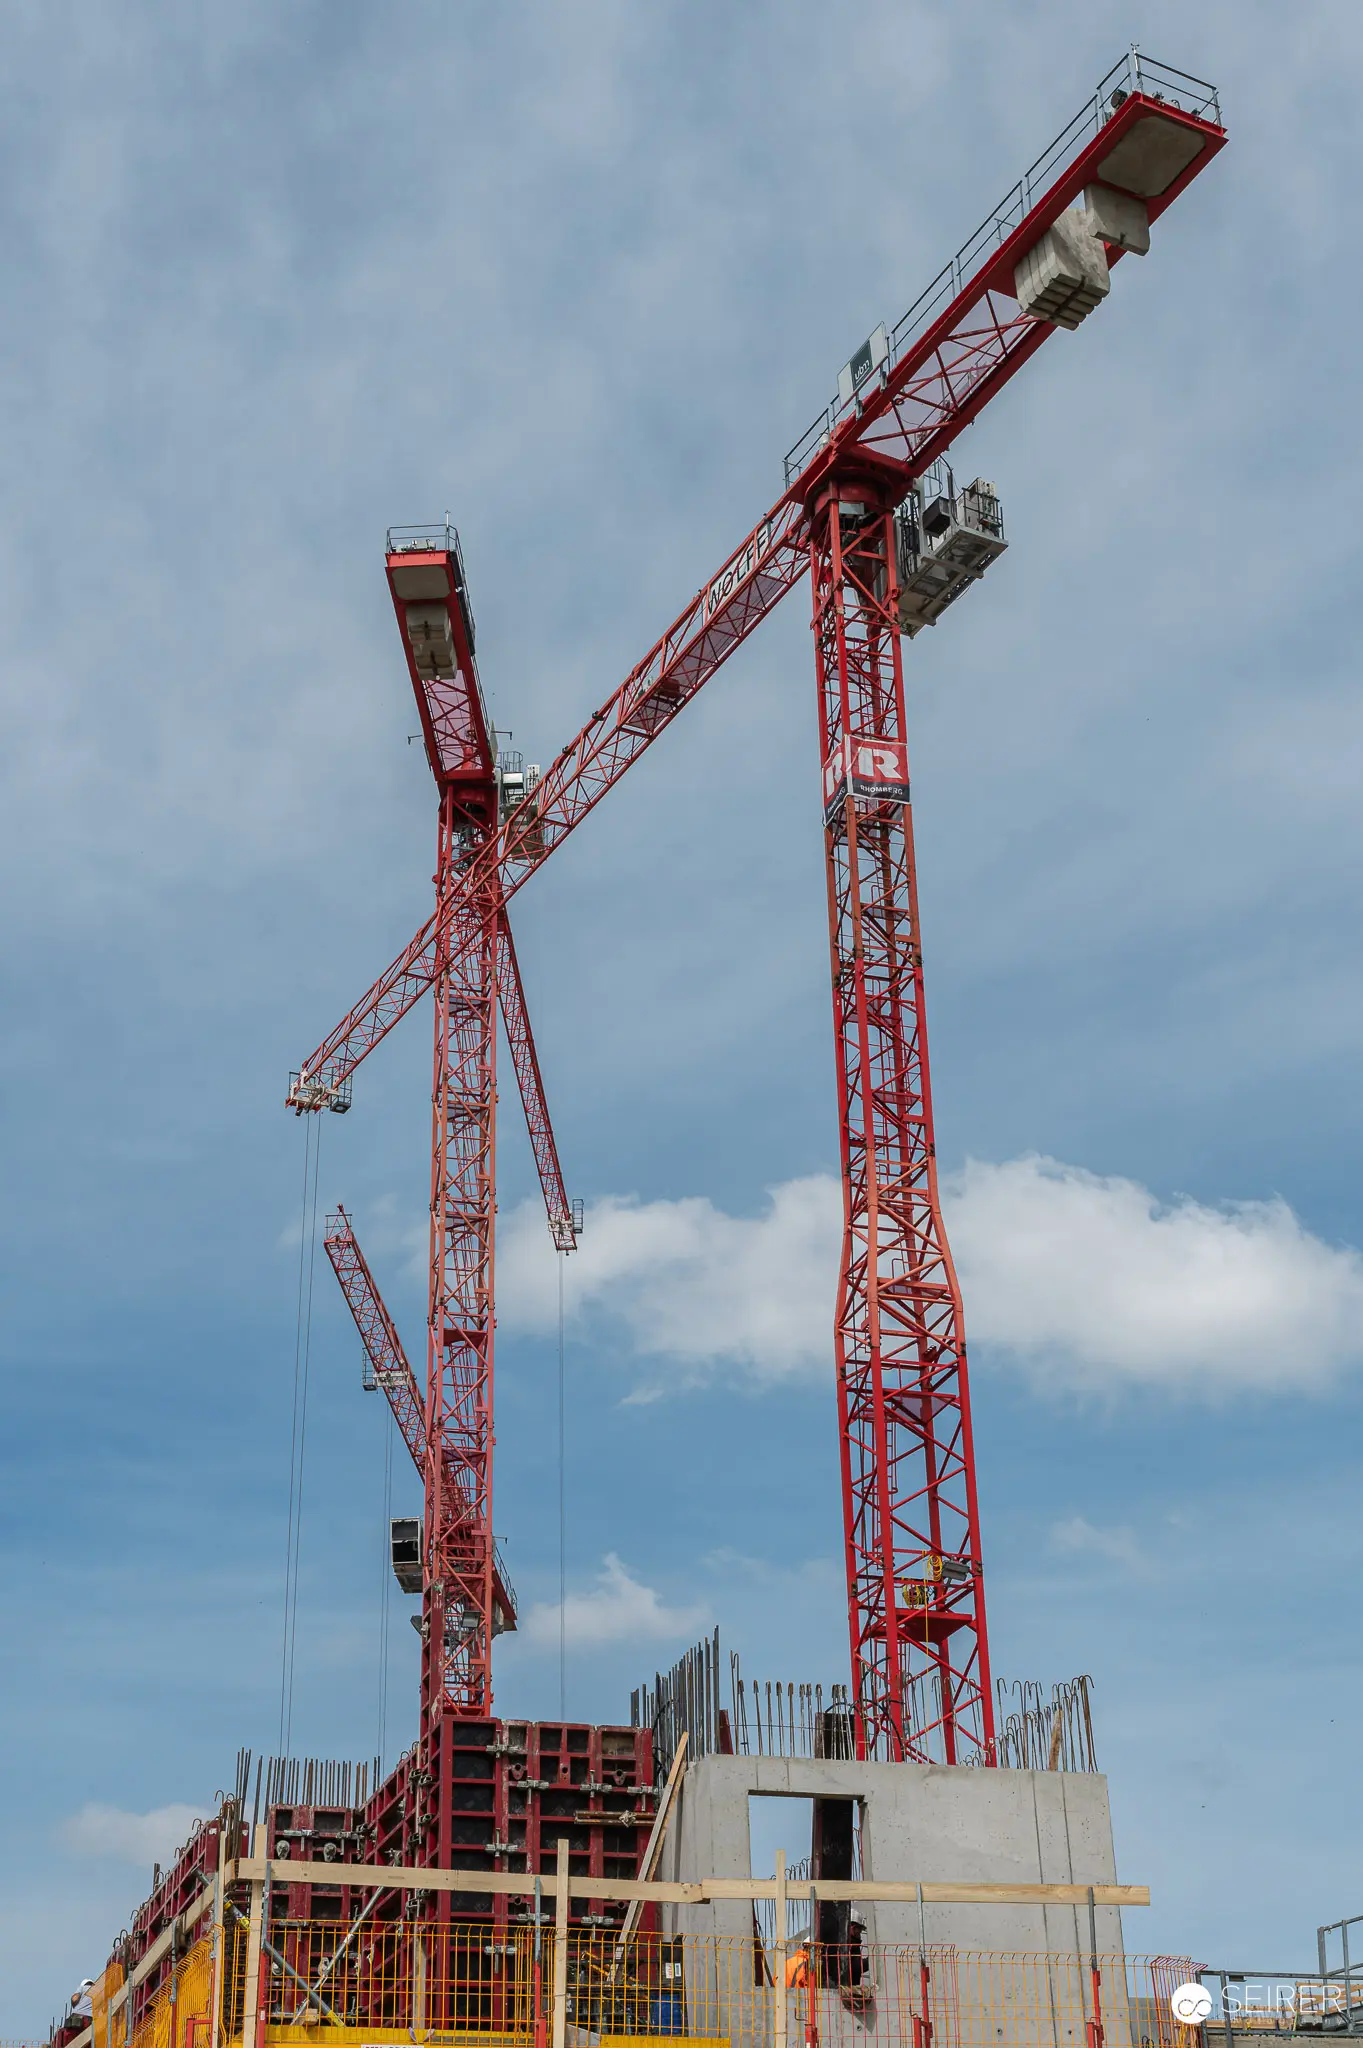 Multiple Red Tower Cranes on Active Construction Site Against Cloudy Sky Multiple red latticed steel tower cranes operate simultaneously at an active construction site, photographed from ground level looking upward against a blue and white cloudy sky. The cranes' booms are positioned at various angles above a concrete structure with visible reinforcement bars, demonstrating the industrial coordination required for large-scale building projects. The upward perspective emphasizes the impressive height and engineering precision of modern construction equipment.
 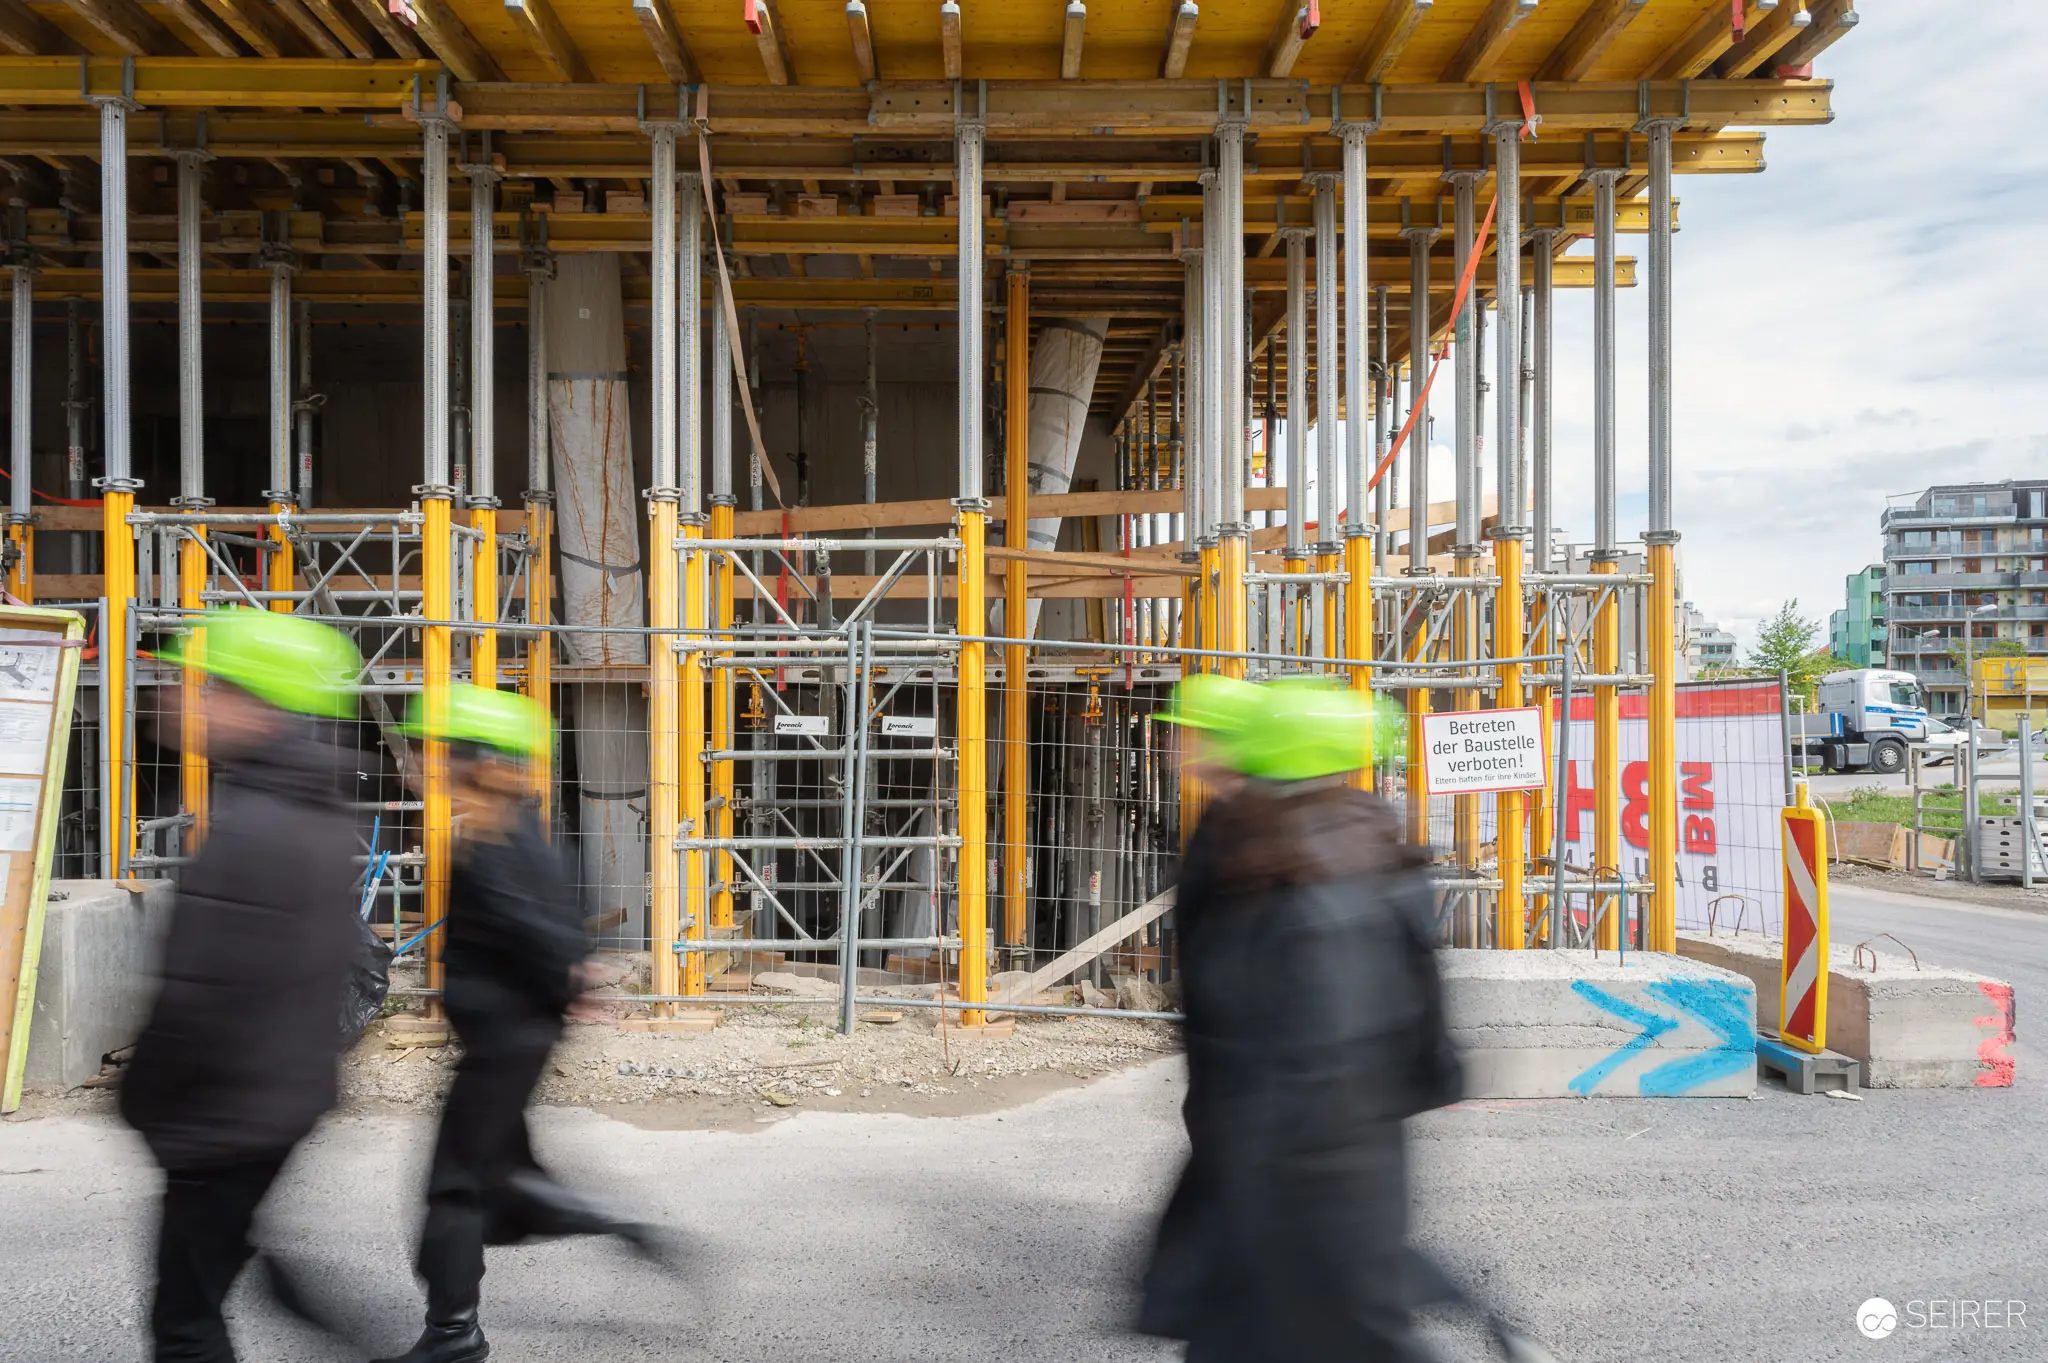 Construction Workers in High-Visibility Gear at Active Building Site Press Preview Two construction workers wearing high-visibility safety gear move rapidly past an active building construction site during a press preview and site visit. The workers appear as motion blur against the sharp architectural framework of concrete, steel beams, and yellow safety barriers that define the developing structure. The skeletal building frame and industrial safety equipment visible in the background demonstrate the scale and complexity of the development project being showcased to media representatives.
 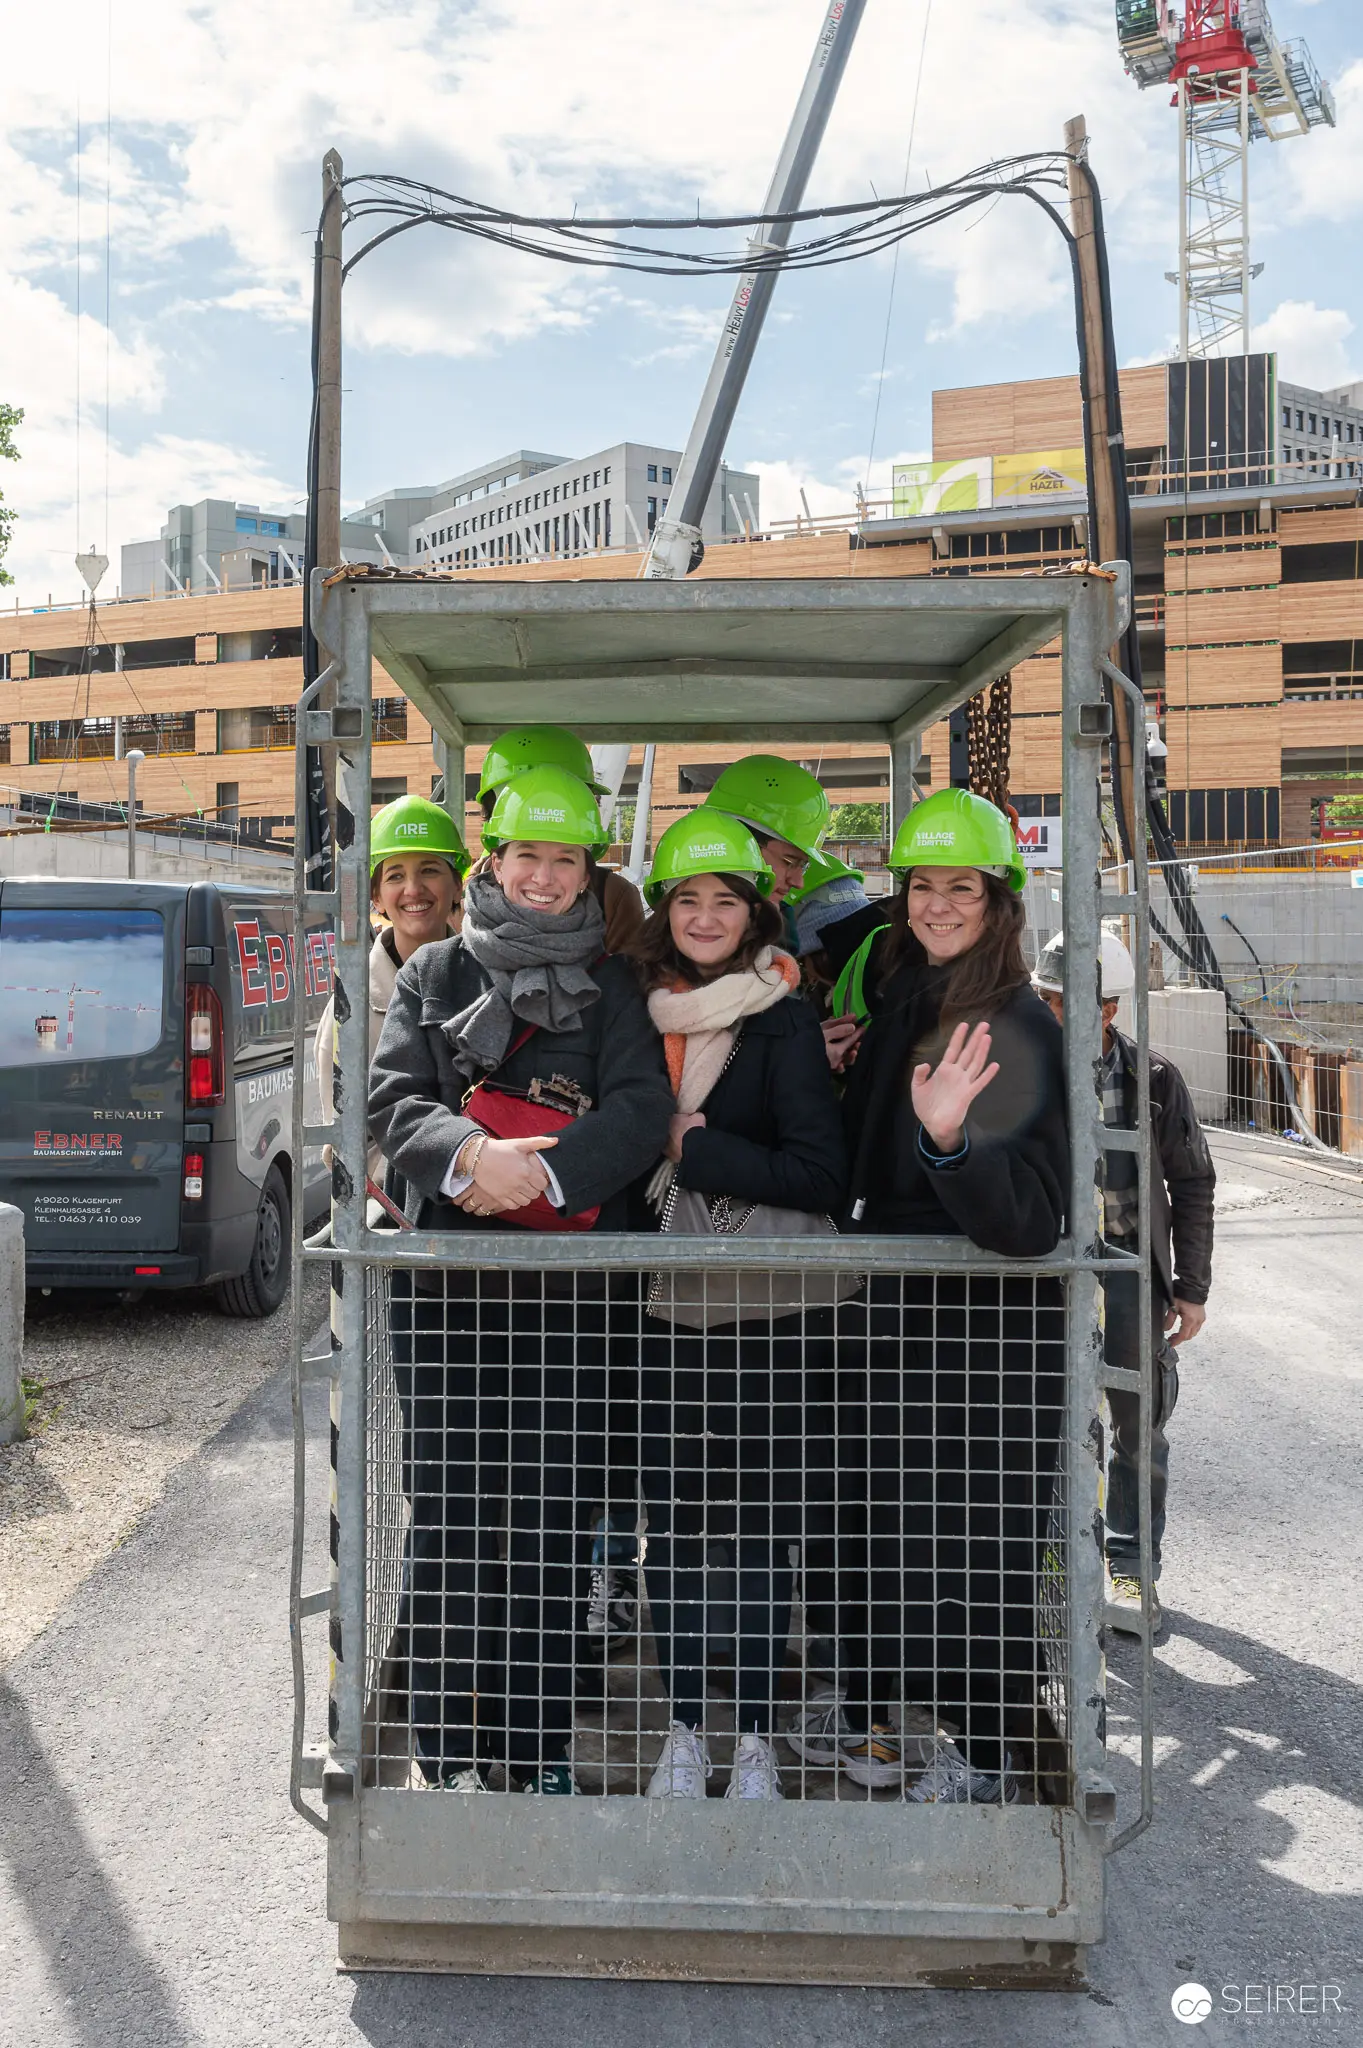 Four Workers in Green Hard Hats Experience Construction Site Personnel Lift Four construction workers wearing bright green hard hats sit together in a personnel lift basket at an active construction site, smiling and waving at the camera during a press preview tour. The group experiences the crane ride portion of the site visit, with urban residential and commercial buildings visible in the background under daylight conditions. Personnel lifts are standard safety equipment used to transport workers to elevated work areas on construction sites.
 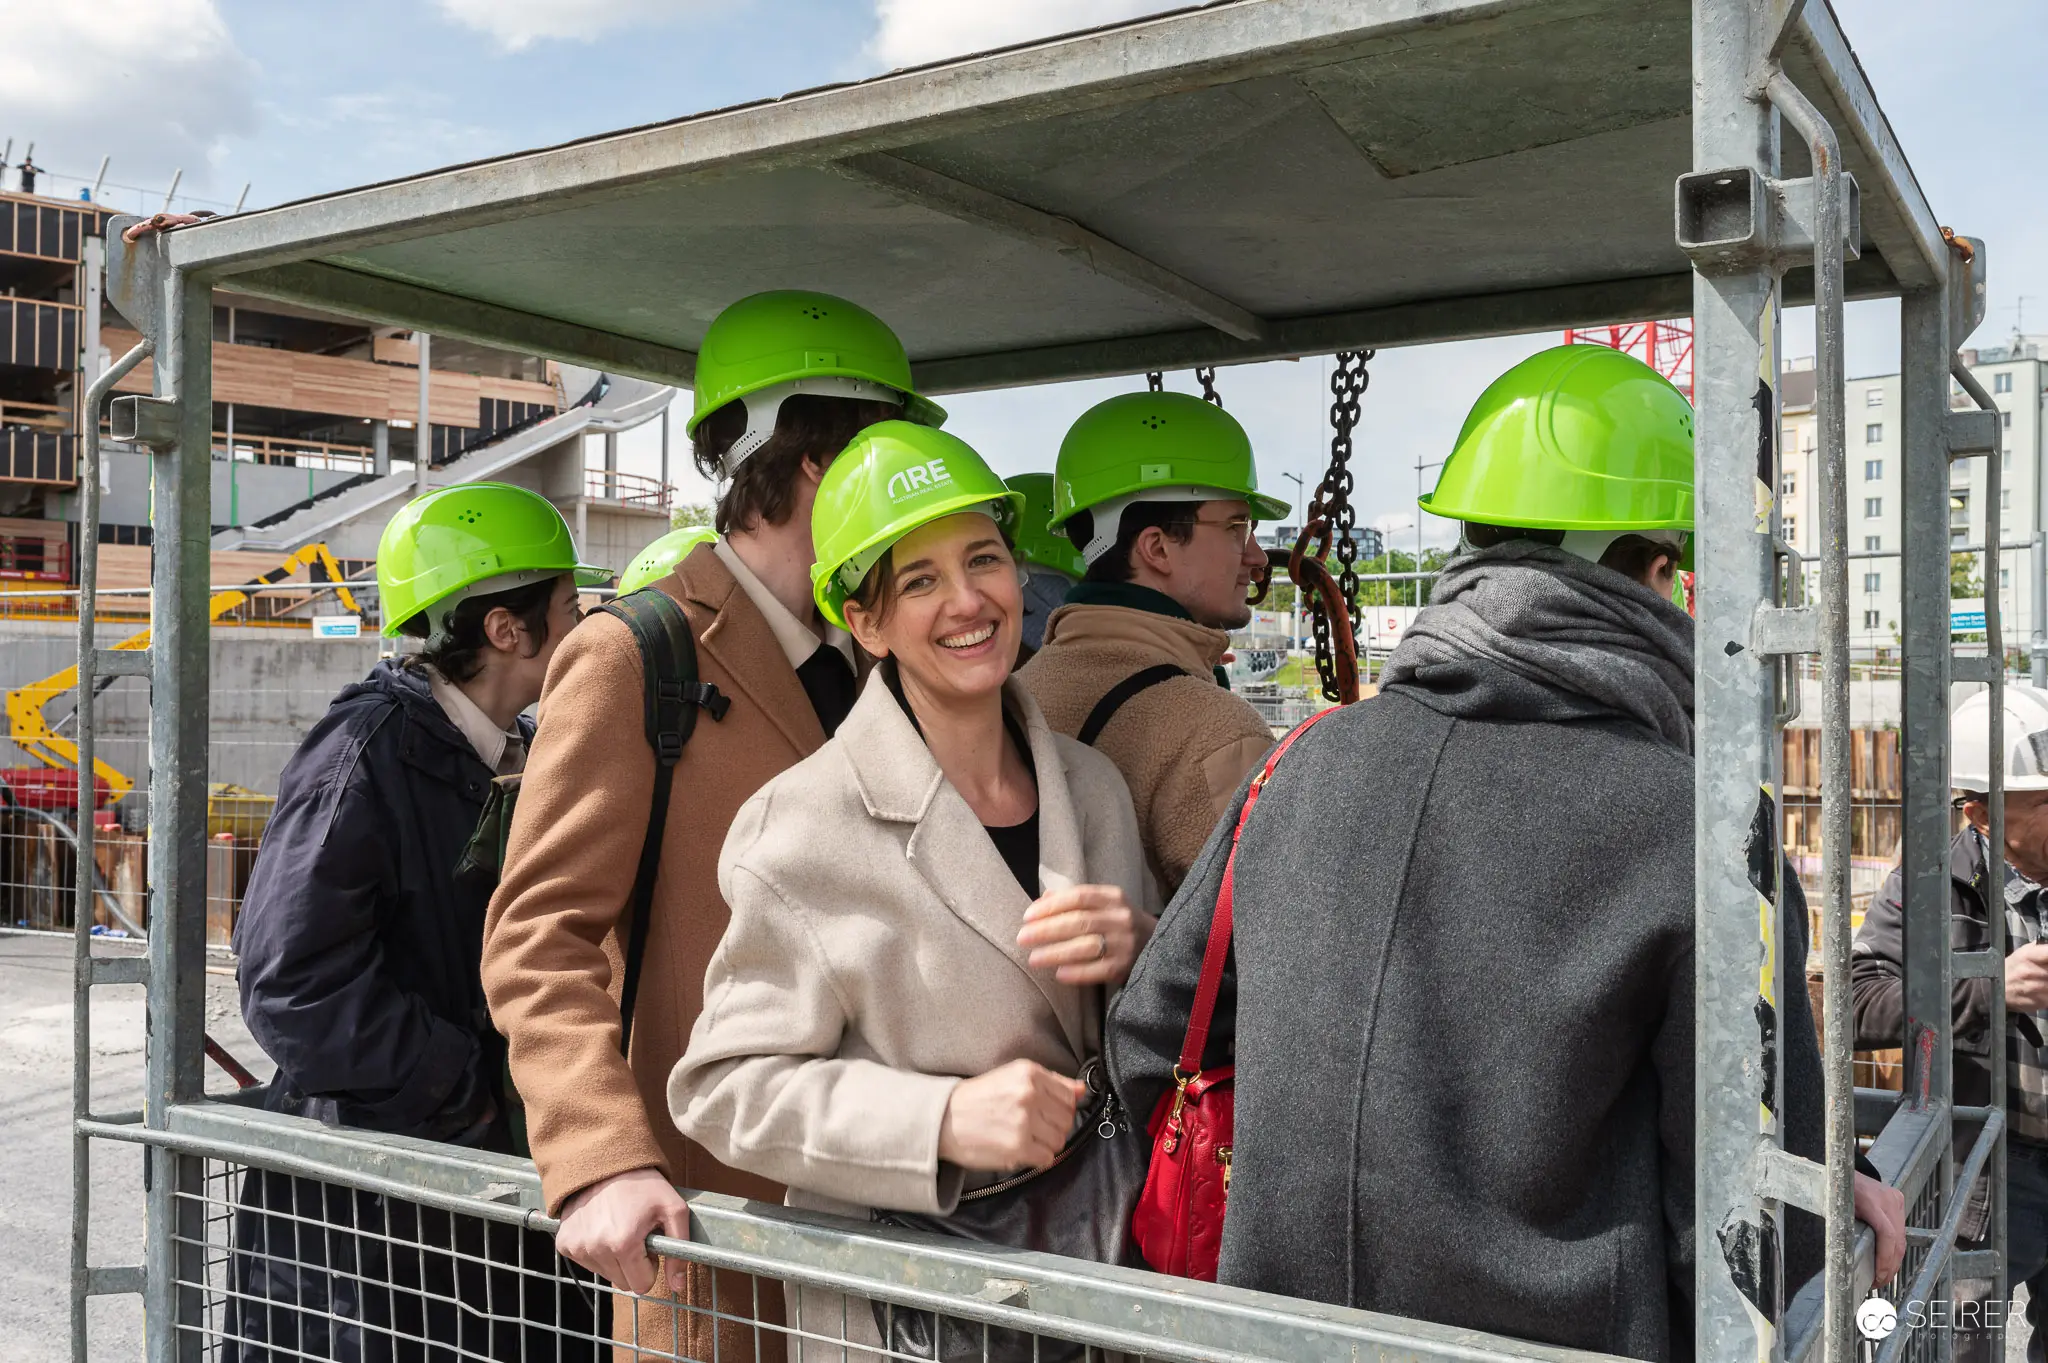 Construction Site Tour Group in Safety Helmets on Elevator Platform A group of visitors wearing bright green safety helmets stands on a construction site elevator platform during an organized press preview and site tour. A woman in a beige coat smiles at the camera while surrounded by colleagues in winter clothing, with concrete structures and industrial equipment visible in the background. The event included optional crane rides and hands-on experiences at the active construction site.
 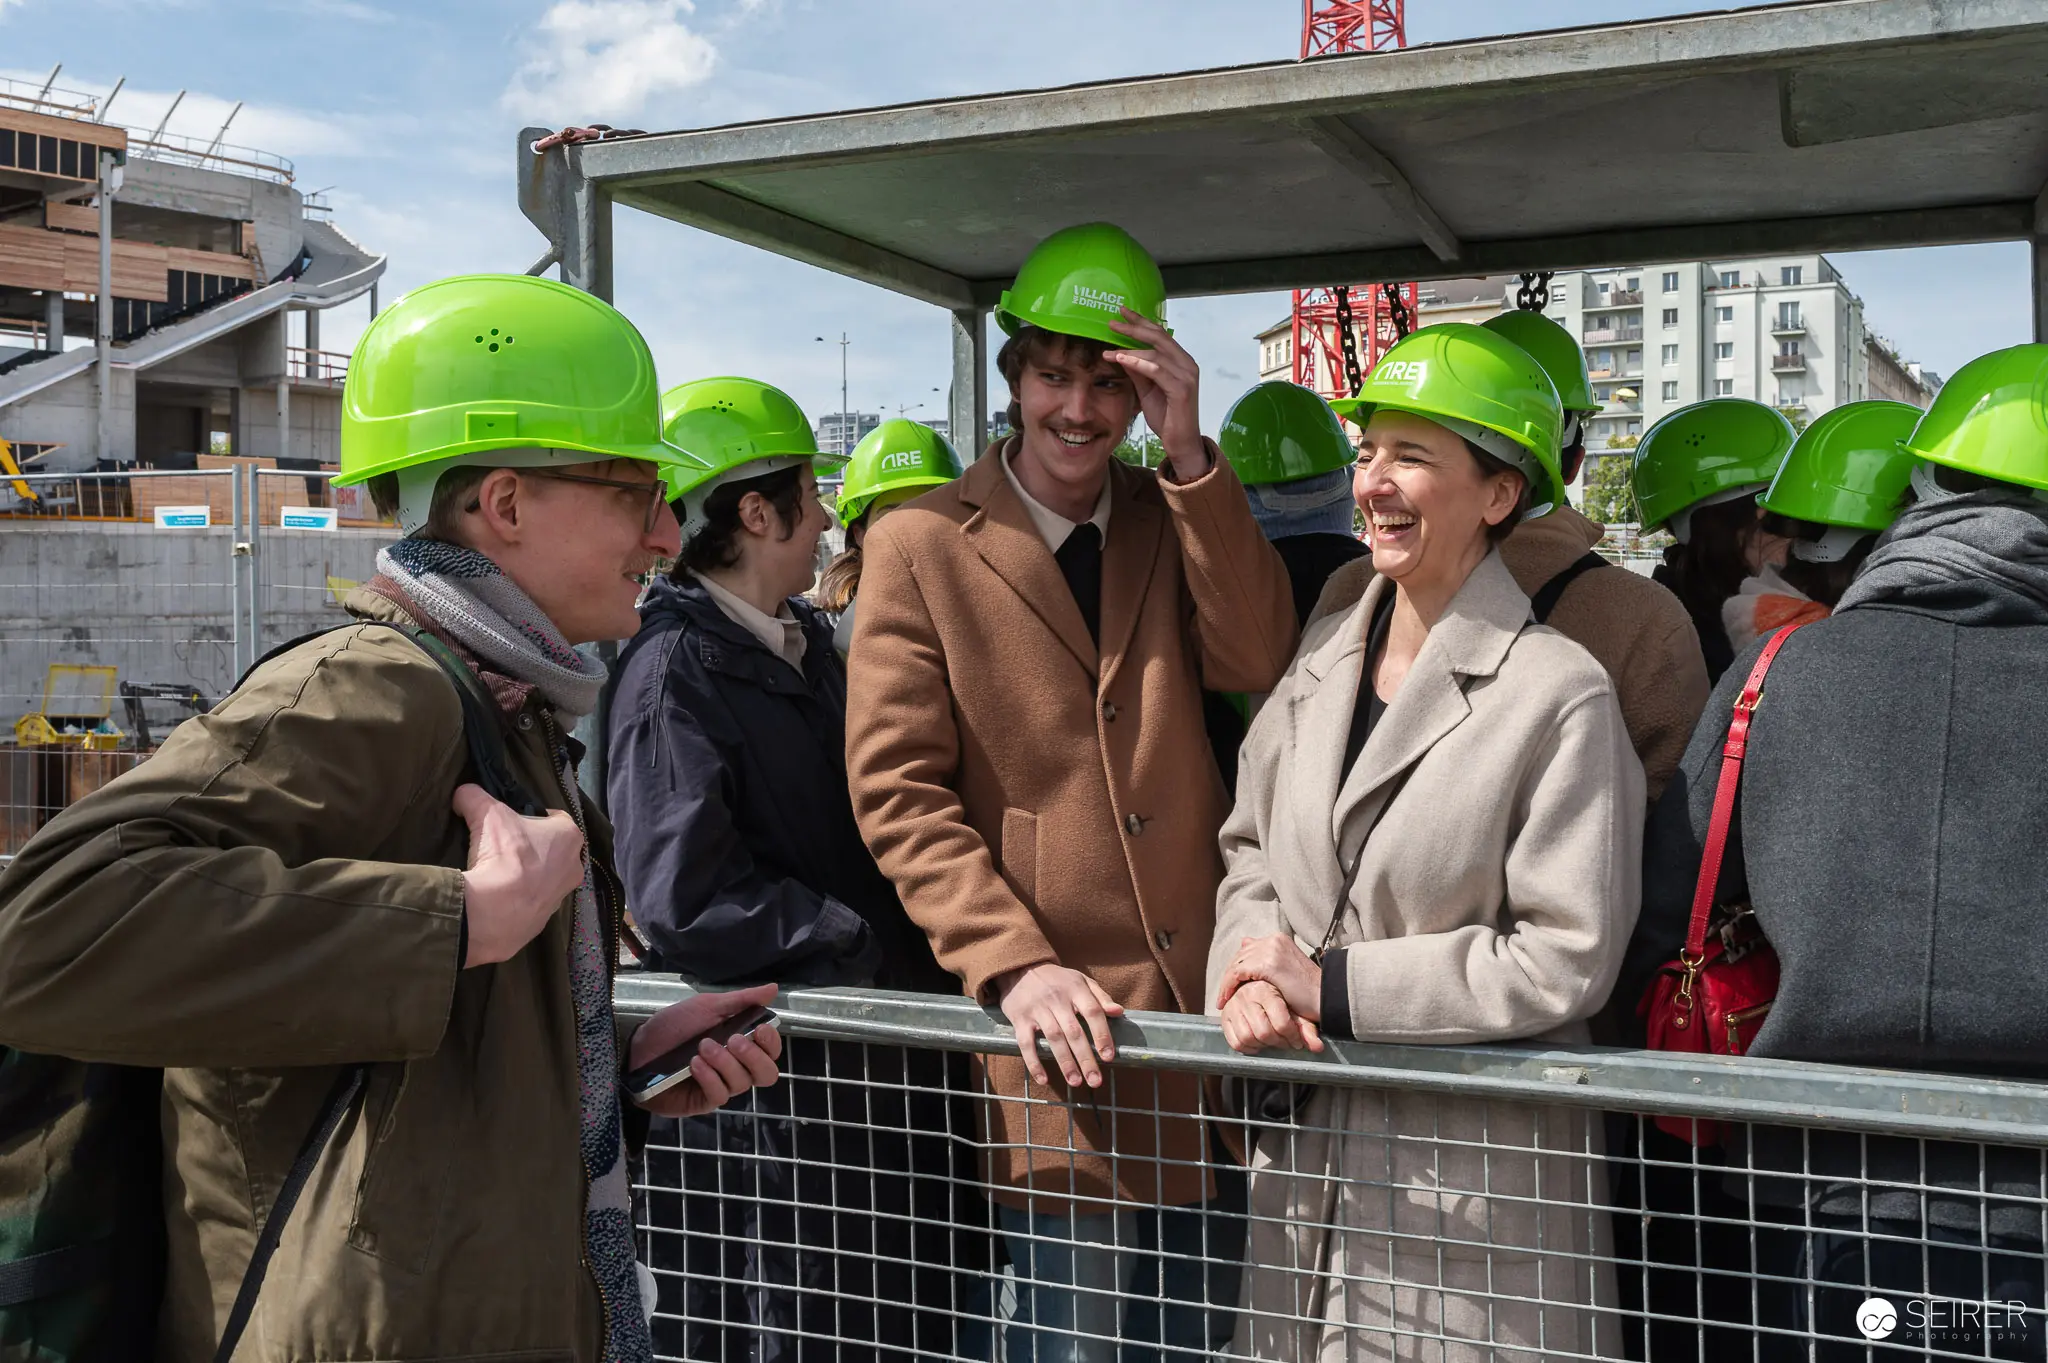 Construction Site Tour with Business Officials in Safety Helmets A group of visitors wearing bright green safety helmets tour a construction site, with a man in a brown coat and a woman in a light-colored blazer engaged in animated conversation while leaning against a metal railing. The scene documents a formal press preview and stakeholder site visit, with construction cranes and urban buildings visible in the background under partly cloudy skies. The professional attire of key participants contrasts with the industrial setting, emphasizing the official nature of this media and business engagement at the development site.
 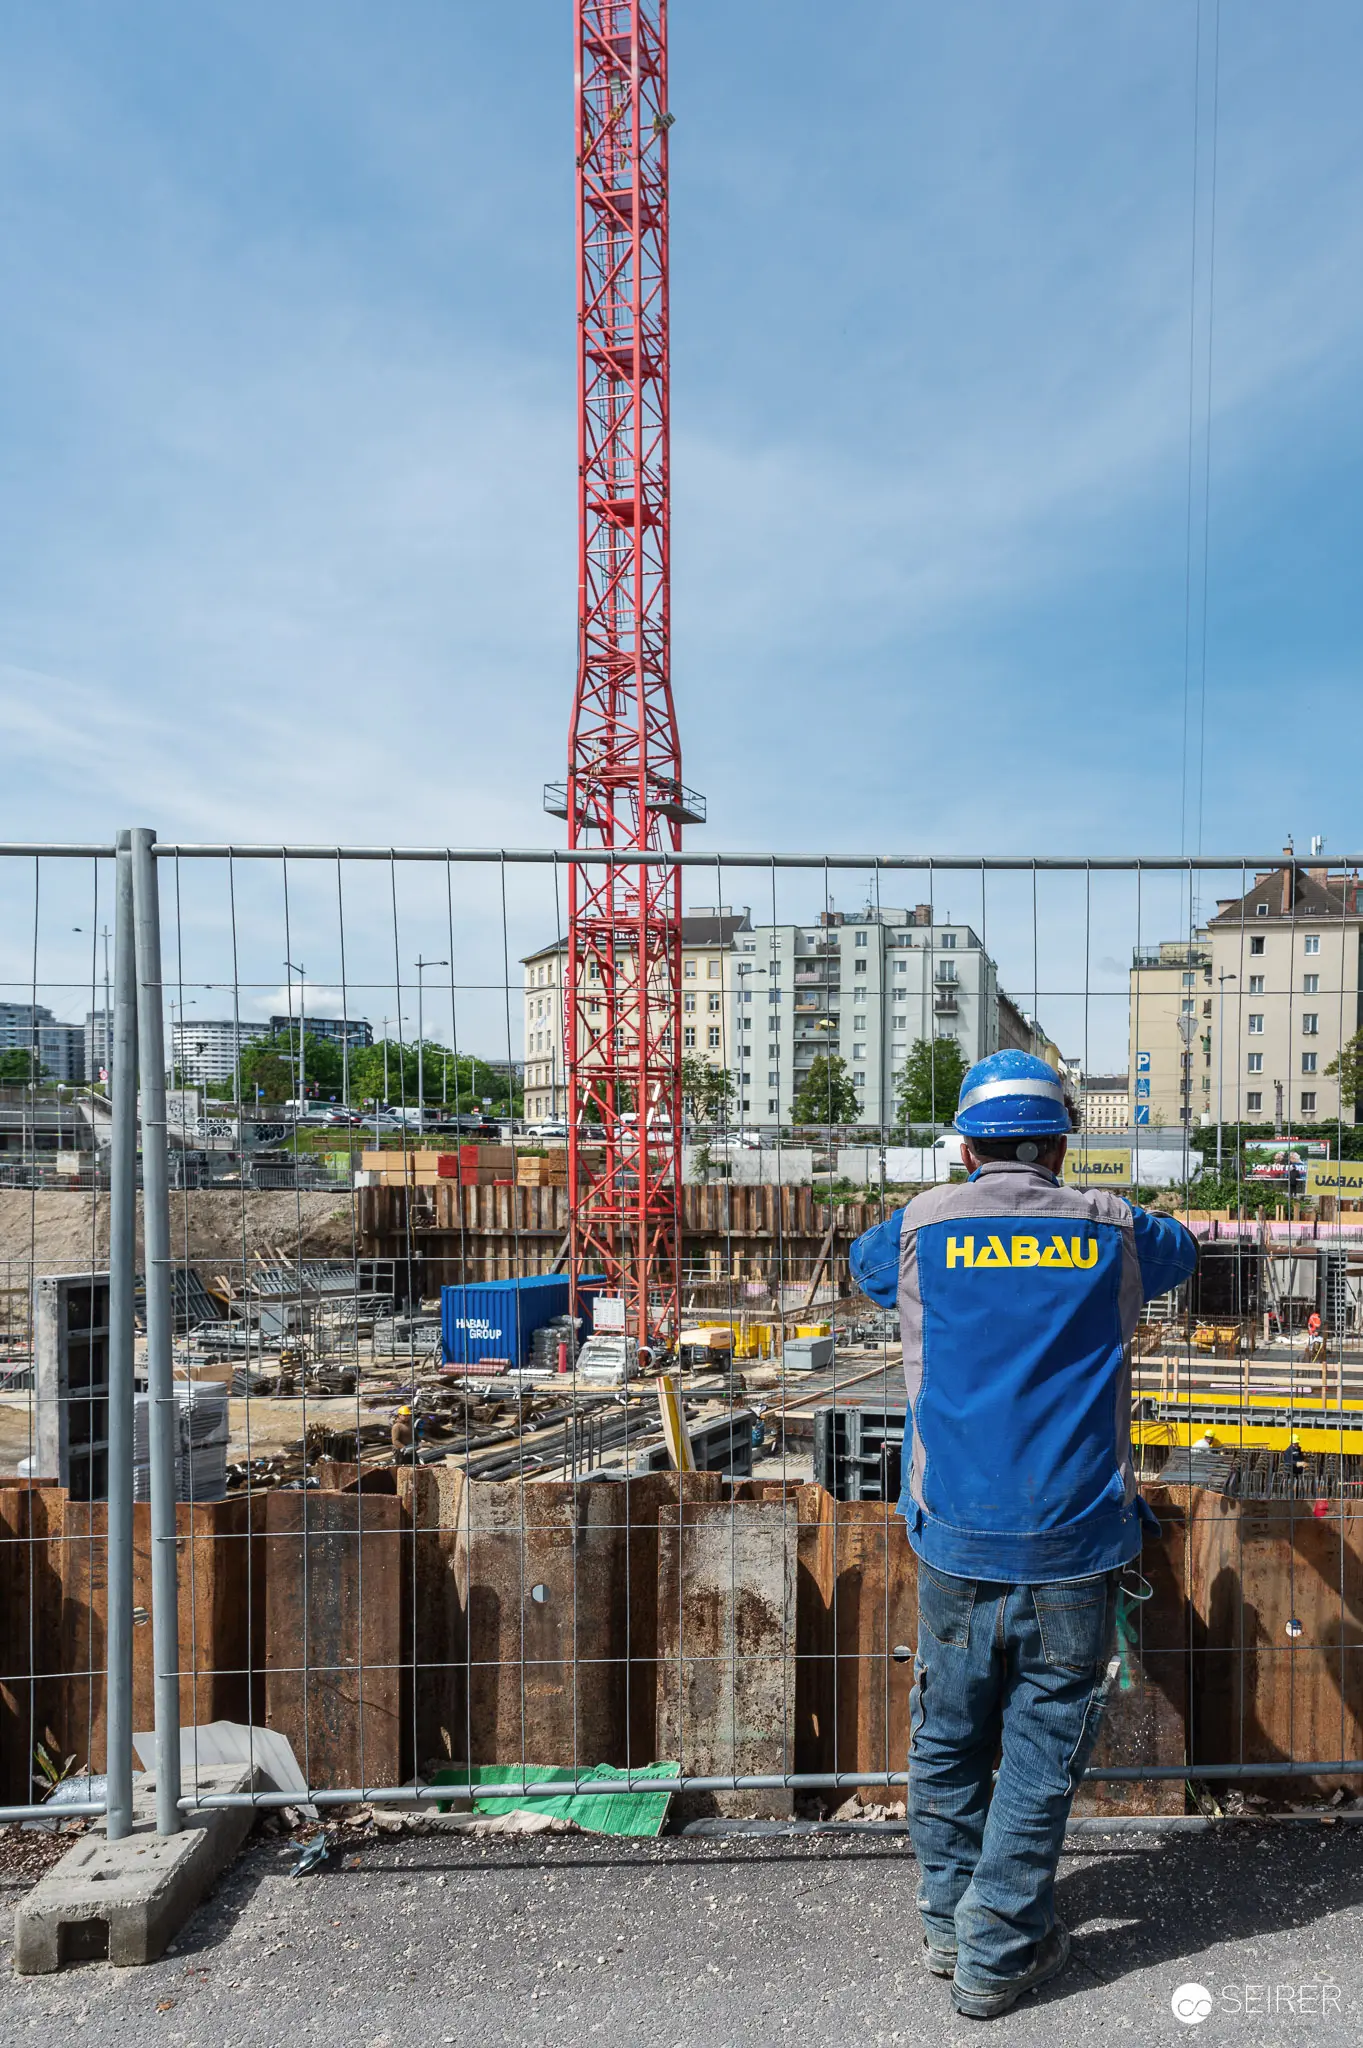 HABAU Construction Worker Monitoring Foundation Work at Active Excavation Site A construction worker wearing a blue HABAU jacket stands at the perimeter of a deep excavation site, observing foundation work below where a red construction crane operates over concrete structures. The scene shows active building construction with residential apartment buildings visible in the urban background. This image documents the scale of the construction project during an on-site inspection or media preview.
 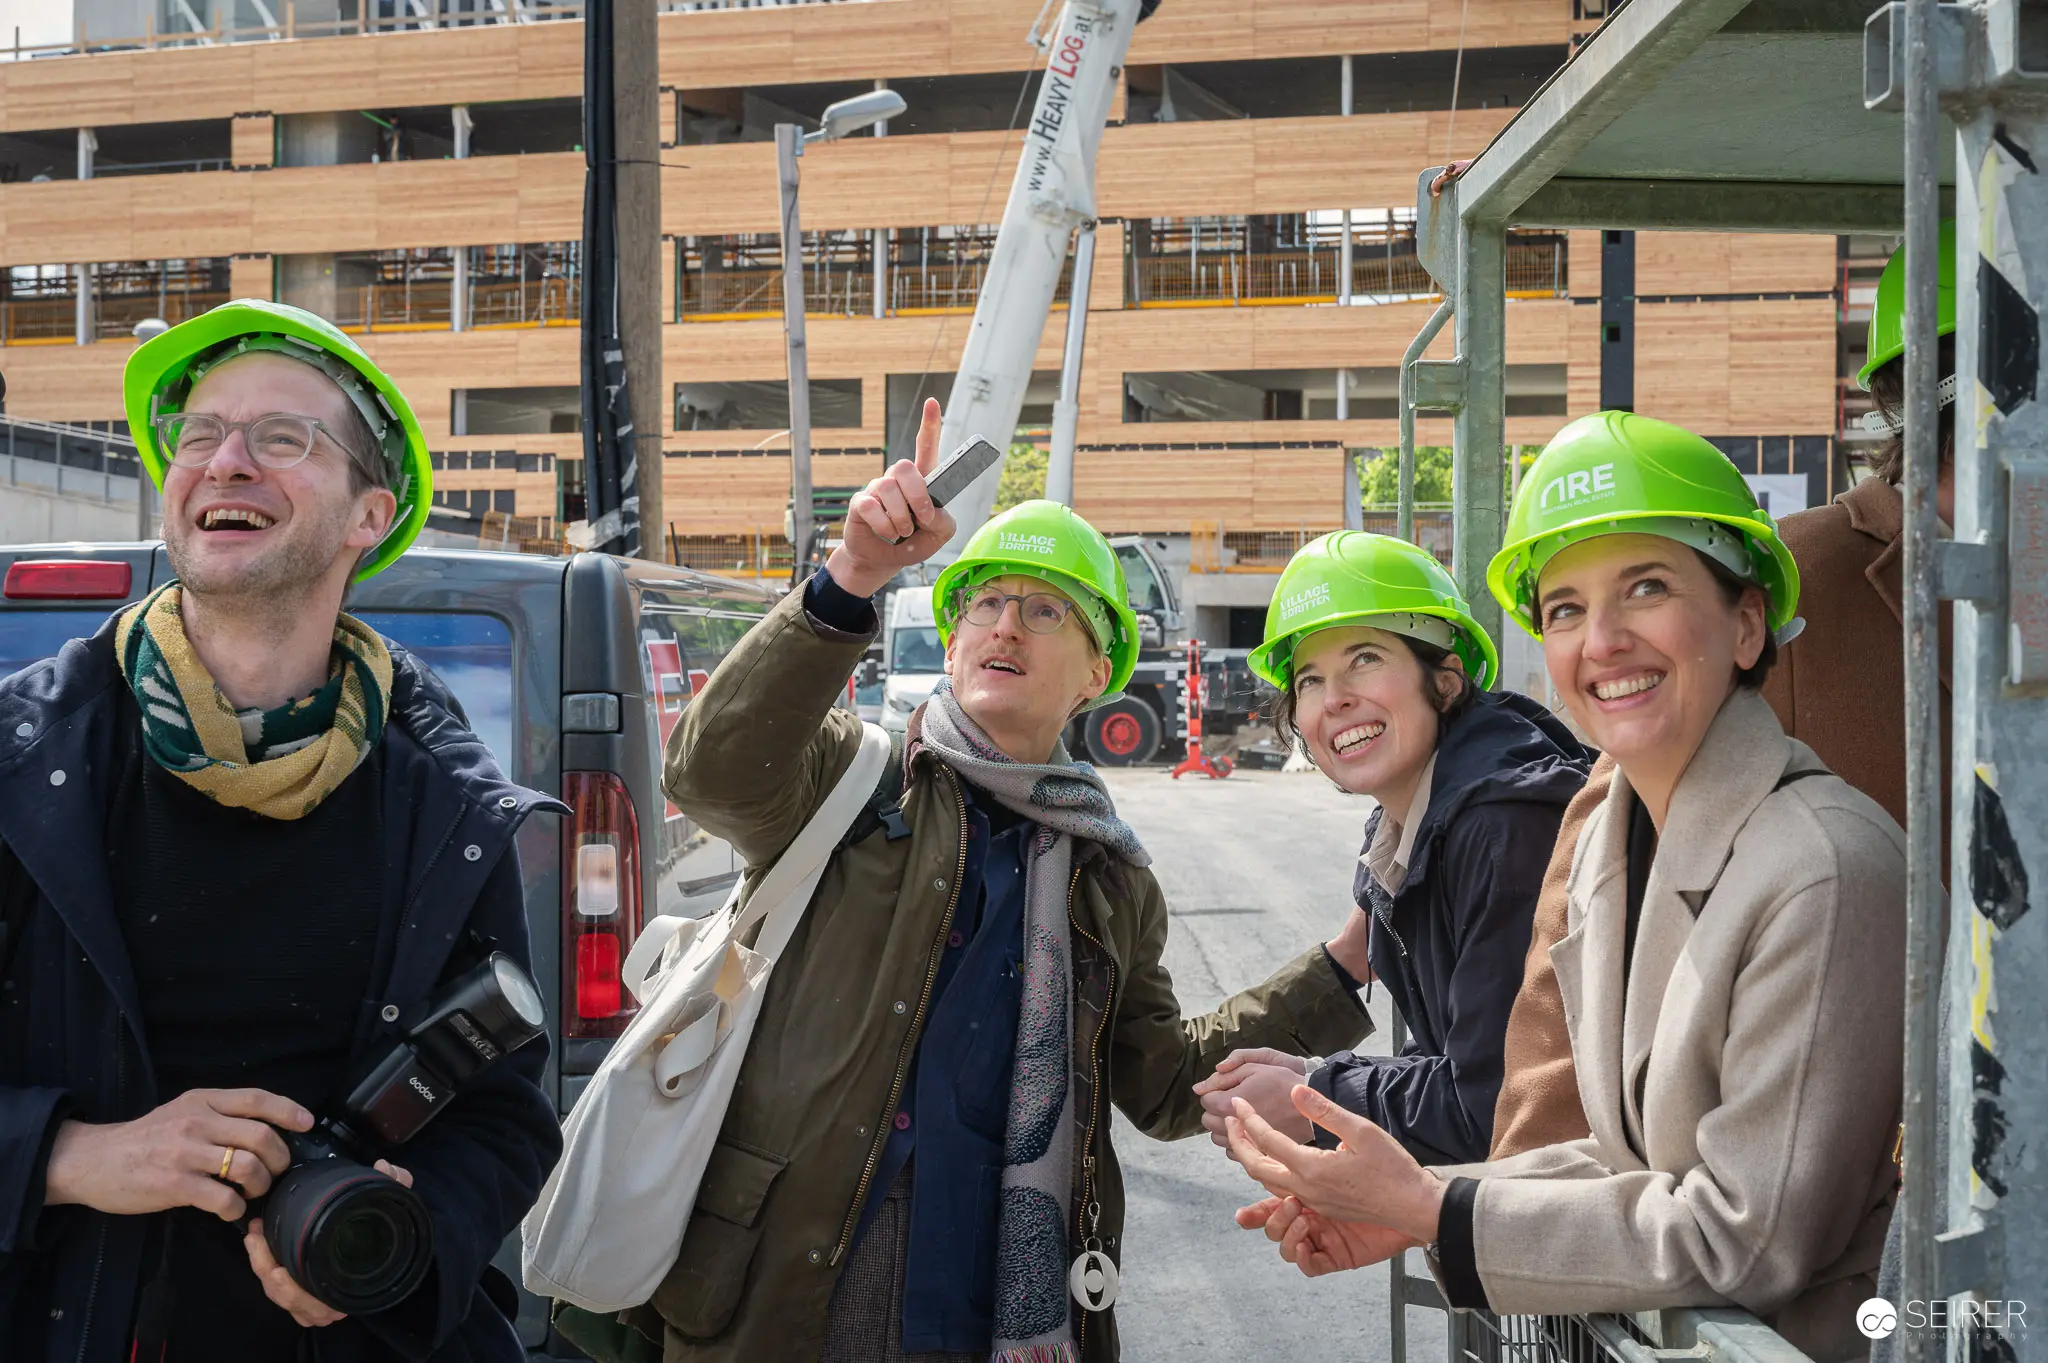 Construction Site Press Preview with Safety Helmets and Crane Tour Four journalists and media representatives wearing bright green safety helmets participate in a press preview event at an active construction site, with one person pointing upward while another holds a professional camera. The group displays animated expressions and gestures while standing among construction materials and scaffolding, suggesting they are preparing for or have just experienced an optional crane ride as part of the behind-the-scenes site tour. Construction site press events provide media access to building projects during development phases, allowing documentation and coverage of major infrastructure work.
 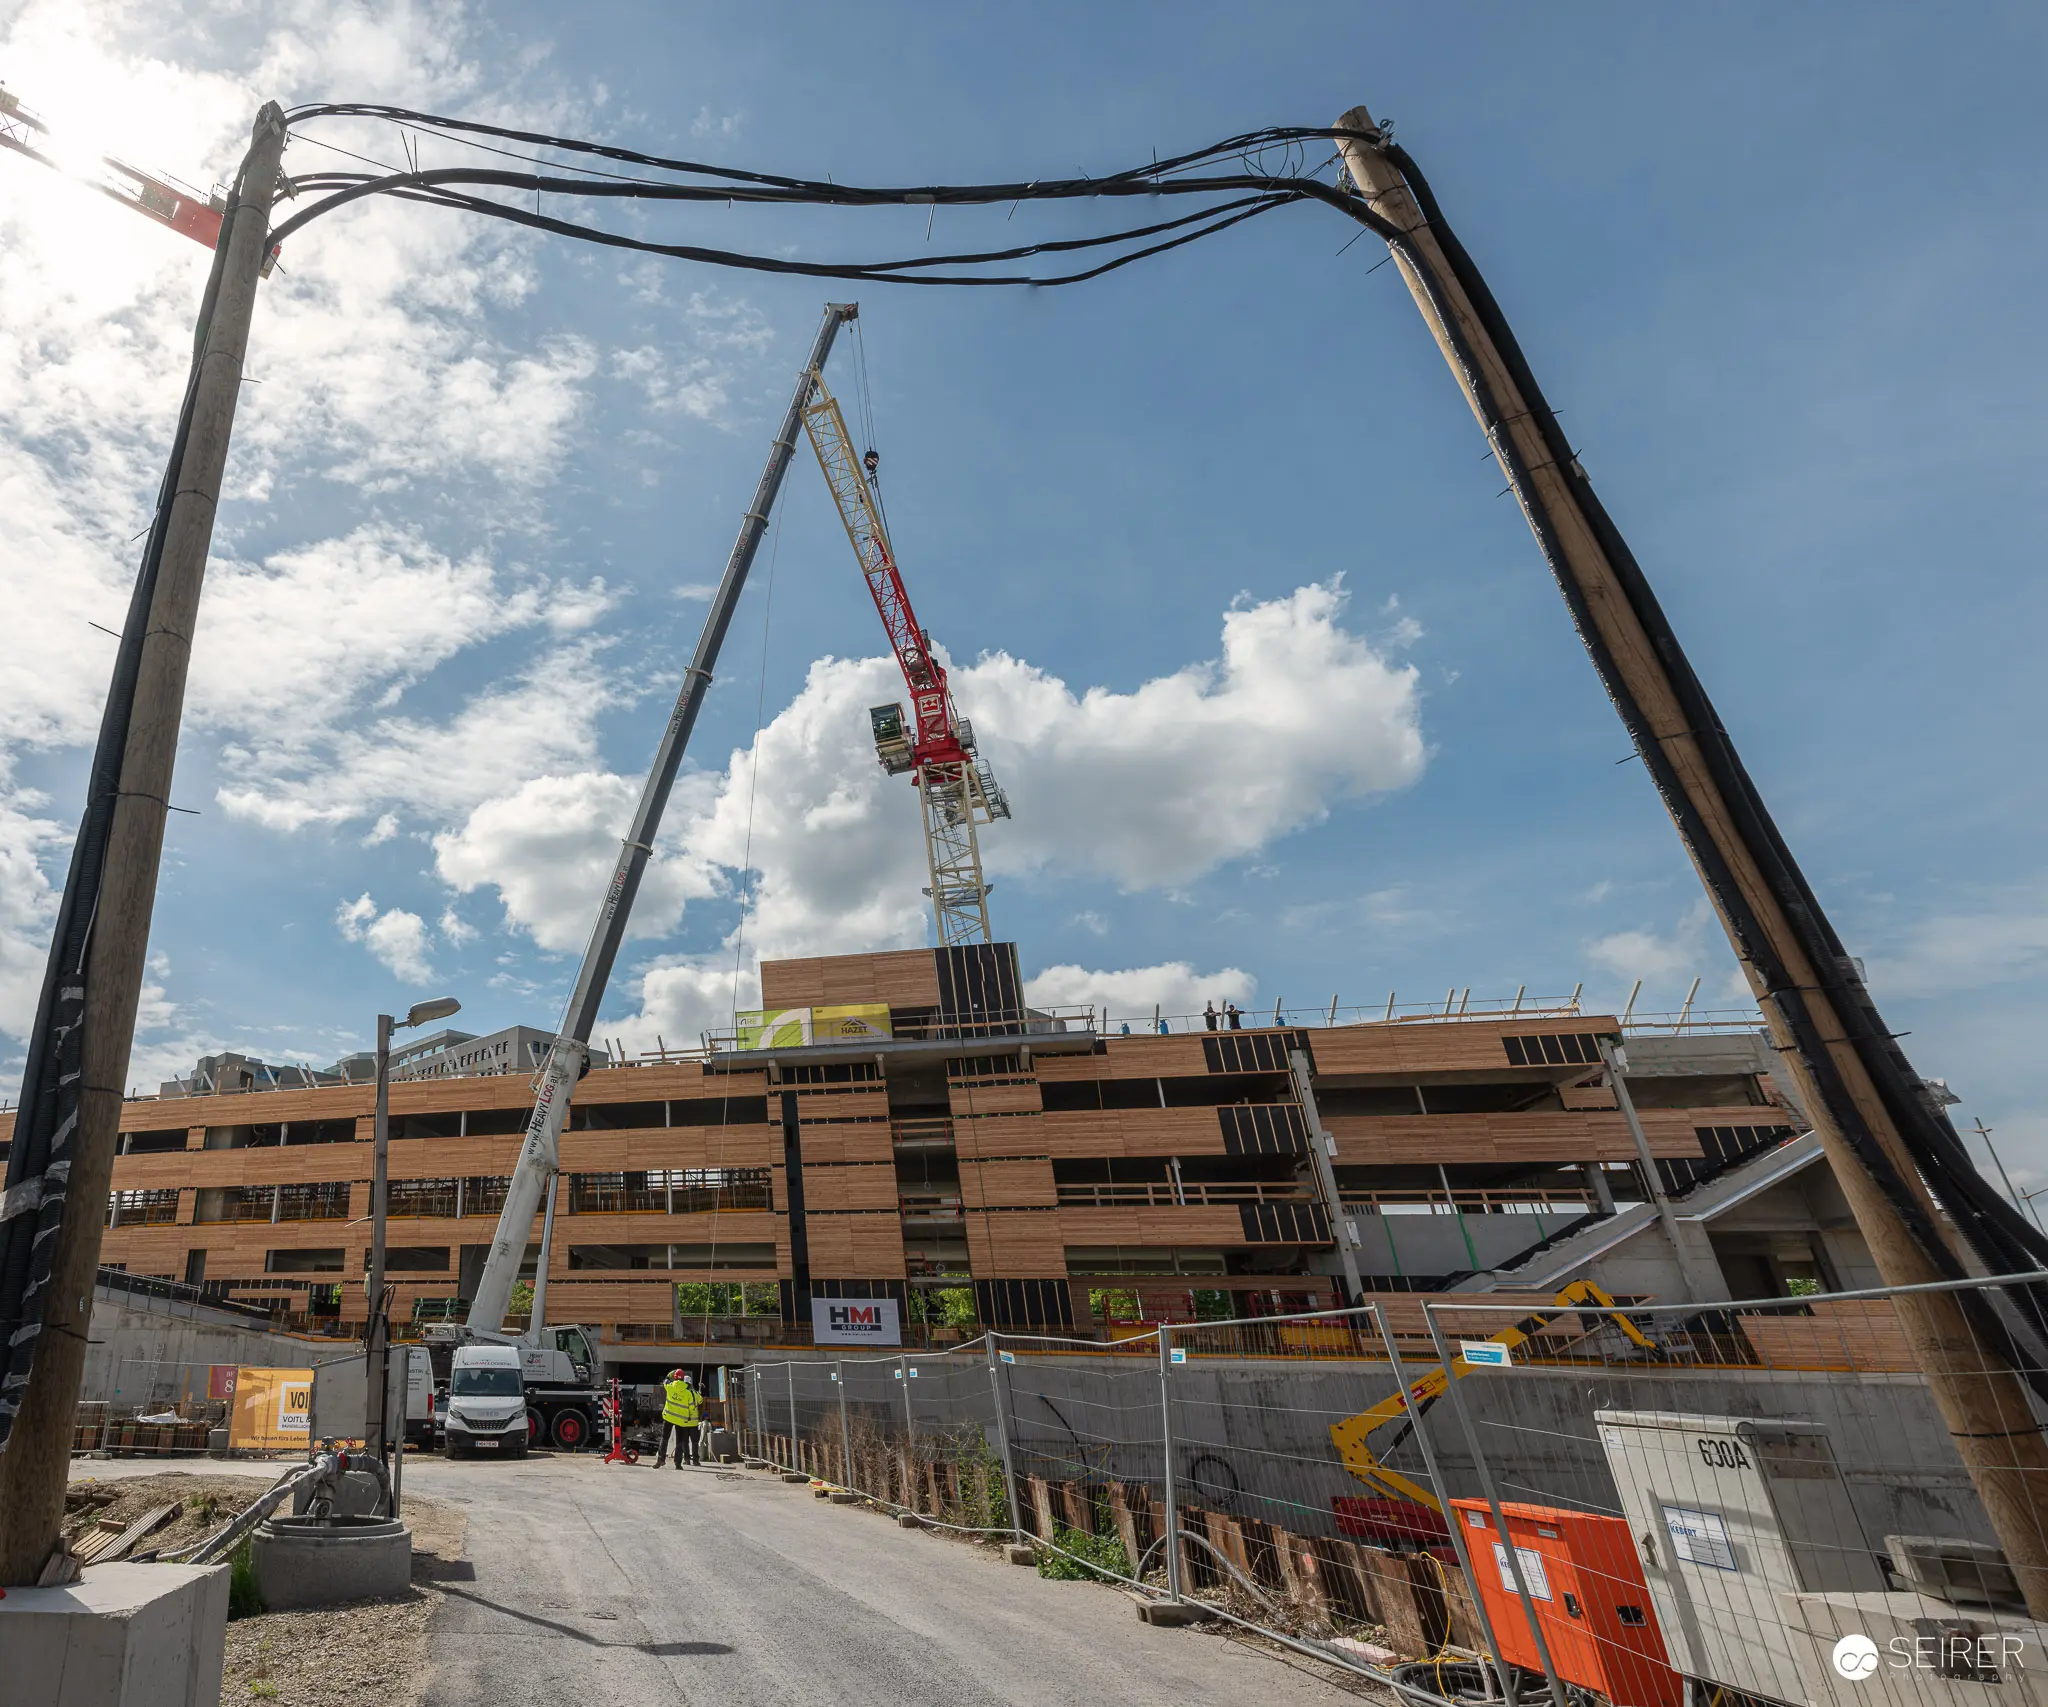 Large-Scale Construction Site with Multi-Story Building Under Development A construction site features a multi-story brick and concrete building under active development, photographed from ground level beneath large crane equipment and support structures. The perspective emphasizes the project's ambitious scale, with construction cranes visible operating above the building, workers in safety vests present on-site, and partly cloudy skies framing the scene. The photograph documents the intermediate construction phase of this major development project, illustrating typical conditions during an active building construction and site tour.
 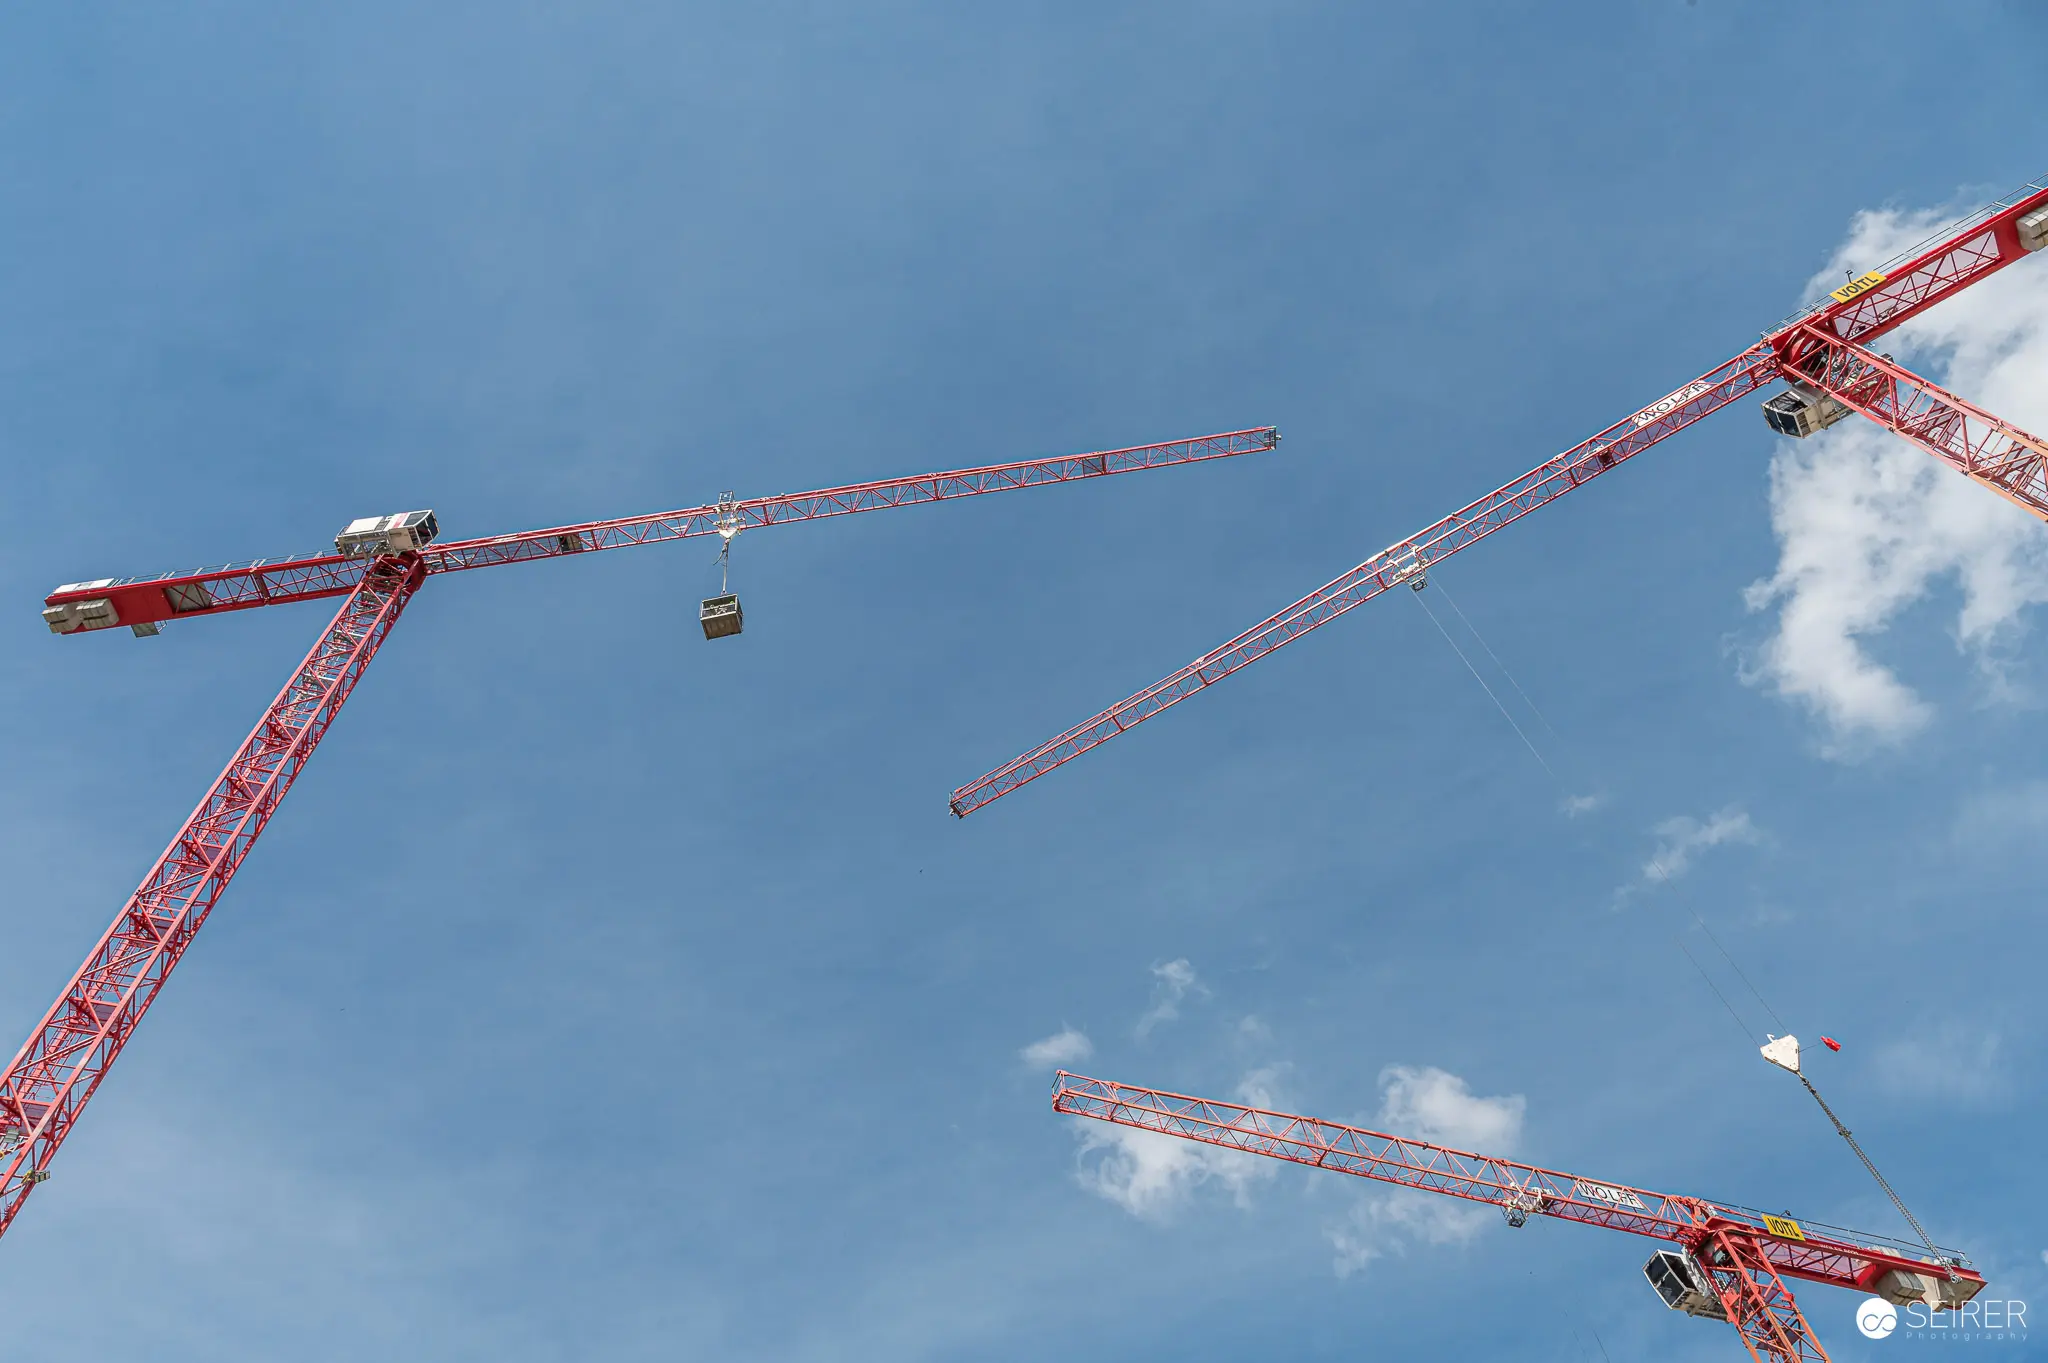 Multiple Red Tower Cranes Against Blue Sky at Construction Site Multiple red tower cranes extend dramatically across a partly cloudy blue sky when photographed from ground level, their long jibs stretching in different directions to demonstrate the scale of construction equipment at an active building site. The low-angle perspective emphasizes the engineering and mechanical complexity of the cranes, likely captured during a press preview event that offered visitors optional crane ride experiences for unique vantage points of the construction zone. The bright daylight and scattered white clouds create striking visual contrast against the bold red framework of the construction equipment.
 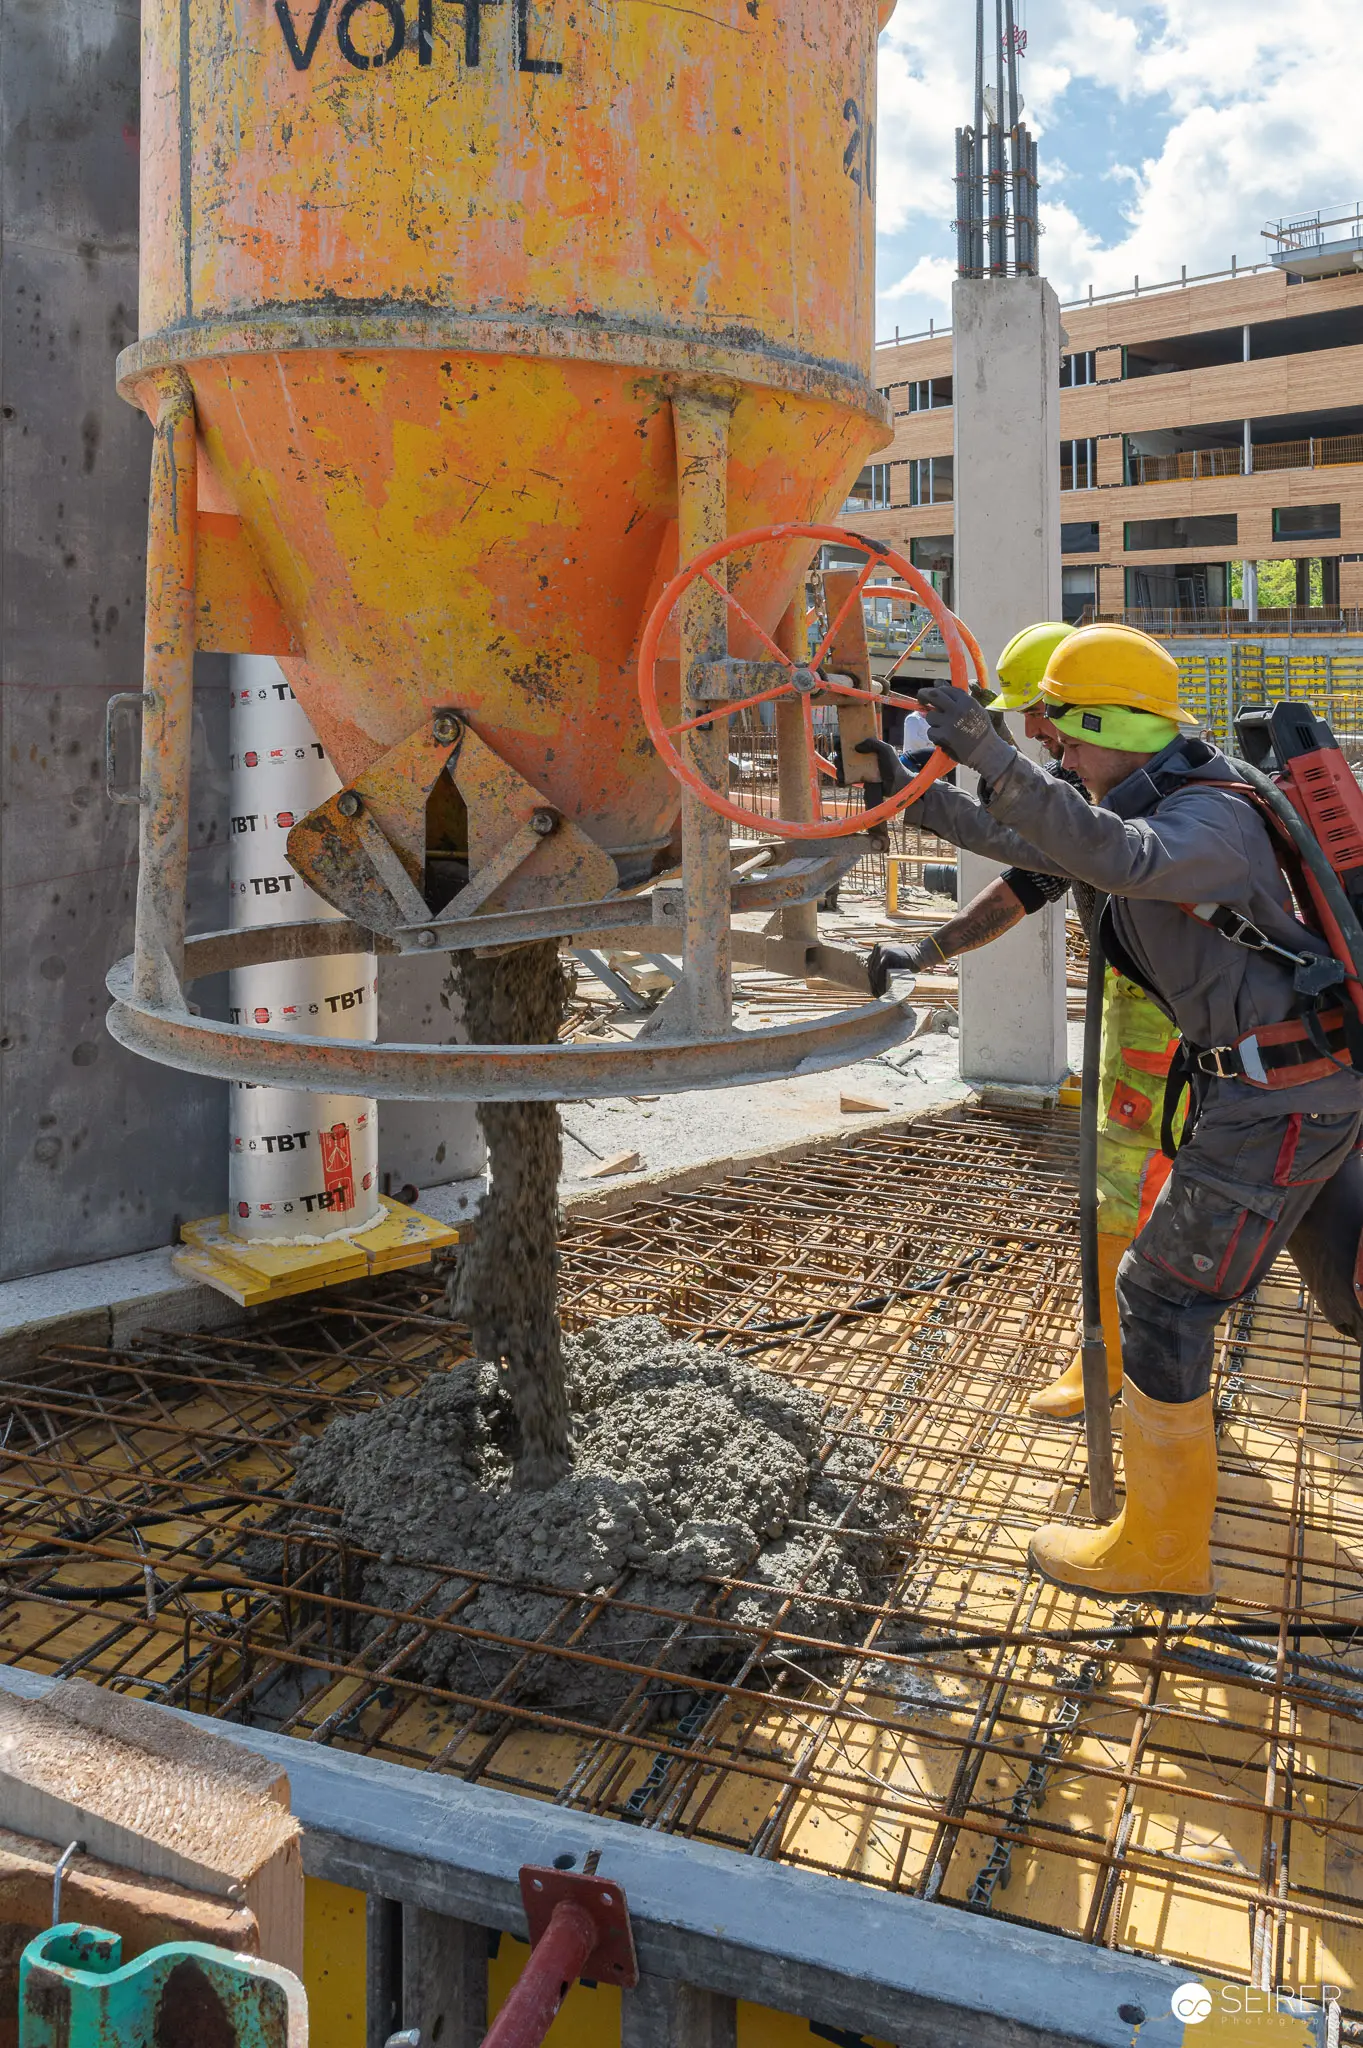 Construction Worker Operating Concrete Pump on High-Rise Building Site A construction worker in bright yellow safety gear and hard hat operates concrete pumping equipment on a high-rise building site, directing the concrete flow onto a reinforced steel mesh foundation. The worker stands on a concrete platform surrounded by rebar grids and construction machinery during an active construction phase. This documentation was captured during a media tour and press preview showcasing the building's construction progress in an urban setting.
 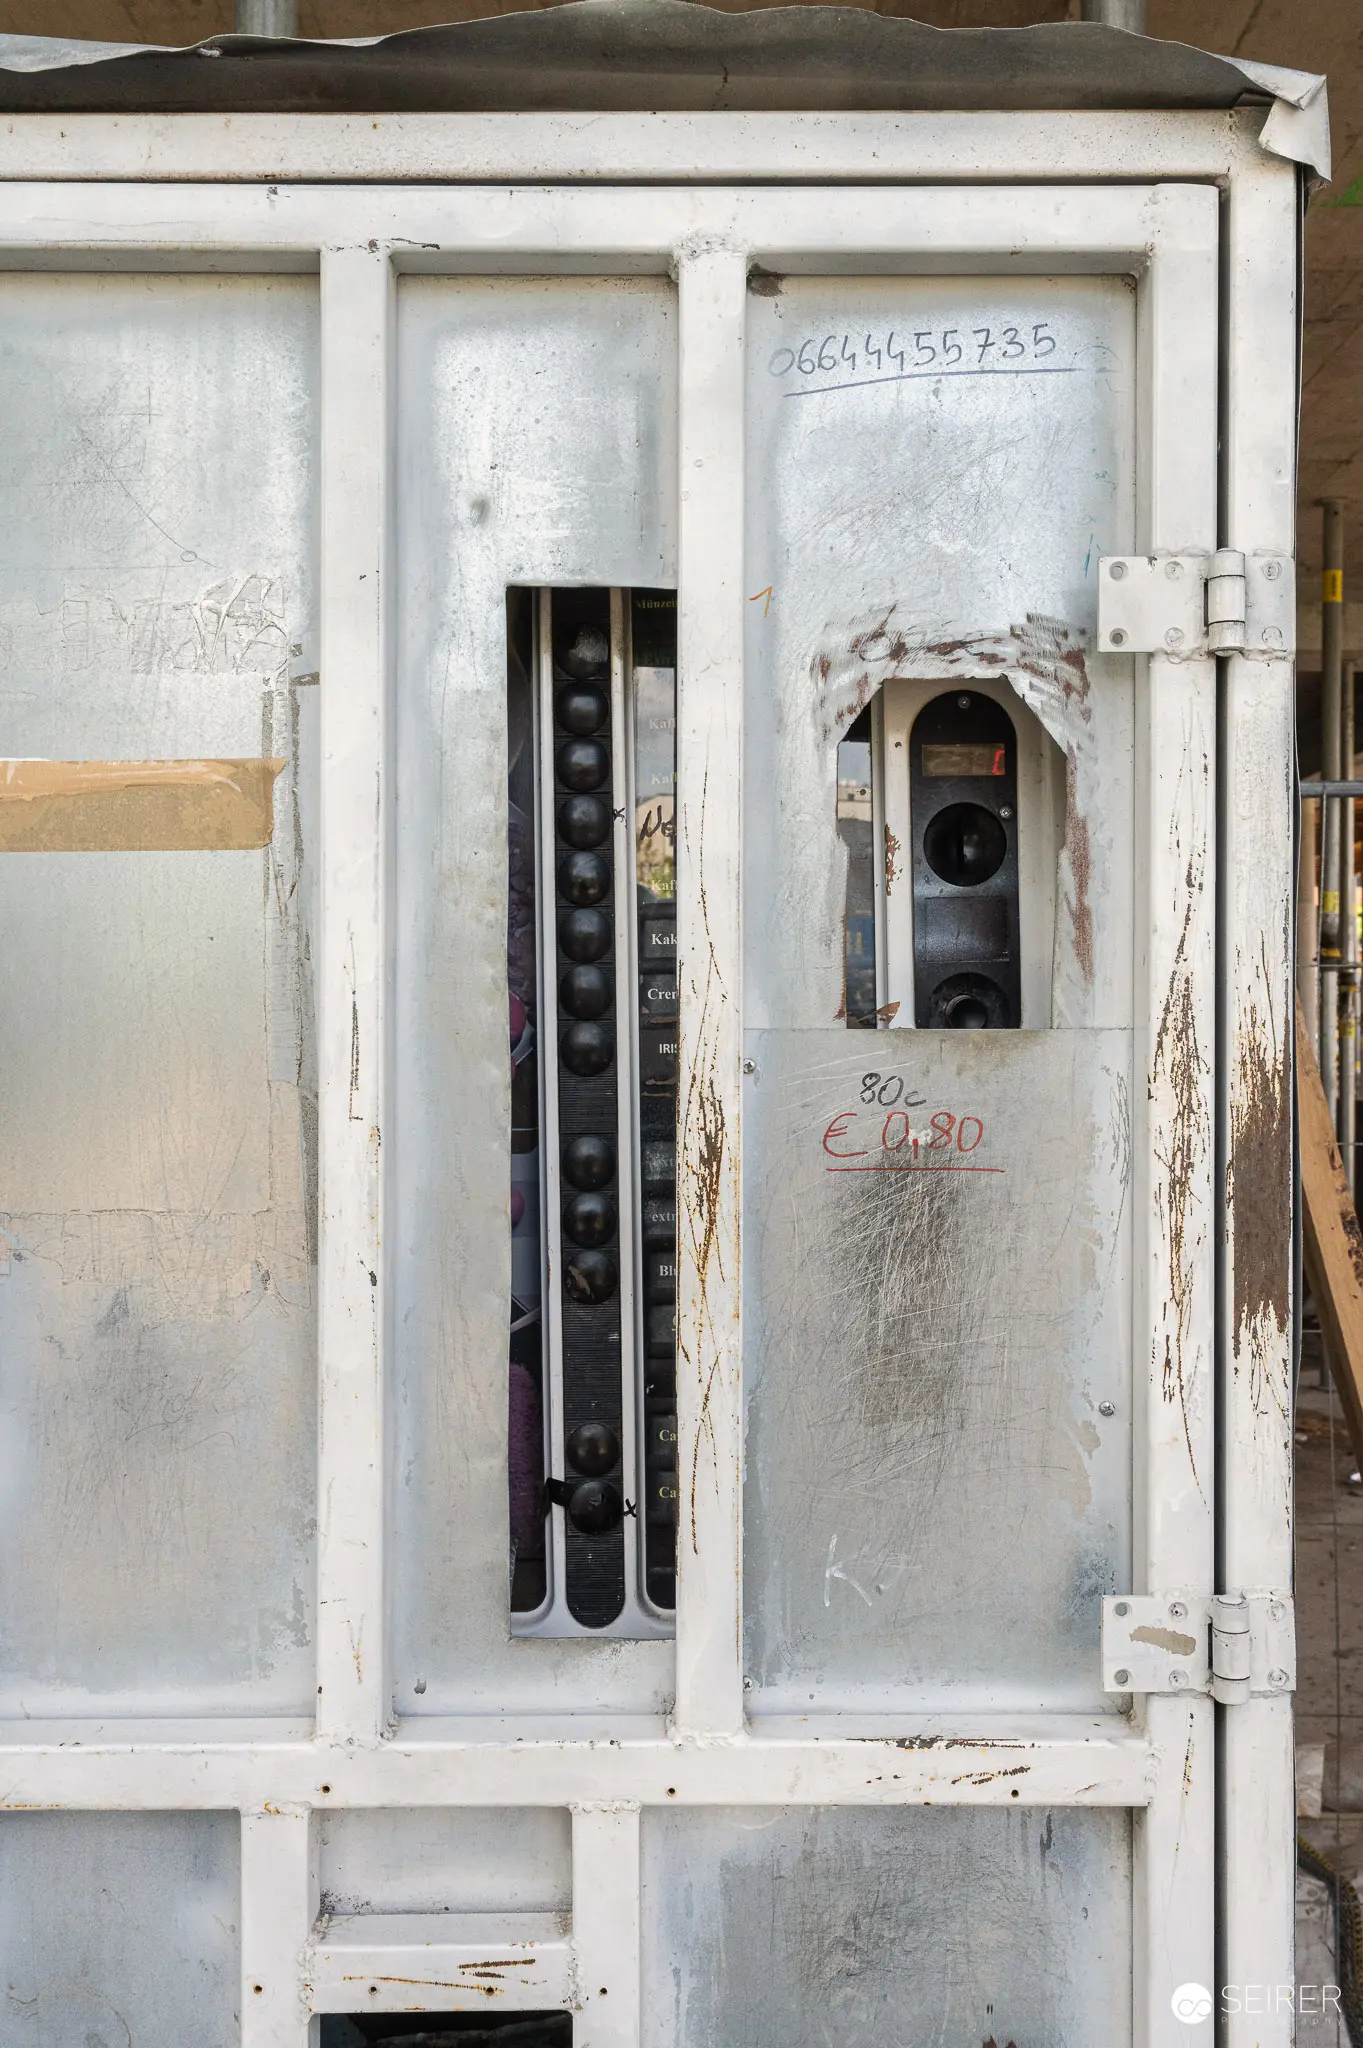 Weathered White Electrical Panel with Vertical Measurement Markings in Construction Zone A deteriorated white electrical or utility panel displays vertical measurement markings, a circular viewing window, and visible rust and wear accumulated during active construction work. The industrial equipment features exposed mechanical components and mounting hardware, representing essential infrastructure systems typically concealed once building completion occurs. Such utilitarian panels comprise the complex technical systems required to power constructed structures, offering documentation of engineering details ordinarily hidden from public view.
 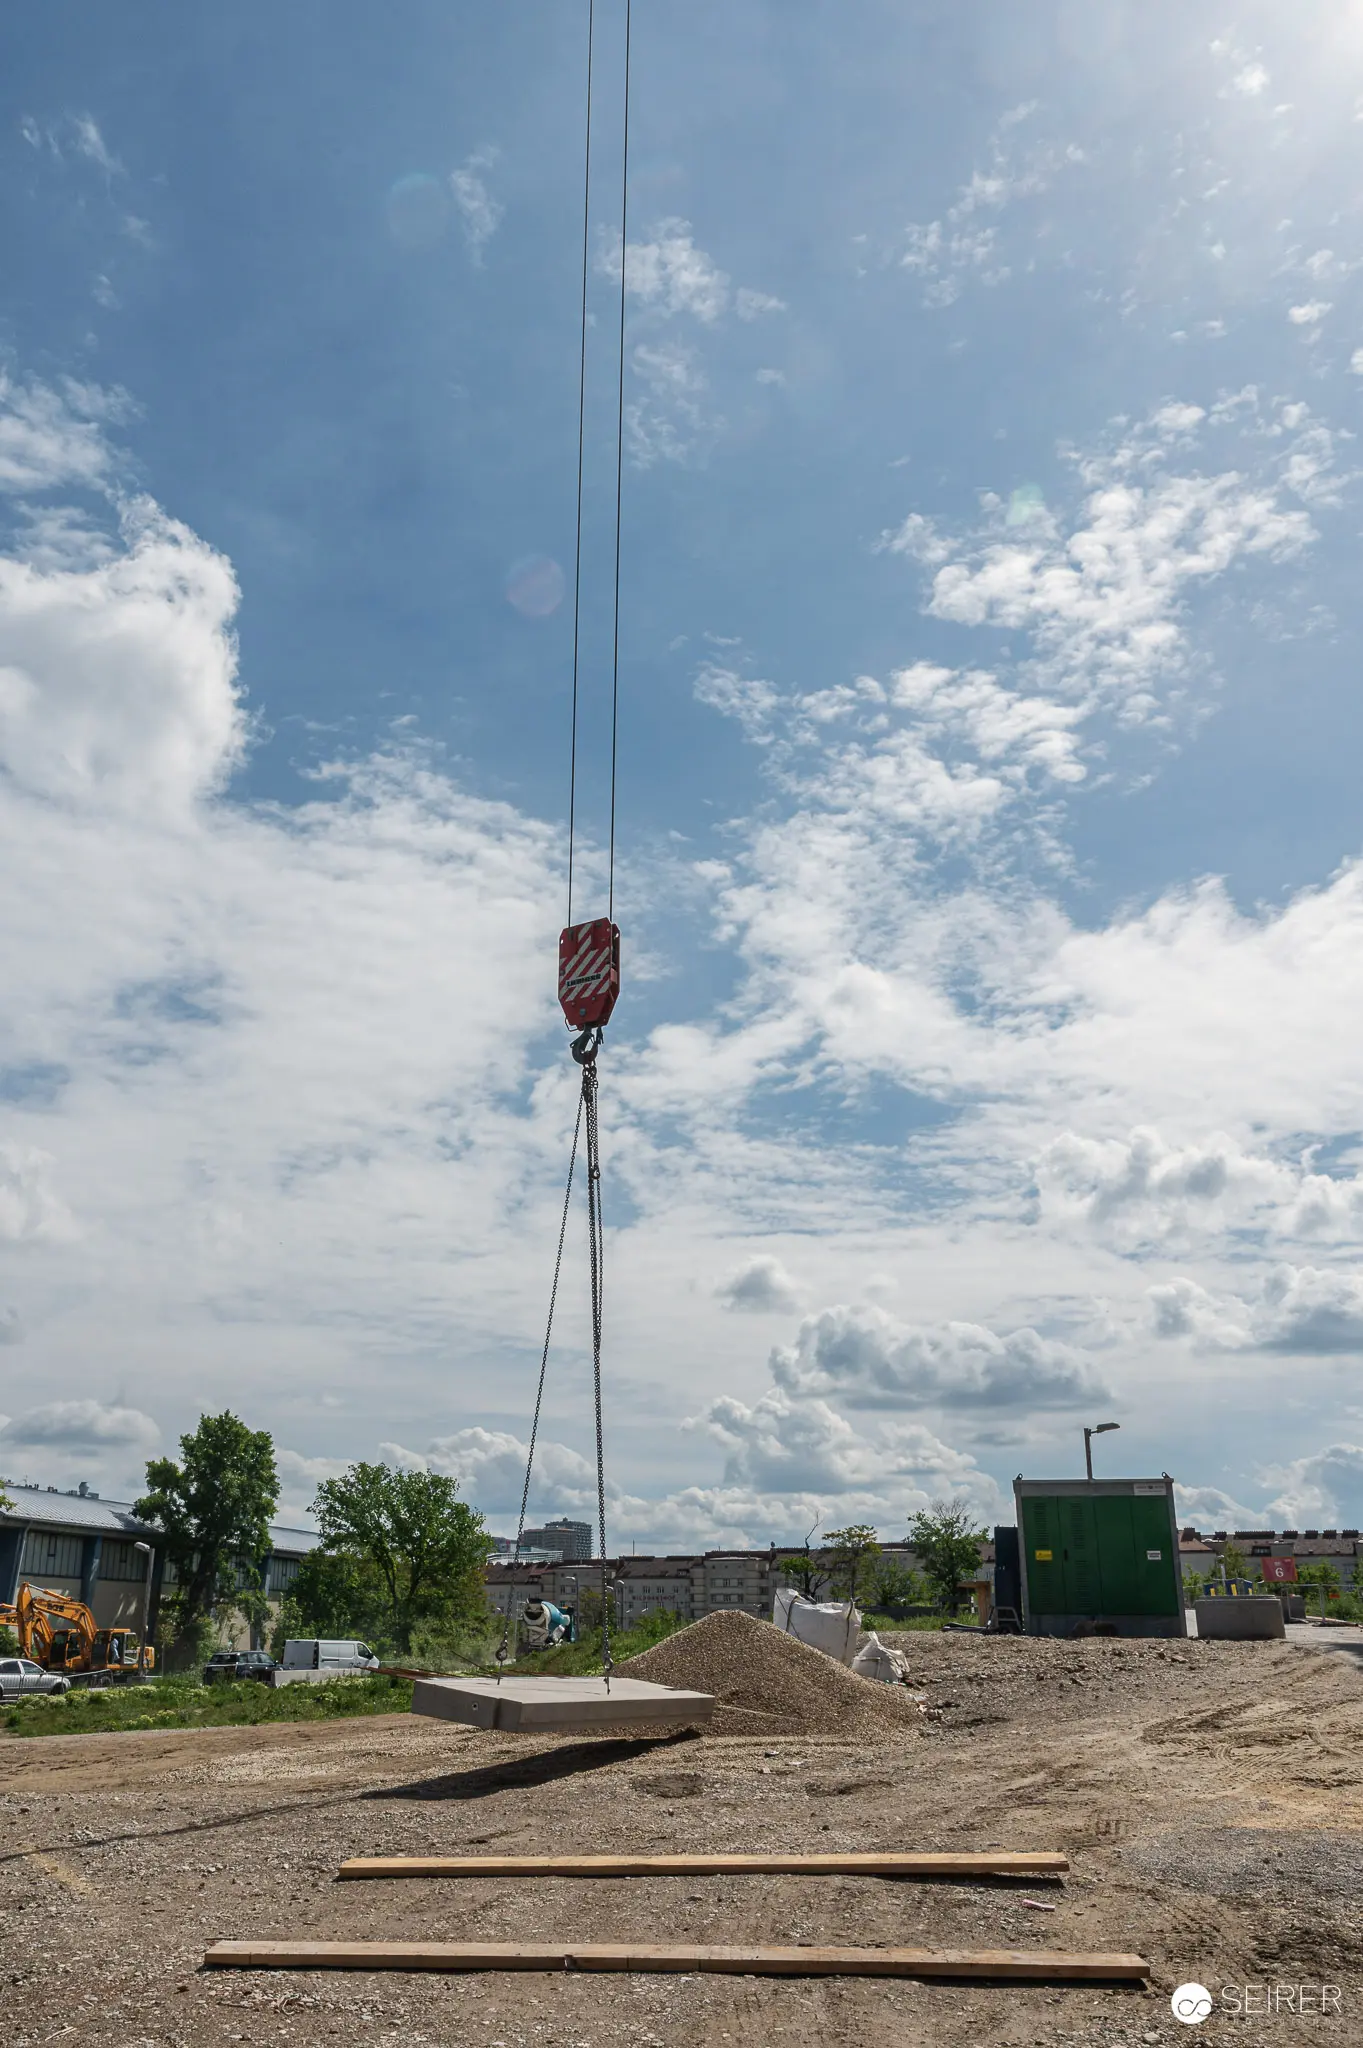 Crane Hook and Construction Materials at Active Building Site A construction site features a suspended crane hook in the foreground against a blue sky with white clouds, with wooden beams and dirt scattered across the ground below. Industrial equipment, trees, and residential buildings are visible in the background, documenting the active construction phase of the project. The photograph captures the scale and operational scope of the development during a site inspection.
 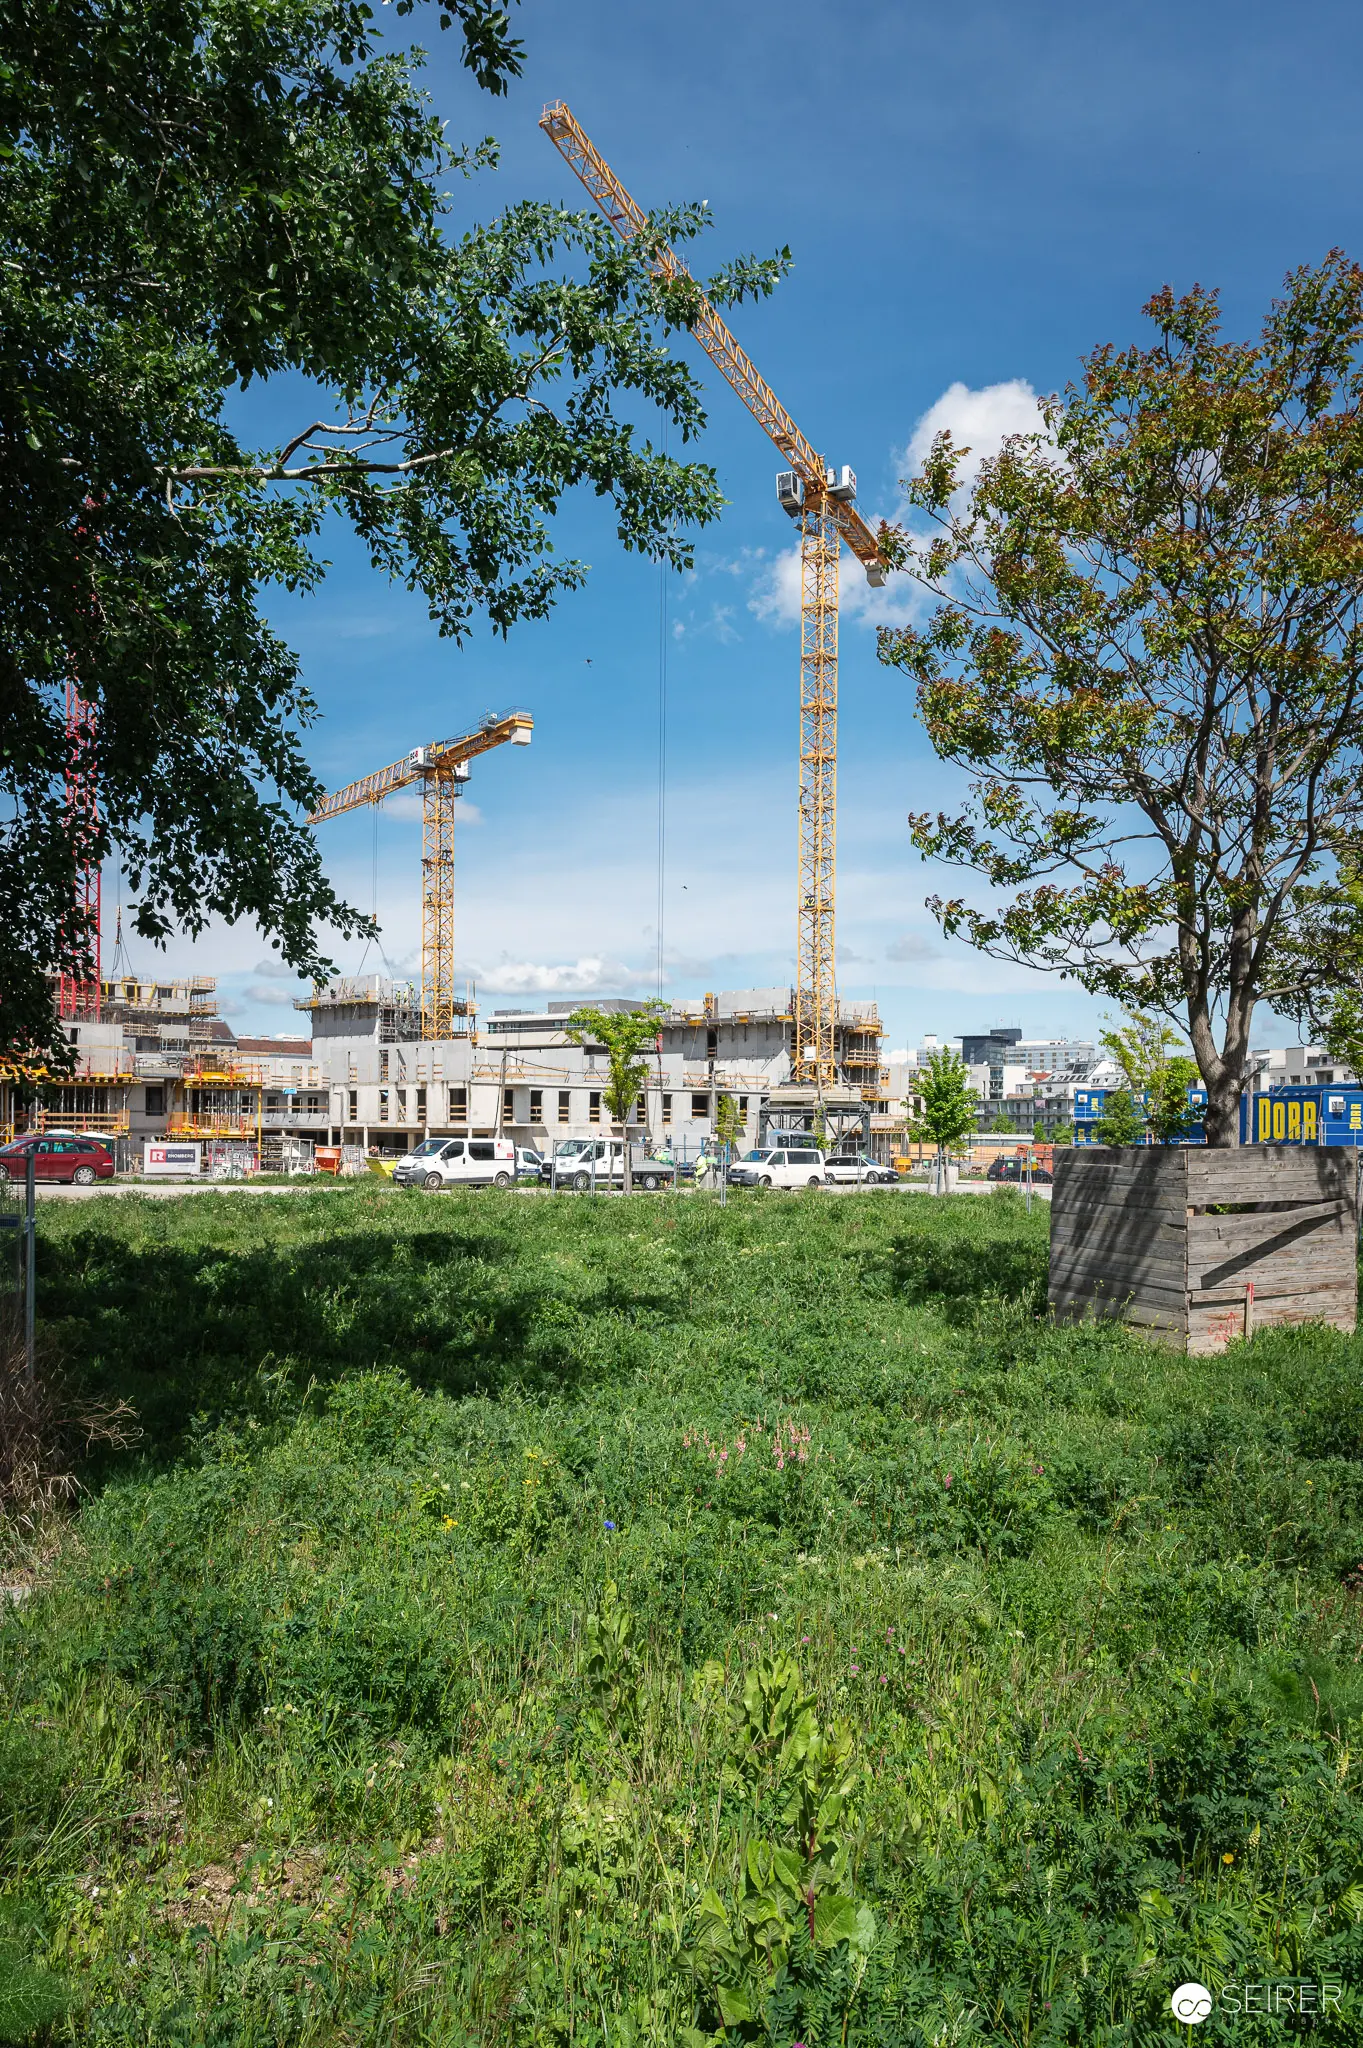 Urban Construction Site with Dual Cranes and Green Foreground An active urban construction site displays two tall construction cranes positioned against a clear blue sky, with partially completed residential buildings visible in the mid-ground. Lush green vegetation in the foreground frames the development area, creating visual contrast between the natural landscape and industrial construction equipment. The elevated perspective captures the large-scale transformation of the urban development project in progress.
 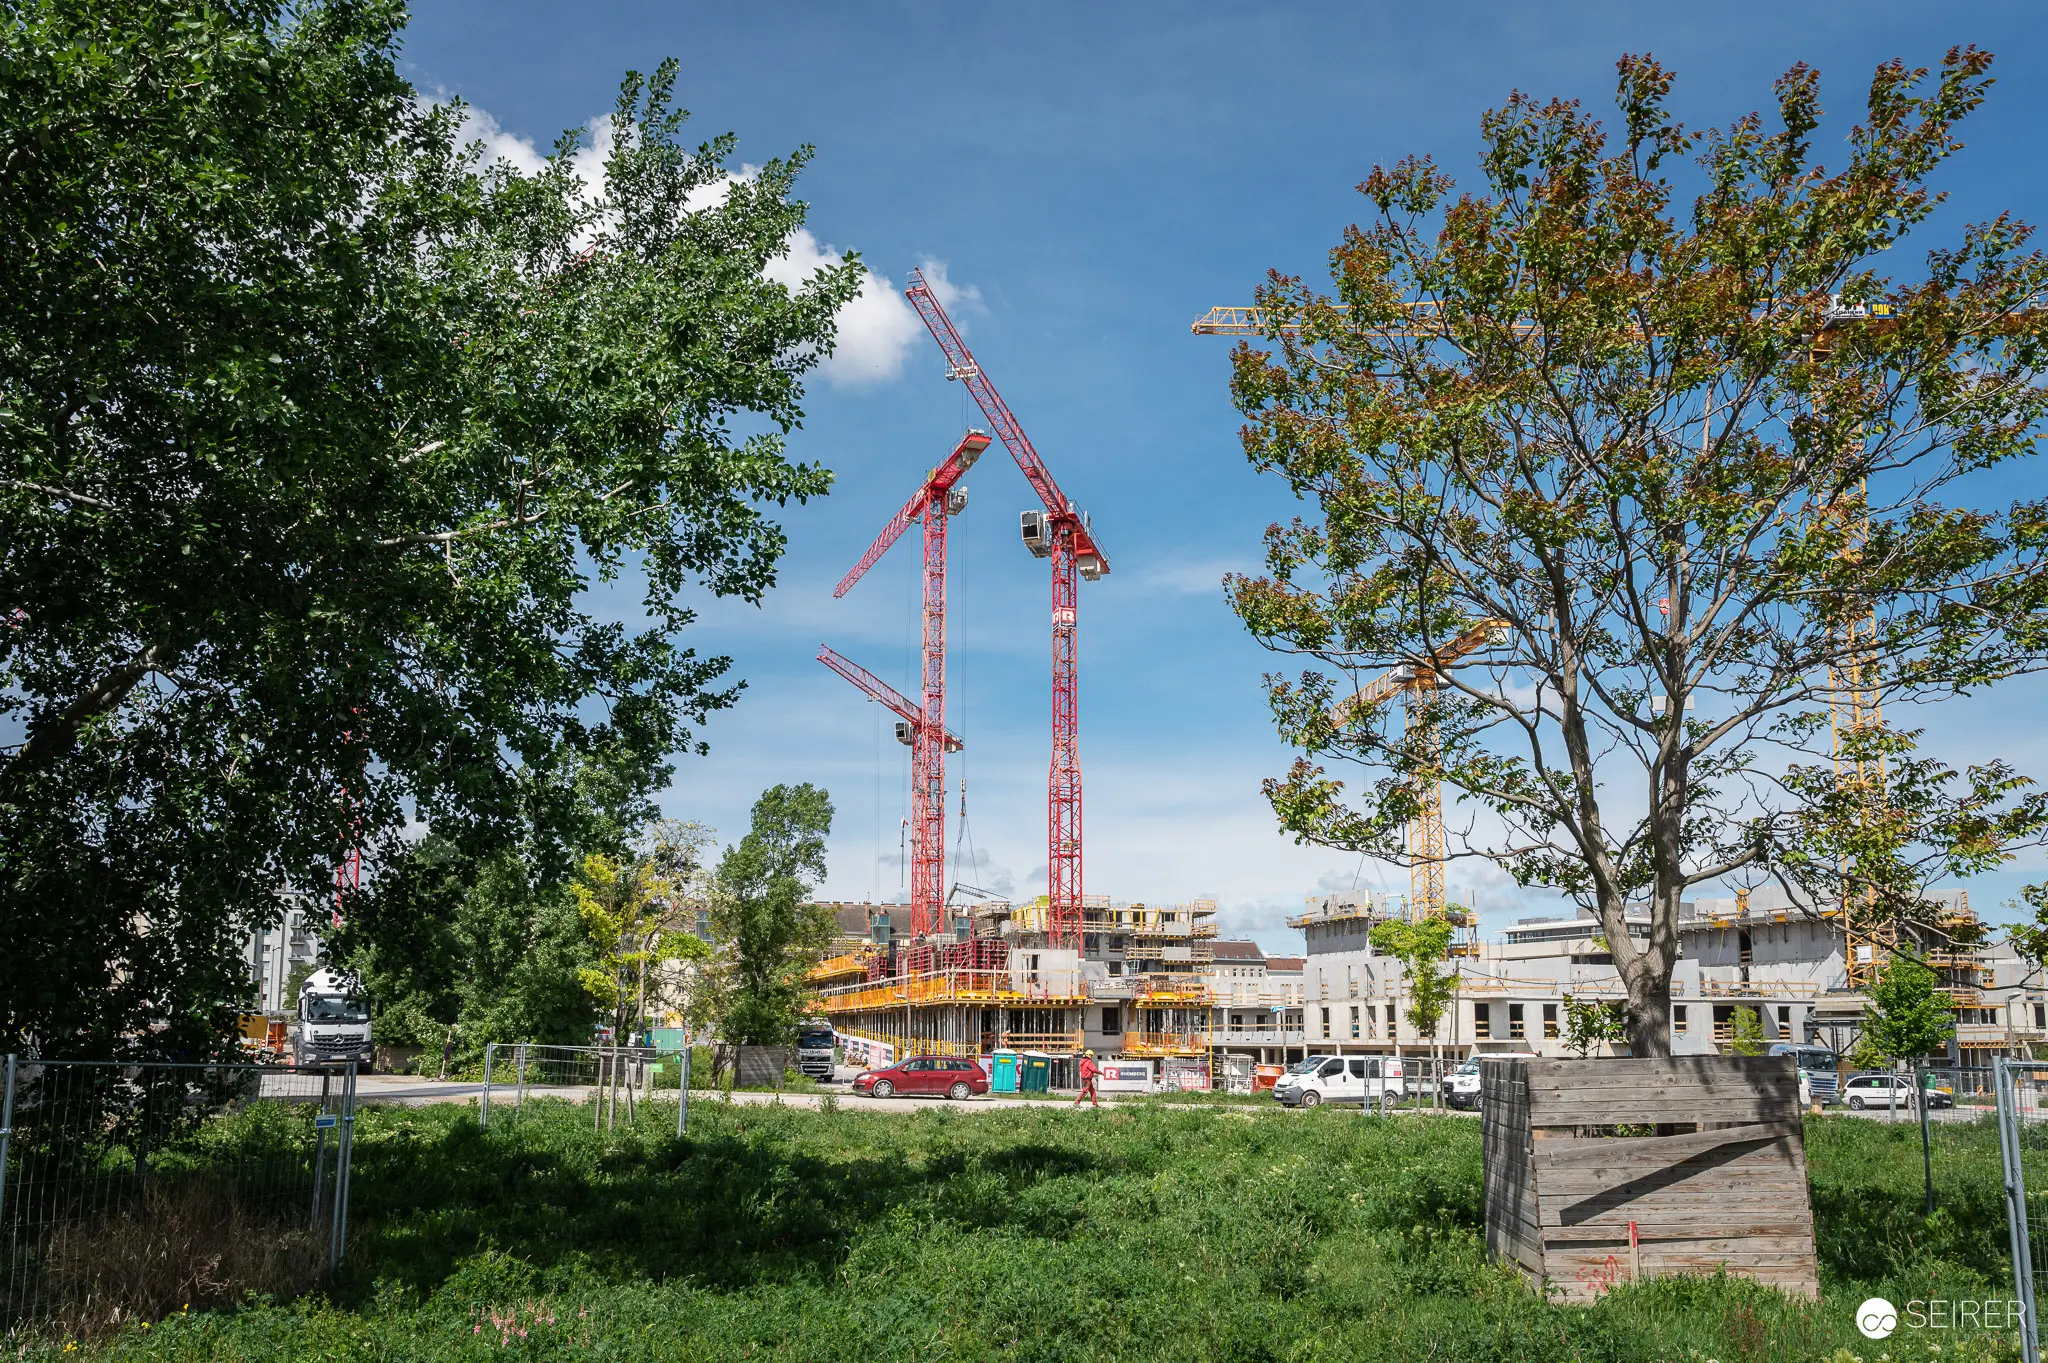 Construction Site Development with Red Tower Cranes and Urban Trees A construction site in progress displays two prominent red tower cranes positioned over a multi-story building project, viewed across a green field framed by mature trees under partly cloudy skies. The scene captures active industrial development at mid-scale, with the peaceful natural foreground contrasting the building work visible in the background. The site demonstrates the scope of urban redevelopment taking place in the locality, as documented during a press preview and site tour.
 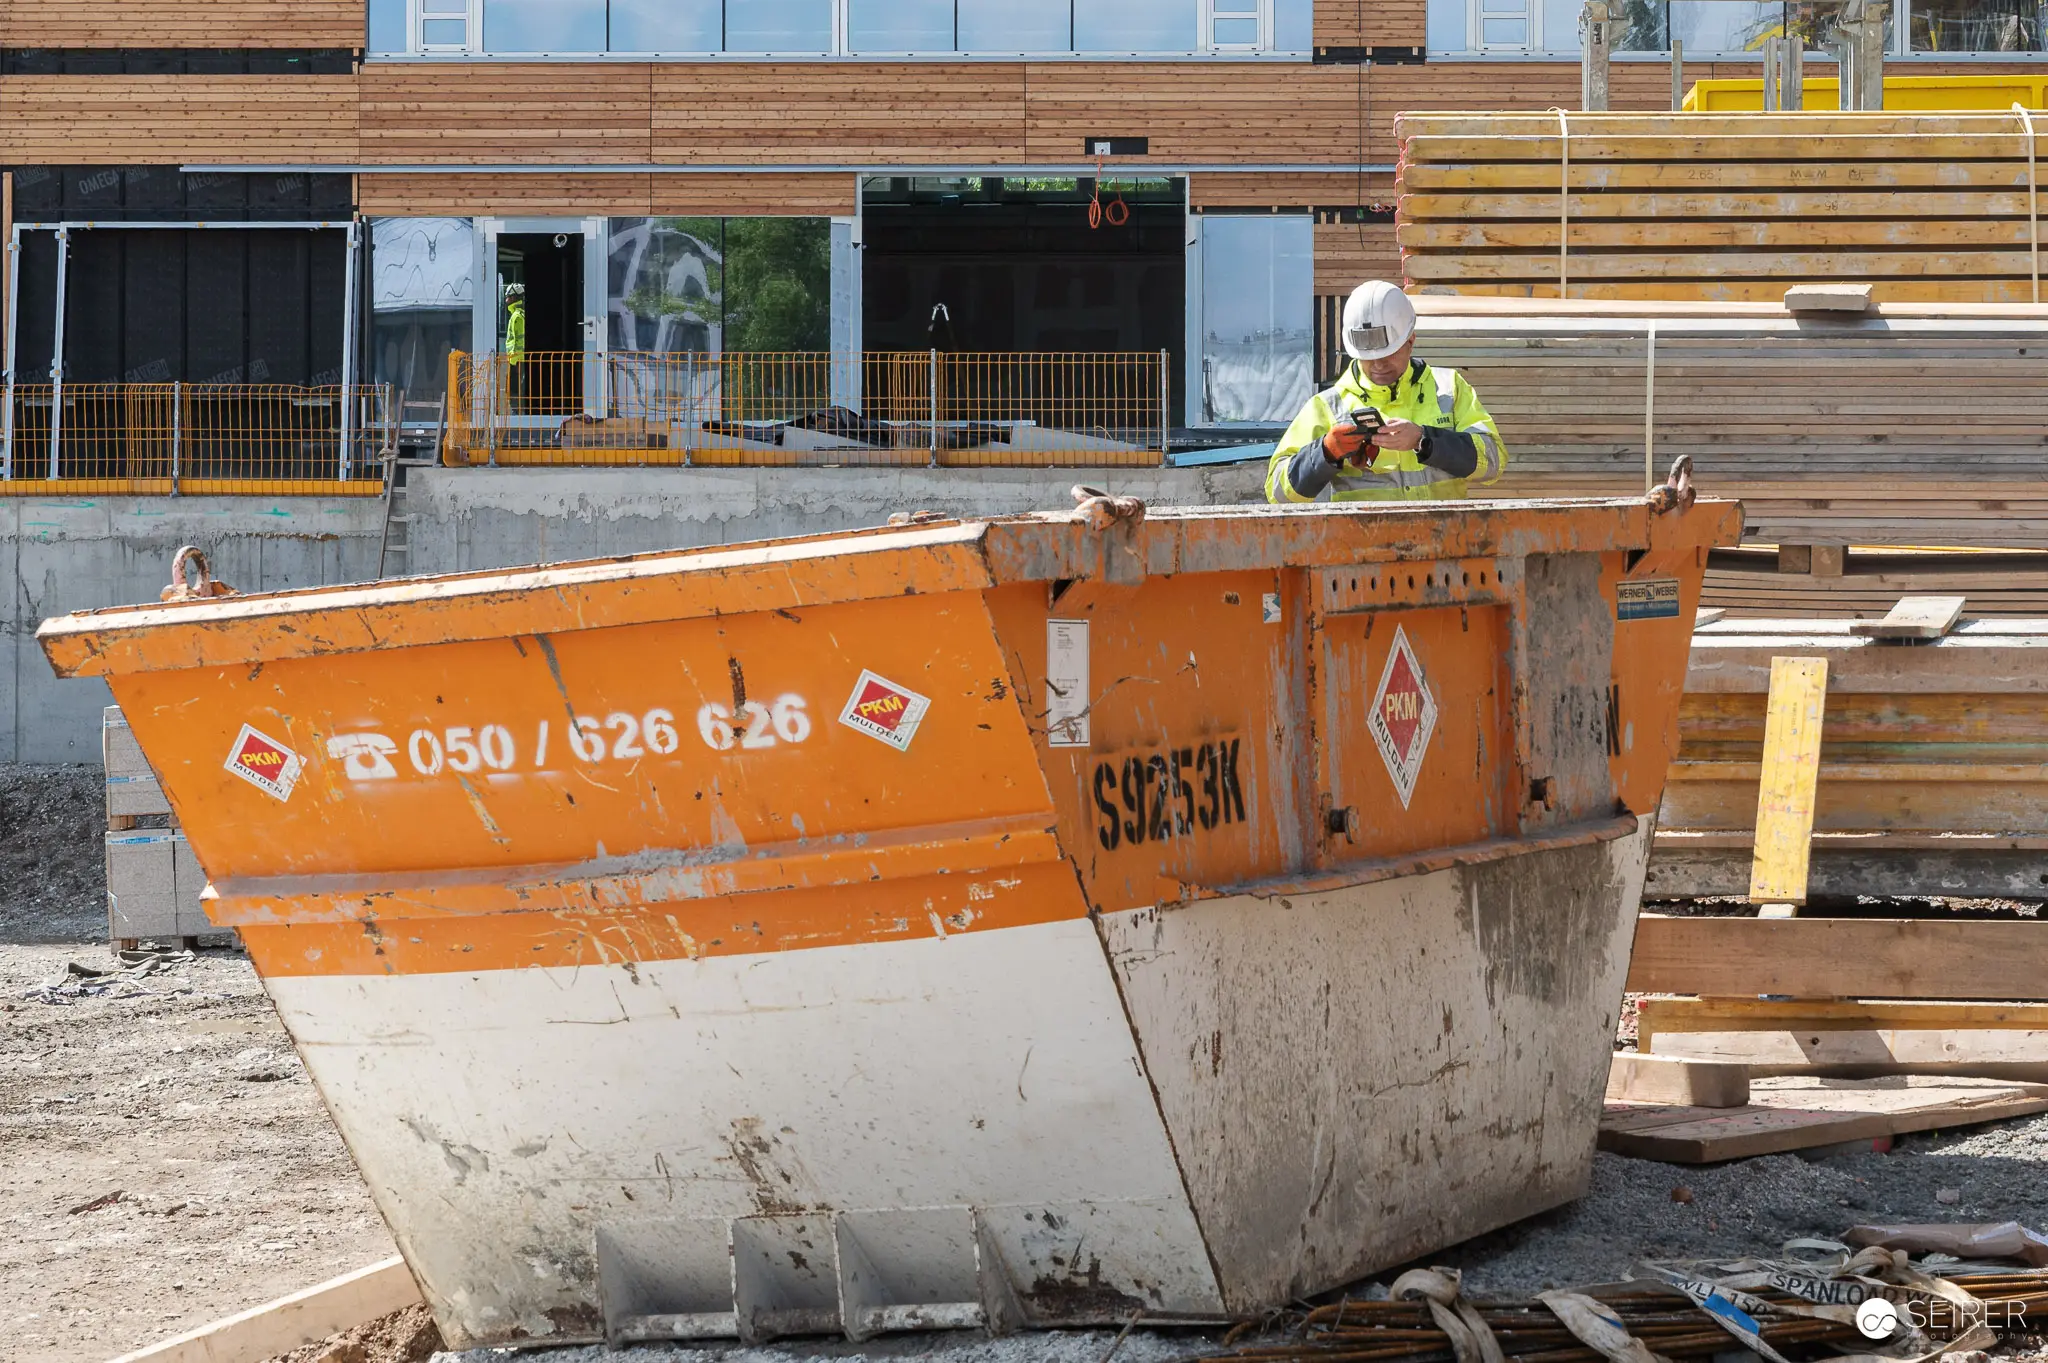 Construction Worker on Break at Active Building Site A construction worker in high-visibility safety gear takes a break beside a large orange and white waste container on an active building site. The worker sits adjacent to the container numbered 050/626 626, with timber materials, wooden pallets, and building equipment visible in the dusty work area. This photograph documents a press preview and construction site visit, capturing the practical working conditions and human elements of an ongoing major building project.
 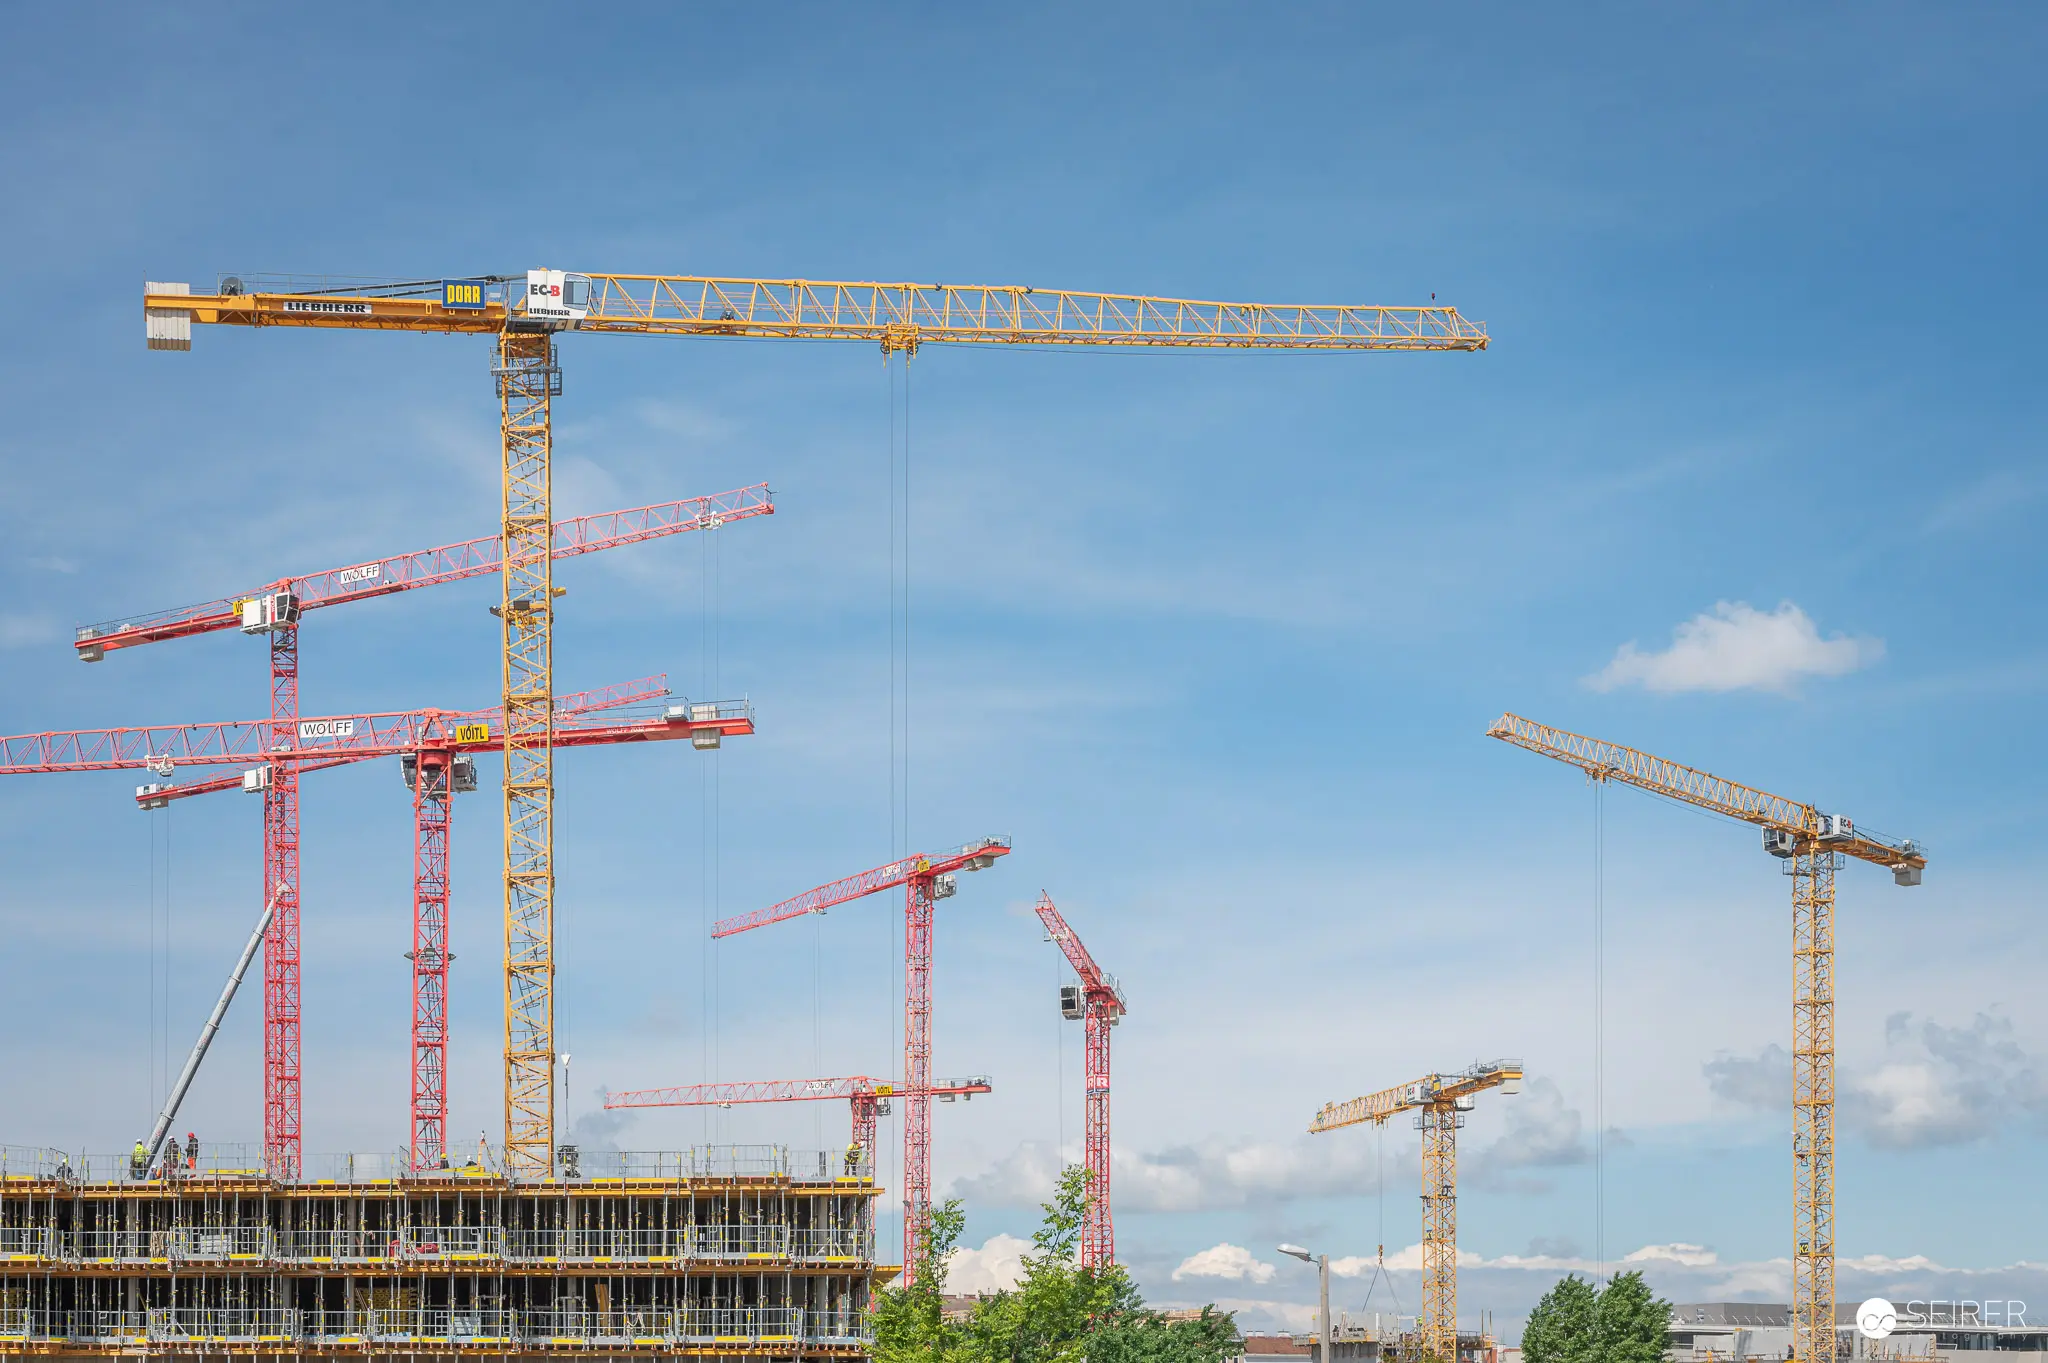 Multiple Construction Cranes at Major Building Site Against Blue Sky A construction site displays numerous tower cranes in yellow, red, and white colors positioned across the expansive landscape against a partly cloudy blue sky. Concrete building structures are visible in the lower left foreground, while the cranes extend strategically across the horizon, demonstrating the massive scale of the development project. The aerial perspective captures the ambitious scope of construction work, with visitors able to explore the site during press previews and optional crane rides.
 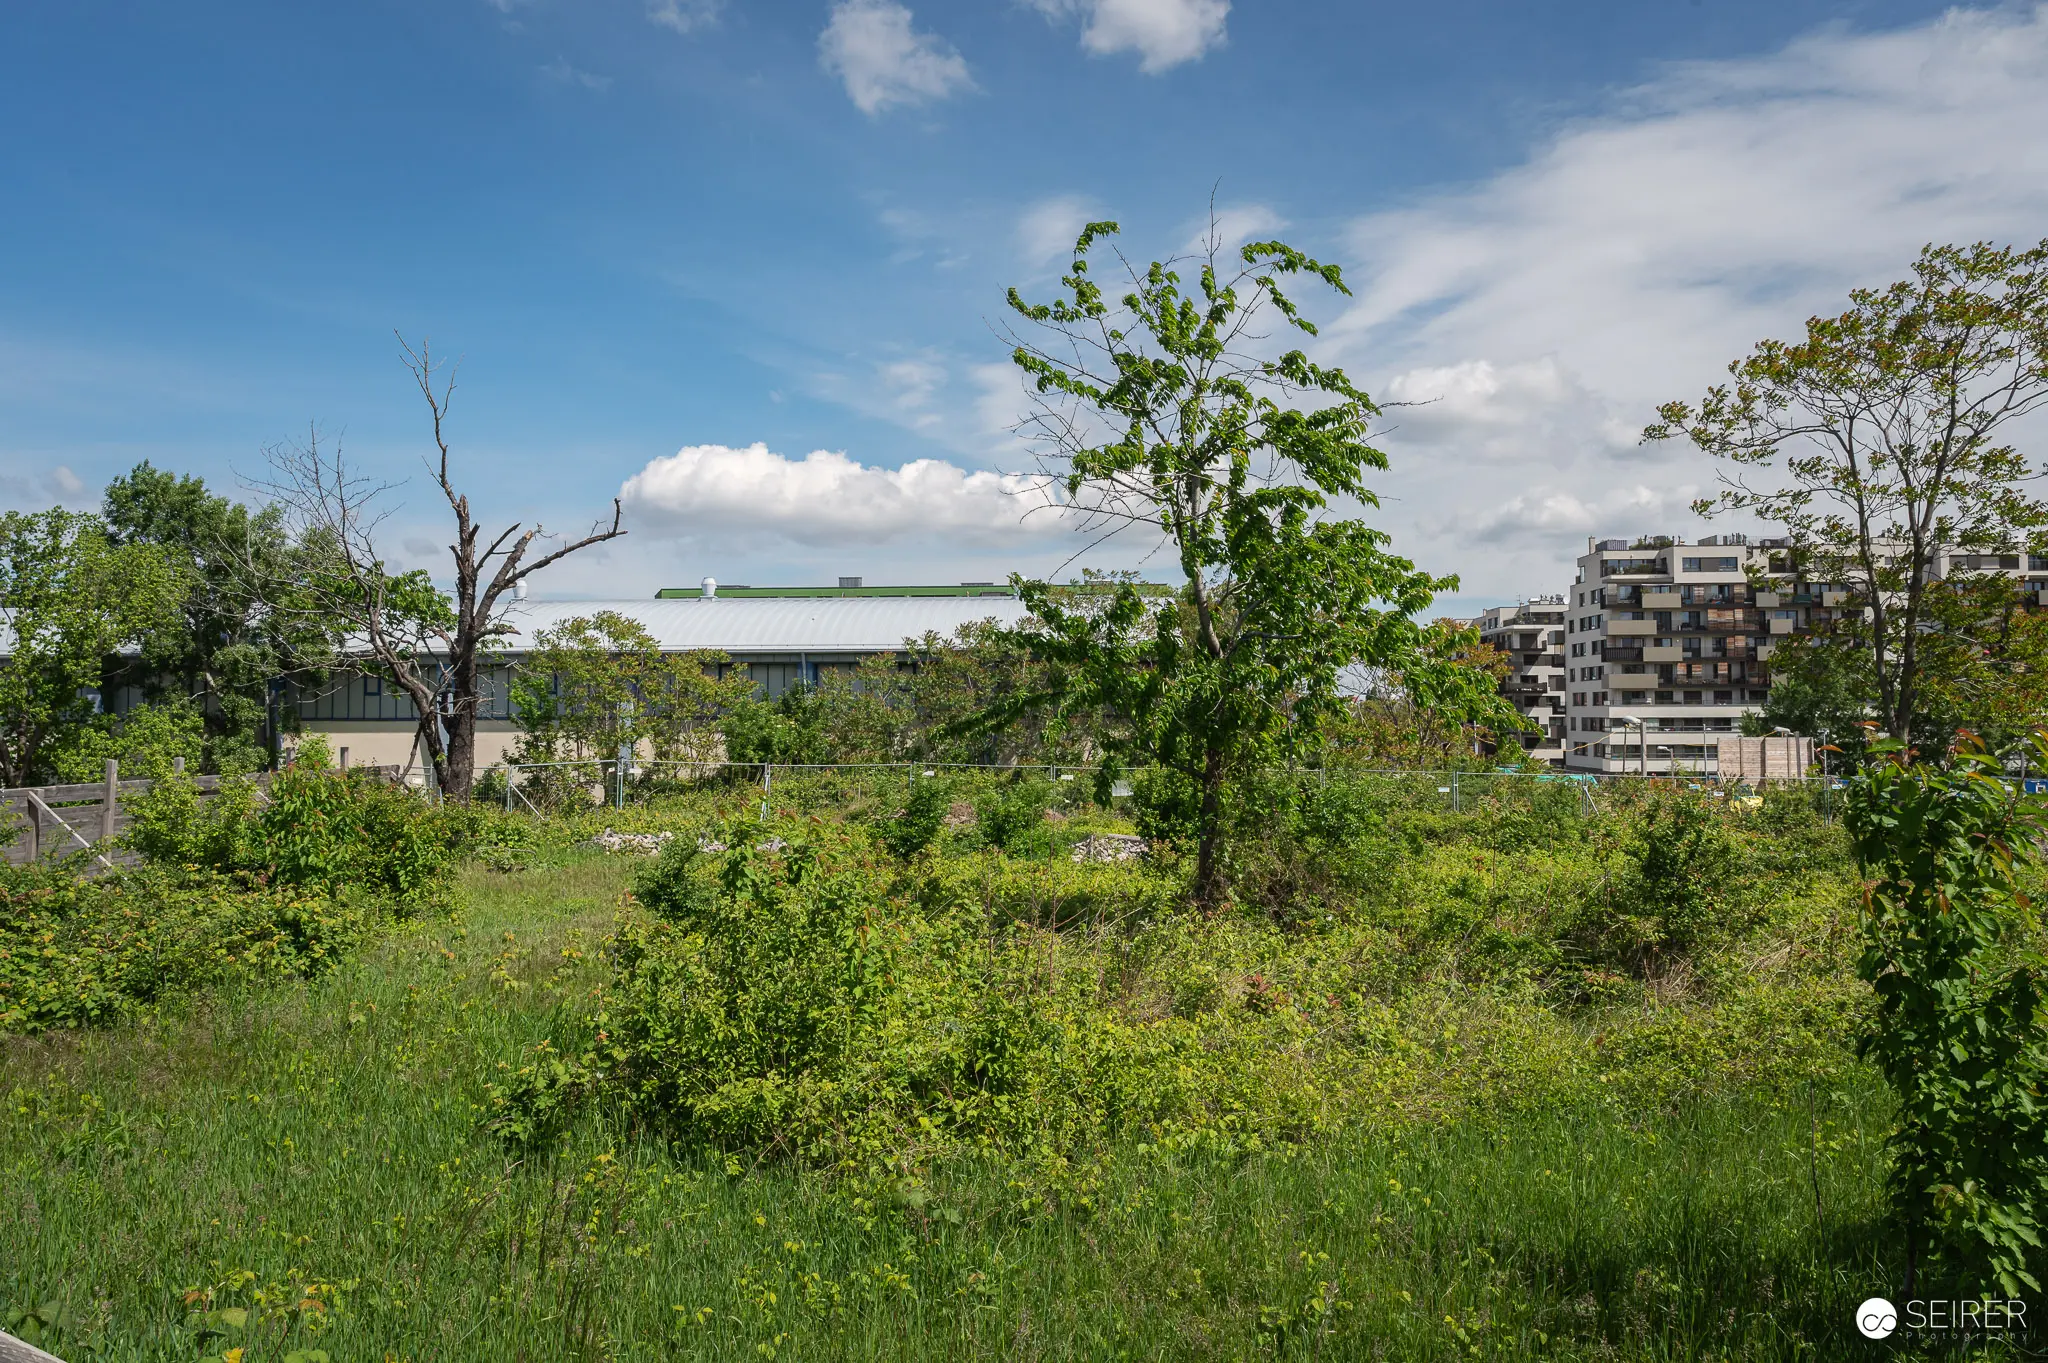 Overgrown Vacant Lot with Modern Apartment Building Under Construction An undeveloped urban lot features wild vegetation, scattered trees, and lush green grass in stark contrast to a modern multi-story apartment building visible in the background under construction. The site demonstrates active urban development transitioning natural landscape to residential infrastructure. Clear blue skies and abundant greenery frame this landscape during residential expansion in the construction area.
 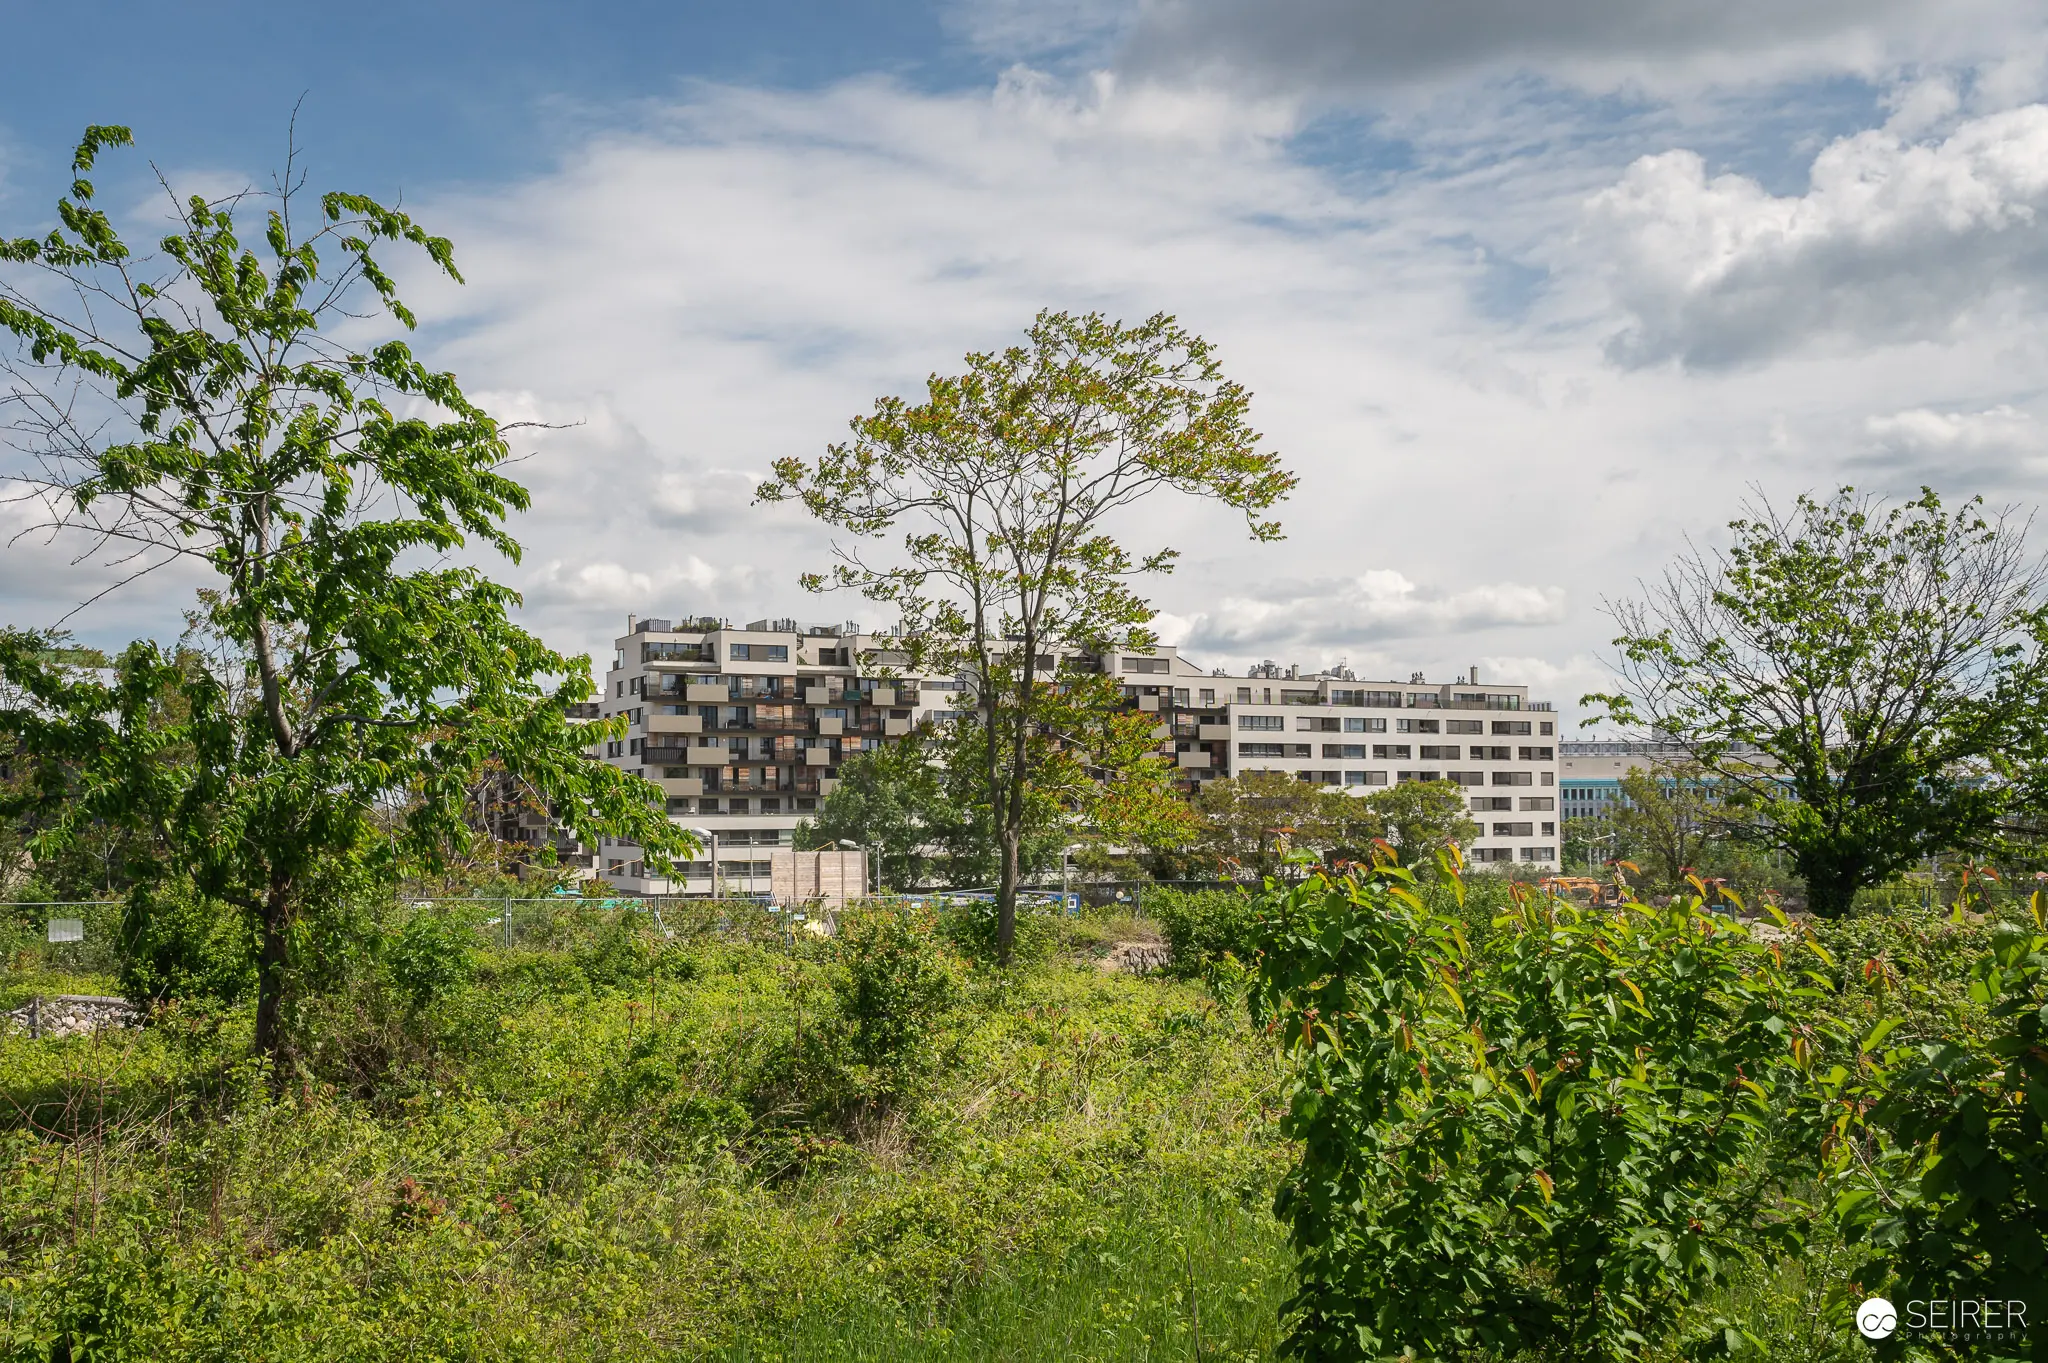 Modern Residential Development Surrounded by Overgrown Natural Landscape A construction site features completed modern apartment blocks visible beyond an overgrown foreground of wild vegetation and mature trees. The lush green landscape frames the residential buildings, demonstrating the integration of urban development with existing natural environments. The contrast between the densely vegetated natural area and the structured architectural forms illustrates the relationship between contemporary housing construction and preservation of green spaces during this development project.
 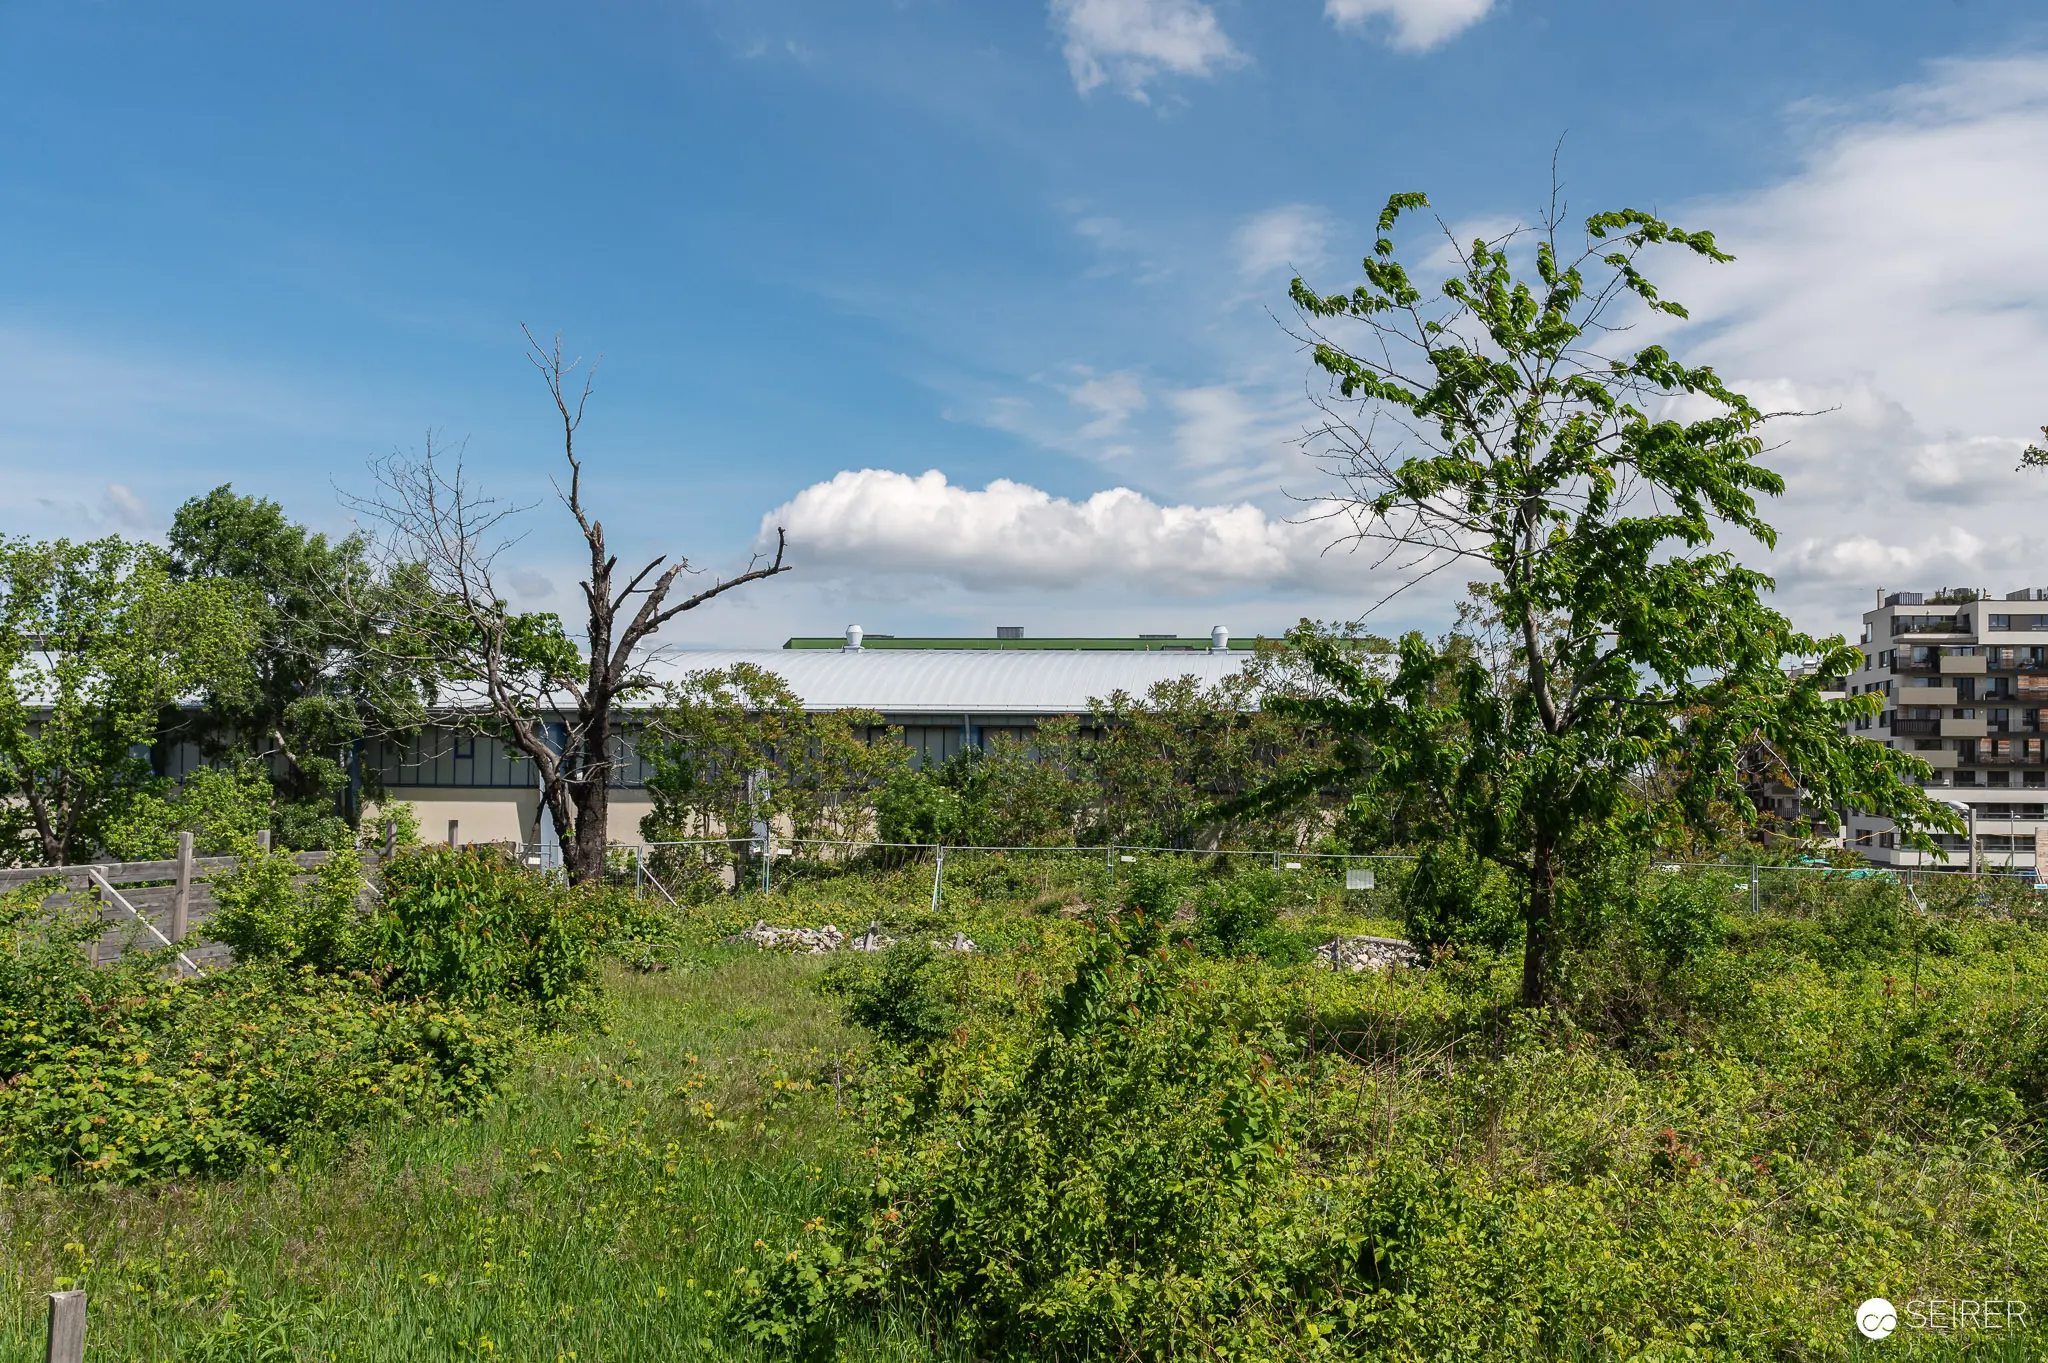 Overgrown Construction Site with Modern Building and Urban Development An overgrown brownfield site displays dense vegetation and scattered trees, including a distinctive bare-branched specimen, in the foreground of an active development zone. Modern industrial and residential structures frame the wild landscape in the background, representing the transitional state between undeveloped land and urban expansion. The site visit and press preview documentation captures the environmental conditions of the construction area before development activities commence.
 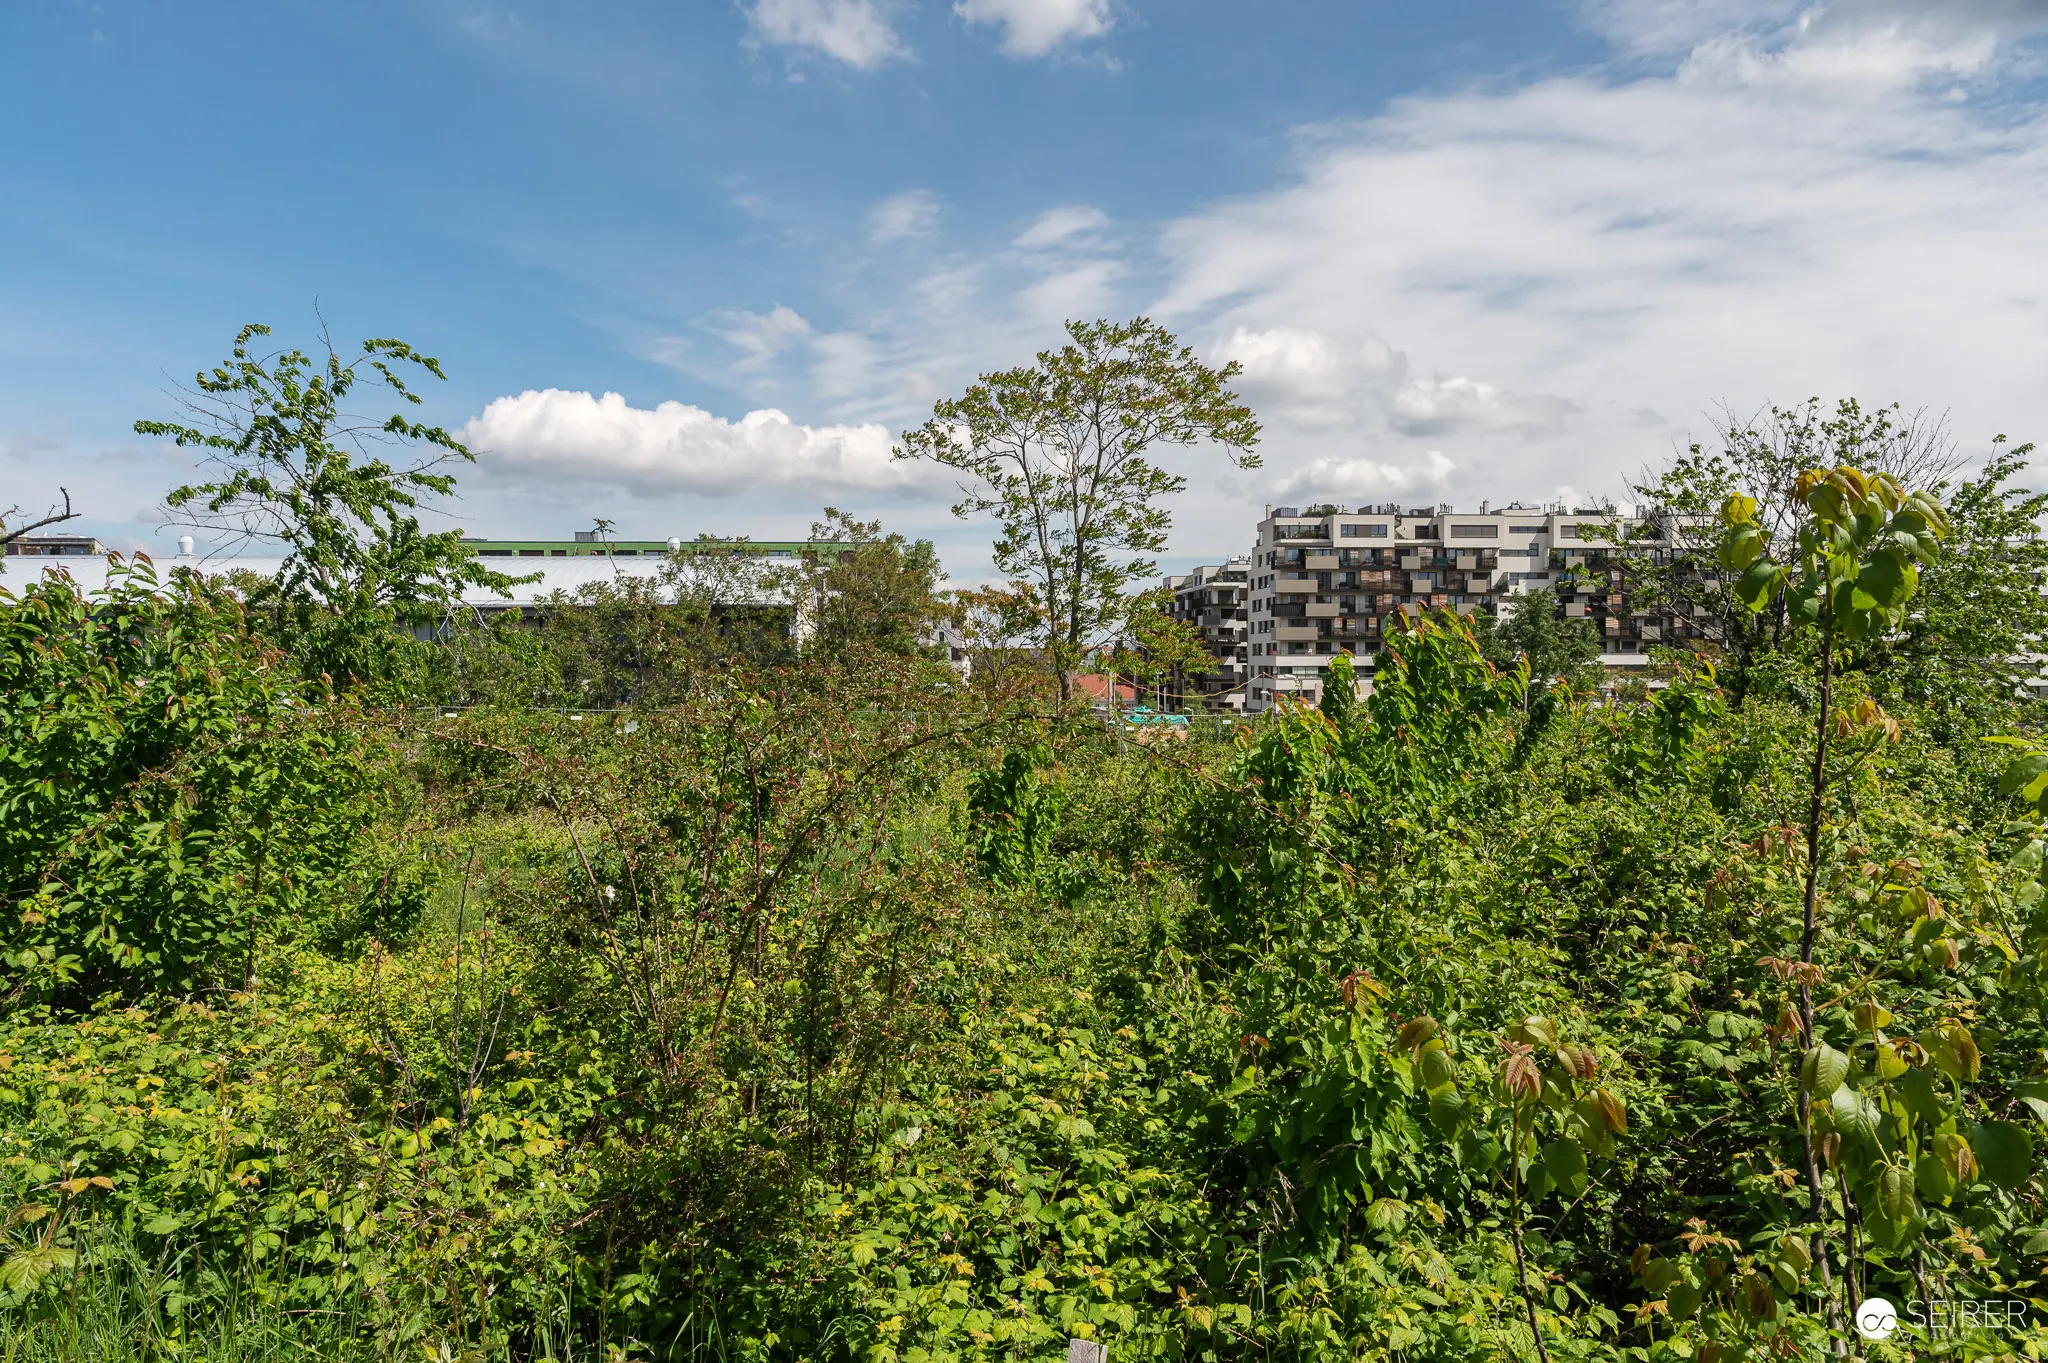 Urban Development Construction Site with Surrounding Green Buffer Zone A construction site inspection shows modern apartment buildings under development visible beyond a dense green landscape of wild vegetation and trees in the foreground. The natural buffer zone demonstrates integration of new urban development with existing green spaces and environmental features. The bright blue sky with scattered white clouds provides clear visibility for the press preview and site assessment.
 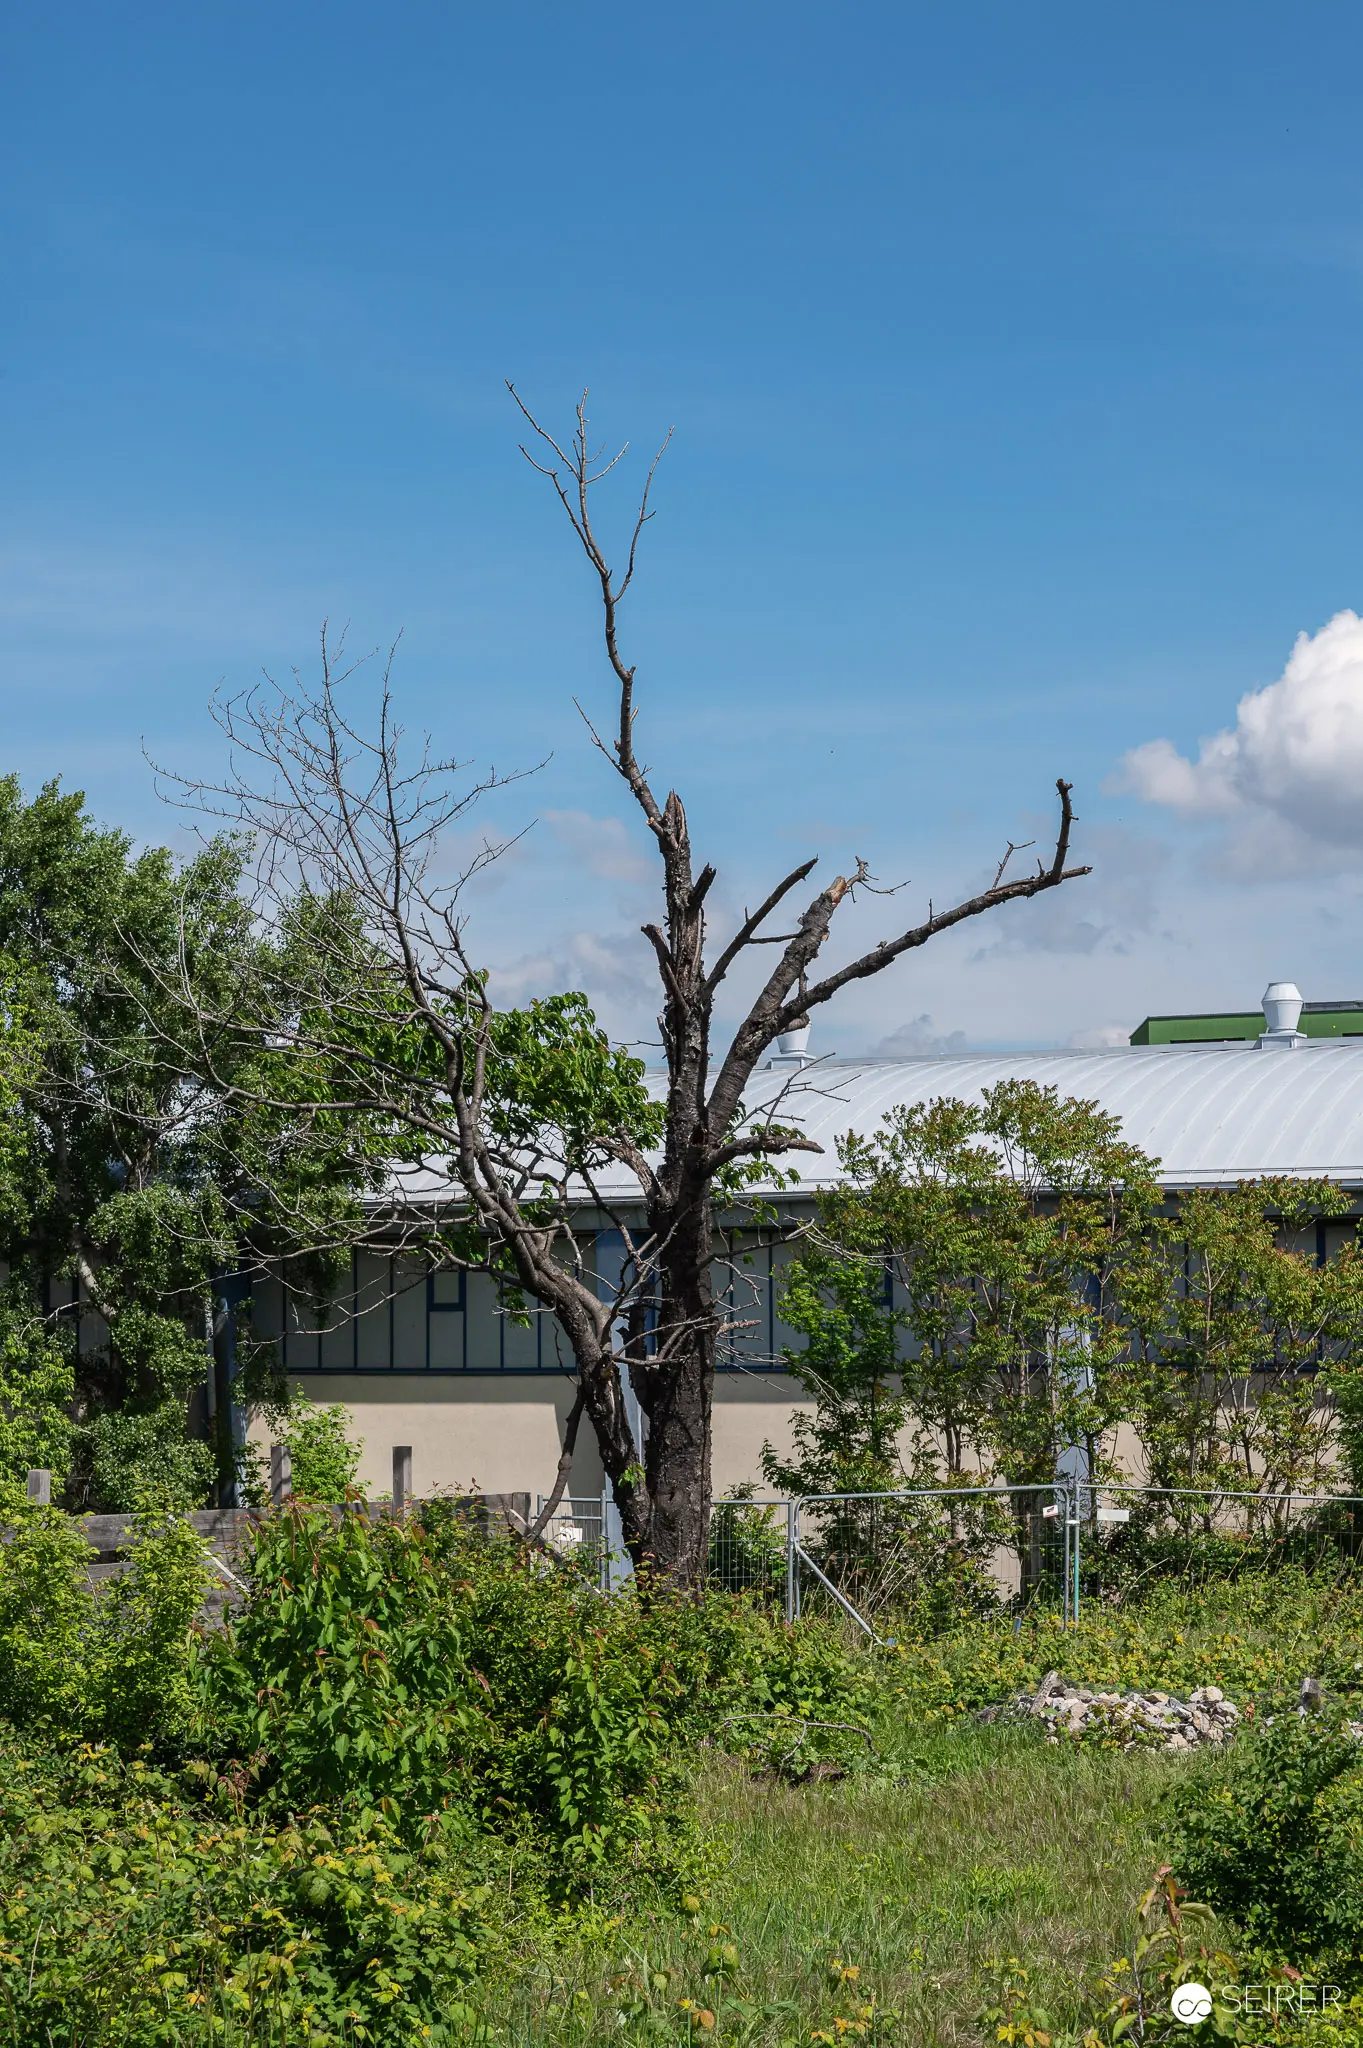 Dead Tree Among Green Vegetation at Construction Site Development Project A leafless, stark tree stands in the foreground of an active construction site, its bare branches contrasting sharply against a clear blue sky. Modern building structures are visible behind the dead tree, surrounded by lush green vegetation and overgrown grassland. The image documents the ongoing development project during a site inspection and press preview, showing the juxtaposition between natural decay and active construction progress.
 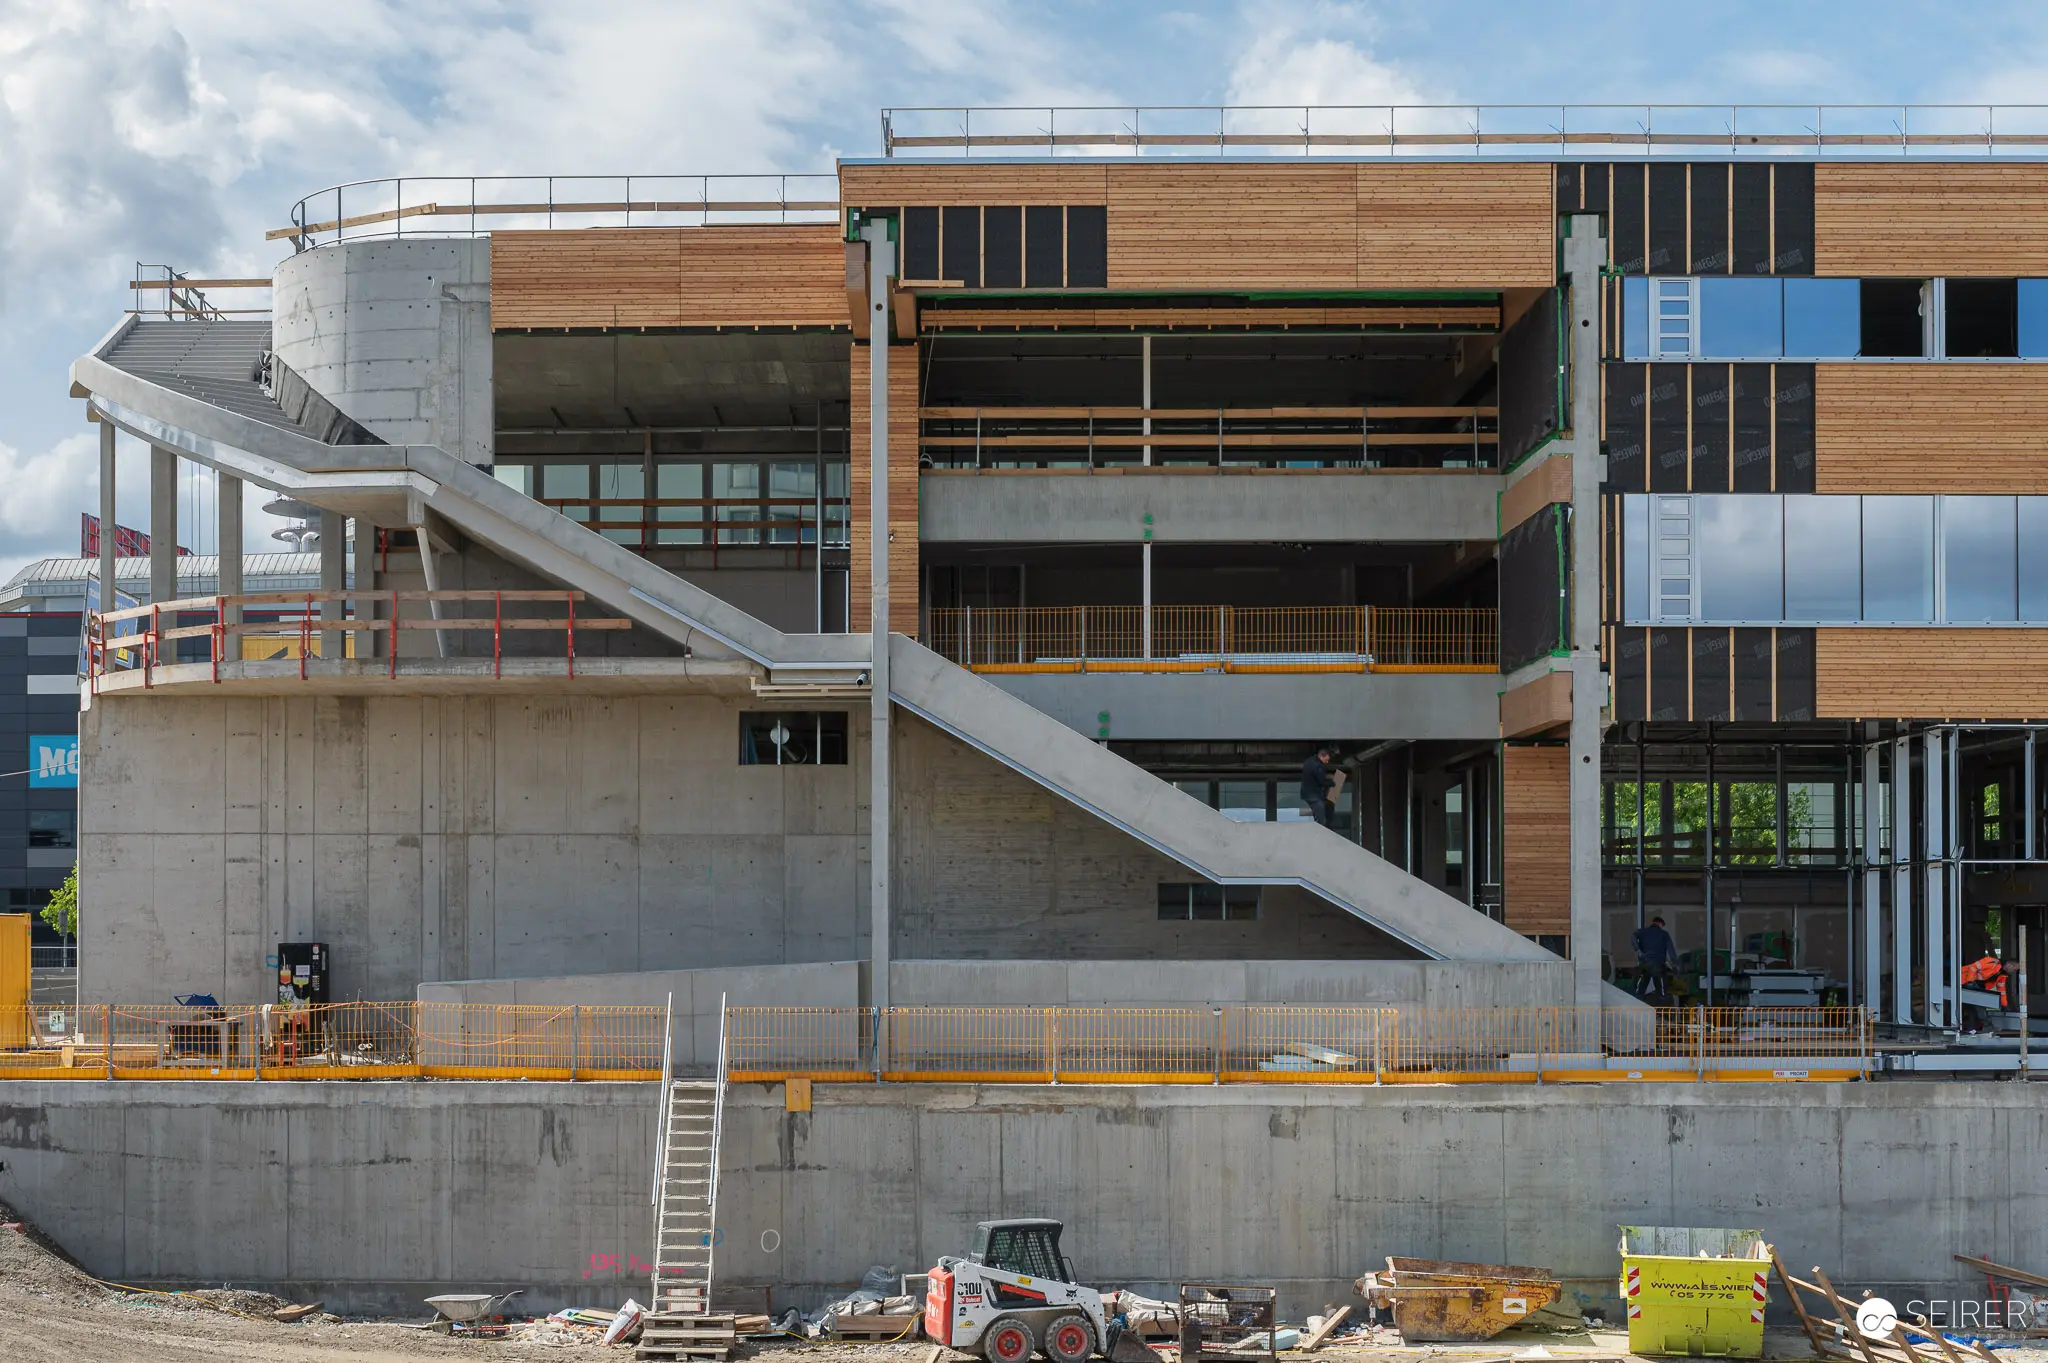 Multi-Story Building Under Construction with Concrete Staircase Structure A modern multi-story building in an advanced construction phase displays a combination of concrete foundations, wood cladding, and blue metal panels, with a prominent external concrete staircase structure prominently positioned in the foreground. Construction equipment, safety barriers, and building materials are scattered throughout the site's base level, indicating active development work. This image documents a significant stage of the building project during a construction site tour and press preview.
 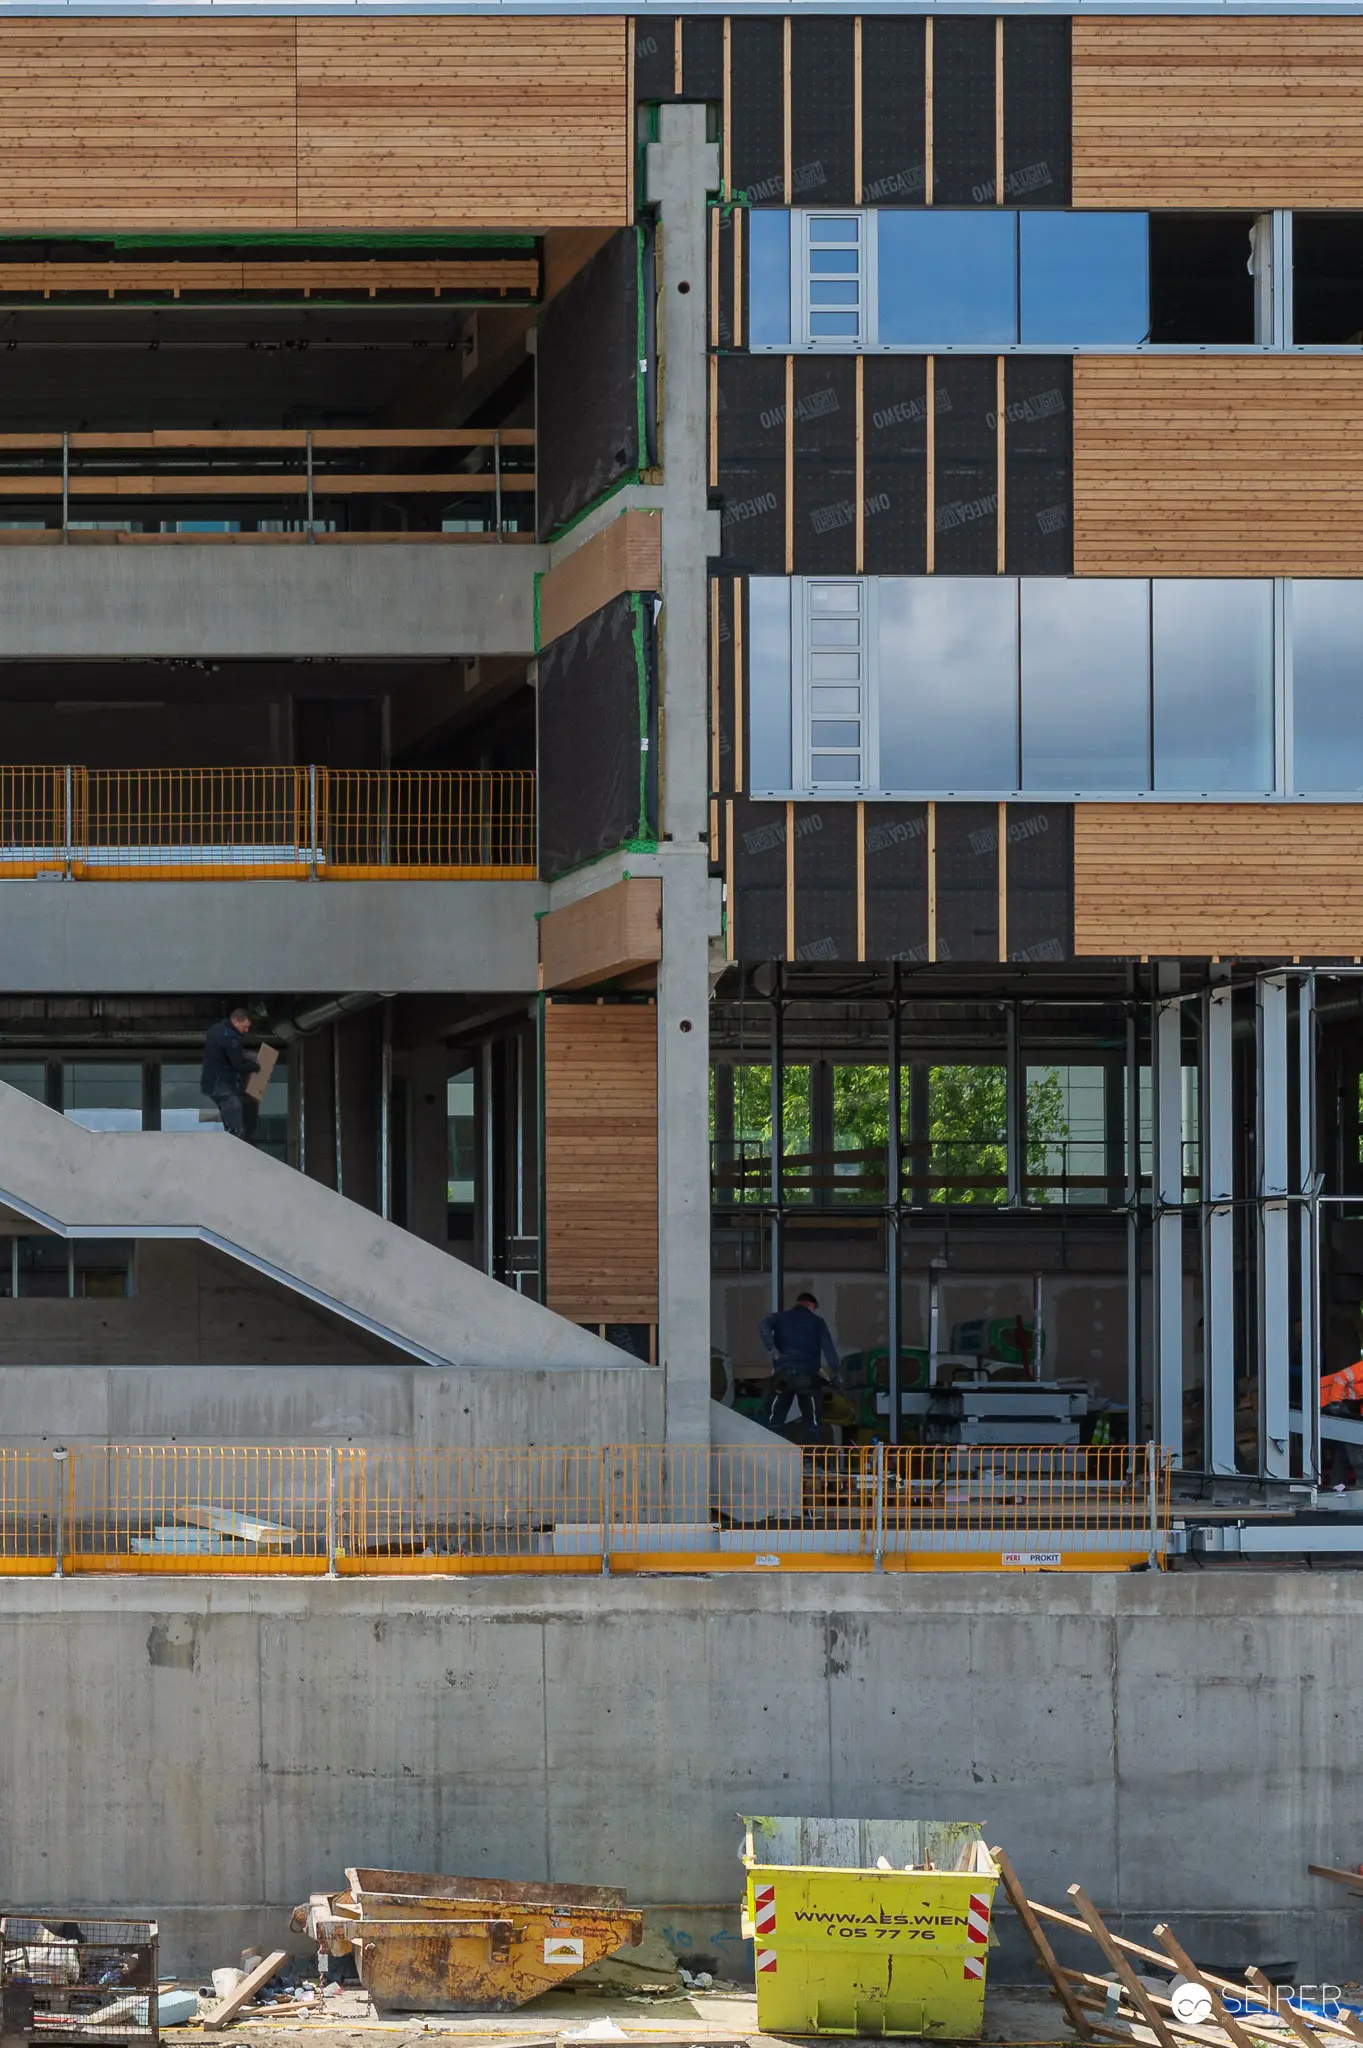 Multi-Story Building Under Construction with Wood and Glass Facade A multi-story building under construction displays a distinctive facade combining natural wood cladding with blue-tinted glass window panels across multiple levels. Construction materials, yellow equipment, and safety barriers occupy the concrete foundation level below, marking the active work zone. The architectural design demonstrates a modern sustainable approach integrating timber and glazing systems in contemporary building development.
 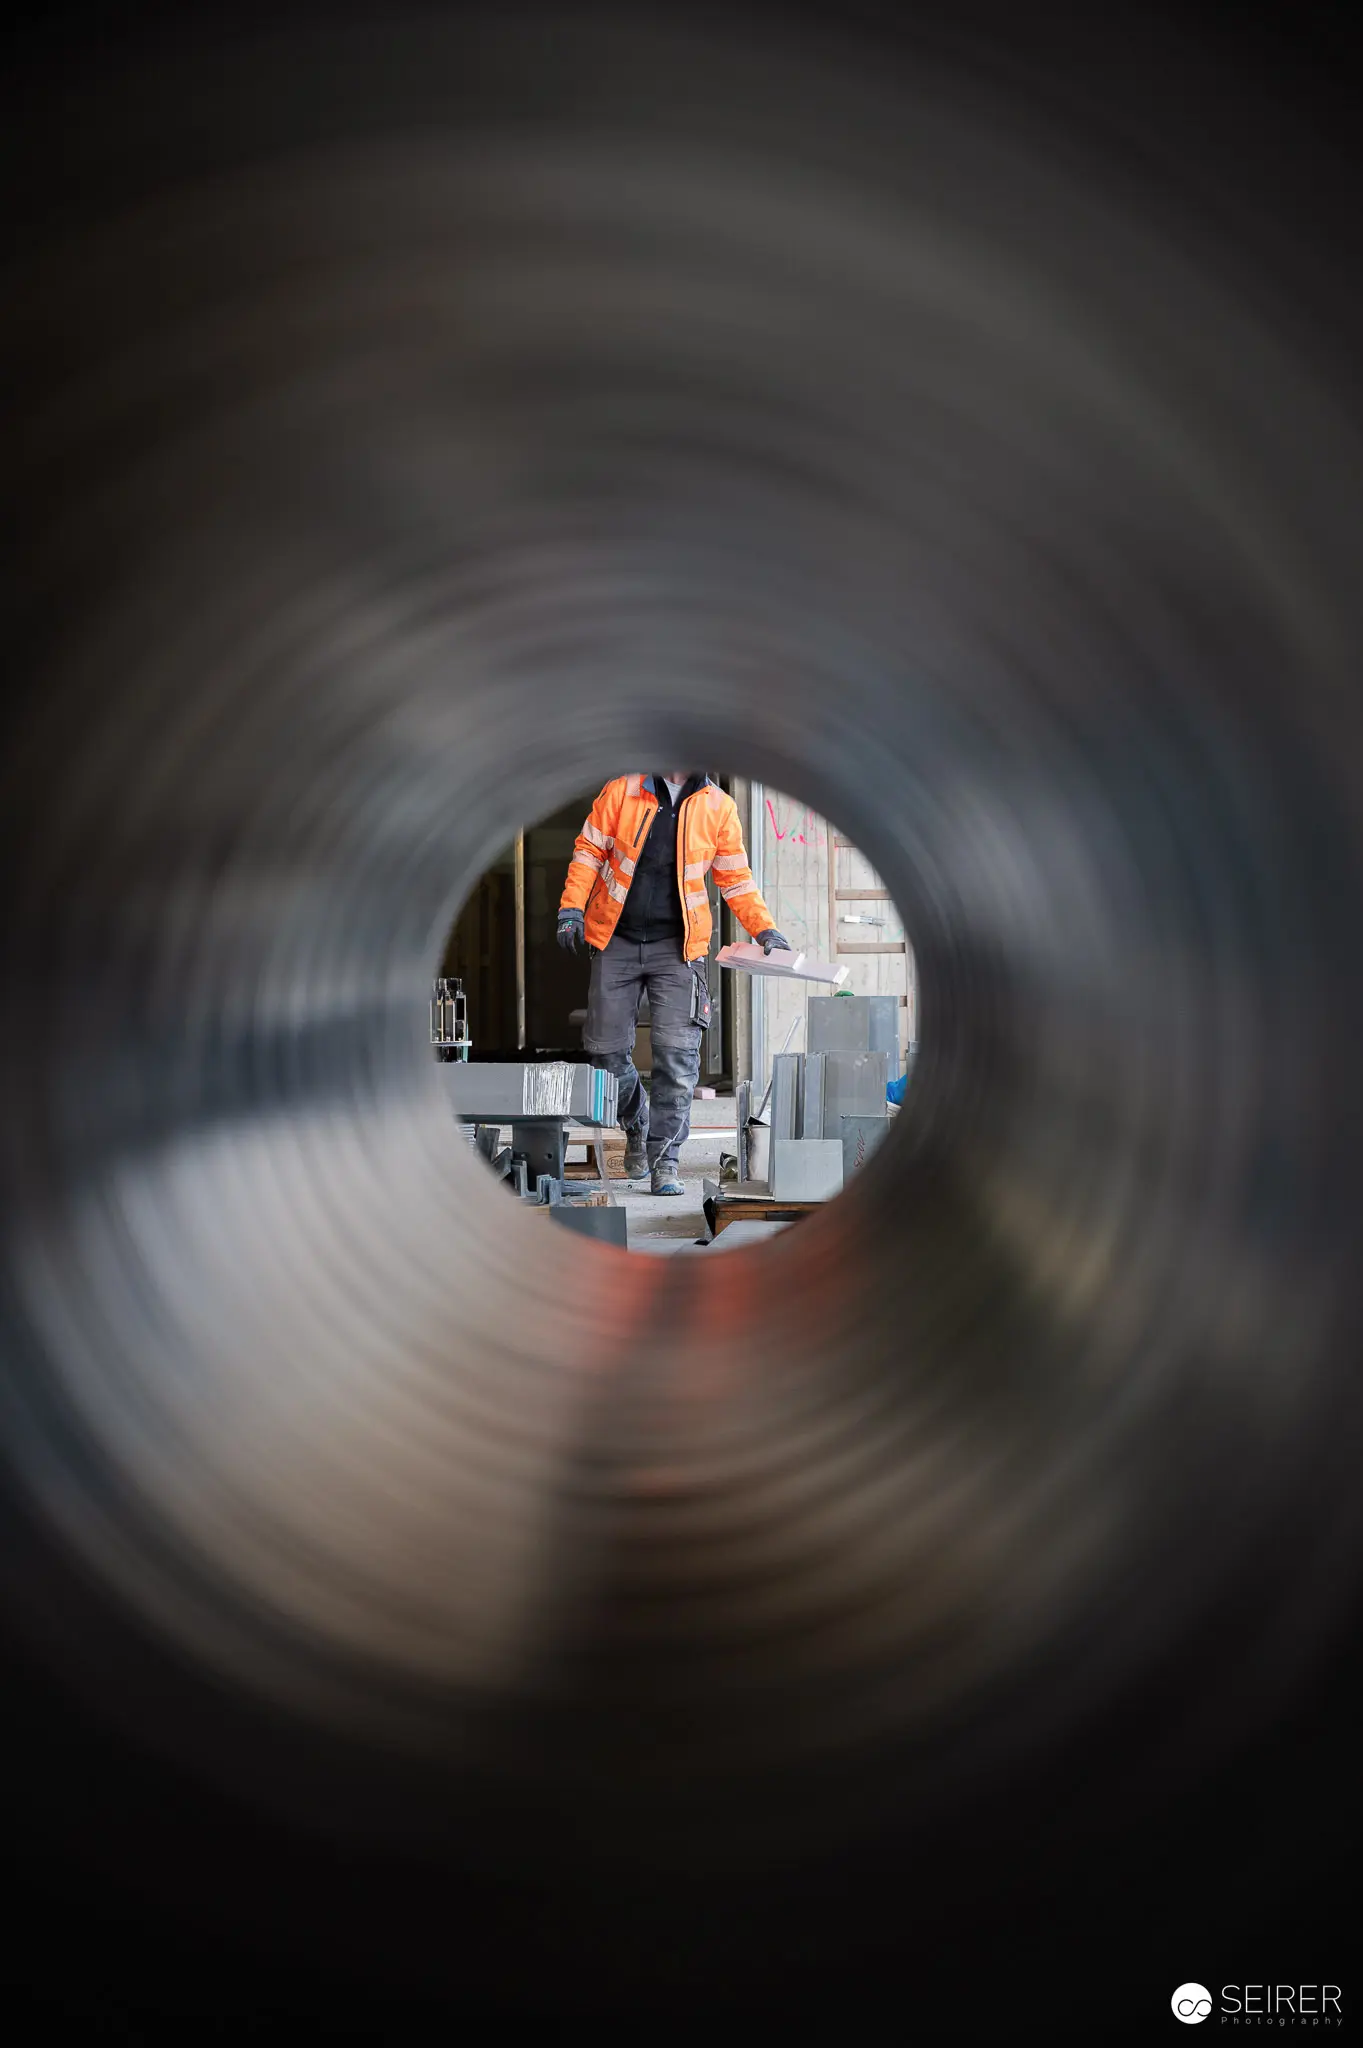 Construction Workers in Safety Vests Viewed Through Concrete Pipe Two construction workers wearing bright orange safety vests are visible through the circular opening of a large concrete pipe or tunnel section at an active construction site. The workers are engaged in construction activities during a press preview and site inspection, with the industrial setting and safety equipment emphasizing the active work environment. The tunnel framing creates a dramatic perspective that focuses attention on the workers and the construction site beyond.
 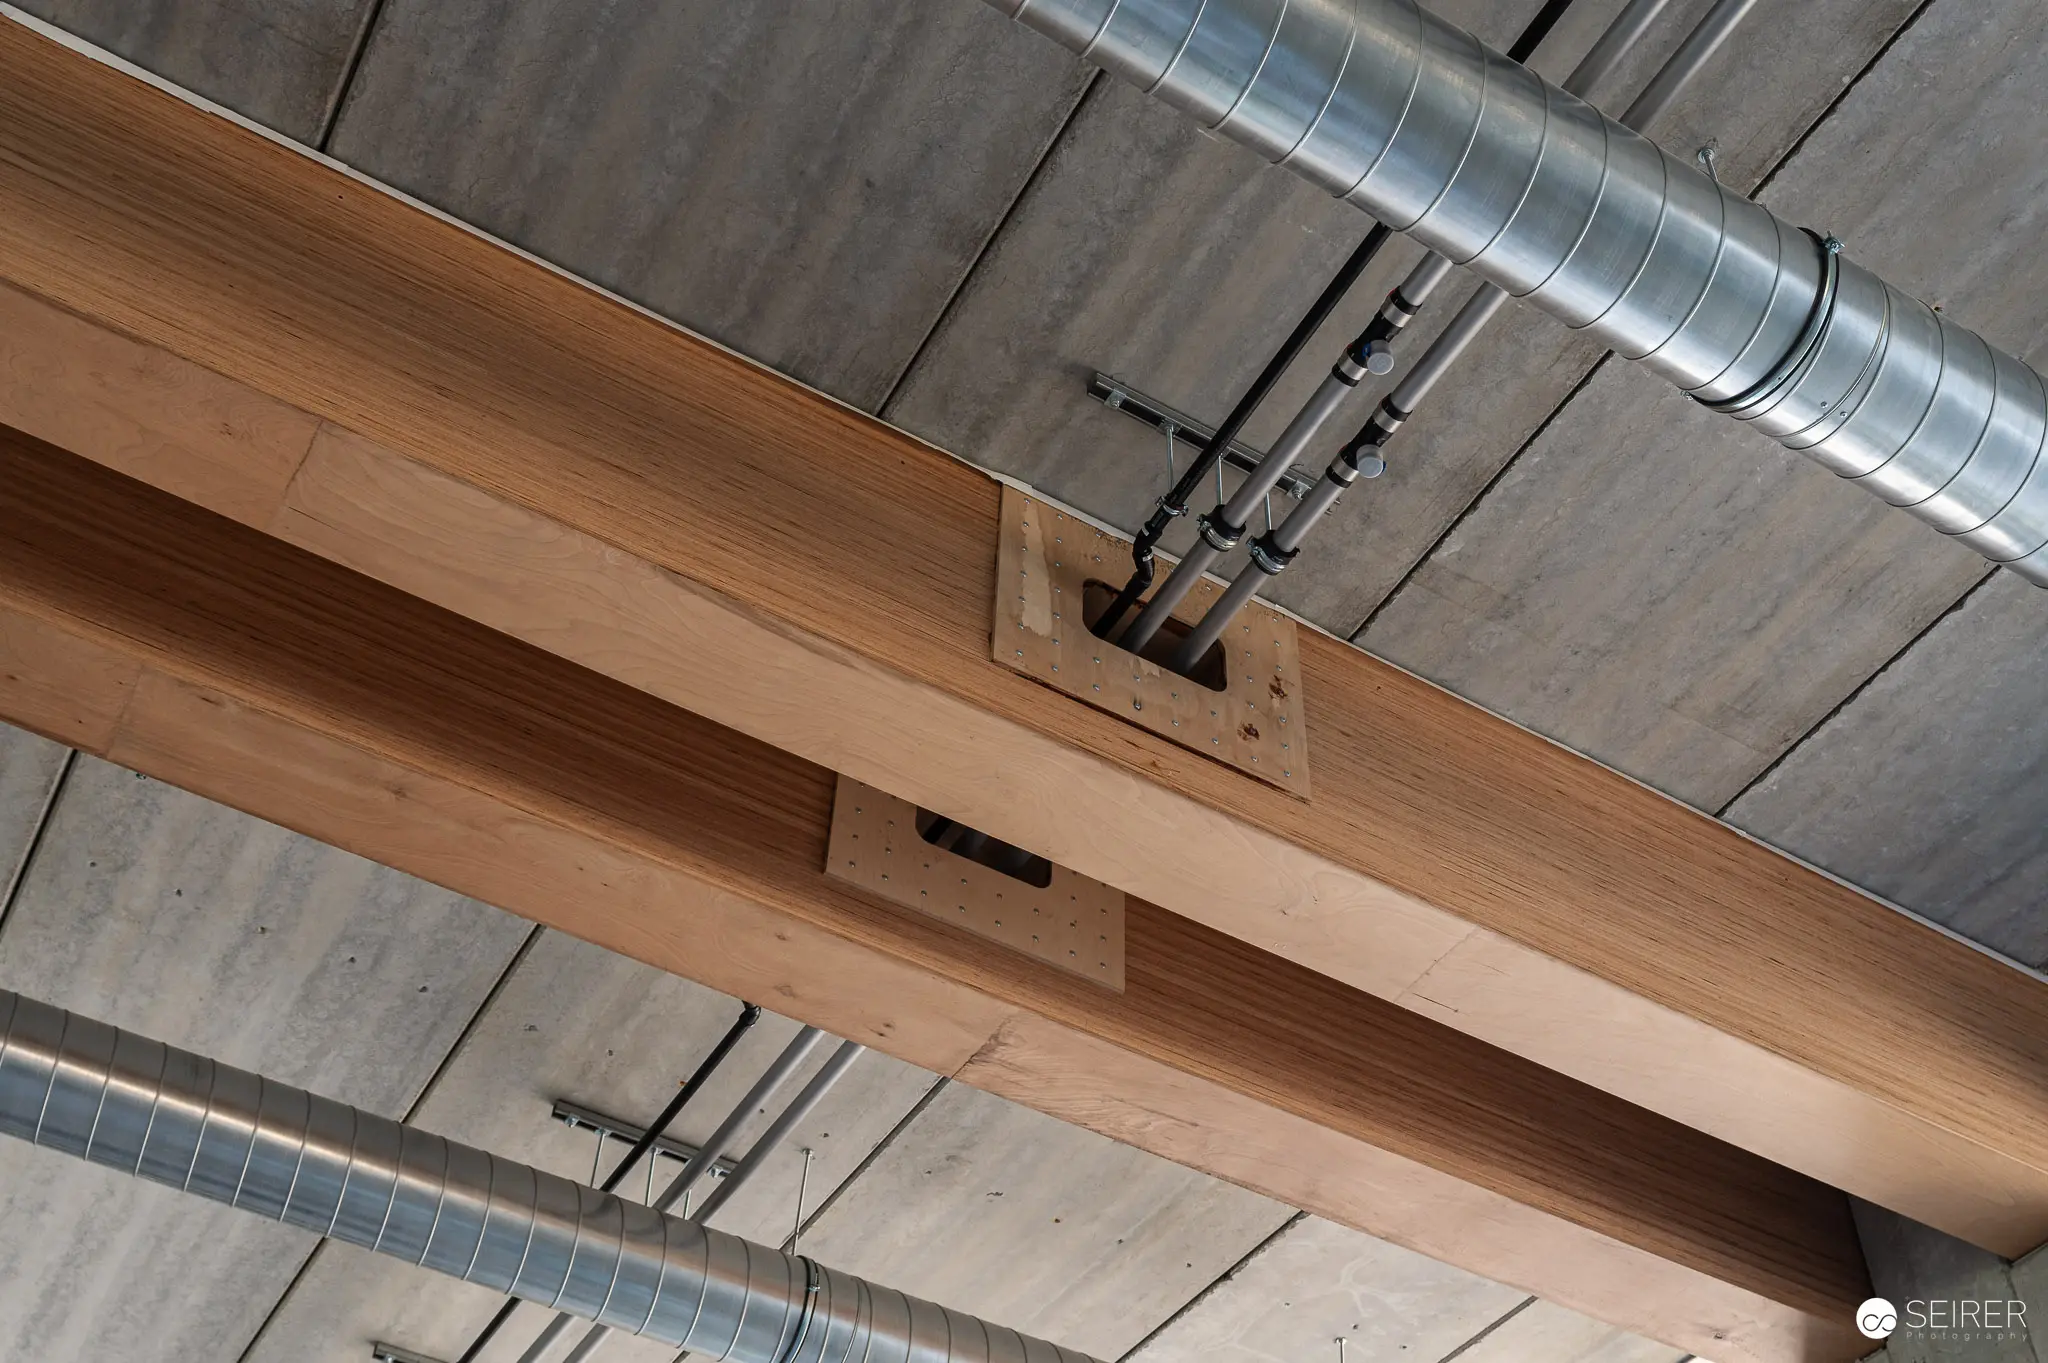 Exposed Timber Beam and Concrete Ceiling in Industrial Construction A large timber beam spans horizontally across an industrial building's interior during active construction, with visible metal ductwork and mechanical systems mounted on the exposed concrete ceiling above. The wooden structural element demonstrates load-bearing construction techniques, while the raw concrete surfaces and metal piping reveal the building's current unfinished state. This behind-the-scenes construction documentation showcases the scale of ongoing structural work and mechanical systems integration.
 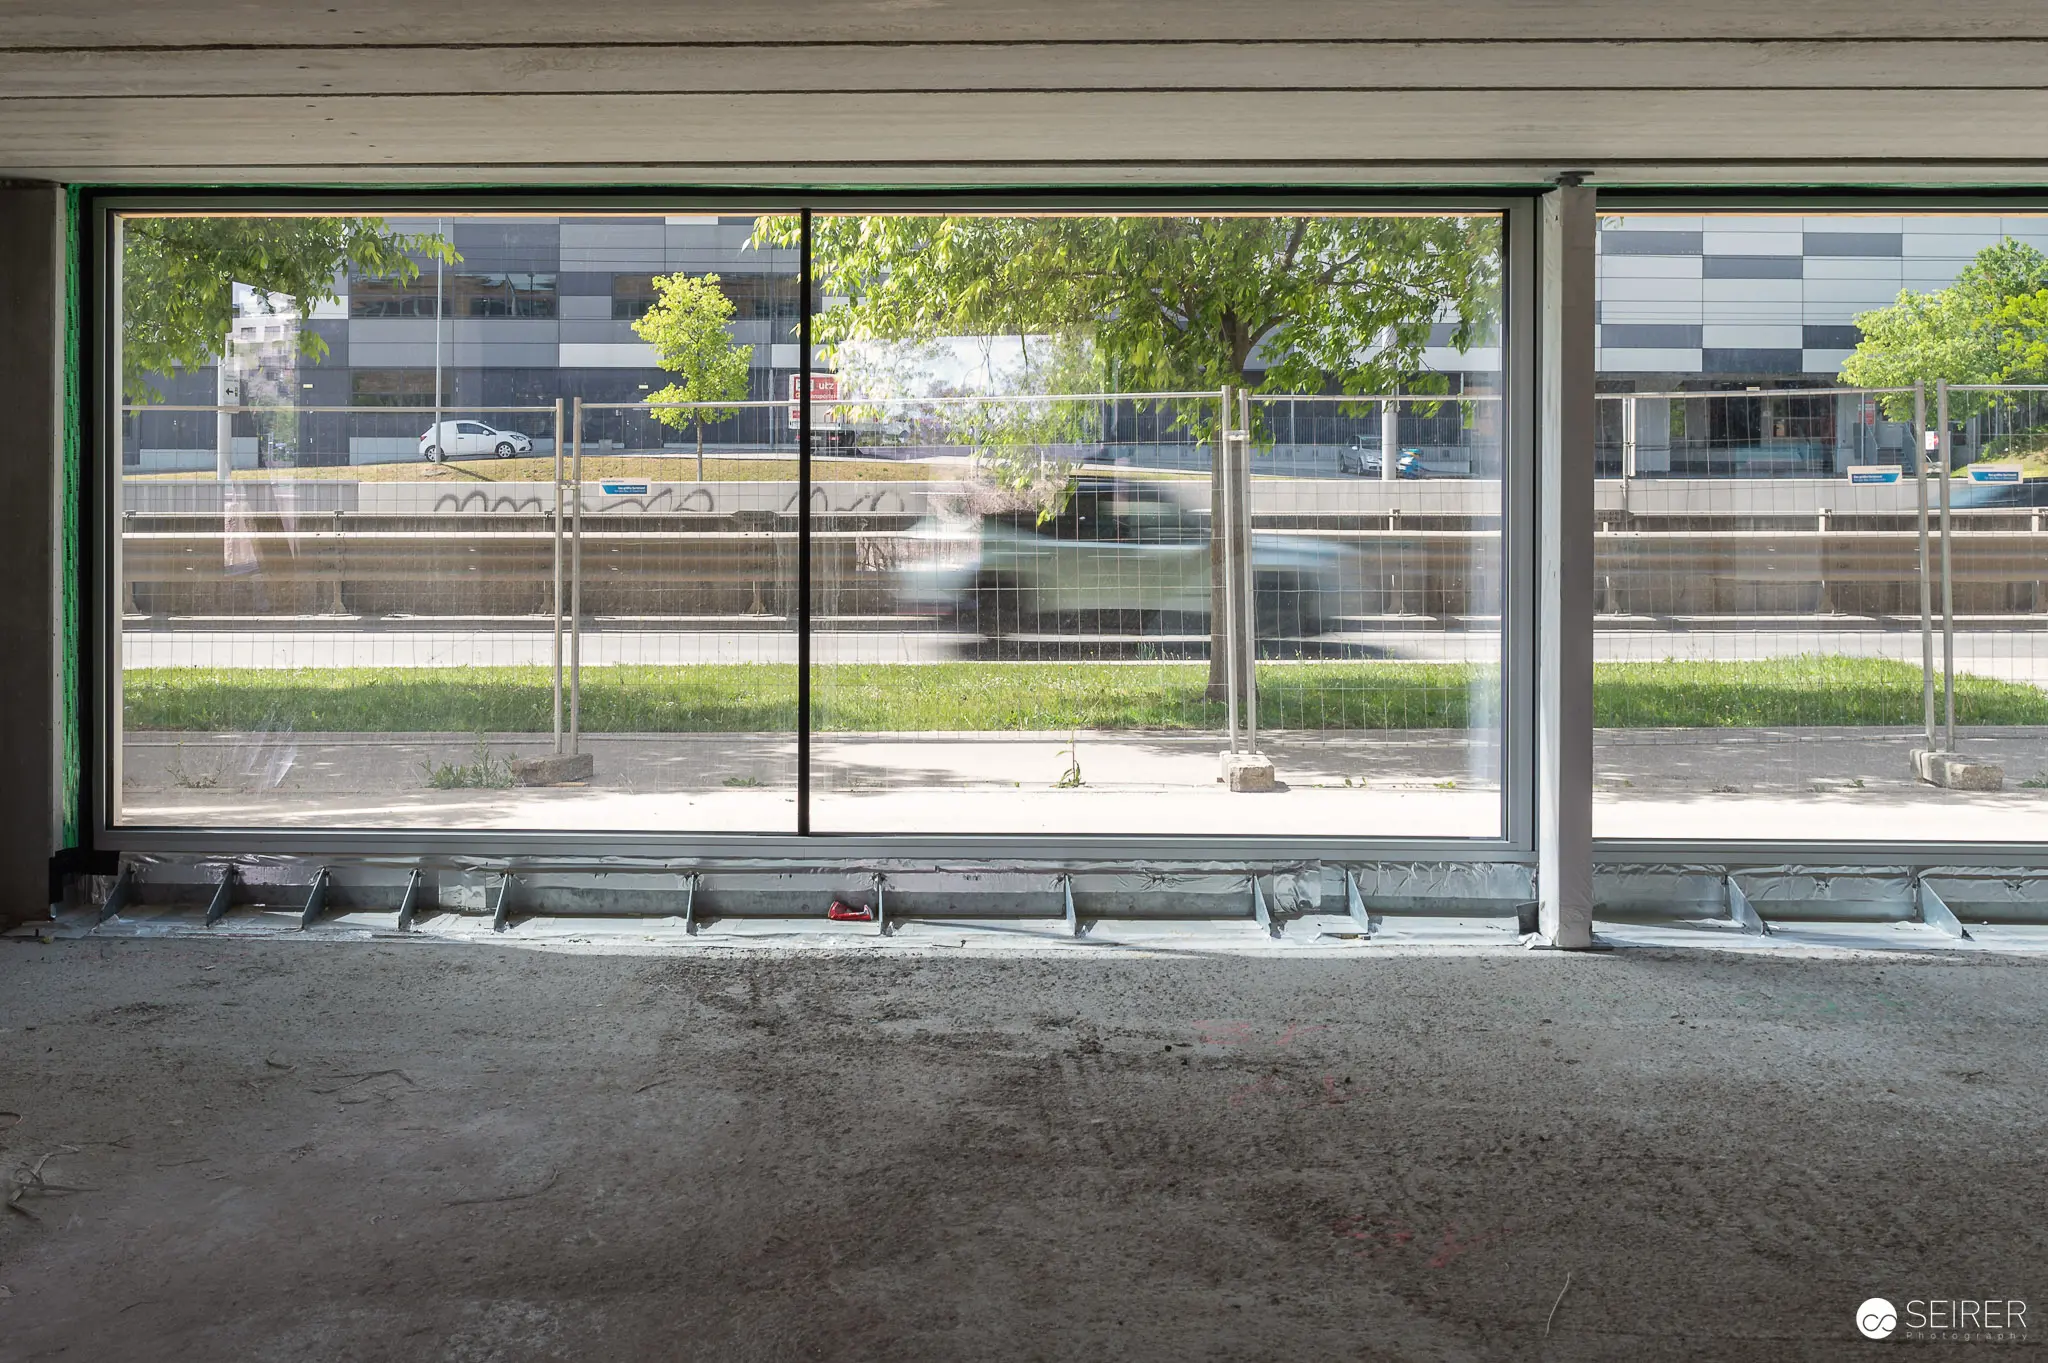 Construction Site Interior with Floor-to-Ceiling Windows Overlooking Urban Neighborhood A construction site in the finishing stages features expansive floor-to-ceiling windows with protective materials positioned along the concrete floor, offering views through to the surrounding modern urban landscape beyond. Contemporary buildings, green spaces, and construction barriers are visible through the transparent glass facade, which admits bright natural light into the raw interior space. The image documents the project nearing completion, capturing the relationship between the developing structure and its established neighborhood context.
 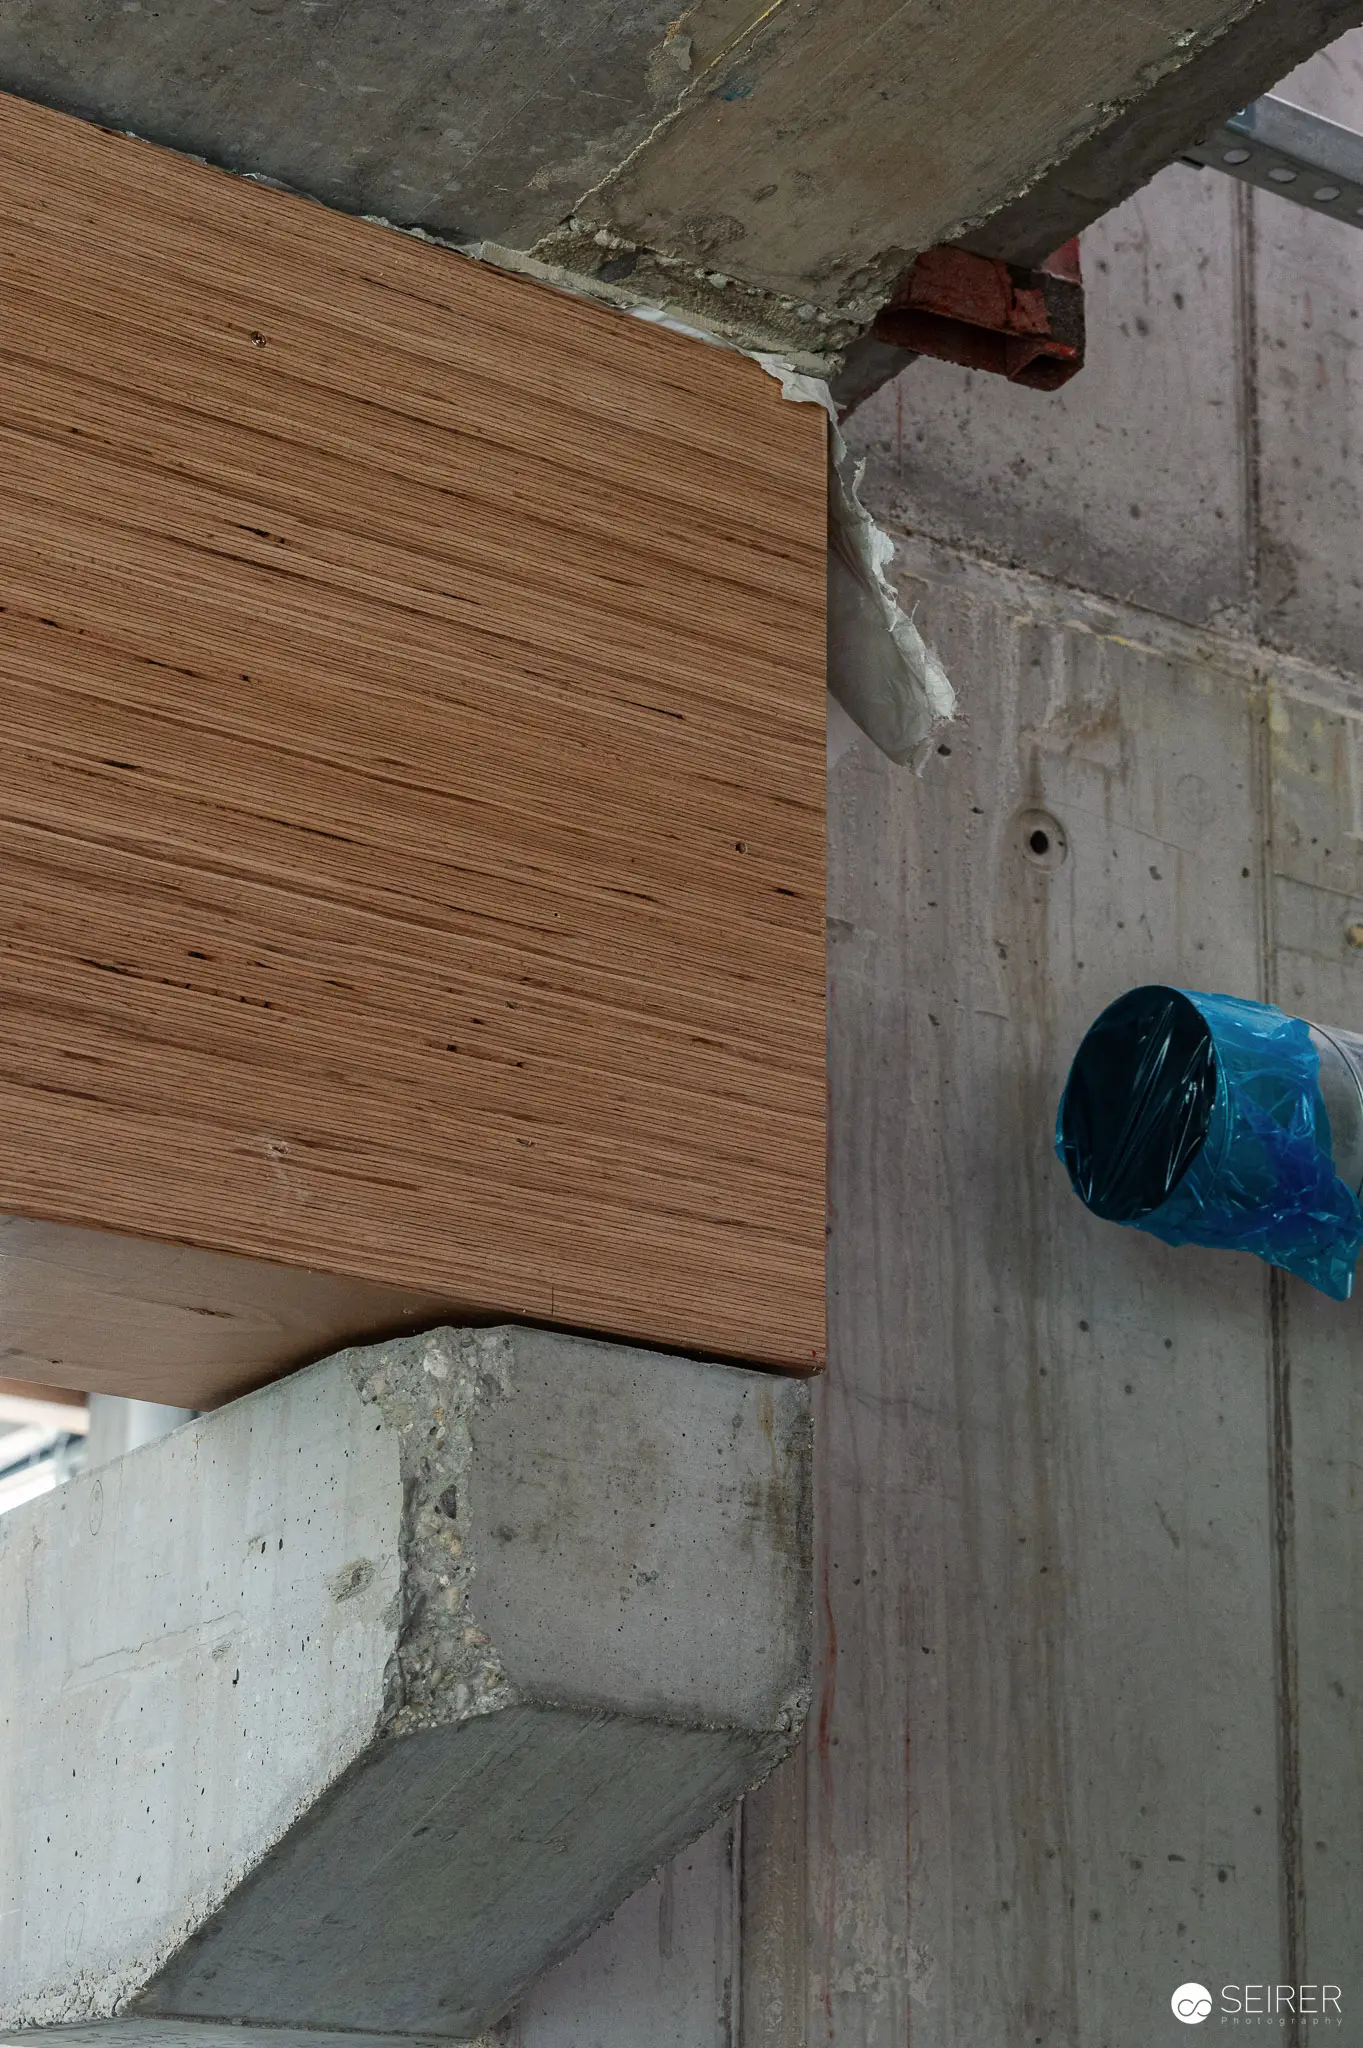 Concrete Construction Details with Wooden Formwork and Blue Electrical Box Construction workers examine structural concrete elements during an active building phase, with a wooden beam positioned against raw concrete surfaces and a blue cylindrical electrical box mounted on the vertical concrete column. The exposed construction materials and precise positioning of framing elements demonstrate the technical planning required during the structural development phase. This site inspection captures the standard construction methodology and safety equipment typical of active commercial or residential building projects.
 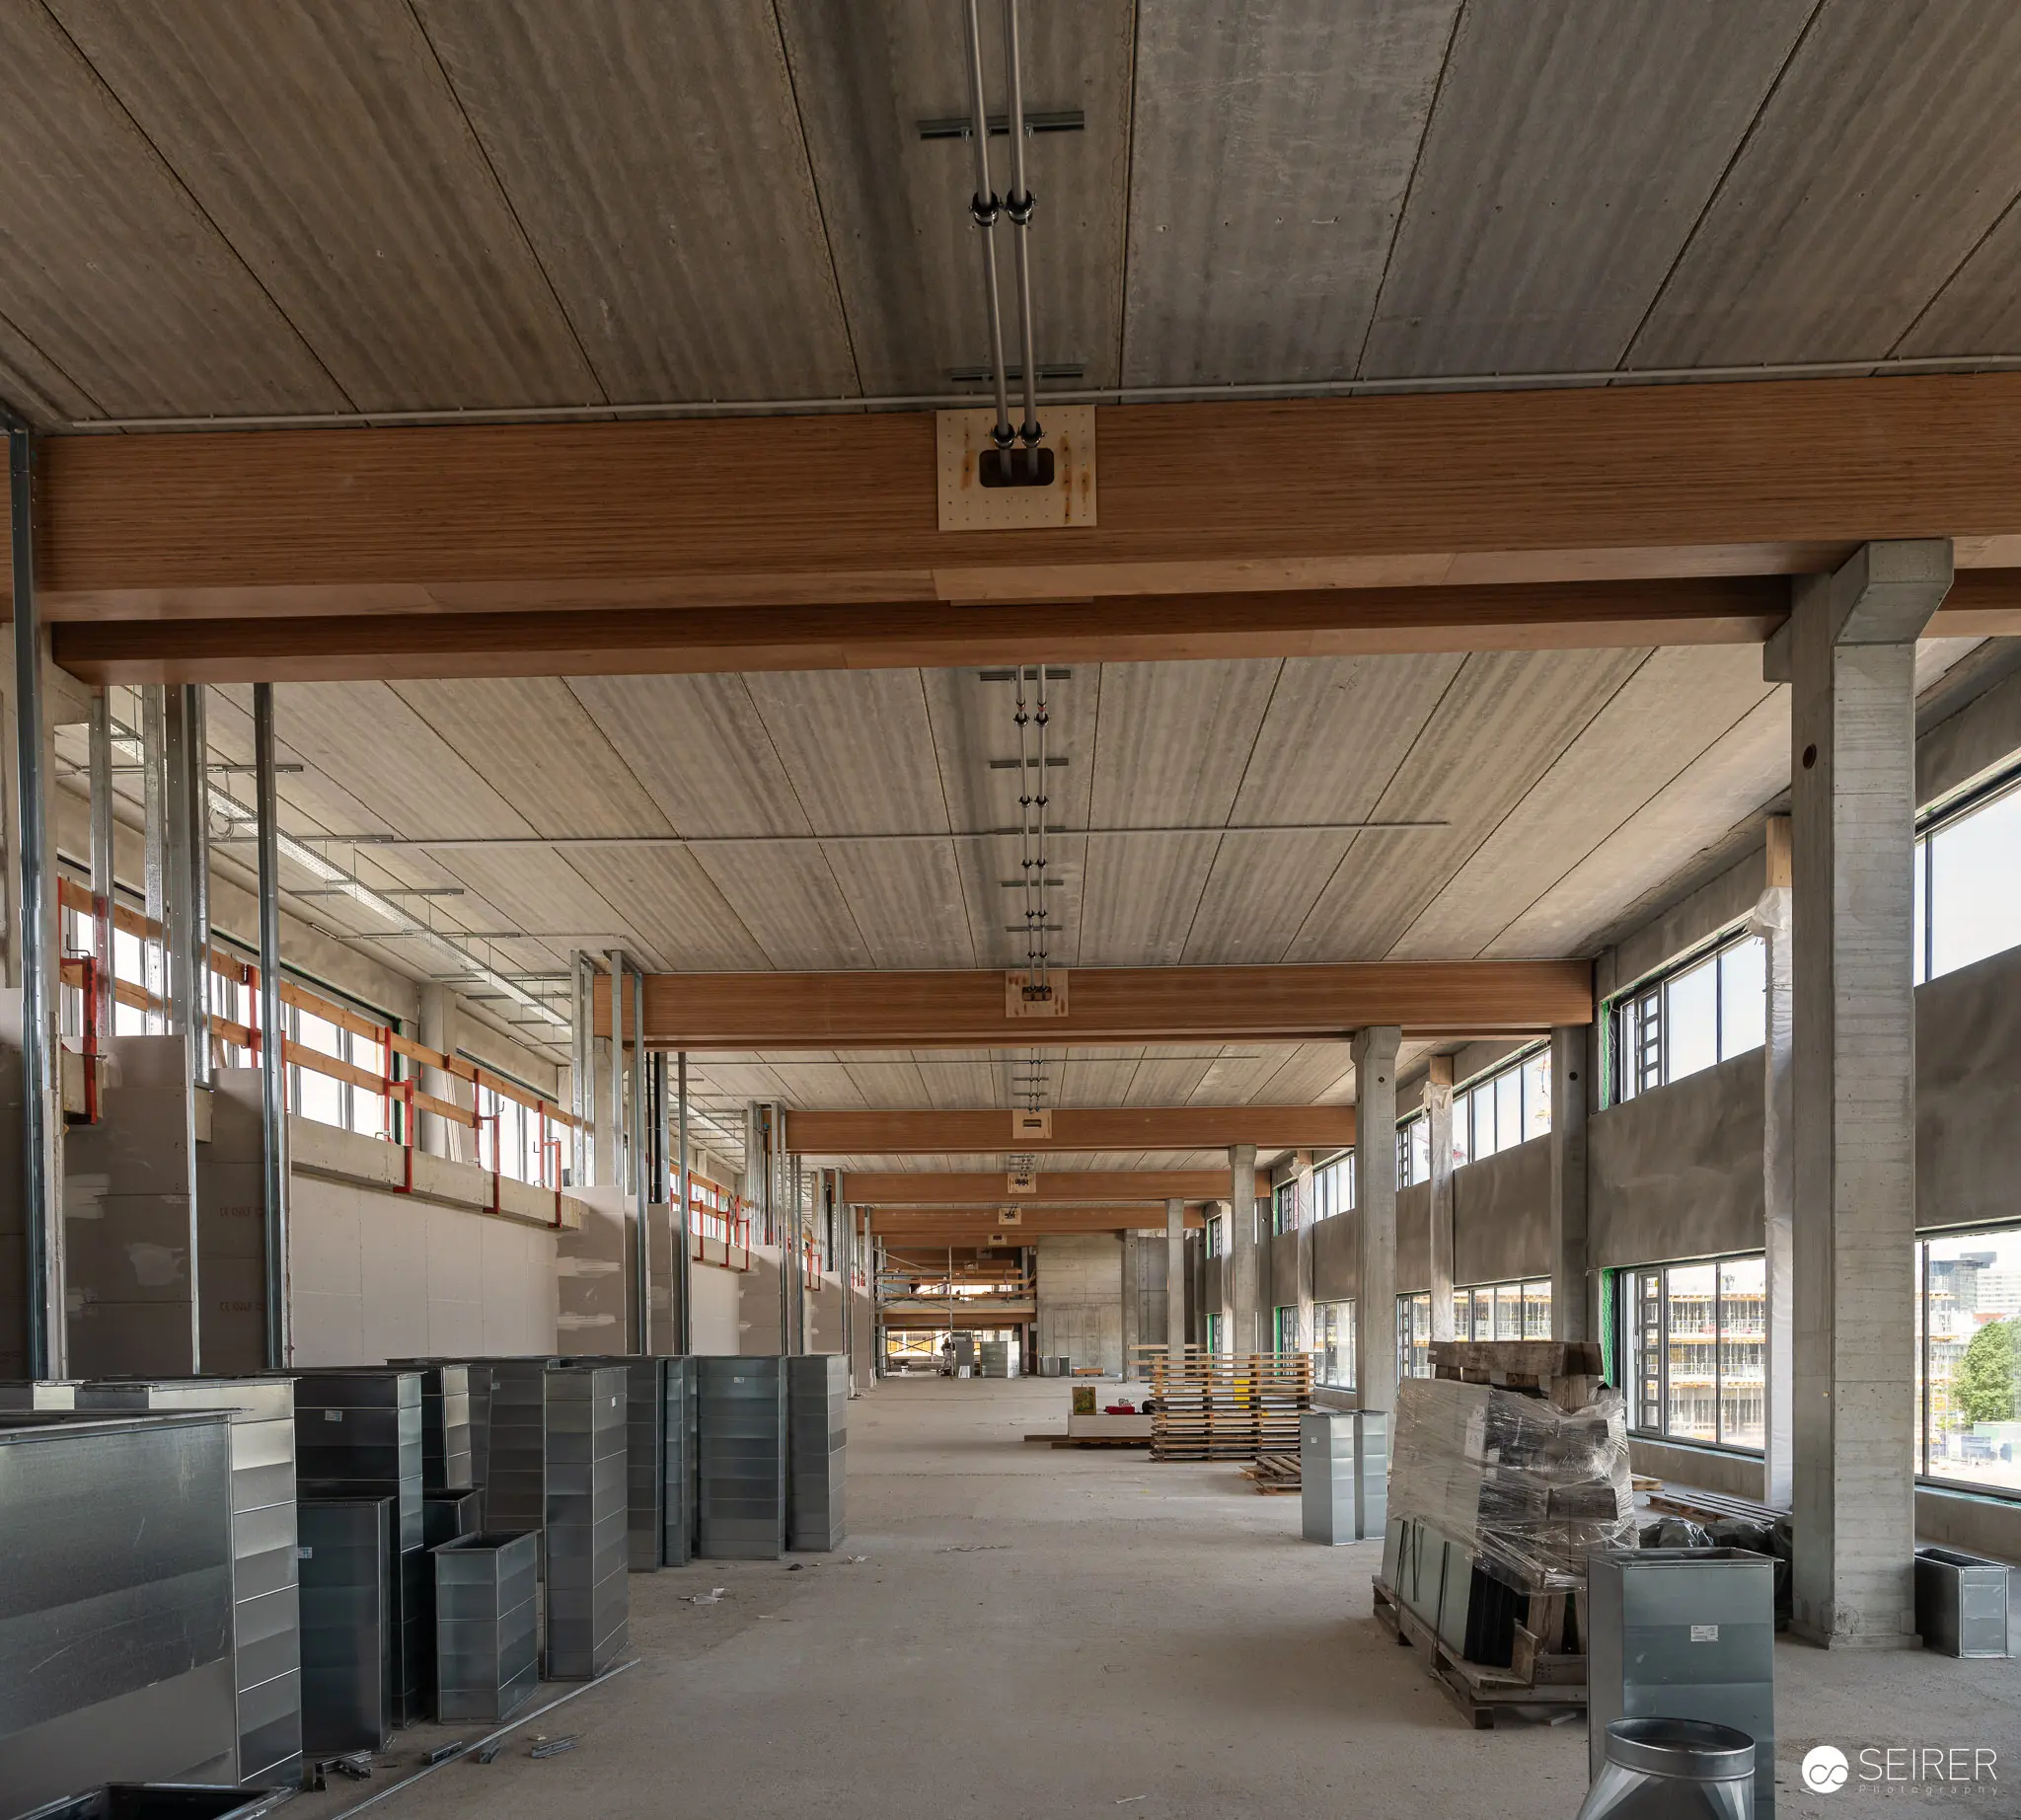 Modern Industrial Construction Site Interior with Exposed Timber Ceiling A construction site interior during press preview showcases contemporary industrial architecture featuring exposed wooden beam ceiling, concrete floors, and large windows along both sides. Organized construction equipment and materials fill the spacious open-plan hall, demonstrating systematic development methodology and clean structural lines. The natural lighting from extensive glazing and timber framework exemplify modern construction design principles.
 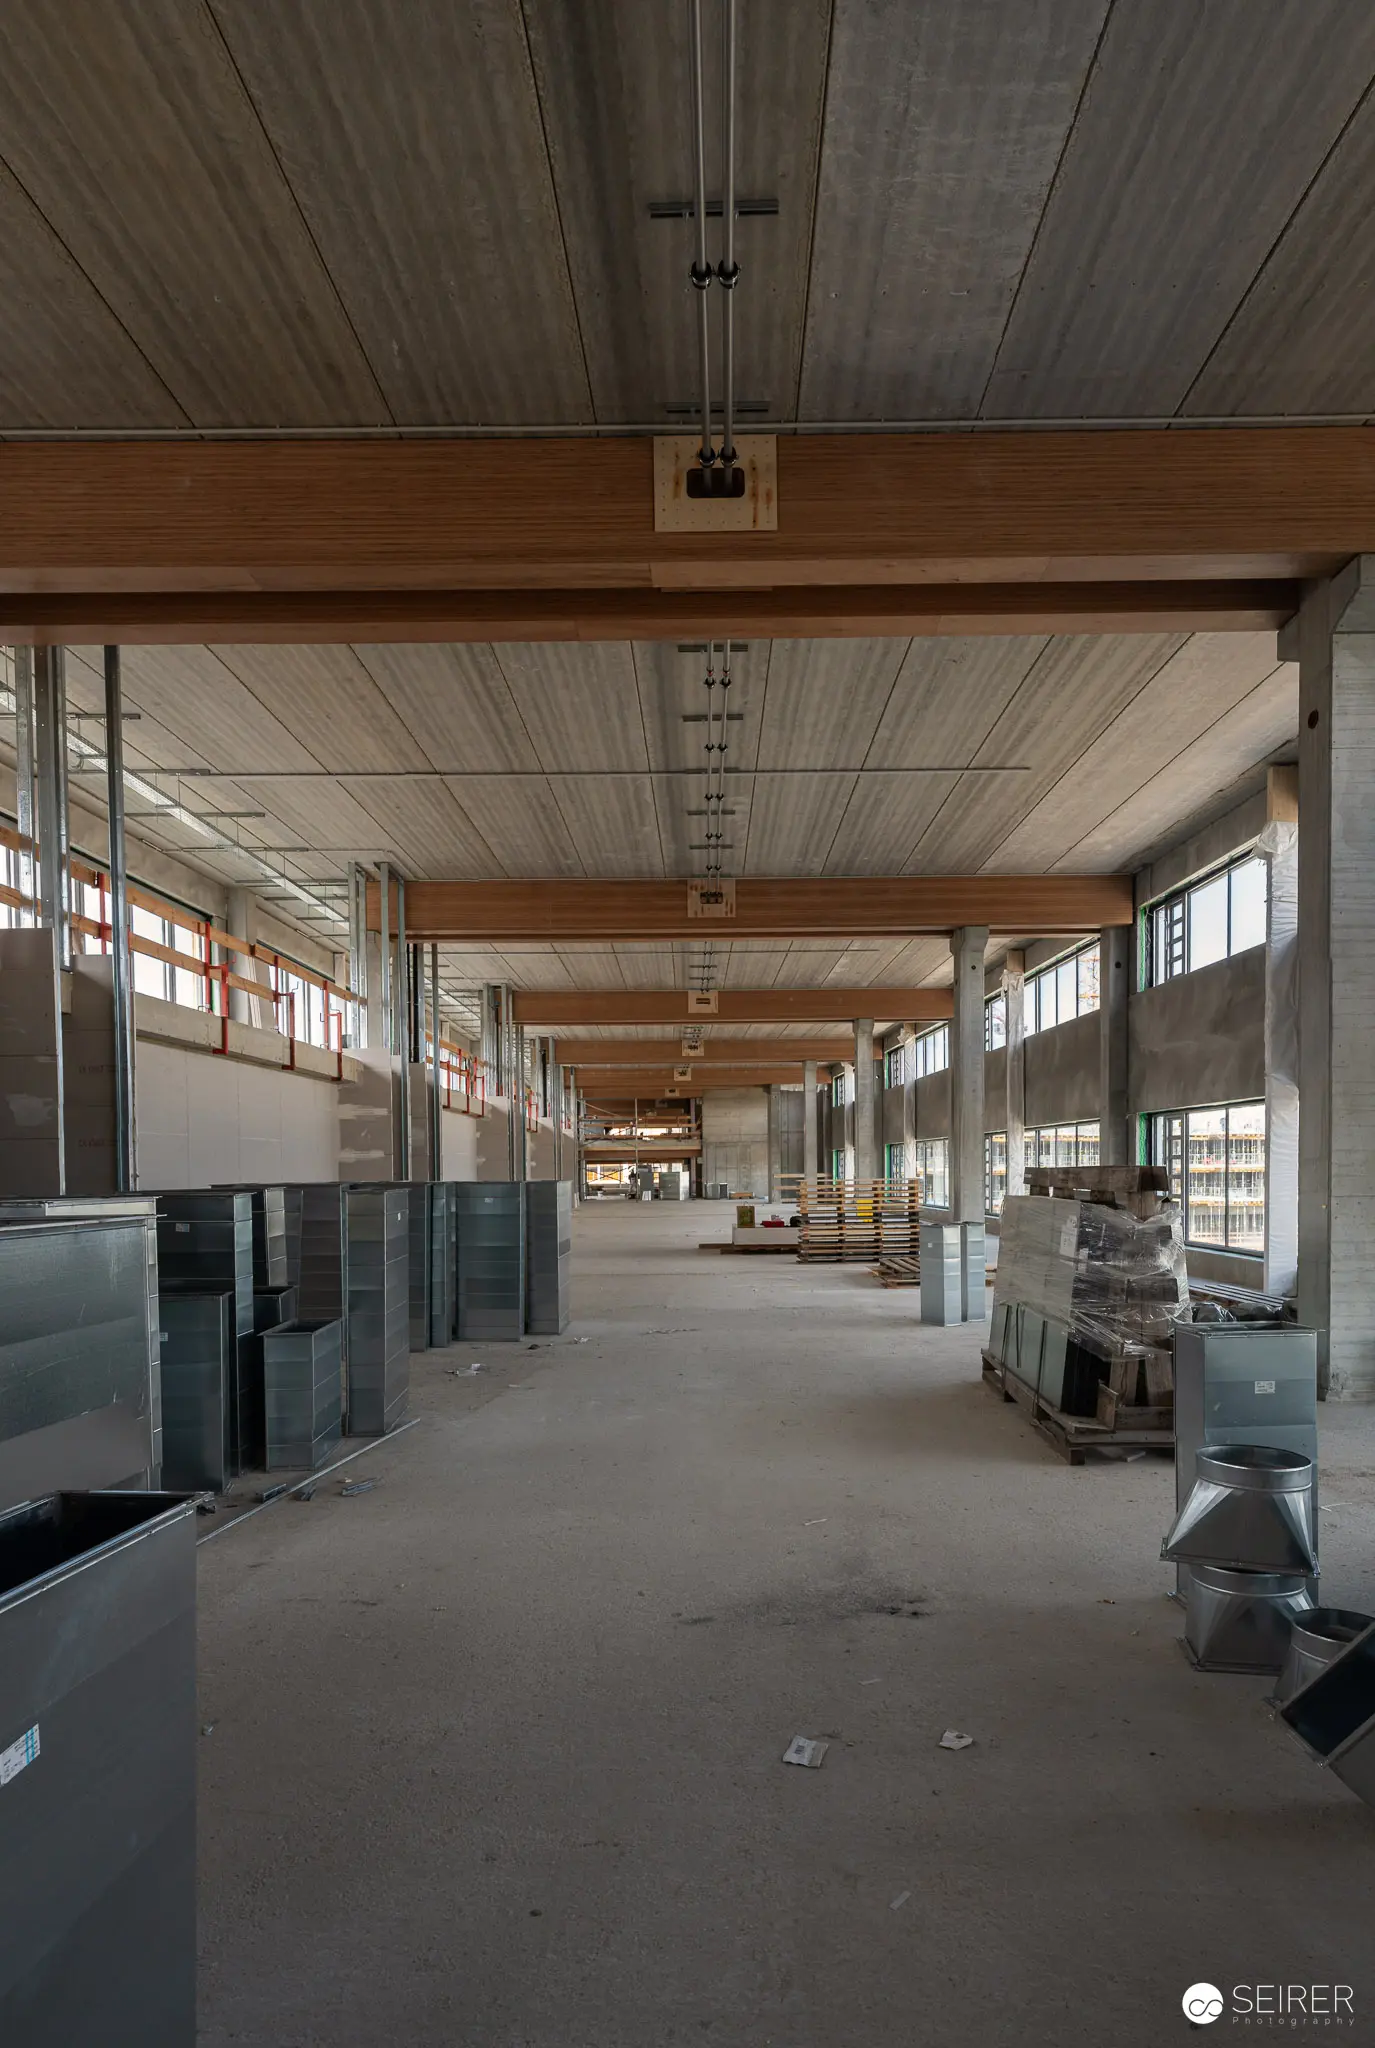 Industrial Construction Site Interior with Exposed Wooden Beams and Concrete Flooring A large-scale industrial building project displays its structural framework during the construction phase, featuring exposed wooden ceiling beams, concrete floors, and clerestory windows allowing natural light throughout the expansive open space. Construction equipment and materials are positioned along the interior, while the unfinished surfaces and raw structural elements are visible across the venue's considerable length. This press preview and construction site documentation captures the project nearing completion, revealing the building's future spatial potential.
 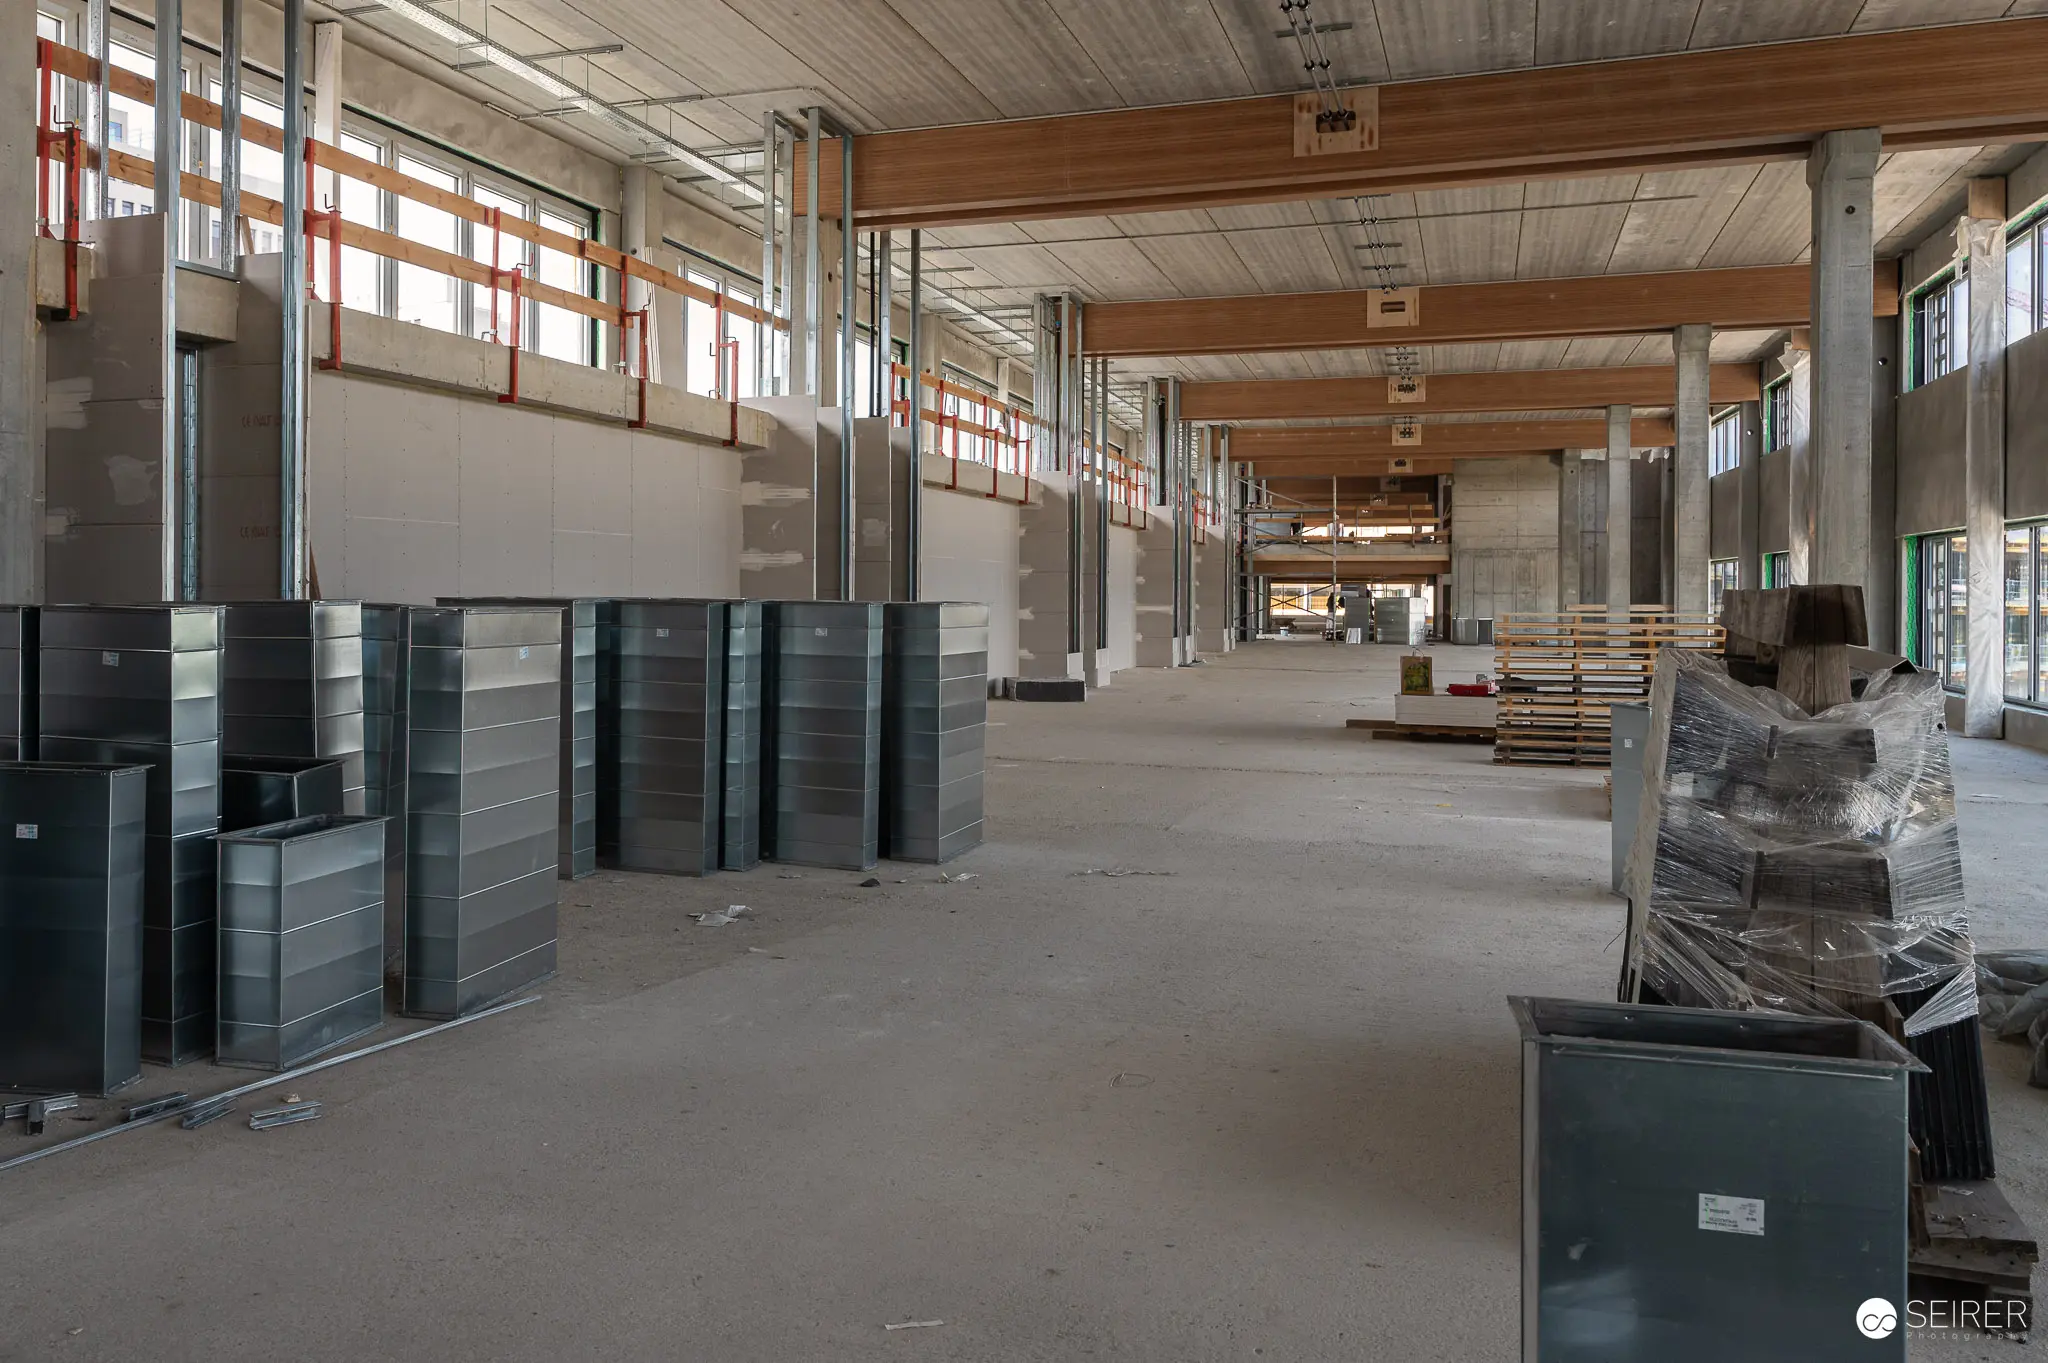 Large Commercial Building Interior Under Construction with Exposed Framework A construction site displays the interior framework of a major commercial or institutional building in advanced finishing stages, featuring exposed concrete columns, steel support beams, and an industrial ceiling with integrated lighting fixtures. Dark-colored building materials and equipment are stacked across the concrete floor throughout the open space, while natural light enters through upper-level windows. The organized layout and structural completion indicate this press preview documents a nearly finished large-scale development project.
 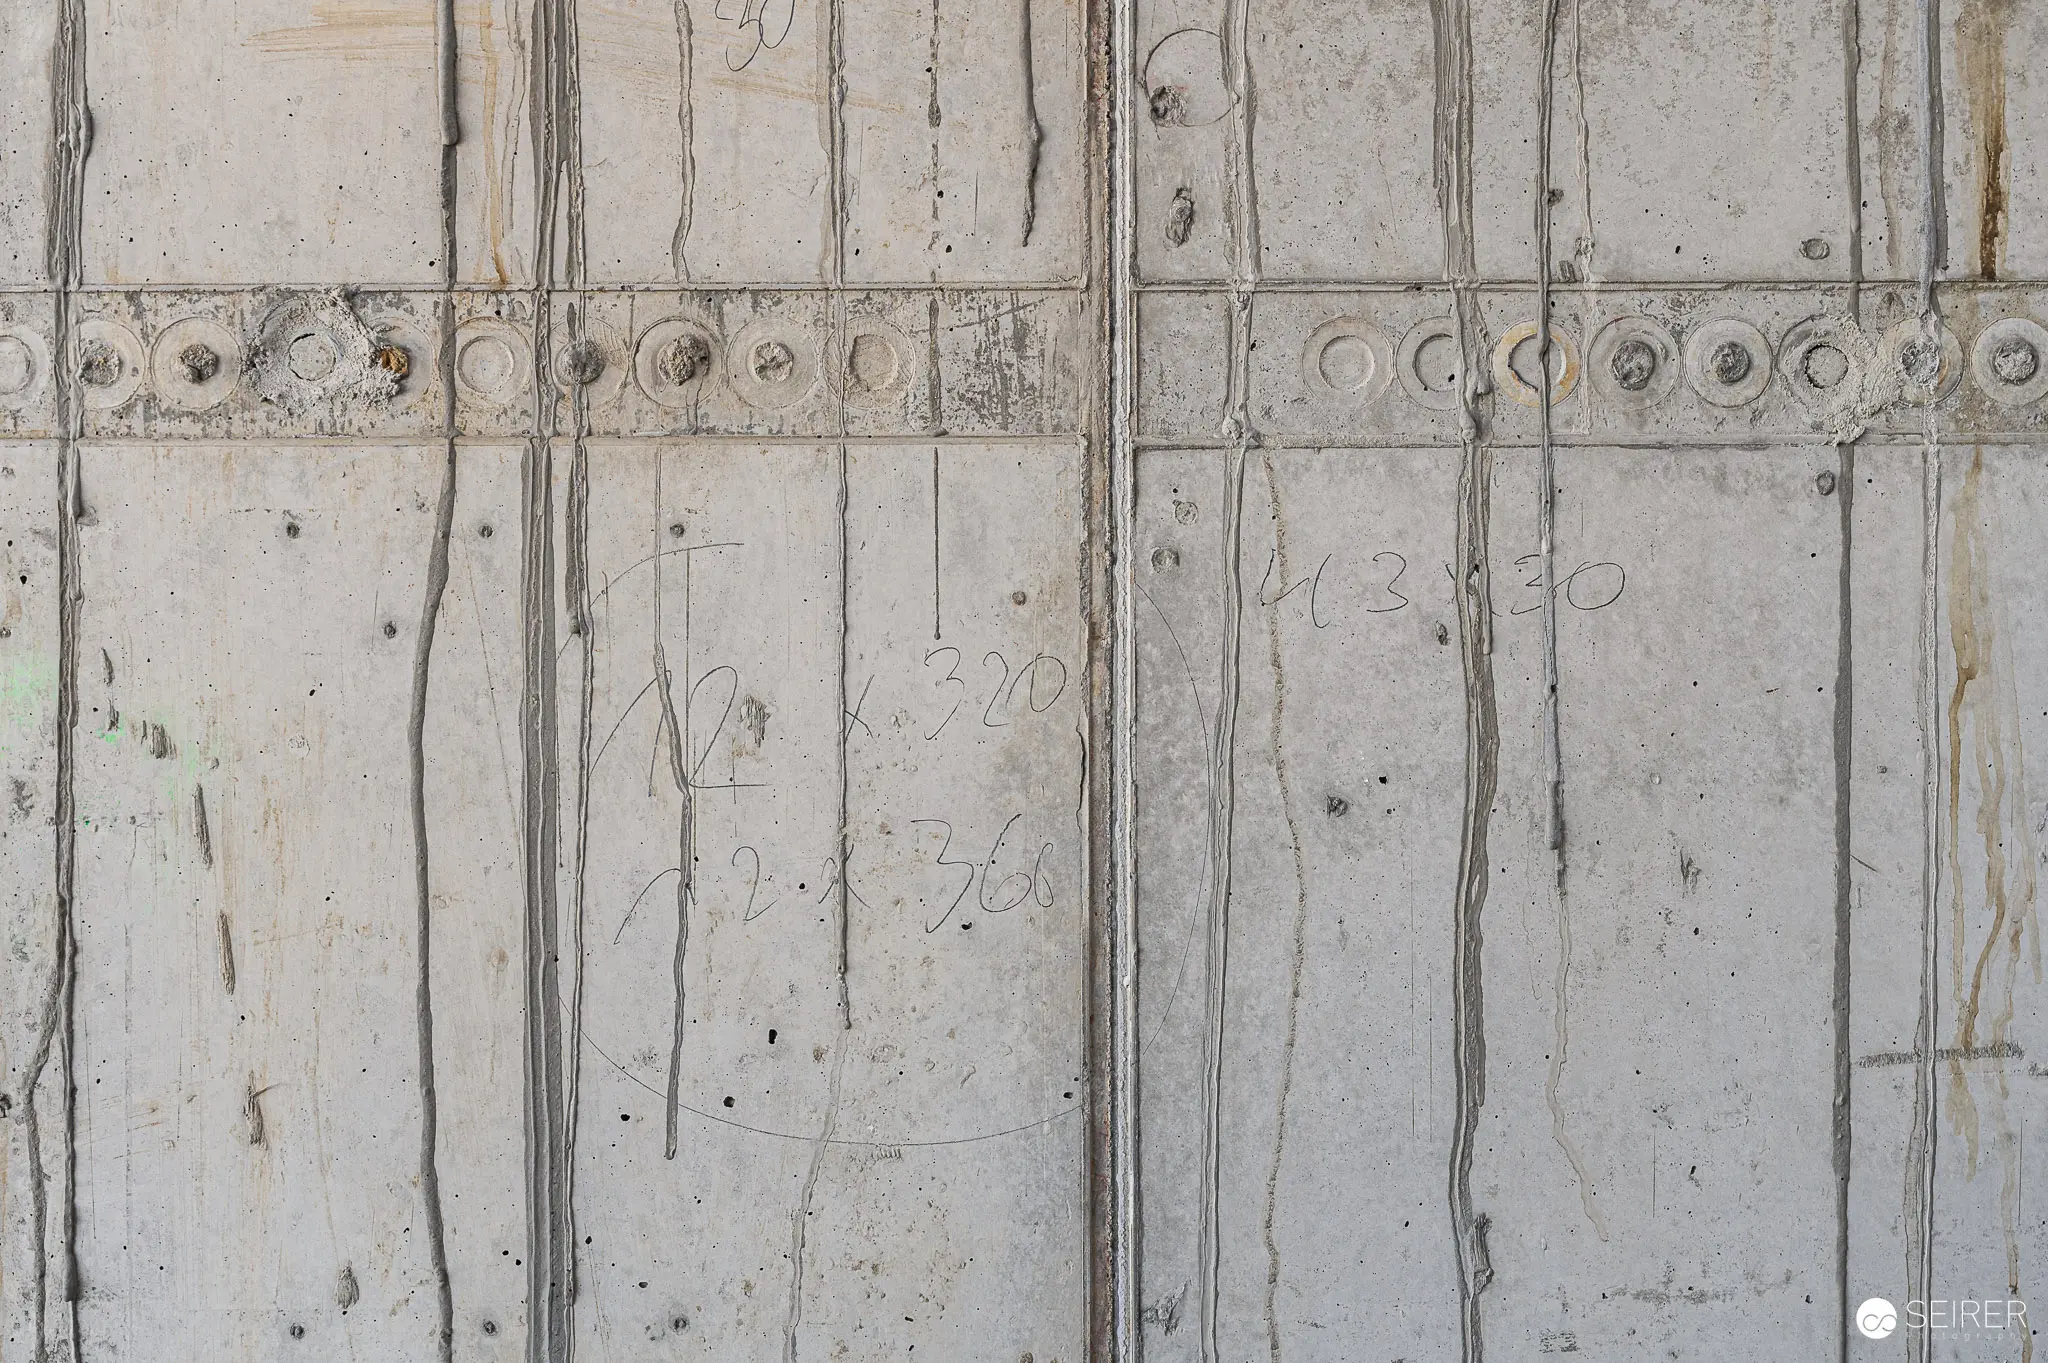 Raw Concrete Facade with Vertical Panel Joints and Decorative Circular Band A close-up view of exposed concrete formwork on a construction site reveals detailed vertical panel joints and a decorative horizontal band featuring regularly spaced circular indentations. Construction markings, numbers, and scratches are visible across the weathered surface, documenting the building process and showcasing the precision engineering beneath the facade. The industrial texture and architectural detailing demonstrate the technical craftsmanship typical of major construction projects during the pre-completion phase.
 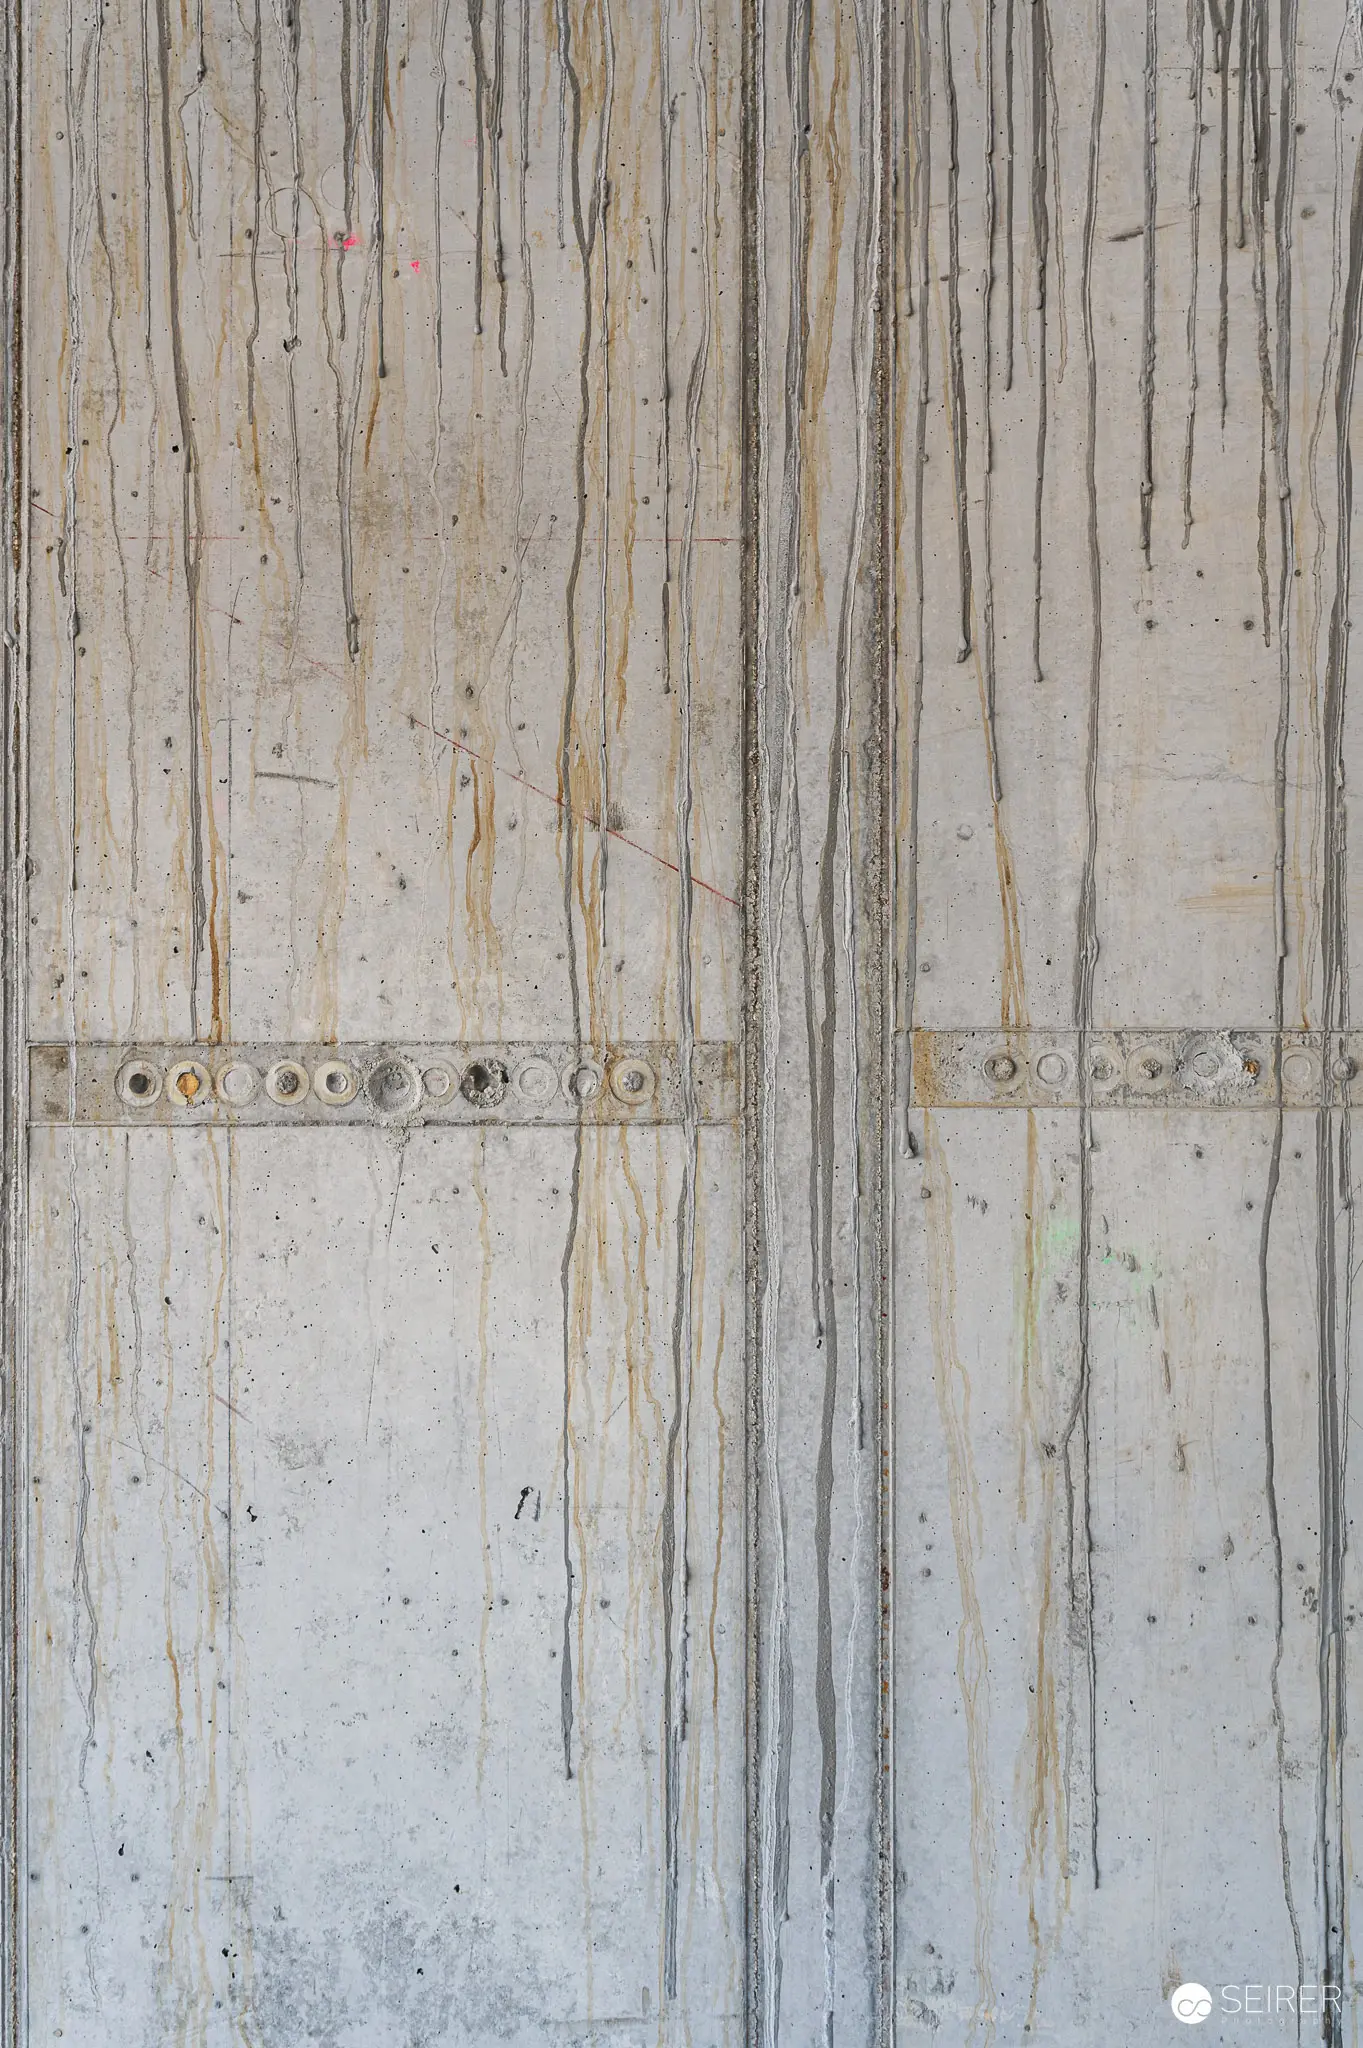 Weathered Construction Plywood with Water Damage and Structural Fasteners Deteriorated wooden plywood panels from a construction site display extensive vertical water staining and dark discoloration across their pale surface. Metal bolts or fasteners are visible along horizontal joints connecting the boards, which show worn textures characteristic of prolonged exposure to moisture and weathering. The documented condition of these materials reflects ongoing construction activity documented during a press preview.
 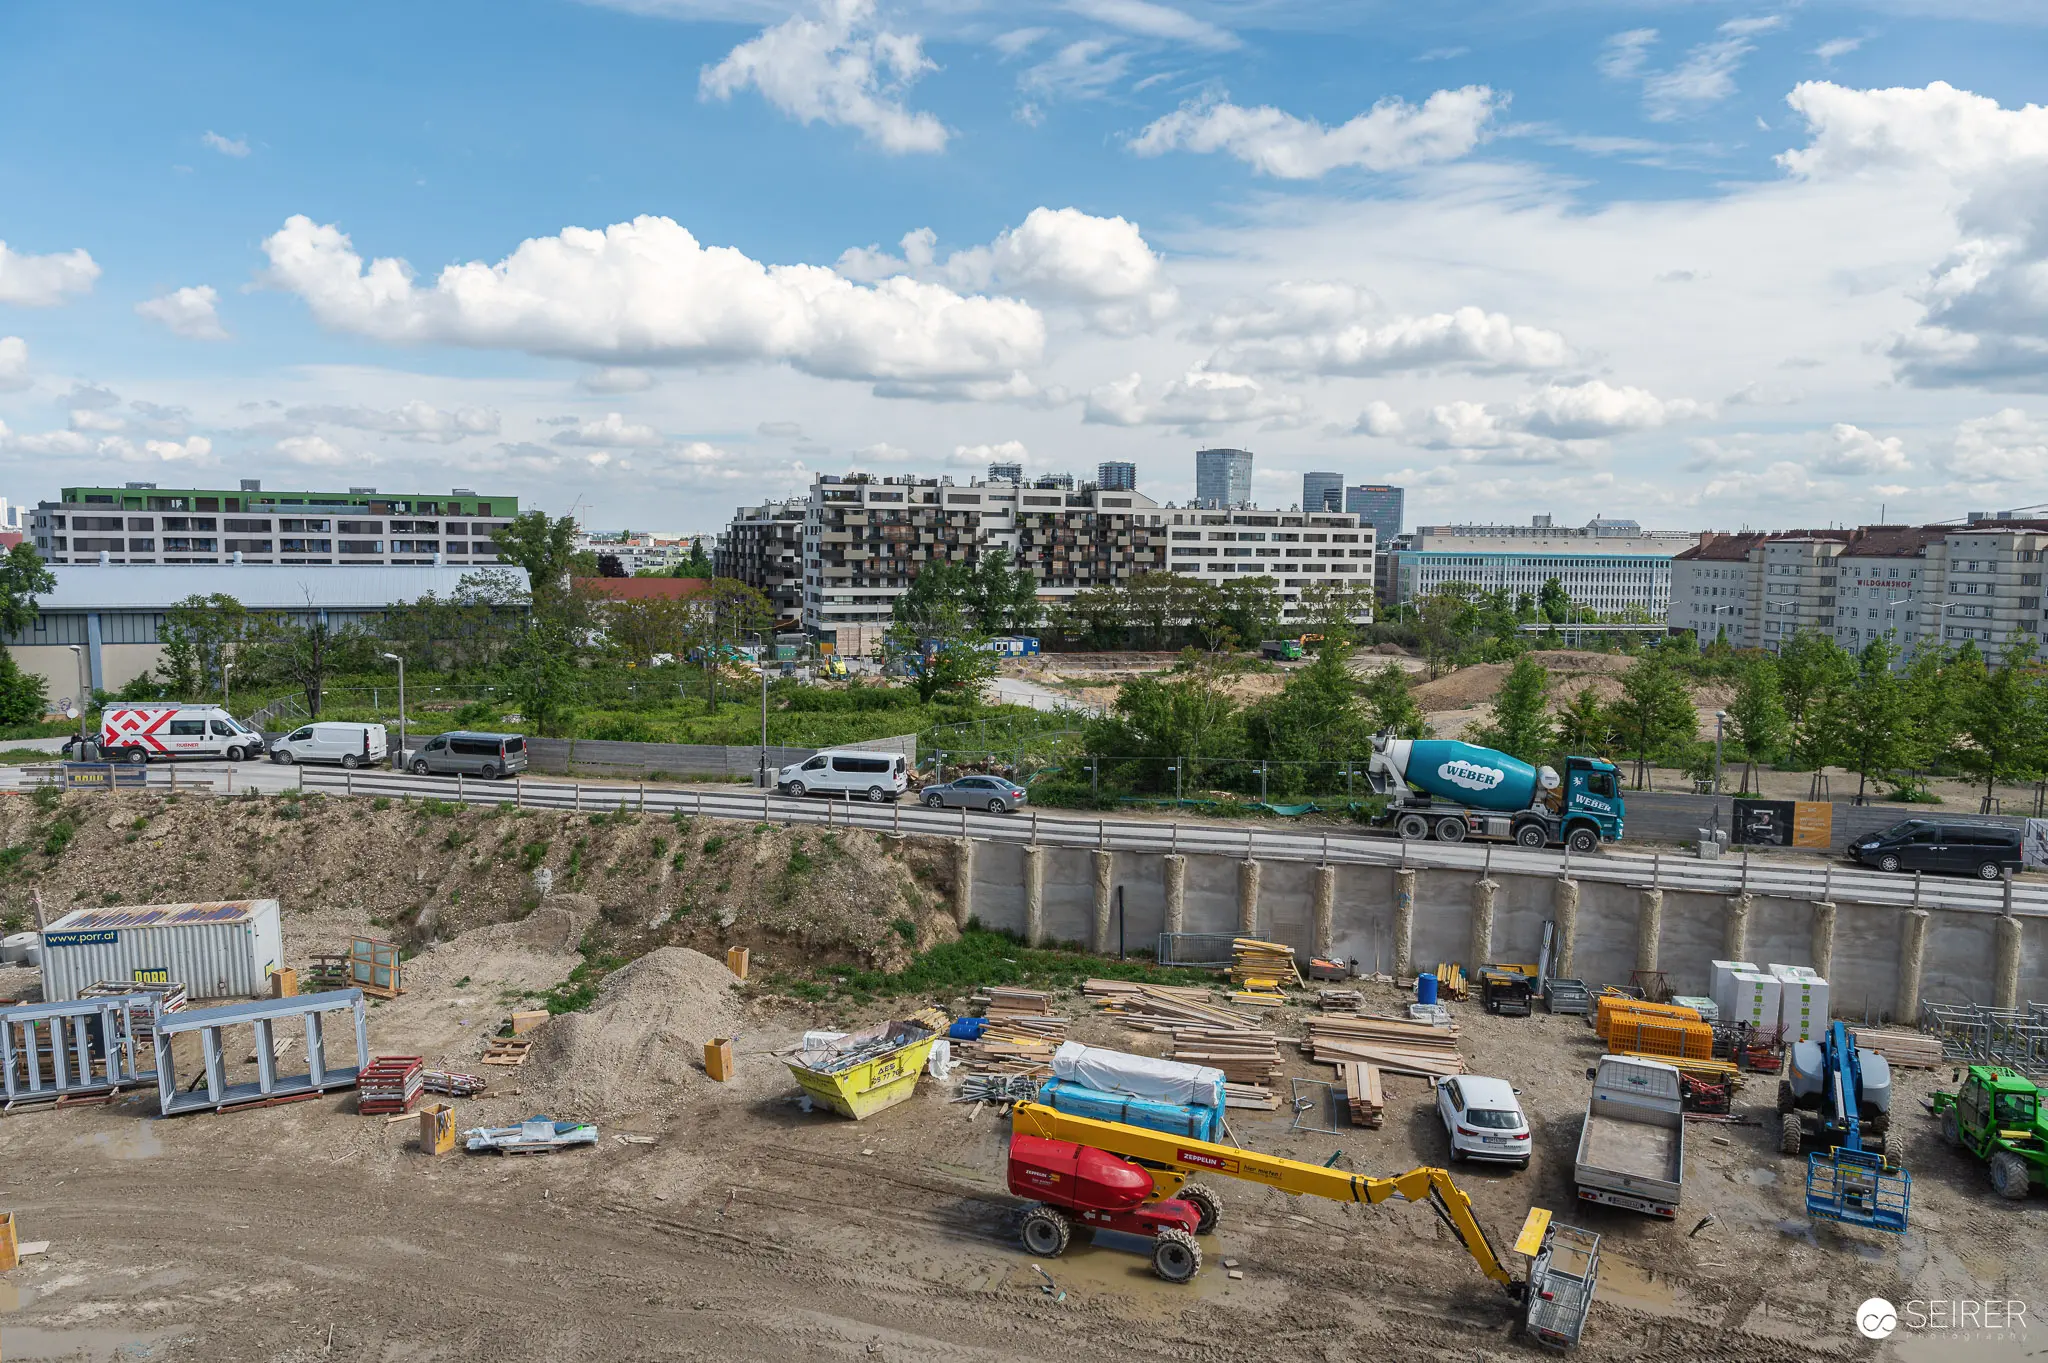 Active Construction Site with Heavy Machinery Below Concrete Bridge An aerial view documents an active construction site featuring yellow excavators, cranes, and construction vehicles positioned across a dirt work area beneath a concrete bridge structure. Multiple pieces of heavy machinery and equipment are organized throughout the excavation zone, with modern apartment buildings and urban infrastructure visible in the background under partly cloudy skies. The image illustrates the scale and complexity of the ongoing construction project observed during a press preview and site inspection event.
 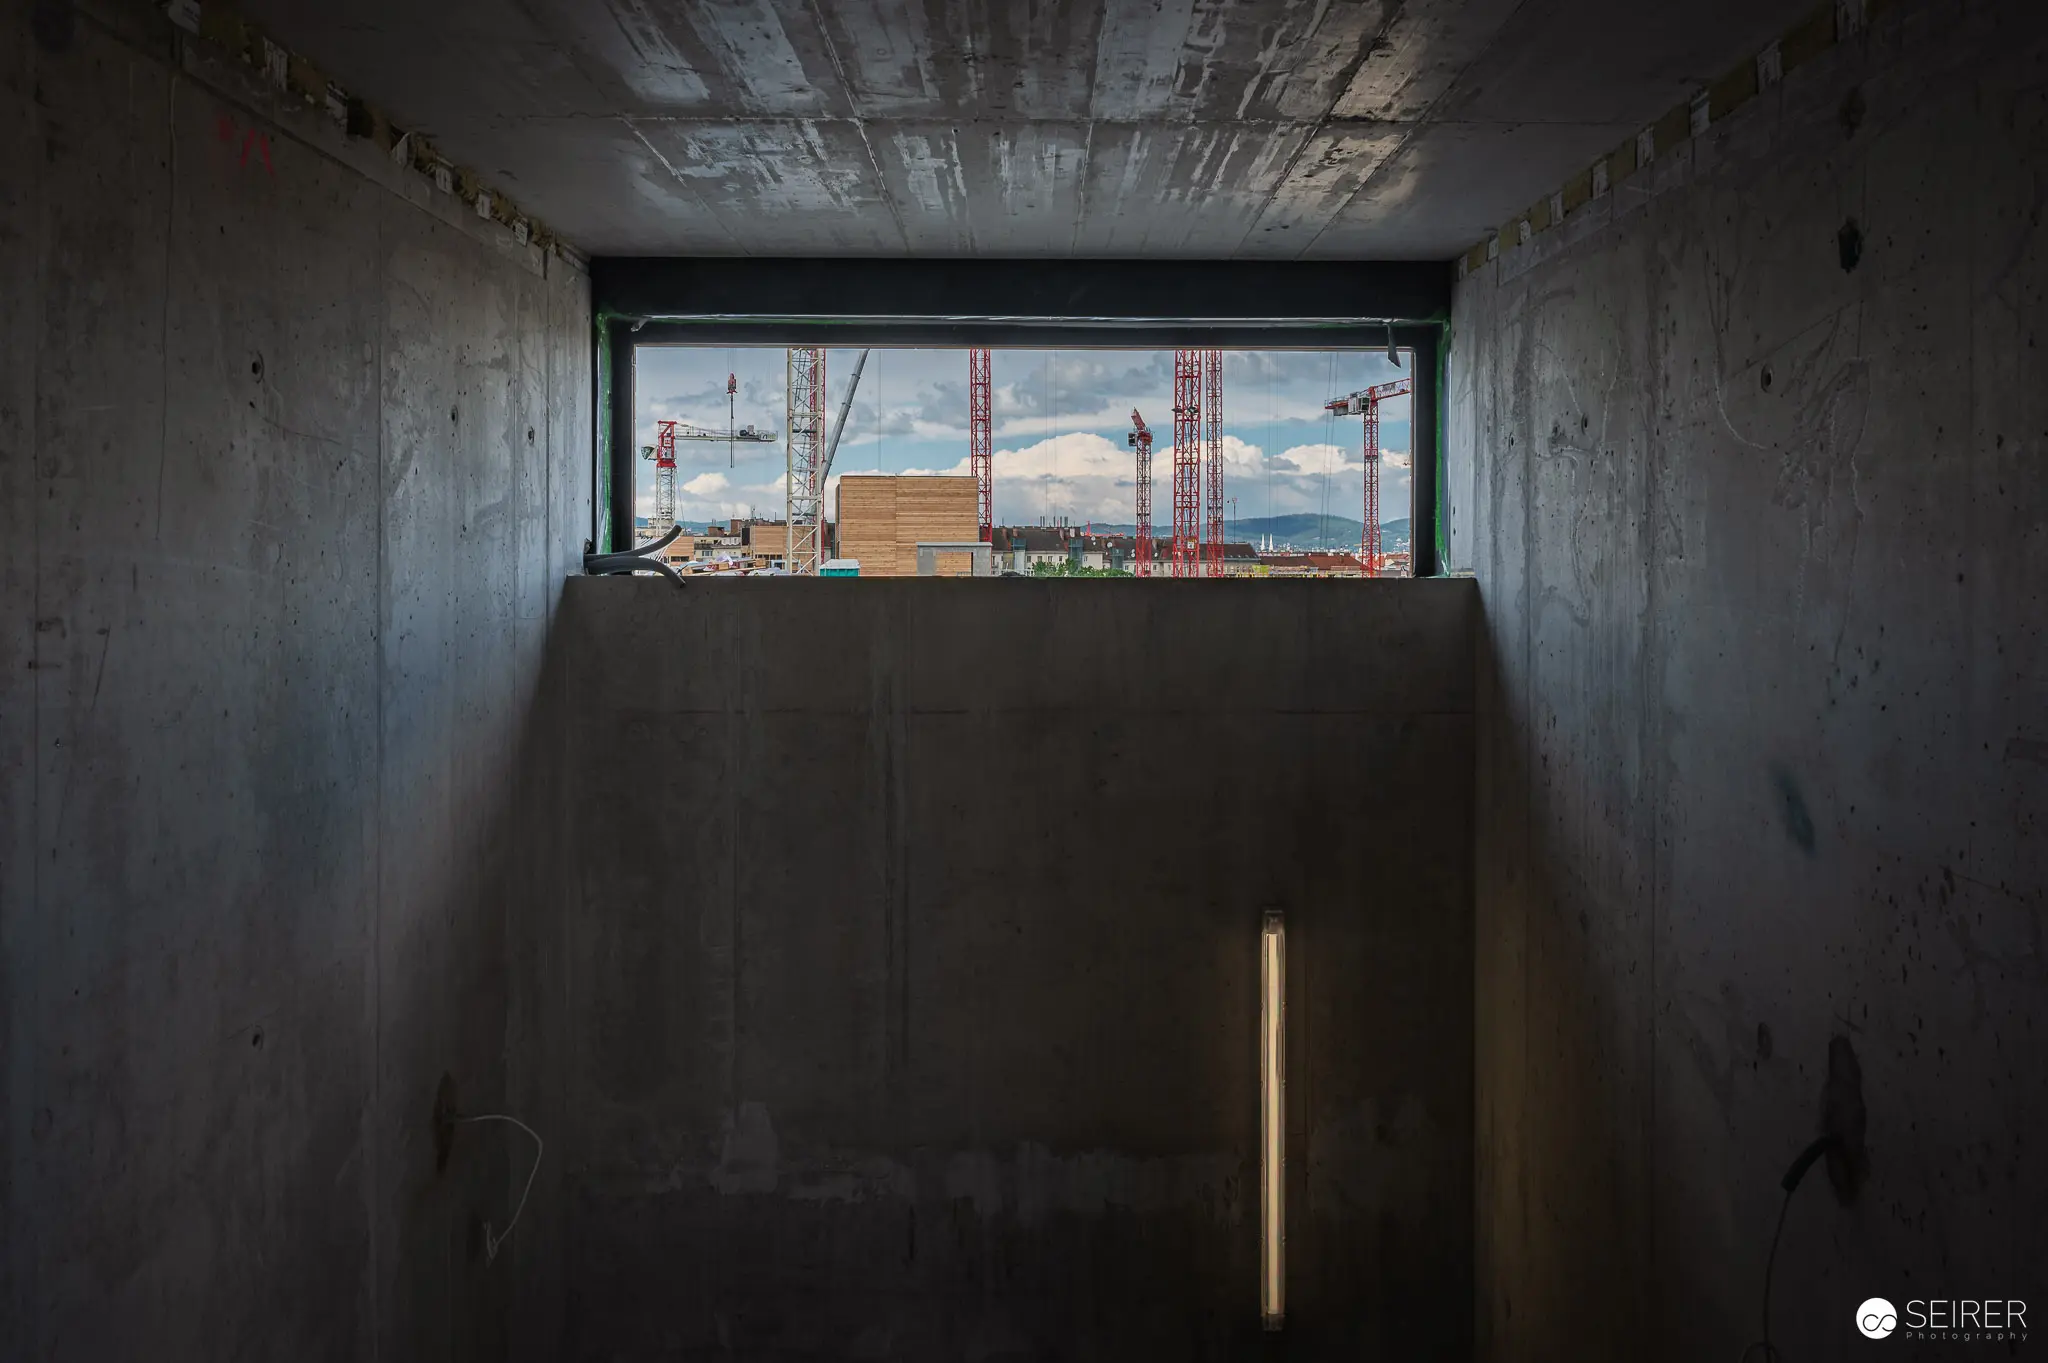 Underground Tunnel View of Construction Site with Red Cranes From within a concrete underground tunnel or basement space, a rectangular window frames a bustling construction site with multiple red cranes towering against the sky. The stark contrast between the dark, confined concrete interior and the bright industrial activity outside creates a dramatic visual portal, highlighting the scale and complexity of the building project. This subterranean perspective offers construction site visitors a unique vantage point to observe the massive development from below ground level.
 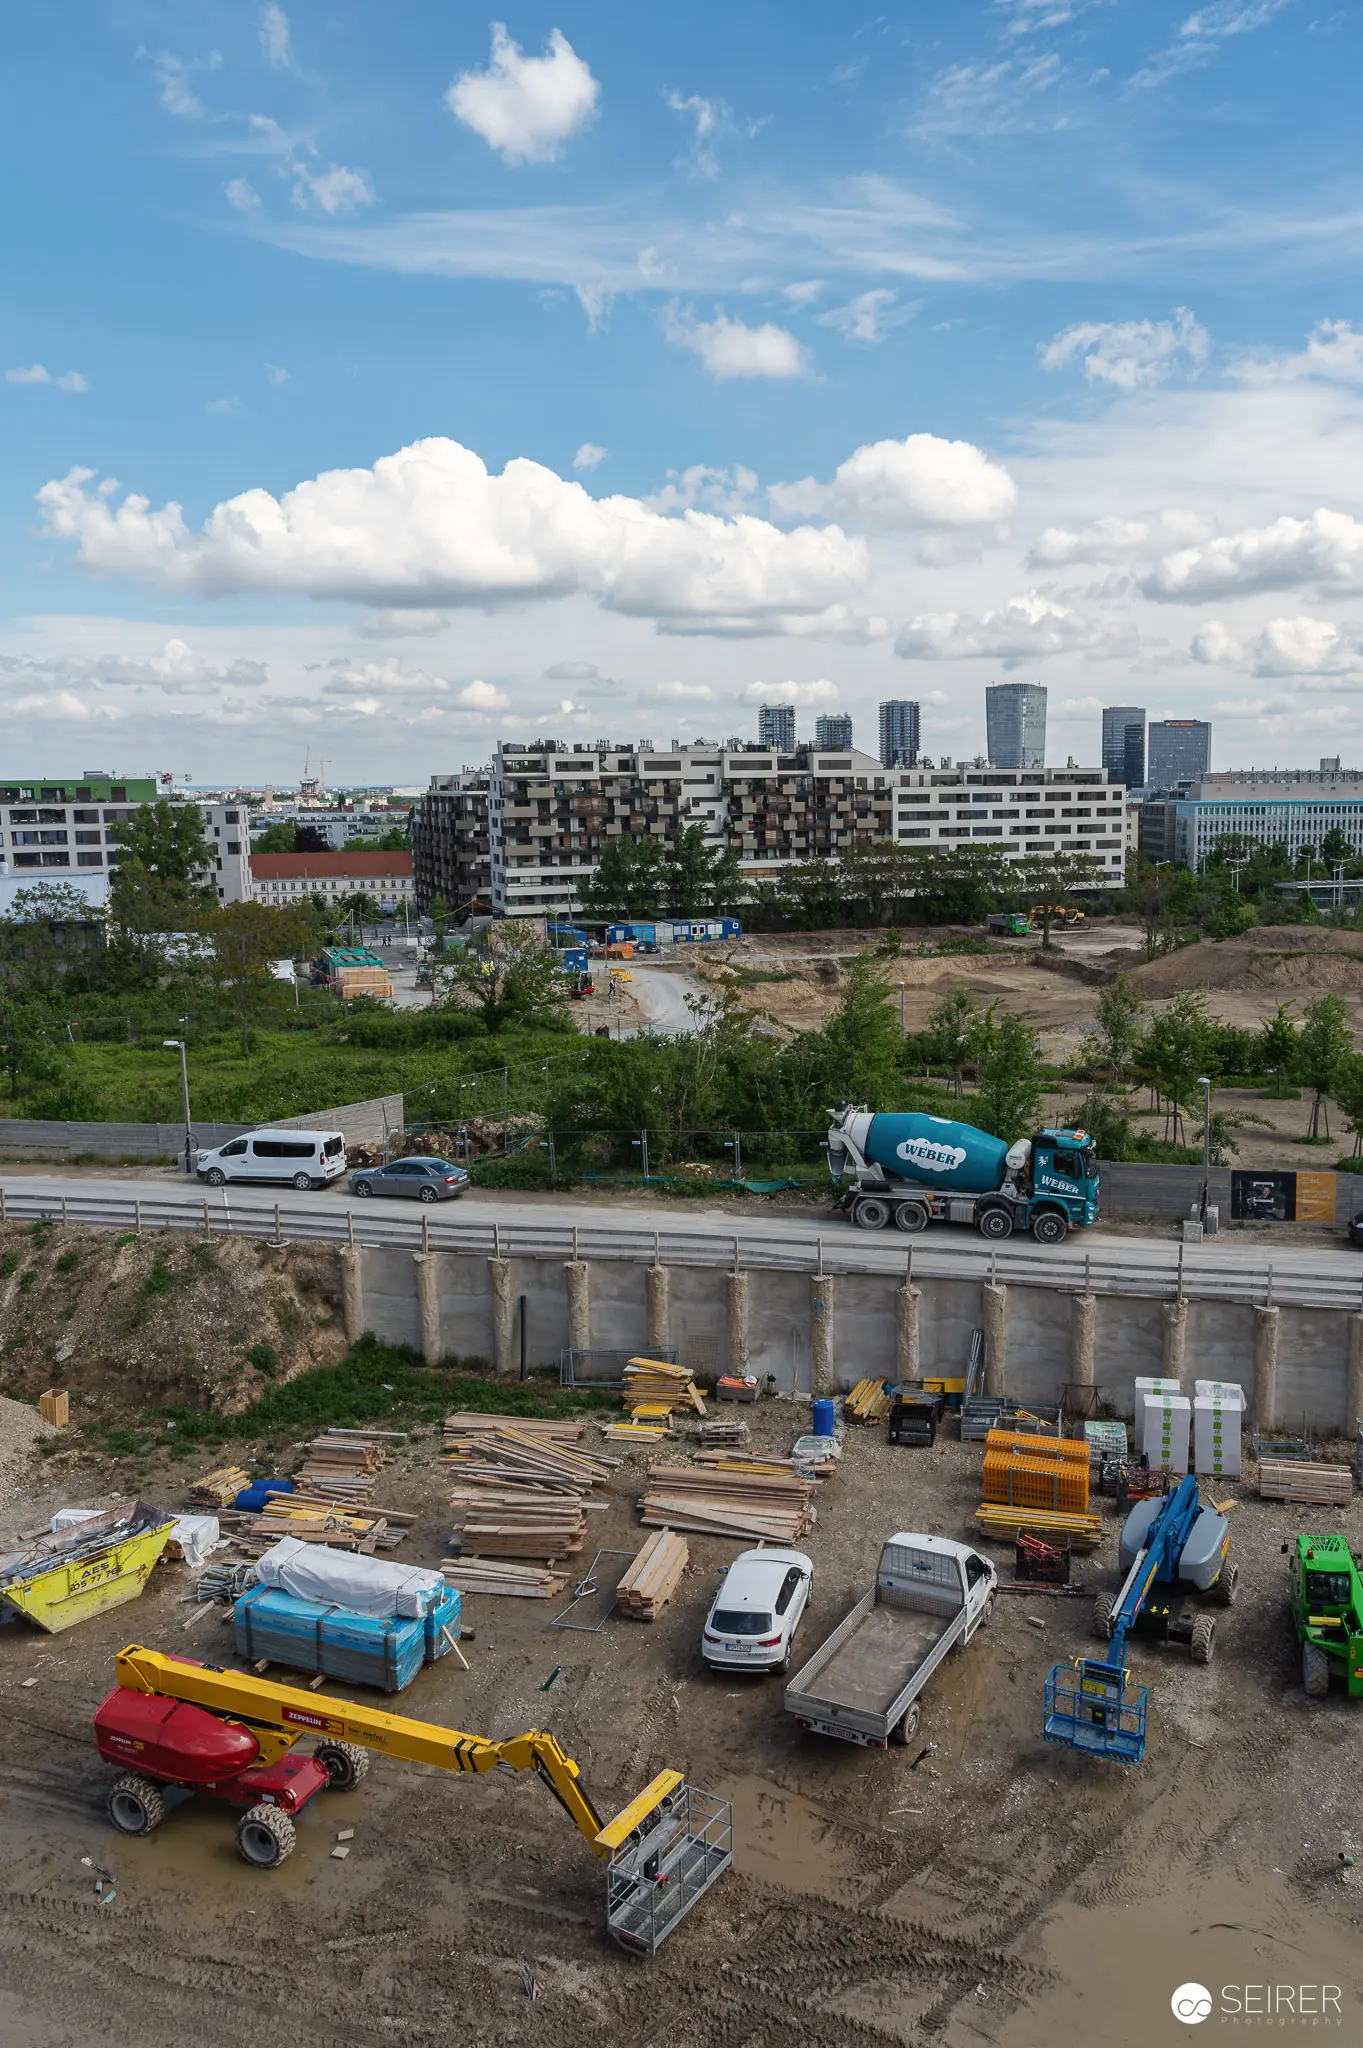 Aerial View of Urban Construction Site with Heavy Machinery and Highway Overpass An aerial photograph documents an active construction site beneath a highway overpass, with numerous yellow excavators and construction vehicles positioned across the dirt terrain. Modern residential apartment buildings and office towers are visible in the background against a partly cloudy sky, demonstrating the project's integration within the urban landscape. The elevated perspective provides comprehensive documentation of the construction zone's scale and operational activity.
 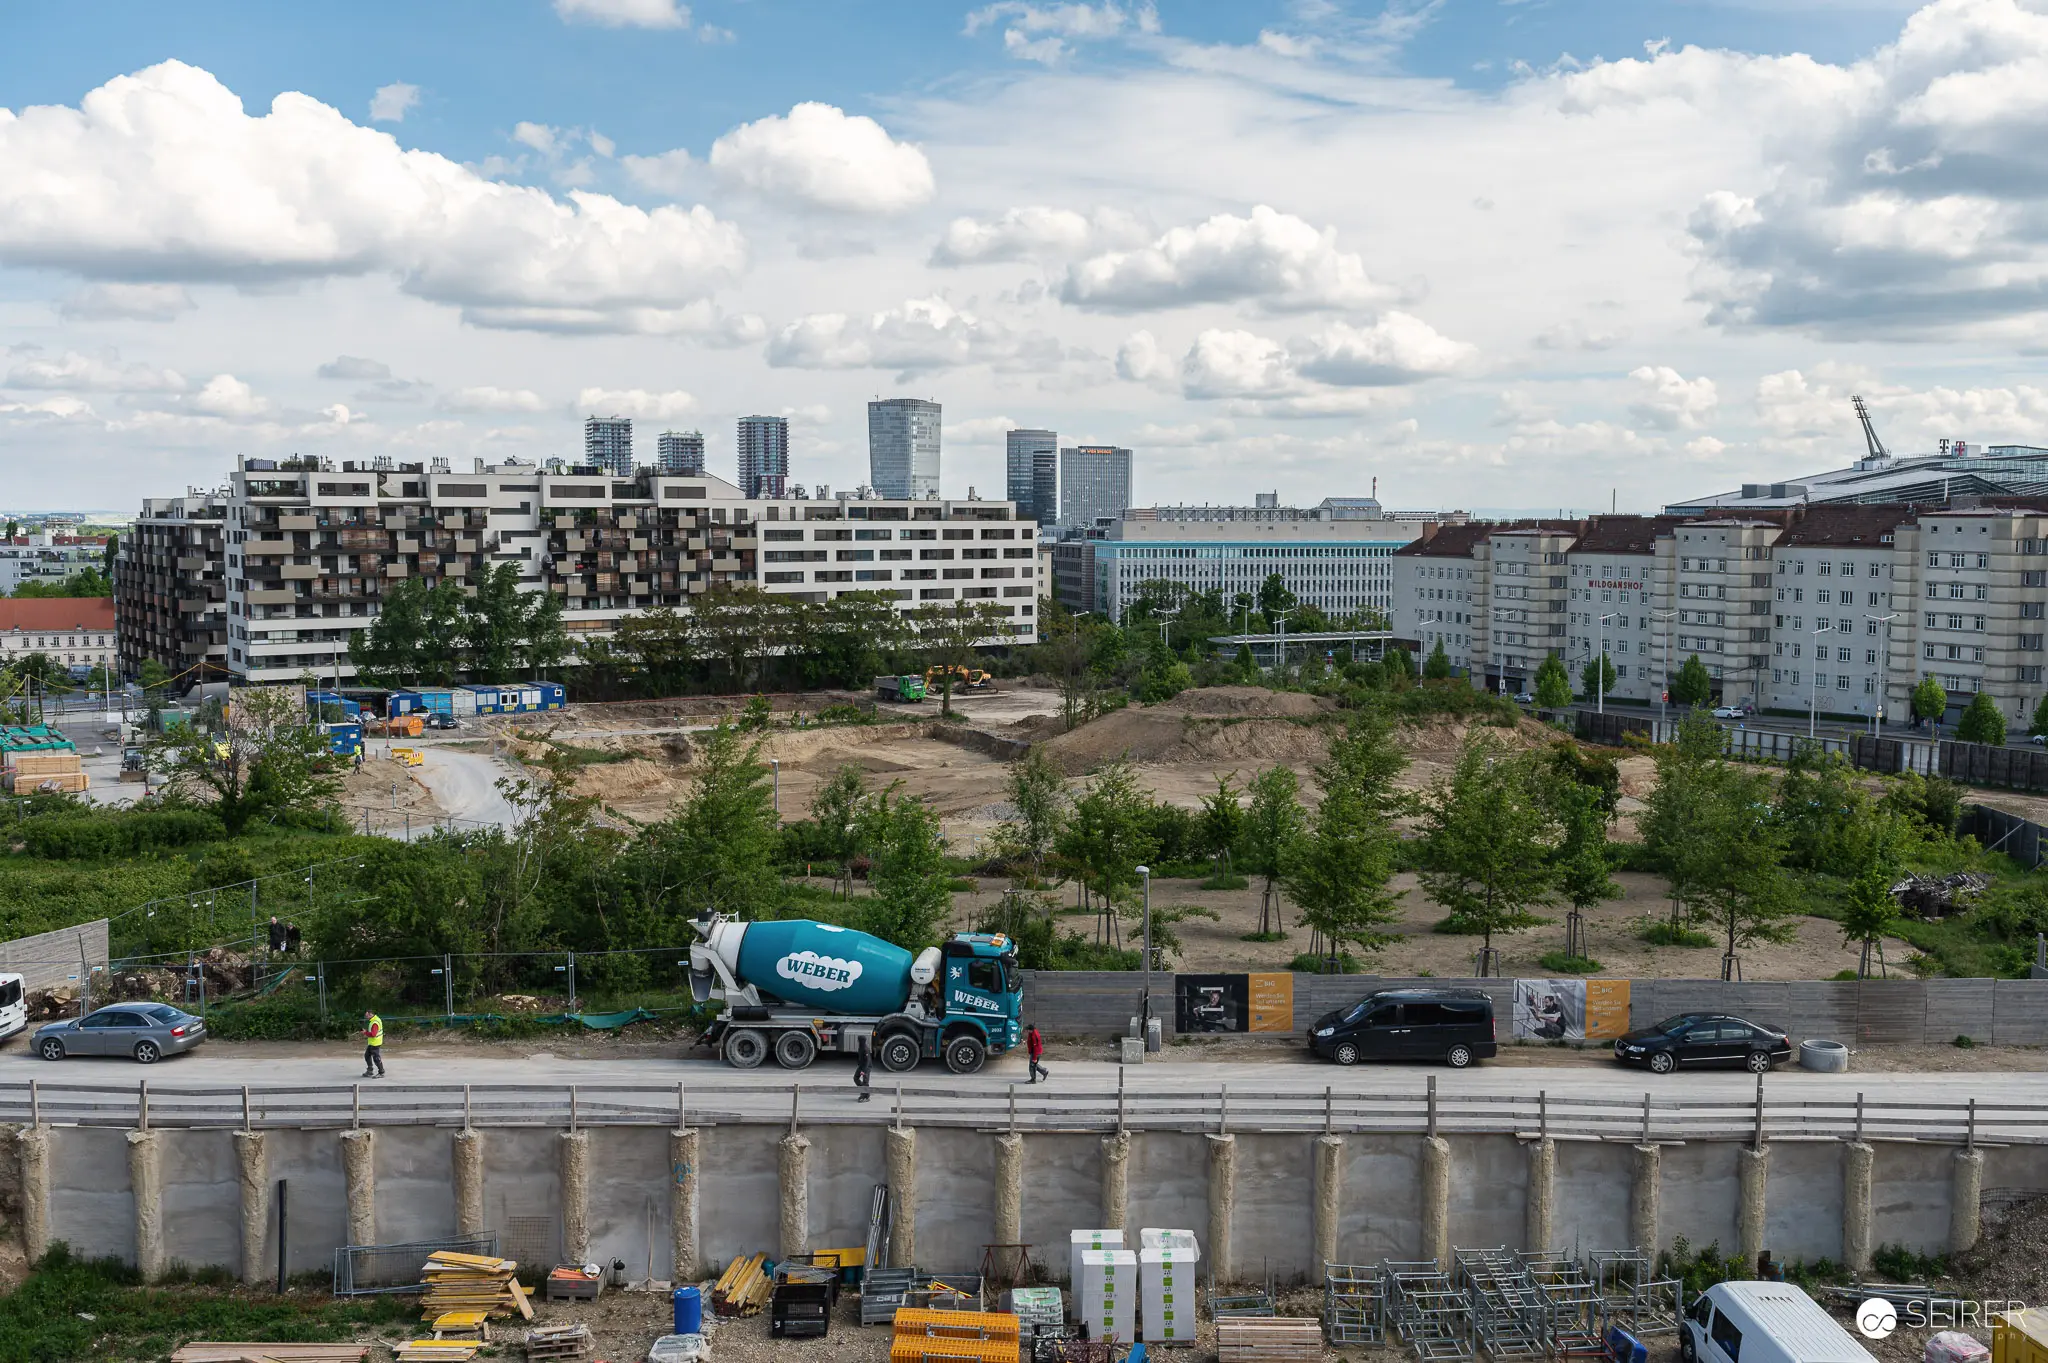 Urban Construction Site with Concrete Mixer and Residential Buildings An active construction site operates along a main road in an urban area, with concrete mixer trucks and heavy equipment positioned across cleared ground adjacent to tall residential and office buildings. The aerial perspective reveals construction materials, machinery, and multiple concrete mixer vehicles in operation, while the cityscape background displays multi-story apartment and commercial structures under partly cloudy skies. The scene documents the scale of urban development and infrastructure integration, with the elevated vantage point capturing construction progress during a site inspection.
 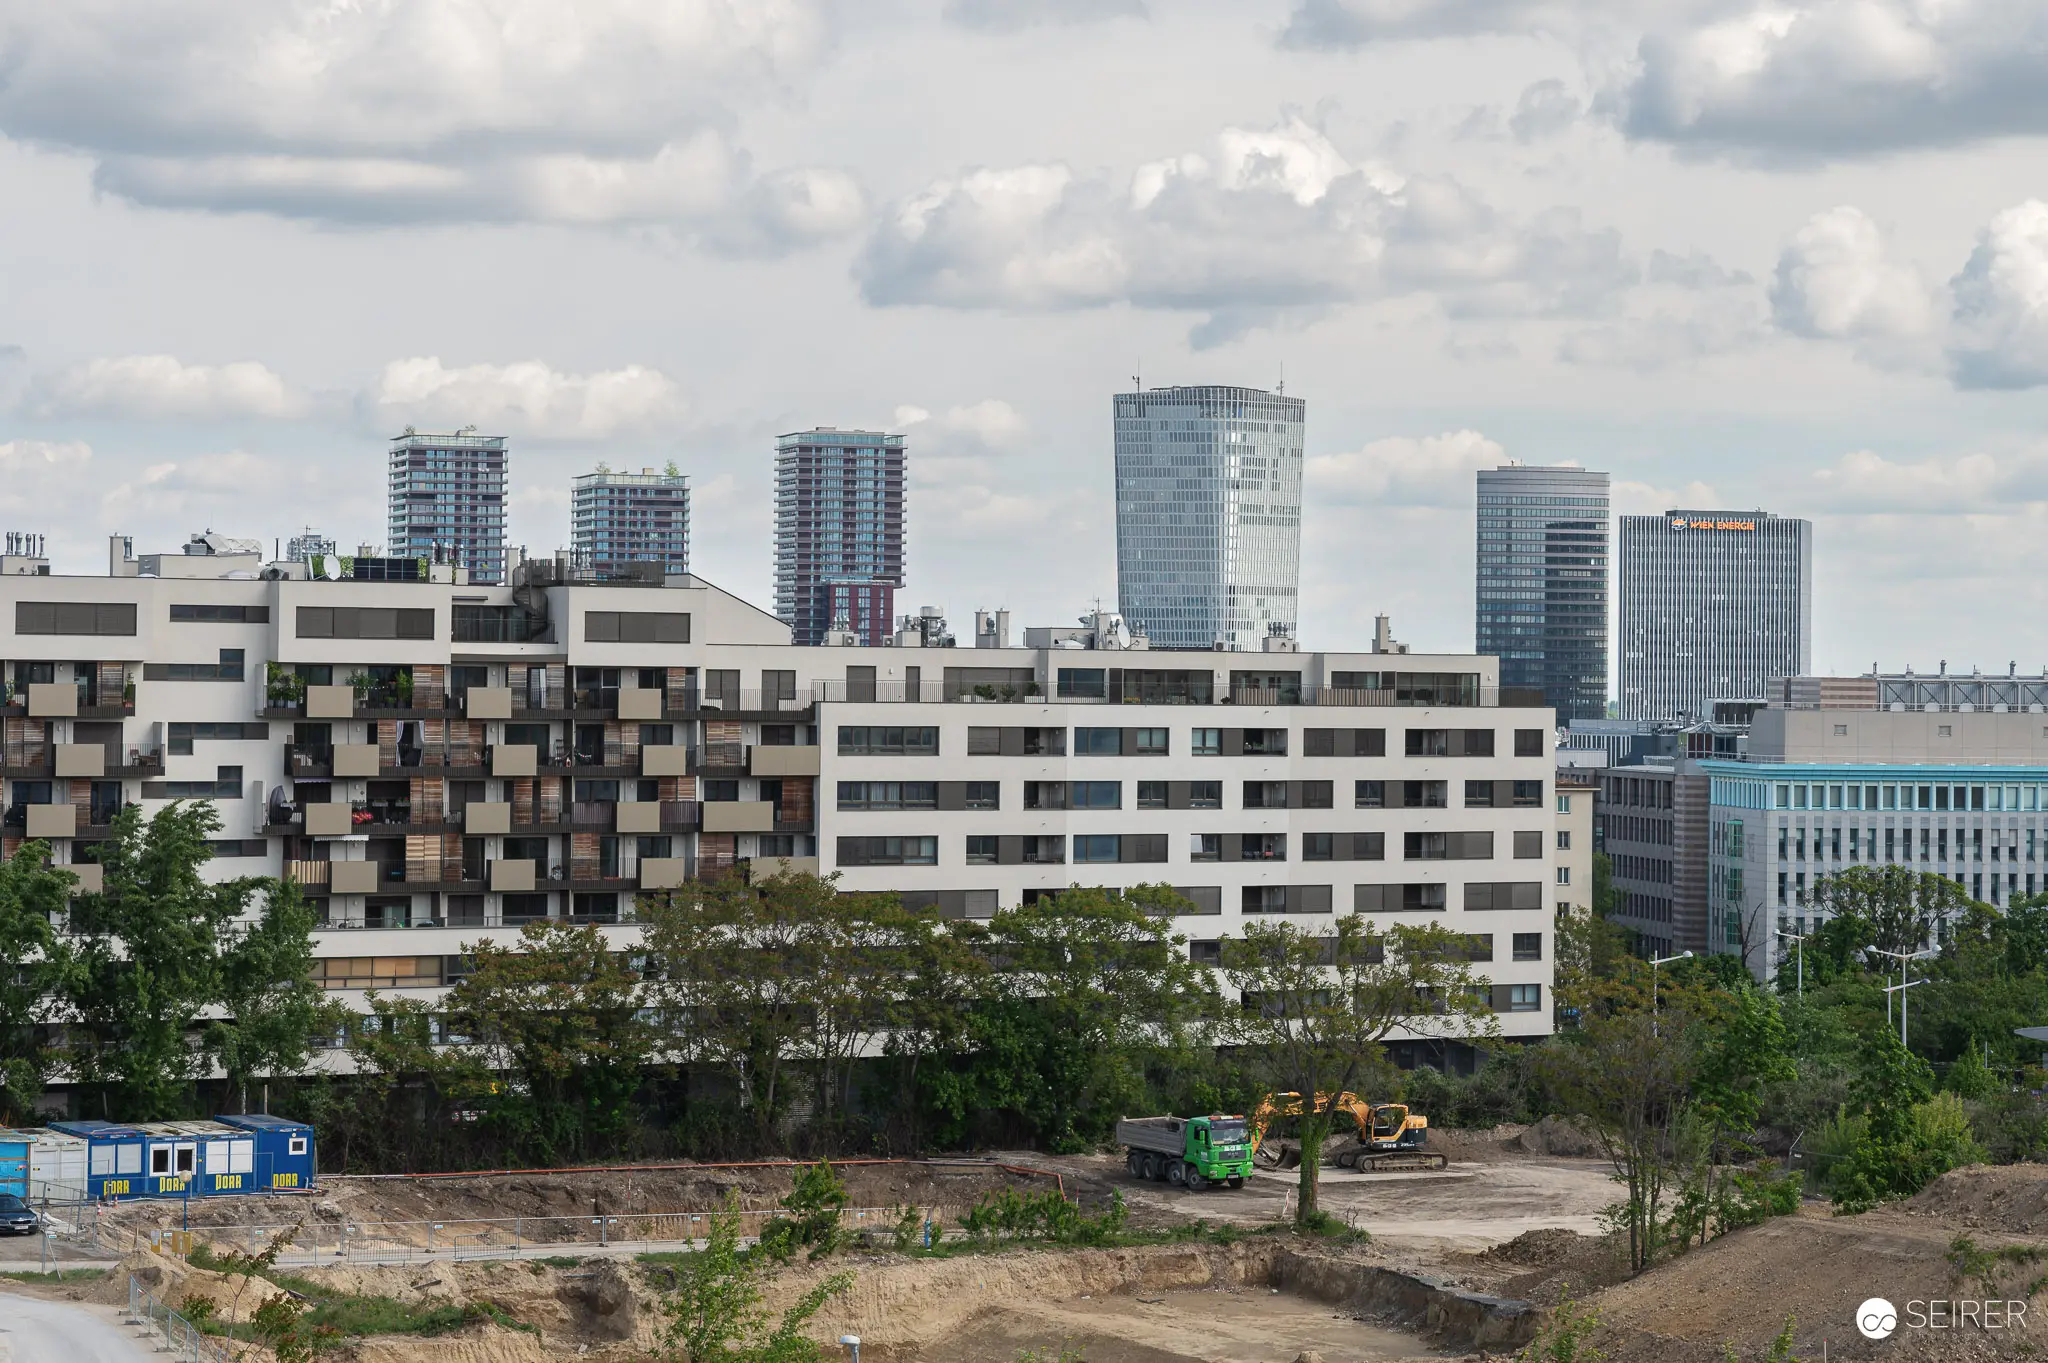 Urban Development Contrast: Modern Residential Building and Active Construction Site An active construction site in the foreground features excavators and temporary blue facilities amid cleared earth, while a striking modern residential building with distinctive geometric facades rises prominently in the middle ground. The scene contrasts contemporary architecture against gleaming glass towers of the city skyline beyond, with green trees framing the industrial landscape beneath a dramatic cloudy sky. This image documents ongoing urban development and redevelopment in a European city, illustrating the dynamic transformation of urban spaces through active construction phases.
 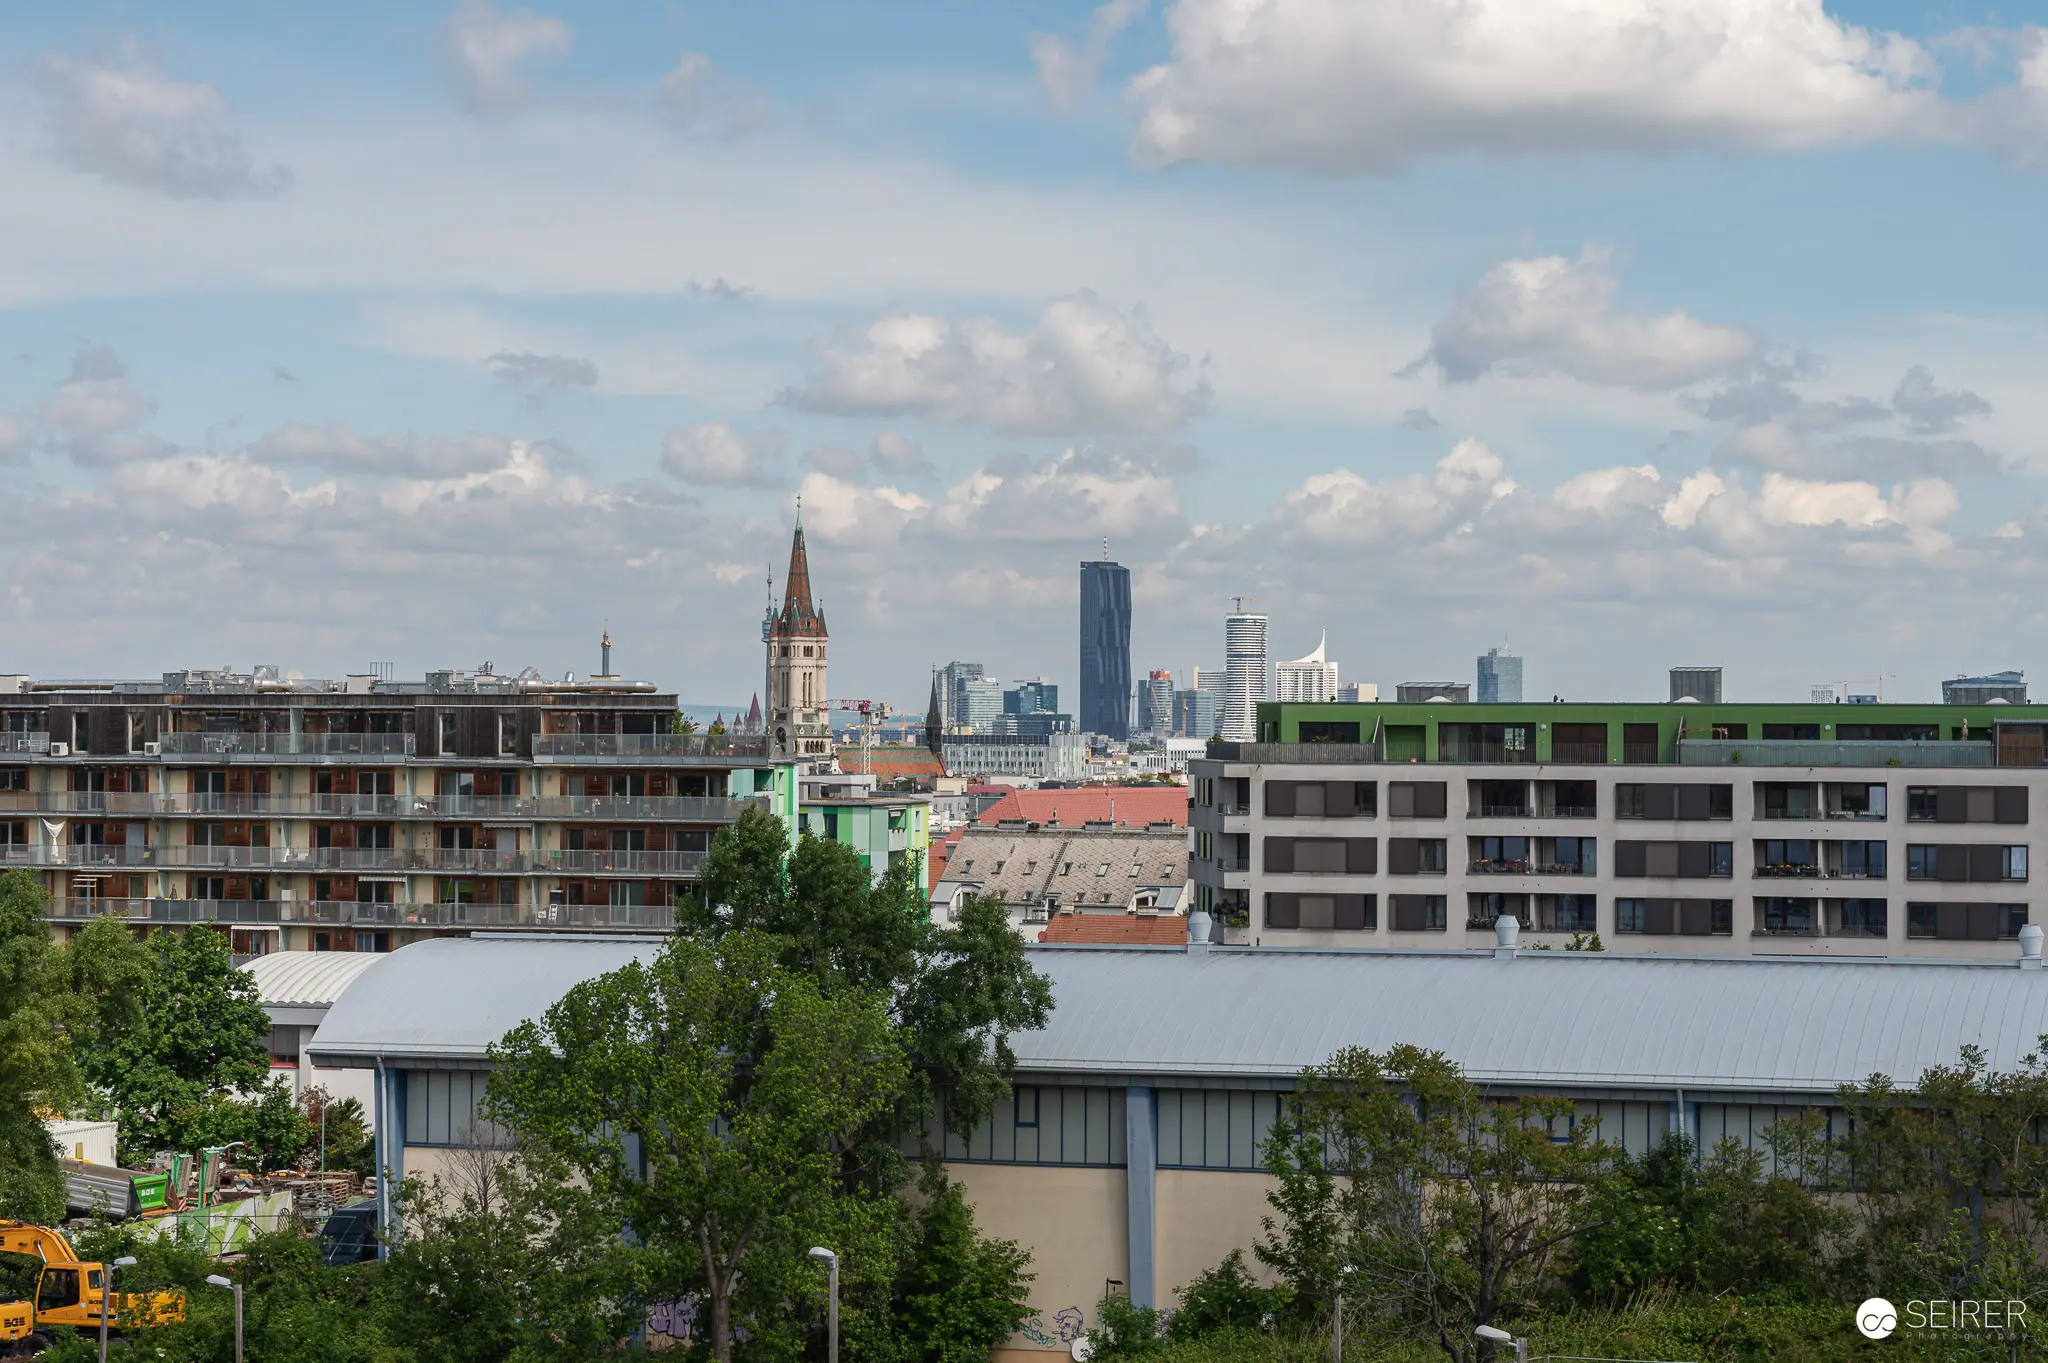 Urban Construction Site with Church Spire and Modern Skyline An elevated view shows a construction site surrounded by residential apartment buildings, with a prominent church spire and modern high-rises visible in the urban skyline beyond. The scene captures the mixed architectural landscape of the development, featuring both contemporary low-rise residential structures in the foreground and tall commercial buildings in the distance, with mature trees providing visual softening throughout the composition. The photograph documents the neighborhood context and urban integration of the construction project within the broader cityscape.
 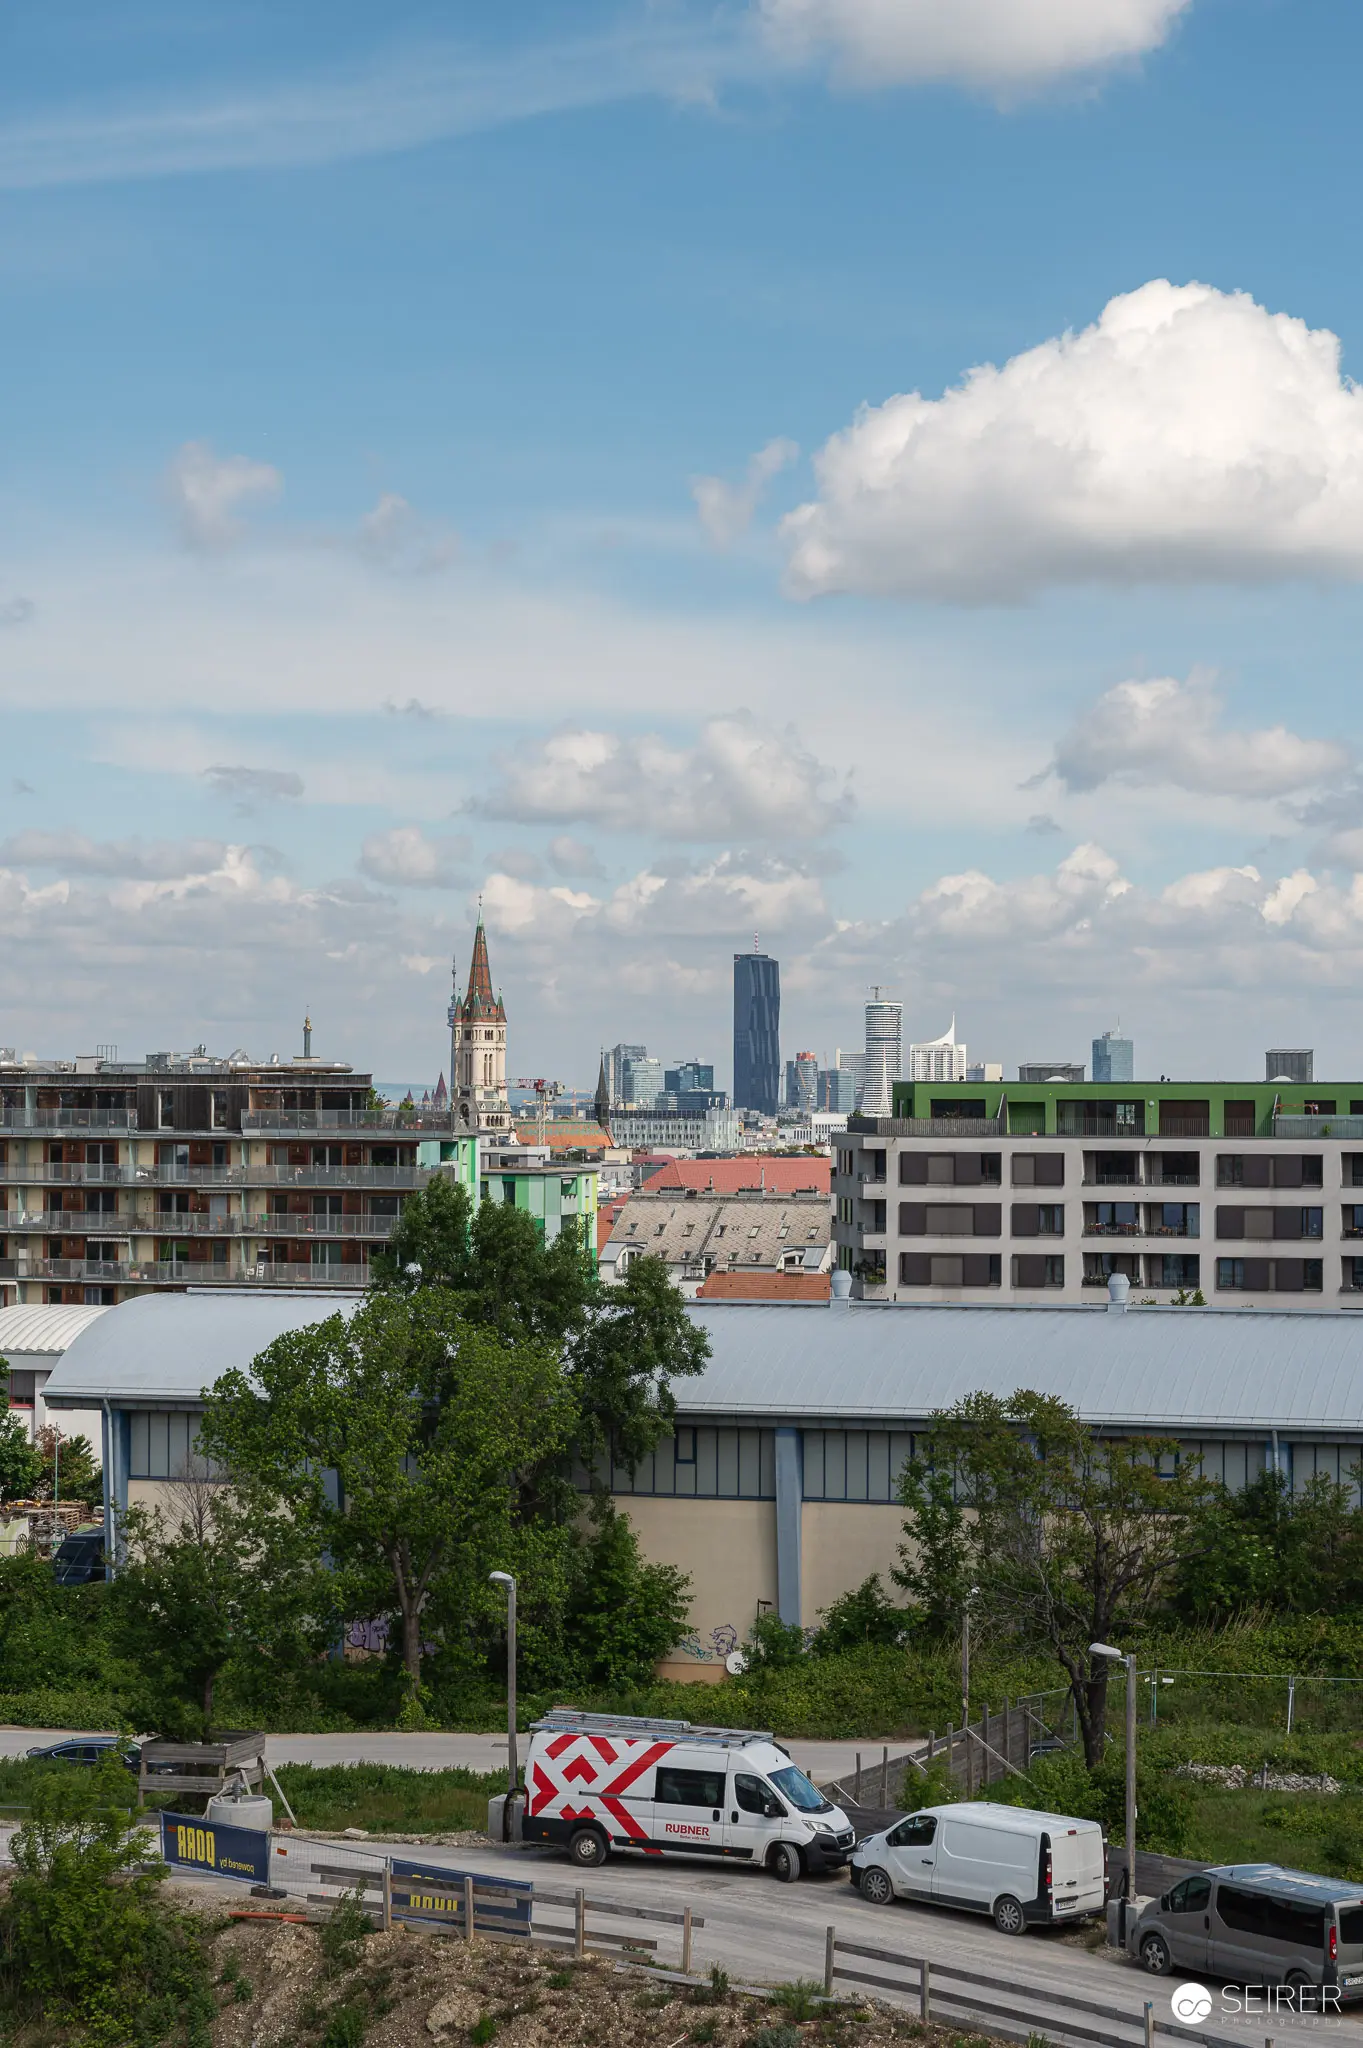 Urban Development Site with Historic Church Spire and Emergency Vehicle An active construction site displays modern apartment buildings in various stages of completion alongside a historic church spire in a central European city skyline. A red and white emergency vehicle is positioned on a construction access road in the foreground, with green vegetation and partly cloudy skies framing the scene of urban development where contemporary residential construction blends with preserved architectural heritage.
 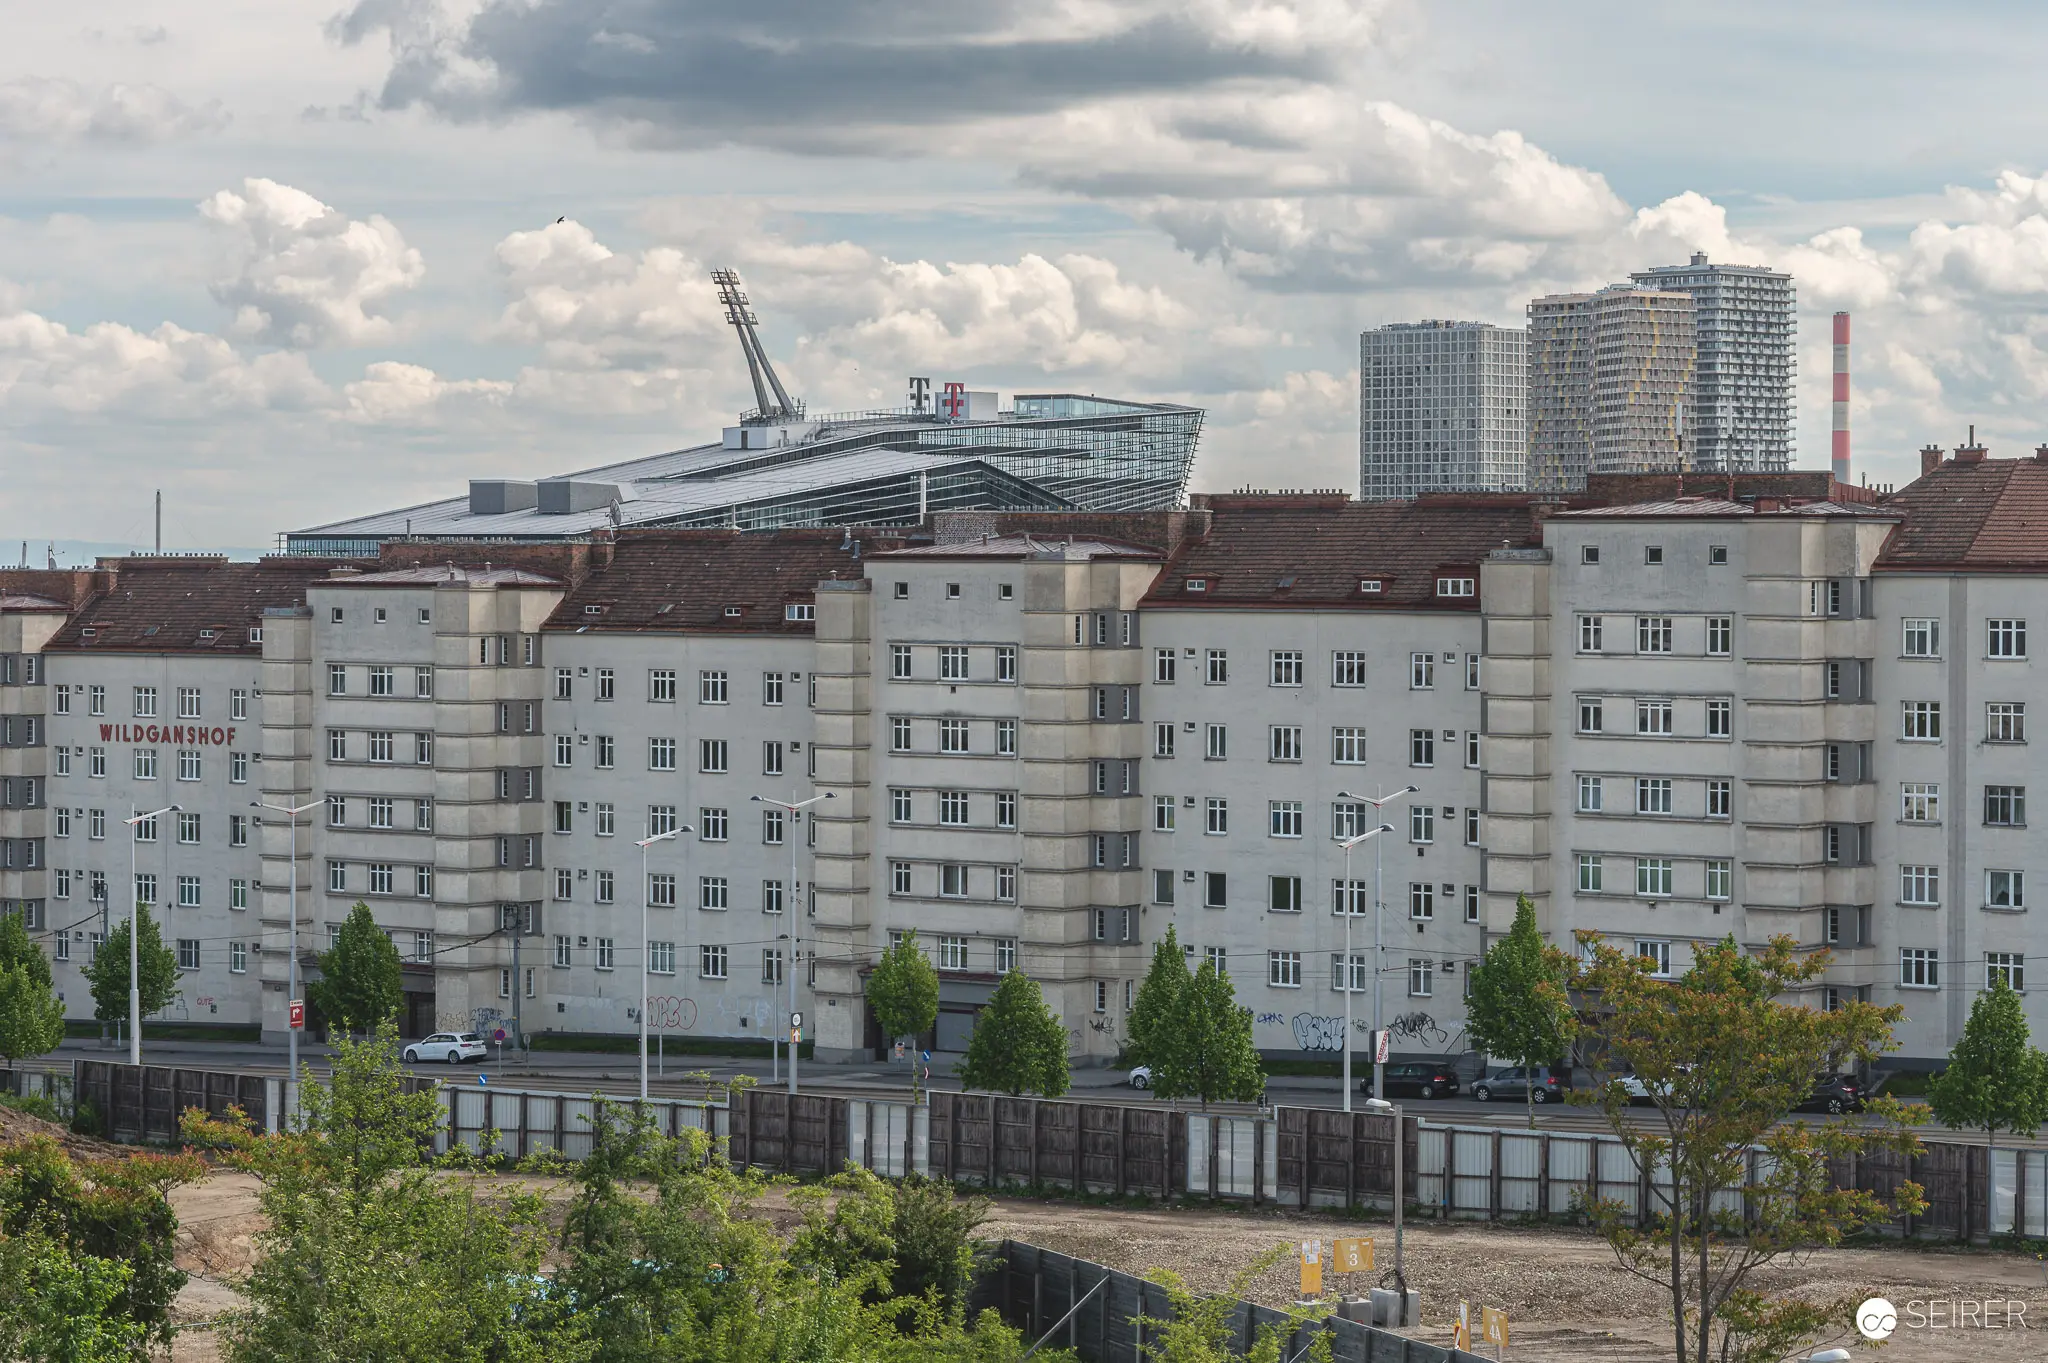 Urban Transformation in Berlin: Socialist-Era Apartments Meet Modern High-Rise Construction A construction site in Berlin showcases the contrast between established residential apartment blocks and new high-rise development, with a large construction crane dominating the skyline alongside recently completed modern structures. The foreground features traditional multi-story housing with rendered facades typical of socialist-era architecture, while contemporary development progresses in the background under dramatic cloud formations. This aerial view documents the ongoing urban transformation of the district, illustrating the scale of architectural change from established neighborhoods to contemporary development.
 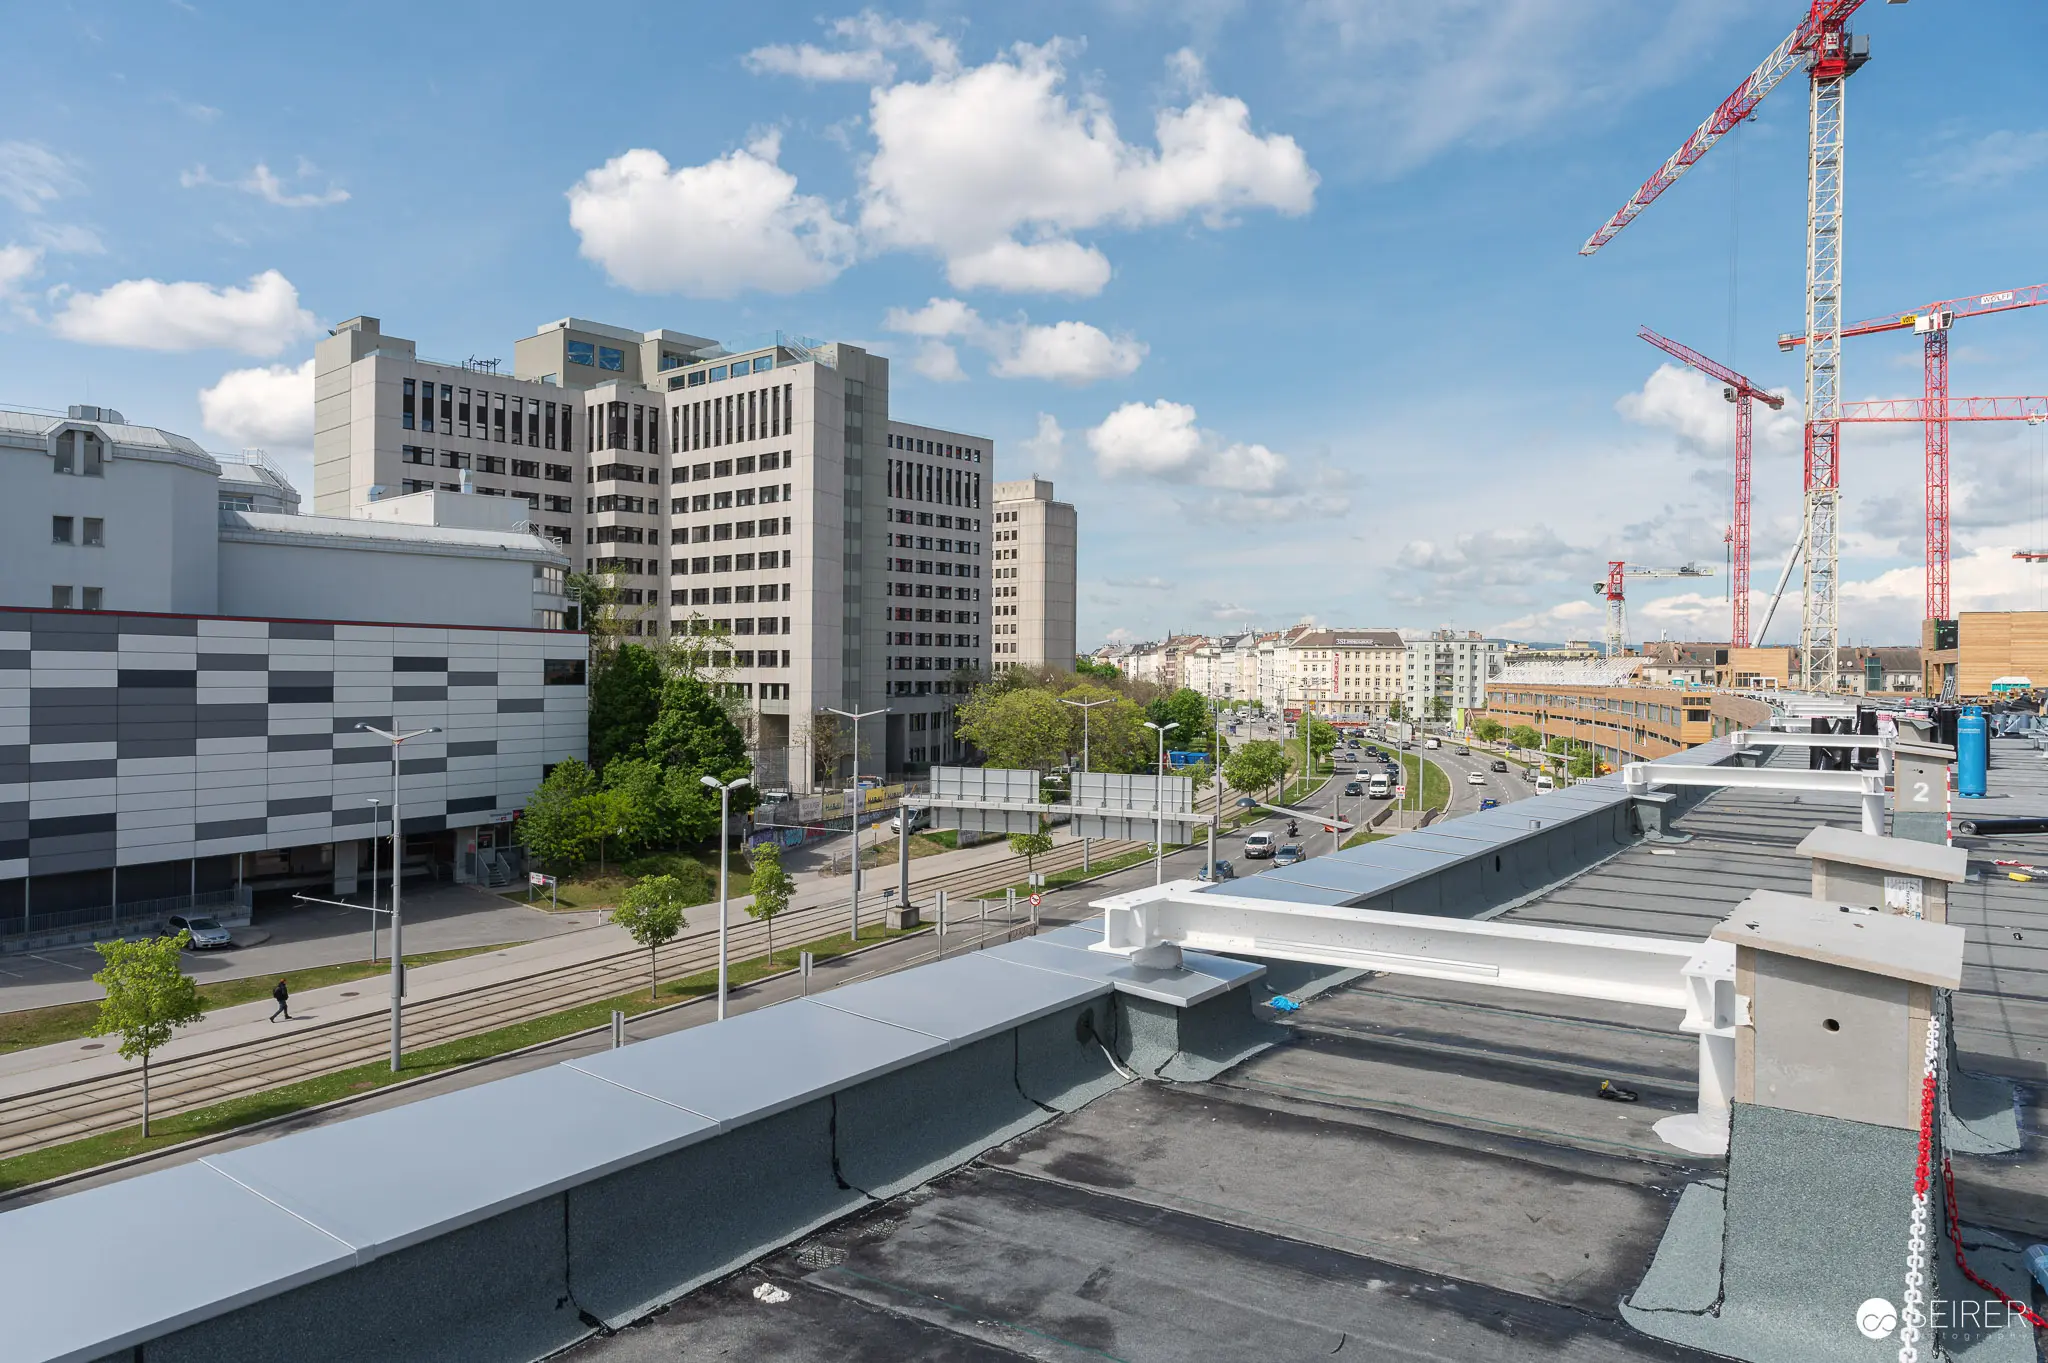 Urban Construction Site Aerial View with Institutional Building and Development Cranes An aerial photograph documents an active urban construction site featuring a multi-story institutional building with geometric facade, surrounded by tree-lined streets and modern architectural developments. Red construction cranes visible in the distance indicate ongoing expansion projects in the surrounding neighborhood, captured from an elevated vantage point during daytime under clear blue skies with scattered white clouds. The image provides comprehensive documentation of urban development scale and contemporary architectural context in this city district.
 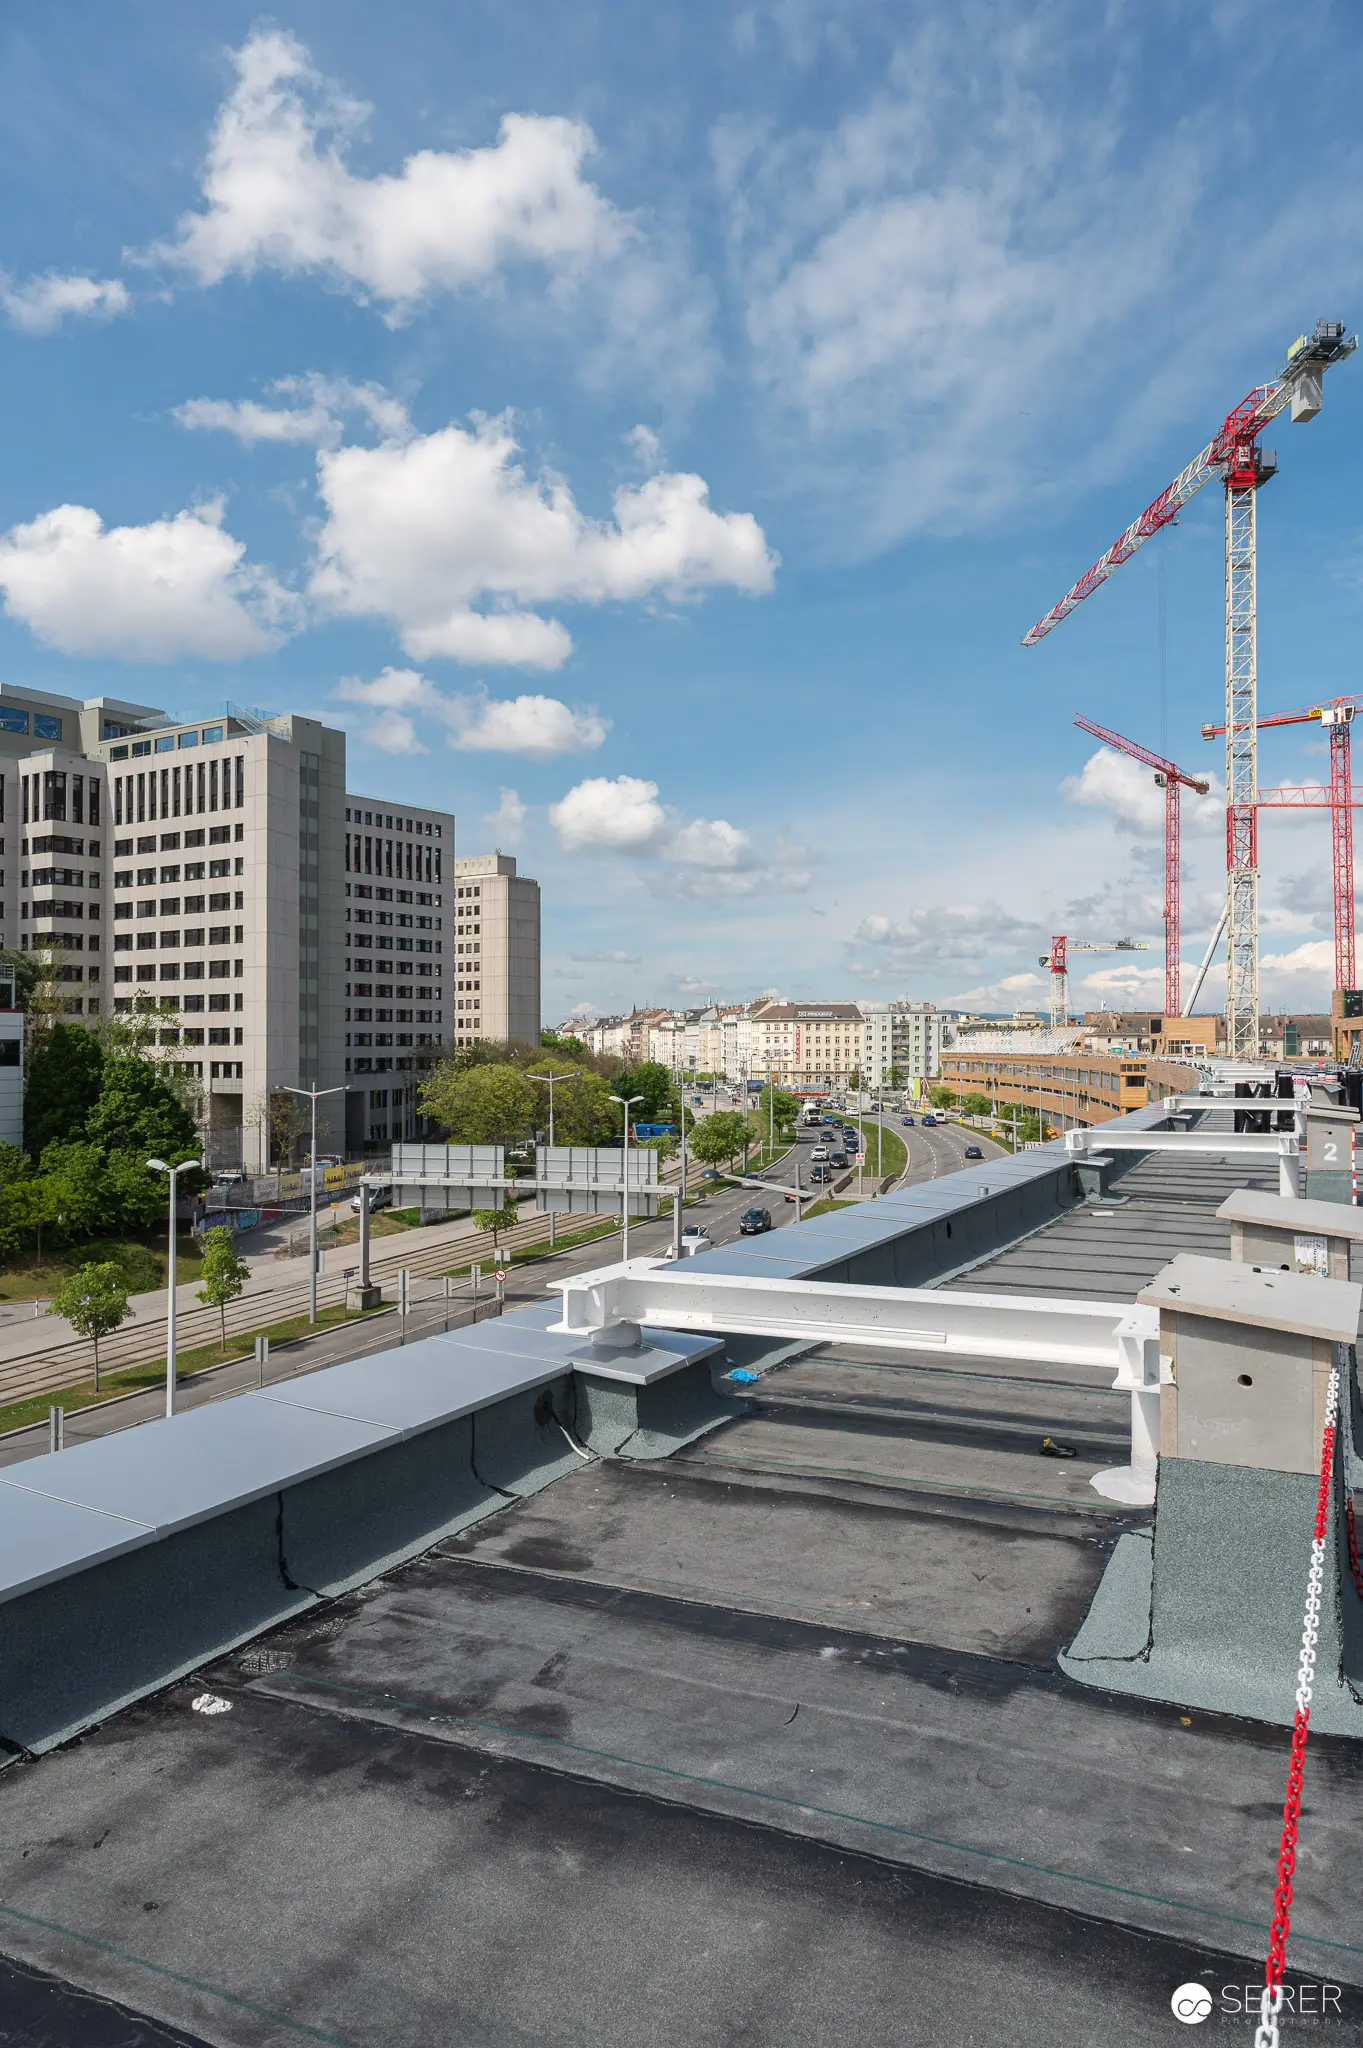 Urban Construction Site Overview from Rooftop Vantage Point A rooftop perspective captures an urban construction site during a press preview and site visit, with modern office buildings visible below and red construction cranes prominently positioned across the skyline. The flat rooftop surface displays industrial ventilation equipment, offering an elevated survey point of ongoing development projects throughout the city. Clear blue skies with scattered white clouds provided optimal conditions for this aerial overview, part of an optional crane ride experience available to tour visitors.
 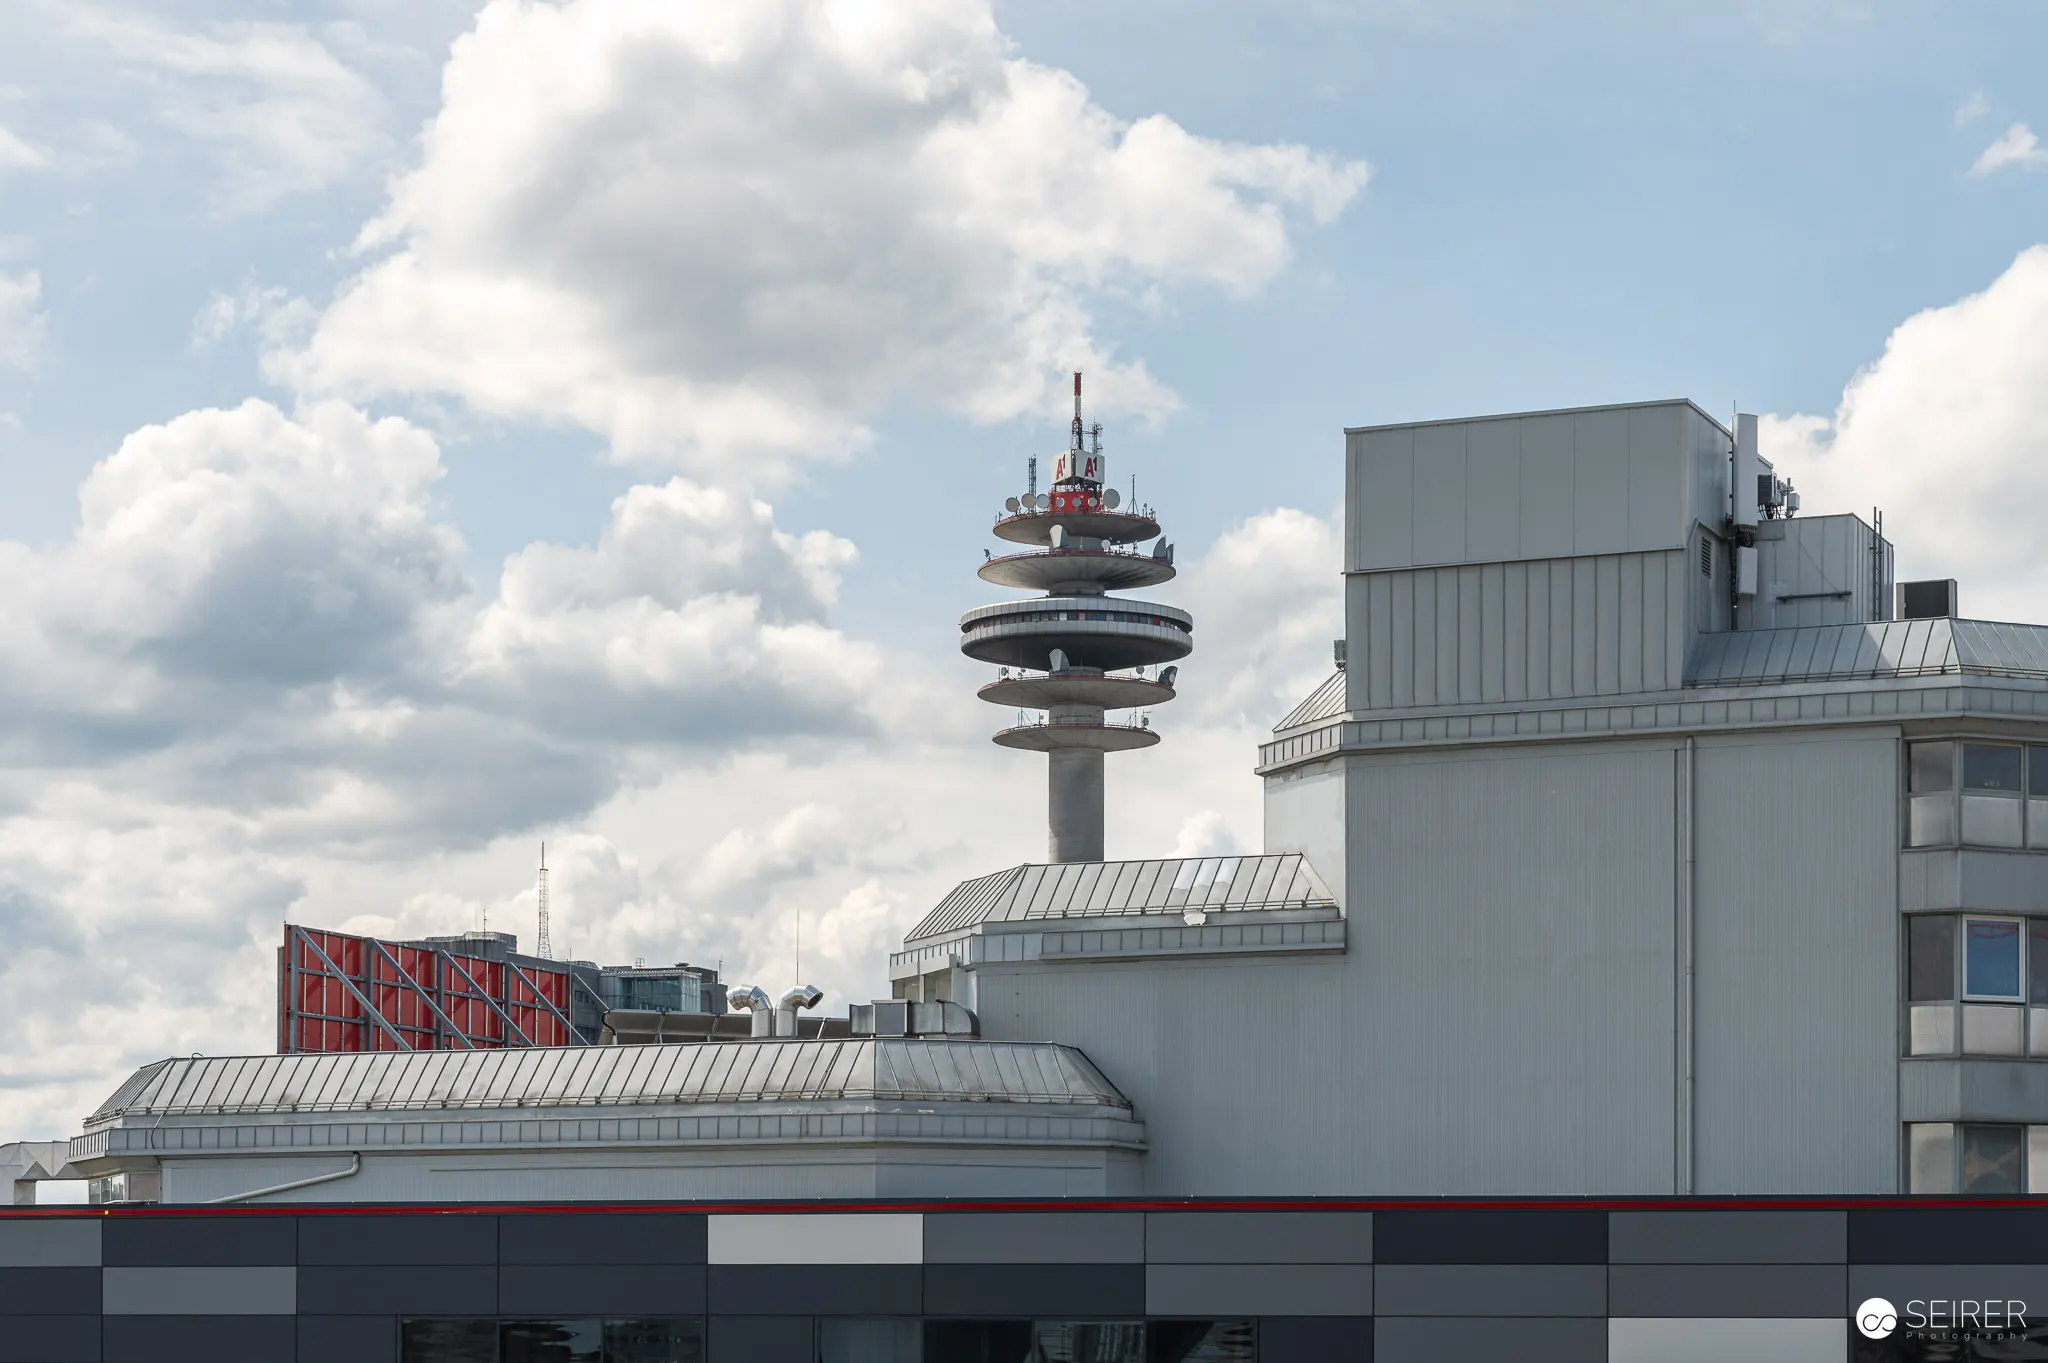 Telecommunications Tower Rising Behind Industrial Building Complex A distinctive stacked telecommunications tower rises prominently behind a complex of modern industrial buildings featuring curved metal roofing and contemporary architectural design. The tower structure, topped with red and white striping and transmission equipment, dominates the urban skyline against a partly cloudy sky. The scene documents an active construction or urban development project showcasing both completed infrastructure and ongoing architectural work across multiple building levels.
 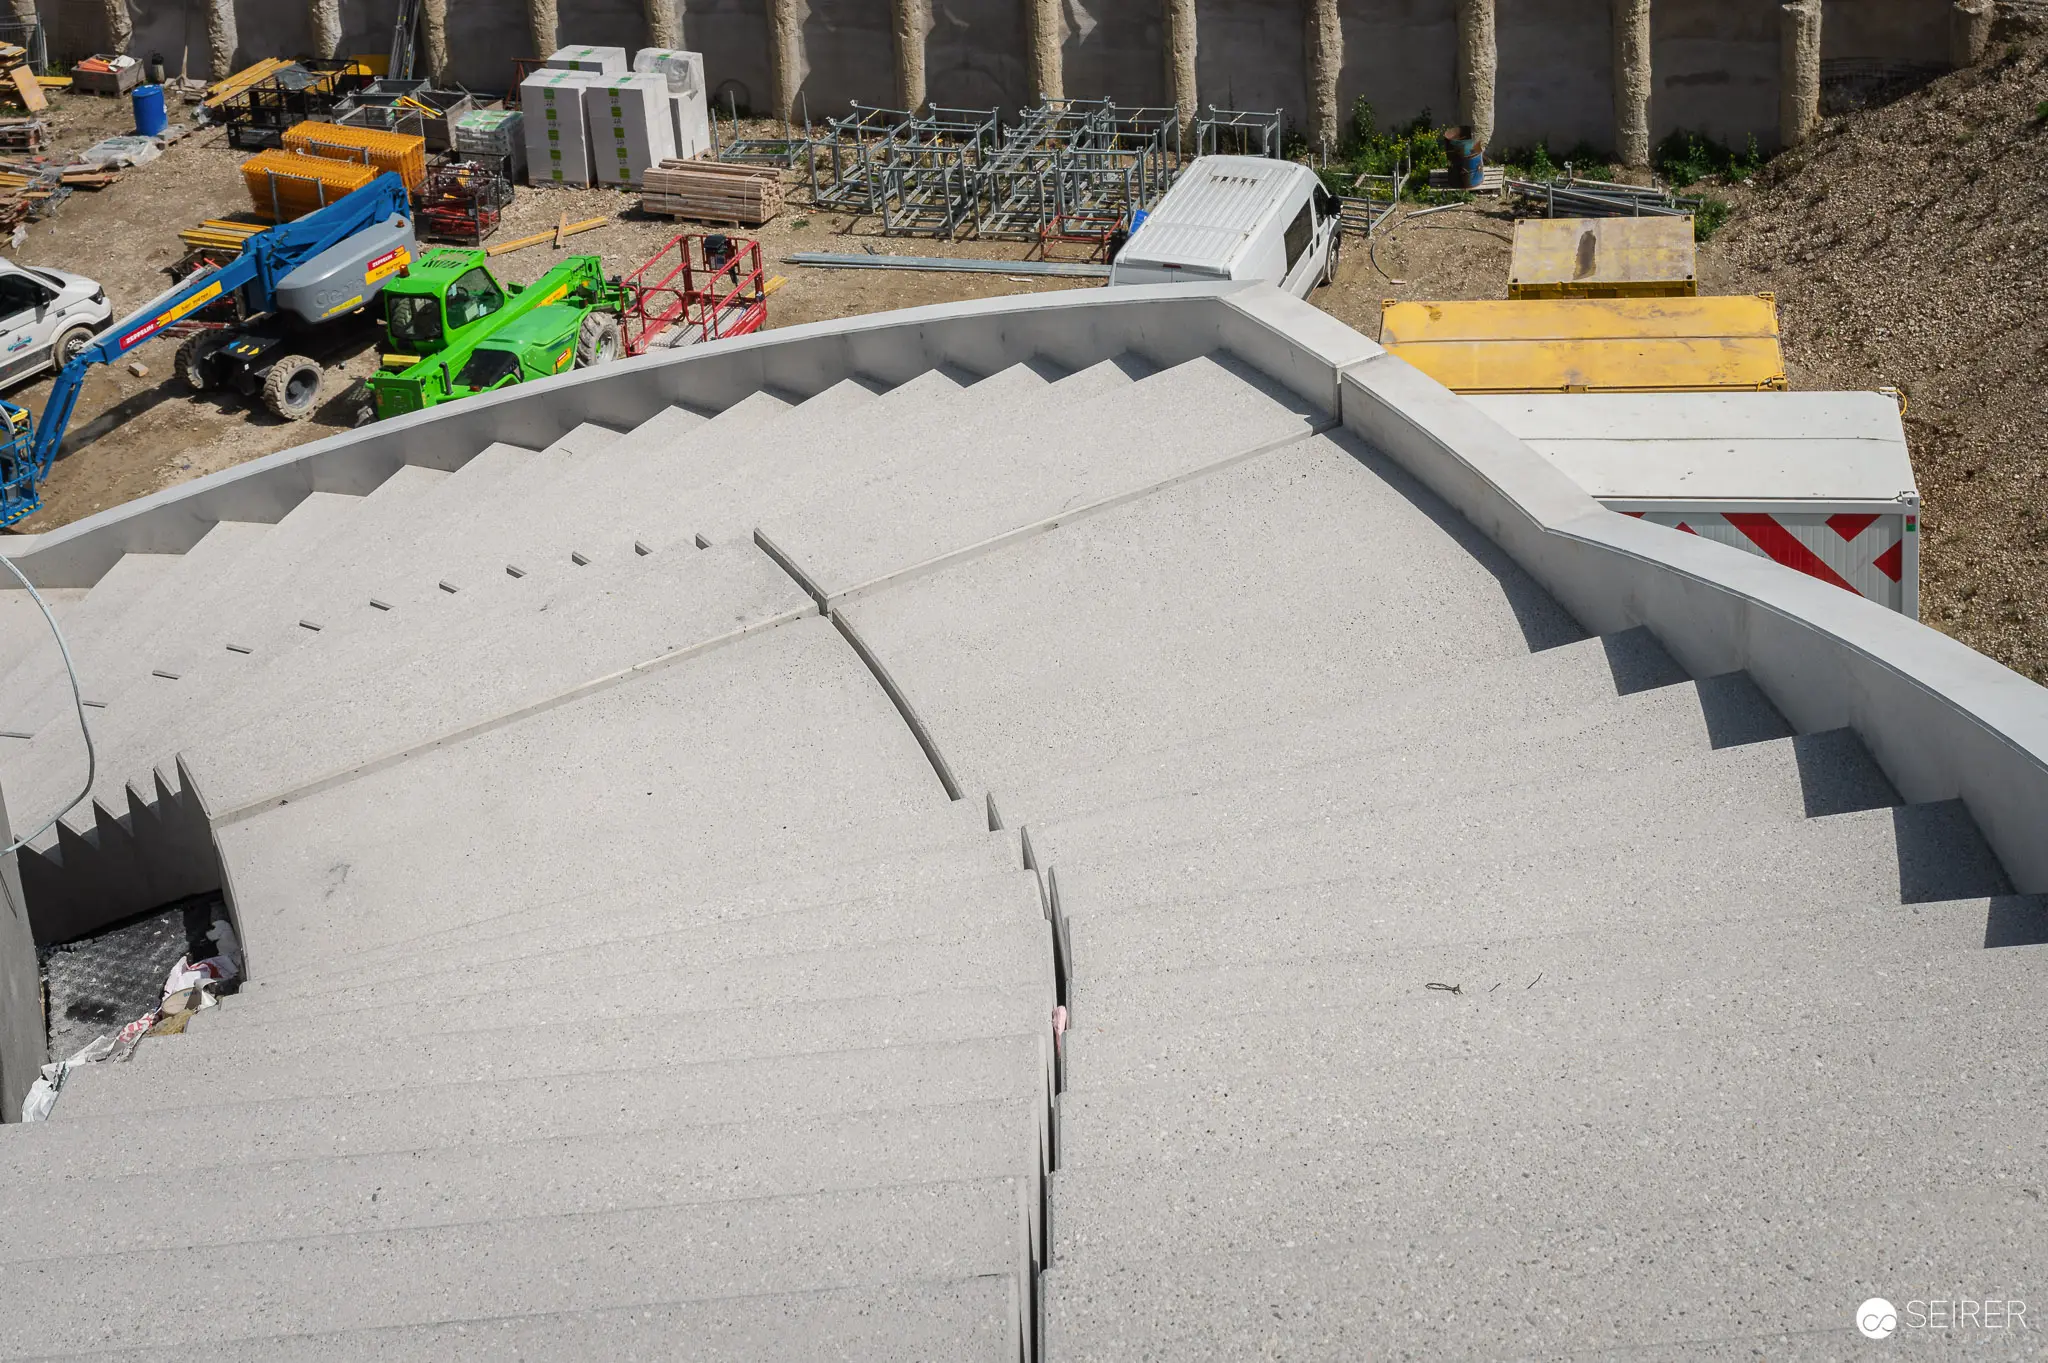 Precast Concrete Structural Elements with Sawtooth Edges at Construction Site Aerial view of massive precast concrete structural components featuring distinctive sawtooth edges arranged at an active construction yard during a site inspection and press preview. The stepped concrete forms create geometric patterns across the work area, with colorful machinery including green equipment and material stockpiles visible below, demonstrating the industrial scale and precision engineering required for this major development project.
 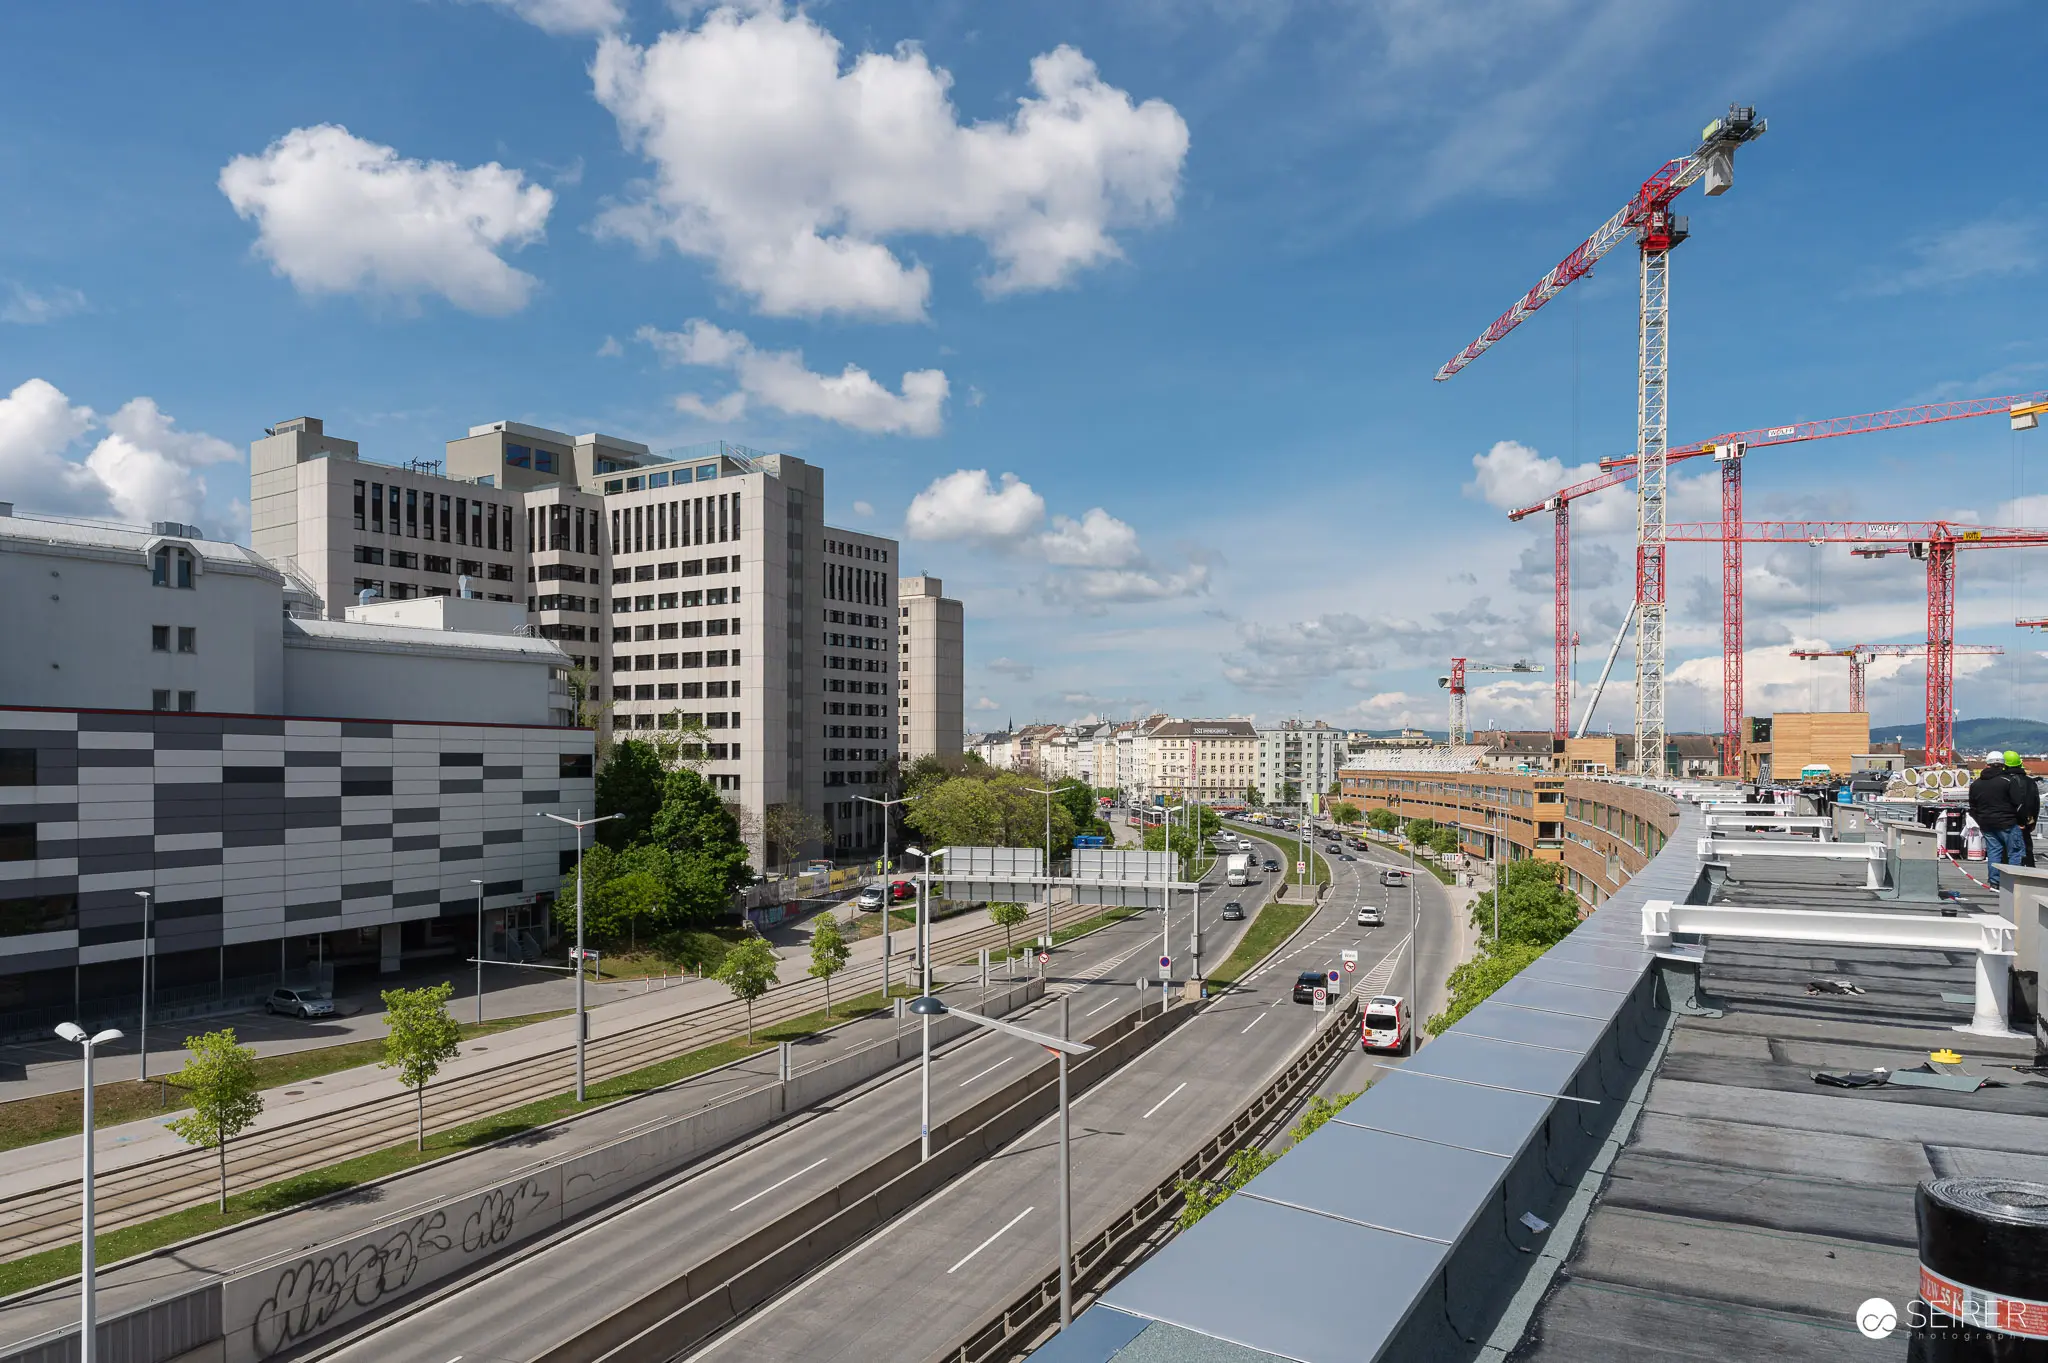 Major Urban Construction Site with Multiple Tower Cranes and Highway Infrastructure An aerial view documents an extensive construction site featuring multiple red tower cranes positioned alongside a busy multi-lane highway in an urban environment. The perspective reveals the scale of the development project in relation to surrounding modern office buildings, residential blocks, and existing city infrastructure. The image demonstrates the comprehensive integration of large-scale construction activities within the established urban landscape.
 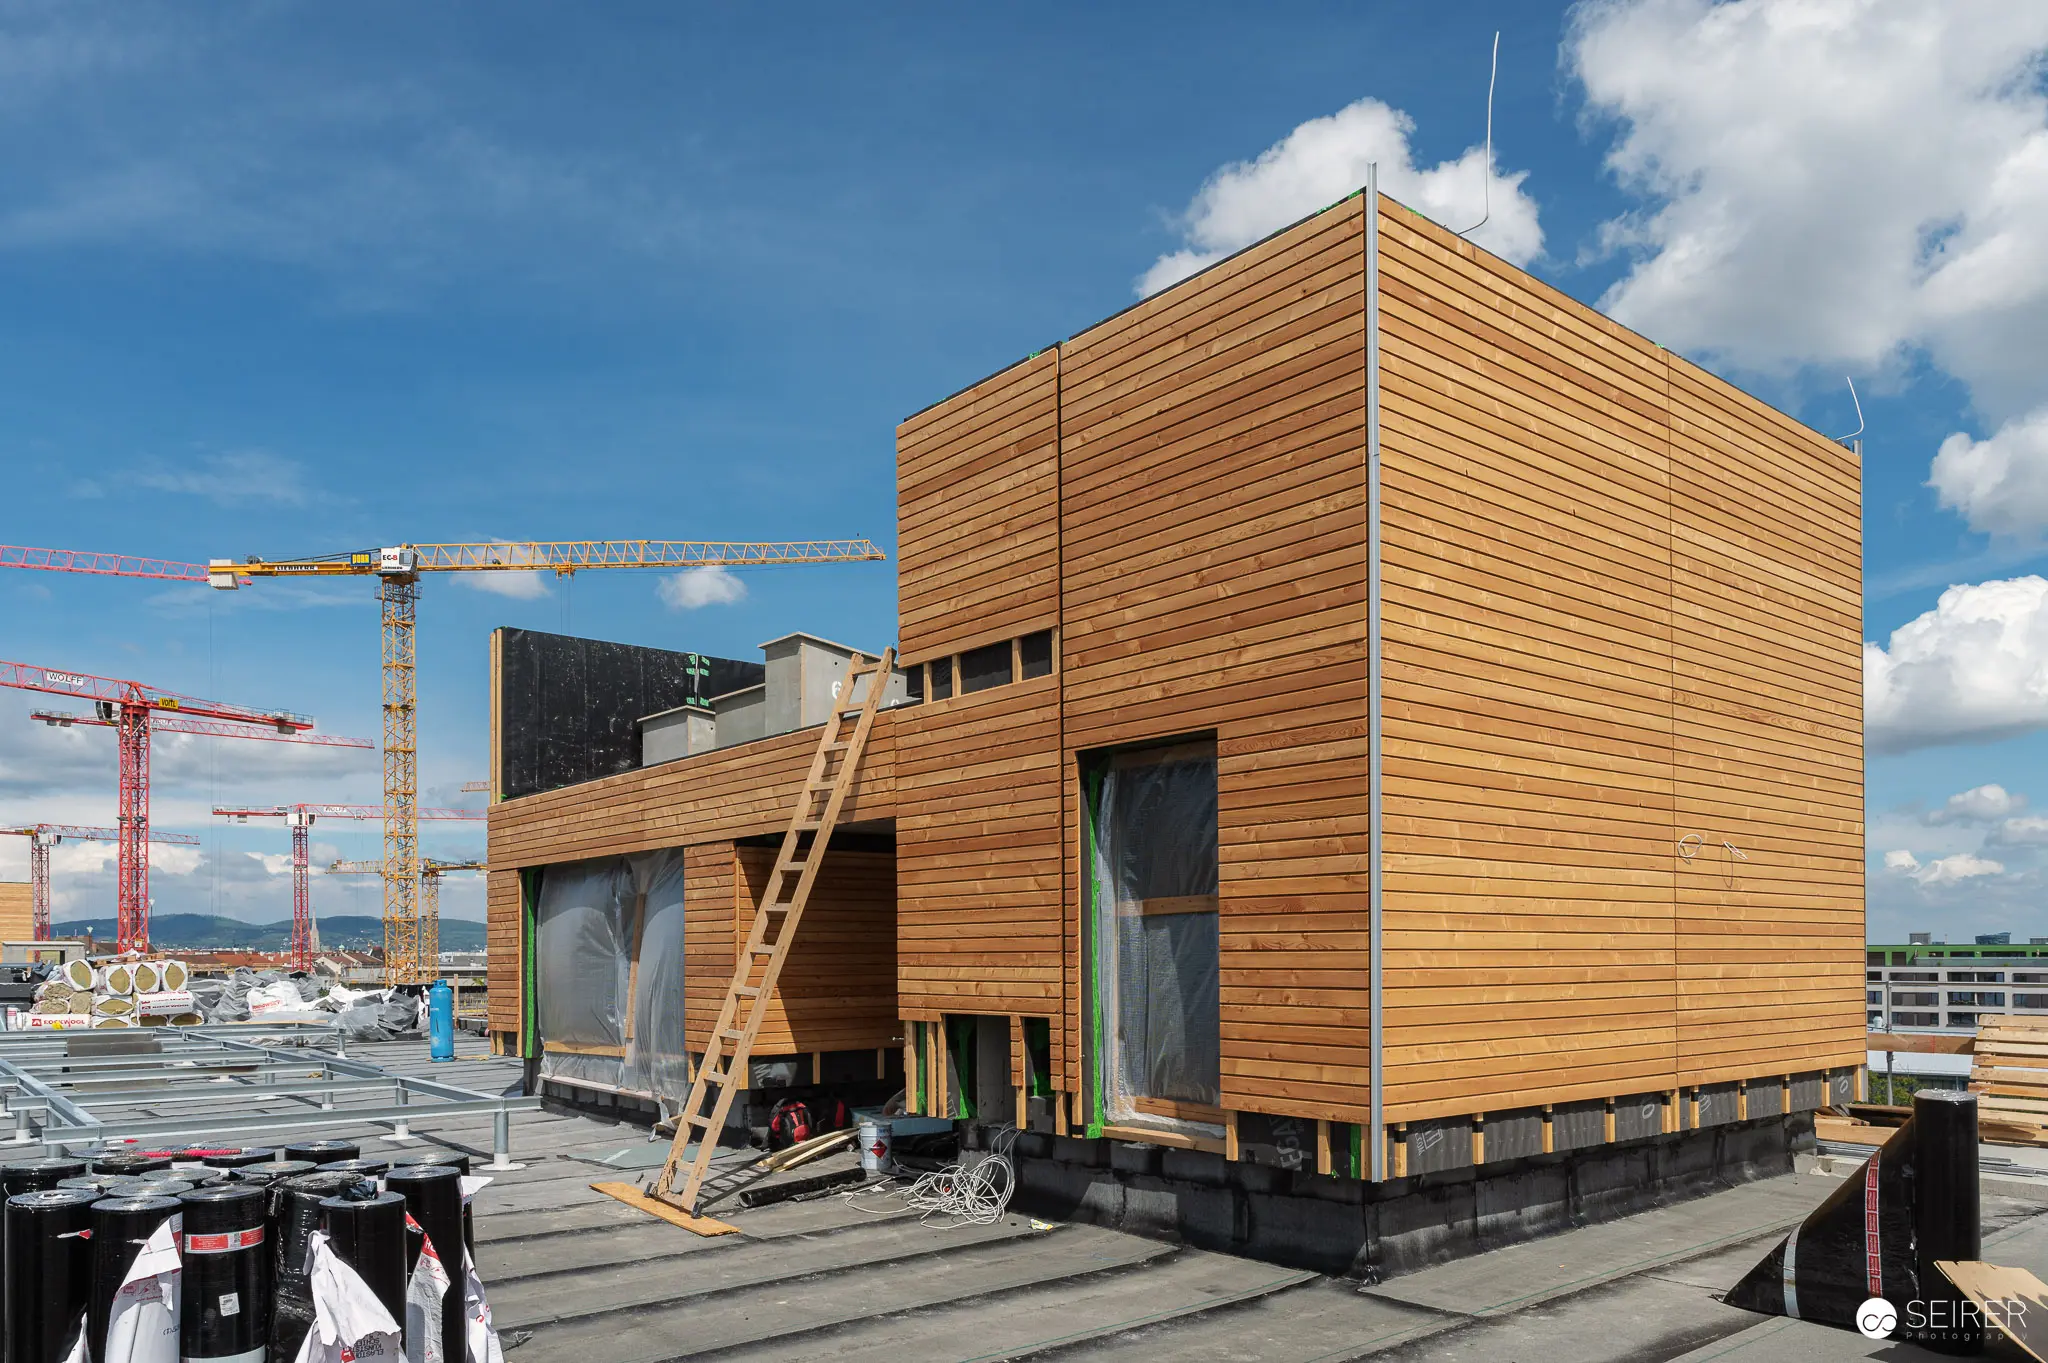 Modern Wooden Cube Structure at Active Construction Site with Red Cranes A contemporary cubic building with horizontal timber cladding and large windows stands on a concrete platform at an active construction site, featuring a wooden ladder against its facade and multiple red construction cranes visible in the background. The structure demonstrates sustainable architectural design with its wooden exterior and modular construction approach. The building appears part of a press preview and construction site tour documenting contemporary sustainable architecture practices.
 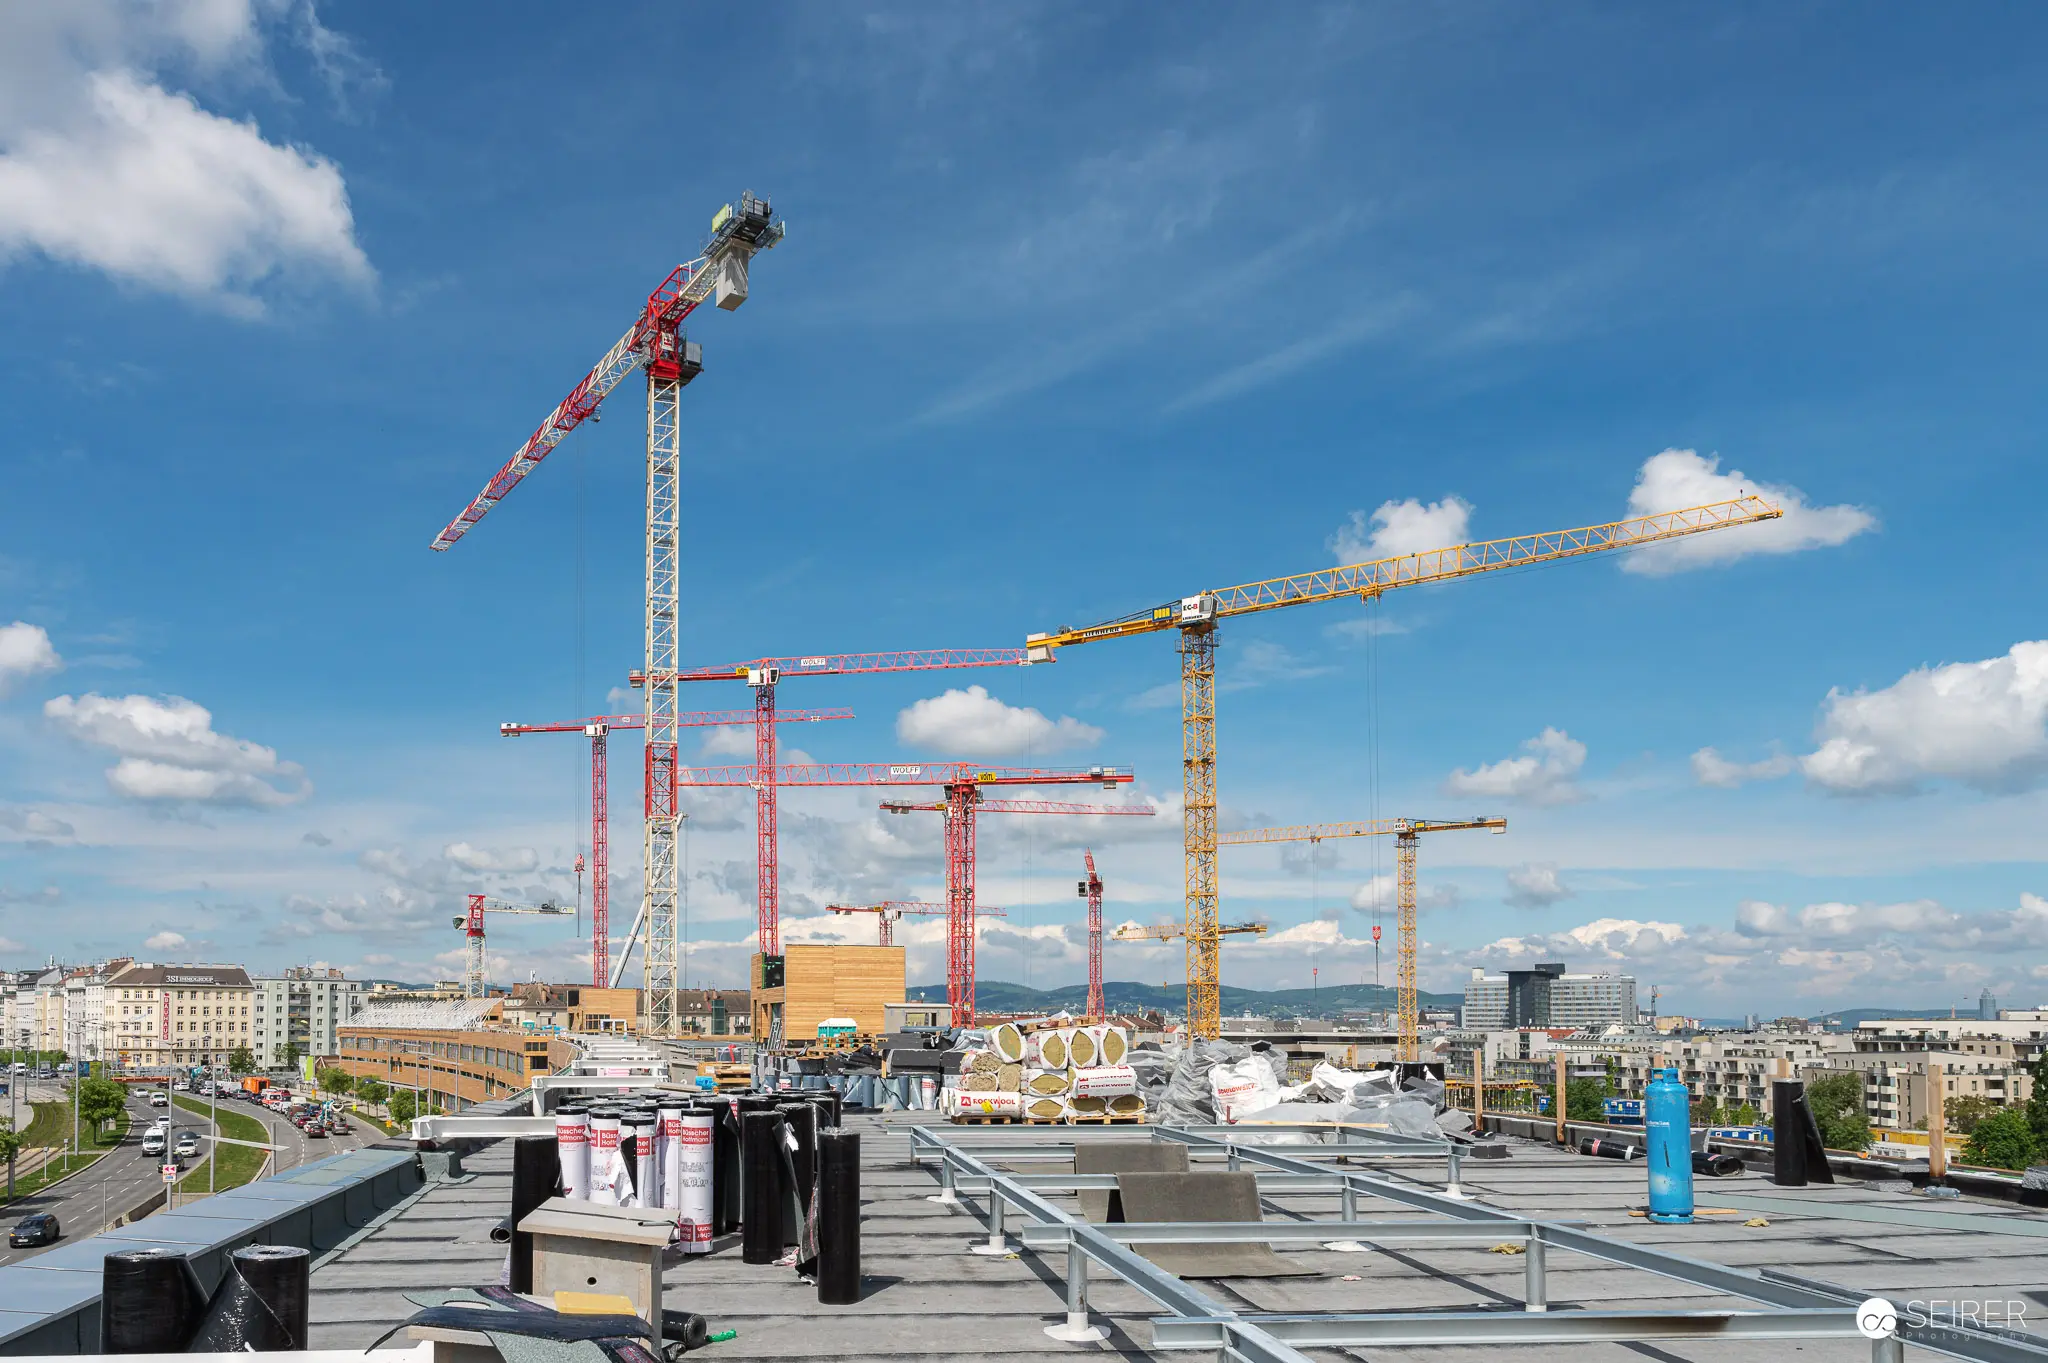 Construction Site Overview with Multiple Tower Cranes and Urban Skyline Multiple red and yellow tower cranes operate simultaneously across an active construction zone, photographed from an elevated rooftop vantage point under partly cloudy skies. Numerous cranes dominate the skyline while residential buildings and city infrastructure are visible in the background, with rooftop equipment and ventilation systems visible in the foreground. The image documents a large-scale development project during a press preview and construction site visit, illustrating the density and coordination of industrial construction activity in an urban environment.
 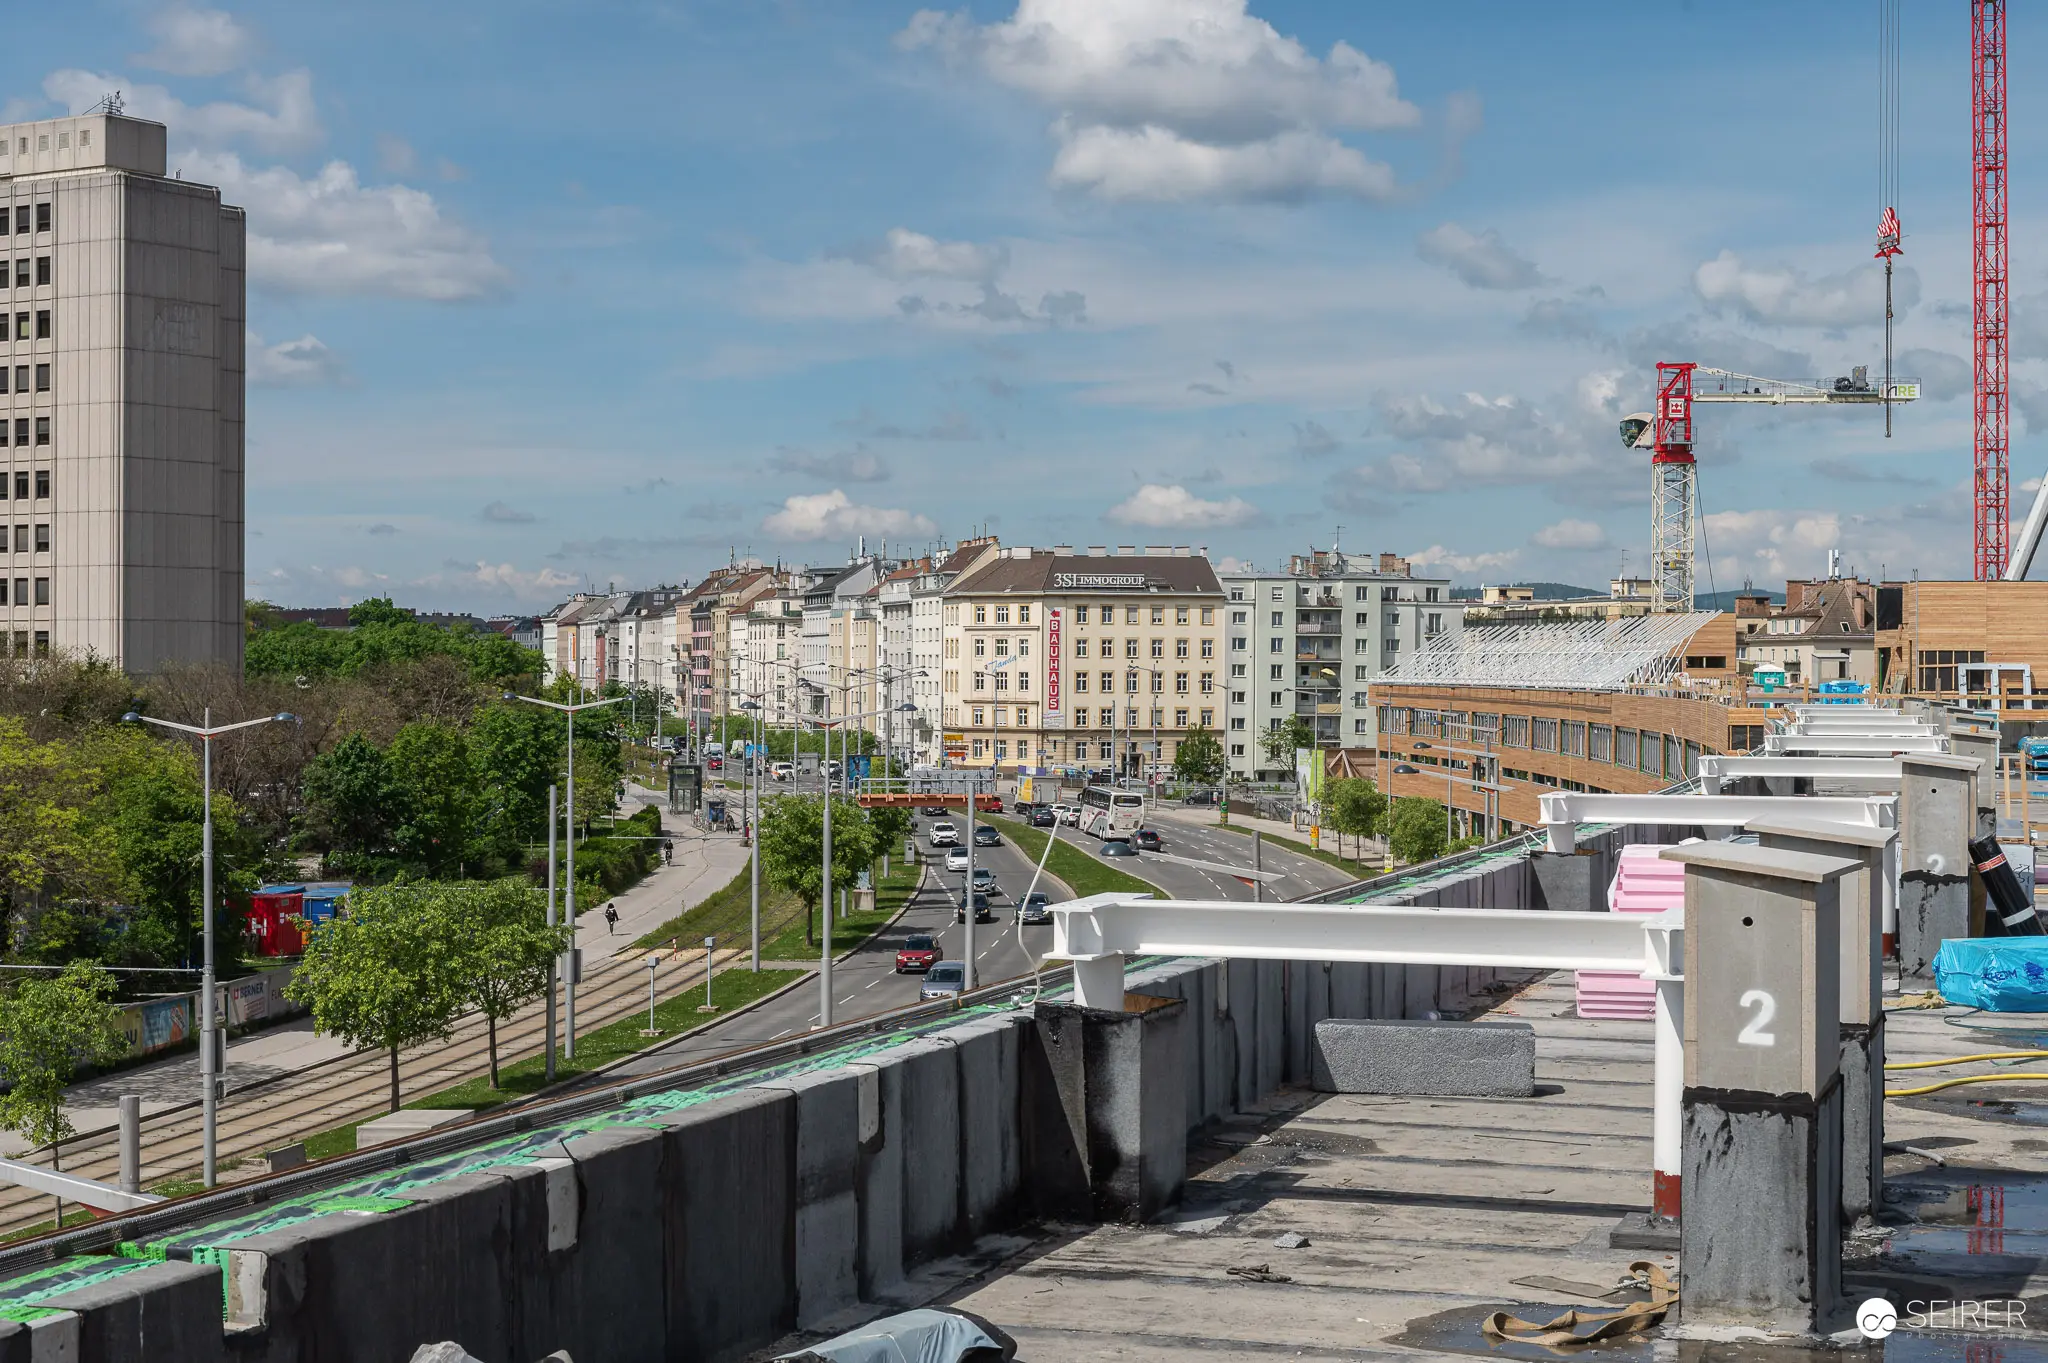 Urban Development Site Survey with Residential District Backdrop A construction site vantage point numbered "2" overlooks an urban European neighborhood during active development, with residential apartment buildings, commercial structures, and red construction cranes visible across the cityscape under partly cloudy skies. The elevated concrete structure provides perspective on the scale of ongoing building projects within the established residential district. Multiple construction sites operating simultaneously indicate sustained urban redevelopment throughout this area.
 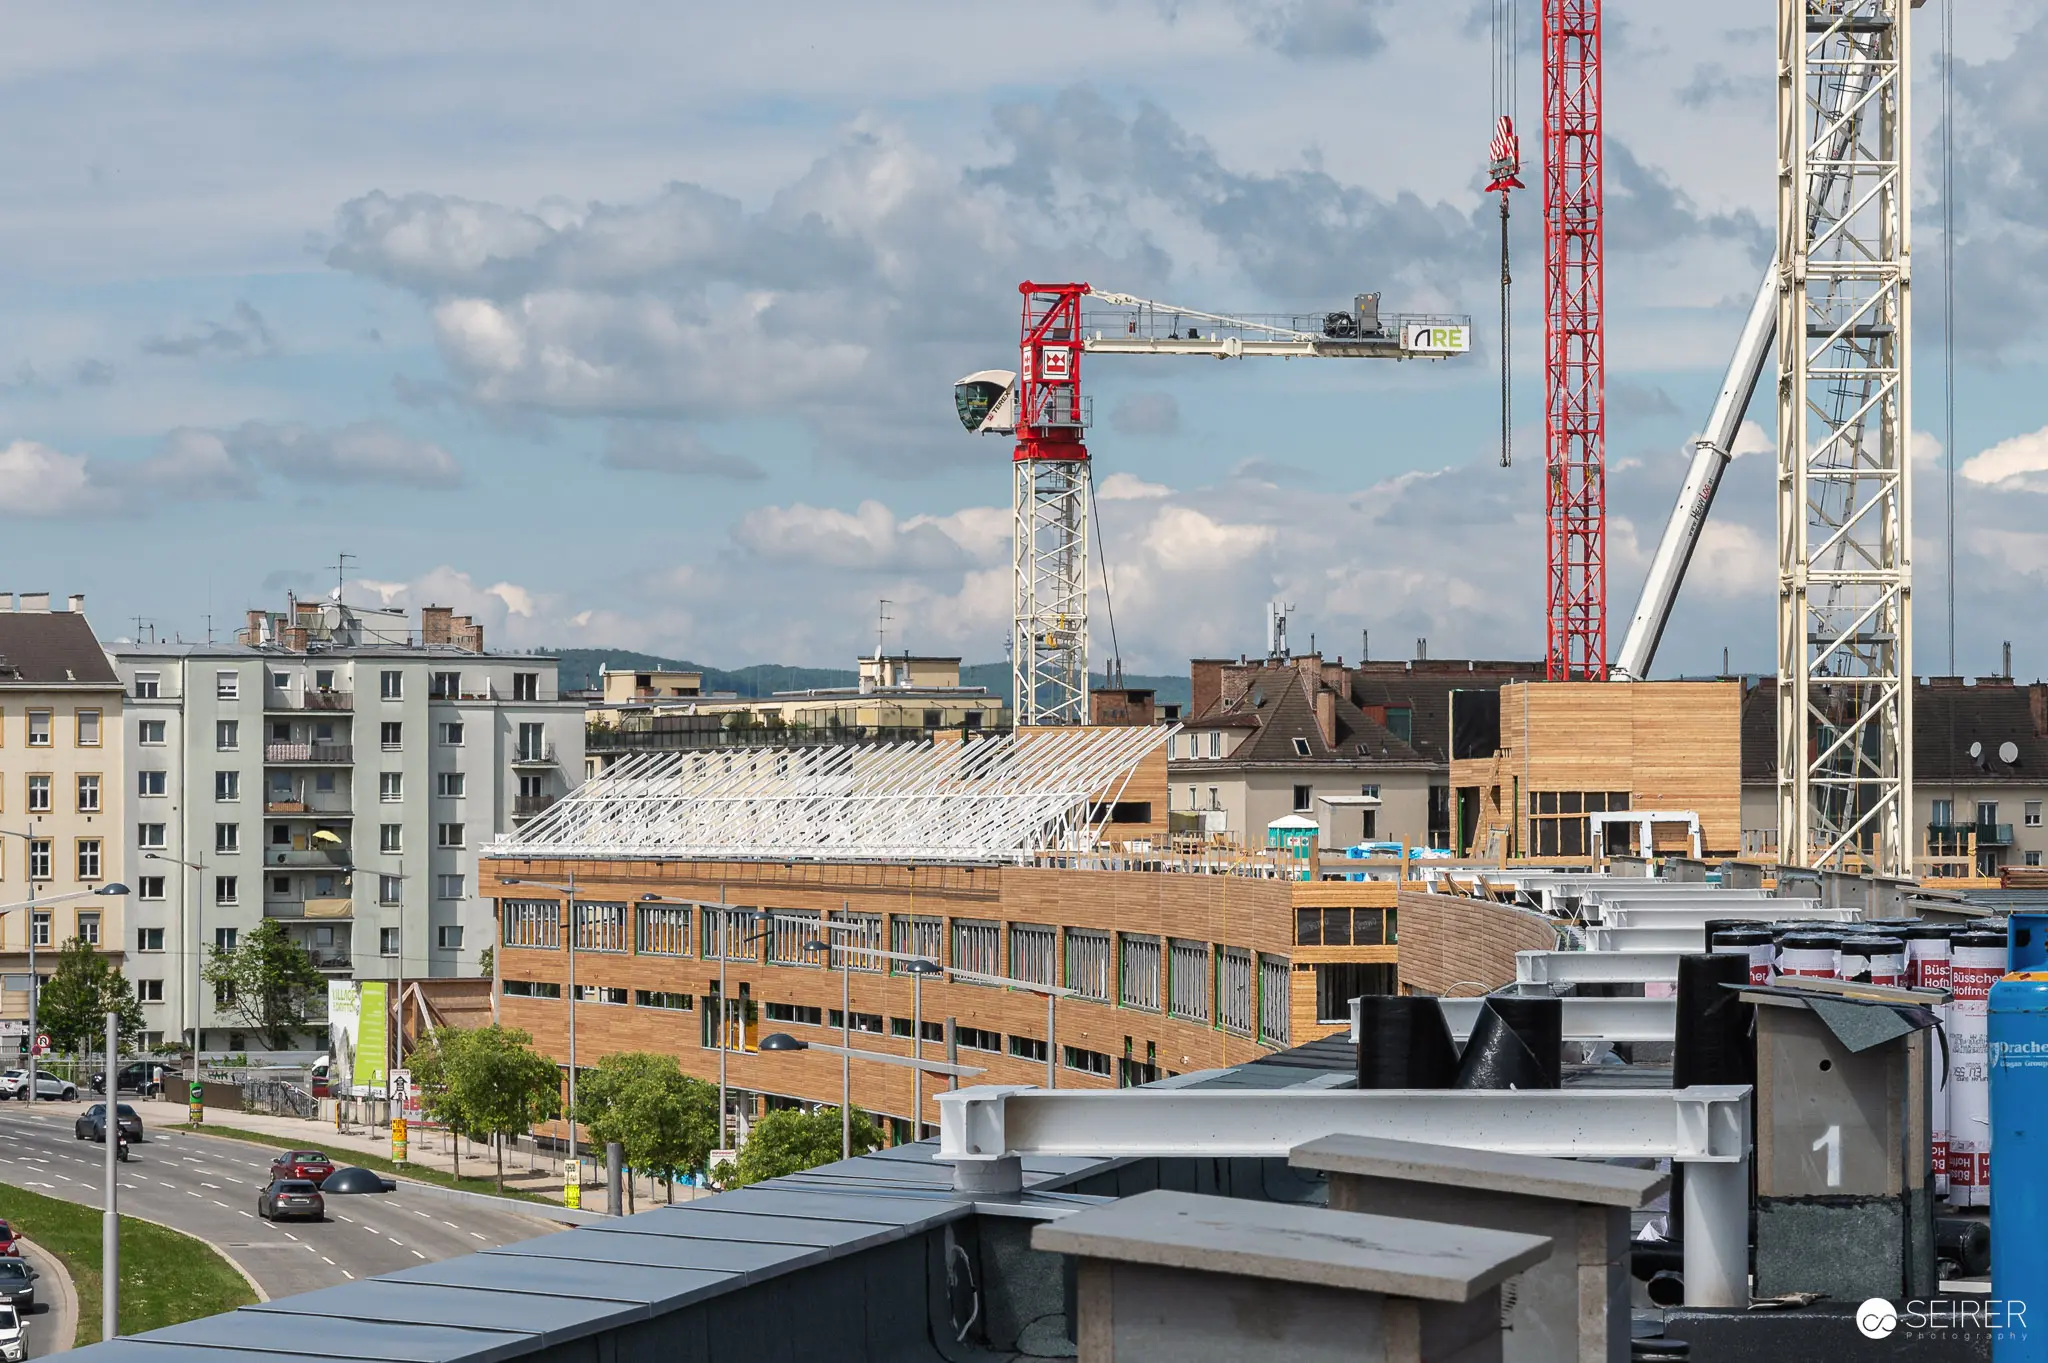 Multi-Story Construction Site with Tower Cranes and Wooden Facades An active large-scale construction site features multiple tower cranes positioned above a multi-story building with distinctive wooden facades and modern architectural elements. The elevated perspective captures the ongoing development project set against the backdrop of existing residential apartment buildings and urban infrastructure, demonstrating the project's integration within the cityscape. The construction progress and scale of the development are visible under partly cloudy skies during what appears to be a press preview and construction site tour.
 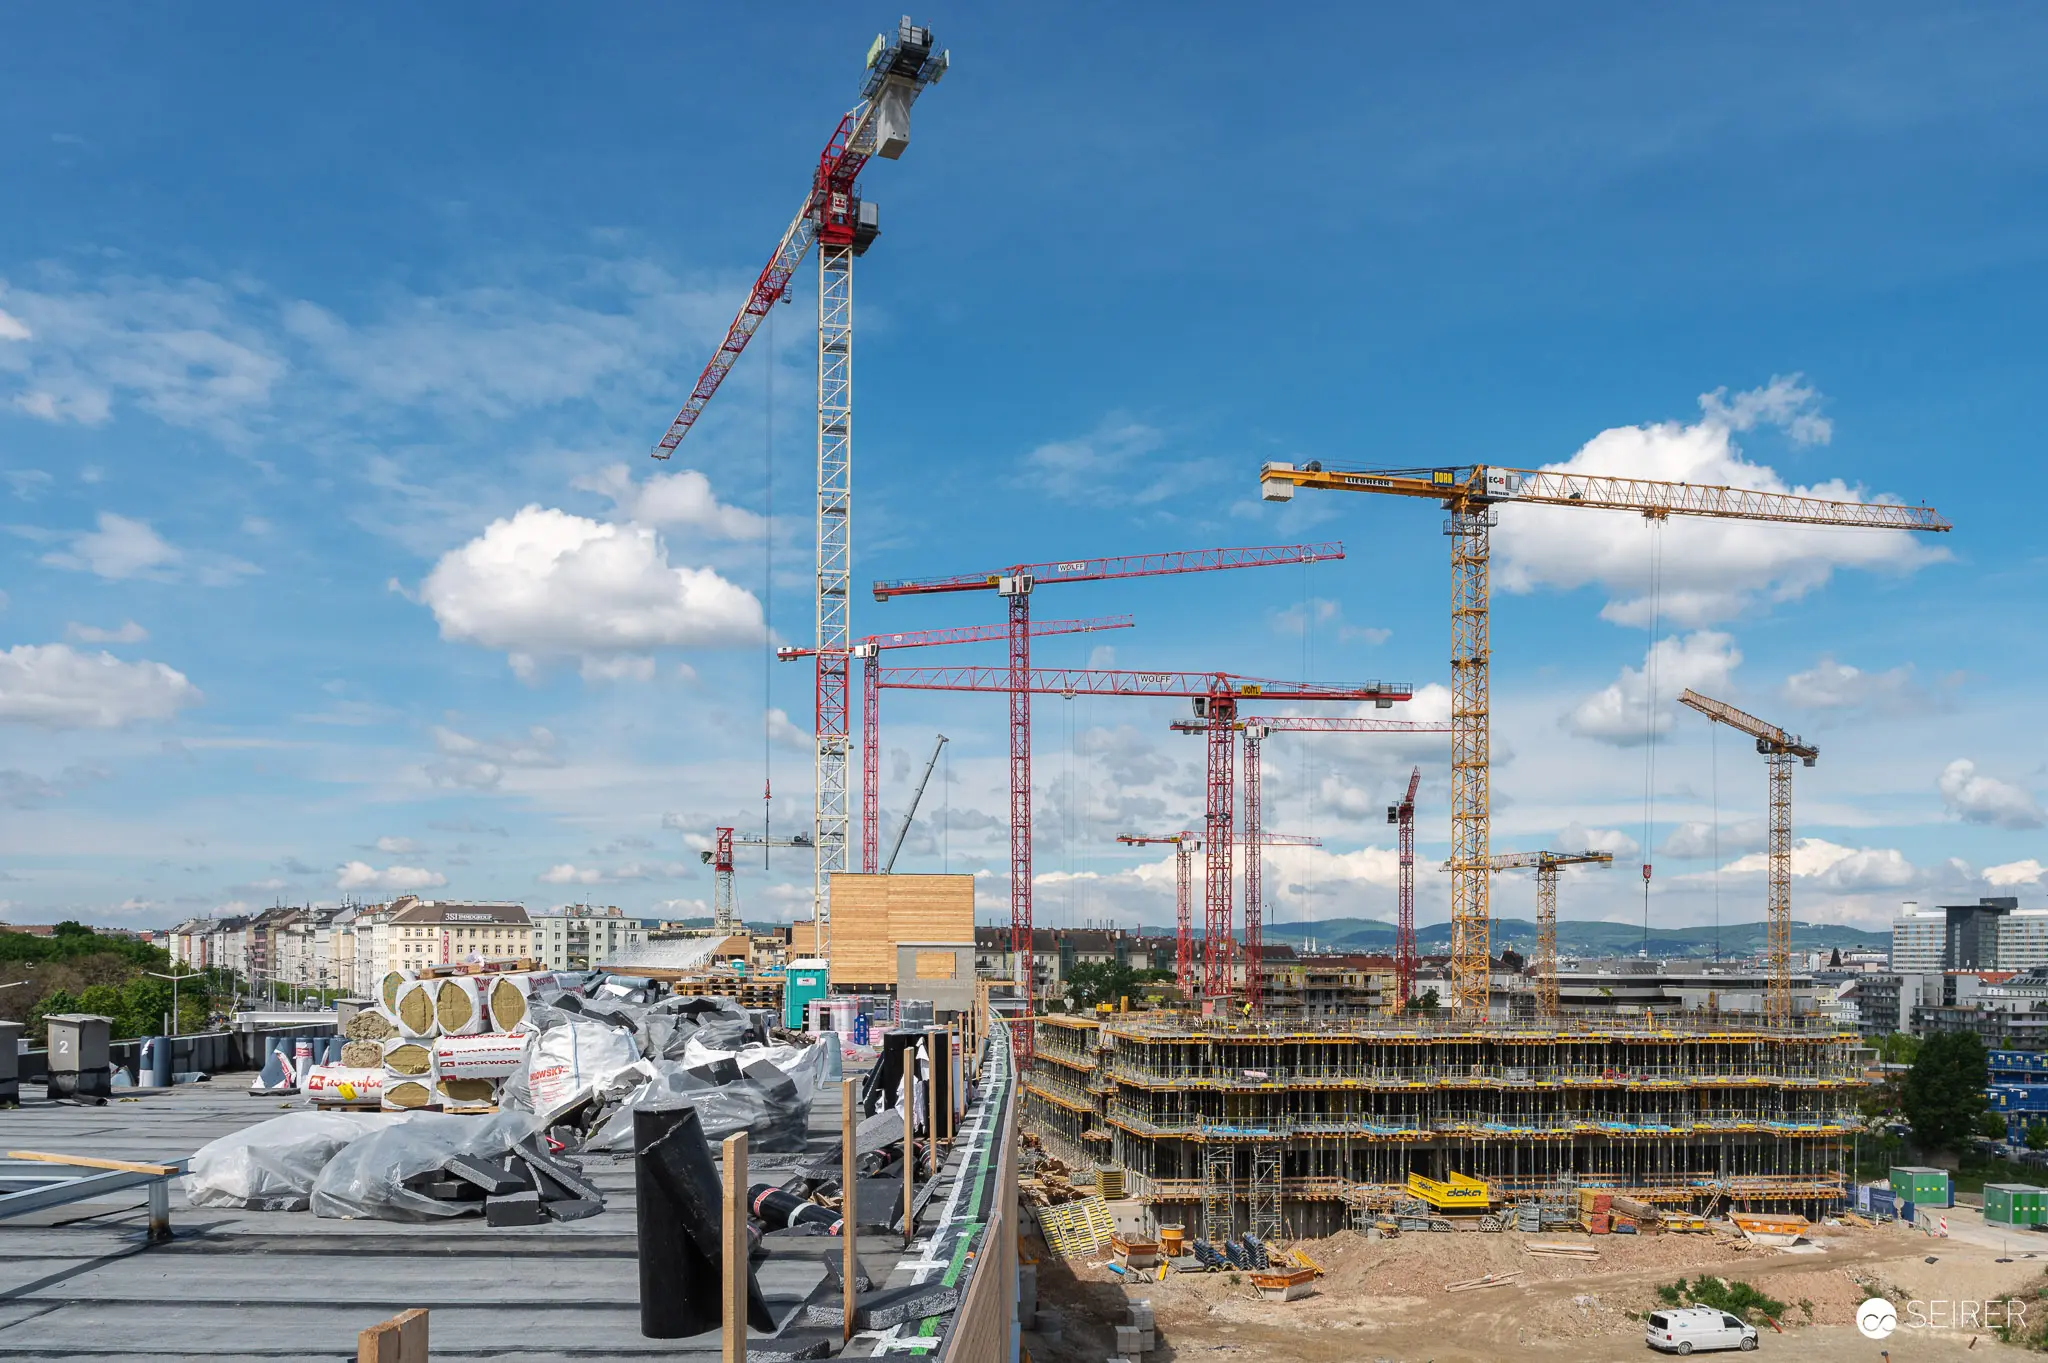 Large-Scale Urban Construction Site with Multiple Tower Cranes and Concrete Structures A major construction site features multiple red and yellow tower cranes operating simultaneously over a large-scale building development, with concrete structural elements and metal scaffolding visible across the active work zone. Construction materials, equipment, and debris are scattered throughout the foreground, demonstrating the ongoing intensity of the project. The clear blue sky and white clouds provide optimal visibility for documenting the construction progress and site development.
 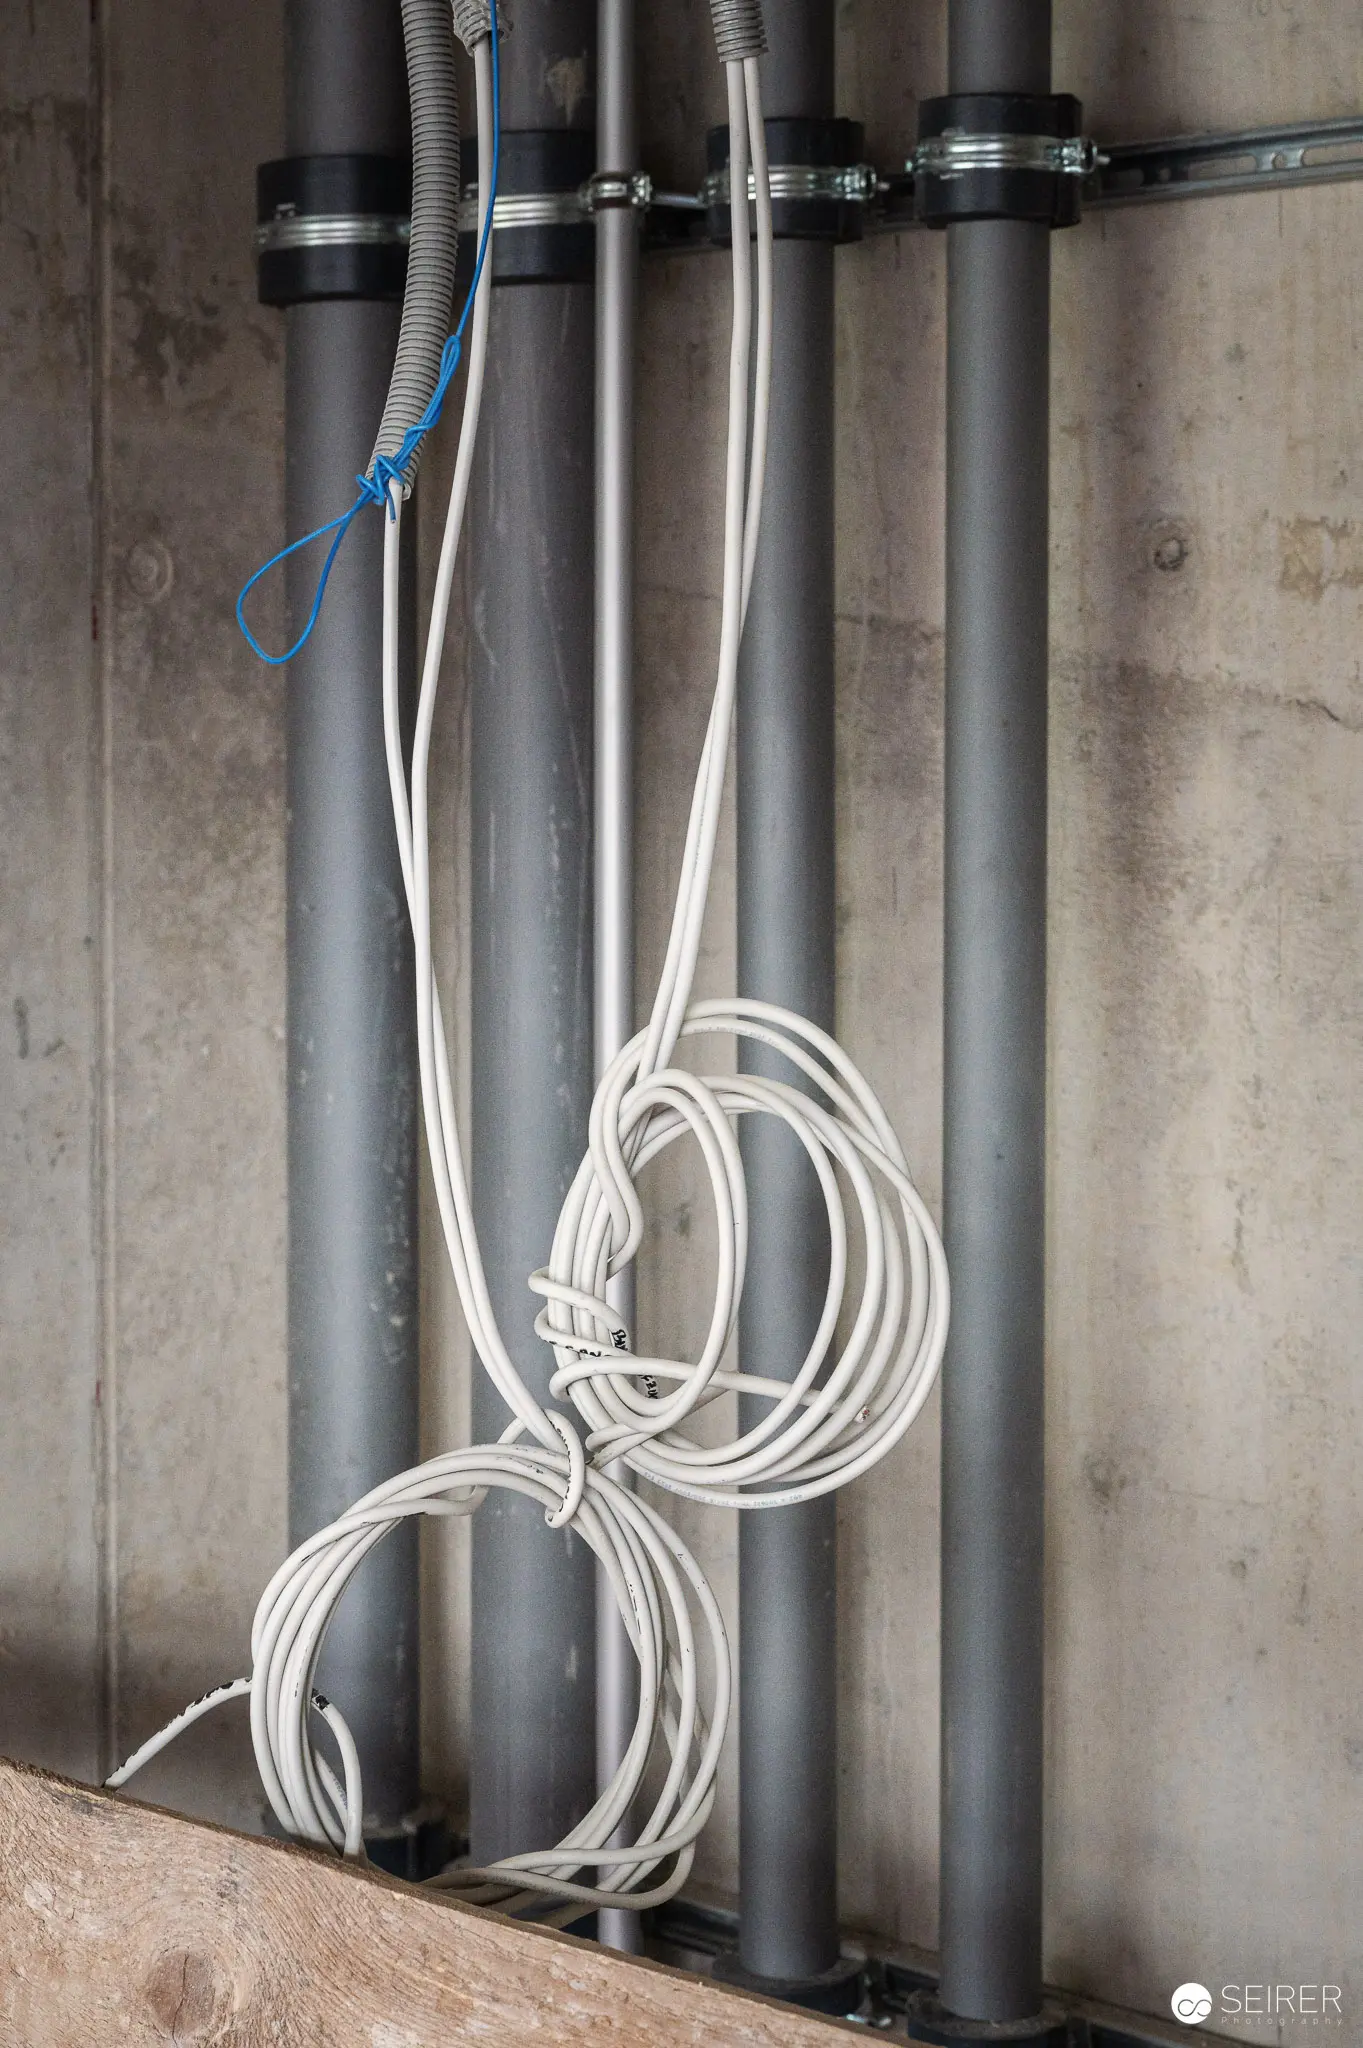 Coiled Cables and Vertical Pipes in Construction Infrastructure Installation Vertical gray utility pipes run along a concrete wall during building construction, with white electrical cables neatly coiled and organized around them. The industrial setup demonstrates the complex mechanical and electrical systems being installed during this phase of development, with careful attention to organization for future maintenance accessibility. This behind-the-scenes view reveals the methodical approach to utility installations that characterizes modern construction site infrastructure planning.
 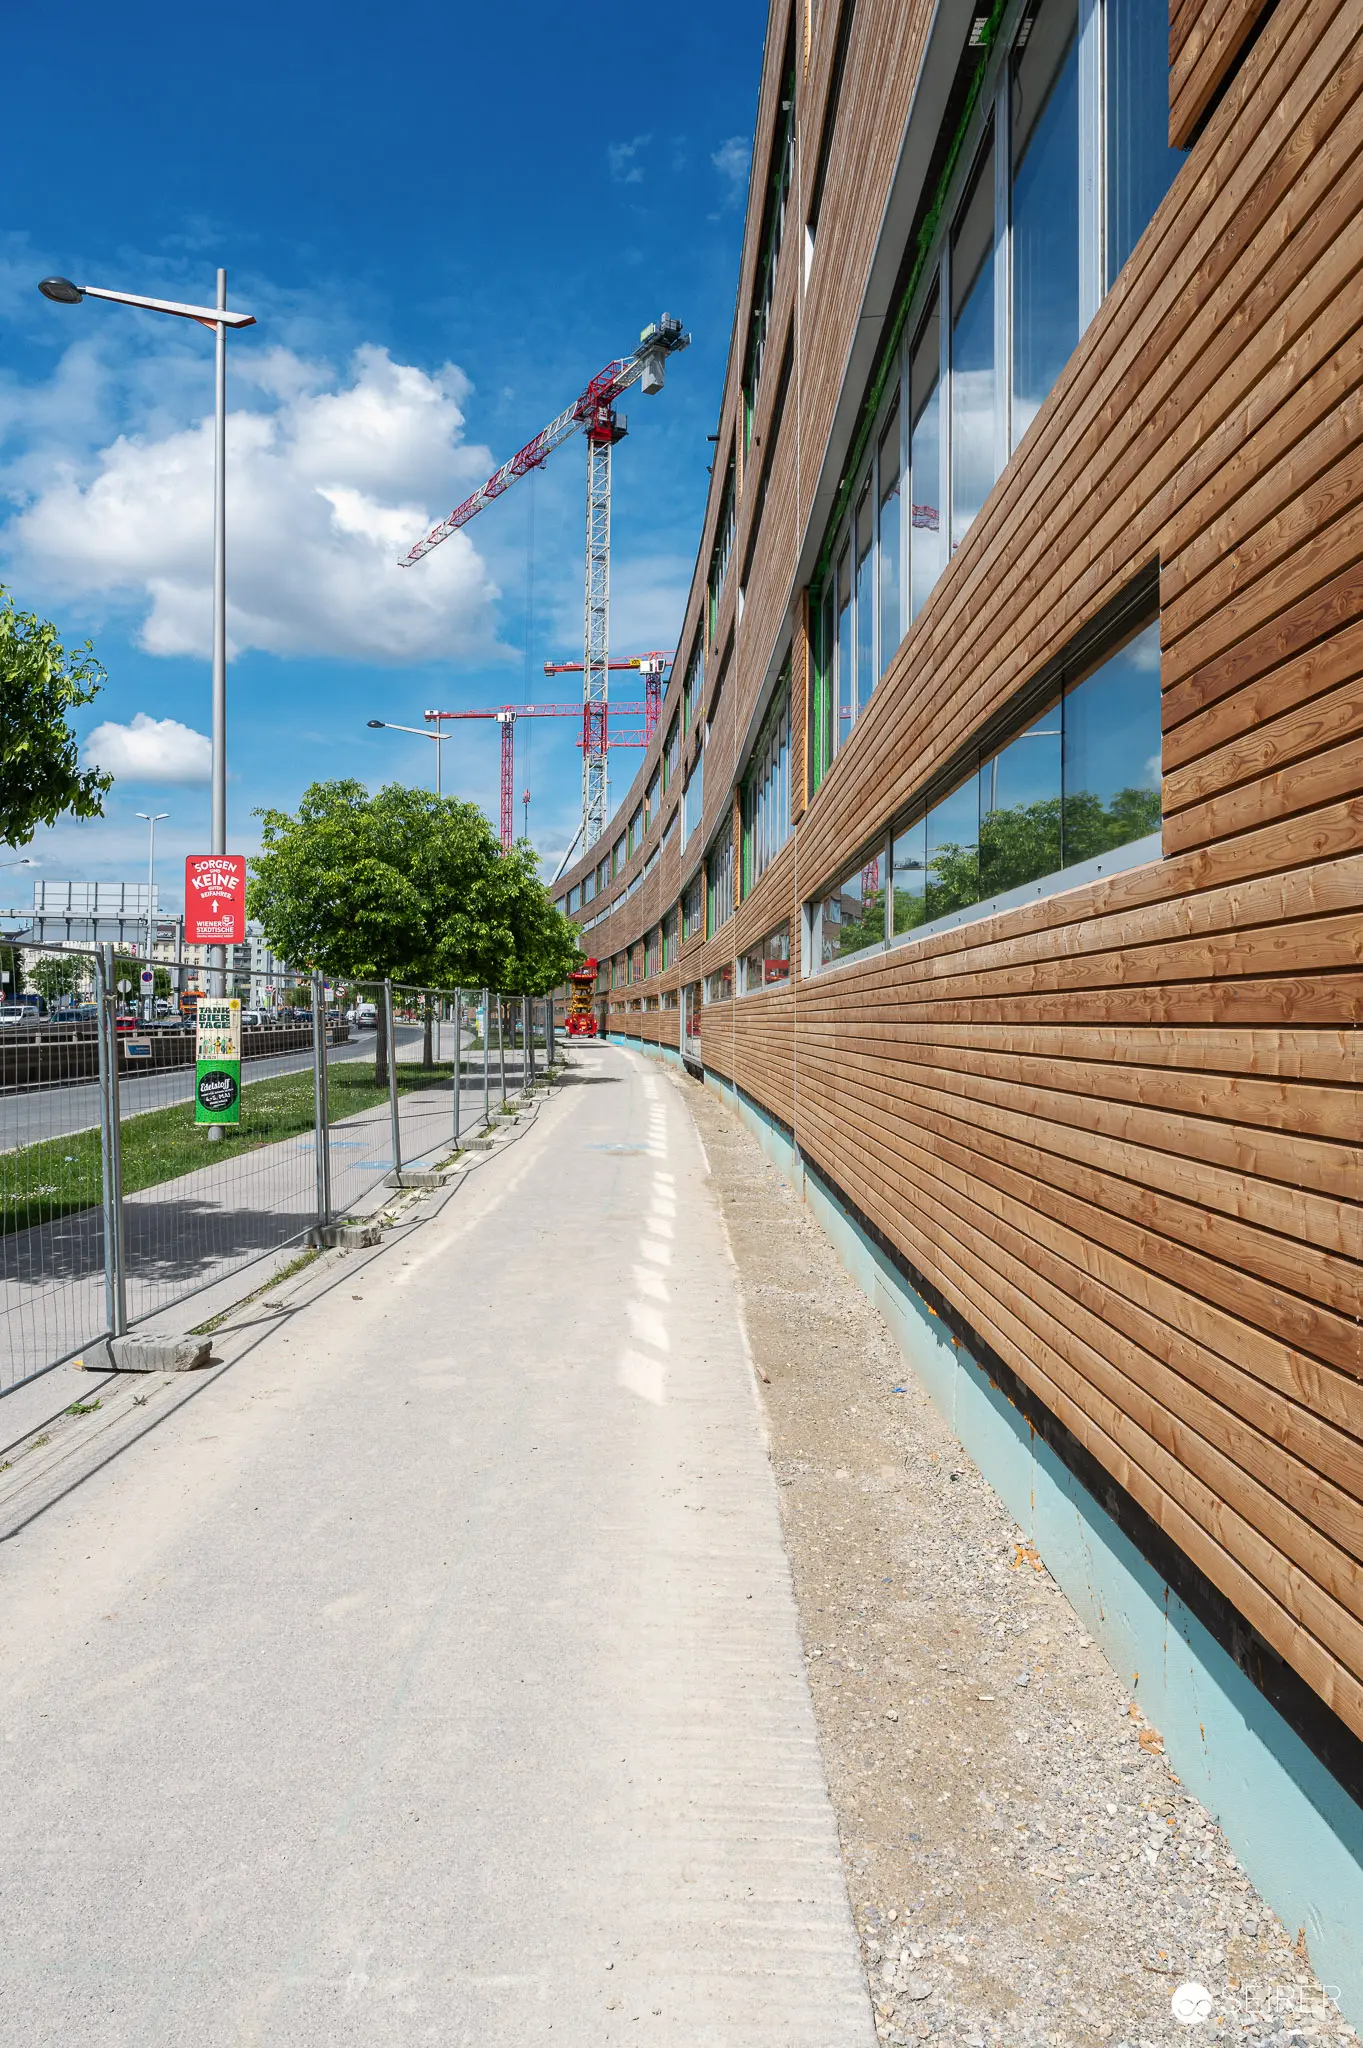 Modern Wooden-Clad Building Along Concrete Walkway During Construction Phase A contemporary building featuring horizontal wooden cladding extends along a clean concrete pedestrian walkway, showcasing modern architectural design during active site development. Red construction cranes are visible against a bright blue sky with white clouds, indicating ongoing building work in the surrounding area. The structure's glass windows and natural wood facade contrast with the industrial construction activity visible in the background.
 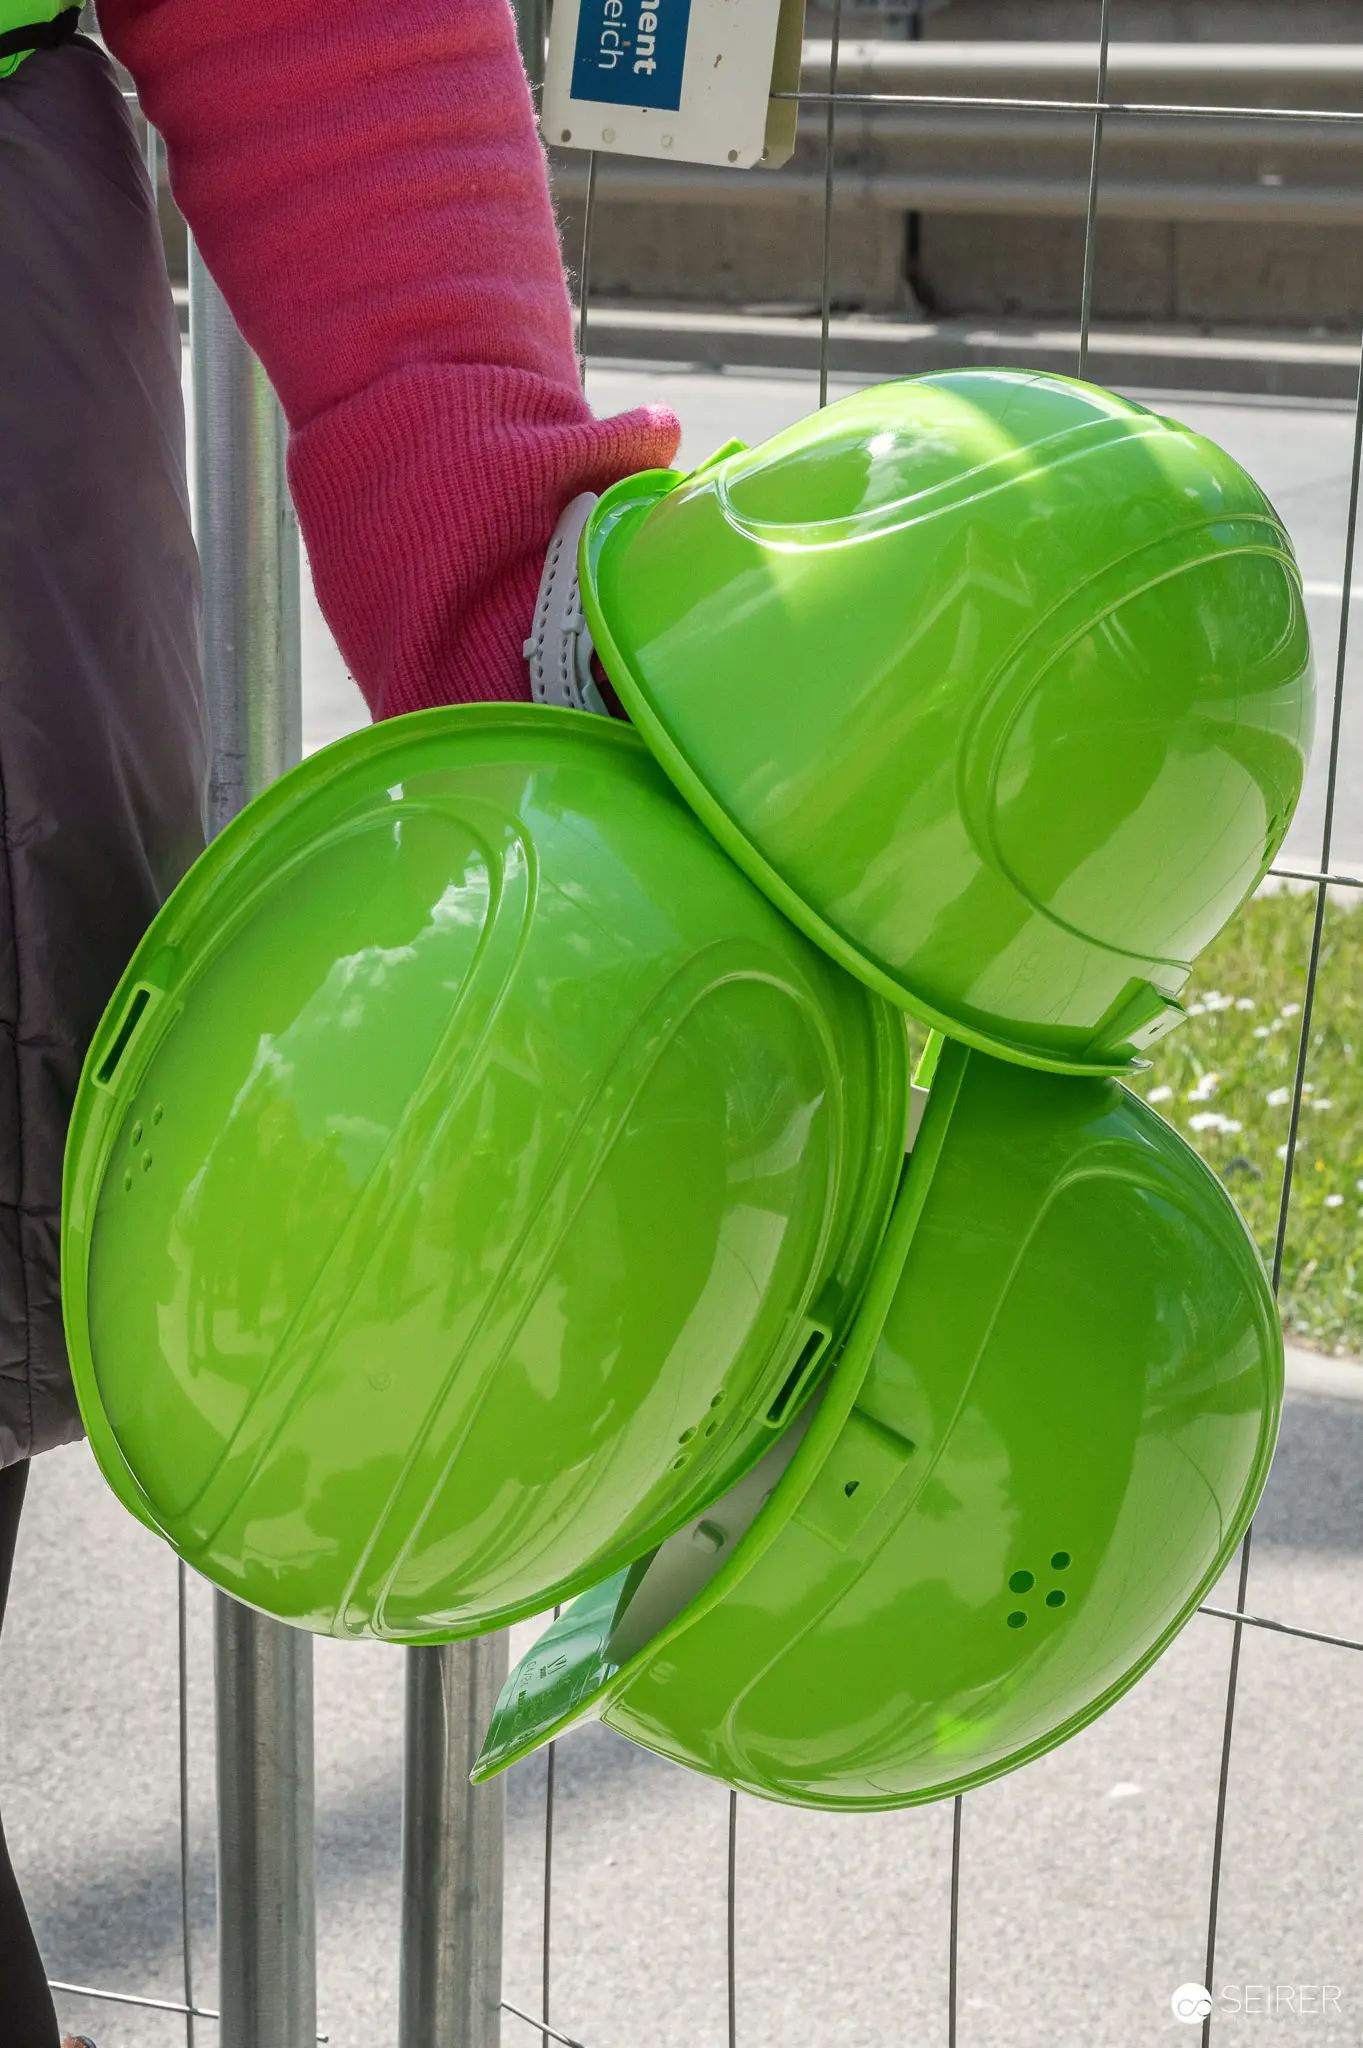 Bright Green Safety Helmets Distributed at Construction Site Visit Visitors to an active construction site collect bright green hard hats hung from a metal railing, with industrial equipment visible in the background. The safety helmets are distributed as mandatory protective gear for site tours and an optional crane ride experience. Construction site safety protocols require all visitors to wear certified hard hats during inspection of active building areas.
 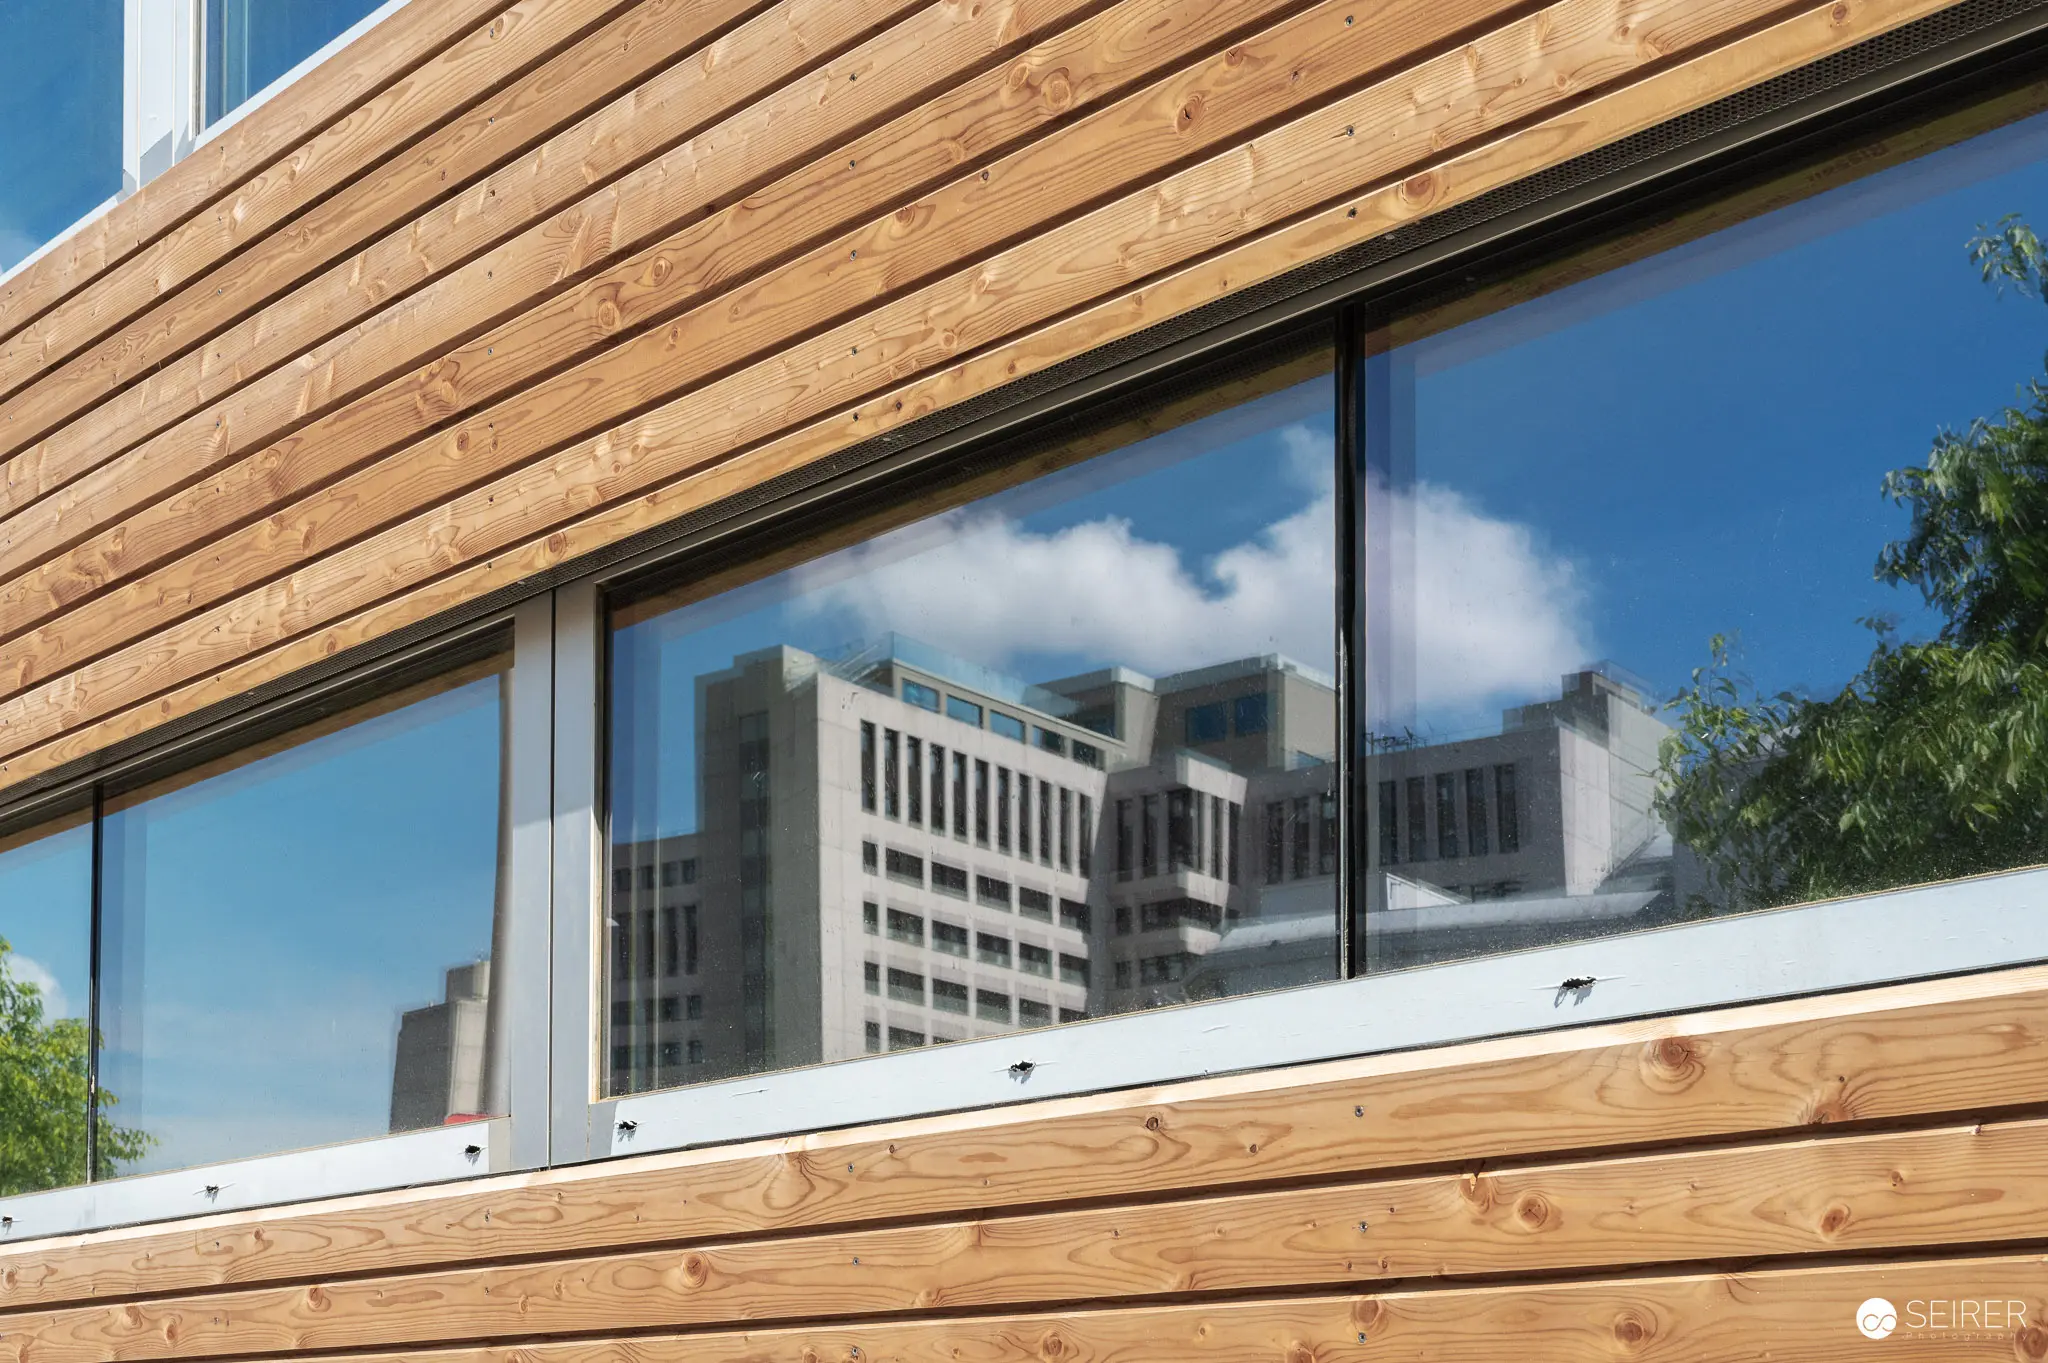 Modern Wooden Cladding and Glazing with Urban Reflections A construction project features contemporary architectural detailing with horizontal timber slats and expansive glass windows reflecting surrounding urban buildings against a clear blue sky. The seamless integration of natural wood cladding with large-scale glazing demonstrates the building's sophisticated design approach, with pristine glass panels capturing reflections of nearby multi-story office structures. The linear patterns created by the wooden slats exemplify the high-quality materials and modern aesthetic principles employed in the structure's exterior envelope.
 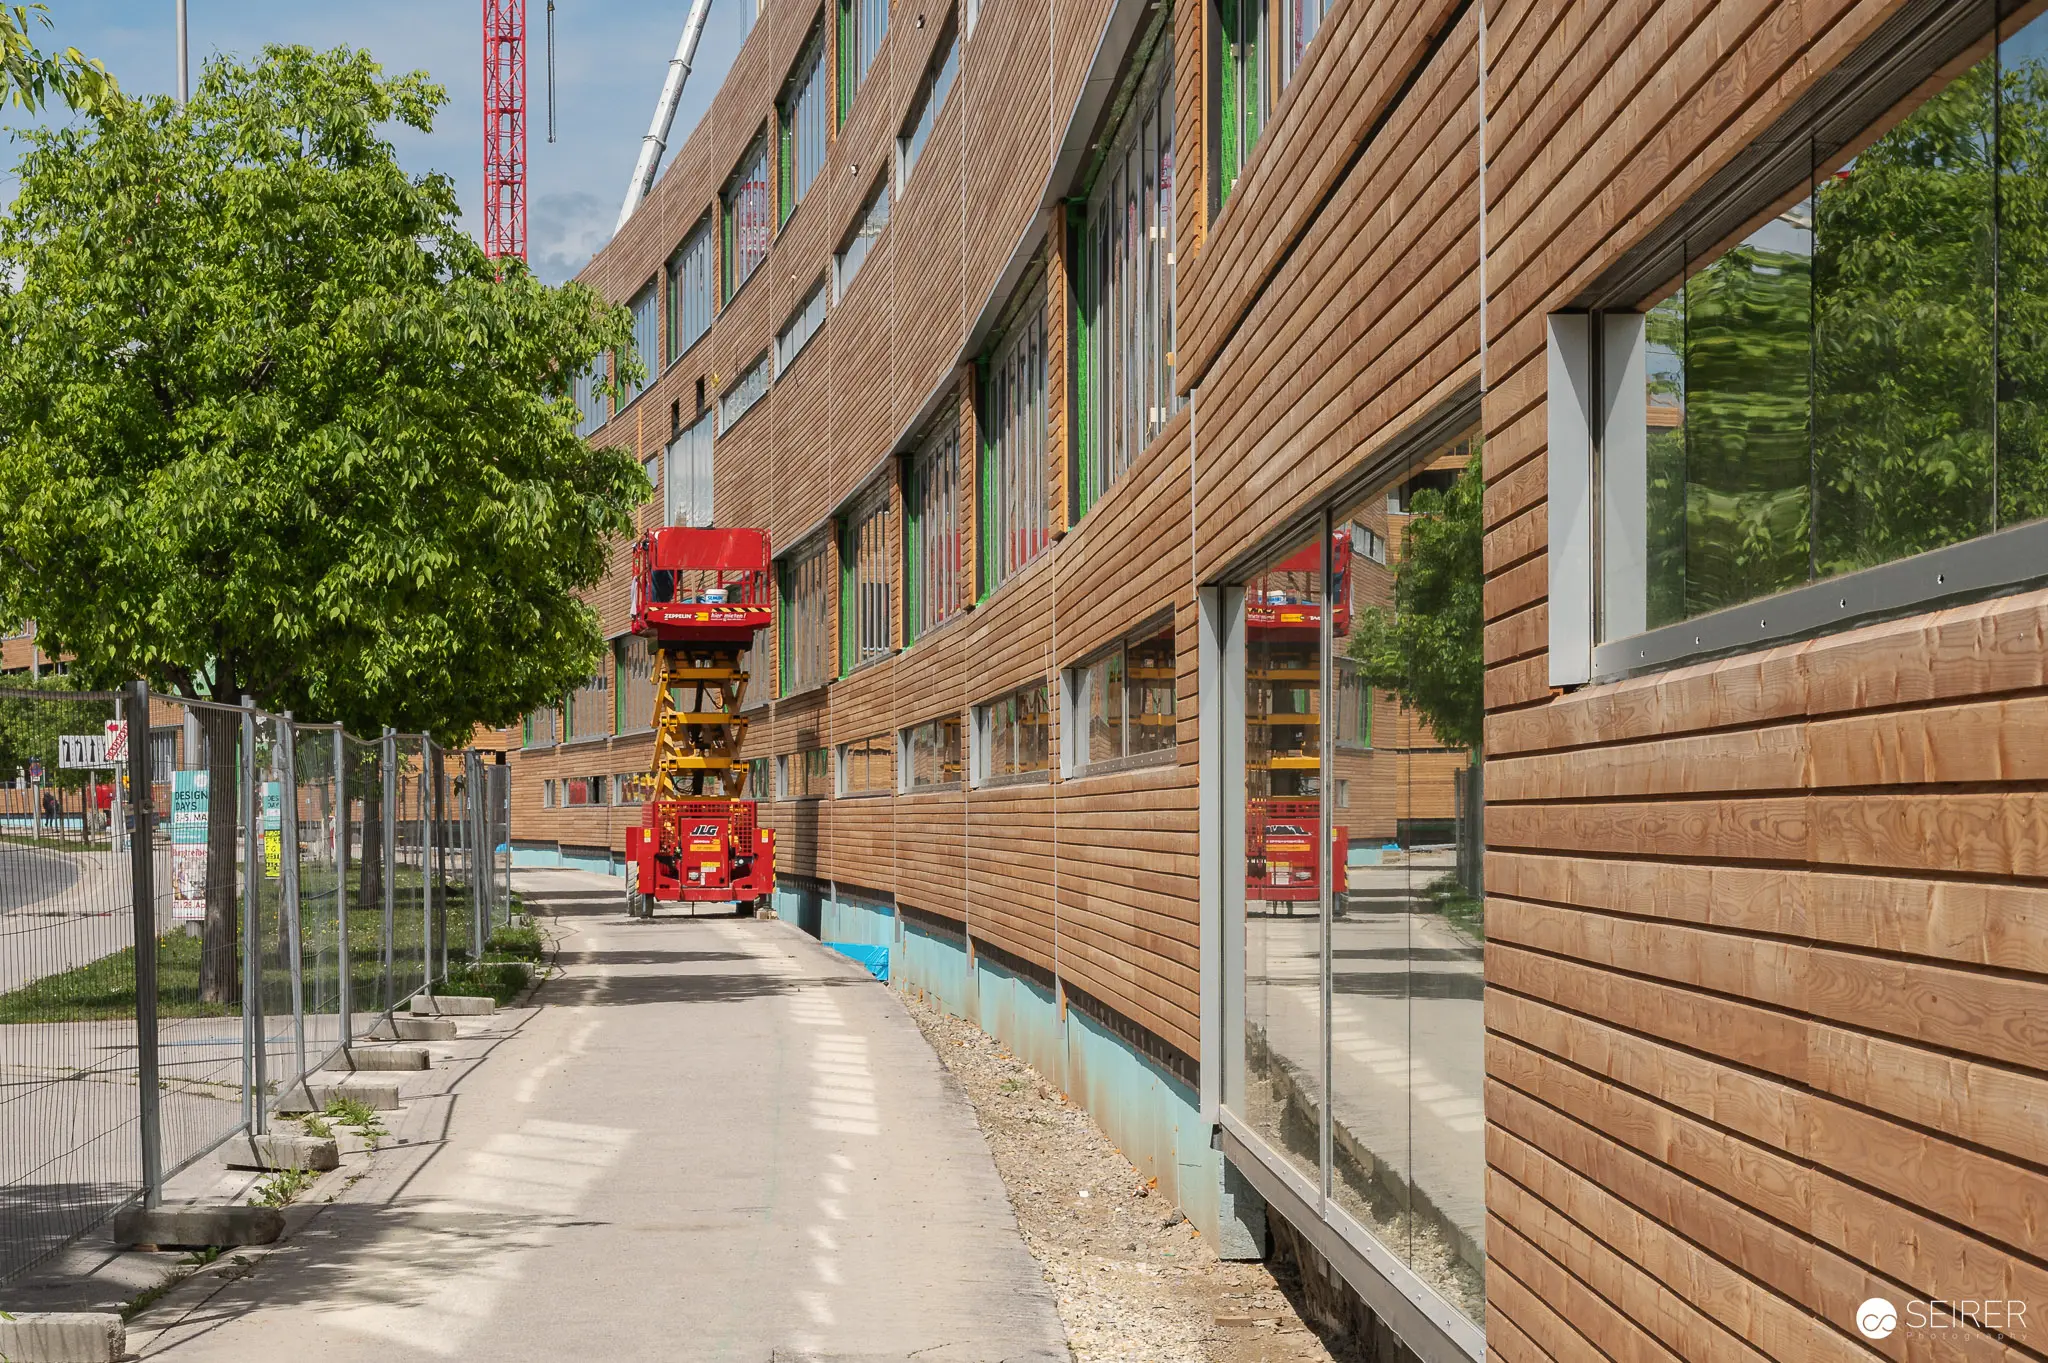 Modern Wood-Clad Building Under Construction with Red Cranes and Visitor Walkway A construction site preview showcases a contemporary building featuring horizontal wood siding and large windows, with red construction cranes visible in the background during active development. The organized concrete walkway, bordered by young trees and temporary fencing, provides safe visitor access to observe the architectural progress and wooden facade craftsmanship. This organized construction tour demonstrates the contemporary design approach being implemented during the building's development phase.
 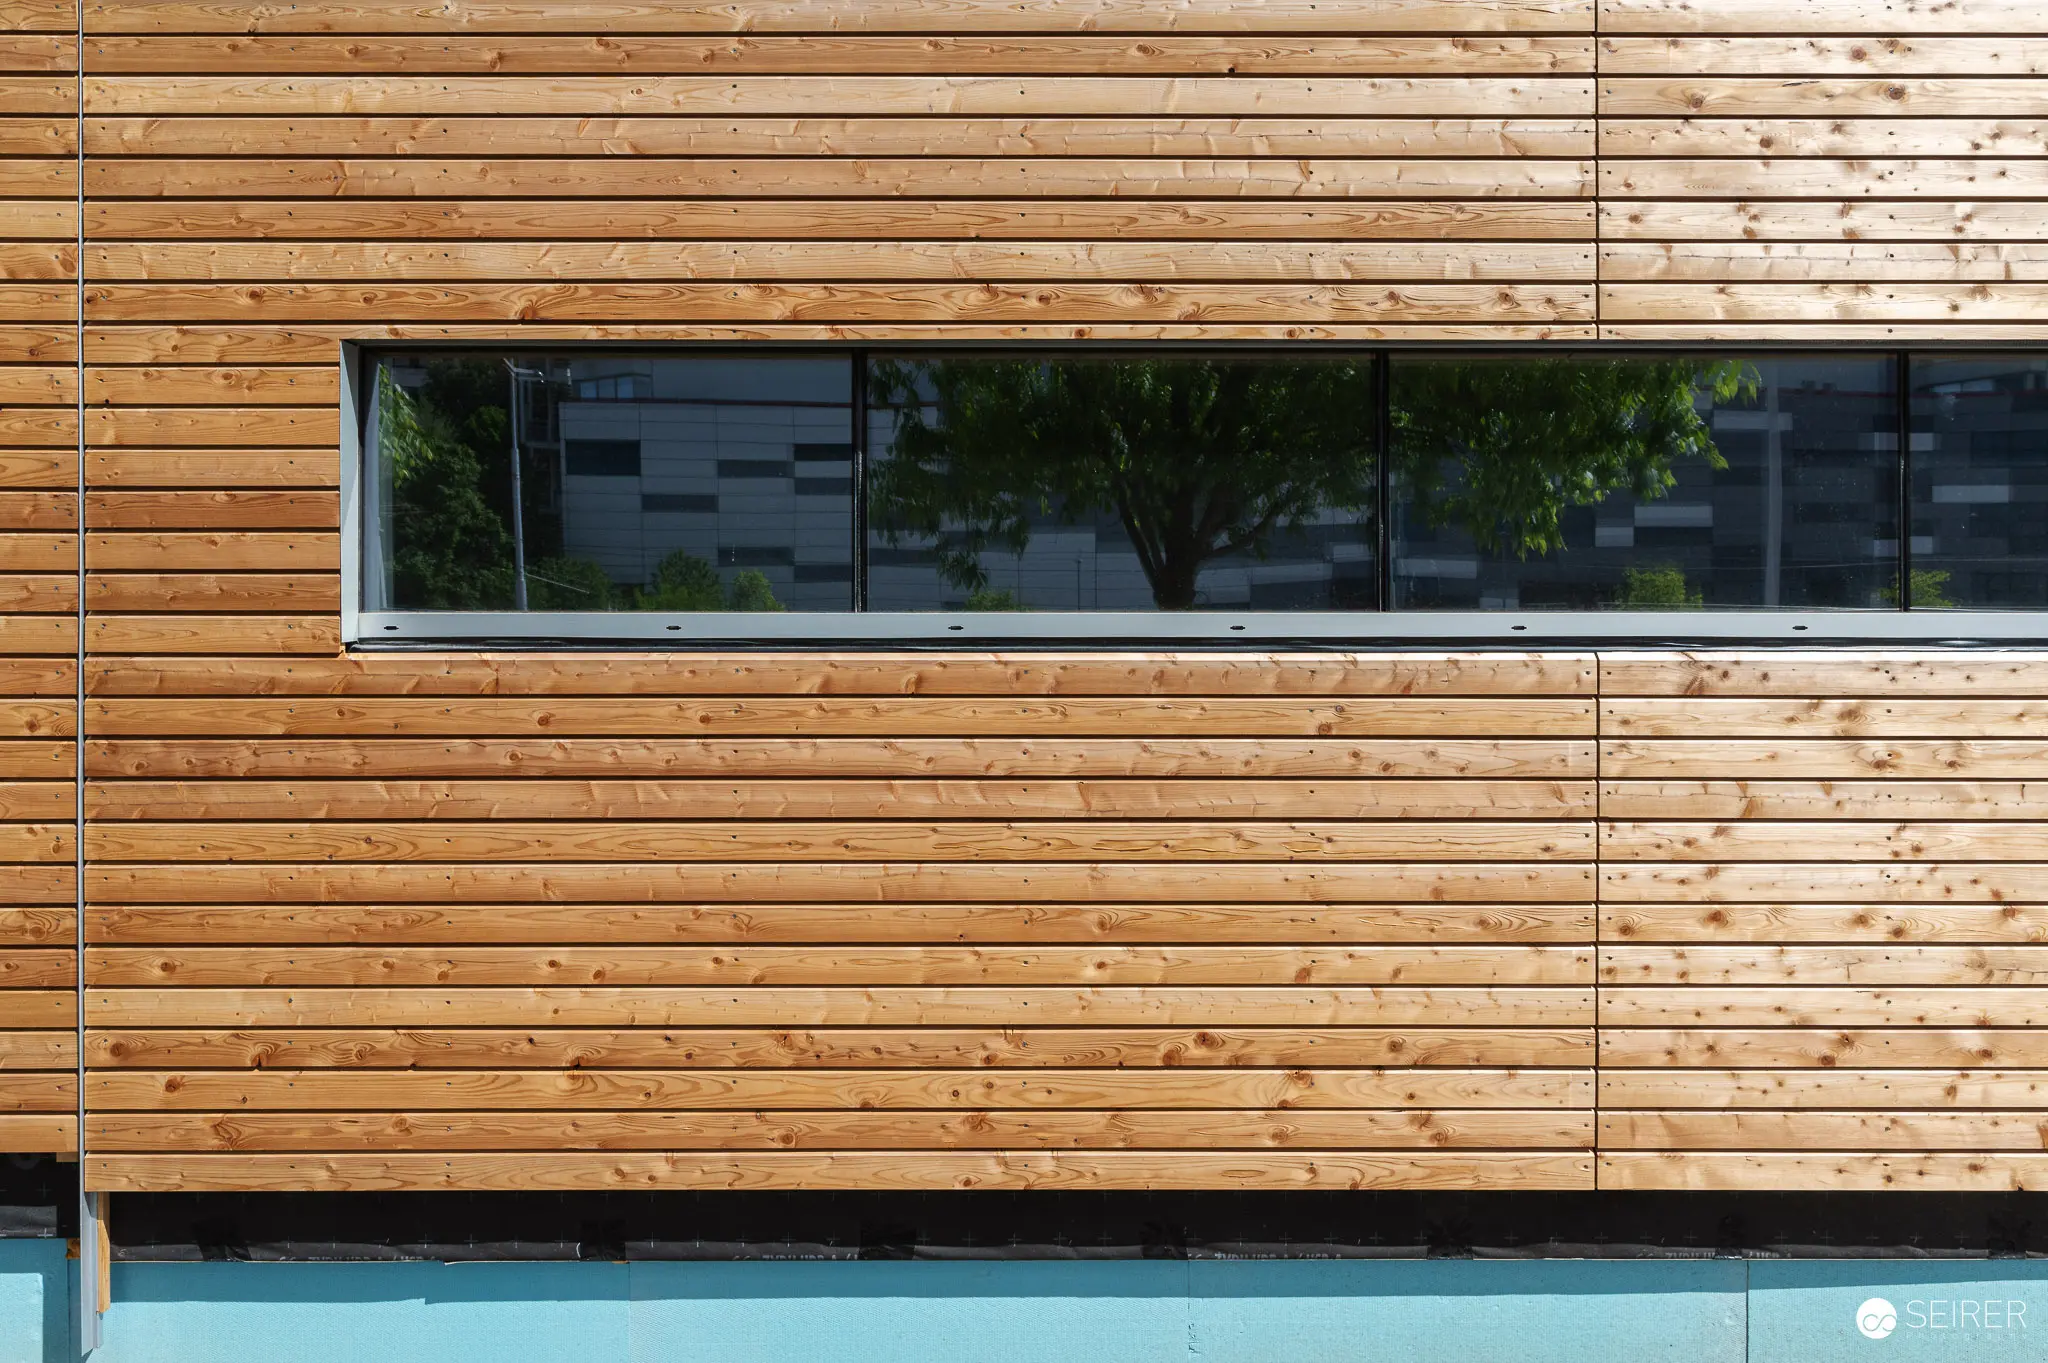 Horizontal Timber Cladding with Ribbon Window and Fastener Details Architectural facade detail showing horizontal timber cladding with visible fasteners and a continuous ribbon window reflecting surrounding greenery. The warm wood tones and systematic panel arrangement demonstrate precision craftsmanship and modern design integration. The sleek glazing and clean lines exemplify high-quality materials and attention to detail in contemporary building construction.
 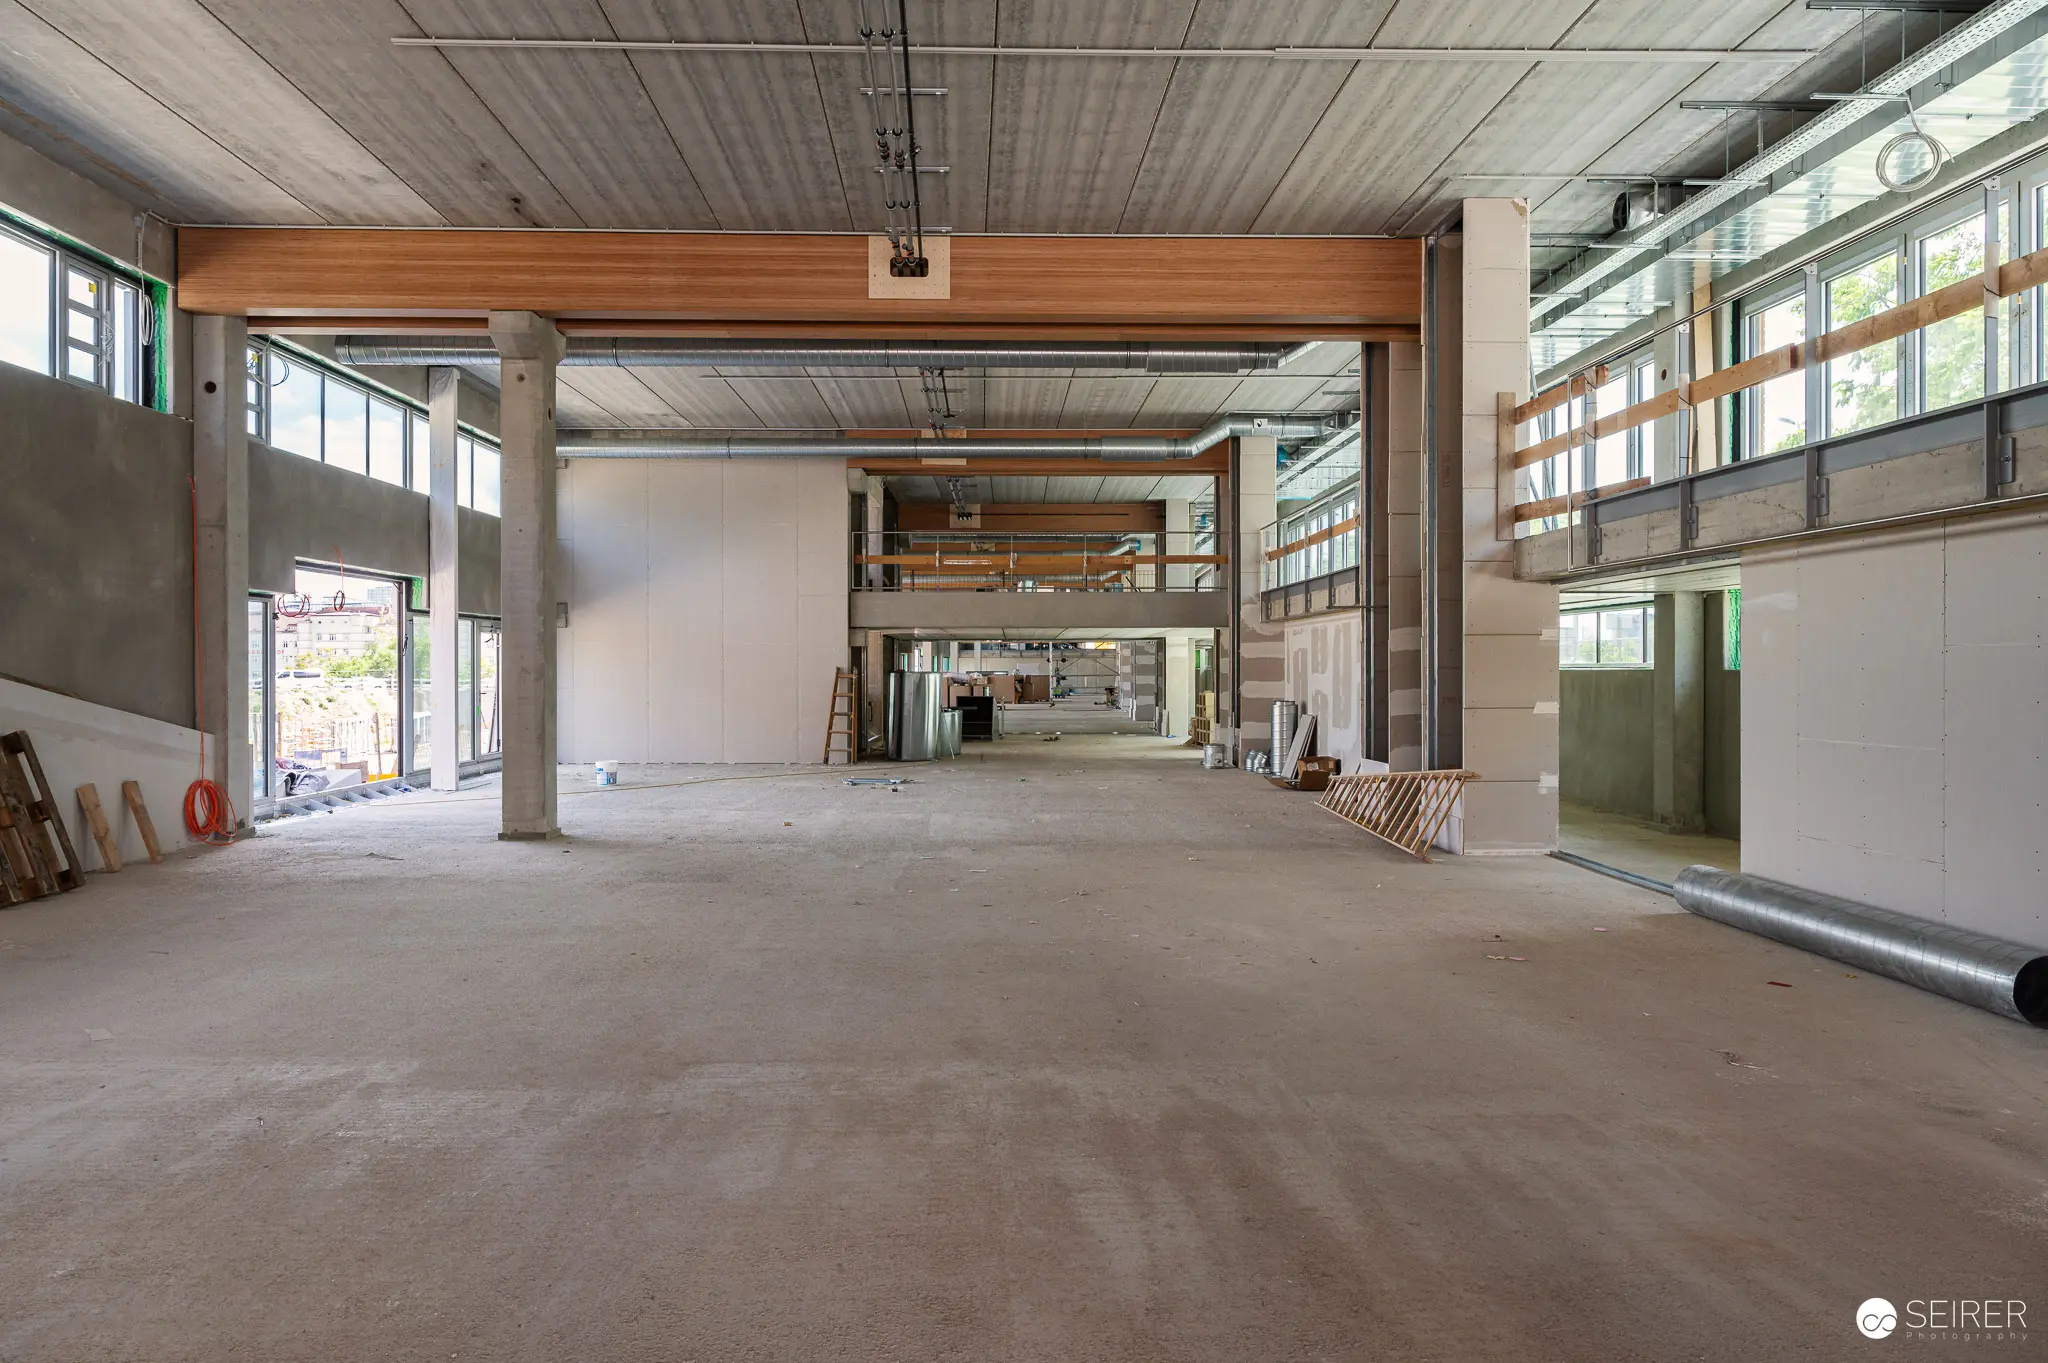 Multi-Level Construction Site with Exposed Concrete and Industrial Infrastructure A spacious industrial construction site displays exposed concrete floors, structural steel beams, and mezzanine levels in various stages of completion. Large windows along the perimeter flood the raw interior with natural light, while scattered construction materials and equipment occupy the concrete floor area. The unfinished building framework and visible structural elements reflect the active development phase of this substantial construction project.
 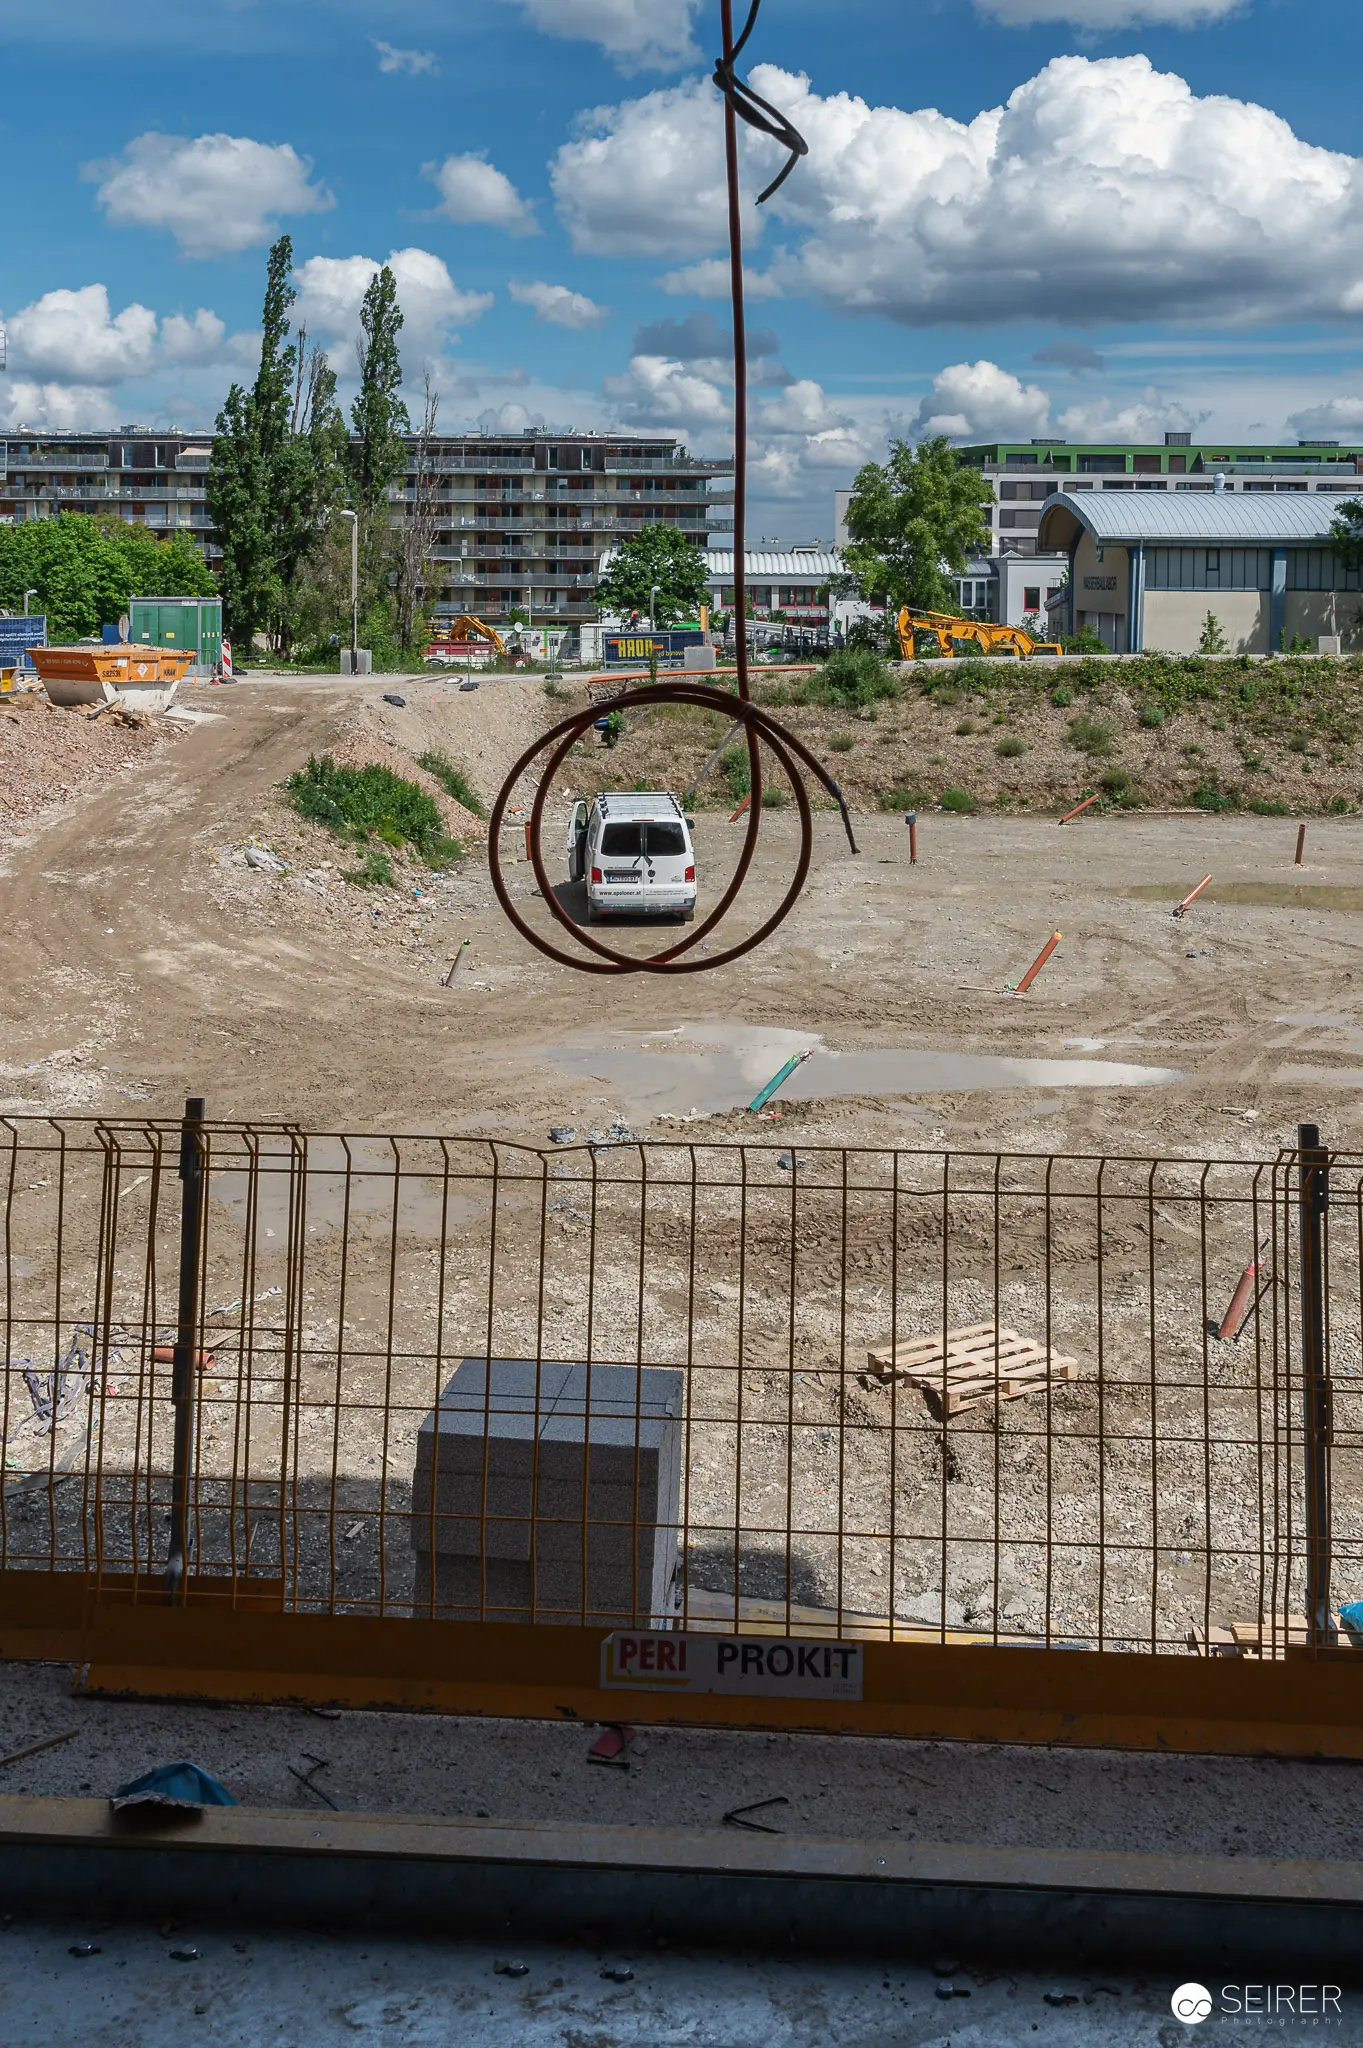 Circular Art Installation at Urban Construction Site Development A distinctive circular sculptural element is suspended at the center of an active excavation site surrounded by safety fencing, with multi-story residential apartment buildings visible in the background beneath a cloudy sky. The installation demonstrates the integration of artistic design into the planned urban development project. This construction site visit documents the contrast between geometric artistic intervention and raw earthwork preparation in the evolving urban landscape.
 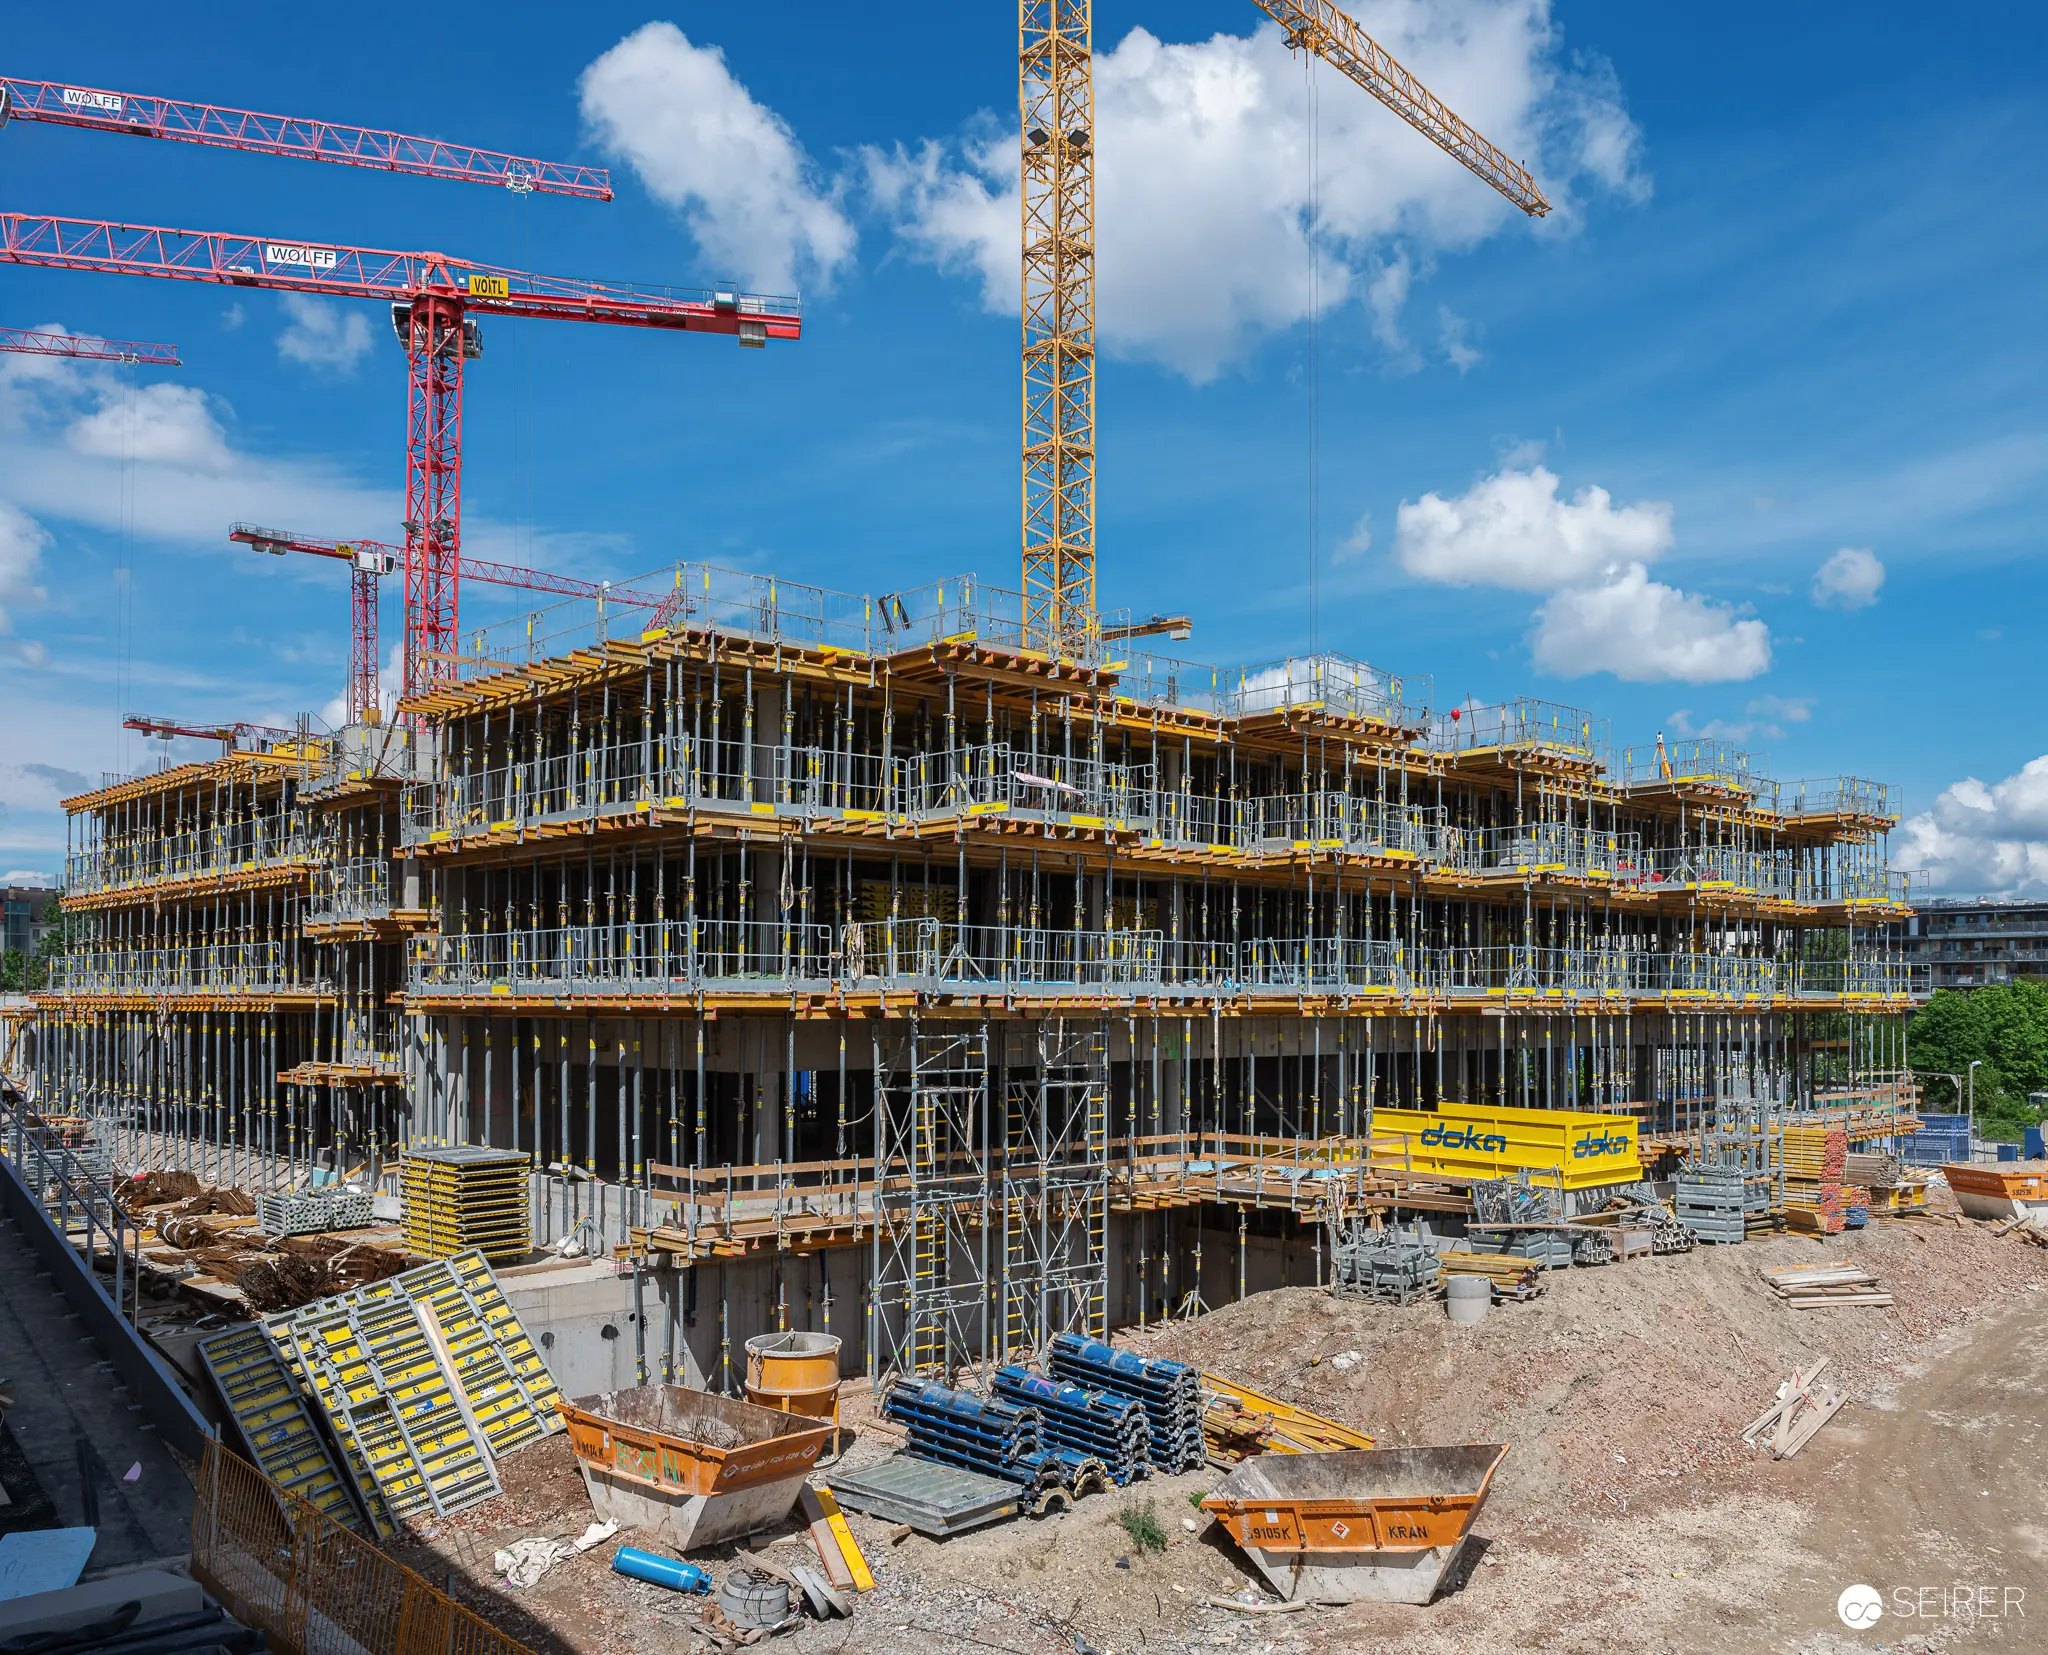 Multi-Story Building Under Construction with Tower Cranes and Yellow Formwork Systems A multi-story commercial or residential building stands in mid-construction stages, featuring bright yellow formwork systems creating a distinctive pattern across concrete structural elements. Multiple tower cranes dominate the skyline above the active construction site, with organized piles of building materials, equipment, and temporary structures scattered across the ground level below. The project demonstrates complex construction logistics and coordination typical of major urban development phases.
 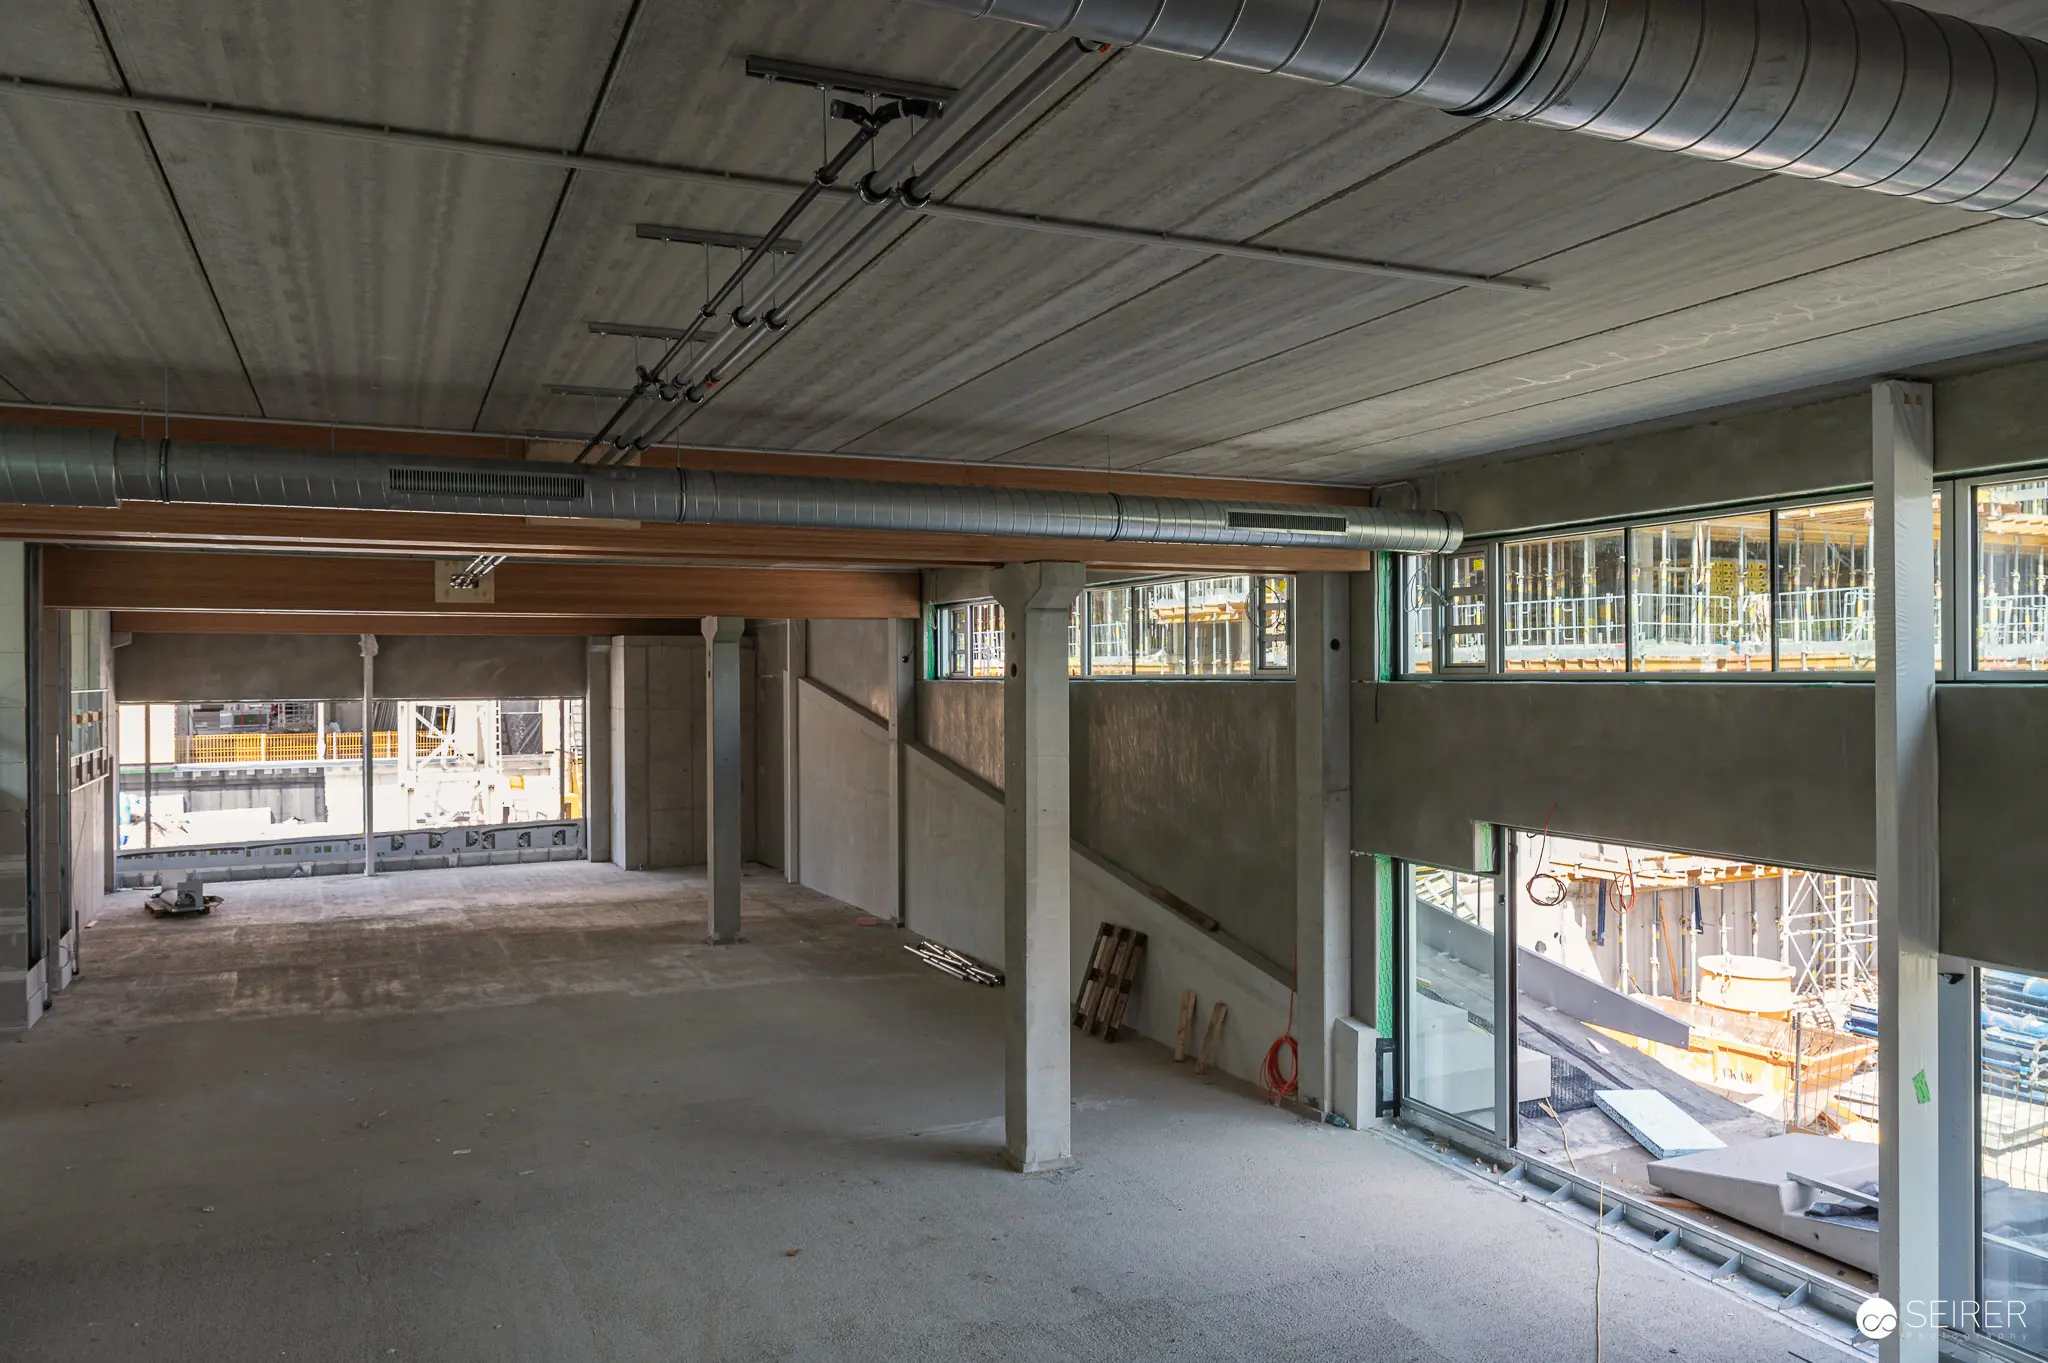 Multi-Level Concrete Interior During Construction Site Tour A construction site interior showcases a multi-level concrete structure with exposed ceiling systems, structural columns, and industrial ductwork during a press preview and stakeholder tour. Large window openings frame views of ongoing construction work outside, with natural light illuminating the unfinished raw concrete surfaces and visible building framework. The exposed structural elements and industrial aesthetic demonstrate the building's current stage of development.
 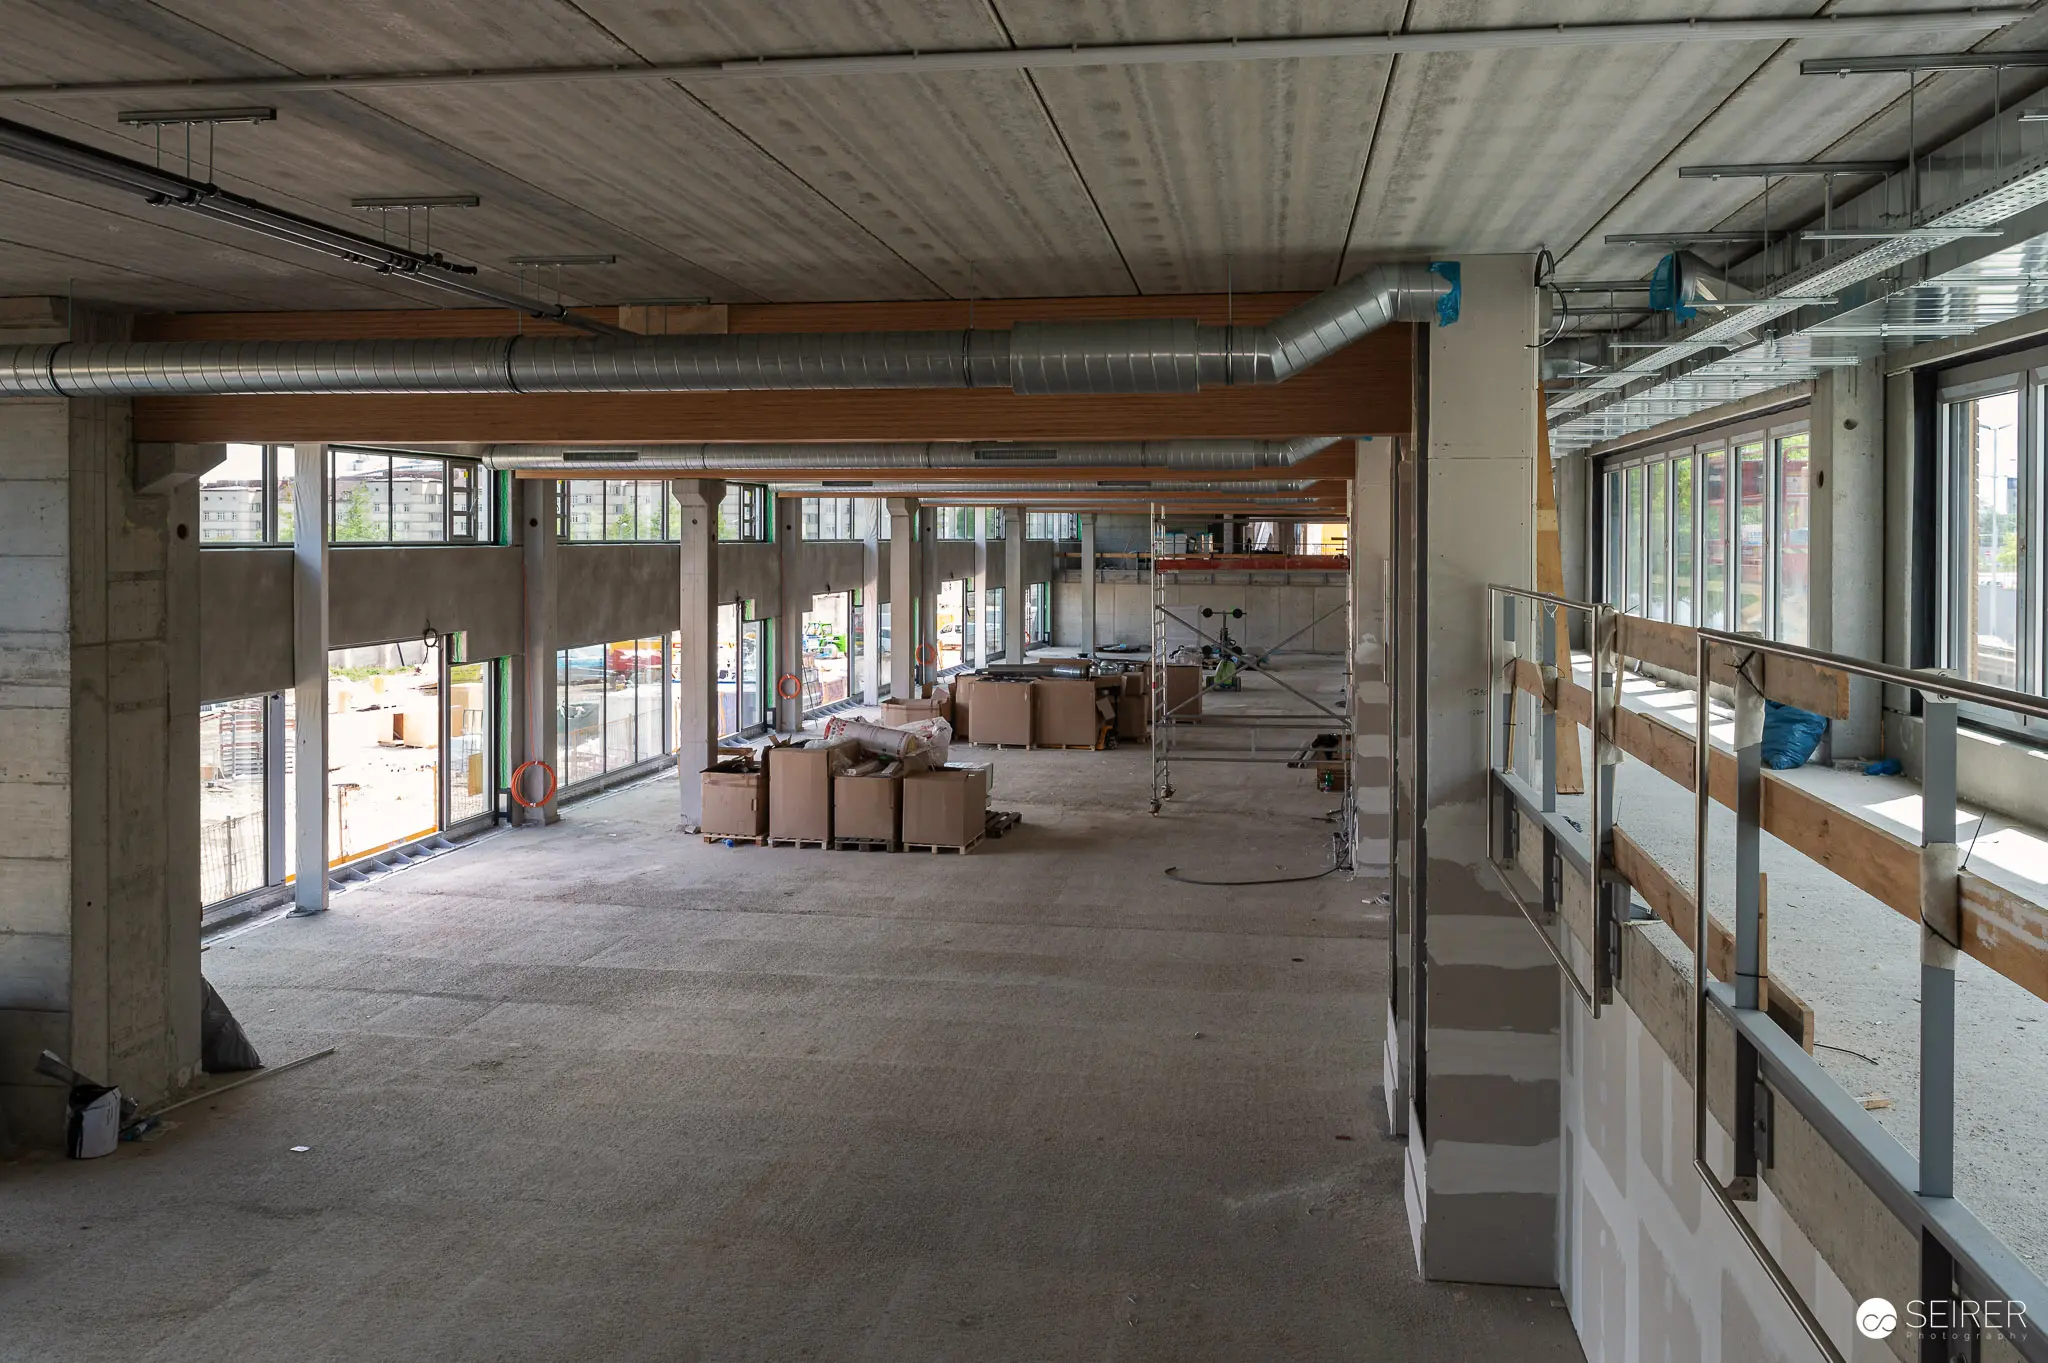 Construction Site Interior with Exposed Concrete and Industrial Infrastructure A multi-level construction site interior displays exposed concrete floors, temporary metal railings, and scattered building materials during active construction phases. Large windows along the perimeter walls provide natural light across the unfinished space, while overhead industrial ductwork and ceiling infrastructure remain exposed. The photograph documents the substantial scale and structural progress of this construction project during a site inspection tour.
 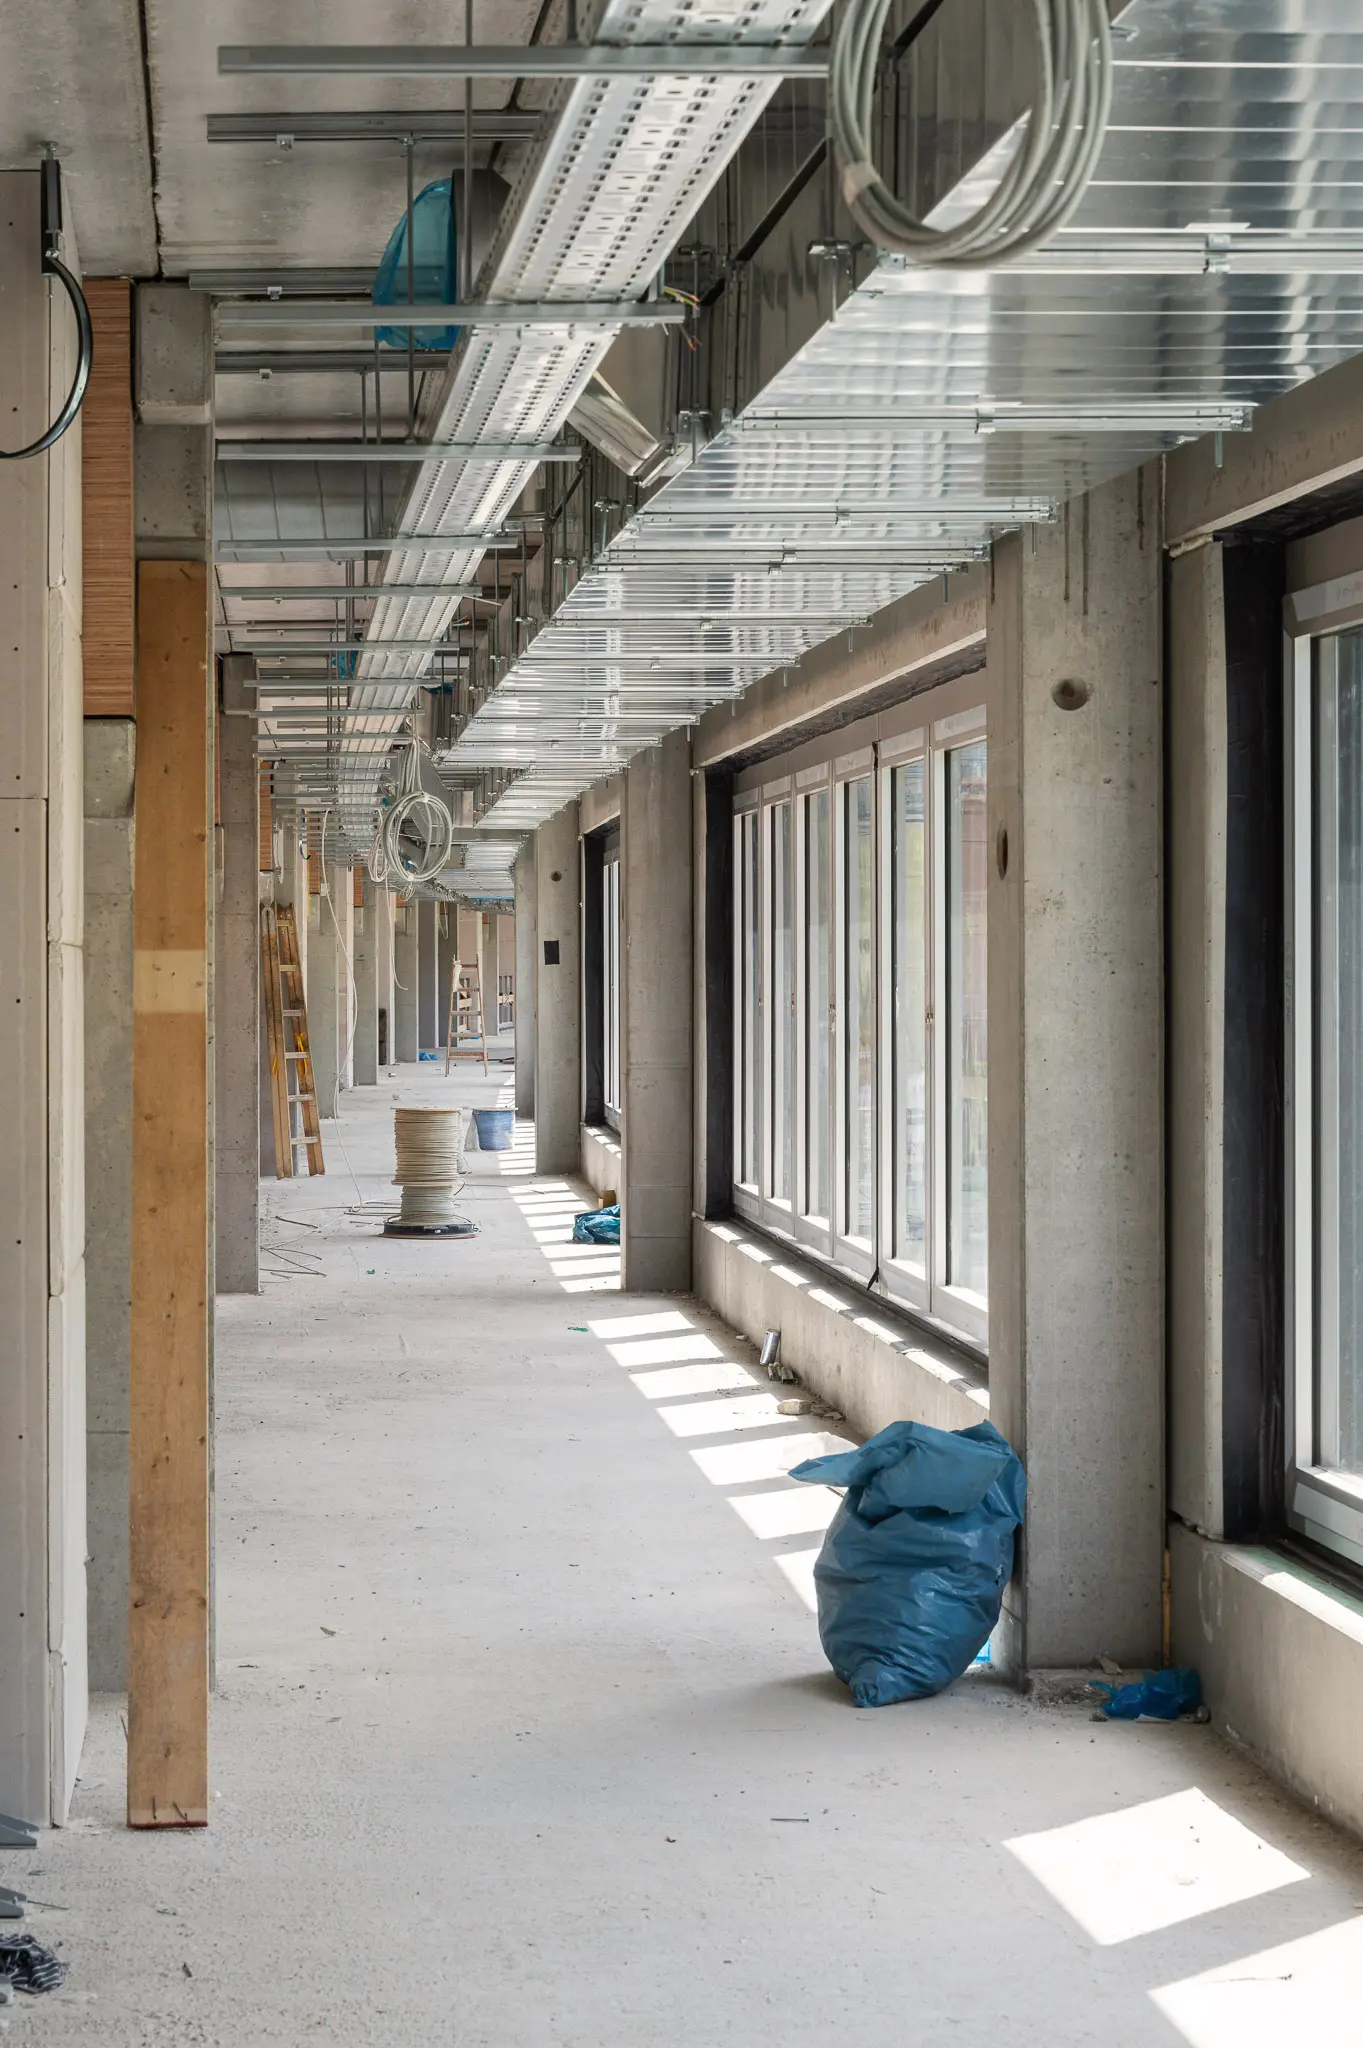 Construction Site Corridor with Exposed Ceiling Systems and Natural Light A construction site corridor displays the building's structural framework with exposed ceiling ducts, metal support beams, and industrial infrastructure during an active development phase. Large windows along the right wall flood the concrete floor with natural daylight, while blue protective coverings and construction materials are positioned along the walkway. The extended perspective down the hallway demonstrates the project's scale and progress during a press preview and construction site tour.
 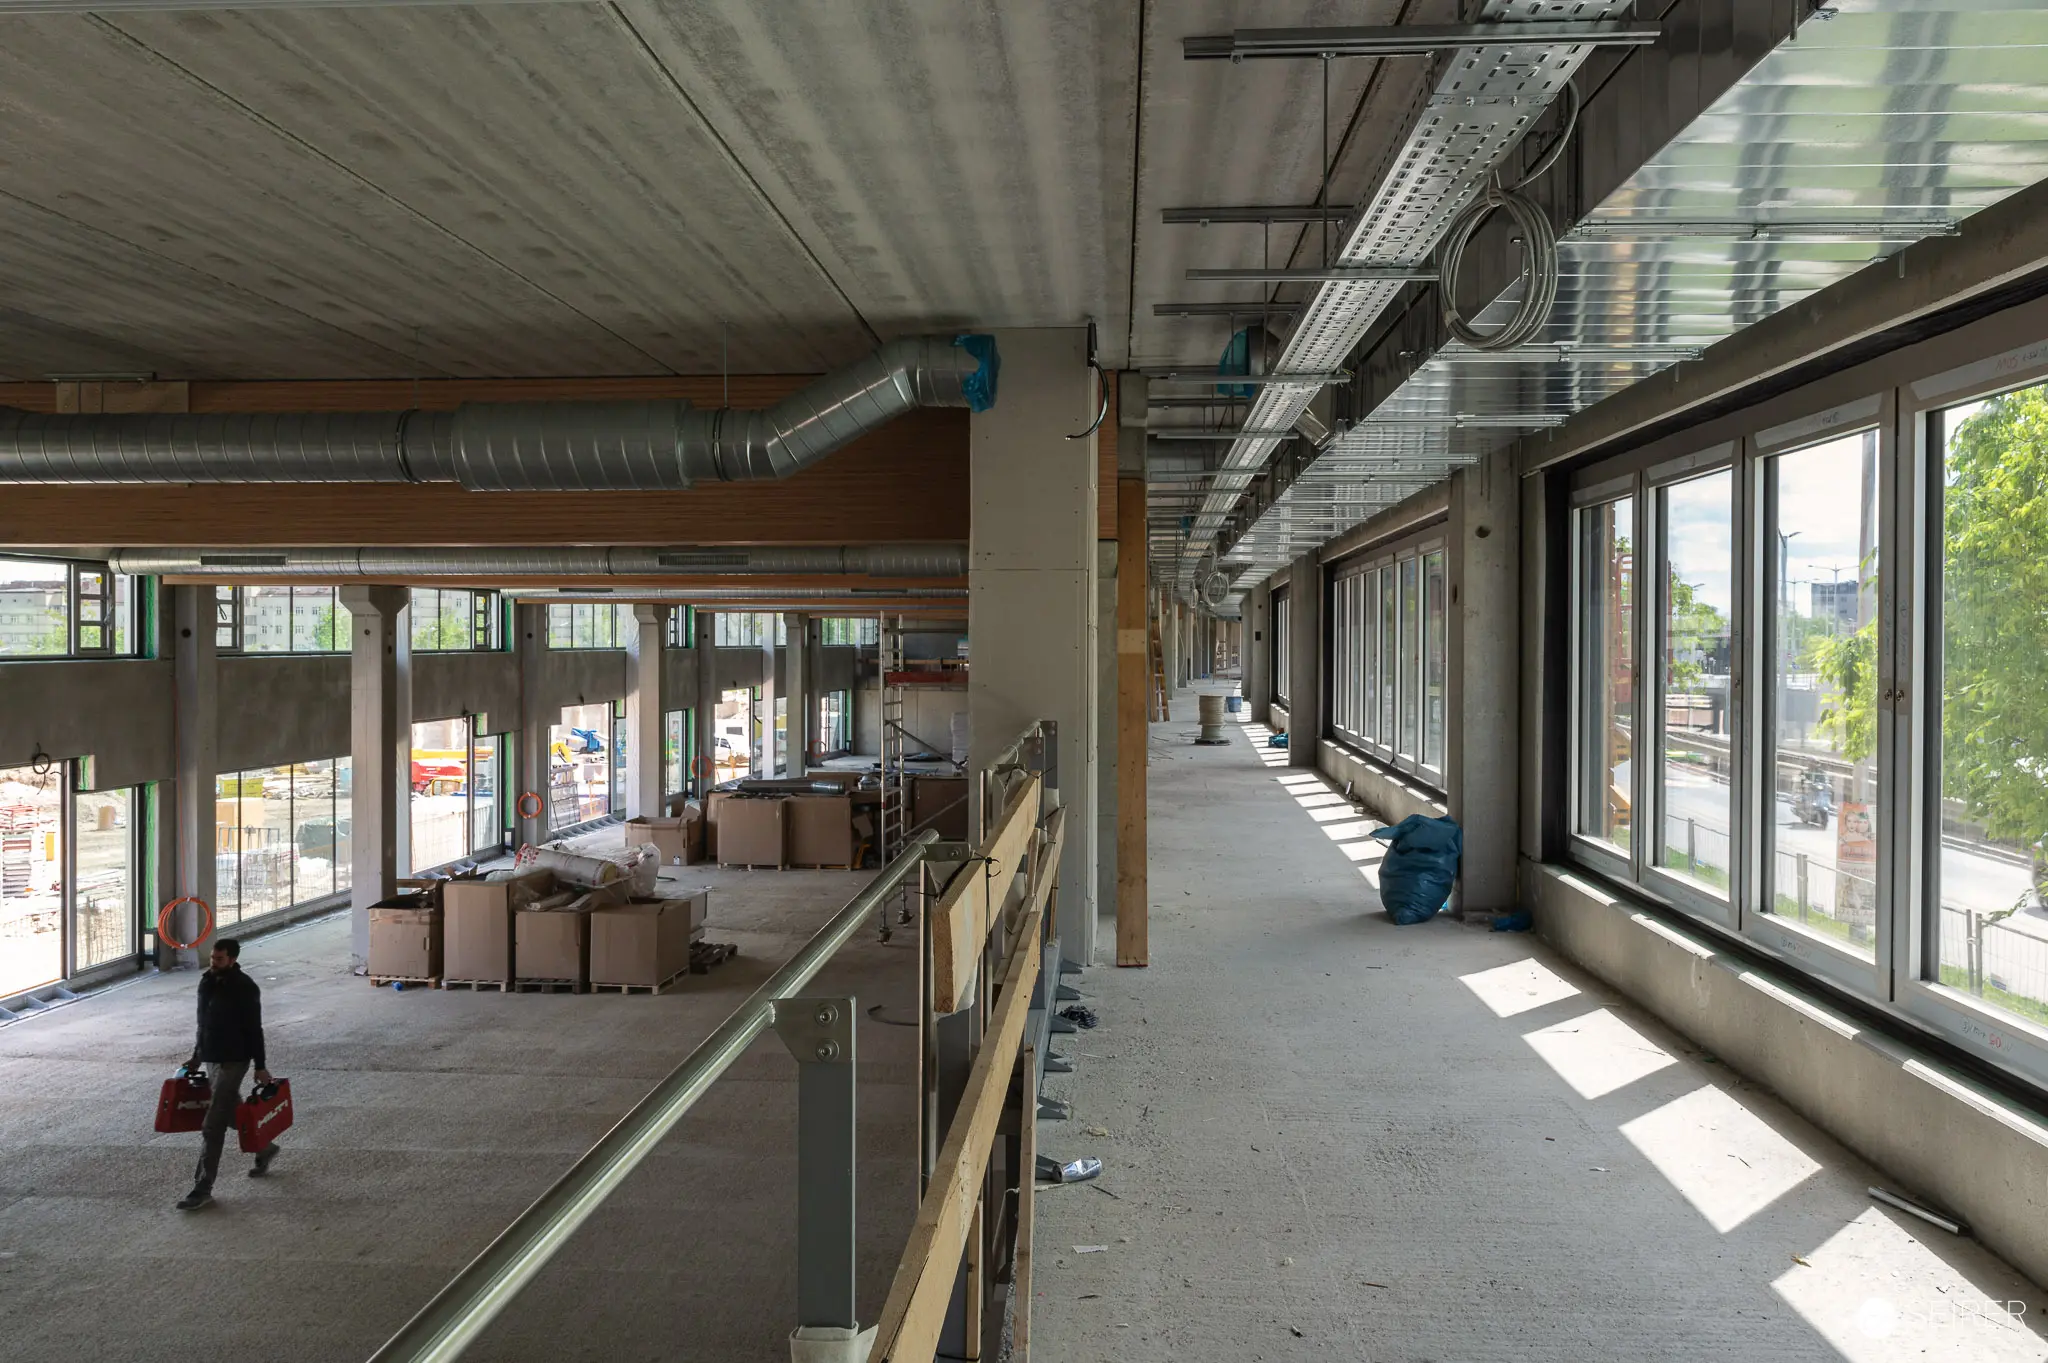 Construction Site Interior During Final Phases with Worker and Industrial Elements A worker in dark clothing walks across an unfinished concrete floor during the final construction stages of a modern building interior. Exposed concrete ceilings, industrial ductwork, stacked materials, and floor-to-ceiling windows characterize the raw pre-completion space, with natural light illuminating the contemporary structural design and urban views beyond. This image documents the behind-the-scenes construction site tour portion of a press preview event.
 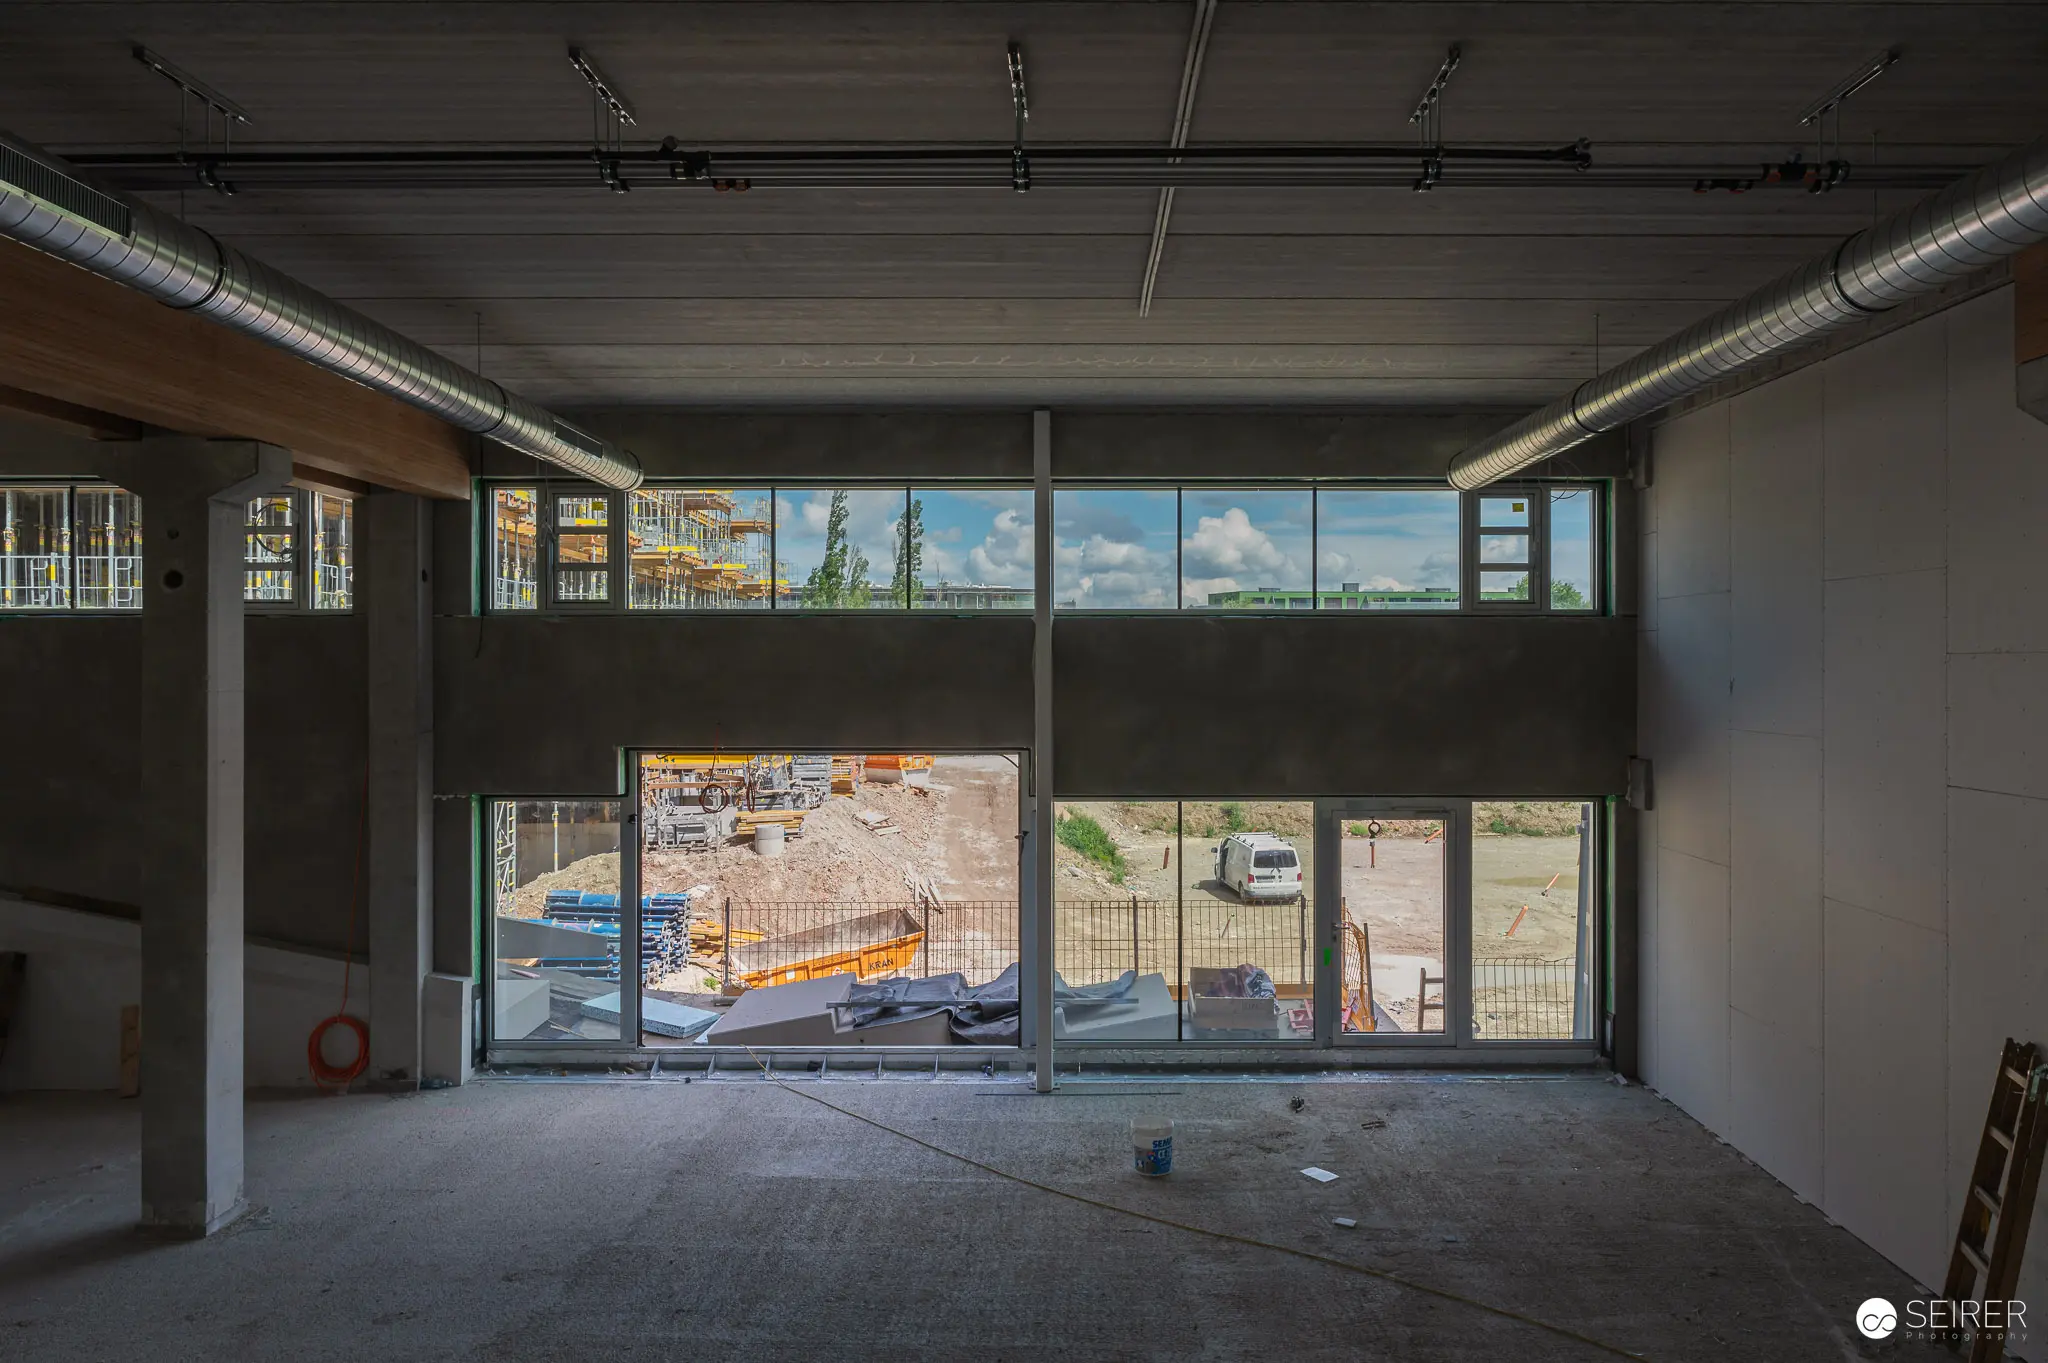 Empty Retail Space Under Construction with Urban Skyline Views An unfinished commercial interior space displays exposed concrete walls, industrial ceiling infrastructure, and large storefront windows during an active construction site tour. The panoramic glazing frames views of the surrounding urban development and construction activity below, while natural daylight illuminates the bare concrete surfaces and raw building elements. This press preview documentation captures the building's developmental phase, showing both the internal construction progress and external cityscape context.
 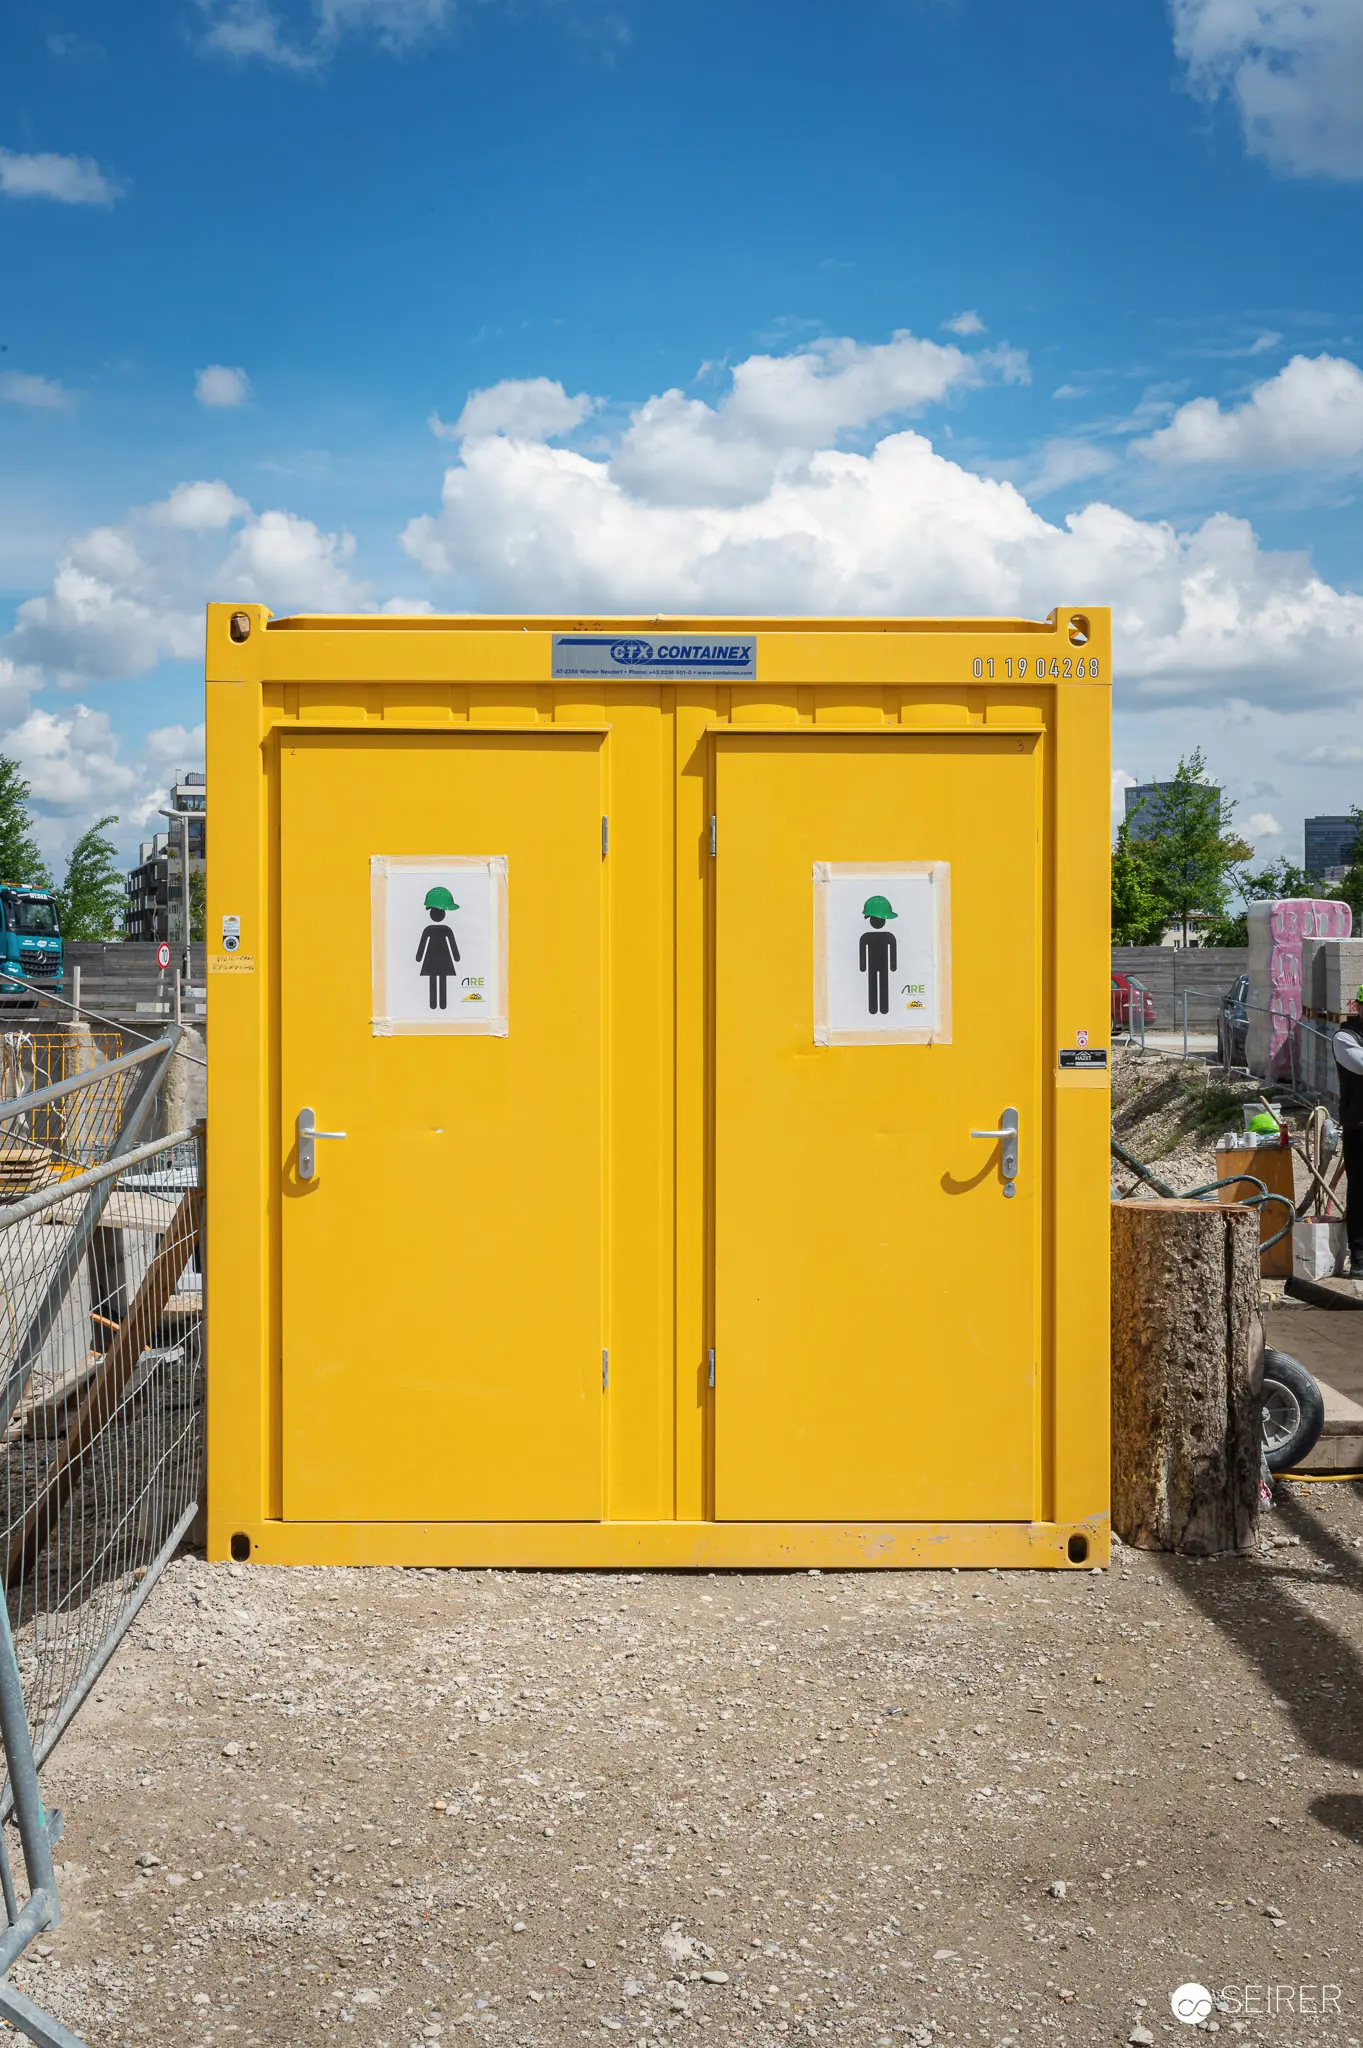 Yellow Portable Restroom Facility on Active Construction Site A bright yellow dual-door portable restroom facility stands on an active construction site, featuring gender symbols on each door and positioned against a blue sky with white clouds. The pristine facility demonstrates essential infrastructure provisions for construction site operations and visitor amenities during project tours. Portable restroom units are standard safety and comfort requirements mandated on commercial construction projects to serve workers and authorized site visitors.
 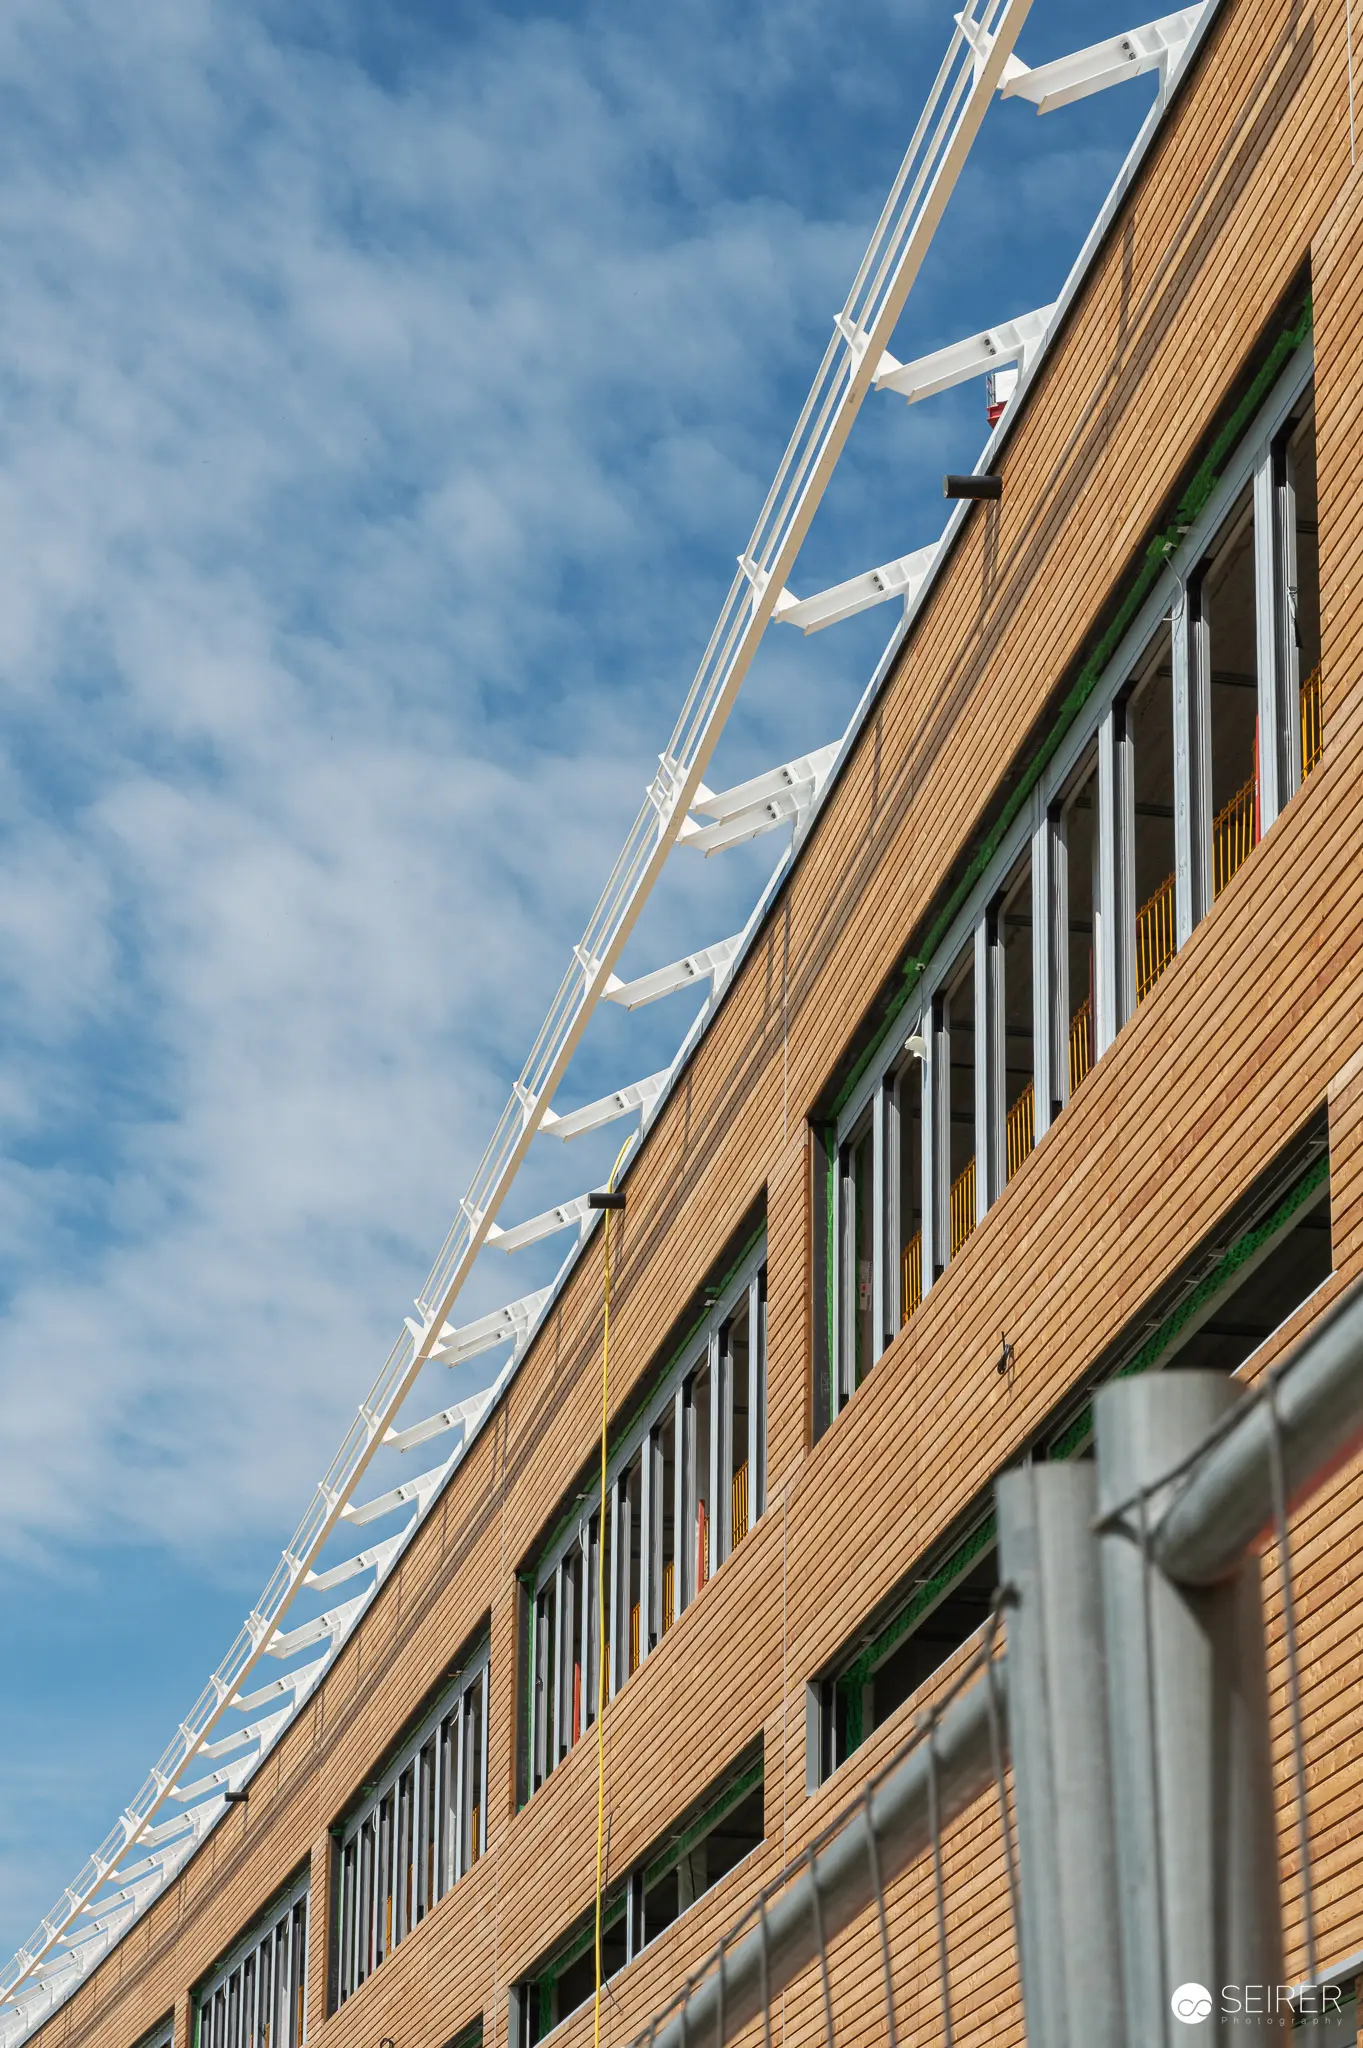 Modern Brick Facade with Angular White Sun Shades and Repetitive Window Pattern A construction site building features a geometric brick facade with repeating window openings and distinctive white angular sun shades extending from the roofline, photographed from a low upward angle. The warm terracotta-colored brickwork contrasts sharply against a clear blue sky with wispy clouds, emphasizing the modern architectural design's scale and precision. The repetitive window pattern and protruding roof elements represent contemporary construction techniques commonly featured in architectural documentation and press previews.
 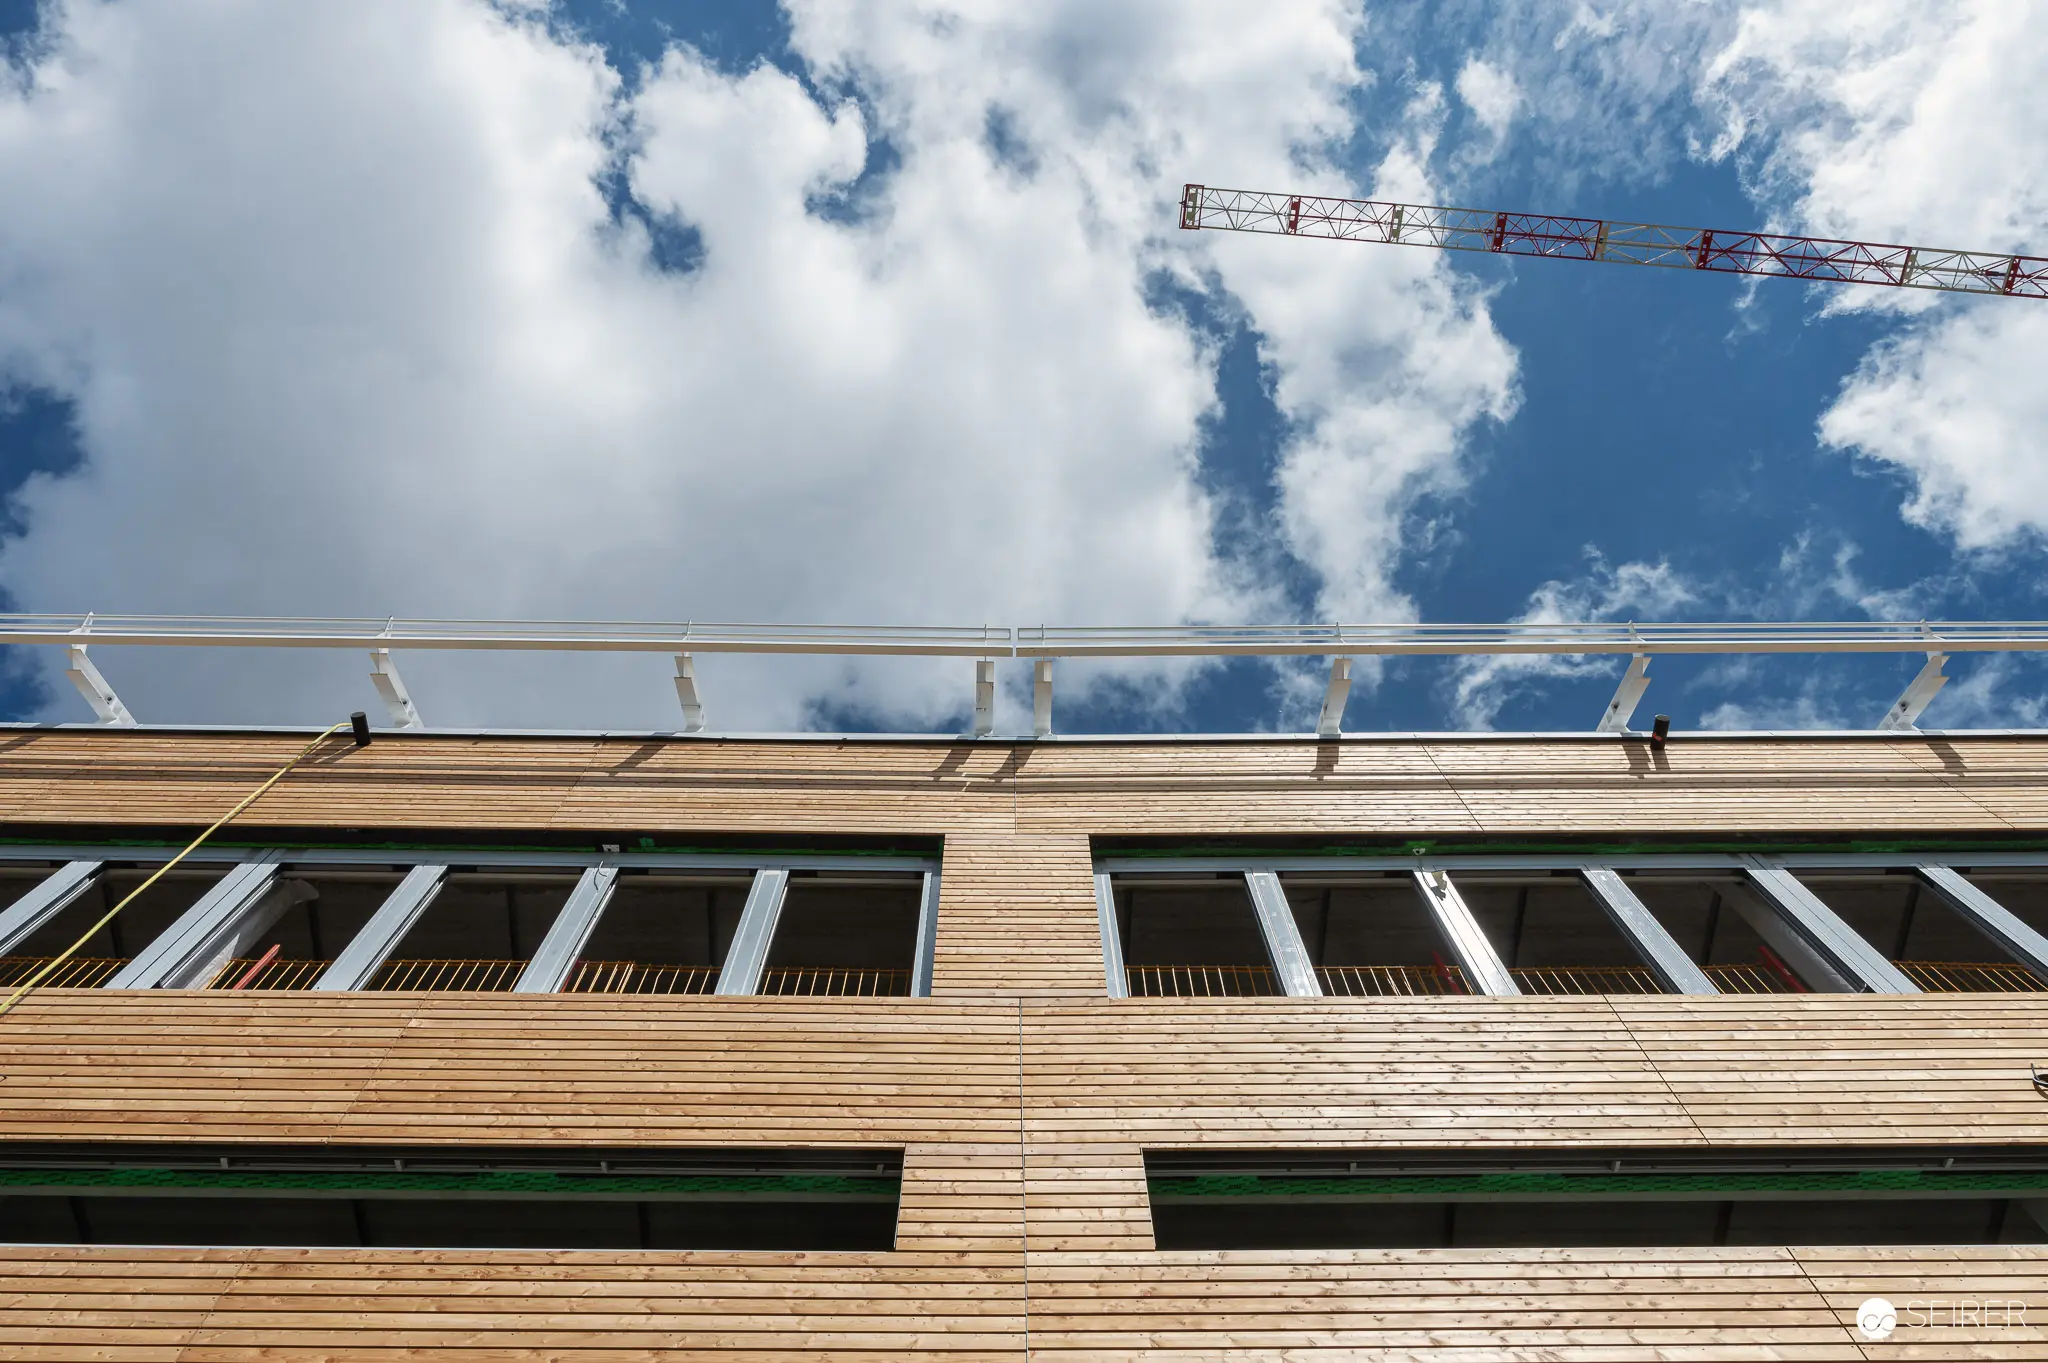 Modern Wooden-Clad Building Facade with Horizontal Windows and Construction Cranes A low-angle architectural photograph documents a contemporary building under construction with a distinctive wooden-clad facade featuring horizontal window strips and green accent panels. Construction cranes extend across a blue sky with white clouds, emphasizing the scale of the project and showcasing sustainable building design details. The upward perspective captures the interplay between natural wood textures and dynamic sky conditions.
 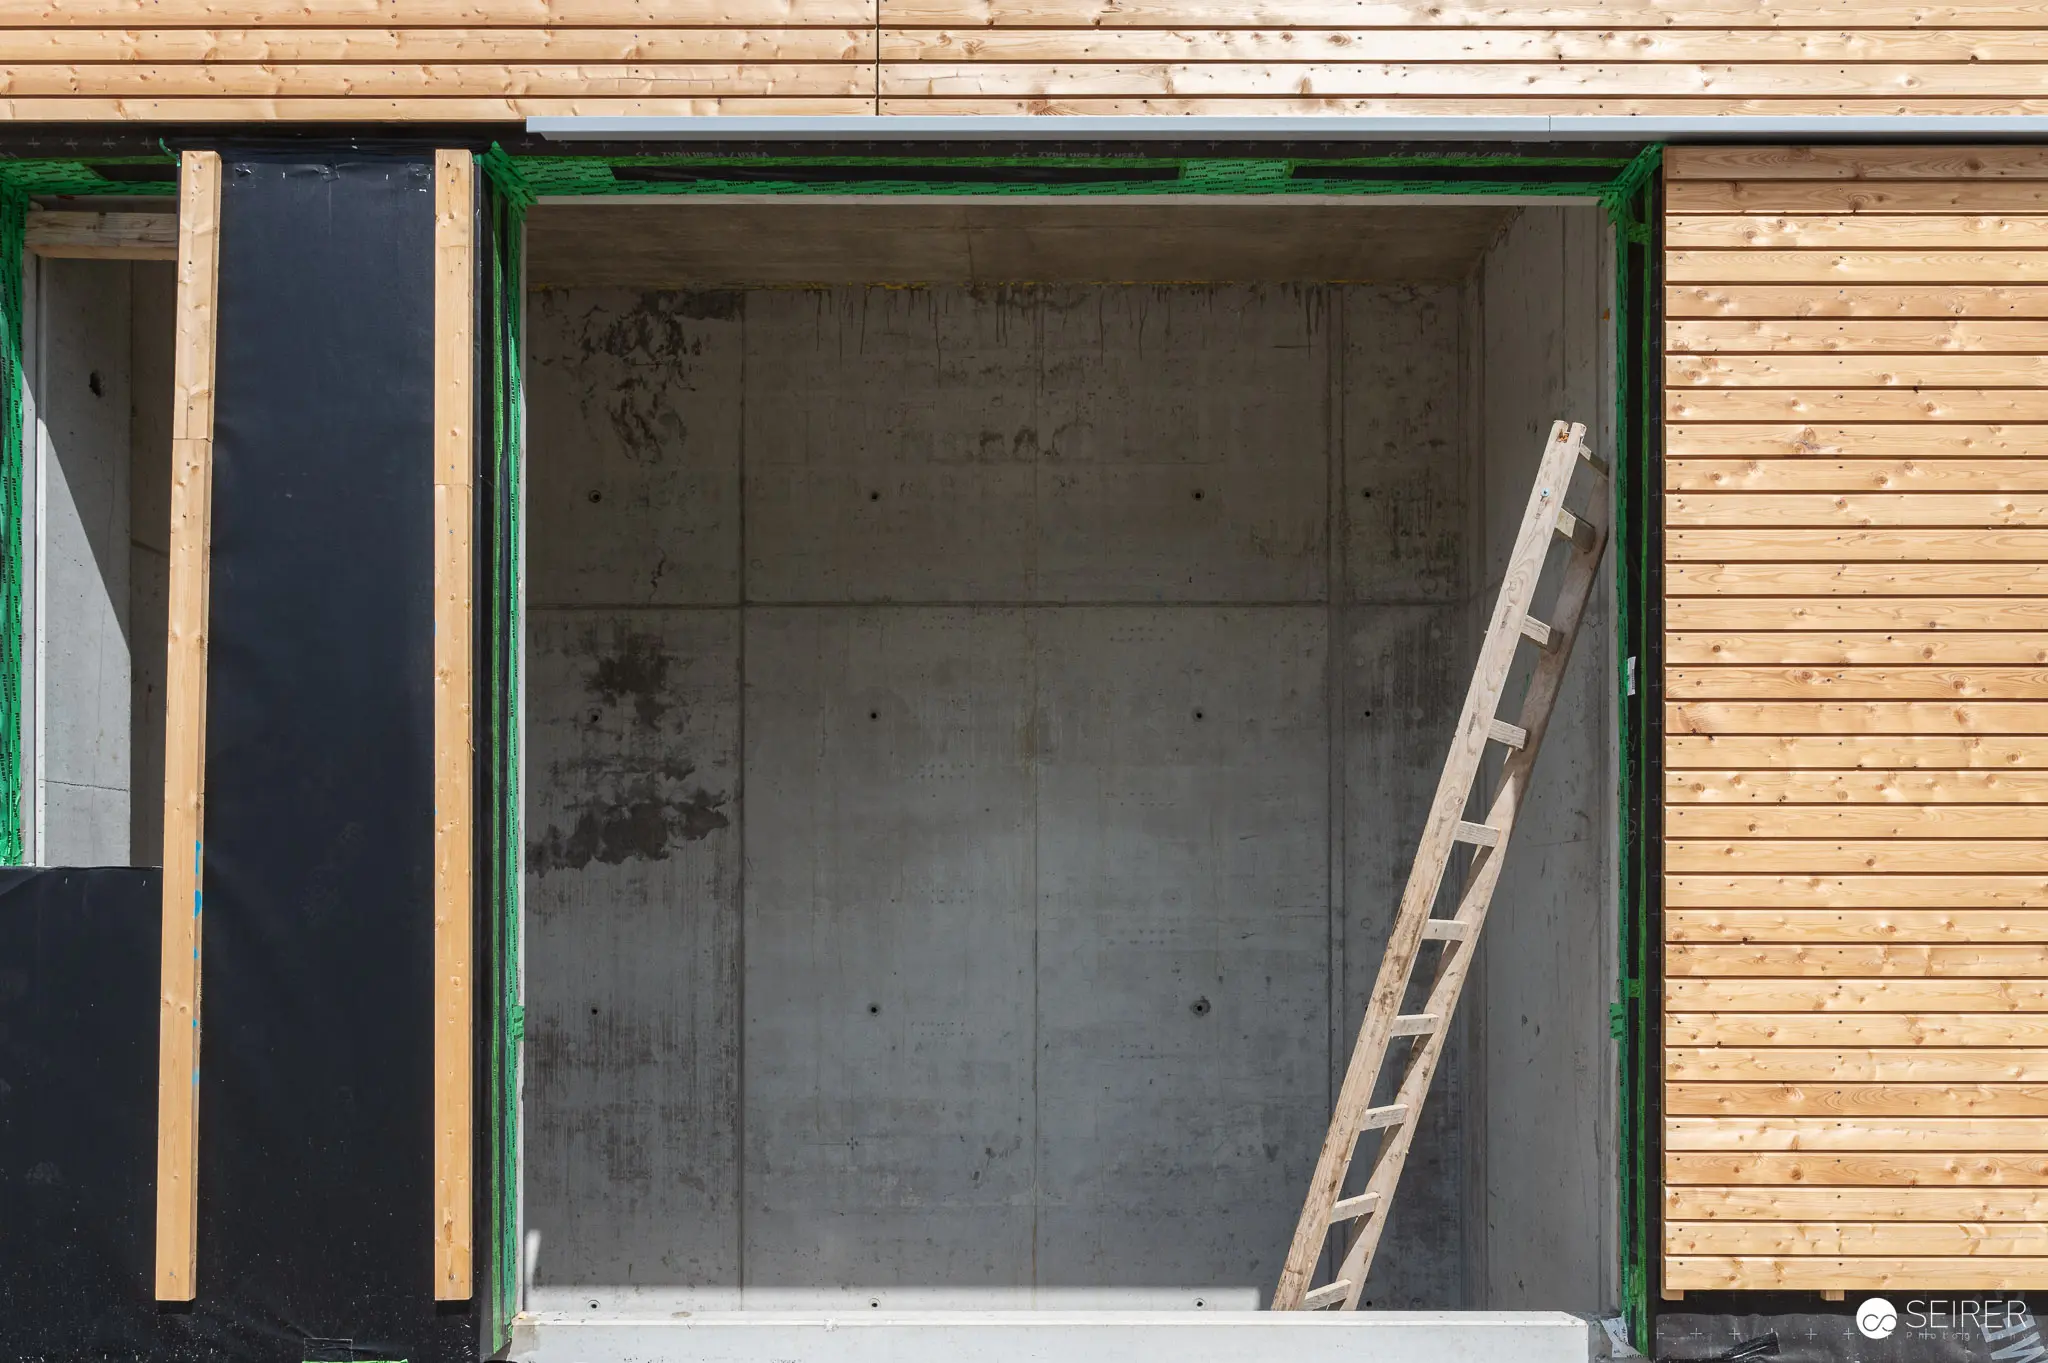 Construction Site Interior with Wooden Ladder and Concrete Walls An unfinished building space during a construction site tour displays a wooden ladder leaning against raw concrete interior walls, surrounded by natural wood siding and green-framed openings. The construction phase showcases exposed structural elements and contrasts between the warm wood exterior cladding and industrial concrete surfaces. This development project demonstrates the ongoing transformation from raw construction to finished building envelope.
 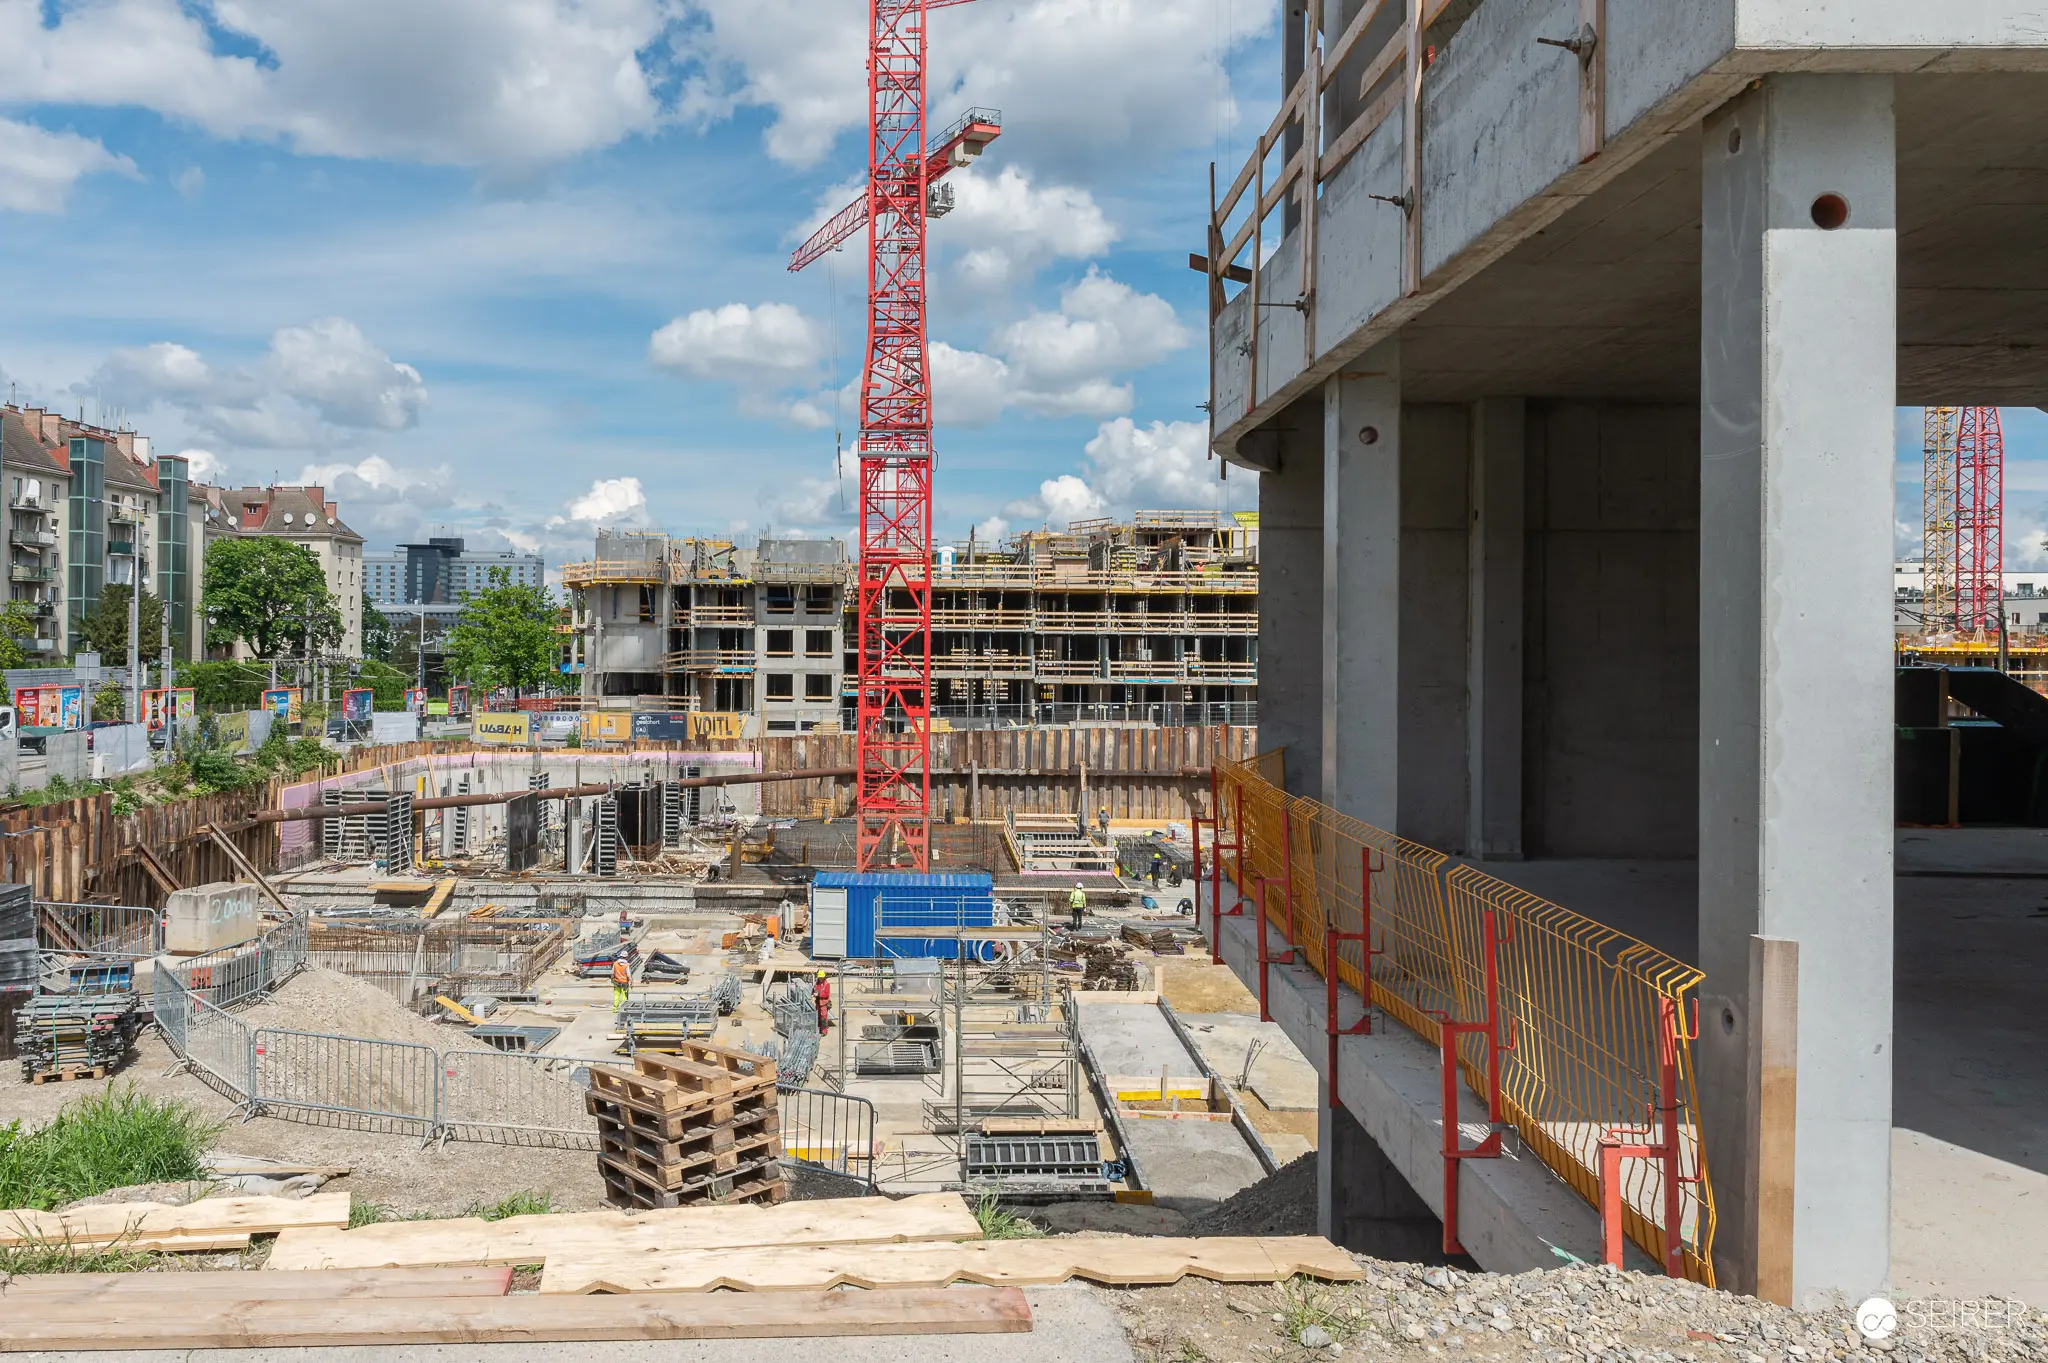 Multi-Crane Construction Site Overview from Elevated Concrete Structure A construction site tour provides an elevated vantage point from within a concrete structure, revealing multiple red tower cranes operating simultaneously across a sprawling development project. The perspective showcases various building phases in different stages of completion, with safety barriers, construction materials, and urban backdrop visible across the expansive work zone. This comprehensive overview represents the scale and complexity of the ongoing construction development.
 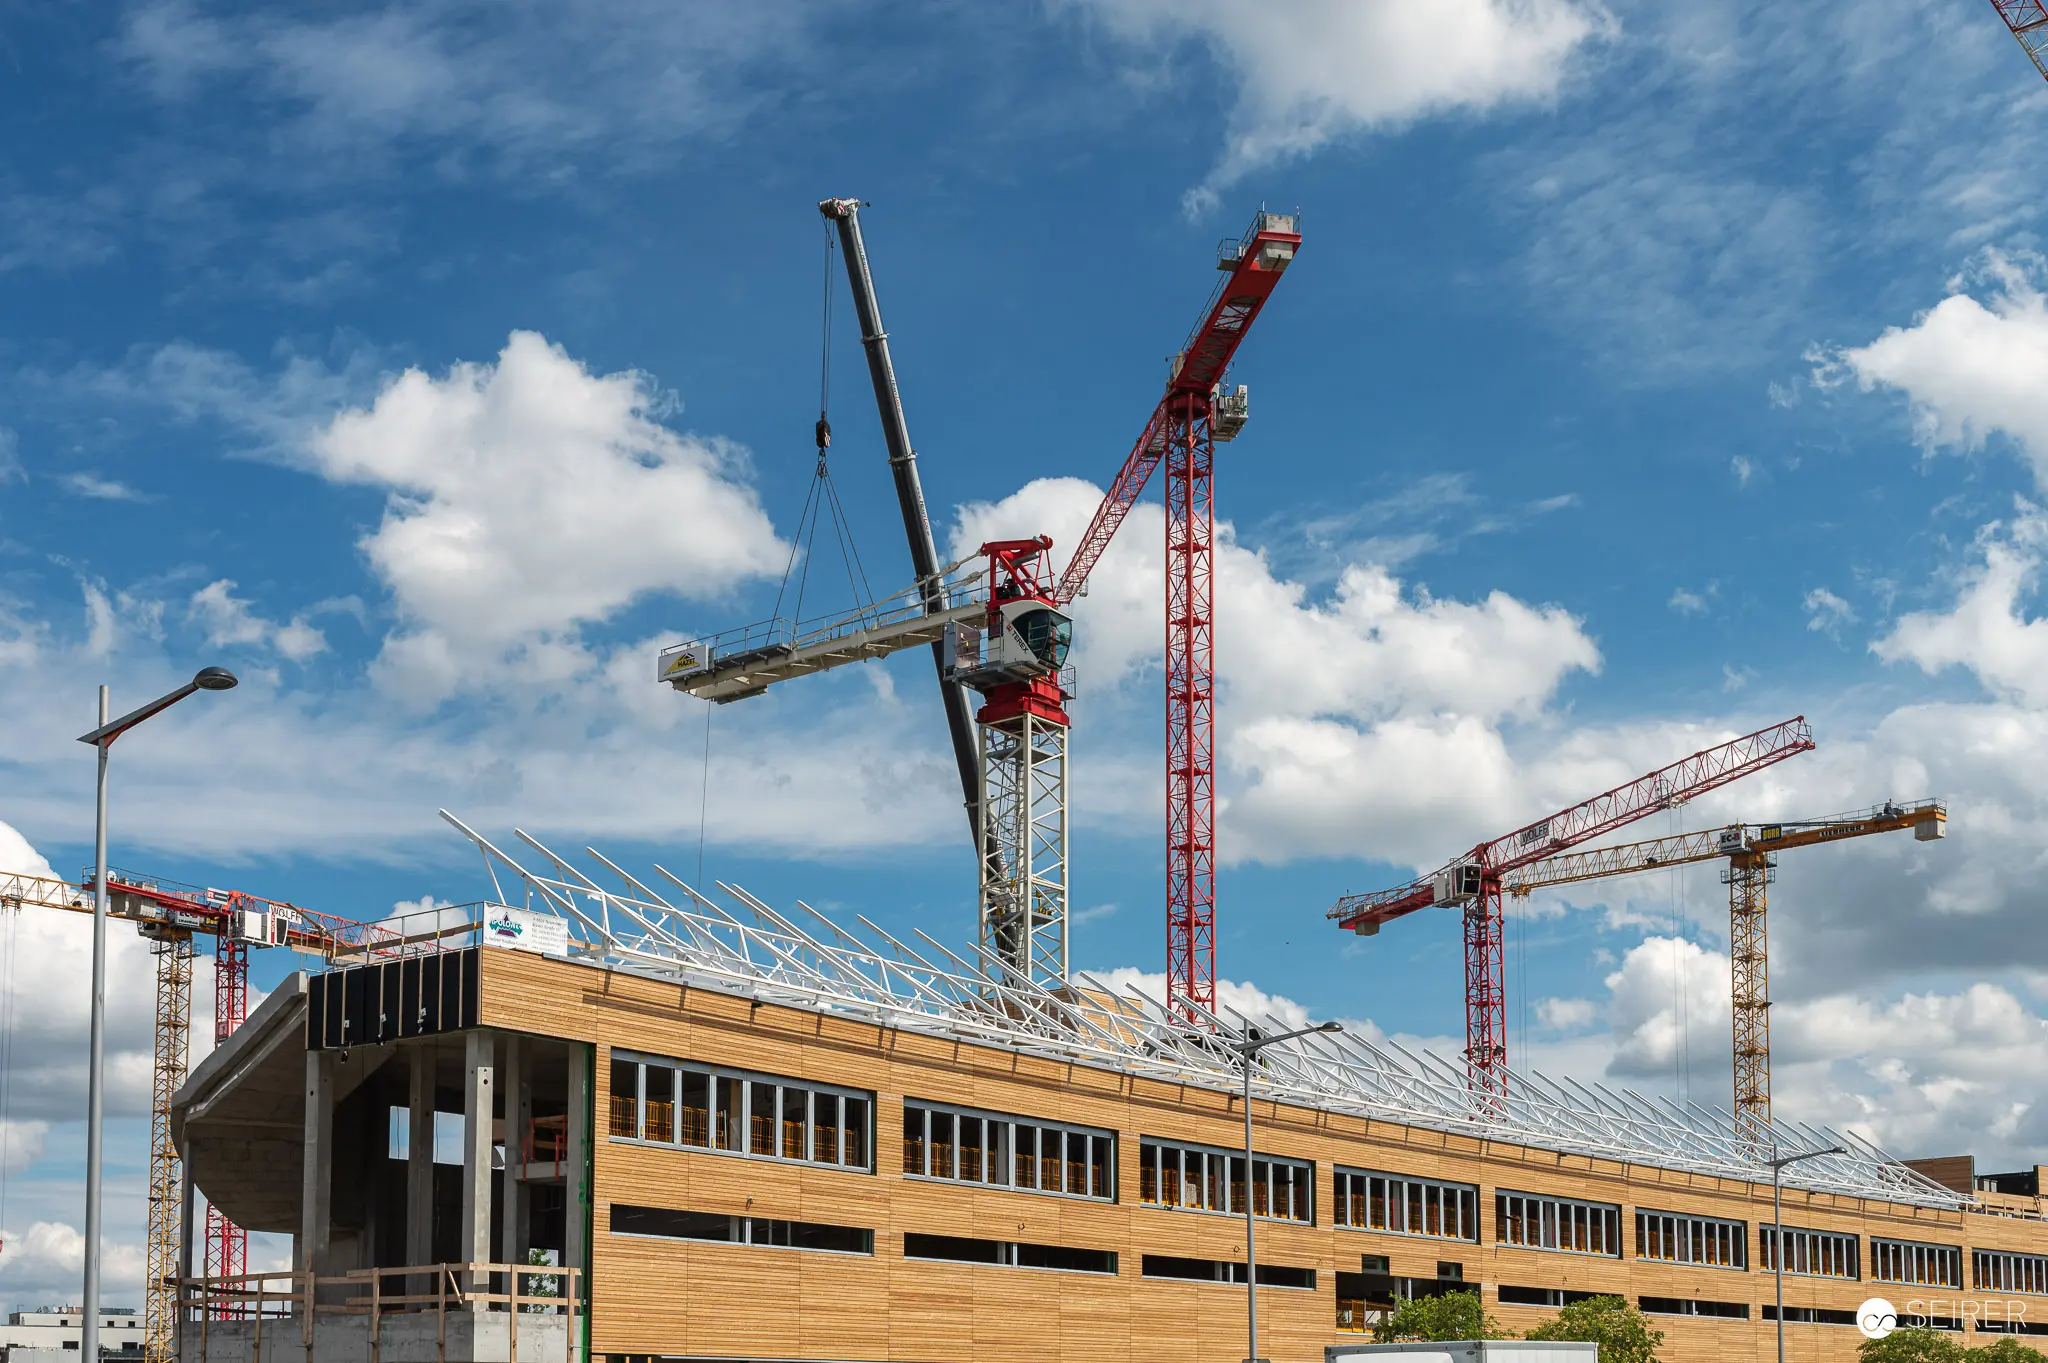 Large-Scale Construction Site with Tower Cranes and Wooden-Framed Building Structure A major construction project features multiple red tower cranes positioned around a large wooden-framed building structure against a dramatic blue sky with white clouds. The modern construction site displays the skeletal steel framework and wooden building materials, with cranes serving as primary hoisting equipment during active construction phases. This final documentation image illustrates the scale and complexity of the development project during its construction phase.