

Das flüssige Land at Burgtheater Kasino, Vienna, October 2023
"Das flüssige Land" is a 2023 theatrical photography project documenting performance design at Vienna's Burgtheater Kasino, created by a contemporary Austrian performance ensemble. The photographic series explores theatrical infrastructure through architectural and technical documentation, revealing complex stage lighting, sound engineering environments, and the intricate spatial mechanics of contemporary performance production.
18 photos
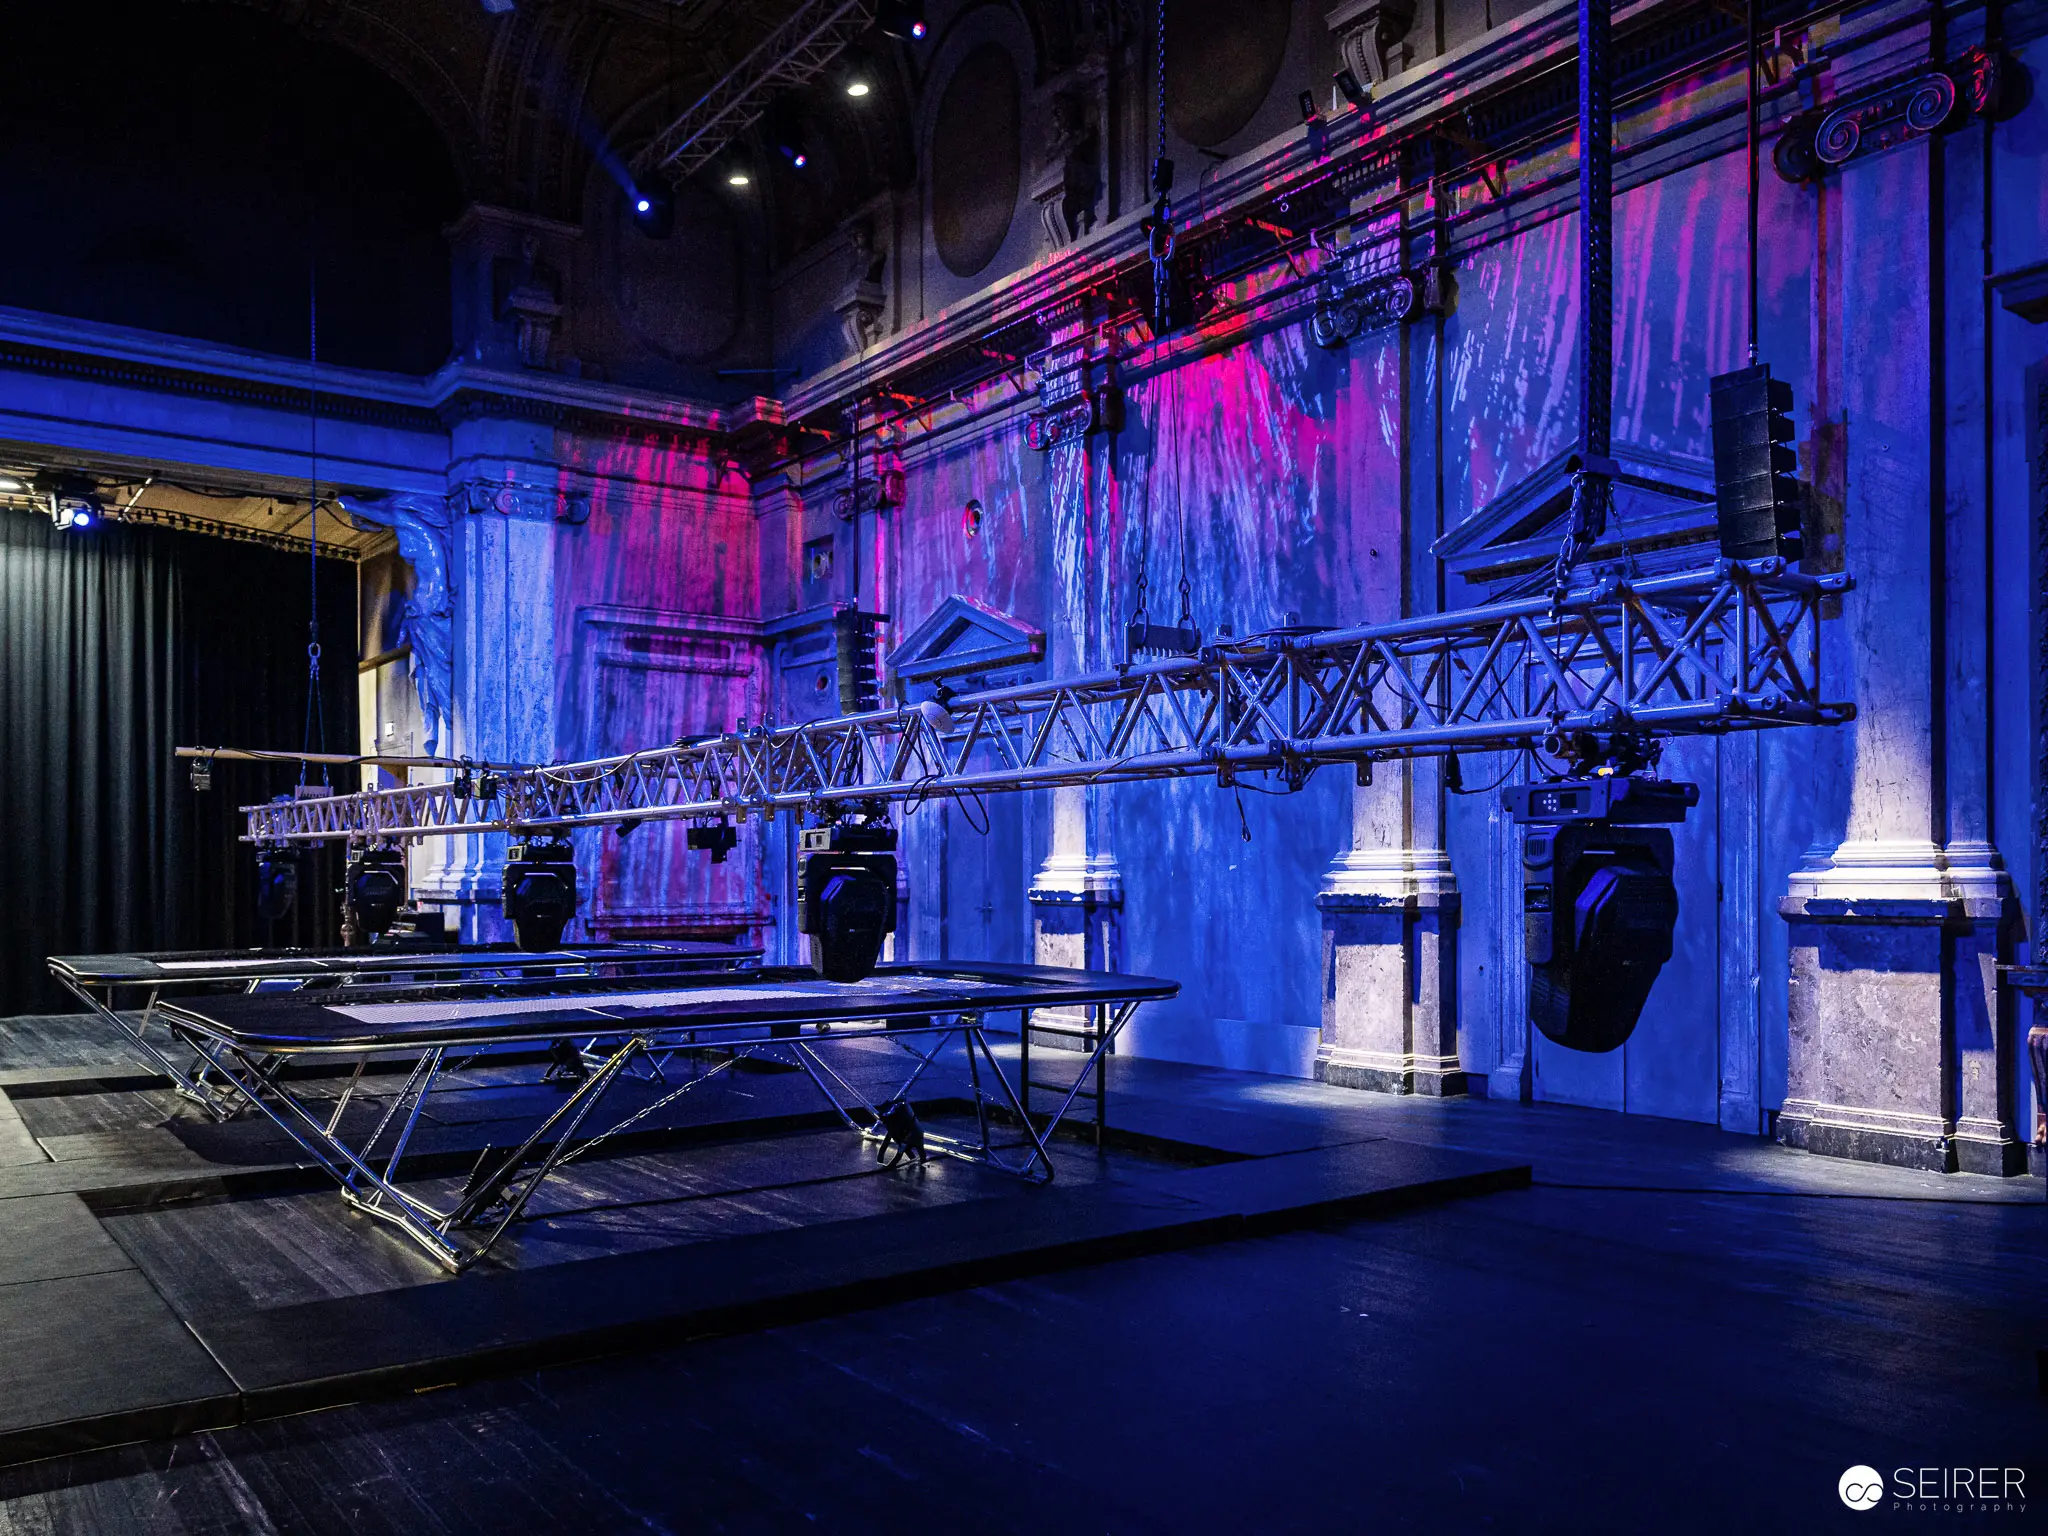
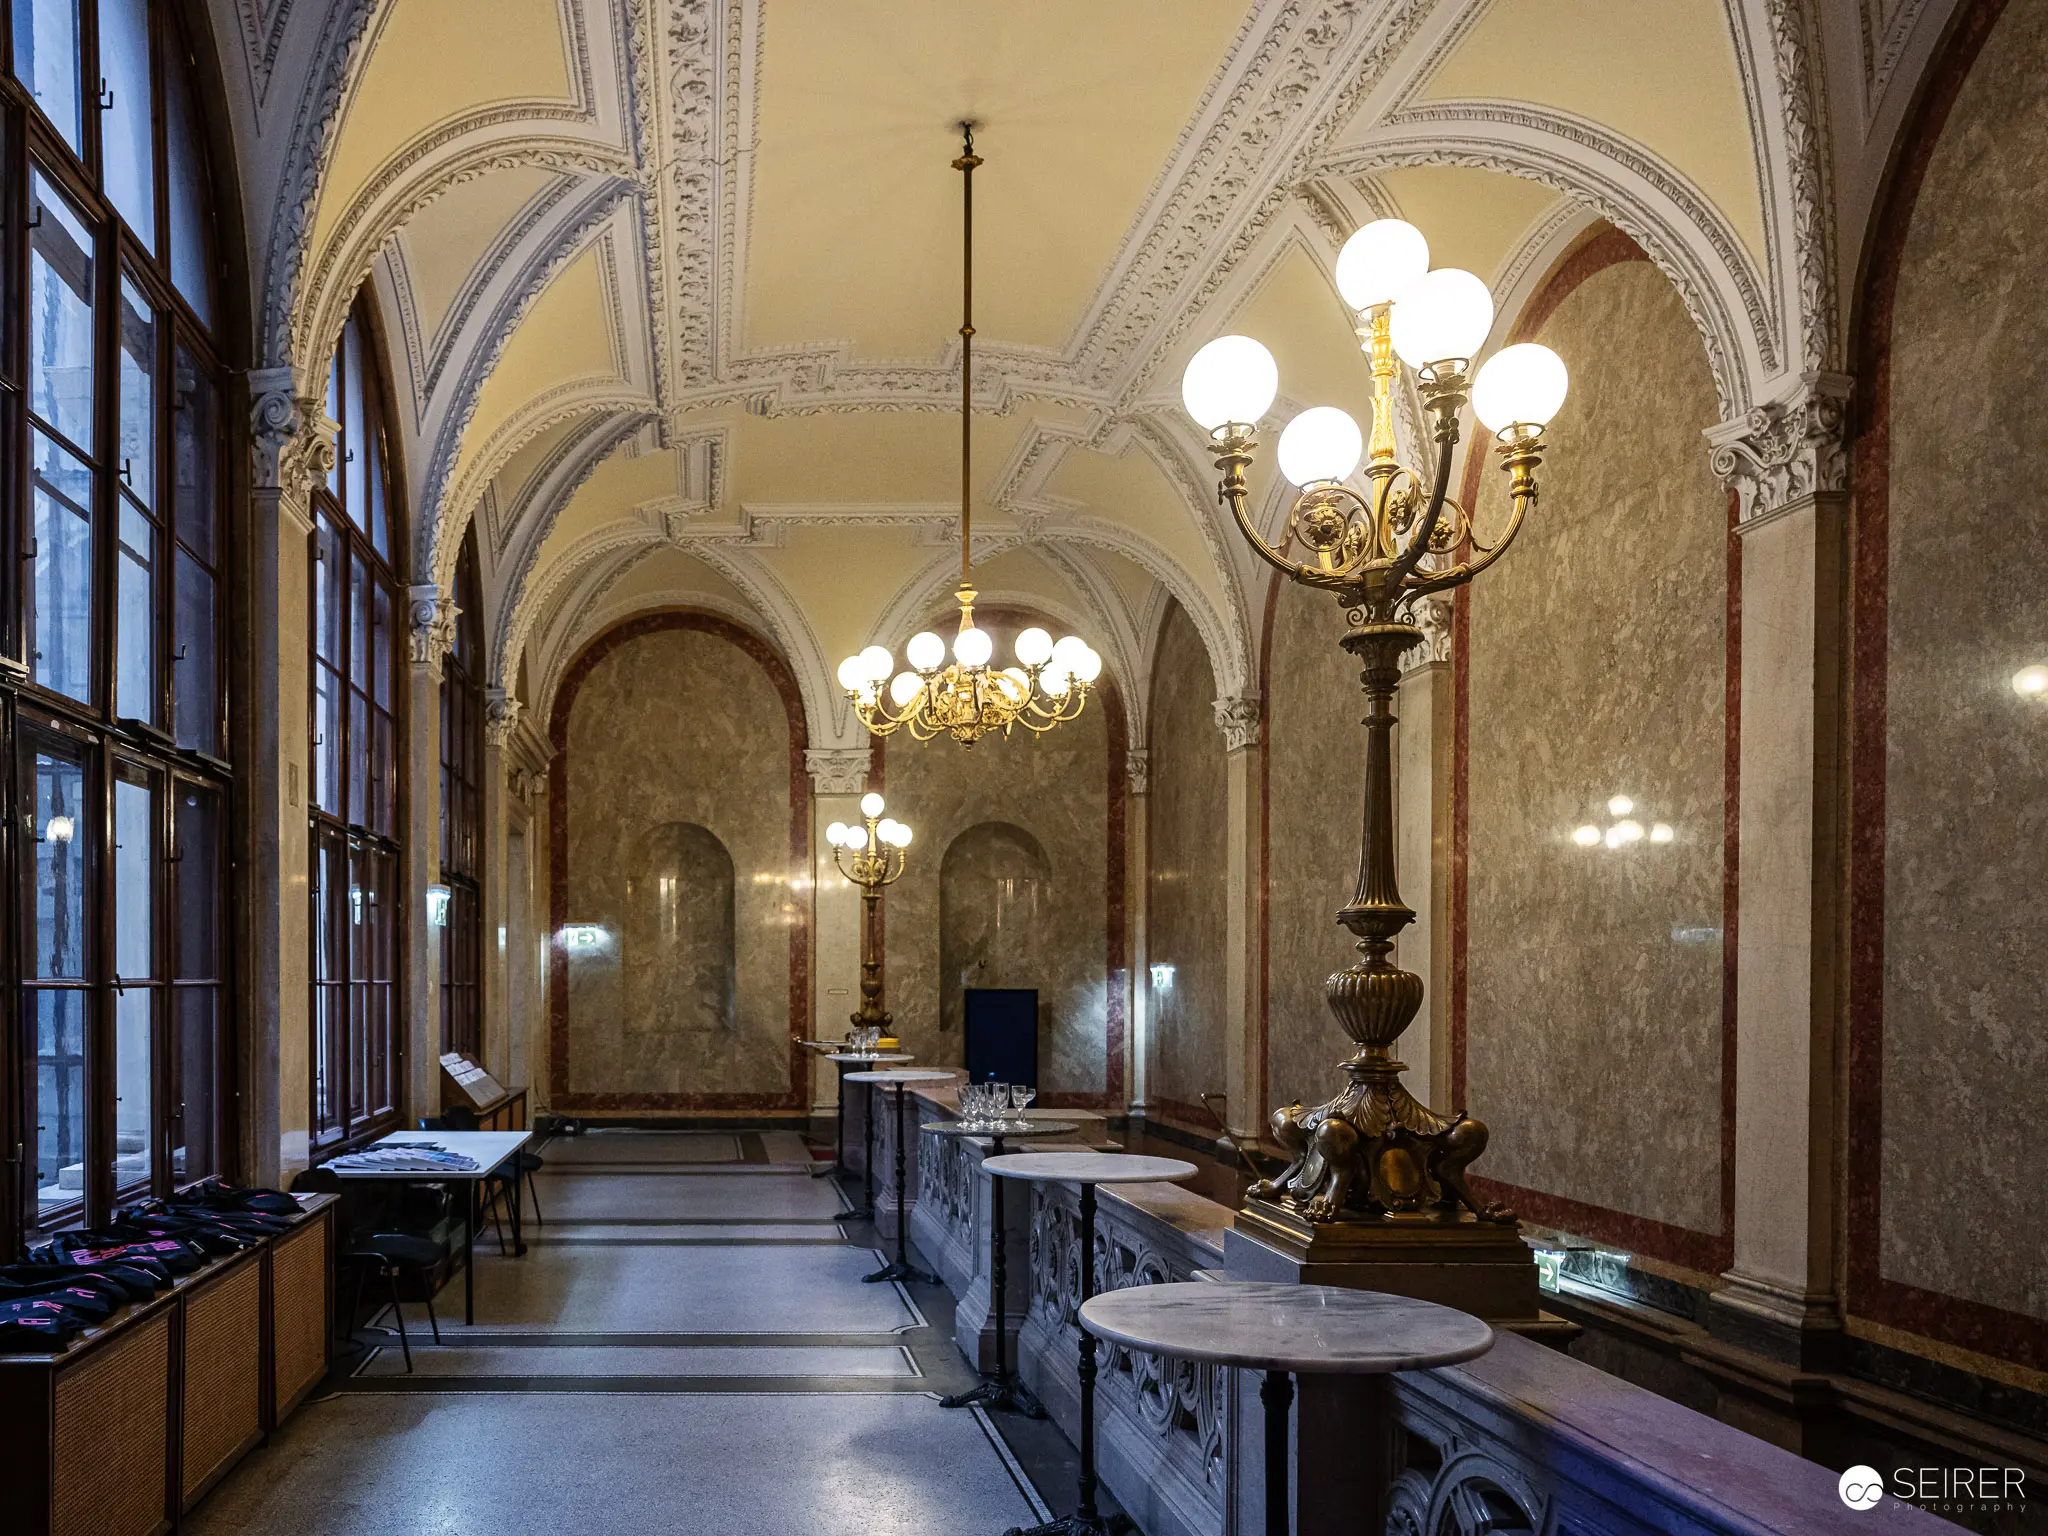 Ornate Viennese Interior with Baroque Chandeliers and Arched Ceiling Elaborately designed interior corridor featuring vaulted ceilings, intricate plasterwork, and multiple ornate brass chandeliers. Marble-clad reception counters line the hallway, with large arched windows providing natural illumination. Architectural details showcase classic Viennese imperial design aesthetic. Theatrical Lighting Rig and Stage Design for "Das flüssige Land" at Kasino, Burgtheater Dramatic blue and magenta theatrical lighting saturates an empty stage rigged with complex metal truss structures. Sophisticated lighting equipment and architectural staging elements create a geometric spatial composition, revealing the technical infrastructure of theatrical production at the Burgtheater's Kasino stage.
 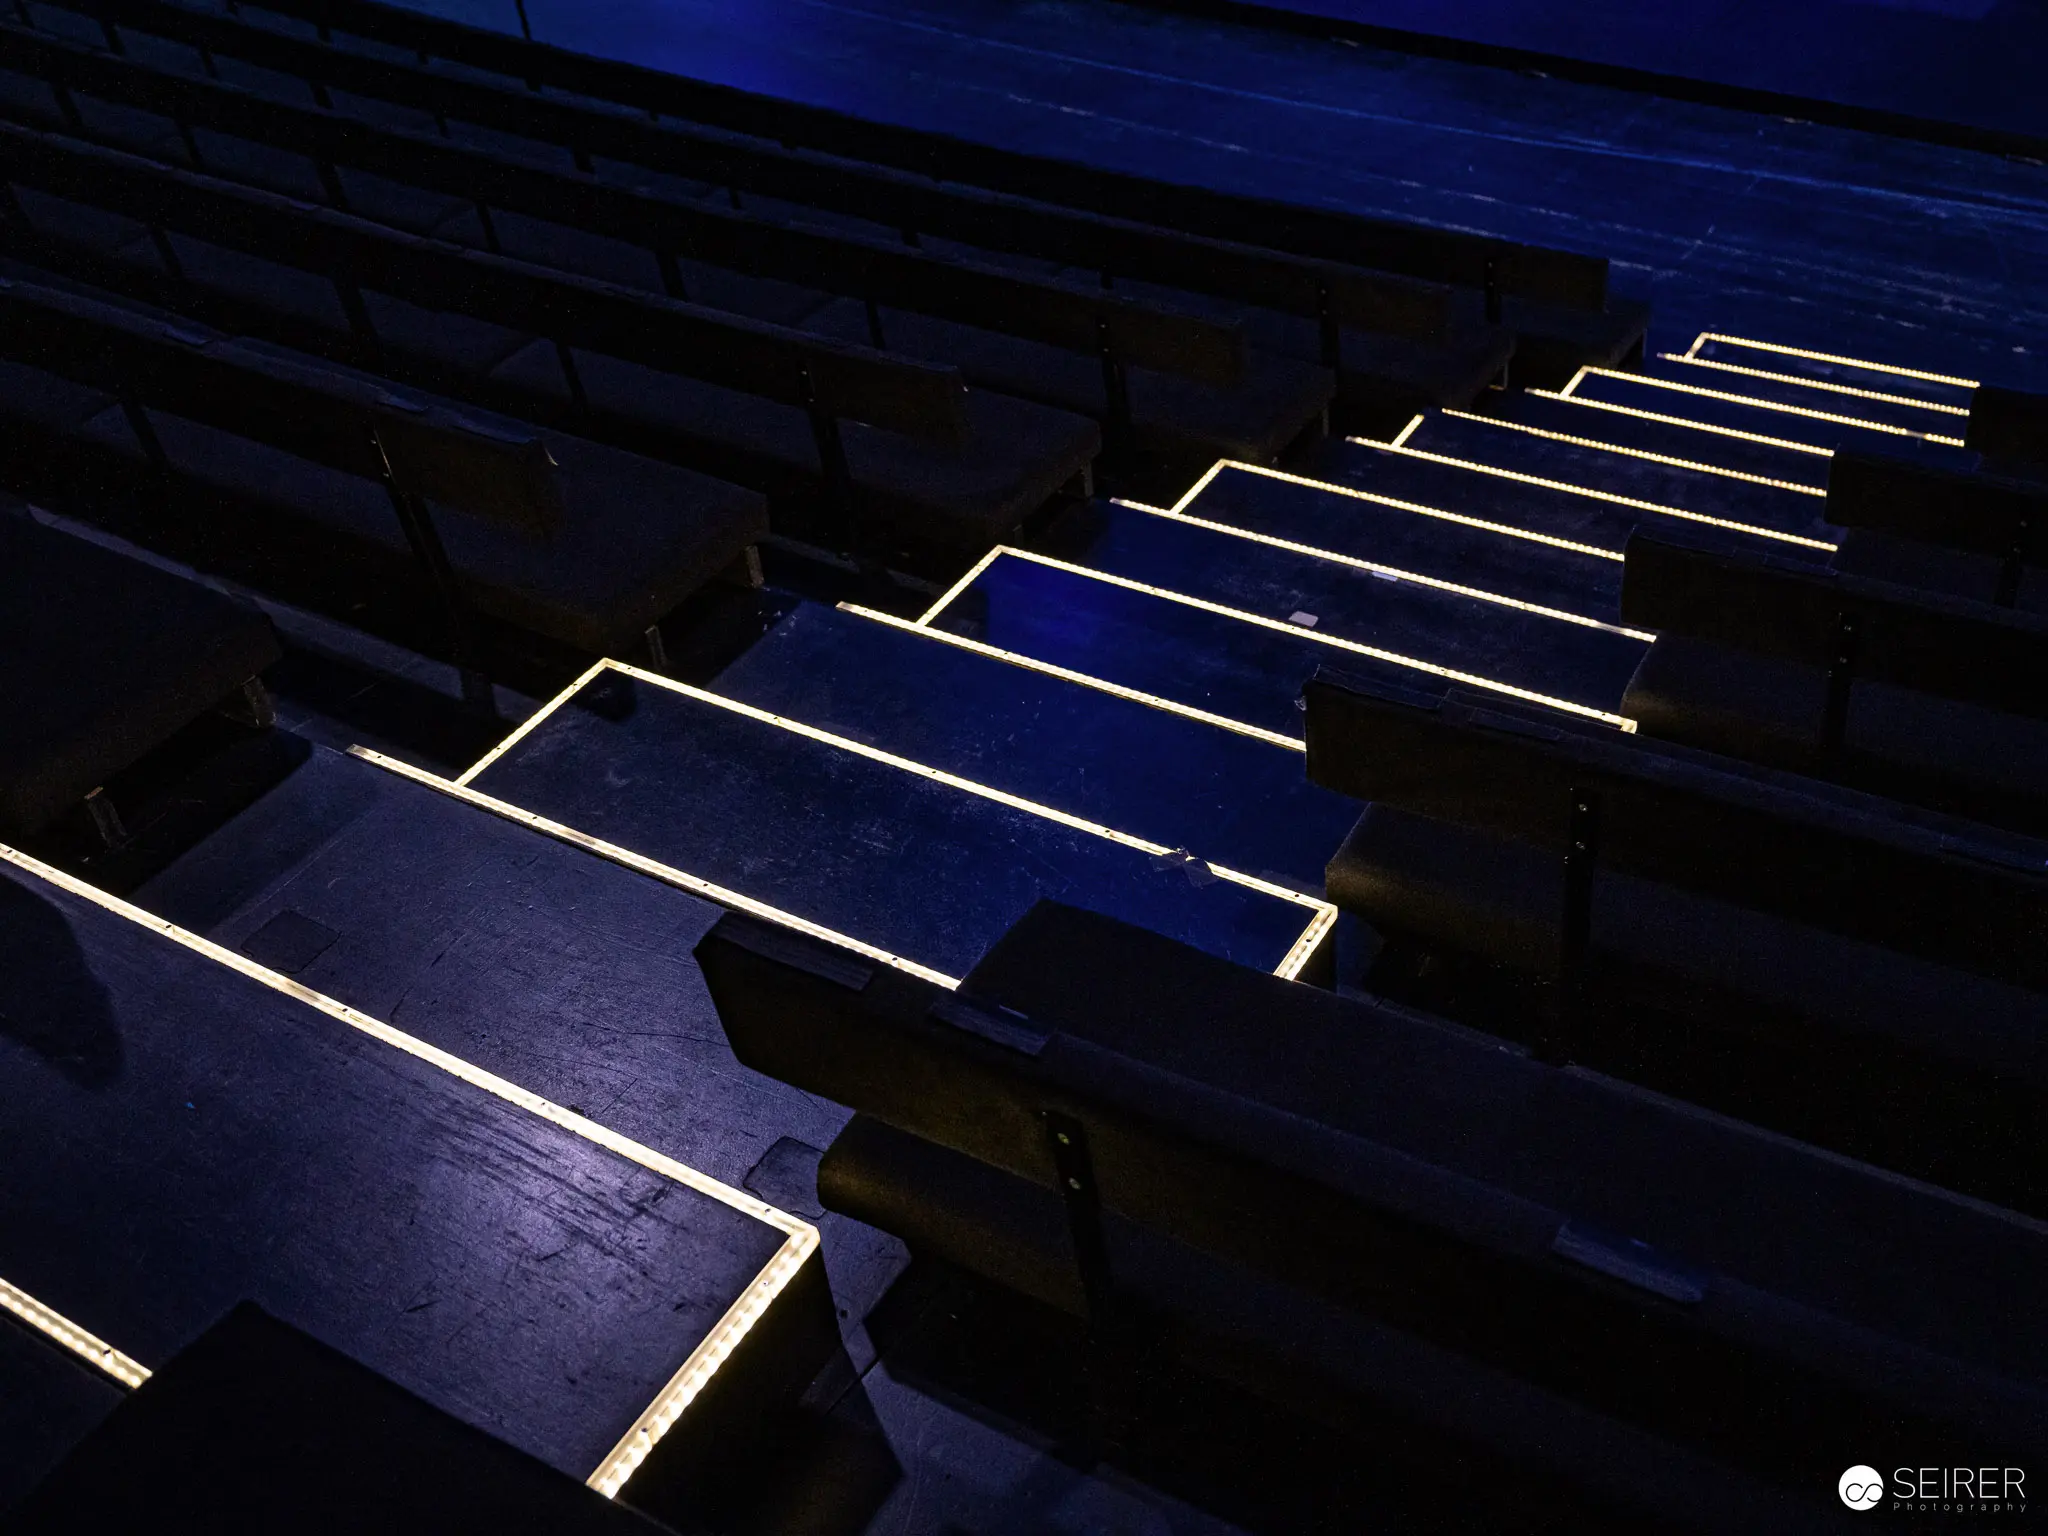 Illuminated Solar Panels Creating Geometric Light Pattern in Nighttime Setting Architectural photography revealing a series of solar panels or architectural panels with luminescent edges, creating a striking geometric composition against a deep blue-black background. Thin lines of light trace the panel edges, producing a rhythmic, angular visual pattern that emphasizes structural precision and technological aesthetic.
 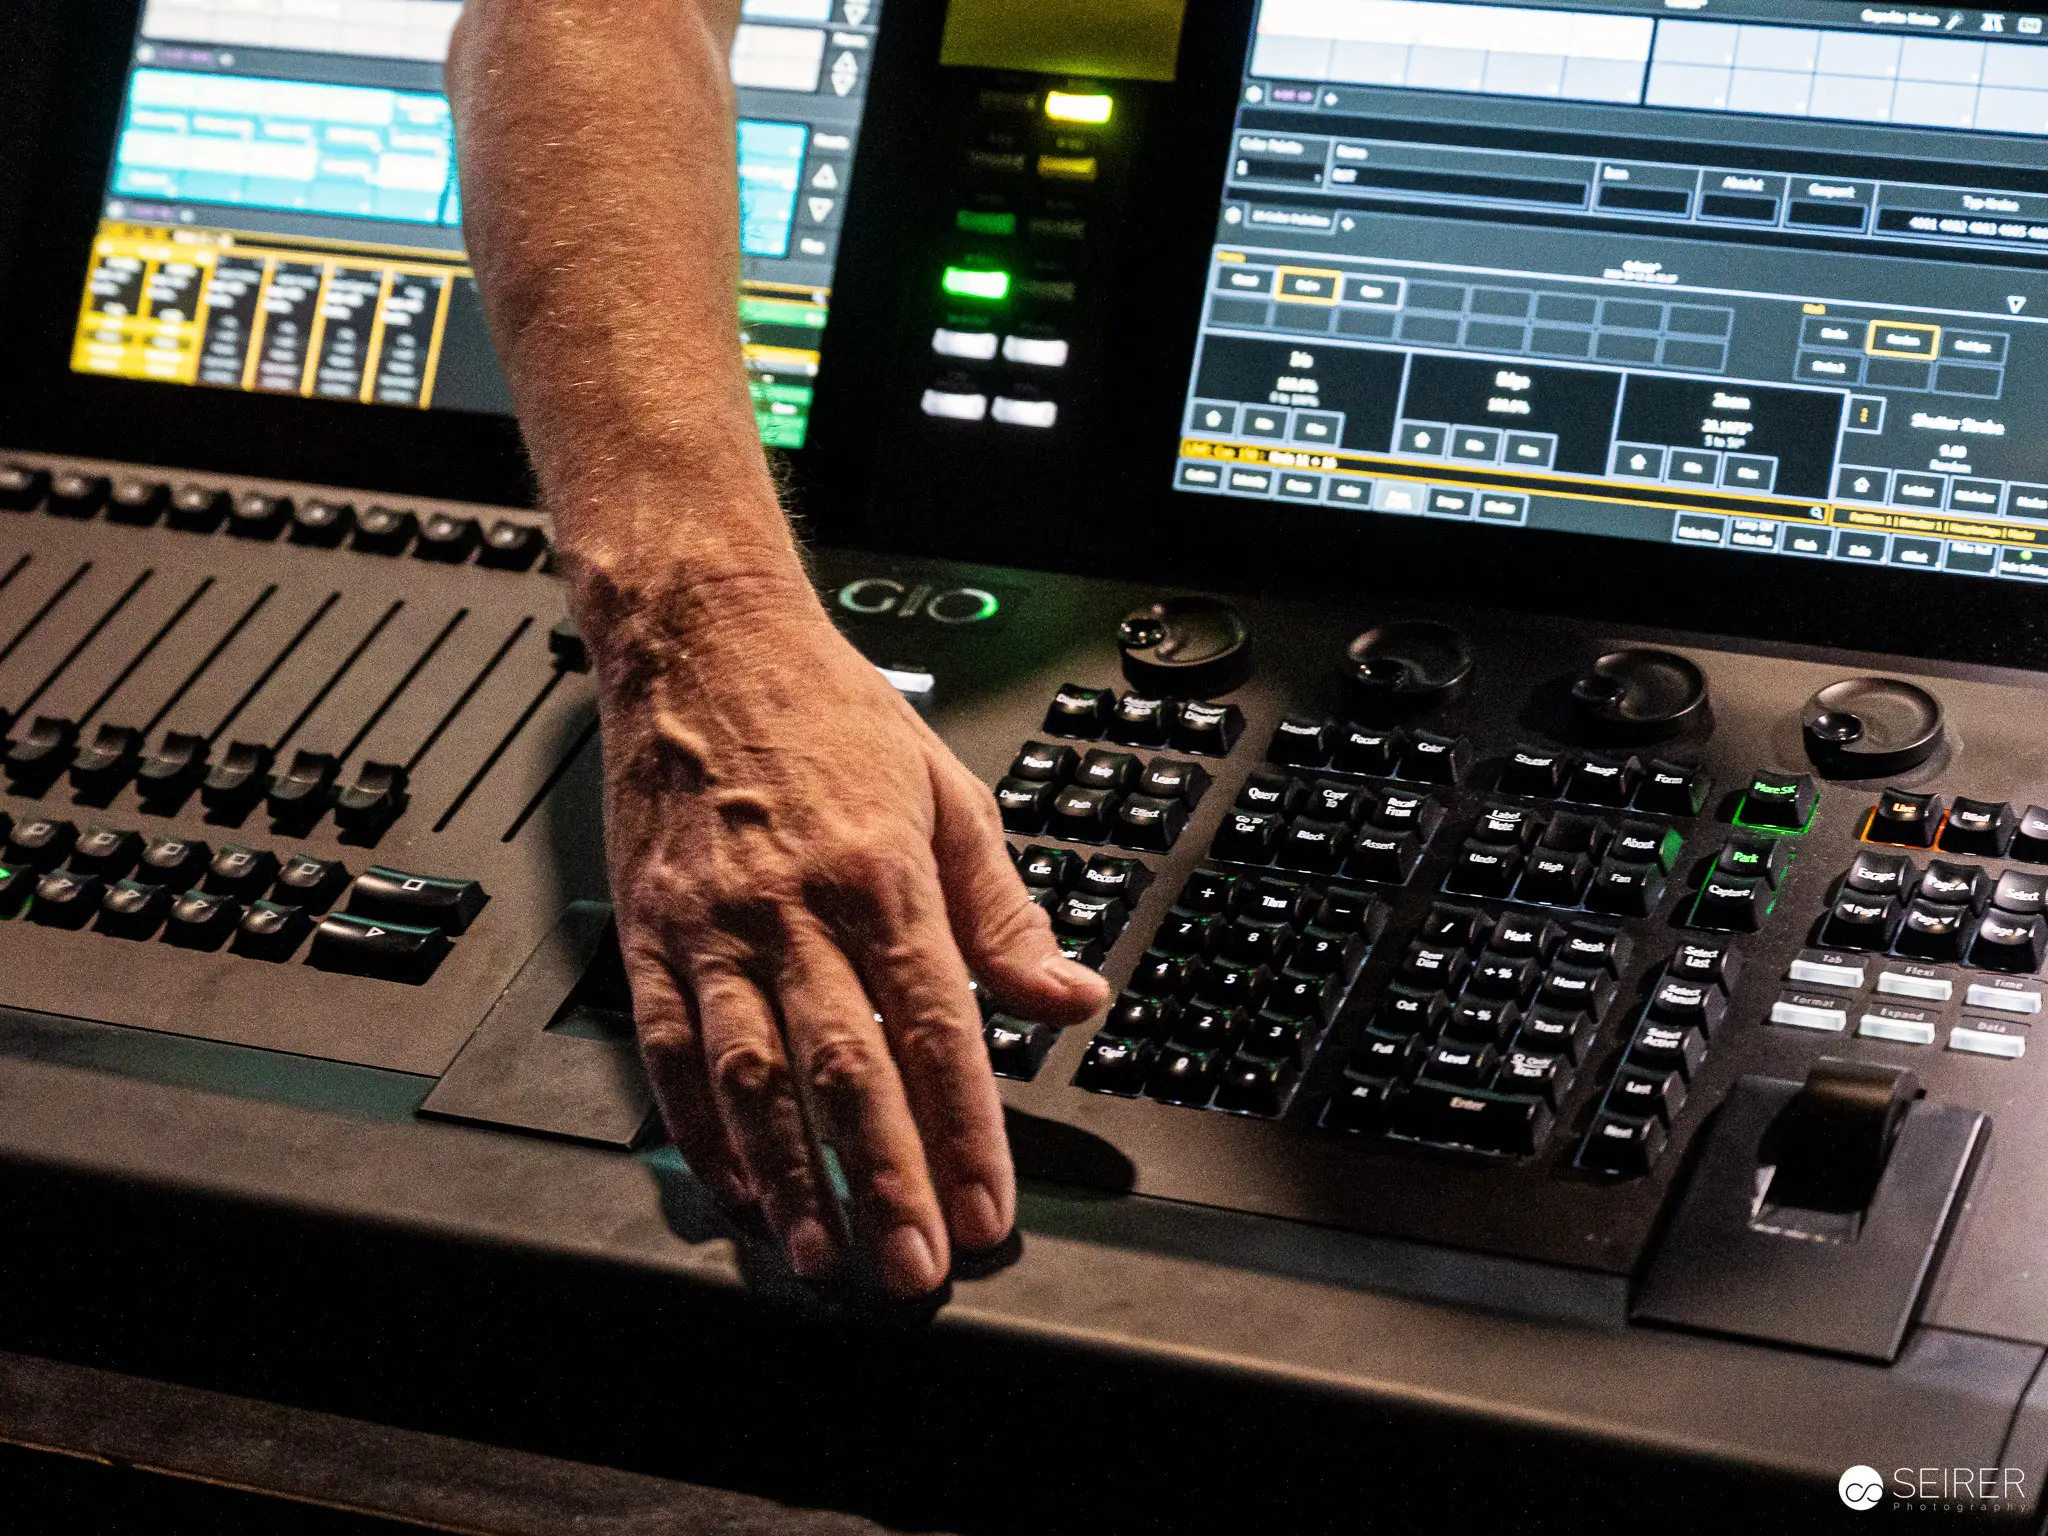 Sound Engineer's Hand on Professional Audio Mixing Console Weathered hand positioned on advanced digital sound mixing board, featuring multiple screens displaying complex audio interface and control panels. Sophisticated audio production environment with layered electronic workstation, highlighting technical expertise in sound engineering and music production.
 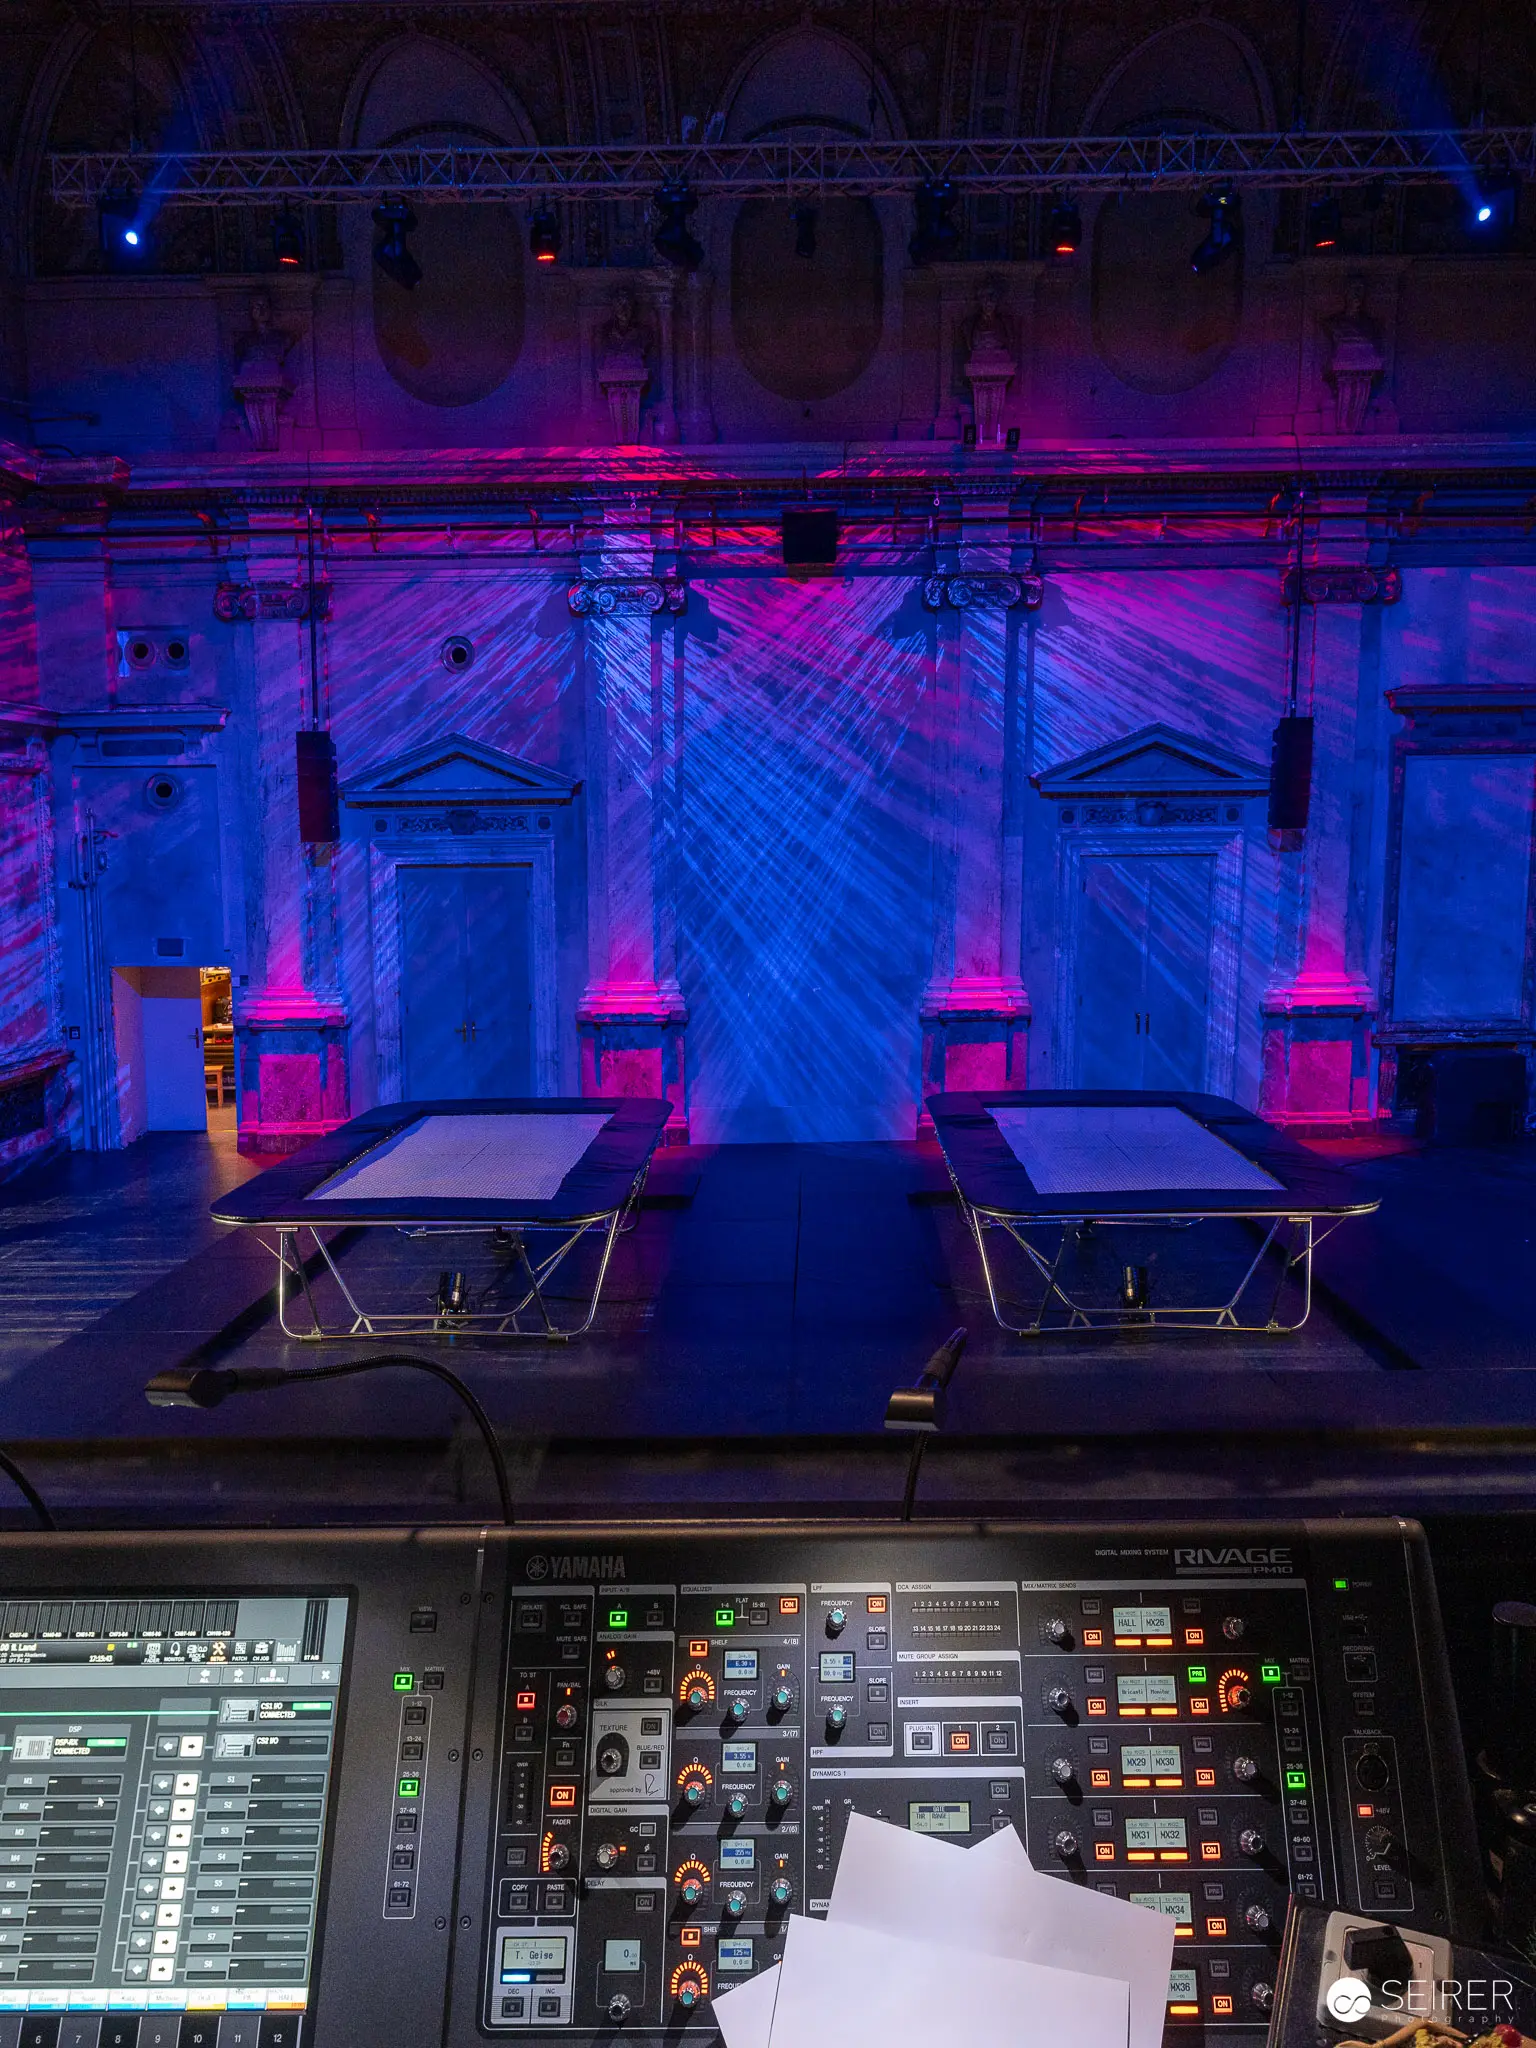 Theatrical Staging of "Das flüssige Land" with Dramatic Lighting at Burgtheater Kasino Stage design illuminated by intense magenta and blue theatrical lighting, featuring two minimalist metal trolleys or platforms positioned symmetrically against an architectural backdrop with architectural elements. Control panel with technical equipment visible in the foreground, suggesting a sophisticated theatrical production setup.
 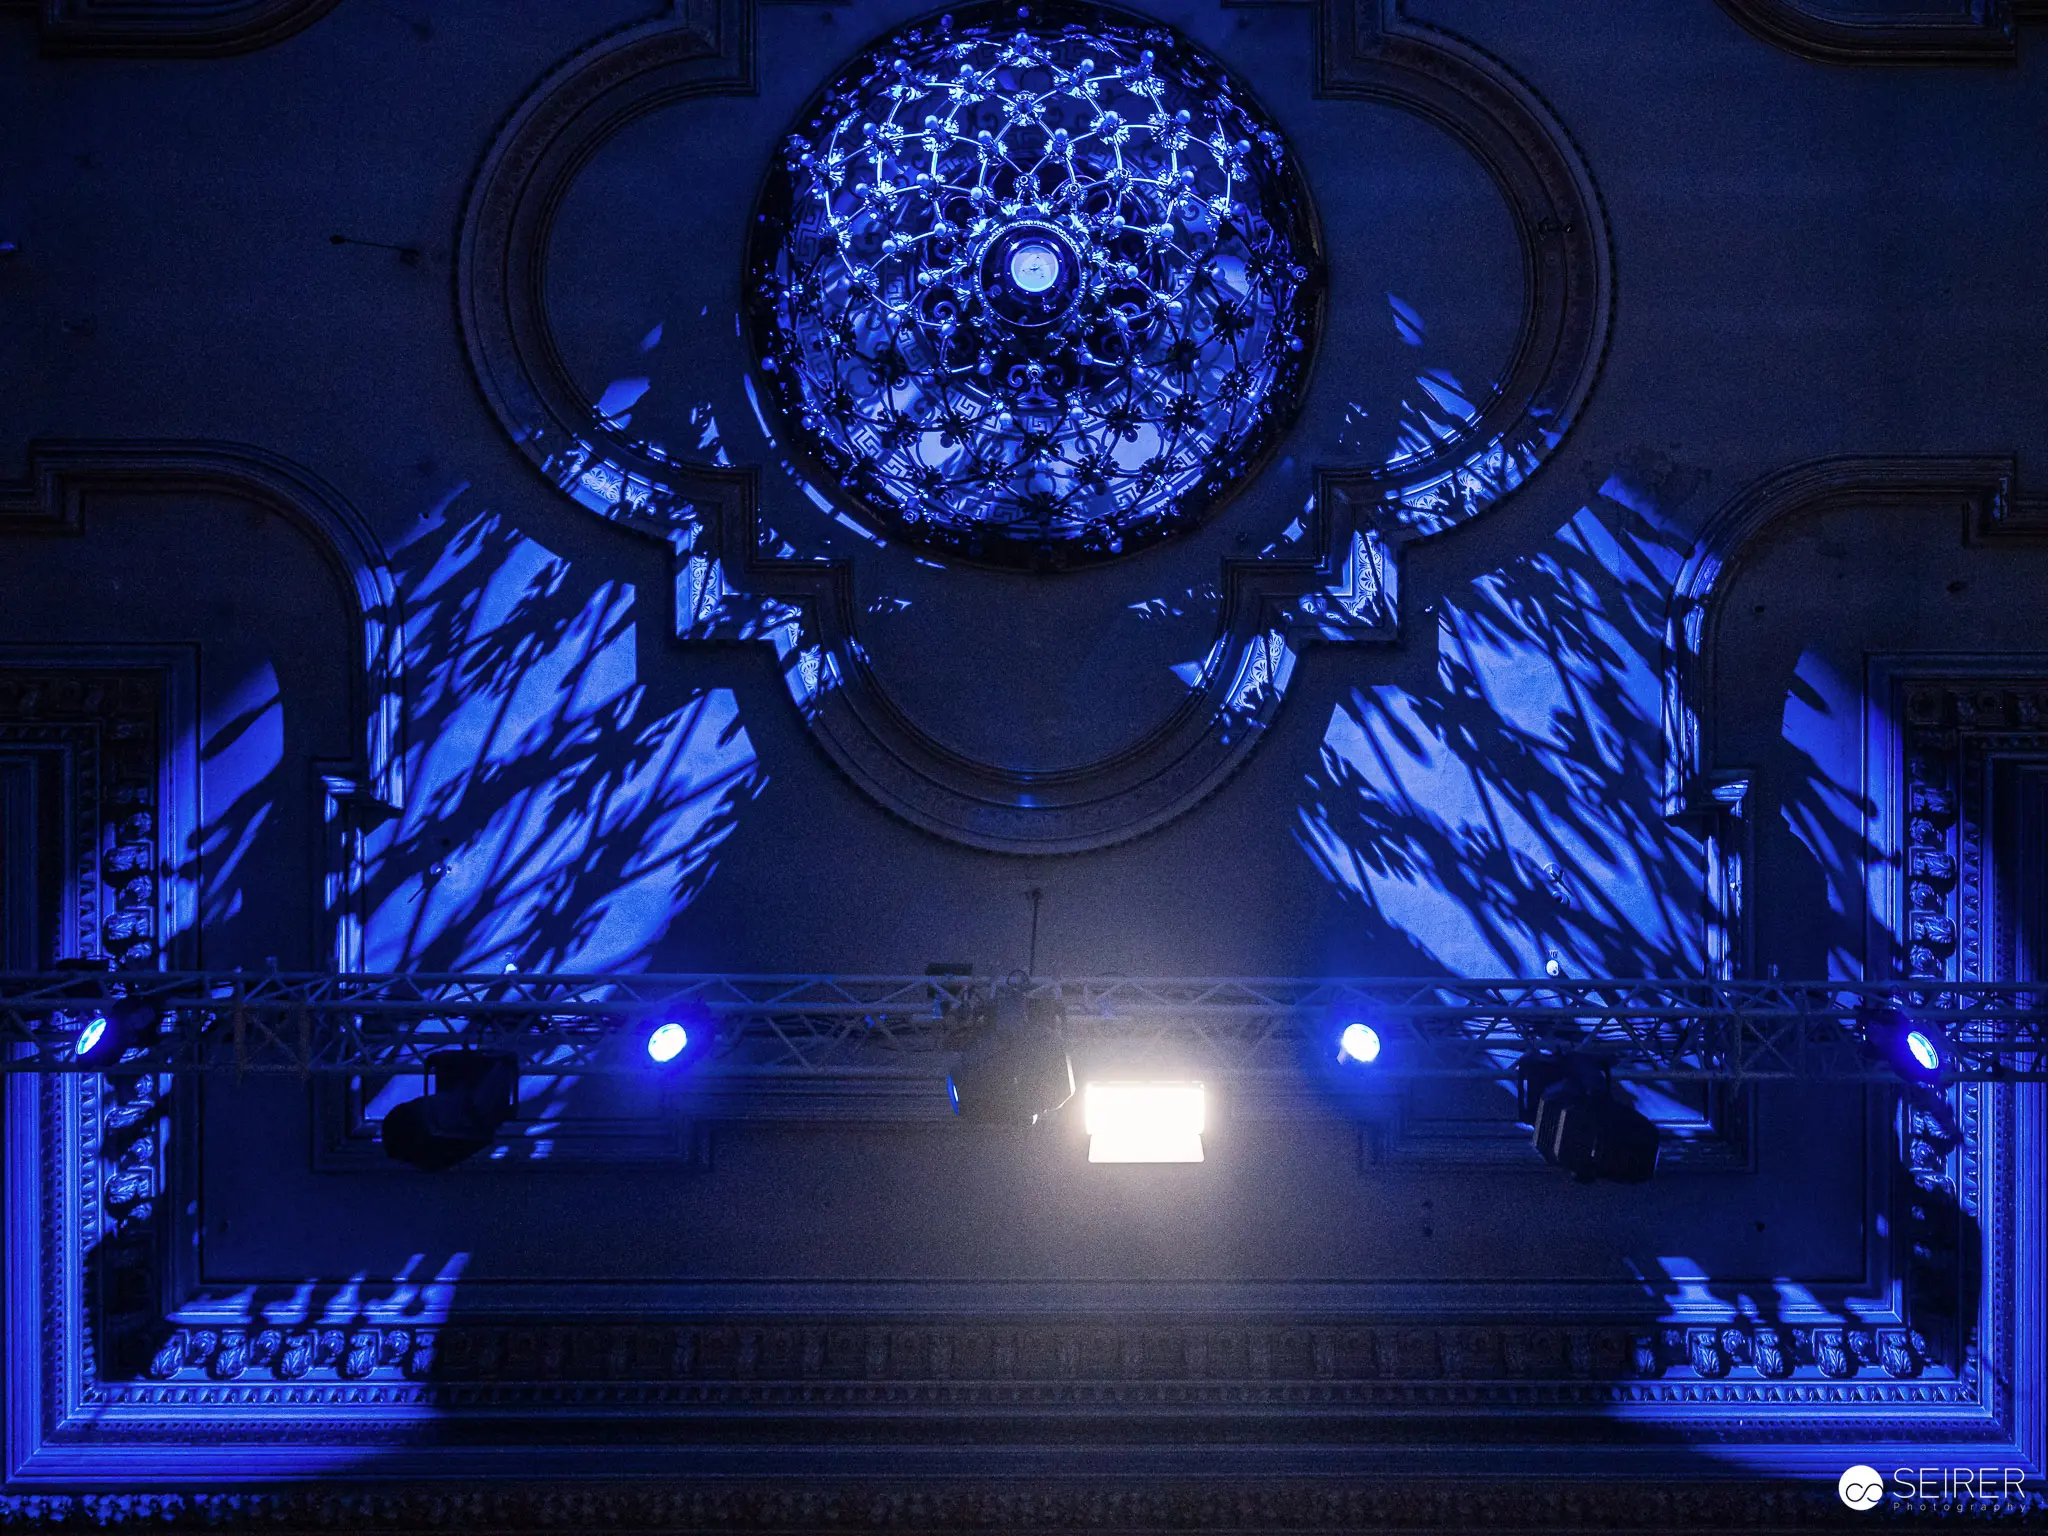 Illuminated Geometric Chandelier in Blue-Toned Architectural Performance Space Dramatic architectural interior featuring a spherical, honeycomb-like chandelier suspended above a symmetrical stage. Intense blue lighting creates intricate shadow patterns on surrounding architectural elements, with two focused blue spotlights framing a central white illuminated rectangular space. Intricate structural details suggest a sophisticated performance venue.
 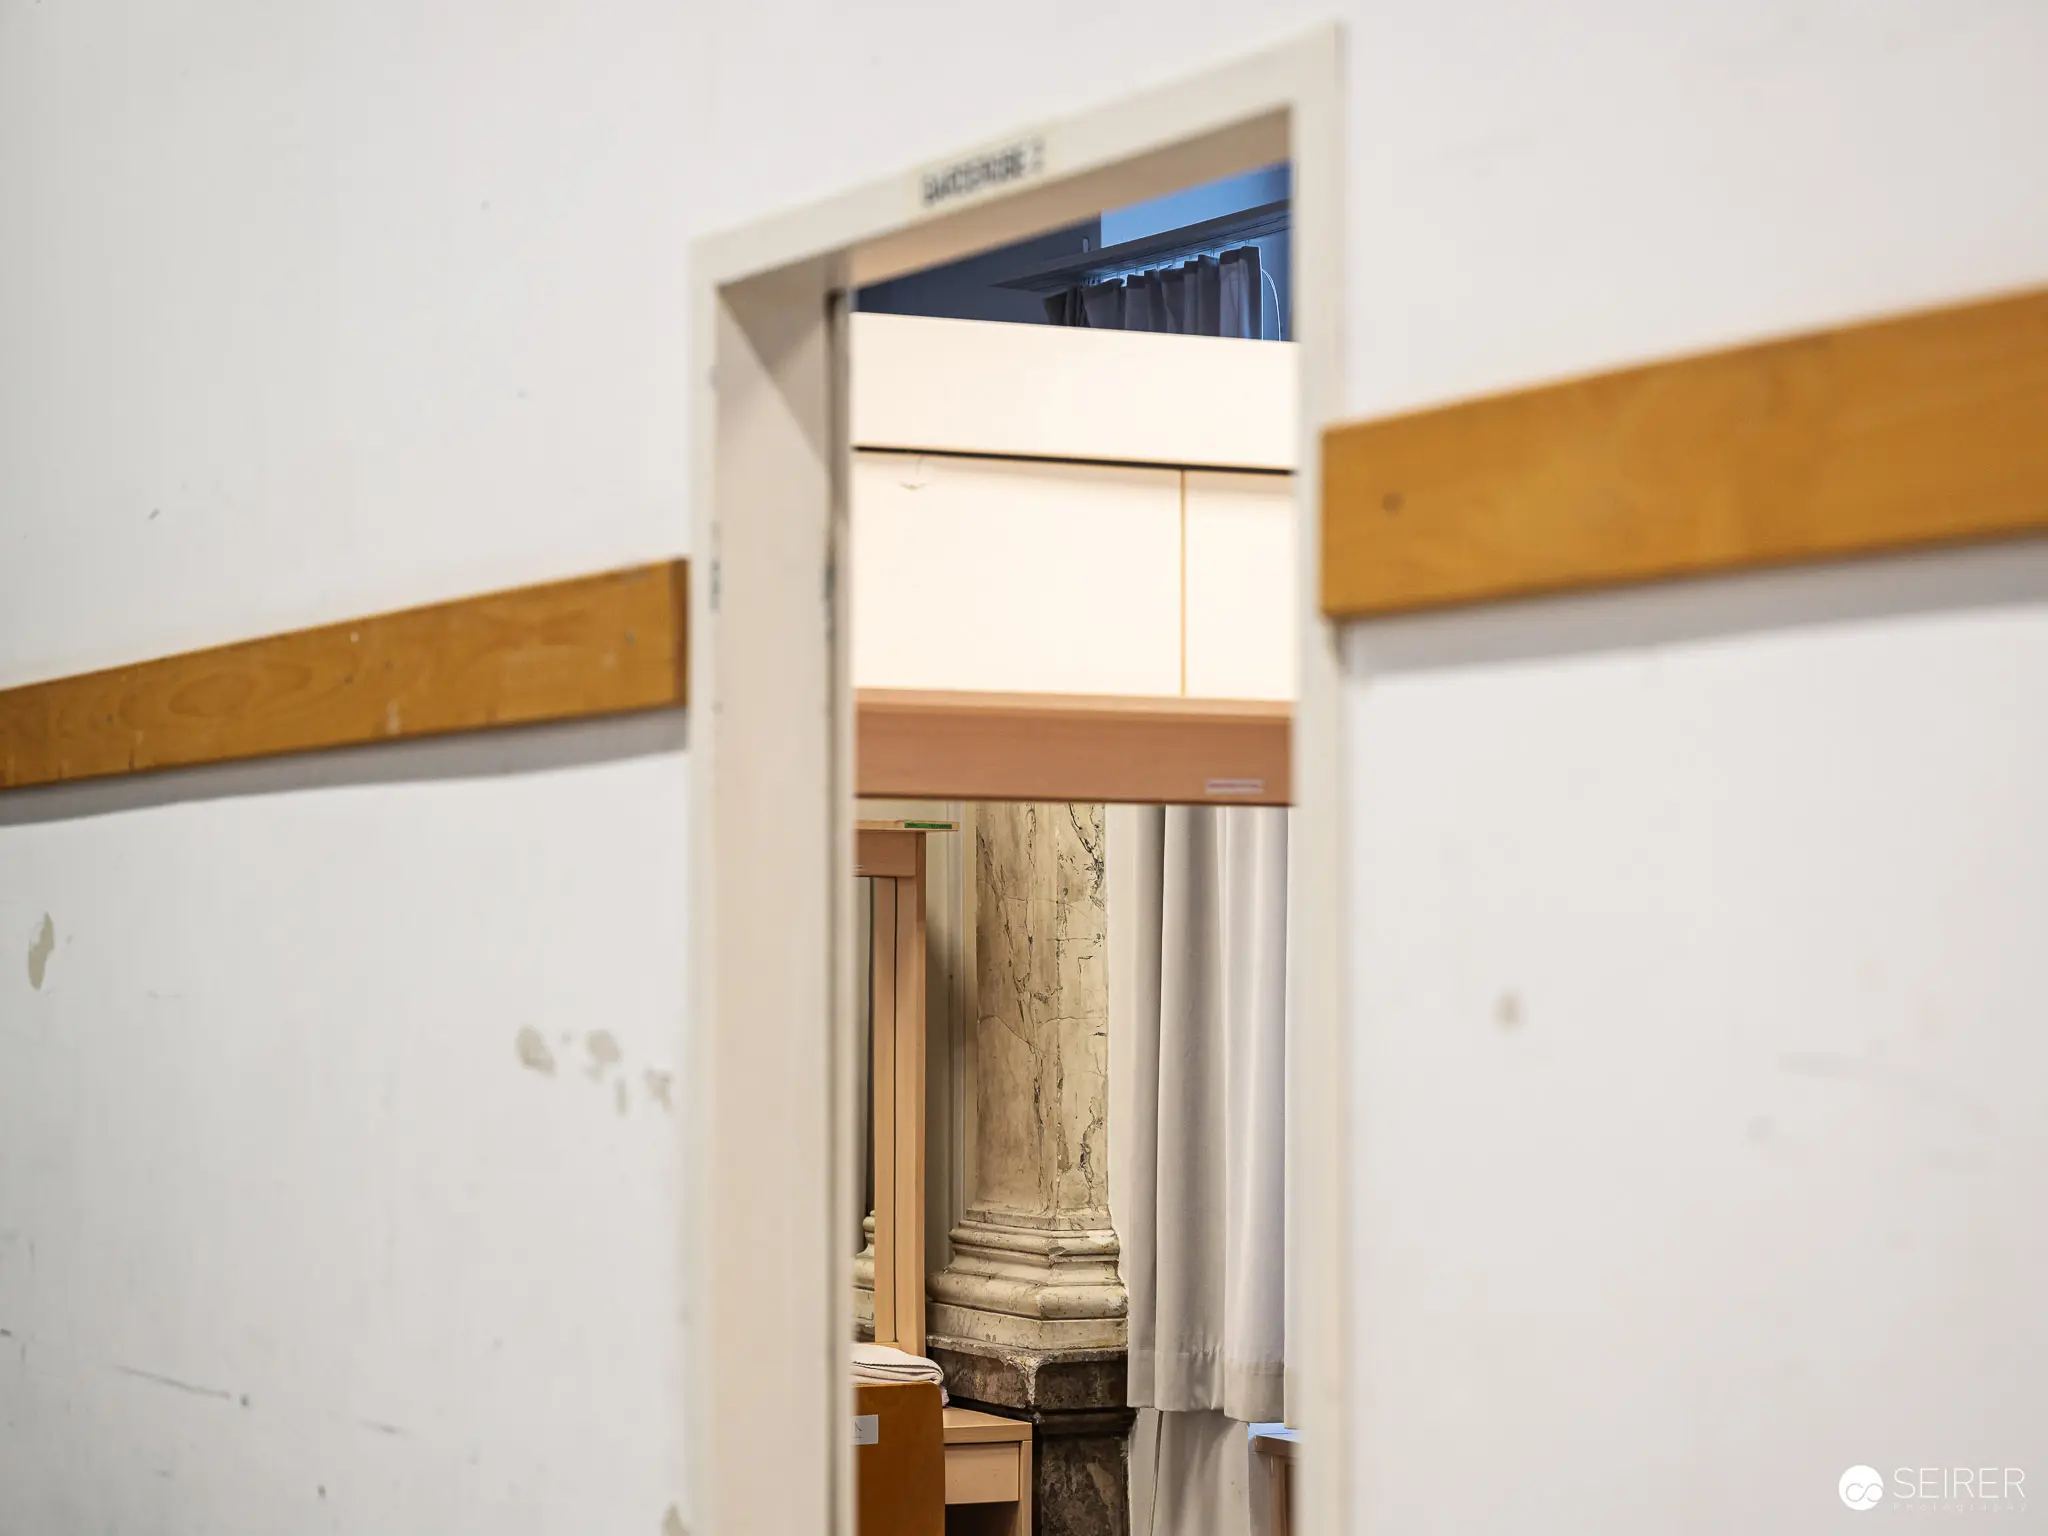 Architectural Framing: Doorway Revealing Partial Classical Column in Interior Space Architectural study examining spatial relationships through a white-framed doorway, revealing a partial classical column behind translucent curtains. Wooden horizontal bands interrupt white wall surfaces, creating a minimalist compositional geometry that emphasizes depth, negative space, and architectural details.
 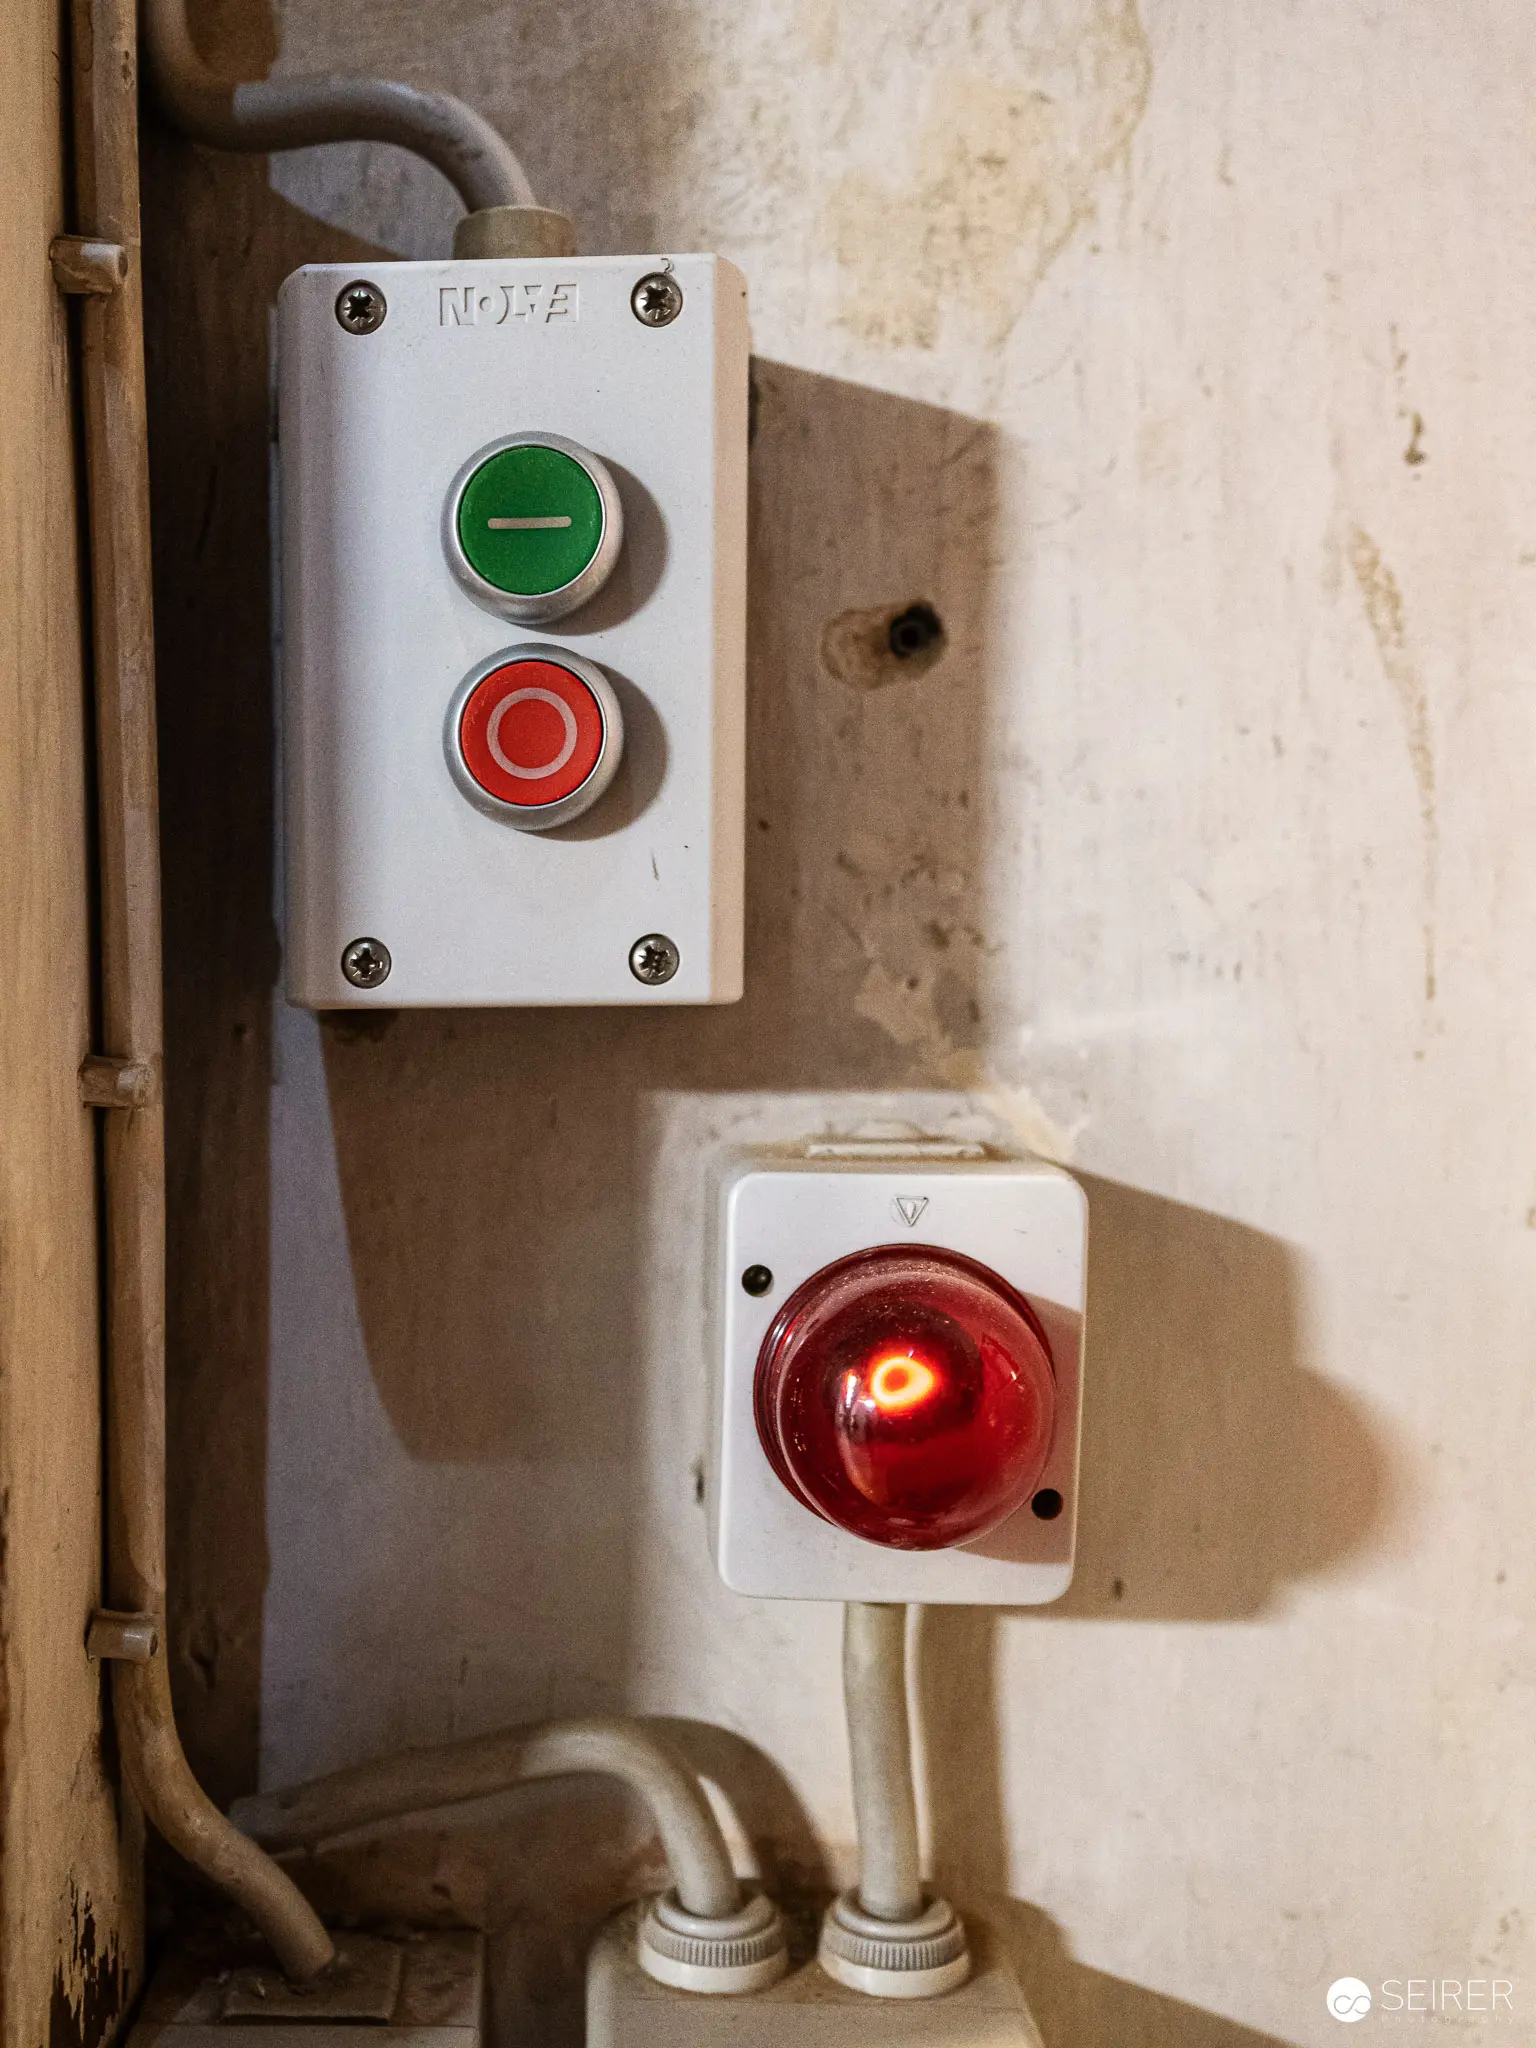 Image 8 I apologize, but there seems to be a misalignment between the instructions and the actual image. The image shows an industrial control panel with green and red buttons/lights, mounted on a weathered wall with some piping, and appears to be a technical/mechanical setting. There are no people in this image, and the context of theater photography or "Das flüssige Land" is not evident.
  Intricately Tattooed Doll with Skull-Like Facial Markings on Textured Surface Ceramic or porcelain figurine adorned with elaborate black ink designs mimicking a stylized skull, featuring exaggerated eye sockets and intricate facial ornamentation. The doll wears a garment with printed graphics, positioned against a blurred, textured background suggesting industrial or architectural elements.
 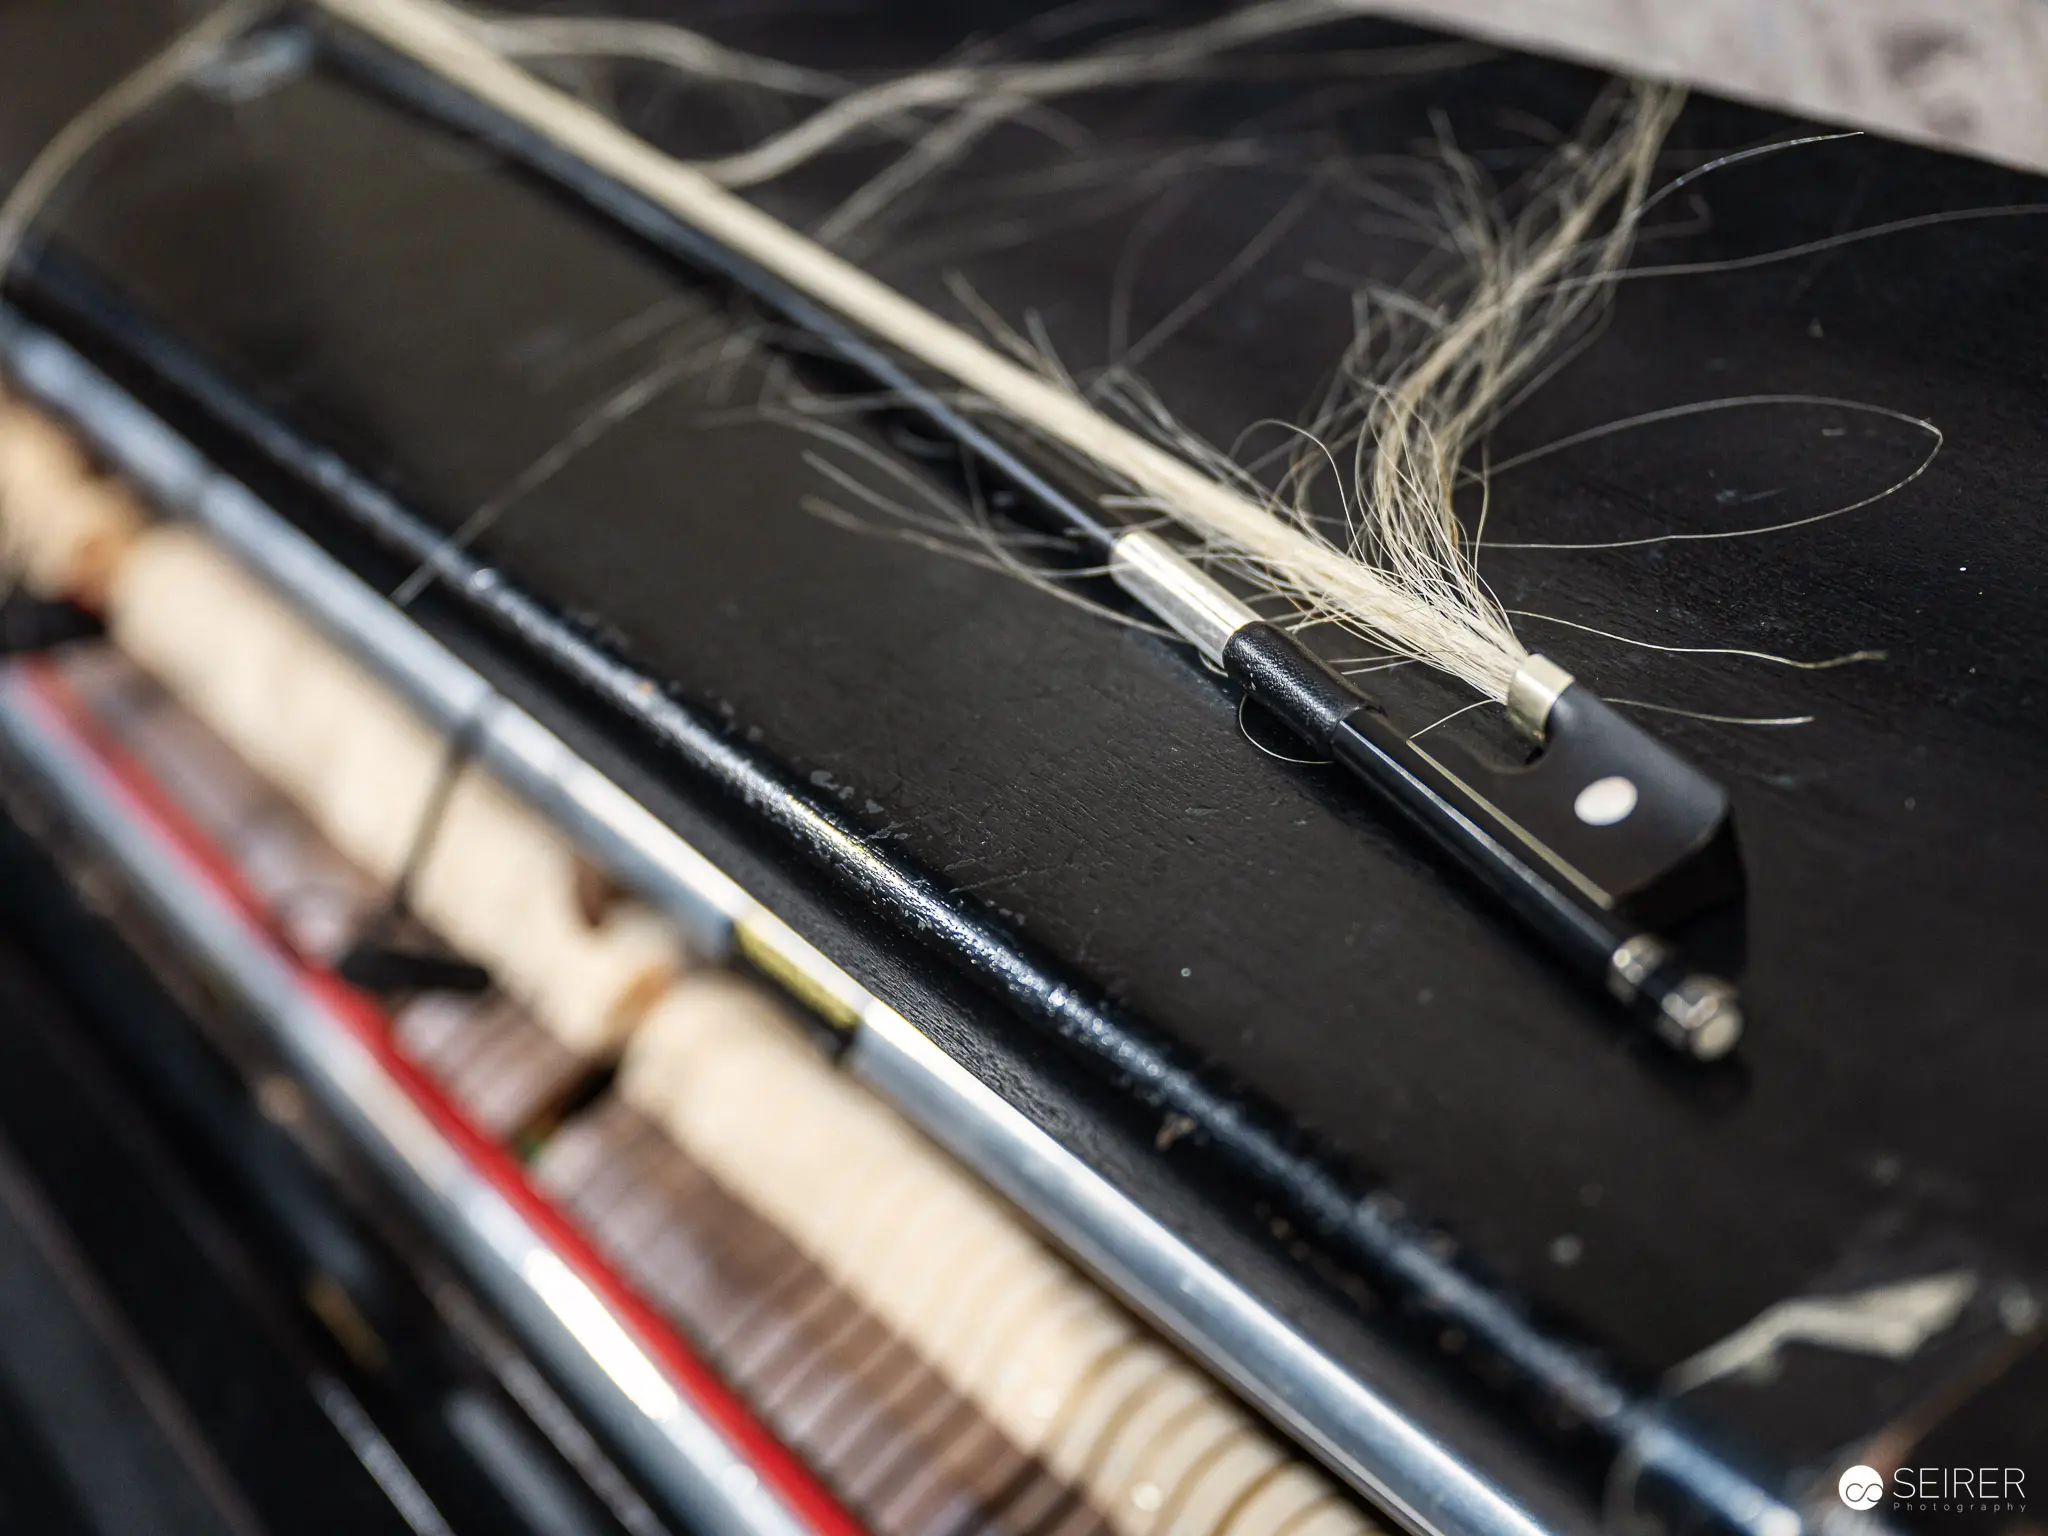 Image 10 I apologize, but the image you've shared appears to be a close-up of a musical instrument string (possibly a bow for a violin or similar stringed instrument) with some loose hairs or fibers on a dark surface. There are no people visible in this image, and the provided context description does not seem to match the actual image content. Without a clear connection to the referenced theater photography, I cannot generate a title or caption as requested.
 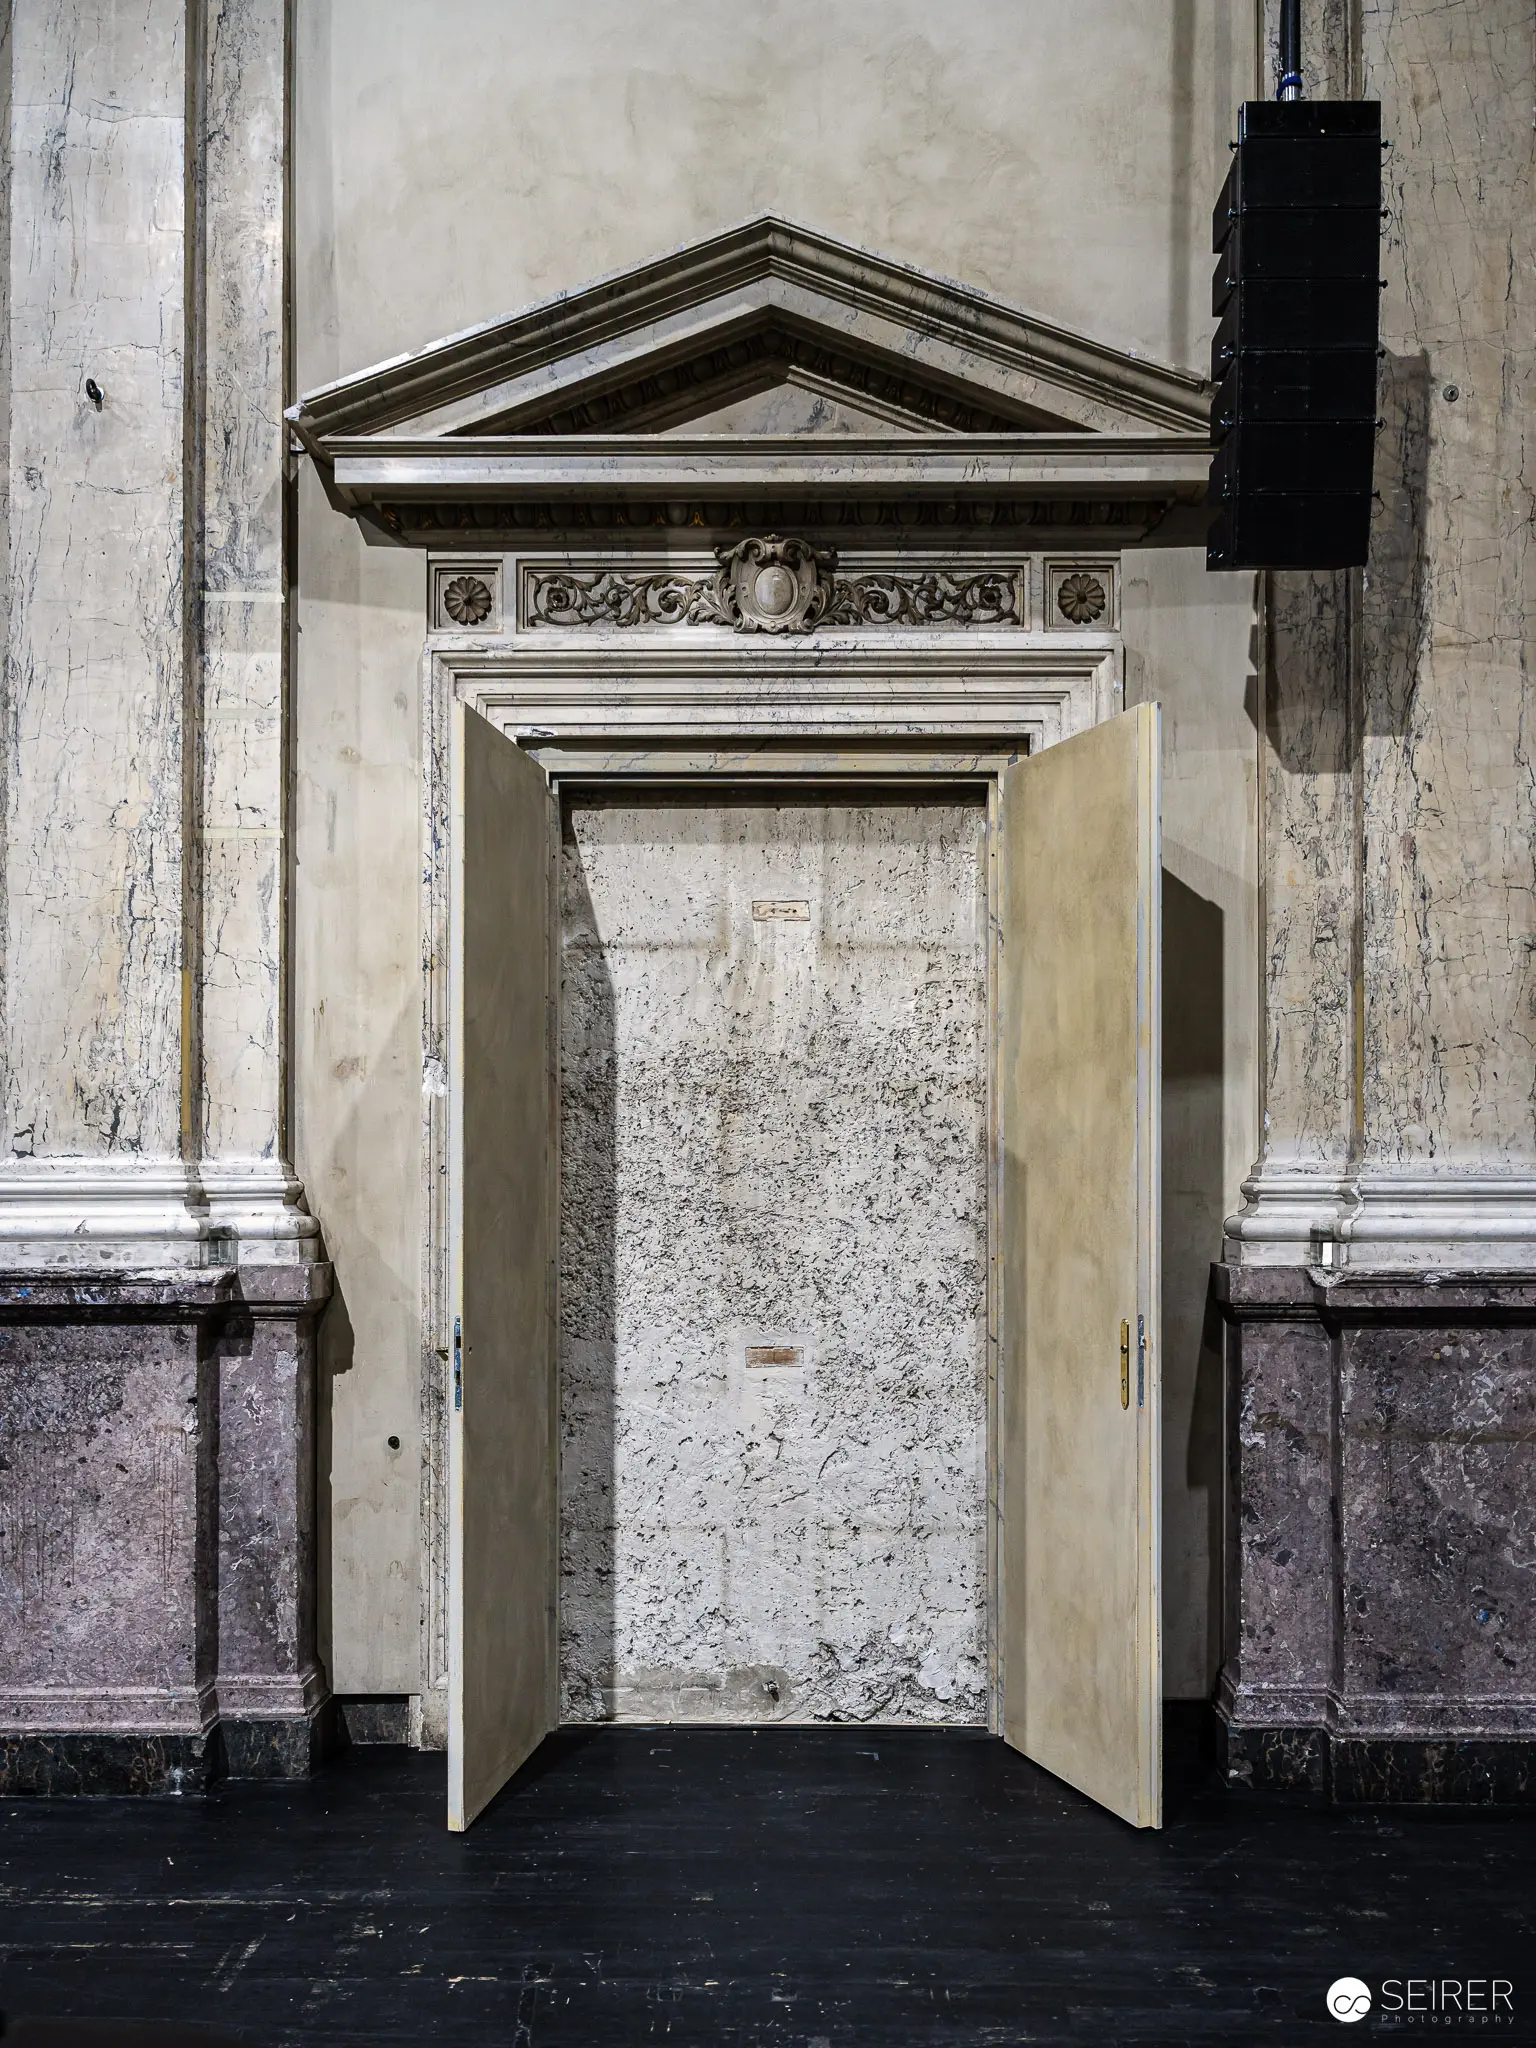 Architectural Doorway with Neoclassical Pediment in Aged Interior Setting Weathered architectural doorway featuring an ornate triangular pediment with decorative frieze, set against distressed wall surfaces. Pale wooden double doors stand ajar, revealing a textured interior backdrop of mottled plaster and marble-like vertical panels in gradations of gray and white. Architectural details suggest a historic institutional or ceremonial space.
 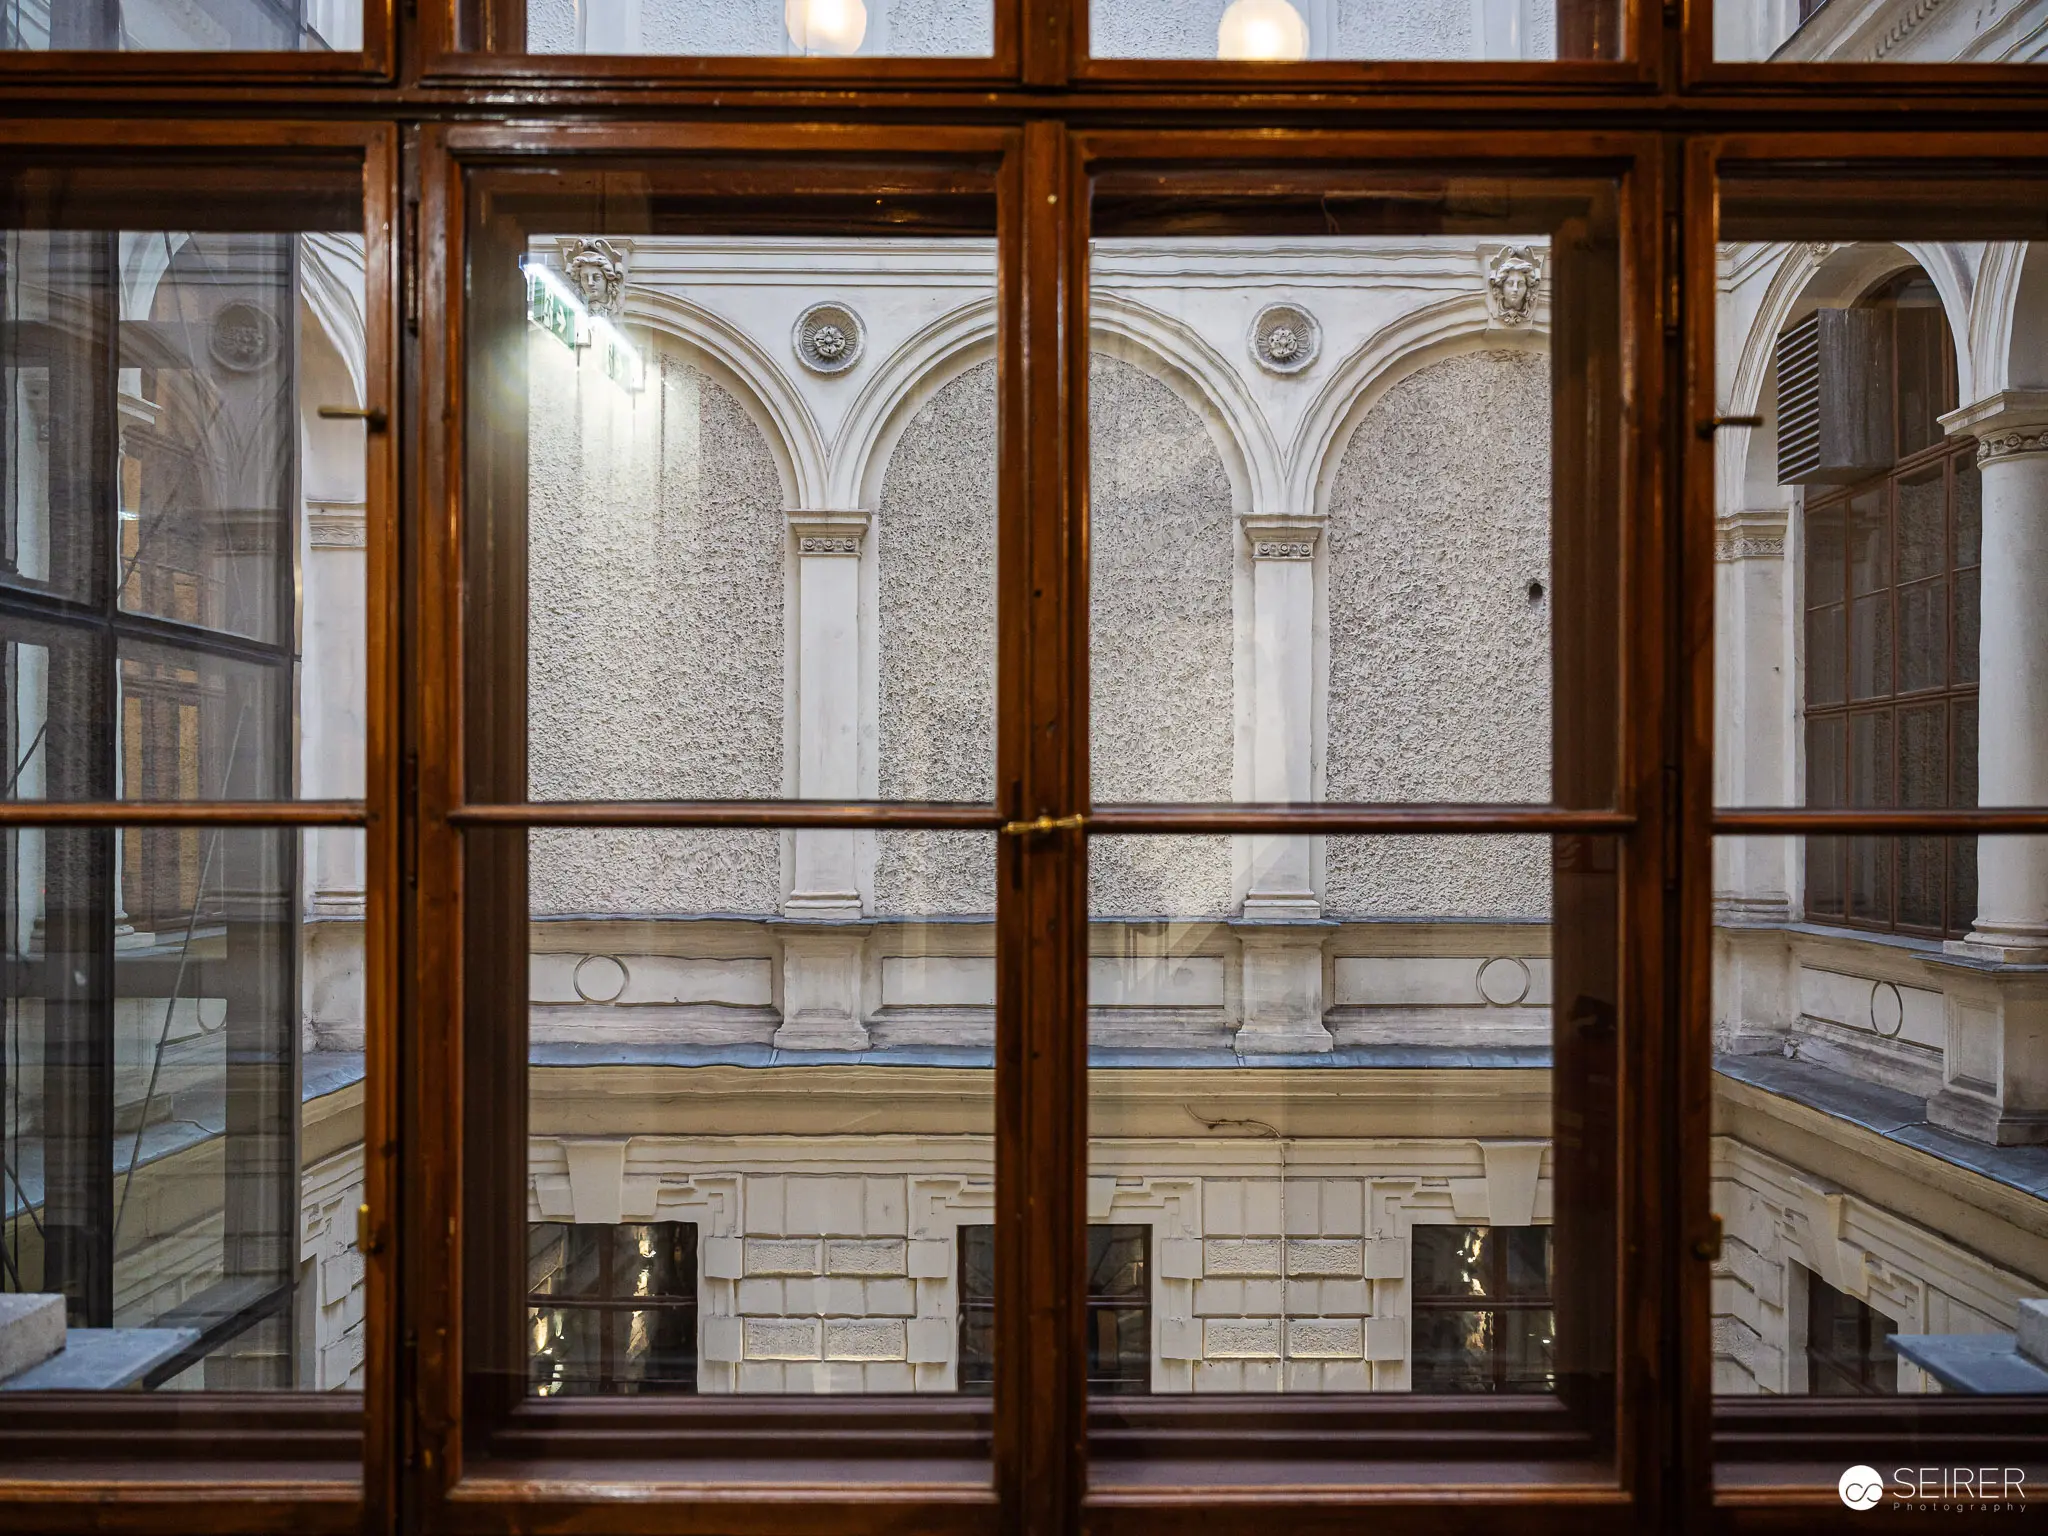 Architectural Interior View Through Wooden-Framed Window at Historic Building Precision-crafted wooden window frame reveals a symmetrical architectural interior with ornate arched elements, textured wall surfaces, and classical architectural detailing. Soft lighting illuminates the layered architectural planes, creating a nuanced perspective of architectural depth and architectural heritage.
 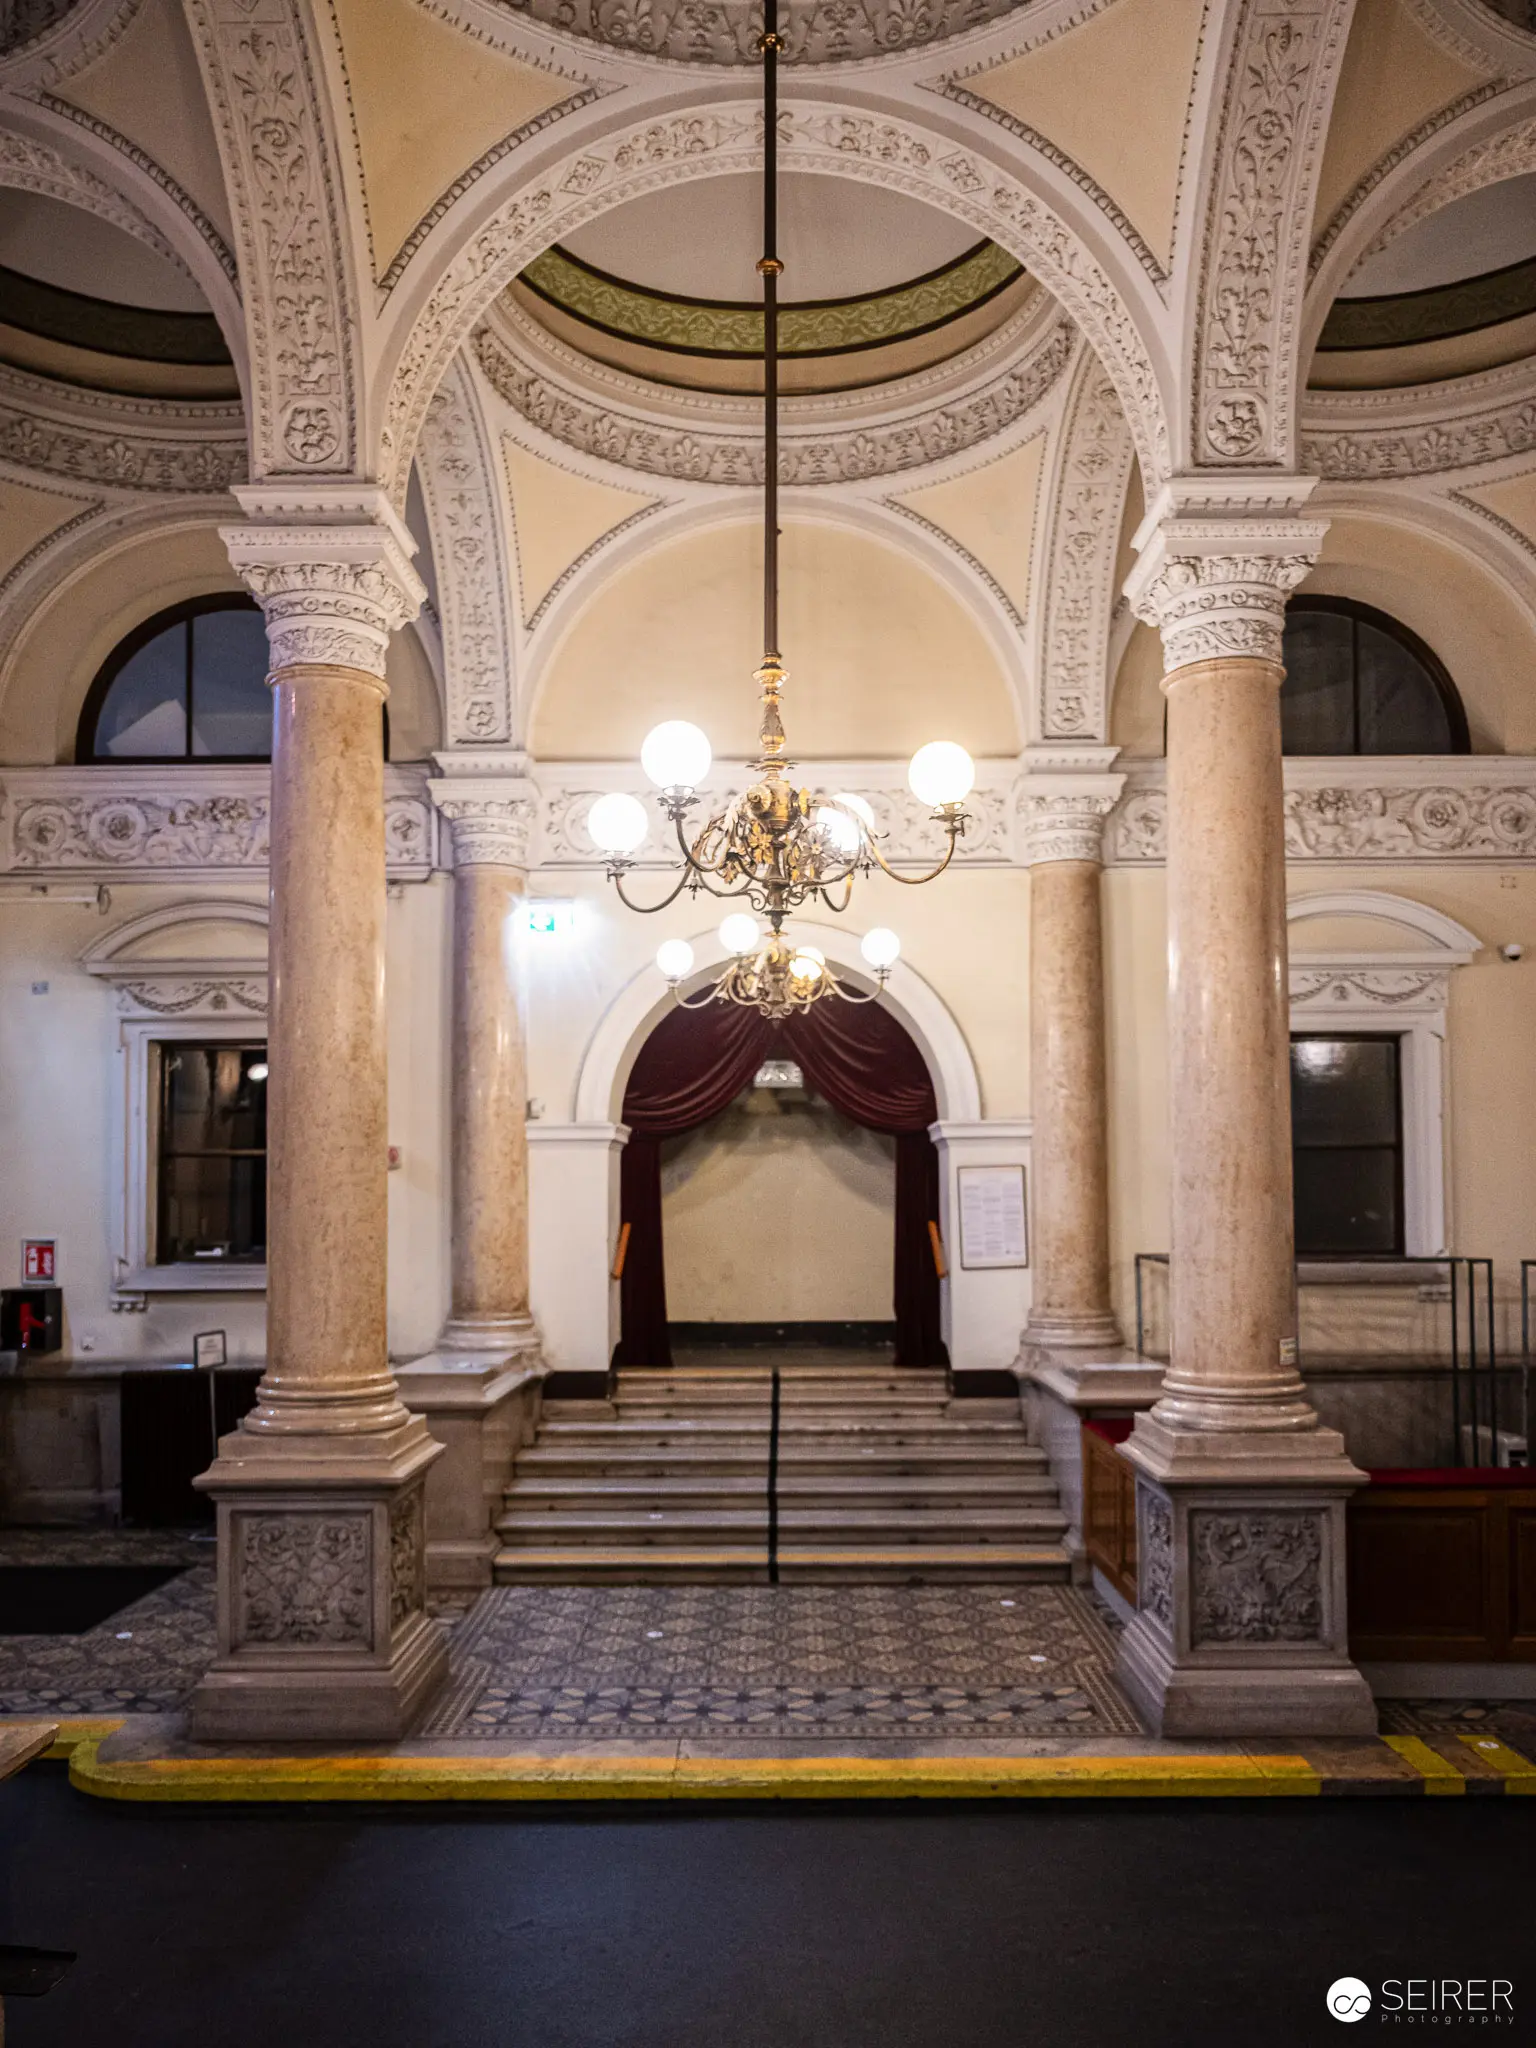 Ornate Architectural Interior with Chandelier and Marble Columns at Historic Venue Neoclassical interior featuring elaborately decorated arched ceiling, marble columns, and a luminous chandelier. Symmetrical architectural composition reveals a grand staircase with burgundy drapery, intricate floor tiling, and refined architectural ornamentation typical of late 19th-century public building design.
 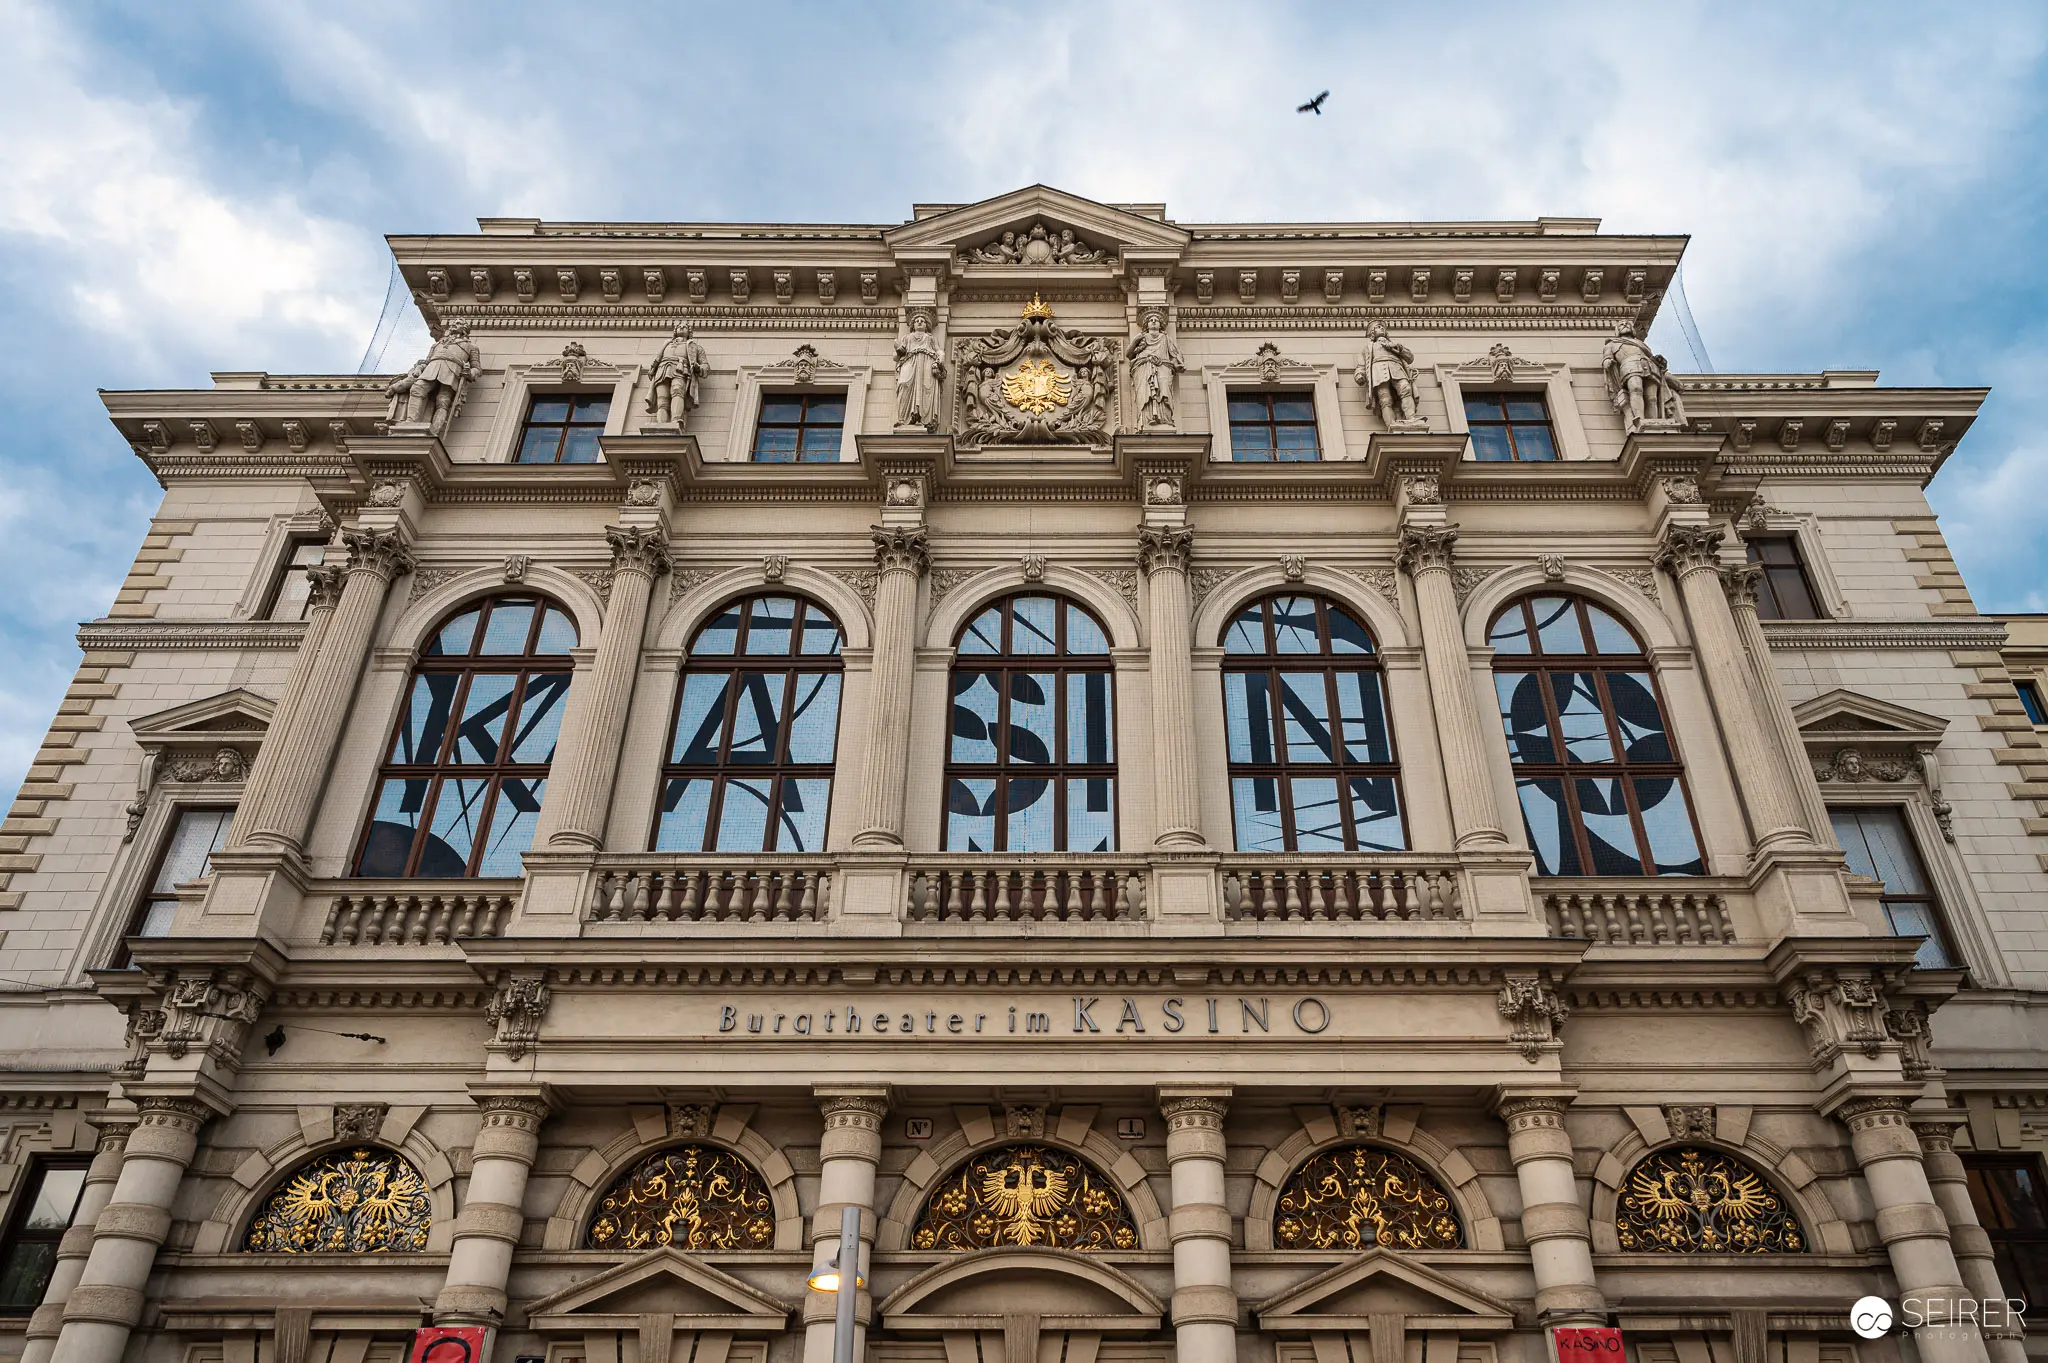 Baroque Elegance of Vienna's Kasino Facade with Ornate Architectural Details Neoclassical architectural facade of the Kasino (Burgtheater) with elaborate sculptural ornamentation, featuring large arched windows reflecting a clouded sky. Intricate golden details and symmetrical design highlight the building's refined late 19th-century architectural styling, with decorative elements emphasizing vertical compositional balance.
 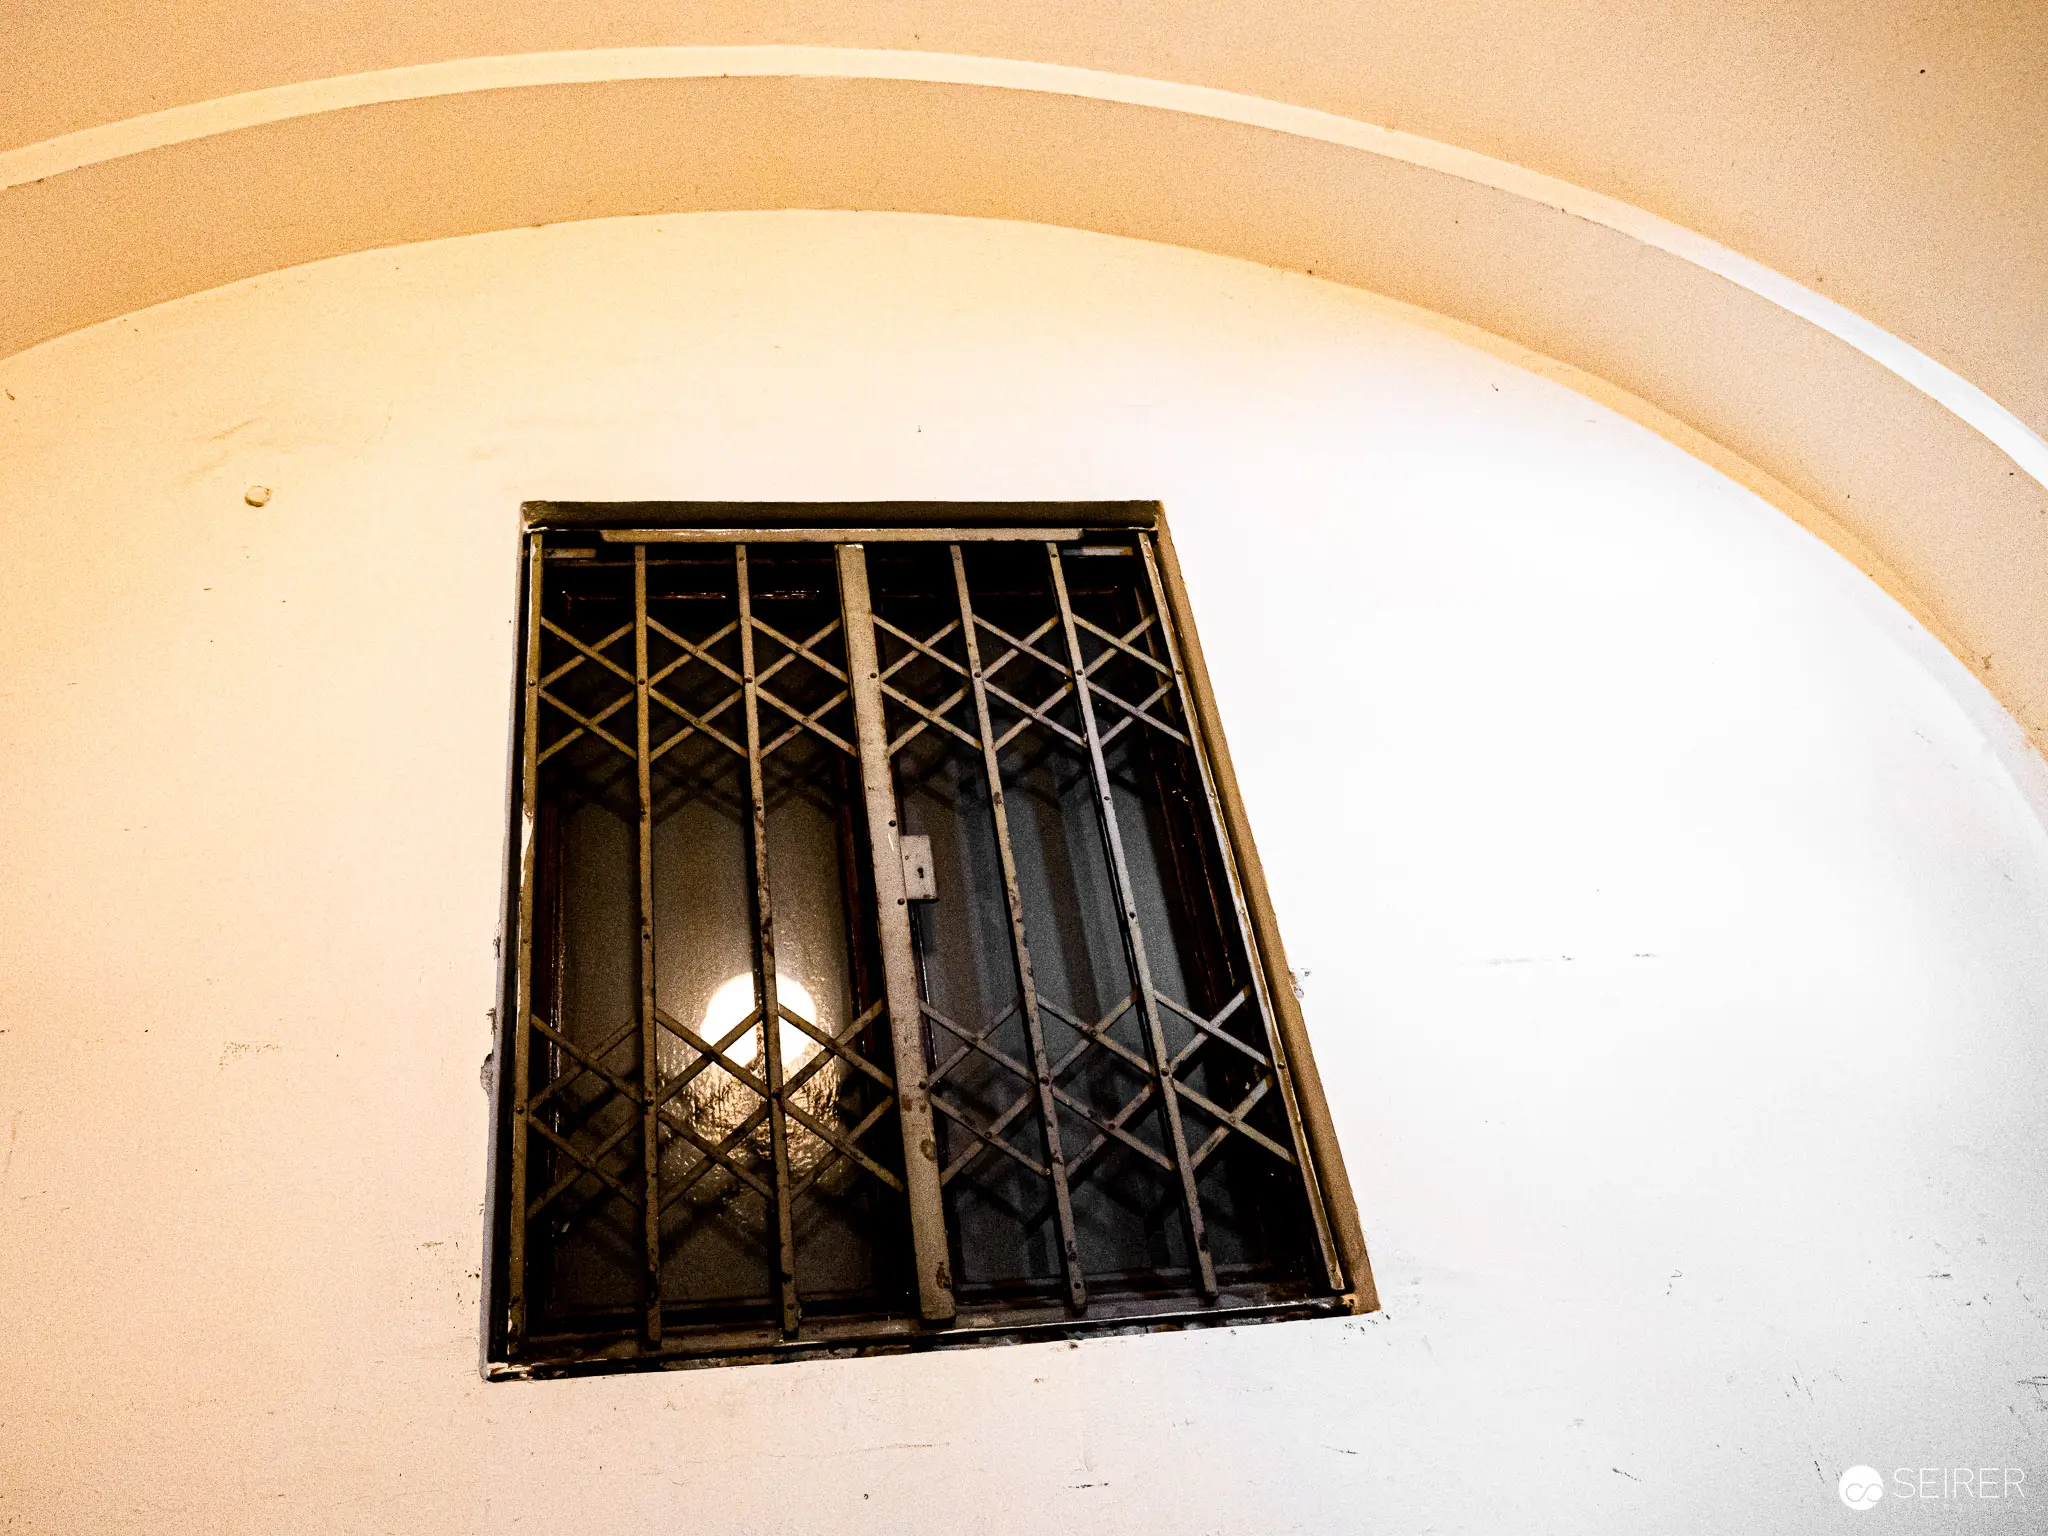 Barred Window in Arched Wall with Geometric Metal Grate Architectural detail featuring a wrought iron security grate set within a cream-colored arched wall. Soft ambient light filters through the latticed metalwork, creating geometric shadows and highlighting the textural contrast between the rigid metal bars and the smooth plastered surface.
 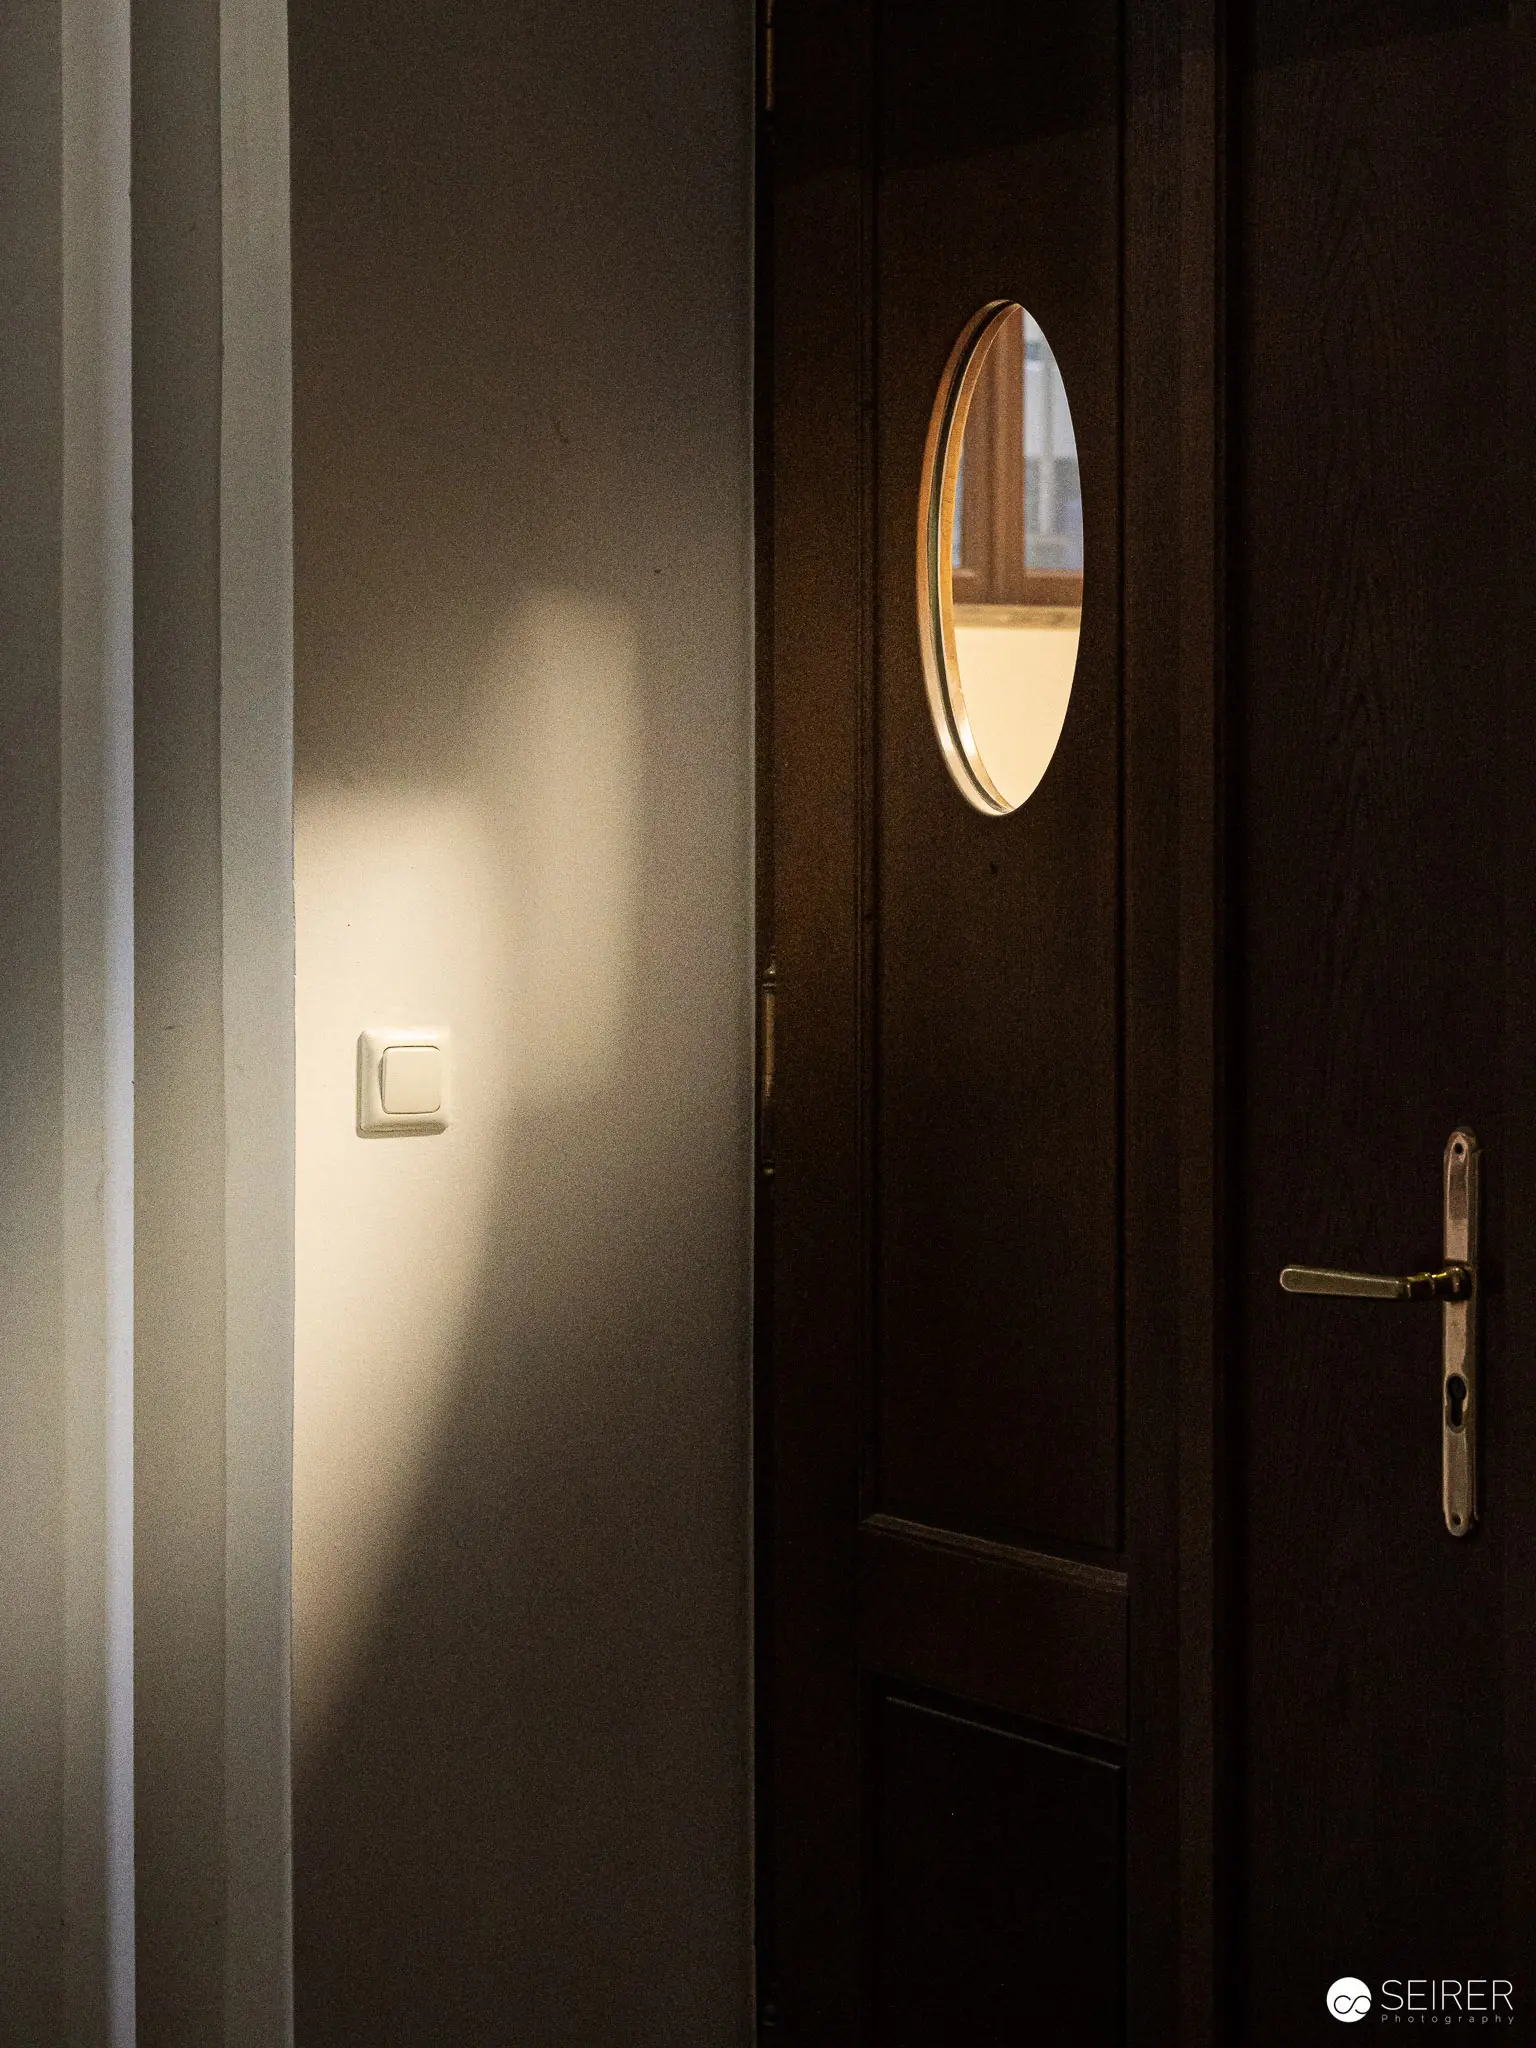 Luminous Interior Study with Door and Light Projection Minimalist architectural interior revealing a dark wooden door with an oval window, dramatically illuminated by soft, angled natural light casting an abstract geometric shadow on the adjacent white wall. Precise compositional balance highlights the interplay between light, surface, and architectural elements, creating a contemplative spatial meditation.
 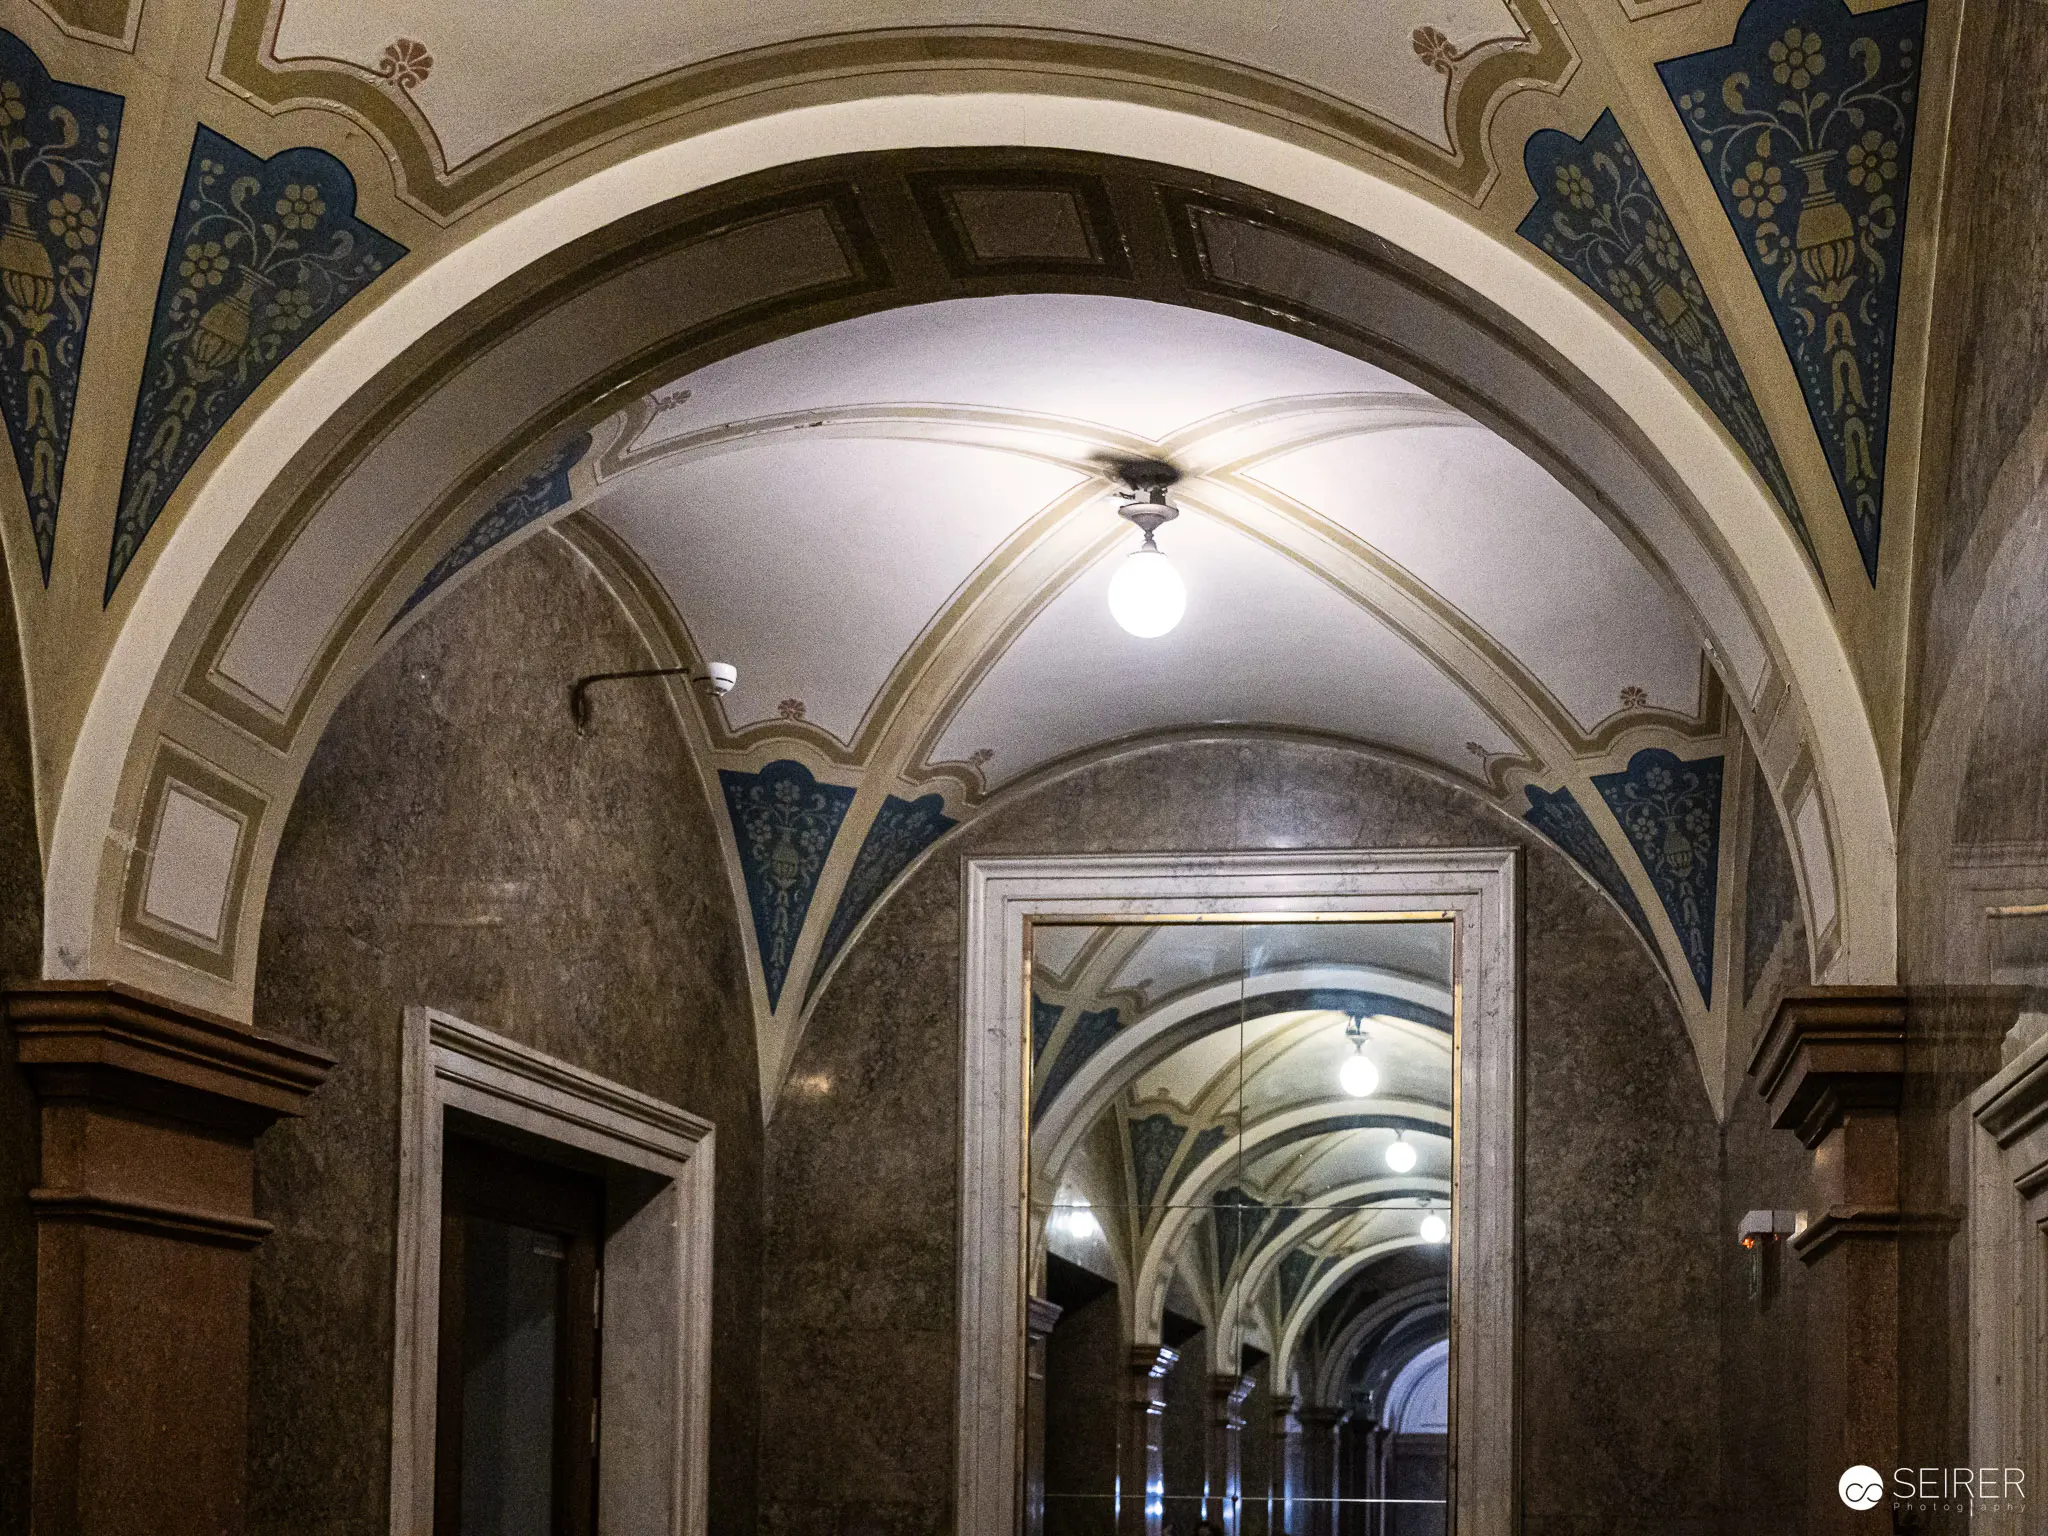 Image 17 I apologize, but there seems to be a misalignment. The image you've shared appears to be an architectural interior with ornate arched ceilings, marble walls, and decorative elements - but contains no people. The provided context about theater photography does not match this image.
 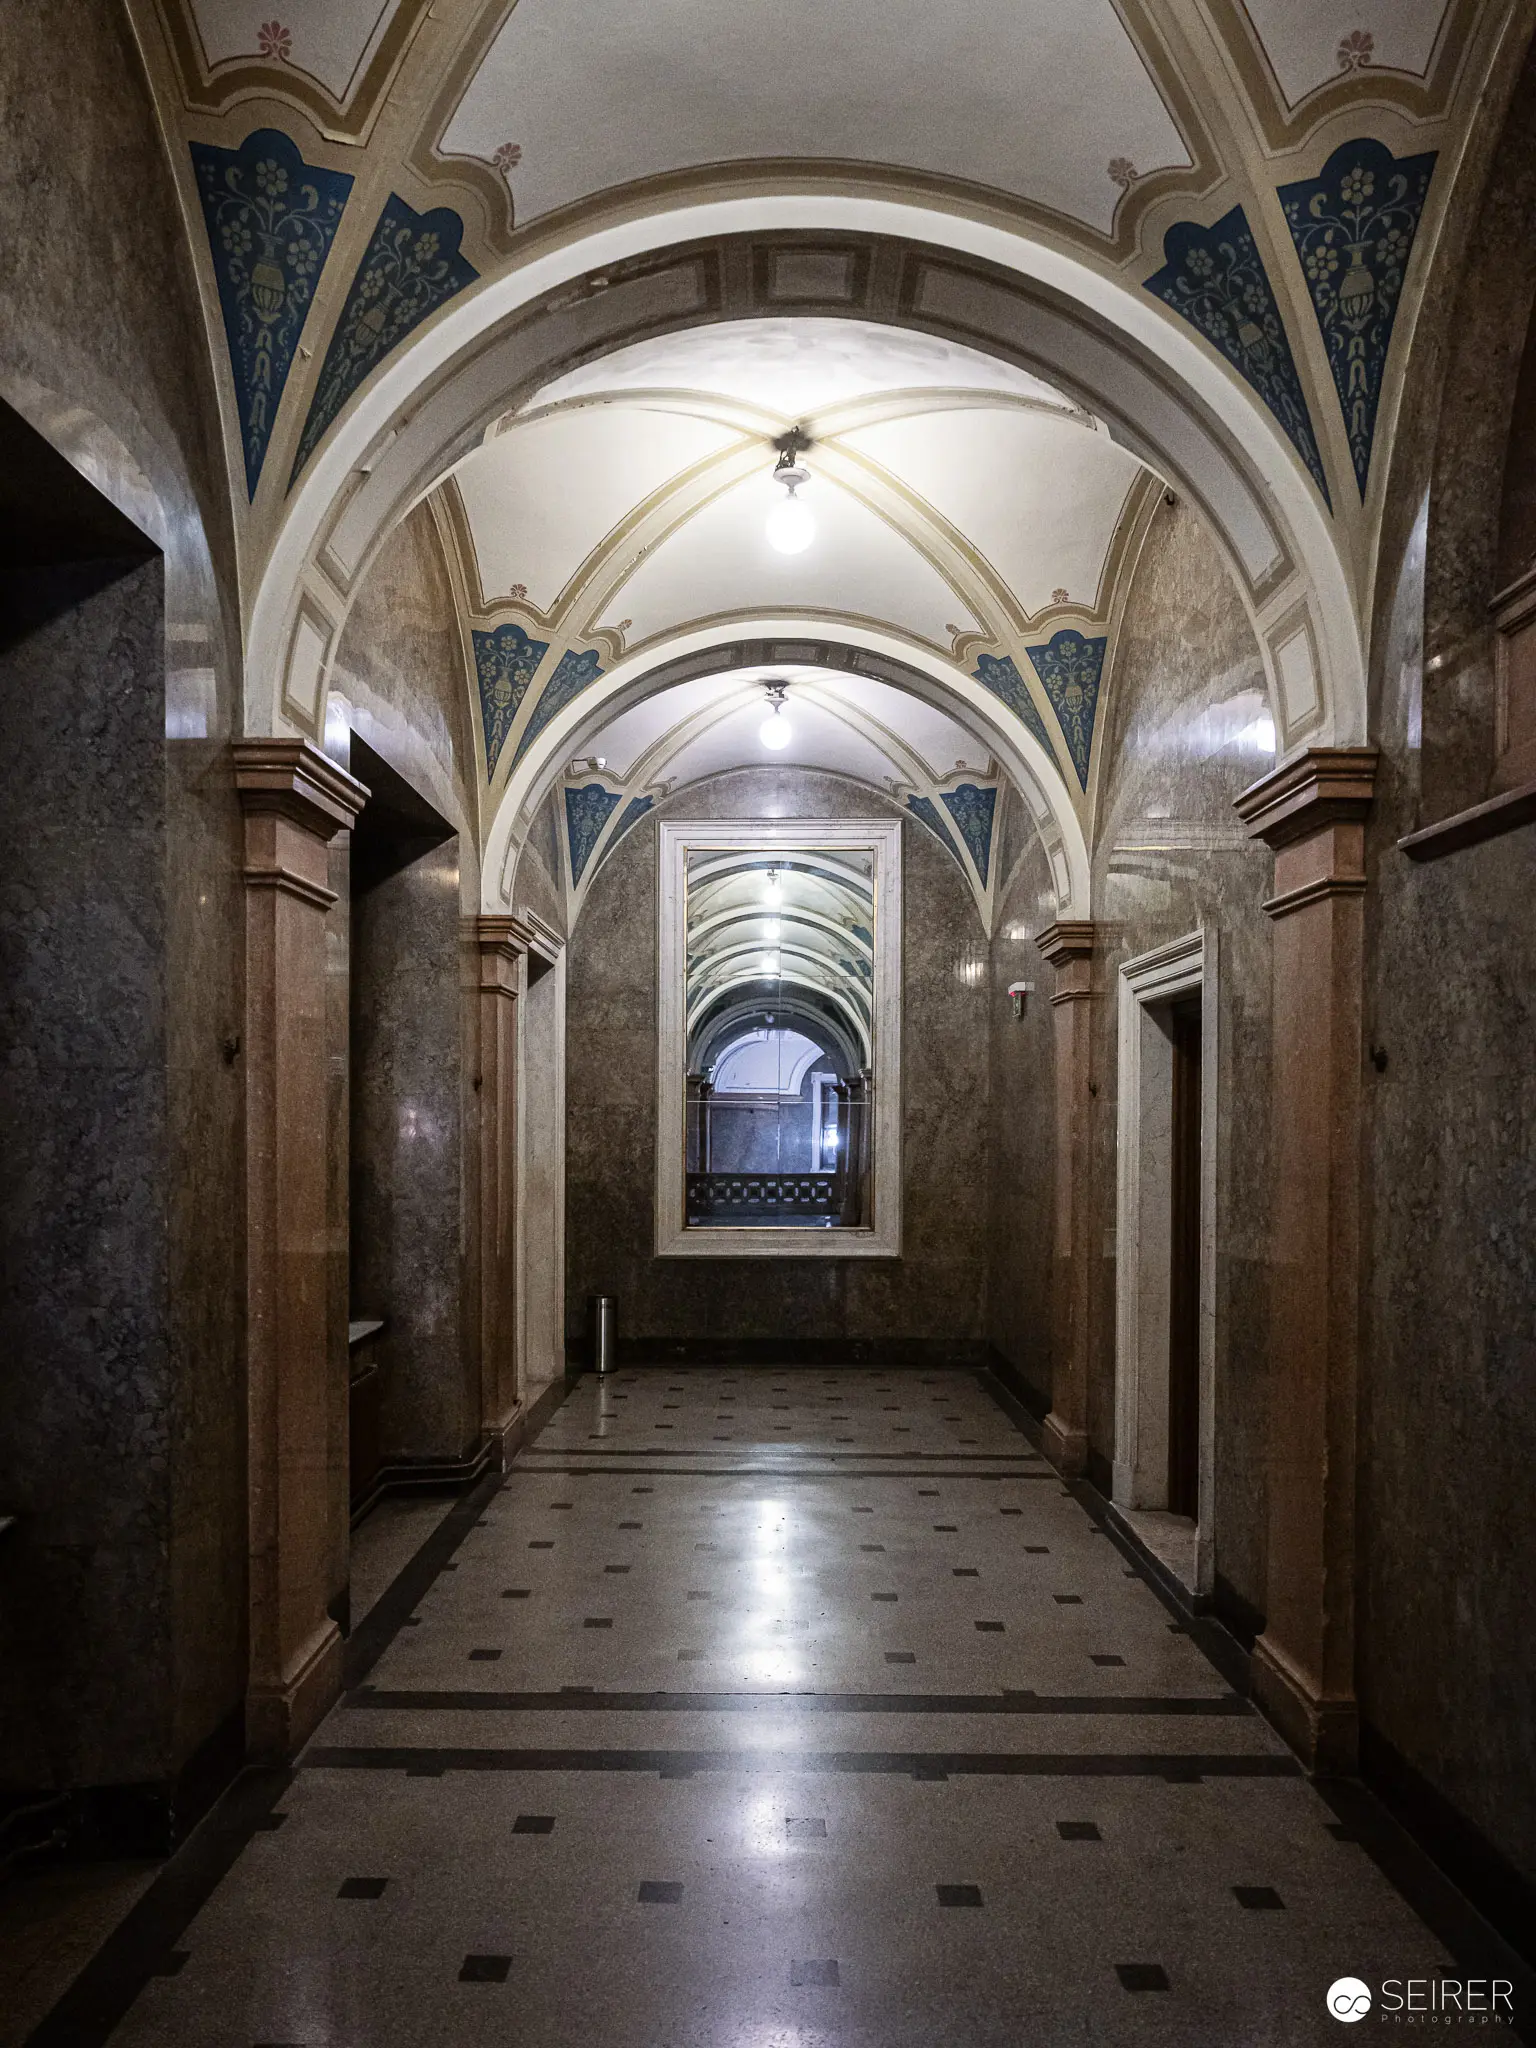 Ornate Vaulted Interior with Arched Corridor and Marble Architectural Details Elaborately designed interior hallway featuring a vaulted ceiling with intricate blue-and-white decorative elements, supported by marble columns and pilasters. Polished stone floor with geometric tile pattern leads through a perspective of arched passageways, creating a sense of architectural depth and classical architectural refinement.
 You might also like
- Sanierung des Österreichischen Parlamentsgebäudes Blog
- Back to the analogue roots - Ausstellung "Seventeen Sisters" Blog
- Orient! Mitten in Baden bei Wien - La Gacilly 2023 Blog
- Haben Sie Wien schon ... durch die Augen von Stefanie Moshammer gesehen? Blog
- Die besten Fotos der Vienna ComicCon 2023 Blog
- 2023-10-27 Wiener Lichtblicke Victoria Coeln Gallery