

Austrian Parliament Interior Renovation, Vienna, July 2023
Architectural photography documenting the 2023 interior renovation of the Austrian Parliament (Österreichisches Parlament) in Vienna, Austria. These photographs comprehensively survey the modernist redesign of legislative and administrative spaces, revealing sophisticated interior transformations through precise, meticulously composed architectural documentation. The series explores geometric volumes, material textures, and spatial configurations of the renovated governmental complex.
12 photos
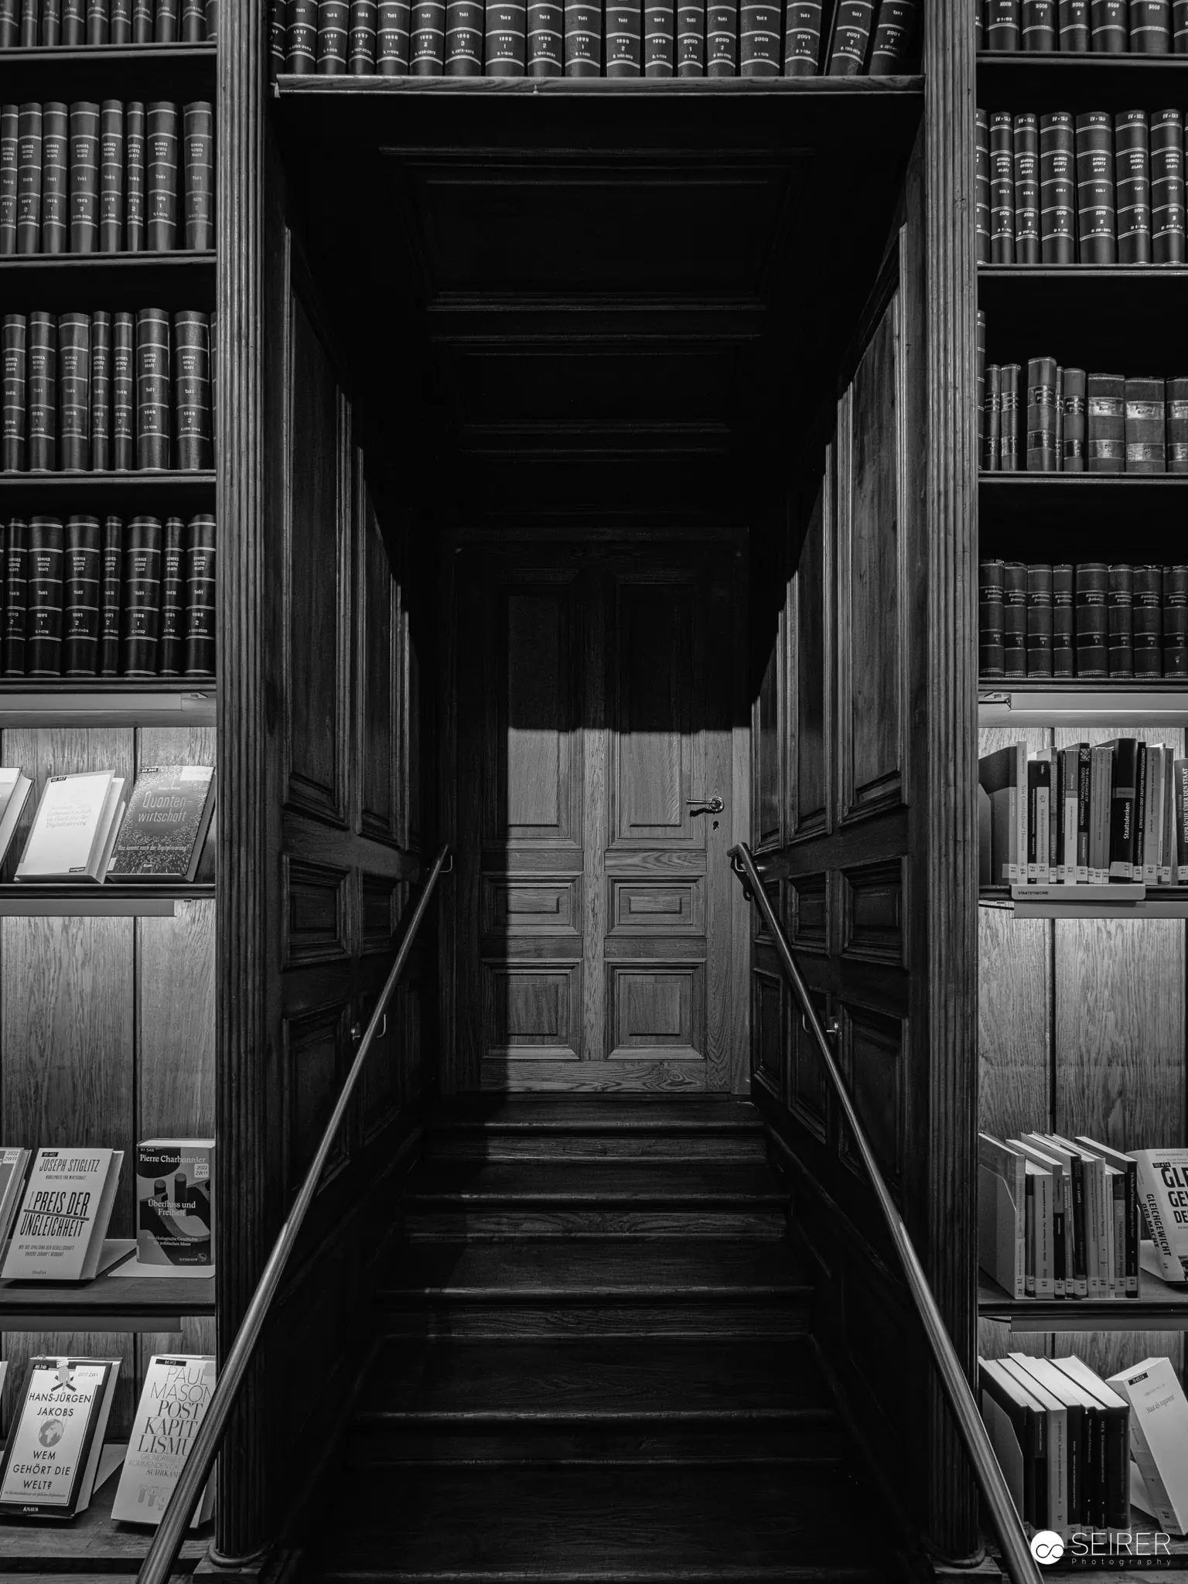
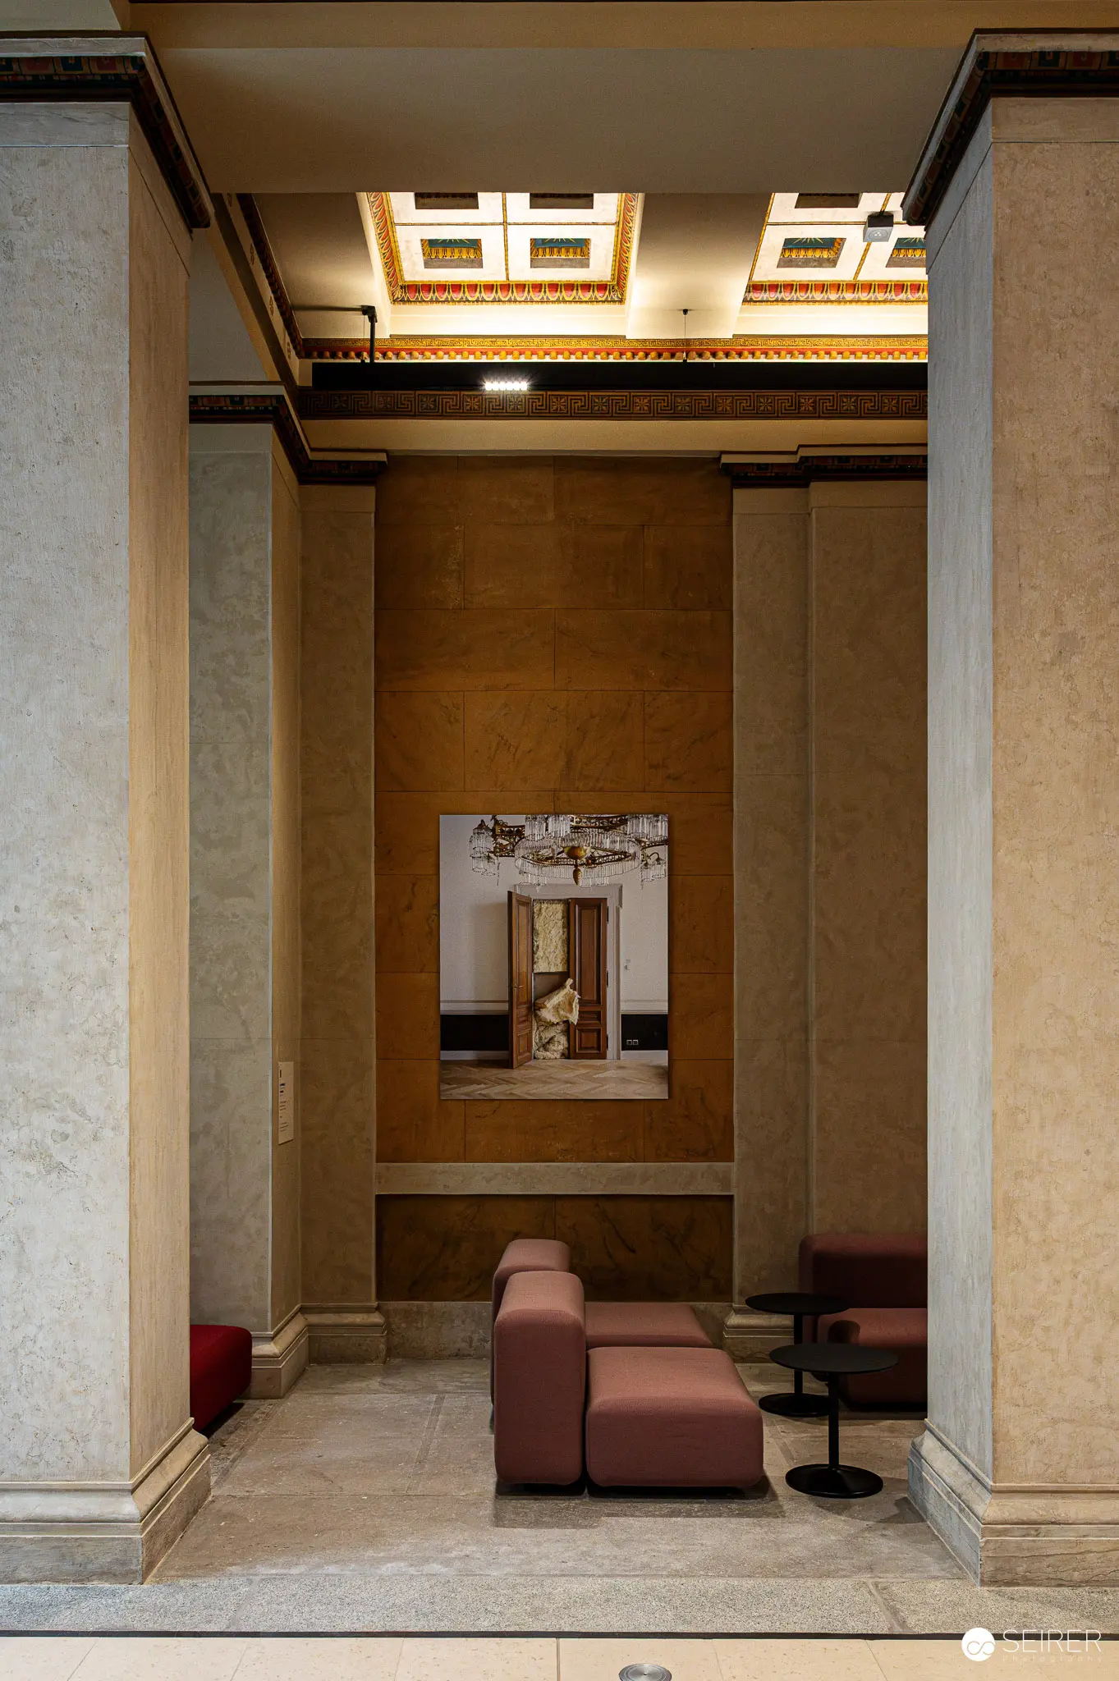 Interior View of Renovated Austrian Parliament with Minimal Architectural Seating Vertically layered architectural interior featuring warm ochre and neutral tones, with a framed secondary view through a central window. Minimalist geometric seating elements in muted rust and pink tones occupy the lower foreground, positioned against precise architectural volumes with classical molding details. Soft illumination from overhead skylights creates a contemplative spatial composition. Black and White Architectural Study of Library Staircase and Bookshelves Monochromatic photograph depicting a central wooden staircase flanked by tall, densely populated bookshelves. Dramatic high-contrast lighting illuminates the architectural details, creating a sense of depth and perspective through the symmetrical arrangement of volumes and the receding stairway leading to a closed door at the top.
 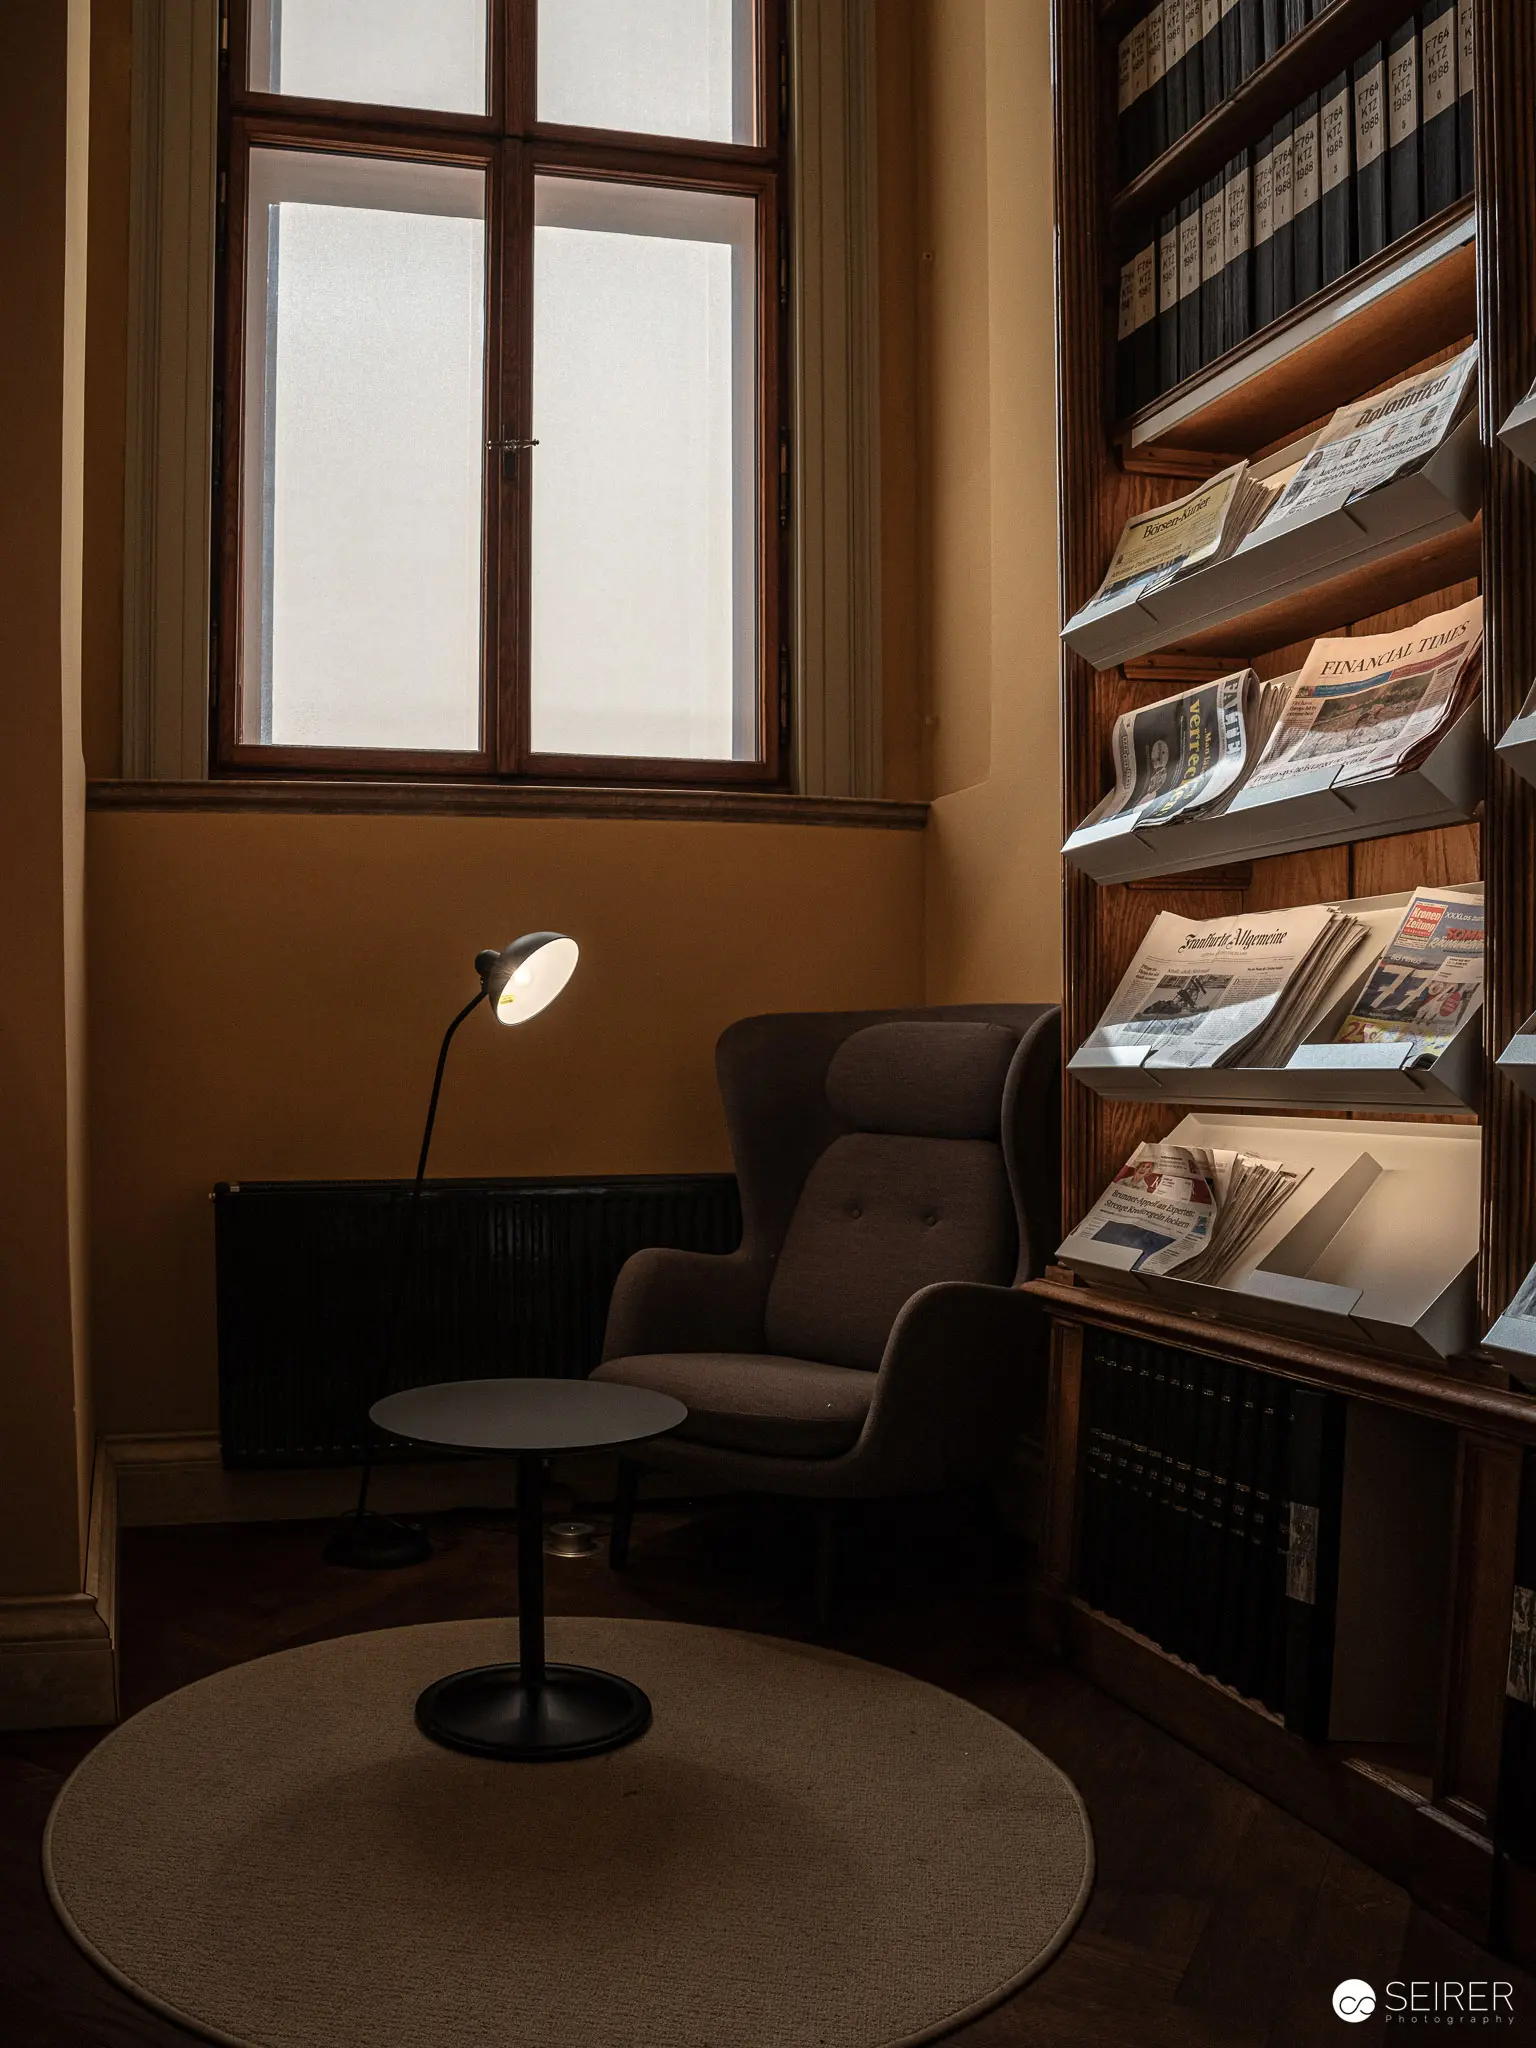 Intimate Reading Nook with Vintage Periodicals and Soft Illumination Warm-toned interior scene featuring a solitary armchair positioned on a circular rug near a large window, accompanied by a sleek contemporary reading lamp. Elegant wooden shelving displays a curated collection of newspapers or magazines, creating a contemplative scholarly atmosphere with soft, diffused natural light.
 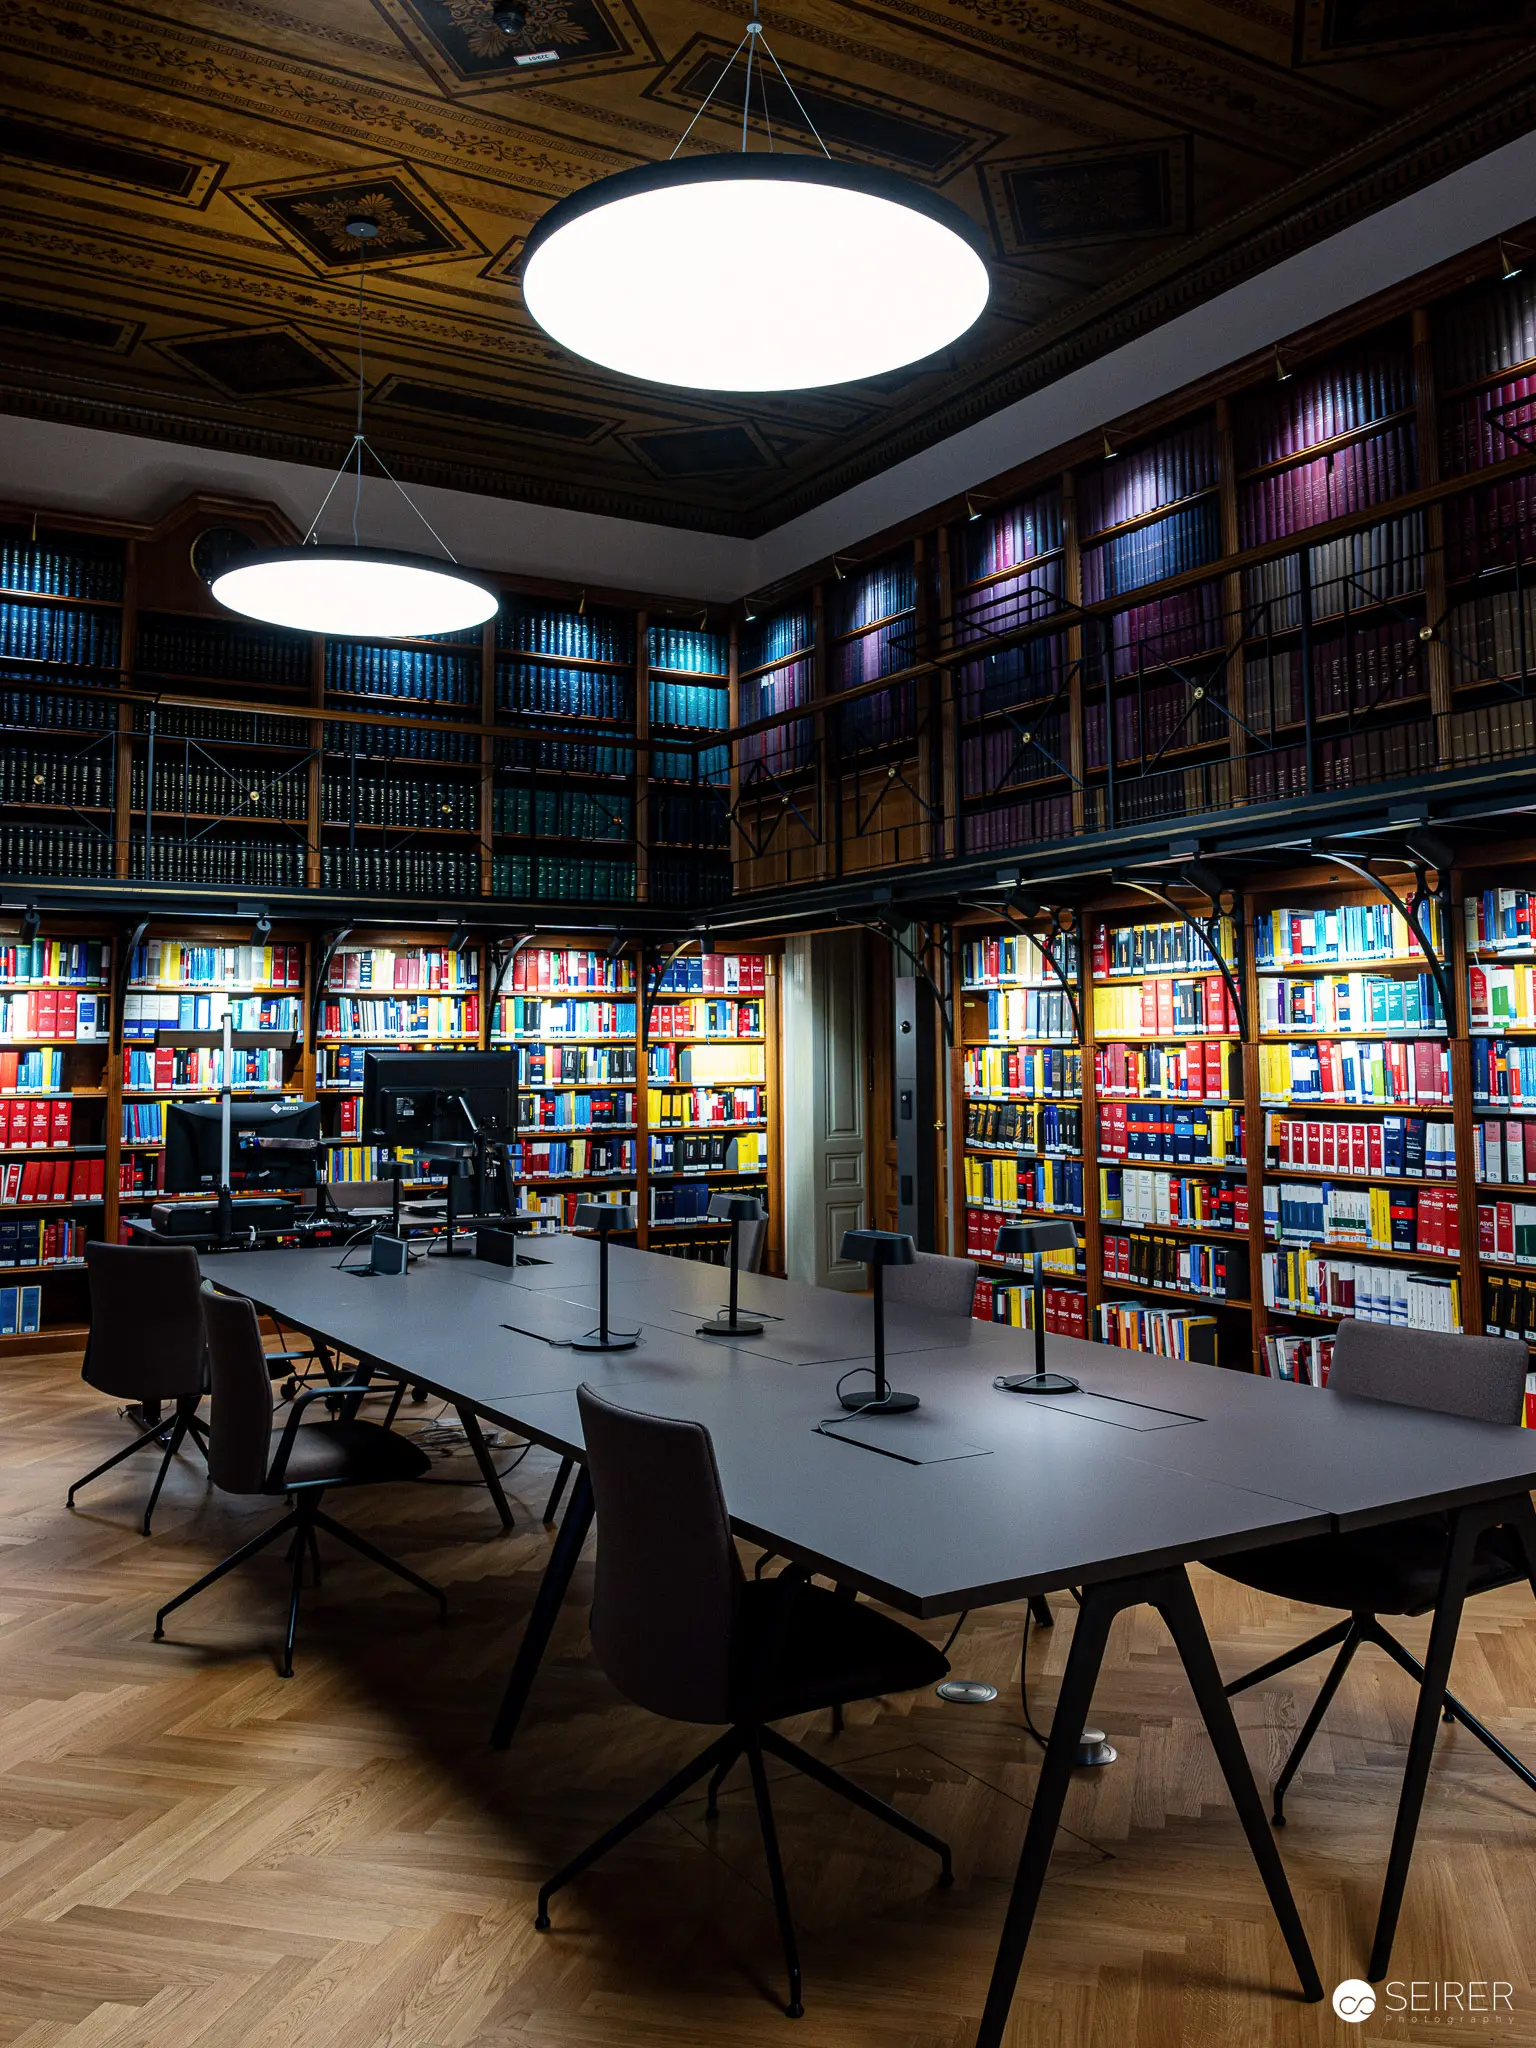 Modern Academic Library Interior with Illuminated Bookshelves and Study Tables Sophisticated library space featuring herringbone wooden flooring and suspended circular light fixtures. Dark study tables with ergonomic chairs positioned centrally, surrounded by floor-to-ceiling bookshelves lined with colorful volumes. Sophisticated architectural lighting creates a contemplative scholarly environment.
 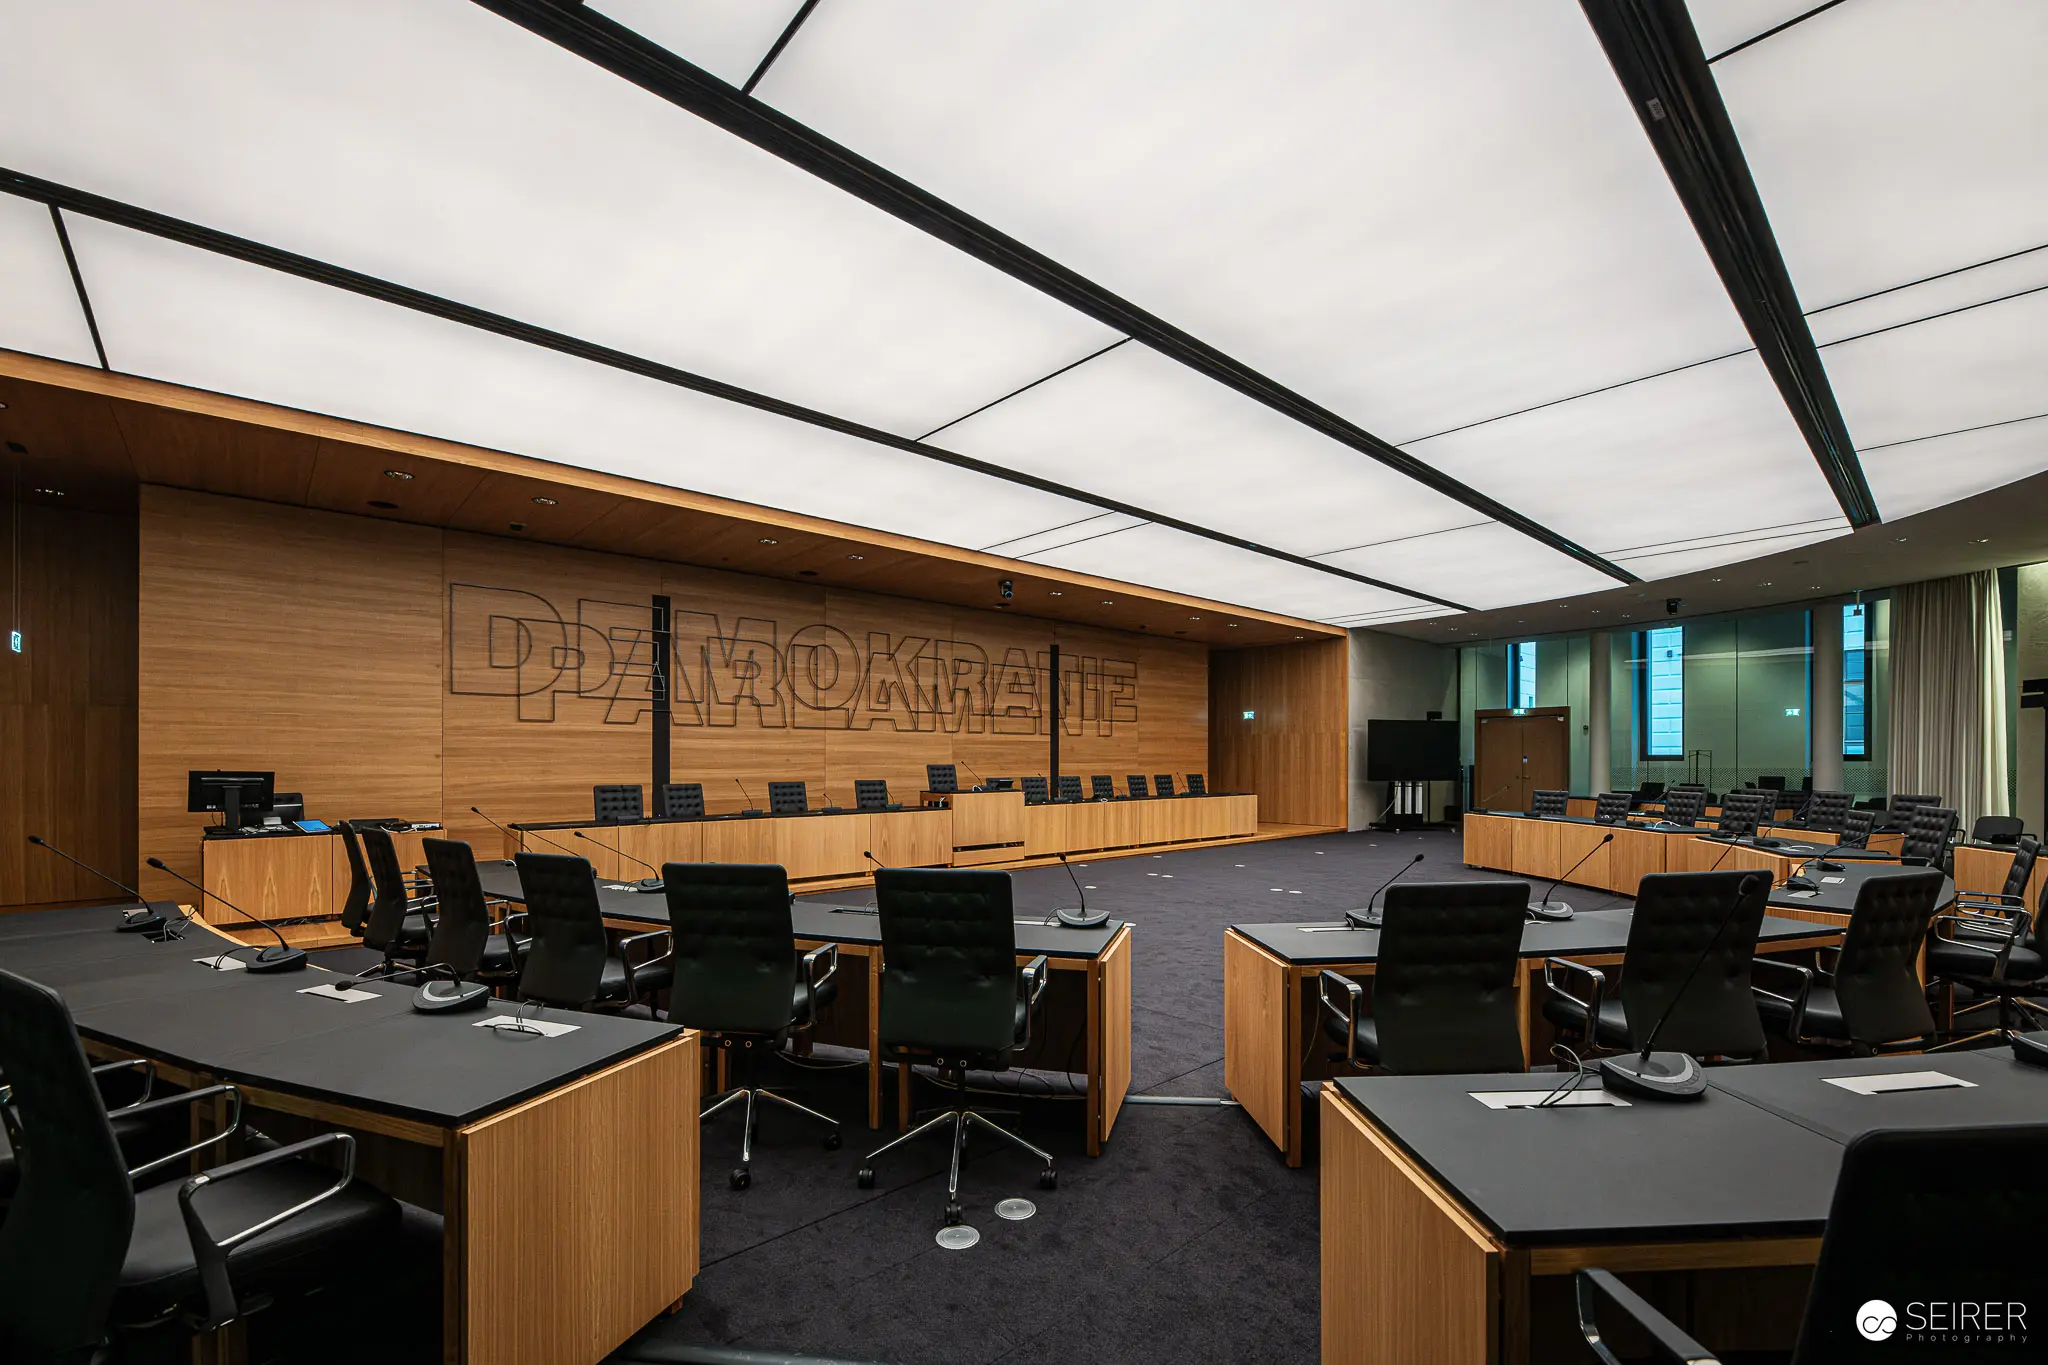 Interior of Renovated Austrian Parliament Chamber with Modern Wood Paneling Expansive legislative chamber featuring sleek wooden wall paneling with "PARLAMENT" signage, arranged with dark conference tables, ergonomic black chairs, and integrated microphone systems. Sophisticated architectural design emphasizes clean lines, neutral color palette, and functional modernist aesthetic of contemporary governmental spaces.
 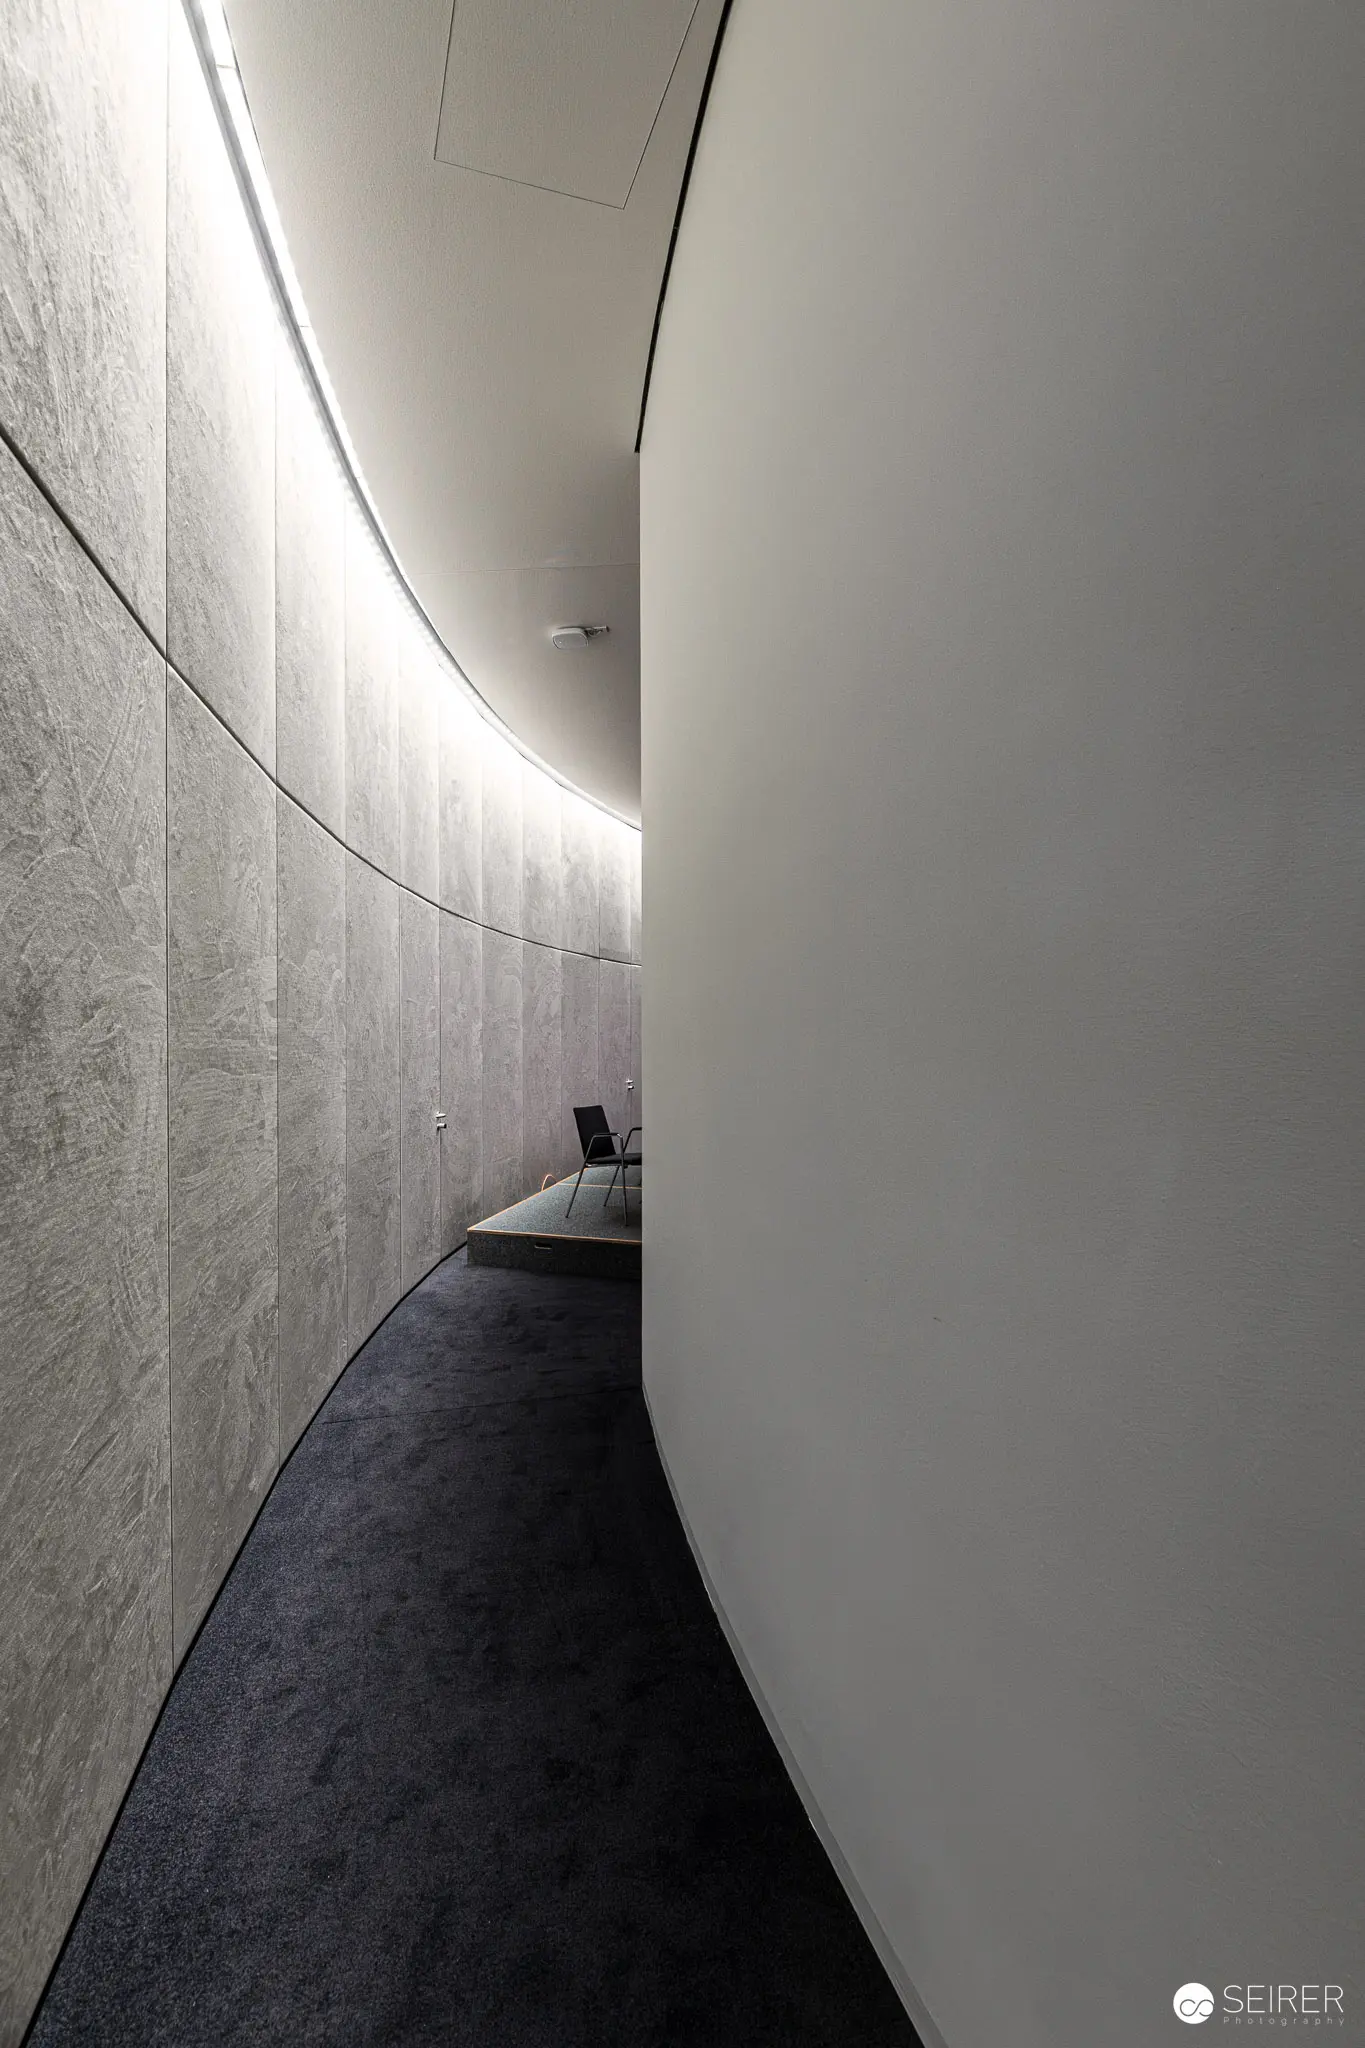 Minimalist Architectural Interior with Curved Wall and Dark Carpeted Corridor Monochromatic architectural photograph revealing a stark, curving white wall with subtle textural variations, illuminated by a soft overhead light. Dark carpeted floor leads through a minimalist interior space, emphasizing geometric precision and architectural abstraction. Subdued lighting creates a sense of spatial depth and architectural contemplation.
 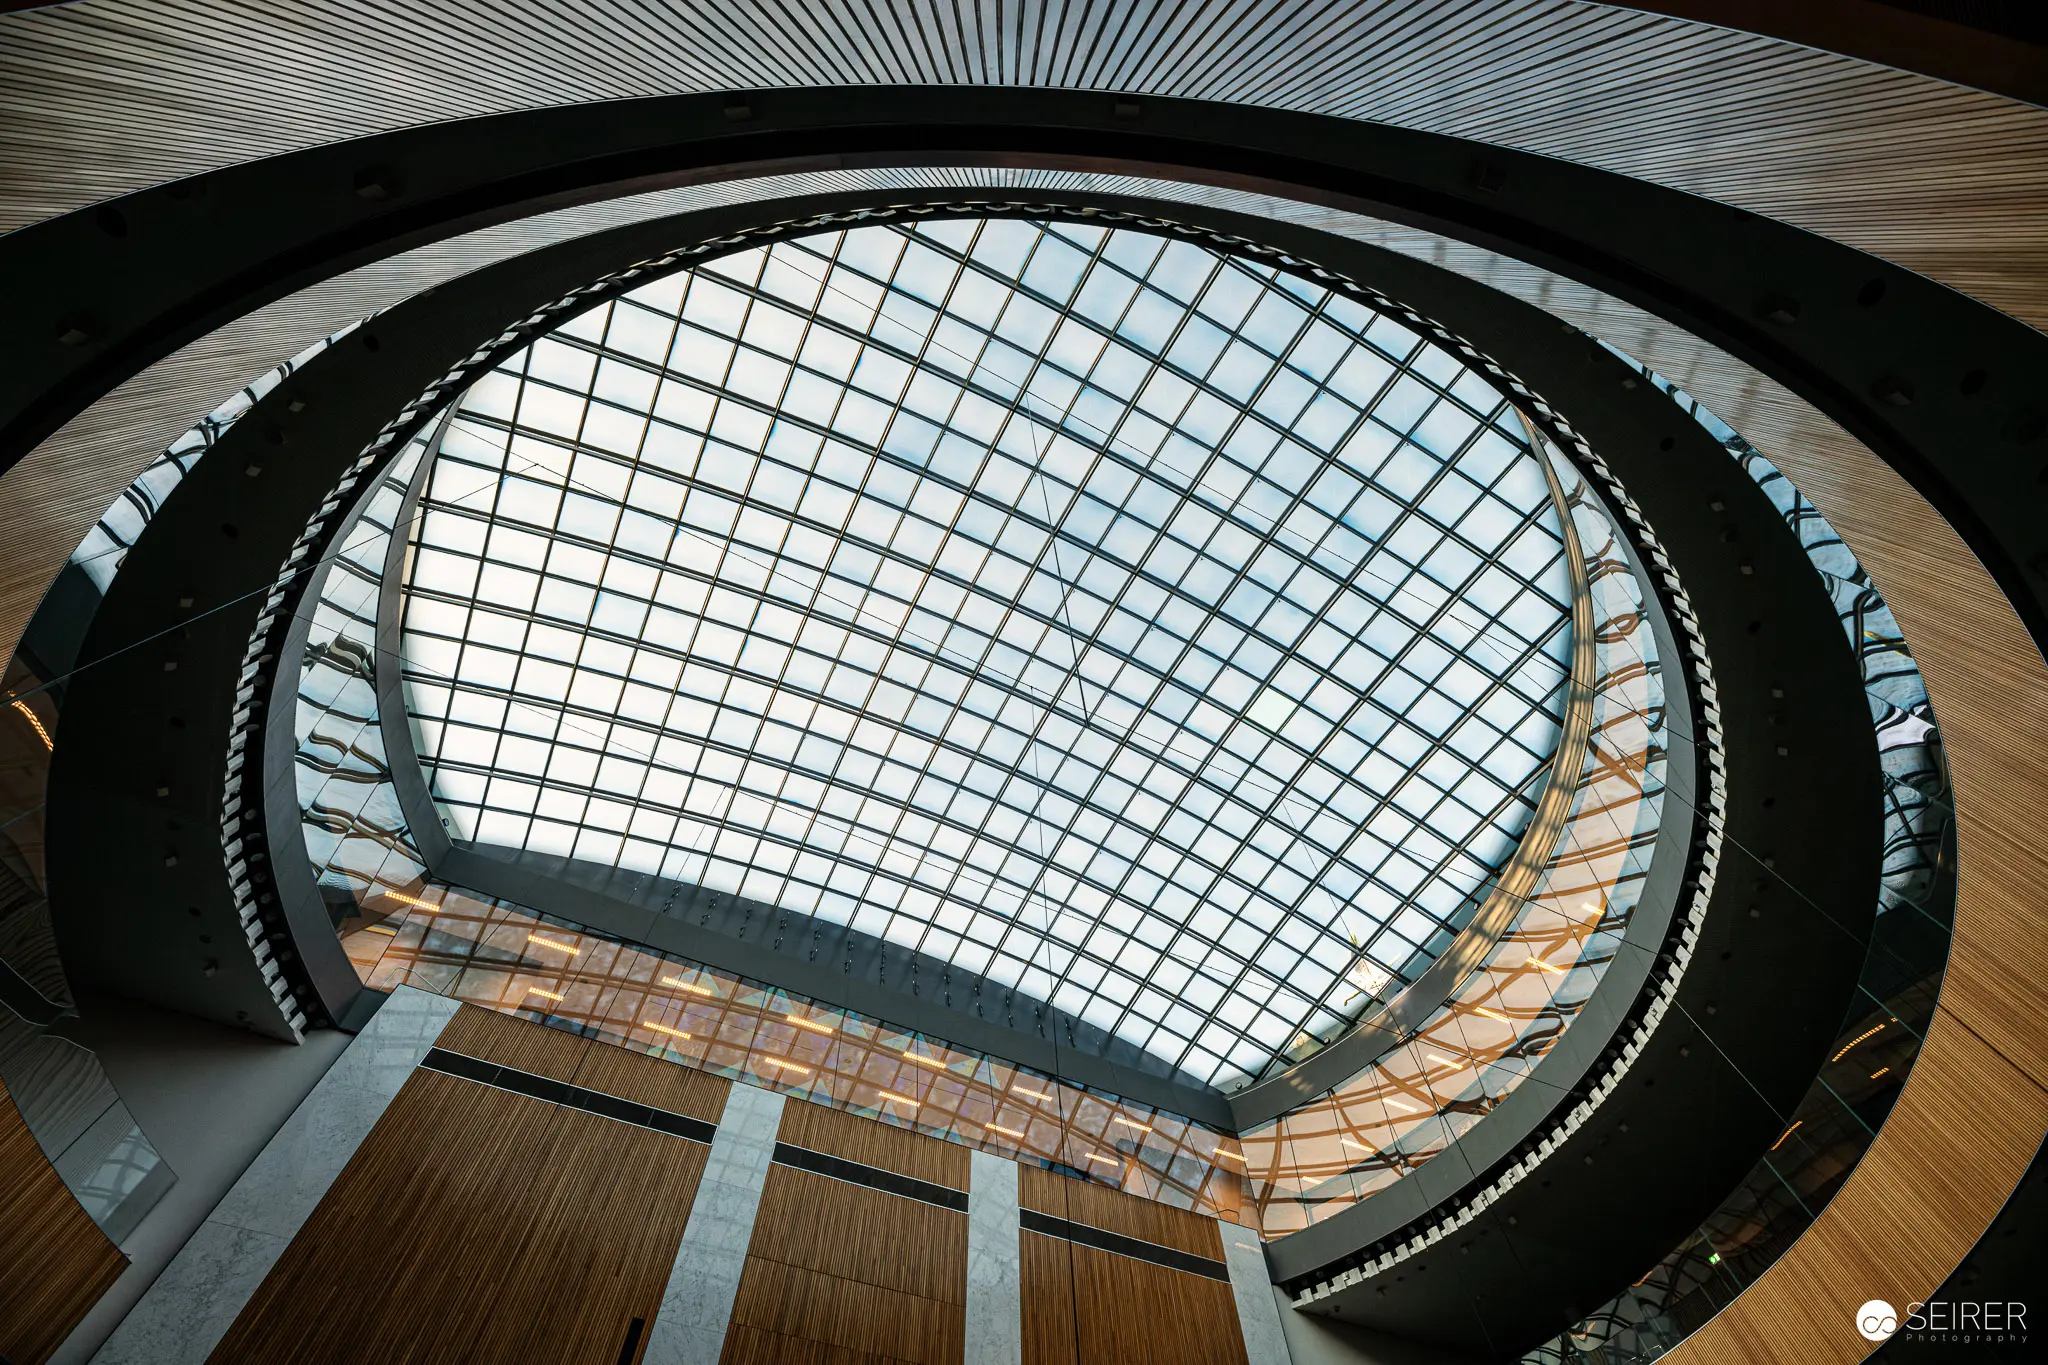 Architectural Interior with Geometric Glass Dome and Curved Wooden Paneling Panoramic view of a modernist architectural interior featuring a striking circular skylight with a gridded glass ceiling. The space is defined by sweeping curved wooden walls and vertical concrete supports, creating a dynamic interplay of geometric forms and architectural lines. Natural light filters through the intricate glass pattern, emphasizing the sophisticated spatial design.
 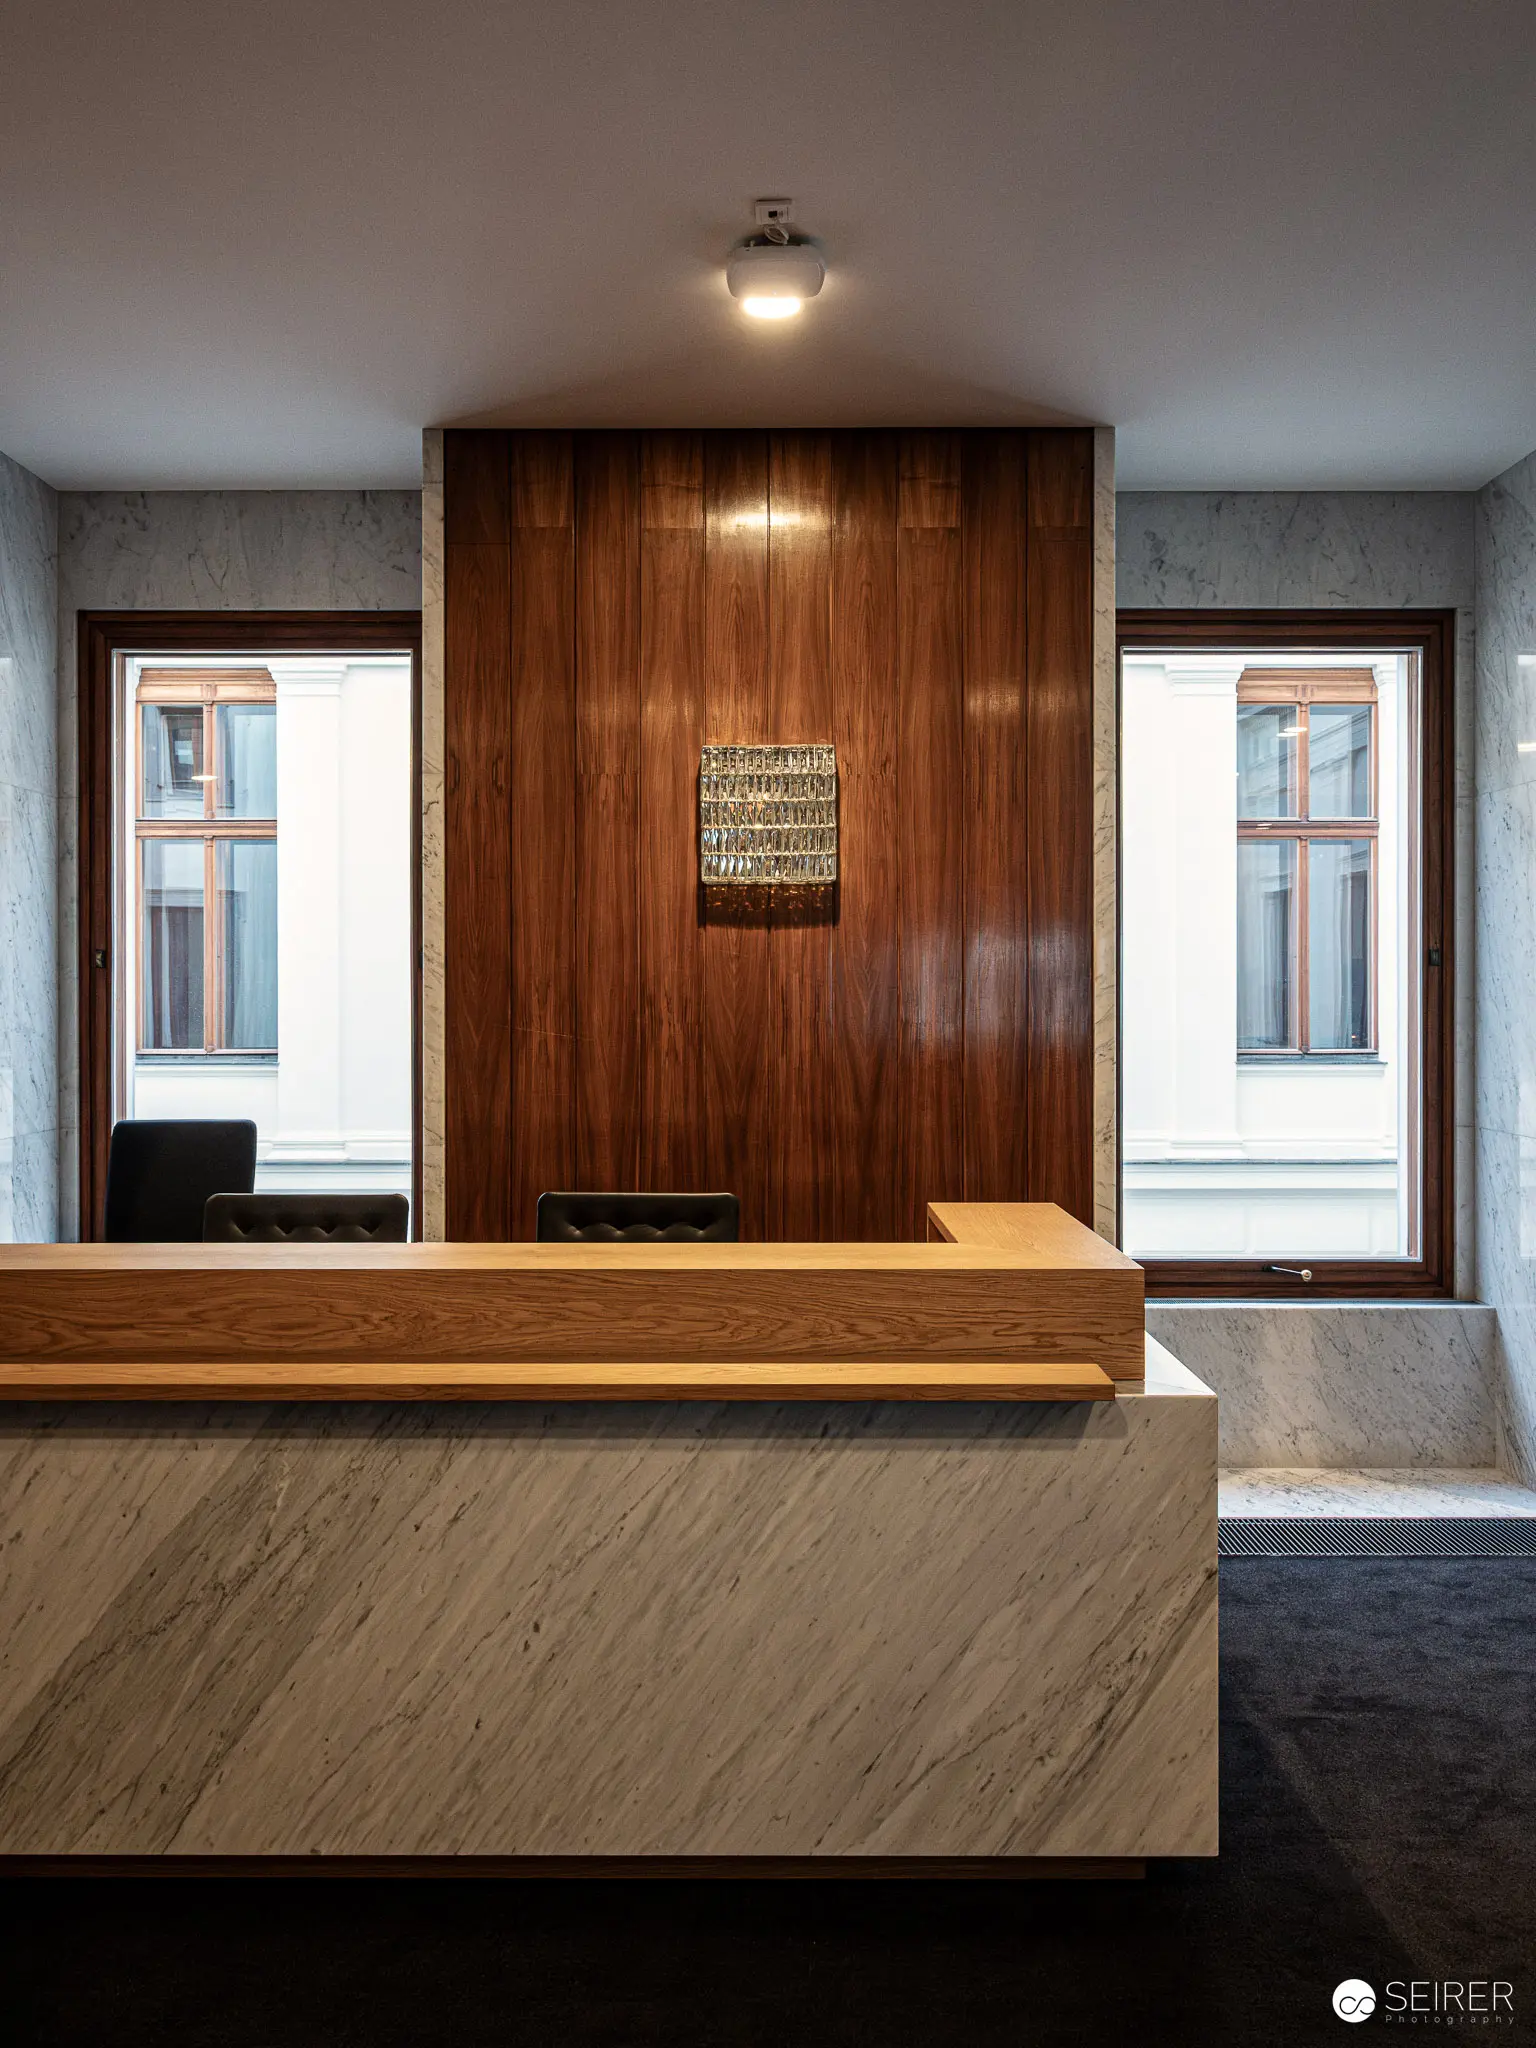 Minimalist Reception Area with Wood Paneling and Marble Desk in Parliamentary Building Architectural interior depicting a stark, sophisticated reception space with rich wood-toned wall paneling, a sleek marble reception desk, and symmetrically placed windows framing exterior views. Precision lighting accentuates the textural qualities of materials, creating a sense of formal administrative gravitas typical of governmental architectural design.
 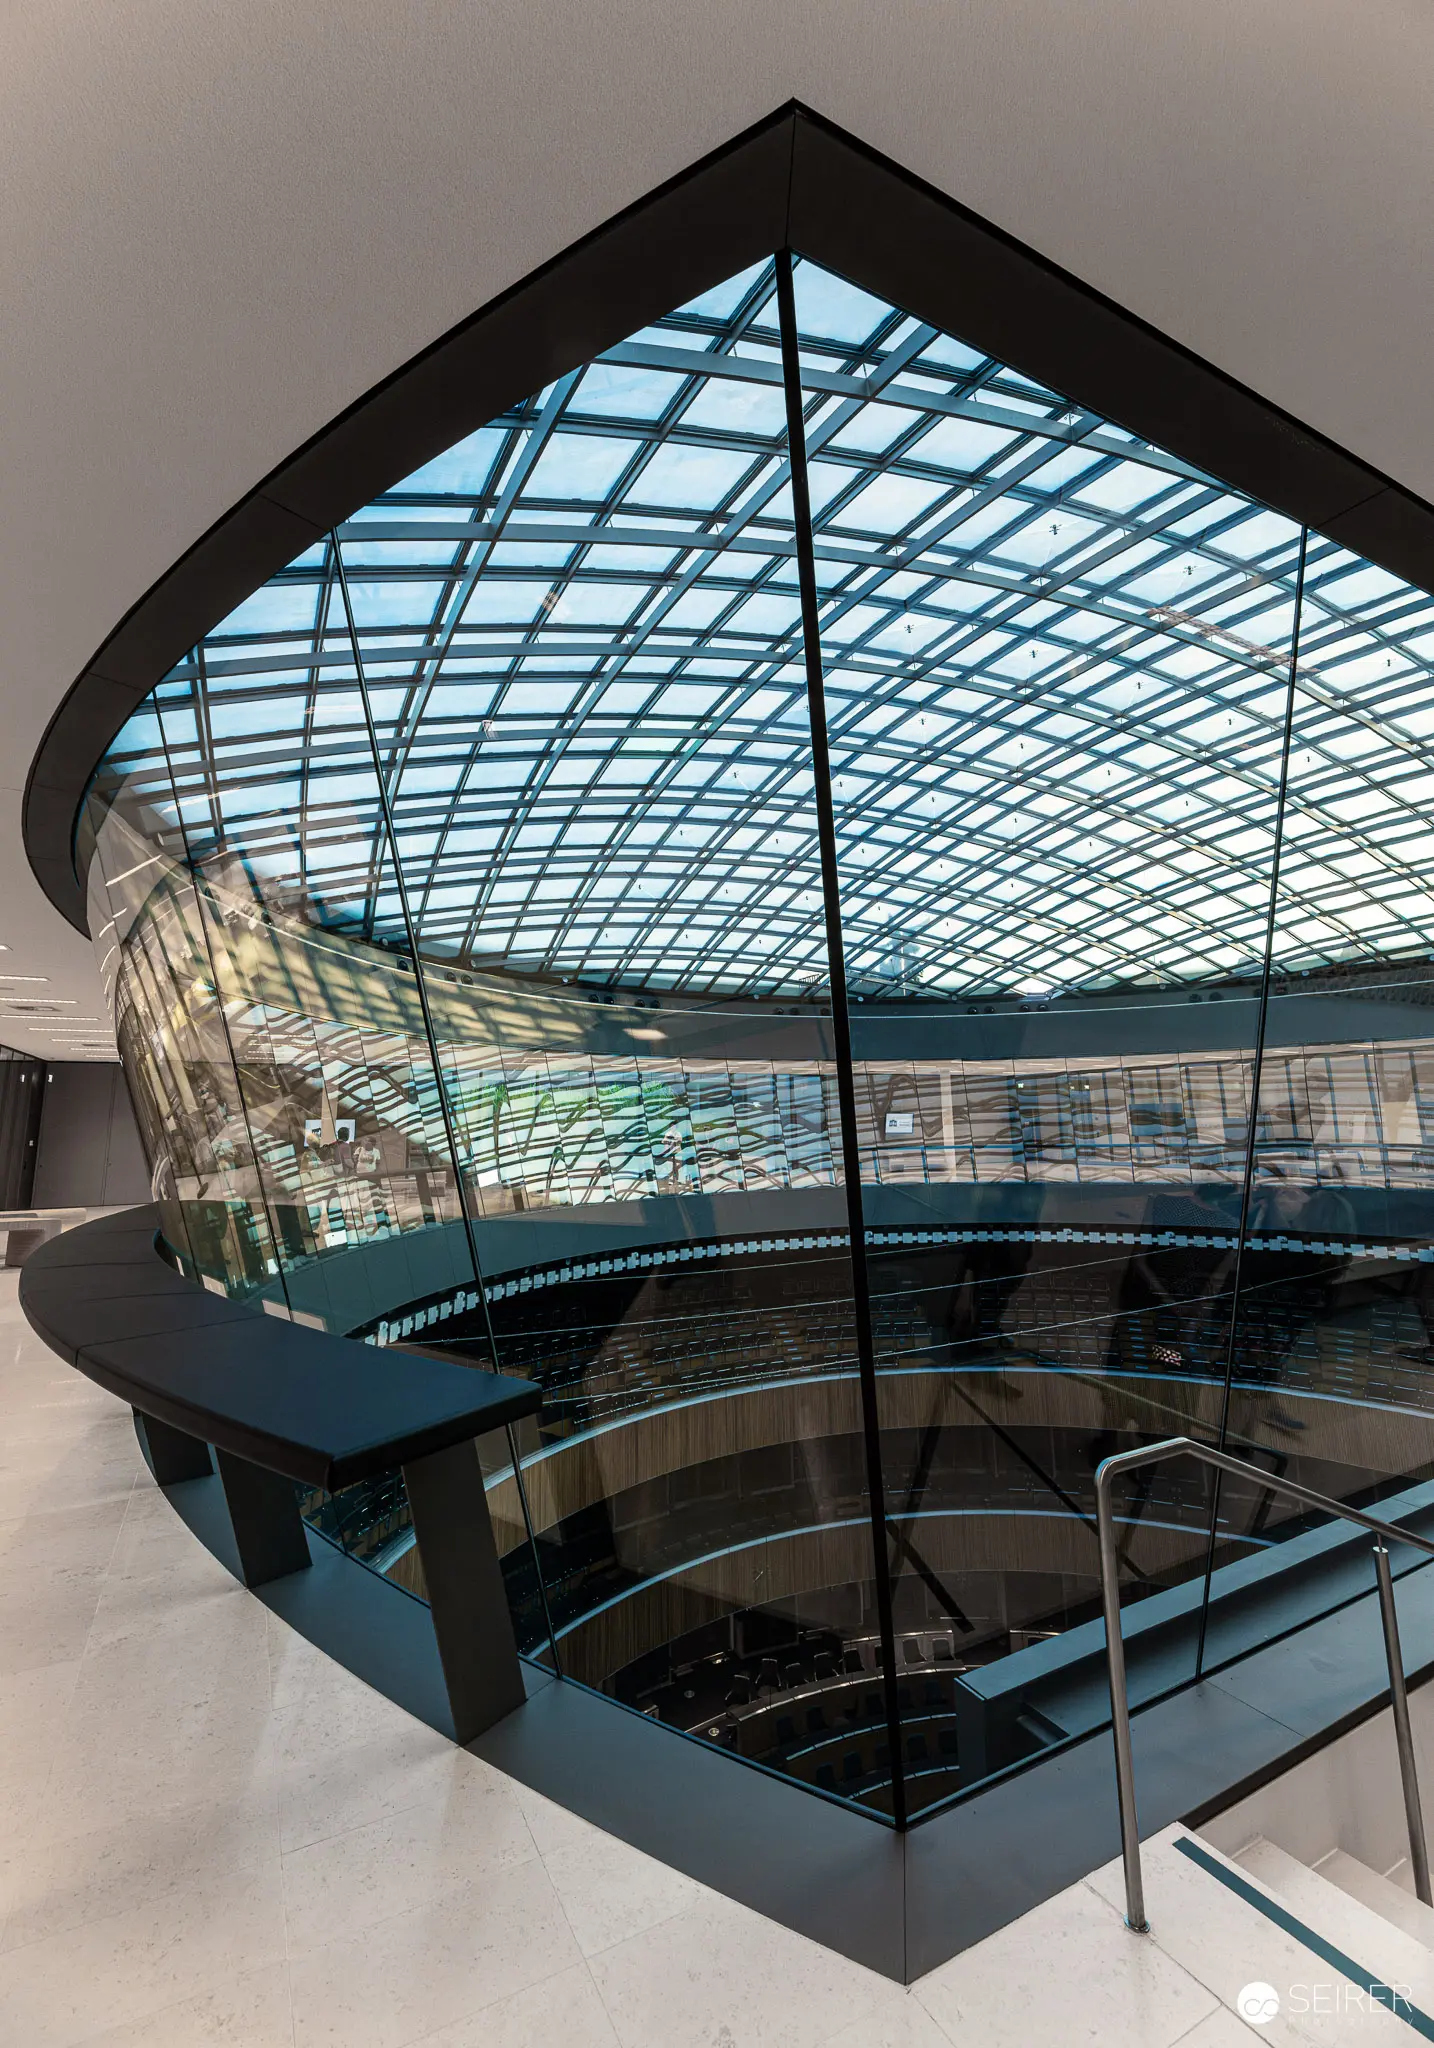 Modern Architectural Interior with Glass Atrium and Geometric Steel Framing Expansive architectural interior featuring a dramatic glass ceiling with intricate steel grid structure, creating complex geometric reflections and spatial layering. Curved glass panels and sleek metallic balustrades define a multi-level architectural space with a striking interplay of transparency, light, and architectural form.
 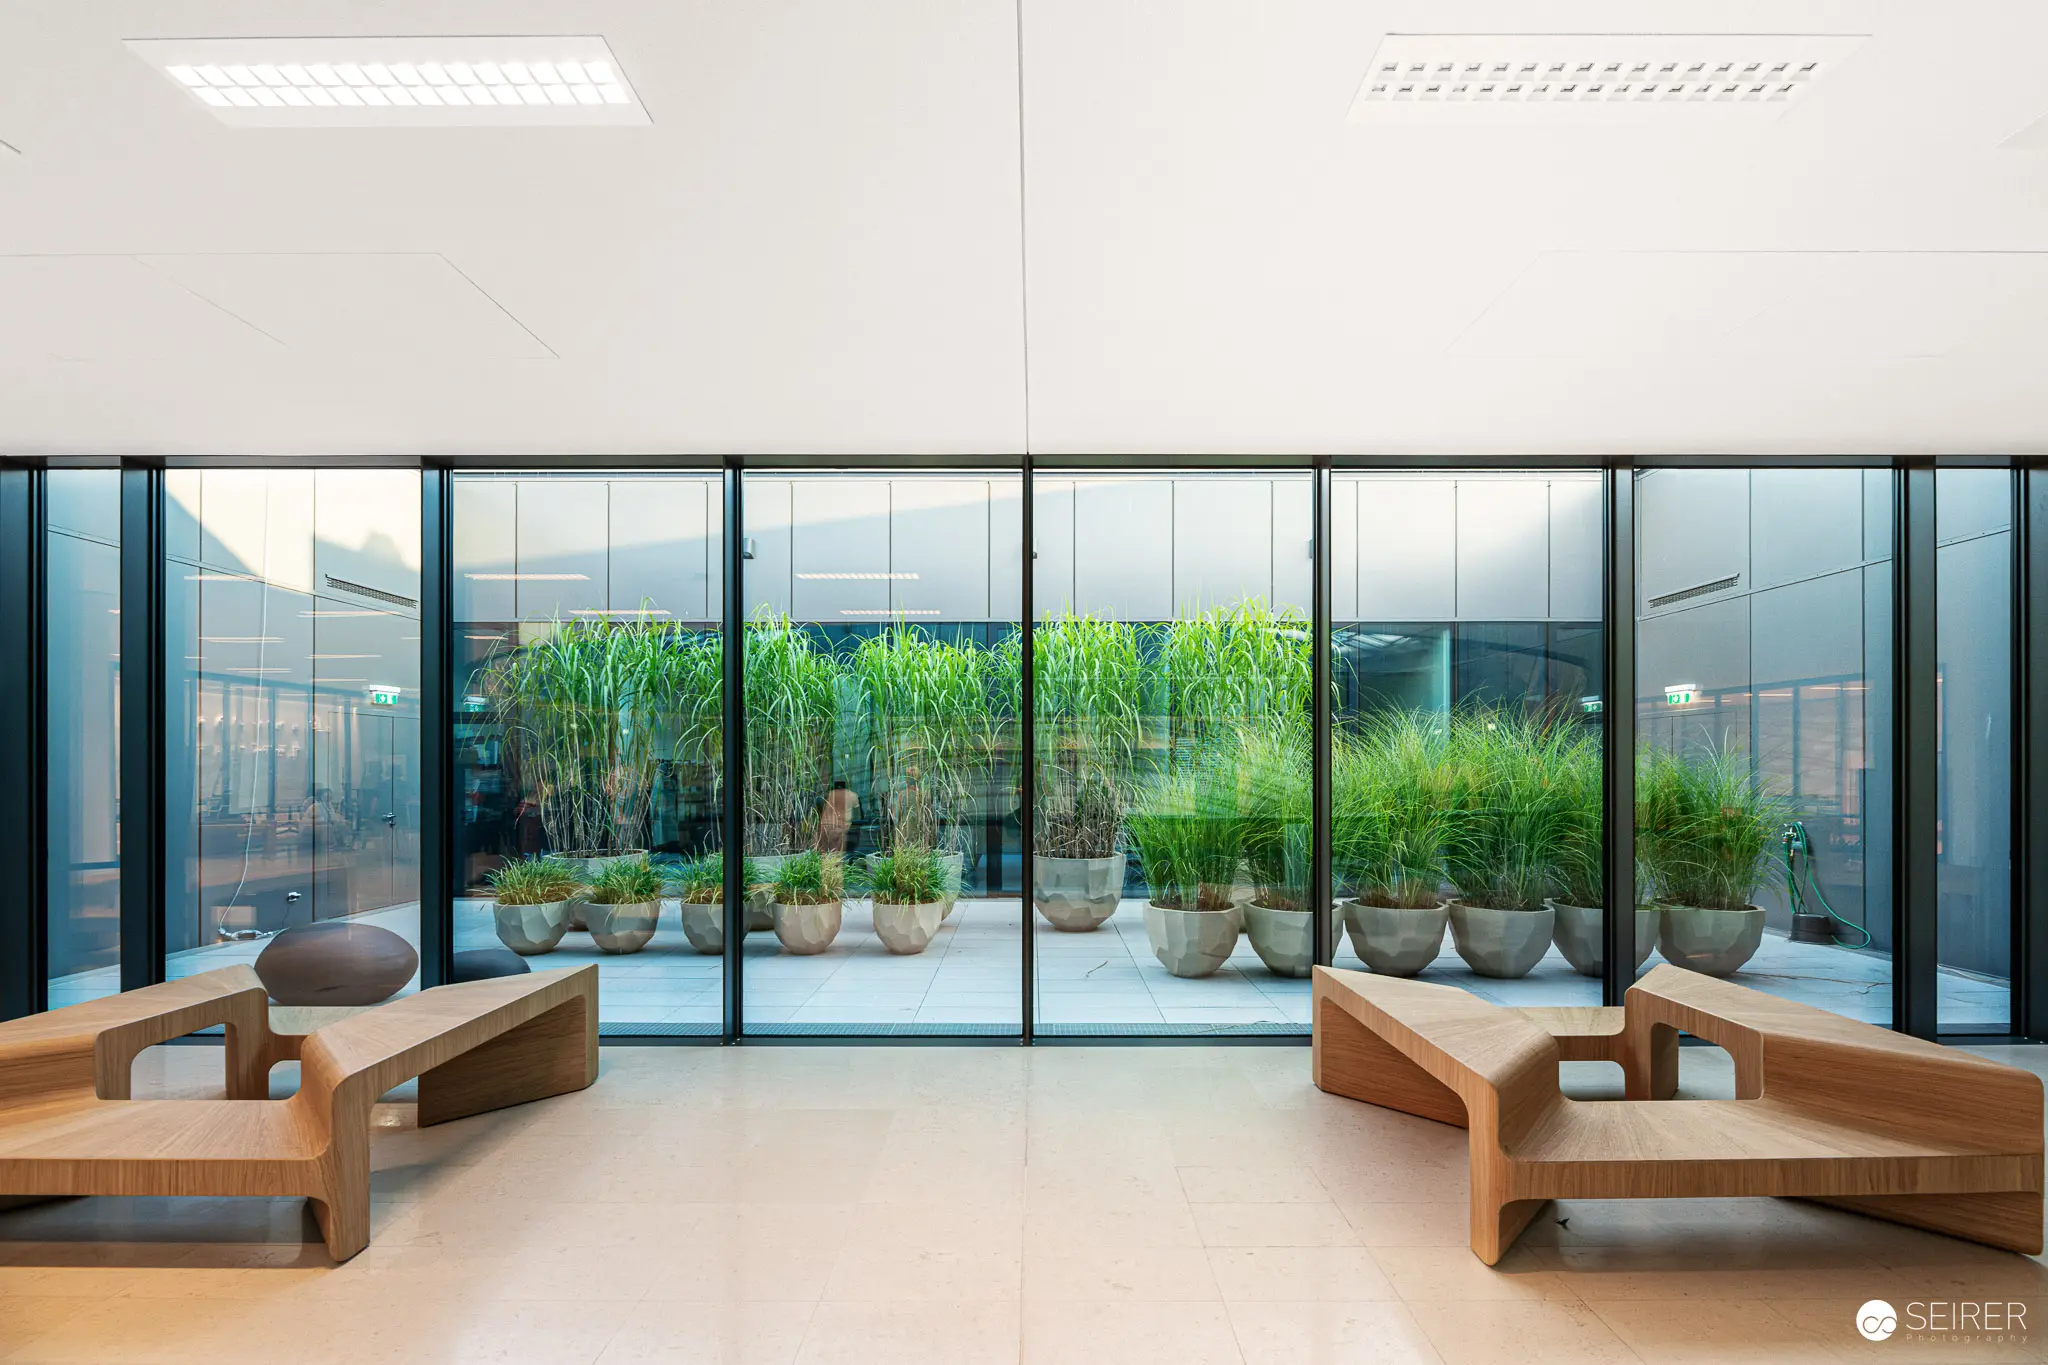 Minimalist Interior with Wooden Loungers and Glass Walls Framing Green Botanical Installation Architectural photograph documenting a serene interior space featuring two symmetrically placed wooden loungers facing a floor-to-ceiling glass wall. Potted grasses create a verdant botanical installation, softening the austere modernist environment with organic textures and natural light.
 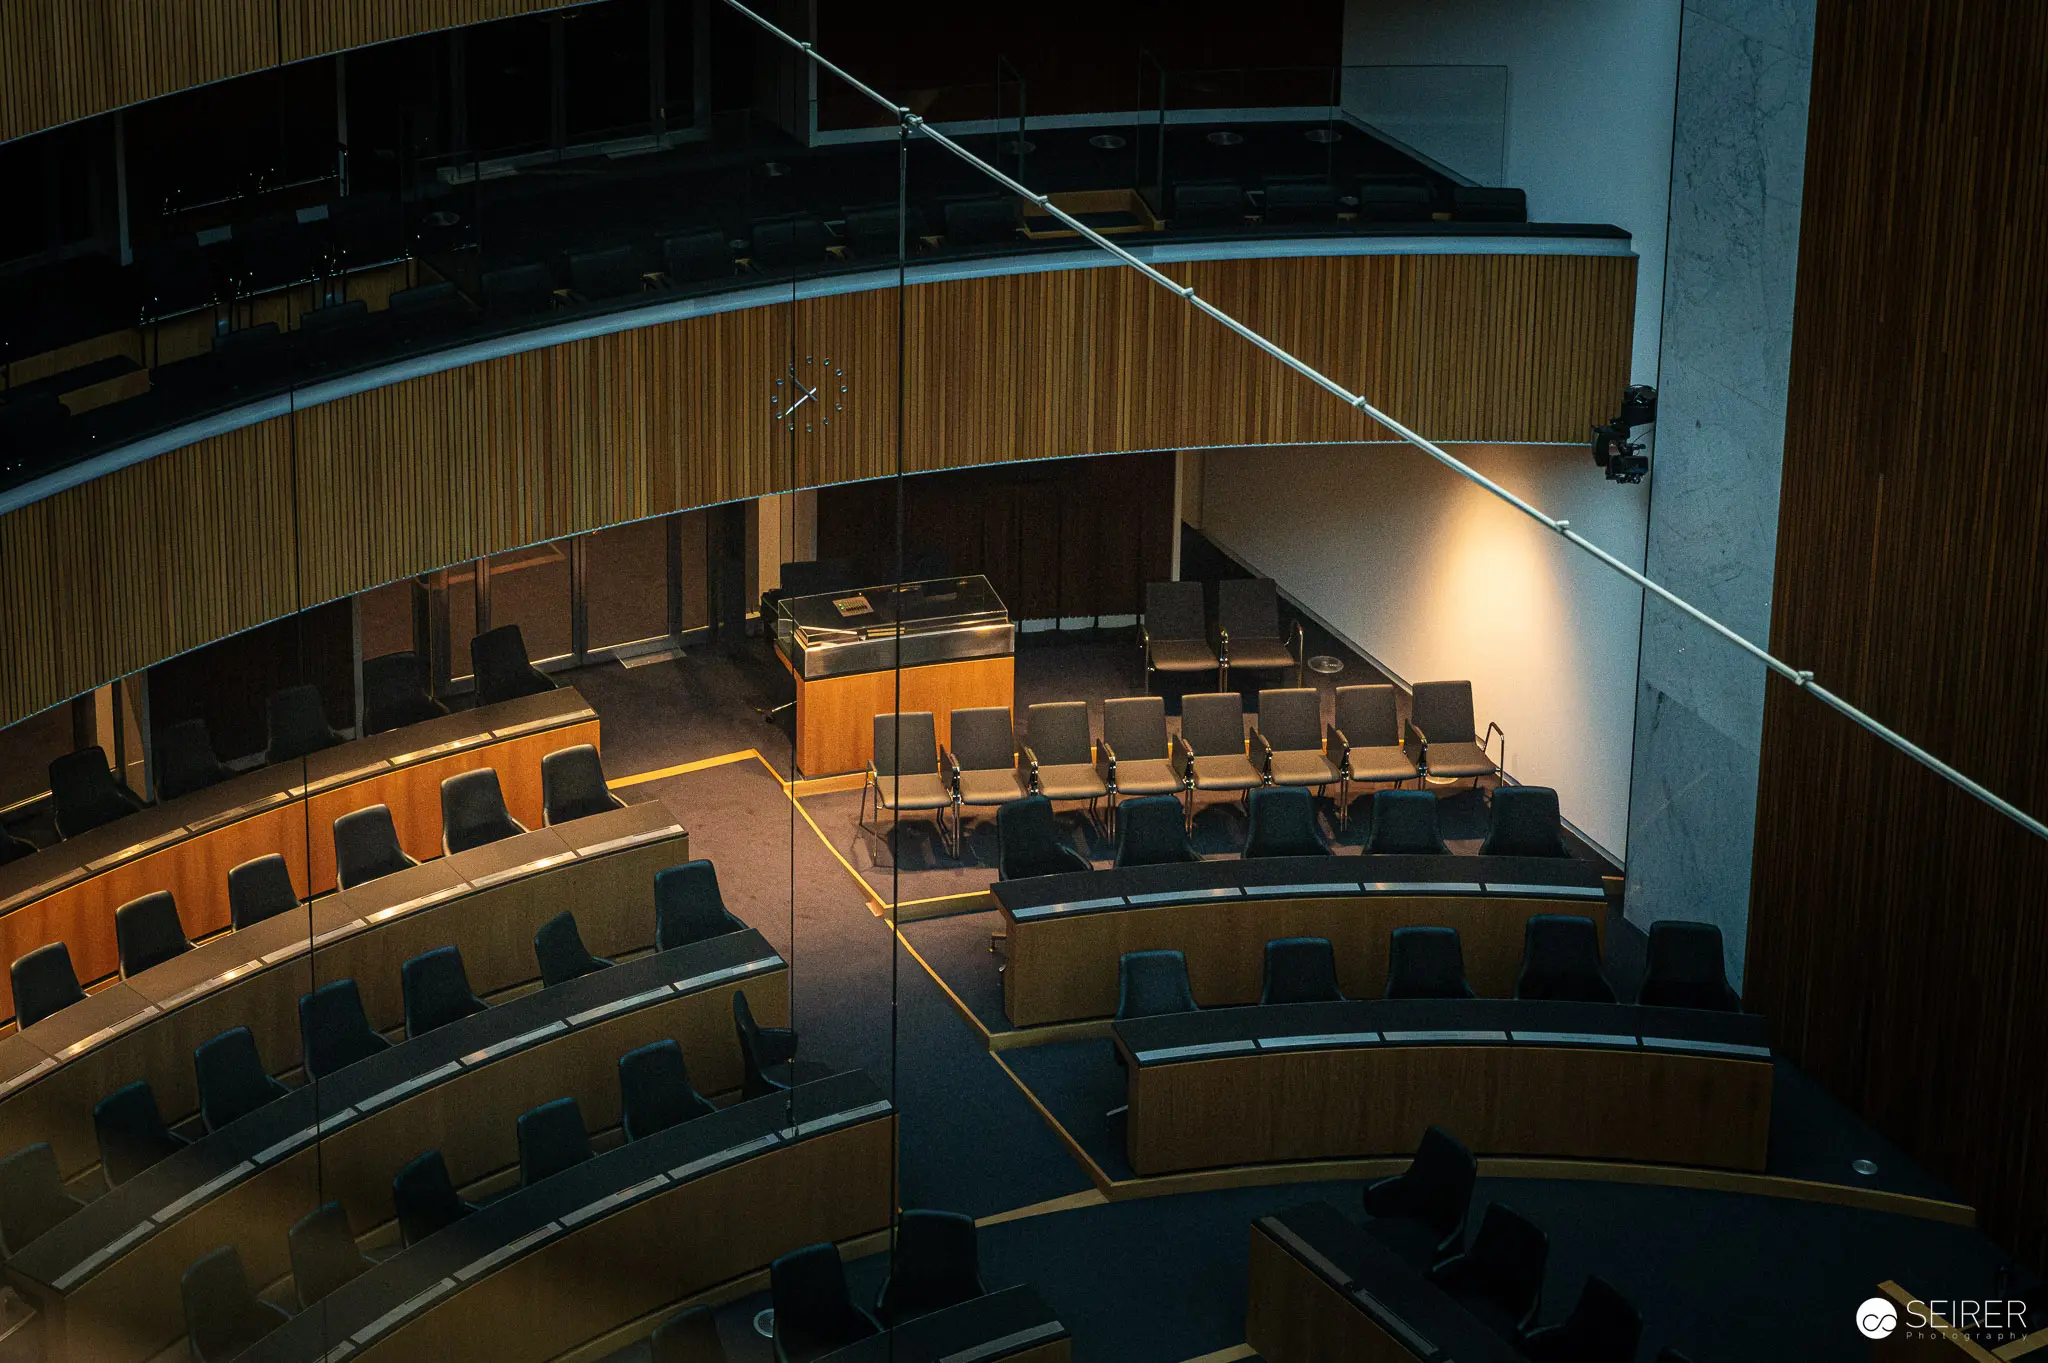 Interior View of Austrian Parliament's Renovated Lecture Hall with Dramatic Lighting Architectural photograph revealing a meticulously arranged lecture hall with curved tiered seating in warm wood tones and dark upholstery. Precise geometric lines and angular architectural elements are accentuated by dramatic side lighting, creating a sophisticated spatial composition highlighting the modernist design of the renovated Austrian Parliament's interior.
 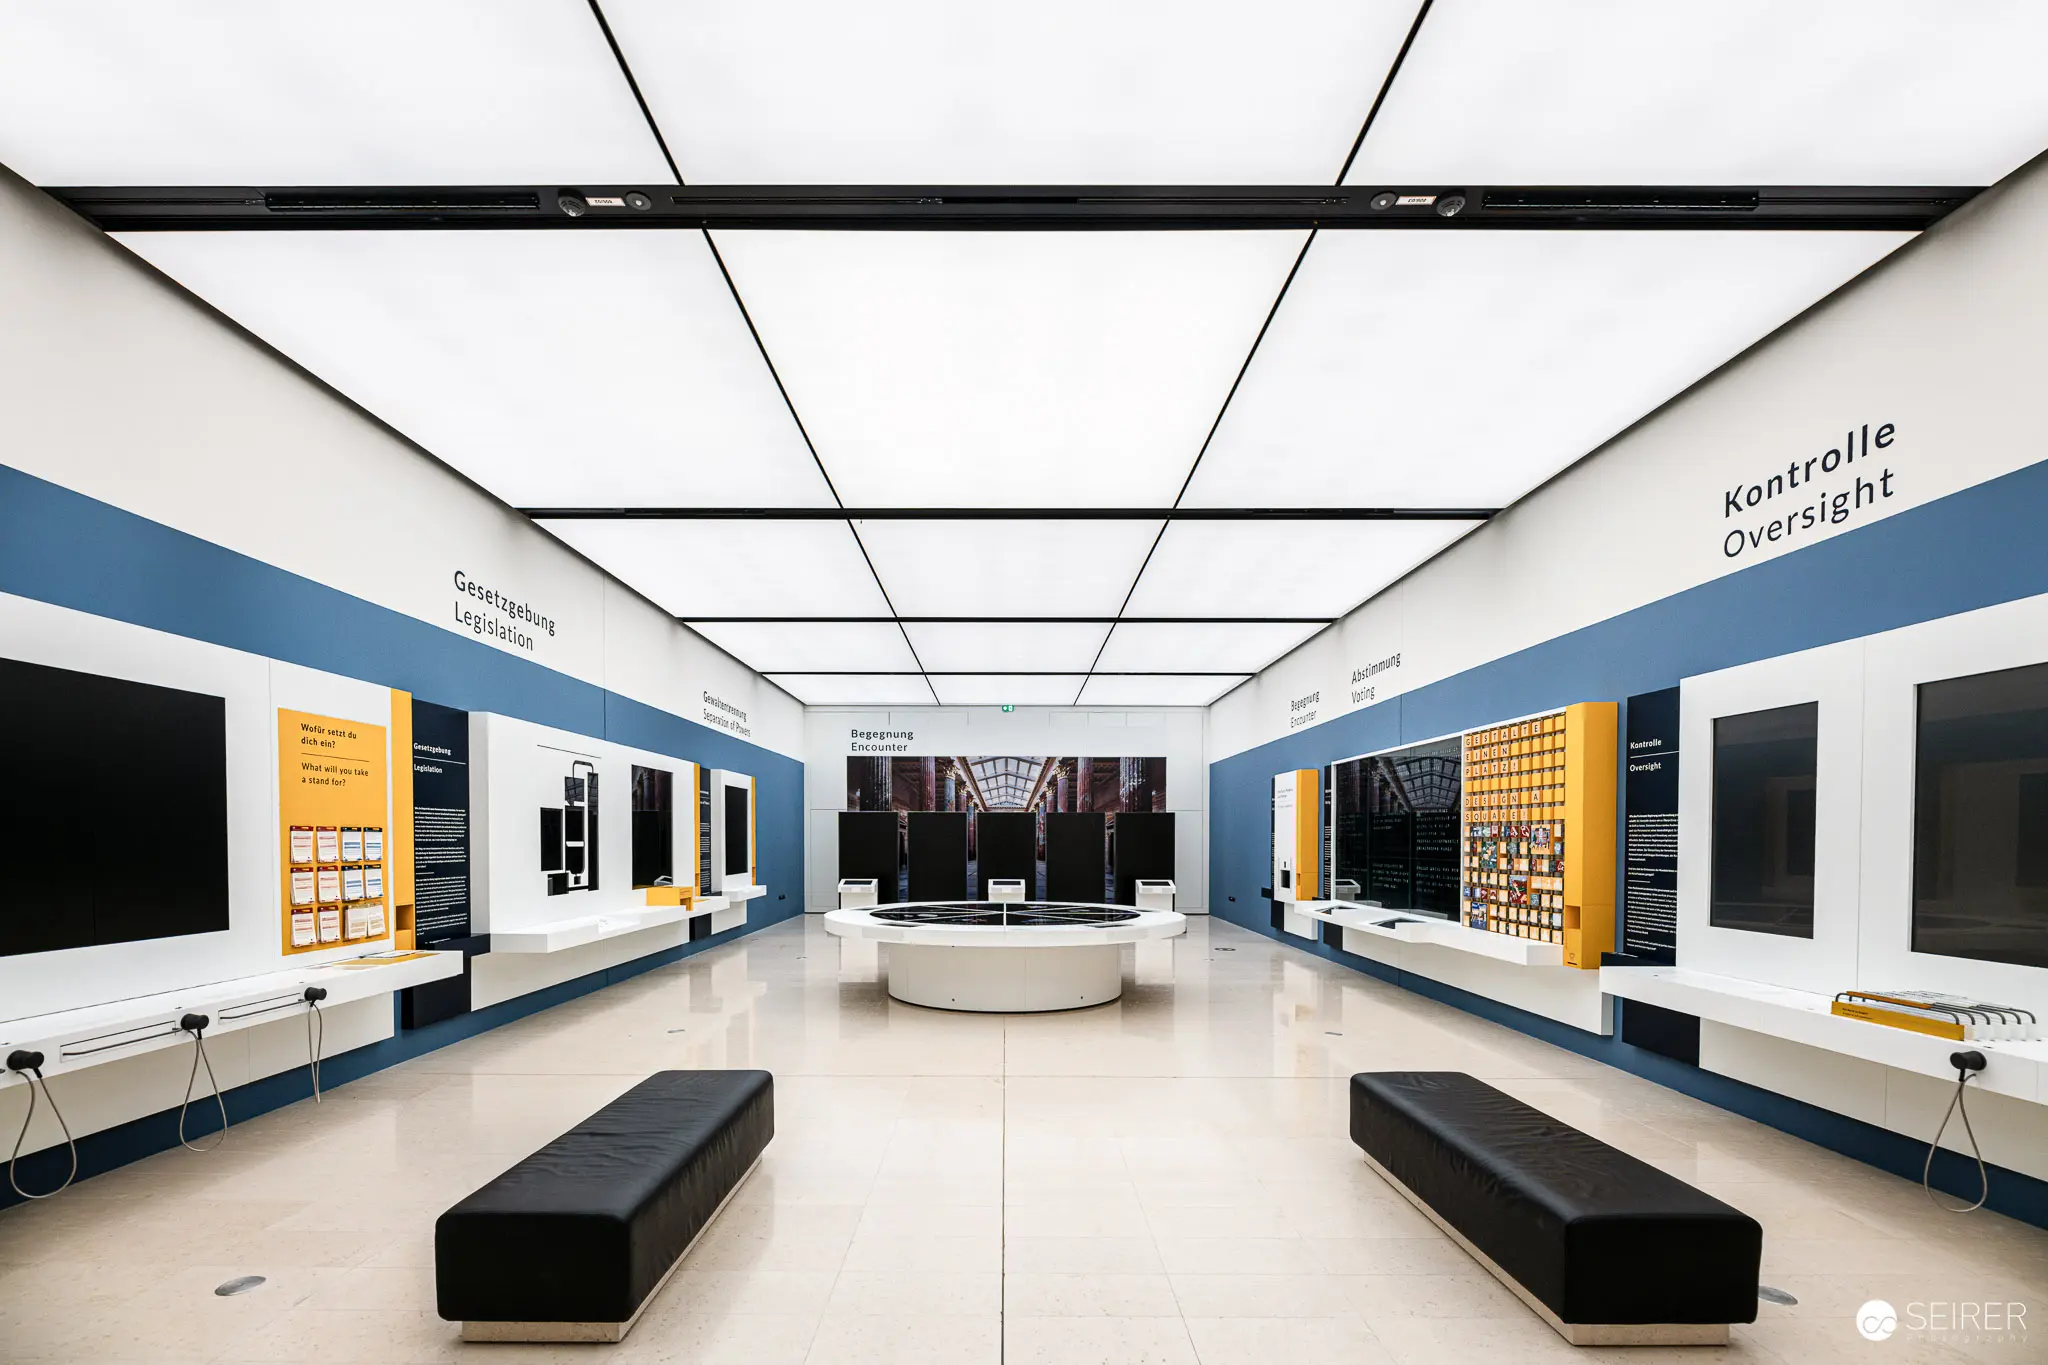 Modernist Interior of Control Room with Geometric Ceiling and Black Benches Symmetrical architectural interior featuring a sleek control room with blue-trimmed walls, suspended geometric ceiling panels, and minimalist black bench seating. The space displays a pristine, orderly design with multiple display panels and a central white circular element, emphasizing precision and administrative functionality.
 You might also like
- Sanierung des Österreichischen Parlamentsgebäudes Blog
- Back to the analogue roots - Ausstellung "Seventeen Sisters" Blog
- Orient! Mitten in Baden bei Wien - La Gacilly 2023 Blog
- Haben Sie Wien schon ... durch die Augen von Stefanie Moshammer gesehen? Blog
- Die besten Fotos der Vienna ComicCon 2023 Blog
- 2023-03-20 Parlament Gallery