

October 2022
CIM Architectural Photography, National Library, Vienna 2022
Architectural documentation of the Center for Information and Media Competence (CIM) at the Austrian National Library in Vienna, Austria, photographed on 17 October 2022. The photographic series systematically explores the facility's interior spaces, documenting architectural infrastructure, archival storage systems, and contemporary institutional design through precision black and white and color architectural photography.
16 photos
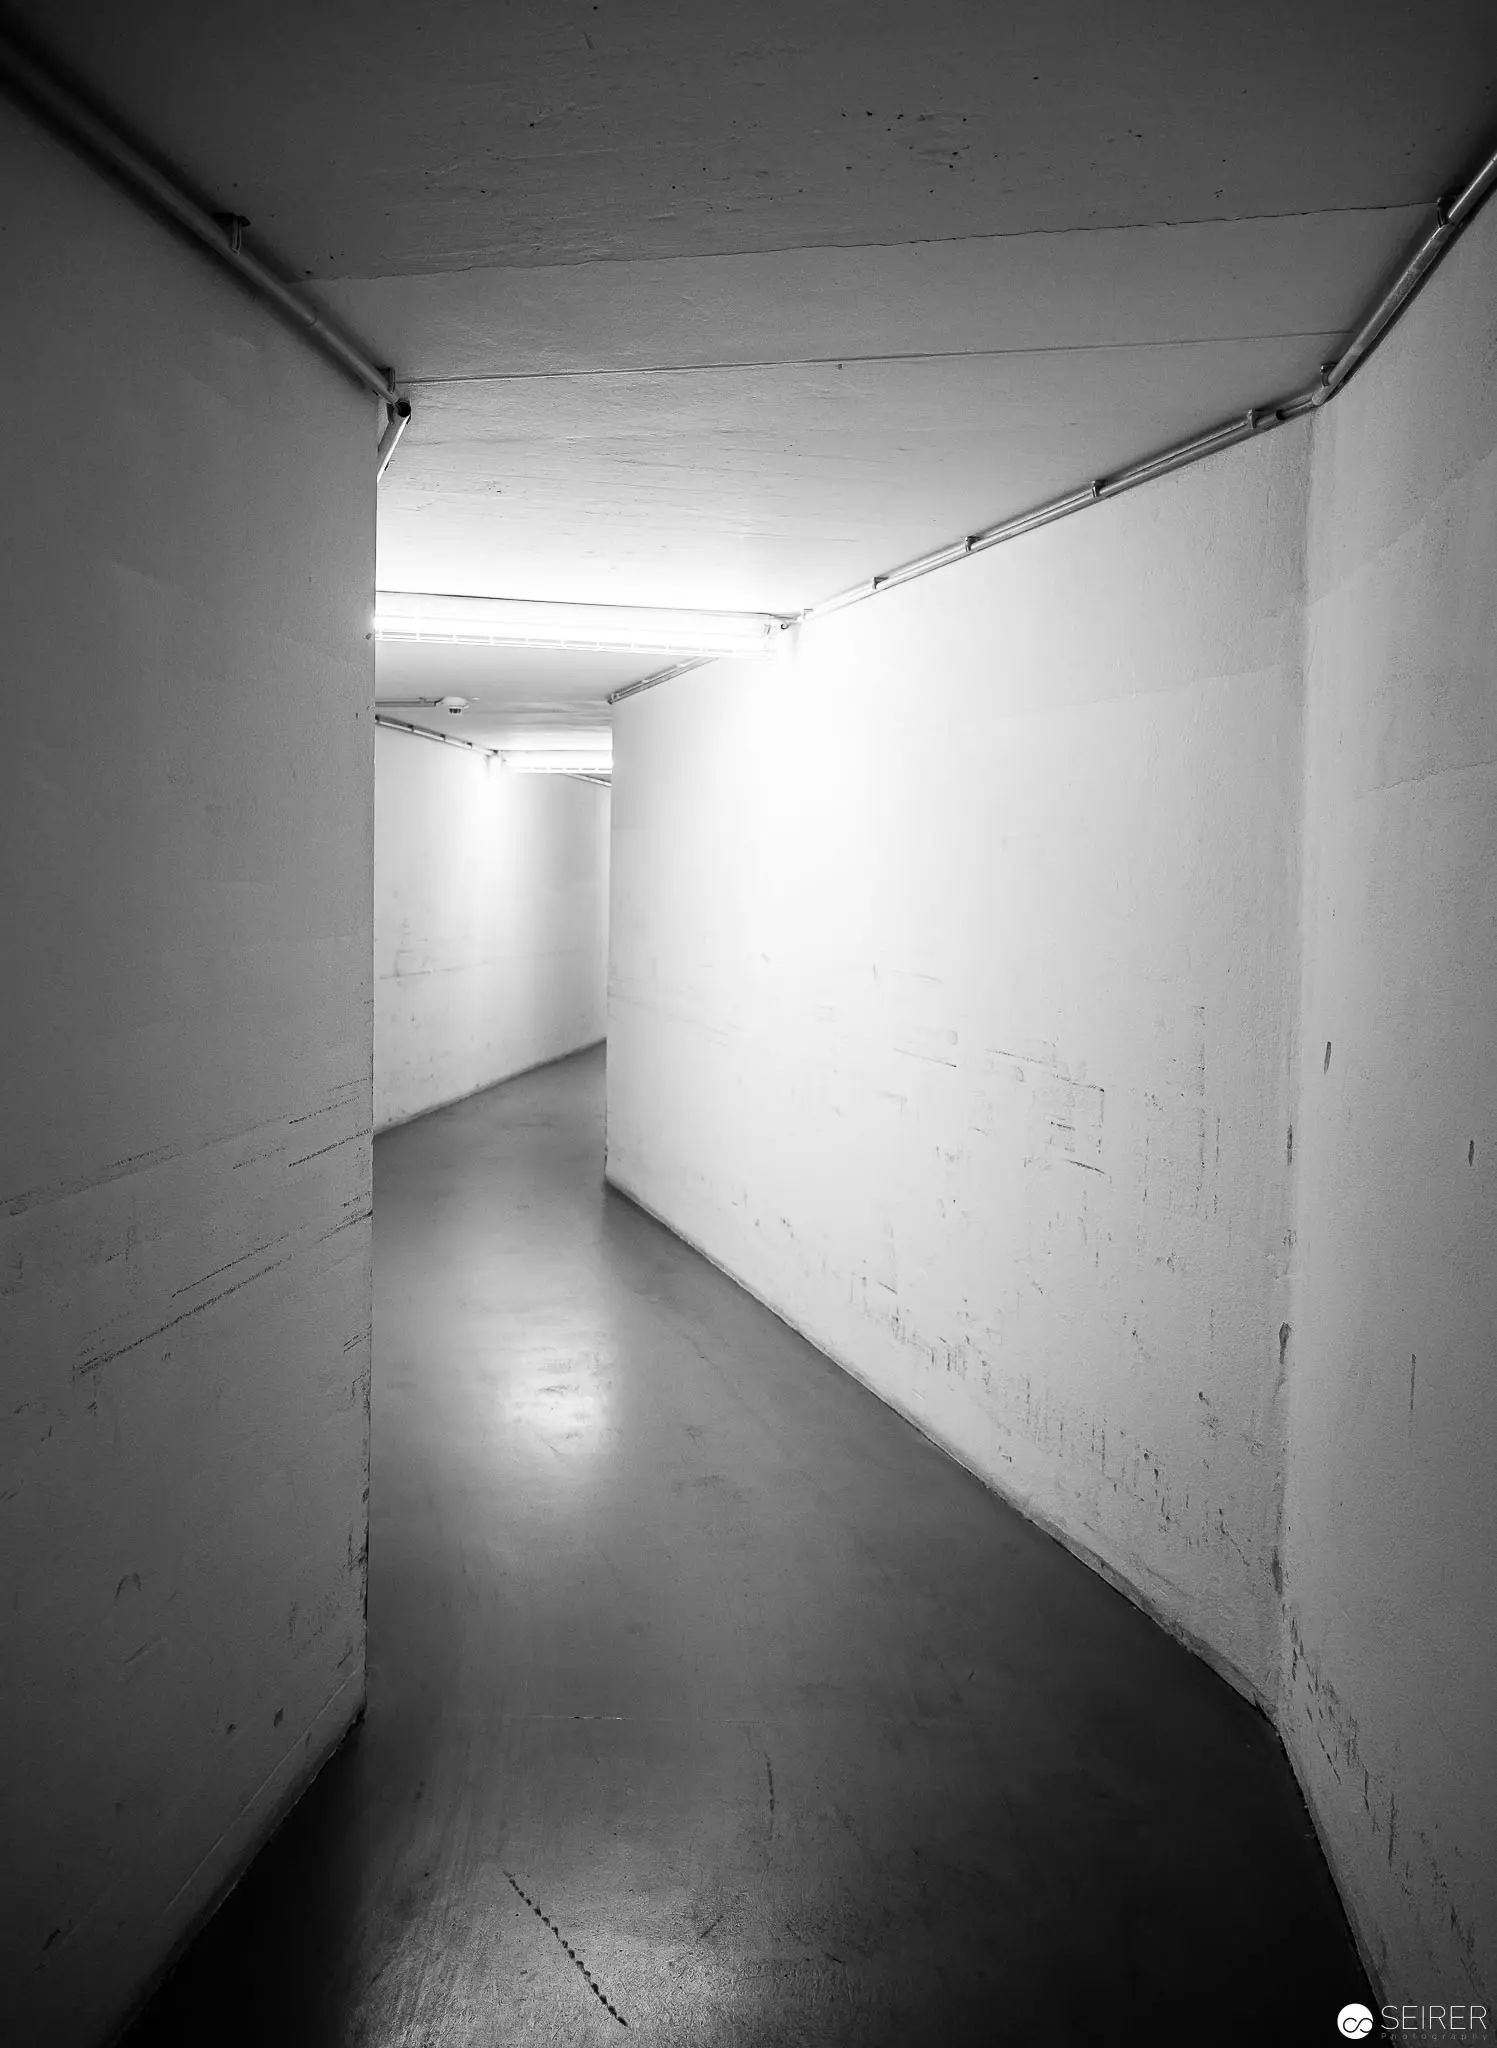 Architectural Monochrome: Curved Corridor in Minimalist Interior Space Black and white architectural photograph depicting an austere, curved corridor with smooth concrete walls and a reflective floor surface. Dramatic lighting creates gradients of white and gray, emphasizing the geometric precision and spatial depth of the architectural passageway. Linear electrical conduits trace the ceiling's edge, adding subtle textural detail to the minimalist composition.
 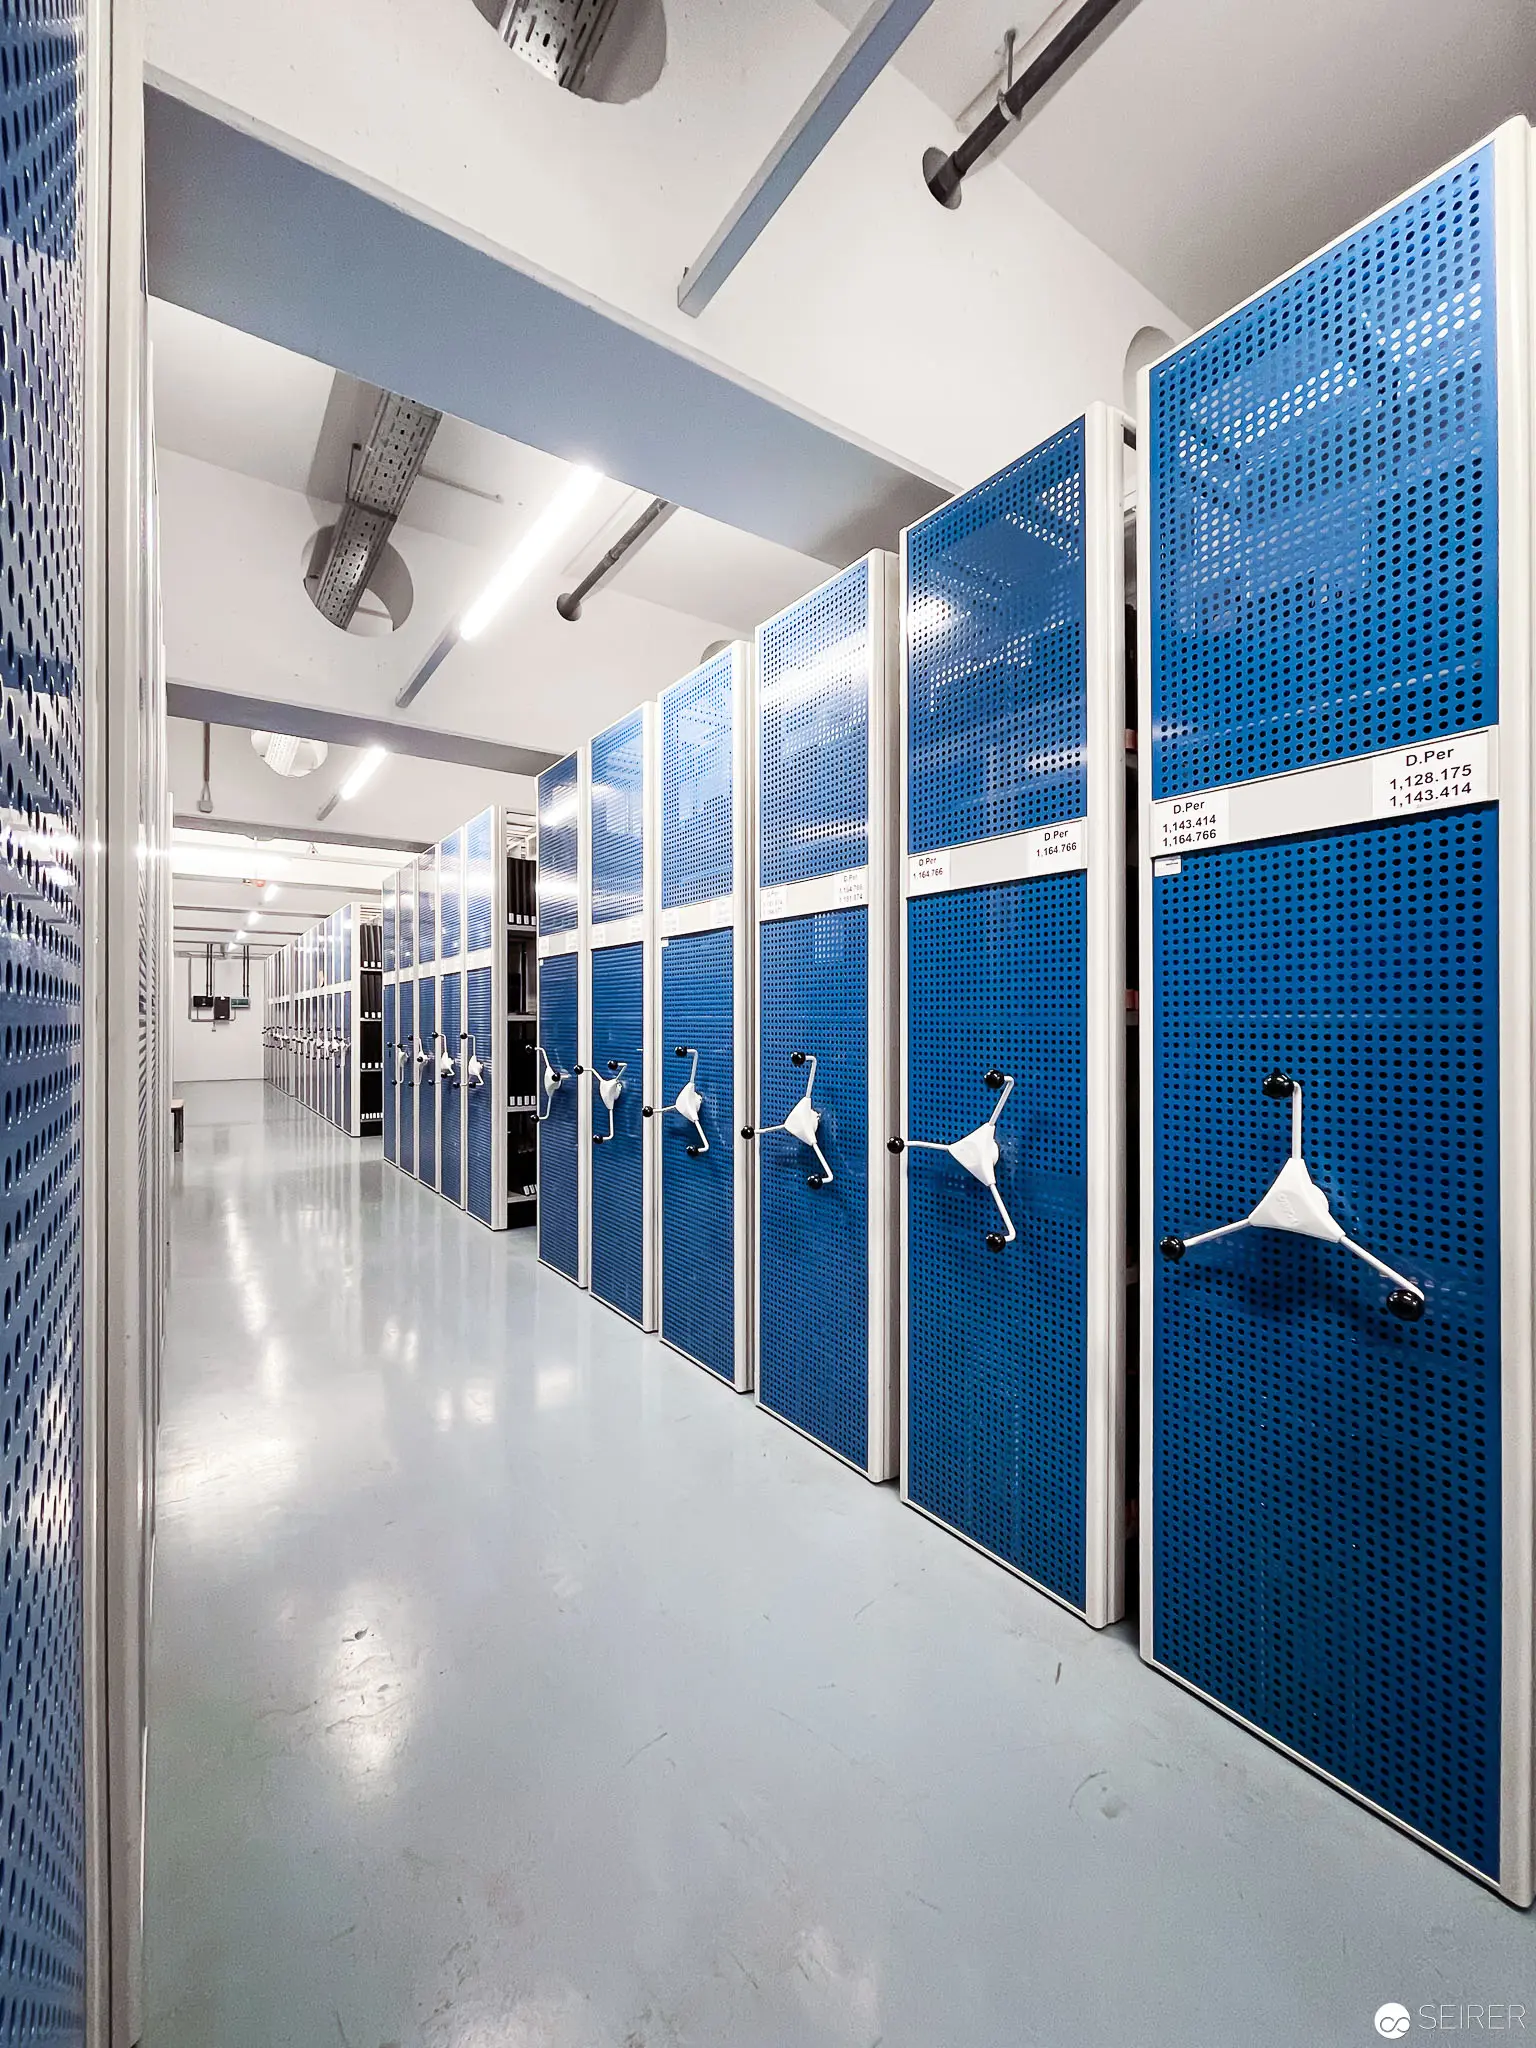 Blue Mobile Storage System in Modern Archival Space with Mechanical Lever Handles Precision-engineered mobile shelving system with vibrant blue perforated panels and distinctive white-handled mechanical levers. Sleek, reflective flooring and industrial overhead lighting create a controlled, systematic environment typical of contemporary information management and archival storage facilities.
 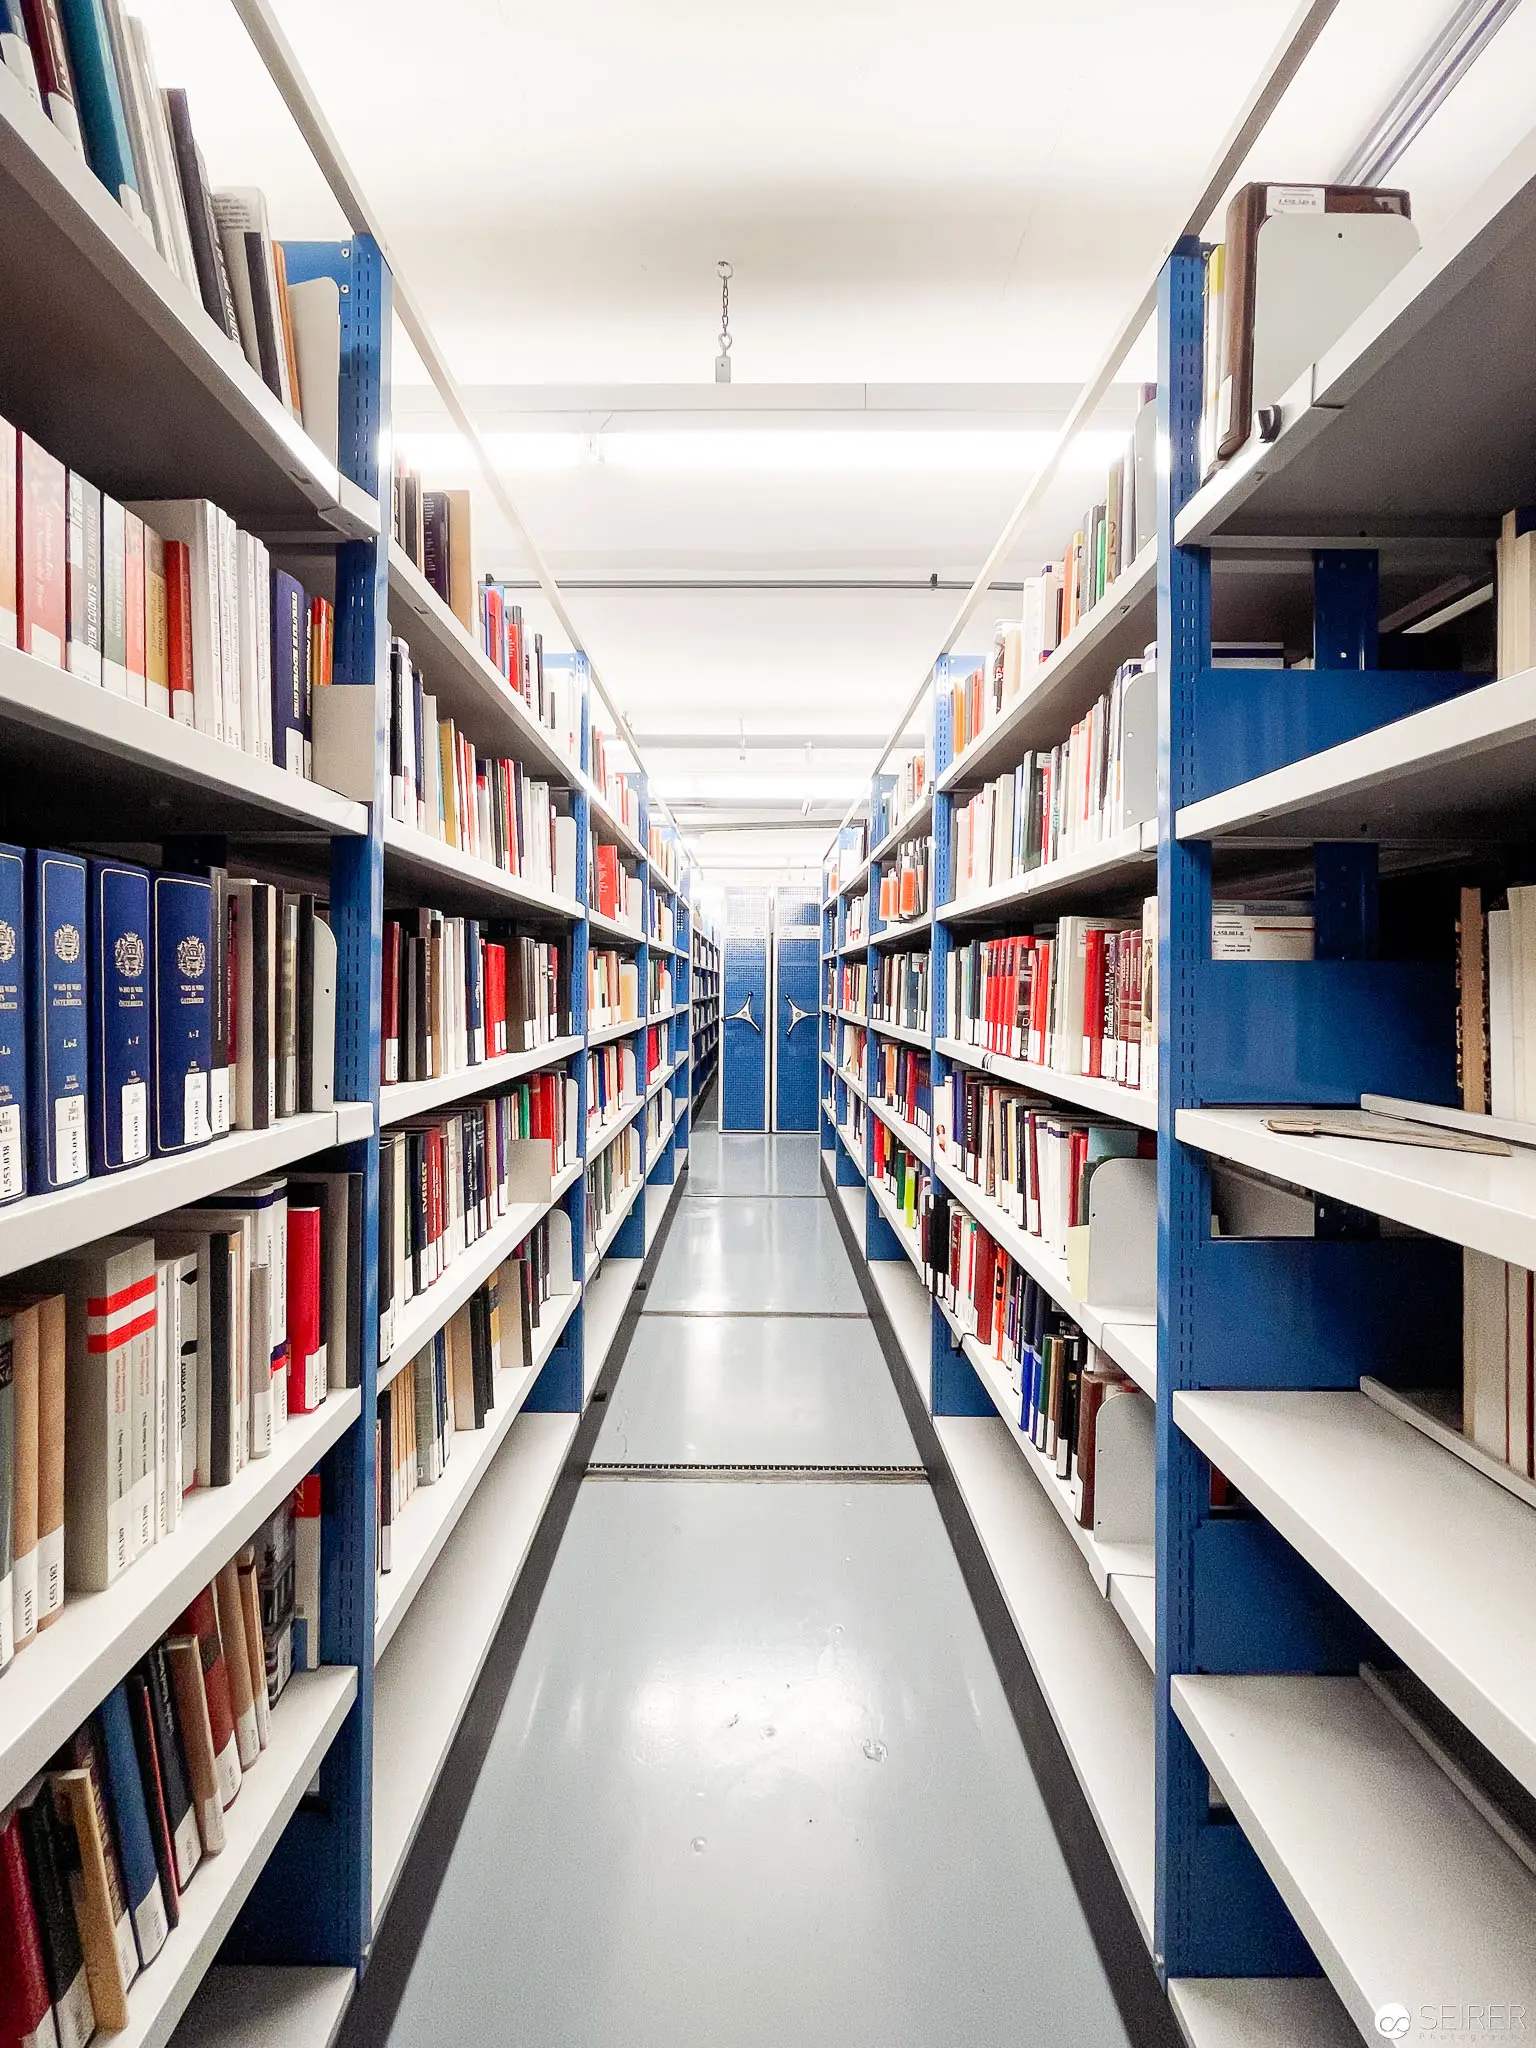 Architectural Photographic Study of Library Stacks at National Library of Vienna Symmetrical view through a central aisle of shelved book collections, featuring precision-arranged white and blue shelving units extending into a vanishing point. Meticulously organized book spines create a rhythmic visual pattern of red, blue, and white volumes against clean, minimalist architectural infrastructure.
 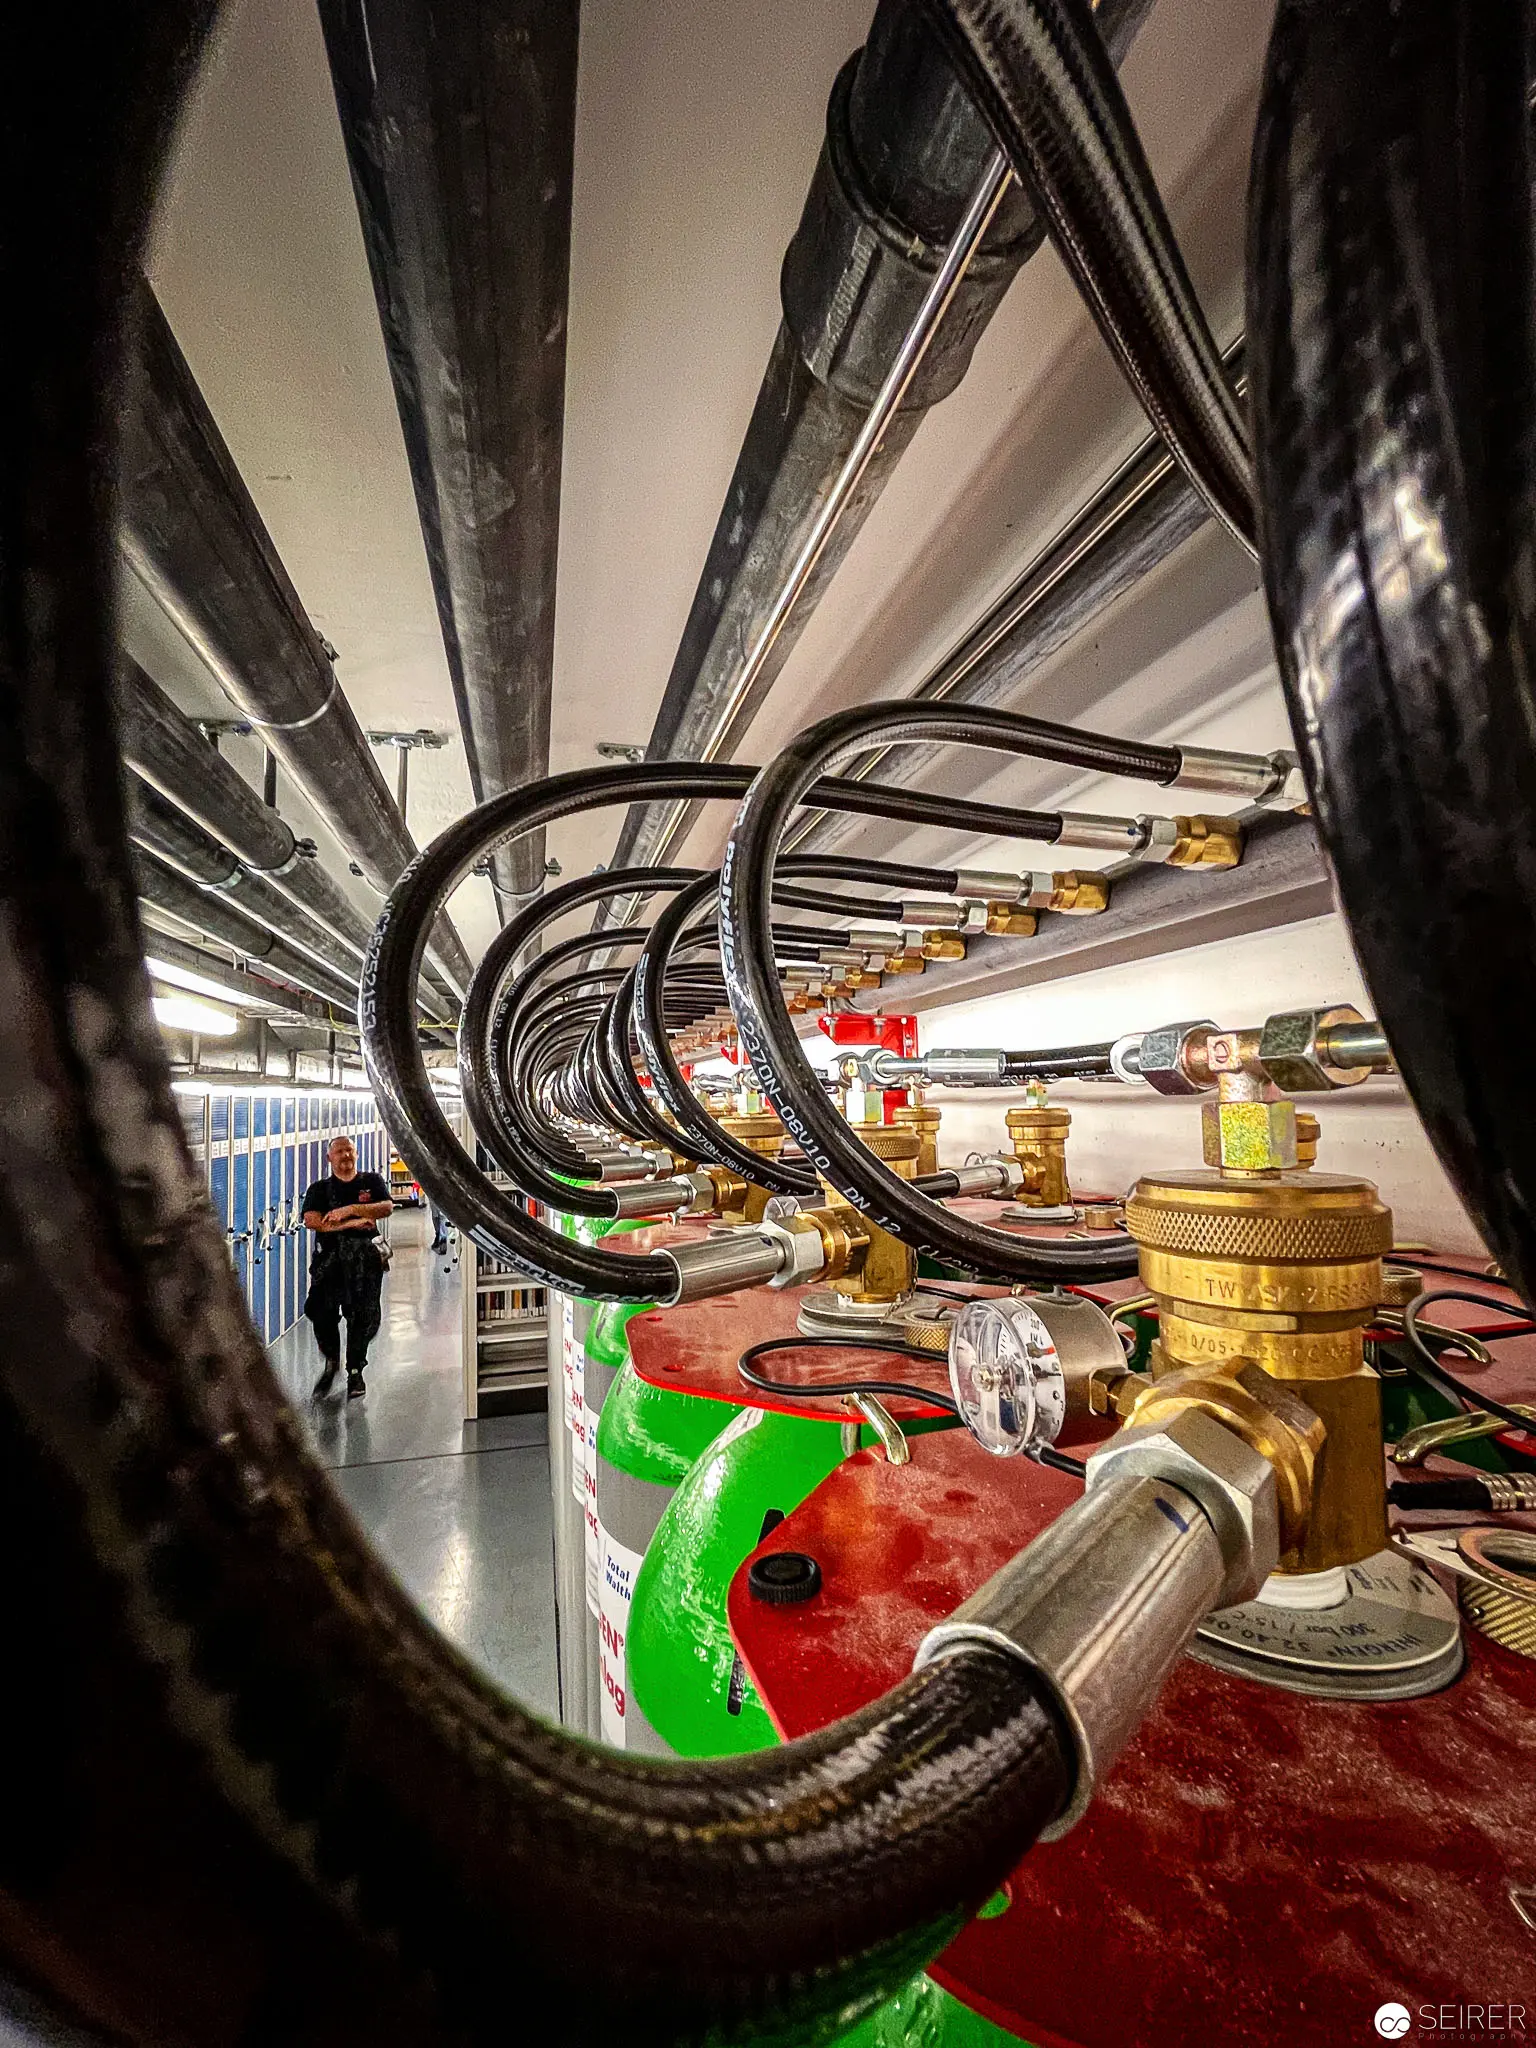 Architectural Interior with Curved Pipes and Technical Infrastructure at CIM Wien Intricate metallic piping curves dynamically through a technical infrastructure space, framed by a circular foreground element. Industrial aesthetic reveals complex mechanical systems with green and red equipment details, capturing the sophisticated interior of the Center for Information and Media Competence at the National Library of Vienna.
 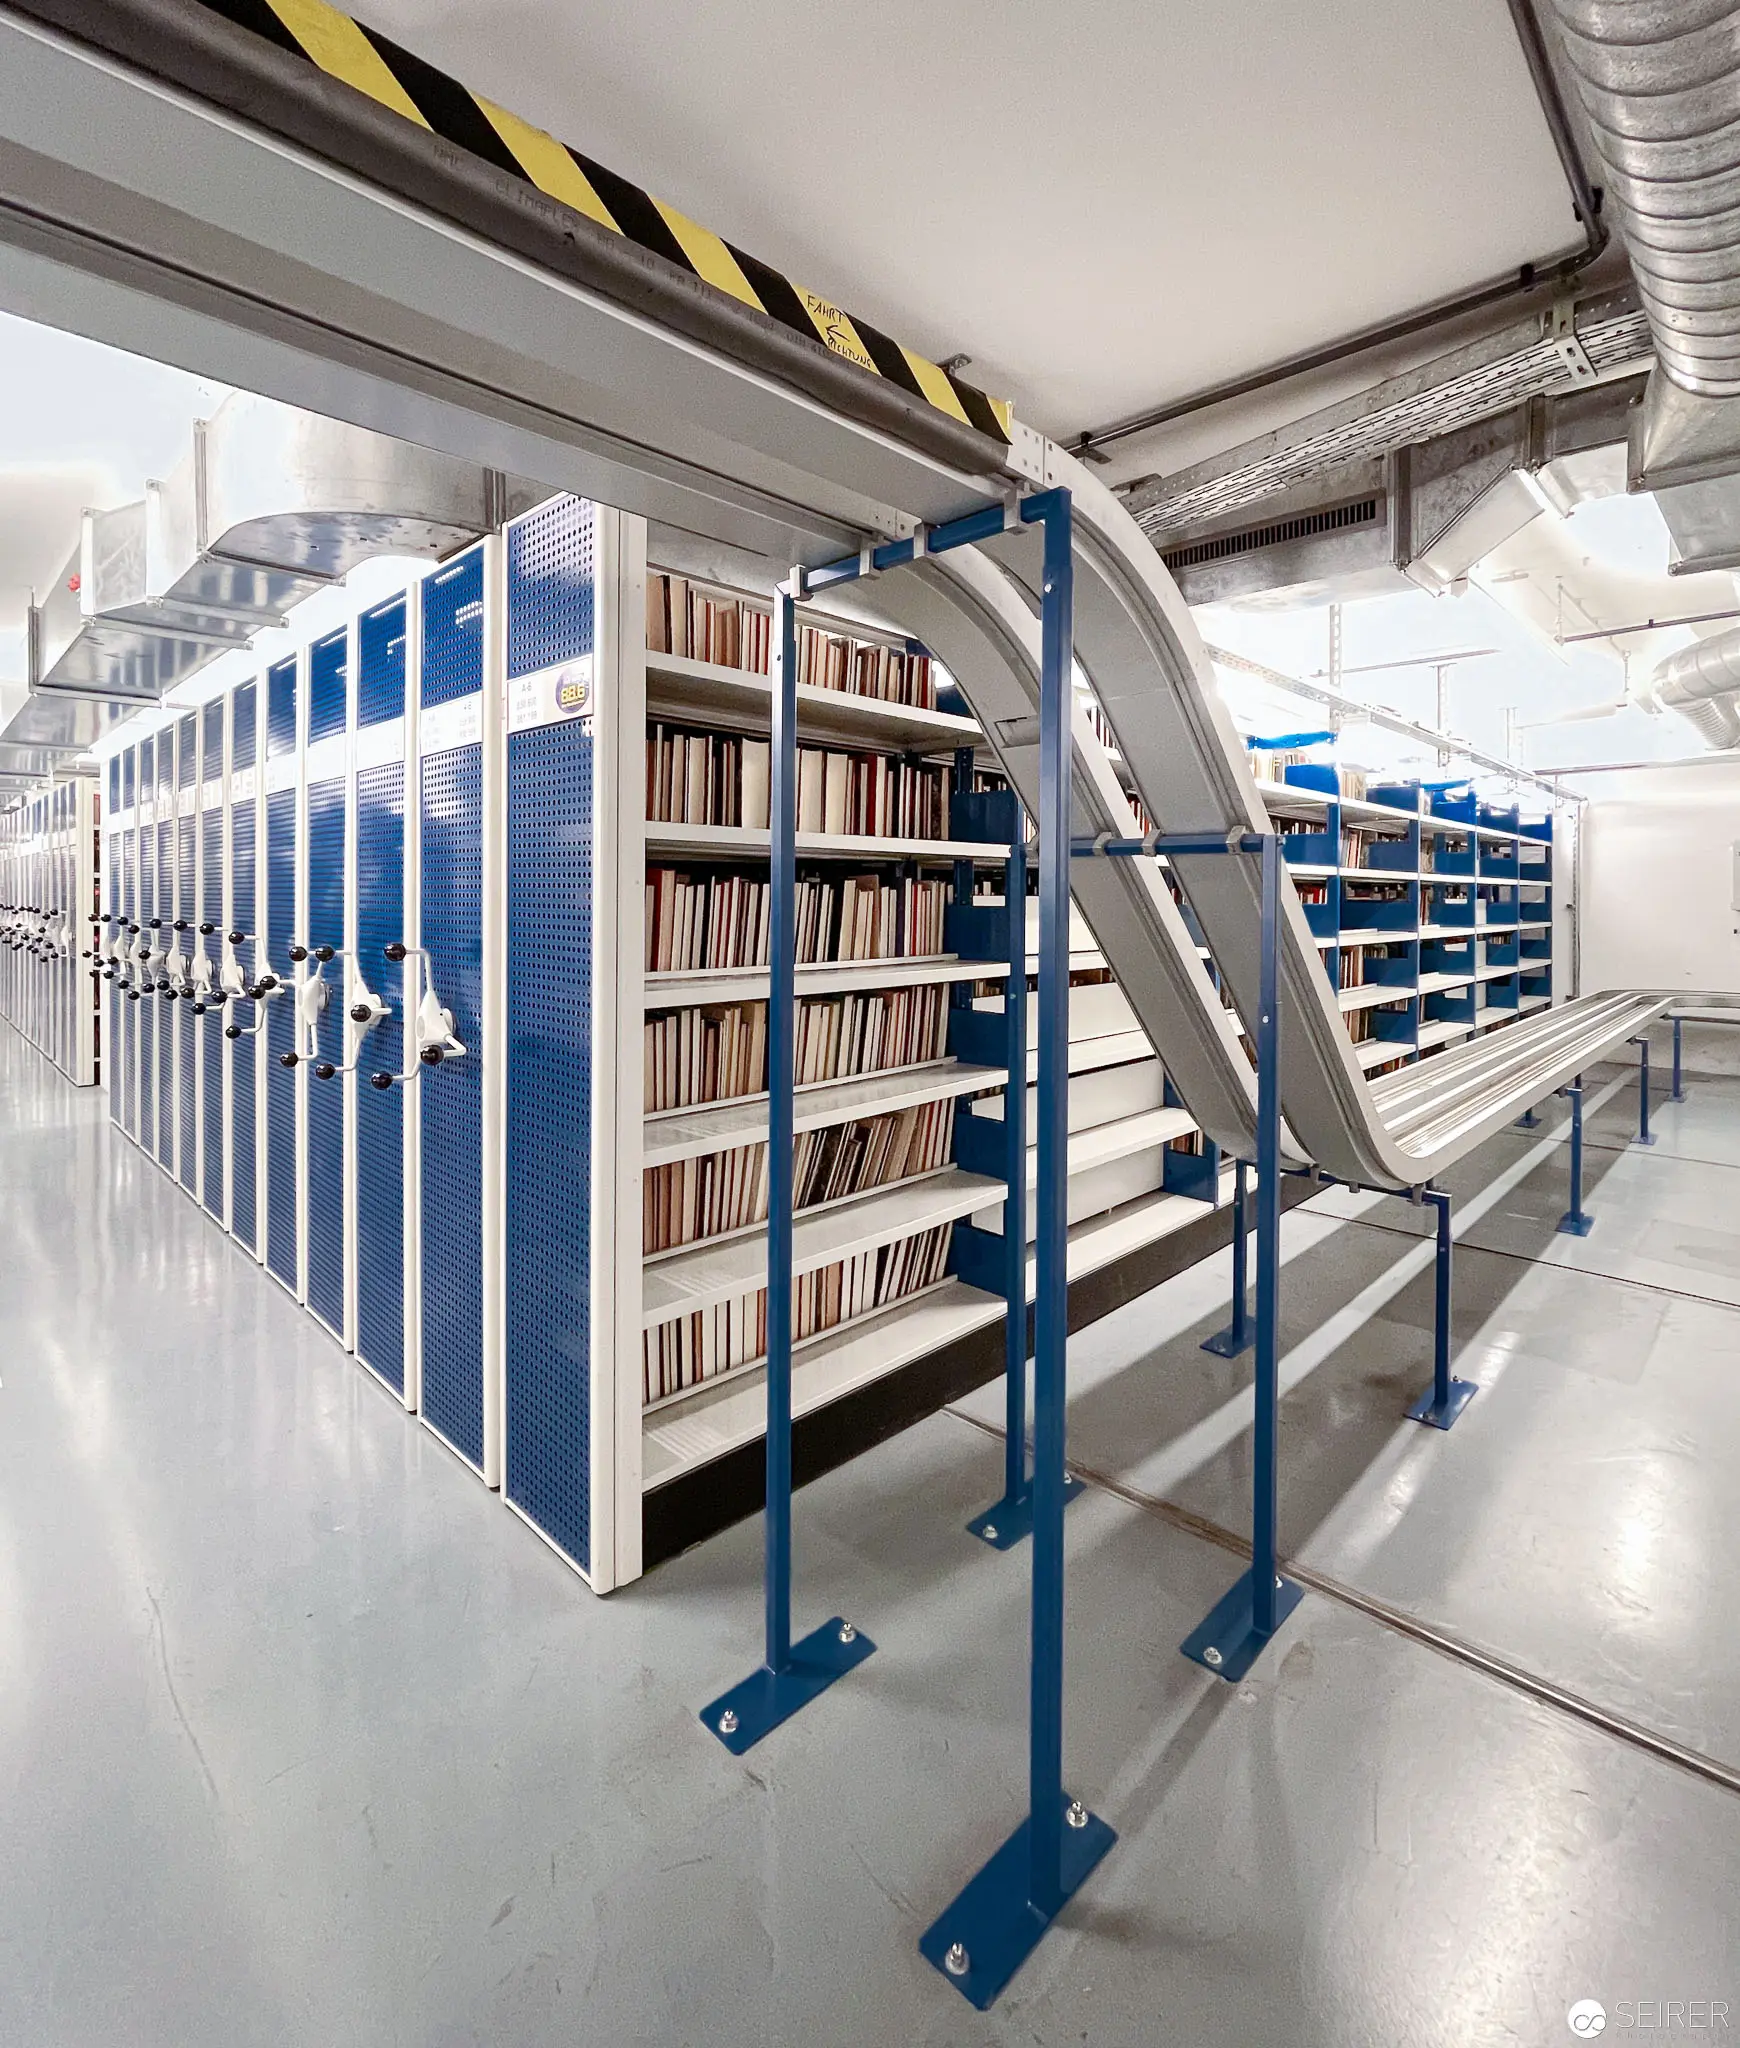 Modern Archival Storage System at Nationalbibliothek Wien Media Competence Center Precision-engineered mobile shelving system with blue structural supports and white panels, densely populated with archival volumes. Vertical ladder provides access to compact storage units, revealing a meticulously organized information management environment within the Center for Information and Media Competence. Overhead safety markings and industrial lighting emphasize the systematic architectural approach.
 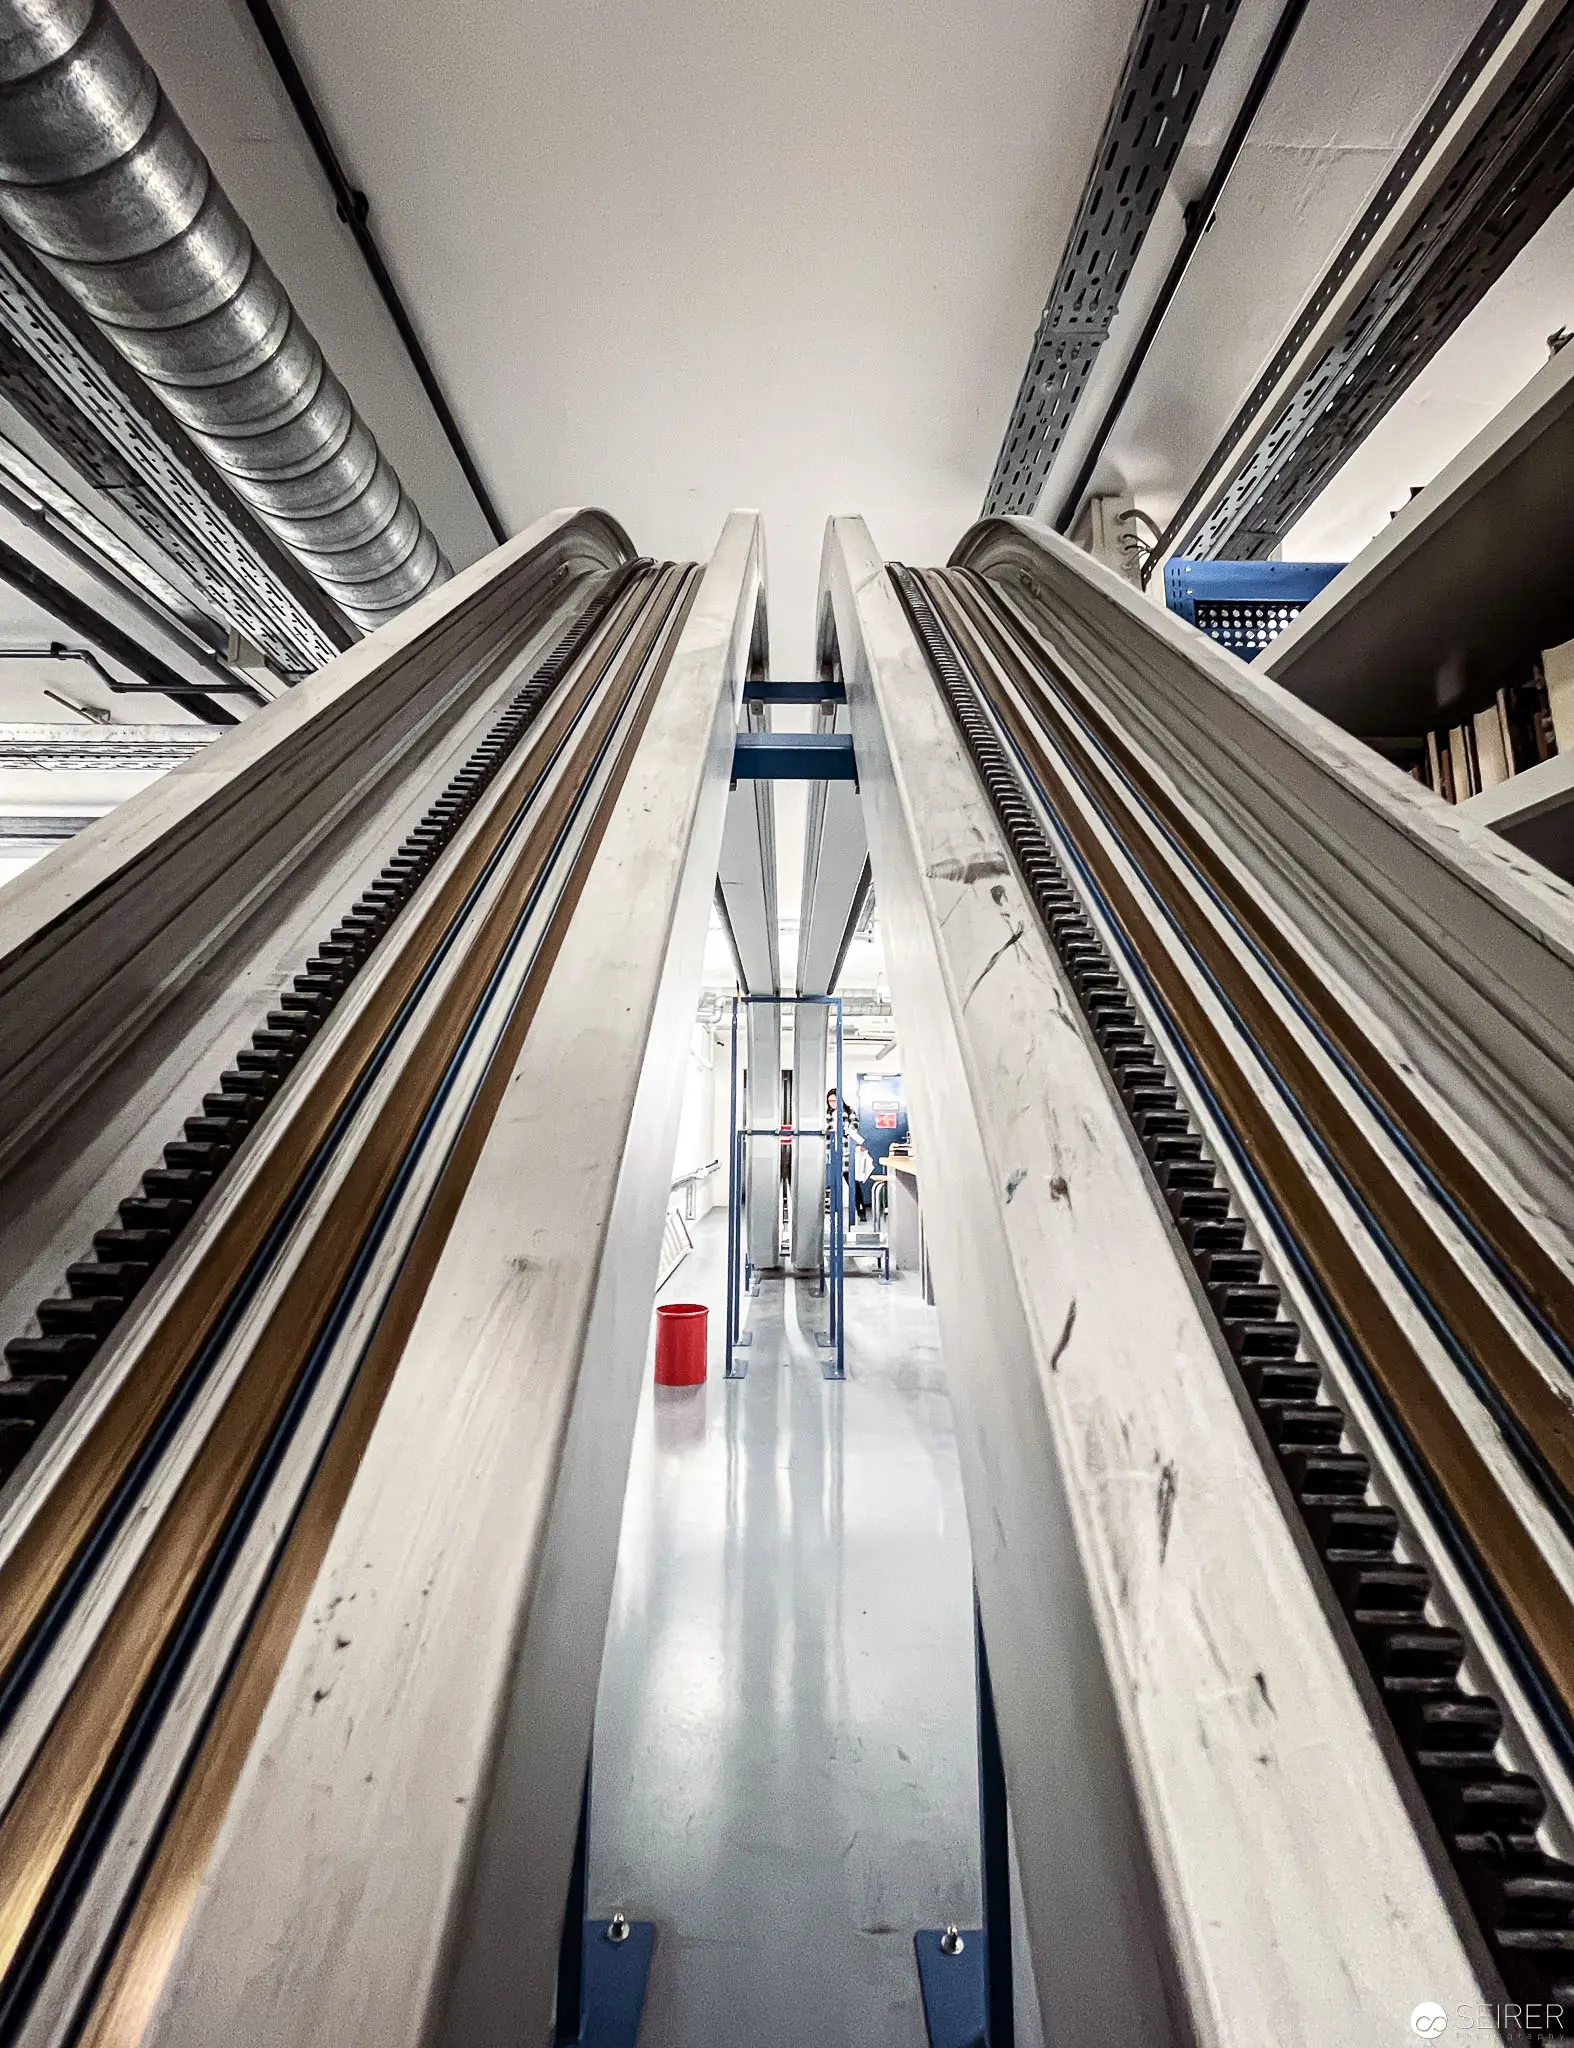 Symmetrical Architectural Perspective of Escalators in Modern Corridor Architectural photograph depicting a central corridor flanked by parallel escalators, revealing precise linear perspective and industrial design elements. Exposed ductwork, metallic surfaces, and clean white walls create a minimalist, technical spatial composition emphasizing geometric precision and architectural engineering.
 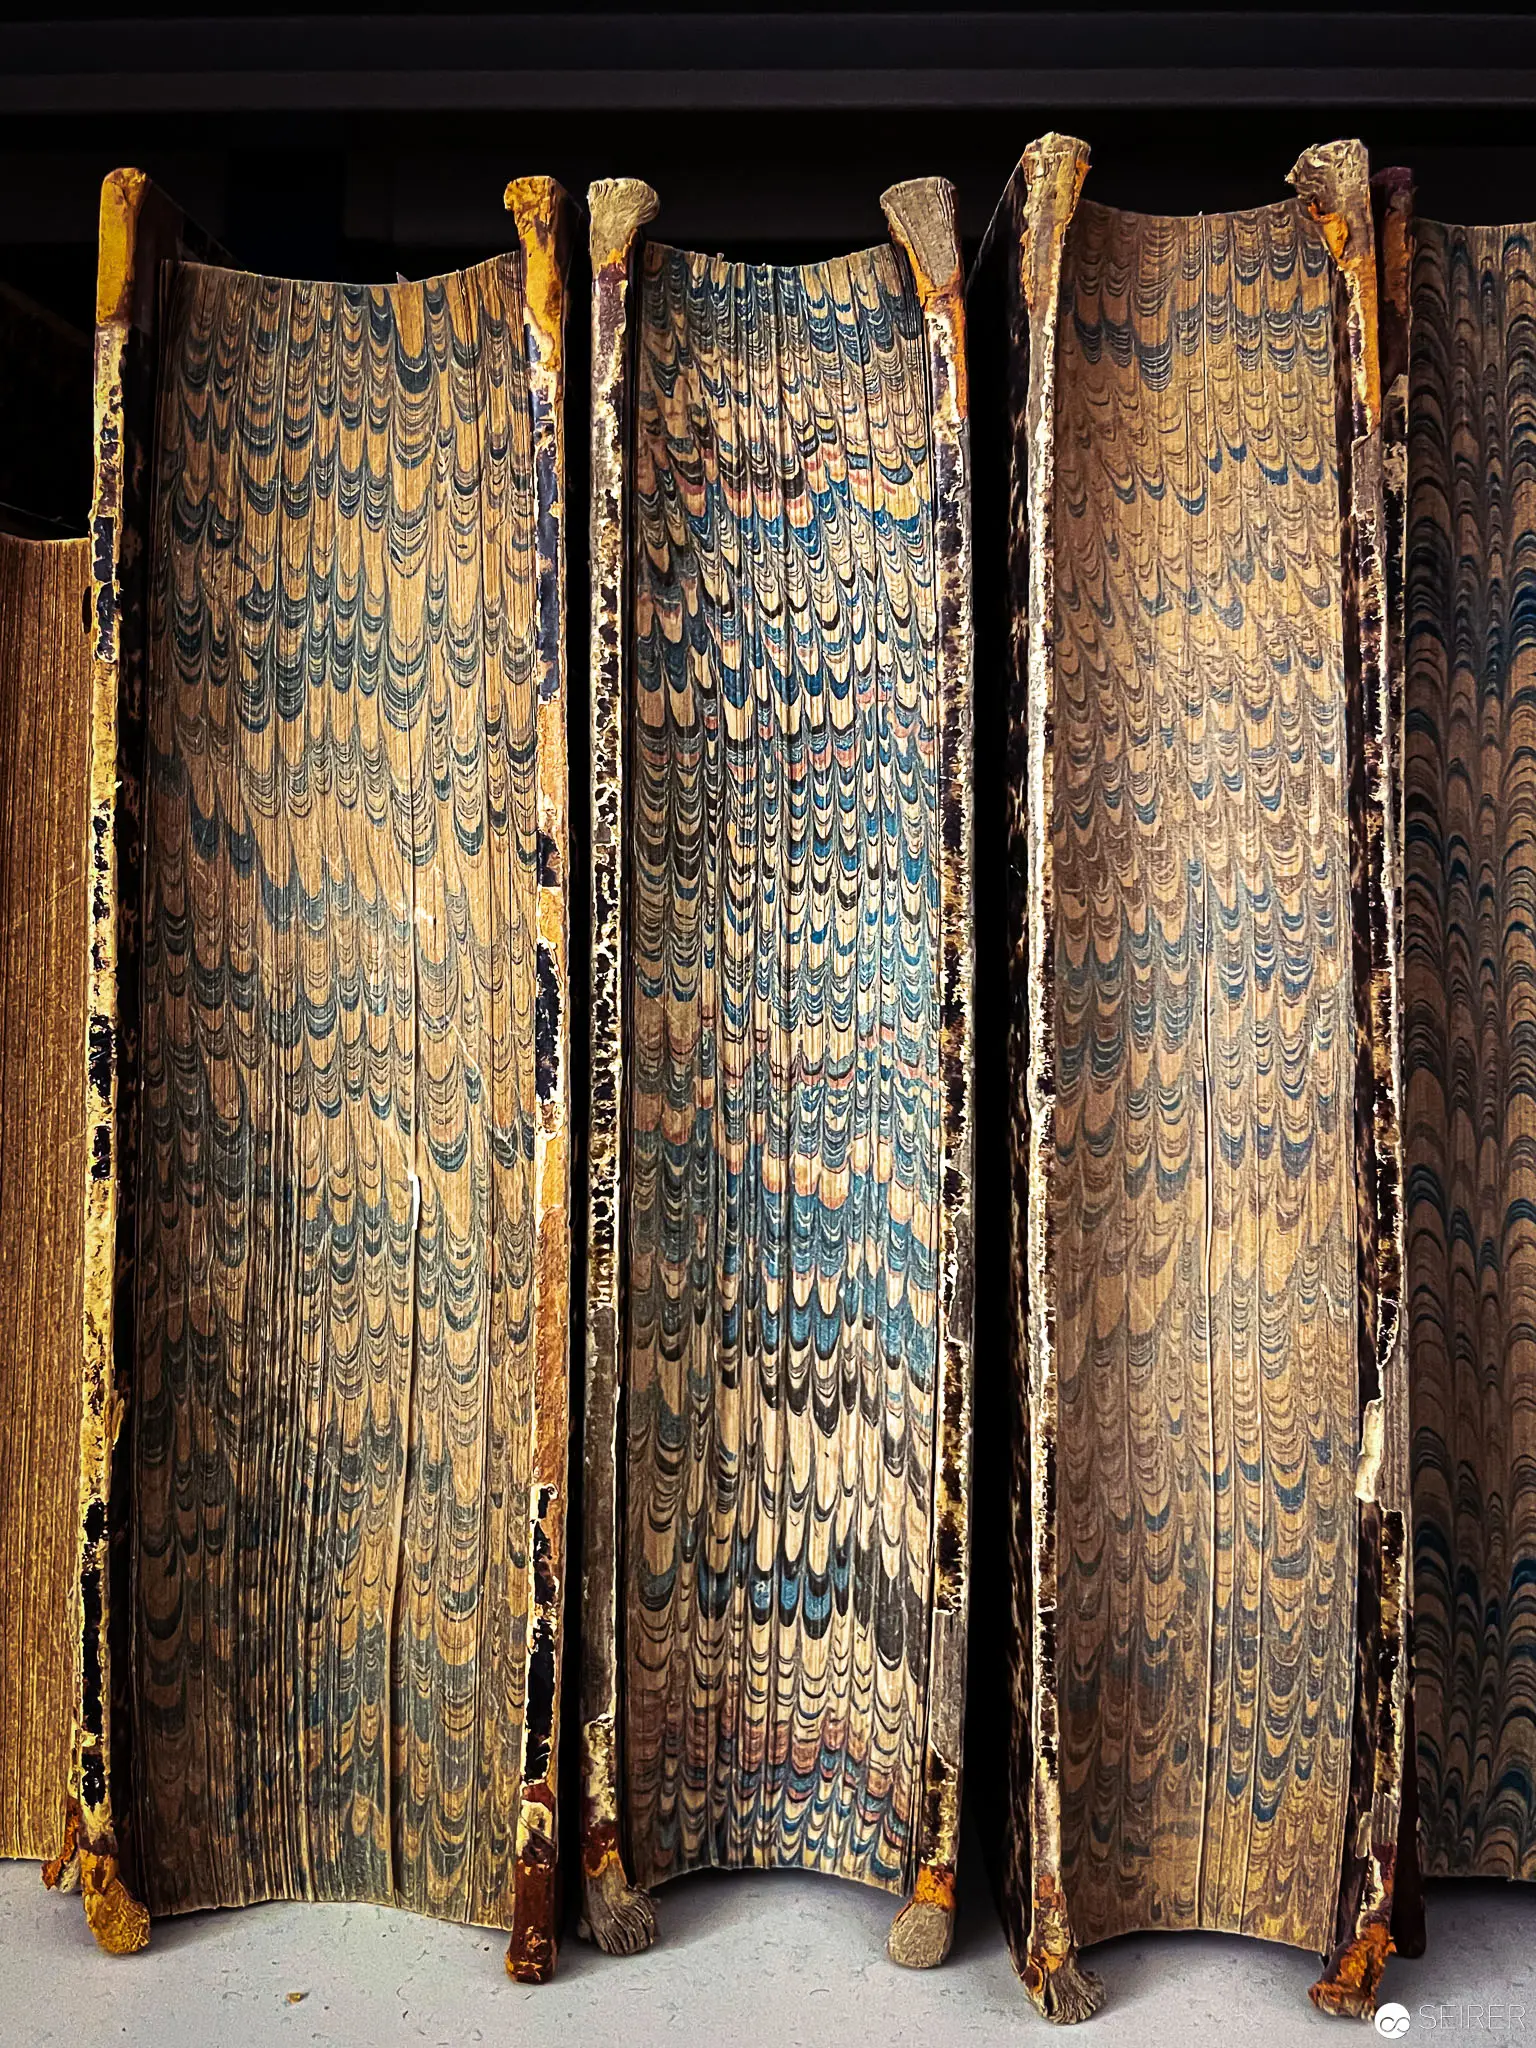 Marbled Endpapers of Antique Leather-Bound Volumes with Decorative Spine Edges Archival documentation of three leather-bound books positioned vertically, revealing intricate marbled endpapers with swirling patterns in ochre, blue, and brown tones. The volumes display ornate gilded spine edges and demonstrate sophisticated bookbinding craftsmanship from a historical collection.
 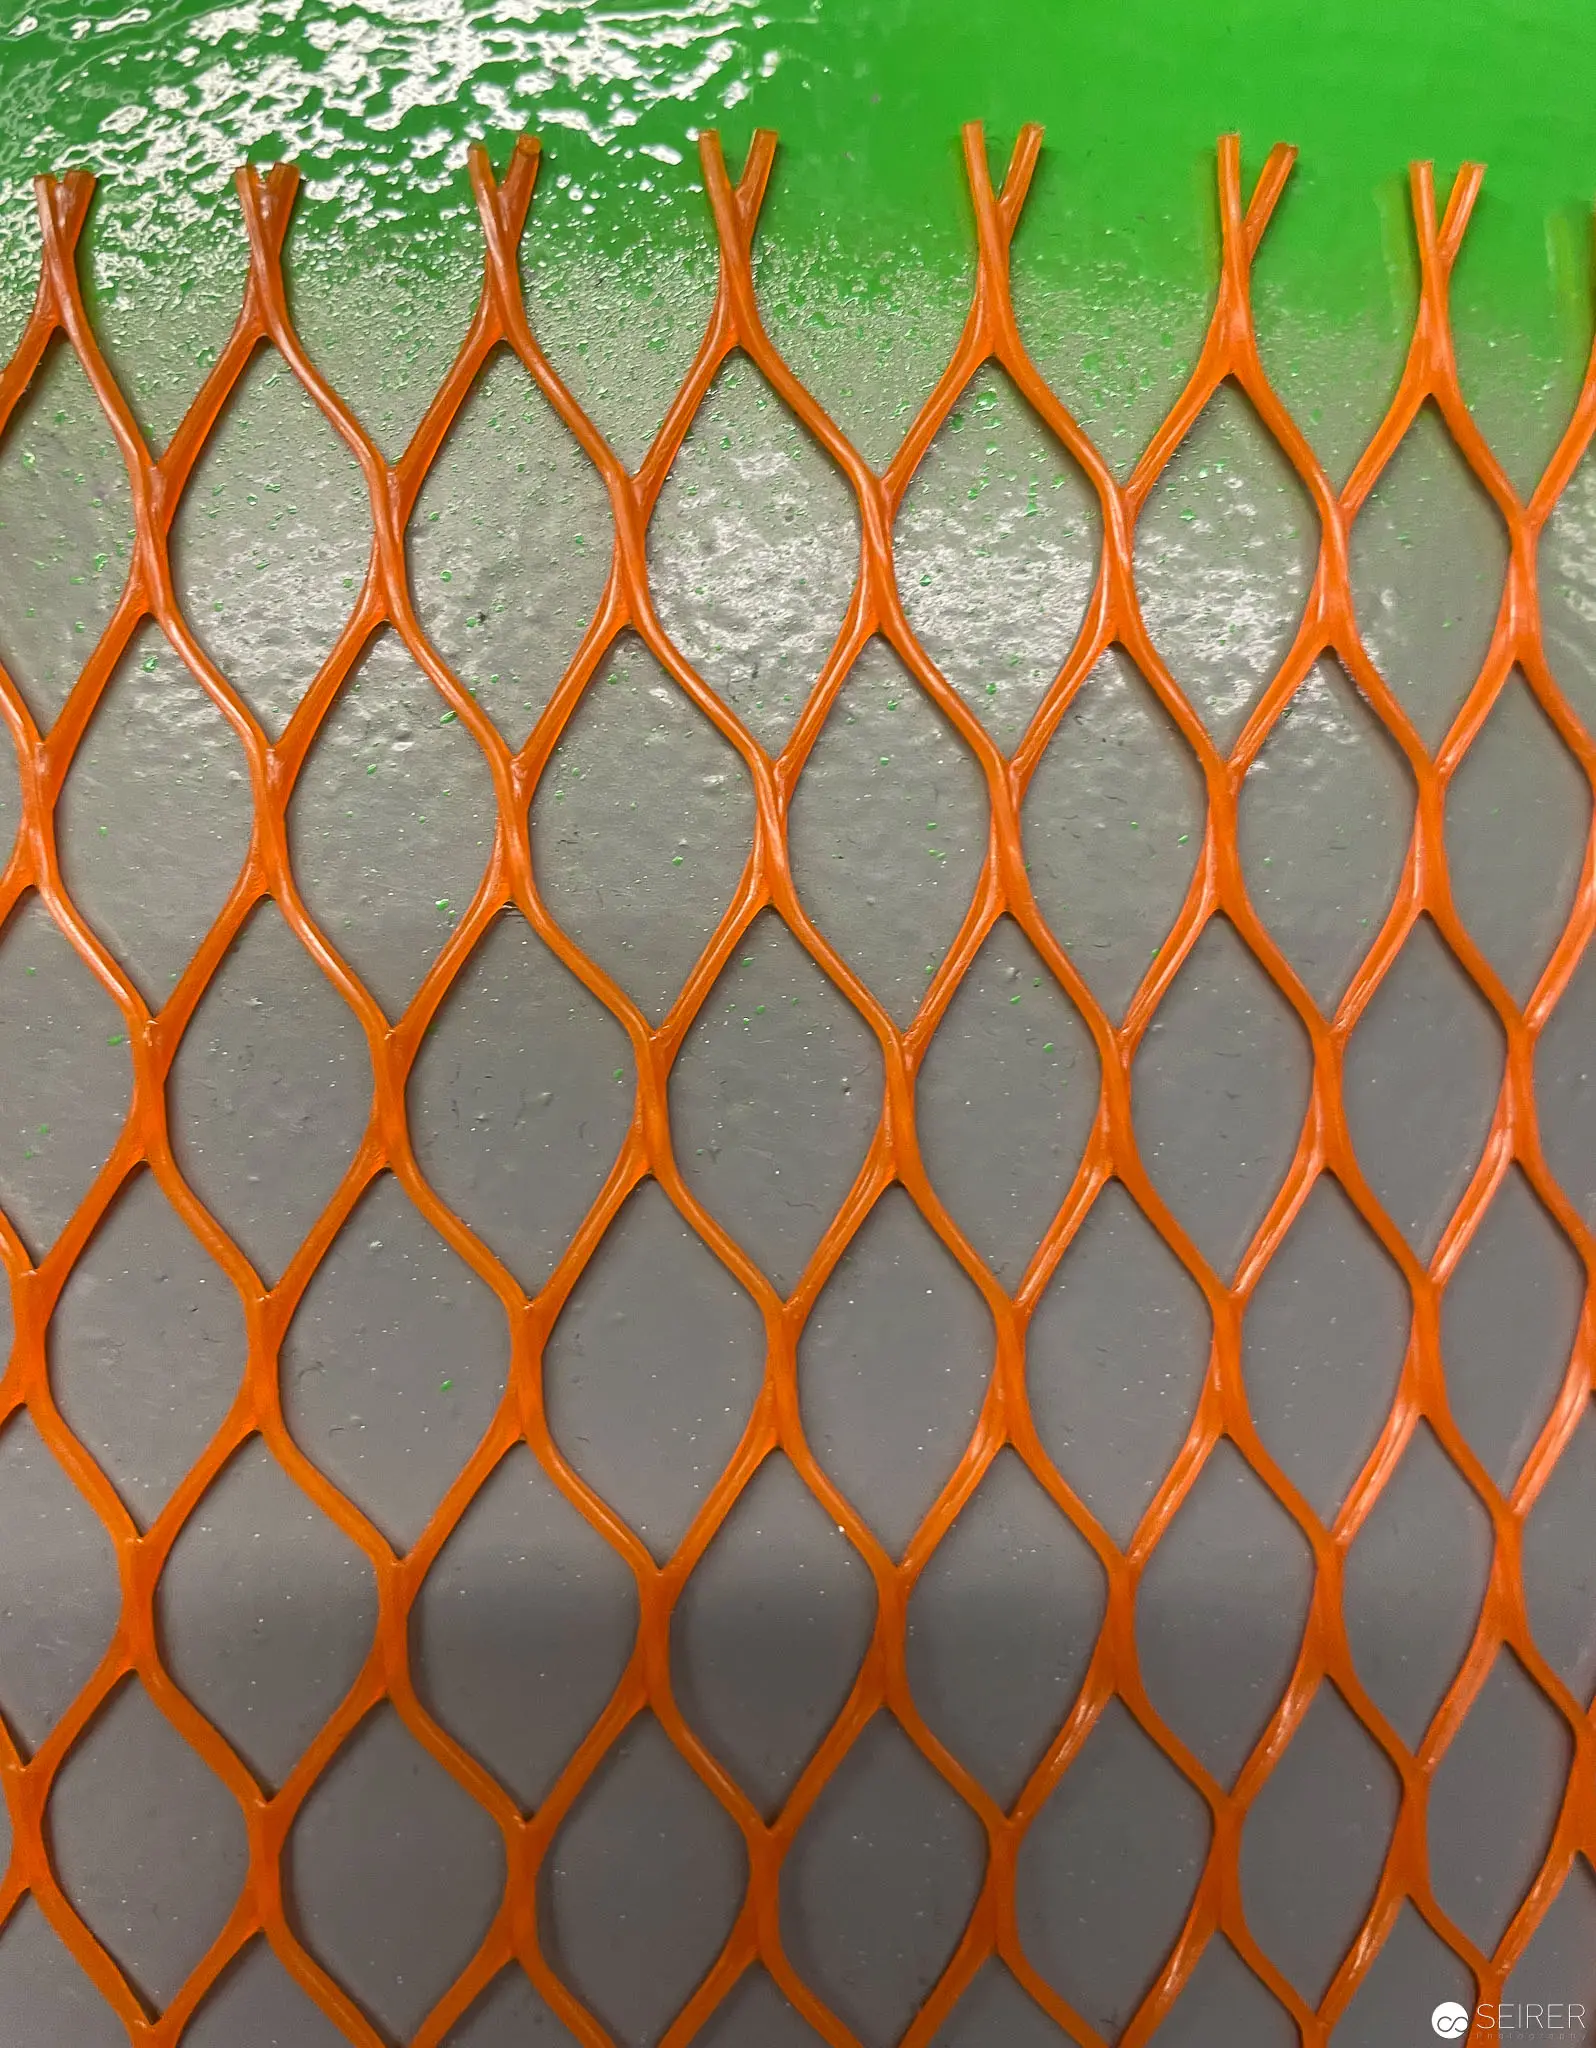 Geometric Orange Metal Mesh Grid Against Green and Gray Background Architectural detail of an expanded metal mesh screen, rendered in vibrant orange, displaying a rhythmic diamond-shaped lattice pattern. The grid spans vertically against a muted gray backdrop with a vivid green gradient, creating a striking visual interplay of geometric form and color contrast.
 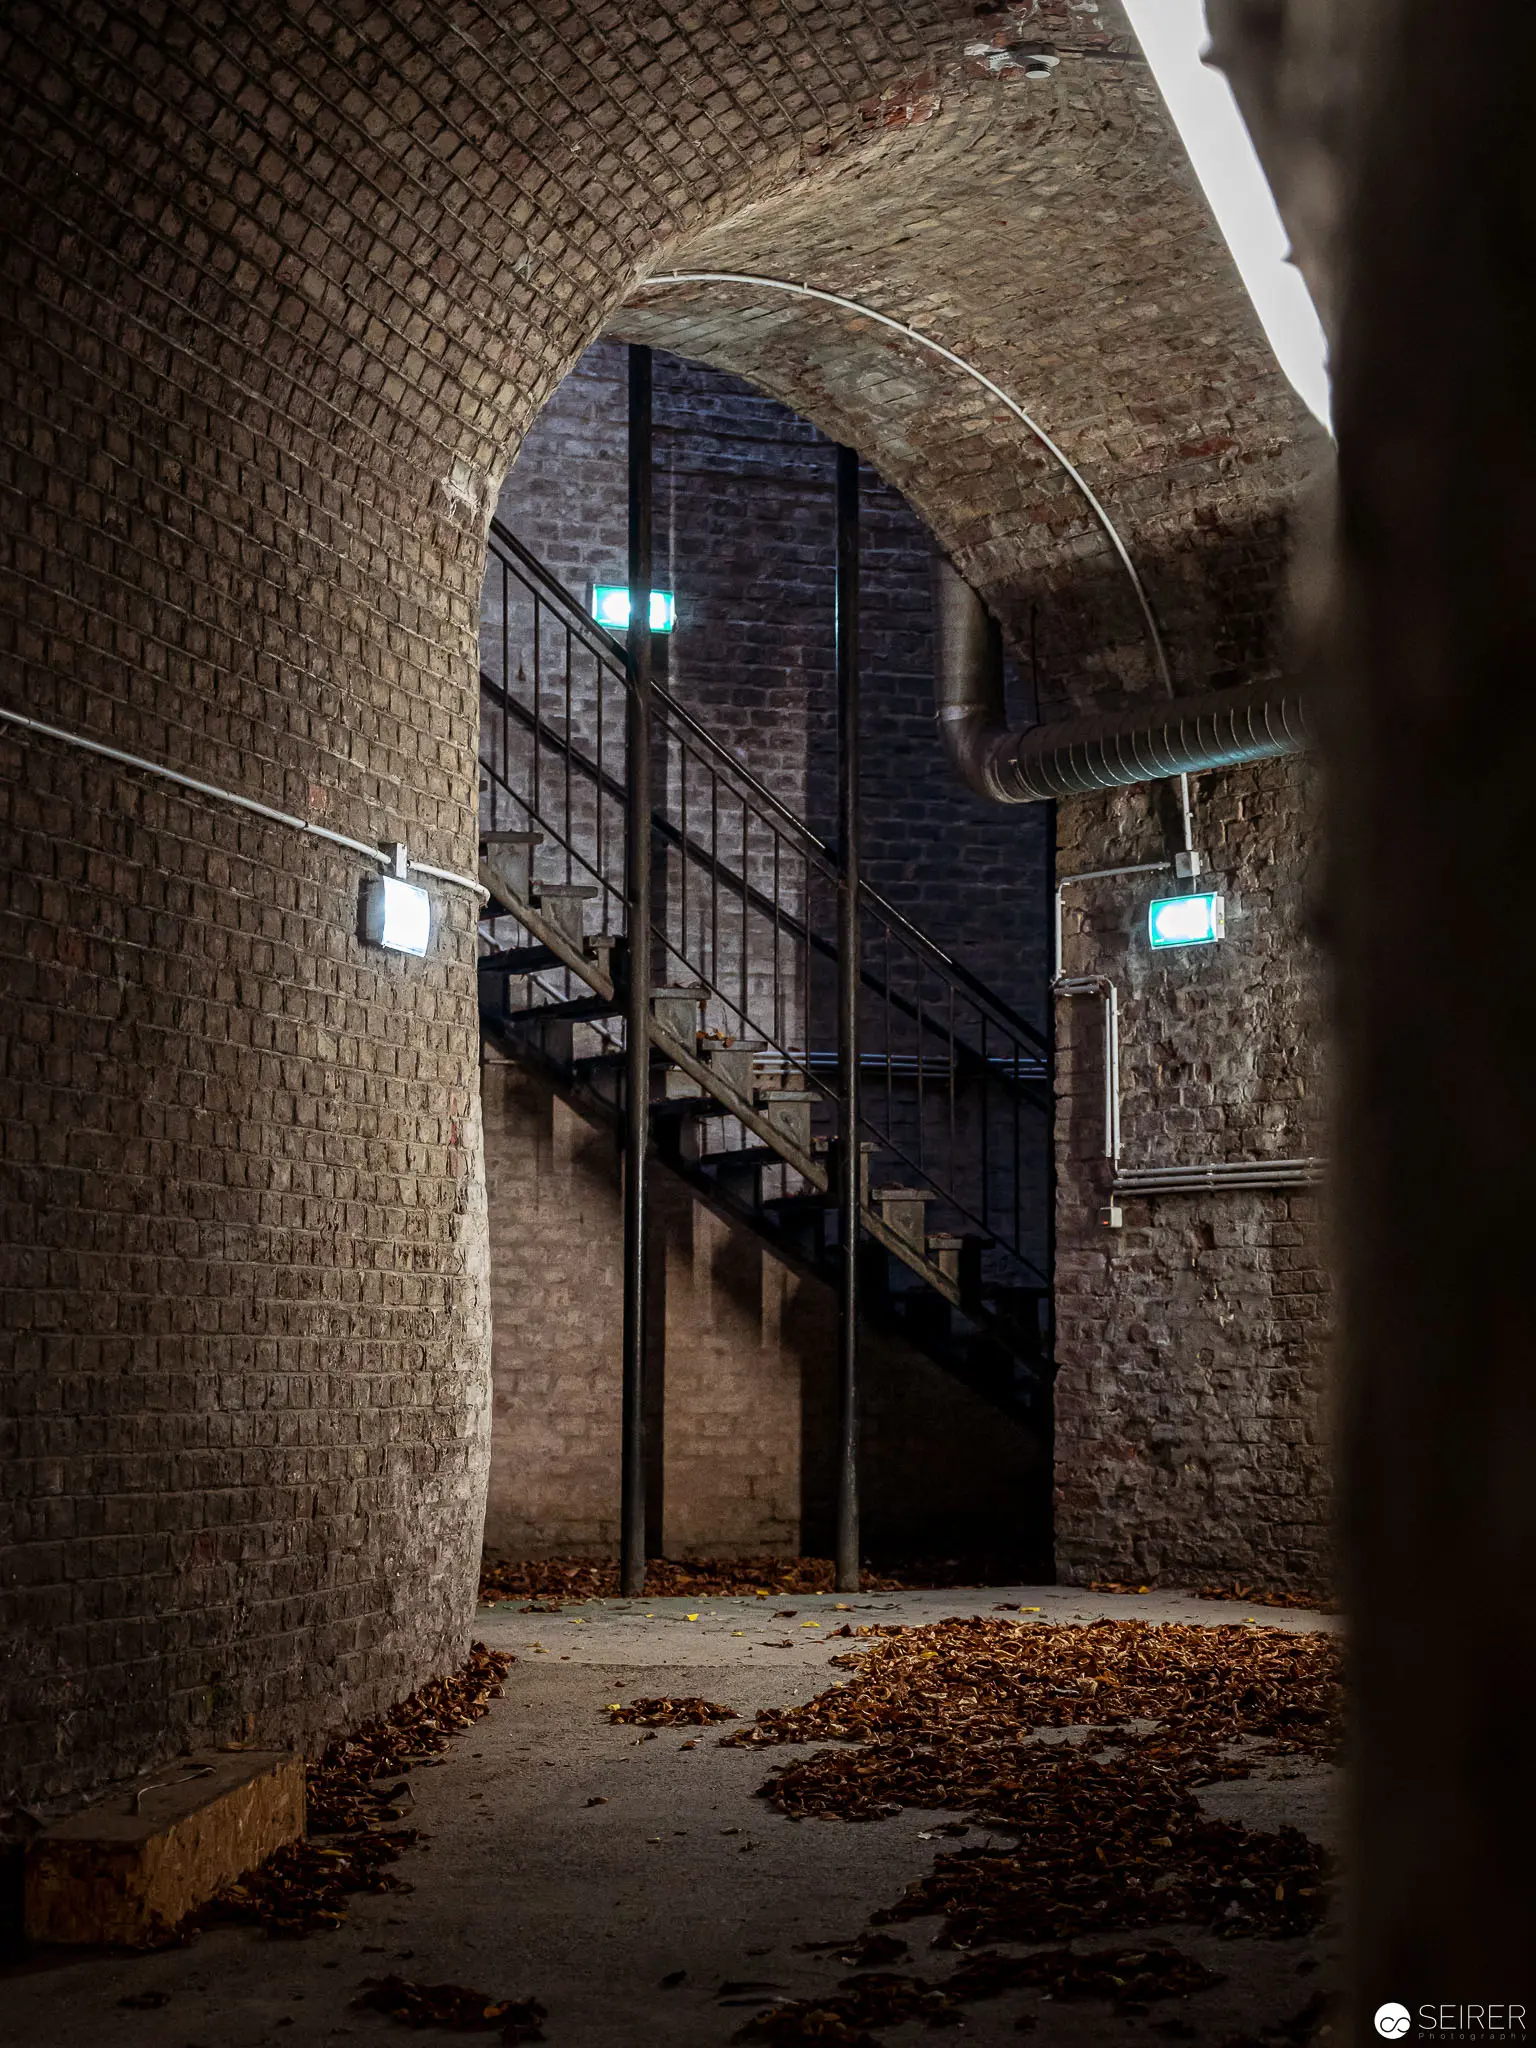 Vaulted Brick Passage with Metallic Staircase and Scattered Autumn Leaves Atmospheric architectural photograph revealing a dimly lit underground corridor with a curved brick vault and industrial metal staircase. Soft blue-tinted lights illuminate the textured stone walls, while fallen autumn leaves accumulate on the concrete floor, creating a sense of quiet abandonment and temporal passage.
 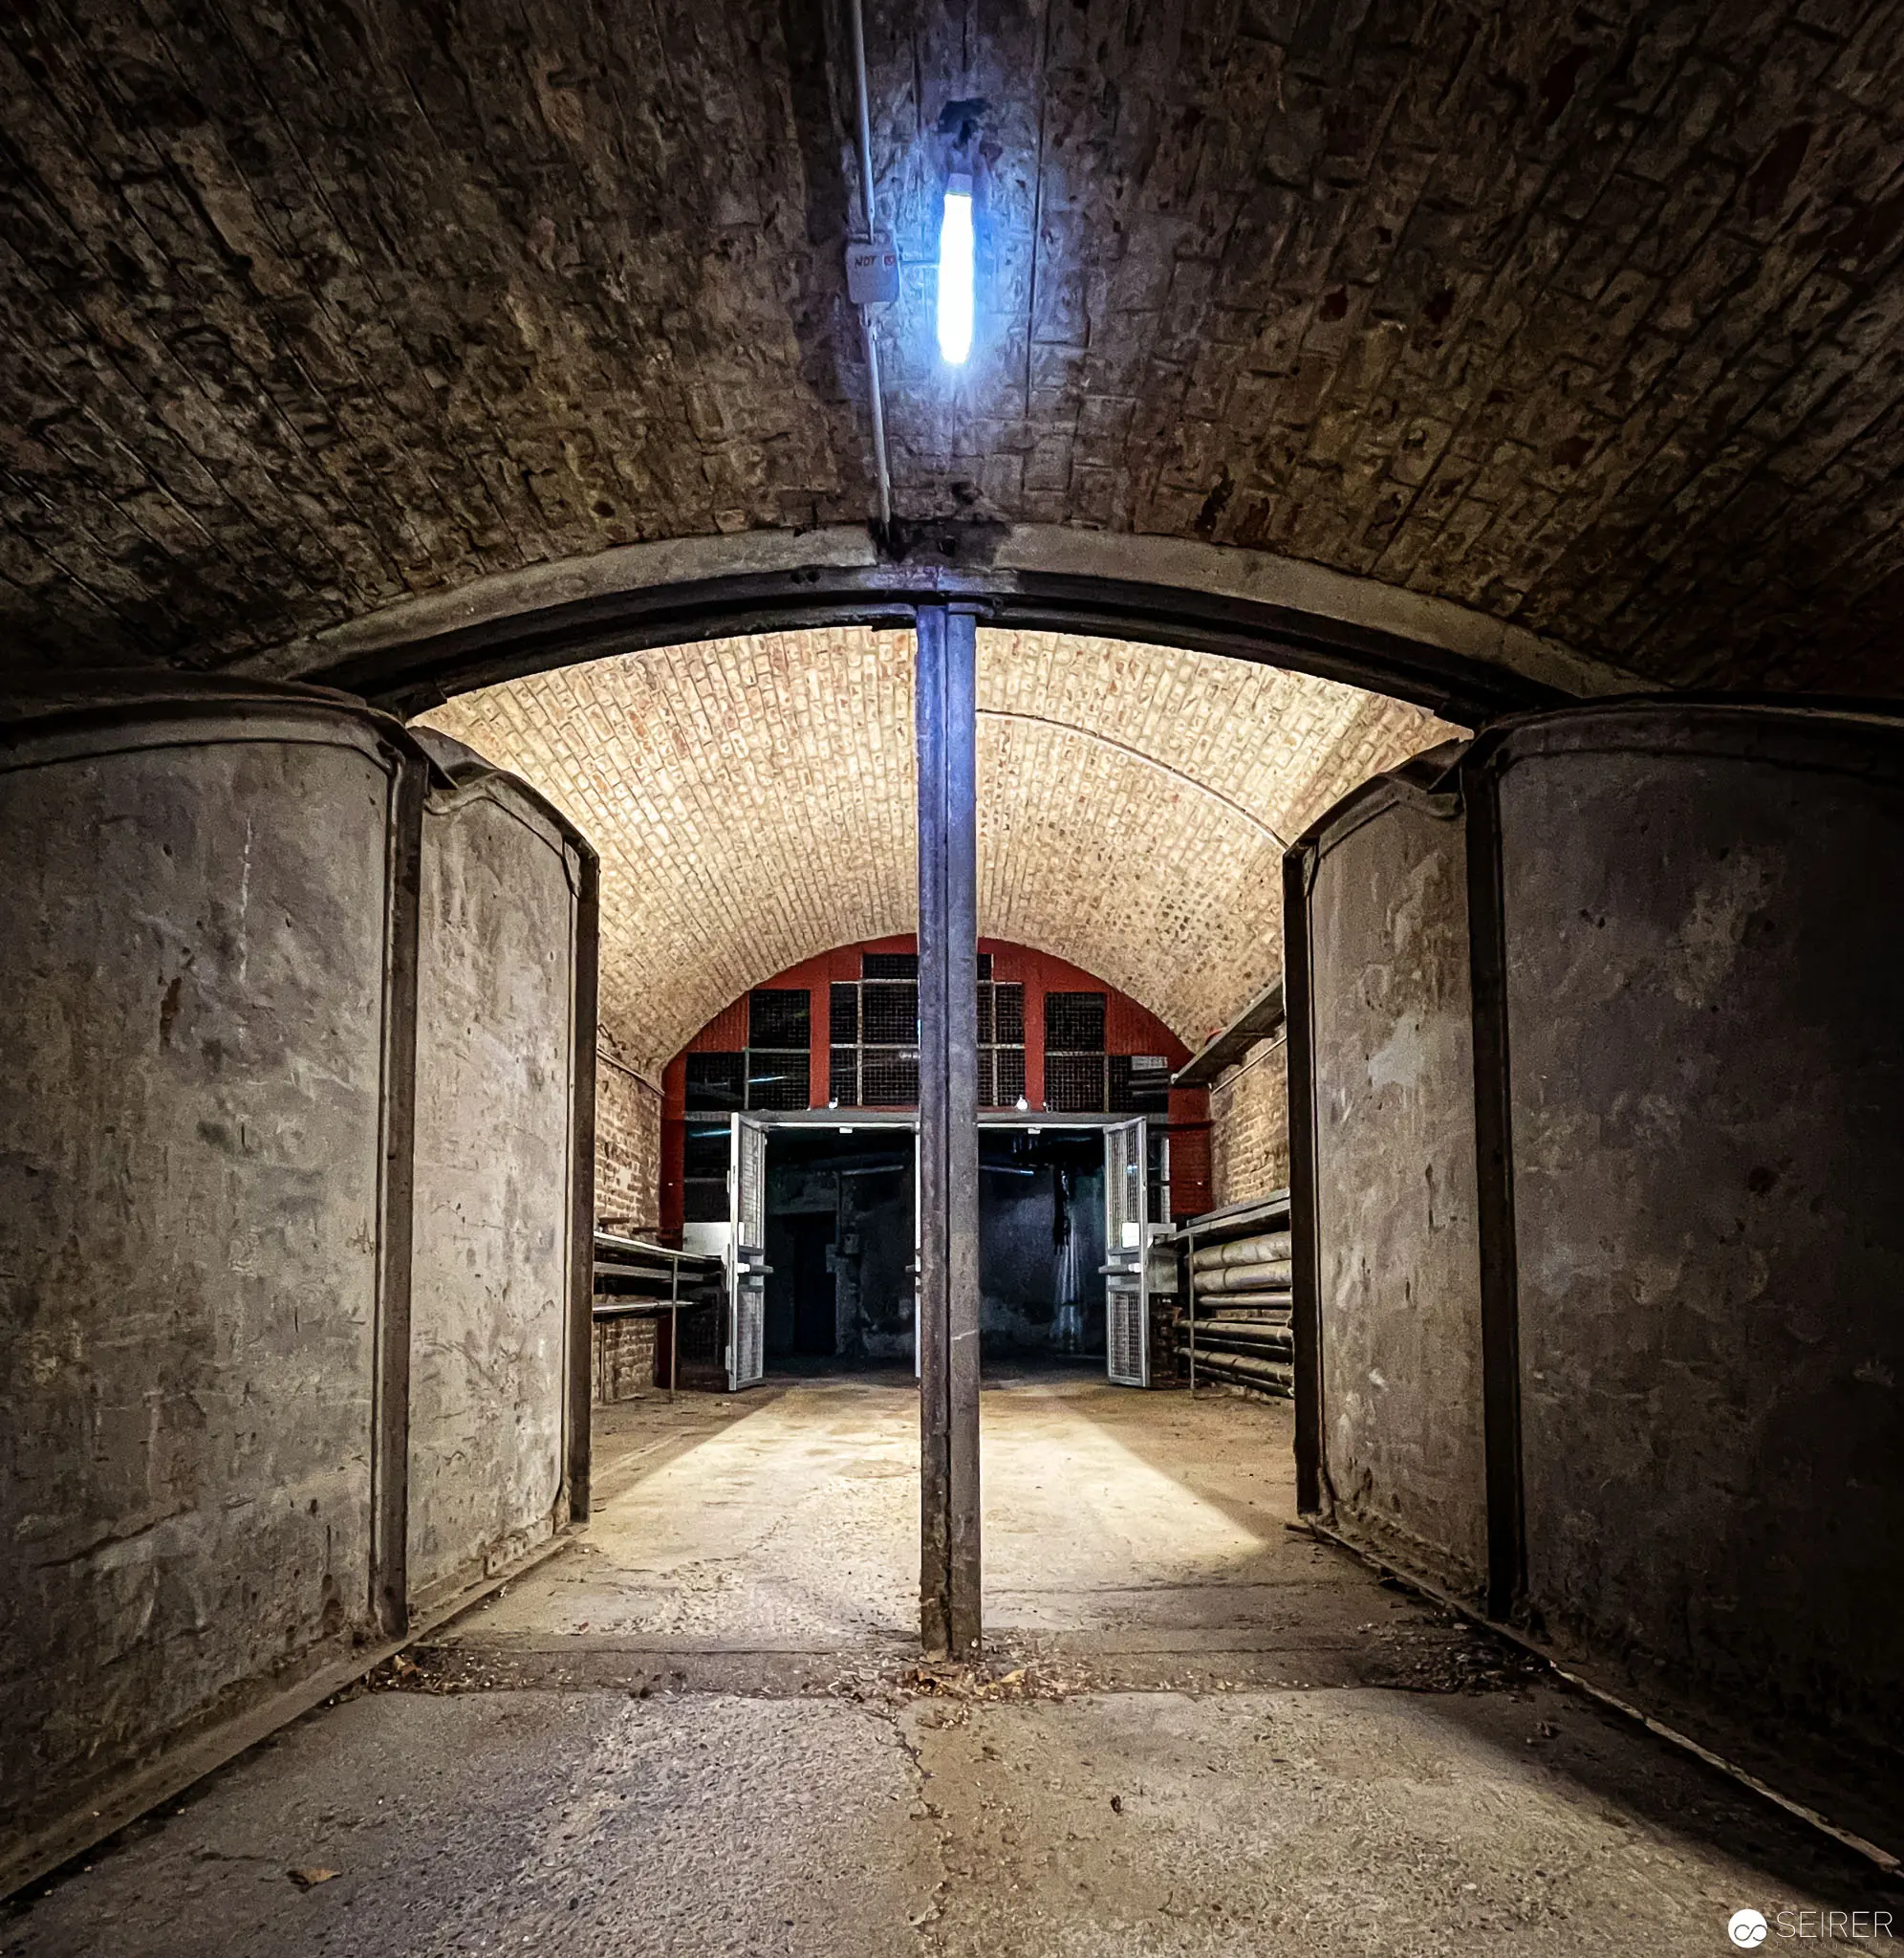 Vaulted Passage with Arched Ceiling and Symmetrical Doorways in Historic Stone Interior Architectural interior revealing a barrel-vaulted stone corridor with a central vertical support bisecting the passageway. Weathered limestone walls frame two dark doorways at the far end, with soft illumination filtering through an overhead skylight, casting dramatic light and shadow across the textured architectural surfaces.
 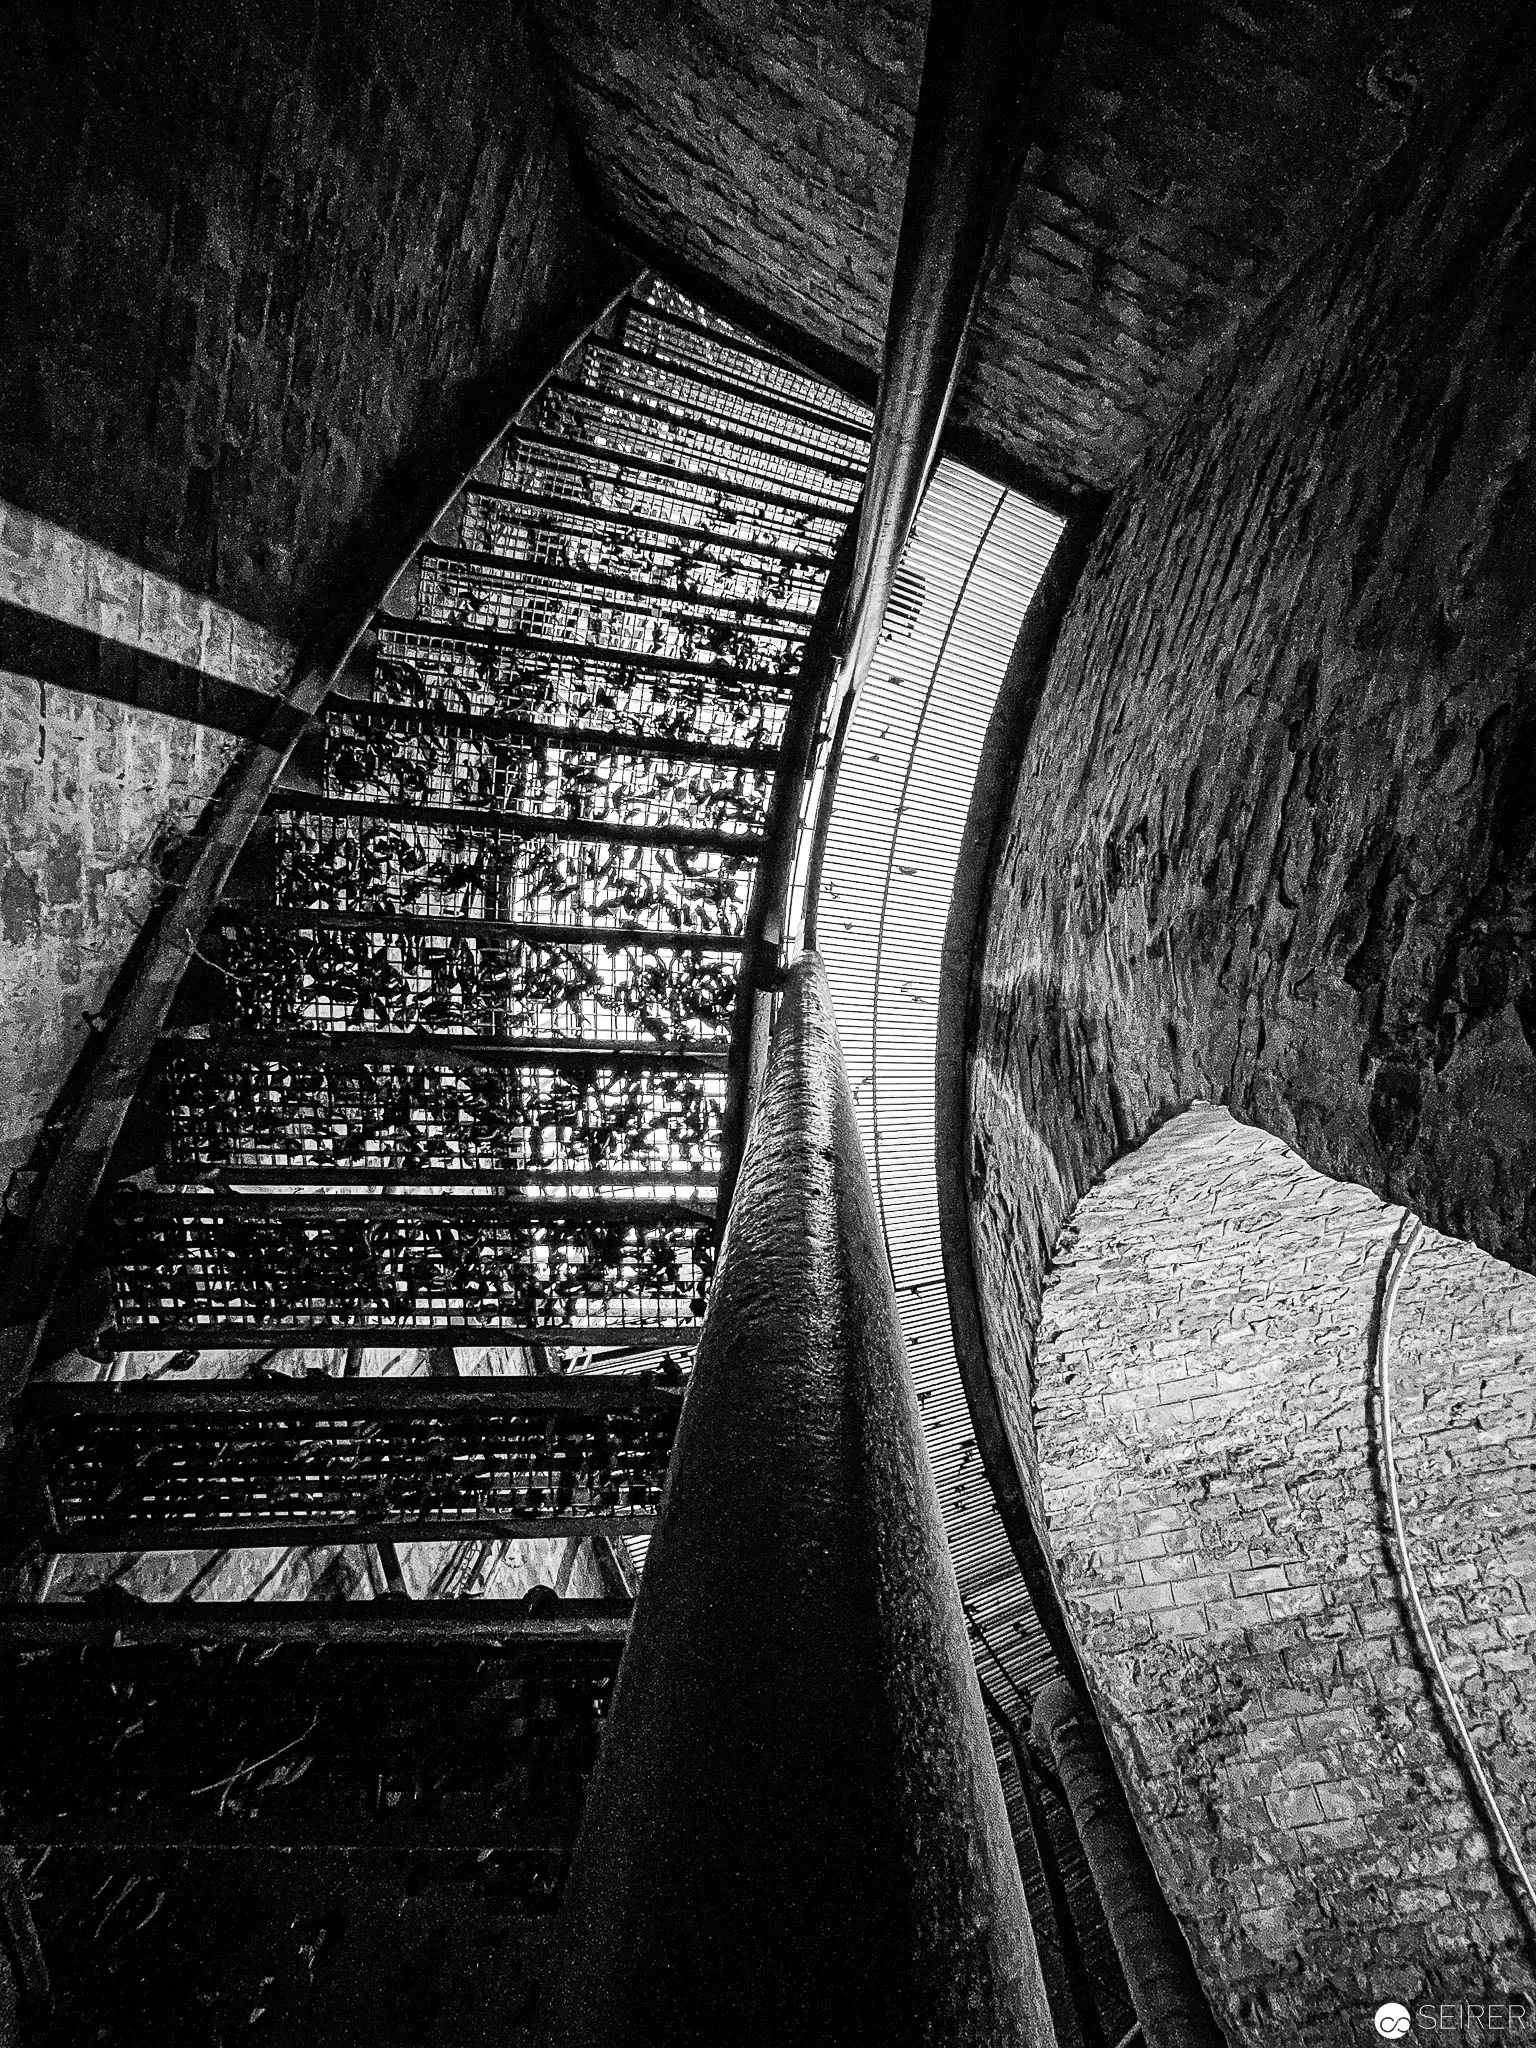 Architectural Black and White: Curved Brick Tunnel with Metal Staircase Monochromatic architectural photograph revealing a curved brick tunnel intersecting with a metal industrial staircase. Sharp geometric lines contrast with the textured brick wall, creating a dramatic visual perspective of architectural infrastructure through high-contrast black and white photography.
 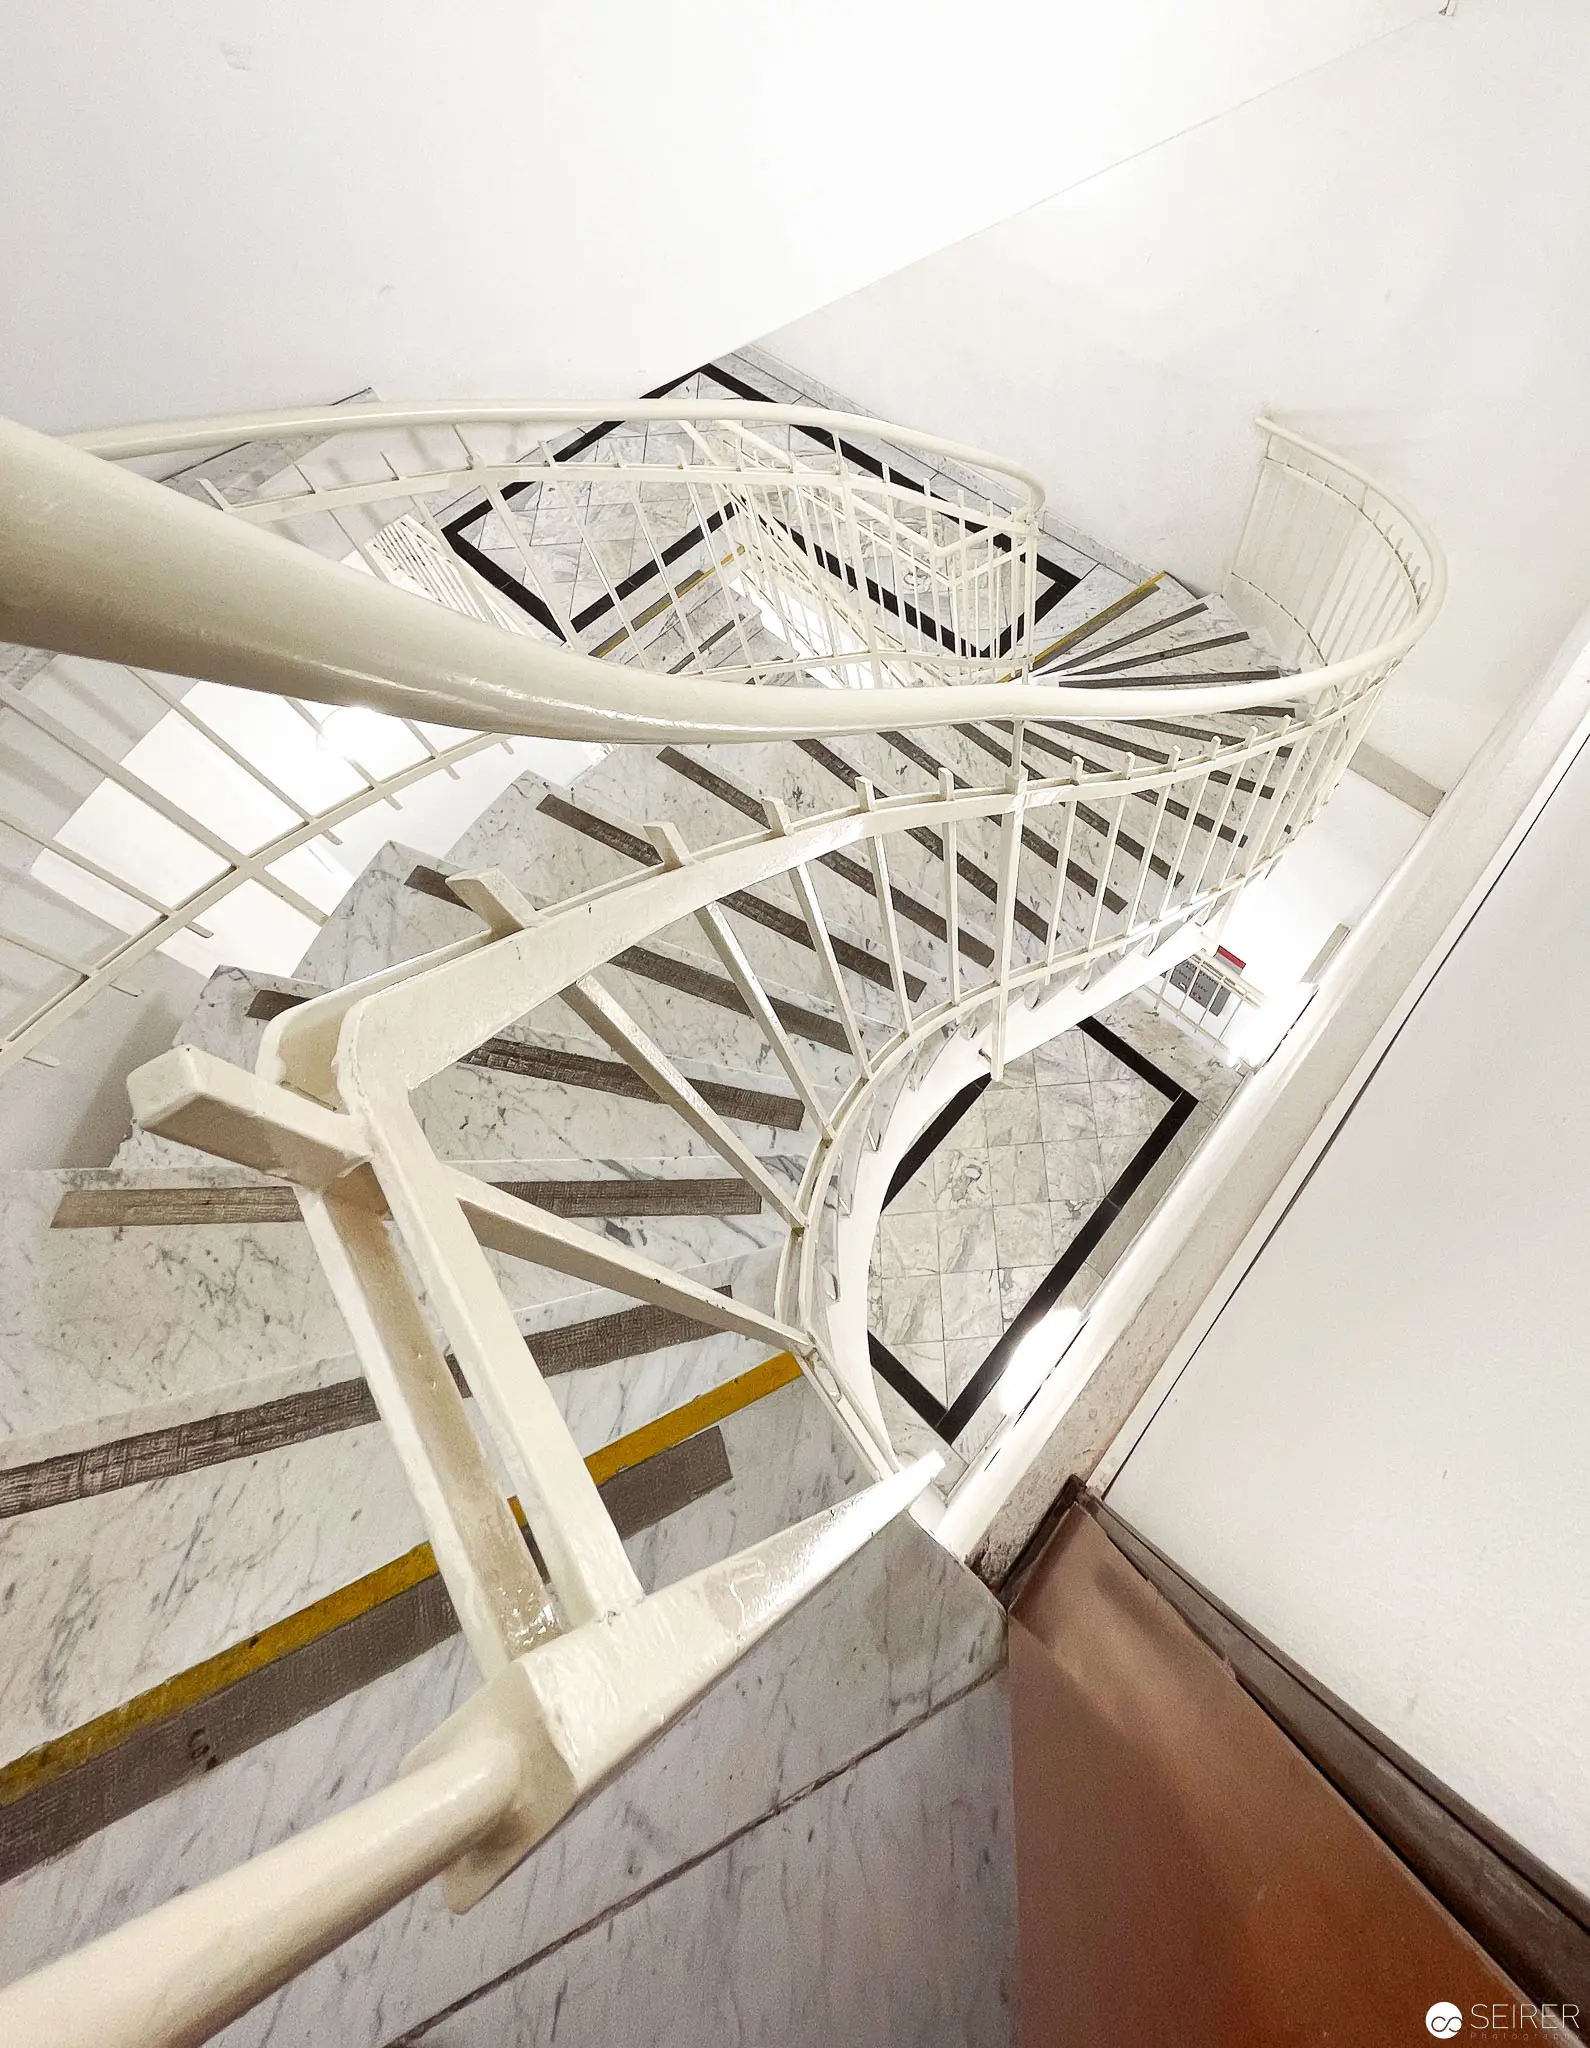 White Spiral Staircase at Architectural Photography Event, National Library Vienna Vertiginous overhead view of a stark white spiral staircase, revealing intricate geometric intersections and architectural precision. Structural elements converge dynamically, creating a compelling visual rhythm of angular lines, structural supports, and negative spaces within the Center for Information and Media Competence documentation.
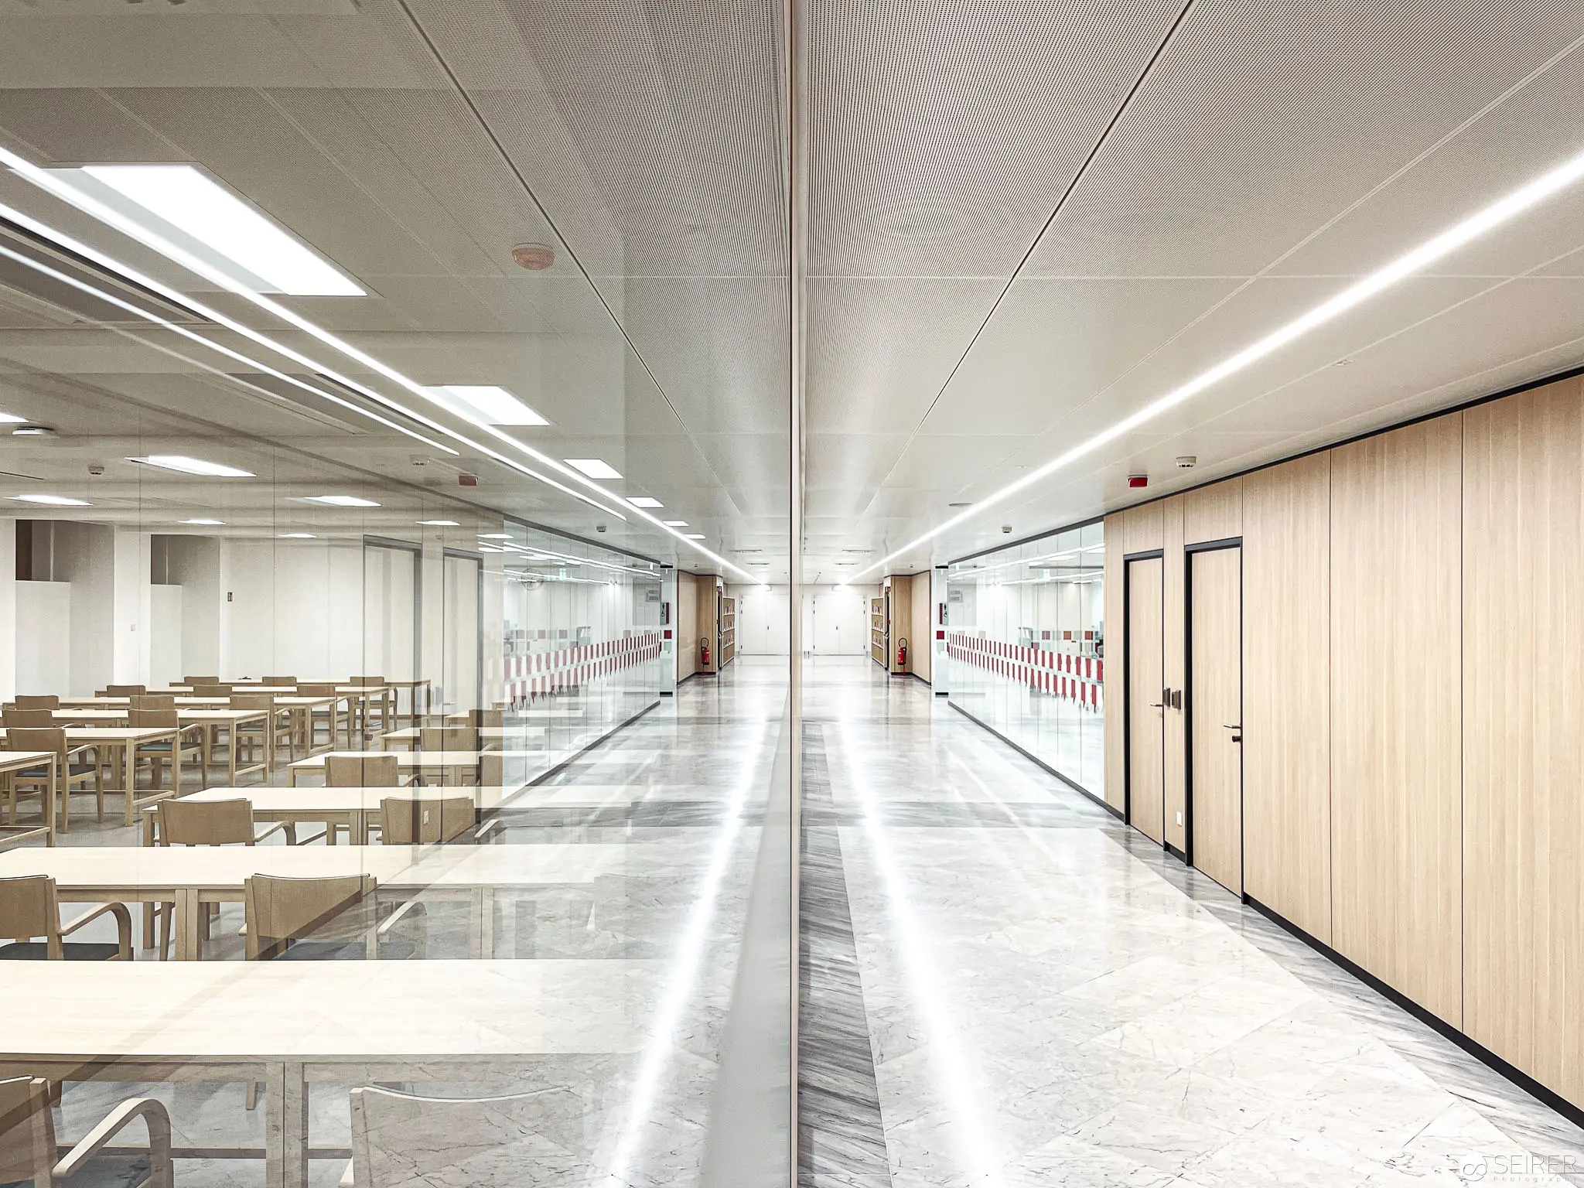
 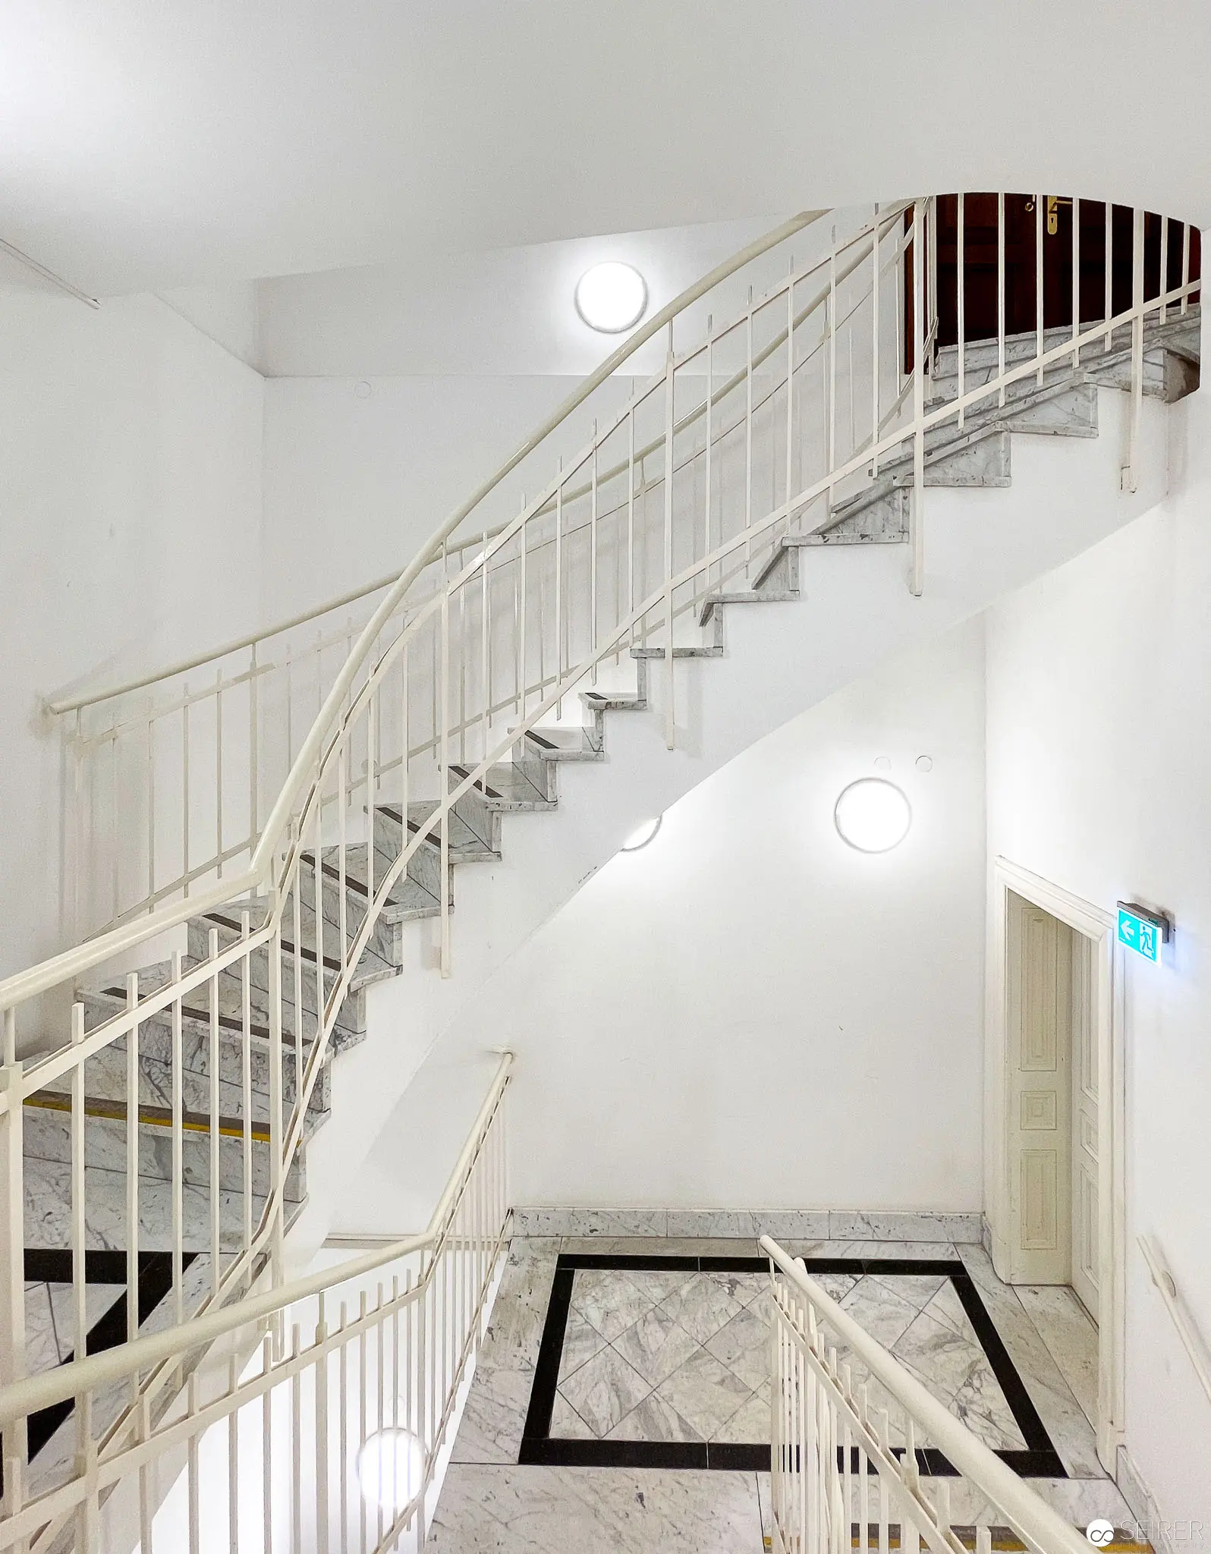 White Staircase Interior at CIM National Library Vienna with Geometric Floor Pattern Architectural photograph documenting the interior circulation space of the Center for Information and Media Competence. Pristine white staircase with delicate metal railings curves against white walls, punctuated by circular ceiling lights and featuring a graphic black-and-white geometric floor pattern at the base of the stairs. Minimalist Interior of Center for Information and Media Competence, Vienna Symmetrical architectural photograph revealing a luminous, expansive corridor with gleaming marble flooring and precise linear lighting. Light wood panel walls contrast with white ceiling and reflective surfaces, creating a sterile, geometrically organized institutional space with empty tables and structured passageways.
 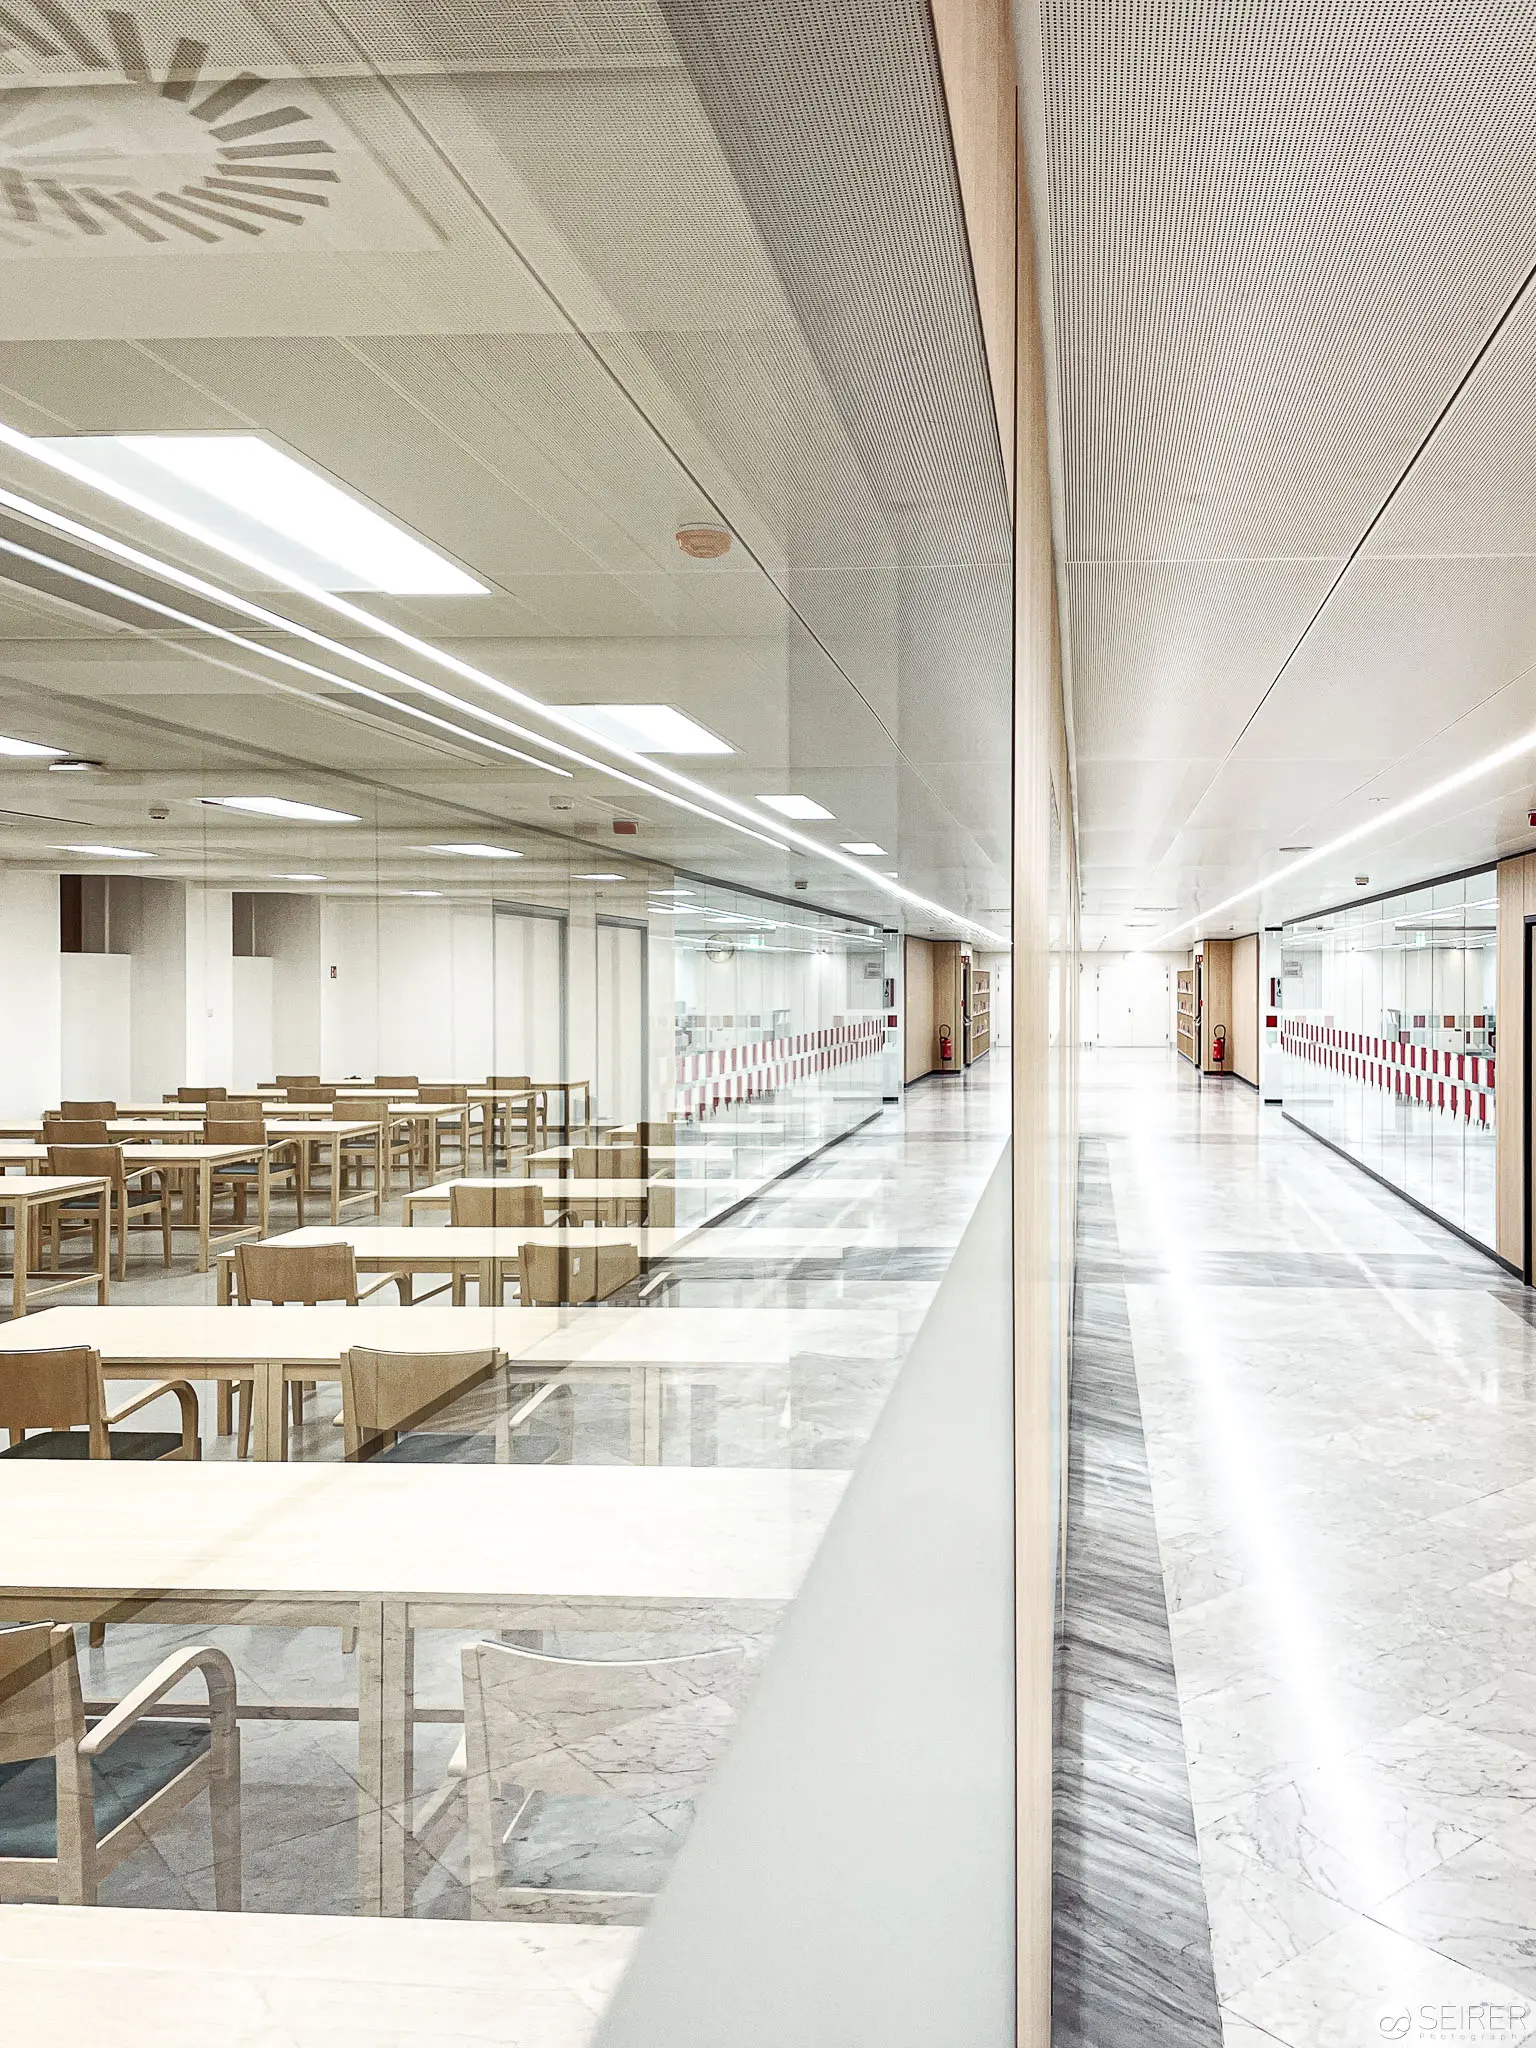 Minimalist Interior of Center for Information and Media Competence, Vienna National Library Architectural photograph documenting a luminous, symmetrical interior space with glass partitions, revealing an empty classroom or study area. Rectilinear fluorescent lighting and modular furniture define a pristine, austere environment of contemporary institutional design, characterized by white surfaces, reflective glass, and precise geometric lines.
 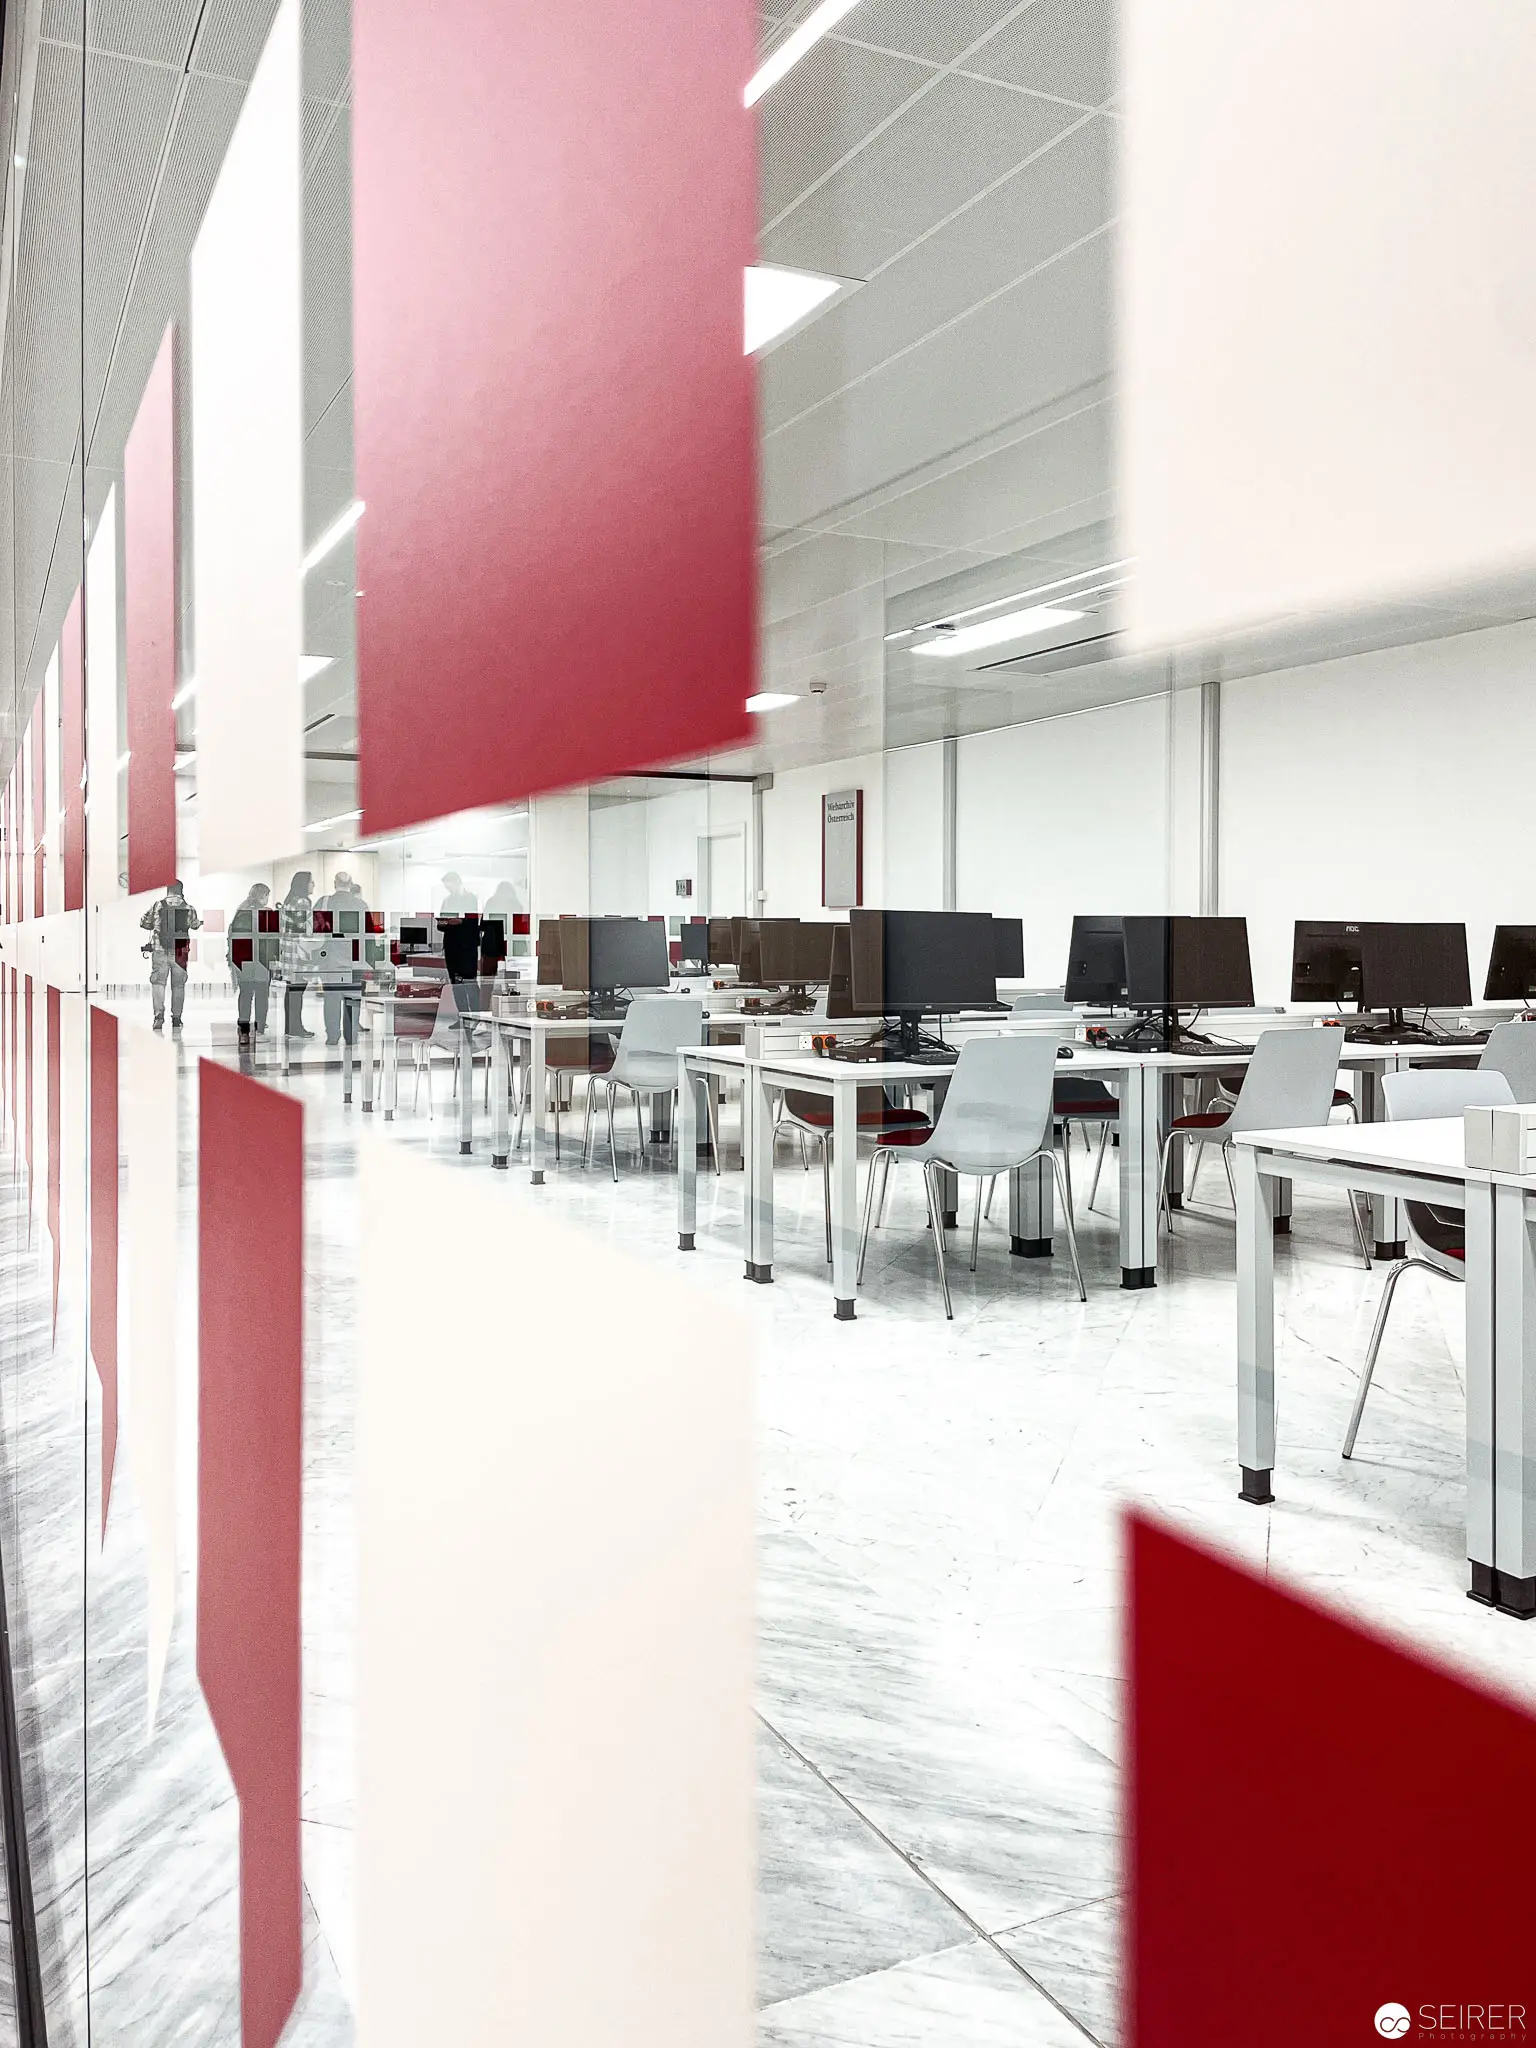 Modern Media Workspace with Red Architectural Panels at CIM Vienna National Library Pristine interior of the Center for Information and Media Competence featuring minimalist white workstations, suspended red architectural panels, and rows of computer monitors. Glass partitions and clean linear design create a sophisticated, technologically integrated learning environment with an emphasis on spatial transparency and contemporary ergonomic aesthetics.
 You might also like
- Die Foto Wien 2022 Blog
- Tausche 9kg Margarine gegen Rolleiflex - Ernst Haas "The Art of Seeing" im Westlicht Blog
- Zeitlose Modefotografie von Horst P. Horst und George Hoyningen-Huene im Westlicht Blog
- Farbe in Schwarz-Weiss - eine Fotoausstellung im KHM Blog
- Buchpräsentation "Die Kamera" von Elfie Semotan und Ferdinand Schmatz im Westlicht Blog
- 2022-03-03 Gartenpalais Liechtenstein - Ausstellung "Treuer Fürst" Gallery
- 2022-07-20 Heidi Horten Collection Open Gallery
- 2022-07-21 Papyrusmuseum Gallery
- 2022-12-13 Literaturmuseum Ingeborg Bachmann Gallery