

Steigenberger Hotel Architectural Documentation, Krems, July 2020
Architectural photographic documentation of the Steigenberger Hotel Krems, located in Lower Austria, captured on July 18, 2020. The professional architectural photo series systematically documents the hotel's contemporary design, showcasing its integration with mountainous landscape, interior spatial arrangements, and sophisticated hospitality spaces through precise geometric compositions and nuanced lighting techniques.
18 photos
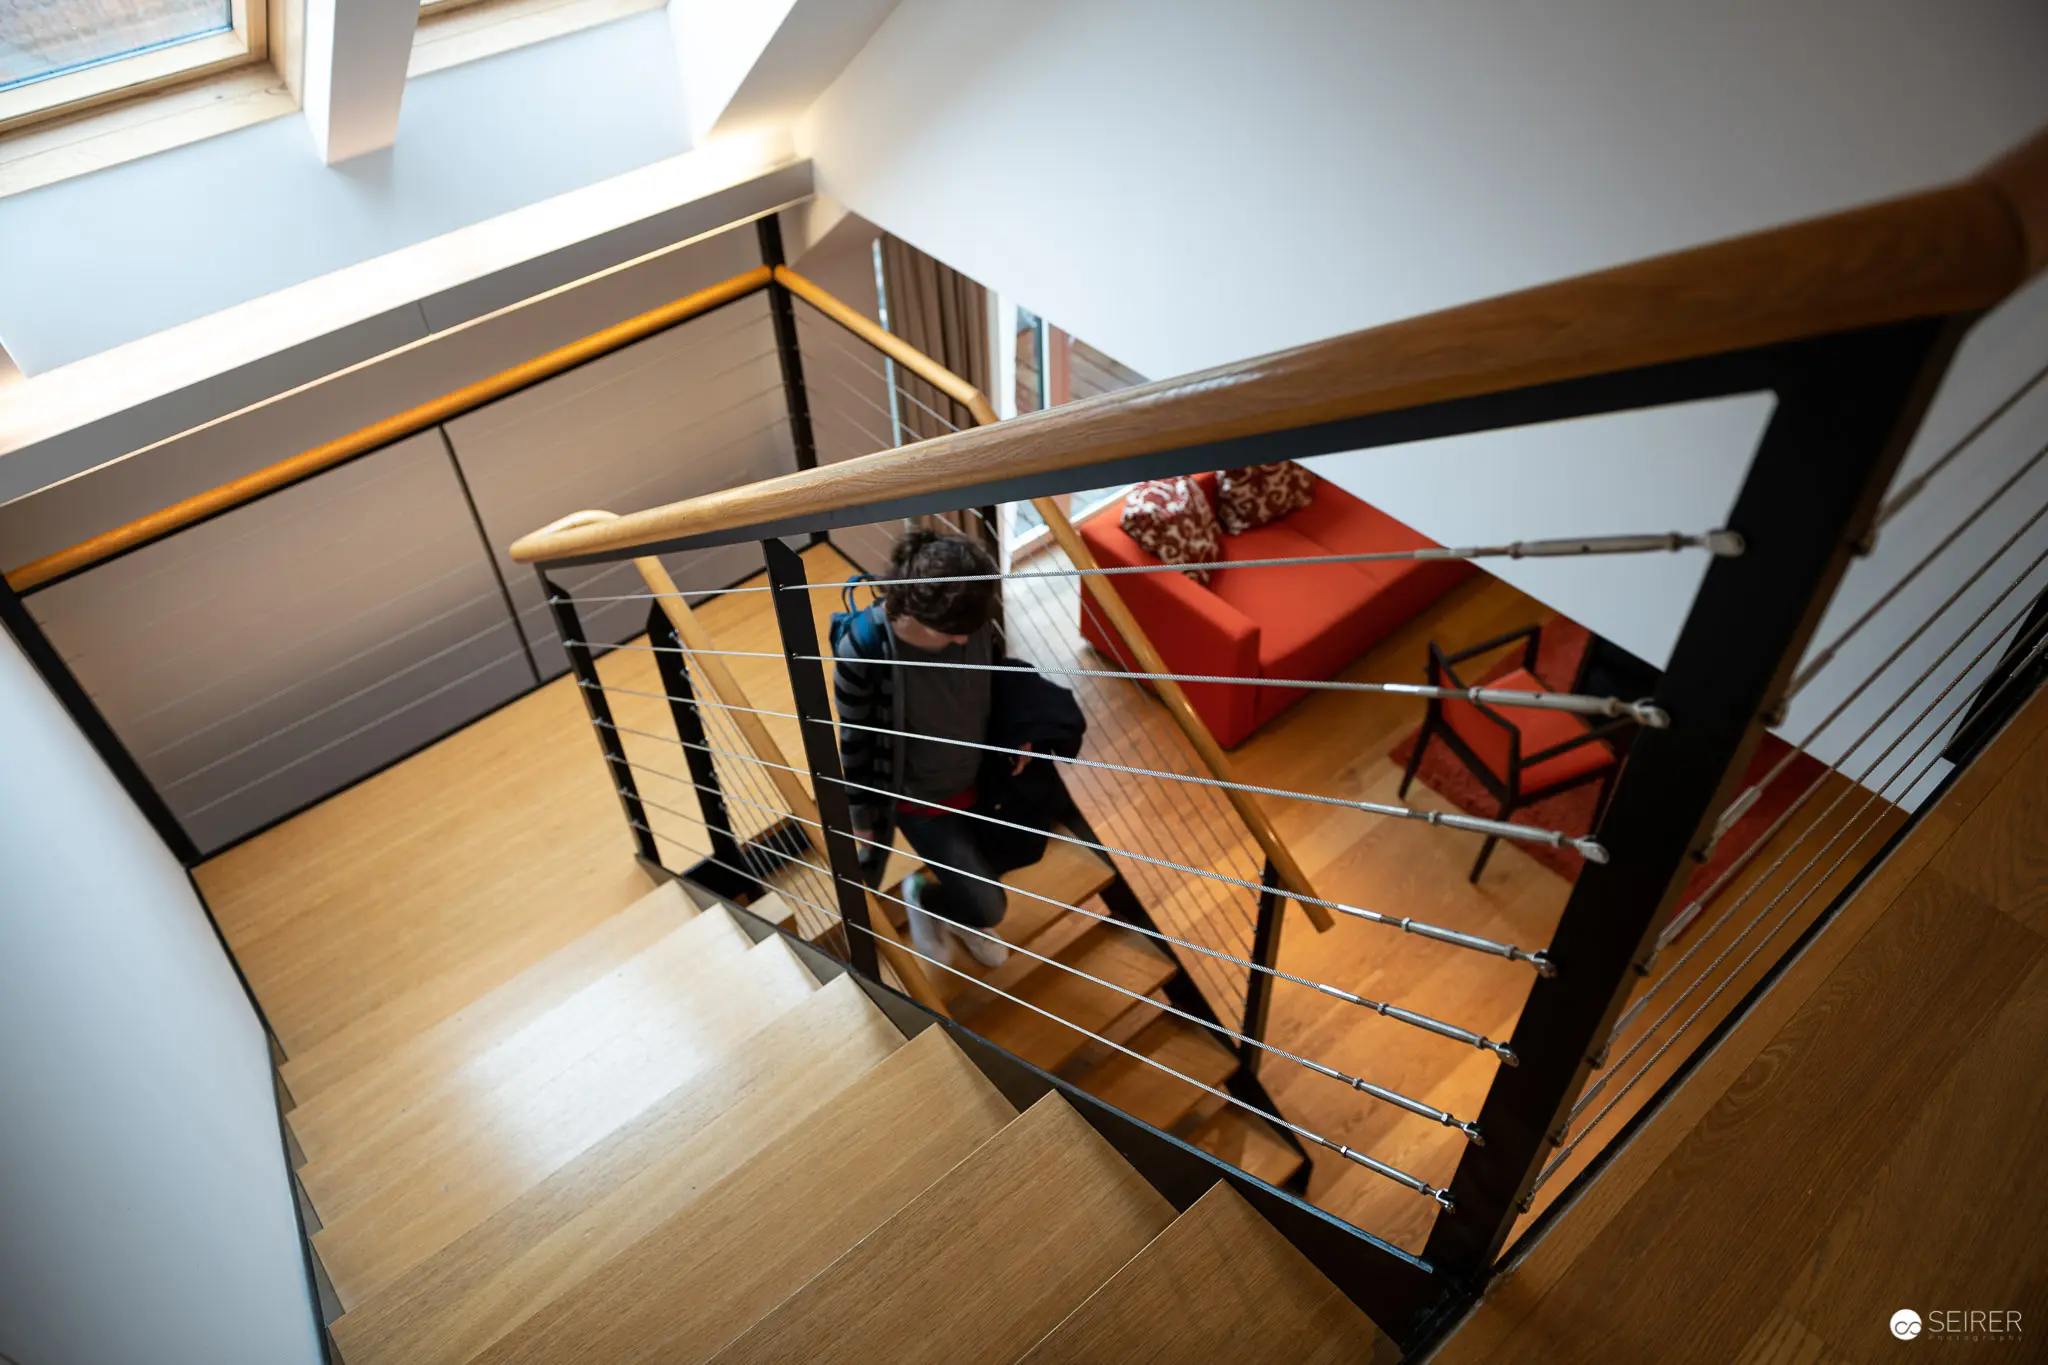
Modern Staircase Interior with Wooden Floors and Metal Railing Design Architectural interior view capturing a contemporary multi-level staircase with sleek horizontal metal railings, wooden flooring, and angular structural elements. Diagonal perspective reveals natural illumination from overhead skylights, creating a geometric composition emphasizing spatial depth and minimalist design principles. Warm wood tones and clean white surfaces interact with architectural lines to demonstrate sophisticated interior spatial planning. 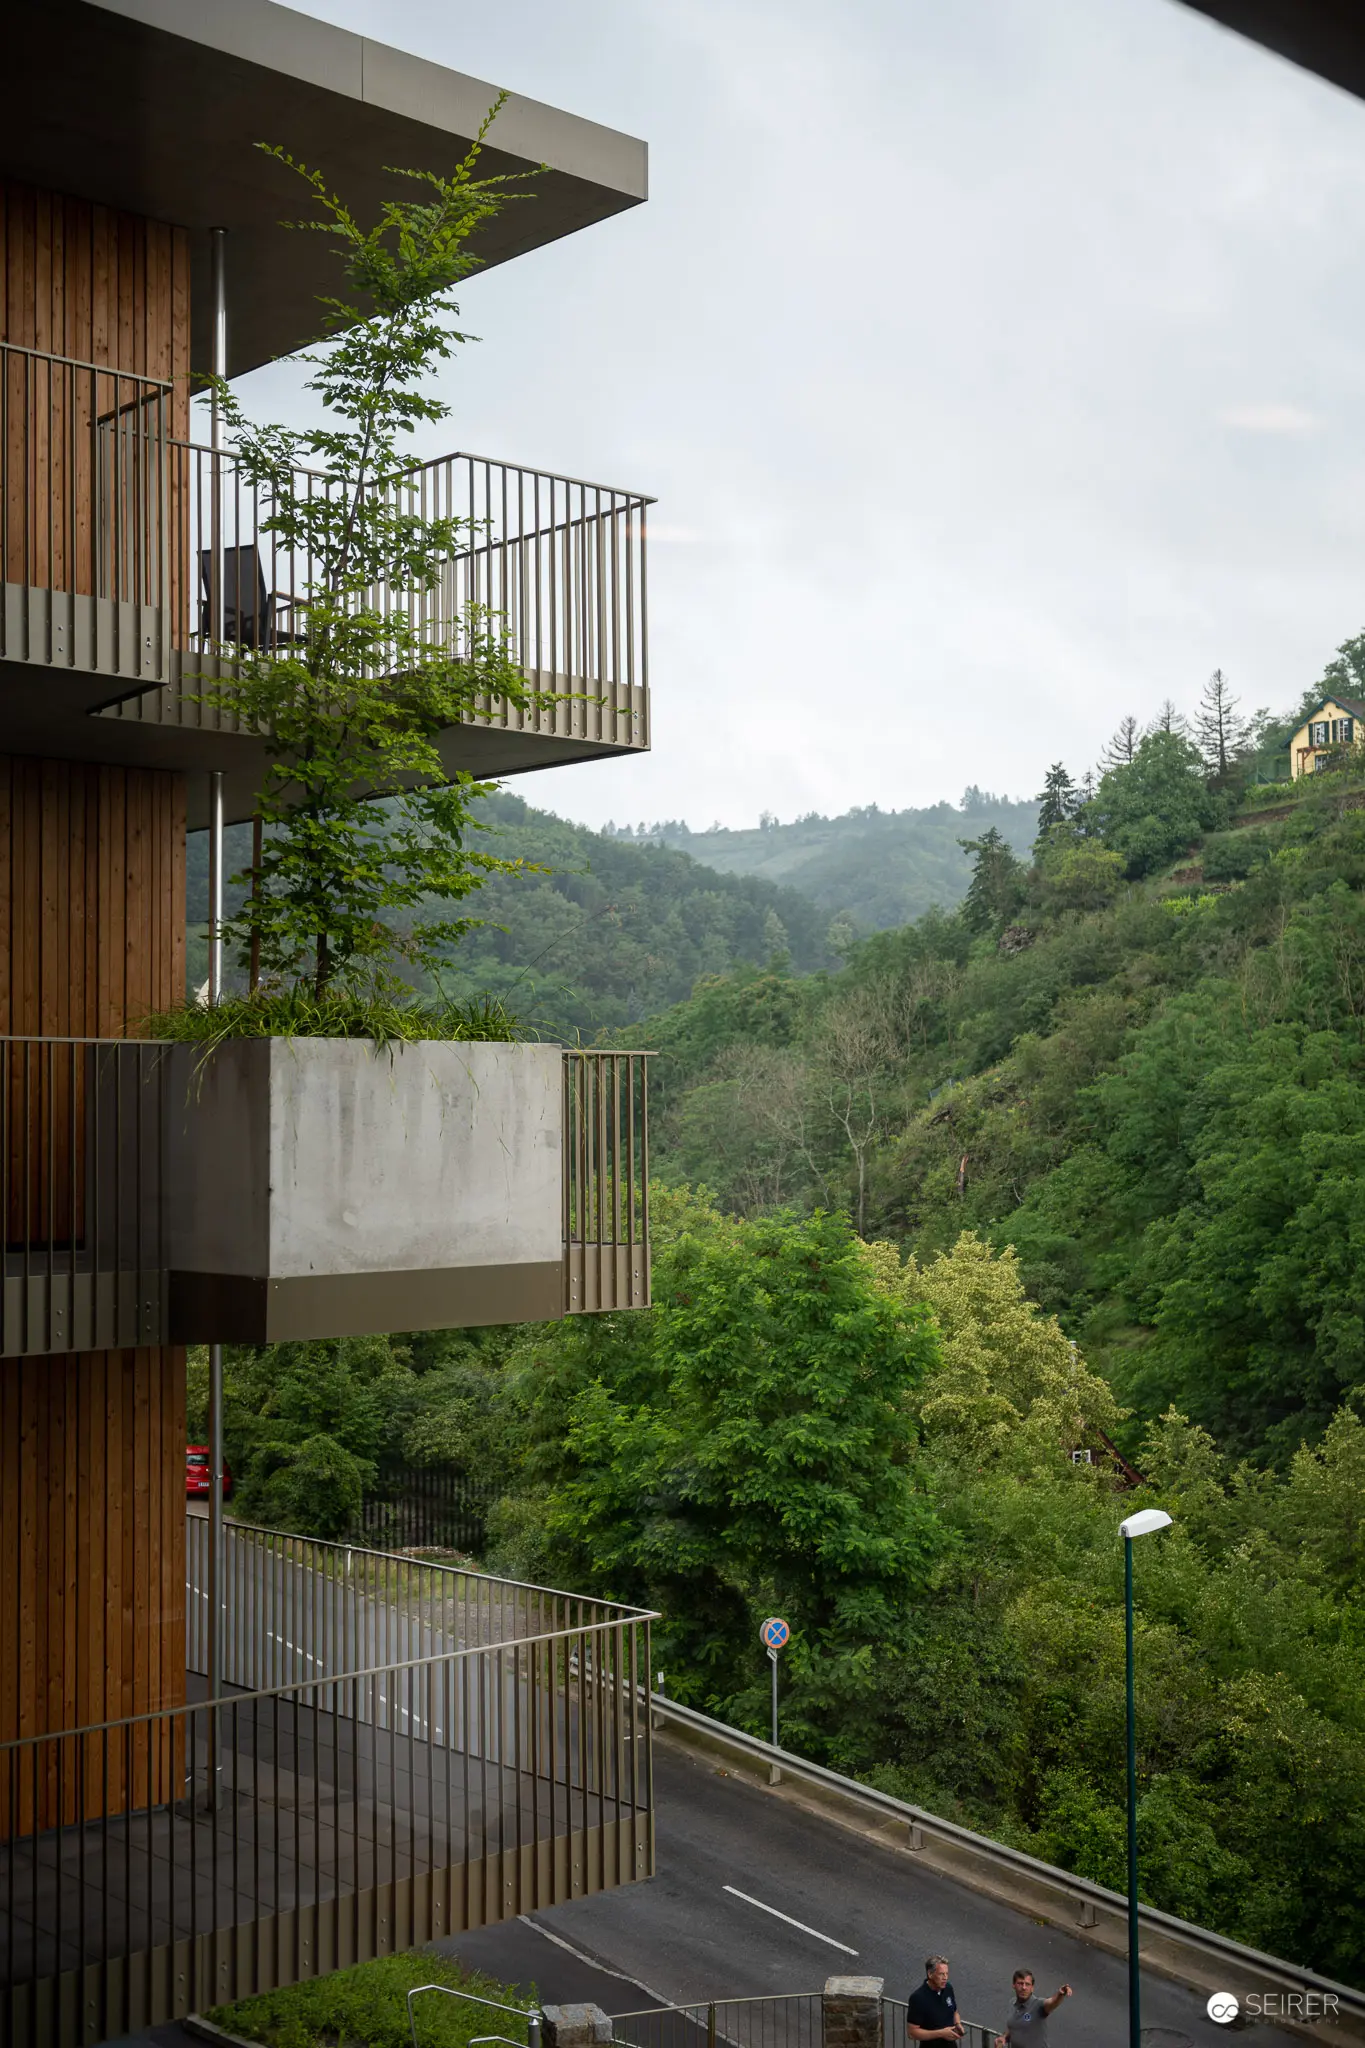 Modern Architectural Perspective of Multilevel Building Overlooking Forested Landscape Vertical architectural composition featuring a contemporary multi-story building with wooden paneling and concrete elements, positioned against a lush green mountainous backdrop. Horizontal metal balcony railings create rhythmic linear elements, while a slender tree in the foreground provides organic contrast to the structured architectural design. The image captures the intersection of built environment and natural landscape through precise geometric framing and depth of field.
 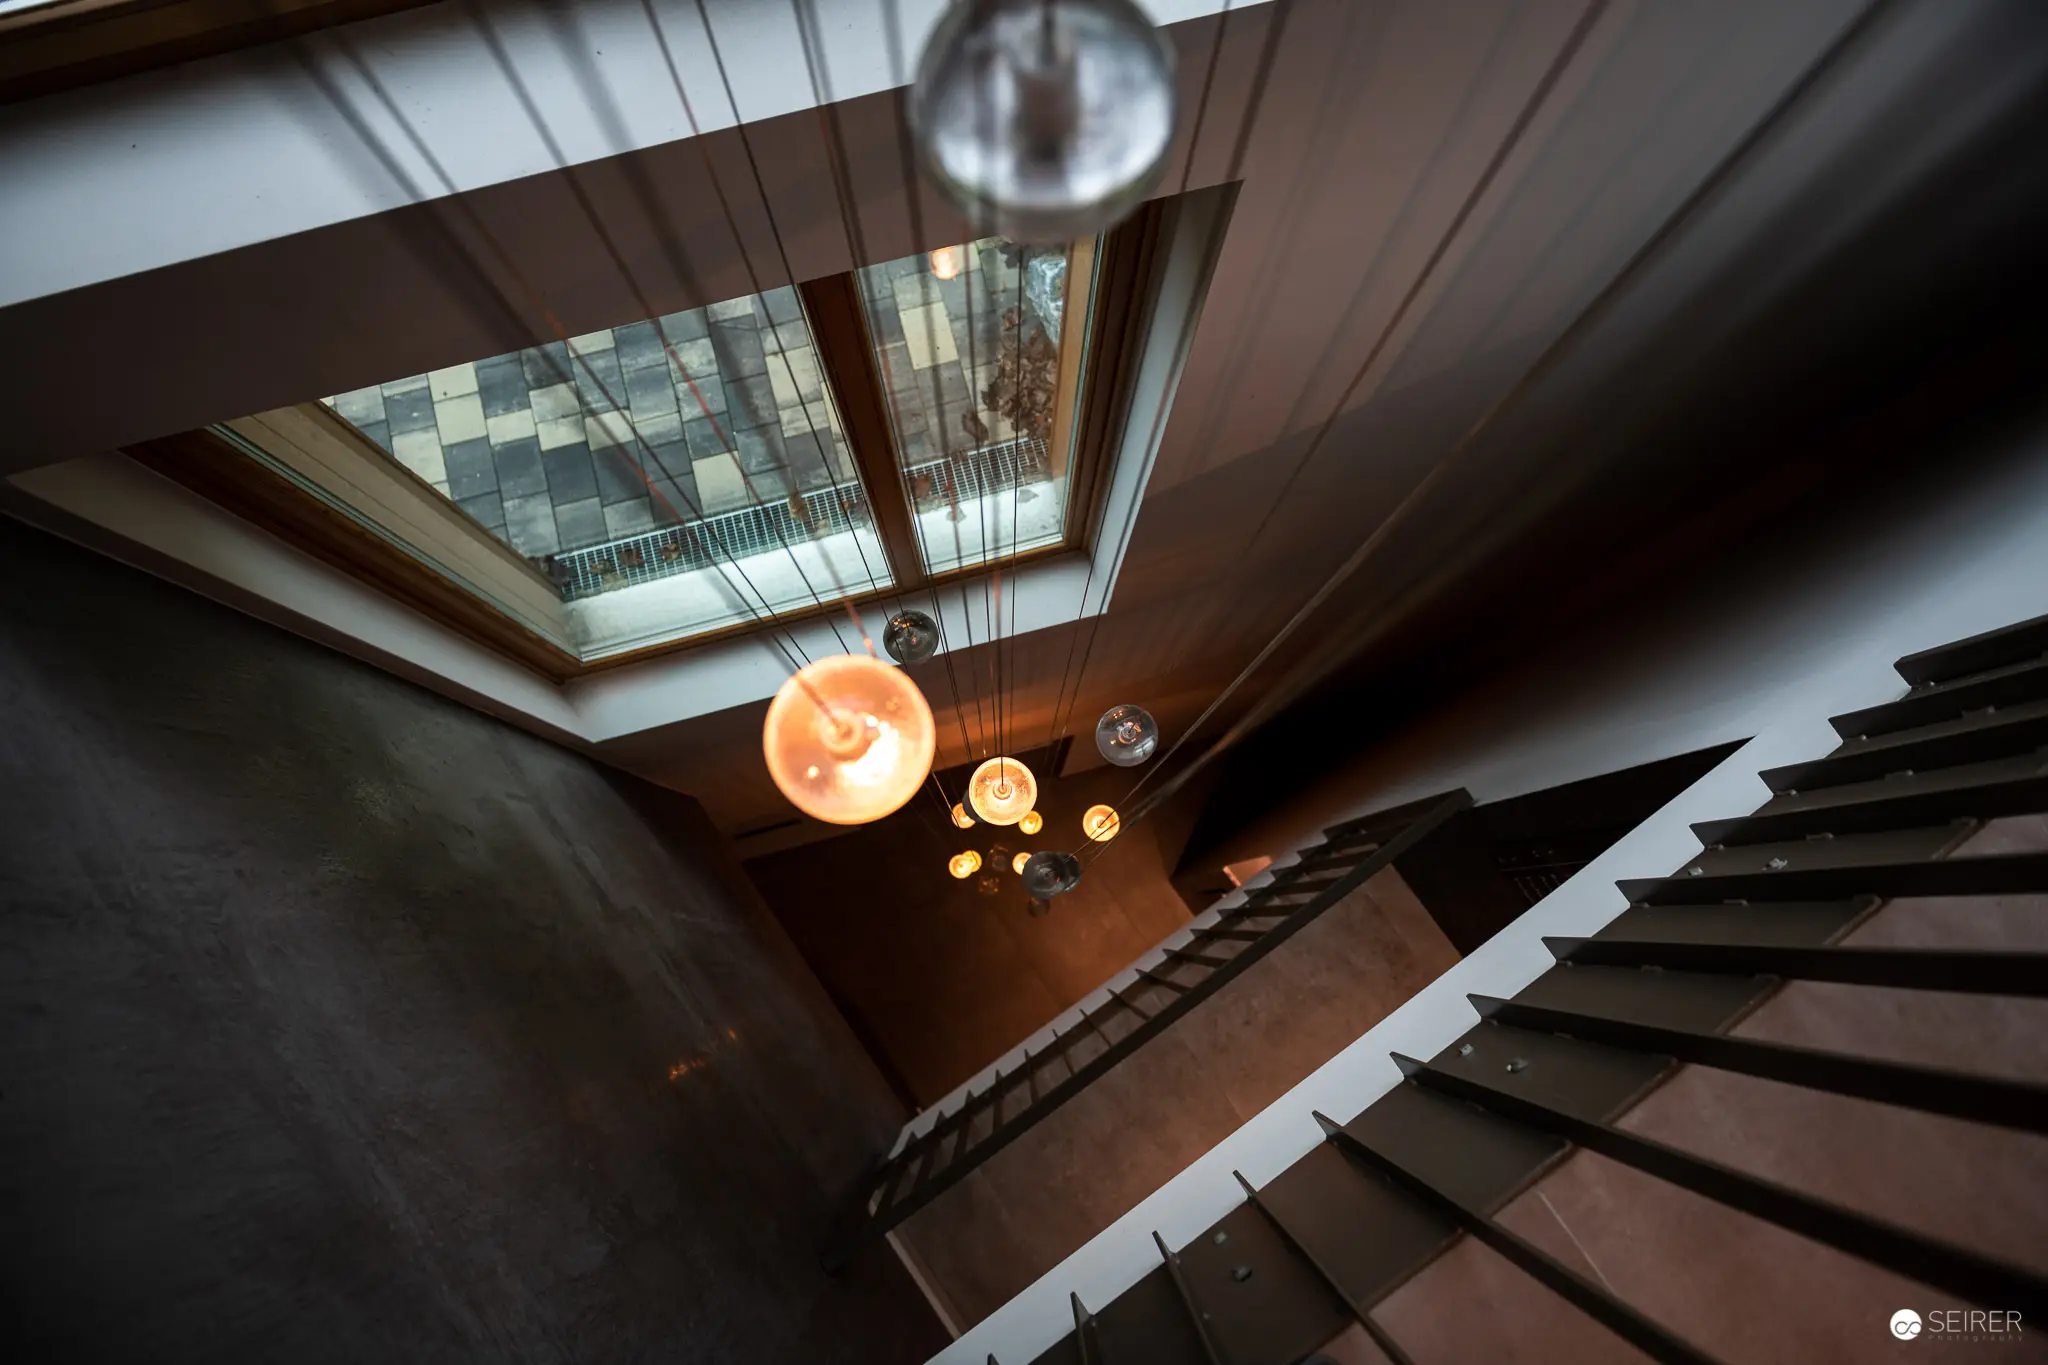 Architectural Interior with Suspended Lighting and Dramatic Staircase Perspective Overhead view of a modernist interior featuring a sweeping staircase and suspended spherical light fixtures. The composition explores architectural depth through layered geometric planes, with large windows revealing an exterior scene and creating a complex interplay of light, shadow, and architectural elements. Soft ambient illumination highlights the structural nuances of the space, emphasizing the deliberate spatial design and vertical circulation.
 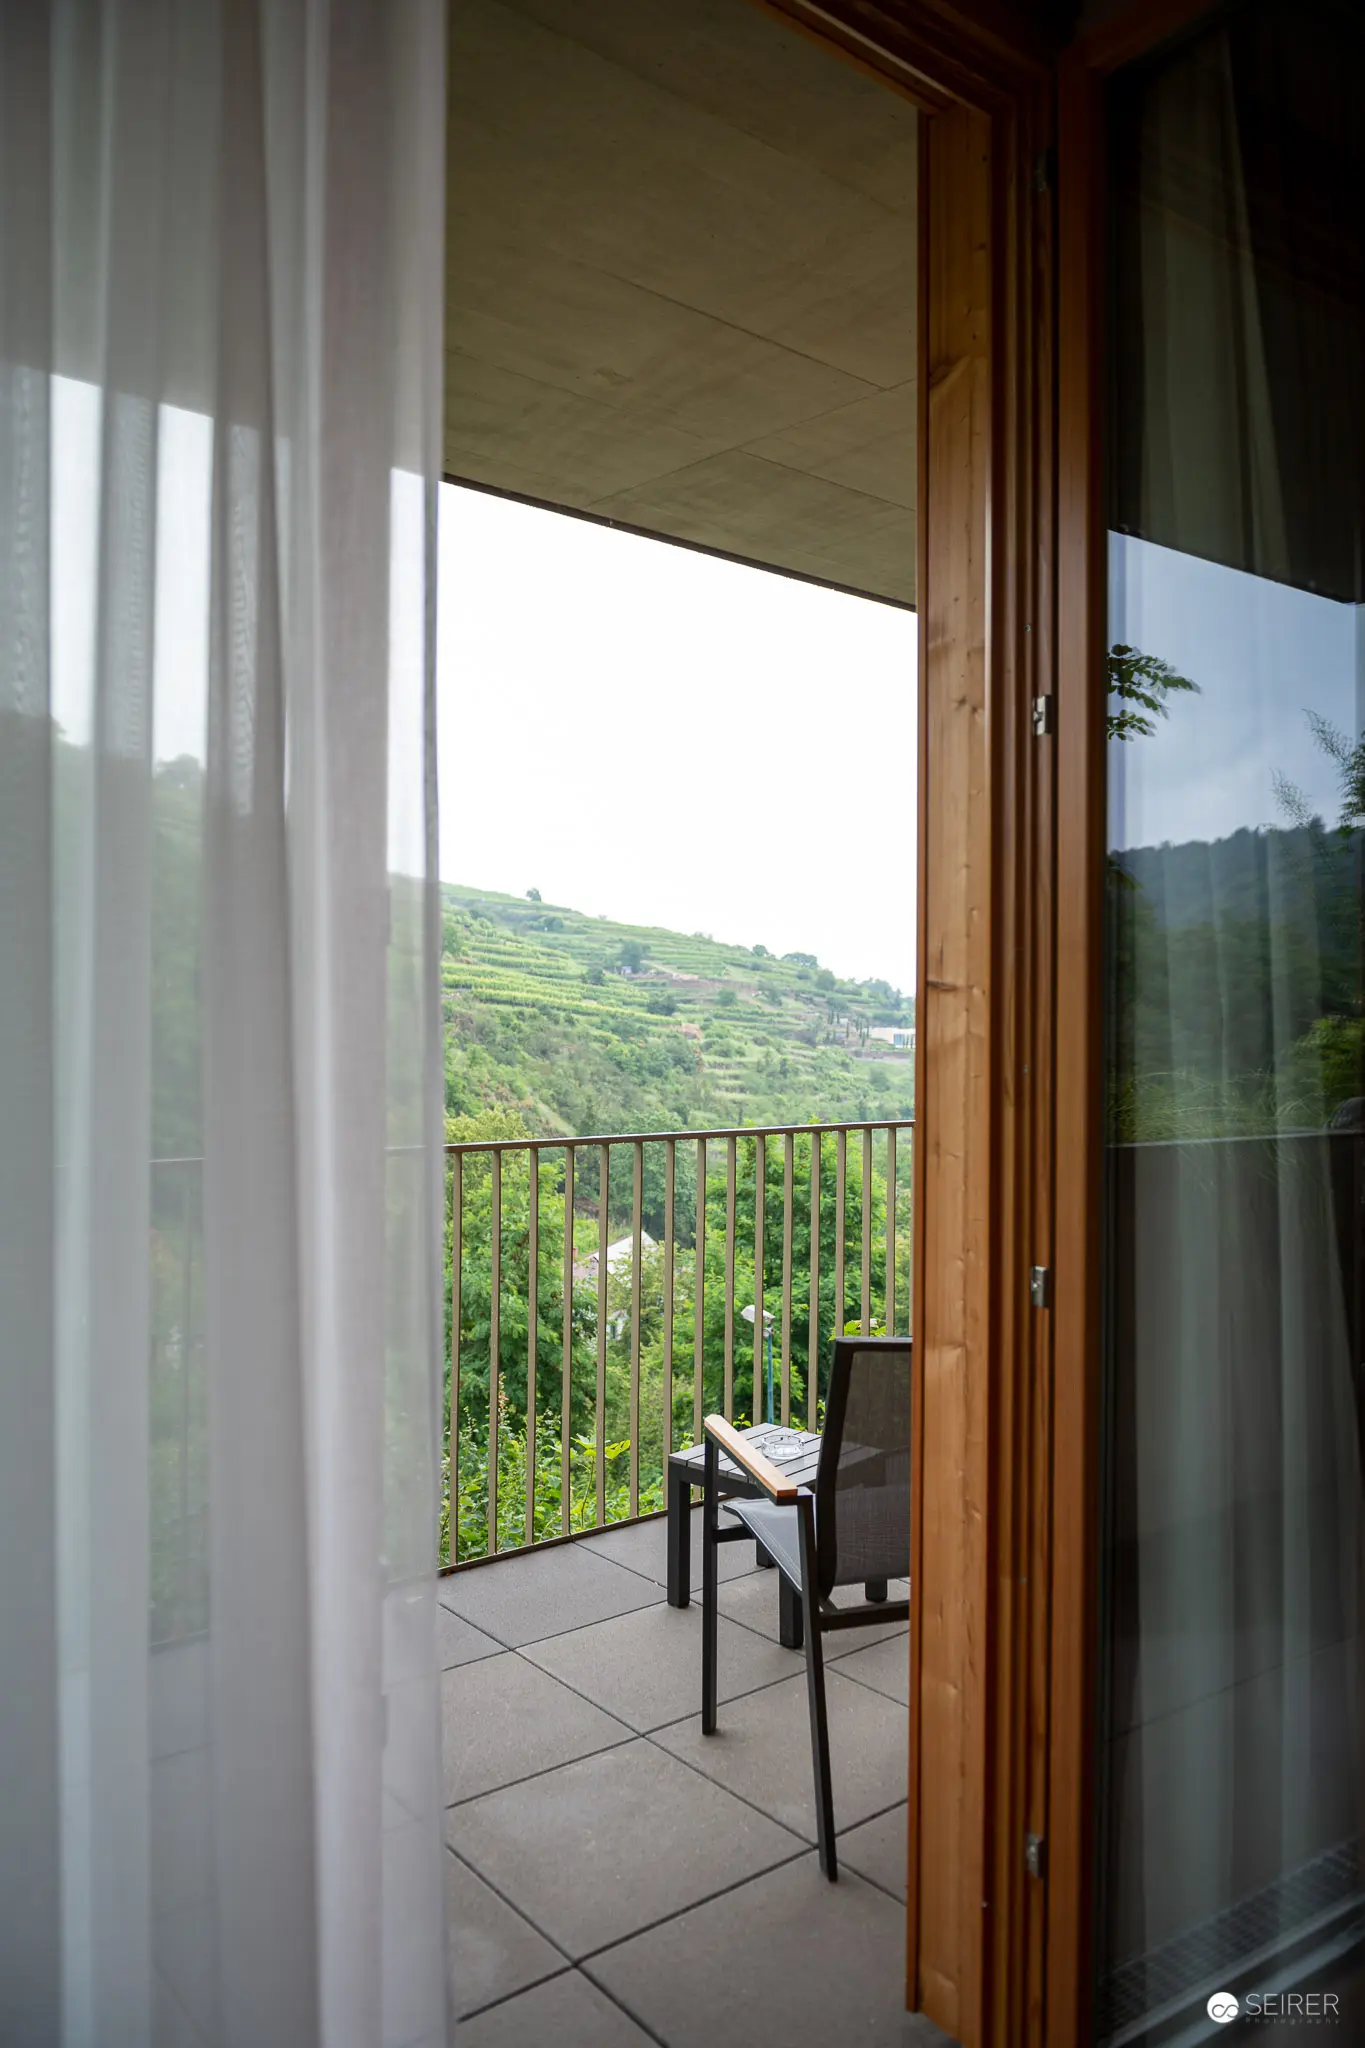 Balcony View of Verdant Hillside Landscape Through Translucent Curtains Interior perspective revealing a minimalist balcony space framed by wooden doorway and sheer white curtains, with expansive verdant terraced landscape visible beyond the balustrade. Tiled floor extends to an exterior terrace featuring a simple black chair, creating a contemplative spatial arrangement that mediates between interior architectural enclosure and lush exterior mountainous terrain. Soft natural light filters through curtains, generating delicate luminous gradients across the architectural threshold.
 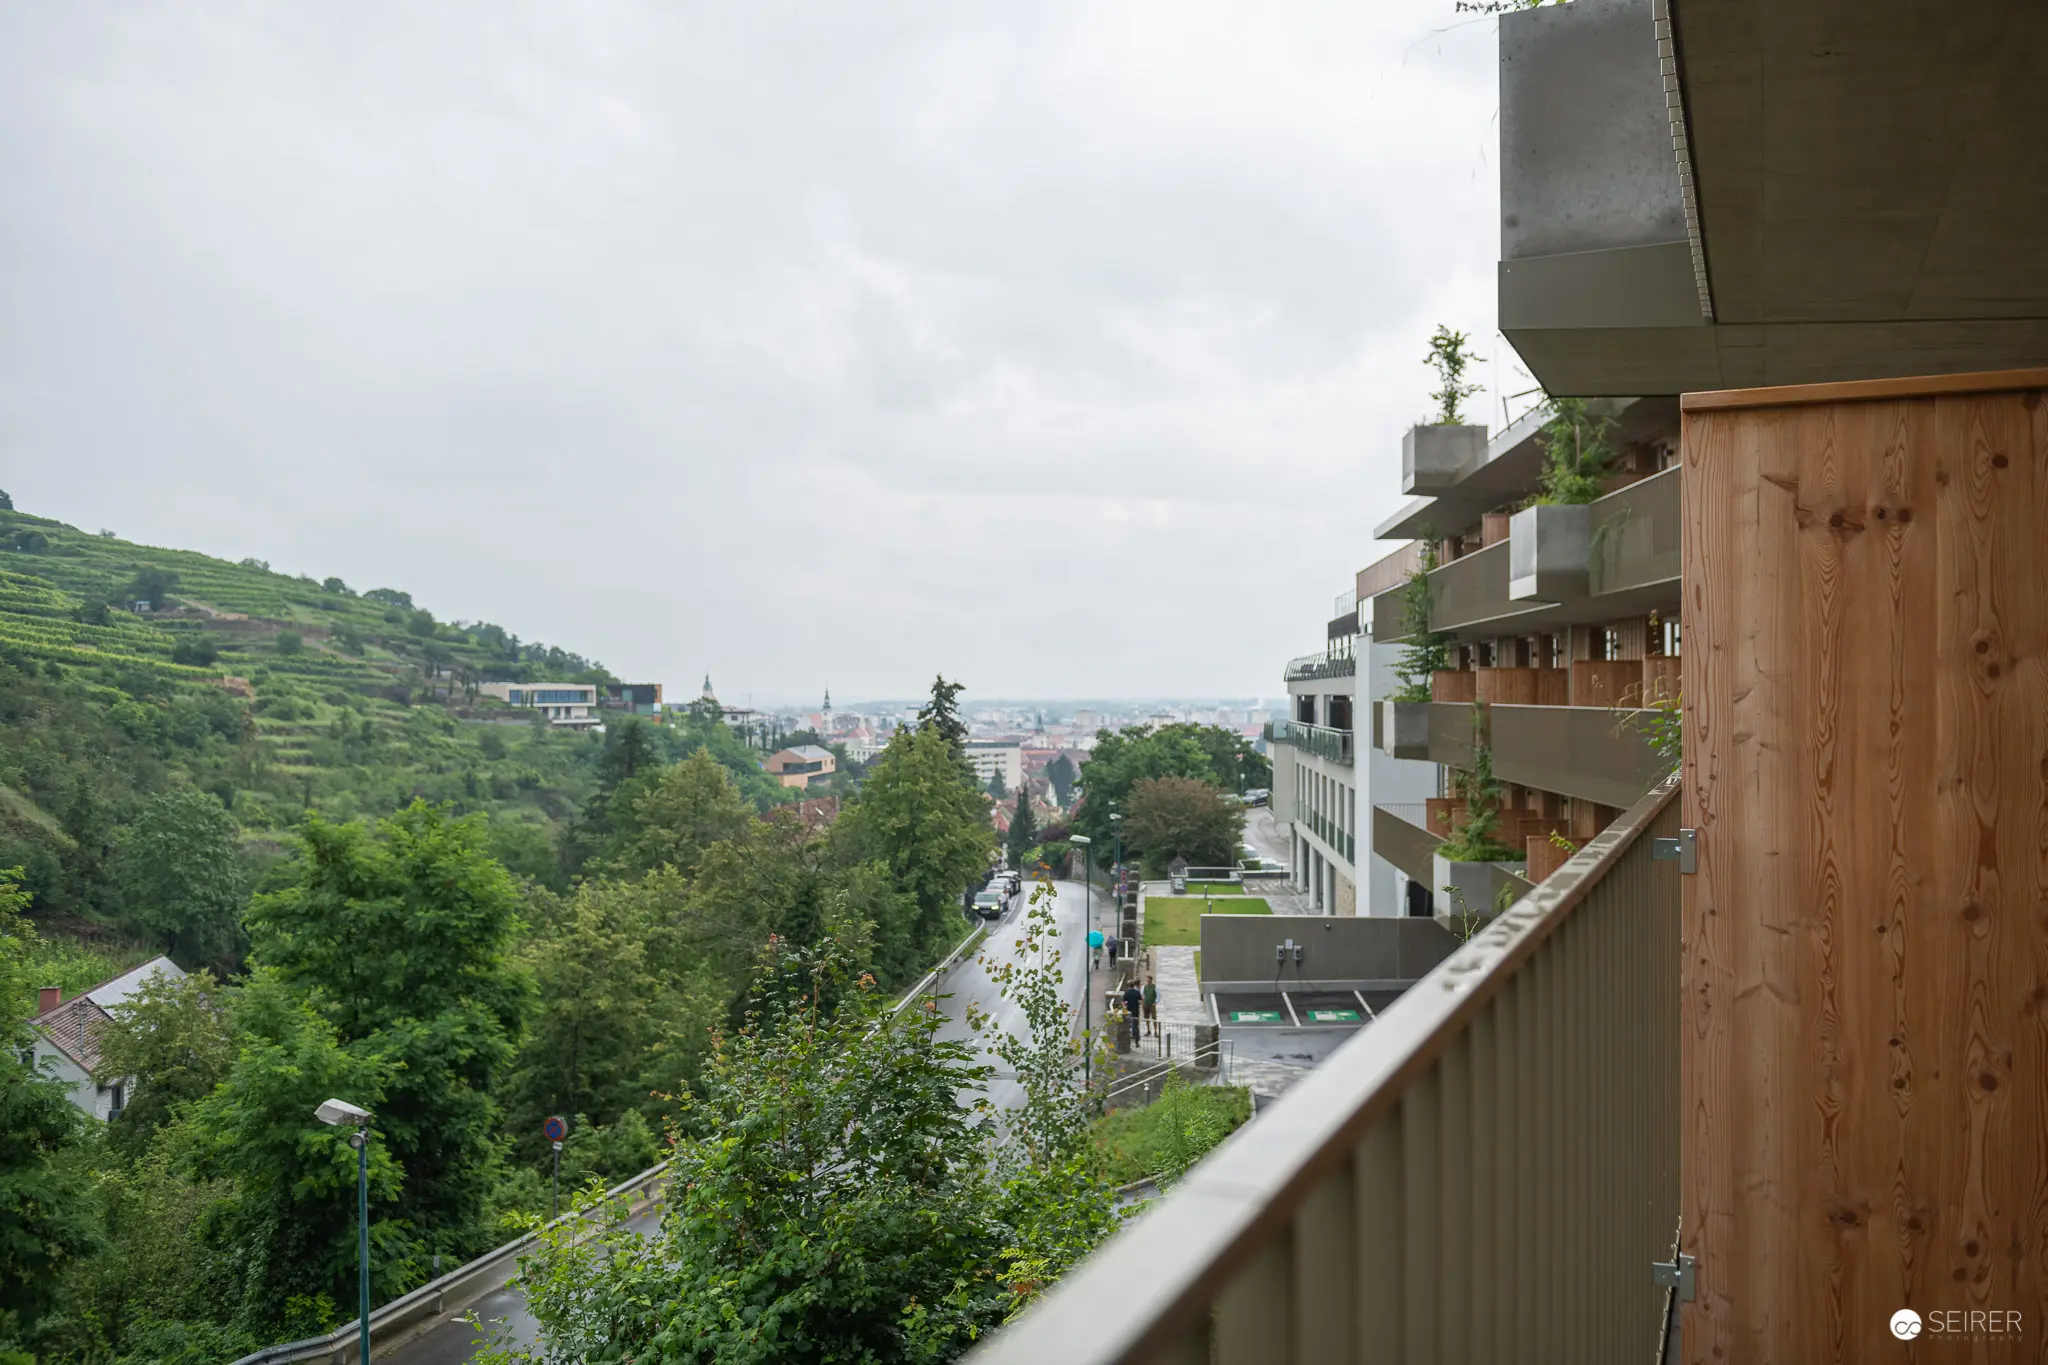 Modern Urban Landscape with Terraced Hillside and Residential Architecture Panoramic view from a balcony revealing a nuanced urban-suburban interface, featuring a contemporary multi-level residential complex in the foreground and verdant terraced landscape ascending in the background. Soft, overcast lighting diffuses across the scene, highlighting the architectural geometries, wooden balcony elements, and the gradual transition from built environment to green hillside terrain with agricultural terraces.
 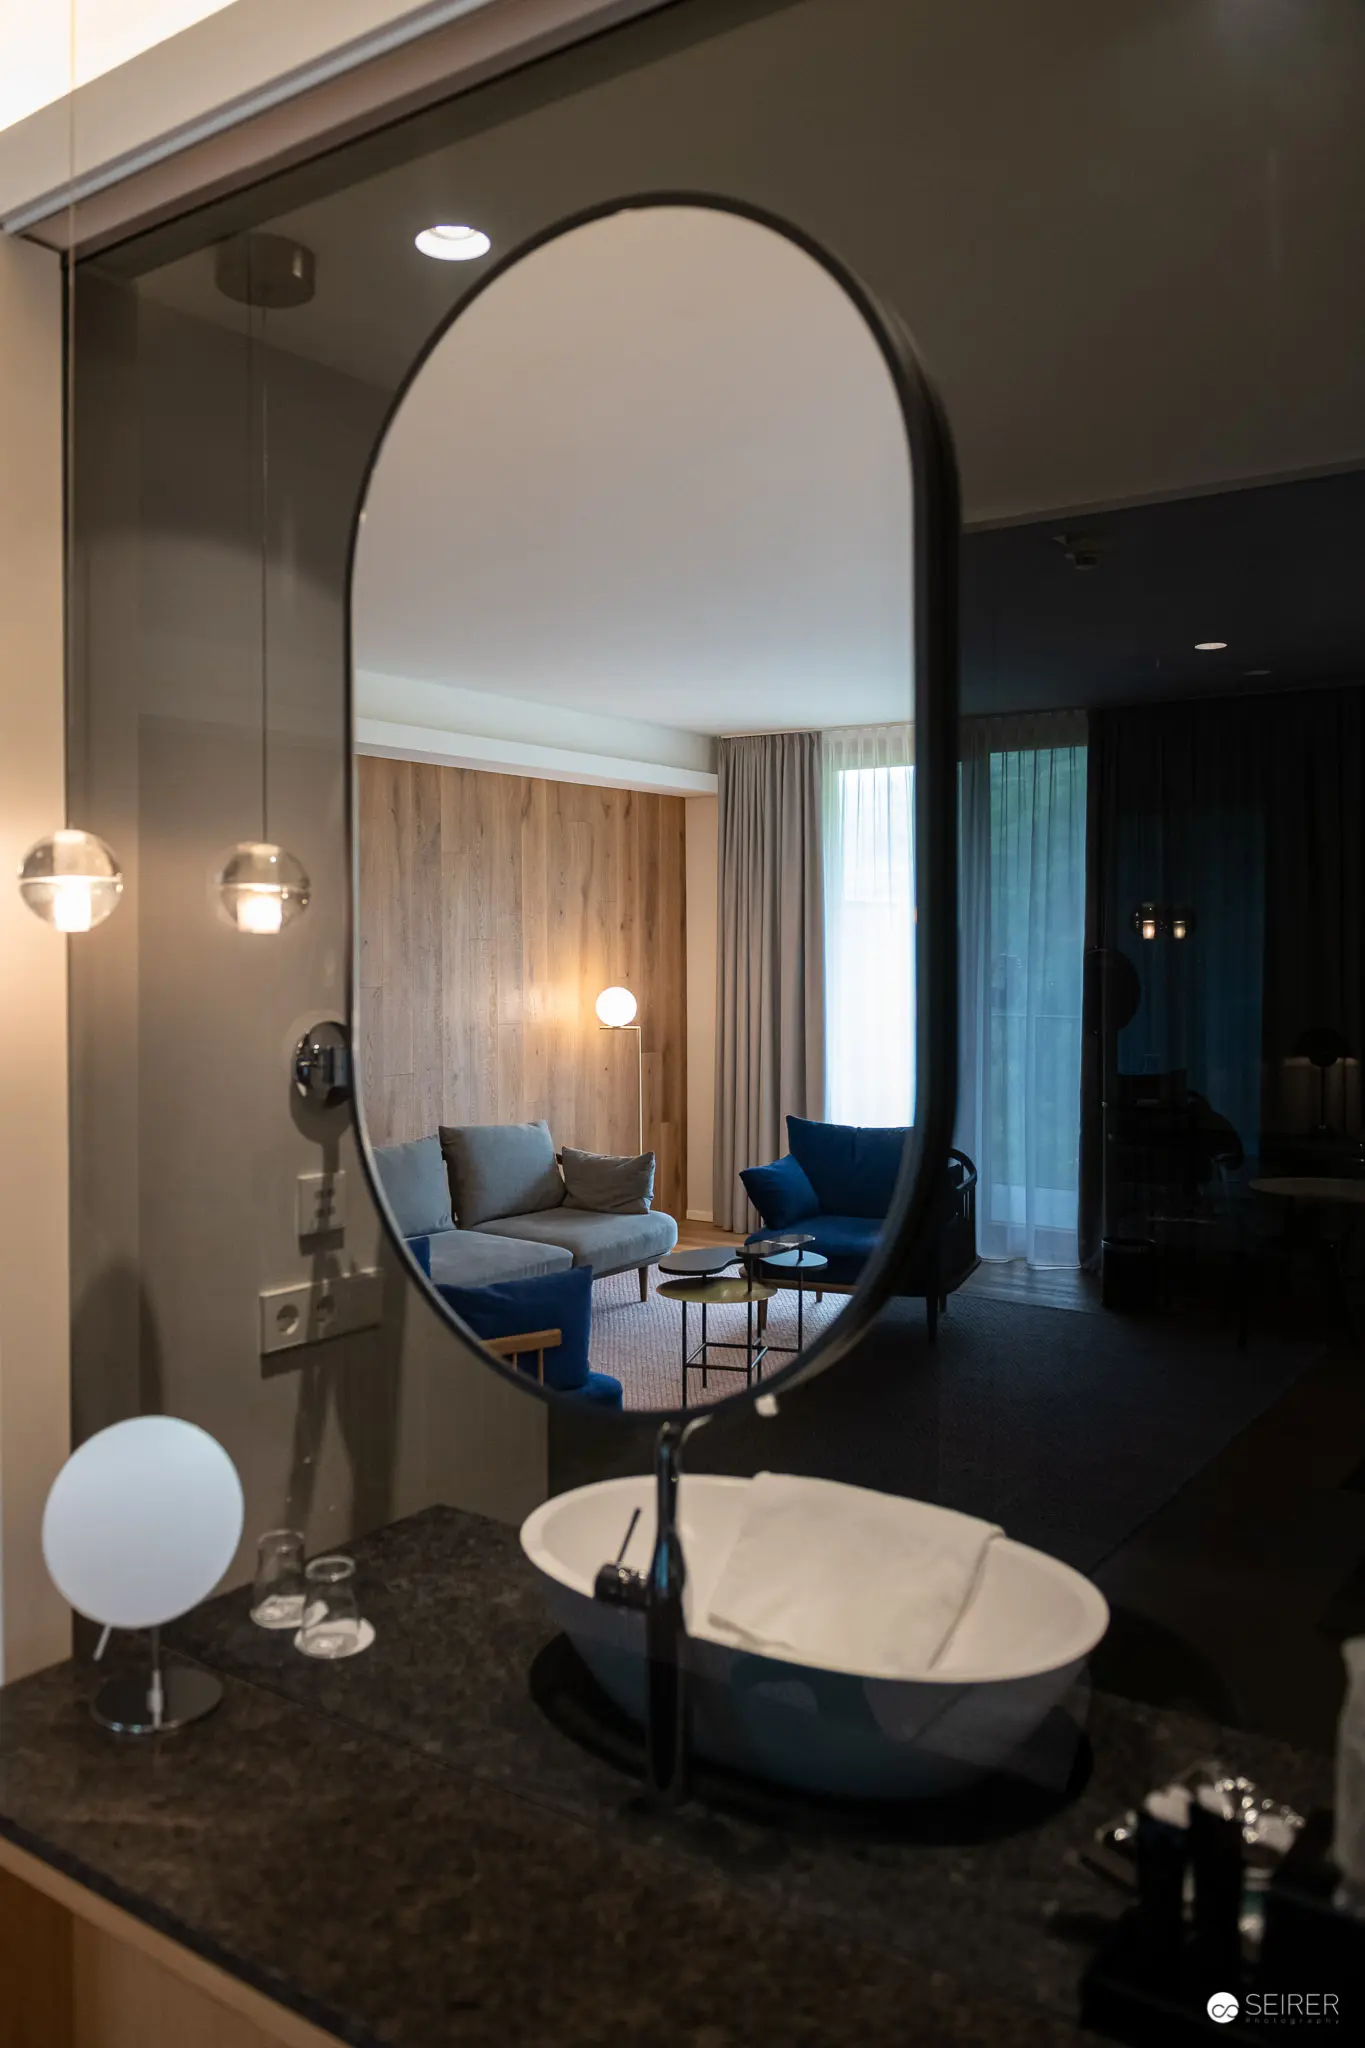 Contemporary Hotel Room Interior Reflected in Arched Mirror with Modern Furnishings Architectural interior view revealing a meticulously designed hotel room interior, framed by a dramatic black-edged arched mirror. The reflection captures a serene seating area with blue and gray upholstered chairs, wooden wall paneling, and soft ambient lighting from decorative spherical lamps, creating a sophisticated and layered spatial composition with nuanced textural and chromatic qualities.
 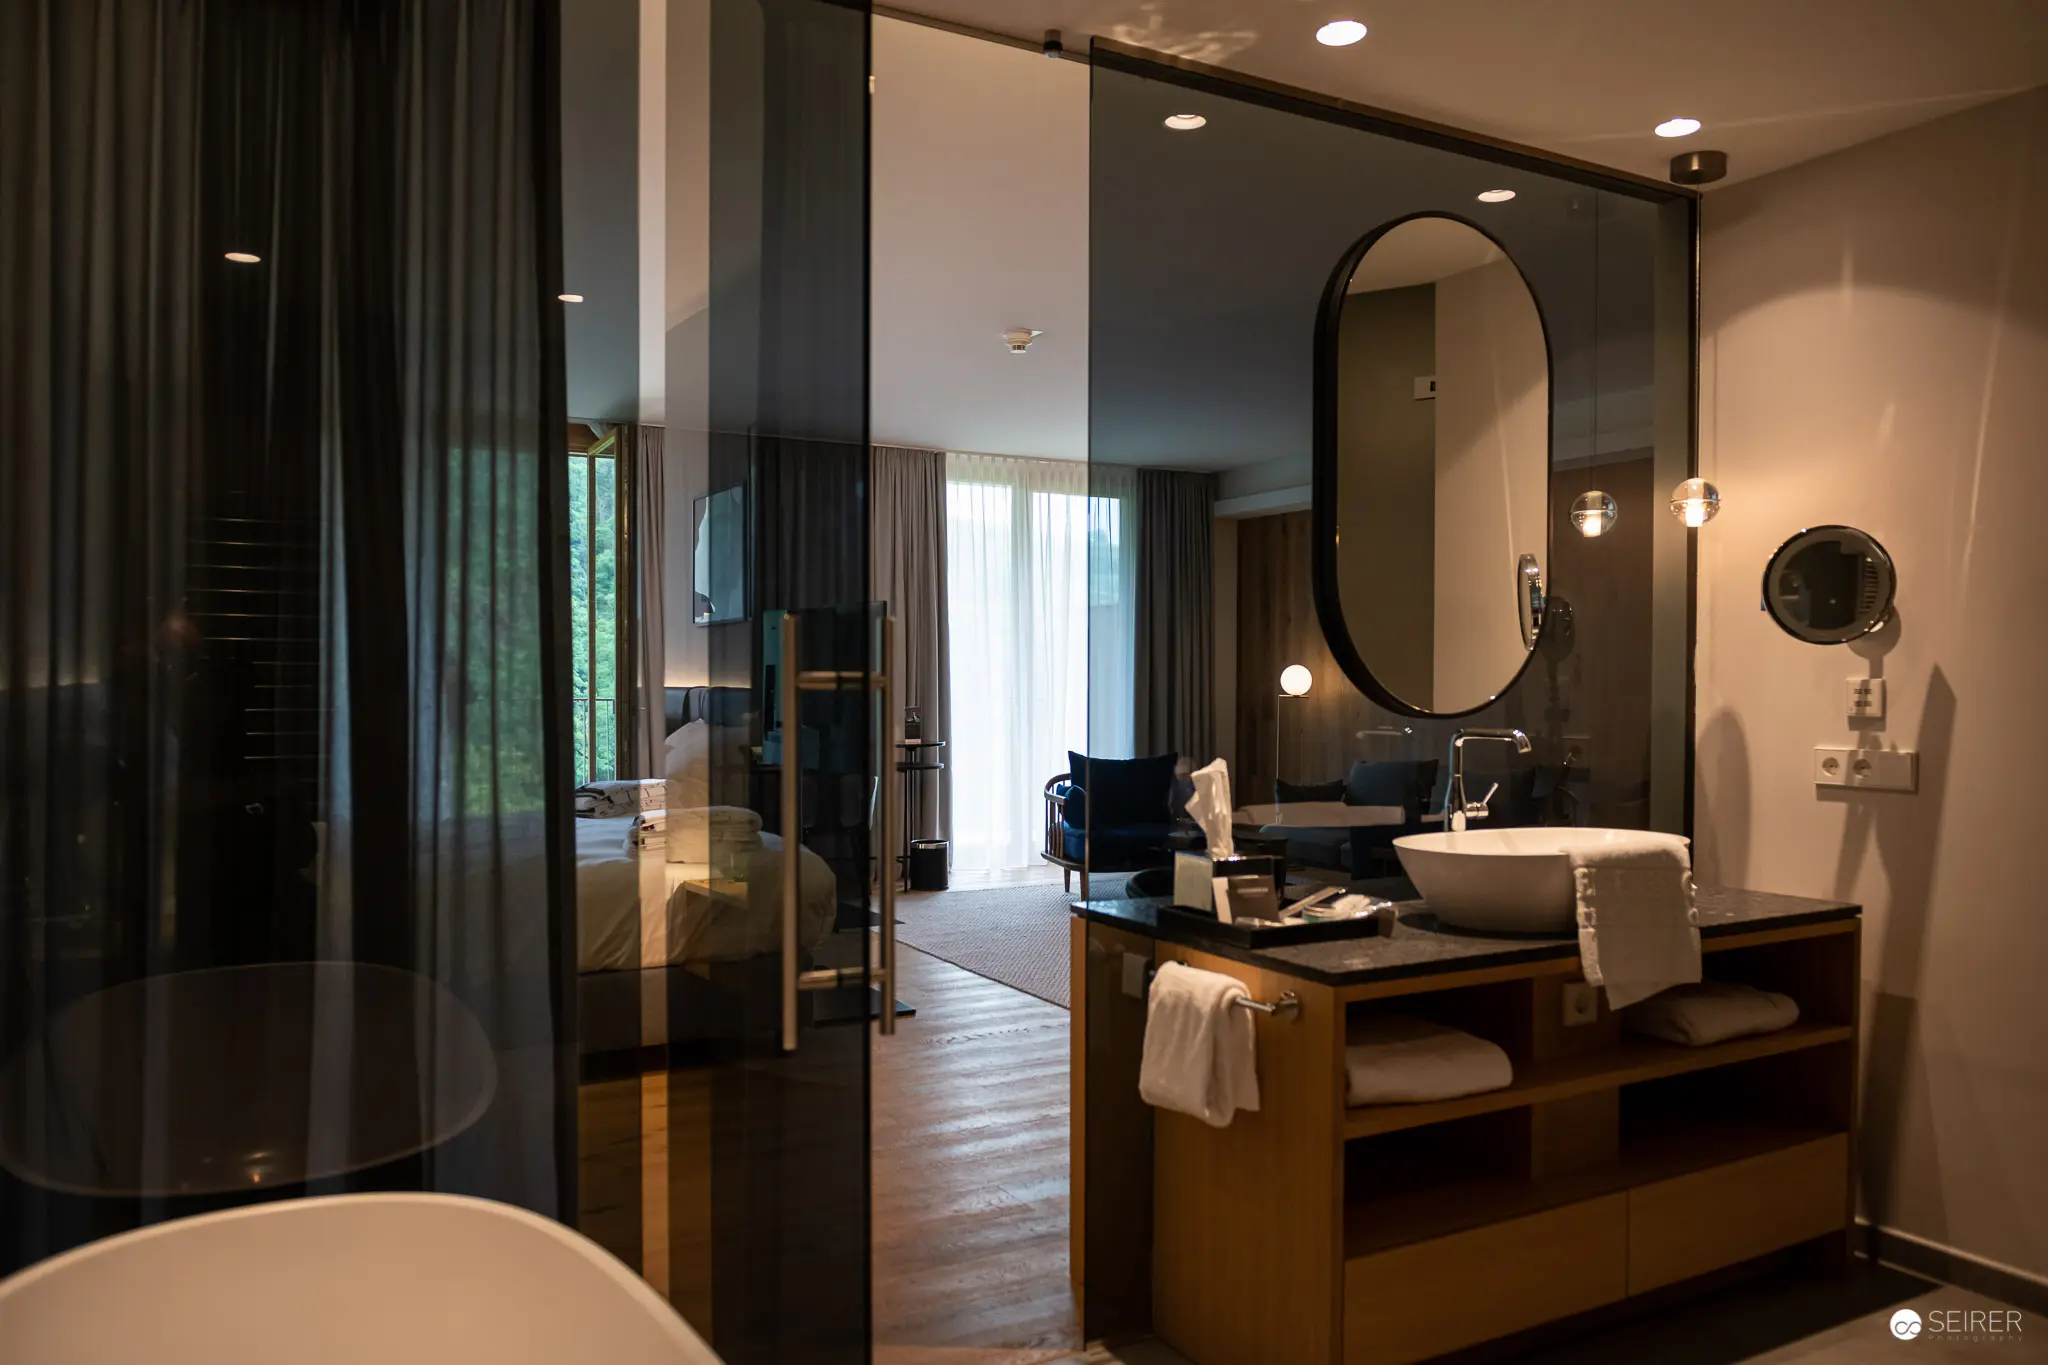 Contemporary Hotel Bathroom with Reflective Glass Partition and Minimalist Design Sophisticated hotel bathroom featuring a dark glass partition revealing a bedroom interior, with a wooden vanity unit supporting a vessel sink and oval mirror. Recessed lighting and wall-mounted fixtures create a warm, layered illumination across hardwood flooring and neutral wall surfaces, emphasizing spatial continuity and refined architectural detailing.
 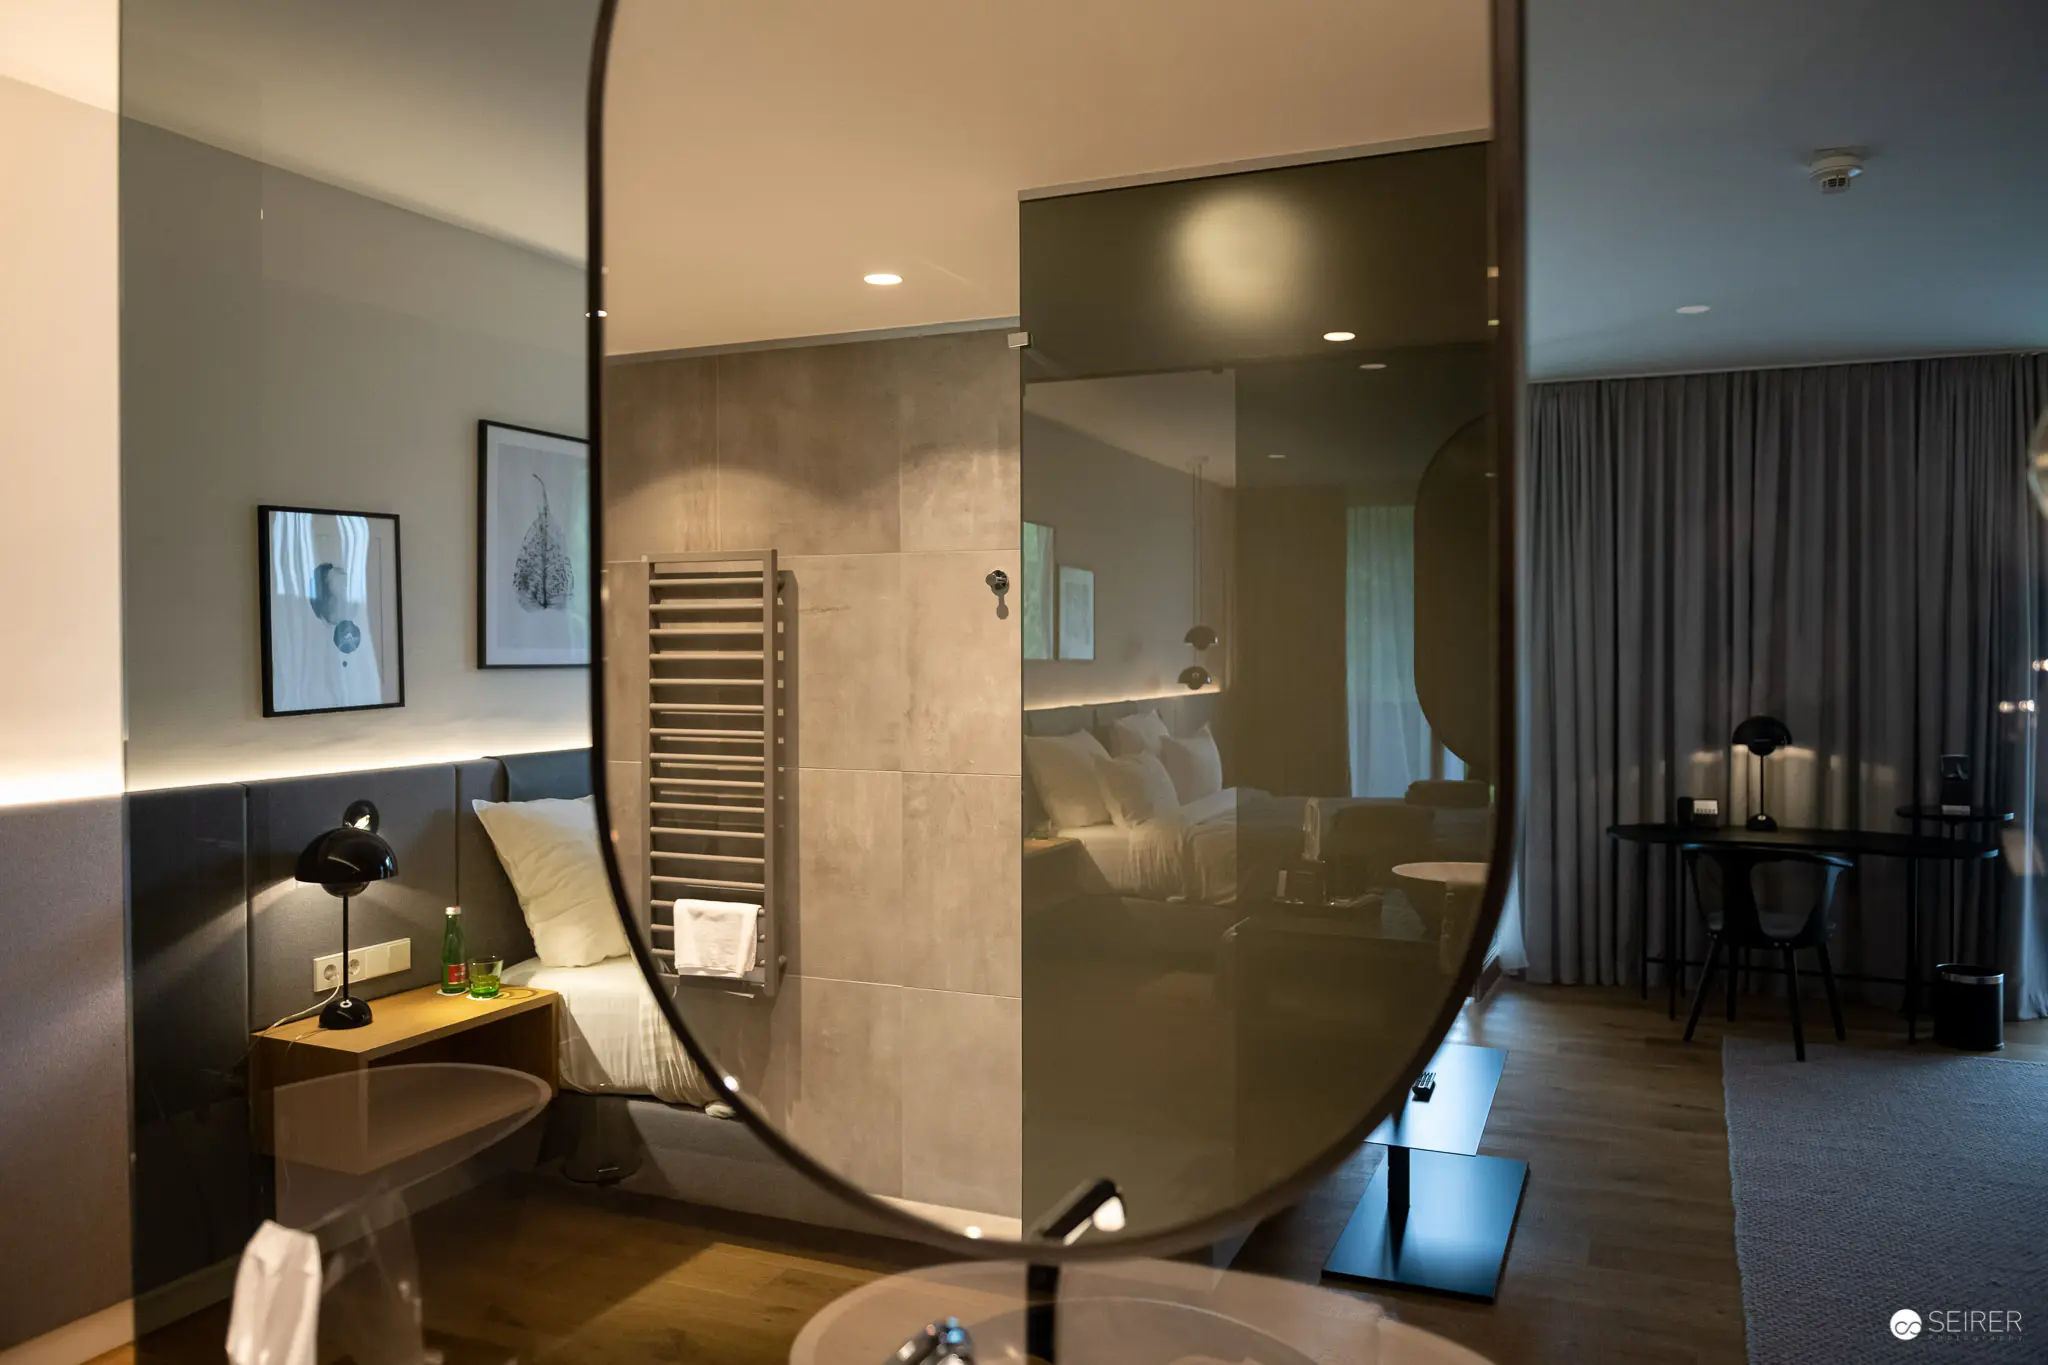 Modern Hotel Room Interior with Curved Glass Partition and Minimalist Design Sophisticated interior featuring a large curved glass partition dividing living and sleeping areas, with soft ambient lighting and neutral color palette. Reflective surfaces create depth and visual complexity, including a sleek wooden desk, designer lamp, framed wall art, and floor-to-ceiling curtains that modulate natural light in the contemporary hospitality space.
 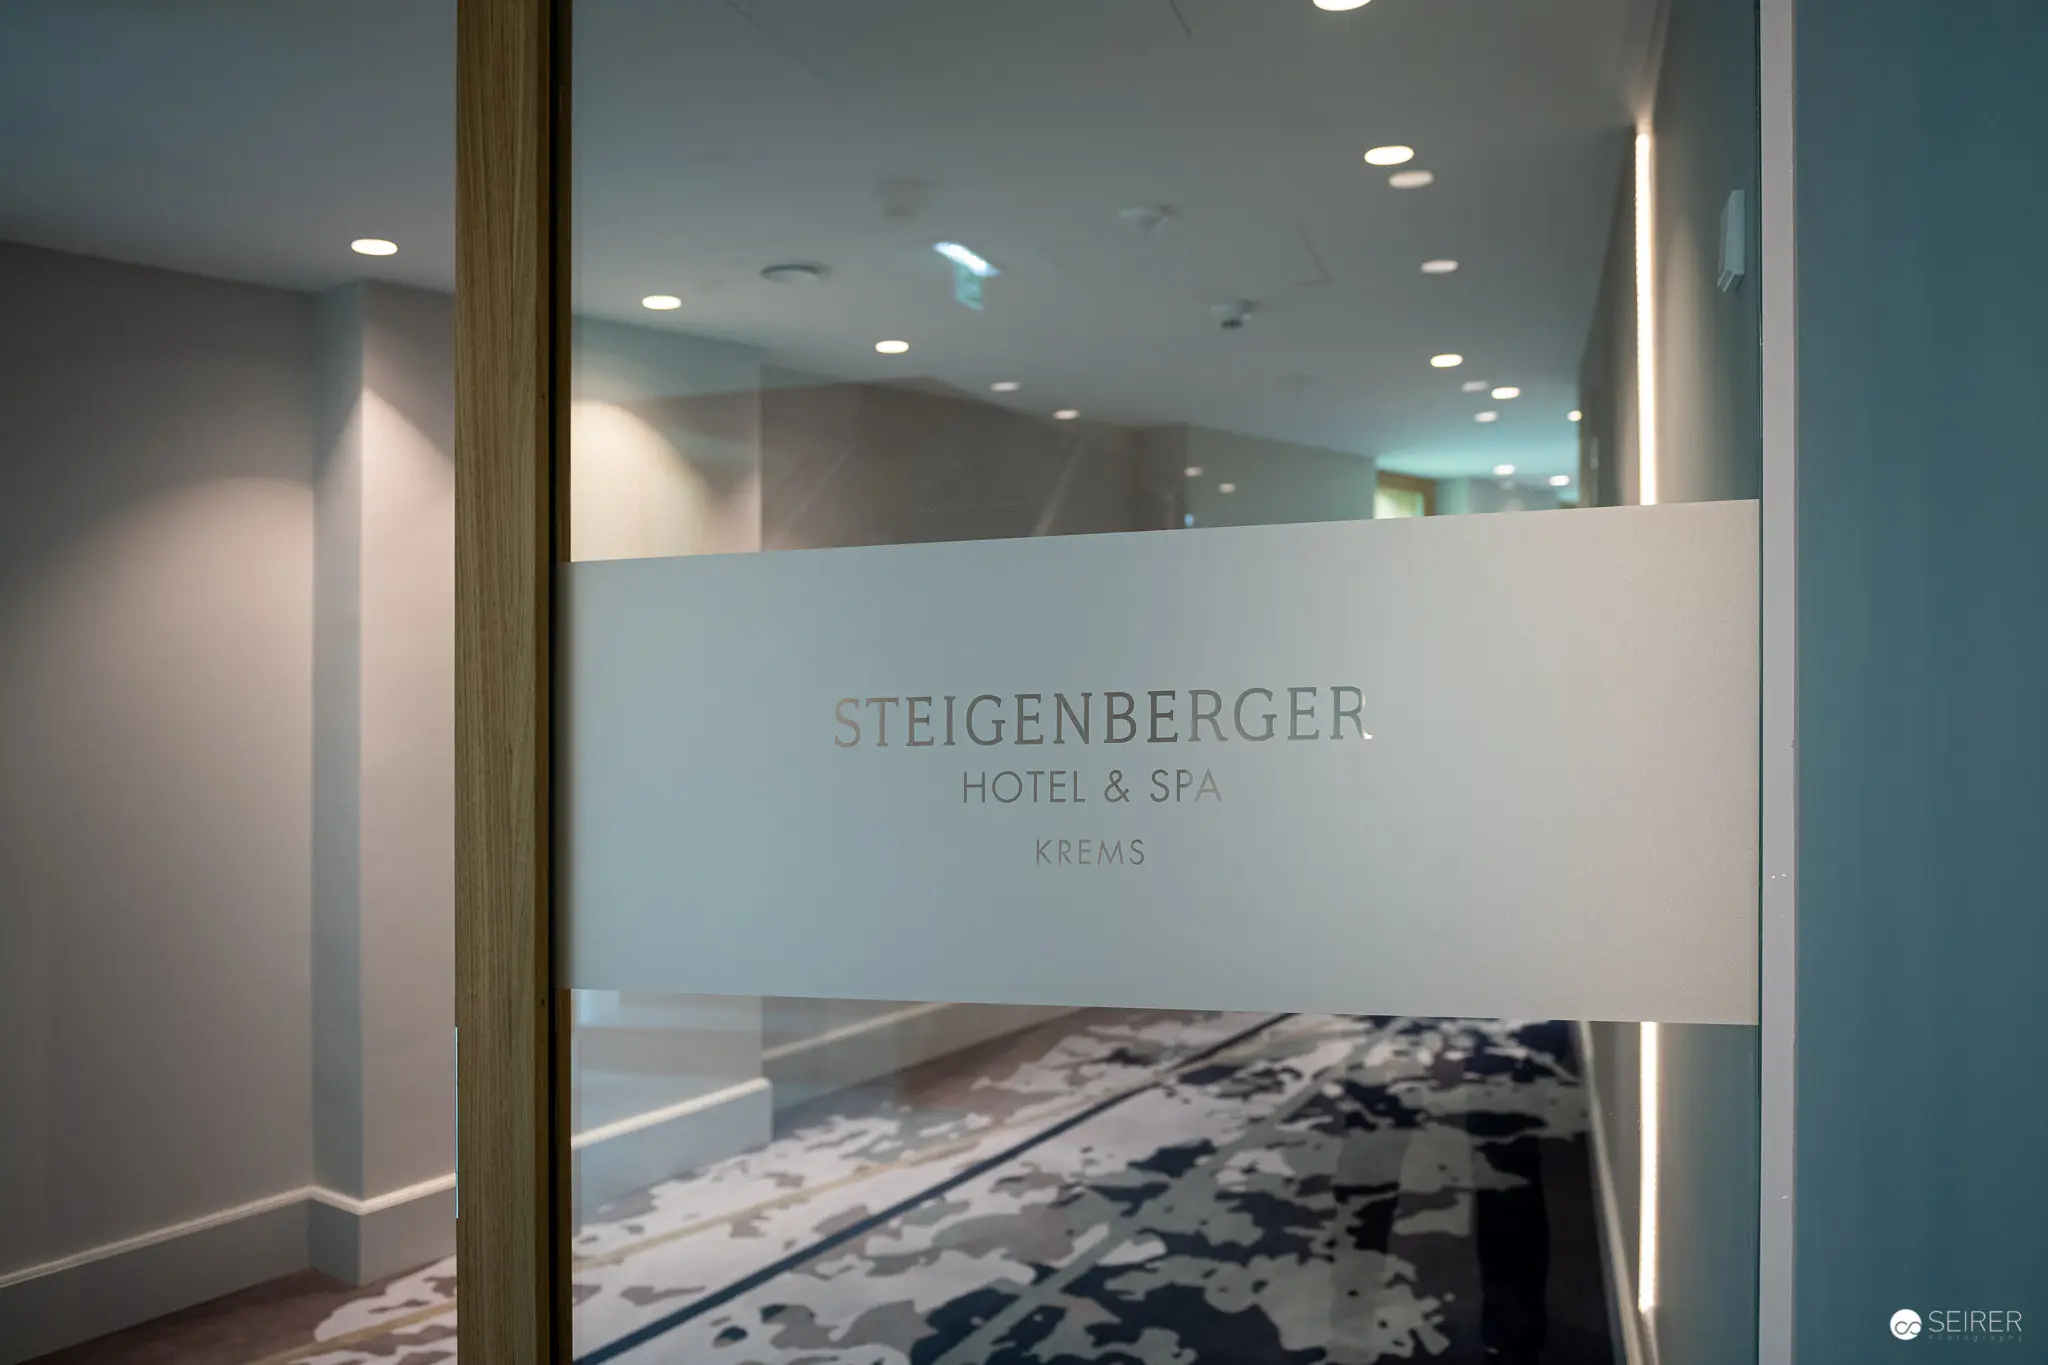 Steigerberger Hotel & Spa Interior: Frosted Glass Signage and Contemporary Design Architectural interior detail of the Steigerberger Hotel & Spa, featuring a frosted glass partition with the hotel's name etched in minimalist typography. The scene reveals a soft-lit corridor with recessed ceiling lights, neutral wall tones, and a patterned carpet in muted blue and white tones, exemplifying a contemporary hospitality design aesthetic. Precise spatial composition and subdued lighting create a sense of understated elegance and refined corporate branding.
 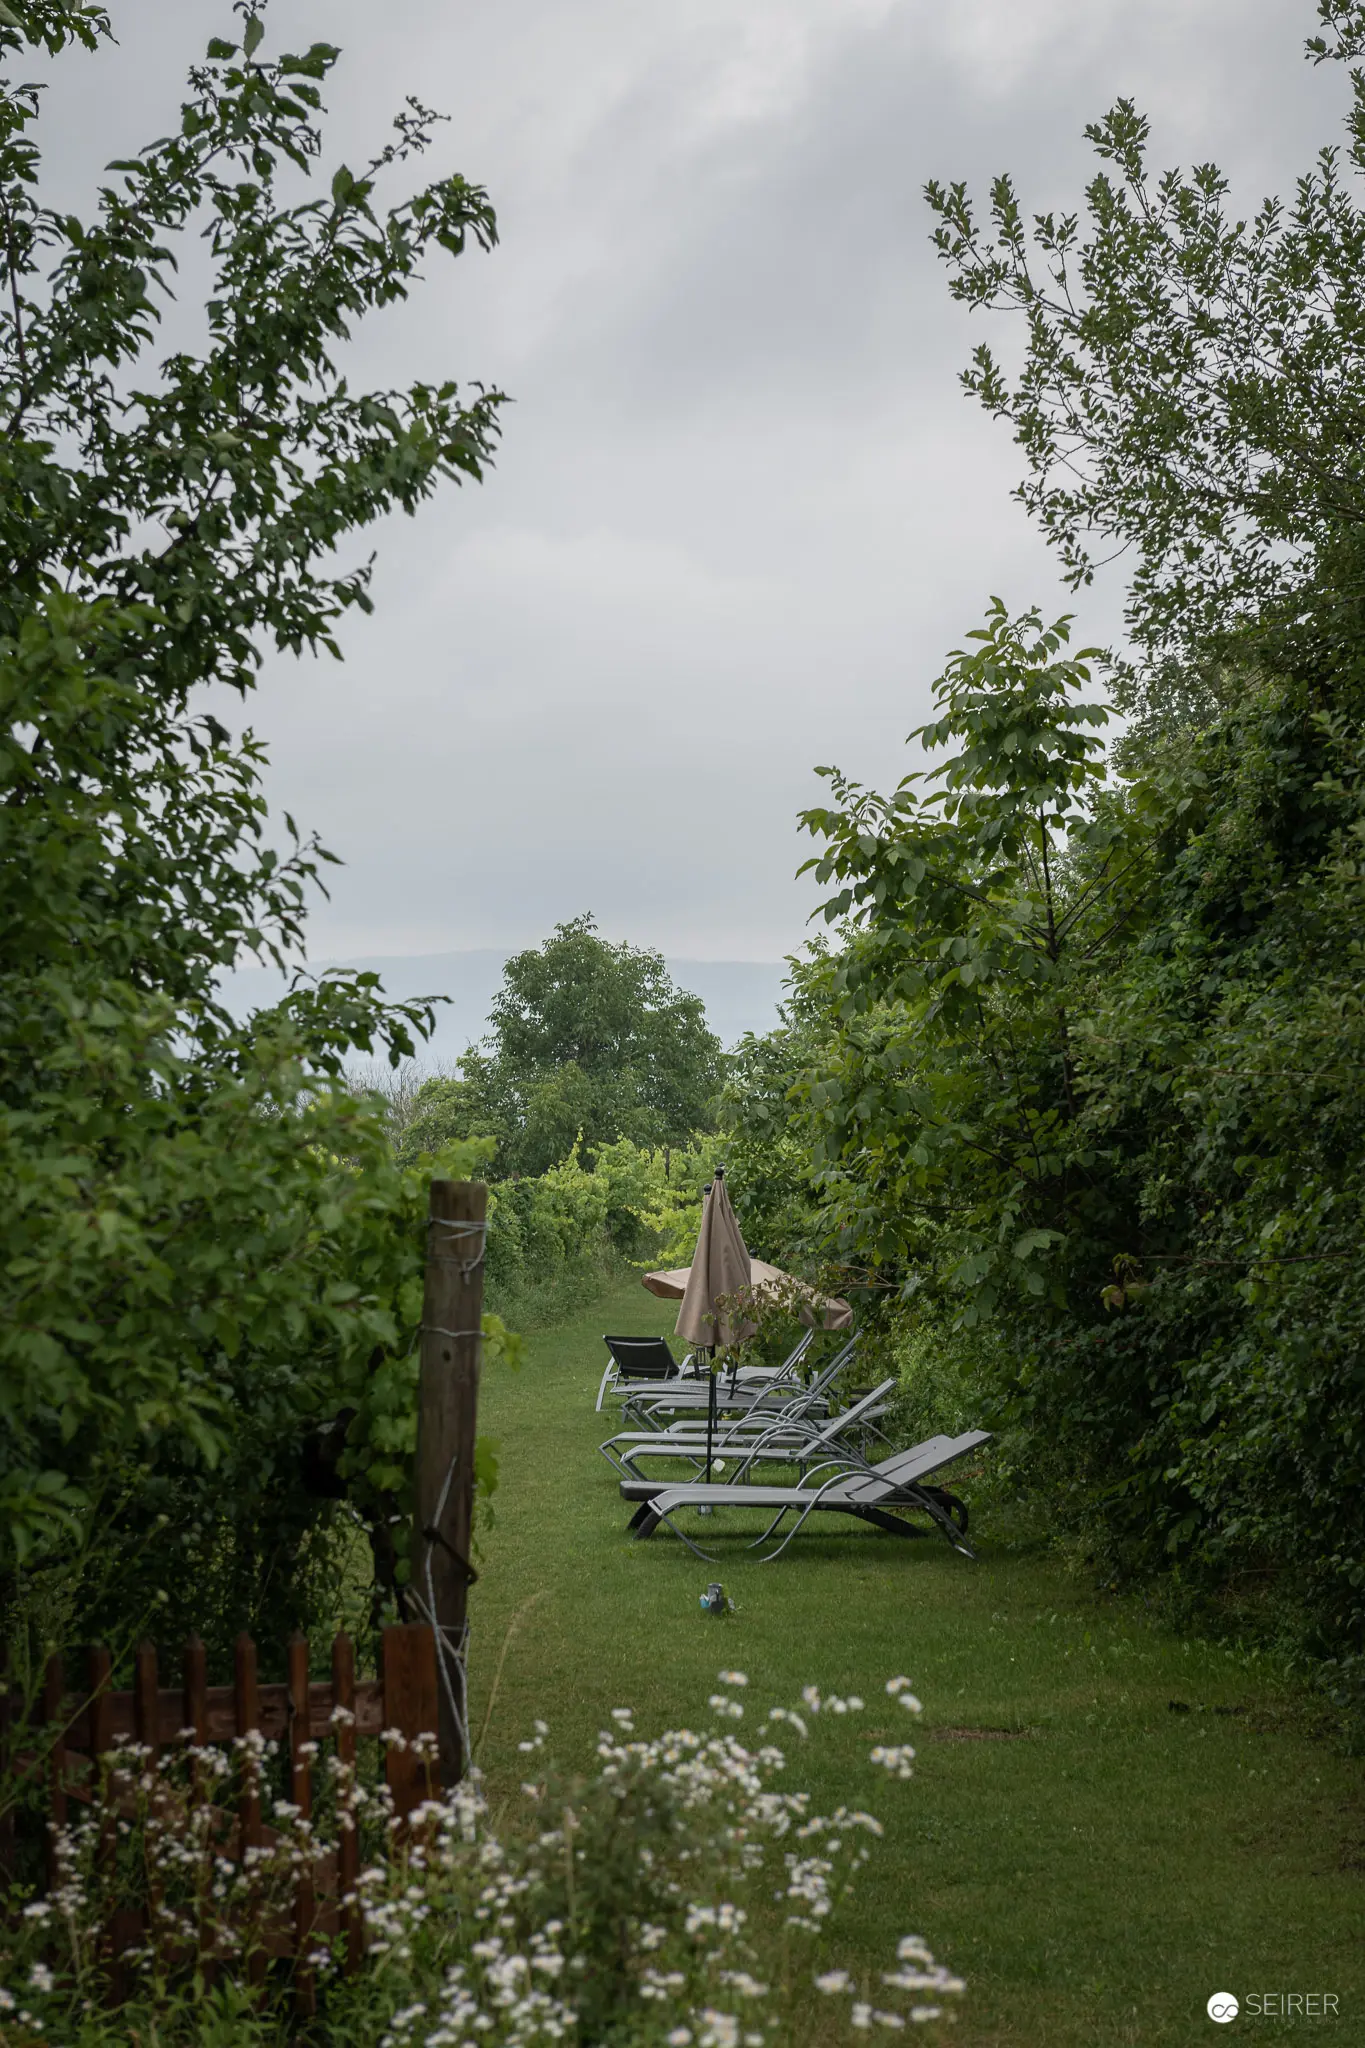 Verdant Garden Retreat with Lounge Chairs Amid Lush Greenery A serene garden passageway framed by dense foliage reveals a contemplative outdoor seating area with several reclined lounge chairs. The verdant landscape features a grassy pathway flanked by mature trees and wild flowering plants, creating a soft, muted atmosphere under an overcast sky. Sun loungers are positioned in a carefully arranged line, suggesting a tranquil retreat designed for relaxation and quiet contemplation.
 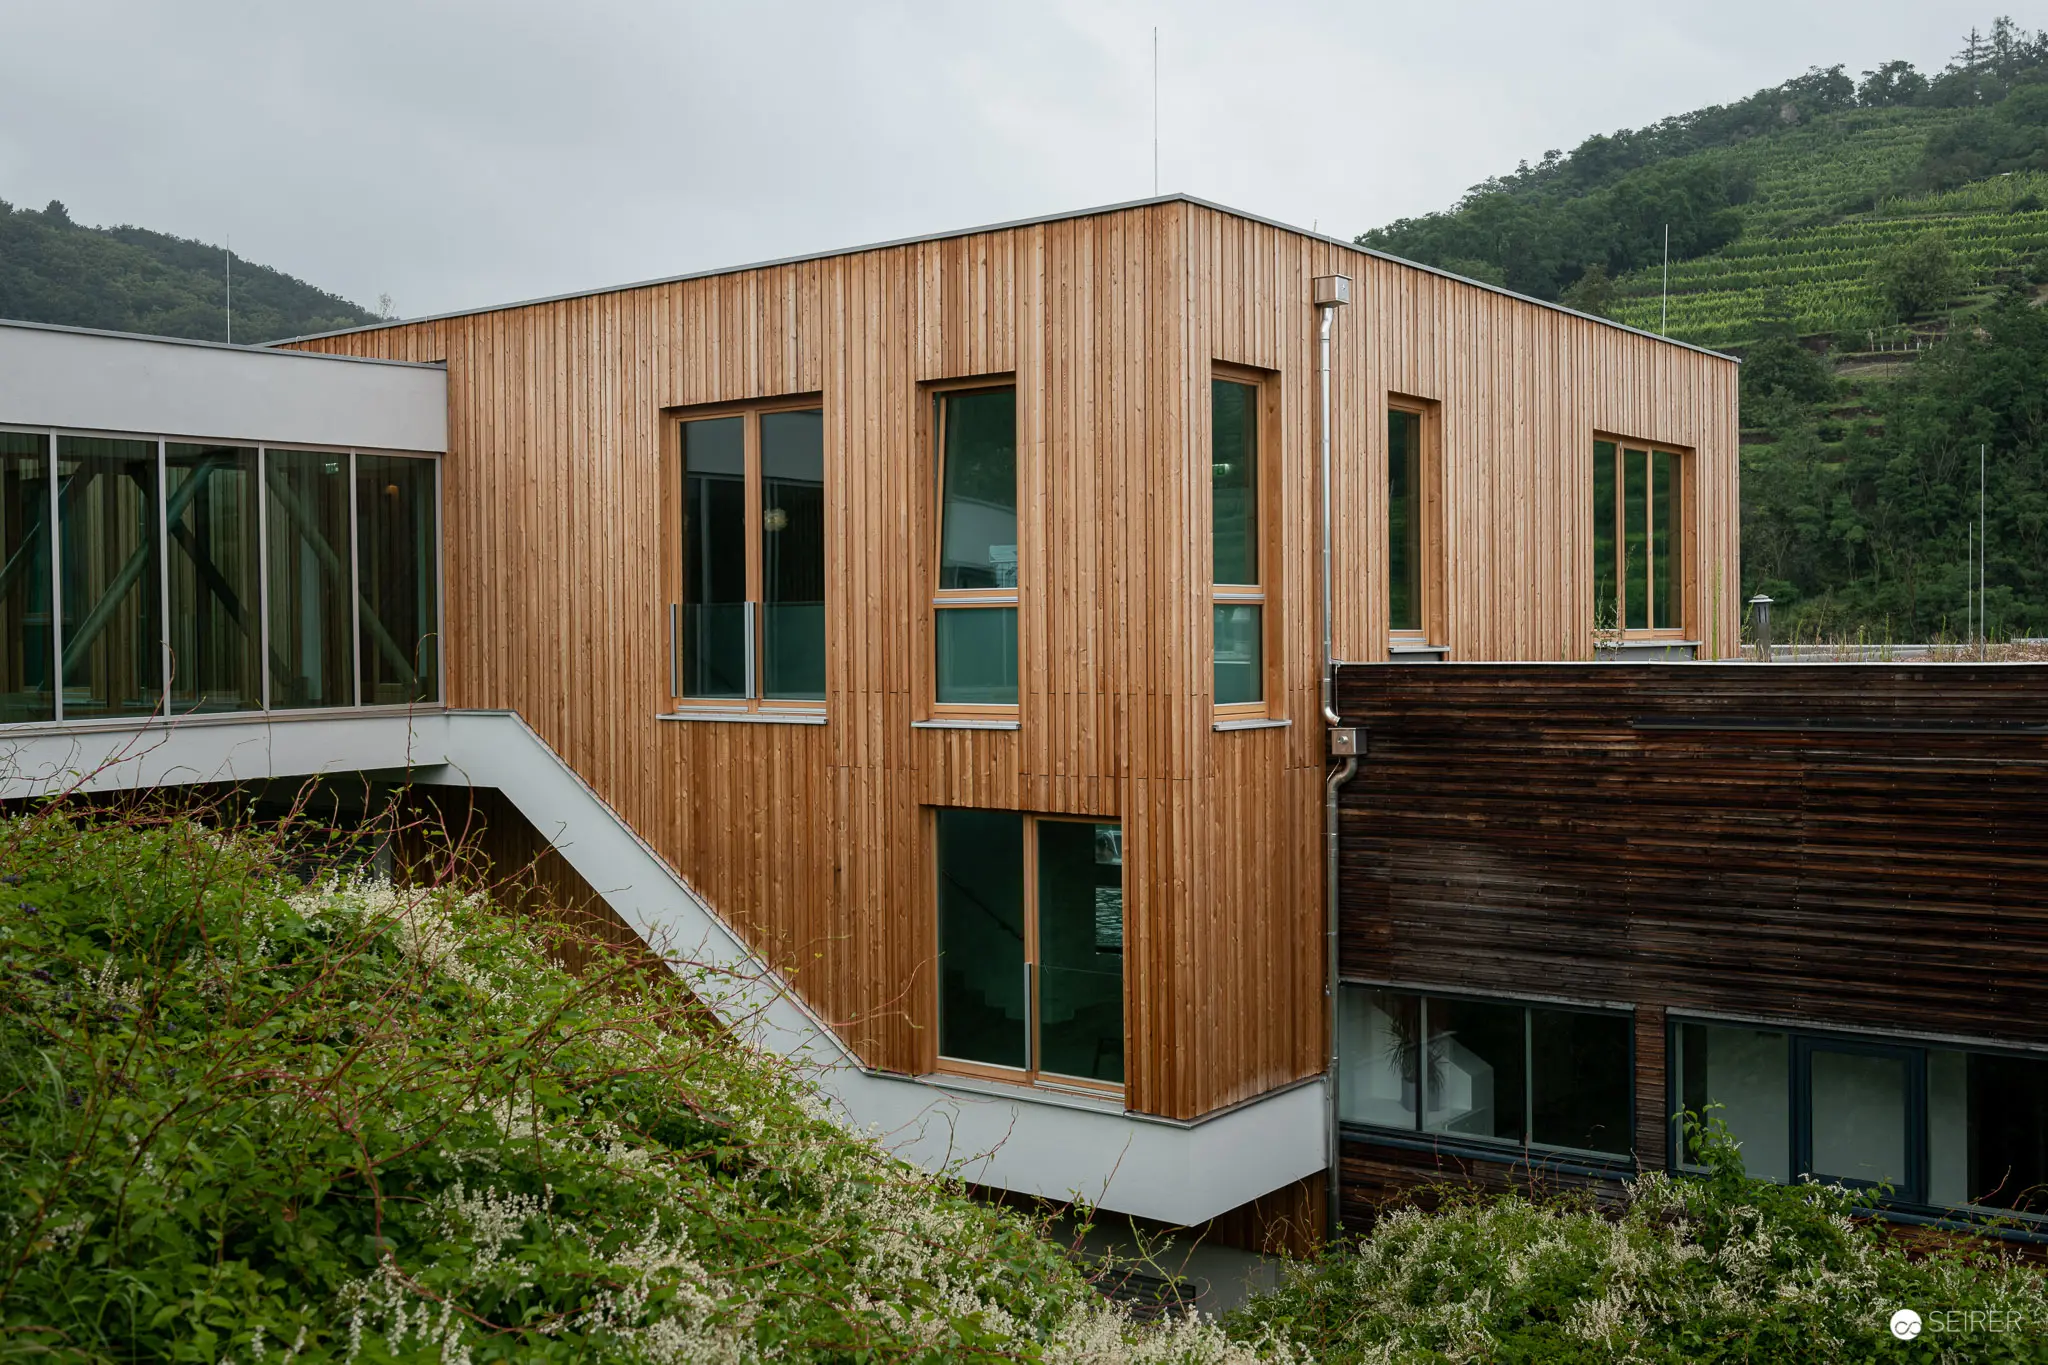 Modernist Wooden Architecture Nestled in Terraced Mountainous Landscape Contemporary architectural composition featuring a cedar-clad rectilinear structure with staggered volumes and large rectangular windows. The building integrates with its verdant mountainside setting, displaying a complex geometric arrangement of wood-paneled facades, concrete base, and irregular structural connections amid native vegetation and terraced slopes in the background.
 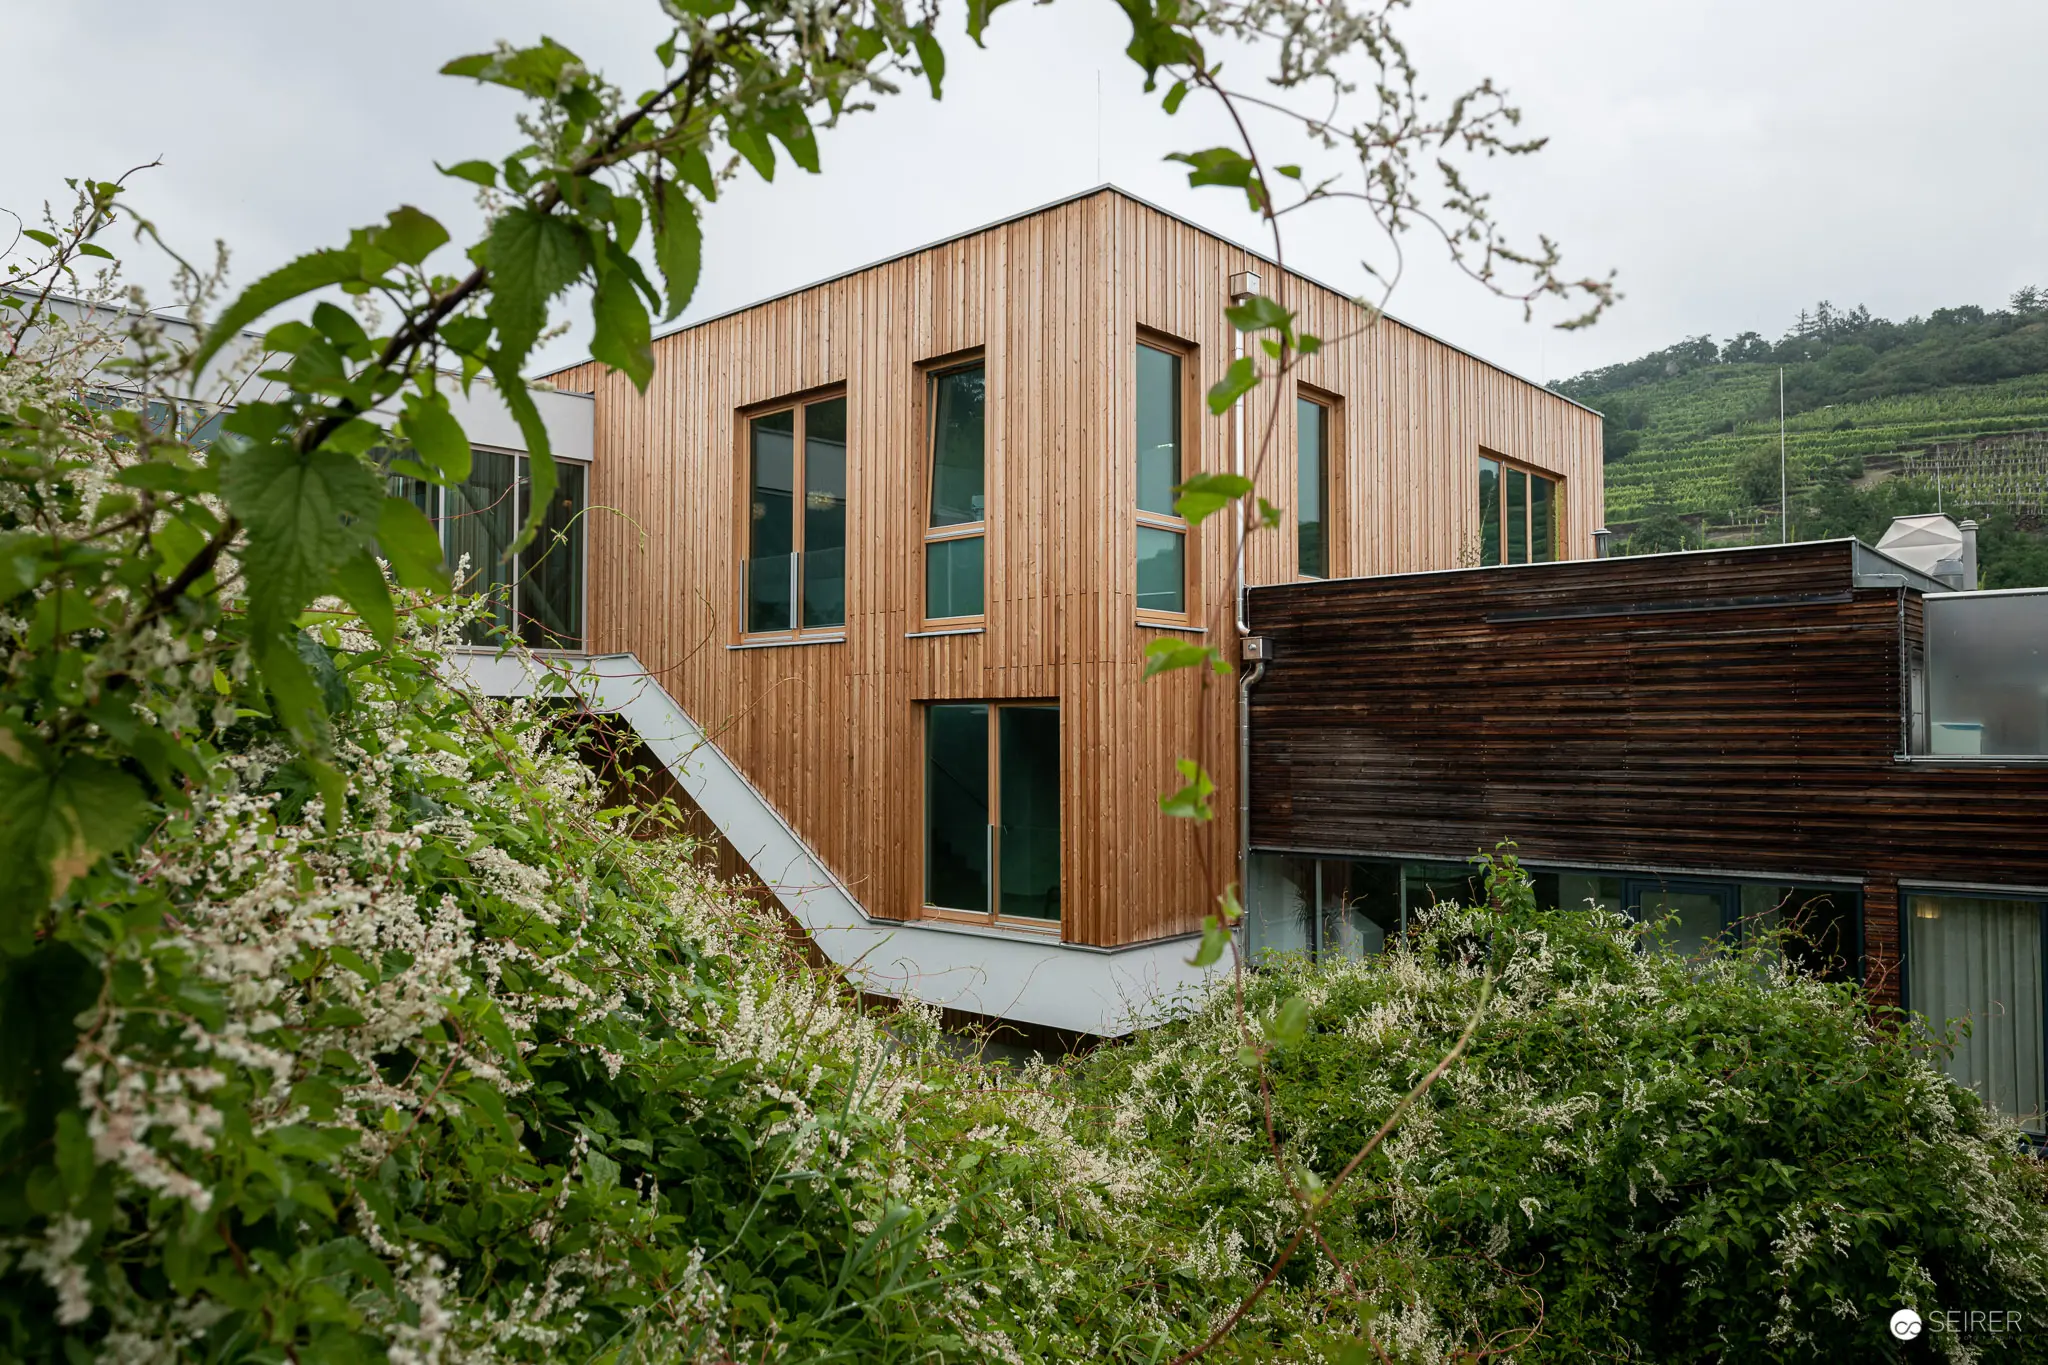 Contemporary Wooden Structure Nestled in Verdant Hillside Landscape Modernist architectural volume clad in warm-toned timber planks, positioned asymmetrically on a concrete foundation amid lush overgrown vegetation. The rectangular building features large rectangular windows and is partially obscured by flowering shrubs and tree branches in the foreground, with an additional dark wooden structure visible adjacent to the primary edifice. A verdant hillside landscape provides a naturalistic backdrop to this contemporary architectural intervention.
 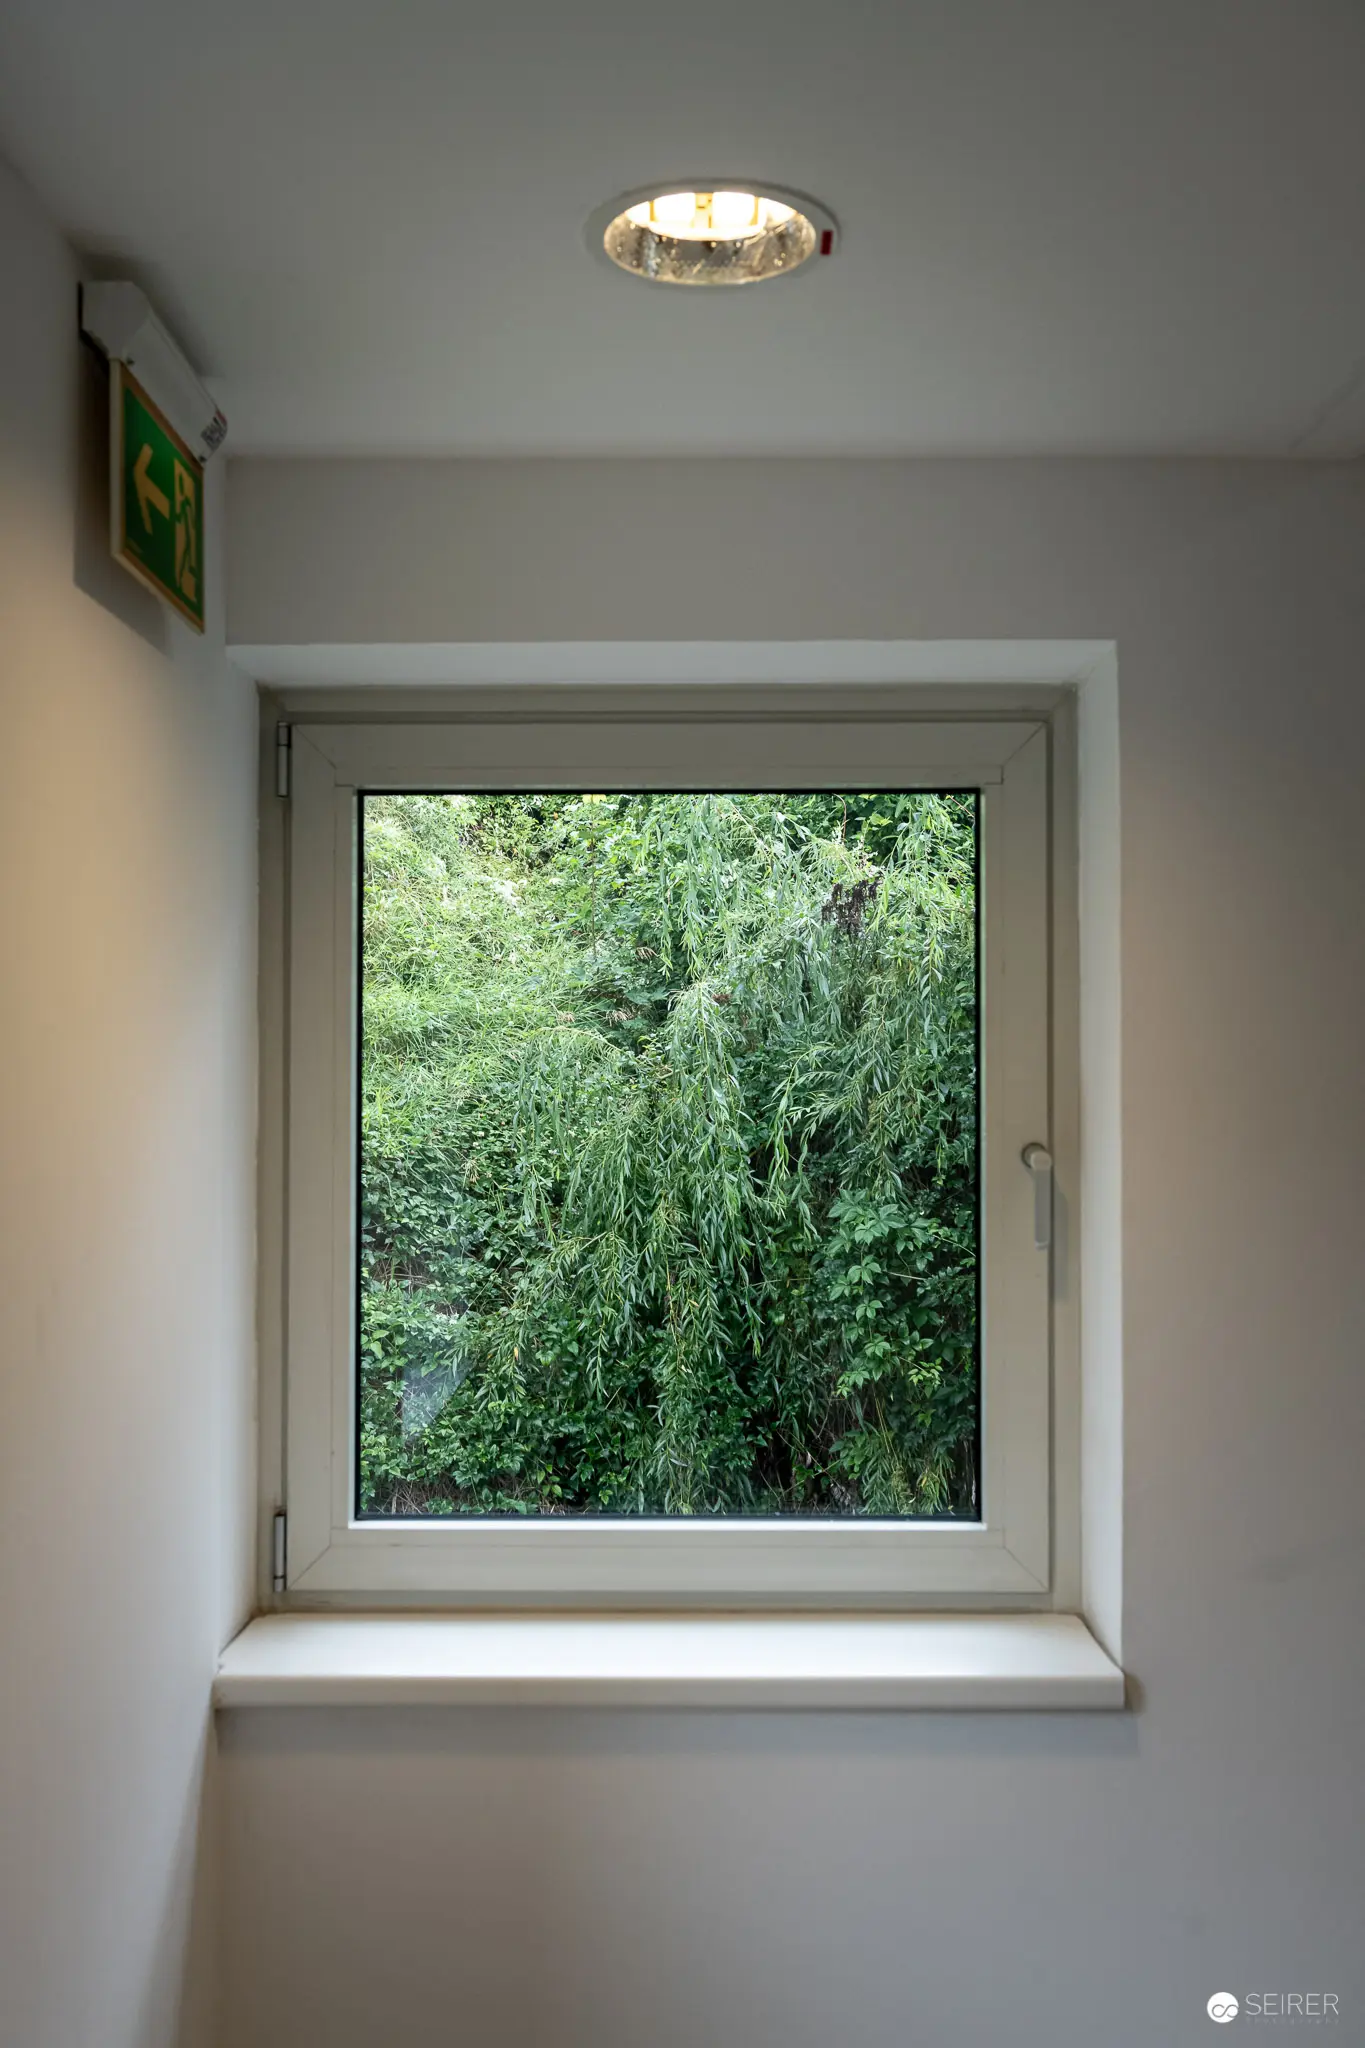 Interior Window Framing Dense Verdant Exterior Foliage with Minimalist Architecture Architectural interior vista presenting a precisely framed window aperture, revealing a lush green landscape of dense vegetation beyond. The window, set within a neutral gray wall with a circular recessed ceiling light, creates a stark geometric composition that juxtaposes architectural minimalism with organic natural complexity. White window frame and sill provide a crisp boundary between interior architectural space and exterior botanical environment.
 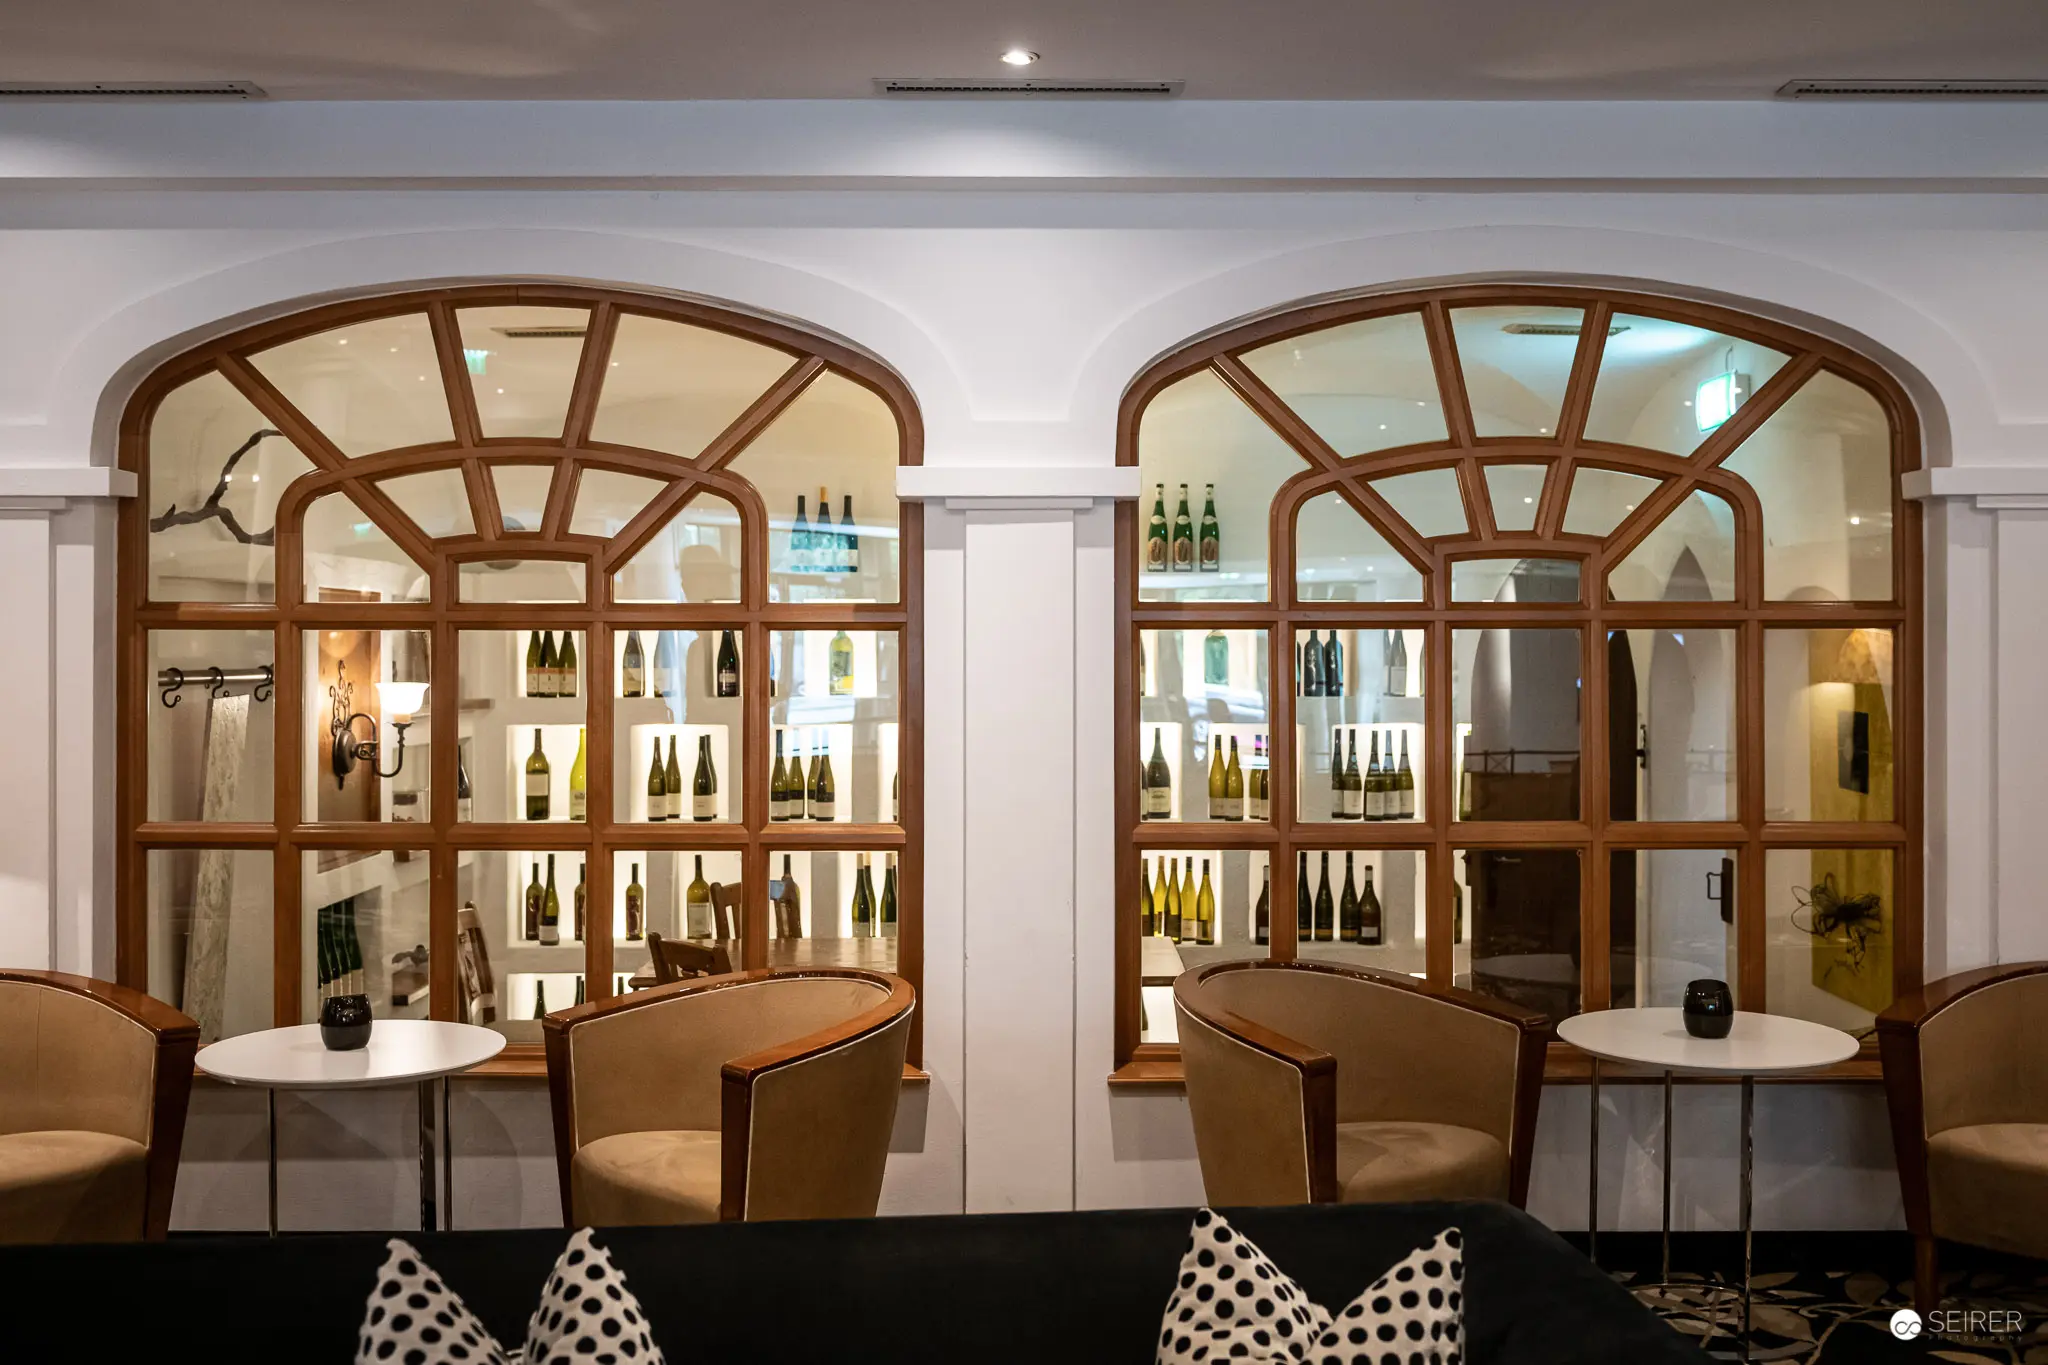 Elegant Wine Lounge with Arched Windows and Contemporary Seating Symmetrical interior view of a refined wine bar featuring two identically framed arched windows displaying an extensive bottle collection. Leather armchairs in warm neutral tones are positioned before small round white tables, creating an intimate seating arrangement with polished decorative elements including patterned throw pillows and strategically placed ambient lighting. The architectural design integrates classical arched window motifs with a modern minimalist aesthetic, emphasizing sophisticated spatial composition.
 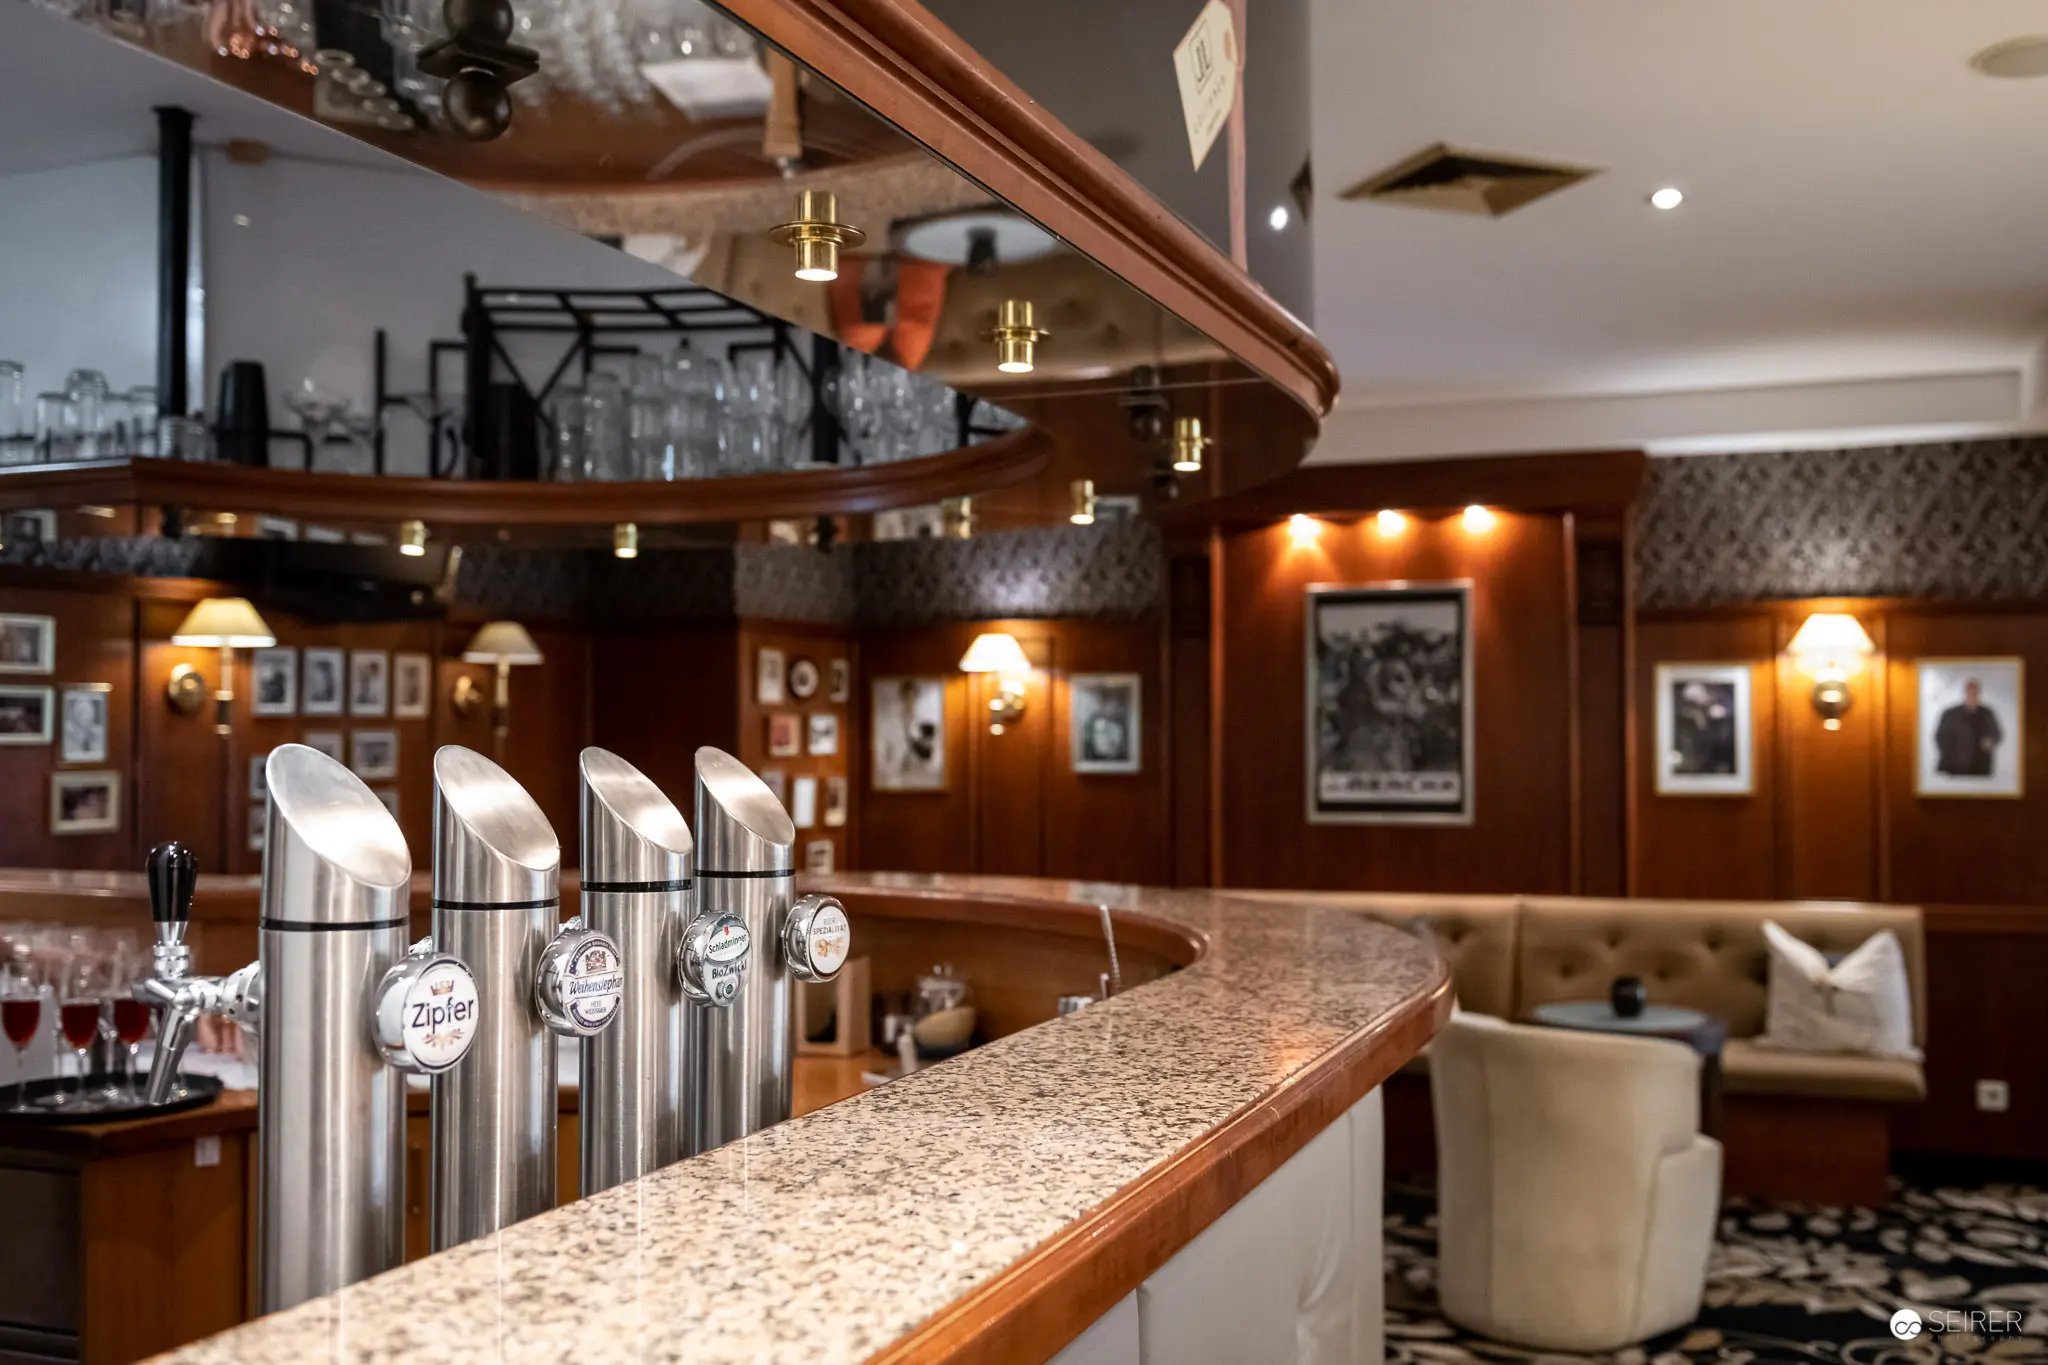 Modern Bar Interior with Polished Beer Taps and Wood-Paneled Walls Precision-engineered metallic beer dispensers stand prominently on a mottled granite bar counter, framed by warm wood-paneled walls illuminated with atmospheric wall sconces. Vintage framed artwork adorns the richly textured background, creating a sophisticated hospitality environment with carefully curated visual depth and layered lighting design. The interior suggests an upscale pub or brewery lounge with meticulous attention to aesthetic and functional details.
 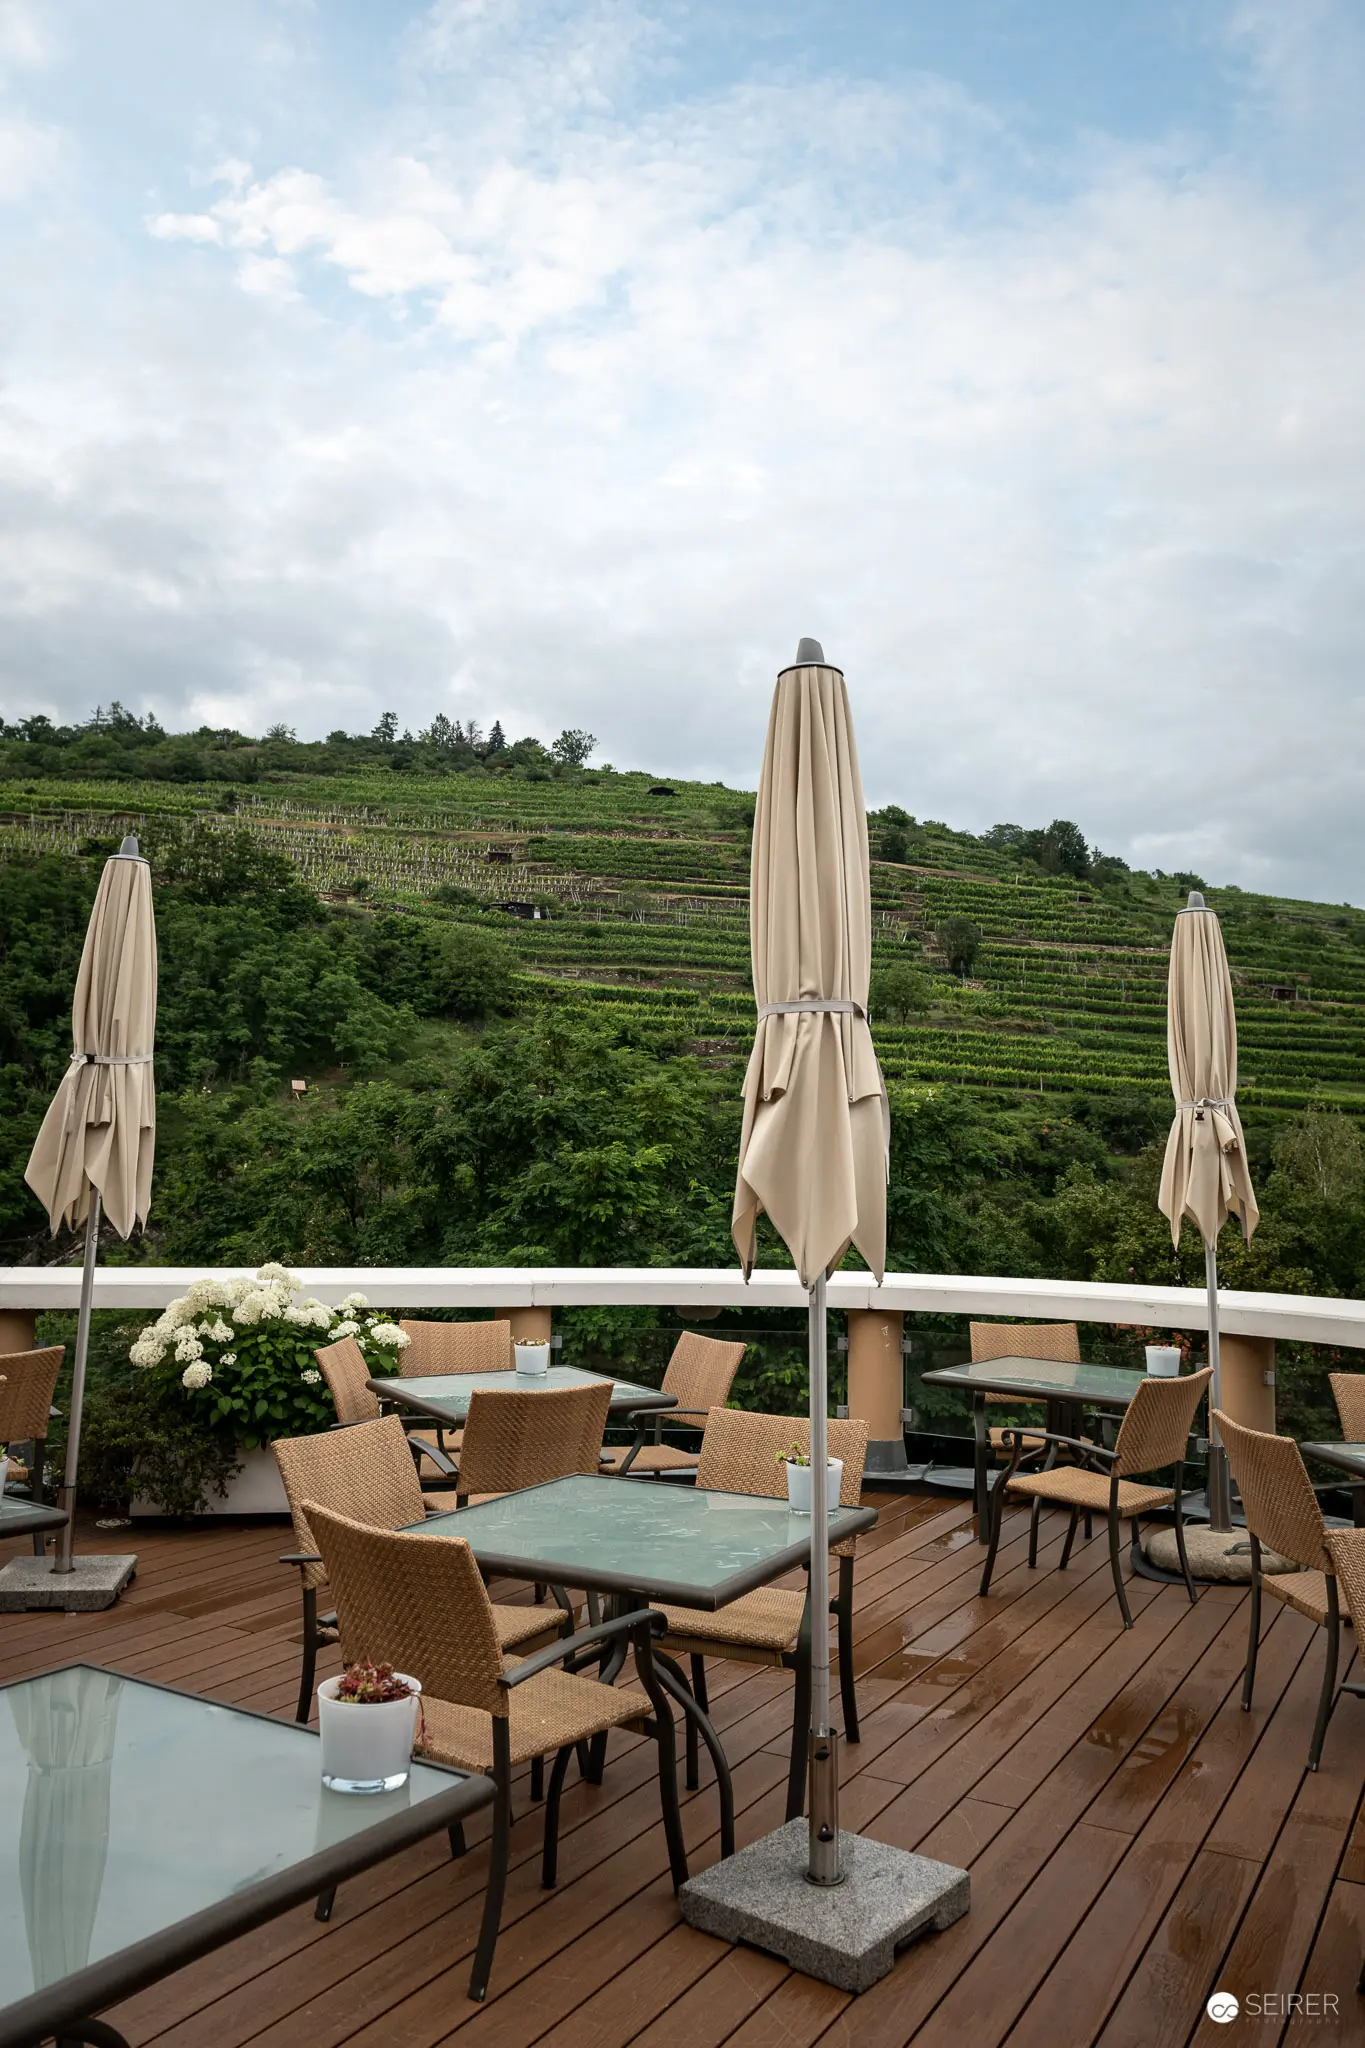 Outdoor Terrace with Umbrellas Overlooking Verdant Vineyard Landscape Expansive wooden deck featuring neutral-toned outdoor furniture and large beige umbrellas, positioned against a dramatic backdrop of stepped agricultural terraces and lush green hillside vegetation. The carefully arranged seating area suggests a hospitality setting, likely a winery or restaurant terrace, with multiple table configurations and parasols providing shade and visual structure to the scenic overlook. Soft clouded sky and verdant landscape create a serene, contemplative atmosphere.
 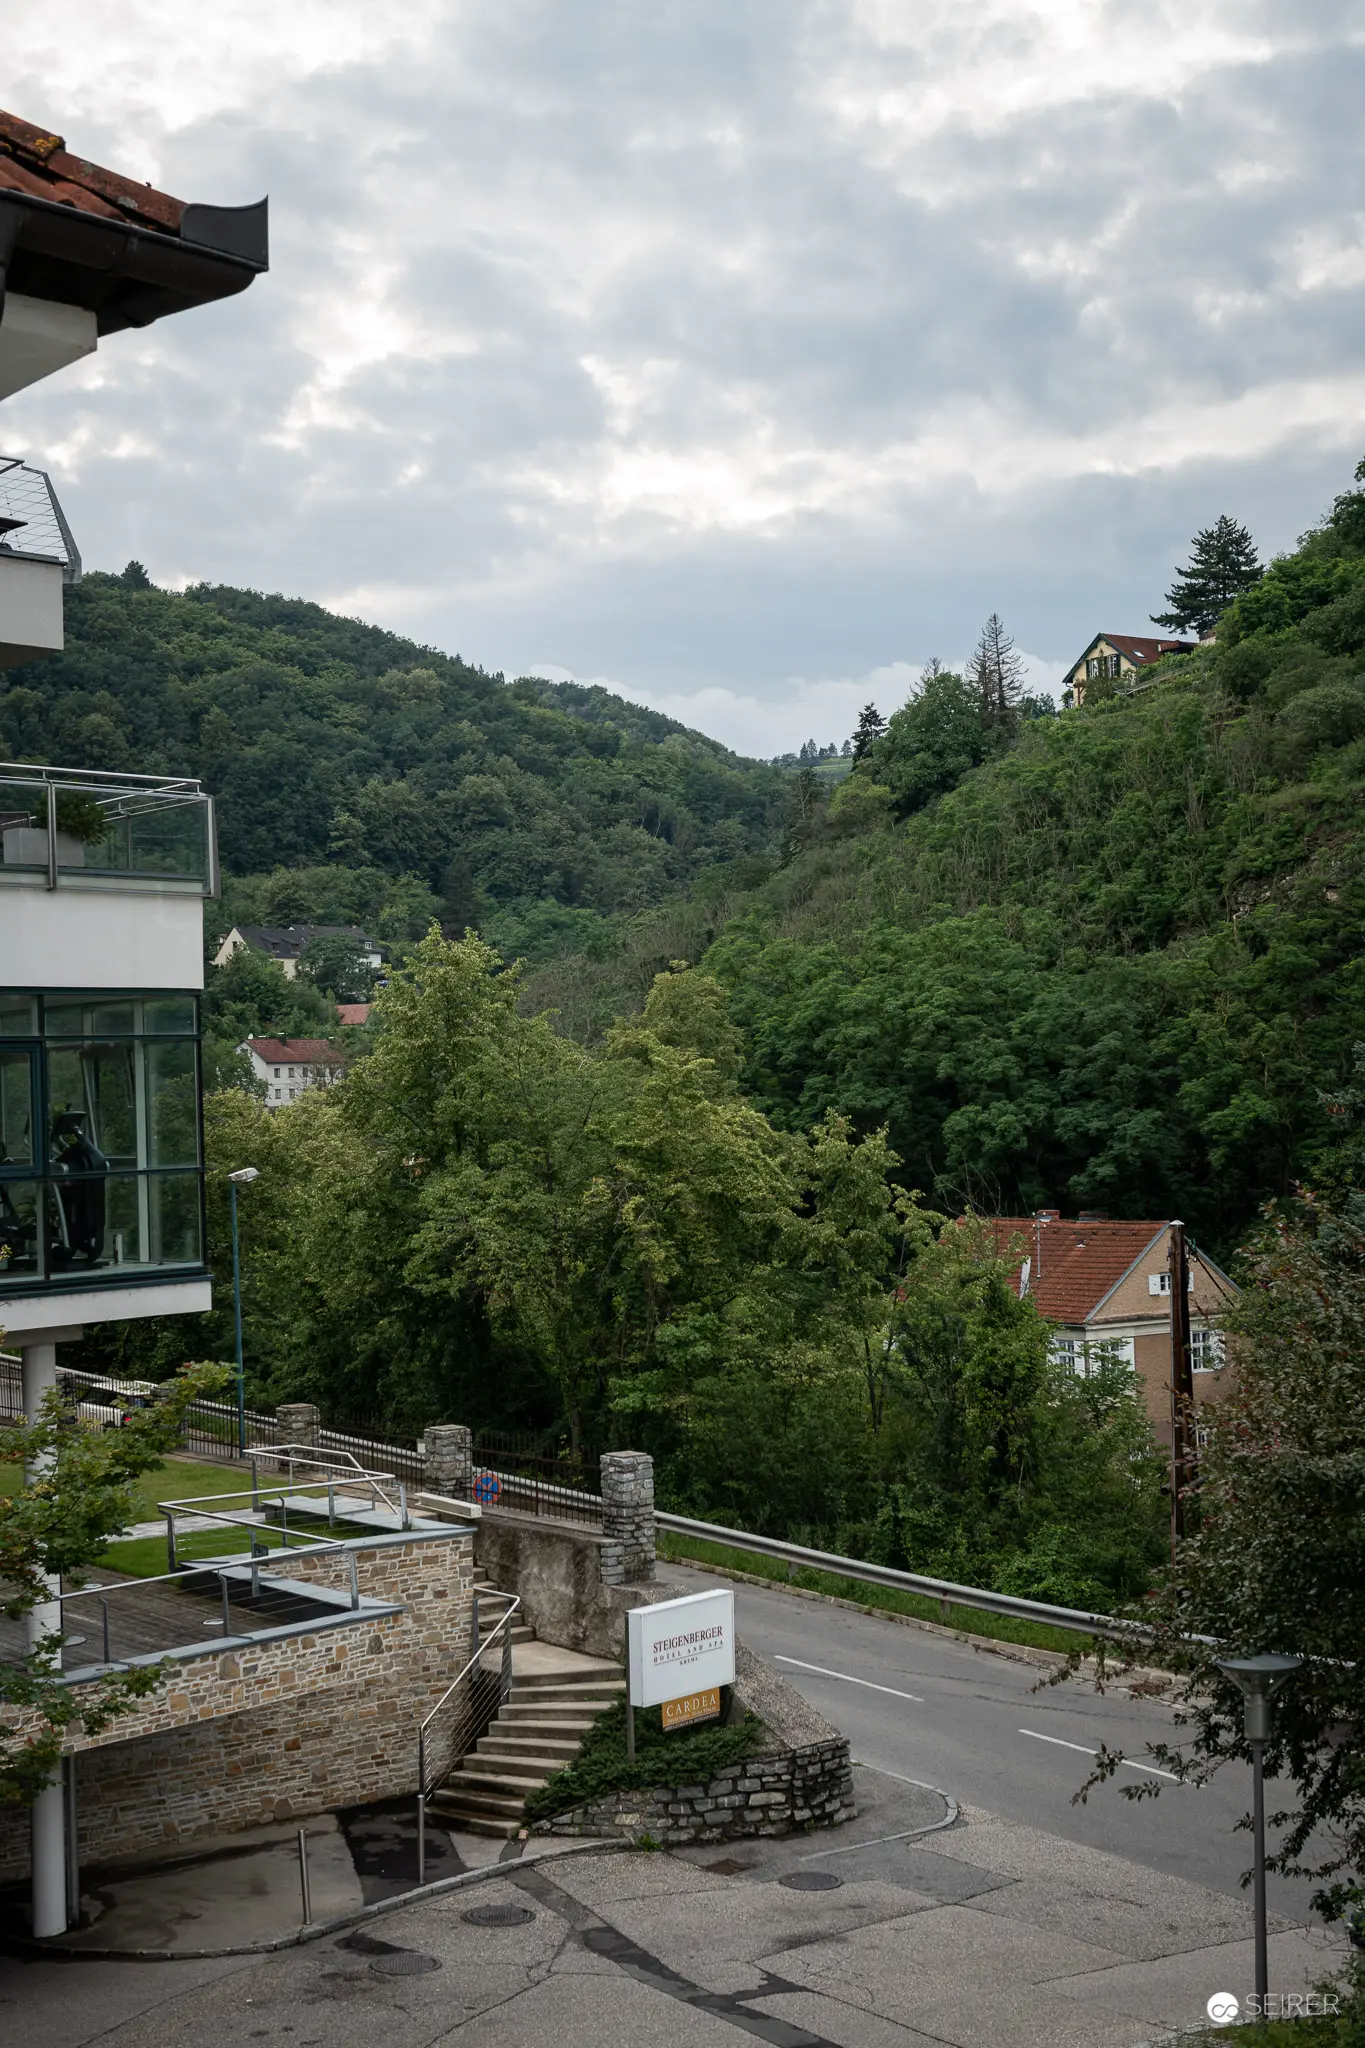 Suburban Landscape with Architectural Stairway and Forested Hillside Architectural view depicting a contemporary concrete and glass structure adjacent to a winding roadway, with verdant wooded slopes rising in the background. Overcast gray sky and lush green vegetation characterize the spatial composition, revealing a suburban setting with stone retaining walls, exterior stairs, and glimpses of residential buildings nestled among trees. Muted tonal palette emphasizes the layered topographical and architectural elements of the scene.
 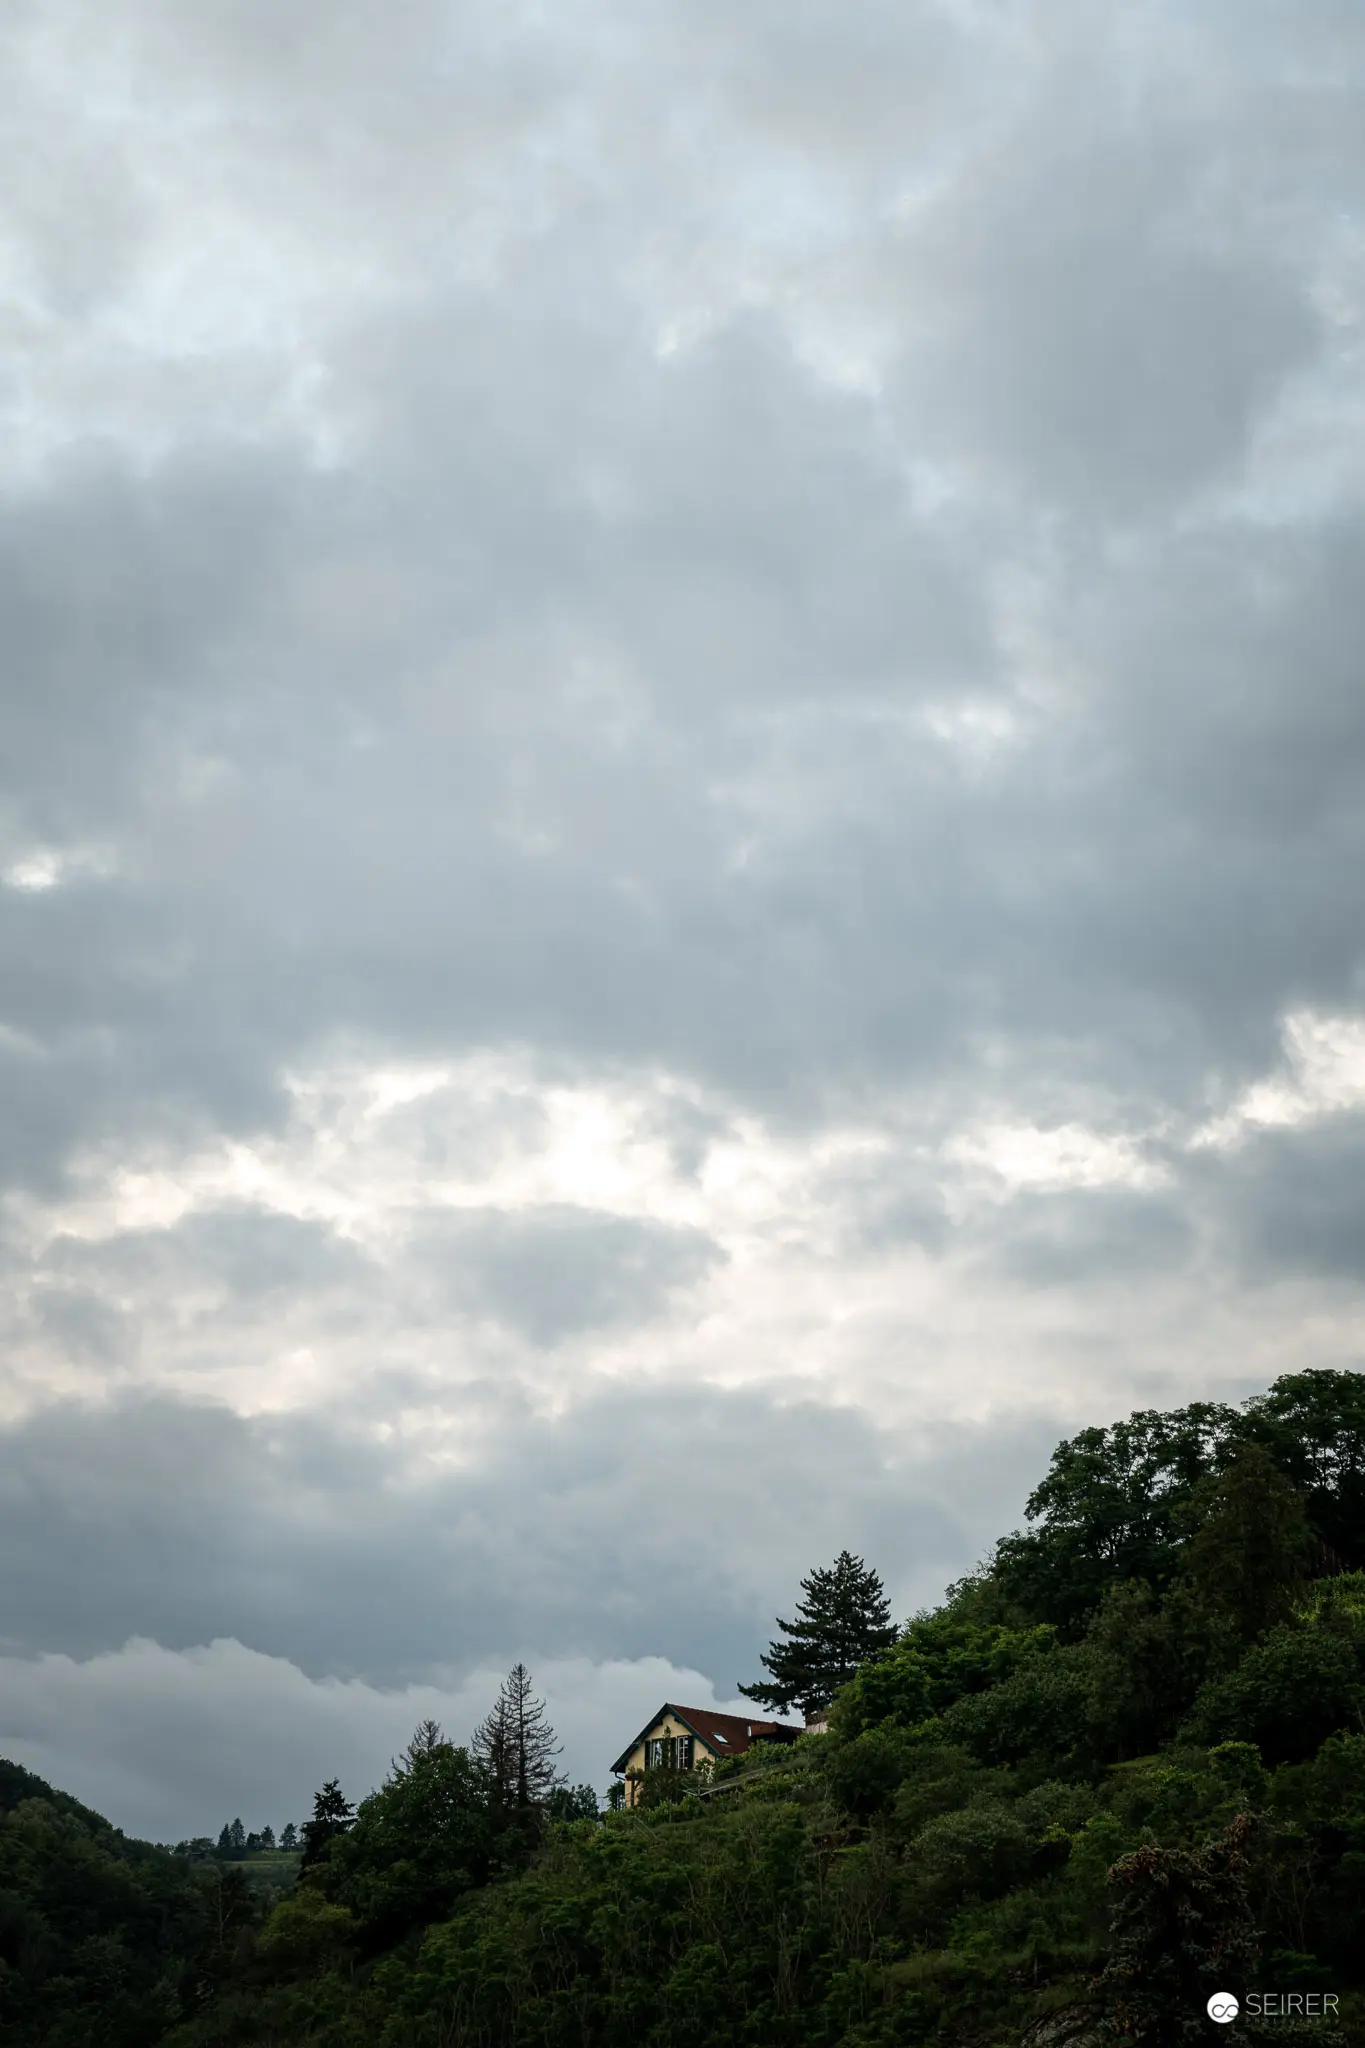 Solitary House on Forested Hillside Under Overcast Sky Verdant landscape depicting a lone architectural structure nestled amidst dense green foliage on a steep mountainous terrain. Muted gray cloudscape dominates the upper two-thirds of the composition, creating a subdued atmospheric quality with diffused light filtering through layered cloud formations. The architectural element emerges subtly from the natural landscape, suggesting isolation and harmony with surrounding woodland environment.
 You might also like
- Nicht immer nur Corona-Nachrichten: Die World Press Photo 2020 im Westlicht Blog
- Dem Herbst entgegen... Blog
- Wenn Science Fiction auf Wissenschaft trifft: "Hello, Robot." Blog
- Asteroid Day 2018 im Naturhistorischen Museum Wien (Fotoreportage) Blog
- Wie Müll in Wärme verwandelt wird - Führung durch die Müllverbrennungsanlage Spittelau (Eventfotografie) Blog
- 2020-01-17 Lvdwig Bar im Hotel Beethoven Gallery
- 2020-06-23 Hotel Regina Gallery
- 2020-07-18 Domäne Wachau Gallery