

Kraftwerk Freudenau Hydroelectric Plant, Vienna, July 2020
Kraftwerk Freudenau represents a behind-the-scenes photographic documentation of Vienna's urban infrastructure and energy facility, located on the Danube River in Austria, photographed in July 2020. The eighteen-image gallery explores the architectural and industrial spaces of the hydroelectric power station, revealing intricate mechanical systems, architectural details, and the technical infrastructure through precise, minimalist photographic compositions emphasizing light, geometry, and structural design.
18 photos
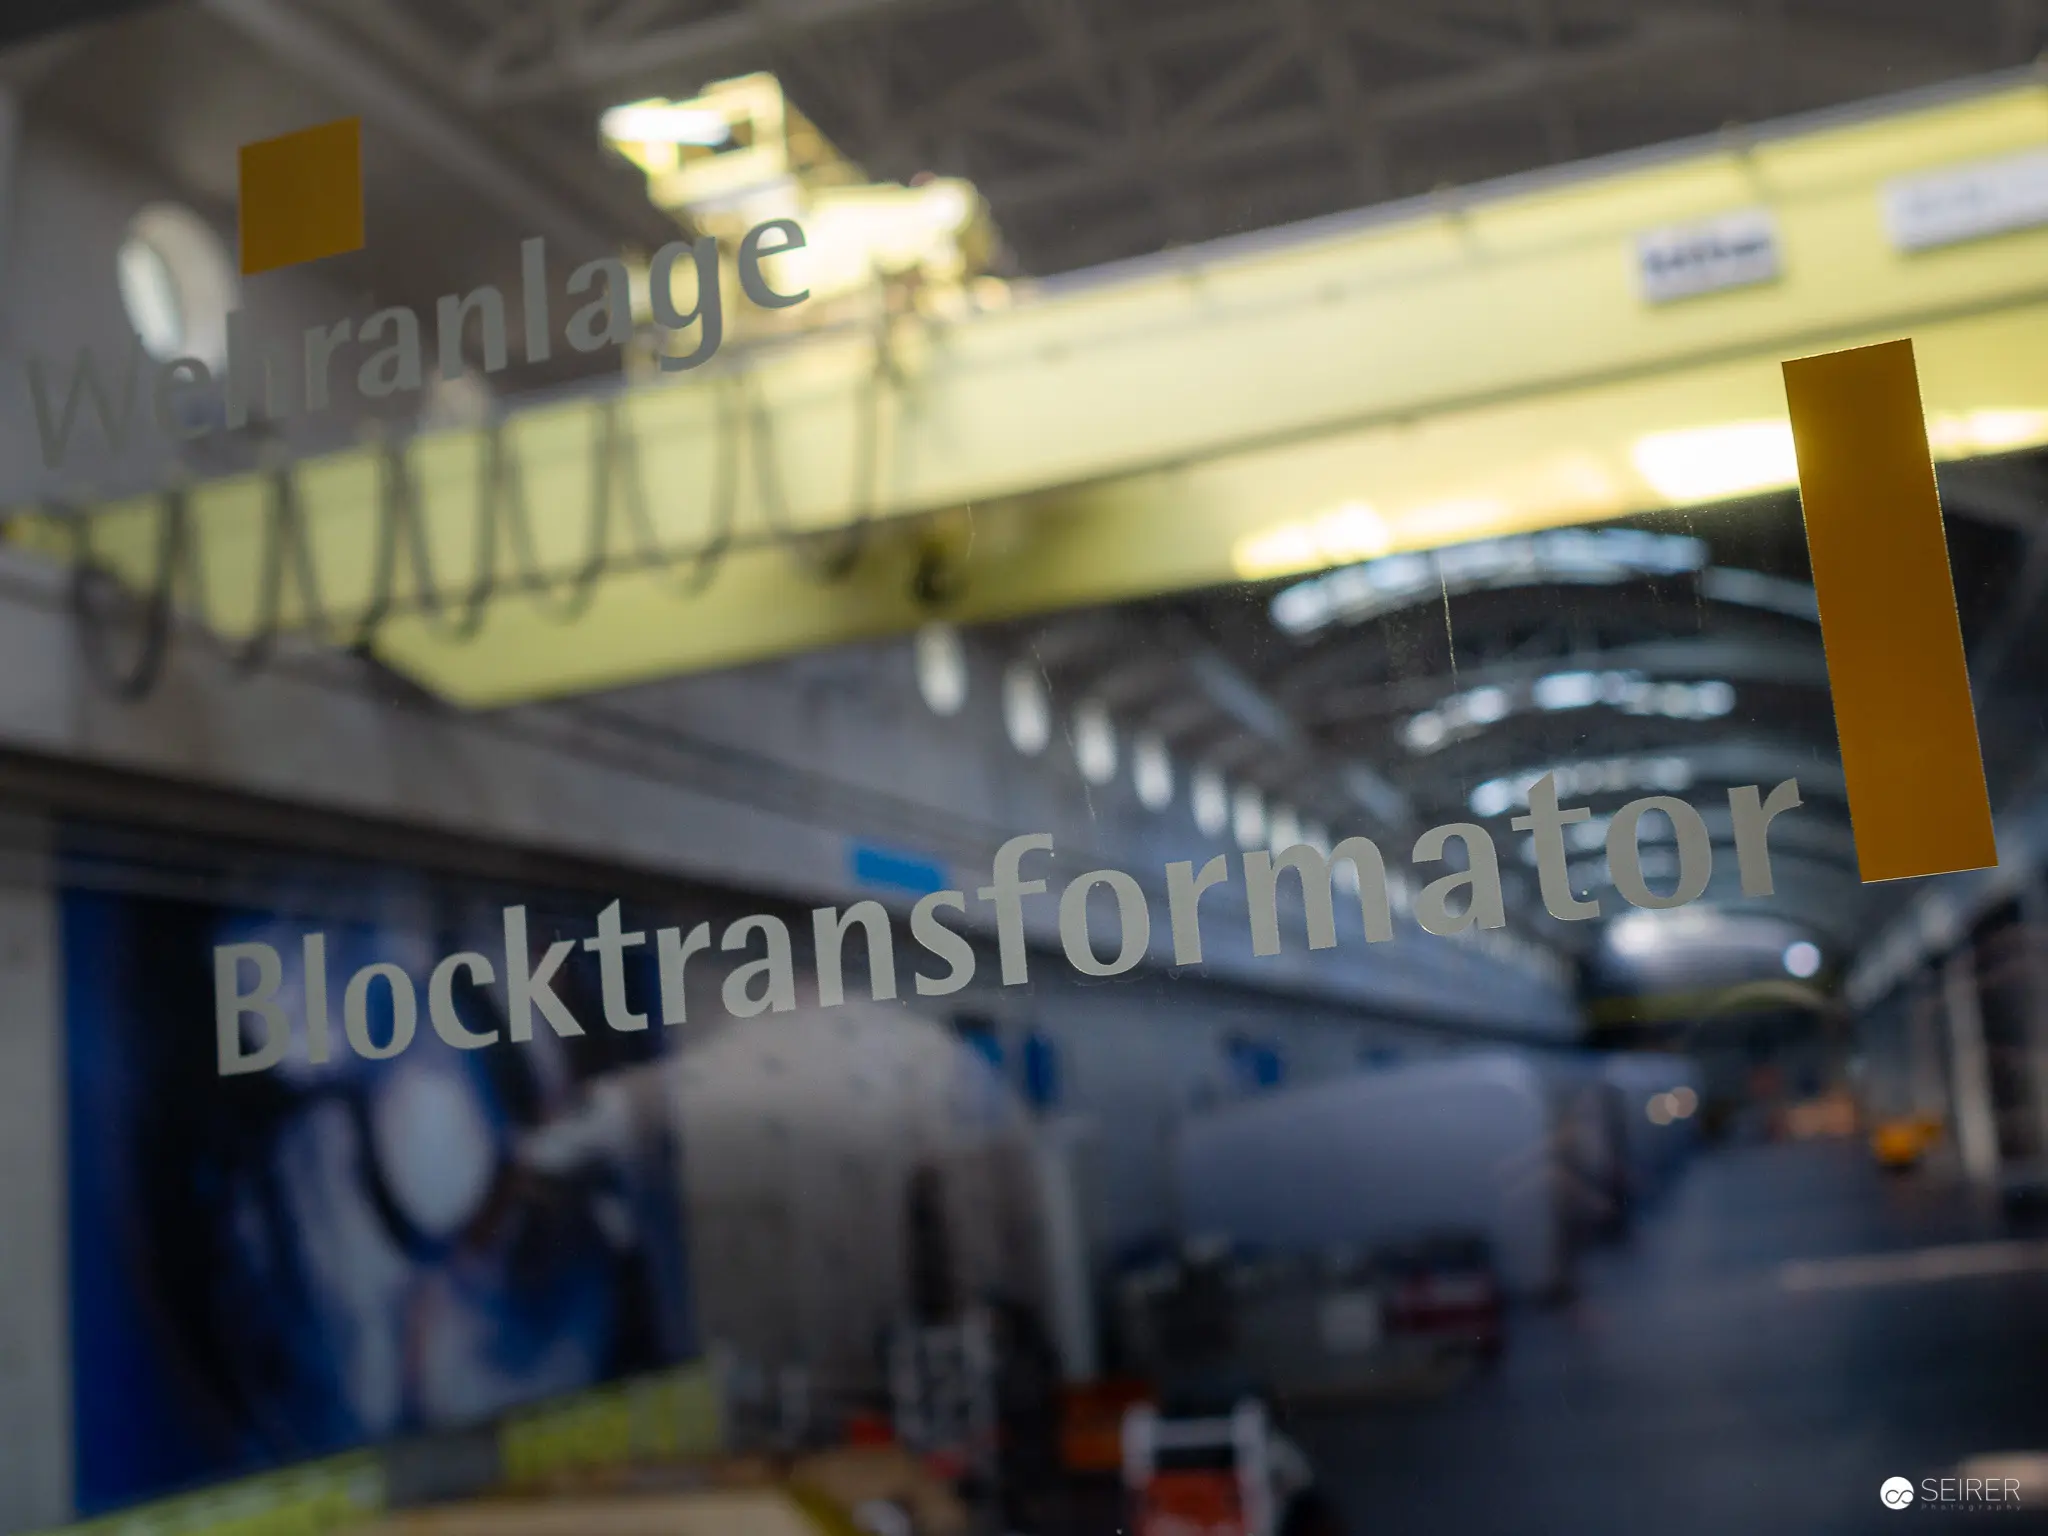 Blocktransformer: Industrial Reflection at Kraftwerk Freudenau Facility Layered glass reflection revealing an industrial interior with a yellow overhead crane and industrial equipment. The foreground features a frosted glass surface with the text "Blocktransformer" partially obscuring the background machinery, creating a complex visual interplay between transparency, text, and mechanical infrastructure. Soft focus and muted color palette emphasize the architectural and industrial characteristics of the Kraftwerk Freudenau environment.
 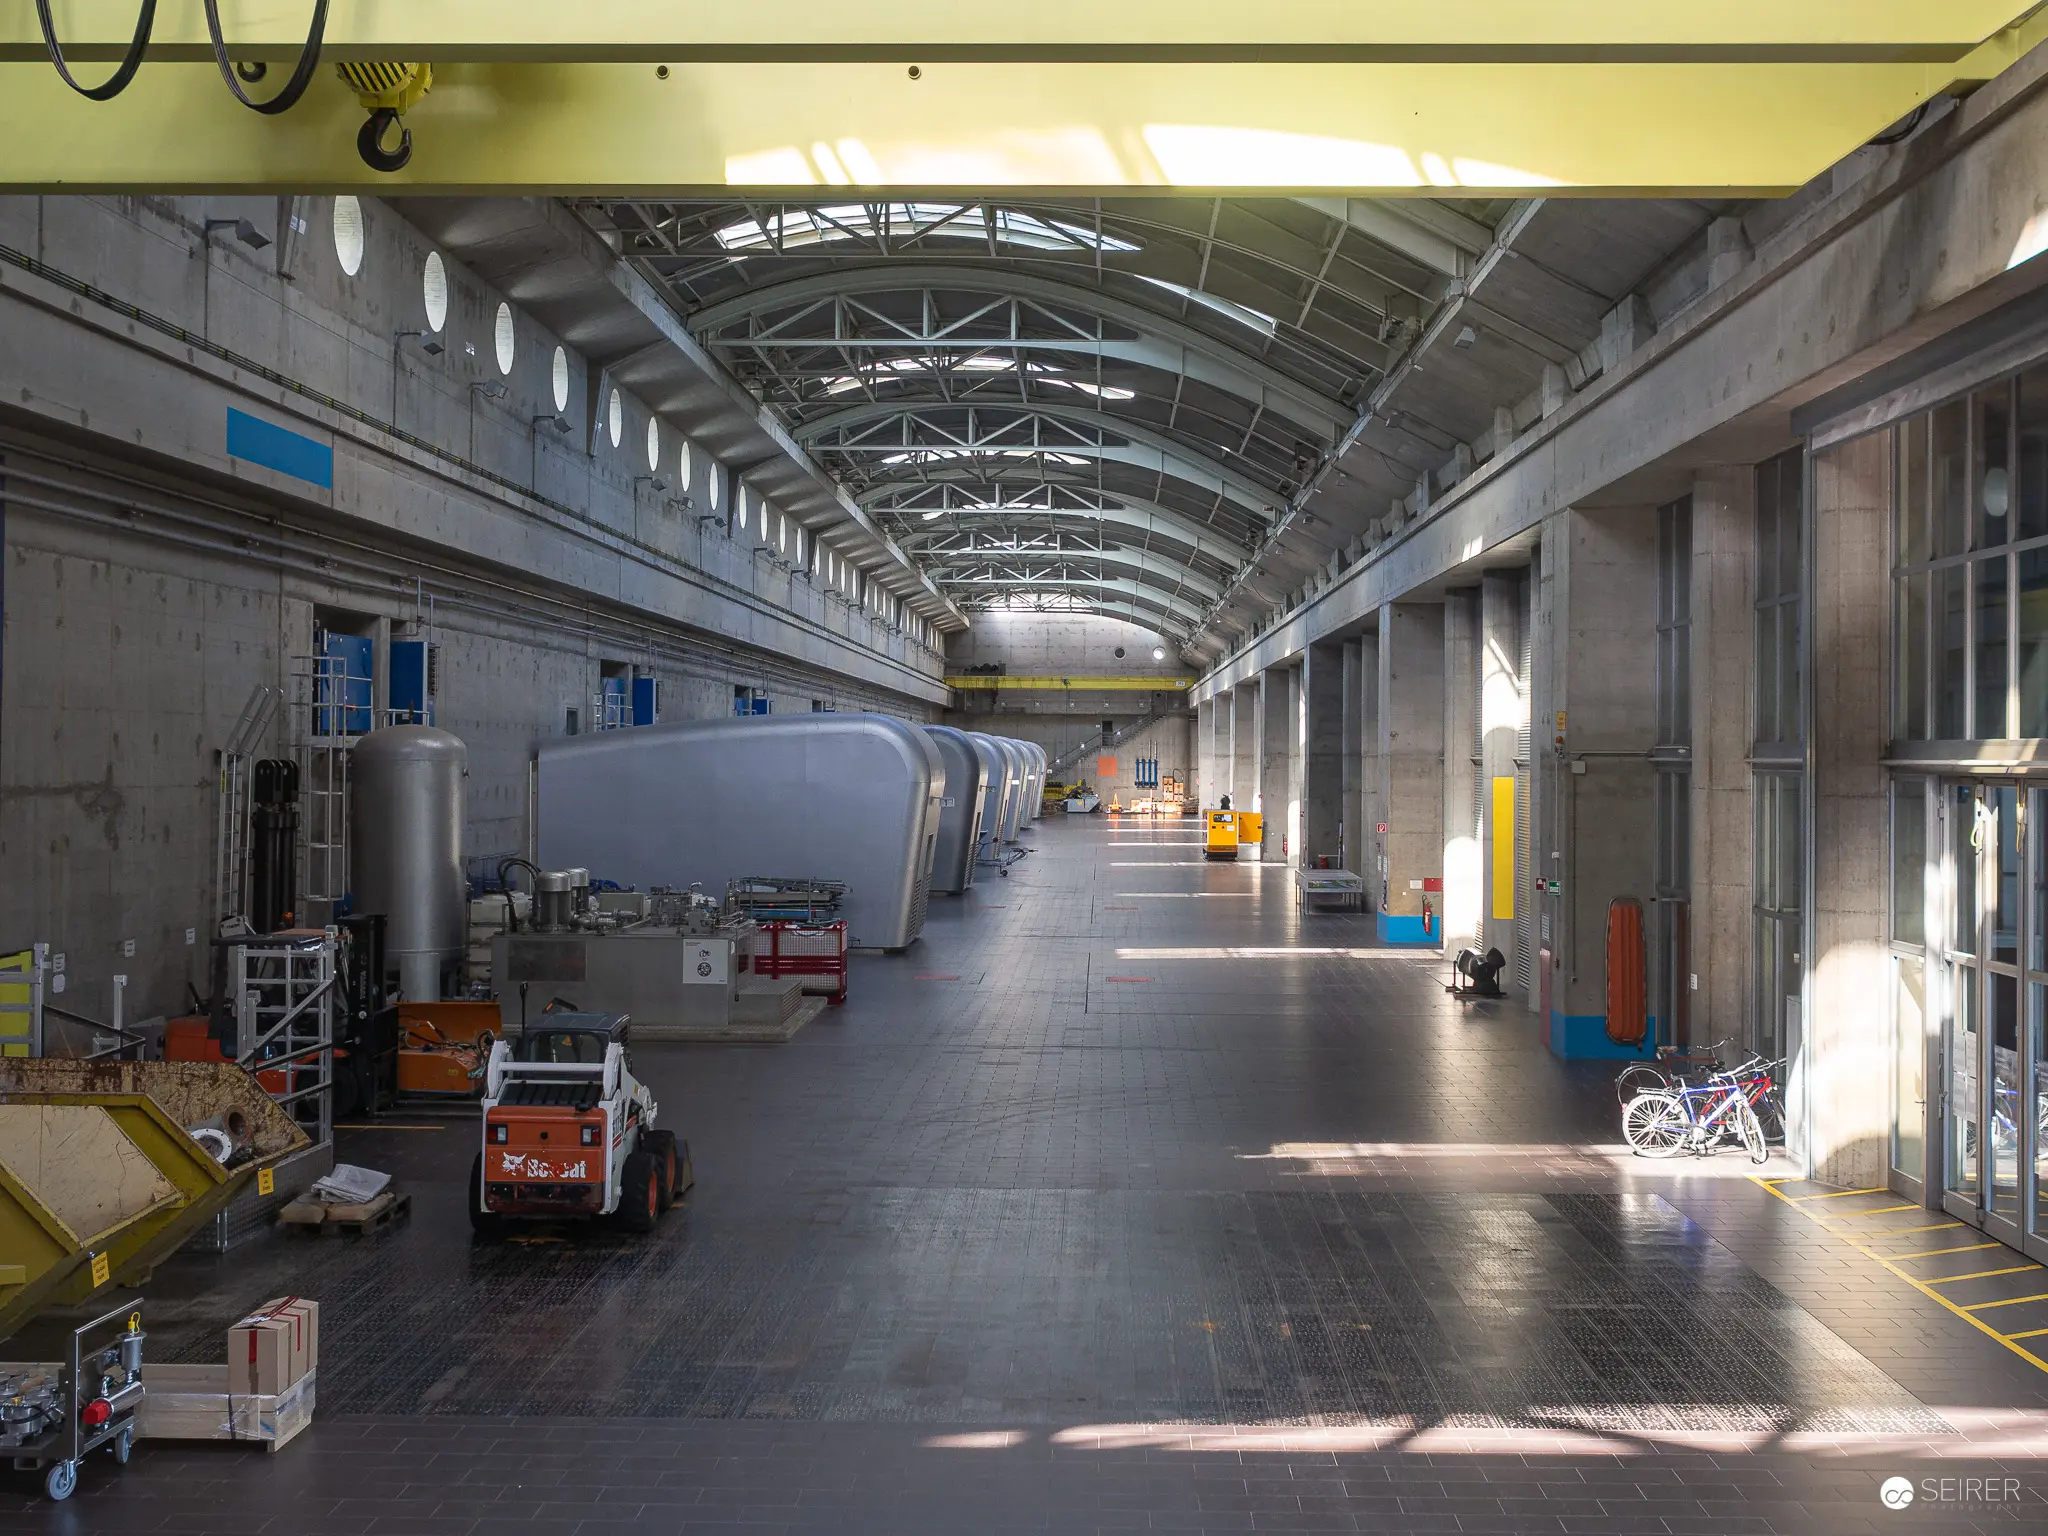 Industrial Interior of Kraftwerk Freudenau: Cavernous Machinery Hall with Ambient Lighting Expansive industrial interior revealing a vast concrete and steel hall with a vaulted ceiling and structural steel trusses. Soft natural light streams through high windows, creating dramatic illumination across the polished dark floor, highlighting various industrial vehicles, equipment, and a bicycle near the periphery. The architectural space demonstrates a minimalist industrial aesthetic with exposed structural elements and functional design characteristic of utility infrastructure.
 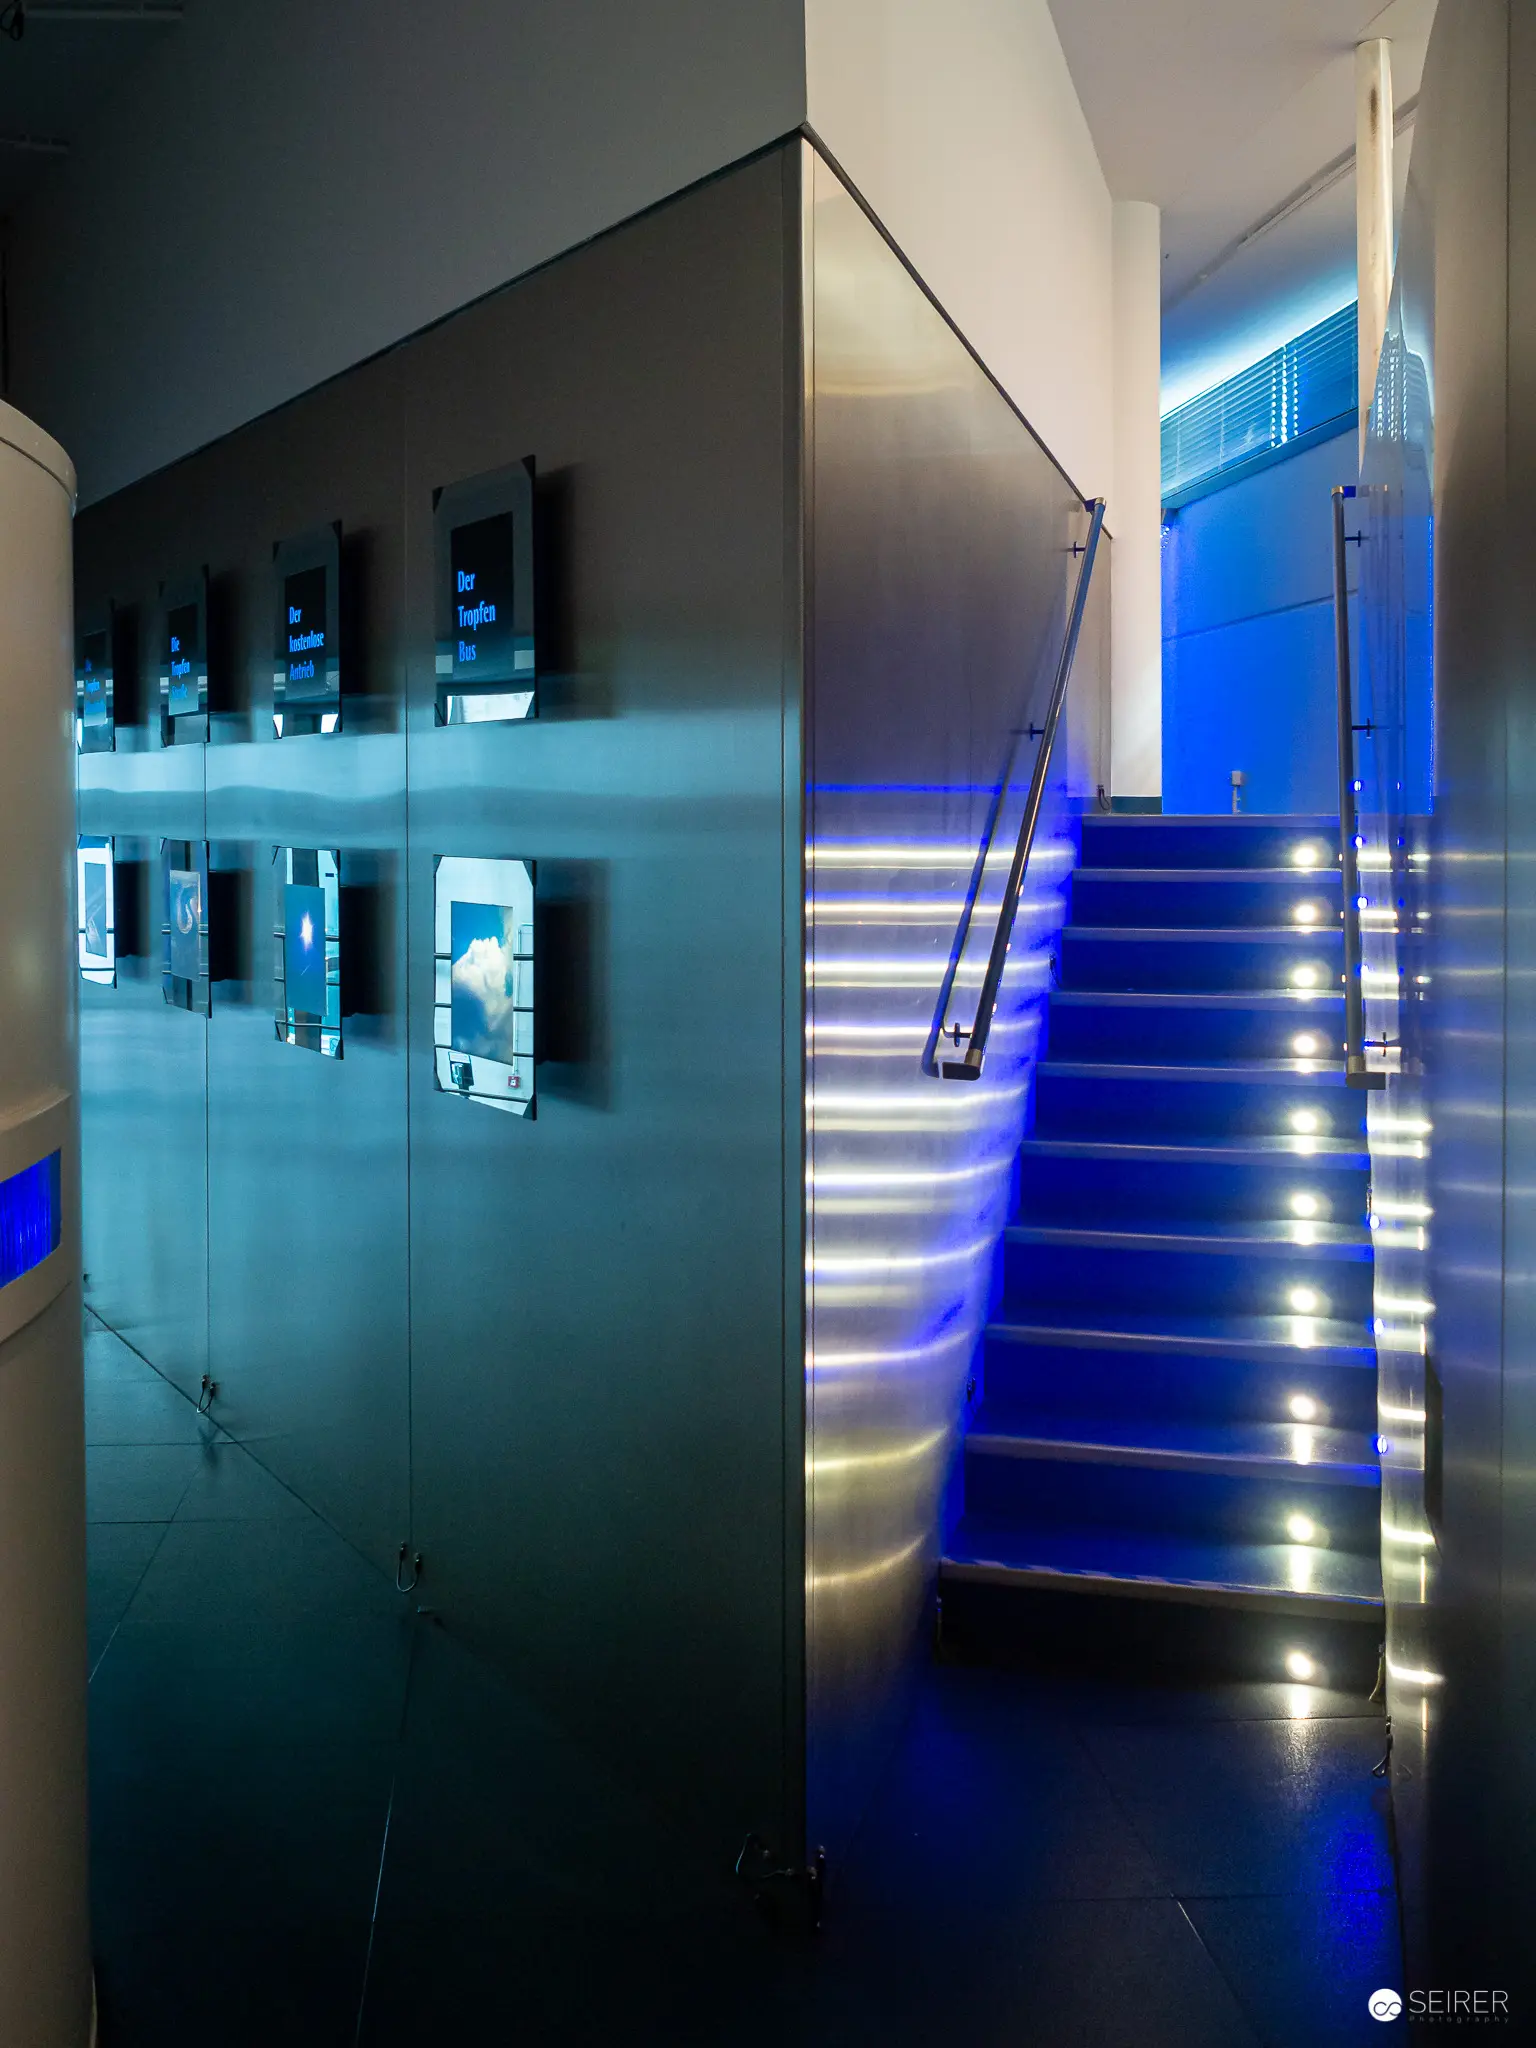 Blue-Illuminated Architectural Staircase with Modern Interior Design Elements A sleek, contemporary interior featuring a dramatically lit staircase with integrated blue and white lighting, creating a geometric spatial composition. Glass panels, metallic surfaces, and precisely positioned illumination transform the architectural space into a minimalist design statement, emphasizing clean lines, reflective materials, and a sophisticated color palette of blues and neutrals. The staircase appears to float, with subtle lighting accentuating each step and creating a sense of ethereal movement through the environment.
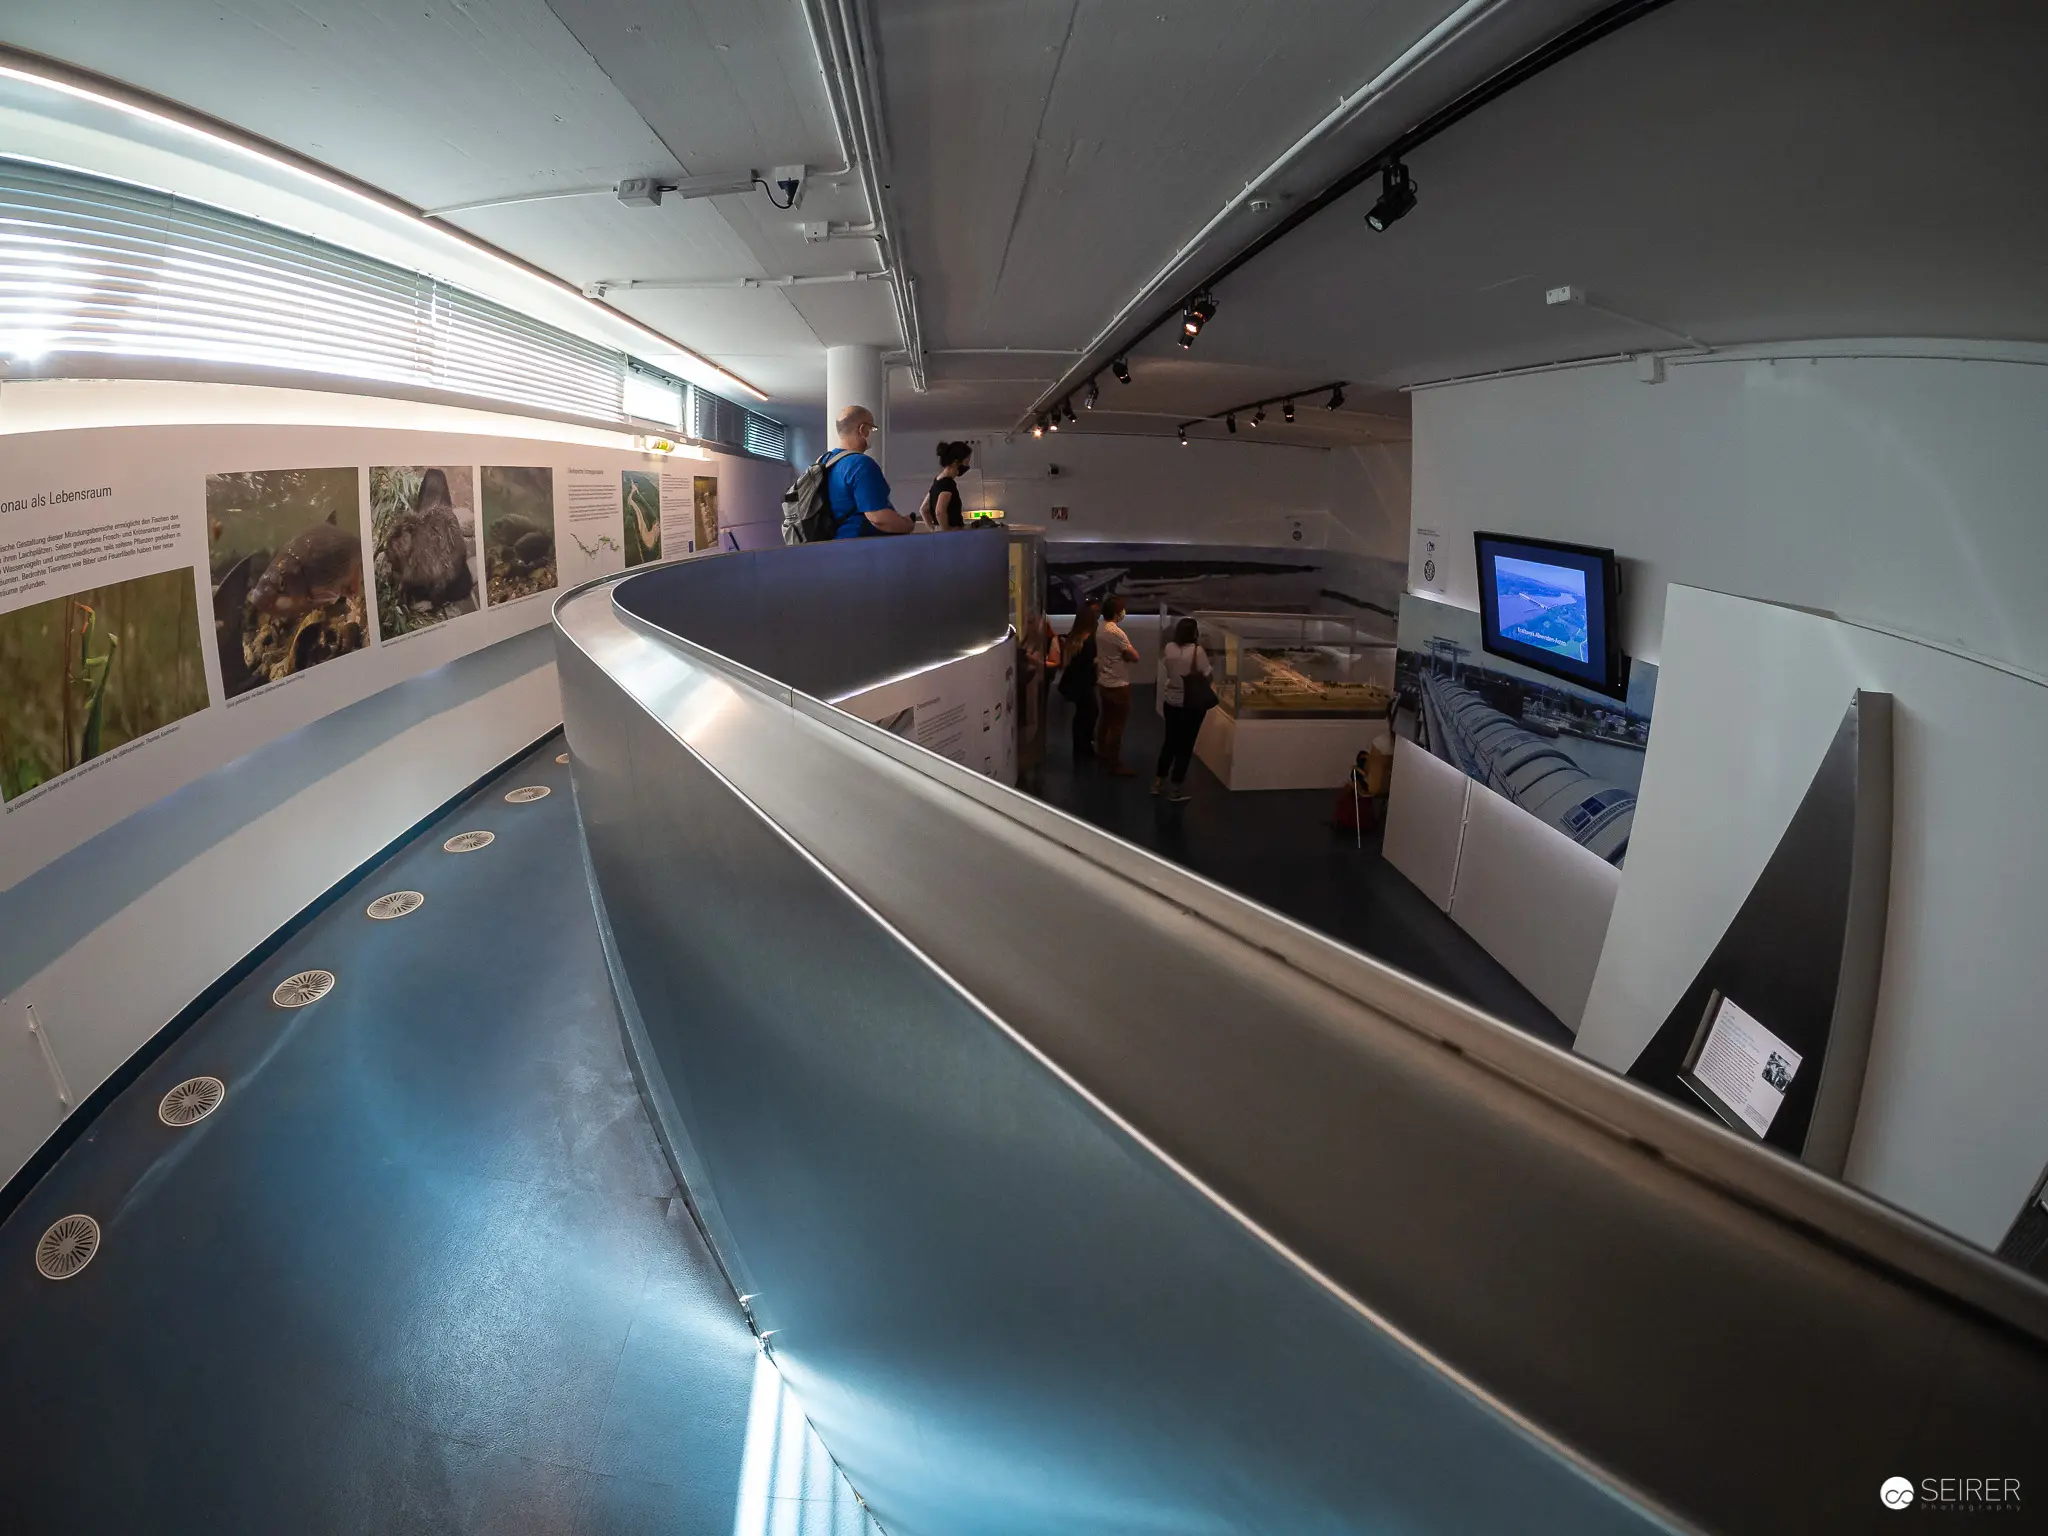
 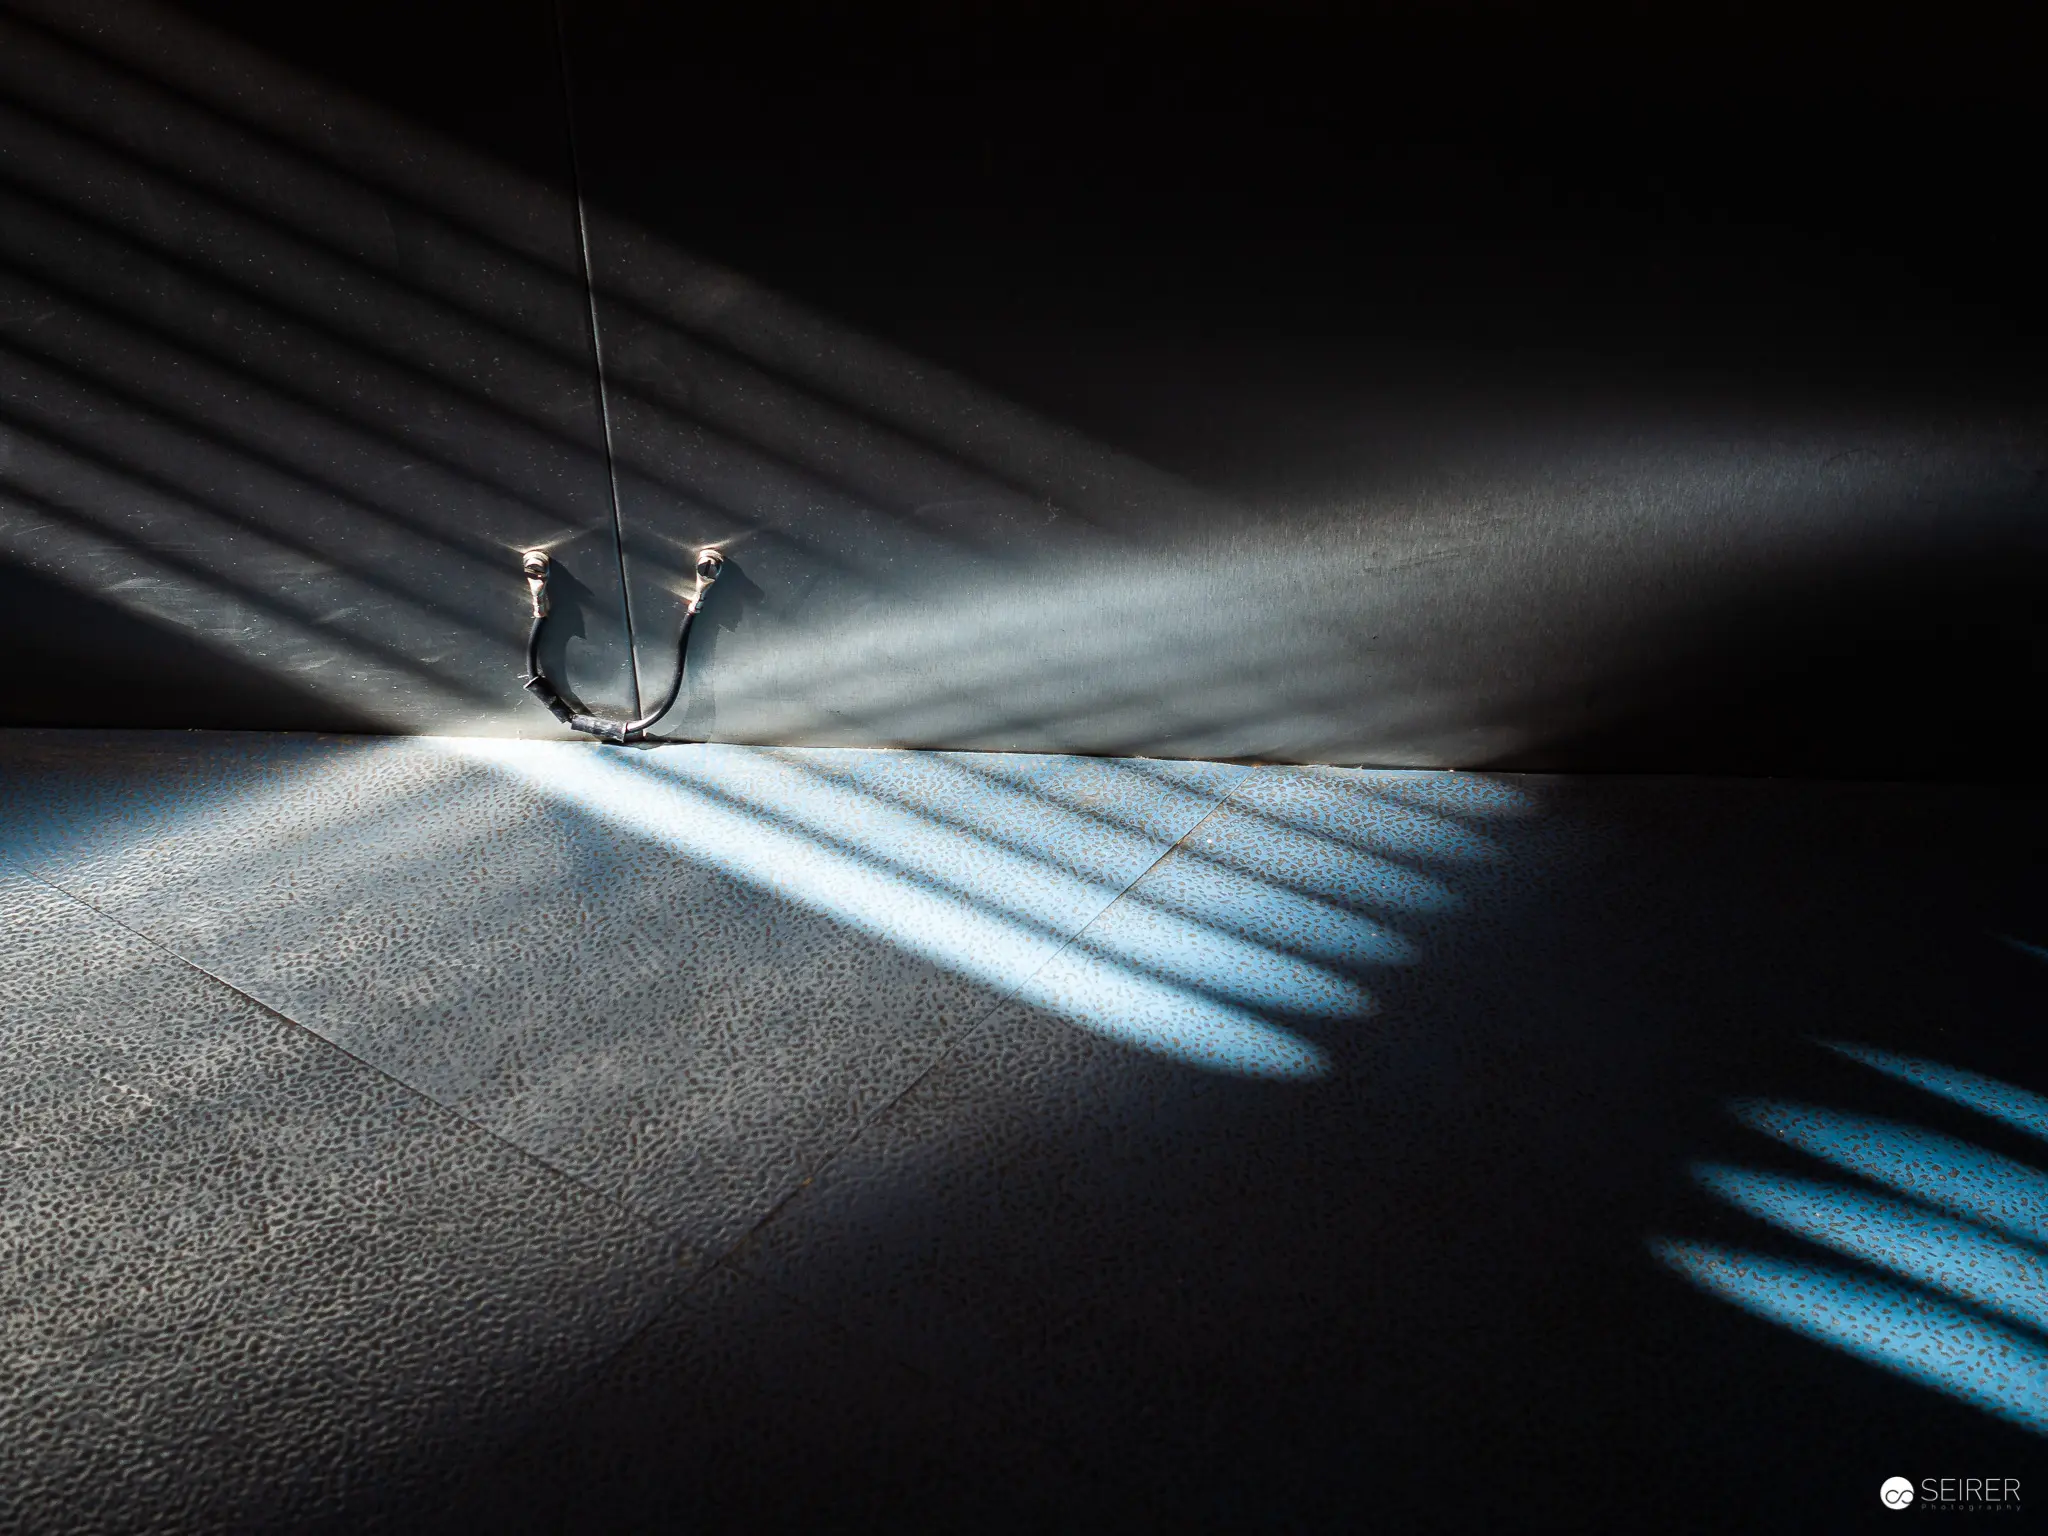 Abstract Light Study: Industrial Space with Geometric Shadow Projection Monochromatic photographic composition exploring architectural light interaction, featuring a suspended object casting precise linear shadows across a textured floor surface. Dramatic illumination creates a sculptural effect through carefully controlled directional light rays, generating a stark visual dialogue between architectural geometry and luminous projection. The image emphasizes spatial depth and atmospheric tension through calculated light manipulation. Museum Exhibition Interior with Curved Display and Multimedia Presentation Architectural interior of a museum gallery featuring a sweeping blue and white curved display wall with integrated circular illumination points. Informative photographic panels line the upper wall section, while a mounted screen provides multimedia context, creating a contemporary exhibition space designed for immersive visitor engagement. Visitors are positioned at different levels, suggesting an interactive museum environment focused on spatial storytelling.
 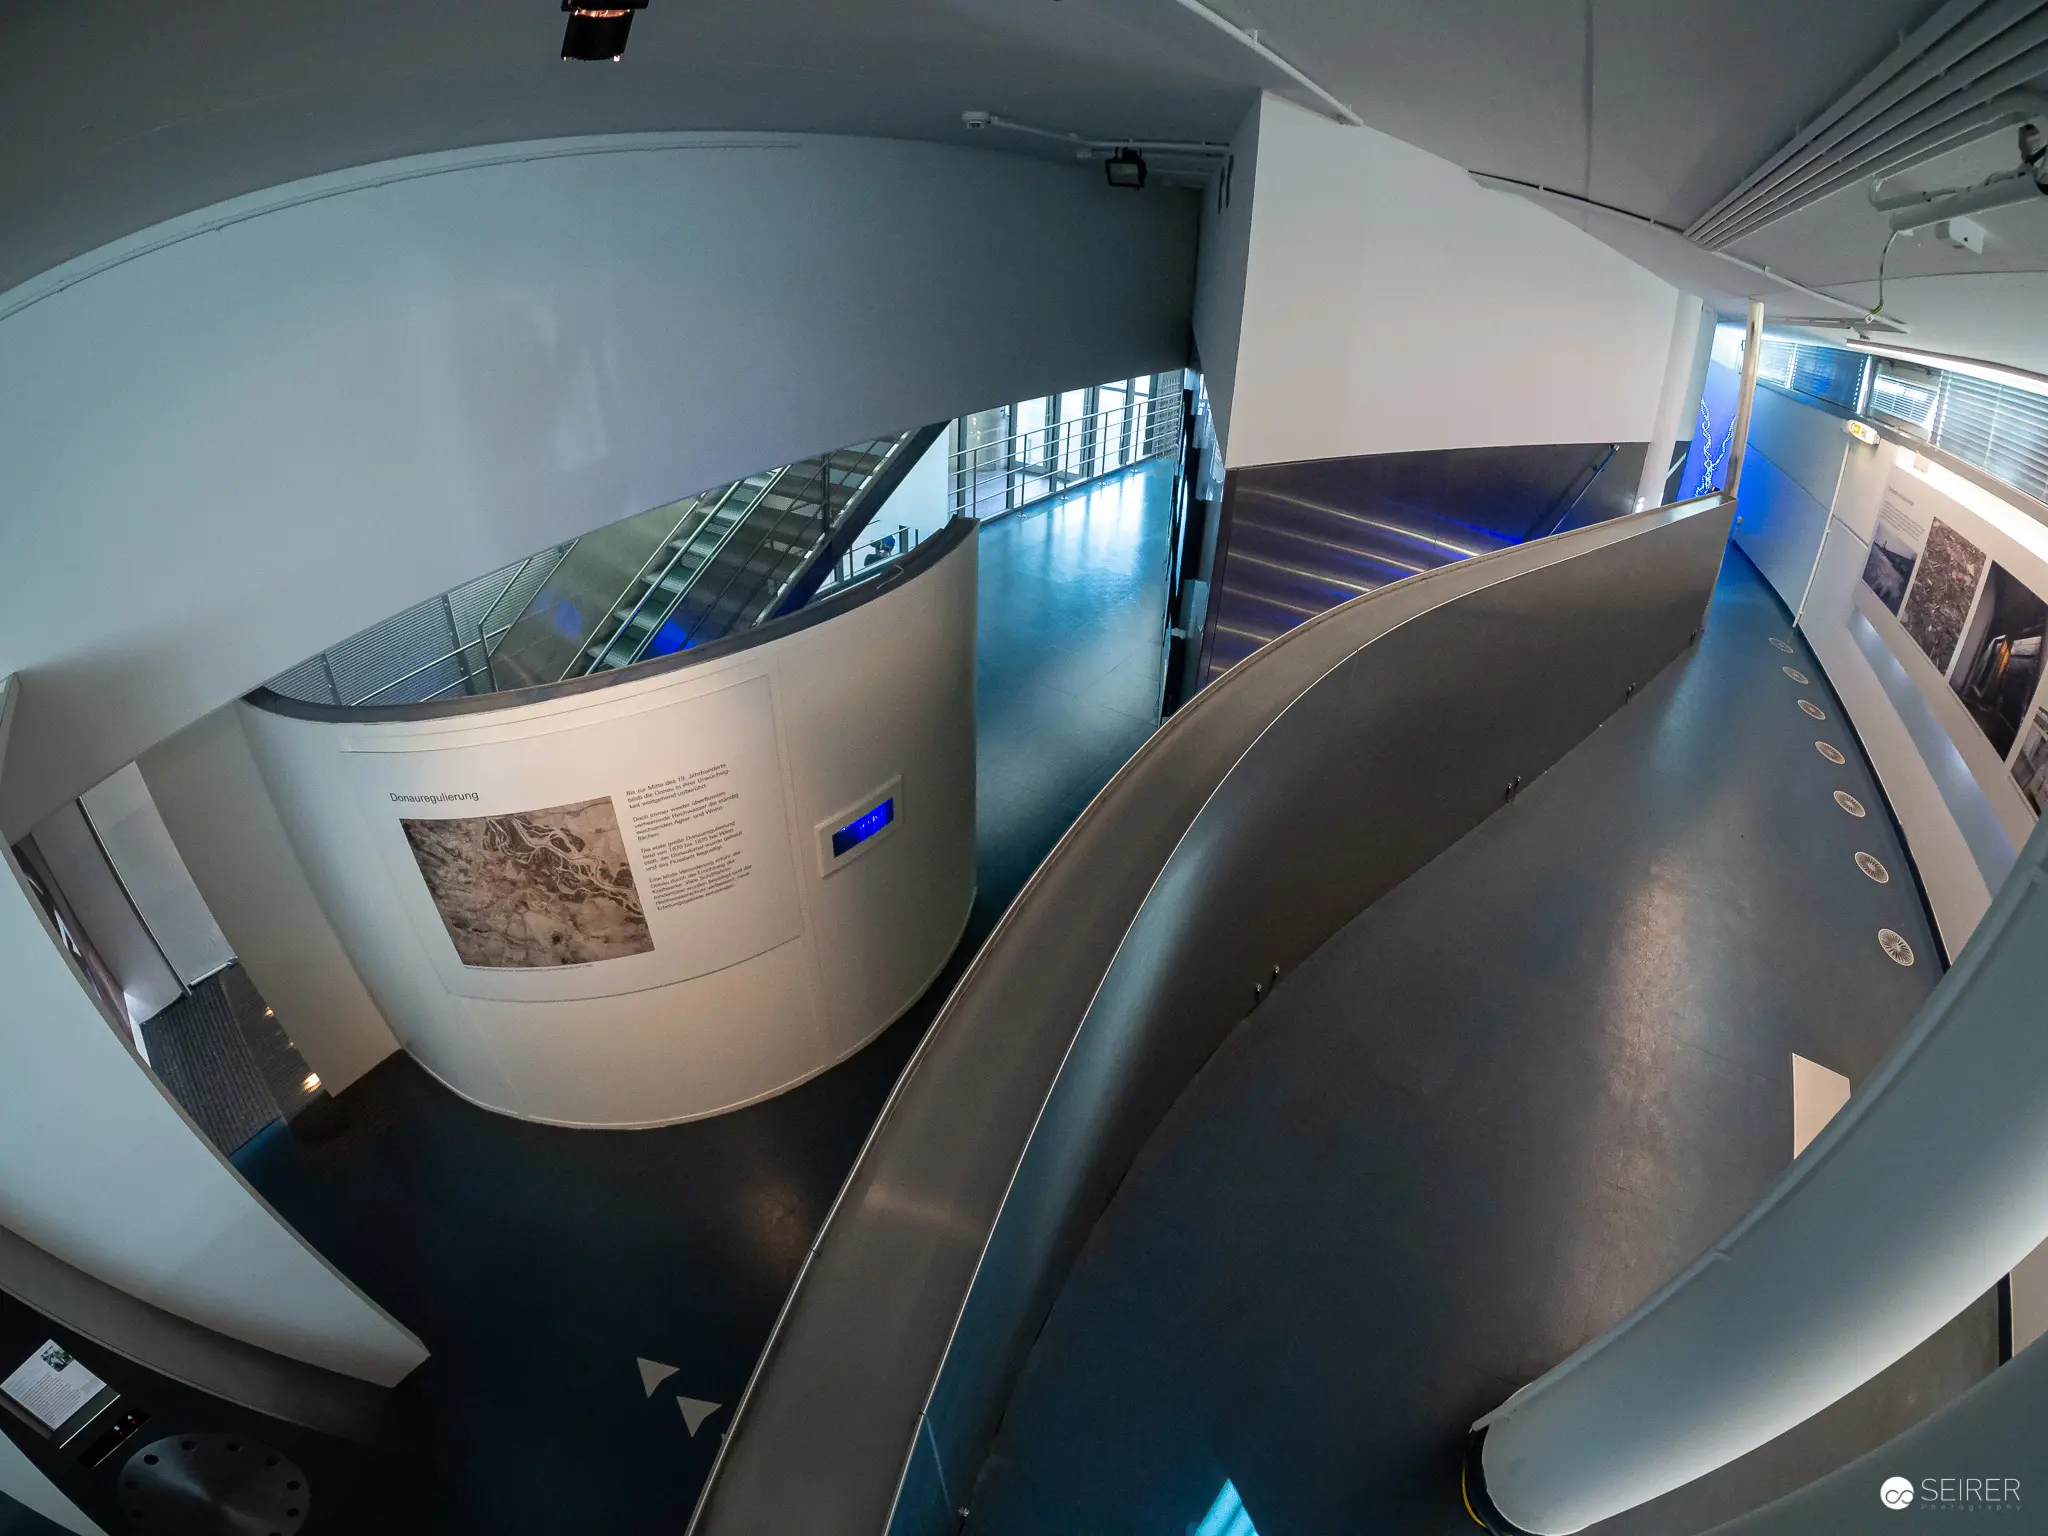 Architectural Interior of Modern Museum with Curved Walls and Exhibit Display Panoramic view of a contemporary museum interior featuring fluid, sweeping architectural lines with curved white and metallic surfaces. An exhibit panel with a textured image is mounted on a rounded wall, surrounded by sculptural architectural elements that create dynamic spatial relationships and layered perspectives. Blue accent lighting and reflective surfaces enhance the museum's modernist design aesthetic.
 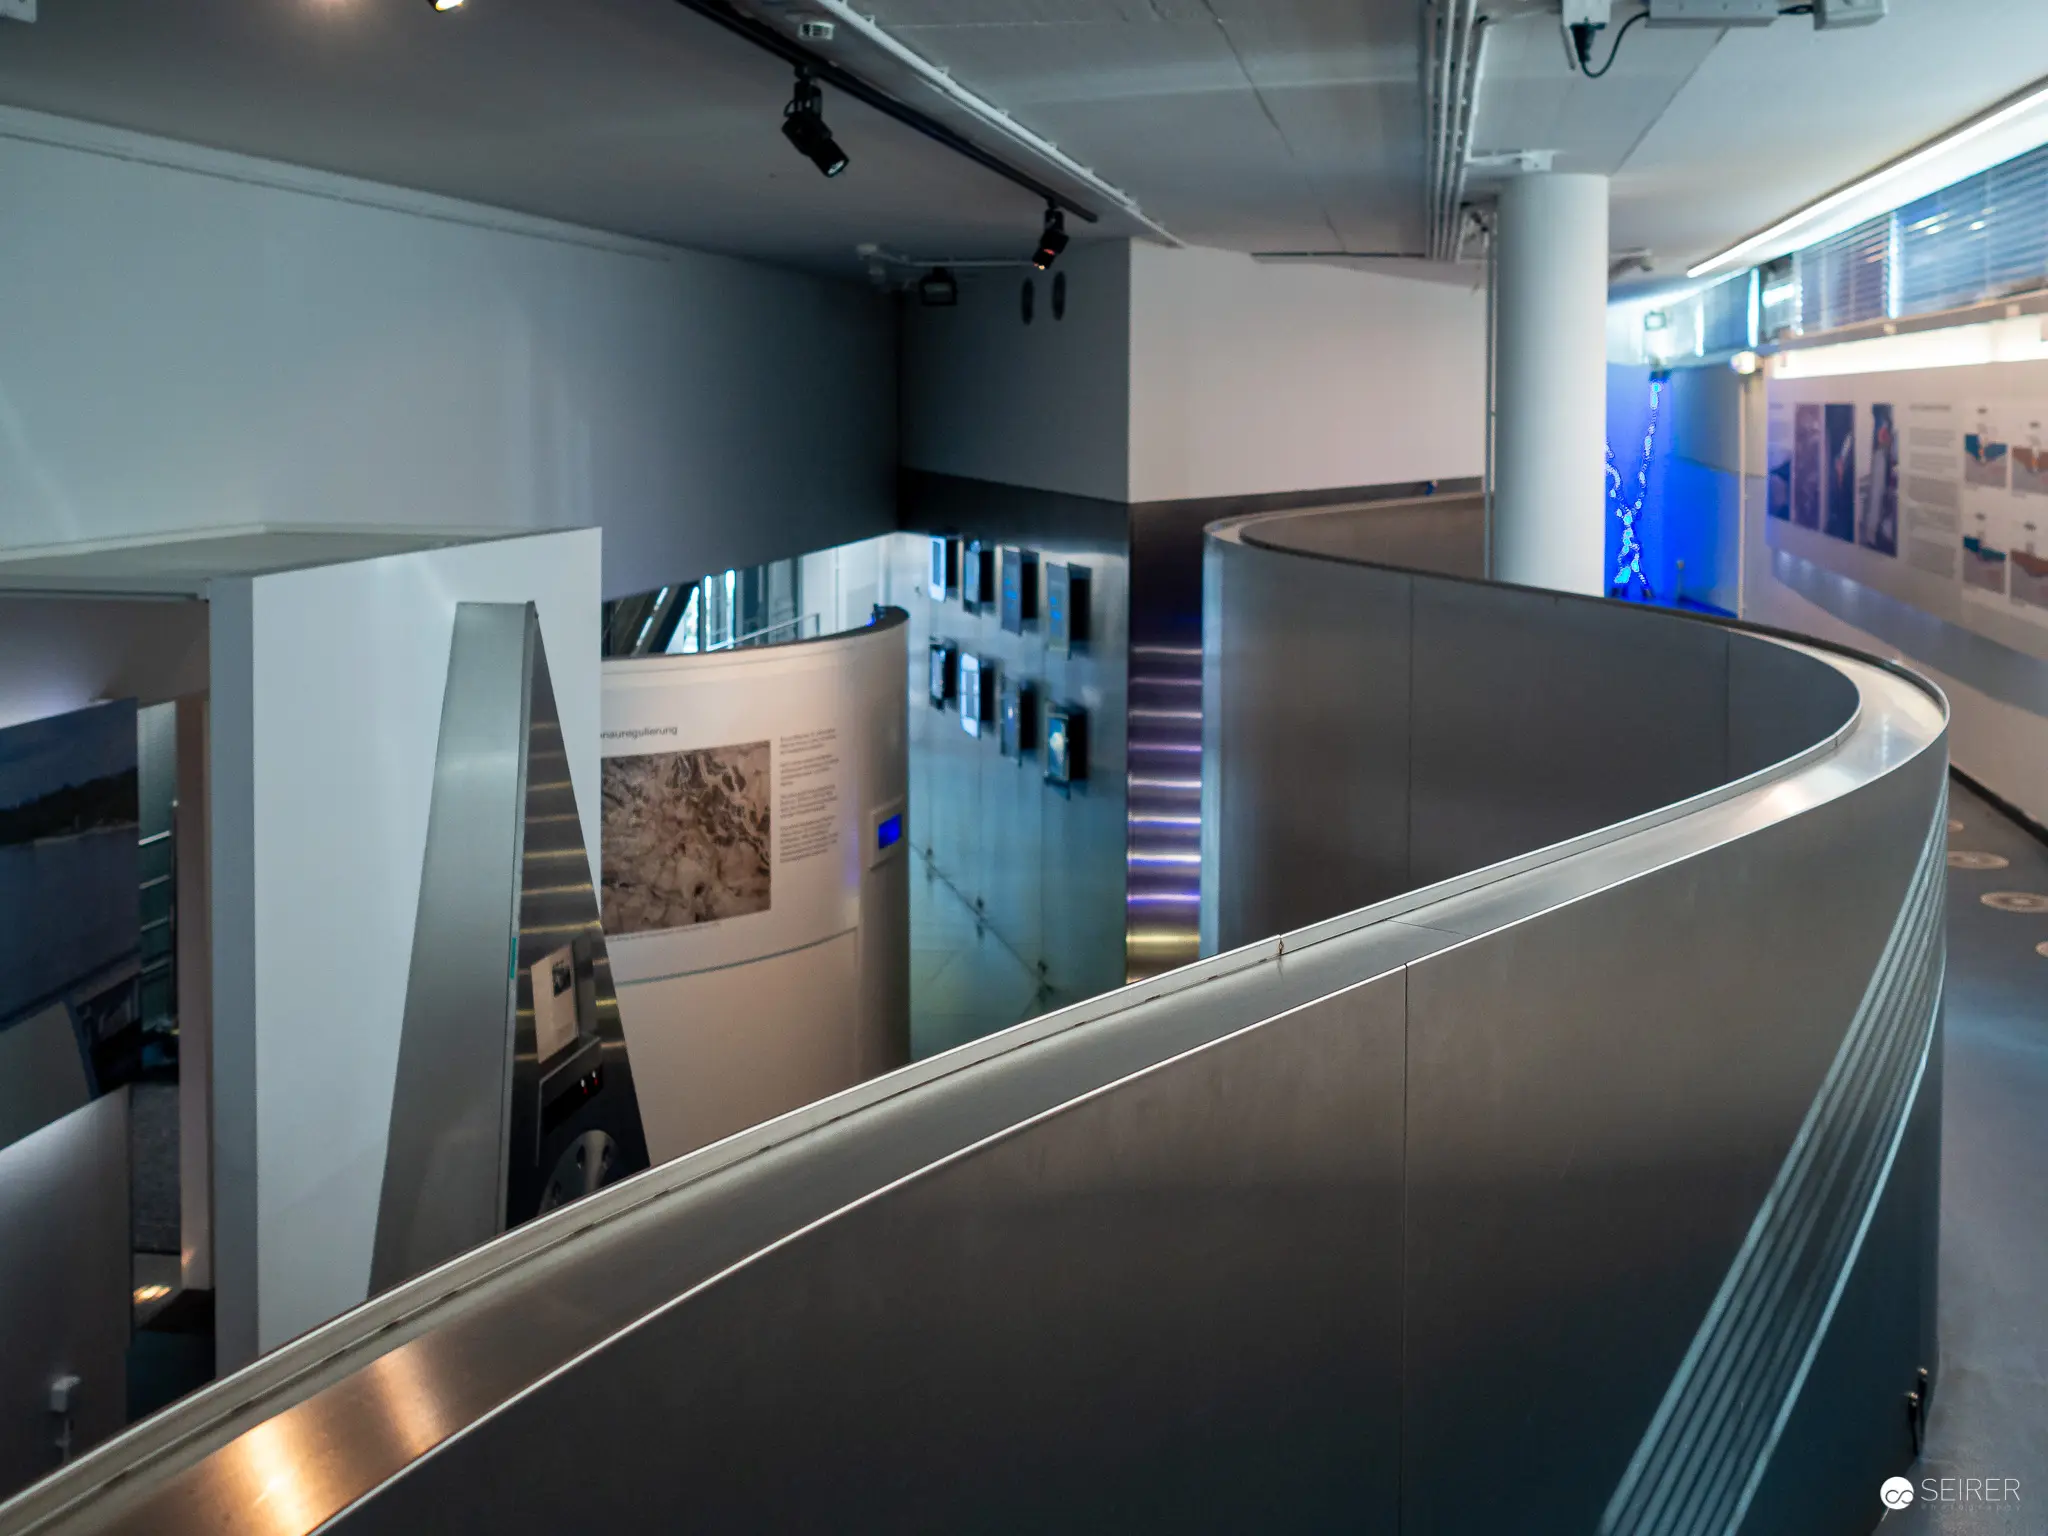 Curved Metallic Gallery Walkway with Exhibition Panels and Digital Display Sleek architectural interior featuring a sinuous metallic walkway curving through a museum or gallery space. Minimalist exhibition design with white and gray panels displaying photographic or informative content, complemented by a blue digital screen visible in the right background. Precise track lighting and clean architectural lines create a modern, contemplative environment for visual storytelling.
 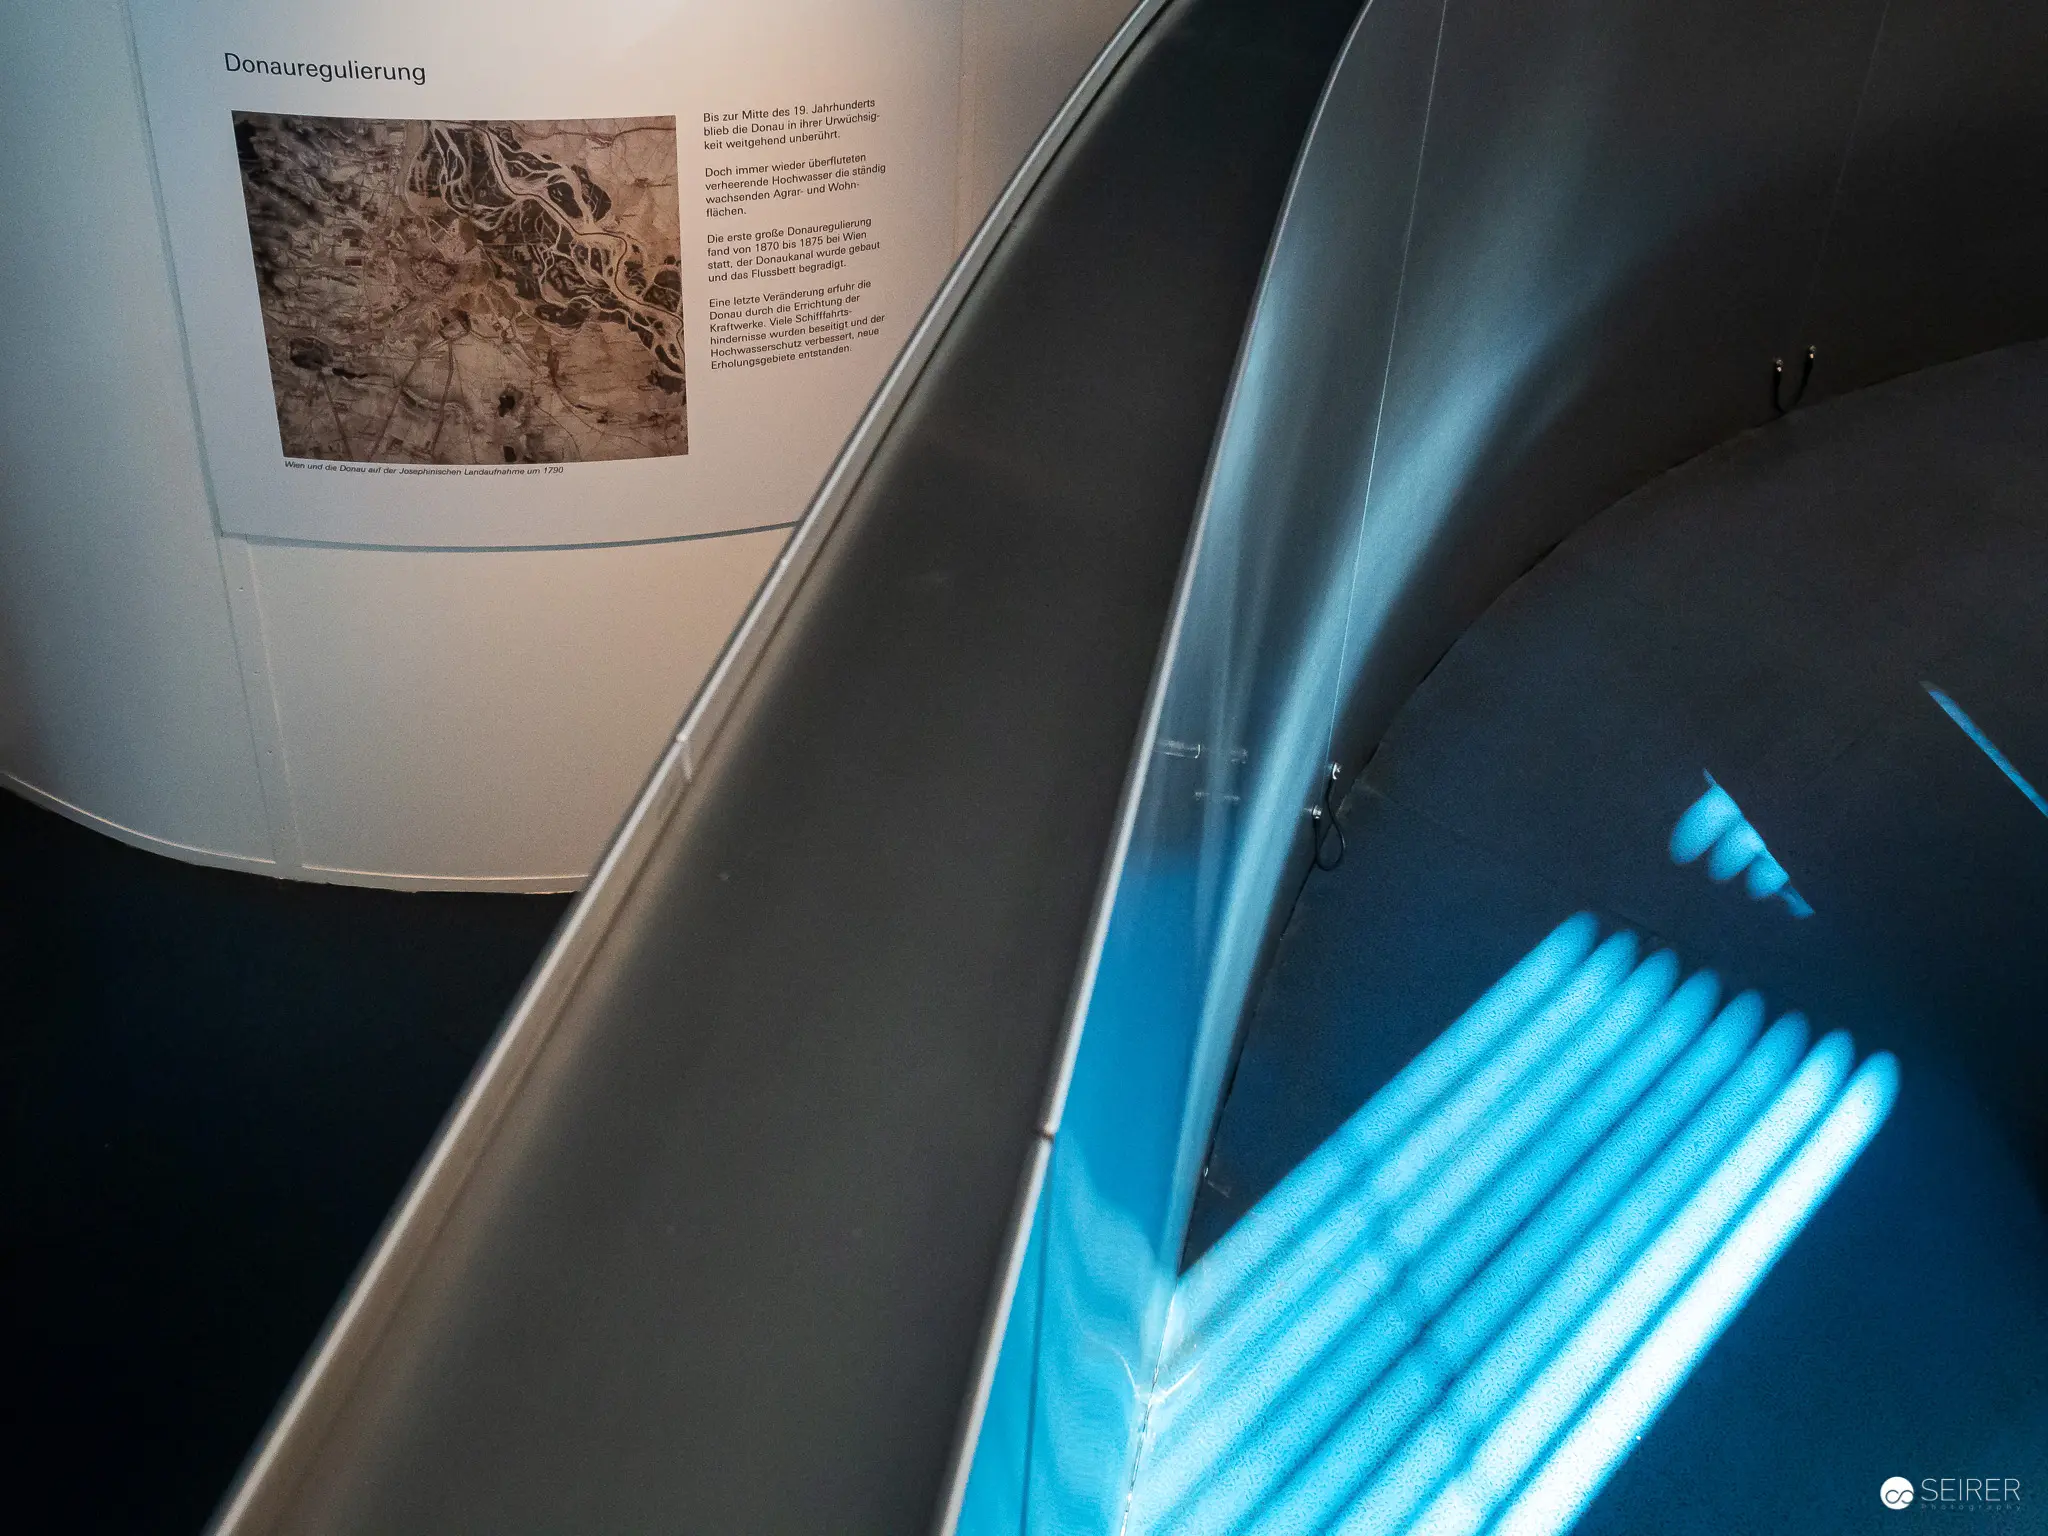 Archival Display of Geological Map with Abstract Blue Industrial Lighting Architectural interior detail featuring a white curved wall displaying a geological map or documentary exhibit panel, juxtaposed against a sleek metallic surface and vibrant blue-illuminated geometric elements. The composition explores the intersection of scientific documentation and contemporary design aesthetics, with sharp angular lines and controlled lighting creating a minimalist visual narrative of technological precision.
 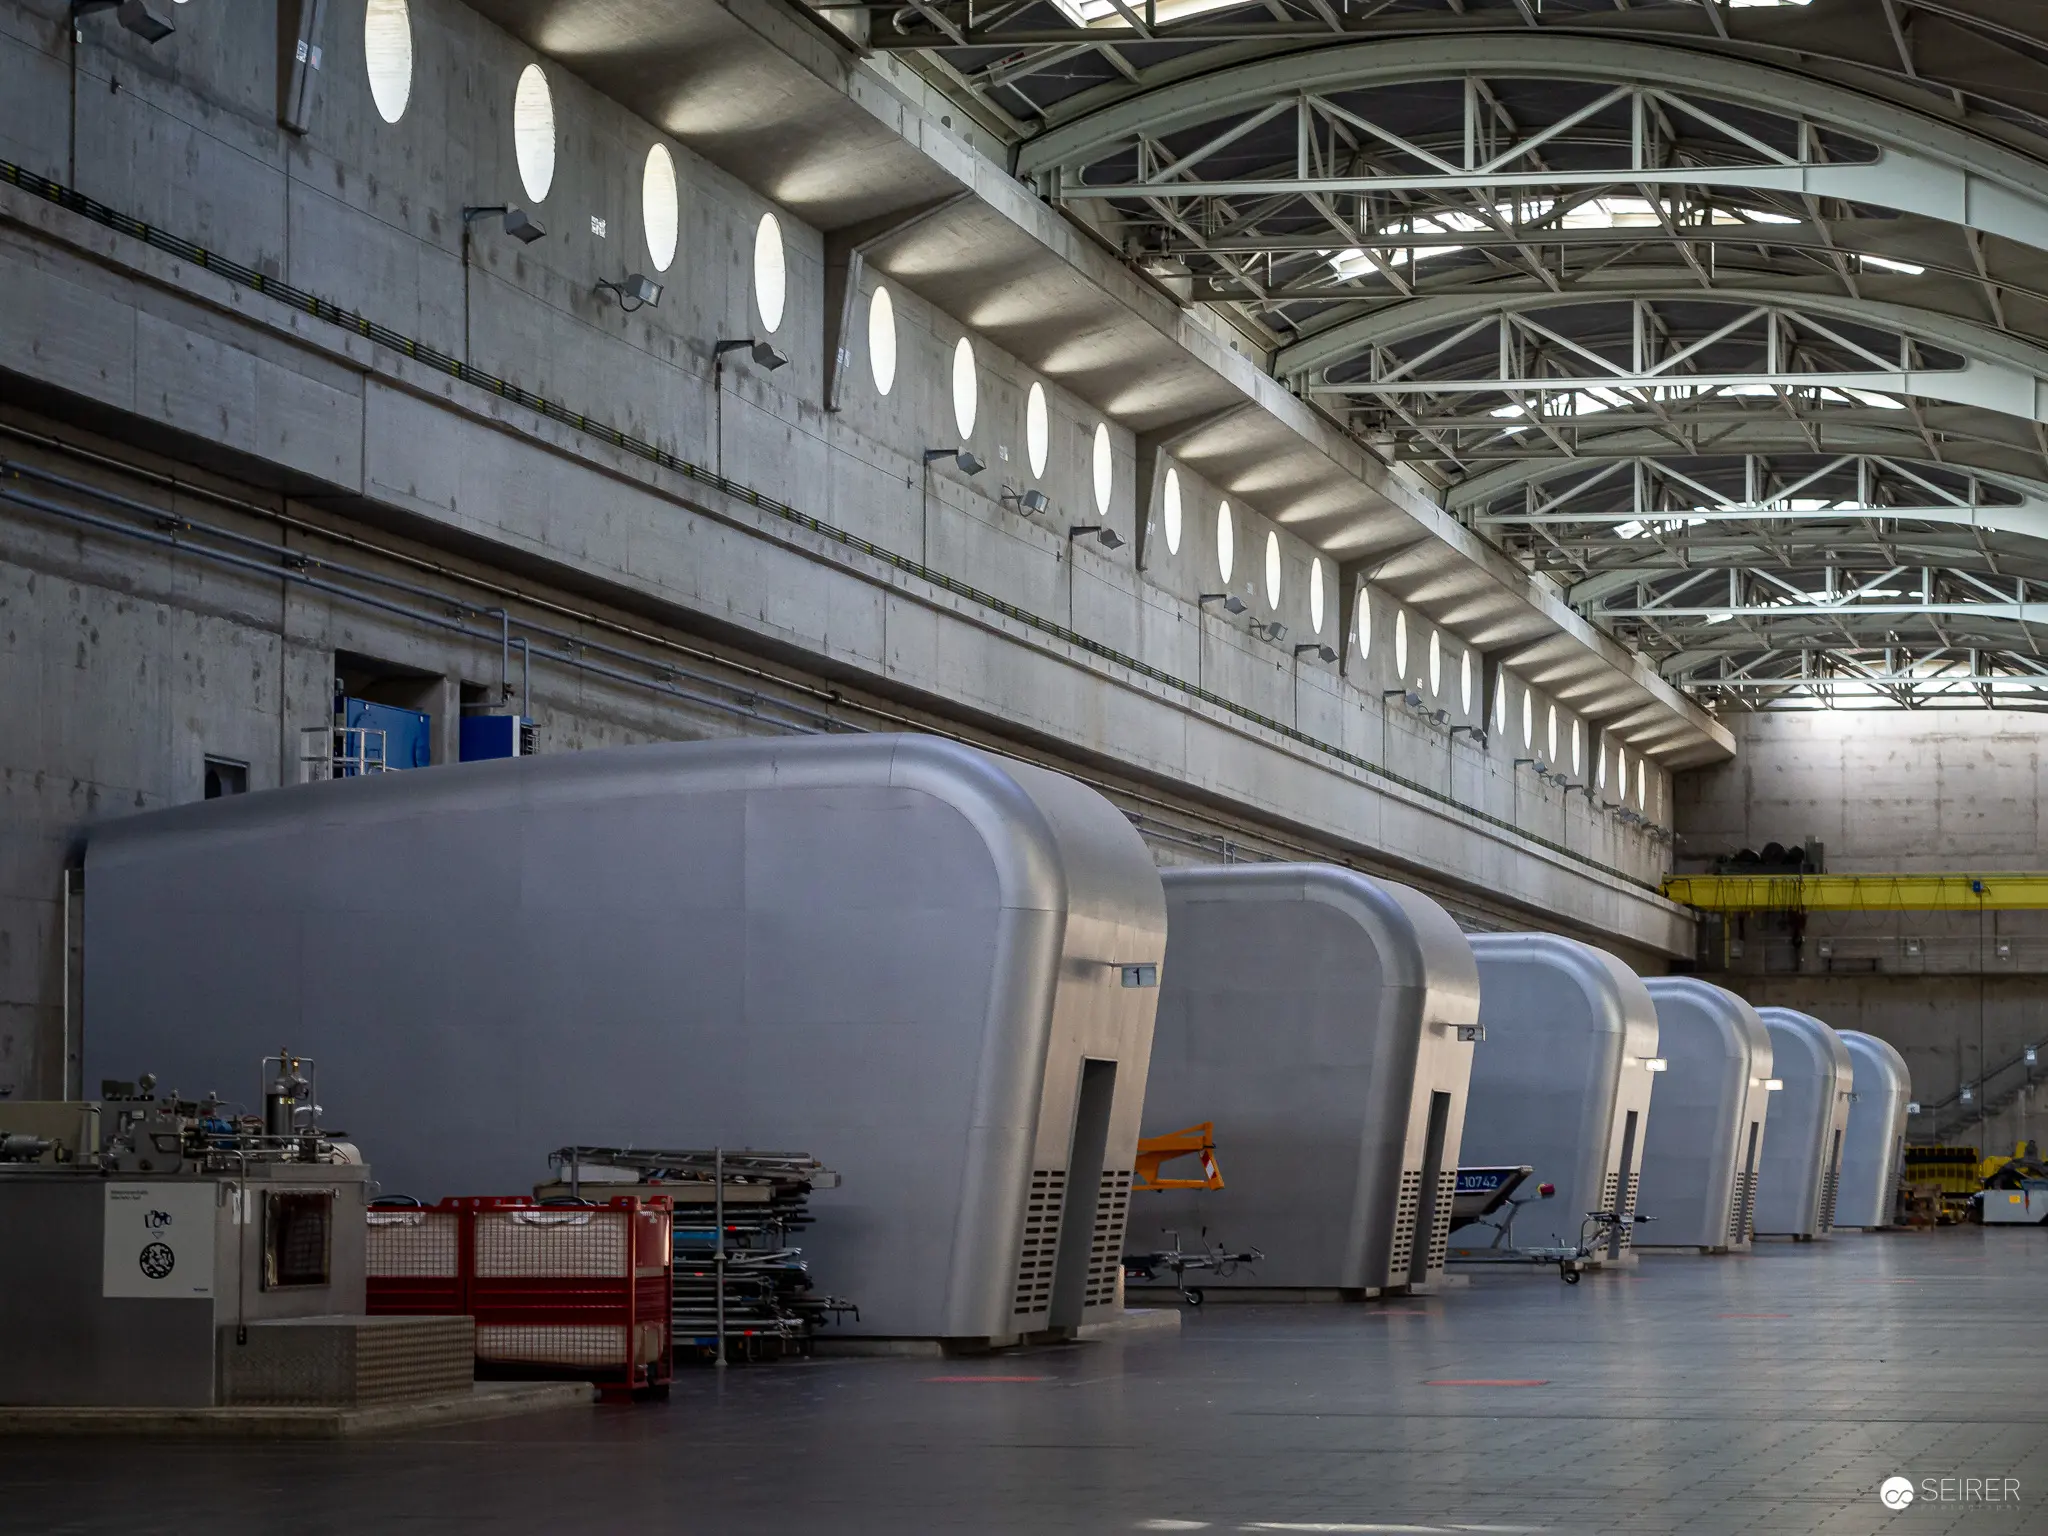 Industrial Interior with Modular Protective Enclosures at Technical Facility Large-scale industrial space featuring a series of uniform curved-edge protective enclosures arranged sequentially along a concrete floor, beneath a high ceiling with structural trusses and circular skylights. The sleek, rounded gray modules create a rhythmic visual progression, suggesting precision engineering and controlled environmental design within a contemporary industrial architectural setting. Surrounding infrastructure includes machinery, electrical equipment, and architectural elements that emphasize the technical and functional nature of the space.
 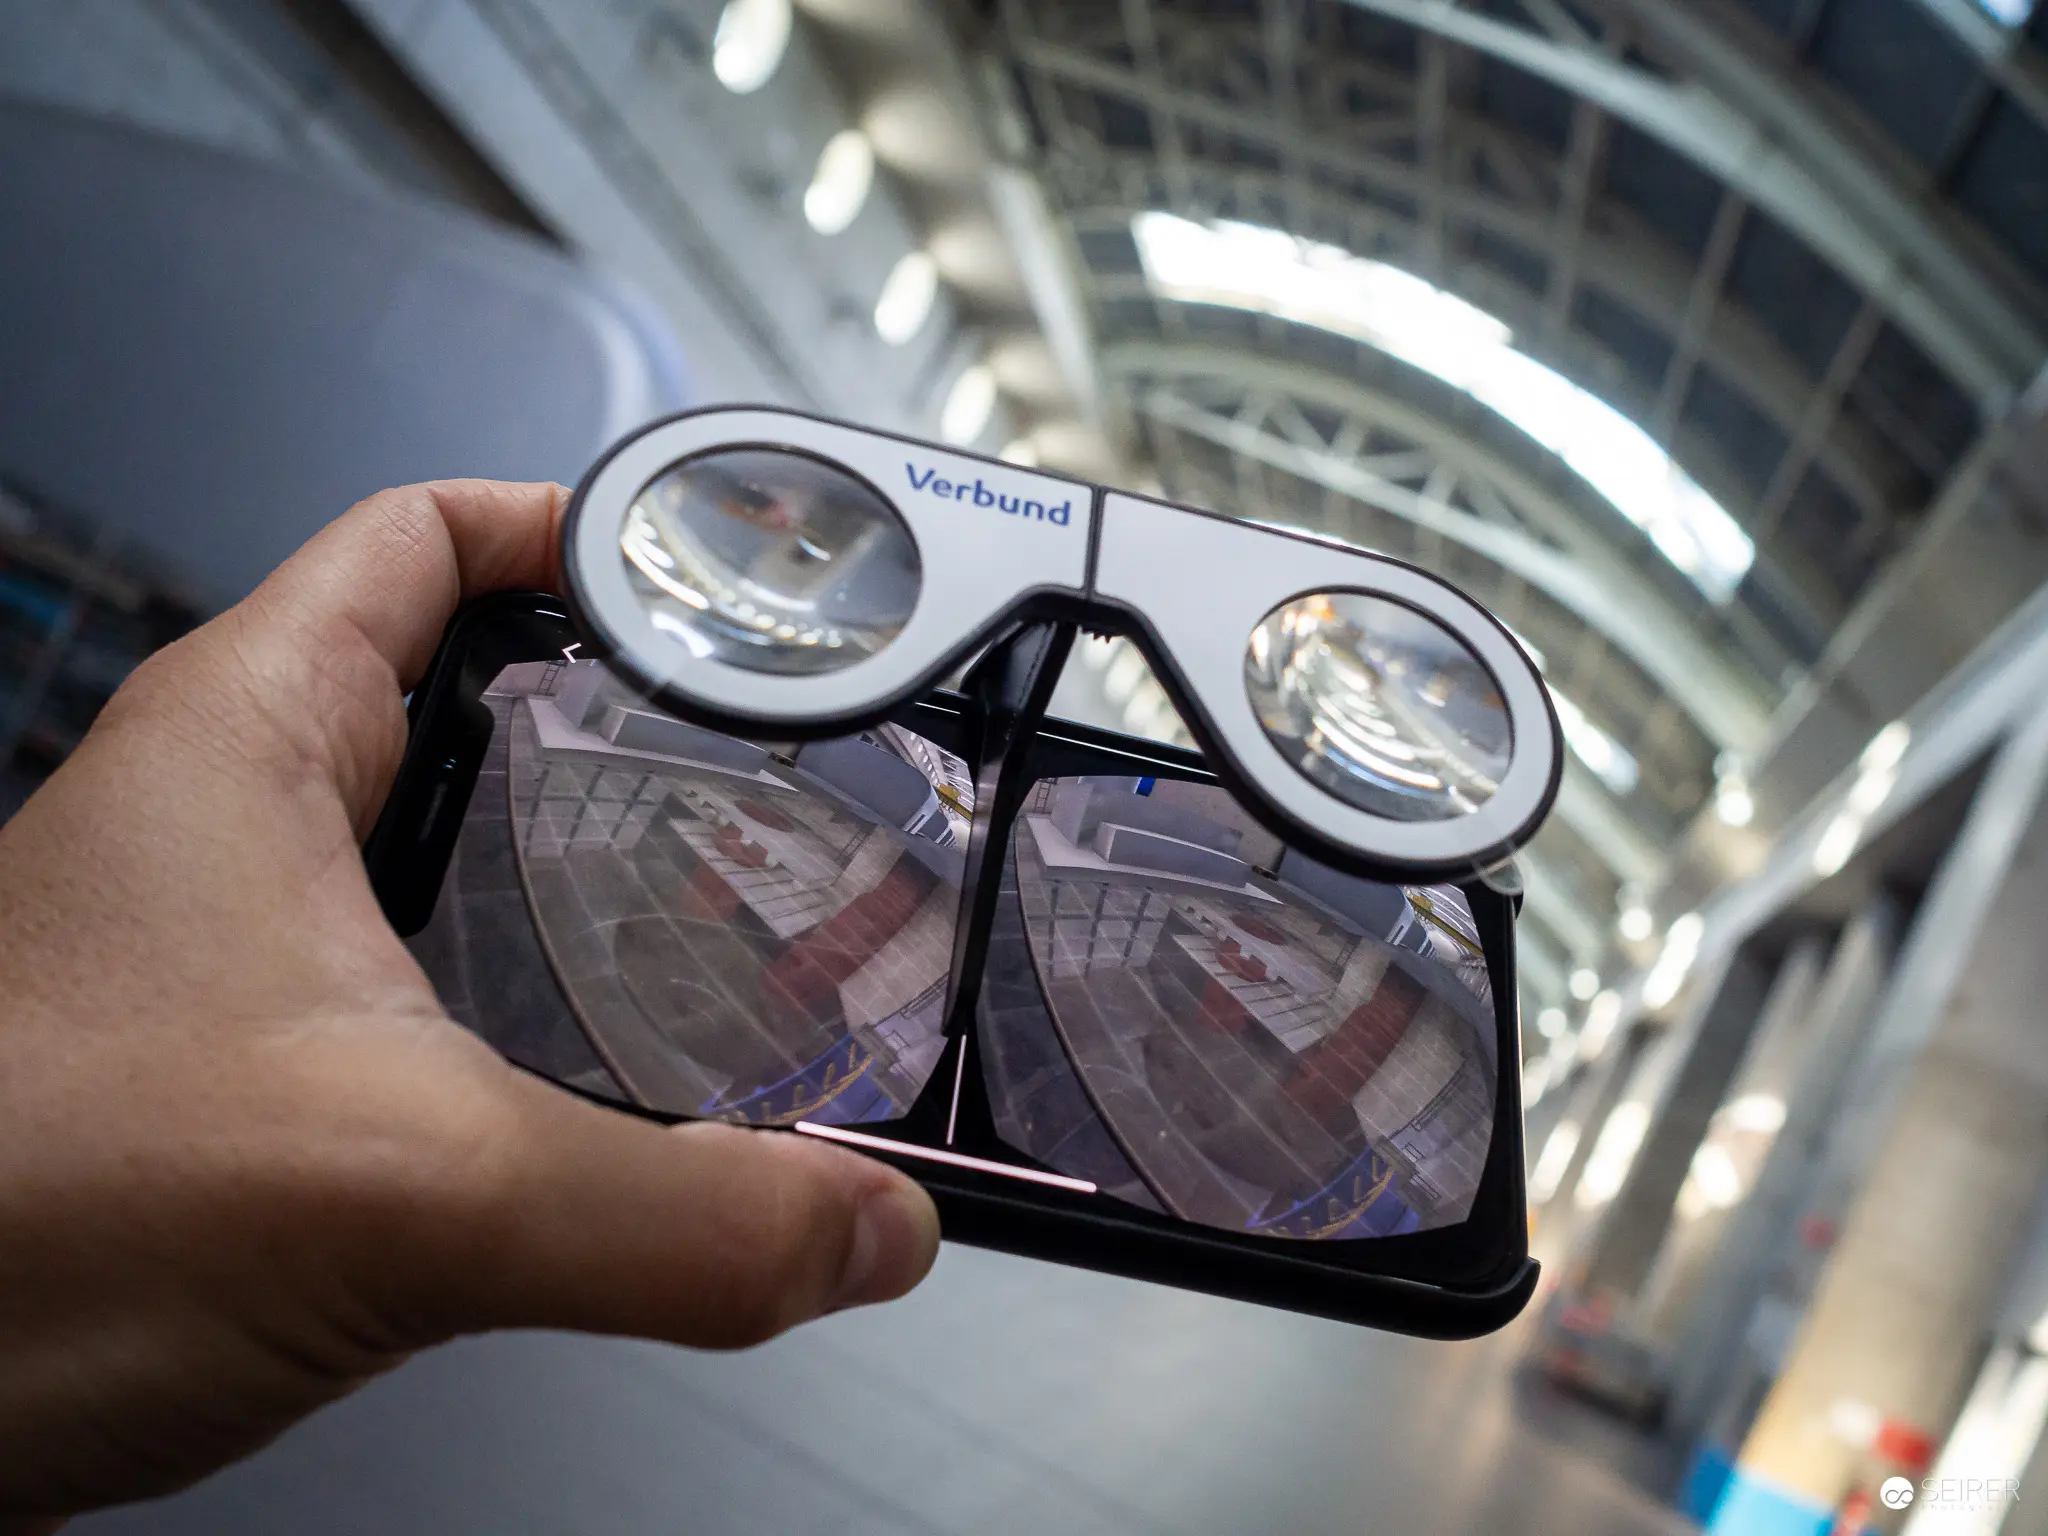 Verbund Stereoscopic Viewer Revealing Industrial Architecture's Reflective Geometry A hand-held Verbund stereoscopic device presents a distorted, dual-lens reflection of an expansive architectural interior, capturing the curved metallic surfaces and structural framework through its fisheye-like optical elements. The device fragments and refracts the surrounding industrial space, transforming architectural lines into a complex, layered visual representation that suggests multiple perspectives and perceptual fragmentation. The blurred background hints at a large-scale industrial or technological environment, with the viewer serving as a mediative optical instrument.
 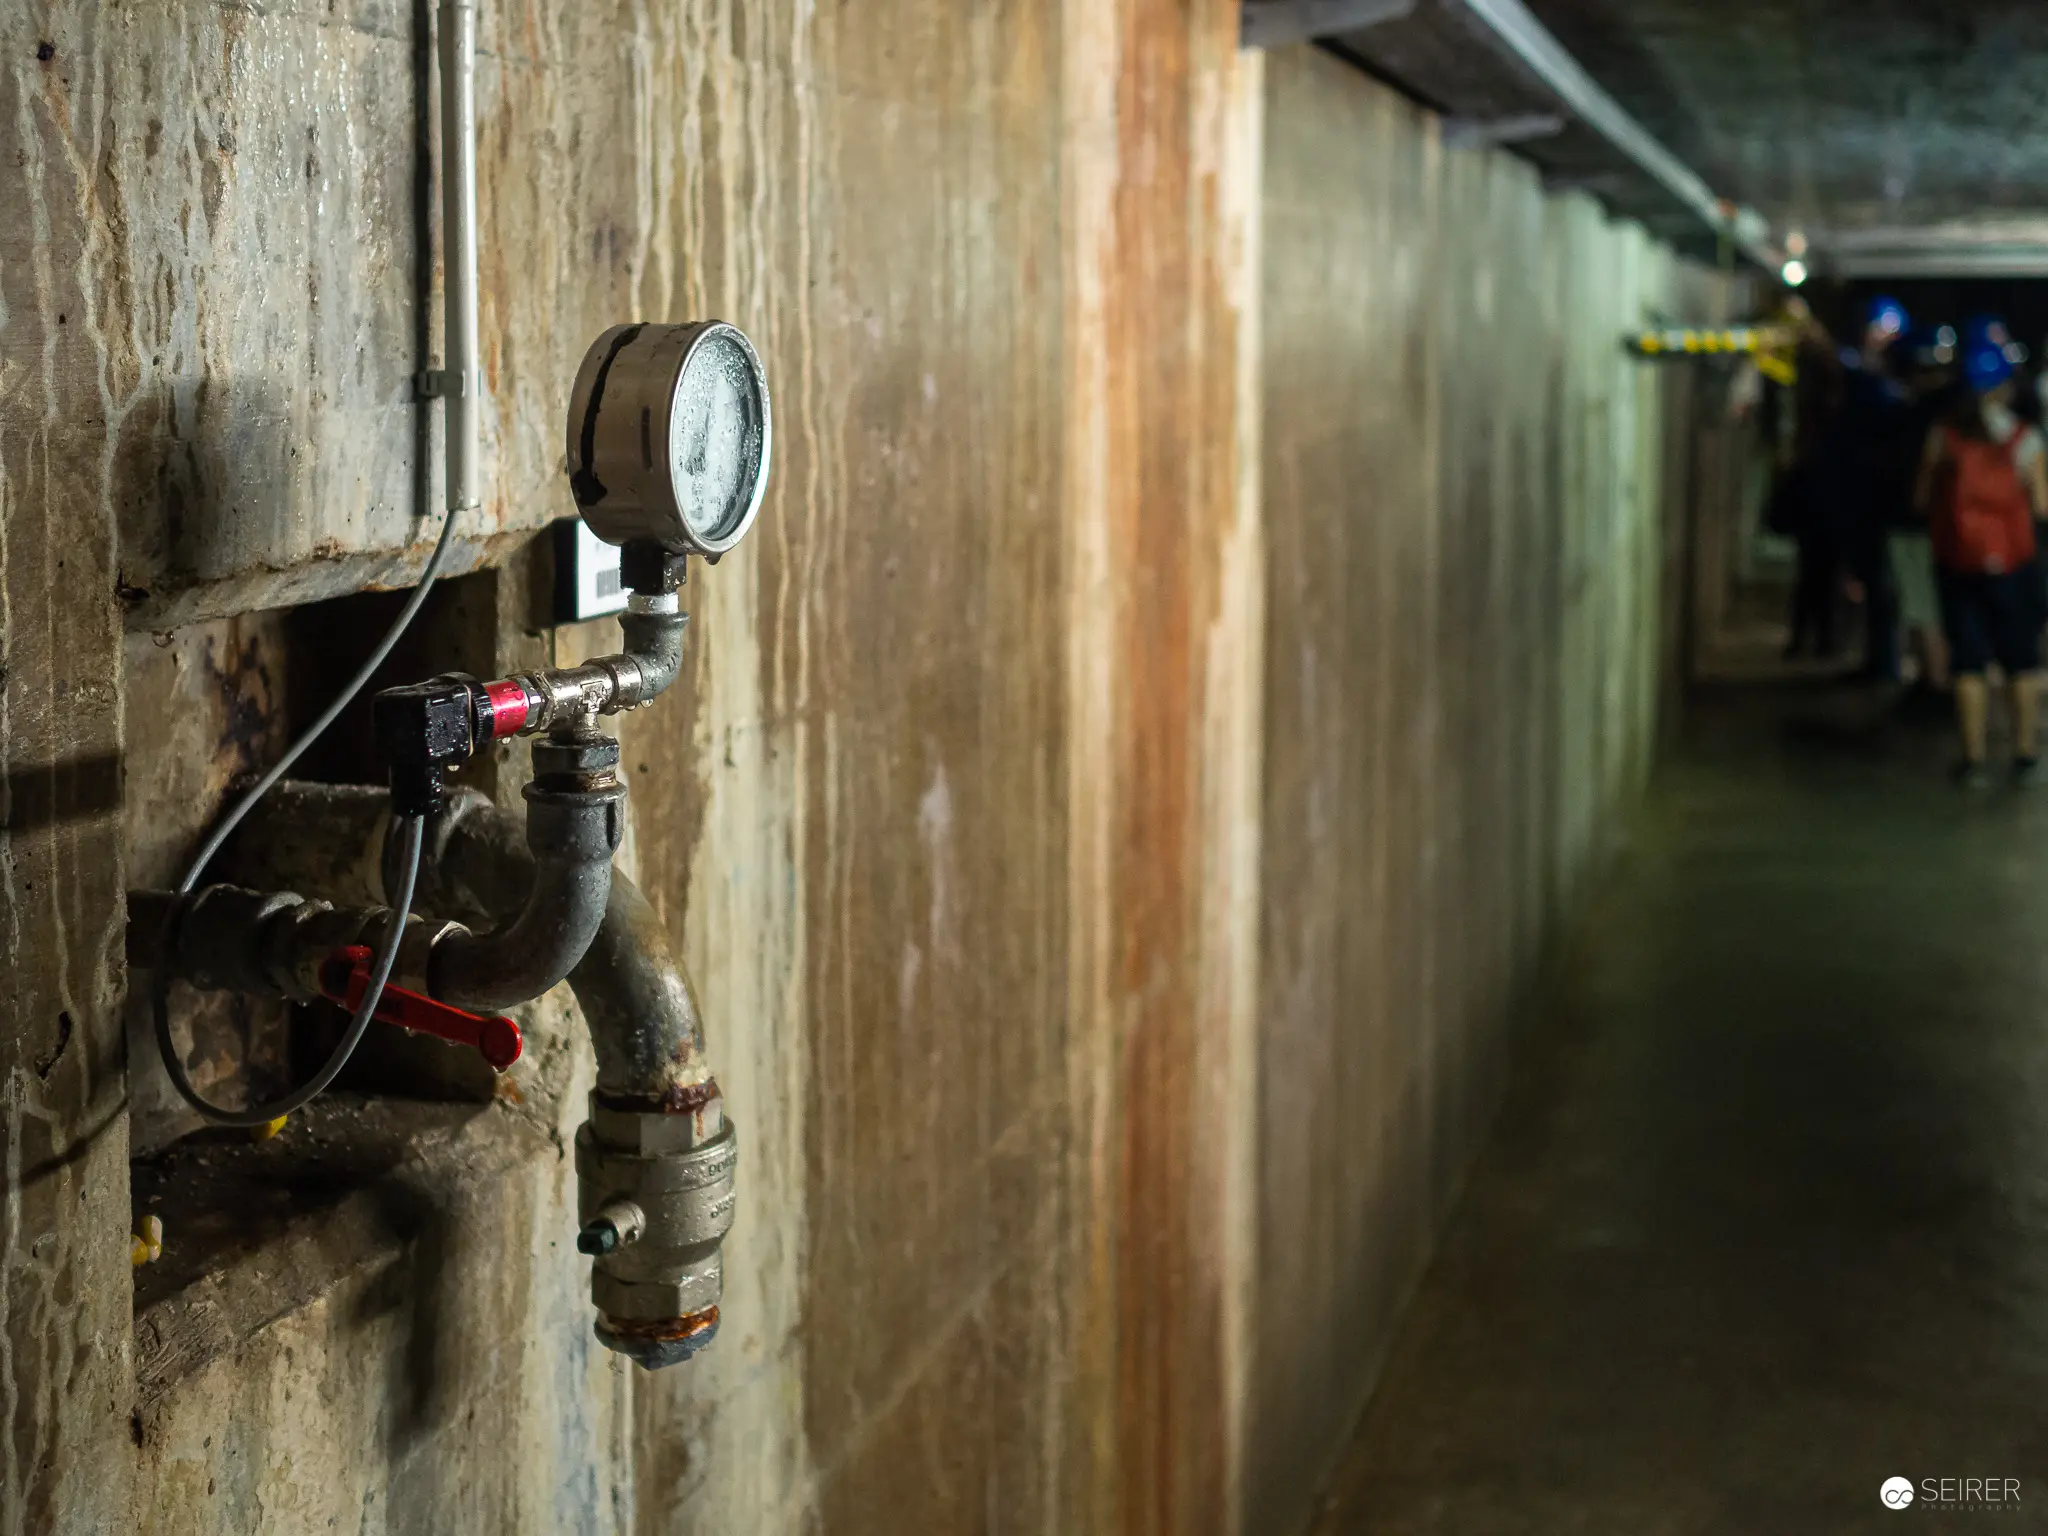 Industrial Pressure Gauge in Dimly Lit Utility Corridor at Kraftwerk Freudenau Mounted industrial pressure measurement device affixed to a weathered concrete wall, featuring a circular analog gauge and interconnected valves. The mechanical apparatus is positioned within a muted, shadowy corridor with subdued lighting and textured surfaces, creating a sense of industrial infrastructure and mechanical precision. Blurred figures can be partially discerned in the background corridor space.
 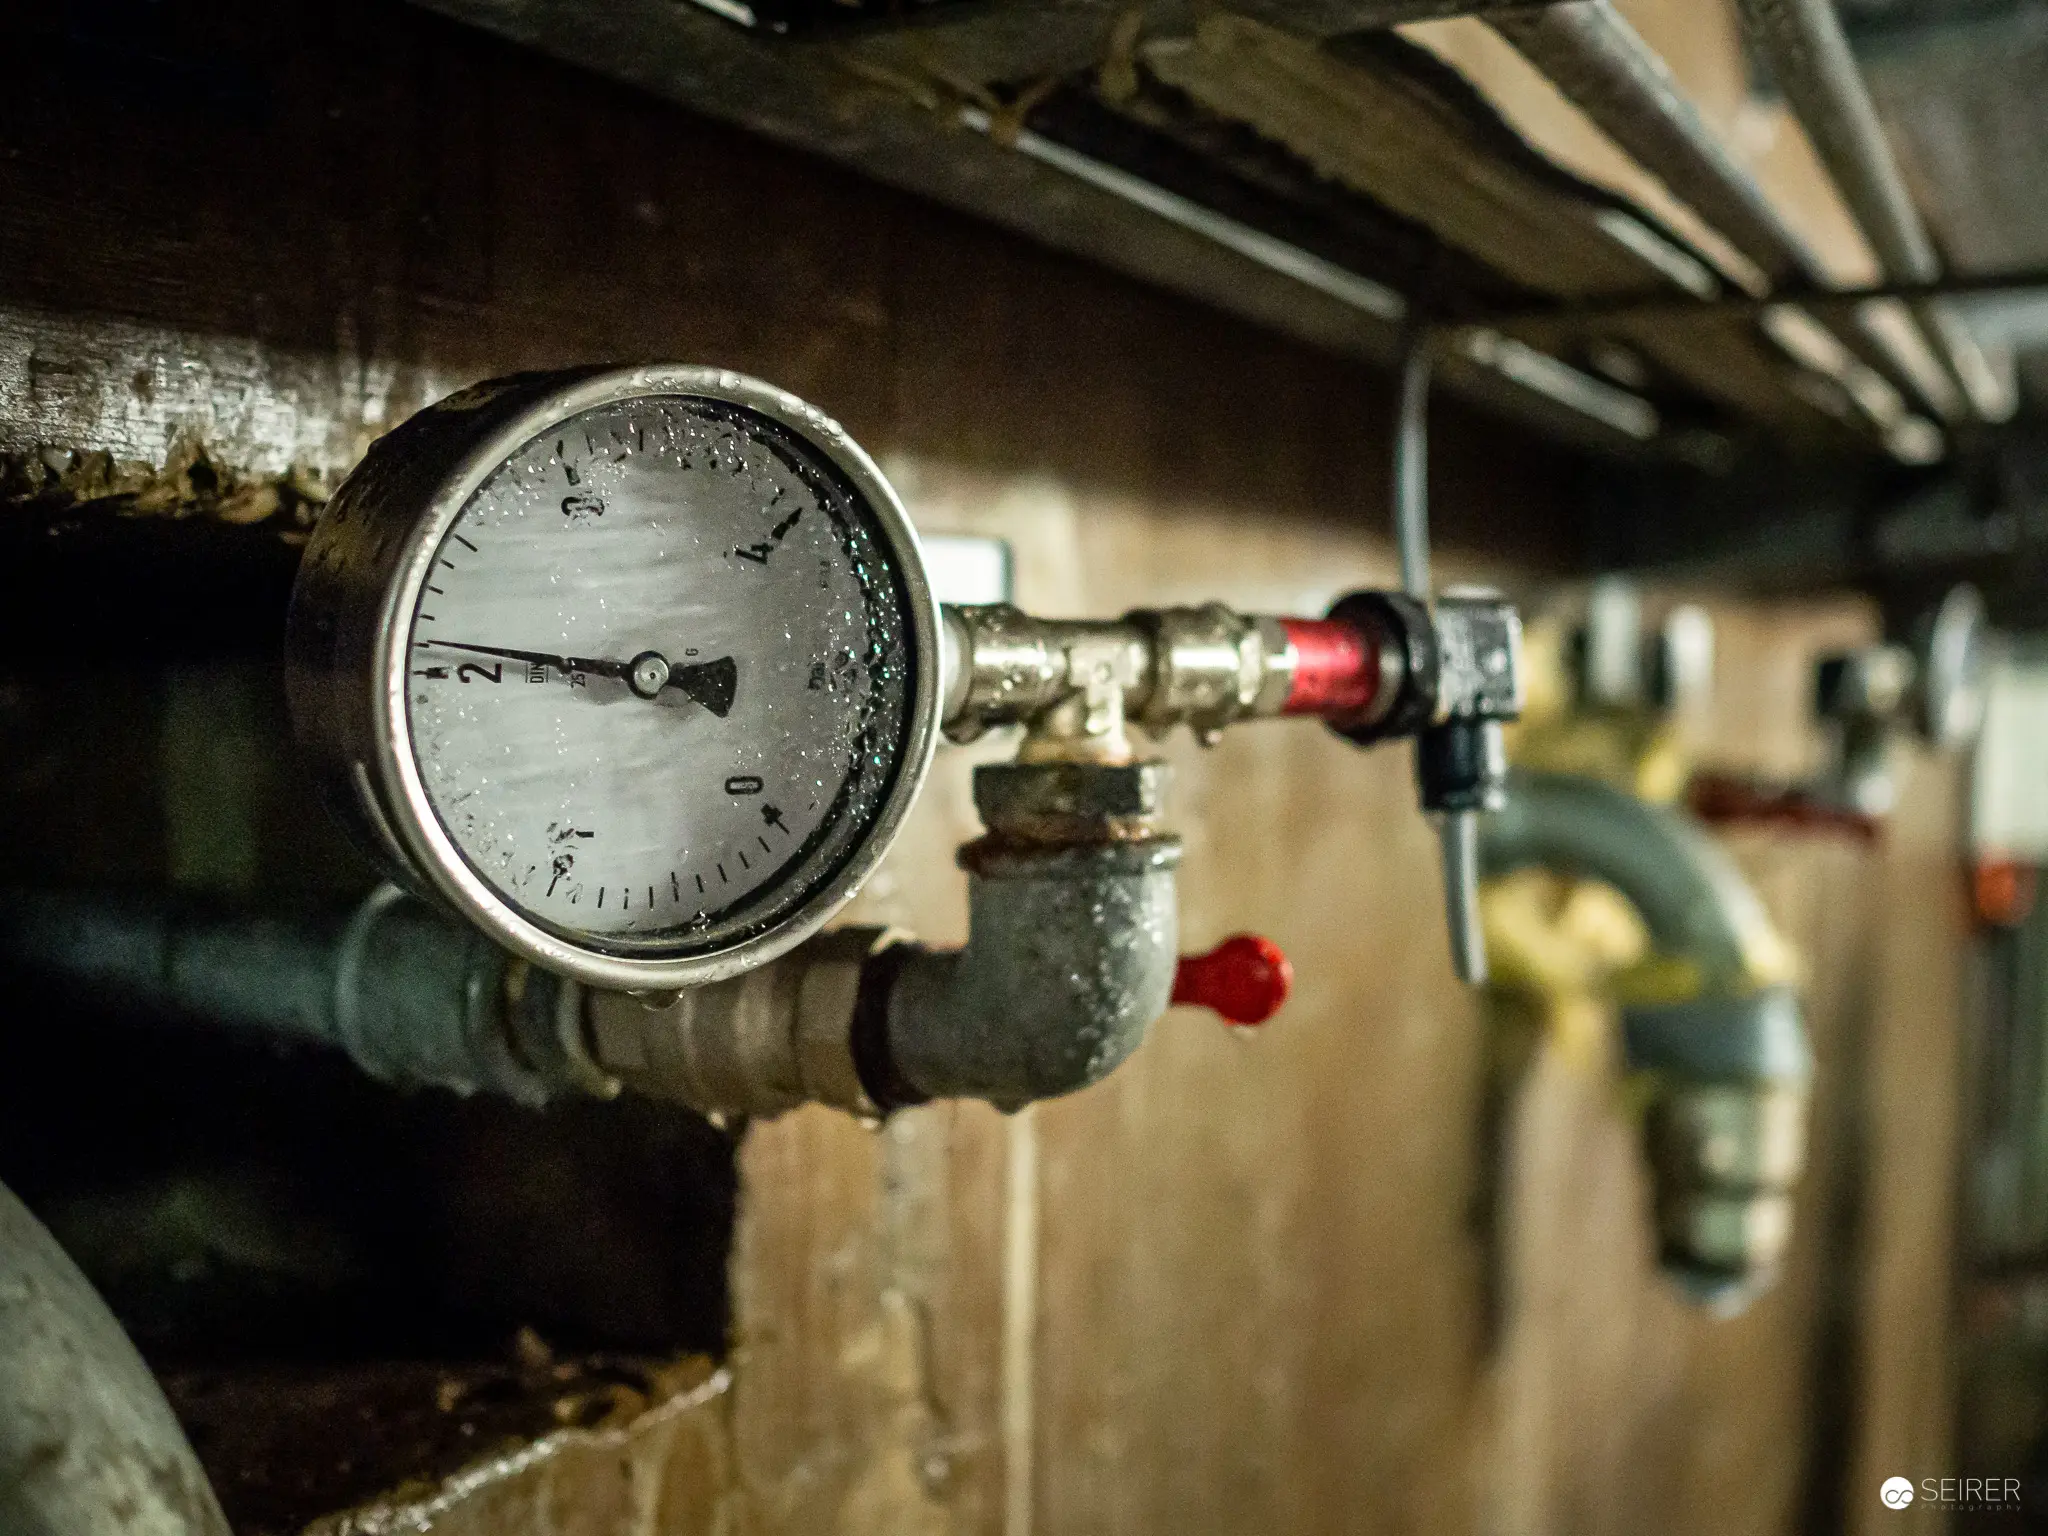 Industrial Pressure Gauge on Pipe Network at Kraftwerk Freudenau Utility Site Precision industrial measurement instrument mounted on a complex network of industrial piping, featuring a circular analog pressure gauge with weathered metallic finish. The instrumentation reveals intricate mechanical infrastructure, with multiple pipe connections and valves rendered in muted industrial tones, suggesting continuous monitoring of technical systems within the utility environment. The close-up perspective emphasizes the technical precision and functional aesthetics of industrial infrastructure.
 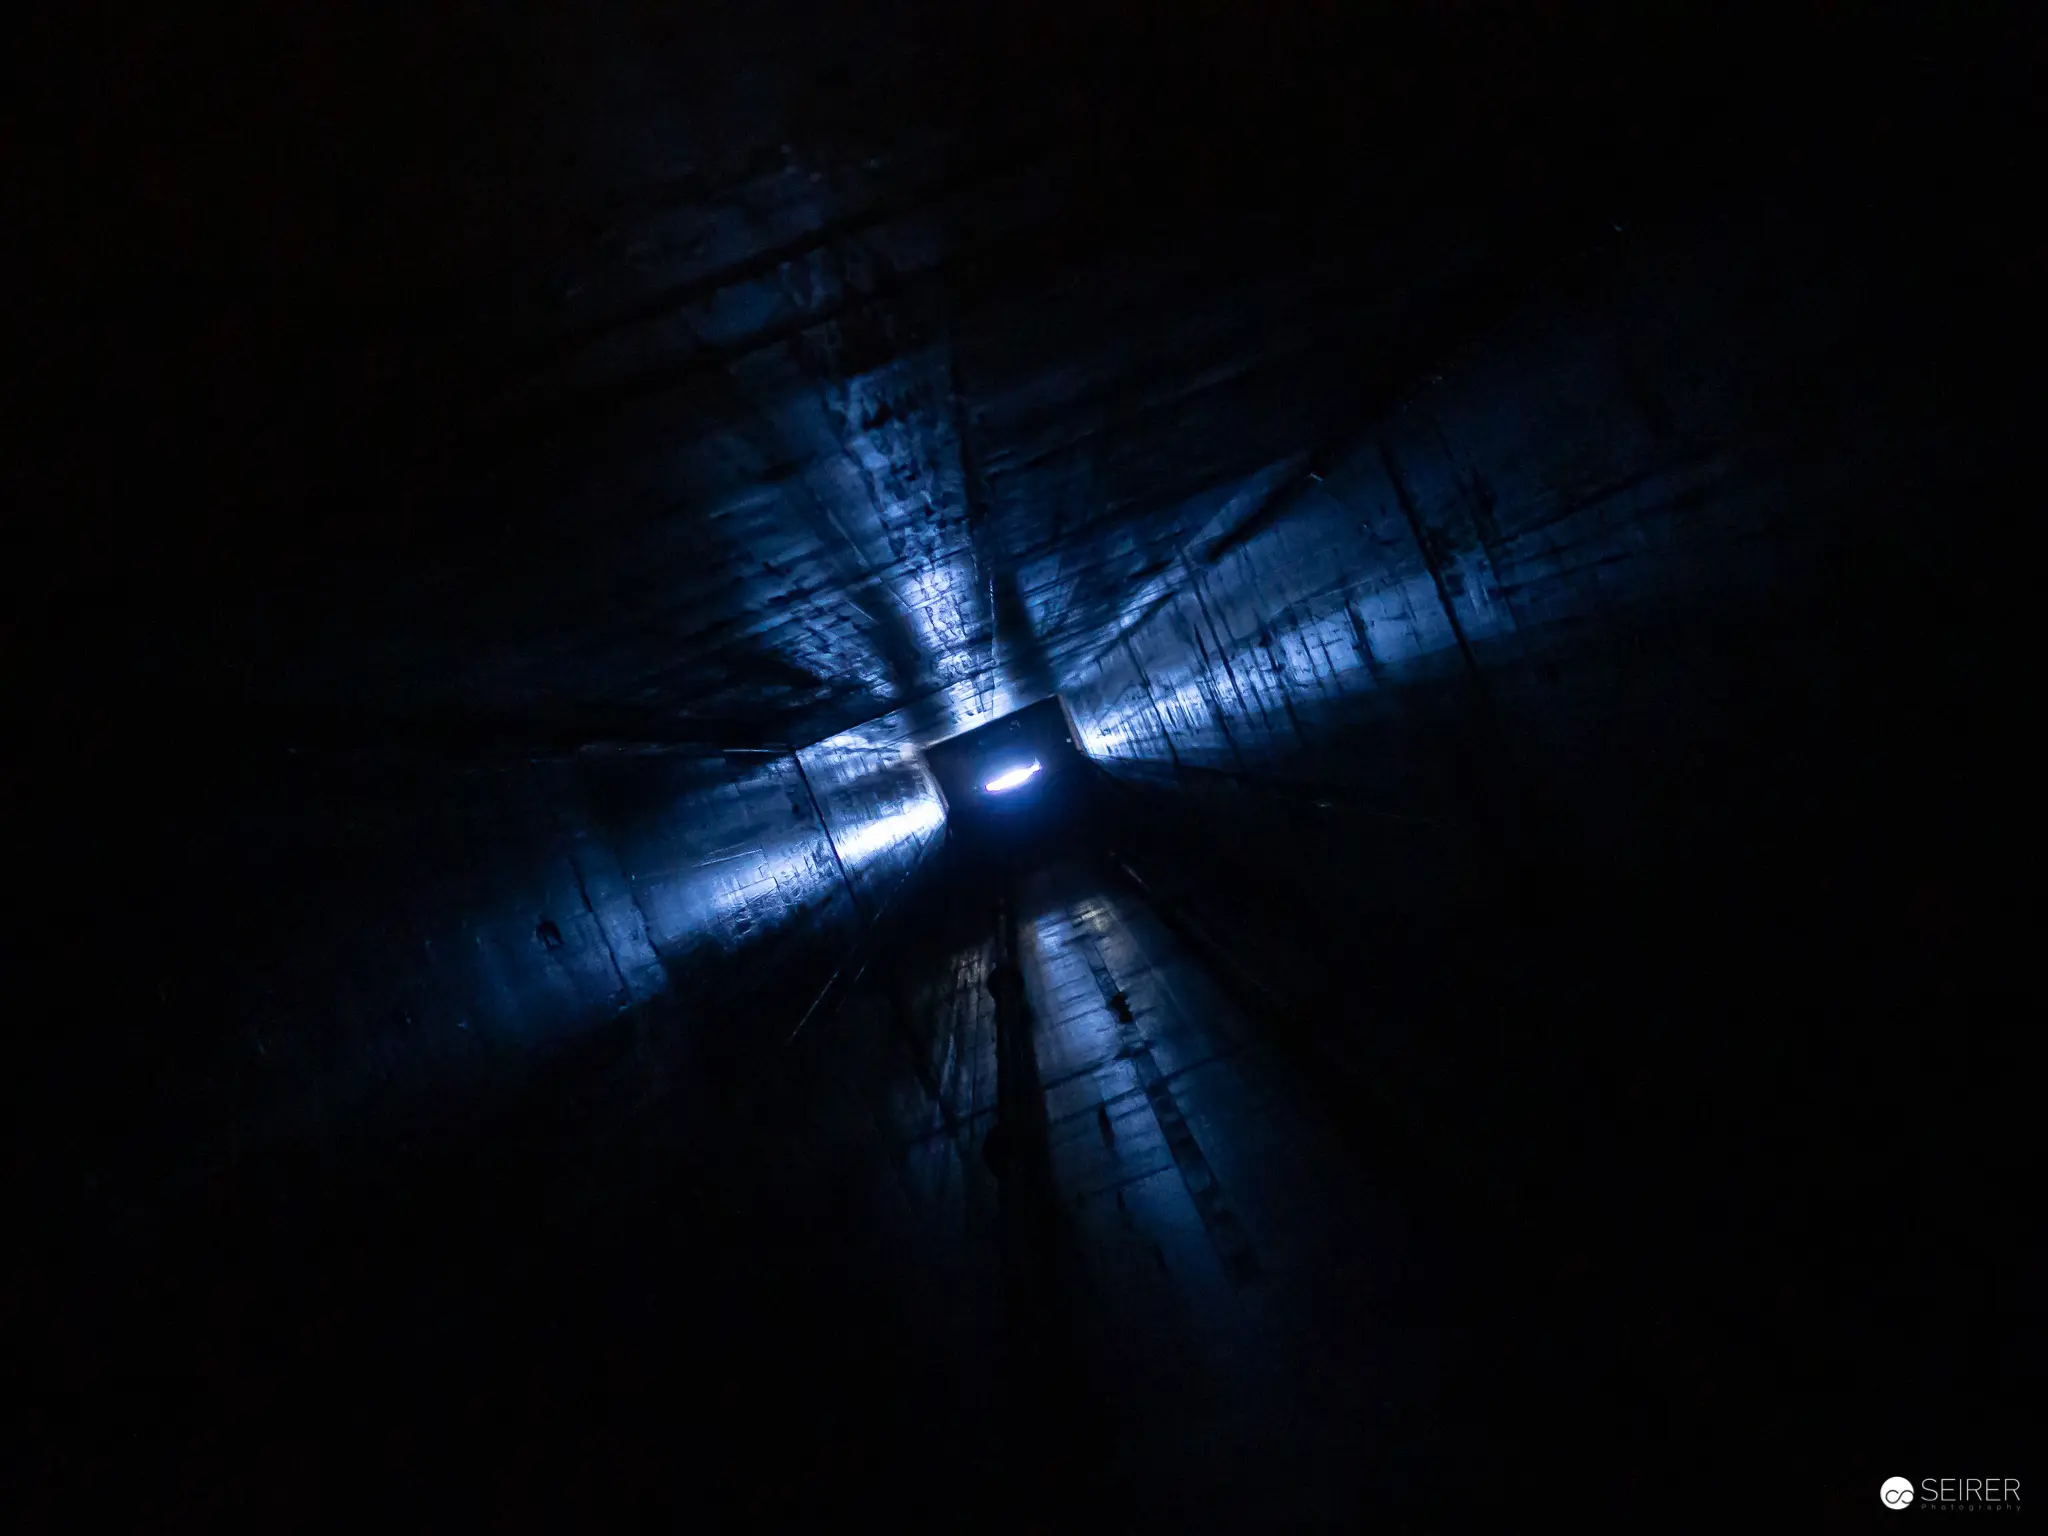 Luminous Cruciform Tunnel Vision: Abstract Architectural Light Projection A dramatic photographic composition revealing a cruciform light structure emerging from deep, shadowy architectural recesses. Intense blue luminescence radiates from a central point, creating sharp geometric lines that slice through surrounding darkness, suggestive of an underground passageway or technical infrastructure with powerful directional illumination. The image explores spatial dynamics through stark contrast and precise angular perspective.
 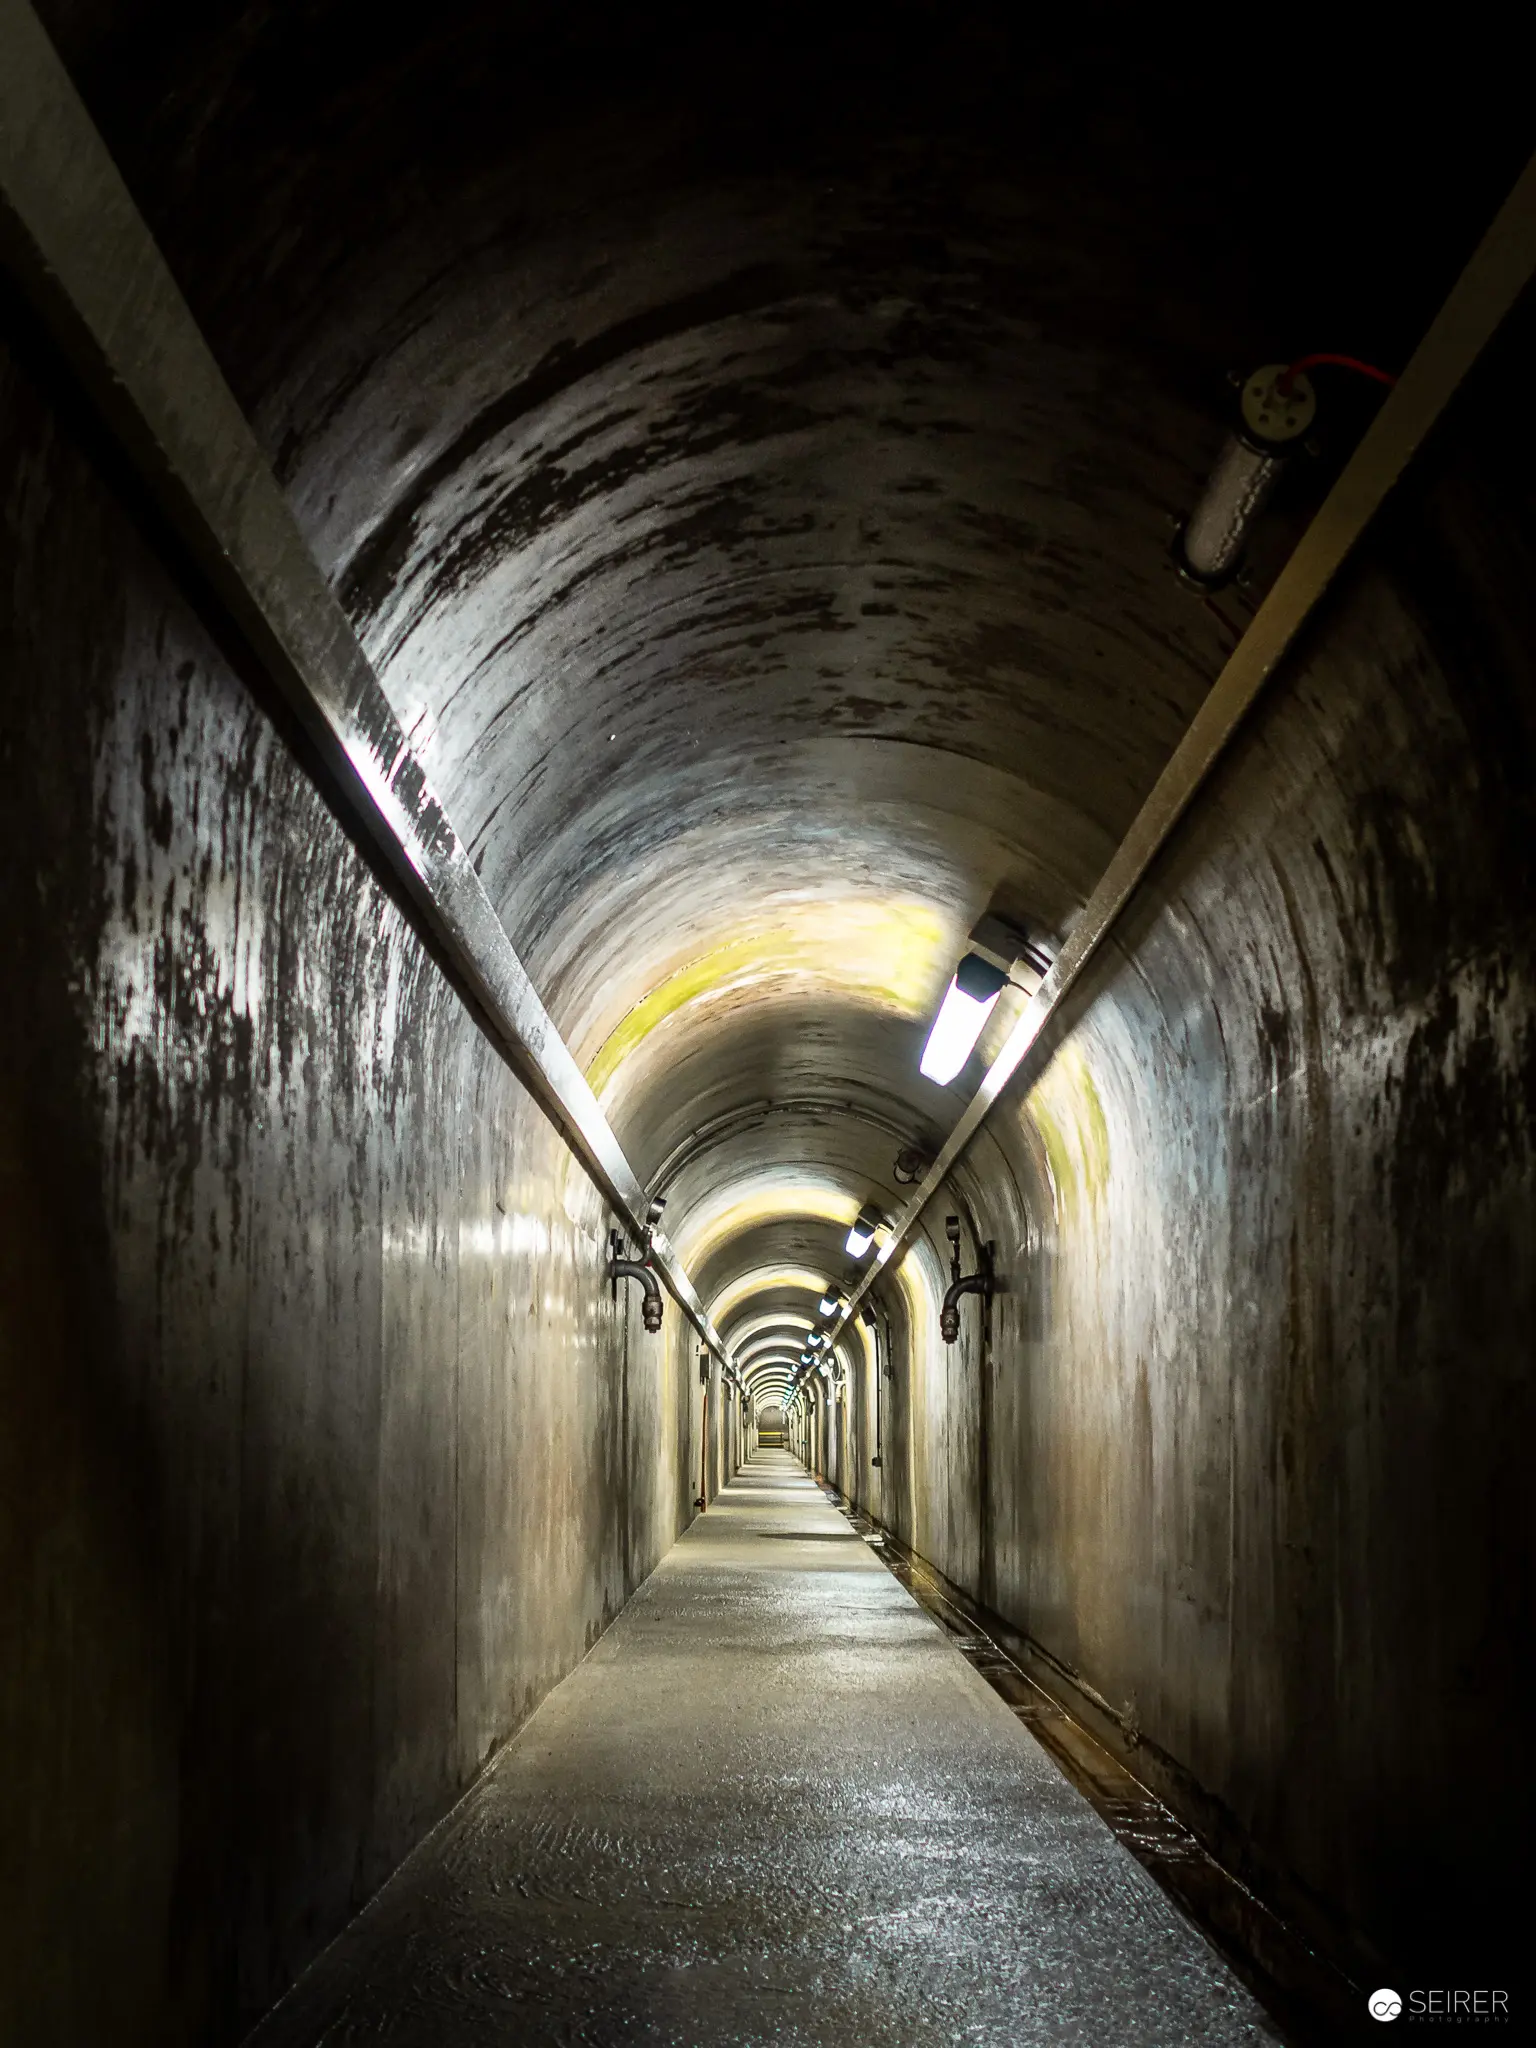 Concrete Tunnel Interior with Arched Ceiling and Dramatic Lighting at Kraftwerk Freudenau Monochromatic interior view of an elongated concrete tunnel with a pronounced arched ceiling, illuminated by stark overhead lighting that creates a gradual yellow-white gradient from foreground to background. The tunnel's textured concrete walls converge in a linear perspective, emphasizing depth and architectural precision within this industrial infrastructure space at Kraftwerk Freudenau. Metallic fixtures and a smooth concrete floor contribute to the stark, geometric composition of the architectural passage.
  Industrial Coupling Detail with Corrugated Hose in Monochromatic Composition Metallurgical close-up revealing a weathered industrial coupling with attached chain, positioned against a background of ribbed, corrugated hoses in muted gray and black tones. The mechanical component exhibits subtle signs of wear, with textural details emphasizing the object's industrial heritage and functional aesthetic. Precise framing and controlled depth of field highlight the intricate mechanical geometry and surface patina.
 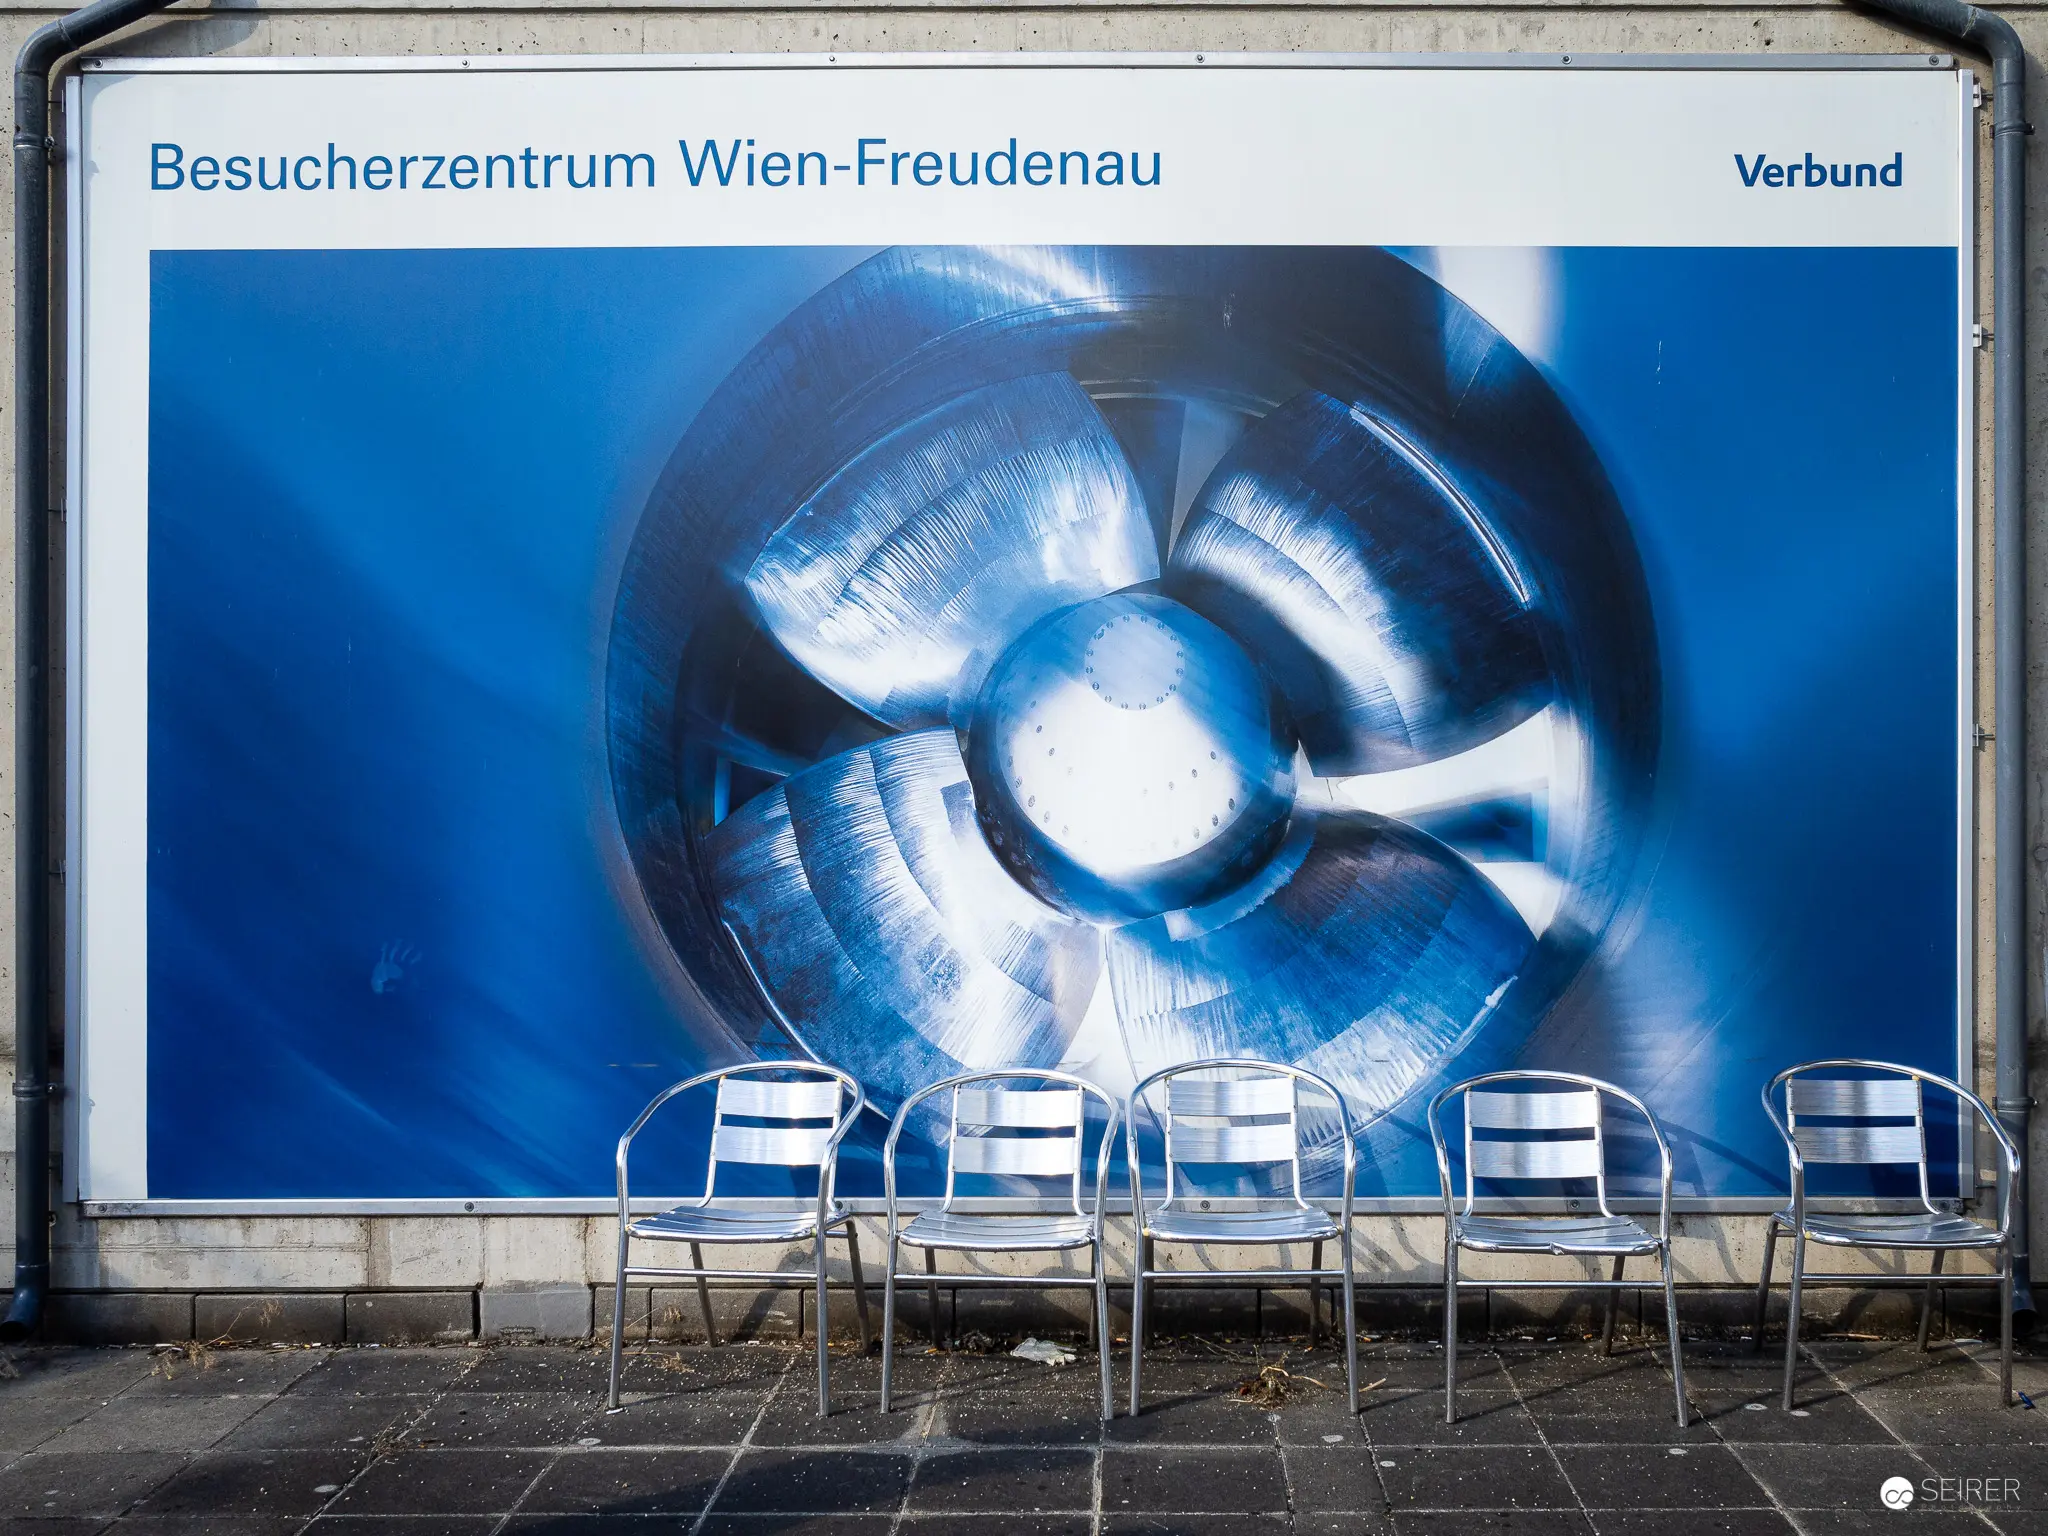 Blue Mechanical Eye at Verbund Visitor Center Wien-Freudenau Large-scale photographic display mounted within the Besucherzentrum Wien-Freudenau, depicting an abstracted mechanical or technological form rendered in intense blue tones, suggestive of an eye-like mechanical aperture or turbine mechanism. Five metal chairs are positioned in front of the image, creating a stark geometric foreground against the luminous blue background, emphasizing the industrial and architectural aesthetic of the visitor center's interpretive display.
 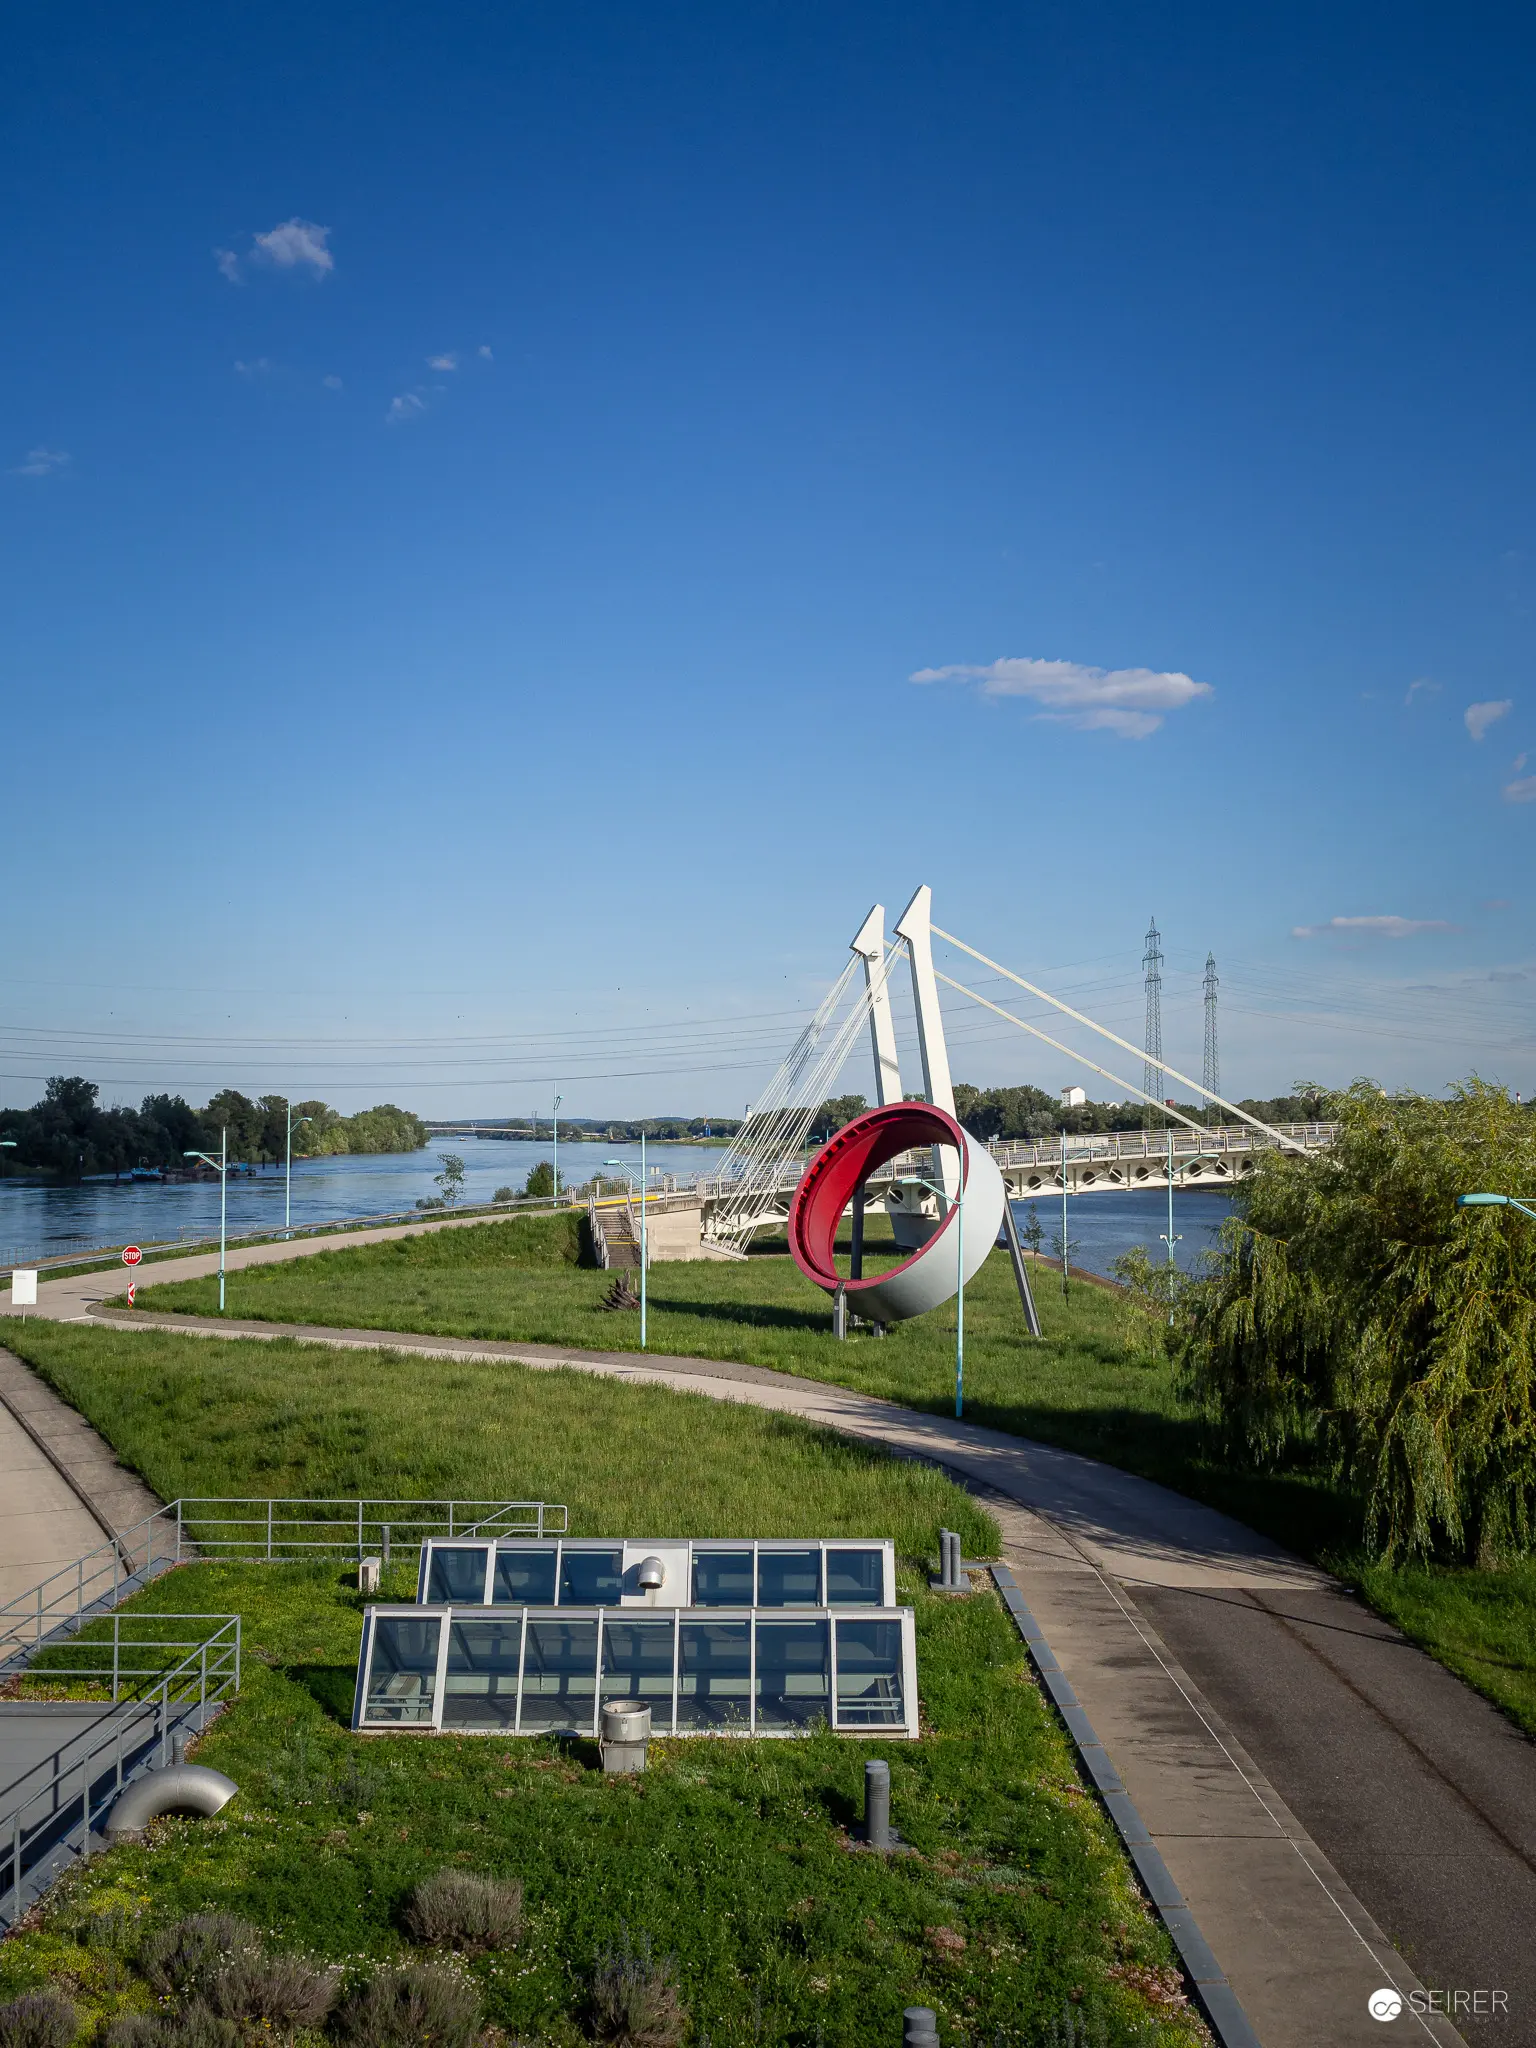 Architectural Landscape with Bridge and Solar Panels at Kraftwerk Freudenau Panoramic view of a riverside infrastructure featuring a distinctive suspended pedestrian bridge and a large circular sculptural element against a clear blue sky. Solar panels are strategically positioned in the foreground on a grassy embankment, with a paved pathway winding through the landscape and electrical transmission towers visible in the background. The composition balances architectural intervention with natural surroundings, highlighting sustainable design elements.
 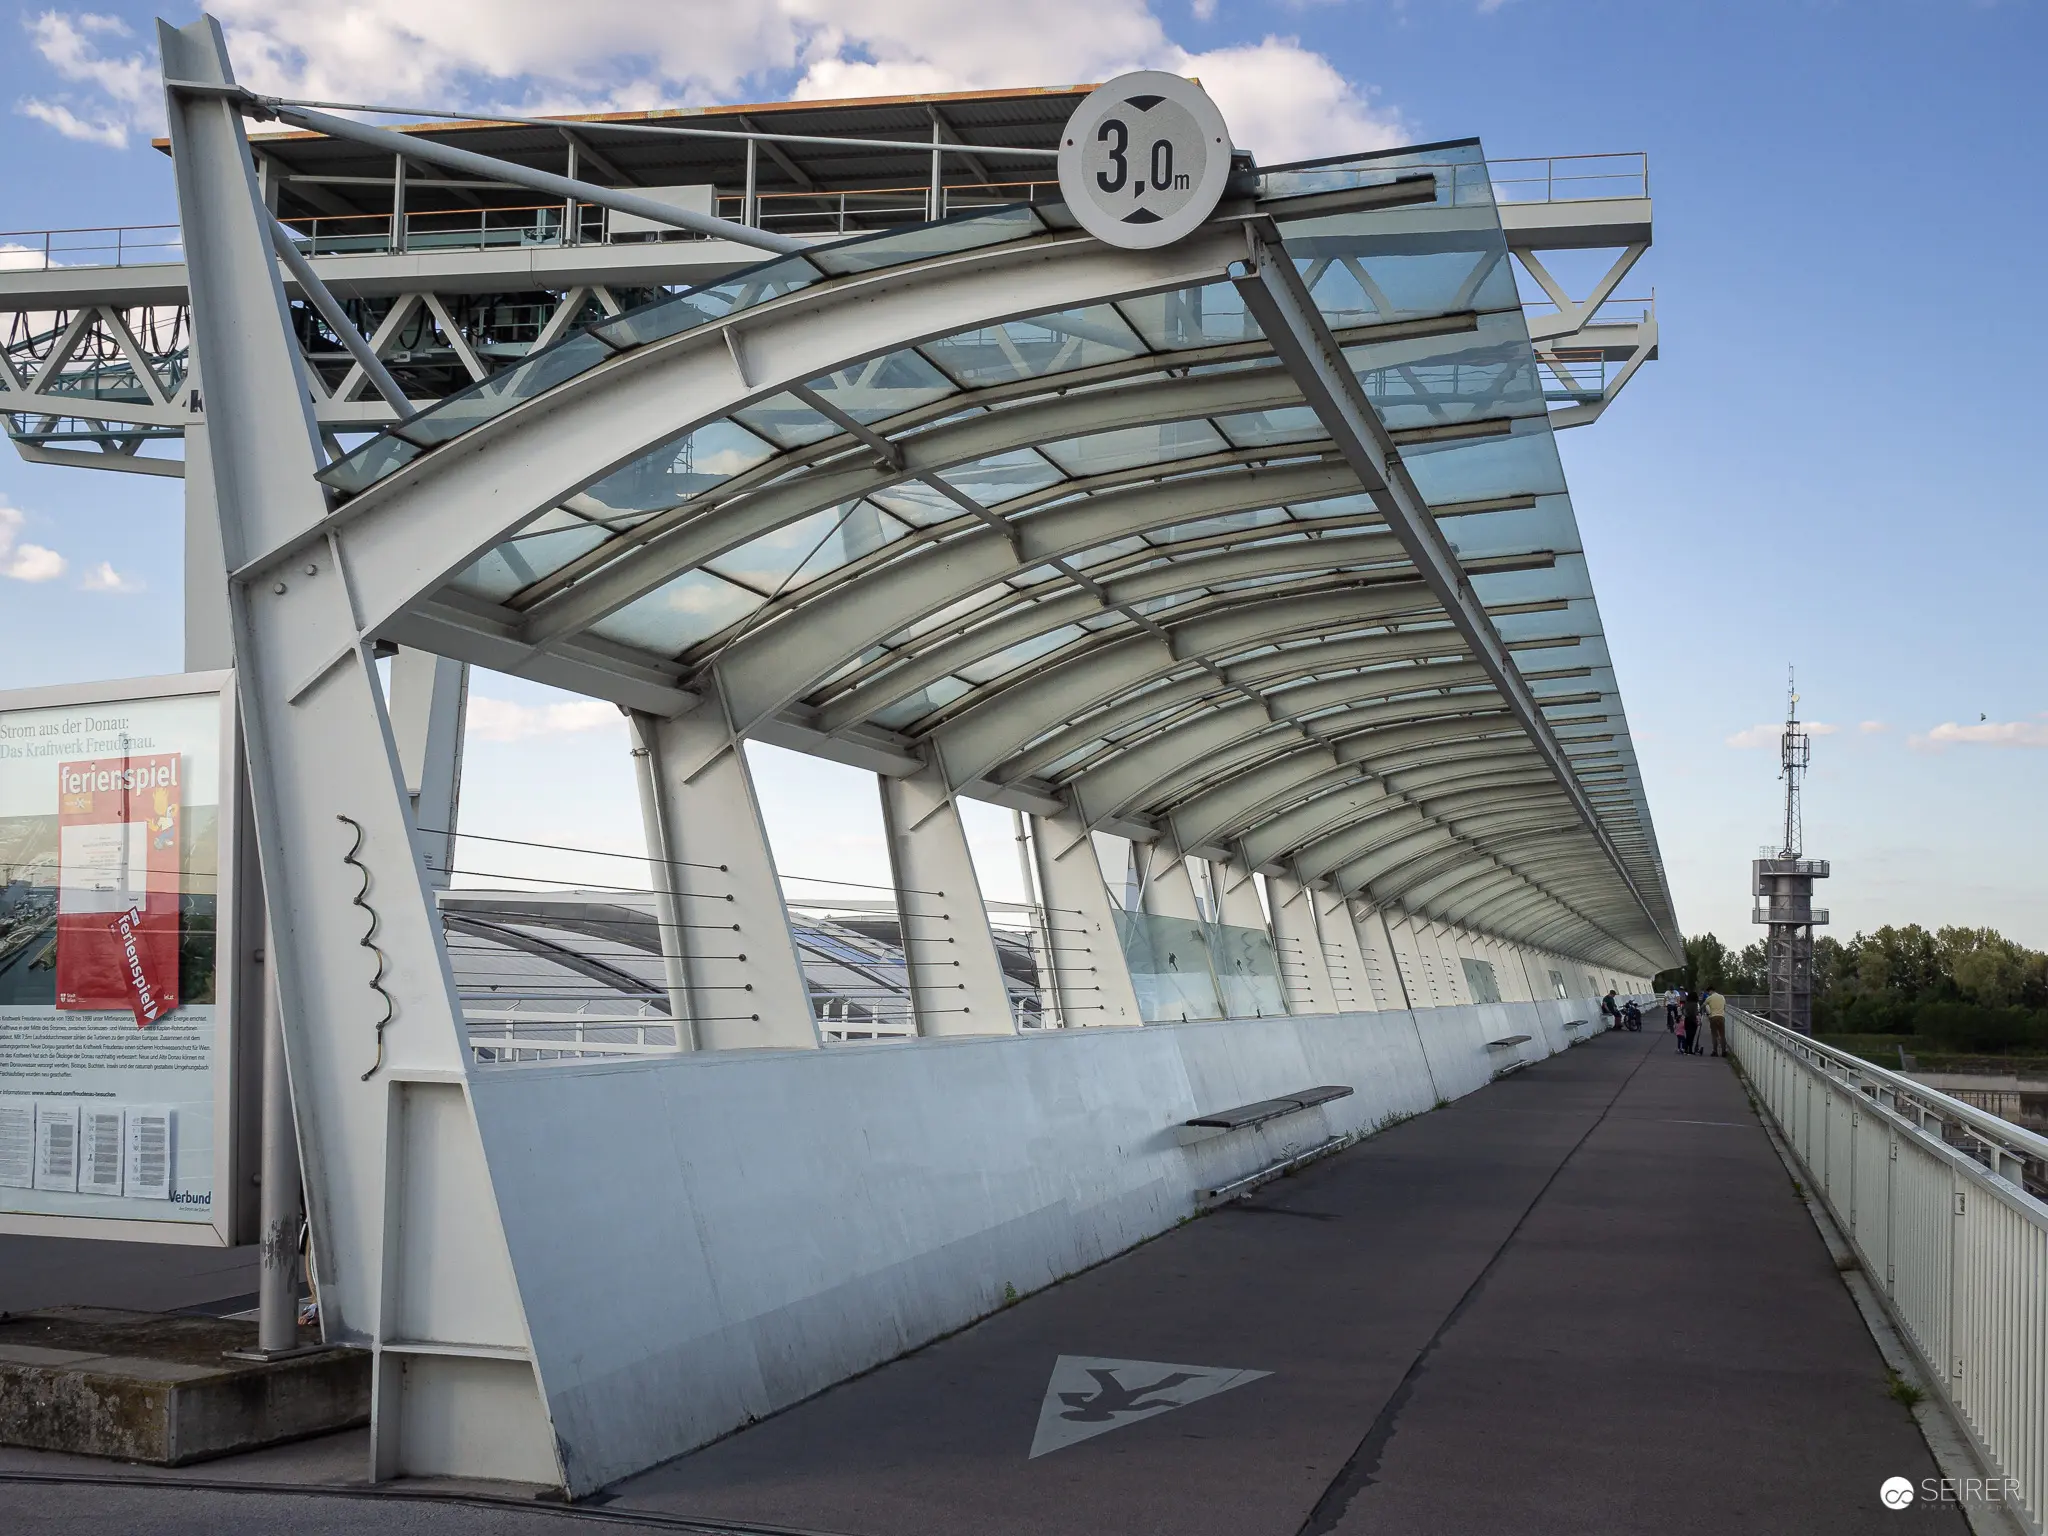 Modern Urban Pedestrian Bridge with Arched Glass Canopy and 3.0 Marker Architectural photograph of a contemporary steel and glass pedestrian walkway featuring a curved translucent roof structure and white structural supports. The bridge spans an urban landscape, with a distinctive circular height marker "3.0" positioned on the overhead framework, revealing precise engineering and design considerations of the transit infrastructure. A smooth asphalt path runs through the bridge's interior, suggesting functional mobility and urban connectivity.
 You might also like
- Nicht immer nur Corona-Nachrichten: Die World Press Photo 2020 im Westlicht Blog
- Dem Herbst entgegen... Blog
- Wie Müll in Wärme verwandelt wird - Führung durch die Müllverbrennungsanlage Spittelau (Eventfotografie) Blog
- Wenn Science Fiction auf Wissenschaft trifft: "Hello, Robot." Blog
- Asteroid Day 2018 im Naturhistorischen Museum Wien (Fotoreportage) Blog