

September 2019
Nevrland Film Production Locations in Vienna, 2019
Photographic documentation of production locations for "Nevrland", an independent film project photographed in Vienna, Austria during 2019. The reportage provides an intimate visual chronicle of the film's behind-the-scenes environments, documenting 29 distinct architectural and interior spaces that served as narrative contexts for the cinematic work.
29 photos
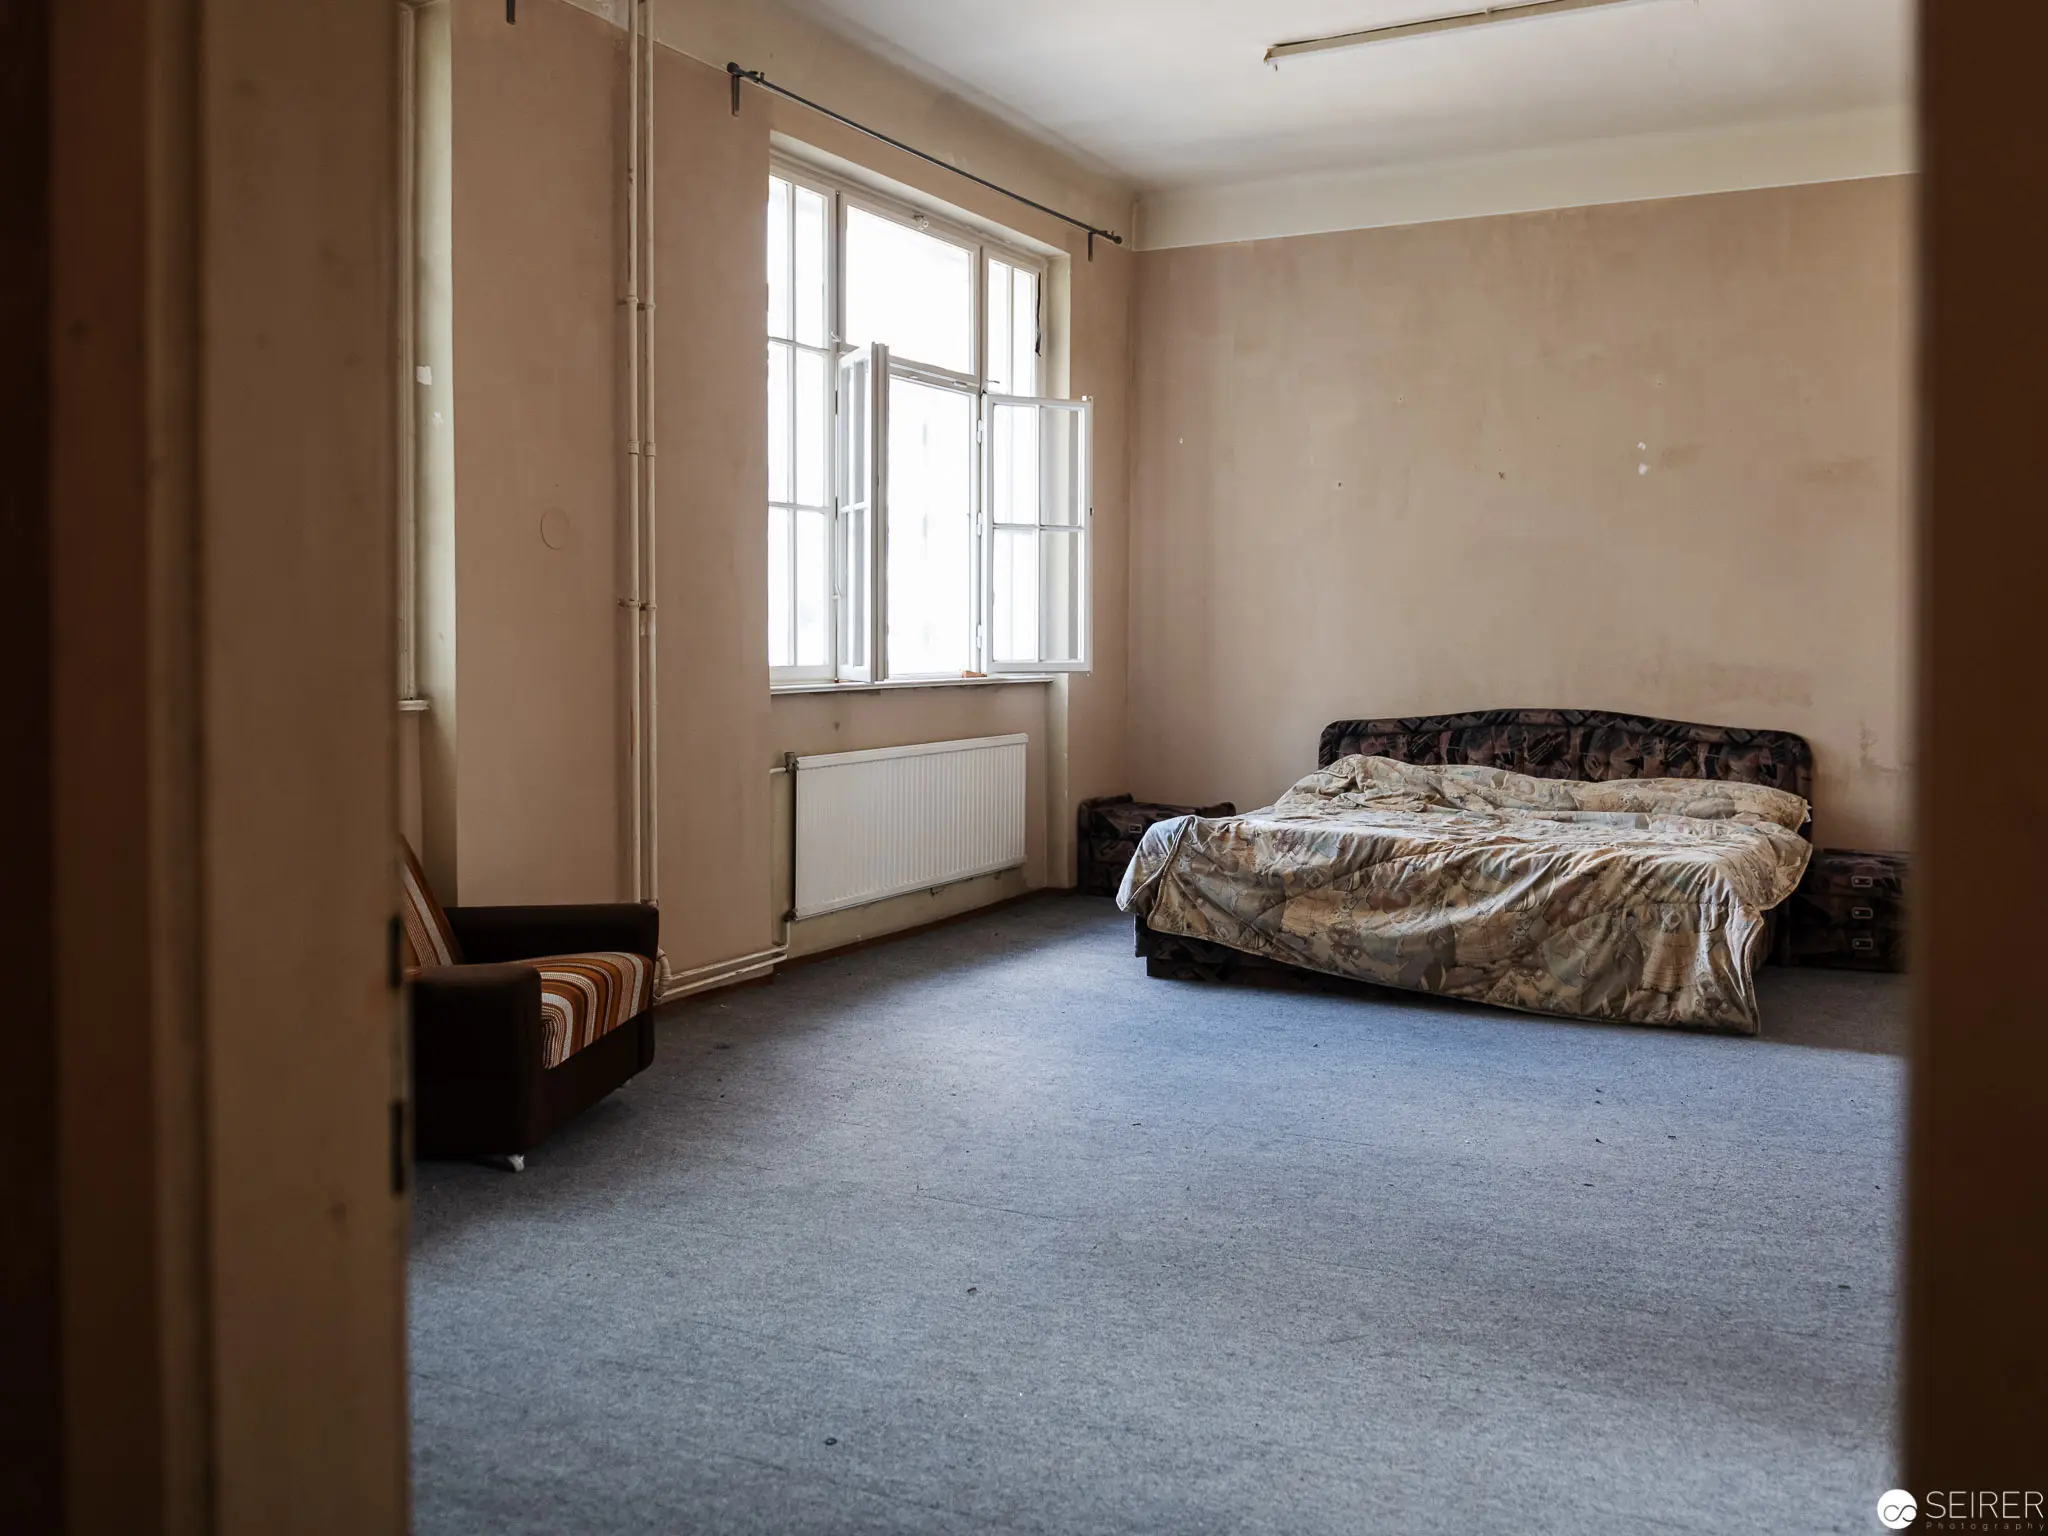
 Filmmaker at Film Location for "Nevrland" Documentary Project A light-haired individual wearing a black graphic t-shirt stands against a textured brick wall backdrop, exhibiting a warm, engaging smile. The subject appears relaxed and contemplative, positioned off-center with soft natural lighting highlighting his facial features and creating subtle depth in the urban architectural setting. Photographed during documentation of the "Nevrland" film production, the image captures a candid moment of creative preparation. Empty Interior Study: Minimalist Bedroom with Rumpled Bedding and Gray Carpet Sparse, austere bedroom interior featuring a rumpled bed with patterned bedding positioned against a beige wall, adjacent to a large multi-paned window. The room's atmosphere is defined by muted tones, gray wall-to-wall carpeting, and a sense of utilitarian emptiness, with minimal furnishings and an absence of personal decorative elements. Natural light filters through the window, casting soft shadows across the unoccupied space.
 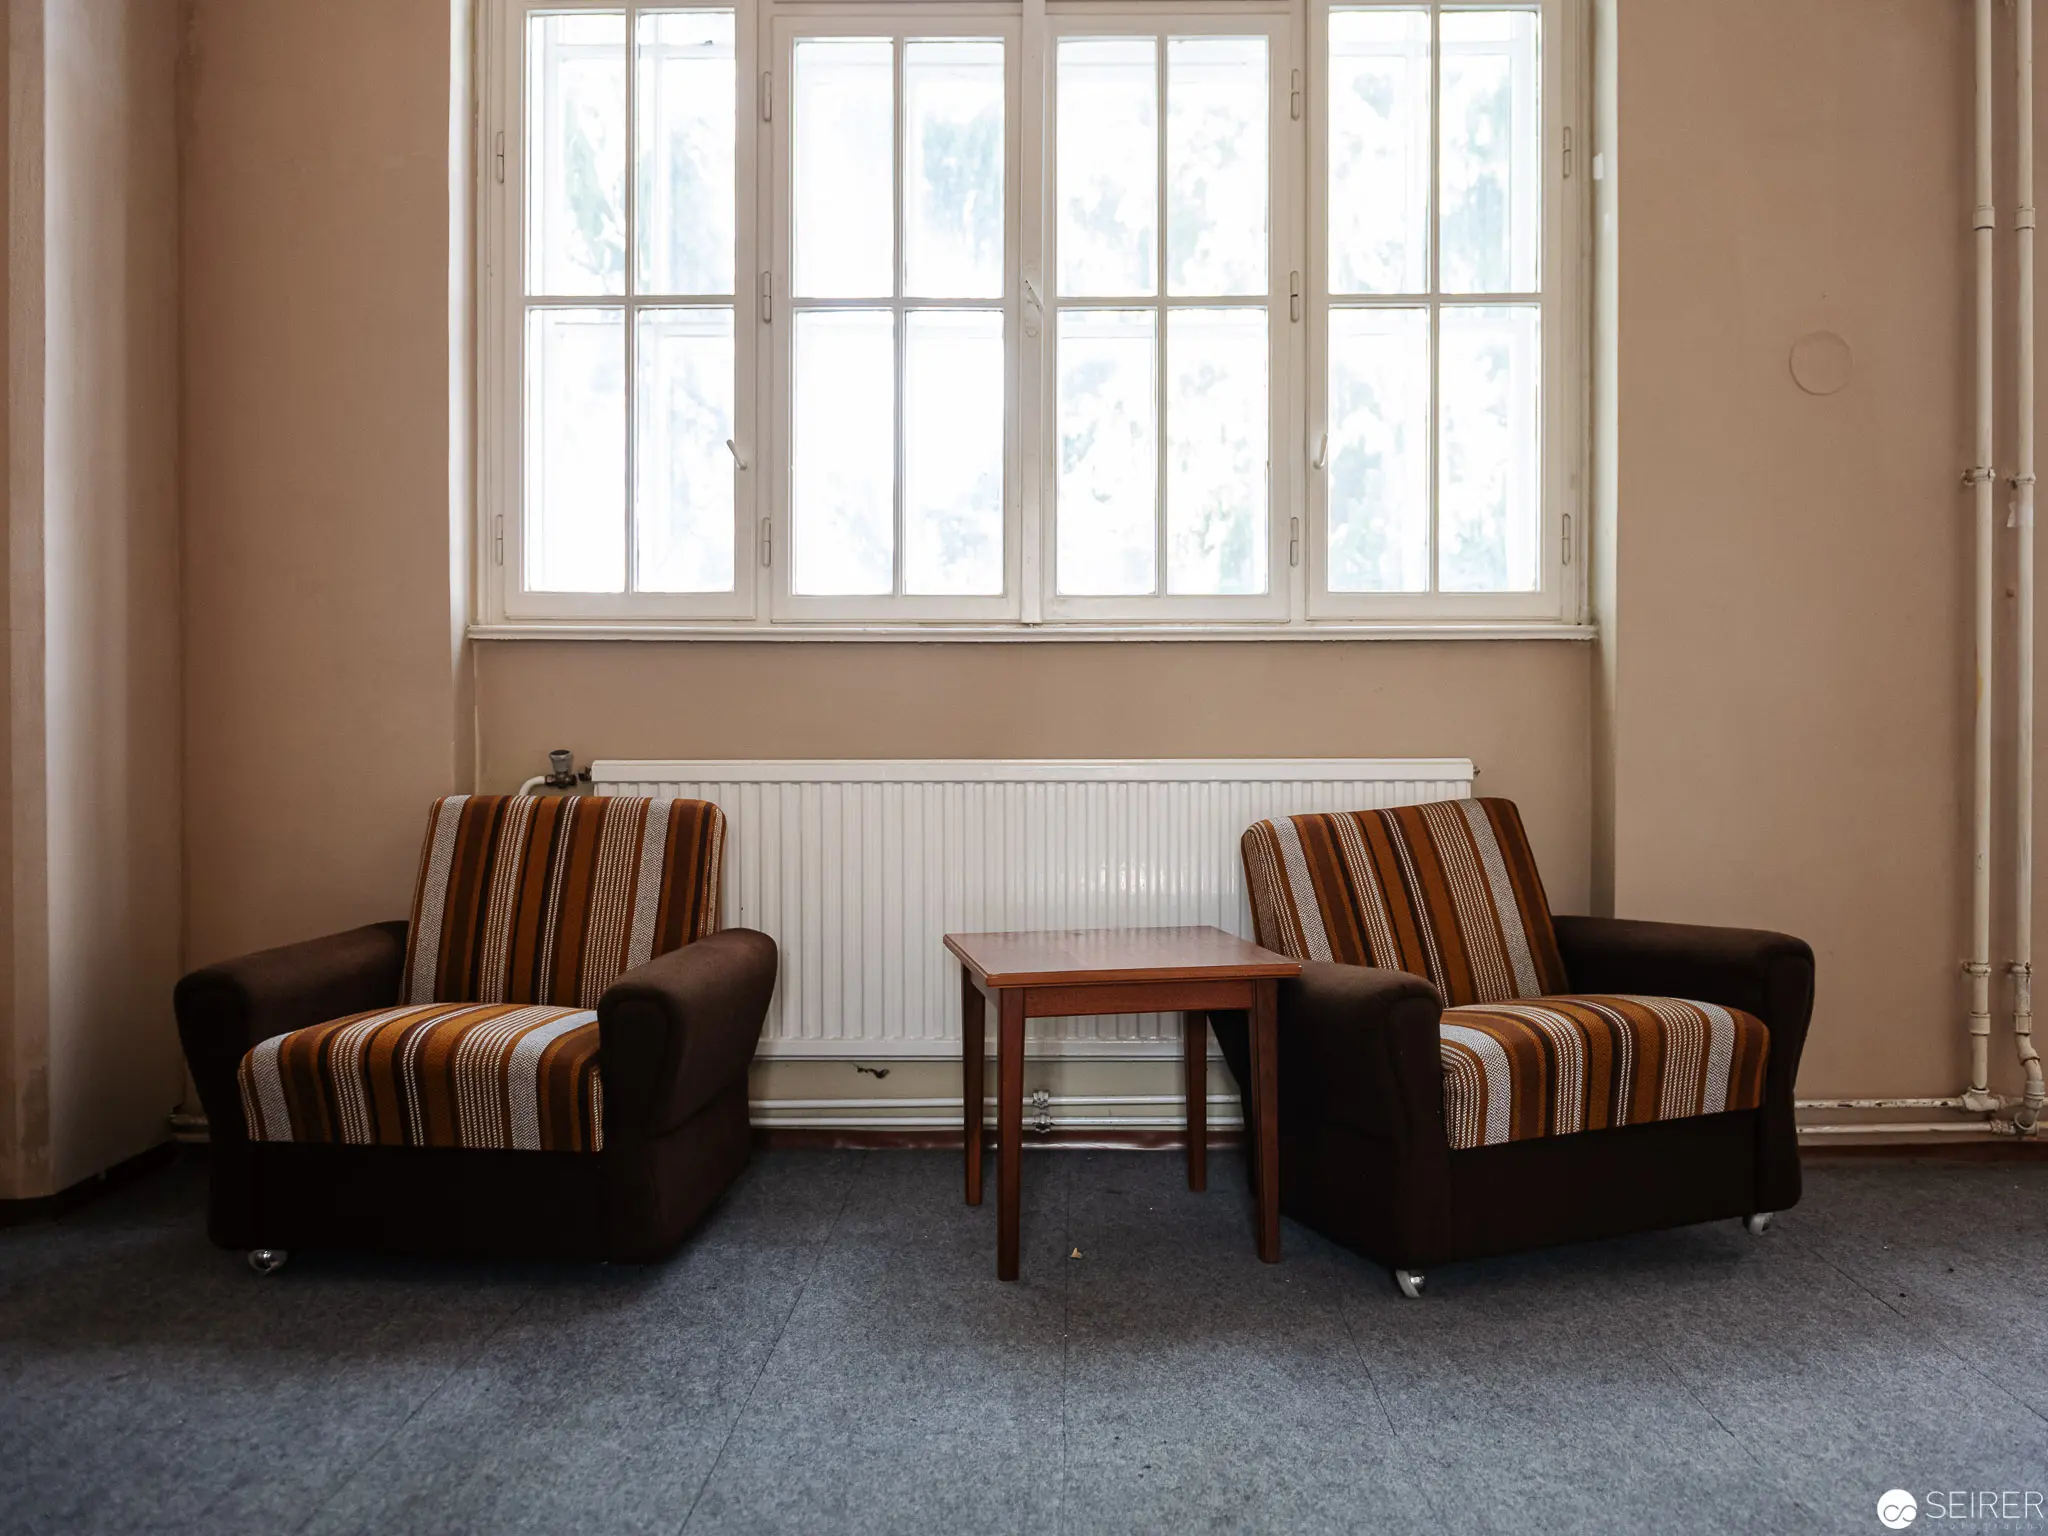 Mid-Century Minimalist Interior with Striped Armchairs and Wooden Side Table Austere interior featuring two matching armchairs upholstered in warm brown and orange striped fabric, positioned symmetrically around a simple wooden side table. Large multi-paned window illuminates the space, casting soft diffused light across a grey carpeted floor, with a white radiator beneath the window creating a minimalist, mid-20th century domestic setting.
 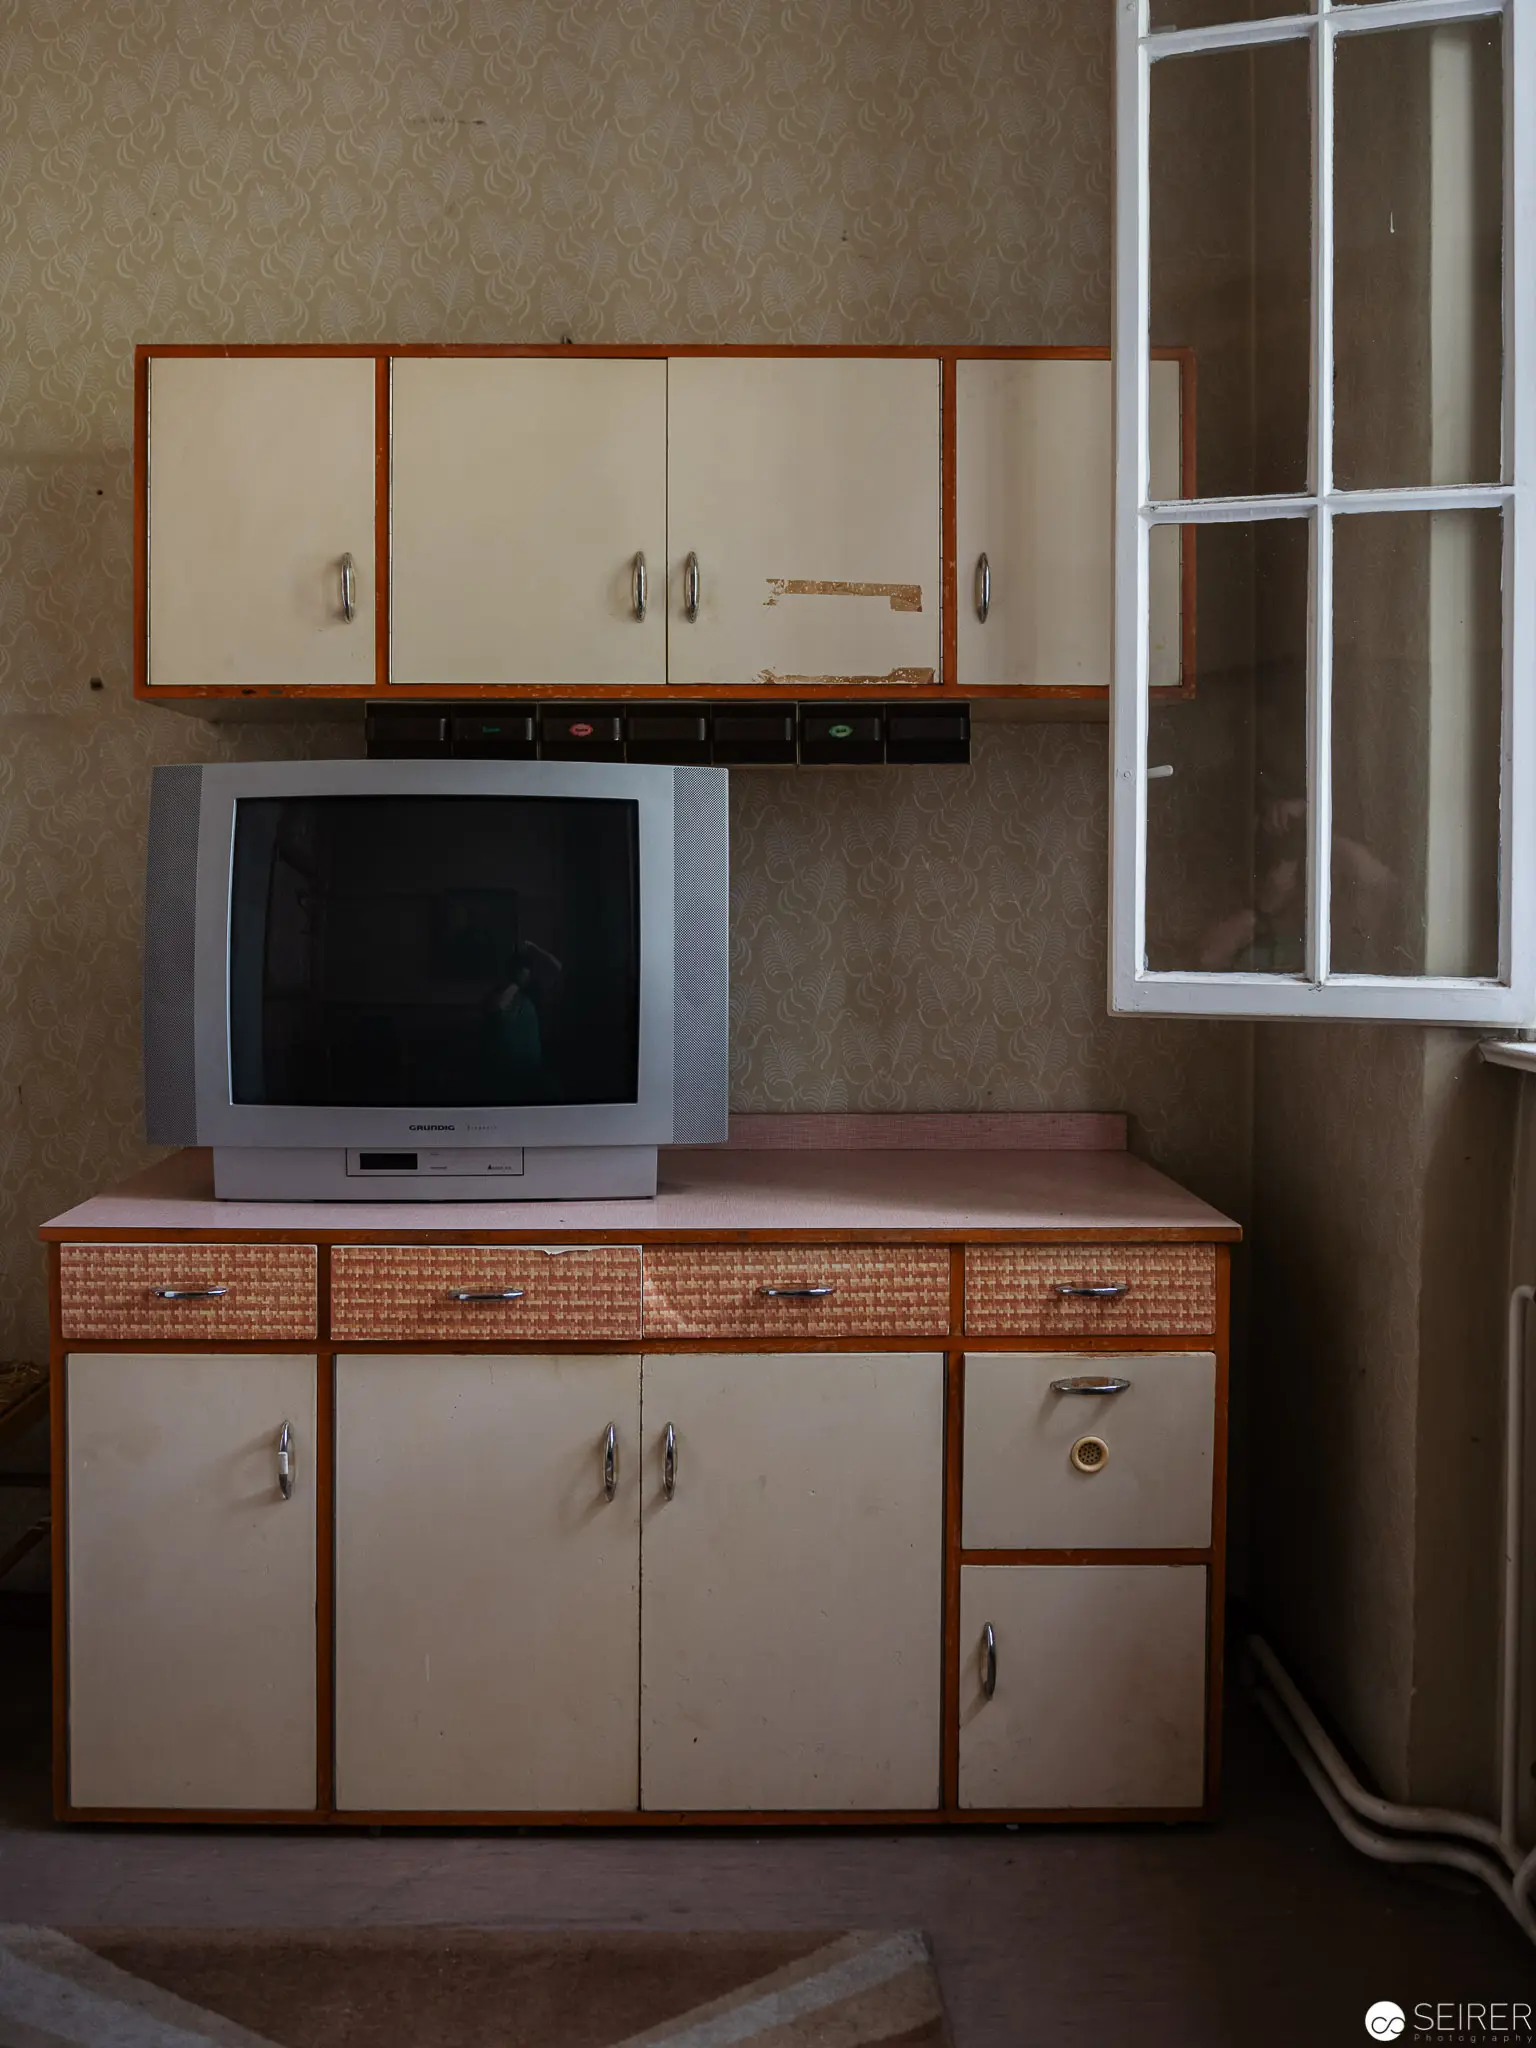 Vintage Interior with Retro Television and Minimalist Kitchen Cabinetry A stark, muted interior featuring a dated television positioned atop a cream and wood-toned cabinet, flanked by wall-mounted kitchen cabinets with similar chromatic palette. The composition is anchored by a partially visible window frame to the right, creating a sense of spatial confinement and nostalgic domesticity typical of mid-20th century residential design. Neutral tones and angular lines dominate the scene, suggesting an austere, functional living environment.
 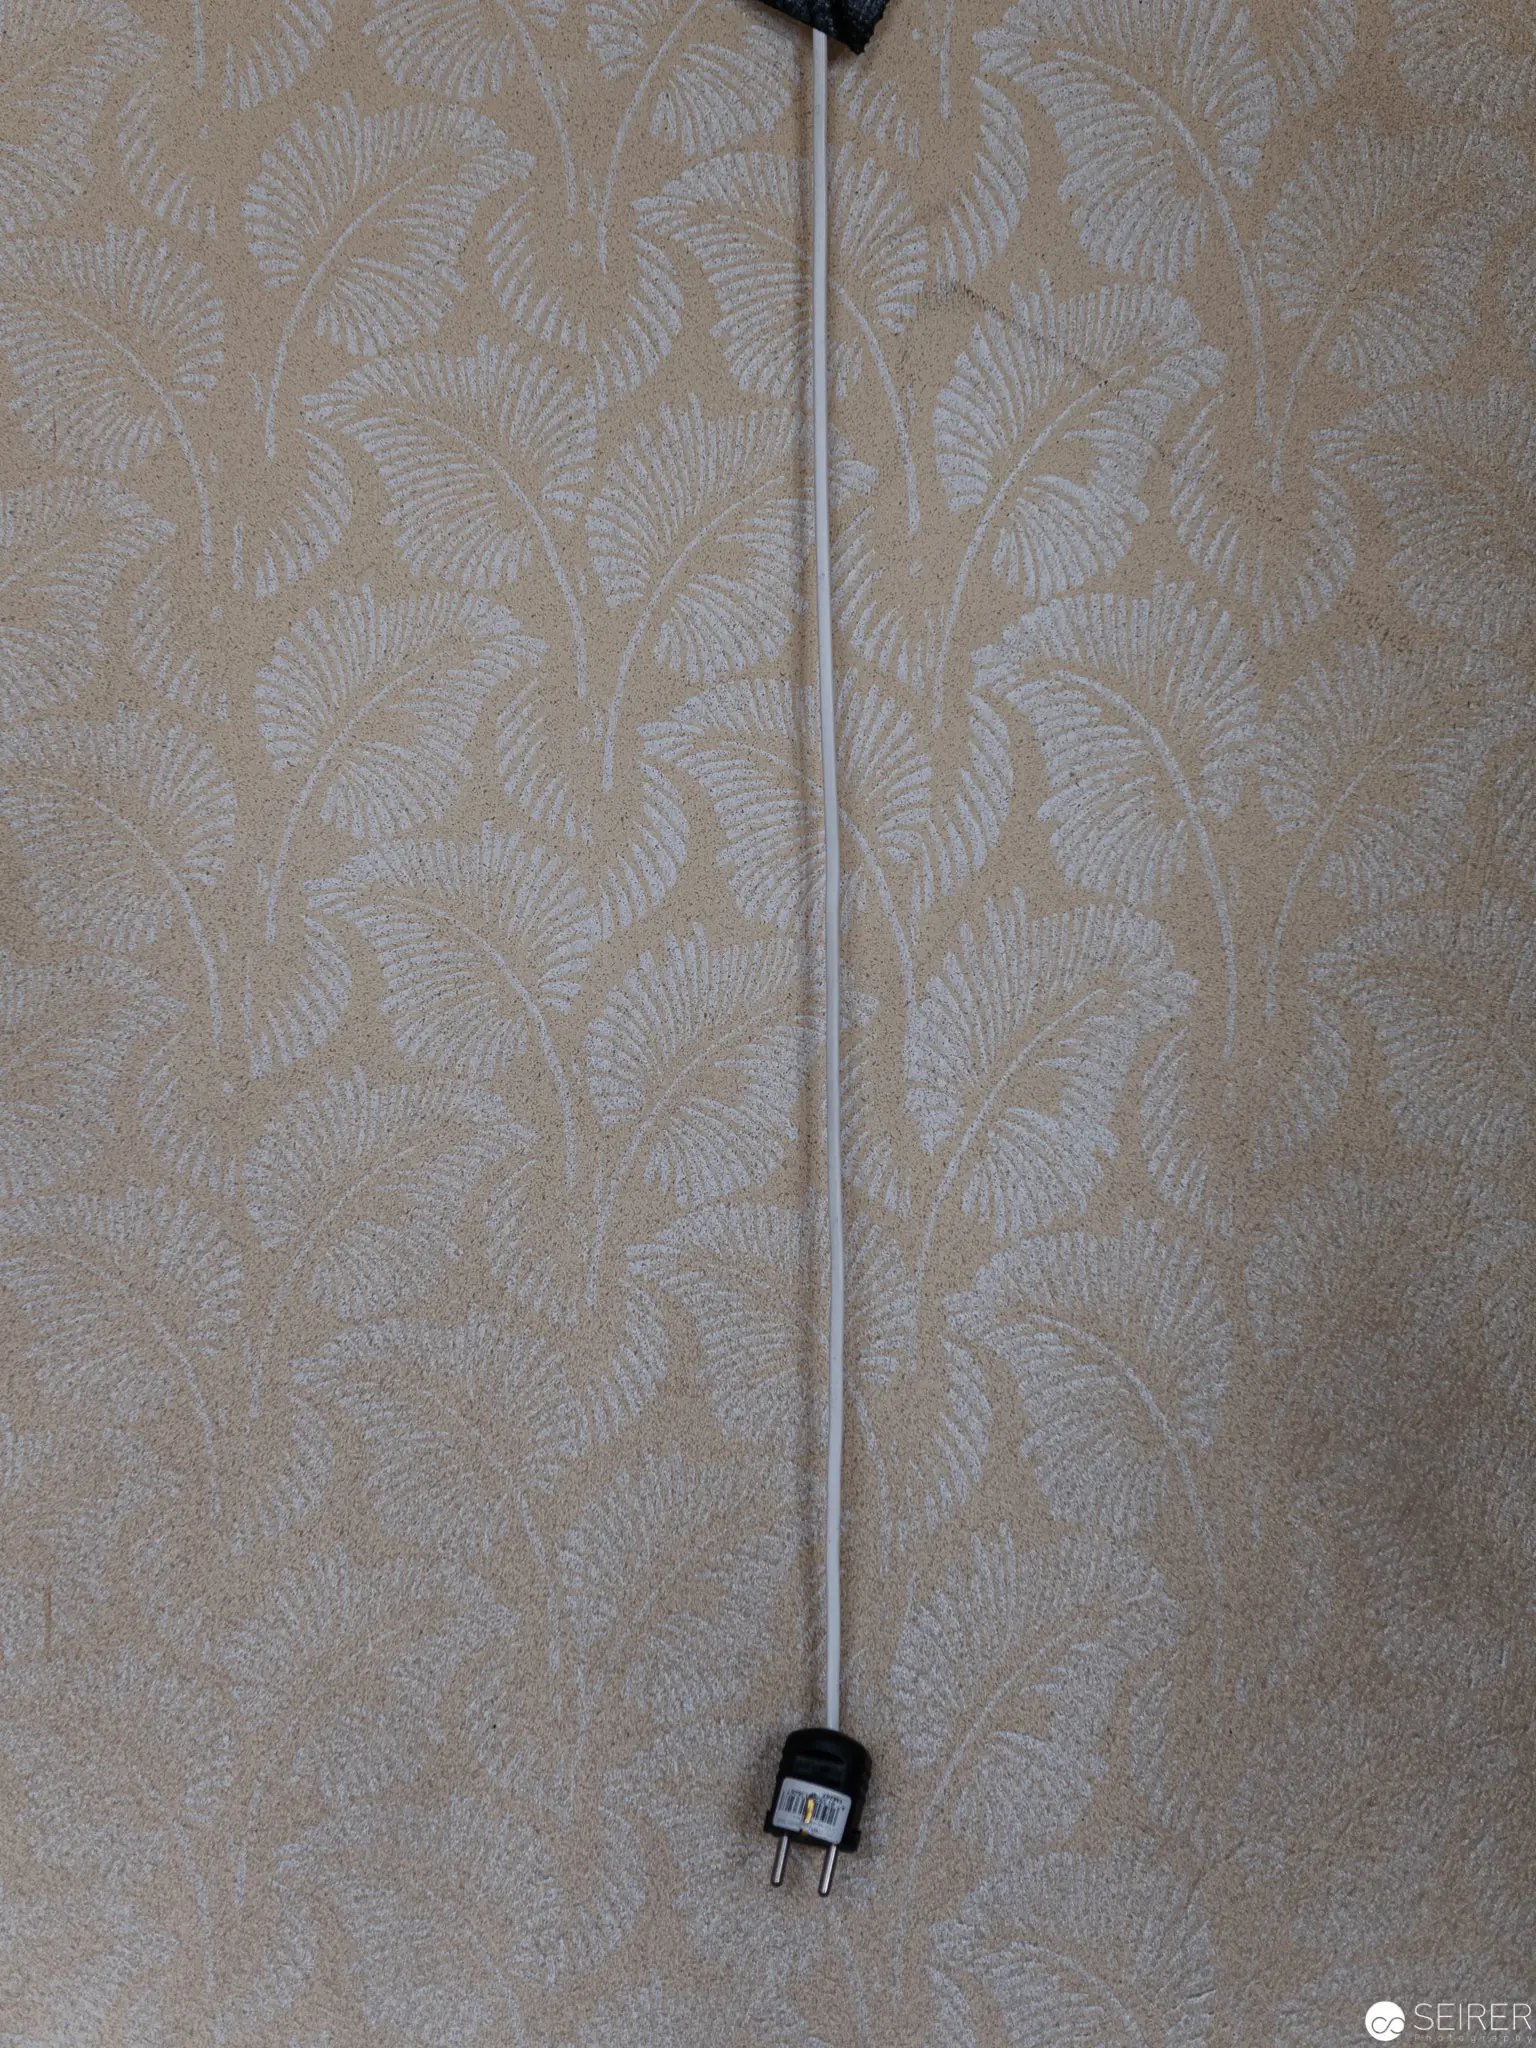 Electrical Cord Suspended Against Delicate Botanical Wallpaper Pattern Minimalist composition featuring a slender electrical cord descending vertically against a soft, beige wallpaper with intricate, repeating leaf or fern-like motifs. The cord terminates in a dark electrical plug, creating a stark geometric contrast with the organic, ethereal background pattern. The image explores the interplay between industrial design and decorative interior elements.
 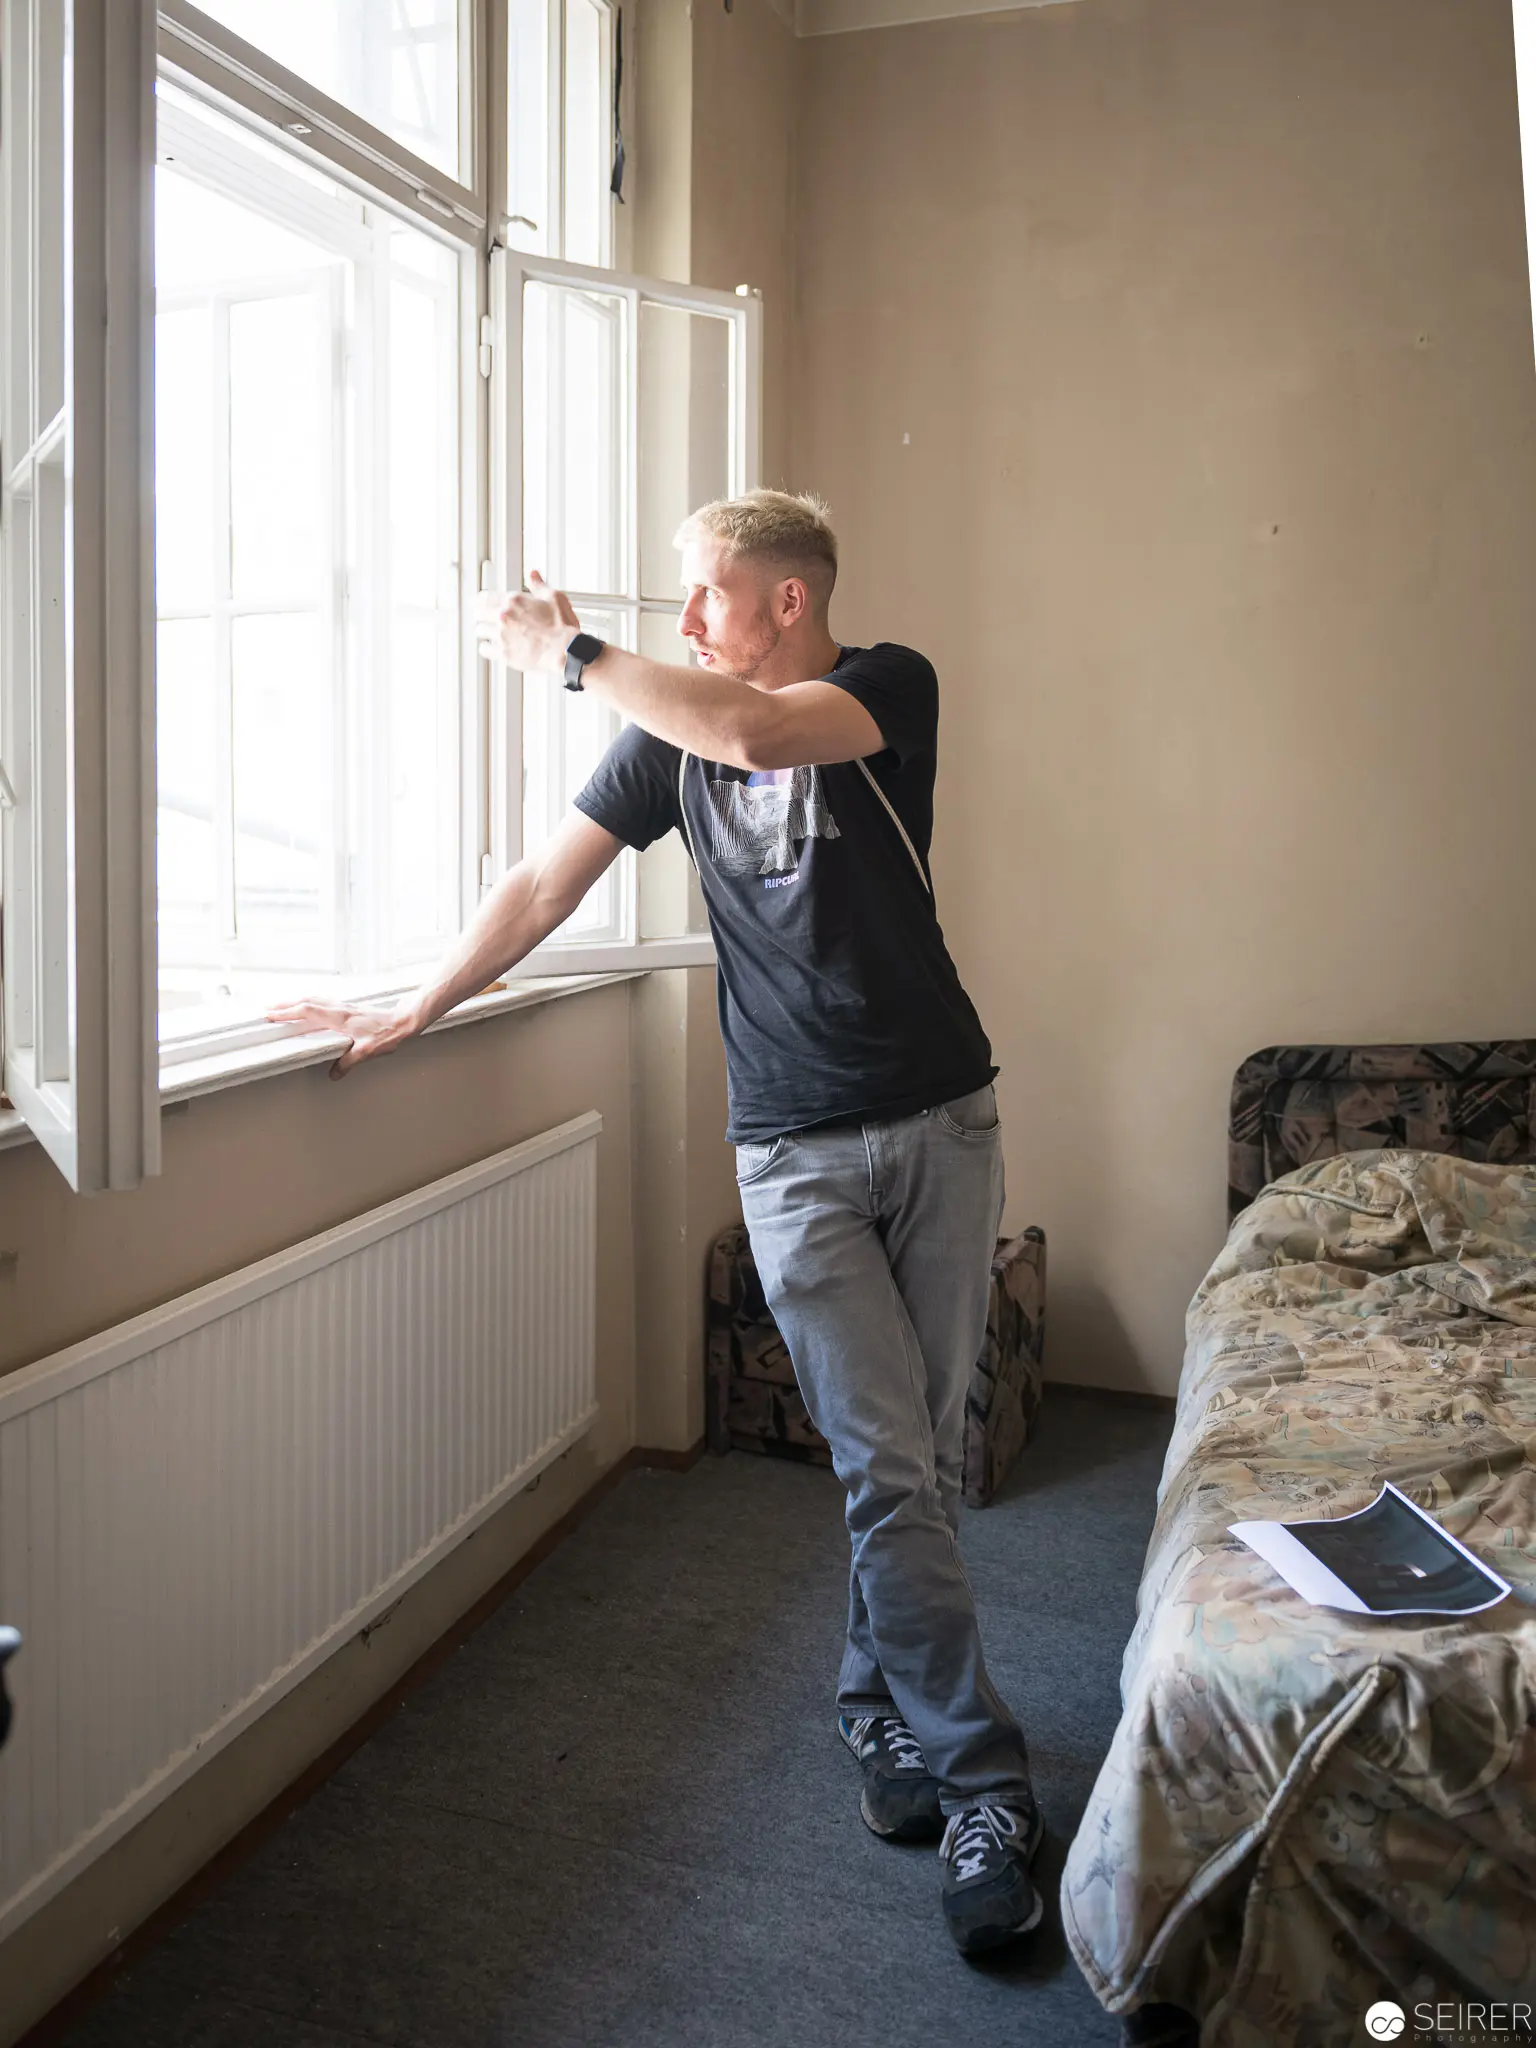 Nevrland Film Location: Subject Gazing Contemplatively by Bedroom Window A young man in a grey graphic t-shirt and faded jeans leans against an open window in a subdued, minimalist interior space. Positioned near a radiator and an unmade bed with a camouflage-patterned covering, he extends his arm to interact with or examine the window, creating a moment of quiet introspection within the film's production context. The soft, diffused natural light and muted color palette emphasize the contemplative atmosphere of this behind-the-scenes photographic documentation of the "Nevrland" film location.
 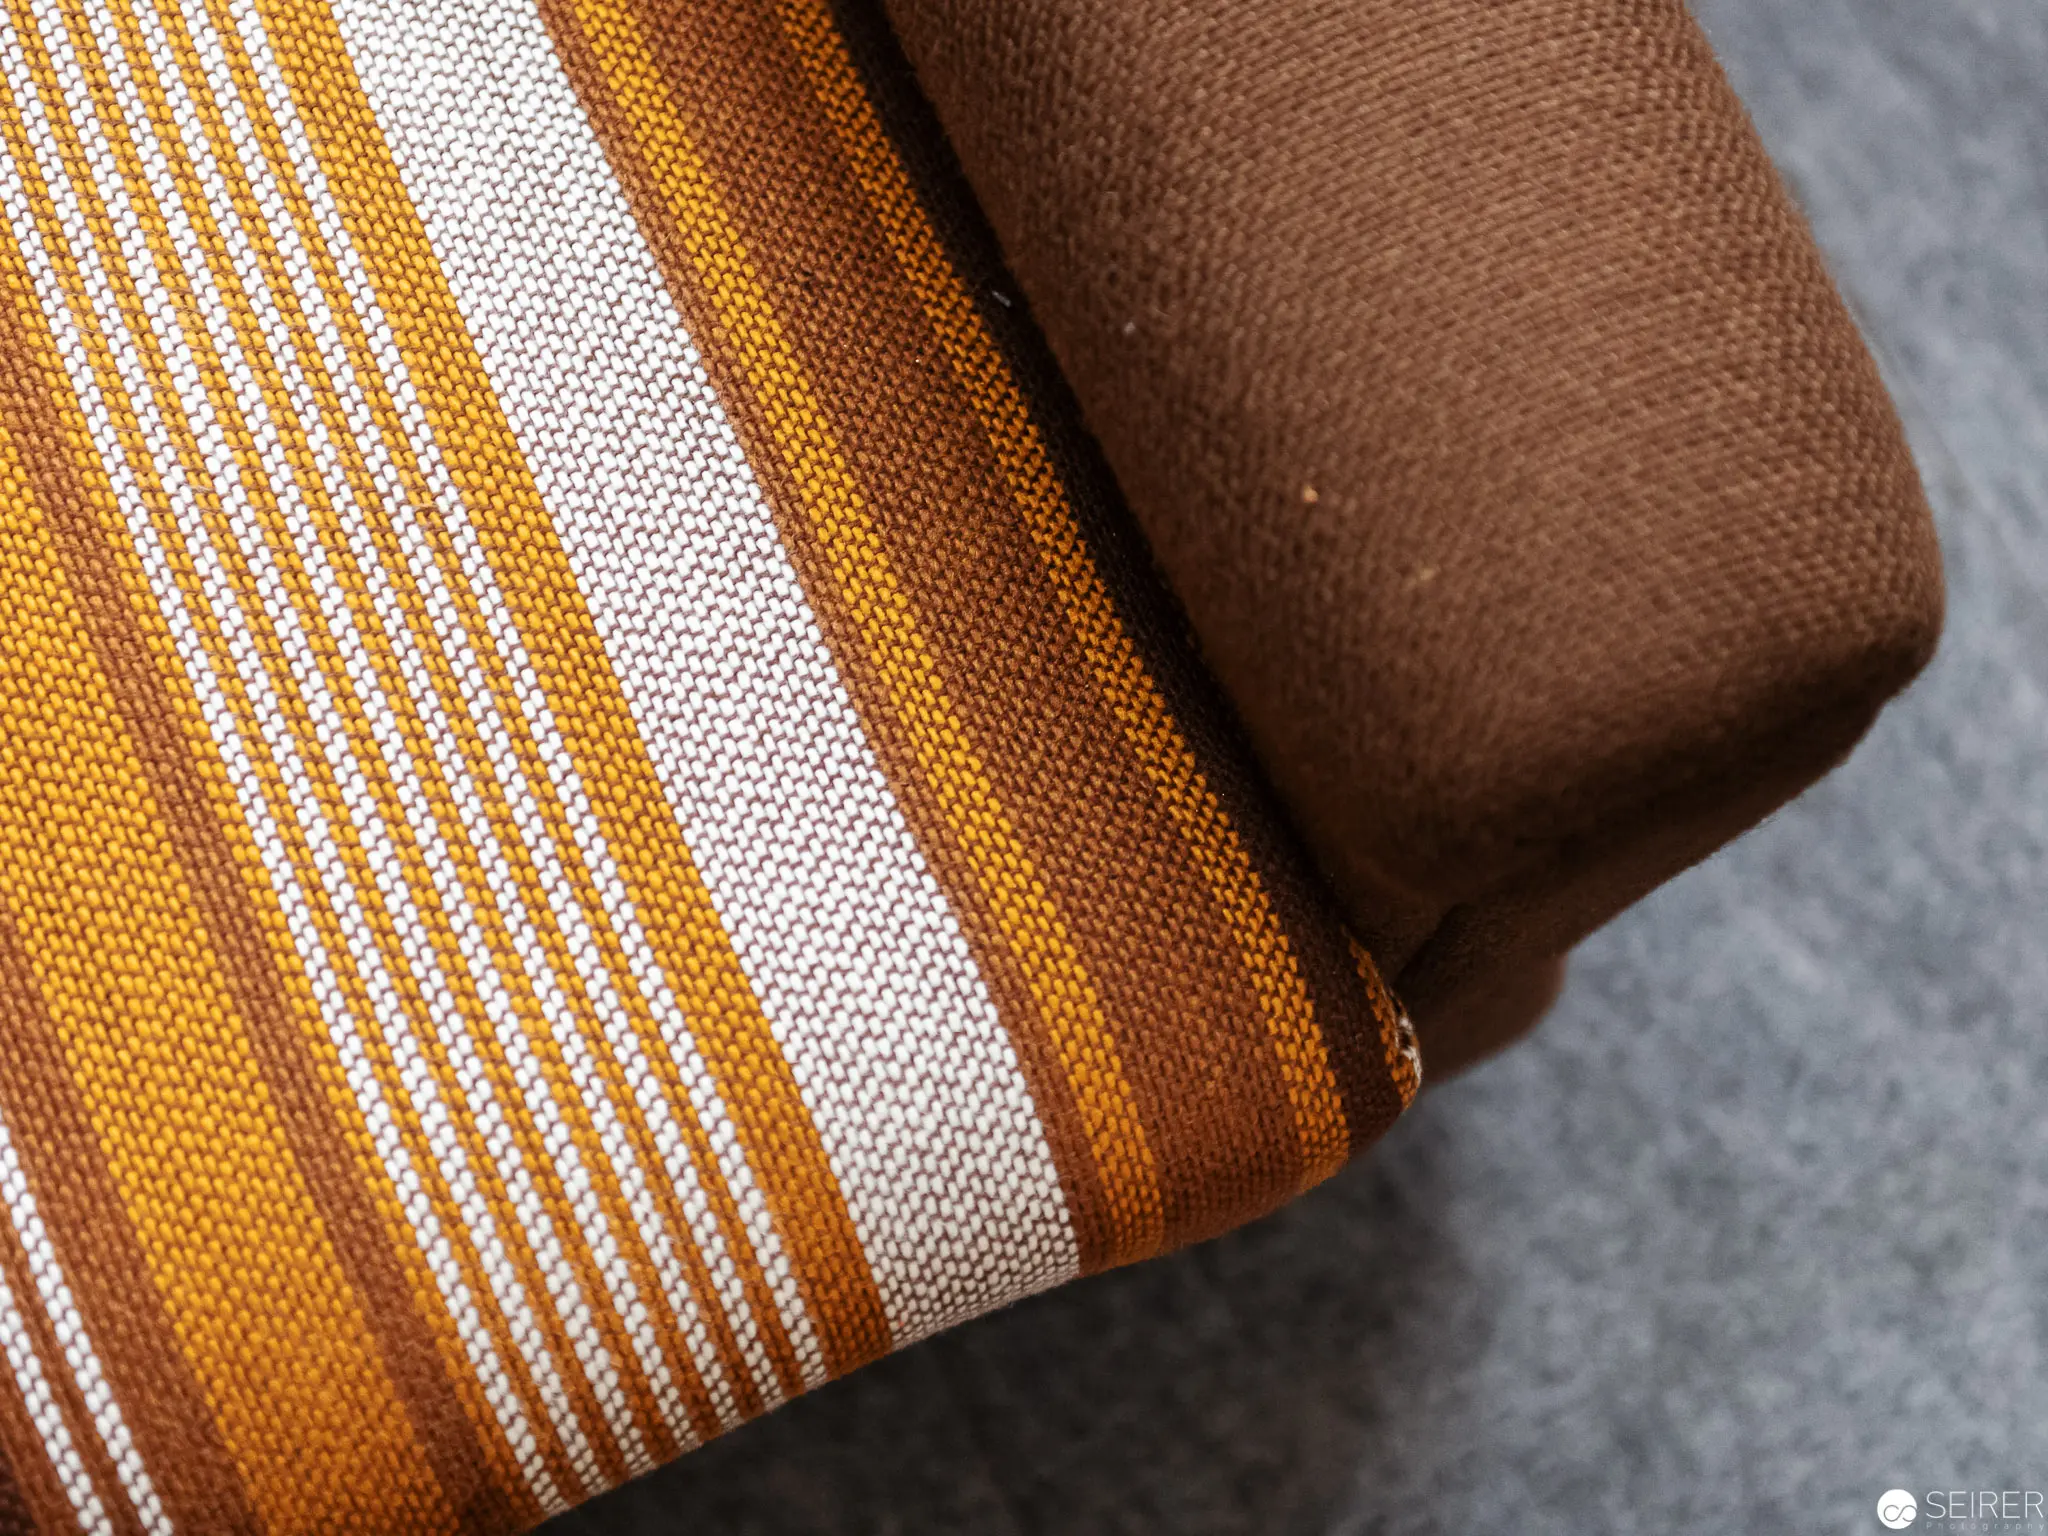 Textured Textile Study: Striped Fabric in Warm Earth Tones Close-up examination of a woven textile revealing intricate vertical striping in golden yellow, white, and burnt orange hues. The fabric's dense, structured weave demonstrates precise linear patterning, with a soft brown textile element partially visible at the image's edge against a muted gray background. Detailed macro photography highlights the textile's rich texture and chromatic complexity.
 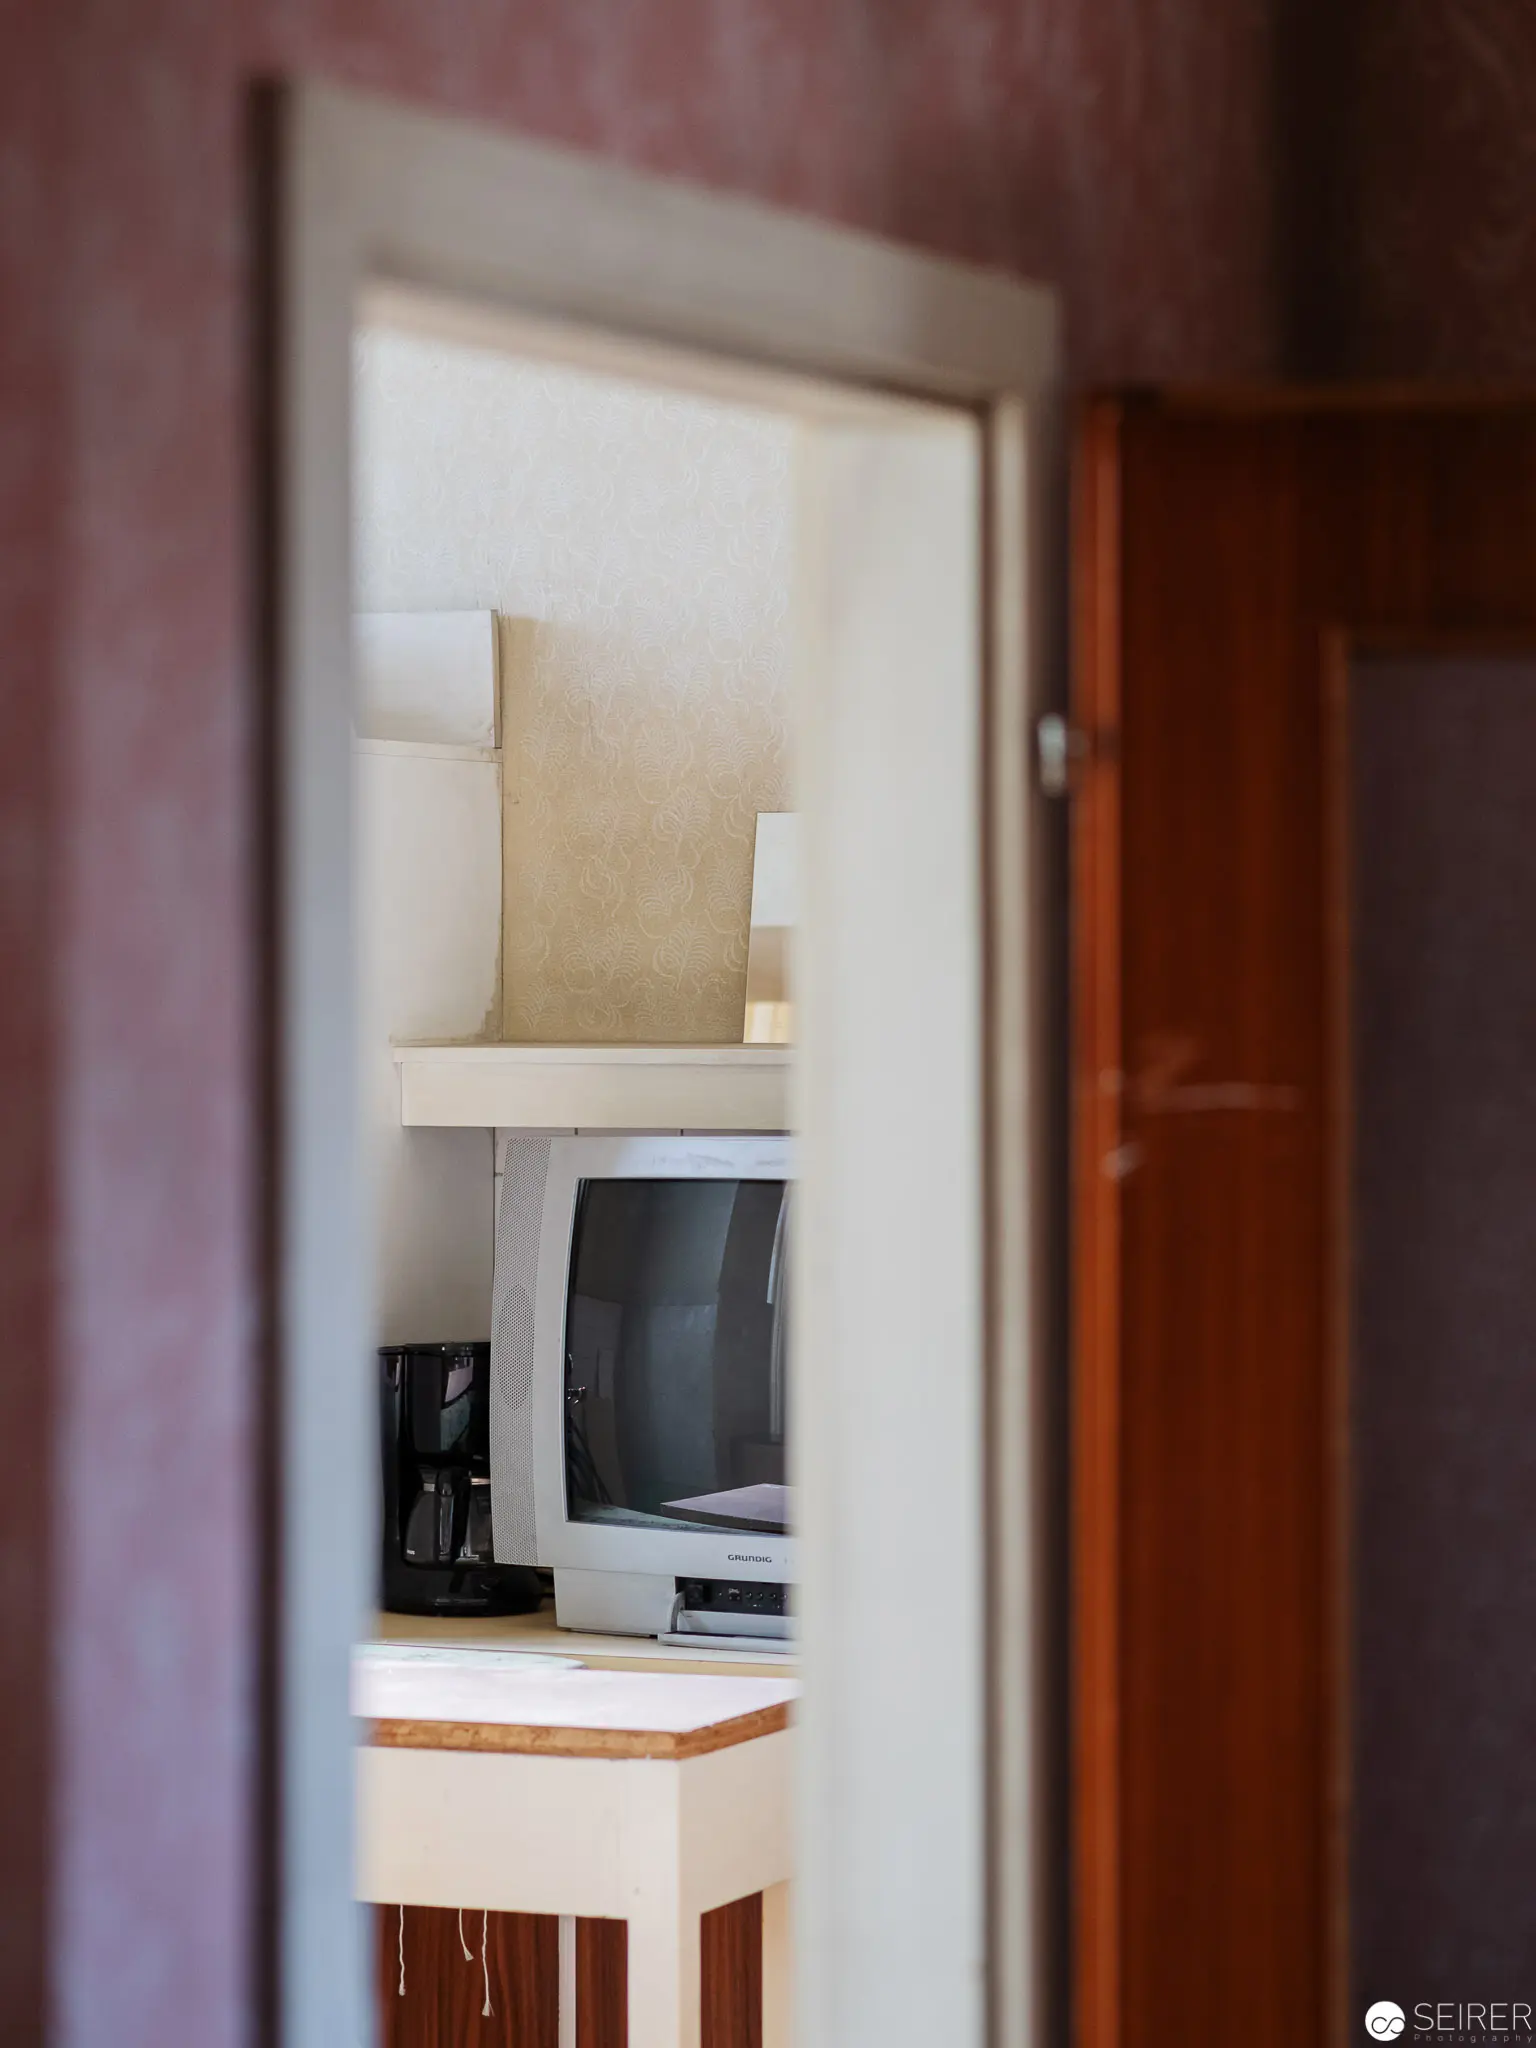 Intimate Workspace Interior: Computer Framed Through Doorway in Soft Light Partial view of a minimalist home office workspace, glimpsed through a white doorframe with soft, muted lighting. A desktop computer and monitor sit on a white shelf or desk, with subtle warm tones and architectural elements creating a contemplative, fragmented spatial composition. The image suggests intimacy and privacy through its carefully cropped, narrowly focused perspective.
 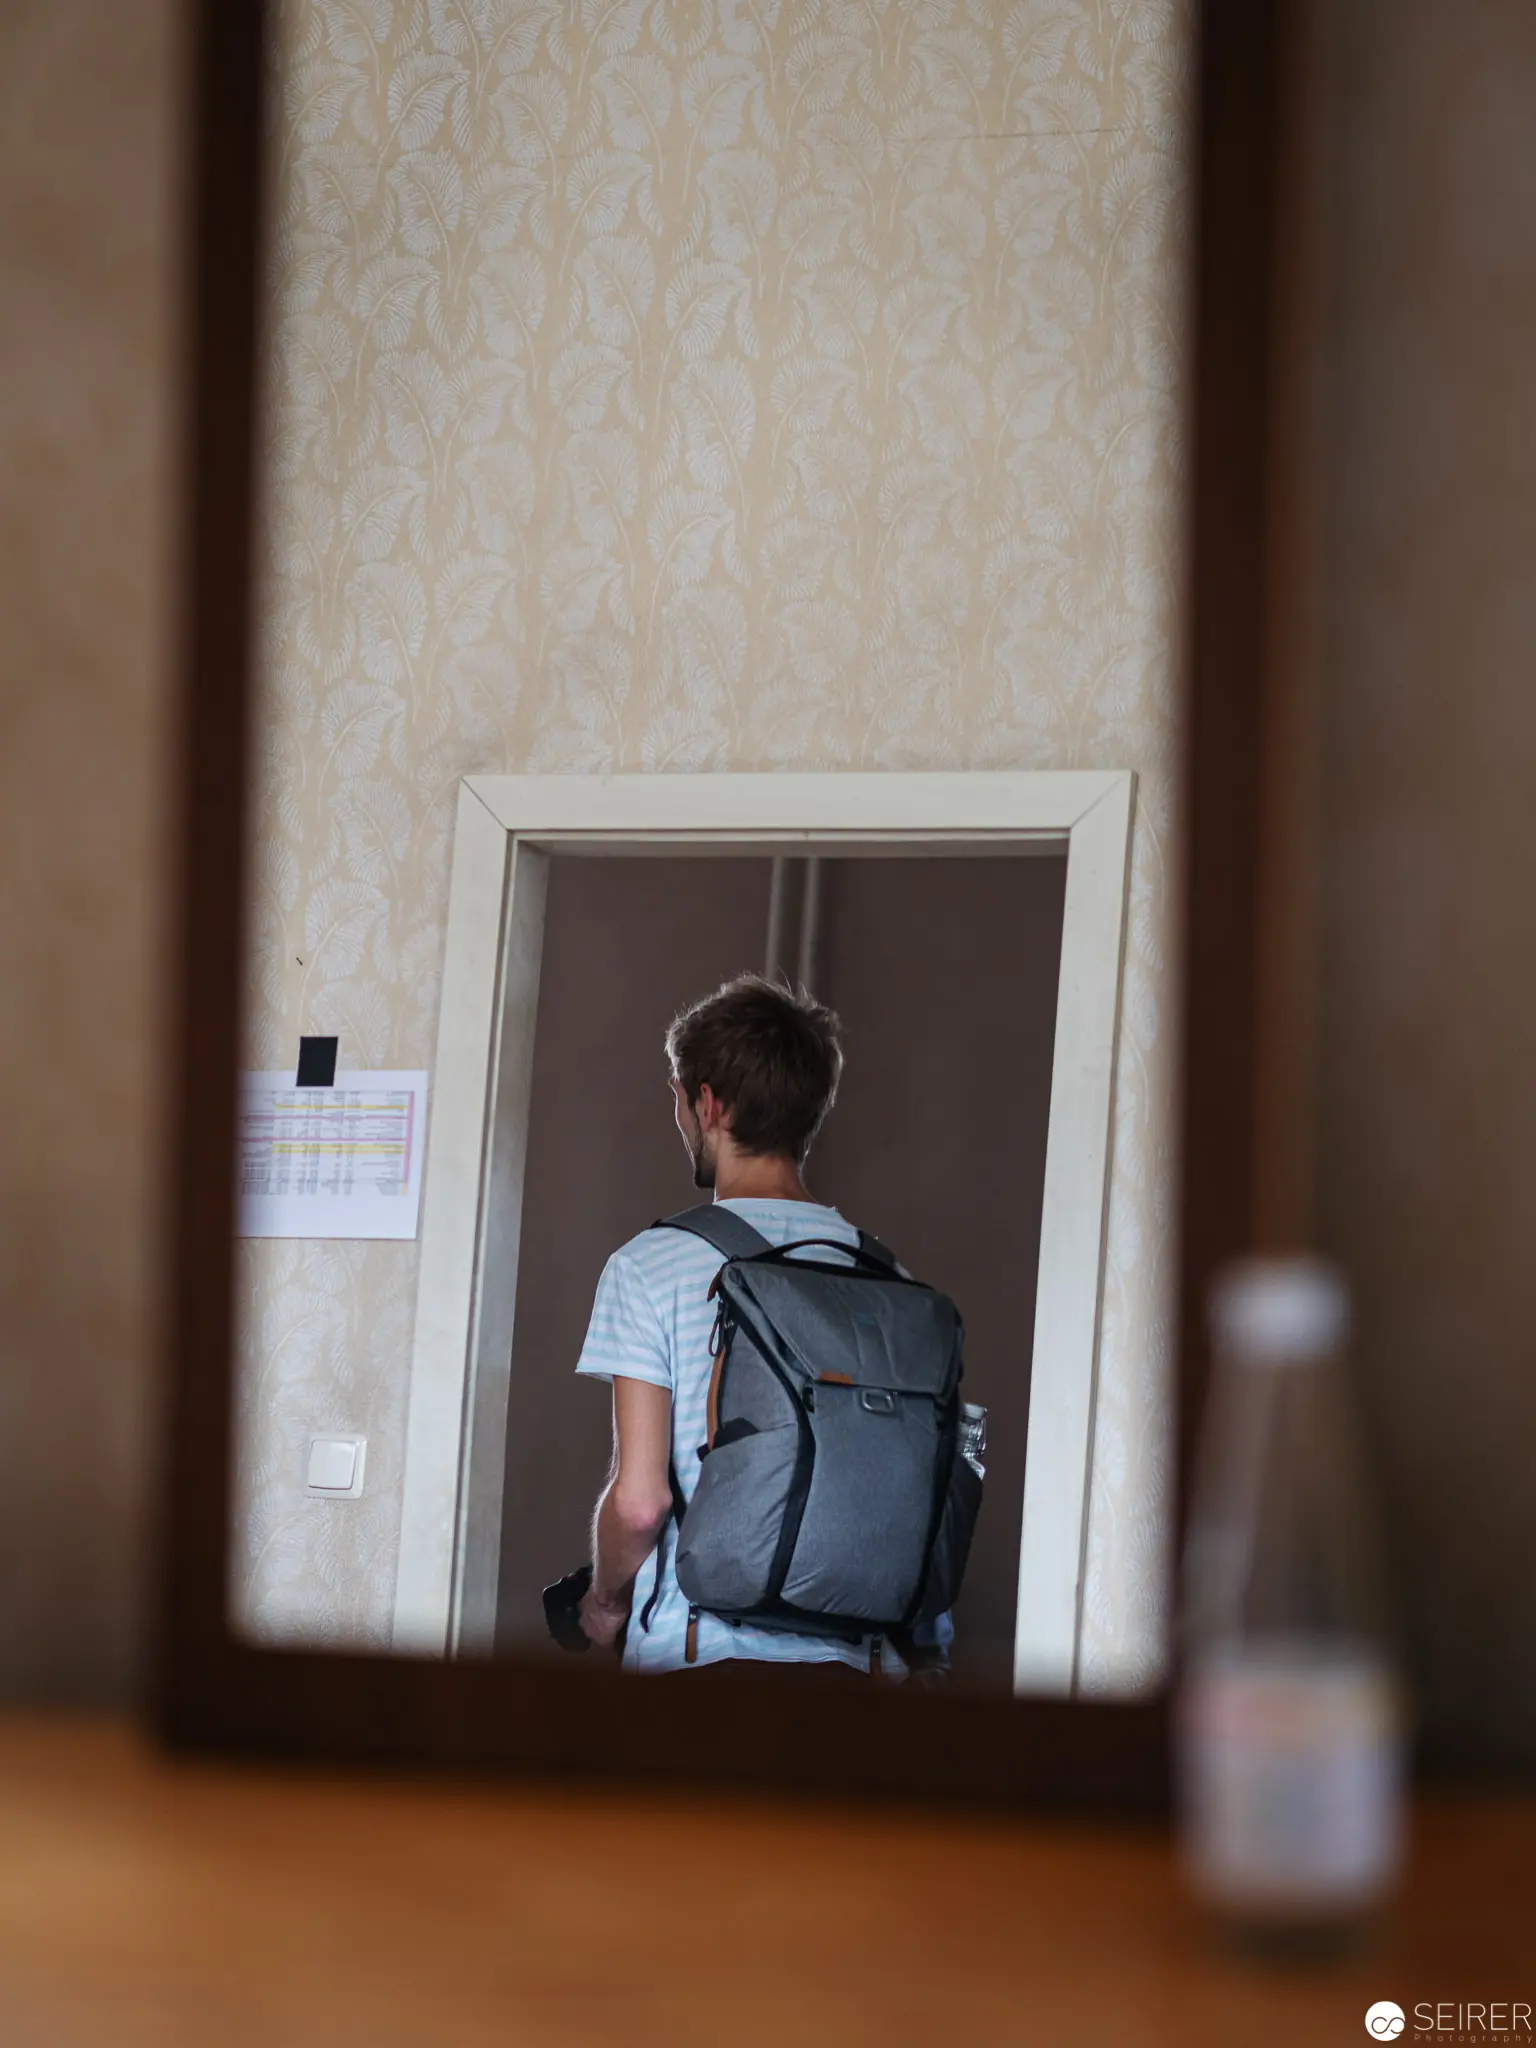 Backpack-Wearing Individual Reflected in Mirror at Film Location for "Nevrland" Oblique mirror perspective capturing a figure from behind, wearing a gray backpack and light-colored shirt, positioned in a doorway against a neutral beige wall. The framing creates a sense of introspective spatial depth, with the mirror's edge defining the compositional boundary and offering a partial, reflective view of the subject's posterior profile within the context of a film location documentation.
 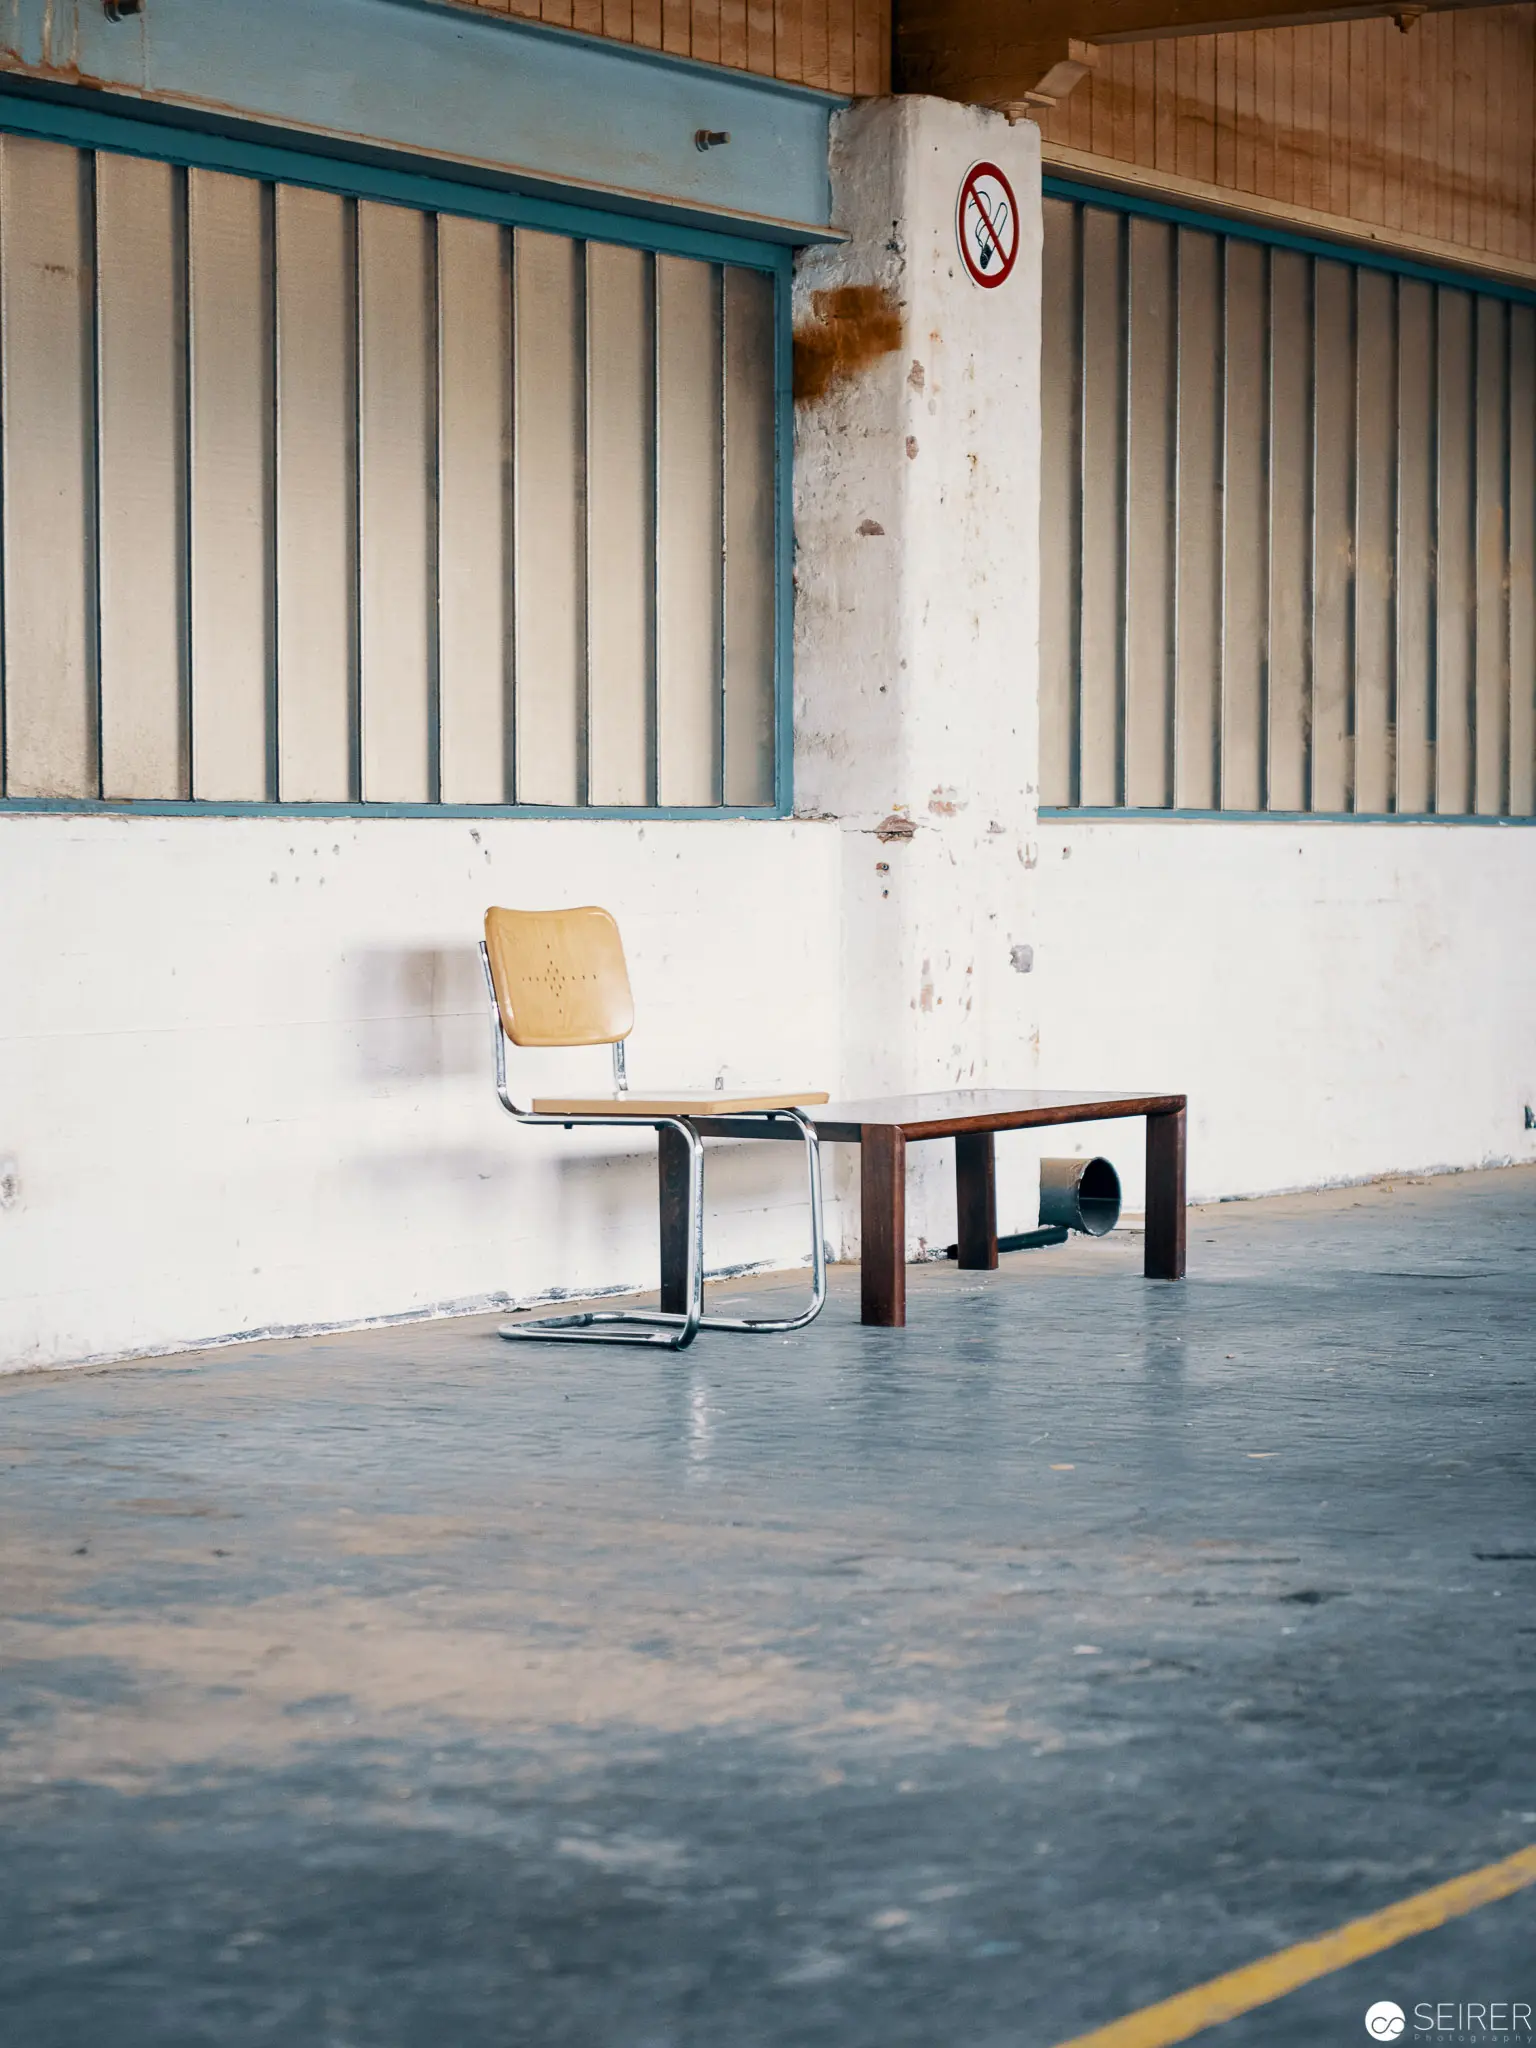 Minimalist Interior Study: Solitary Chair and Table in Industrial Space A yellow-seated chair and low wooden table are positioned asymmetrically on a concrete floor, set against a white-and-blue corrugated wall with visible structural elements. The stark composition emphasizes spatial emptiness and geometric simplicity, with muted colors and industrial textures creating a sense of isolation and minimalist architectural contemplation. A faded yellow no-entry sign partially visible in the background adds subtle contextual intrigue.
 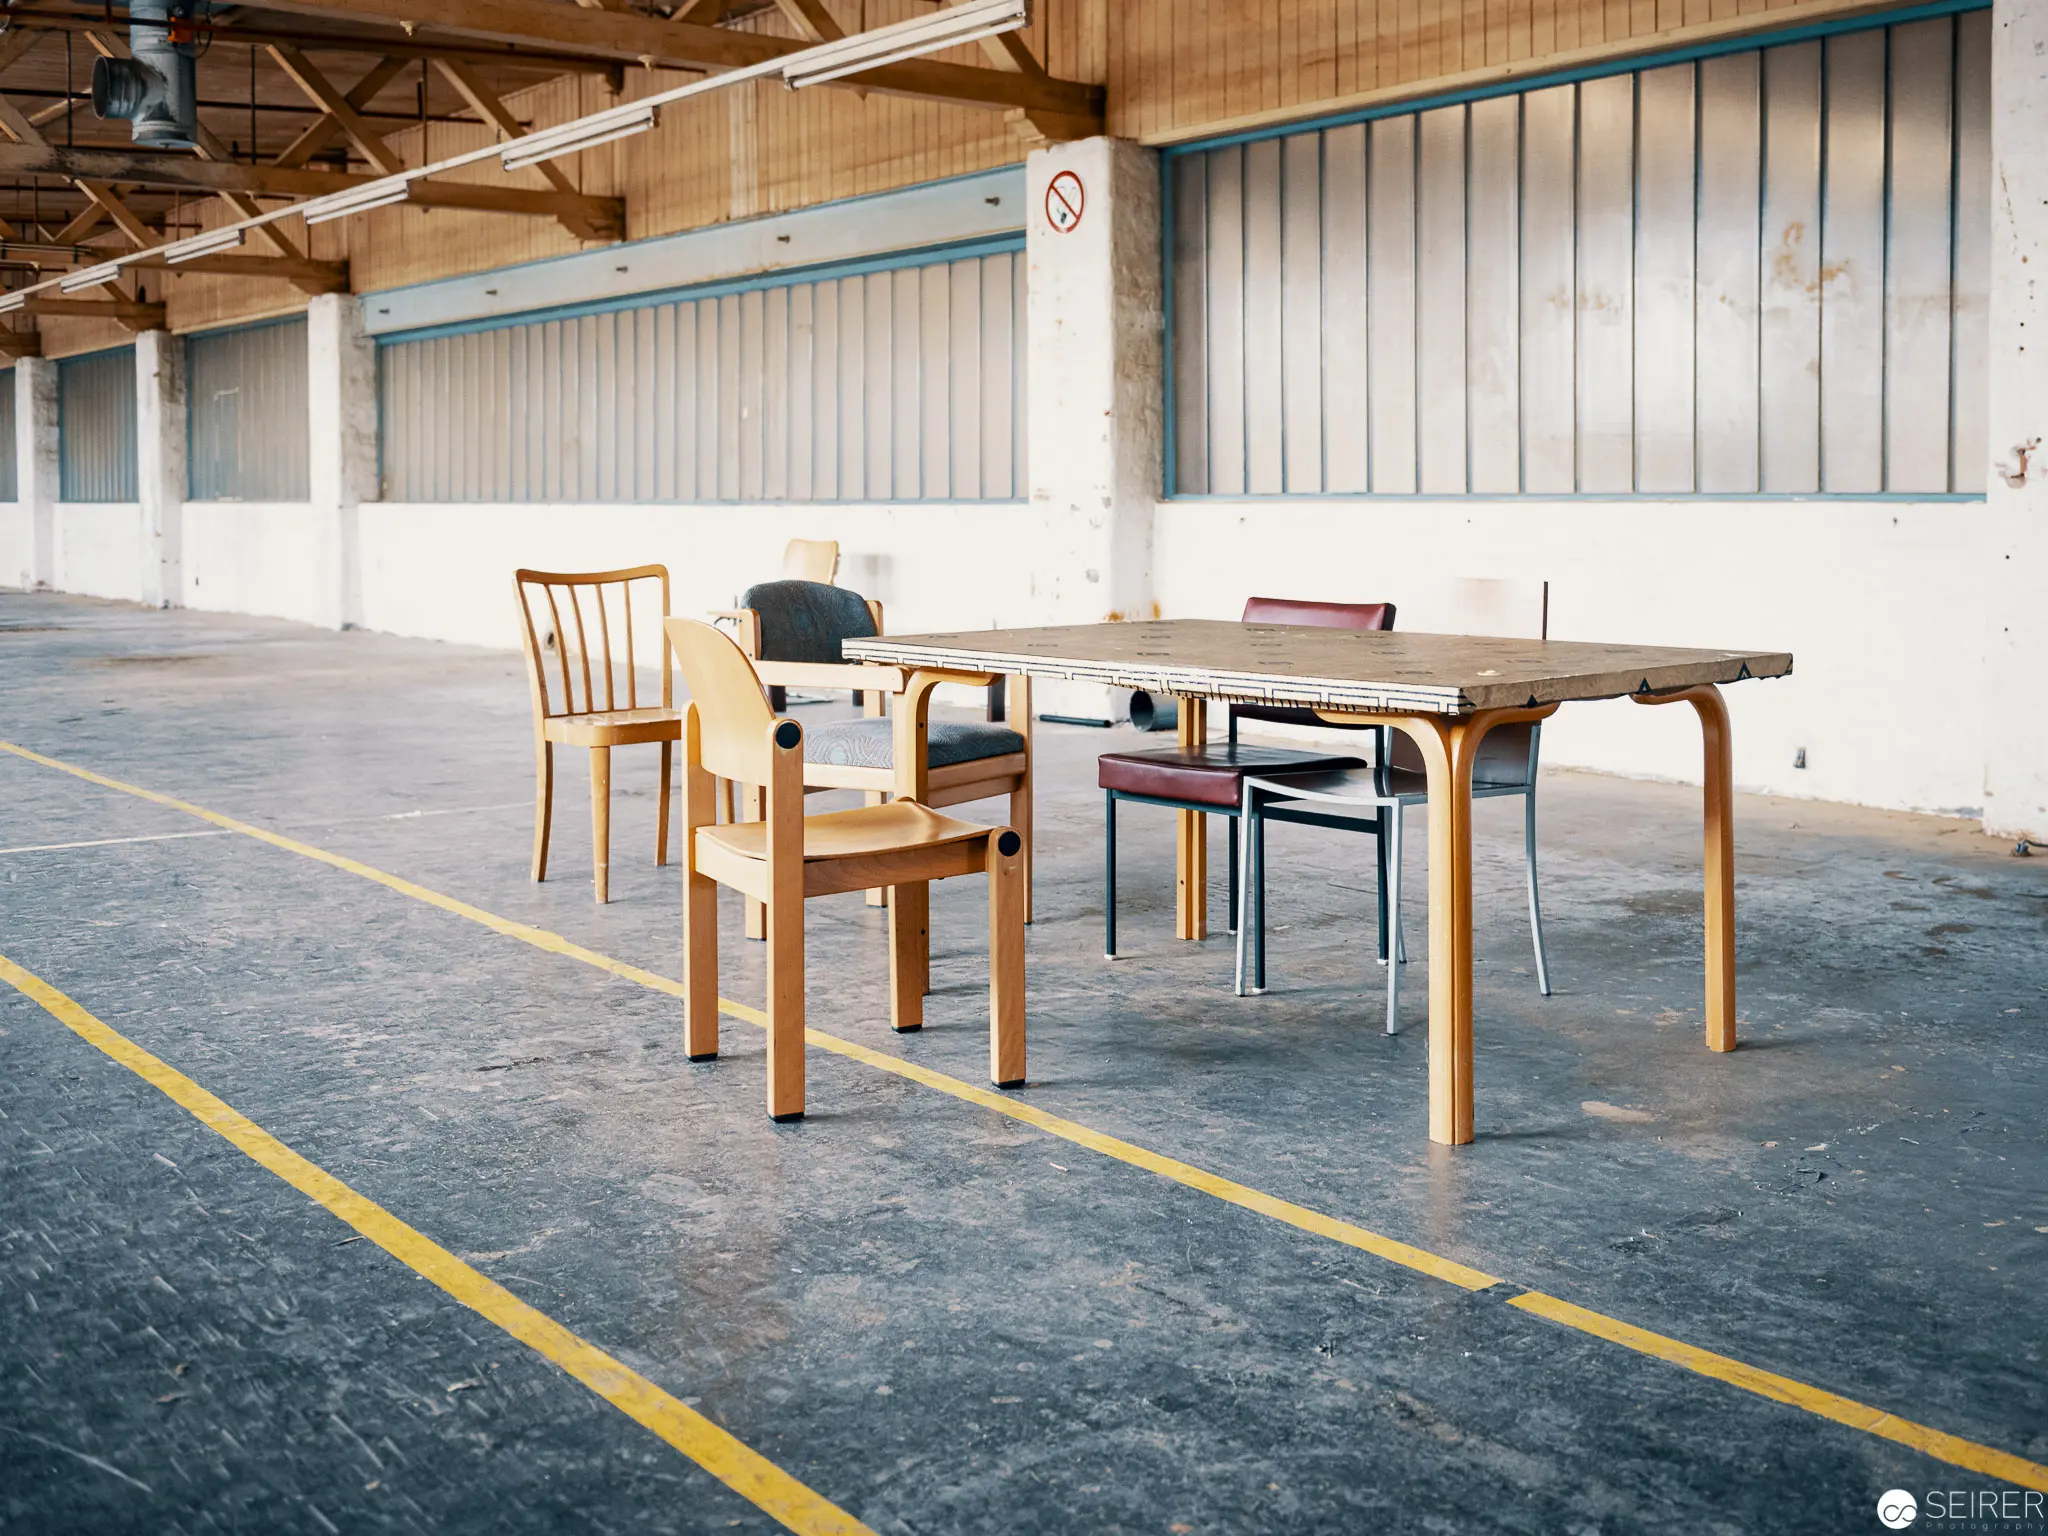 Minimalist Interior with Wooden Chairs in Industrial Warehouse Space Sparse arrangement of wooden chairs positioned around a table within a cavernous industrial warehouse interior. Yellow demarcation lines intersect the concrete floor, creating geometric divisions across the muted, expansive space. Architectural elements including exposed ceiling trusses and corrugated wall panels suggest an abandoned or transitional industrial environment.
 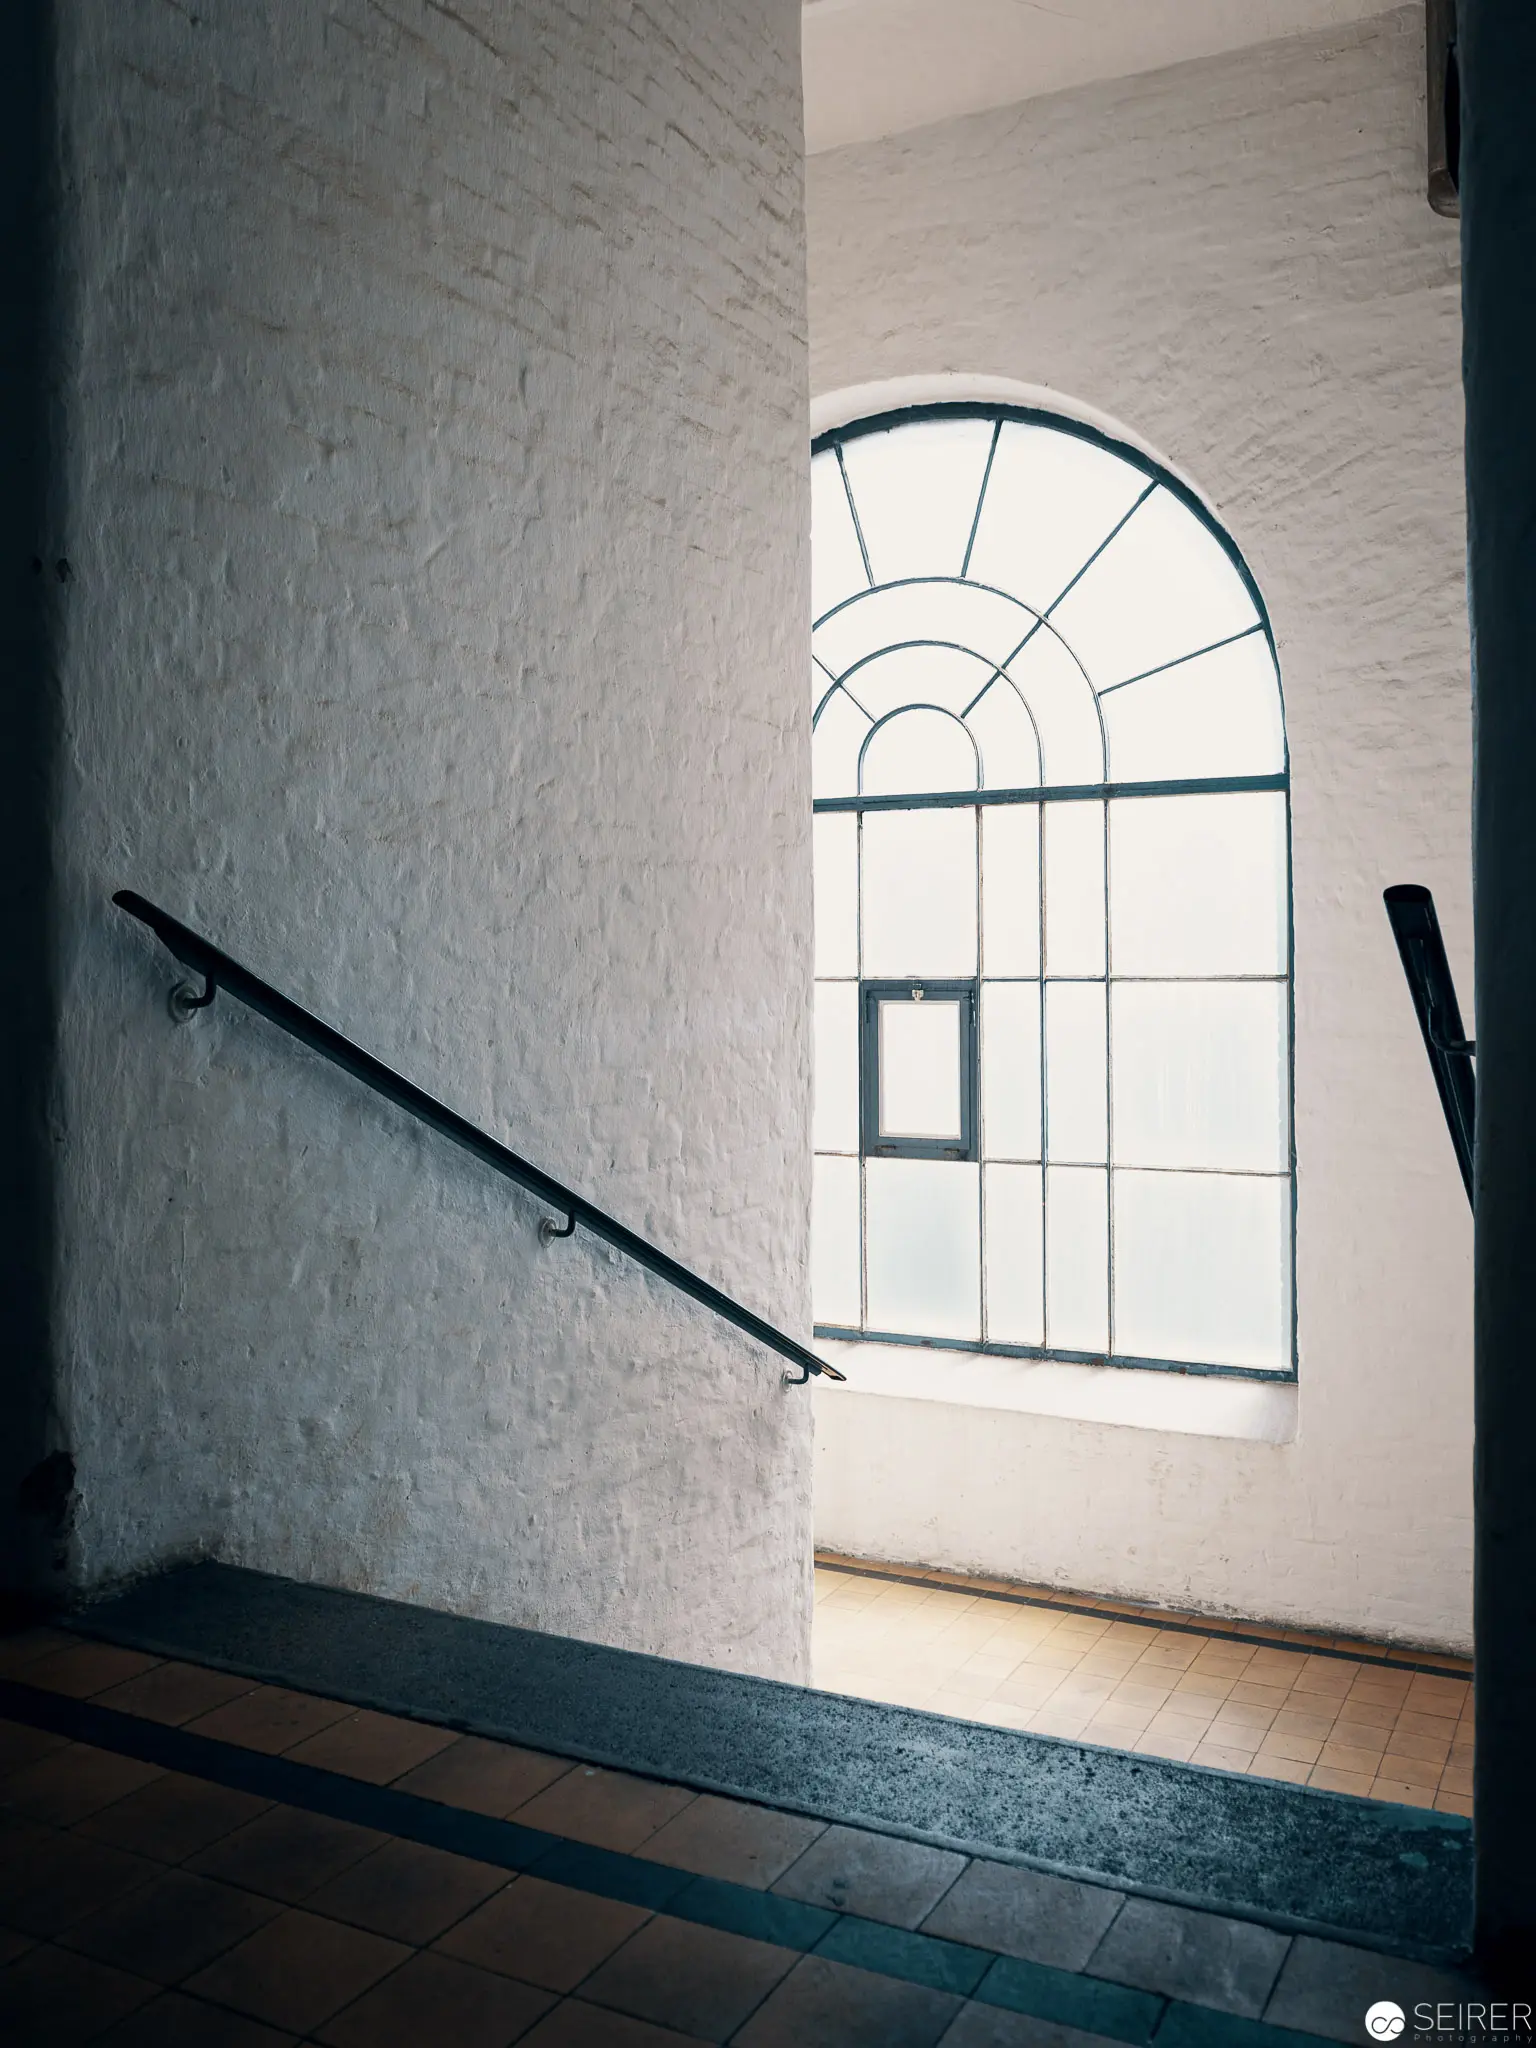 Architectural Geometry: Arched Window and Staircase in Minimalist Interior Architectural interior study revealing a stark white wall intersected by a linear metal handrail and a monumental arched window with segmented glazing. The spatial composition emphasizes geometric precision, with light filtering through the architectural window, creating subtle tonal variations across the textured wall surface and wooden floor. Minimalist architectural design characterized by clean lines and restrained architectural elements.
 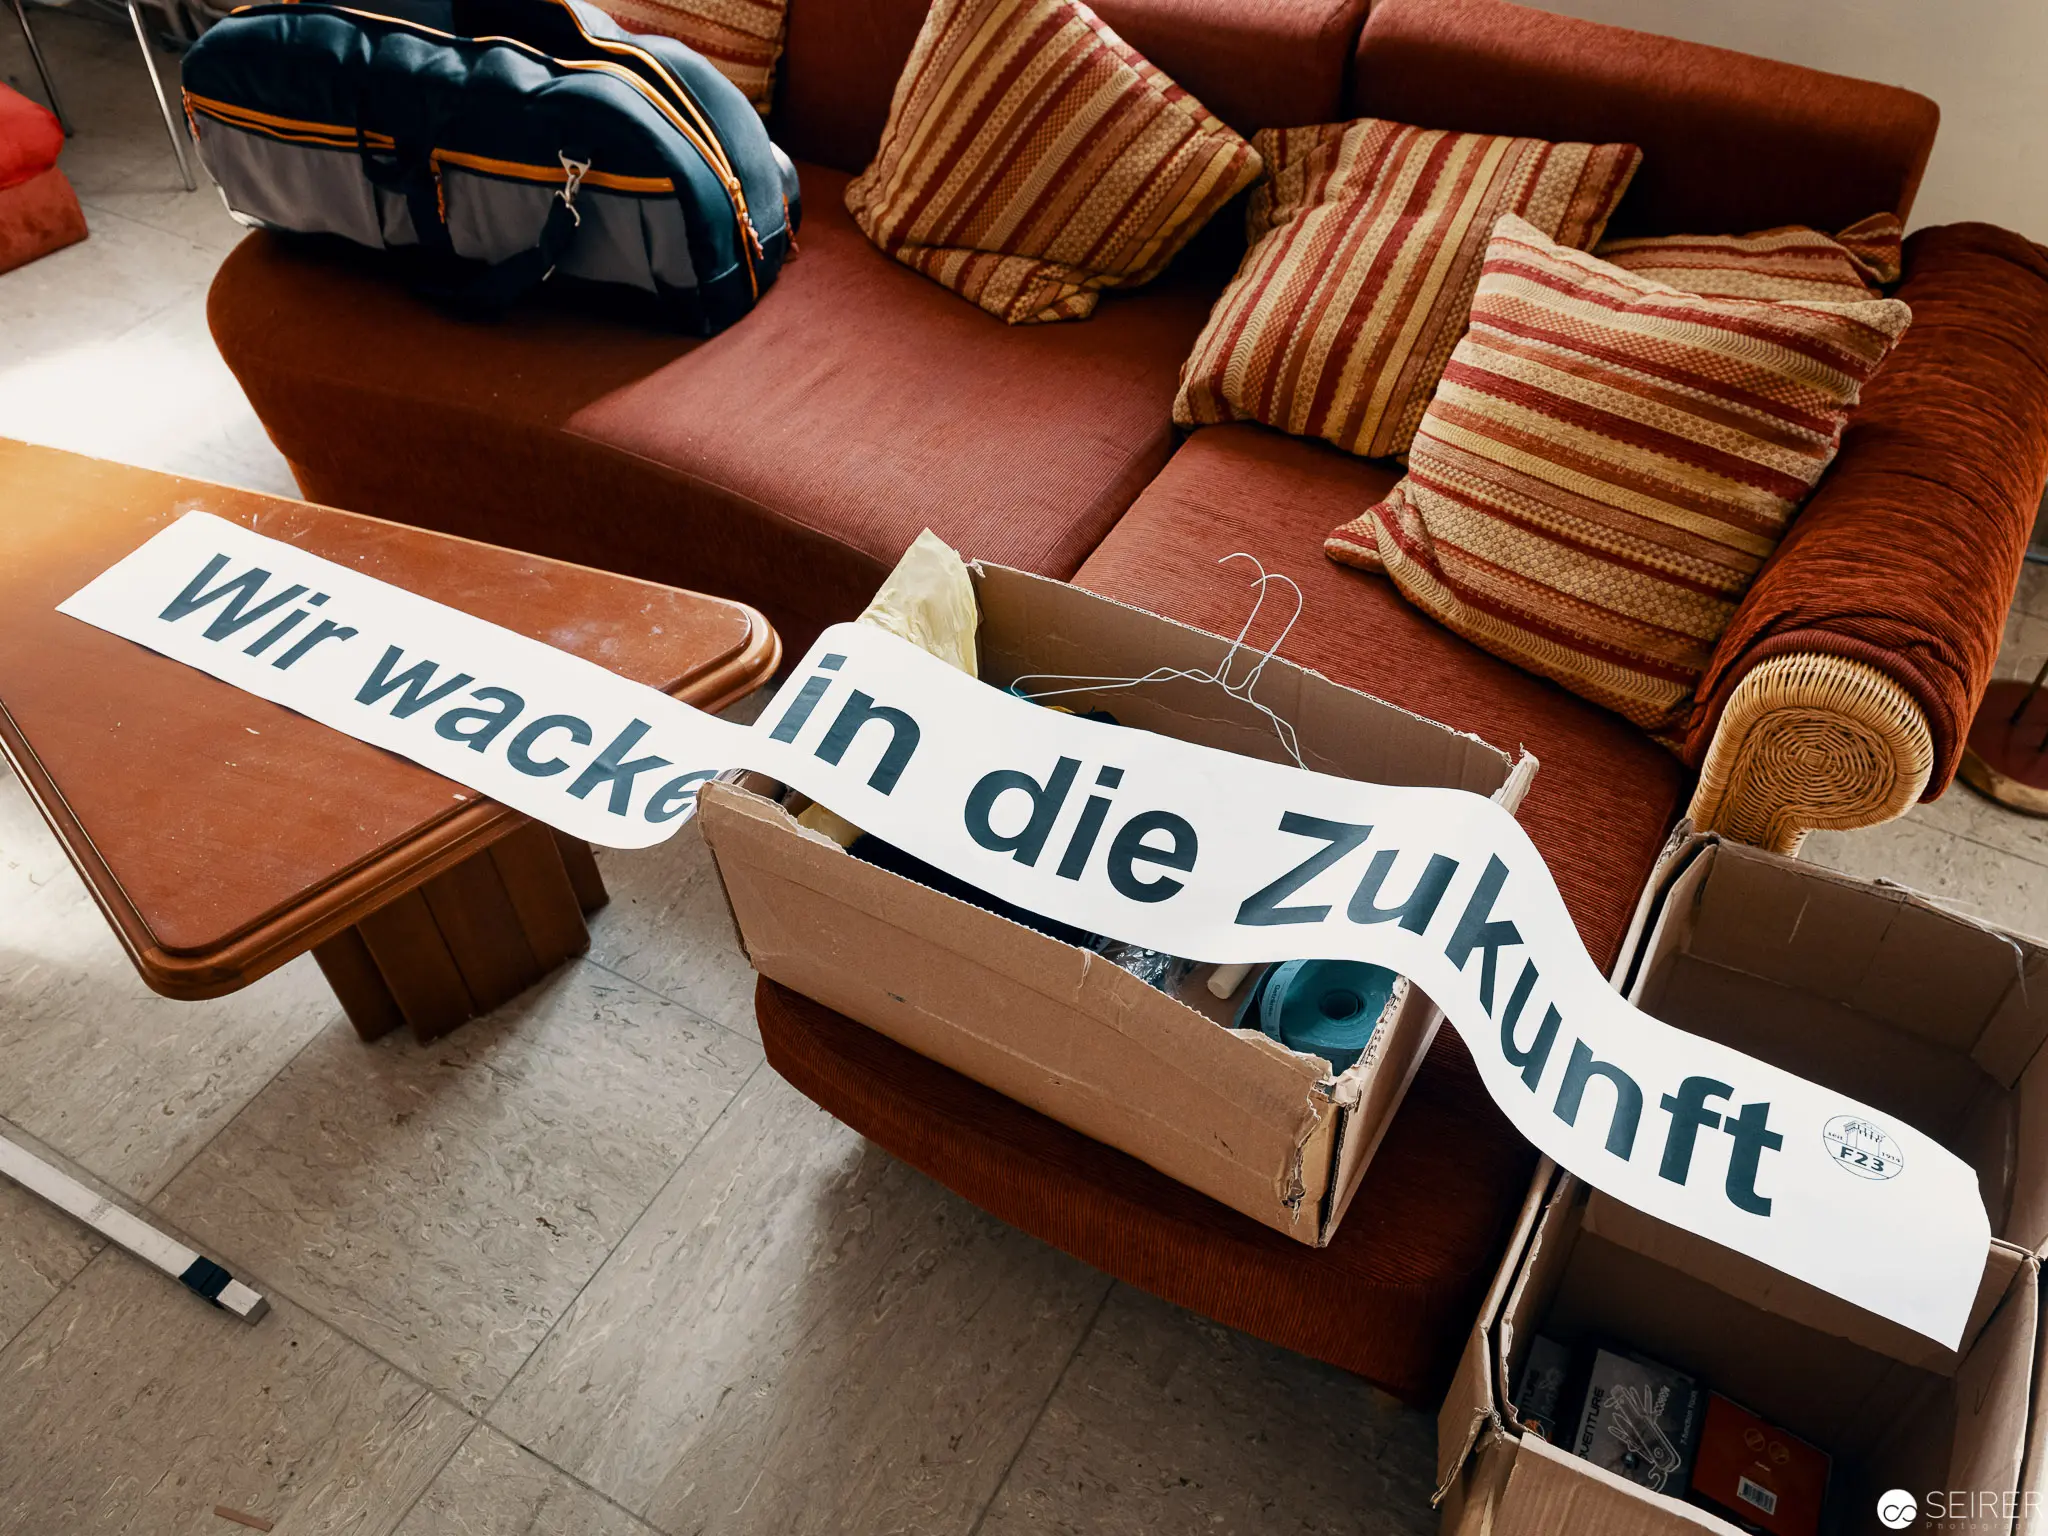 Cardboard Box and Scattered Text Revealing Conceptual Message about Future A worn rust-colored couch frames a cardboard box containing a partially visible banner with fragmented German text reading "Wir wack... die Zukunft" (We wack... the Future), suggesting an incomplete or disrupted narrative about potential transformation. Striped decorative cushions and a dark bag in the background create a domestic, intimate setting that contrasts with the seemingly unfinished conceptual statement.
 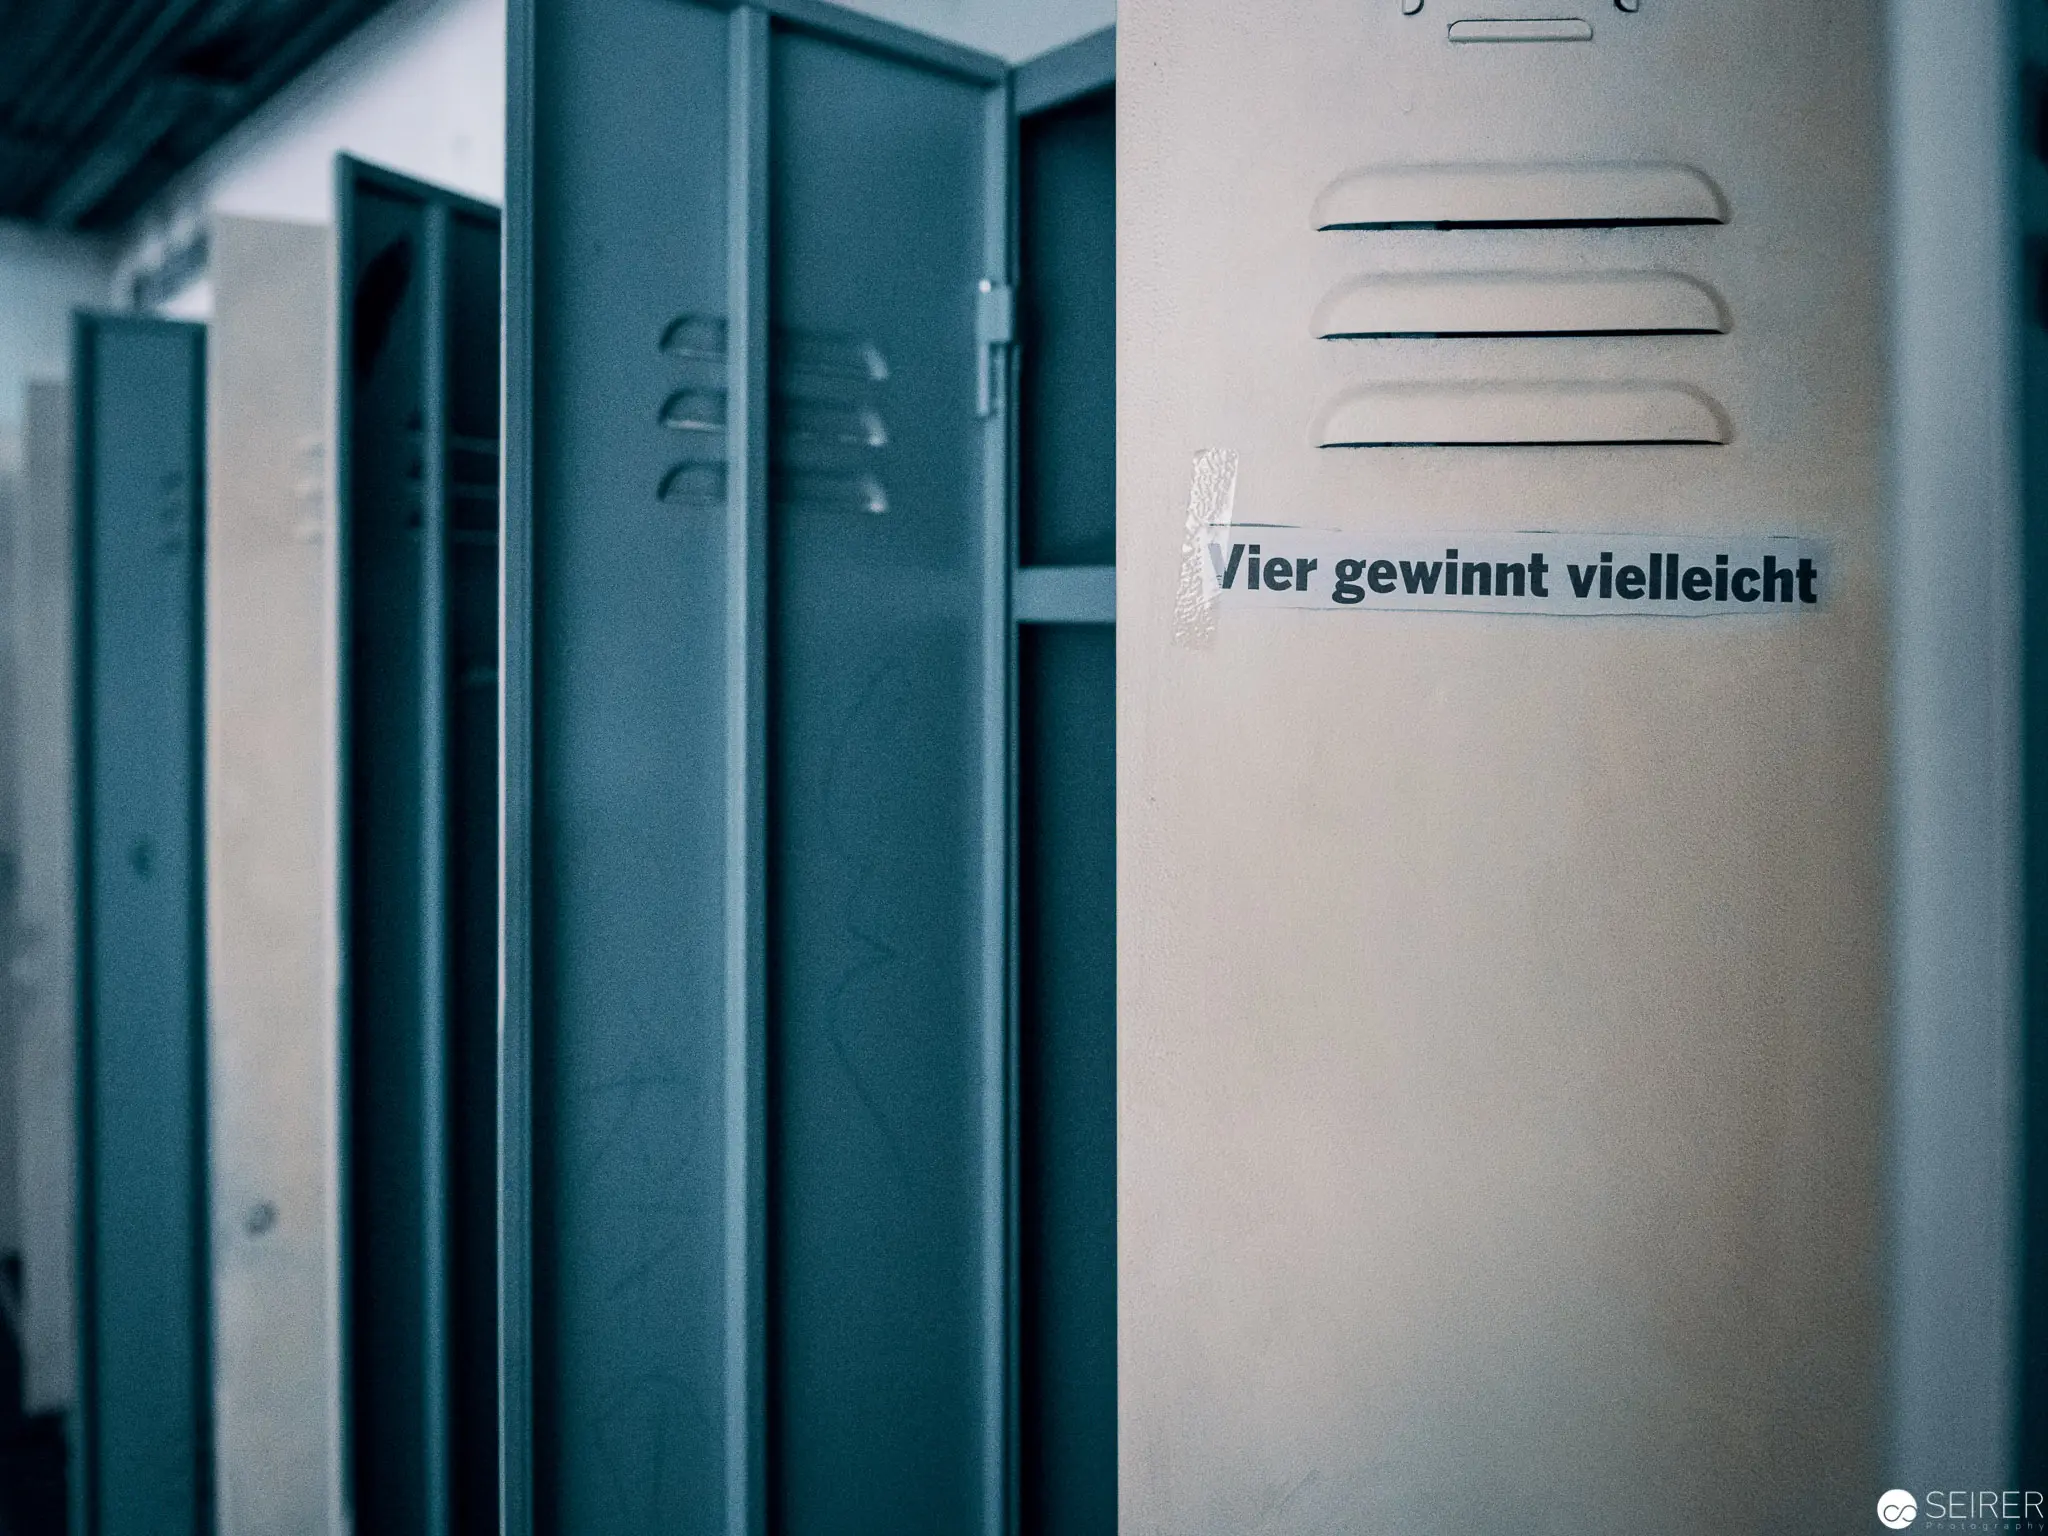 Minimalist Lockers with German Text Exploring Spatial Ambiguity Steel-blue metallic lockers positioned at angular perspectives create a stark, geometric composition with muted industrial aesthetic. A white locker surface features the enigmatic German text "Vier gewinnt vielleicht" ("Four wins perhaps"), introducing an oblique linguistic element that disrupts the visual monotony of the architectural space. Soft focus and desaturated color palette emphasize the contemplative, abstracted quality of this architectural interior fragment.
 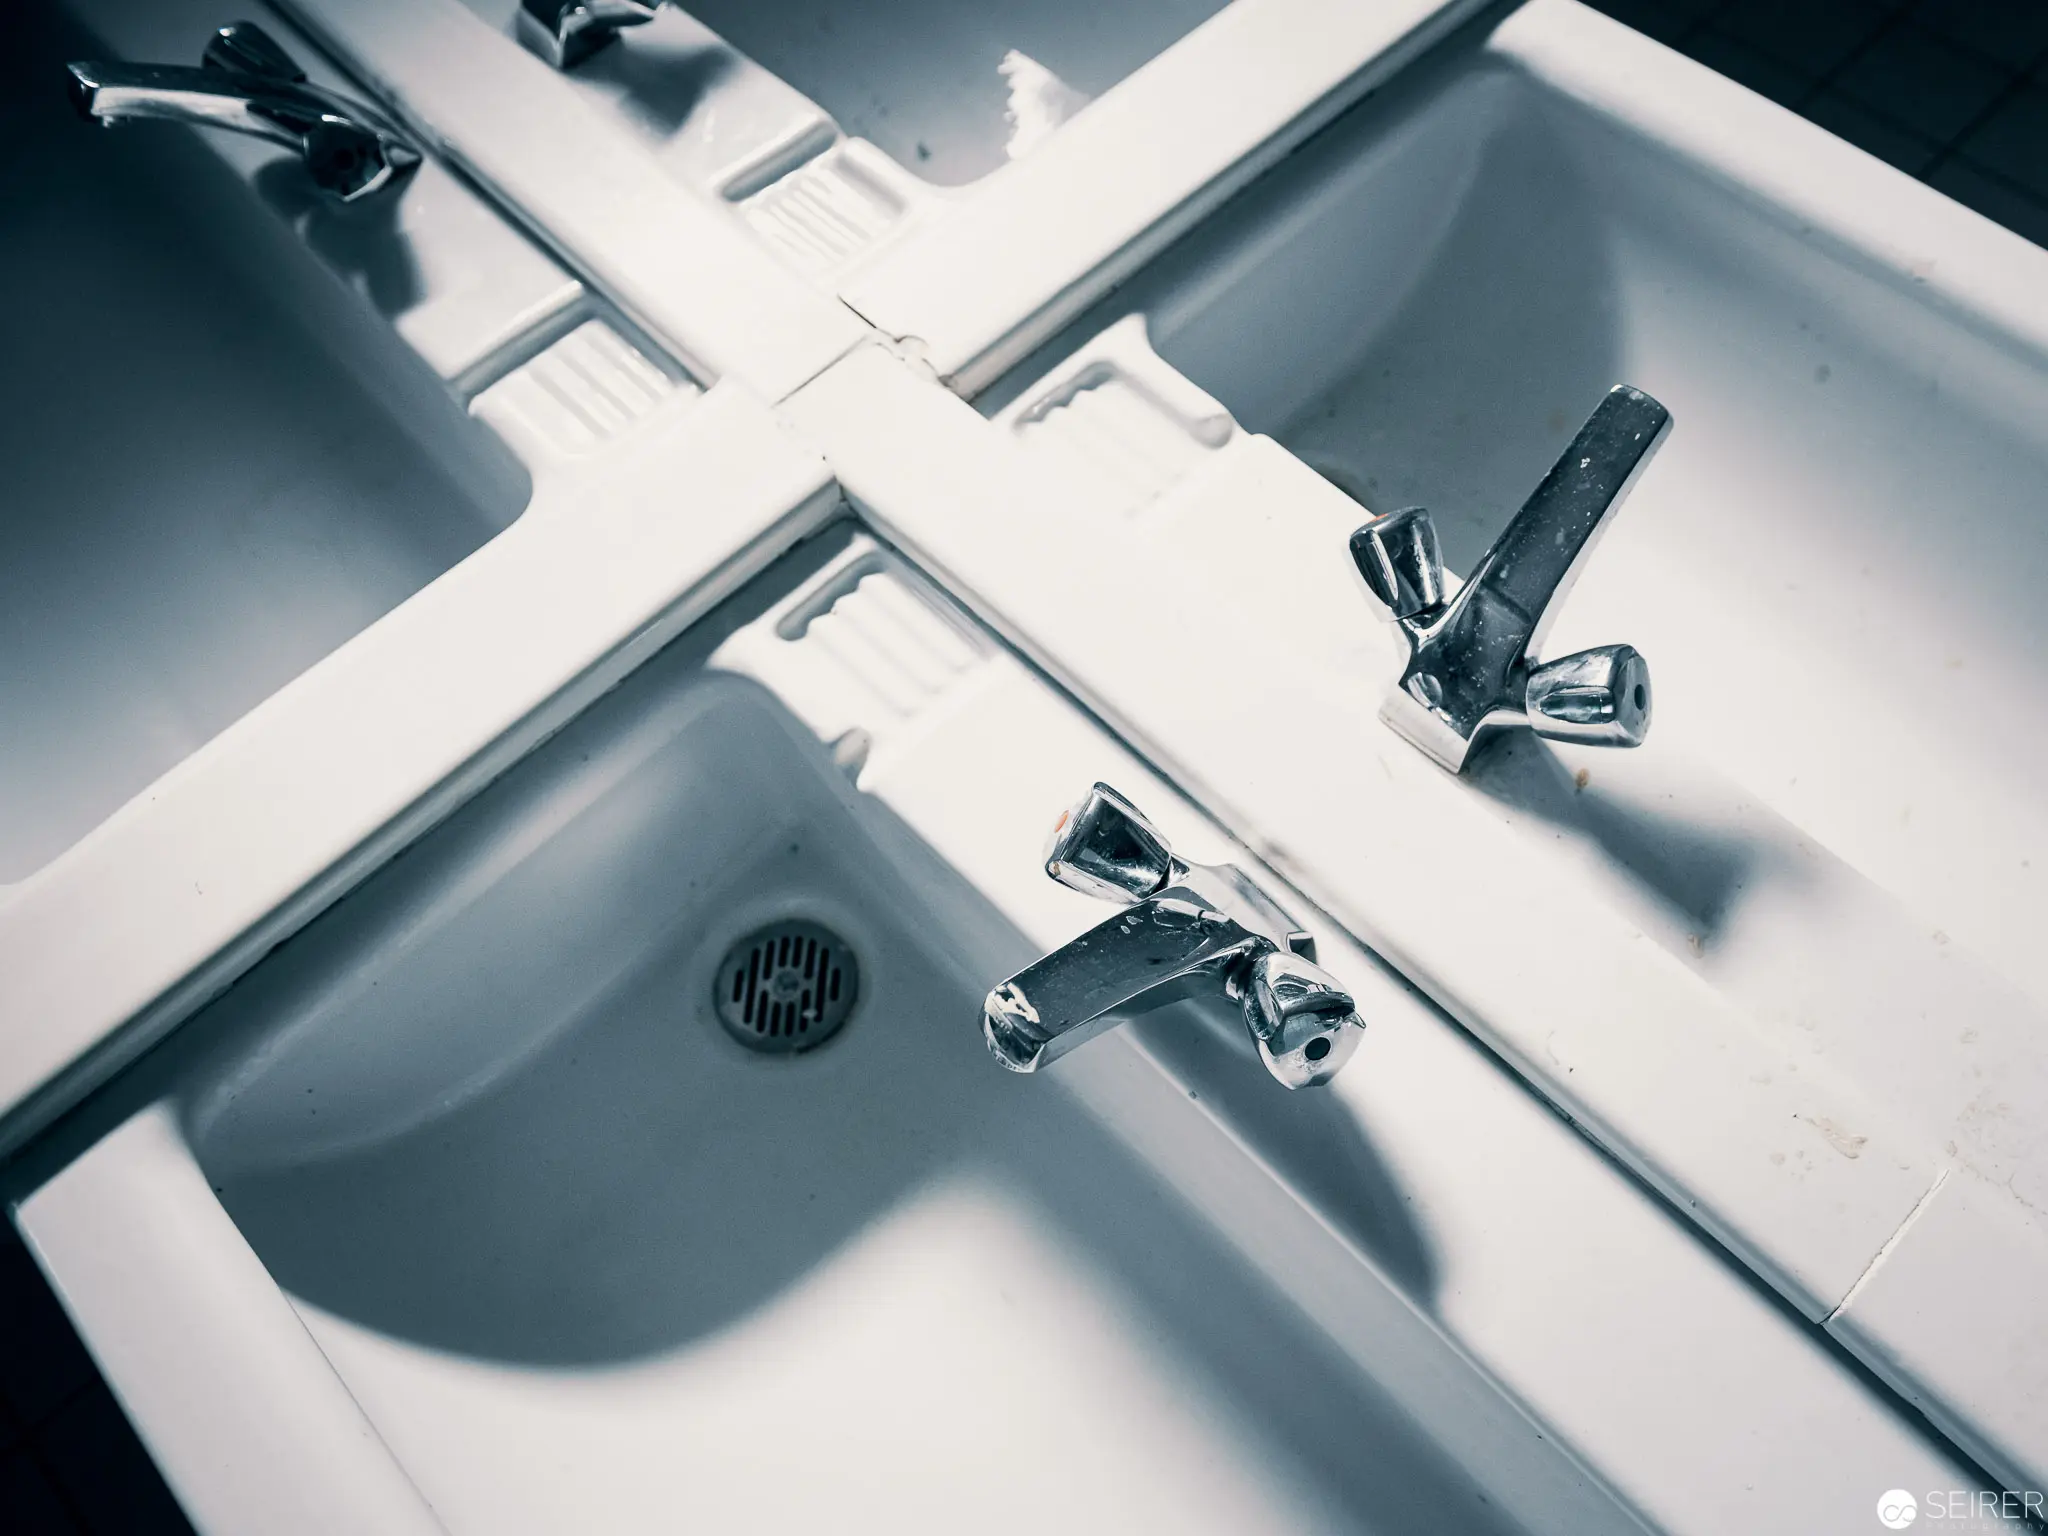 Modernist Sink Installation with Geometric Water Fixtures and Angular Shadows Monochromatic architectural photograph depicting a minimalist bathroom sink configuration, featuring crisp white porcelain surfaces intersecting at precise angular geometries. Chrome faucet fixtures cast sharp metallic reflections against the clean linear planes, creating a stark interplay of light, shadow, and structural precision that emphasizes the functional design aesthetic of contemporary bathroom architecture. The image explores spatial relationships through a refined, almost abstract visual composition.
 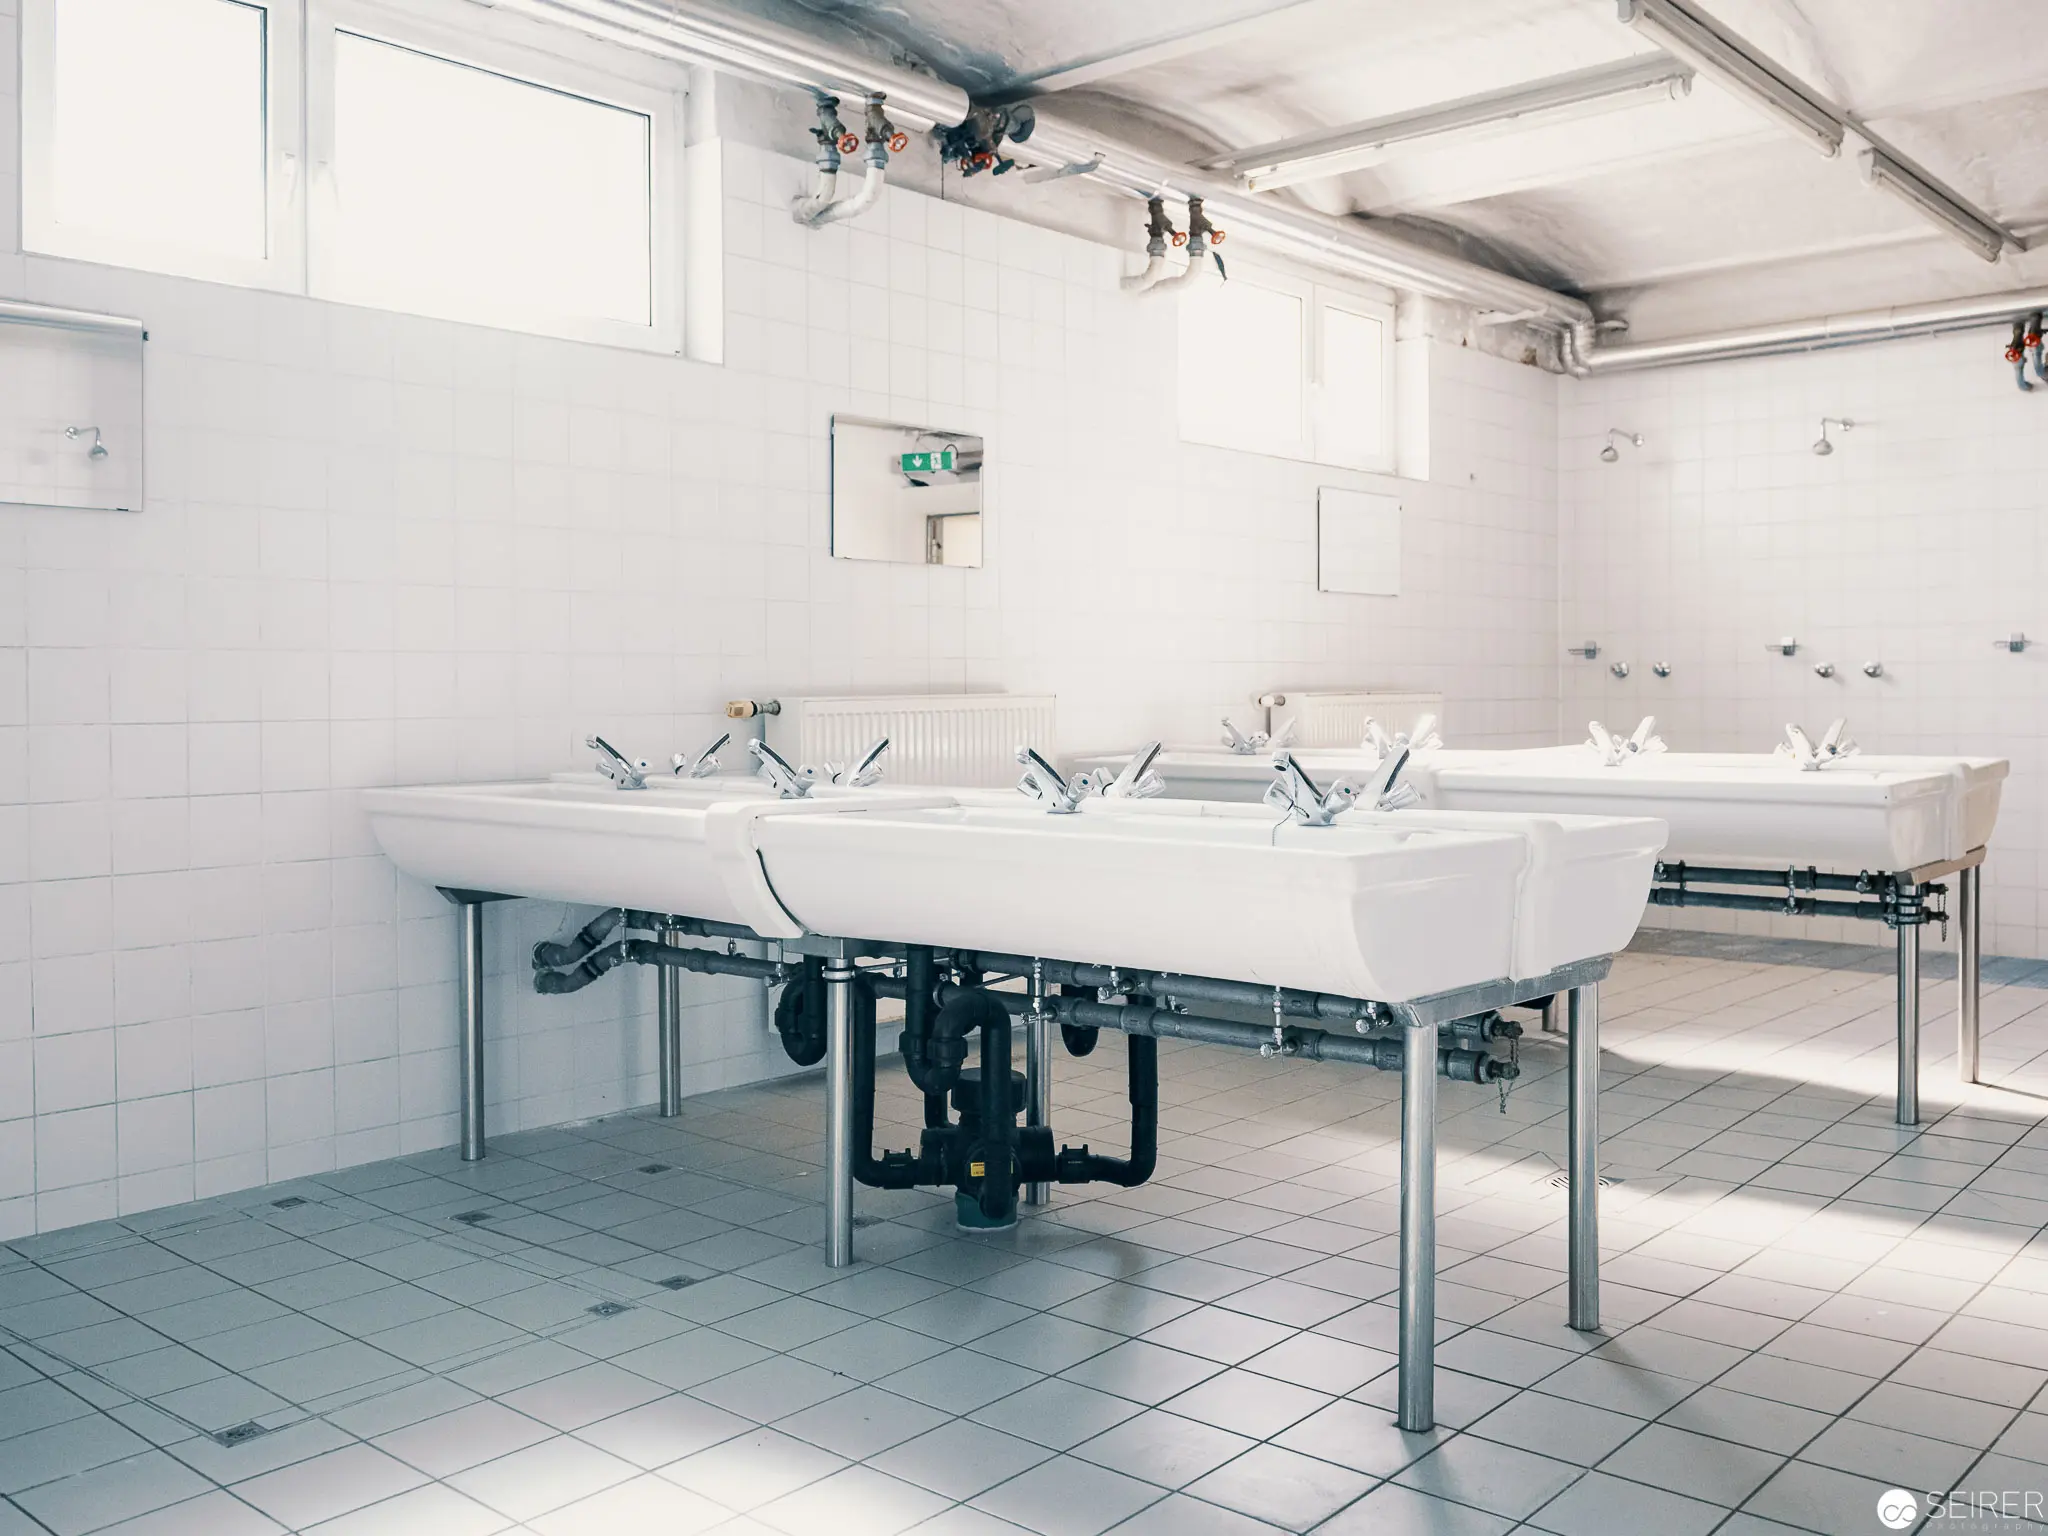 Sterile White Utility Sinks in Institutional Architectural Interior Monochromatic white tiled interior featuring a row of industrial ceramic sinks mounted on metallic support frames, characterized by precise geometric arrangement and clinical aesthetic. Exposed plumbing and standardized fixture design suggest a medical, laboratory, or institutional setting with rigorous functional requirements and minimalist architectural approach. Overhead lighting and high windows contribute to the space's austere, hygienic atmosphere.
 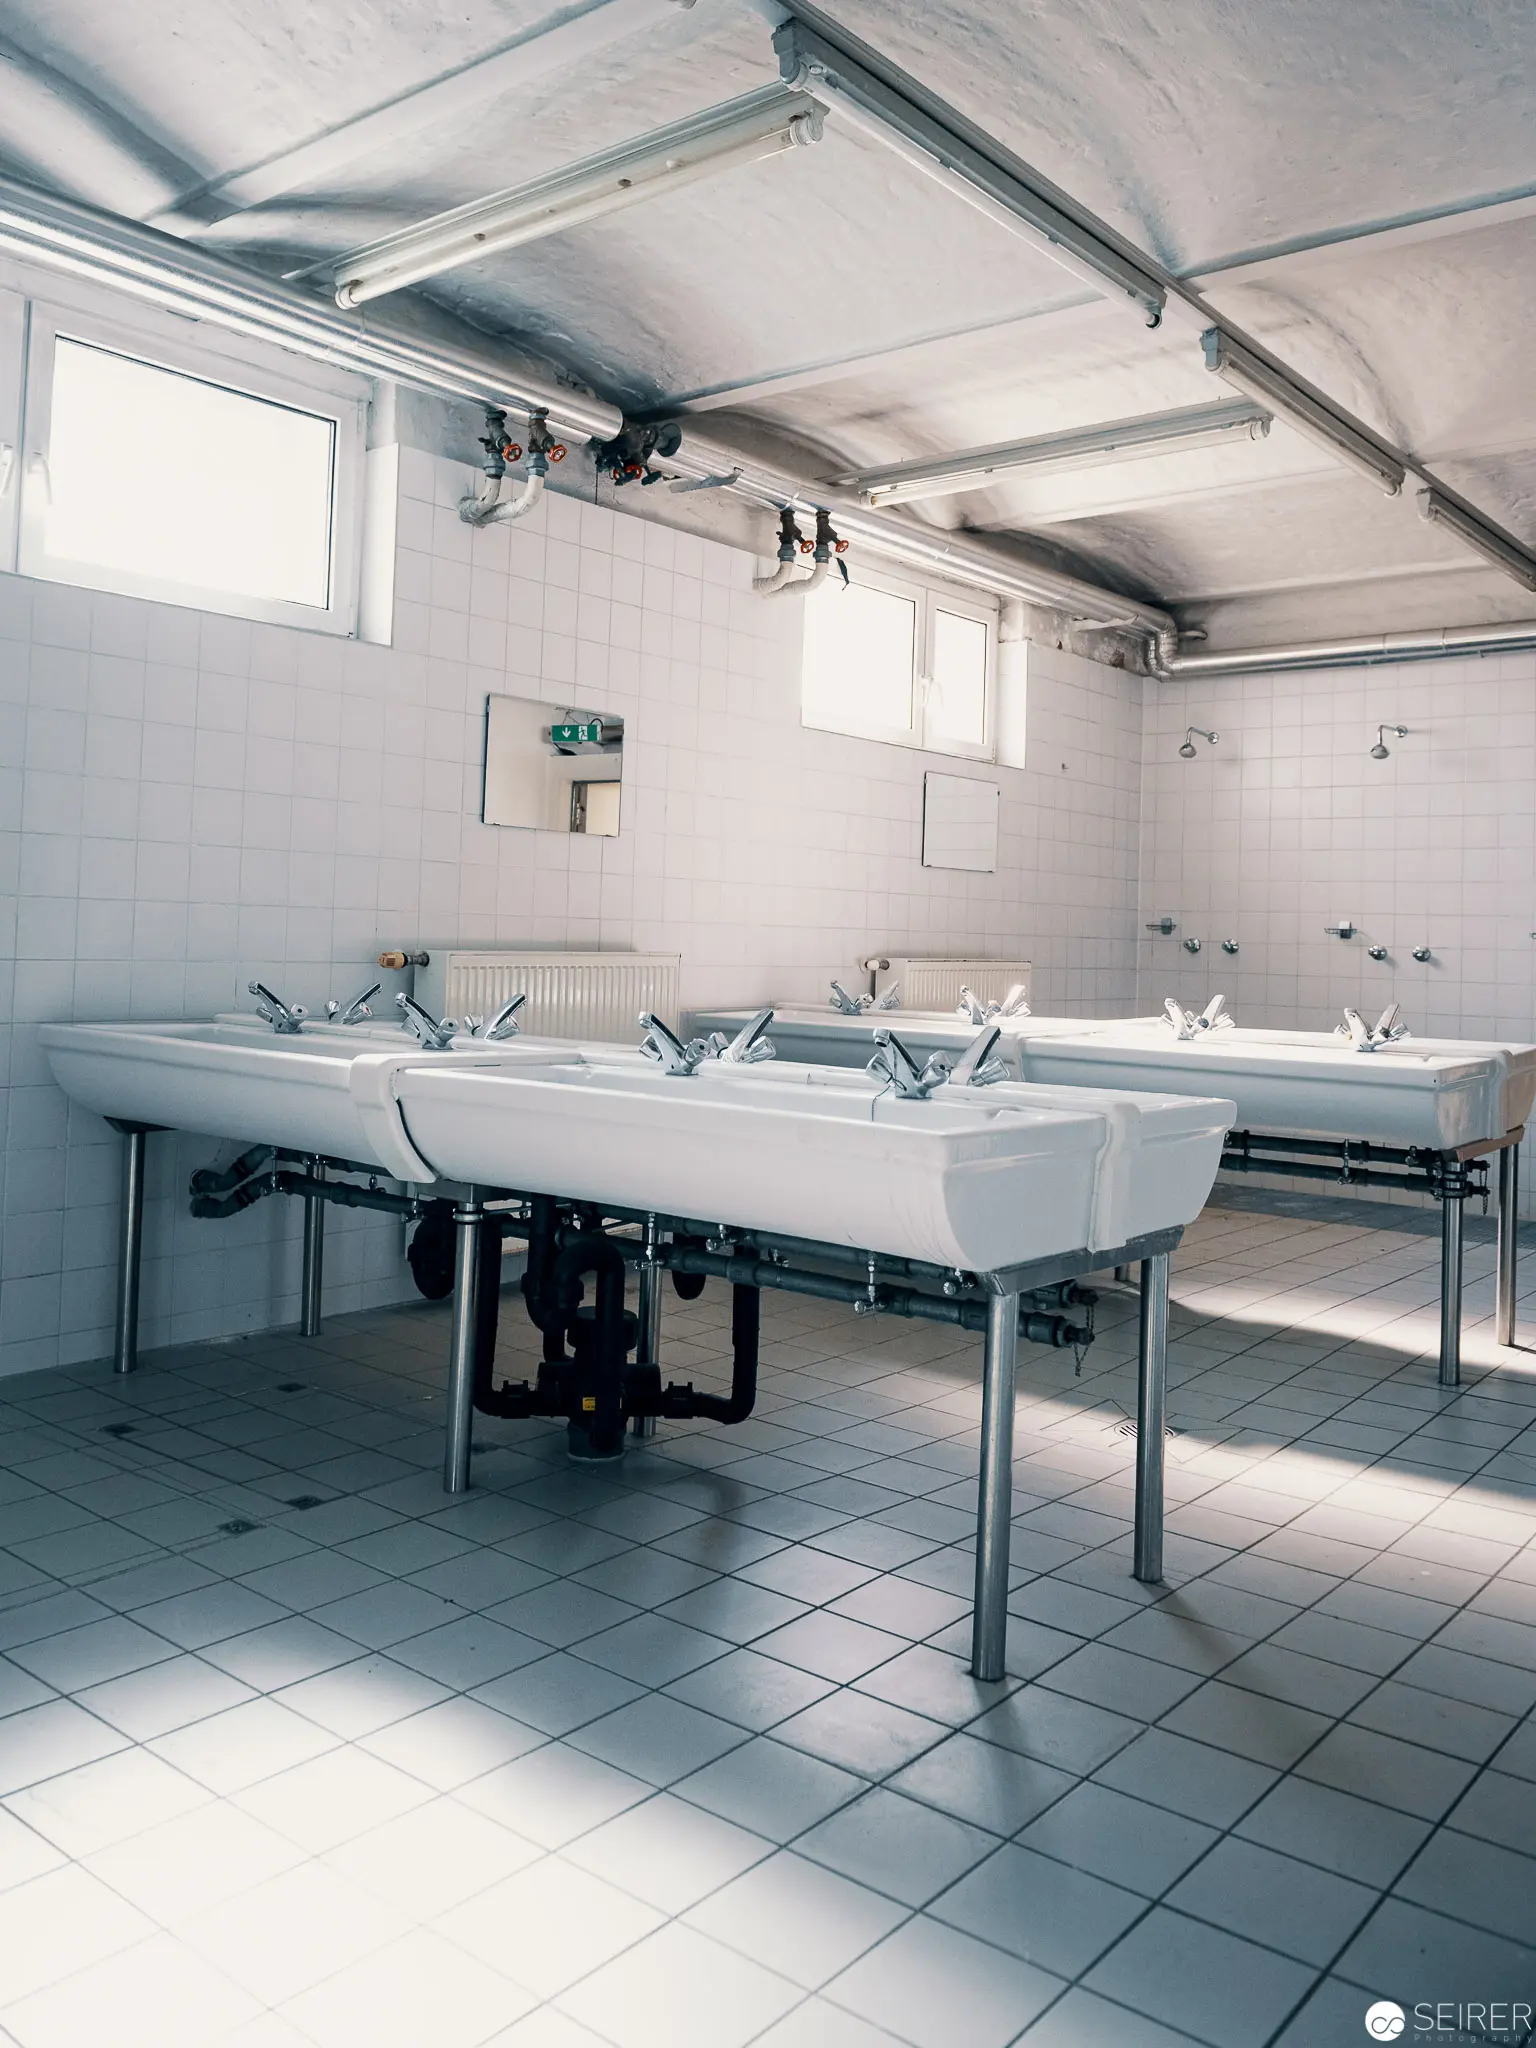 Minimalist Washroom Interior with Industrial Ceramic Sinks and Tiled Surfaces Sterile white ceramic sinks mounted on metal frames populate a clinical washroom environment, characterized by precise geometric tiling and exposed industrial ceiling infrastructure. Stark natural light filters through small windows, illuminating the pristine white surfaces and creating a sense of clinical precision and architectural minimalism. The space appears designed for functionality, with multiple identical wash basins arranged in a methodical, symmetrical composition.
 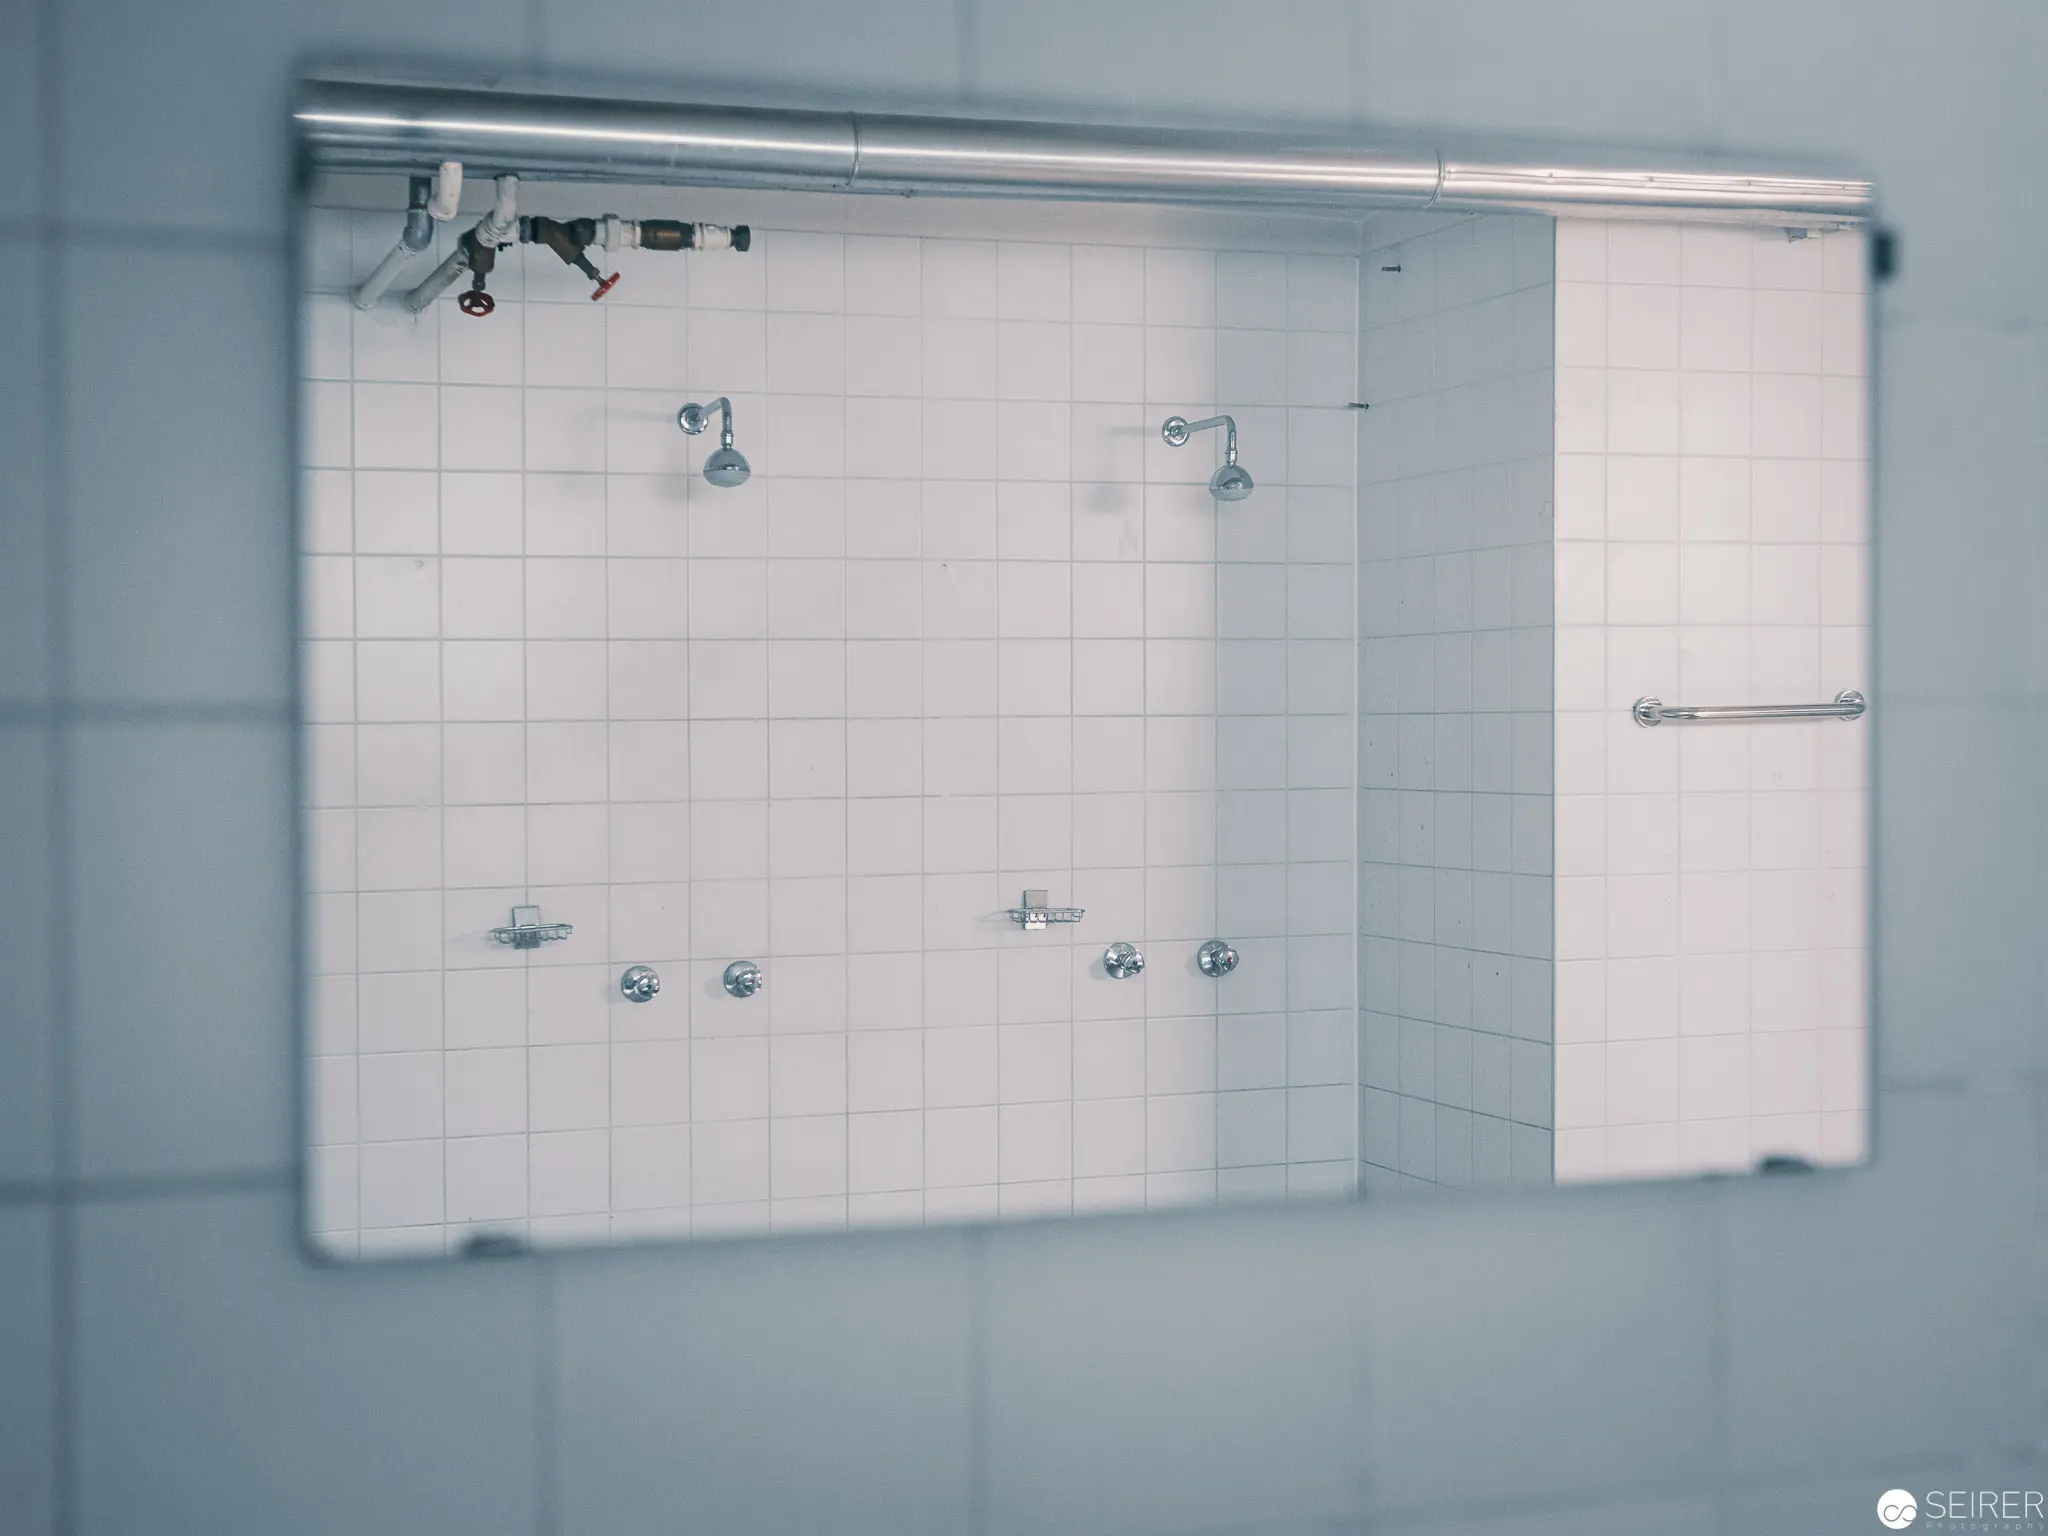 Minimalist Shower Installation with Architectural Lighting and Tiled Wall Monochromatic architectural photograph documenting a clinical, meticulously arranged shower installation with white ceramic tiled walls. Precise chrome shower fixtures and a suspended lighting system are symmetrically positioned against a gridded background, creating a study in geometric precision and spatial minimalism. The image suggests an architectural documentation or design exploration of bathroom infrastructure.
 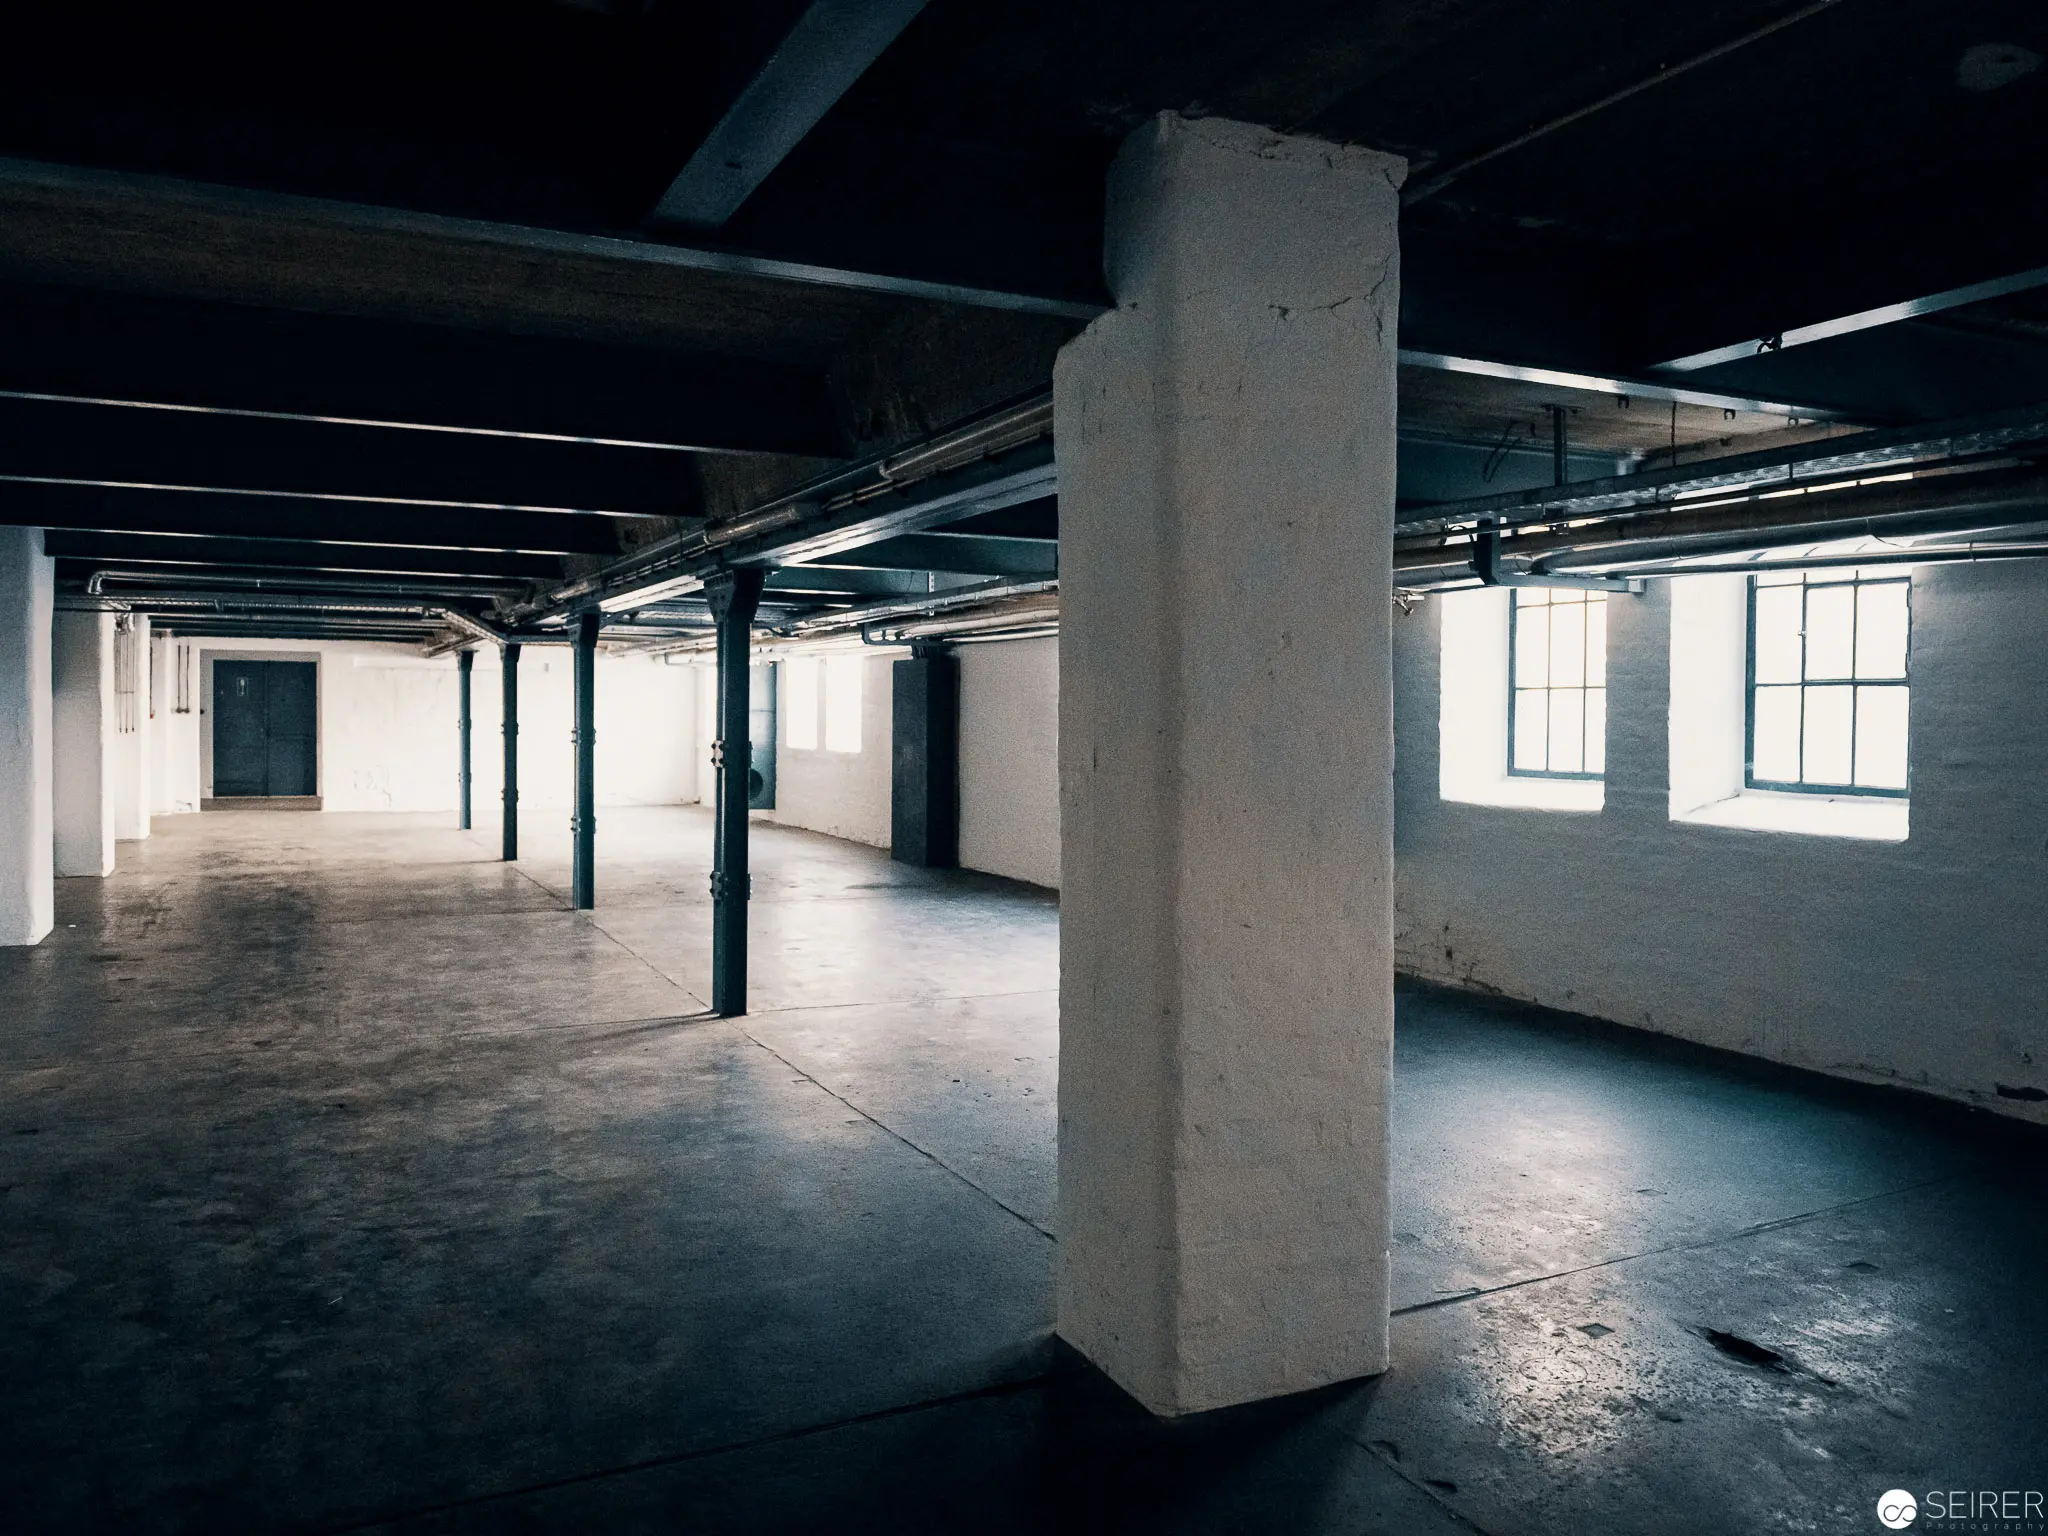 Abandoned Industrial Interior with Structural Concrete Columns and Natural Lighting Expansive industrial space characterized by raw concrete structural elements, exposed steel beams, and large industrial windows casting diffused light across a weathered concrete floor. The architectural composition emphasizes spatial depth through strategic placement of white-painted brick walls, monolithic concrete columns, and a series of architectural supports creating geometric perspectives and shadows. The interior suggests a transformed industrial environment, potentially awaiting redevelopment or adaptive reuse.
 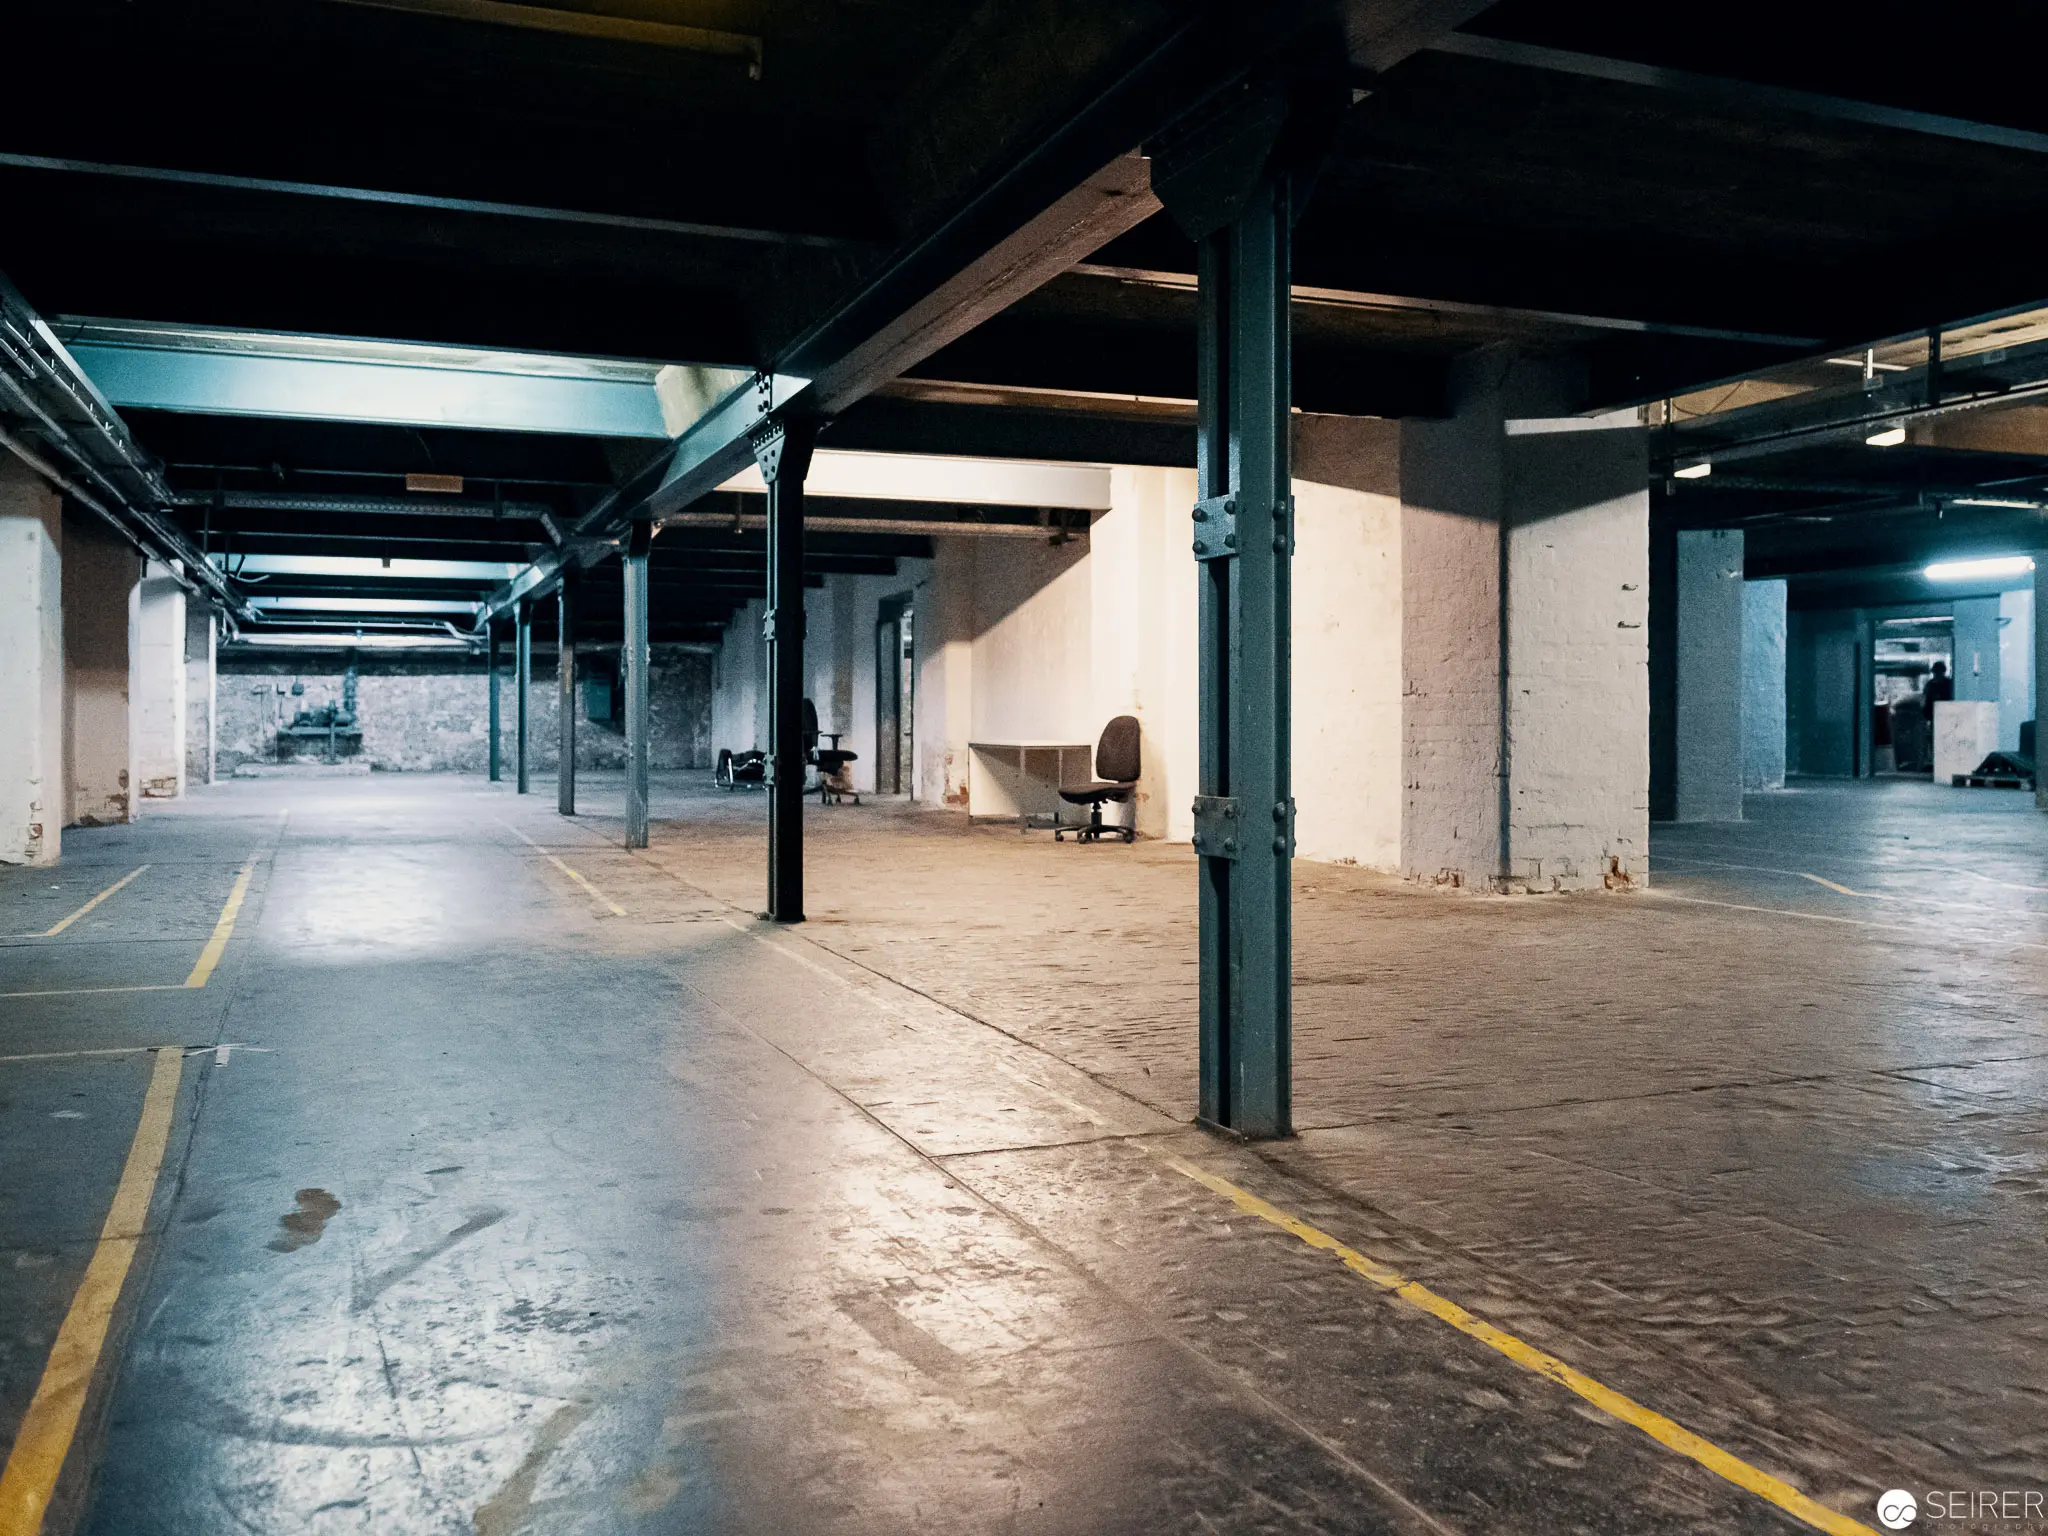 Industrial Interior Landscape with Structural Steel and Concrete Floor Markings Expansive industrial interior characterized by a grid of steel support columns interrupting a concrete floor marked with yellow directional lines. The architectural space reveals a minimalist aesthetic with white brick walls, exposed structural elements, and a subdued color palette transitioning from cool blue-gray tones to warm ambient lighting. Empty and austere, the scene suggests a transitional or abandoned industrial environment with a sense of geometric precision and spatial depth.
 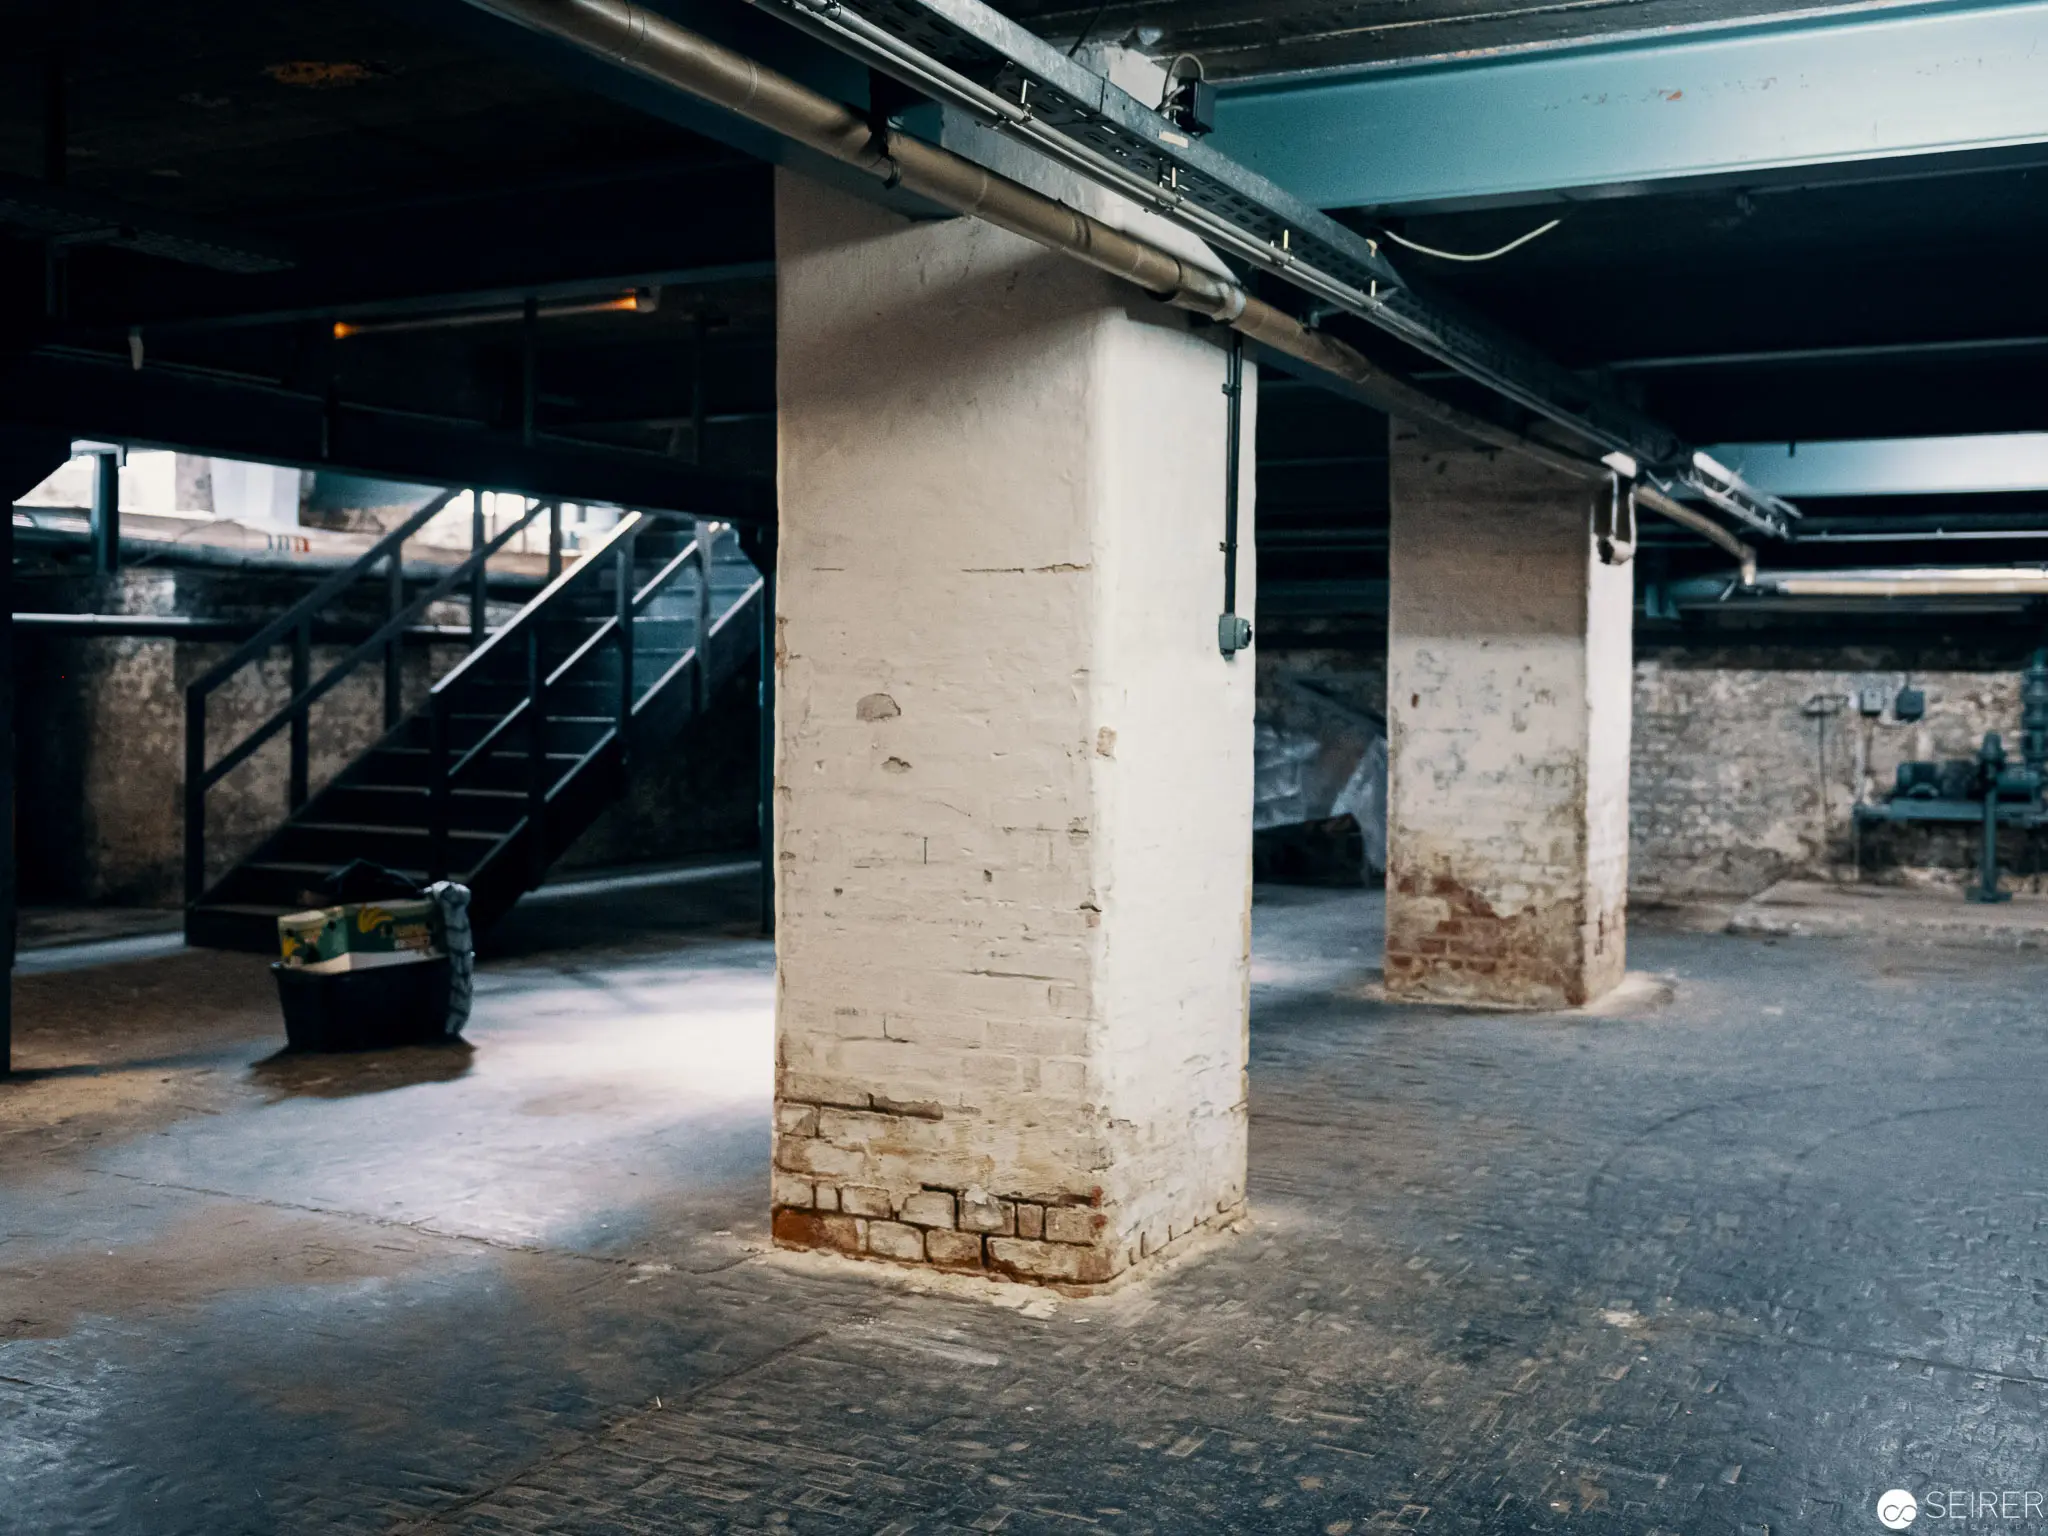 Industrial Basement Interior with Exposed Brick Pillar and Metallic Infrastructure Stark architectural study revealing an unfinished basement or industrial space characterized by weathered brick walls, exposed structural pillars, and overhead metallic piping. The central white-painted structural column stands prominently against a gritty, textured environment with visible wear and aging, creating a monochromatic composition of architectural elements and shadowed spatial depths. Concrete flooring and industrial staircase in peripheral view suggest a utilitarian, potentially abandoned or transitional architectural setting.
 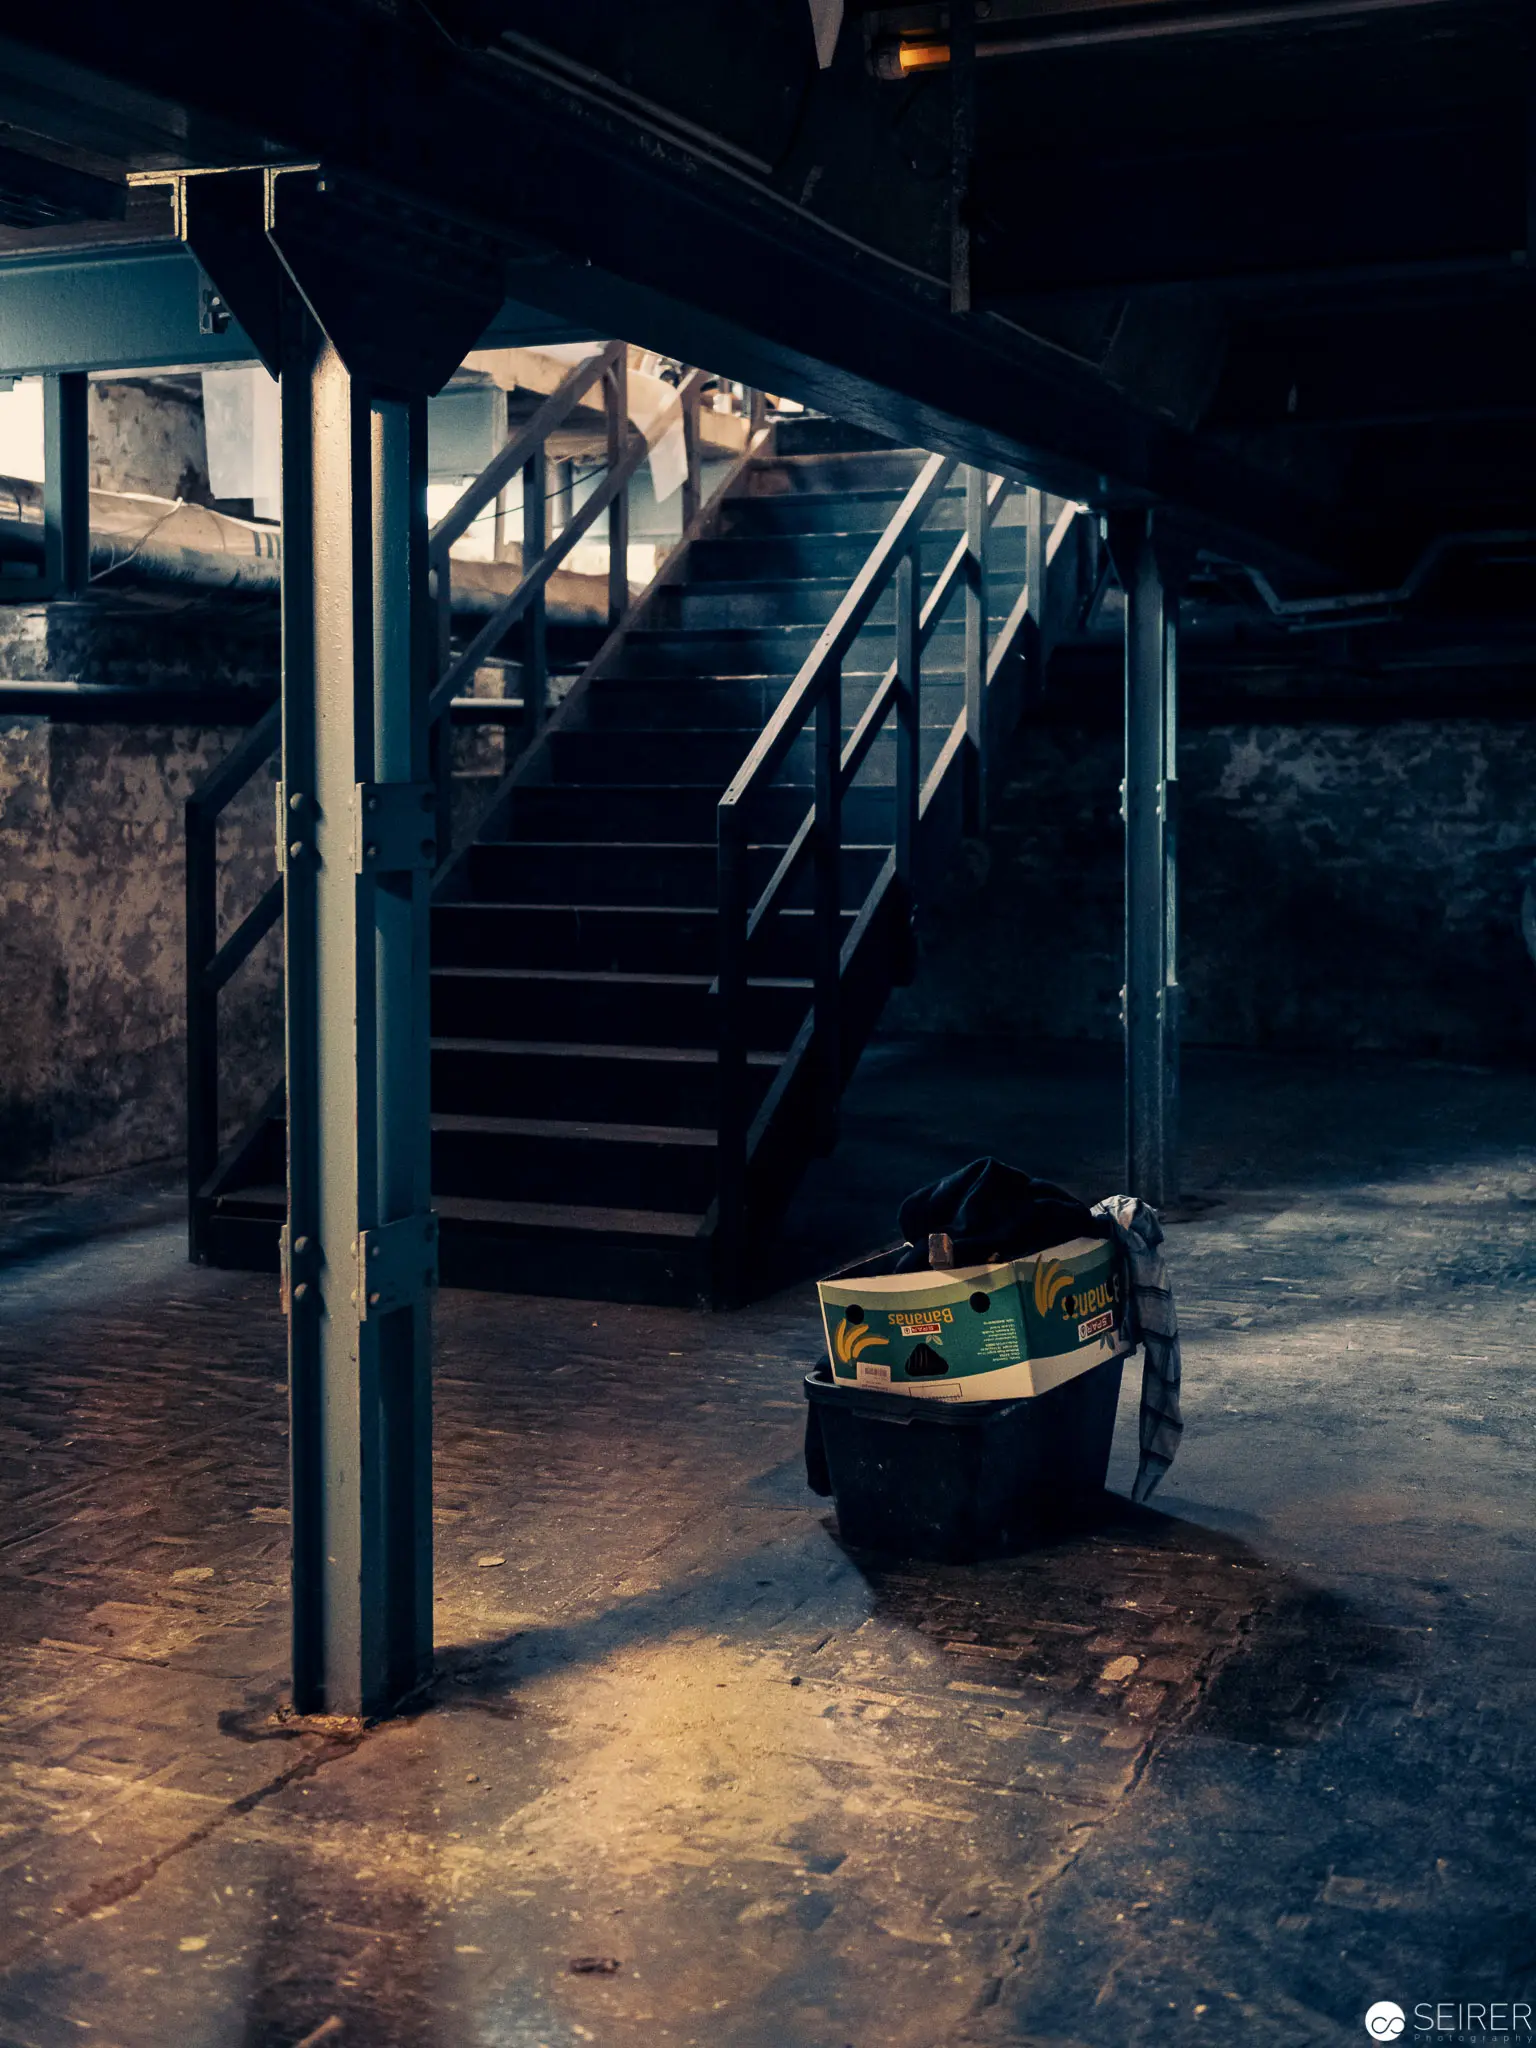 Abandoned Stairwell with Illuminated Bag in Moody Industrial Setting Subdued industrial interior featuring a dimly lit concrete staircase with metal railings, casting dramatic shadows across a weathered floor. A solitary bag rests in a pool of golden light, creating a stark visual contrast against the dark, textured surroundings of what appears to be an underground or basement space. The atmospheric lighting and minimal composition suggest a sense of isolation and forgotten urban infrastructure.
 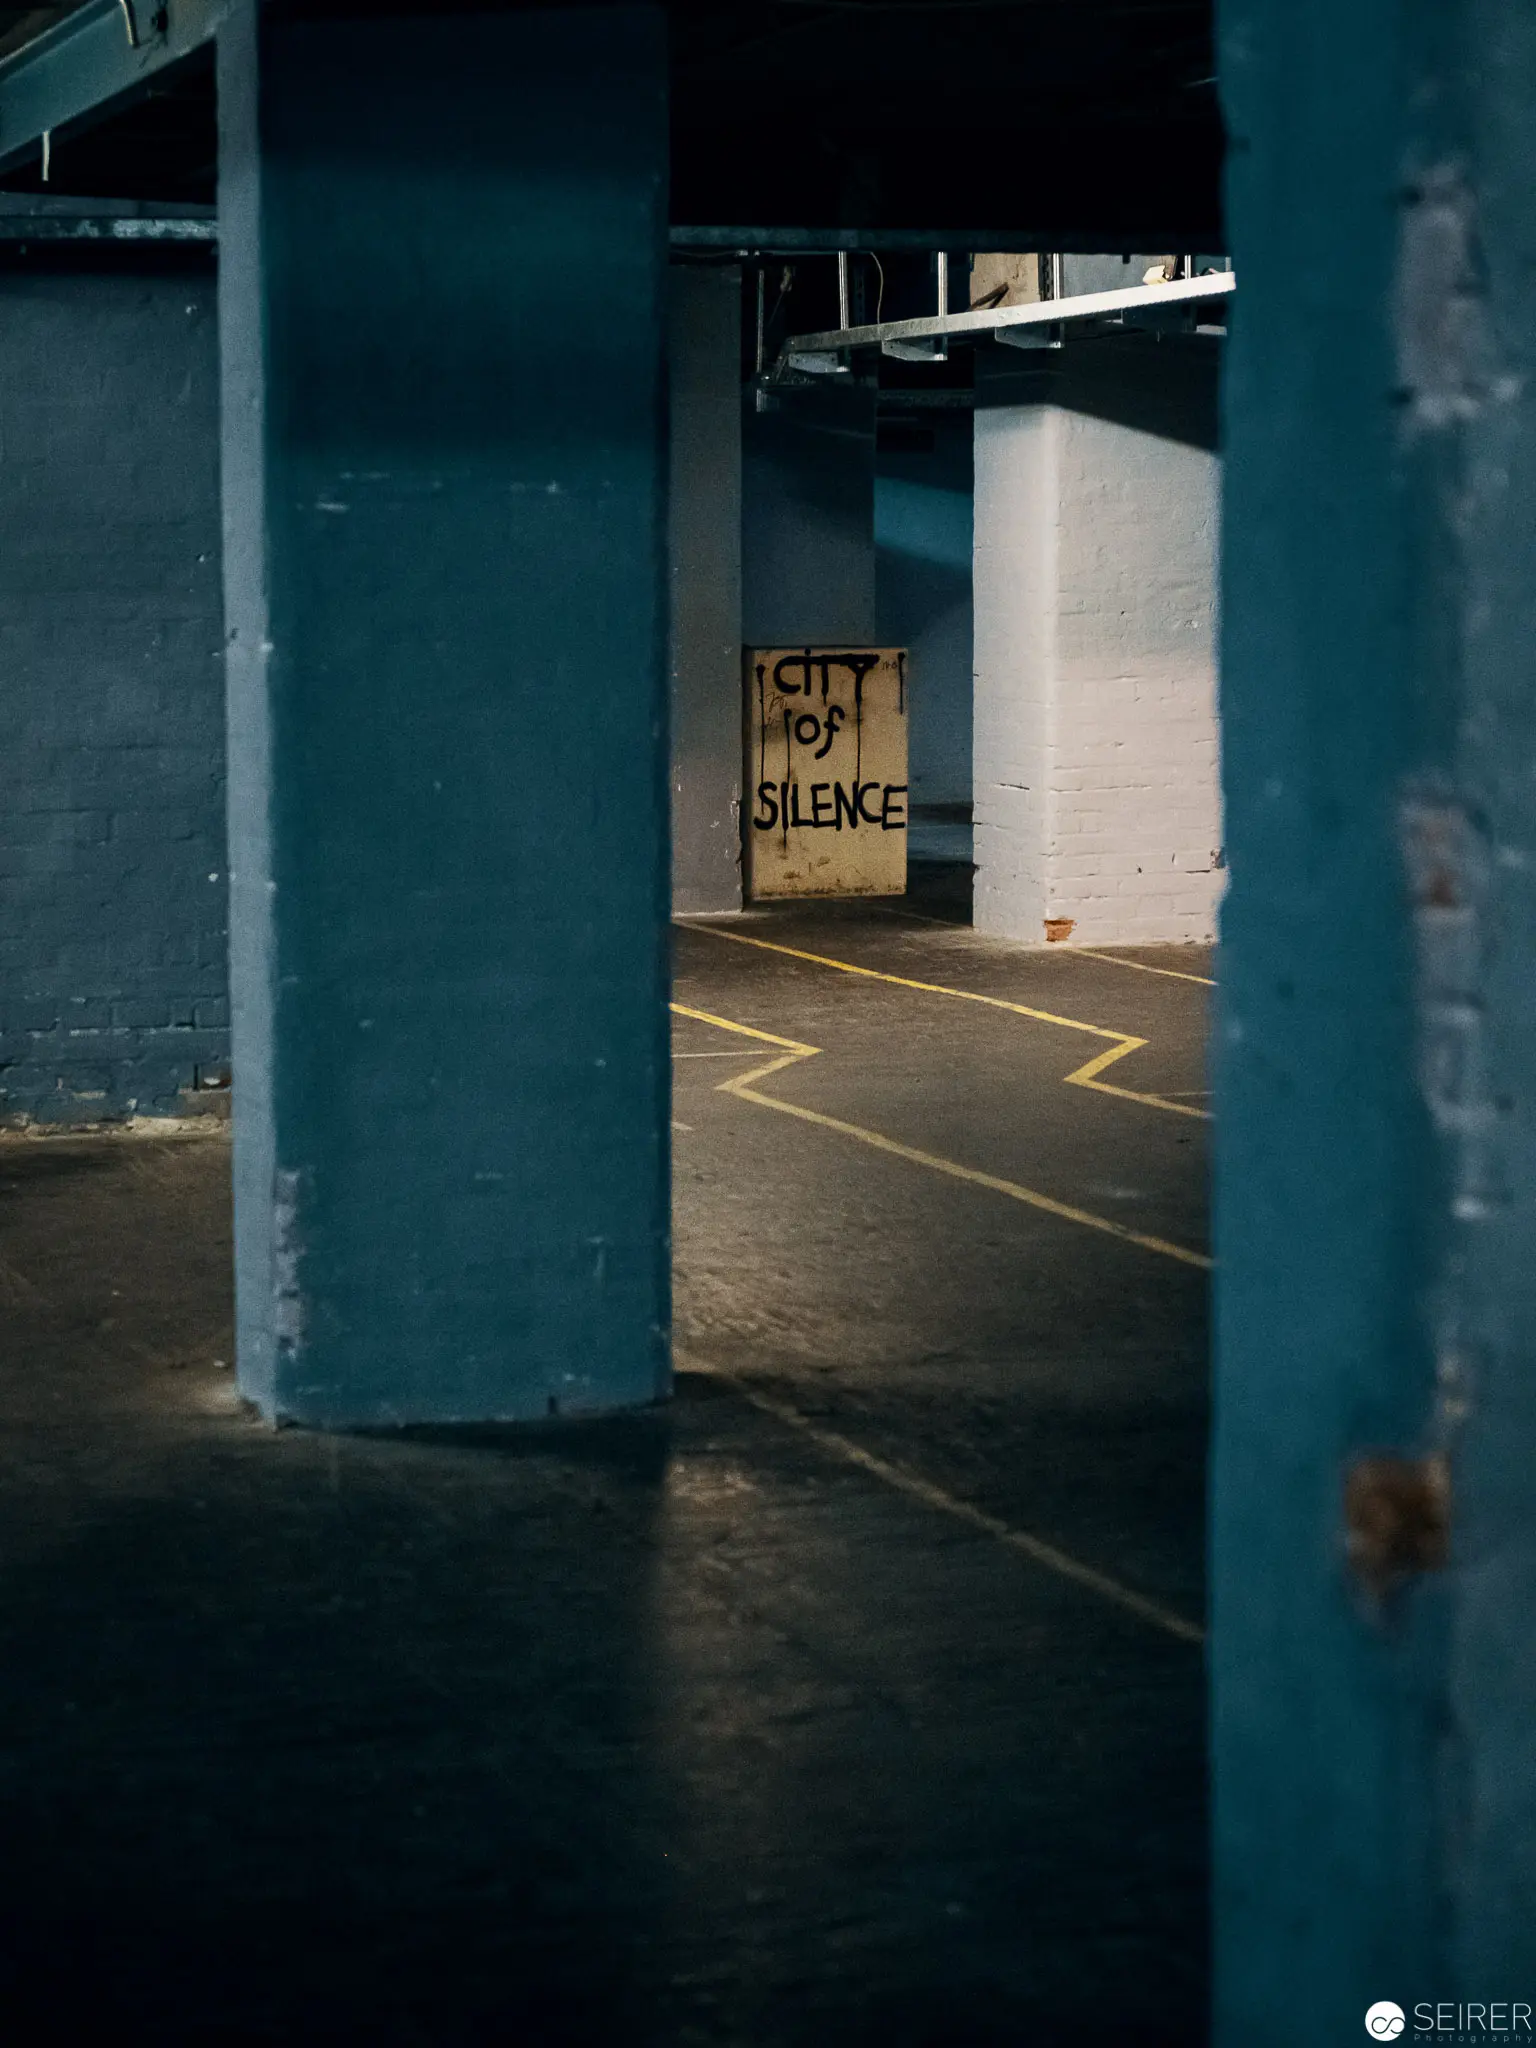 Urban Silence: Liminal Space with Provocative Street Art Sign Dark teal concrete pillars frame a shadowy parking area, creating a compositional study of architectural negative space and perspective. A stark white wall bears a graffiti sign reading "CITY SILENCE" amid yellow parking lane markings, introducing a cryptic urban narrative of isolation and unexpected textual intervention. Muted color palette and geometric framing emphasize the psychological tension between structural elements and marginal urban environments.
 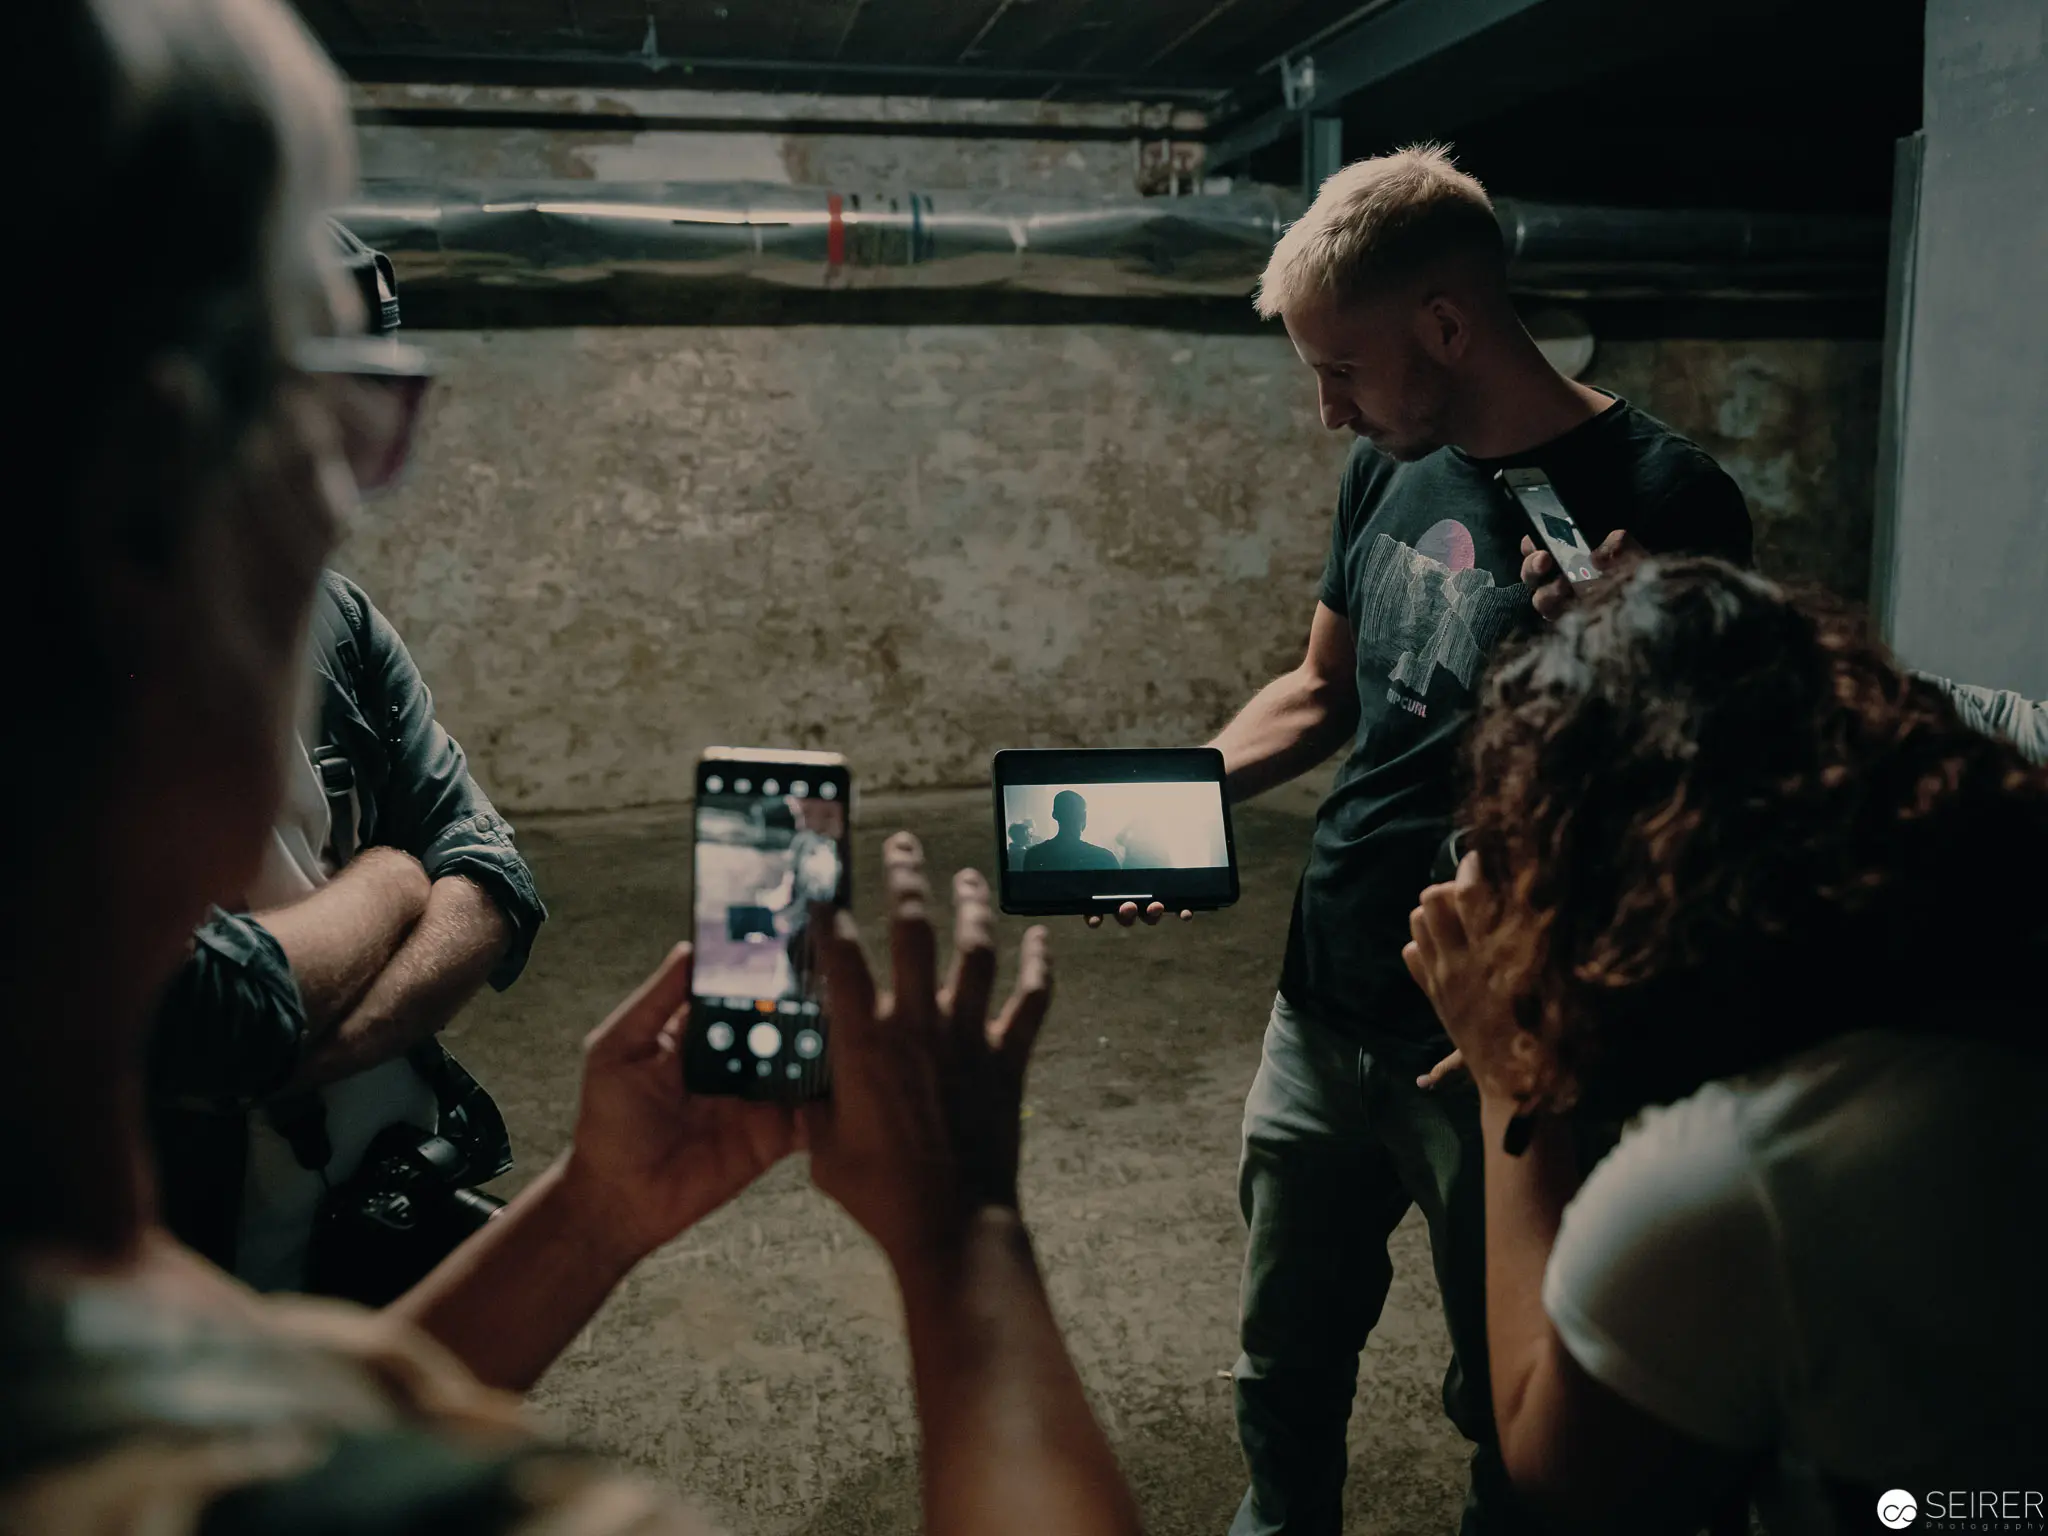 Smartphone Cinematography Behind the Scenes of Film "Nevrland" In a stark, industrial interior space, multiple individuals capture video footage of a subject using mobile phones, creating a meta-documentary moment. The scene reveals a layered visual composition of digital recording, with screens within screens and fragmented perspectives highlighting the contemporary mediation of visual experience during the production of the film "Nevrland". The gritty, textured wall and subdued lighting emphasize the raw, documentary-like aesthetic of the filmmaking process.
 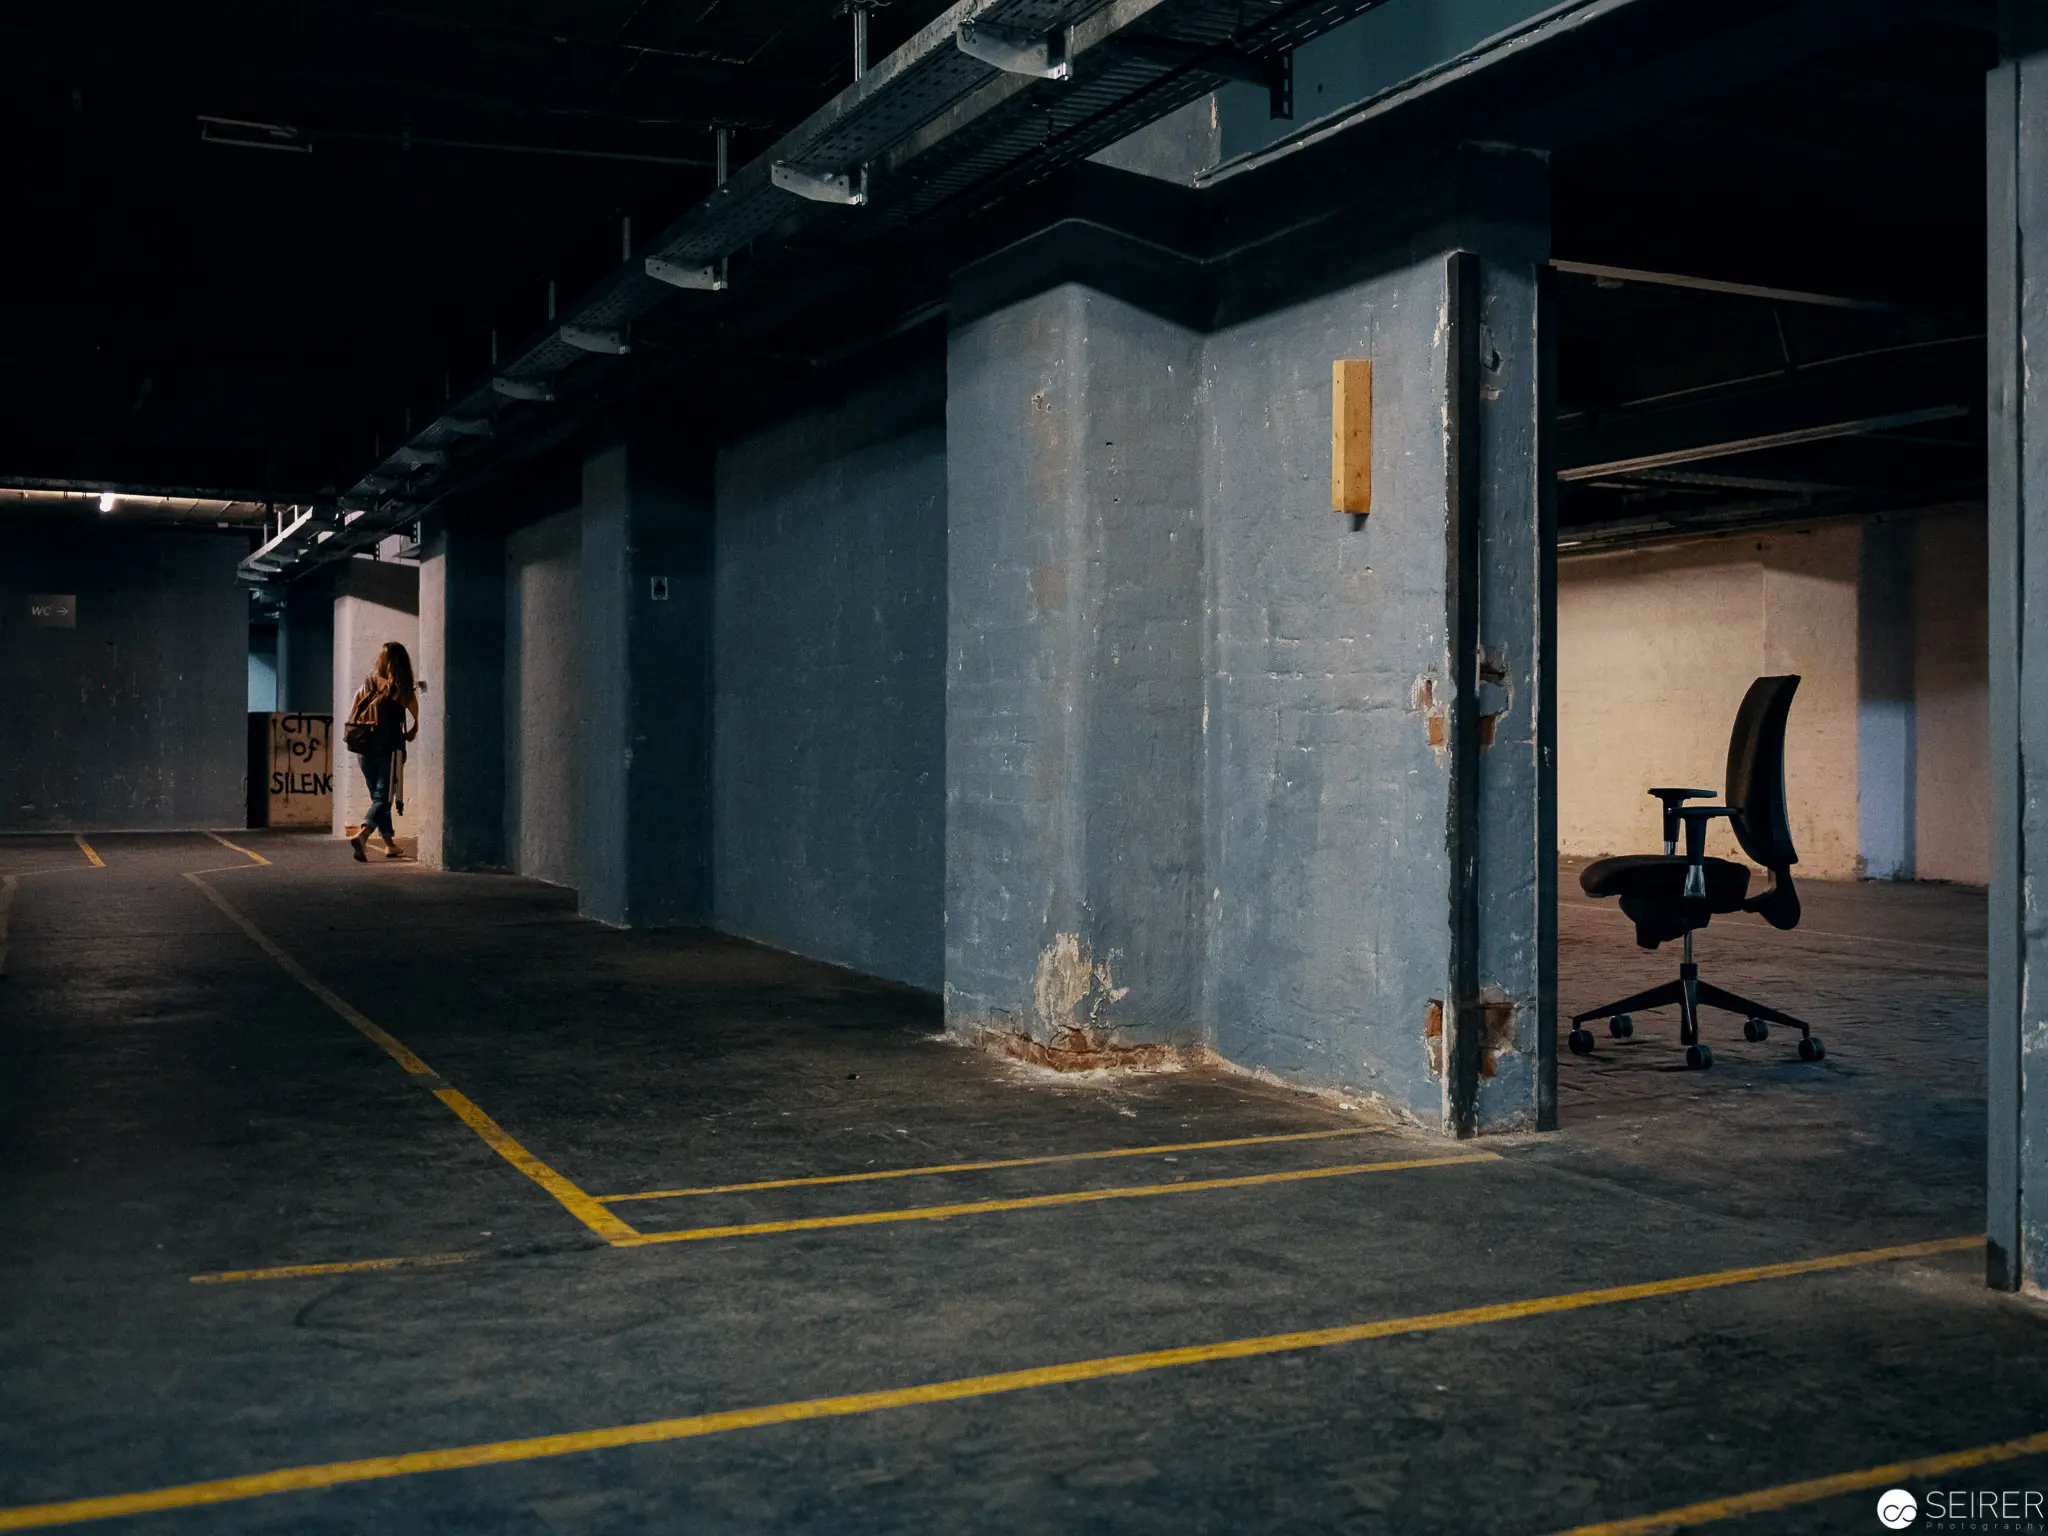 Solitary Office Chair in Empty Parking Garage with Mysterious Floor Marking Stark industrial interior revealing a minimalist scene with a lone office chair positioned near a concrete pillar, surrounded by yellow-lined parking demarcations. Subdued lighting and a muted color palette emphasize the spatial emptiness, with an enigmatic scorch or stain mark on the floor creating a focal point of visual intrigue. The composition suggests absence, isolation, and the remnant traces of human presence in an otherwise sterile architectural environment.
 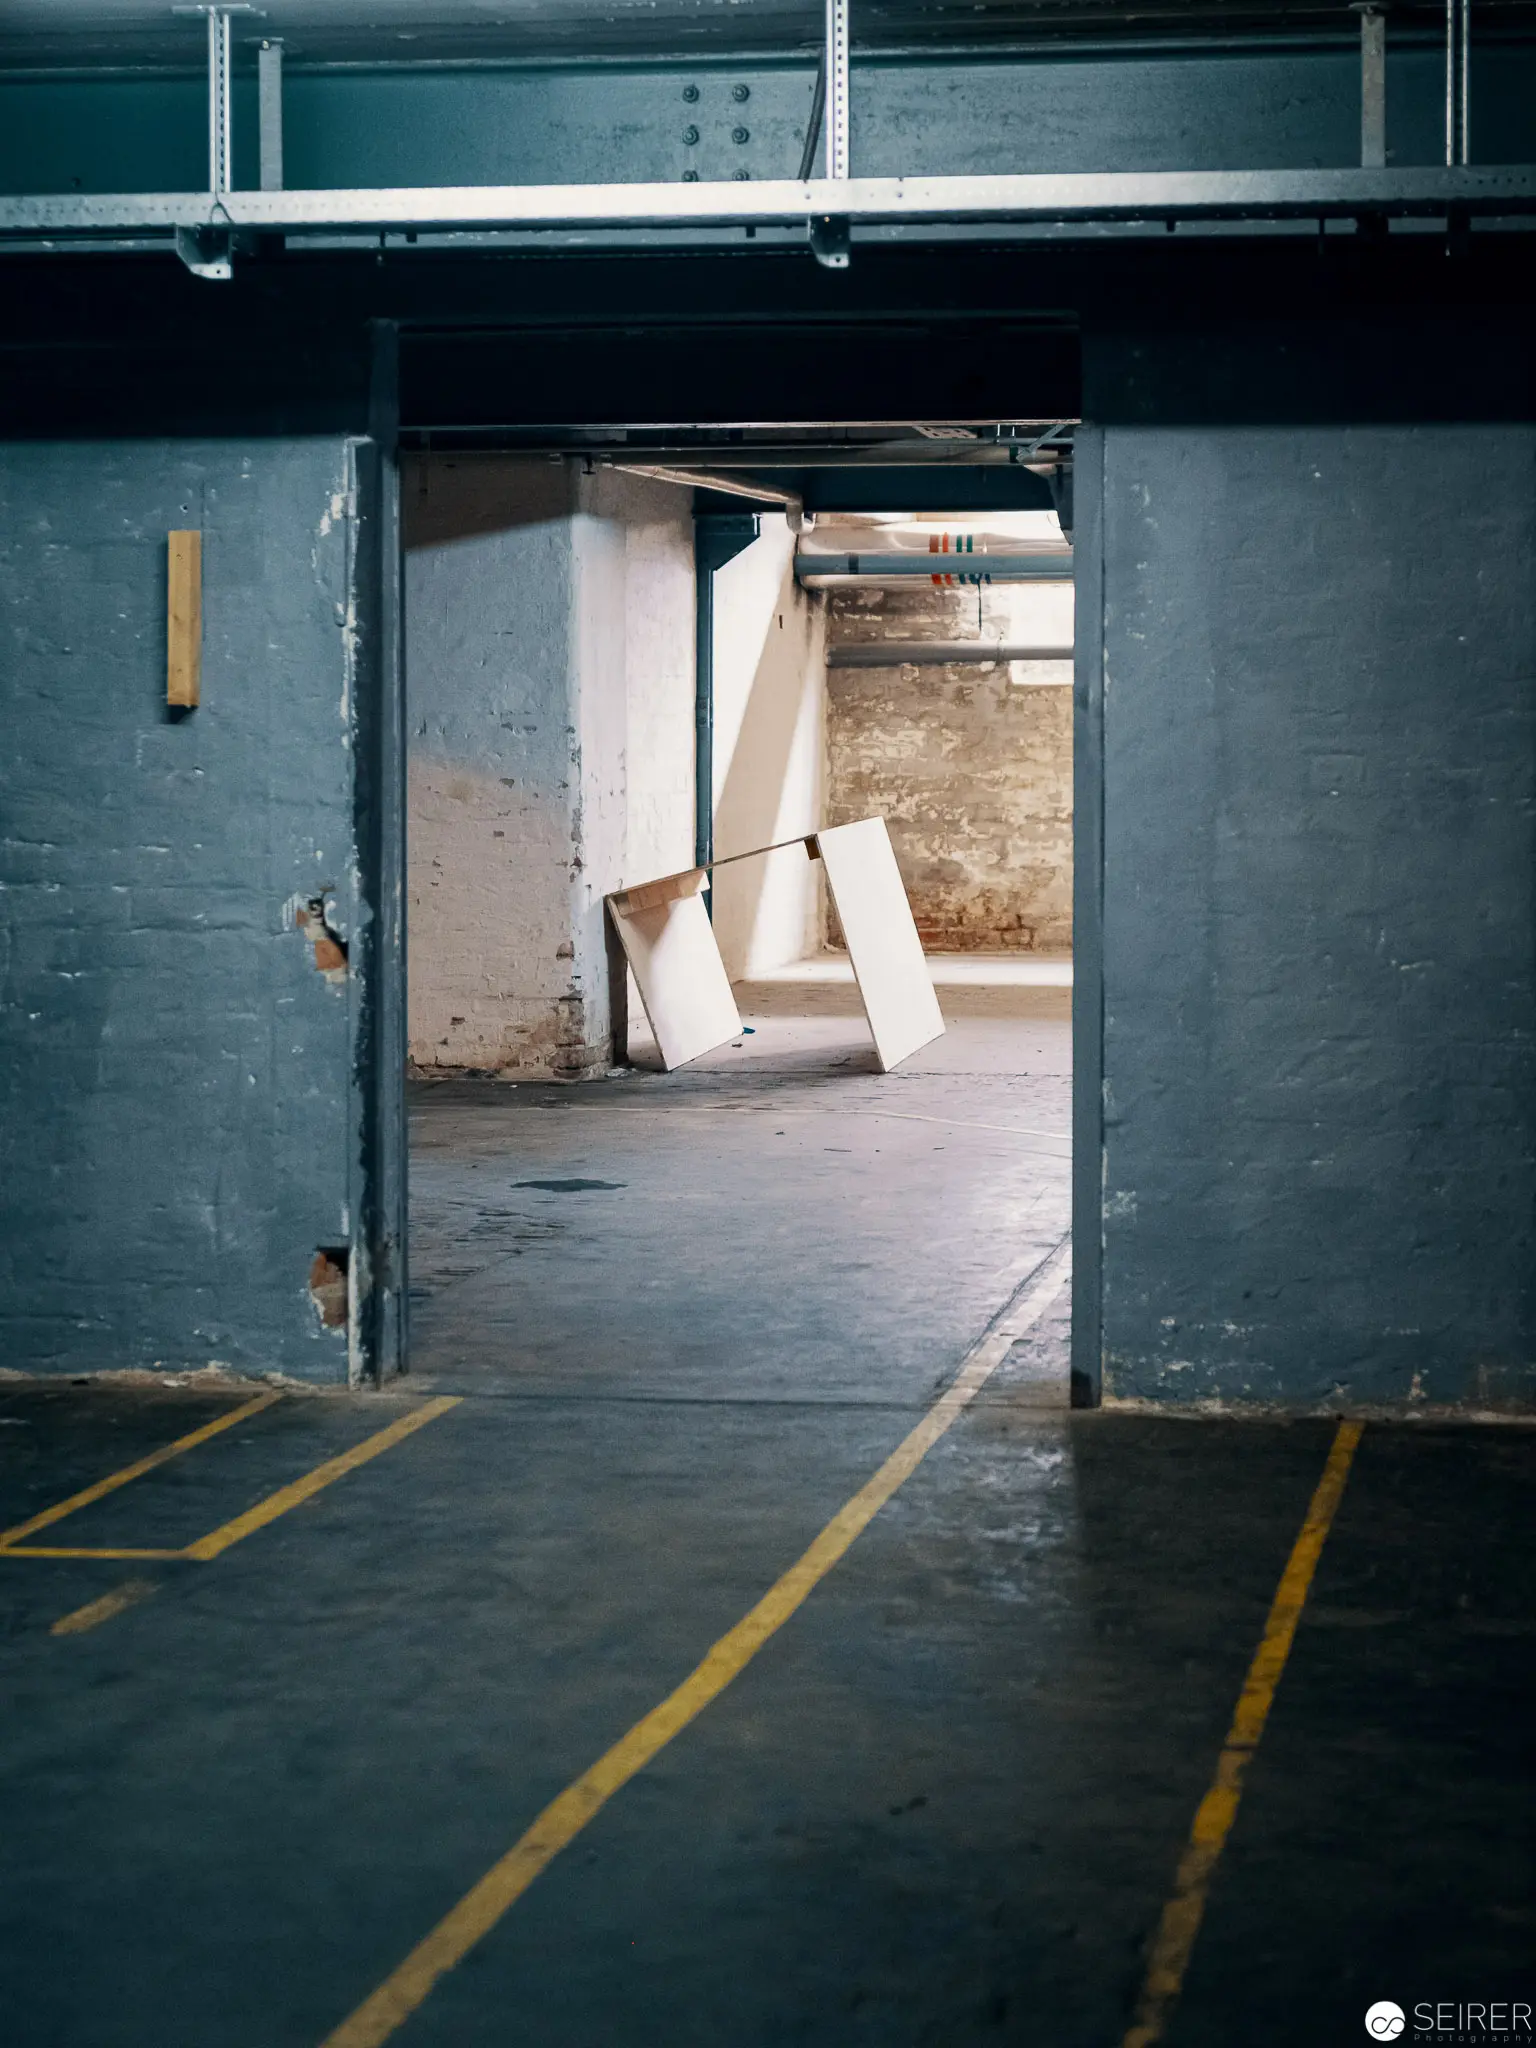 Industrial Passageway with Structural Doorway and Yellow Demarcation Lines A minimalist architectural study revealing an interior industrial space characterized by weathered blue-grey walls and a concrete floor marked with yellow directional lines. The composition frames a doorway leading into an adjacent area, where a tilted object - possibly a damaged panel or architectural fragment - interrupts the otherwise stark, geometric environment. The image emphasizes spatial depth, architectural tension, and the austere aesthetic of an industrial or transitional architectural setting.
 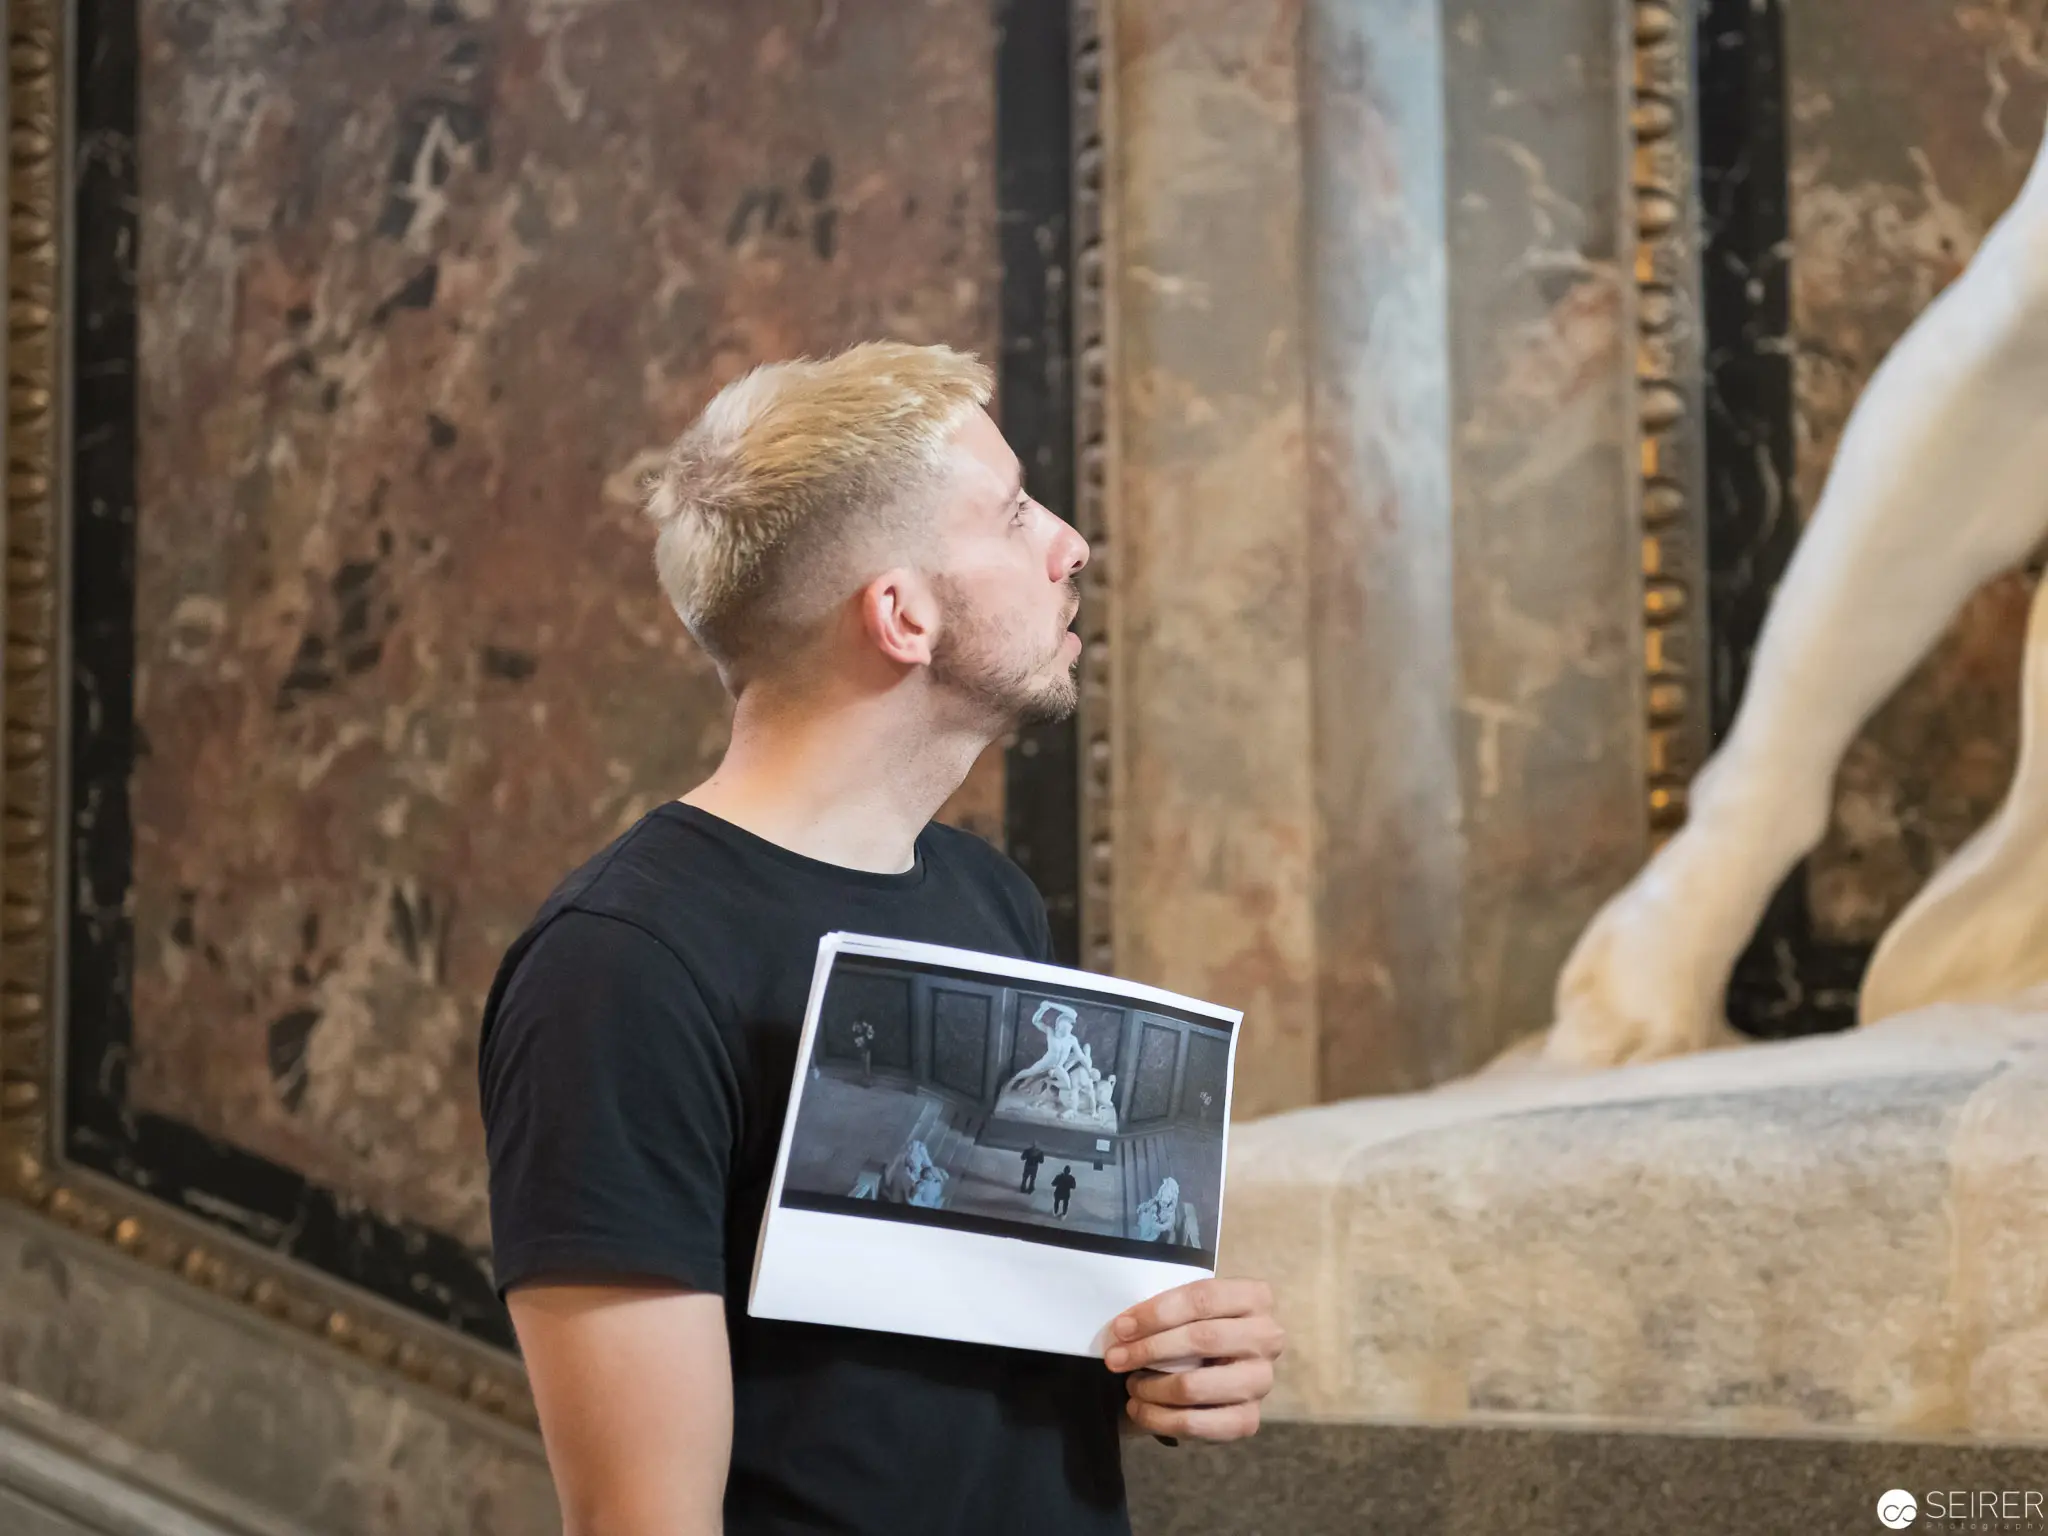 Museum Visitor Comparing Photographic Memory with Gallery Sculpture A visitor in a black t-shirt stands in a textured, marble-lined gallery space, holding a black and white photographic print while gazing upward. The individual's side profile is positioned near a sculptural form, creating a visual dialogue between the static artwork and the printed image he holds, exploring themes of spatial representation and memory. The muted, earth-toned background suggests a classical museum environment.
 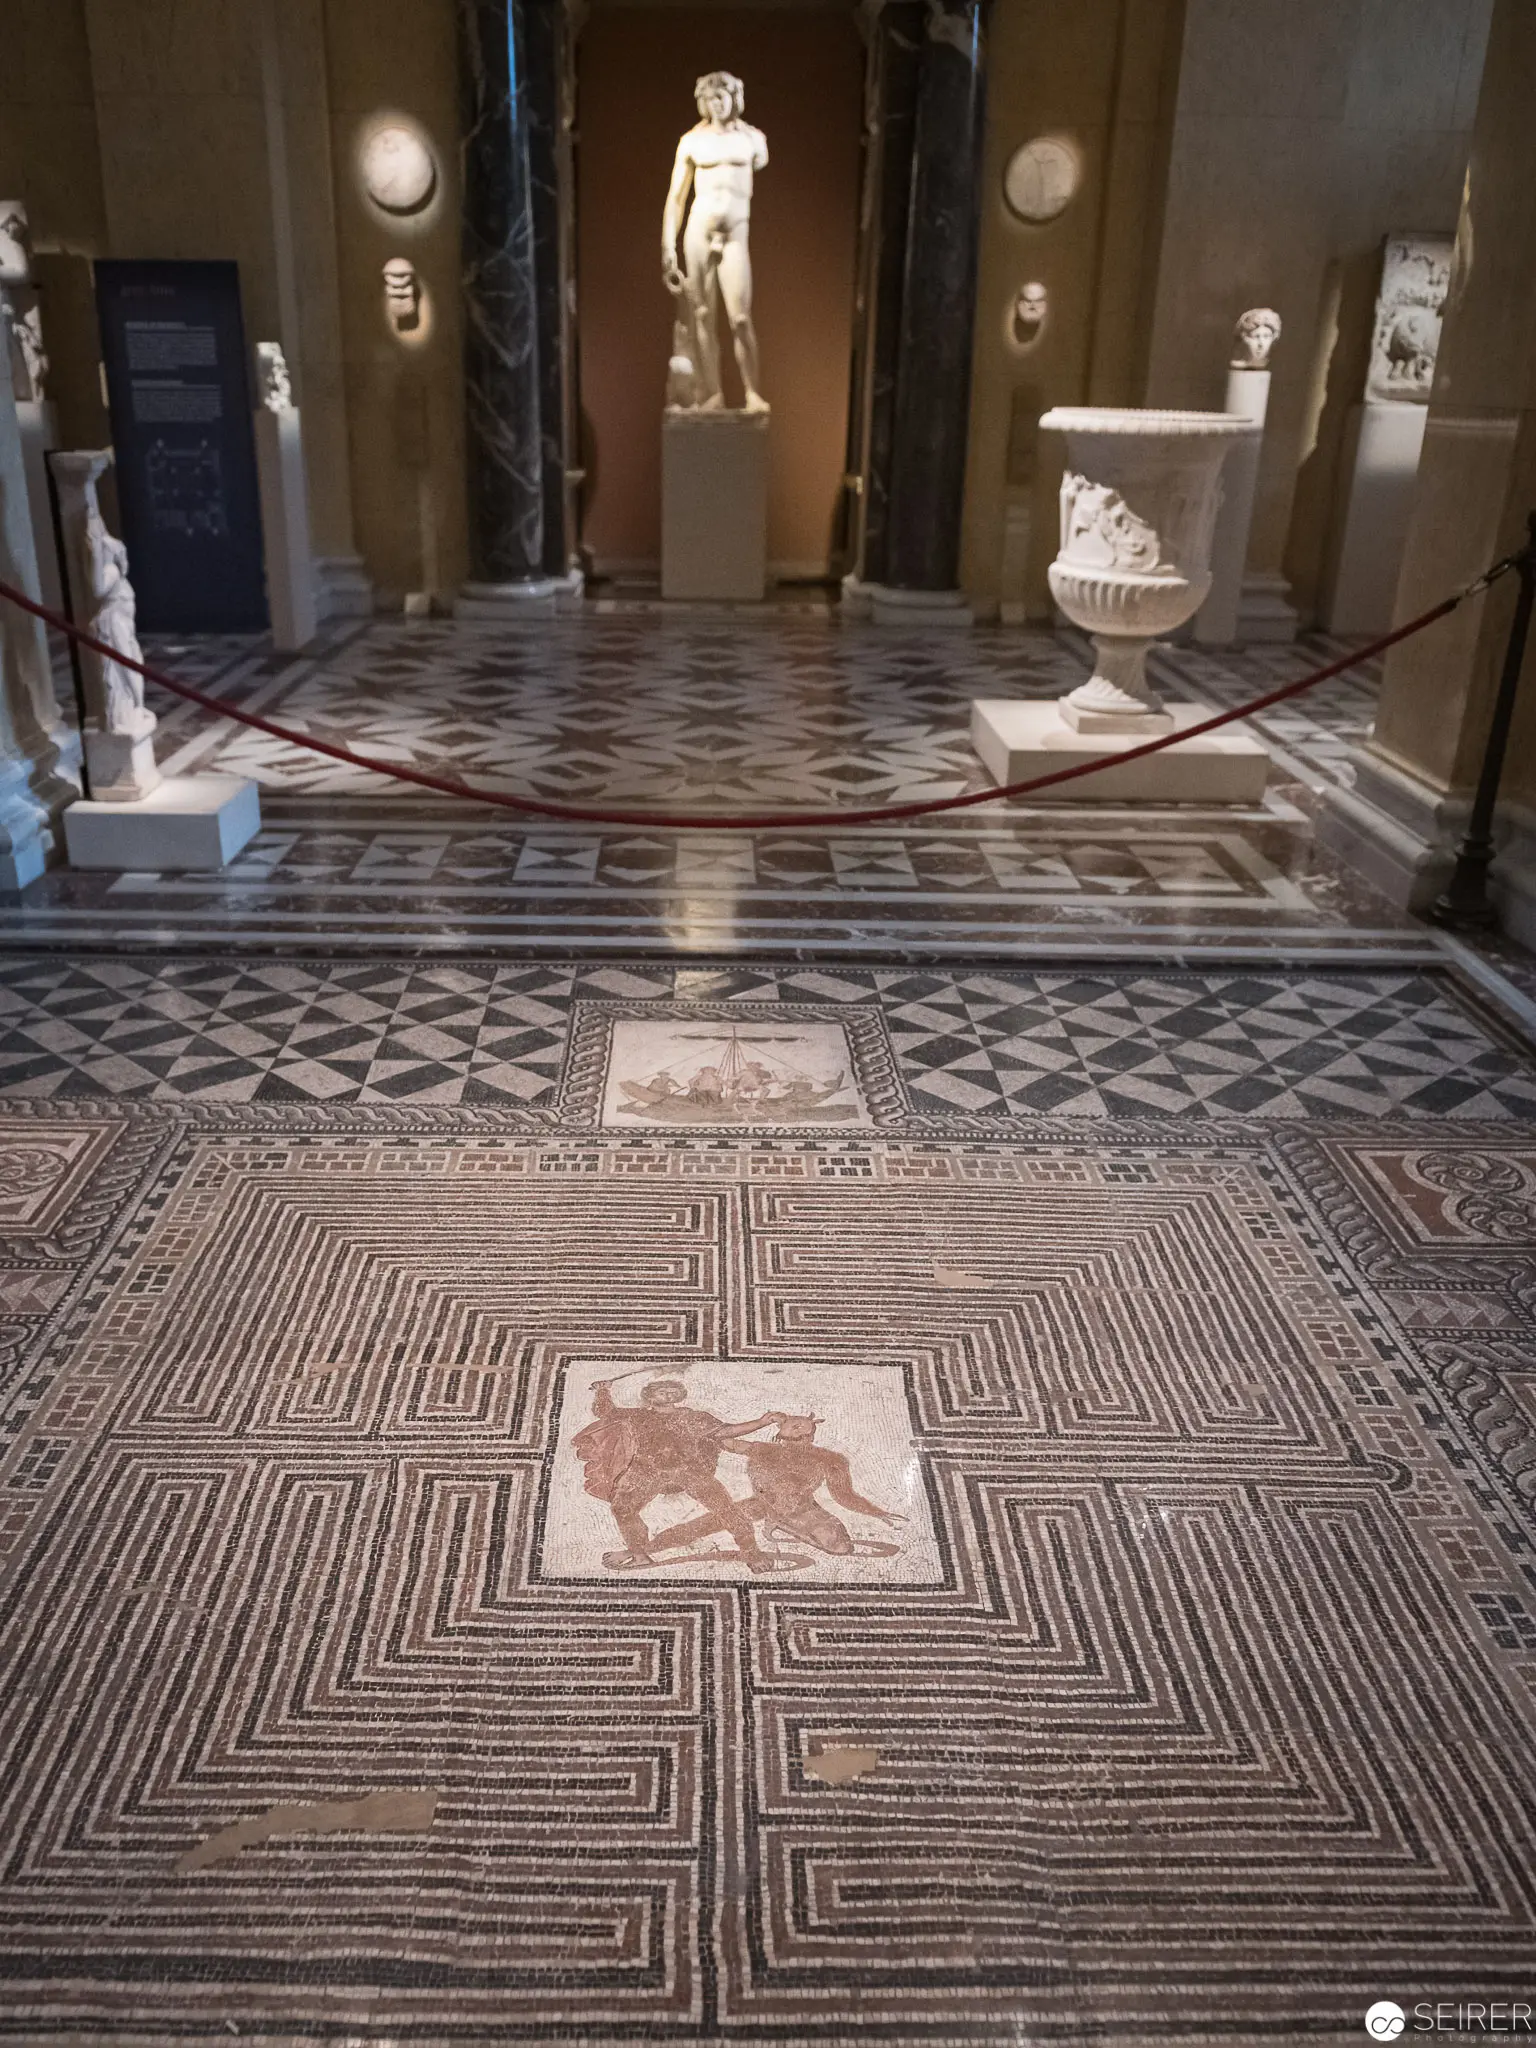 Roman Mosaic Floor with Labyrinthine Pattern and Classical Sculpture Display Intricate geometric mosaic floor featuring an elaborate maze-like design with central figural medallions, situated in a museum gallery space with classical statuary. The complex stone tessellation creates an optical illusion of depth and movement, with carefully arranged stone tiles forming concentric patterns surrounding a central figurative panel. A classical sculpture is displayed in the background, framed by architectural elements and subdued gallery lighting.
 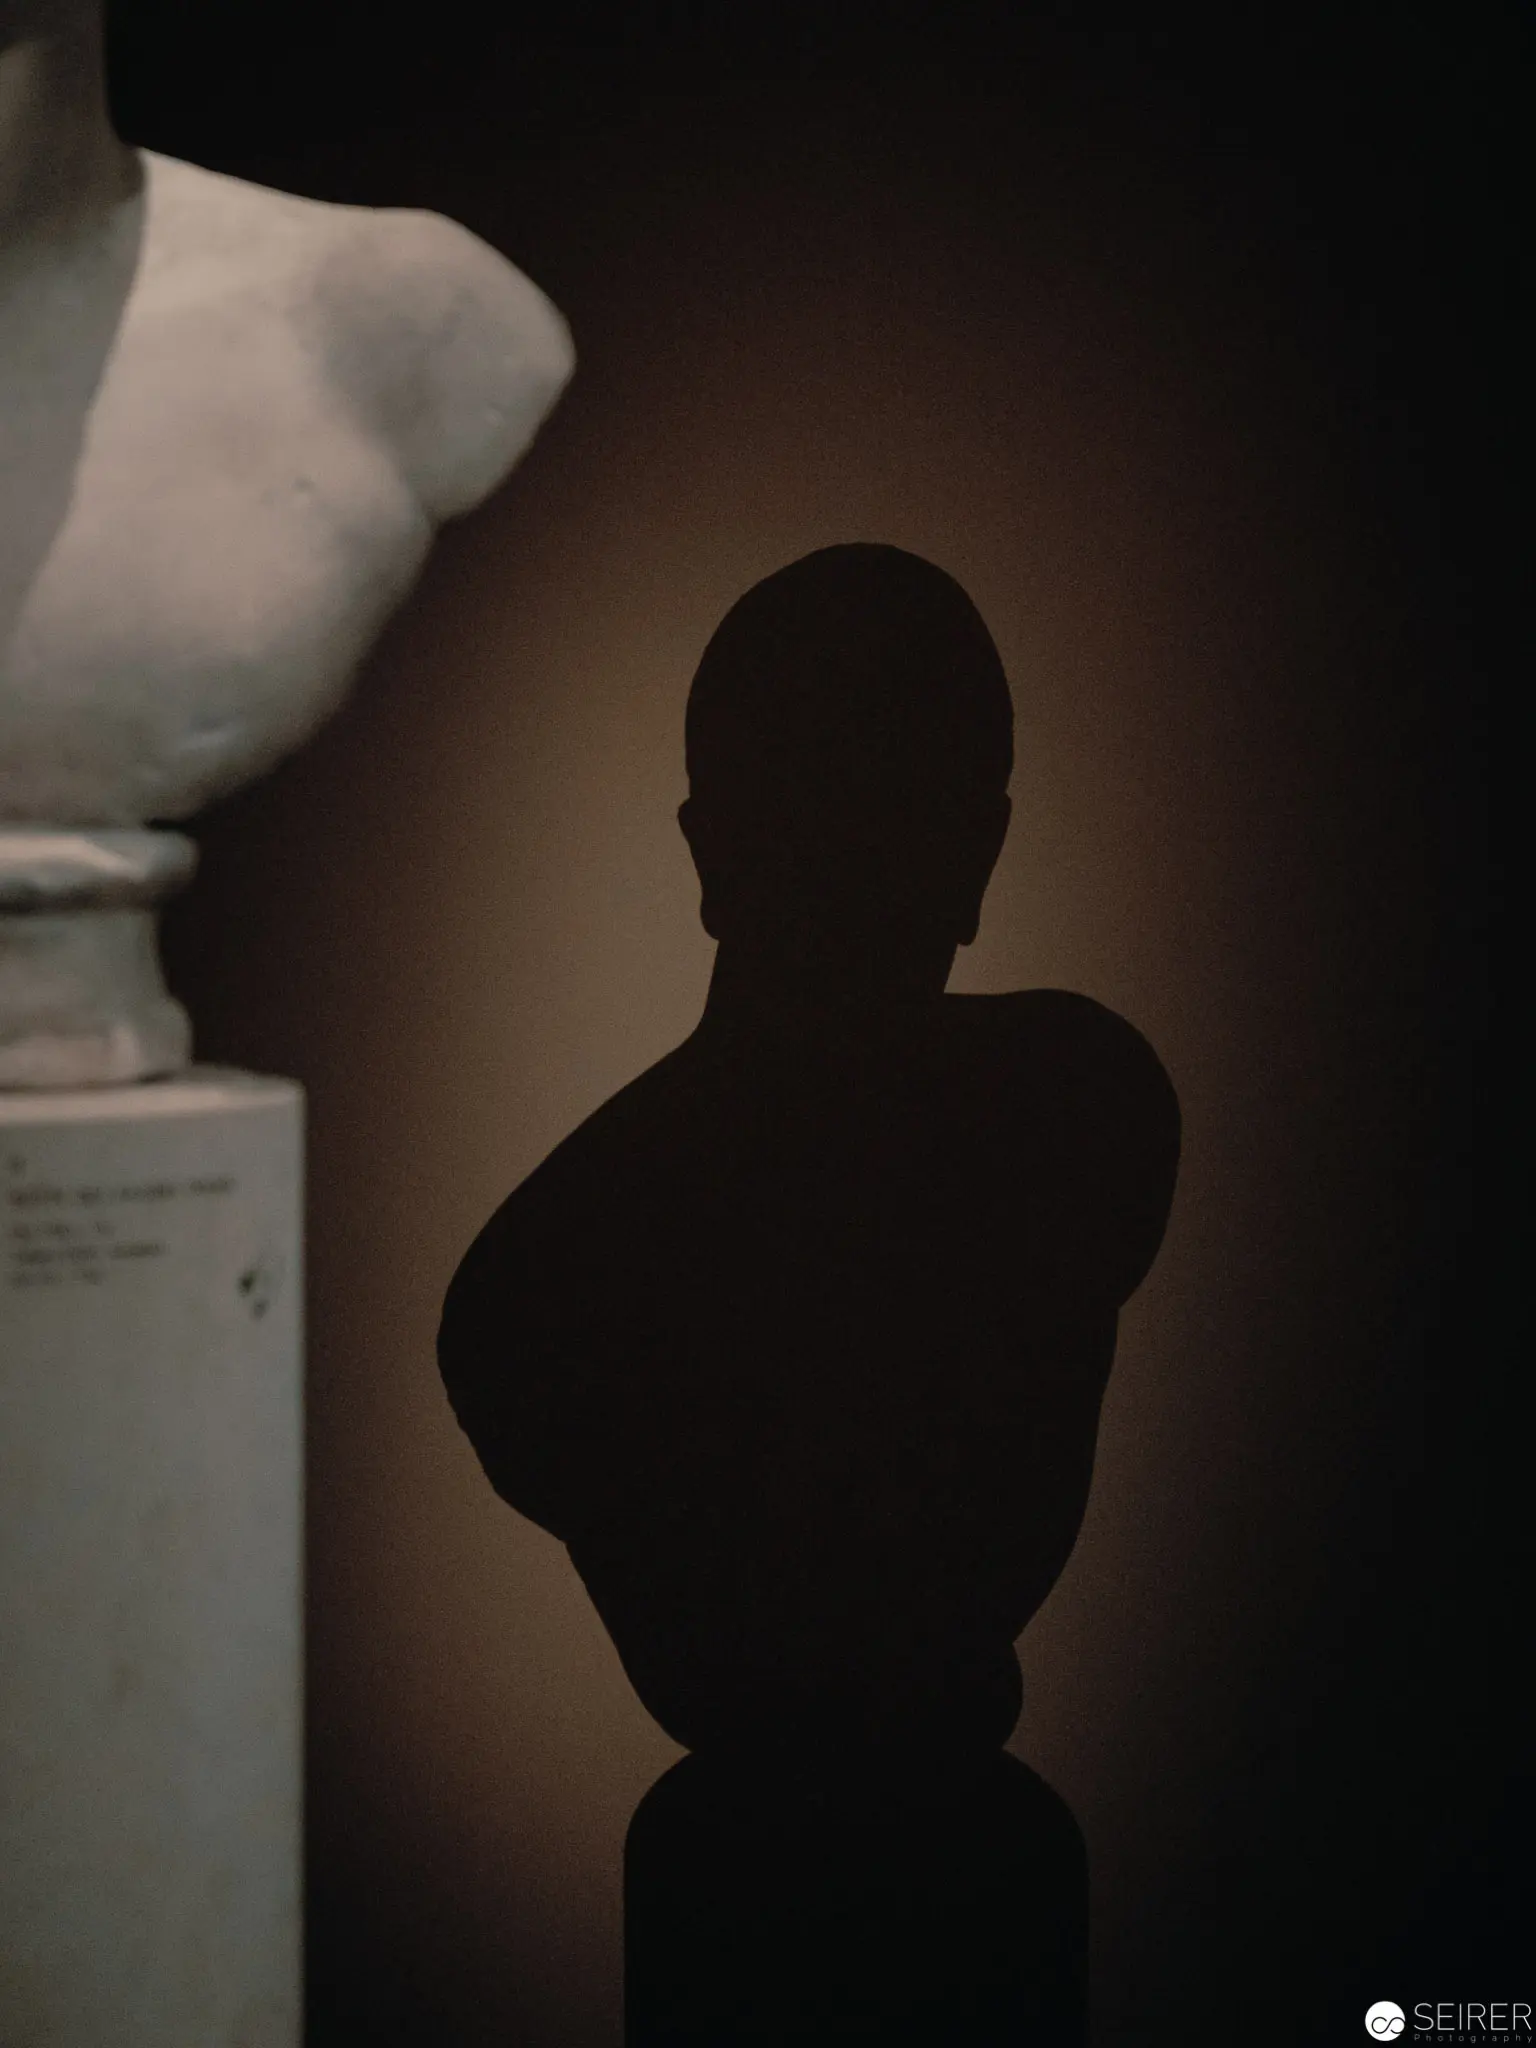 Shadowy Silhouette Against Warm Background in Film Location Reportage A dramatic silhouette emerges in deep shadow, the figure's contours sharply defined against a warm, amber-toned background. Partially obscured by a white sculptural element to the left, the silhouetted form suggests a documentary moment from the film location reportage for "Nevrland". The high-contrast lighting emphasizes the shape's sculptural qualities, creating a moody, enigmatic visual composition.