

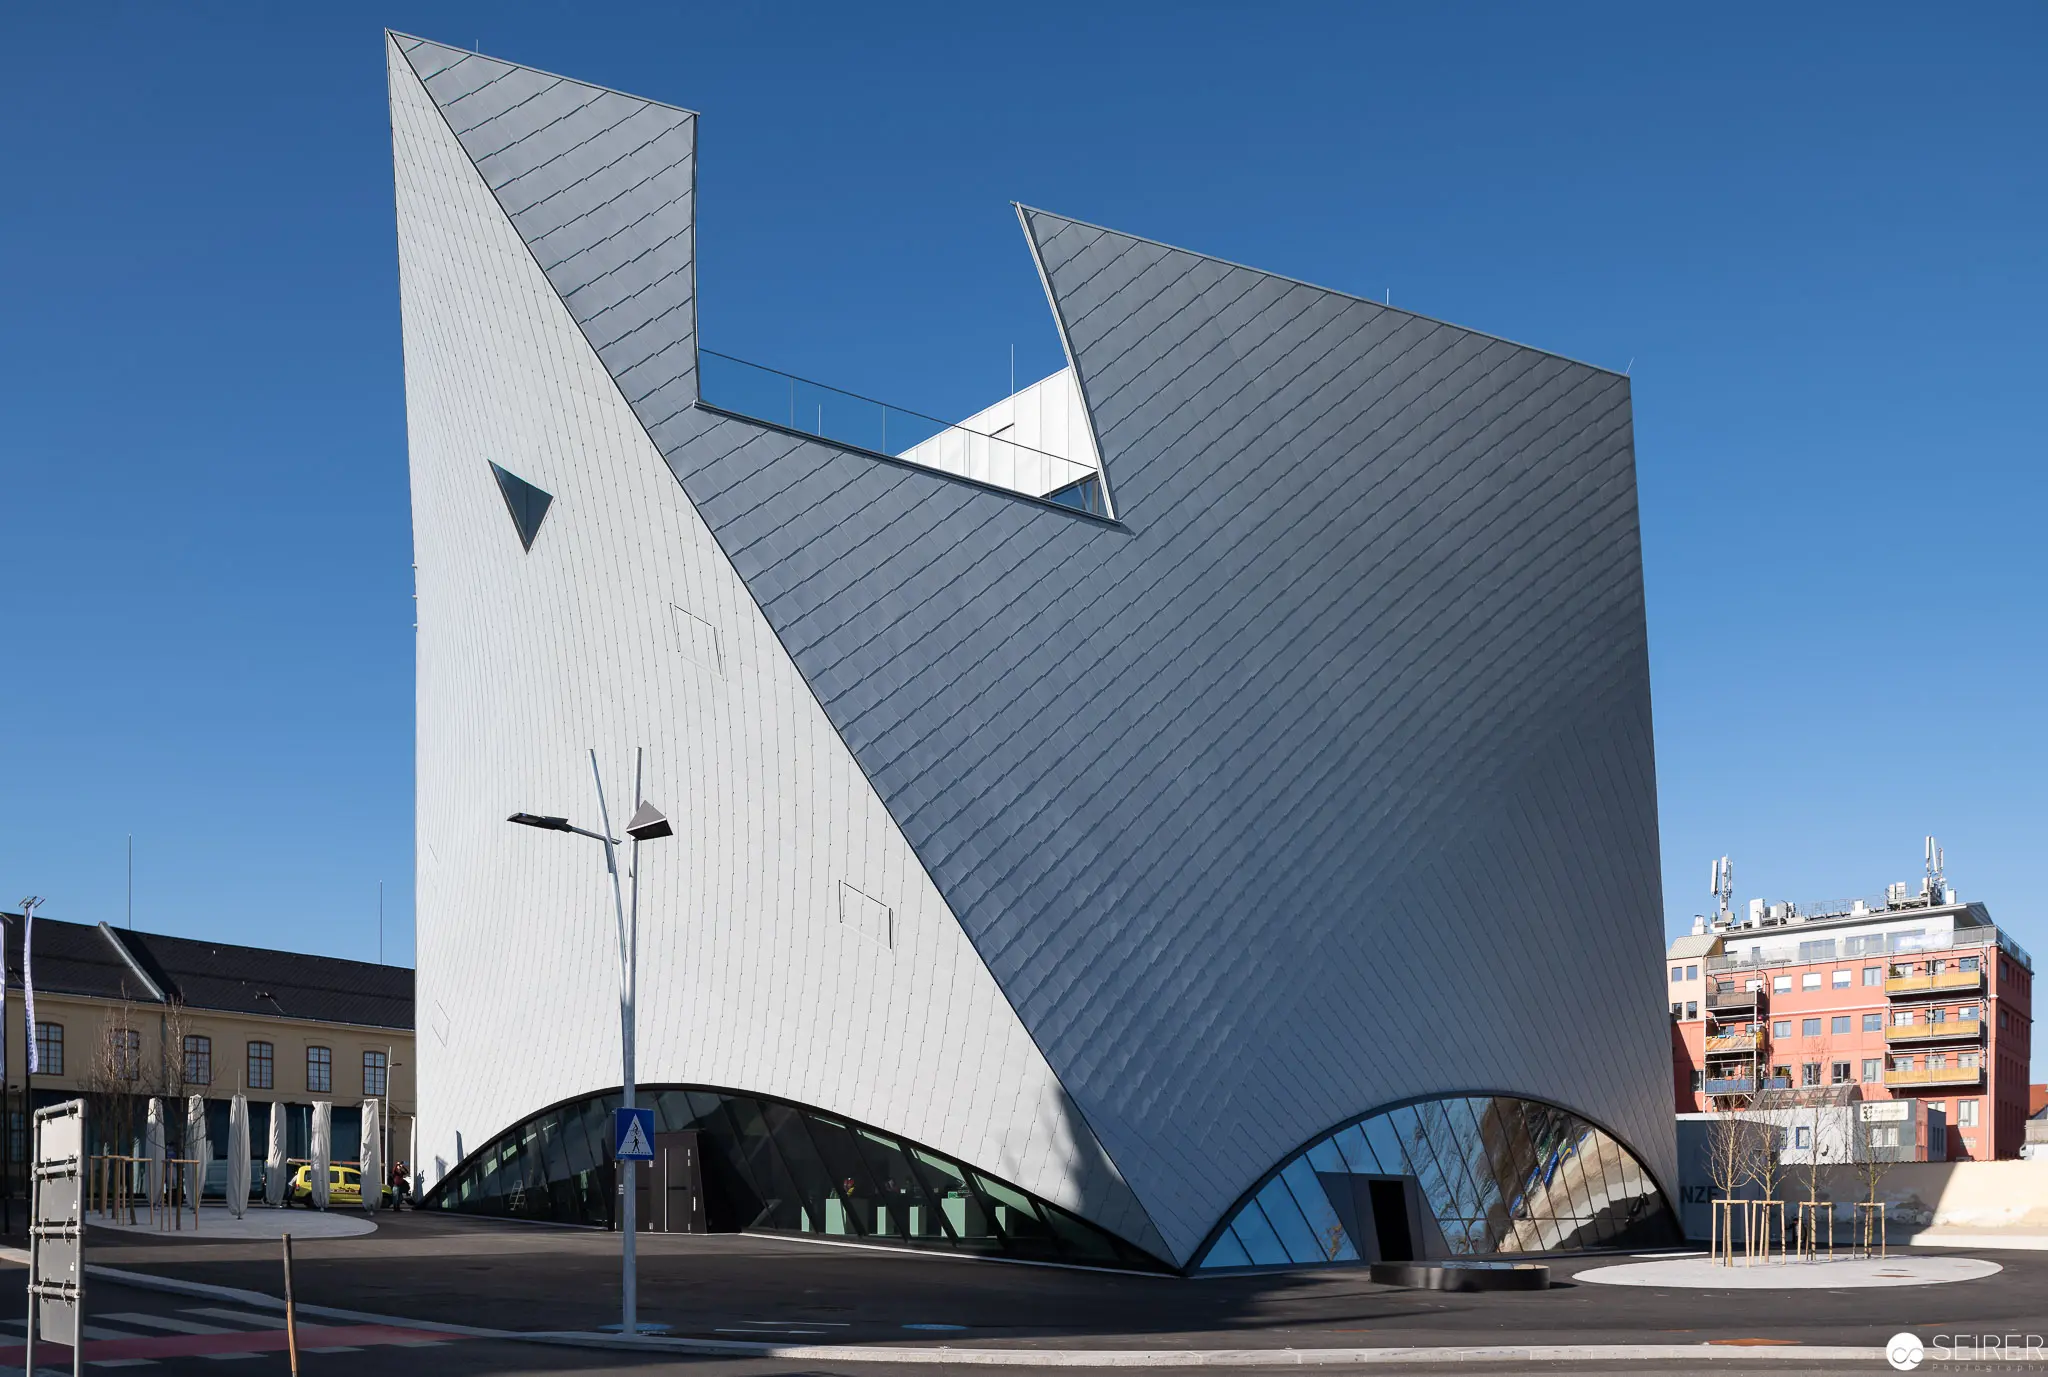
Landesgalerie Krems Pre-Opening, Krems an der Donau, February 2019
The Landesgalerie Krems Pre-Opening on February 27, 2019, marked the inaugural event for Lower Austria's contemporary art museum located in Krems an der Donau, documenting the architectural unveiling of a significant new cultural institution in the region. The photographic series comprehensively records the museum's modernist architectural design by exploring its geometric volumes, dynamic exterior surfaces, and interior spatial configurations through precise architectural documentation across nineteen distinctive images.
19 photos
Contemporary Architectural Landmark with Dynamic Geometric White and Gray Facades Monumental modern architectural structure featuring angular, intersecting planes clad in white and gray metallic paneling, creating a sculptural form against a clear blue sky. The building's dynamic design incorporates a curved glass base and dramatic geometric intersections, set within an urban landscape with surrounding buildings and street infrastructure. Precise architectural geometry and bold spatial composition define this striking contemporary architectural intervention. 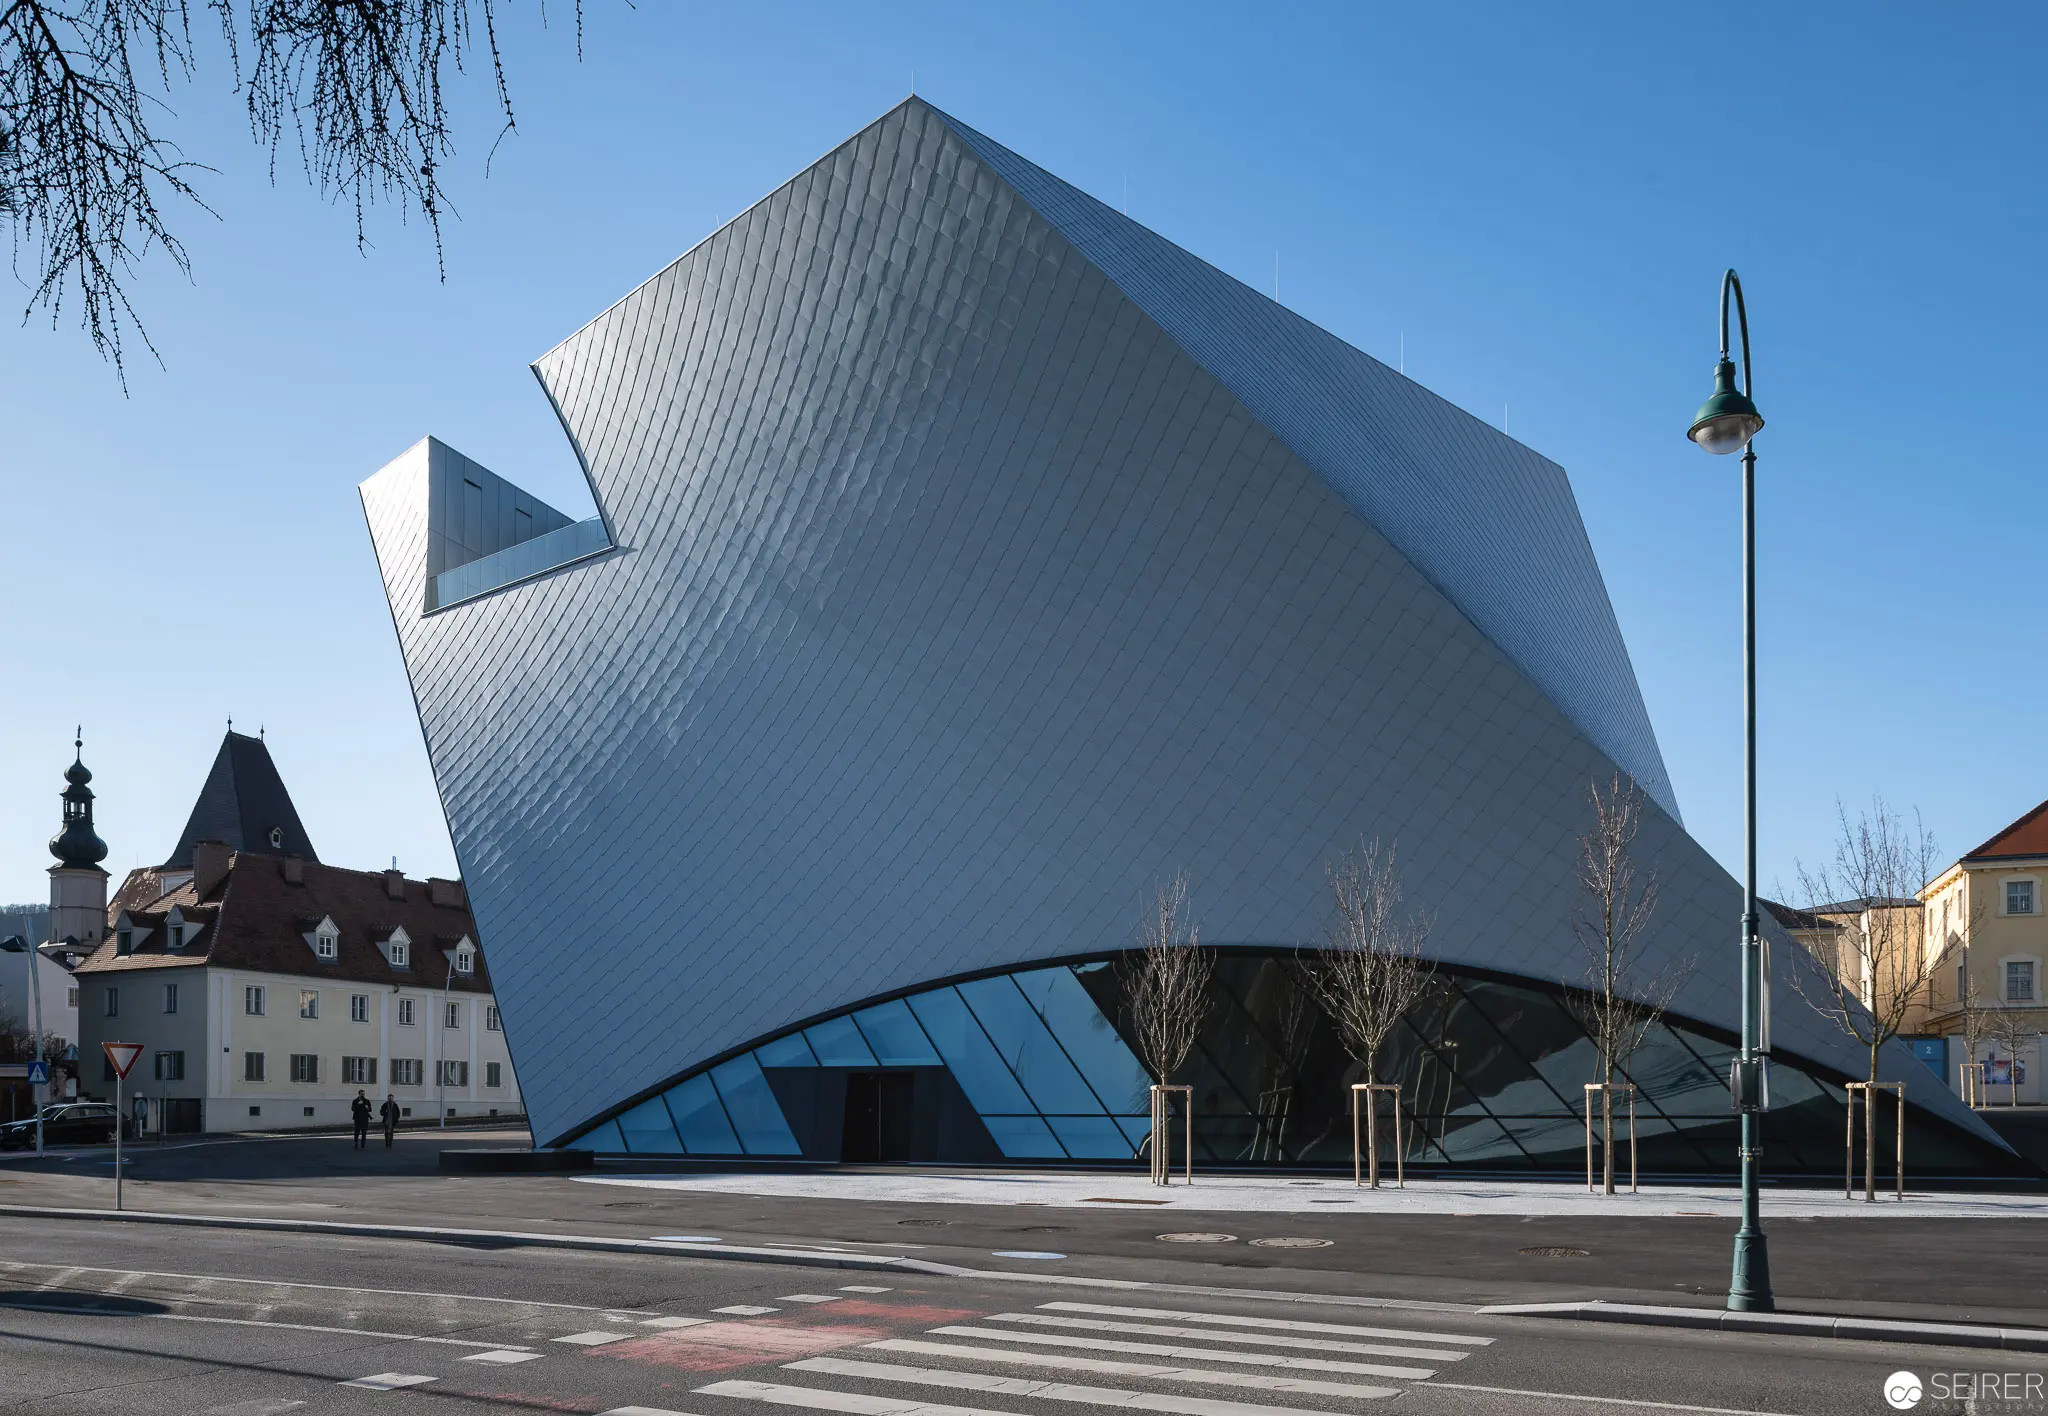 Modern Crystalline Museum Structure with Angular Metallic Facade in Historic Urban Setting Contemporary architectural intervention featuring a dynamically angled, silver-toned geometric building clad in reflective metallic panels, positioned adjacent to a traditional white historical structure. The modern edifice integrates sharp geometric volumes with a curved glass base, creating a dramatic contrast against the surrounding classical urban landscape, with careful landscaping and street infrastructure framing its bold architectural statement.
 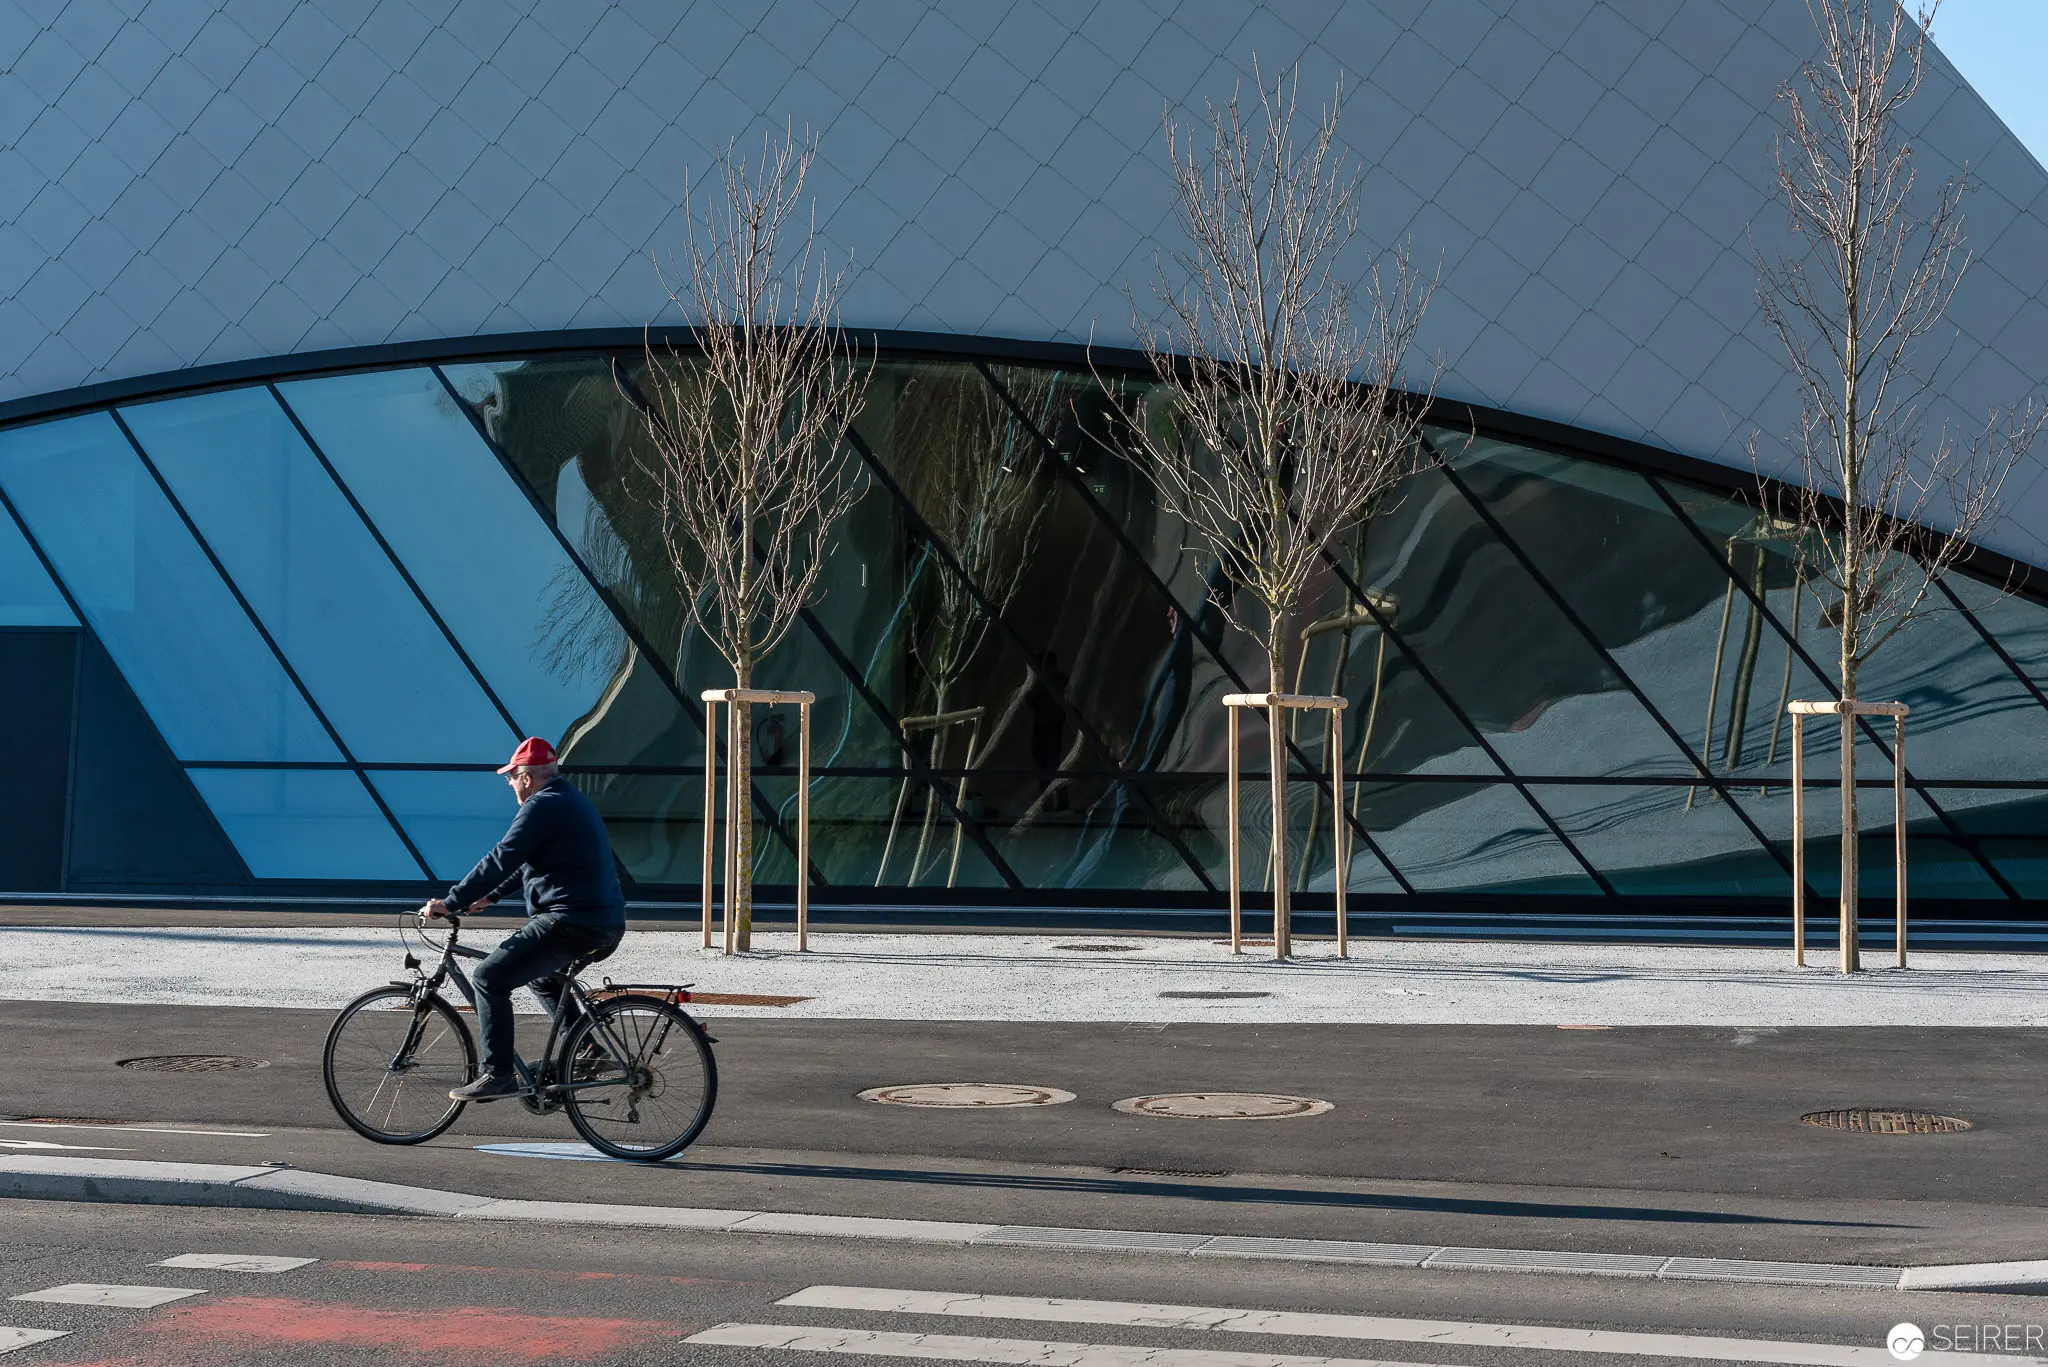 Cyclist Passing Modern Glass Architecture on Urban Bike Lane A lone cyclist in winter attire traverses a sleek urban streetscape, riding alongside a contemporary glass-clad building with angular geometric surfaces. Bare trees in minimalist metal supports line the wide bike lane, creating a stark architectural composition with reflective blue-tinted glass and clean architectural lines against a winter urban landscape.
 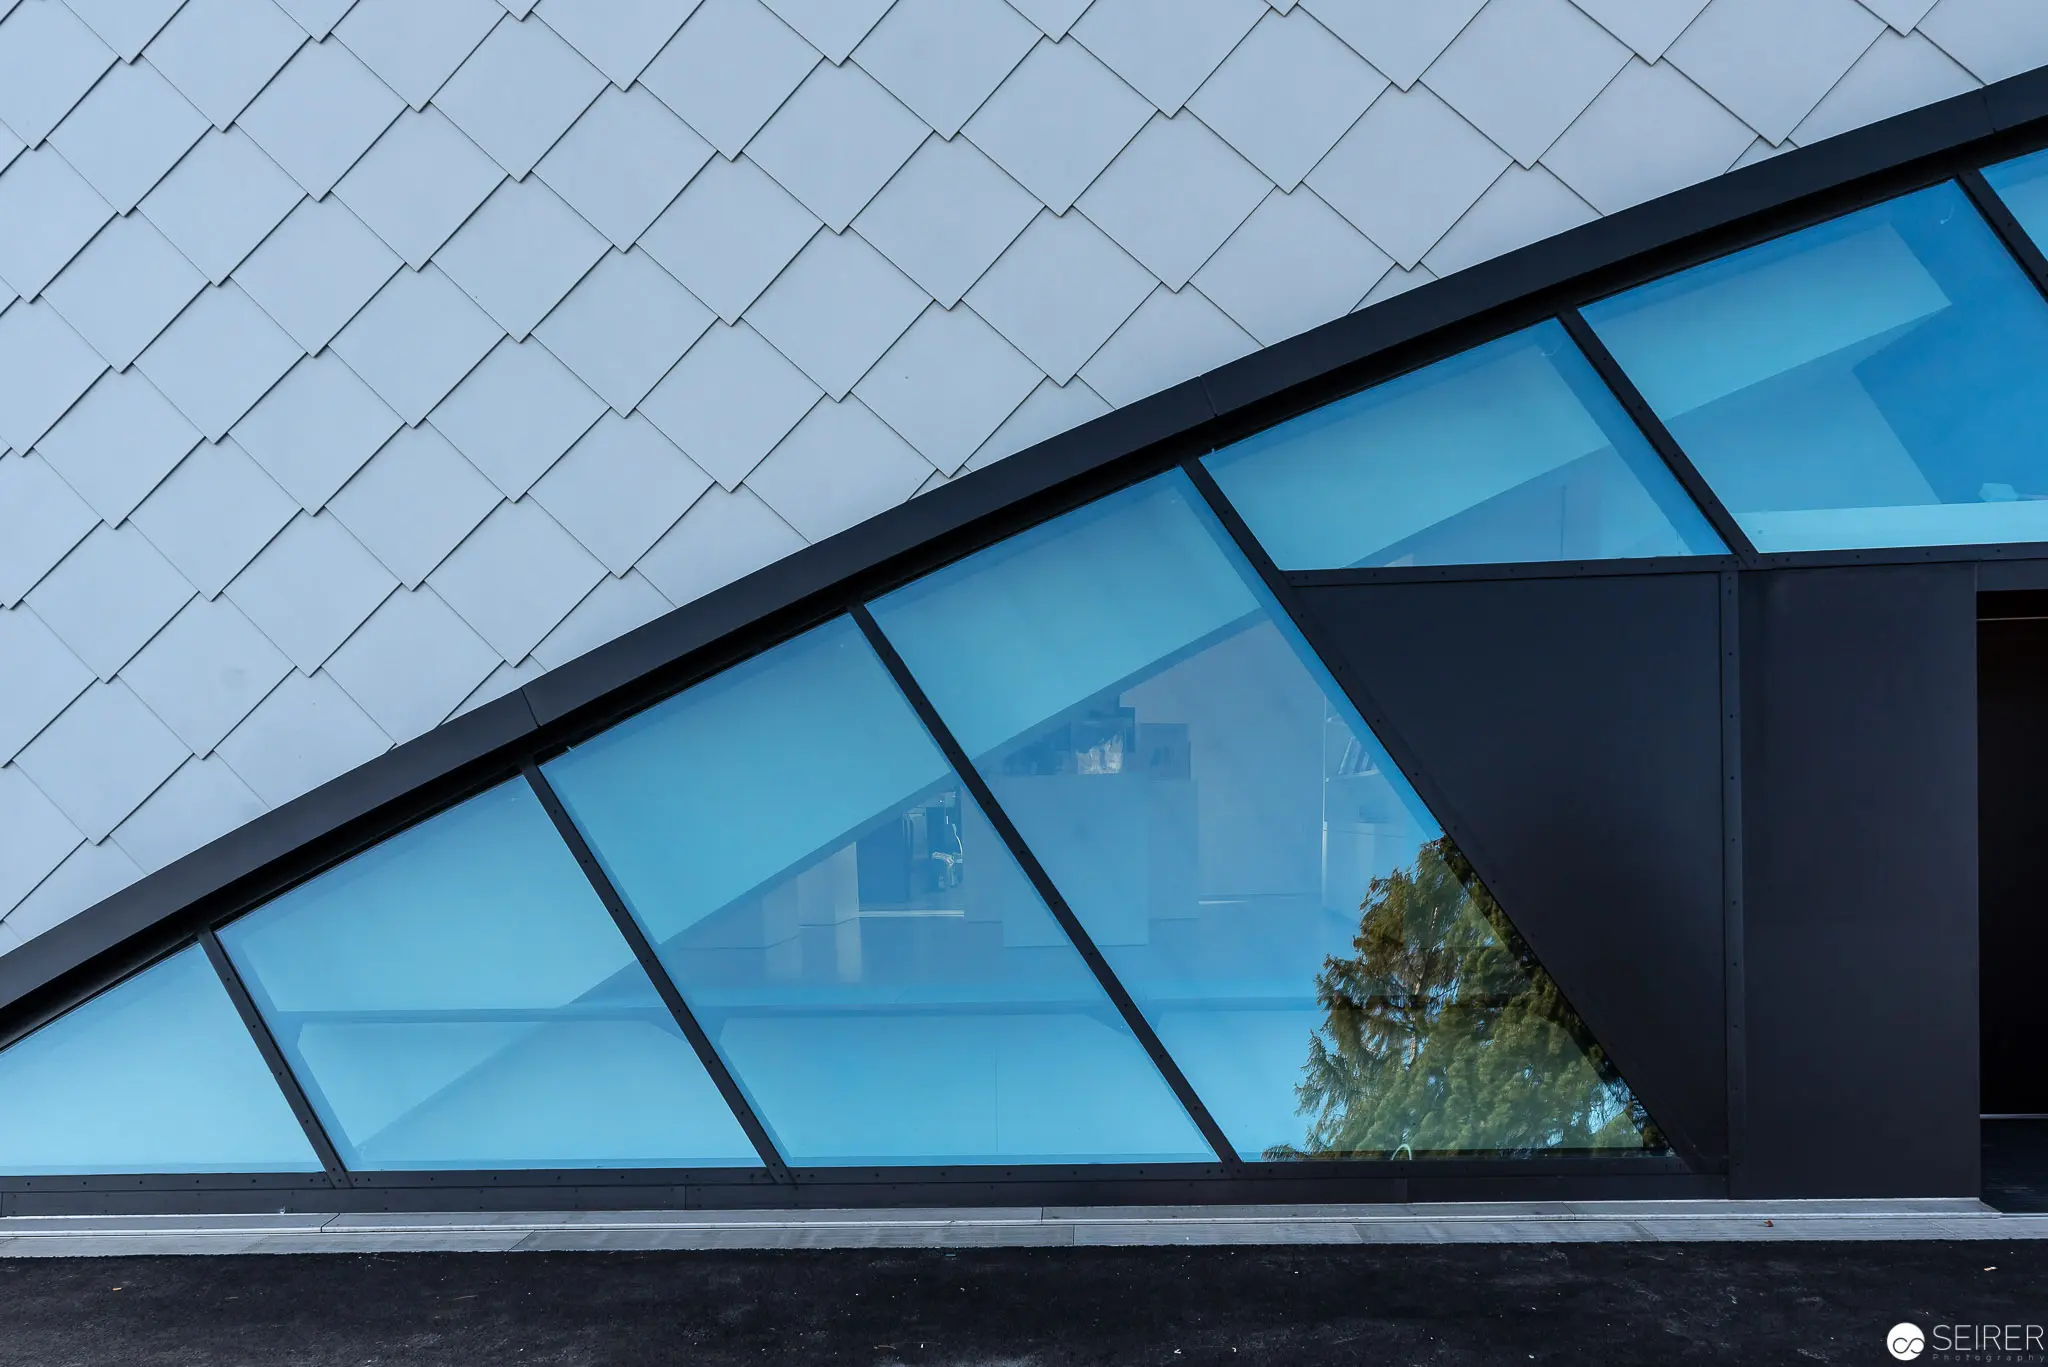 Geometric Architectural Abstraction with Blue Glass and Angled Surfaces Architectural detail revealing a modernist structure with a diamond-scaled white facade intersecting a blue-tinted glass window plane. The angular composition juxtaposes sharp geometric forms - a crystalline white tiled surface against slanted translucent blue glass panels, with a subtle tree reflection fragmenting the architectural surface. Precise linear elements and asymmetrical design create a minimalist architectural study of light, reflection, and structural geometry.
 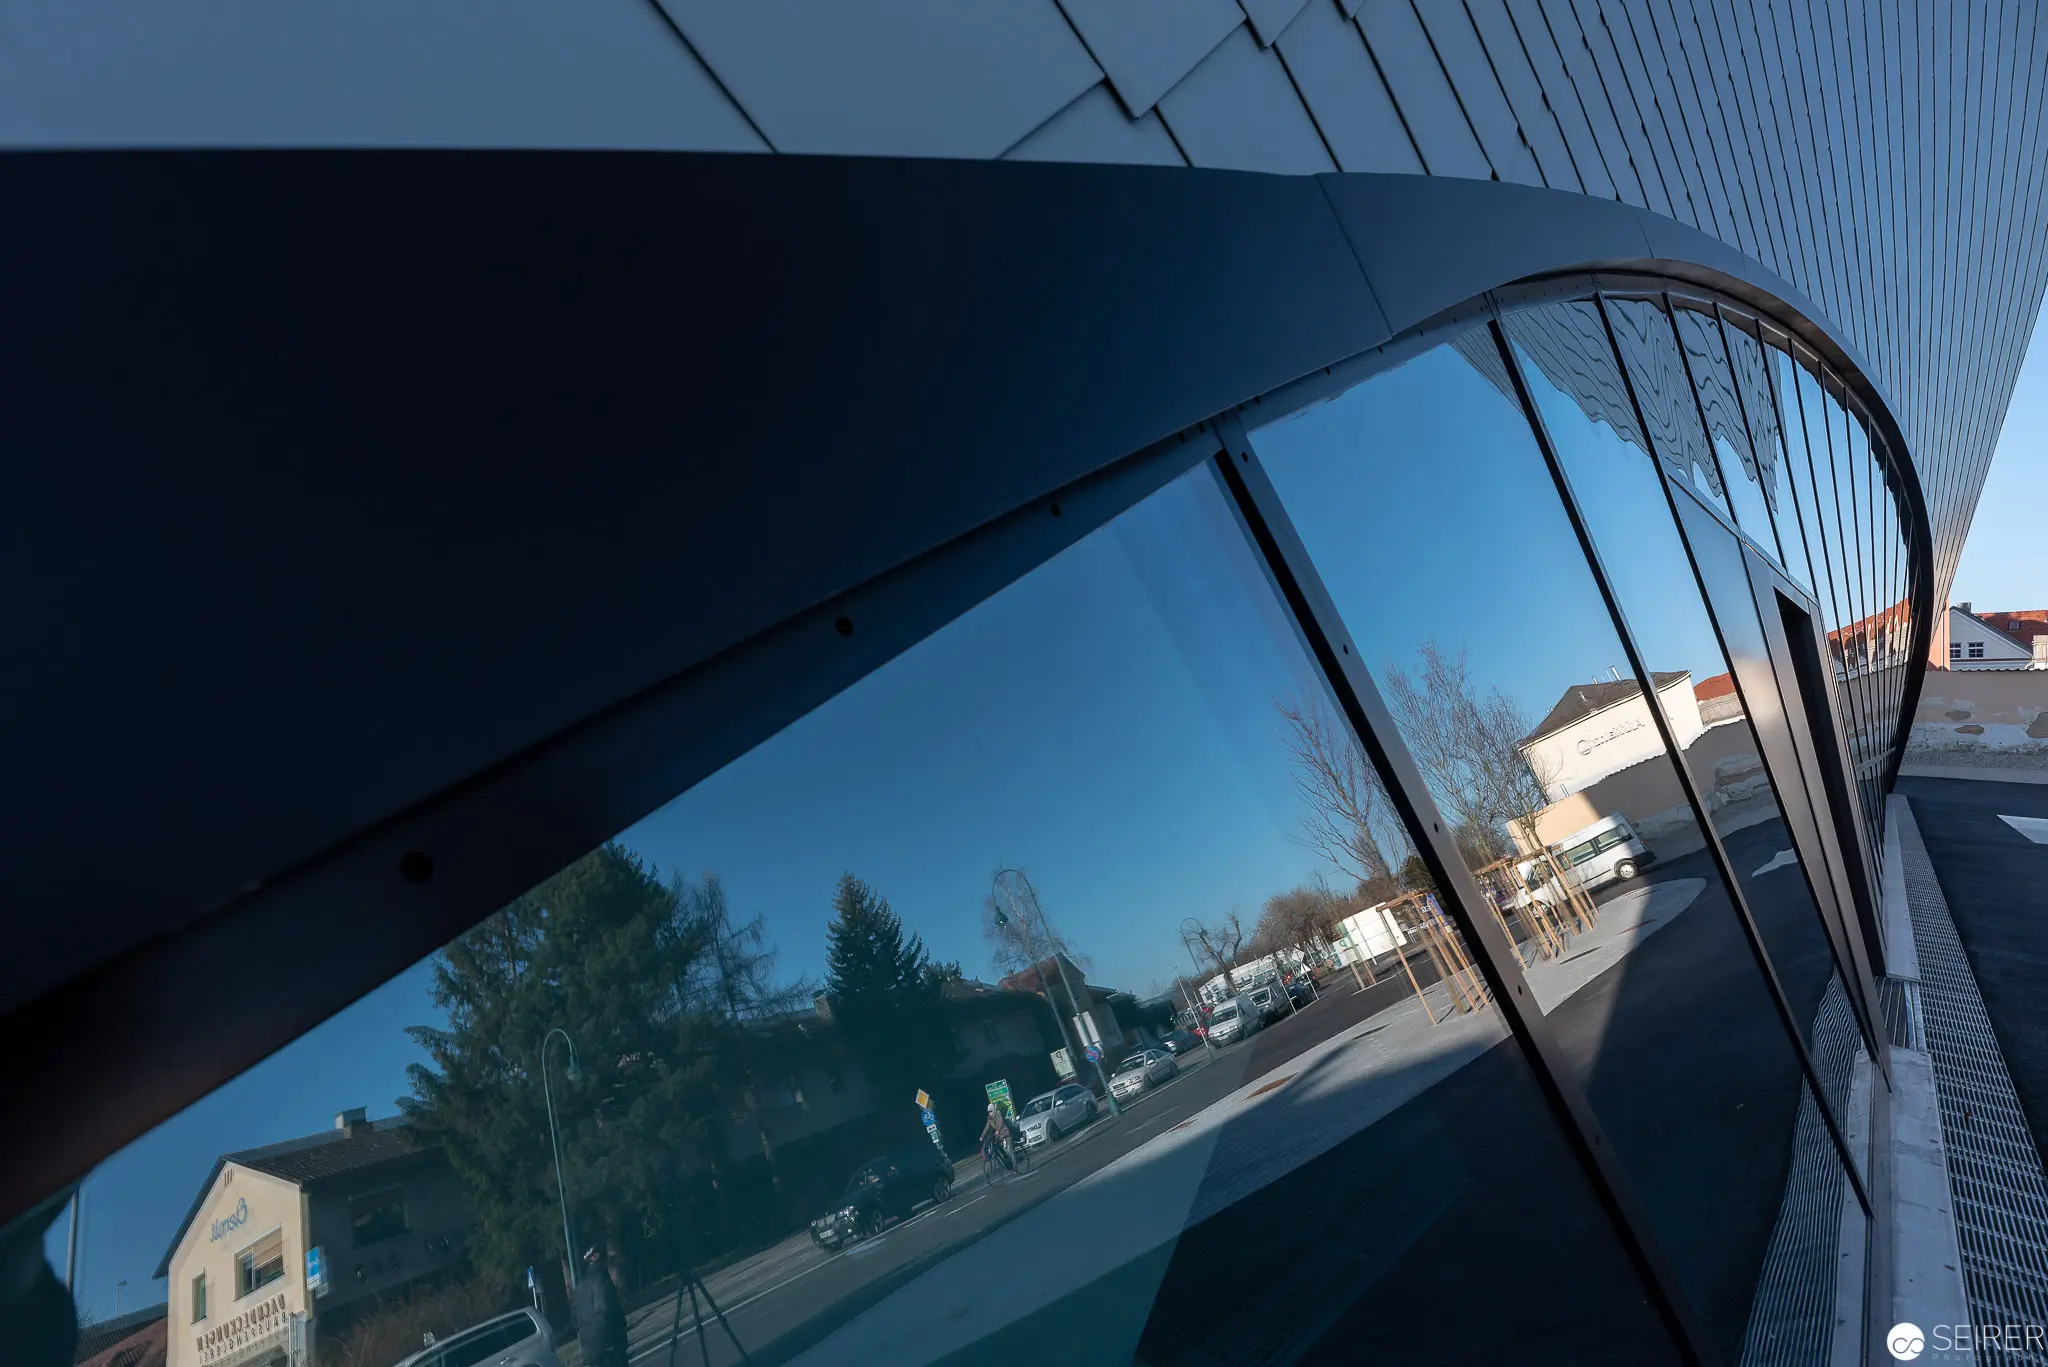 Curved Glass Facade Reflecting Urban Streetscape in Oblique Perspective Architectural photograph documenting a modernist building's curved glass surface, capturing a distorted reflection of a suburban street with trees, buildings, and roadway. The image explores spatial compression through angular geometric framing, with the reflective surface creating a dynamic visual plane that fragments and reinterprets the surrounding architectural landscape. Precise architectural lines and the azure blue sky create a sophisticated visual tension between constructed form and environmental context.
 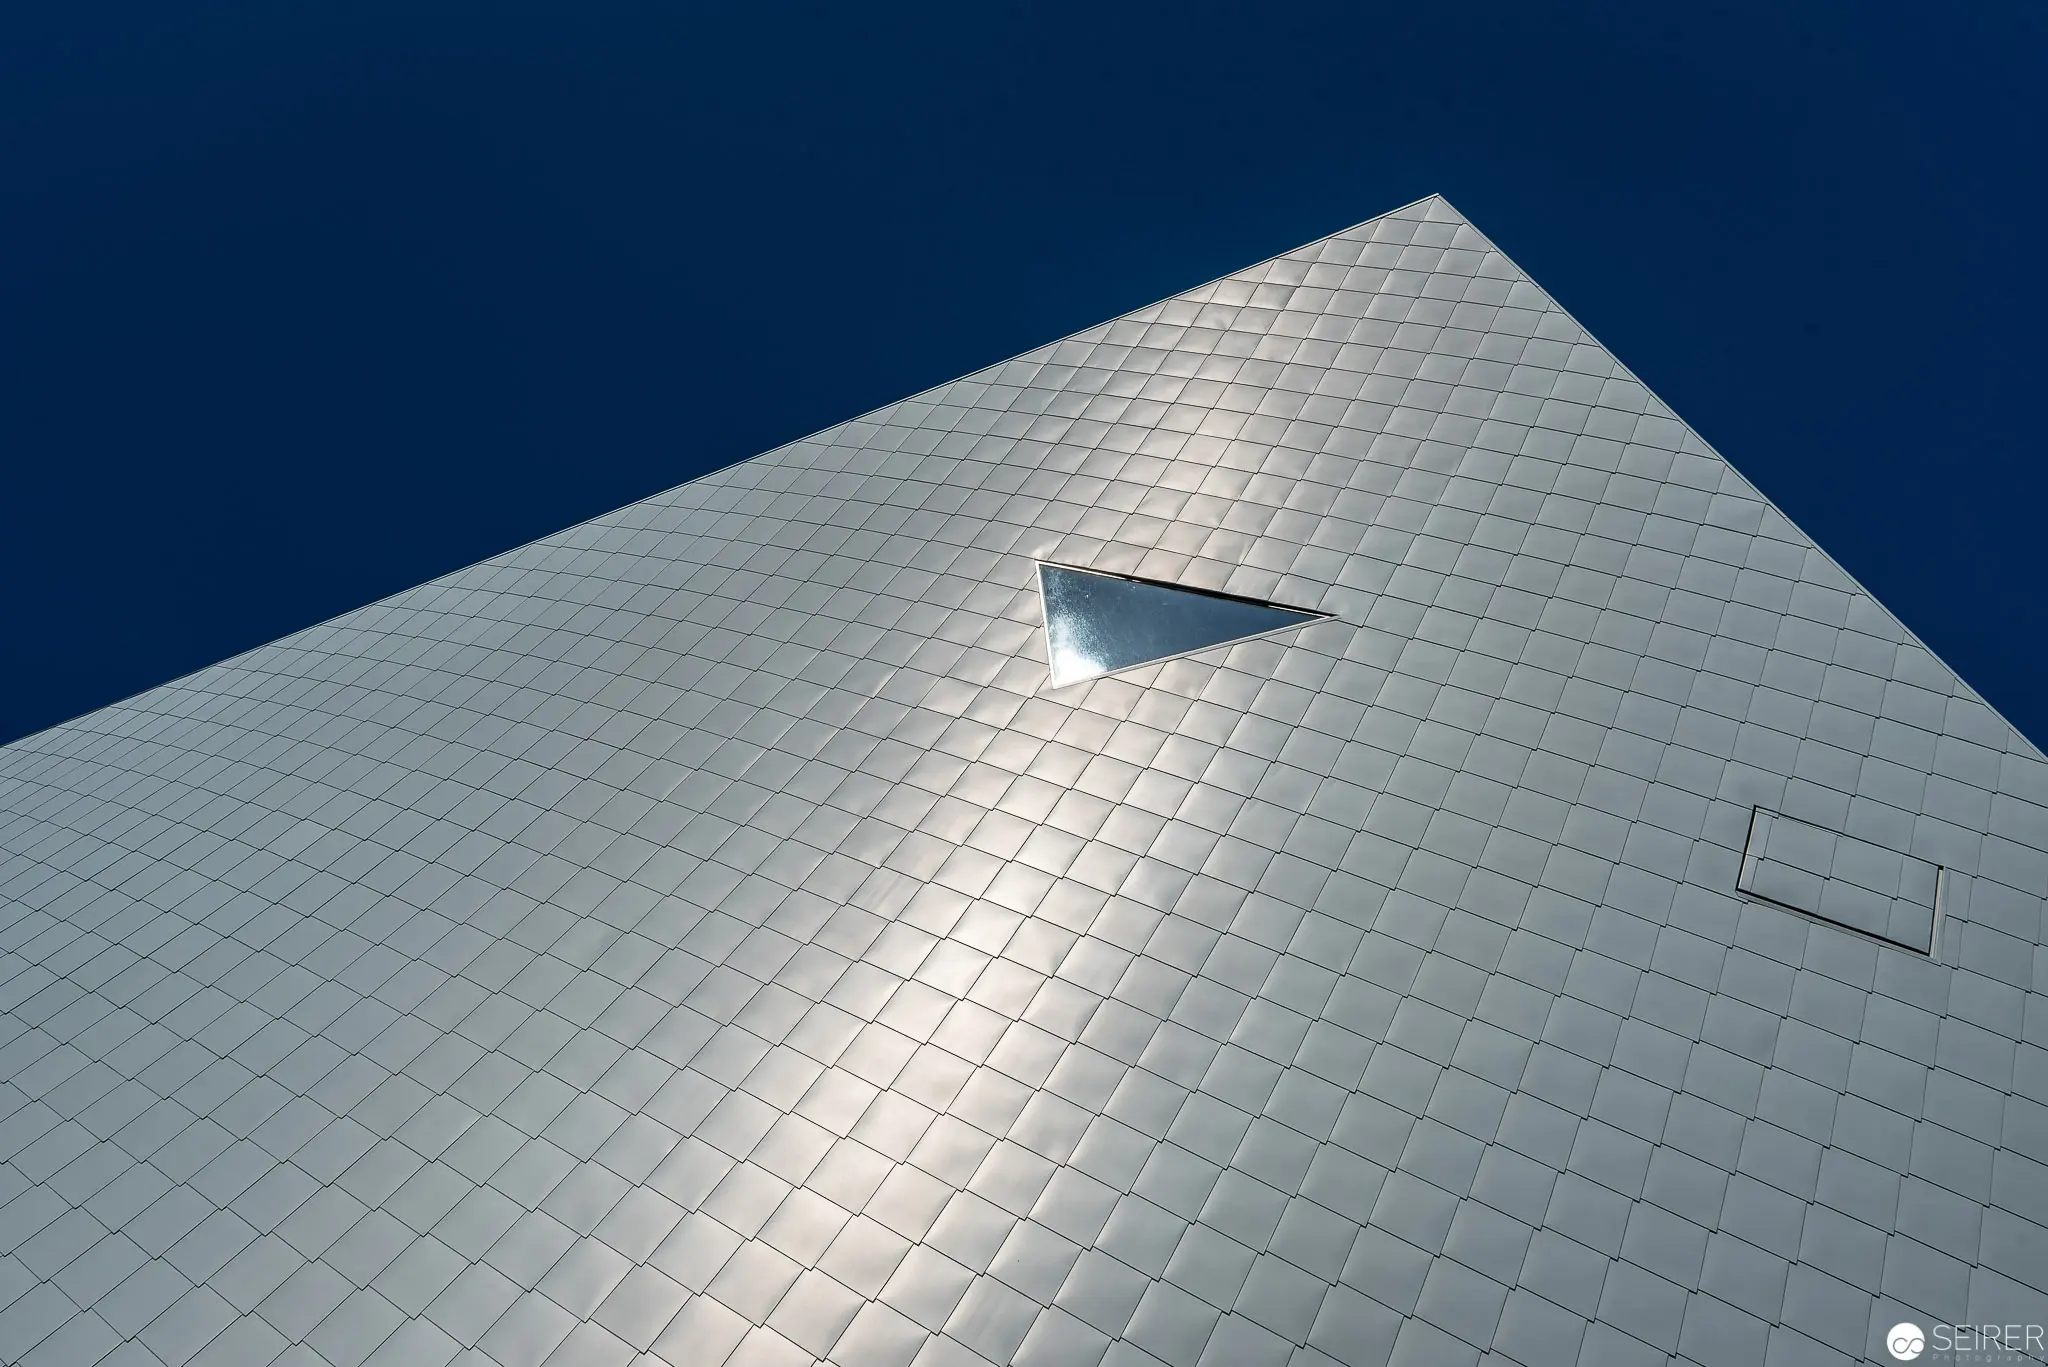 Geometric Metallic Facade with Triangular Accent Against Deep Blue Sky Architectural photograph depicting a precise, grid-like metallic surface angled sharply upward, covered in uniform square tiles reflecting soft light. A small triangular element disrupts the geometric pattern, creating a subtle visual contrast against the expansive deep blue background. The image emphasizes architectural geometry, light reflection, and structural minimalism.
 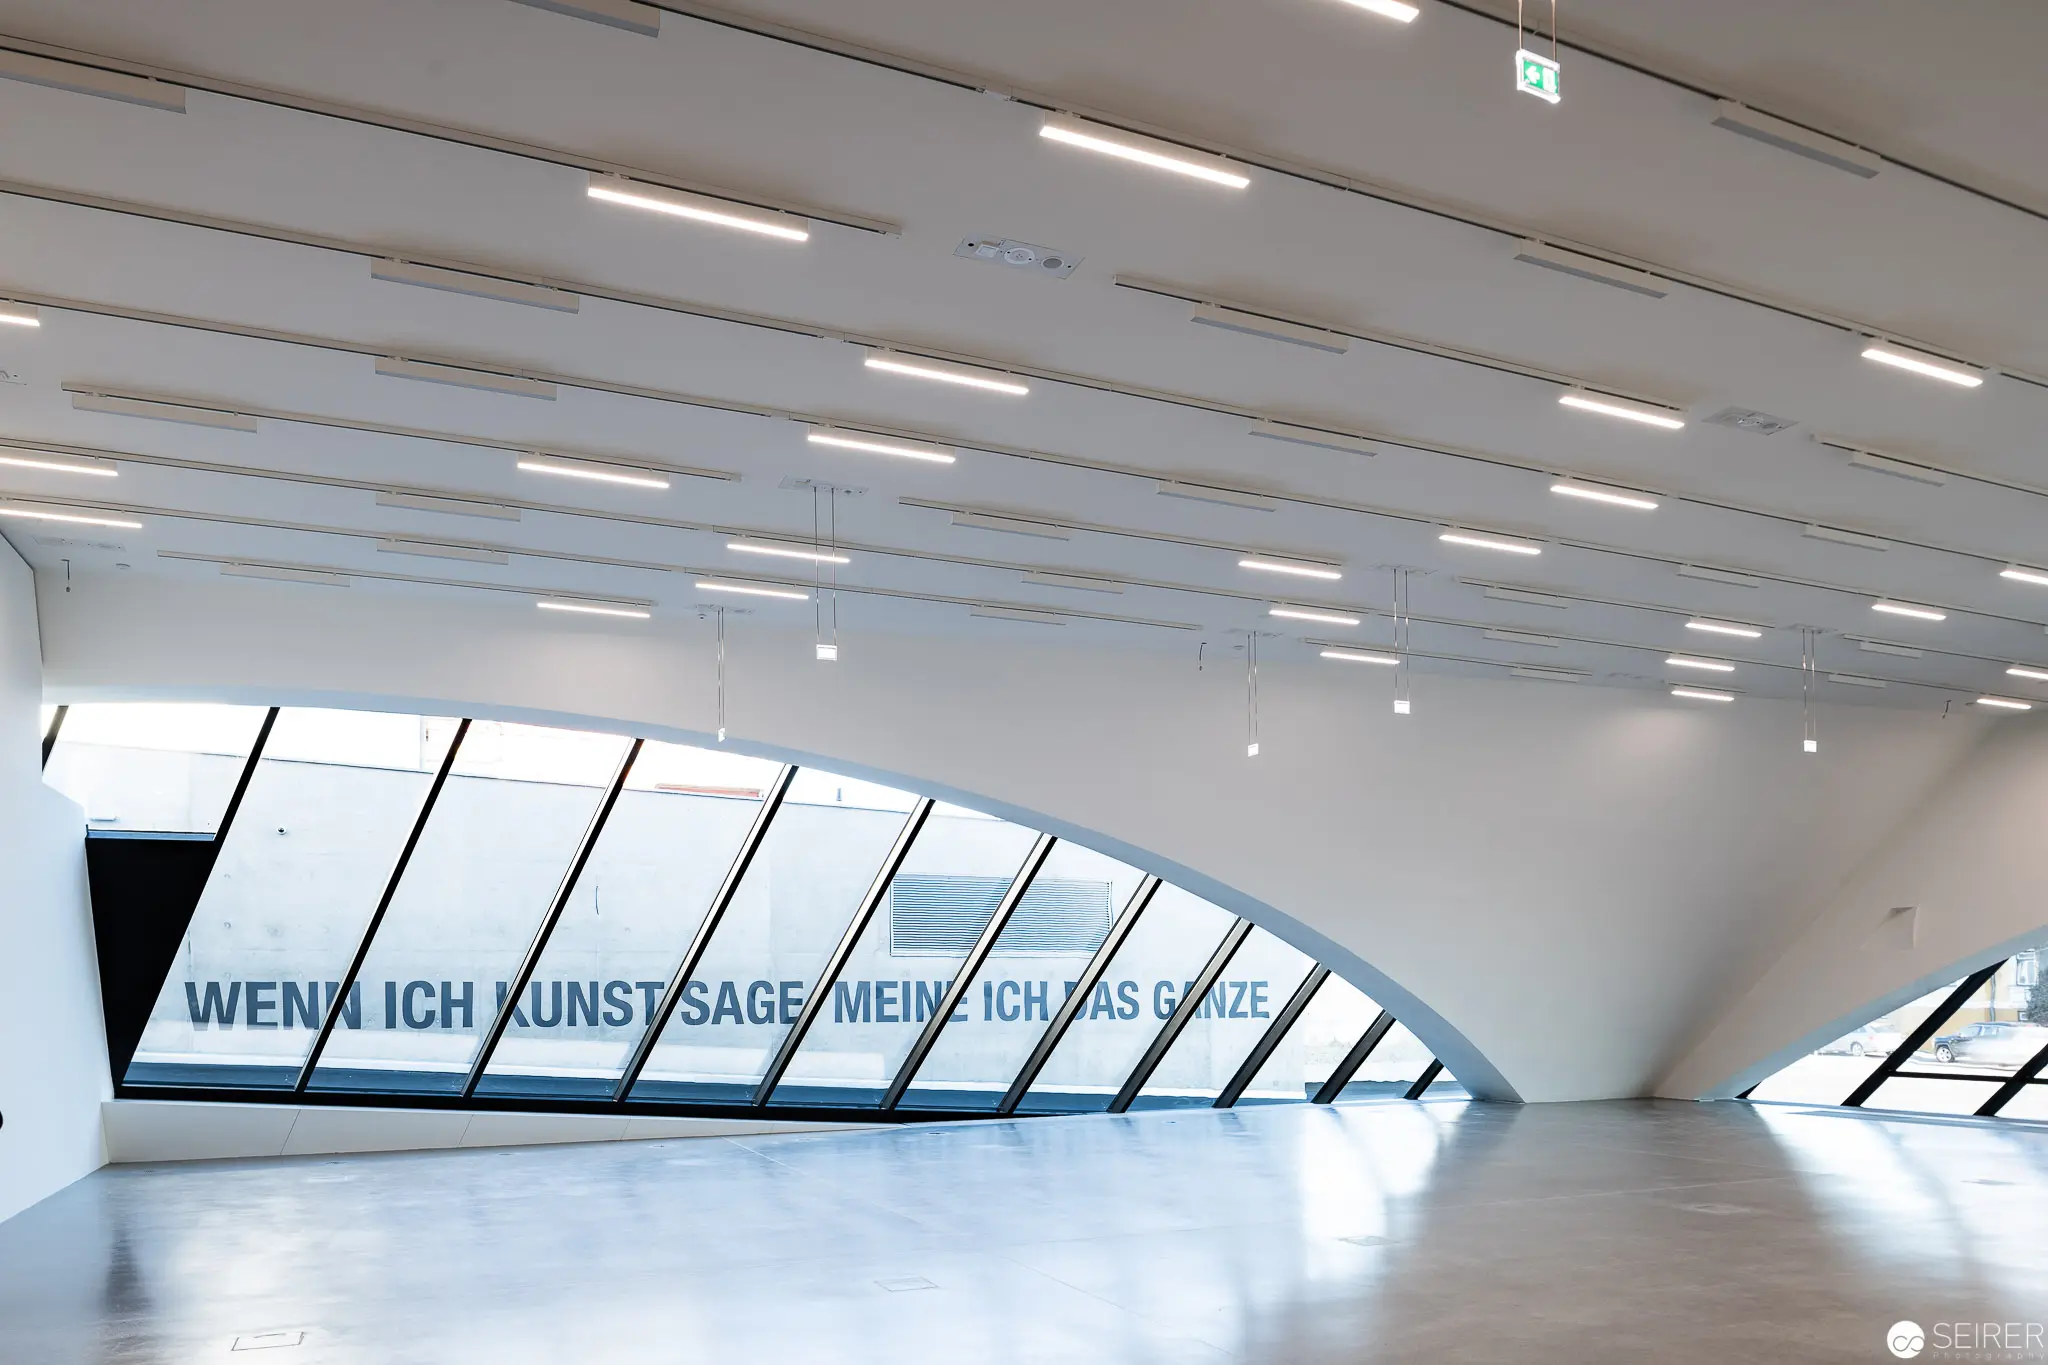 Architectural Interior with Poetic Text at Modern Art Gallery or Museum Space Expansive white-walled interior featuring a dramatic angular glass skylight with a fragmentary text installation reading "WENN ICH KUNST SAGE MEINE ICH DAS GANZE". Luminous architectural space characterized by clean modernist design, linear suspended lighting fixtures, and a sweeping curved wall intersecting with geometric glazed surfaces that create complex spatial perspectives and abundant natural illumination. Polished concrete floor reflects ambient light, creating a contemplative and minimalist environment suggestive of contemporary art exhibition design.
 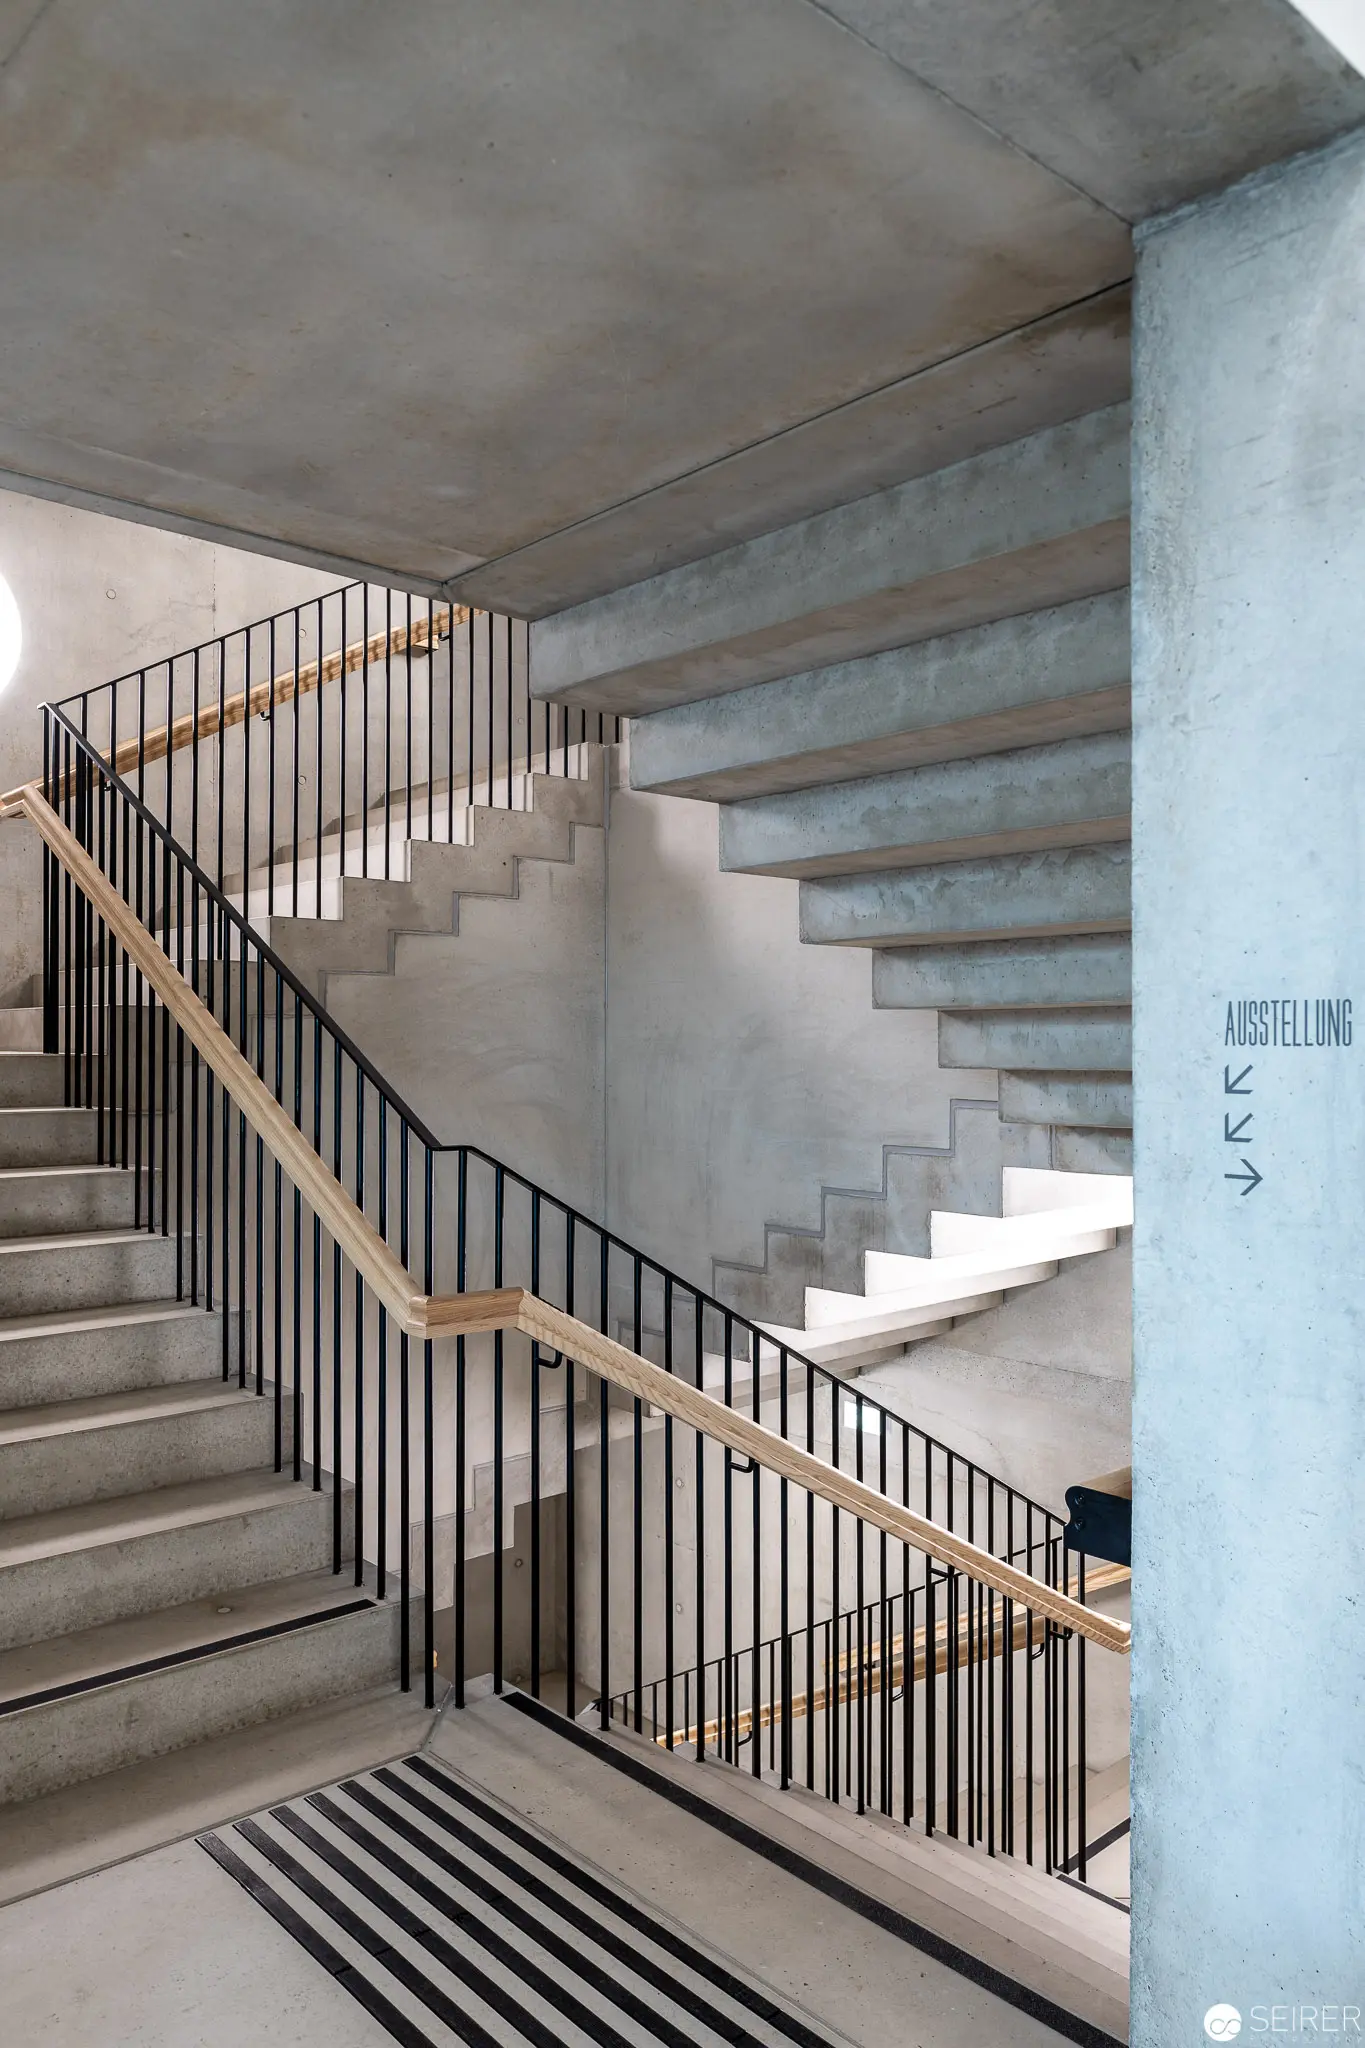 Minimalist Concrete Staircase with Geometric Railings and Architectural Lighting Monochromatic architectural interior featuring a complex, intersecting concrete staircase with vertical and horizontal planes. Sleek black metal railings with wooden handrails provide structural definition against the grey concrete surfaces, creating a study in architectural minimalism with precise angular geometries and carefully modulated natural light. Striped floor markers accentuate the spatial progression and directional movement of the stairwell design.
 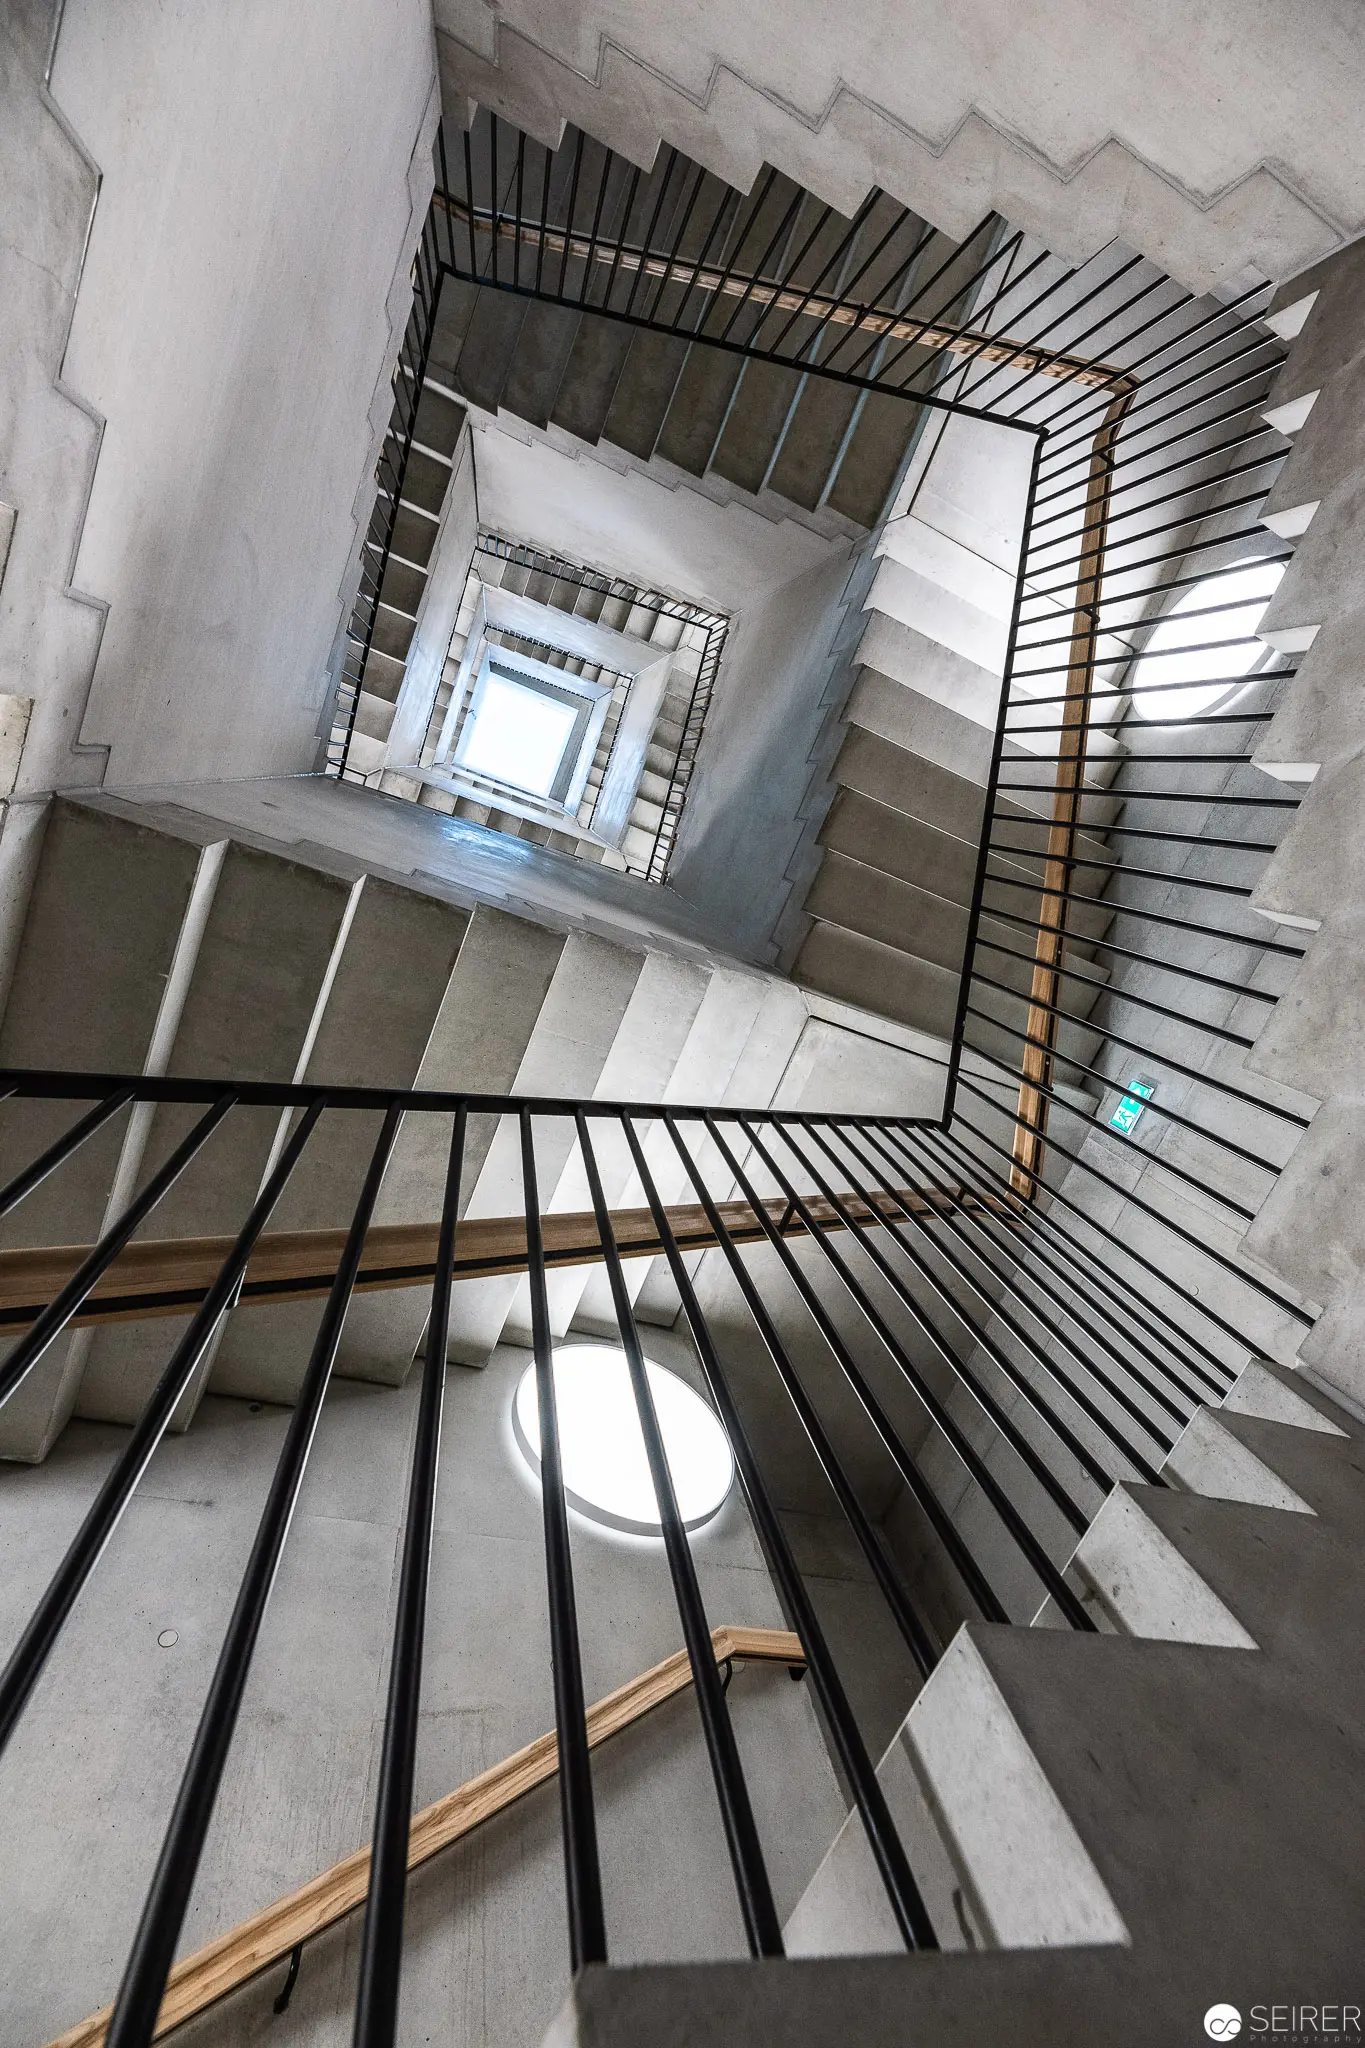 Architectural Stairwell Viewed from Above: Geometric Descent and Light Vertically oriented photographic study of an interior staircase, revealing a precise geometric progression through multiple descending levels. The image captures a stark, minimalist architectural space defined by white walls, angular concrete steps, and a black metal railing system that creates strong linear perspectives converging toward a circular skylight at the bottom of the frame. Dramatic architectural photography emphasizes spatial depth, symmetry, and the interplay of light and shadow through the stairwell's vertical axis.
 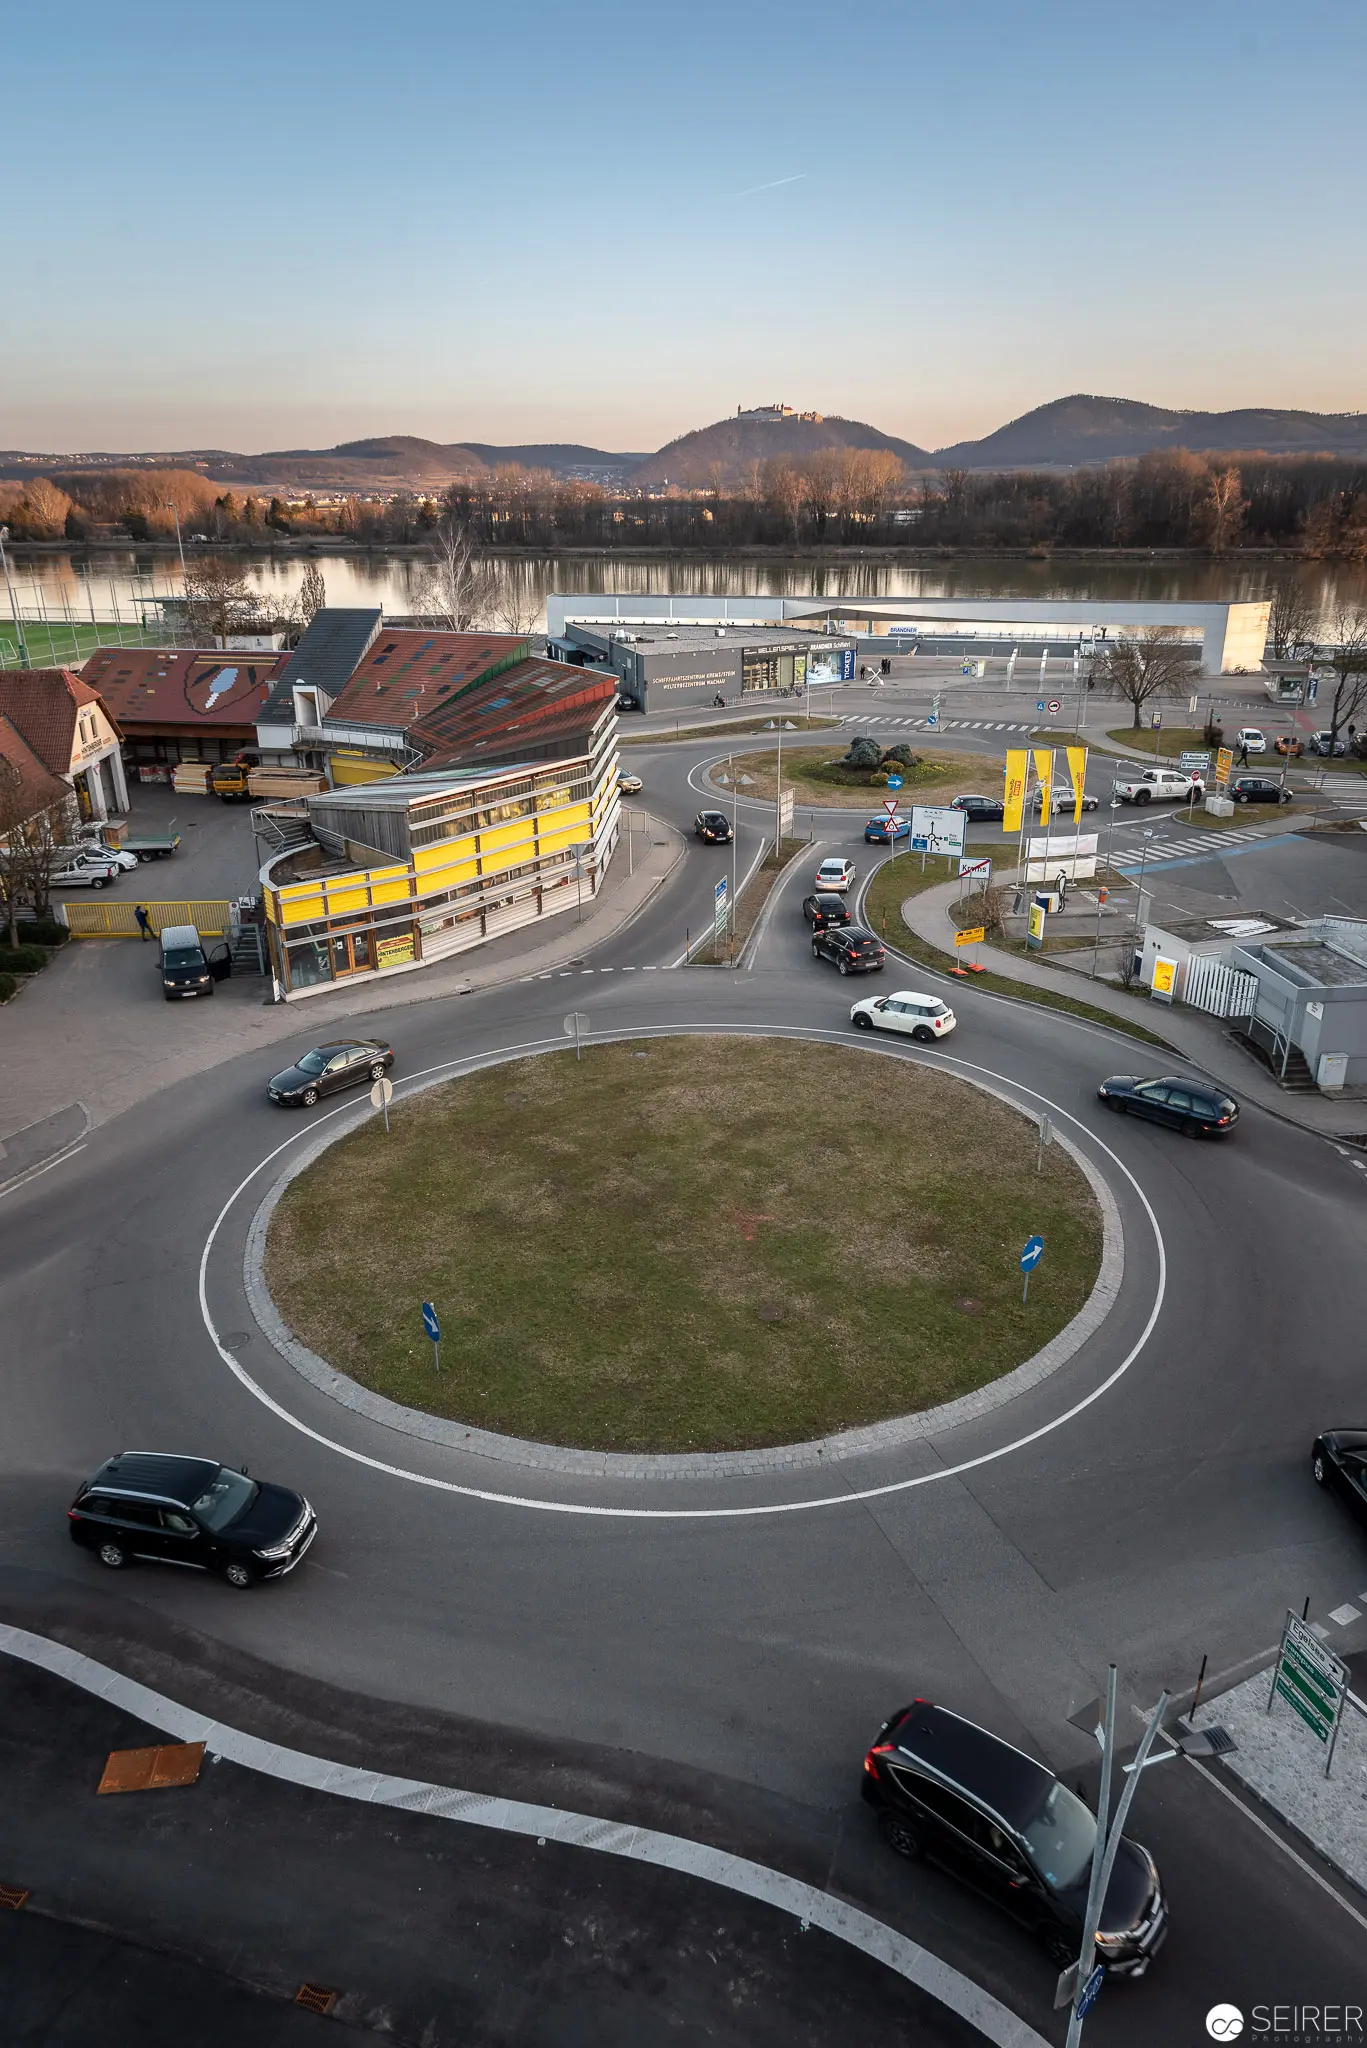 European Urban Roundabout with Circular Traffic Management and Mountain Backdrop Aerial perspective of a complex traffic intersection featuring a central circular grass median, surrounded by multiple vehicular lanes and adjacent municipal infrastructure. The scene depicts a late afternoon or early evening setting with soft ambient lighting, mountain silhouettes visible in the distant background, and surrounding buildings framing the geometric roadway design. Vehicles navigate the roundabout in structured circular motion, illustrating systematic urban traffic flow management.
 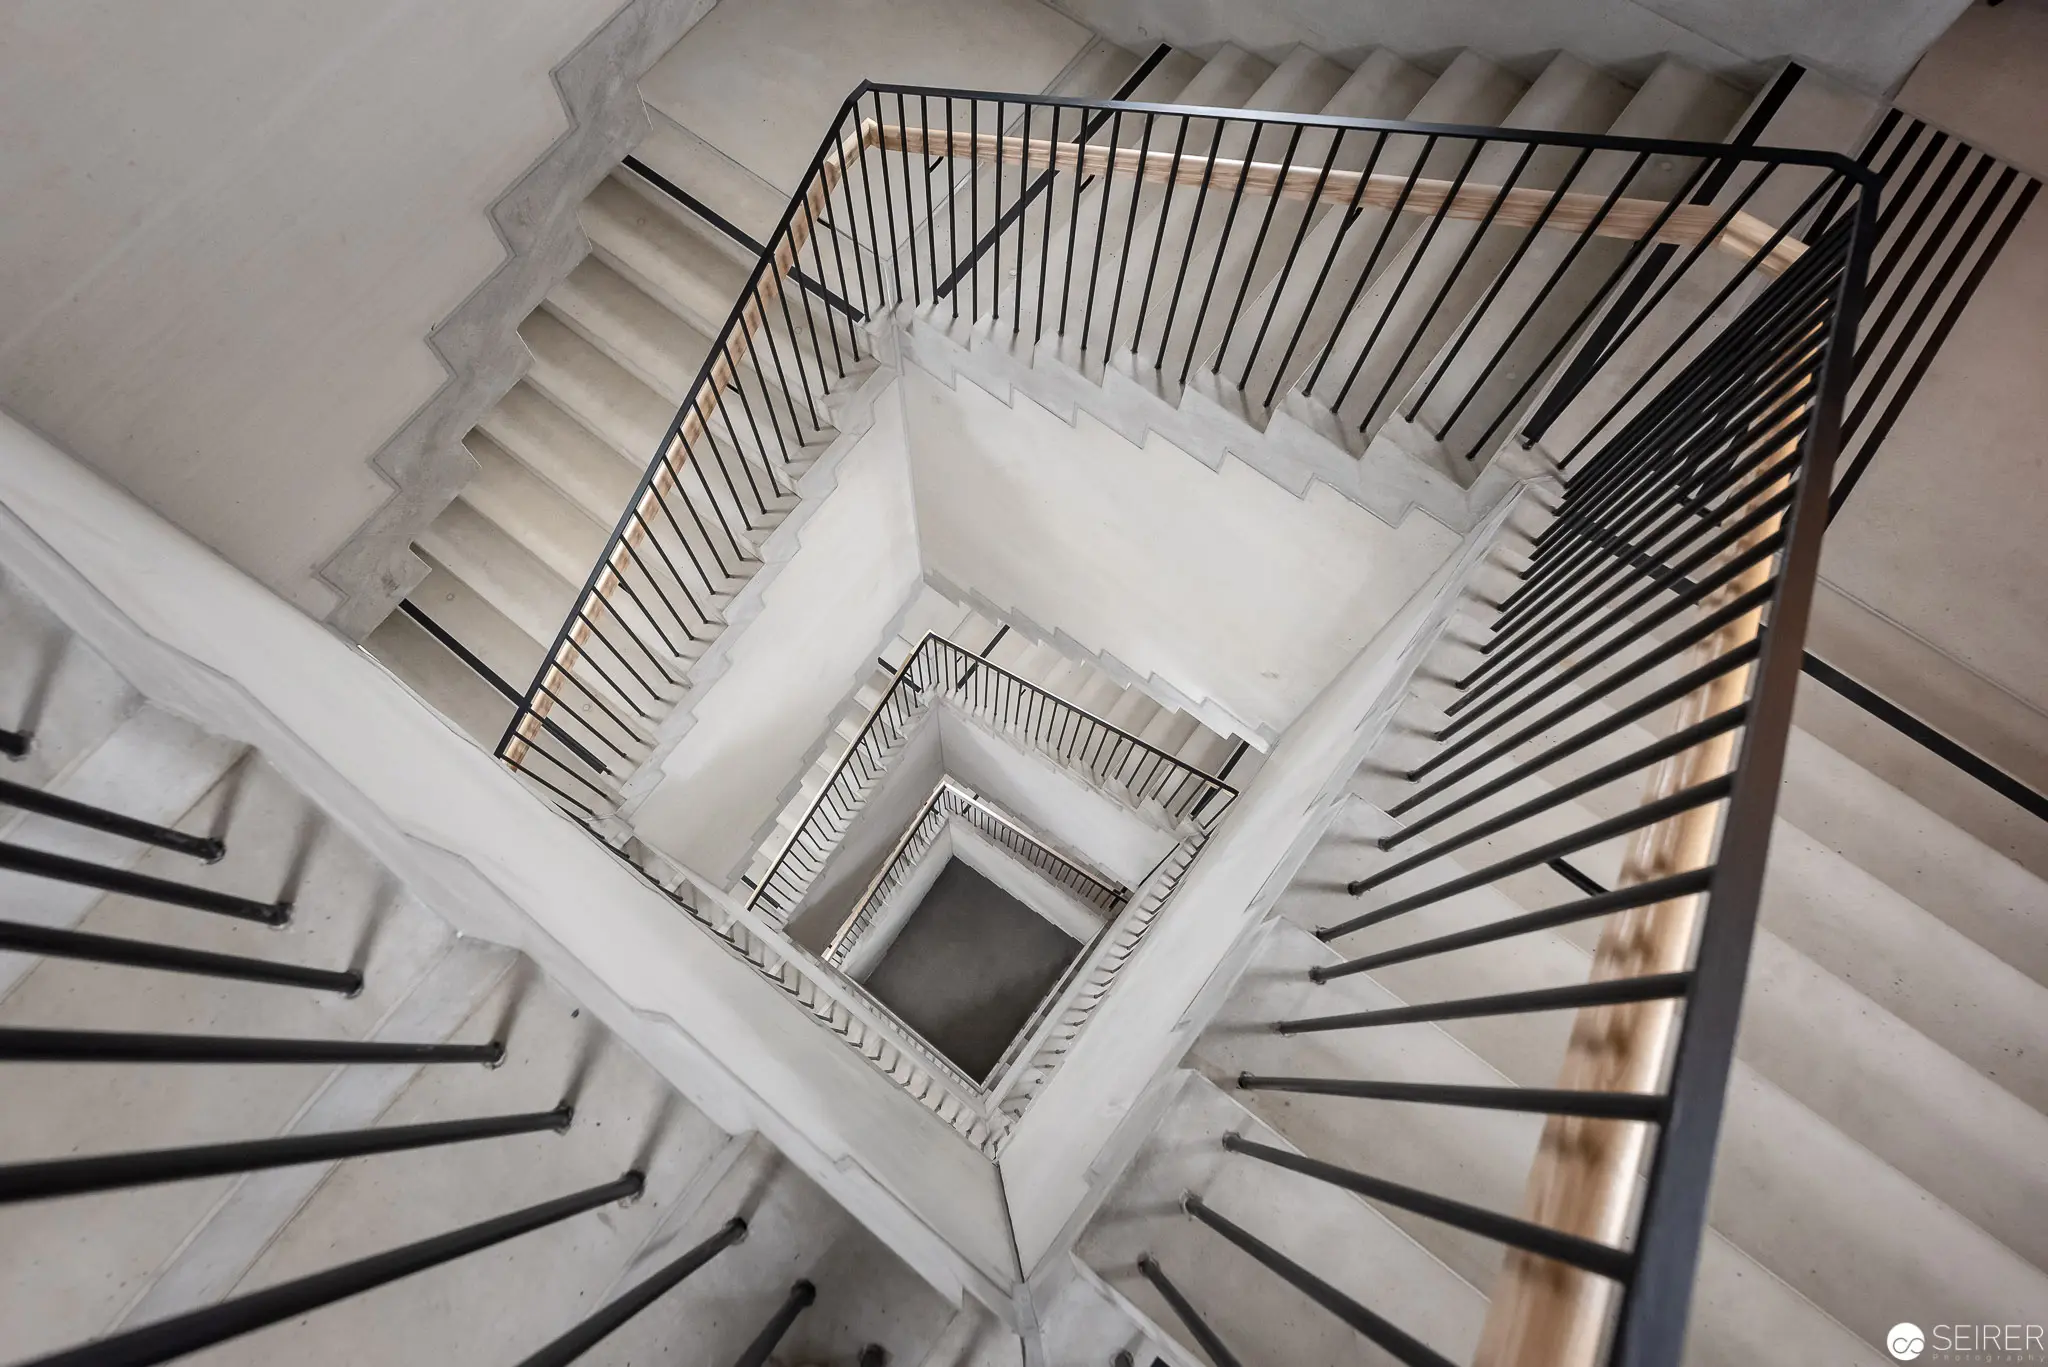 Geometric Descent: Monochromatic Stairwell Viewed from Above in Architectural Abstraction Overhead perspective of a stark white stairwell with intricate geometric composition, revealing multiple descending flights of stairs framed by slender black metal railings. The architectural photograph emphasizes linear perspective, creating a complex visual rhythm through sharp angular lines, triangular spatial relationships, and high-contrast monochromatic tones that transform the structural element into an abstract visual experience.
 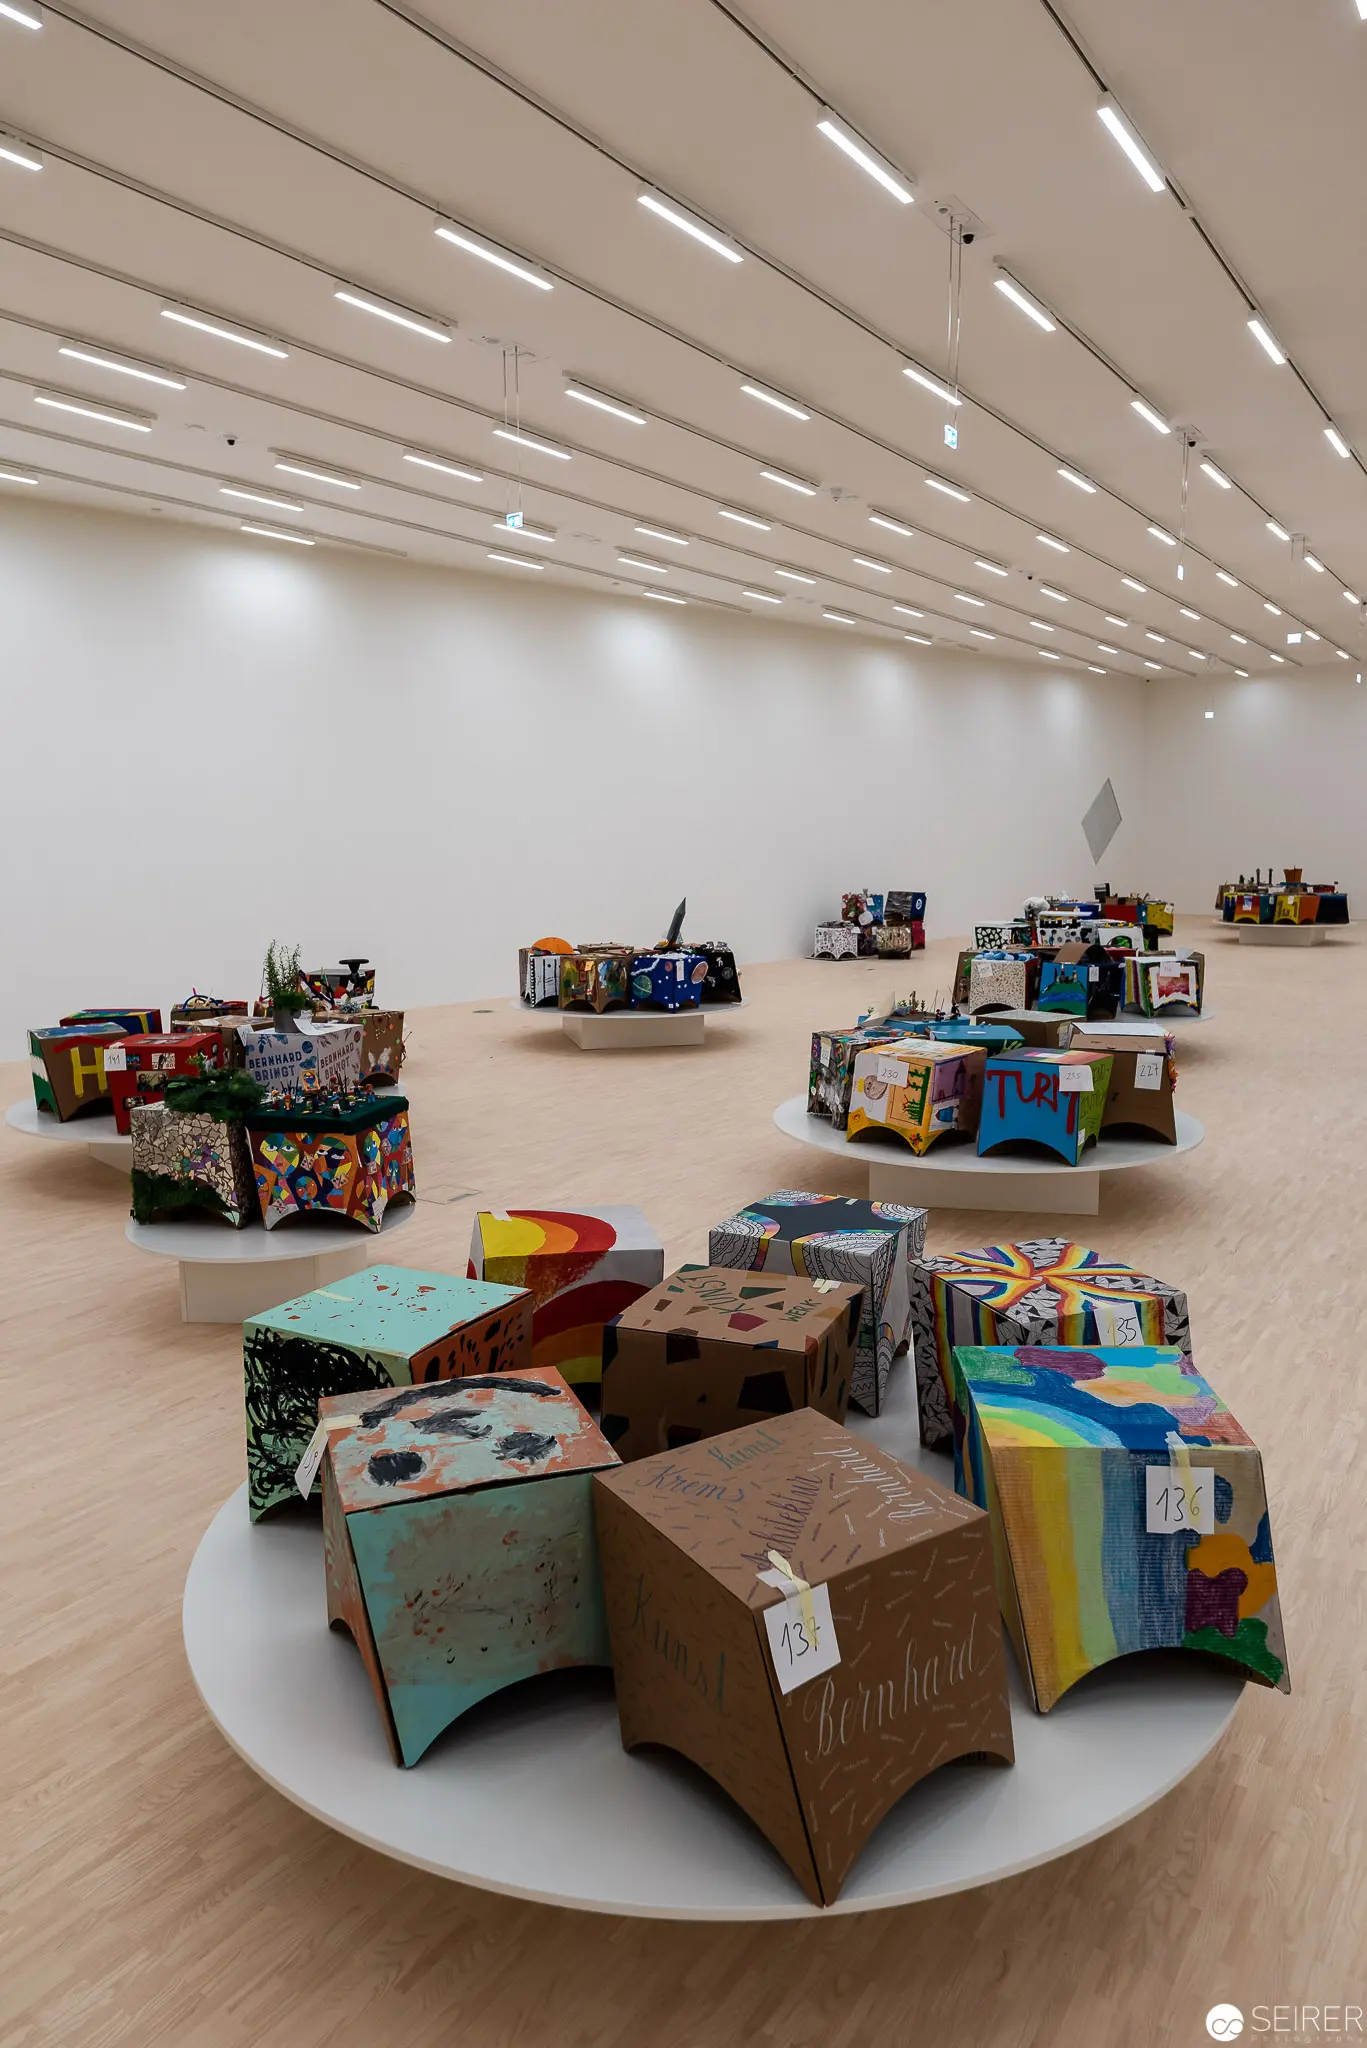 Sculptural Assemblage of Decorated Cubic Forms on Circular Gallery Platform A gallery installation featuring multiple cubic sculptural objects arranged on a large circular white platform. The cubic forms display diverse colors, patterns, and textures, seemingly crafted from various materials including what appear to be decorated cardboard or mixed media surfaces. The minimalist white gallery space with linear ceiling lighting provides a stark, neutral backdrop that emphasizes the visual complexity and varied chromatic qualities of the sculptural elements.
 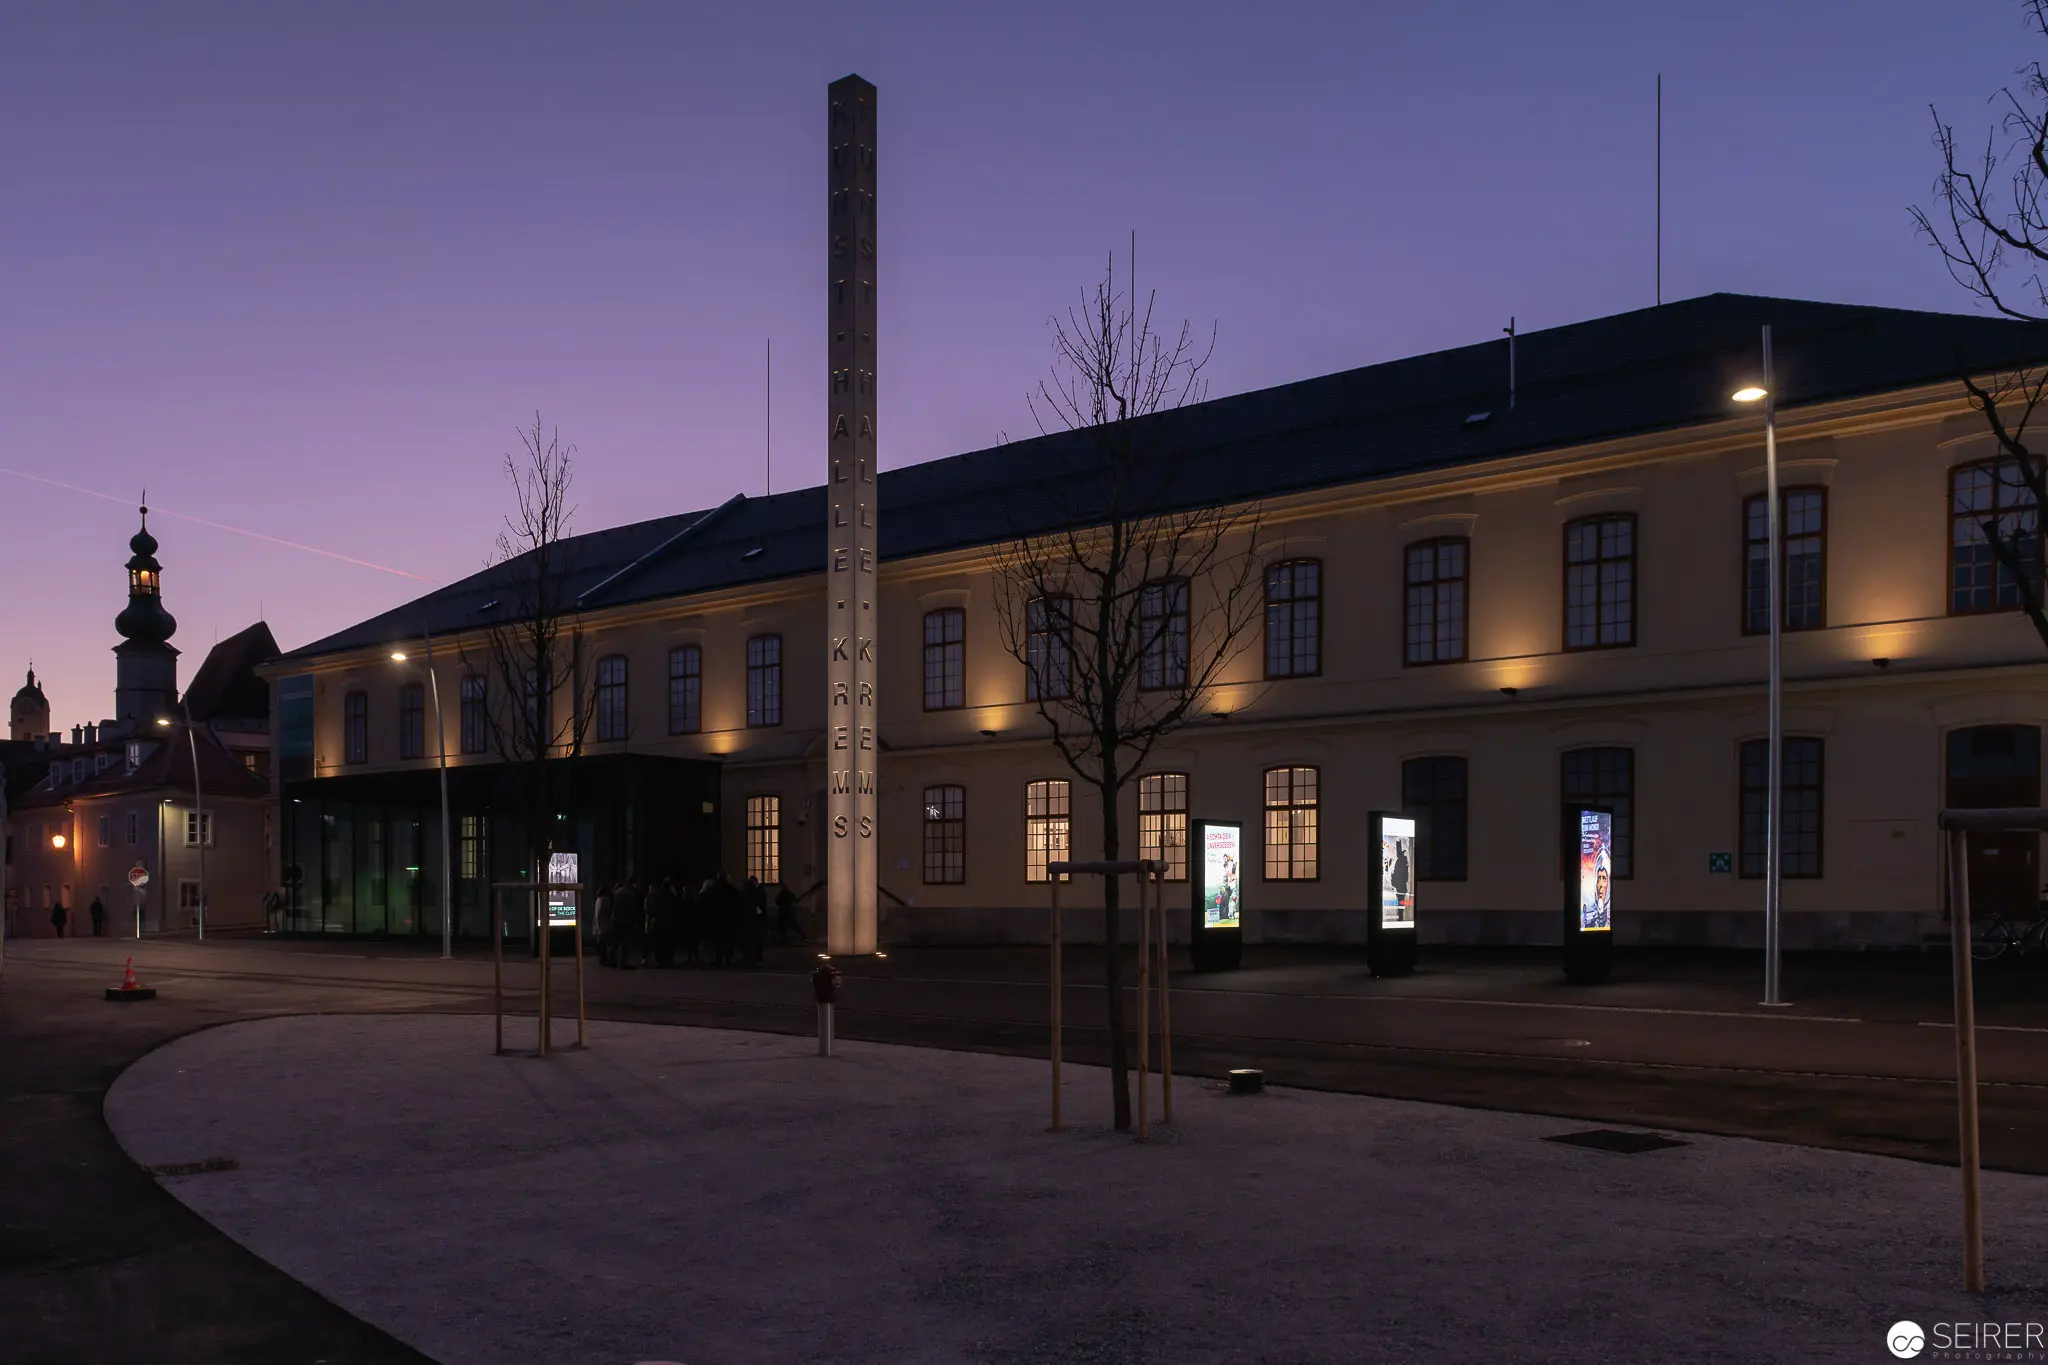 Twilight Illumination of Historic Municipal Building with Urban Streetscape Nocturnal architectural landscape depicting a symmetrical institutional building with warm interior illumination against a deep purple-blue twilight sky. Strategic exterior lighting highlights the yellow-toned facade, arched windows, and architectural details, while minimalist street trees and street lamps create a serene urban composition with a sense of architectural monumentality and quiet evening atmosphere.
 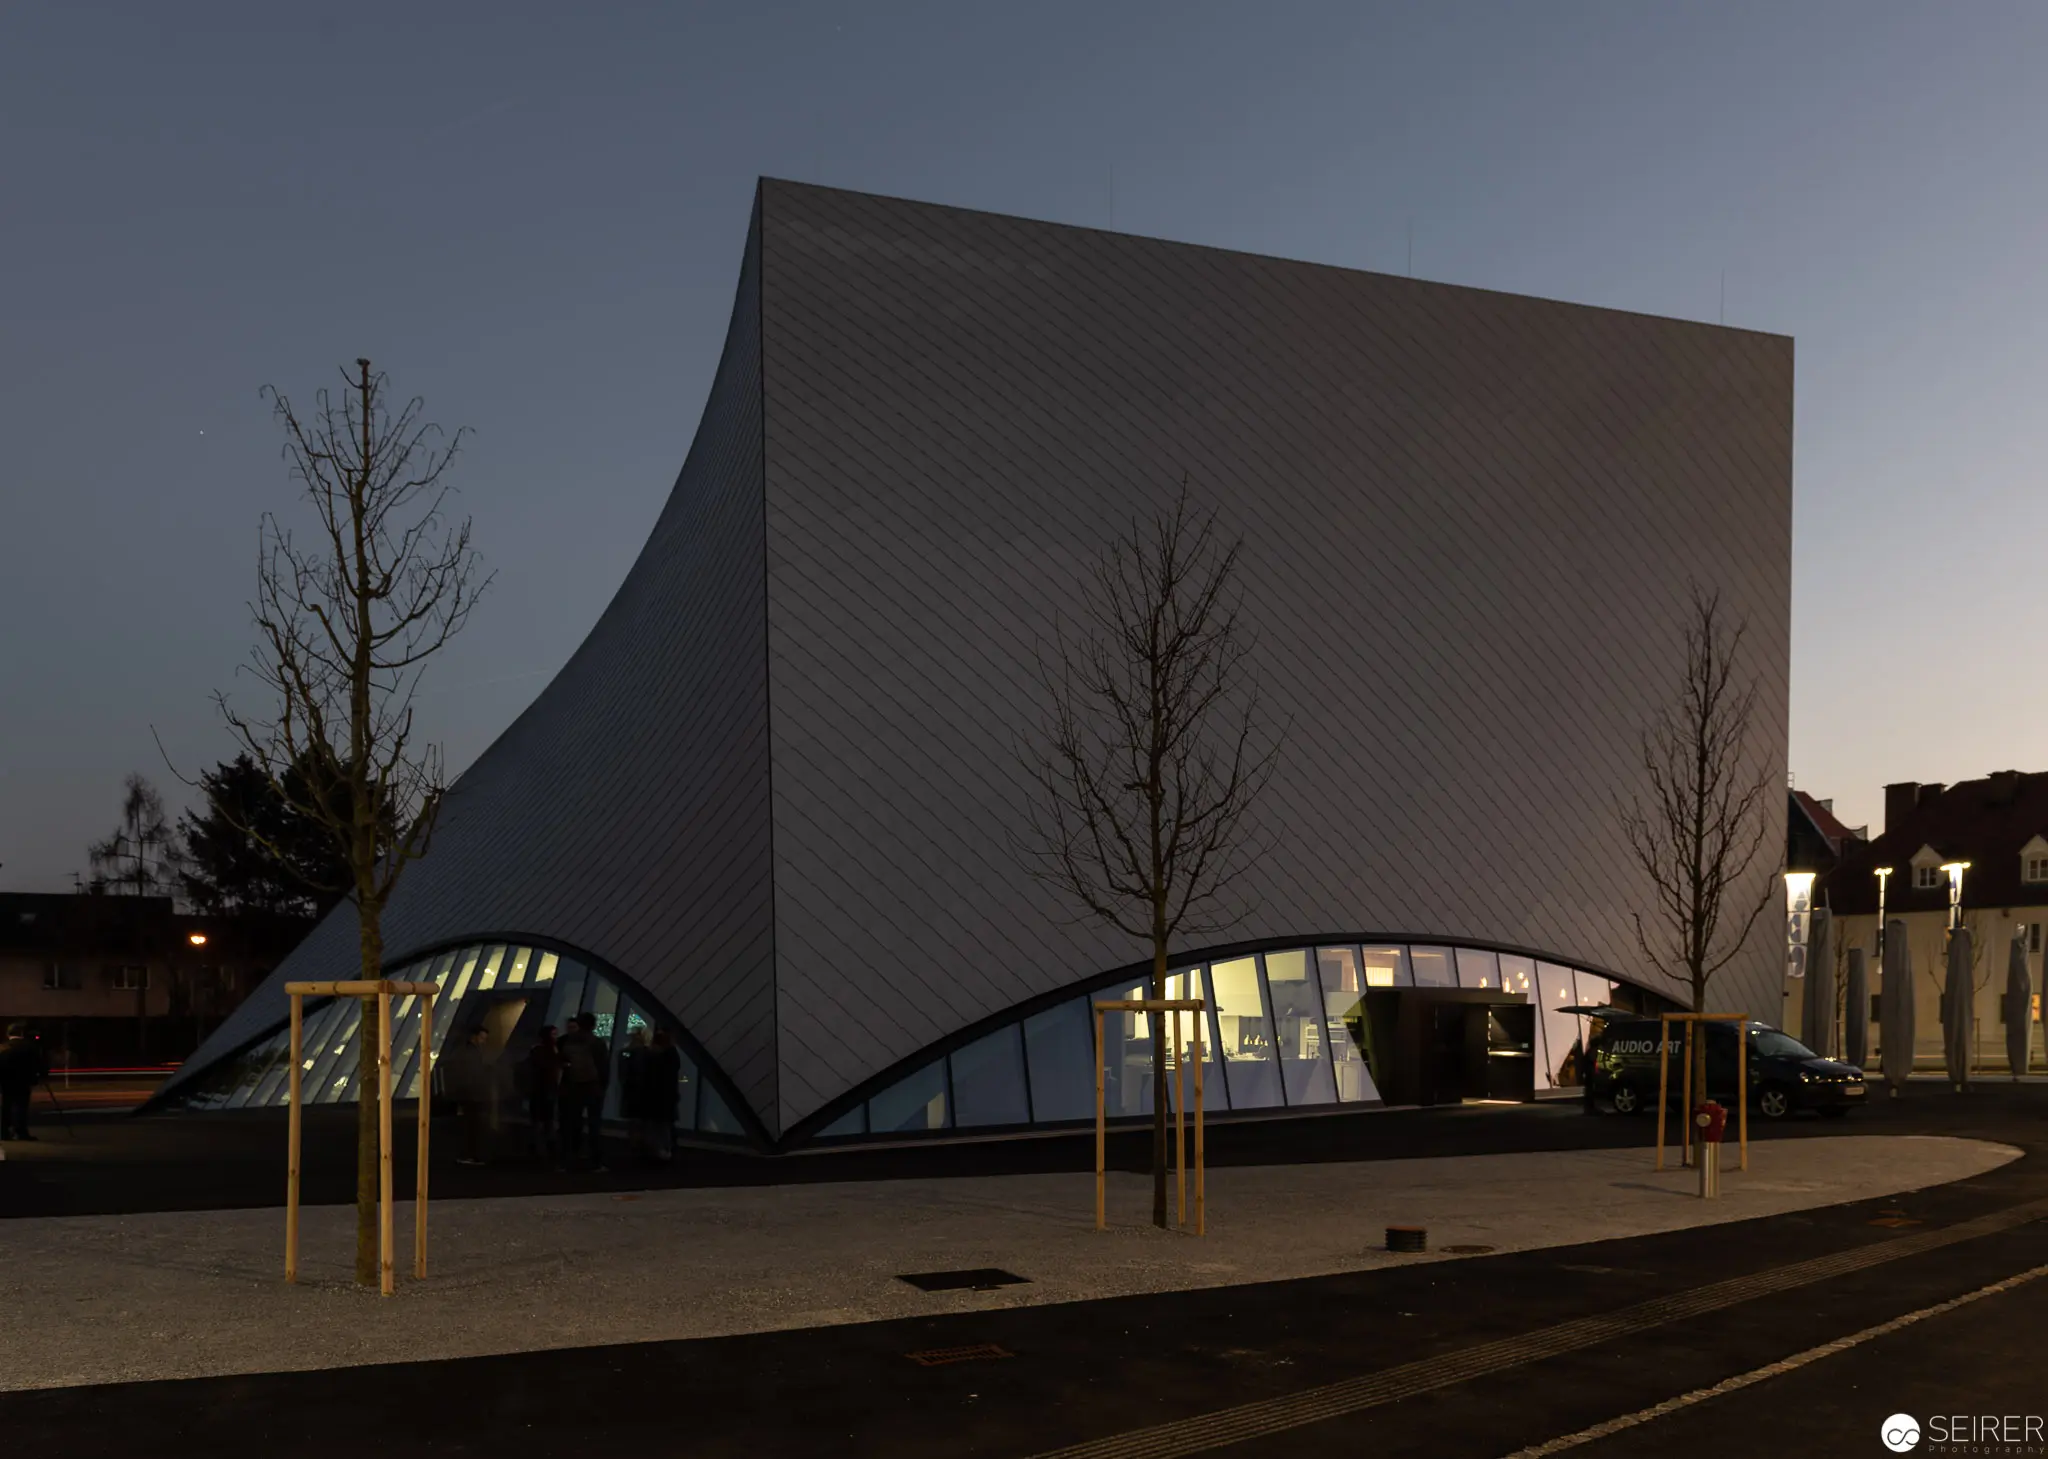 Modern Architectural Structure with Curved Façade at Twilight Urban Setting Monumental white architectural volume with a dramatically curved lower profile, featuring expansive curved glass windows illuminated from within against a darkening evening sky. Slender bare trees frame the structure, which sits on a minimalist urban plaza with wooden pole supports, creating a striking geometric composition that emphasizes clean lines and architectural volume at the transitional moment between daylight and night.
 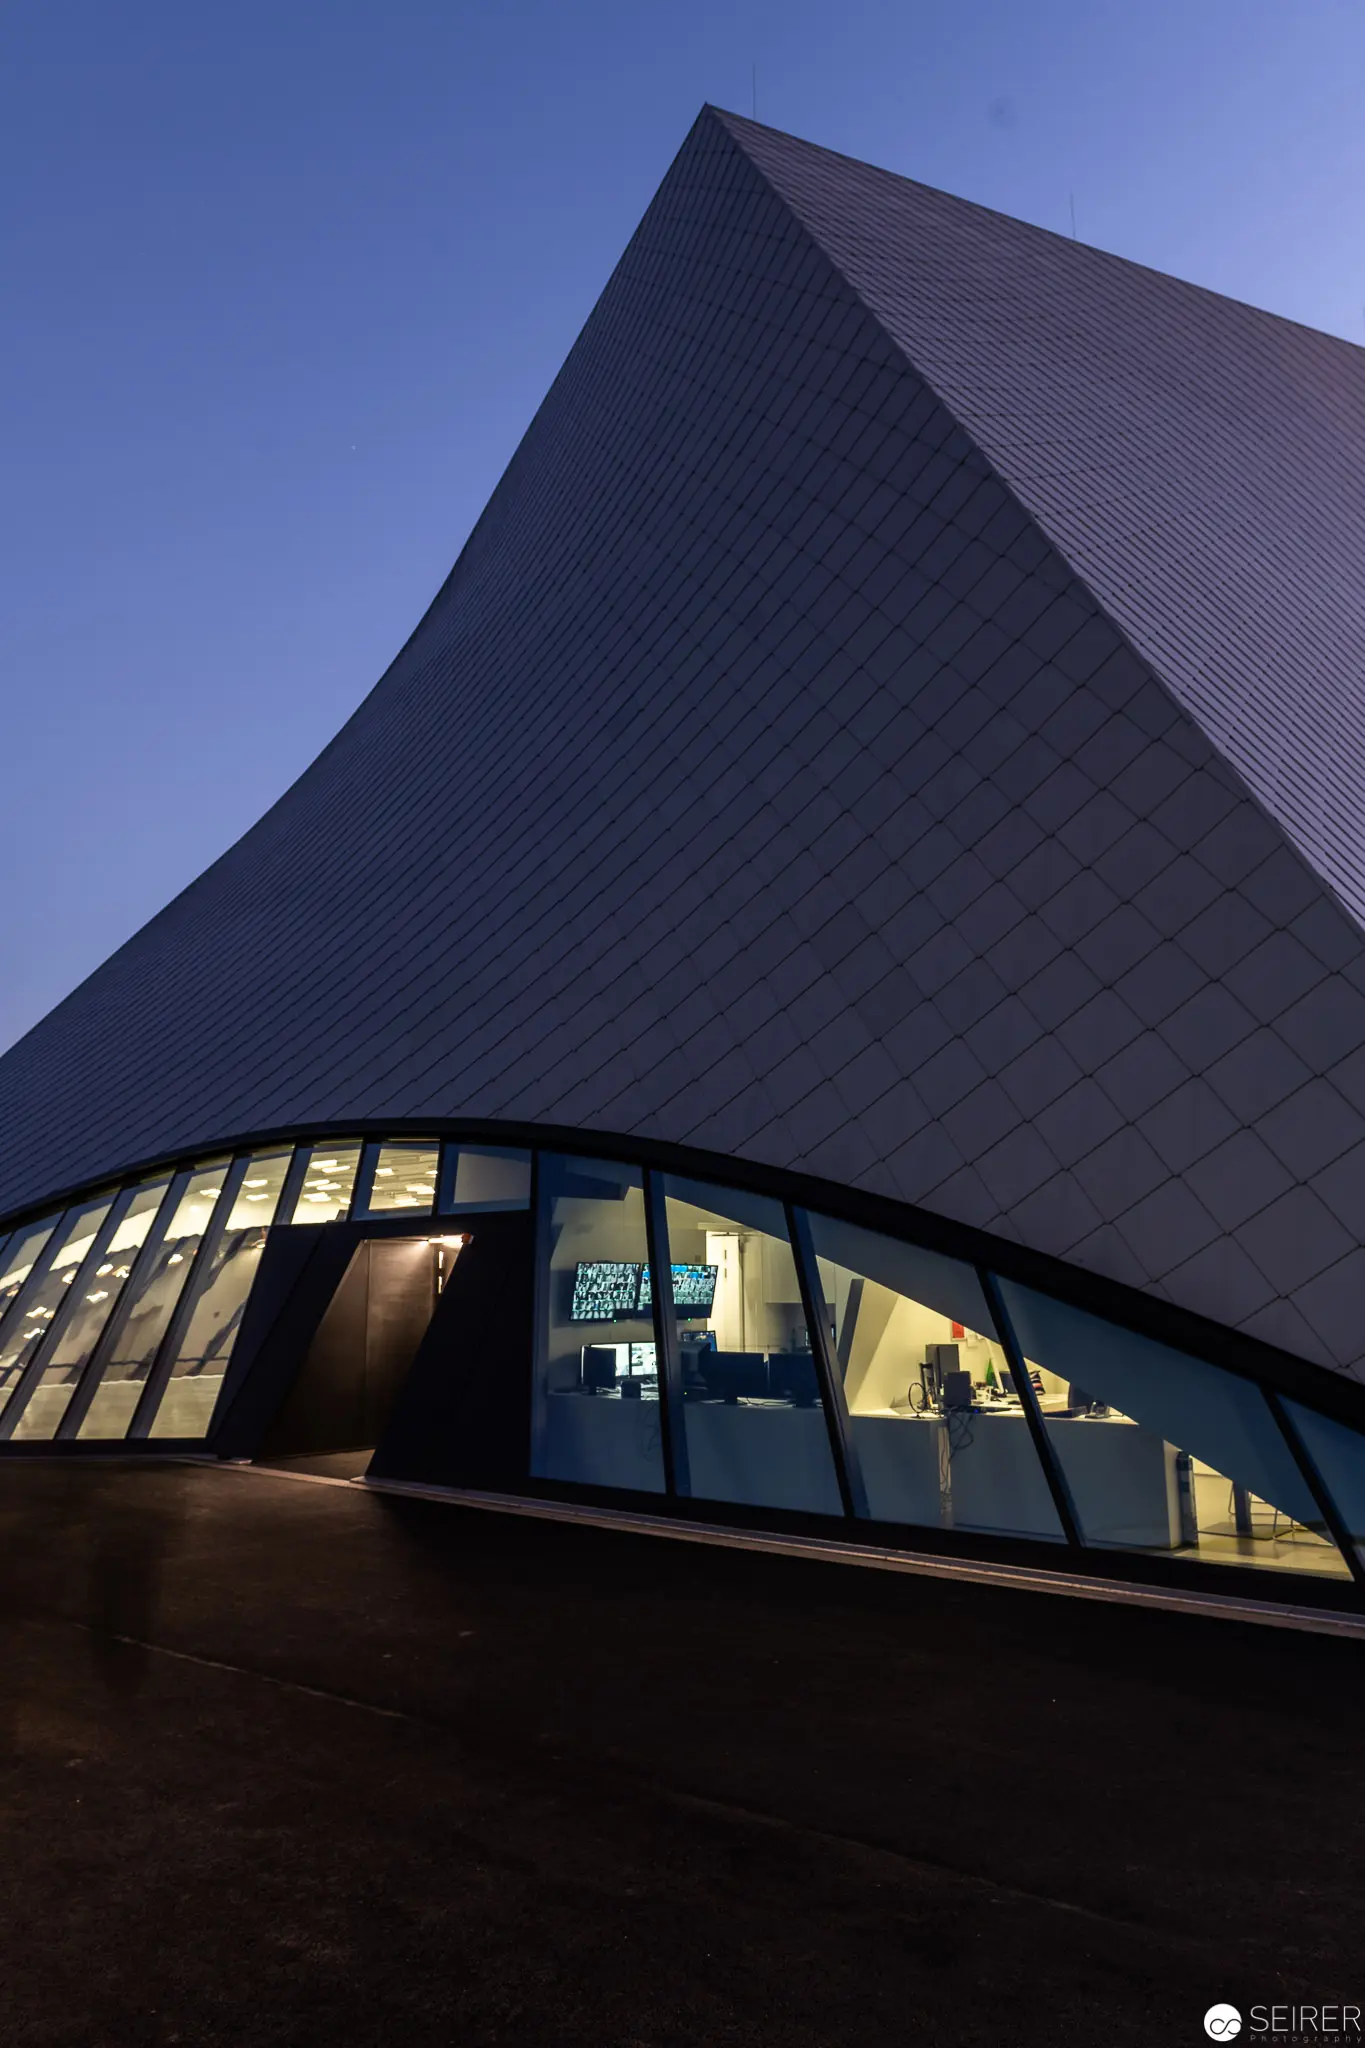 Modern Architectural Form with Illuminated Curved Glass Facade at Twilight Angular architectural structure featuring a dramatic geometric design with a sweeping curved glass section illuminated against a deep blue evening sky. The building's tessellated metallic exterior surfaces create sharp angular planes, contrasting with the softly glowing curved window section that reveals interior architectural elements and lighting. Architectural composition emphasizes dynamic geometric interplay between solid surfaces and transparent architectural elements.
 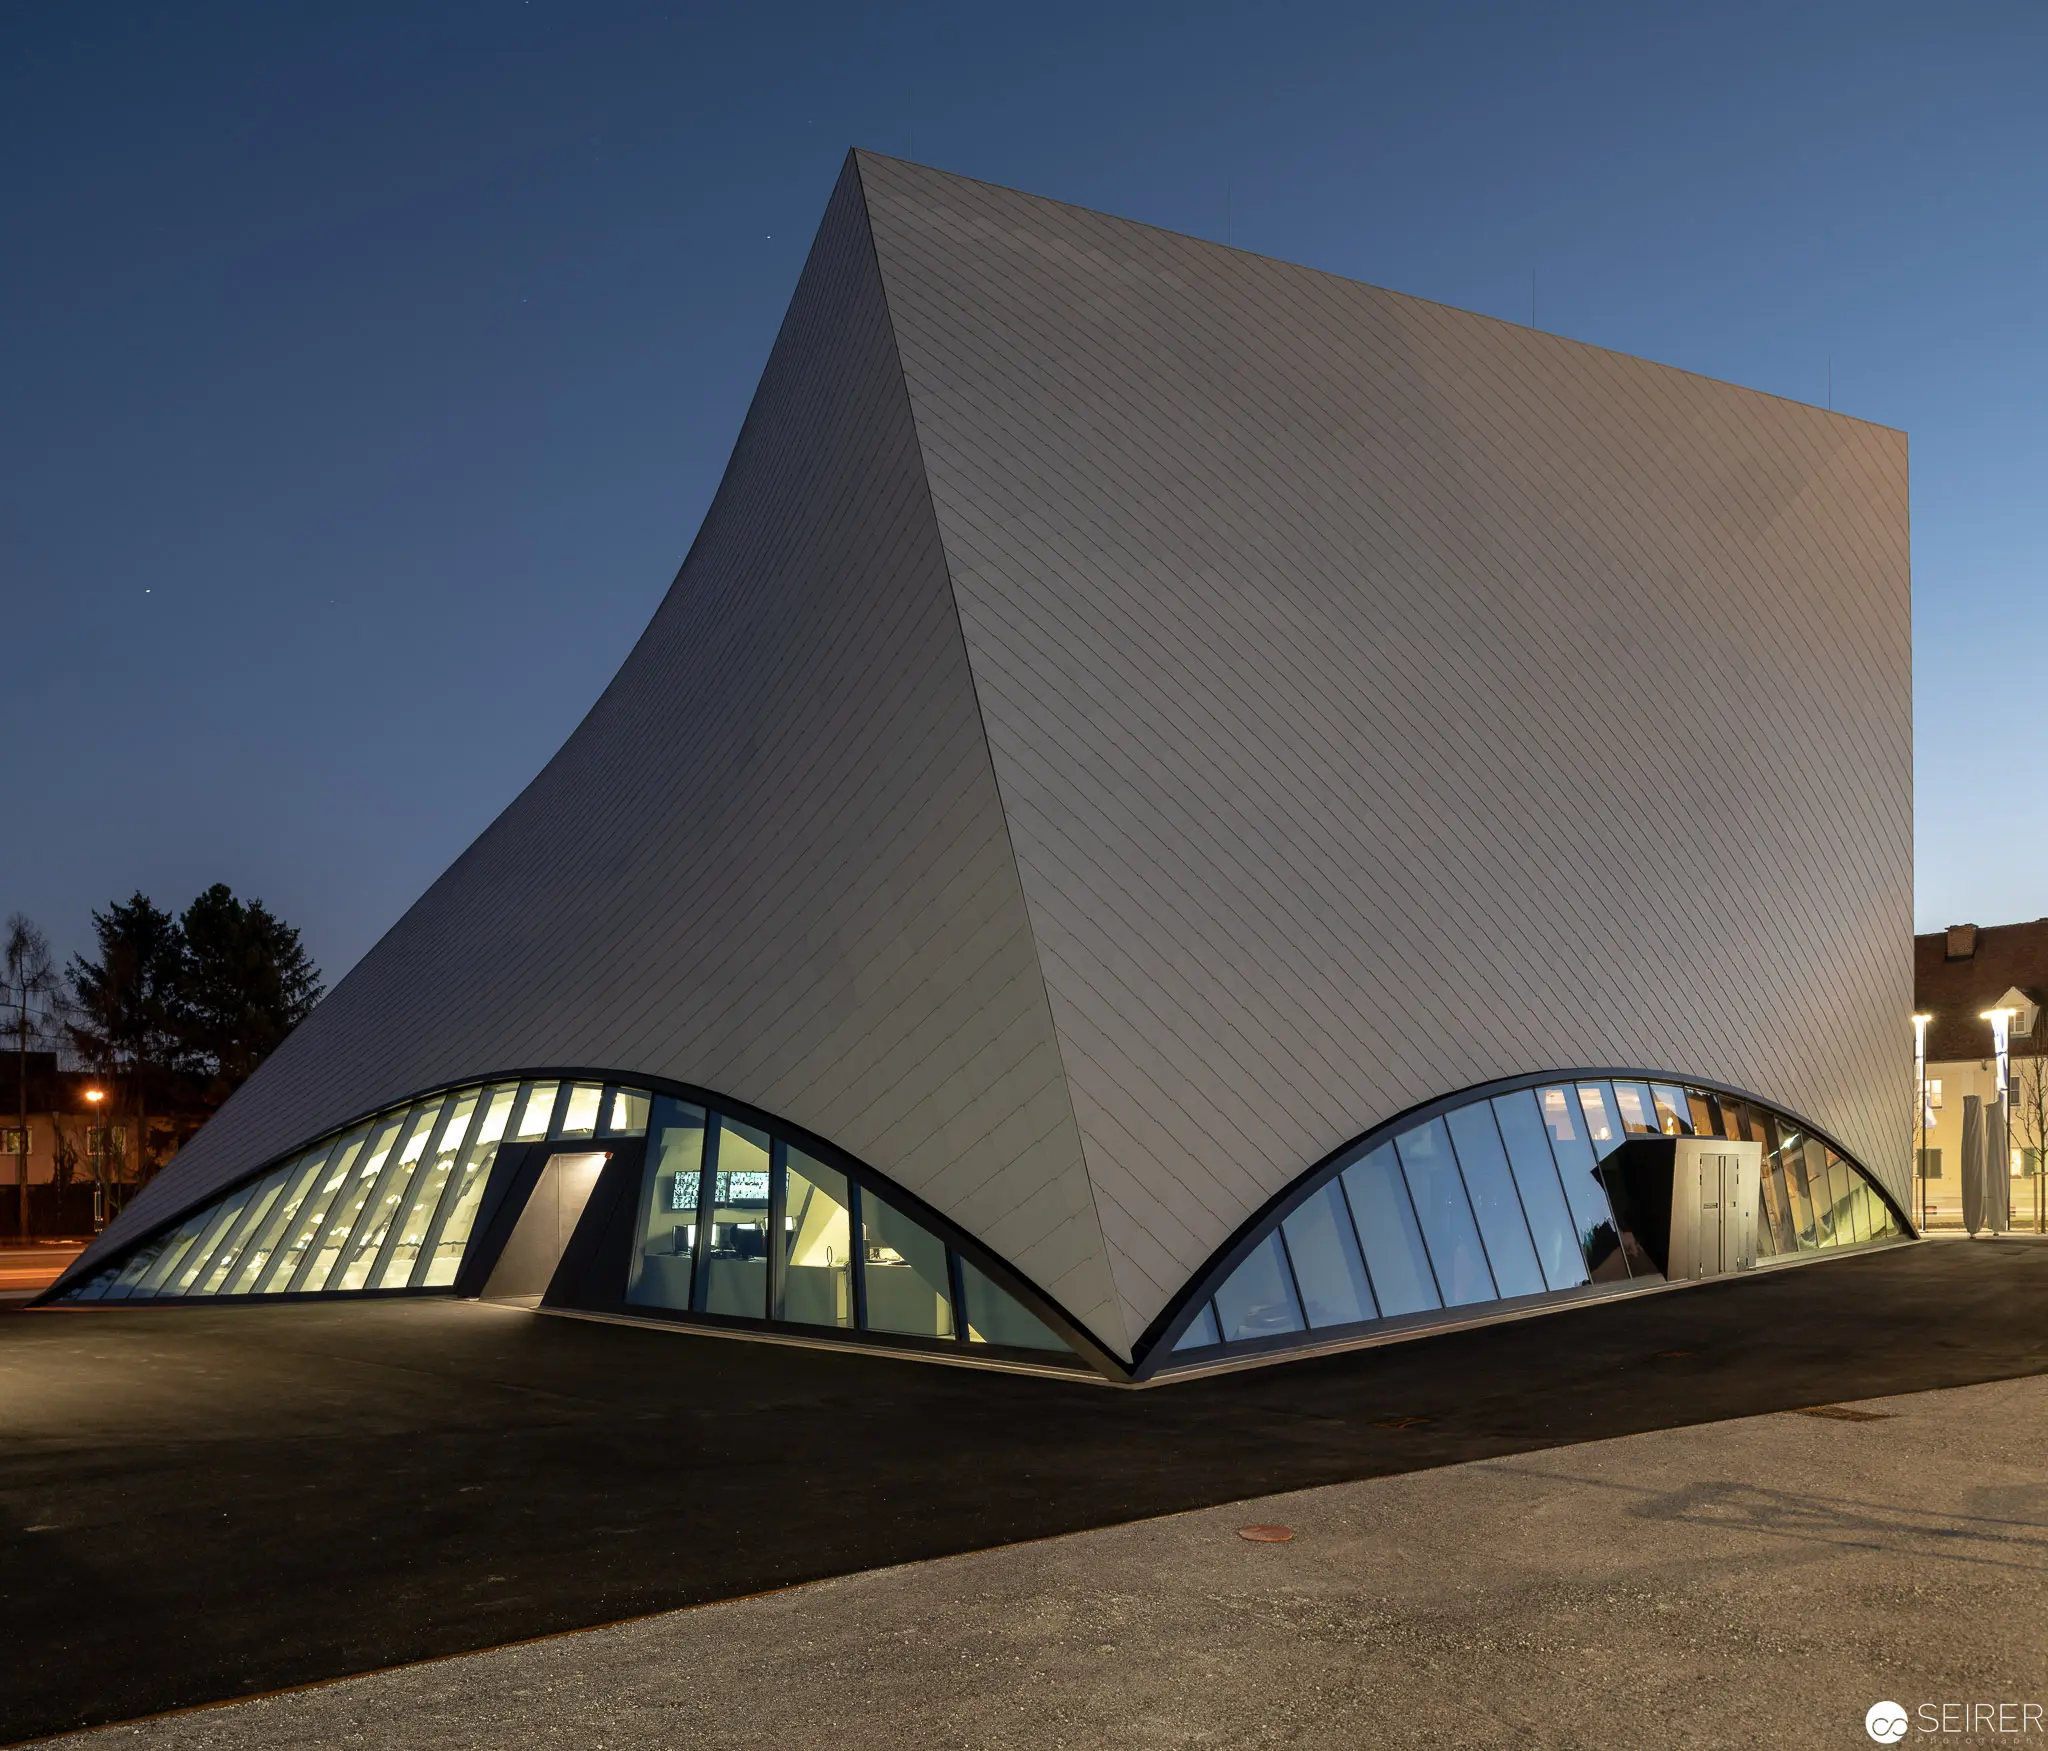 Modernist Architectural Composition with Curved Illuminated Base at Twilight Geometrically sculptural building featuring a pristine white angular volume intersected by sweeping curved glazed windows along its base, illuminated against a deep blue evening sky. The structure demonstrates dynamic architectural principles through its sharp triangular massing and rhythmic fenestration, with soft interior lighting creating a luminous boundary between the building's solid and transparent elements. Situated in an urban setting with peripheral architectural context visible, the building exemplifies contemporary design principles of spatial complexity and light manipulation.
 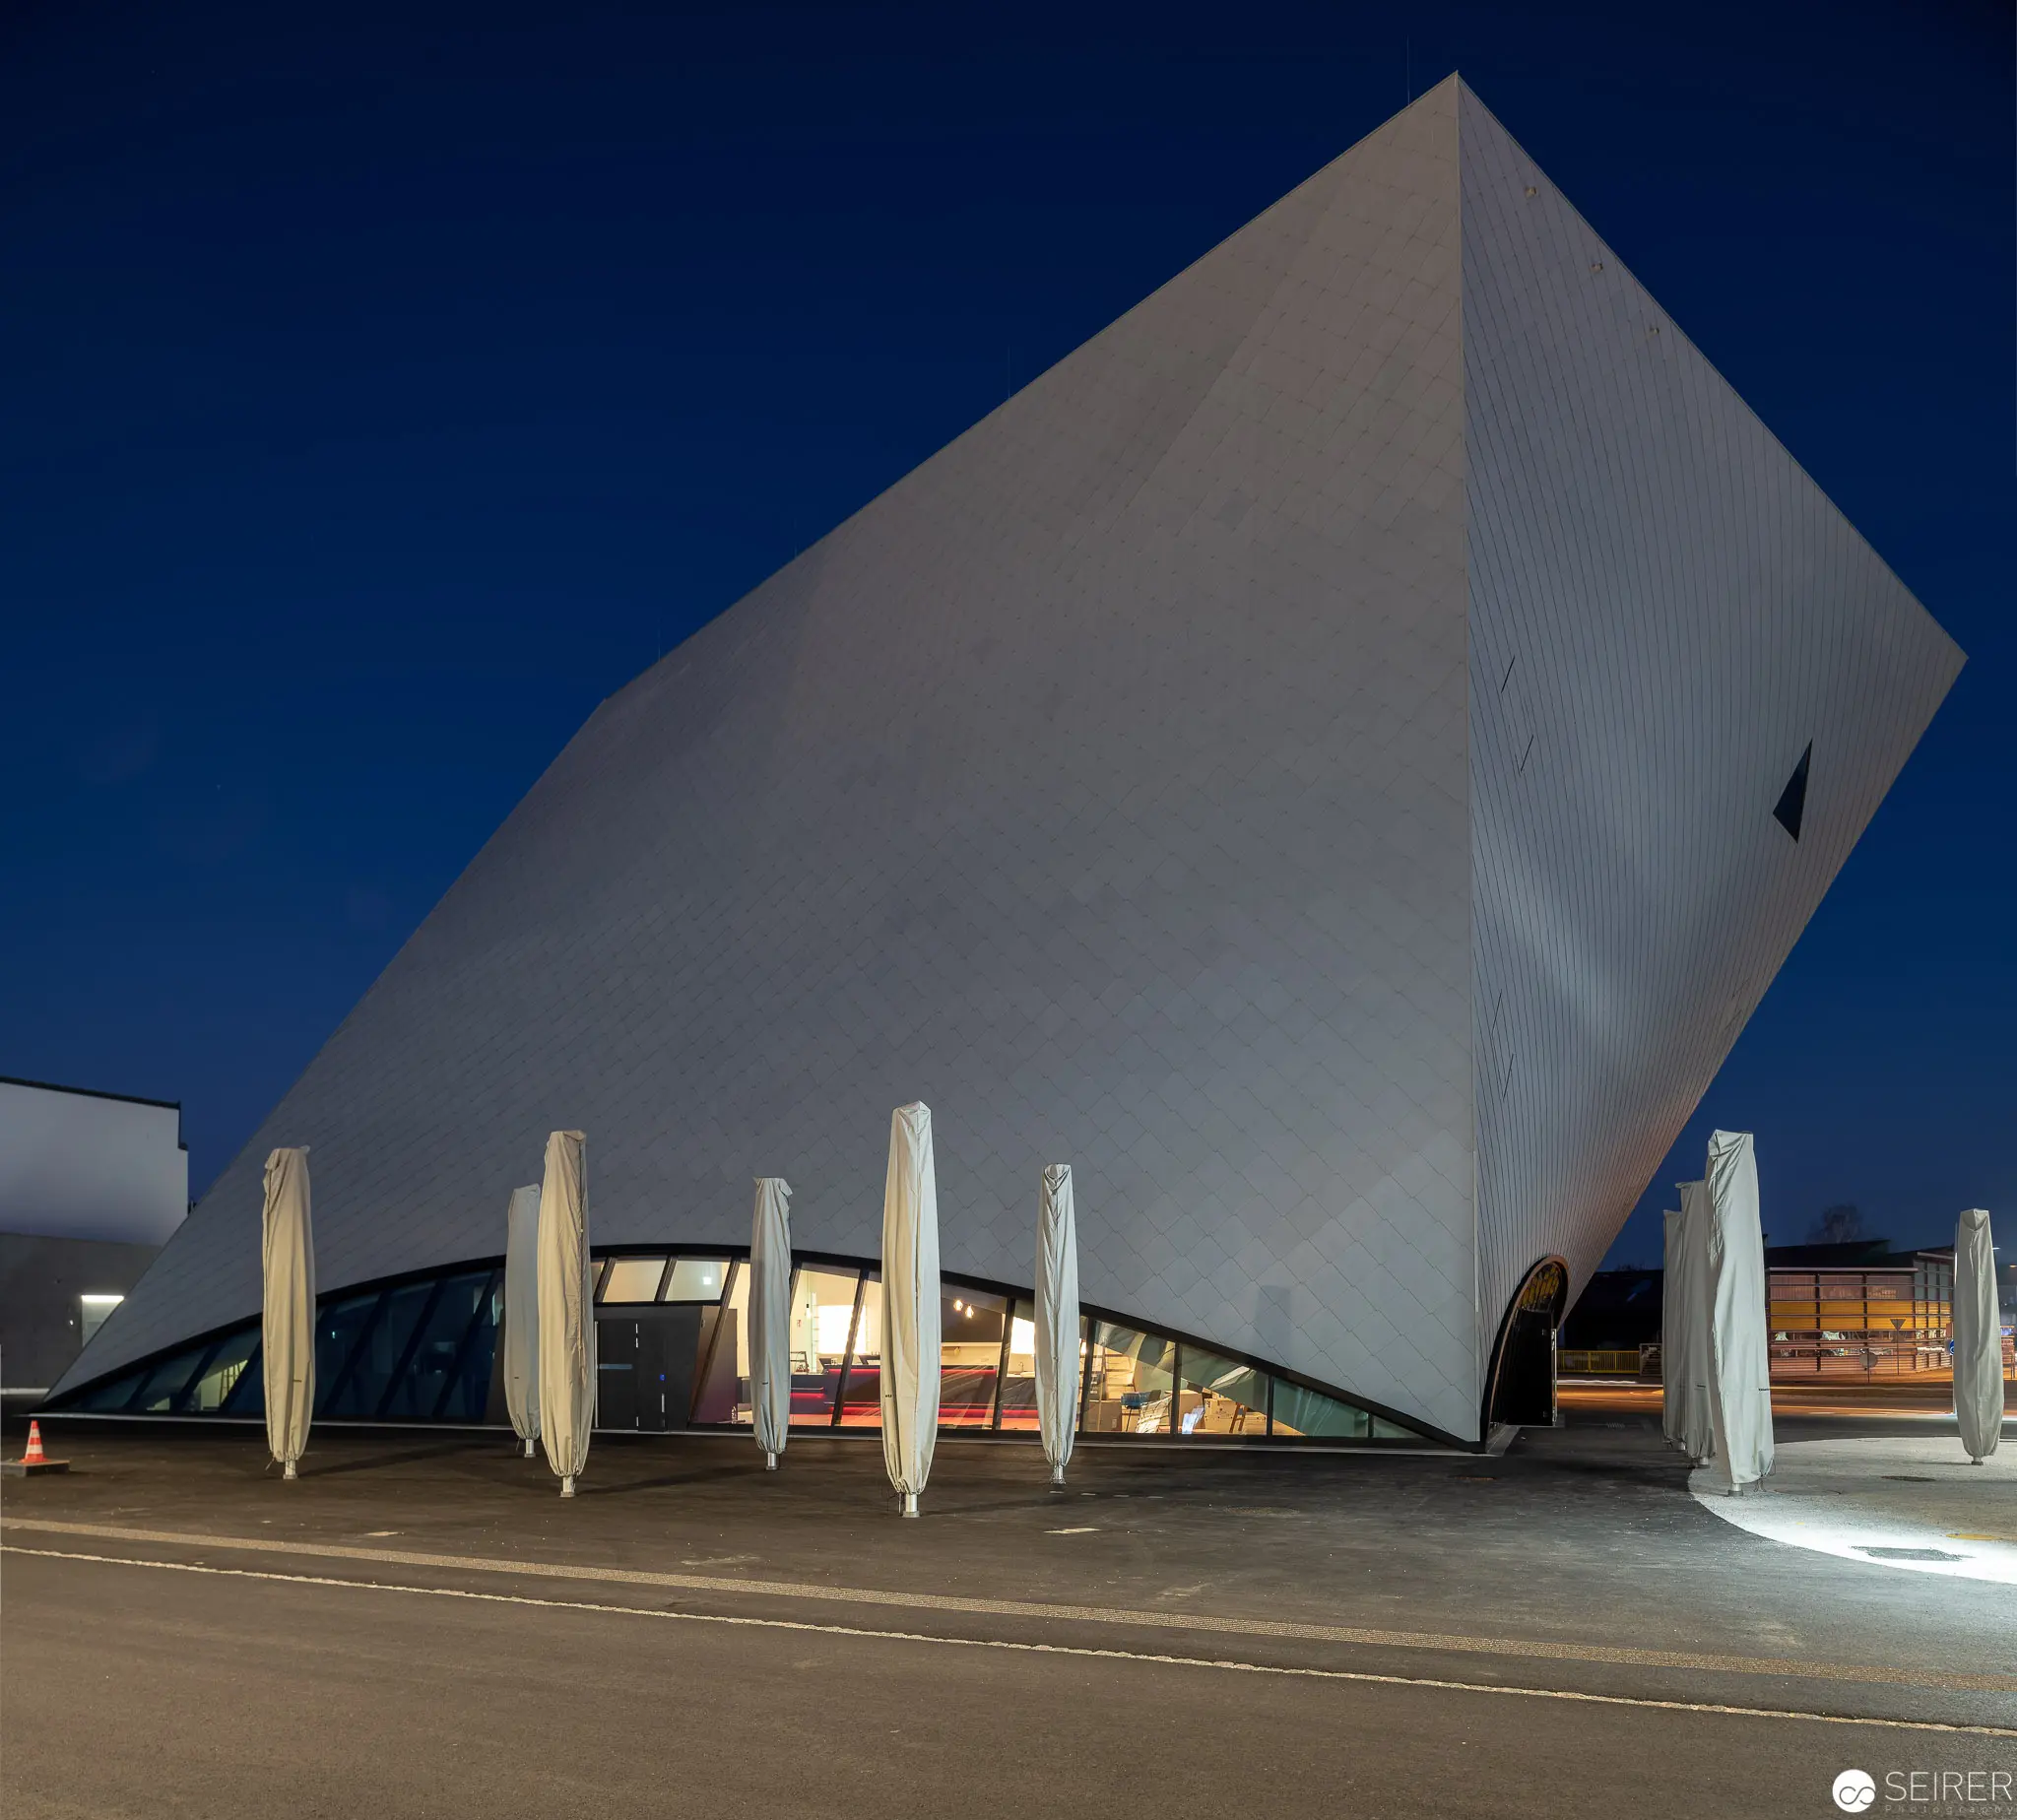 Modern Architectural Volume with Angled Facade and Deployed Umbrellas at Dusk Monumental white architectural structure with dramatically tilted geometric planes photographed during evening twilight hours, featuring a series of six vertical white umbrellas positioned along the roadside foreground. The building's angular design creates sharp visual planes against a deep blue night sky, with interior illumination visible through asymmetrical window openings, suggesting a contemporary cultural or public institutional space. Precise architectural lighting highlights the structure's sculptural qualities and crisp architectural lines.
 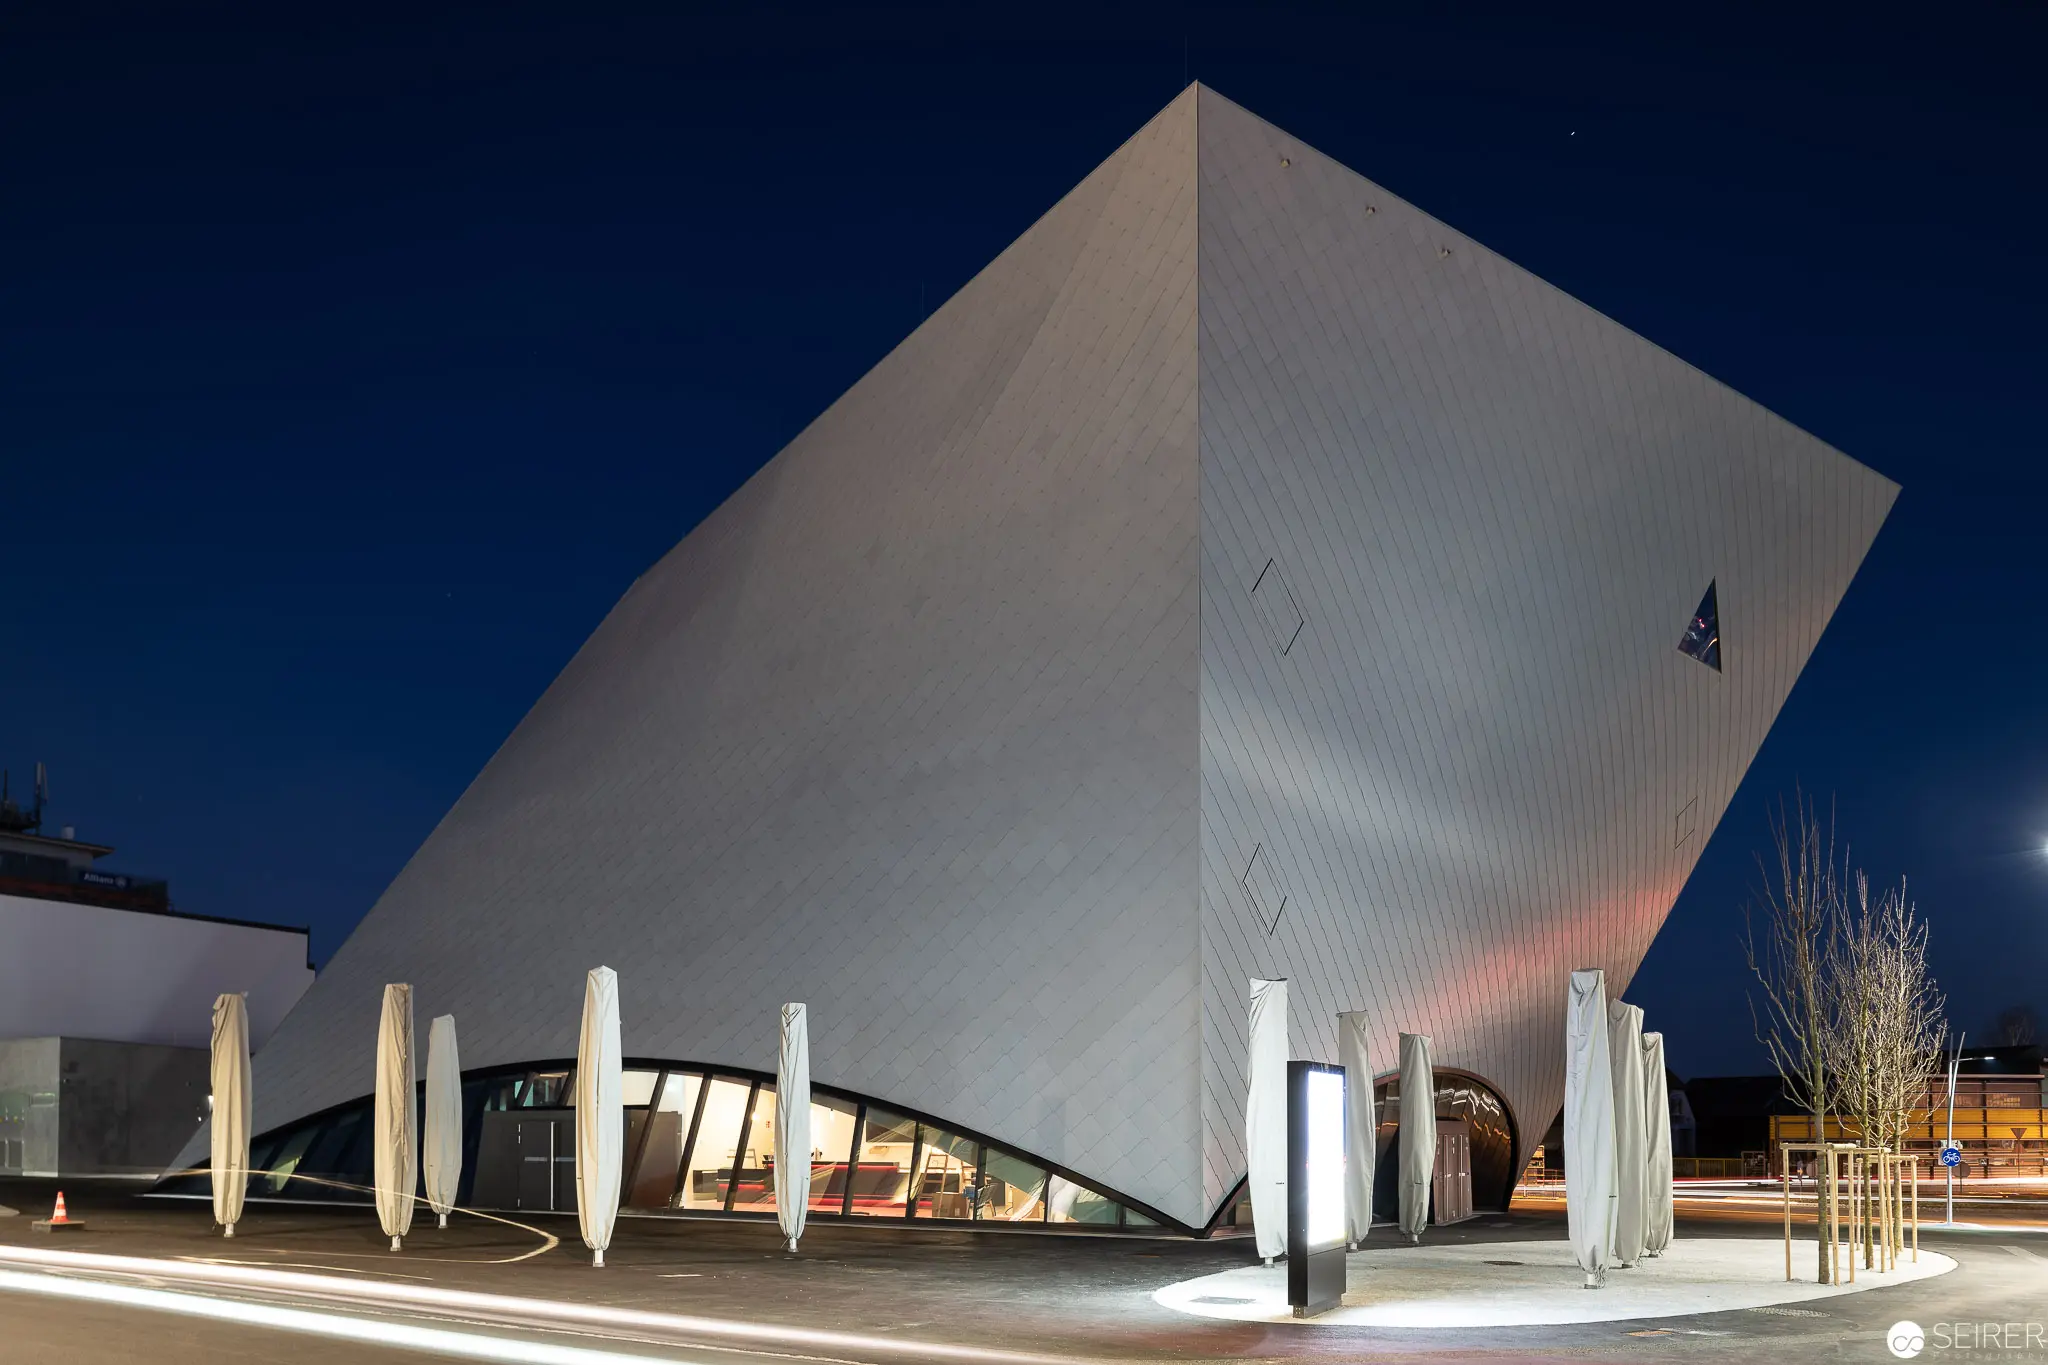 Modernist Angular Museum Building with Distinctive Geometric White Facade at Night Monumental architectural structure featuring a dramatically angled white geometric volume with subtly textured surfaces, positioned against a deep navy blue nocturnal sky. Elegant white vertical columns frame the building's entrance, while soft illumination and light trails suggest an urban context, with the building's dynamic asymmetrical design creating a striking architectural statement of contemporary minimalist aesthetic.
 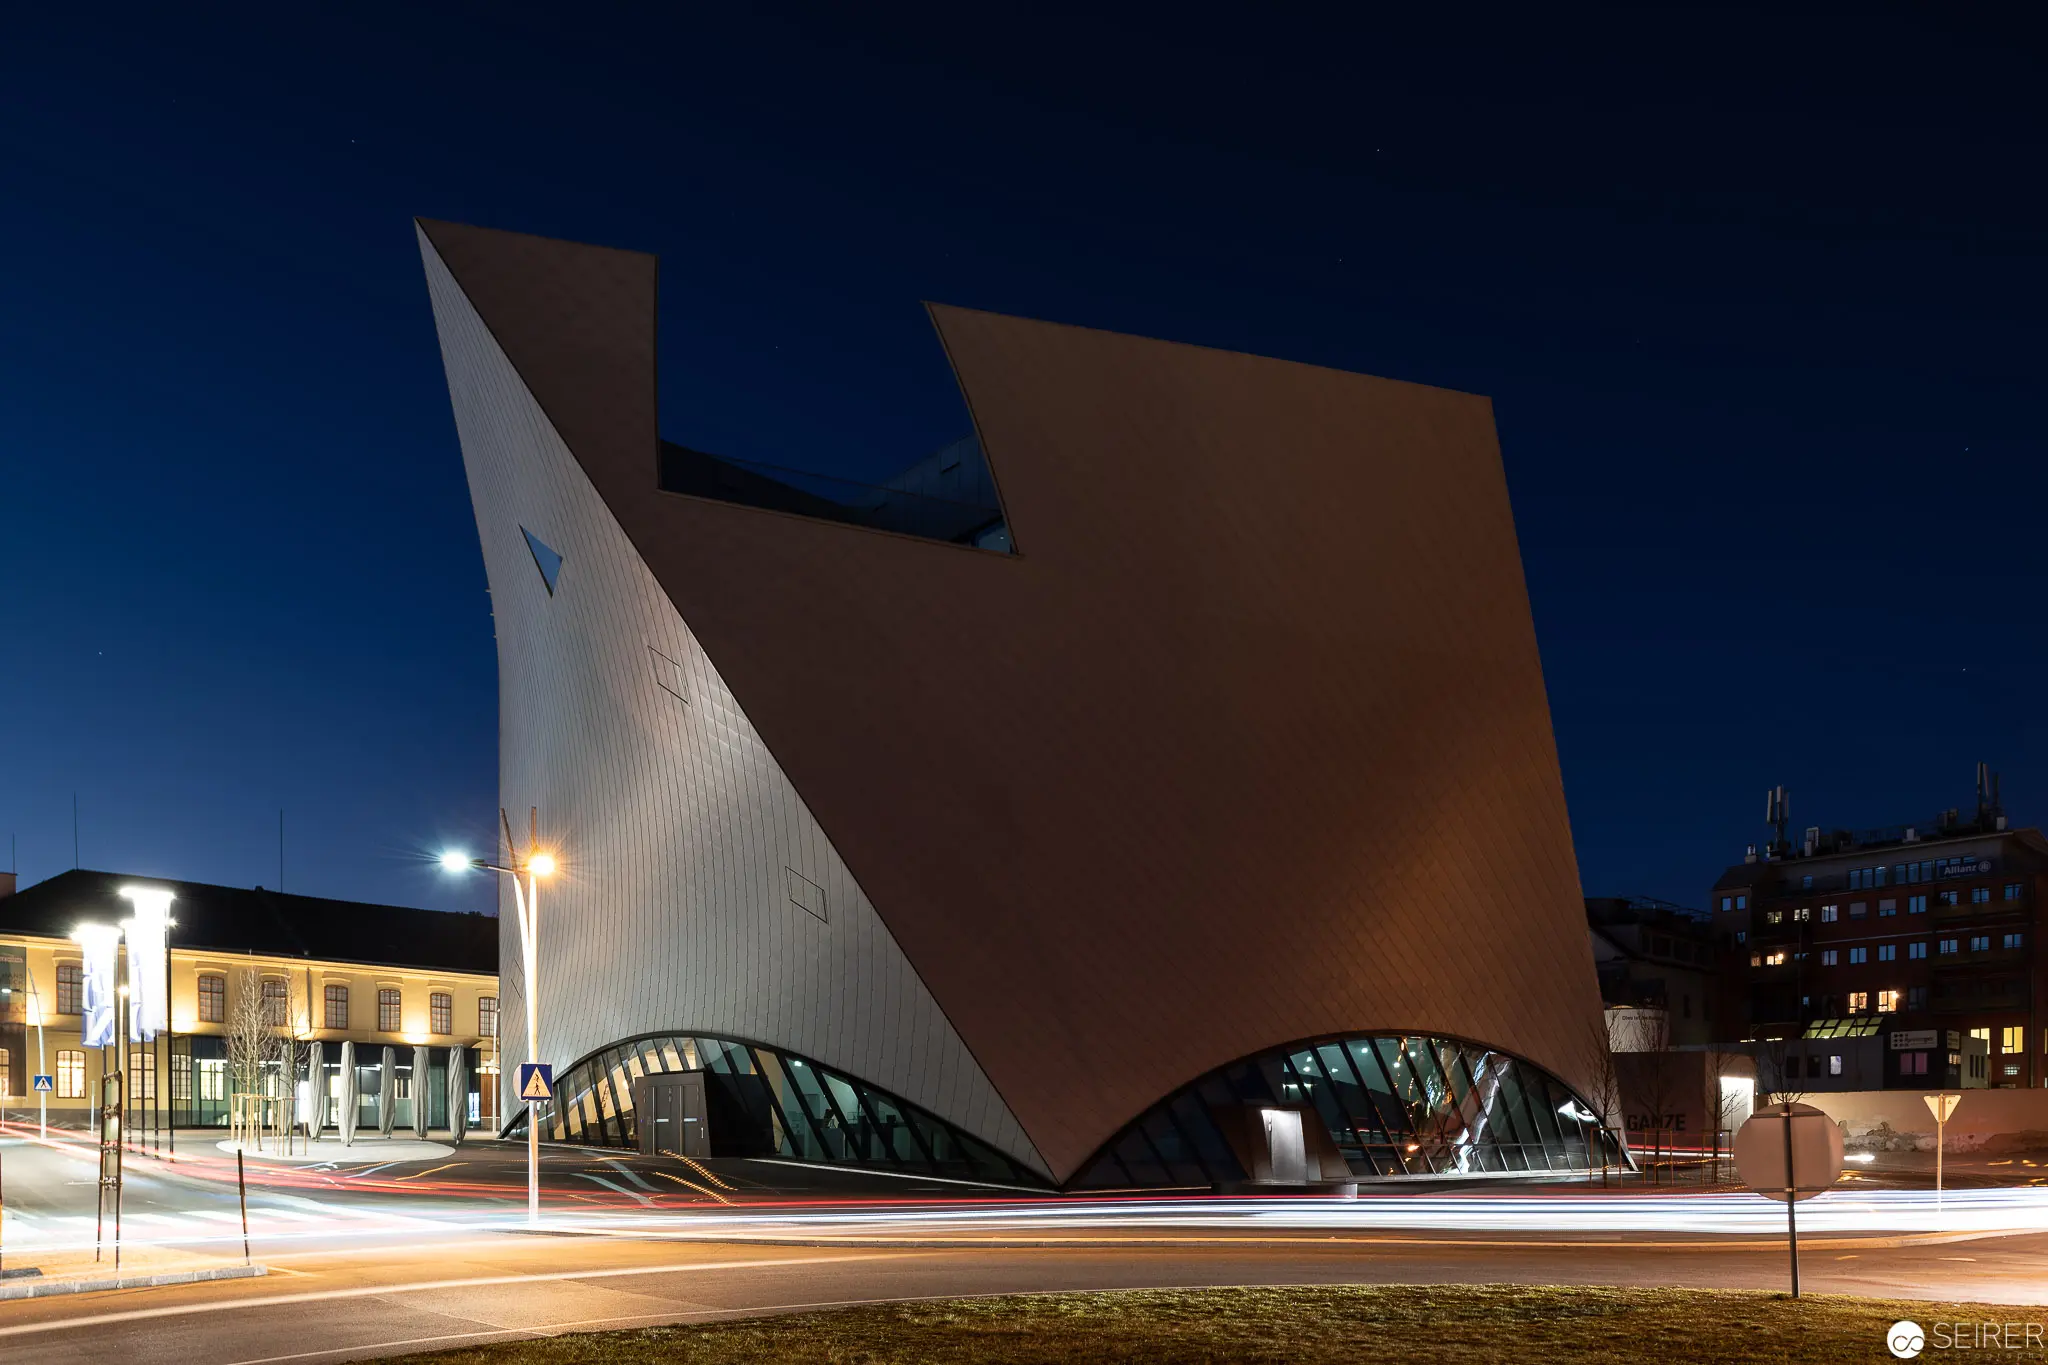 Modern Architectural Form with Dynamic Curved Structure at Nighttime Urban Intersection Striking contemporary architectural design featuring an angular, asymmetrical building with a dramatic curved glass base, illuminated against a deep blue night sky. Complex geometric volumes in white and rust-brown tones intersect, creating a sculptural form that emerges dynamically at a city street intersection, with light trails from passing vehicles streaking across the foreground, emphasizing the structure's dramatic nocturnal presence.
 You might also like
- Open Studio Days - Vienna Art Week 2019 Blog
- Bücherpräsentation "Künstler!" von Wolfgang Ruppert Blog
- Das war der 12. Diversity Ball 2019 Blog
- Die Liebe ist ein seltsames Spiel - Ganymed in love im Kunsthistorischen Museum Wien Blog
- Der Klang von Hammer und Meißel - die Dombauhütte St. Stephan Blog
- 2019-04-01 Aussstellung "Wim Wenders. Early Photographs 1963-1983 " Gallery
- 2019-04-02 Galerie Johannes Faber Gallery
- 2019-11-17 Open Studio Days - Vienna Art Week Gallery