

Open House Wien: Architectural Survey of Vienna, September 2018
Open House Wien 2018 is an annual architectural public access event in Vienna, Austria, inviting citizens and visitors to explore normally closed or restricted buildings across the city. During the September 16th event, participants toured 120 significant architectural sites, documenting interior spaces ranging from historic Baroque palaces to contemporary industrial workspaces through a curated photographic survey of Vienna's architectural diversity.
19 photos
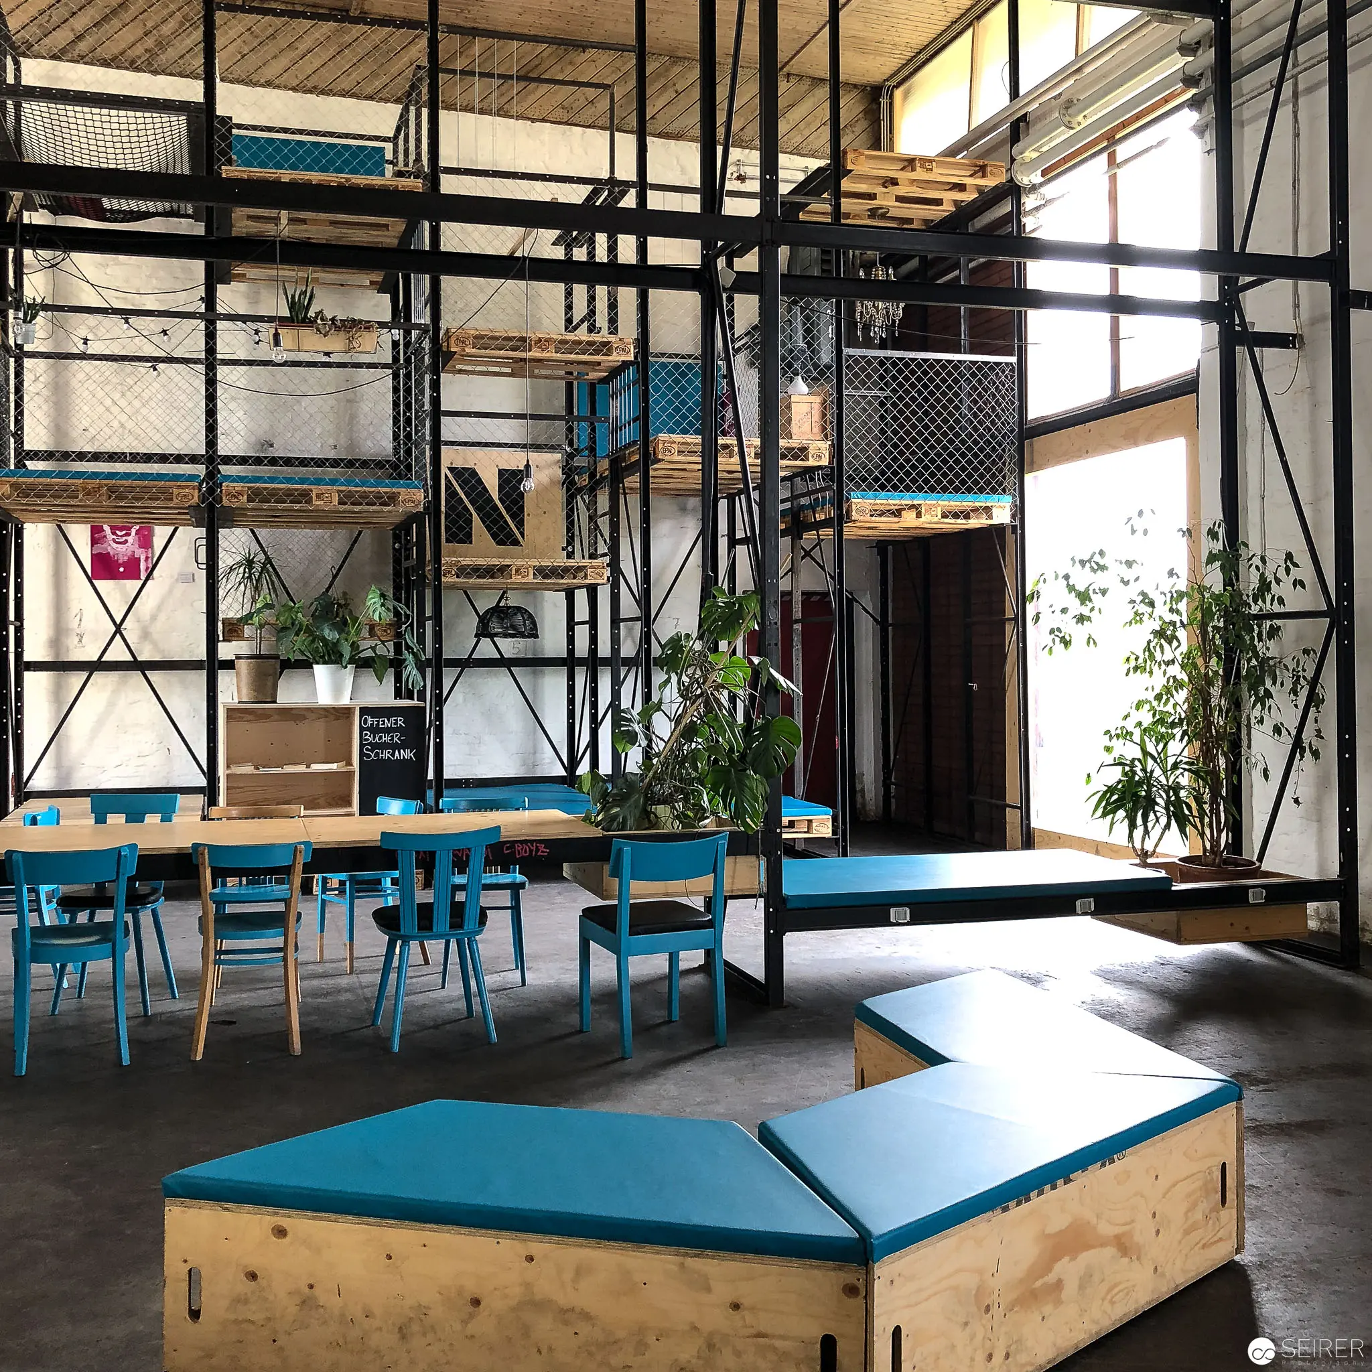
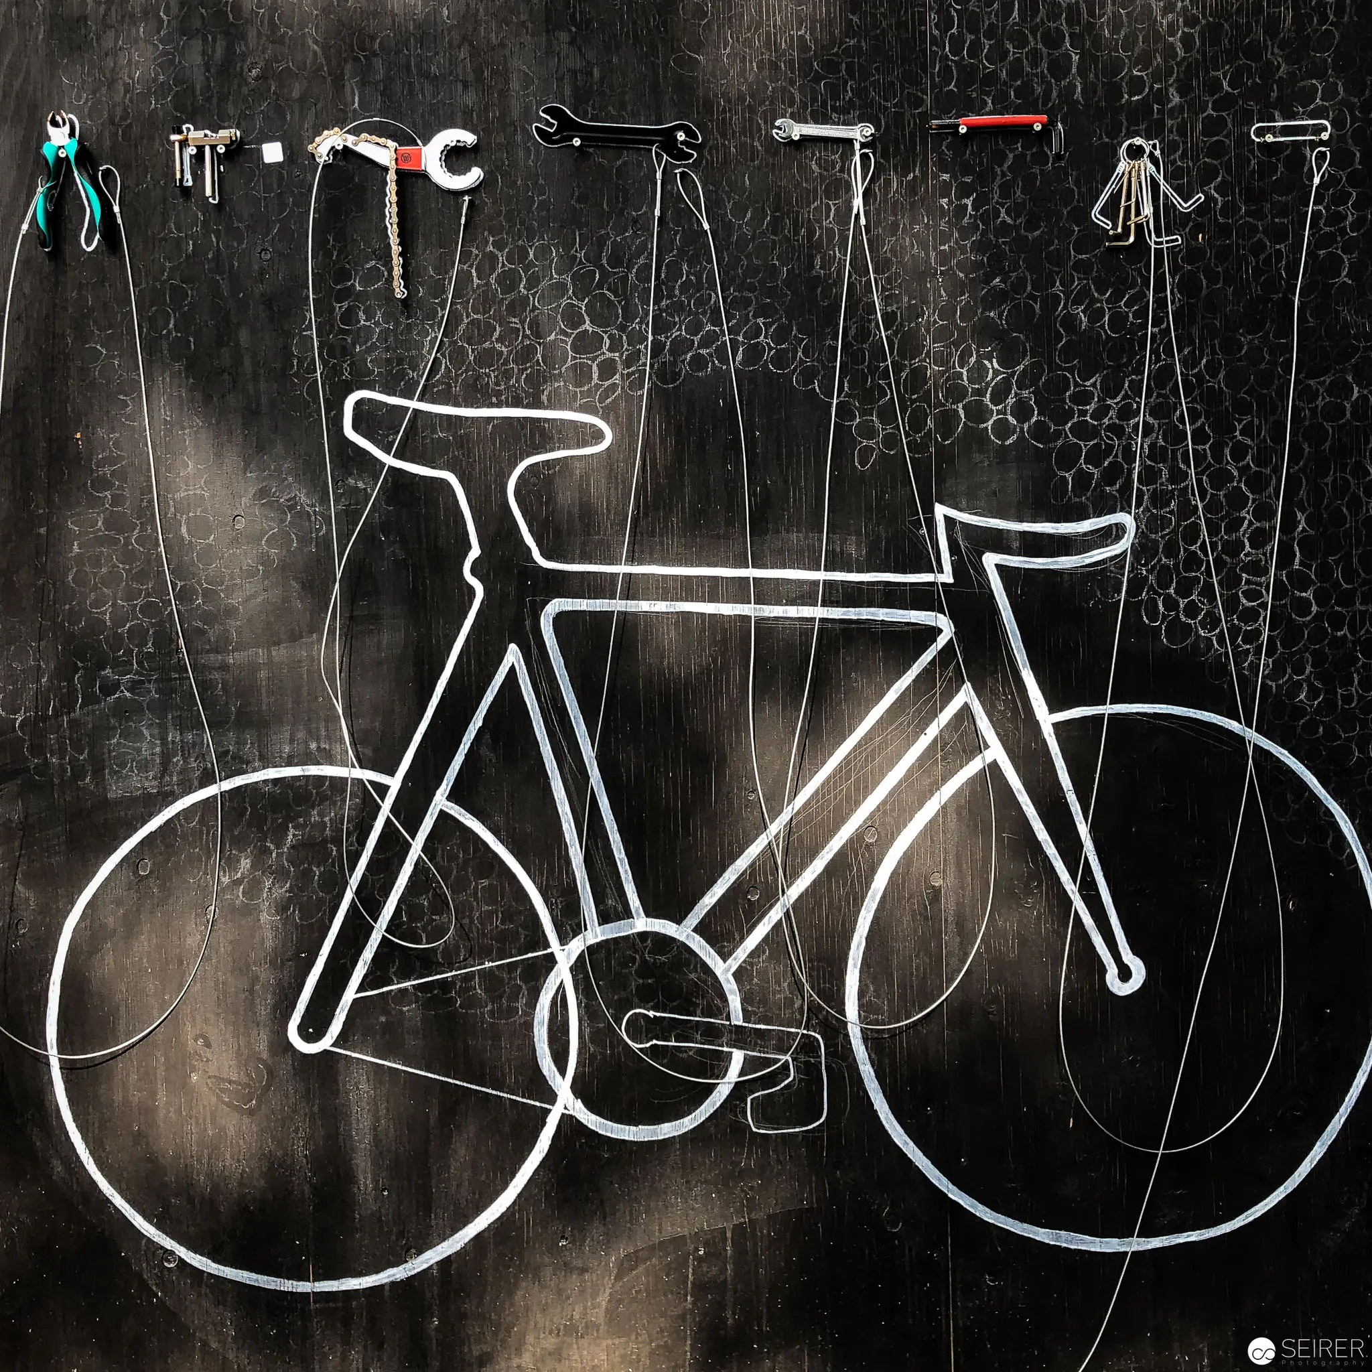 Abstract Geometric Bicycle Illustration on Textured Dark Background Minimalist line drawing of a bicycle rendered in white against a dark, textured background with a grungy, layered surface. The bicycle is depicted with elegant, simplified geometric forms, emphasizing its structural components through clean linear contours that suggest the frame, wheels, and mechanical elements. Stylized tools or bicycle accessories are subtly integrated along the upper edge of the composition, creating a unified graphic design that explores the aesthetic potential of mechanical form. Open House Vienna 2018: Industrial Interior with Blue Furniture and Exposed Structural Elements Architectural interior documenting a contemporary workspace with industrial design aesthetic, featuring blue-painted chairs clustered around modular wooden tables within a steel-framed, multi-level environment. Exposed structural elements, metal shelving, and strategically placed potted plants create a dynamic spatial composition characterized by geometric lines, natural light, and an industrial-meets-organic design sensibility.
  Vintage Nikon Camera Nestled Amid Industrial Landscape and Verdant Foliage A classic Nikon film camera with a gray strap rests on rocky ground near a rusty metal pipe, surrounded by vibrant green leaves. The composition juxtaposes mechanical precision with organic natural elements, creating a stark contrast between the industrial artifact and the surrounding botanical environment. Carefully positioned to highlight texture and intricate details, the image explores the intersection of human-made technology and natural wilderness.
 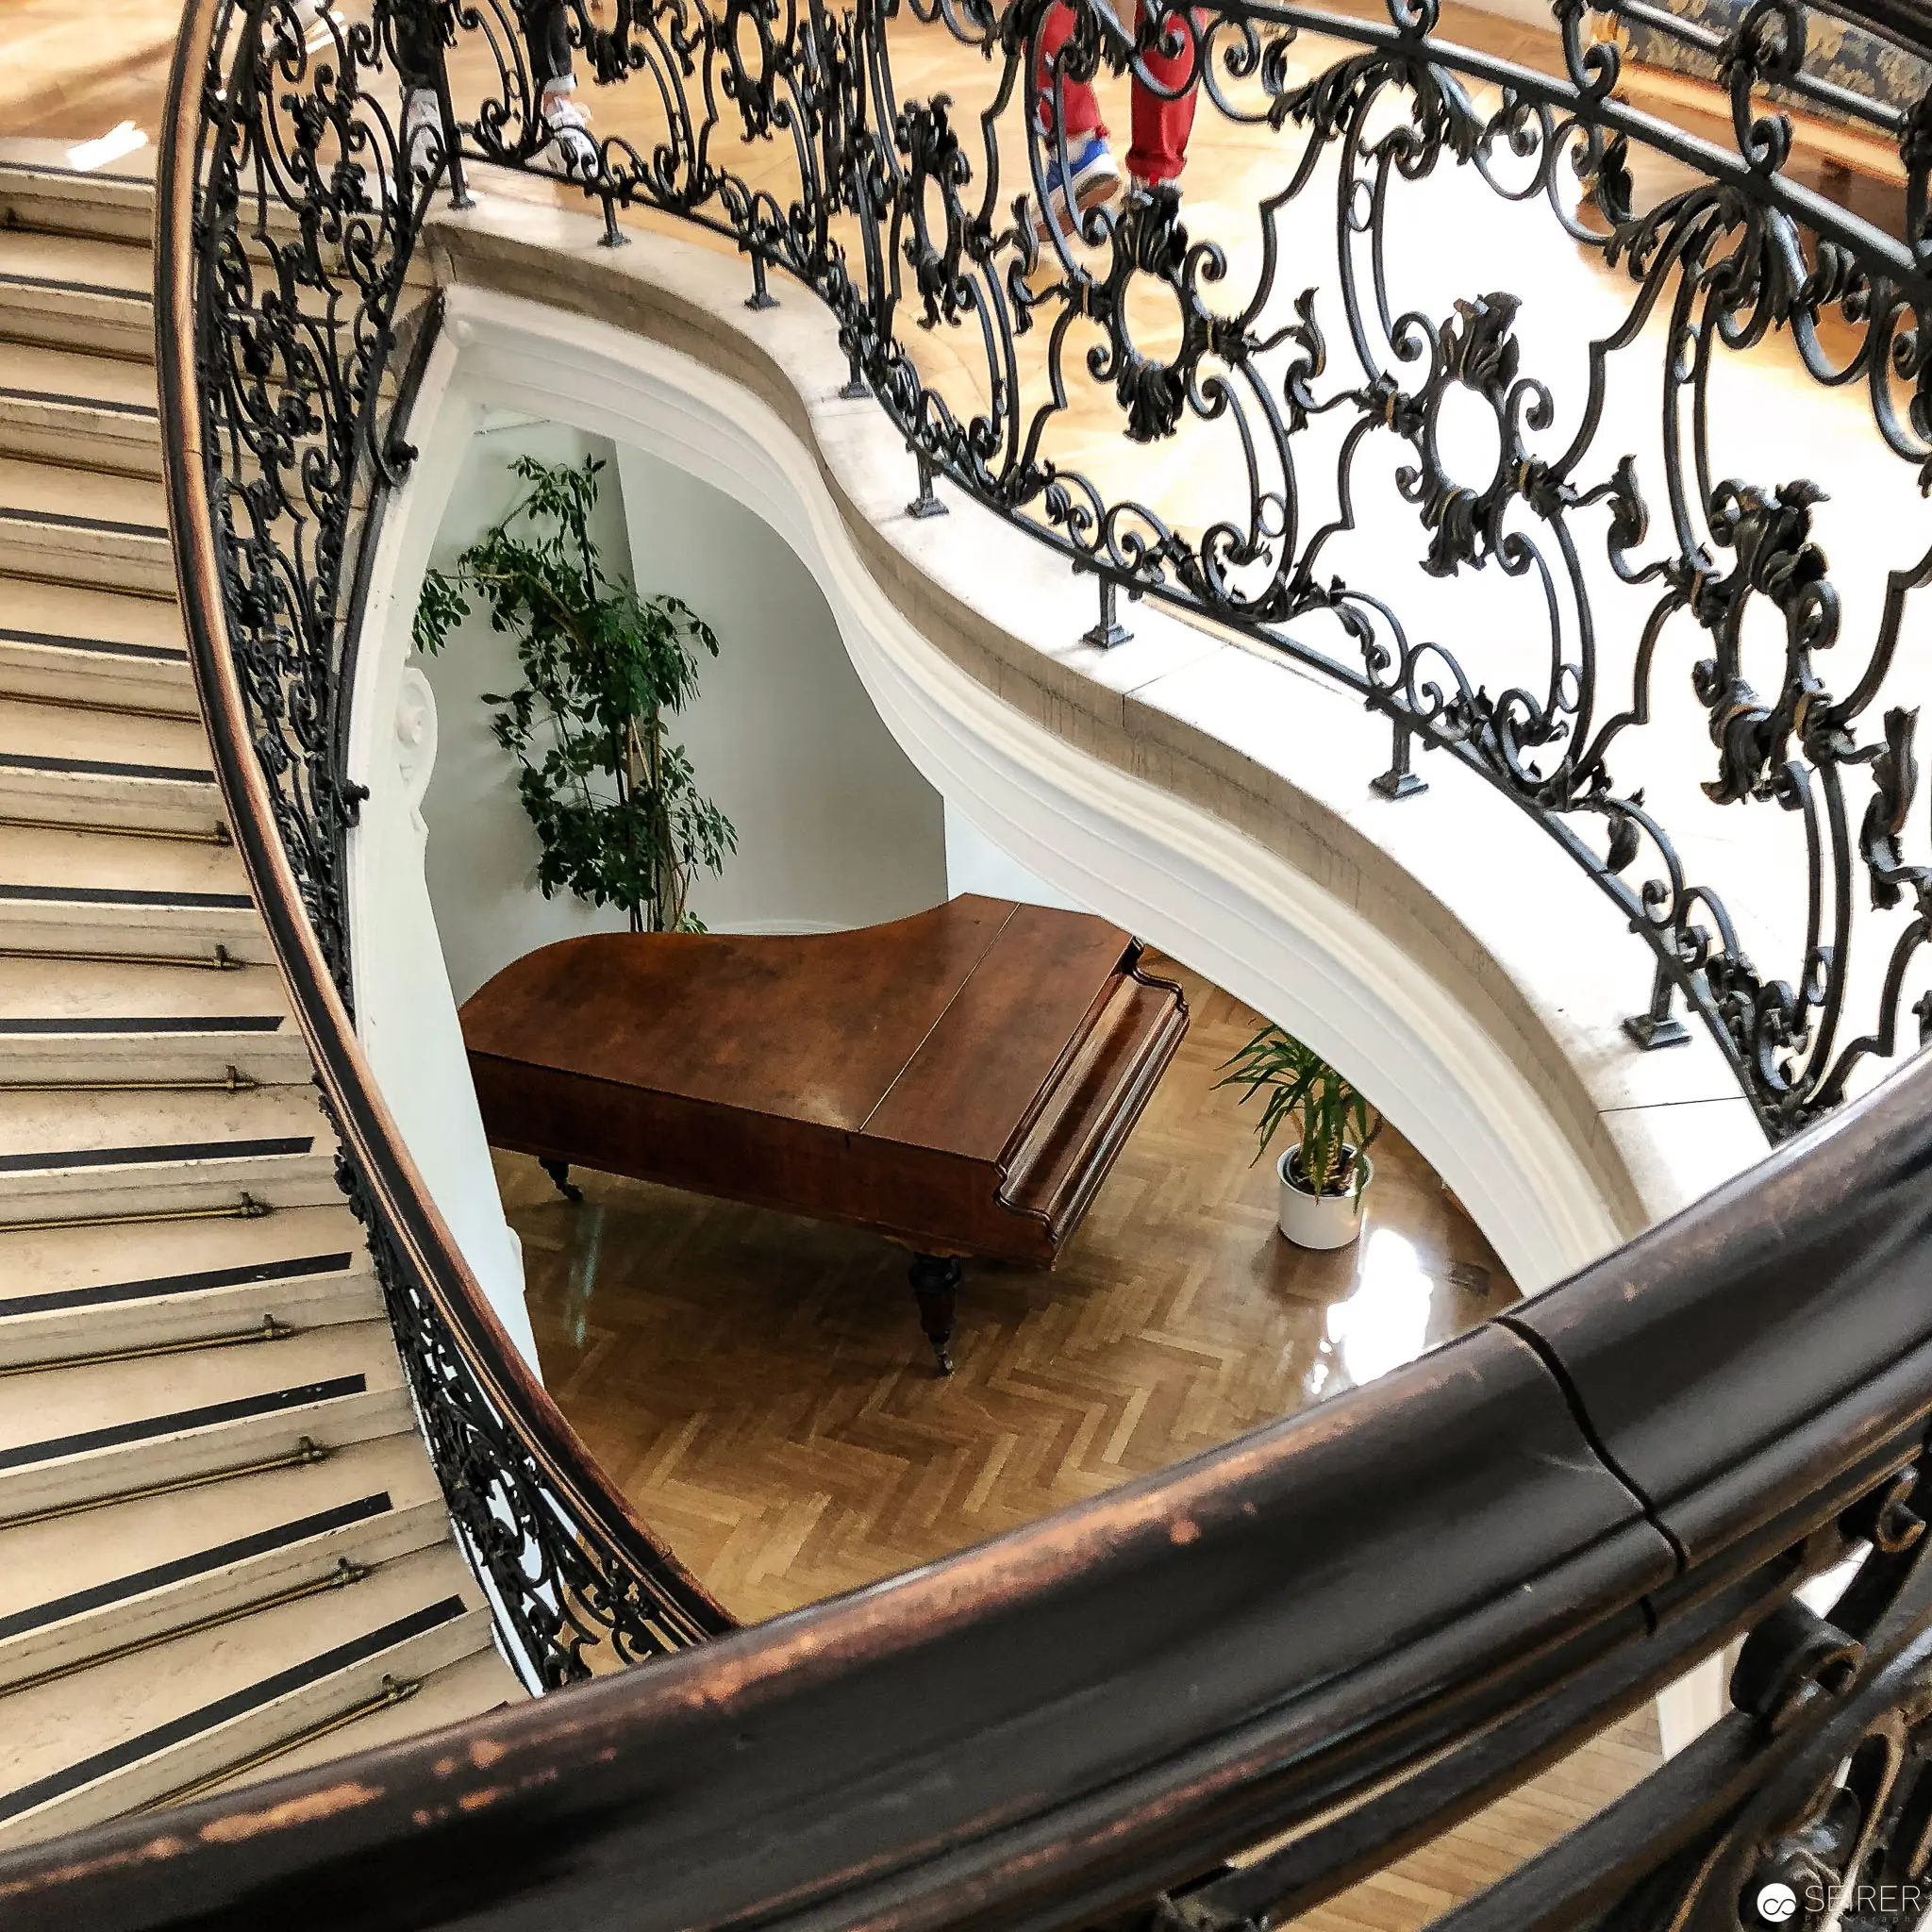 Ornate Staircase with Grand Piano at Open House Vienna 2018 Interior Baroque-style spiral staircase featuring intricate wrought-iron balustrade framing a vintage grand piano positioned on a herringbone parquet floor. The architectural composition reveals a luminous interior space with elegant curves, decorative metalwork, and strategic green botanical accents, showcasing the refined architectural heritage of the venue during Open House Vienna 2018.
 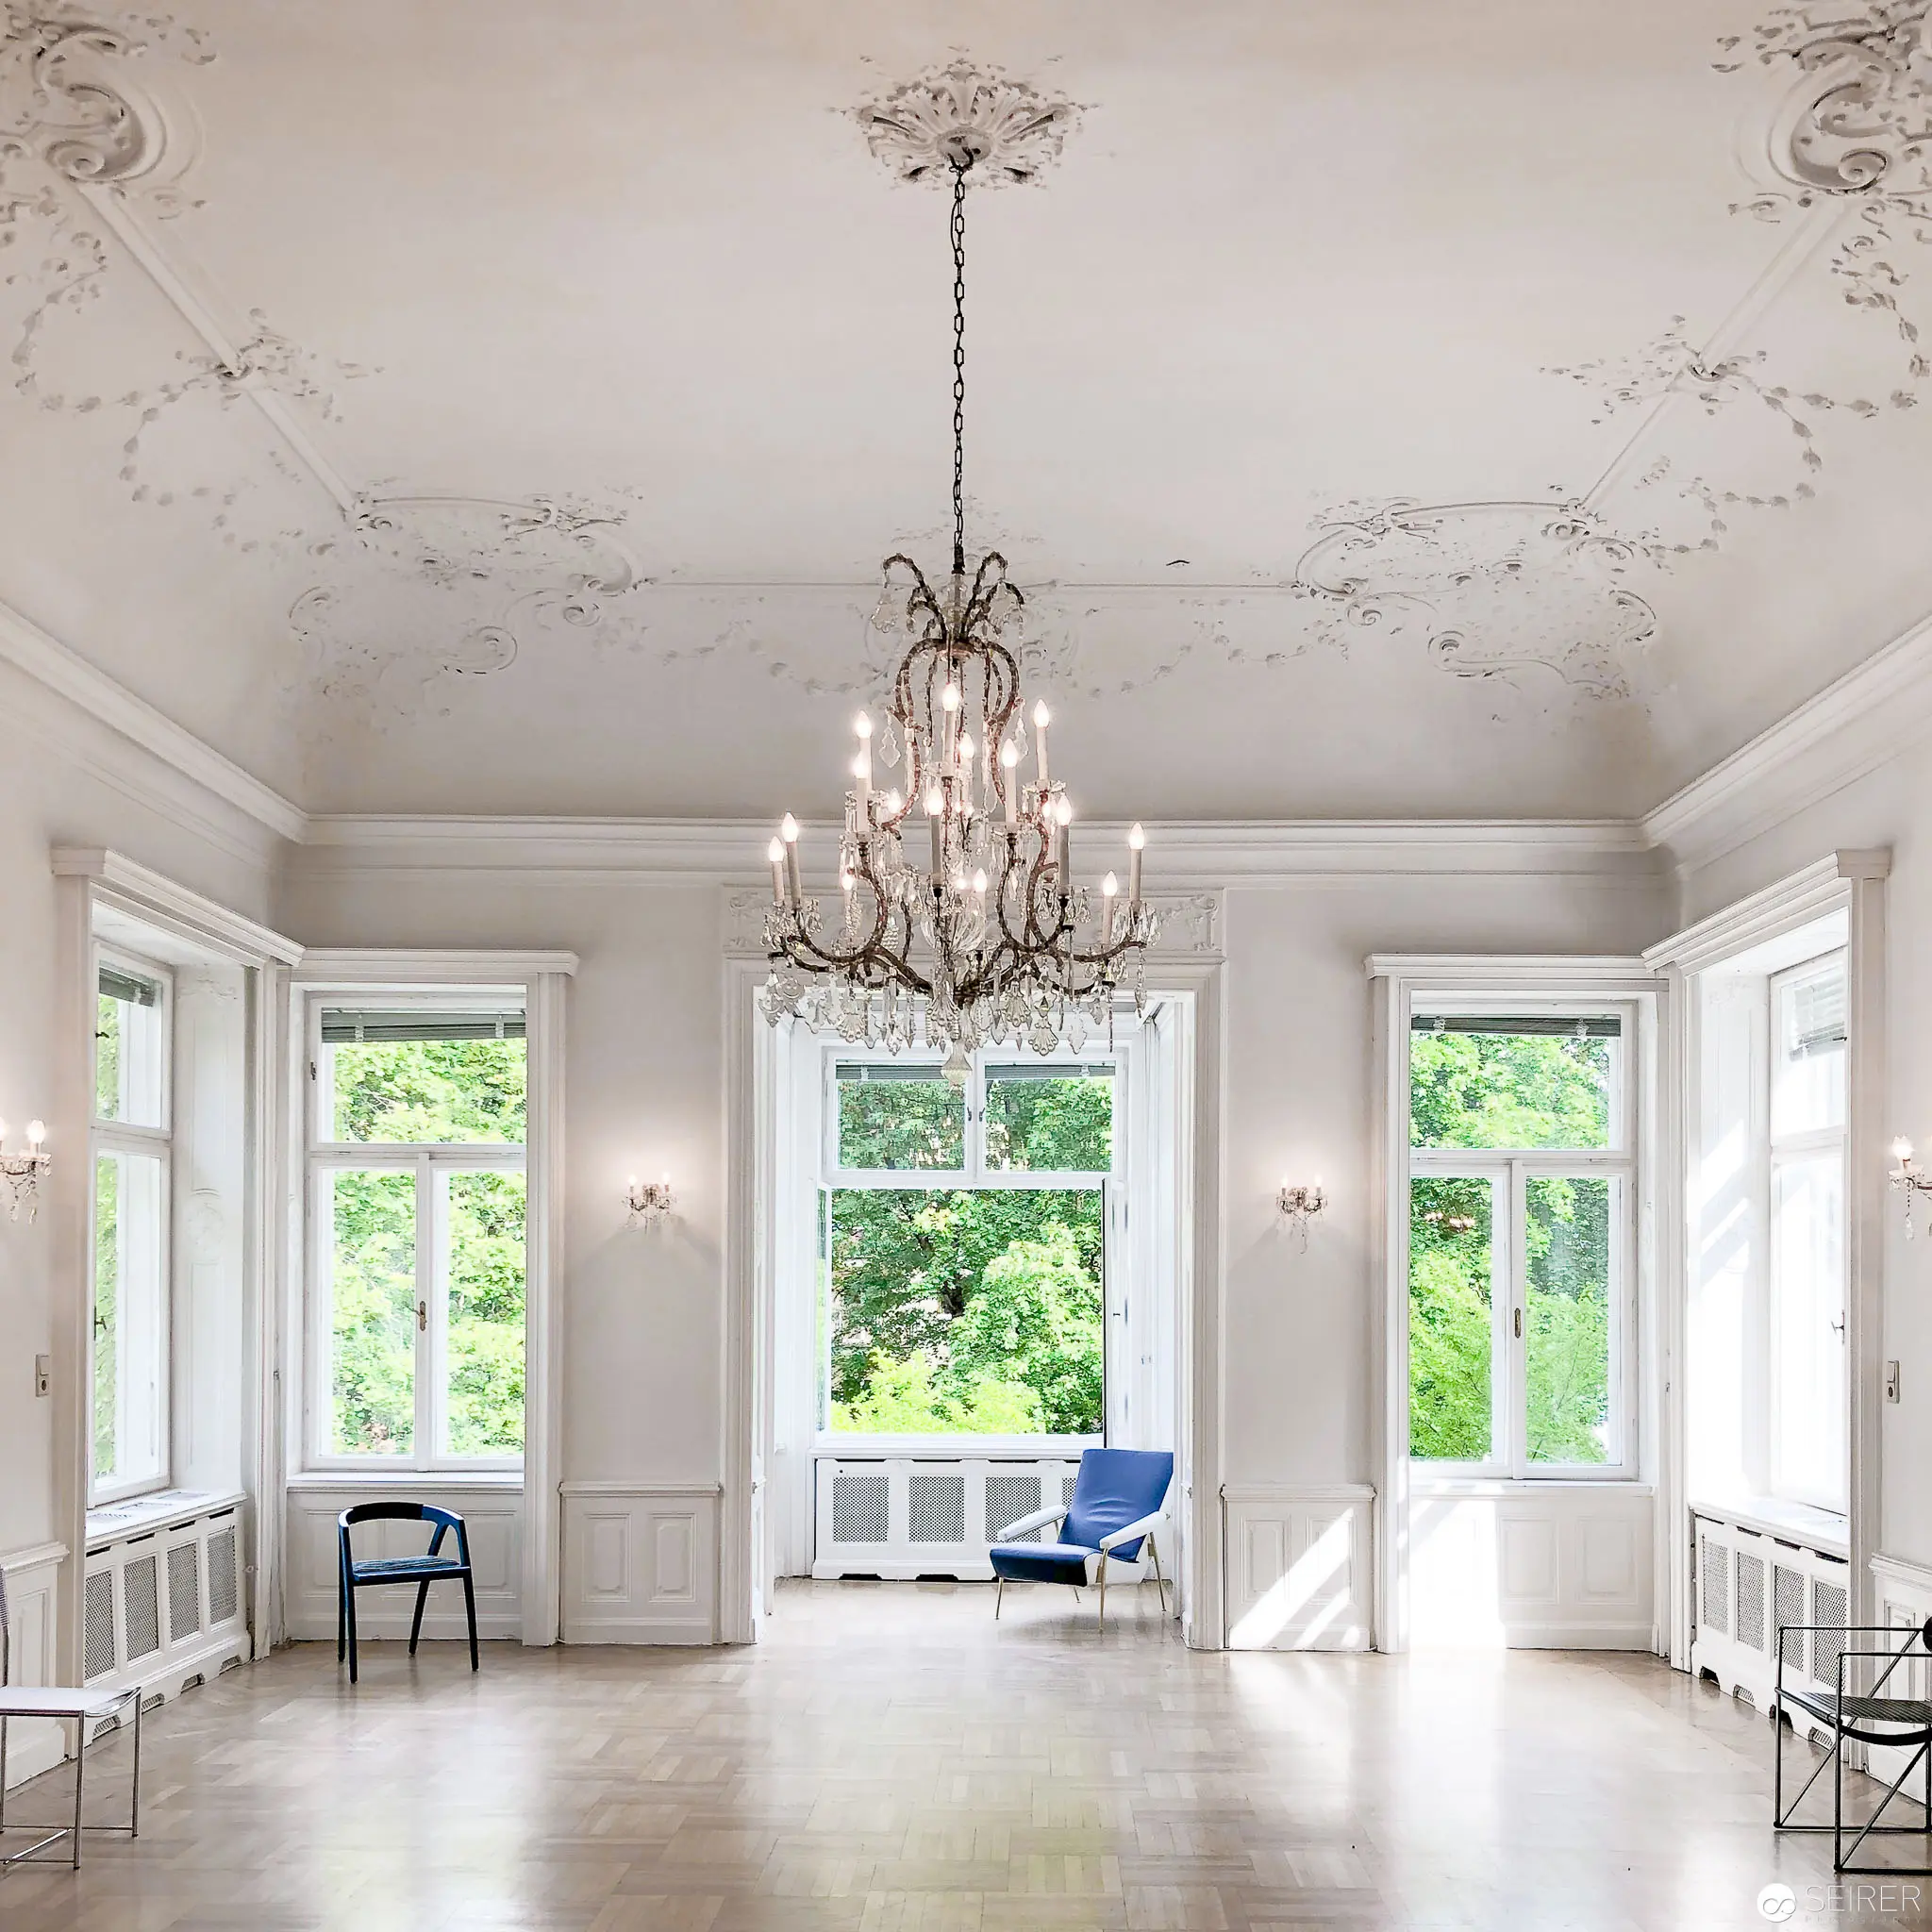 Ornate White Hall with Crystal Chandelier at Open House Vienna 2018 Expansive neoclassical interior featuring an elaborate crystal chandelier suspended from an intricately decorated white ceiling, illuminating a pristine hardwood floor. Large arched windows frame verdant exterior greenery, with two blue chairs positioned asymmetrically to create visual balance in the minimalist space. The room's architectural elegance and luminous quality suggest a historic venue prepared for public viewing during Open House Vienna 2018 architectural event.
 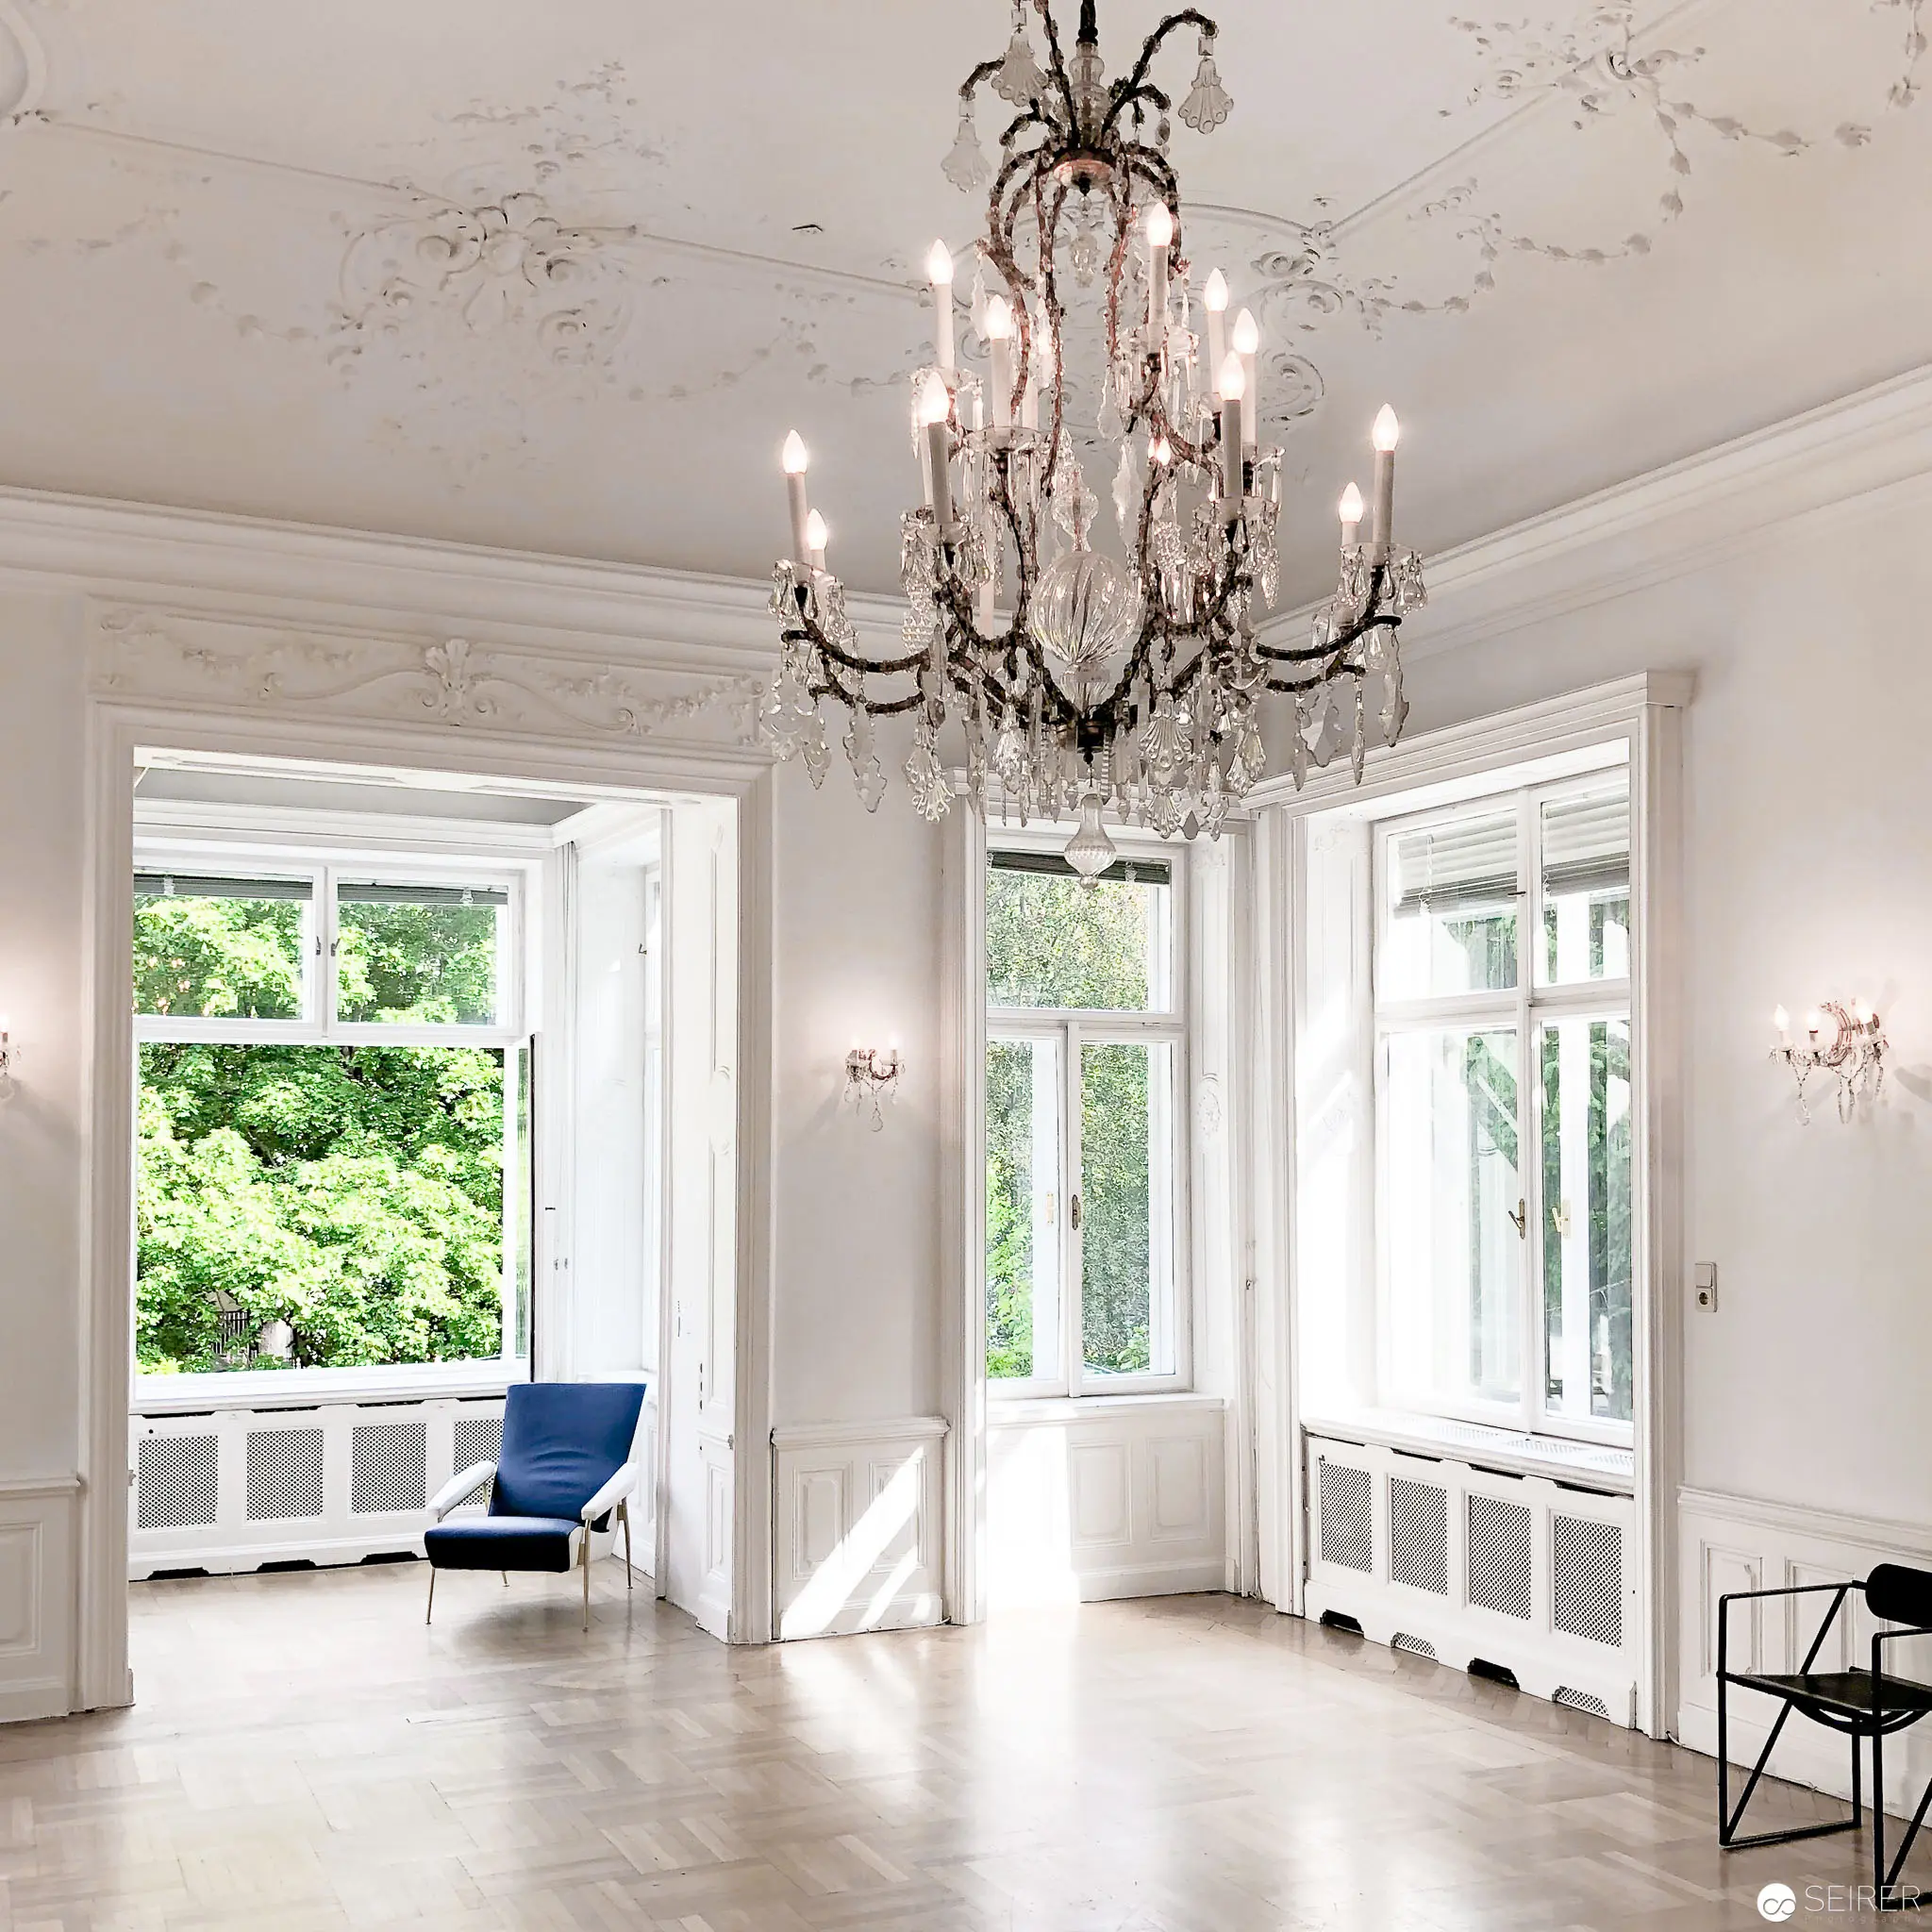 Open House Vienna 2018: Elegant White Salon with Crystal Chandelier and Blue Chair Pristine white interior featuring an ornate crystal chandelier suspended from an intricately molded ceiling, illuminating a spacious salon with large windows revealing verdant exterior greenery. Pale hardwood floors reflect soft natural light, with a minimalist blue chair positioned asymmetrically near one window, creating a striking visual contrast against the room's classical architectural elements and delicate wall sconces.
 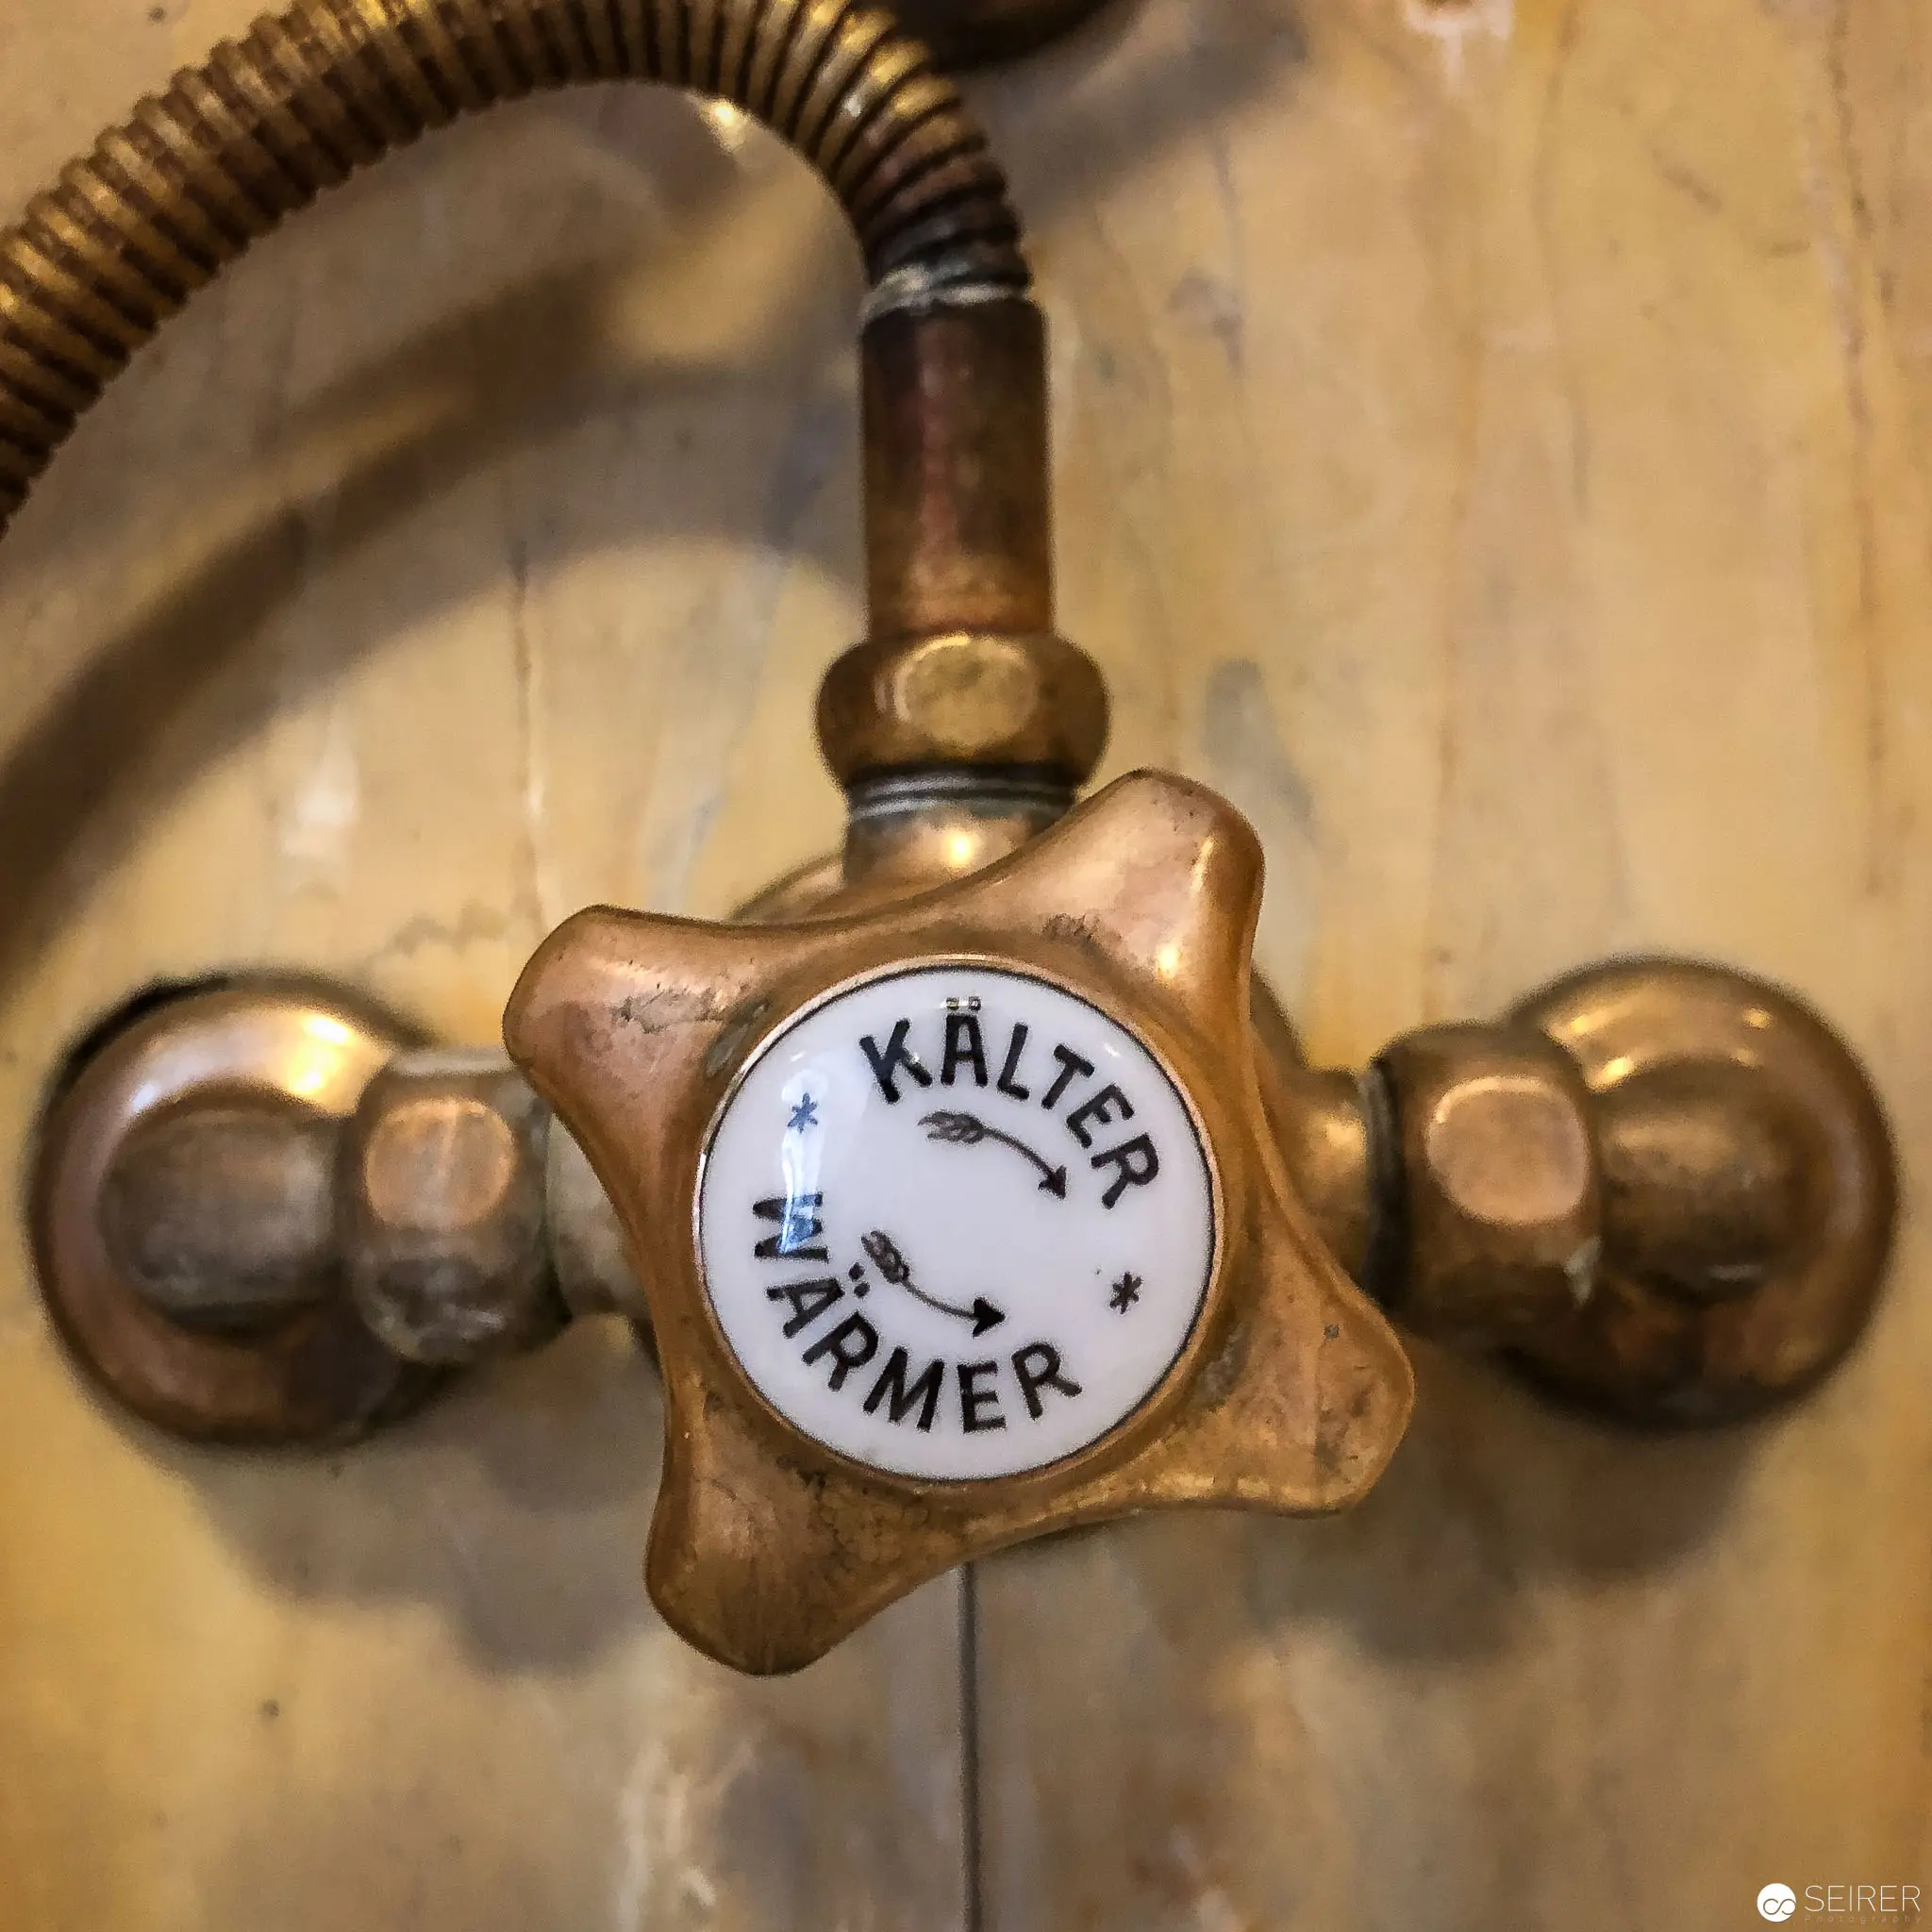 Vintage Brass Water Valve with "Kalter Warmer" Temperature Indicator Detailed close-up of an antique brass plumbing fixture featuring a weathered white enamel dial labeled "KALTER WARMER", mounted on a corroded copper pipe with textured metallic fittings. The aged patina and intricate mechanical details suggest early to mid-20th century industrial design and craftsmanship in domestic plumbing infrastructure.
 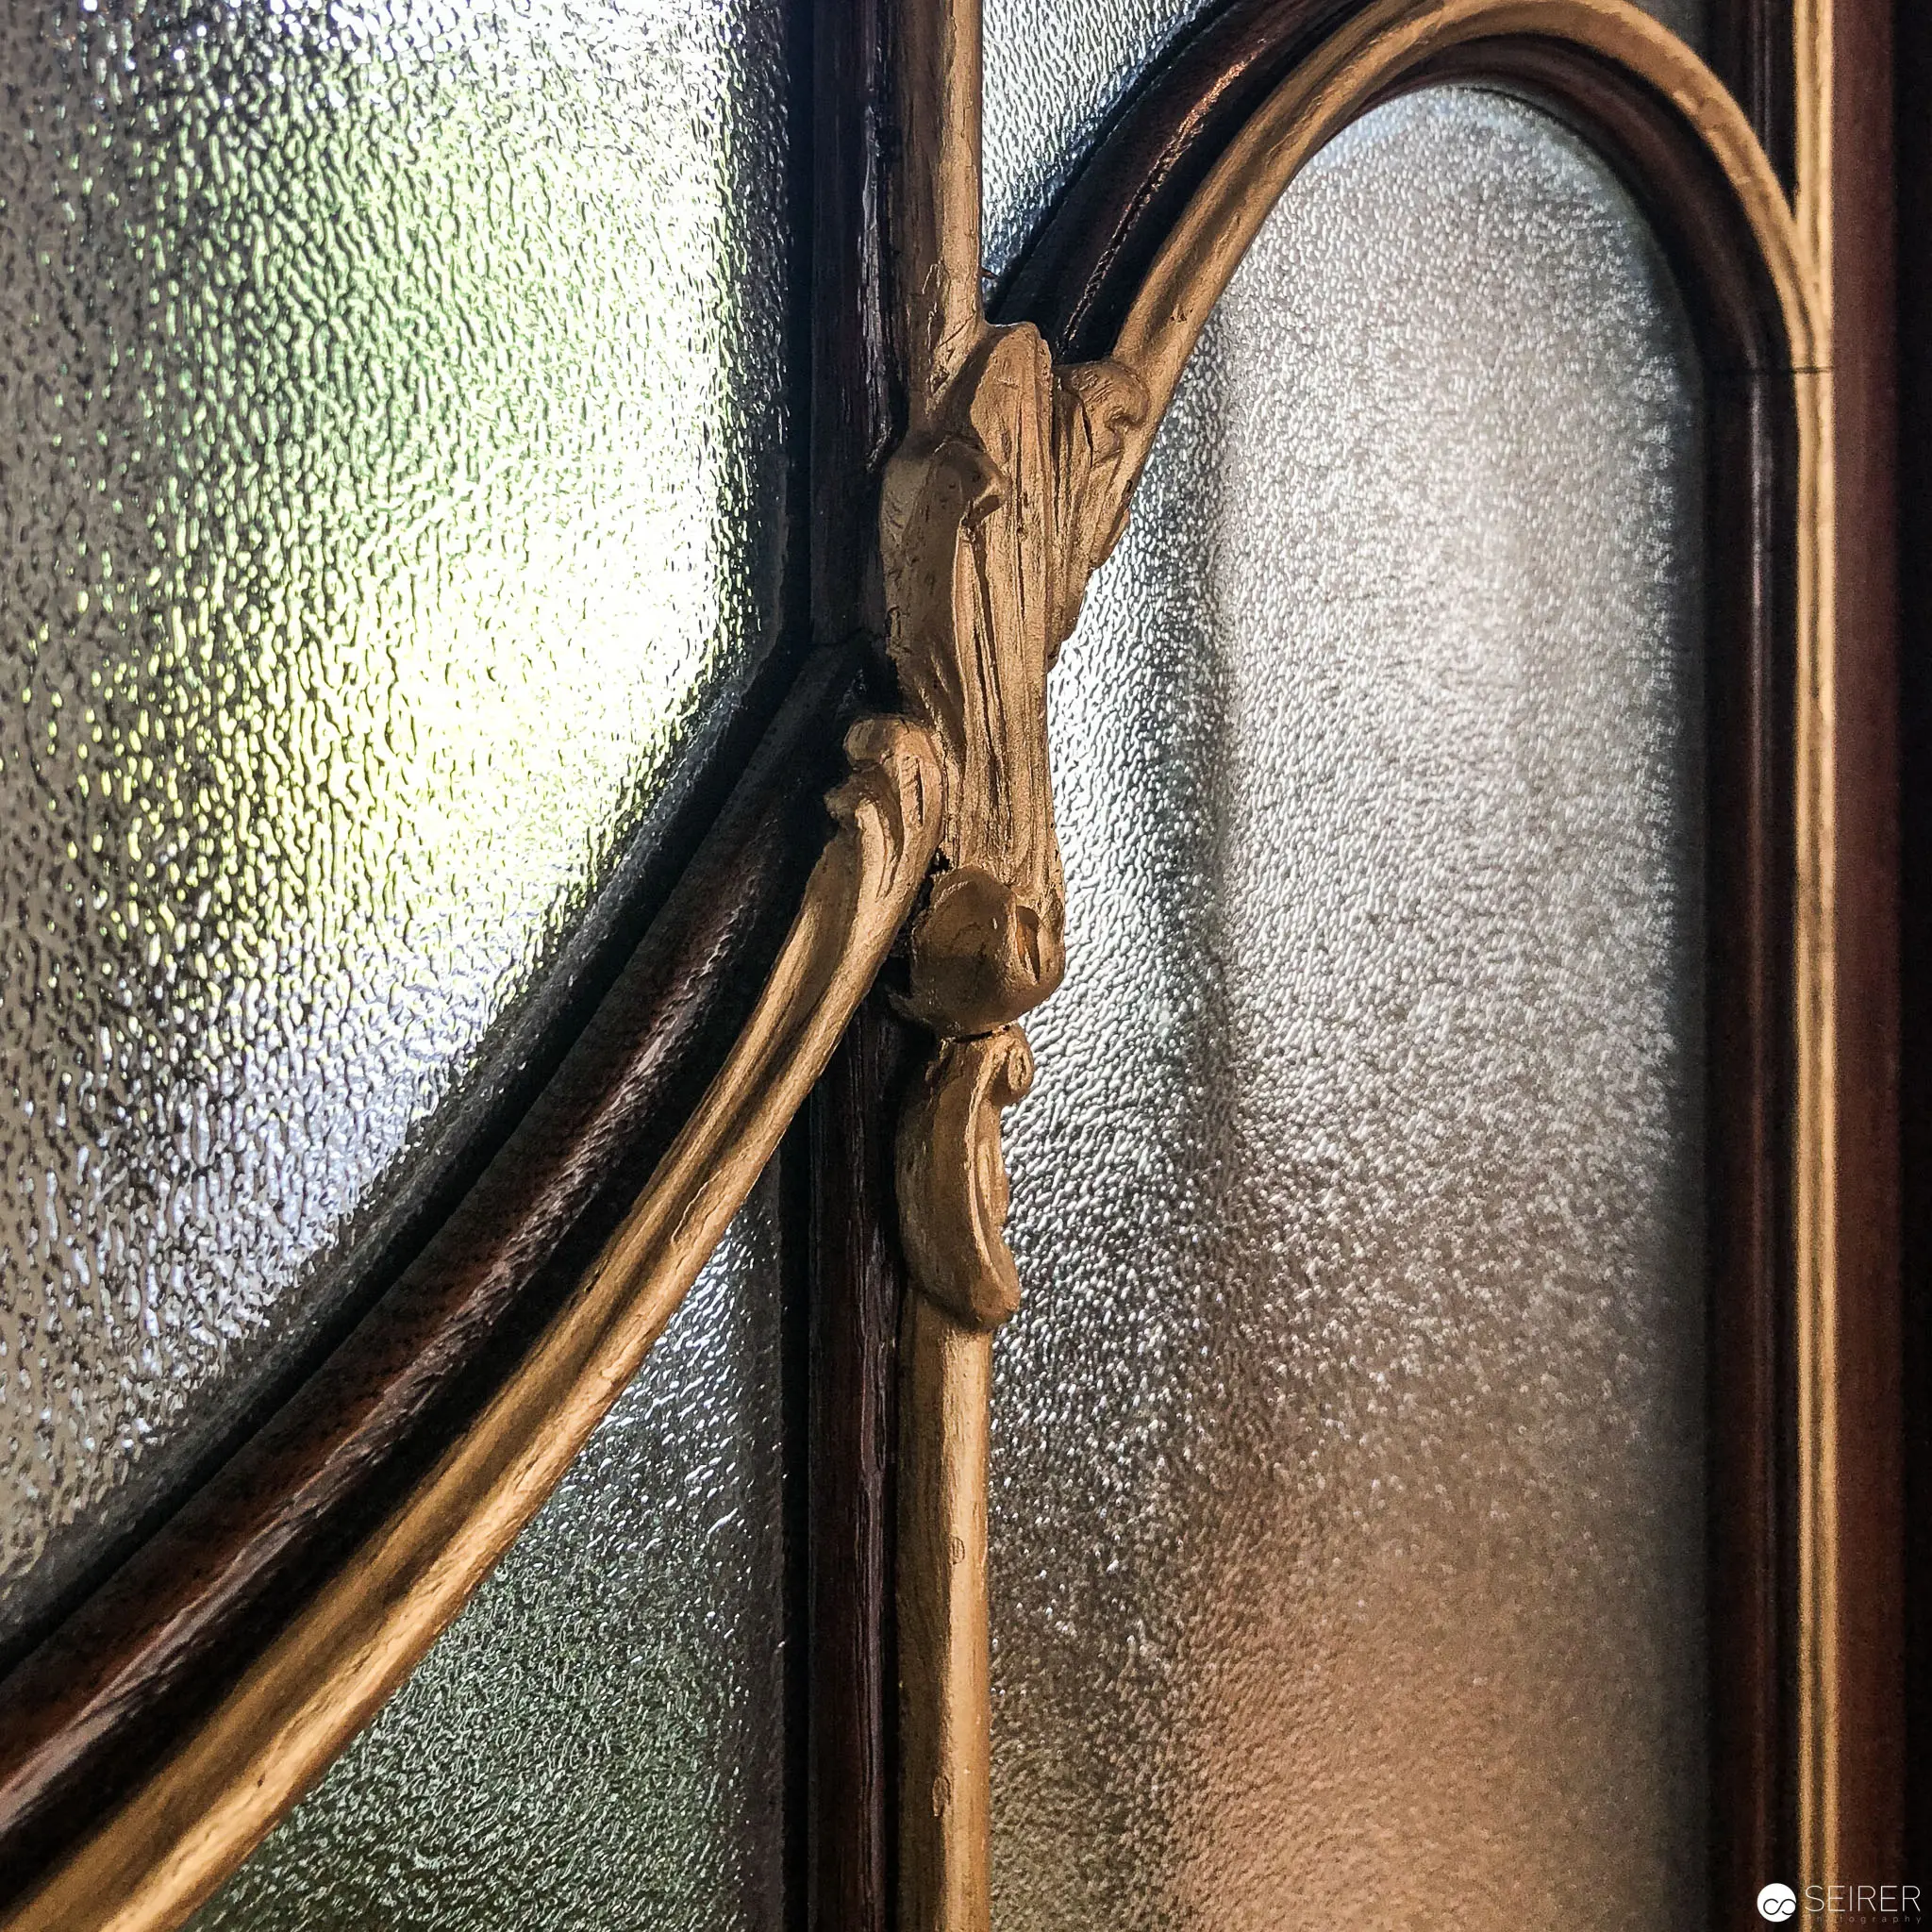 Abstract Architectural Detail of Curved Form and Textured Glass Surface Intricate architectural close-up revealing a curved metallic element intersecting with a textured, translucent glass surface. The image explores spatial relationships through subtle variations in light, creating a play of reflections and shadowy contours that emphasize the organic, flowing line of the architectural detail against a mottled, frosted background. Precise framing and angular perspective transform the architectural fragment into a quasi-abstract composition.
 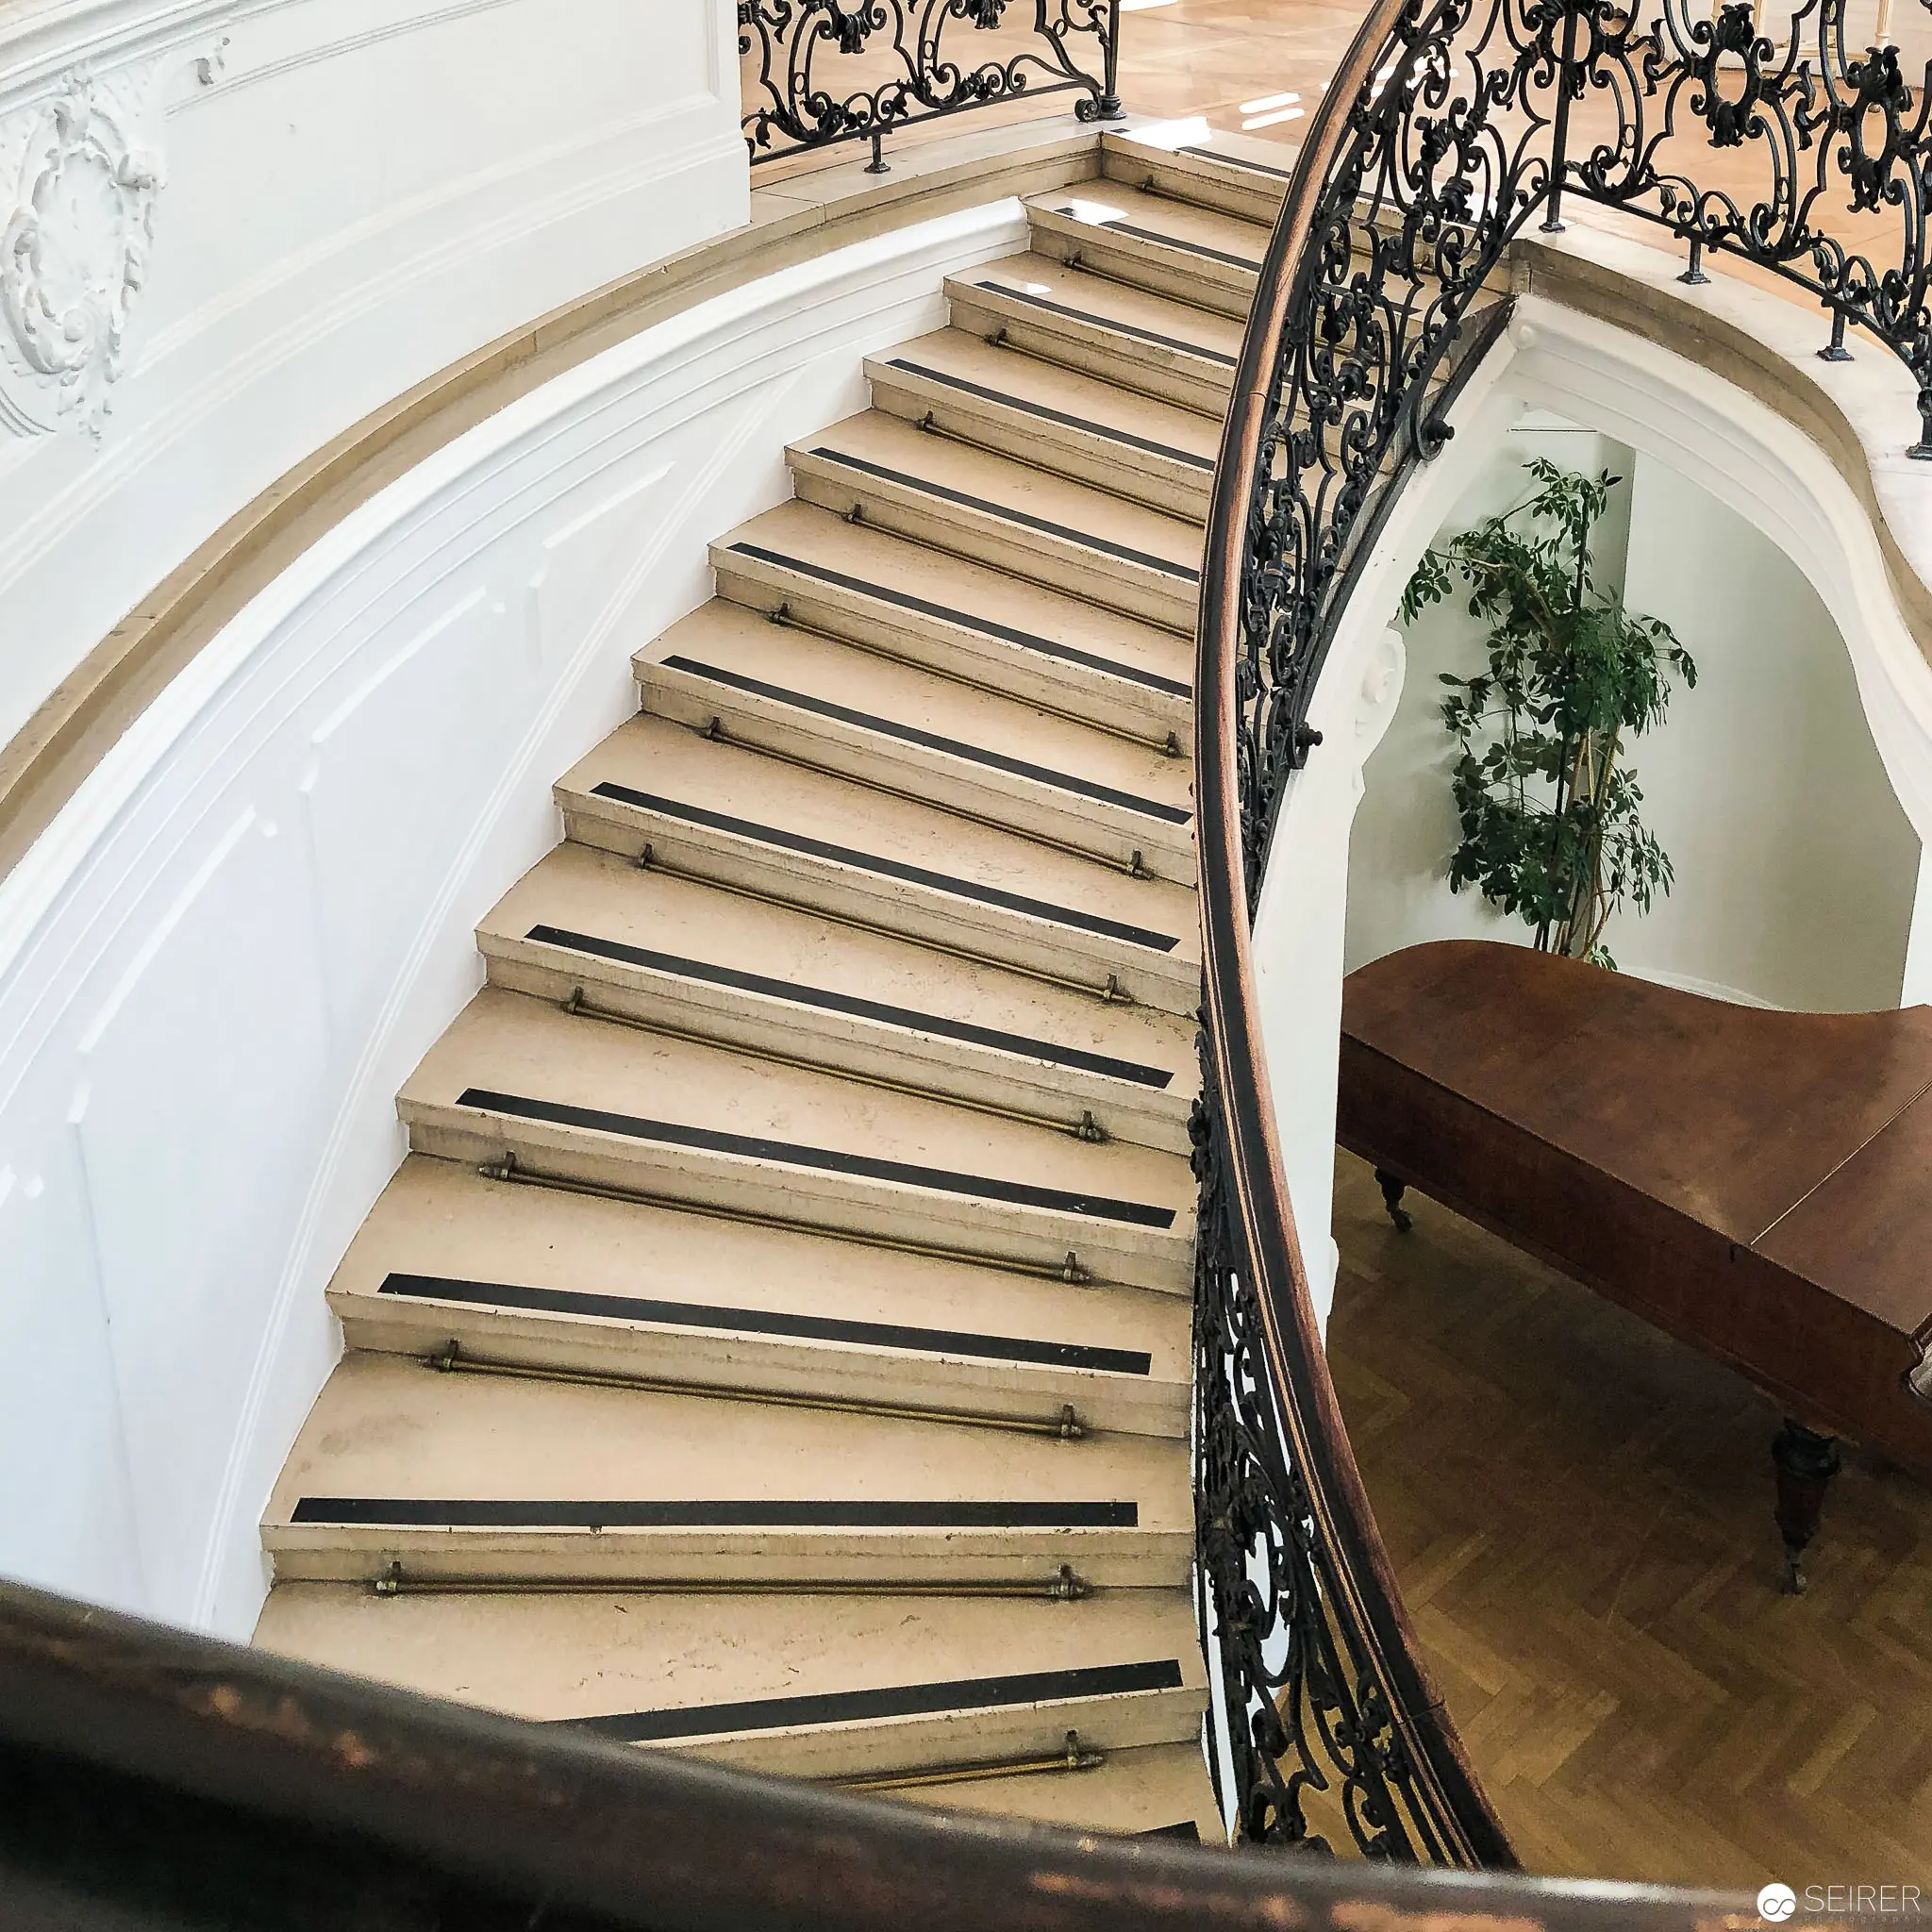 Elegant Curved Staircase with Ornate Wrought Iron Balustrade at Open House Vienna 2018 Sweeping spiral staircase with light wooden treads and intricate black metalwork railing, ascending through a white architectural interior. The staircase curves gracefully, revealing refined architectural details including a decorative wrought iron balustrade and a glimpse of a potted plant nestled in an alcove below. The composition emphasizes the architectural grandeur and spatial complexity of the venue during Open House Vienna 2018.
 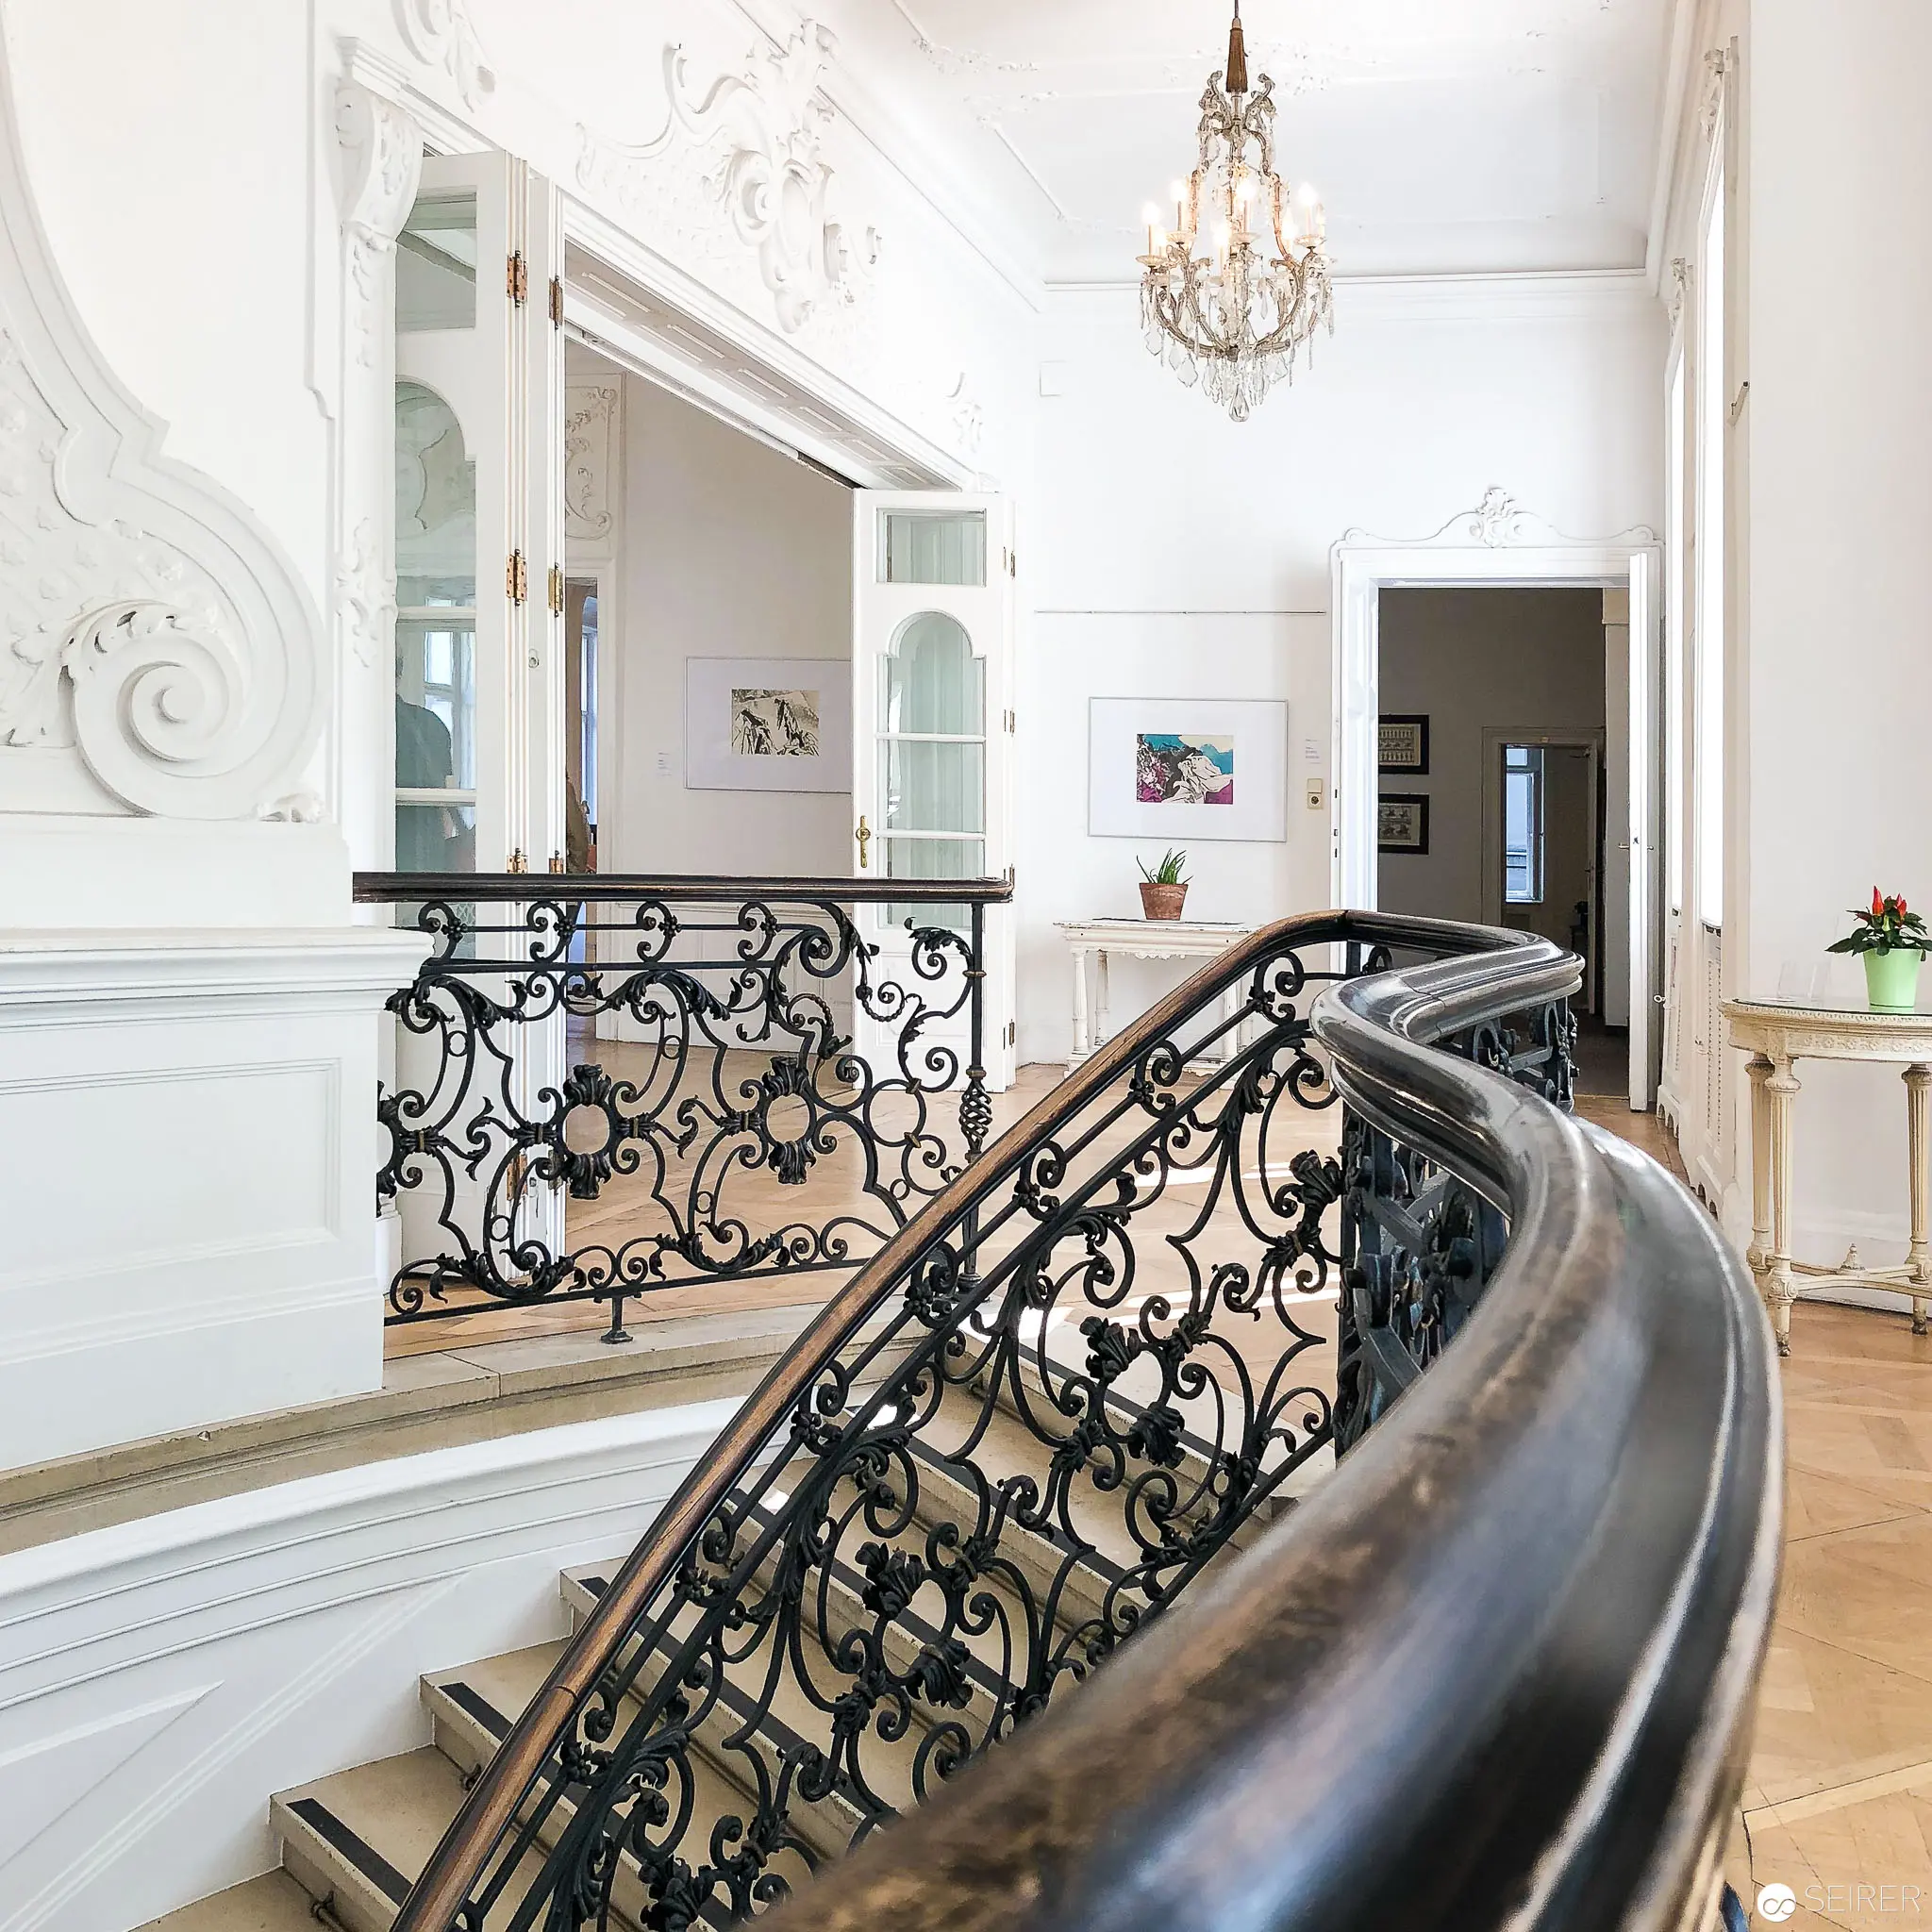 Ornate Staircase with Intricate Wrought Iron Railing in Elegant Interior Architectural photograph depicting a curving staircase with elaborate scrollwork in black wrought iron, set against pristine white walls with classical molding and ornamental details. A delicate crystal chandelier hangs from the ceiling, complementing the refined spatial composition and highlighting the interplay of light, shadow, and architectural elements in this refined interior space. Hardwood floors and white doorways contribute to the luminous, historically inspired aesthetic.
 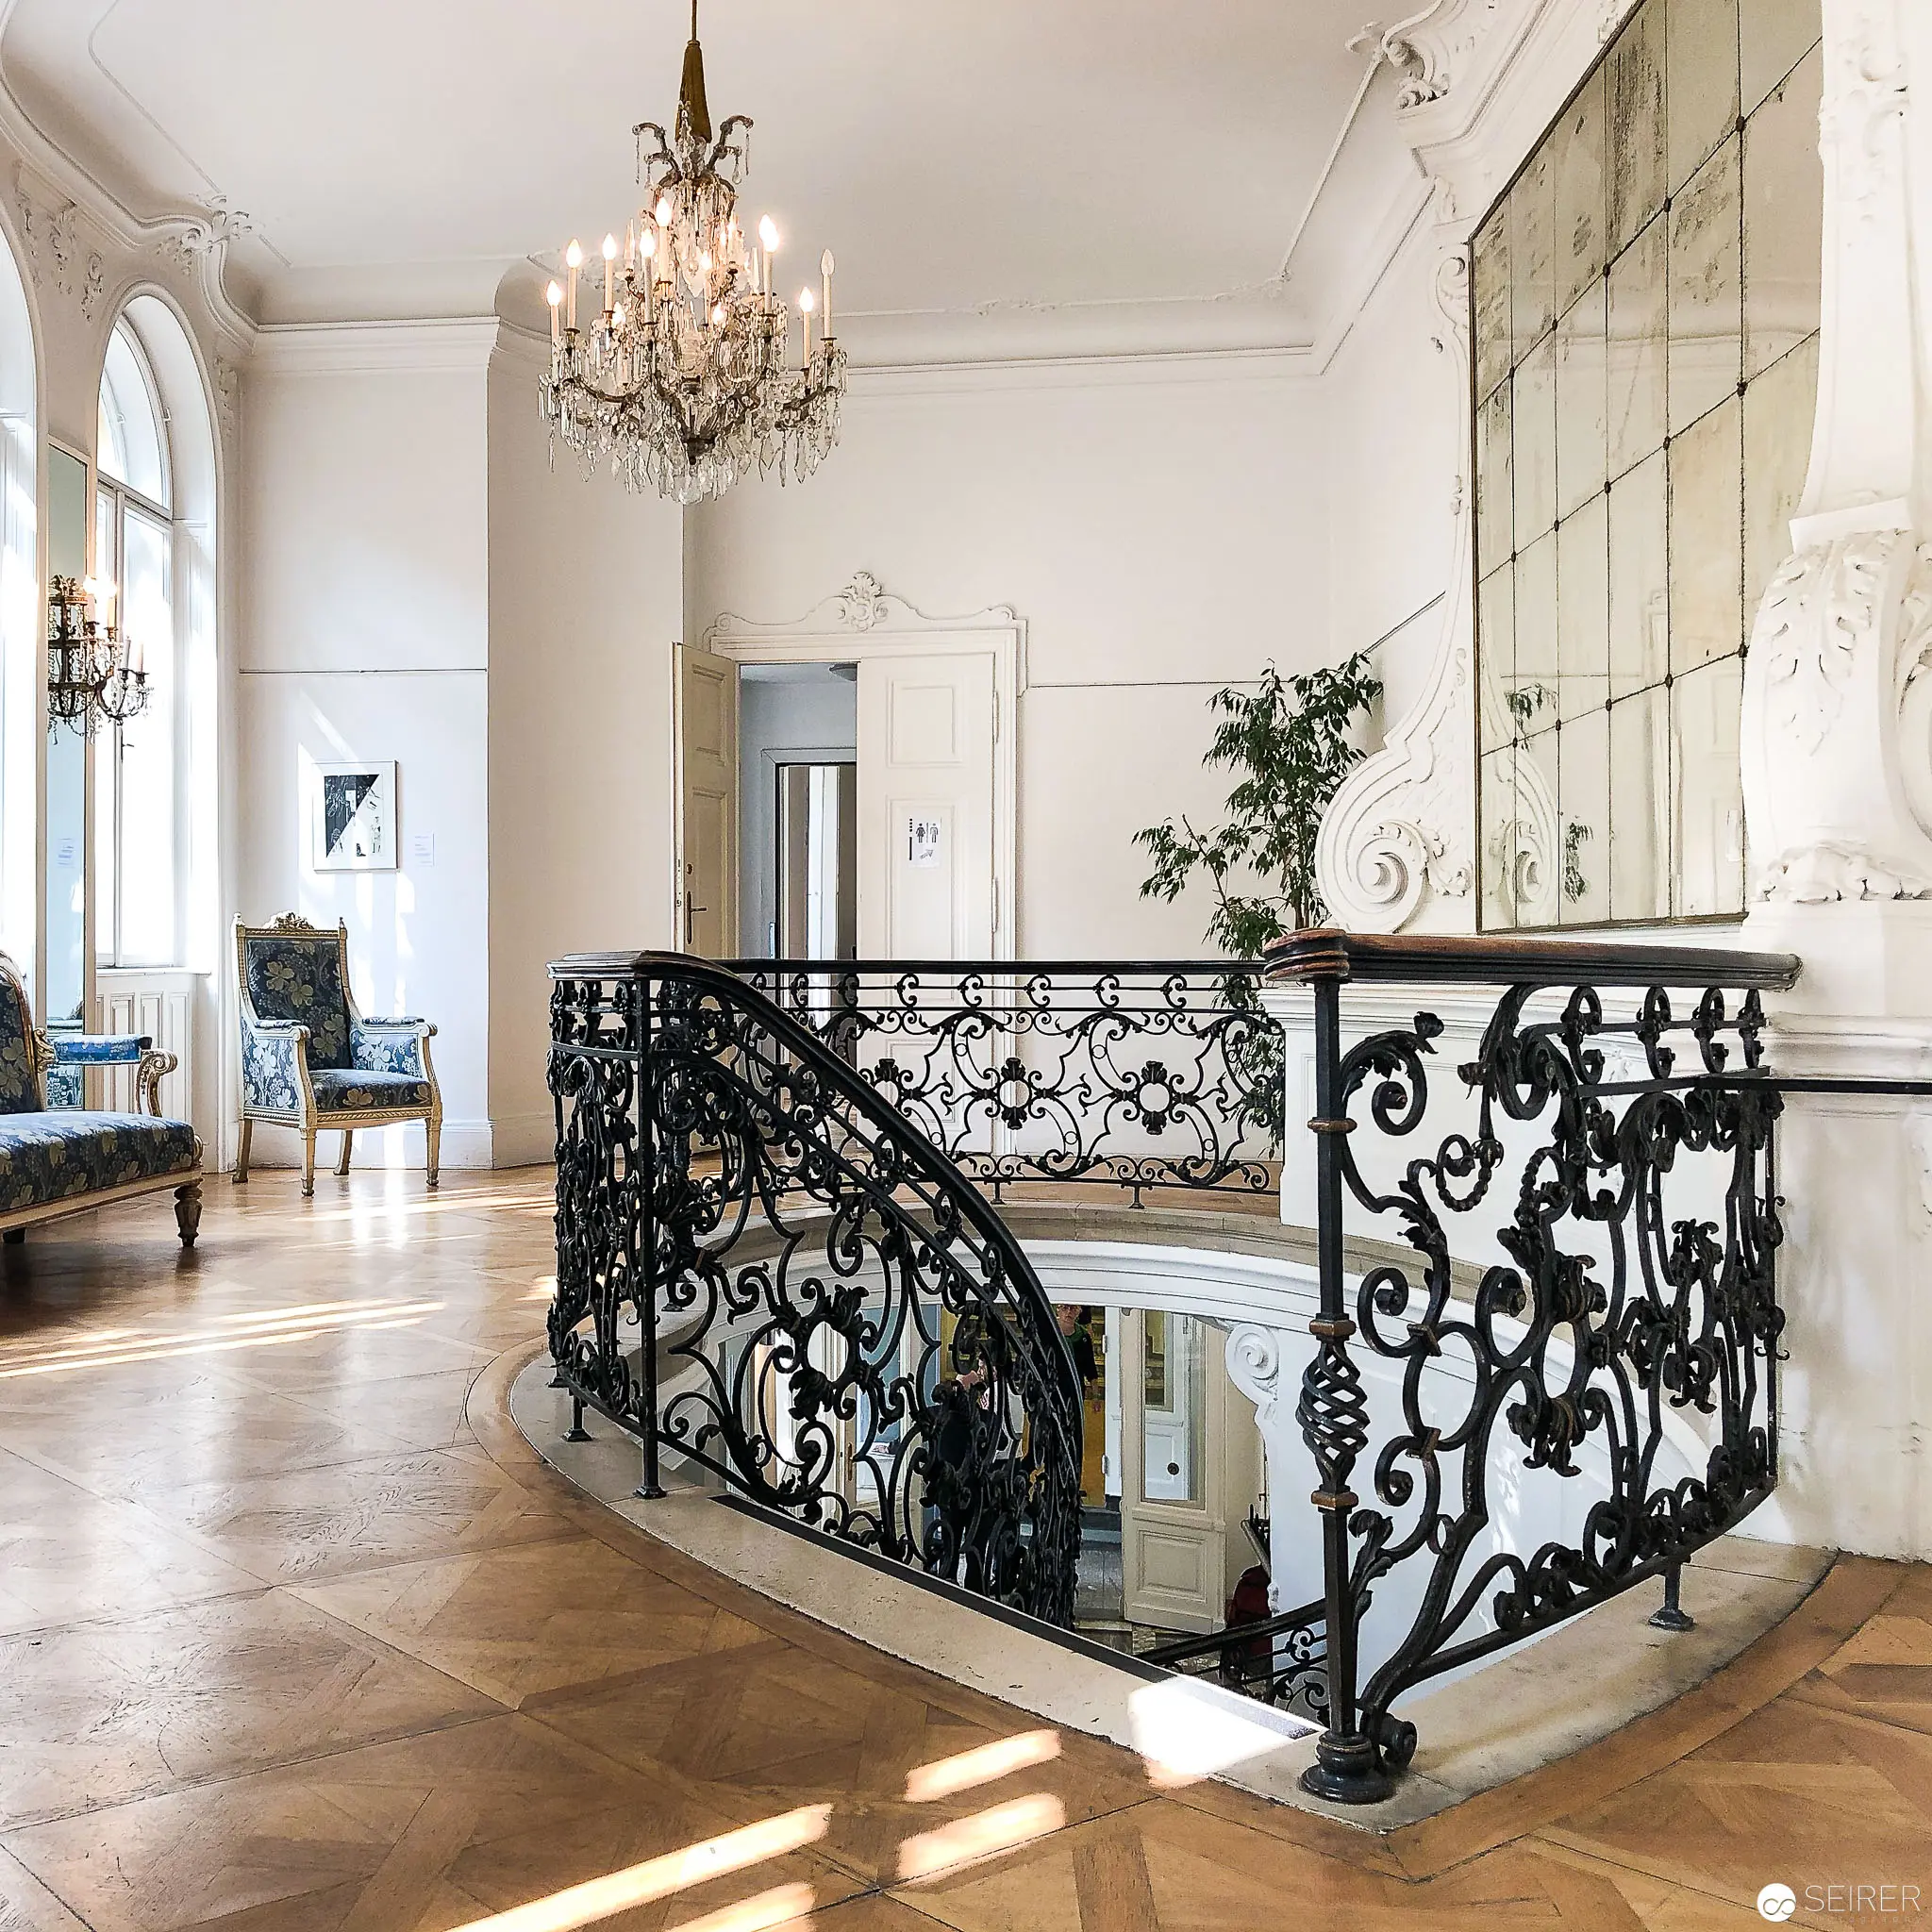 Ornate Parisian Interior with Wrought-Iron Staircase and Crystal Chandelier at Open House Vienna 2018 Luminous salon interior featuring a sweeping curved staircase with elaborately crafted black wrought-iron balustrade, adorned with intricate scrollwork and decorative motifs. Elegant crystal chandelier hangs from a white ceiling, casting soft light across herringbone parquet flooring, with arched windows and antique furnishings creating a refined classical Viennese architectural atmosphere. Soft natural light illuminates the space, highlighting the delicate architectural details and historic interior design.
 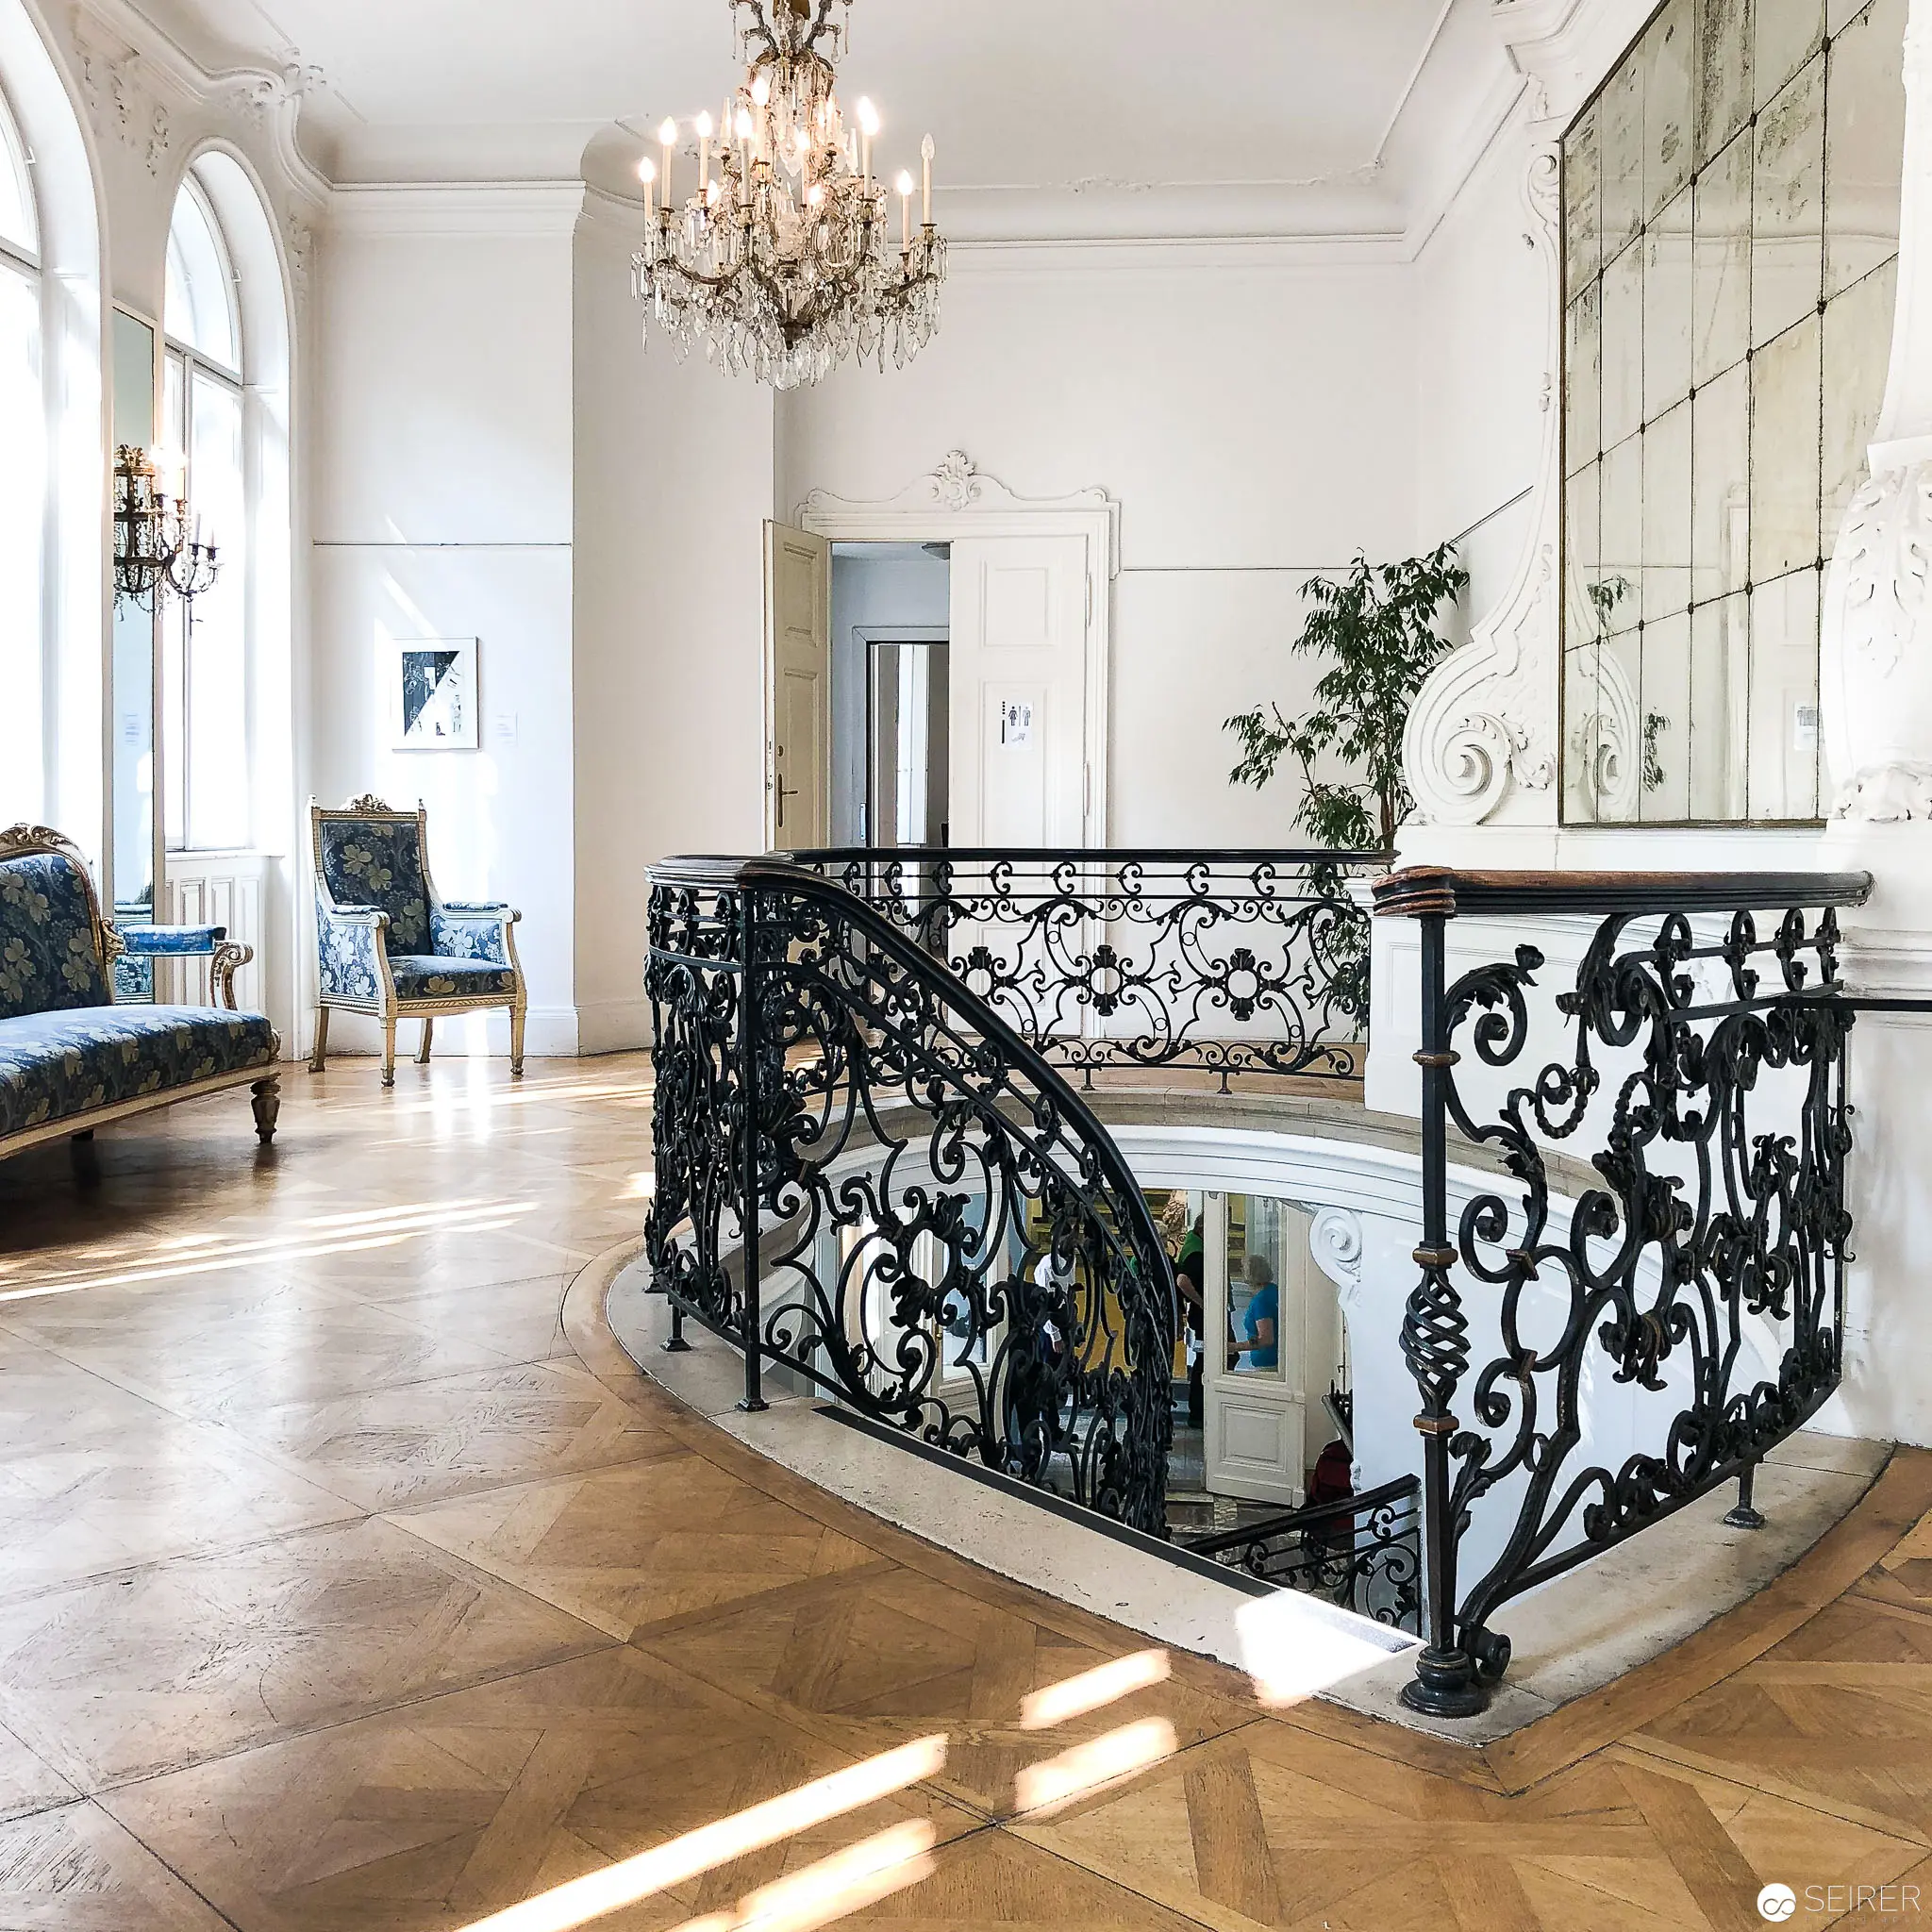 Elegant Viennese Interior with Ornate Wrought-Iron Staircase and Crystal Chandelier Luminous interior space featuring a meticulously crafted wrought-iron balustrade with elaborate scrollwork, curving along a grand staircase in a classically proportioned white-walled room. Parquet wooden flooring reflects golden afternoon light, while an opulent crystal chandelier hangs from the ceiling, complemented by arched windows and an antique blue upholstered chair, creating a refined architectural atmosphere suggestive of Viennese historical elegance.
 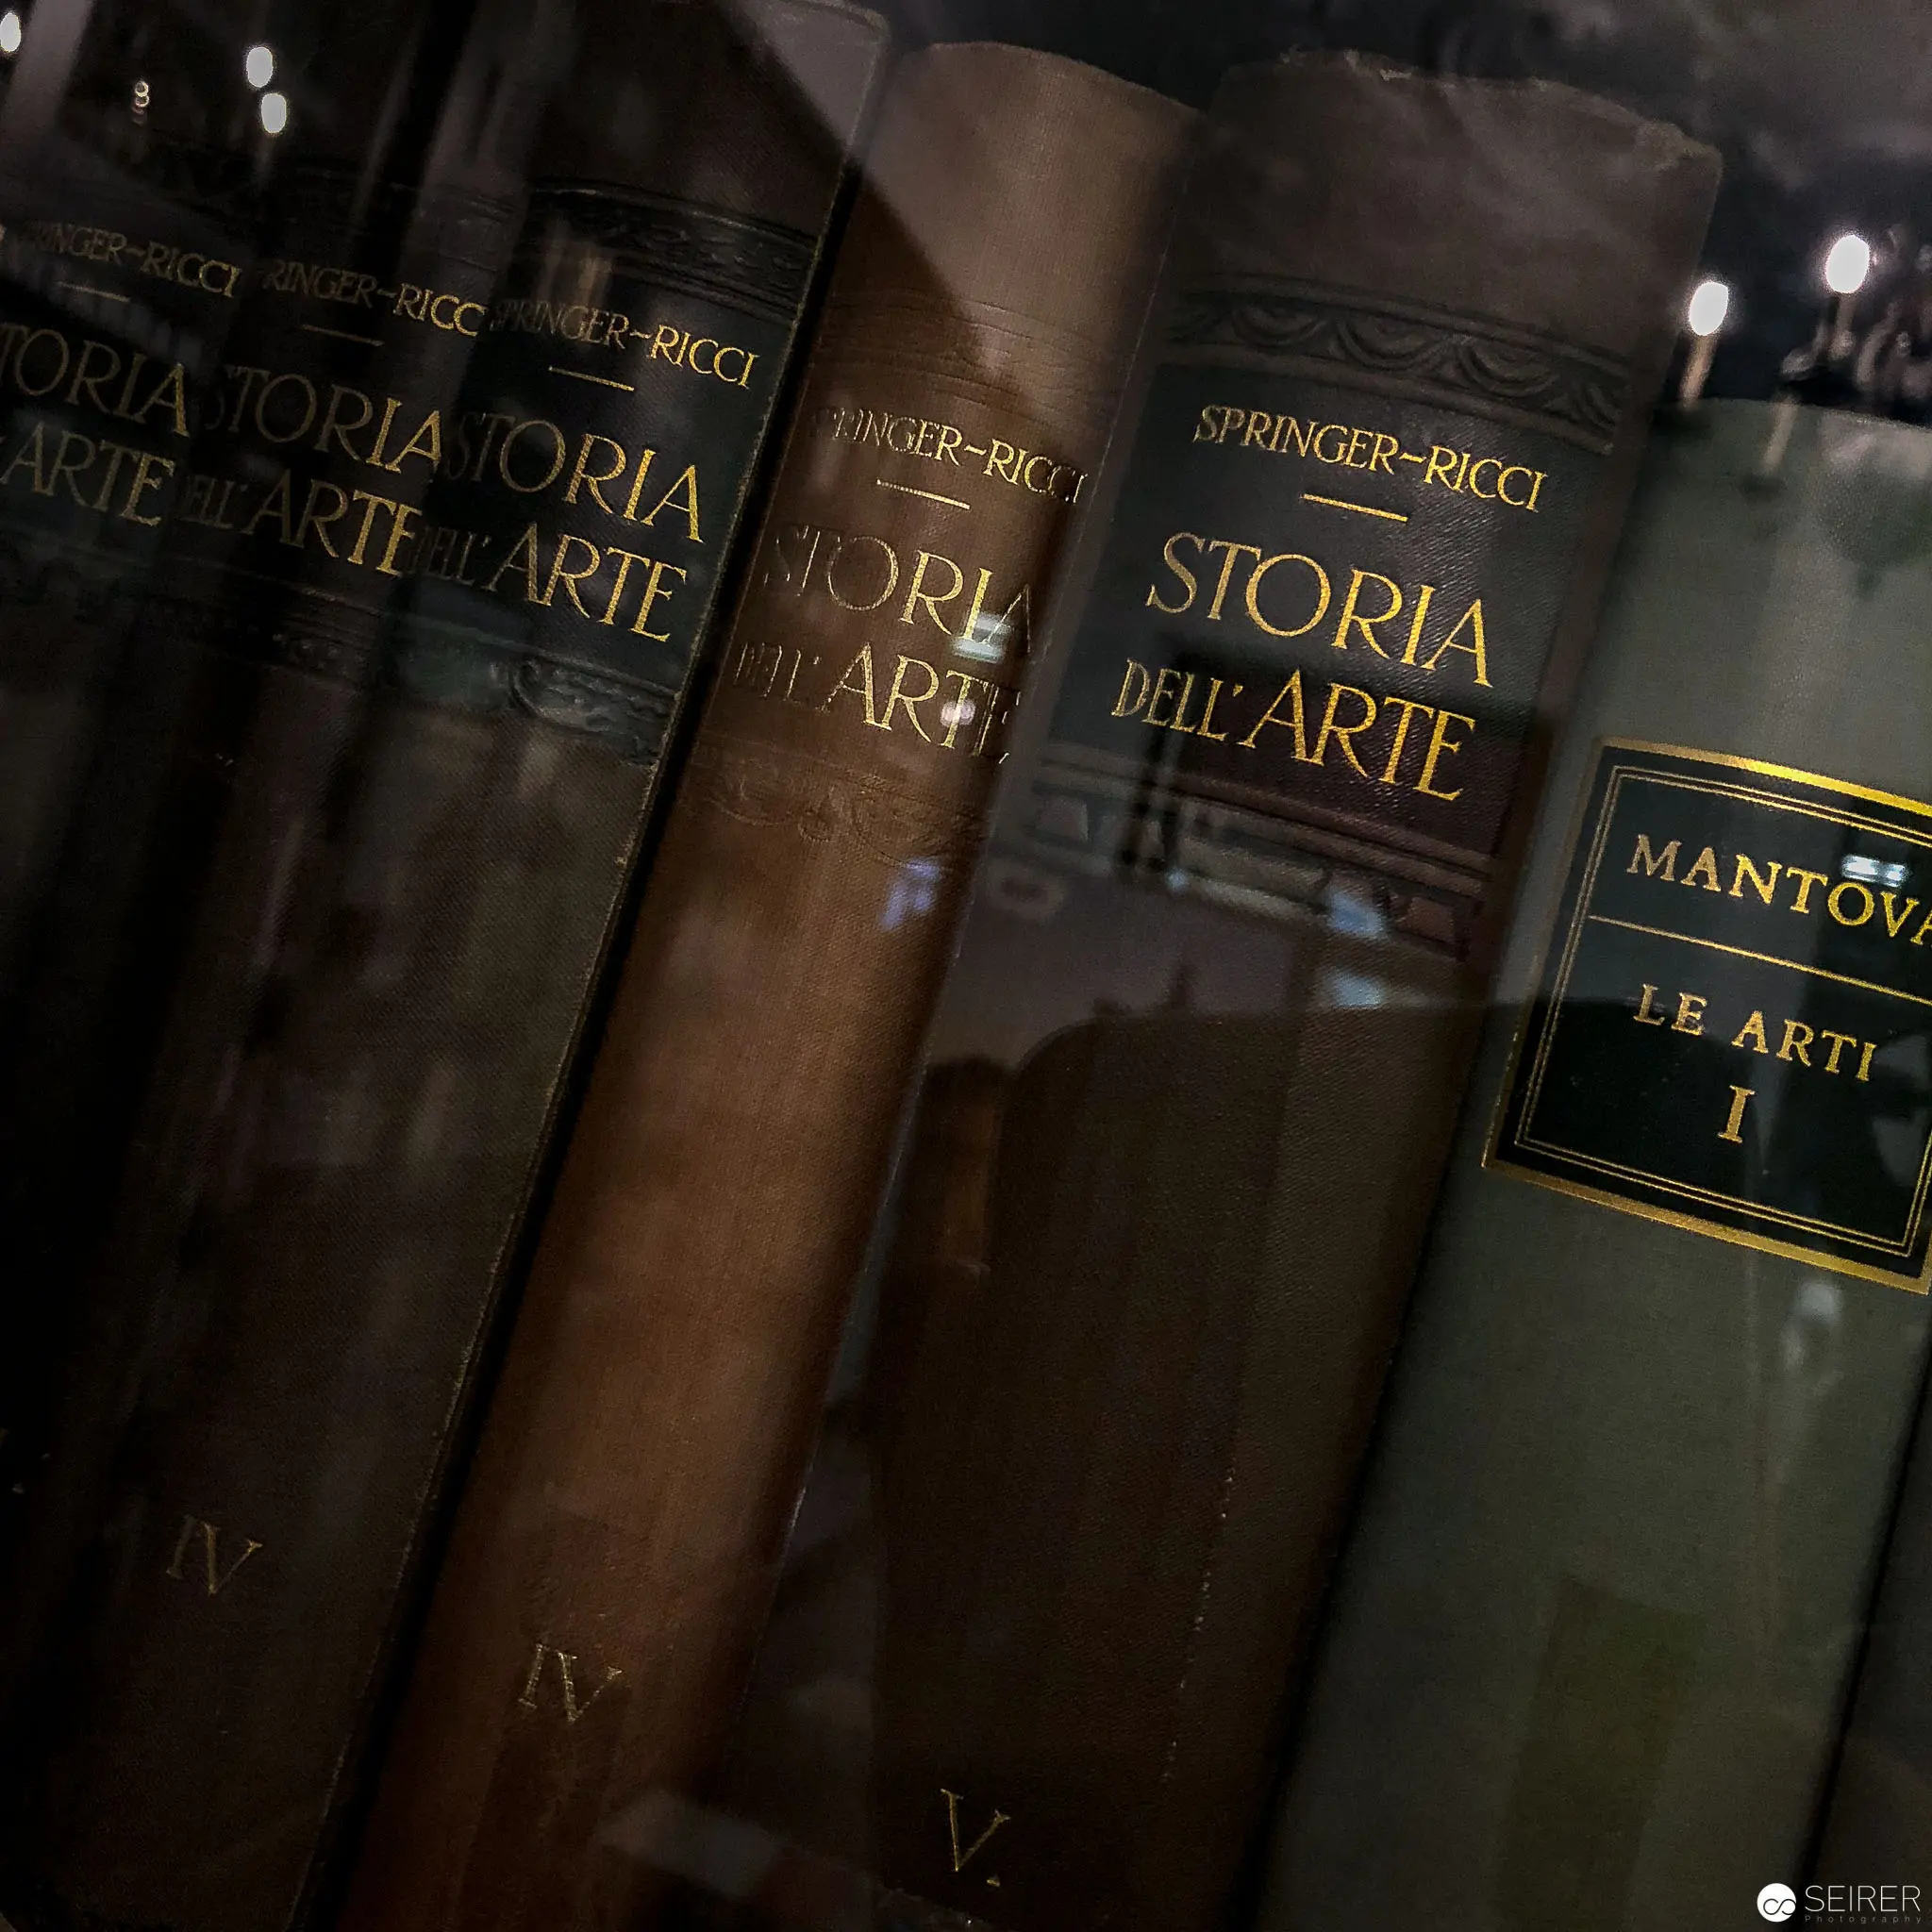 Vintage Art History Volumes of Storia dell'Arte in Soft Illumination Scholarly volumes of Springer-Ricci's "Storia dell'Arte" (History of Art) are captured in a moody, low-light photographic composition, with multiple leather-bound volumes arranged vertically. The image reveals golden-embossed titles on dark spines, creating a rich visual texture of academic reference materials, with a softly blurred background suggesting an intimate library or archival setting. A partially visible book spine labeled "Mantova Le Arti" suggests a focus on Italian art and regional cultural studies.
 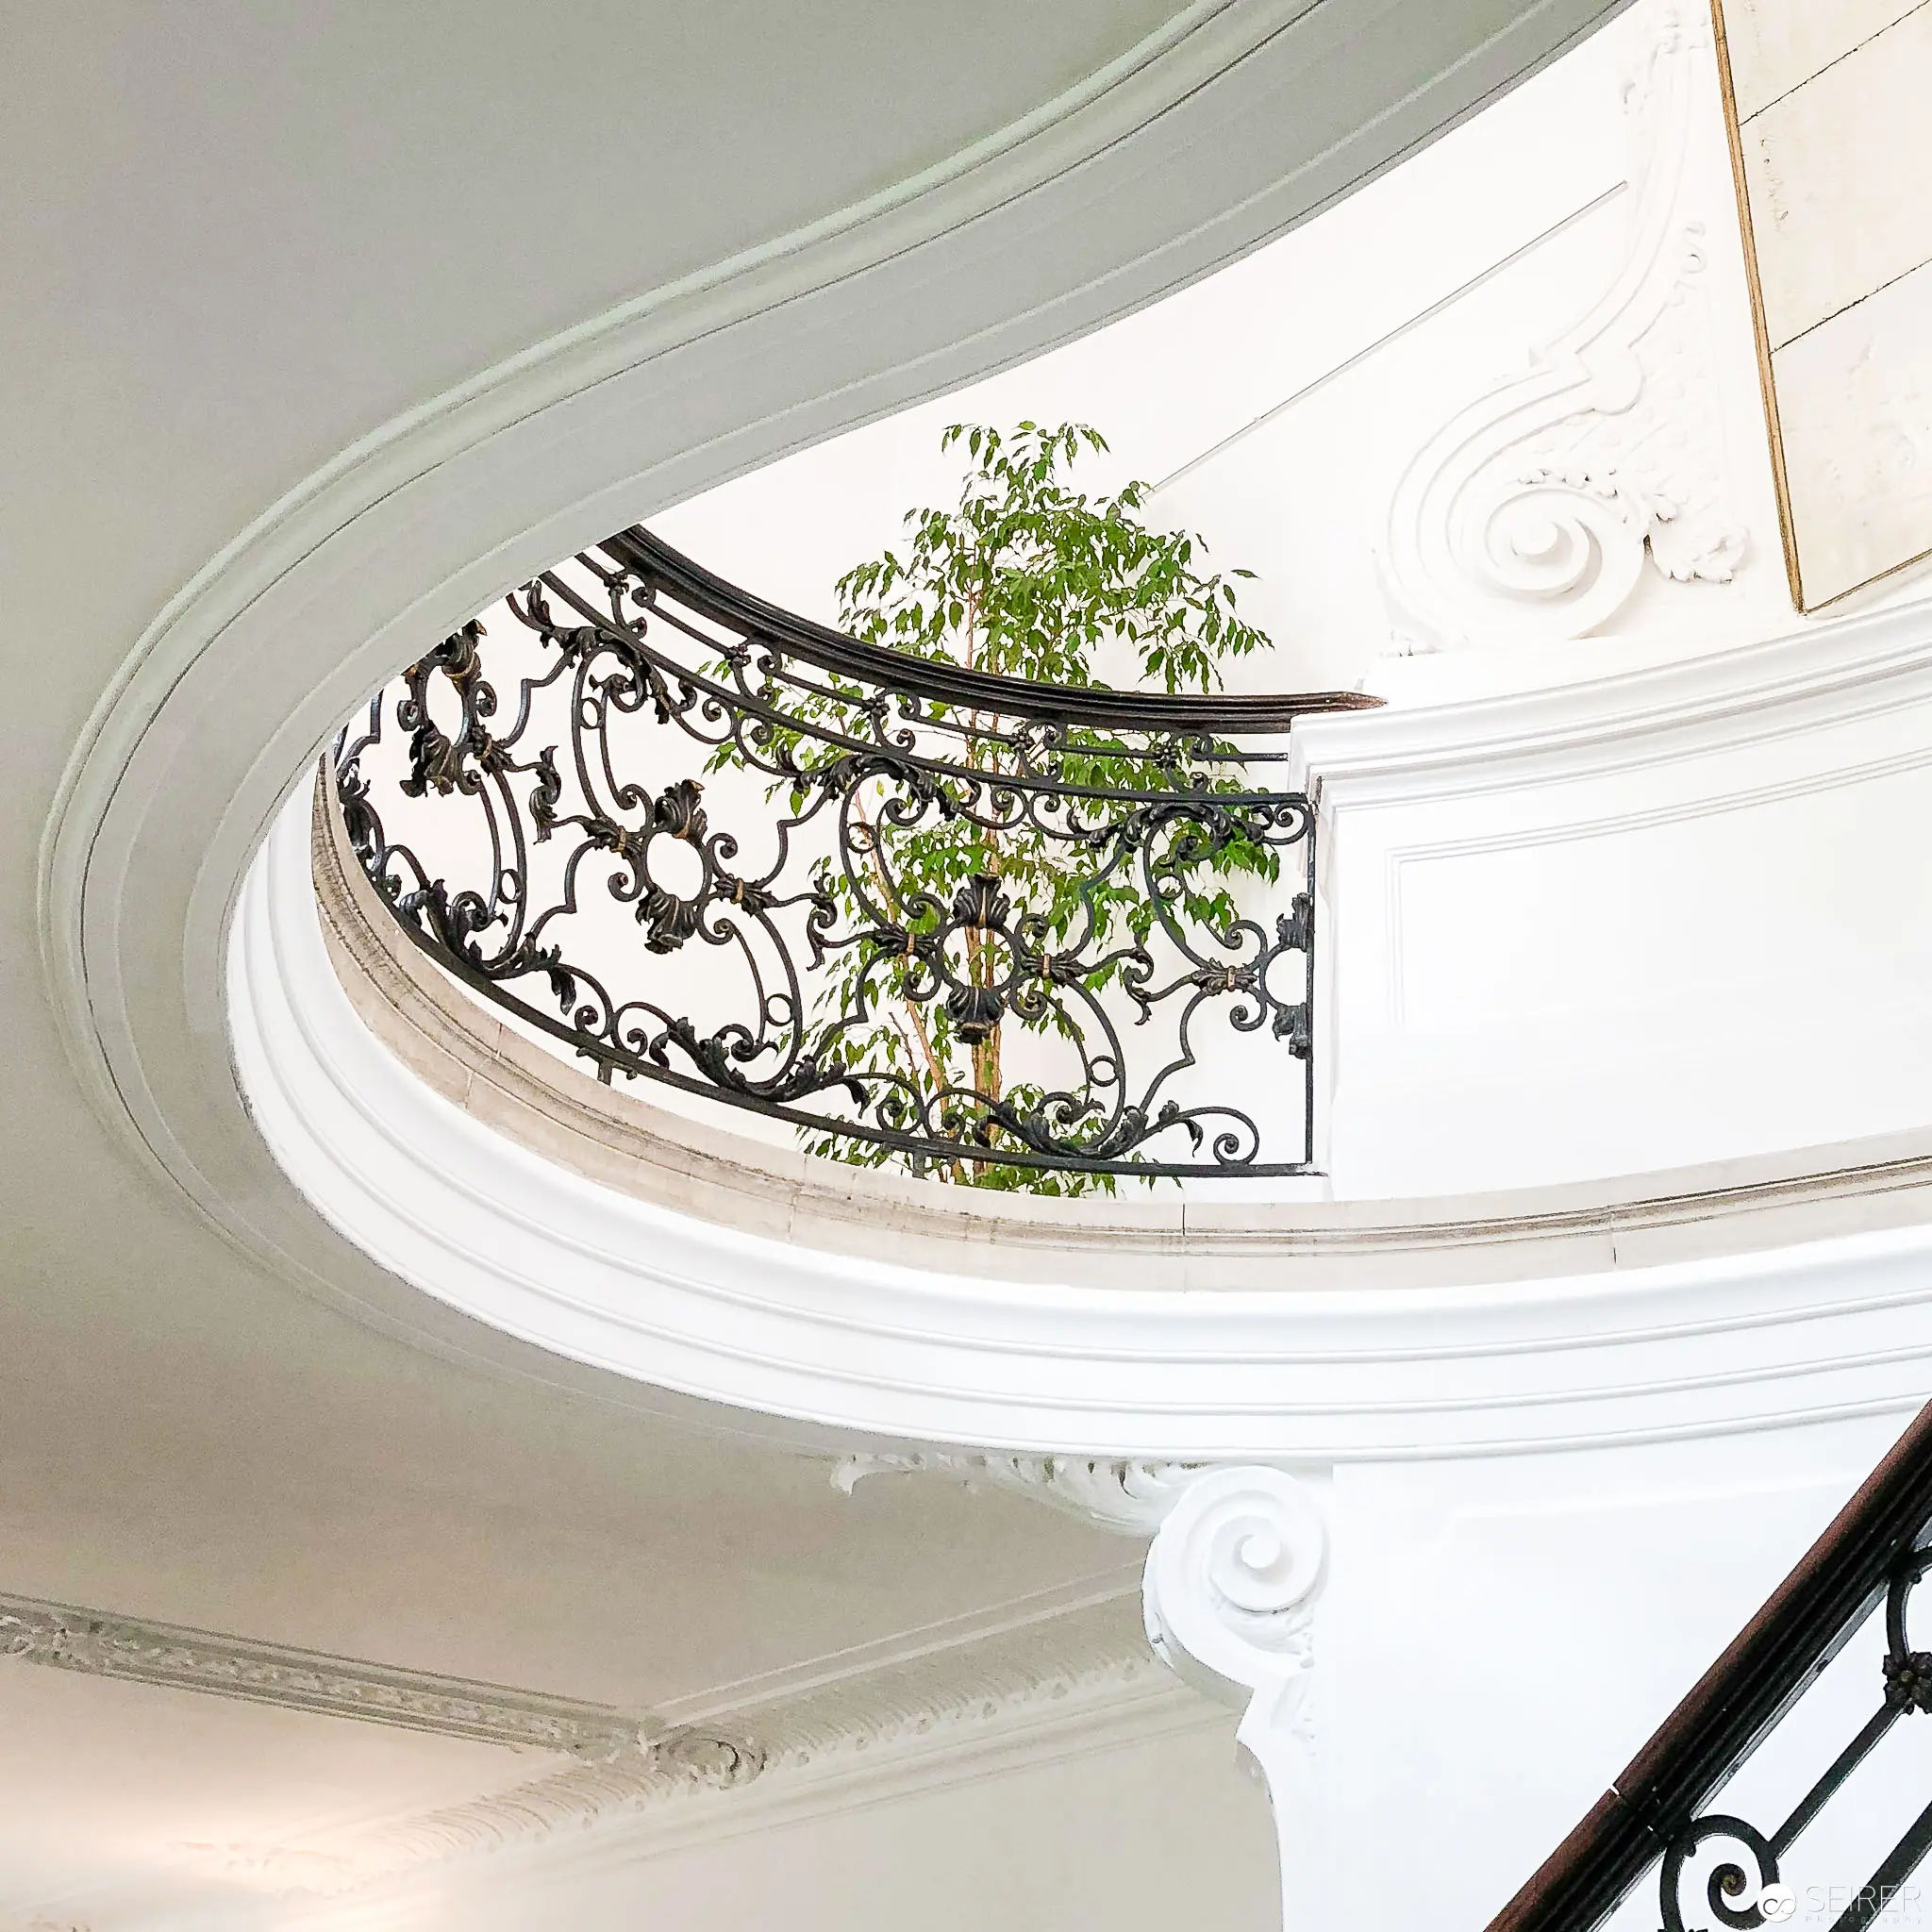 Ornate Staircase with Wrought-Iron Railing and Verdant Foliage at Open House Vienna 2018 Elegant architectural detail revealing a sweeping white curved staircase with intricate scrollwork in black wrought iron, punctuated by a delicate green plant softening the architectural lines. The composition highlights neoclassical architectural elements, featuring ornamental plasterwork, a gracefully arched ceiling, and a decorative balustrade that exemplifies refined interior design and craftsmanship.
 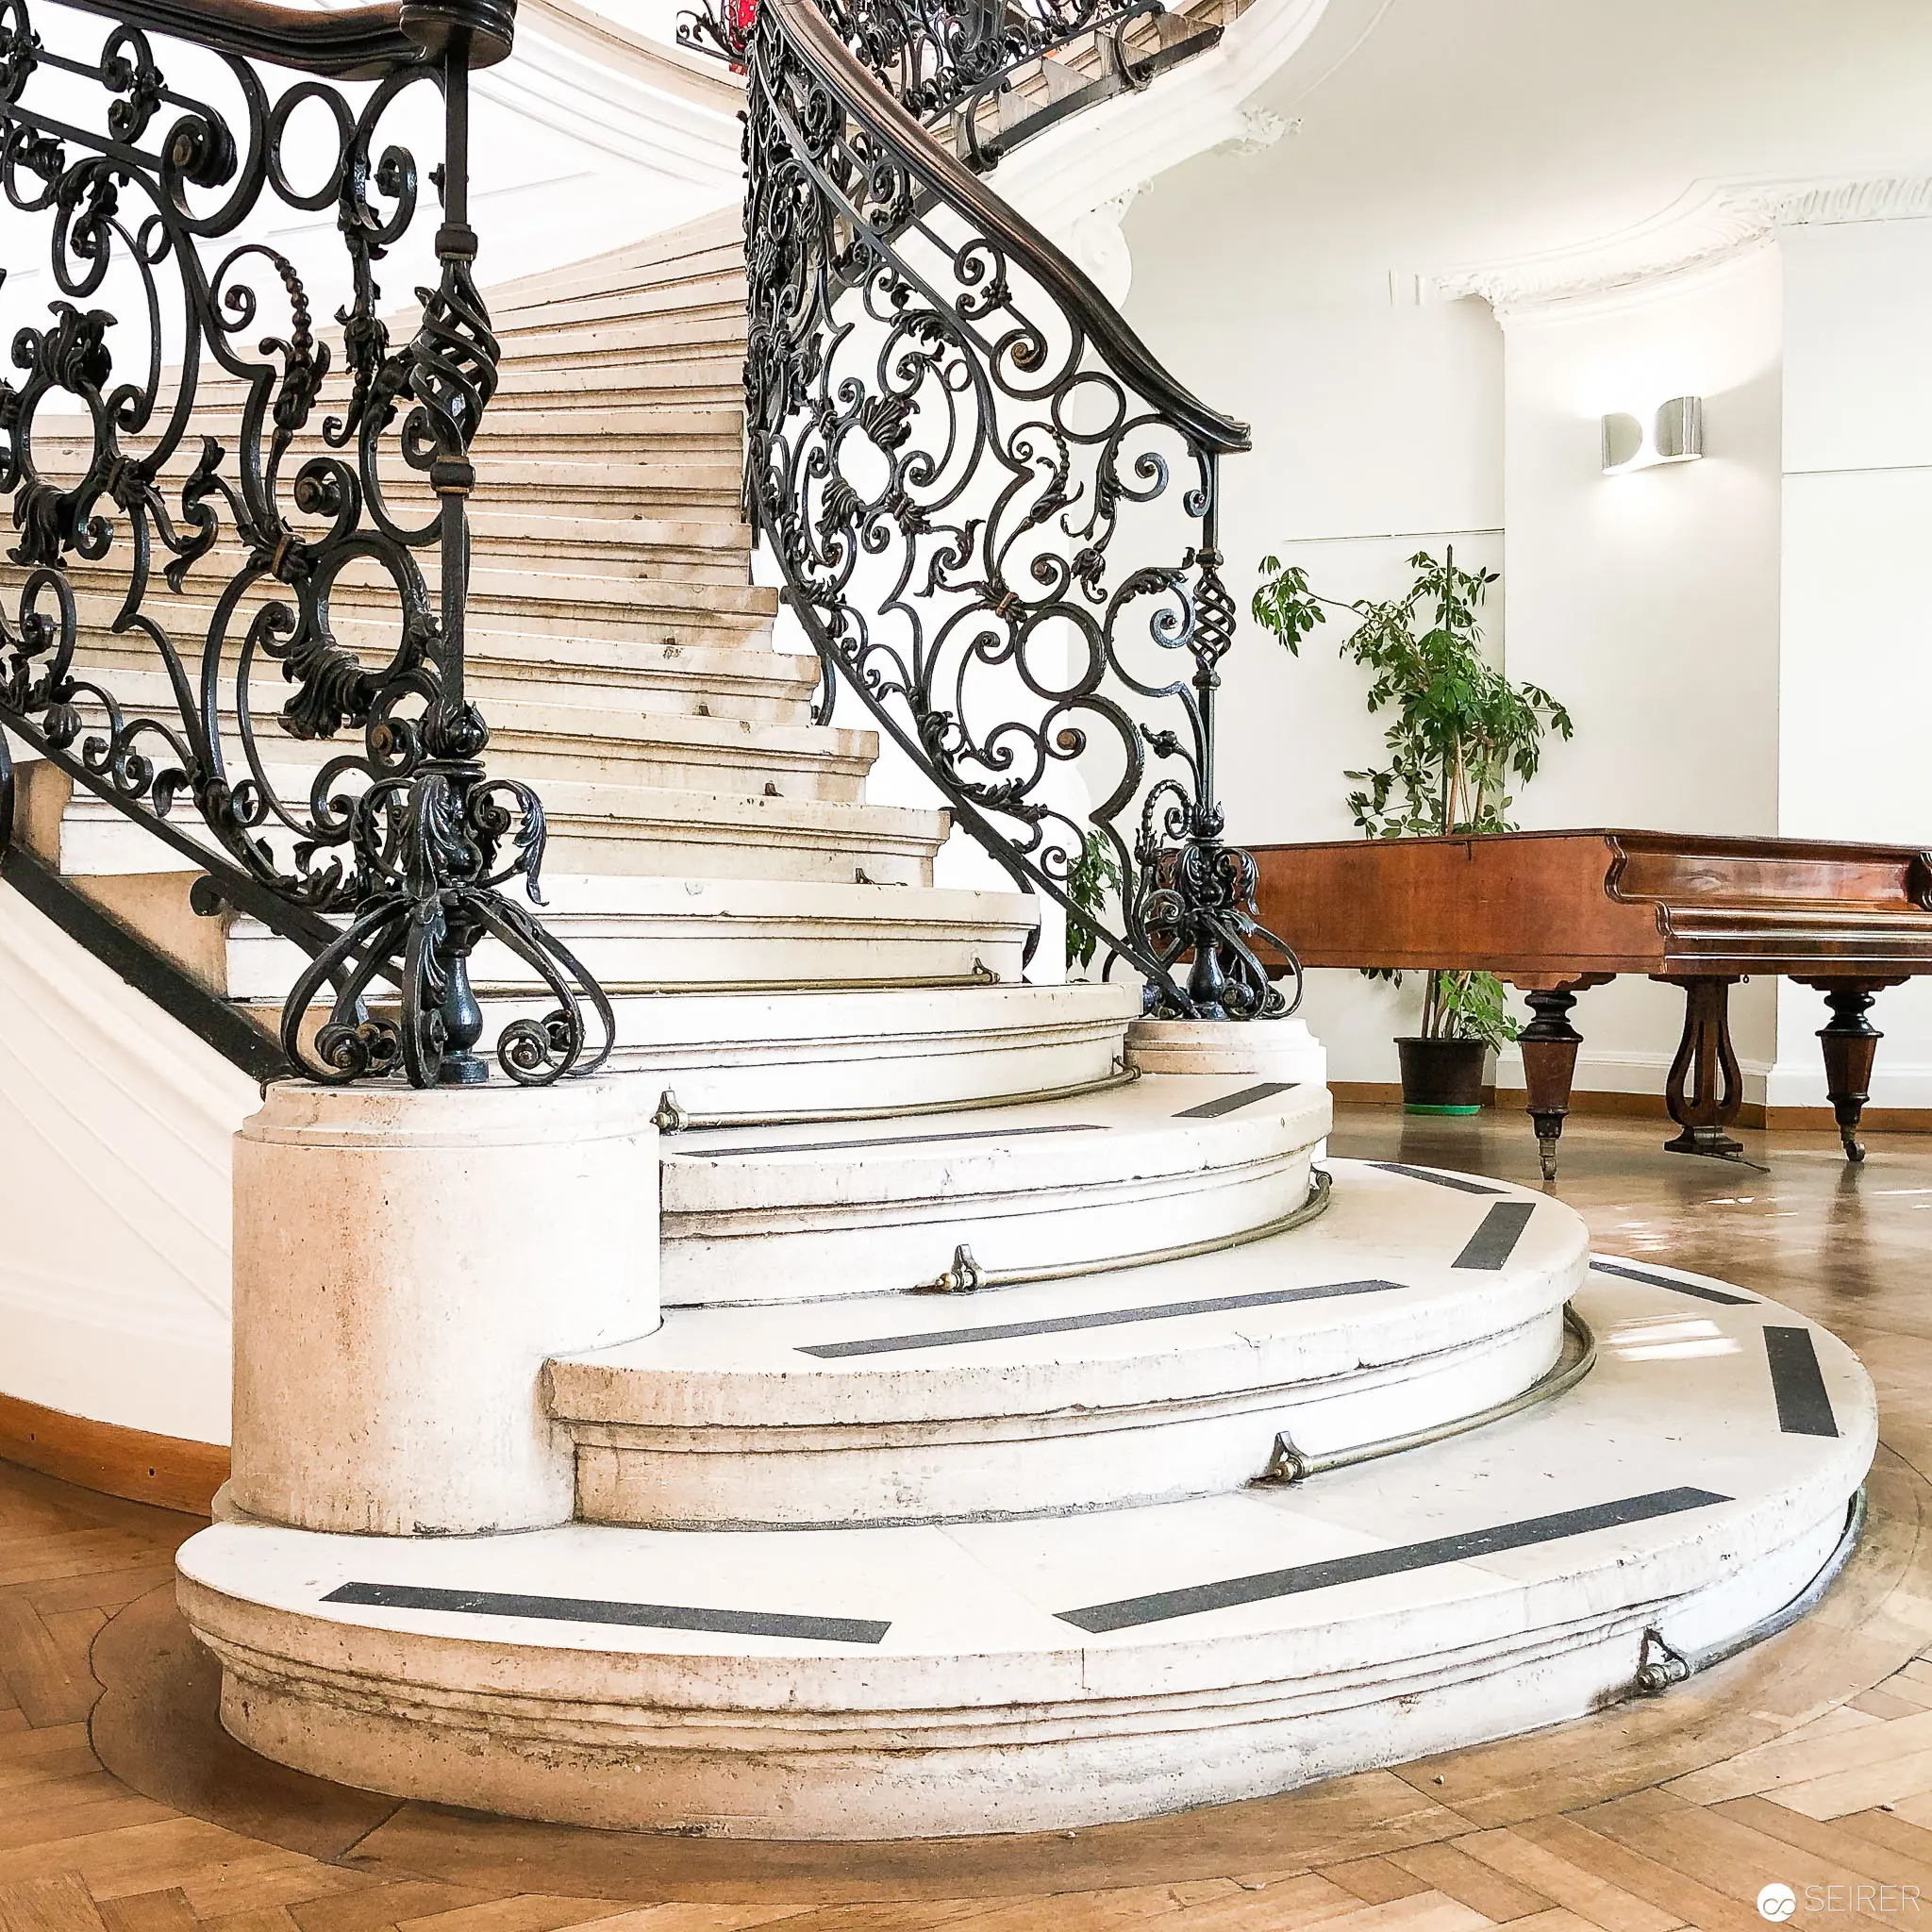 Ornate Marble Staircase with Intricate Wrought-Iron Railings in Elegant Interior Sweeping white marble staircase with curved steps and elaborate scrollwork black metal balustrade, rising against pristine white walls. Richly detailed wrought-iron railings feature complex organic scrolling patterns, creating a dramatic architectural focal point above polished herringbone wooden flooring. Potted greenery and an antique wooden table complement the grand interior space, suggesting a historic or aristocratic setting with meticulous architectural preservation.
 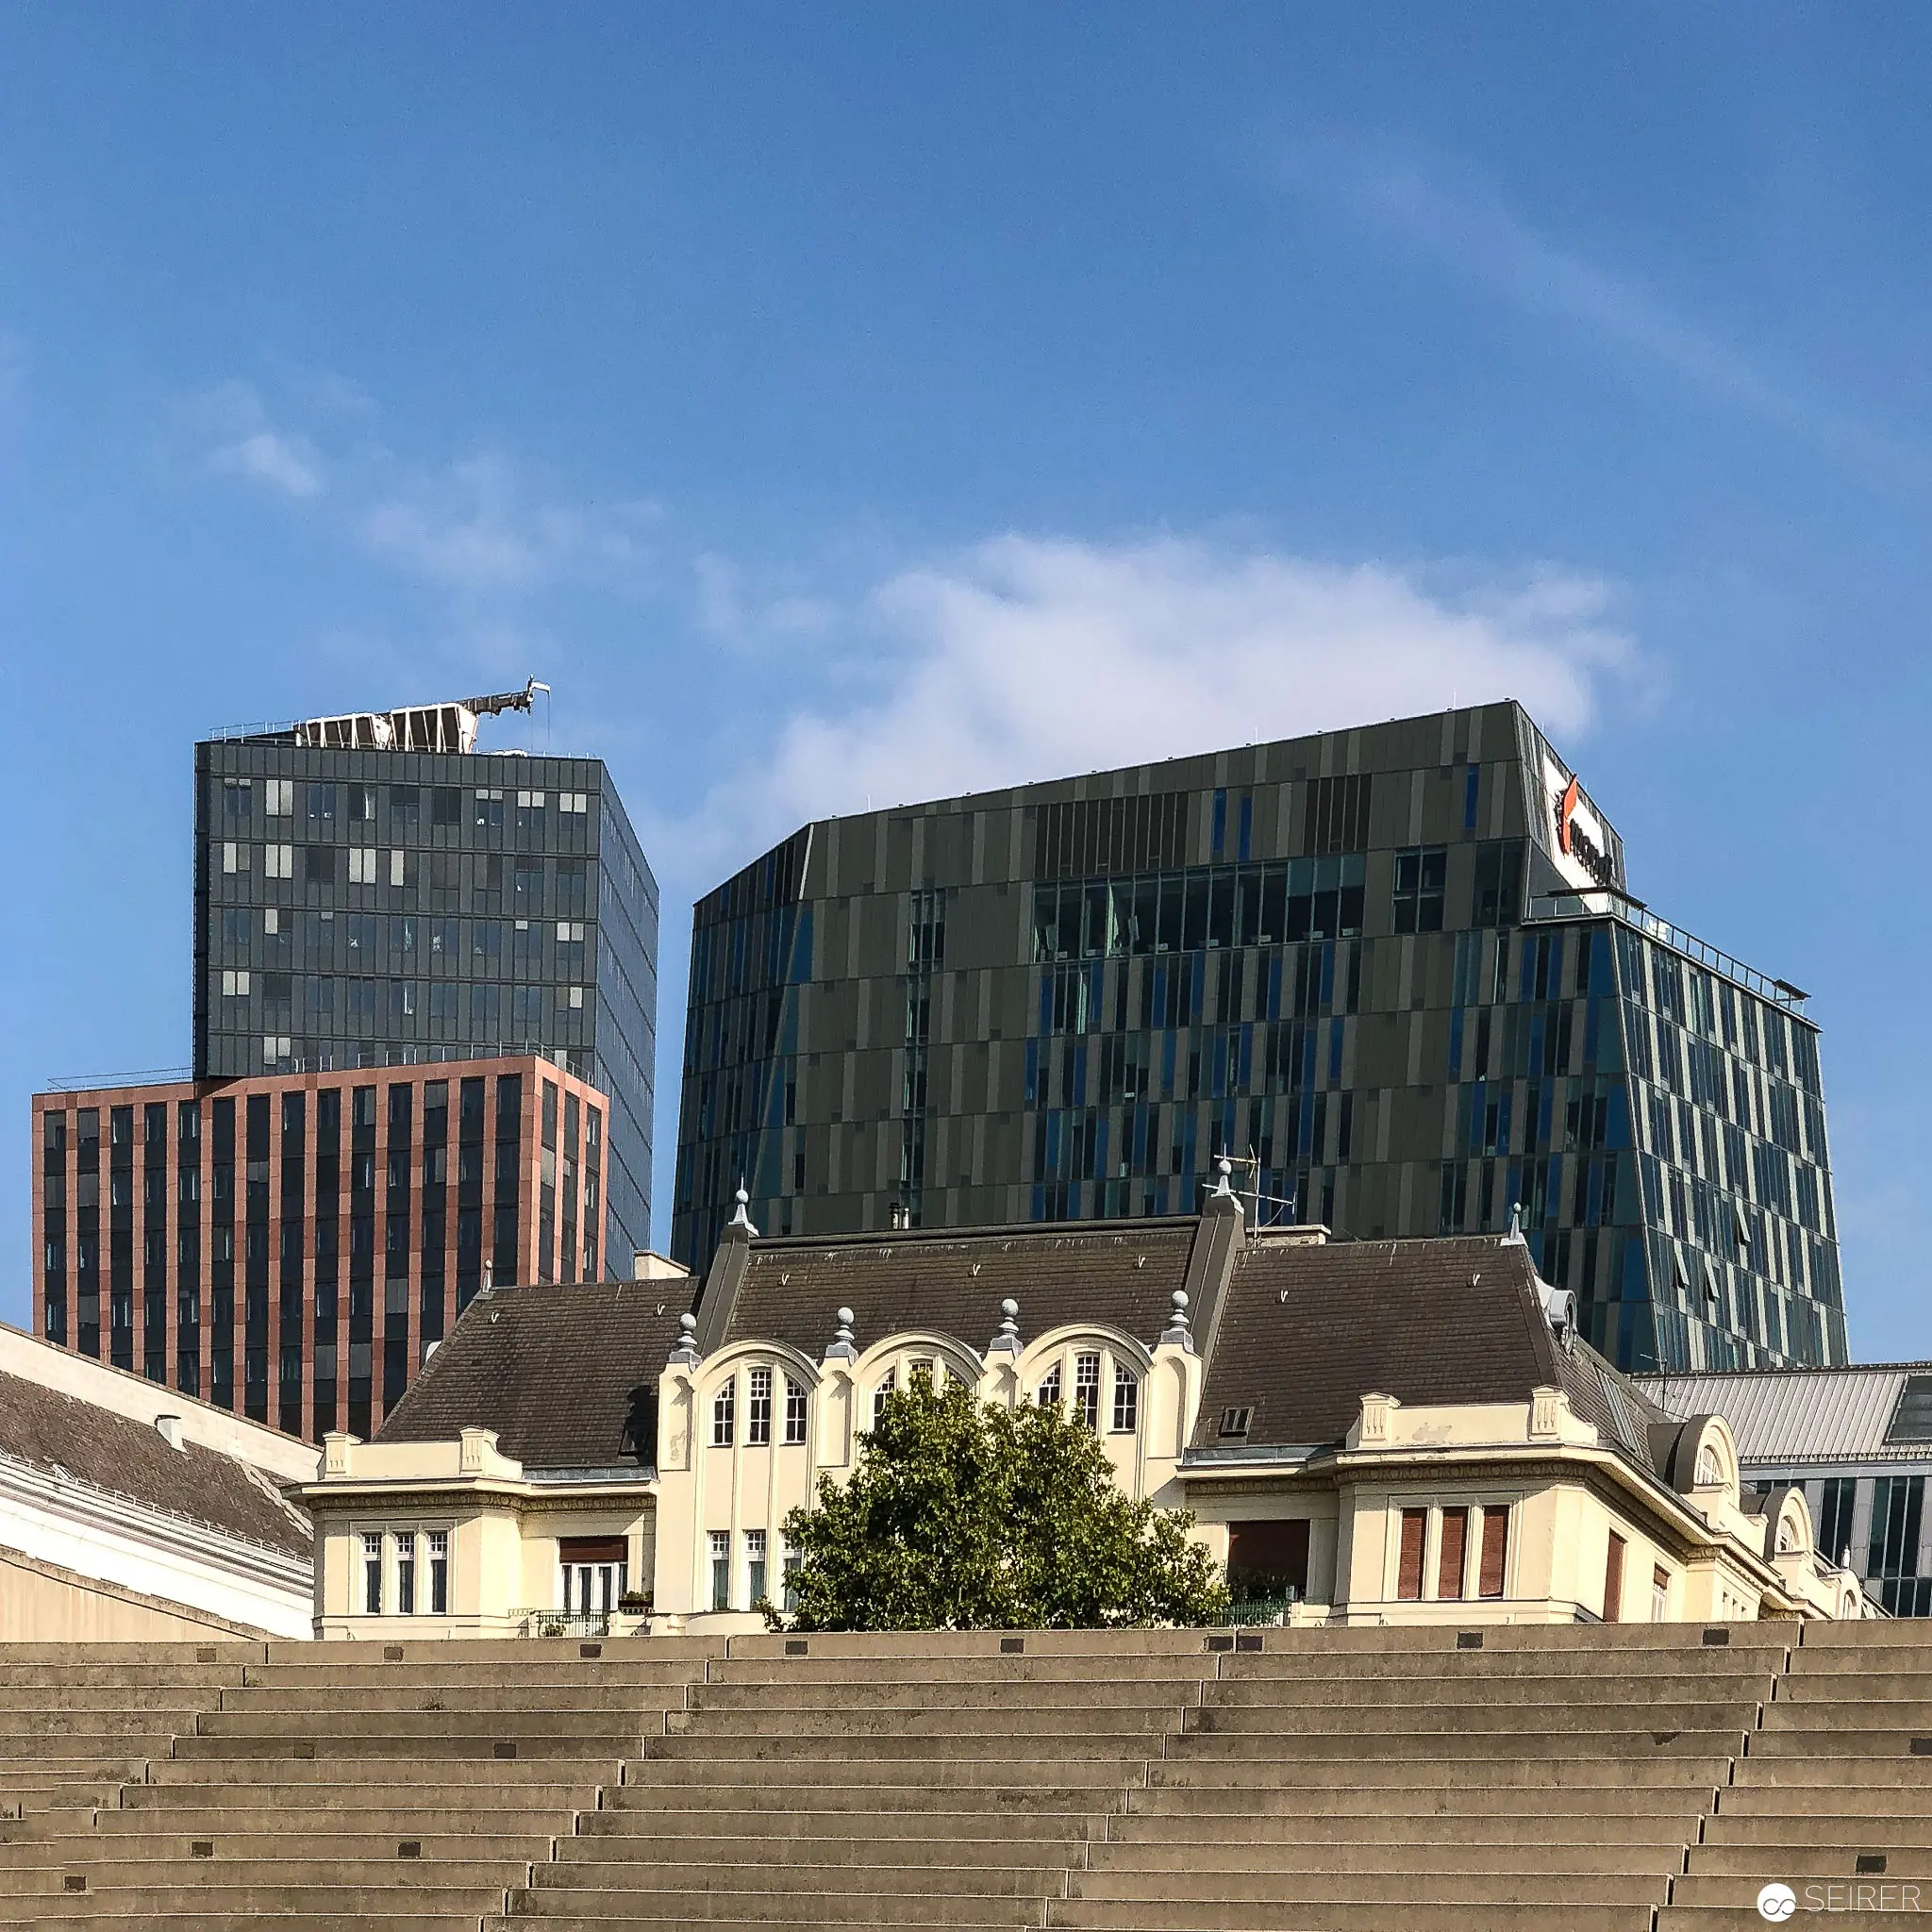 Urban Architectural Layering at Open House Vienna 2018: Historical and Contemporary Structures Architectural panorama revealing a stratified urban landscape with modern glass and steel high-rise buildings positioned behind a classical white historic building with arched windows. The foreground features a broad concrete stepped surface, while the background displays a clear blue sky with subtle cloud formations, creating a visual dialogue between architectural epochs and design philosophies.
 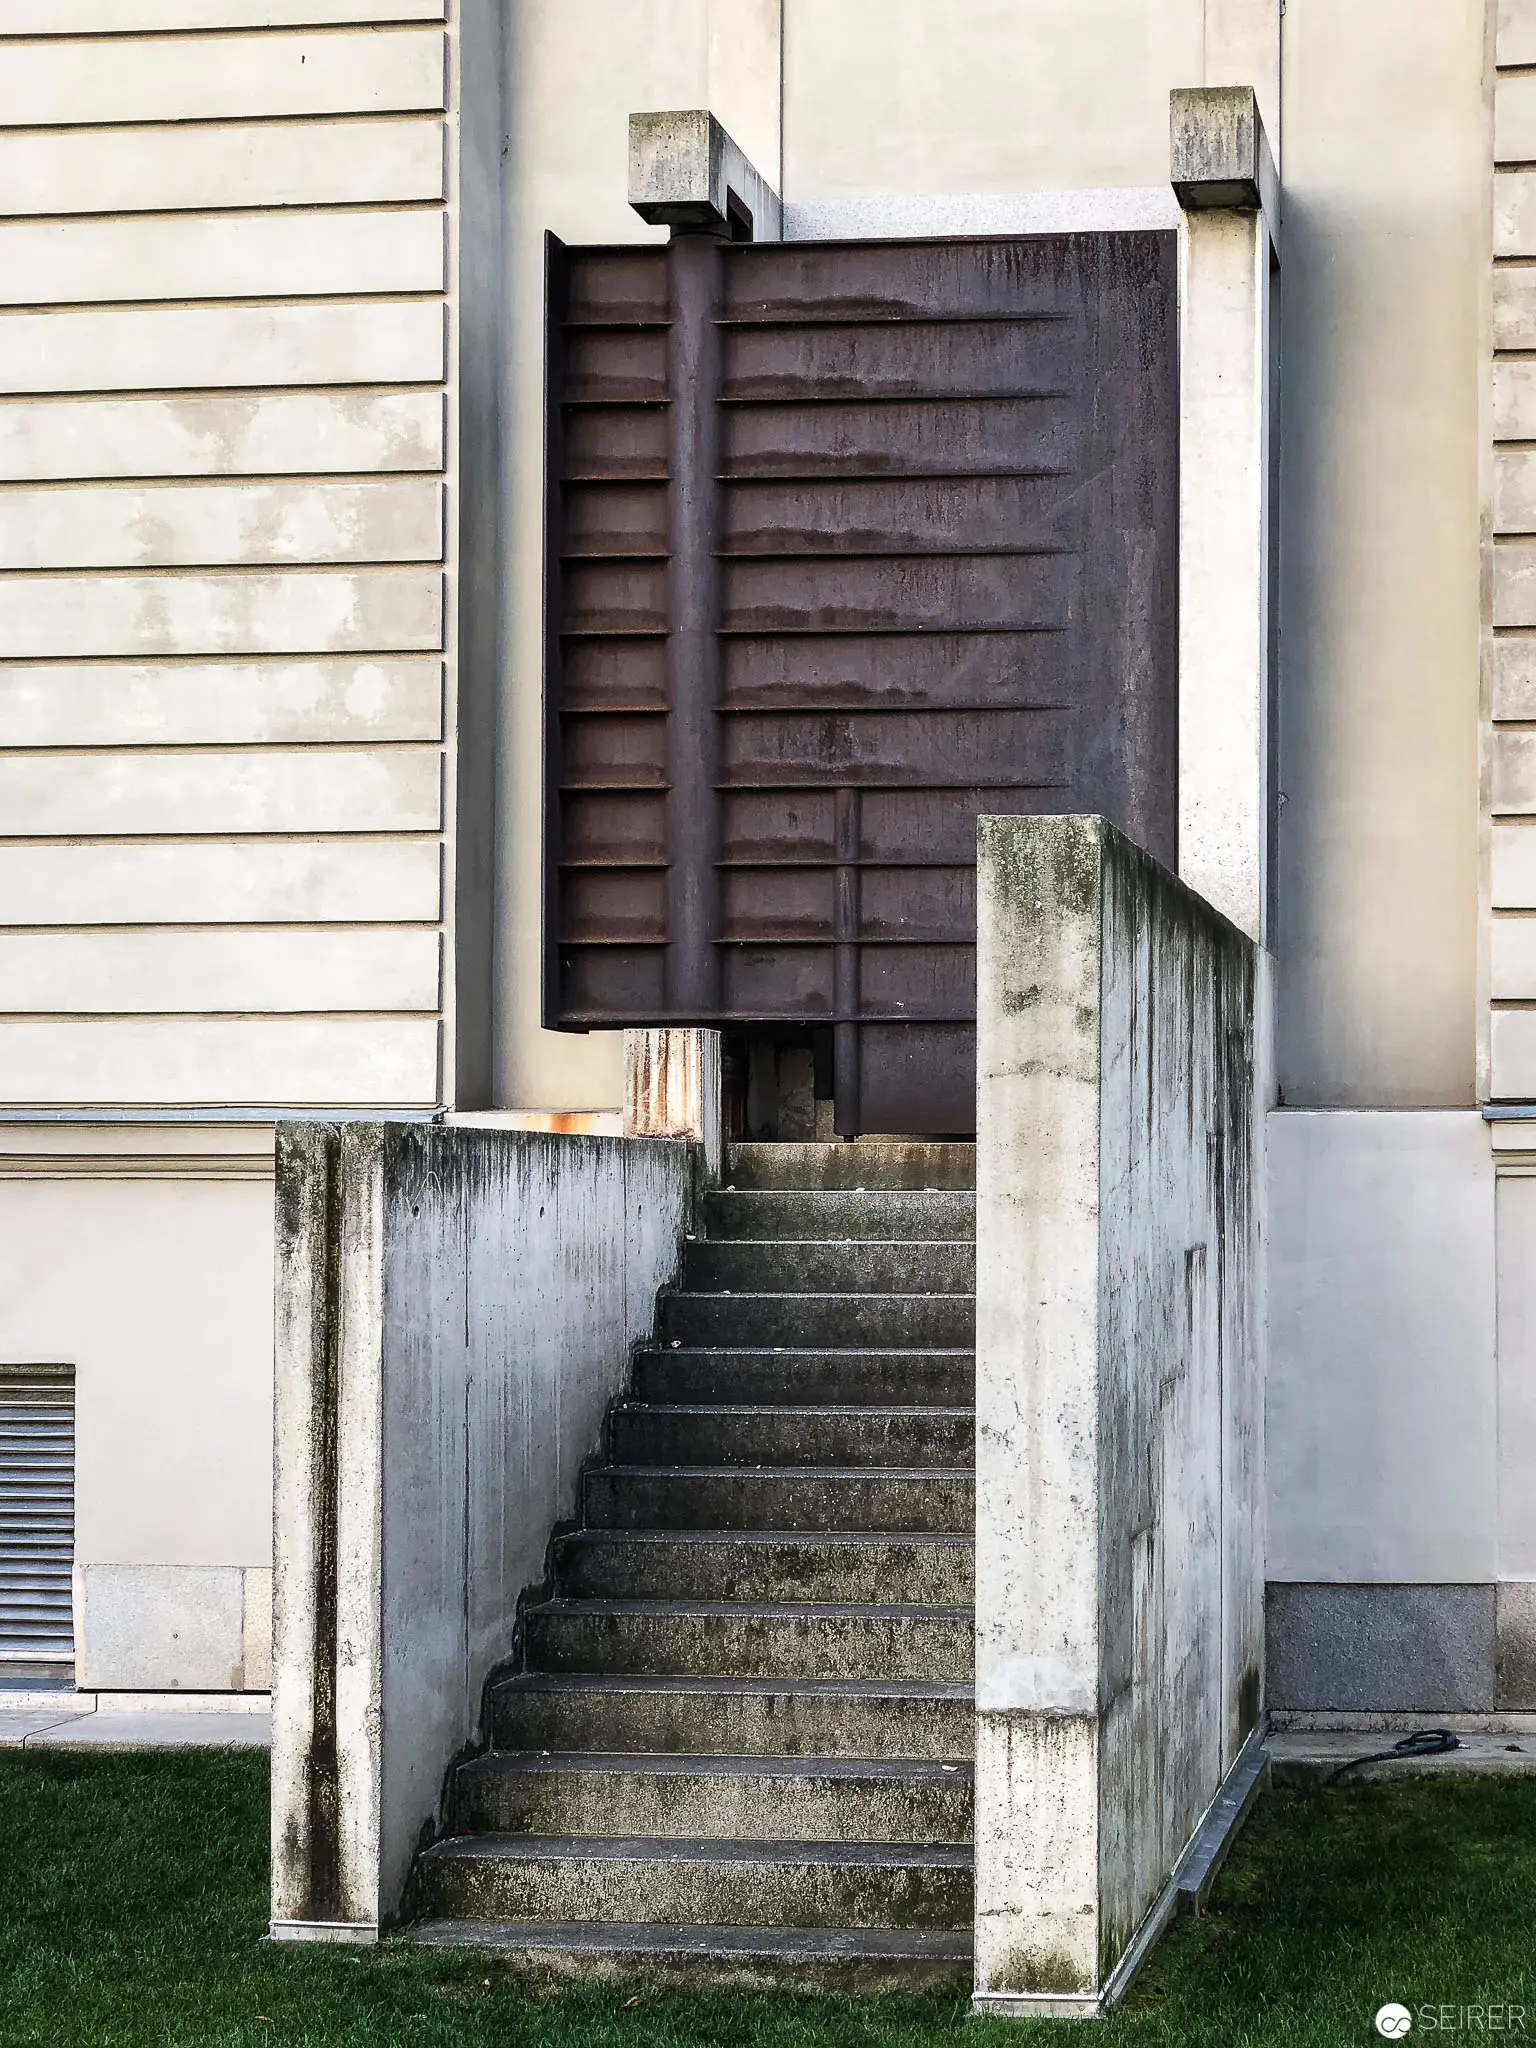 Concrete Staircase with Dark Wooden Shuttered Entrance at Architectural Site Minimalist architectural study featuring a stark concrete staircase flanked by pale walls, ascending to a dark wooden shuttered entrance. Weathered concrete steps lead upward between two rectilinear concrete walls, with a grassy verge visible at the base, creating a geometric composition that explores spatial transitions and material contrasts in architectural design.
 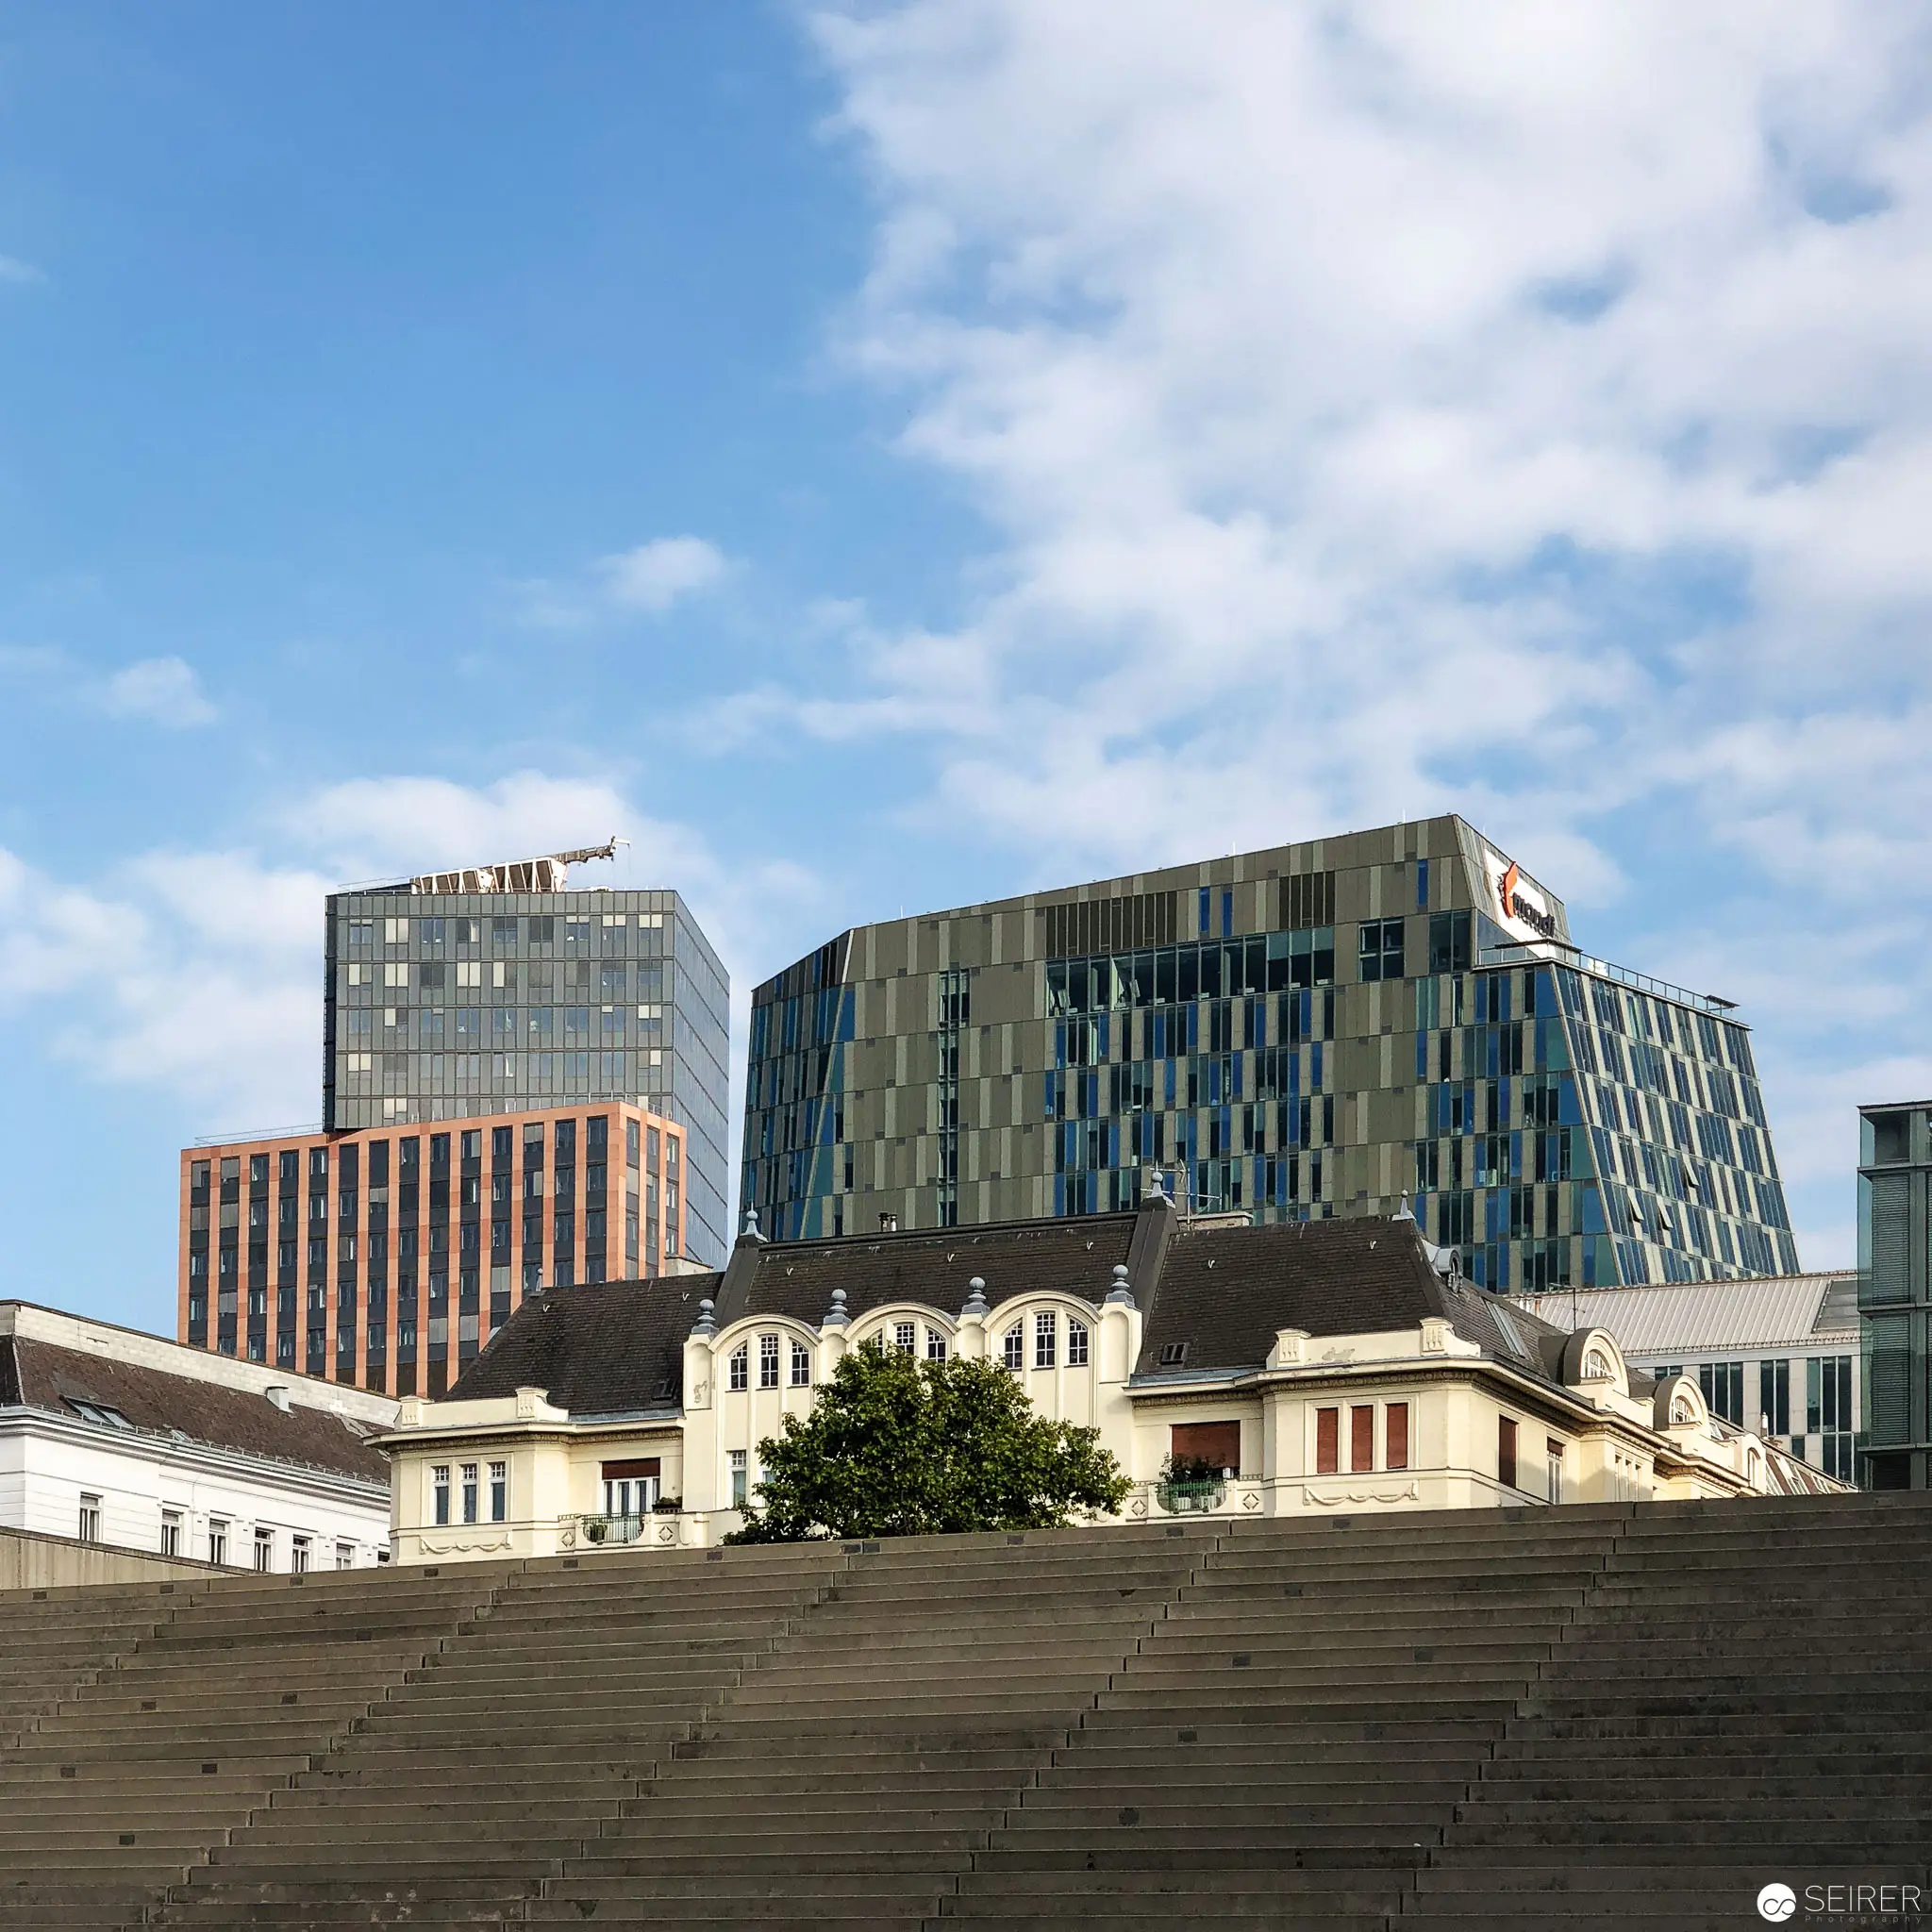 Urban Architectural Landscape: Modern Towers Juxtaposed with Historic Buildings in Vienna Panoramic view of Vienna's architectural diversity featuring contemporary glass and steel office towers rising behind a preserved historic white-façaded building. The foreground displays a stepped concrete surface, while the background reveals a complex urban skyline with a blue clouded sky, demonstrating the city's layered architectural evolution and preservation of architectural heritage.
 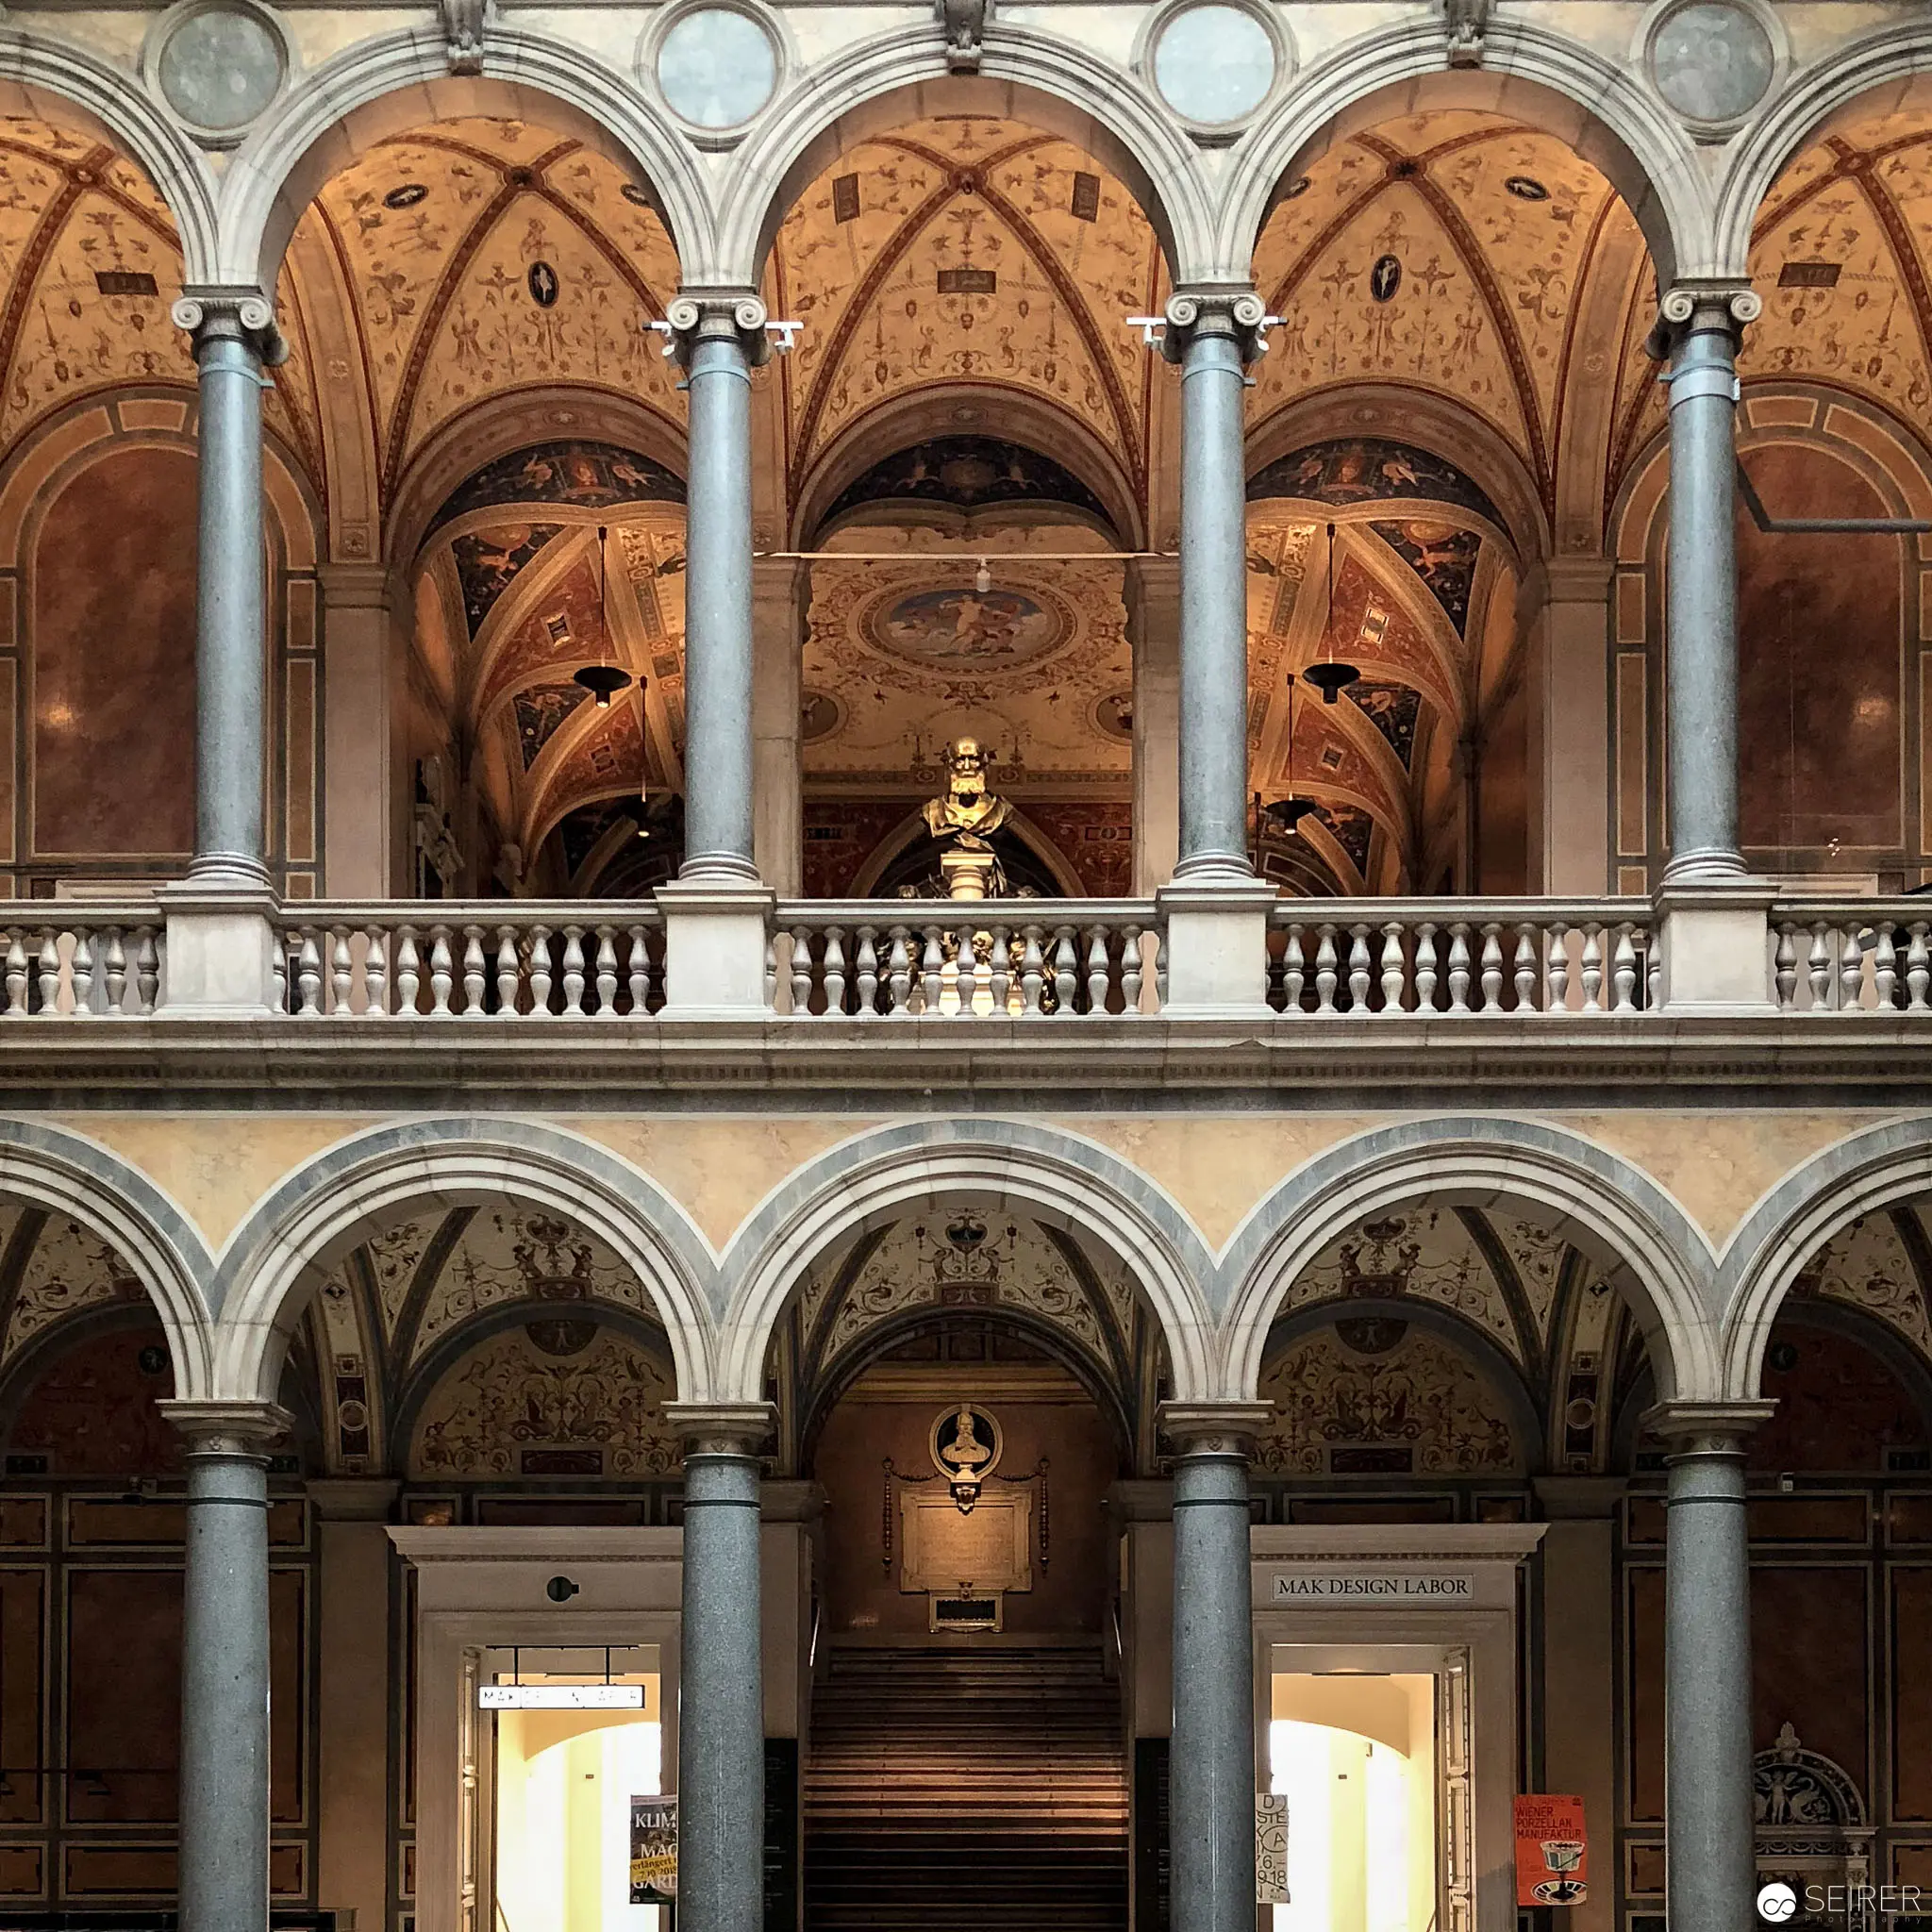 Architectural Splendor of Ornate Interior with Arched Columns and Balustrades Symmetrical architectural composition revealing a grand interior space characterized by elaborate Baroque-style arched colonnades and intricate vaulted ceilings. Multiple levels of grey stone columns support ornamental golden-toned ceiling vaults, with delicate white balustrades defining an upper gallery level, creating a sense of architectural depth and classical refinement. The image, captured during Open House Vienna 2018, exemplifies the architectural heritage and spatial complexity of a significant historical building.