

Eva Schlegel Exhibition, Kunsthalle Krems, August 2018
"Eva und die Zukunft reloaded - Werner Hofmann" was a 2018 contemporary art exhibition at Kunsthalle Krems in Lower Austria, featuring works by Eva Schlegel and exploring Werner Hofmann's artistic legacy. The exhibition encompassed two primary installations: a gallery display of conceptual artworks and an immersive site-specific intervention within a historic Gothic church, presenting photographic and sculptural pieces that interrogate spatial perception and architectural dialogue.
25 photos
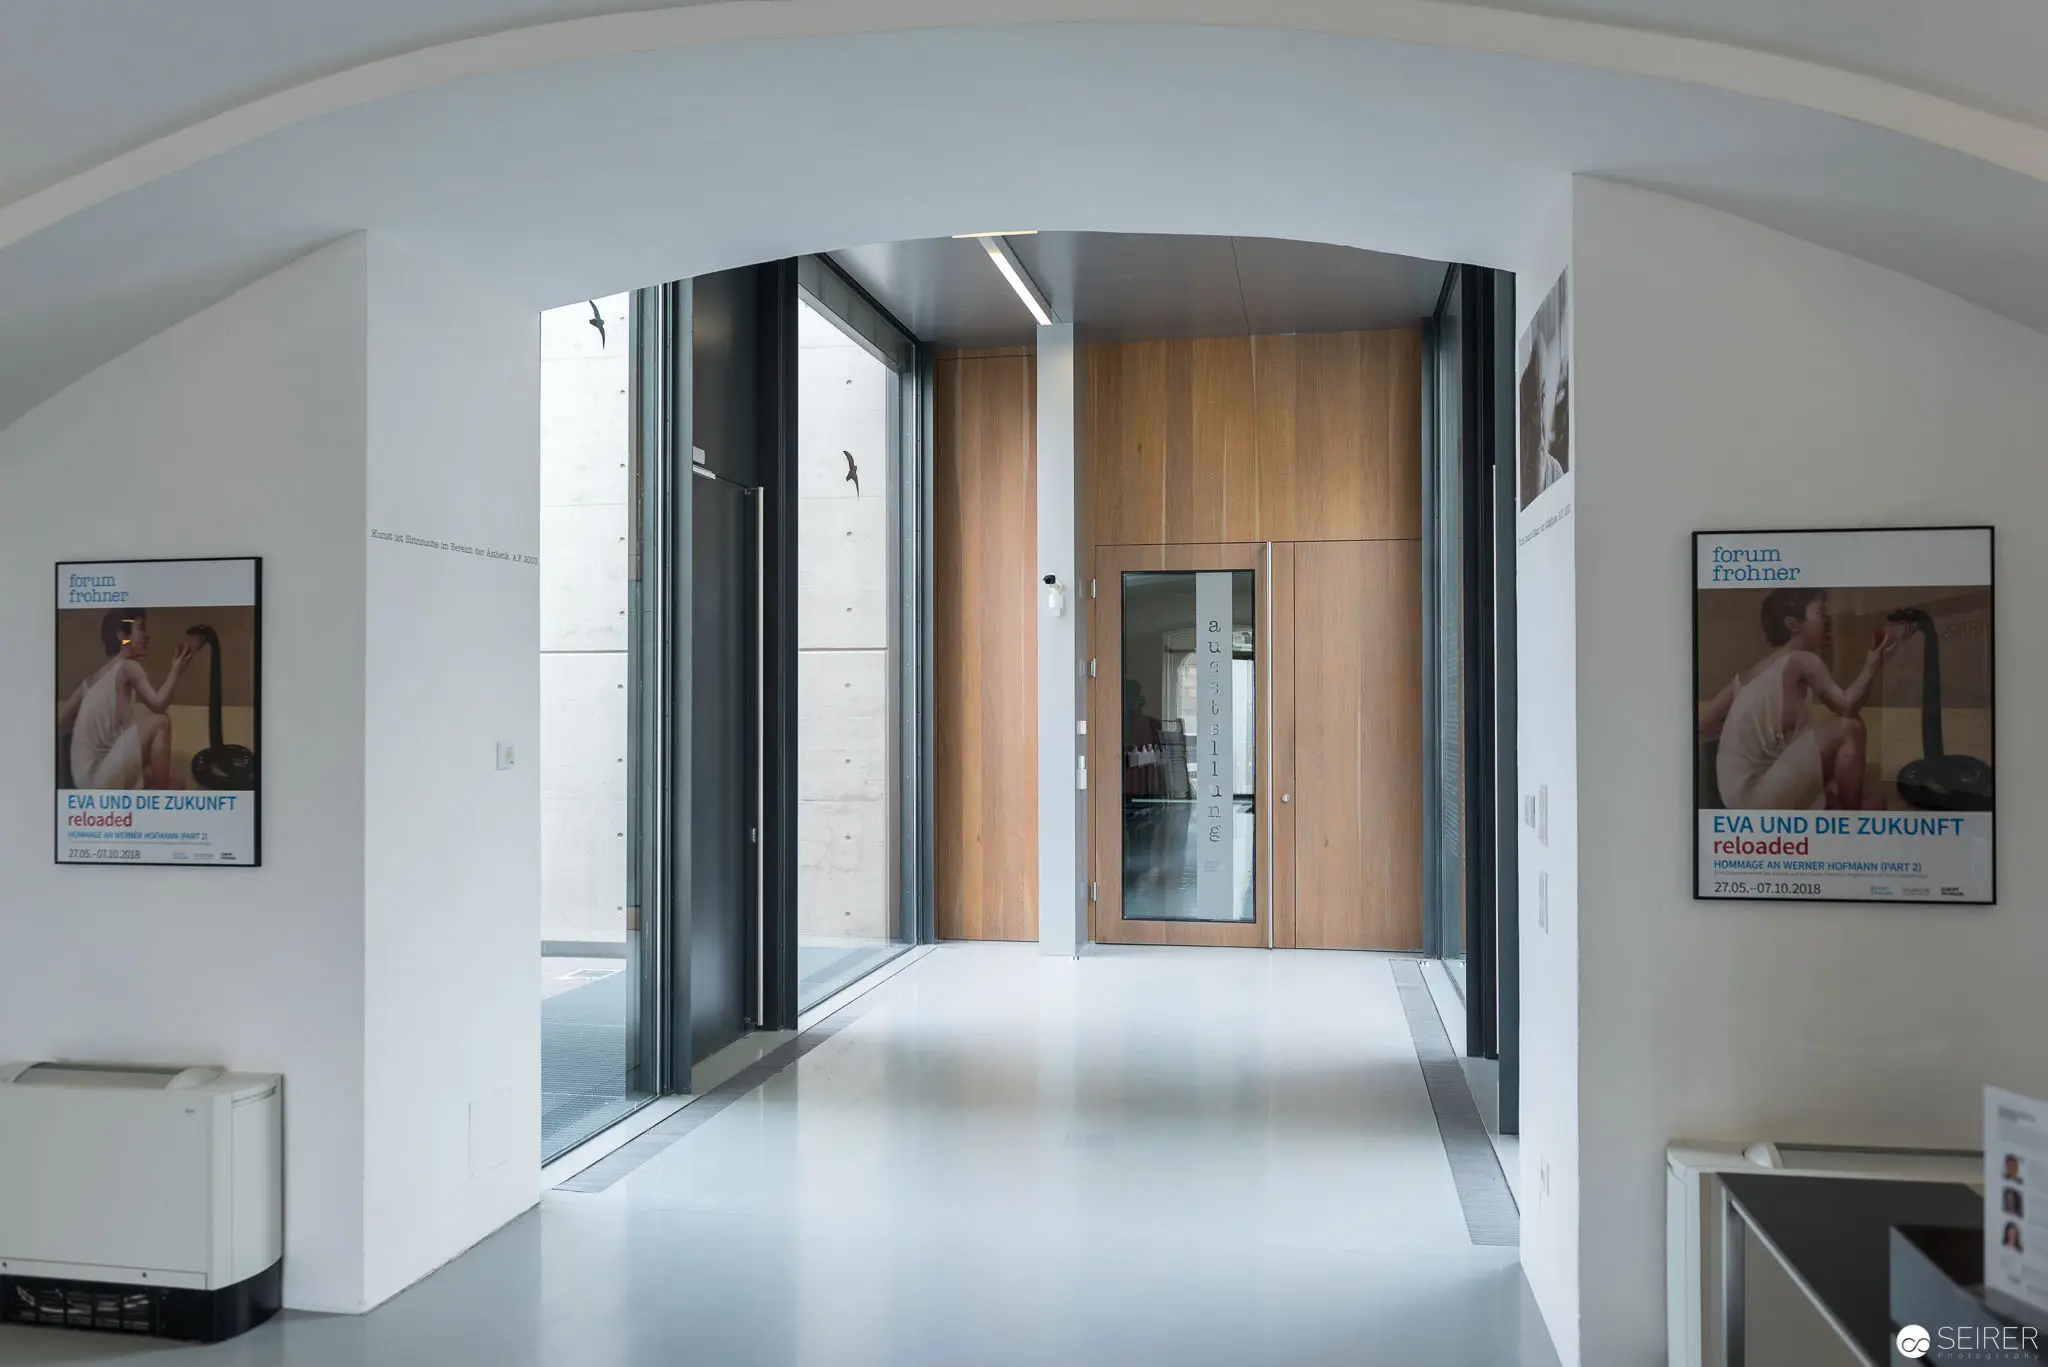
Eva und die Zukunft: Architectural Interior at Kunsthalle Krems Exhibition Space Minimalist architectural corridor with arched white walls featuring symmetrically placed exhibition posters flanking a contemporary glass and wood entryway. The hallway's clean lines and neutral palette create a refined transitional space within the Kunsthalle Krems, highlighting the "Eva und die Zukunft reloaded - Werner Hofmann" exhibition design with precise geometric precision. Frosted glass doors and wooden paneling suggest a controlled, contemplative museum environment. 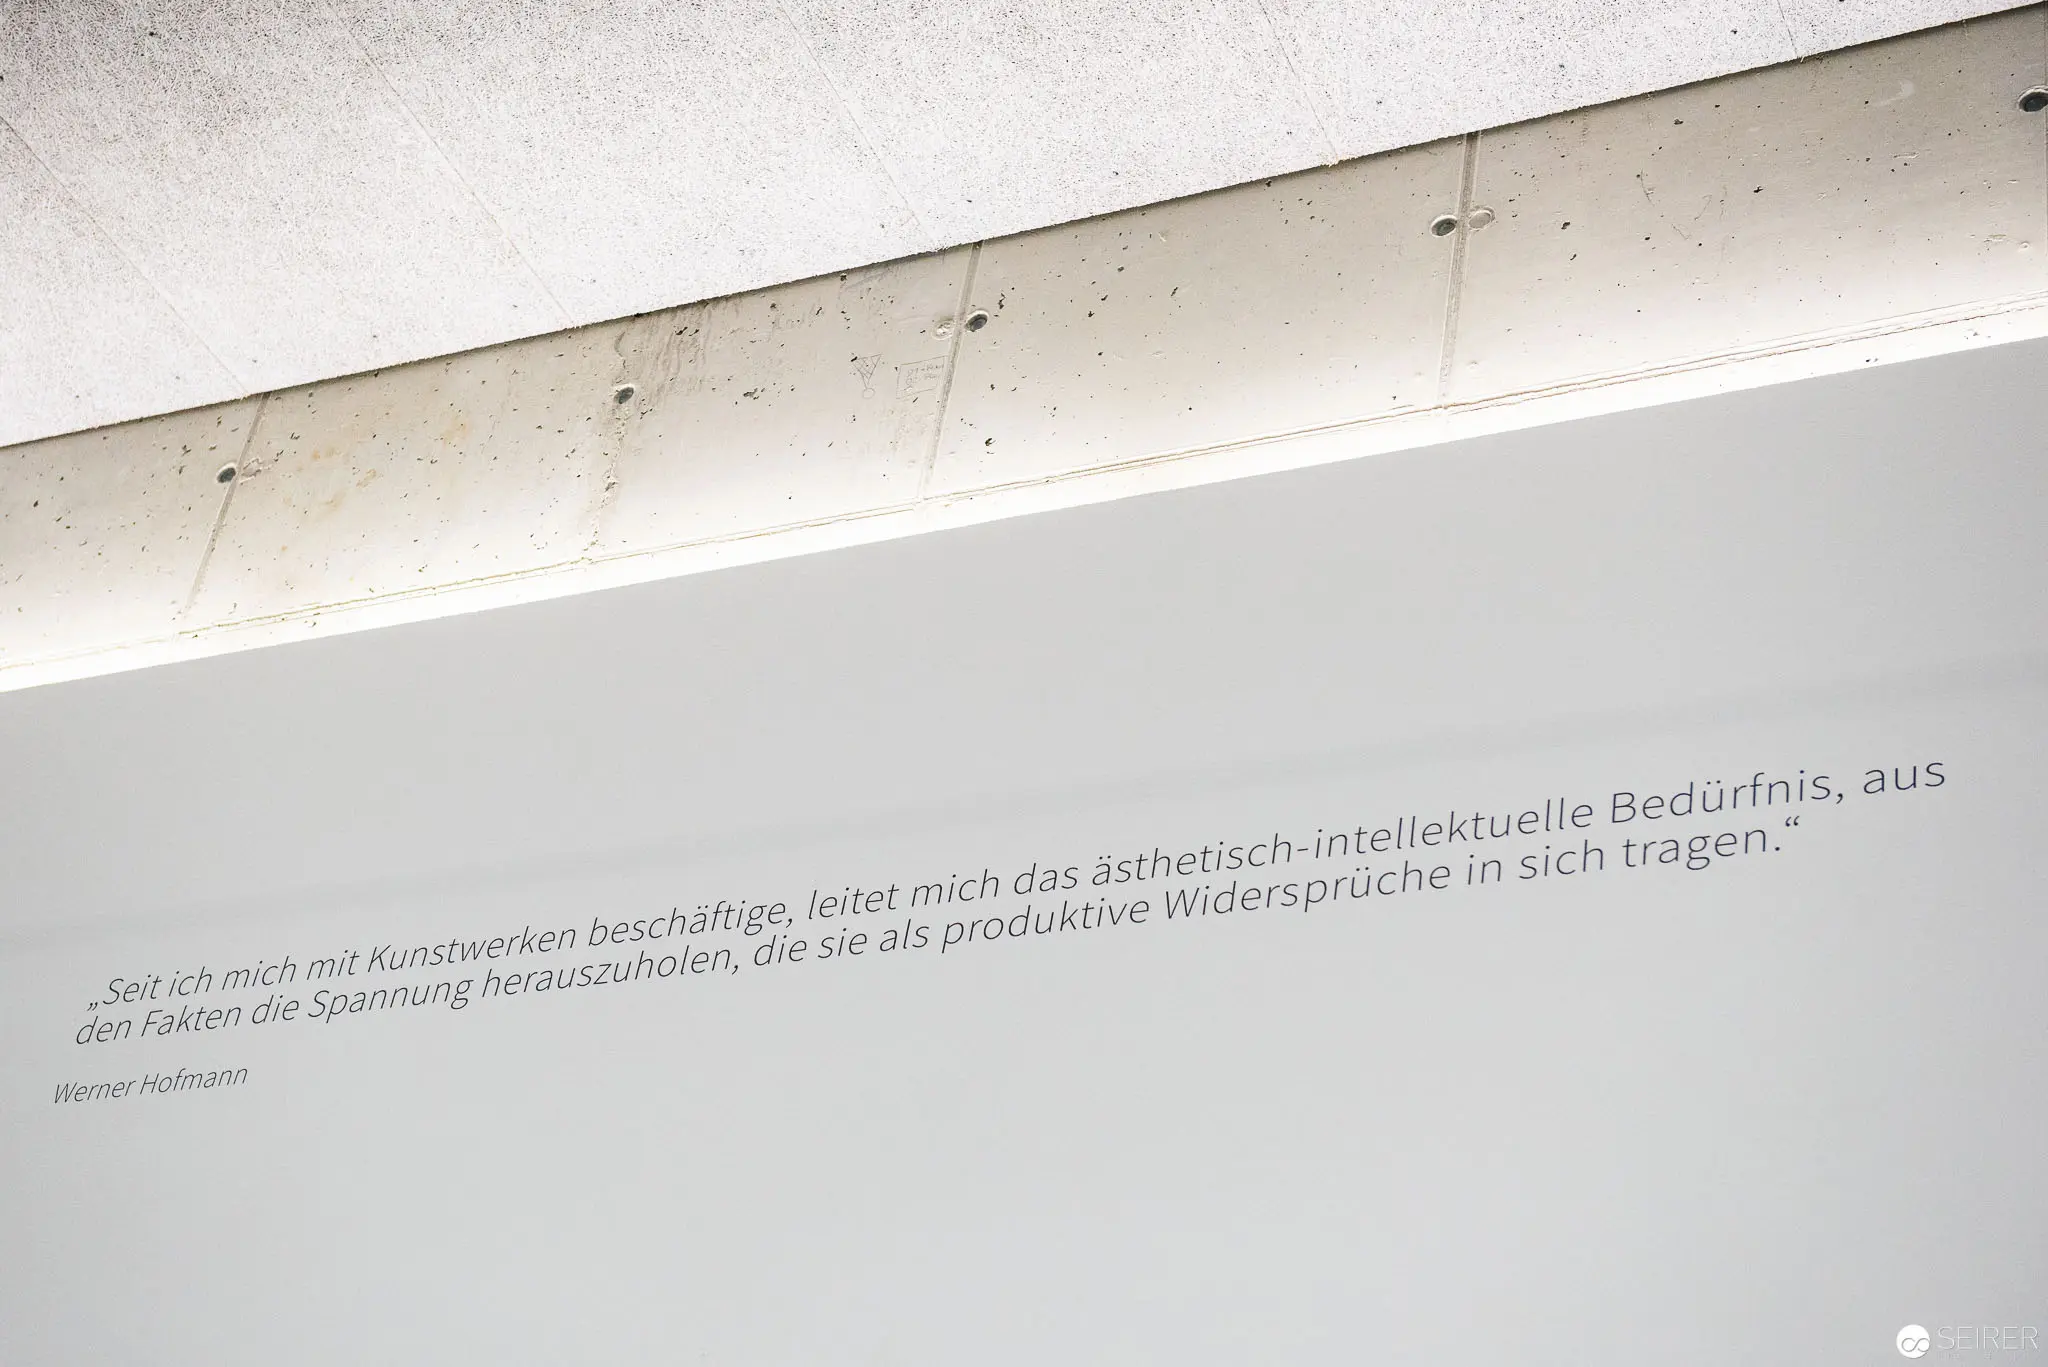 Werner Hofmann Quote on Aesthetic-Intellectual Creativity Displayed in Minimalist Setting Concrete wall surface with a typographically elegant quotation attributed to Werner Hofmann, printed in dark gray text against a light gray background. The wall reveals subtle textural variations, with horizontal seams and soft concrete imperfections creating a minimalist architectural context that complements the intellectual tone of the textual inscription.
 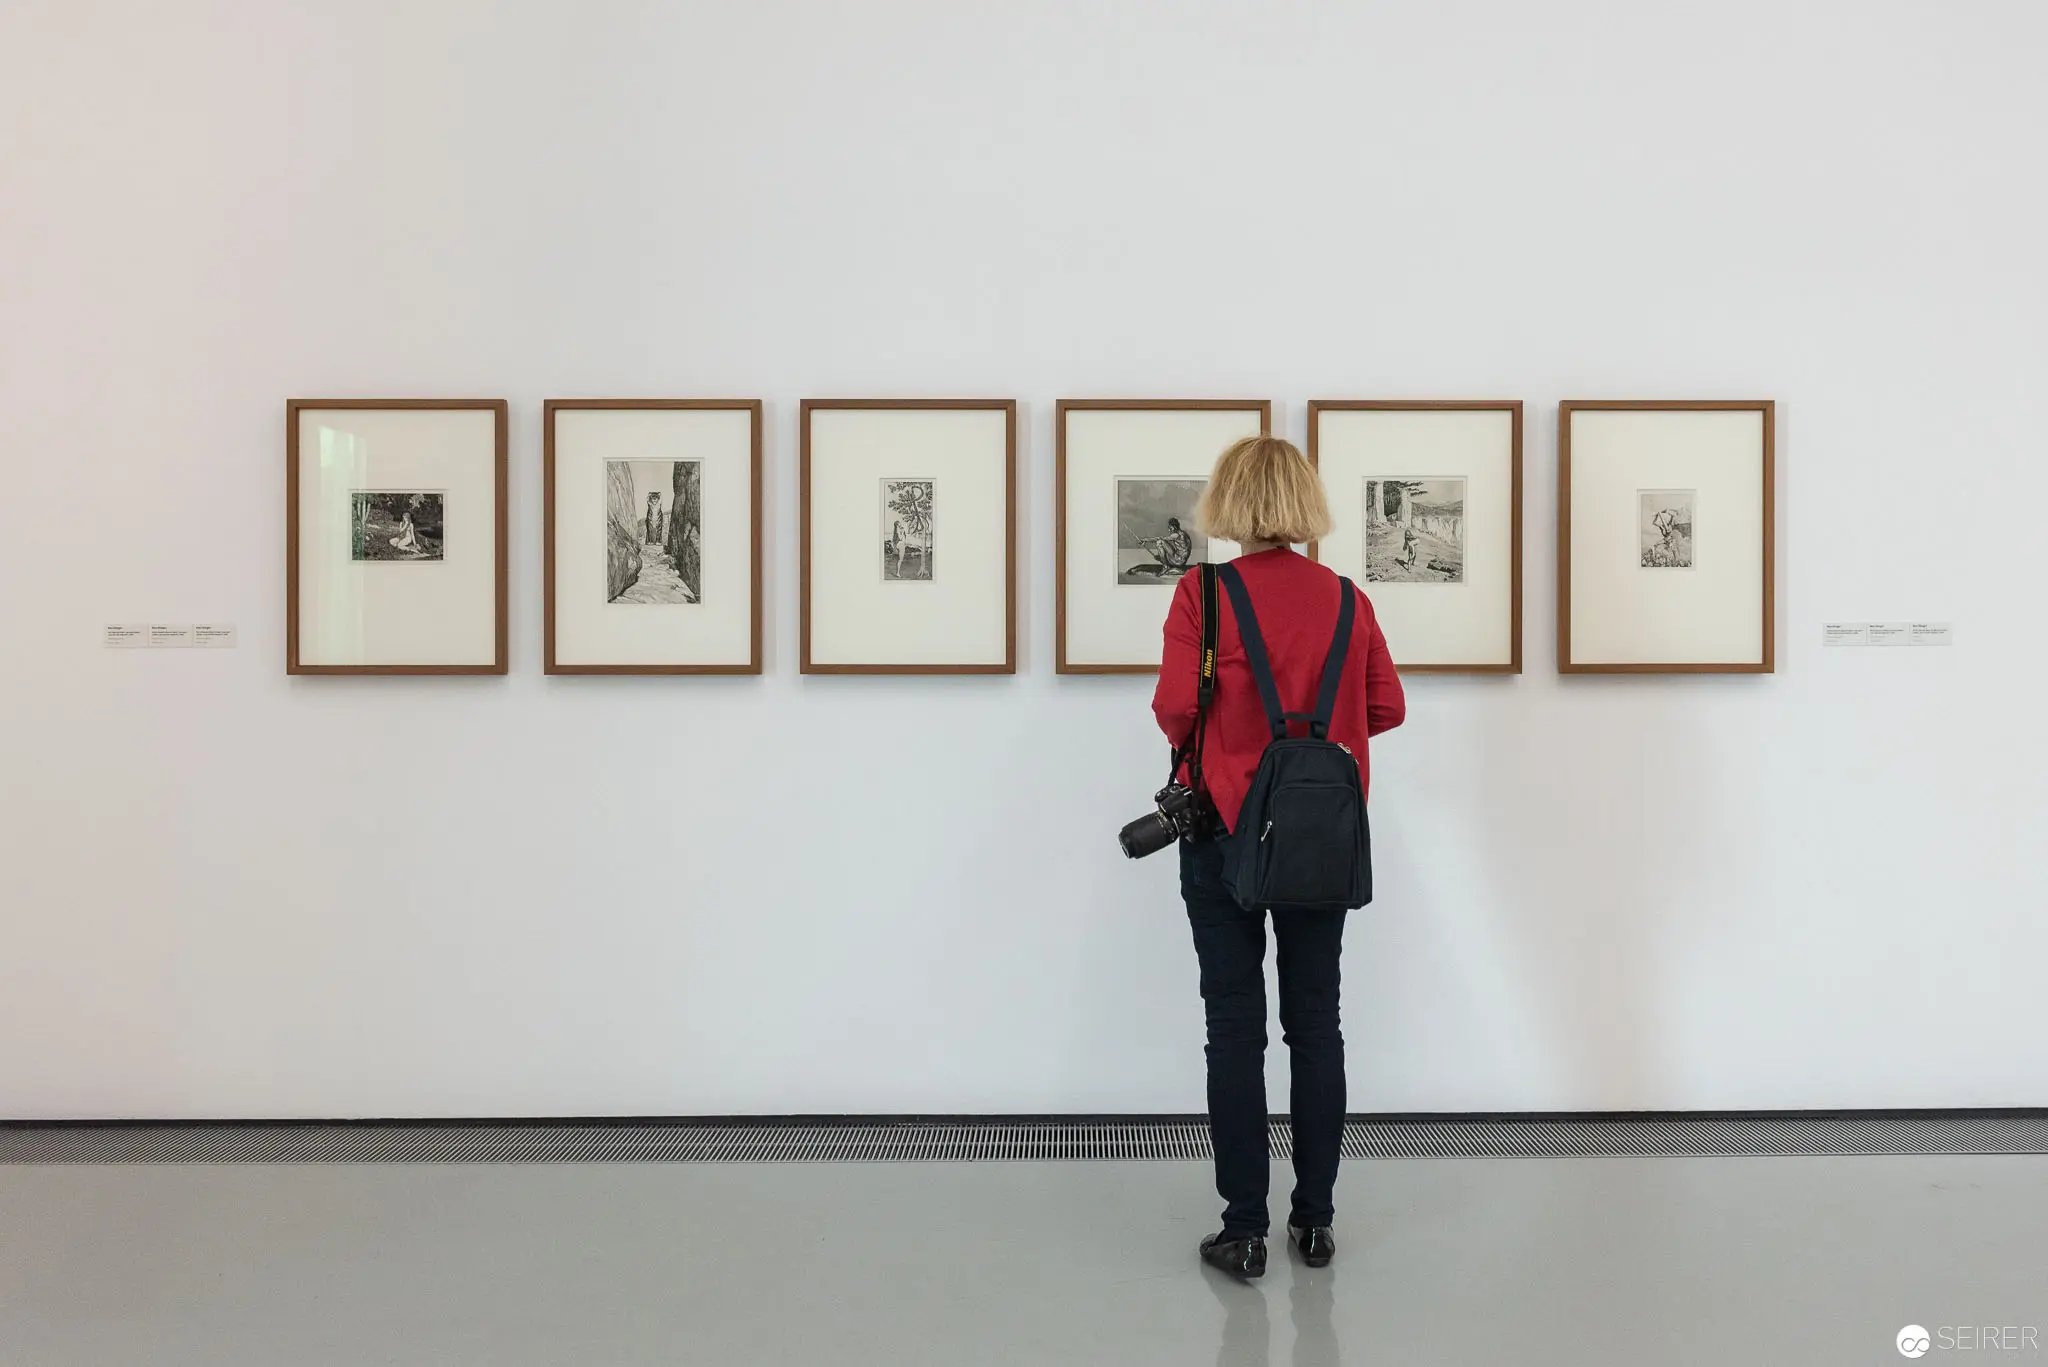 Eva Hofmann Exhibition at Kunsthalle Krems: Solitary Viewer Contemplates Monochrome Prints A visitor wearing a red top and dark overalls stands in contemplative observation of six framed monochrome prints displayed on a white gallery wall. The systematic arrangement of the artworks, each contained within a wooden frame, creates a rhythmic visual sequence that draws the viewer's focus across the exhibition space at Kunsthalle Krems, part of the "Eva und die Zukunft reloaded - Werner Hofmann" exhibition.
 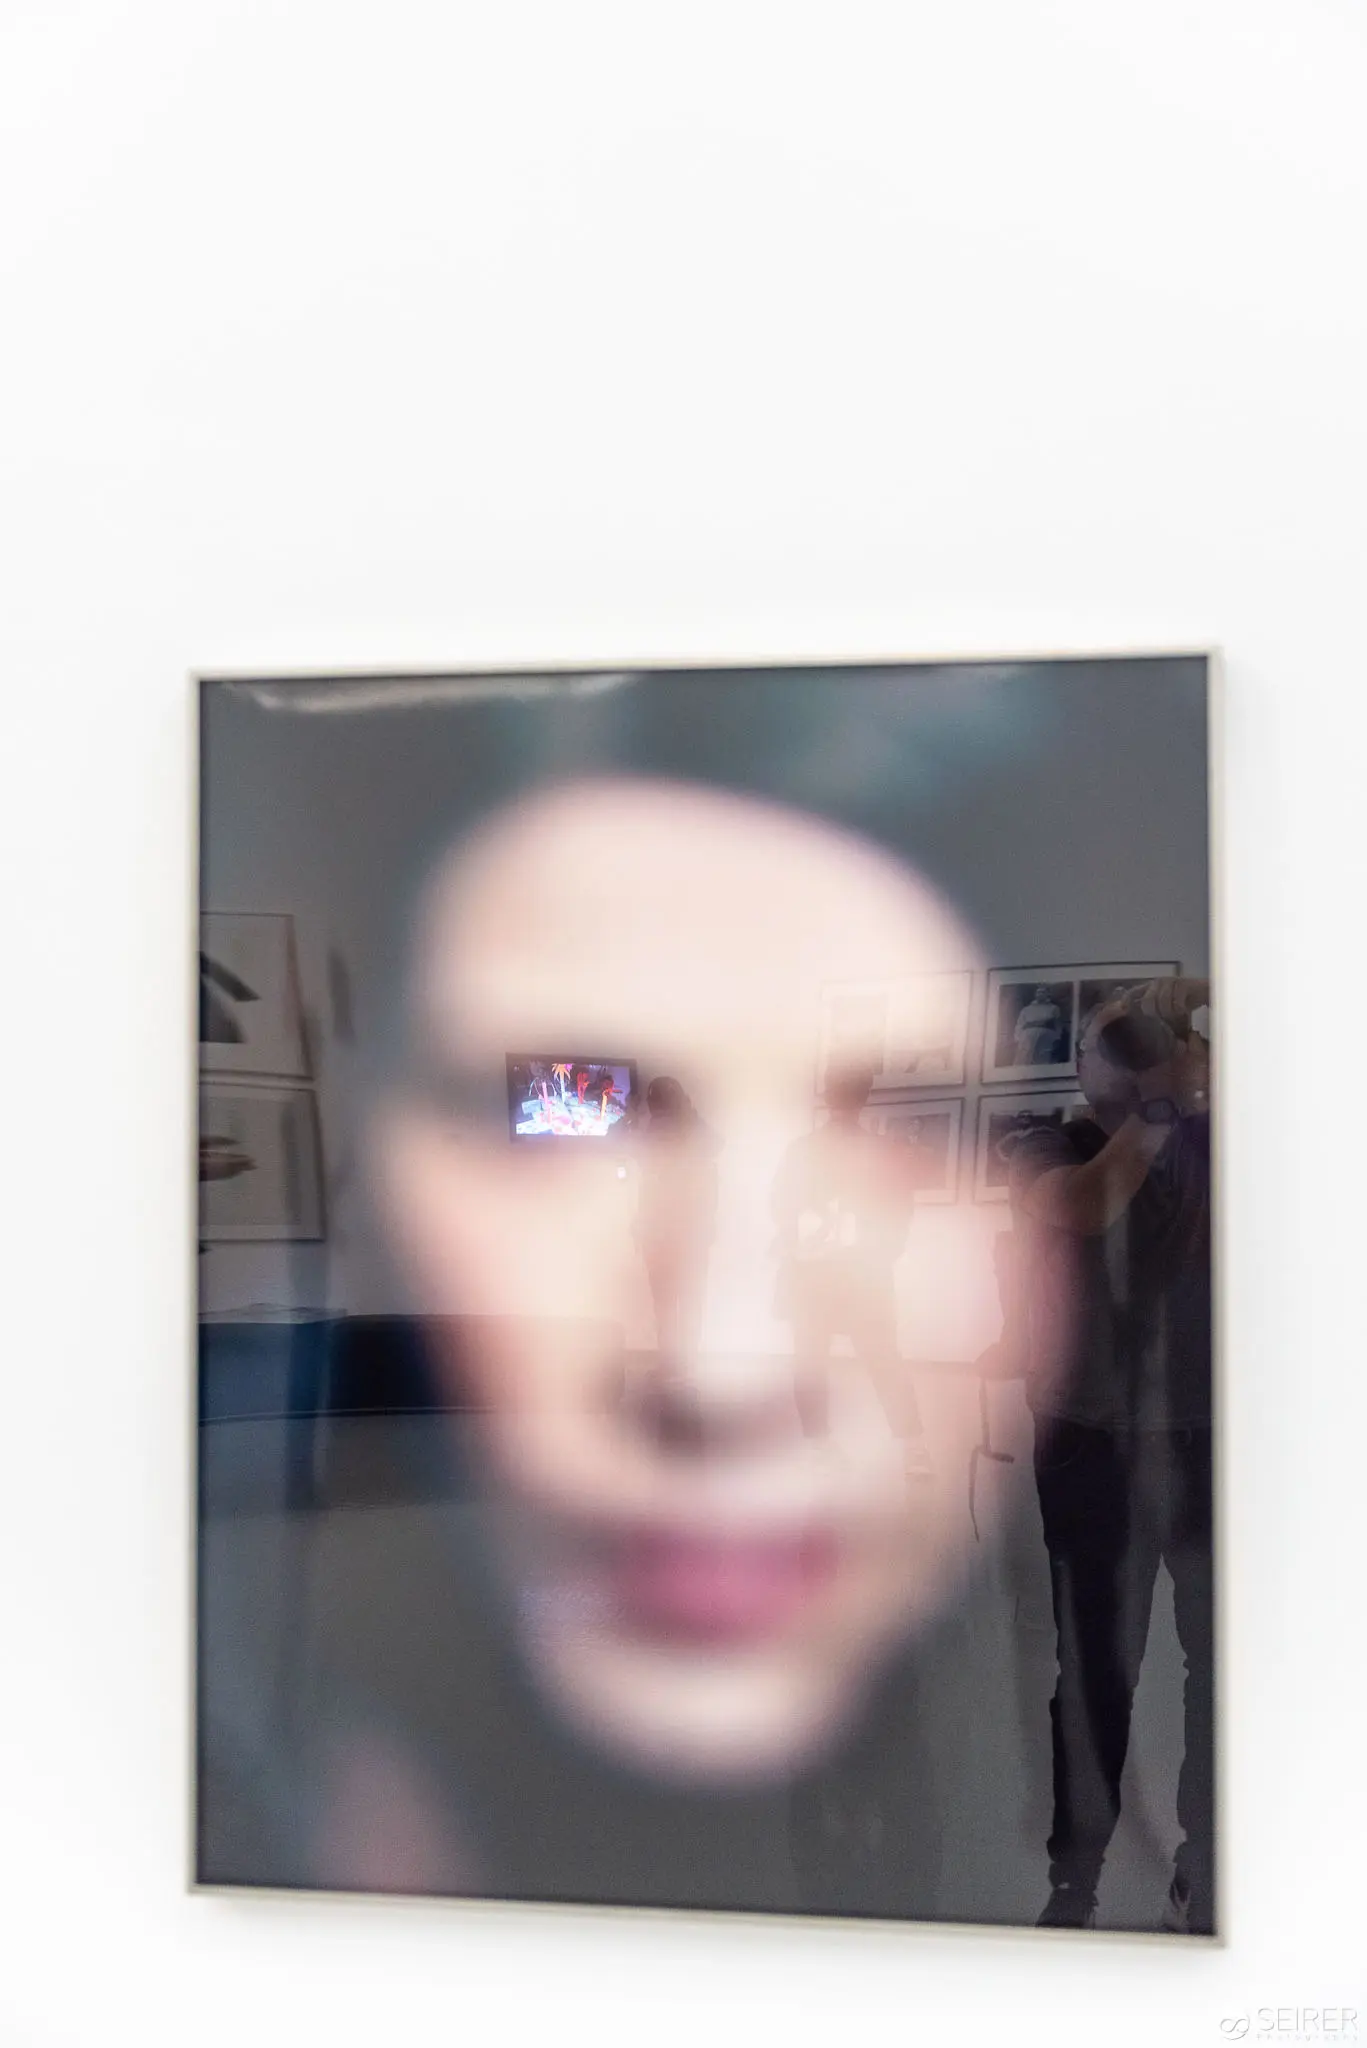 Eva Schlegel's Blurred Portraiture: Abstracted Self-Representation in "Spaces" Exhibition Indistinct photographic portrait featuring a softly blurred facial representation, rendered with intentional visual abstraction through a layered, out-of-focus technique. The image appears to be part of Eva Schlegel's "Spaces" exhibition at Kunsthalle Krems, exploring perceptual boundaries between identity, representation, and visual perception through a manipulated photographic medium. The portrait suggests psychological depth through its deliberate visual obfuscation, inviting viewers to contemplate the fragmentary nature of human identity.
 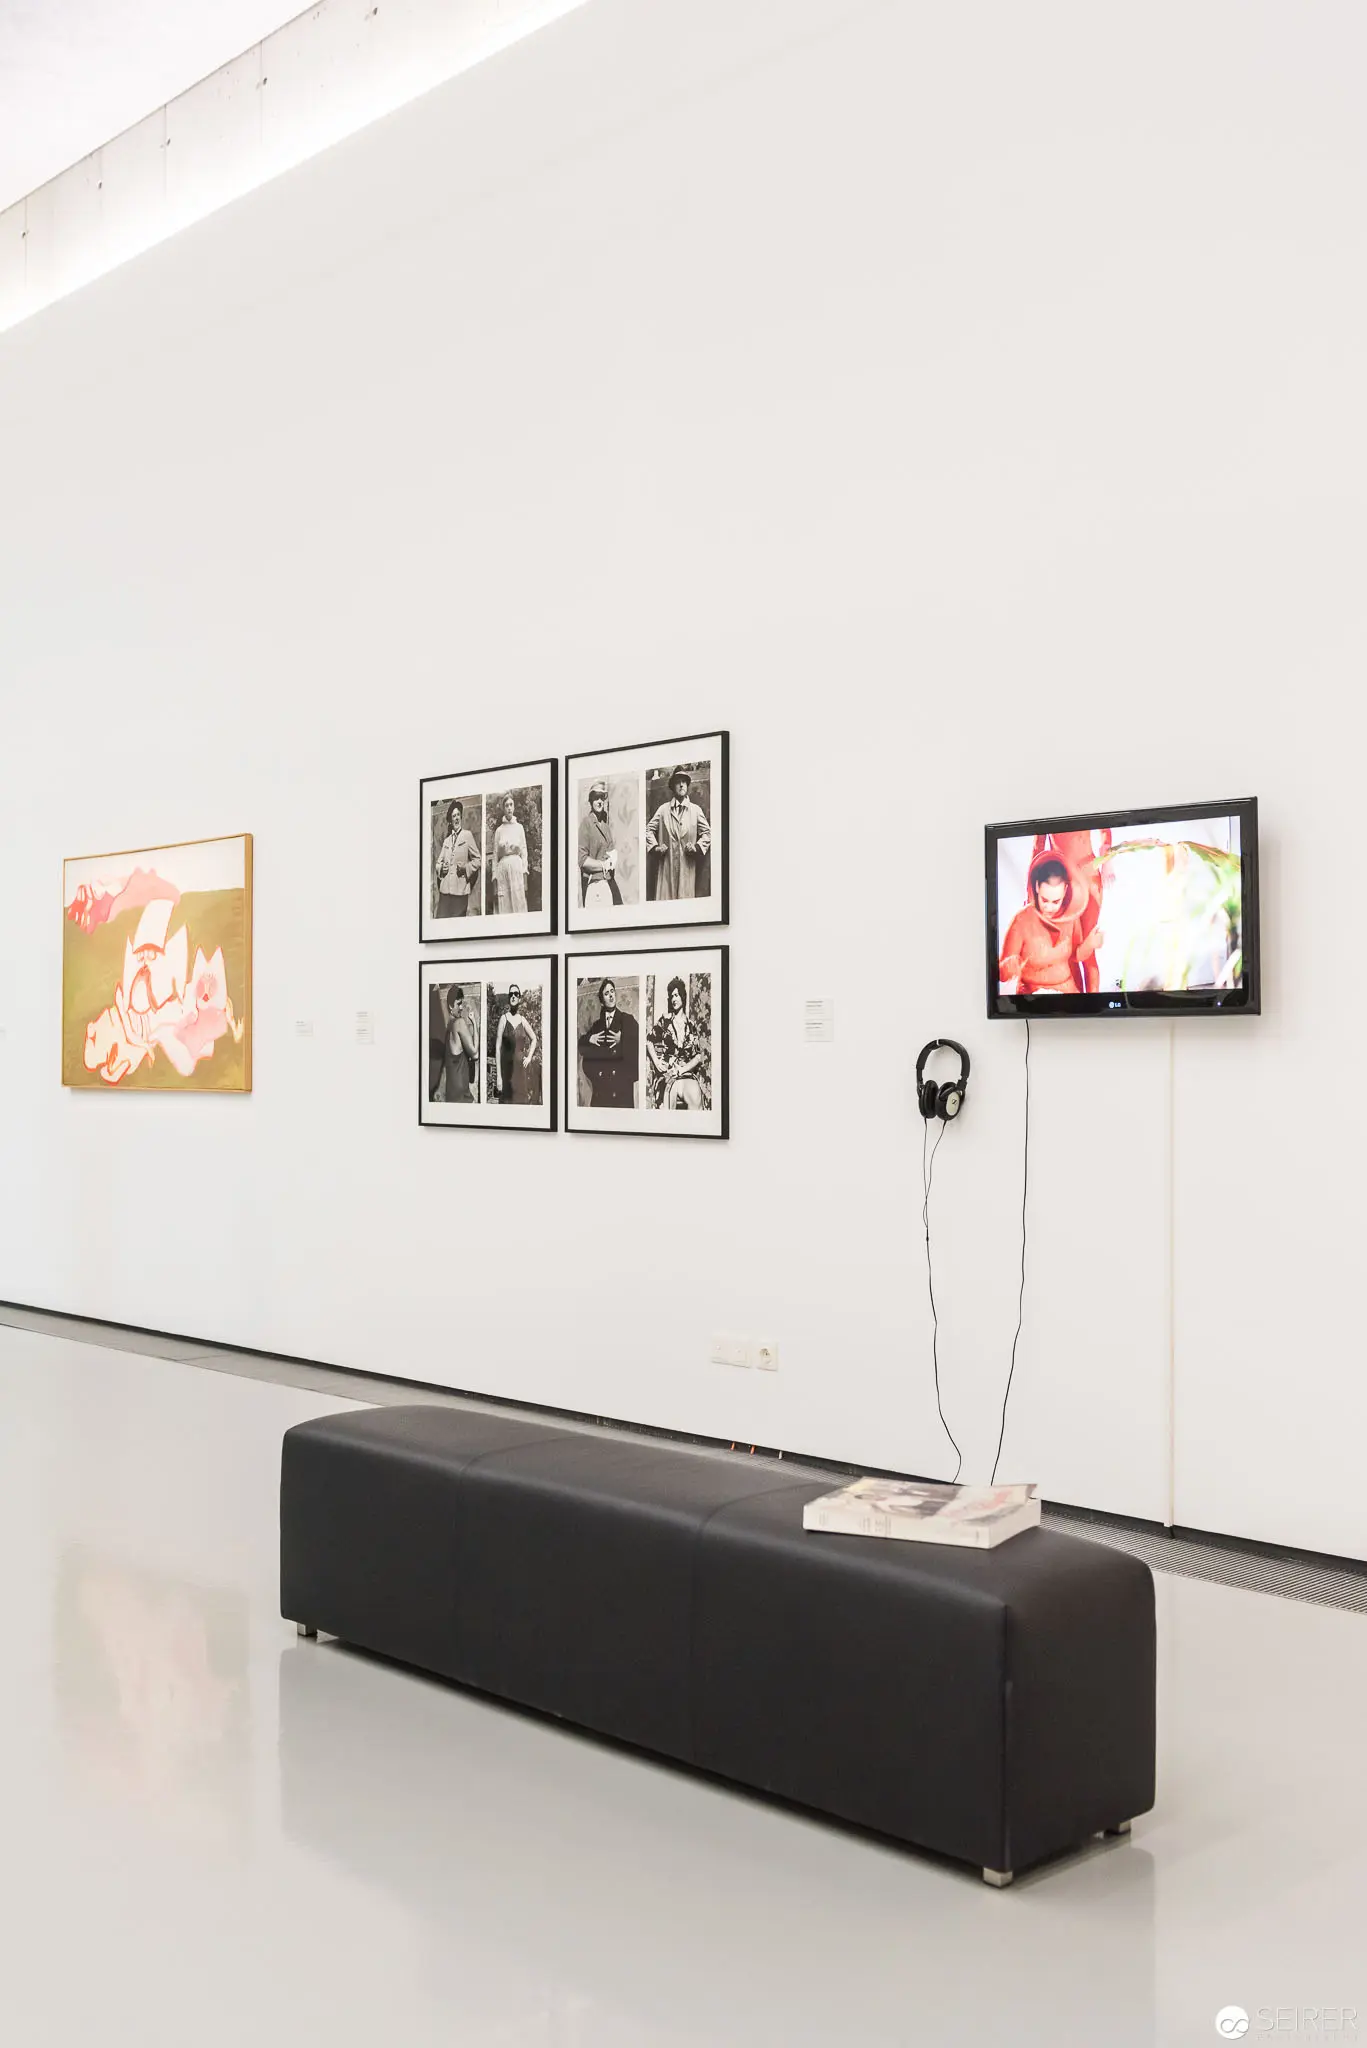 Contemporary Art Exhibition View at Kunsthalle Krems: "Eva und die Zukunft reloaded" Minimalist gallery installation featuring multiple framed artworks displayed on white walls, with a monochromatic black bench in the foreground and a digital screen with headphones mounted on the right side. The exhibition space demonstrates a clean, austere aesthetic typical of contemporary art presentation, with varied photographic and visual art pieces arranged in grid-like and asymmetrical configurations.
 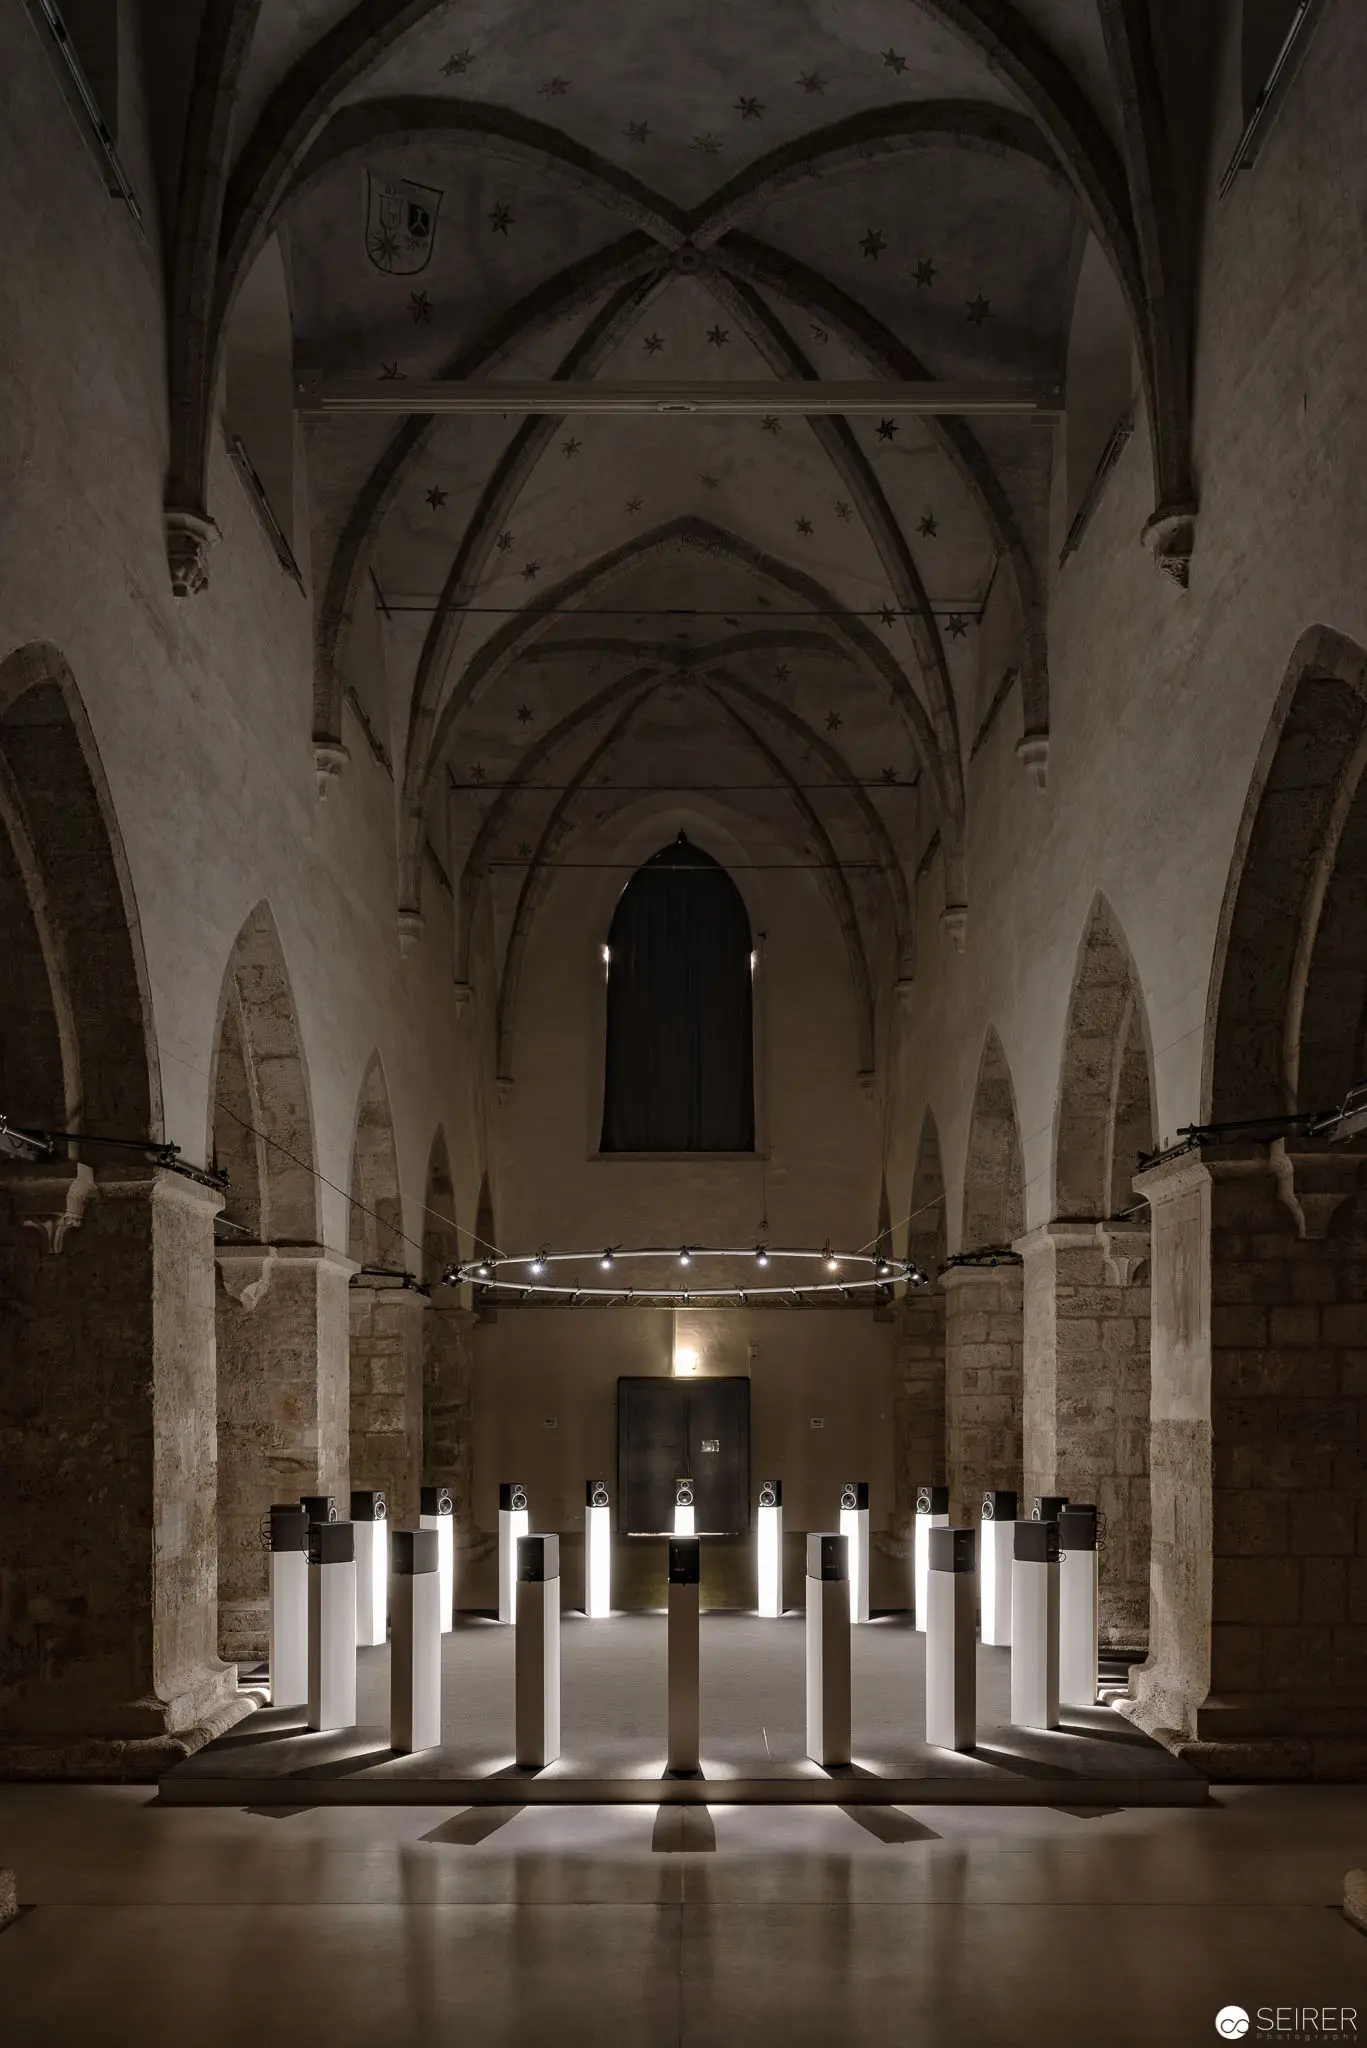 Eva Schlegel's "Spaces" Installation - Illuminated Candles in Gothic Church Interior Architectural photographic study of a Gothic church nave, featuring a symmetrical arrangement of white cylindrical candles positioned on a central axis, creating a minimalist light installation against the vaulted stone ceiling and arched architectural elements. The stark, monochromatic composition emphasizes spatial depth, architectural geometry, and the interplay of light and shadow within the historical ecclesiastical setting of the "Spaces" exhibition by Eva Schlegel at Kunsthalle Krems.
 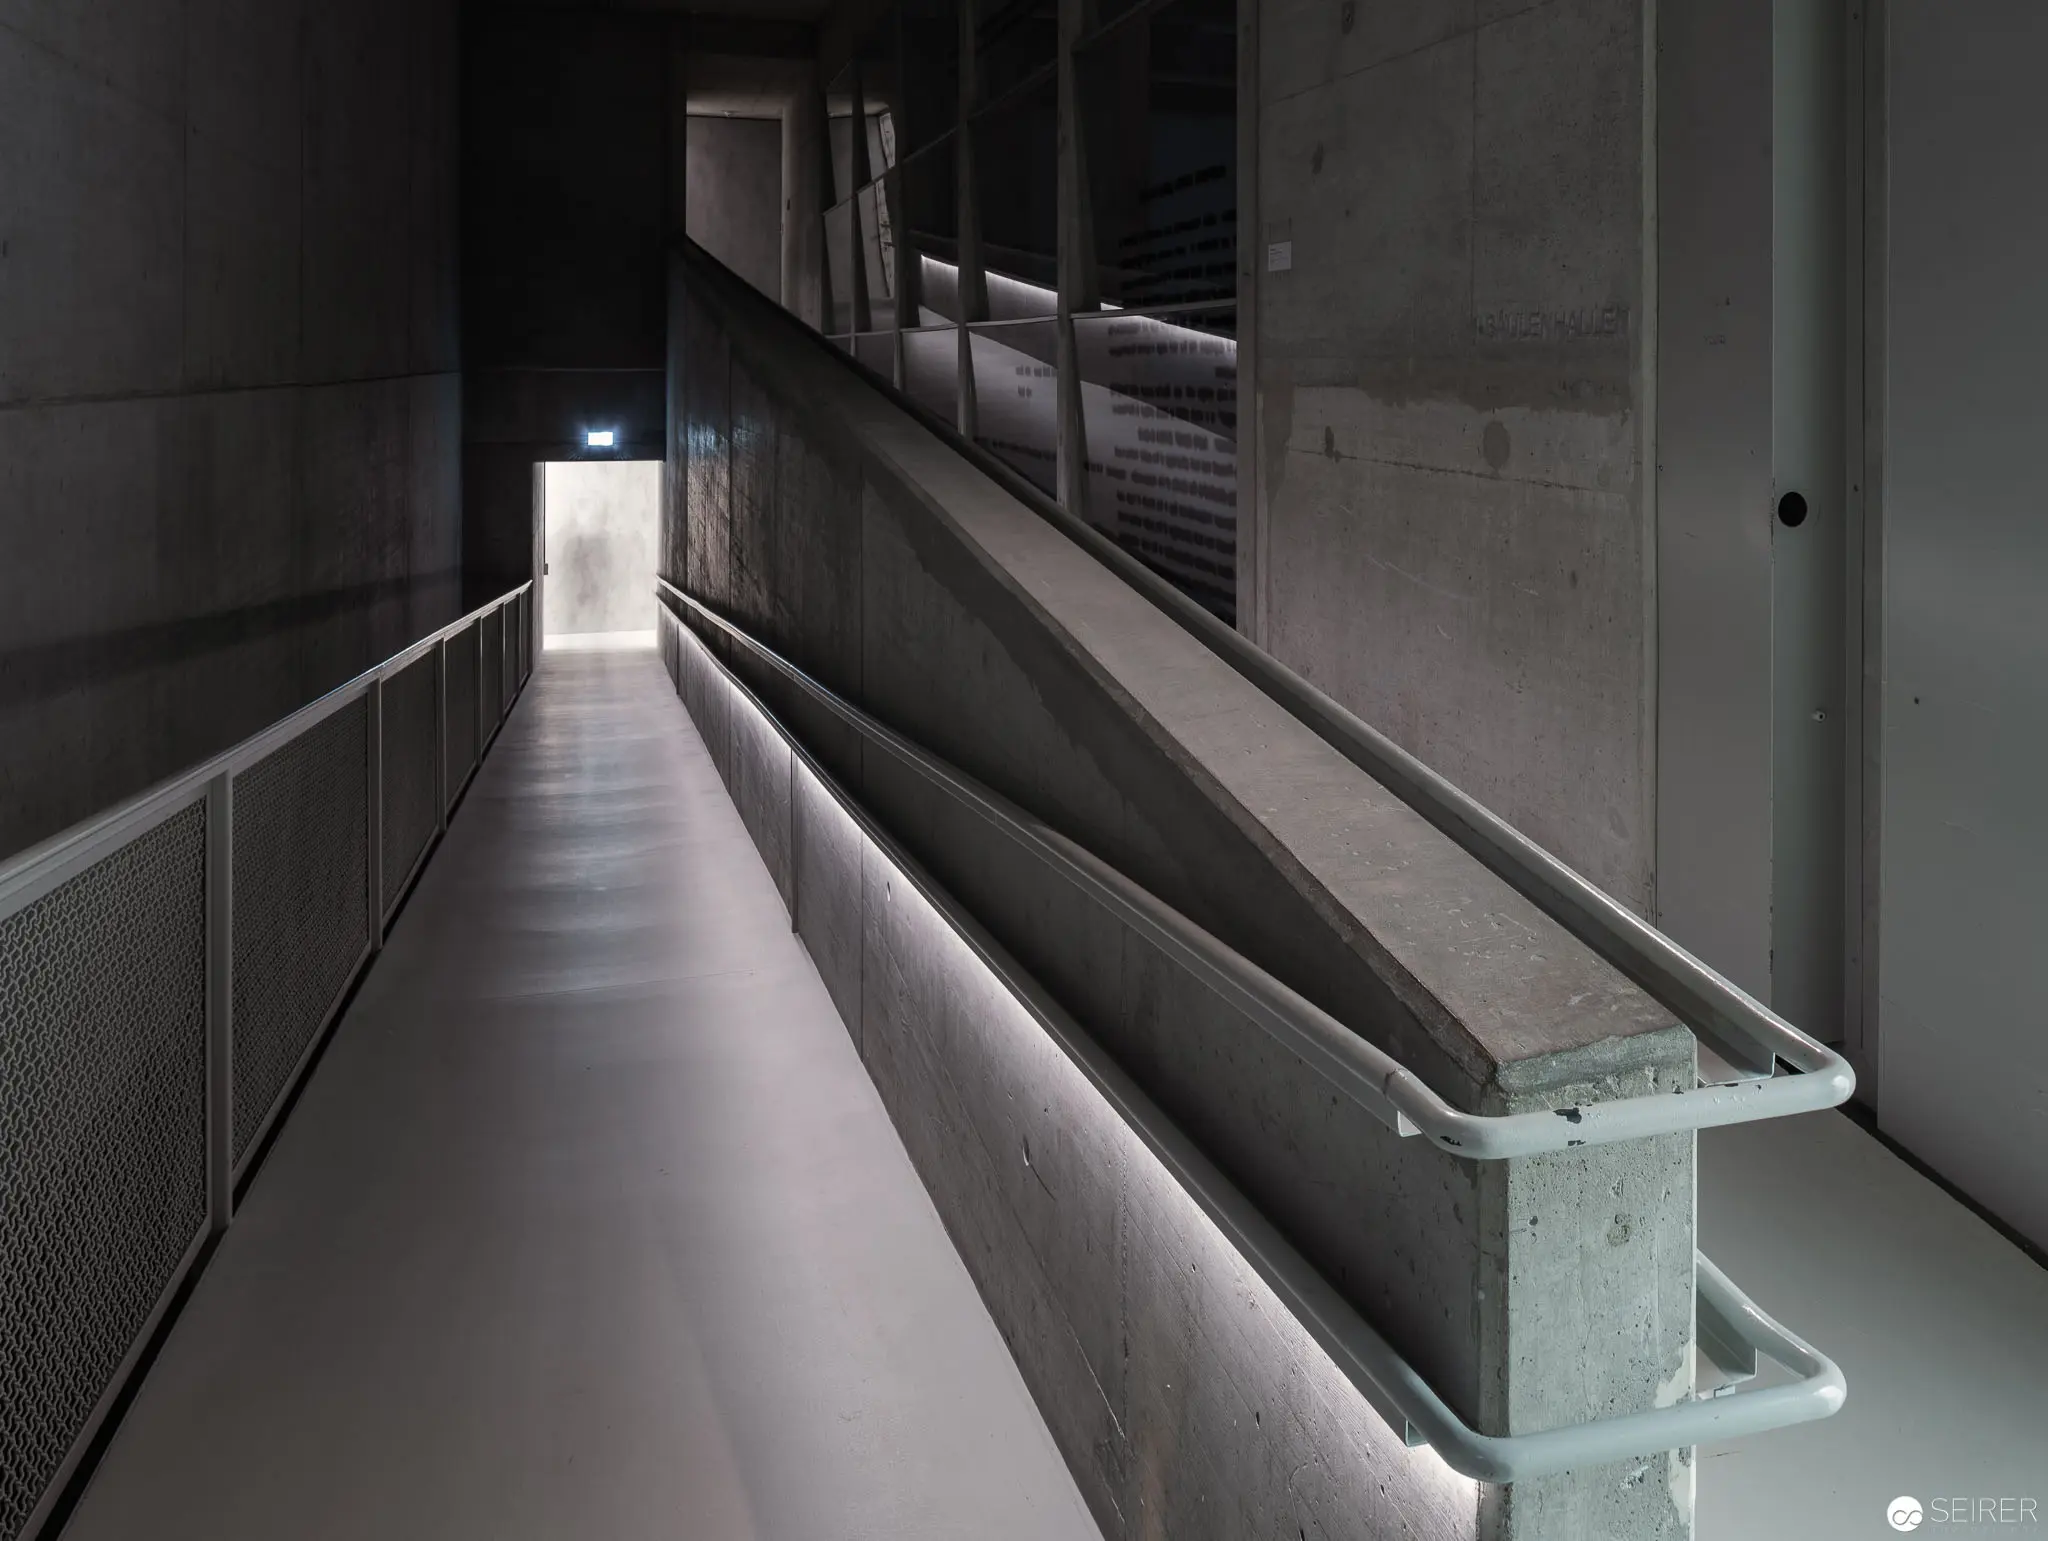 Minimalist Concrete Corridor with Soft Illumination and Architectural Geometry A stark, monochromatic interior passage characterized by smooth concrete walls and a mesh-sided walkway, extending towards a distant light source. The architectural space features a pronounced linear perspective, with a weighted concrete railing creating a strong horizontal element and guiding the viewer's gaze through the austere, shadowed corridor. Precise architectural detailing and controlled lighting emphasize the geometric precision and minimalist aesthetic of the interior space.
 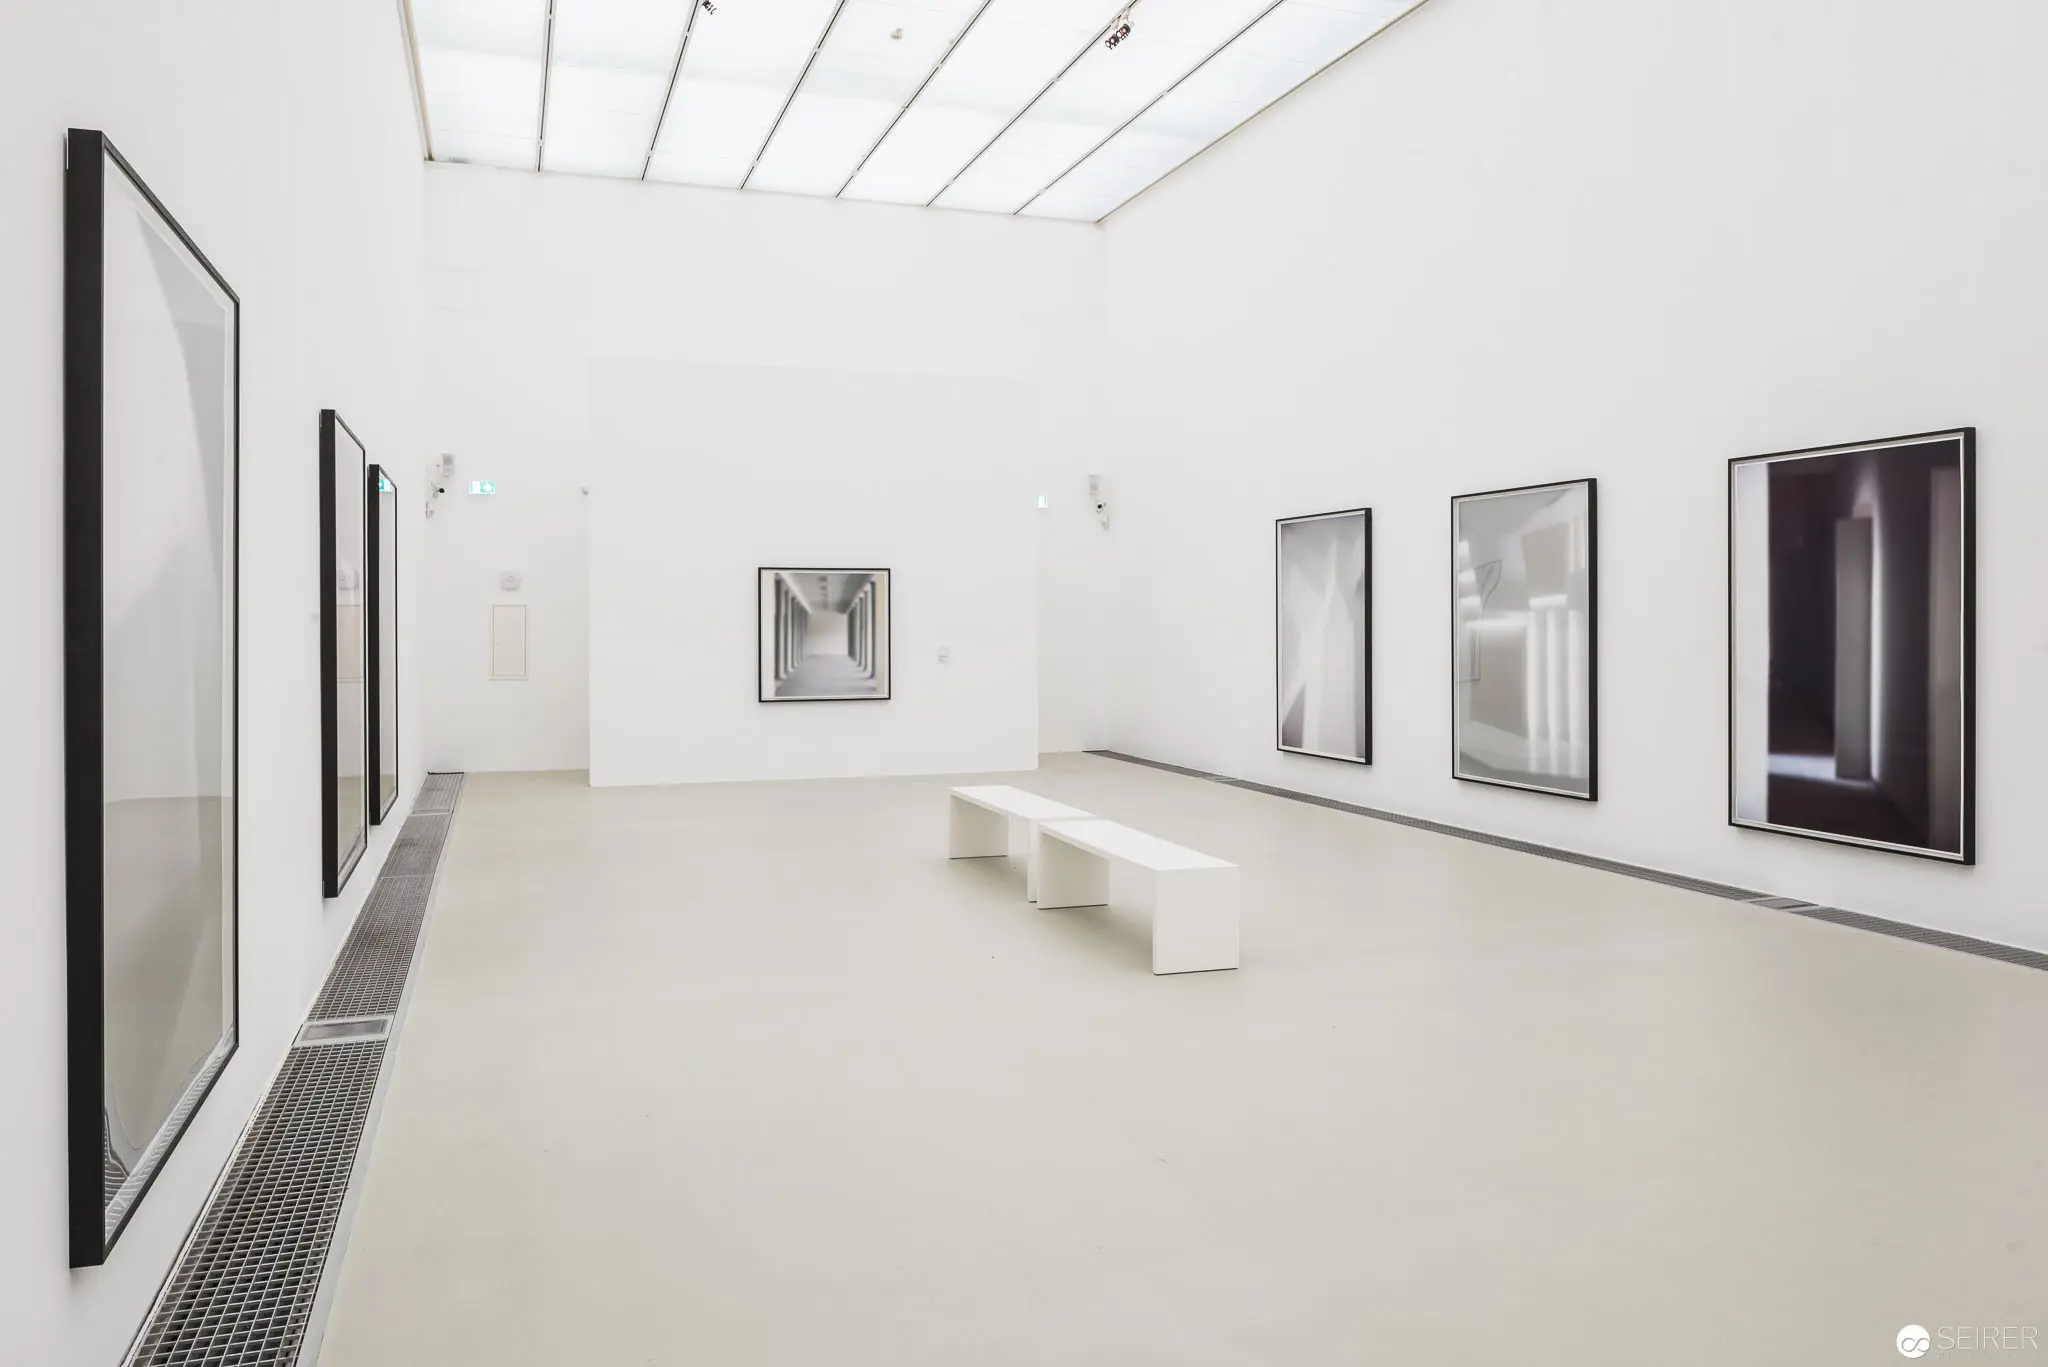 Eva Schlegel's "Spaces" Exhibition: Minimalist Gallery Interior with Monochromatic Photographic Displays Expansive white gallery space featuring large-scale monochromatic photographic works mounted on pristine walls, with minimal white bench seating centrally positioned. Skylights cast subtle illumination across the minimalist exhibition environment, creating a serene and contemplative atmosphere characteristic of contemporary art presentation at Kunsthalle Krems during the "Eva und die Zukunft reloaded - Werner Hofmann" exhibition.
 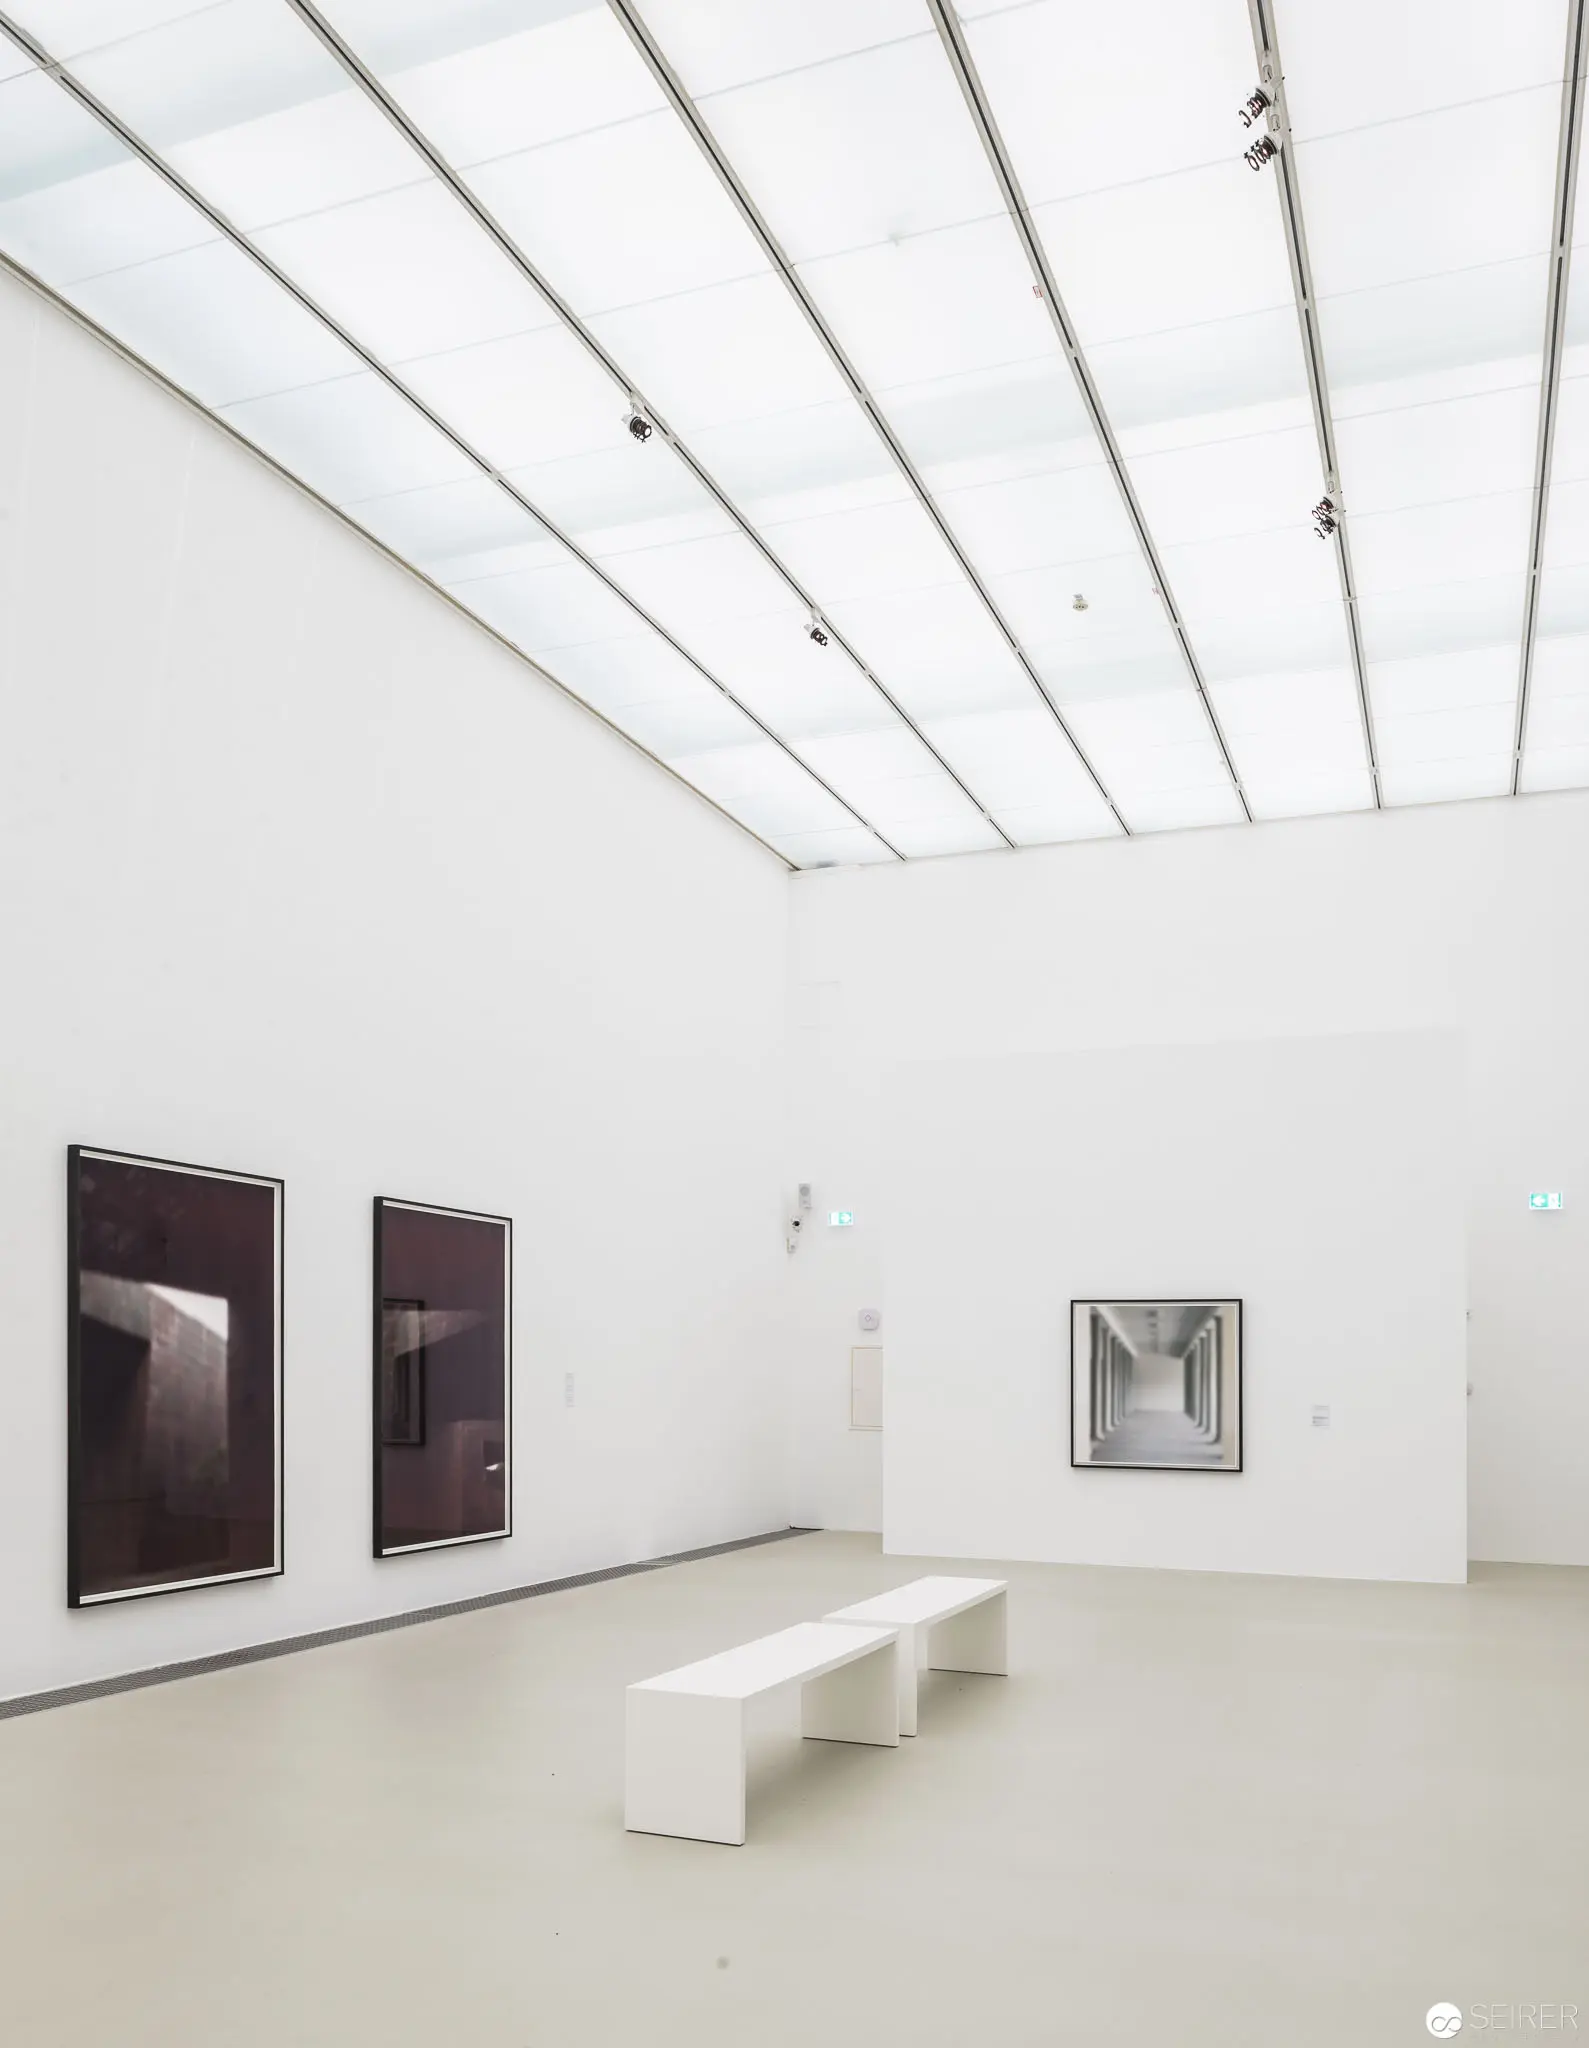 Eva Schlegel's "Spaces" Exhibition: Minimalist Gallery Interior with Suspended Artworks Pristine white gallery space featuring a luminous ceiling with angled skylights, creating a diffused natural illumination across the minimal interior. Large monochromatic photographic works are strategically mounted on the stark white walls, complemented by a sculptural white bench that provides a geometric counterpoint to the room's austere composition. The installation exemplifies a refined curatorial approach characteristic of Eva Schlegel's "Spaces" exhibition at Kunsthalle Krems.
 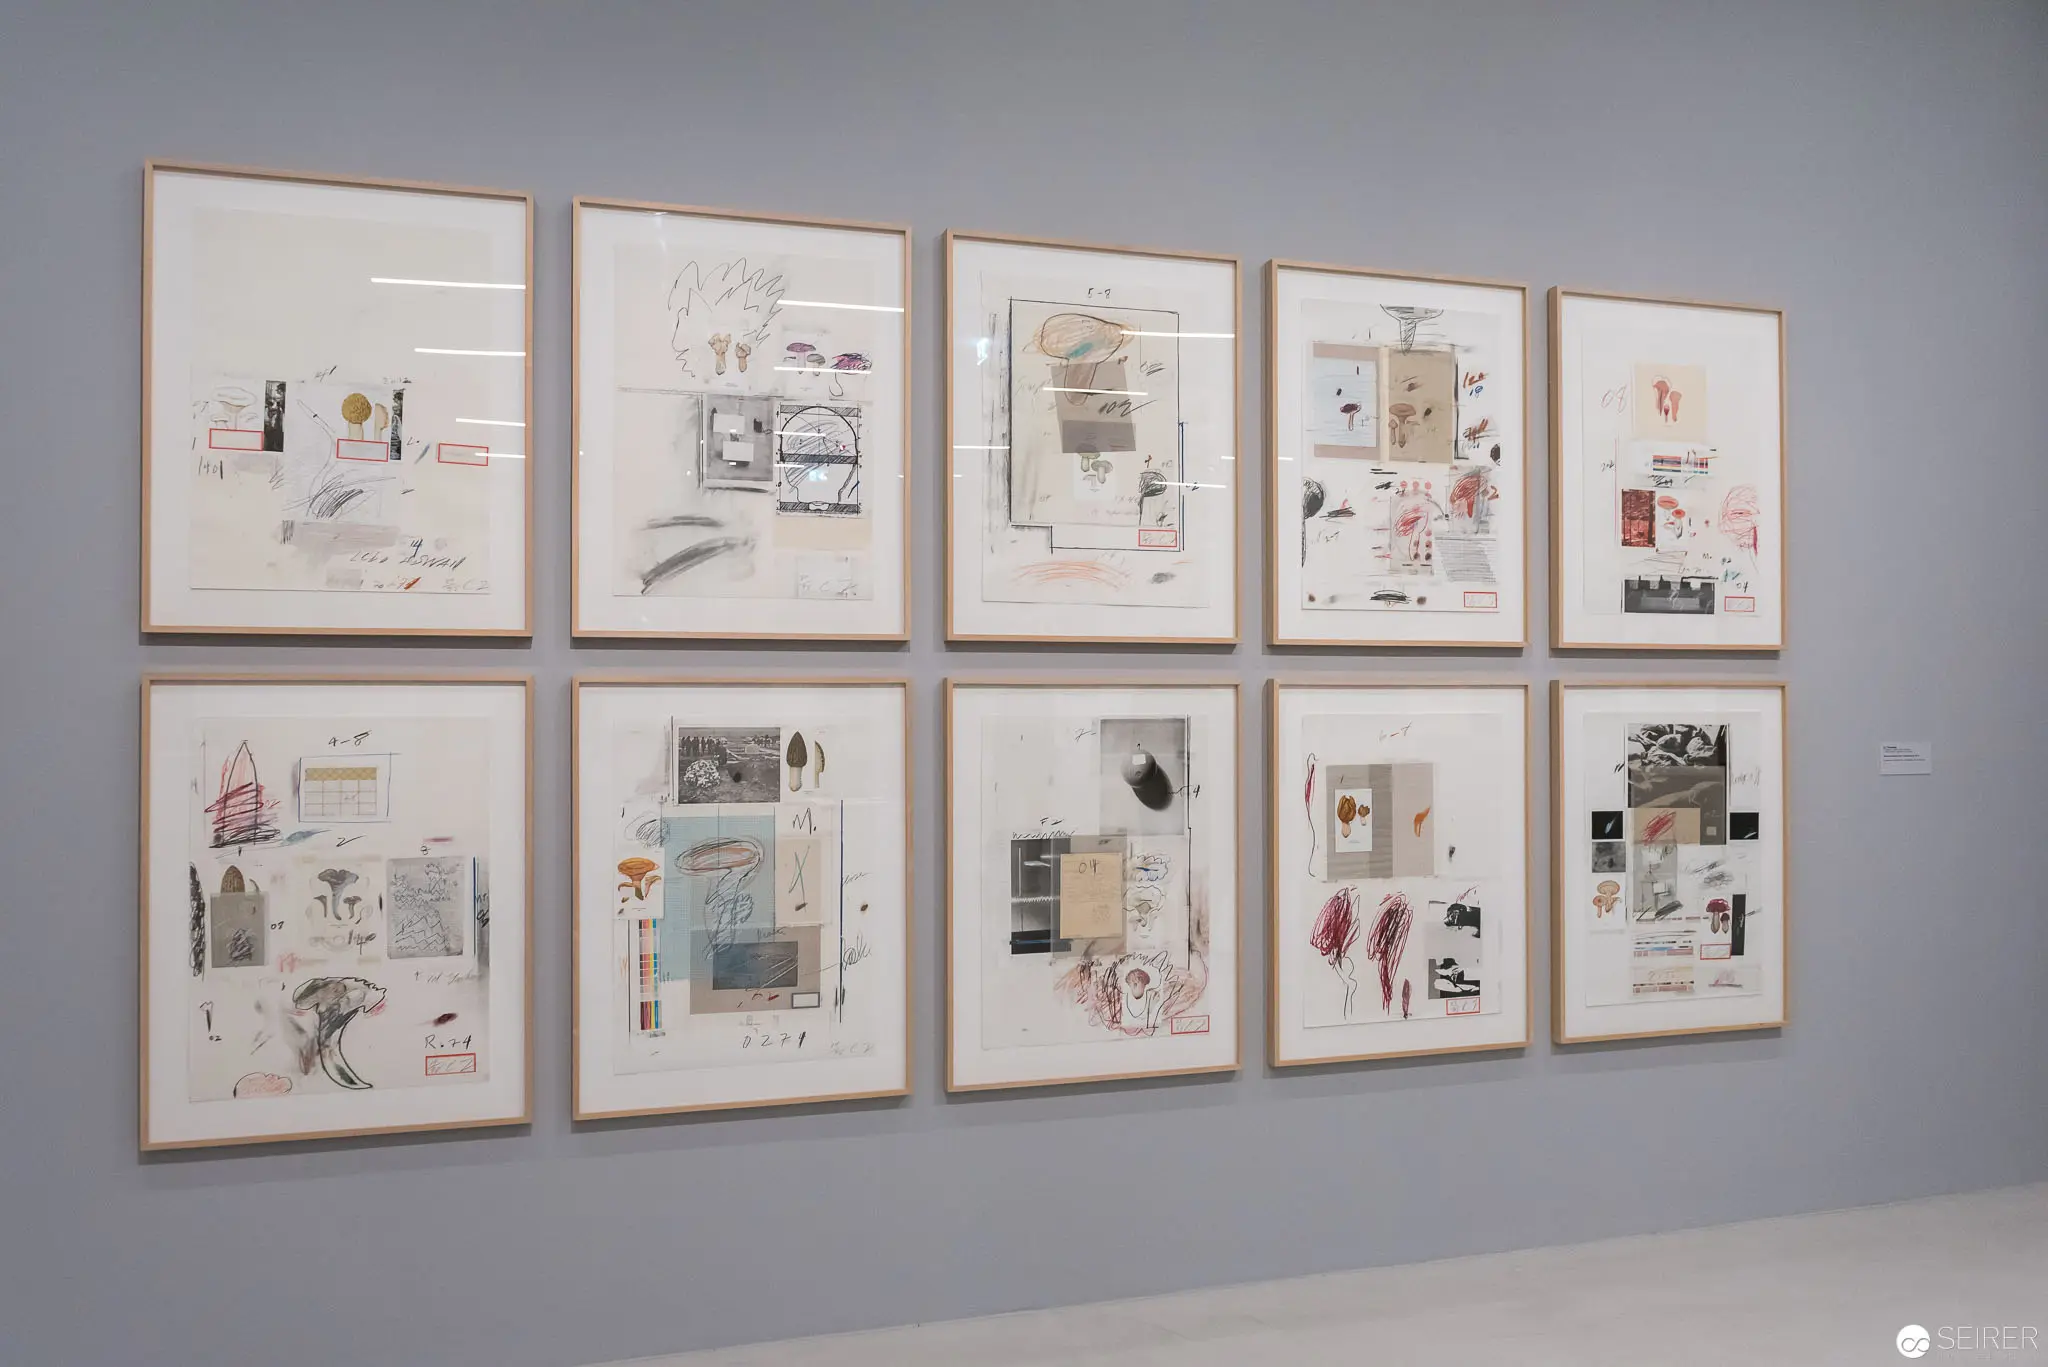 Eva Hofmann Exhibition: Conceptual Drawings at Kunsthalle Krems Architectural Installation Ten framed conceptual drawings mounted in a grid configuration on a gray gallery wall, displaying mixed media compositions with architectural sketches, abstract forms, and fragmented visual elements. The artwork appears to be part of the "Eva und die Zukunft reloaded - Werner Hofmann" exhibition at Kunsthalle Krems, presenting a sophisticated exploration of spatial representation and graphic notation through layered, minimalist drawings. The systematic arrangement suggests a deliberate curatorial approach to presenting these intricate, interconnected visual studies.
 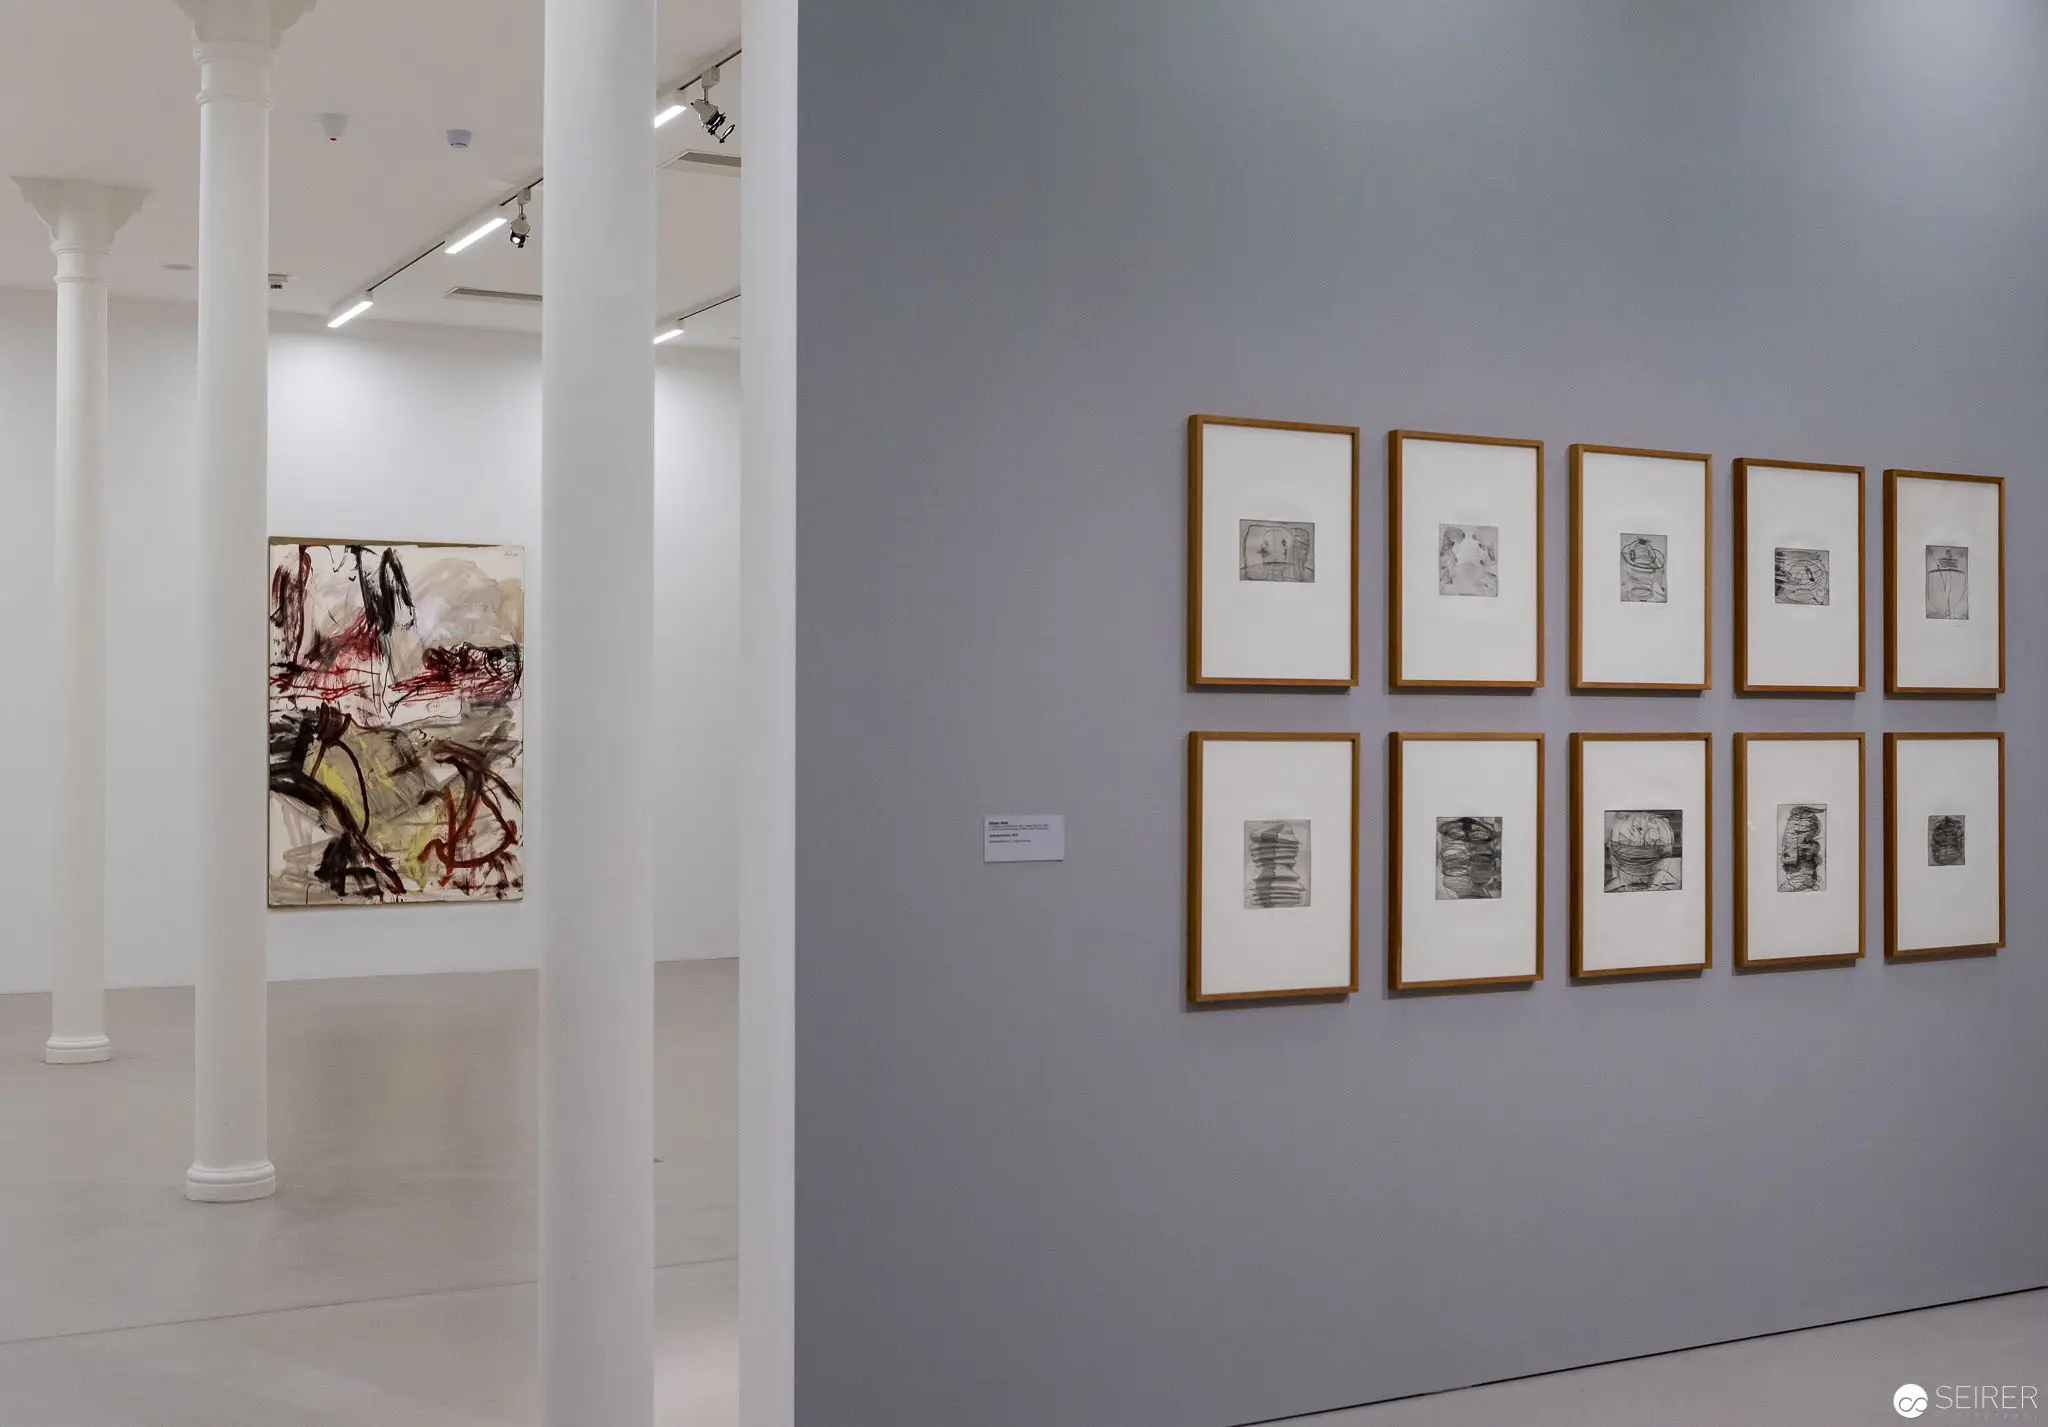 Eva Hofmann Exhibition at Kunsthalle Krems: Framed Artworks and Abstract Canvas Interior gallery view of a white-walled exhibition space featuring multiple framed monochromatic artworks in gold frames arranged in a grid on the right wall, with a large abstract canvas visible on the left side near white structural columns. The installation showcases a systematic display of graphic prints alongside a more expressionistic painting, creating a deliberate visual dialogue between structured and spontaneous artistic approaches.
 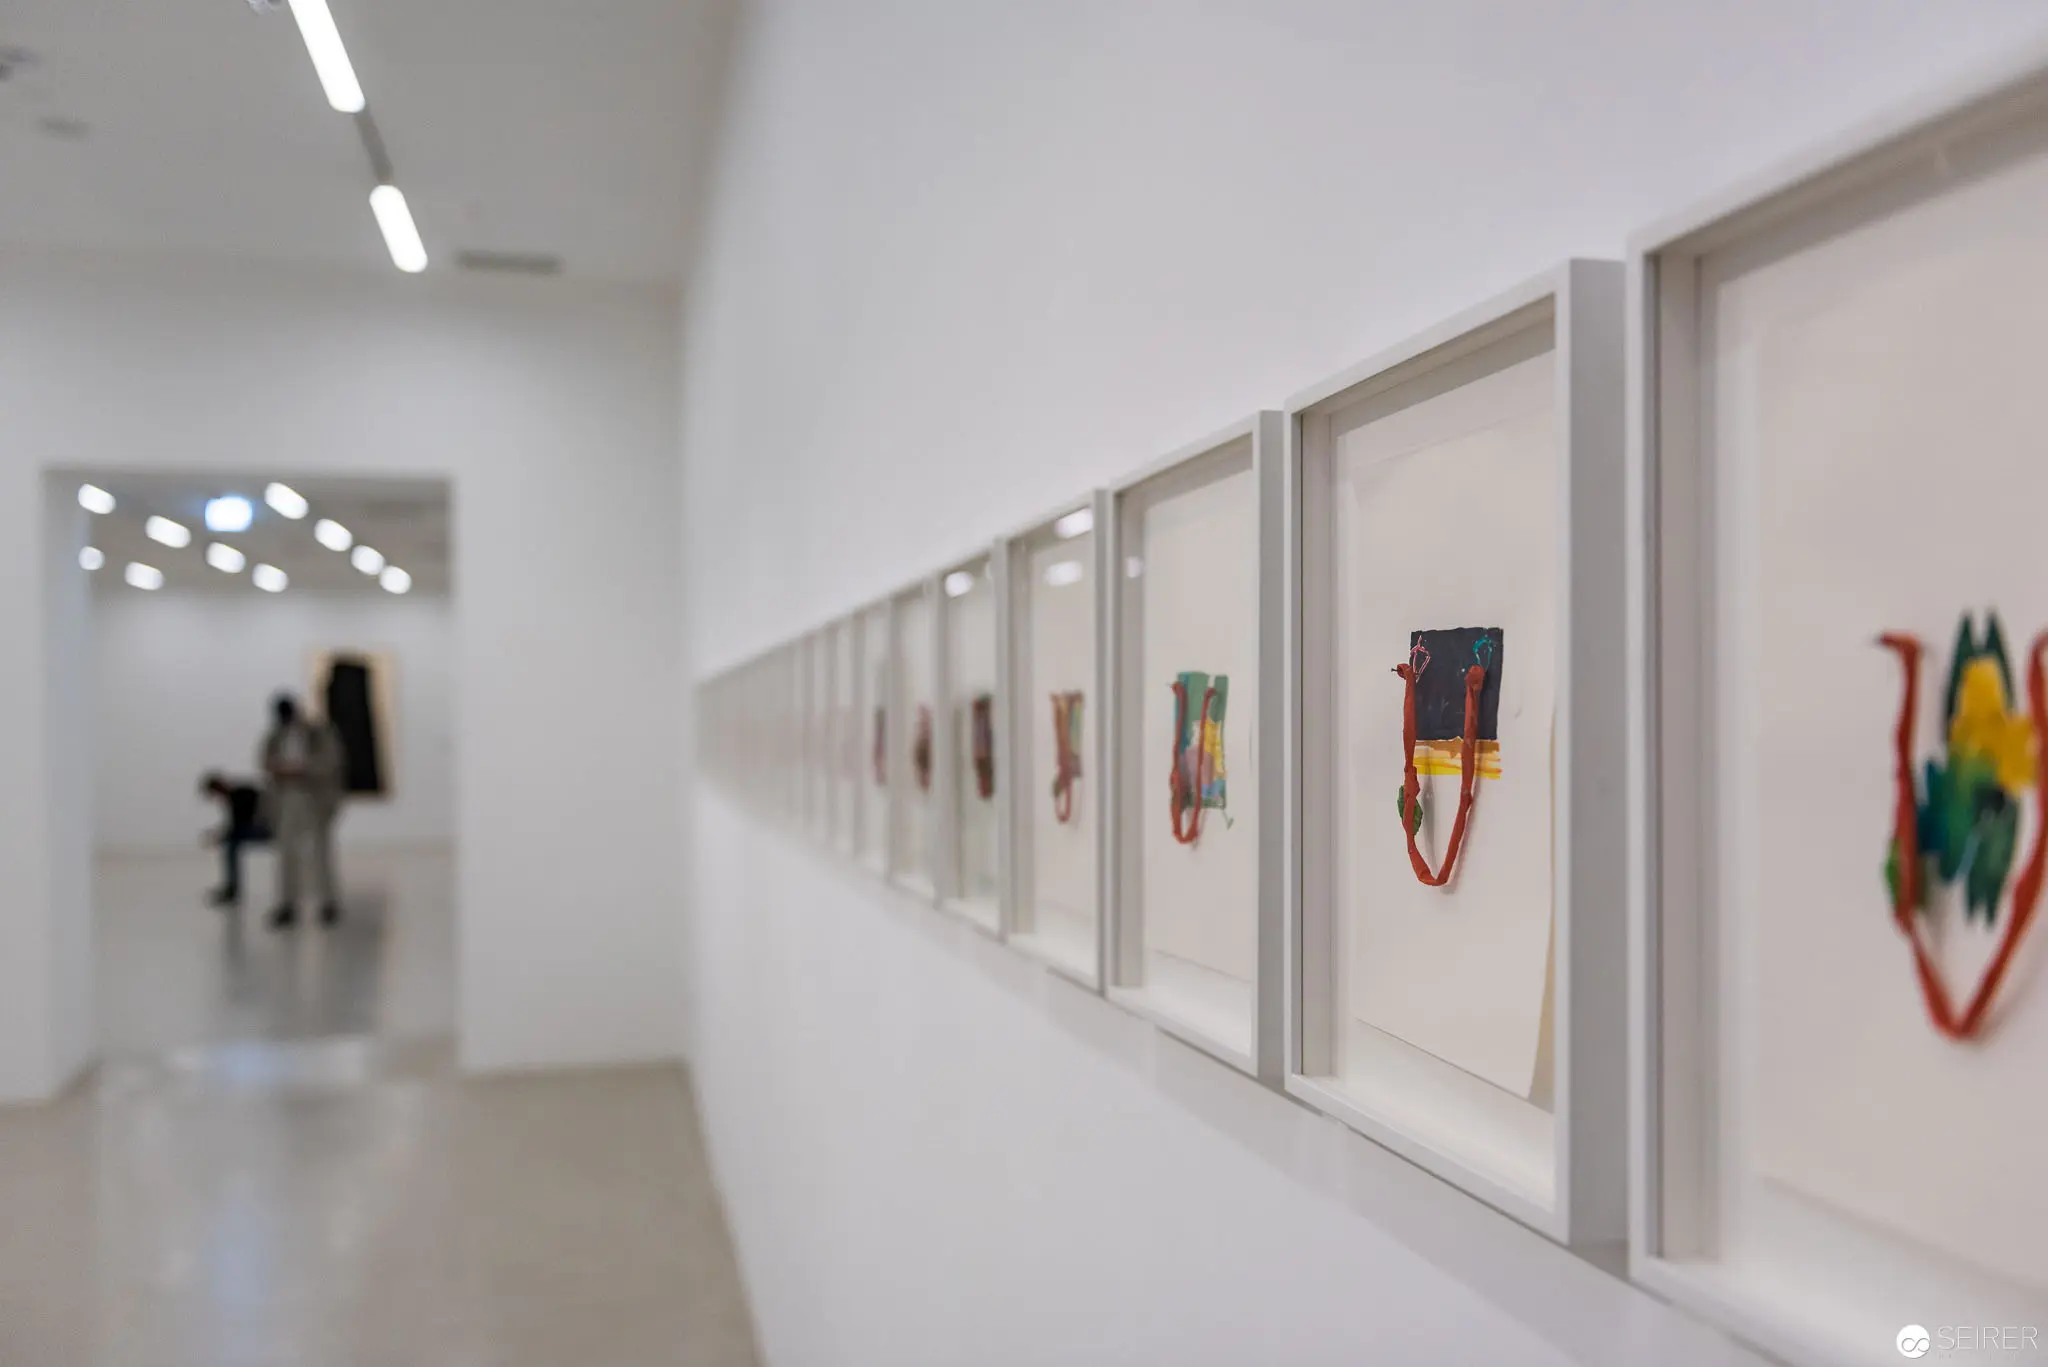 Eva und die Zukunft Reloaded: Framed Artworks in Minimalist Gallery Space Installation view of the "Eva und die Zukunft reloaded - Werner Hofmann" exhibition at Kunsthalle Krems, featuring a precise linear arrangement of white-framed artworks on a pristine white wall. Soft overhead lighting illuminates the minimalist gallery space, with a blurred silhouette of a visitor visible in the background, creating depth and emphasizing the exhibition's contemplative atmosphere. The carefully spaced artworks appear to be abstract or conceptual pieces, each mounted with deliberate precision.
 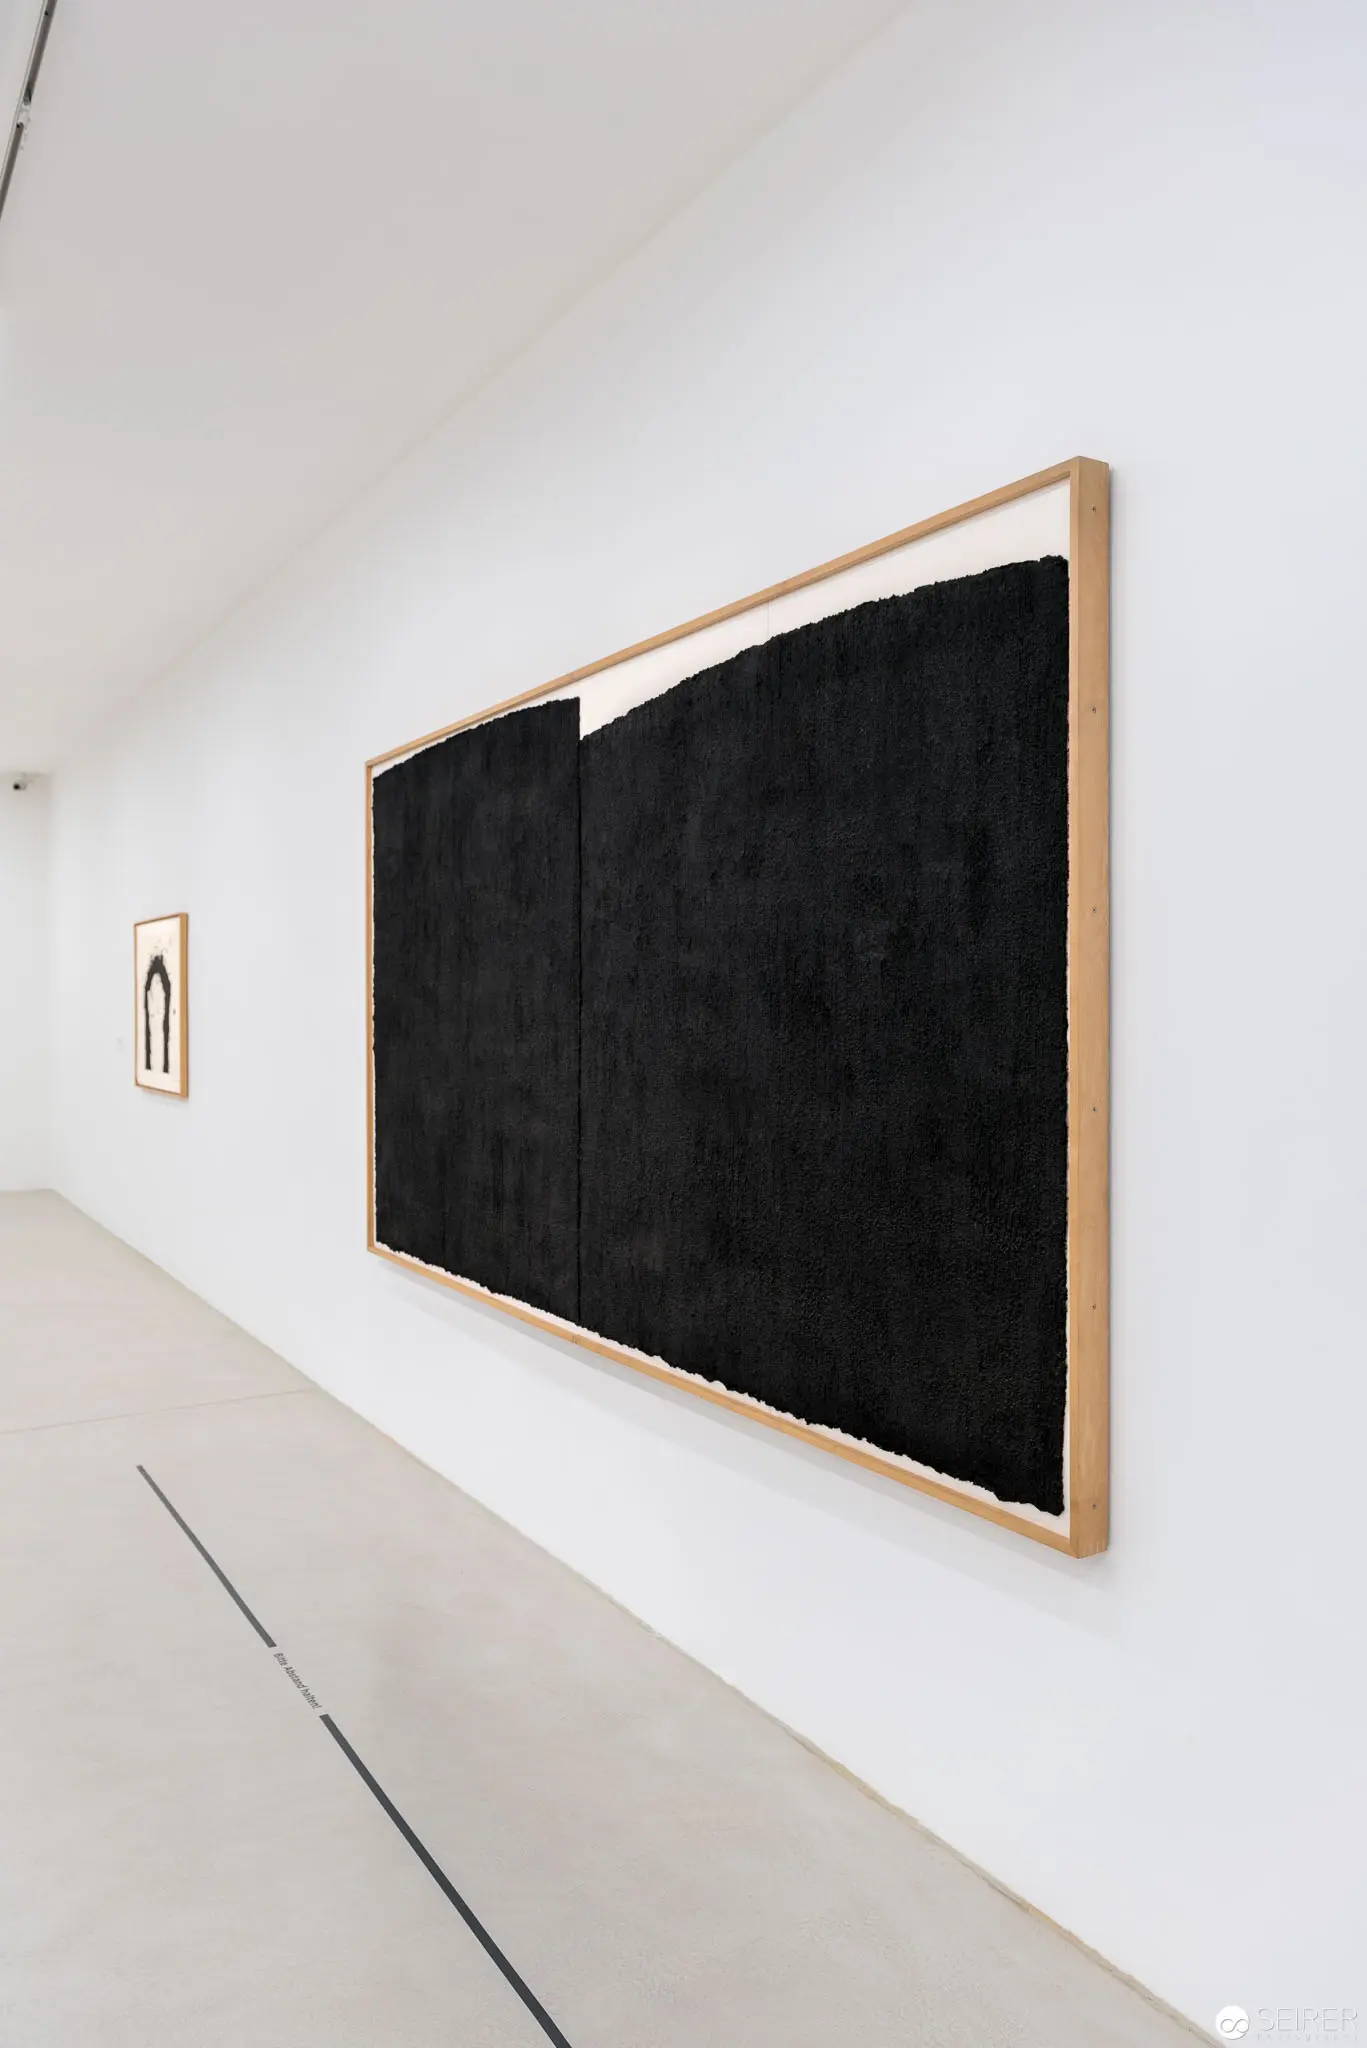 Black Minimalist Artwork in White Gallery Space: Eva Schlegel Exhibition Perspective Large-scale monochromatic black panel mounted at an oblique angle within a pristine white gallery wall, creating a dynamic visual tension between geometric form and negative space. The artwork, part of Eva Schlegel's "Spaces" exhibition at Kunsthalle Krems, demonstrates a minimalist aesthetic through its austere composition and precise architectural integration. Subtle shadows and angled perspective emphasize the work's sculptural qualities and spatial intervention.
 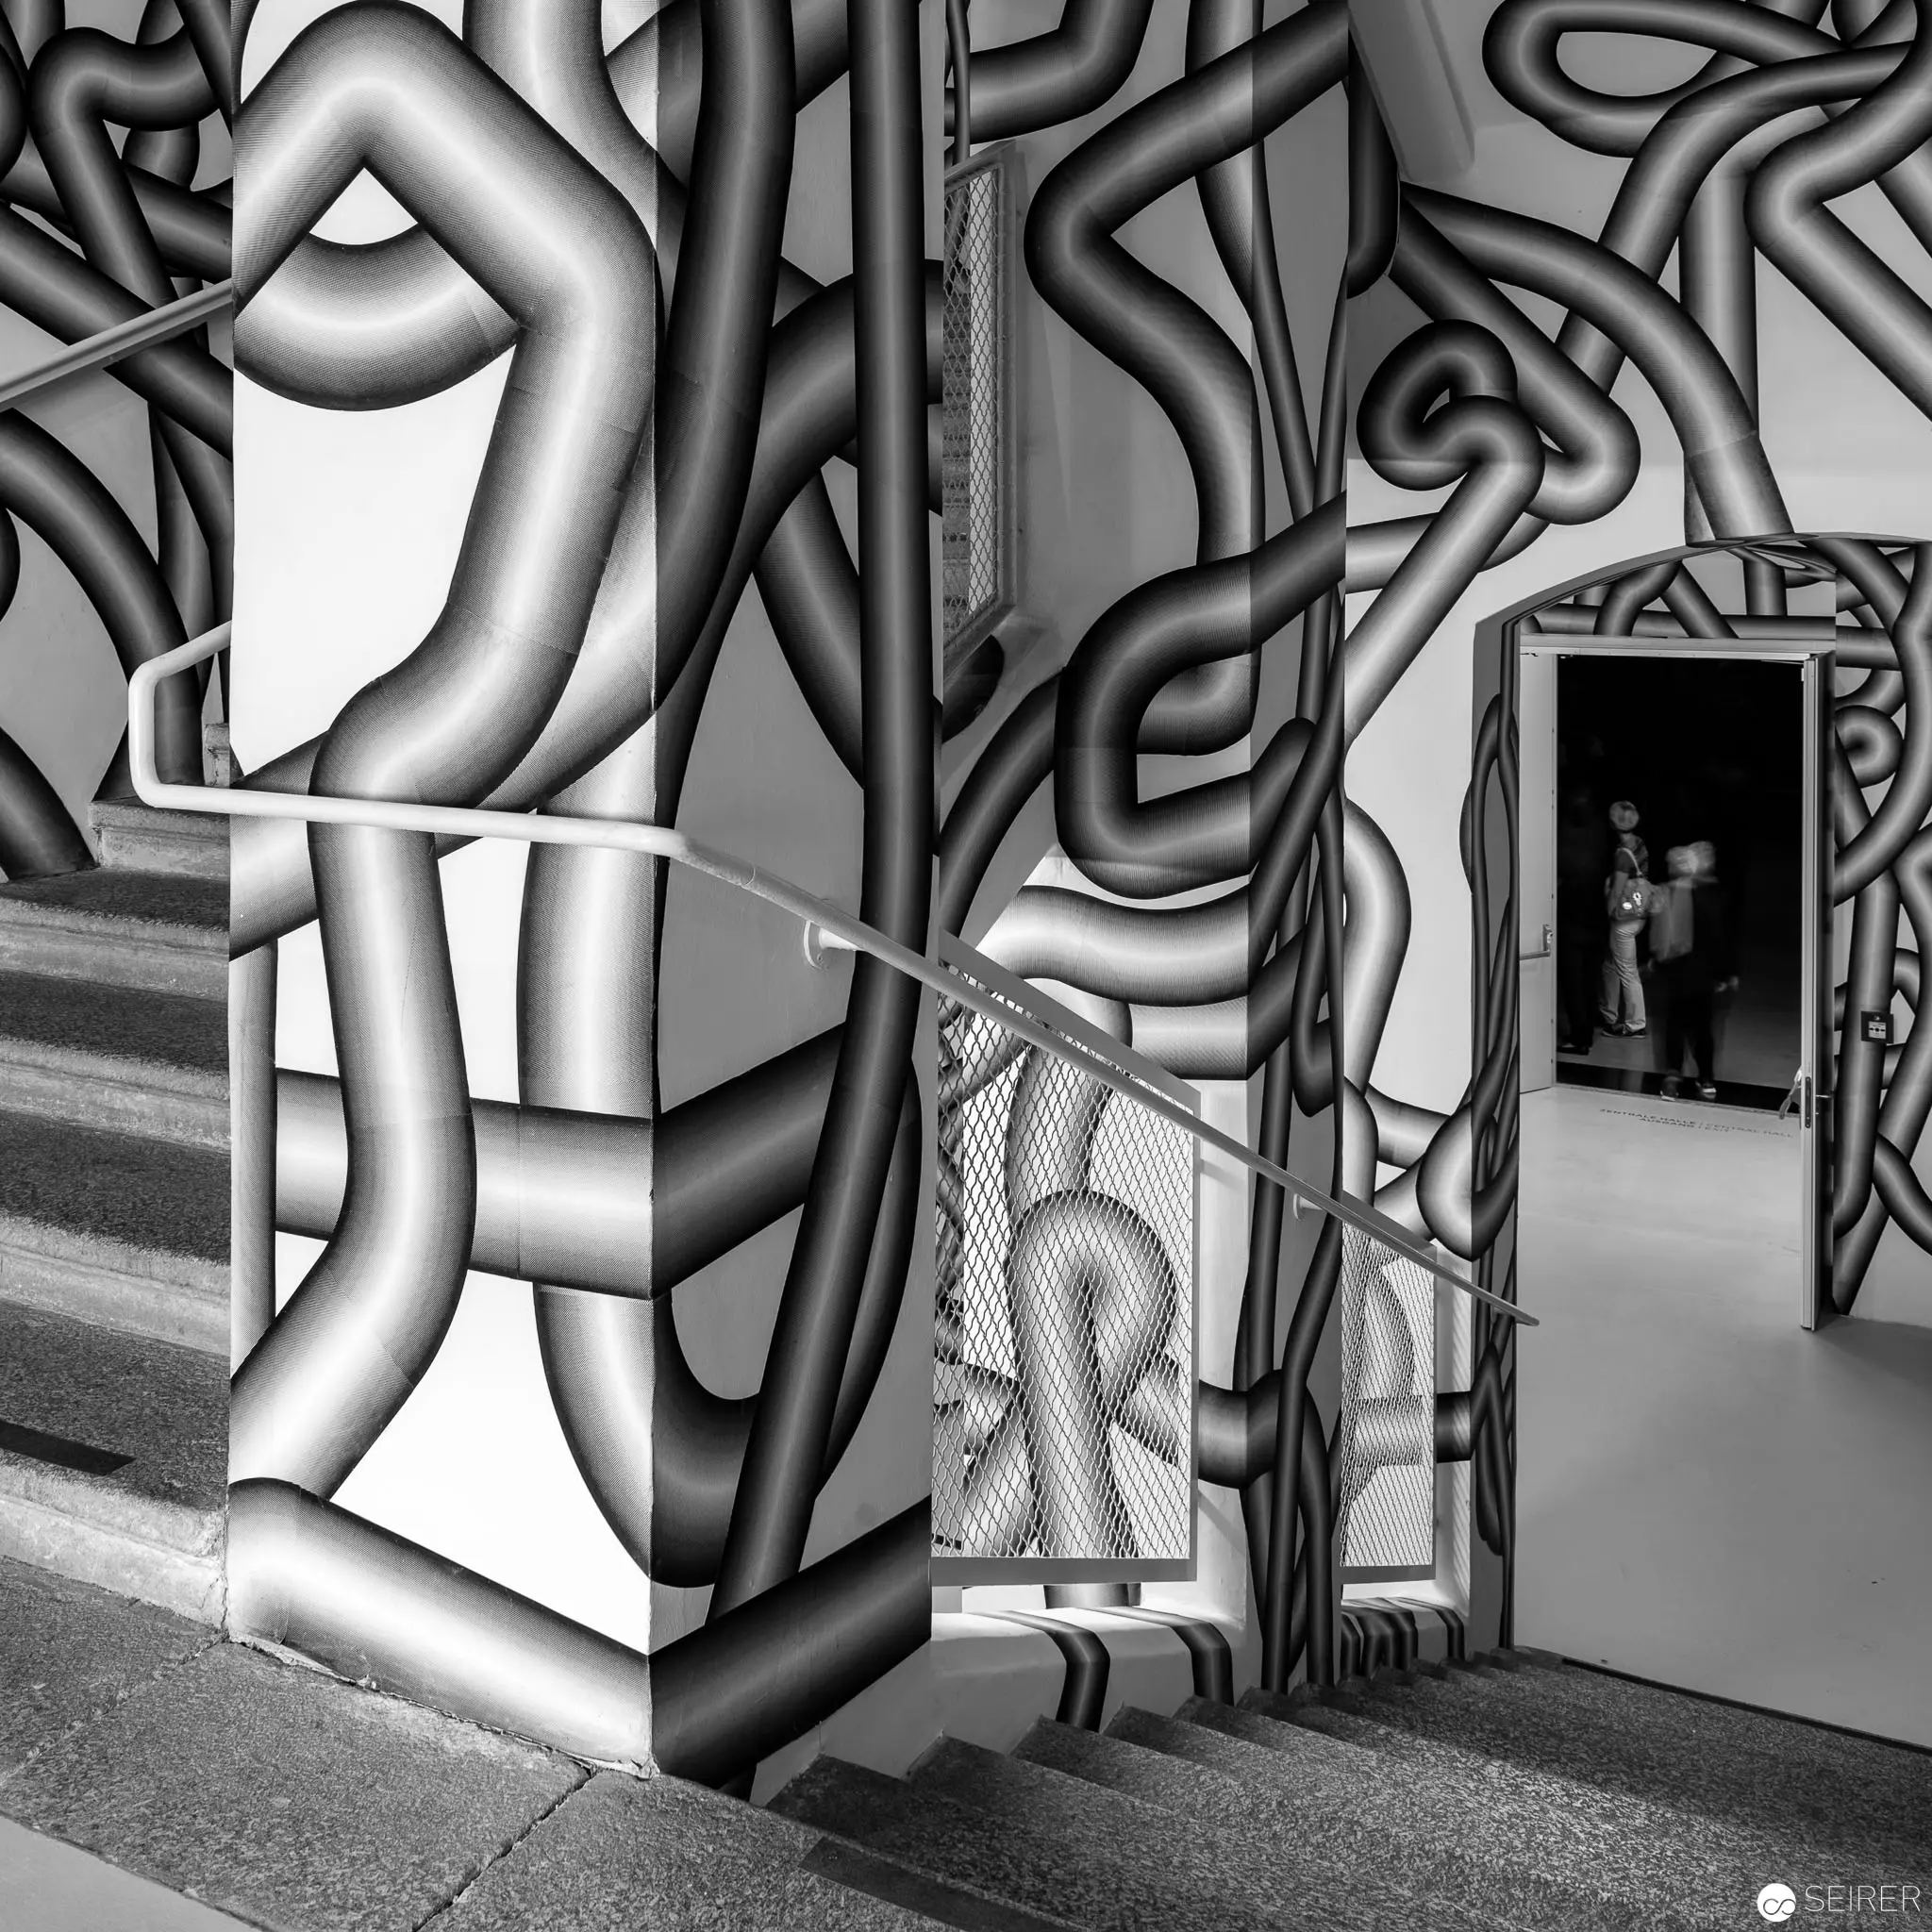 Abstract Geometric Mural with Architectural Interior and Shadowy Doorway Monochromatic black and white photographic study of a complex geometric mural spanning architectural surfaces, featuring interwoven stylized forms and angular planes that create a cubist-like spatial fragmentation. The composition reveals a partially obscured doorway or architectural opening with a shadowy silhouette visible in the background, suggesting depth and spatial complexity through stark grayscale gradations and intricate linear transformations. The image appears to be part of an exhibition documentation, potentially from the "Eva und die Zukunft reloaded - Werner Hofmann" exhibition at Kunsthalle Krems.
 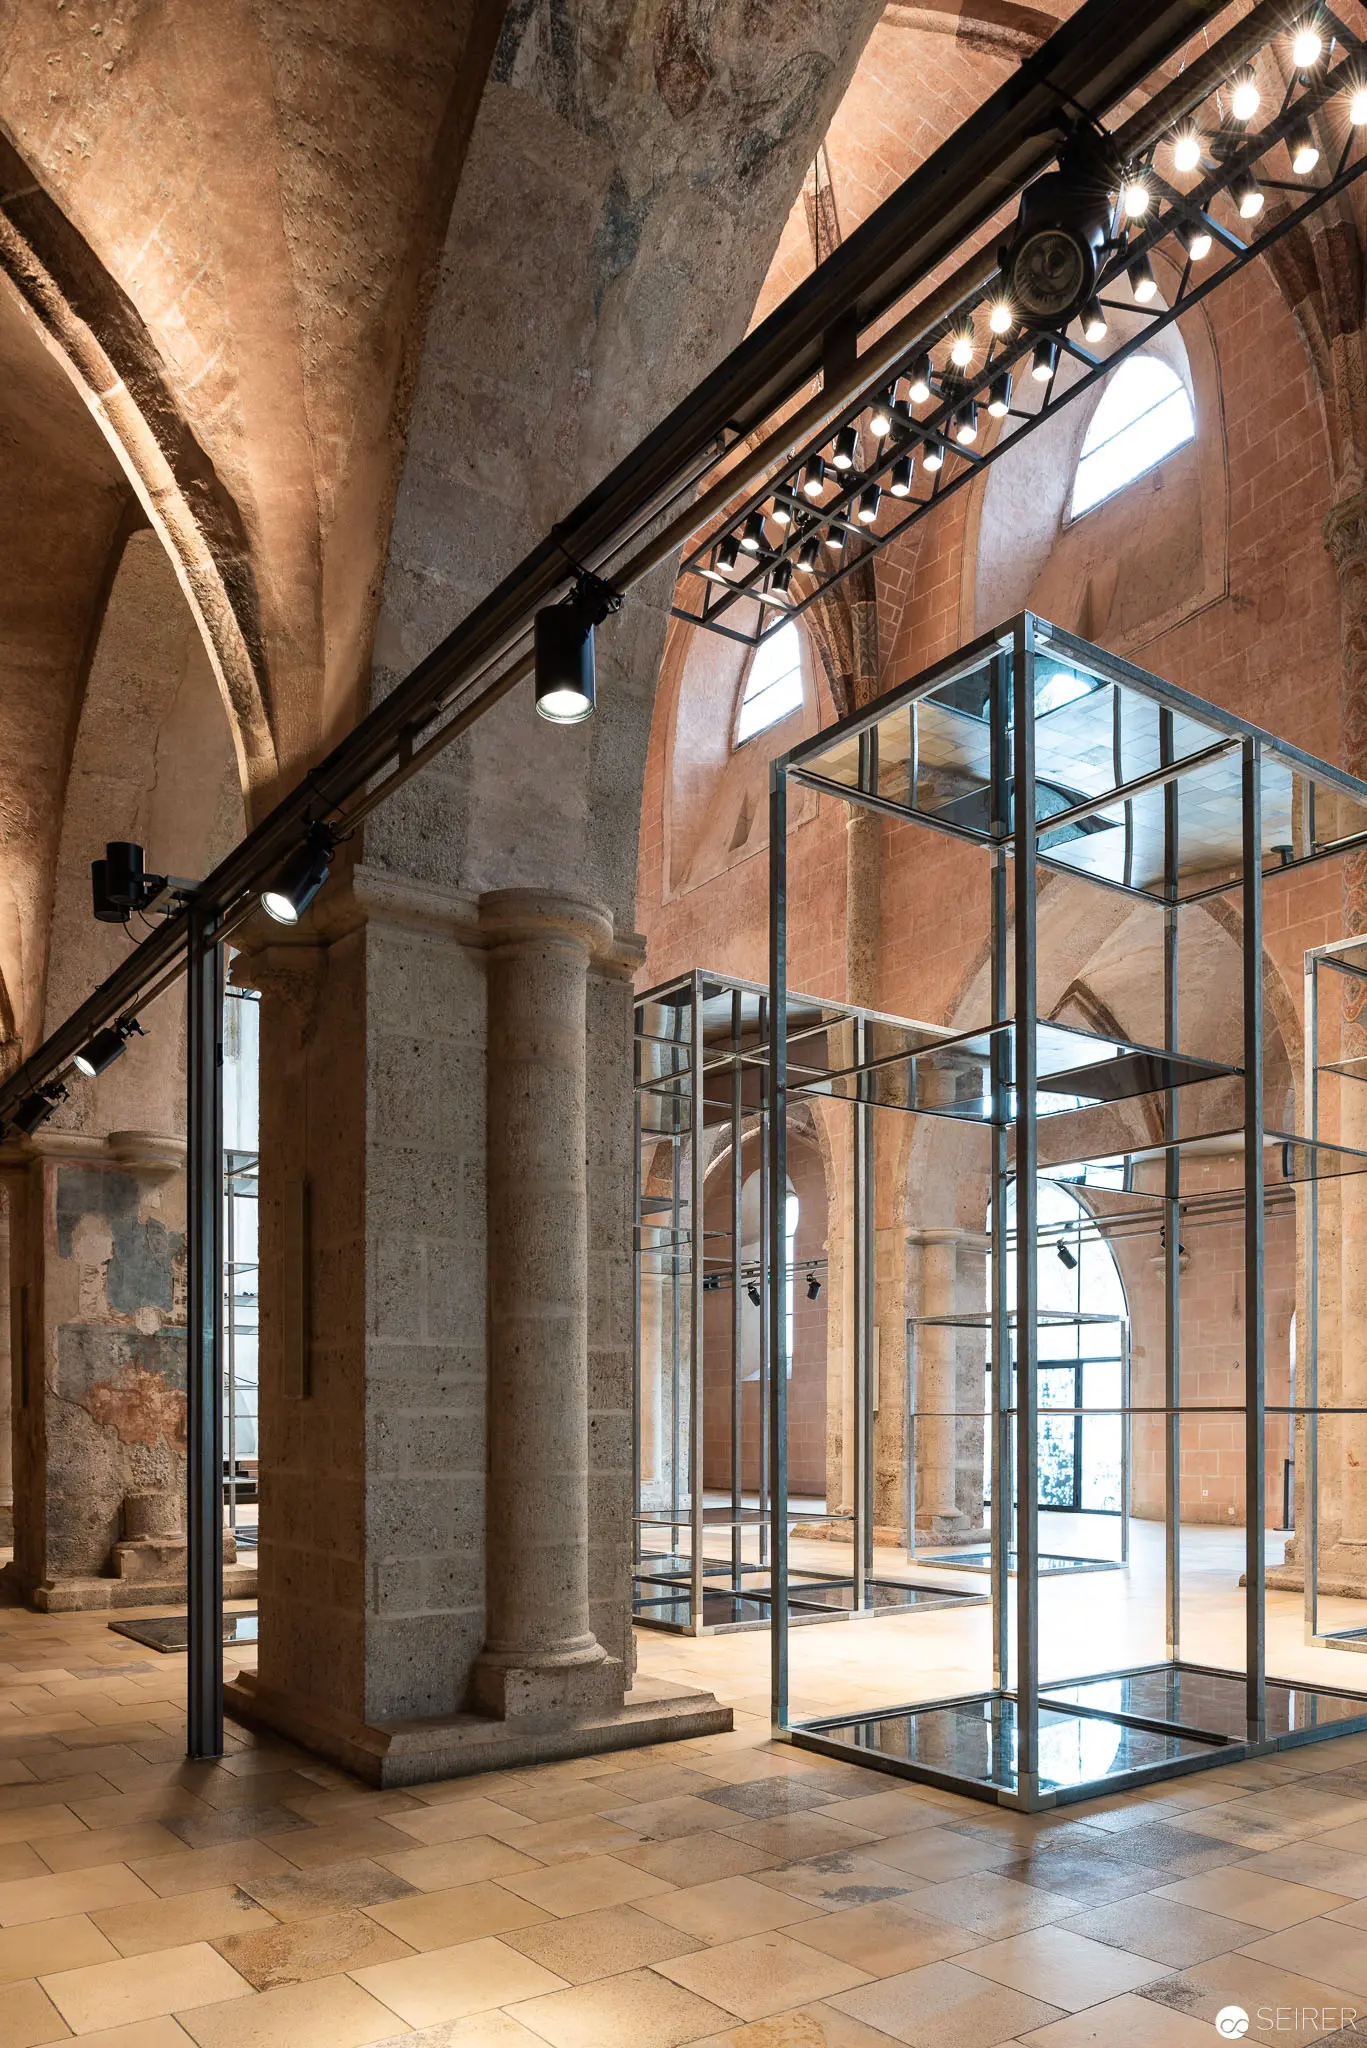 Eva Schlegel's "Spaces" Exhibition: Architectural Intervention in Historic Church Interior Contemporary glass and steel structural elements intersect with the historic stone architecture, creating a dynamic spatial dialogue within a vaulted ecclesiastical interior. Minimalist glass cube frameworks are strategically positioned against massive stone columns and arched ceilings, dramatically highlighting the contrast between historic preservation and modern architectural intervention. Theatrical lighting emphasizes the geometric precision of the installation, casting intricate shadows and revealing the nuanced textures of stone and transparent surfaces.
 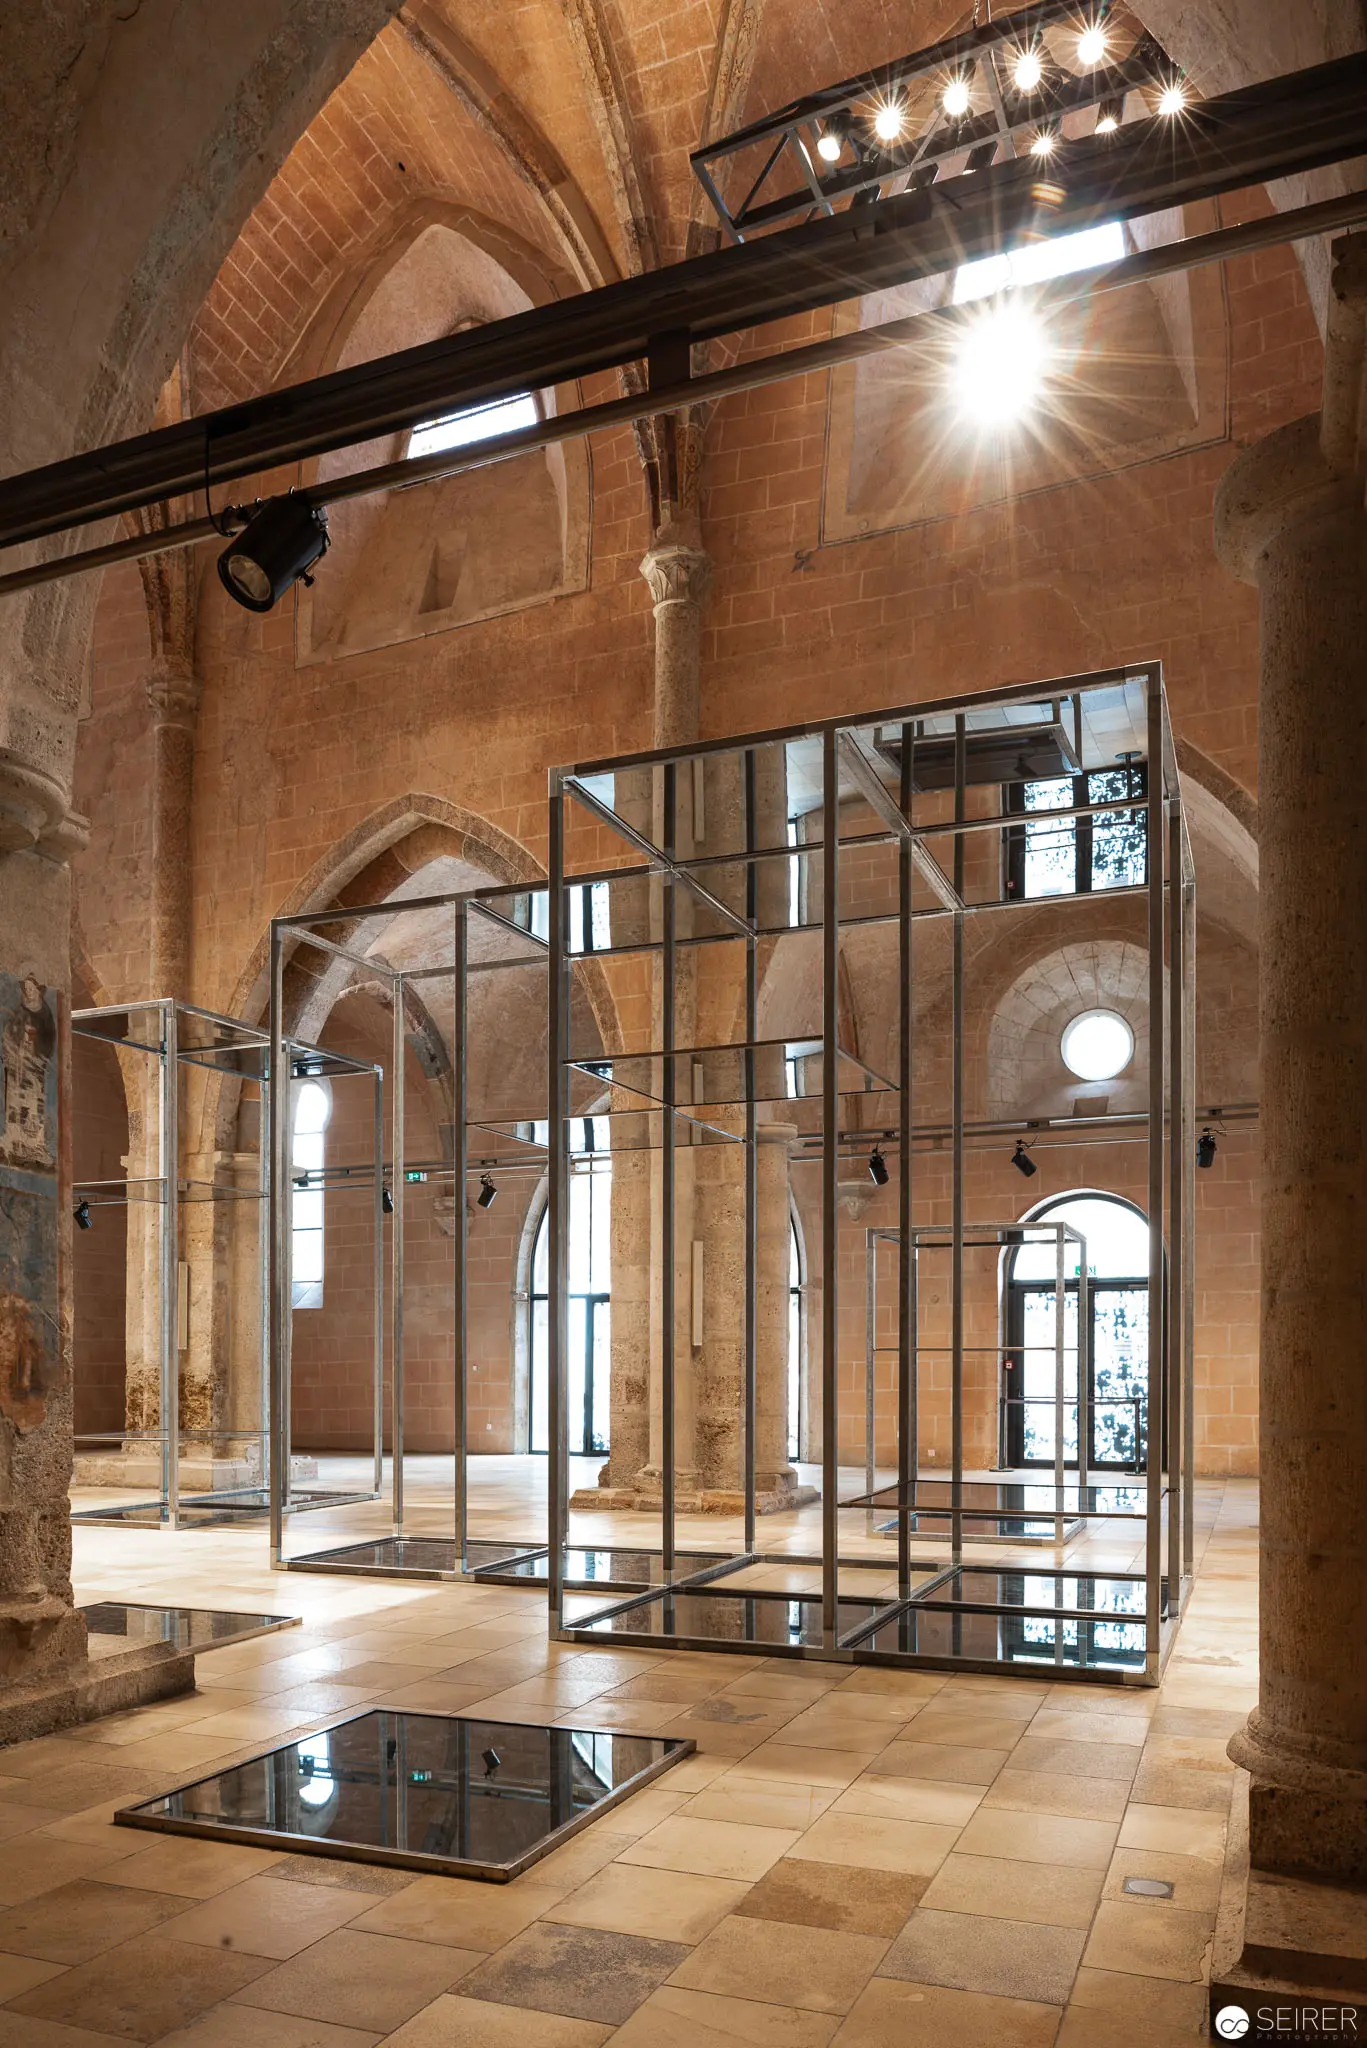 Eva Schlegel's "Spaces" Installation in Gothic Church Architecture Translucent glass and steel architectural frames intersect the historic stone interior, creating a minimal intervention within the vaulted ecclesiastical space. Precise geometric structures with reflective surfaces interact with dramatic overhead lighting, casting angular shadows across the stone floor of the church. The installation explores spatial boundaries and architectural dialogue between contemporary design and historical architectural context.
 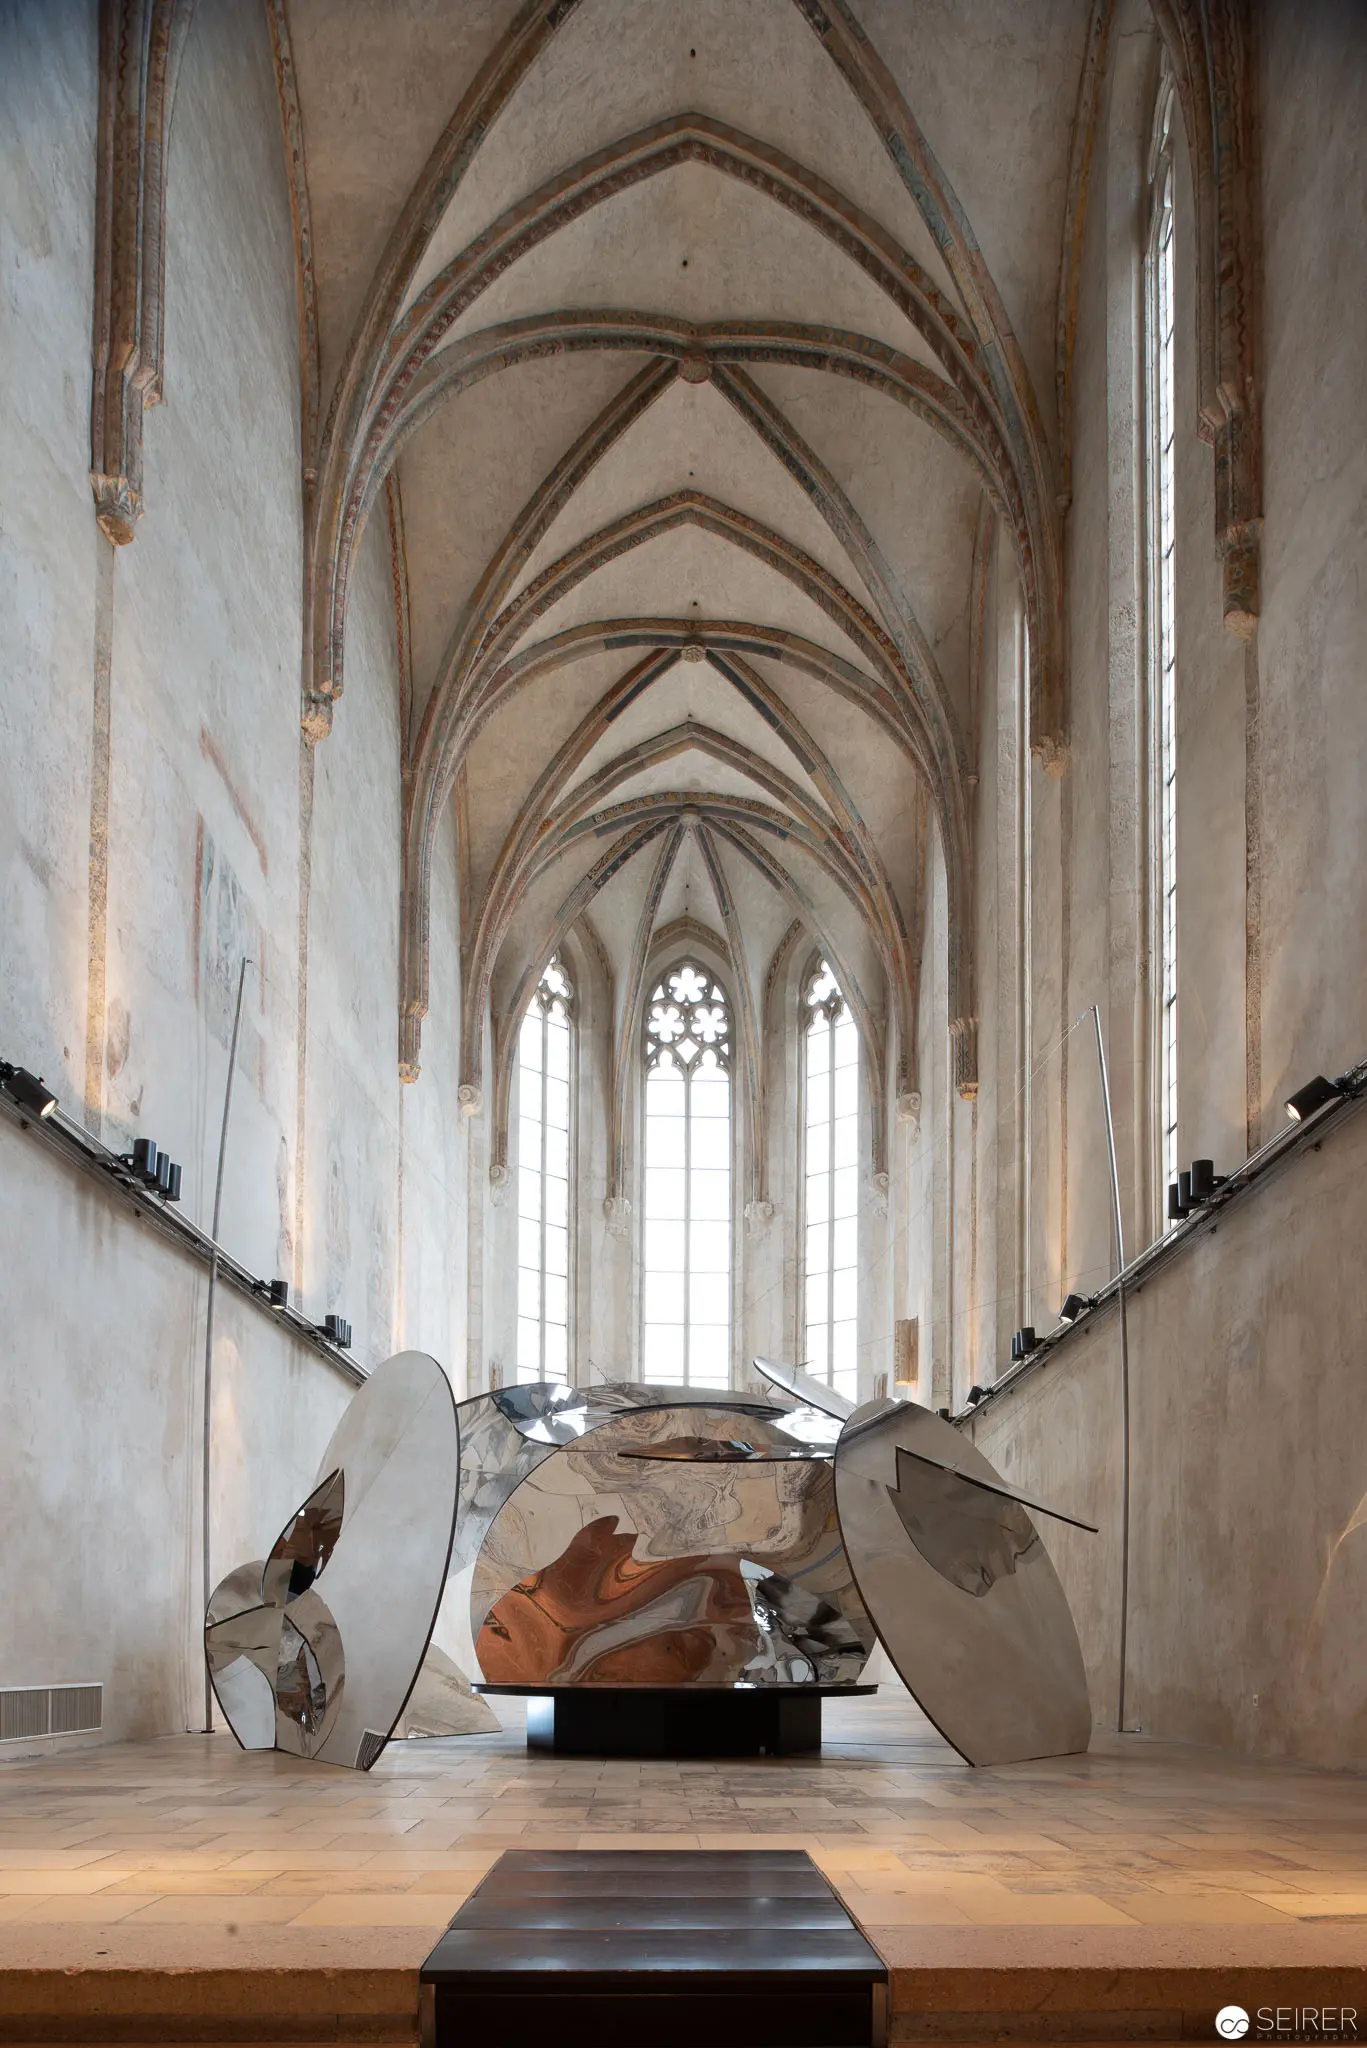 Eva Schlegel's "Spaces" Installation at Kunsthalle Krems Church Venue Interior view of a Gothic-vaulted church space transformed by Eva Schlegel's contemporary art installation, featuring a sculptural element positioned centrally on a wooden platform between symmetrical architectural elements. Ethereal natural light filters through pointed arch windows, creating a contemplative dialogue between medieval architectural structure and modern artistic intervention. The installation explores spatial relationships and perceptual boundaries within the historic ecclesiastical environment.
 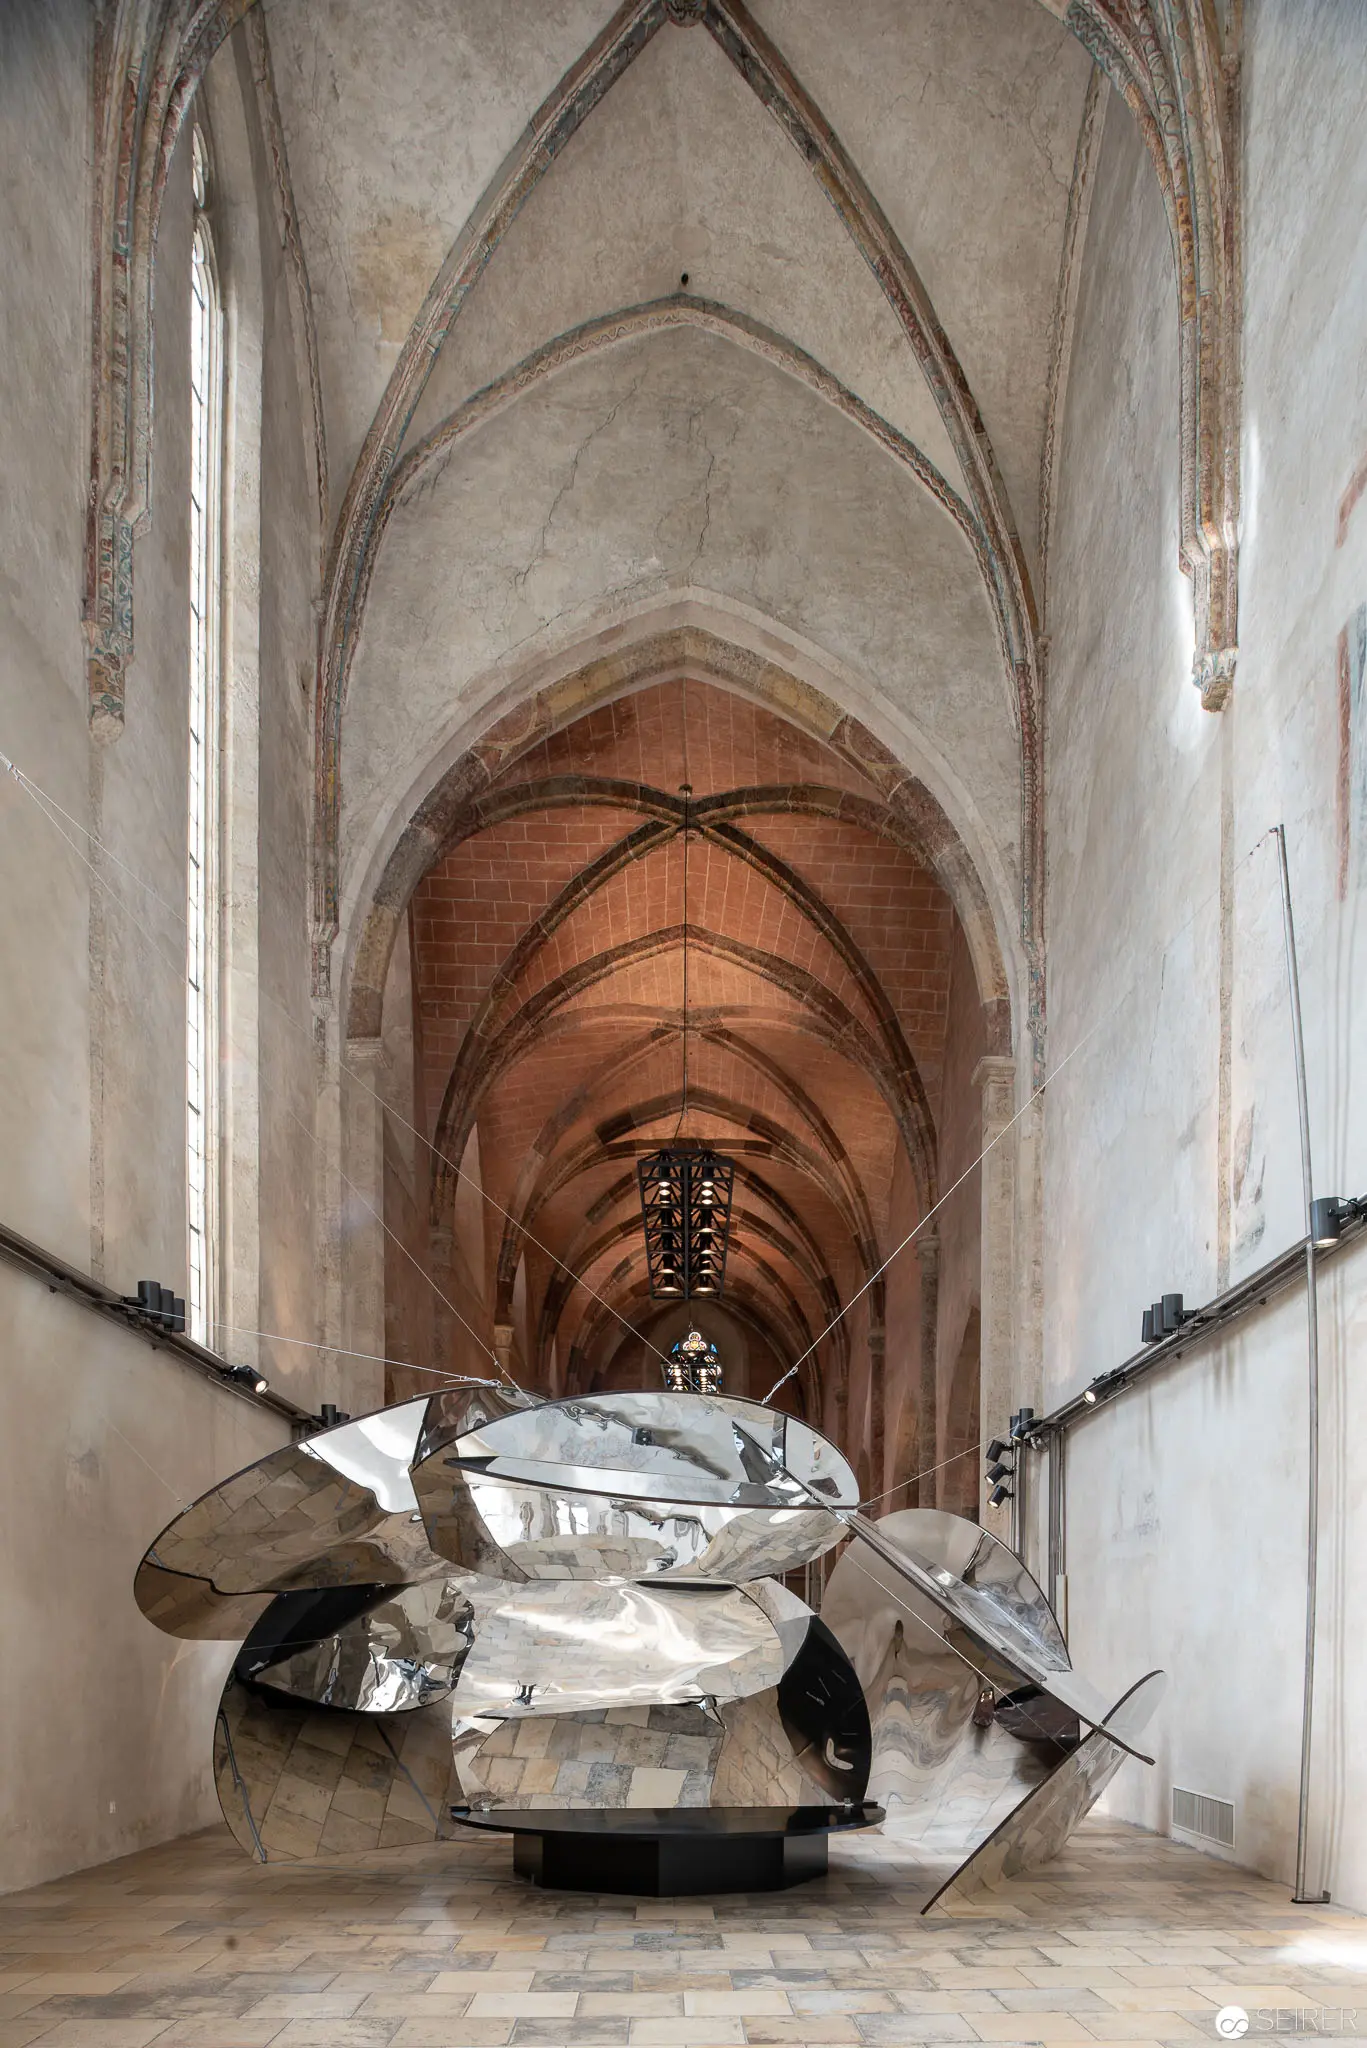 Eva Schlegel's Reflective Sculptural Installation in Gothic Church Space Monumental polished metallic sculpture occupies the central nave of a Gothic-style church, creating a striking contrast between the angular, reflective form and the vaulted stone architecture. The installation manipulates spatial perception through its irregular geometric surfaces, reflecting and fragmenting the surrounding ecclesiastical interior with distorted, silvery planes that interrupt the traditional architectural volume. Eva Schlegel's "Spaces" exhibition transforms the sacred environment into a contemporary artistic dialogue between historical structure and modern intervention.
 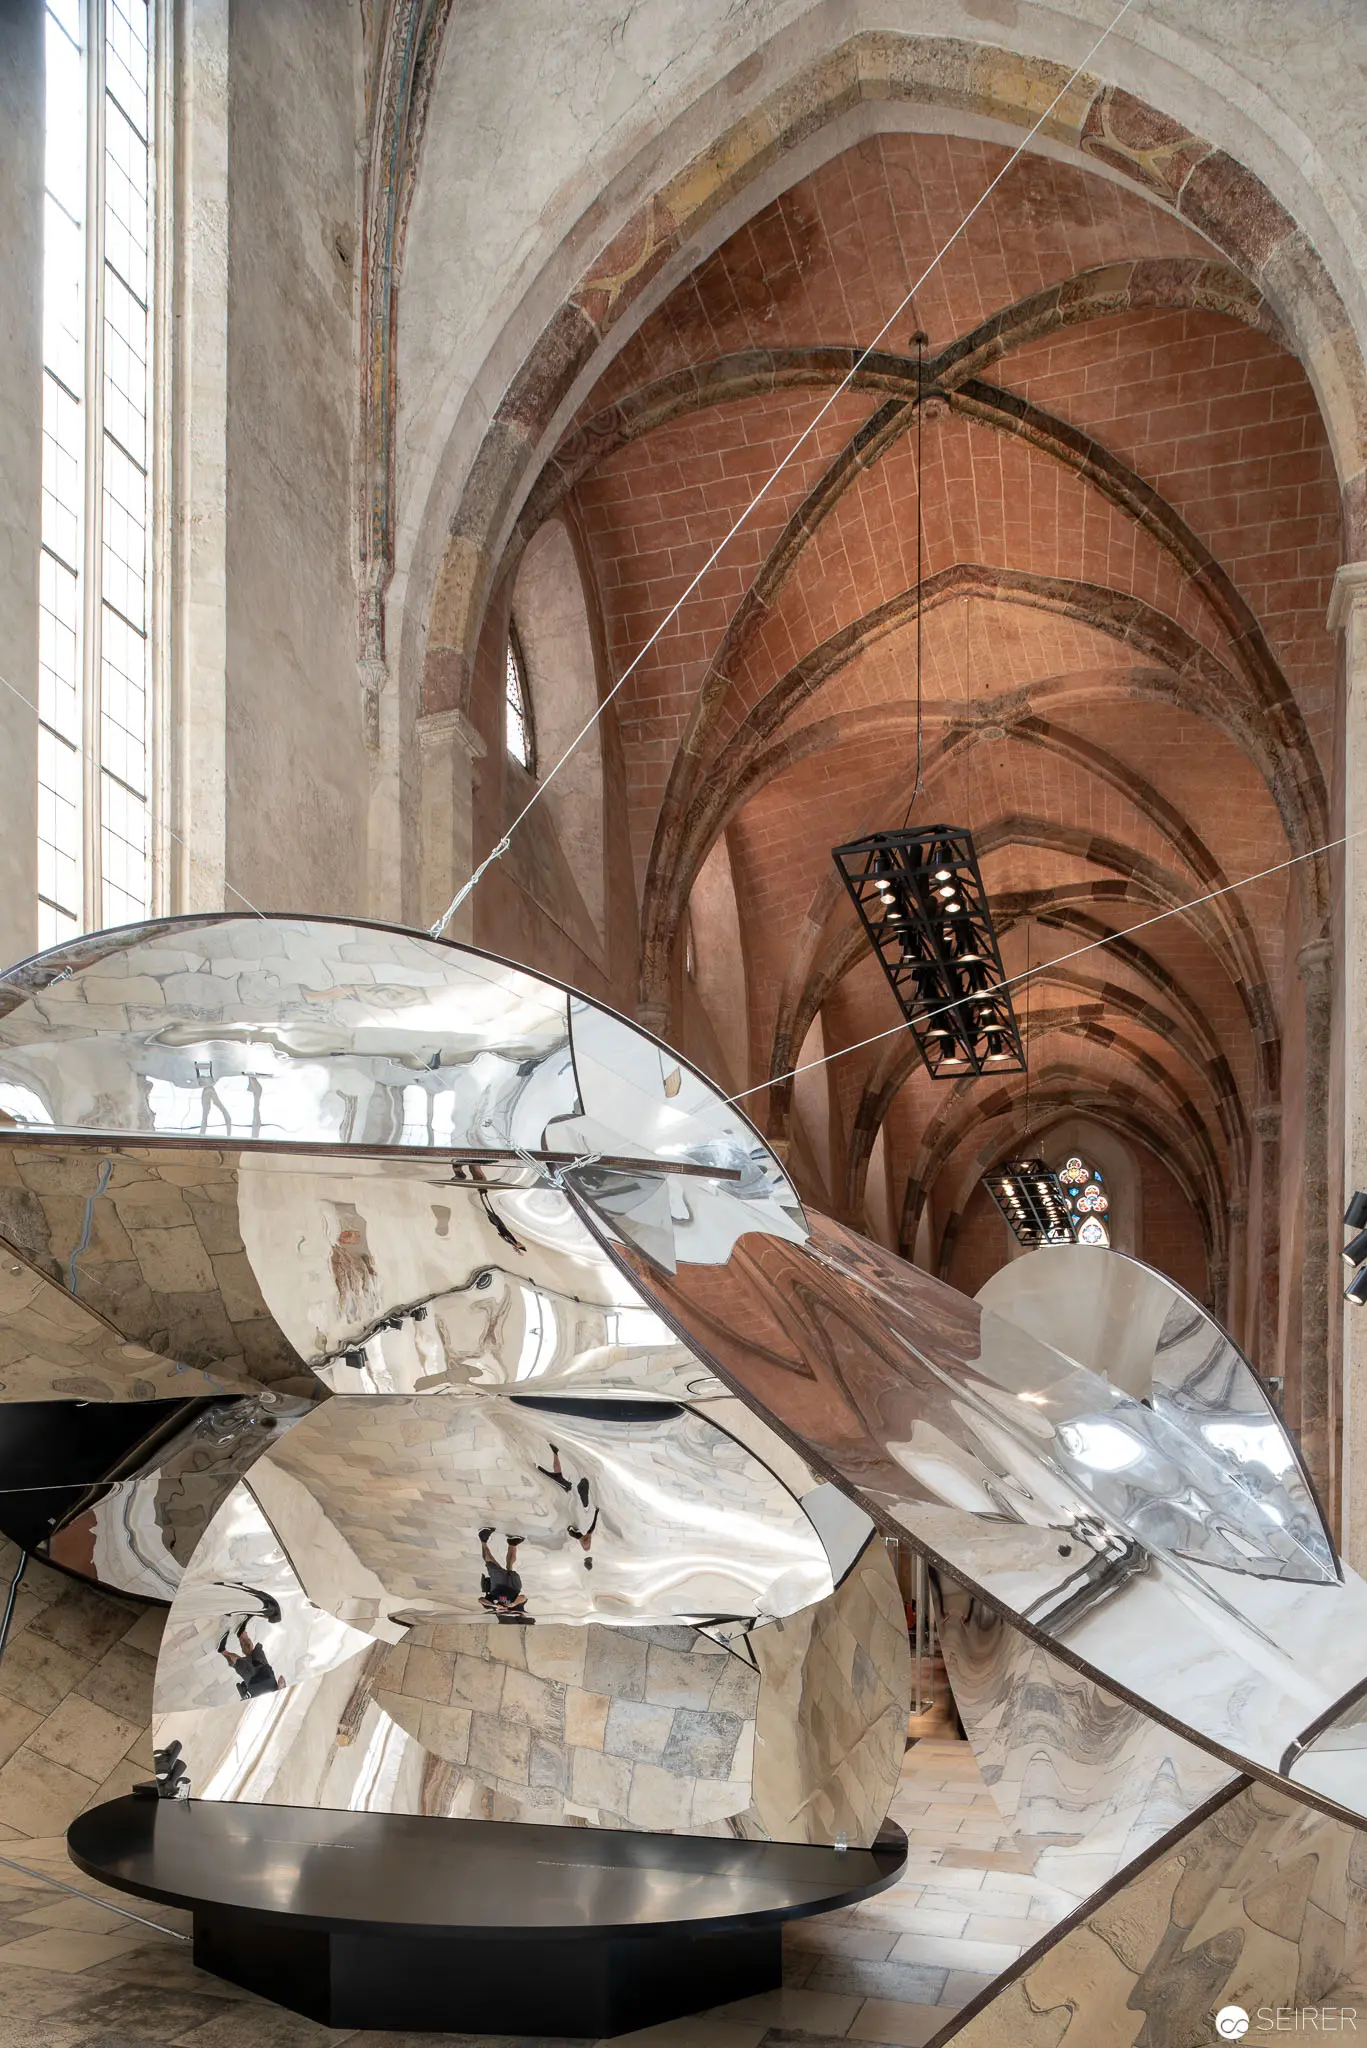 Eva Schlegel's "Spaces" Installation: Reflective Sculptures Within Gothic Church Architecture Suspended mirrored sculptural forms by Eva Schlegel occupy the interior of a historic Gothic church, creating a striking visual dialogue between contemporary art and architectural heritage. The large curved metallic surfaces reflect fragmented architectural elements, creating complex visual distortions against the vaulted stone ceiling and arched windows, transforming the ecclesiastical space into a dynamic artistic intervention. The installation explores spatial perception, reflection, and the interplay between modern artistic expression and traditional architectural contexts.
 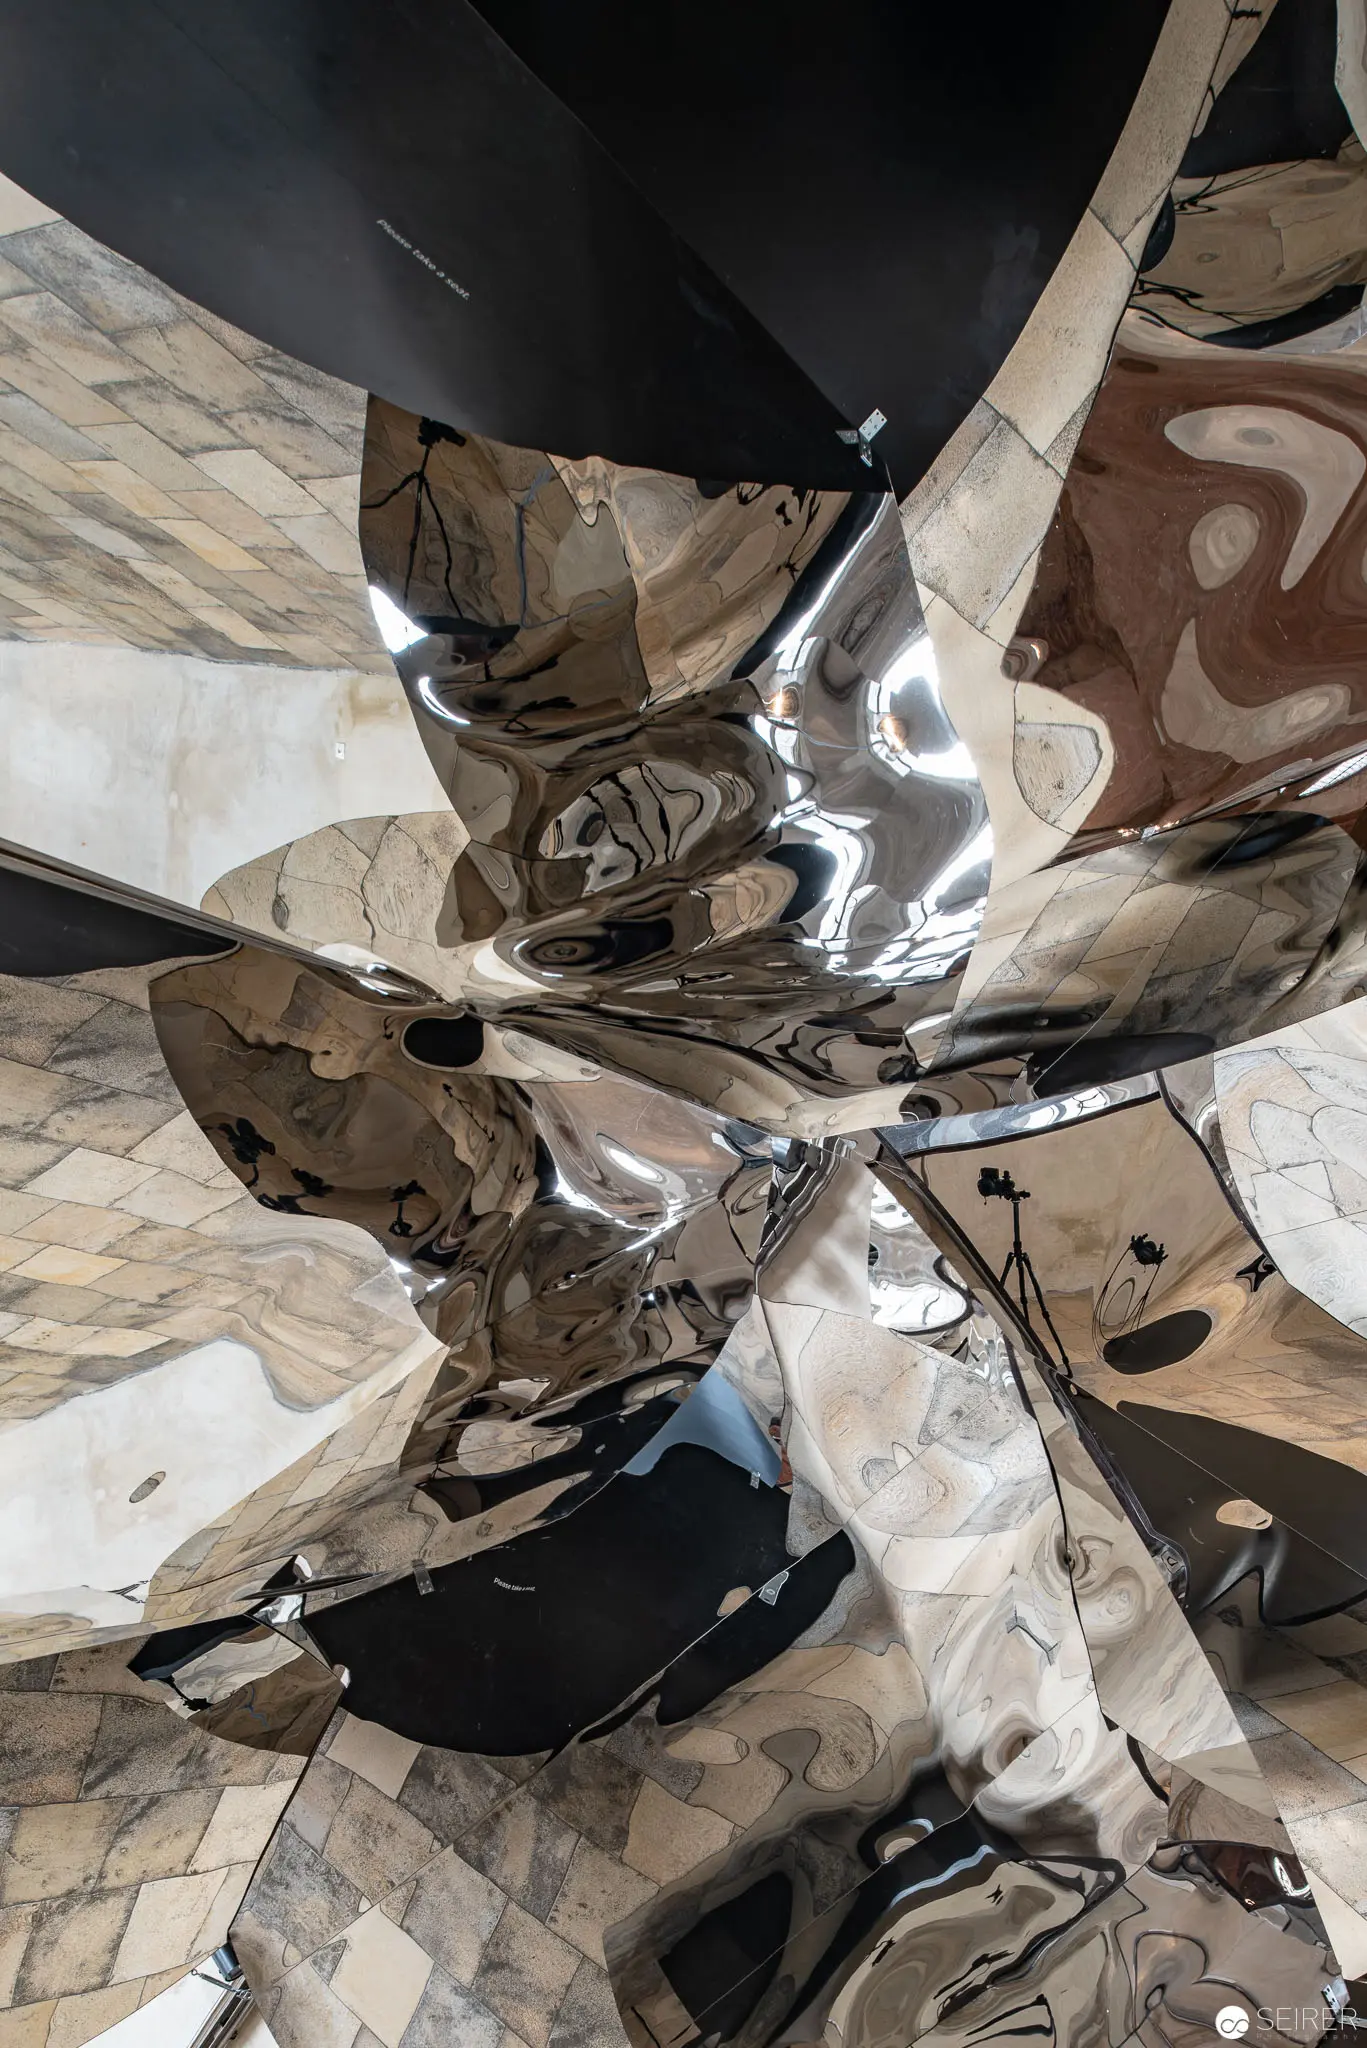 Distorted Reflective Surface Fragmenting Architectural Space in Abstract Composition Intricate photographic abstraction featuring a fragmented, silvery surface with complex reflective and distorting qualities, presenting a kaleidoscopic deconstruction of architectural planes and geometric forms. The image generates a disorienting visual experience through layered metallic and monochromatic tones, creating a dynamic interplay of light, reflection, and spatial manipulation that challenges perceptual boundaries. The composition suggests a sophisticated exploration of visual perception and spatial transformation.
 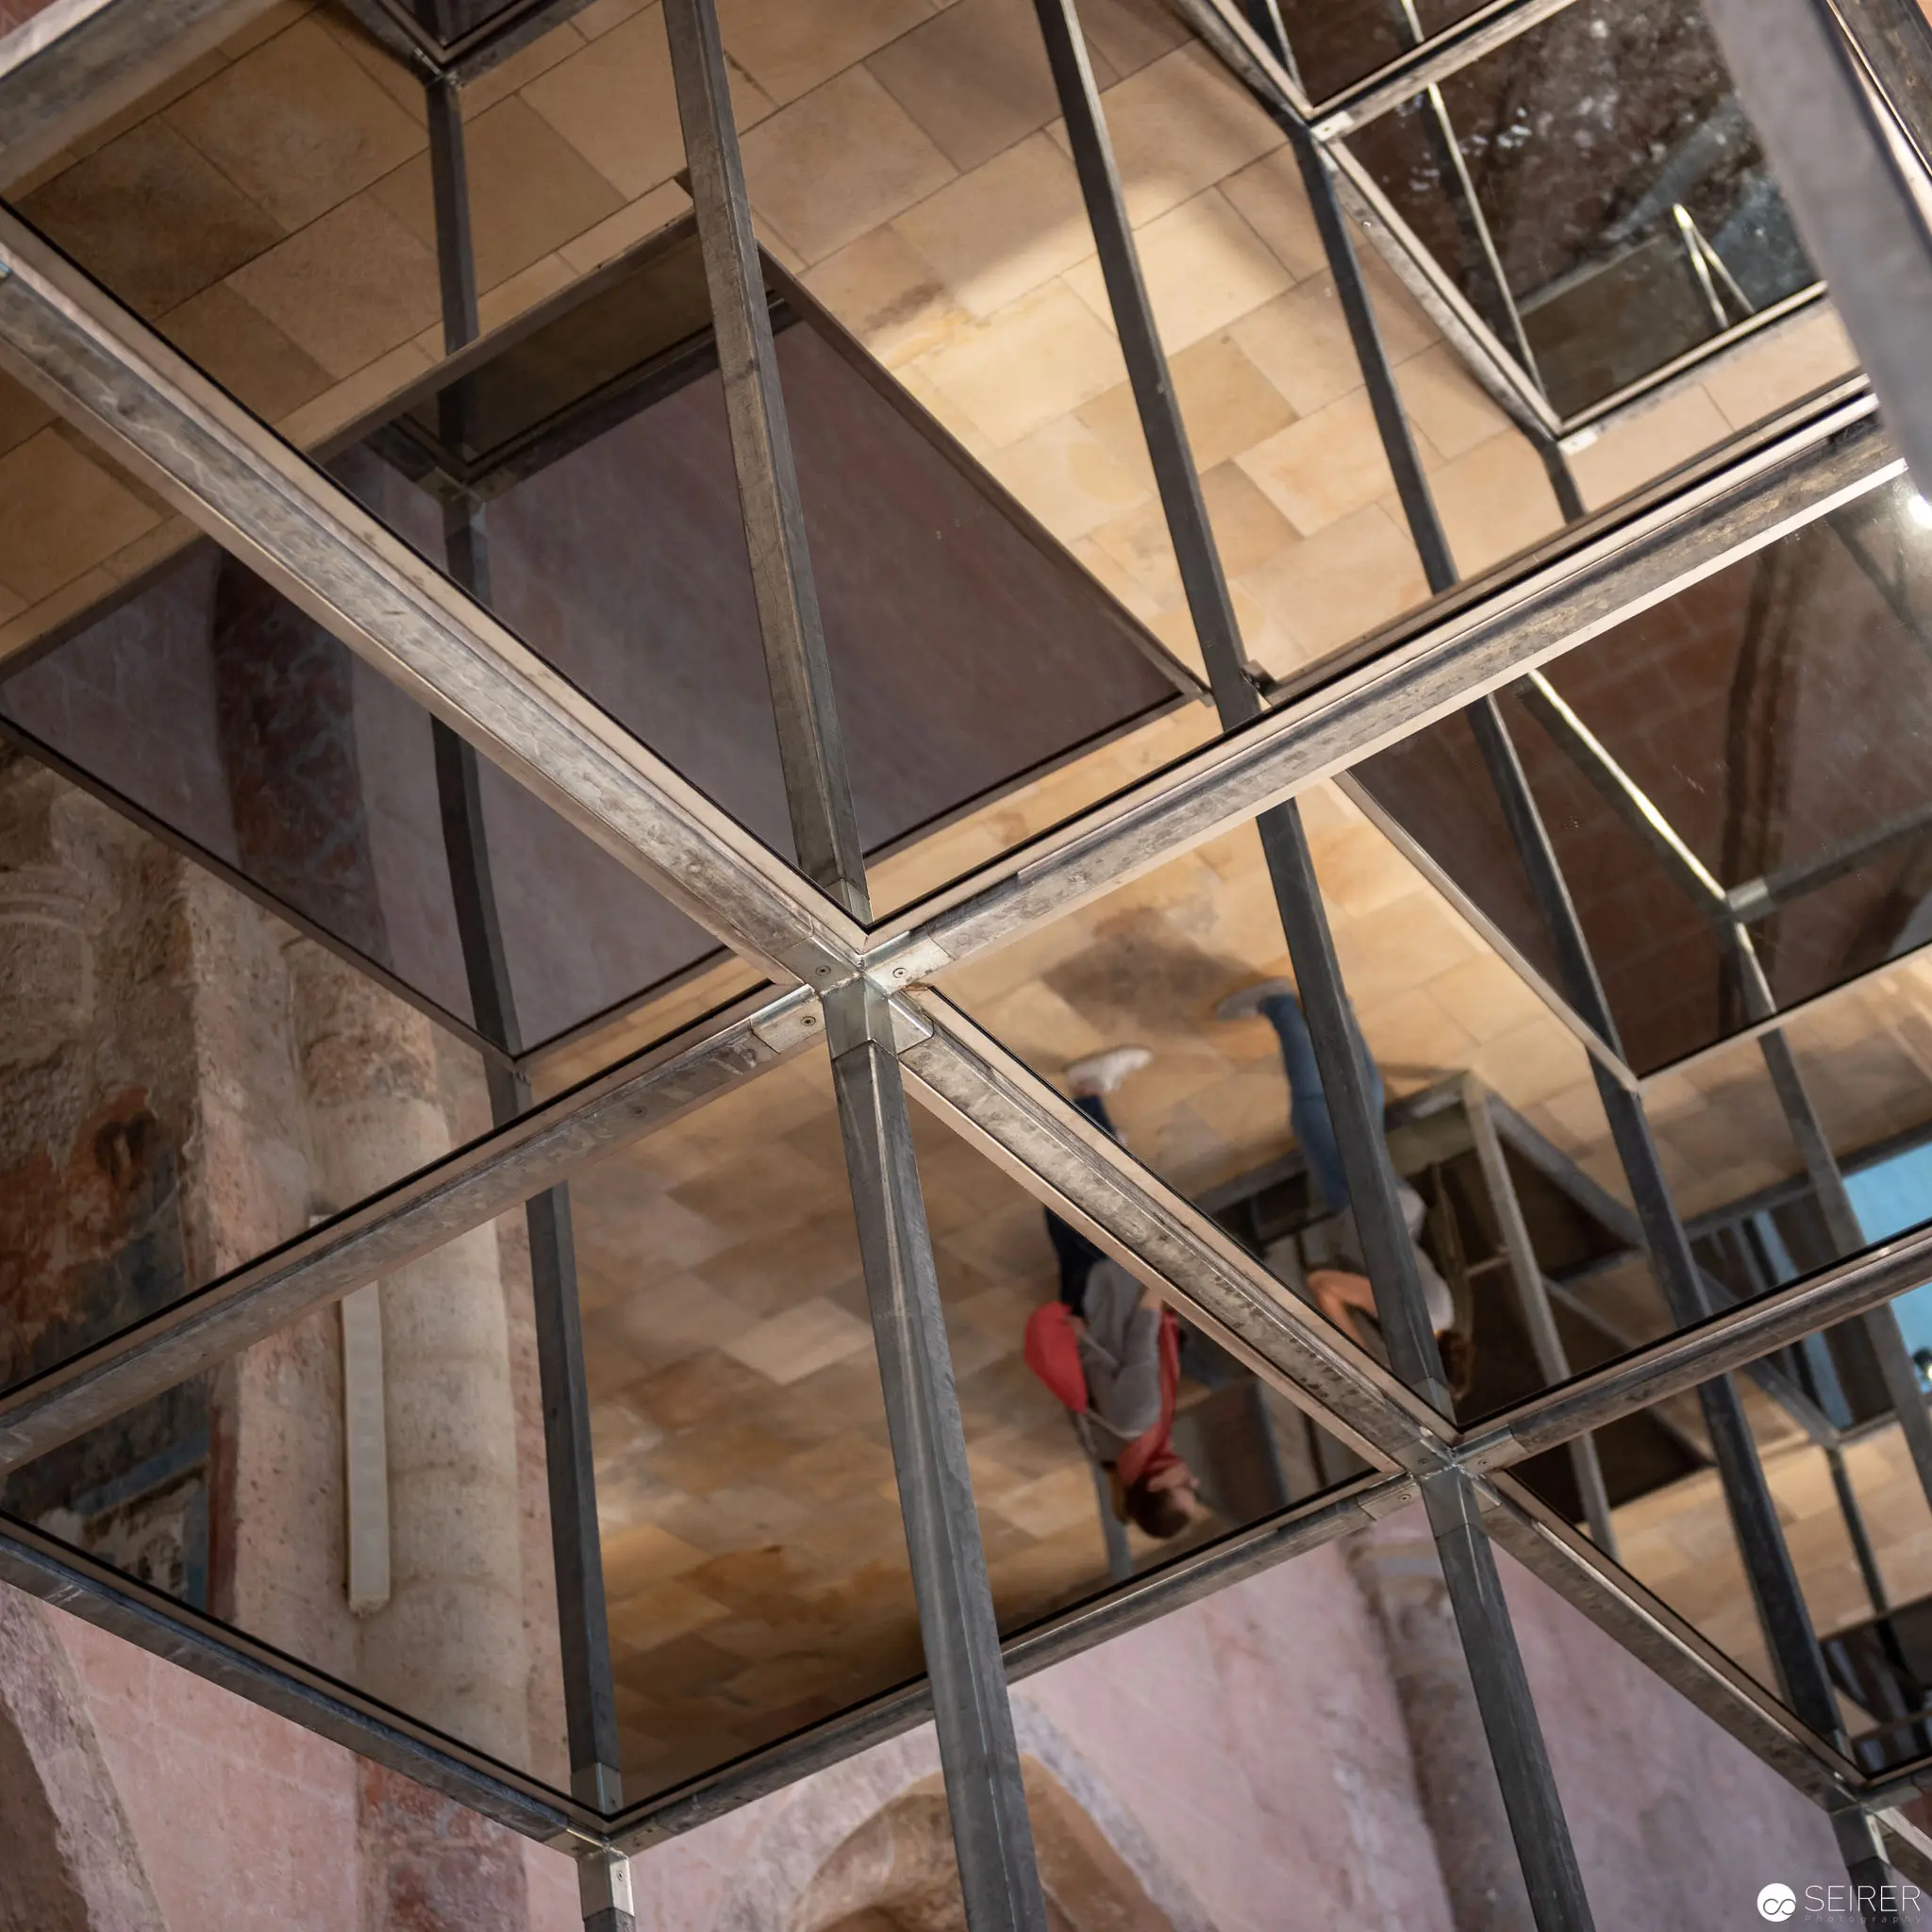 Fractured Reflections: Geometric Glass Structure in Eva Schlegel's "Spaces" Exhibition Complex geometric composition revealing layered glass panels with intersecting metal frames, creating a kaleidoscopic visual effect of fragmented architectural surfaces. Subtle reflections and angular perspectives suggest depth and spatial manipulation characteristic of Eva Schlegel's artistic approach in the "Spaces" exhibition at Kunsthalle Krems. Muted tones of gray, bronze, and translucent surfaces transform architectural elements into an abstract visual meditation on perception and spatial boundaries.
 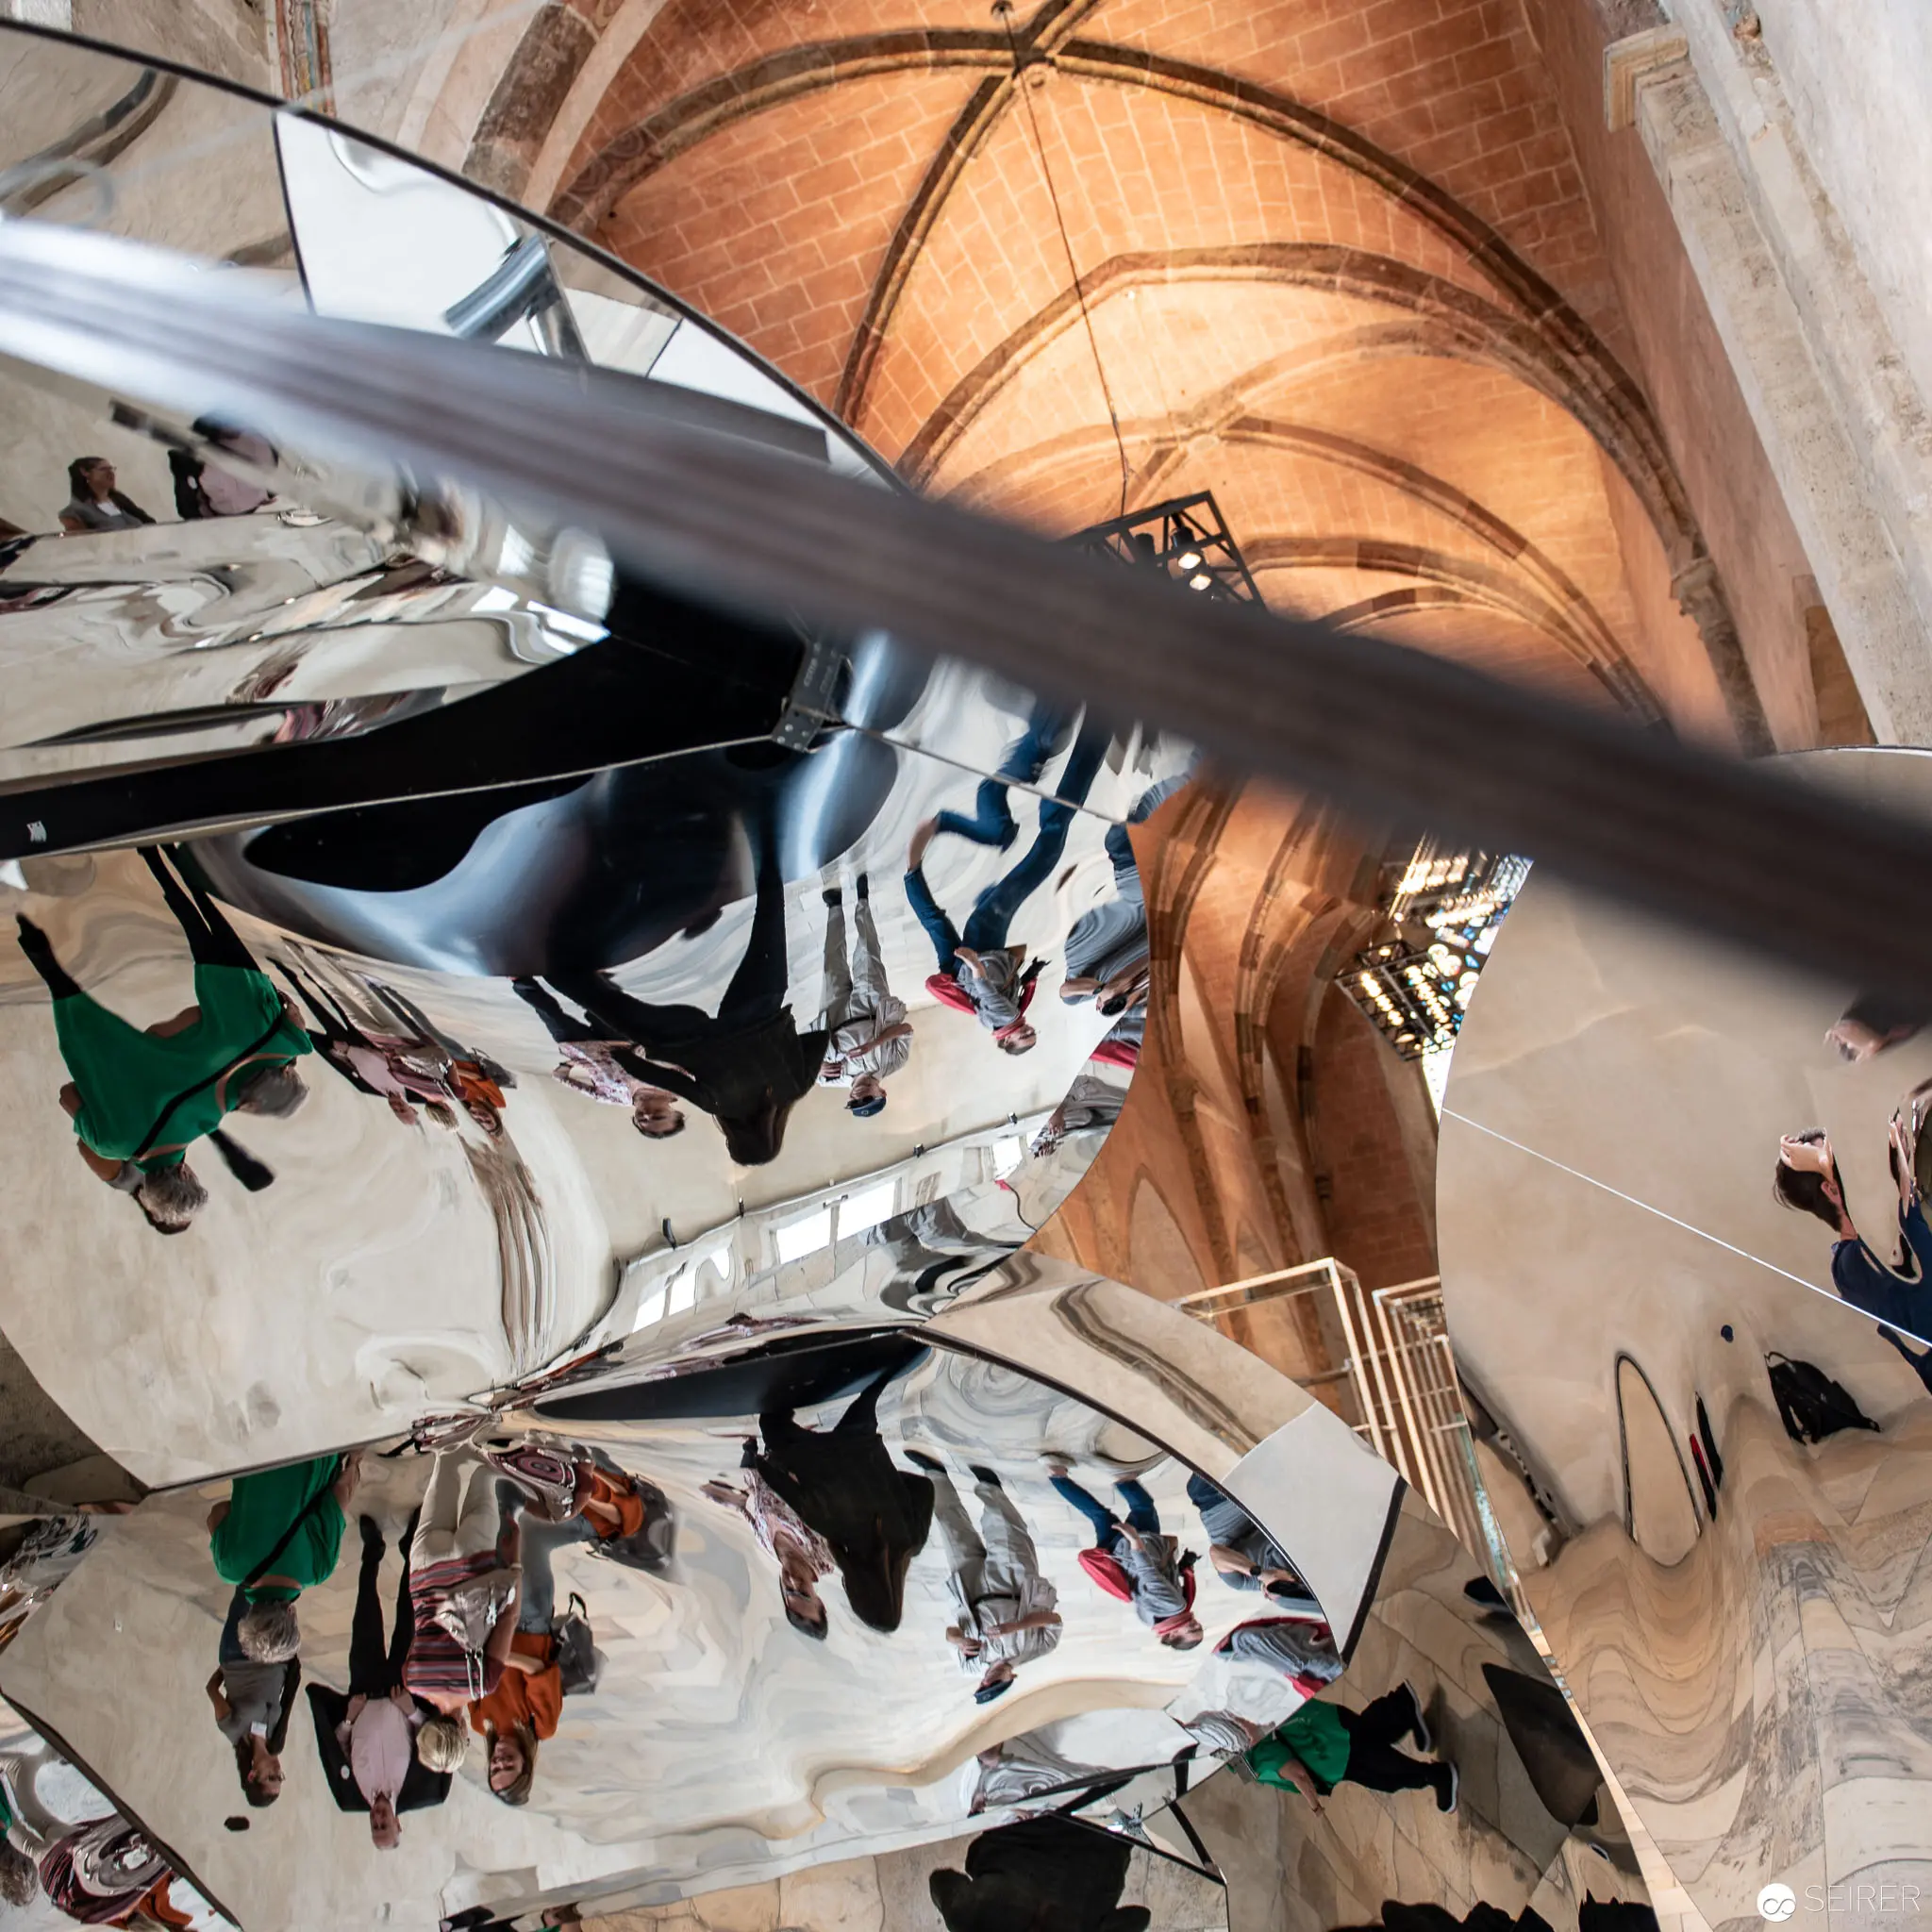 Eva Schlegel's "Spaces" Exhibition - Distorted Reflections in Architectural Vaulted Interior Disorienting photographic installation within a vaulted ecclesiastical space, featuring multiple fragmented reflective surfaces creating a kaleidoscopic visual effect of inverted human figures and architectural elements. The mirrored surfaces dramatically distort perspective, presenting overlapping silhouettes and architectural details from the "Spaces" exhibition by Eva Schlegel at Kunsthalle Krems, challenging viewers' spatial perception through complex visual layering and reflection.
 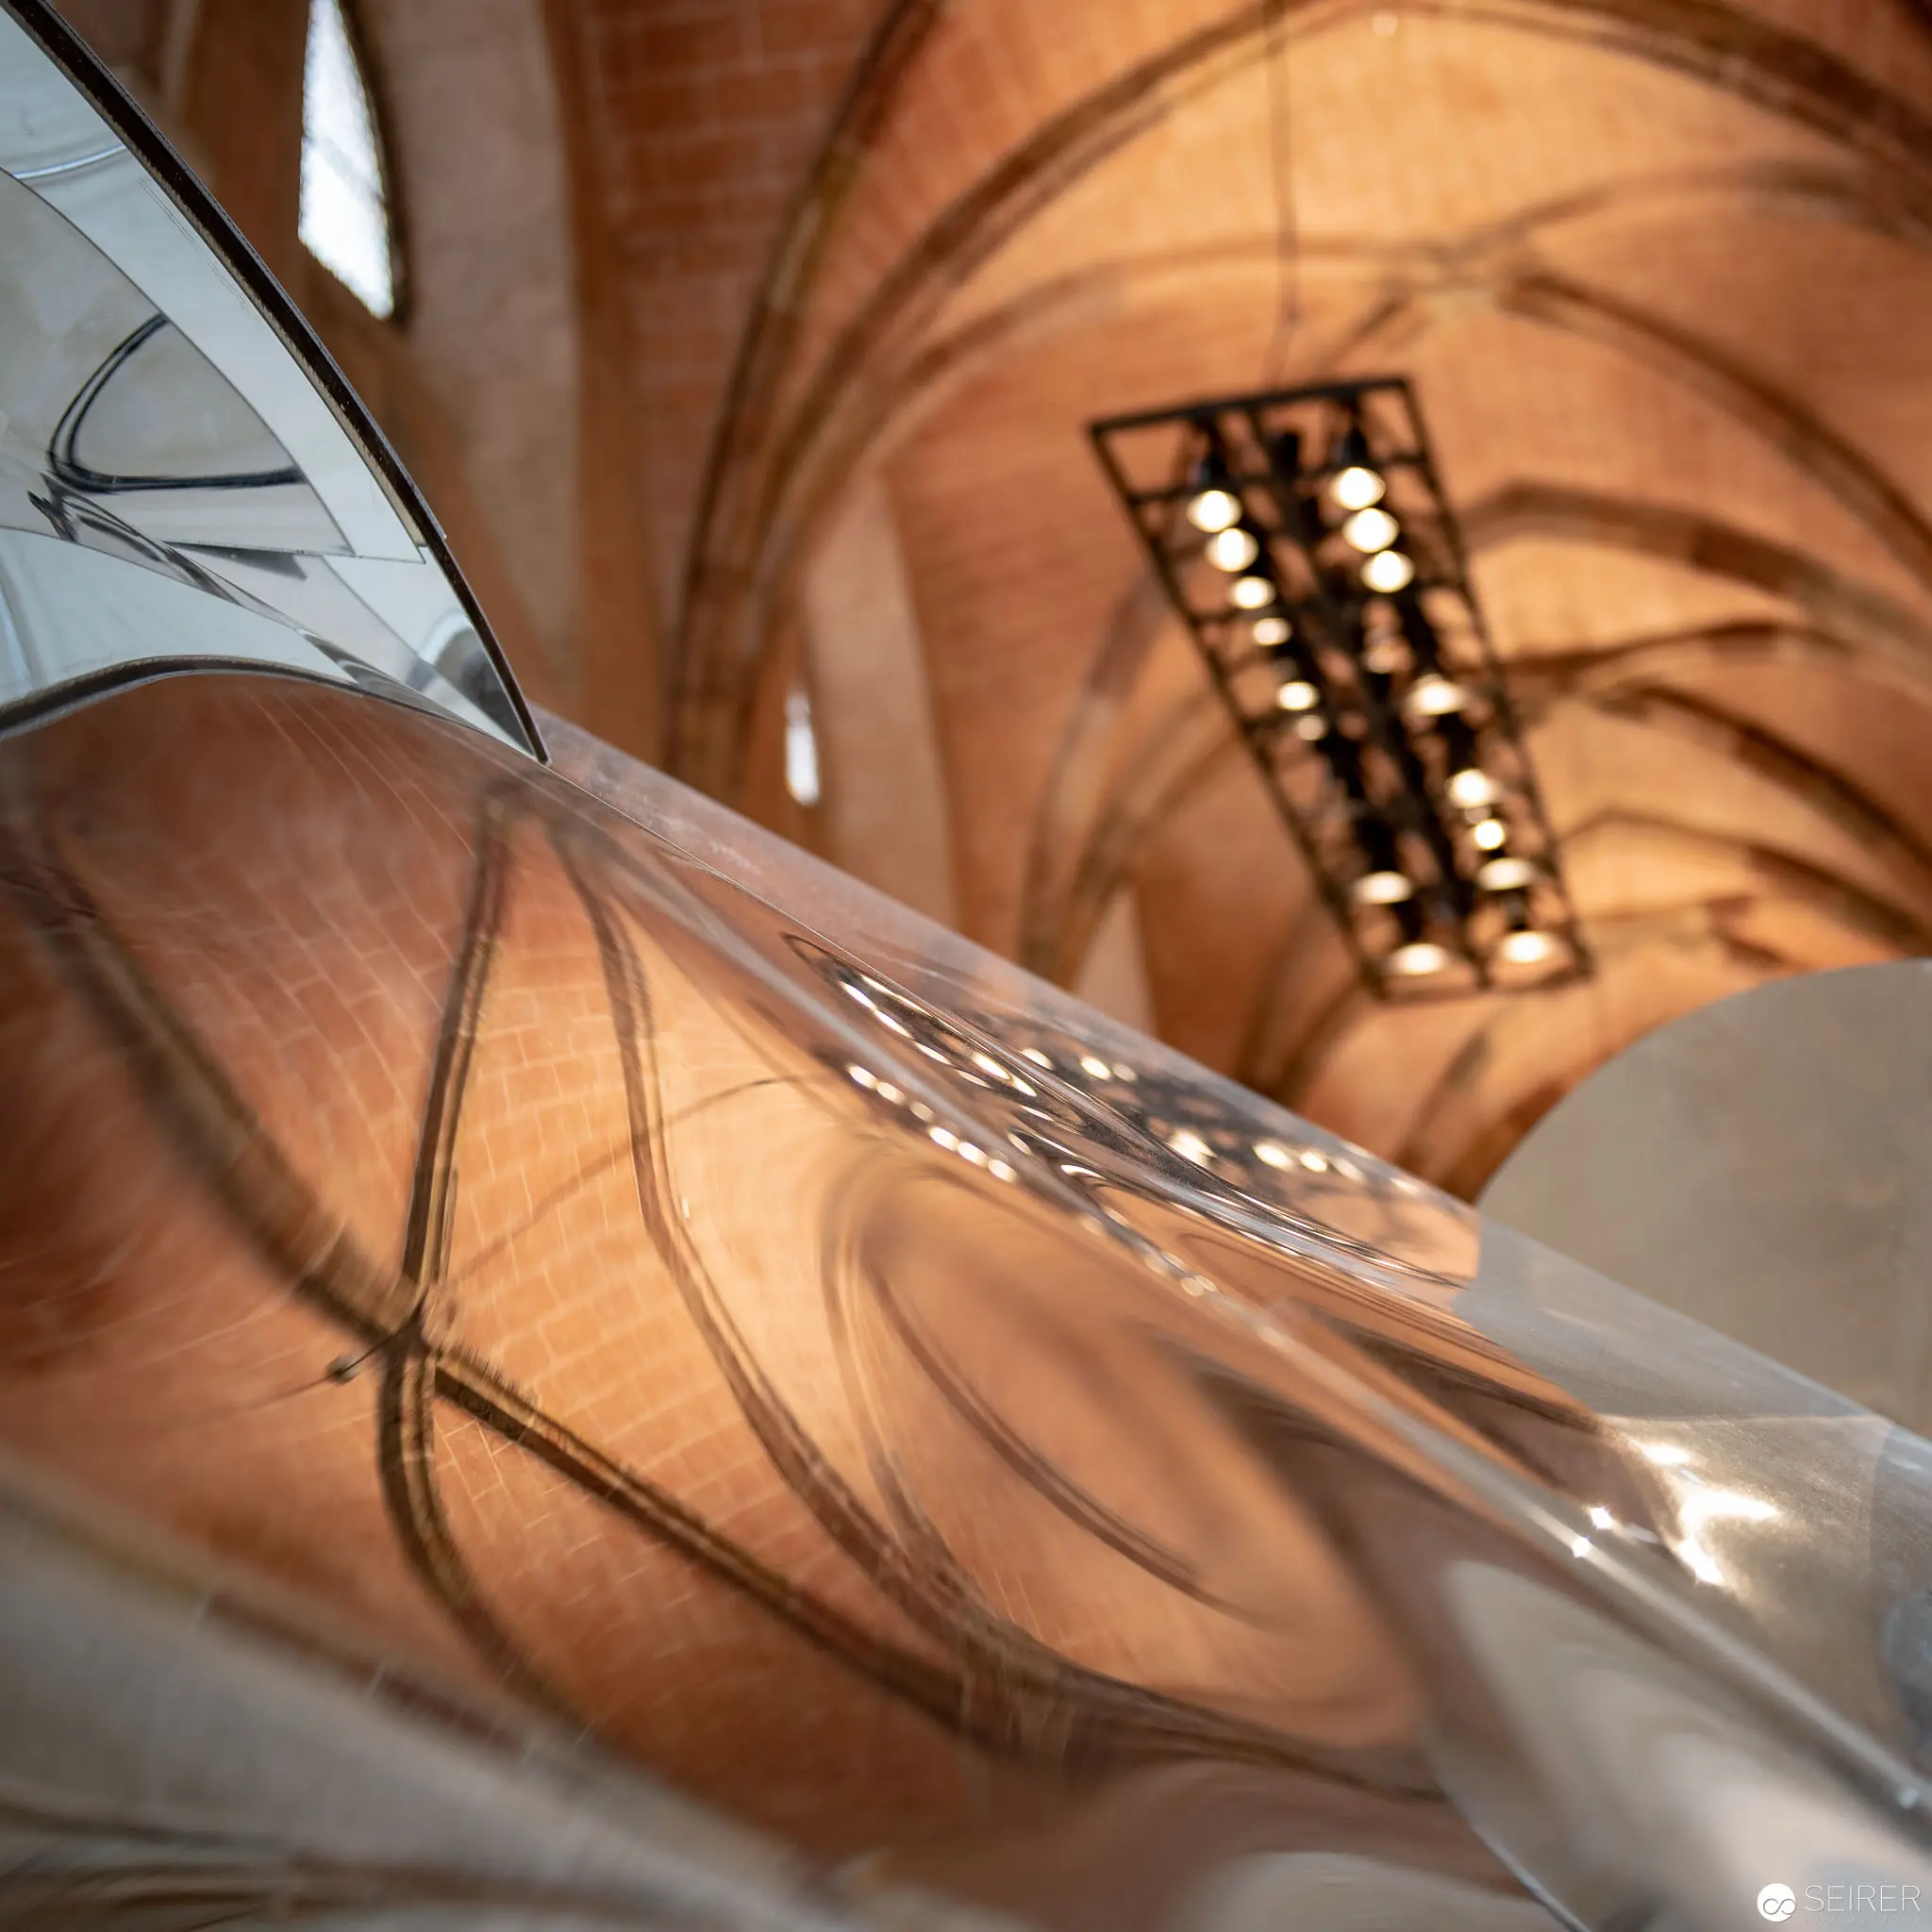 Eva Schlegel's "Spaces" - Ethereal Installation in Gothic Church Interior Translucent sculptural forms intersect with the vaulted architectural space, creating a layered visual dialogue between contemporary art and historic ecclesiastical architecture. Soft warm lighting illuminates the curved surfaces, casting delicate shadows that reveal the intricate geometries of the suspended installation within the arched, brick-toned environment of the church. The work forms part of Eva Schlegel's "Spaces" exhibition at Kunsthalle Krems, exploring spatial perception and architectural dialogue.
 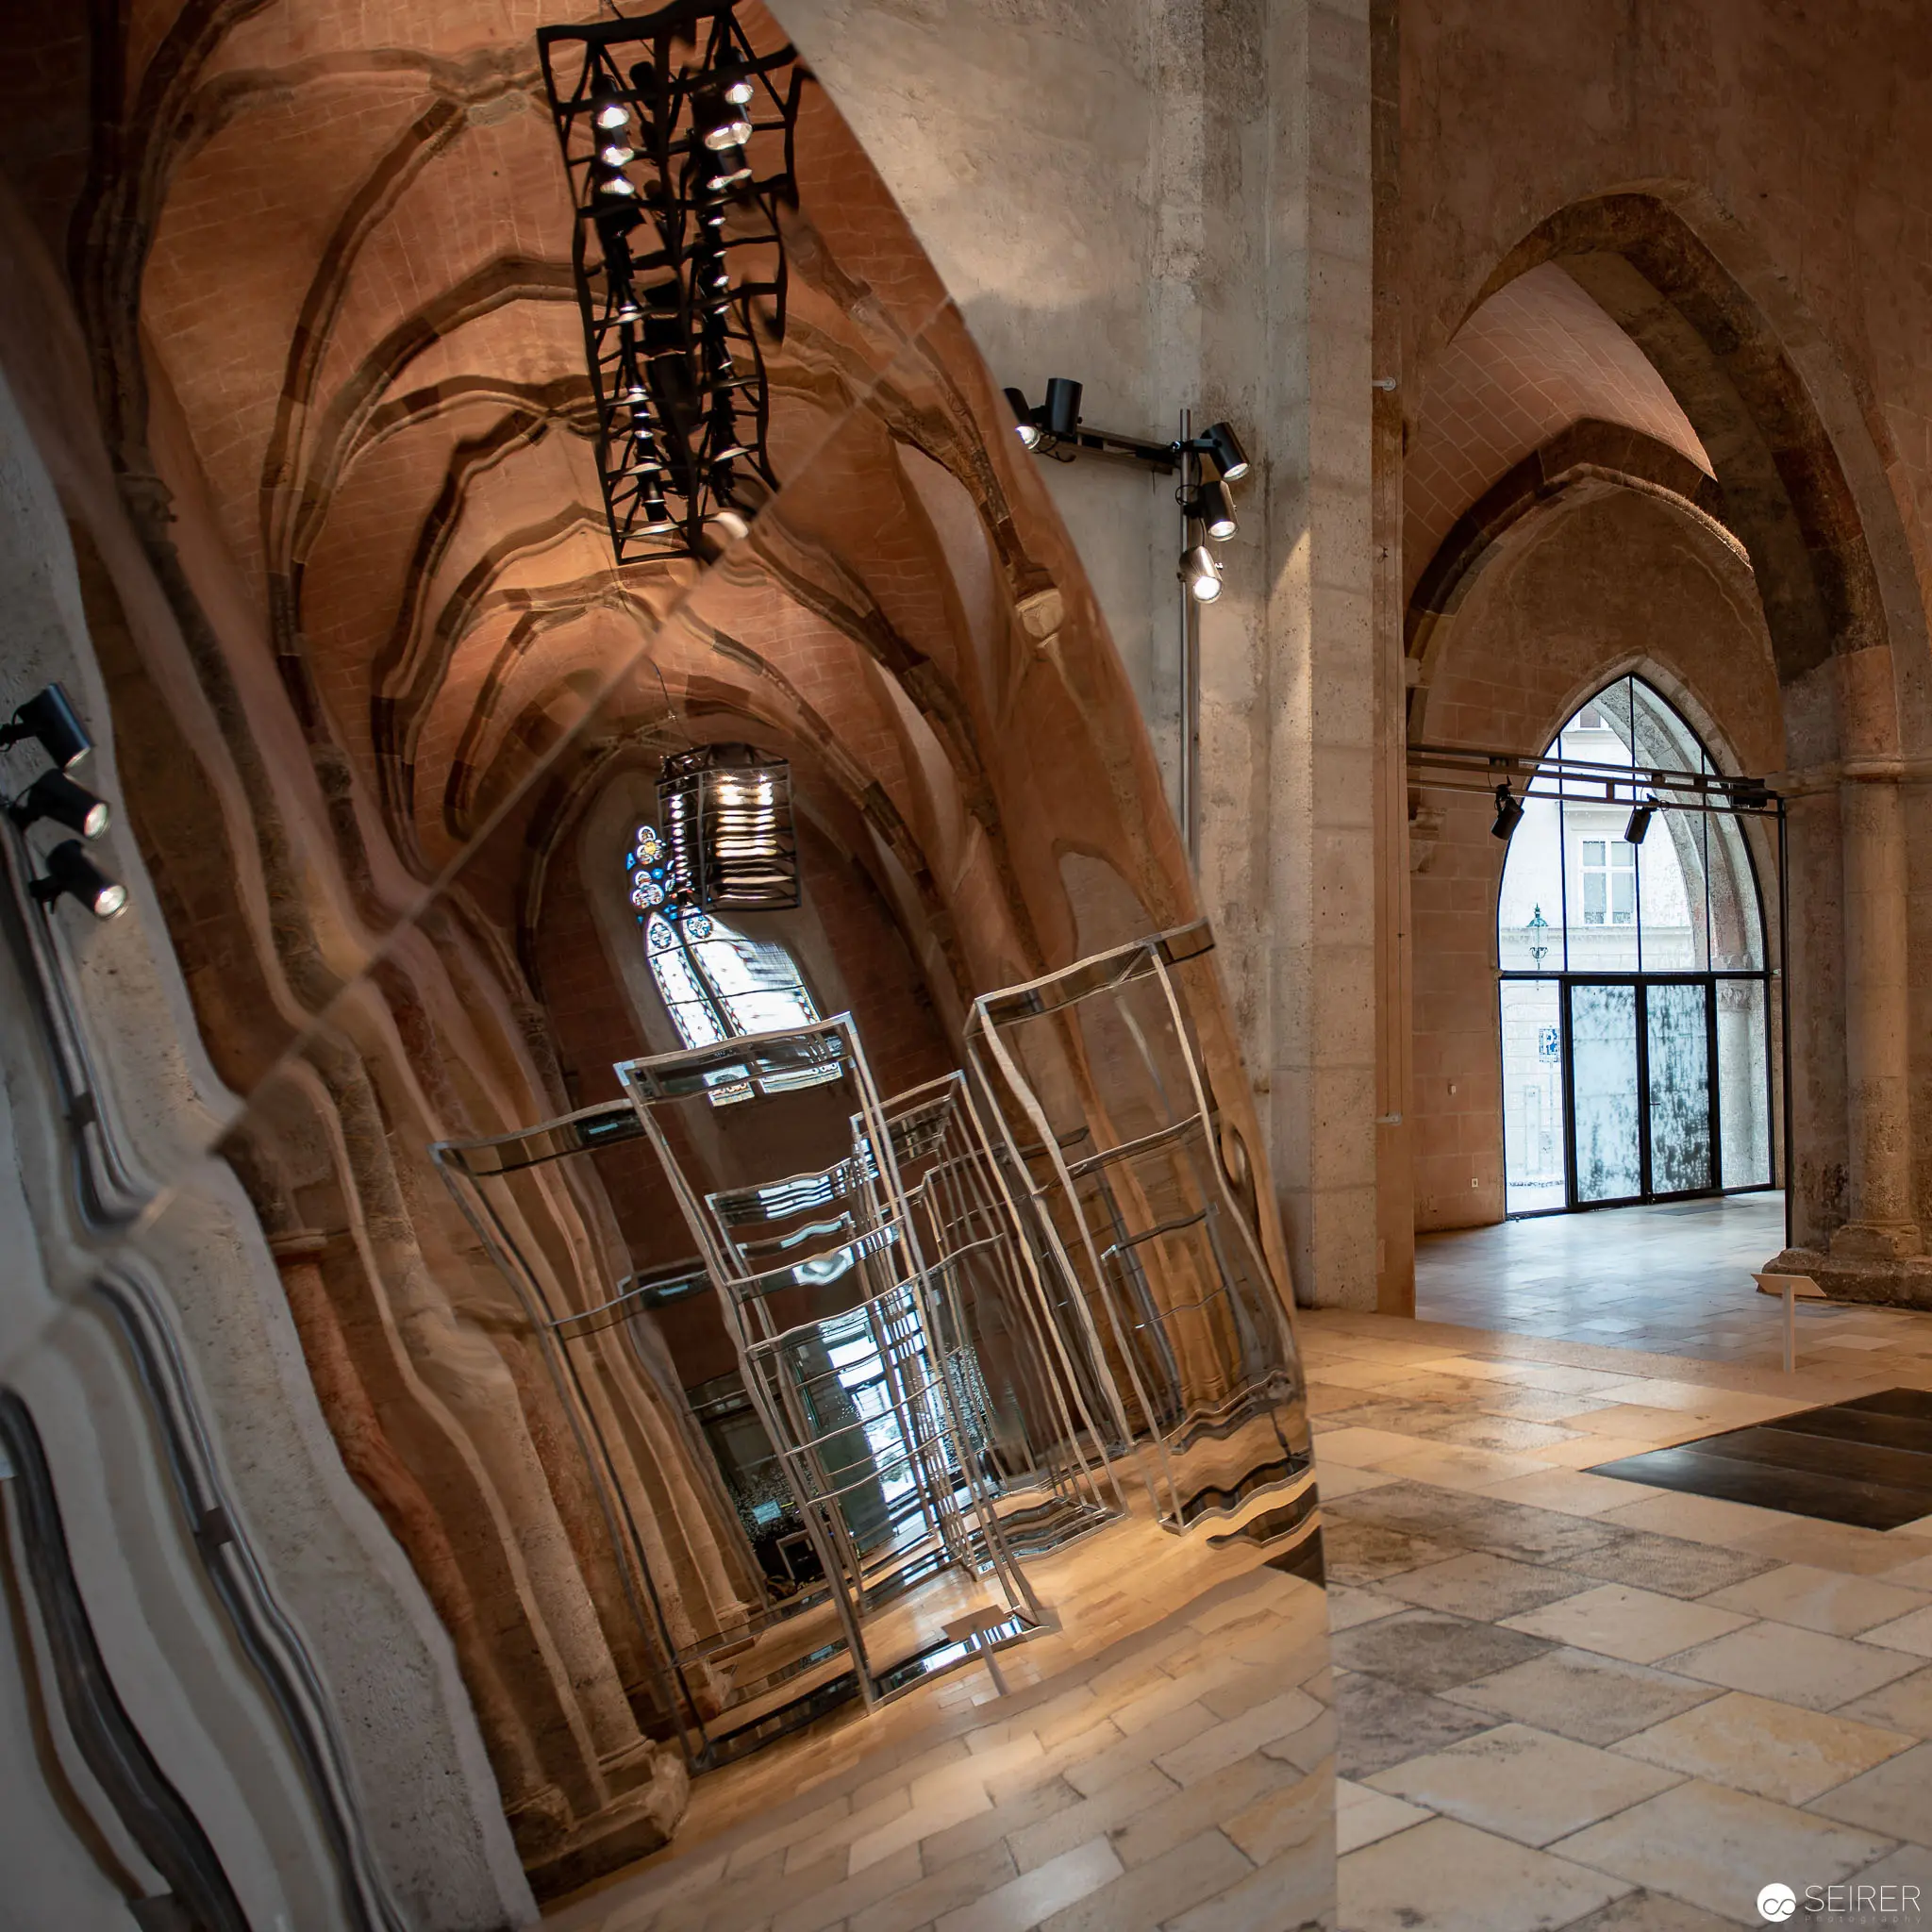 Eva Schlegel's "Spaces" Exhibition Interior at Kunsthalle Krems Church Venue Gothic architectural interior with vaulted stone ceilings and arched windows, revealing a contemporary installation space within a historic ecclesiastical setting. Intricate metal scaffolding and structural elements intersect with the classical architectural framework, creating a dynamic spatial dialogue between historical architecture and modern exhibition design at the Kunsthalle Krems. Soft, diffused light illuminates the stone floor and architectural surfaces, emphasizing the nuanced architectural interactions.
 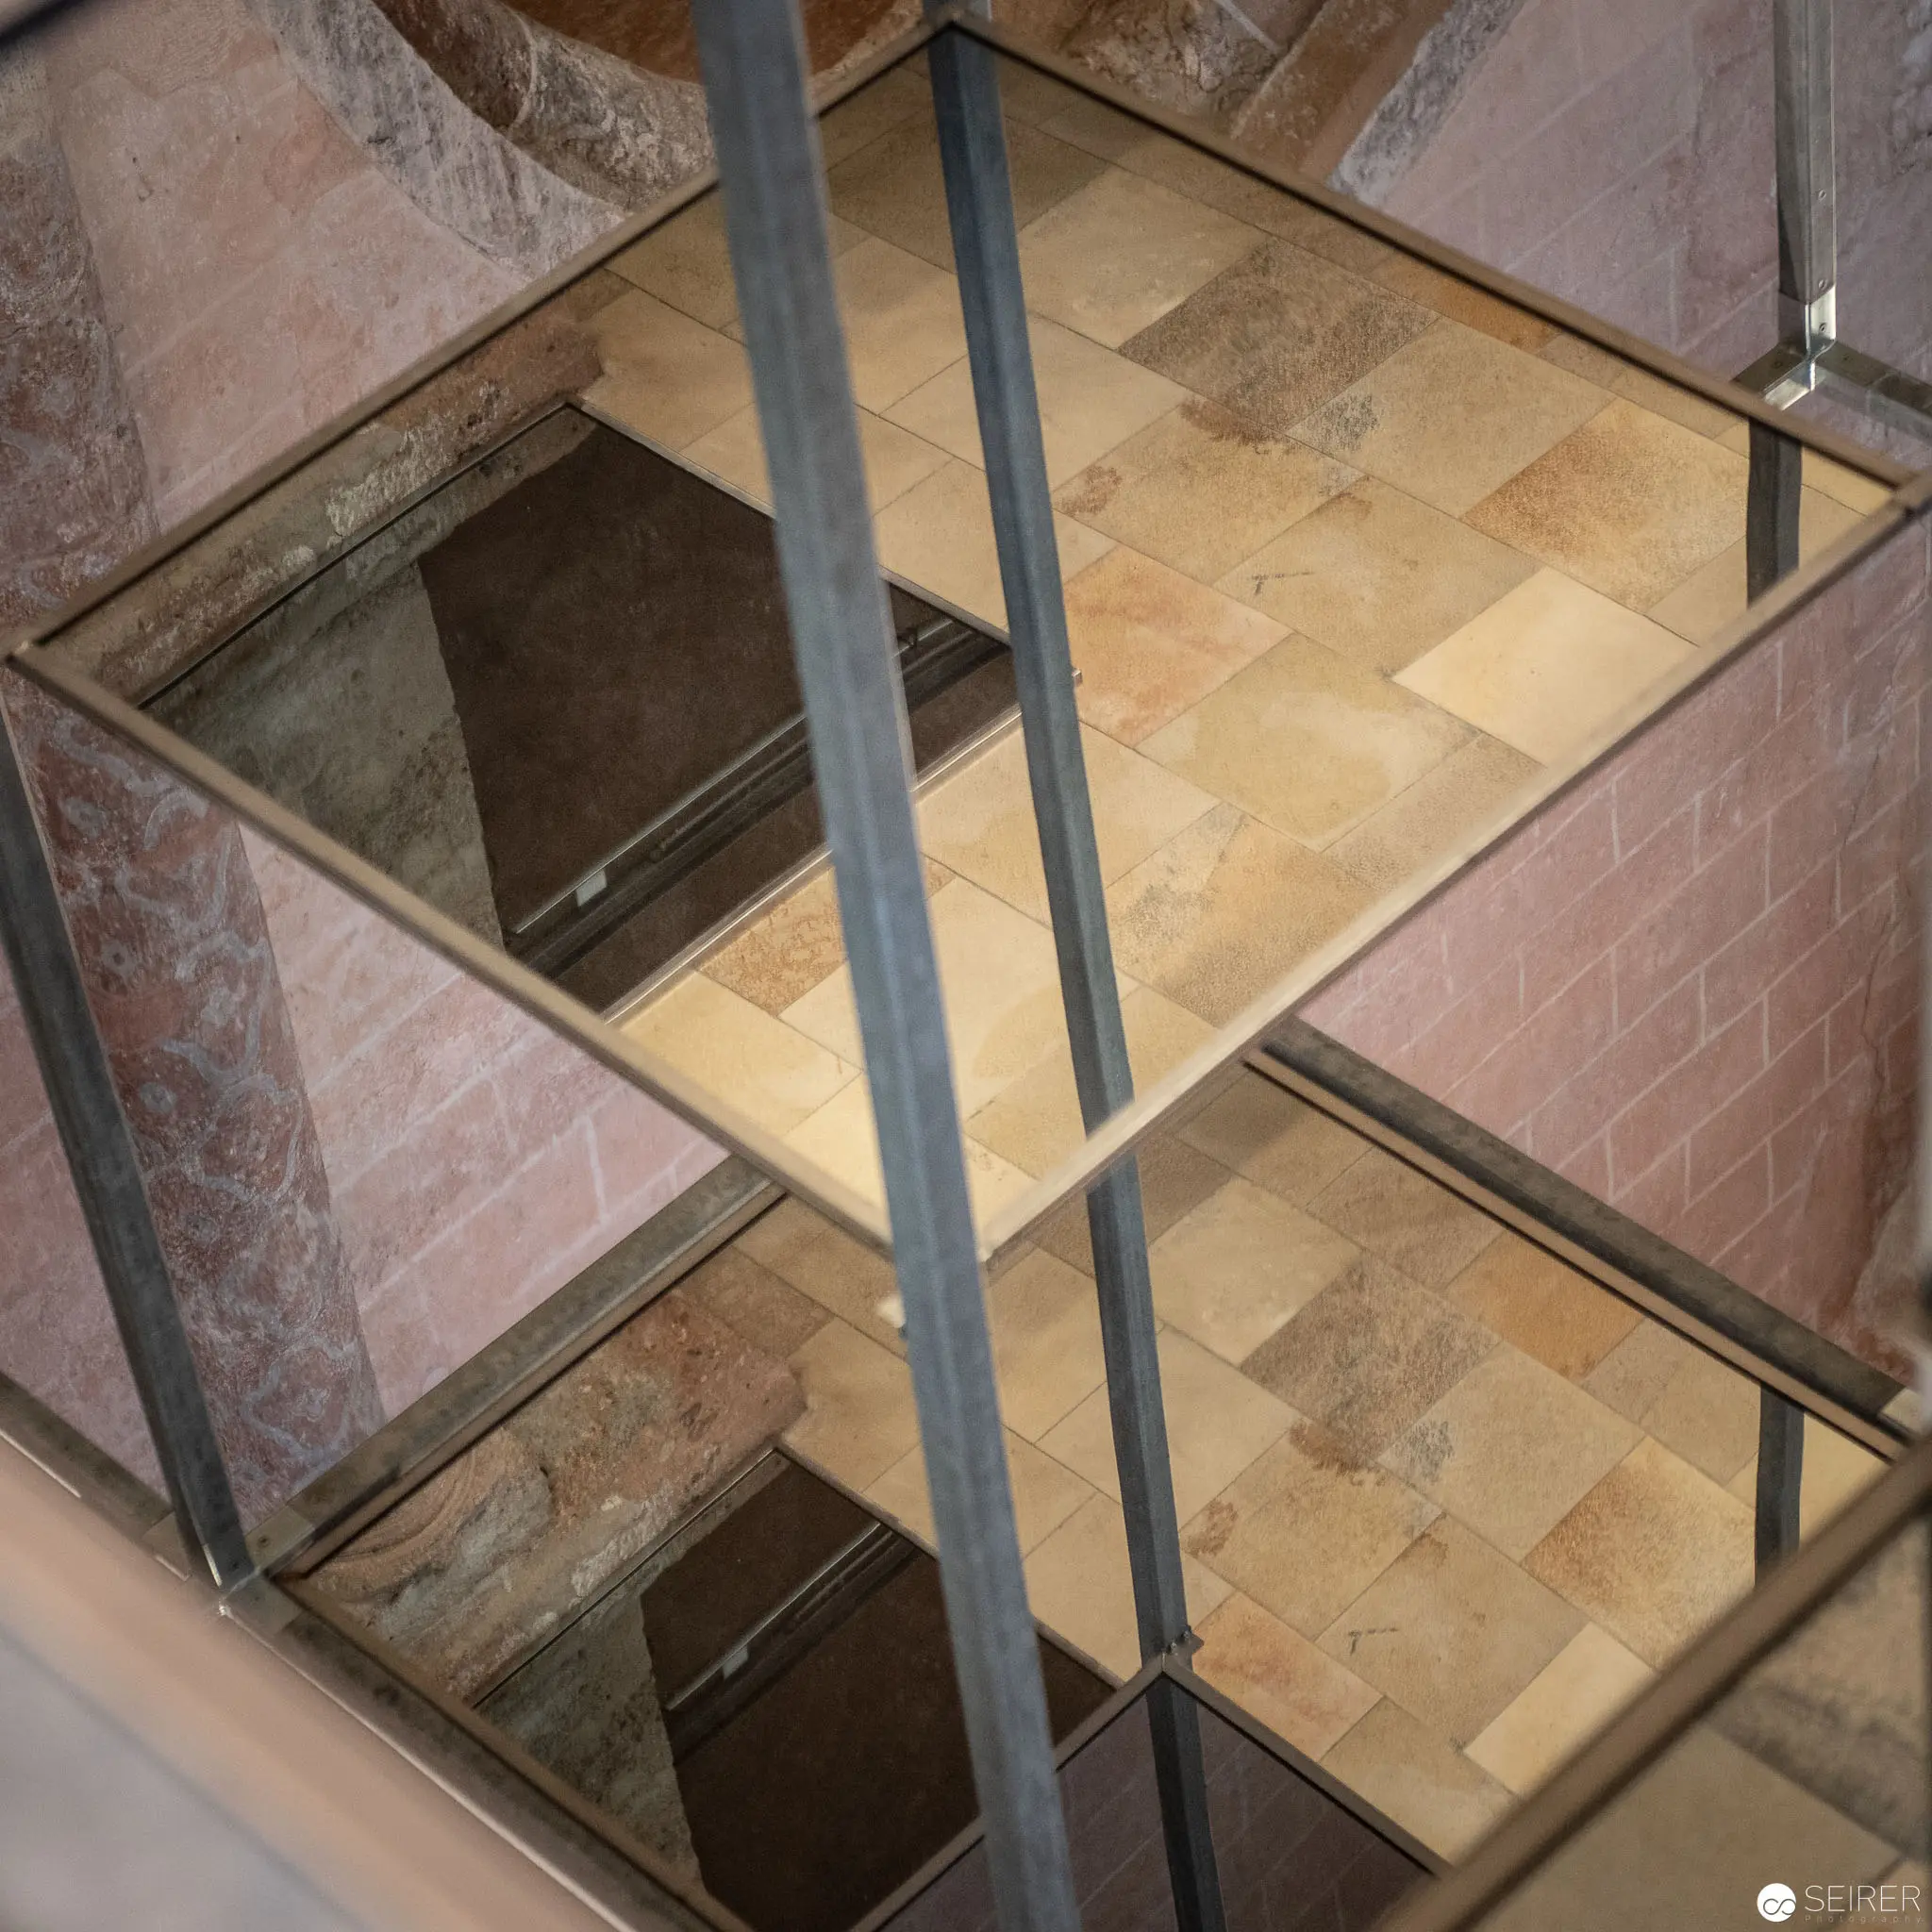 Geometric Reflections: Multilevel Glass and Stone Interior with Tiled Flooring Architectural interior view featuring a complex spatial arrangement with intersecting glass panels, metal support structures, and stone-tiled flooring. The composition reveals layered reflective surfaces creating visual depth and geometric fragmentation, with alternating levels and subtle tonal variations between transparent and opaque elements. Precise architectural detailing and carefully planned visual perspectives characterize this abstract architectural study.