

Austrian Parliament Redoutensaal, Vienna, July 2018
The 2018-07-21 Redoutensaal Parlament event represents a documented photographic archive of the Austrian Parliament's historic Redoutensaal in Vienna, Austria, capturing architectural and interior design elements during a specific legislative session or architectural documentation project. The photographs systematically document the Redoutensaal's ornate architectural spaces, featuring intricate Baroque and Neoclassical design elements, contemporary furniture by designers like Arne Jacobsen, and multiple spatial configurations within the parliamentary building. Images showcase legislative chambers, elegant staircases, crystal chandeliers, and geometric interior spaces that reflect Austria's sophisticated architectural heritage and modernist design principles.
13 photos
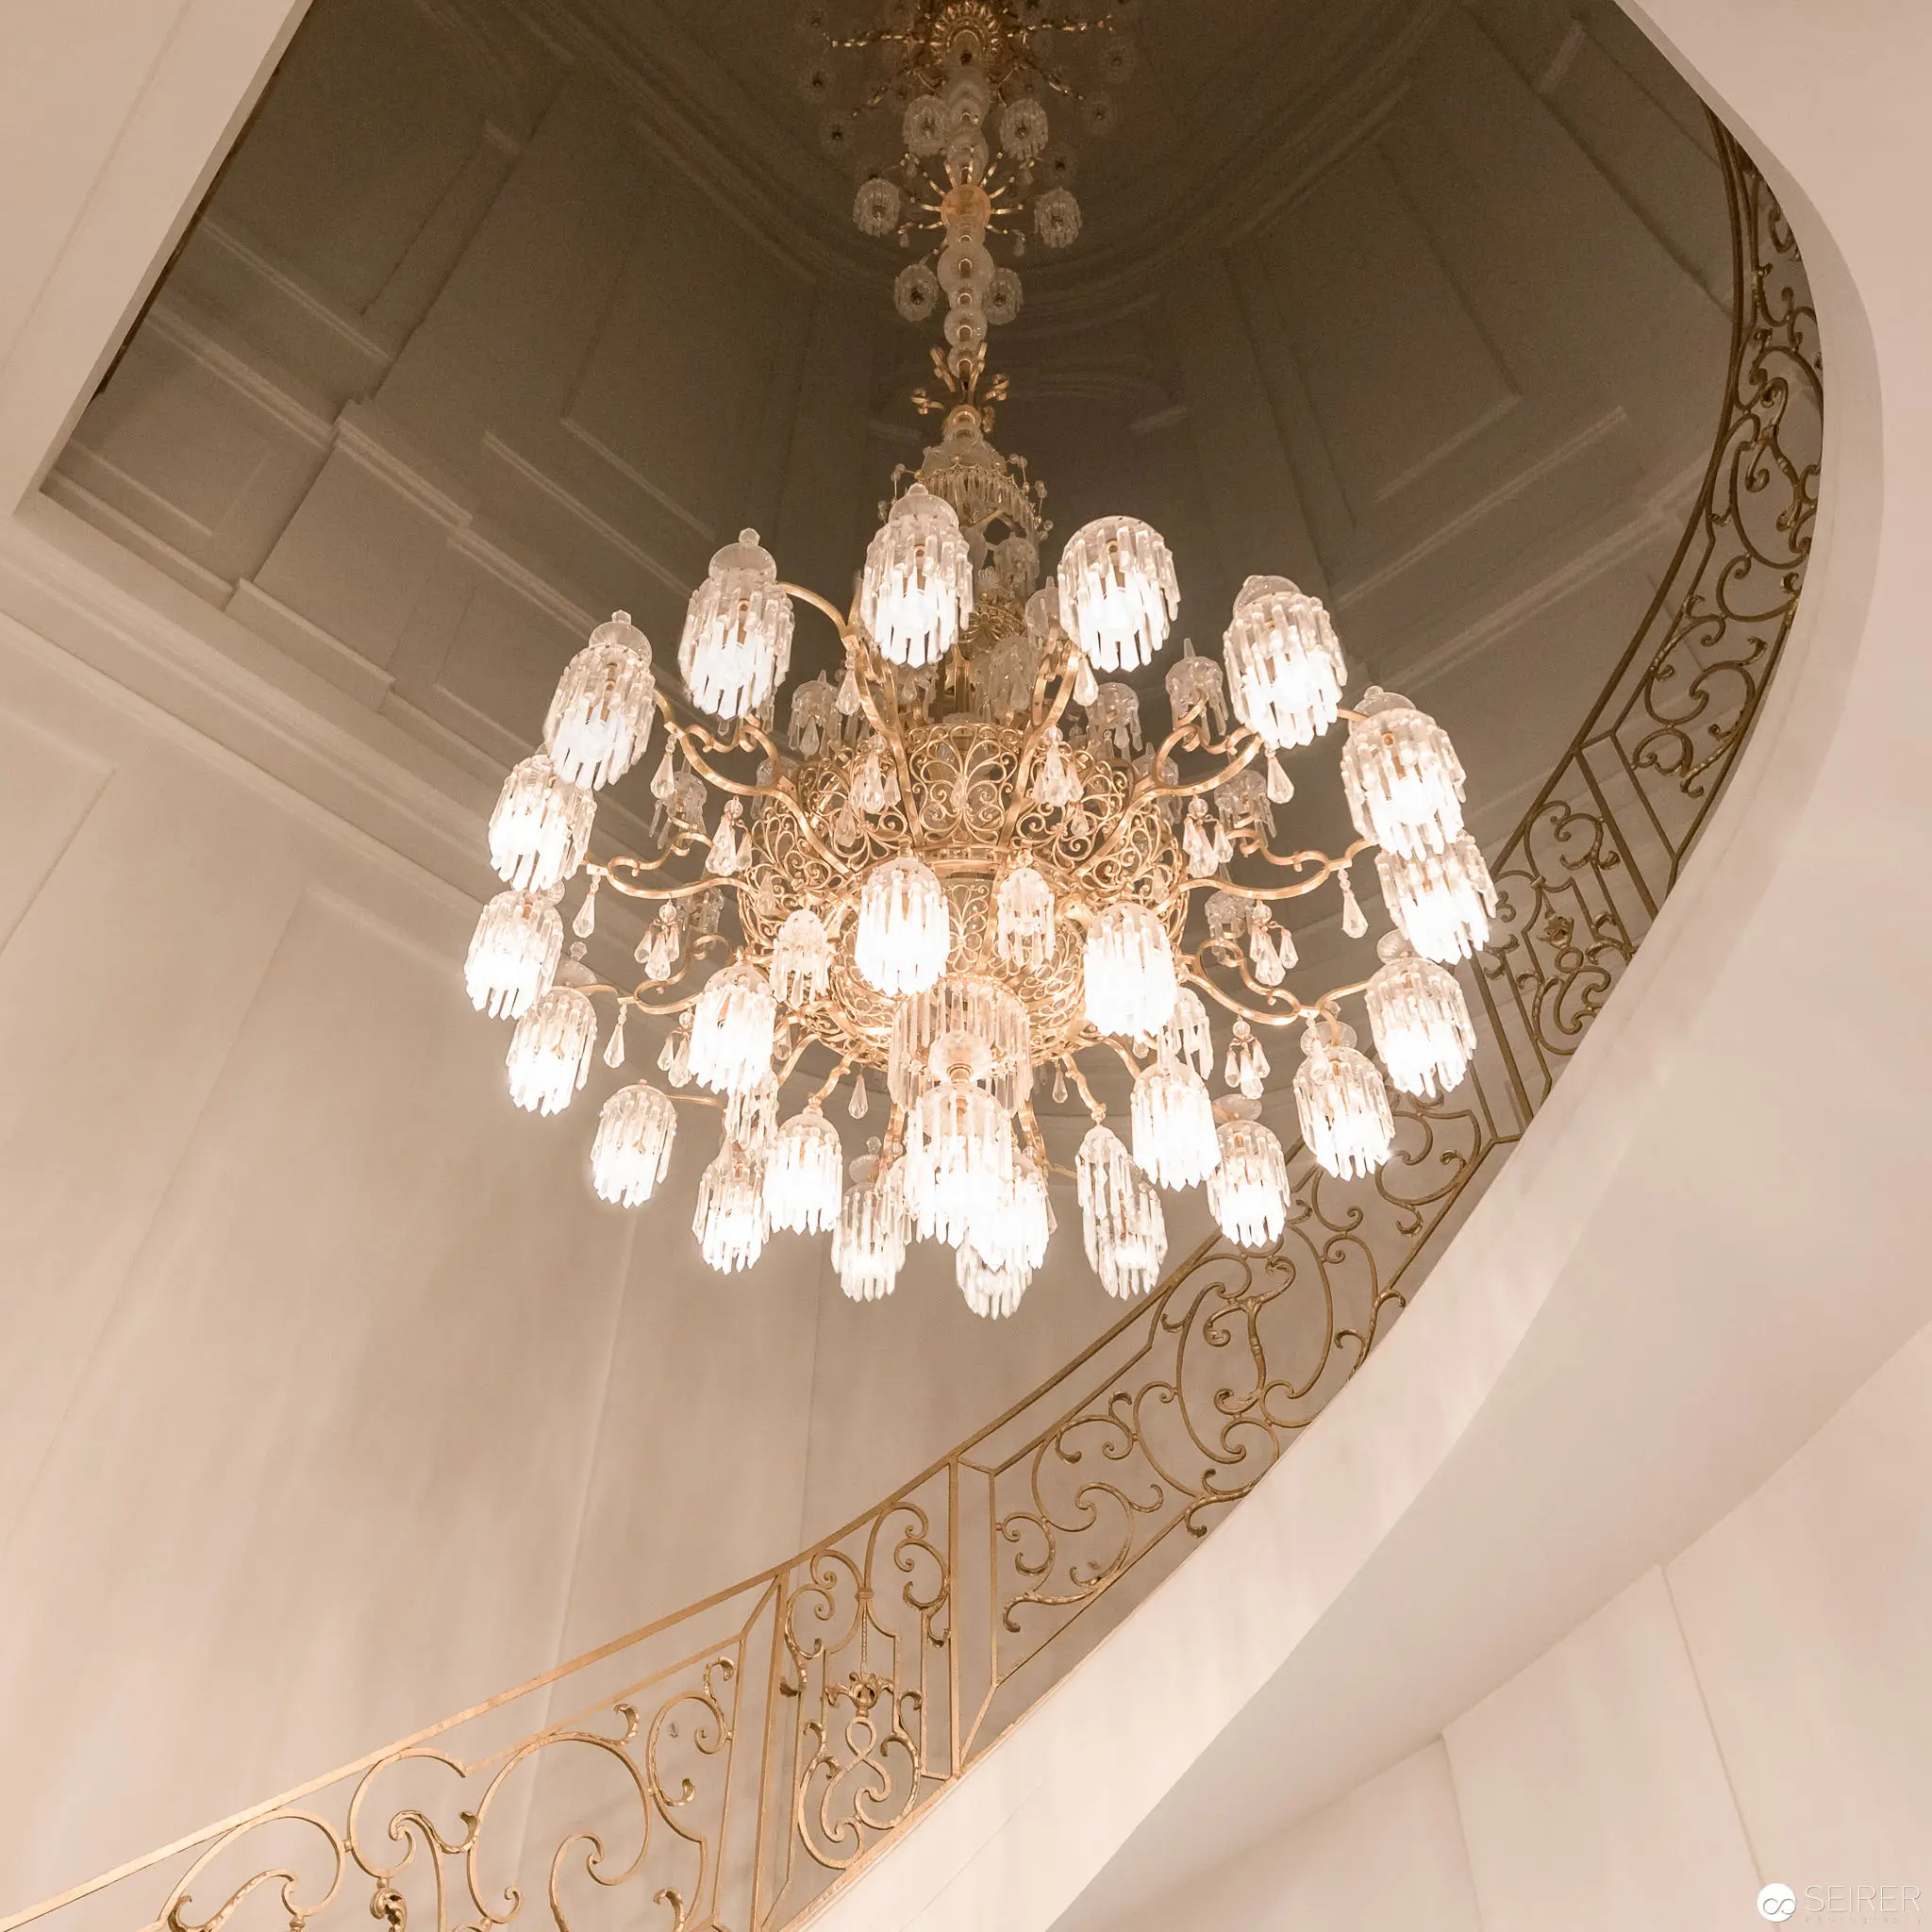
Ornate Crystal Chandelier Illuminating Curved Stairwell with Decorative Ironwork Railing Baroque-style gilded chandelier suspended within a white-walled interior, featuring multiple tiers of crystalline glass pendant lights cascading in a radial arrangement. The elaborate light fixture is positioned above an elegantly curved staircase with intricate wrought iron balusters, creating a sense of architectural refinement and luminous sophistication. Soft, diffused lighting accentuates the architectural details and creates a warm, inviting atmosphere. 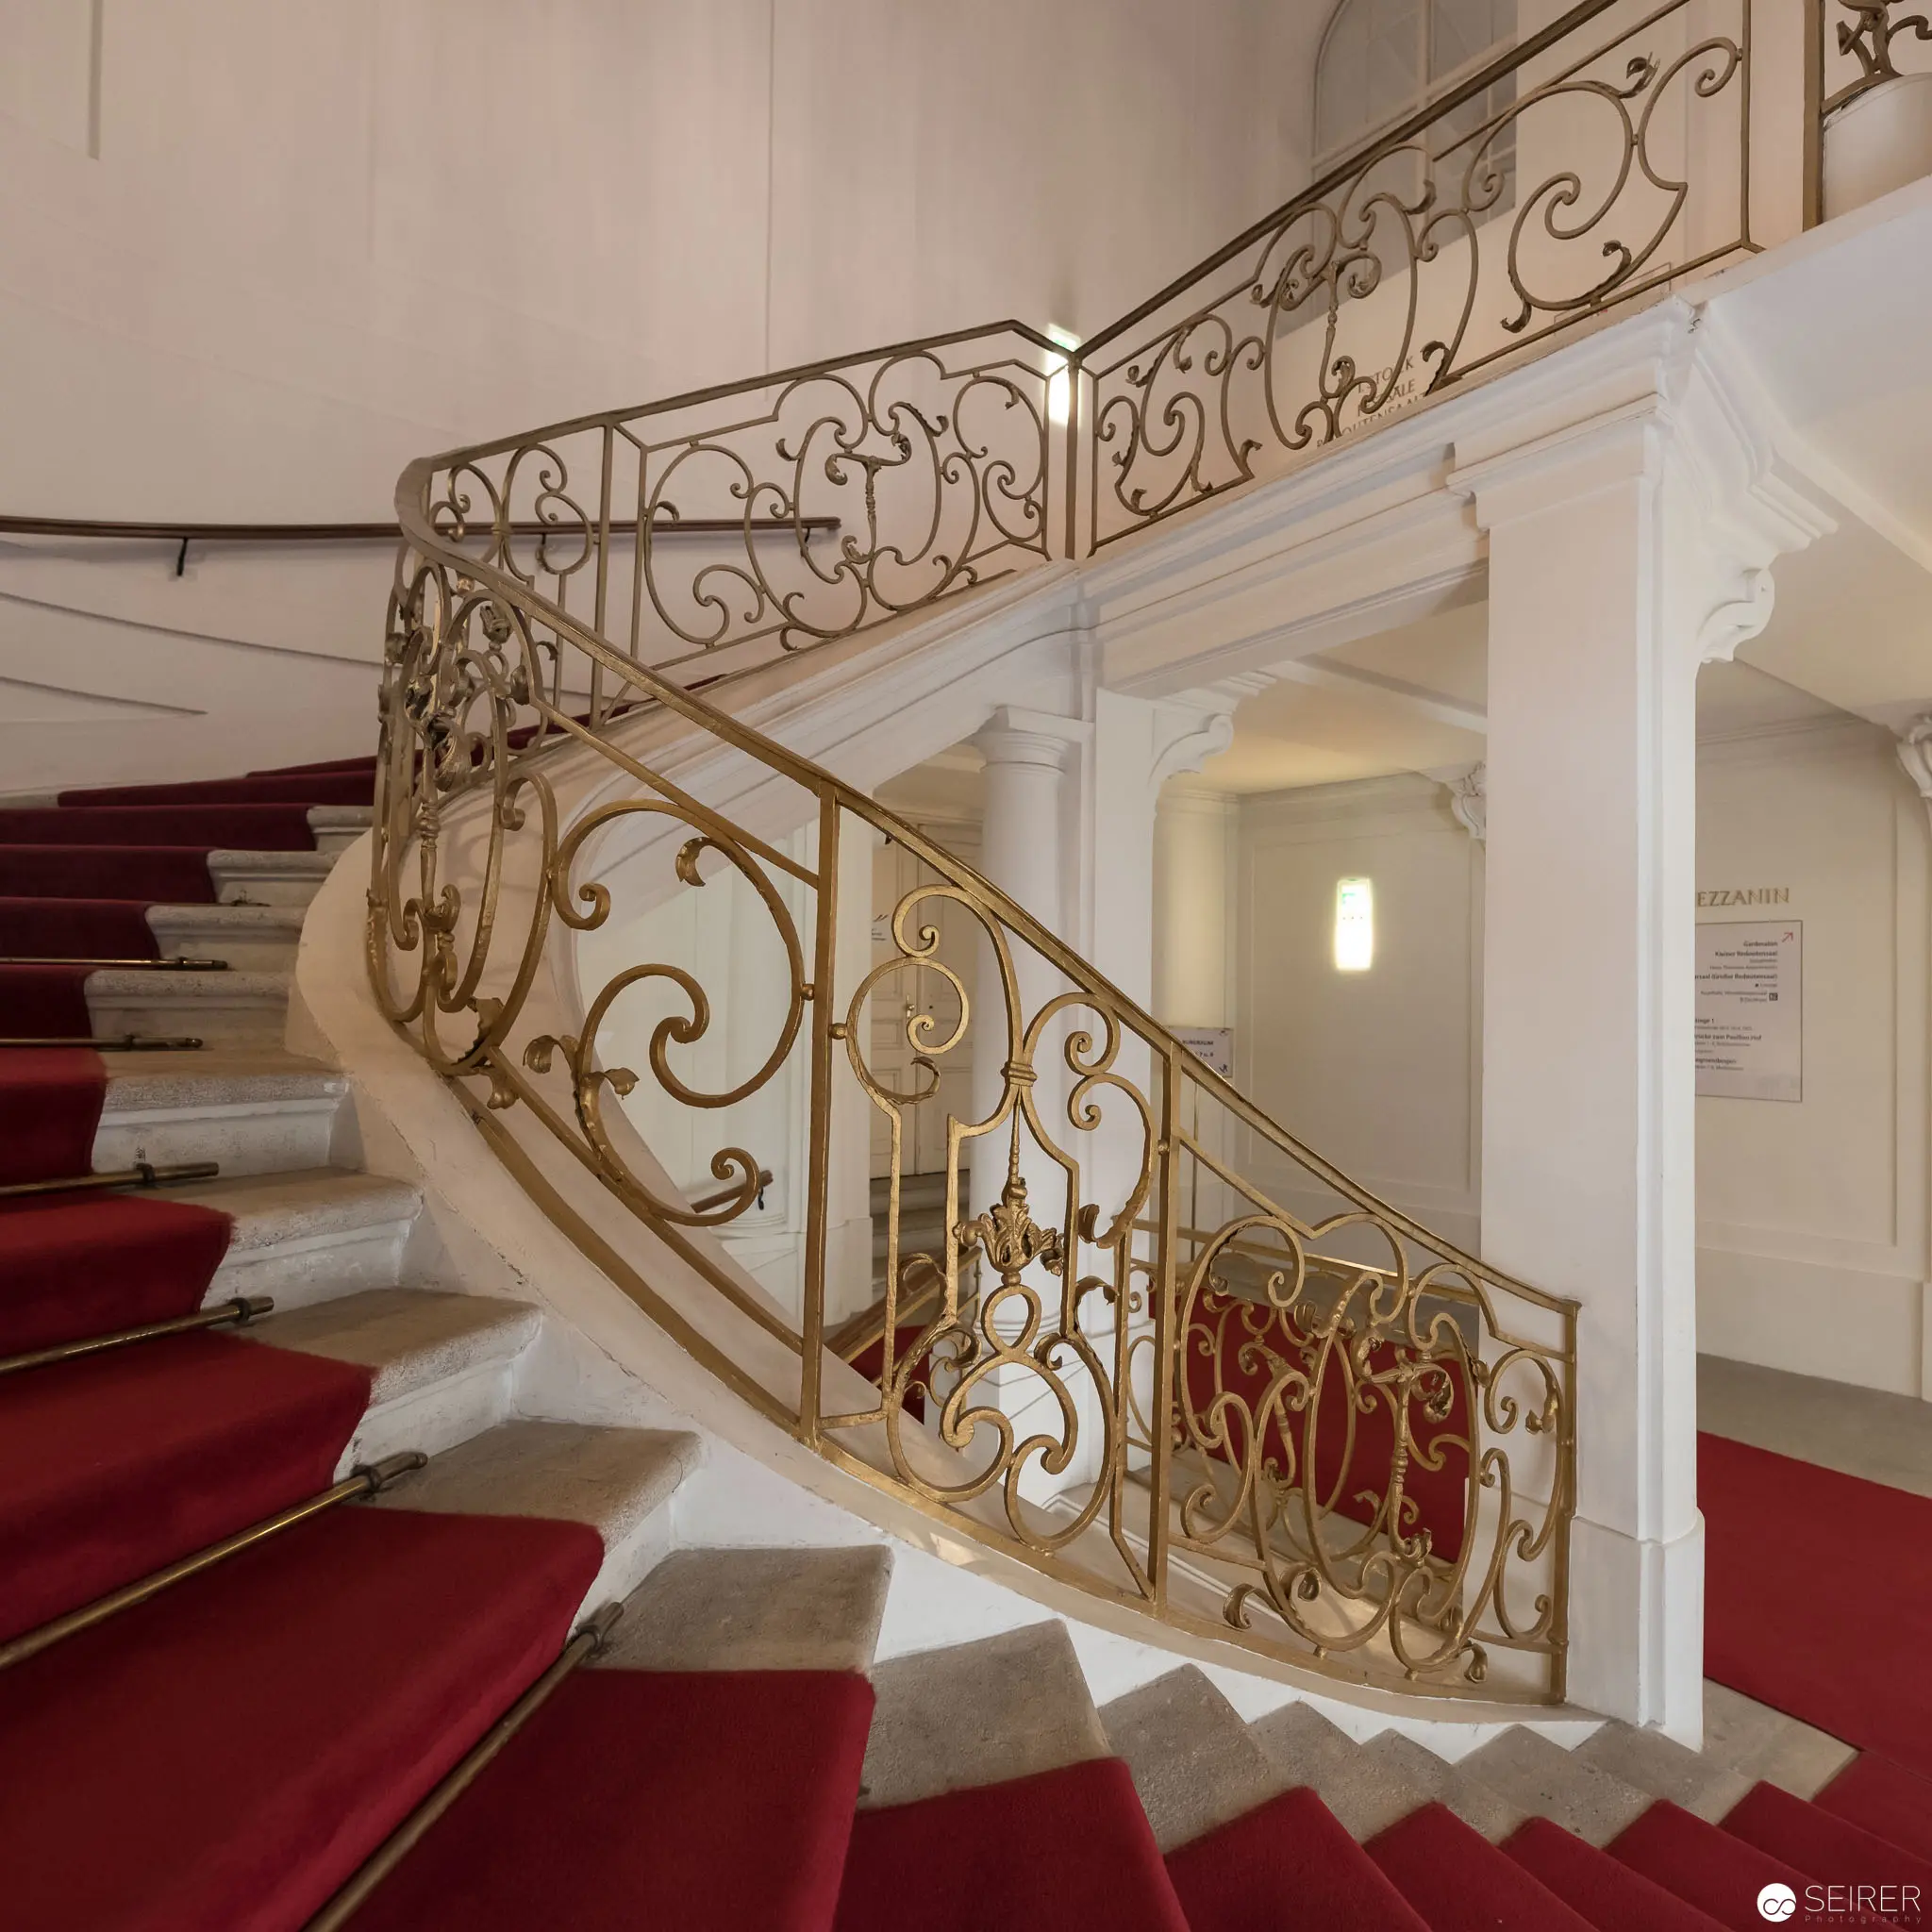 Ornate White Marble Staircase with Gilded Wrought-Iron Railing and Red Carpet Elegant interior architectural feature showcasing a sweeping white marble staircase with intricate gold-toned wrought-iron balustrade, ascending against pristine white walls. The staircase is dramatically accented by a rich red carpet runner, creating a luxurious visual contrast between the ornate metalwork, luminous white surfaces, and deep crimson textile. Architectural details reveal classical design principles of symmetry, ornamental complexity, and refined spatial composition.
 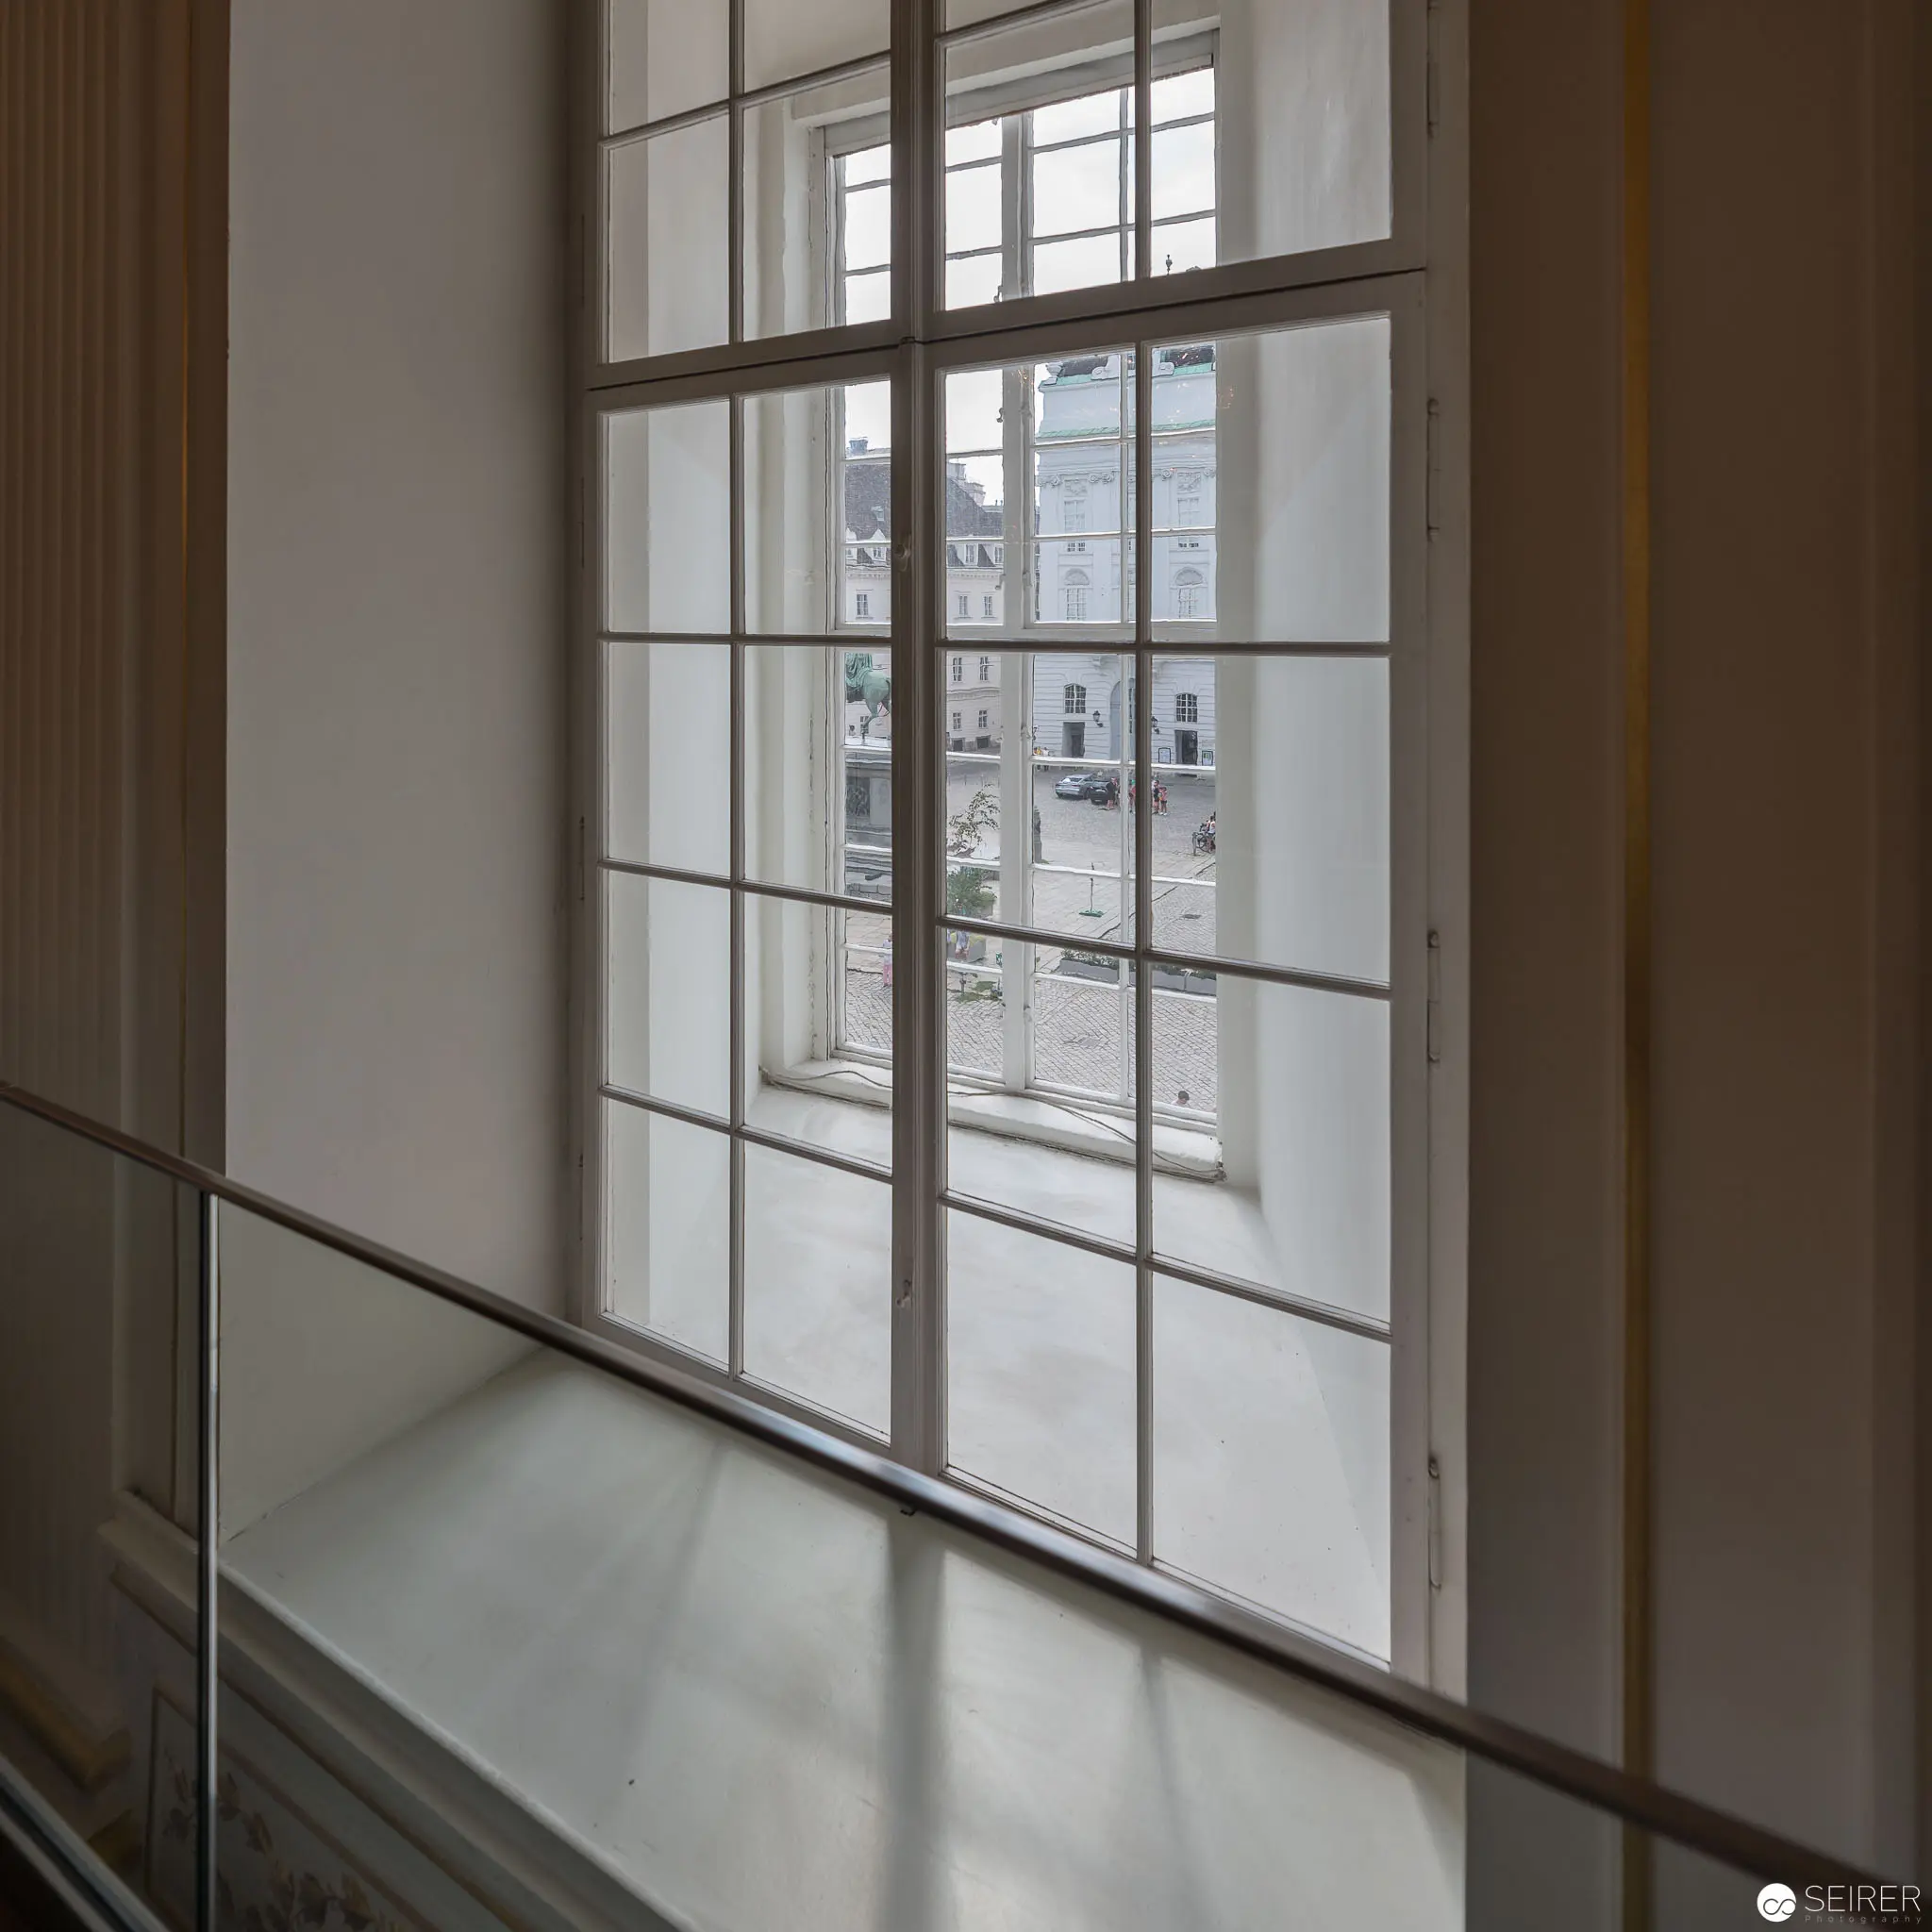 Large Modernist Window Overlooking Urban Architectural Landscape Large-scale interior architectural element featuring a grid-like steel-framed window with multiple panes, creating a precise geometric composition. The expansive glazed surface provides a layered view of an urban streetscape, with architectural forms visible through the translucent white glass panels. Architectural interior space characterized by minimal aesthetic, clean lines, and a neutral color palette of white and grey tones.
 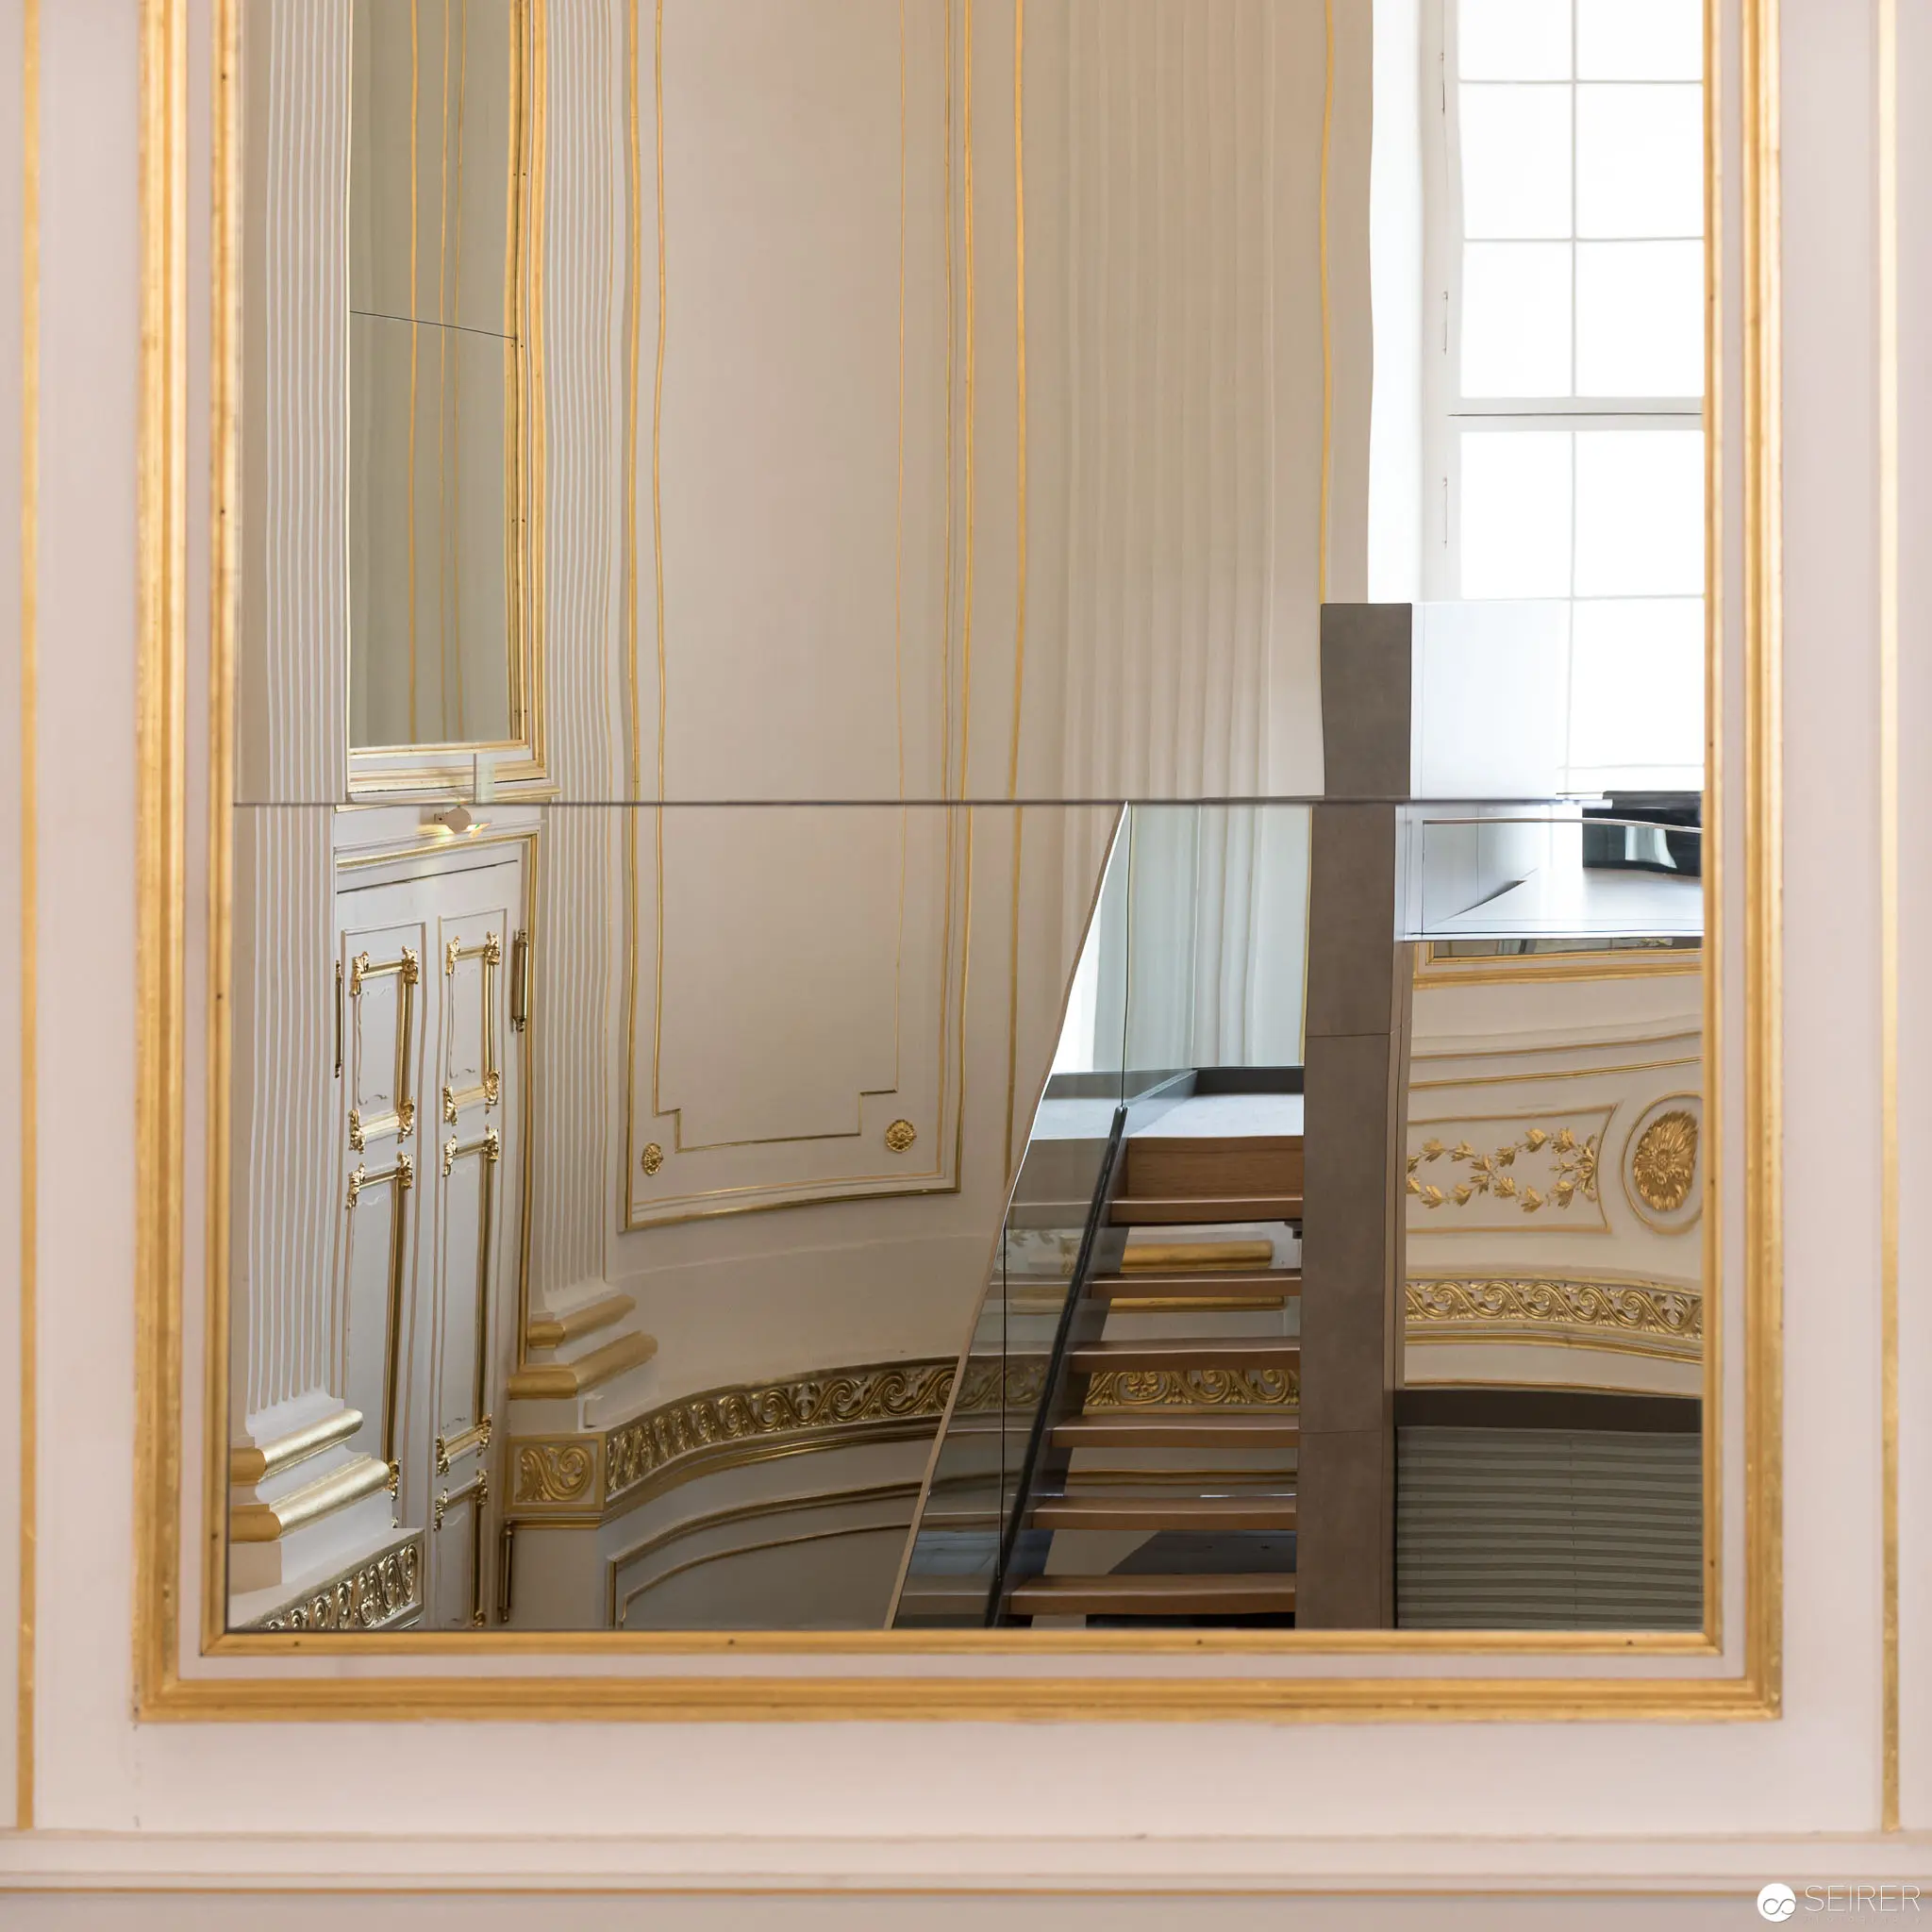 Ornate Interior Reflected: Neoclassical Wall and Staircase through Gilded Mirror Frame Architectural fragment revealing a complex spatial arrangement through a large mirror, capturing an elegant interior with pale walls, delicate gold trim, and ornamental moldings. The mirror reflects a modern metal staircase against classical architectural elements, creating a nuanced dialogue between historical decorative arts and contemporary architectural intervention. Soft natural light filters through a window, casting subtle illumination across the layered architectural surfaces.
 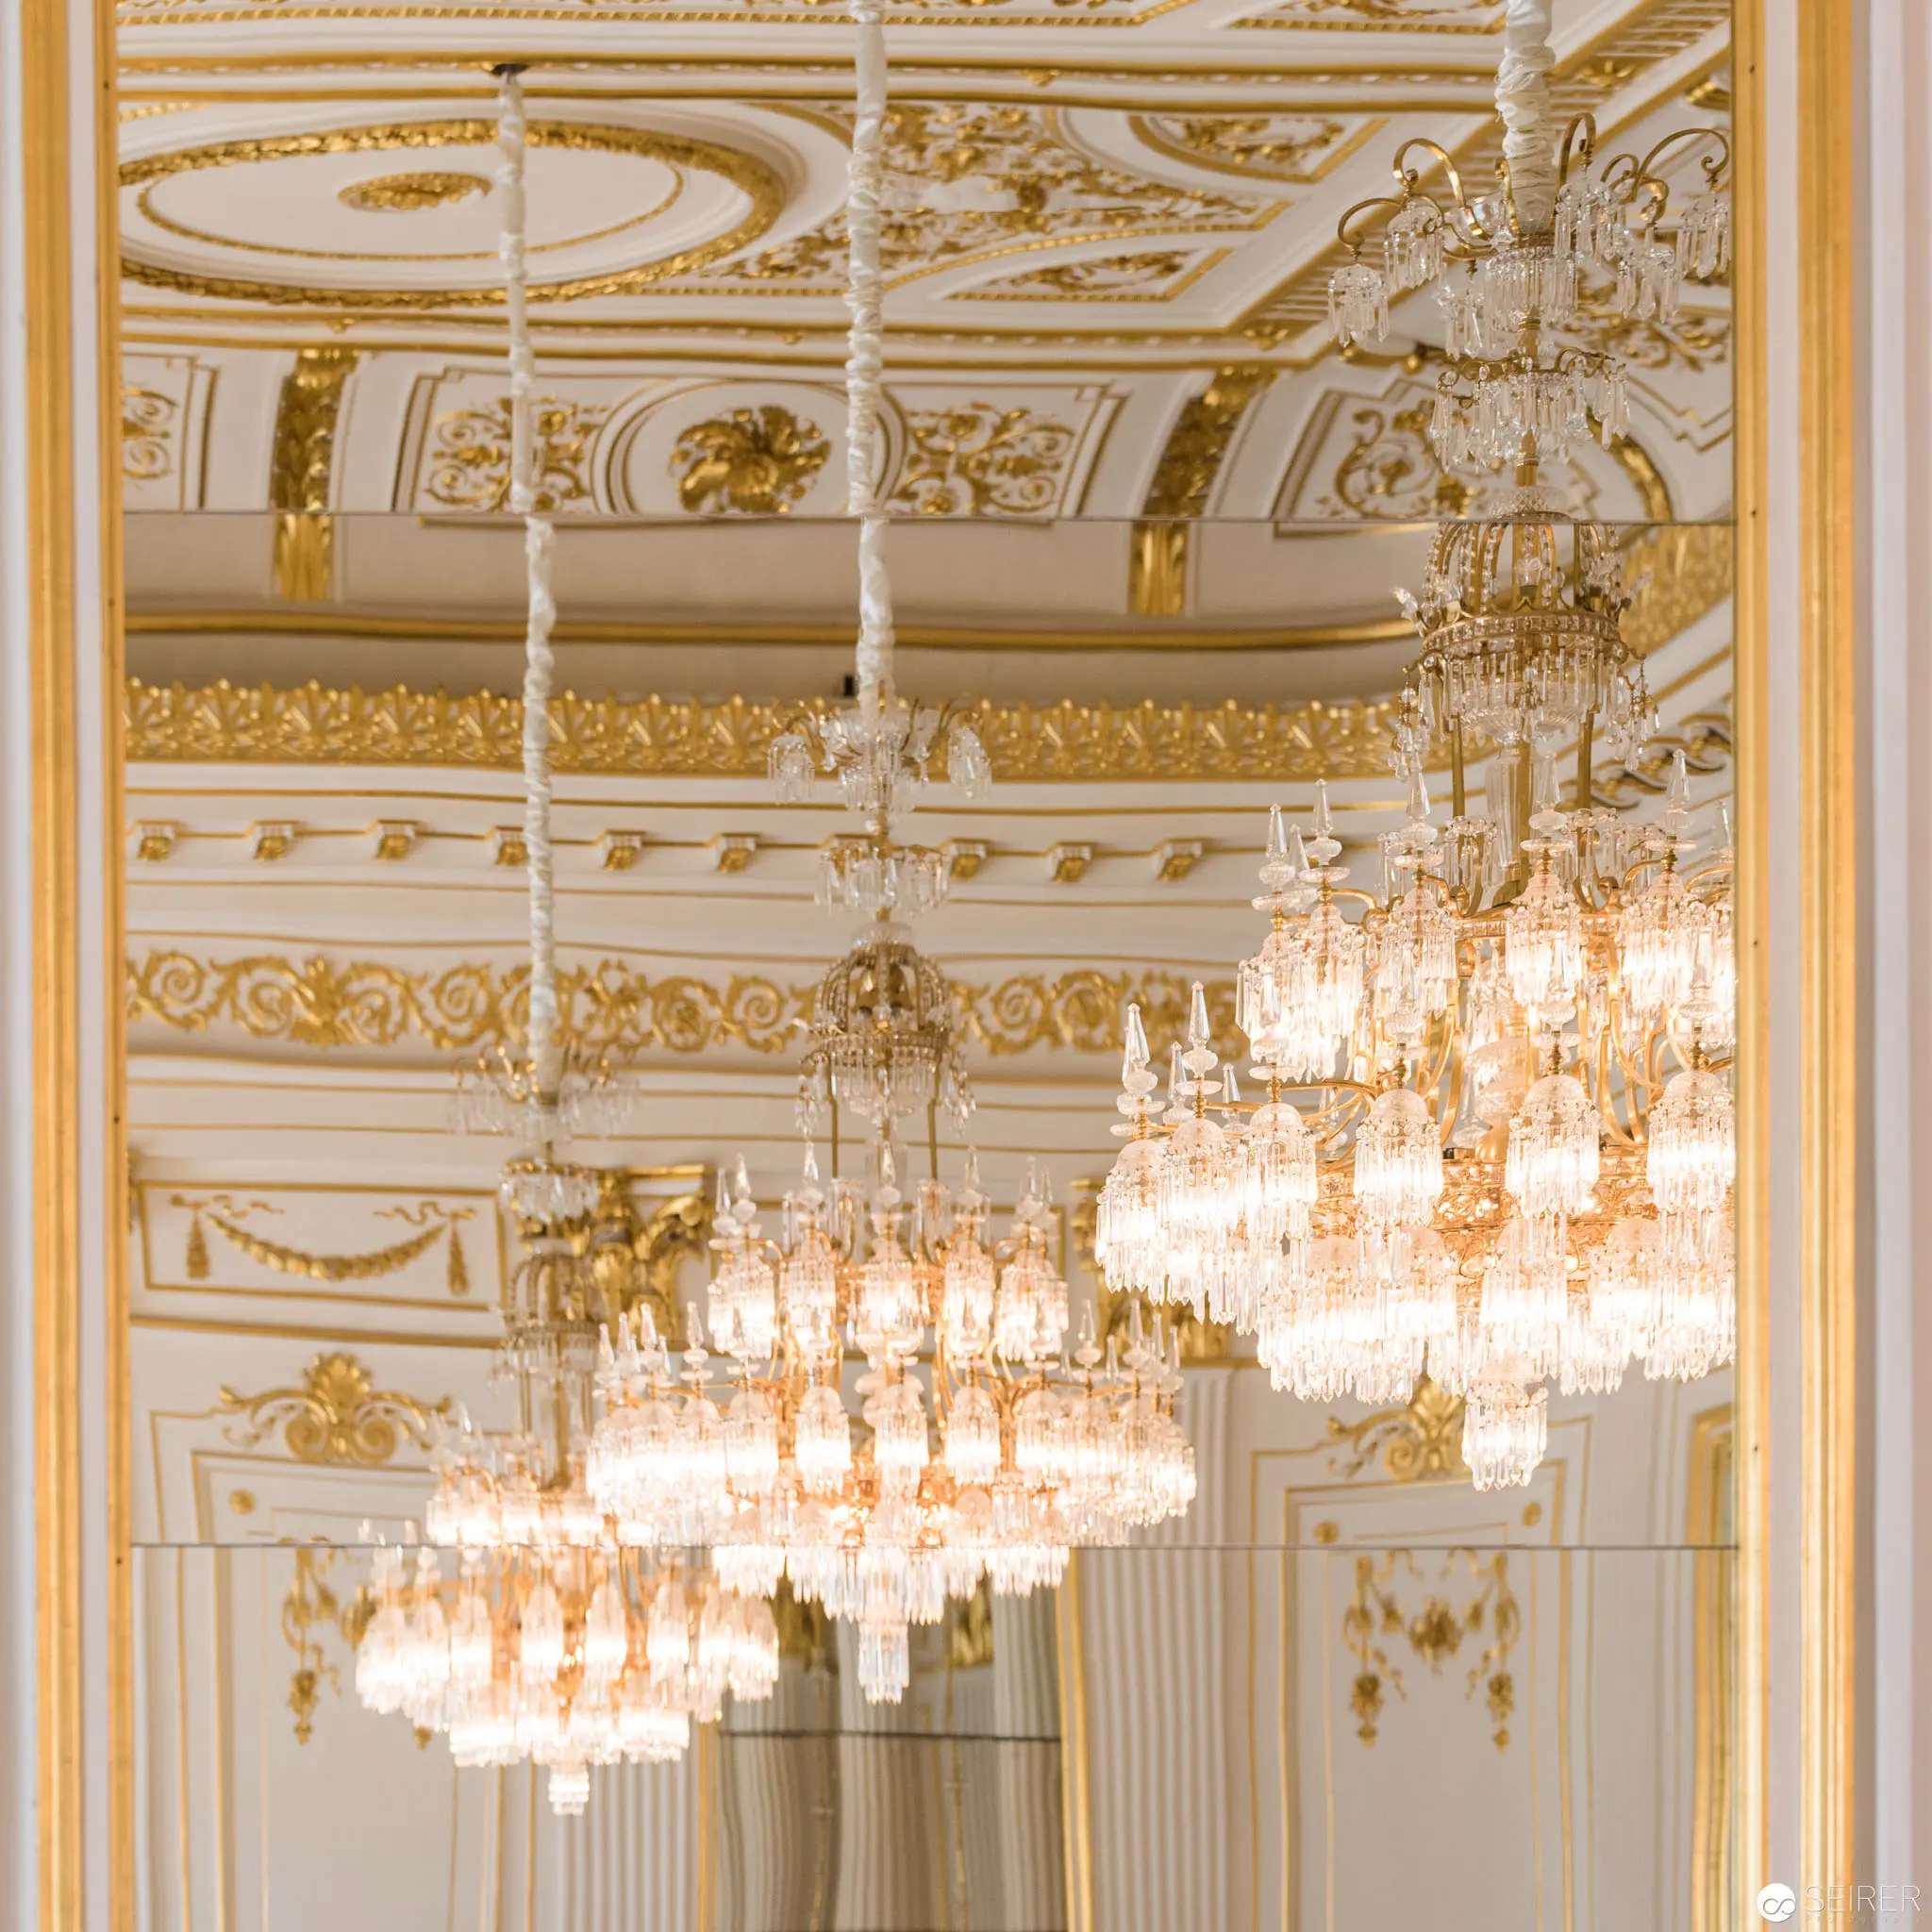 Ornate Baroque Interior with Elegant Crystal Chandeliers and Gilded Architectural Detailing Elaborate white and gold salon featuring multiple large crystal chandeliers suspended from an intricately decorated ceiling with neoclassical ornamental moldings and scrollwork. Monumental light fixtures cascade in graduated tiers, their glass pendants refracting soft luminescence across the refined architectural space, emphasizing the symmetry and luxurious baroque design of the interior. Architectural elements are highlighted with delicate gold leaf embellishments, creating a sense of opulent grandeur.
 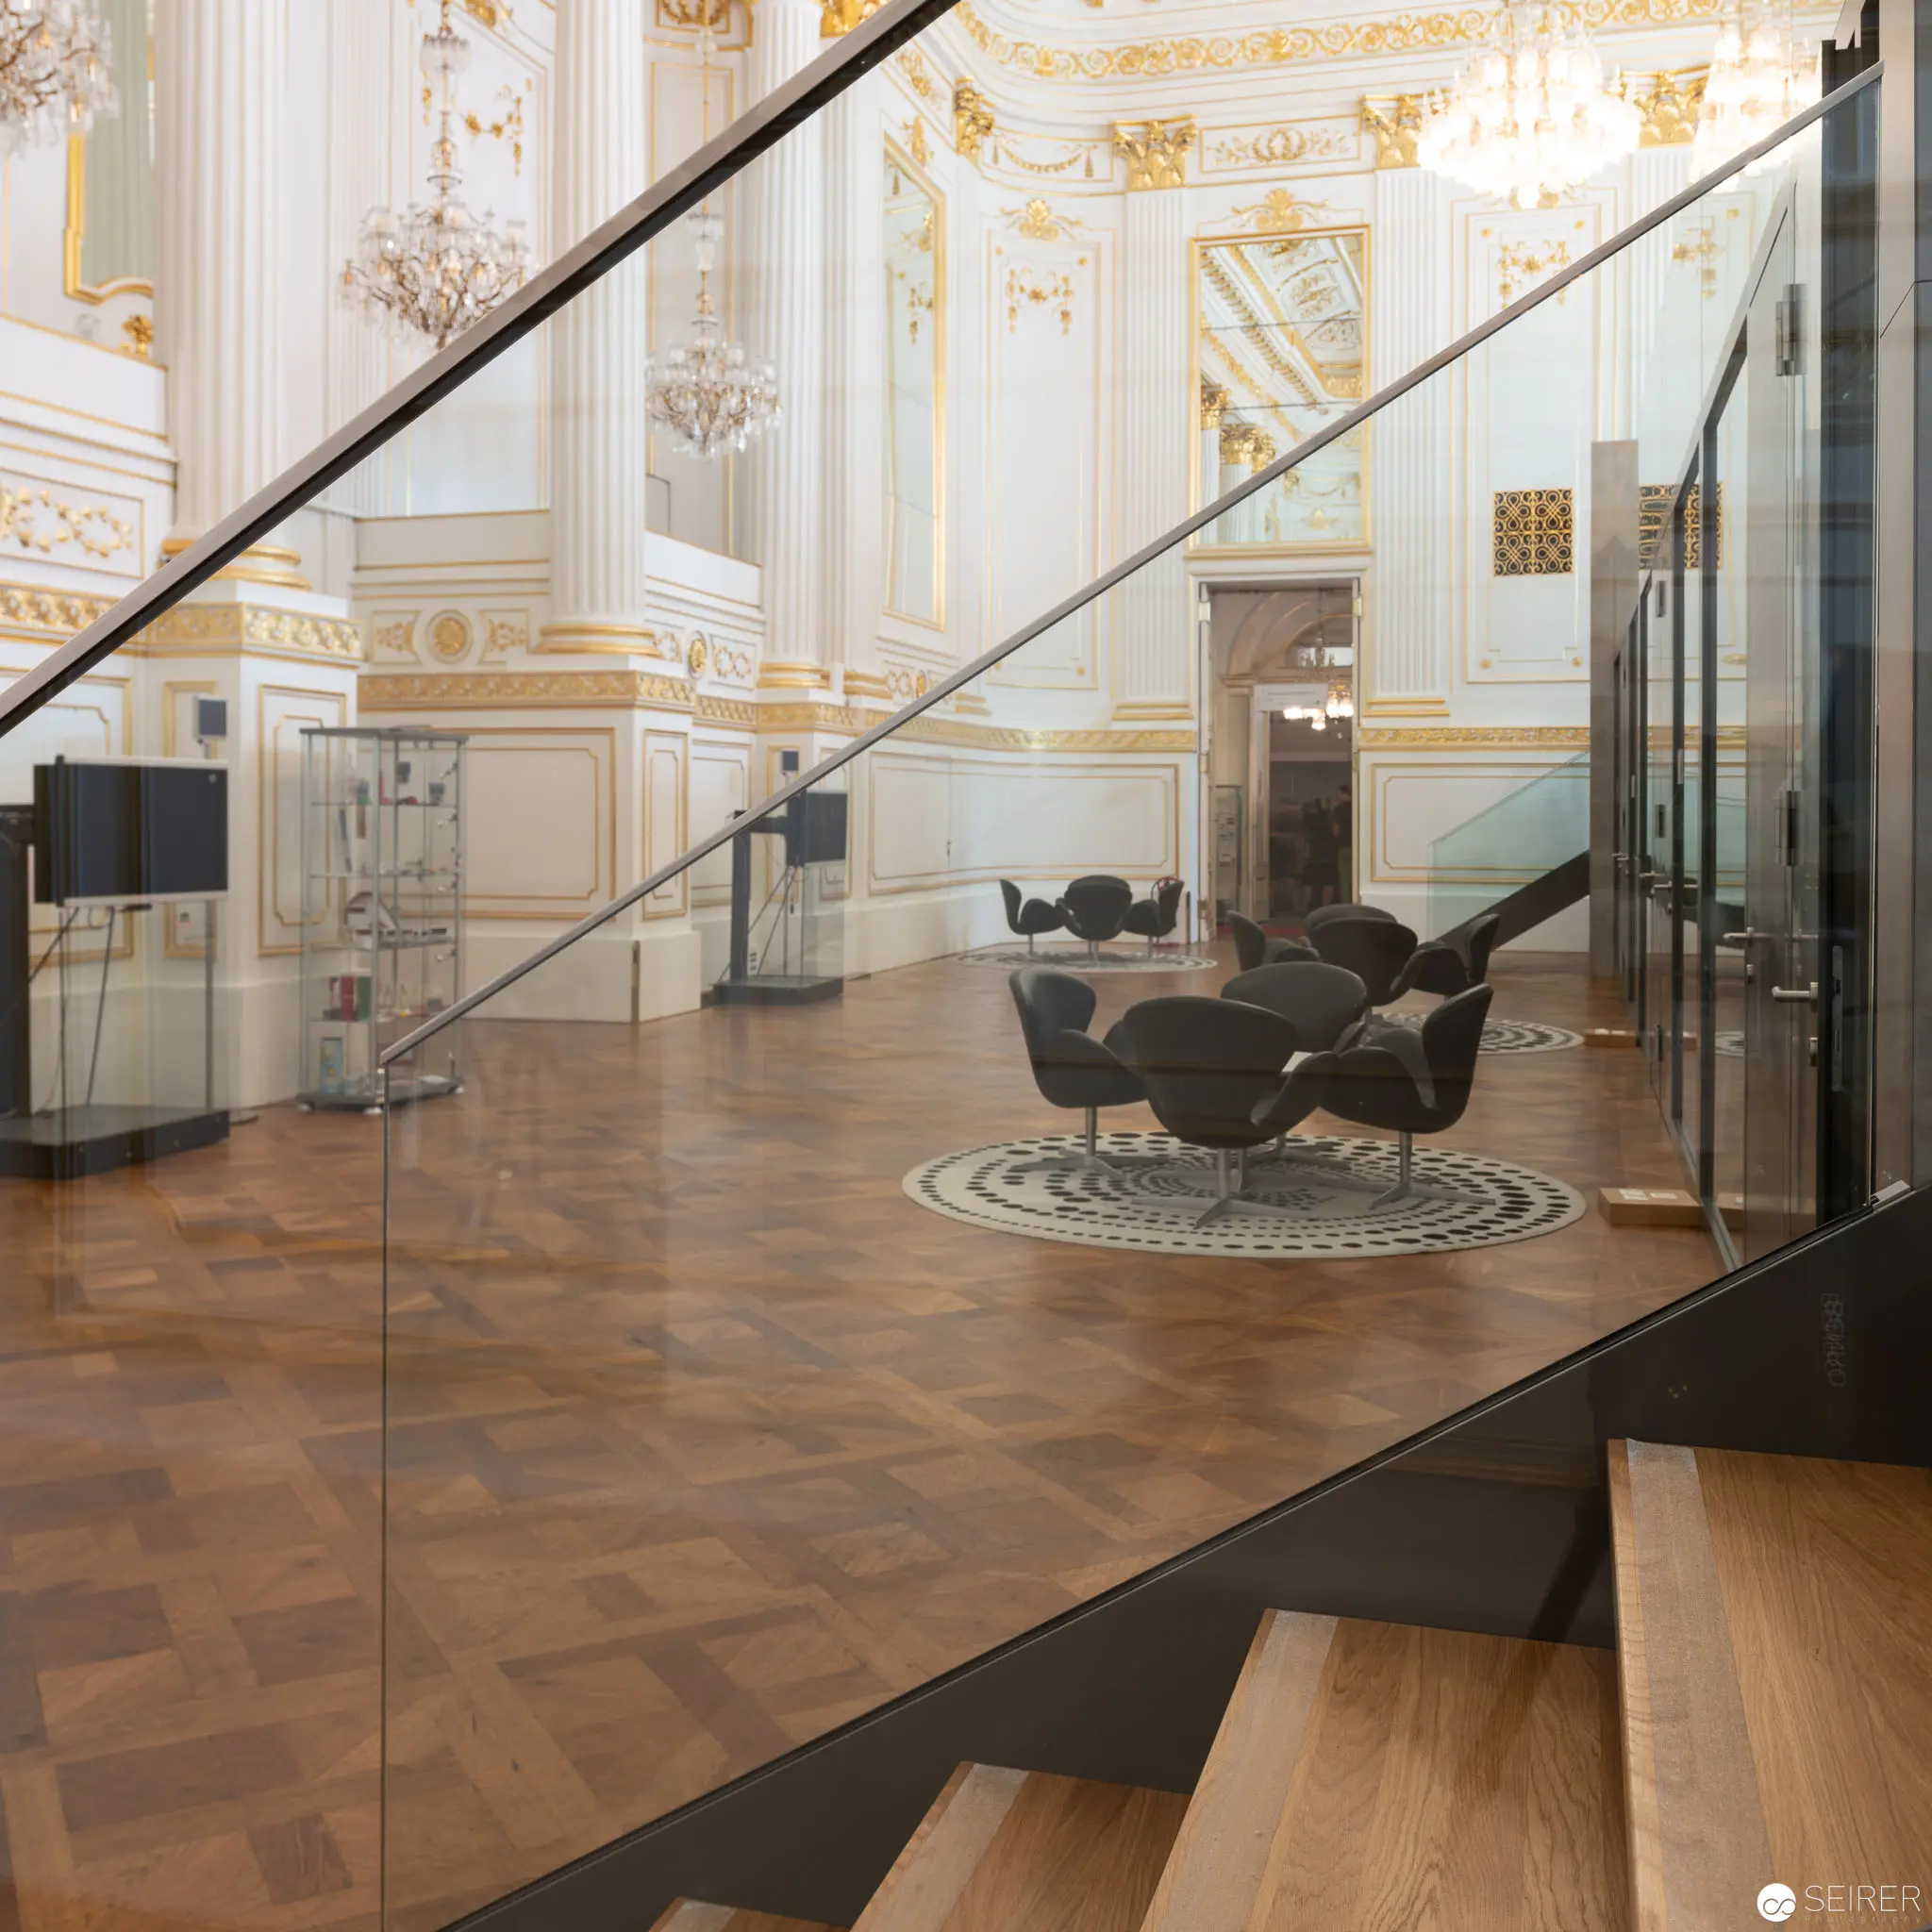 Modern Glass and Baroque Interior: Architectural Contrast in Ornate Palatial Space Architectural interior featuring a contemporary glass staircase juxtaposed against an elaborately decorated white and gold Baroque-style room with parquet wooden flooring. A circular seating arrangement with dark chairs occupies a central position on a patterned circular rug, framed by glass partitions and modernist design elements that create a striking visual dialogue between historical architectural ornamentation and minimalist contemporary design.
 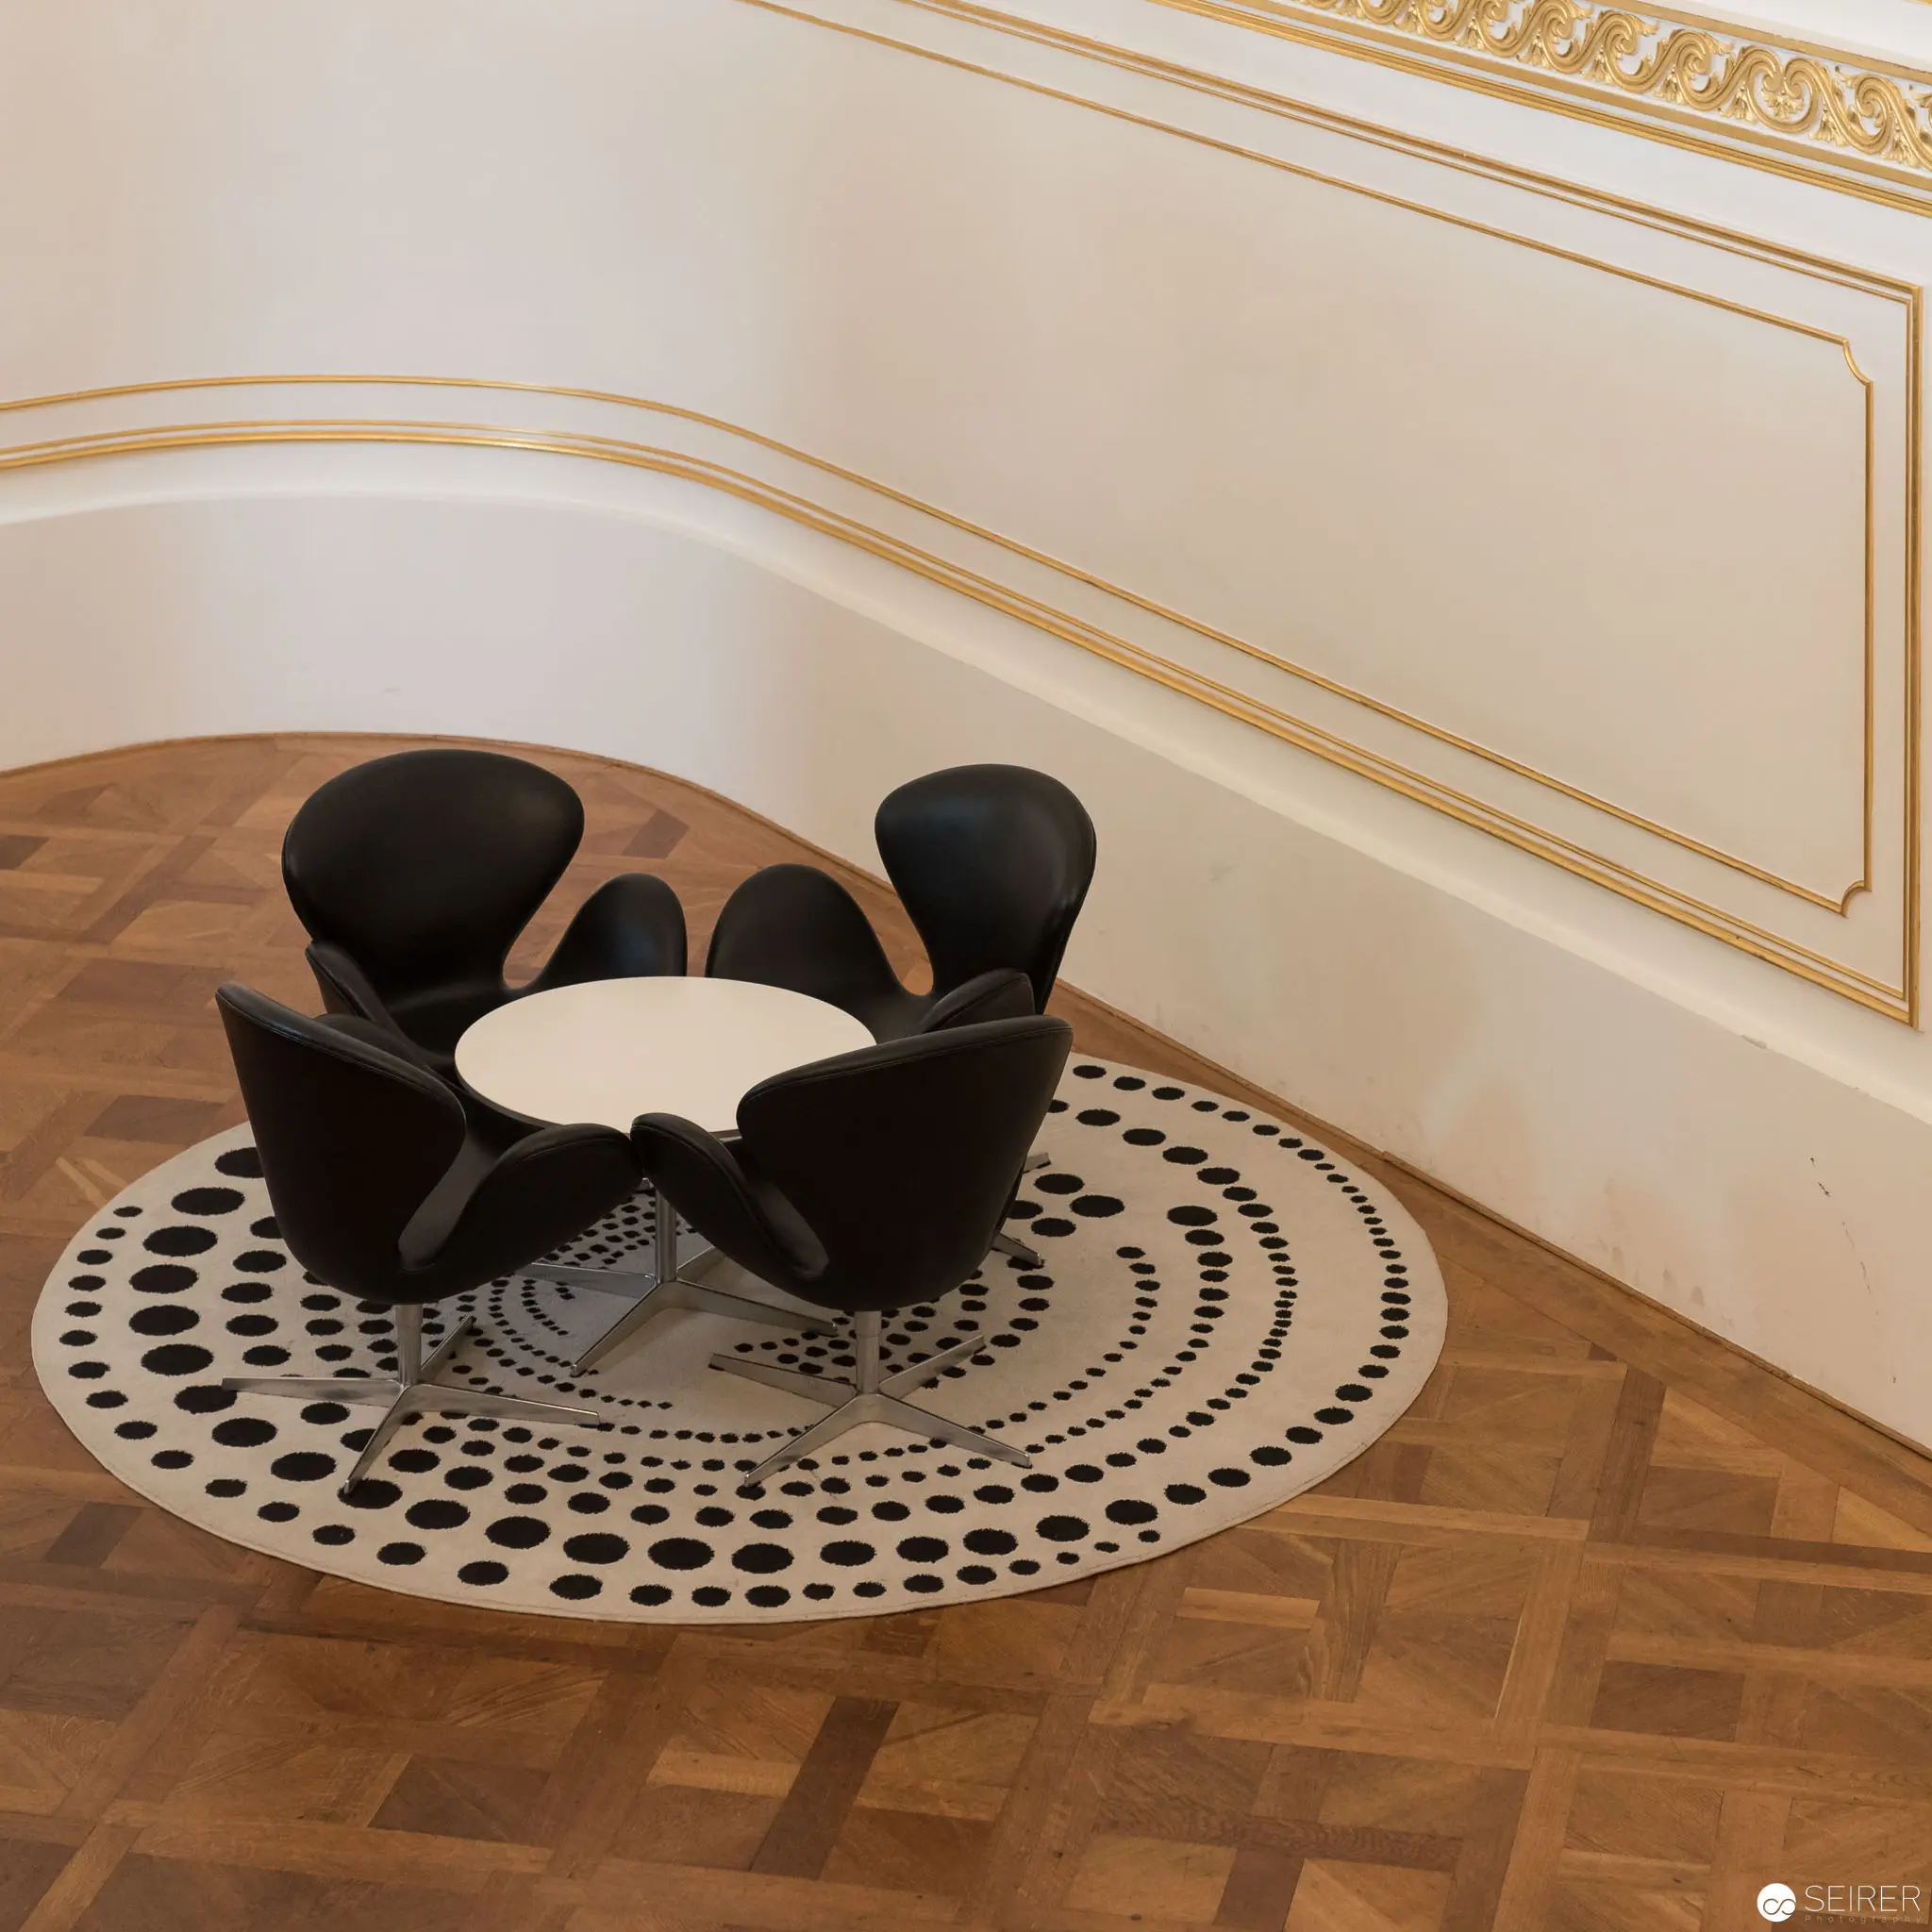 Modern Black Floral-Inspired Chair Arrangement on Geometric Floor Rug Sculptural seating arrangement featuring black petal-like chairs positioned around a white central surface, placed upon a perforated circular floor rug with graduated dot pattern. The composition is situated on a herringbone parquet floor against a classic interior wall with delicate gold linear molding, creating a sophisticated dialogue between organic chair design and architectural precision.
 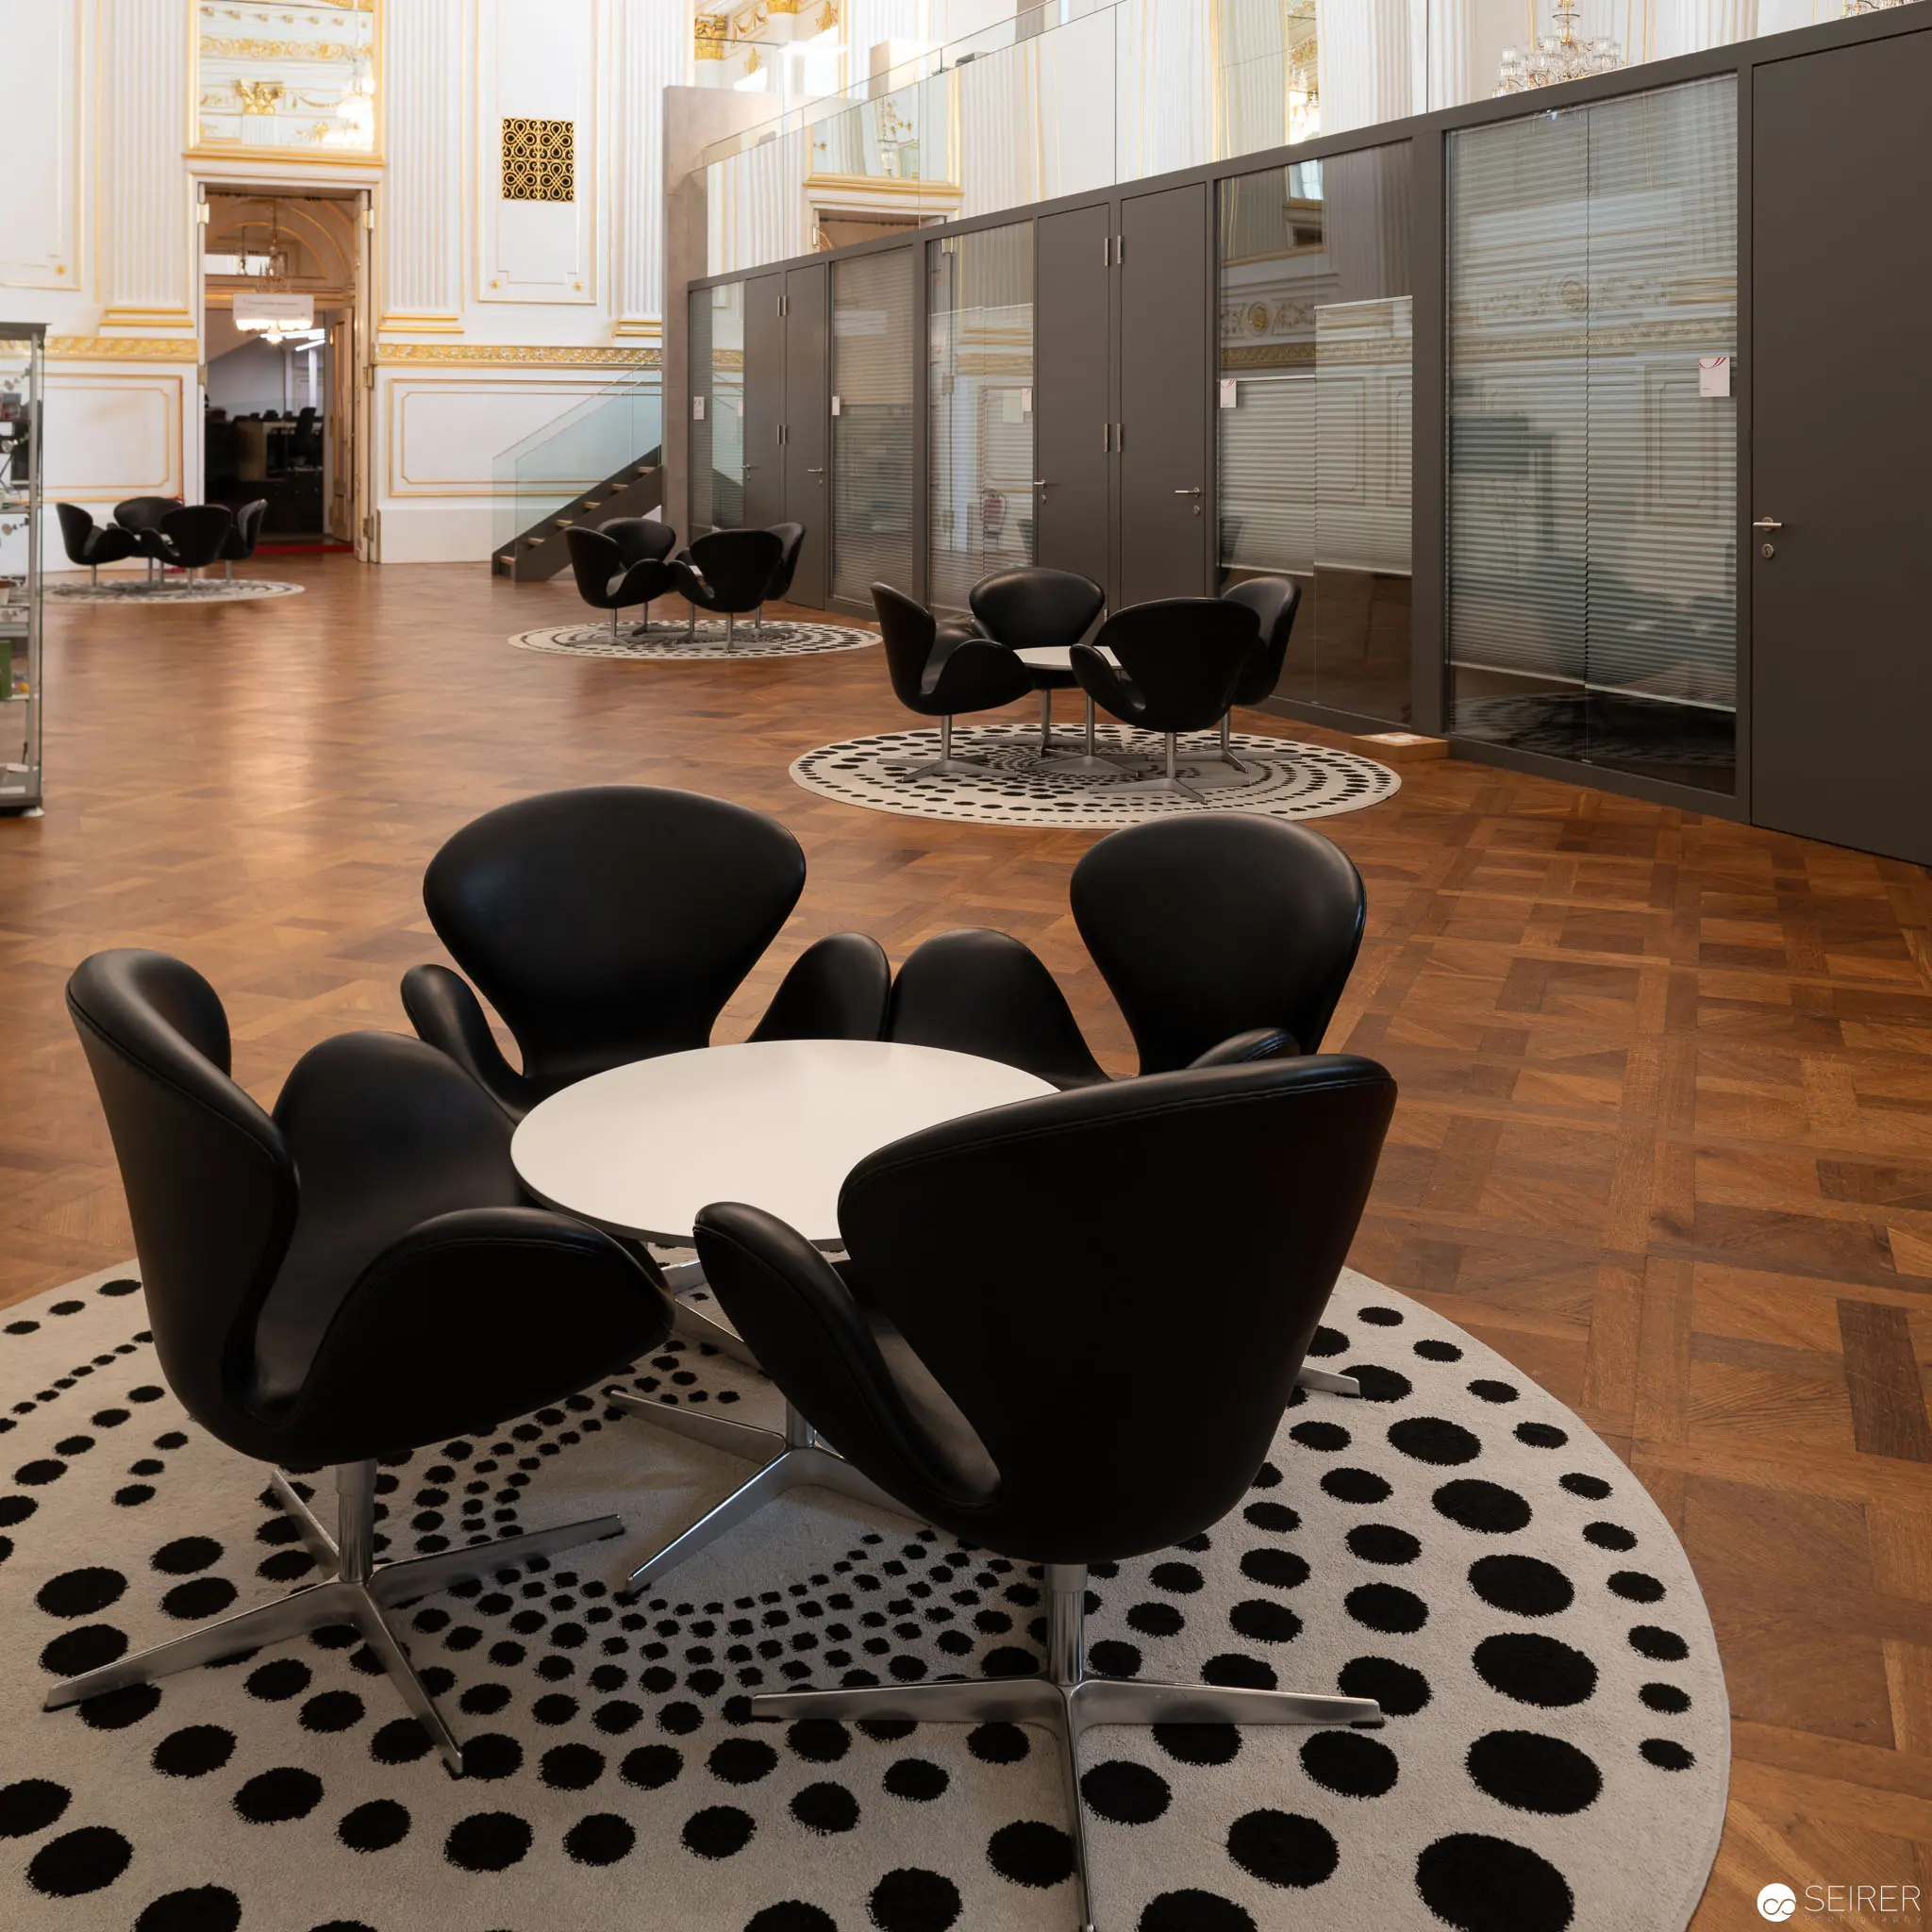 Modern Office Interior with Black Swan Chairs on Patterned Circular Rugs Elegantly appointed professional workspace featuring Arne Jacobsen-style Swan chairs in deep black, arranged around a white circular table atop a high-contrast black and white dotted area rug. Expansive parquet flooring and frosted glass partition walls create a sophisticated architectural environment with classical moldings and modern design elements, suggesting a contemporary corporate or institutional setting.
 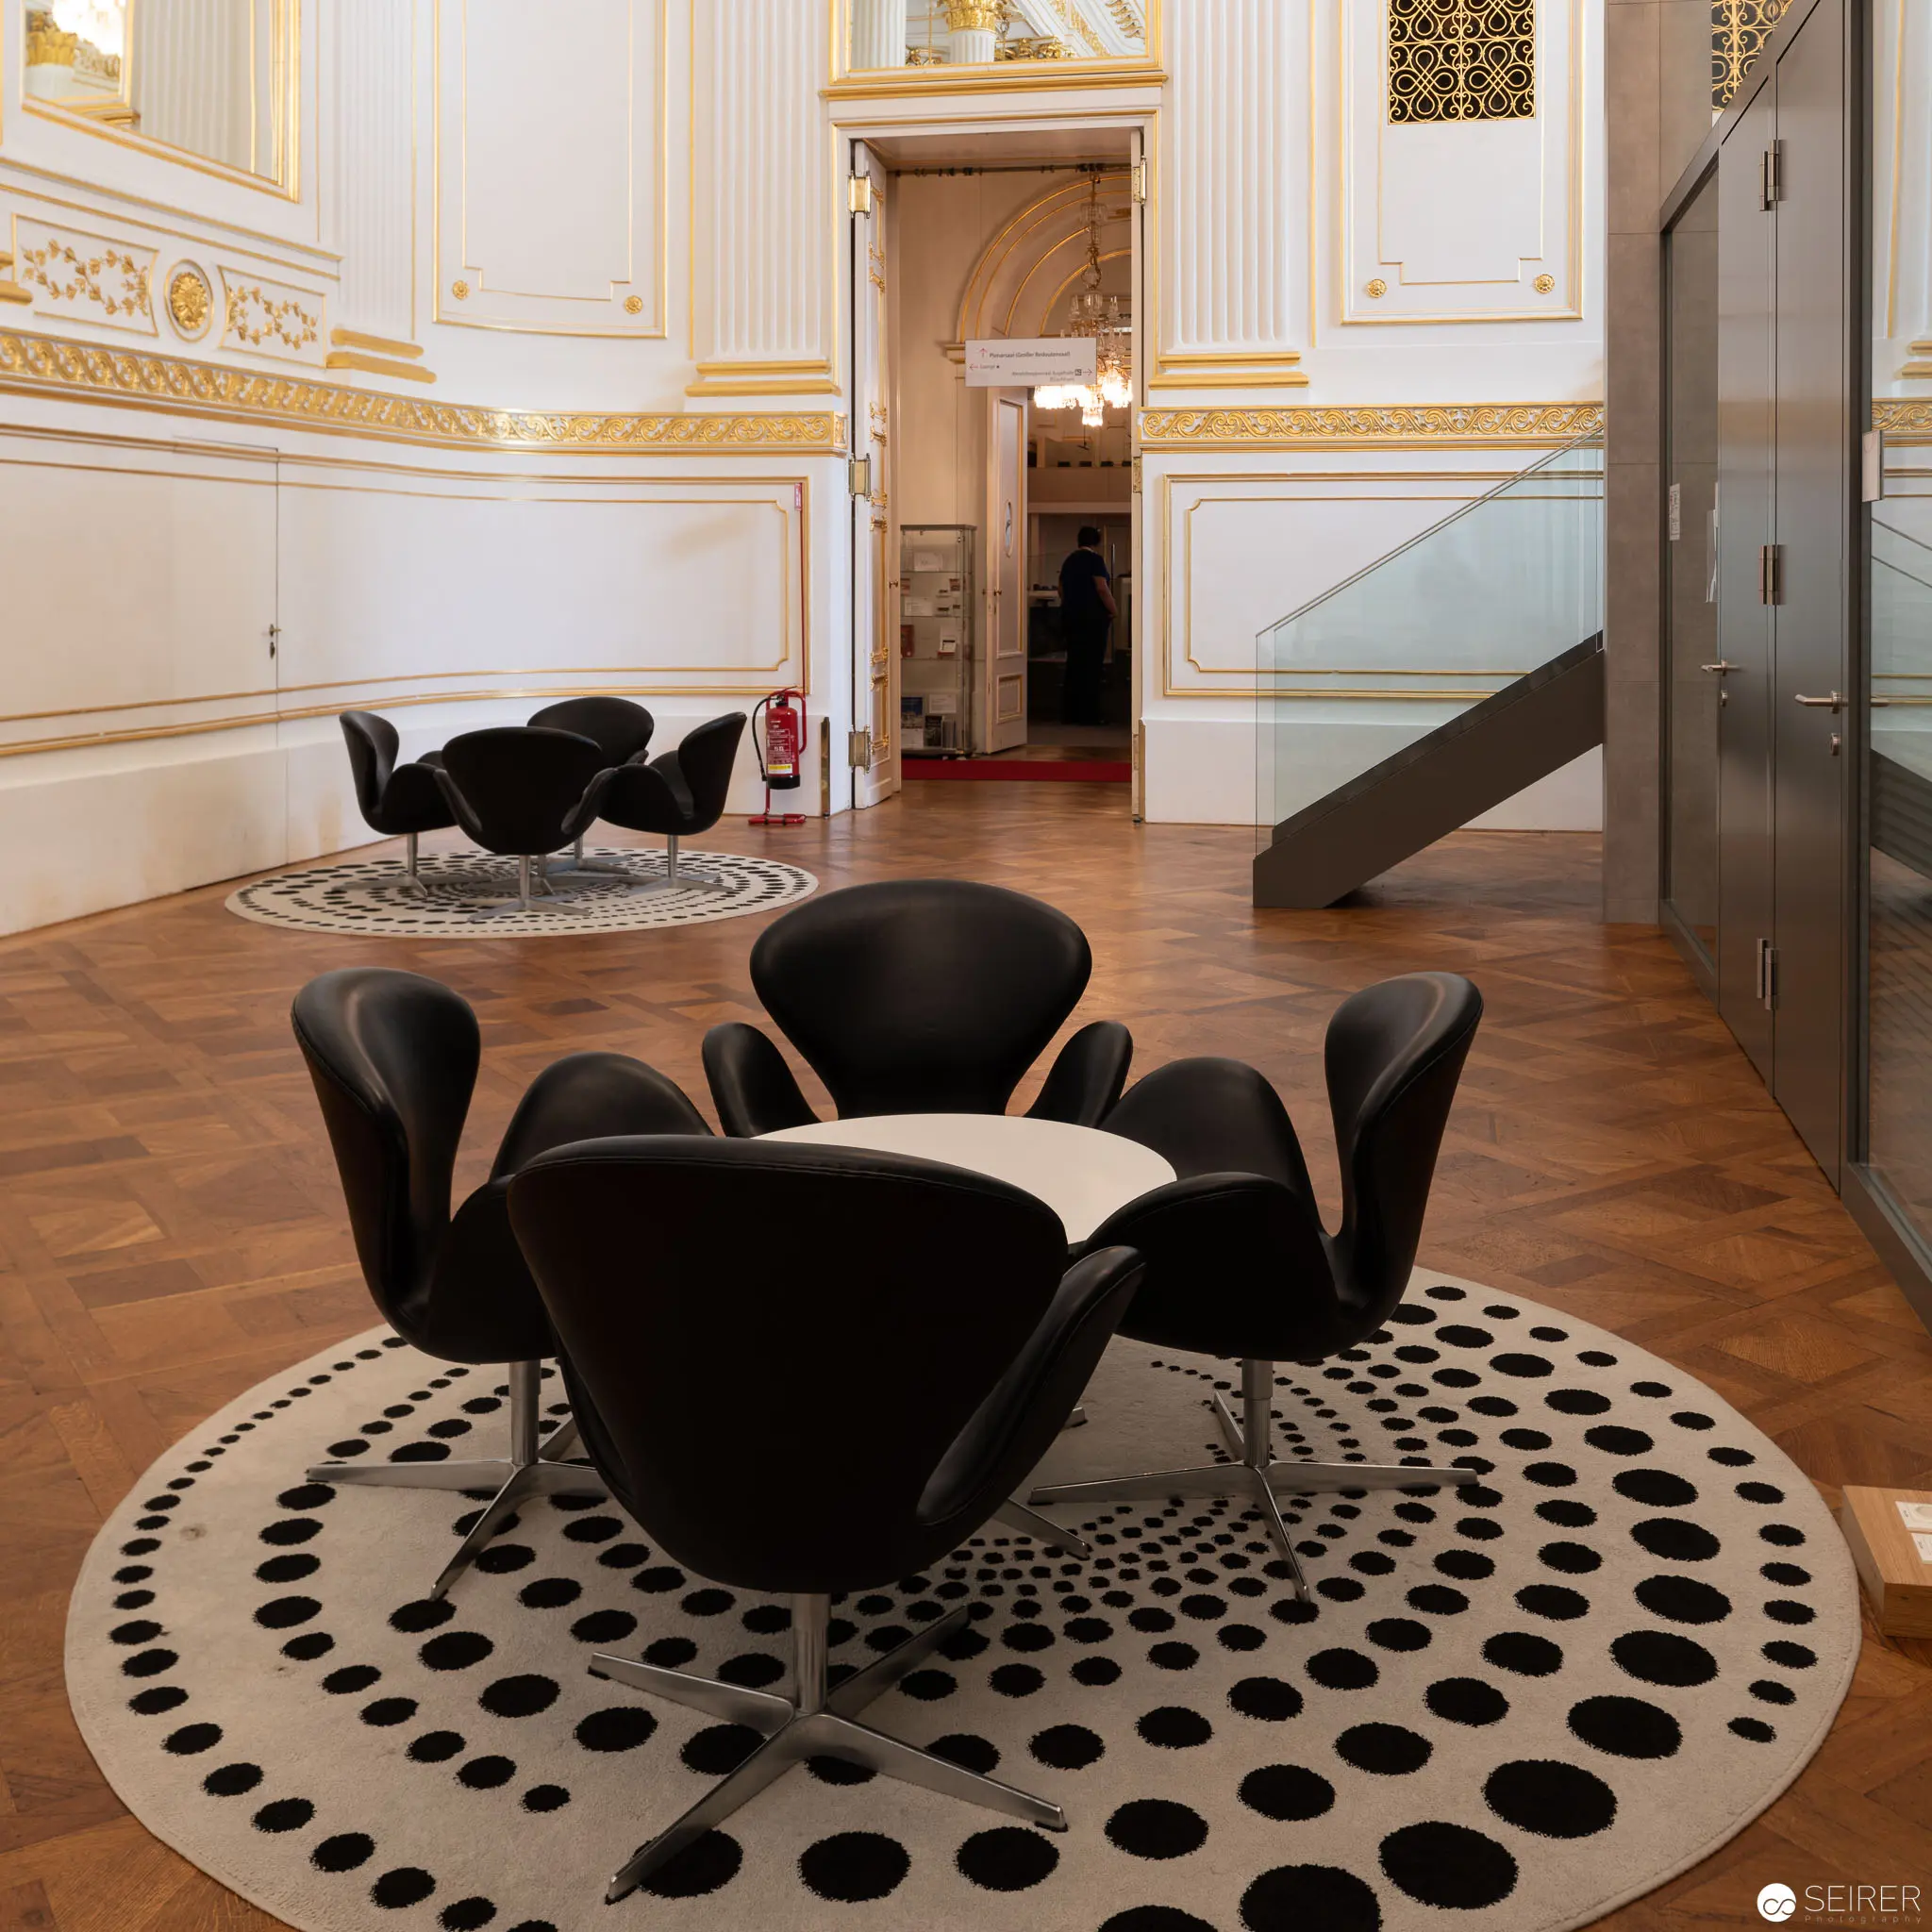 Swan Chairs in Ornate Neoclassical Interior with Geometric Floor Covering Black Swan chairs designed by Arne Jacobsen are strategically positioned on circular geometric-patterned rugs within an elaborately decorated white and gold Neoclassical architectural space. The modernist furniture creates a striking visual contrast against the historical interior, with parquet flooring and ornamental wall moldings framing the minimalist seating arrangement.
 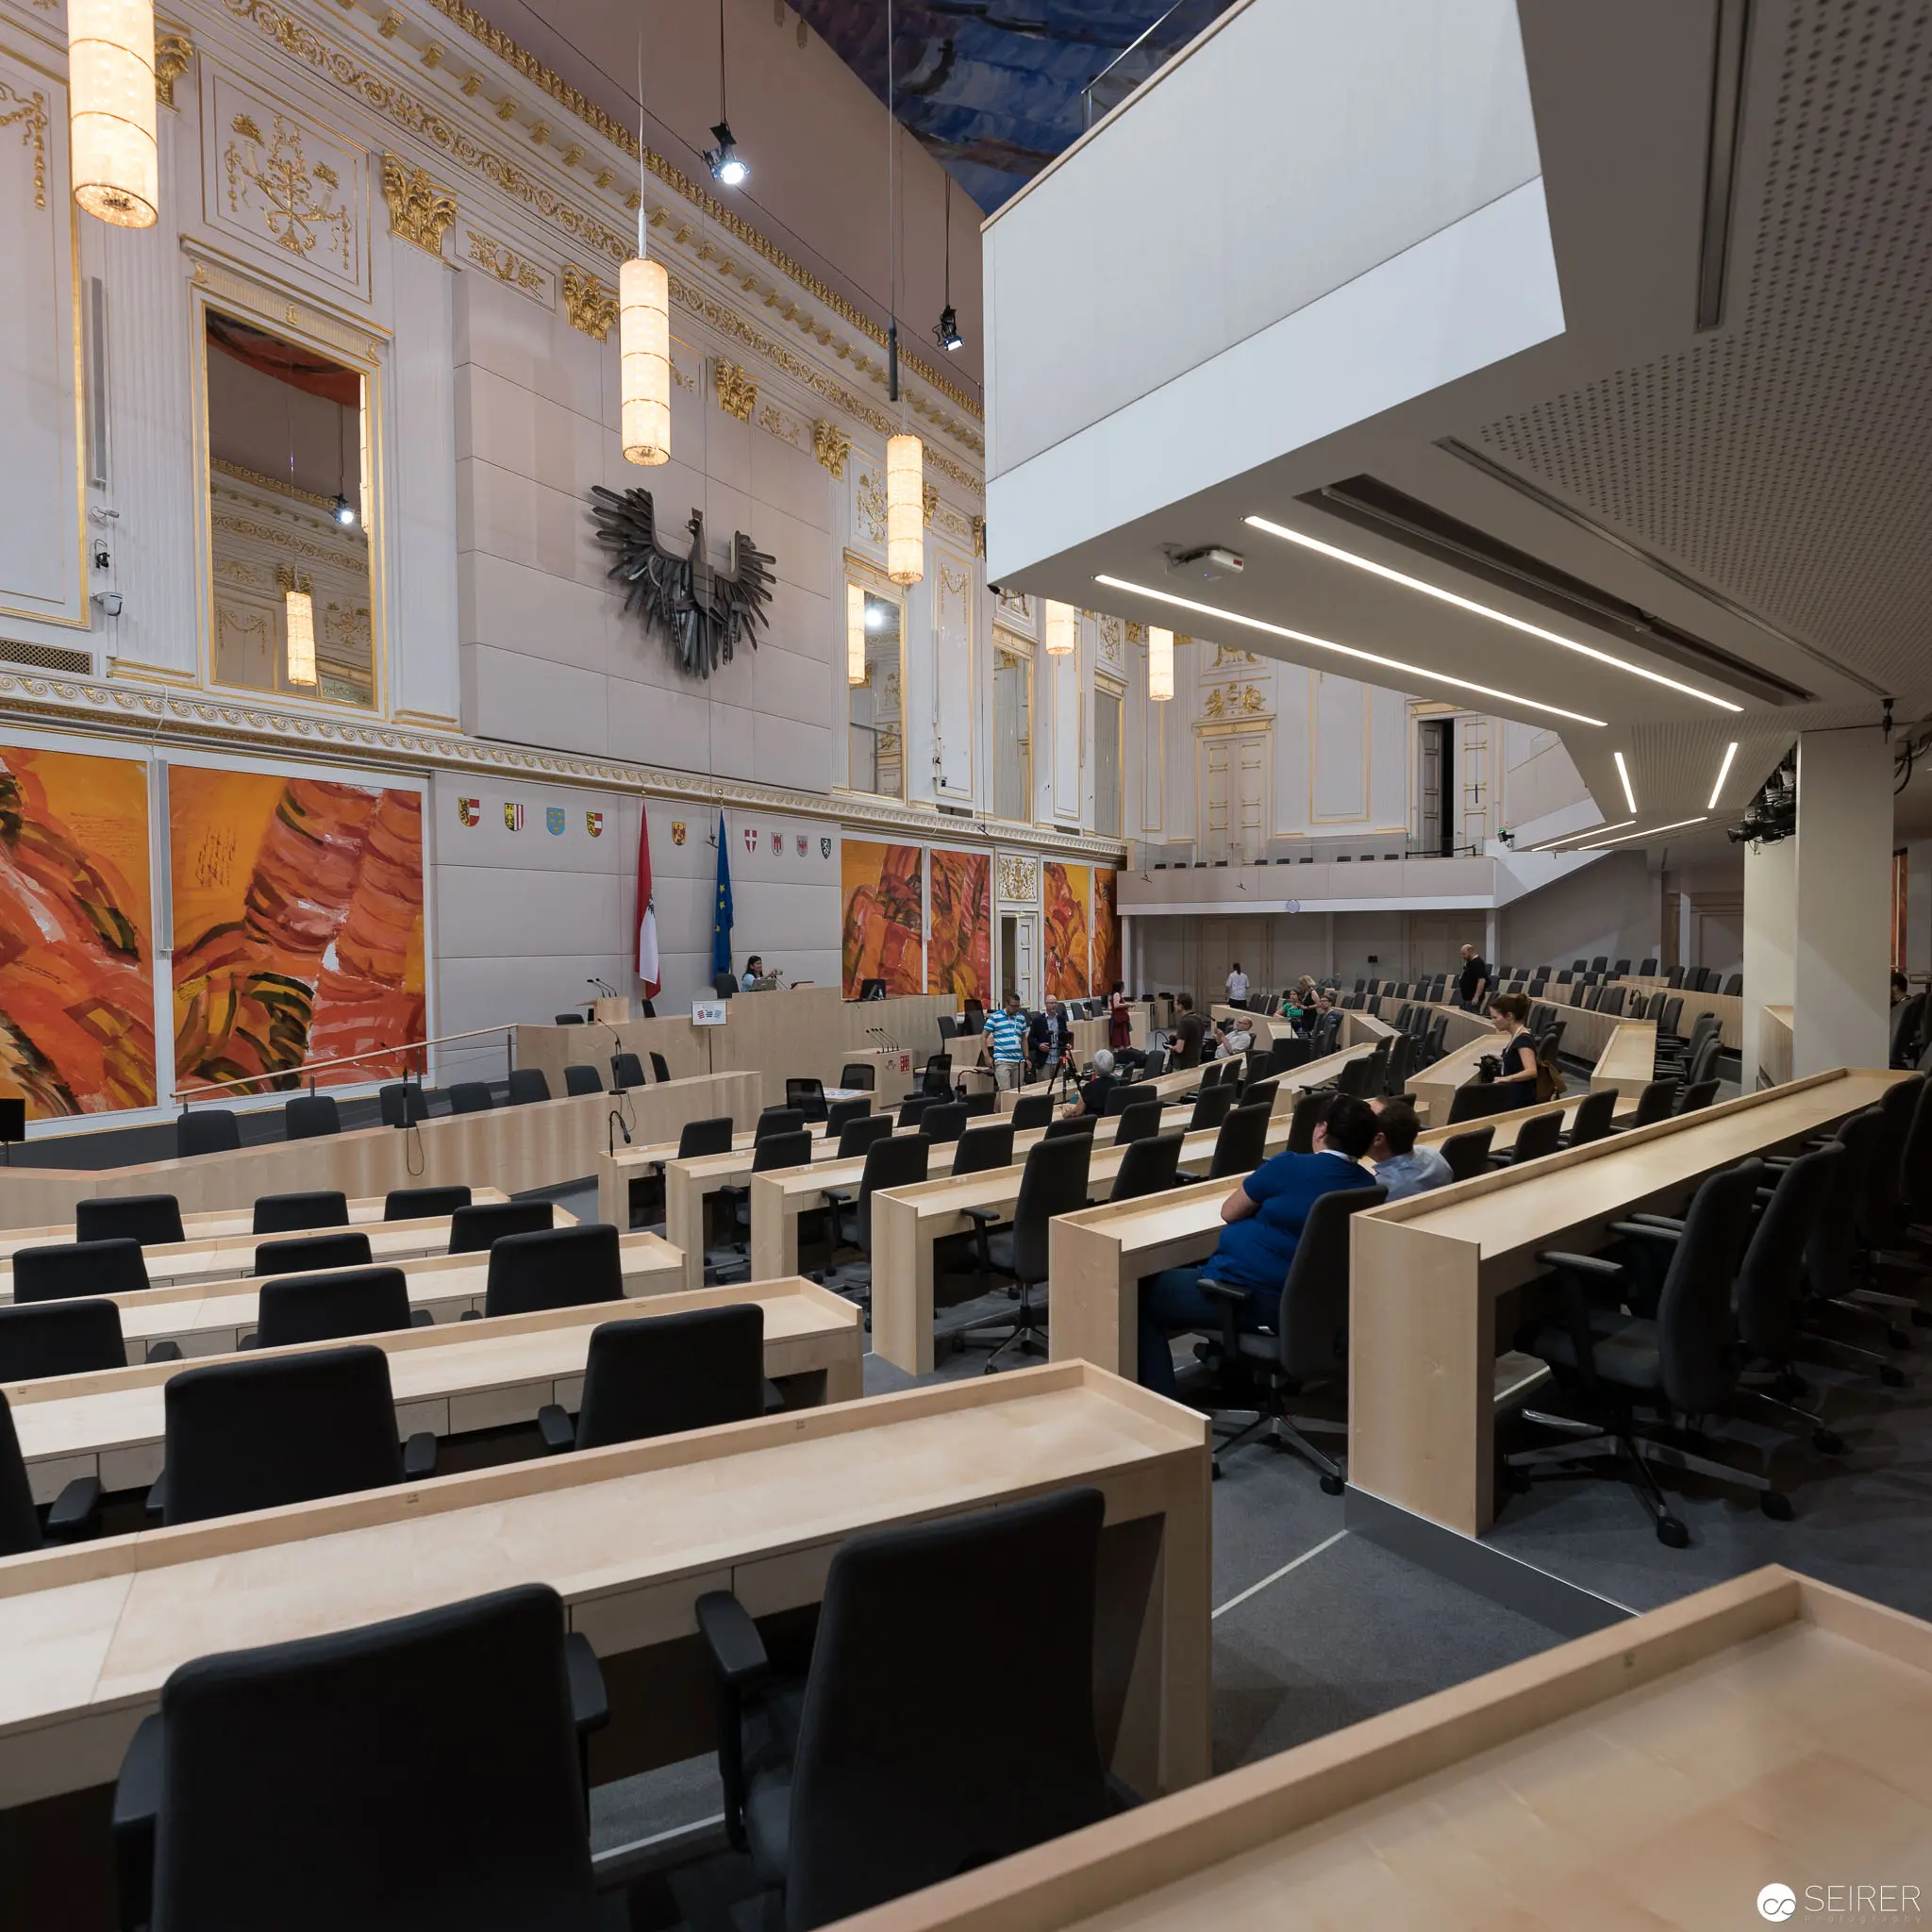 Austrian Parliamentary Chamber with Modernist Interior and Decorative Wall Panels Expansive legislative chamber featuring graduated seating arranged in a semicircular configuration, with sleek contemporary design integrating classic architectural elements. Pendant lighting illuminates the space, complementing ornate white walls with gold detailing and large abstract wall panels in warm orange tones. The national emblem is visible on the wall, indicating an official governmental space with carefully orchestrated architectural aesthetics.
 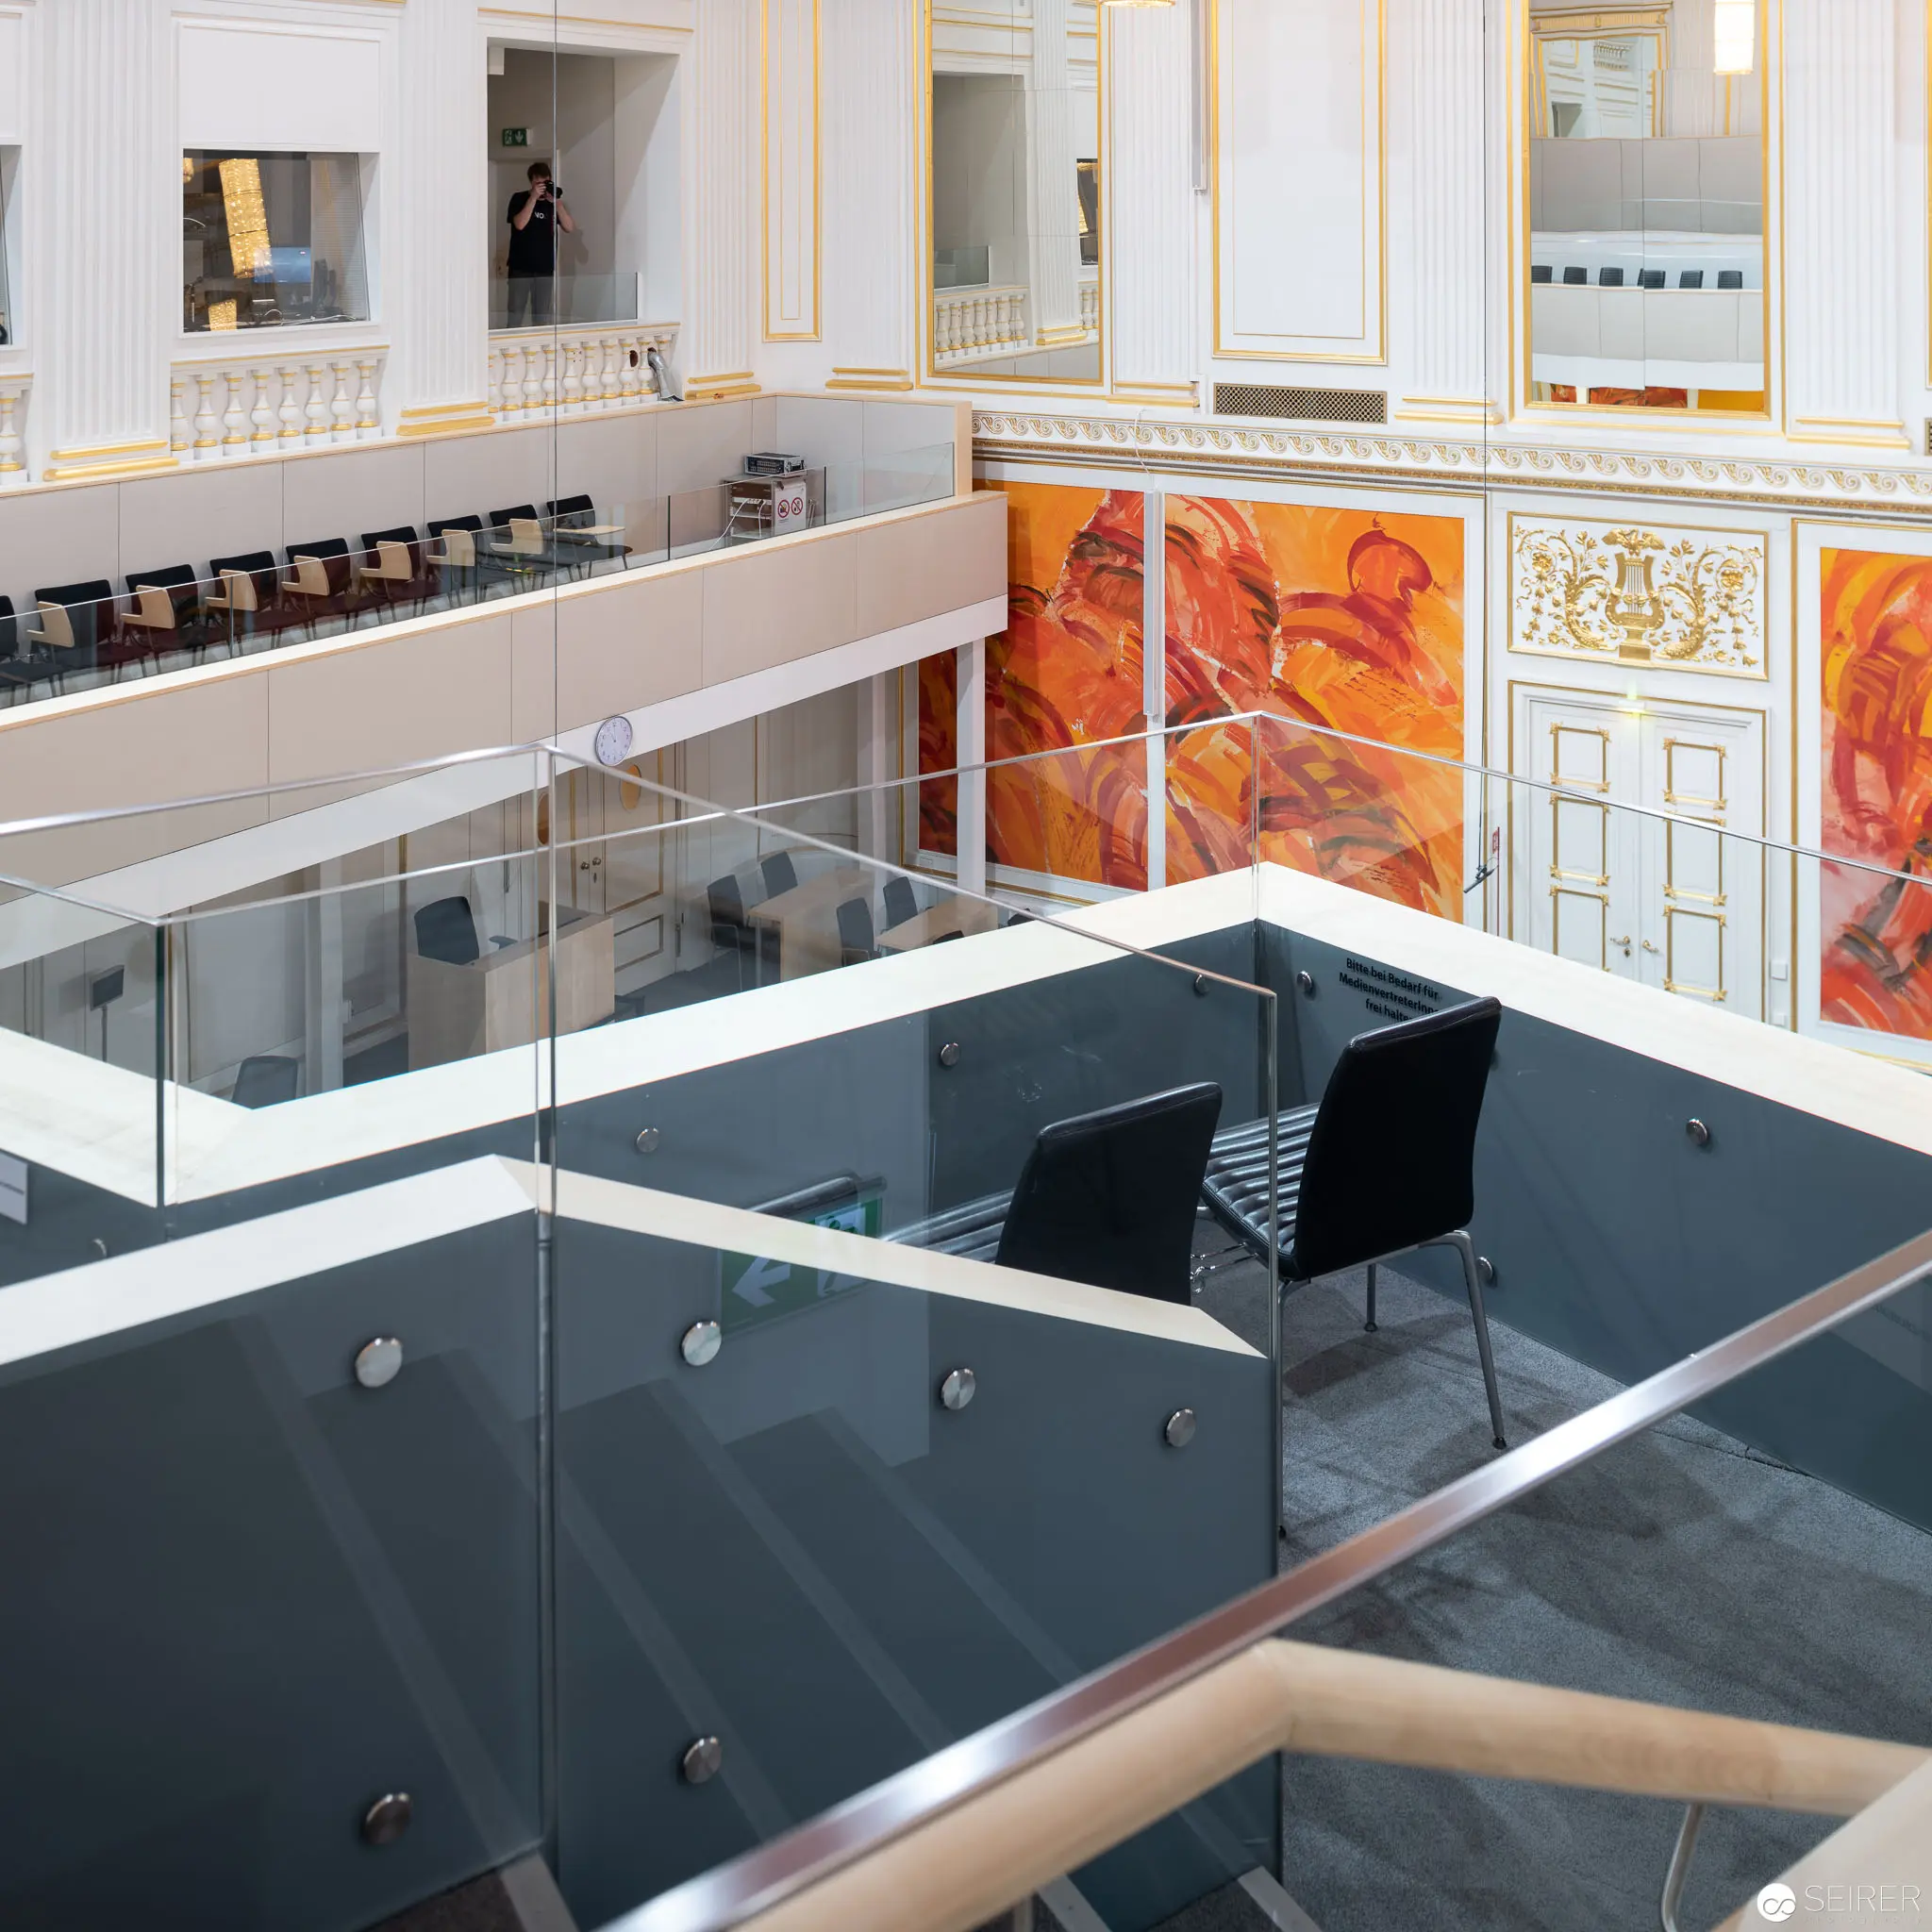 Architectural Interior with Orange Mural and Glass Partitions in Modern Office Space Multi-level architectural interior featuring a sleek glass balustrade system and reflective dark floor surface, bisected by transparent partitions. Vibrant orange abstract wall mural dominates the right side of the composition, contrasting with the pristine white architectural elements and creating a dynamic visual plane across multiple spatial levels. Black chairs and minimal furnishings punctuate the geometric modernist design, emphasizing spatial depth and architectural precision.
 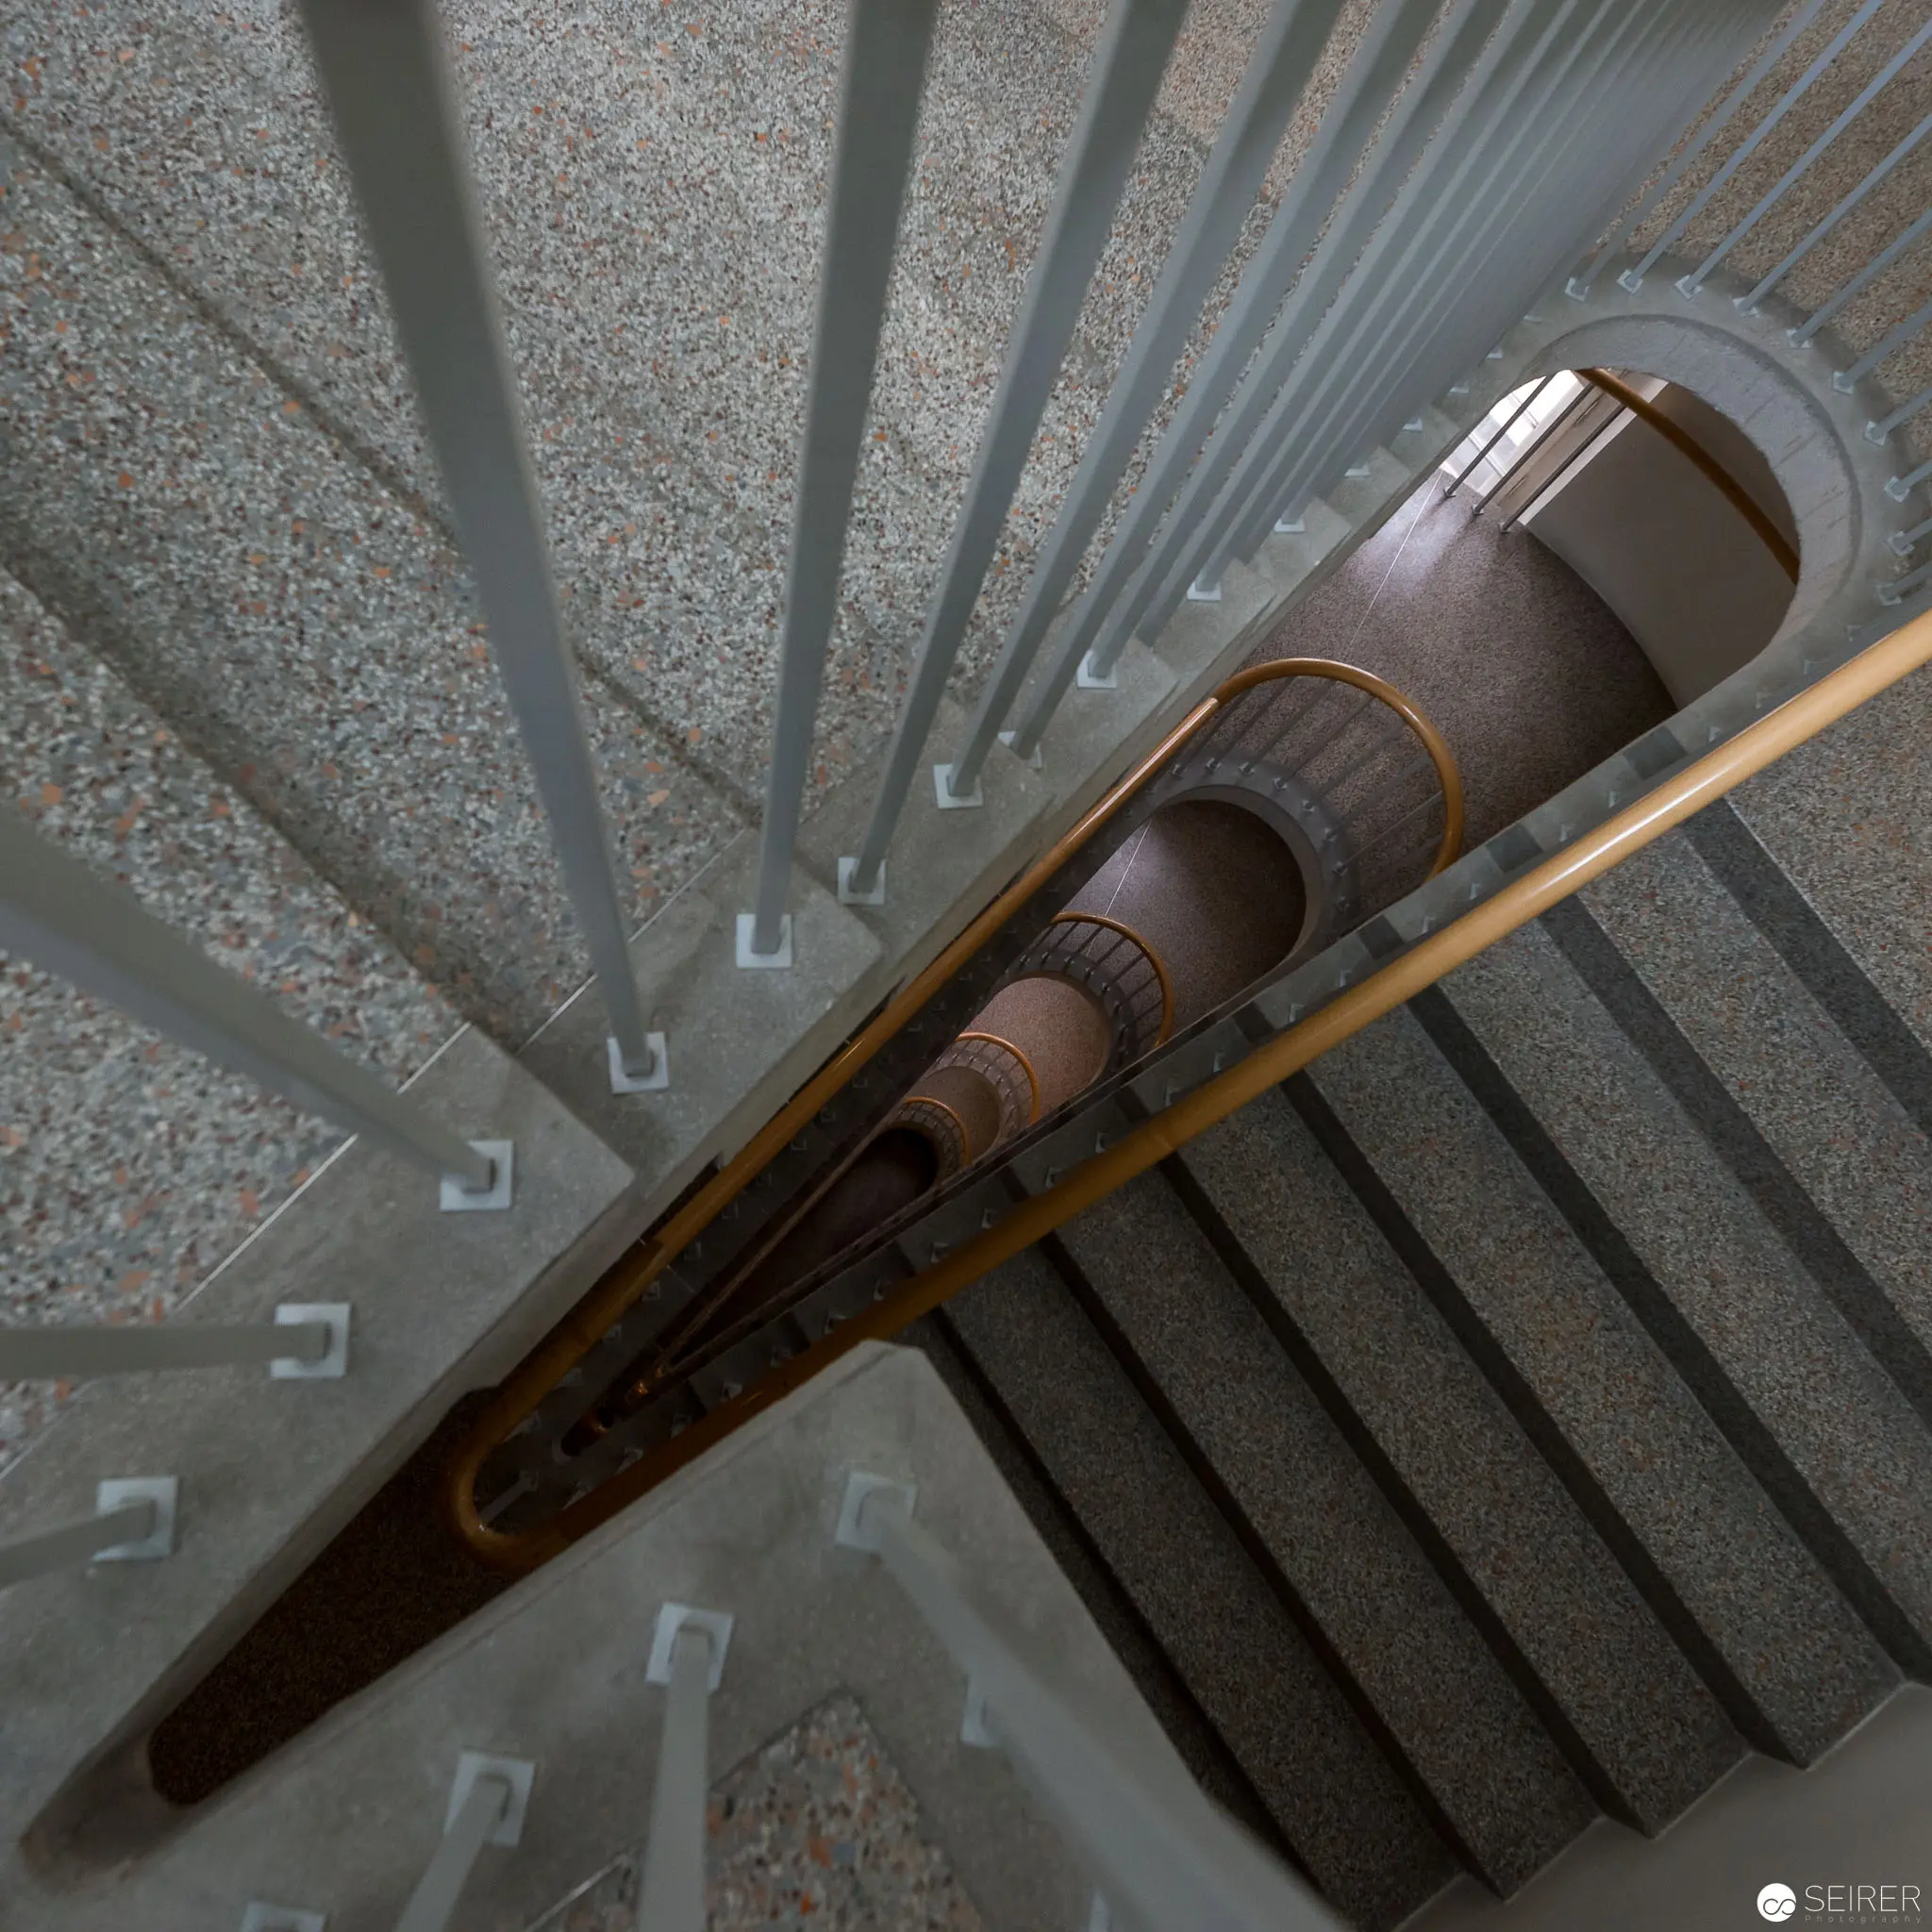 Architectural Spiral Staircase Viewed from Overhead in Monochromatic Perspective Geometric architectural photograph capturing a vertically descending spiral staircase, rendered in grayscale tones with precision and angular complexity. The image presents a disorienting aerial perspective, revealing the staircase's structural rhythm through converging lines, textured concrete surfaces, and a subtle curvature that draws the viewer's eye downward into the architectural void. Metallic handrails and sharp geometric elements emphasize the structural design's mathematical precision.
 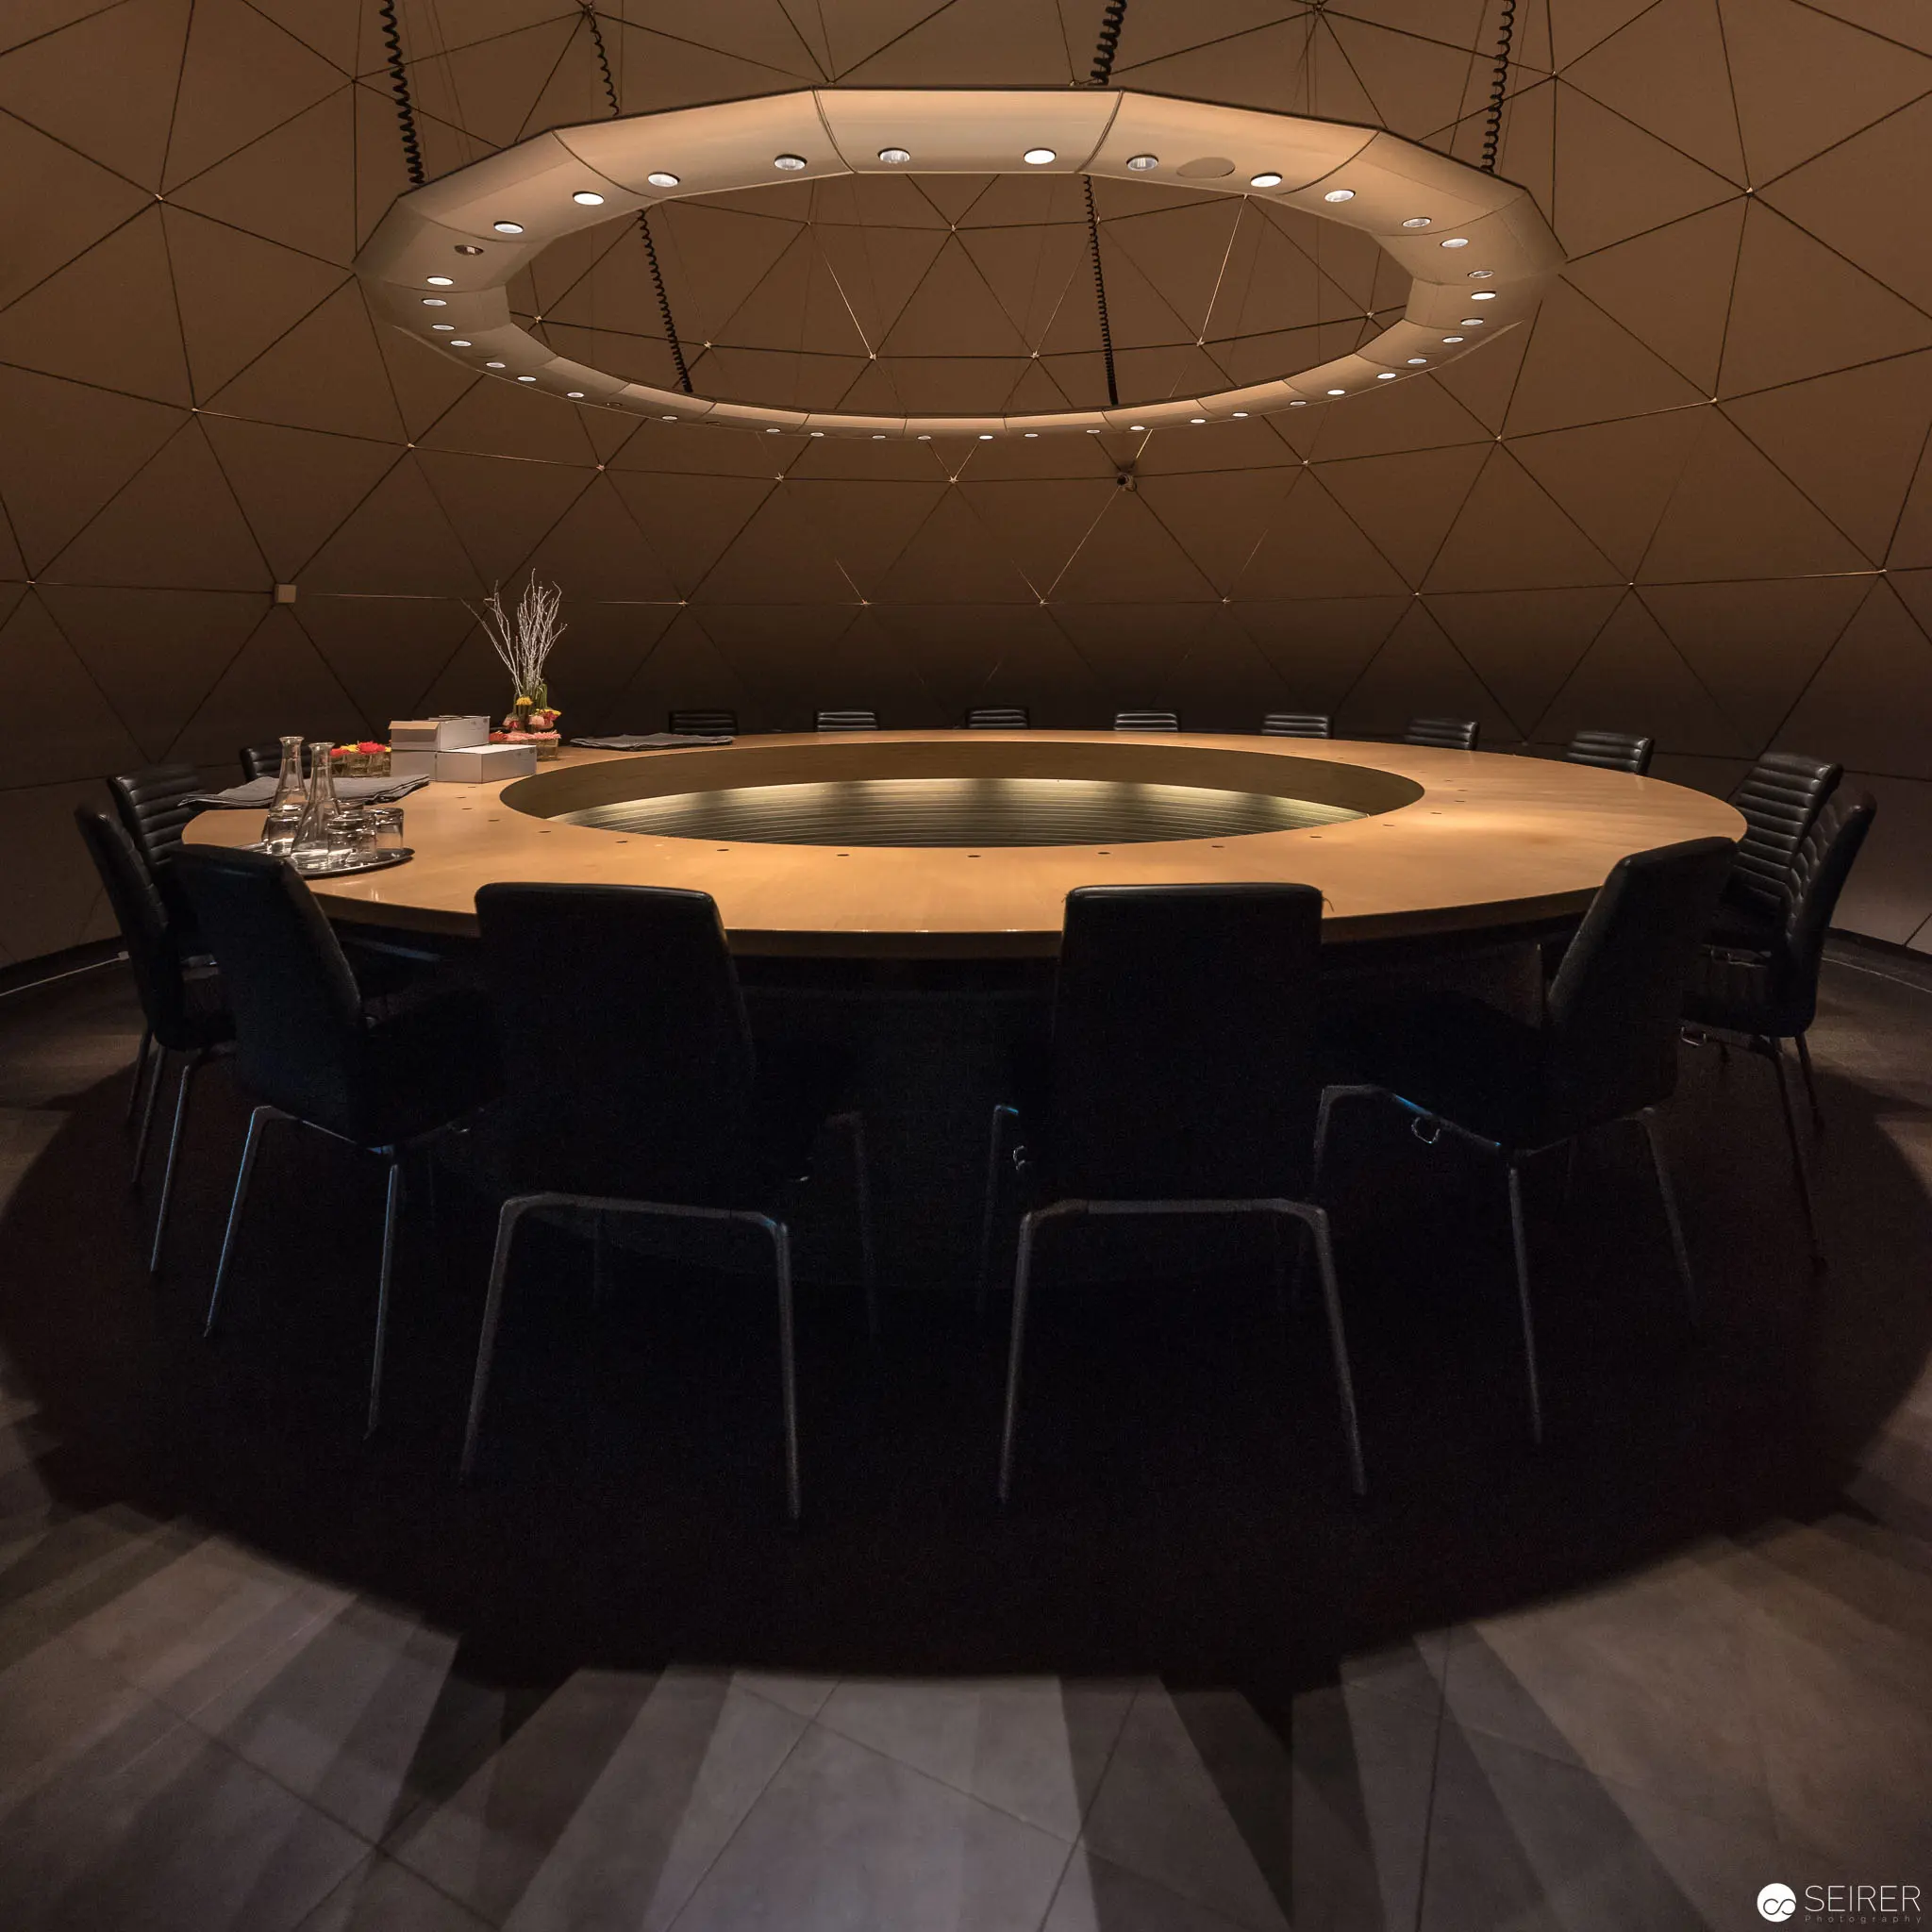 Minimalist Circular Conference Table in Geometric Dome Interior Architectural rendering depicting a circular wooden conference table with black chairs positioned within a geodesic dome-like interior space. Illuminated by a dramatic circular overhead light fixture with multiple recessed elements, the space features precise geometric paneling and a subdued monochromatic color palette emphasizing architectural precision and elegant minimalist design principles.