

Post Otto Wagner Exhibition at MAK, Vienna, June 2018
"Post Otto Wagner" is a comprehensive architectural exhibition at MAK (Museum of Applied Arts) in Vienna, Austria, exploring the legacy of renowned Austrian architect Otto Wagner during summer 2018. The exhibition systematically documents Wagner's urban design principles through architectural models, historical sketches, photographic studies, and spatial installations, presenting a detailed scholarly examination of early 20th-century Viennese architectural modernism across 19 meticulously curated display sections.
19 photos
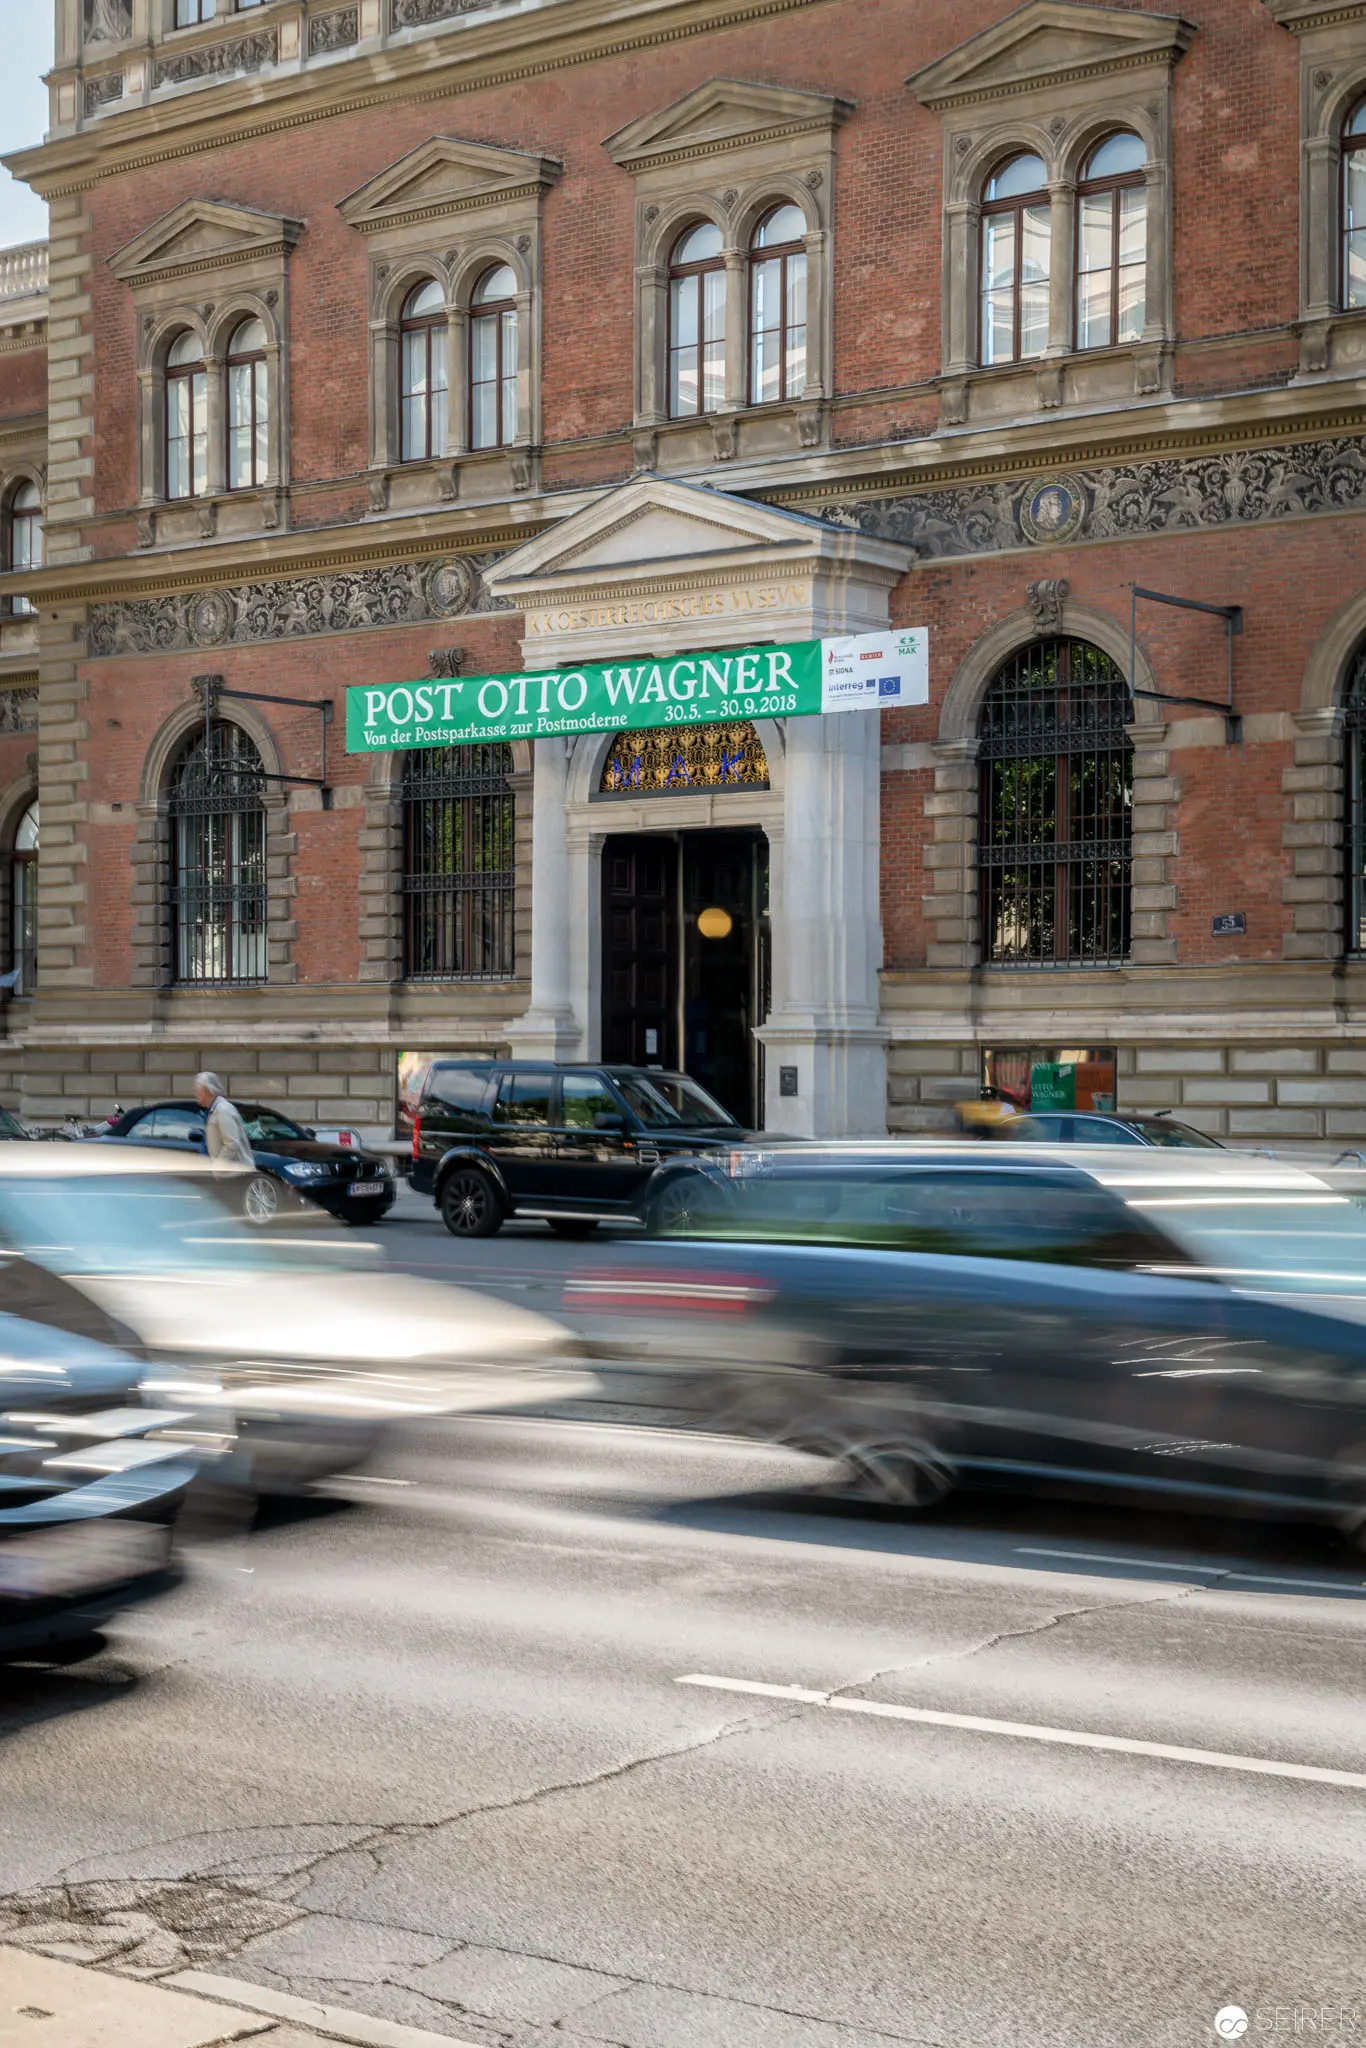
Blurred Motion and Historic Architecture at Post Otto Wagner Exhibition Entrance Dynamically blurred vehicles pass in the foreground of a stately brick building with ornate windows, creating a sense of urban kinetic energy. The green "POST OTTO WAGNER" signage is prominently displayed above the building's entrance, suggesting an architectural exhibition or cultural event centered on the renowned Austrian architect. The architectural backdrop features classic late 19th-century design elements with arched windows and decorative masonry, contrasting sharply with the motion-streaked contemporary vehicles in the foreground. 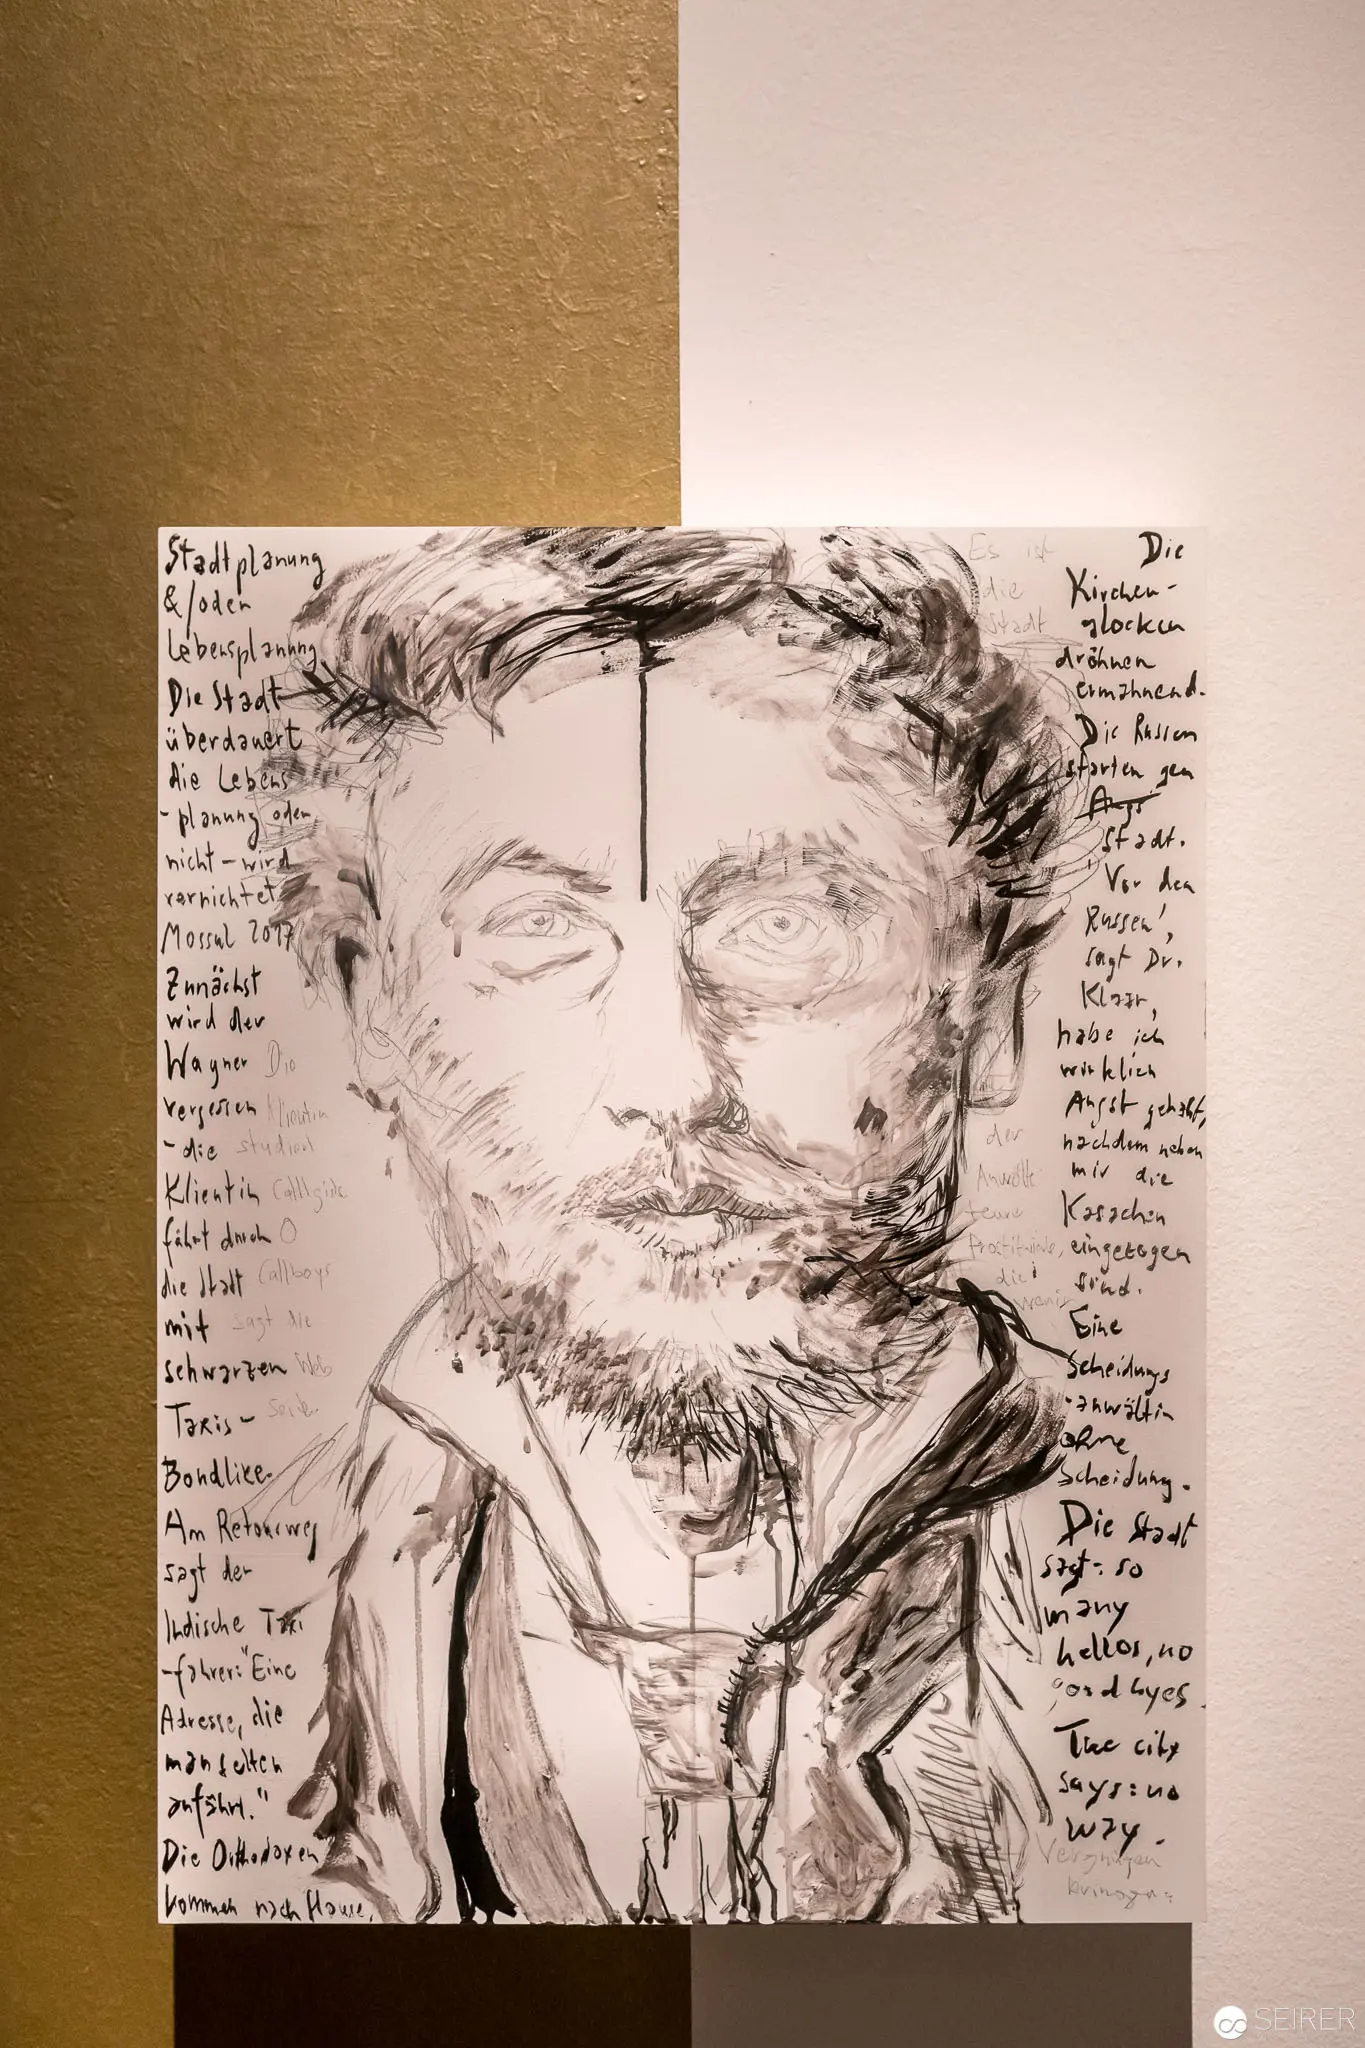 Expressive Portrait Sketch with Handwritten Annotations from 'Post Otto Wagner' Exhibition Intricate graphite sketch depicting a bearded figure rendered with dynamic, gestural linework against a partially gold-toned background. The portrait features detailed facial features and is overlaid with handwritten text along the right margin, creating a complex visual narrative of annotation and portraiture within the MAK exhibition context. Delicate shading and expressive mark-making capture the subject's contemplative essence.
 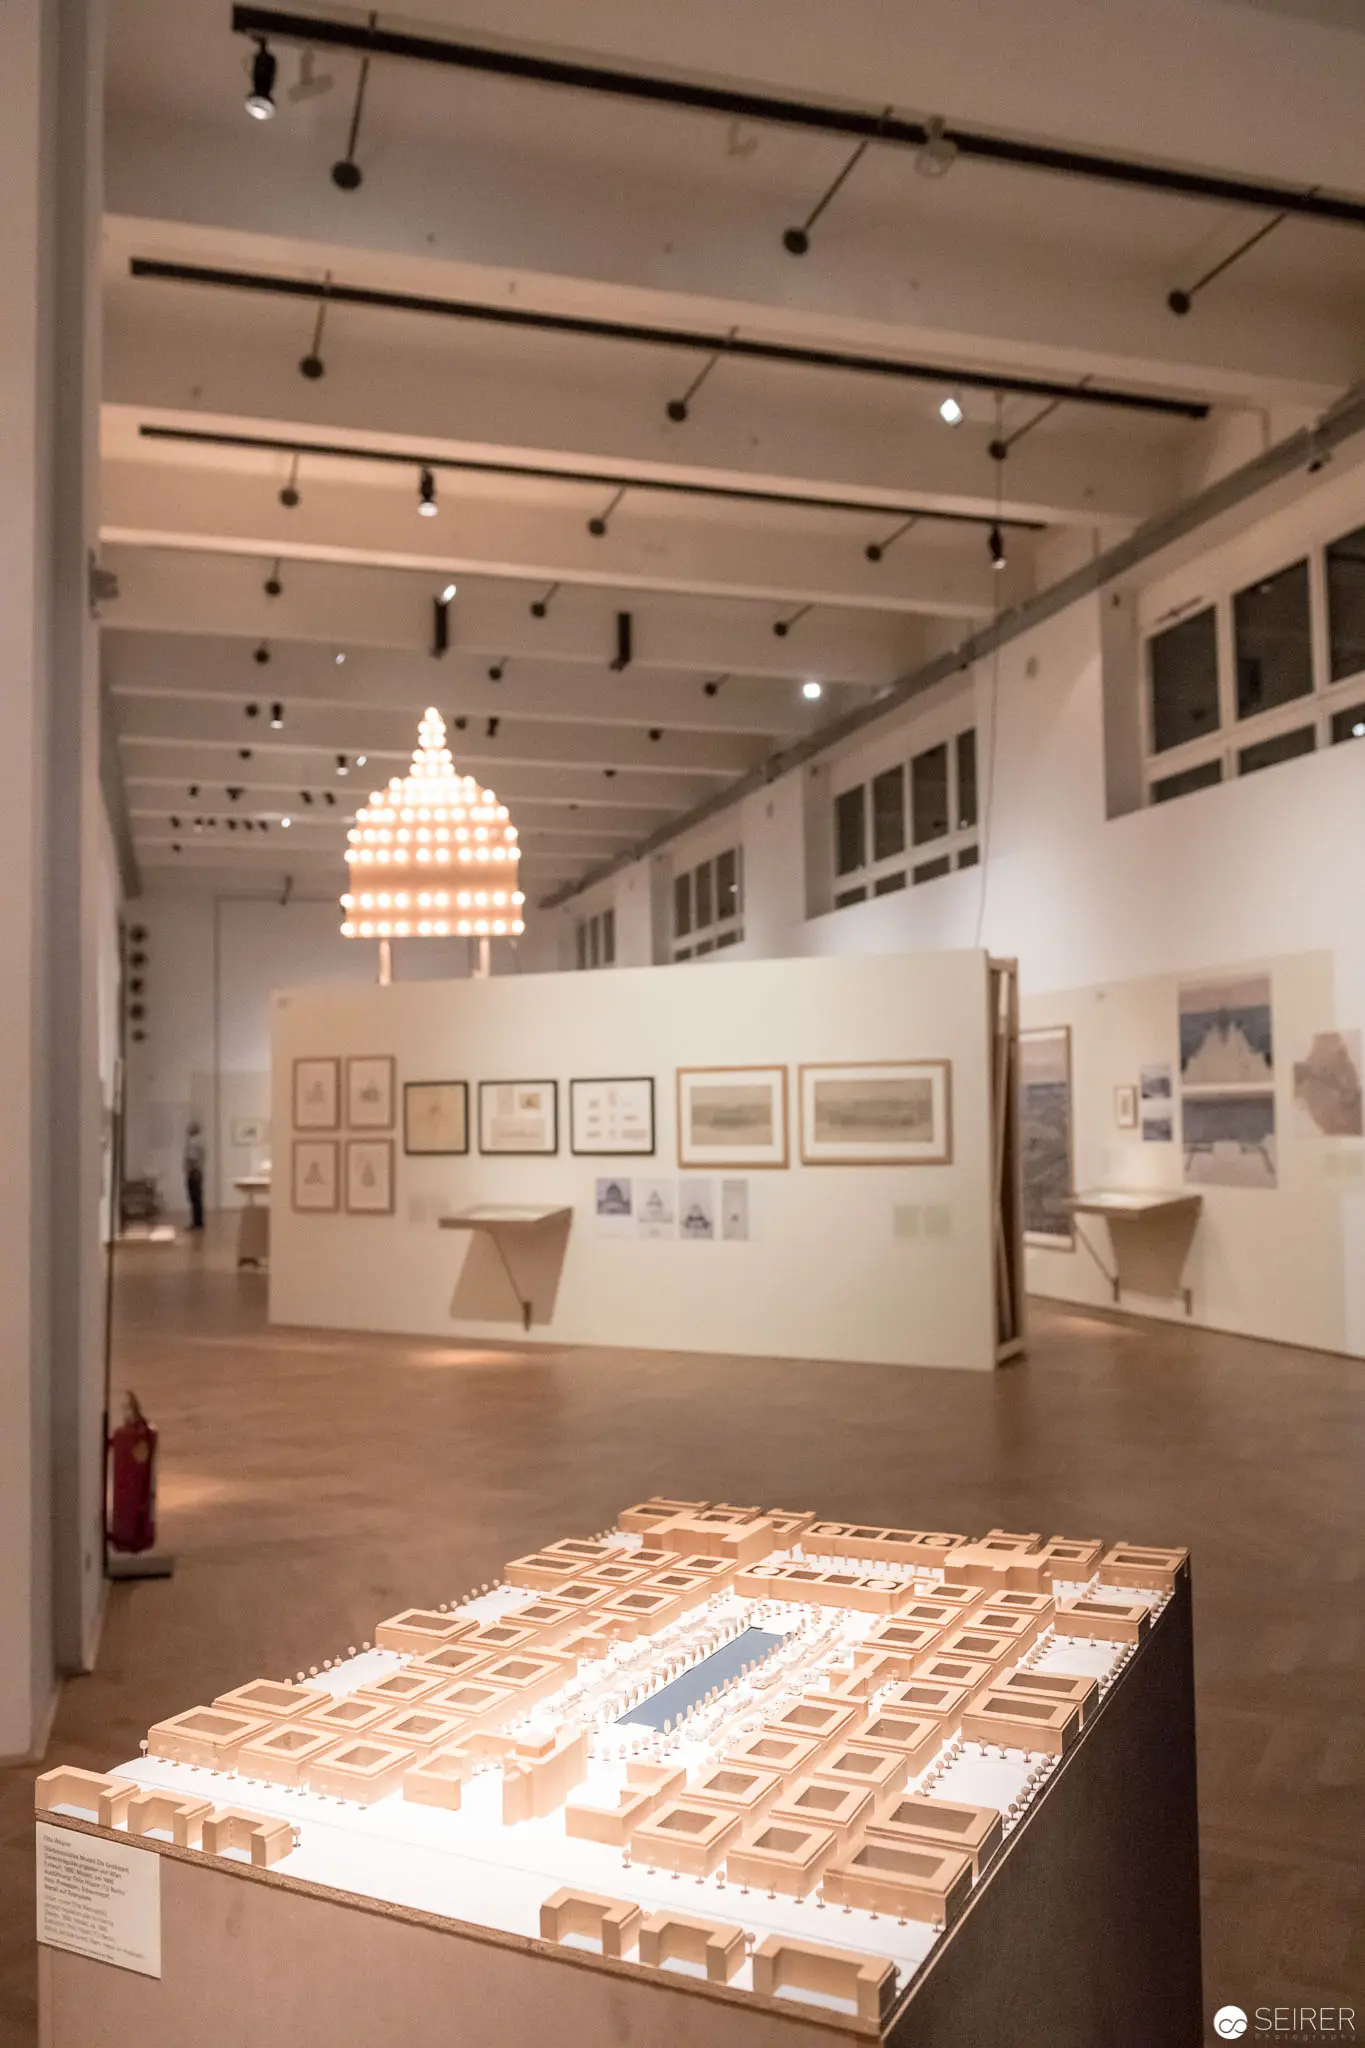 MAK Exhibition 'Post Otto Wagner': Architectural Model and Gallery Interior View Expansive gallery space illuminated by track lighting, displaying a large architectural model positioned centrally on a display platform. White walls feature a series of framed drawings or architectural plans, creating a systematic visual narrative around the central three-dimensional model, which appears to represent an urban design or architectural layout with precise geometric configurations. The exhibition design emphasizes scholarly exploration of architectural concepts and urban planning.
 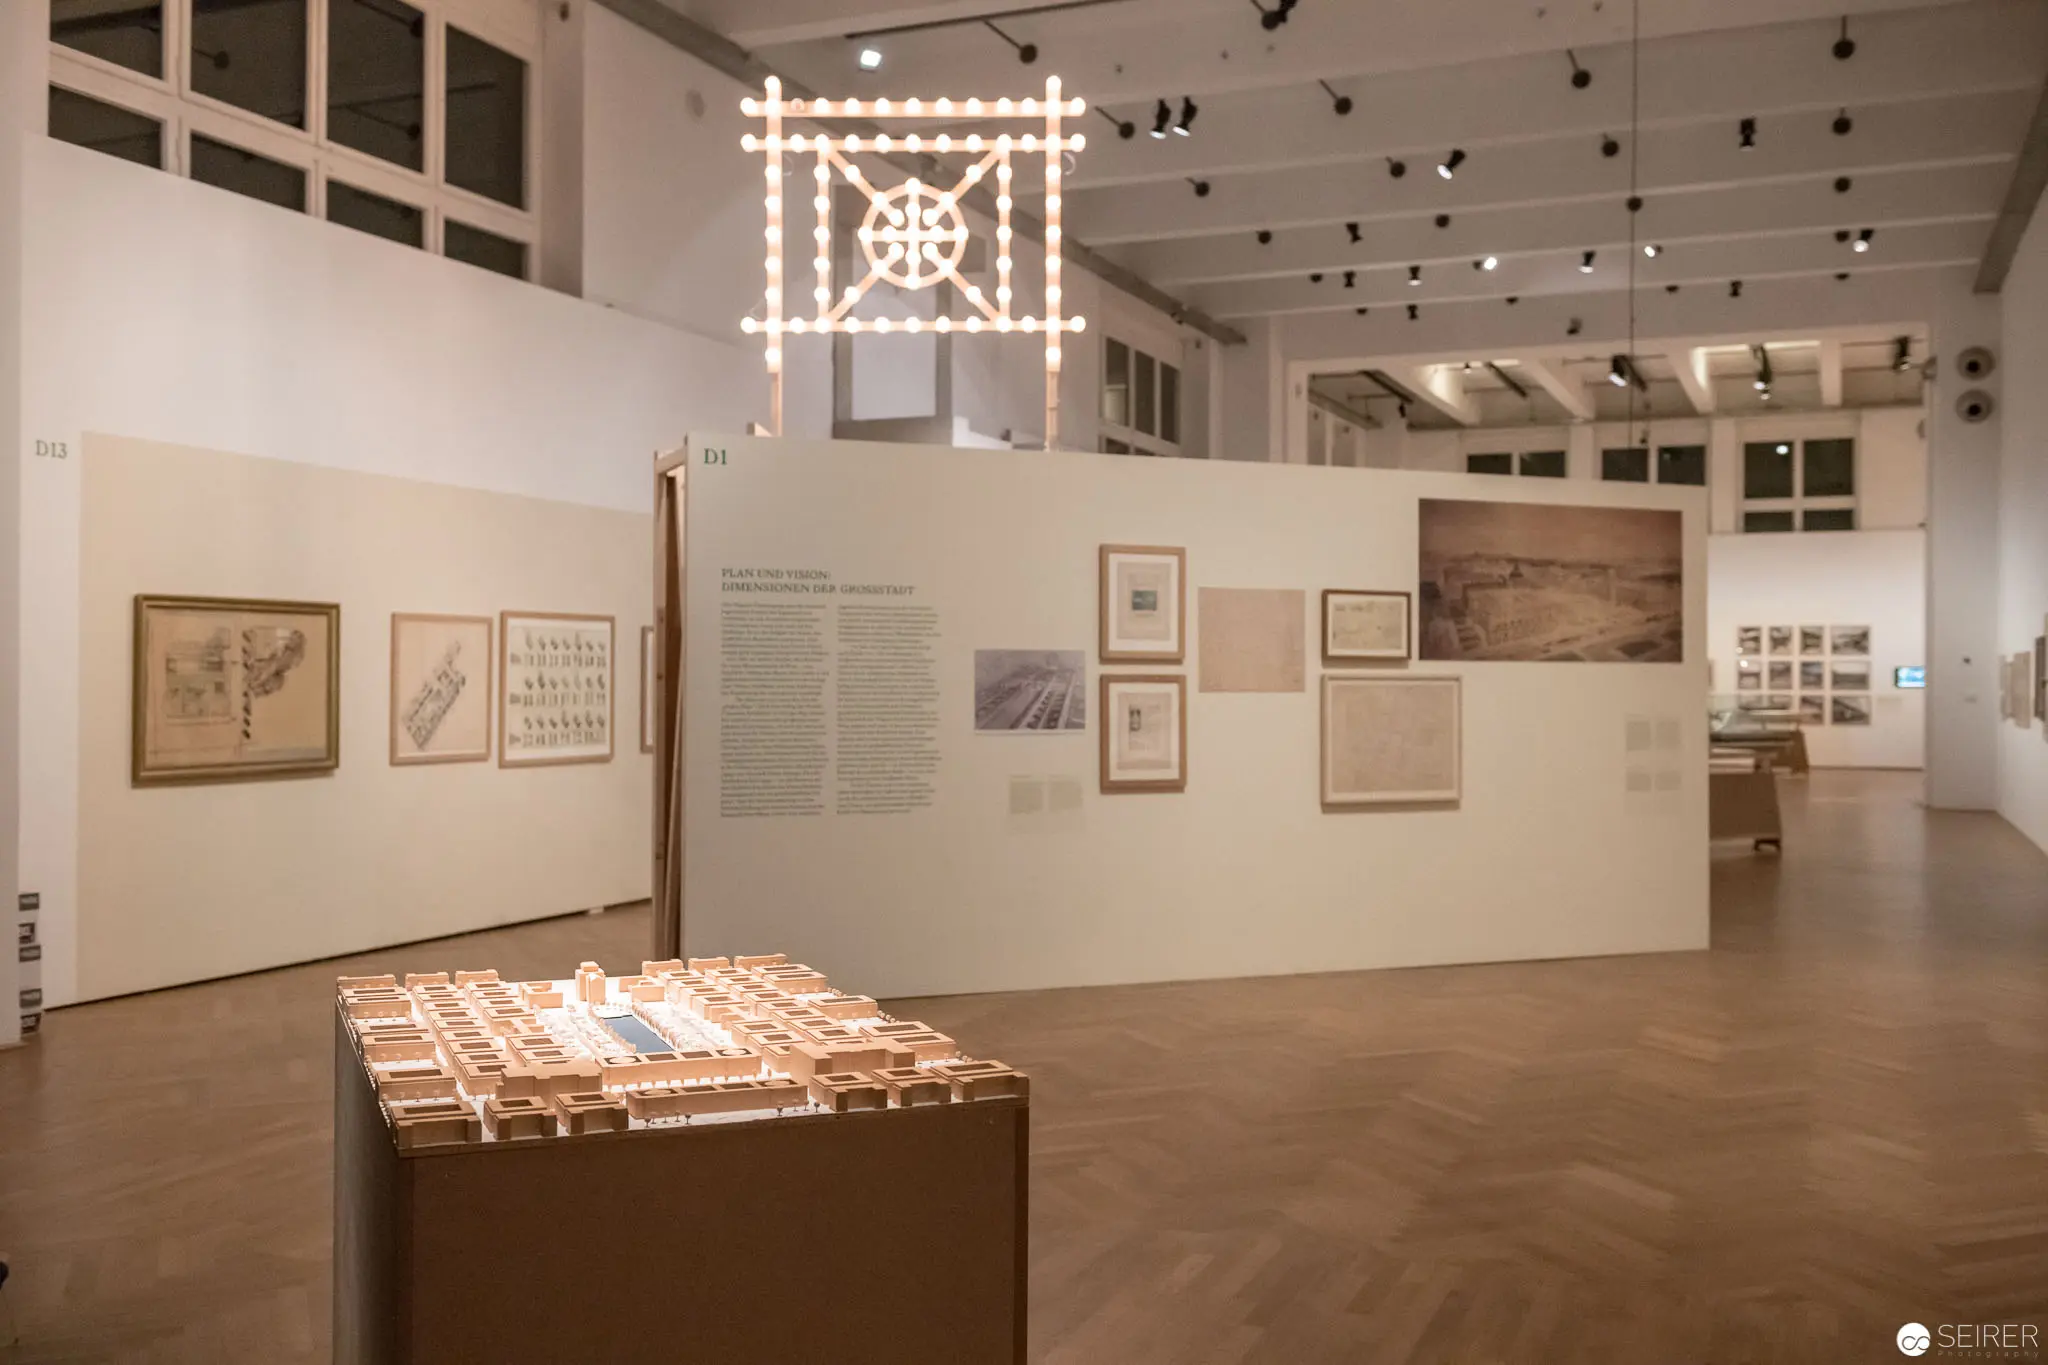 Post Otto Wagner Exhibition View at MAK - Architectural Drawings and Spatial Design Interior gallery installation featuring white partition walls displaying architectural sketches and historical documents, with a geometric light installation suspended overhead. A central display table covered with gridded or patterned elements occupies the foreground, creating a methodical archival presentation of spatial design and architectural research within the MAK (Museum of Applied Arts) exhibition space. Herringbone wooden flooring and track lighting complement the minimalist curatorial approach.
 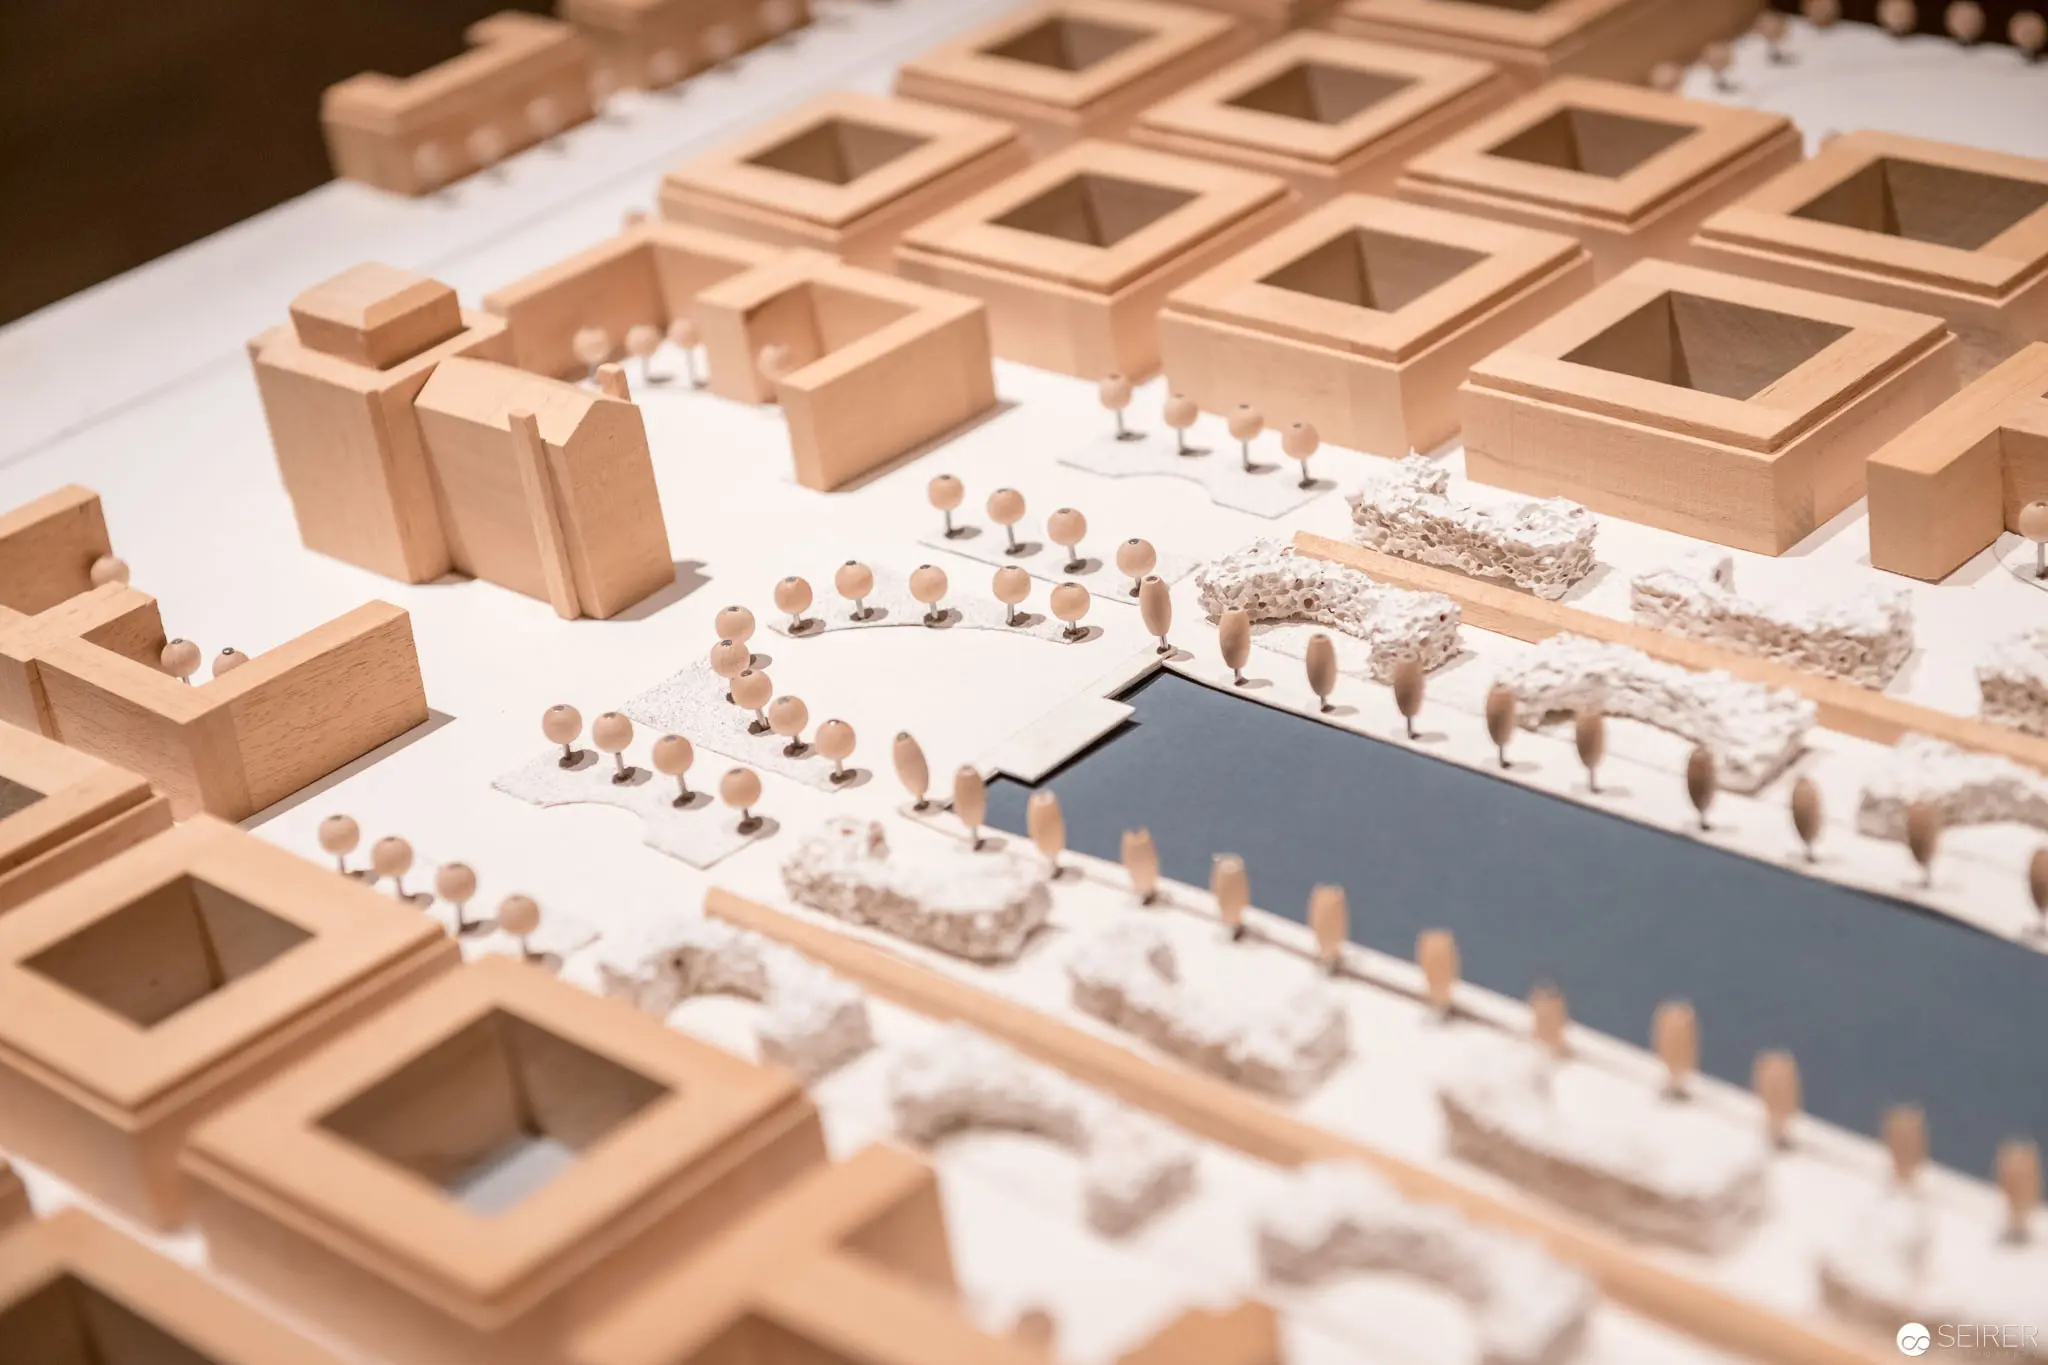 Architectural Maquette Exploring Urban Design and Spatial Configurations at MAK Exhibition Intricately crafted wooden architectural model displaying a systematic grid of building volumes and spatial interventions, featuring precisely arranged cubic forms in warm beige tones against a white base. The model reveals a complex urban planning concept with strategically positioned volumes, miniature trees, and abstract landscape elements, suggesting a sophisticated exploration of architectural relationships and urban design principles.
 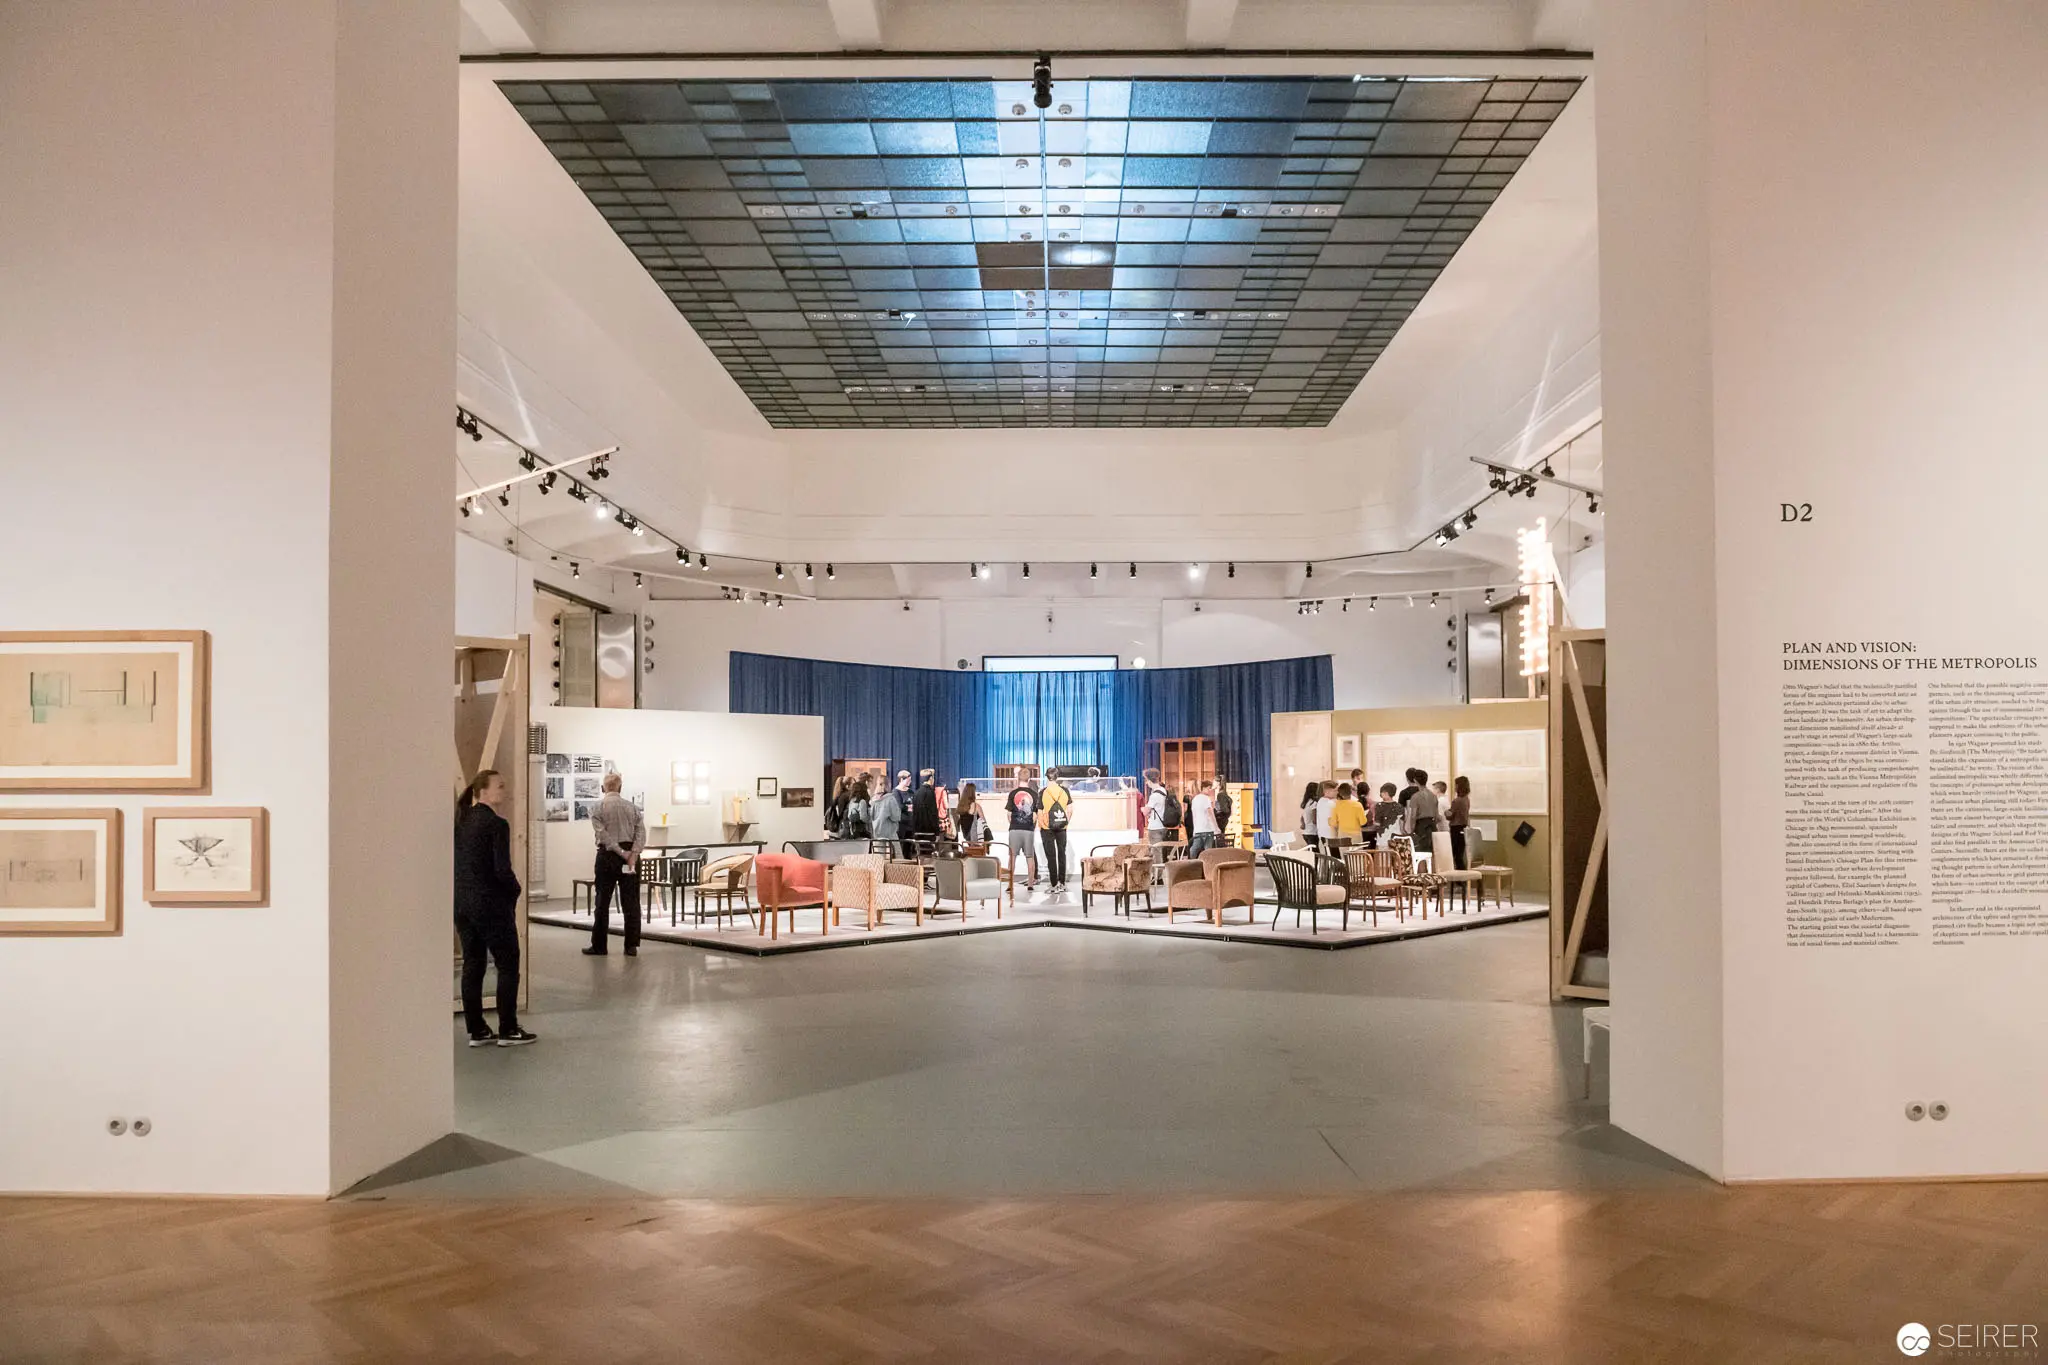 MAK Exhibition 'Post Otto Wagner': Spatial Arrangement of Design and Architectural Display Interior view of a museum exhibition space featuring mid-century design elements, with carefully positioned furniture and display panels arranged within a geometrically structured environment. The expansive room is characterized by a gridded glass ceiling, herringbone wooden flooring, and white walls, with visitors positioned throughout the central exhibition area, creating a dynamic spatial composition that explores architectural and design principles.
 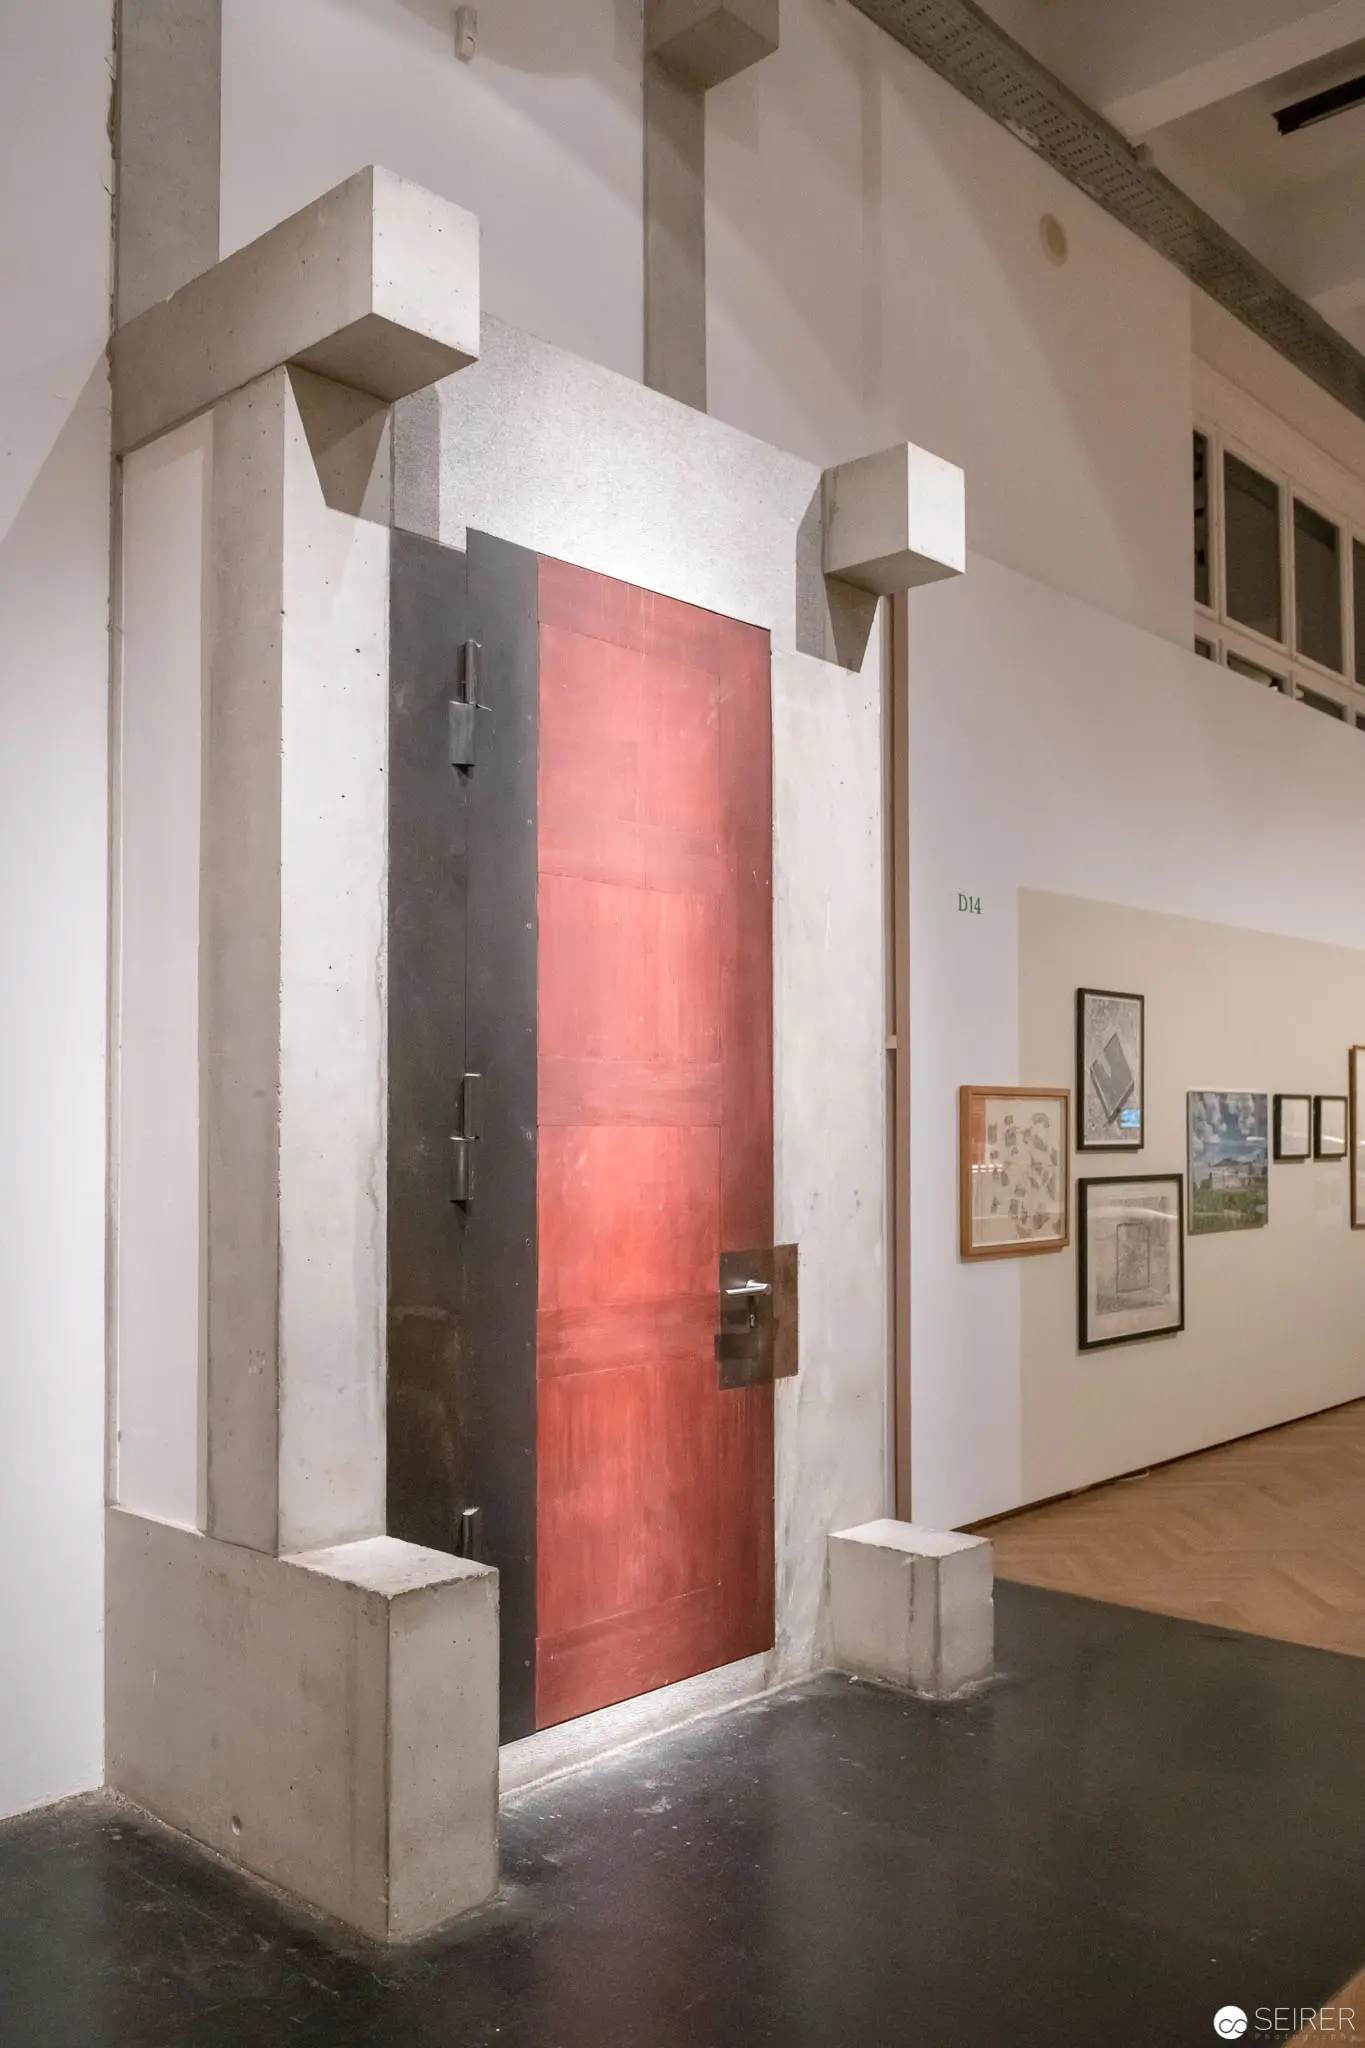 Exhibition View of Red Door Installation at MAK's 'Post Otto Wagner' Exhibition Architectural interior view featuring a striking red door framed by white geometric concrete structures, positioned within a gallery space with mounted artwork visible in the background. The minimalist installation creates a stark spatial dialogue between architectural elements and exhibition design, emphasizing precise geometric volumes and controlled color contrast within the MAK (Museum of Applied Arts) gallery setting.
 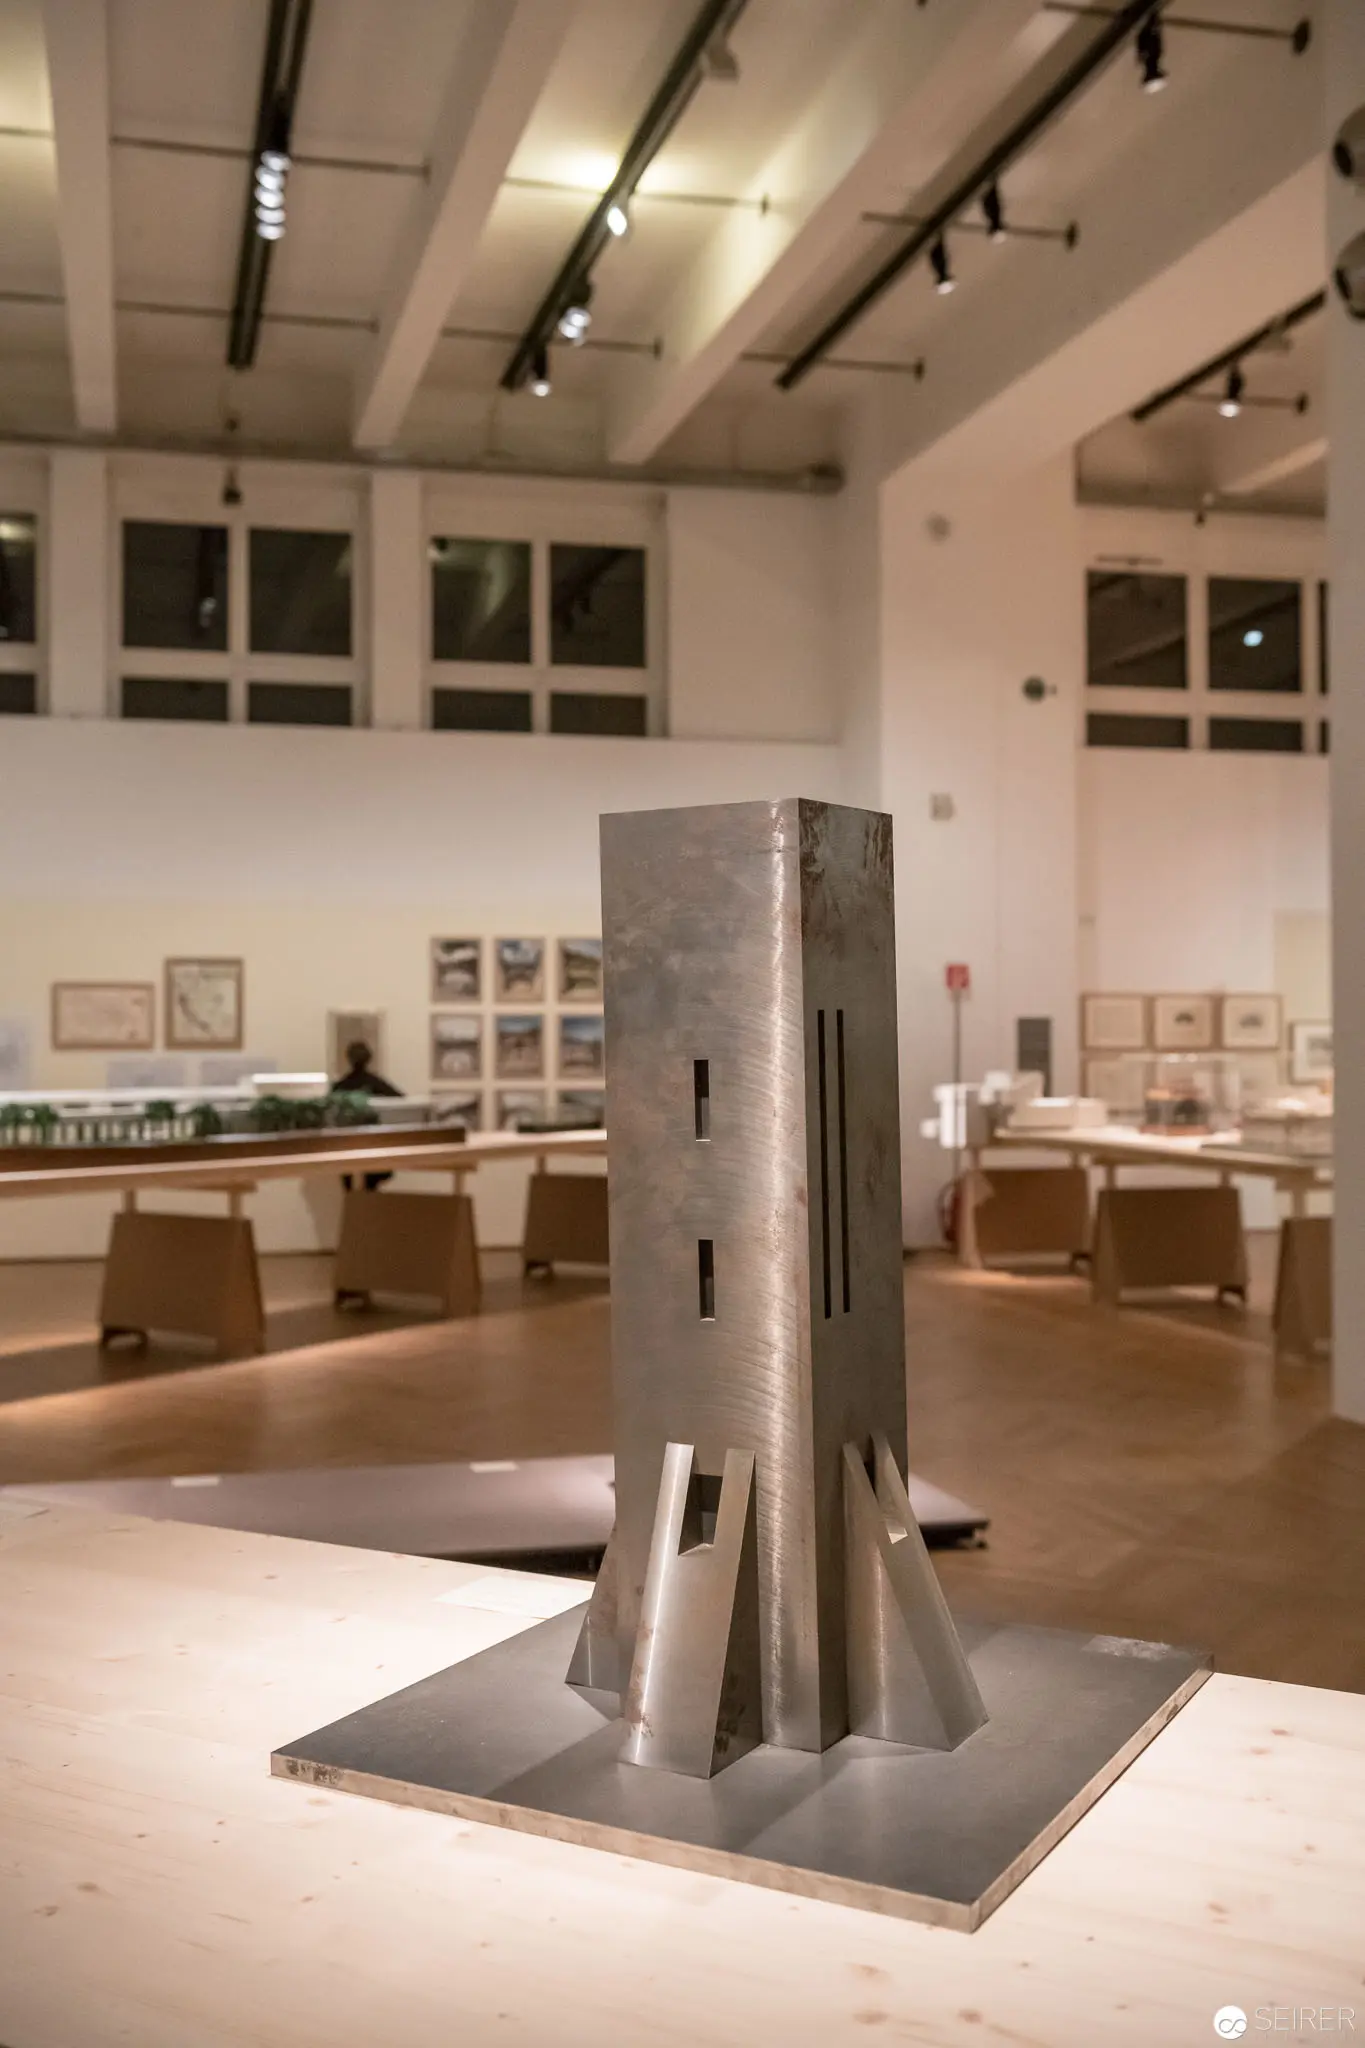 Architectural Model Sculpture in 'Post Otto Wagner' Exhibition at MAK Museum Minimalist architectural model positioned centrally on a white pedestal within the MAK museum gallery, featuring a geometric metal structure with vertical and angled elements. The sculpture stands prominently in a carefully curated exhibition space, surrounded by framed works and display tables, illuminated by overhead track lighting that casts precise shadows and highlights the sculptural form's clean lines and metallic surface.
 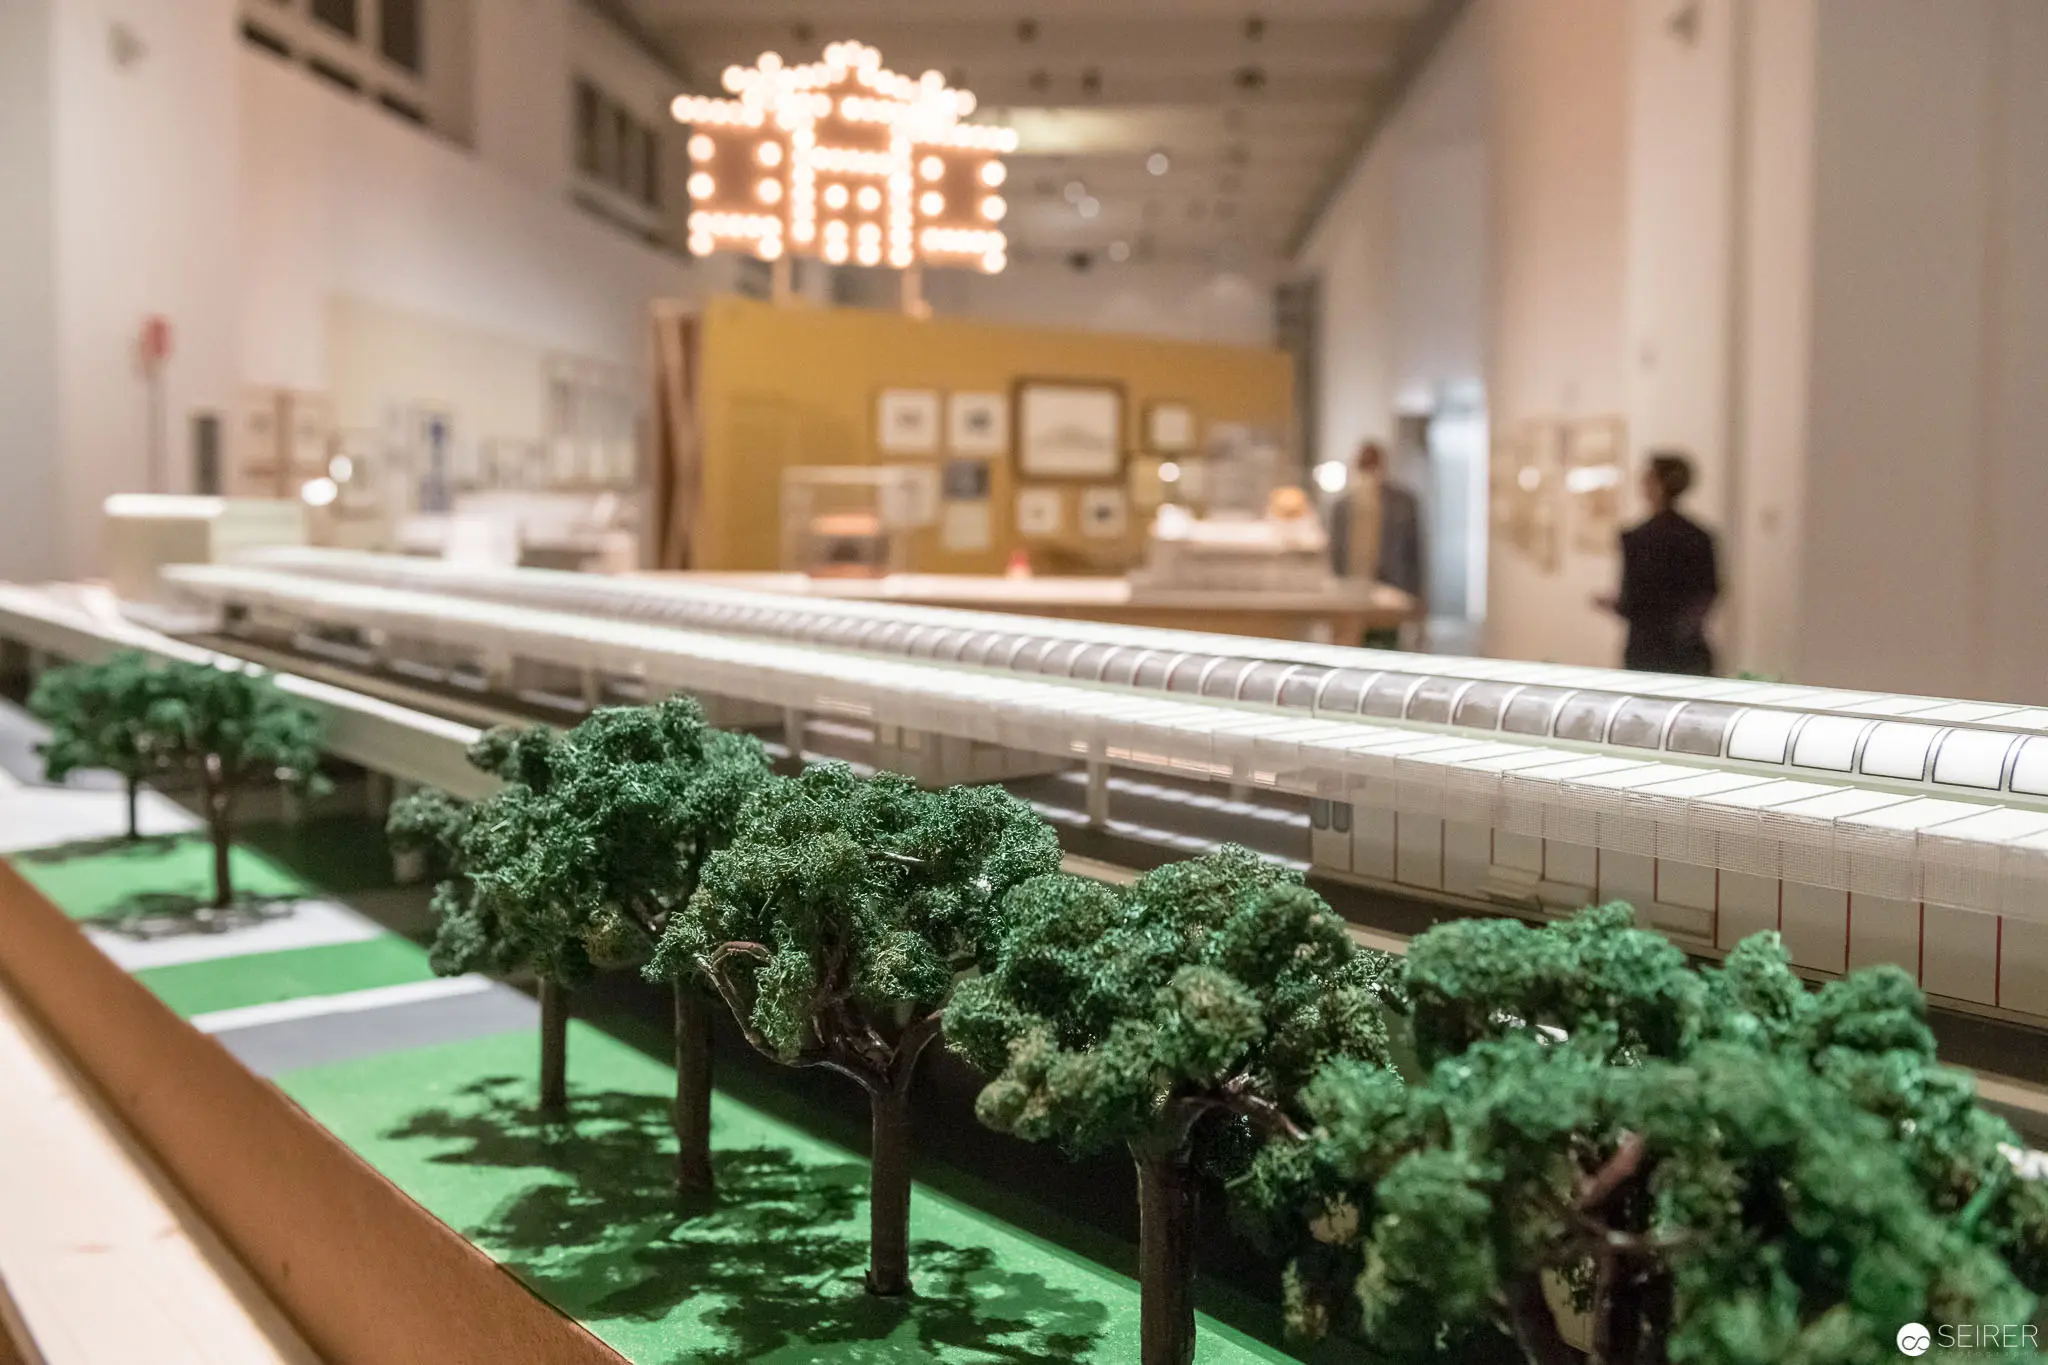 Architectural Model of Transportation Infrastructure at MAK Exhibition Precision-crafted architectural model featuring a sleek transportation infrastructure, with meticulously placed verdant trees lining a green base alongside a minimalist white structure. The model is displayed within the 'Post Otto Wagner' exhibition at MAK, with exhibition visitors and gallery interior subtly visible in the blurred background, suggesting an analytical urban design presentation.
 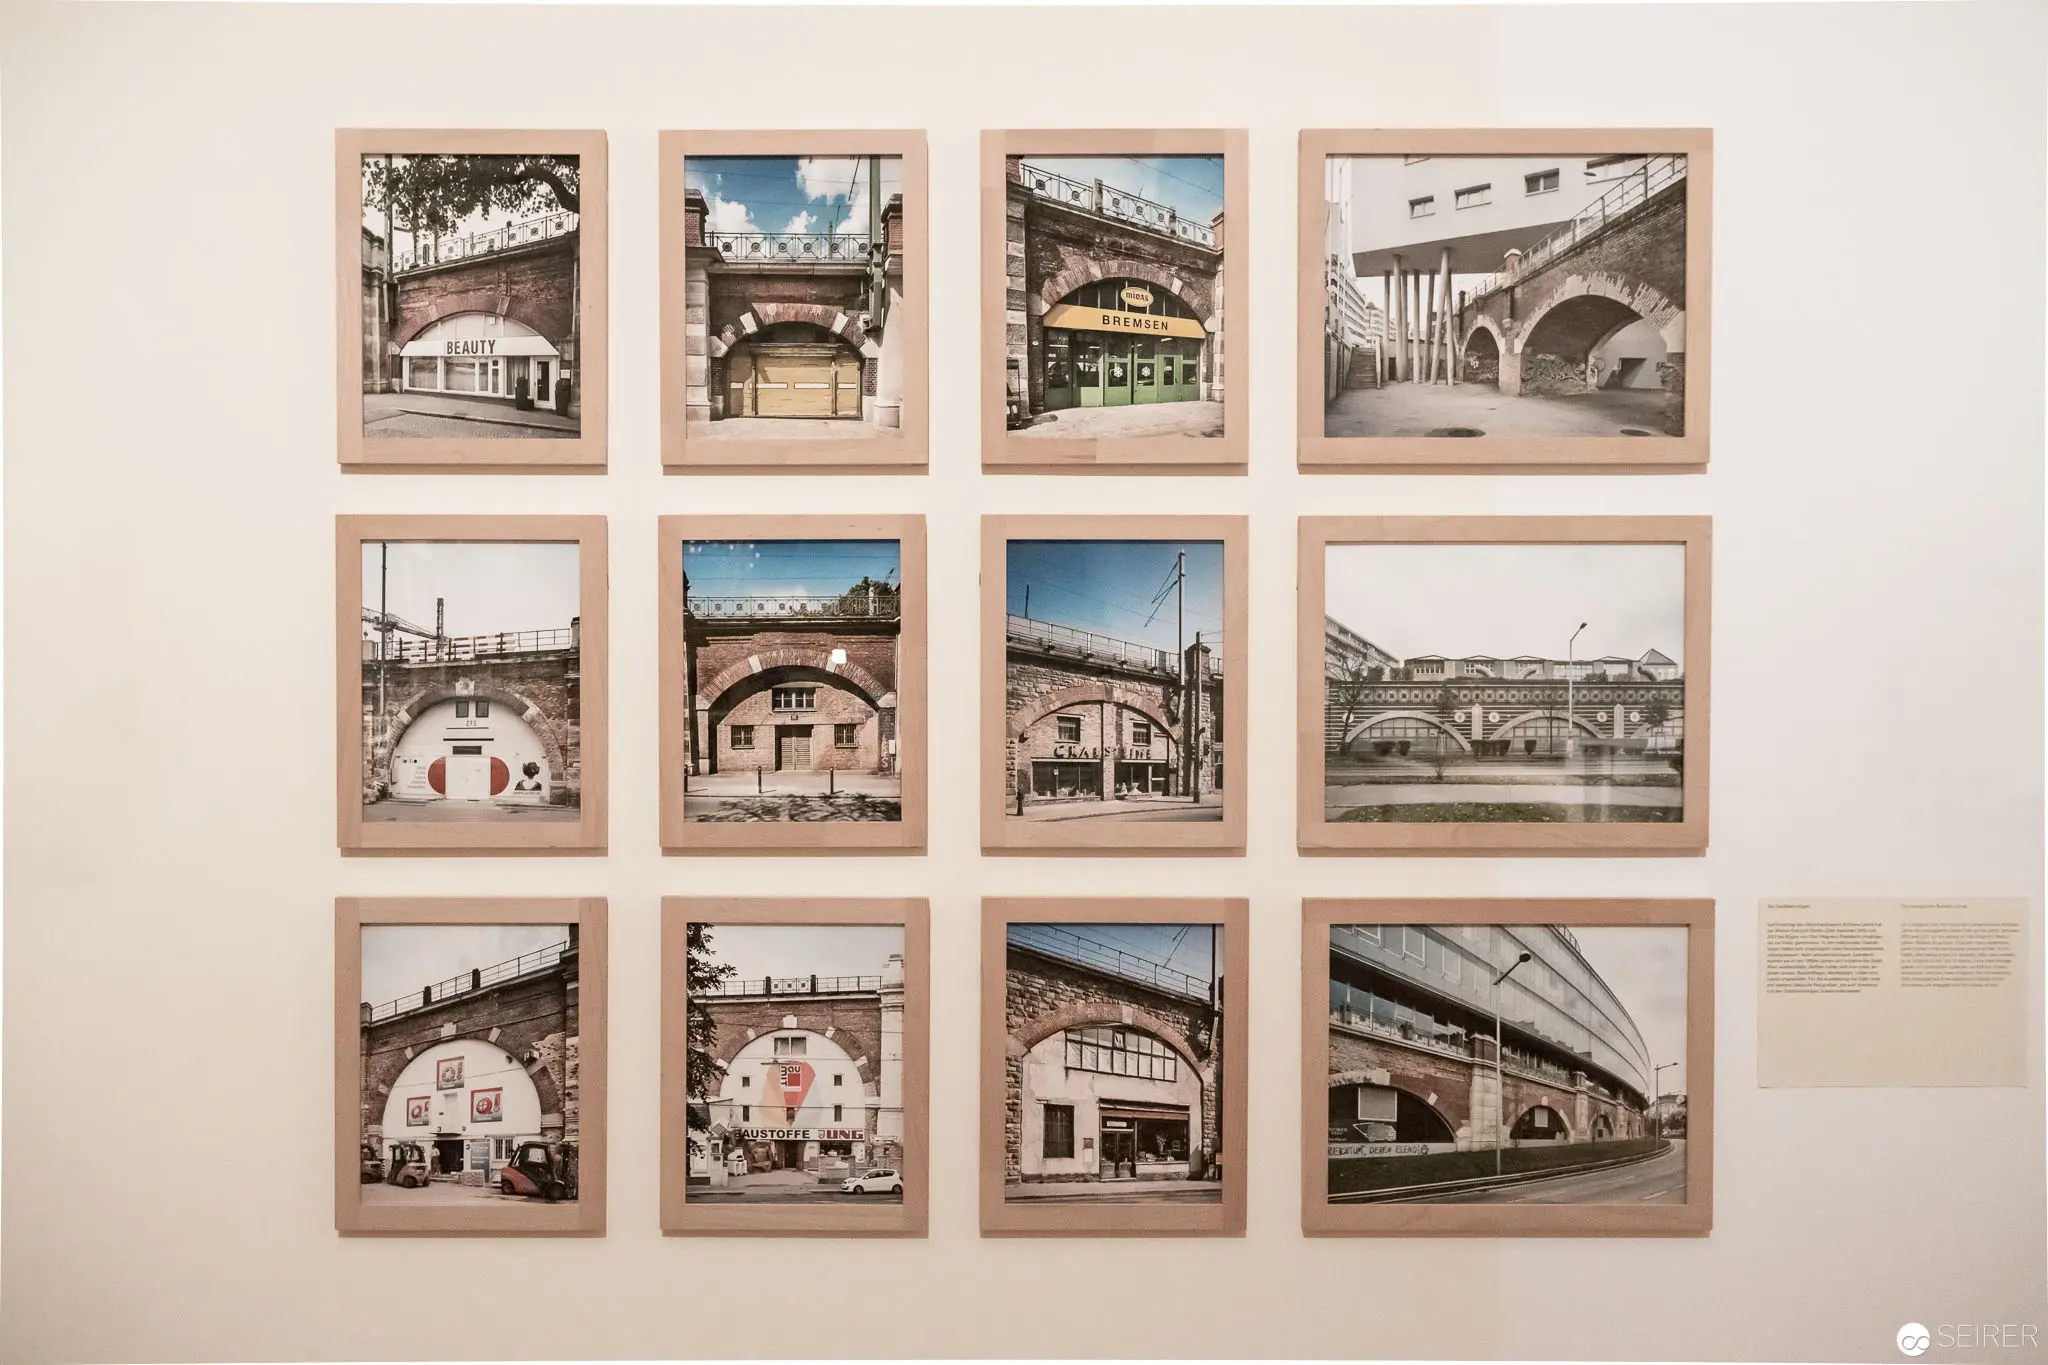 Otto Wagner Architectural Archive: Comprehensive Photographic Survey of Urban Infrastructure Grid-mounted photographic collection presenting twelve meticulously framed black and white architectural studies documenting urban bridges, transit structures, and architectural intersections. The systematic arrangement reveals a comprehensive visual examination of infrastructural design, featuring repeated architectural motifs of arched structures, bridges, and transitional urban spaces, suggesting a scholarly archival approach to documenting architectural evolution and urban engineering.
 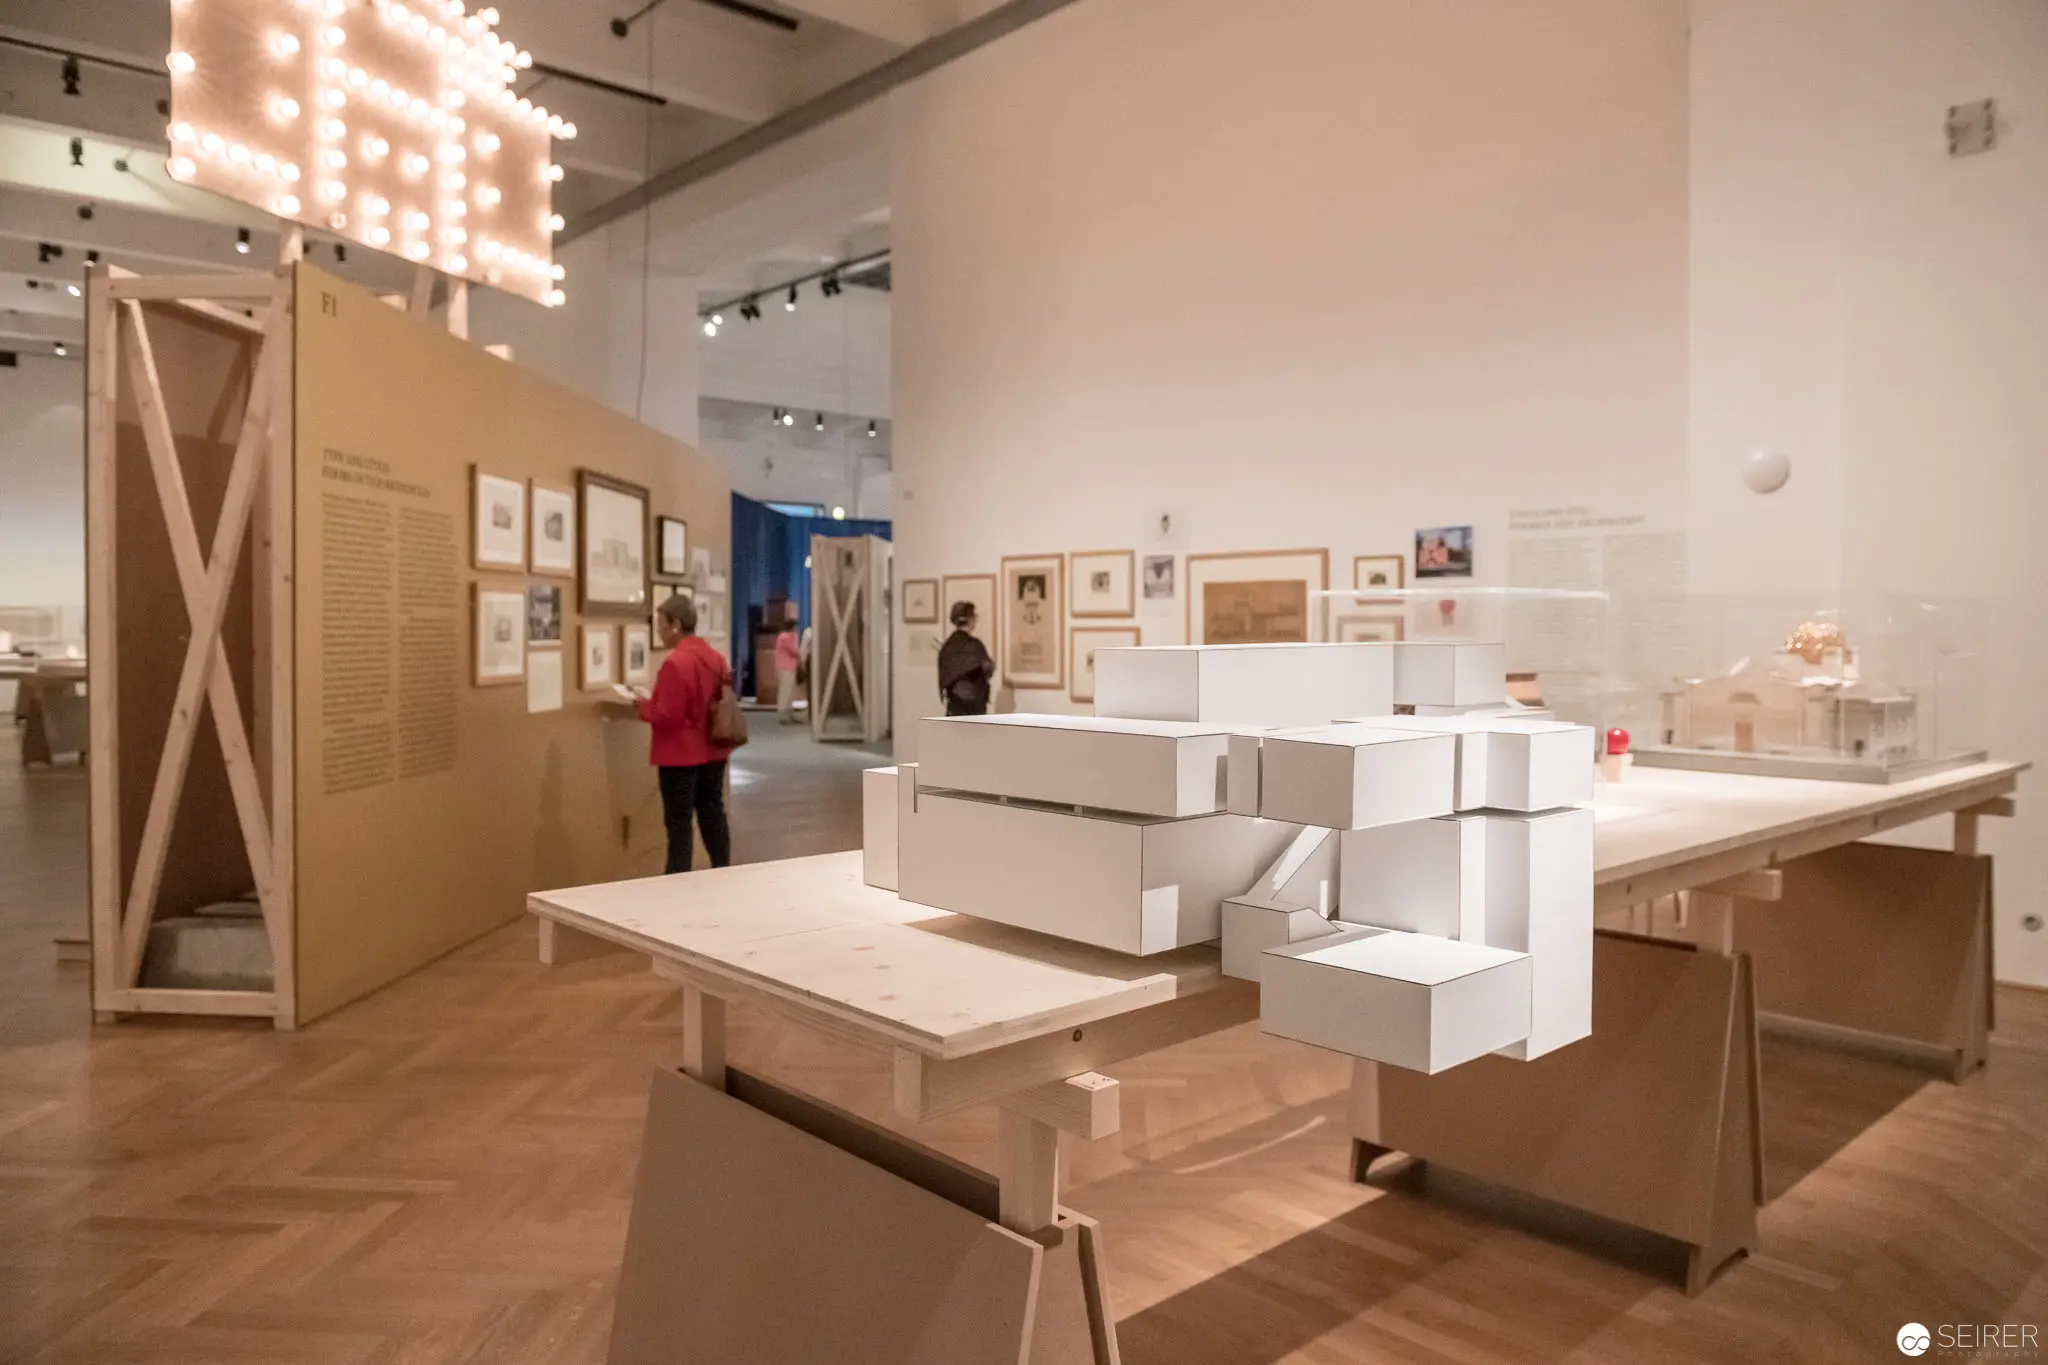 Post Otto Wagner Exhibition View at MAK with Architectural Models and Display Surfaces Interior gallery space featuring white architectural models and display surfaces arranged across herringbone wooden flooring. Minimal exhibition design with light-toned walls, suspended illuminated signage, and carefully positioned display panels creating a contemplative spatial narrative exploring architectural concepts and design methodologies. Visitors quietly engage with the meticulously curated exhibition layout at the MAK (Museum of Applied Arts).
 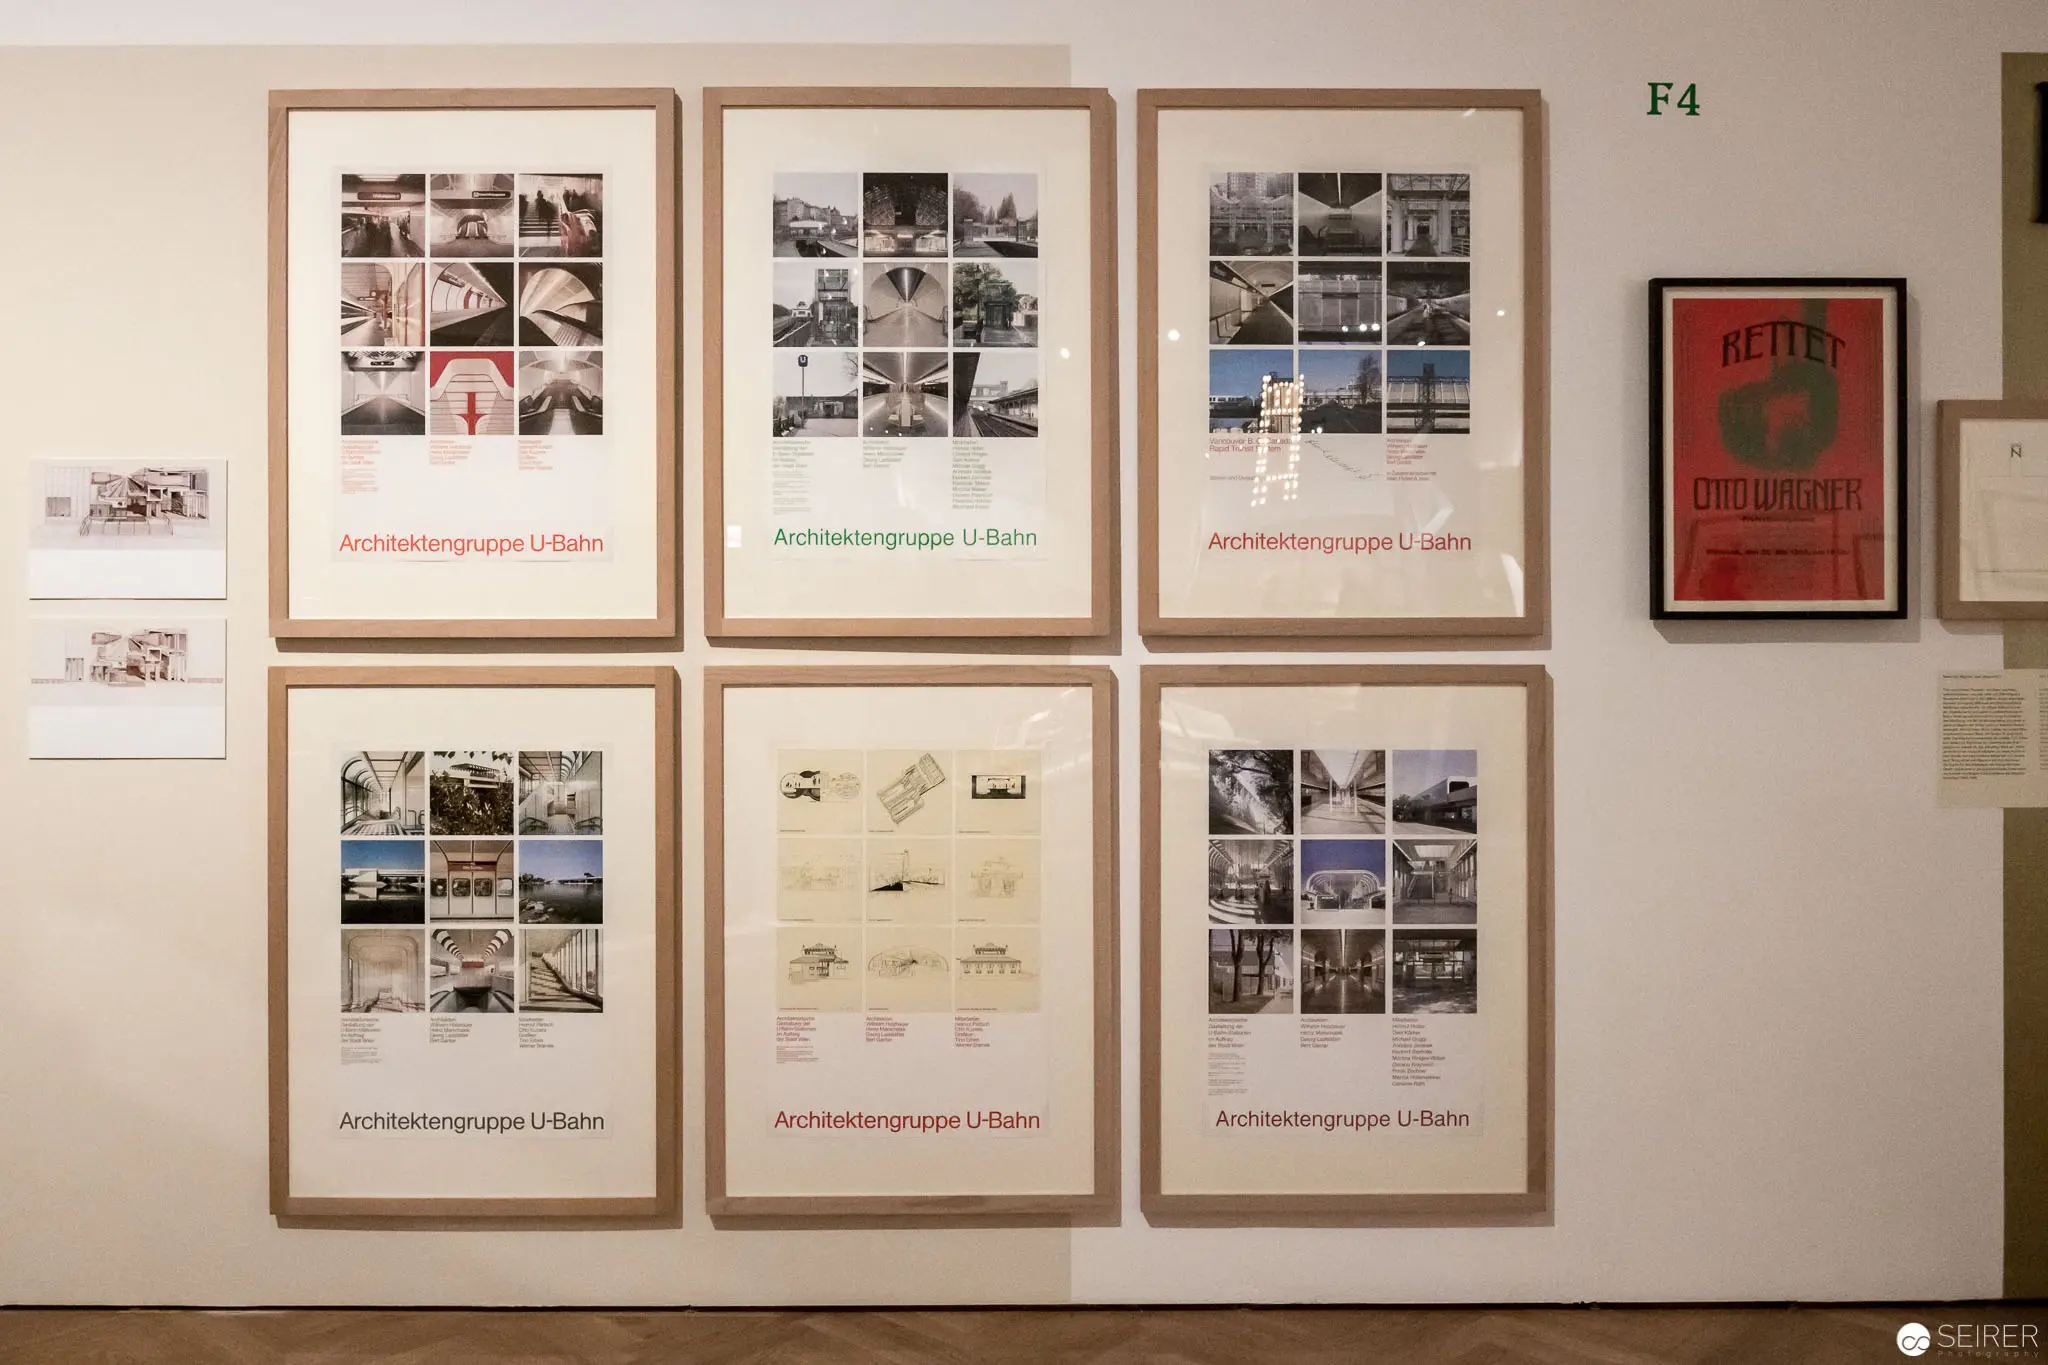 Architektengruppe U Bahn Exhibition View: Systematic Photographic Architectural Documentation Wall installation featuring six framed grid-based photographic compositions depicting urban architectural scenes, arranged in a systematic grid layout at the 'Post Otto Wagner' exhibition. Monochromatic photographic panels labeled "Architektengruppe U Bahn" demonstrate a methodical documentary approach to architectural representation, with a complementary red graphic poster mounted on the right side of the display, suggesting an archival and analytical presentation of urban architectural research and documentation.
 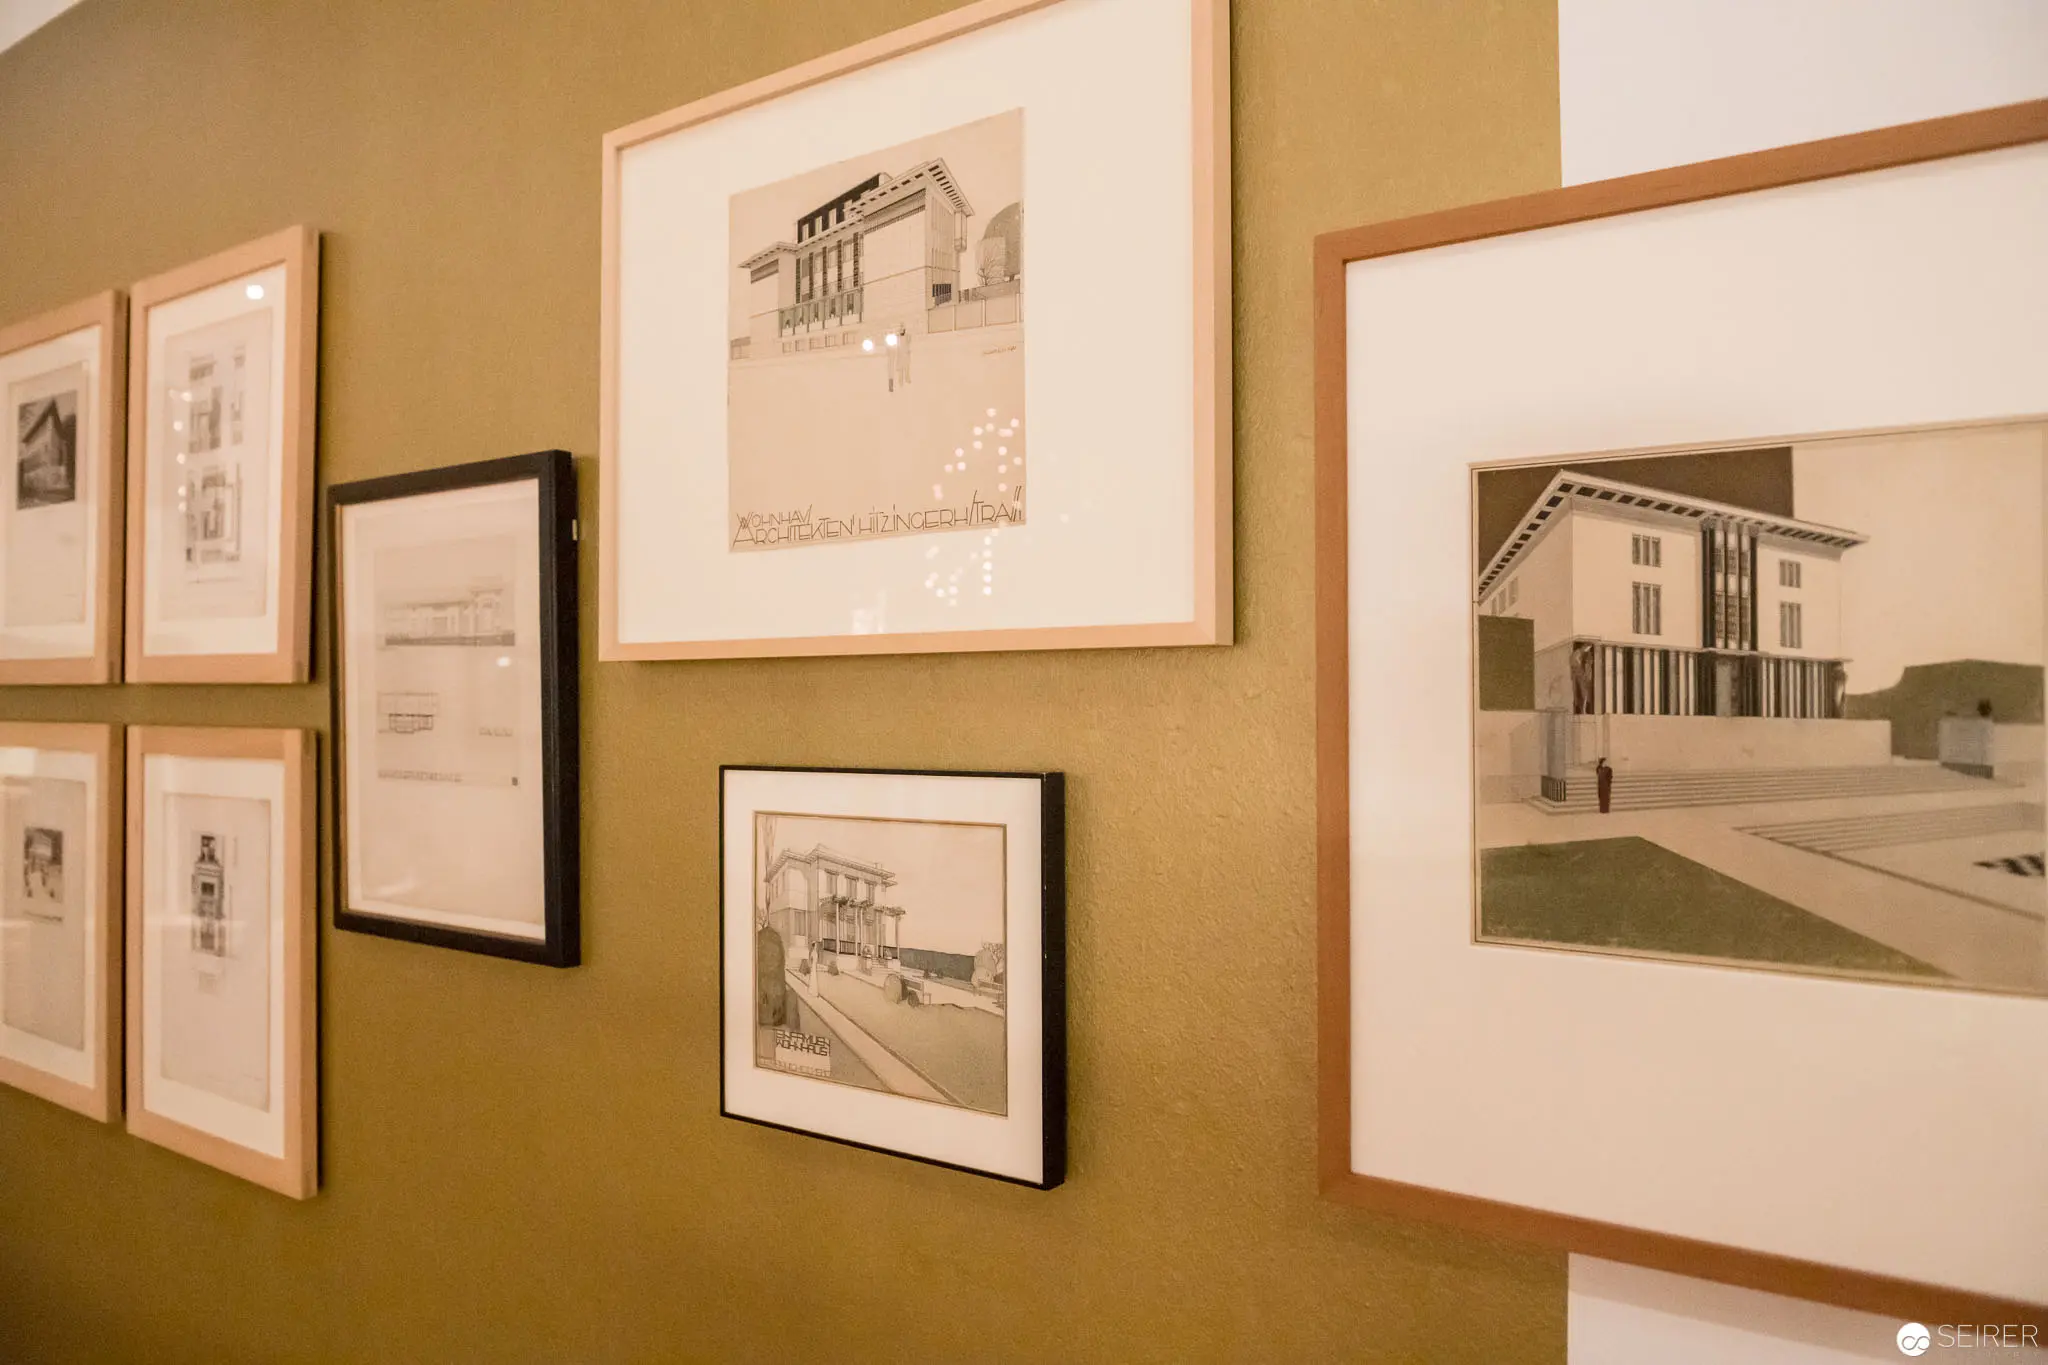 MAK Exhibition 'Post Otto Wagner': Architectural Drawings Displaying Modernist Design Perspectives Architectural drawings meticulously mounted on a warm beige wall, showcasing precise black and white renderings of modernist building designs. The framed sketches feature varying perspectives of structural compositions, highlighting detailed architectural illustrations that emphasize geometric forms, linear elements, and spatial relationships characteristic of early 20th-century architectural conceptualization.
 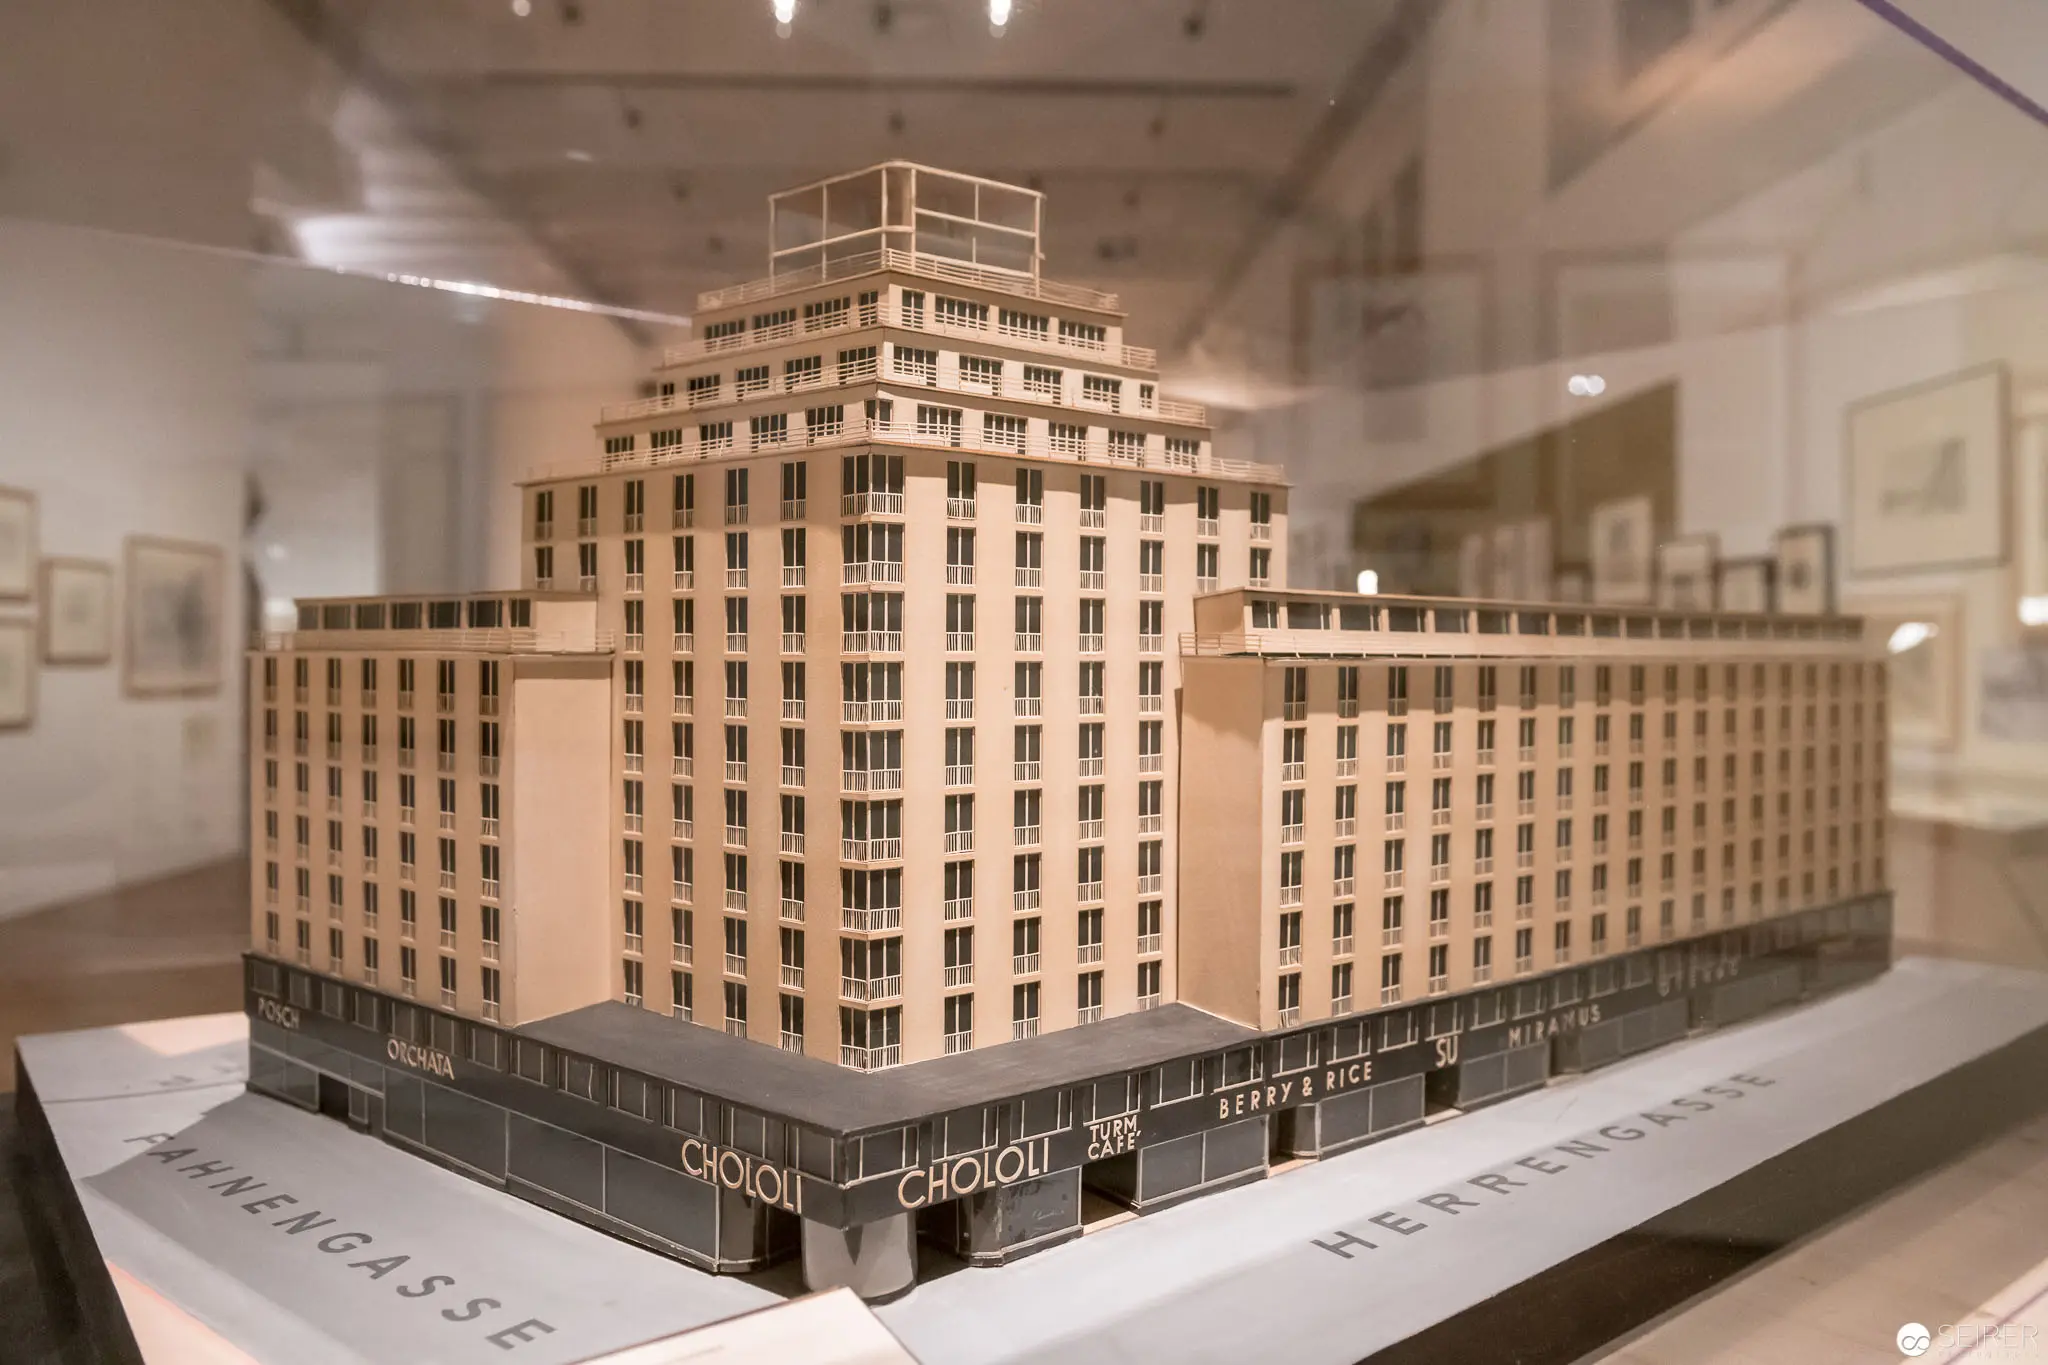 Architectural Model of Urban Building Complex in Museum Exhibition Display Precision-crafted architectural scale model of a multi-story commercial and residential building, positioned within a museum display case with glass reflection. The model features a symmetrical design with multiple window-lined floors, a distinctive pyramidal top section, and ground-level commercial spaces labeled "Chololi", rendered in a warm, monochromatic tone that emphasizes architectural details and structural complexity.
 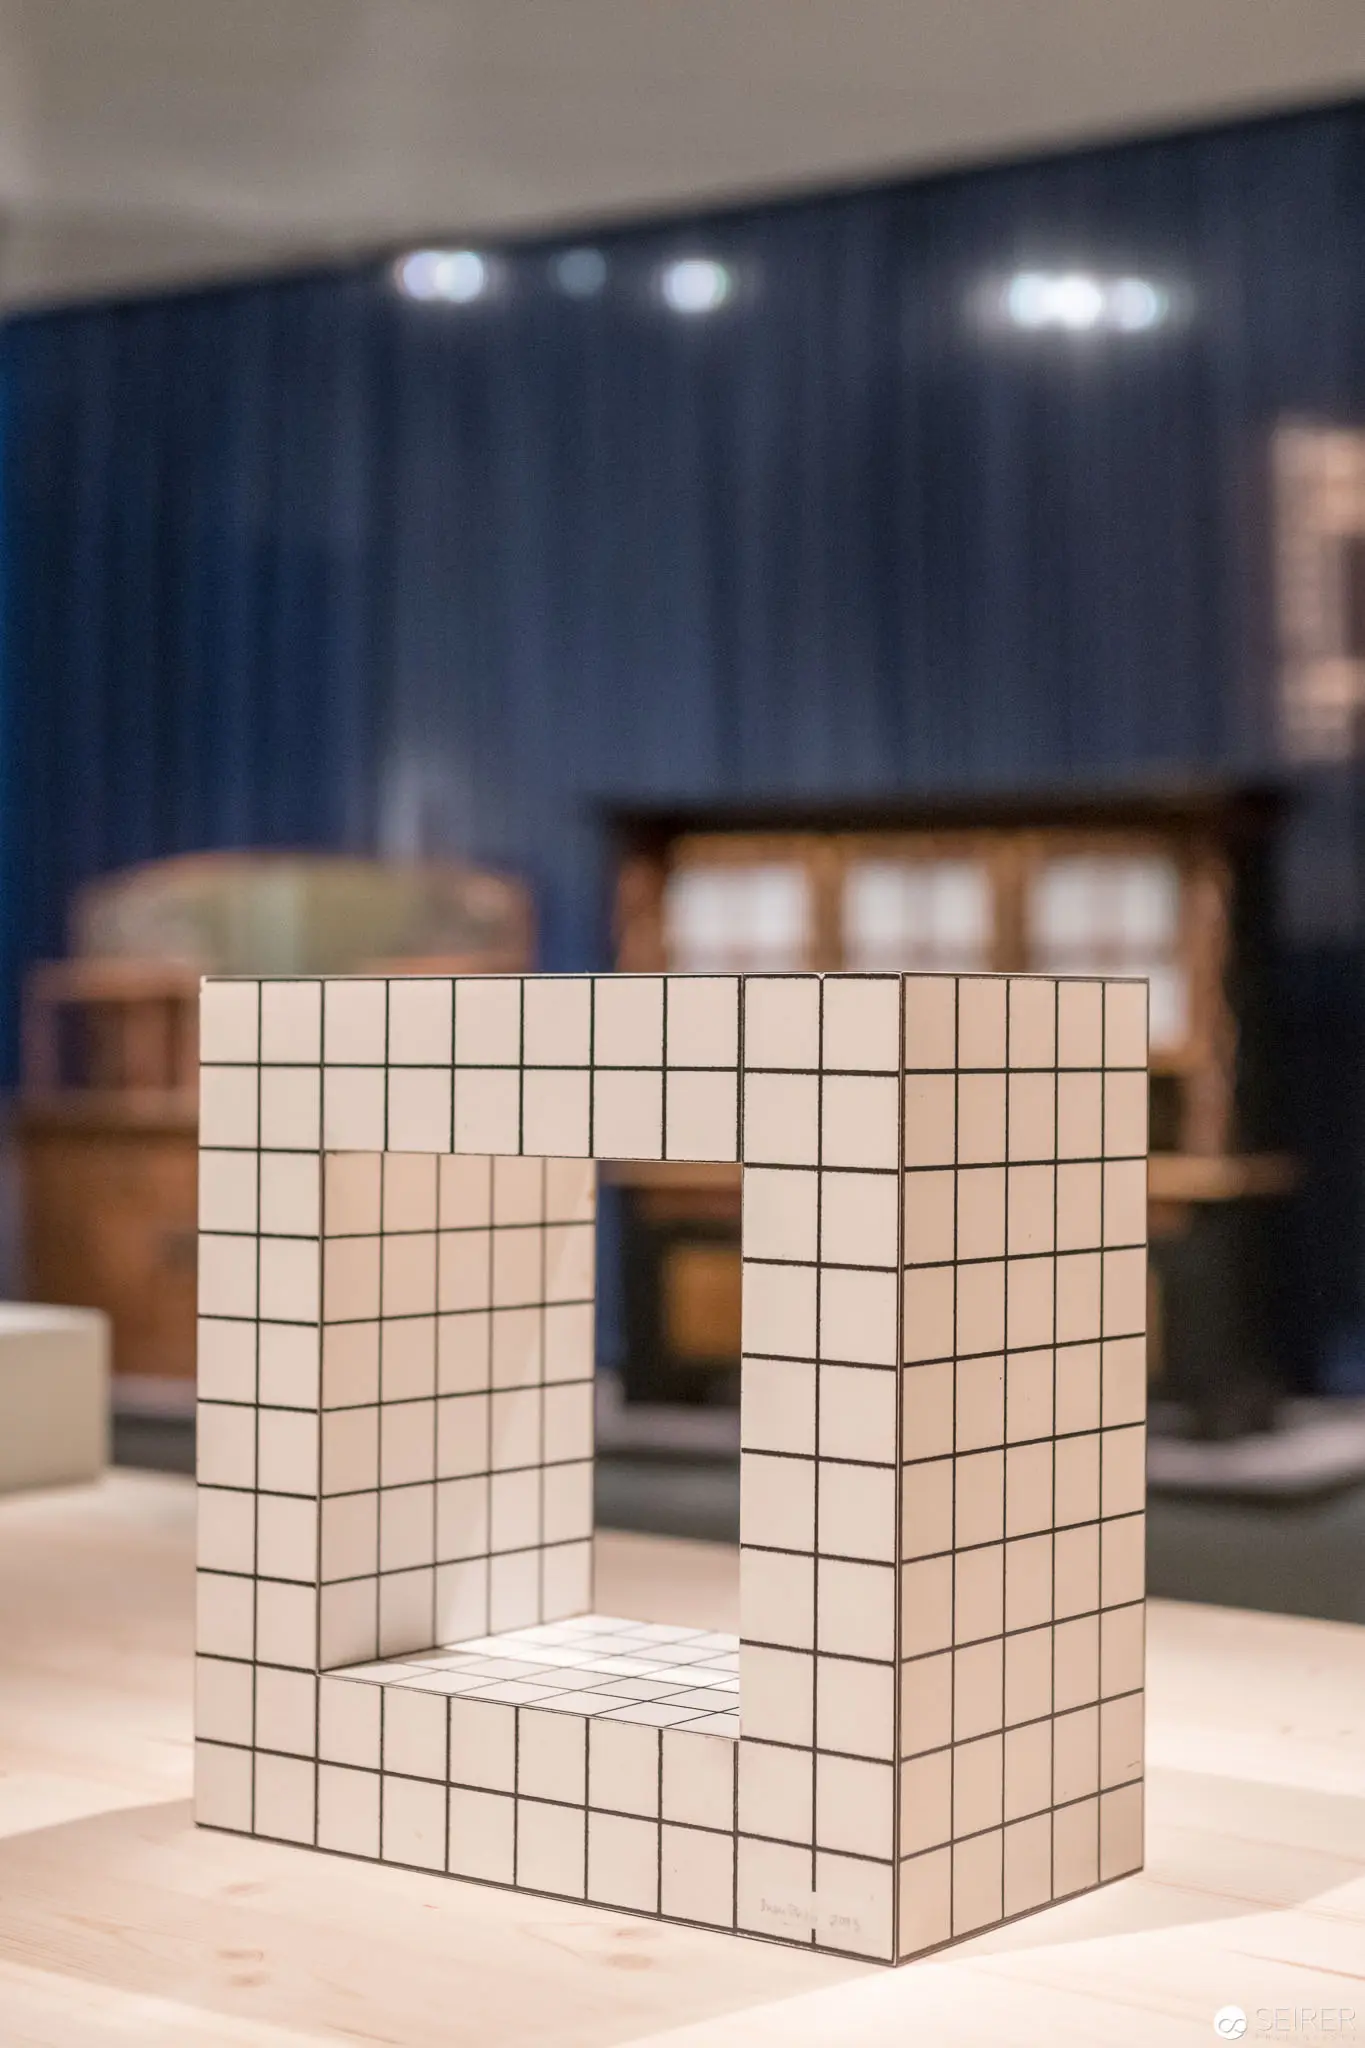 Modular Grid Sculpture in 'Post Otto Wagner' Exhibition at MAK Geometric ceramic or tile installation featuring a precise cubic form constructed from uniformly sized square modules, creating a sculptural negative space through strategic grid arrangement. The white-toned structure sits on a neutral surface with a blurred exhibition backdrop of deep blue curtains and subdued lighting, suggesting a minimalist architectural design context within the MAK exhibition space.
 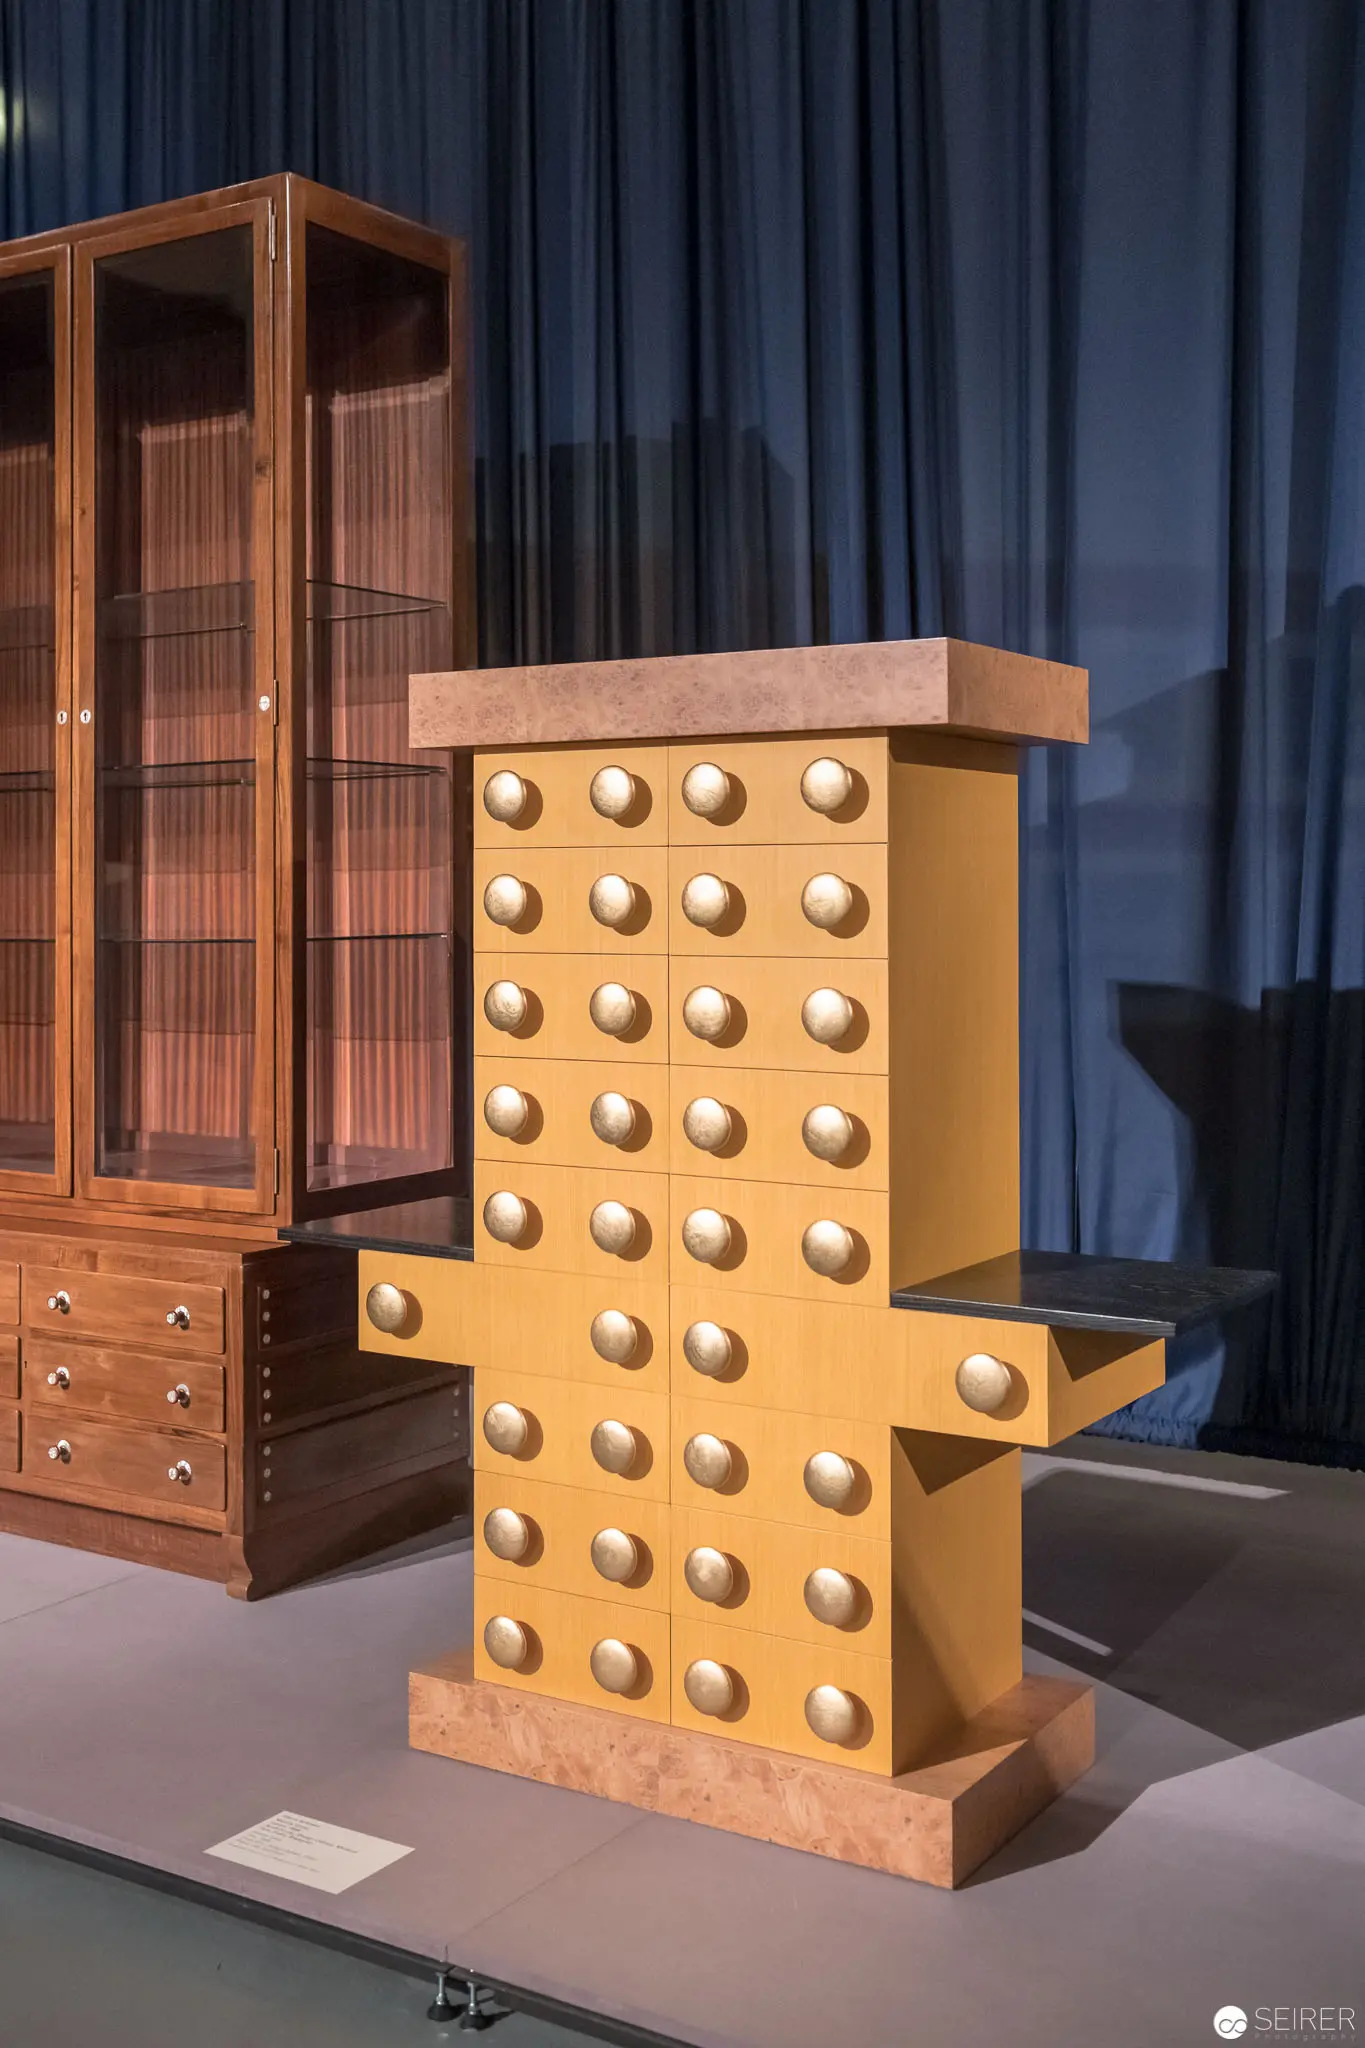 Wooden Modular Design Exhibit at MAK's Post Otto Wagner Exhibition Geometric wooden installation featuring a yellow block punctuated with prominent spherical protrusions, positioned adjacent to a glass-fronted wooden cabinet with drawer compartments. The sculptural object stands on a neutral display surface, framed by deep blue curtains in the background, suggesting a carefully curated exhibition design within the MAK (Austrian Museum of Applied Arts/Contemporary Art) gallery space.
 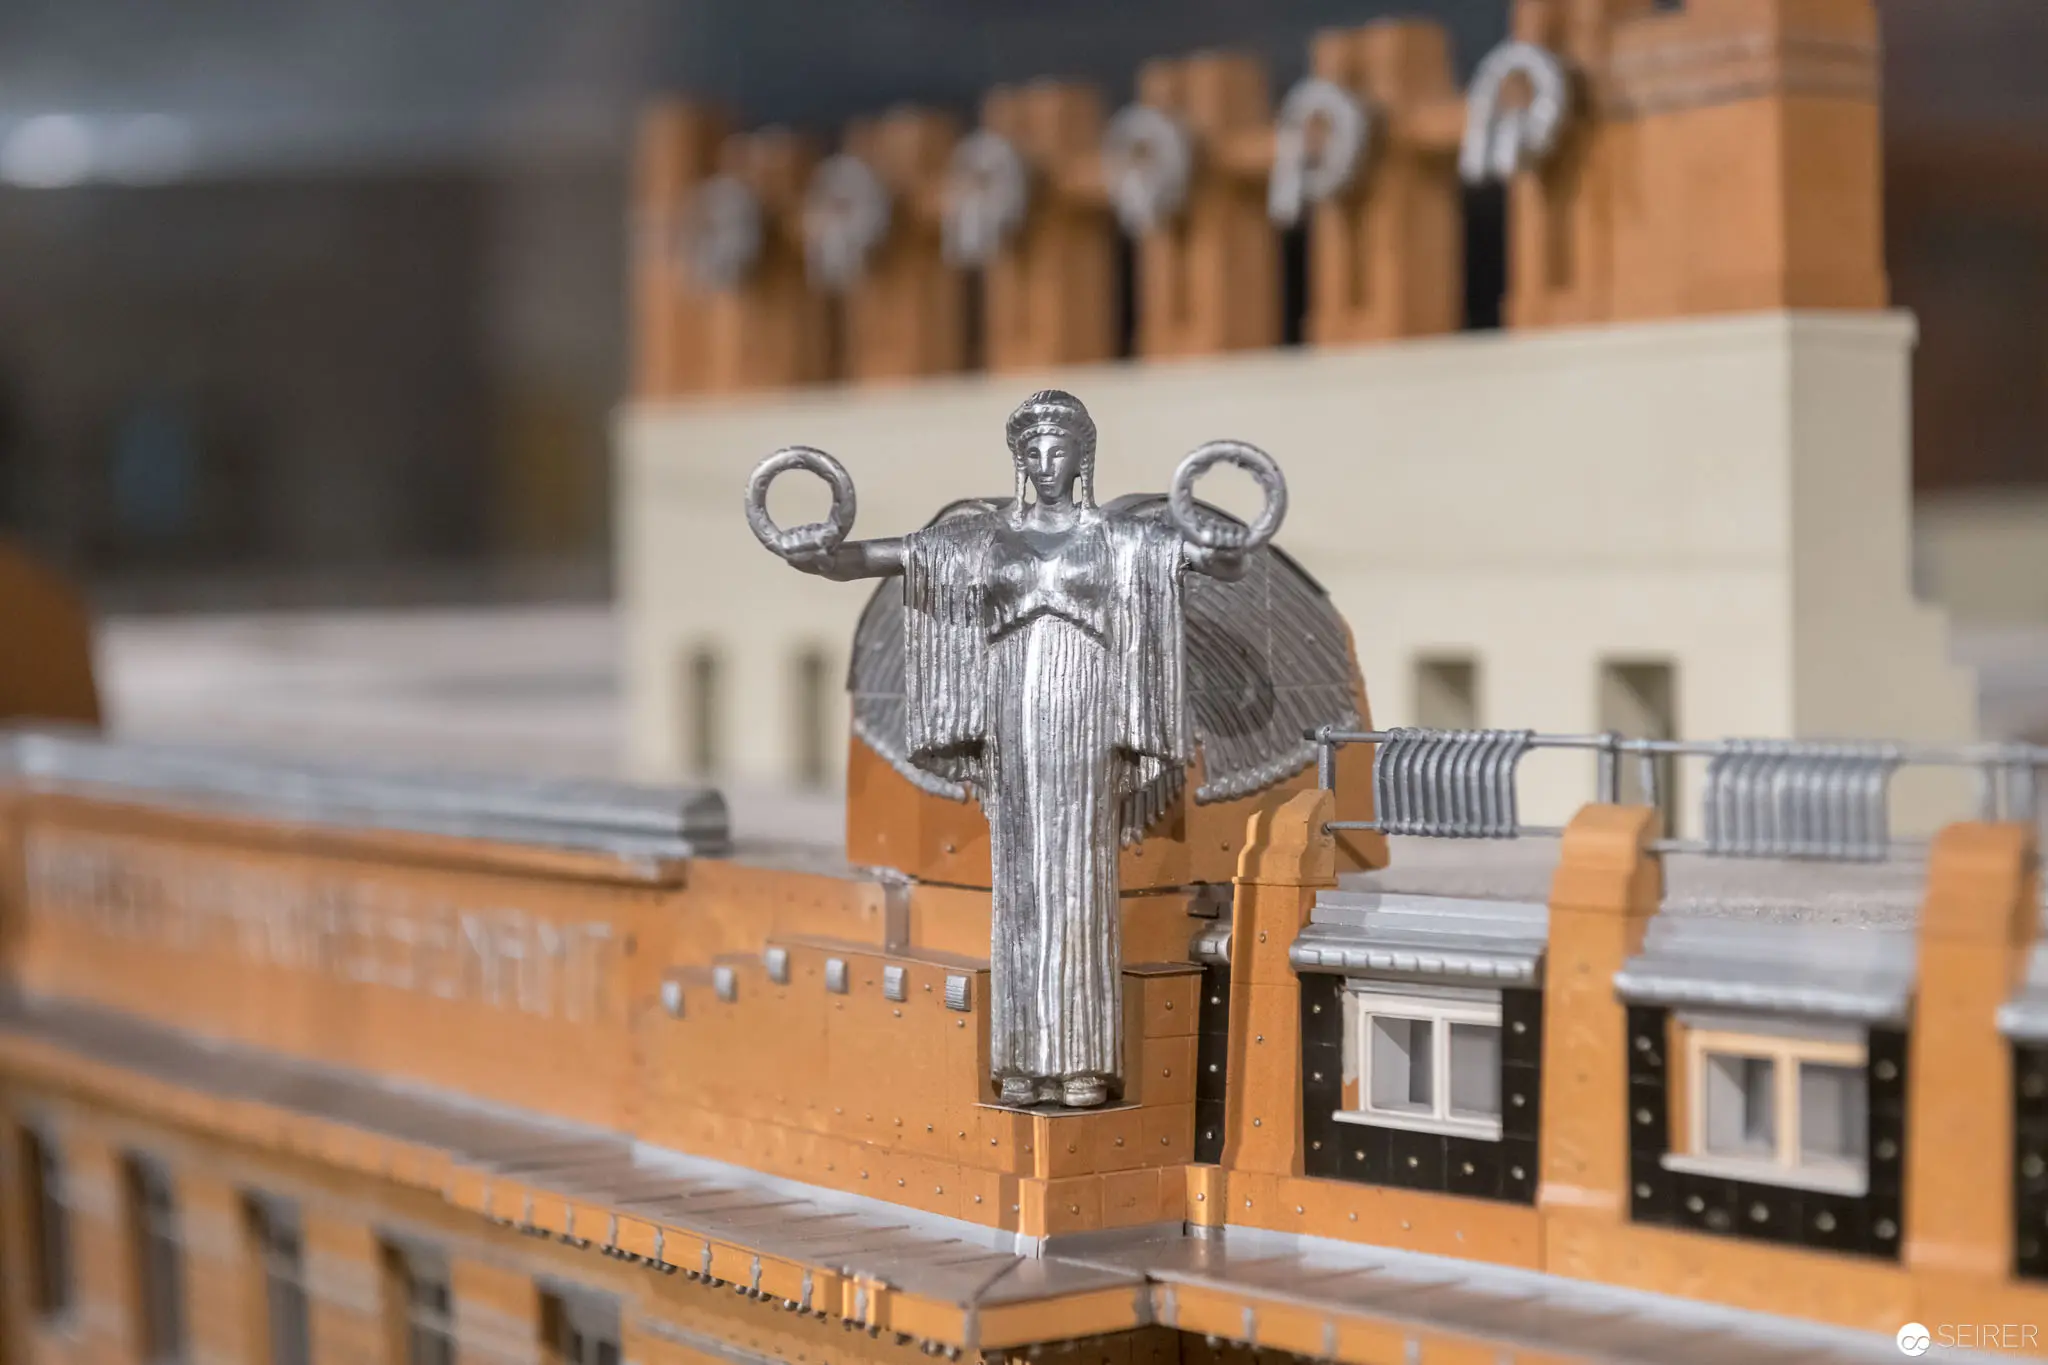 Architectural Model with Silver Angel Figurine at Post Otto Wagner Exhibition Detailed architectural model featuring a metallic, stylized angel or human figure positioned centrally, mounted on an orange-toned base with intricate structural elements. The silver sculpture stands prominently against a background of model buildings, showcasing precise craftsmanship and architectural design principles within the MAK exhibition space. The image reveals meticulous modelmaking techniques and sculptural interpretation of architectural concepts.
 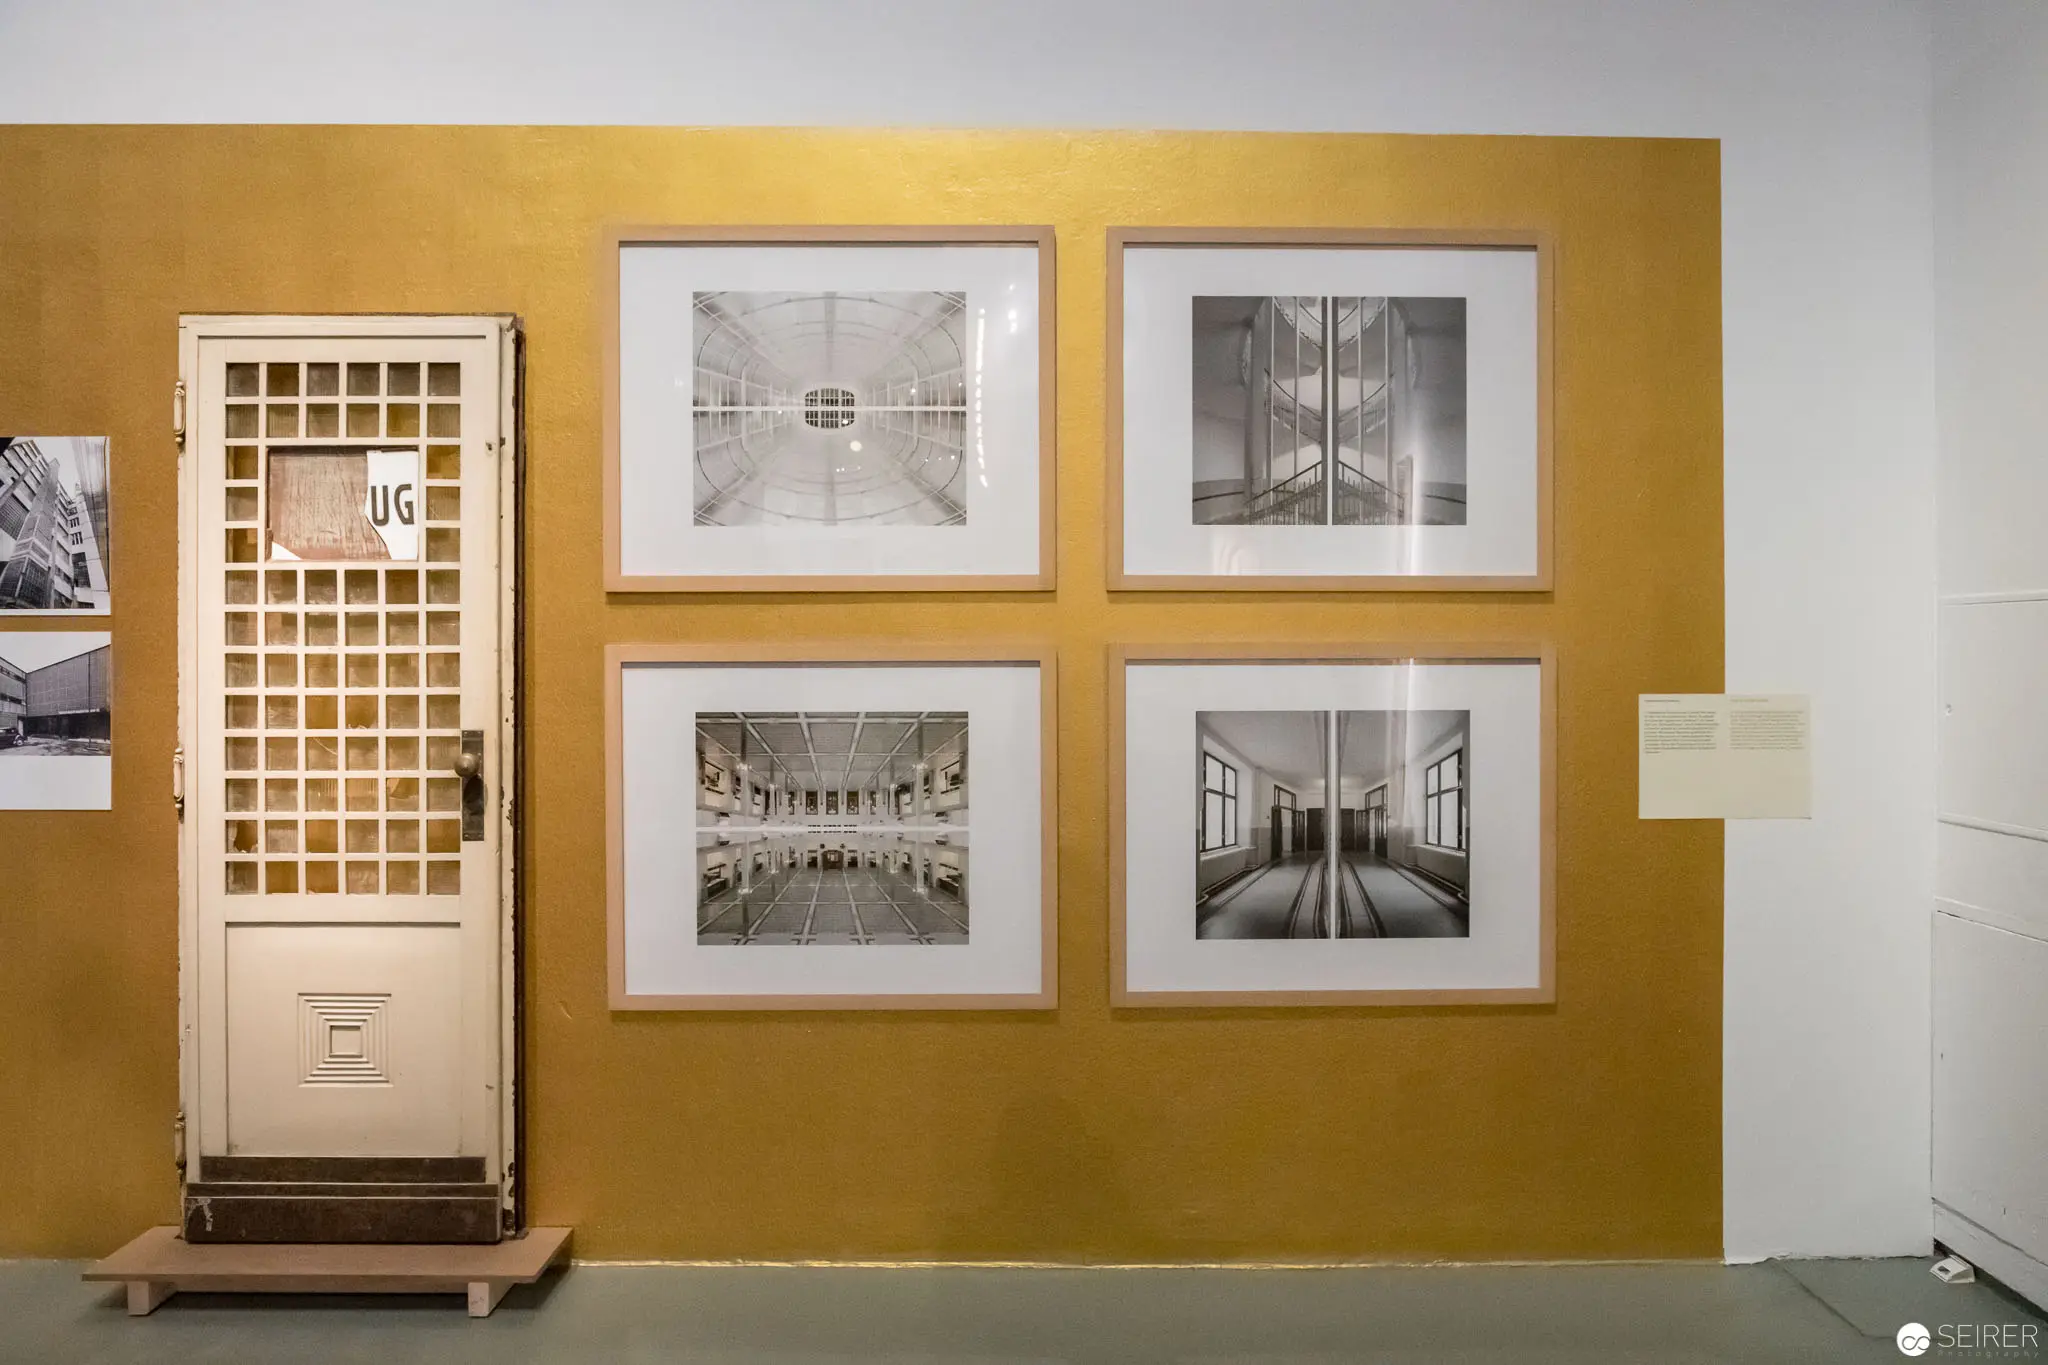 Post Otto Wagner Exhibition: Architectural Photographs on Mustard-Colored Wall with Vintage Door Archival exhibition view displaying six monochromatic architectural photographs mounted on a warm mustard-colored wall, arranged in a symmetrical grid alongside a vintage louvered door. The black and white images explore geometric perspectives of interior spaces, featuring linear architectural elements, vanishing points, and architectural symmetry, creating a minimalist visual narrative about spatial design and architectural documentation.
 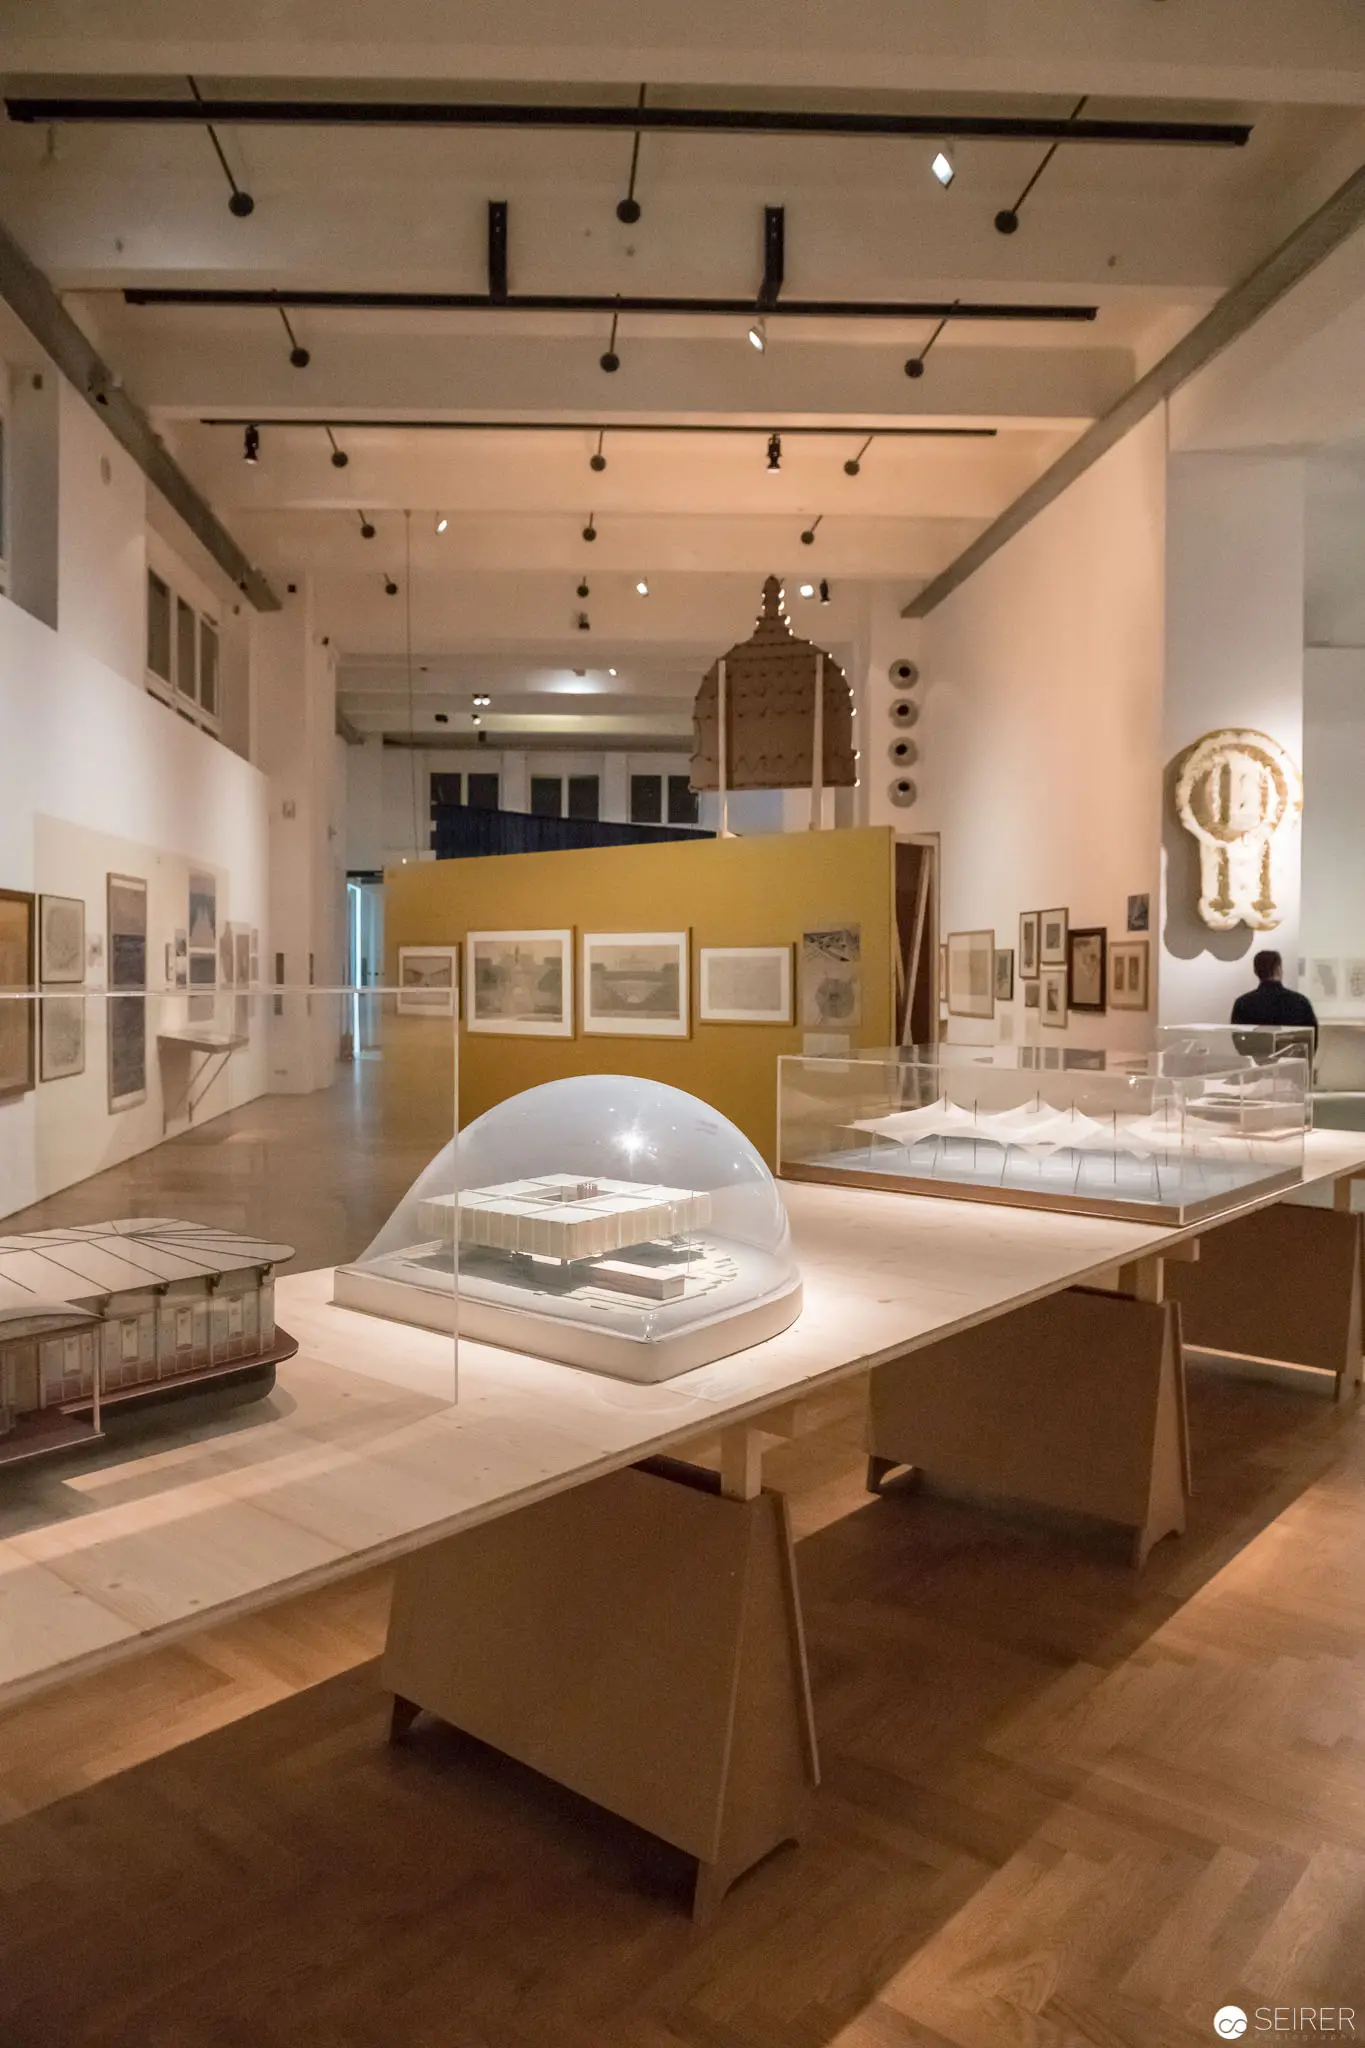 MAK Exhibition 'Post Otto Wagner': Architectural Display of Minimalist Museum Design Interior view of the 'Post Otto Wagner' exhibition at MAK (Museum of Applied Arts), featuring meticulously arranged display cases and architectural models on white platforms. Soft track lighting illuminates the sparse, carefully curated space, with yellow partition walls creating visual segmentation and a sense of architectural narrative within the gallery setting. The exhibition design emphasizes clean lines, neutral tones, and precise object placement, reflecting a scholarly approach to architectural presentation.
 You might also like
- Und was kam nach Otto Wagner? "Post Otto Wagner" Ausstellung im MAK Blog
- Dem digitalen Swipen zum Trotz: 100 Beste Plakate im MAK Blog
- Plakate für eine Zukunft, die es nie gab: 100 Beste Plakate im MAK Blog
- Ausstellung "100 BESTE PLAKATE 17" goes augmented reality Blog
- Make Love Not Walls - Diesel Event Blog
- 2019-11-05 Die 100 Besten Plakate MAK Gallery
- 2021-11-16 MAK "100 BESTE PLAKATE" Gallery