

May 2018
Pfarre zum guten Hirten, Vienna, 2018
Architectural photography documenting Pfarre zum guten Hirten (Church of the Good Shepherd), a modernist ecclesiastical structure in Vienna, Austria, photographed in 2018. The photographic series explores the church's brutalist design by examining its austere concrete interiors, geometric spatial compositions, strategic lighting, and minimalist architectural elements through eleven meticulously composed documentary images.
11 photos
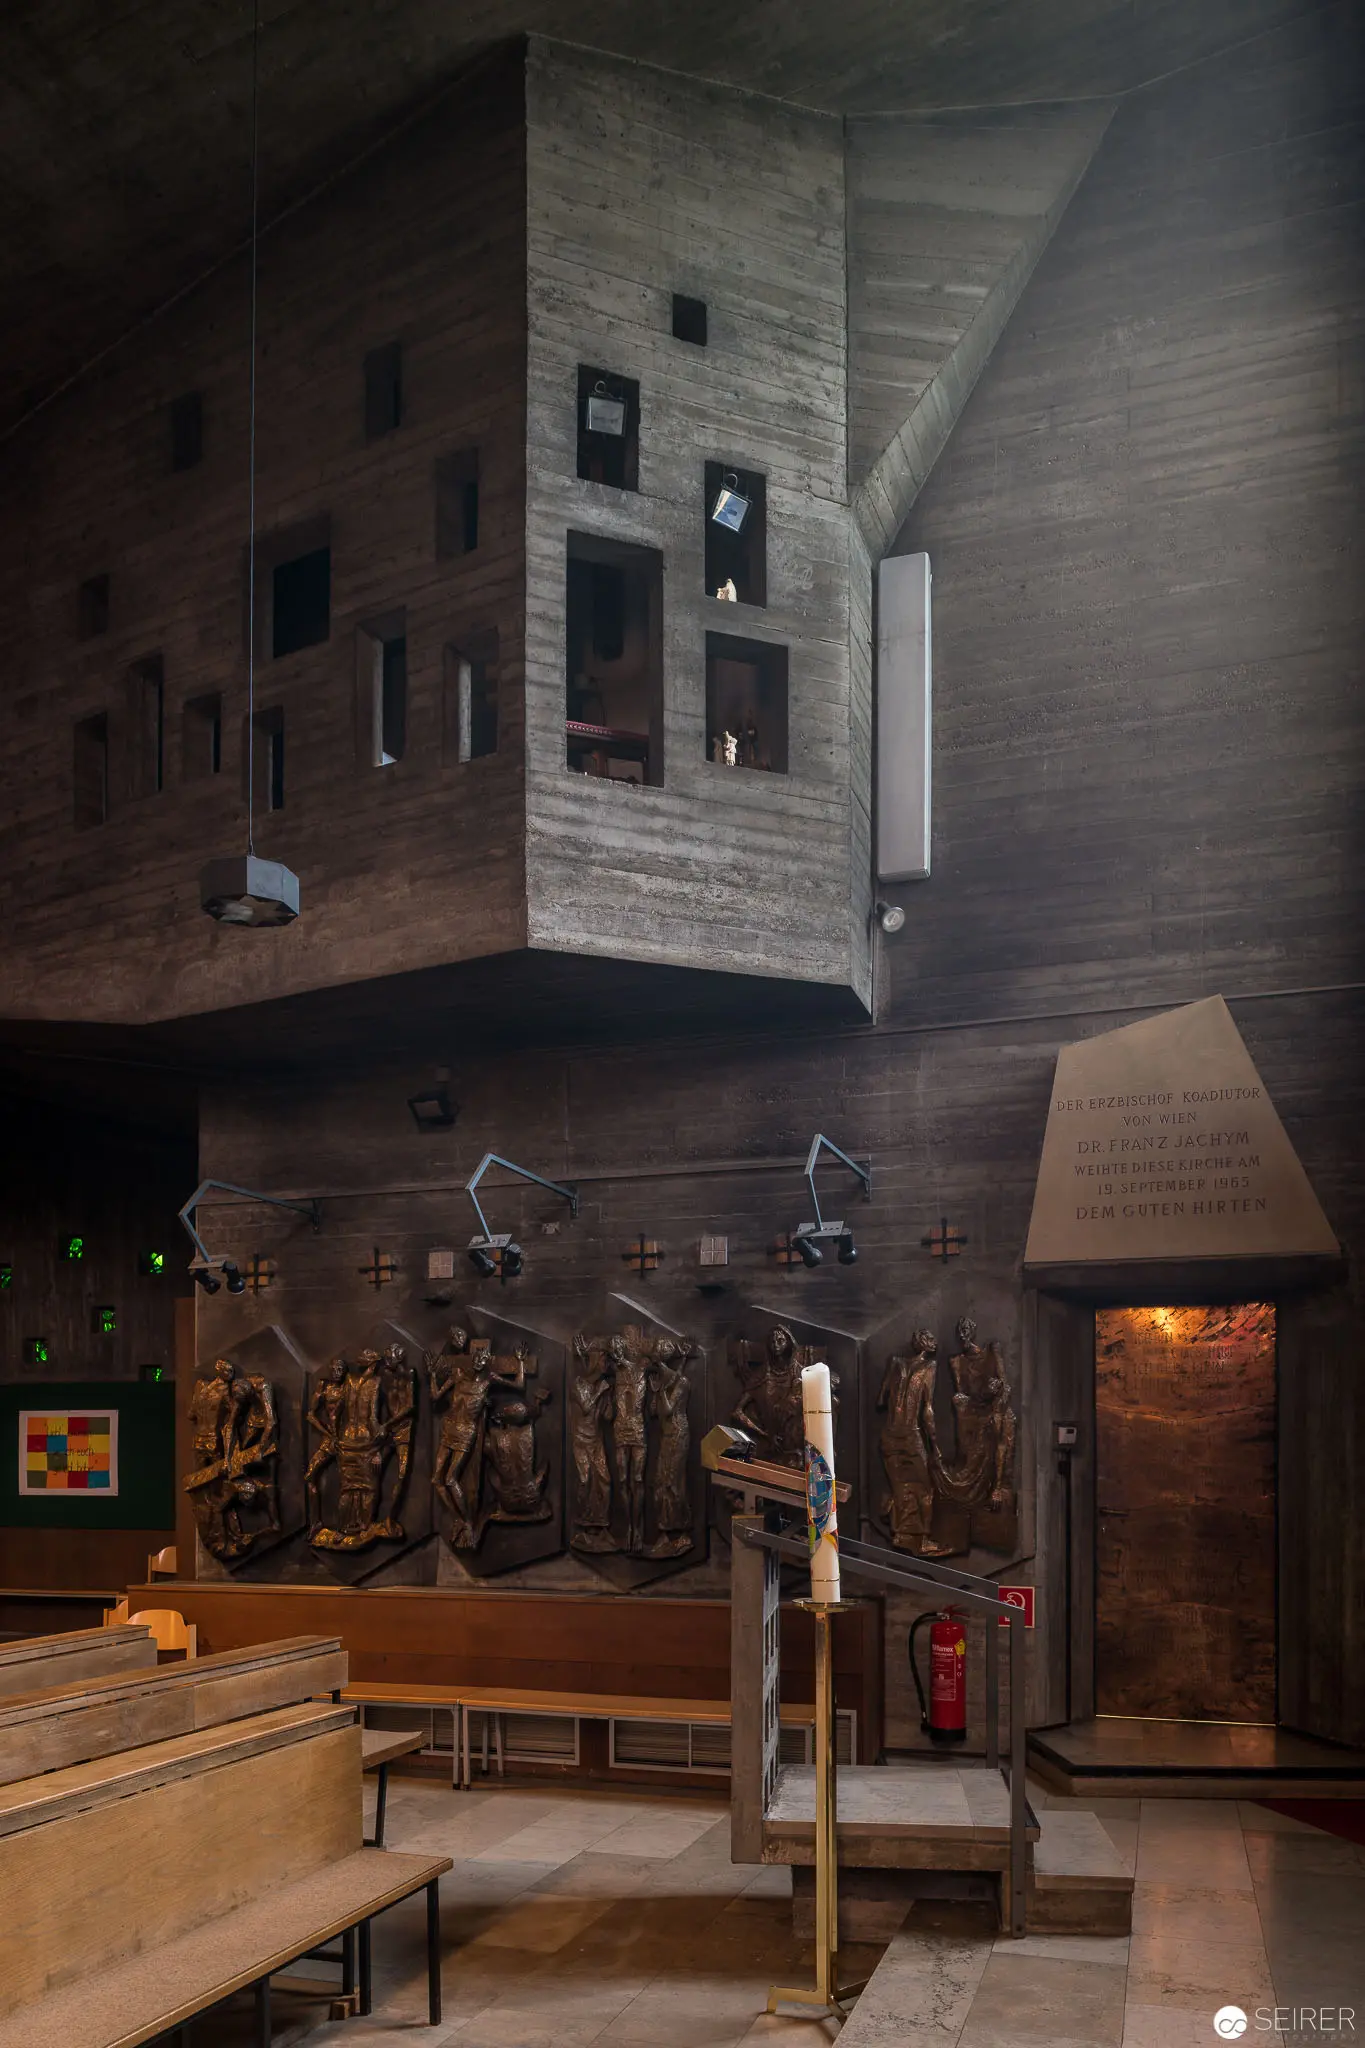
Interior of Pfarre zum guten Hirten, Vienna: Sculptural Architectural and Liturgical Space Monumental concrete architectural interior featuring a dramatic interplay of geometric volumes, textured walls, and subdued lighting. Wooden benches frame the foreground, while a sculptural wall relief with figurative elements occupies the background, creating a contemplative liturgical environment with nuanced shadows and architectural precision. The spatial composition emphasizes vertical and horizontal planes, revealing the complex architectural language of the modern religious space. 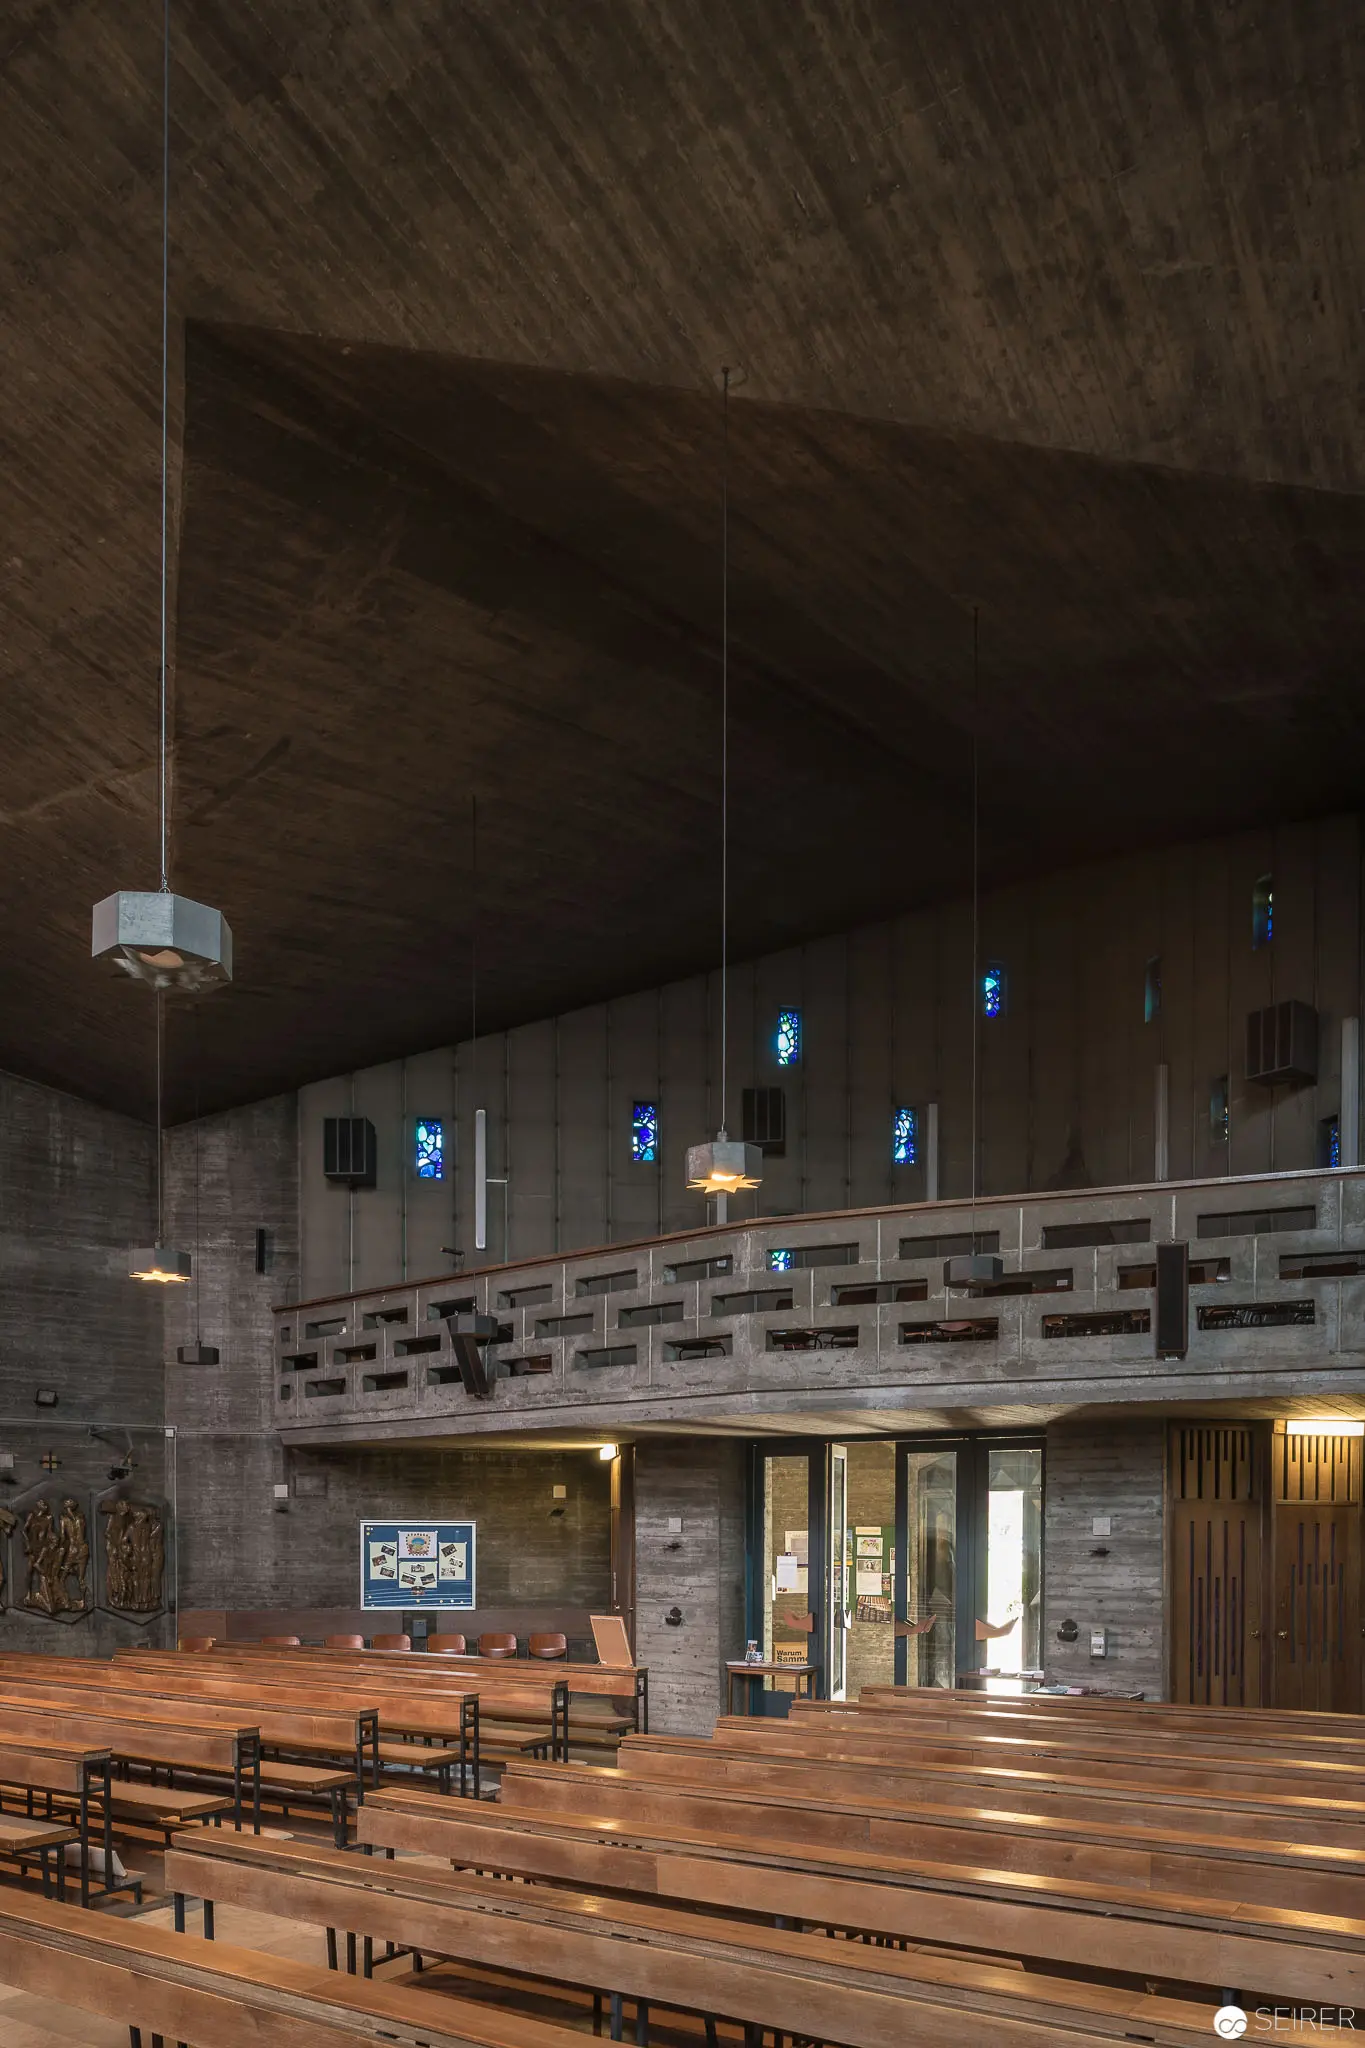 Interior of Pfarre zum guten Hirten, Vienna: Modernist Concrete Church Space Austere concrete interior of a mid-century church featuring horizontal wooden pews, exposed concrete walls with rhythmic perforated screening, and distinctive blue-tinted stained glass windows casting subtle light. The architectural space emphasizes minimalist design principles with a strong emphasis on material authenticity, revealing the structural honesty of exposed concrete surfaces and carefully modulated natural illumination.
 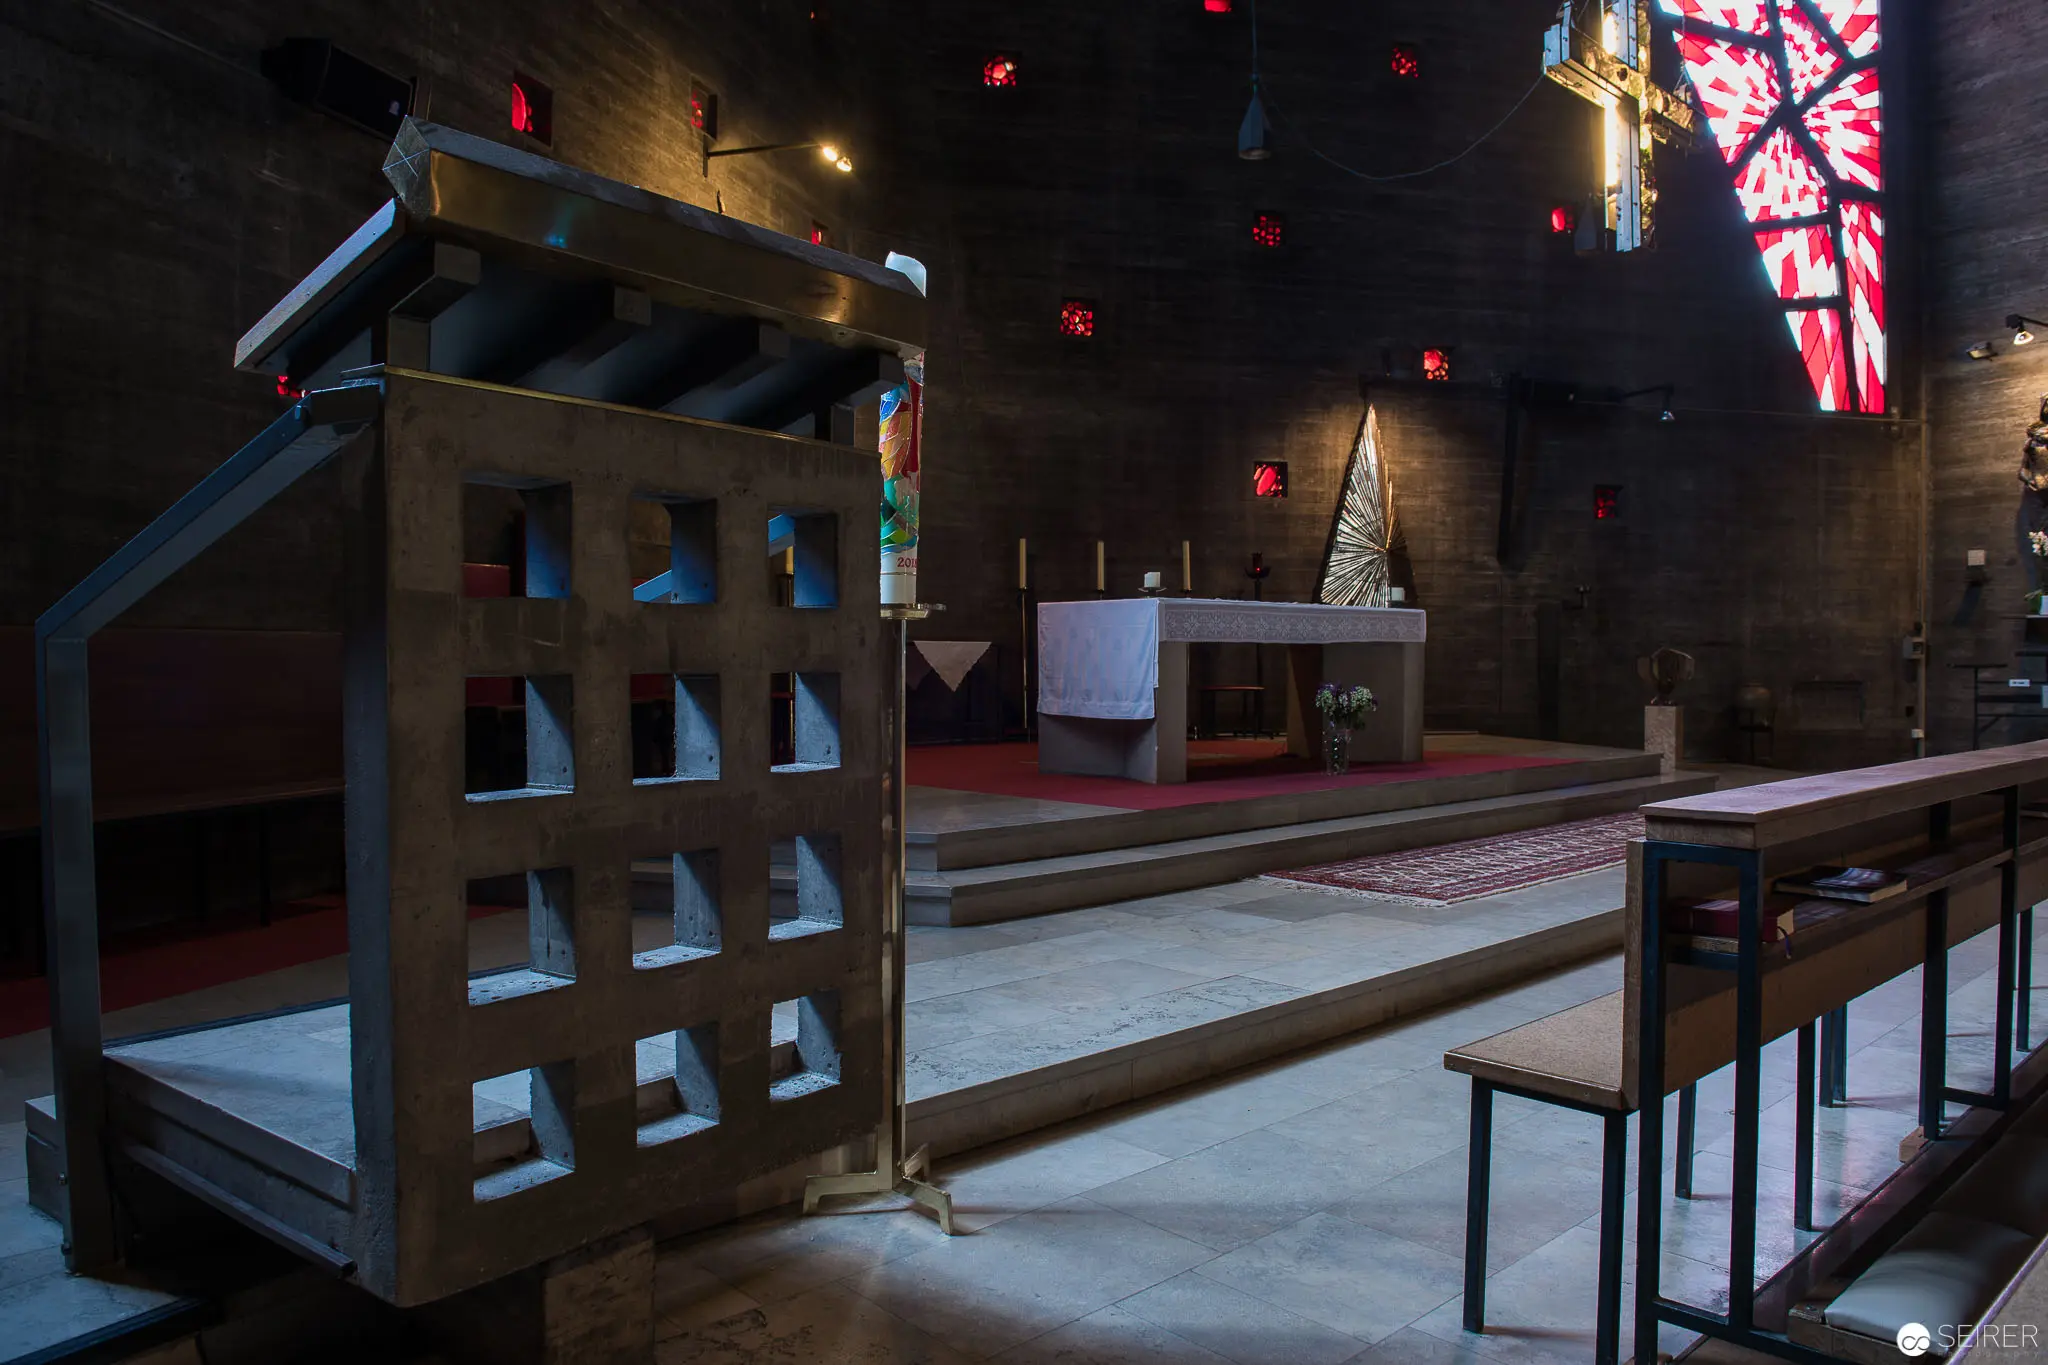 Interior View of Pfarre zum guten Hirten with Liturgical Furnishings and Stained Glass Austere ecclesiastical interior featuring a wooden latticed structure in the foreground, positioned near a minimalist altar draped with a white cloth. Dramatic lighting highlights red accent elements and a vibrant stained glass window, creating a contemplative atmosphere within the sacred space of Pfarre zum guten Hirten in Vienna. Architectural elements emphasize geometric simplicity and spiritual restraint.
 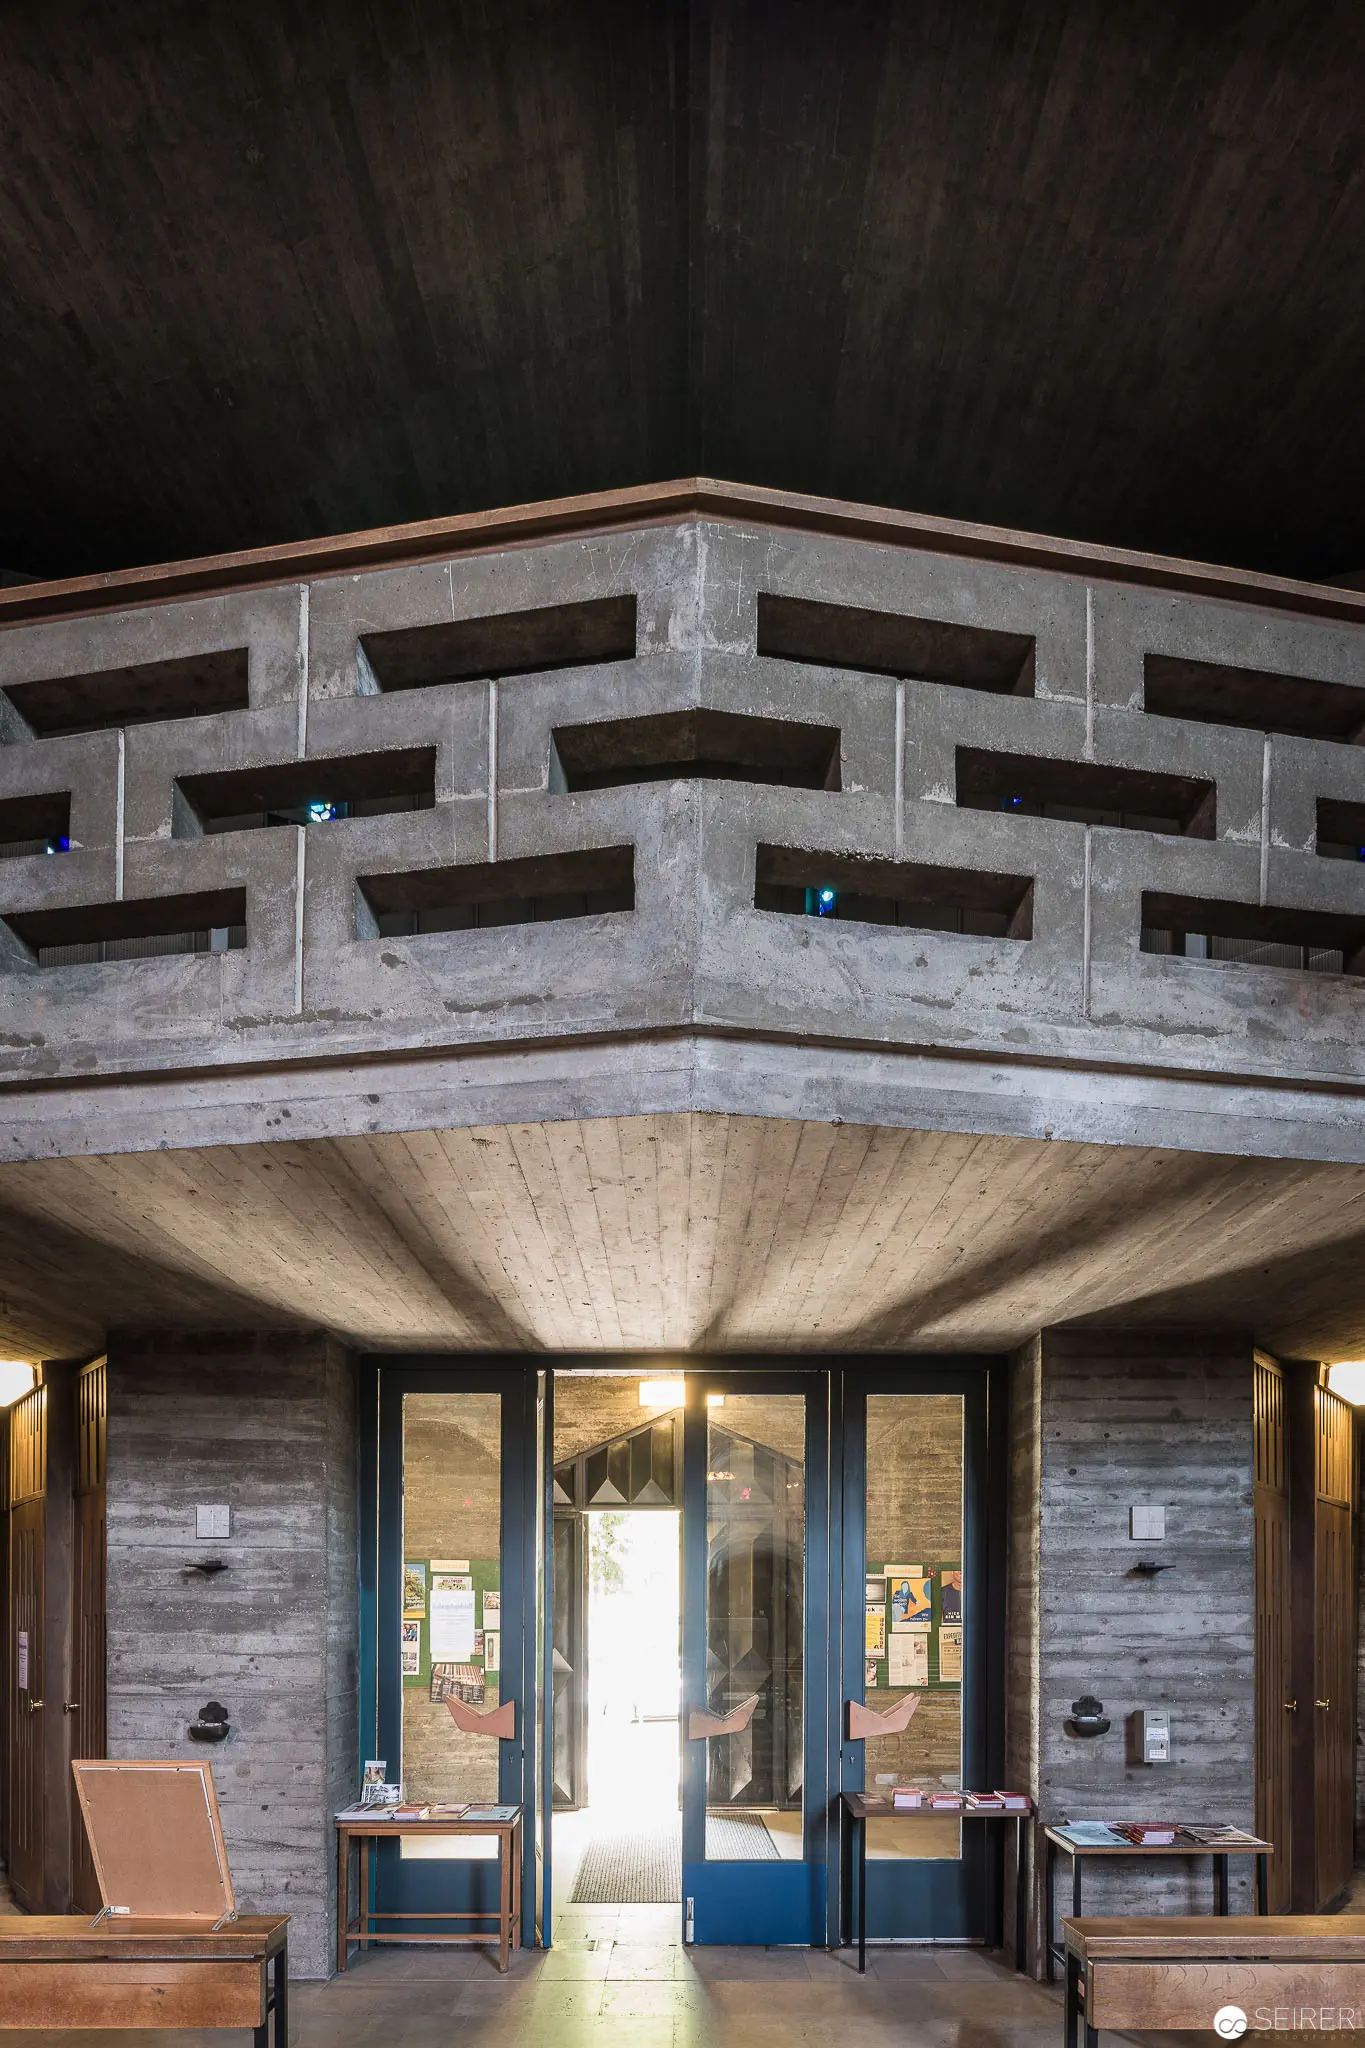 Geometric Concrete Interior of Pfarre zum guten Hirten with Architectural Lighting and Entrance Architectural photograph documenting the interior spatial design of Pfarre zum guten Hirten in Vienna, featuring a bold concrete structural framework with interlocking geometric cutouts that create dramatic shadow and light effects. The image centers on an open doorway with warm interior illumination bleeding through, revealing textured concrete walls and a precisely angled ceiling that emphasizes the architectural volume and modernist design principles of the religious space. The composition highlights the interplay between structural mass, negative space, and carefully modulated natural and artificial lighting.
 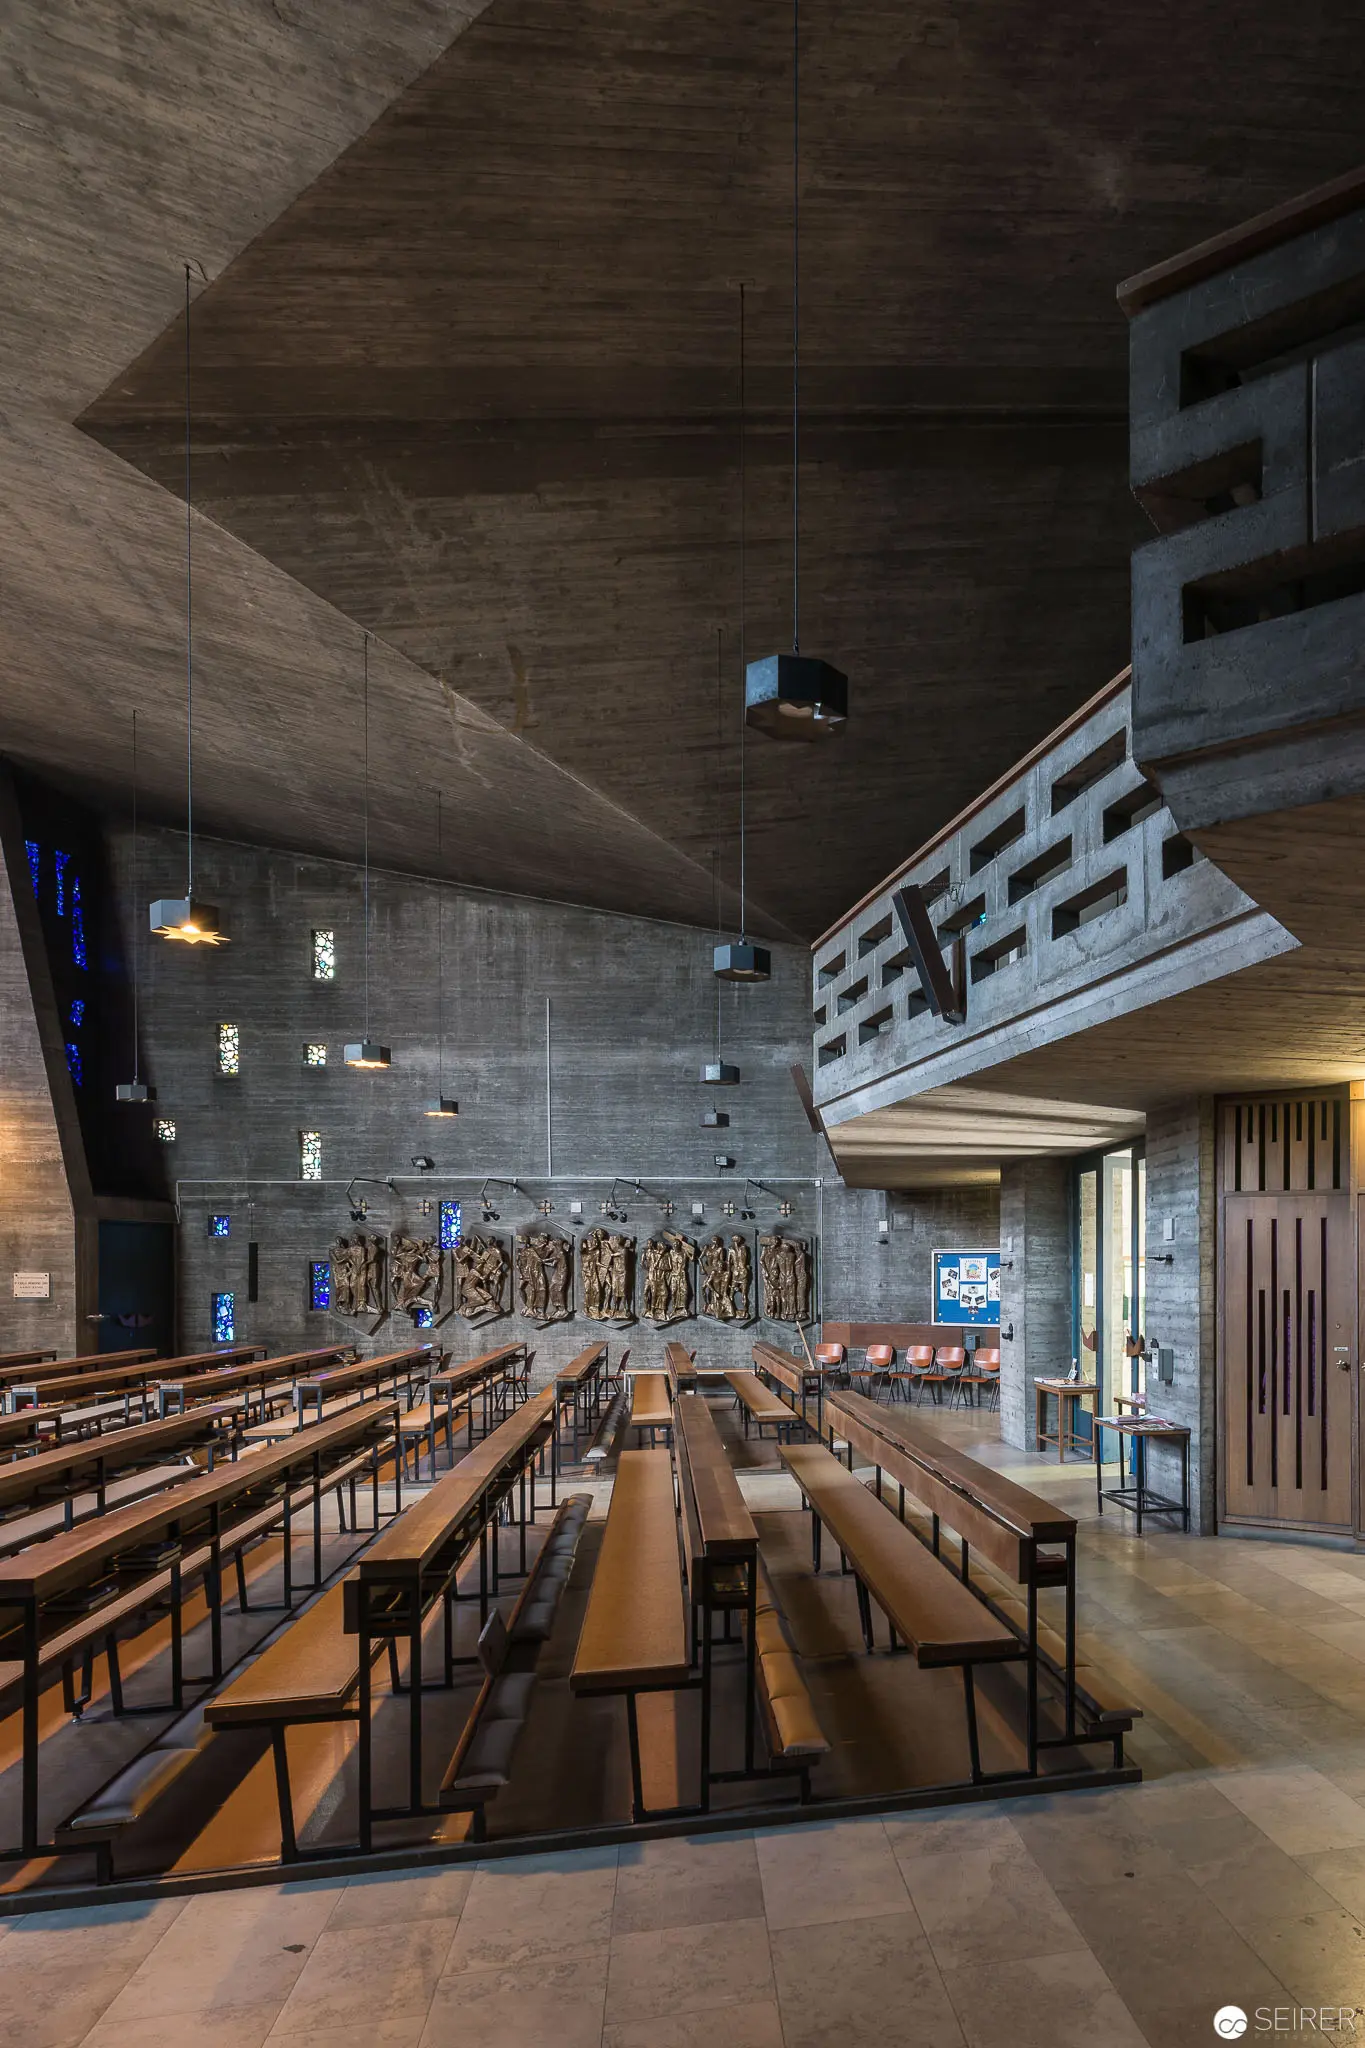 Interior of Pfarre zum guten Hirten, Vienna: Modernist Concrete Church Space with Wooden Benches Architectural photograph revealing the austere interior of Pfarre zum guten Hirten, a modernist church featuring exposed concrete walls and angular spatial geometry. Rows of wooden benches create rhythmic linear perspective, while strategic window placements and textural concrete surfaces modulate natural illumination, emphasizing the building's sculptural and contemplative architectural qualities. Minimal design elements and monochromatic palette underscore the structure's austere spiritual atmosphere.
 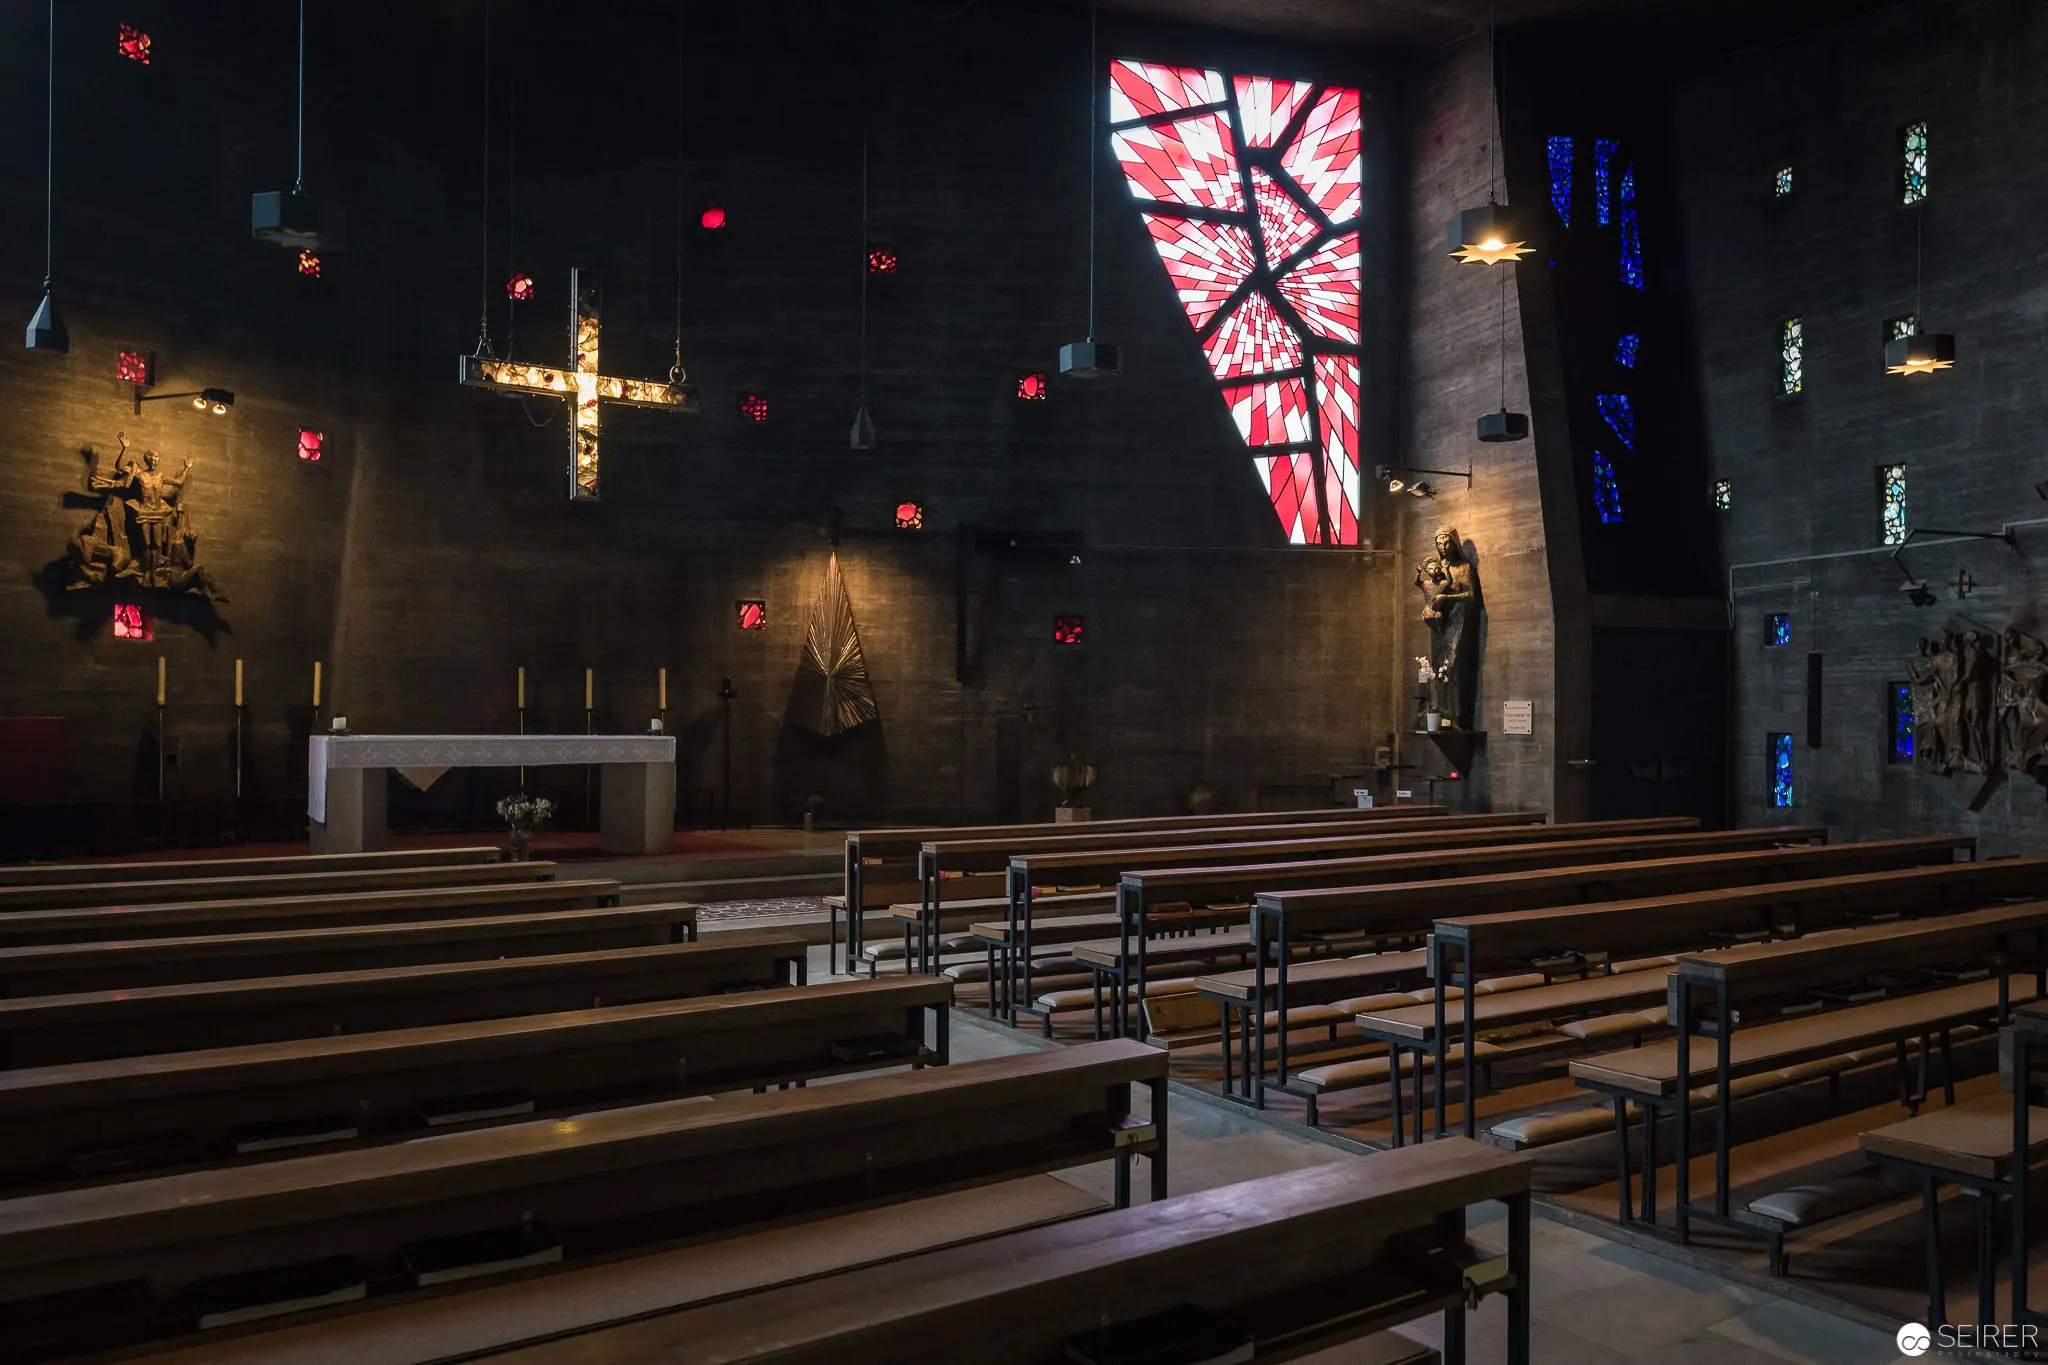 Interior of Pfarre zum guten Hirten with Illuminated Stained Glass and Liturgical Furnishings Architectural view of a darkened ecclesiastical interior featuring wooden pews arranged in precise rows leading to an altar space. Dramatic stained glass windows in red and blue tones create striking visual punctuation against concrete walls, with illuminated cross elements casting subtle ambient light across the sacred space. The modernist design integrates traditional liturgical elements with contemporary architectural sensibilities, emphasizing spatial geometry and contemplative atmosphere.
 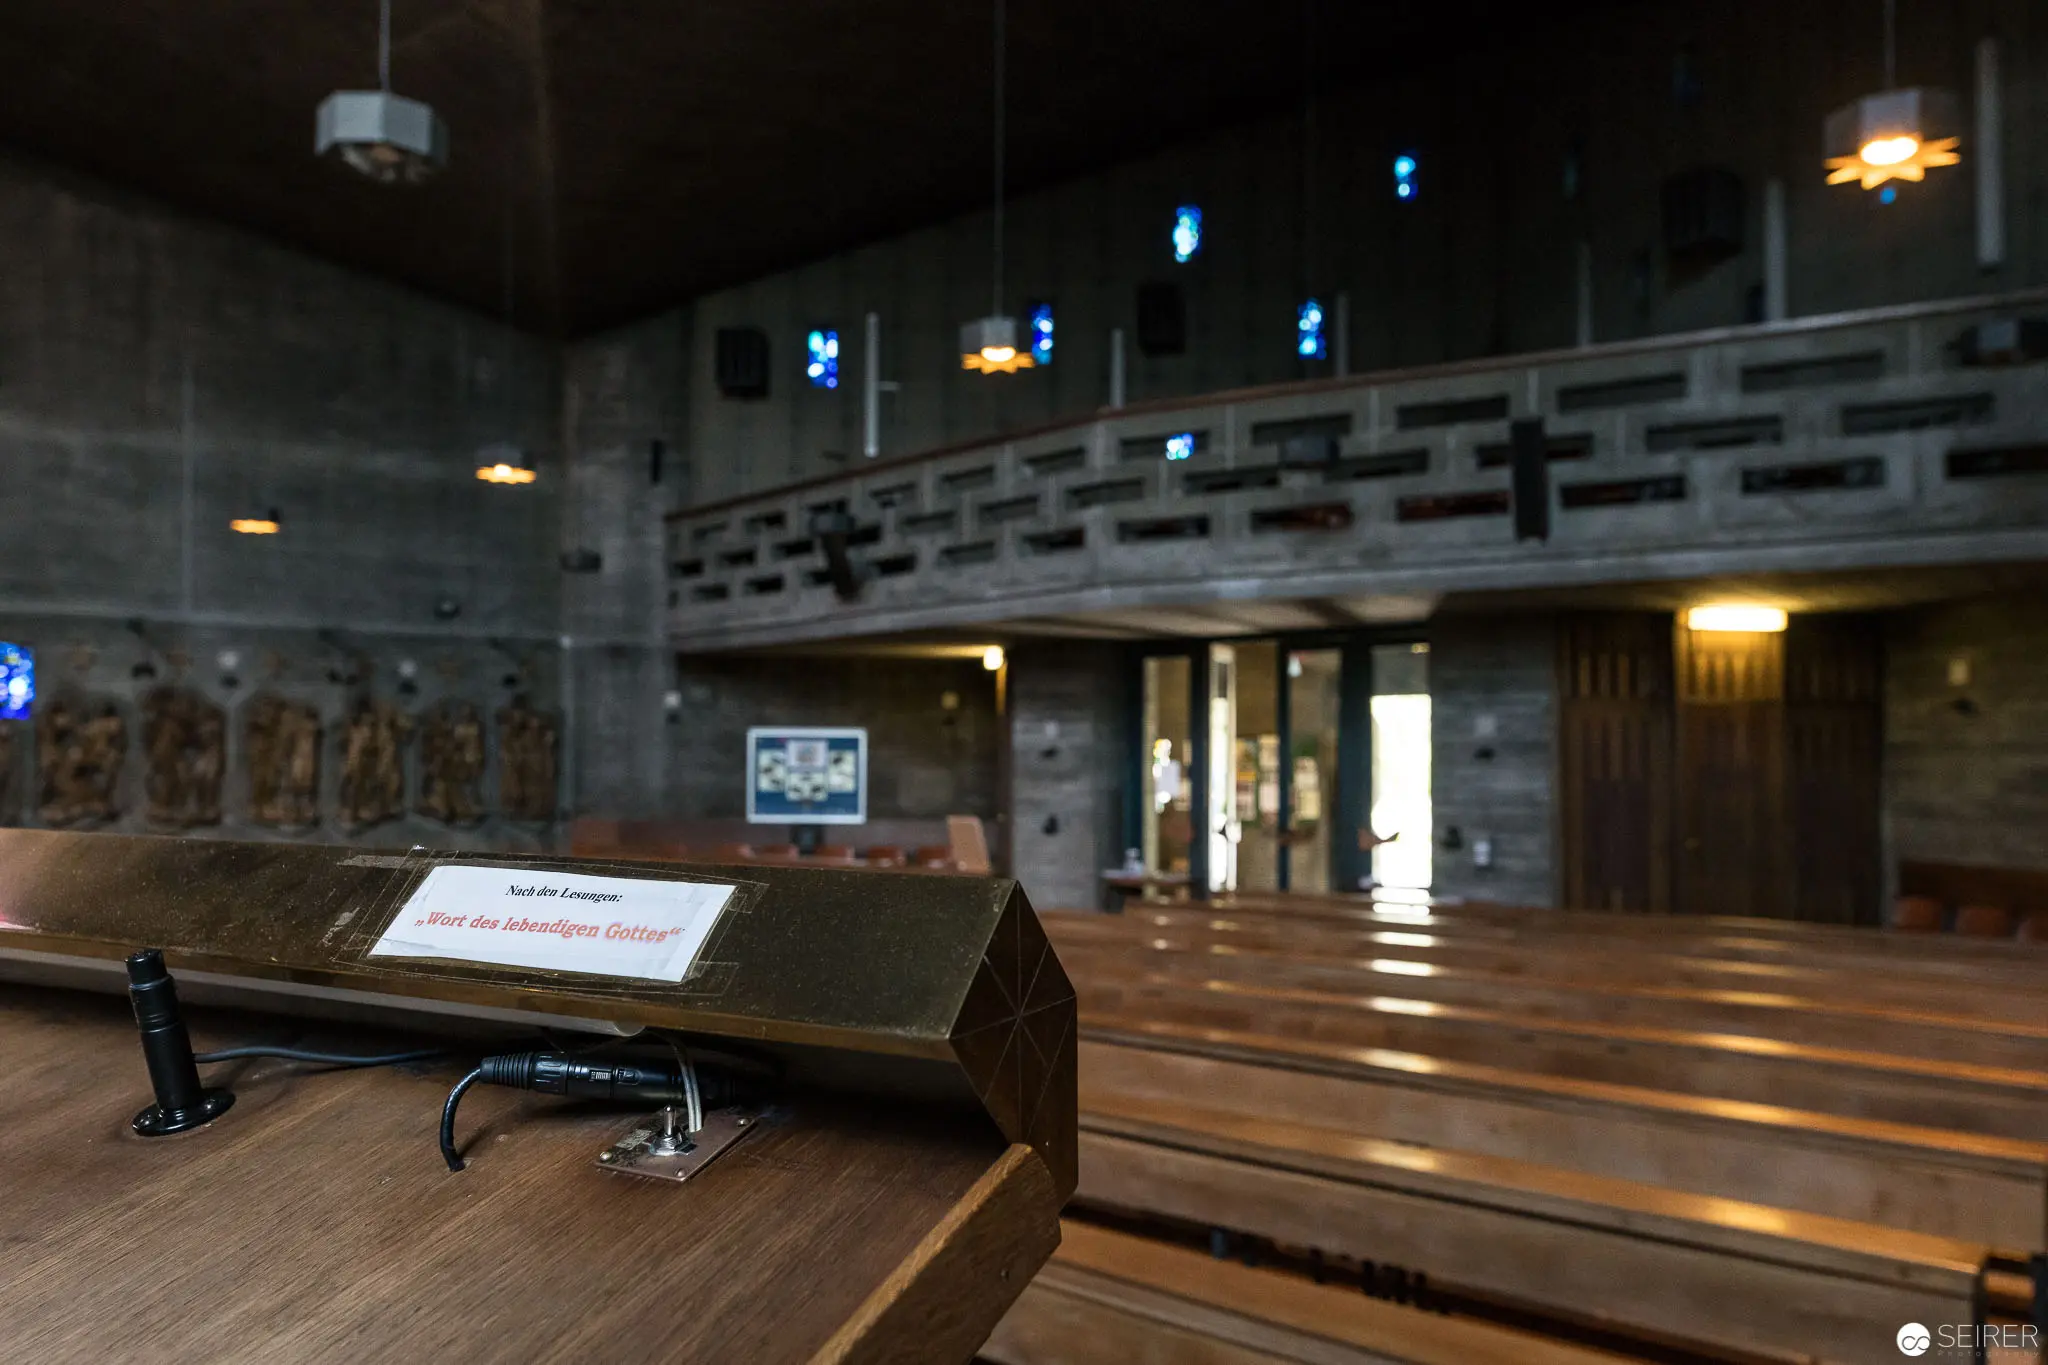 Interior Detail of Pfarre zum guten Hirten, Vienna, Illuminated Sacred Space Architectural study of a modernist ecclesiastical interior featuring concrete walls with geometric relief panels and suspended lighting. A wooden bench or lectern occupies the foreground, positioned within a contemplative spatial arrangement defined by subdued ambient illumination and austere architectural elements. The image explores the intersection of architectural design and sacred geometry within the Pfarre zum guten Hirten, Vienna.
 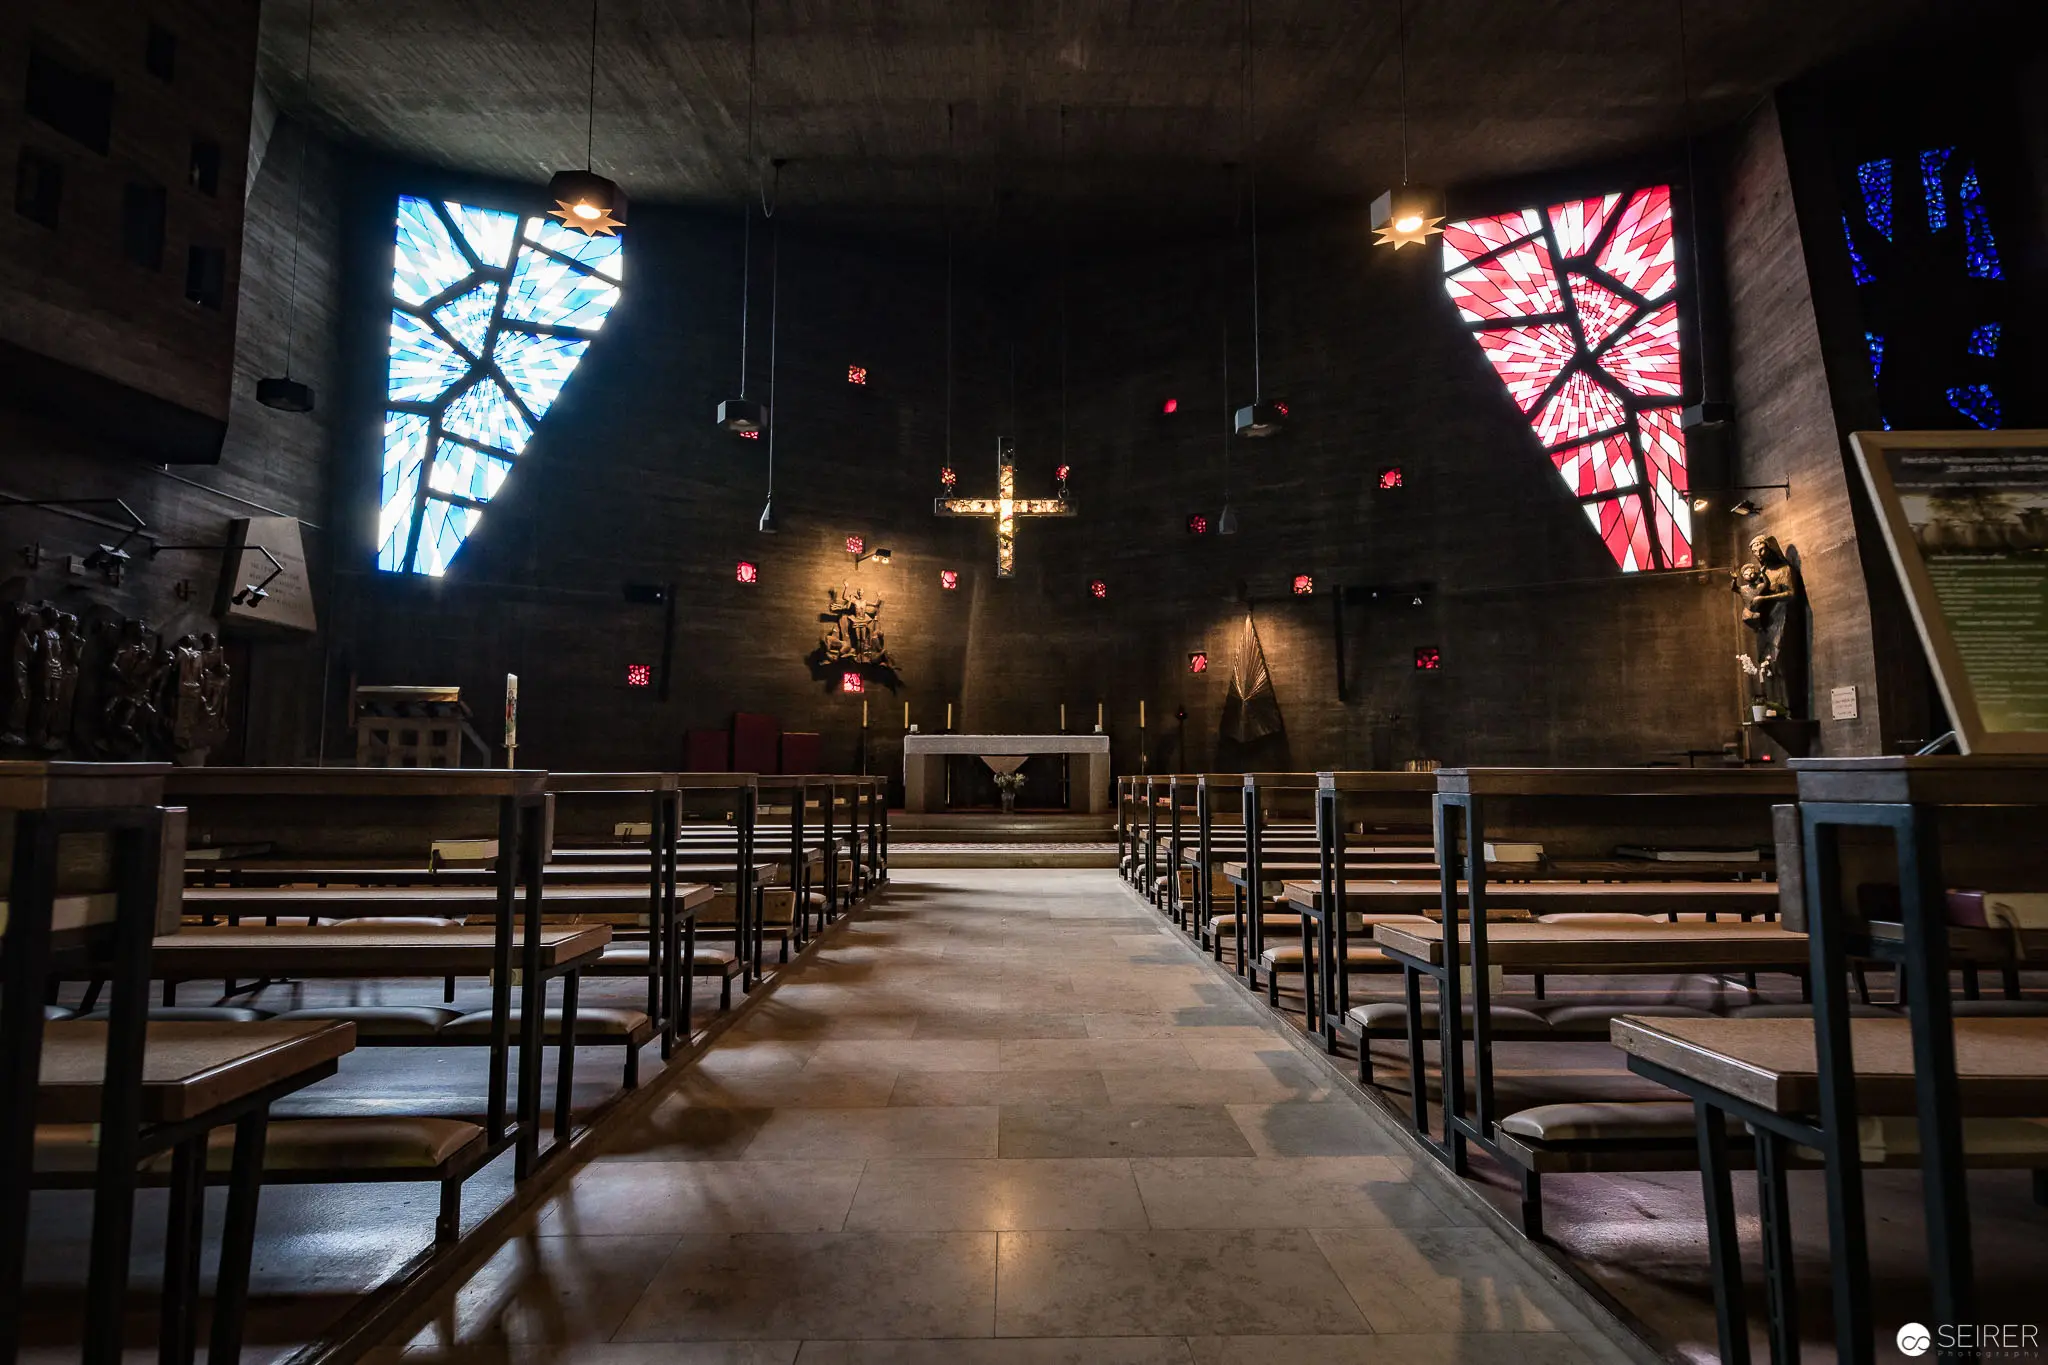 Interior of Pfarre zum guten Hirten: Modernist Church Architecture with Stained Glass Illumination Stark architectural interior of a contemporary church featuring angular concrete walls and asymmetrical stained glass windows casting geometric light patterns. Rows of minimalist wooden benches lead to a central altar, with a luminous cross suspended against the dark wall, creating a contemplative spatial narrative of sacred geometry and light. Subtle red accent lights punctuate the austere architectural composition, enhancing the dramatic interplay between architectural structure and spiritual atmosphere.
 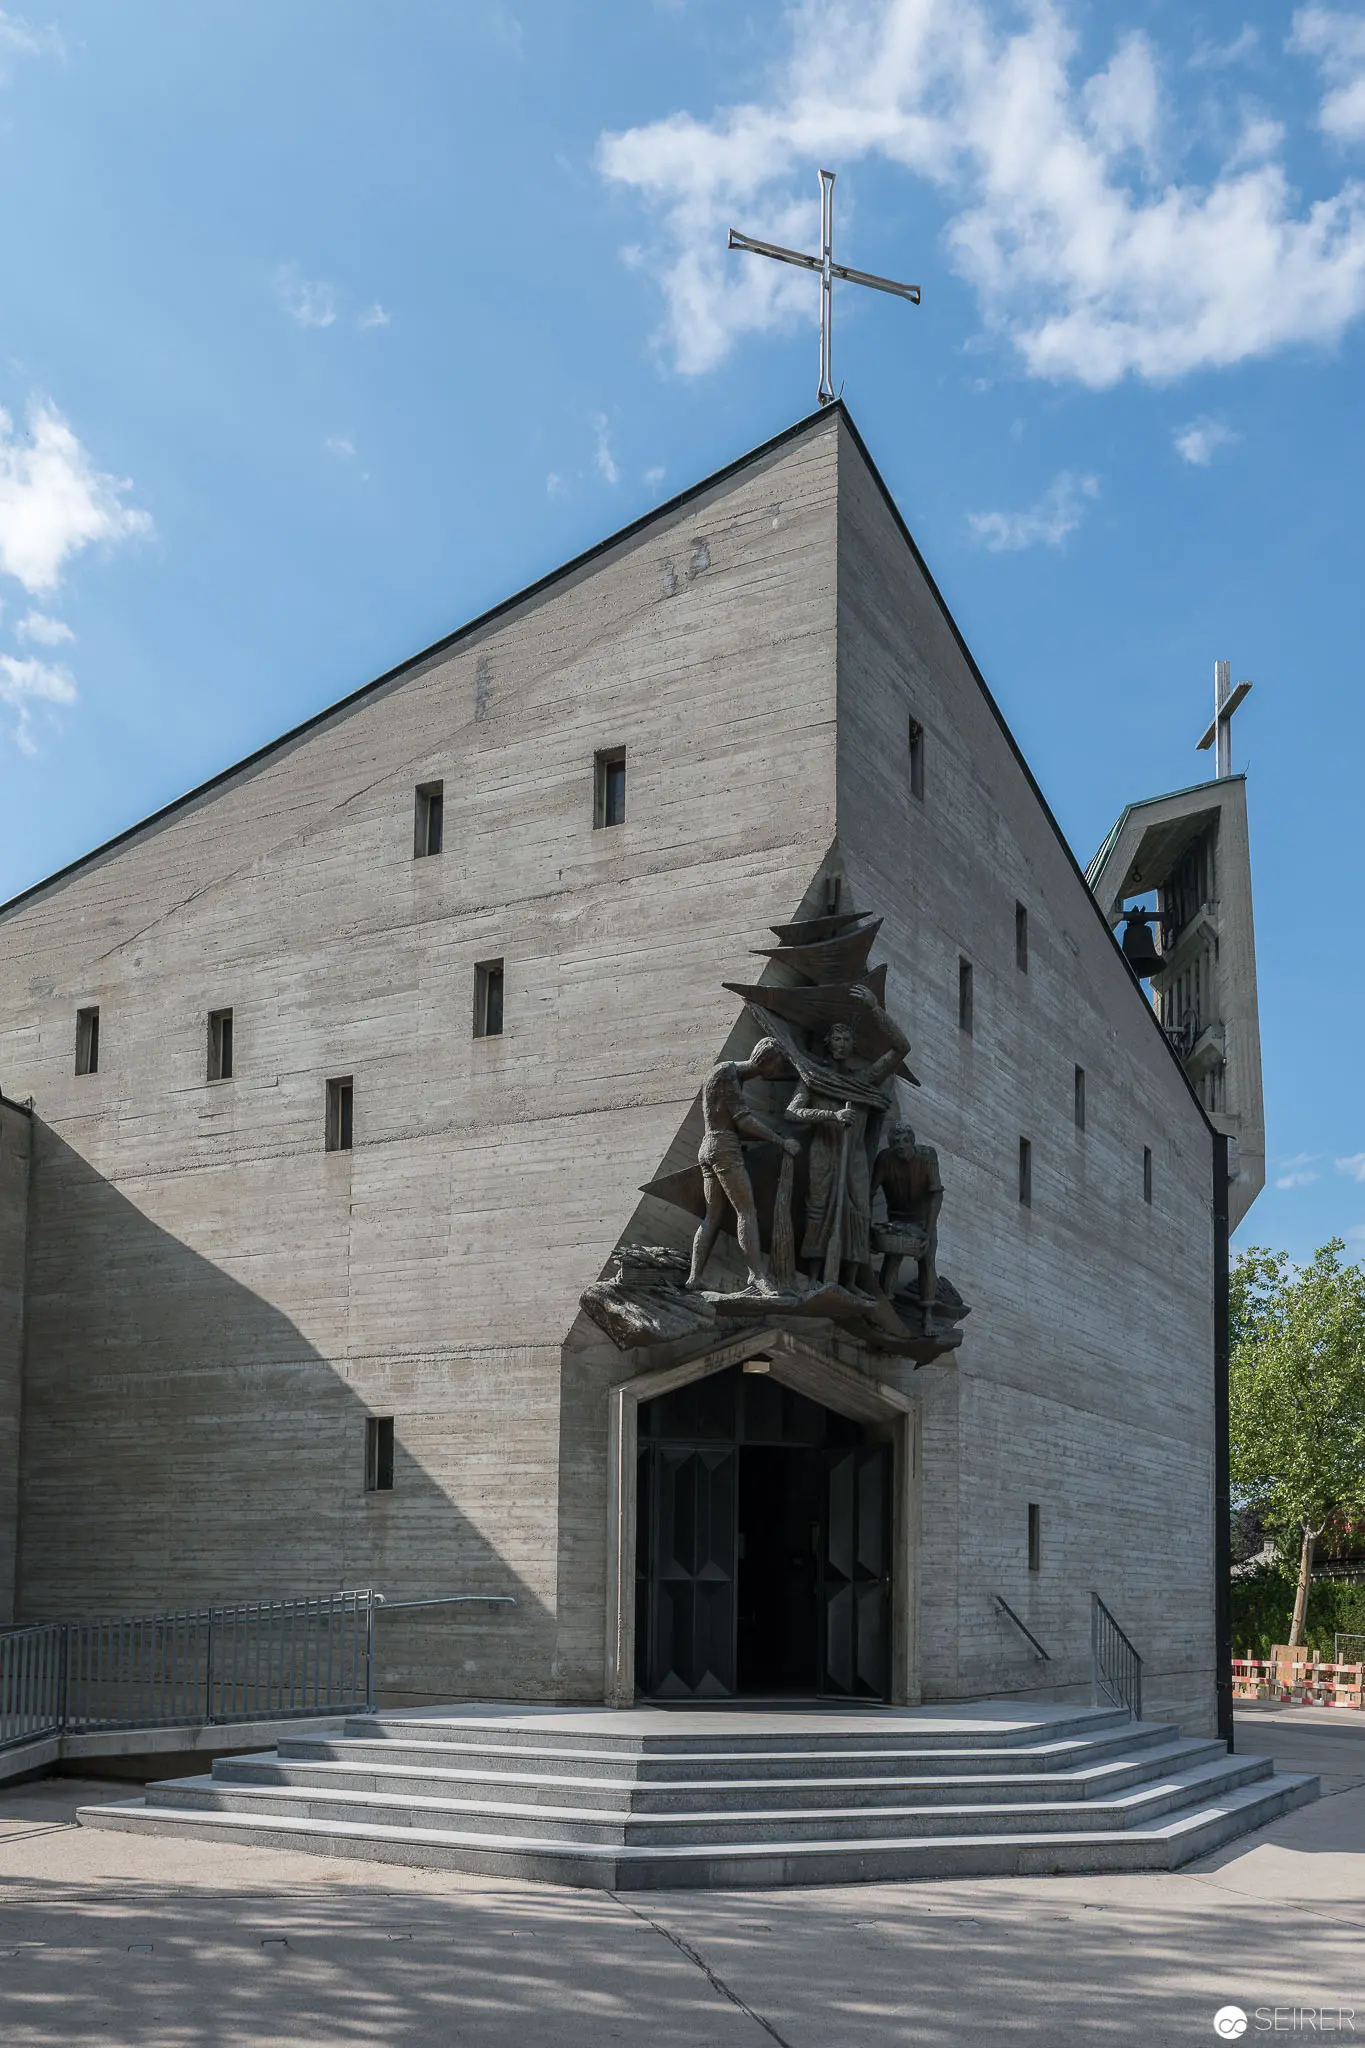 Modern Concrete Church Exterior with Sculptural Religious Figure at Entrance Austere concrete ecclesiastical structure featuring a geometric, angular design with vertical rectangular windows and prominent cross atop the building. A monumental sculptural figure positioned at the entrance steps appears to represent a religious or symbolic form, integrated into the stark architectural composition. The building's minimalist brutalist aesthetic is softened by surrounding greenery and a pale blue sky with scattered clouds.
 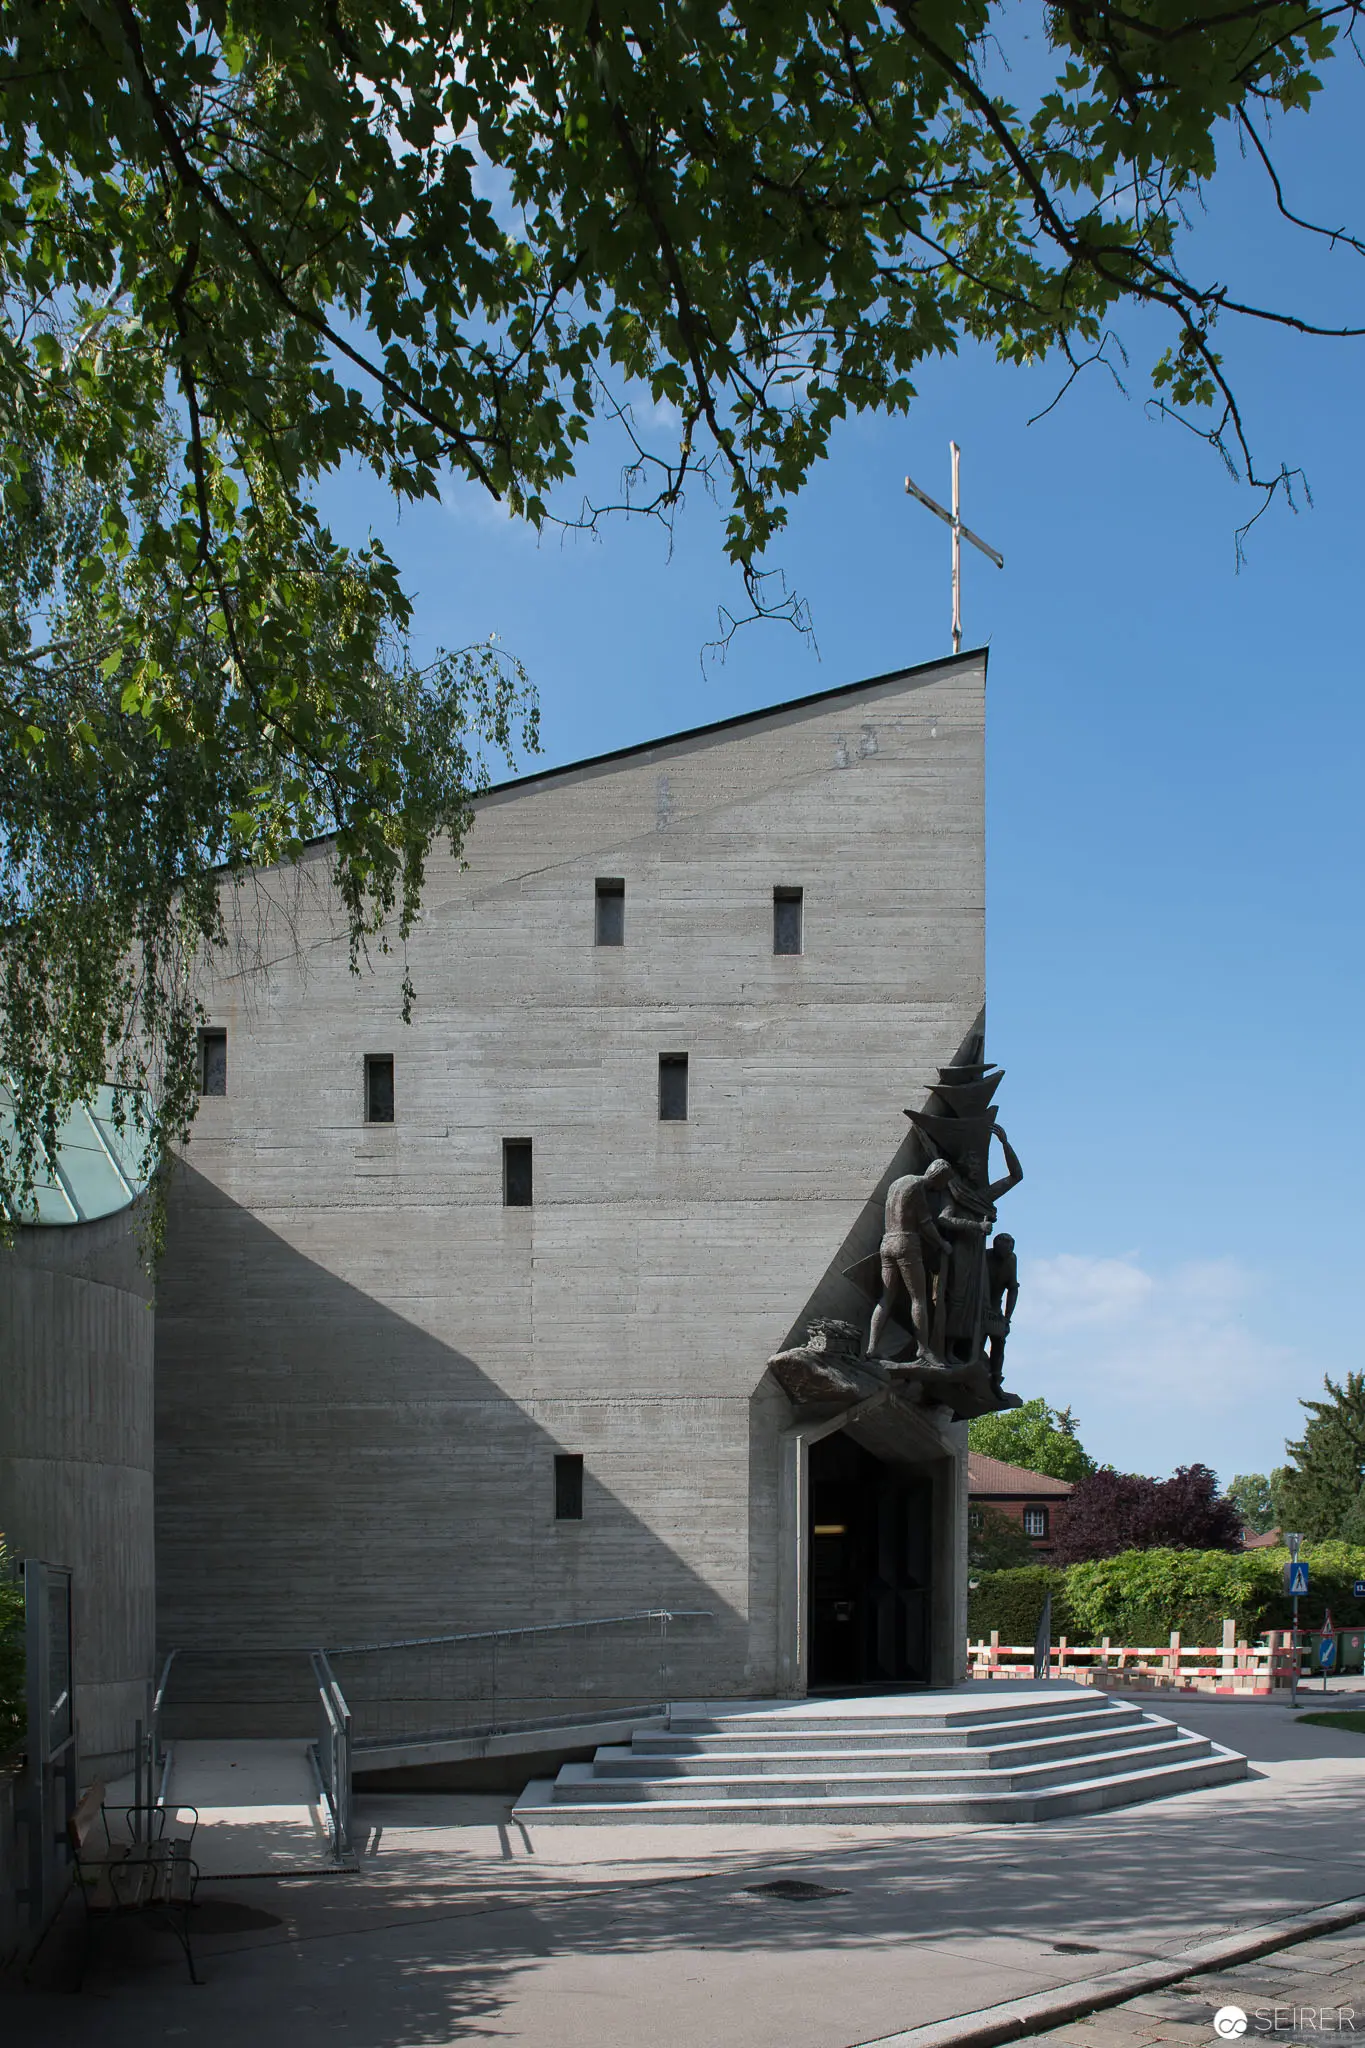 Modernist Church Architecture at Pfarre zum guten Hirten, Vienna Concrete ecclesiastical structure with angular geometrical design featuring asymmetrical planes and strategically positioned narrow window openings. The building's austere facade reveals a contemporary architectural approach, with a prominent cross atop the slanted roof and a sculptural element adjacent to the entrance, set against a backdrop of green foliage and clear blue sky. The architectural composition demonstrates a minimalist interpretation of religious space design.
 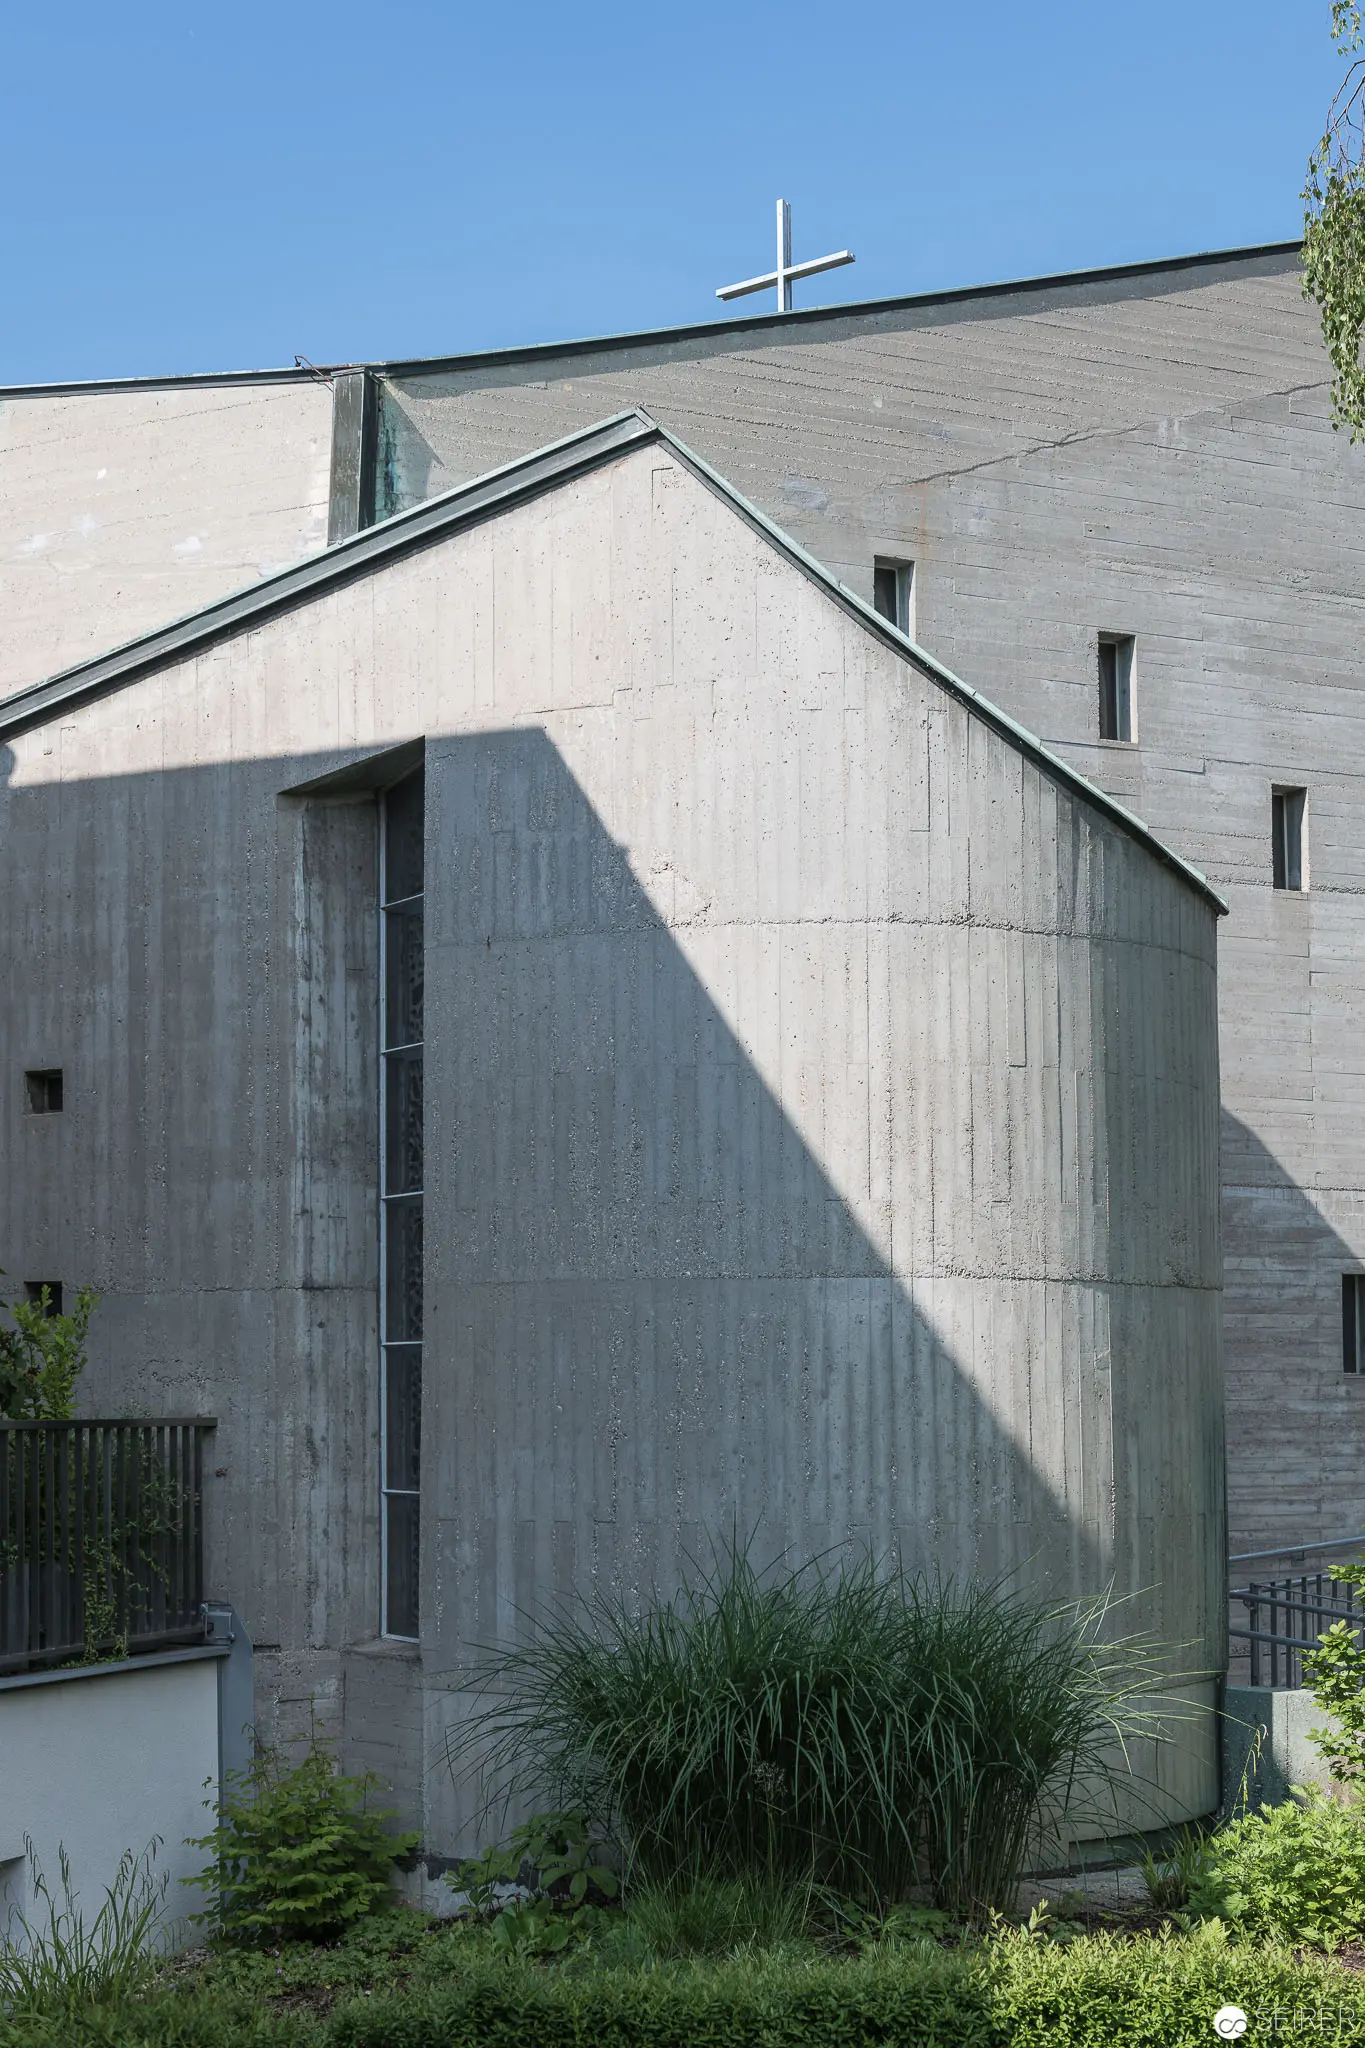 Modern Concrete Church Architecture: Geometric Volumes and Sacred Minimalism in Vienna Architectural photograph documenting the Pfarre zum guten Hirten church in Vienna, characterized by austere concrete volumes and angular geometric forms. The image reveals a stark, monochromatic structural composition with sharply defined planes, deep vertical window reveals, and a subtle cross positioned at the building's apex against a clear blue sky. Landscaped greenery in the foreground softens the rigorous architectural geometry, creating a nuanced interplay between built environment and natural elements.