

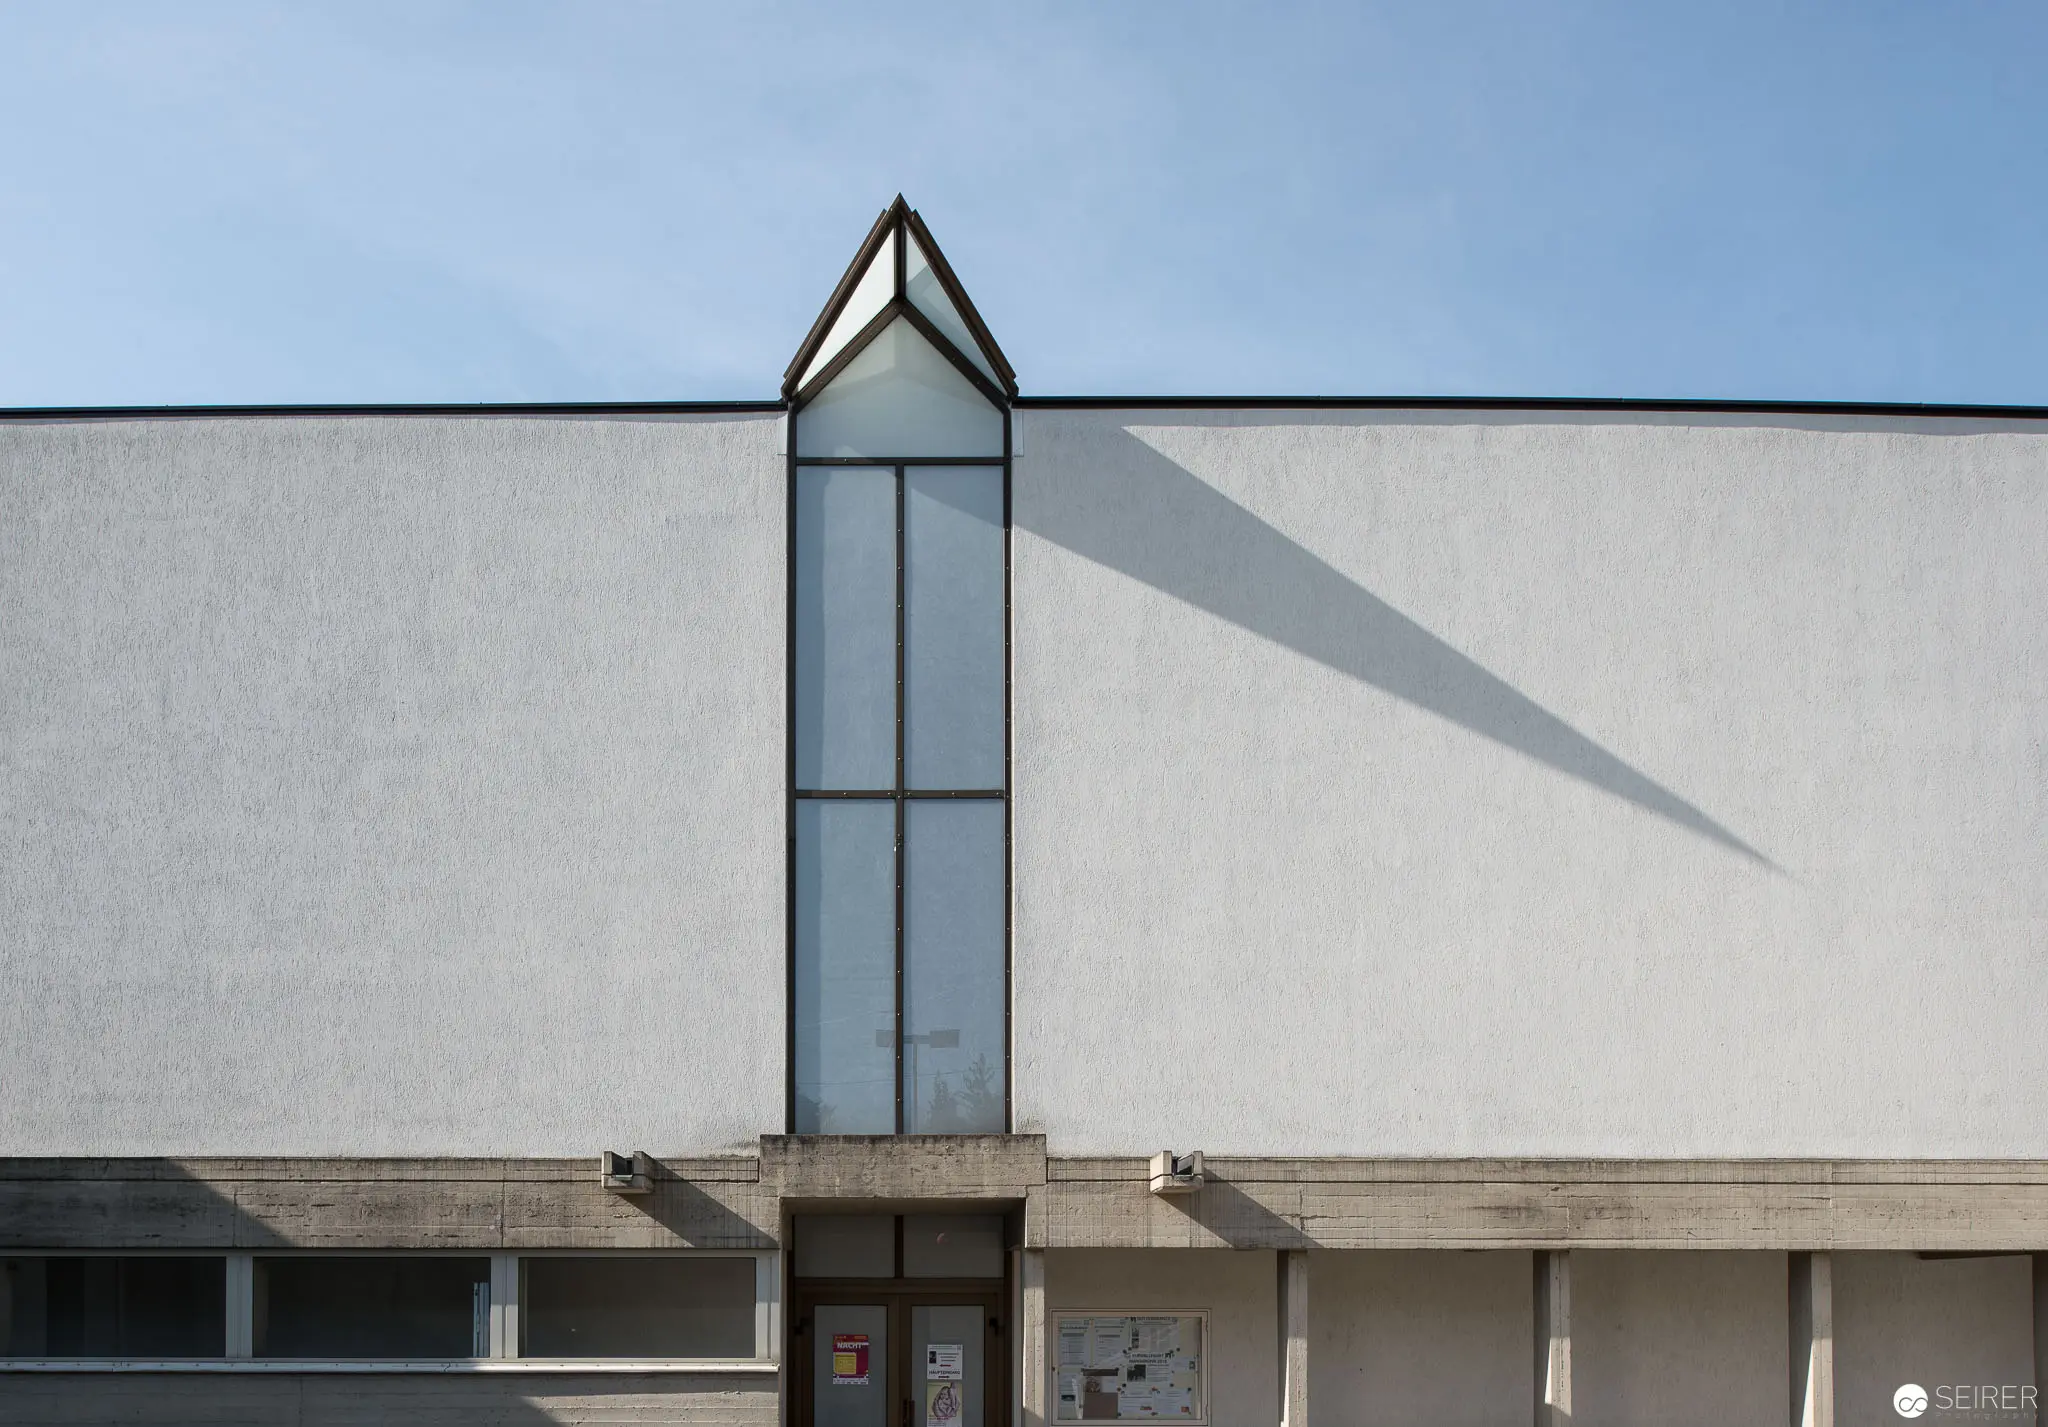
Pfarre Oberbaumgarten Church, Vienna, May 2018
Architectural photography documenting Pfarre Oberbaumgarten, a mid-20th century modernist church located in Vienna, Austria's 14th district, designed in 1960-1970. The comprehensive photographic series explores the ecclesiastical structure's austere concrete and glass design, revealing intricate interior spatial compositions, geometric architectural elements, and the interplay of natural light within a minimalist liturgical environment.
40 photos
Modern Church Architecture in Vienna: Minimalist Glass and Concrete Facade Architectural photograph of Pfarre Oberbaumgarten, a contemporary ecclesiastical building located in Vienna's 14th district, characterized by a stark white exterior and a prominent vertical glass element. The structural design emphasizes geometric simplicity, with a triangular-peaked glass window bisecting a monochromatic white wall, casting a sharp linear shadow against the building's surface. The ground level reveals a concrete base with entrance doors, presenting a restrained and modernist approach to religious architectural design. 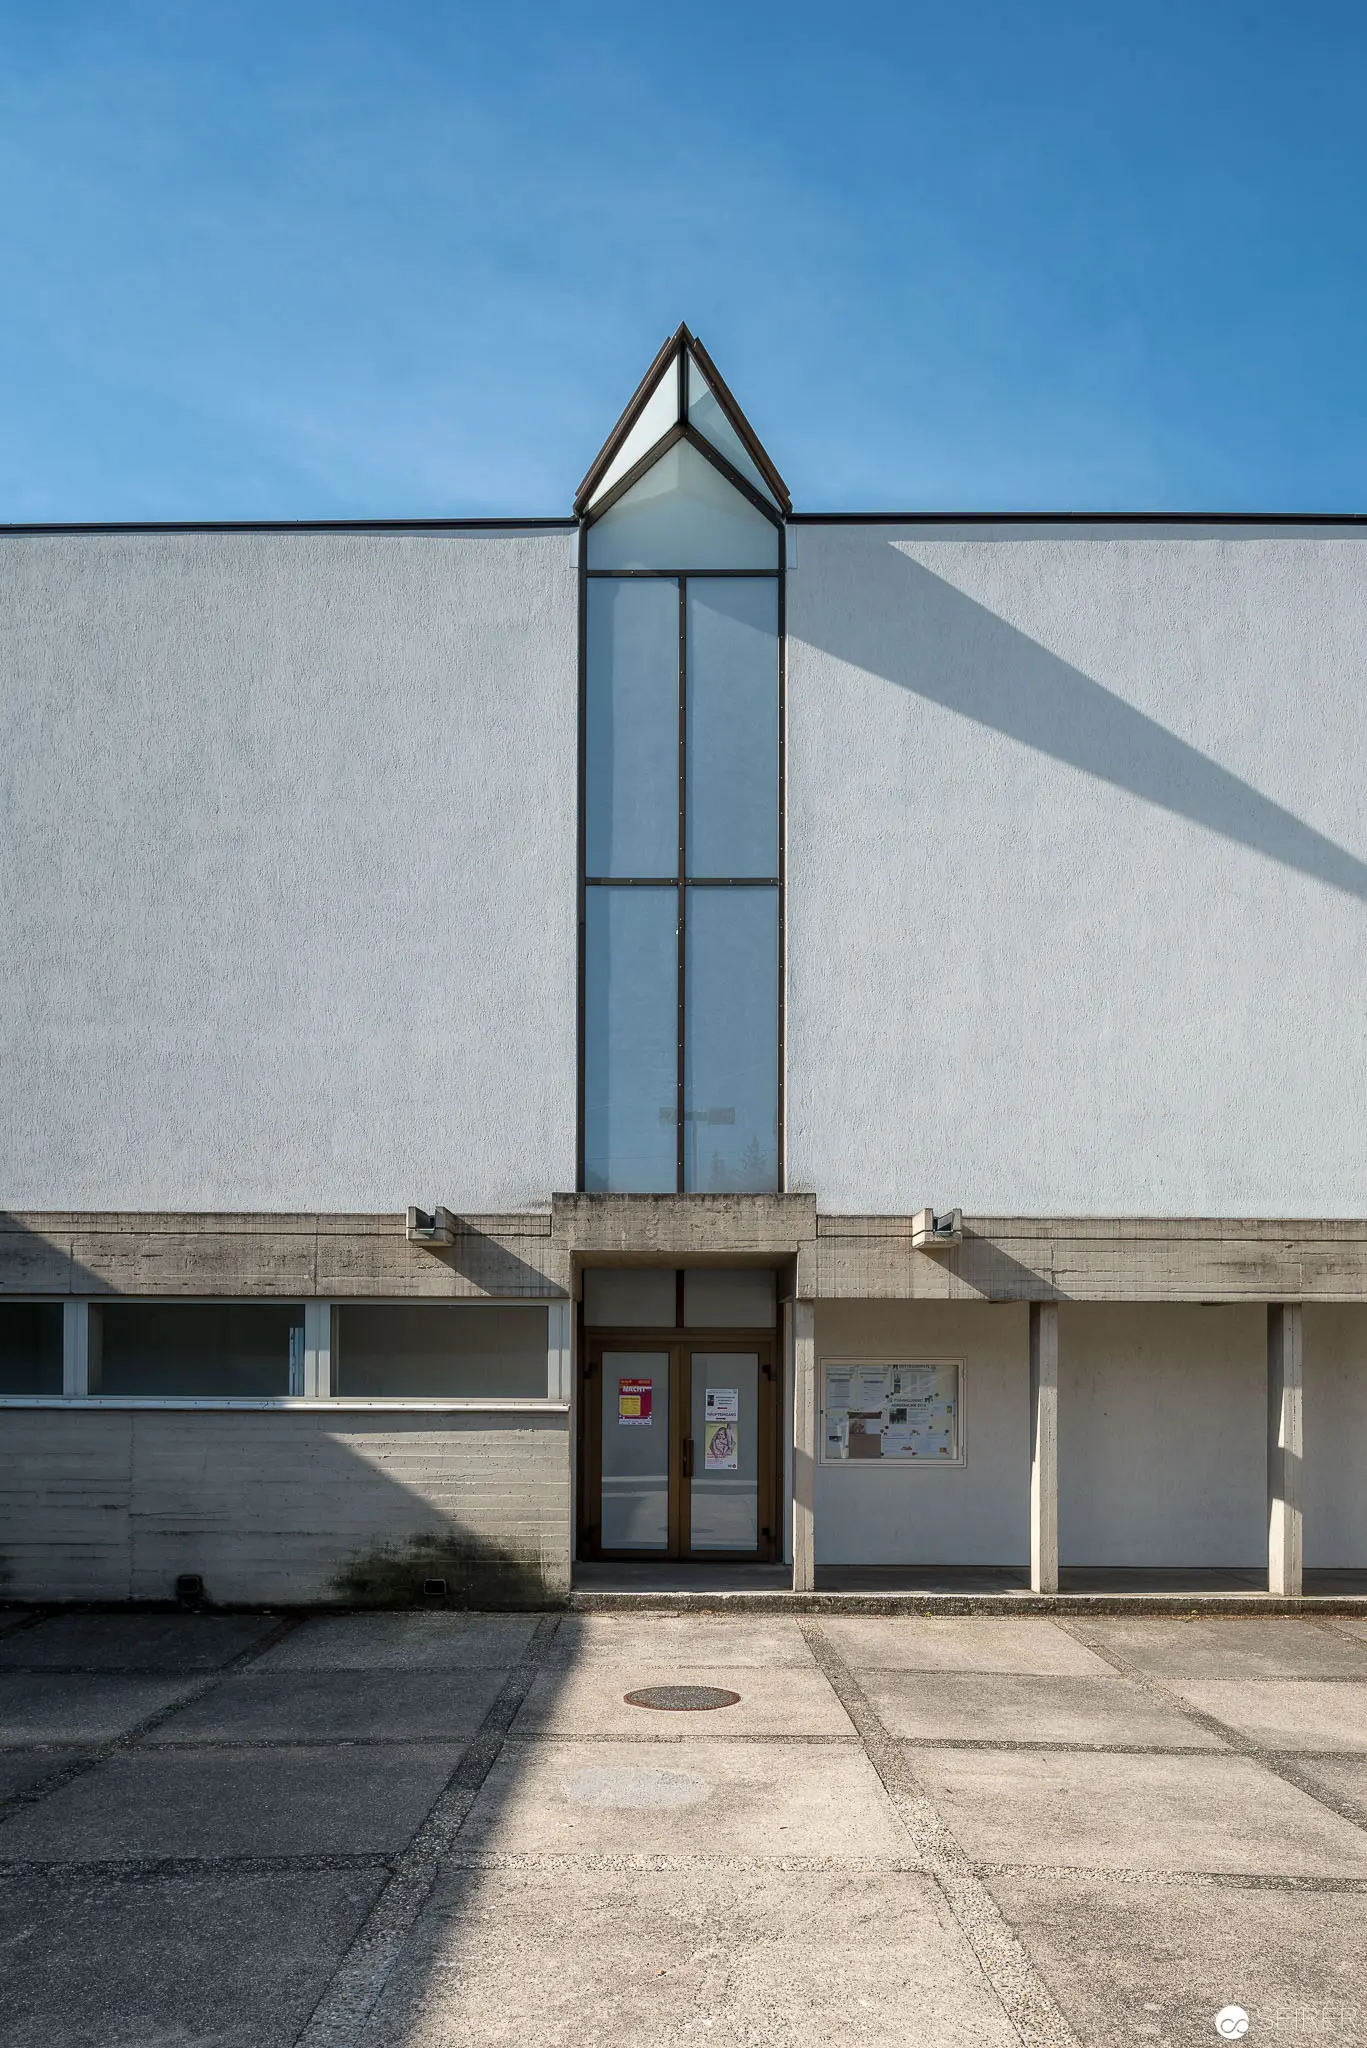 Modernist Church Facade in Oberbaumgarten, Vienna - Geometric Architectural Study Minimalist architectural composition featuring a stark white building with a prominent vertical glass tower positioned centrally, casting sharp geometric shadows against the flat facade. The structure, located in the 1140 district of Vienna, displays clean modernist lines with concrete base, rectangular windows, and a triangular-peaked central glazed element creating a striking architectural statement against a clear blue sky.
 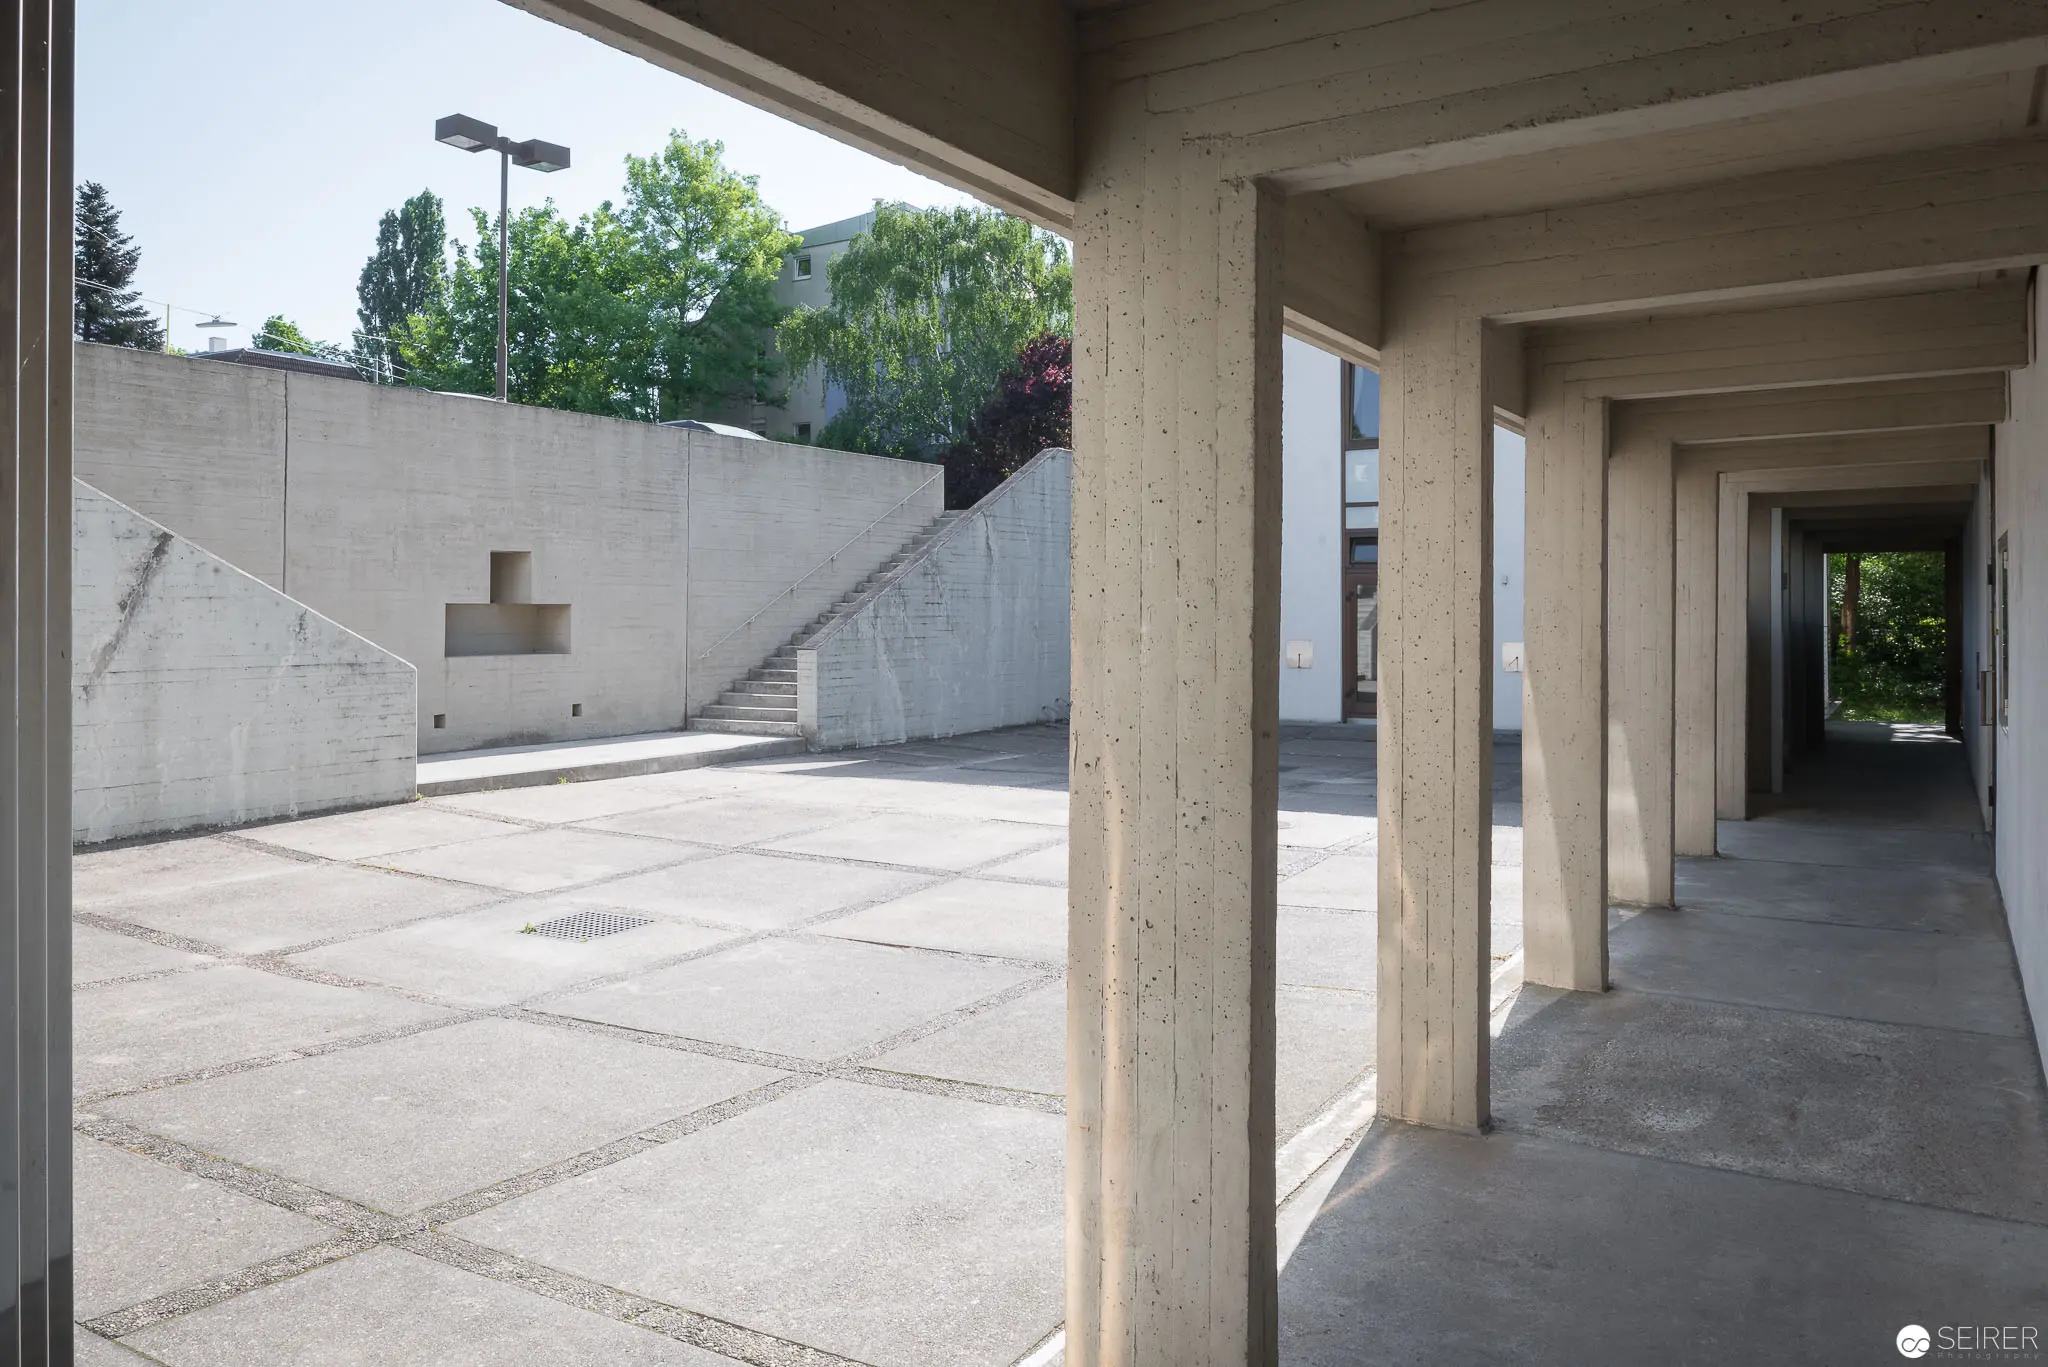 Concrete Architectural Space with Geometric Shadows at Oberbaumgarten Church Complex Modernist architectural photograph documenting a stark concrete interior featuring a grid-like spatial arrangement with rectangular concrete columns and expansive geometric paving. Sunlight creates sharp angular shadows across the minimalist architectural surface, revealing precise structural lines and an austere spatial composition characteristic of mid-20th century ecclesiastical design in Vienna's 1140 district. The image reveals a calculated architectural approach emphasizing structural clarity and geometric precision.
 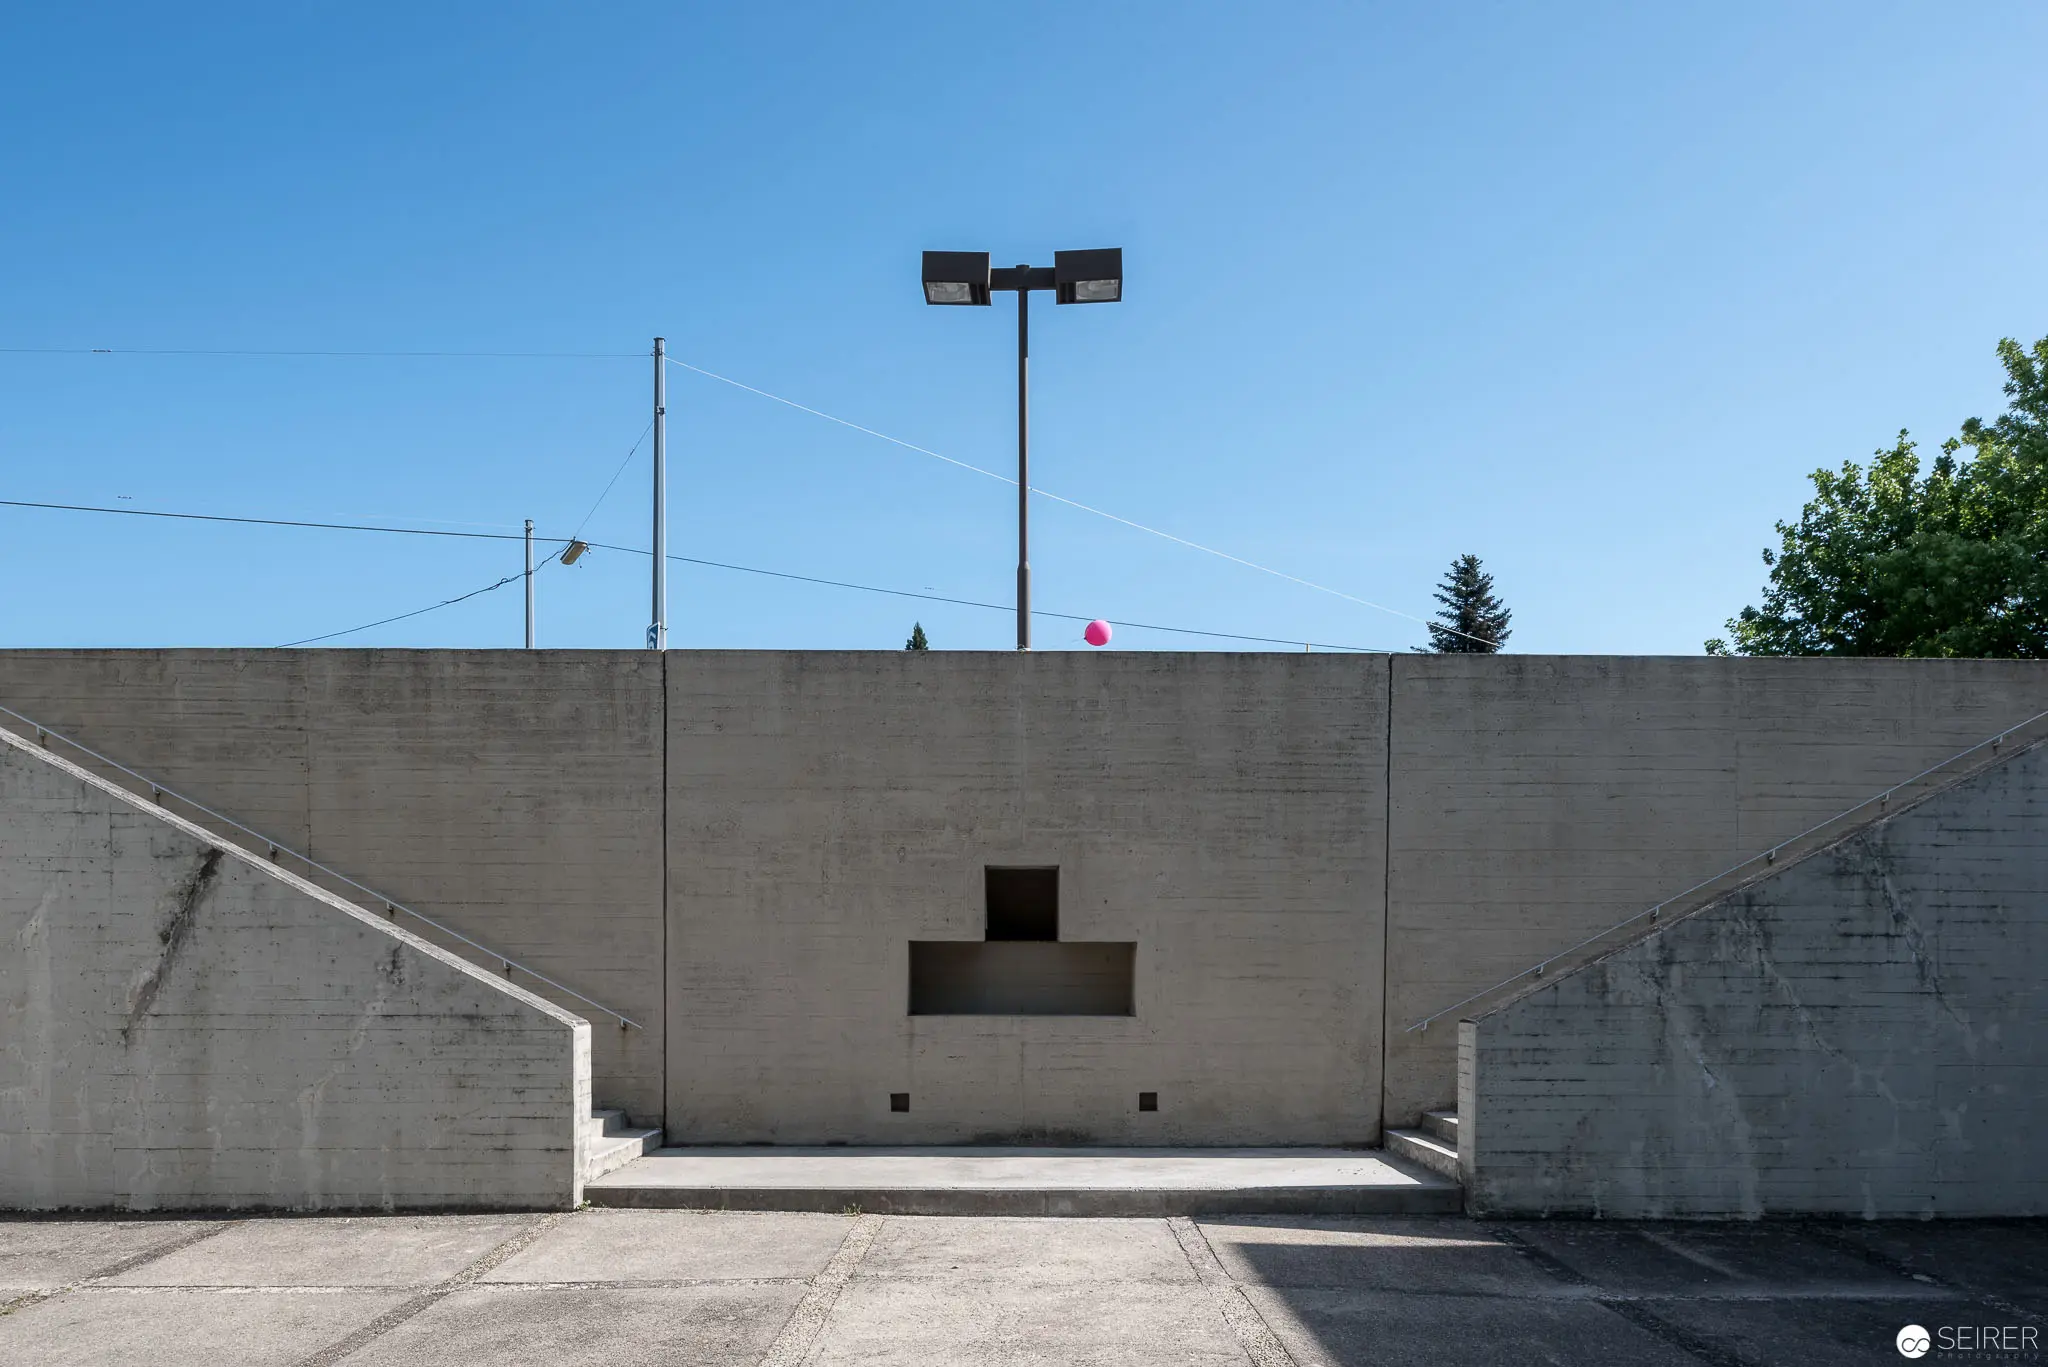 Concrete Architectural Study: Minimalist Geometric Composition with Modernist Lighting Fixture Stark concrete structure with symmetrically positioned stairways flanking a central rectangular architectural void, set against a clear blue sky. The monochromatic brutalist design features weathered concrete surfaces, geometric precision, and a lone overhead lighting fixture that punctuates the austere architectural plane. Concrete steps and a flat ground plane contribute to the structured, minimalist spatial composition.
 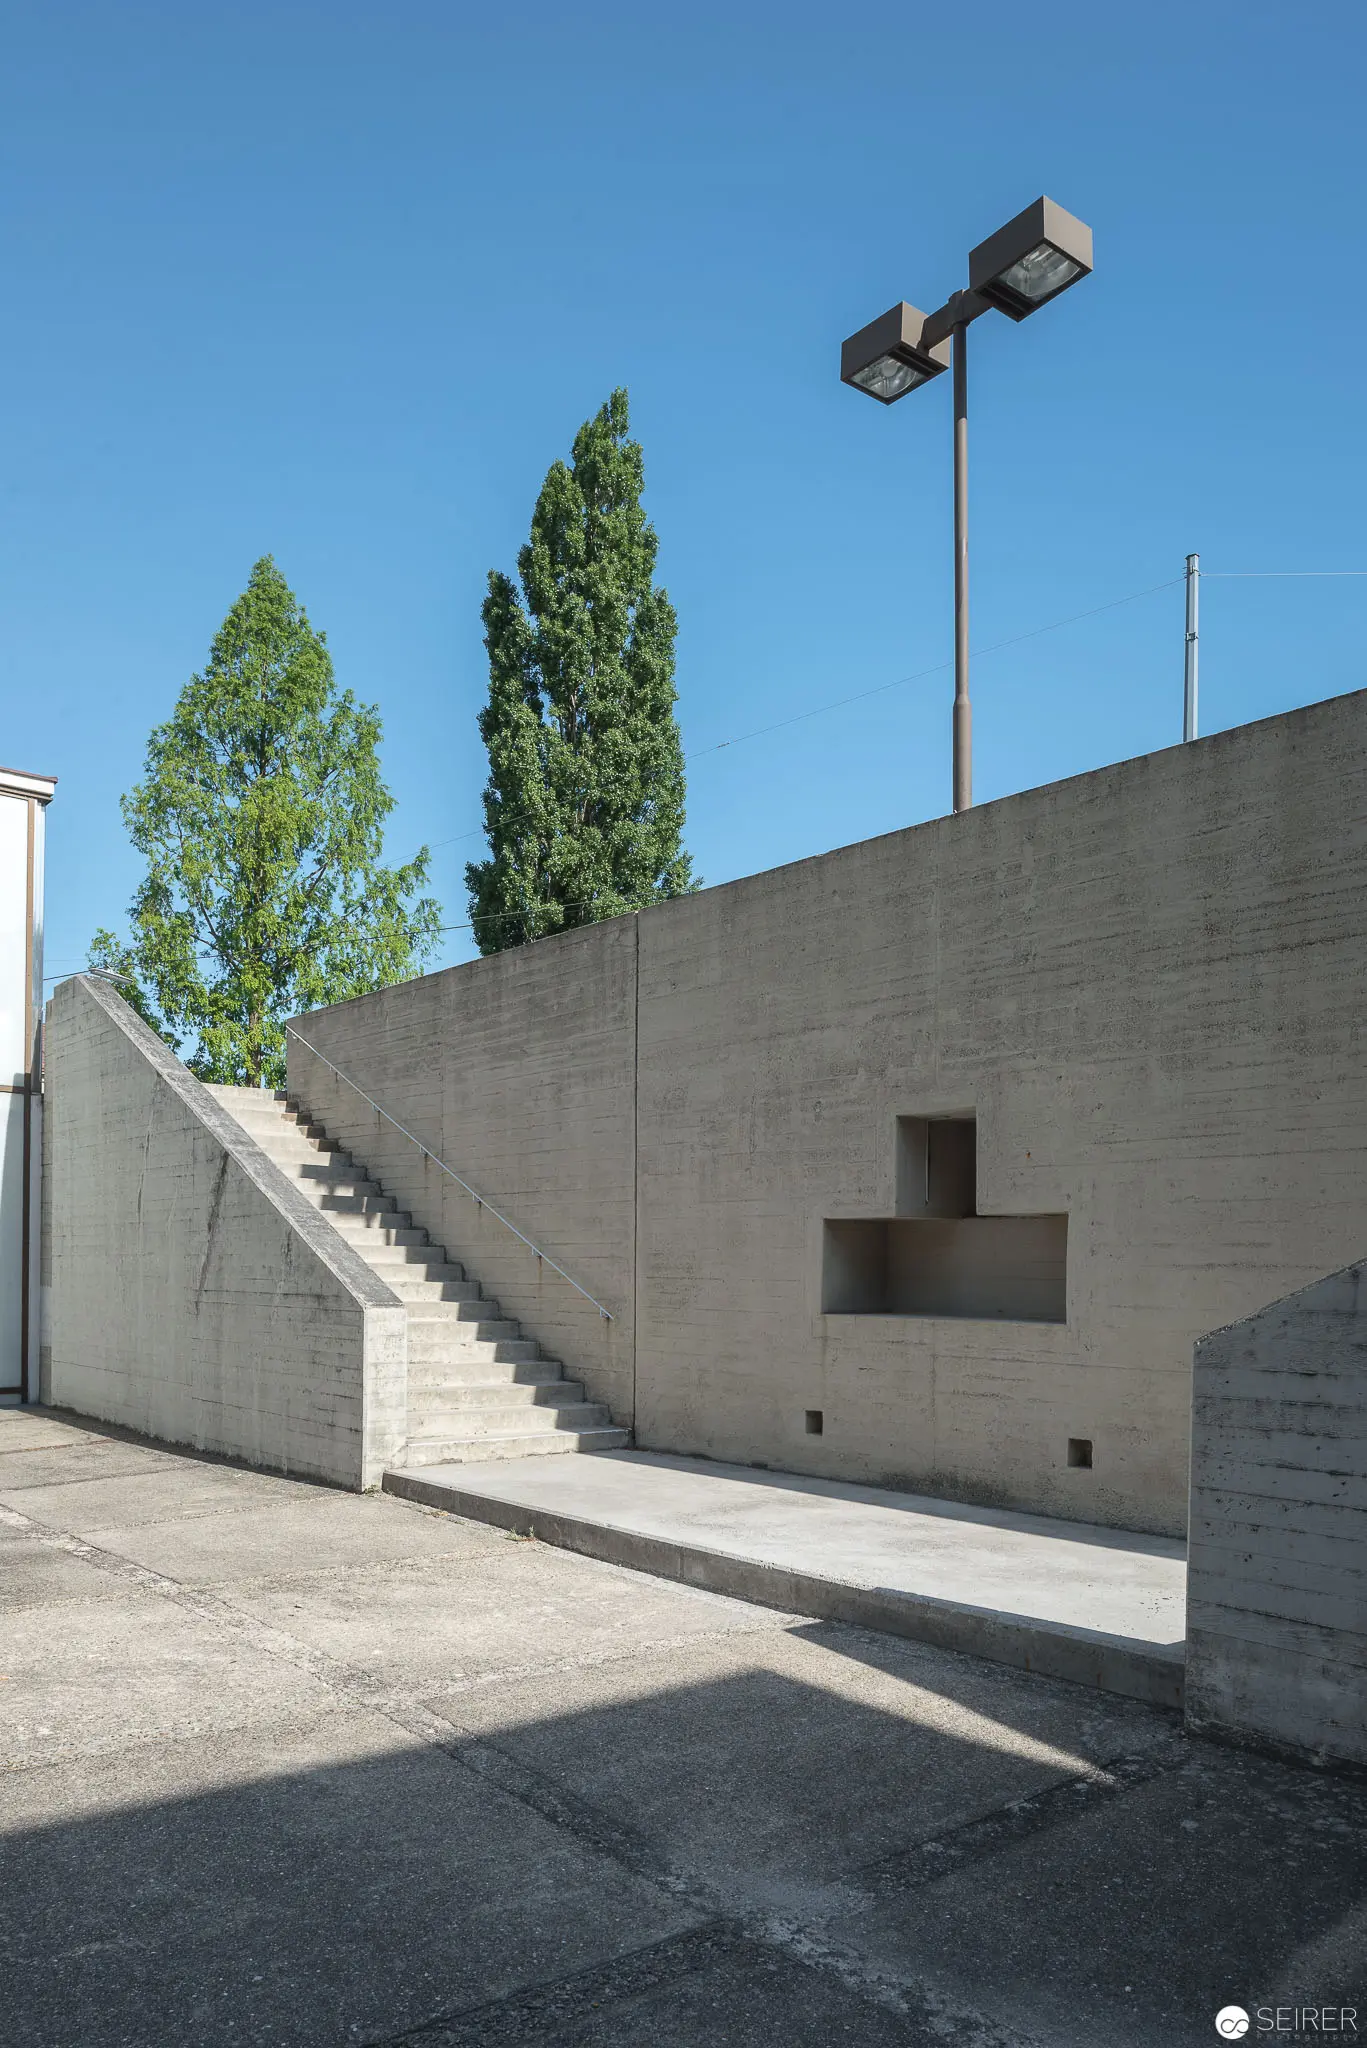 Concrete Architectural Study with Staircase and Cypress Trees in Urban Setting Minimalist architectural composition featuring a stark concrete wall with an ascending exterior staircase, set against a clear blue sky and punctuated by tall cypress trees. The geometric precision of the concrete structure is emphasized by strong angular shadows, architectural lighting fixtures, and a meticulously framed rectangular window cutout, revealing a modernist approach to spatial design and architectural form.
 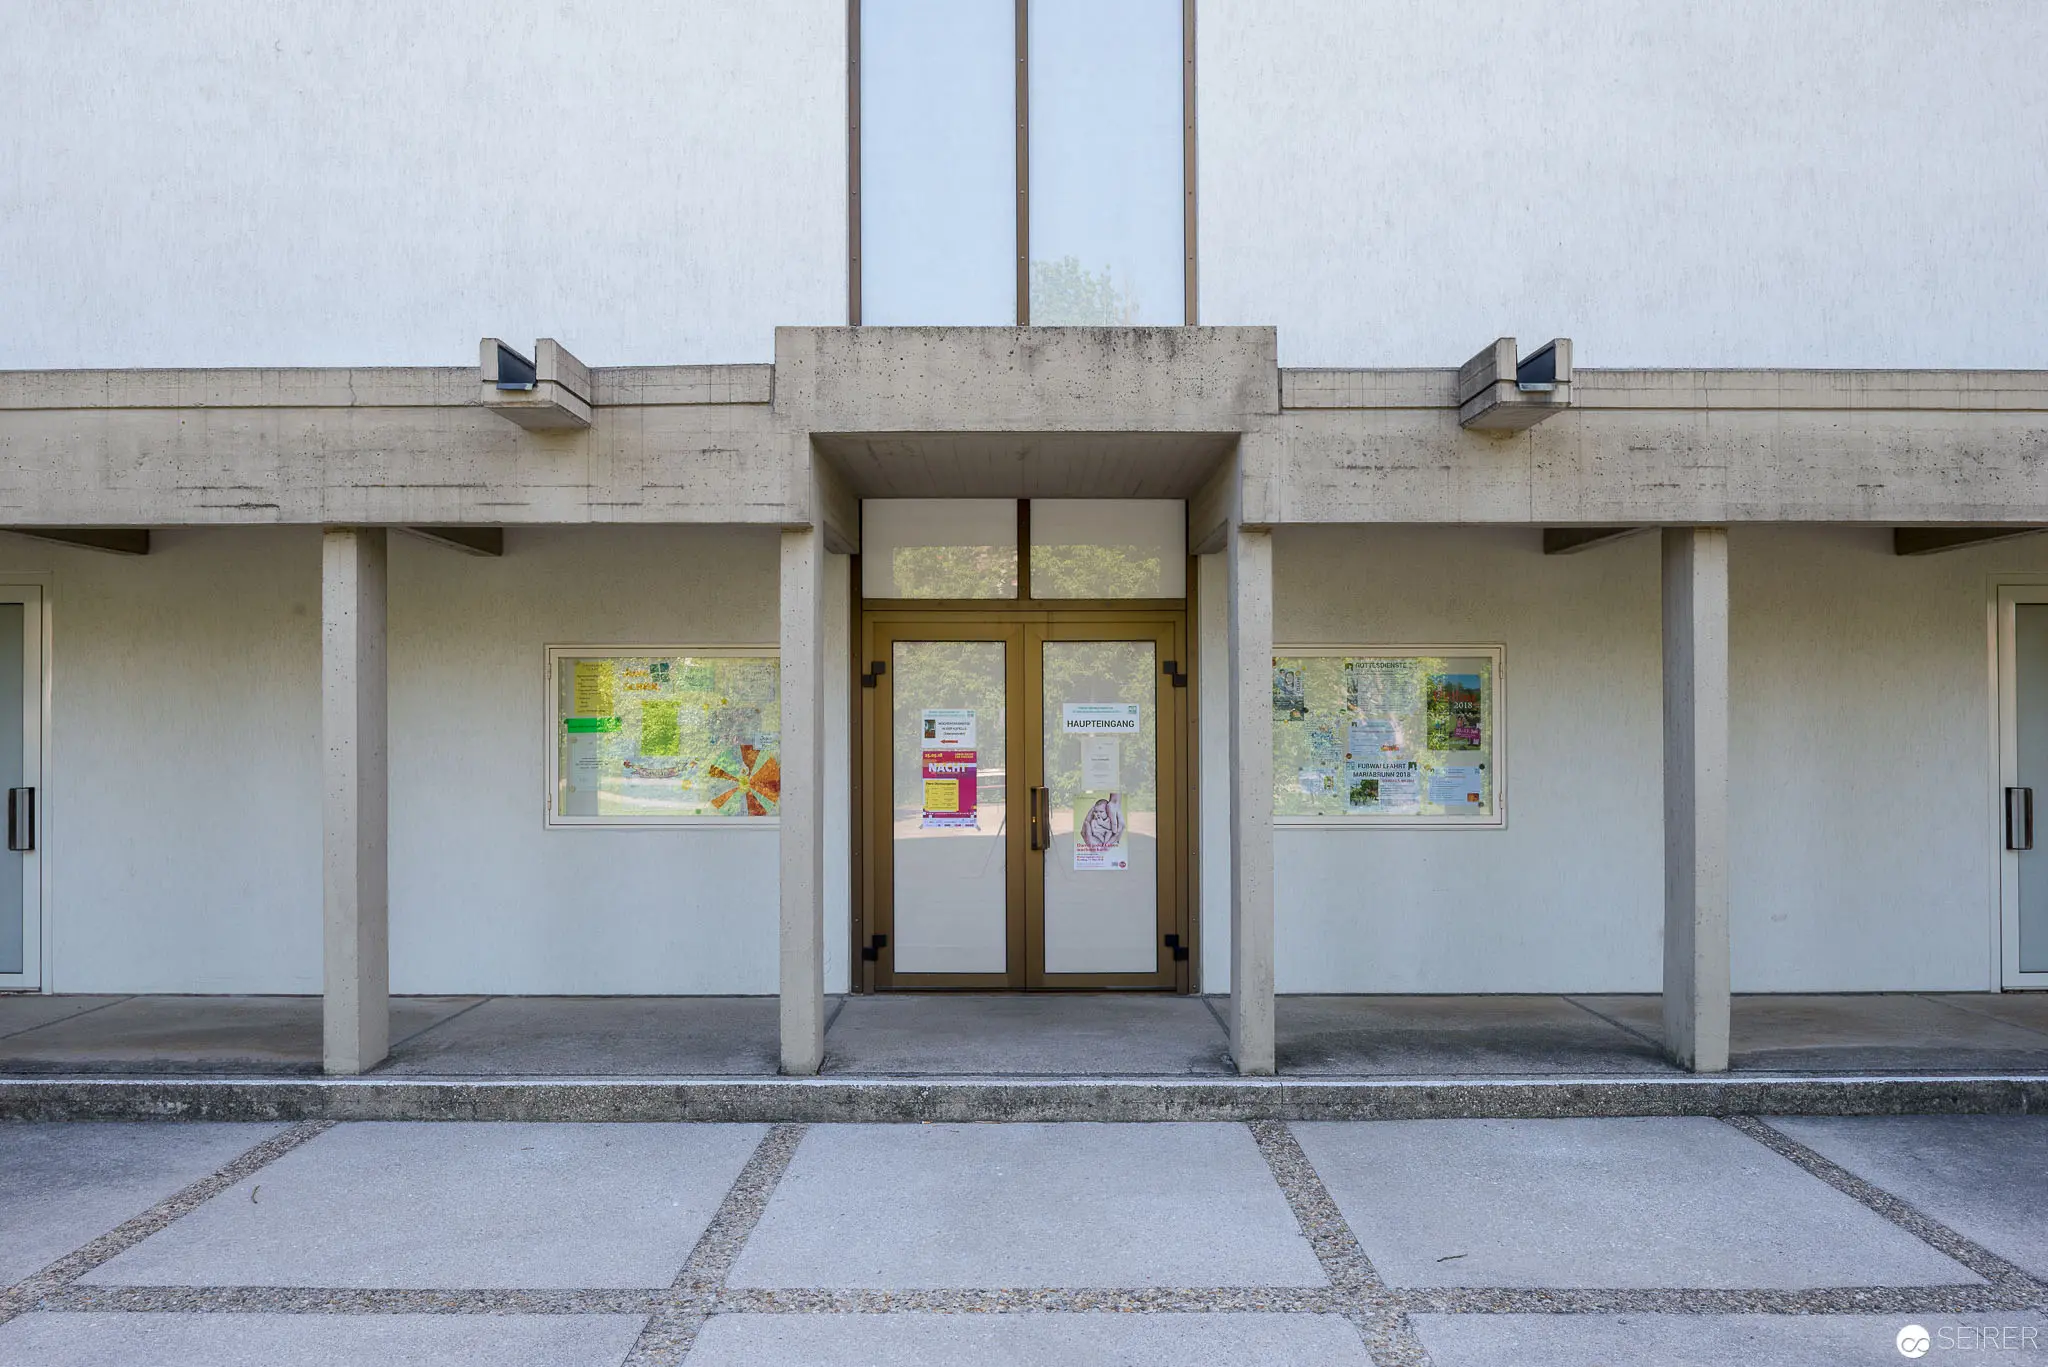 Minimalist Entrance of Concrete Municipal Building with Informational Displays Austere architectural facade featuring a symmetrical concrete entrance with glass double doors, flanked by rectangular window displays containing community notices and informational posters. The geometric composition emphasizes clean horizontal and vertical lines, characteristic of mid-century municipal design, with a neutral gray-white color palette and precise geometric concrete structural elements creating a sense of institutional formality. Concrete pavement extends uniformly in front of the building's entrance, reinforcing the structured, administrative aesthetic of the municipal space.
 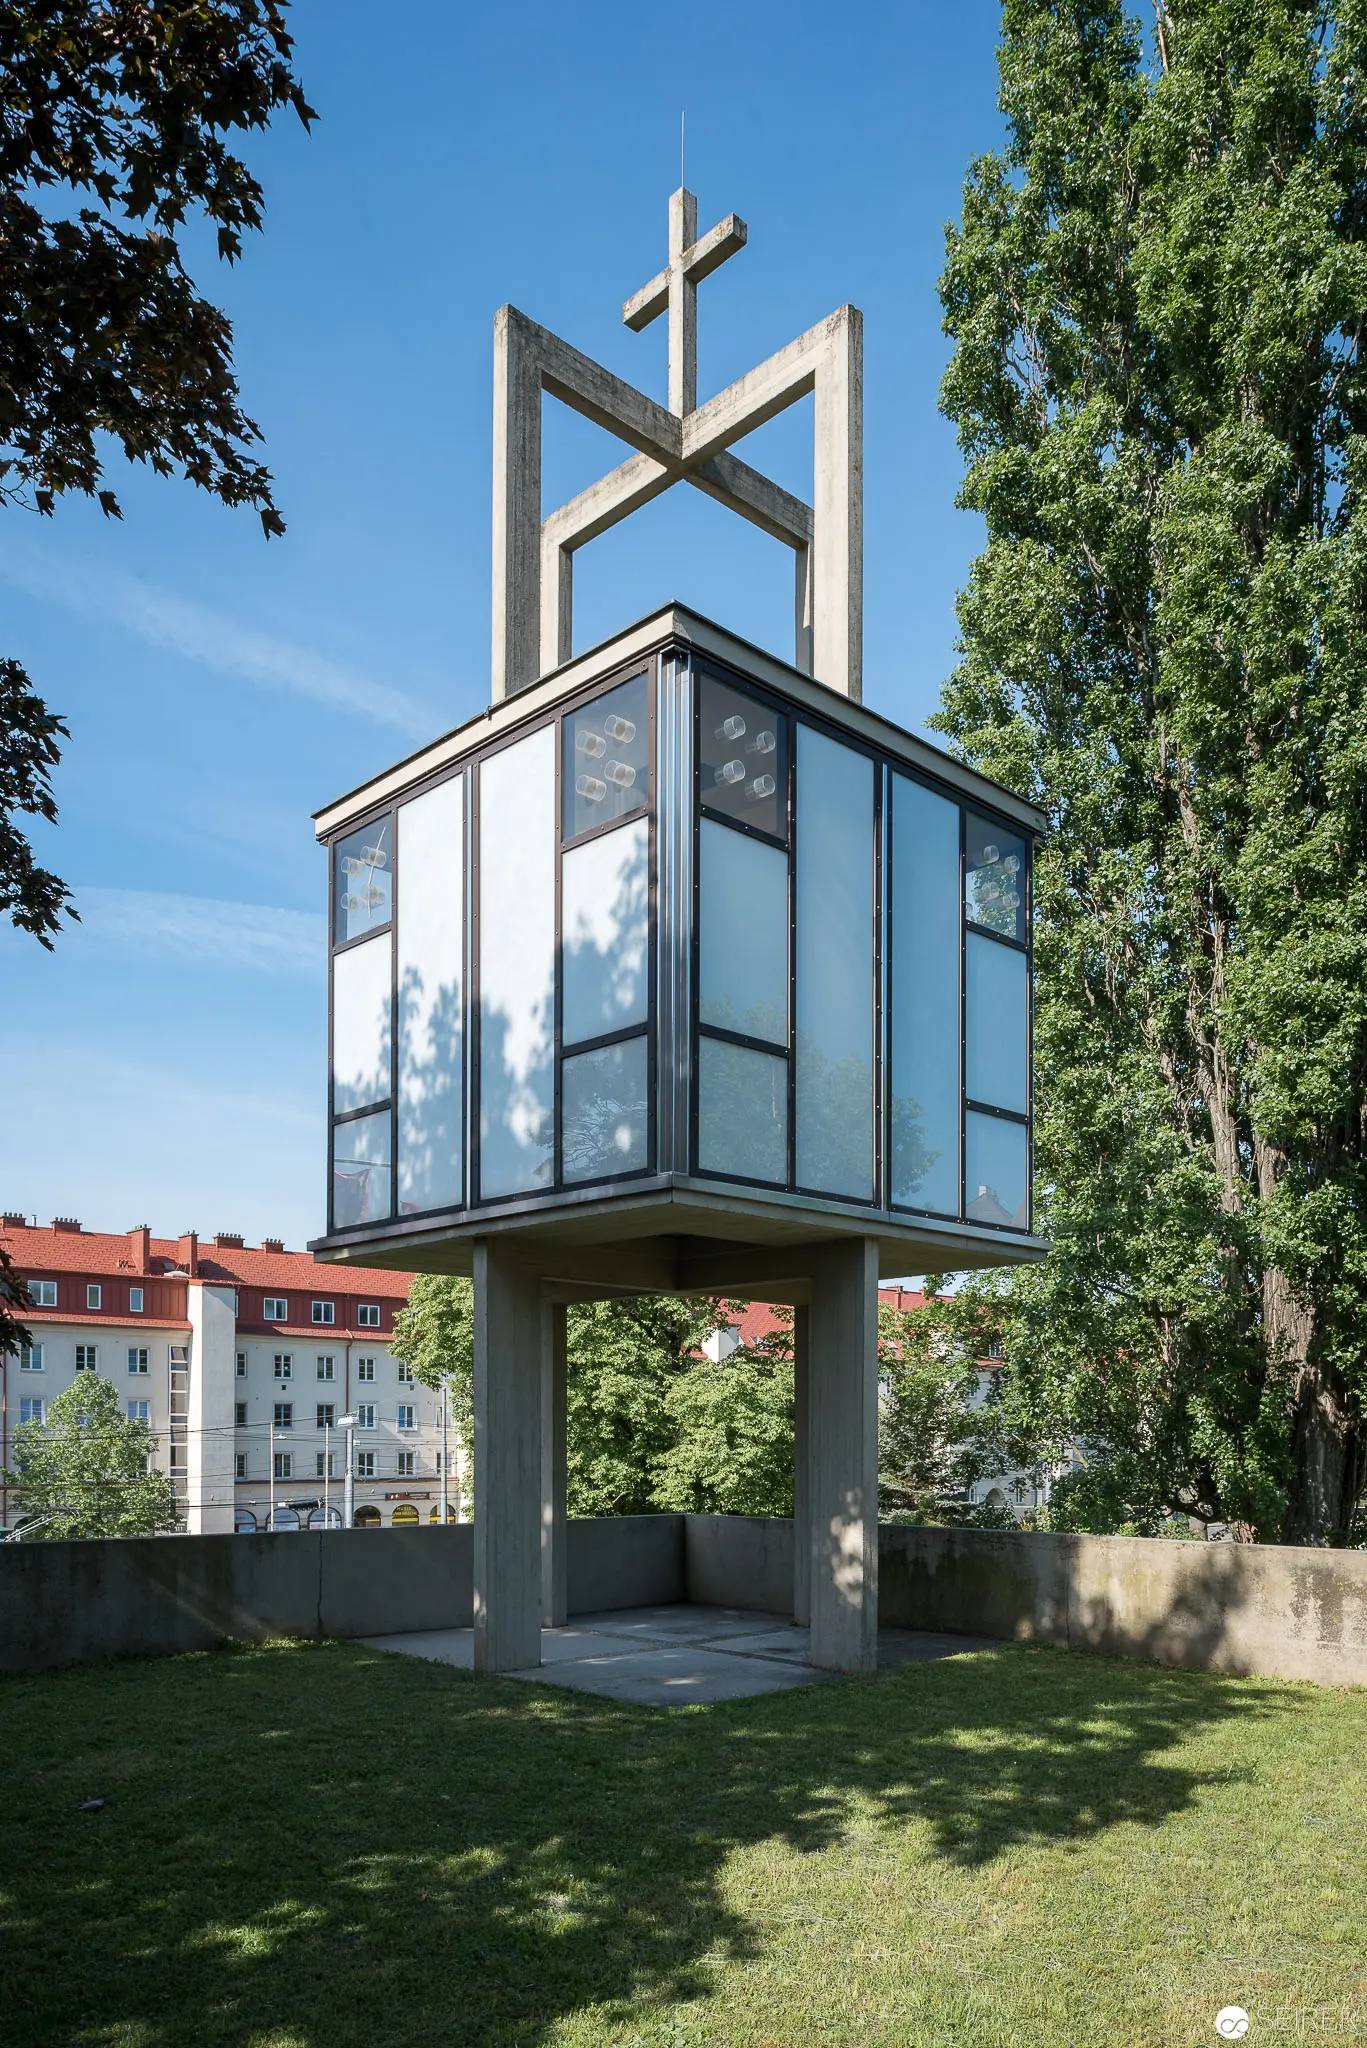 Modern Glass Chapel with Suspended Cross at Oberbaumgarten Church, Vienna Architectural photograph documenting a contemporary glass-enclosed chapel structure elevated on a concrete base, featuring a minimalist geometric steel cross suspended above its glazed cubic form. The structure is situated in a verdant urban setting, with residential buildings visible in the background and mature trees framing the composition, creating a striking contrast between modern architectural design and natural landscape. The glass facade reflects the surrounding environment, integrating the chapel into its urban context.
 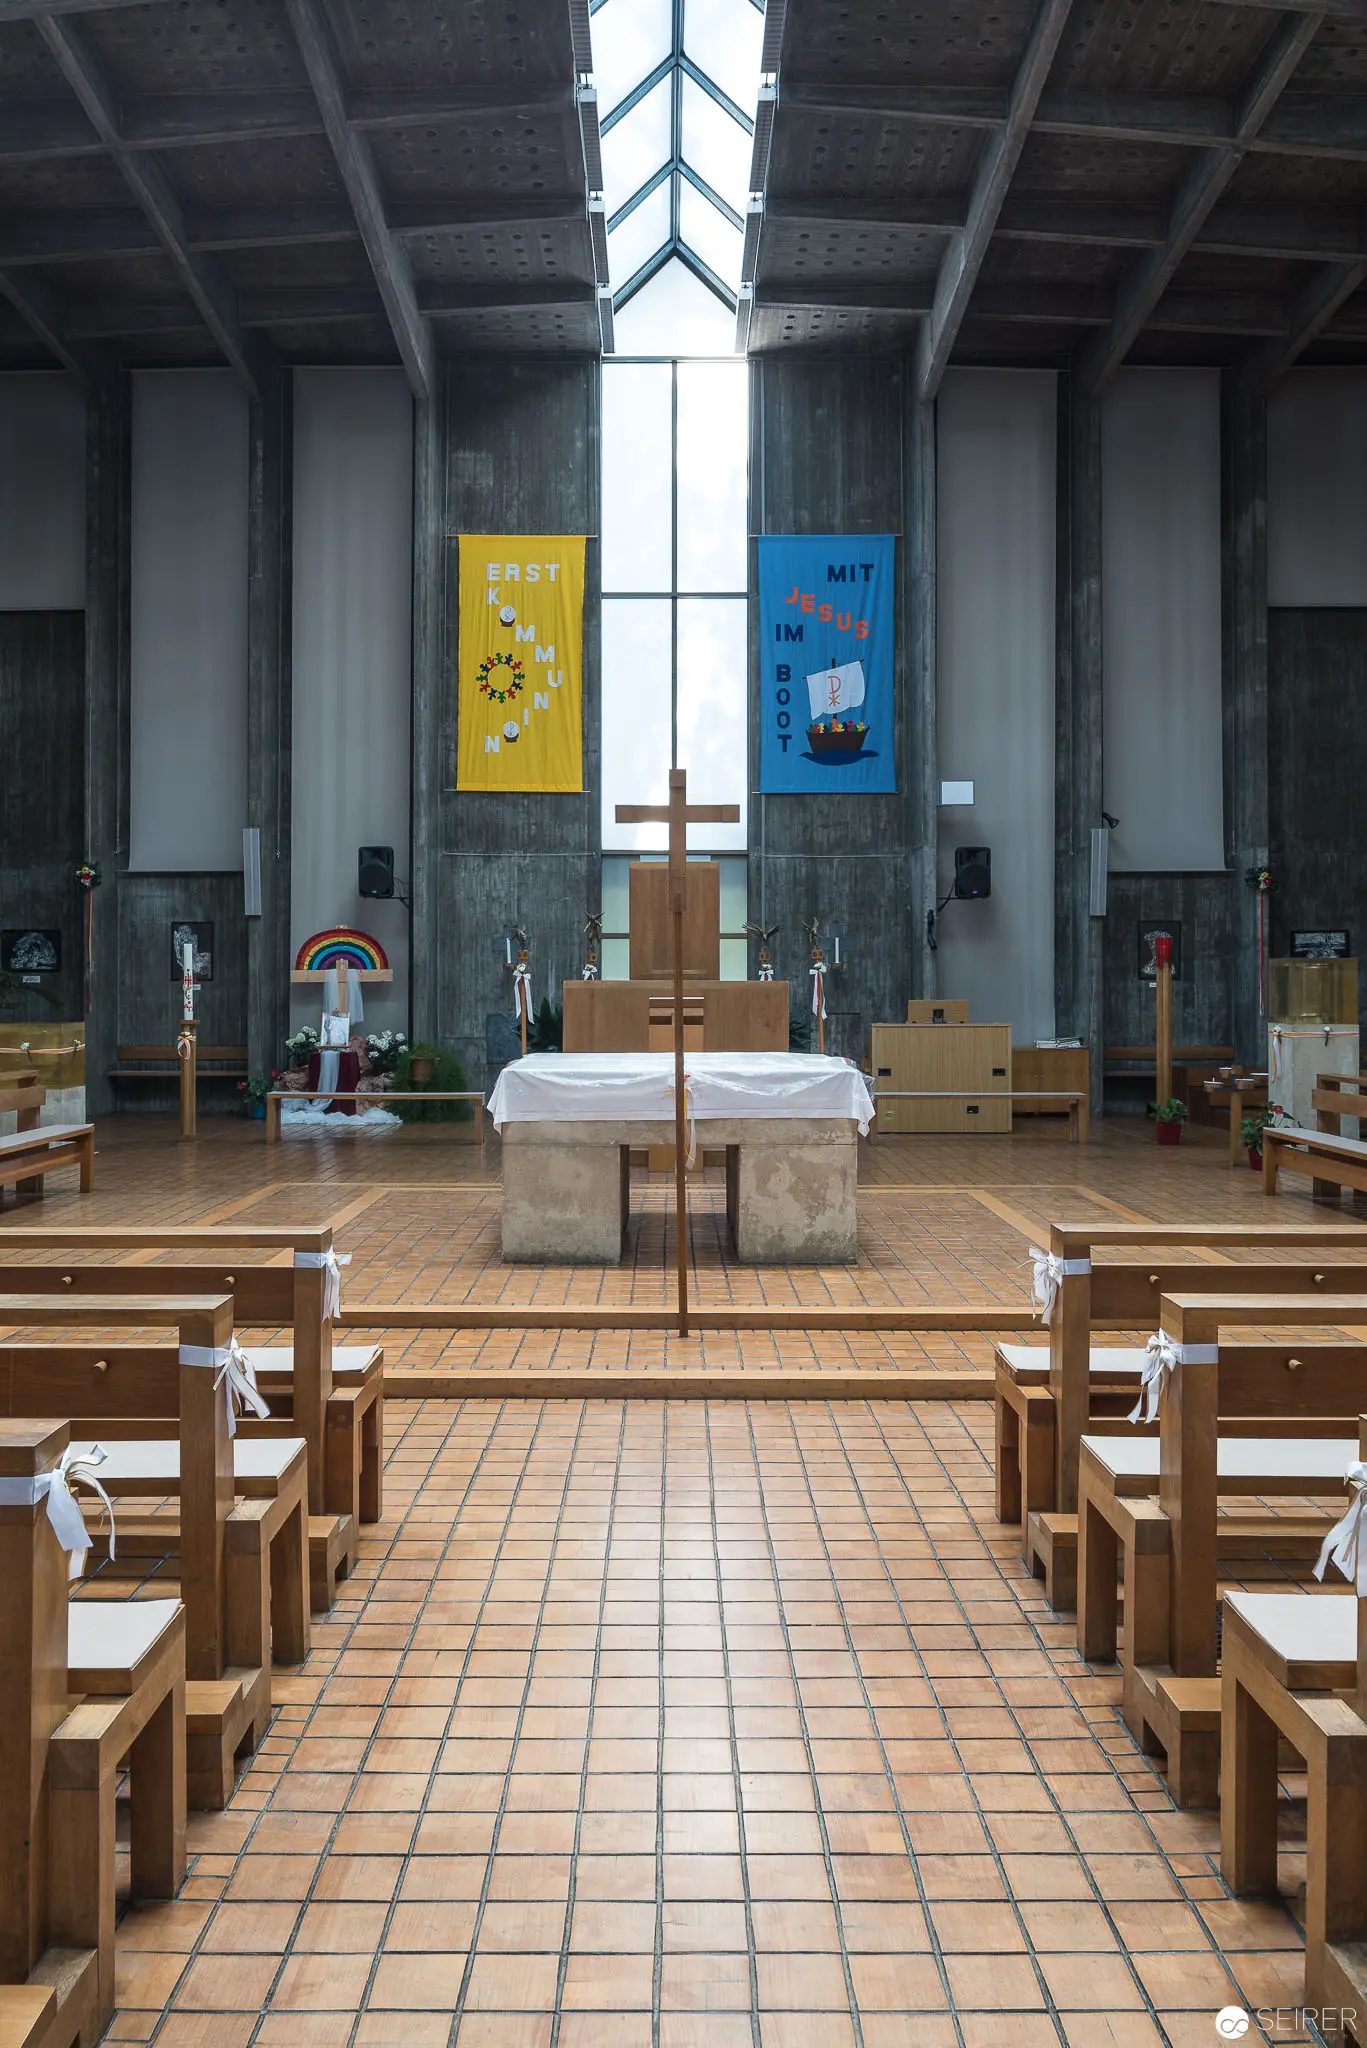 Liturgical Interior of Oberbaumgarten Parish Church with Vertical Skylight Symmetrical architectural view of a modern ecclesiastical interior featuring a central stone altar, wooden pew seating, and a dramatic vertical skylight bisecting the space. Two colorful banners flank the altar, creating visual balance against the gridded tile floor and spare concrete architectural elements, highlighting a contemporary liturgical design approach characteristic of mid-20th century church architecture in Vienna.
 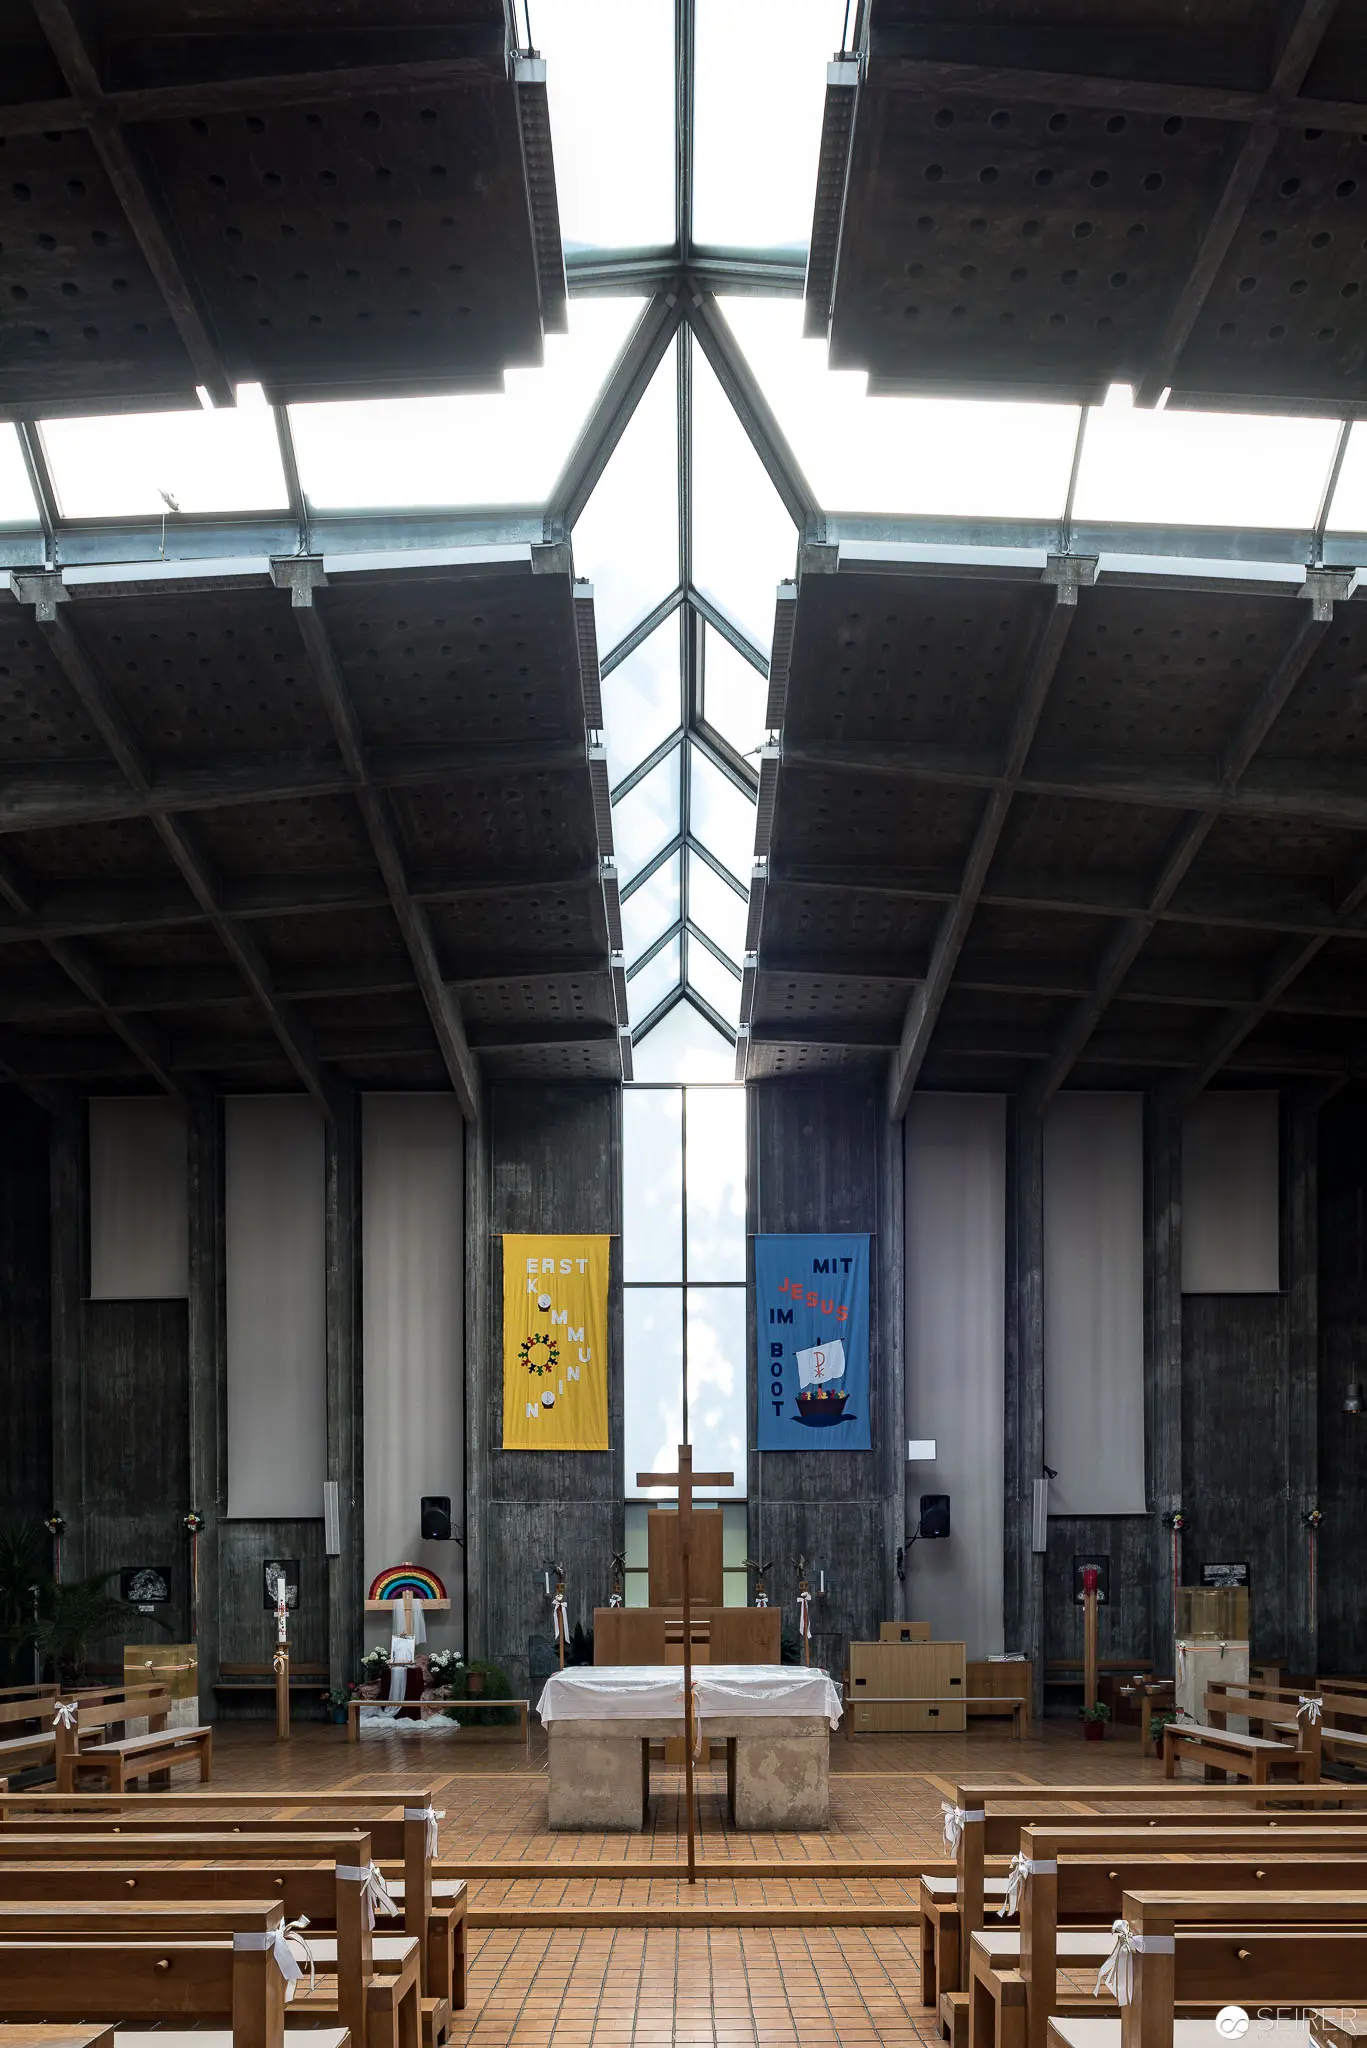 Interior of Modern Church with Vertical Skylight and Liturgical Banners in Oberbaumgarten, Vienna Architectural photograph of a contemporary ecclesiastical interior featuring a central longitudinal skylight bisecting a minimalist nave with wooden pews. Two vertical banners in yellow and blue flank a central altar, creating a symmetrical composition characterized by geometric precision and subdued natural illumination filtering through the elongated overhead aperture. The architectural design emphasizes verticality, light, and spatial simplicity characteristic of mid-20th century liturgical architecture.
 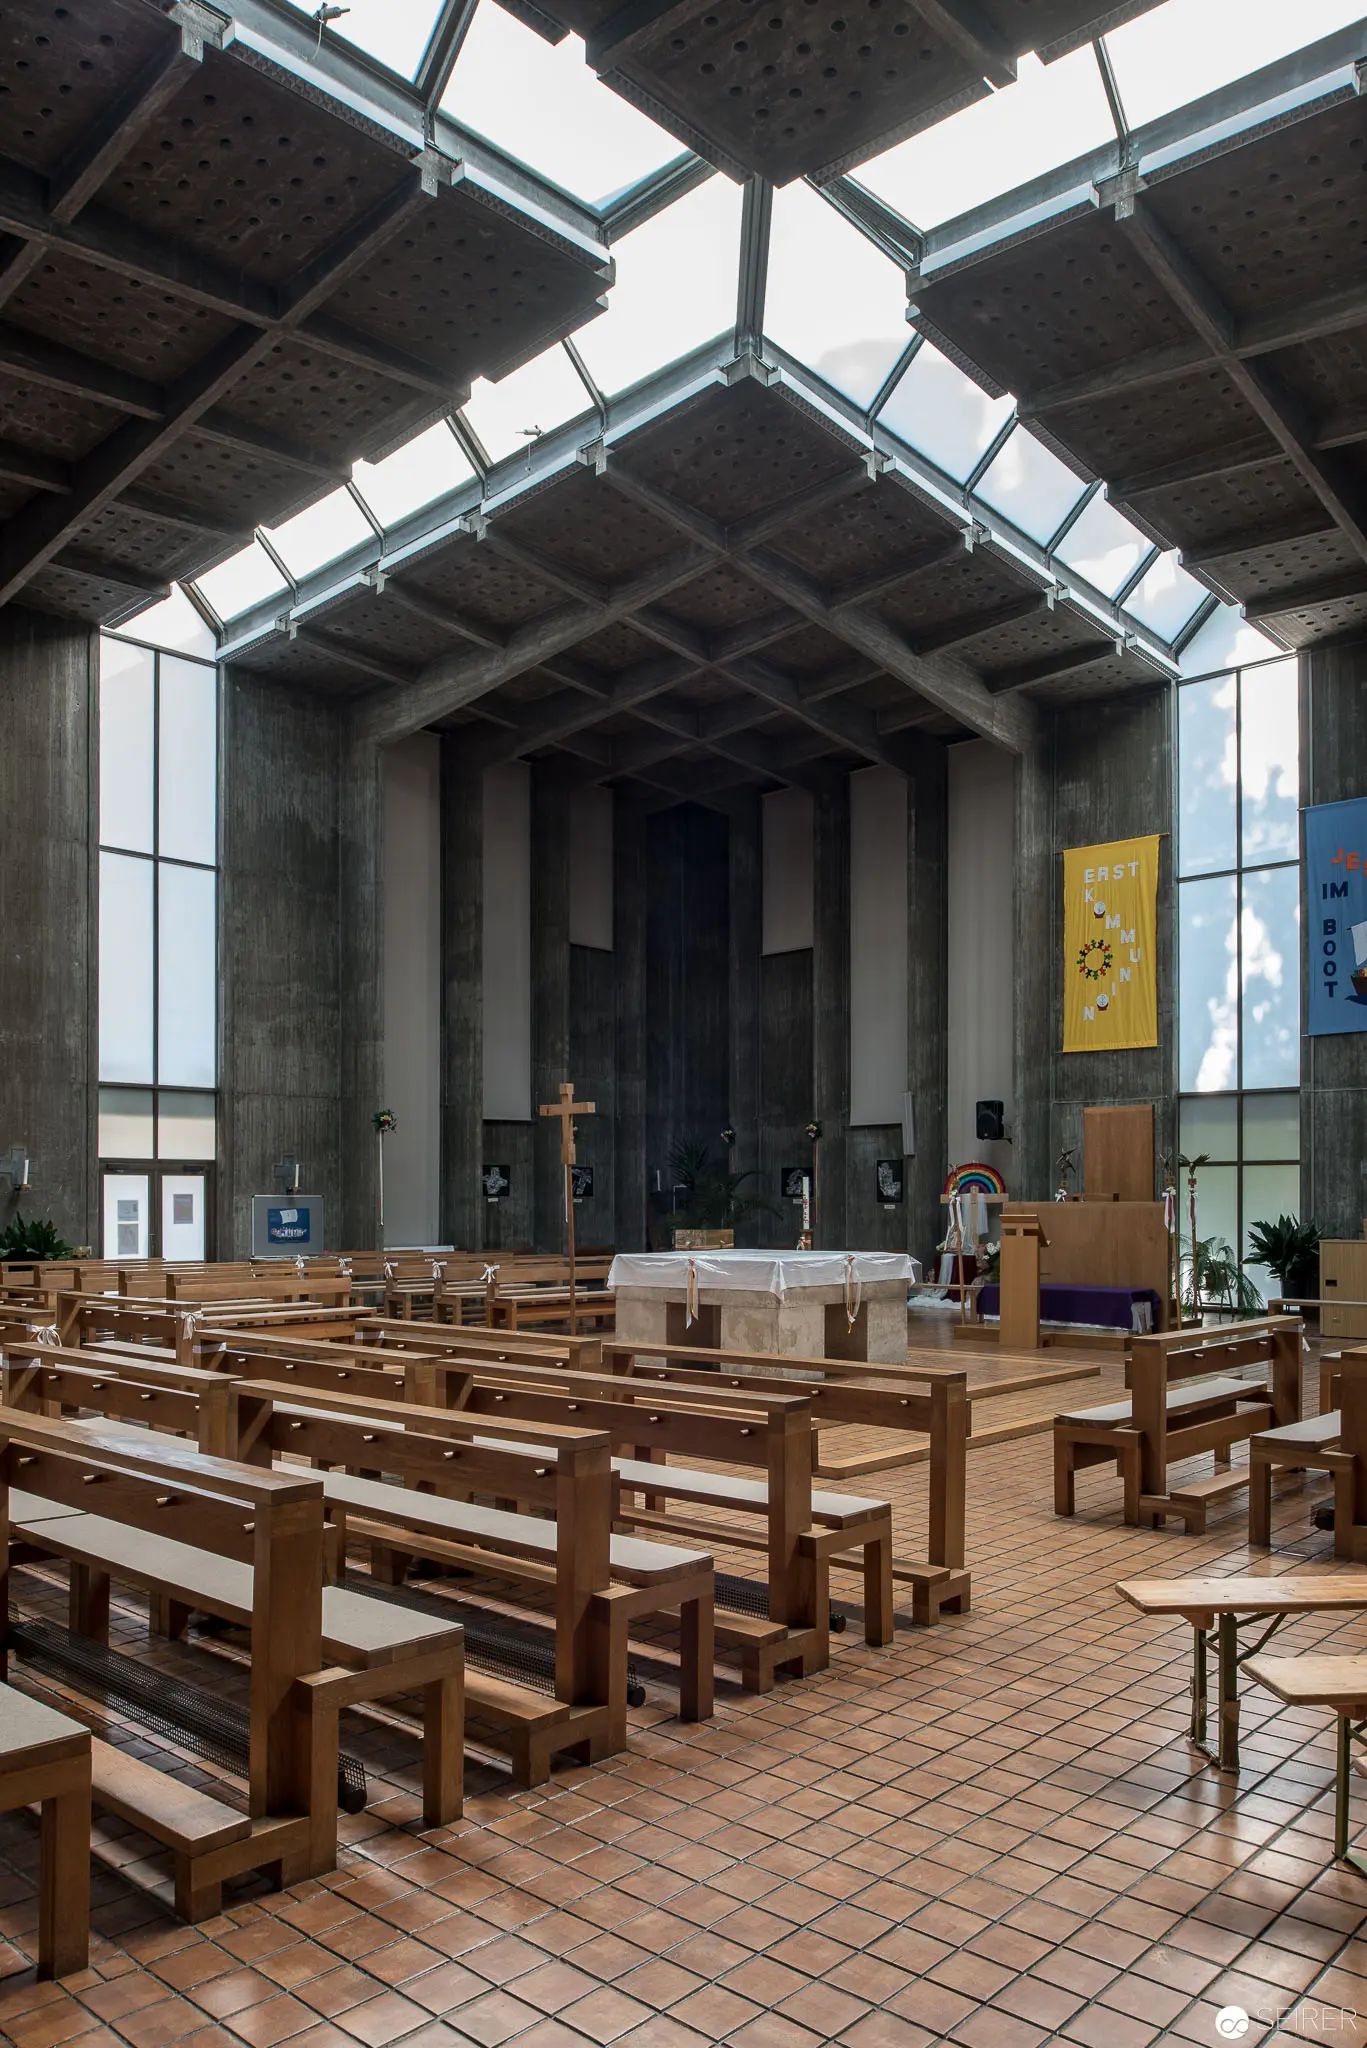 Interior of Modernist Church at Oberbaumgarten, Vienna with Geometric Skylights Architectural photograph documenting the austere interior of a contemporary religious space characterized by exposed concrete structural elements and a complex angular skylight system. Wooden bench seating arranged in precise rows creates a contemplative spatial narrative, while large windows allow diffused natural illumination to emphasize the building's stark geometric design. The liturgical space reveals a minimalist aesthetic typical of mid-20th century ecclesiastical architecture in Vienna.
 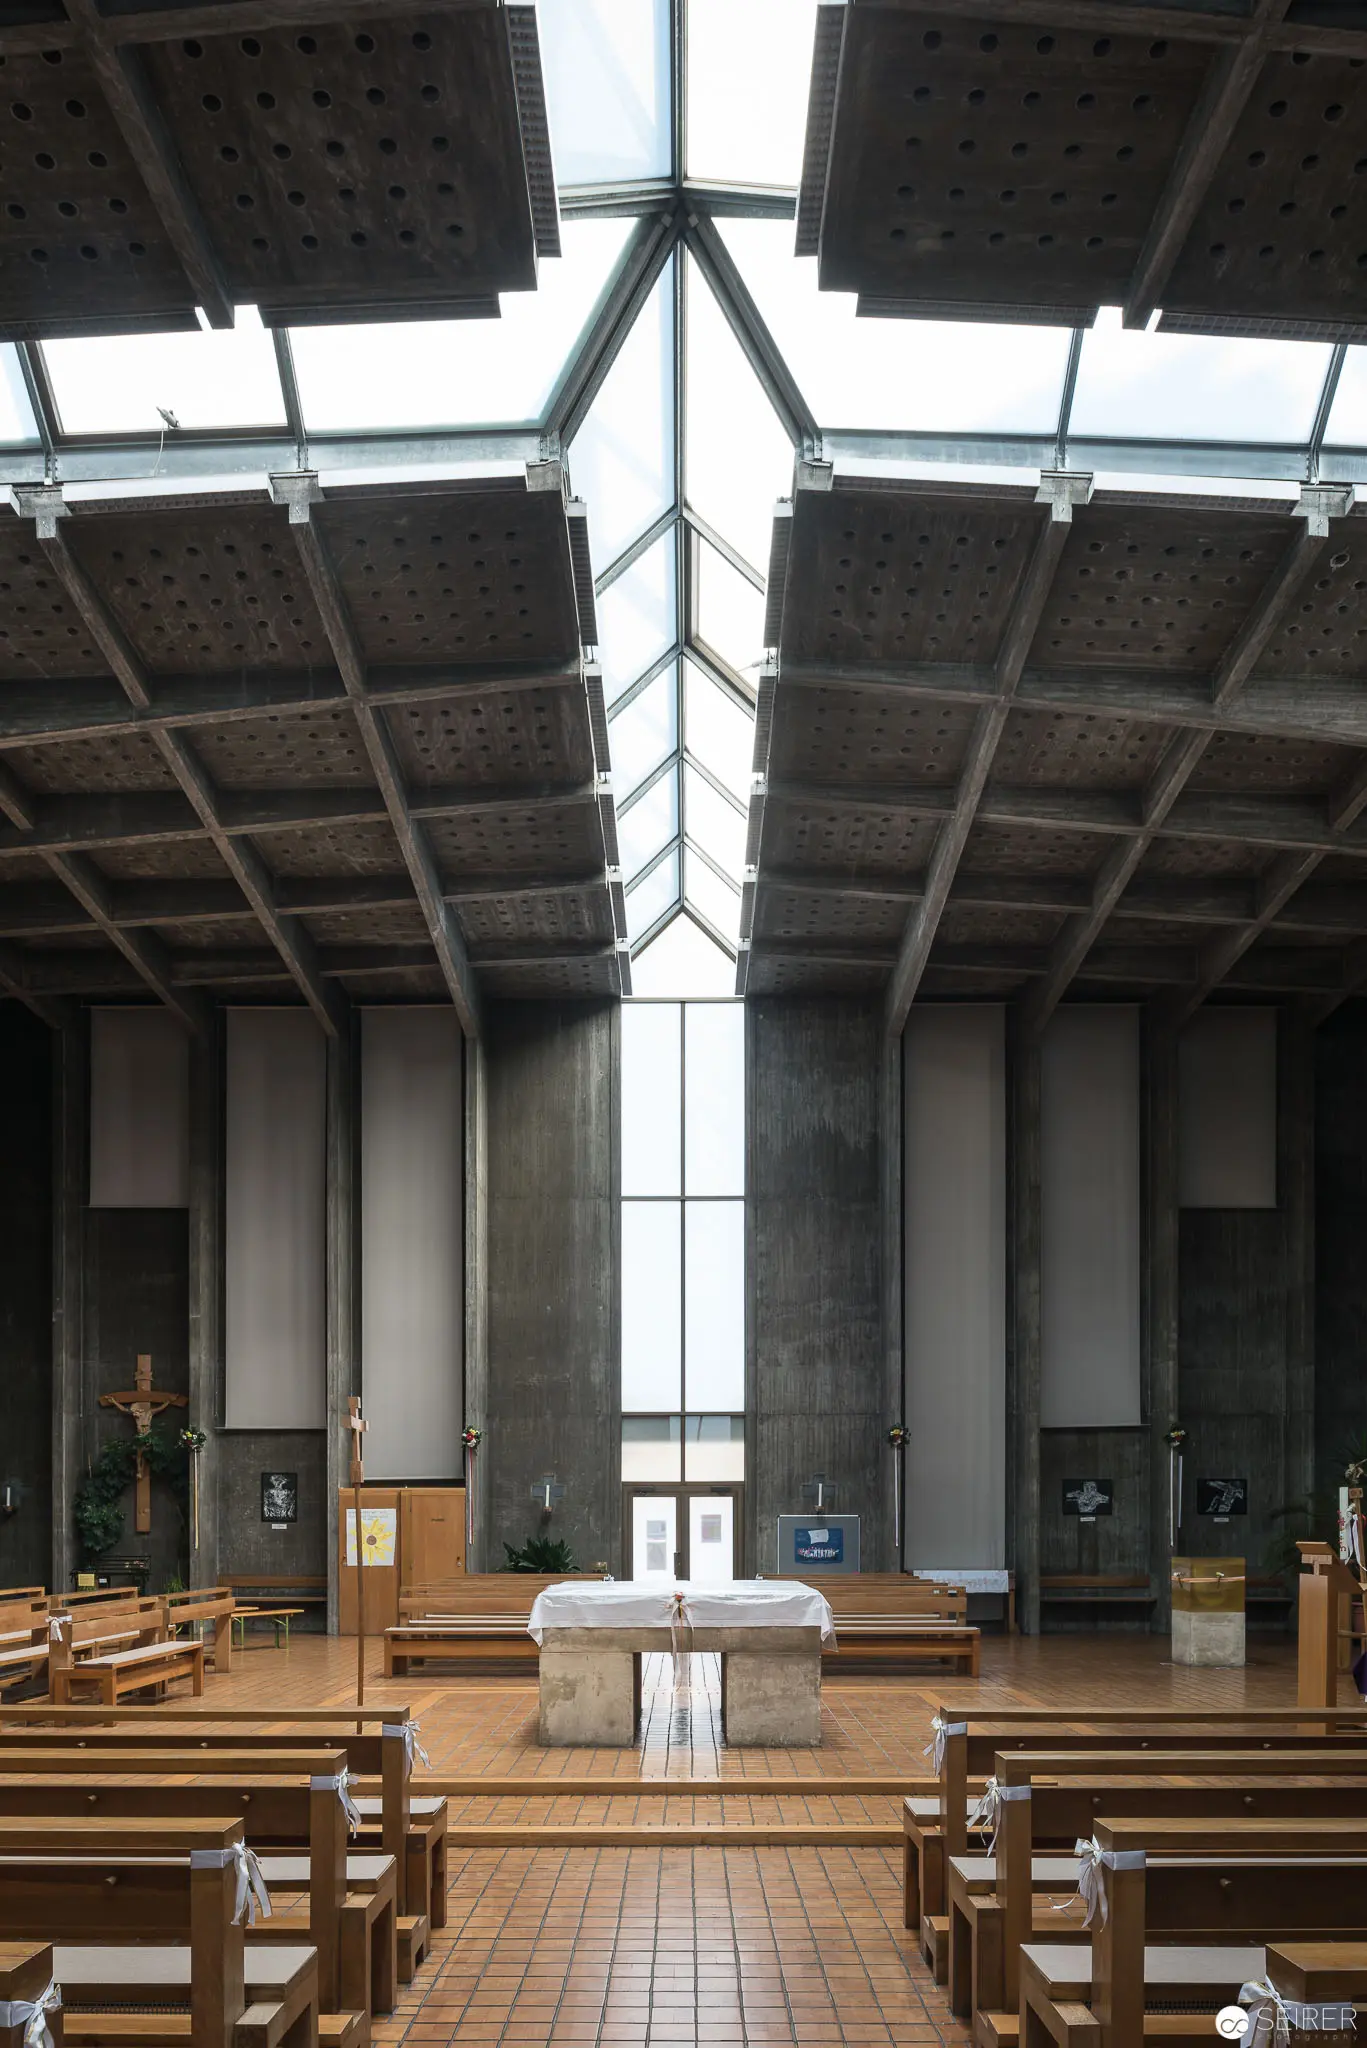 Modernist Church Interior at Oberbaumgarten, Vienna with Central Liturgical Axis Architectural photograph documenting the austere, geometrically structured interior of Pfarre Oberbaumgarten in Vienna's 14th district, characterized by a dramatic central skylight and vertical glazing that creates a luminous central liturgical axis. Concrete structural elements frame wooden pews aligned toward a minimalist altar, exemplifying mid-20th century ecclesiastical design principles of spatial simplicity and light as spiritual metaphor. The image reveals a rigorously composed architectural space that integrates structural integrity with contemplative atmosphere.
 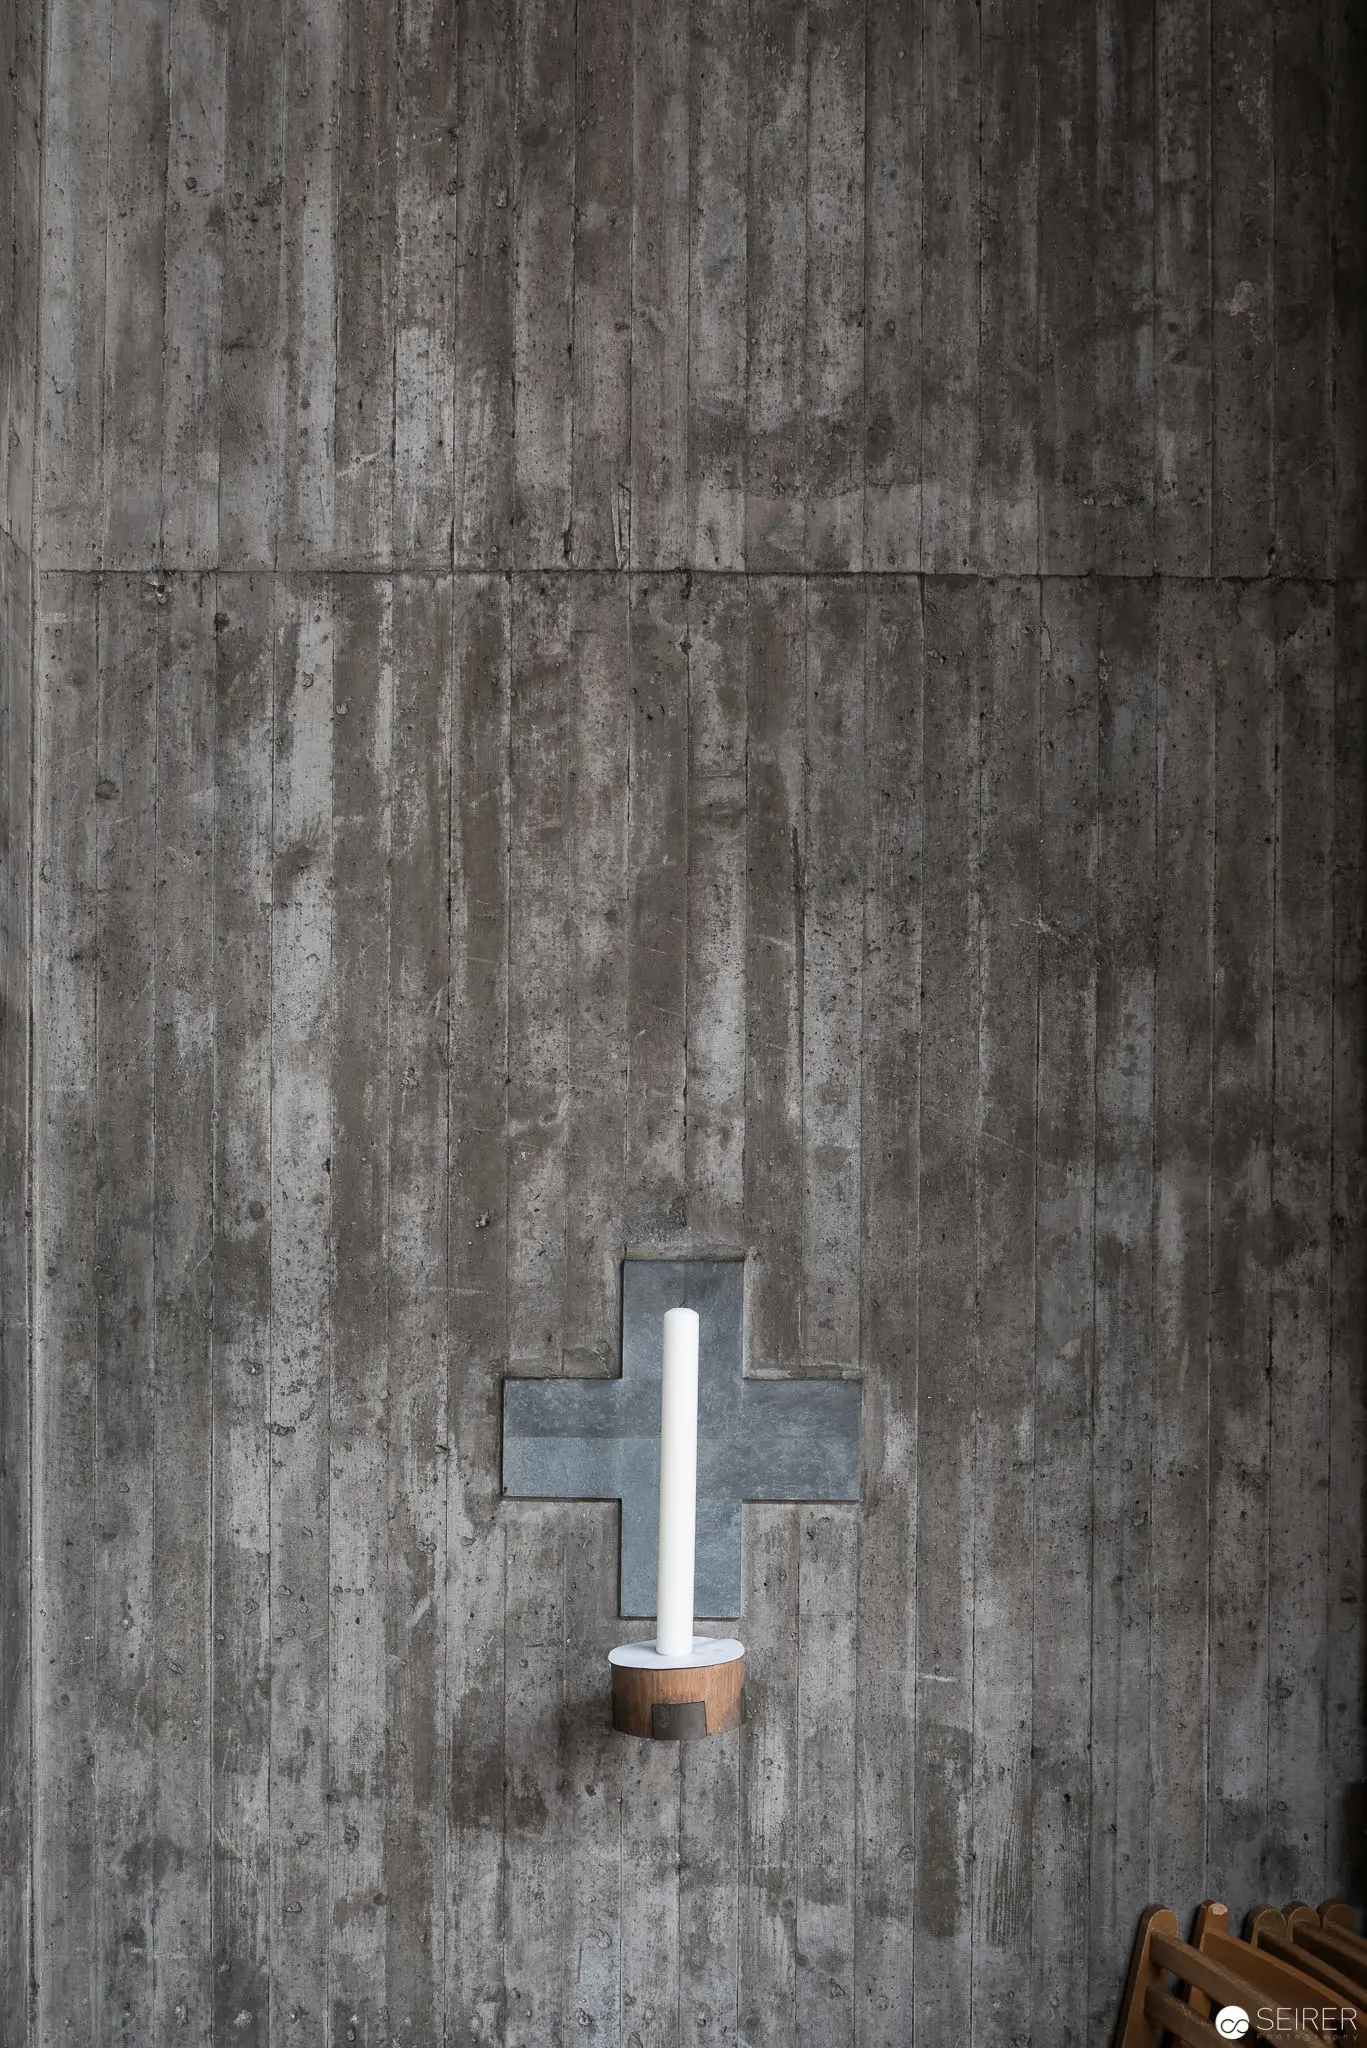 Minimalist Cross Light Fixture Against Weathered Concrete Wall at Pfarre Oberbaumgarten A stark white vertical light fixture in the shape of a cross is mounted centrally on a textured, gray concrete wall with visible wood-form imprints and horizontal seam lines. The industrial aesthetic emphasizes architectural minimalism, with the luminaire creating a sharp geometric contrast against the rough, monochromatic surface of the wall at Pfarre Oberbaumgarten in Vienna's 14th district.
 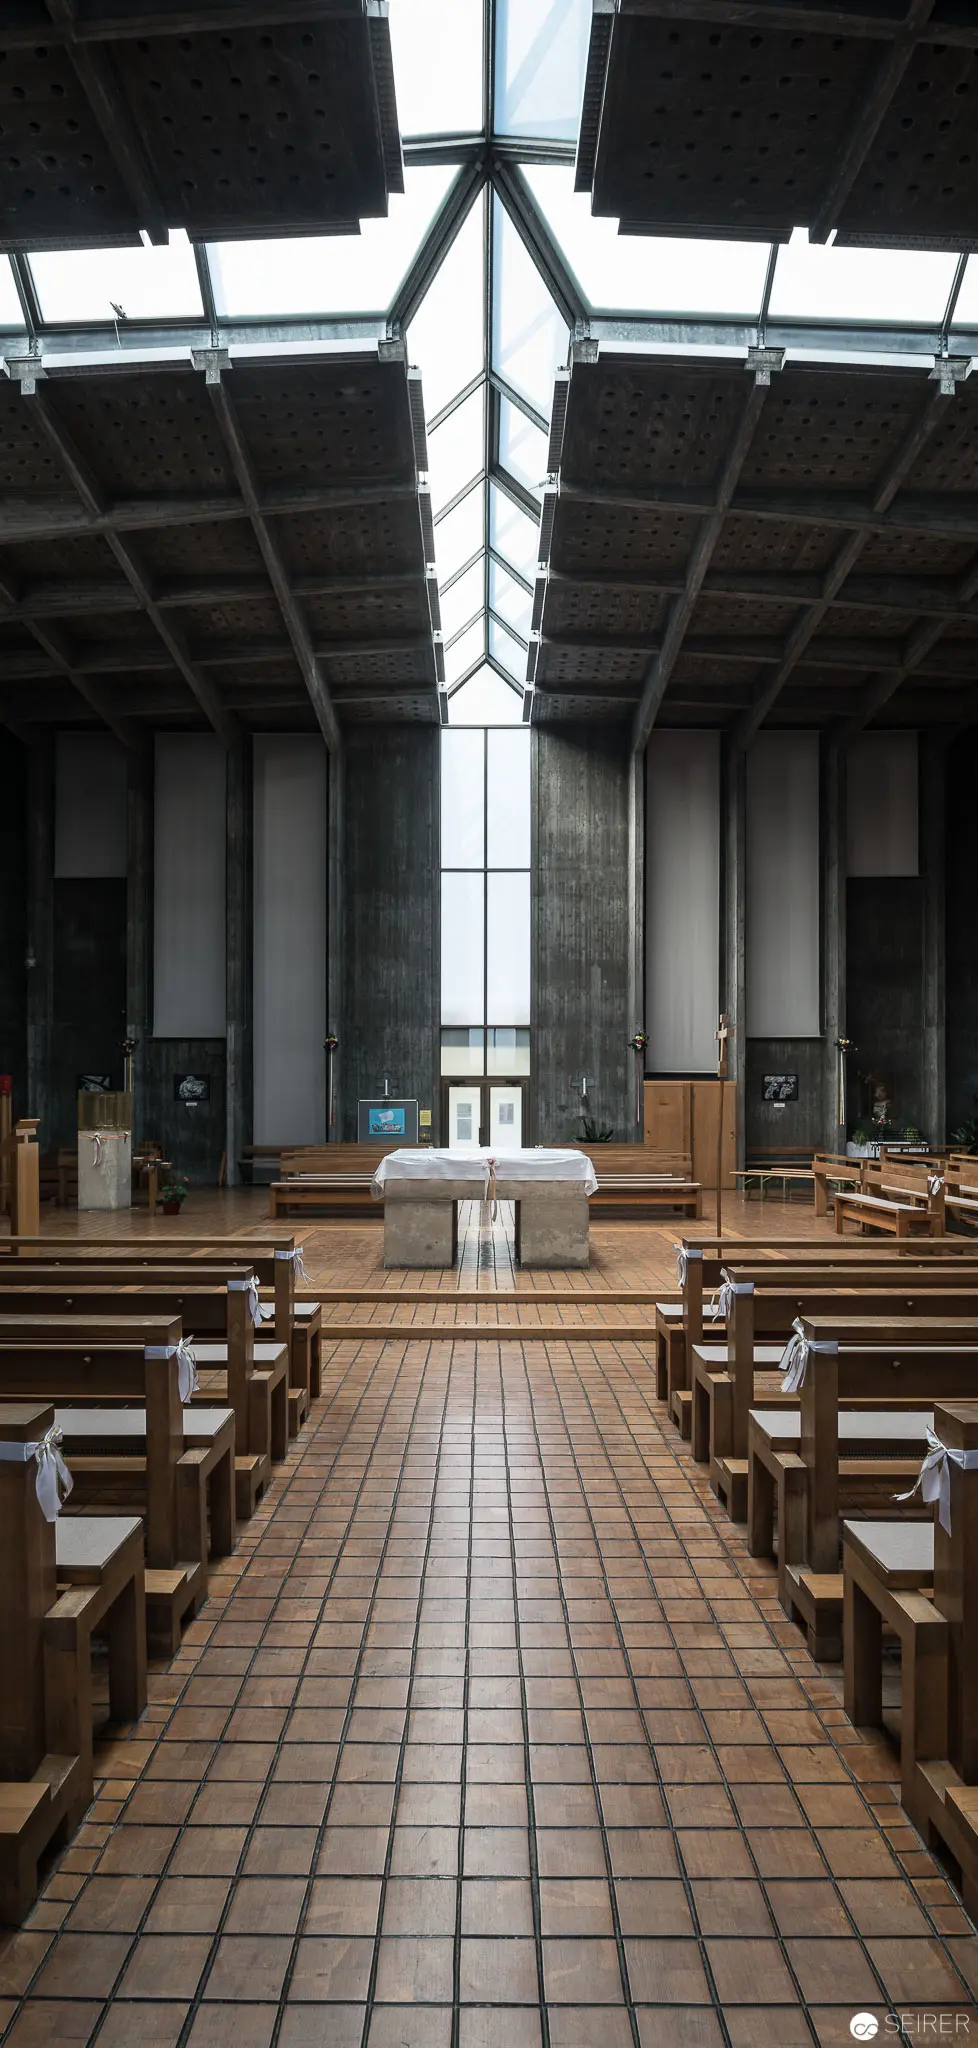 Modernist Church Interior at Pfarre Oberbaumgarten, Vienna's 14th District Architecturally precise view of a contemporary ecclesiastical space characterized by a central longitudinal axis, grid-like tiled floor, and a dramatic vertical skylight bisecting the ceiling structure. Wooden pews flank a minimalist central aisle leading to an austere altar, with the architectural geometry emphasizing spatial transparency and vertical elevation through precise linear elements and controlled natural illumination.
 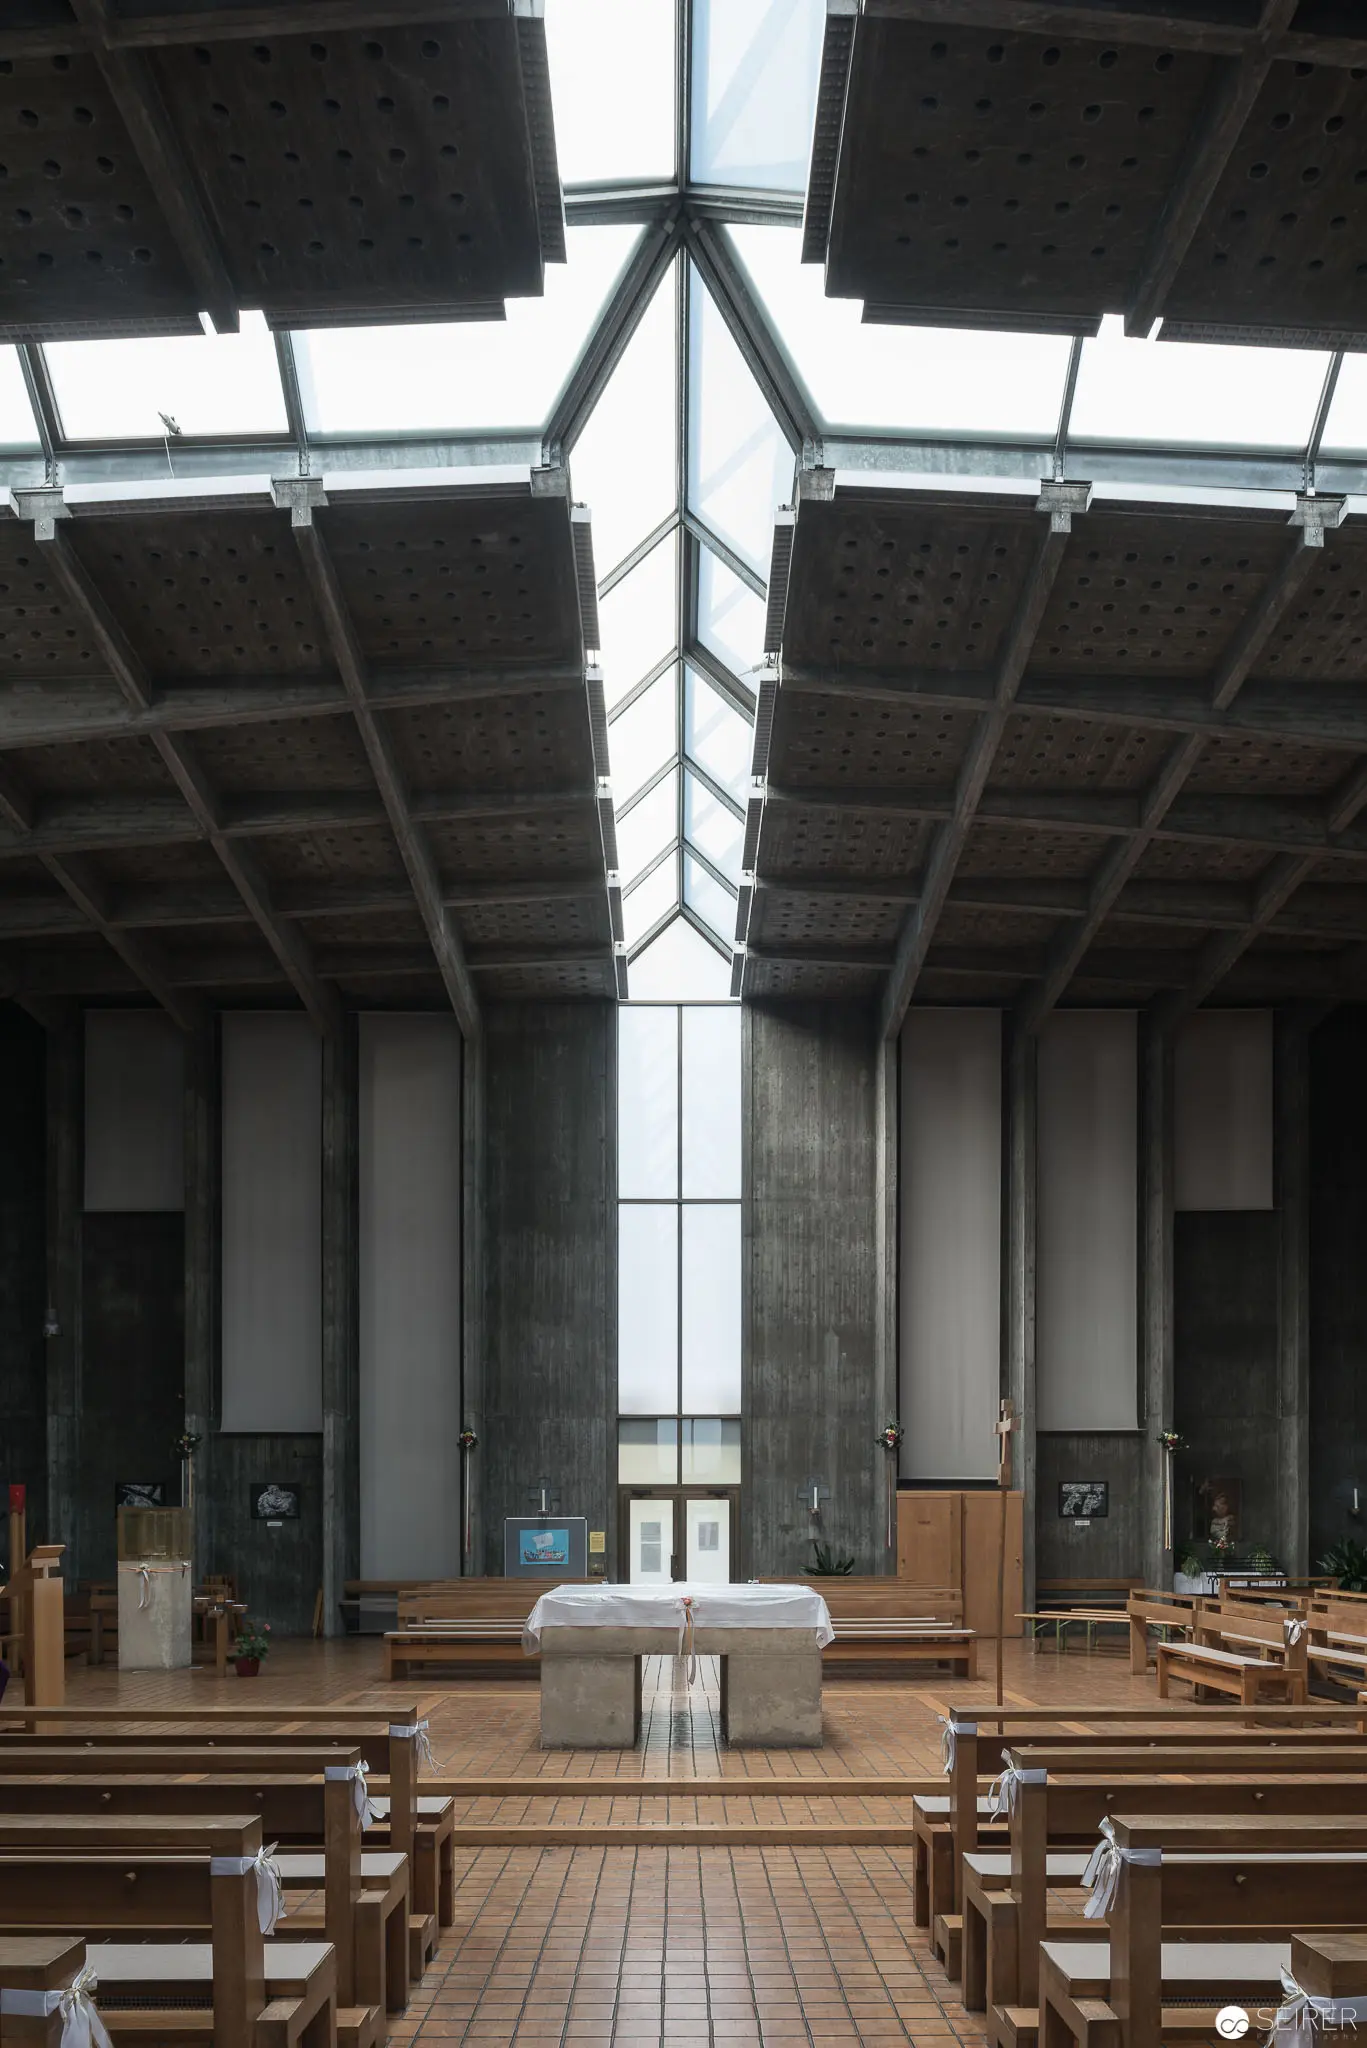 Modernist Church Interior at Pfarre Oberbaumgarten, Vienna with Minimalist Architectural Geometry Austere concrete and wooden interior of a contemporary church featuring a central longitudinal axis with a dramatic vertical skylight bisecting the ceiling structure. Geometric concrete columns flank a simple altar, surrounded by minimalist wooden pews arranged in precise symmetrical rows, creating a contemplative spatial experience of light, structure, and architectural restraint. The architectural photograph documents the interior of Pfarre Oberbaumgarten in the 14th district of Vienna.
 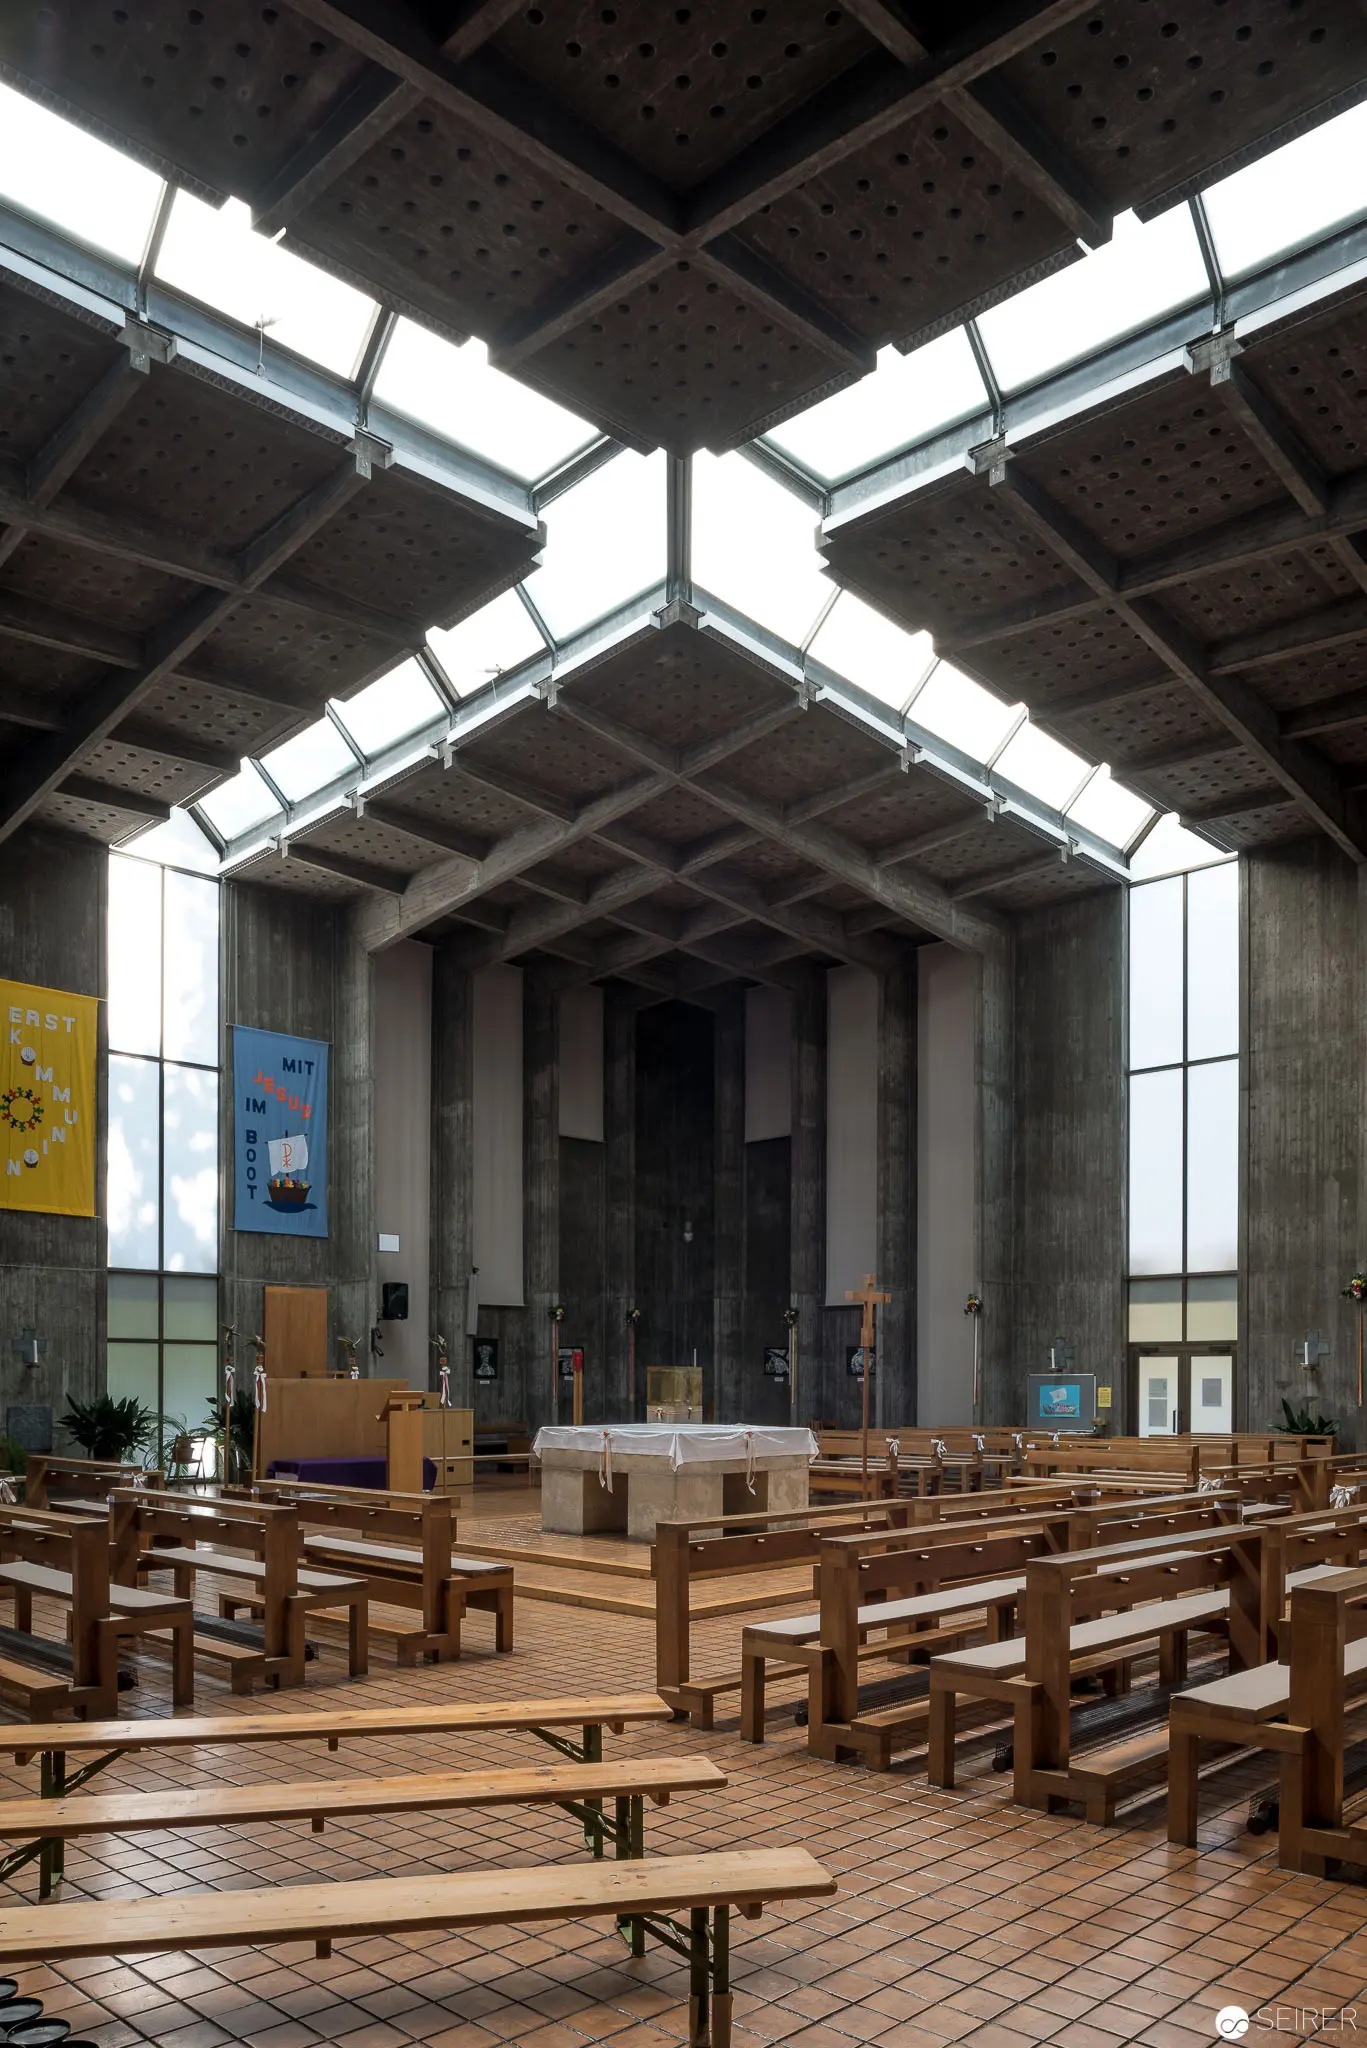 Modernist Church Interior at Oberbaumgarten, Vienna with Geometric Skylights Architectural photograph documenting the austere interior of Pfarre Oberbaumgarten, a mid-century religious space characterized by exposed concrete structural elements and crosshatched skylights. Wooden benches arranged in a symmetrical grid create a meditative spatial environment, with natural light filtering through angular glass openings to illuminate the minimalist liturgical setting. The architectural composition emphasizes geometric precision and structural transparency typical of modernist ecclesiastical design in 1960s-70s Vienna.
 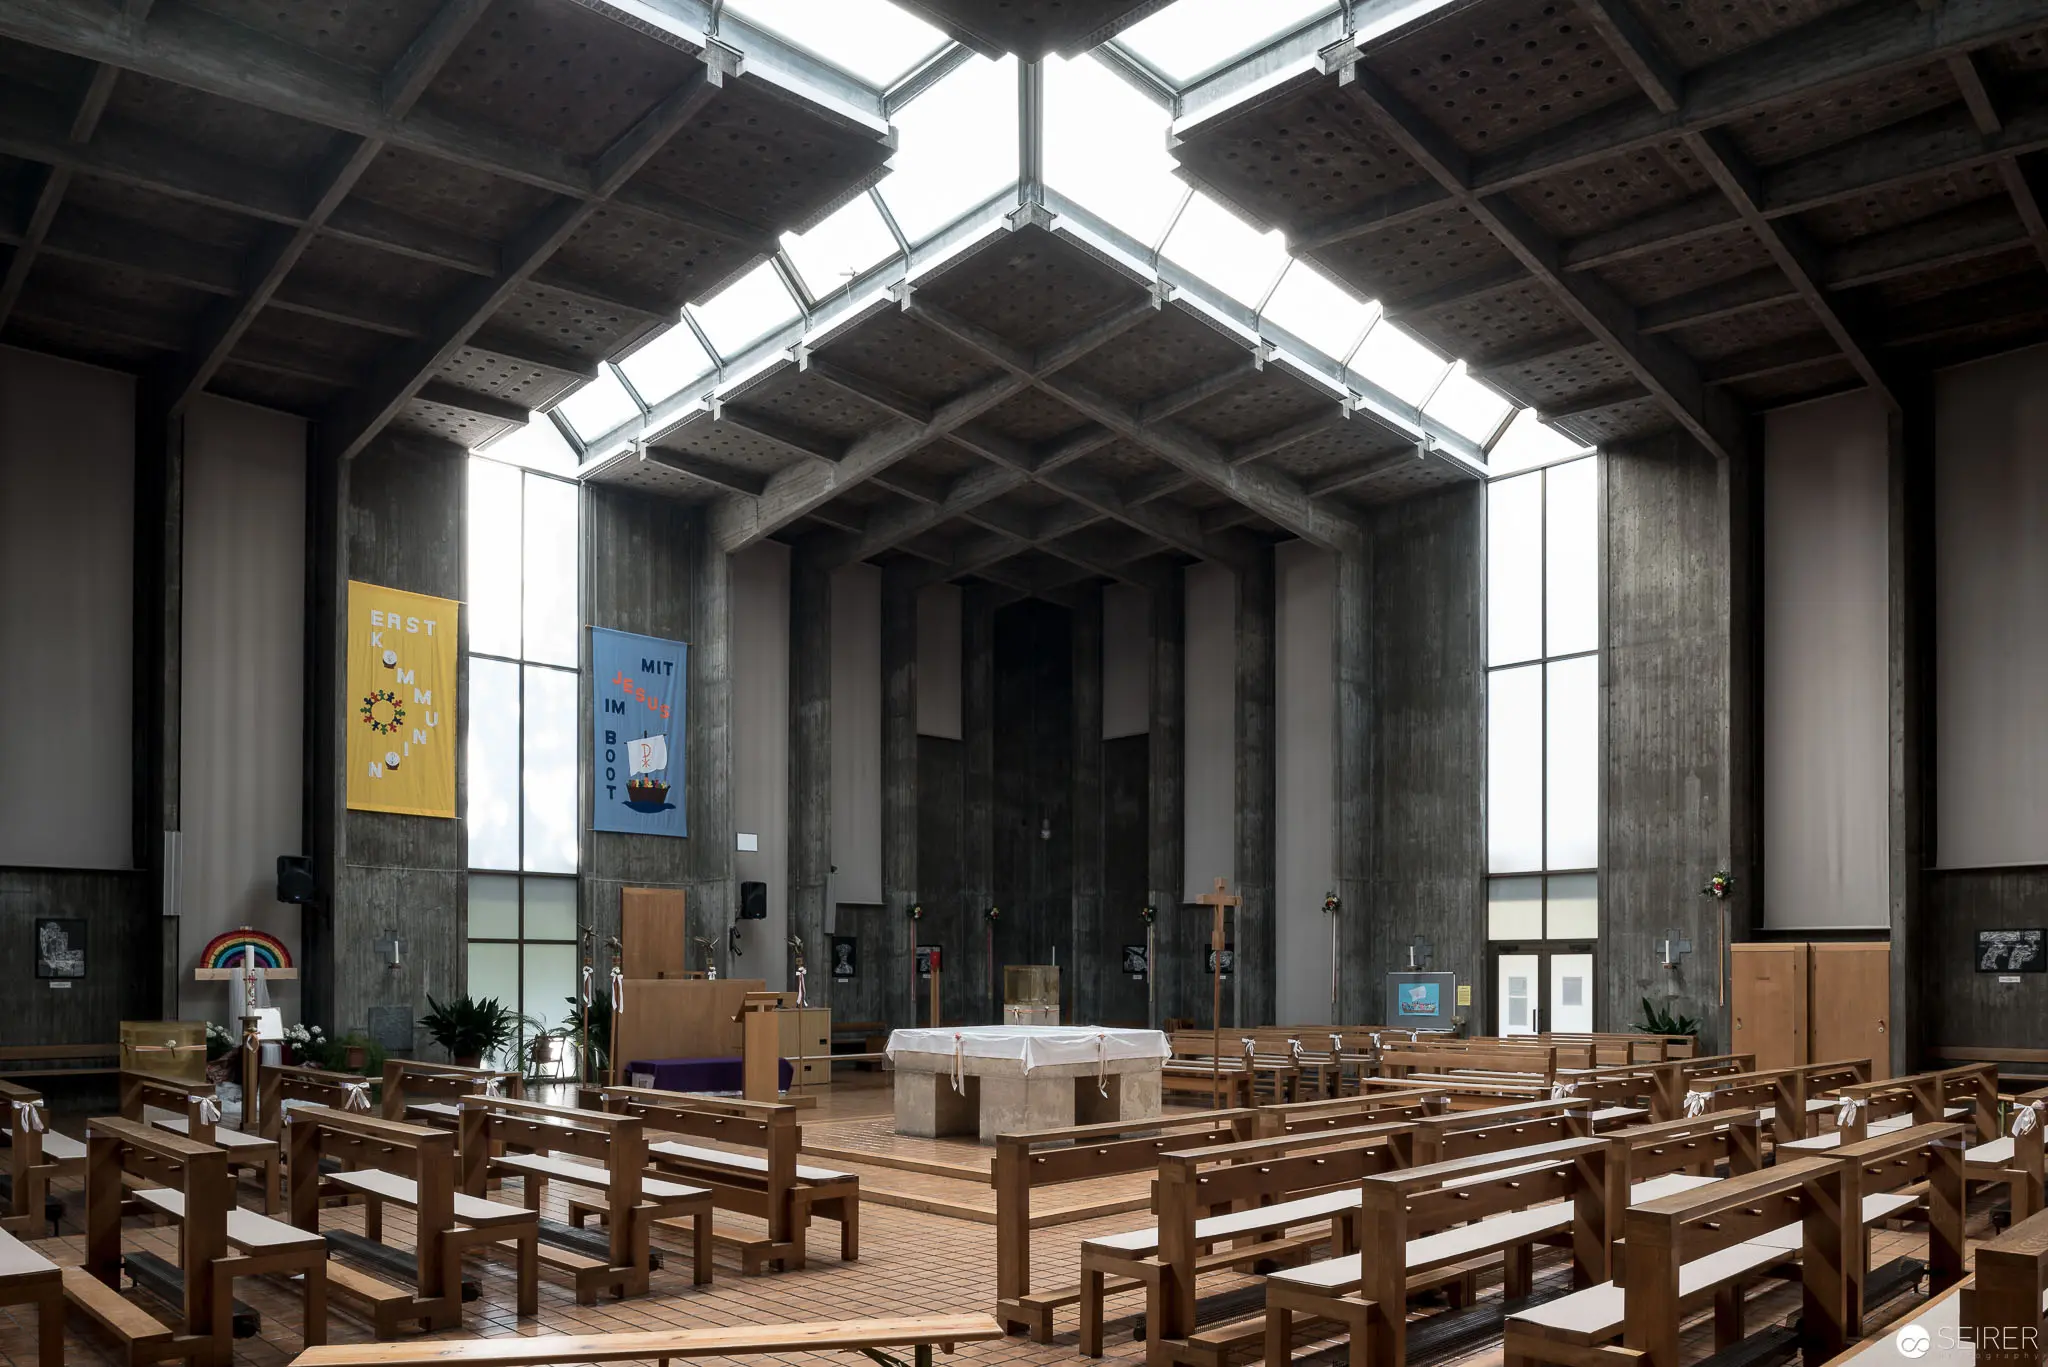 Interior of Modernist Church Architecture with Geometric Skylights and Wooden Pews Architectural photograph documenting the austere interior of Oberbaumgarten Parish Church in Vienna's 14th district, characterized by its bold concrete structural framework and expansive angular skylights. The nave features a grid-like ceiling with pronounced geometric light penetration, illuminating rows of minimalist wooden bench seating and creating a contemplative spatial environment. Colored banners and liturgical furnishings subtly punctuate the monochromatic concrete and glass architectural composition.
 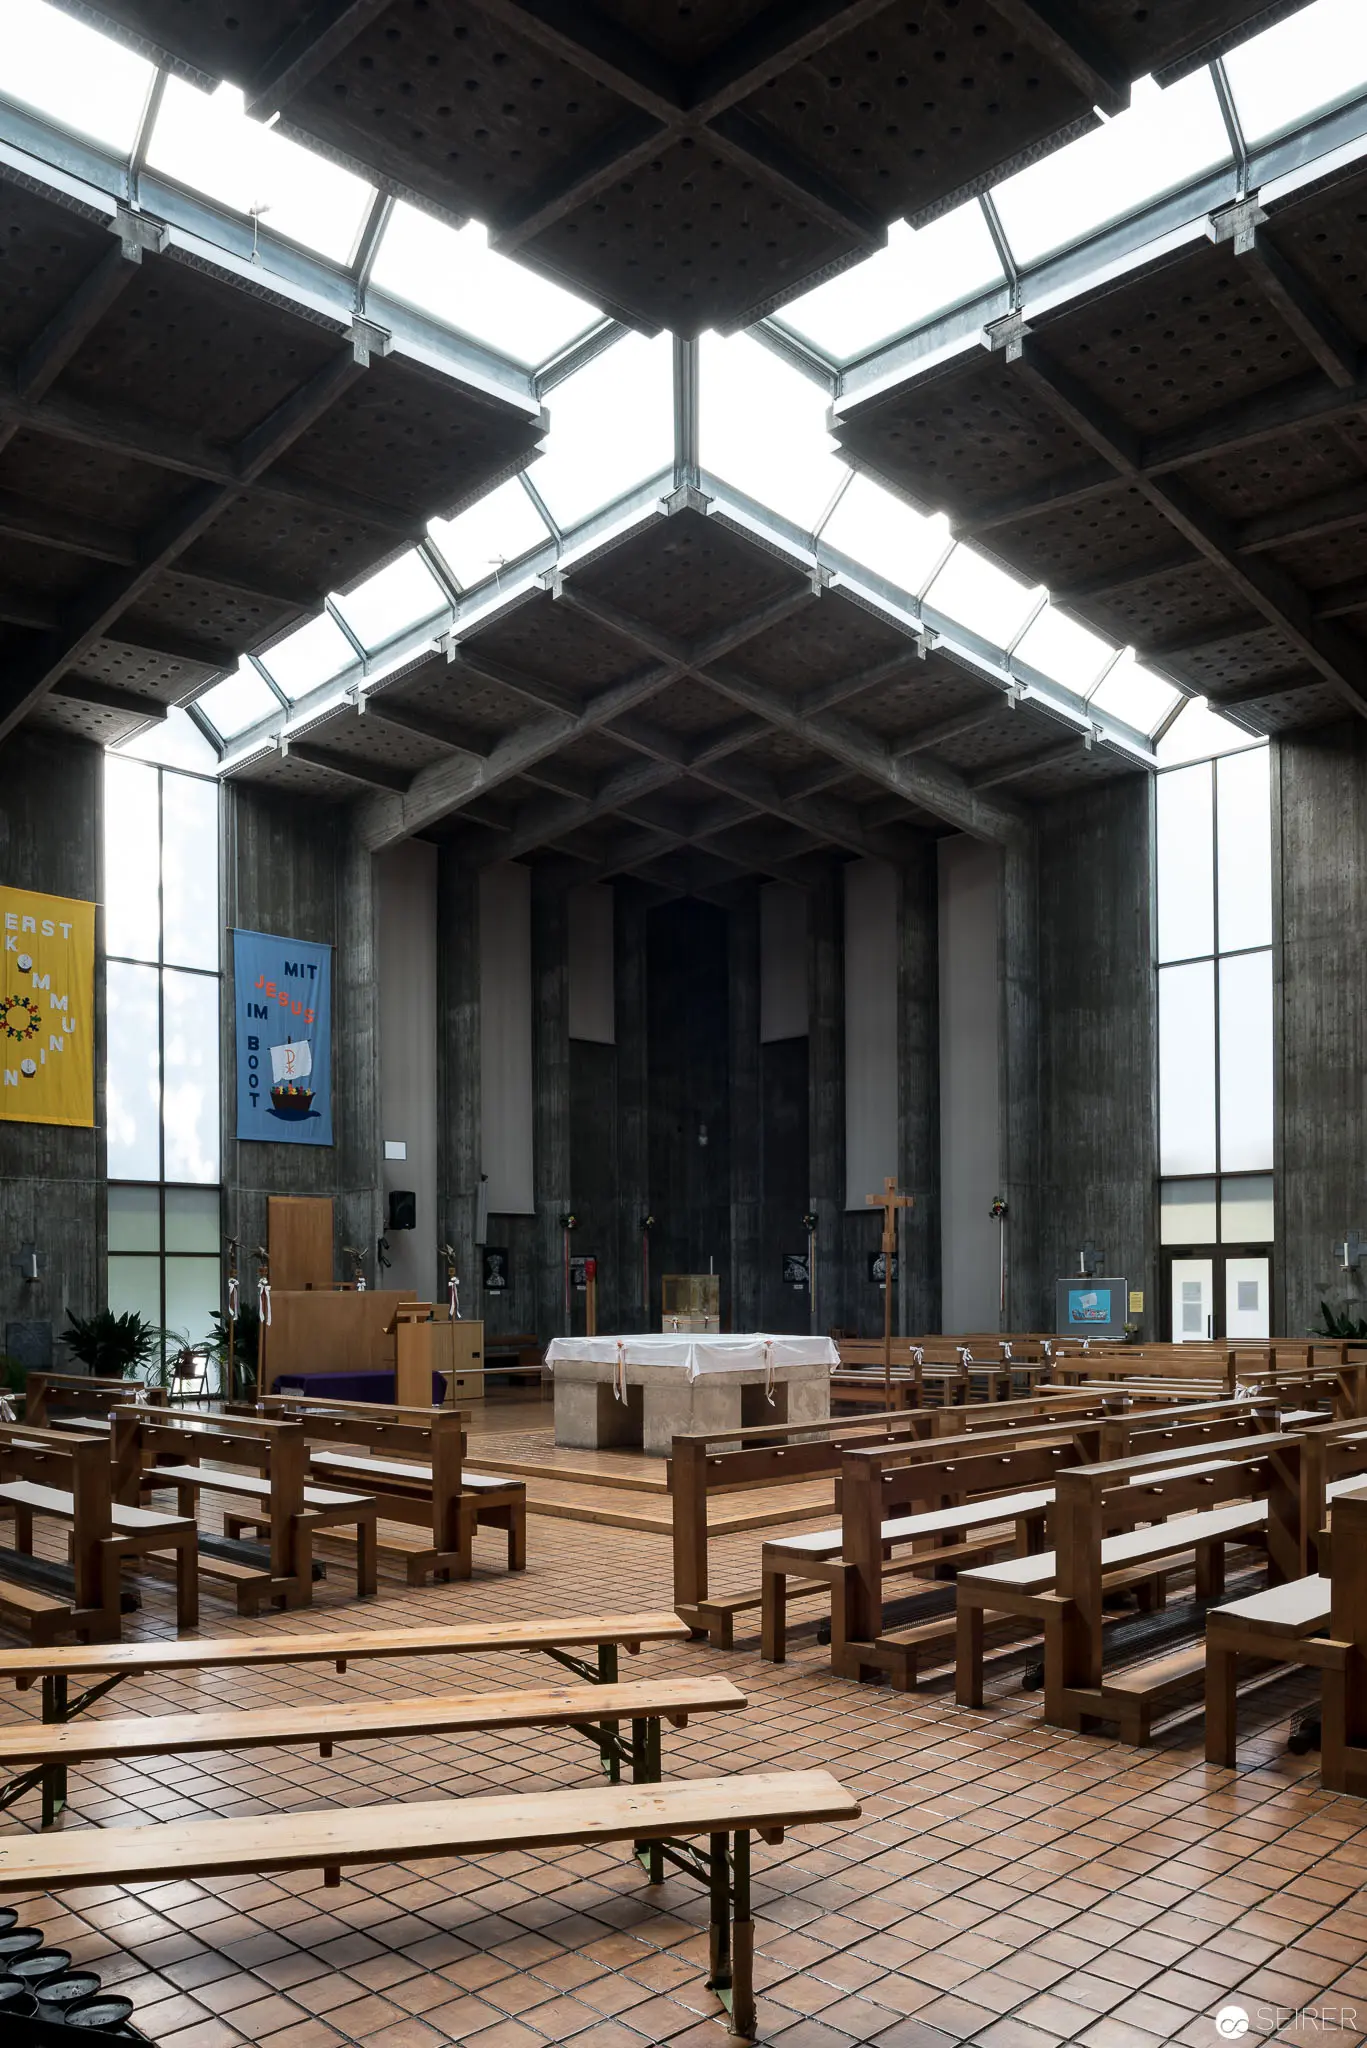 Modernist Church Interior at Pfarre Oberbaumgarten with Geometric Skylight Design Austere architectural photograph revealing the interior of Pfarre Oberbaumgarten, a mid-century church characterized by angular concrete structural elements and an intricate geometric skylight system. Wooden benches arranged in precise rows create a rhythmic spatial composition, while expansive glass windows introduce diffused light that accentuates the building's stark, contemplative architectural aesthetic. Tiled flooring and exposed concrete surfaces emphasize the structure's minimalist design principles.
 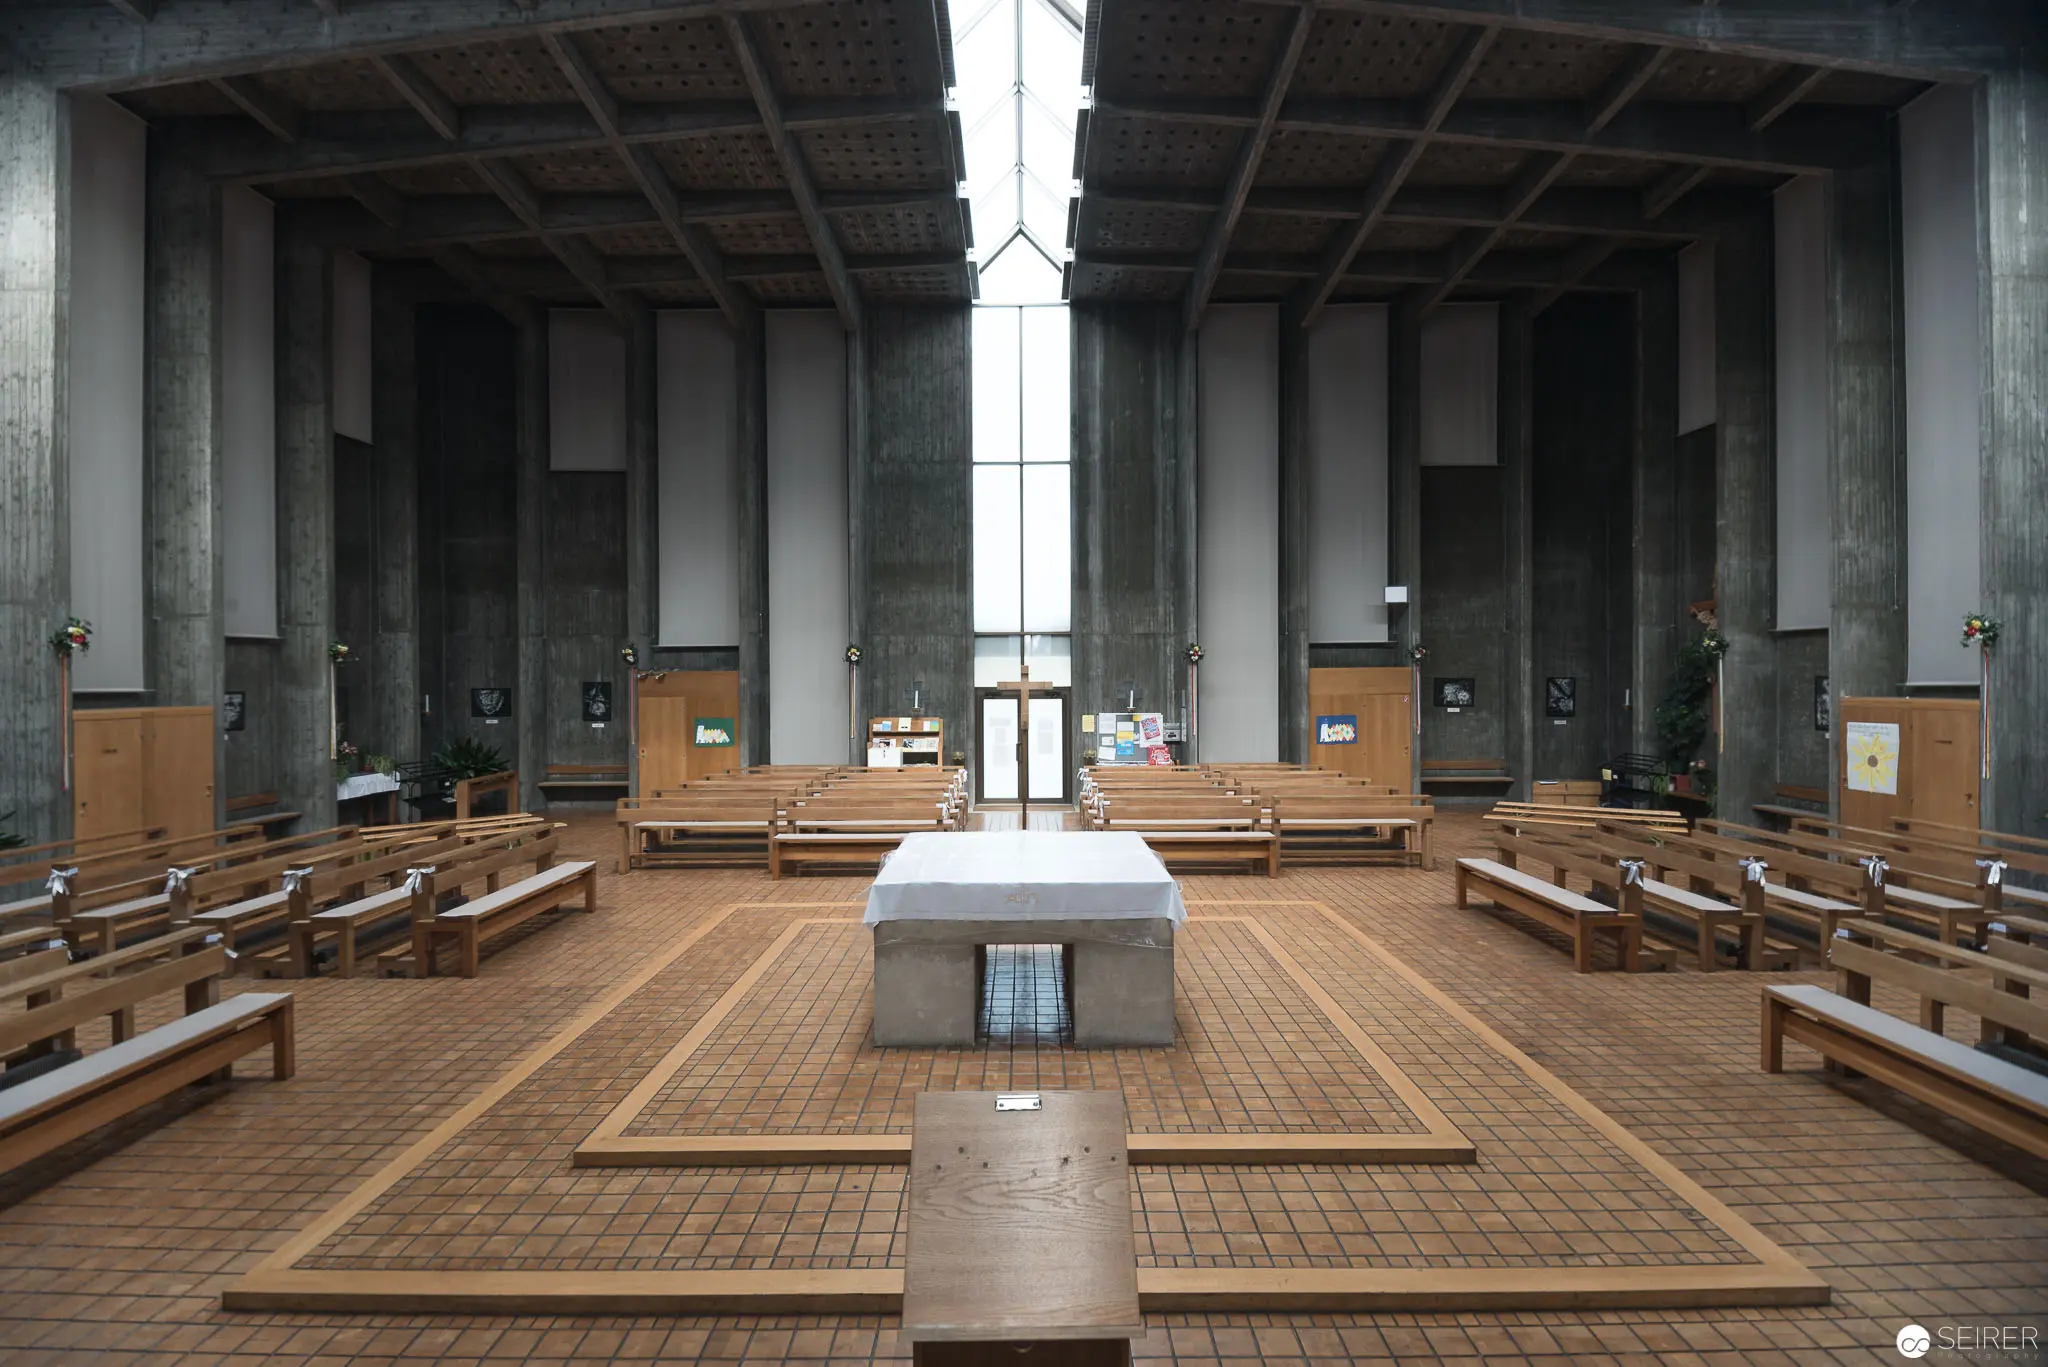 Modernist Church Interior with Central Stone Altar at Oberbaumgarten, Vienna Austere concrete architectural space featuring a minimalist liturgical environment with geometric tile flooring and a central stone altar. Symmetrical design with rectangular concrete pillars flanking wooden bench seating, creating a stark, contemplative atmosphere with natural light filtering through a central vertical window. Architectural photography documenting the interior of Pfarre Oberbaumgarten in Vienna's 14th district, exemplifying mid-20th century ecclesiastical design principles.
 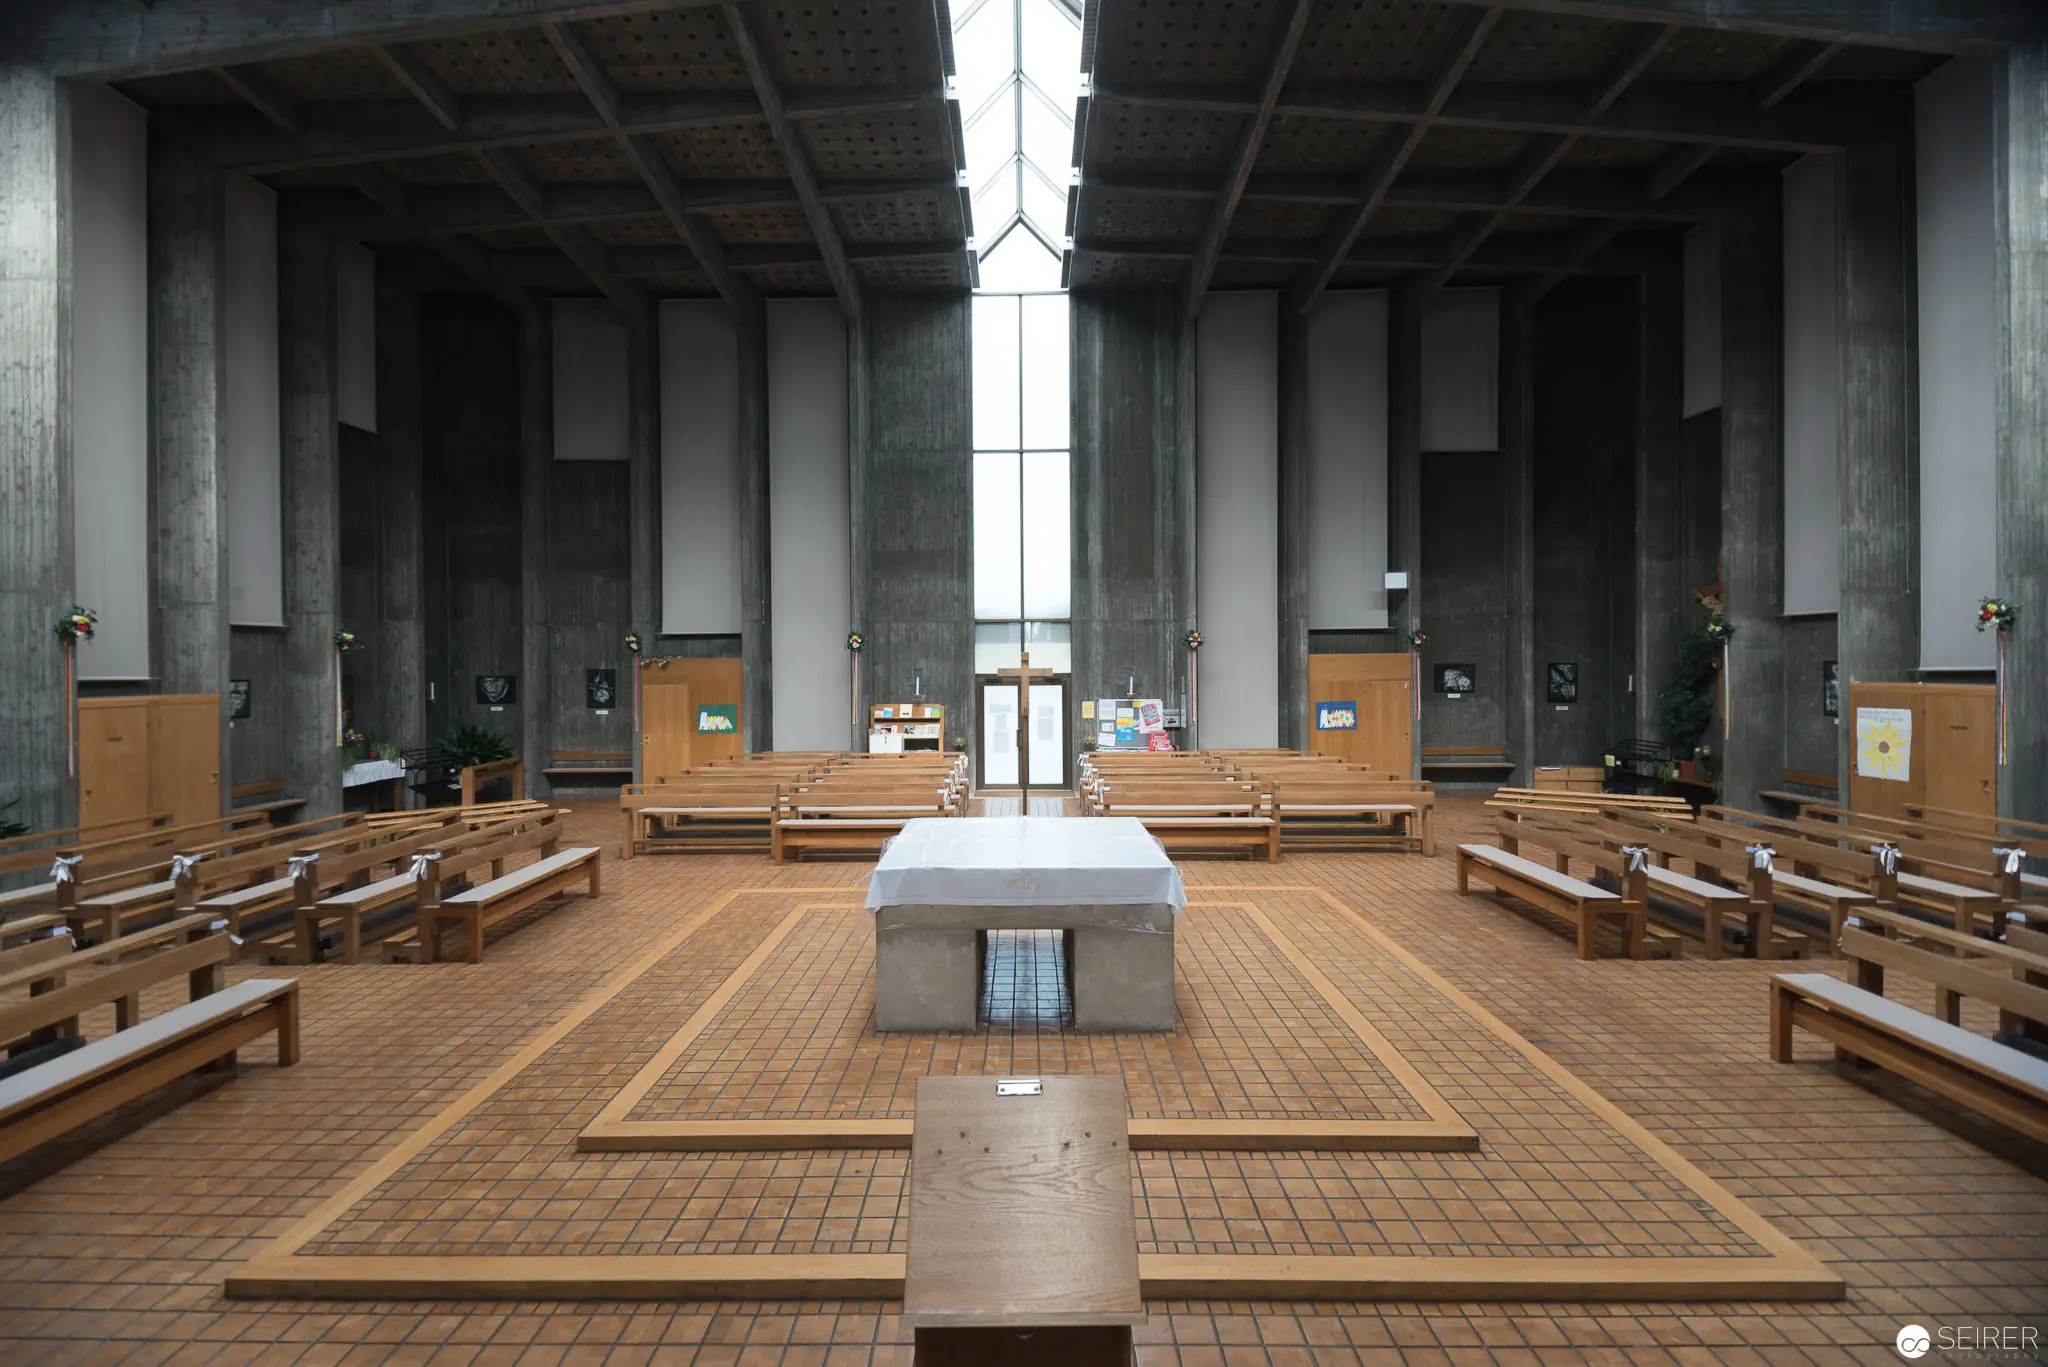 Modernist Church Interior at Pfarre Oberbaumgarten, Minimalist Architectural Perspective Austere concrete and wooden architectural space revealing a symmetrical ecclesiastical interior with gridded tile flooring and a central stone altar. Geometric concrete columns frame a central vertical light shaft, creating a contemplative spatial arrangement with wooden bench seating arranged in precise linear configurations. Minimal design emphasizes spatial geometry and spiritual contemplation in this mid-century modernist church architecture in Vienna's 14th district.
 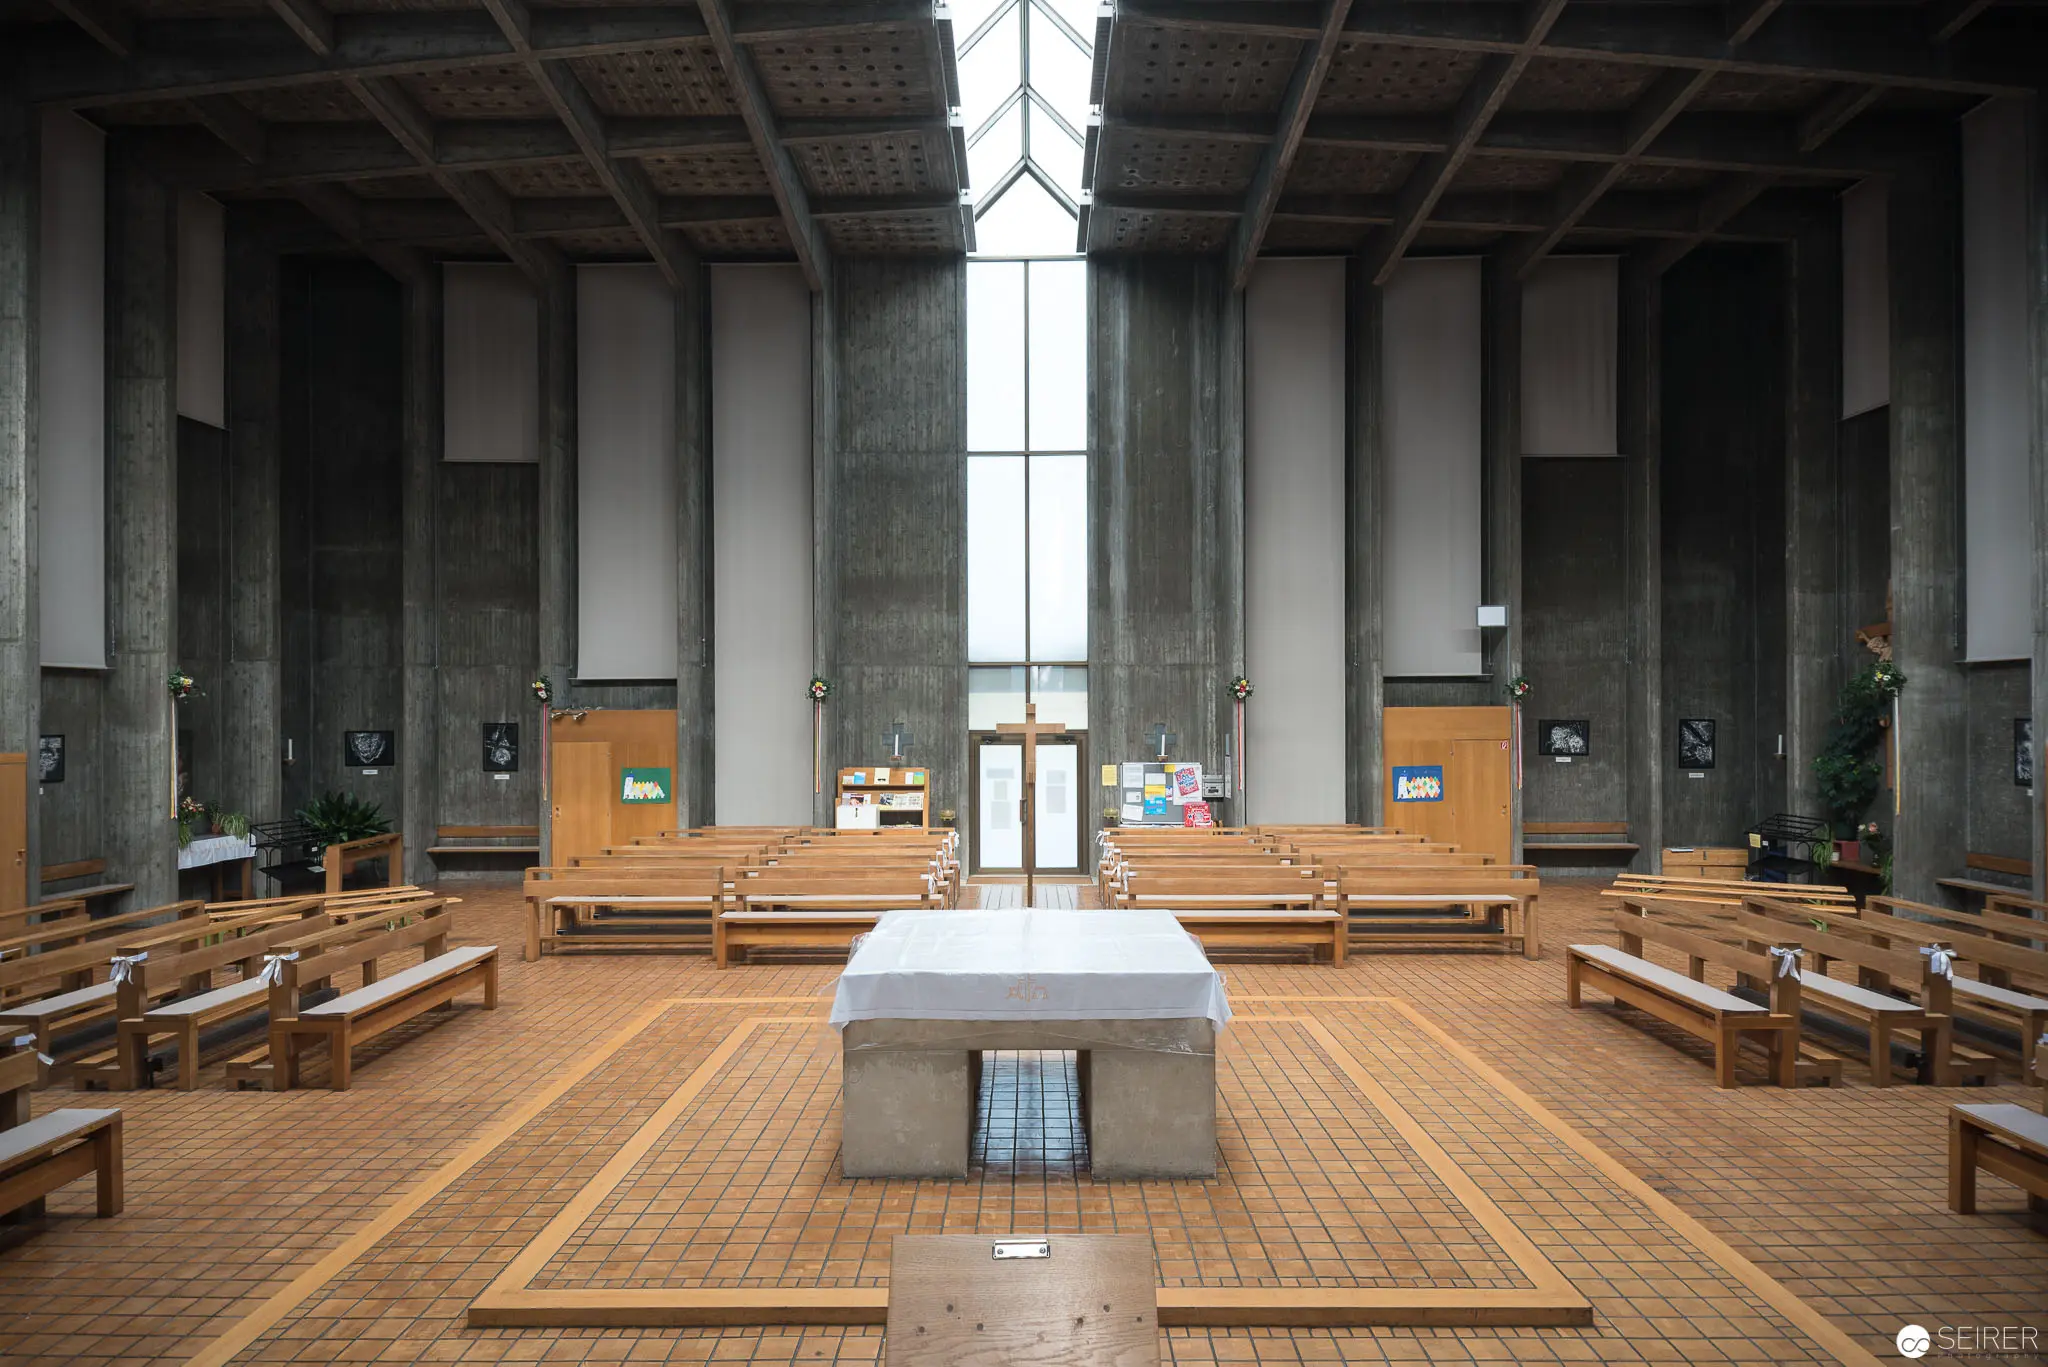 Modernist Church Interior at Oberbaumgarten, Vienna - Geometric Liturgical Space Austere concrete architectural interior of Pfarre Oberbaumgarten church in Vienna's 14th district, characterized by a rigorous geometric design with coffered ceiling, central skylight, and symmetrically arranged wooden benches. The minimalist sanctuary features a central stone altar positioned on a tiled floor with precise linear patterns, creating a contemplative spatial arrangement that emphasizes architectural clarity and spiritual simplicity. Stark vertical windows and modular concrete columns define the sacred space's austere modernist aesthetic.
 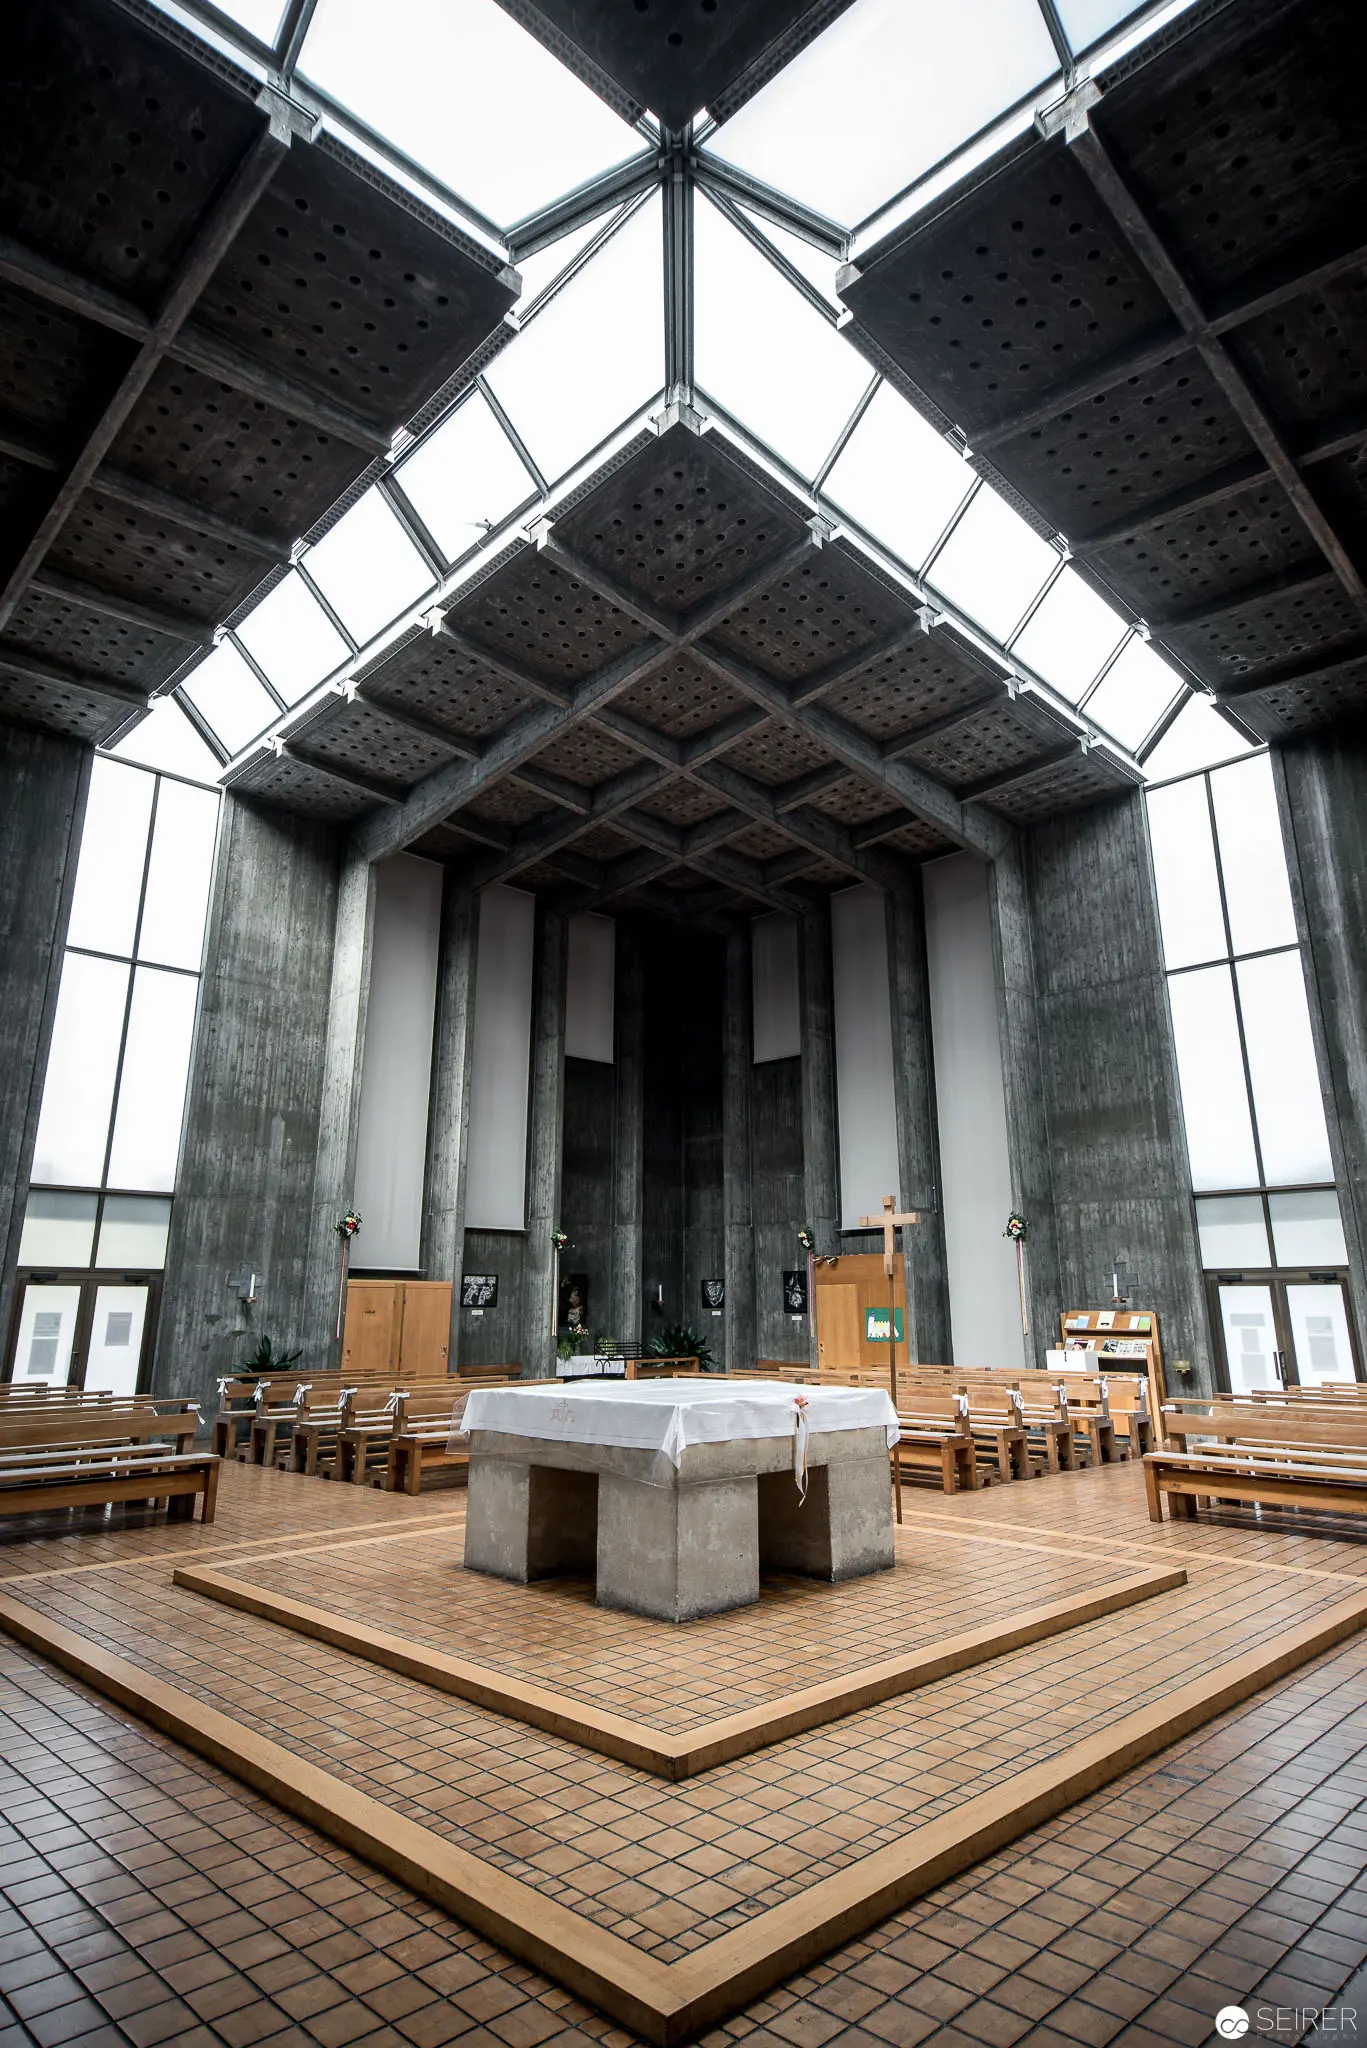 Modern Concrete Church Interior with Geometric Skylights and Central Altar Architectural interior of a contemporary ecclesiastical space featuring a stark concrete structure with angular glass skylights creating dramatic geometric light patterns. A minimalist stone altar occupies the central raised platform, surrounded by wooden bench seating and tiled flooring that emphasizes the architectural symmetry and spatial design. The austere architectural language reflects a modernist approach to sacred space, with light and structural form serving as primary aesthetic and spiritual elements.
 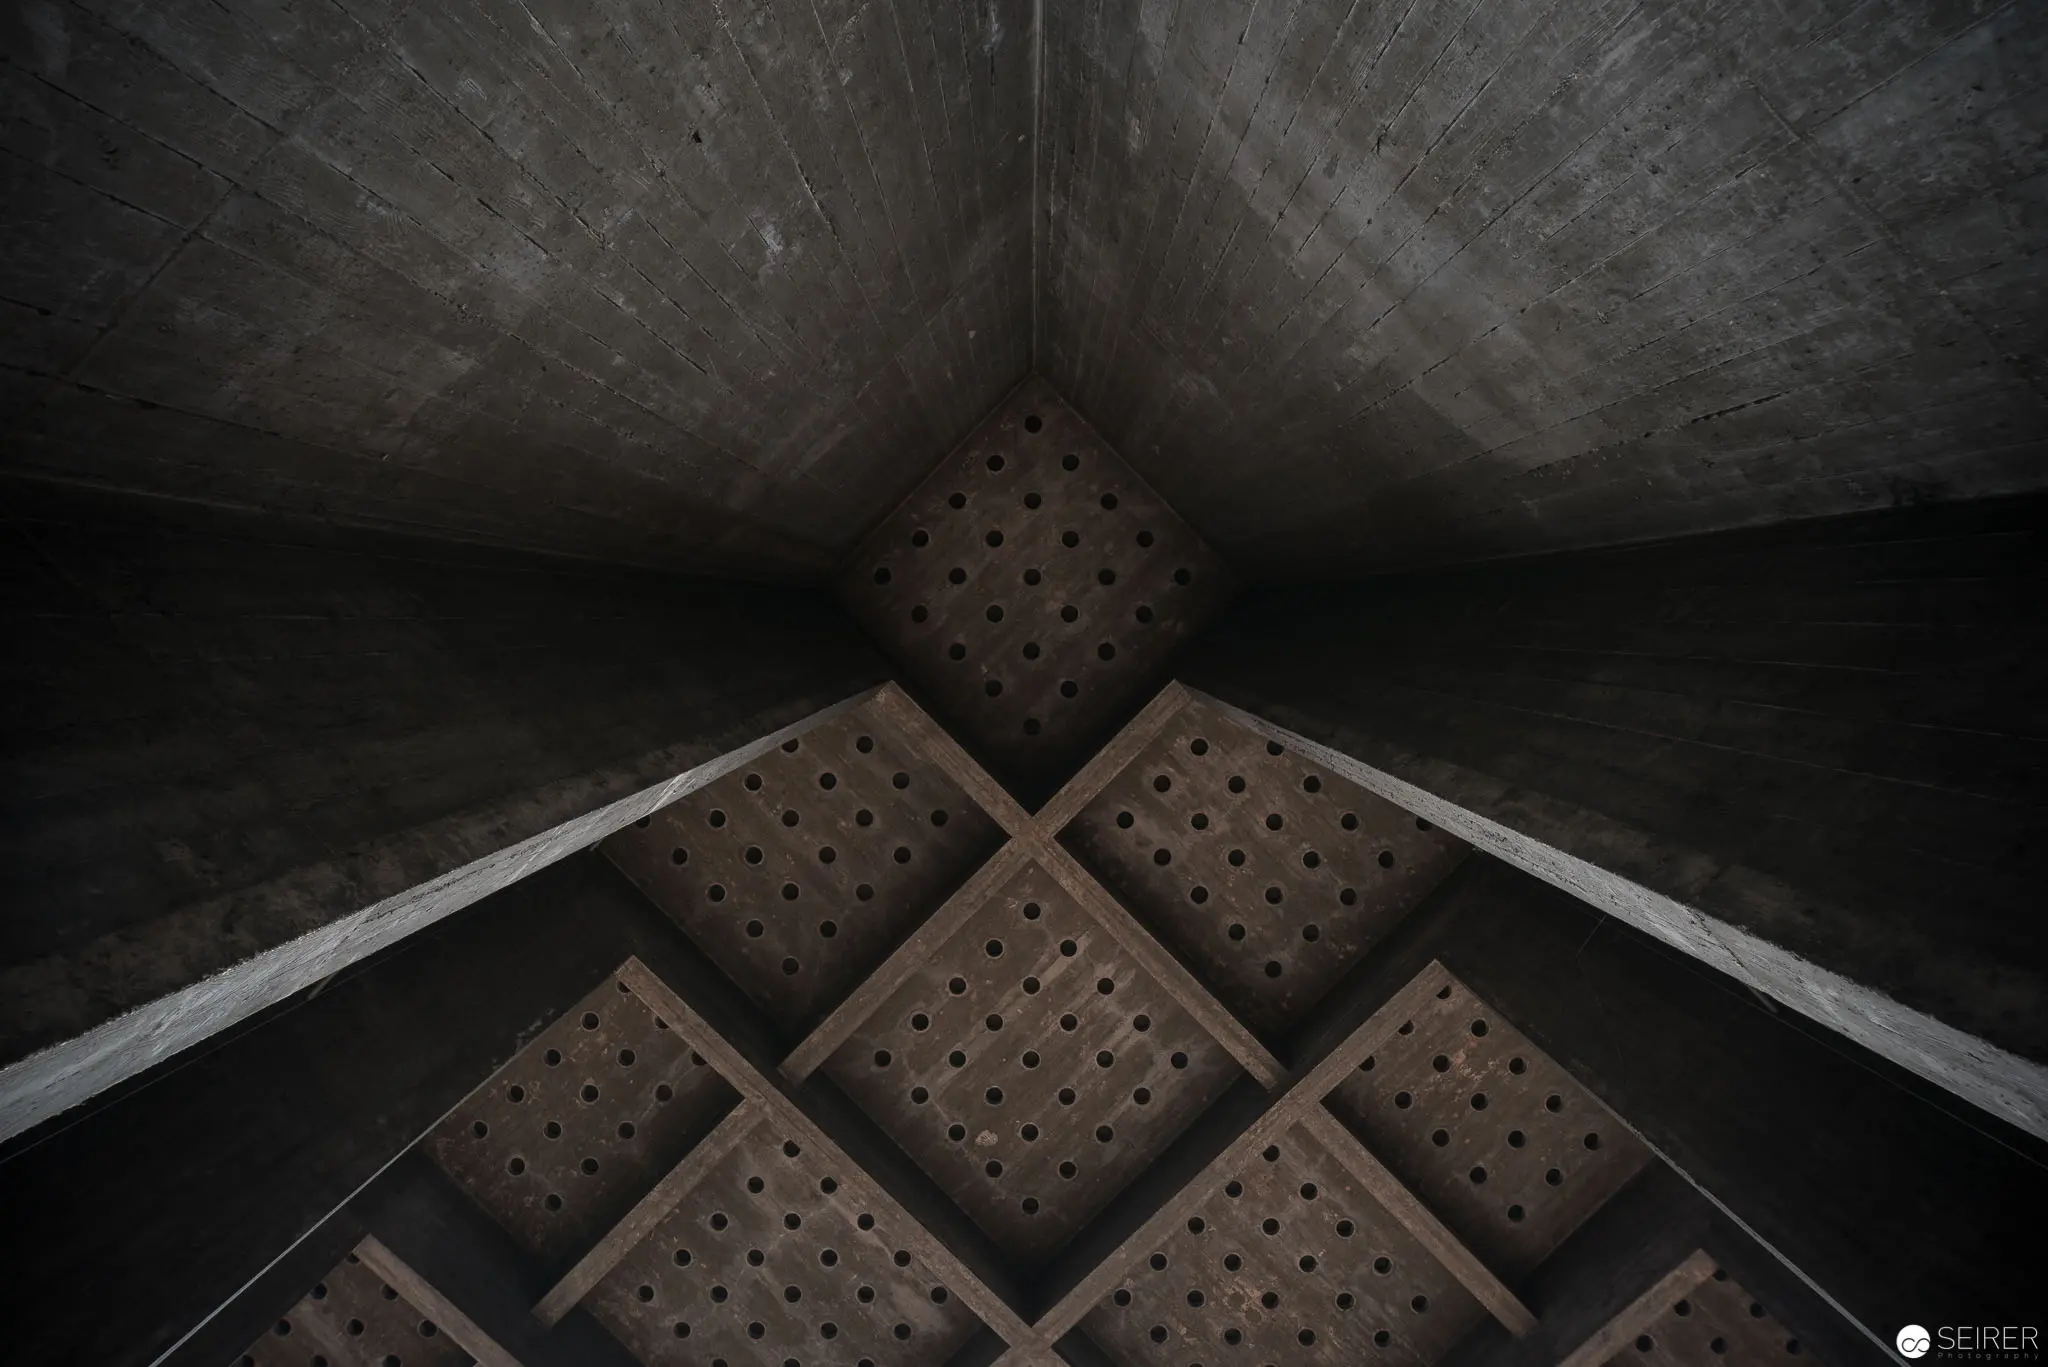 Perforated Concrete Geometric Abstraction in Architectural Interior Symmetry Monochromatic architectural photograph depicting a stark interior corner featuring geometrically arranged perforated concrete panels. The composition emphasizes angular lines and rhythmic punctured surfaces, creating a minimalist visual texture of intersecting planes and negative spaces. Dark, raw concrete walls converge to frame a symmetrical arrangement of modular, hole-punched square panels arranged in a diamond-like configuration.
 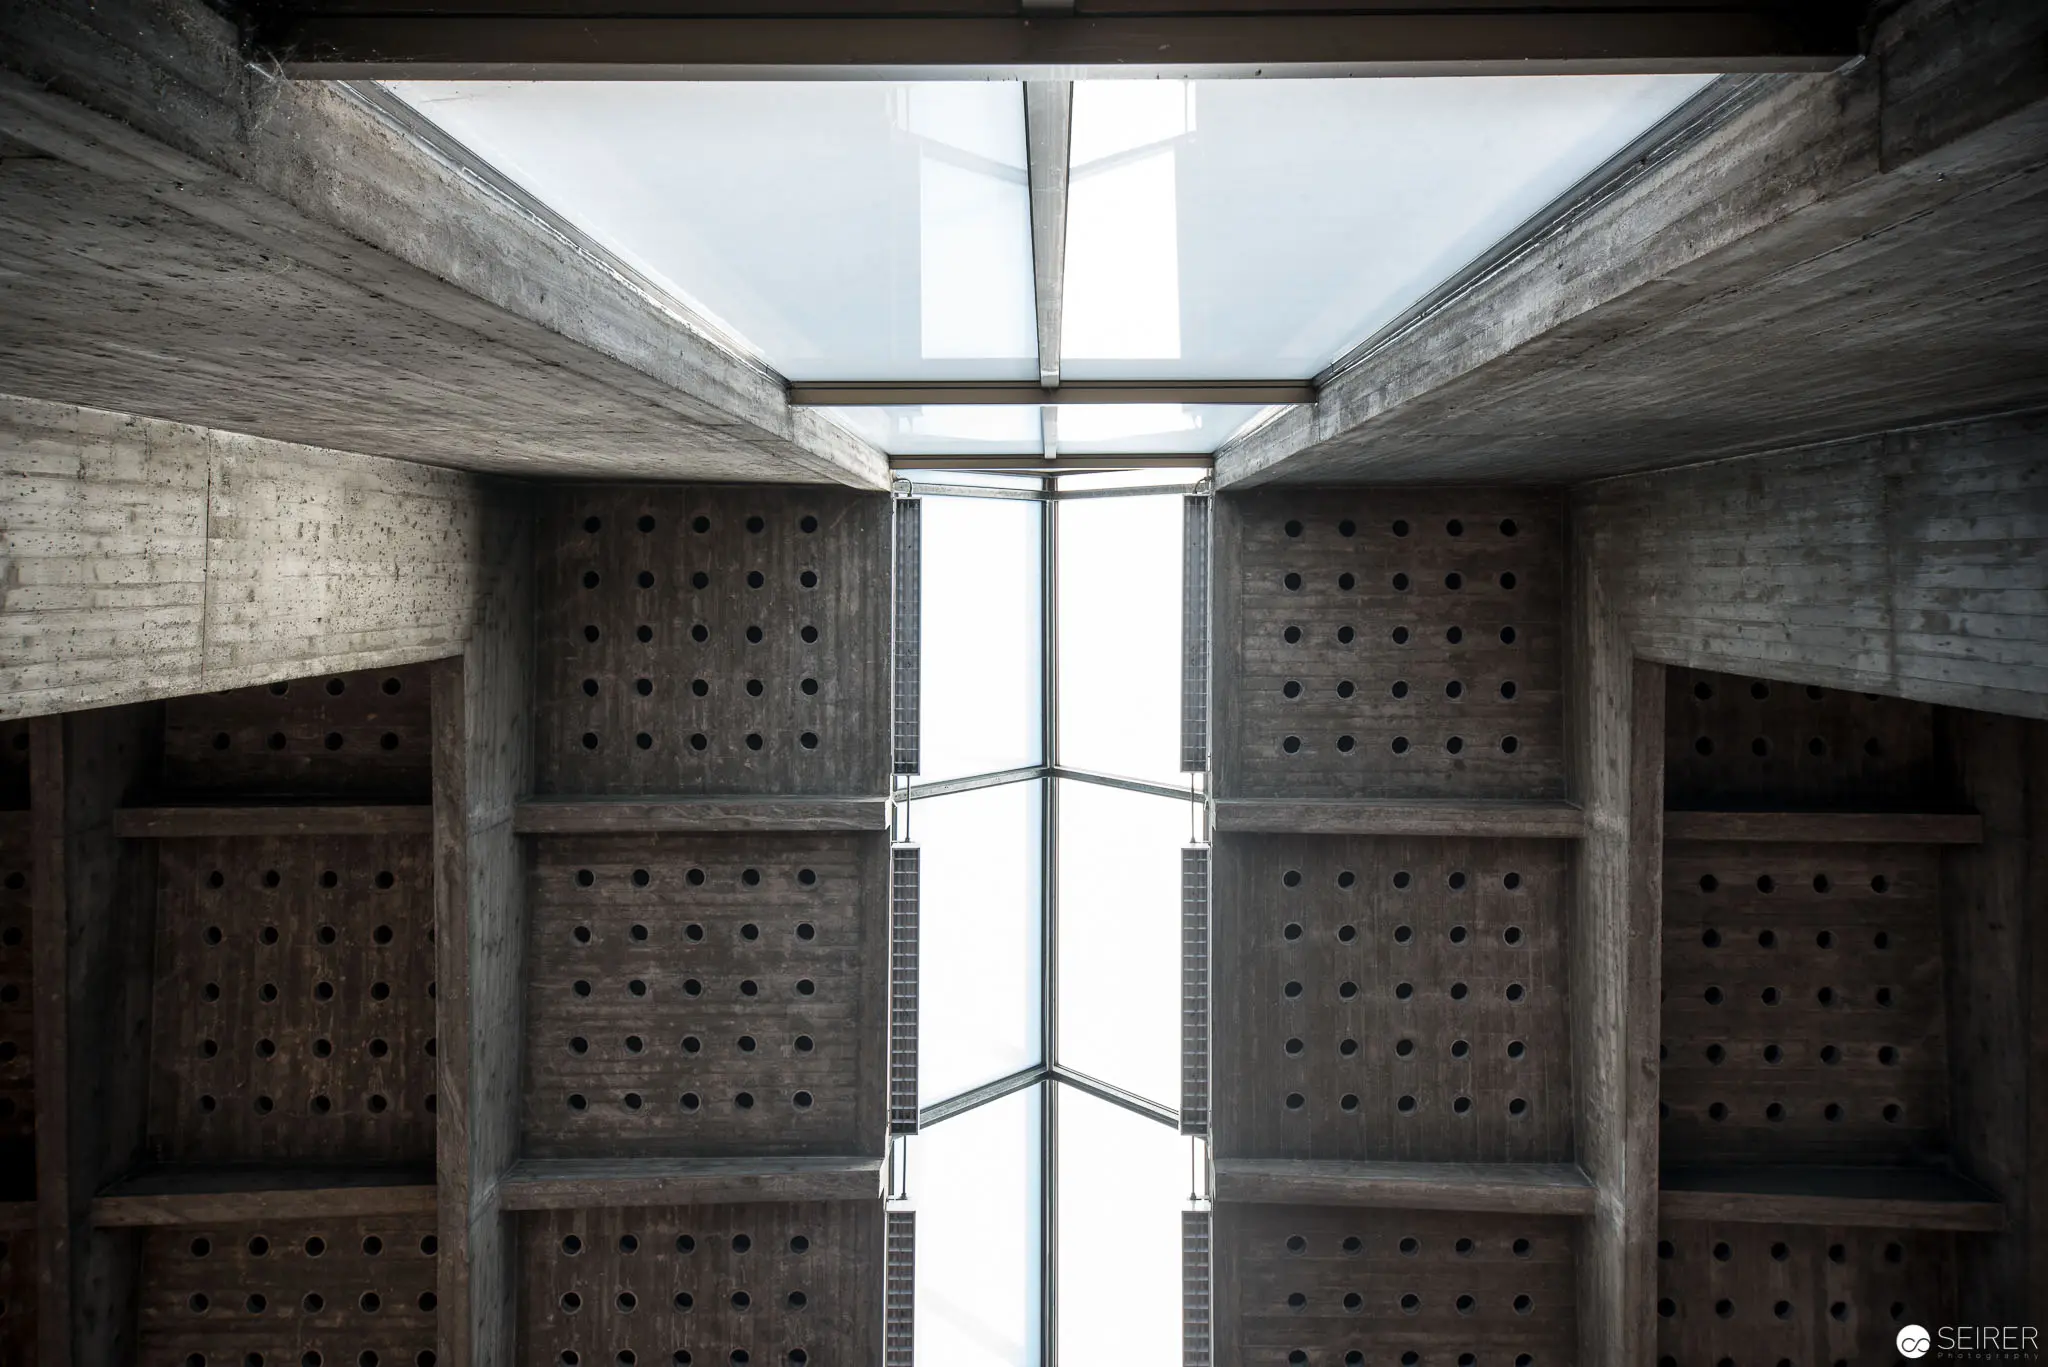 Geometric Concrete Interior with Perforated Panels and Central Skylight Architectural photograph documenting a stark, symmetrical interior space characterized by raw concrete structural elements and gridded perforated panels. Precise vertical alignment creates a central light shaft through a slender skylight, bisecting the rigid geometric composition and emphasizing the architectural precision of the spatial design. Textural concrete surfaces and rhythmic punctured panels reveal a modernist architectural approach to light, structure, and negative space.
 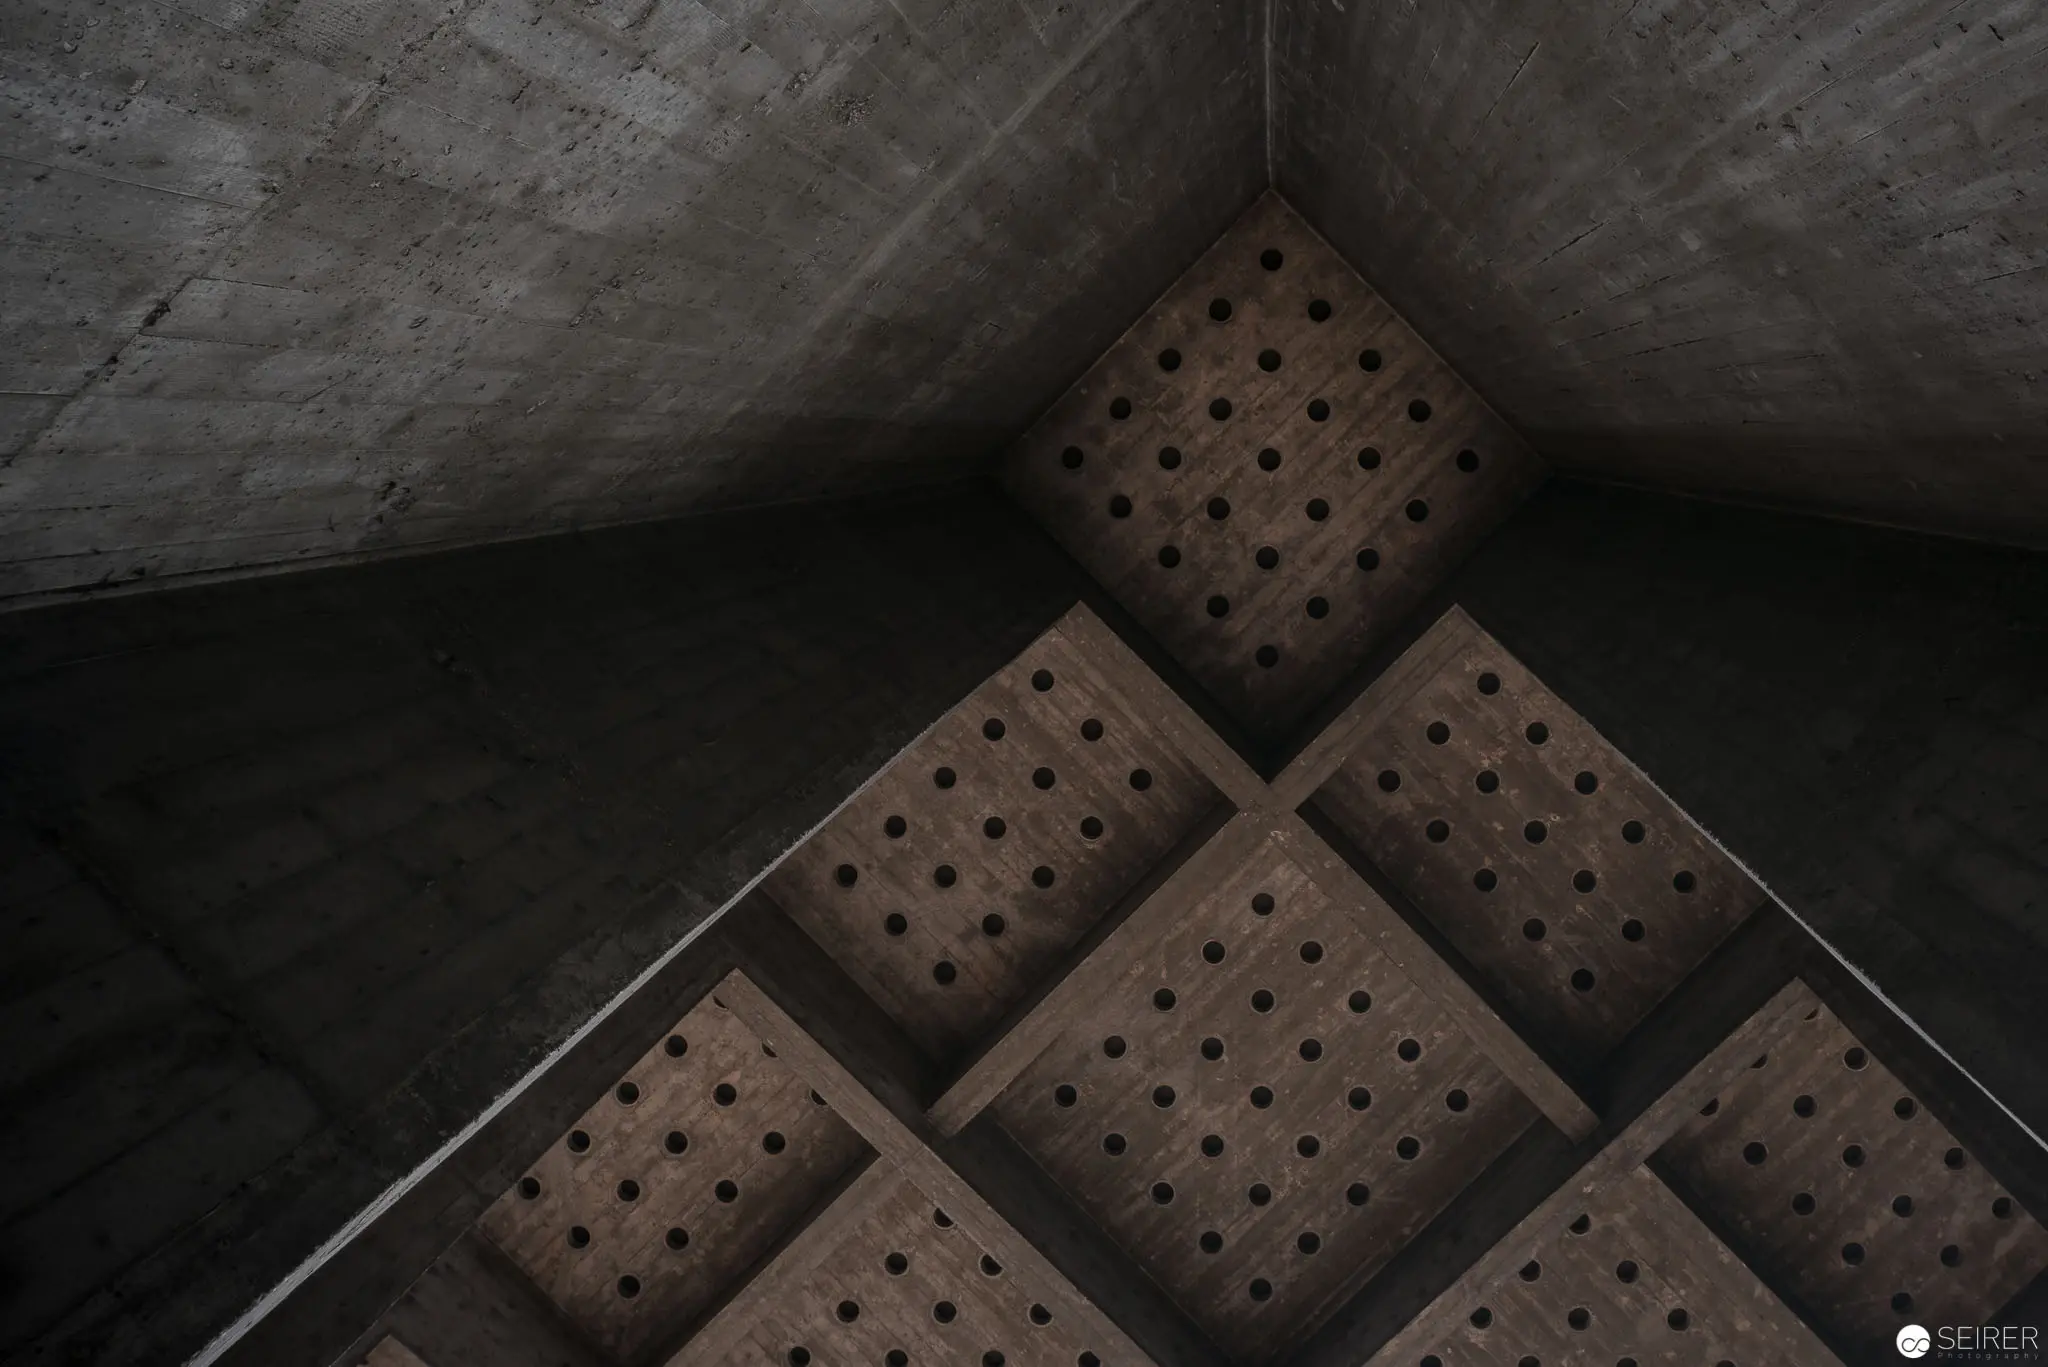 Geometric Concrete Interior with Perforated Acoustic Panels in Angular Space Architectural study revealing a stark concrete interior corner featuring a geometrically arranged series of square perforated acoustic panels. The panels, arranged in a precise diamond-like configuration, contrast sharply with the rough, textured concrete walls, creating a minimalist spatial composition that emphasizes architectural precision and acoustic design principles. The monochromatic grayscale palette and angular geometry suggest a modernist approach to interior architectural detailing.
 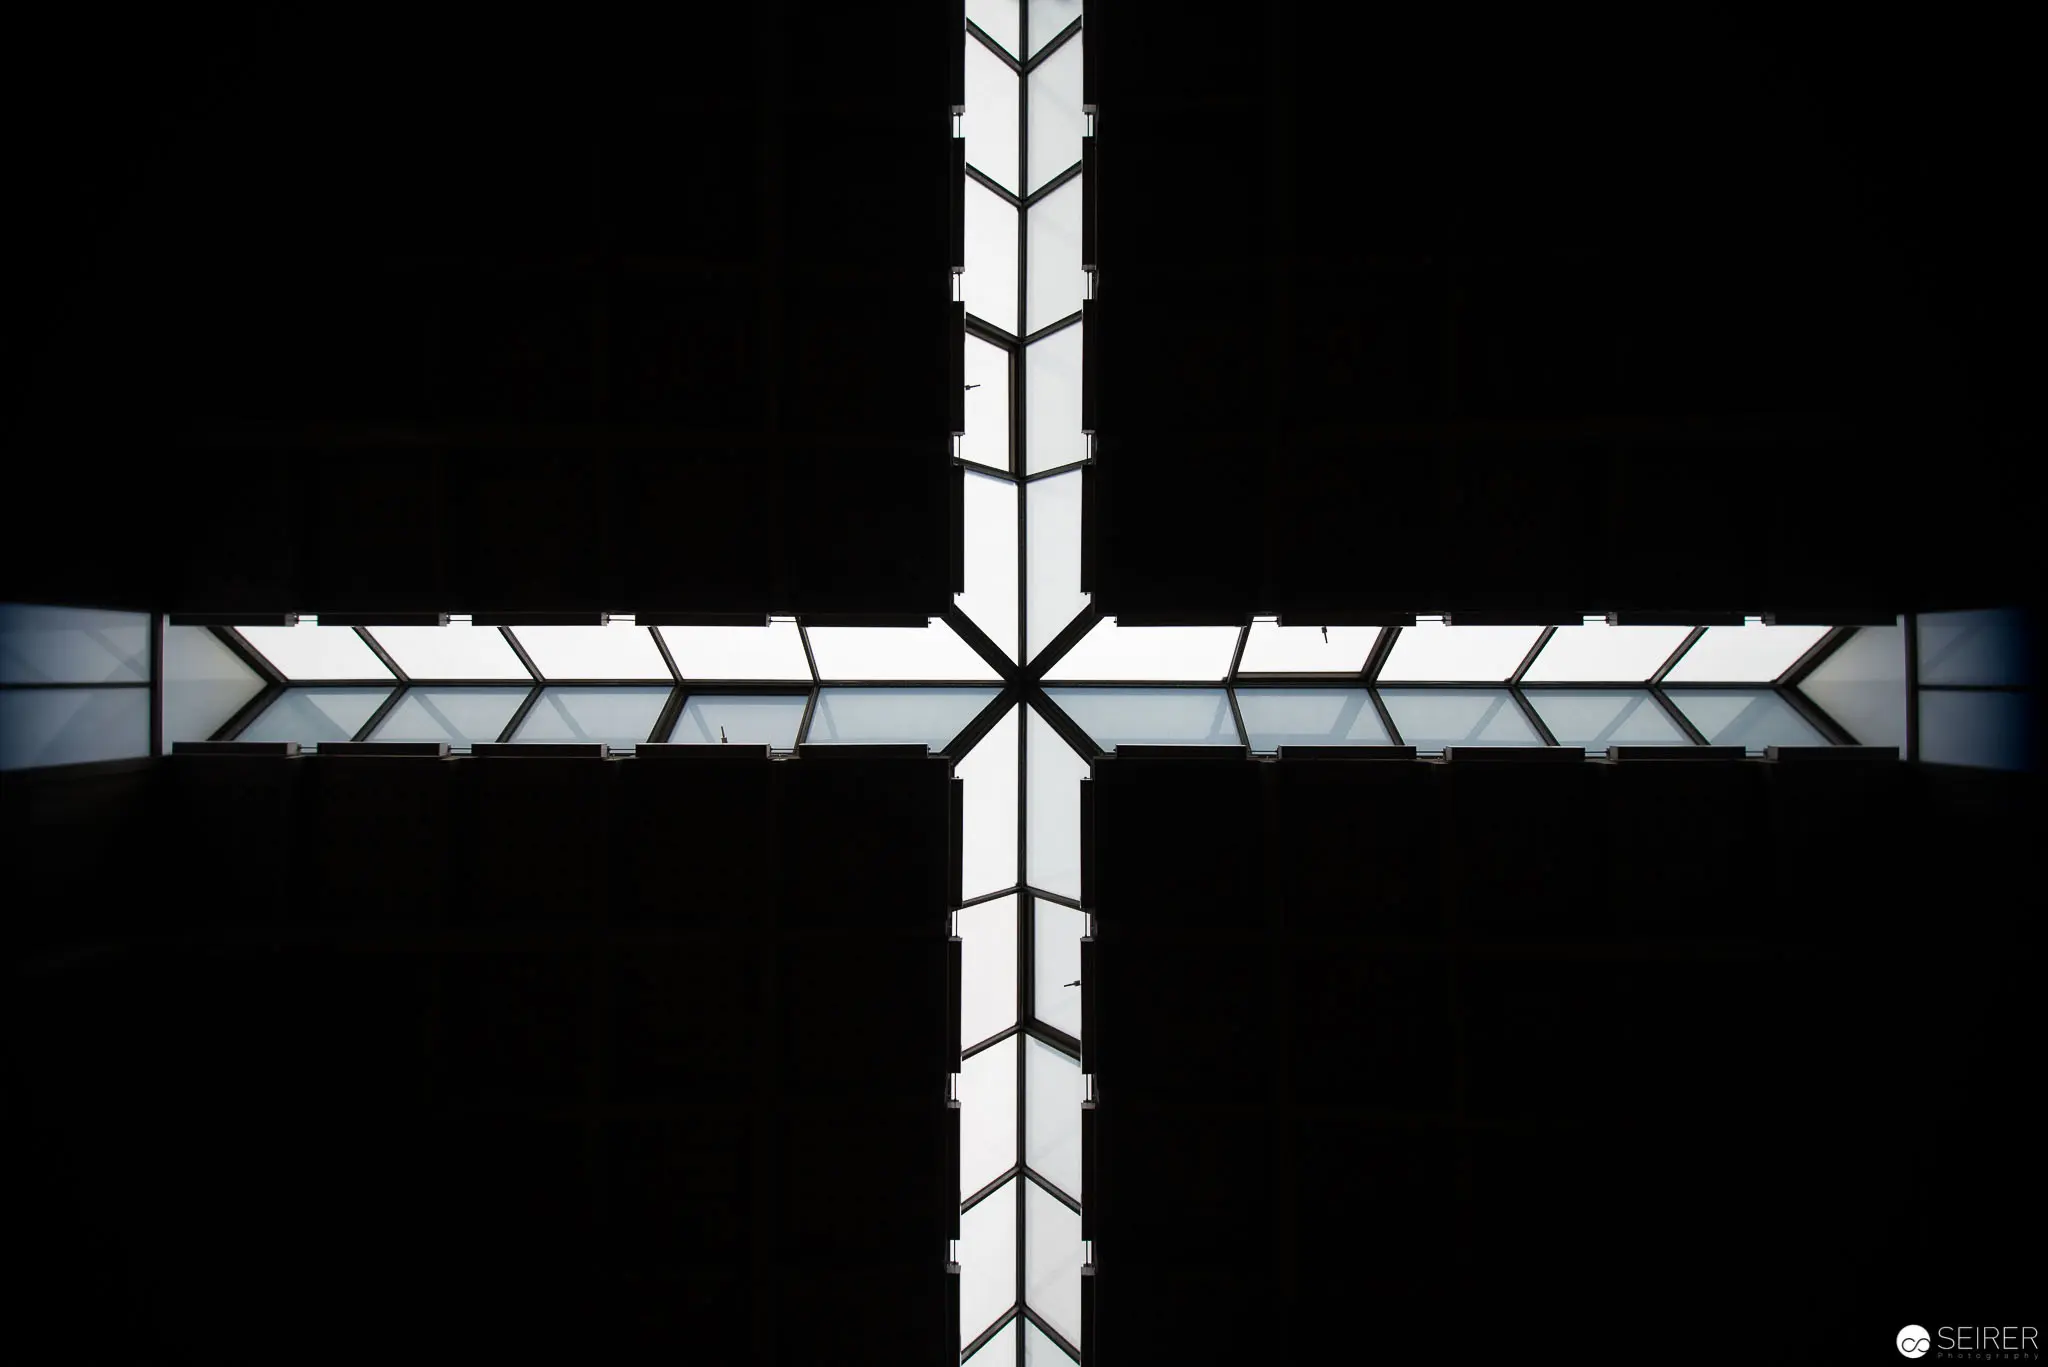 Symmetrical Architectural Cross in White and Gray Geometric Composition Precise architectural photograph depicting a cruciform structural intersection, characterized by a stark white-and-gray geometric design with angular, segmented panels radiating from a central point. The symmetrical architectural element is framed against a deep black background, creating a strong visual contrast that emphasizes the structural lines and precise geometric configuration of the architectural detail.
 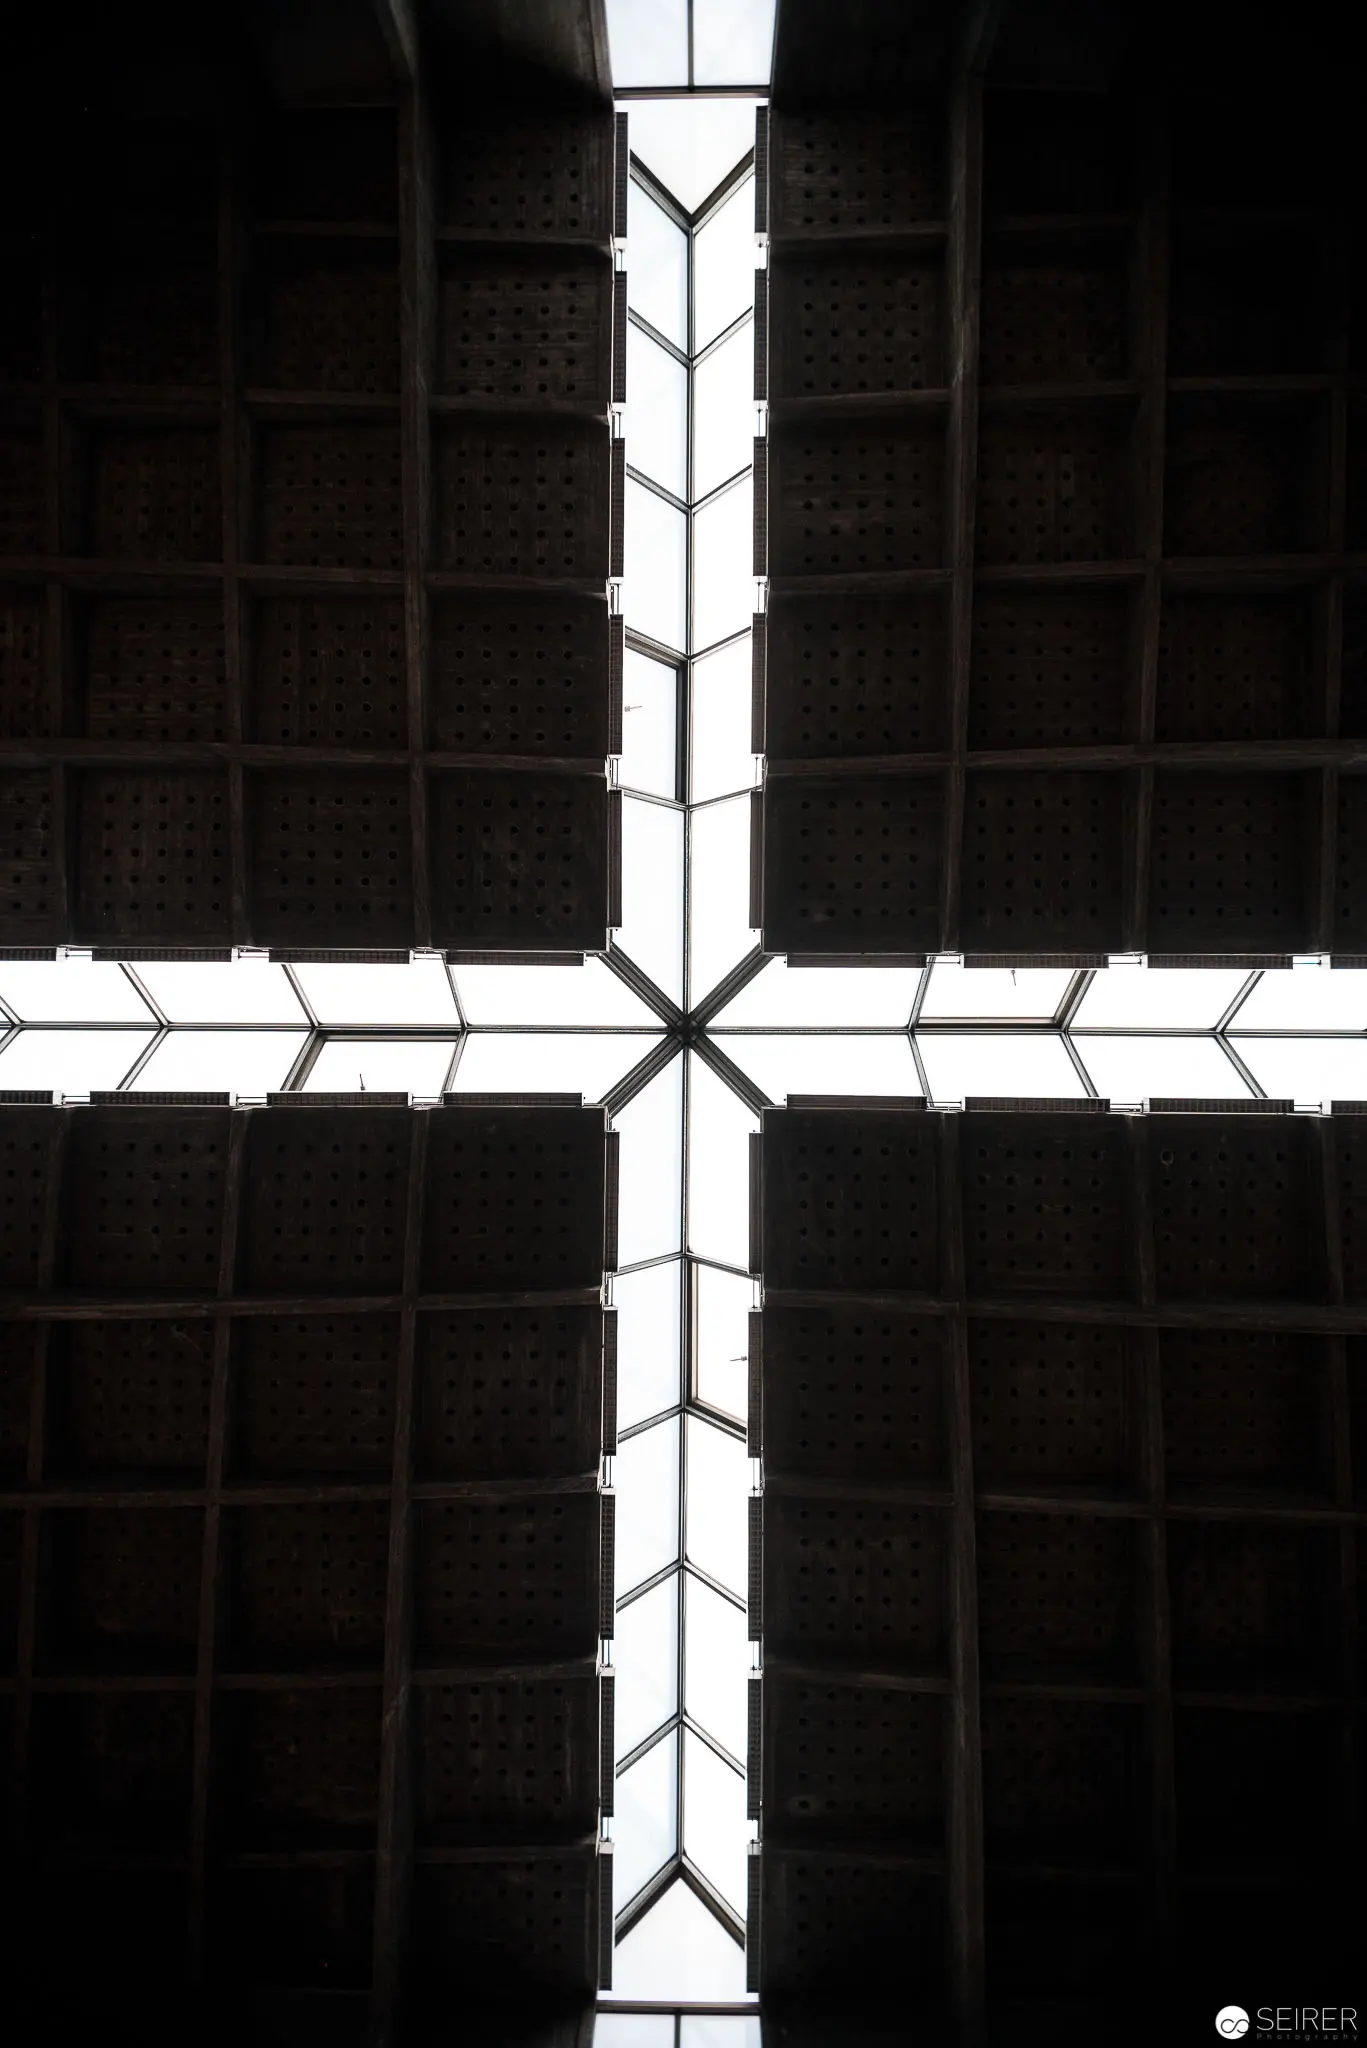 Architectural Cross-Section: Geometric White Intersecting Lines Against Dark Grid Symmetrical architectural interior detail revealing a precise geometric white cross intersecting dark gridded surfaces. The linear structure creates a strong vertical and horizontal axis, with angular chevron-like segments forming a central structural element that divides the frame into quadrants with stark monochromatic contrast. Architectural photographic composition exploring structural geometry and spatial division.
 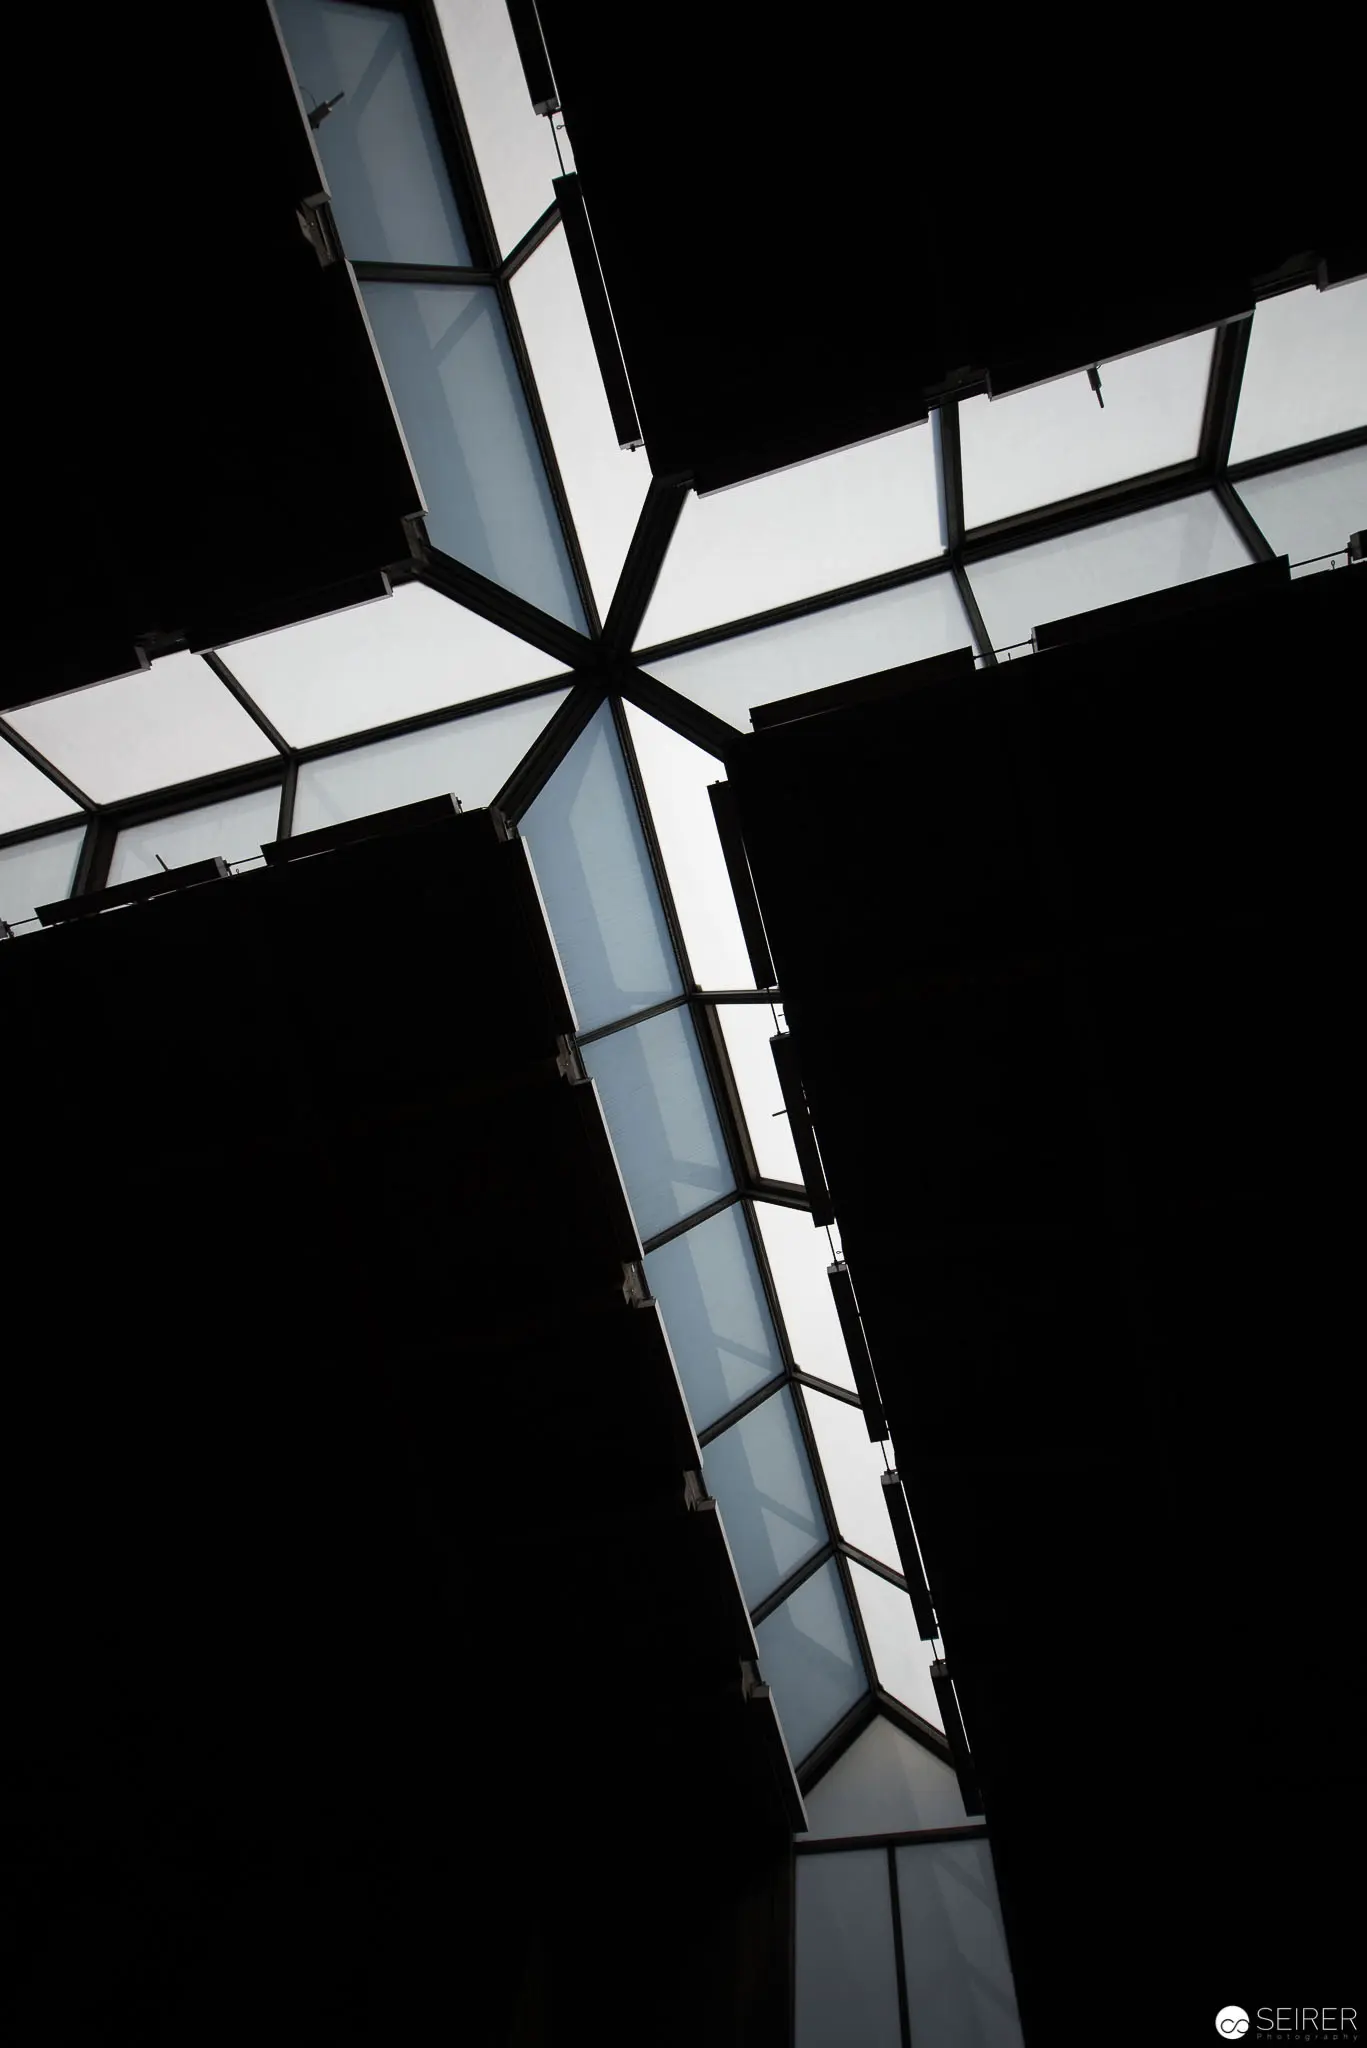 Architectural Cross: Geometric Light and Shadow Composition in Black and White Striking architectural photograph depicting a cruciform structural element constructed of metallic and glass segments, creating a precise geometric intersection against a stark black background. The image emphasizes structural lines, angular transitions, and the interplay of light and shadow through a minimalist architectural lens, revealing geometric precision and spatial complexity through high-contrast monochromatic visualization. Architectural Photography from Pfarre Oberbaumgarten, 1140 Vienna.
 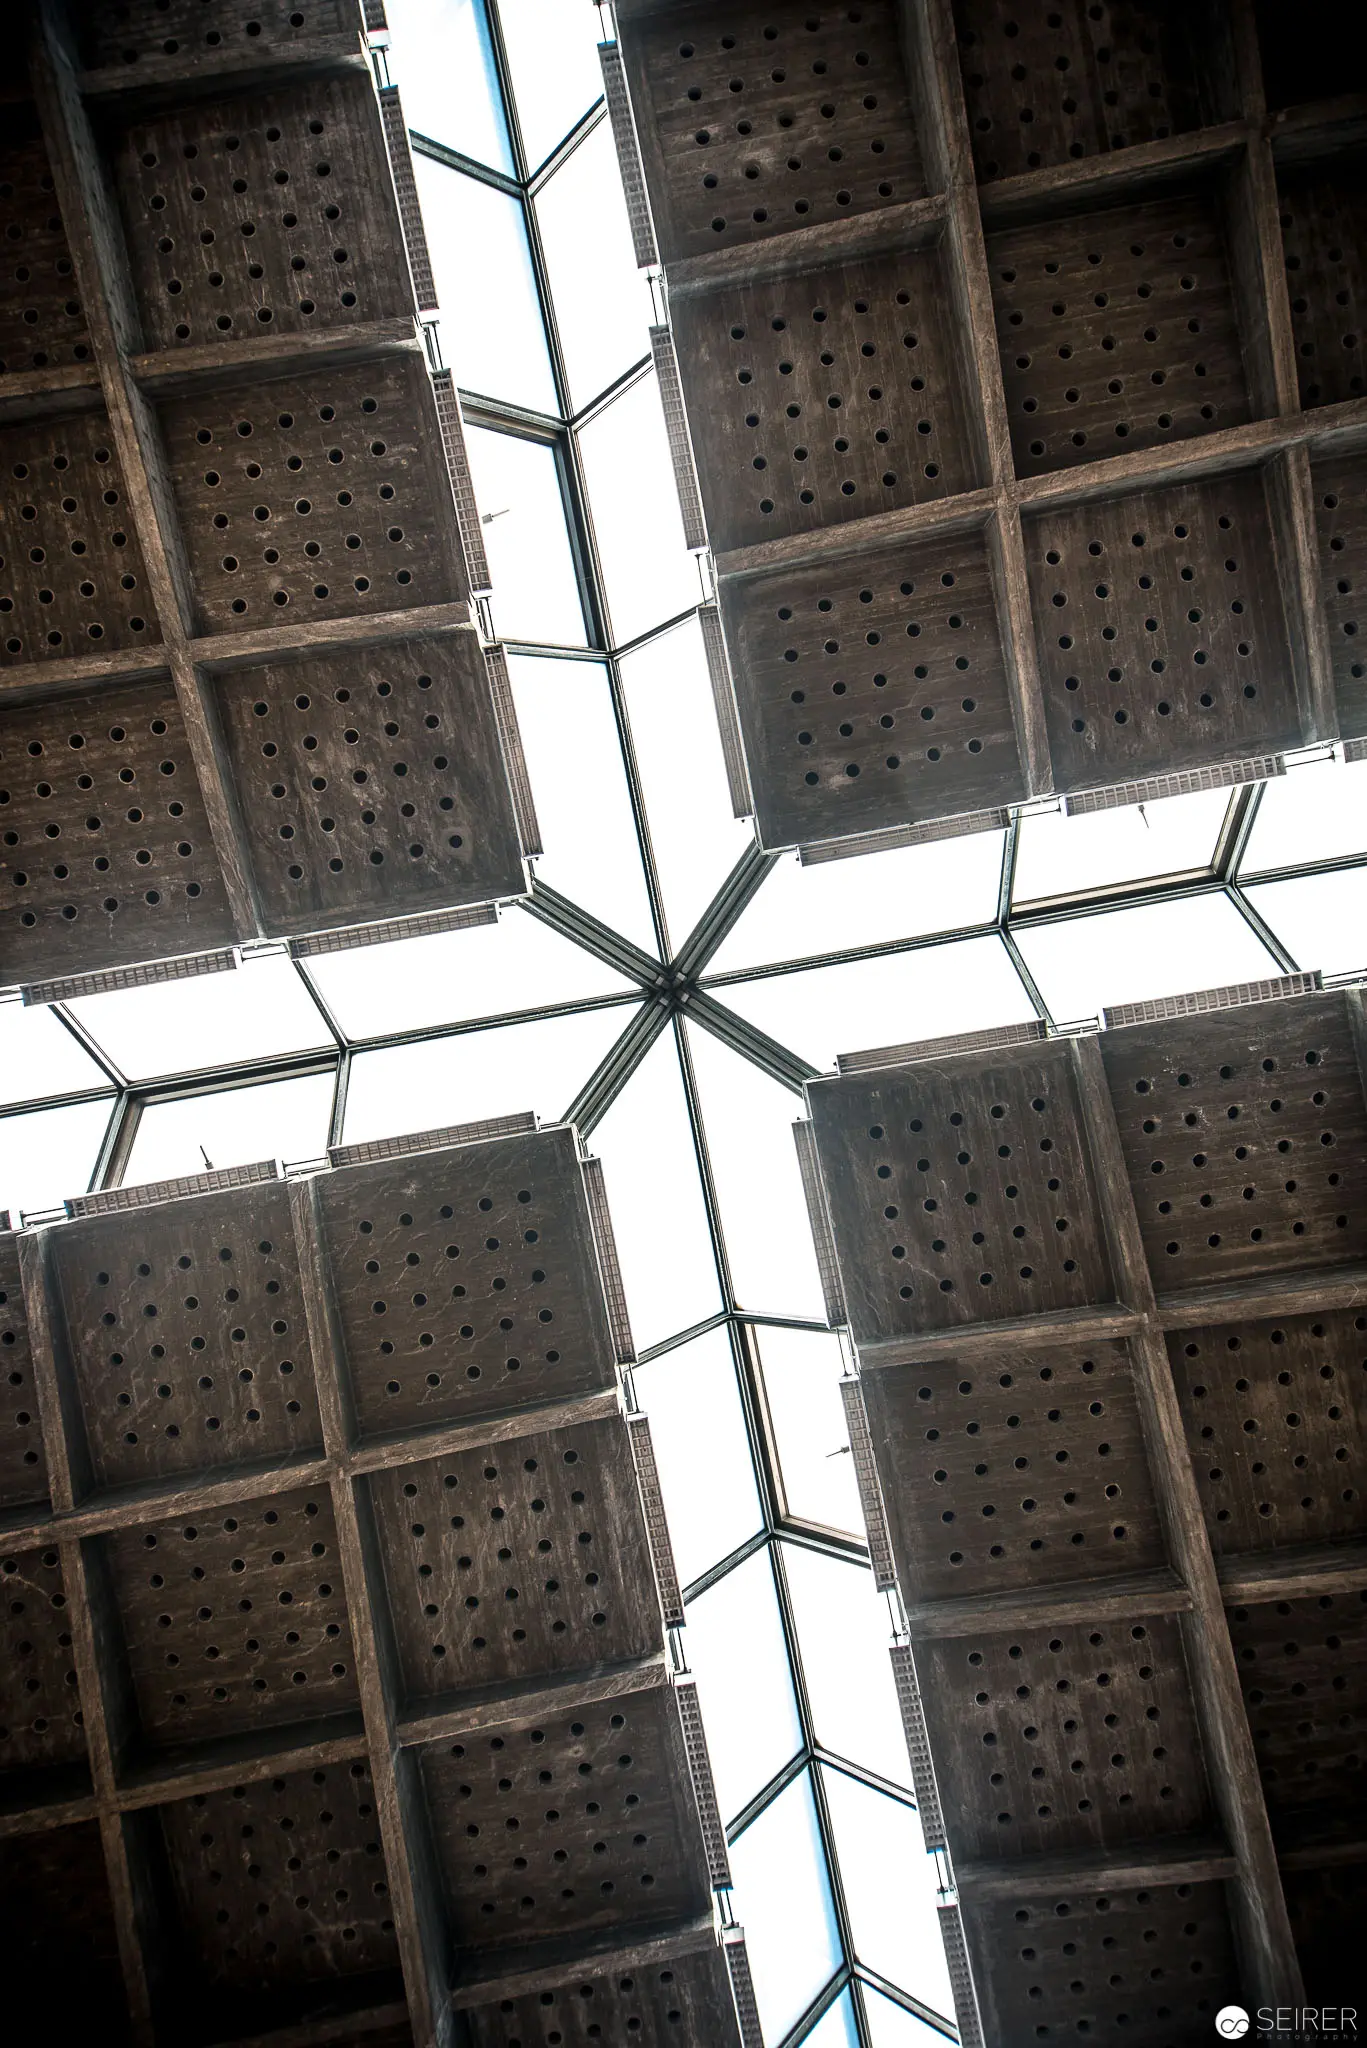 Architectural Geometry: Perforated Ceiling Grid with Intersecting Light Planes Symmetrical architectural overhead view revealing a complex geometric ceiling structure composed of perforated square panels arranged in a radial pattern. Intersecting white angular light channels create a precise central star-like form, contrasting with the dark, textured grid panels featuring systematic circular perforations. The composition emphasizes architectural precision, spatial division, and the interplay between solid structural elements and luminous architectural negative spaces.
 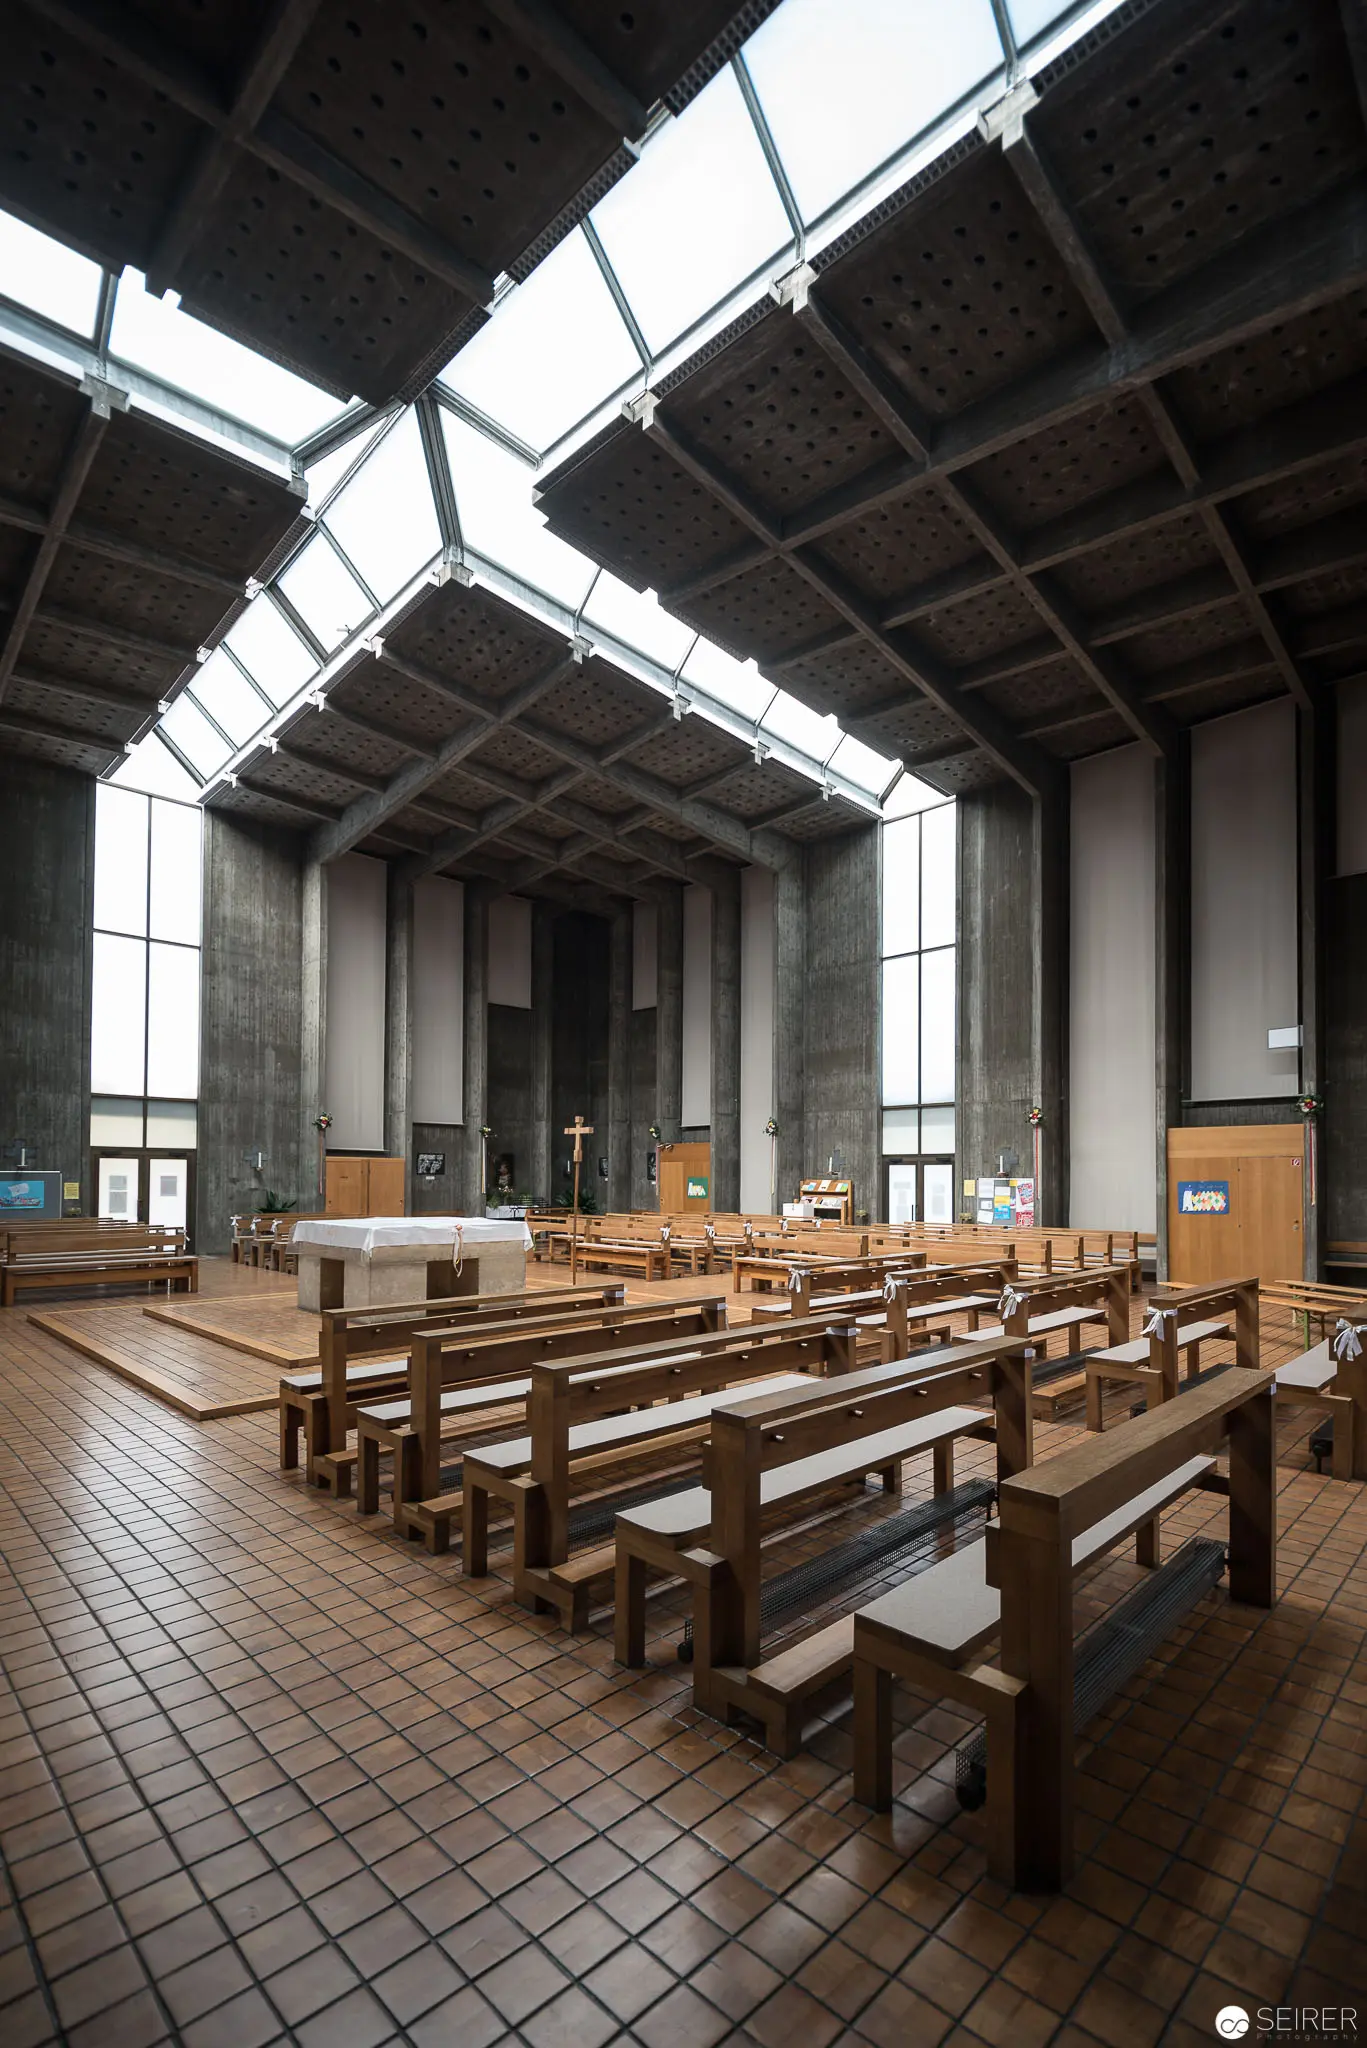 Modern Church Interior at Pfarre Oberbaumgarten with Geometric Skylights and Wooden Benches Austere architectural photograph documenting the interior of Pfarre Oberbaumgarten, a contemporary church space characterized by stark concrete walls, angular overhead skylights, and precisely arranged wooden bench seating. The geometric ceiling structure creates dramatic light patterns, emphasizing the minimalist design with a grid-like tile floor and clean architectural lines that suggest a contemplative, modernist ecclesiastical environment.
 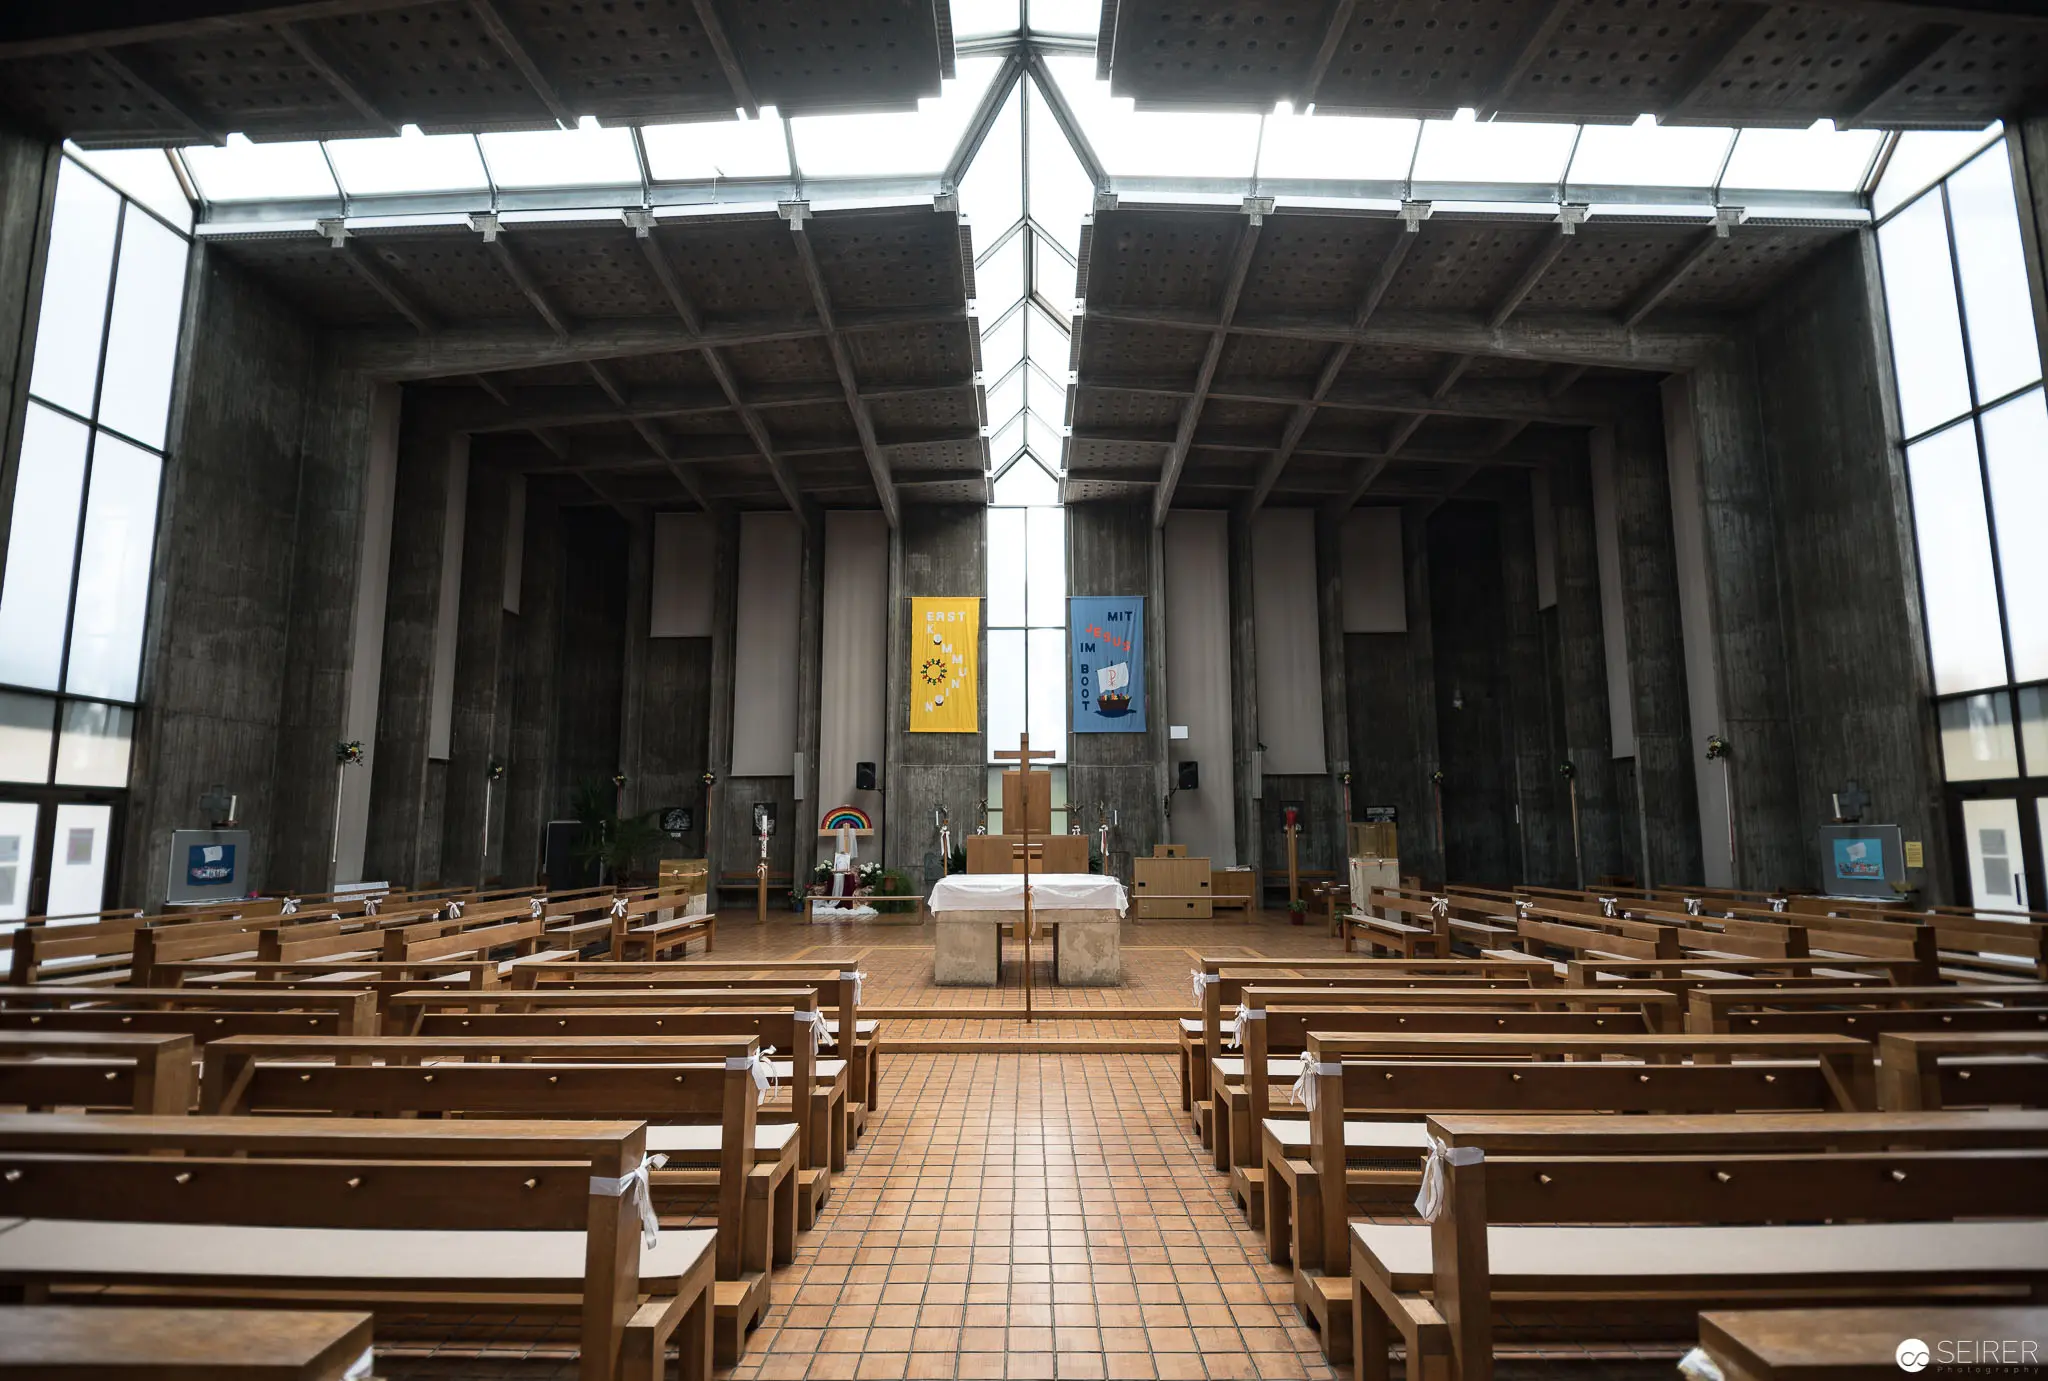 Interior View of Modern Church Architecture at Pfarre Oberbaumgarten, Vienna Modernist ecclesiastical interior featuring a symmetrical concrete architectural space with expansive vertical windows and a central liturgical area. Wooden bench seating arranged in parallel rows on a tiled floor converge toward a minimalist altar, with colored liturgical banners suspended against the stark concrete structural elements. The architectural design emphasizes geometric clarity, natural illumination, and a sense of contemplative openness characteristic of mid-20th century religious architecture in Vienna.
 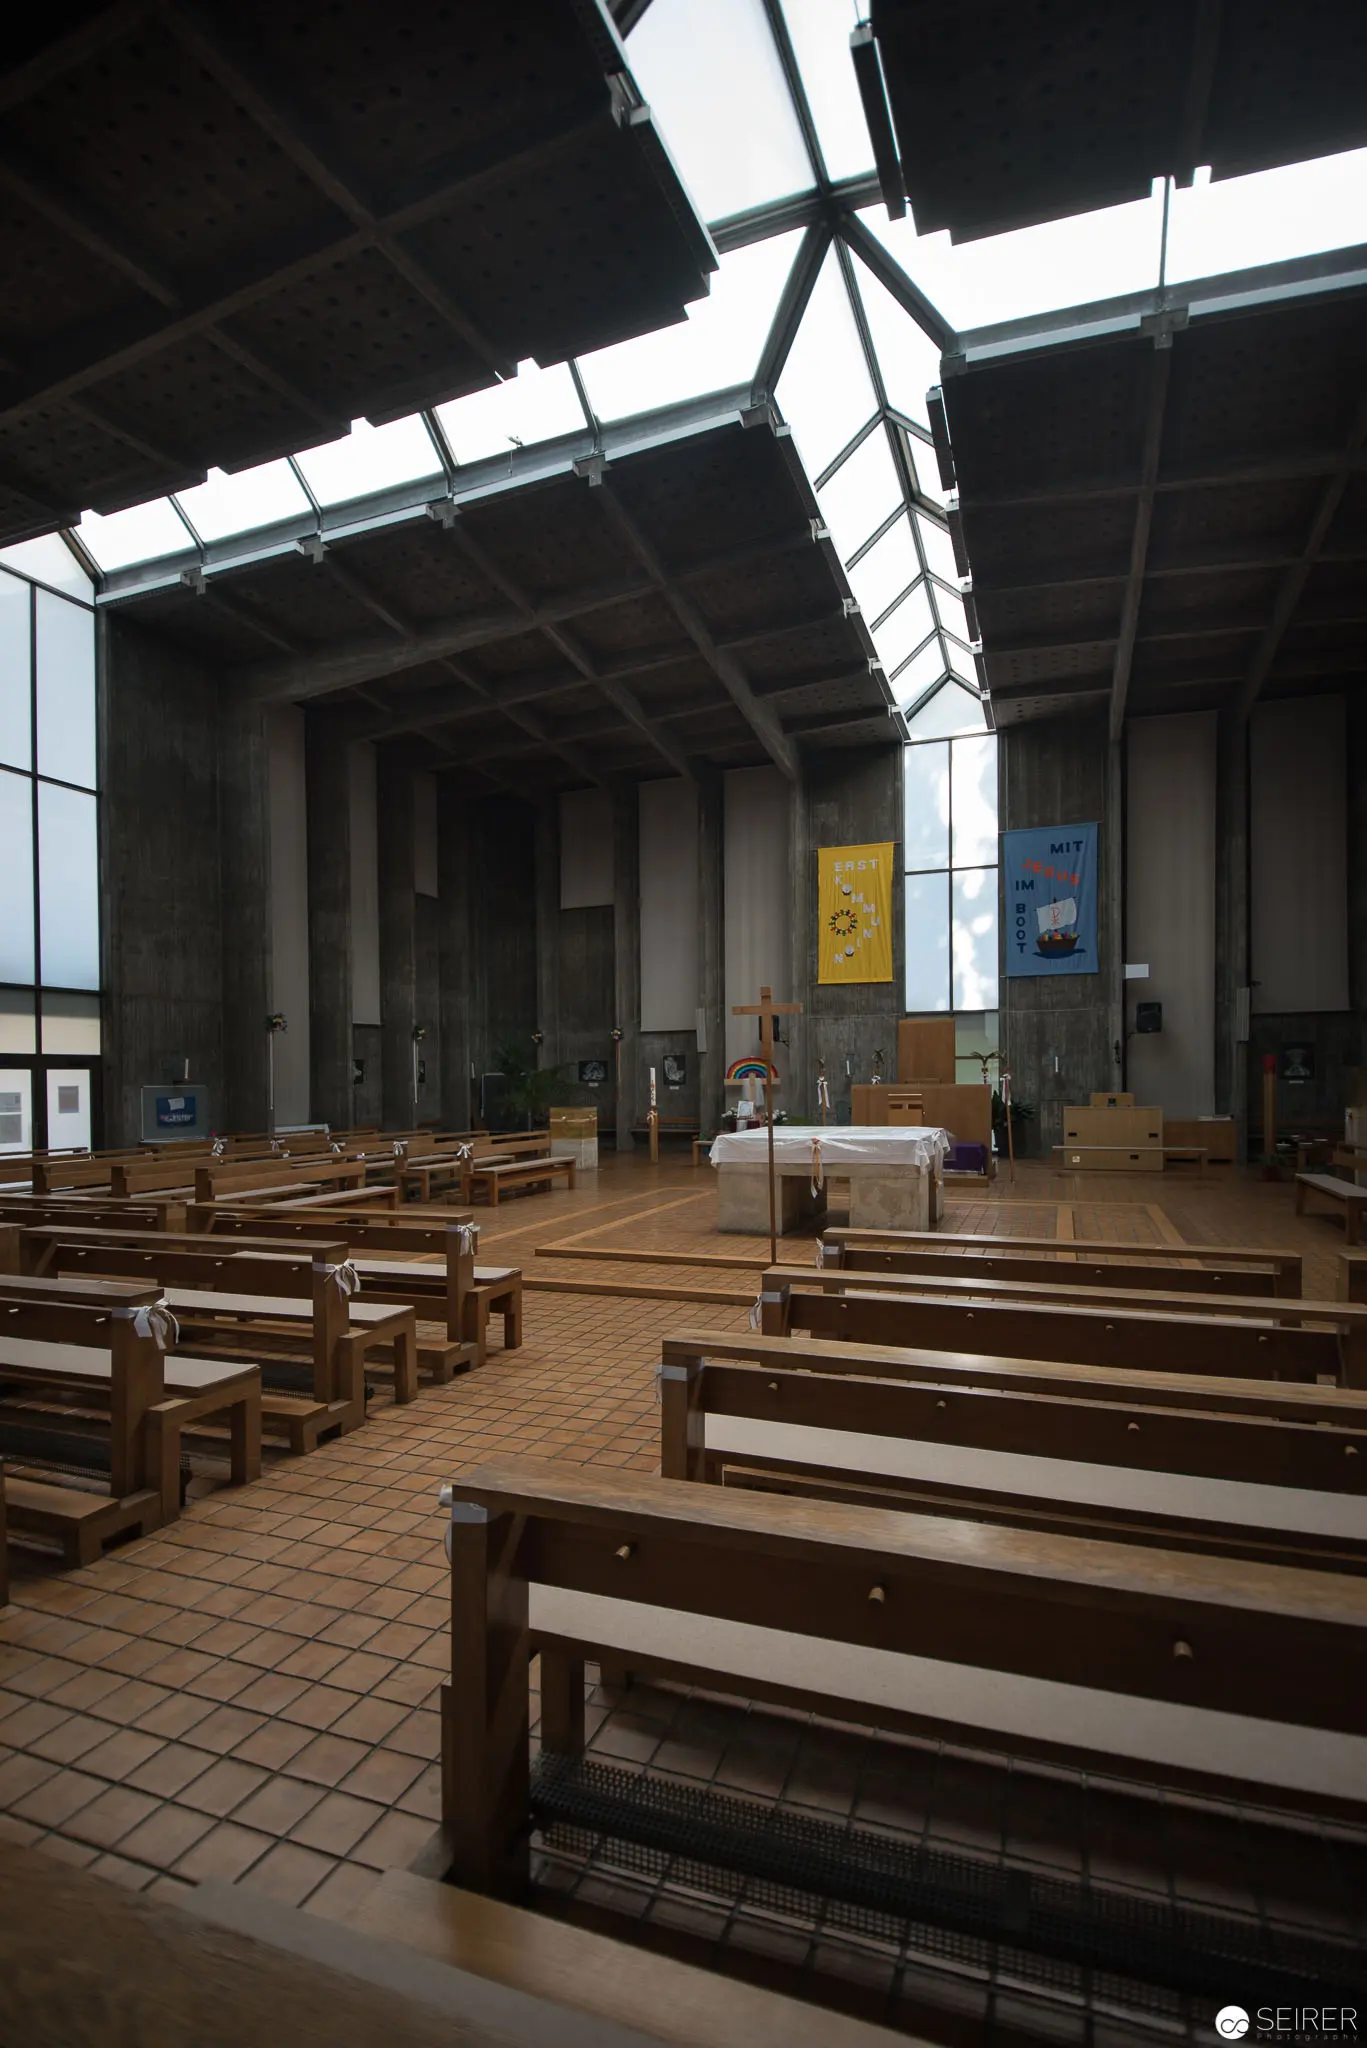 Modern Church Interior at Oberbaumgarten Parish, Vienna with Geometric Skylight Design Architectural photograph documenting the minimalist interior of Oberbaumgarten Parish church in Vienna's 14th district, characterized by a dramatic angular skylight system and geometric structural elements. Wooden bench seating arranged in parallel rows creates a contemplative spatial composition, with subtle natural illumination filtering through the segmented glass roof structure and vertical windows. The austere modernist design emphasizes clean lines, neutral tones, and an intentional sense of spatial openness and spiritual simplicity.
 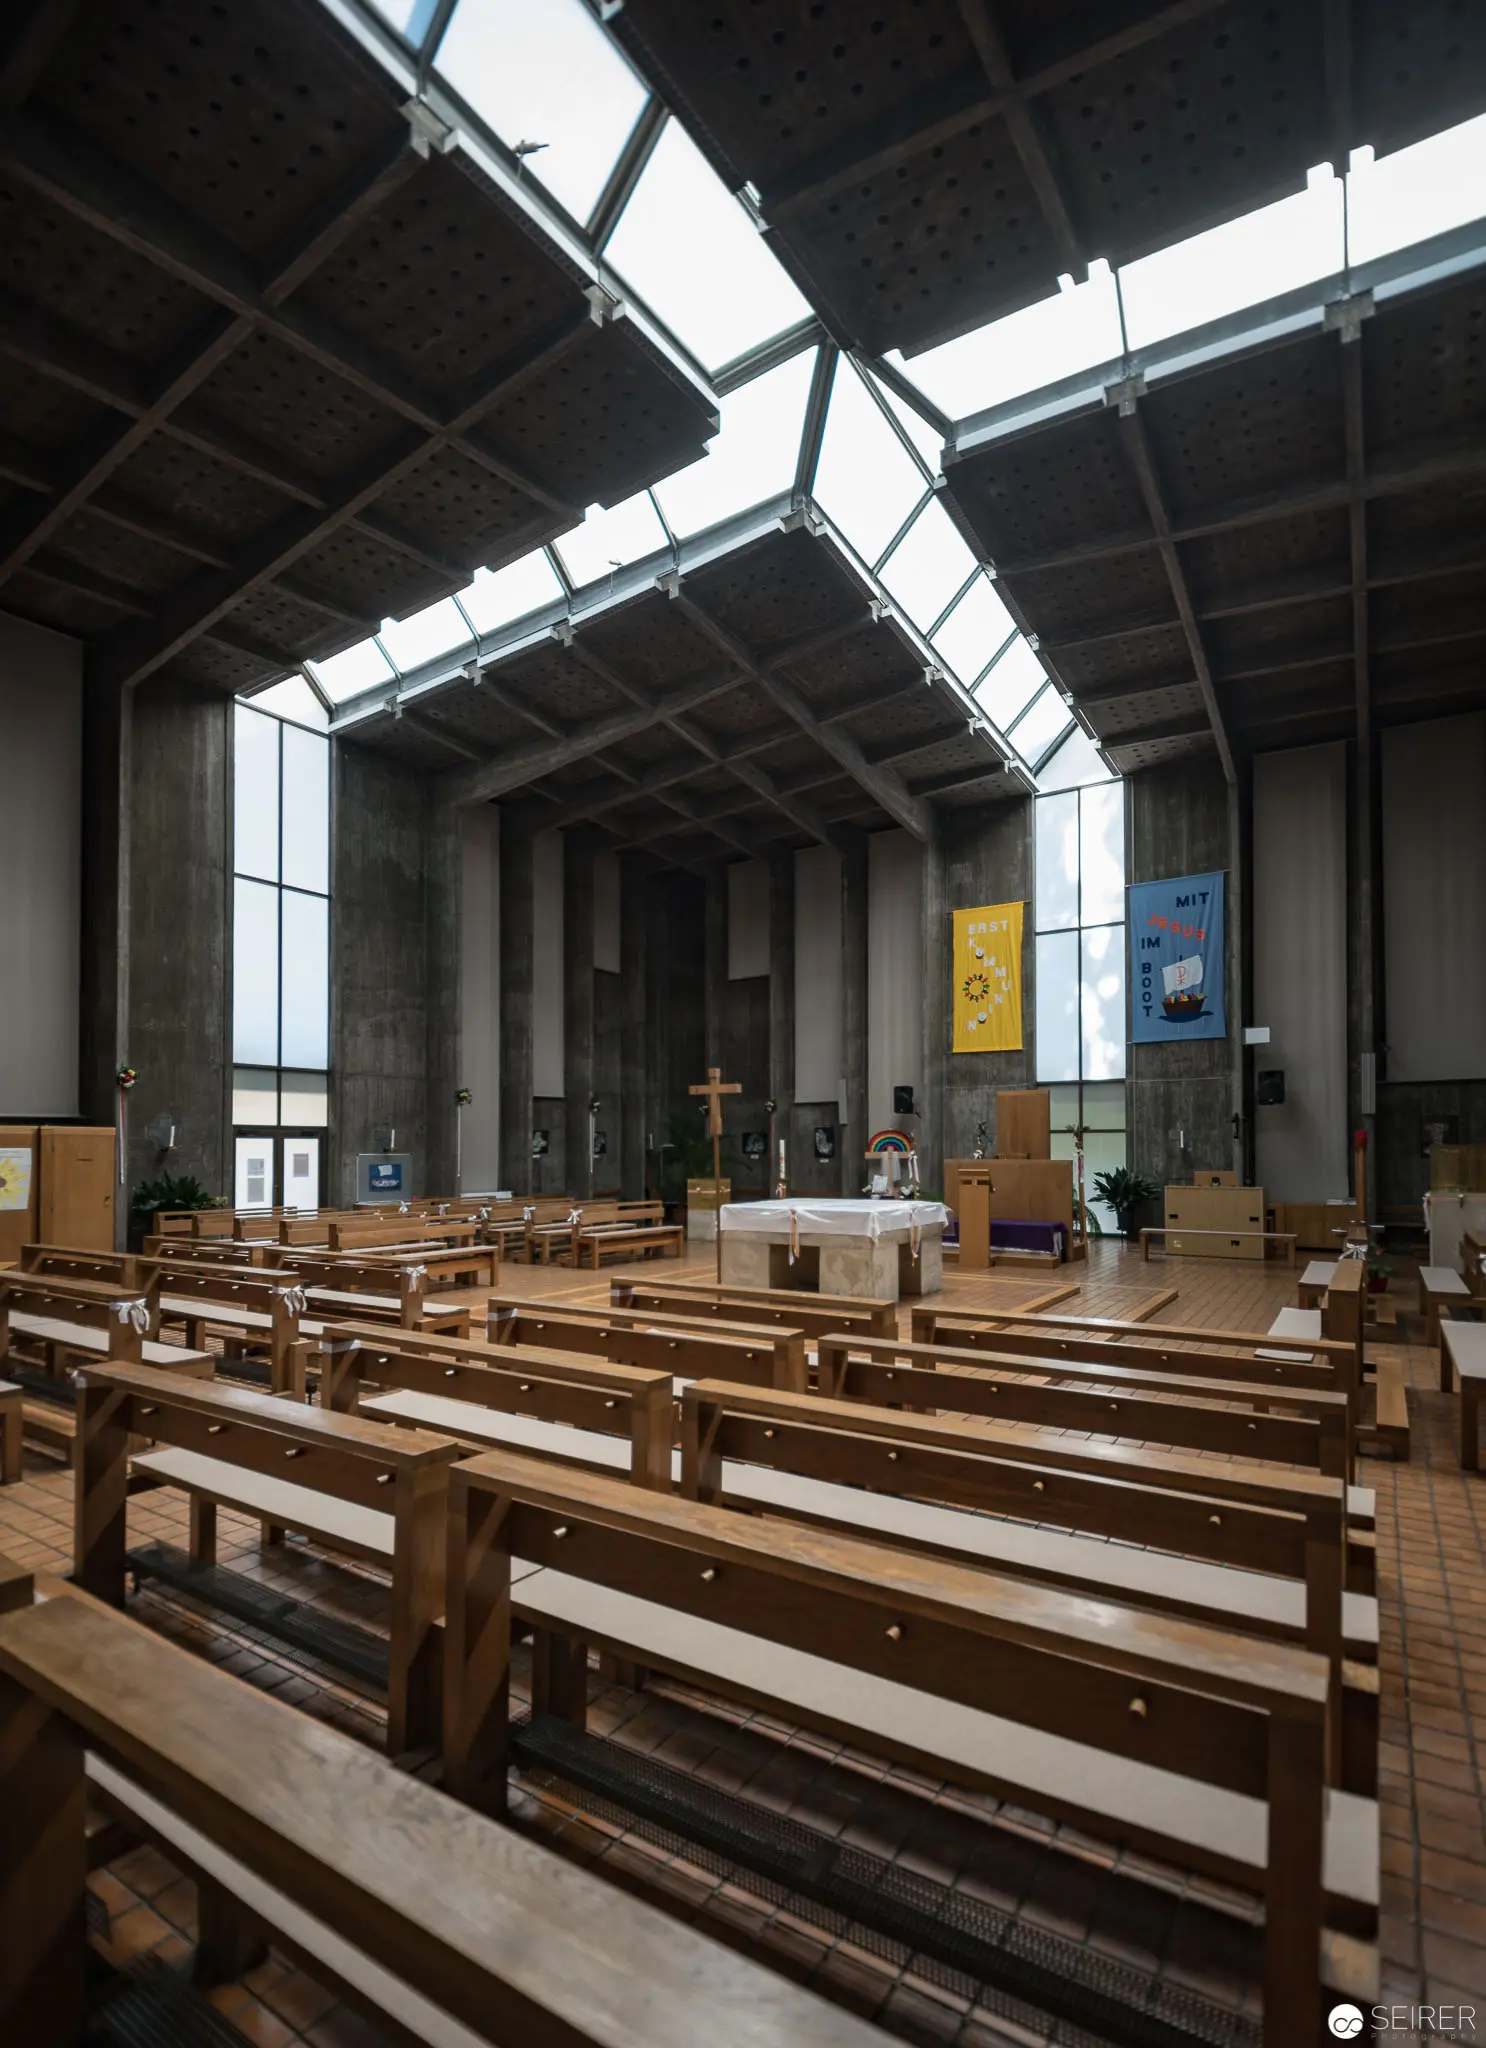 Modern Church Interior at Oberbaumgarten, Vienna with Geometric Skylights Architectural photograph documenting the minimalist interior of Pfarre Oberbaumgarten in Vienna's 14th district, characterized by angular wooden pew seating and dramatic angular skylights creating a geometric spatial composition. Stark concrete walls and structured ceiling framework provide a contemporary architectural backdrop, with soft natural light filtering through the asymmetrical glass roof elements, illuminating the sparse liturgical space and revealing its architectural precision.
 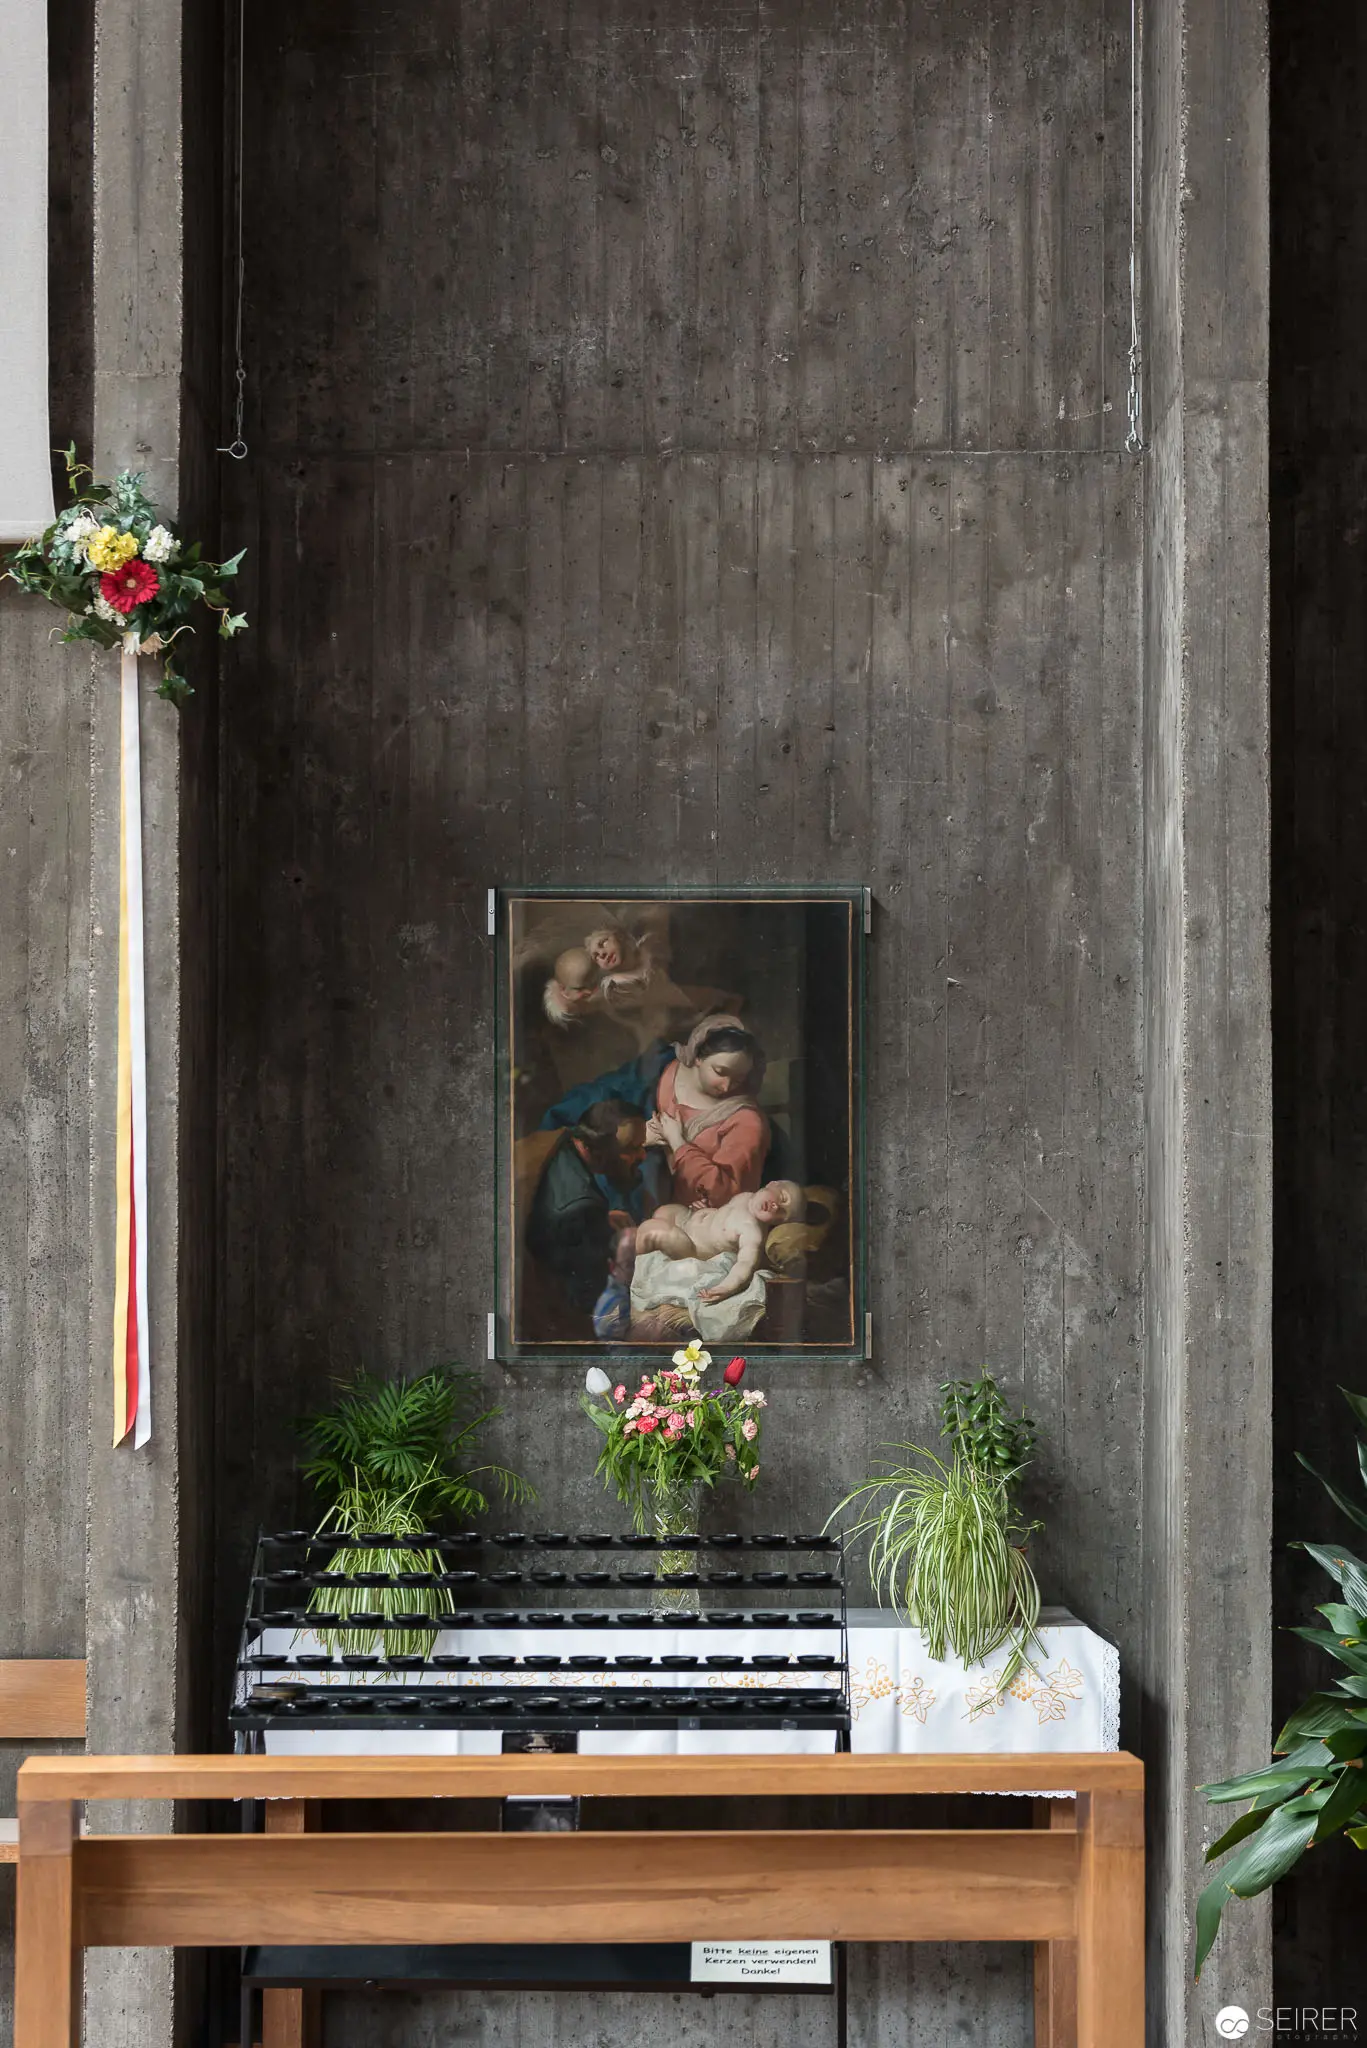 Madonna and Child Painting Within Austere Architectural Interior at Oberbaumgarten Church A reverent interior view of a concrete architectural space featuring a classical religious painting depicting the Madonna and Child, framed centrally between liturgical decorative elements. Potted greenery and floral arrangements flank a wooden side table, creating a contemplative visual composition that emphasizes sacred iconography within the minimalist architectural setting of Pfarre Oberbaumgarten in Vienna's 14th district.
 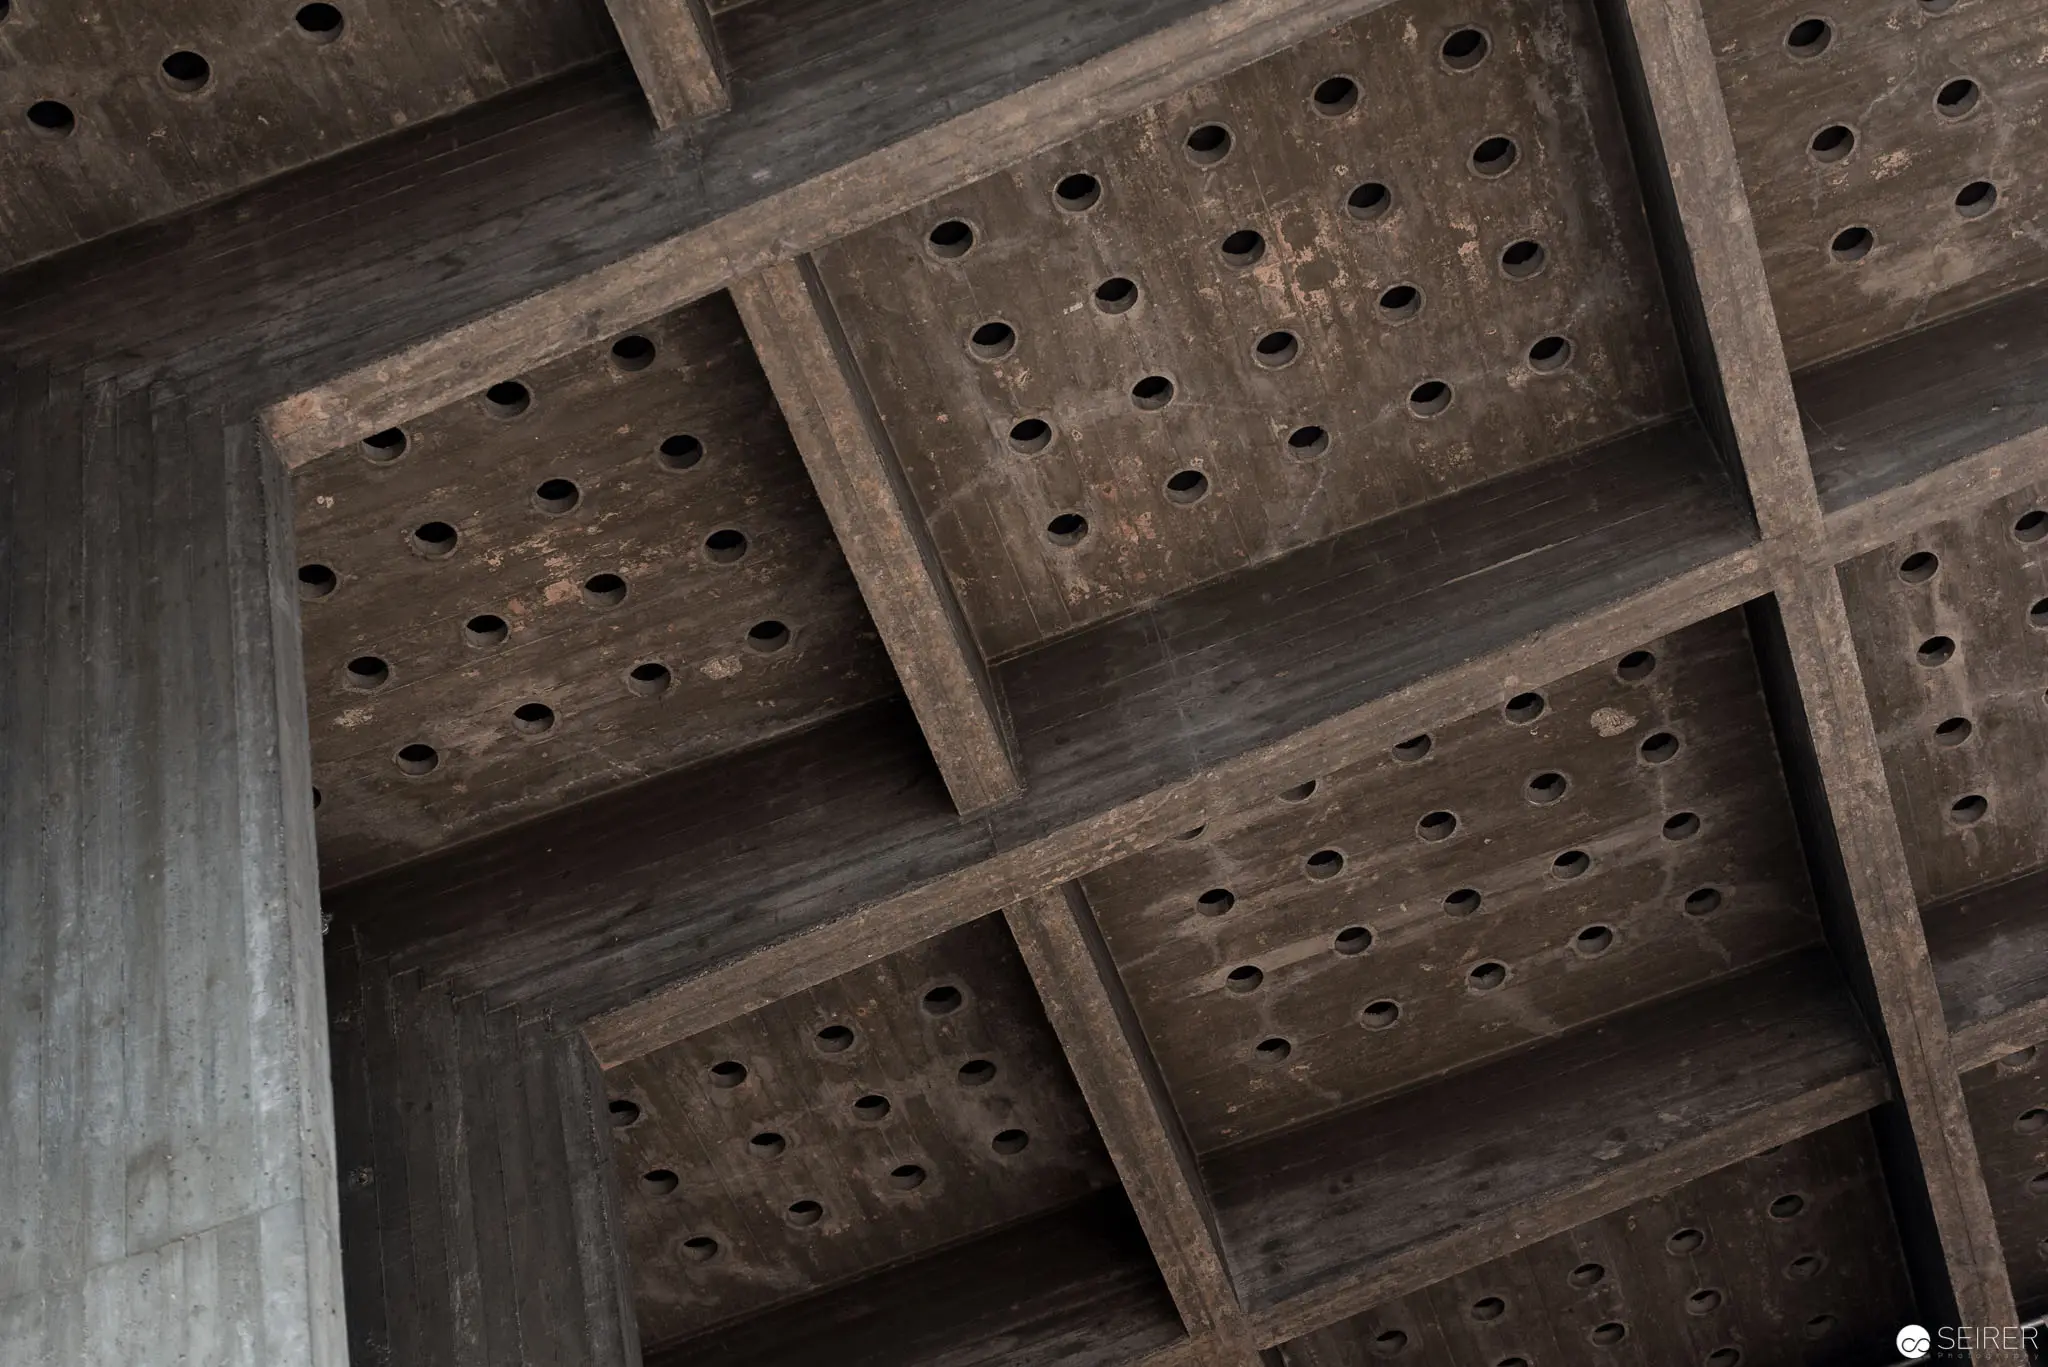 Perforated Wooden Architectural Grid: Structural Details in Monochromatic Geometry Geometric wooden framework featuring a complex grid of rectangular panels with meticulously arranged circular perforations, creating a structured architectural surface with deep textural variations. The weathered wooden elements display a monochromatic palette of gray and brown tones, emphasizing the rhythmic pattern of intersecting beams and punctured panels. Precise construction and strategic negative spaces suggest an intentional design approach to architectural detailing.
 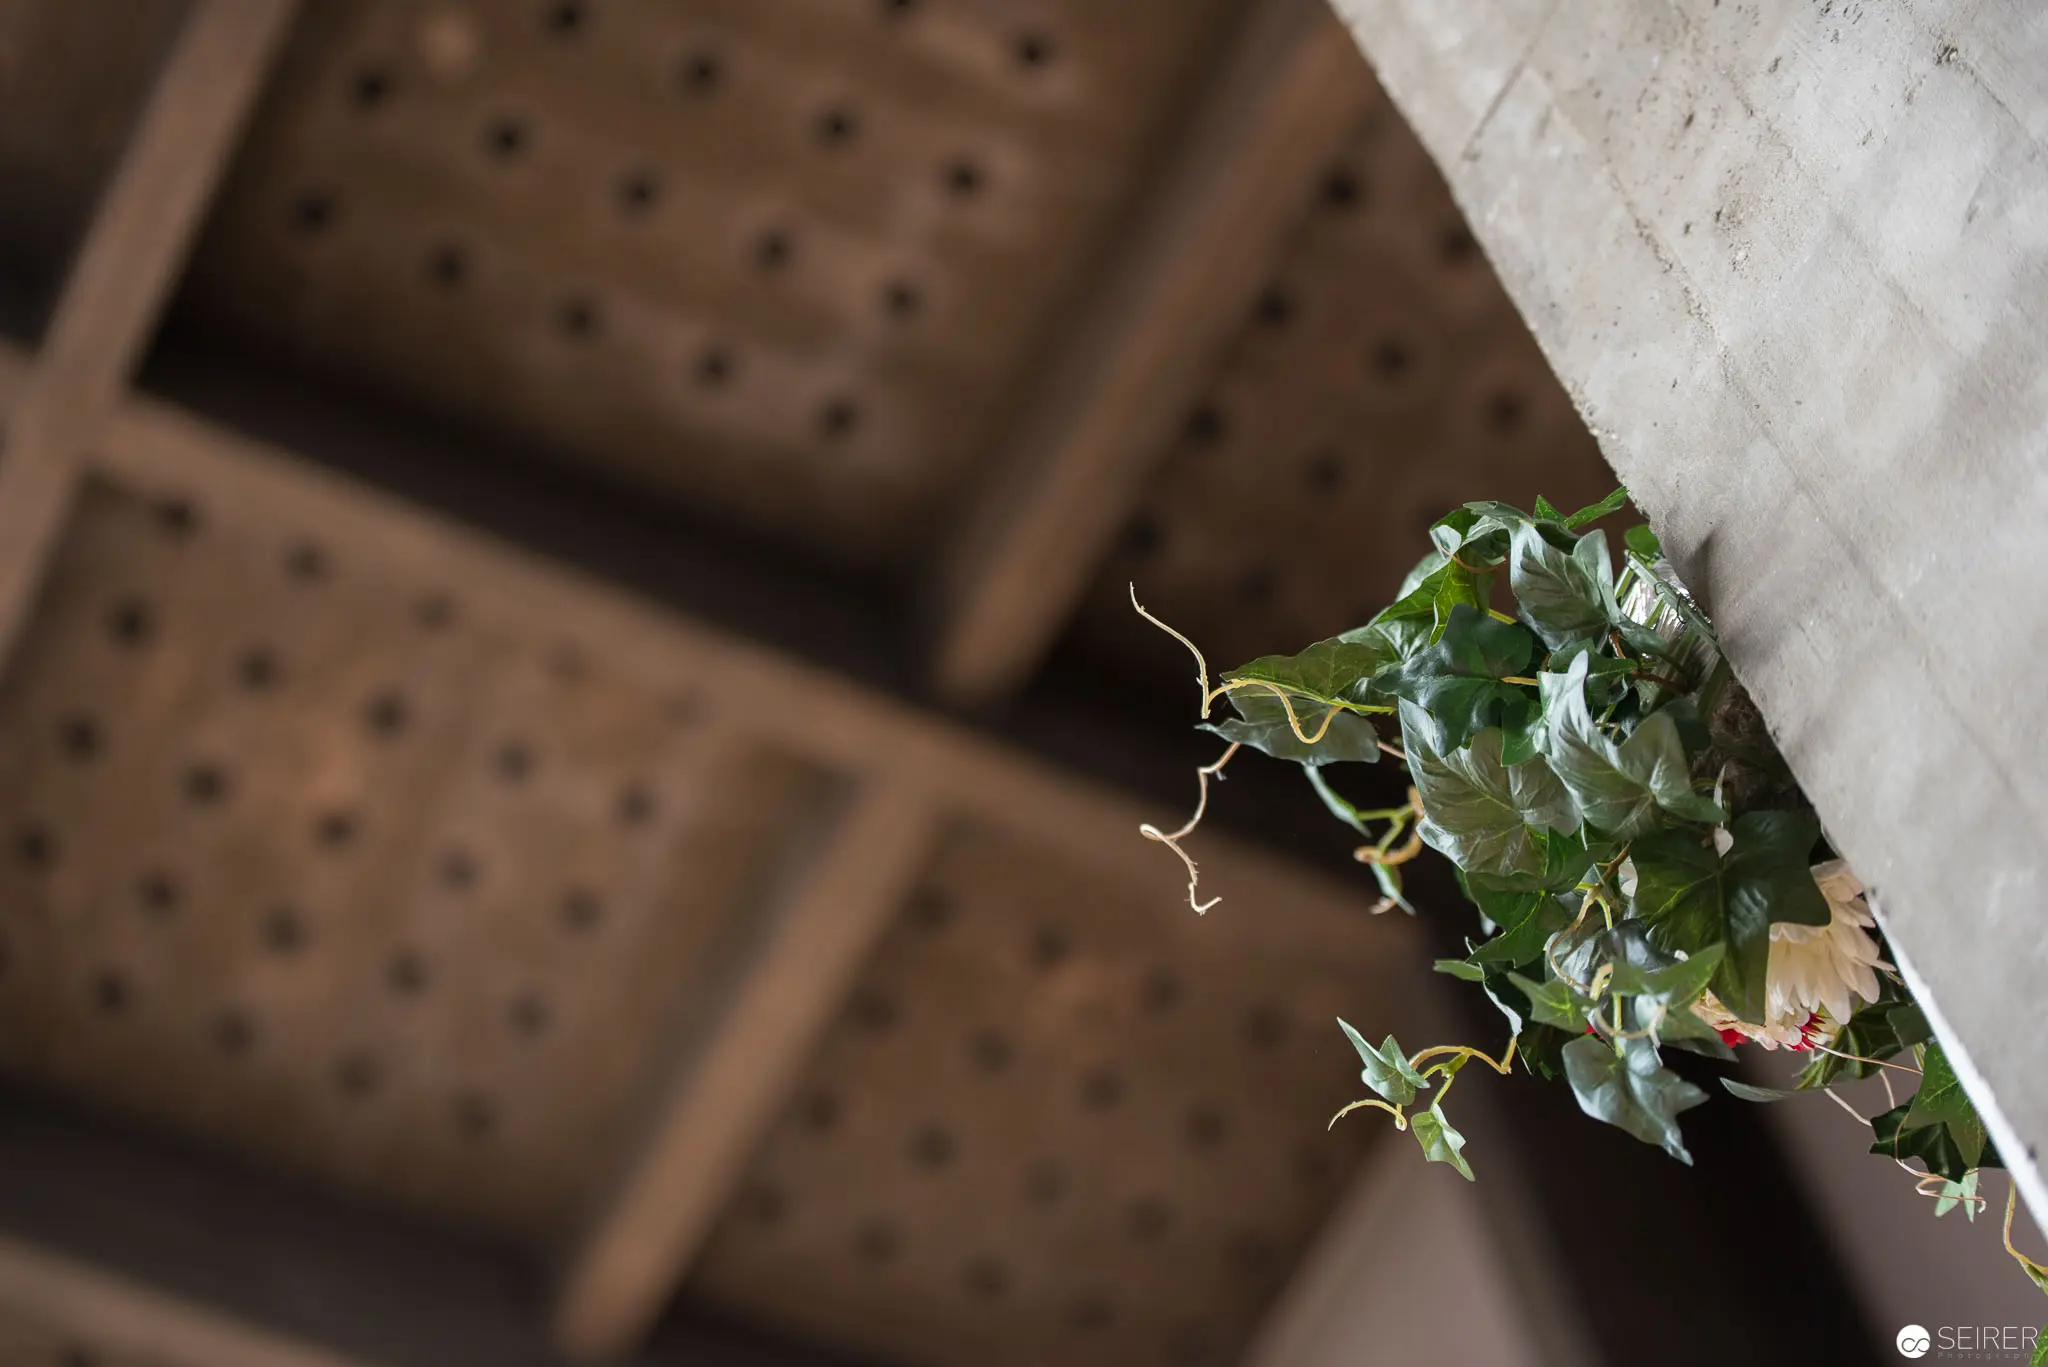 Ivy Tendril Emerging from Perforated Architectural Ceiling Structure Delicate green ivy vine extends from a textured concrete wall, contrasting against a geometrically perforated wooden ceiling structure. The plant's curving tendrils create an organic counterpoint to the rigid, methodical pattern of the architectural background, suggesting an interplay between natural growth and constructed space. Soft, diffused lighting emphasizes the subtle textures and spatial depth of the architectural elements.
 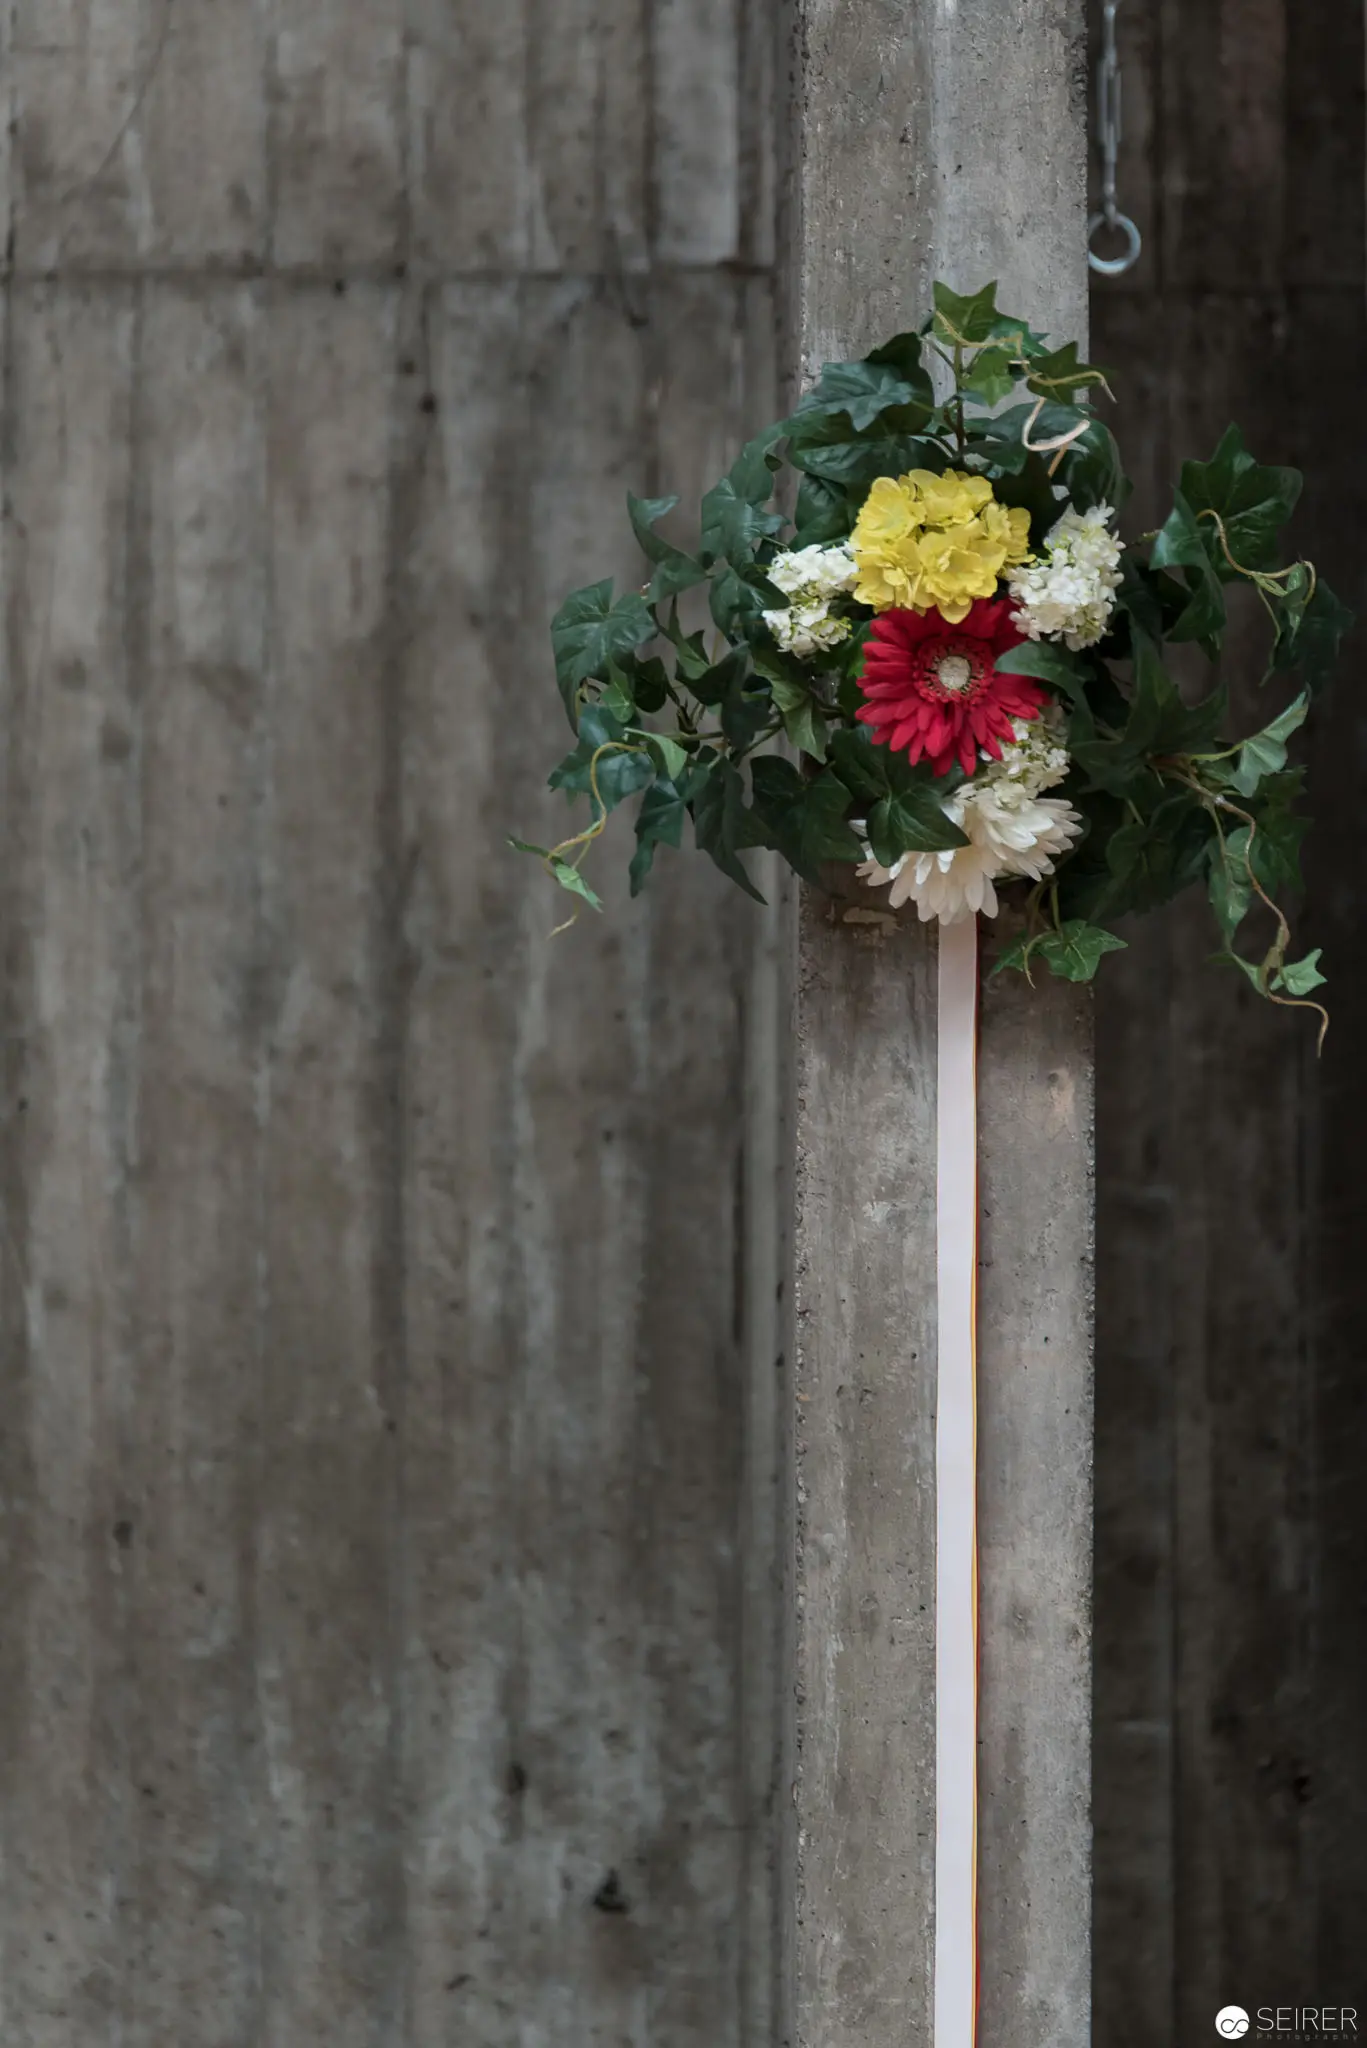 Floral Memorial Arrangement Adorning Weathered Concrete Architectural Surface A delicate floral composition of yellow, red, and white blossoms nestled amidst verdant green ivy, mounted against a stark, textured concrete architectural element. The bouquet appears suspended, creating a poignant contrast between the organic, vibrant flowers and the cold, gray surrounding surface, suggesting a commemorative or memorial context within the architectural space of Pfarre Oberbaumgarten in Vienna's 14th district.
 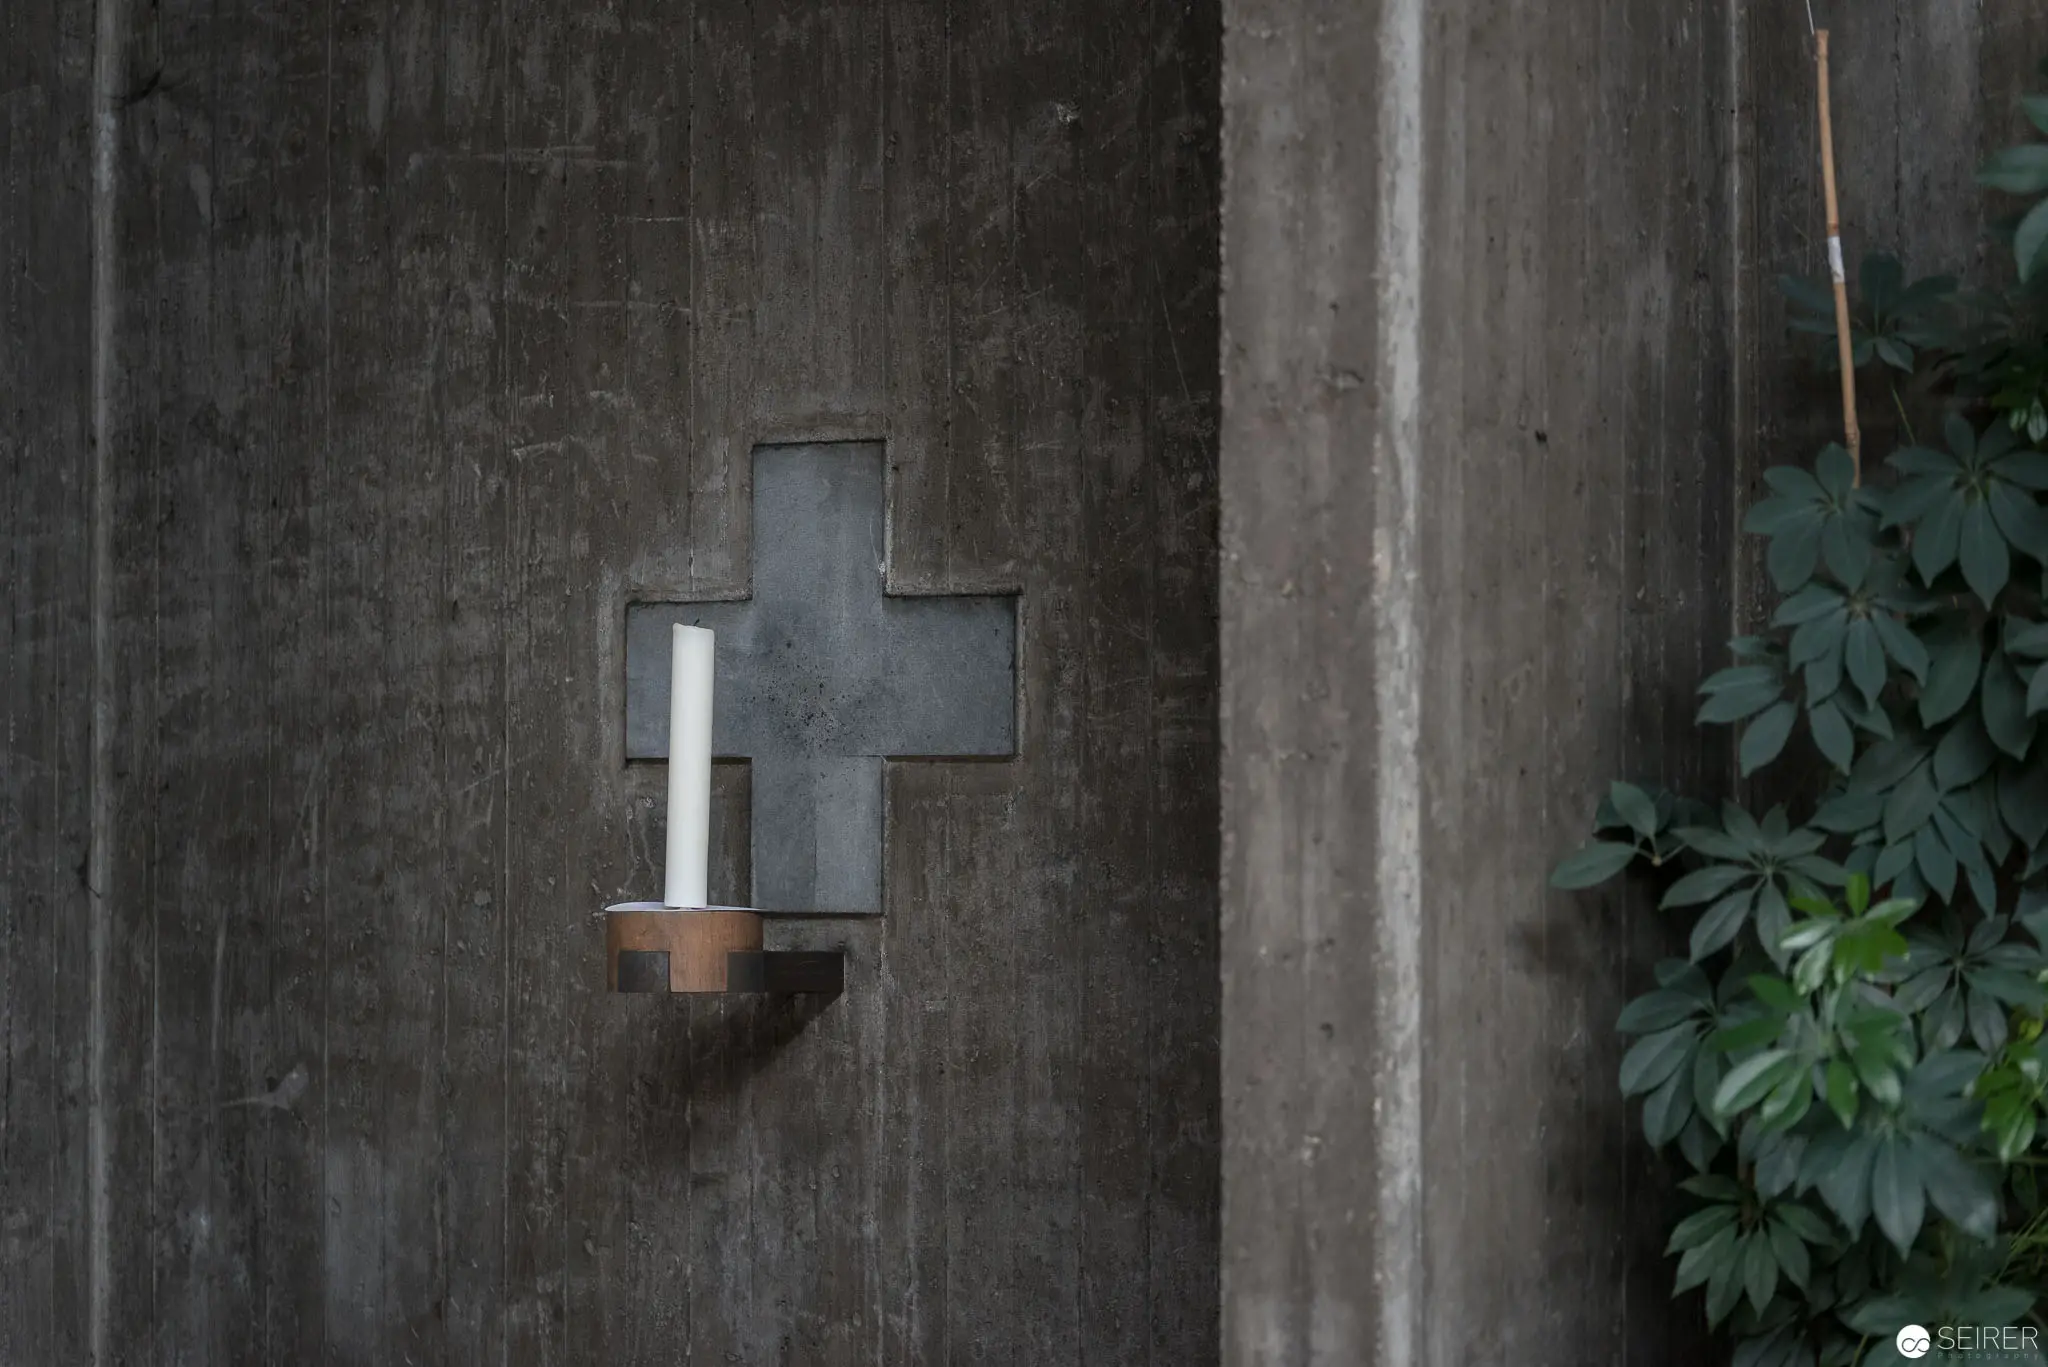 Cross-Shaped Memorial Lamp on Textured Concrete Wall at Oberbaumgarten Parish A minimalist cross-shaped wall fixture with a candle holder is mounted on a weathered concrete surface at Pfarre Oberbaumgarten in Vienna's 14th district. Verdant foliage partially frames the right side of the image, creating a subtle organic counterpoint to the stark architectural element, with muted gray tones emphasizing the contemplative geometric design.
 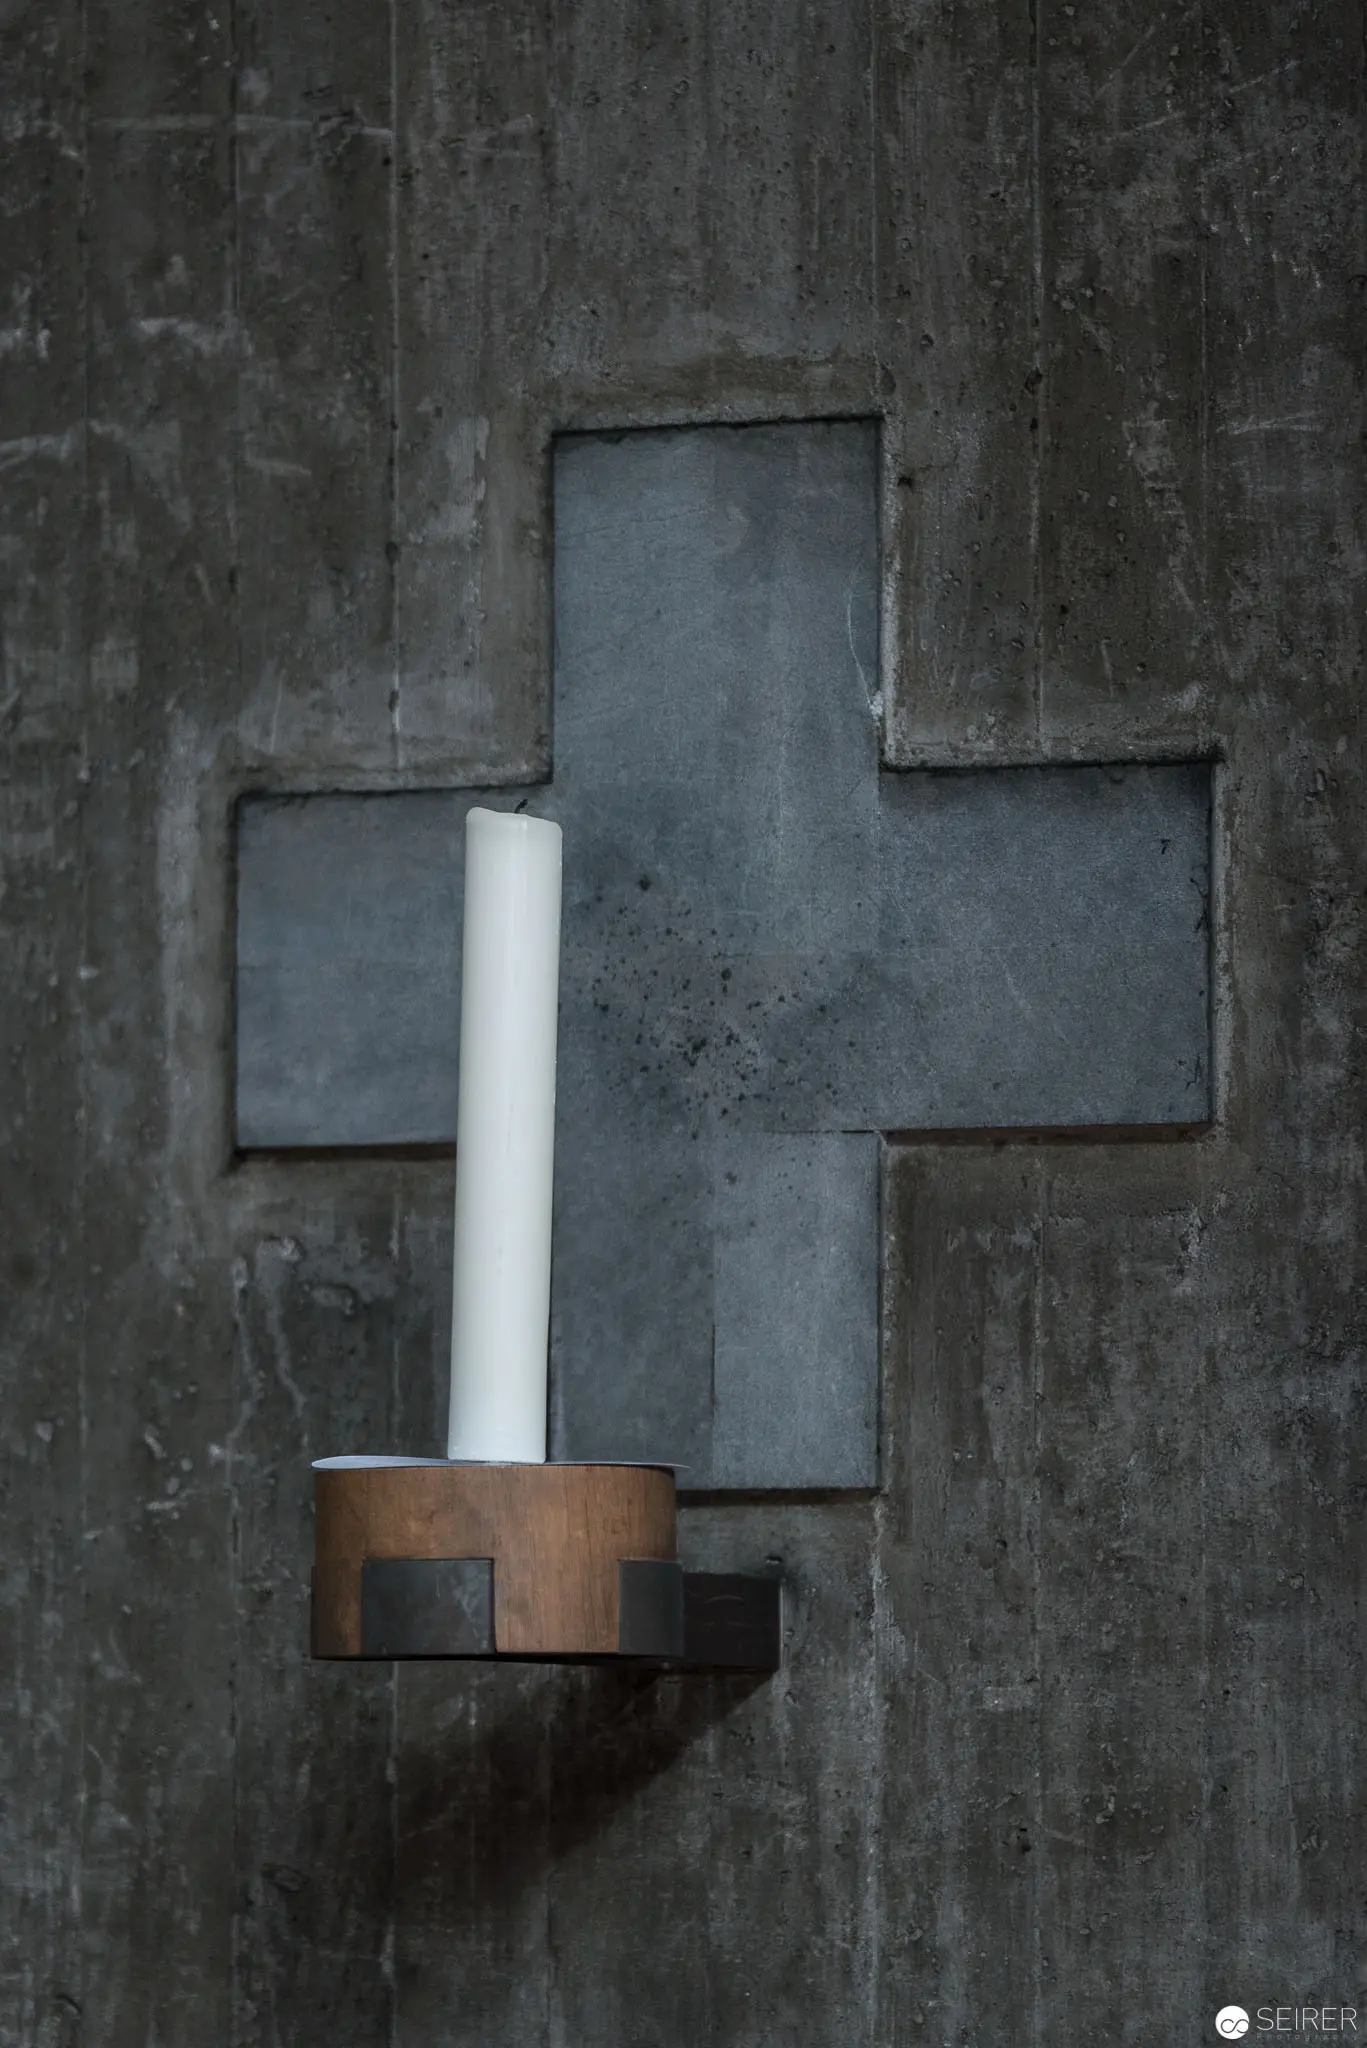 Minimalist Cross and Candle on Textured Concrete Wall at Pfarre Oberbaumgarten A stark white candle mounted in a wooden holder stands against a concrete wall featuring a precisely cut cross-shaped negative space. The monochromatic composition emphasizes geometric simplicity and architectural austerity, with the textured gray concrete providing a somber, contemplative background that suggests ecclesiastical minimalism. The image captures an austere moment of visual symbolism within the architectural context of Pfarre Oberbaumgarten in Vienna's 14th district.
 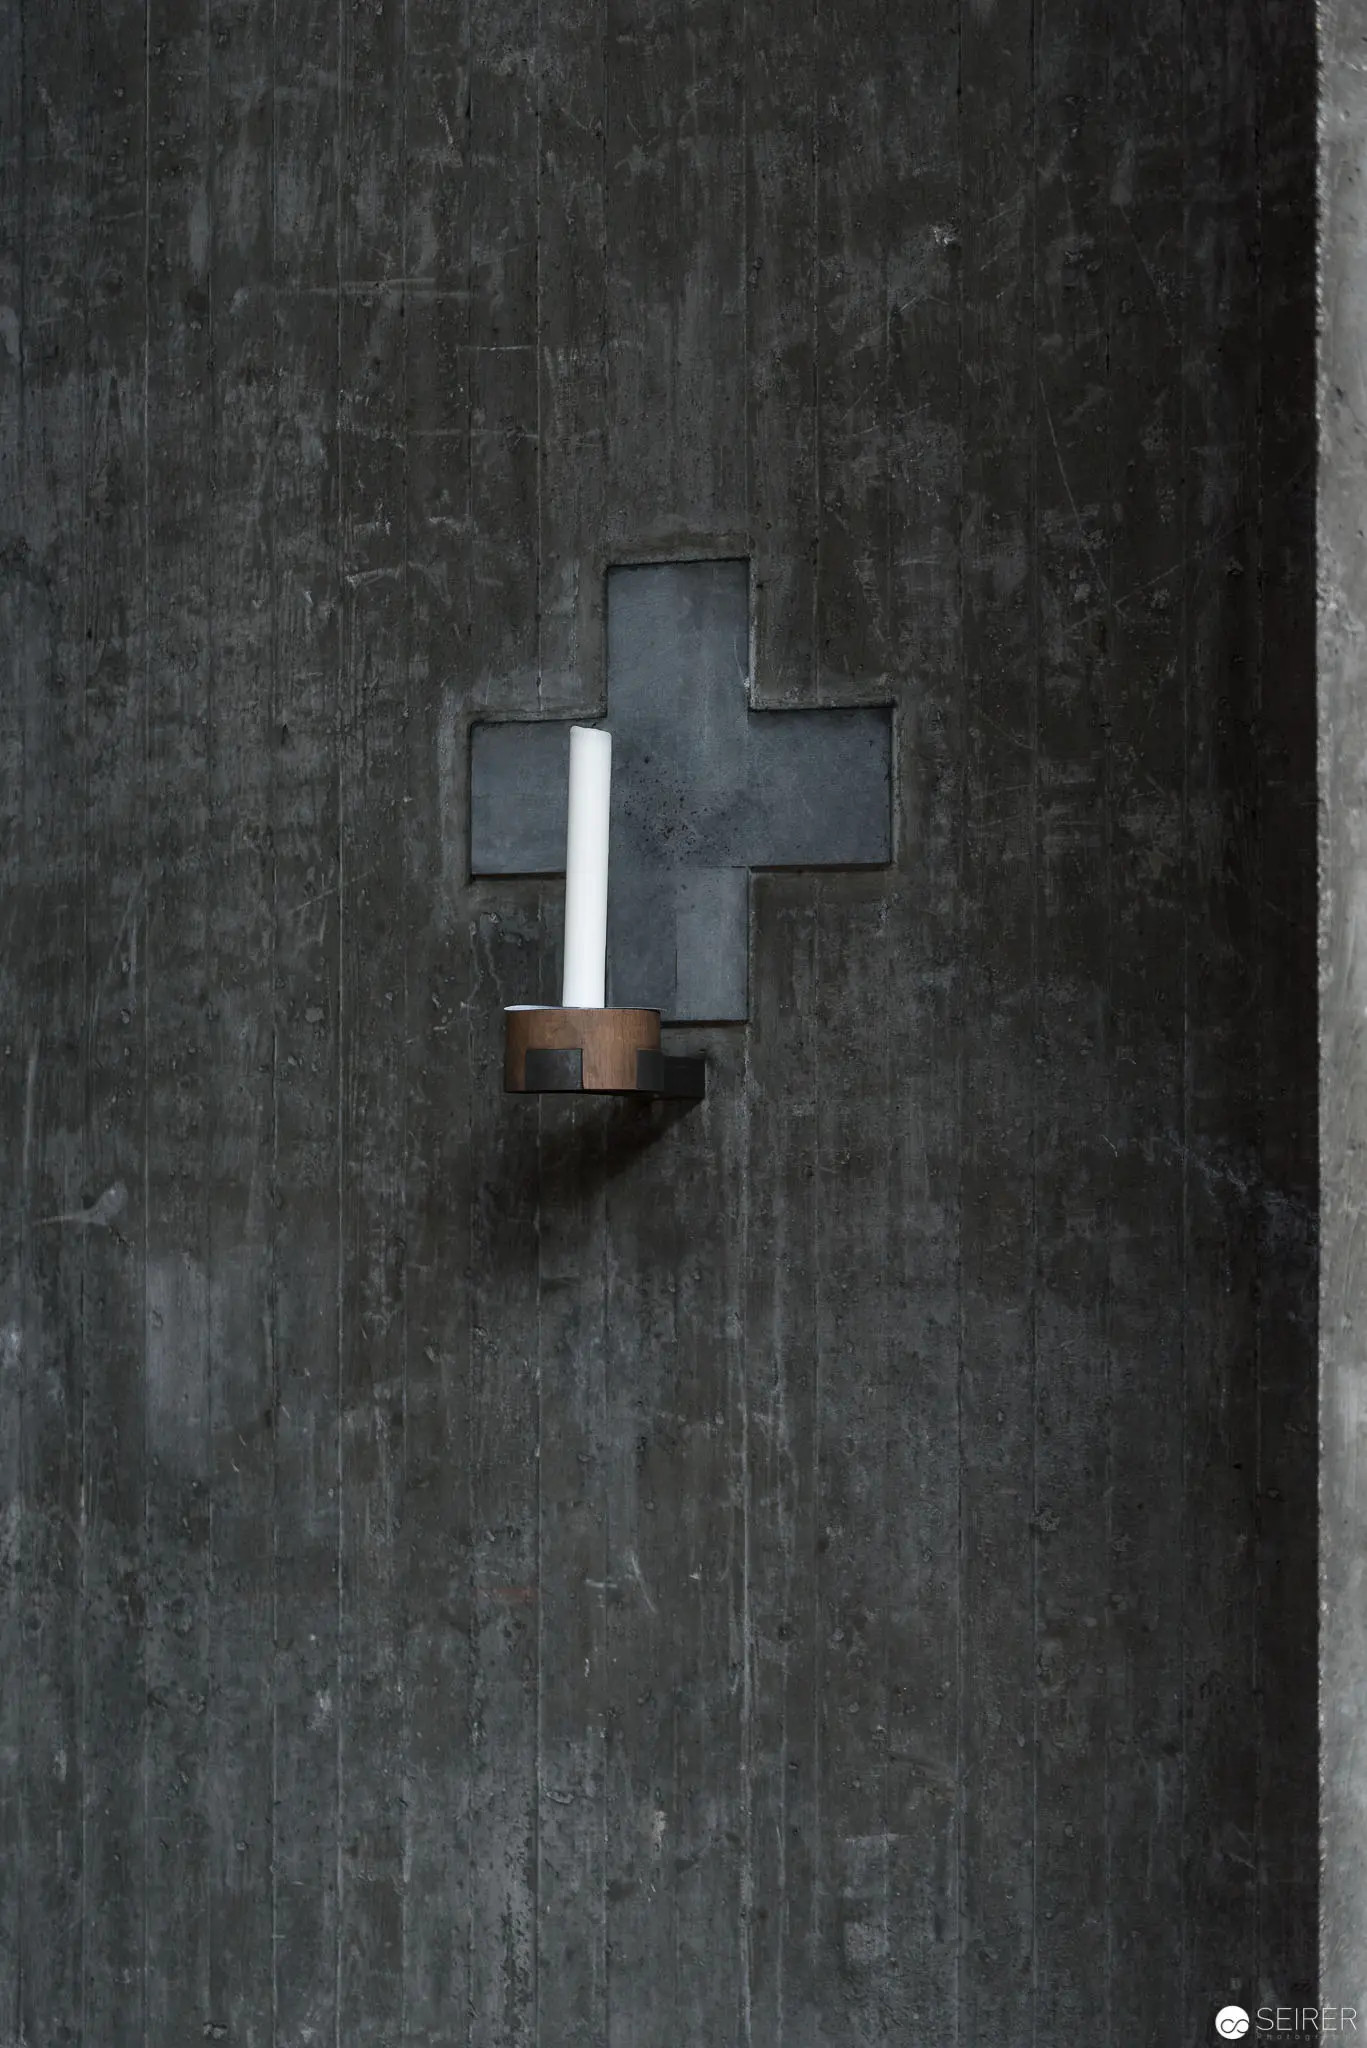 Cross-Shaped Light Fixture on Dark Concrete Wall at Pfarre Oberbaumgarten Minimalist architectural detail revealing a cruciform light fixture mounted on a textured, monochromatic concrete wall. The geometric cross-shaped aperture creates a stark contrast between light and shadow, with a subtle illumination emerging from within the architectural element. The precise composition suggests a deliberate architectural intervention at Pfarre Oberbaumgarten in Vienna's 14th district.
 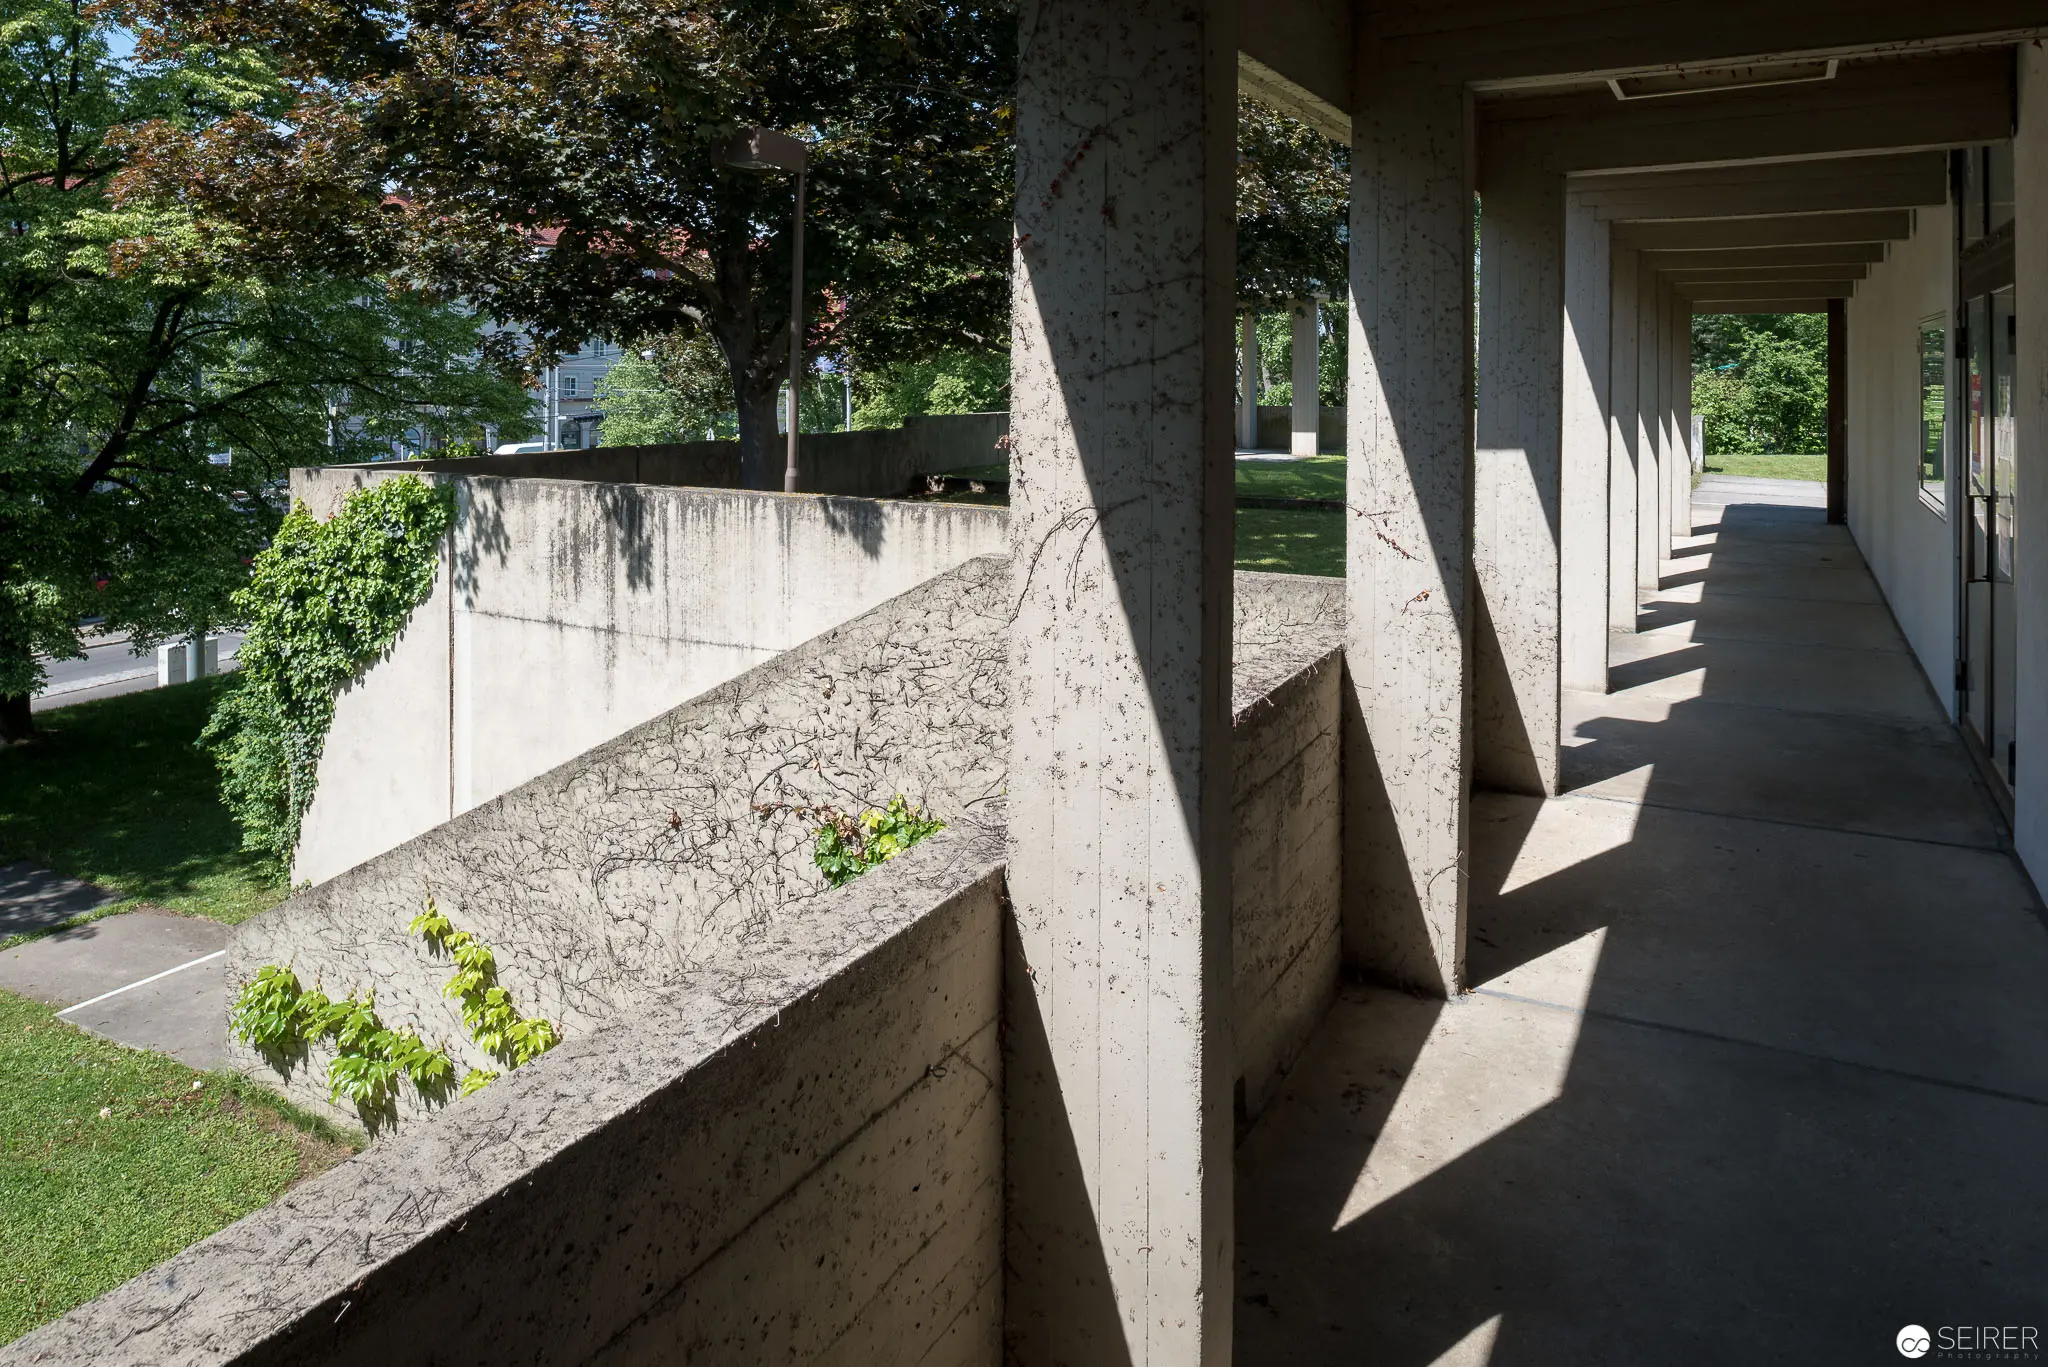 Concrete Passageway with Geometric Shadows at Architectural Photography Site, Vienna Stark concrete architectural corridor featuring angular walls casting dramatic linear shadows, with vegetation emerging through textural wall surfaces. The architectural photograph reveals a modernist spatial composition with precise geometric lines, depth of perspective, and interplay between built structure and natural elements in the surrounding landscape. Photographed at Architectural Photography Pfarre Oberbaumgarten in Vienna's 1140 district.
 You might also like
- Max Reinhardt Seminar und Schlosstheater Gallery
- 2022-11-21 Bio-Inspiration Technisches Museum Wien Gallery
- 2023-08-29 LaGacilly Baden Gallery
- Vienna ComicCon Gallery