

April 2018
Thermalbad Bad Vöslau Architectural Reportage, 2018
Photo reportage documenting the architectural and landscape design of Thermalbad Bad Vöslau, a thermal bath complex located near Vienna, Austria, in 2018. Michael Seirer's photographic study meticulously explores the facility's spatial interactions, revealing geometric pool environments, modernist architectural structures, and carefully integrated natural landscapes through fourteen distinct architectural and environmental perspectives.
14 photos
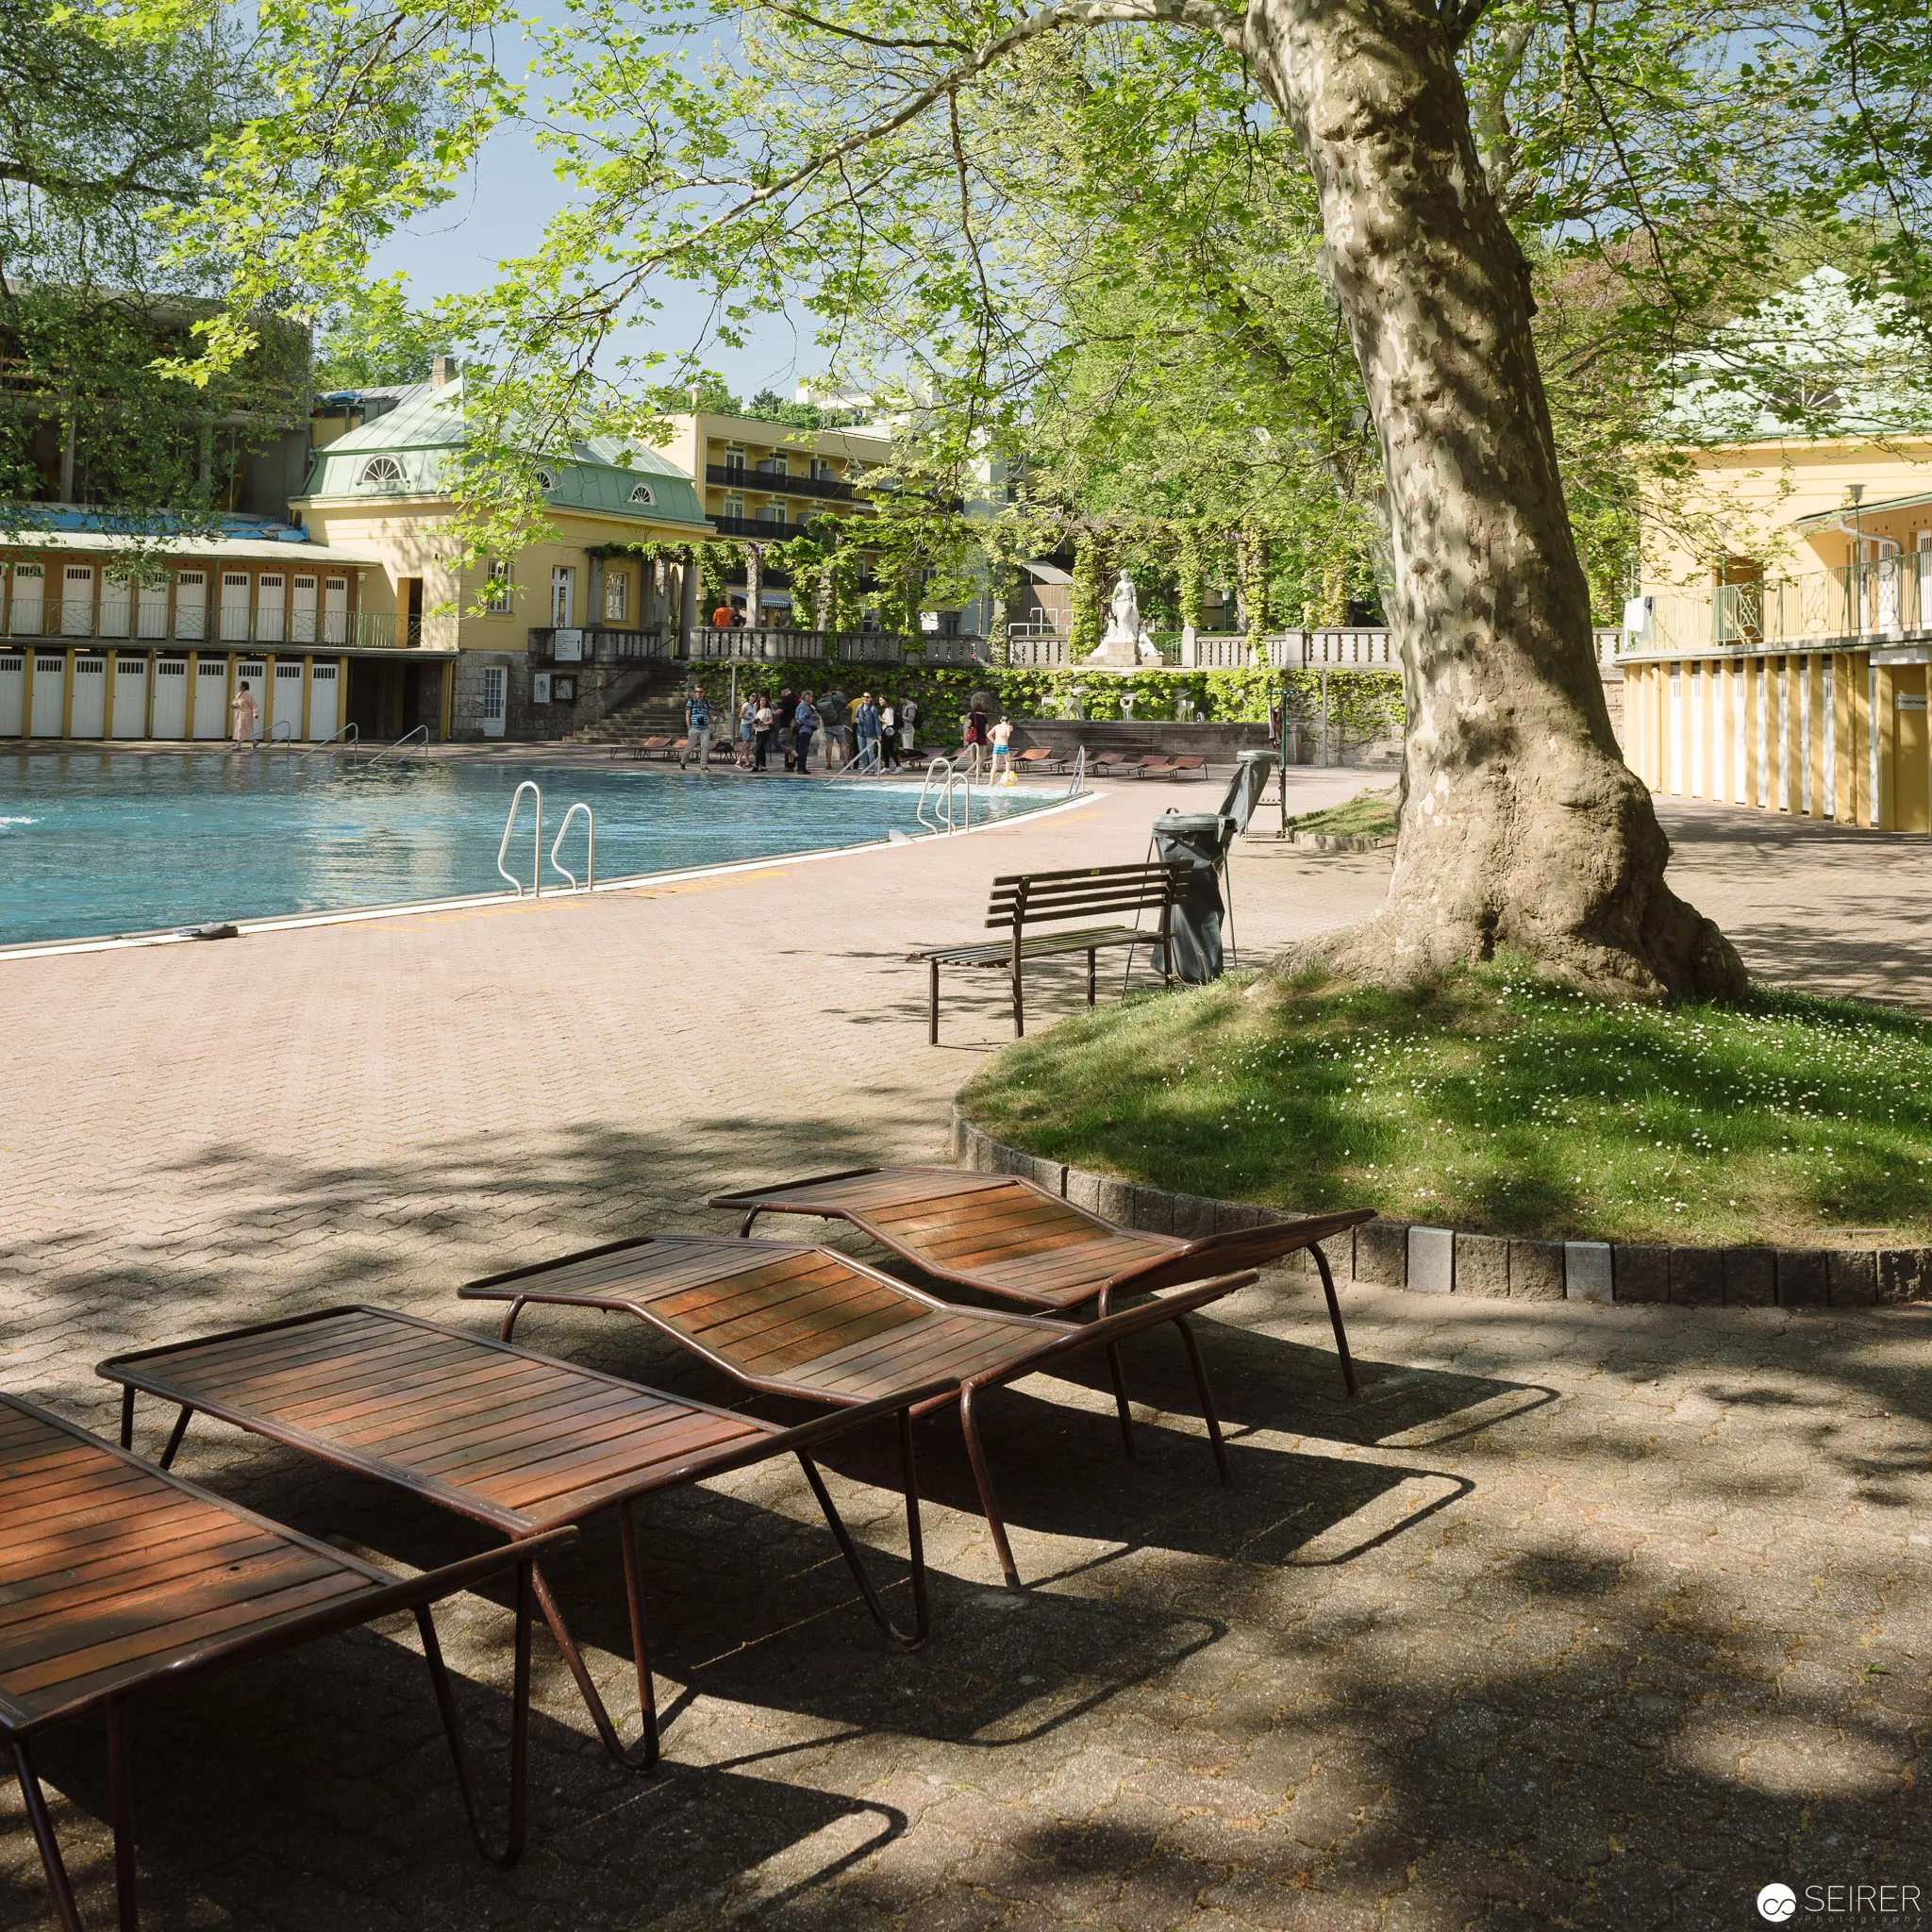
Sunlit Poolside Sanctuary at Thermalbad Bad Vöslau, Wooden Loungers in Foreground Serene outdoor scene at Thermalbad Bad Vöslau featuring wooden loungers positioned beneath a mature tree, casting dappled shadows on the ground near a tranquil swimming pool. The architectural ensemble of pale yellow buildings provides a backdrop to the leisurely urban spa environment, with verdant foliage and a sun-drenched landscape creating an atmosphere of relaxation and refined outdoor comfort. 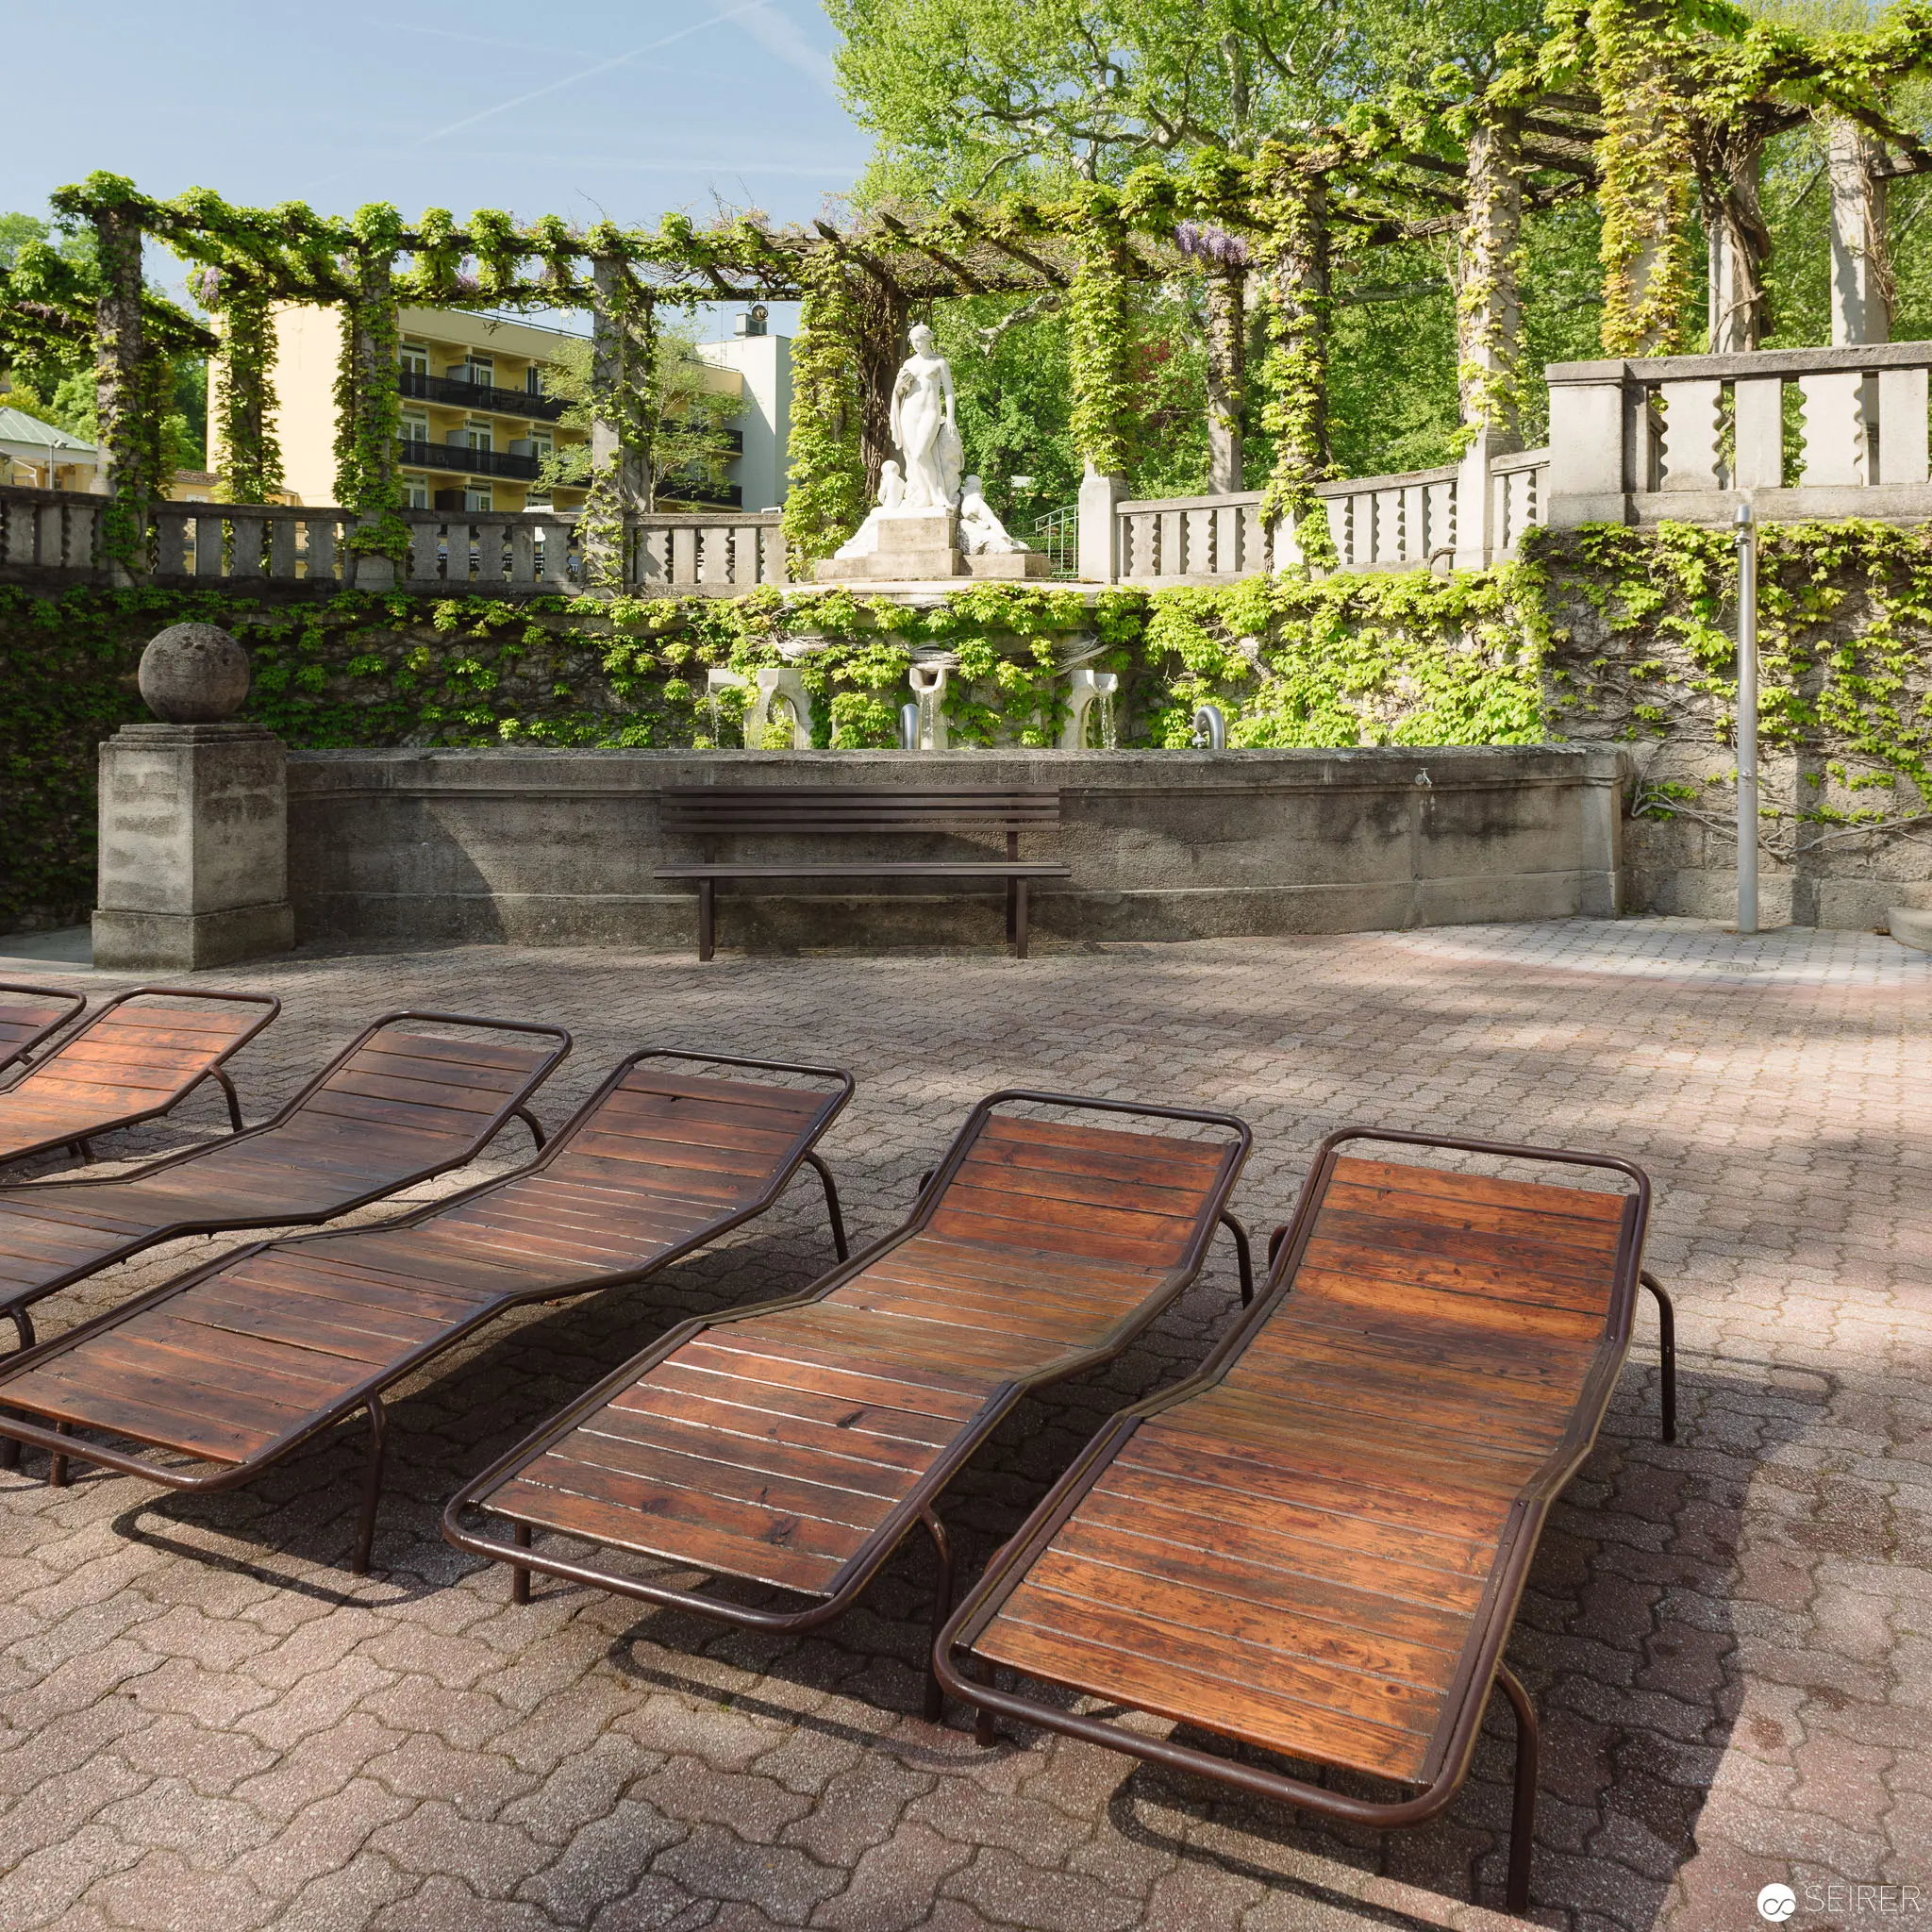 Thermal Spa Lounge with Wooden Sunbeds and Verdant Pergola at Bad Vöslau Meticulously arranged wooden sunbeds rest on a herringbone-patterned stone terrace, positioned before an architecturally structured garden with a vine-covered pergola. The serene outdoor space features stone retaining walls, geometric landscaping, and a sculptural element in the background, creating a contemplative healing environment characteristic of the thermal spa at Bad Vöslau. Soft natural lighting and lush green foliage emphasize the tranquil, restorative atmosphere of the thermal bath's exterior design.
 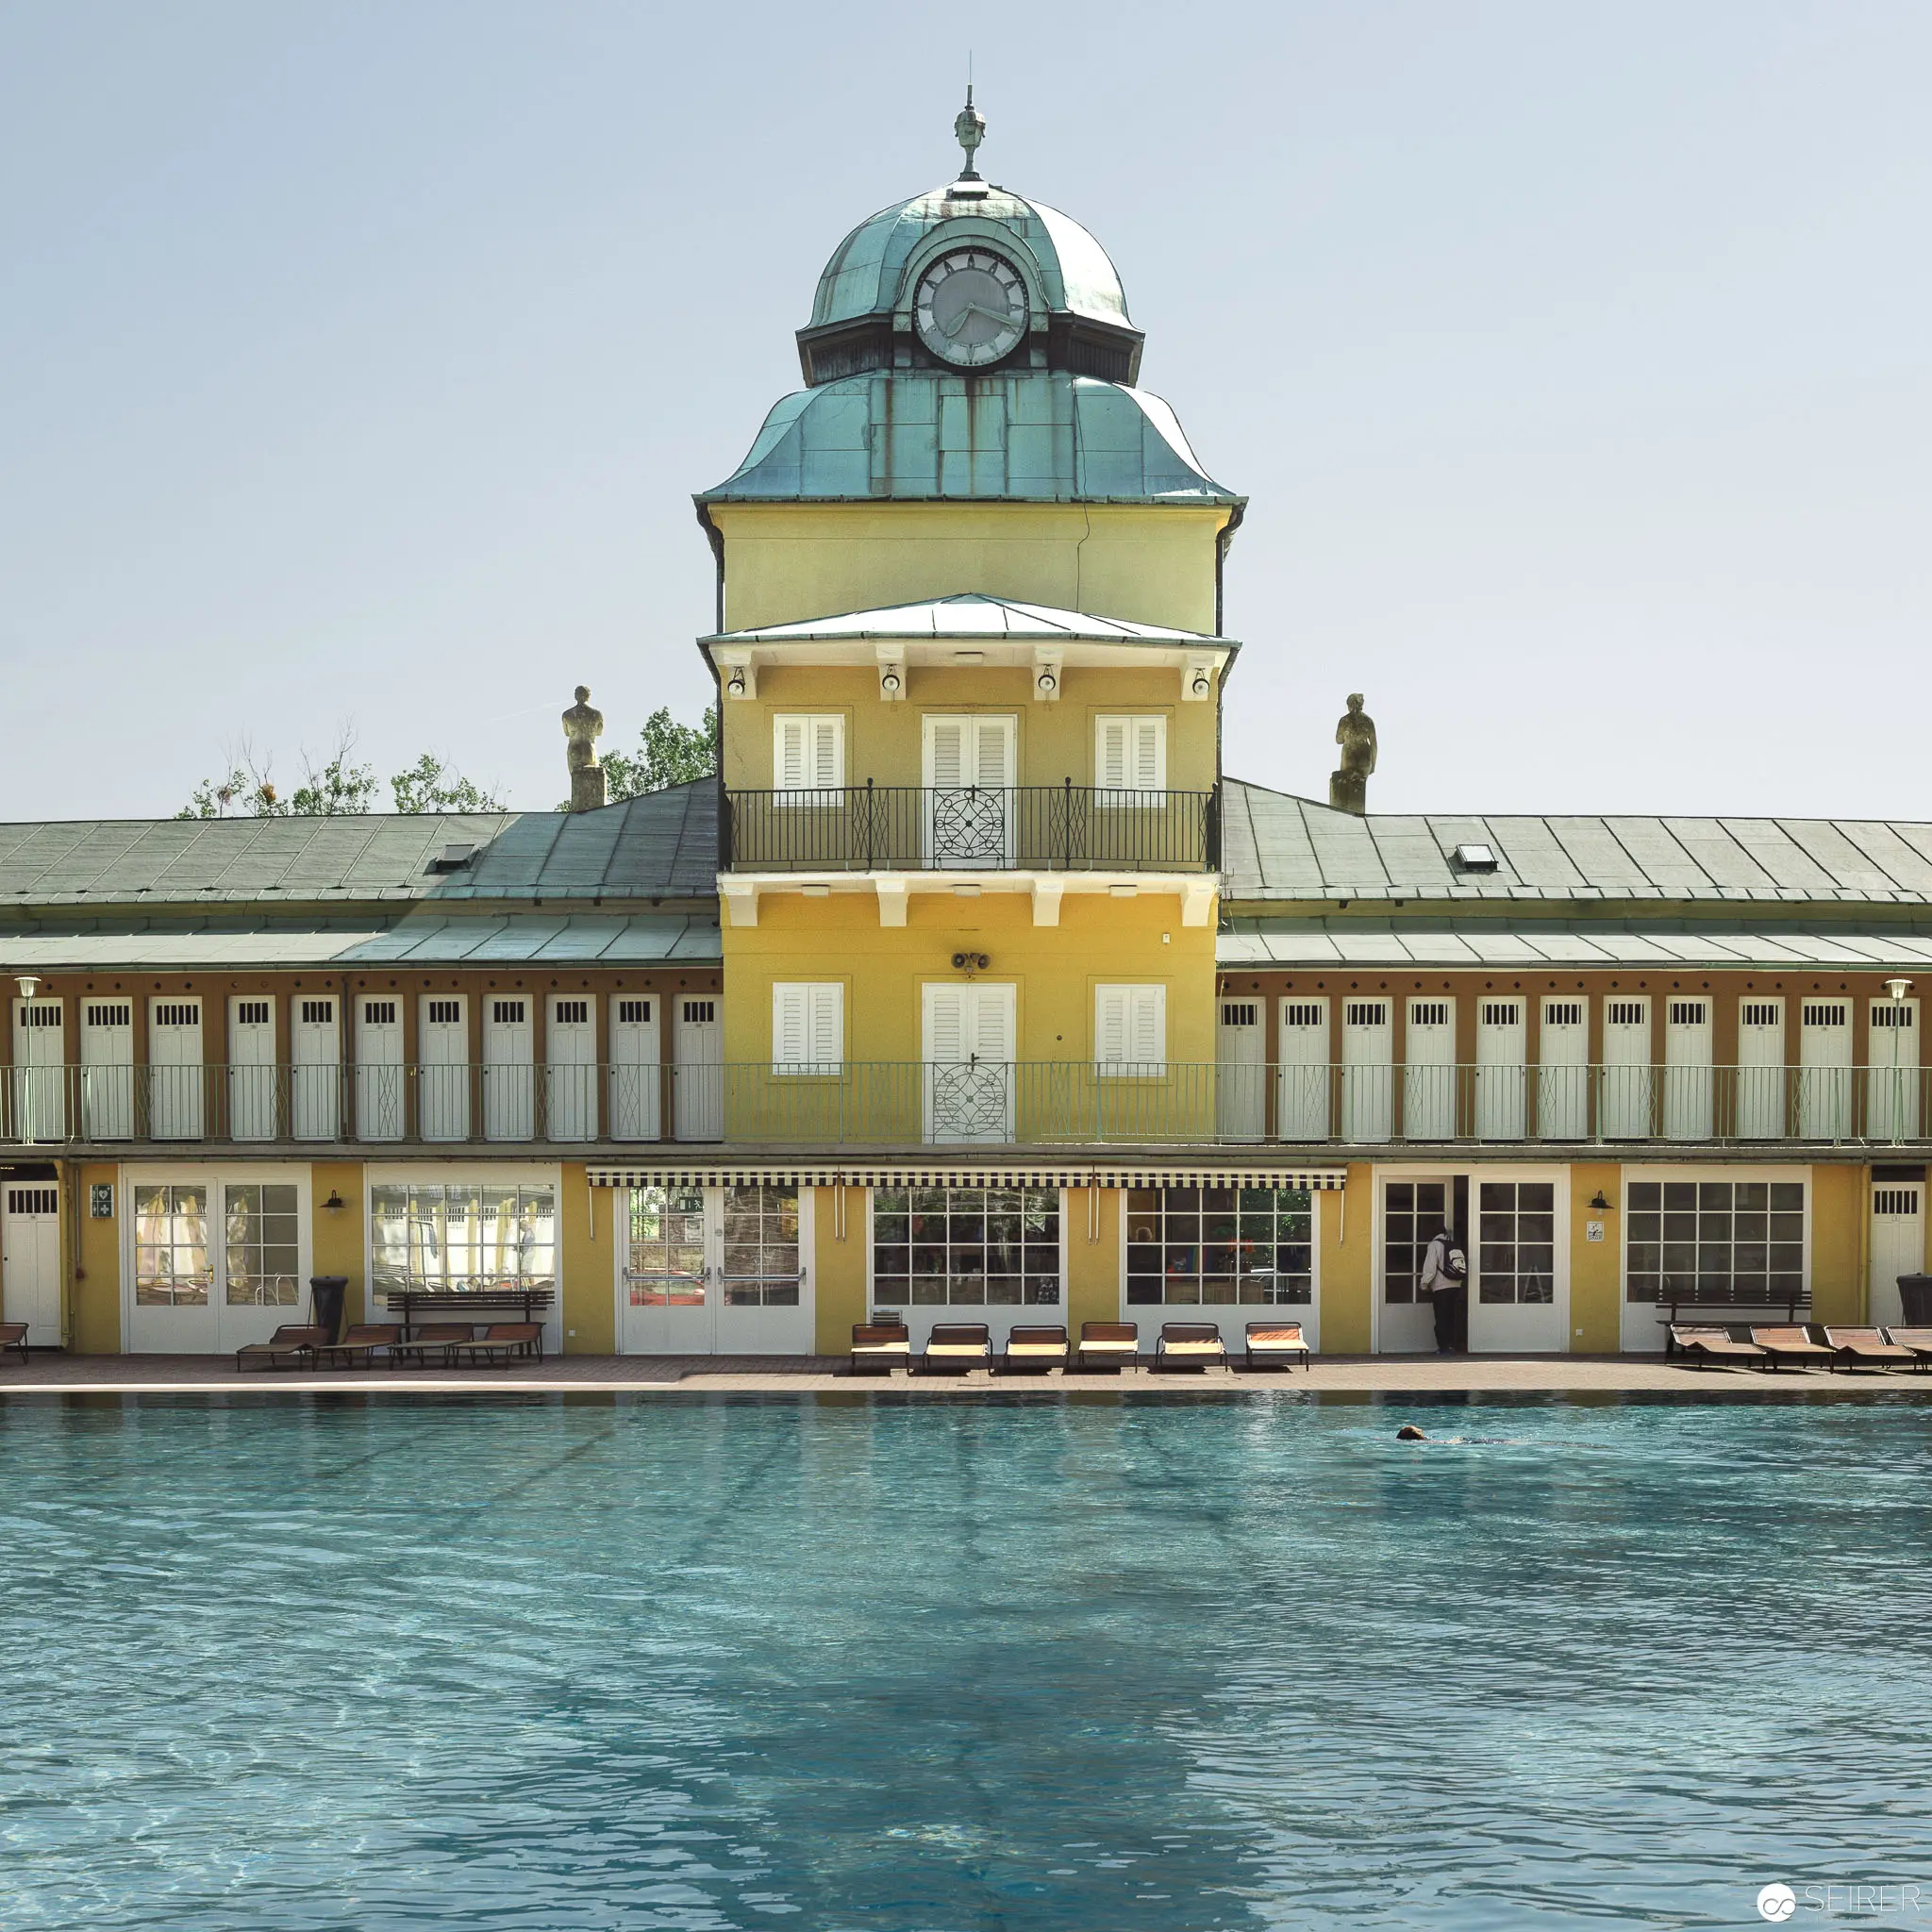 Yellow-Ochre Bathhouse with Turquoise Dome Overlooking Thermal Pool at Bad Vöslau Architectural photograph depicting a symmetrical thermal bathhouse complex with a distinctive yellow-ochre facade and prominent turquoise clock tower, situated directly adjacent to a serene blue-green swimming pool. The building's neoclassical design features multiple window levels, decorative architectural elements, and a balanced compositional structure that reflects early 20th-century spa architecture typical of Central European wellness facilities. Precise architectural details and reflective water surface create a sense of tranquil geometric harmony.
 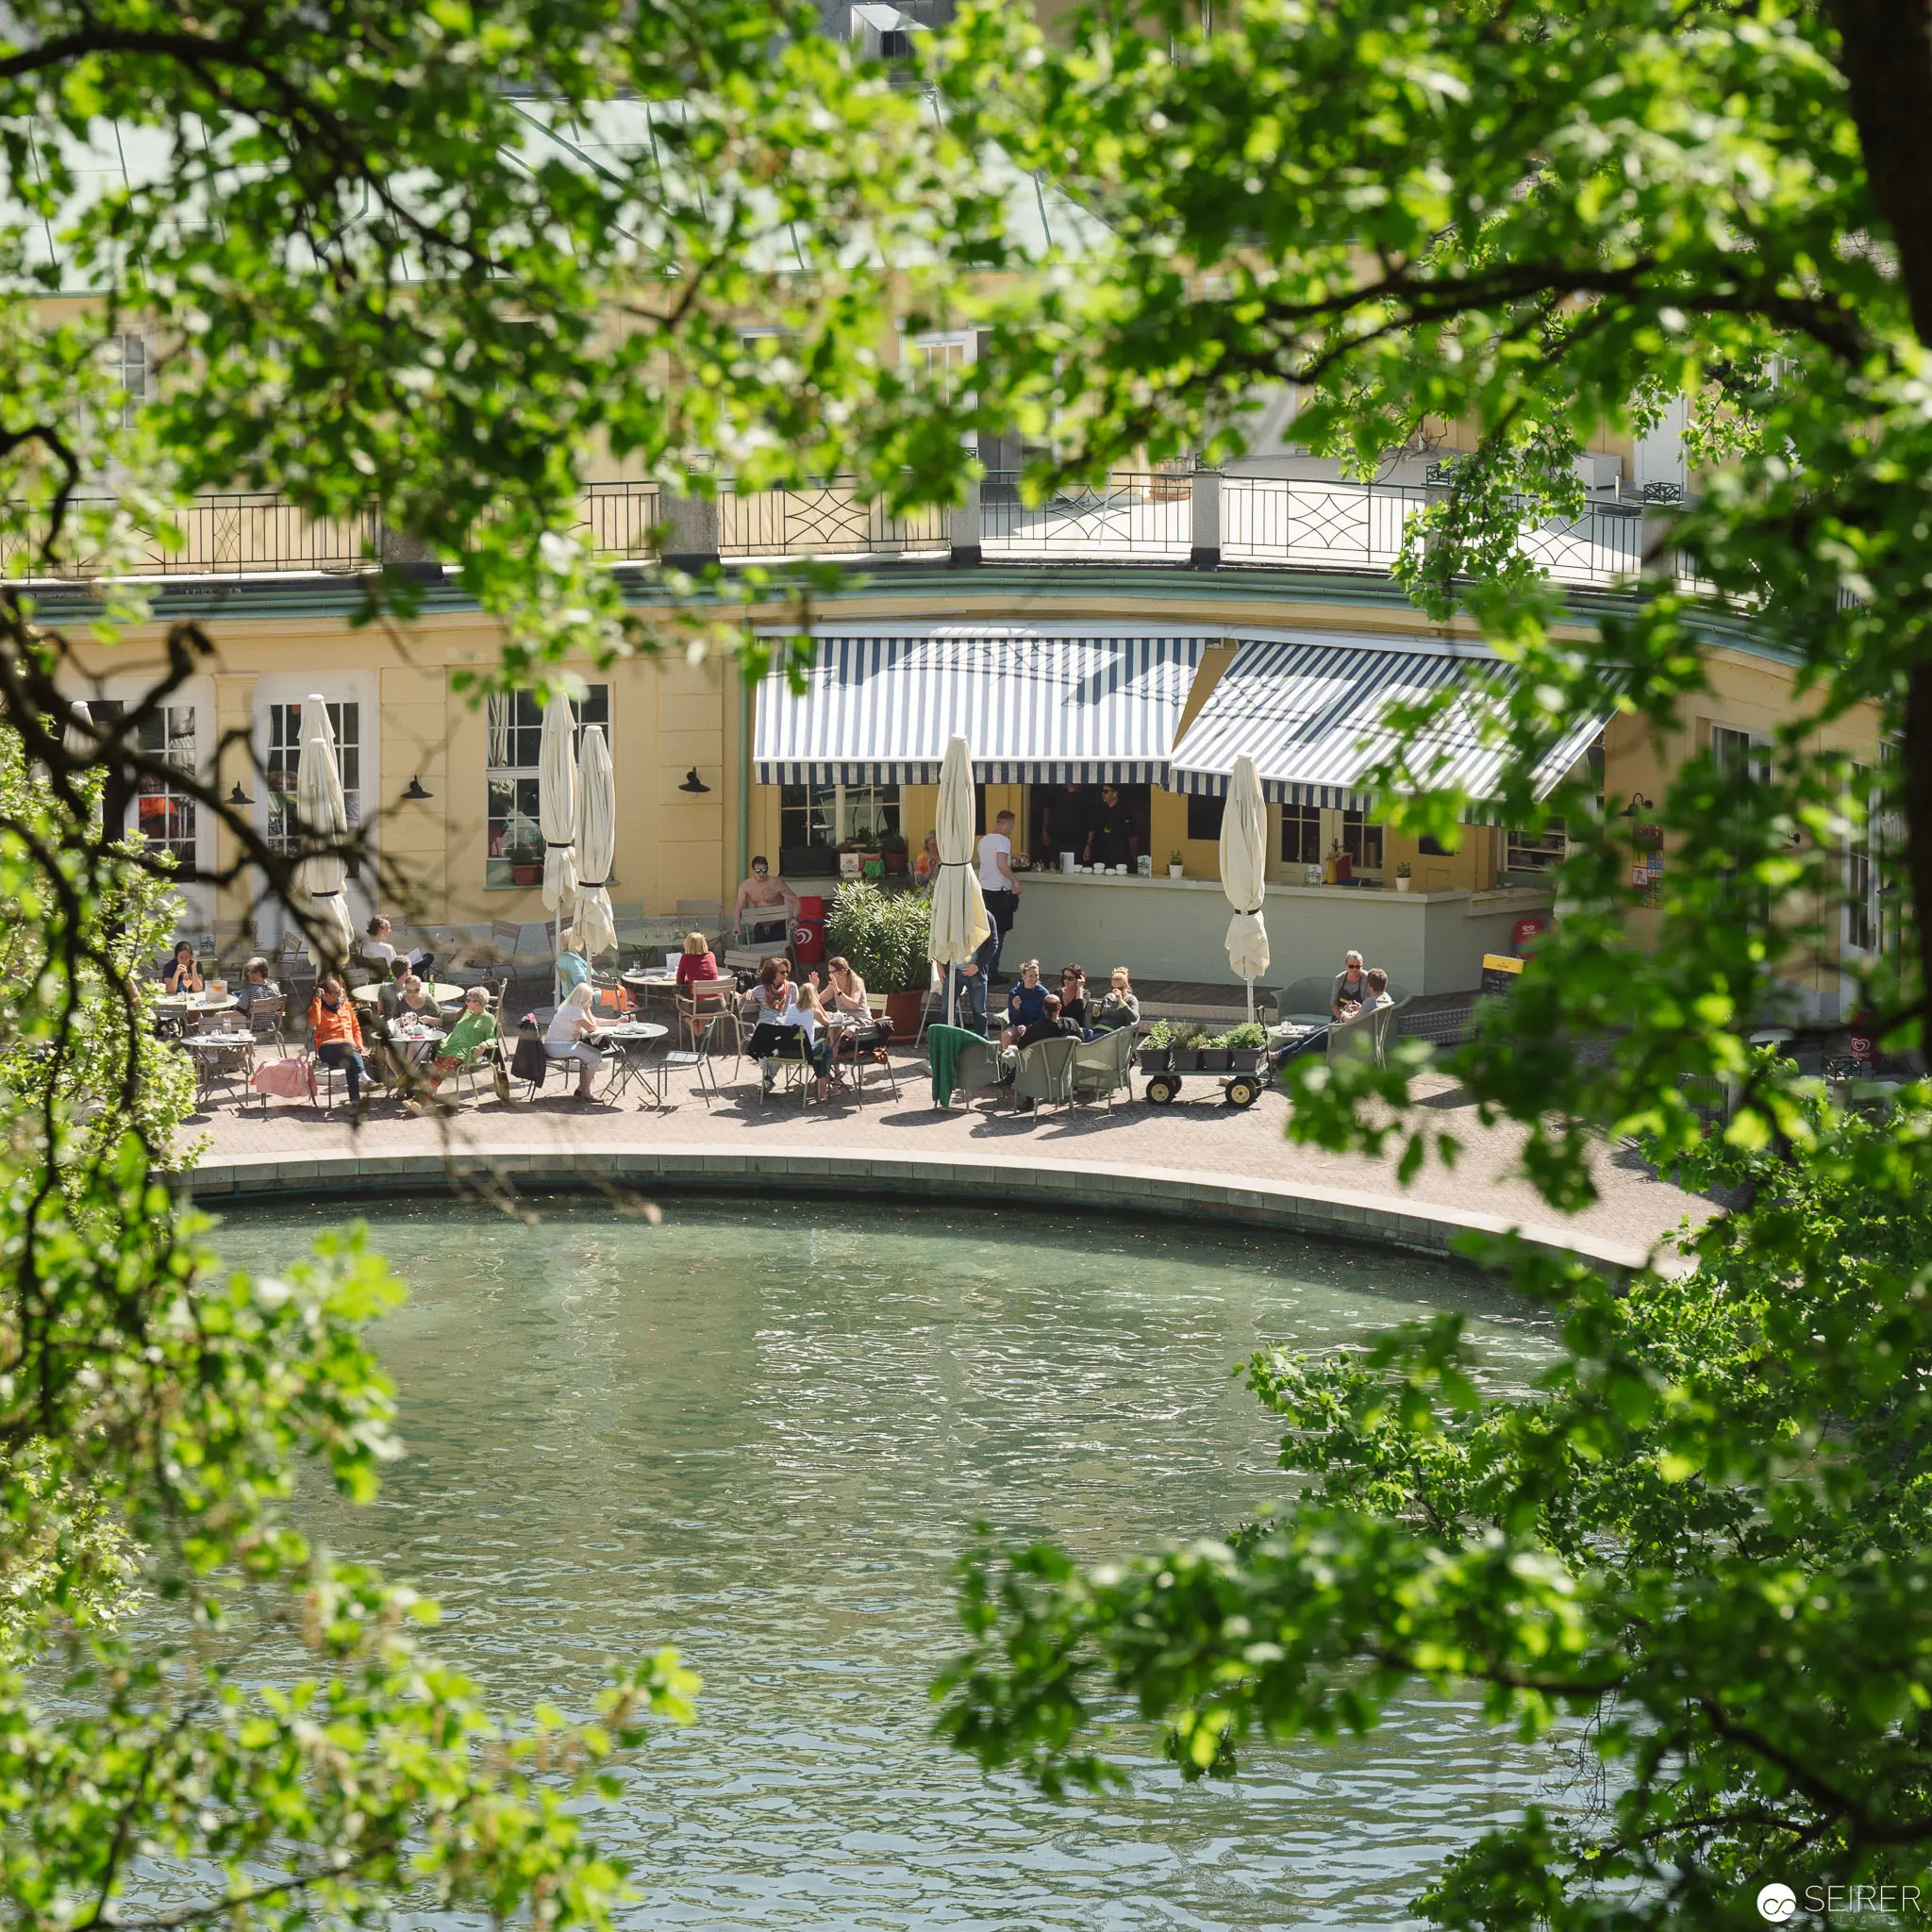 Tranquil Lakeside Café at Bad Vöslau Thermal Bath with Outdoor Seating Verdant tree branches frame a serene view of a curved waterside terrace, where patrons gather at an outdoor café with striped awnings. The scene captures a peaceful moment at the Thermalbad Bad Vöslau, with people leisurely seated around tables near the water's edge, surrounded by lush greenery and architectural structures. Soft natural lighting and the delicate interplay of foliage create a tranquil atmospheric composition.
 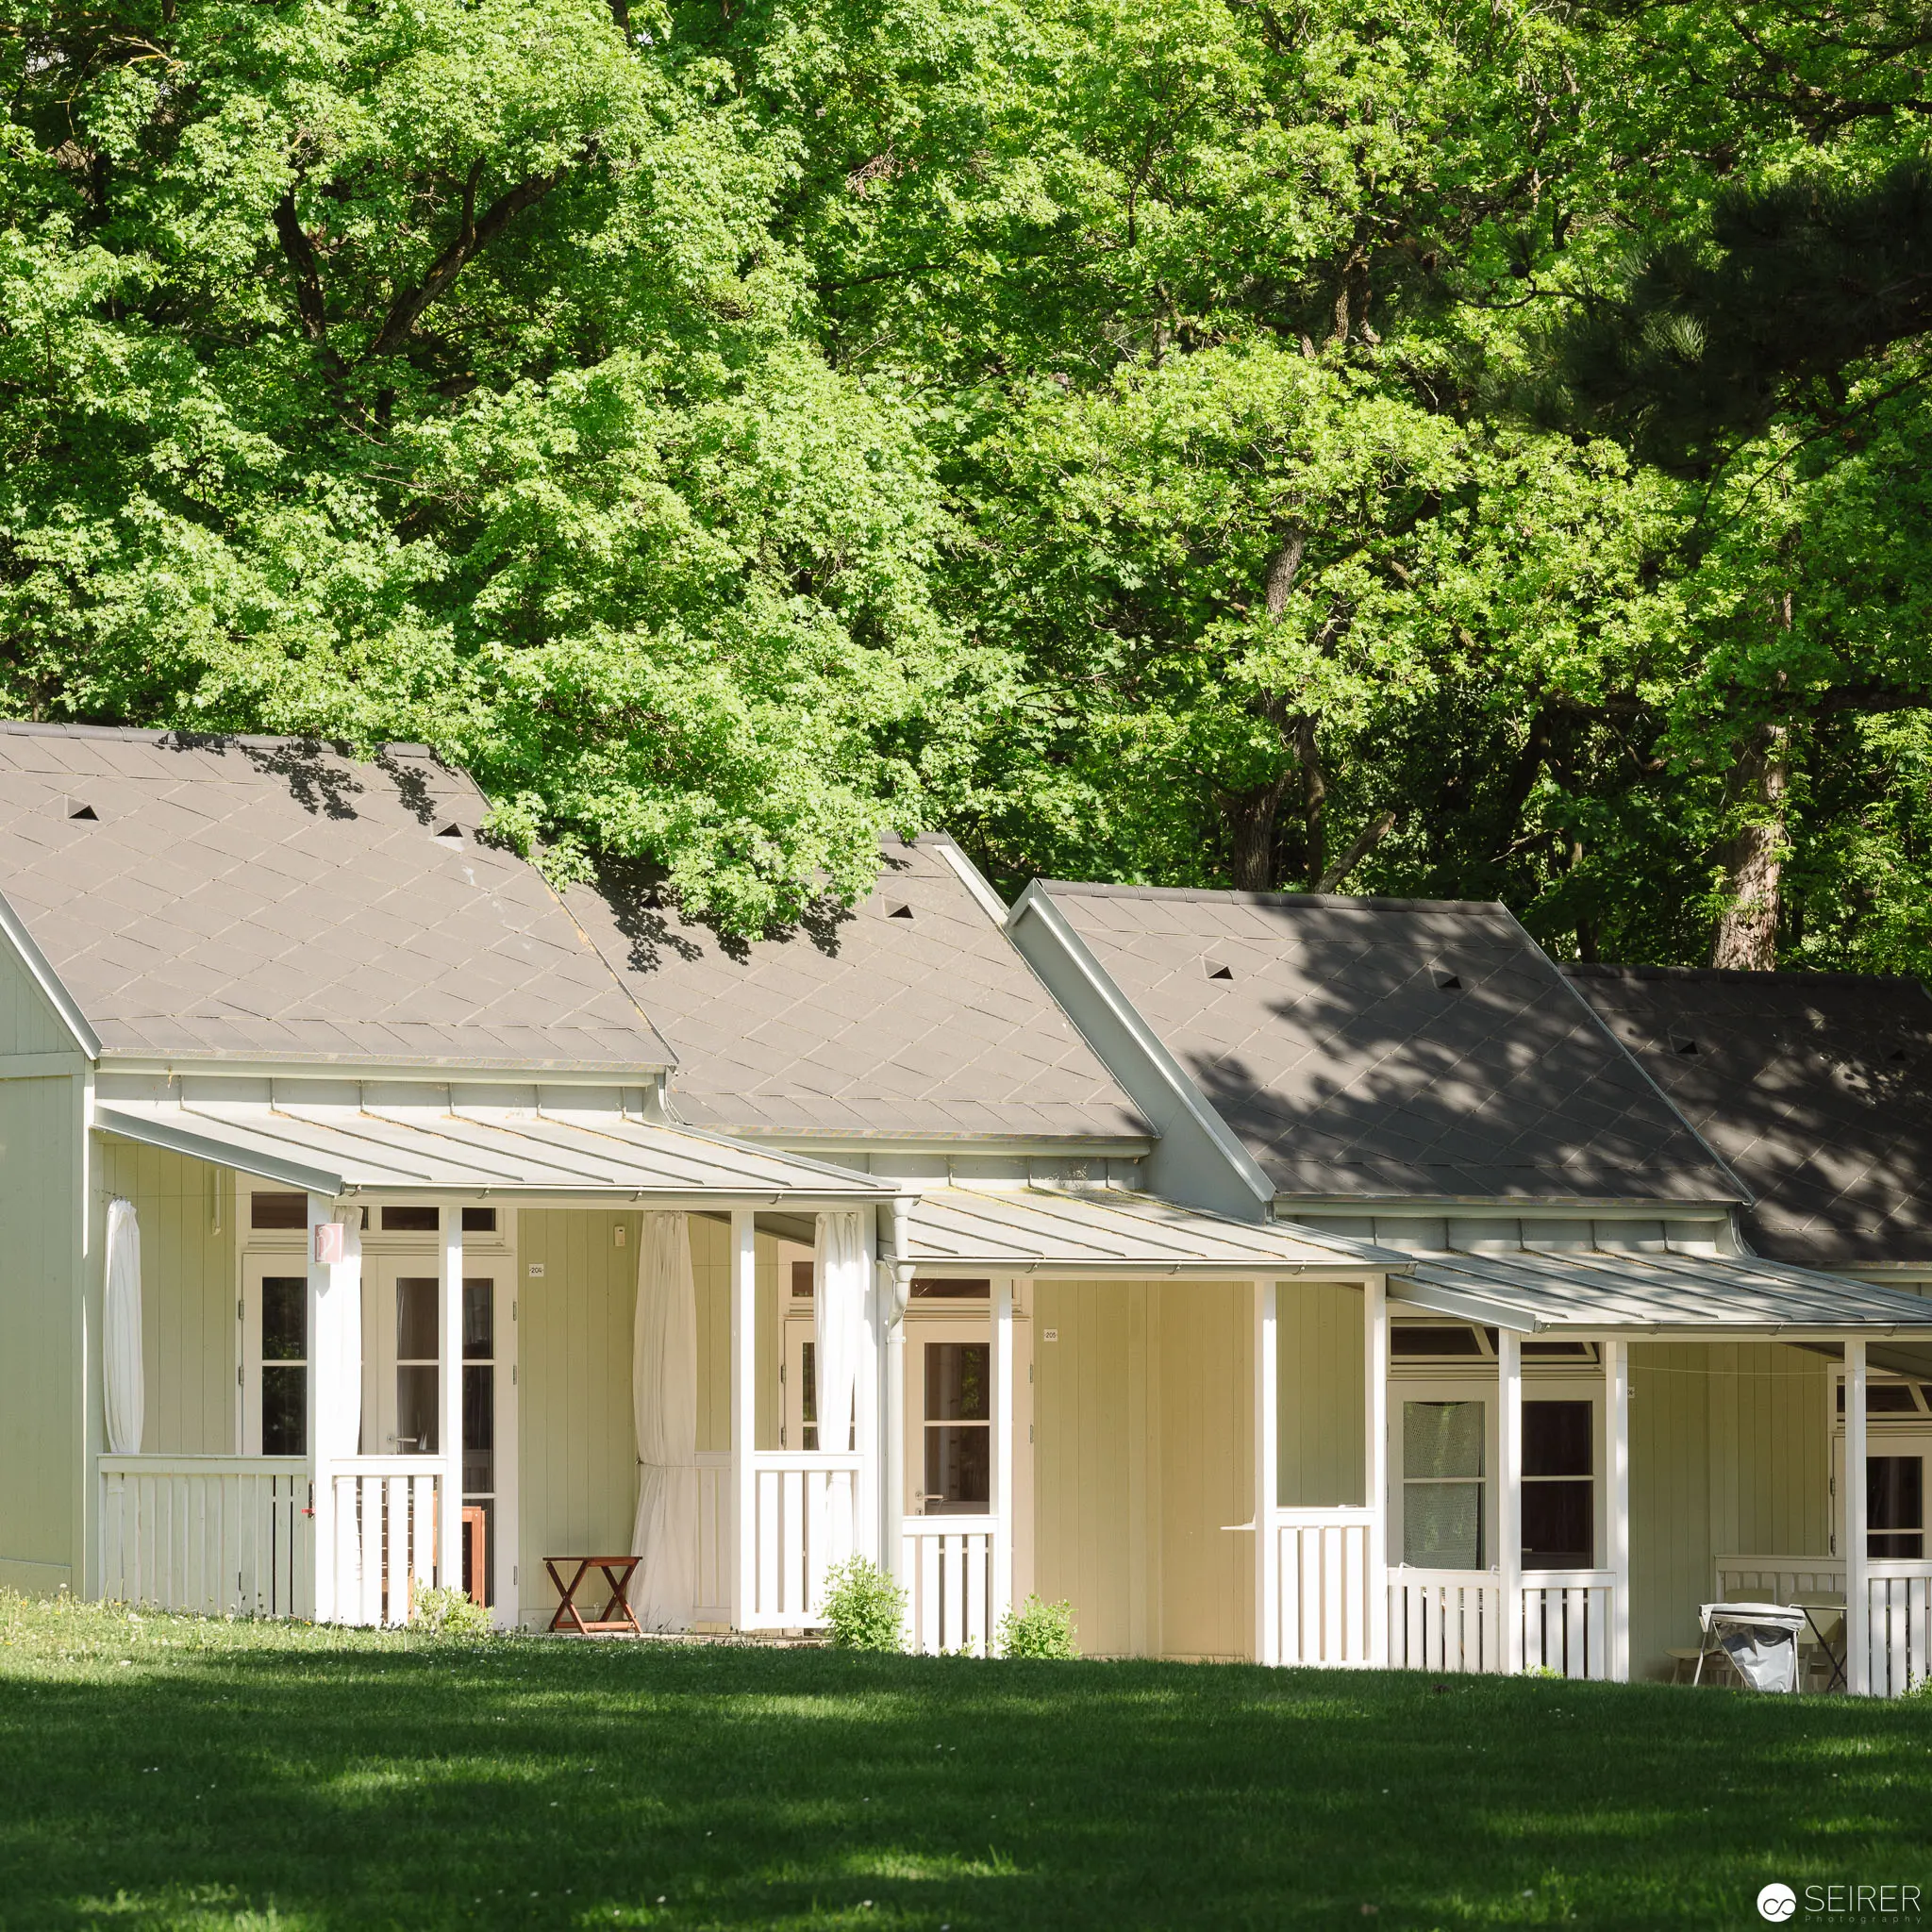 Serene Yellow Cabins Nestled in Lush Woodland Setting Pale yellow wooden cabins with white-railed porches stand harmoniously against a verdant backdrop of dense, leafy trees. The structures feature symmetrical design with multiple windows, situated on a well-maintained grassy lawn that provides a soft foreground. Dappled sunlight filters through the overhead branches, casting subtle shadows on the roofs and creating a tranquil, pastoral atmosphere.
 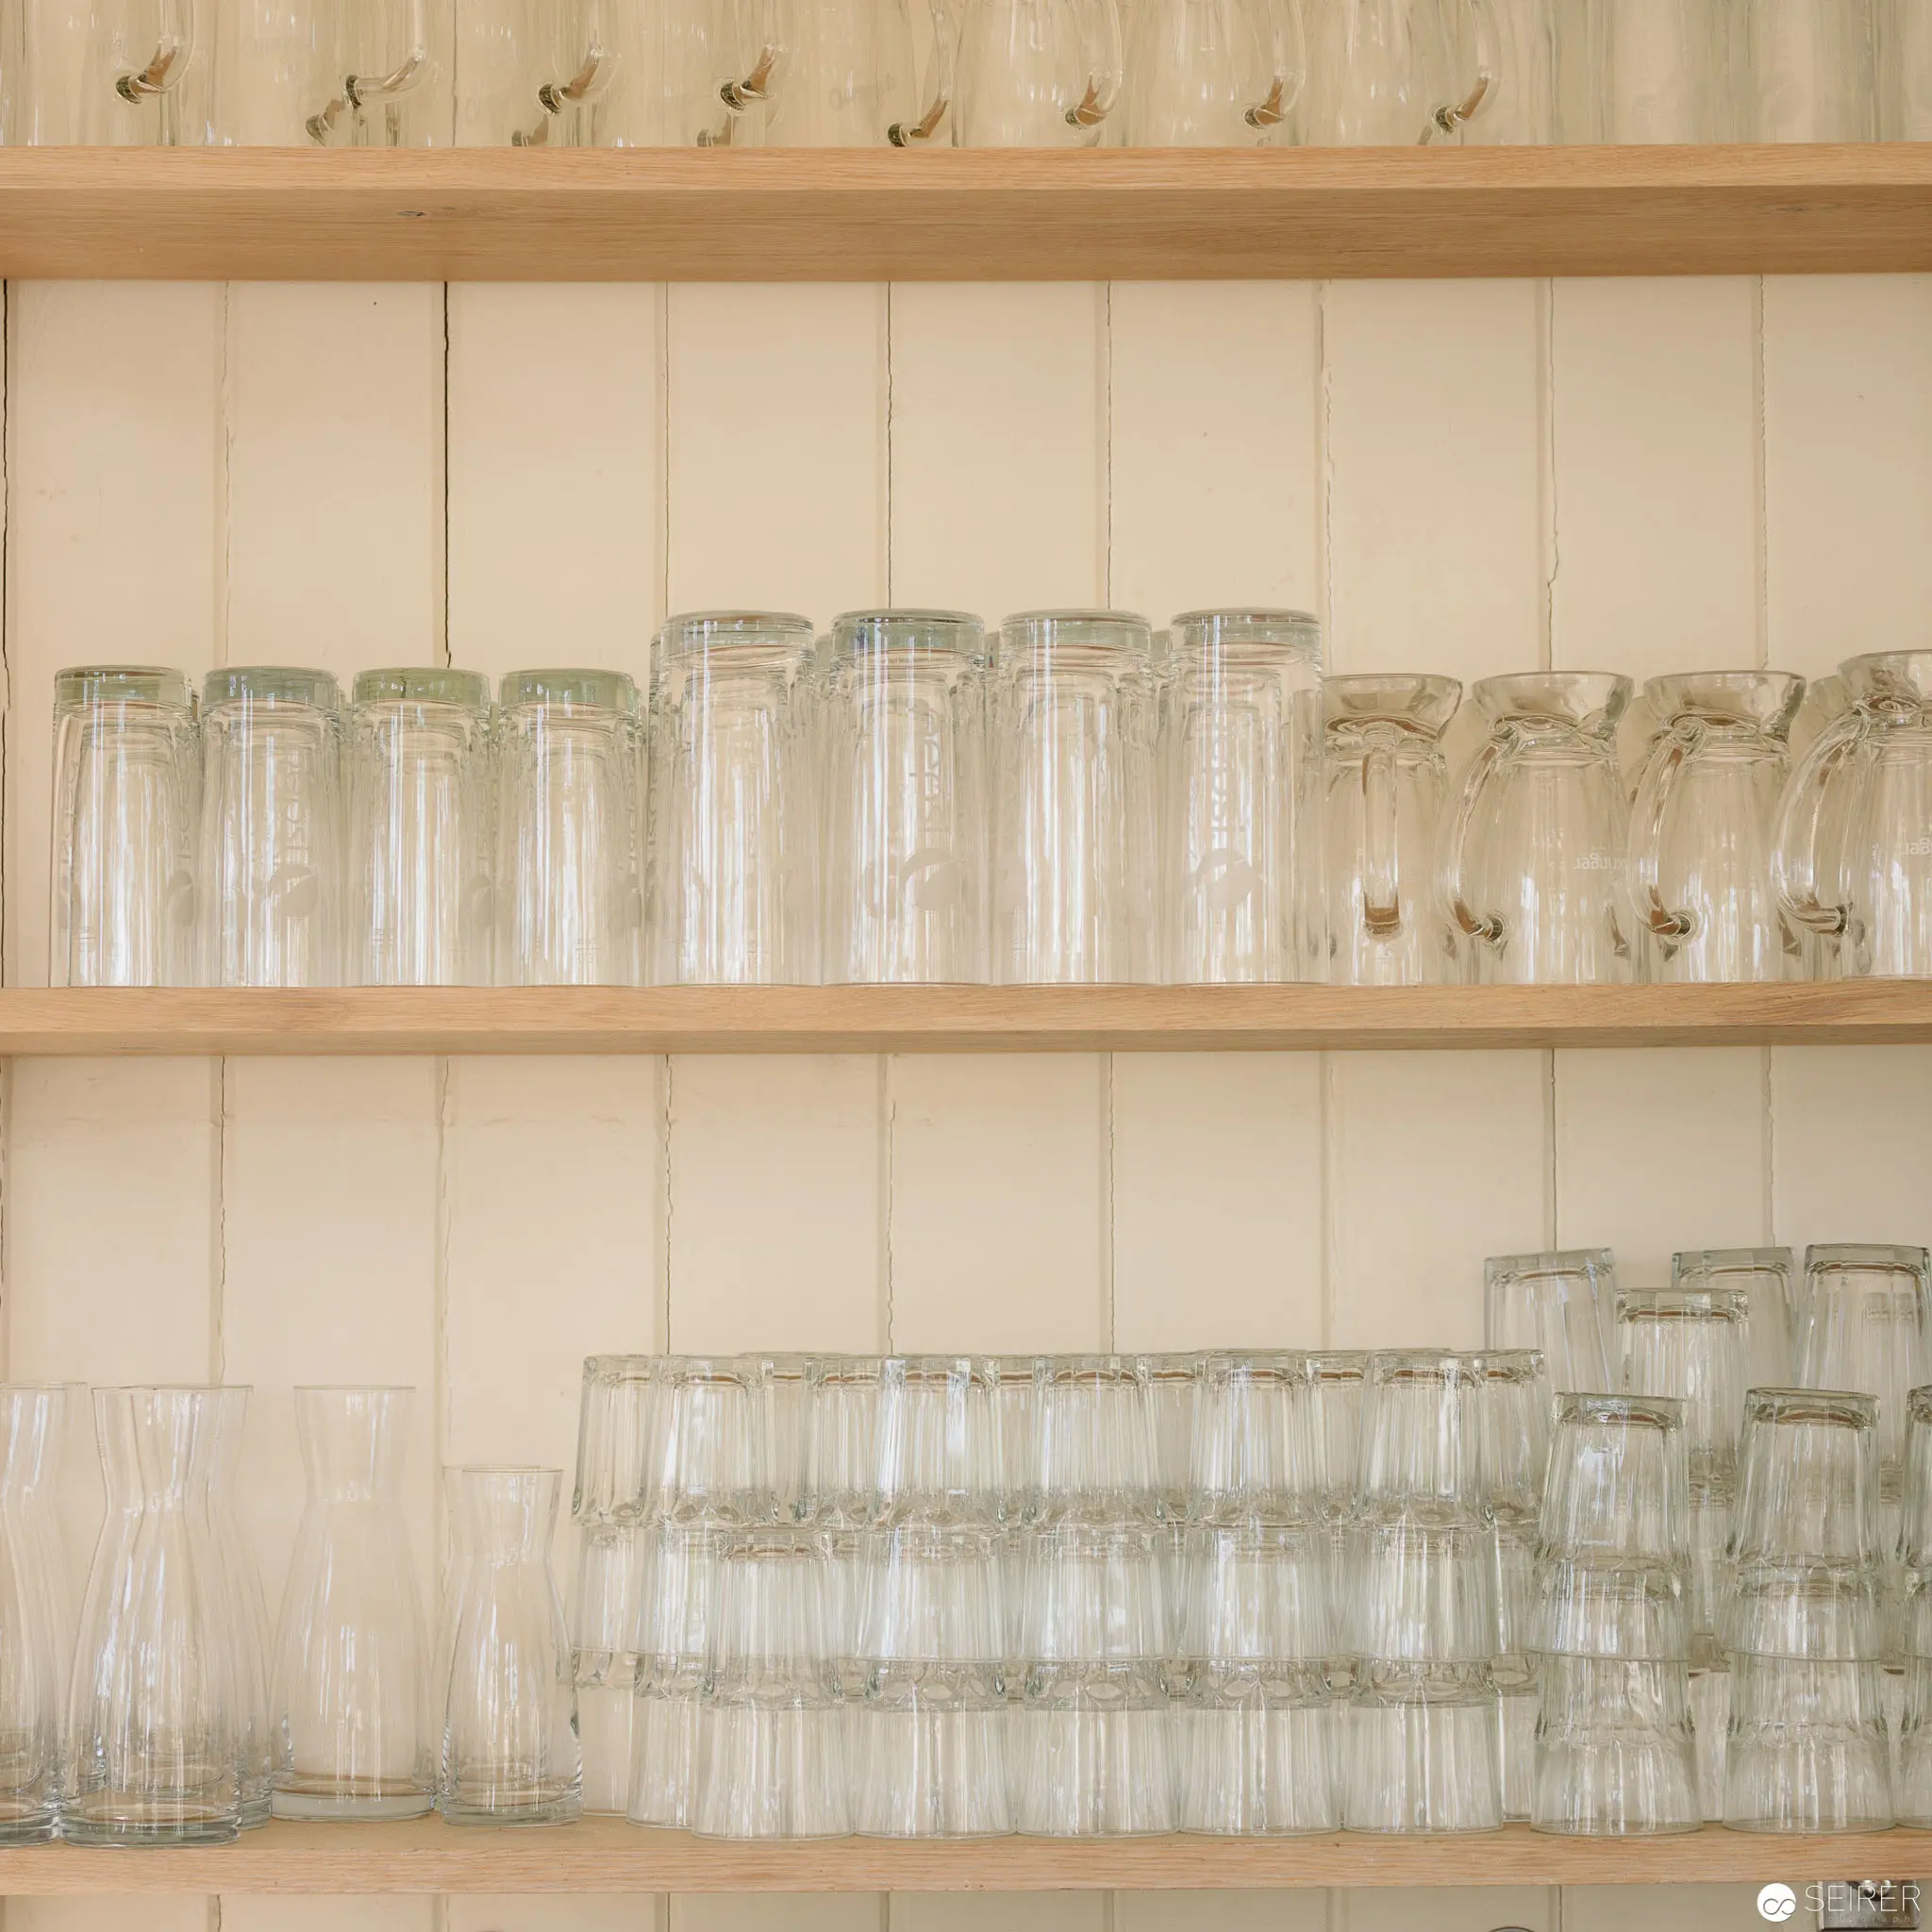 Meticulously Arranged Glassware on Wooden Kitchen Shelves in Neutral Tones Transparent glass vessels of varying heights and shapes are systematically organized across light wooden shelving, creating a serene and orderly composition against a cream-colored vertical plank background. The glasses are positioned with precision, ranging from tall cylindrical forms to shorter tumblers, demonstrating a careful aesthetic of minimalist kitchen storage and visual balance. Soft, even lighting accentuates the translucent quality of the glassware, rendering each vessel with delicate clarity.
 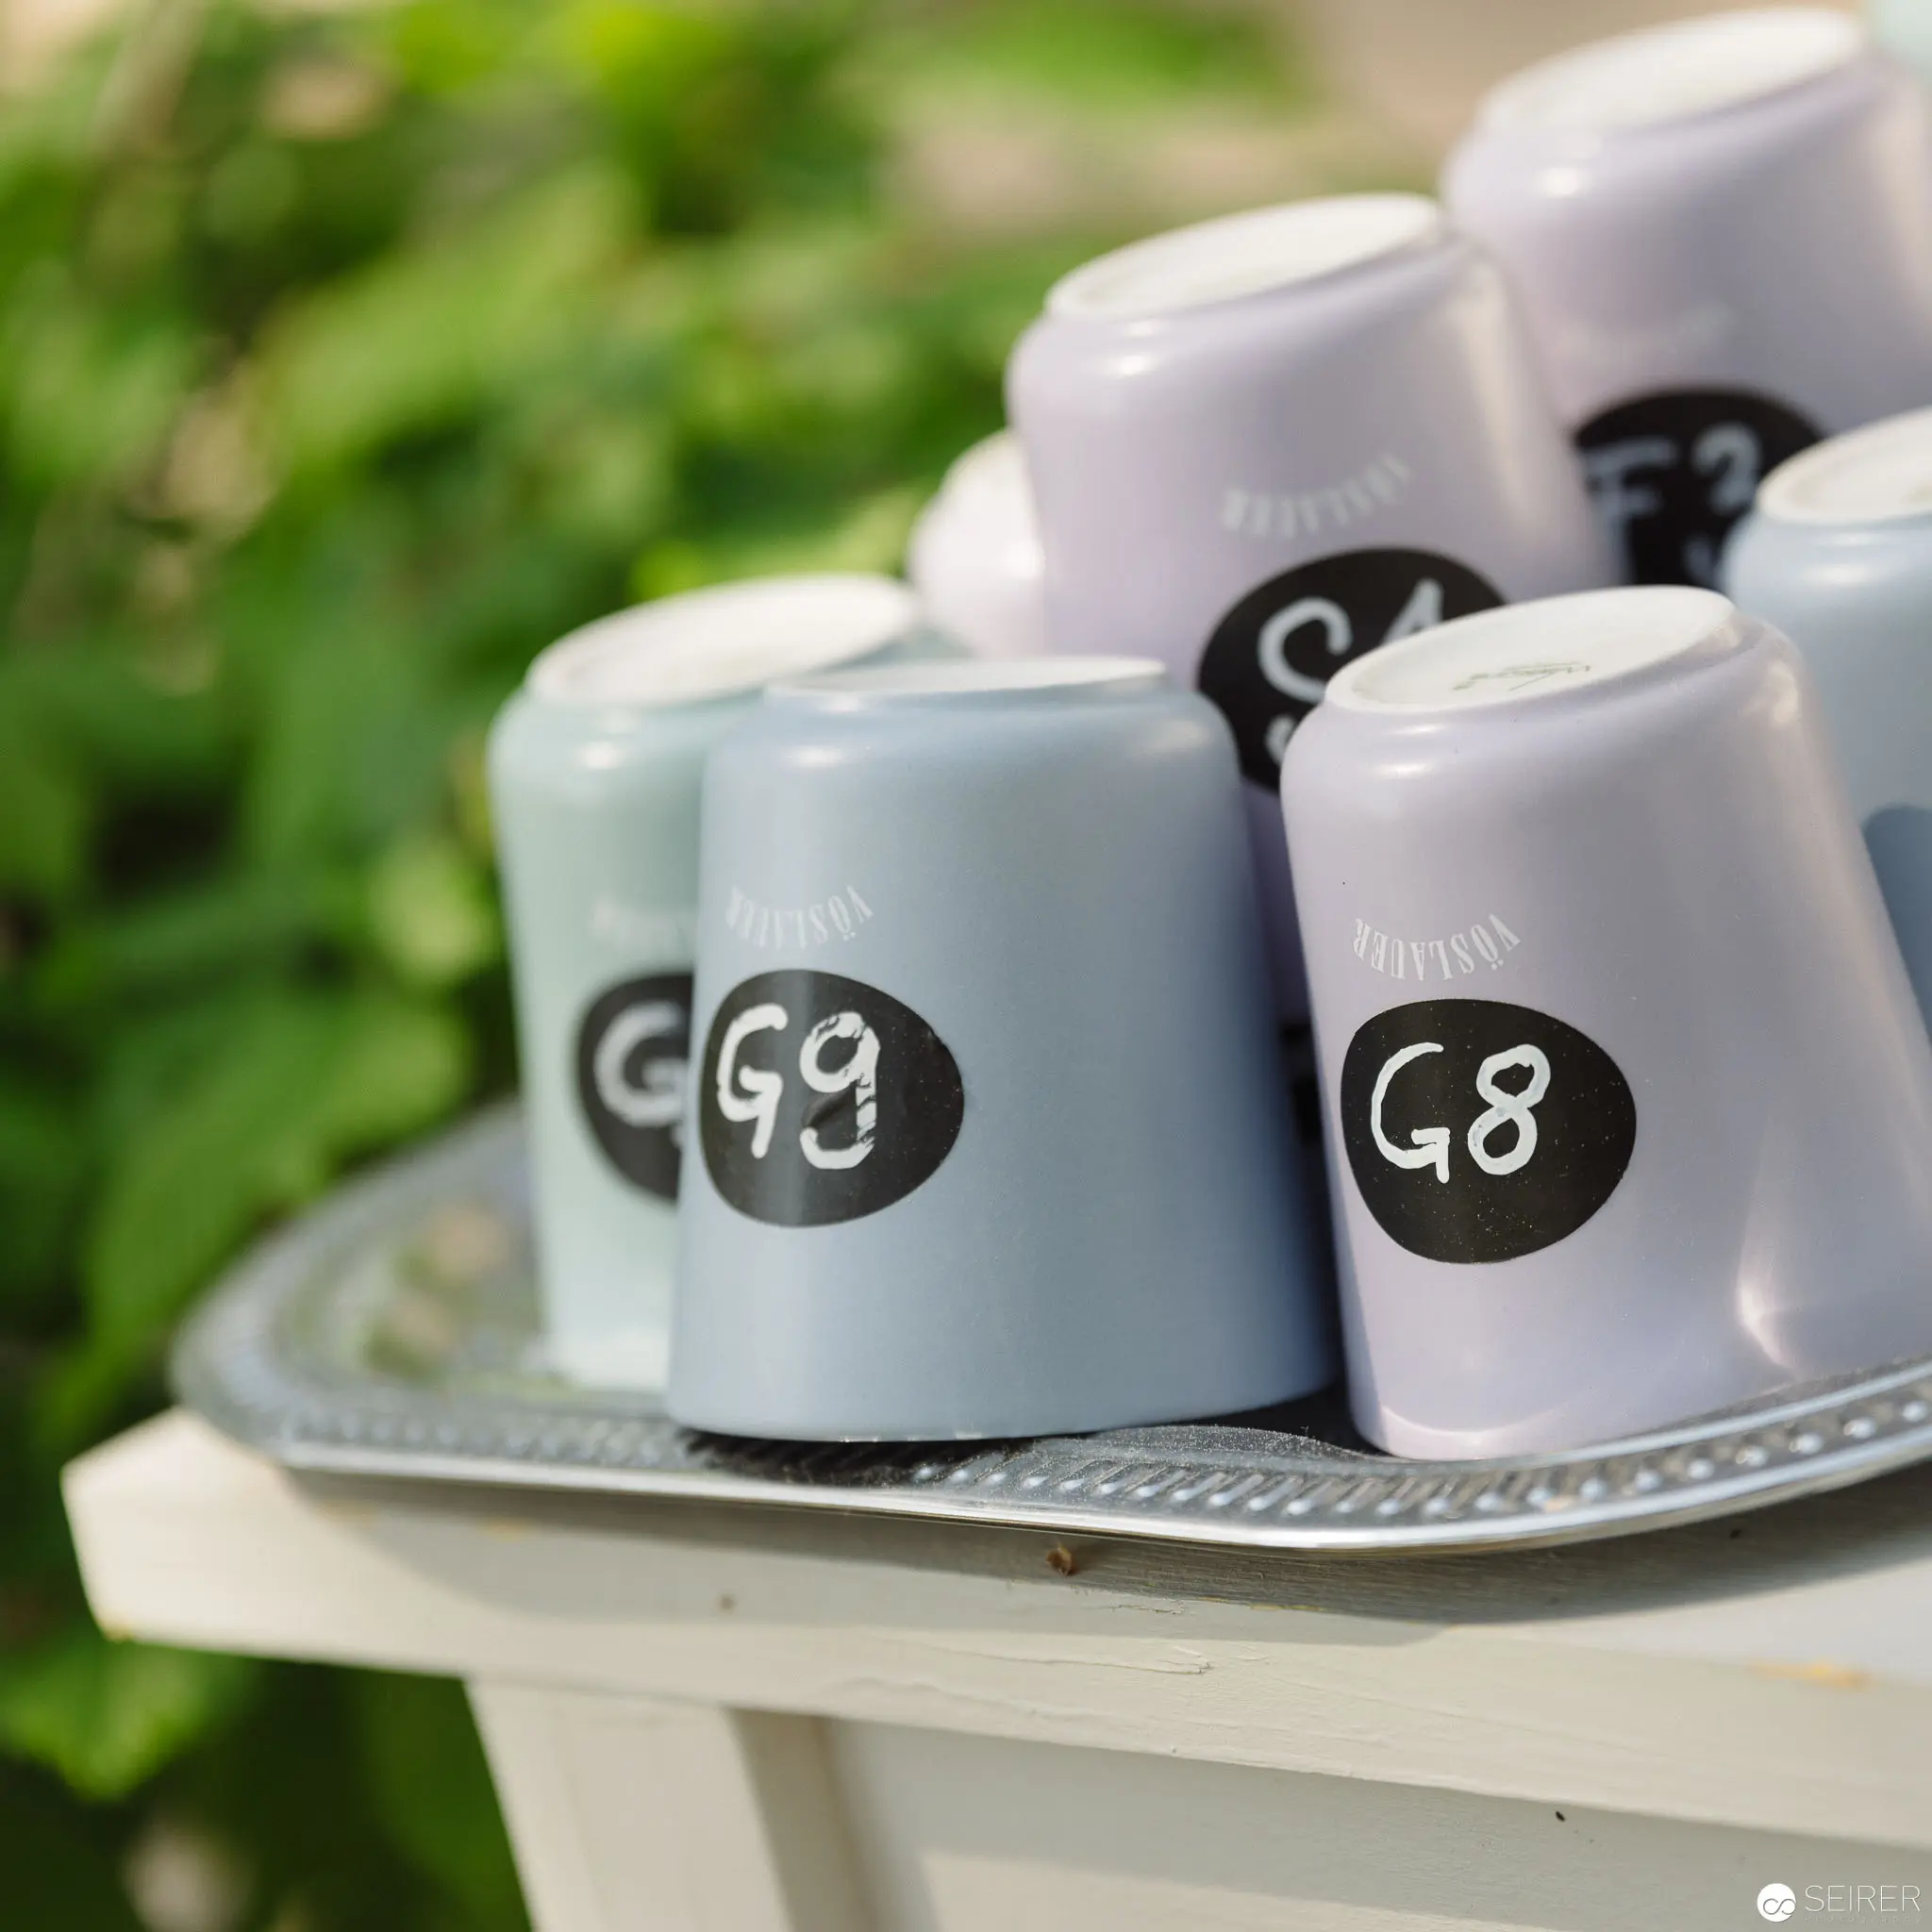 Numbered Ceramic Coffee Cups Arranged on Decorative Silver Tray with Botanical Background Meticulously arranged porcelain cups in soft gray tones, each marked with sequential numbers G8 and G9, rest on an intricately detailed silver serving tray. The vessels are positioned against a blurred verdant green background, suggesting an outdoor setting with natural soft-focus foliage, creating a serene and precisely composed still life study of ceramic and metallic surfaces.
 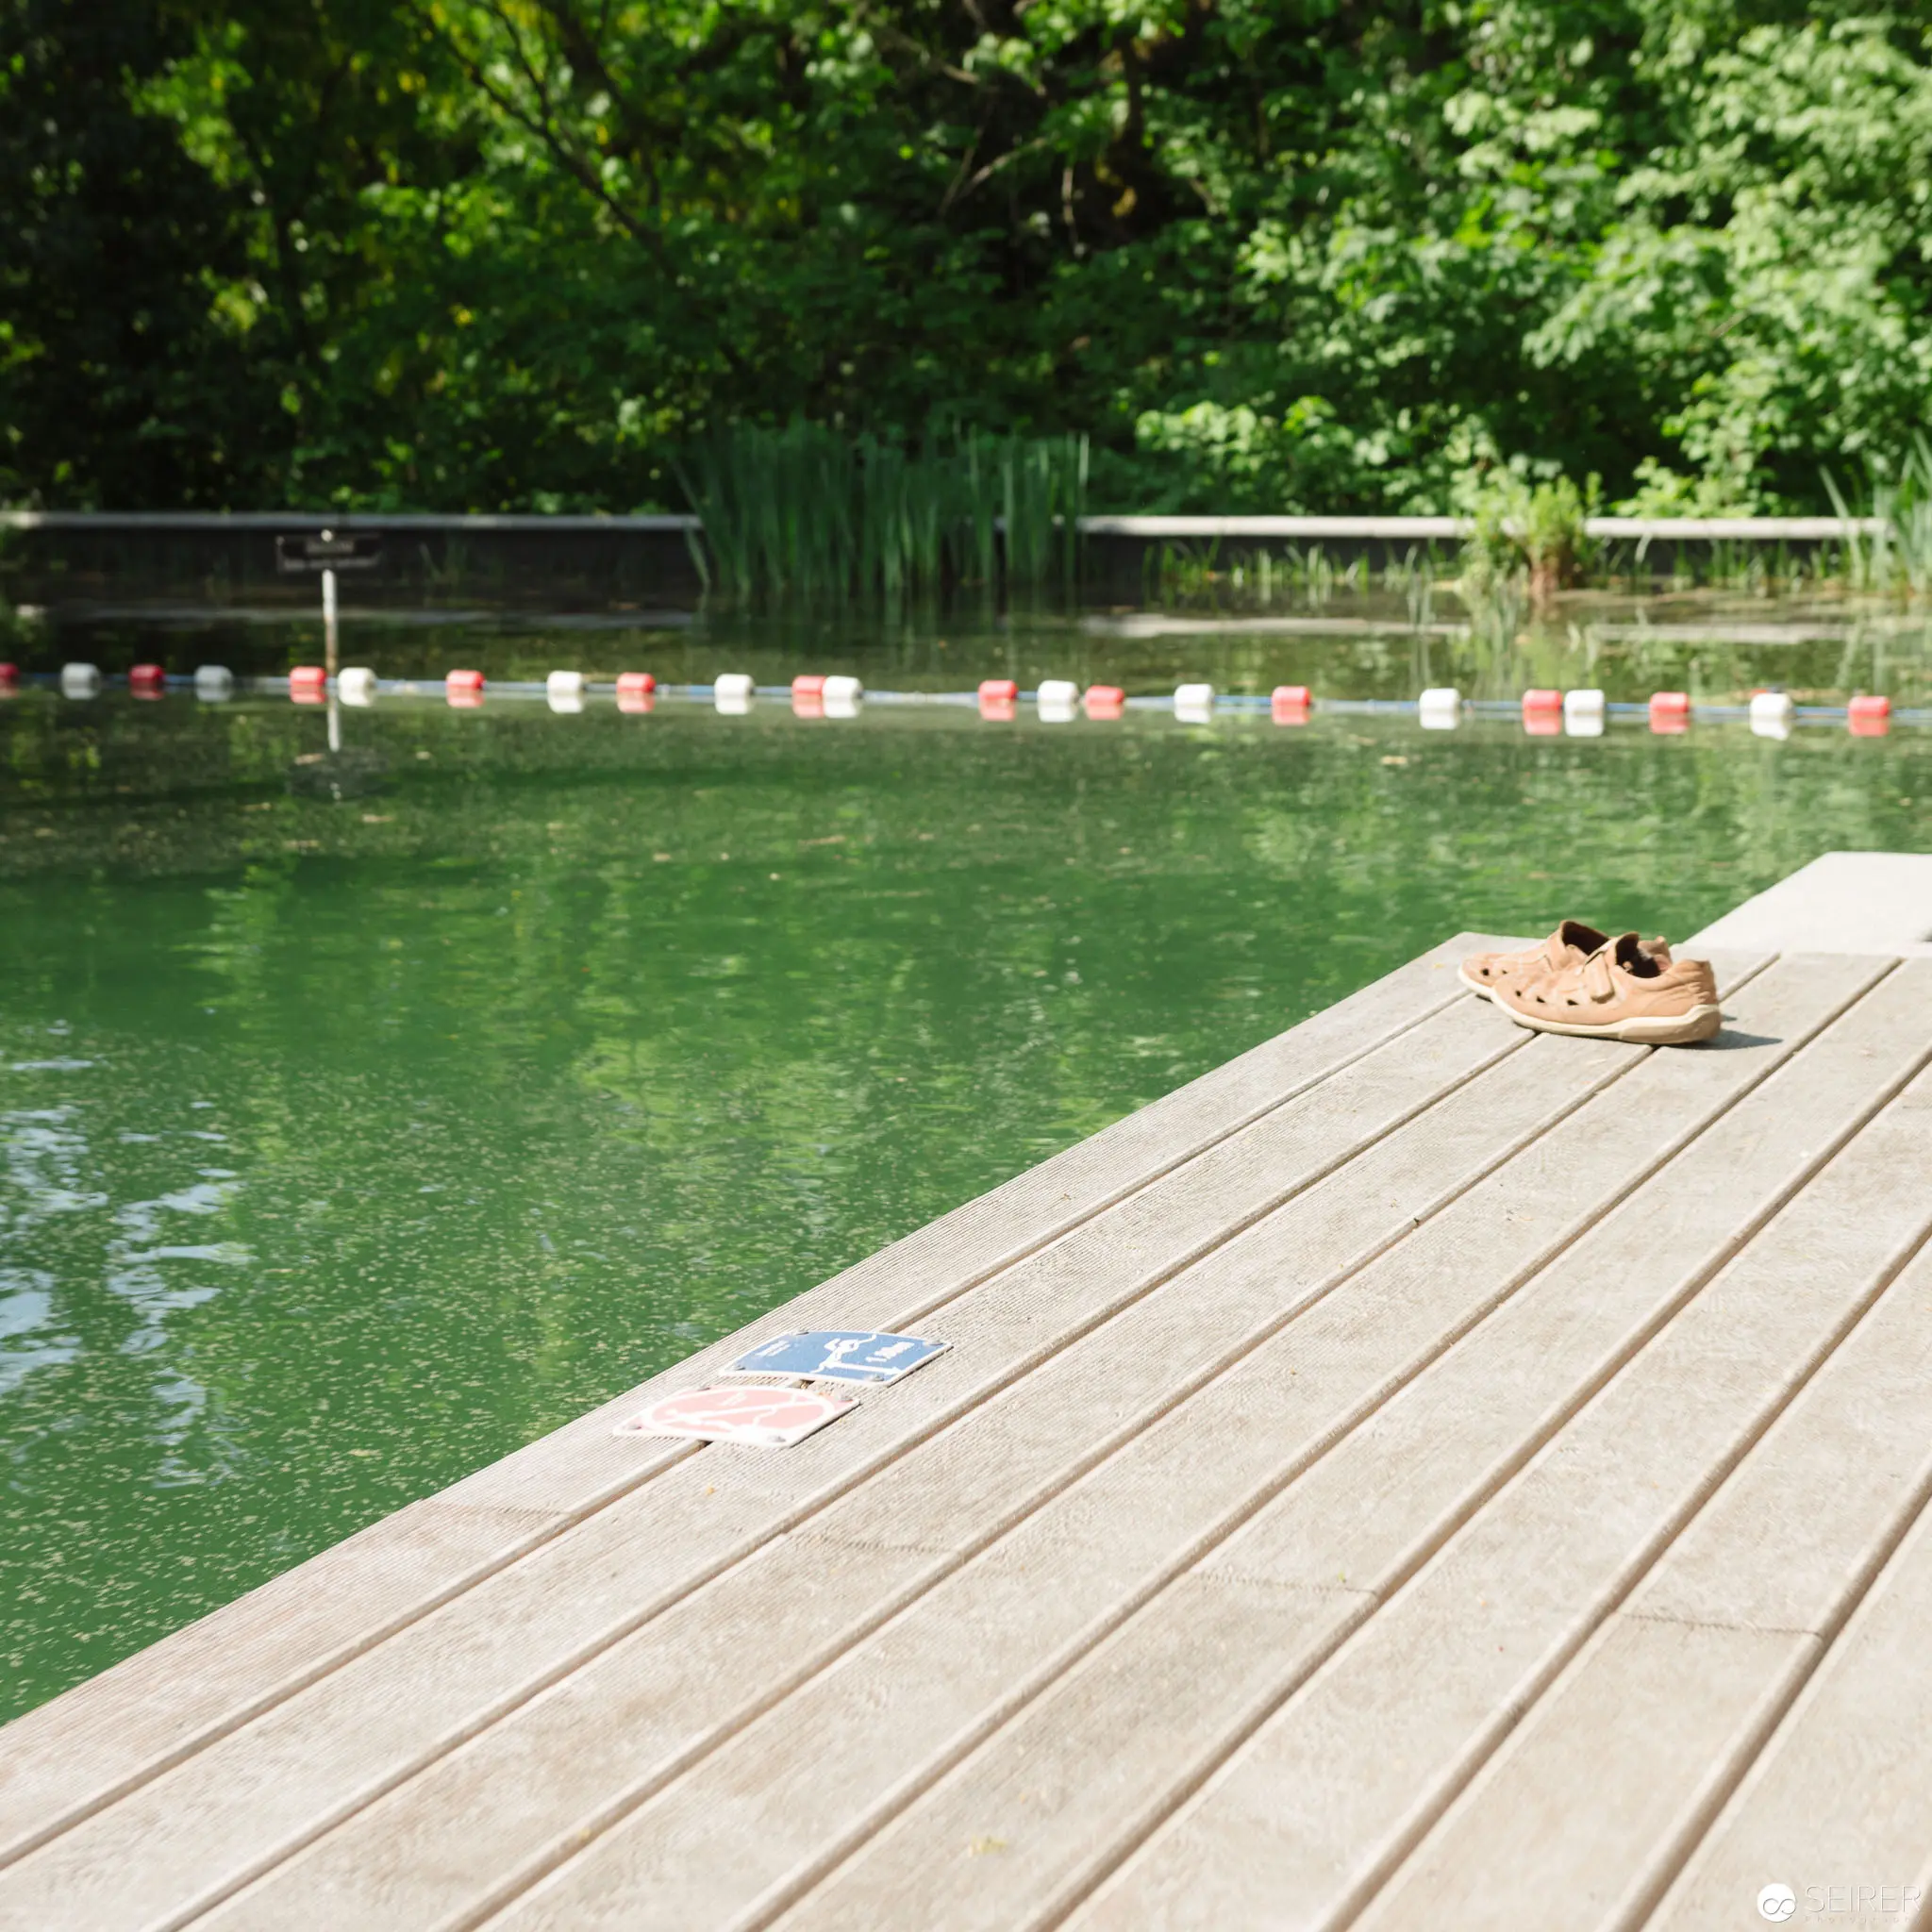 Wooden Deck at Green Swimming Pool with Lone Shoe and Safety Markers A wooden deck extends alongside a verdant swimming pool with murky green water, characterized by its wooden plank construction and floating lane markers in white and red. A single shoe sits abandoned on the deck's surface, suggesting recent human presence, while dense foliage forms a soft, out-of-focus background creating a tranquil outdoor swimming environment.
 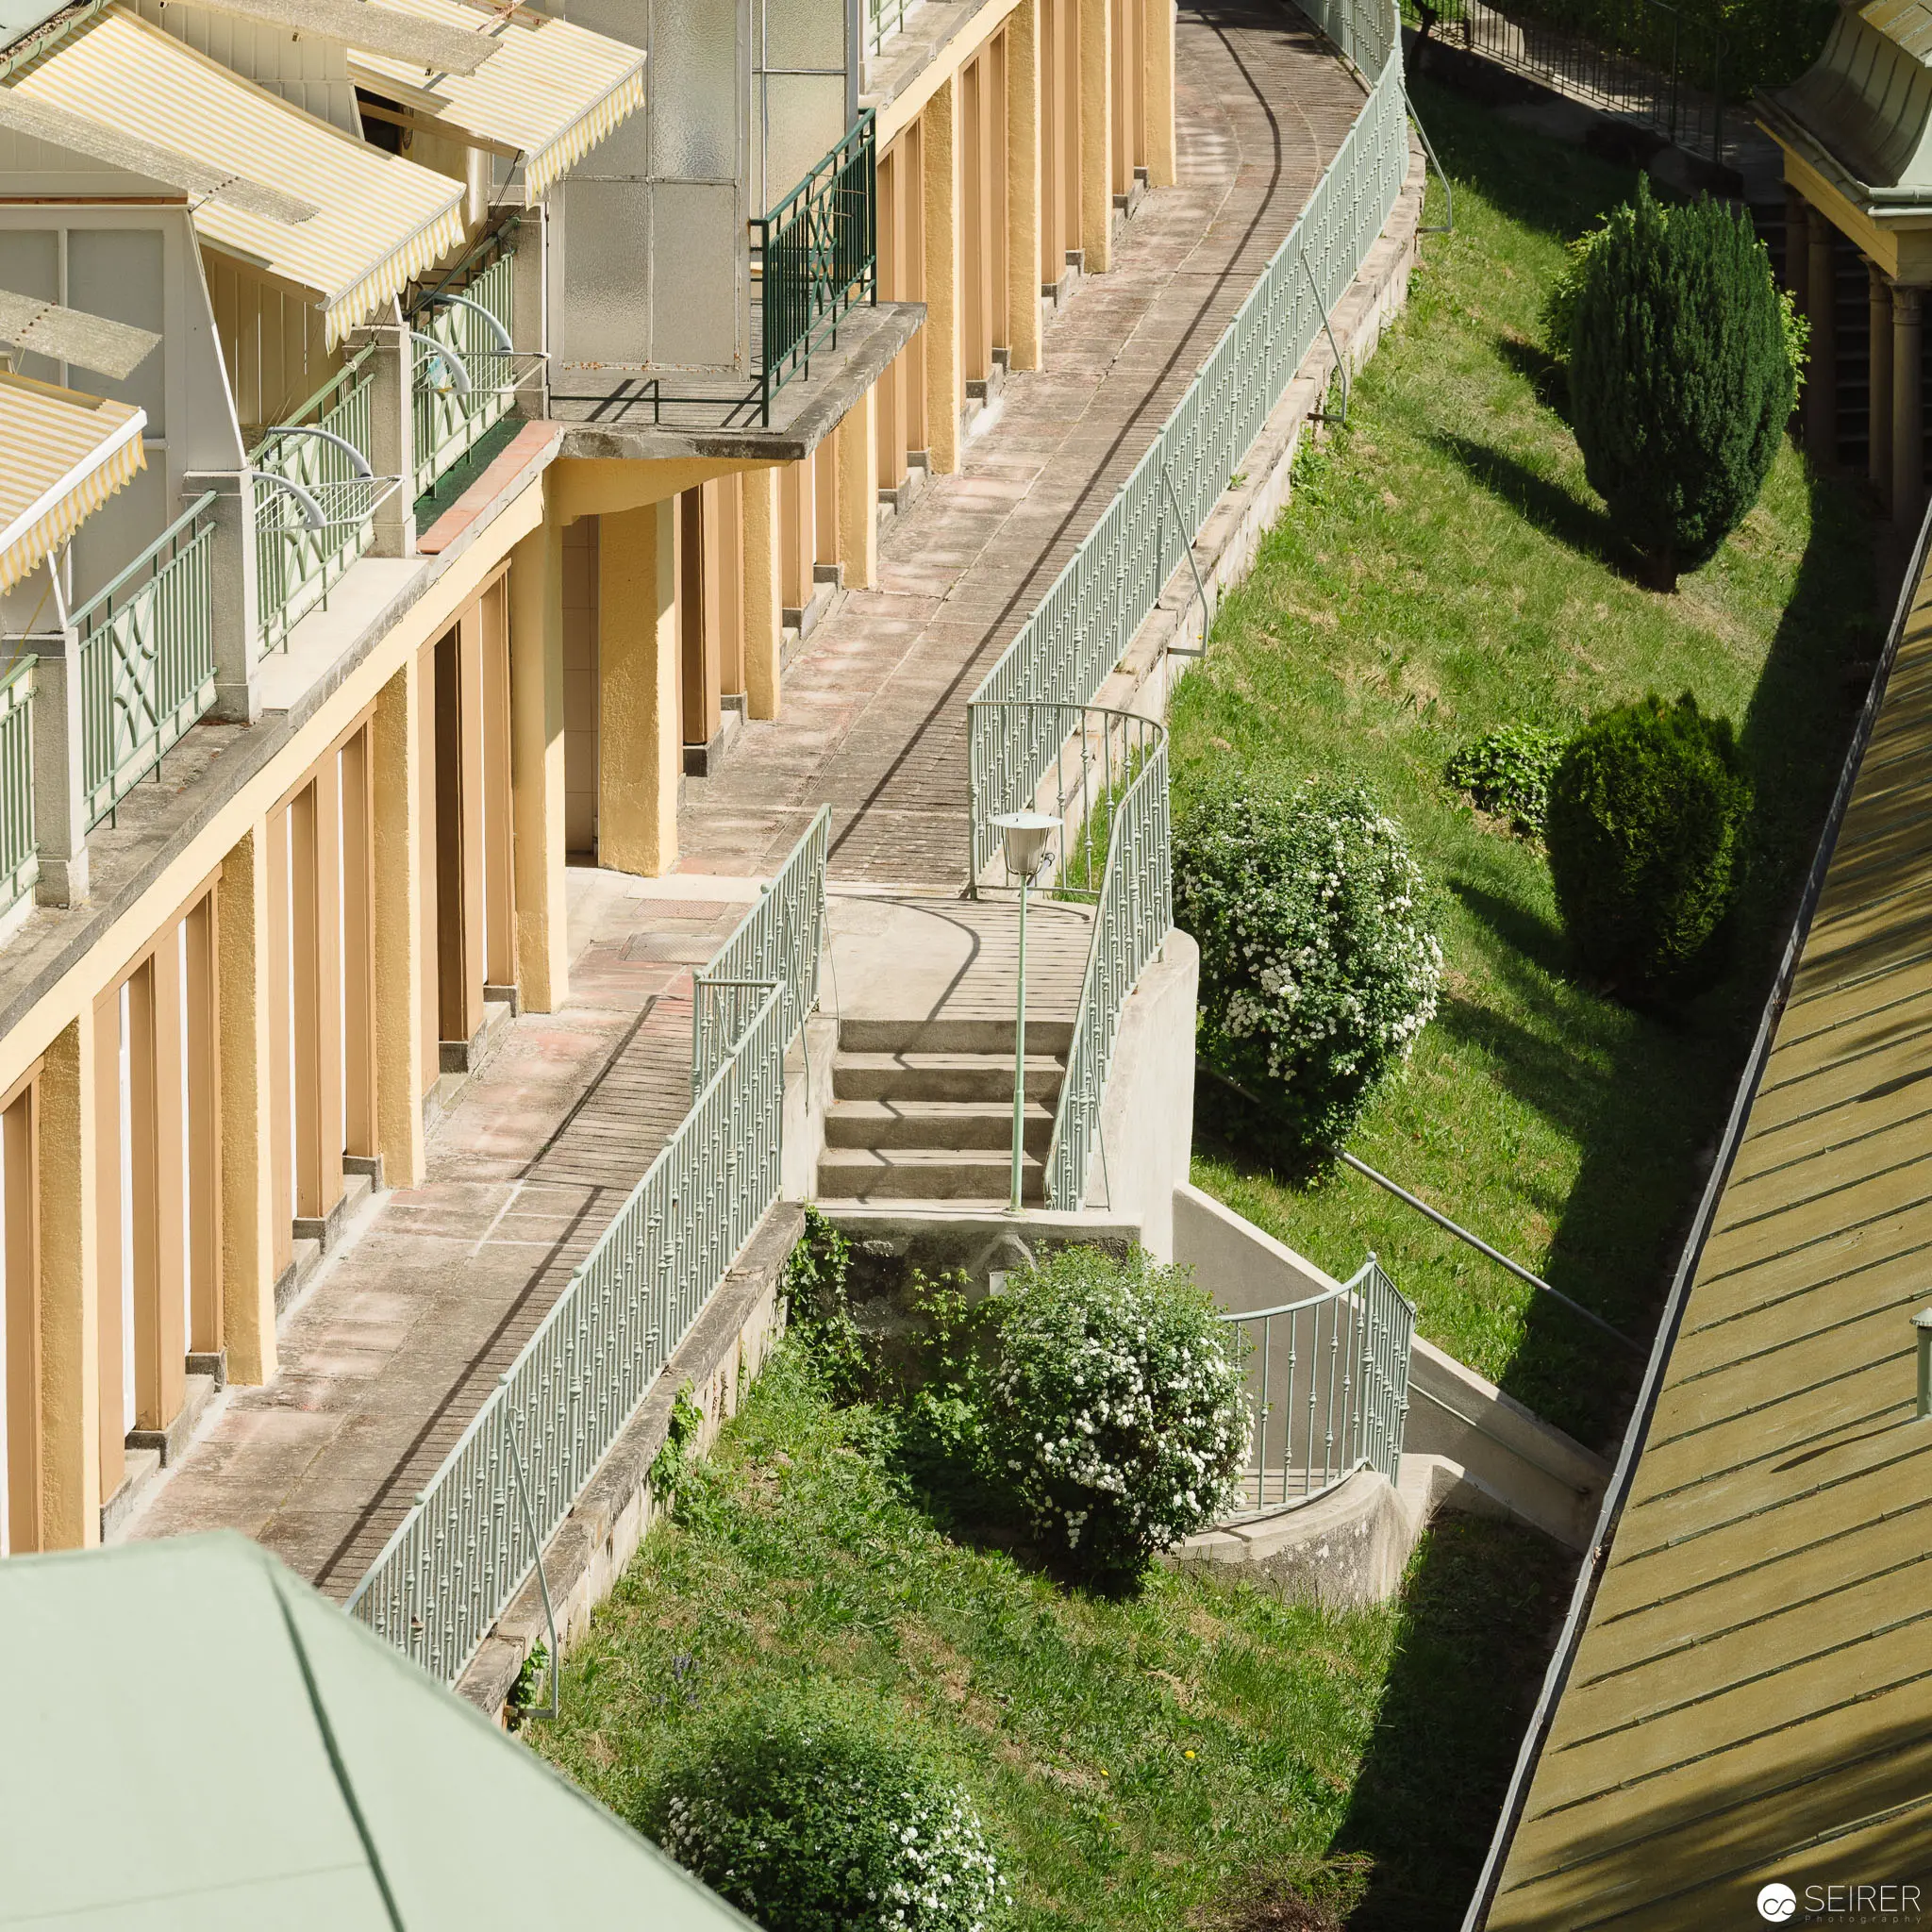 Architectural Landscape of Thermal Bath Complex at Bad Vöslau with Geometric Green Spaces Aerial perspective revealing a meticulously designed architectural environment featuring wooden-toned structural elements, metal railings, and precisely manicured green spaces with sculptural shrubs. The architectural composition demonstrates a harmonious integration of built structures and landscaped areas, with carefully calculated angles, levels, and spatial transitions characteristic of contemporary architectural design at the Thermal Bath Complex. Photographic documentation by Michael Seirer reveals the nuanced relationship between constructed surfaces and natural elements.
 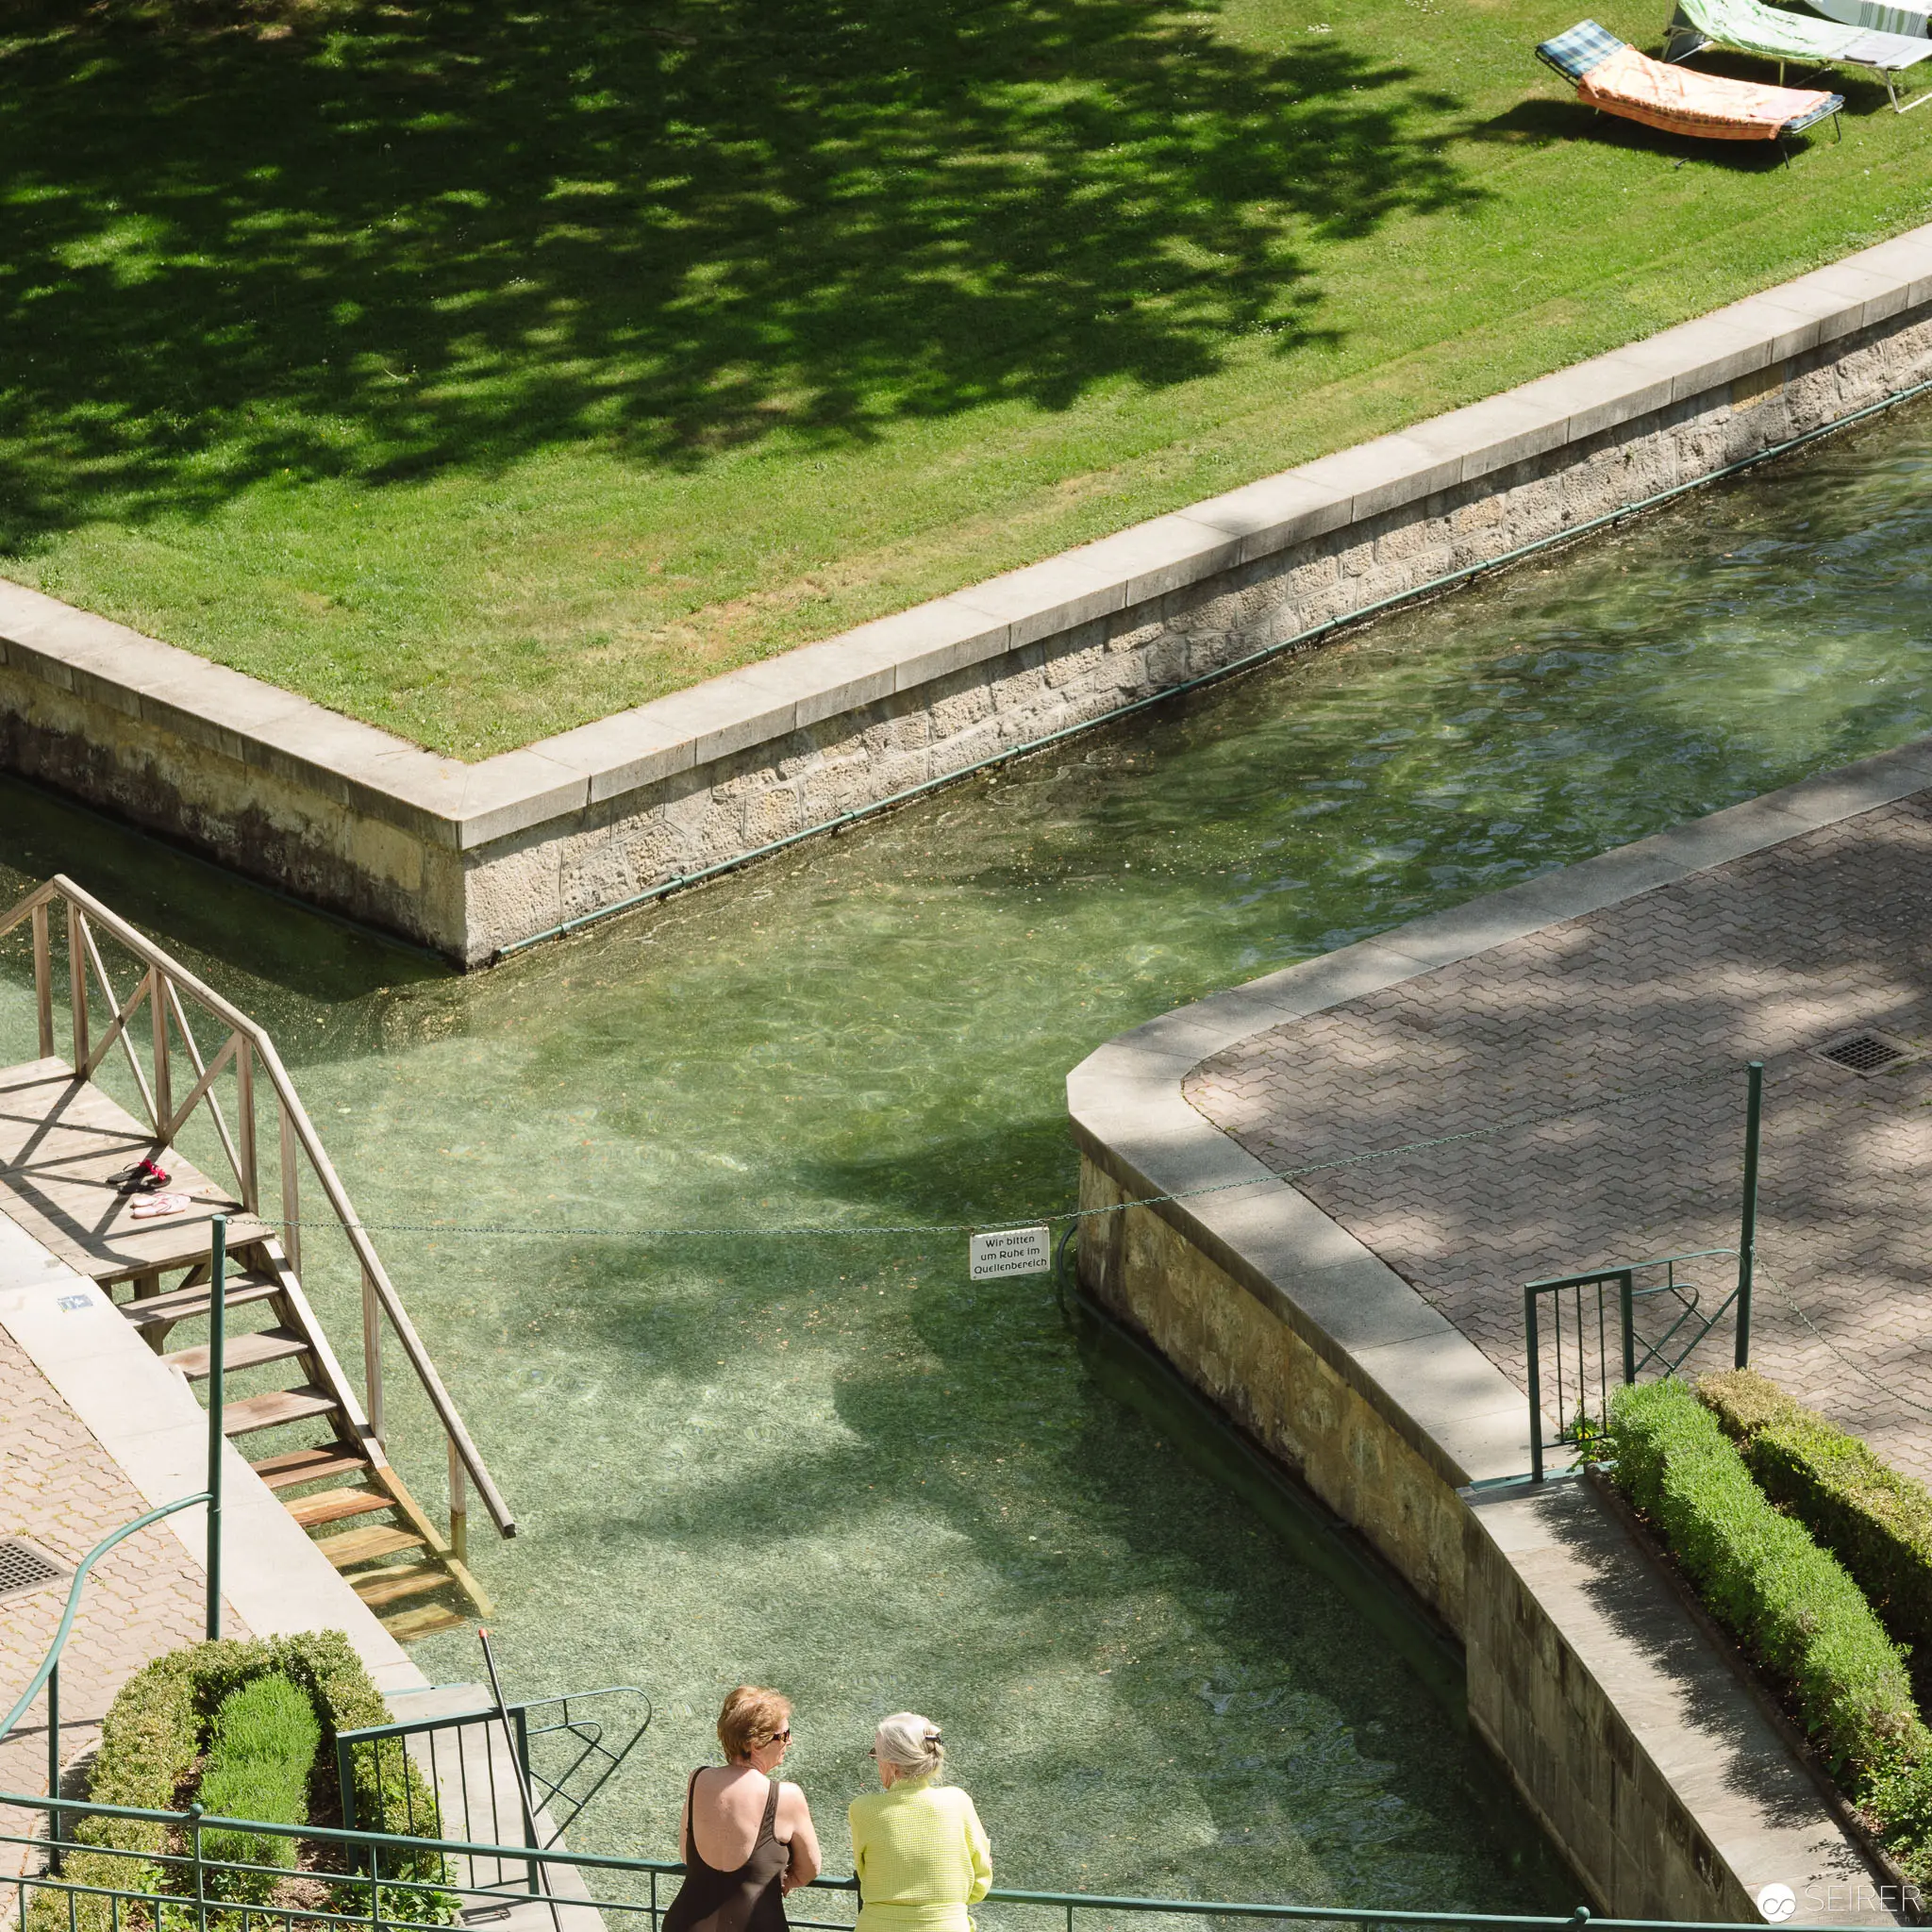 Thermal Bath Leisure at Bad Vöslau: Architectural Water Landscape with Visitors Verdant green shadows cascade across a carefully designed thermal water basin with clean geometric stone edges, revealing a serene architectural intervention in the landscape. Two visitors in summer attire stand on a side staircase, contemplating the translucent green water and structured environment, creating a subtle interaction between human presence and carefully composed architectural space. Photographic documentation by Michael Seirer reveals the nuanced spatial dynamics of the Thermalbad Bad Vöslau.
 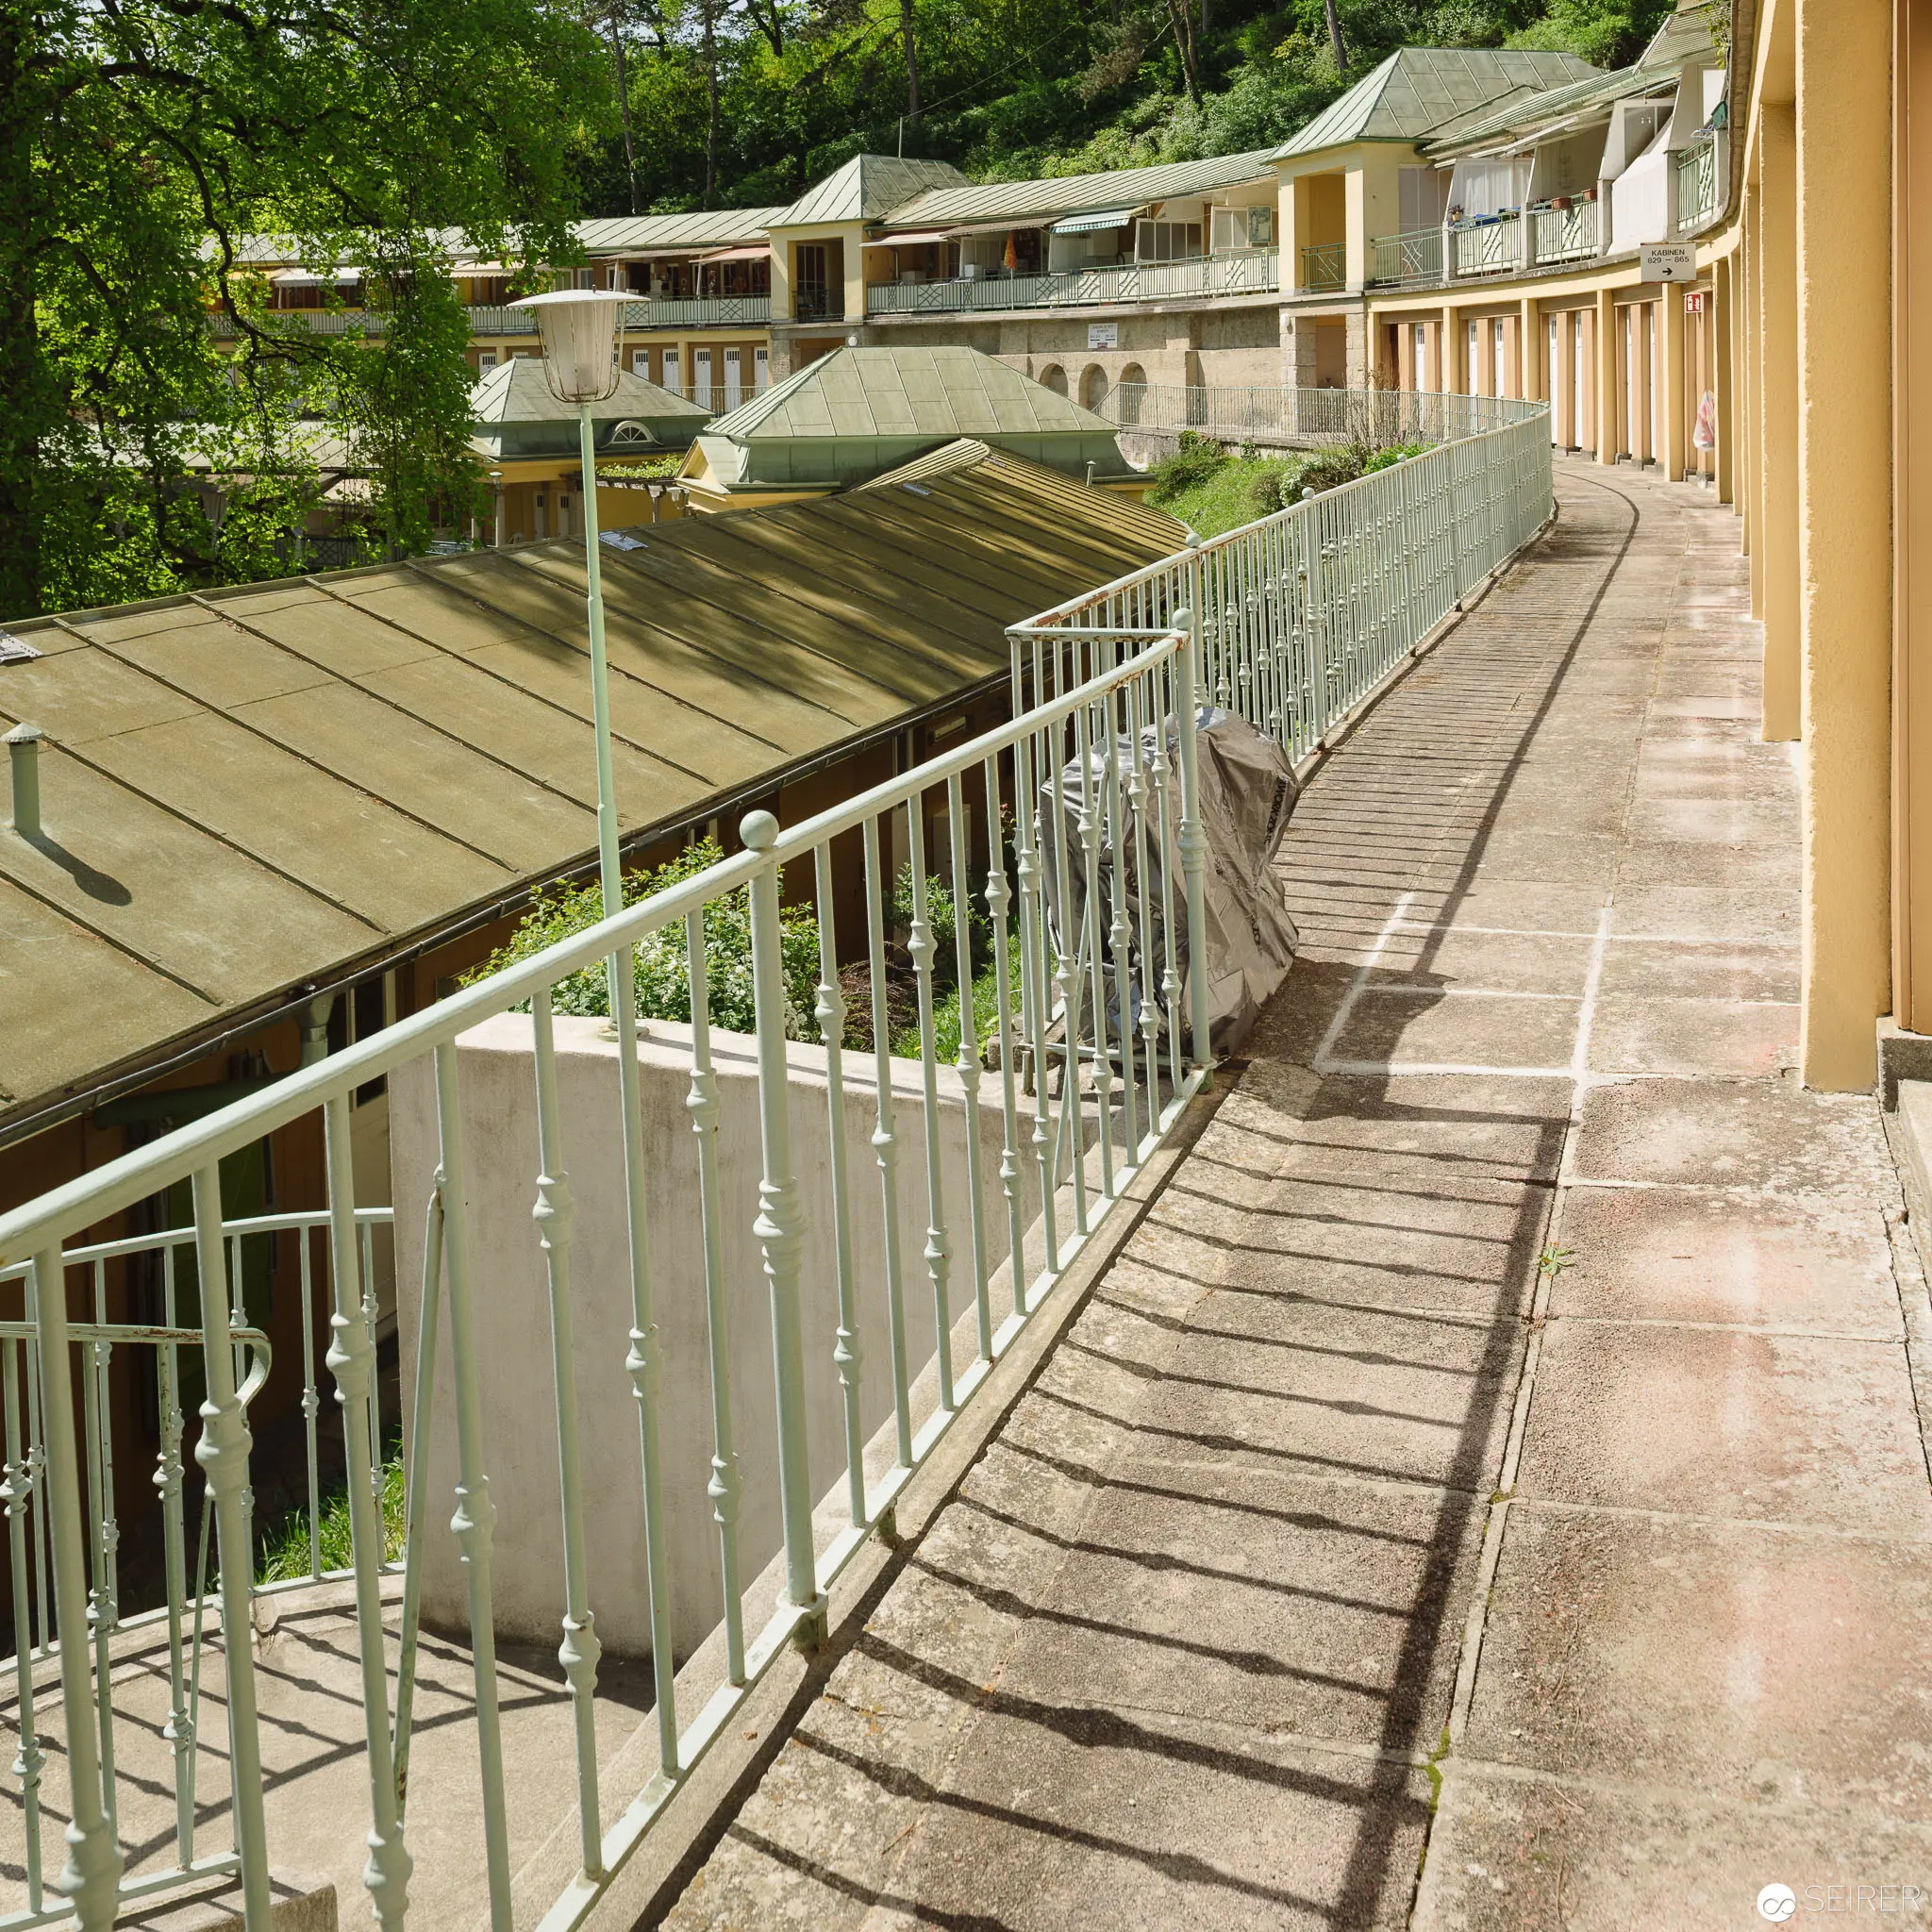 Architectural Walkway at Thermal Bath Complex in Bad Vöslau, Ornate Metalwork Railing Architectural detail of a modernist thermal bath complex featuring a concrete walkway with decorative white metalwork railings, casting linear shadows across the textured surface. Tiered yellow buildings with green rooflines emerge in the background, framed by lush green foliage, suggesting a carefully designed landscape integration of architectural and natural elements. Precision of structural lines and measured spatial composition characterize this photographic study of architectural functionality and aesthetic restraint.
 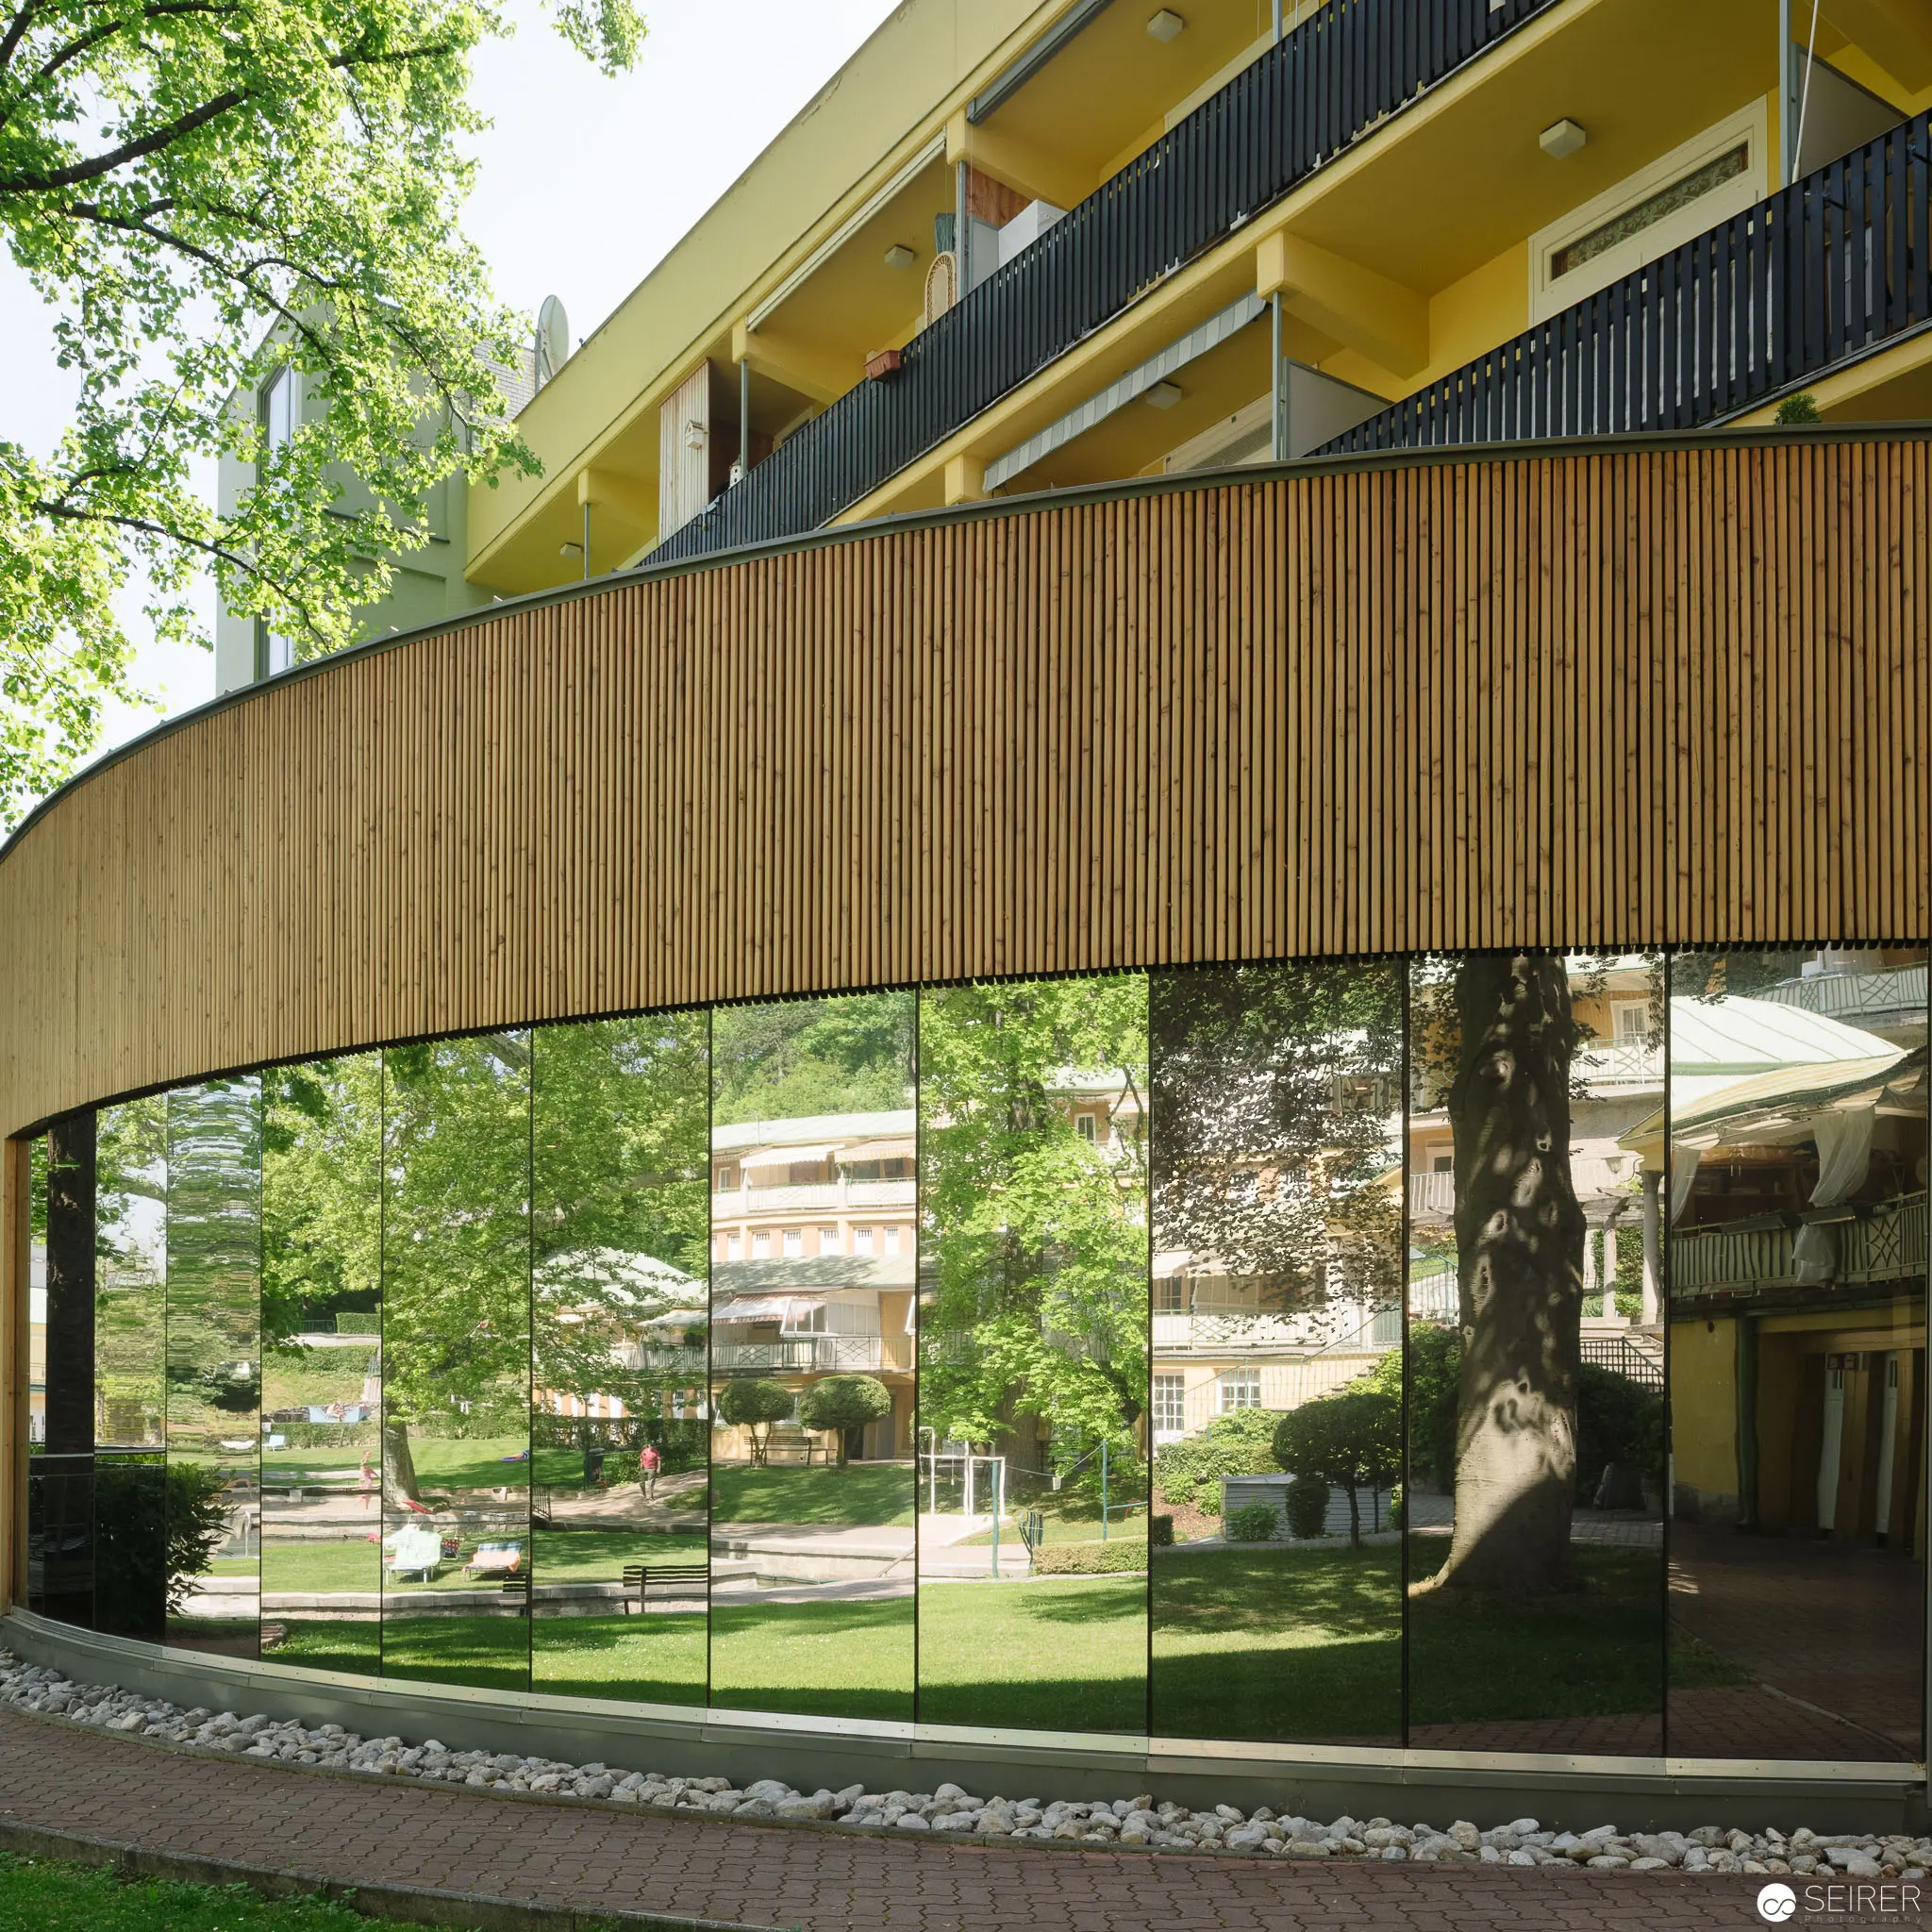 Curved Glass Facade Reflecting Verdant Landscape at Thermalbad Bad Vöslau Architectural composition featuring a sweeping curved glass wall seamlessly integrating the built environment with surrounding greenery, revealing layered reflections of trees and architectural elements. The structure combines yellow upper levels with a wooden-clad lower section, creating a sophisticated interplay of materials, transparency, and natural landscape at the Thermalbad Bad Vöslau complex. Precise vertical wood slats contrast with the fluid glass surface, generating a nuanced dialogue between constructed form and organic context.
 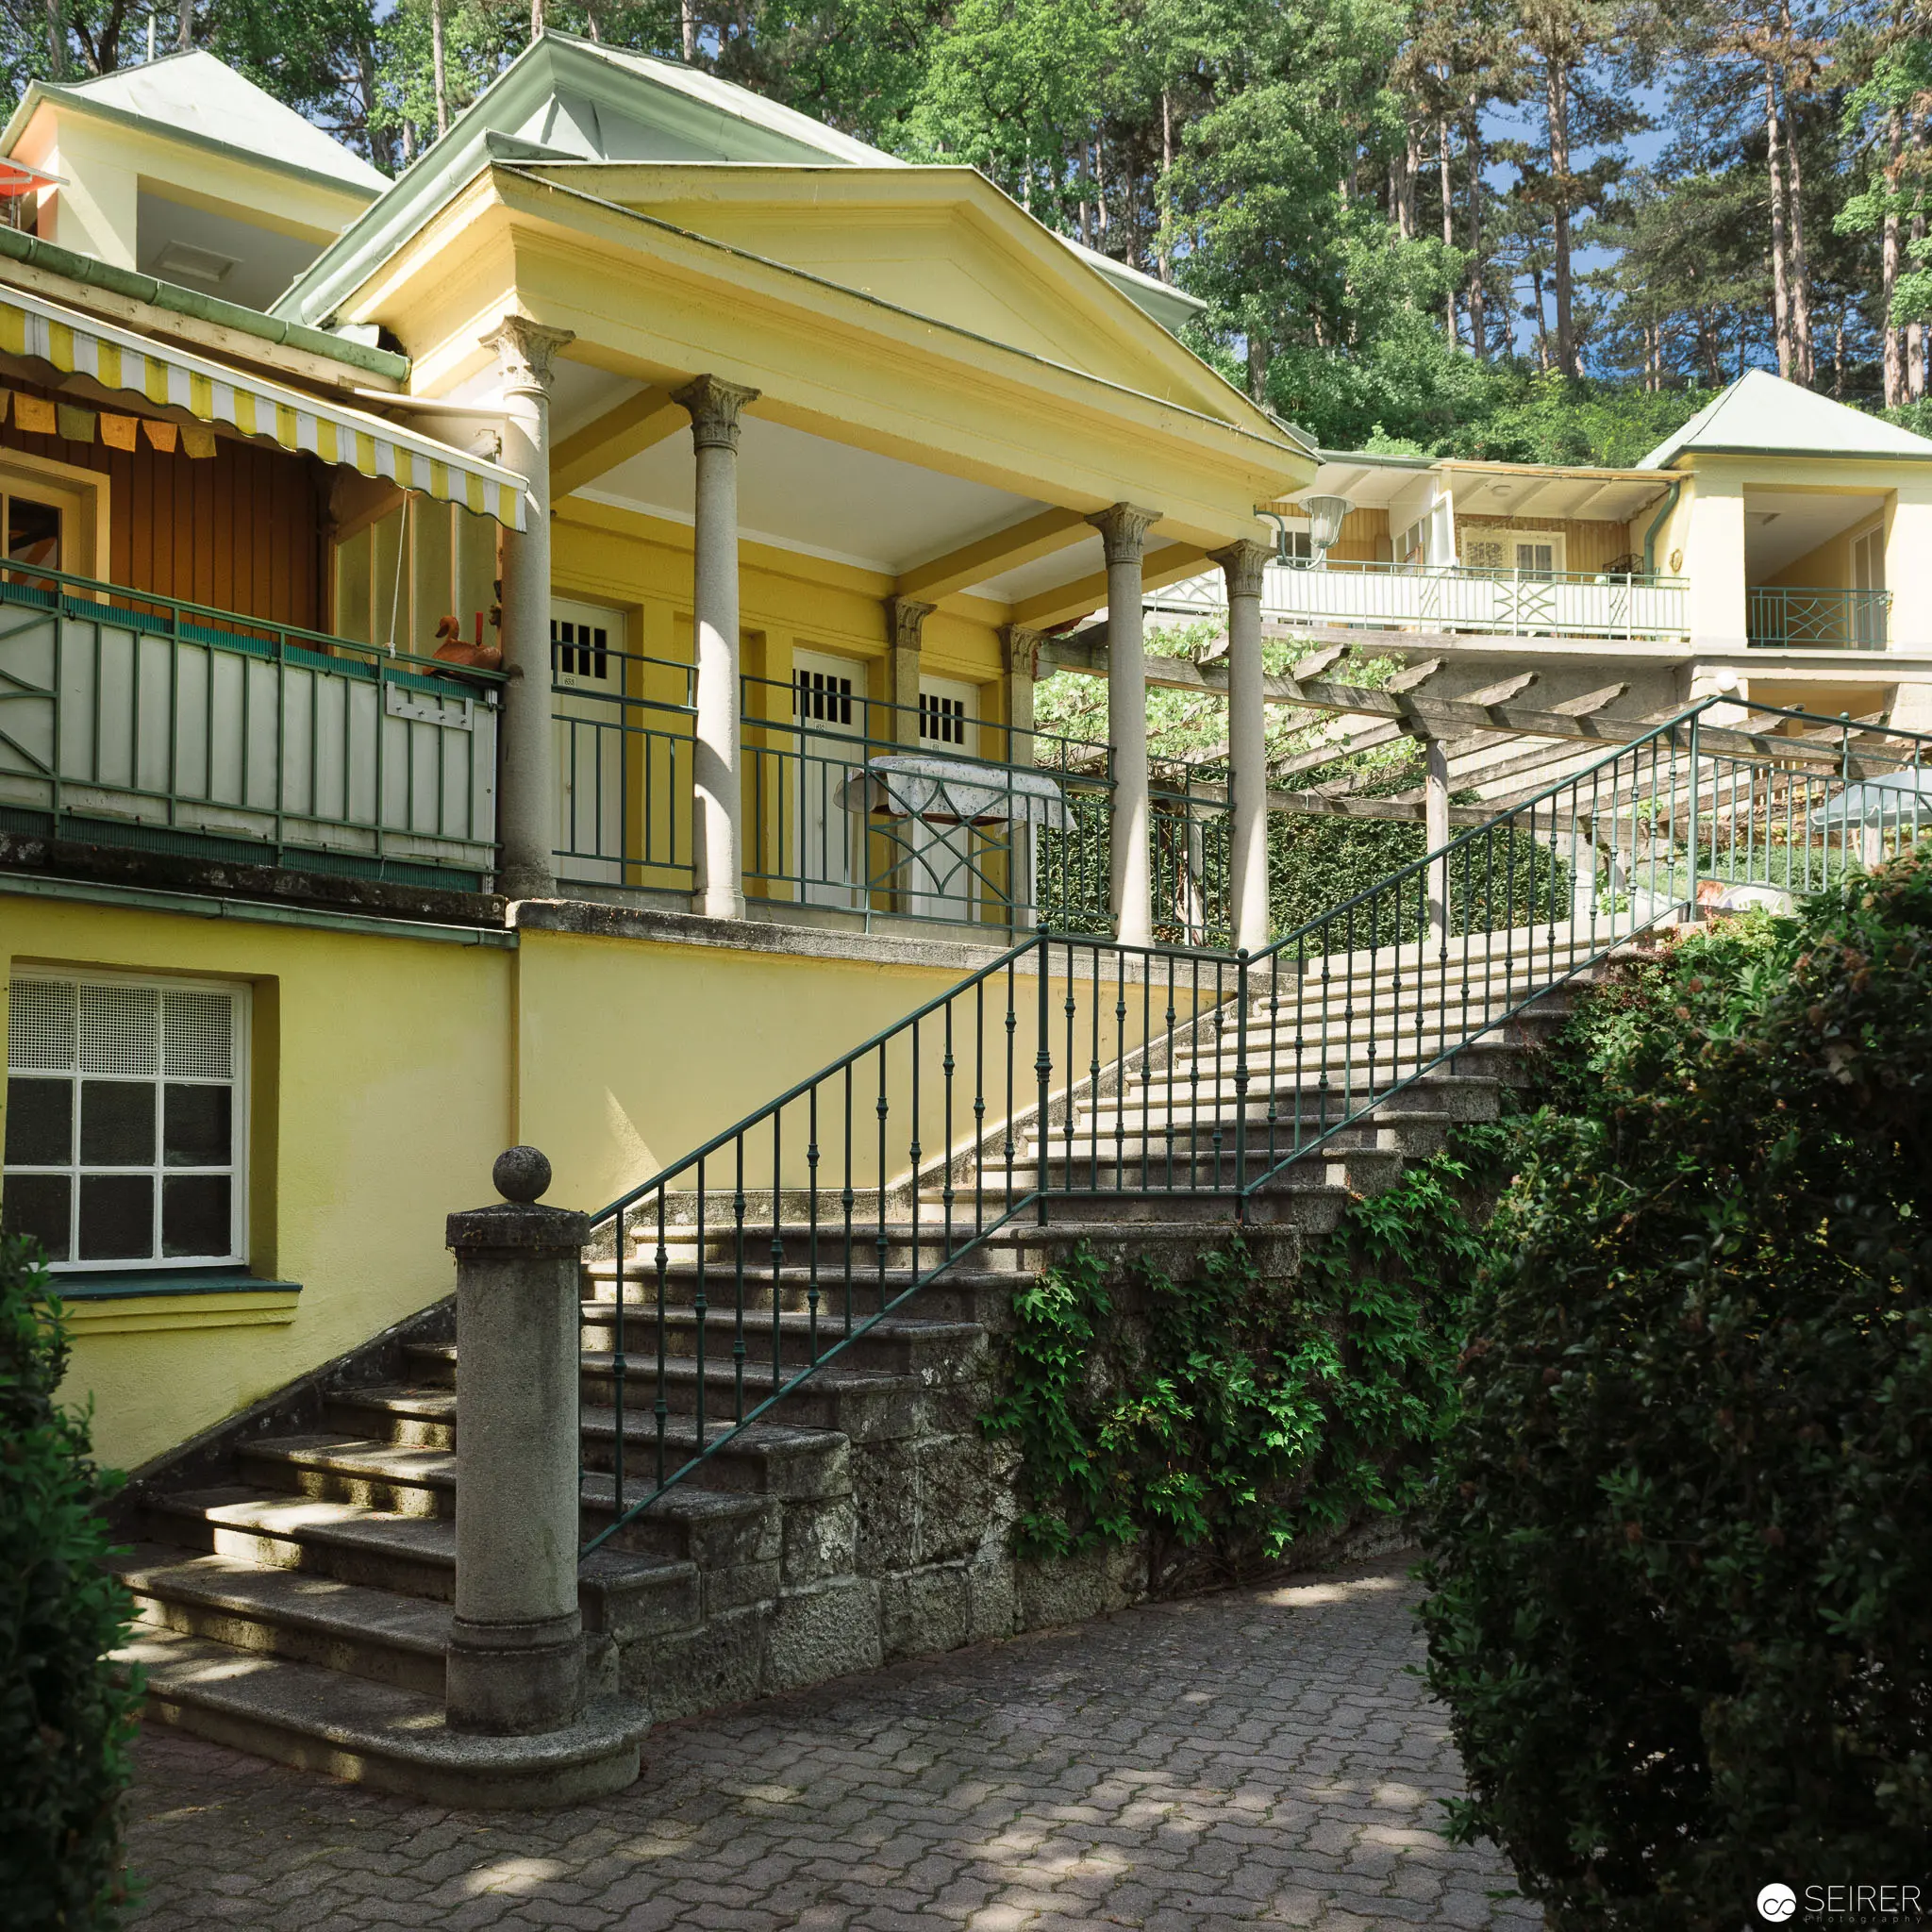 Yellow Villa with Elegant Stone Staircase in Serene Landscaped Setting Architectural photograph depicting a meticulously designed yellow villa with white classical columns and a sweeping stone staircase leading to an upper level entrance. Verdant foliage surrounds the structure, with carefully manicured shrubs and trees framing the refined architectural composition, creating a sense of harmonious integration between built environment and natural landscape. Precise stone steps, decorative balustrades, and a striped awning contribute to the refined aesthetic of this architectural ensemble.
 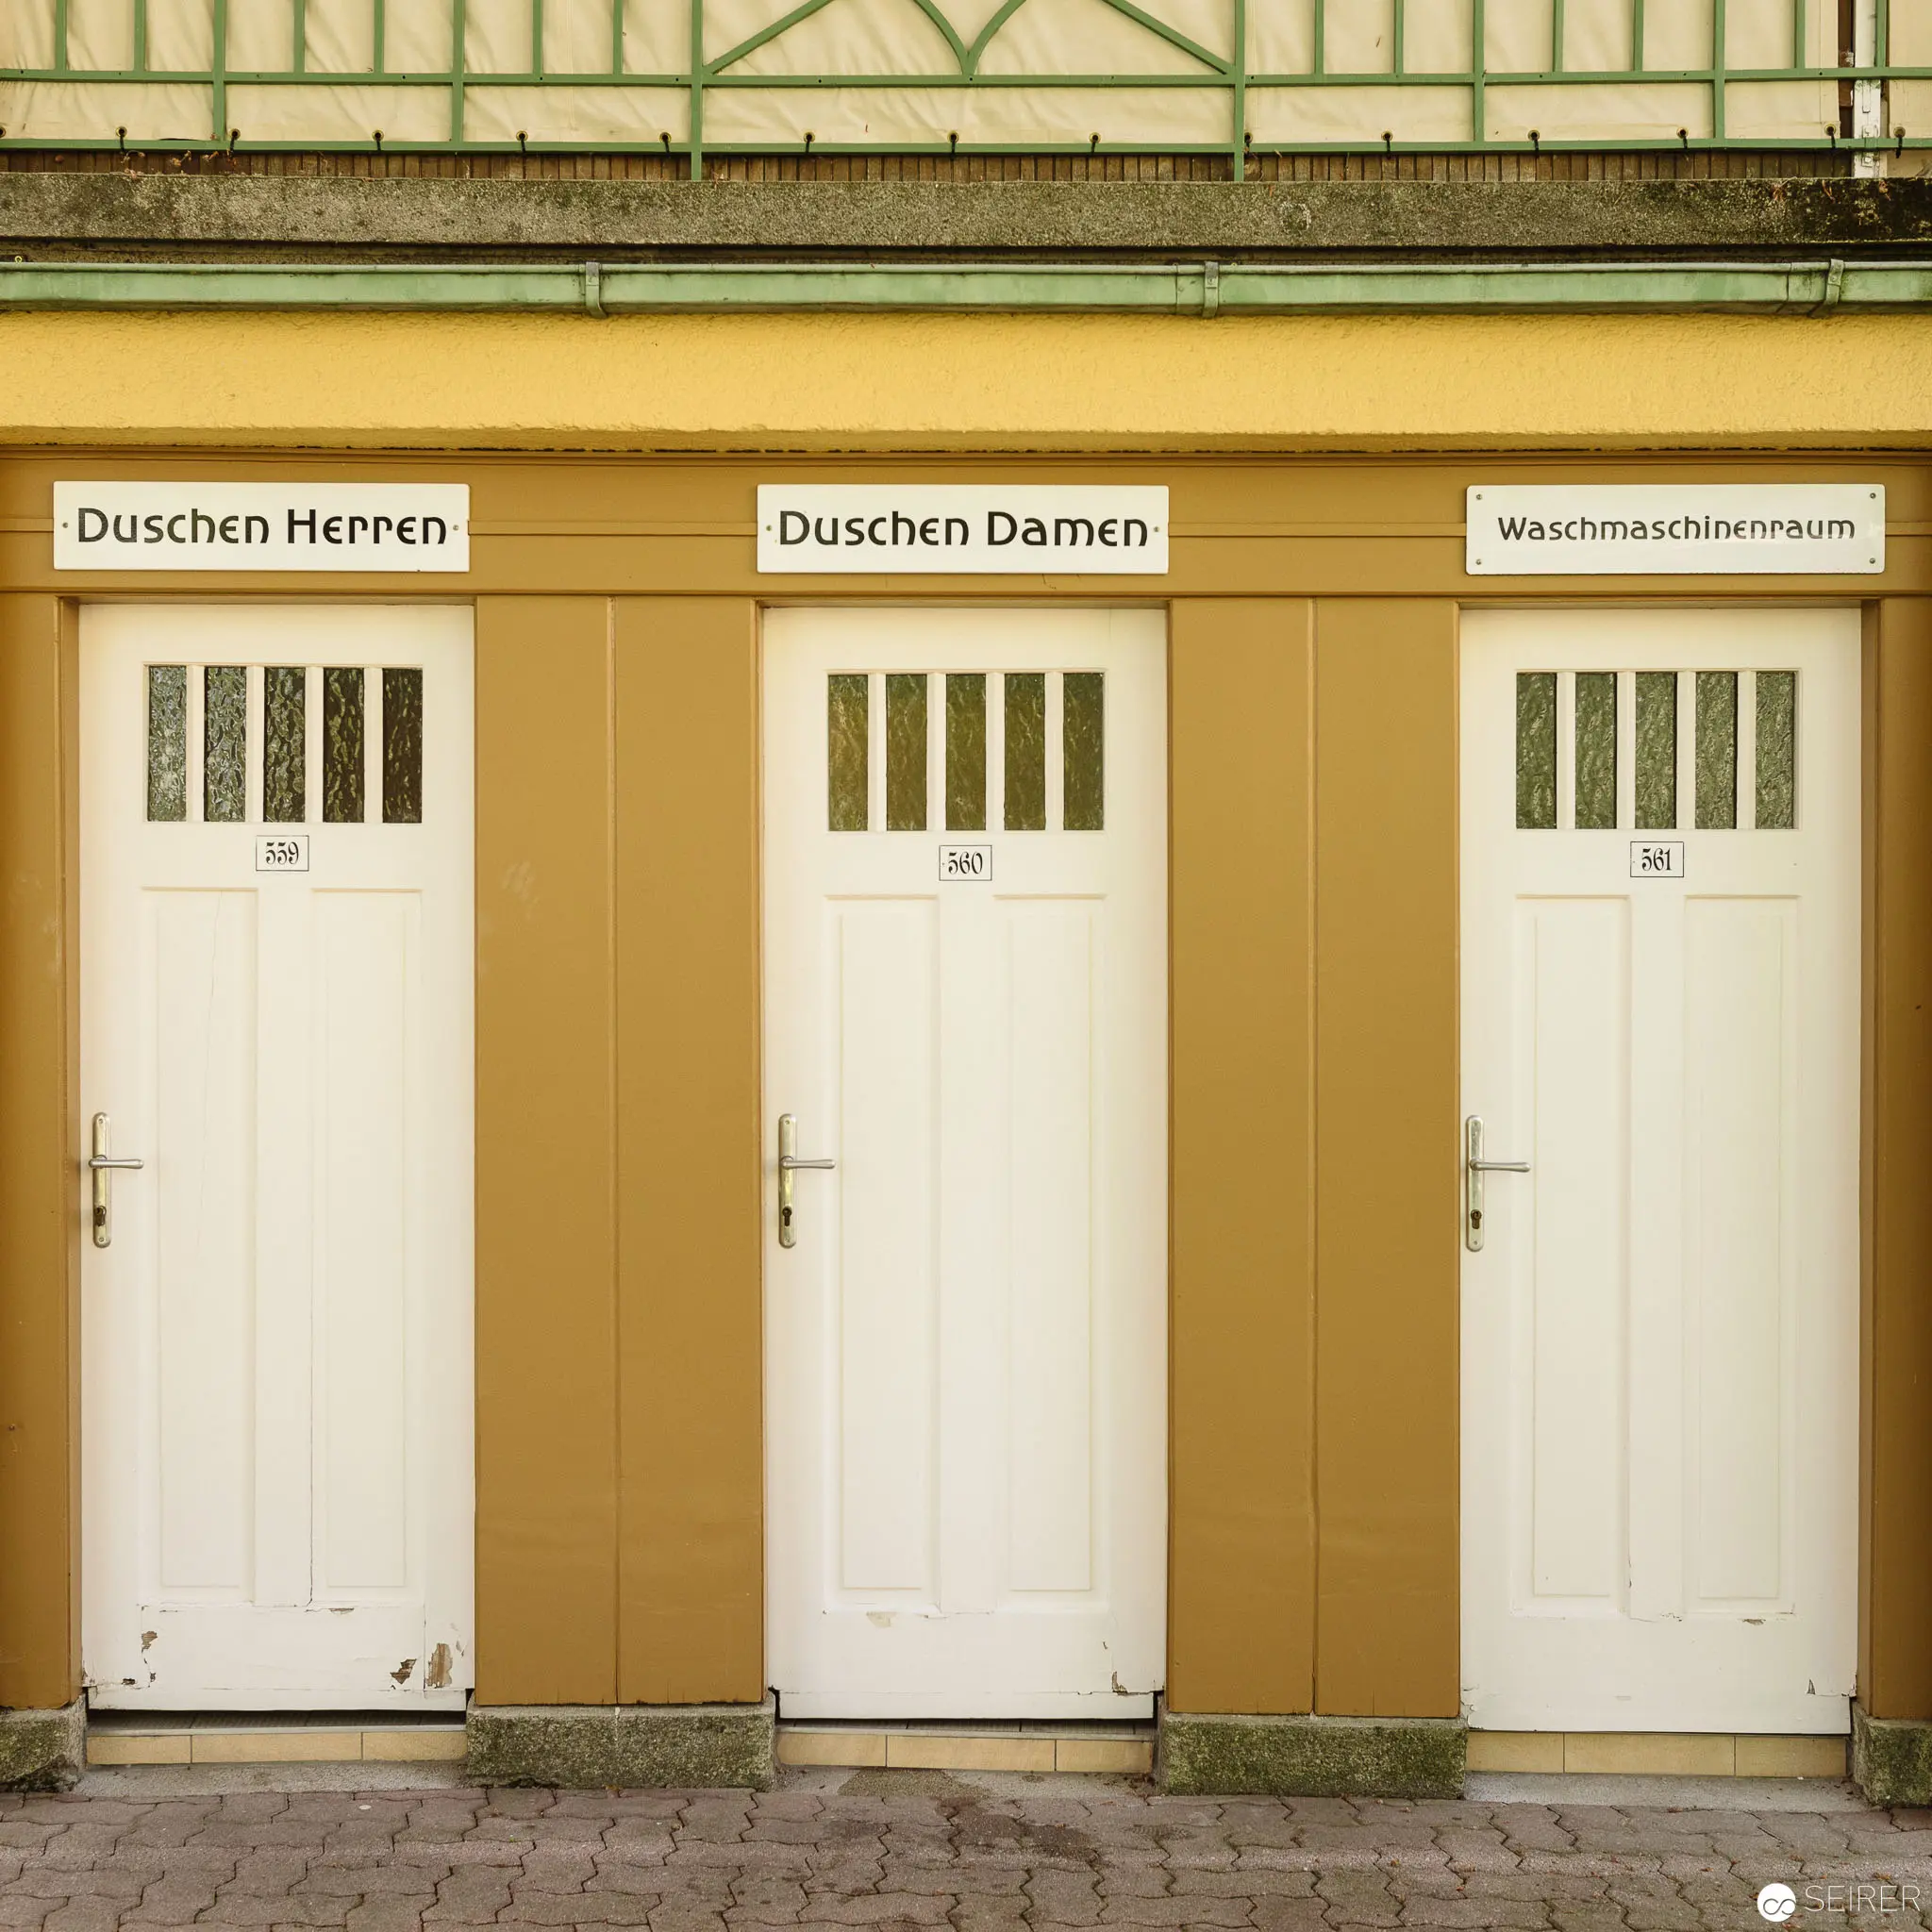 Gendered Shower Rooms at Thermalbad Bad Vöslau: Architectural Spatial Designation Institutional architectural facade displaying three adjacent white doors with frosted glass upper panels, labeled in German for gender-specific facilities: "Duschen Herren" (Men's Showers), "Duschen Damen" (Women's Showers), and "Waschmaschinenraum" (Laundry Room). The yellow-ochre wall panels create a uniform, functional aesthetic typical of mid-20th century public infrastructure, with precise geometric divisions and standardized signage demarcating spatial use and access.
 You might also like
- 2023-04-22 Nightmarcher at Replugged Vienna Gallery
- Watschnclub Gallery
- 2021-06-29 Albertina Xenia Hausner True Lies Gallery
- Experts Live Microsoft Technology Meeting Gallery