

July 2017
Südbahnhotel und Kurhaus Semmering, Alpine Resort, 2017
Südbahnhotel und Kurhaus Semmering represents a pivotal architectural and cultural landmark situated in the alpine resort region of Semmering, Austria, constructed during the late 19th century as a pioneering mountain health resort and social gathering space for Viennese elite. These documentary photographs chronicle the hotel's architectural evolution, capturing intricate interior spaces ranging from ornate Baroque ceremonial halls and mid-century modern administrative rooms to progressively deteriorating architectural fragments, illustrating the structural transformation of this significant Austrian cultural heritage site across multiple decades.
44 photos
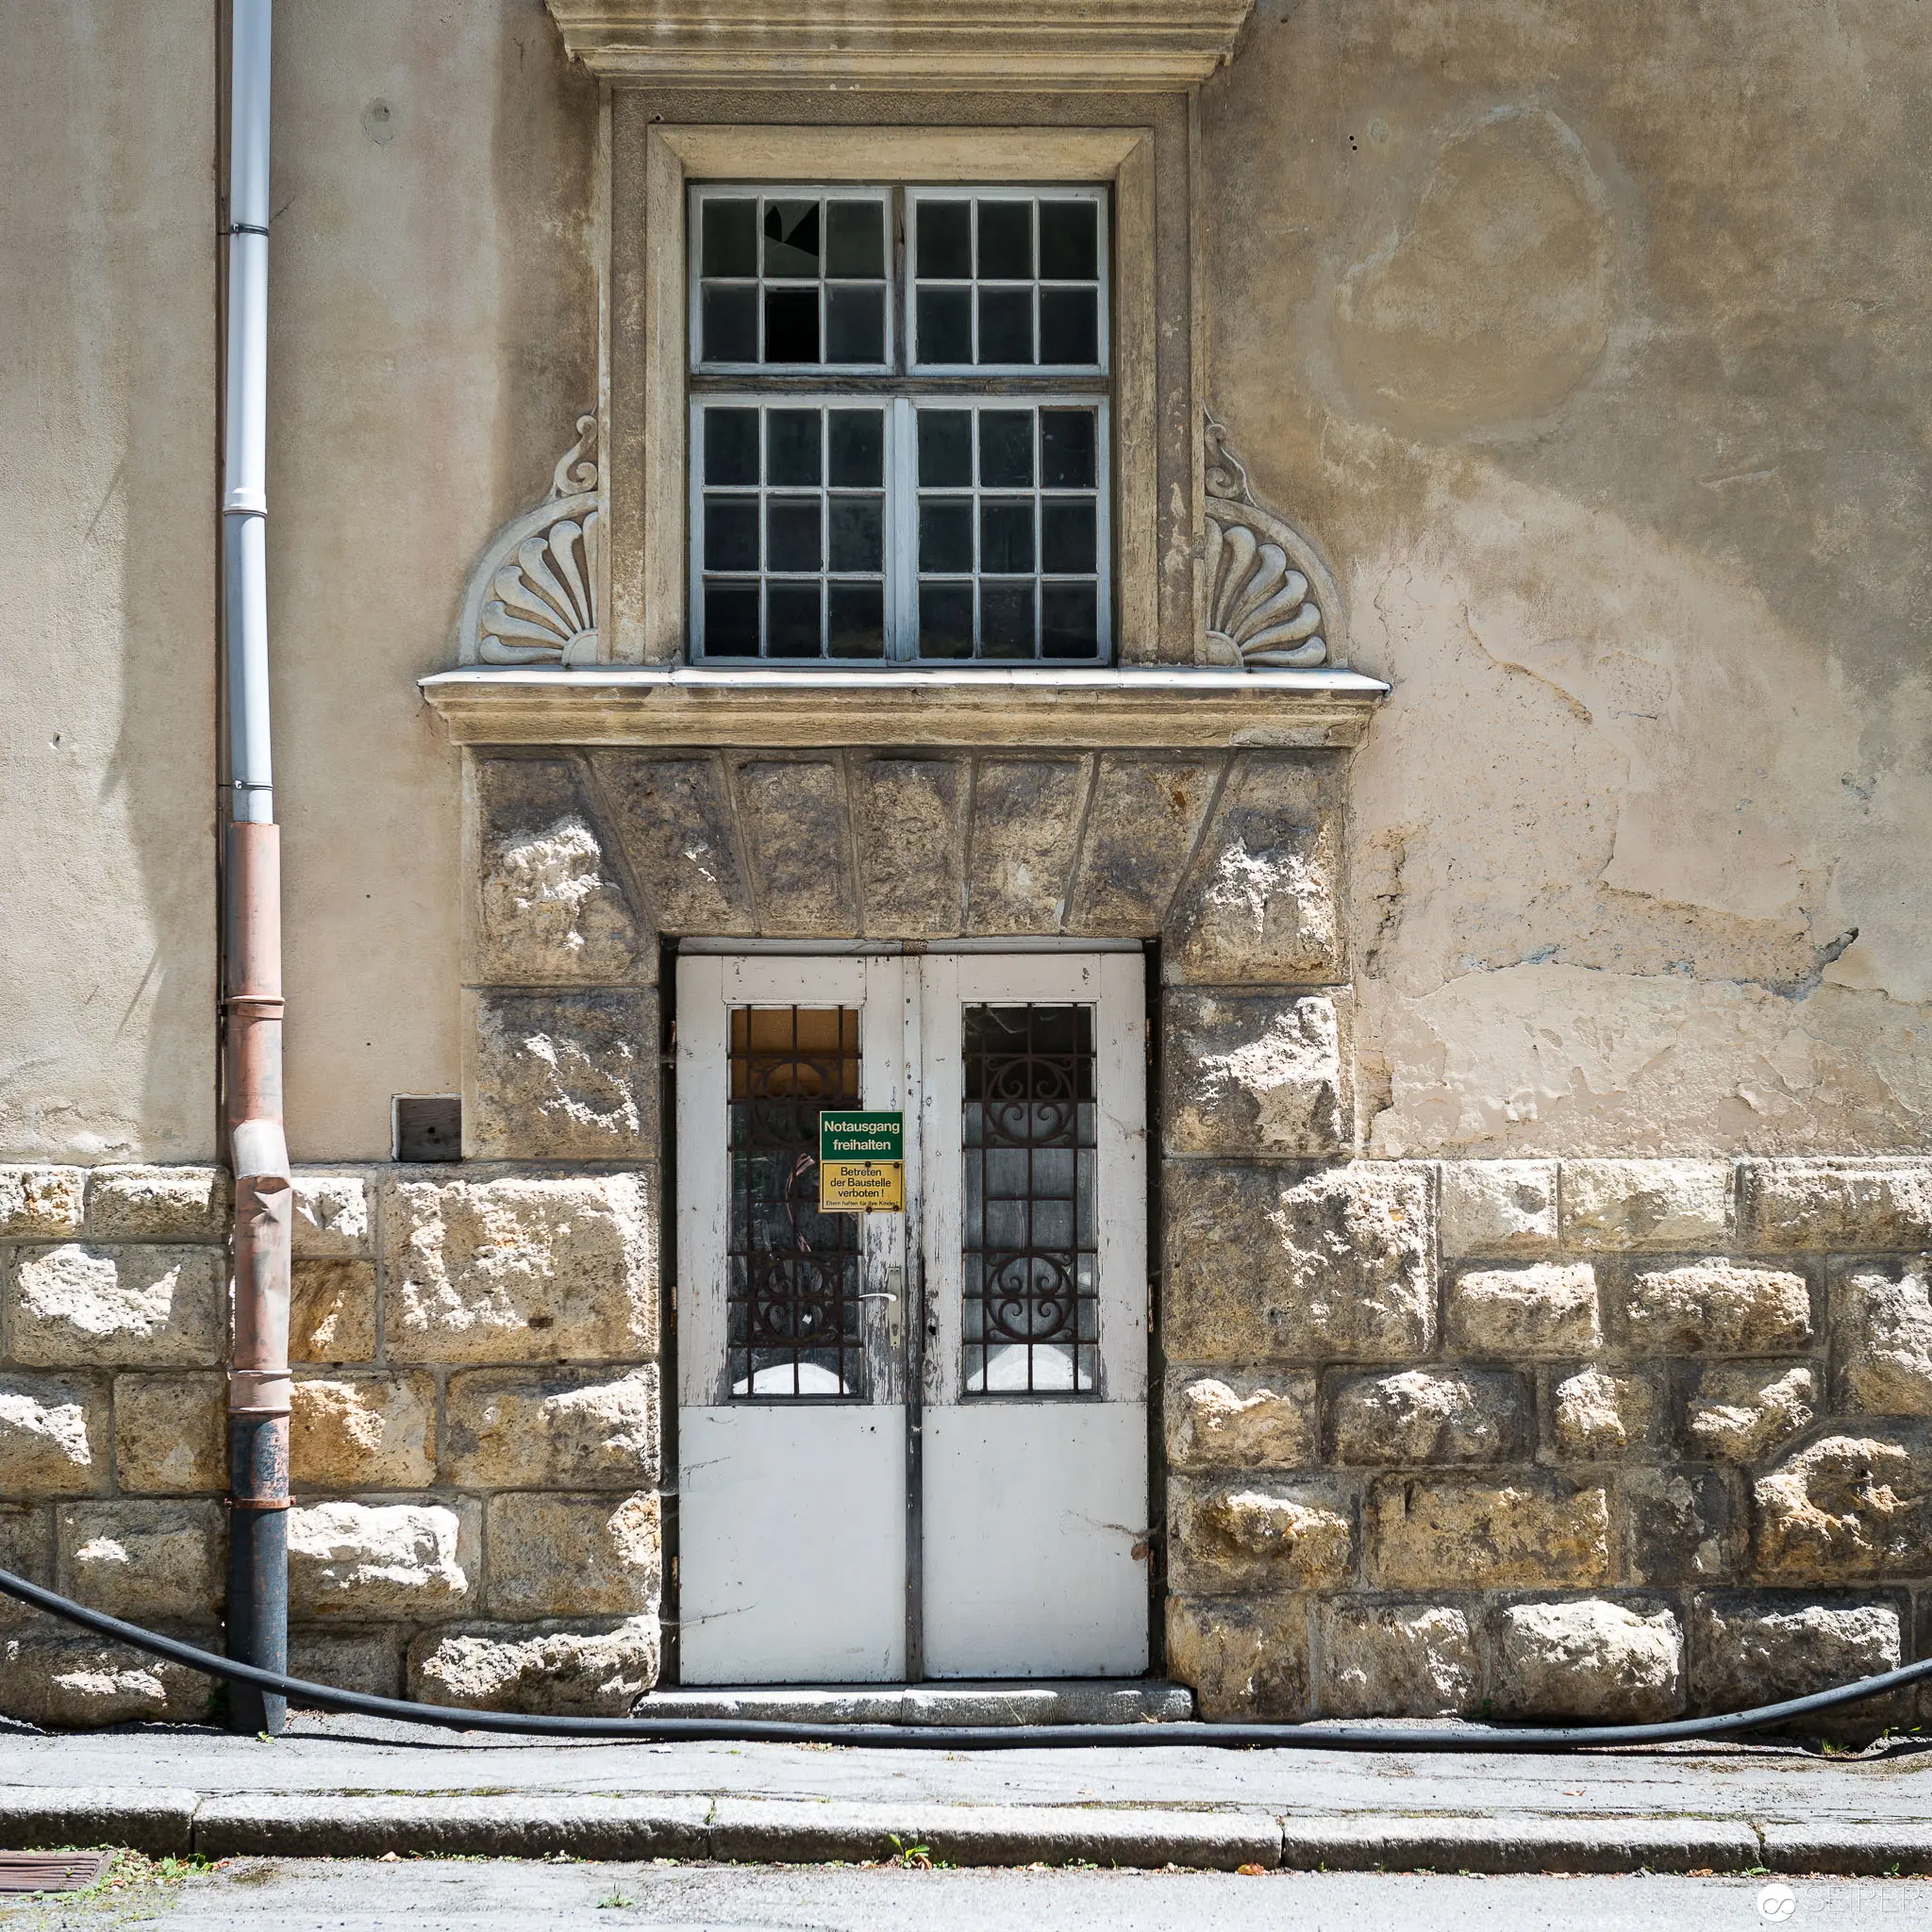 Stone Facade with Ornate Window and Weathered Doorway in Historic Architecture Architectural detail of a stone-built structure featuring a multi-paned window framed by an elaborate architectural surround, positioned above a robust stone-block entrance with a white-painted door. Vertical drainage pipe and subtle weathering on the plaster wall suggest age and historical preservation, with precise masonry work highlighting the building's structural integrity and architectural craftsmanship.
 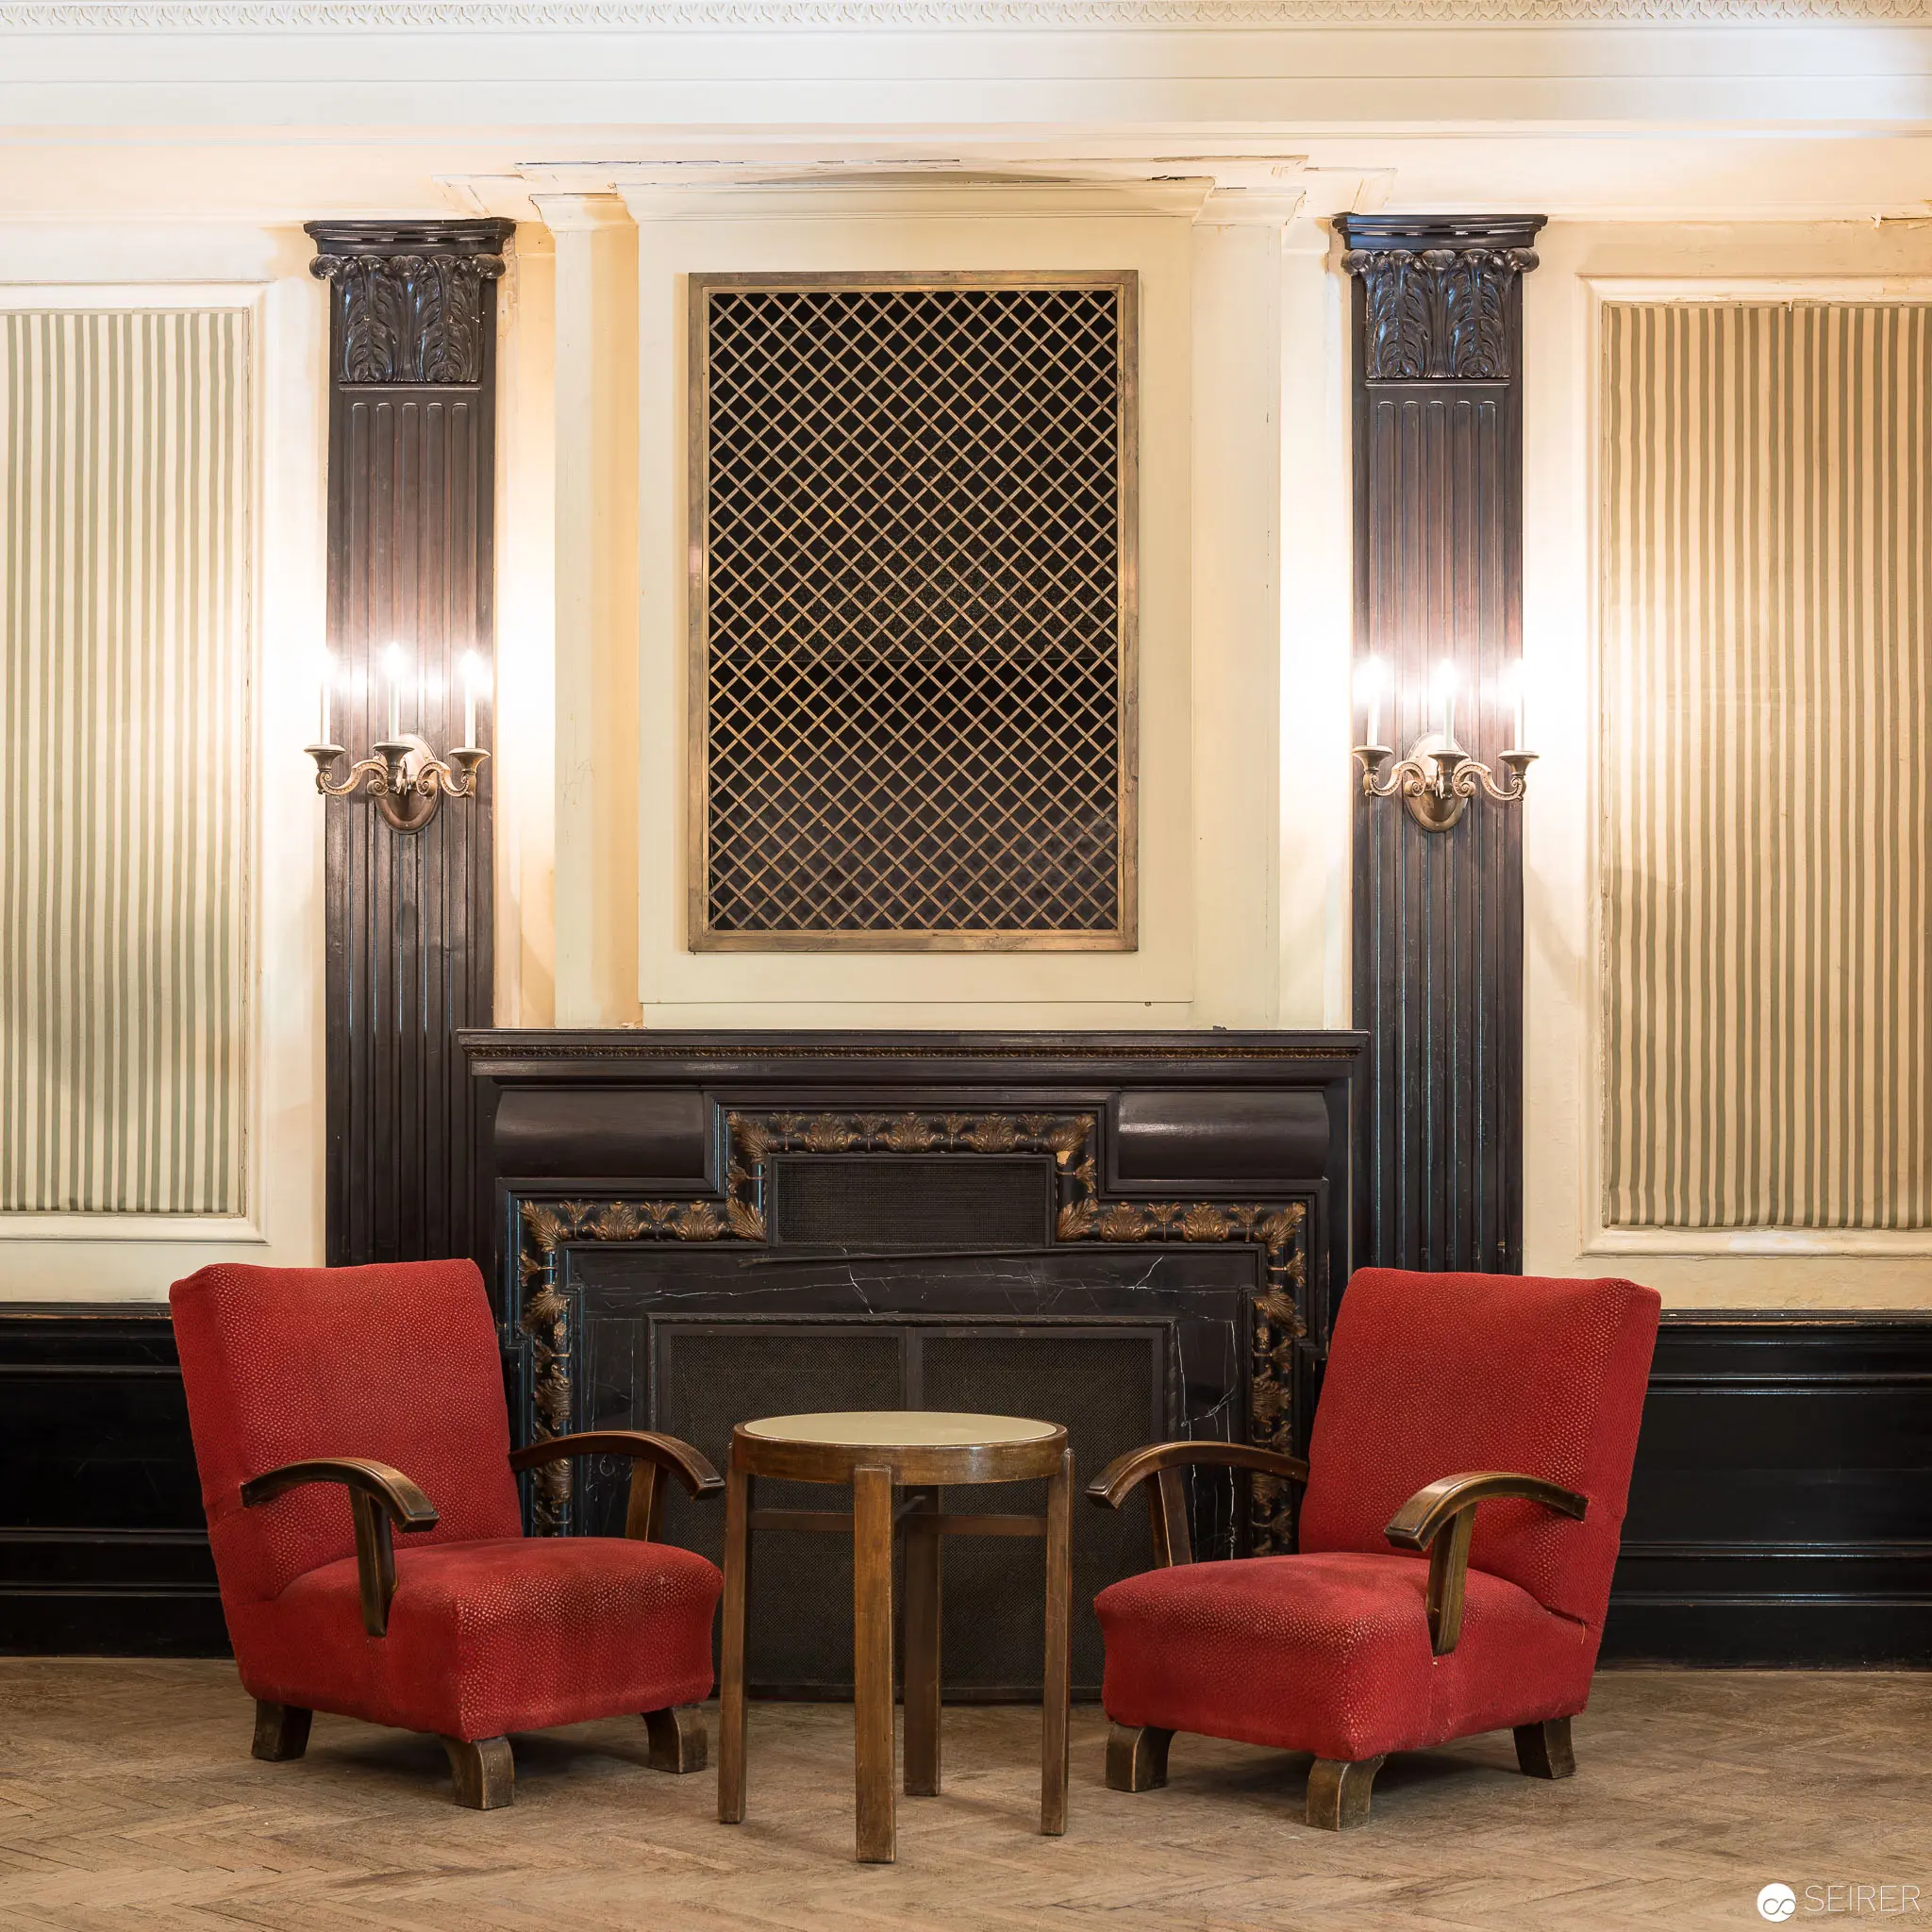 Elegant Art Deco Interior with Red Armchairs and Decorative Fireplace Symmetrical salon interior featuring two red upholstered Art Deco armchairs positioned before an ornate dark fireplace, flanked by architectural columns with decorative capitals and wall sconces. The space exhibits refined neoclassical design elements, including vertical striped wallpaper, a latticed decorative panel, and a polished herringbone parquet floor, creating a sense of balanced, restrained elegance.
 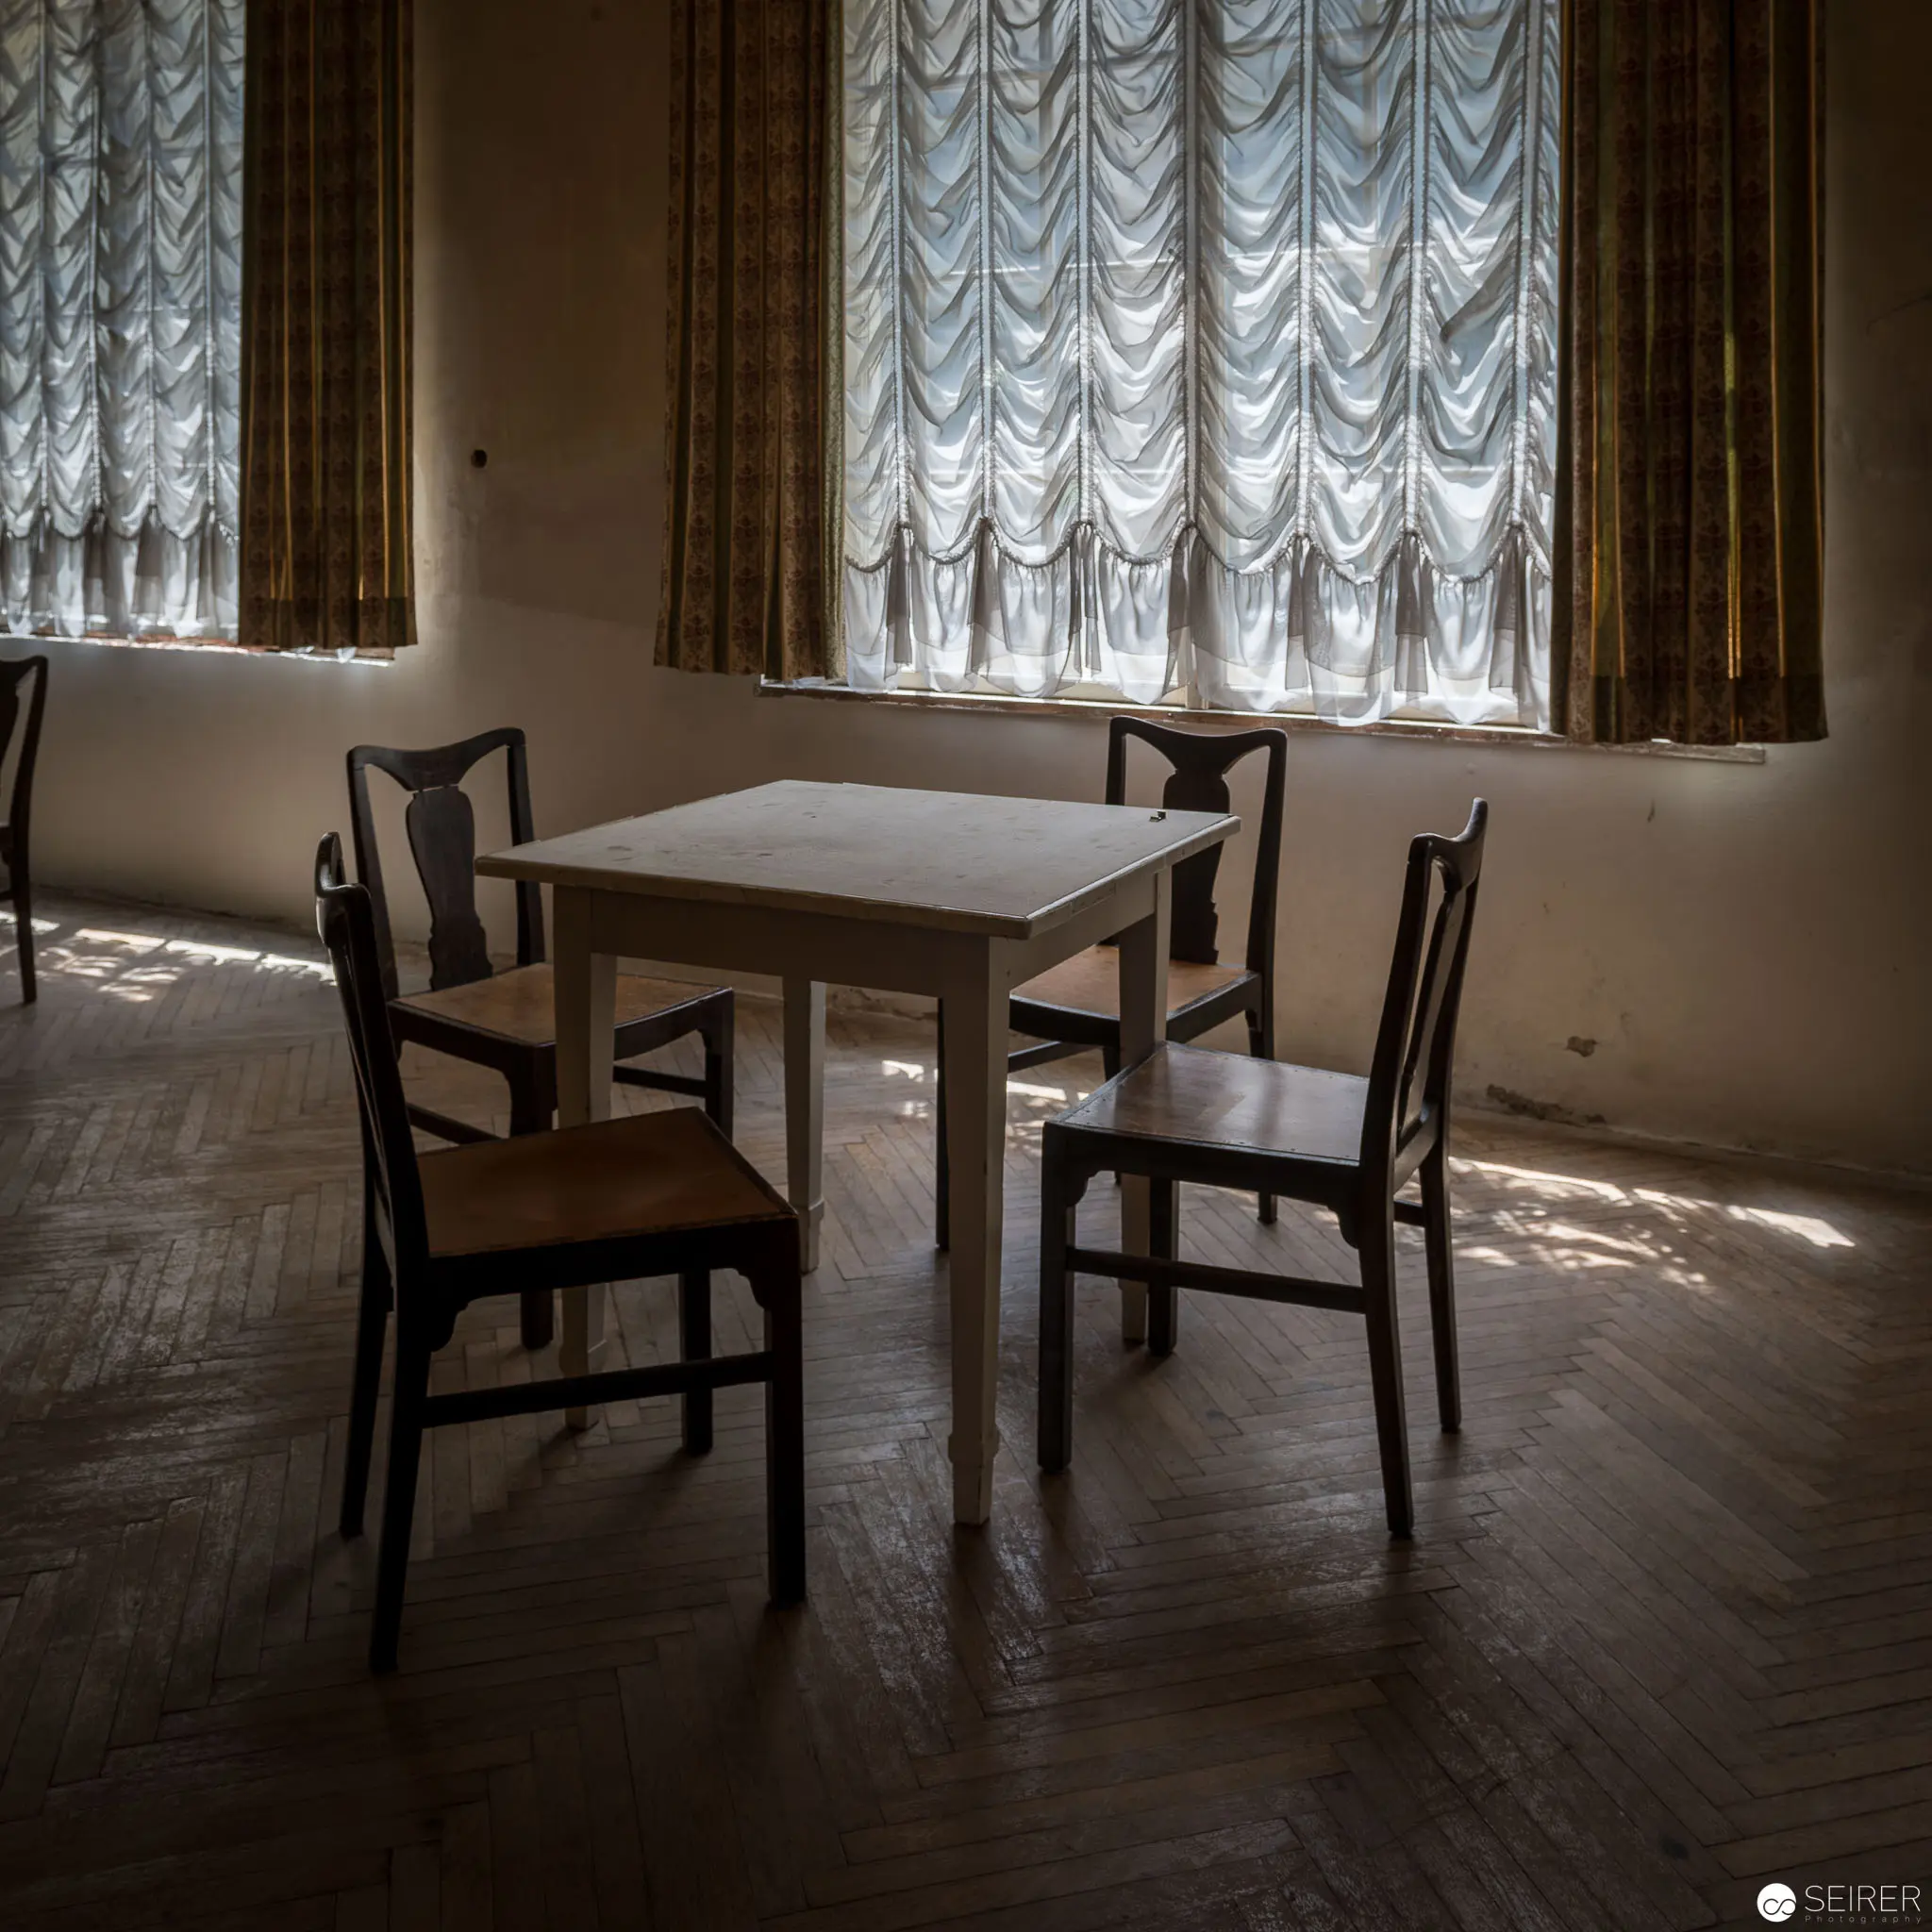 Minimalist Interior with White Table and Vintage Austrian Salon Curtains Austere domestic space featuring a white square table centered on a herringbone parquet floor, surrounded by four dark wooden chairs. Elaborate Austrian-style white gathered curtains filter soft light through two adjacent windows, creating dramatic shadow patterns across the room's muted surface textures and casting a contemplative atmosphere of quietude and restraint. The composition suggests an abandoned or transitional domestic interior, emphasizing spatial geometry and luminous architectural details.
 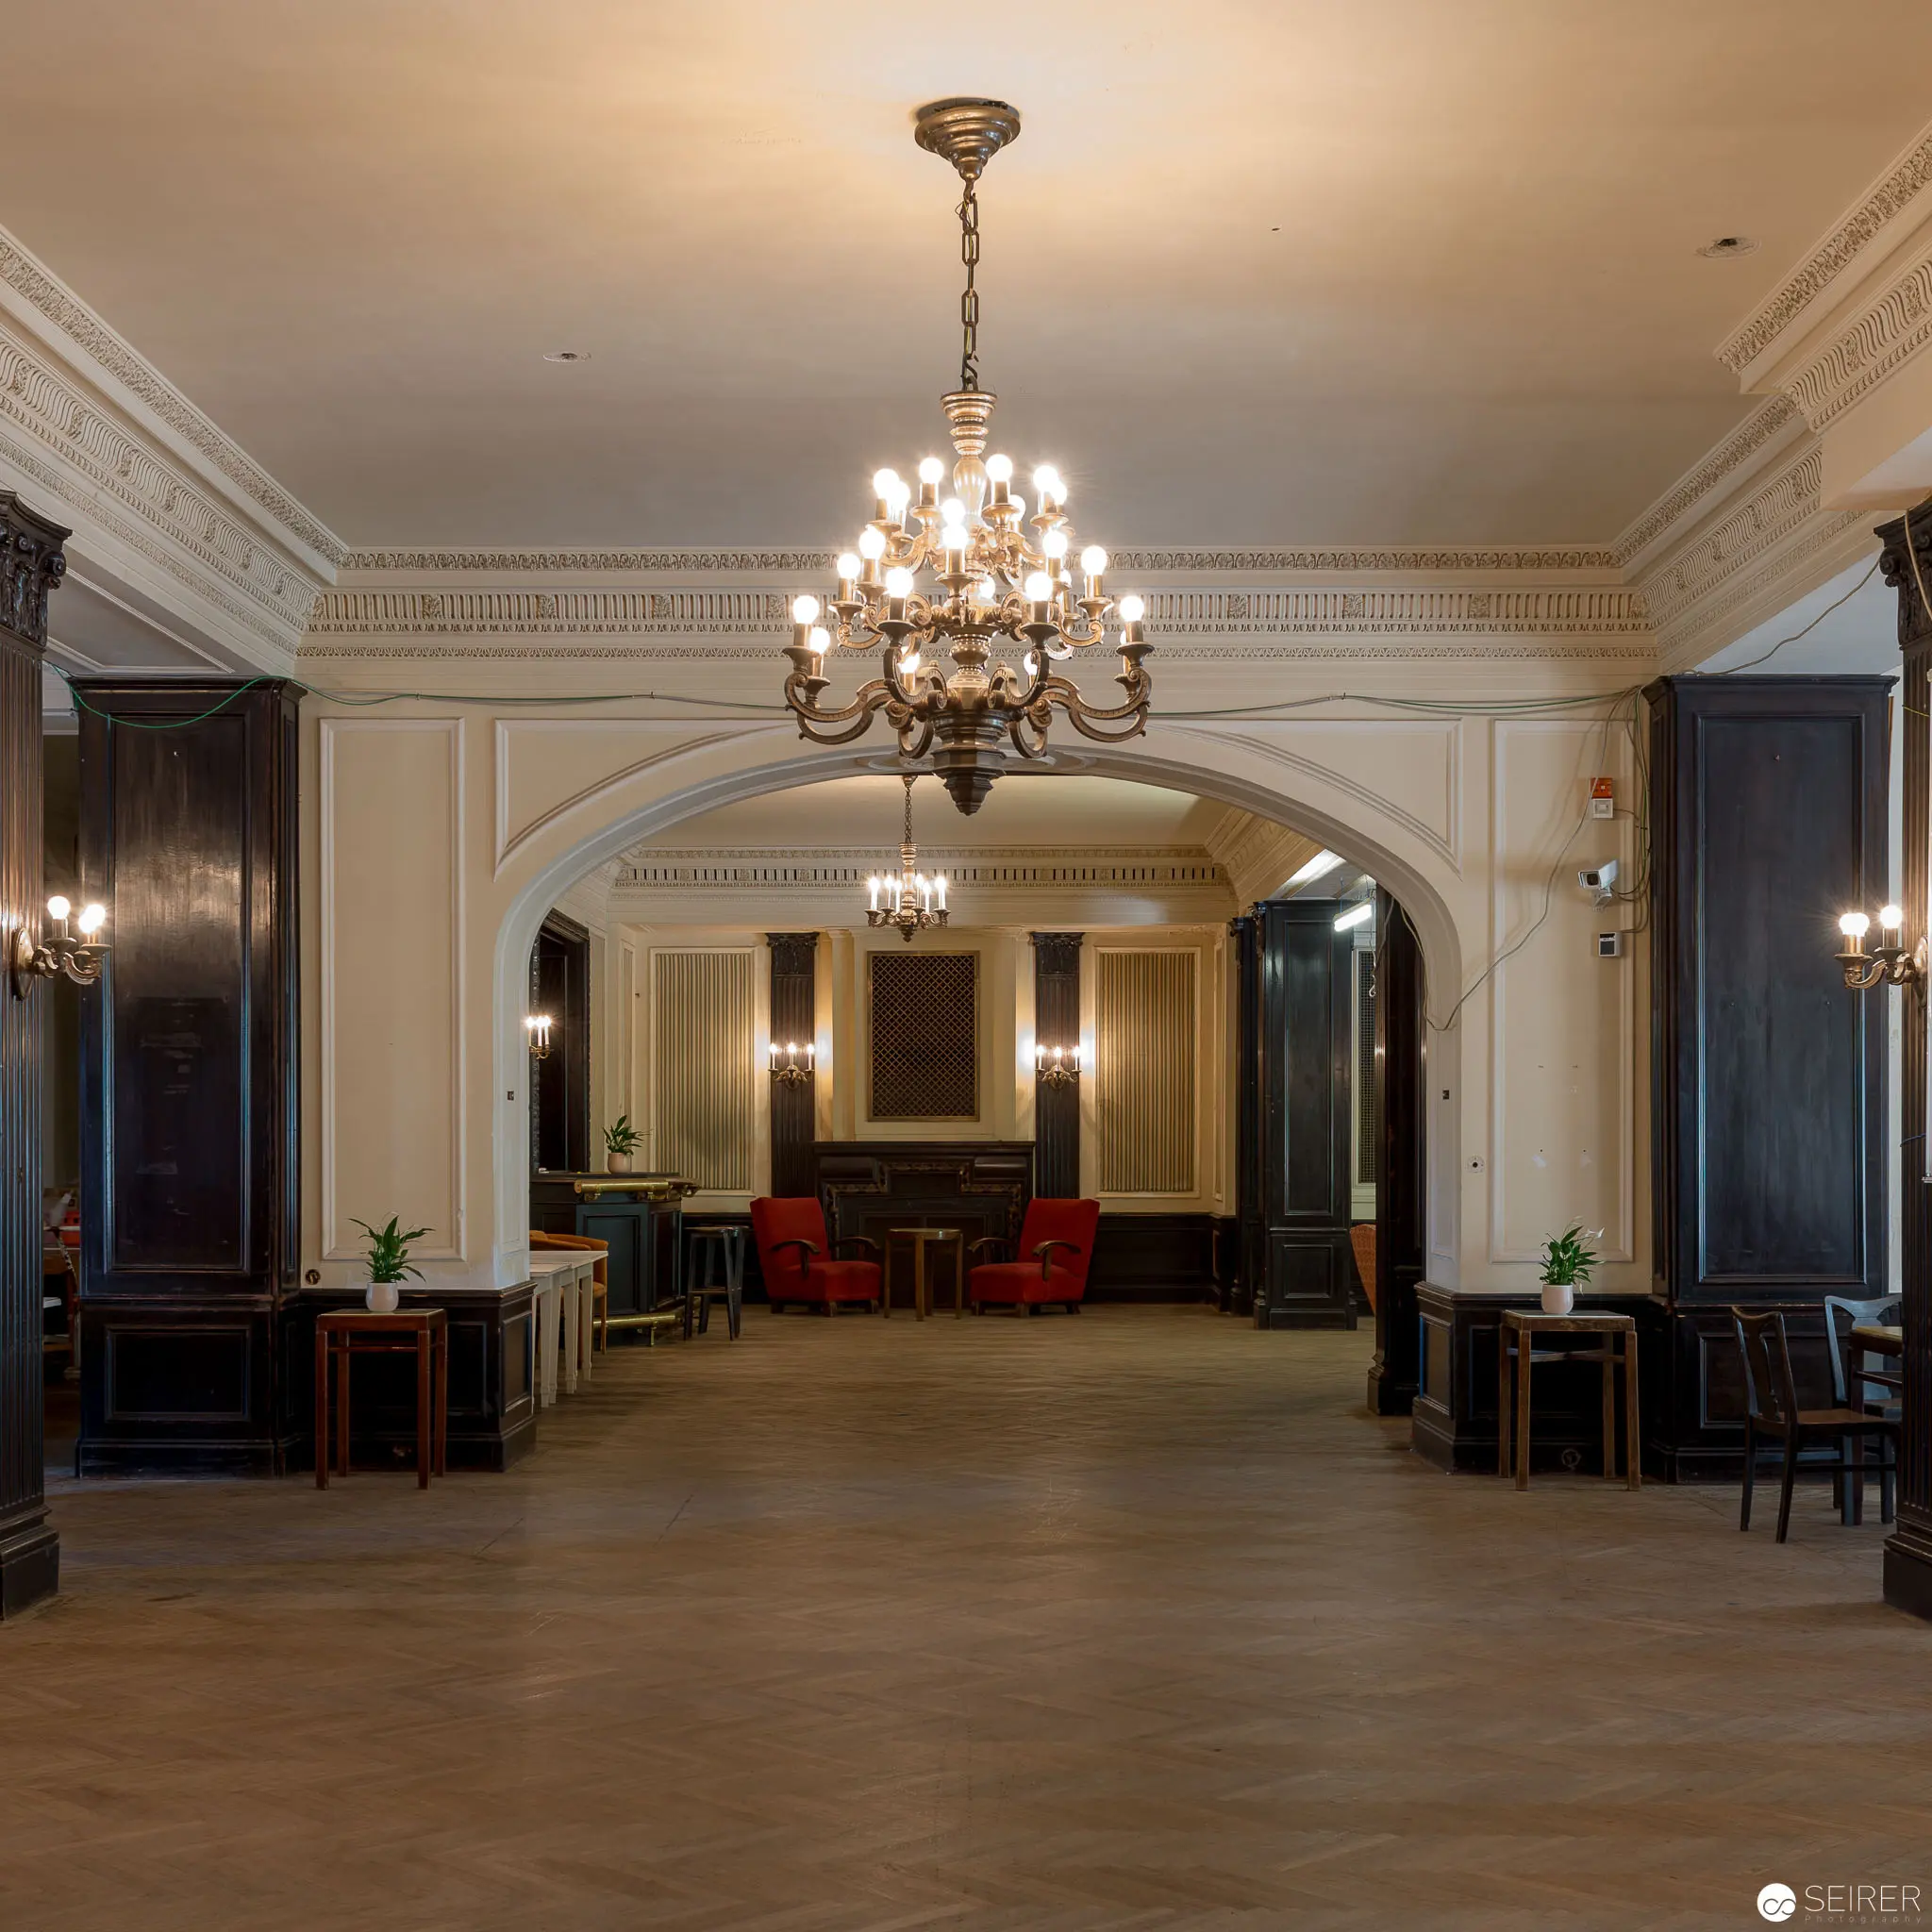 Opulent Architectural Interior with Grand Chandelier and Elegant Archway Expansive neoclassical interior featuring a magnificent multi-tiered brass chandelier suspended from an ornate ceiling, illuminating a symmetrical hall with white molded walls and dark wooden accents. The space reveals a graceful arched passageway leading to a seating area with red upholstered chairs, flanked by polished wooden side tables and decorative wall sconces, creating a sense of refined architectural grandeur and historical elegance.
 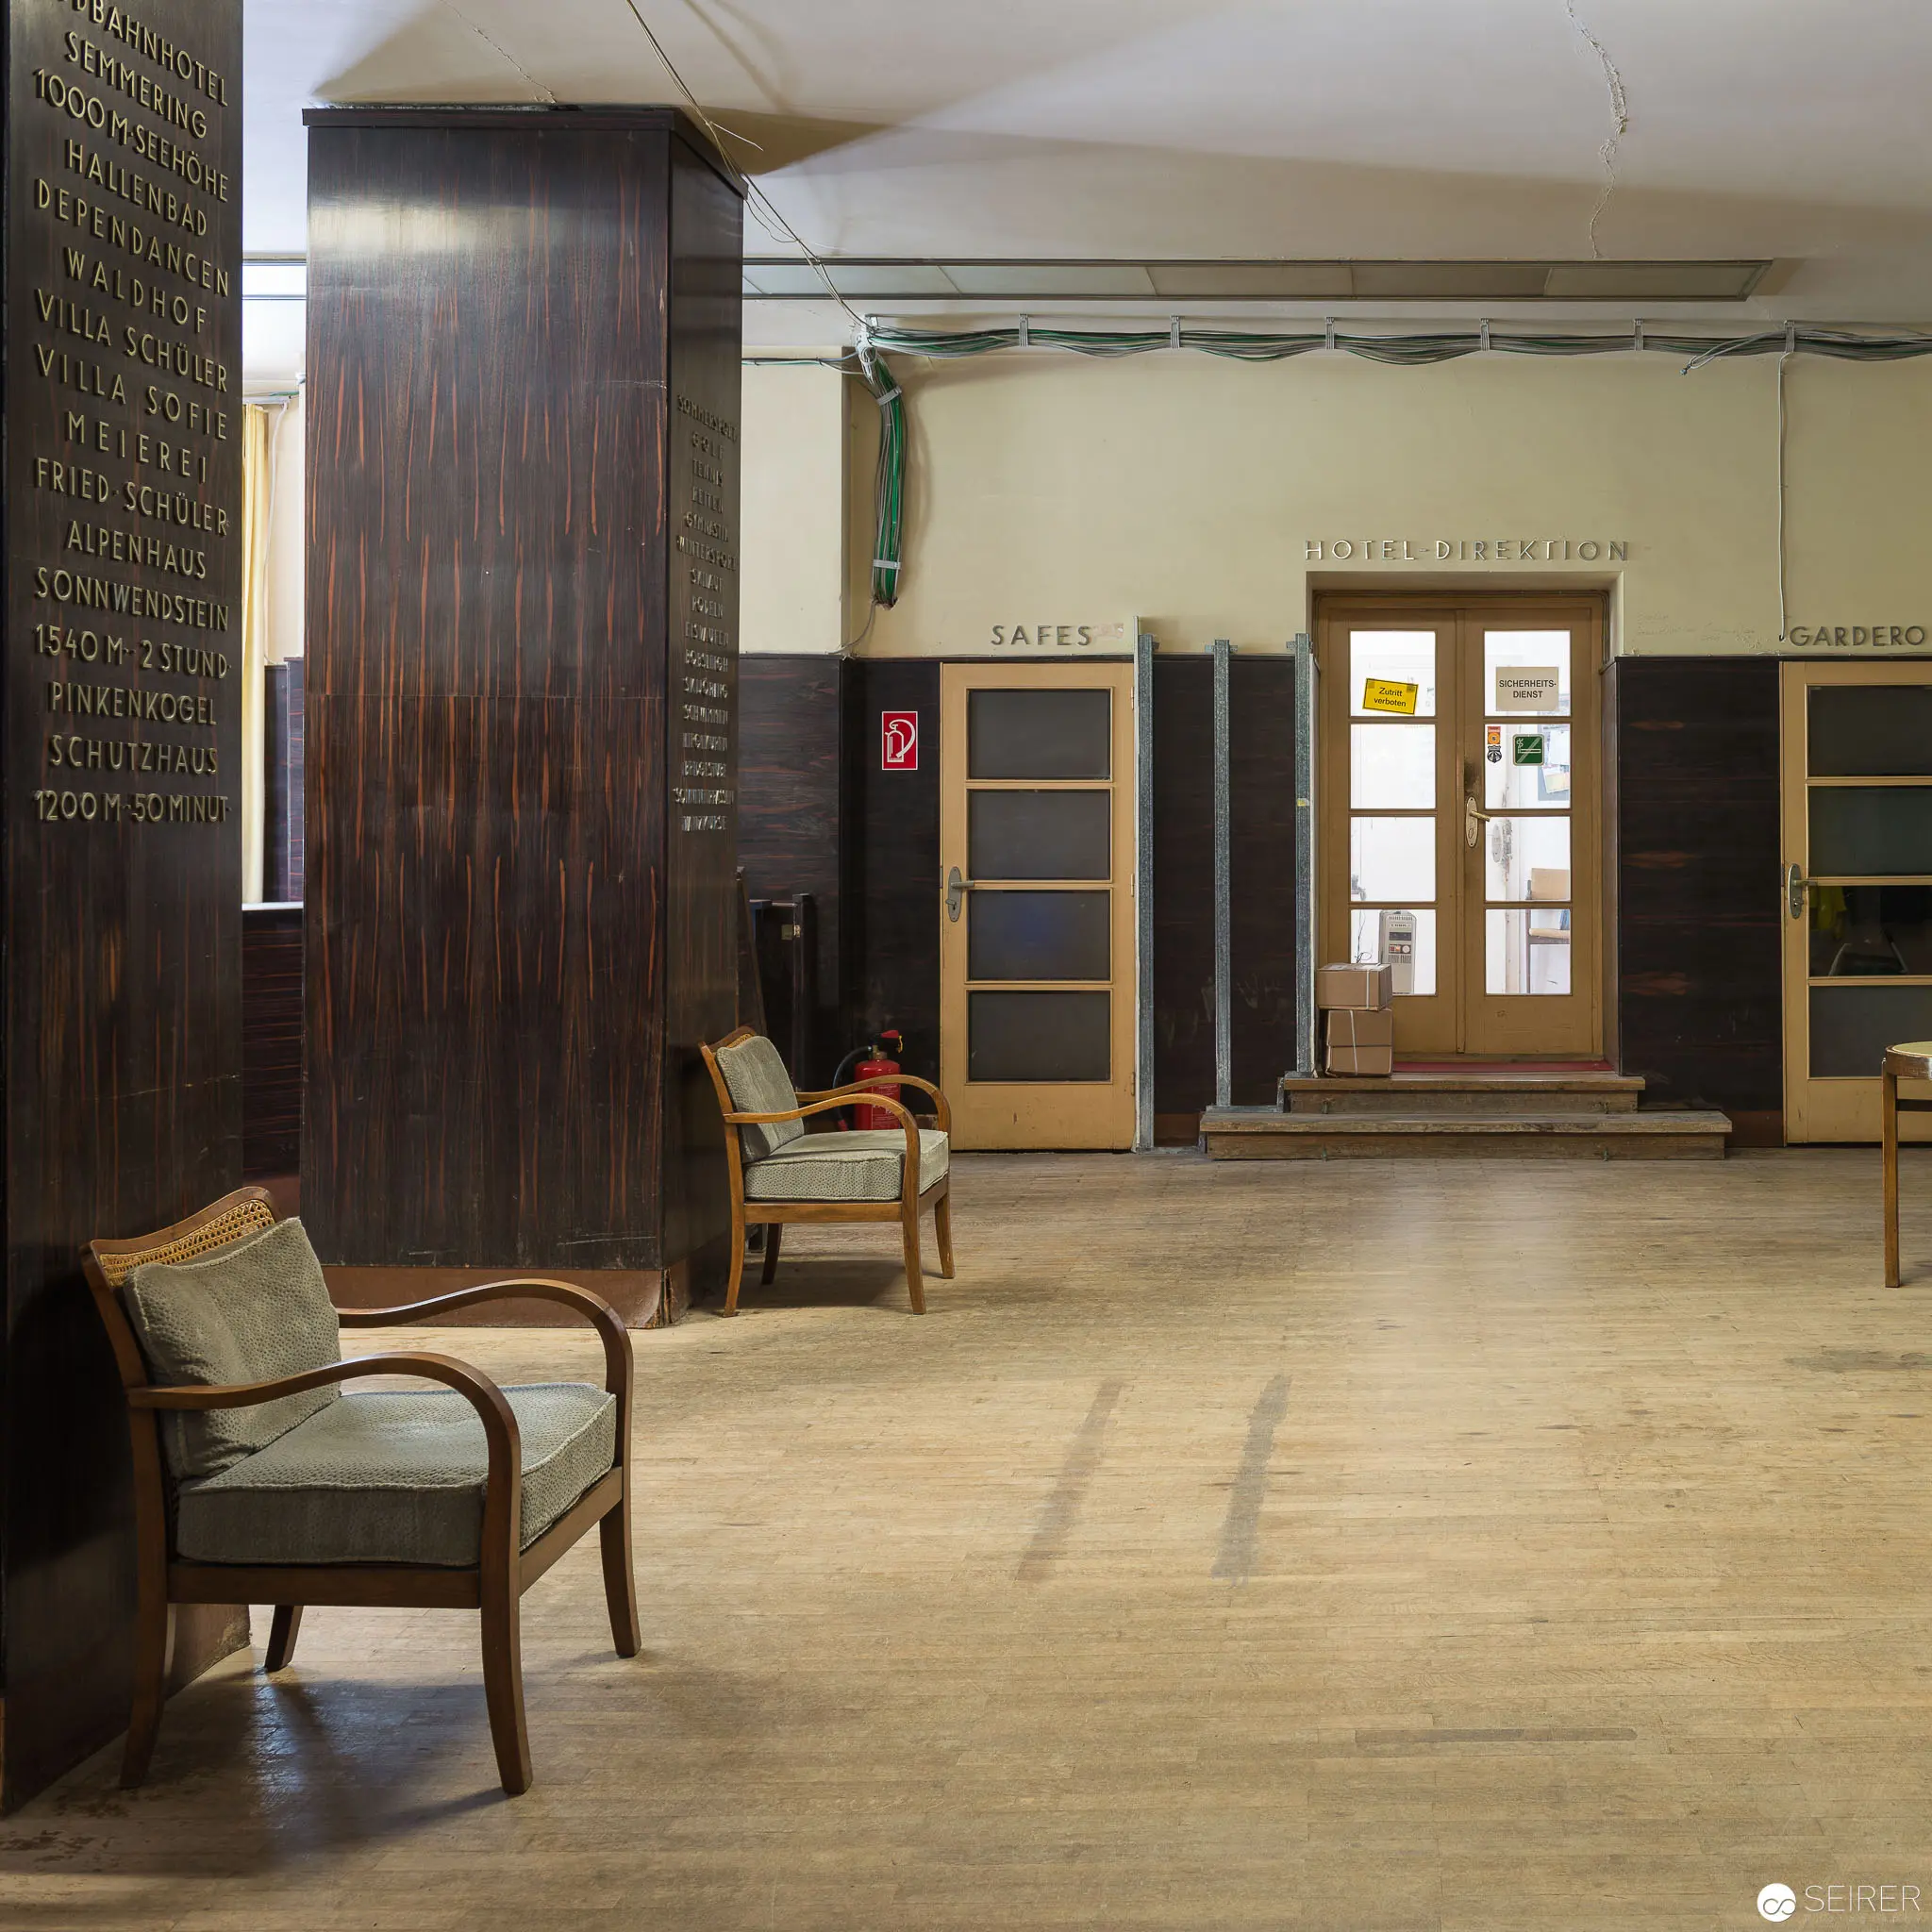 Mid-Century Modernist Interior with Minimalist Wooden Chairs and Architectural Elements Sparse administrative interior featuring two mid-century modern wooden armchairs positioned on a pale wooden floor, flanking a dark wooden structural column. Architectural elements include frosted glass doors marked "SAFE", black-trimmed wall panels, and subtle geometric lines creating a sense of understated spatial organization. The scene evokes the restrained aesthetic of 1950s institutional design, with clean lines, neutral tones, and deliberate spatial arrangement characteristic of modernist architectural principles.
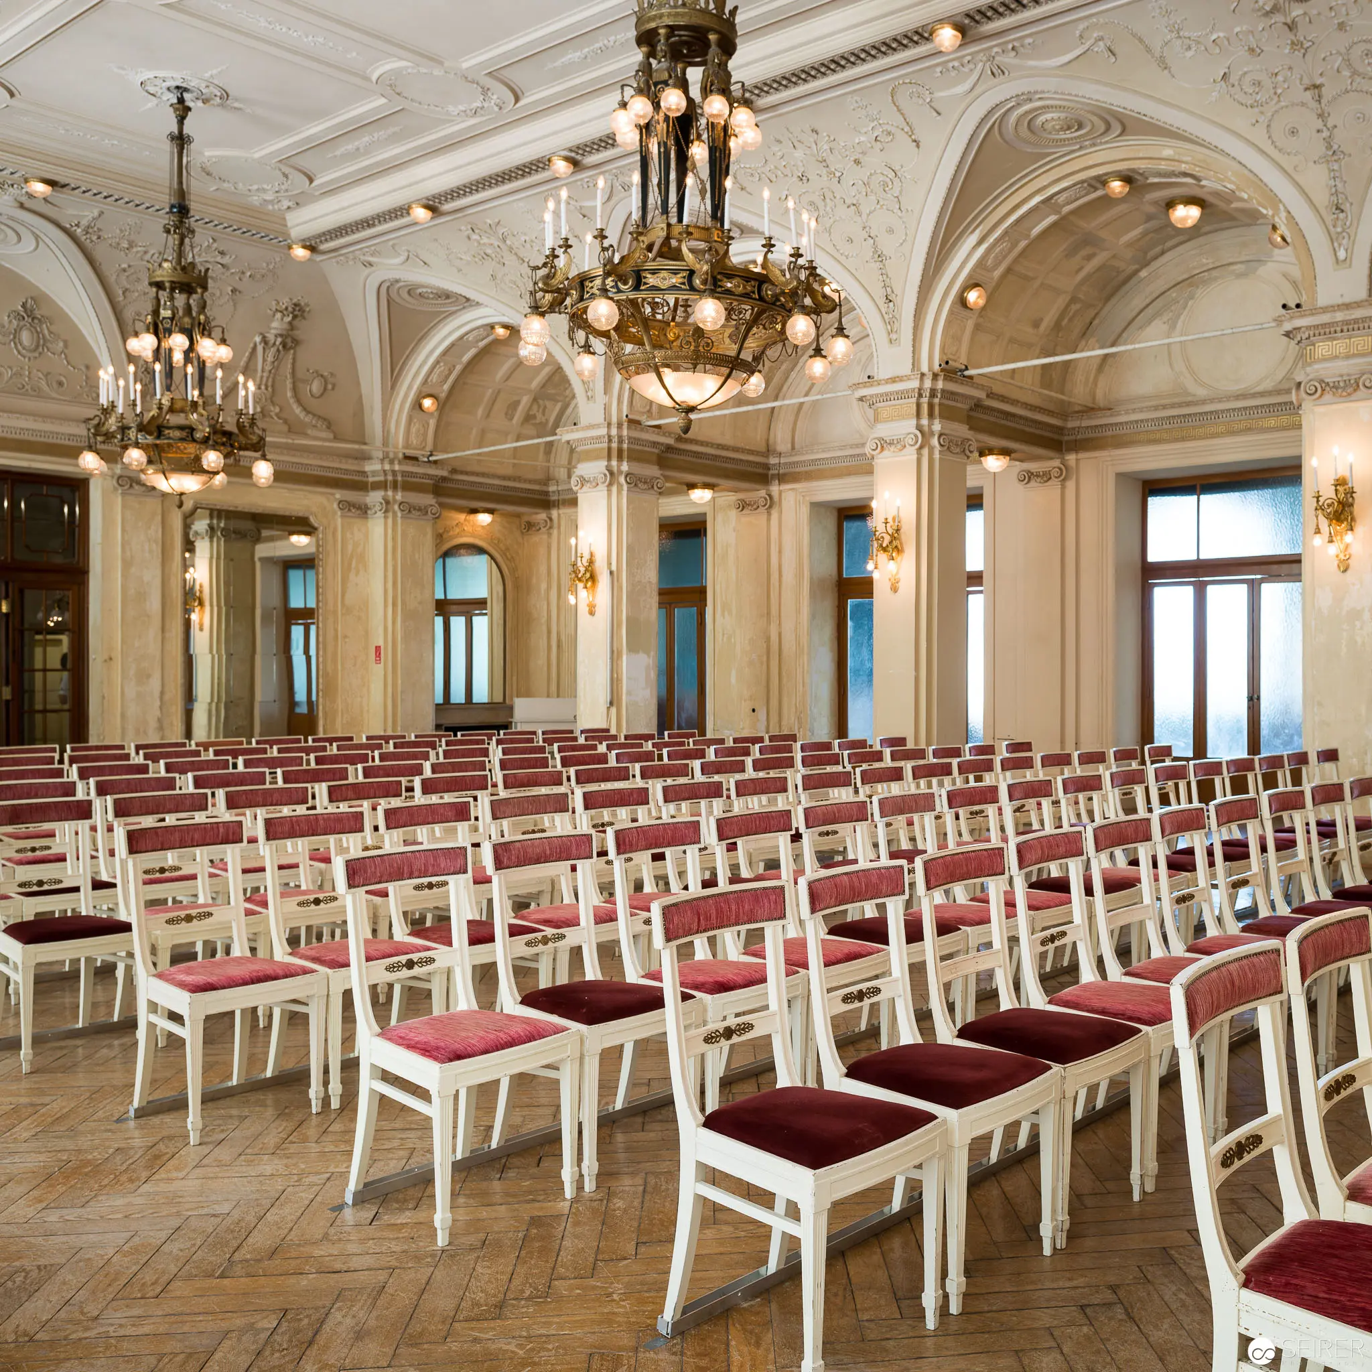
 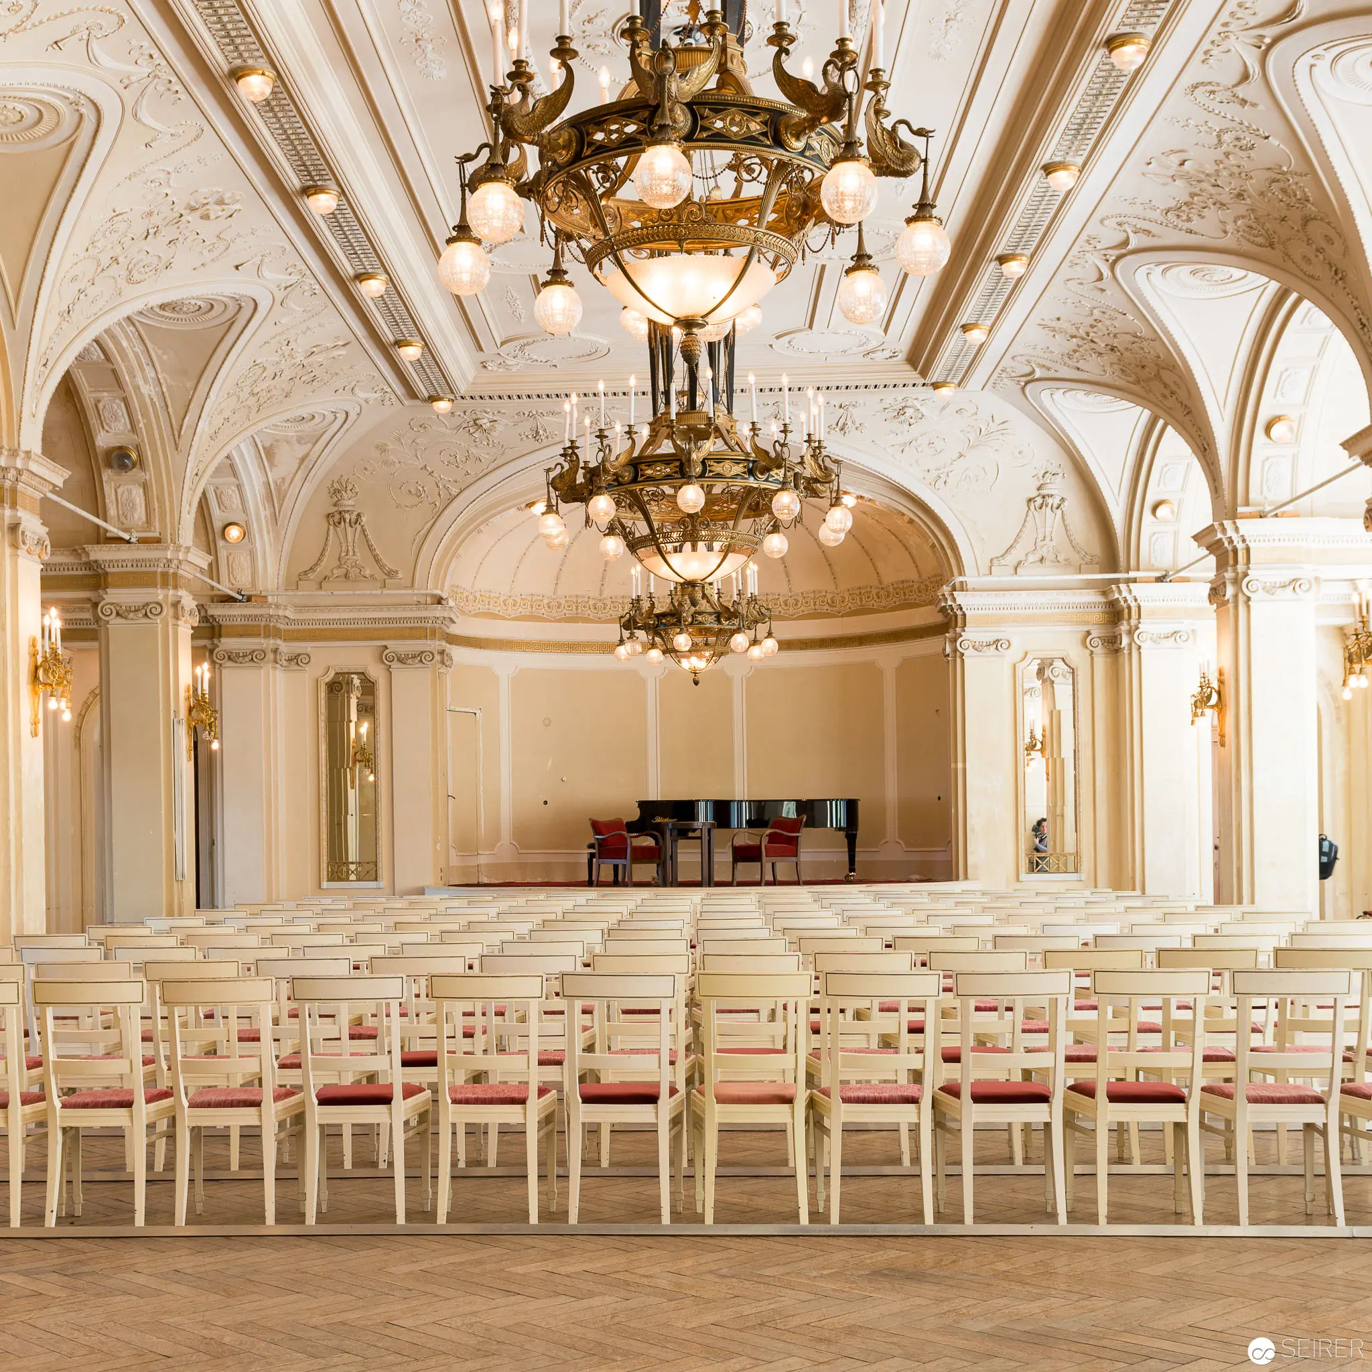 Elegant Concert Hall with Ornate Chandeliers and Pristine White Chairs Baroque-style interior featuring intricate plasterwork on vaulted ceilings and ornamental golden chandeliers suspended above rows of pristine white chairs with red seat cushions. The spacious hall suggests a performance venue, with a grand piano positioned centrally on a raised platform, framed by symmetrical architectural arches and delicate wall moldings in soft cream tones.
 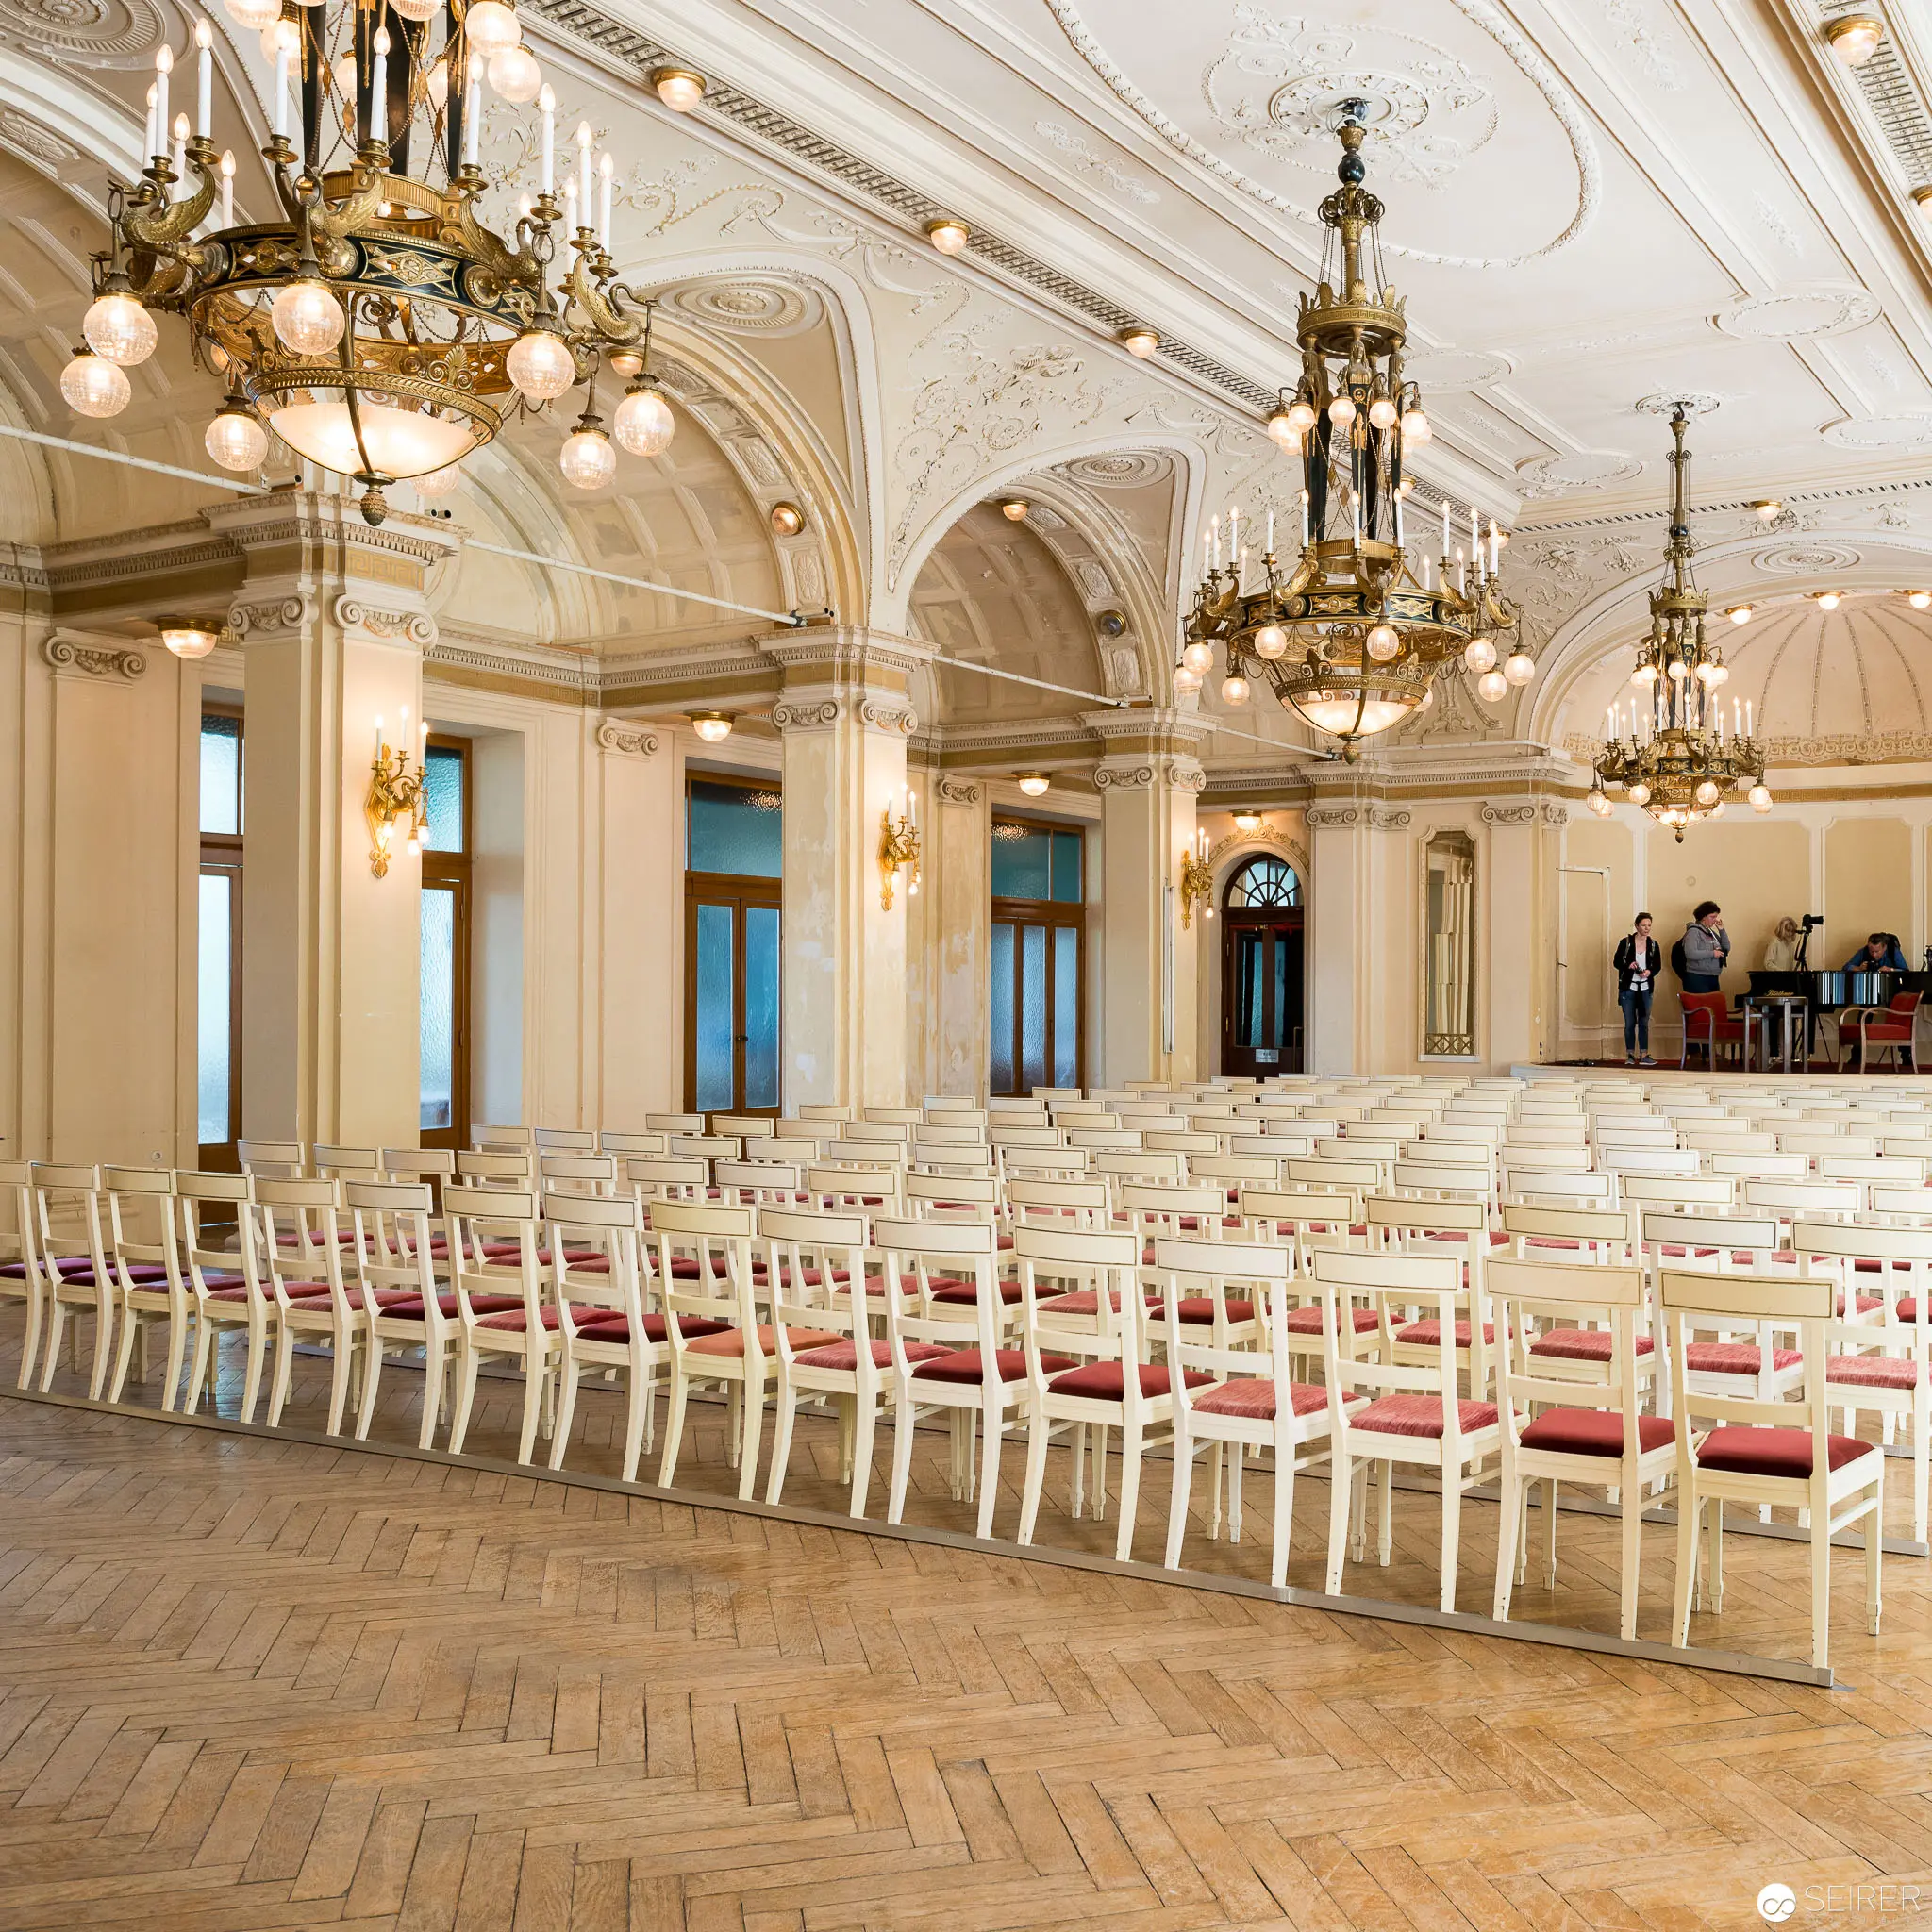 Elegant Ceremonial Hall with Ornate Chandeliers and Arranged Seating Opulent interior of a grand hall featuring intricate Baroque-style architectural elements, with white columns, arched windows, and elaborate gold chandeliers. Rows of pristine white chairs with red cushions are precisely arranged on a herringbone parquet floor, creating a symmetrical and formal atmosphere. A few individuals are visible in the background, suggesting preparation for an important event or gathering.
 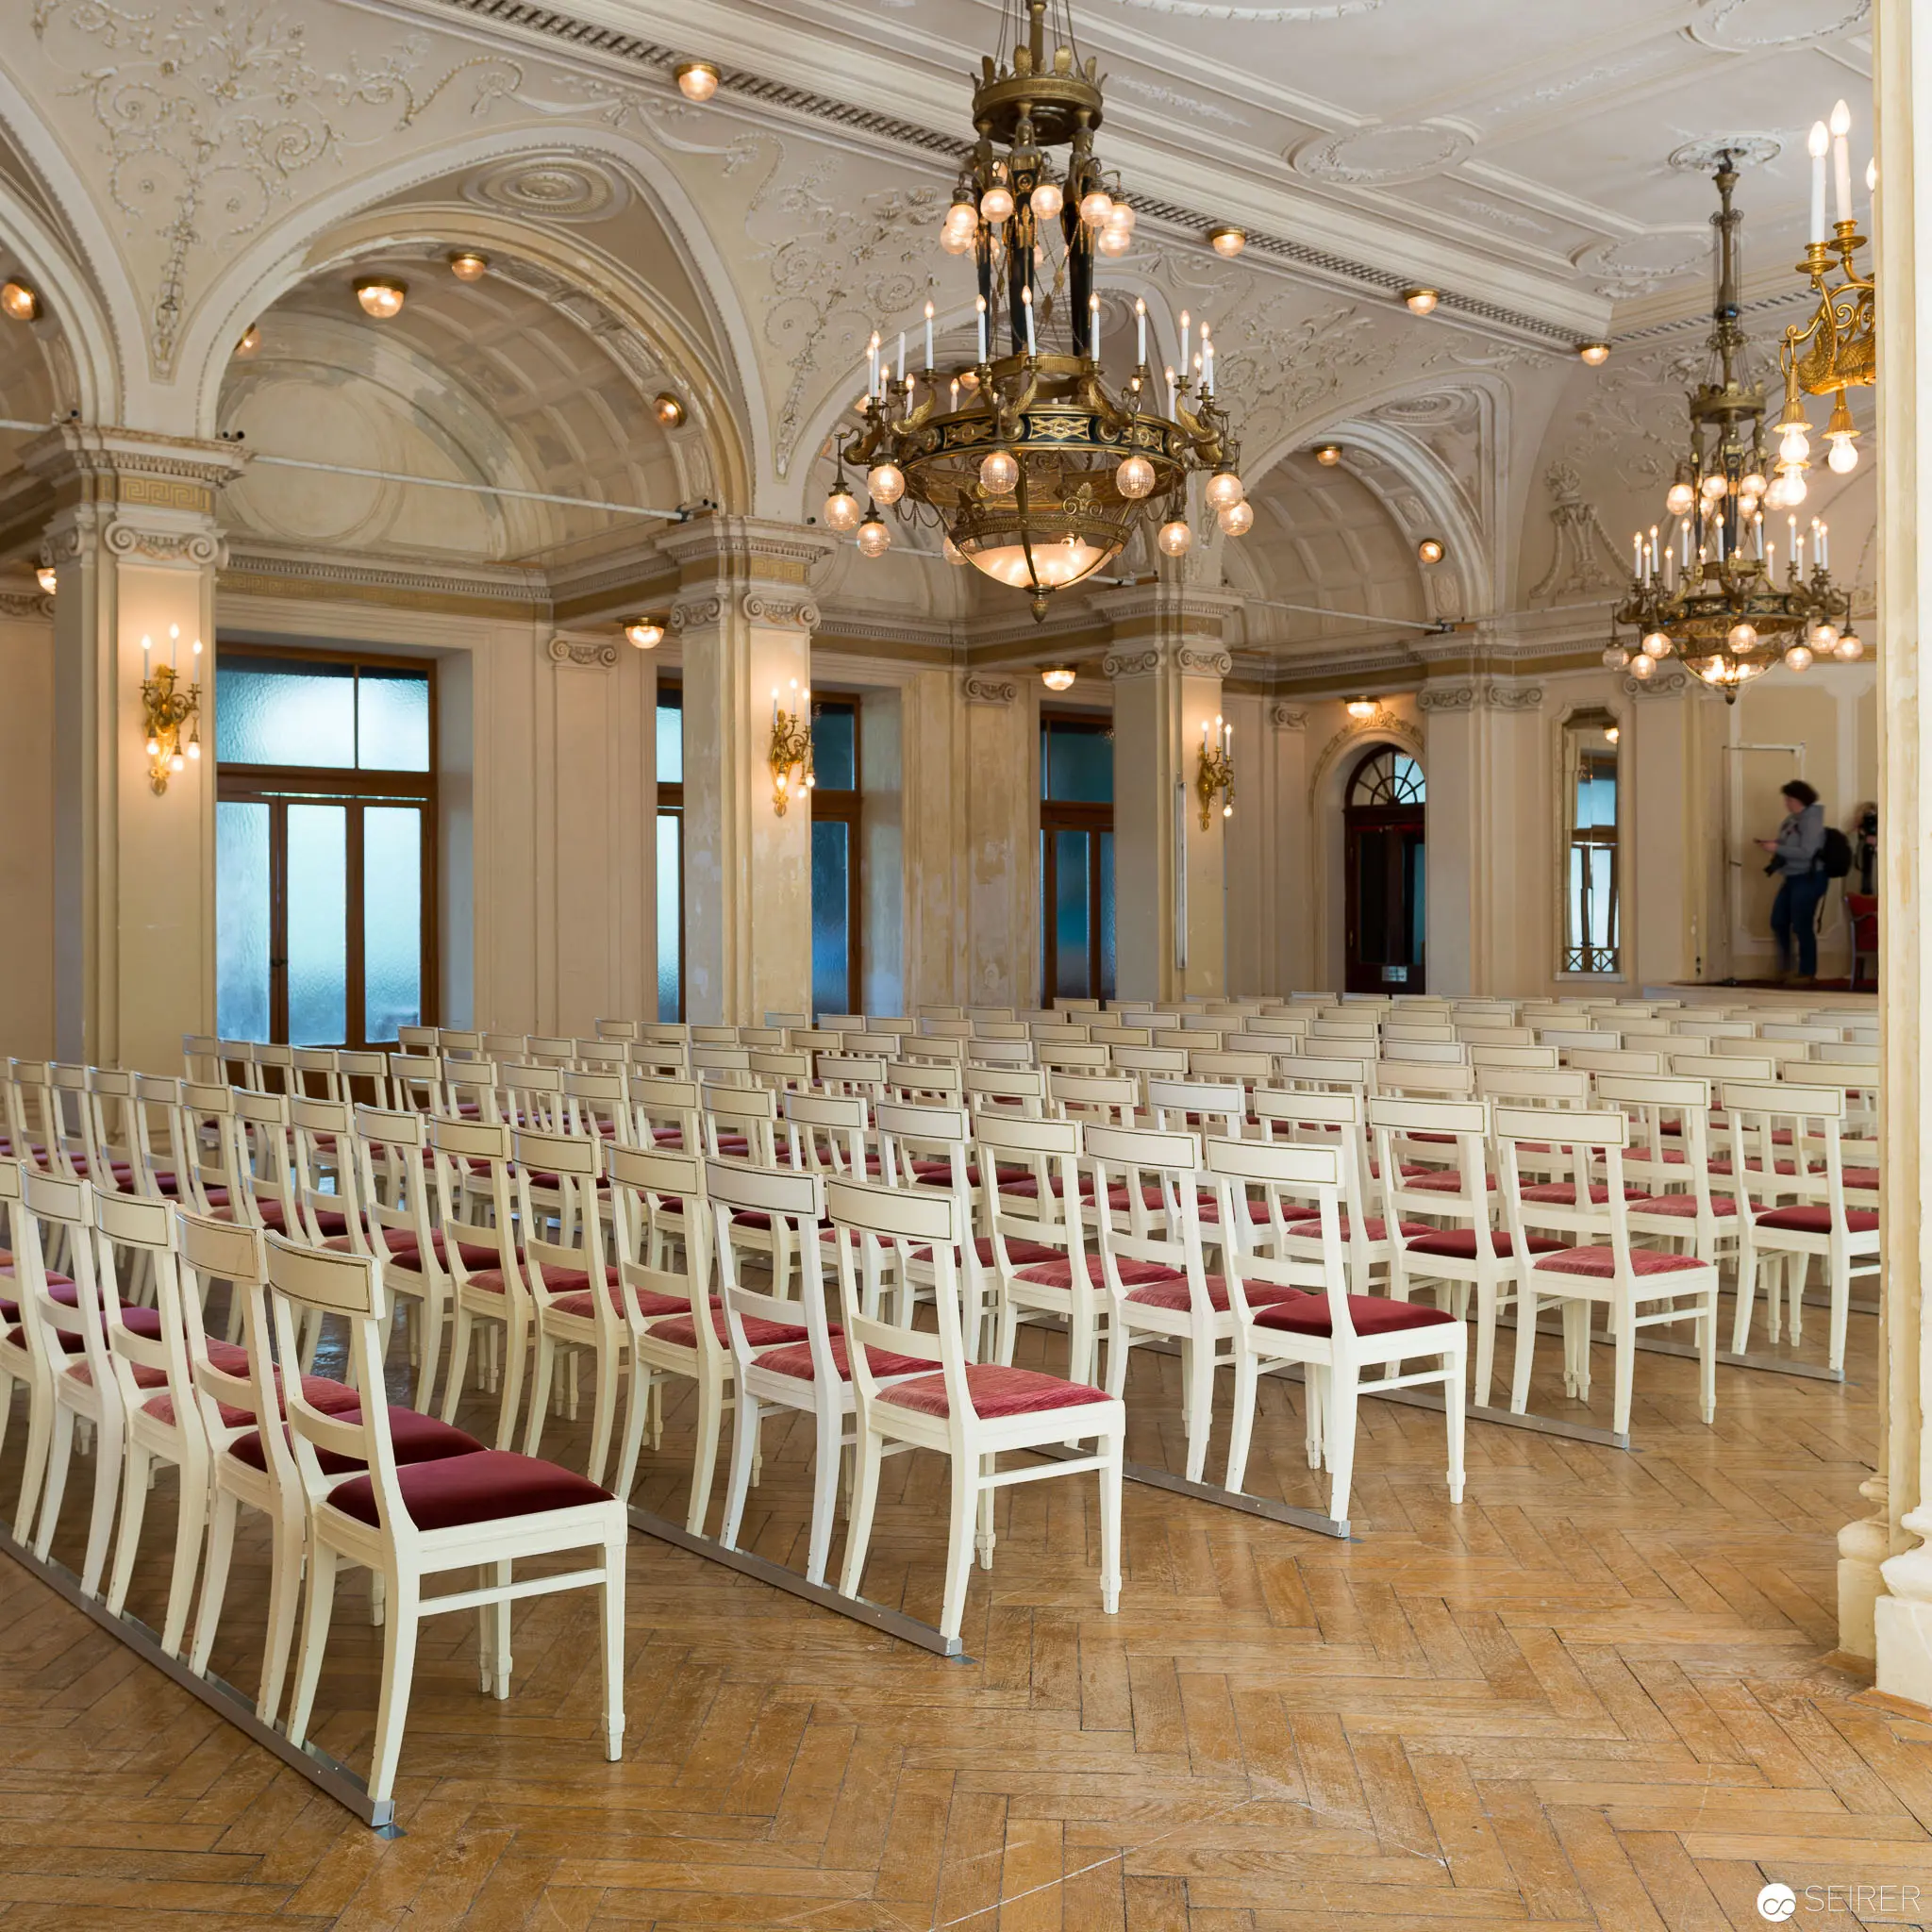 Elegant White and Gold Ballroom with Rows of Chairs and Ornate Chandeliers Architectural interior of a grand ceremonial hall featuring pristine white walls with elegant arched ceilings and elaborate gilded chandeliers. Rows of white chairs with burgundy seat cushions are meticulously arranged on a herringbone parquet floor, creating a symmetrical and formal spatial composition. Tall windows with blue-tinted glass and ornate wall sconces complete the neoclassical aesthetic of this palatial reception space. Elegant Neoclassical Hall with Rows of Red-Upholstered Chairs Under Crystal Chandeliers Ornate interior featuring a symmetrical arrangement of white wooden chairs with crimson velvet seats, precisely aligned in multiple rows beneath elaborate gilded chandeliers and intricate vaulted ceilings. The architectural space reveals a grand ceremonial room with arched windows, ornamental plasterwork, and a sophisticated Baroque-inspired design, suggesting a formal venue for significant cultural or administrative gatherings. Parquet flooring and soft natural light enhance the room's classical elegance and sense of architectural refinement.
 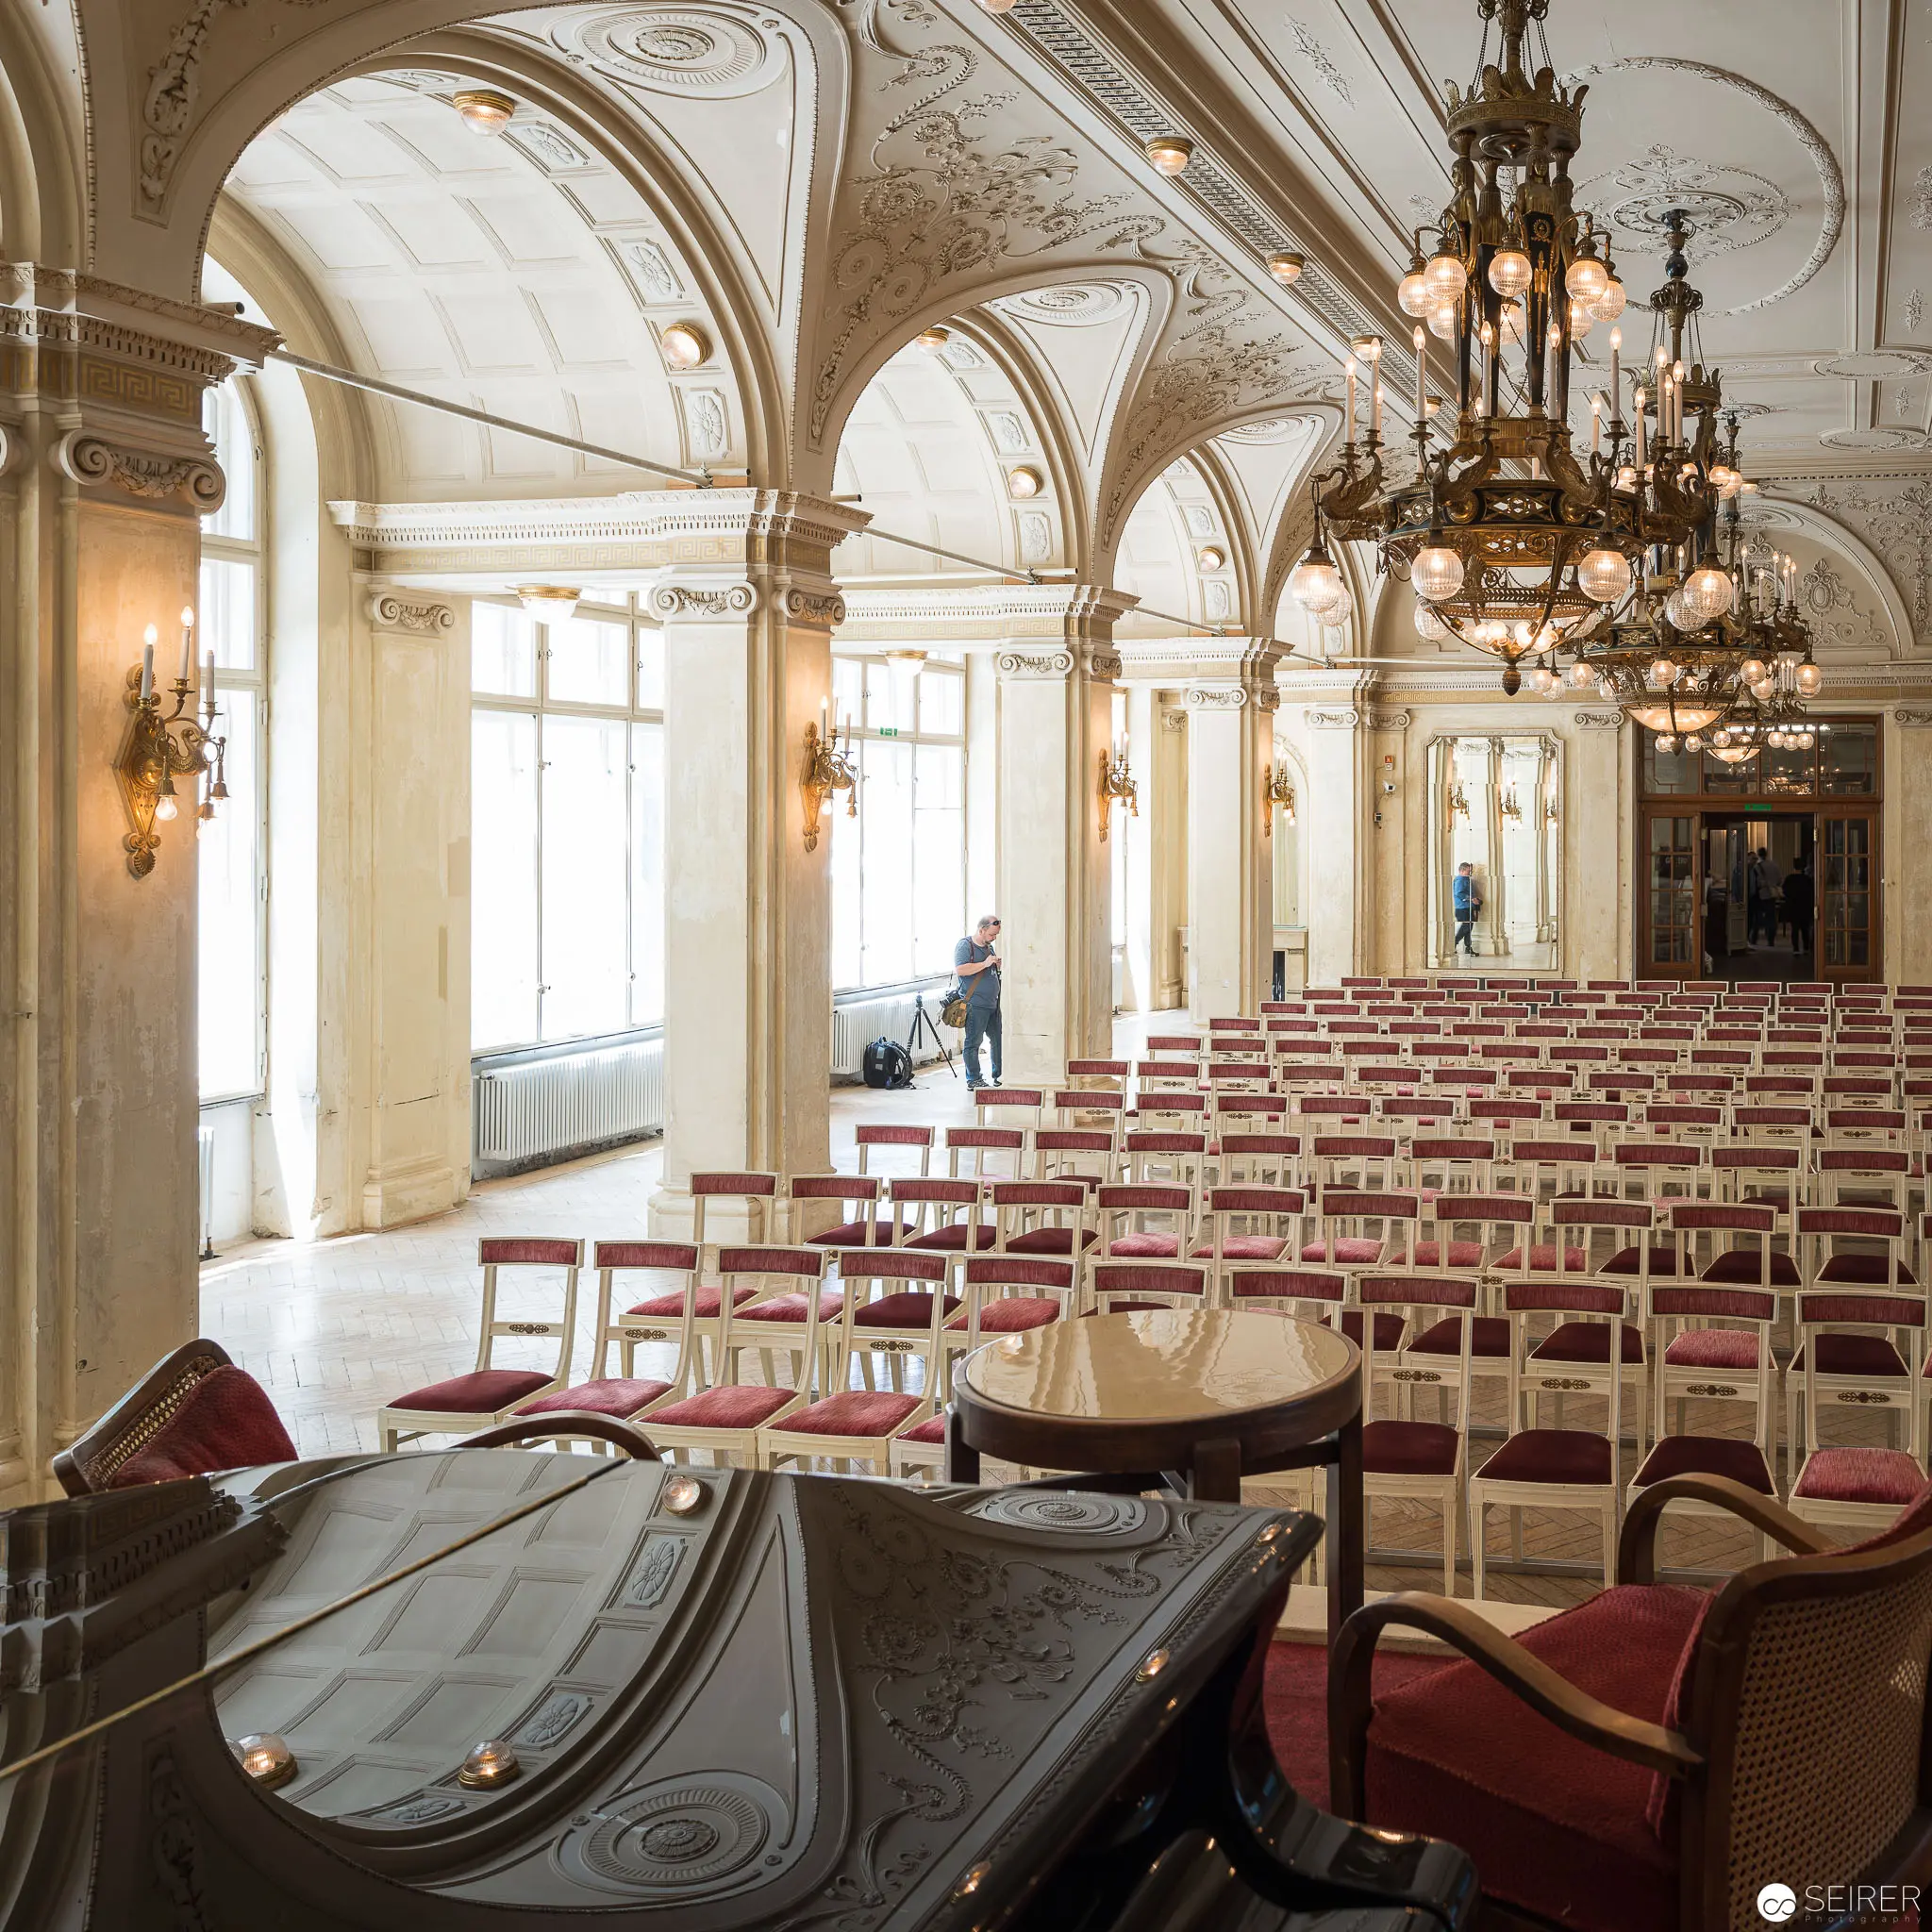 Ornate Concert Hall Interior with Elegant Arched Windows and Vintage Chandelier Monumental white-and-cream interior showcasing Baroque architectural elements with sweeping arched windows, elaborate ceiling moldings, and multiple suspended ornate chandeliers. Rows of burgundy-upholstered chairs are meticulously arranged in a symmetrical configuration, with a grand piano in the foreground reflecting the luminous space. Two figures are positioned in the background, providing scale and human context to the grand, luminous architectural setting.
 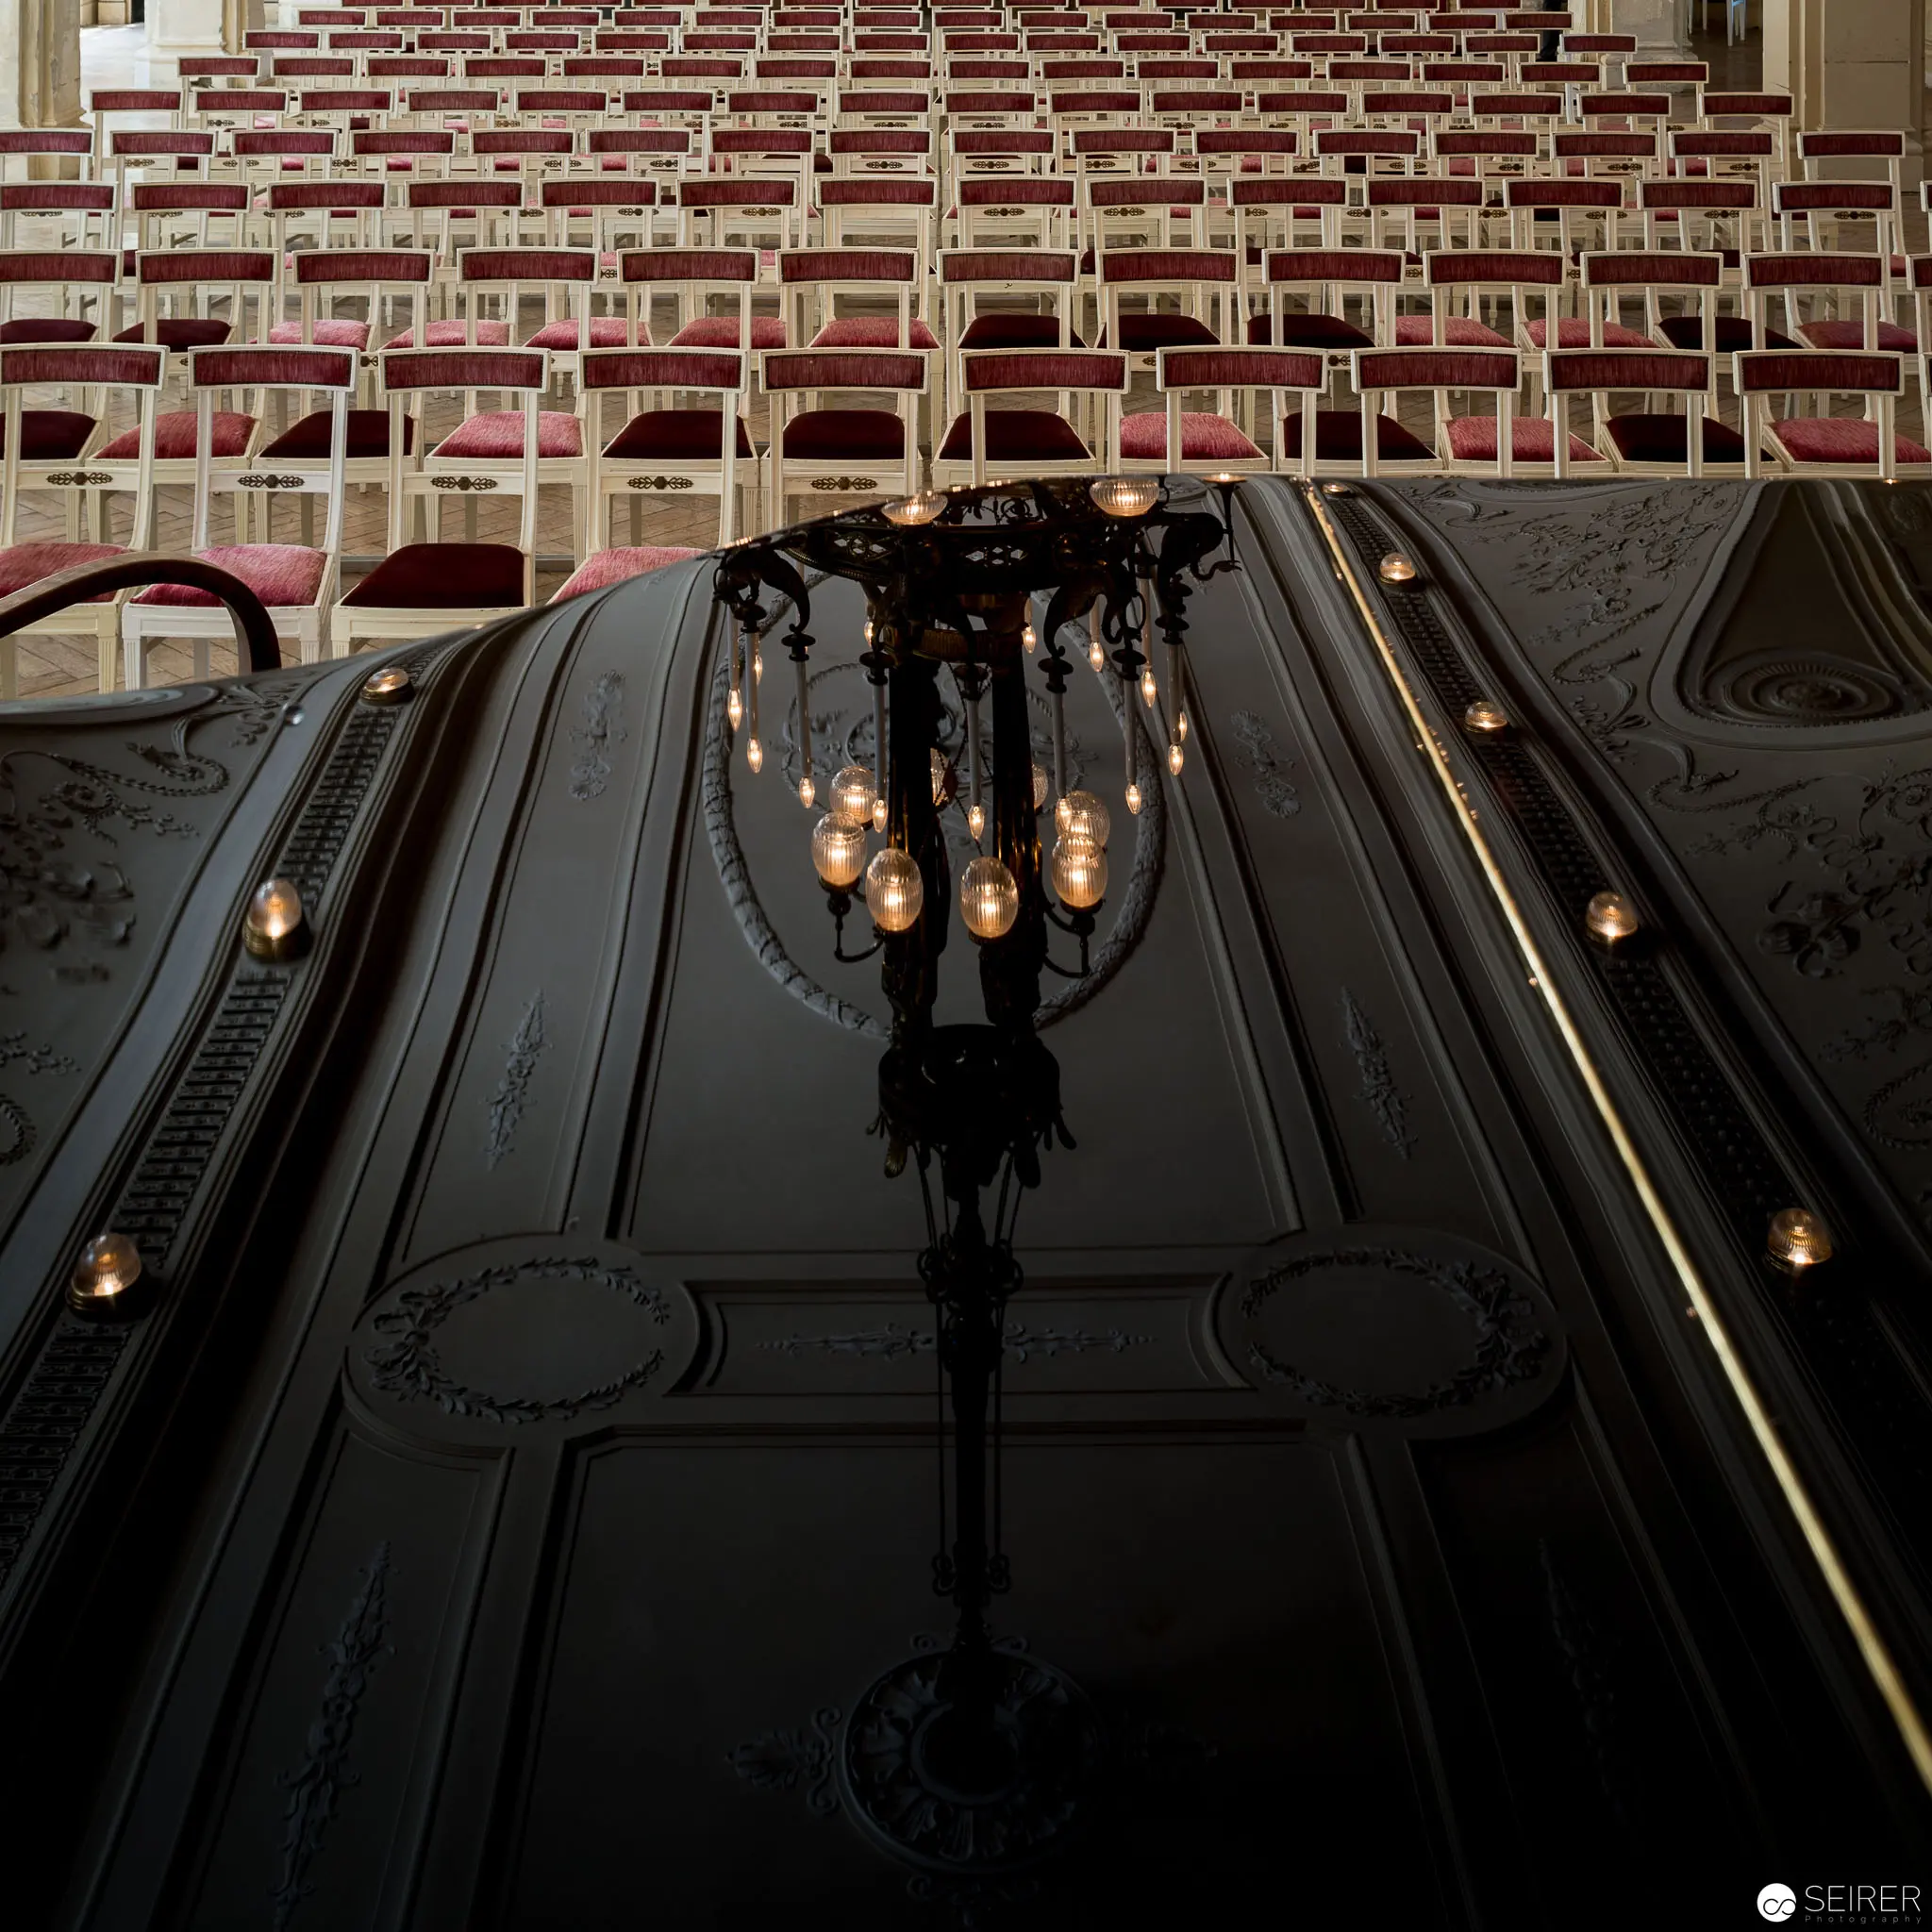 Ornate Lecture Hall Chandelier Illuminating Rows of Empty Burgundy Chairs Baroque architectural interior featuring an elaborate black wrought-iron chandelier suspended from an intricately carved ceiling, casting warm golden light across a meticulously arranged auditorium. Multiple vintage light bulbs hang from the chandelier's branching structure, creating a dramatic illumination that highlights the symmetrical rows of burgundy chairs receding into architectural perspective. The image evokes a sense of anticipation and stillness within a grand historical space.
 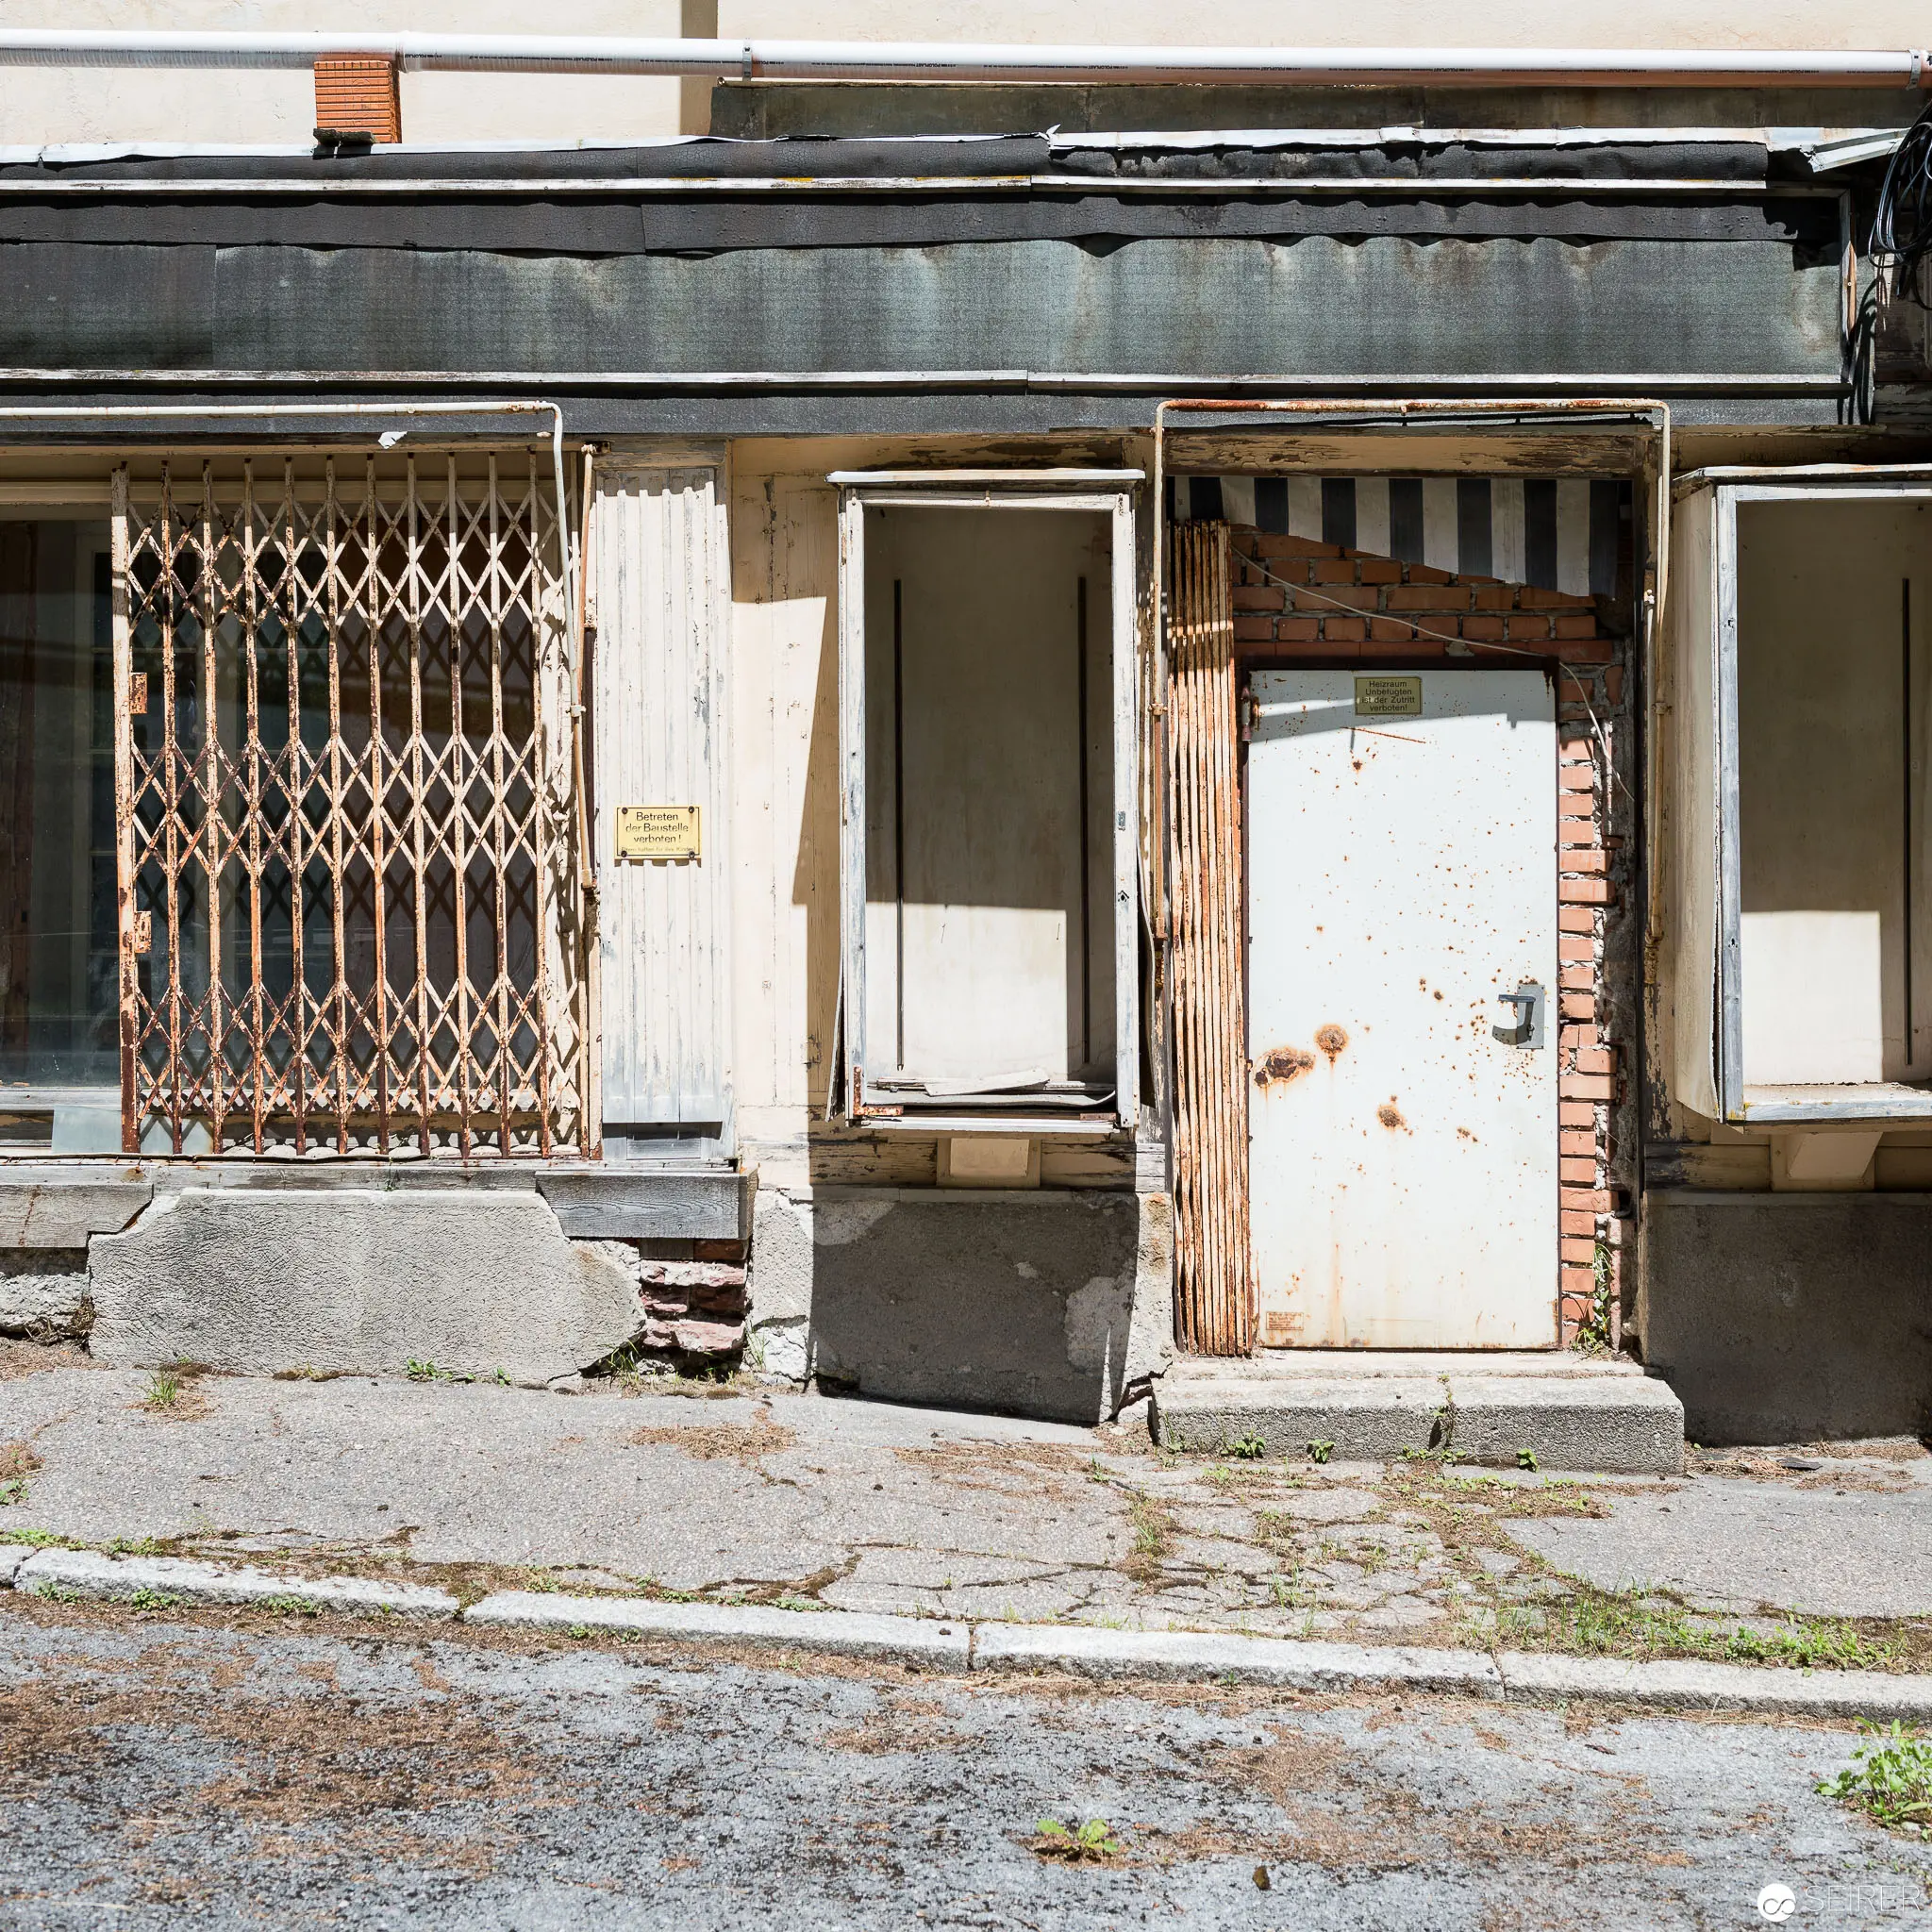 Abandoned Urban Storefront with Decaying Façade and Rusted Metalwork Stark documentary image of a dilapidated commercial building featuring weathered white doors, a collapsed metal security gate, and exposed brick edges. The architectural composition reveals layers of urban decay through textural contrasts of crumbling concrete, rusted metal surfaces, and fractured architectural elements against a gravelly, unpaved foreground. Architectural degradation suggests prolonged neglect and economic disengagement in an industrial or marginal urban landscape.
 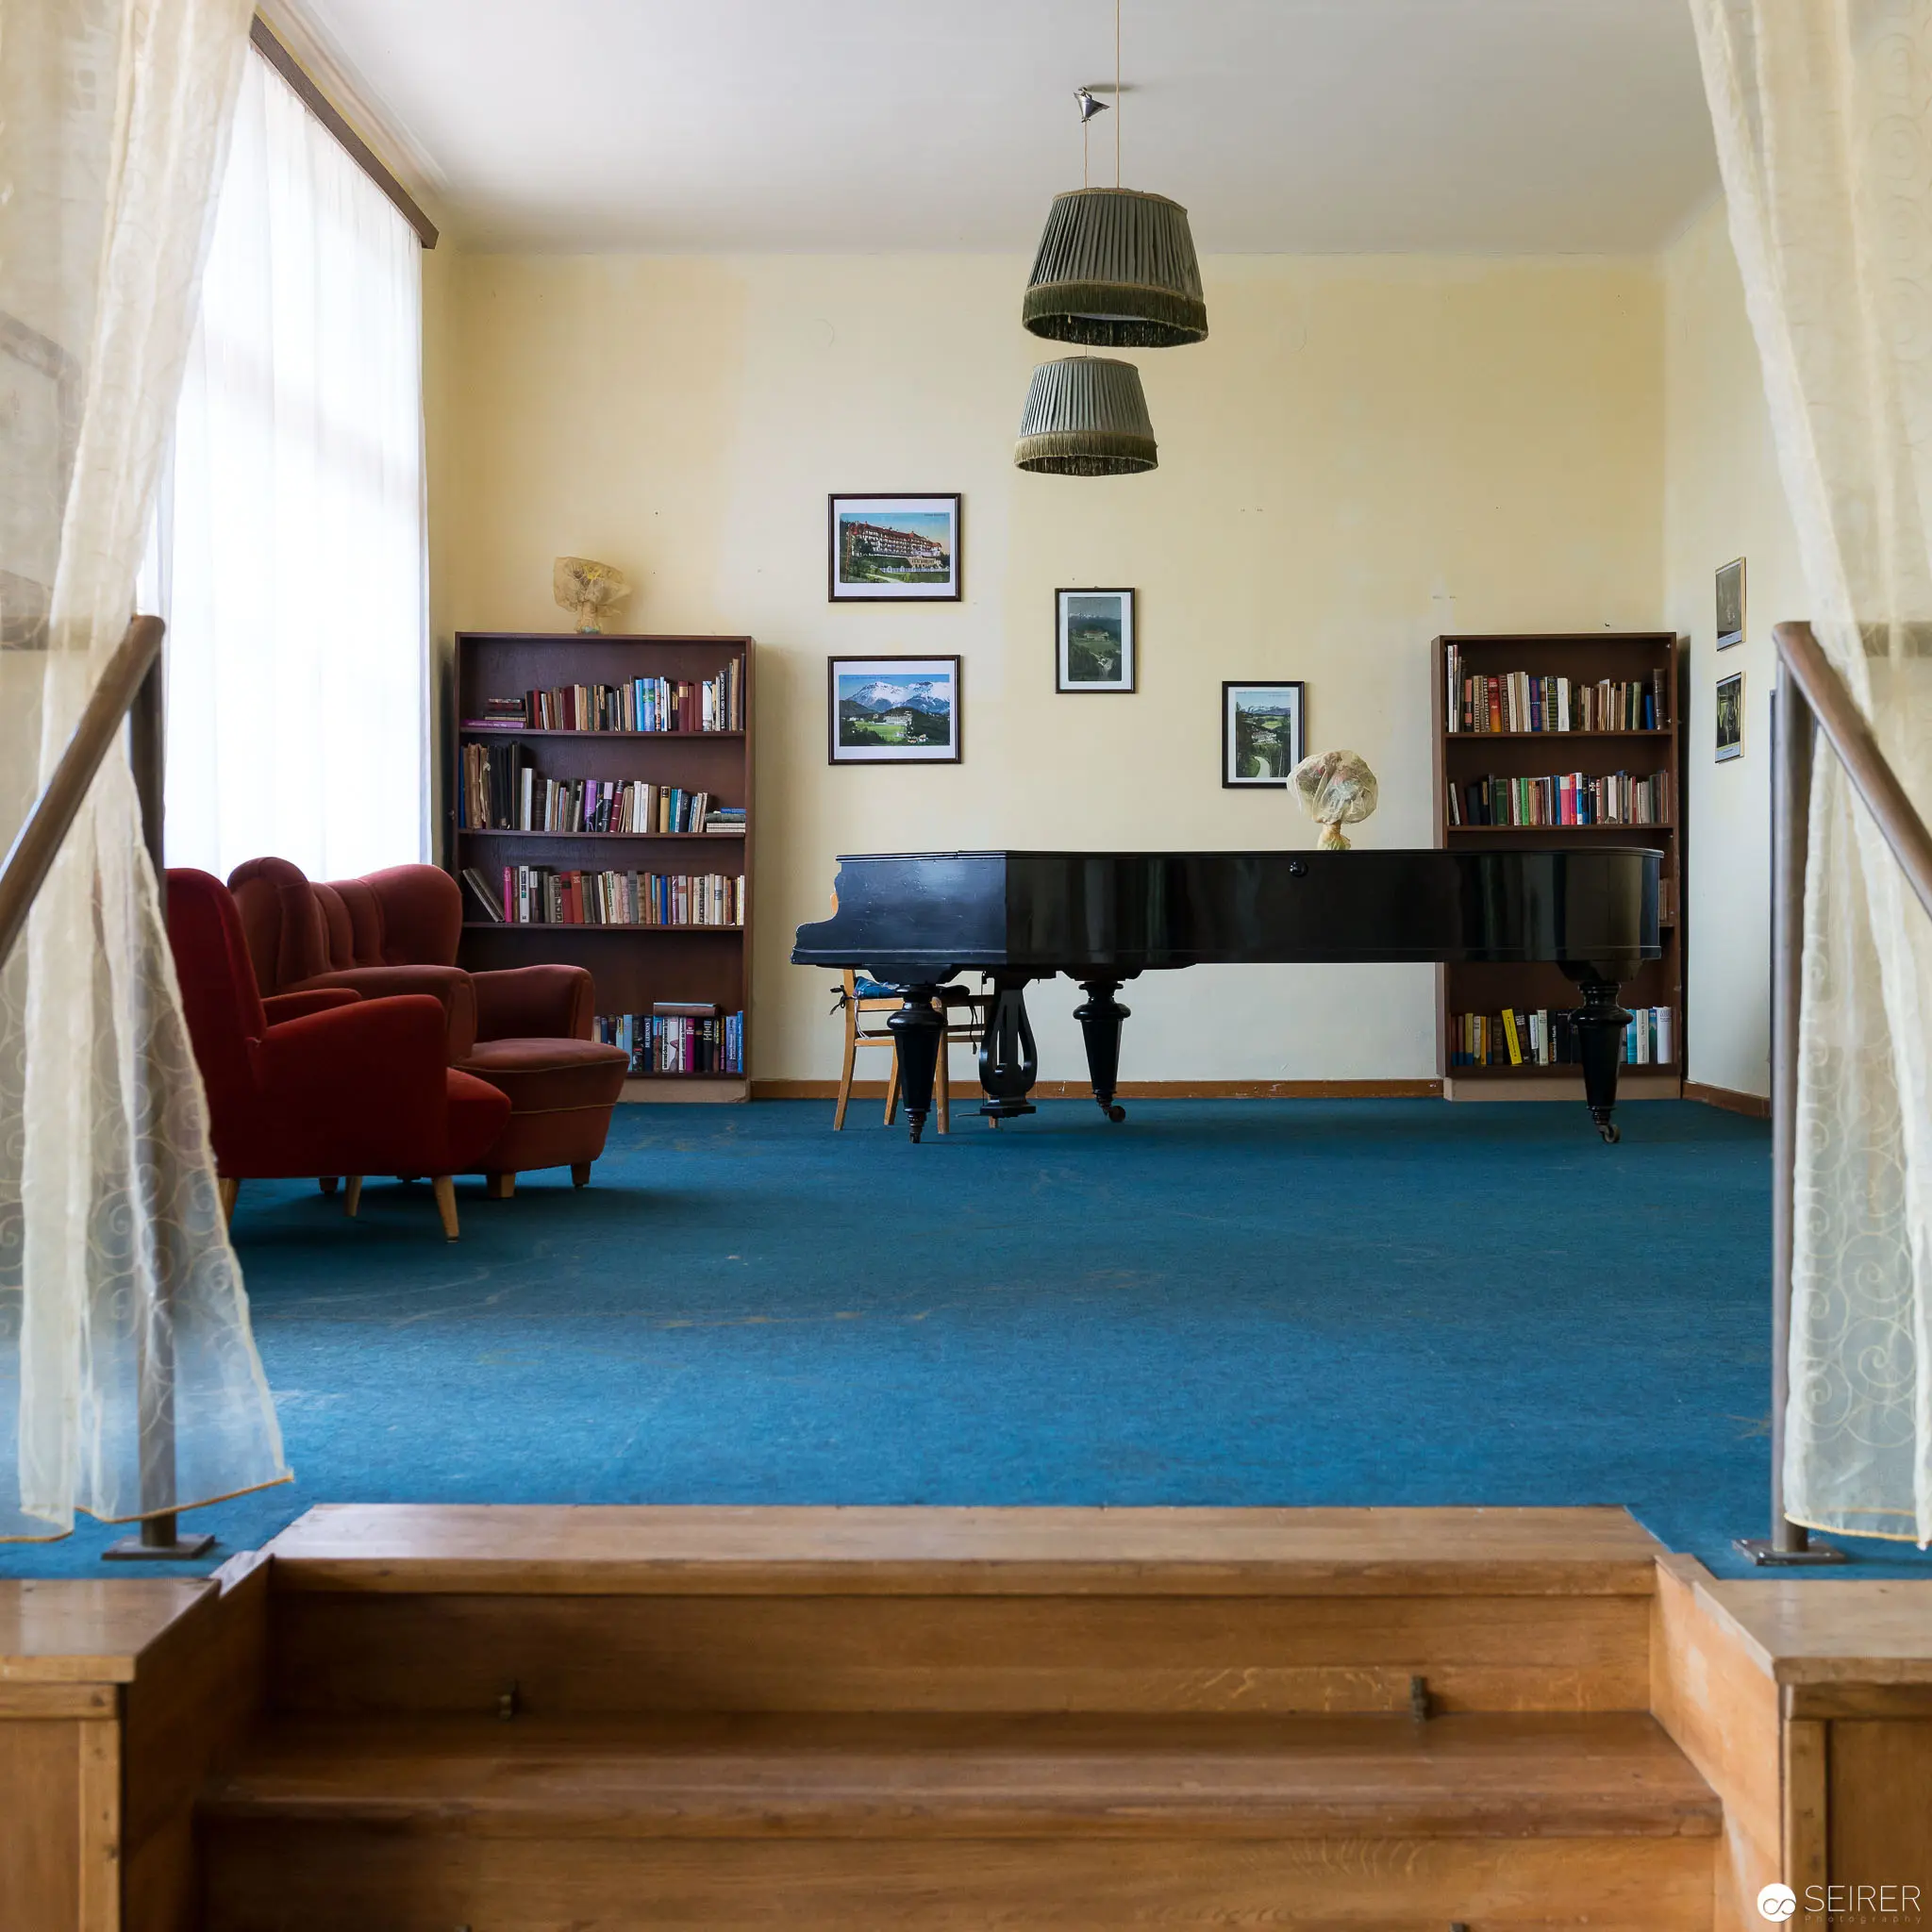 Minimalist Interior with Grand Piano, Blue Carpet, and Bookshelves in Soft Light Architectural interior featuring a serene music room with a black grand piano positioned centrally against pale yellow walls, flanked by burgundy armchair and built-in wooden bookshelves. Soft pendant lights and sheer curtains frame the space, while a vibrant blue carpet defines the area, creating a harmonious composition of color, texture, and musical potential.
 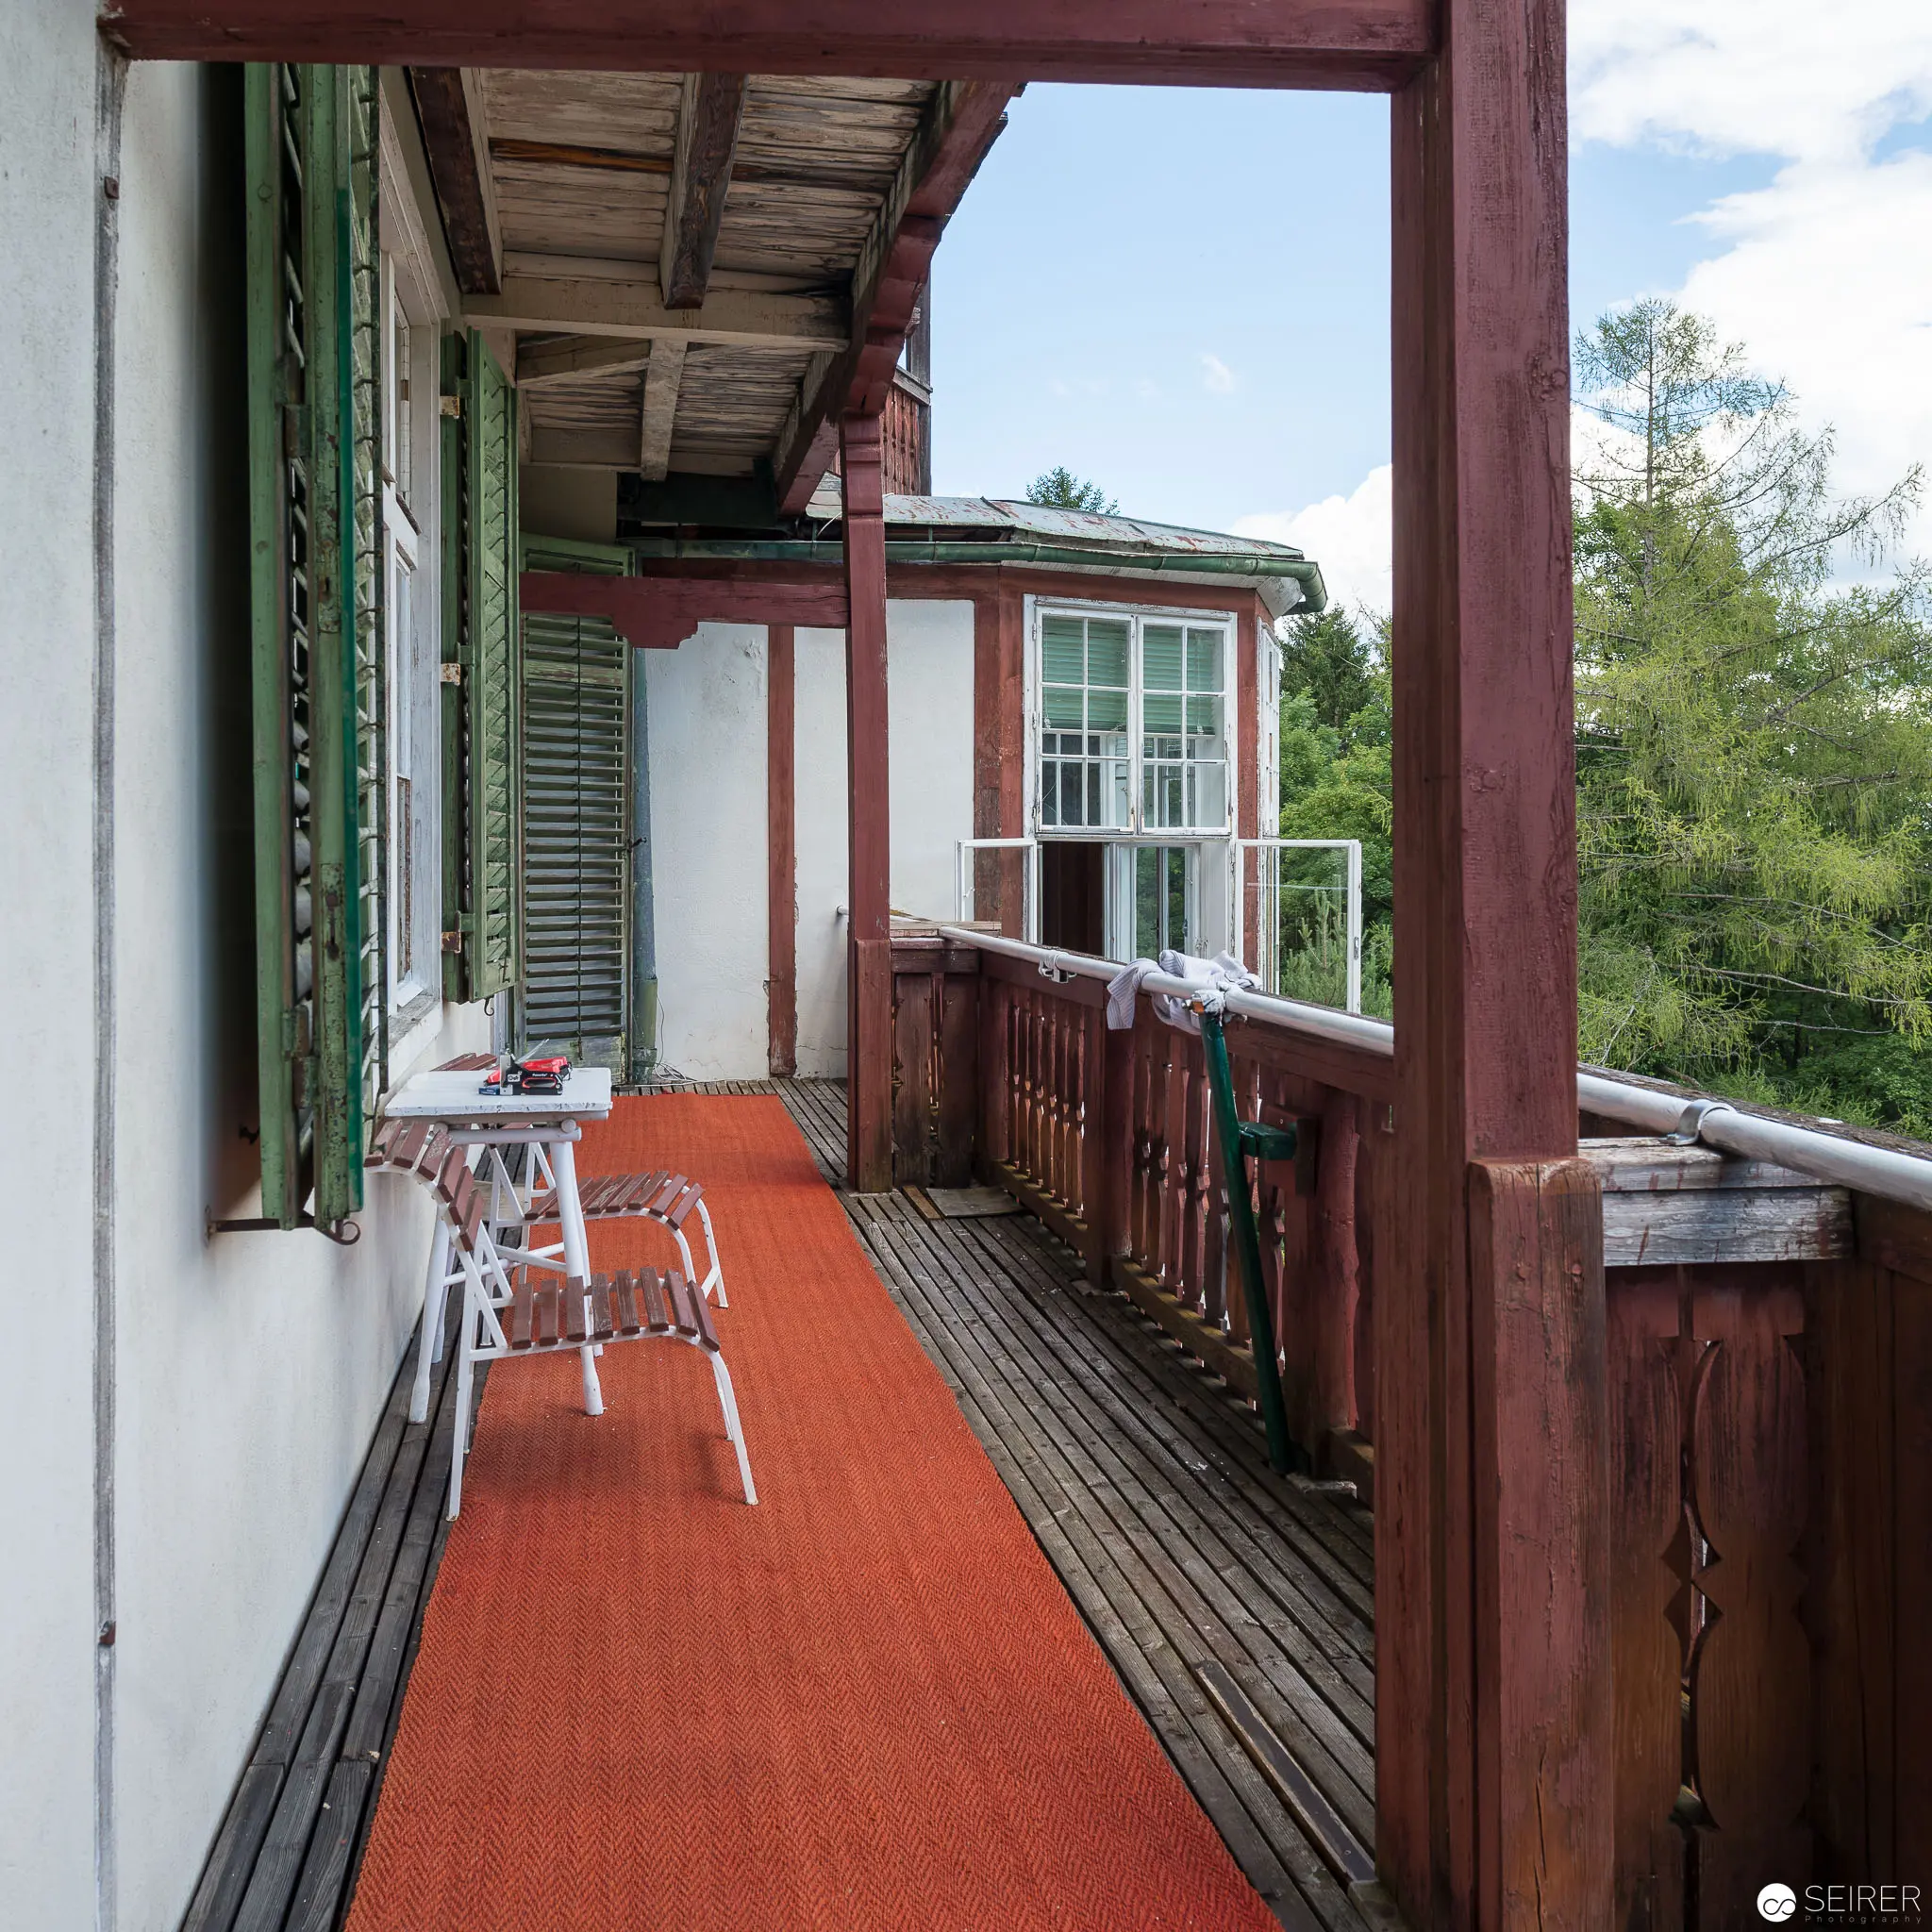 Rustic Balcony with Orange Runner and Wooden Architectural Details Architectural study of a traditional wooden-framed balcony featuring an orange carpet runner, weathered wooden decking, and green shuttered windows. The narrow balcony extends along the building's side, offering a glimpse of surrounding trees and landscape through its wooden railing, with a simple white stool positioned near the wall, suggesting a contemplative domestic space. The composition highlights the interplay of architectural materials, color, and natural light.
 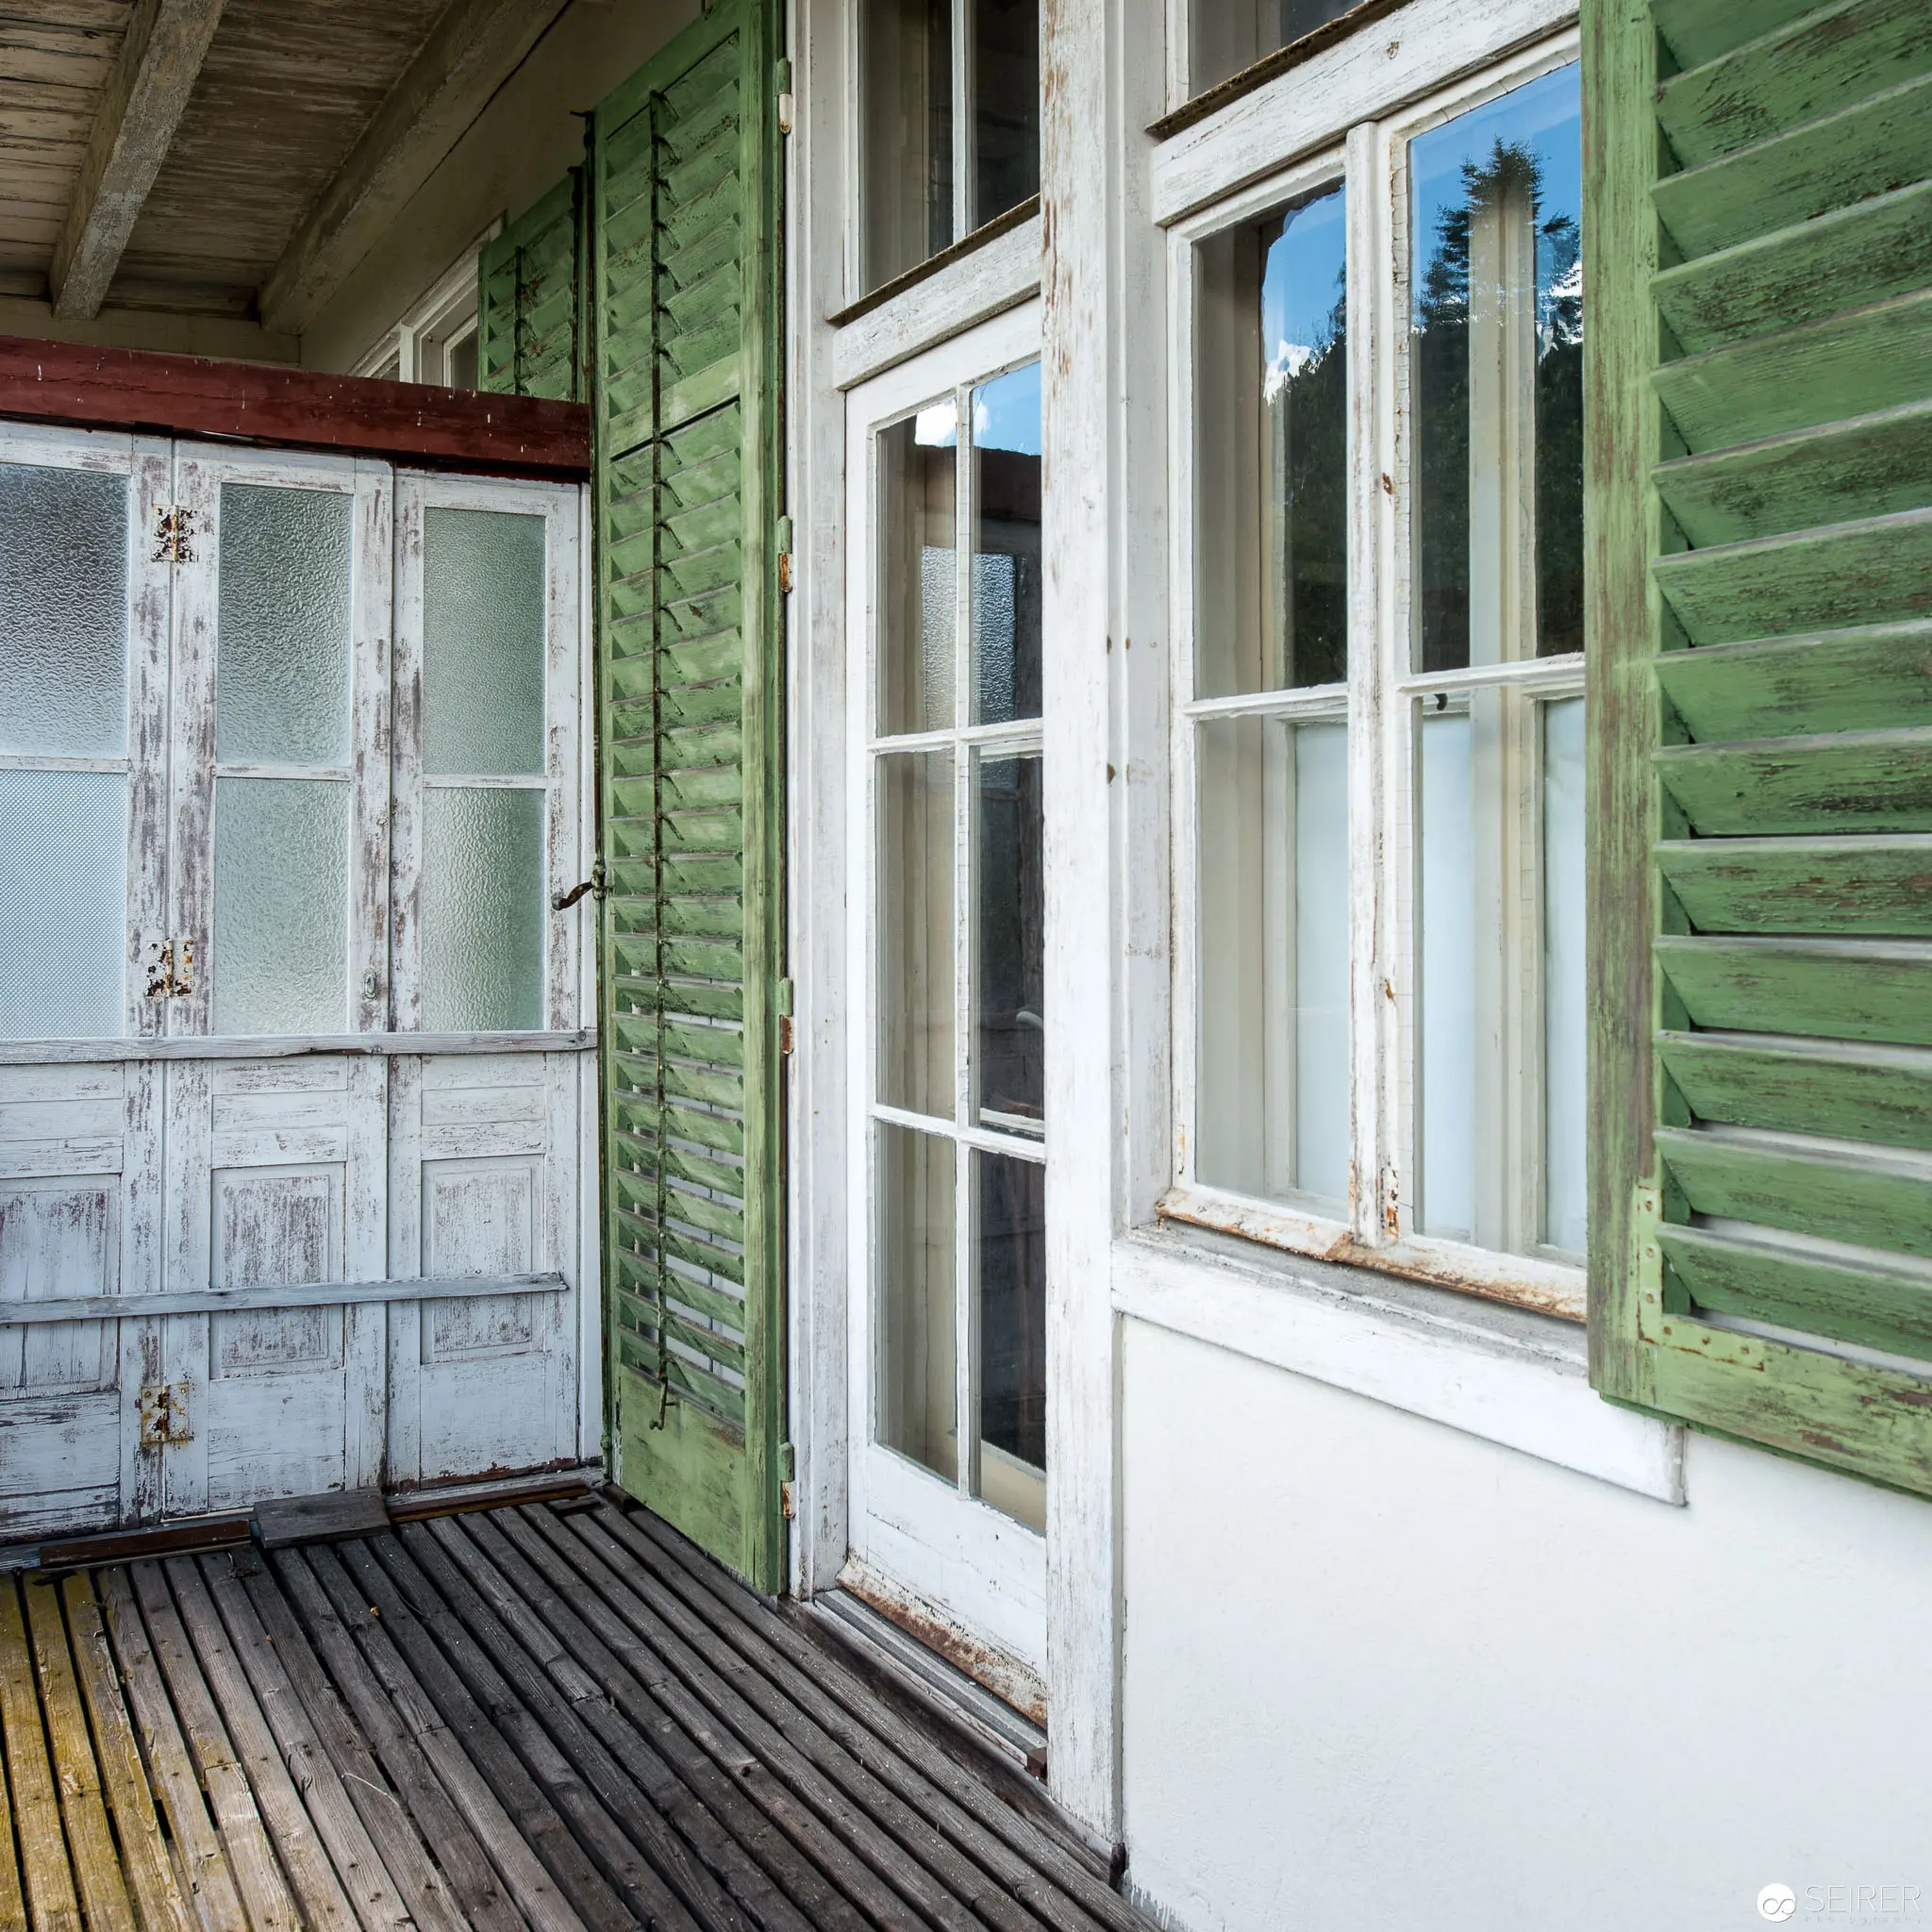 Weathered Coastal Porch with Faded Green Shutters and Textured Wooden Deck Architectural detail of a vintage seaside structure featuring white-framed windows and aged green wooden siding with weathered, textured vertical planks. Partially visible is a distressed white door and a wooden deck with alternating light and dark boards, suggesting exposure to maritime environmental conditions and gradual structural patina. The image captures the subtle chromatic interplay between green, white, and weathered wood surfaces characteristic of coastal architectural preservation.
 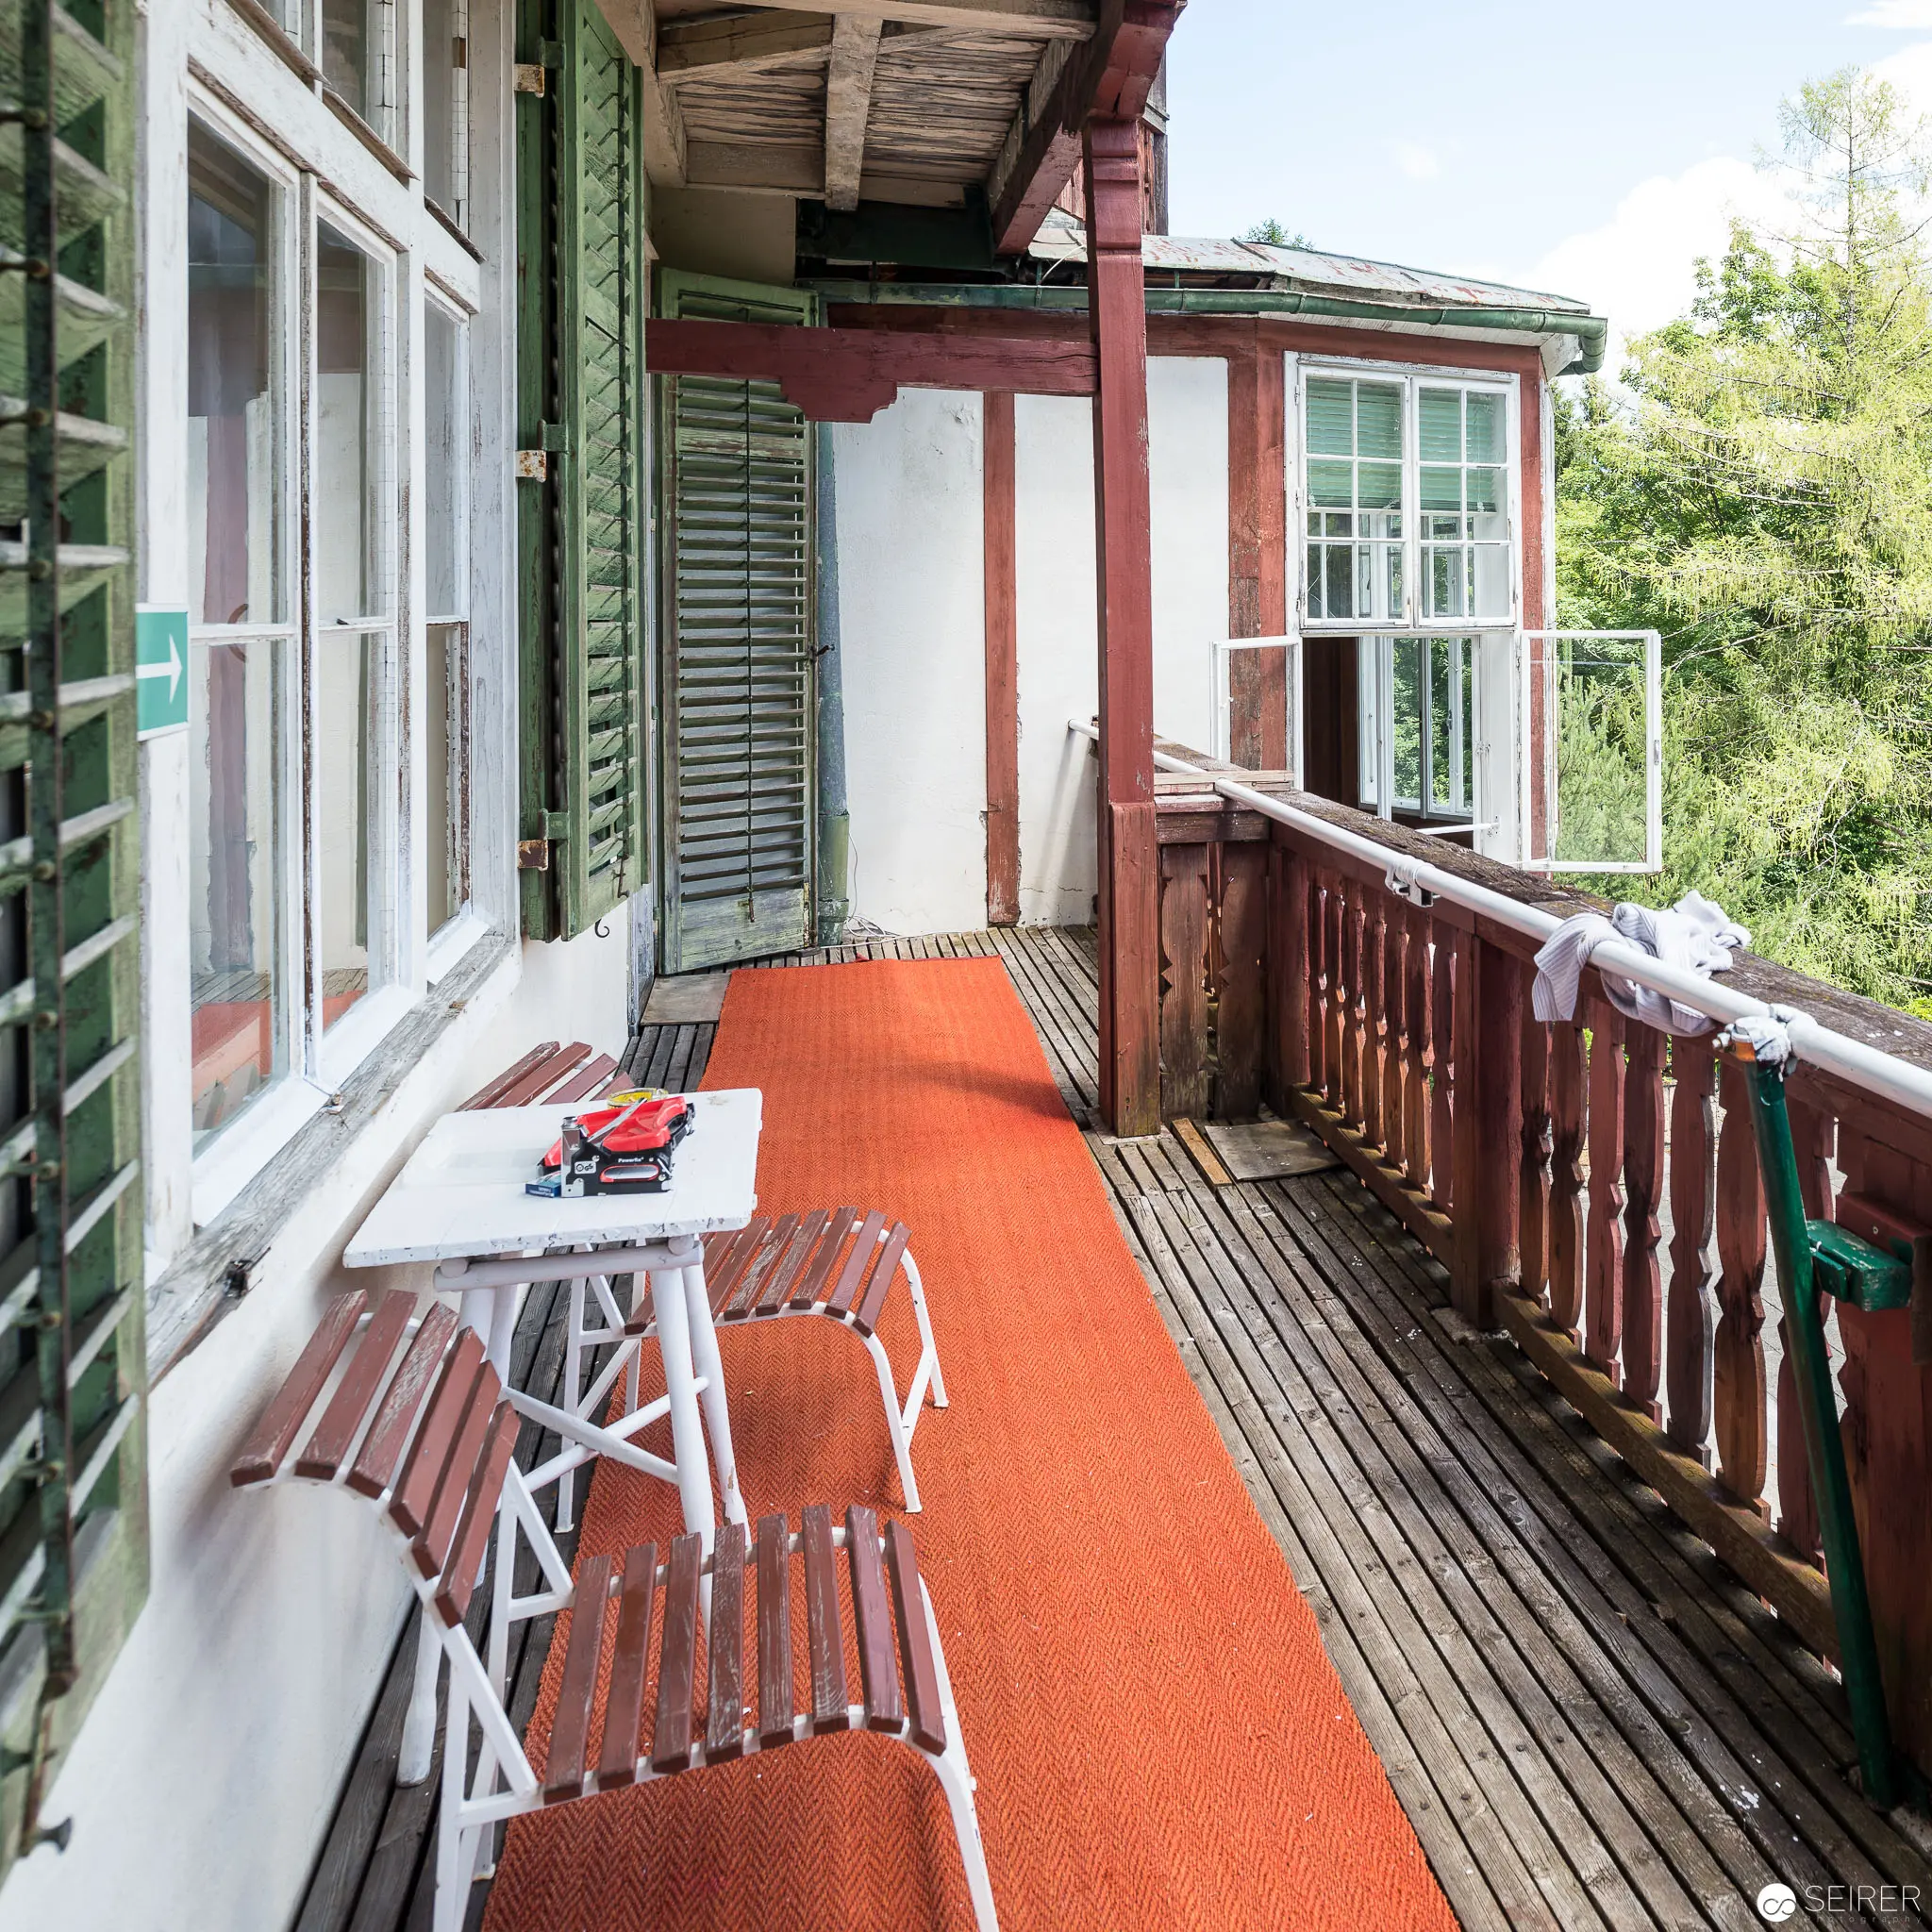 Rustic Balcony Interior with Orange Carpet and Vintage Wooden Furniture Sunlit veranda featuring a vibrant orange carpet runner extending across wooden decking, with green-framed windows and white-painted wooden shutters creating a serene domestic atmosphere. A white side table and wooden slatted chairs occupy the space, offering a glimpse into a traditional architectural setting with natural light filtering through multiple window panes and glimpses of surrounding greenery visible beyond the balcony.
 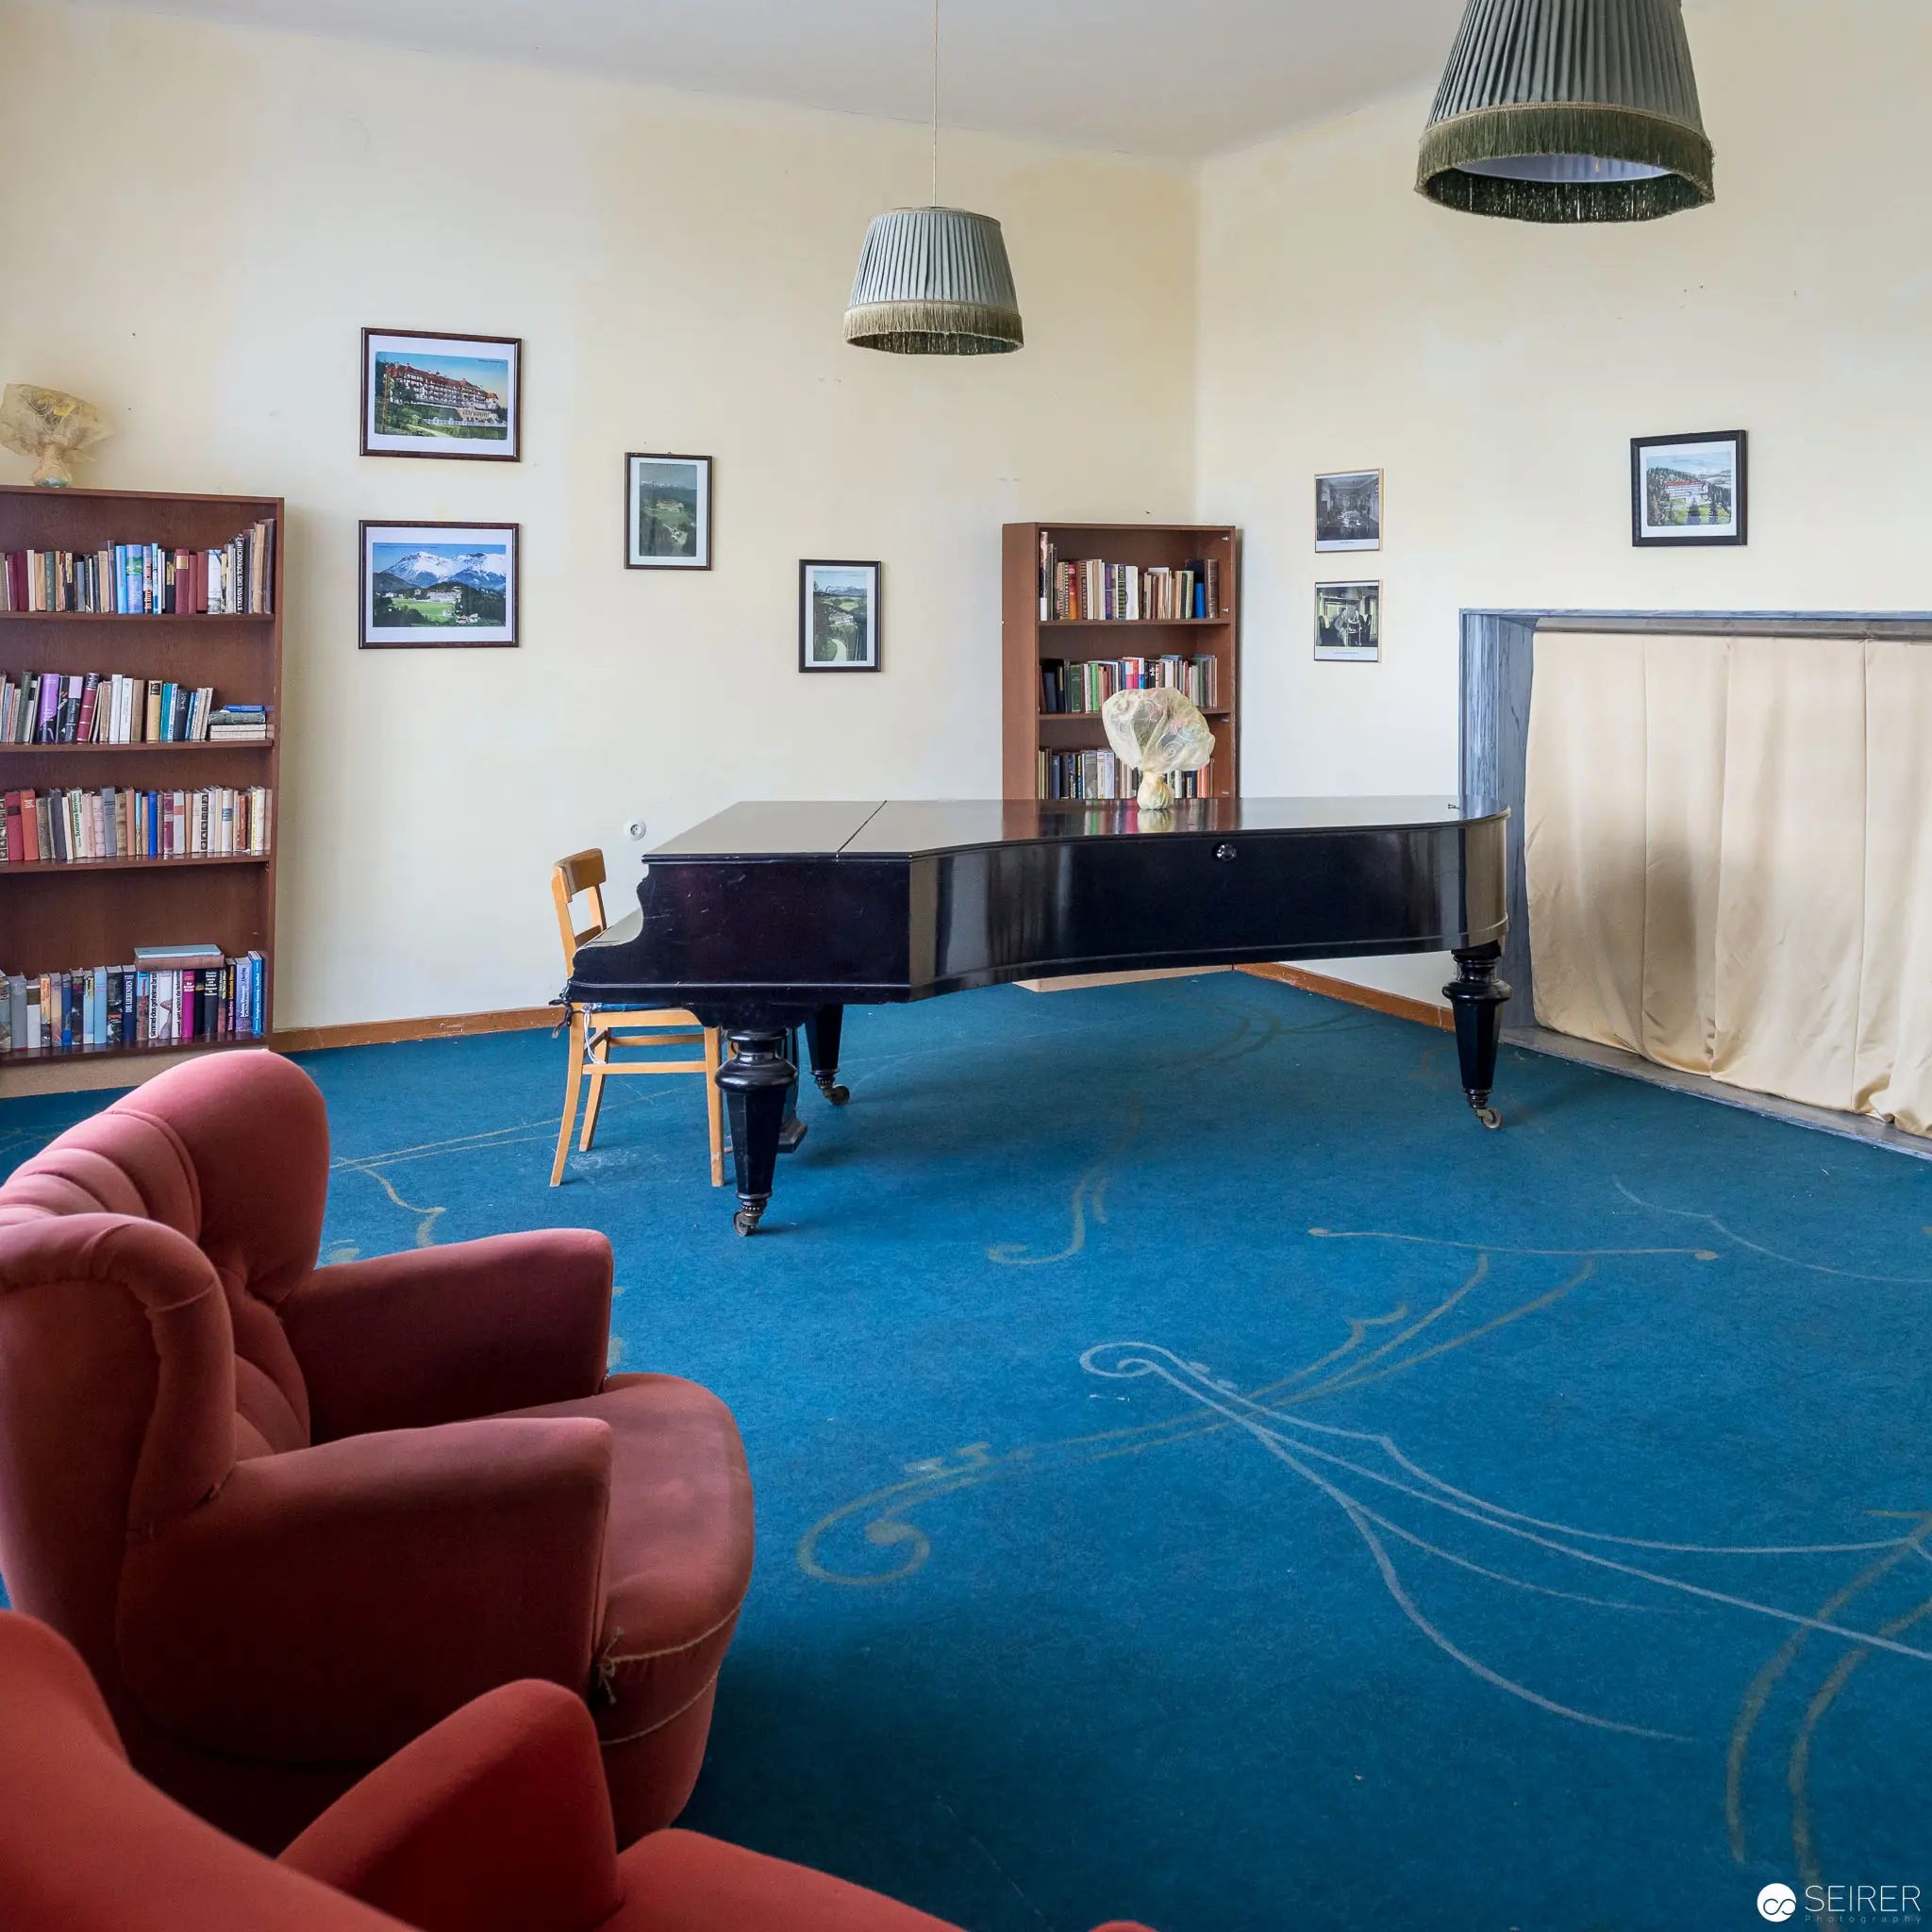 Contemplative Music Room with Grand Piano and Blue Carpet Landscape Interior view of a serene music space dominated by a black grand piano positioned centrally on a vivid blue carpet with subtle geometric markings. Two burgundy armchairs are situated in the foreground, creating a contemplative seating arrangement, while built-in bookshelves line the walls, complemented by framed landscape photographs and pendant lighting that softens the room's architectural atmosphere.
 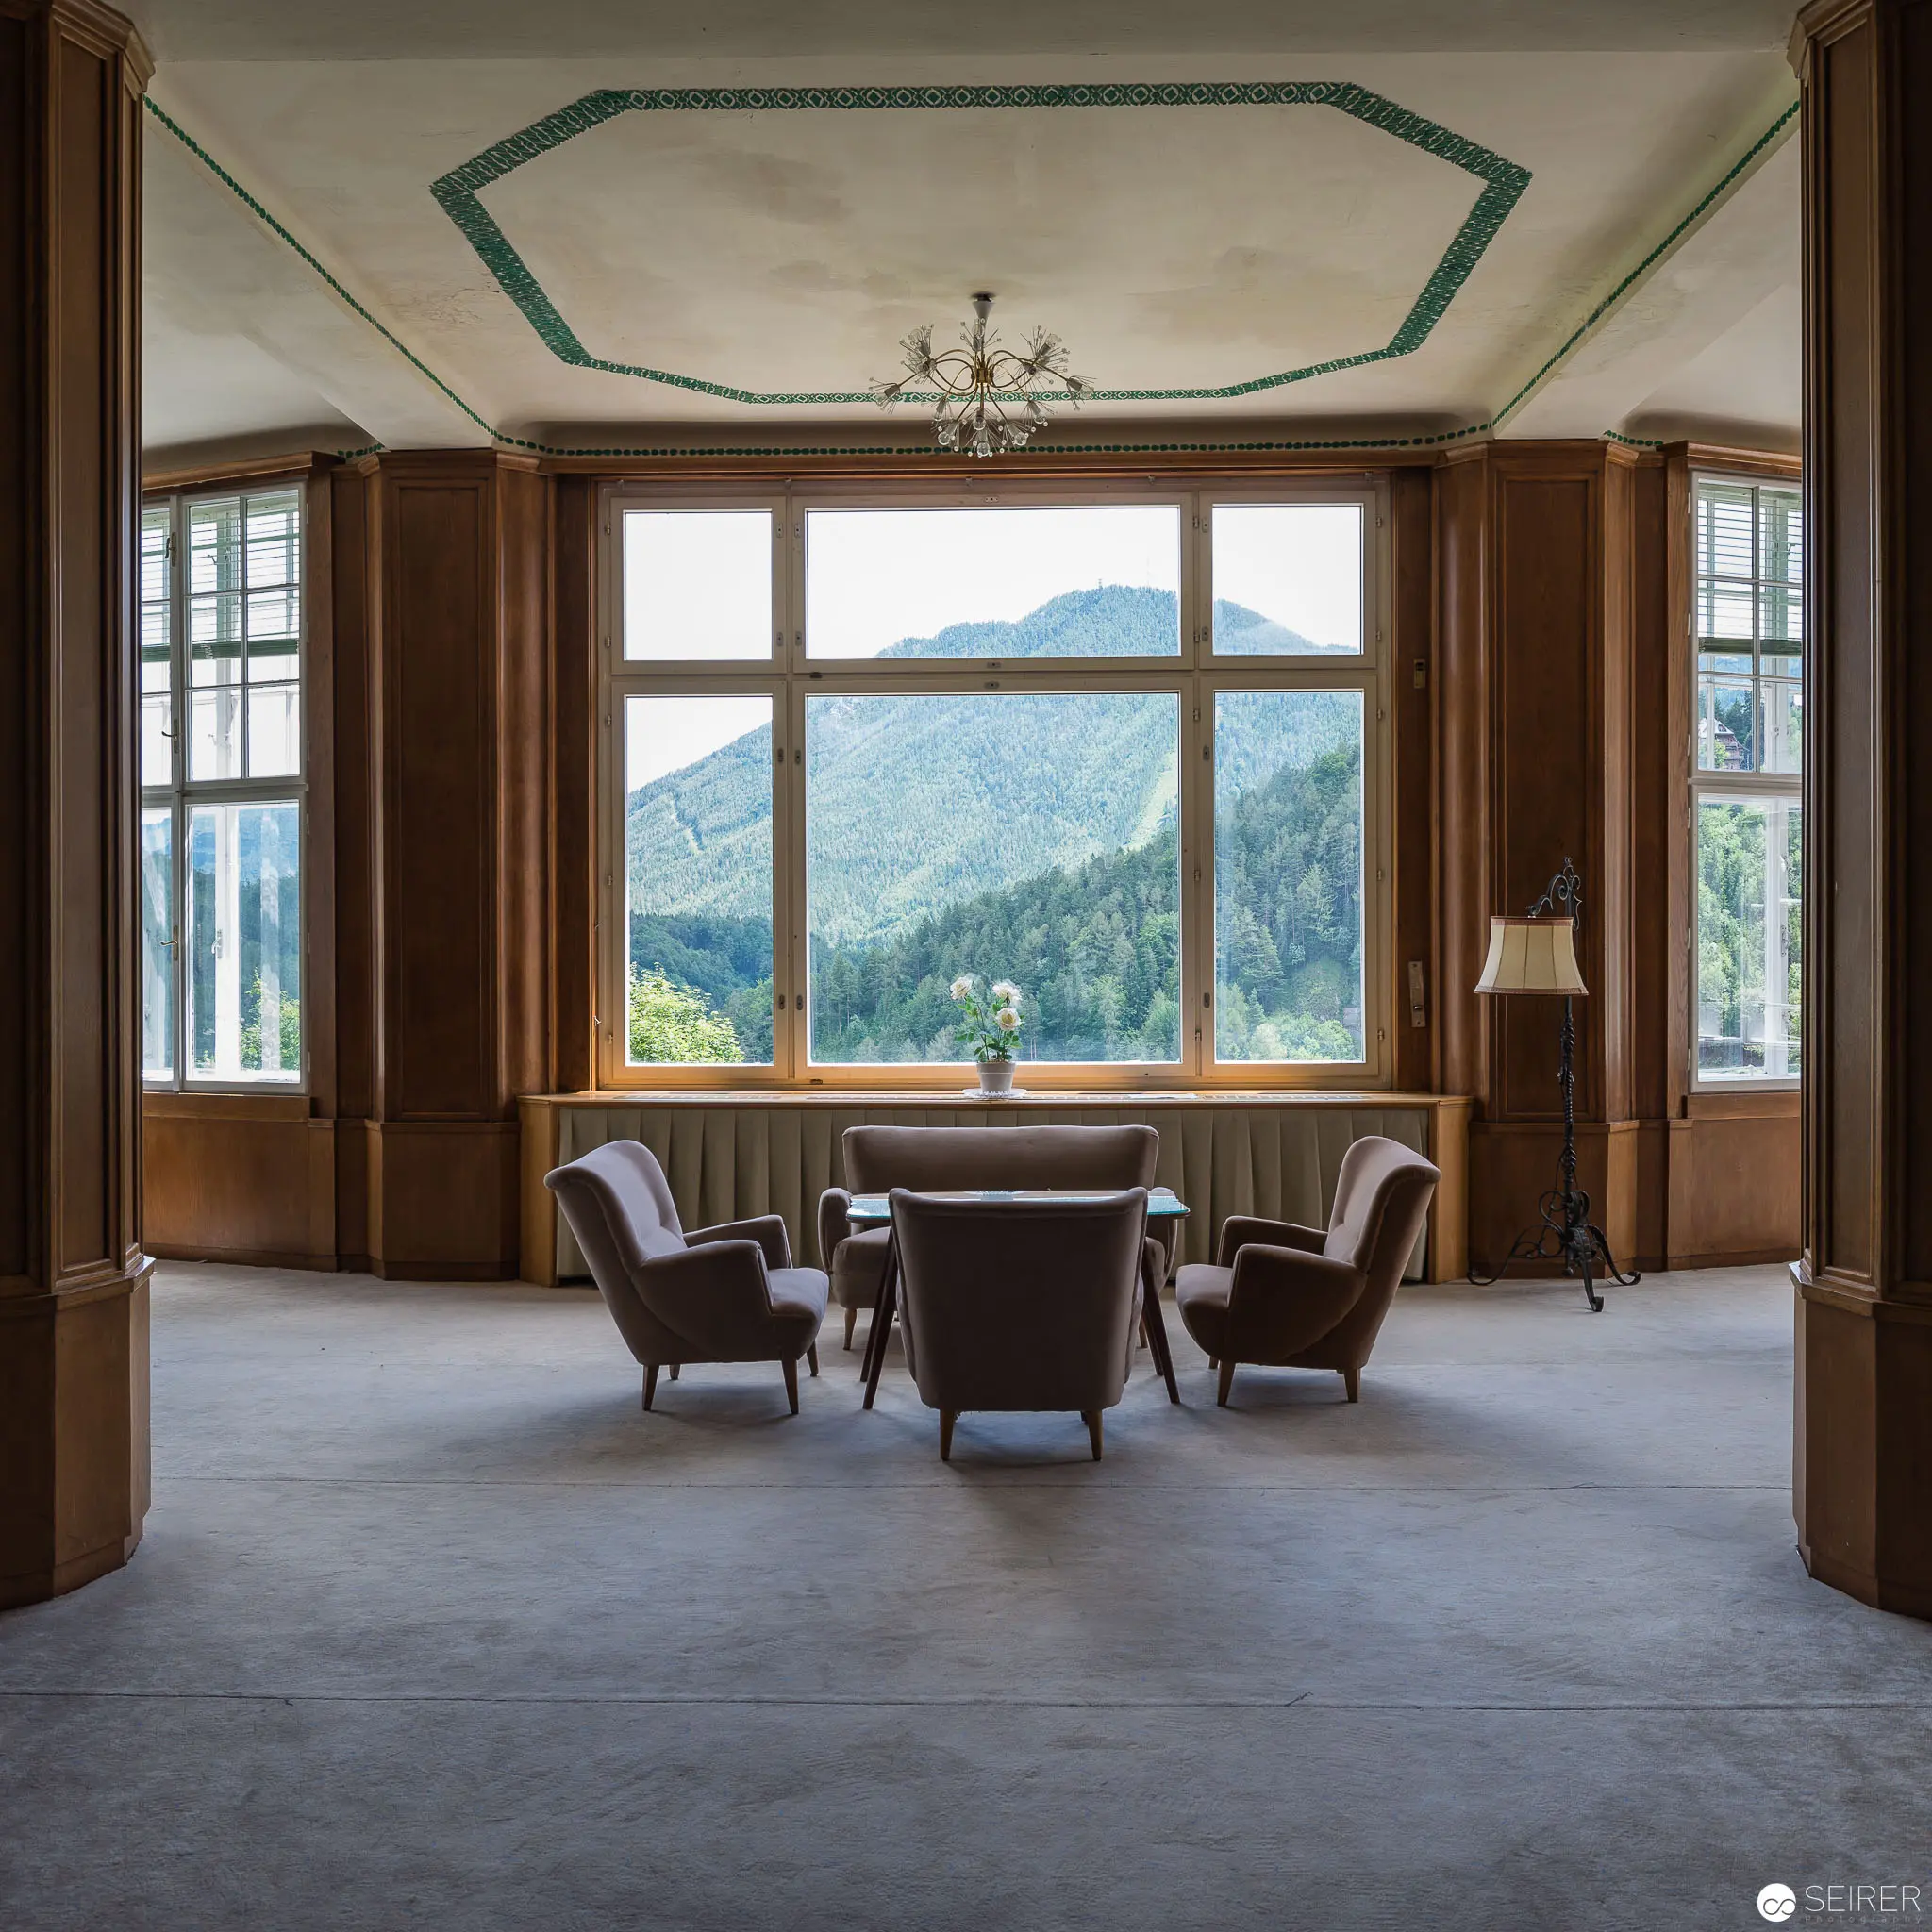 Panoramic Mountain View Through Large Windows in Elegant Empty Interior Expansive architectural interior featuring a symmetrical arrangement of mid-century modern armchairs positioned facing a panoramic window revealing forested mountain landscape. Ornate hexagonal ceiling with chandelier, polished wooden wall panels, and grey floor create a sense of dignified emptiness, with natural light flooding the serene space and mountain silhouettes forming a dramatic backdrop.
 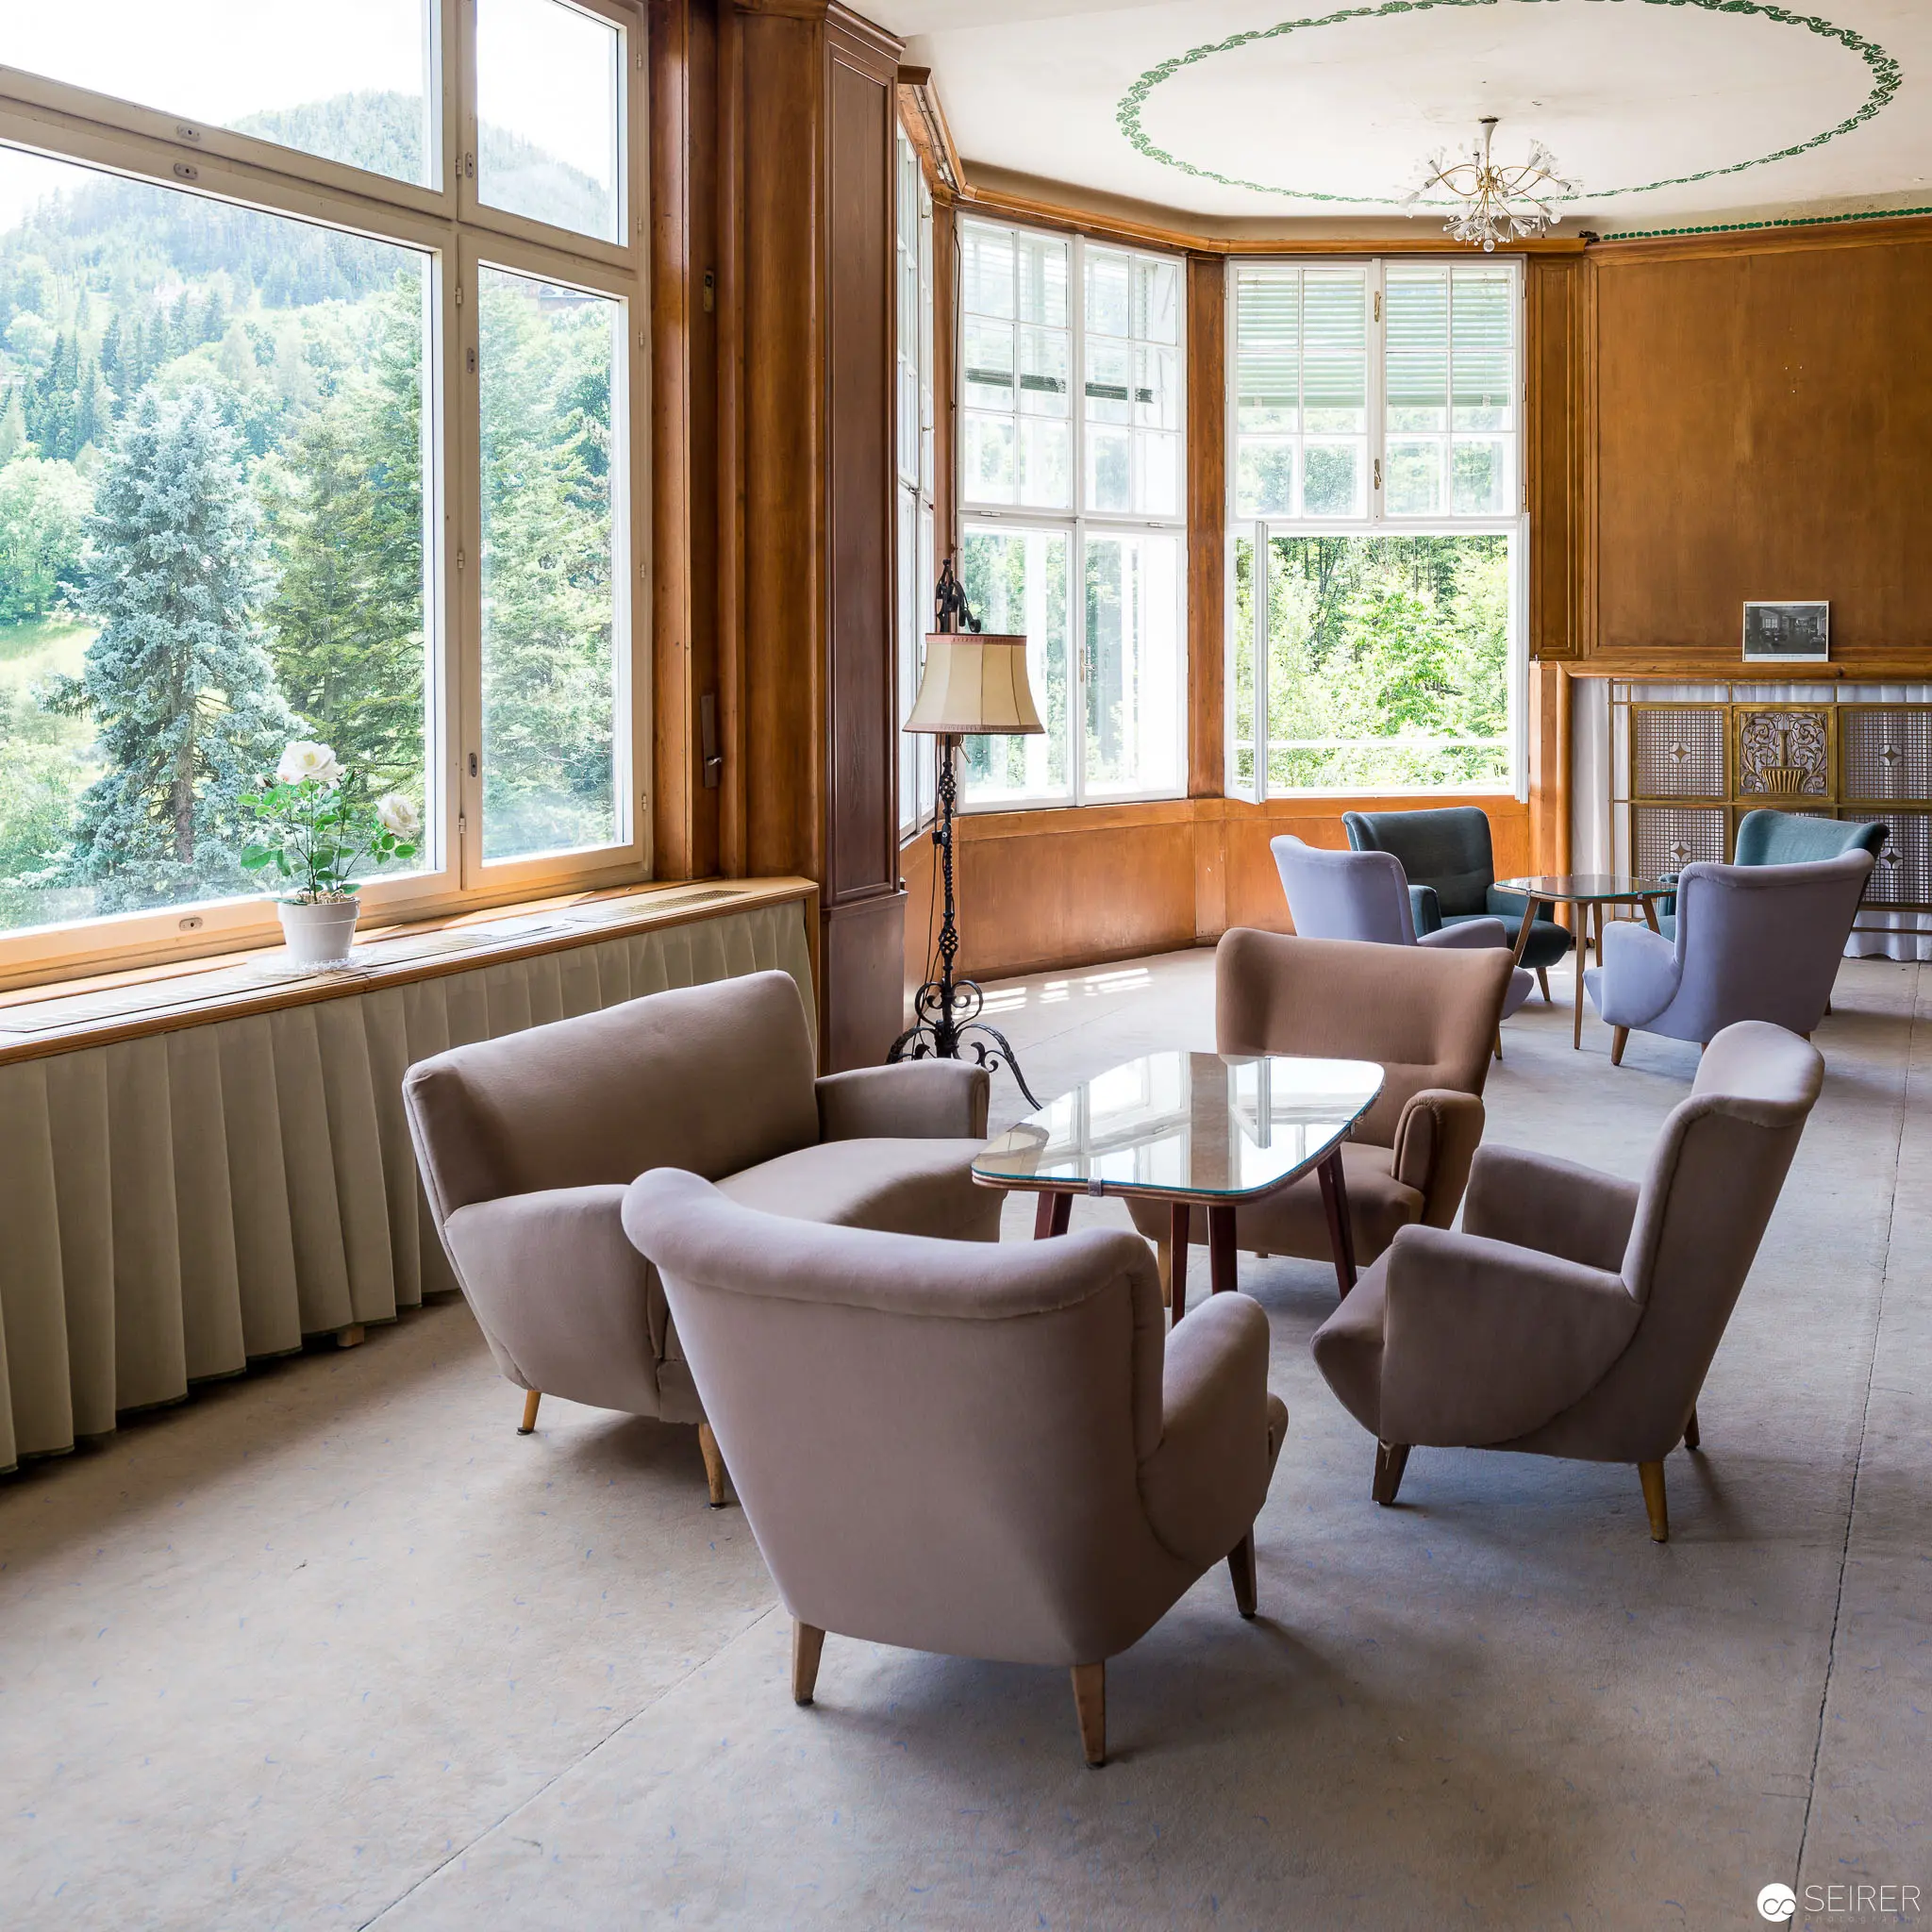 Mid-Century Modern Lounge with Panoramic Forest Views and Minimalist Seating Elegant interior featuring a set of muted taupe armchairs arranged around a transparent glass table, positioned in a wood-paneled room with expansive windows overlooking a dense coniferous landscape. The space exemplifies mid-20th century design principles, with carefully proportioned furniture, clean lines, and an emphasis on integrating interior and exterior environments through generous natural light and verdant views.
 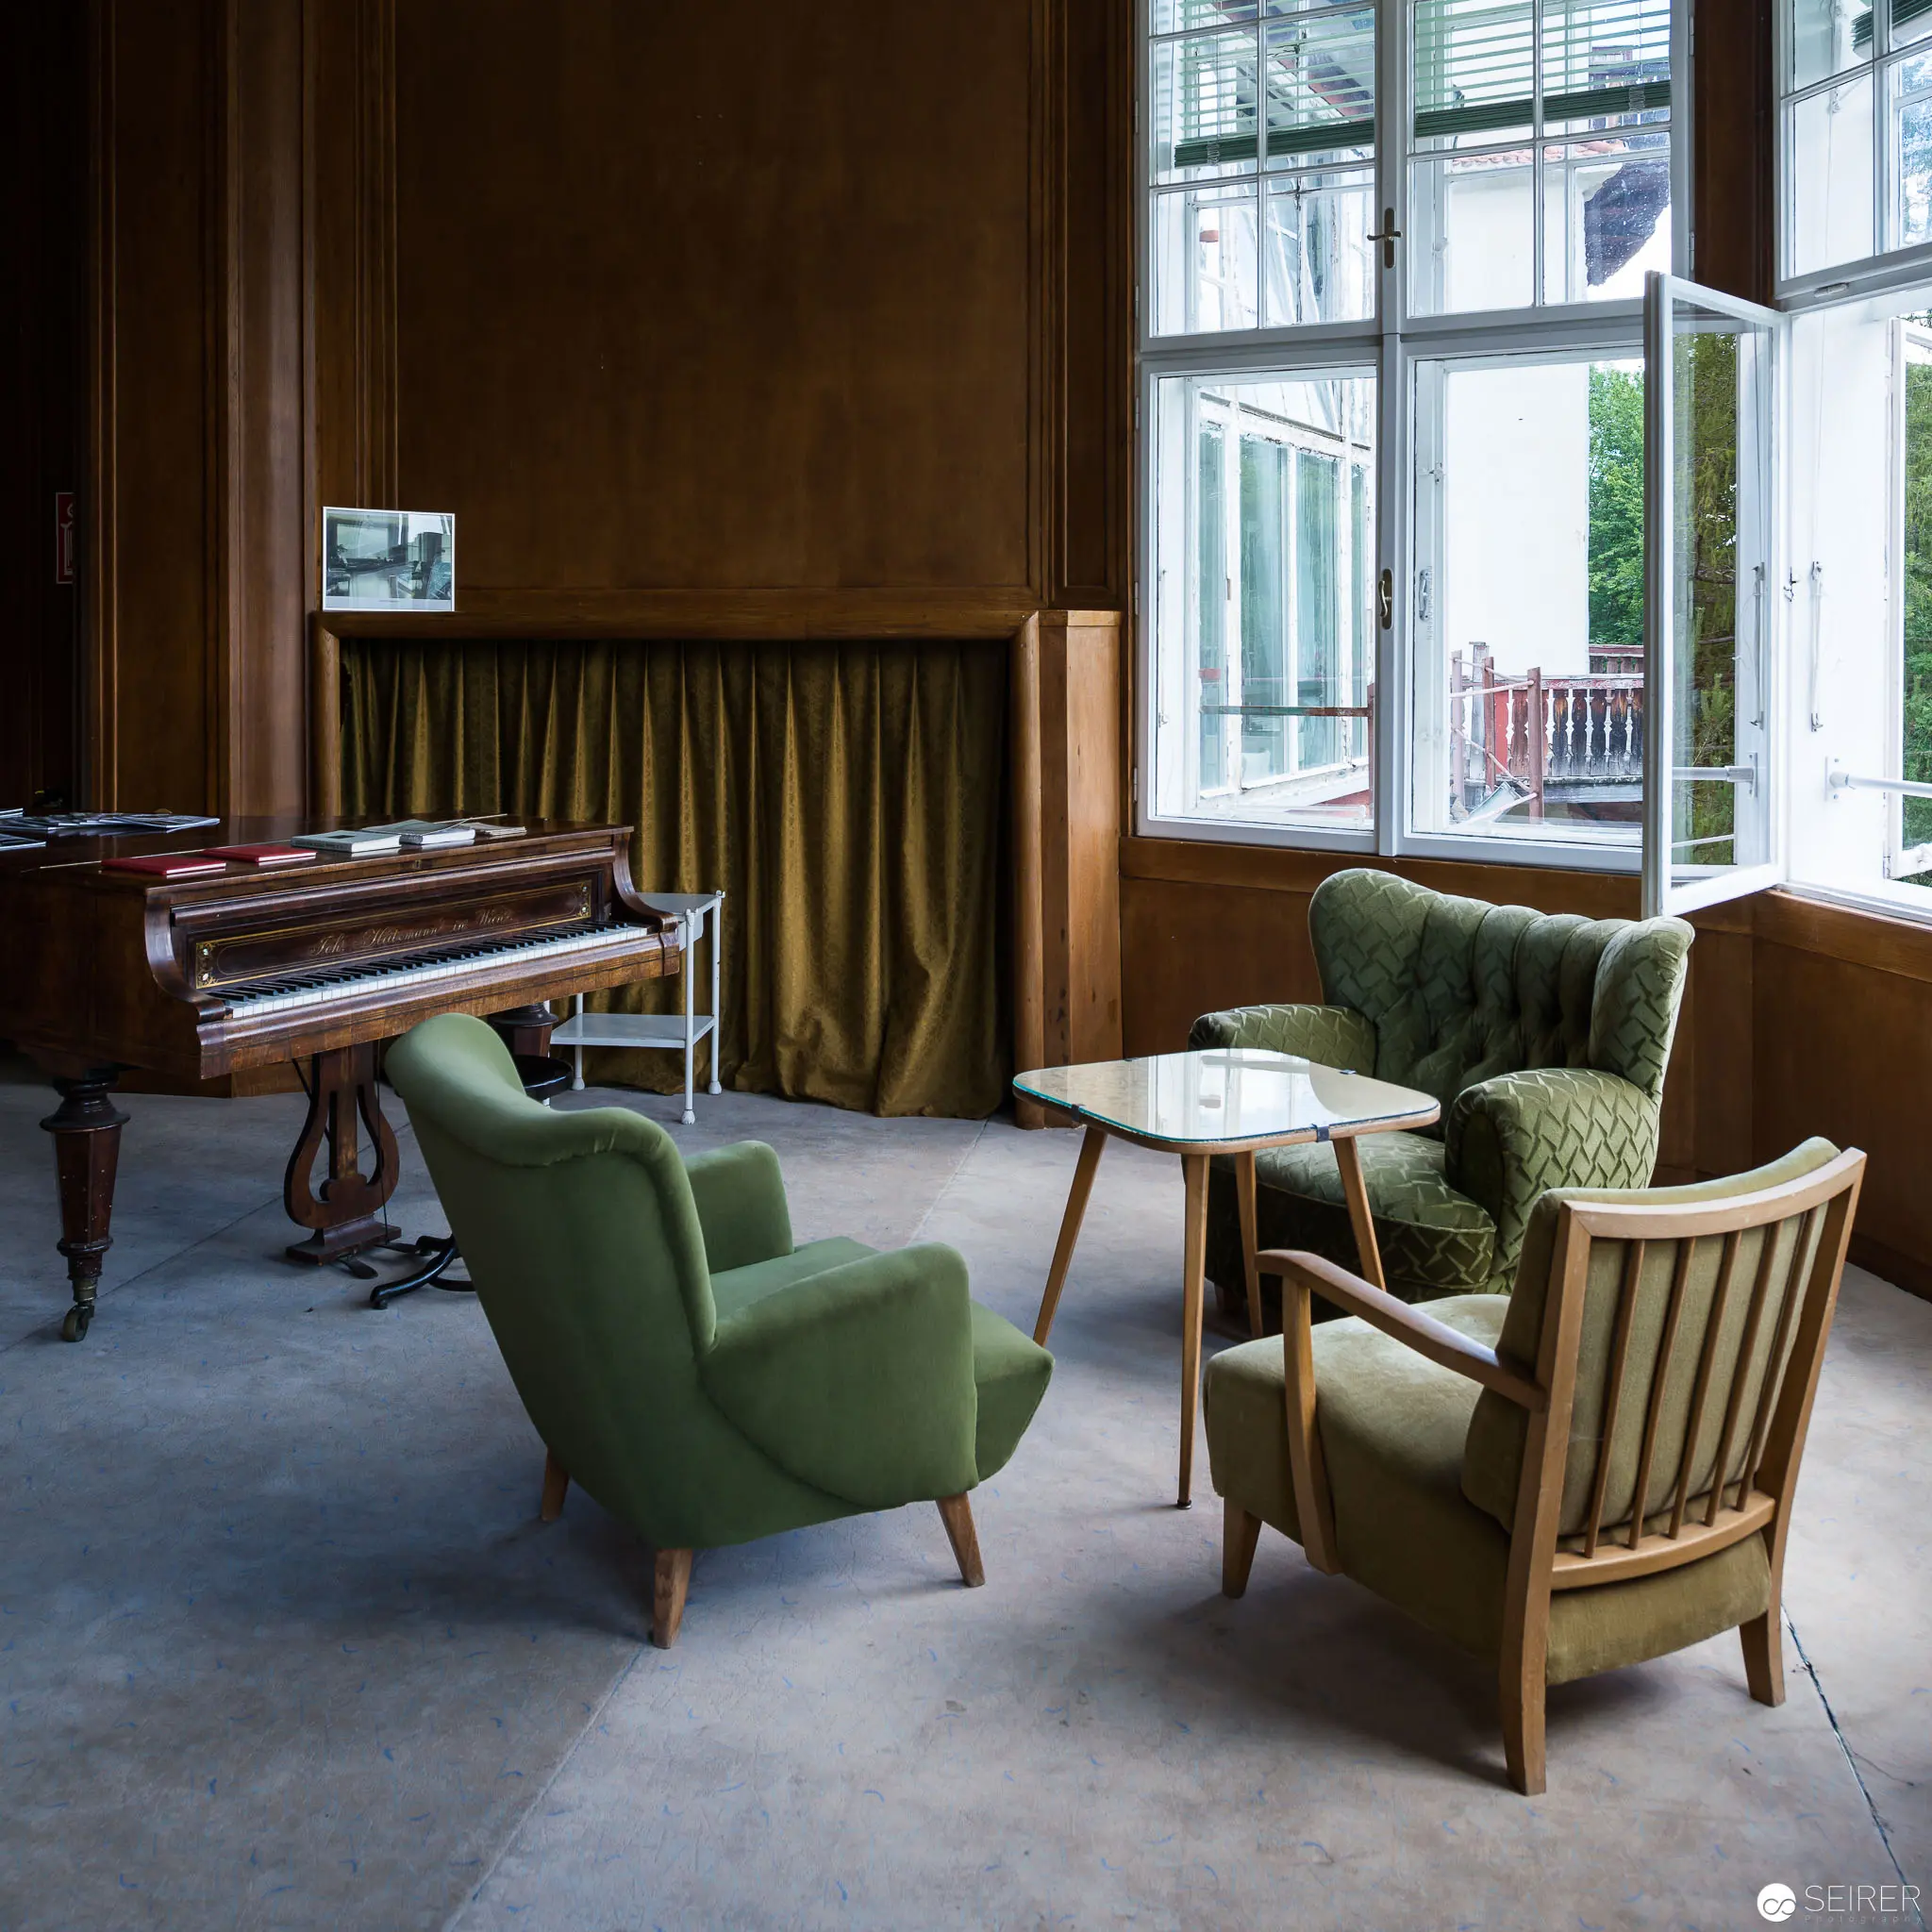 Mid-Century Modern Interior with Vintage Piano and Green Armchairs Intimate interior scene featuring a refined spatial arrangement with a vintage grand piano positioned near floor-to-ceiling windows. Two moss-green upholstered mid-century armchairs are arranged around a minimalist side table, creating a contemplative seating area with soft, muted tones and elegant wooden architectural elements. The composition suggests a refined domestic or institutional space with carefully curated design sensibilities.
 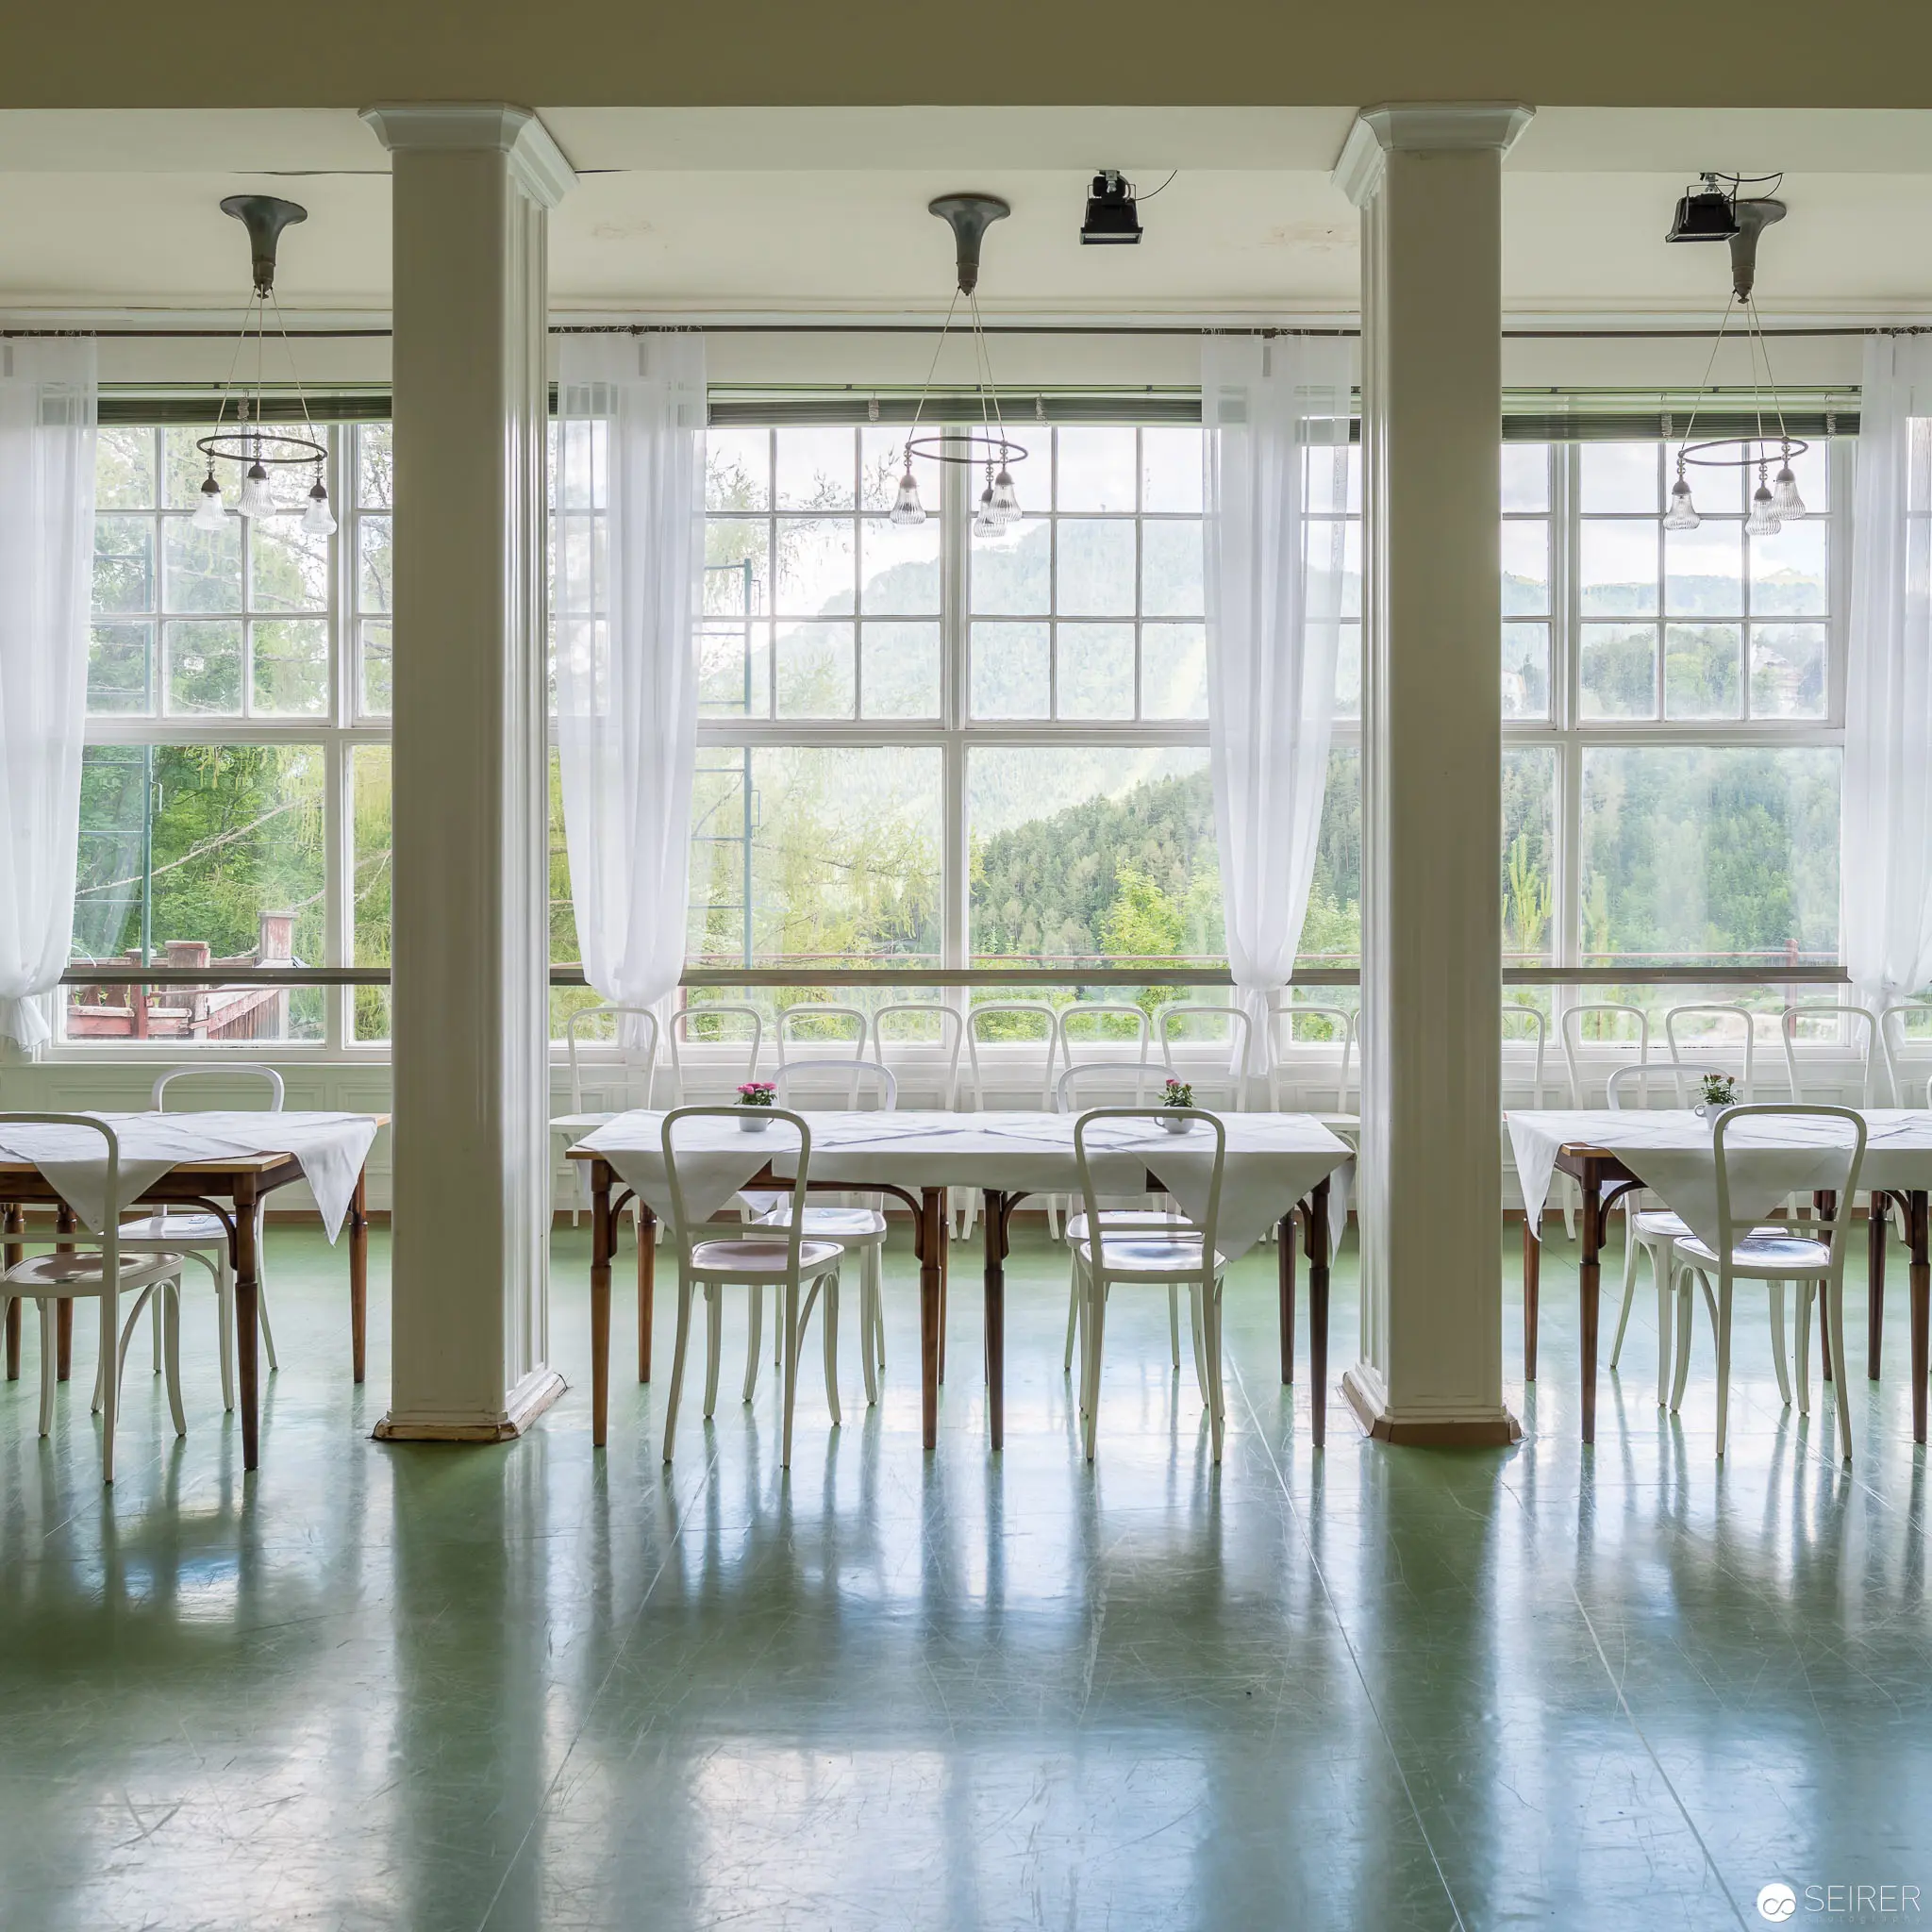 Minimalist Dining Hall with Large Windows and Pale Wooden Chairs Symmetrical interior view of a spacious dining area characterized by three tall windows with white curtains, positioned between architectural columns. Pale wooden chairs are arranged in precise rows on a reflective green-tinted floor, creating a geometric composition that emphasizes spatial depth and natural illumination. The scene suggests an institutional or educational setting with a sense of austere modernist design and calm, orderly atmosphere.
 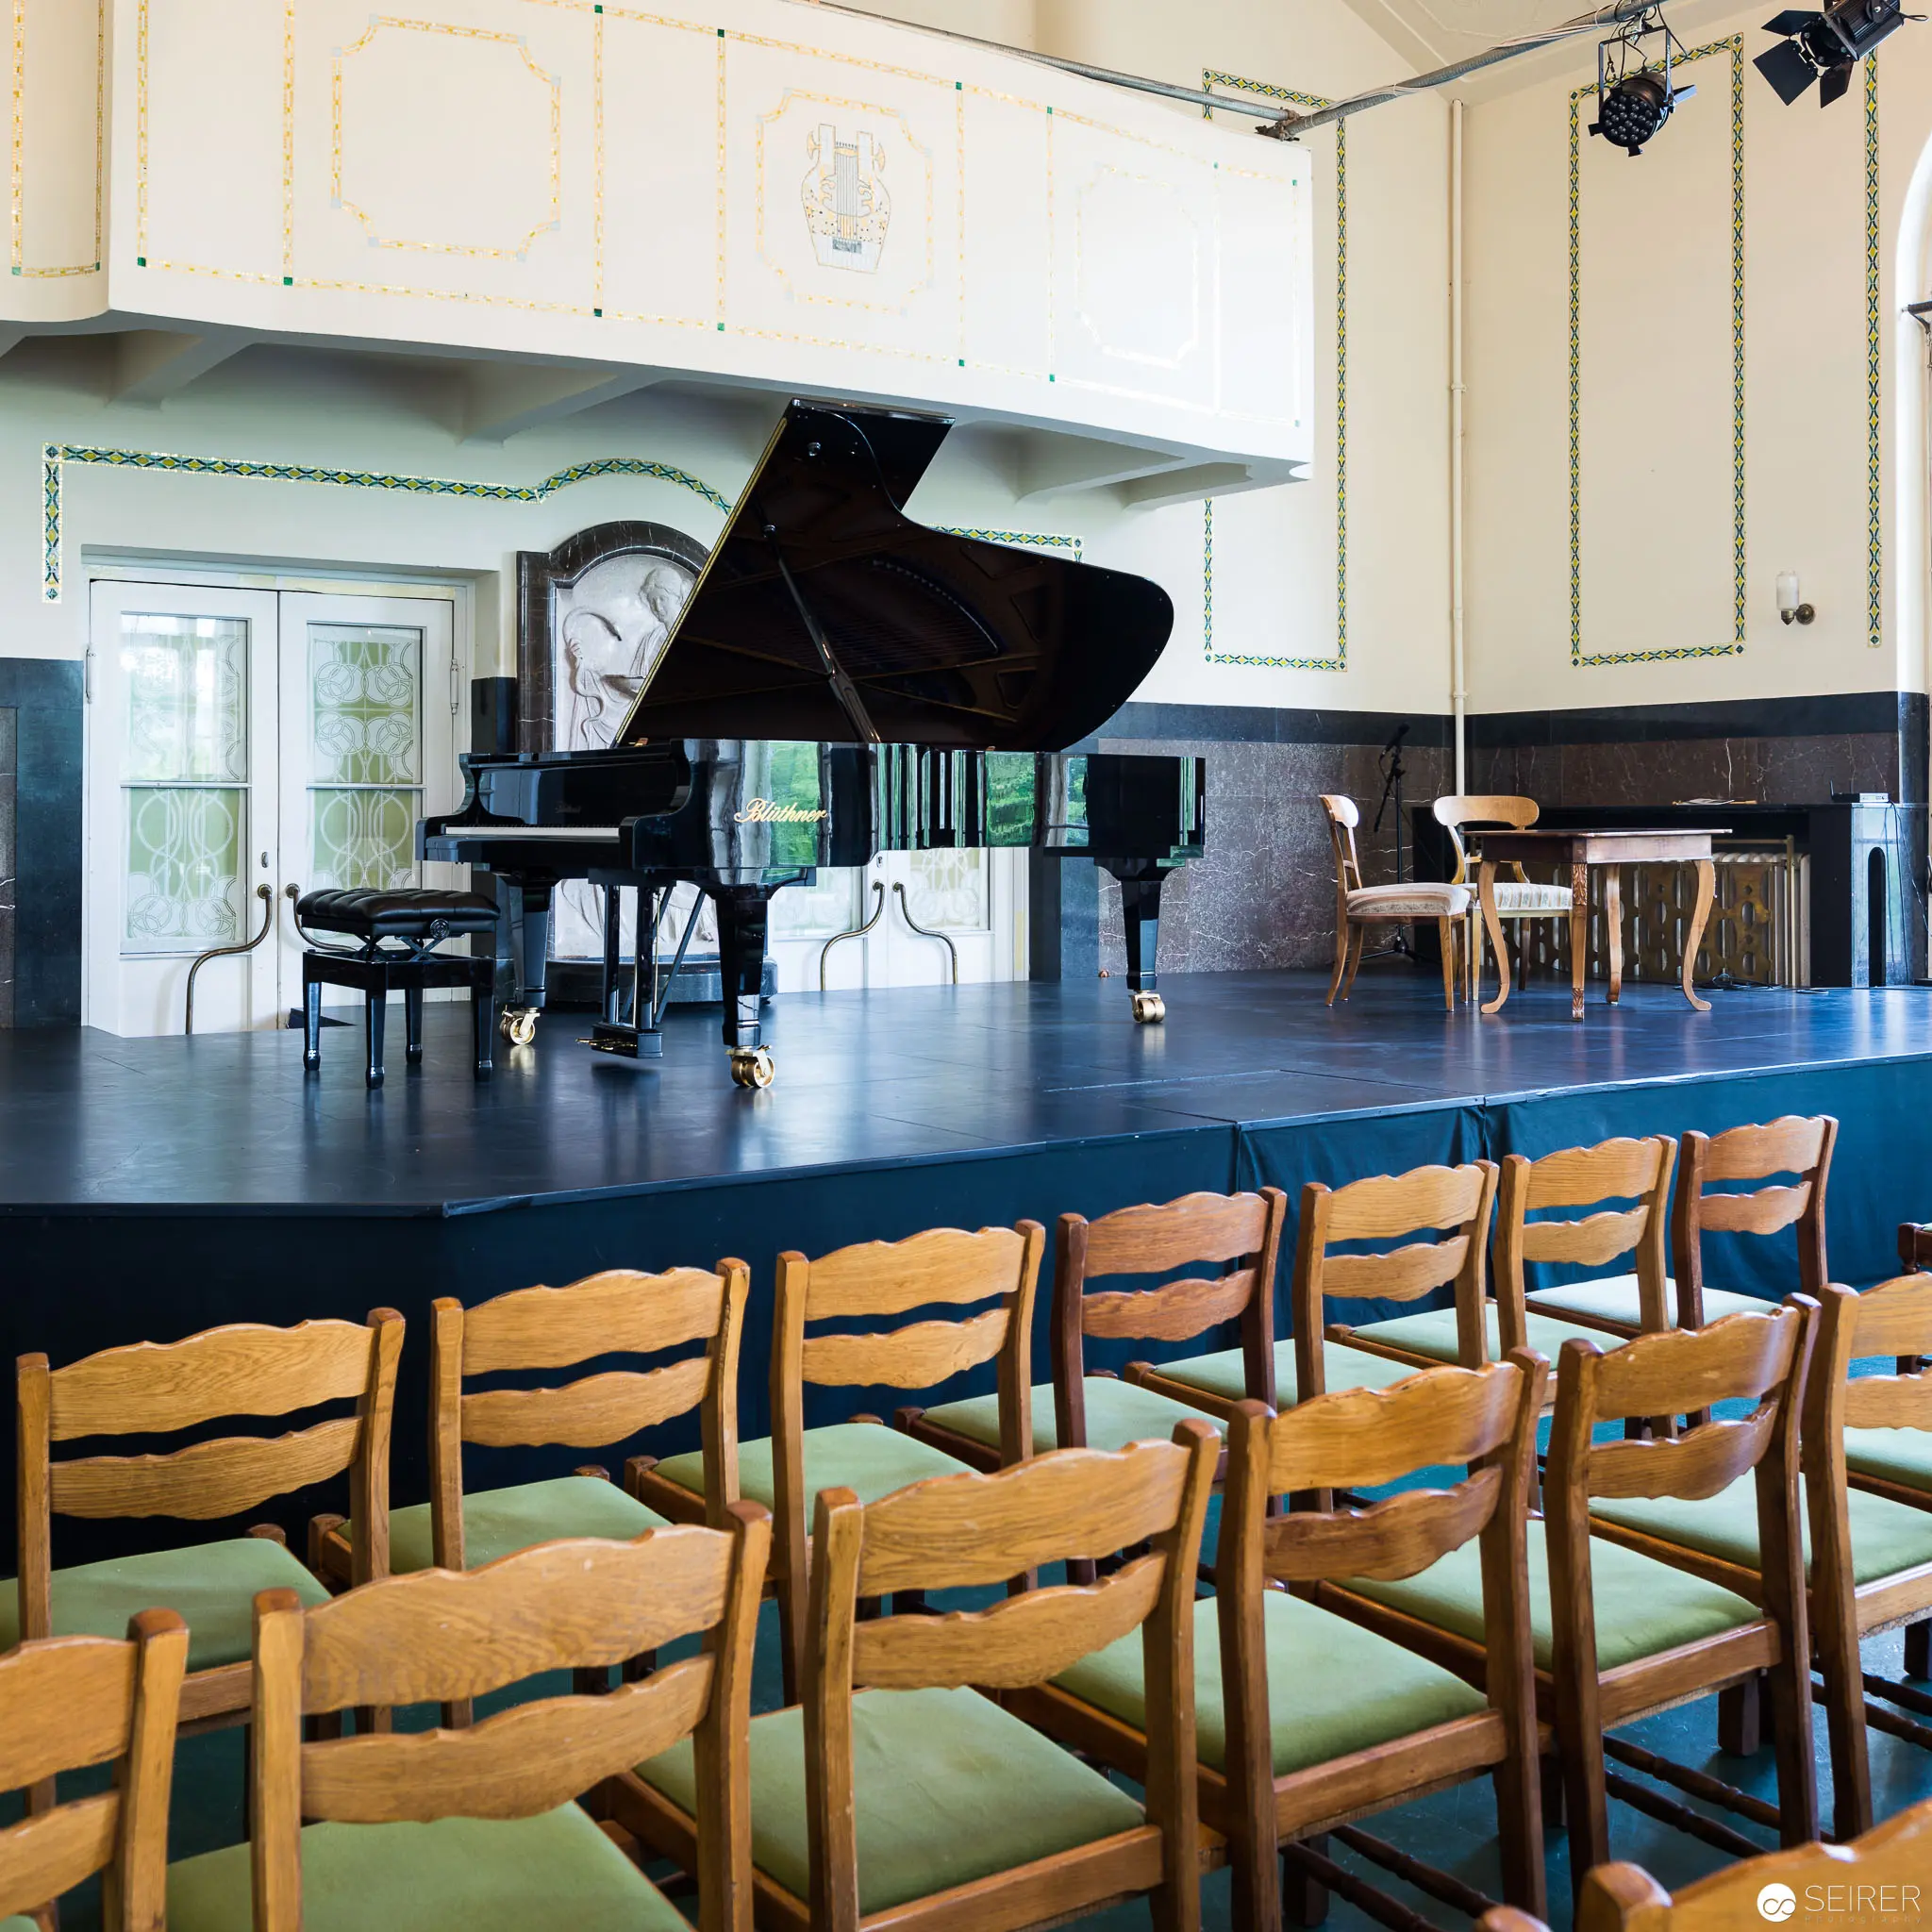 Grand Piano on Elevated Stage with Wooden Chairs in Concert Hall Setting An expansive performance space featuring a black grand piano positioned centrally on a raised blue stage platform, surrounded by rows of wooden chairs with sage green seat cushions. The interior exhibits a minimalist architectural design with neutral walls, stage lighting, and an implied spatial arrangement for musical performance or recital. Soft natural light filters through windows, creating a serene and contemplative environment prepared for artistic presentation.
 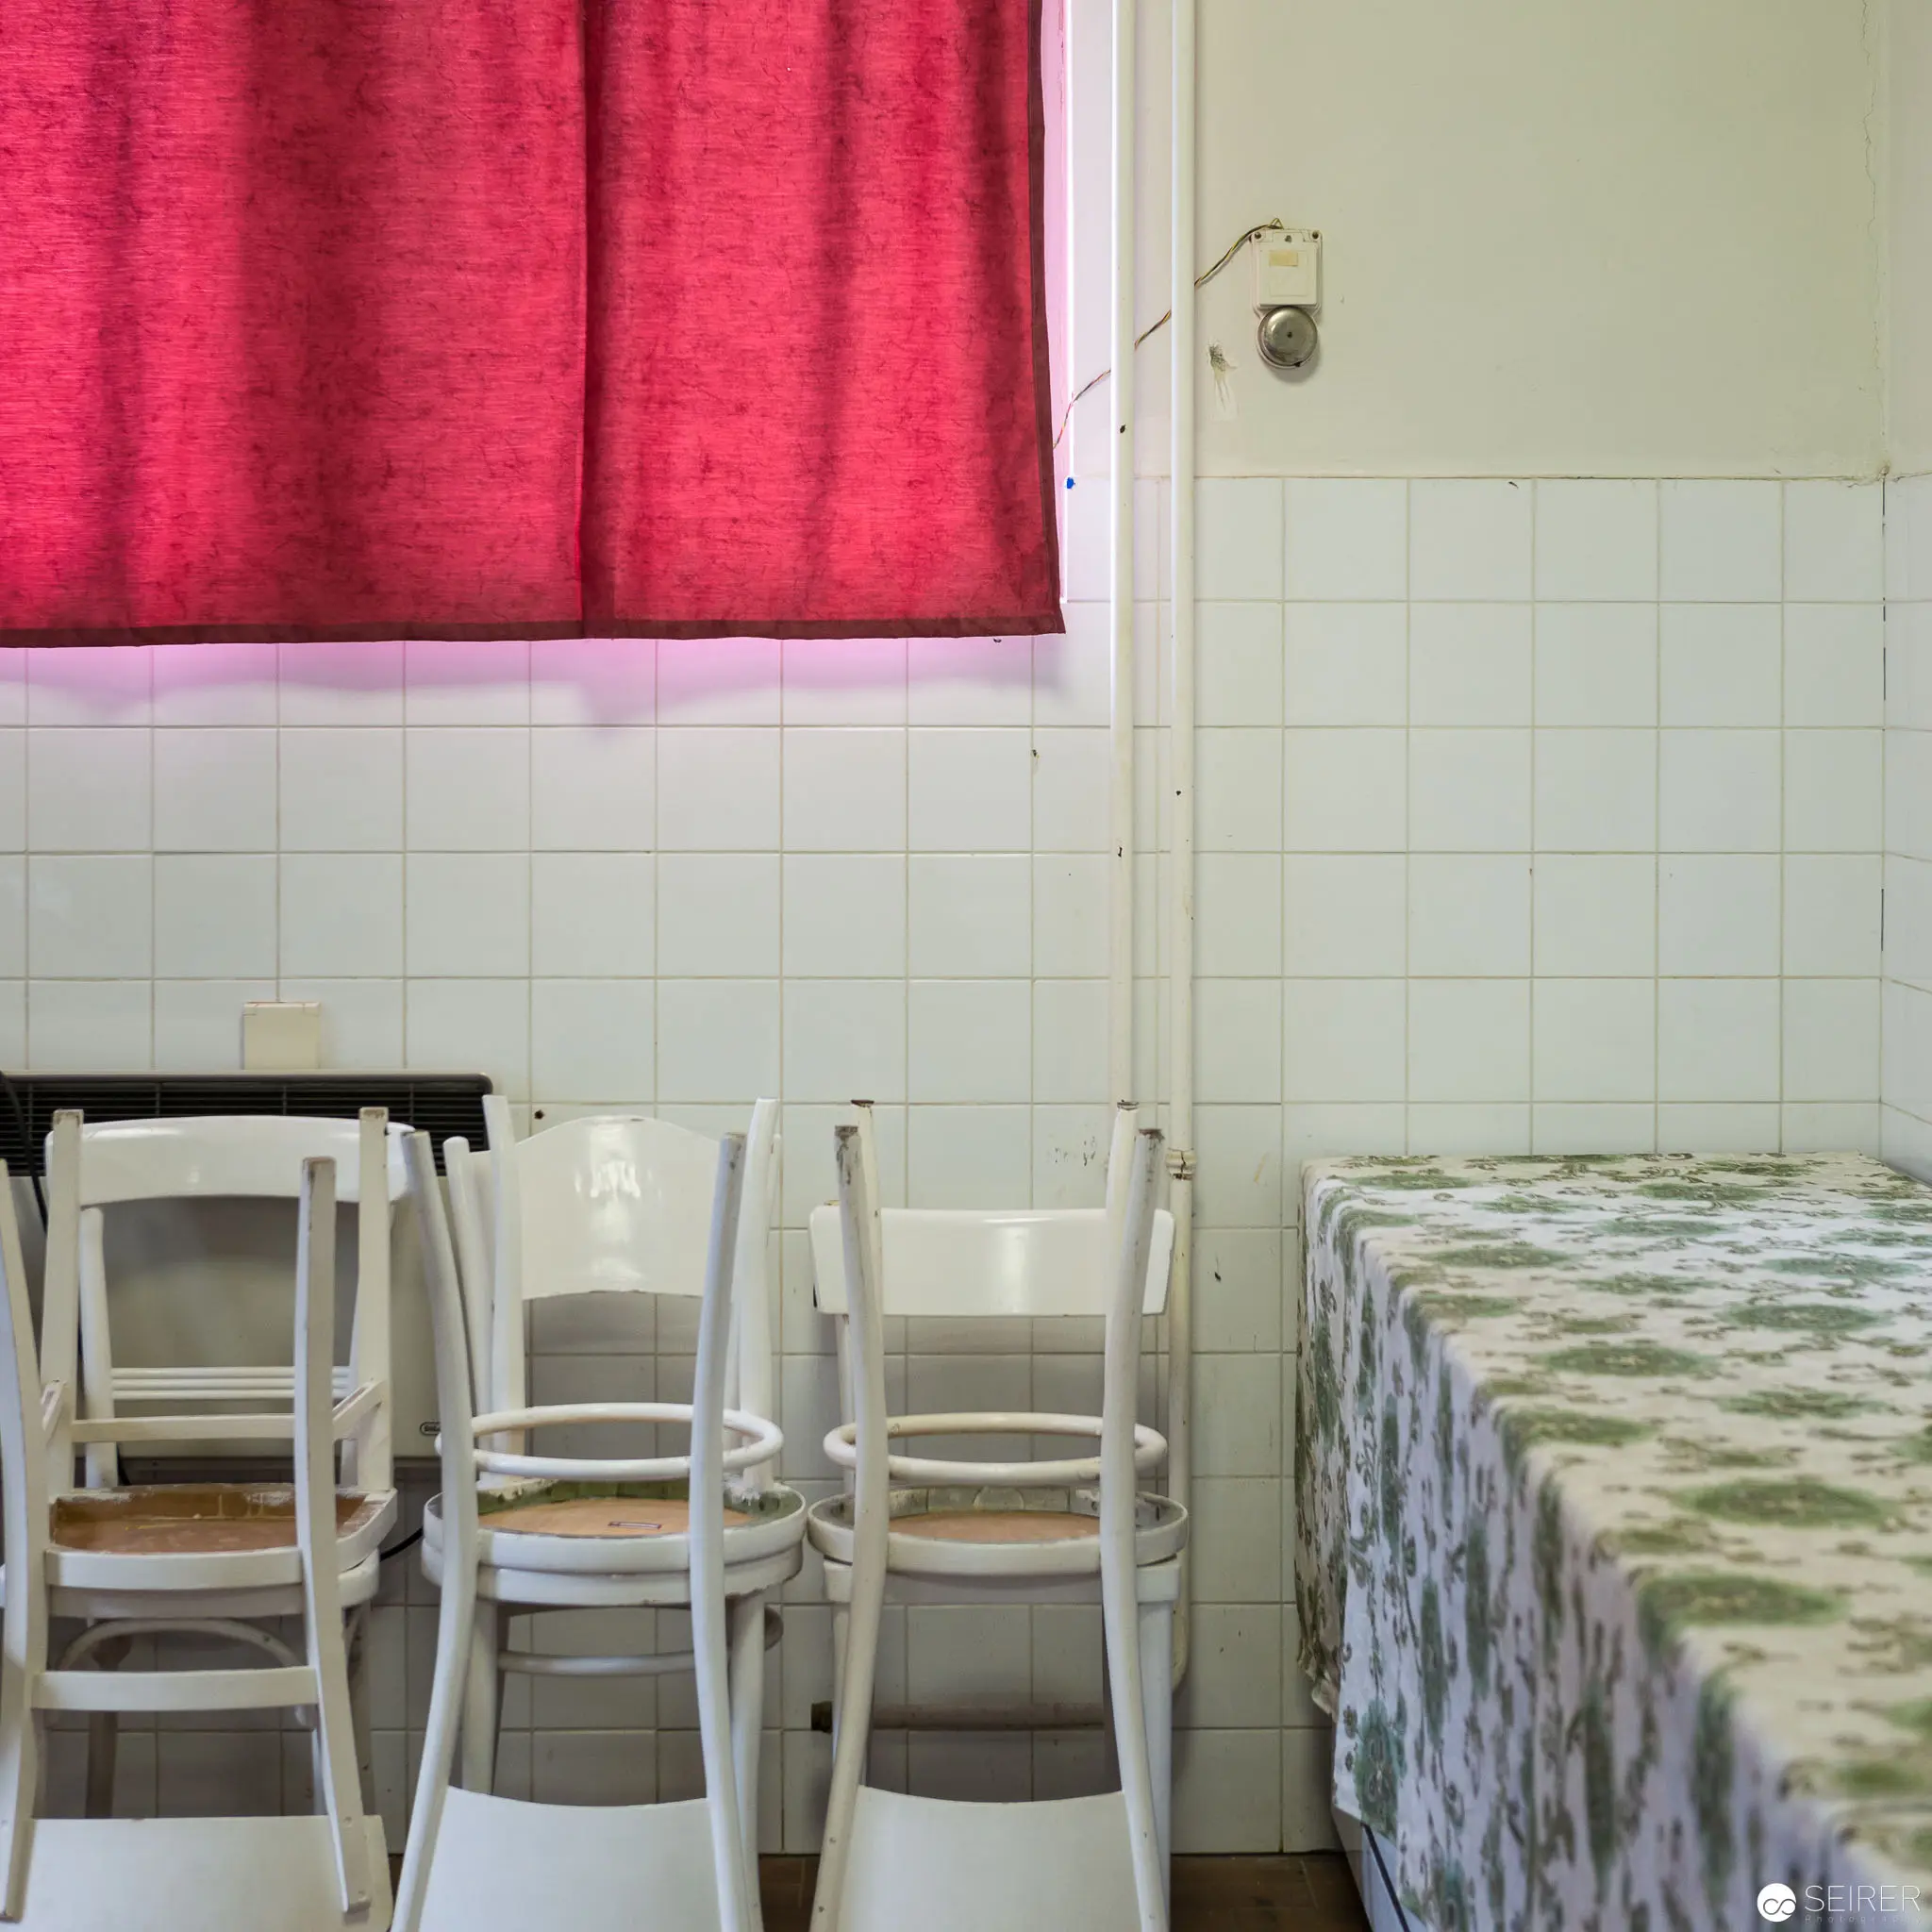 White Chairs and Crimson Curtain in Minimalist Domestic Interior Sparse kitchen or dining space featuring three white wooden chairs positioned against white-tiled walls, partially obscured by a vivid crimson curtain draping from the top of the frame. A patterned surface, possibly a tablecloth or countertop, occupies the right side of the composition, creating a muted counterpoint to the intense red textile. The image emphasizes geometric simplicity and a restrained color palette with subtle textural variations.
 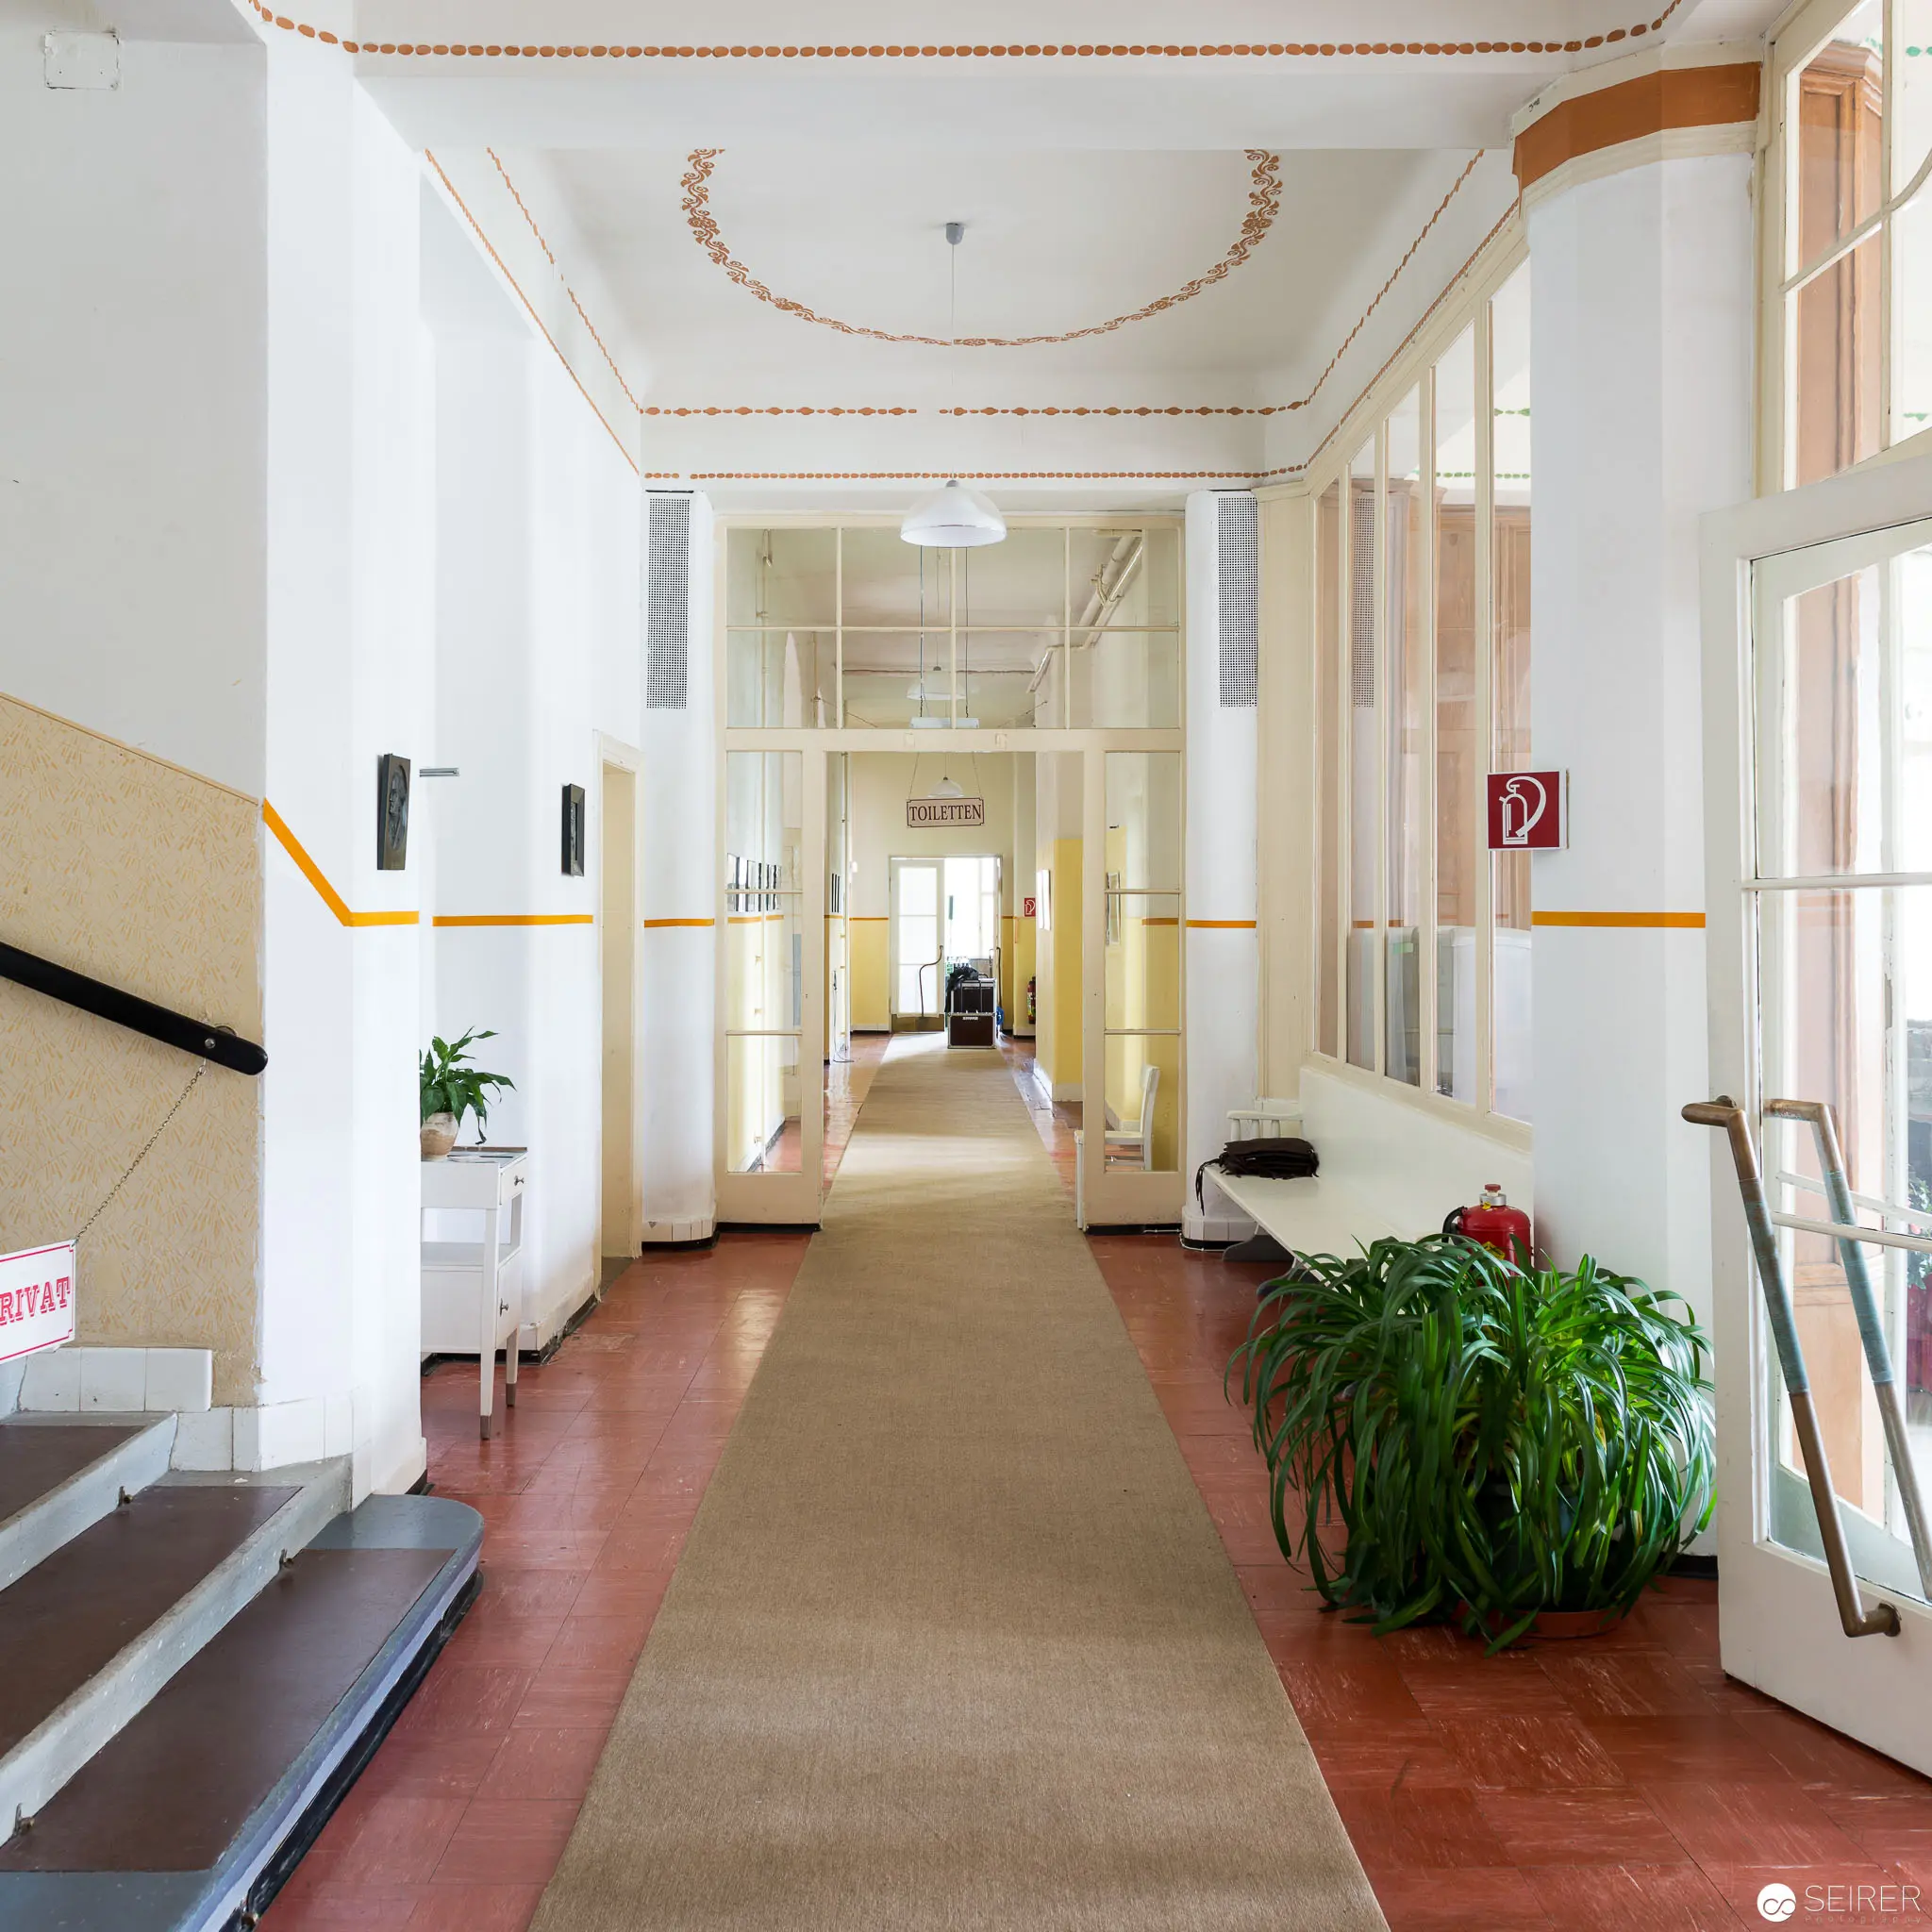 Minimalist Interior Hallway with Organic Plant and Architectural Symmetry Pristine white interior corridor featuring a carefully positioned potted plant against a backdrop of geometric architectural elements. Soft natural light filters through large windows, illuminating the polished floor with its subtle terracotta-toned borders and central neutral pathway. Delicate ornamental ceiling detailing and strategic yellow-orange line markings create visual rhythm and guide the viewer's gaze through the serene, meticulously composed institutional space.
 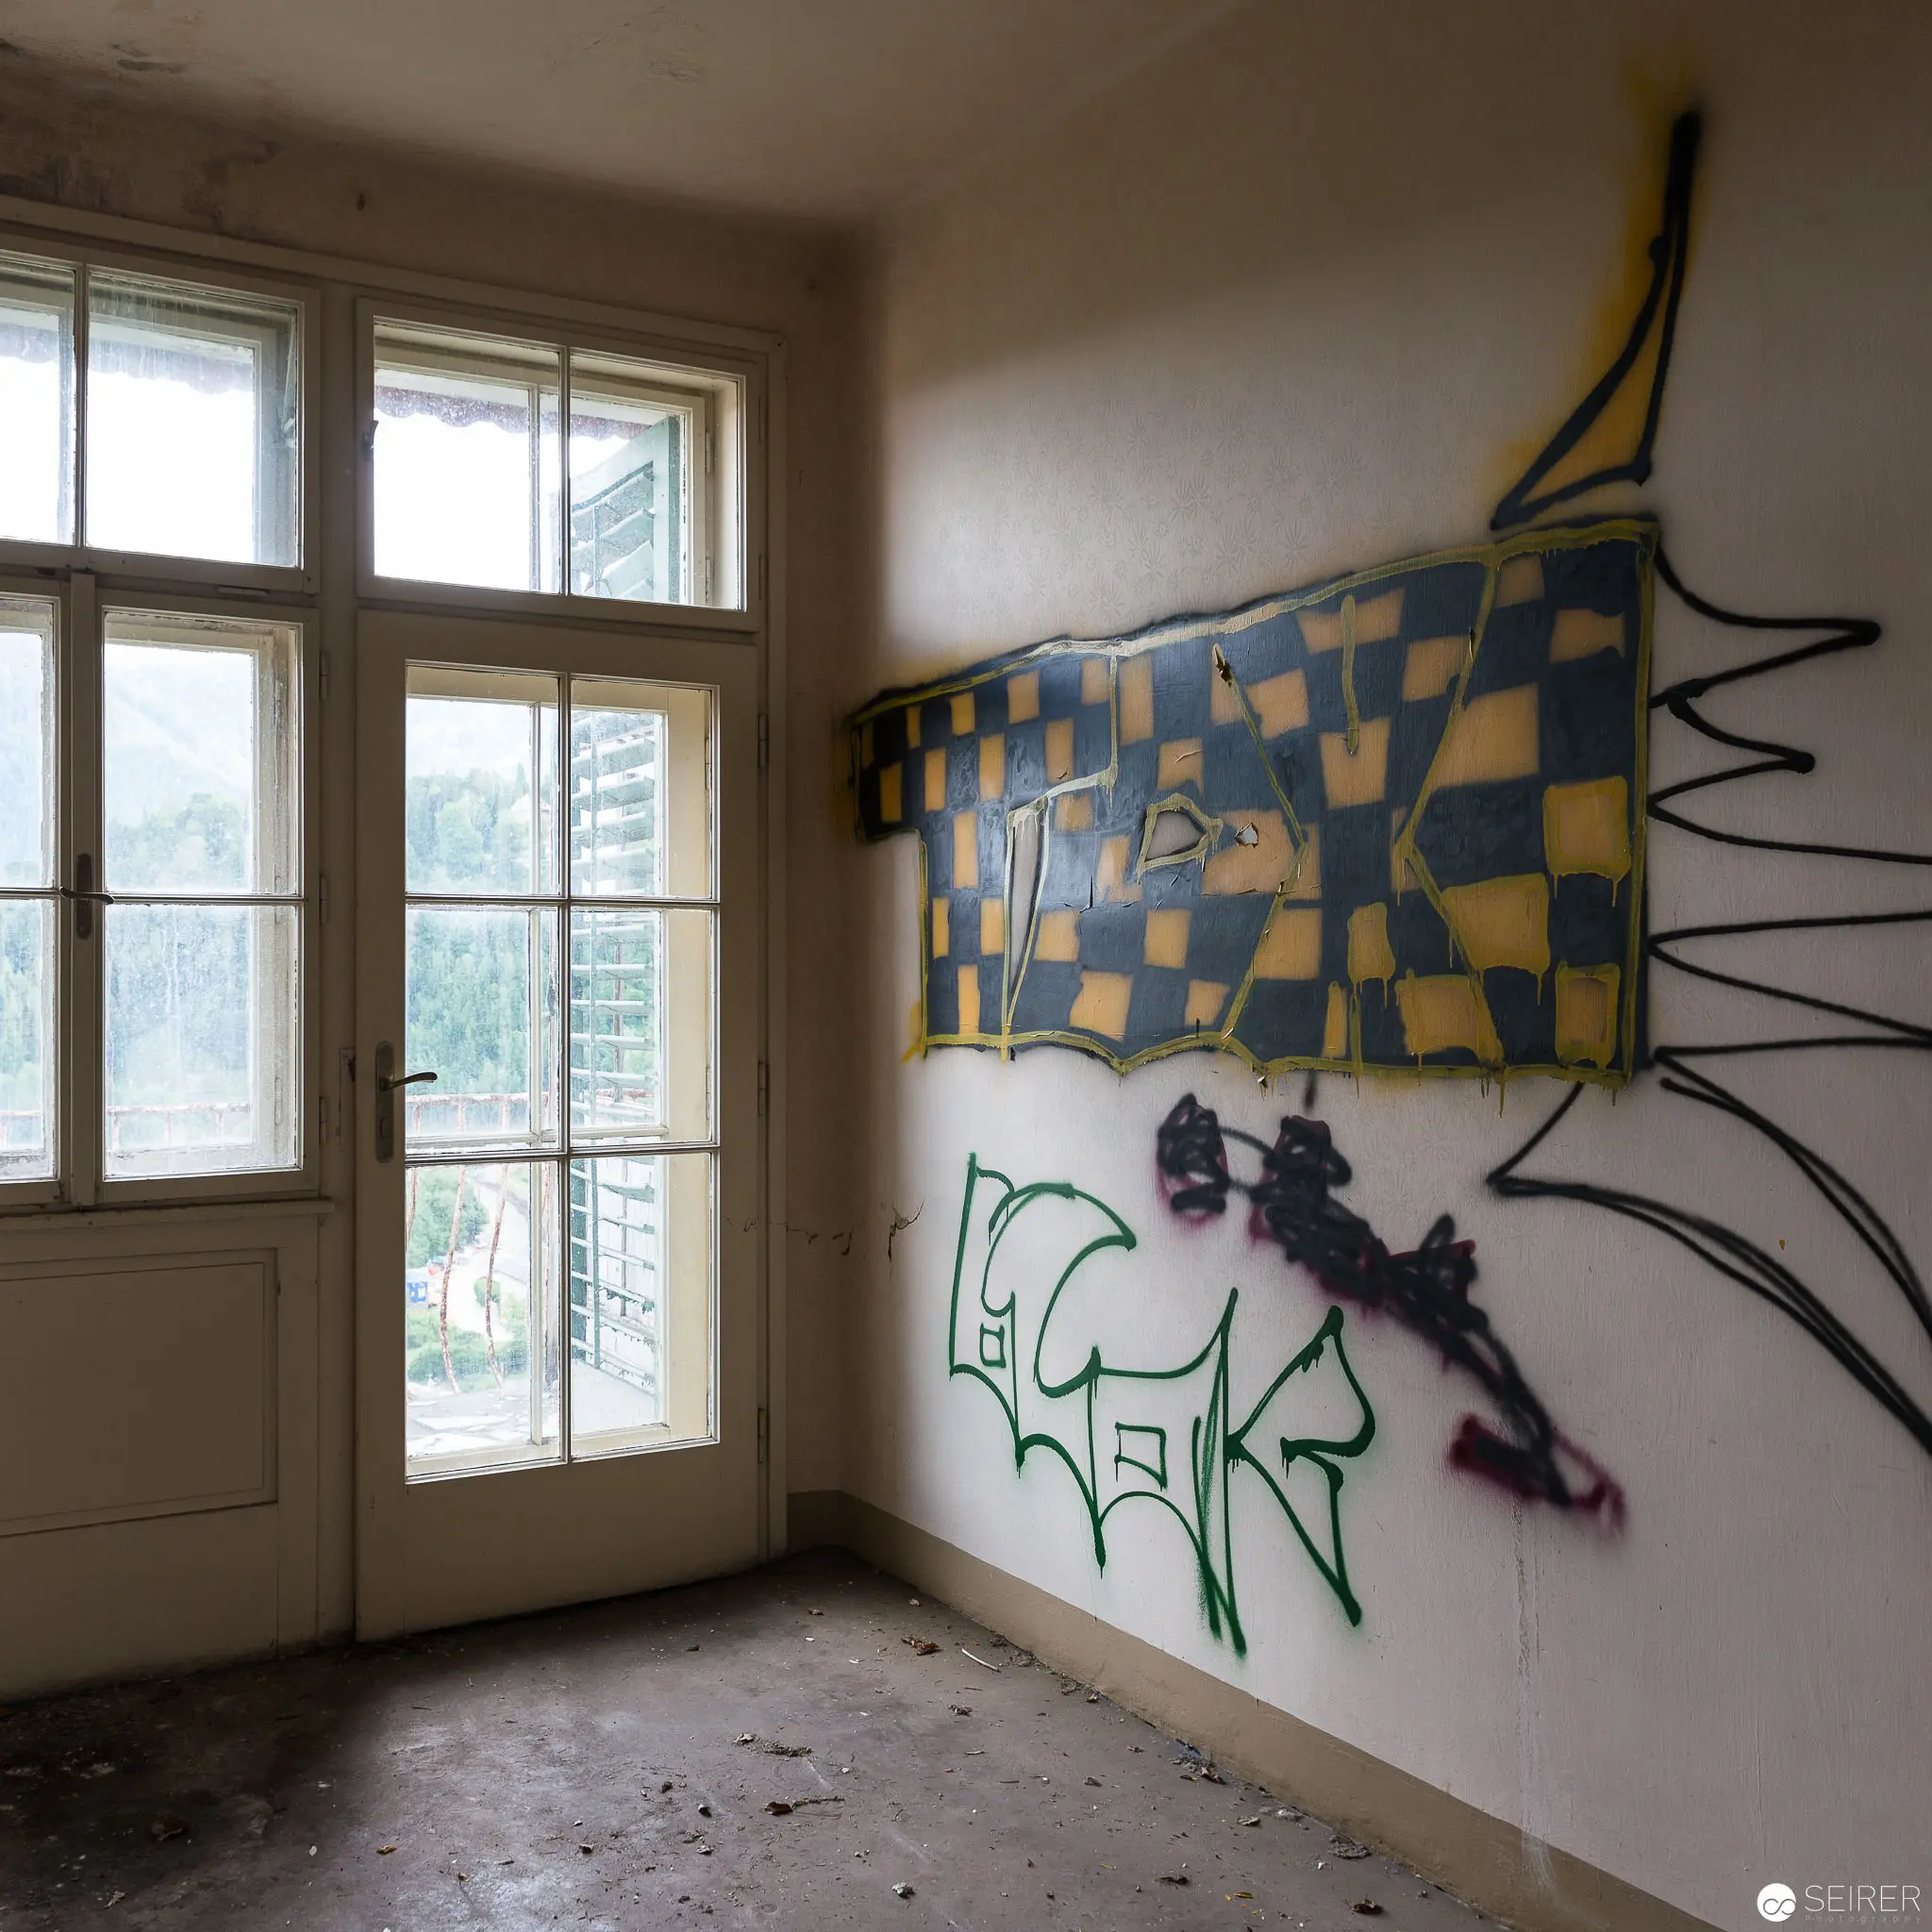 Abandoned Interior with Checkerboard Mural and Graffiti Wall Artwork Dilapidated interior space featuring a multi-paned window overlooking an exterior scene, with a fragmented checkerboard-patterned wall hanging and abstract graffiti markings. Dusty concrete floor and peeling wall surfaces suggest prolonged neglect, while dynamic spray-painted lines and geometric forms create visual tension against the room's decaying architectural elements. Ambient light filters through the window, casting soft illumination on the room's deteriorating surfaces.
 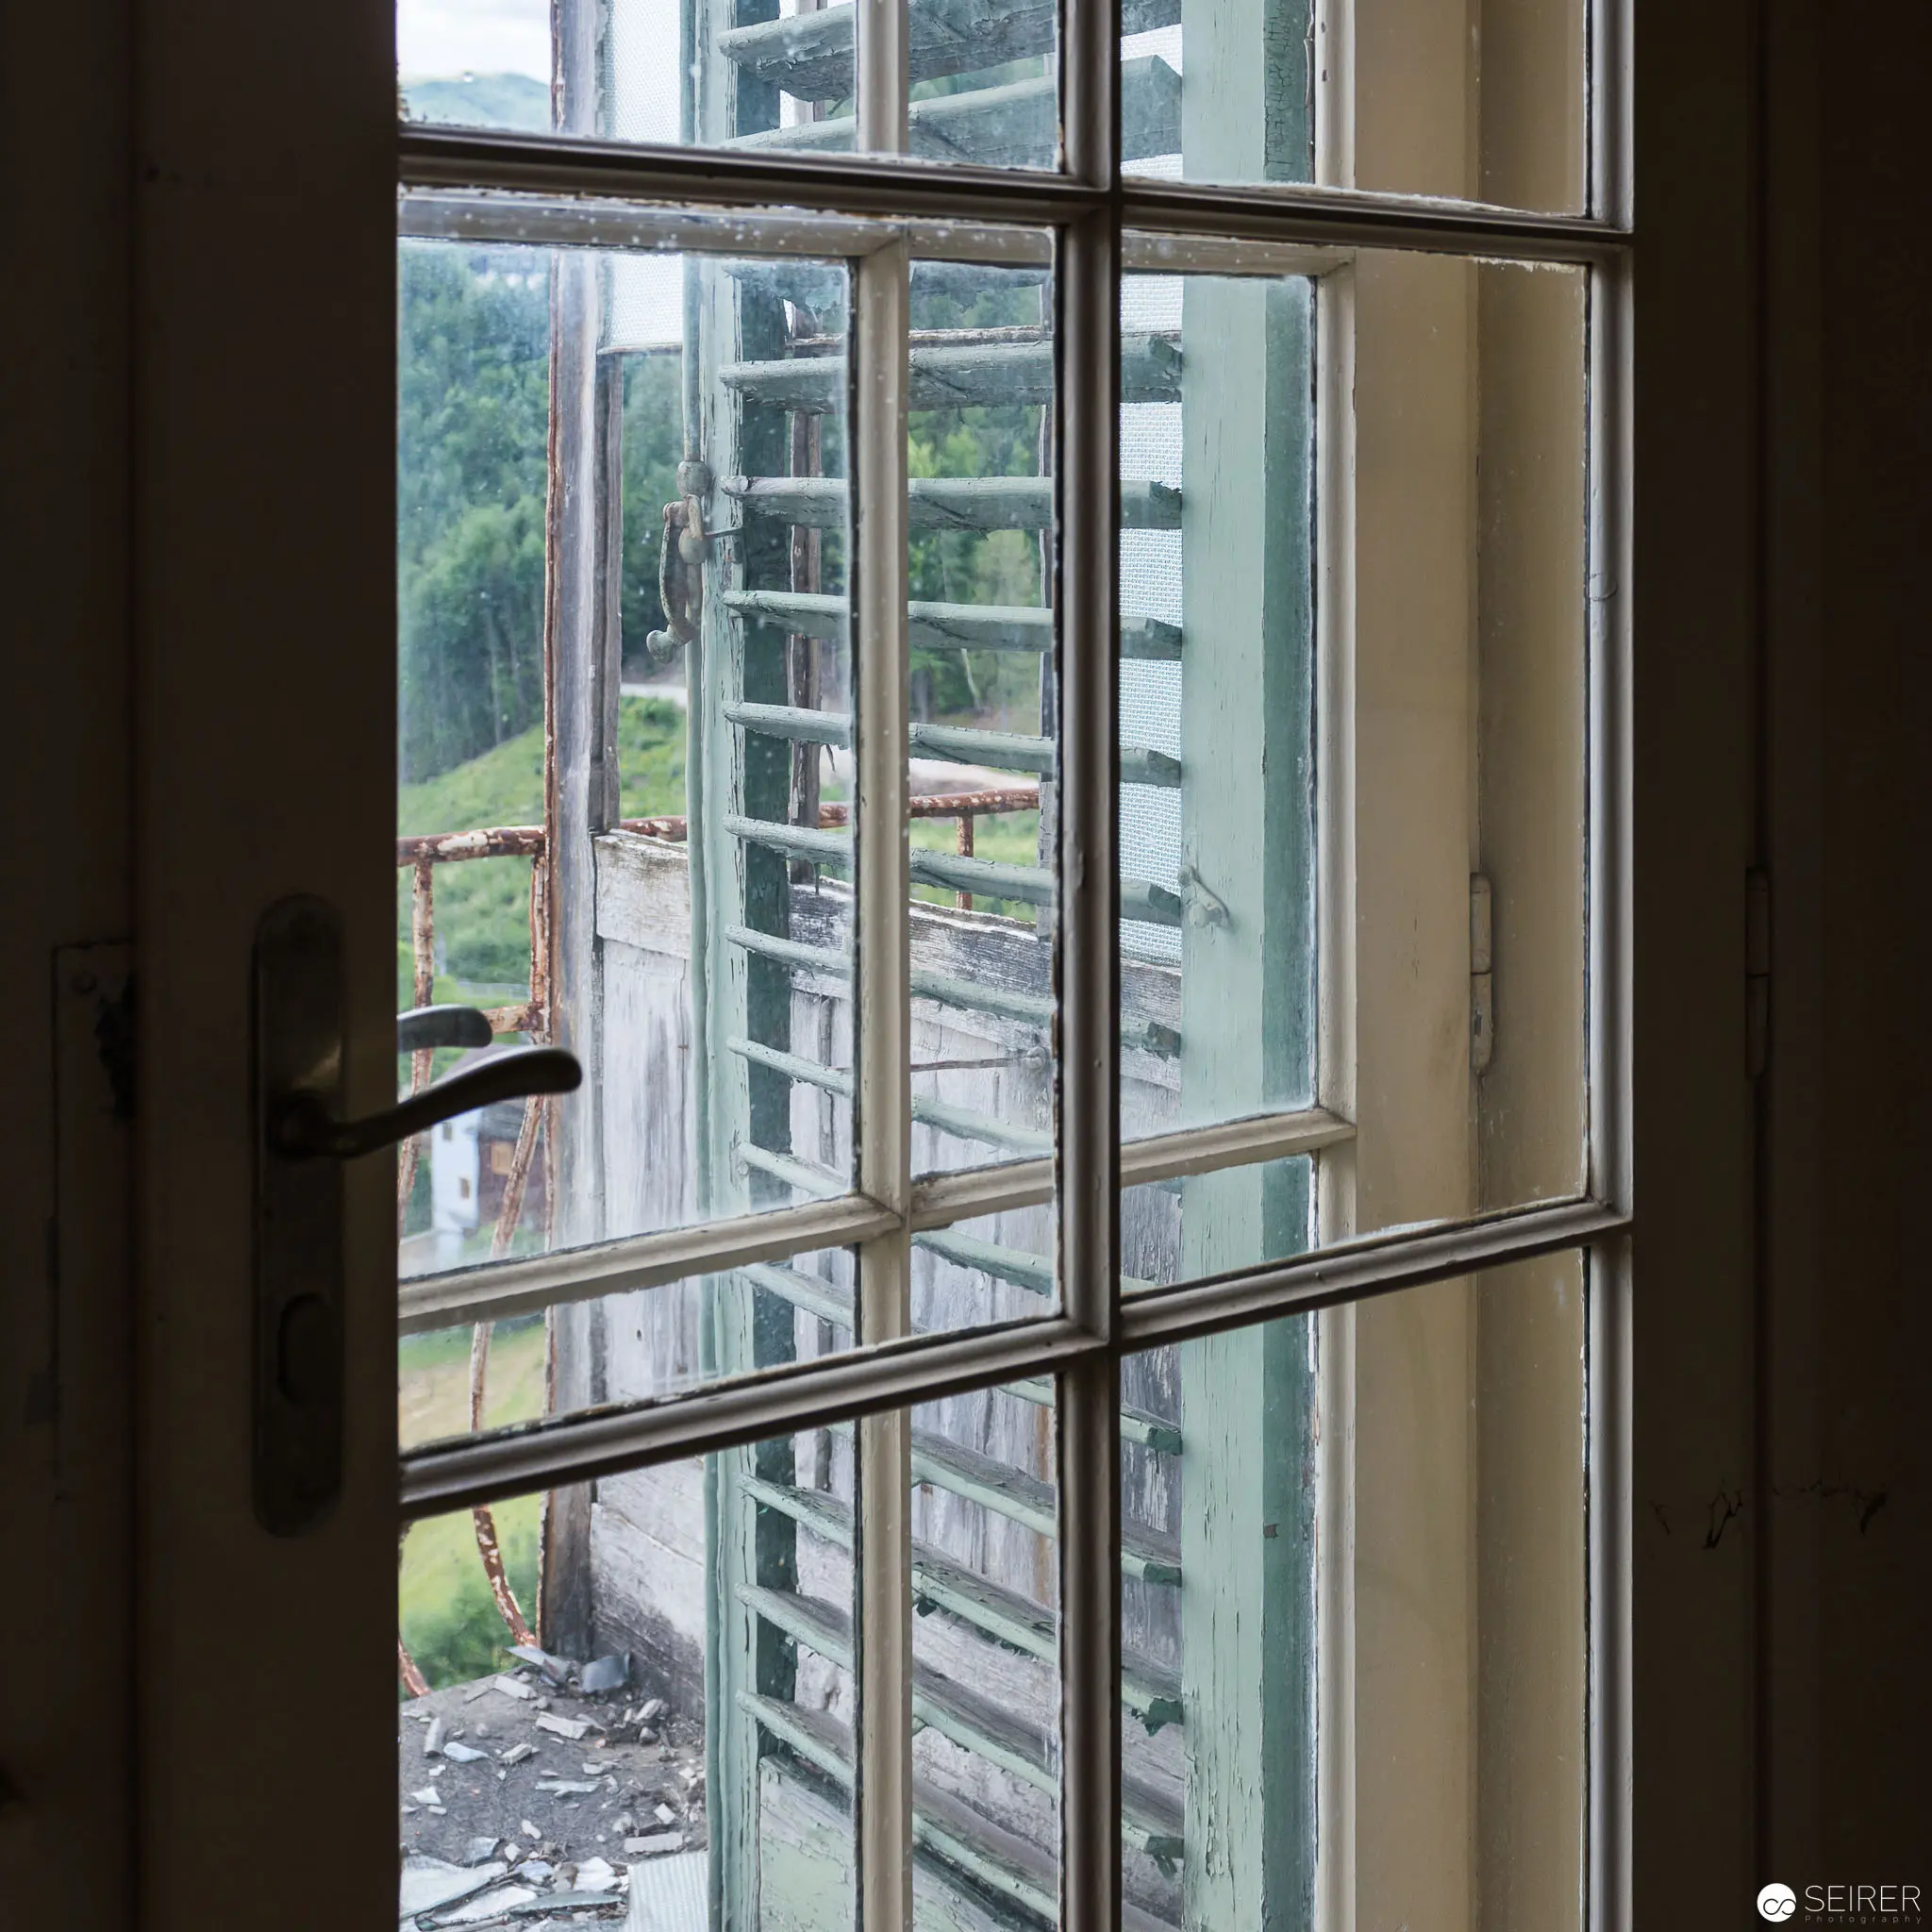 Interior View Through Weathered Multi-Paned Window Revealing Architectural Decay Fragmented architectural perspective captured through an aged window frame, revealing layered glass panes and architectural deterioration. Structural elements suggest an interior view of an abandoned or partially demolished building, with debris visible in the exterior space and subtle green landscape glimpsed through the distressed glazing. Muted tones of gray, green, and cream emphasize the sense of temporal transition and architectural fragility.
 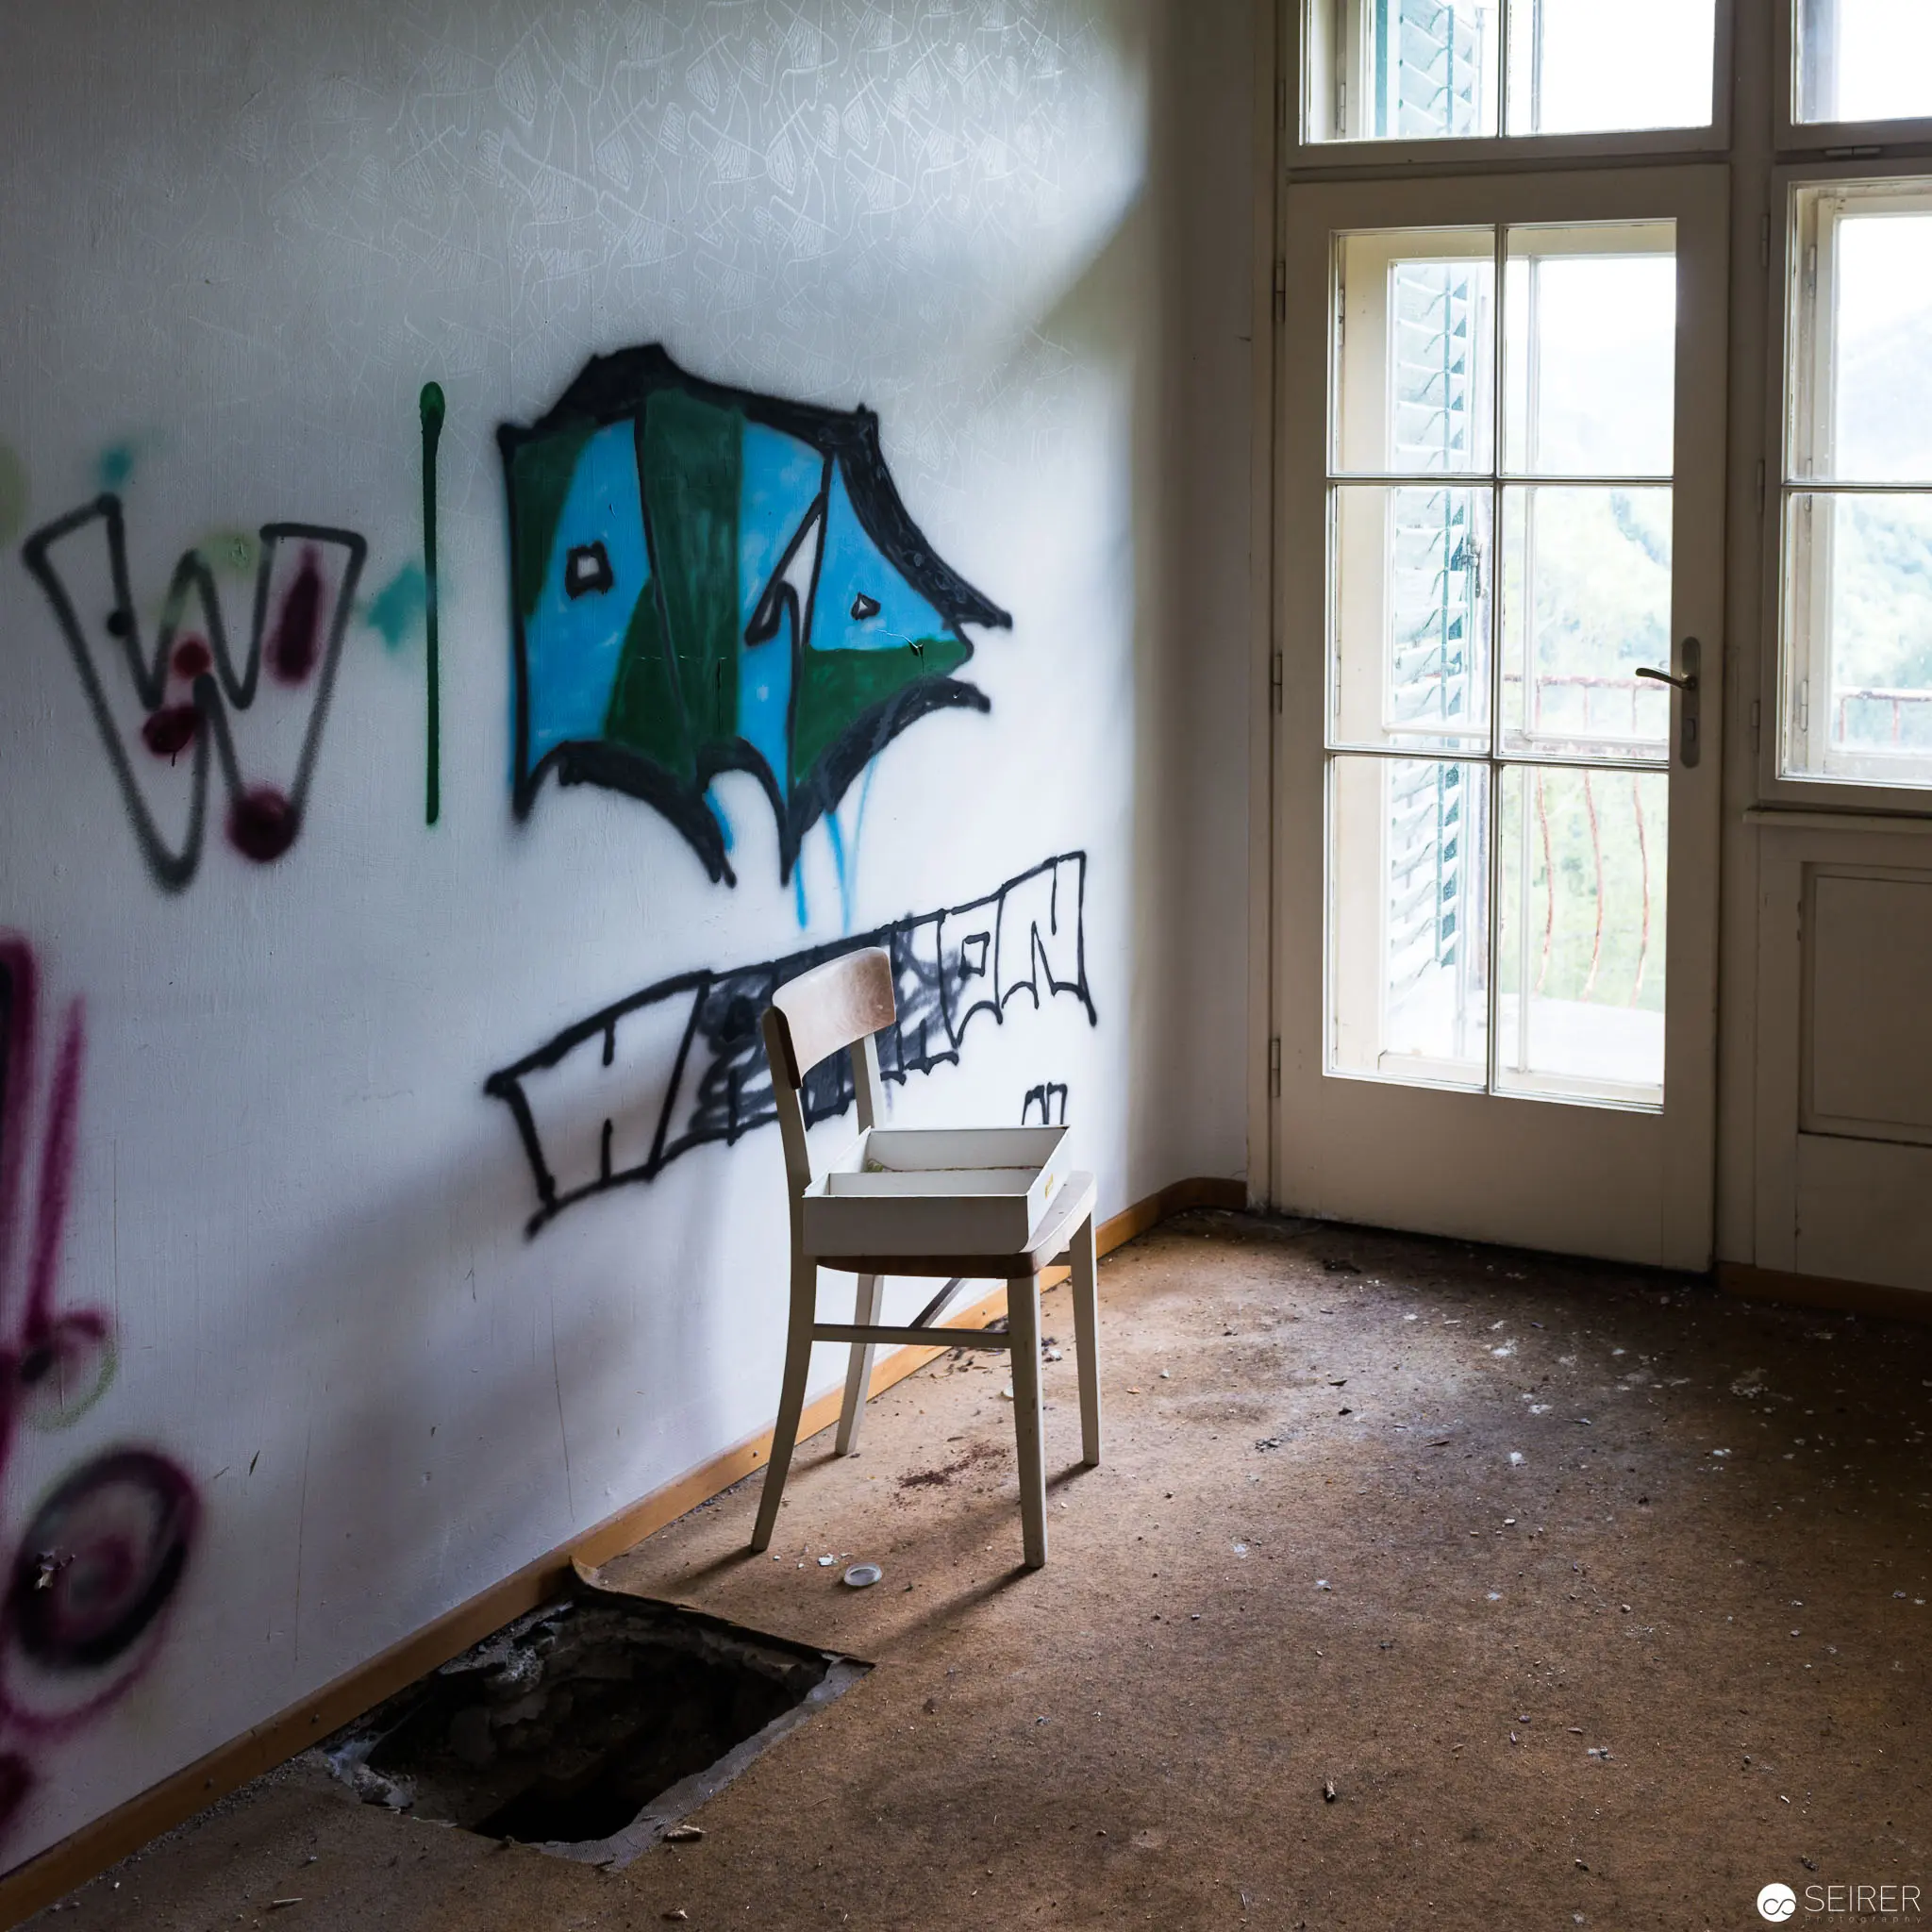 Abandoned Interior with Graffiti and Wooden Chair by Weathered Window Stark interior scene revealing urban decay and artistic intervention, featuring a solitary wooden chair positioned against a wall adorned with blue and black graffiti artwork. Dusty floor and natural light filtering through a multi-paned window create a melancholic atmosphere of neglect and transient artistic expression in an apparently abandoned room.
 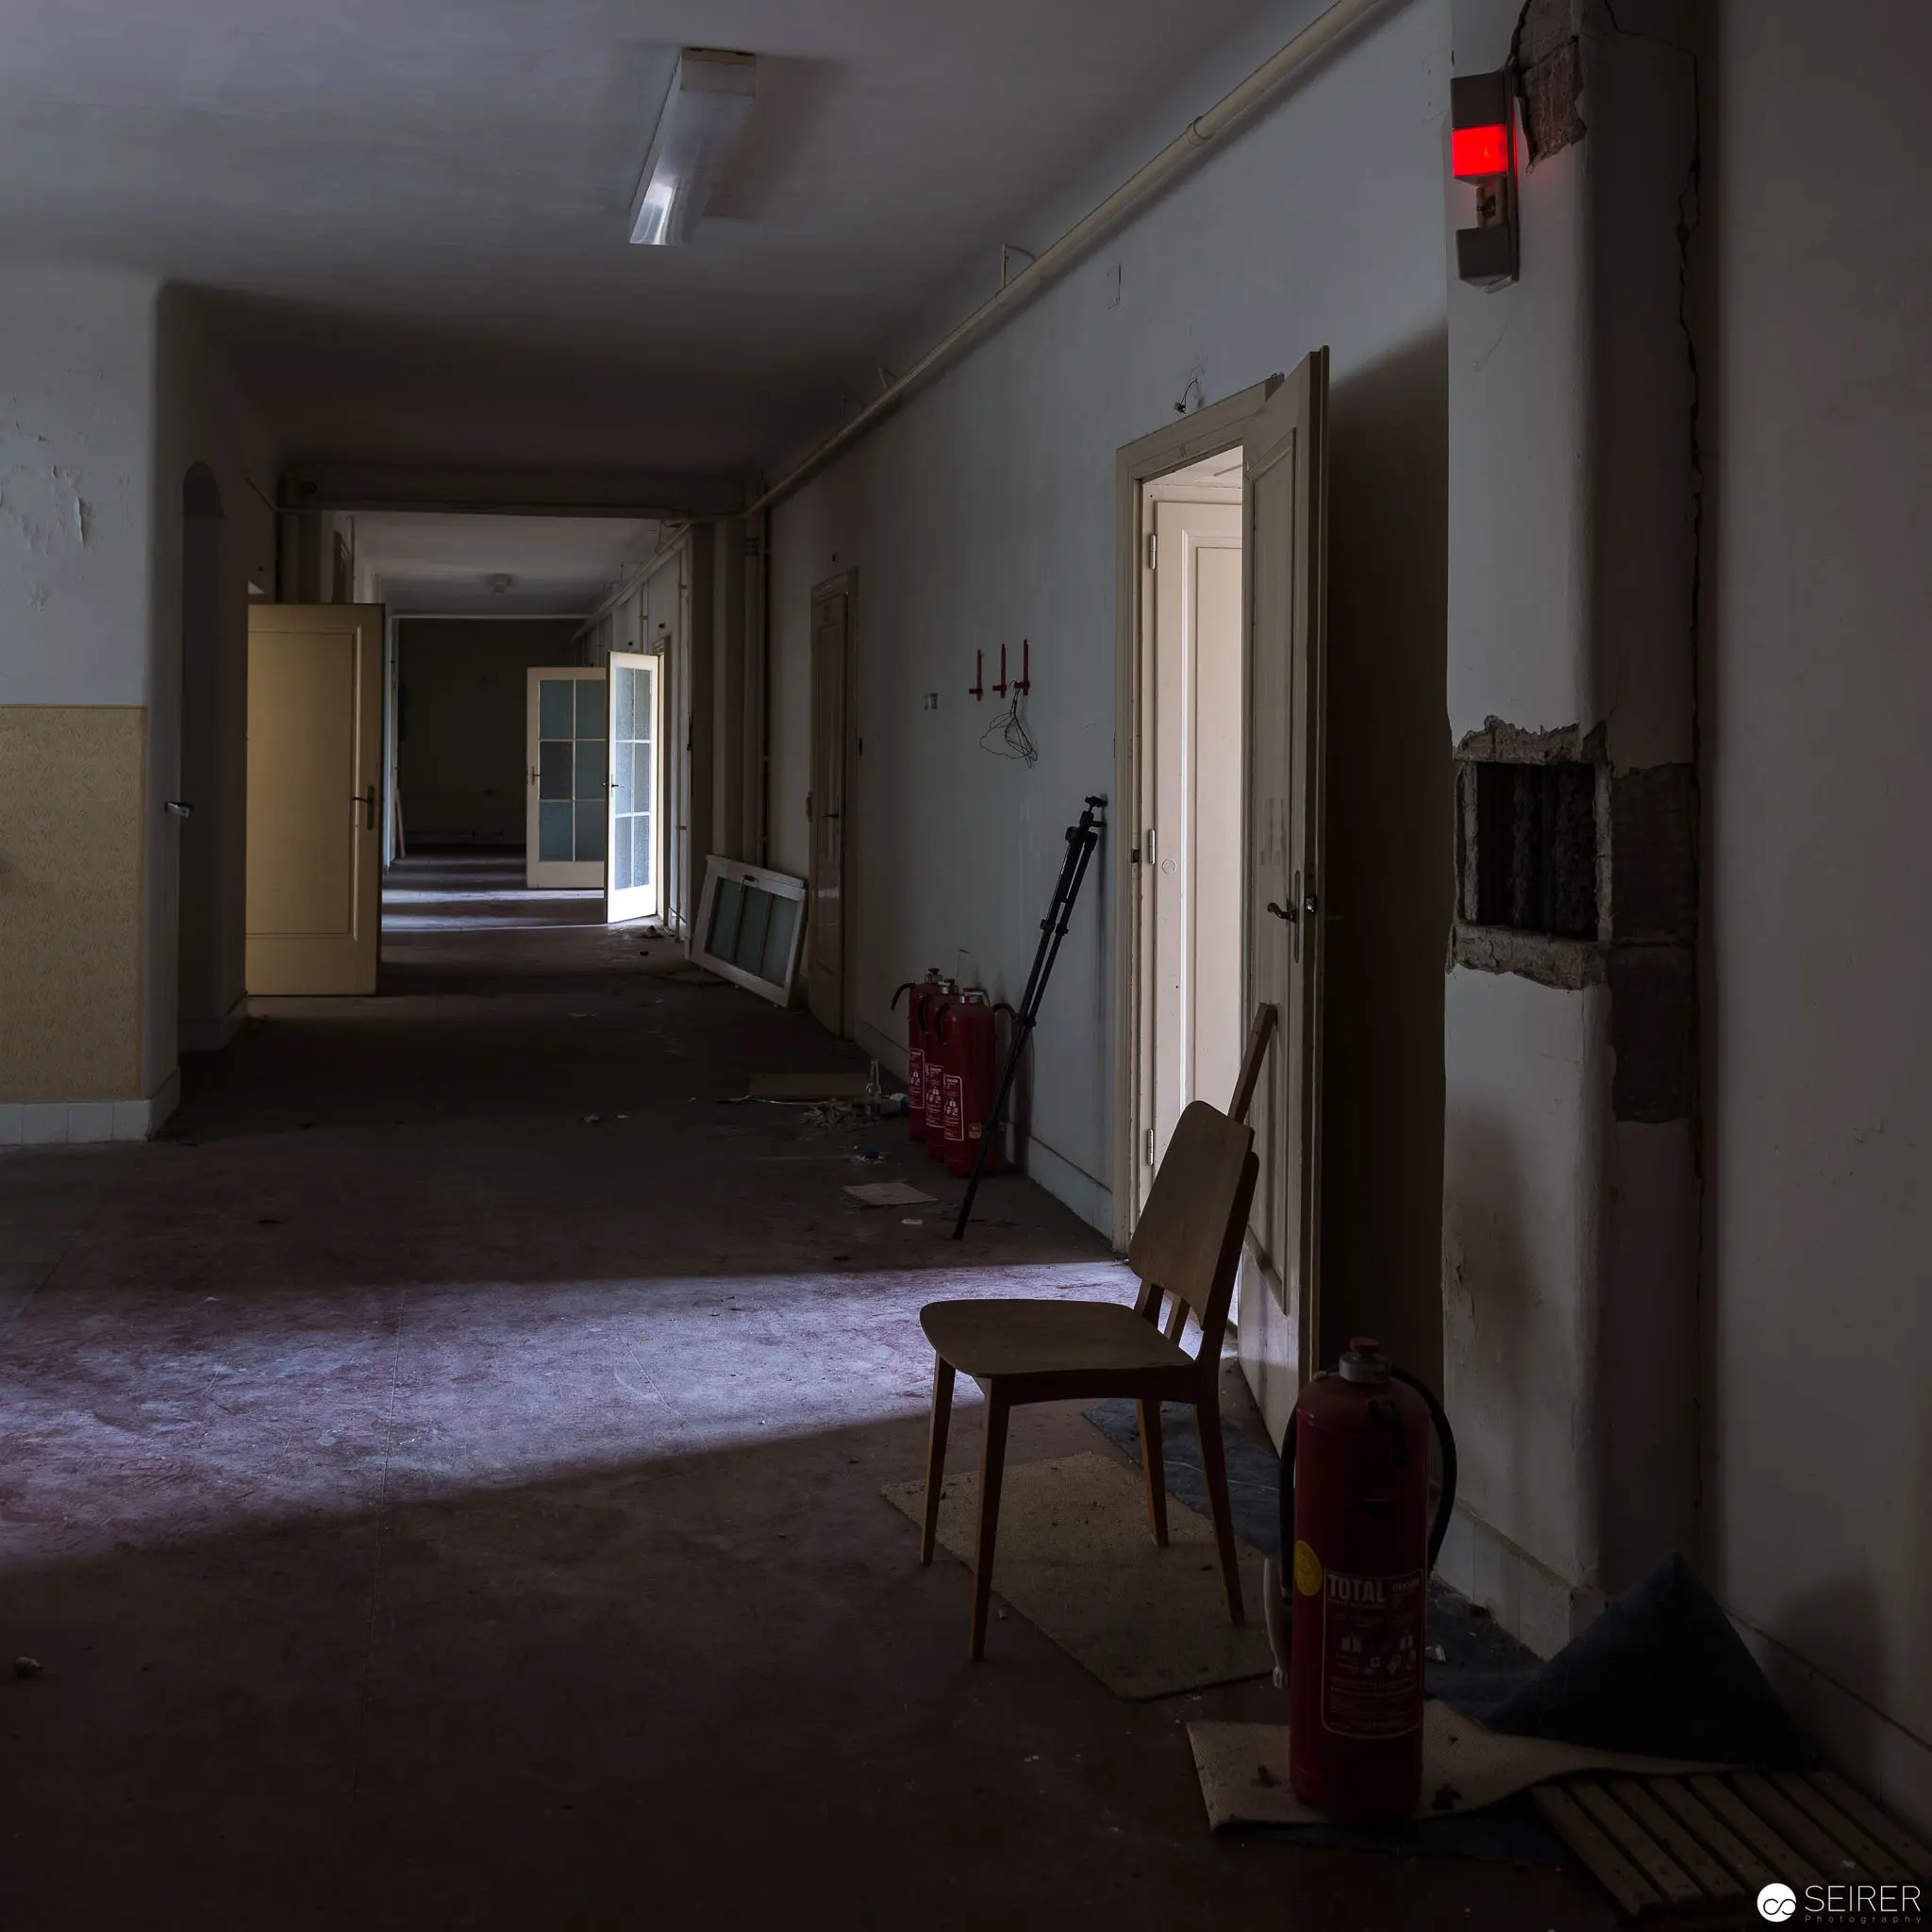 Institutional Interior with Chair and Corridor in Muted Monochromatic Tones Austere institutional hallway illuminated by dim overhead lighting, revealing a sparse architectural environment with layered architectural perspectives. A solitary wooden chair is positioned against the wall near a partially open door, creating a sense of emptiness and institutional austerity, with a fire extinguisher and red warning light subtly emphasizing the space's utilitarian character. The corridor extends through multiple receding doorways, suggesting an anonymous institutional setting with minimal human presence.
 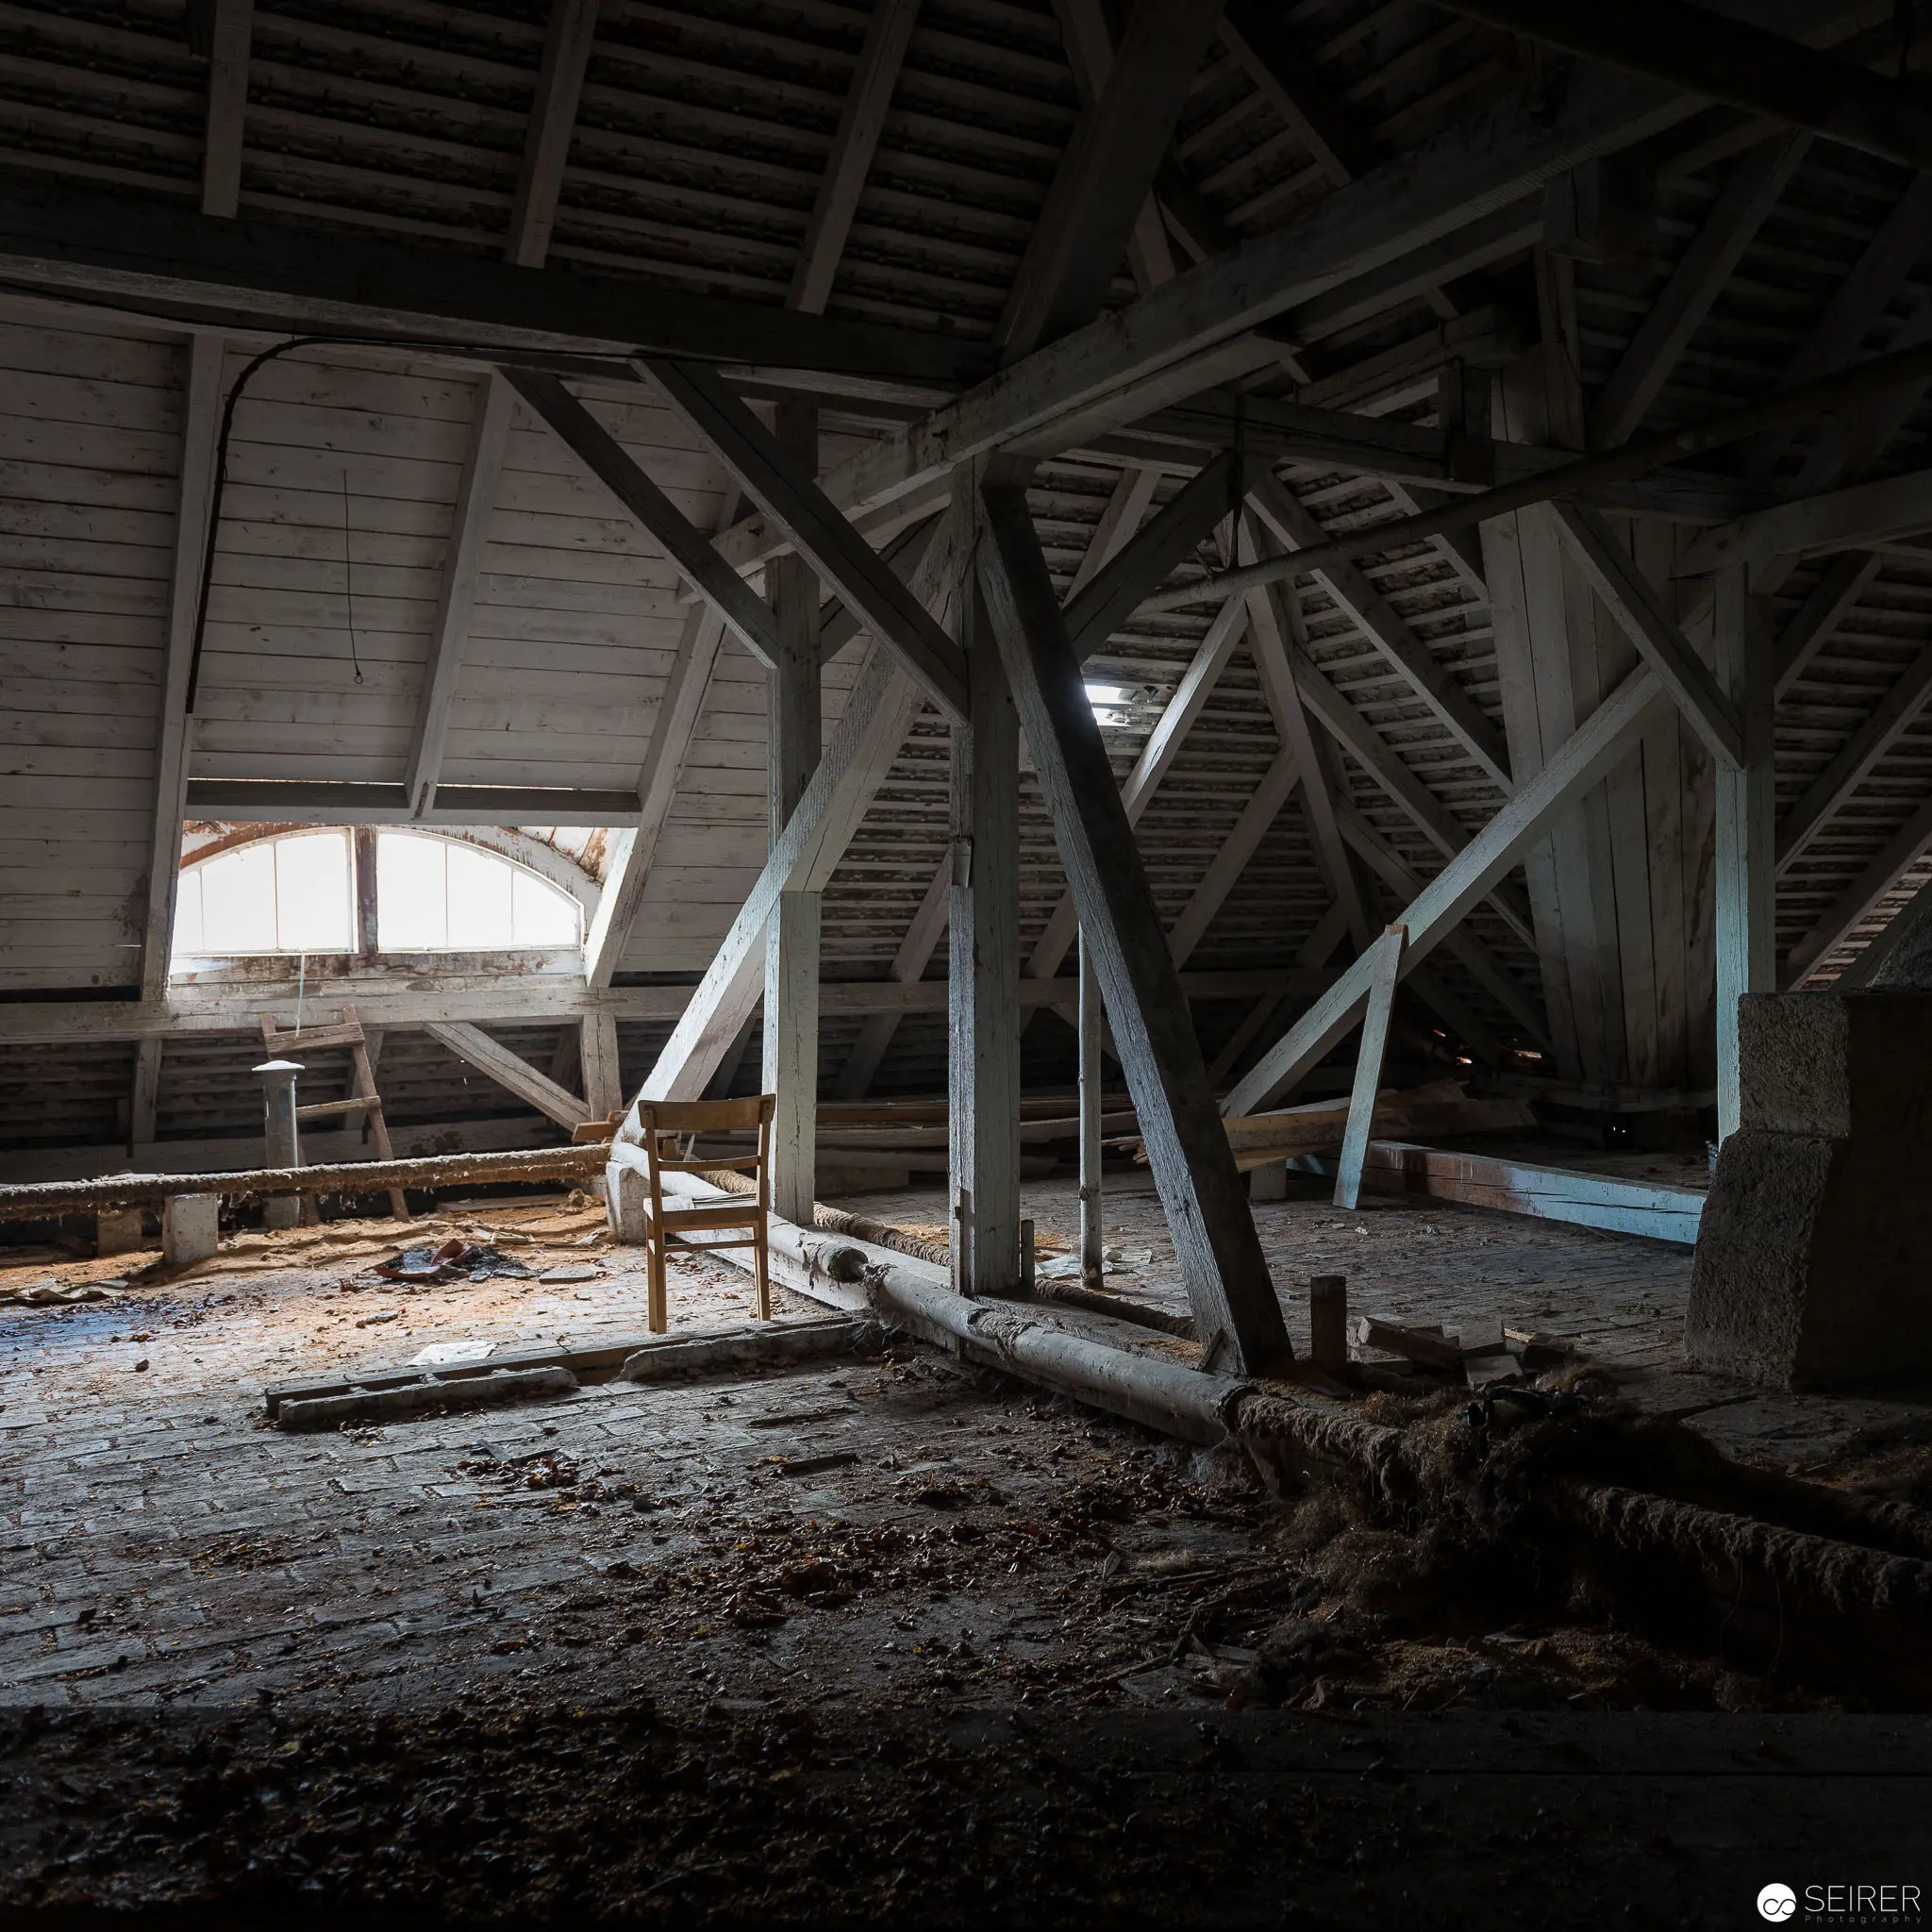 Abandoned Attic Interior: Architectural Decay and Structural Timber Framing Monochromatic documentary photograph of a weathered attic space revealing exposed structural timber framework, with intricate wooden trusses casting angular shadows across a deteriorating floor littered with debris. Soft illumination enters through an arched window, creating a stark contrast between light and shadow, highlighting the architectural skeleton and progressive structural disintegration of the interior space.
 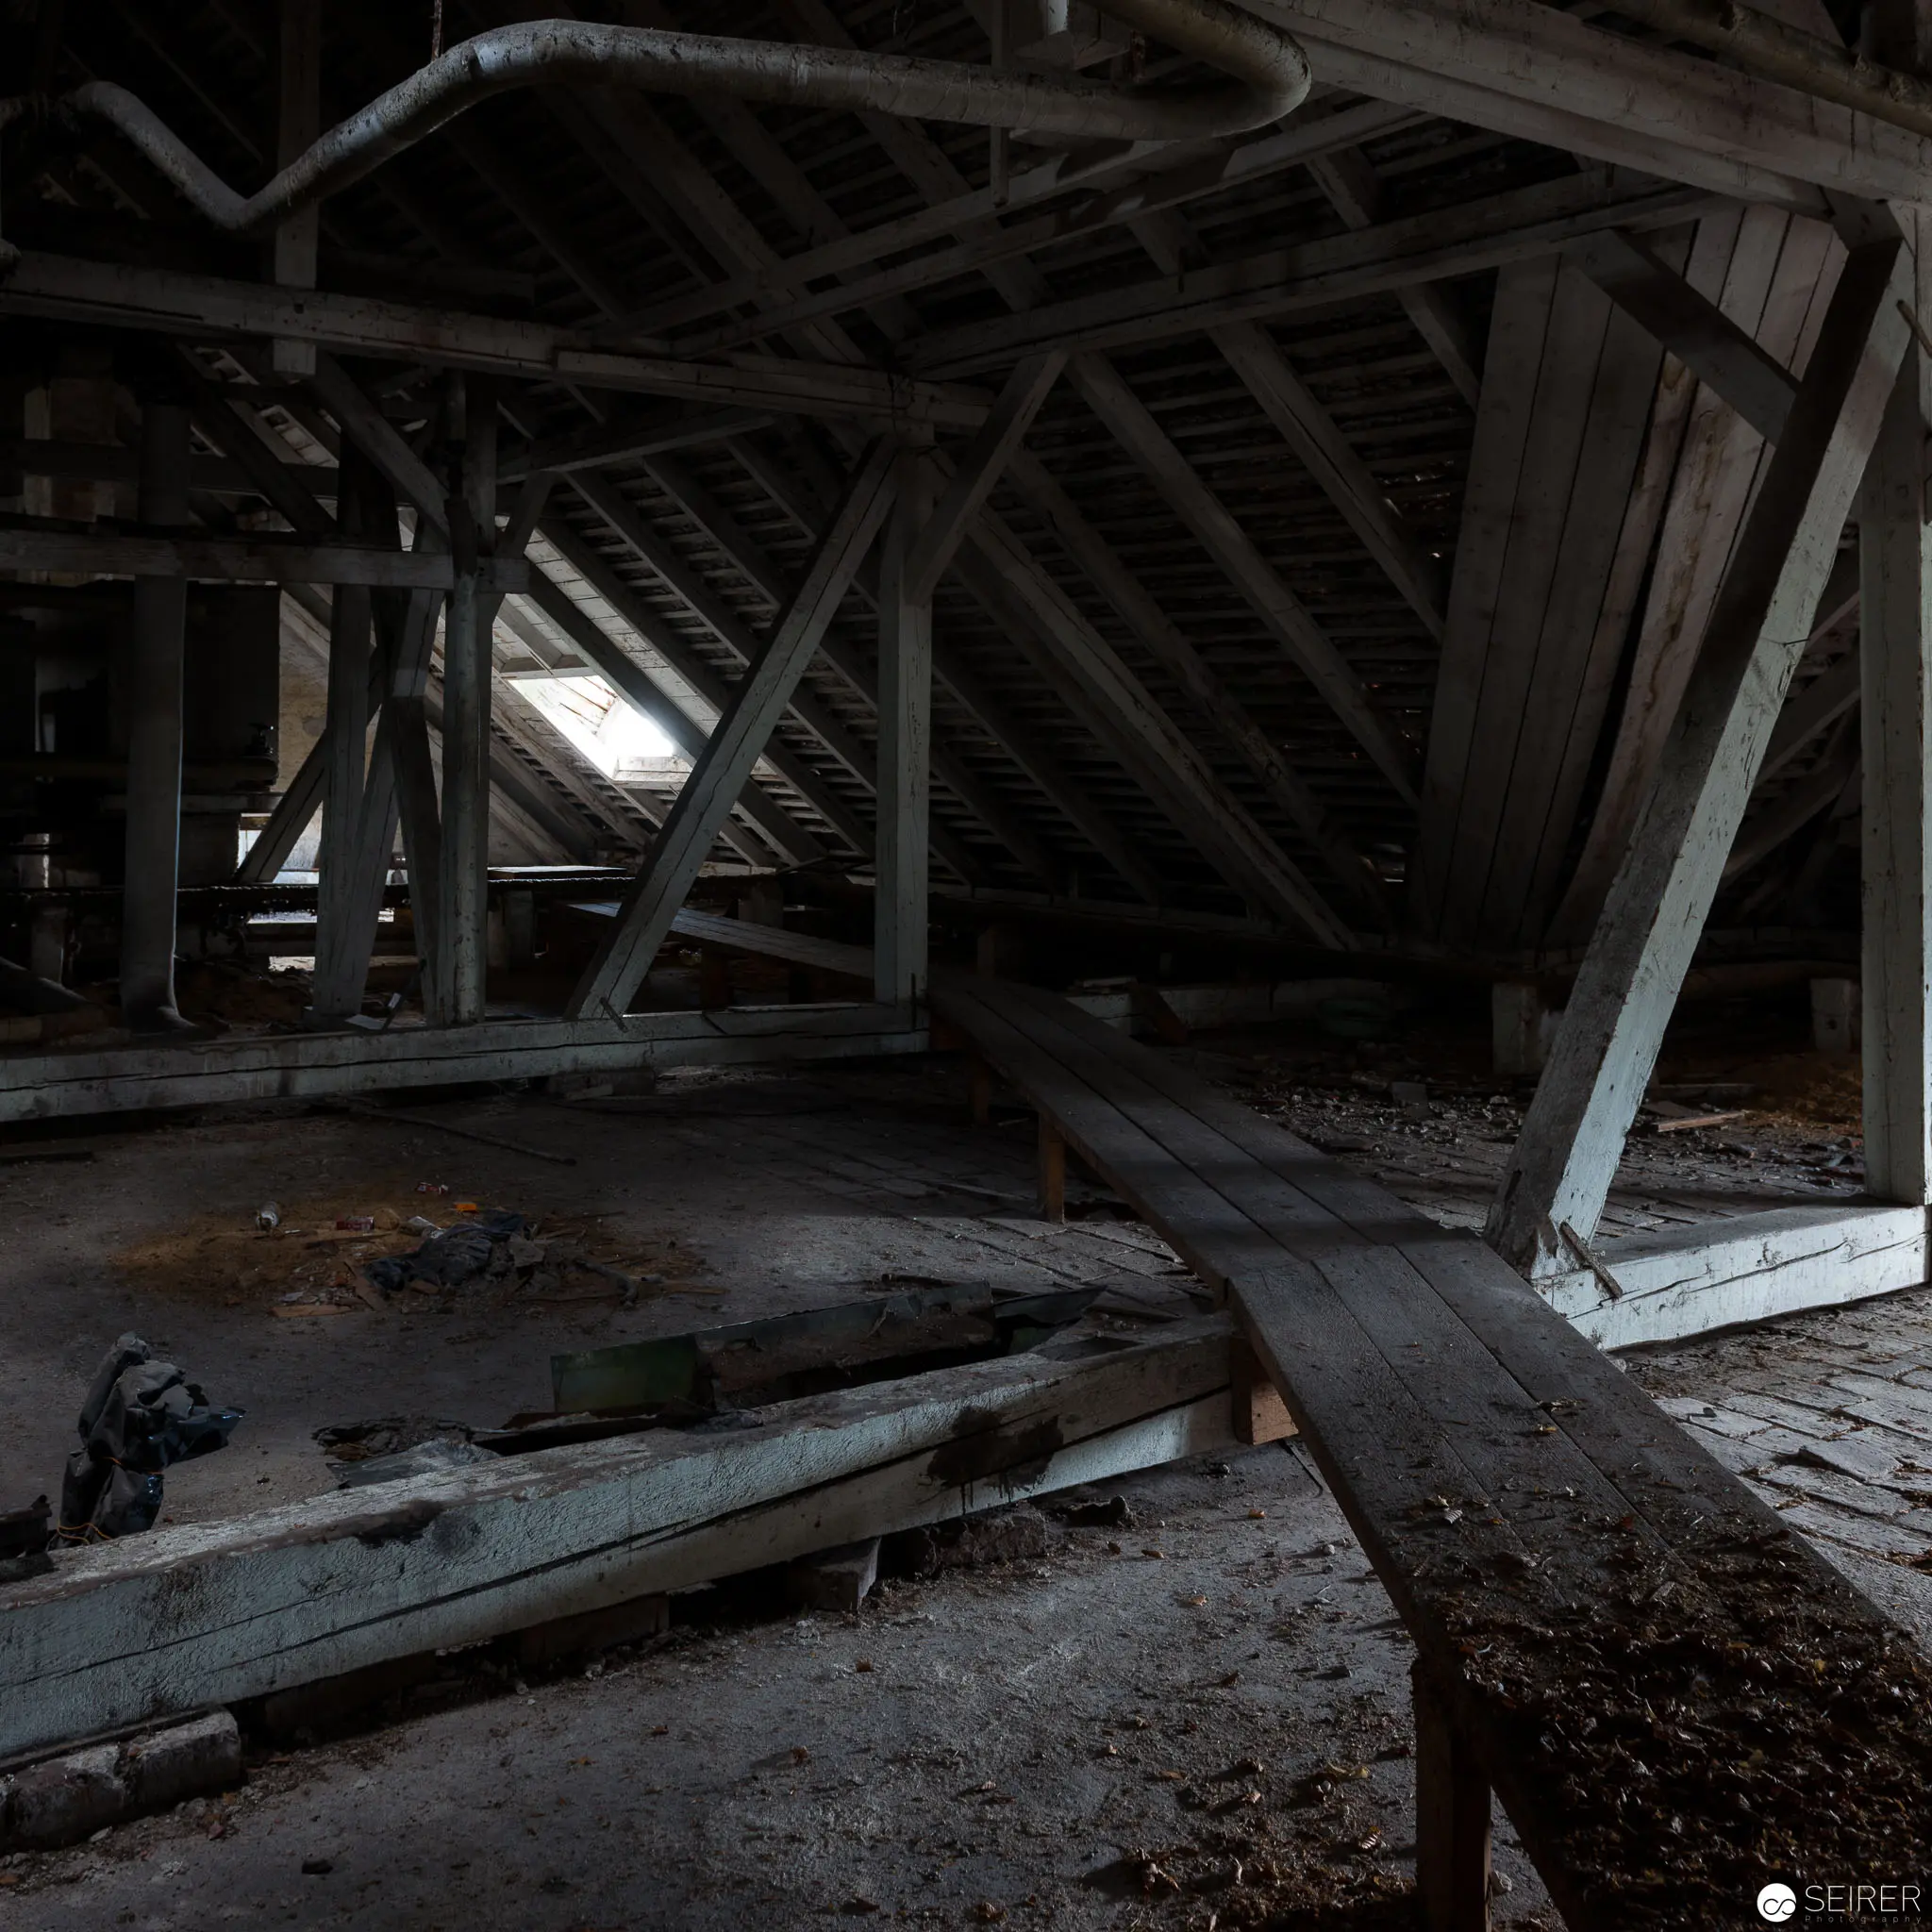 Abandoned Attic Interior with Decaying Wooden Structural Framework and Fragmented Beams Dimly lit interior of a deteriorating attic space, characterized by an intricate network of weathered wooden structural supports and diagonal beams casting deep shadows across a dusty, fragmented floor. Soft, diffused light penetrates through an unseen window, creating a subtle illumination that highlights the architectural decay and structural complexity of the abandoned space. The image reveals the skeletal inner architecture of an aged building, with layers of structural elements intersecting at various angles.
 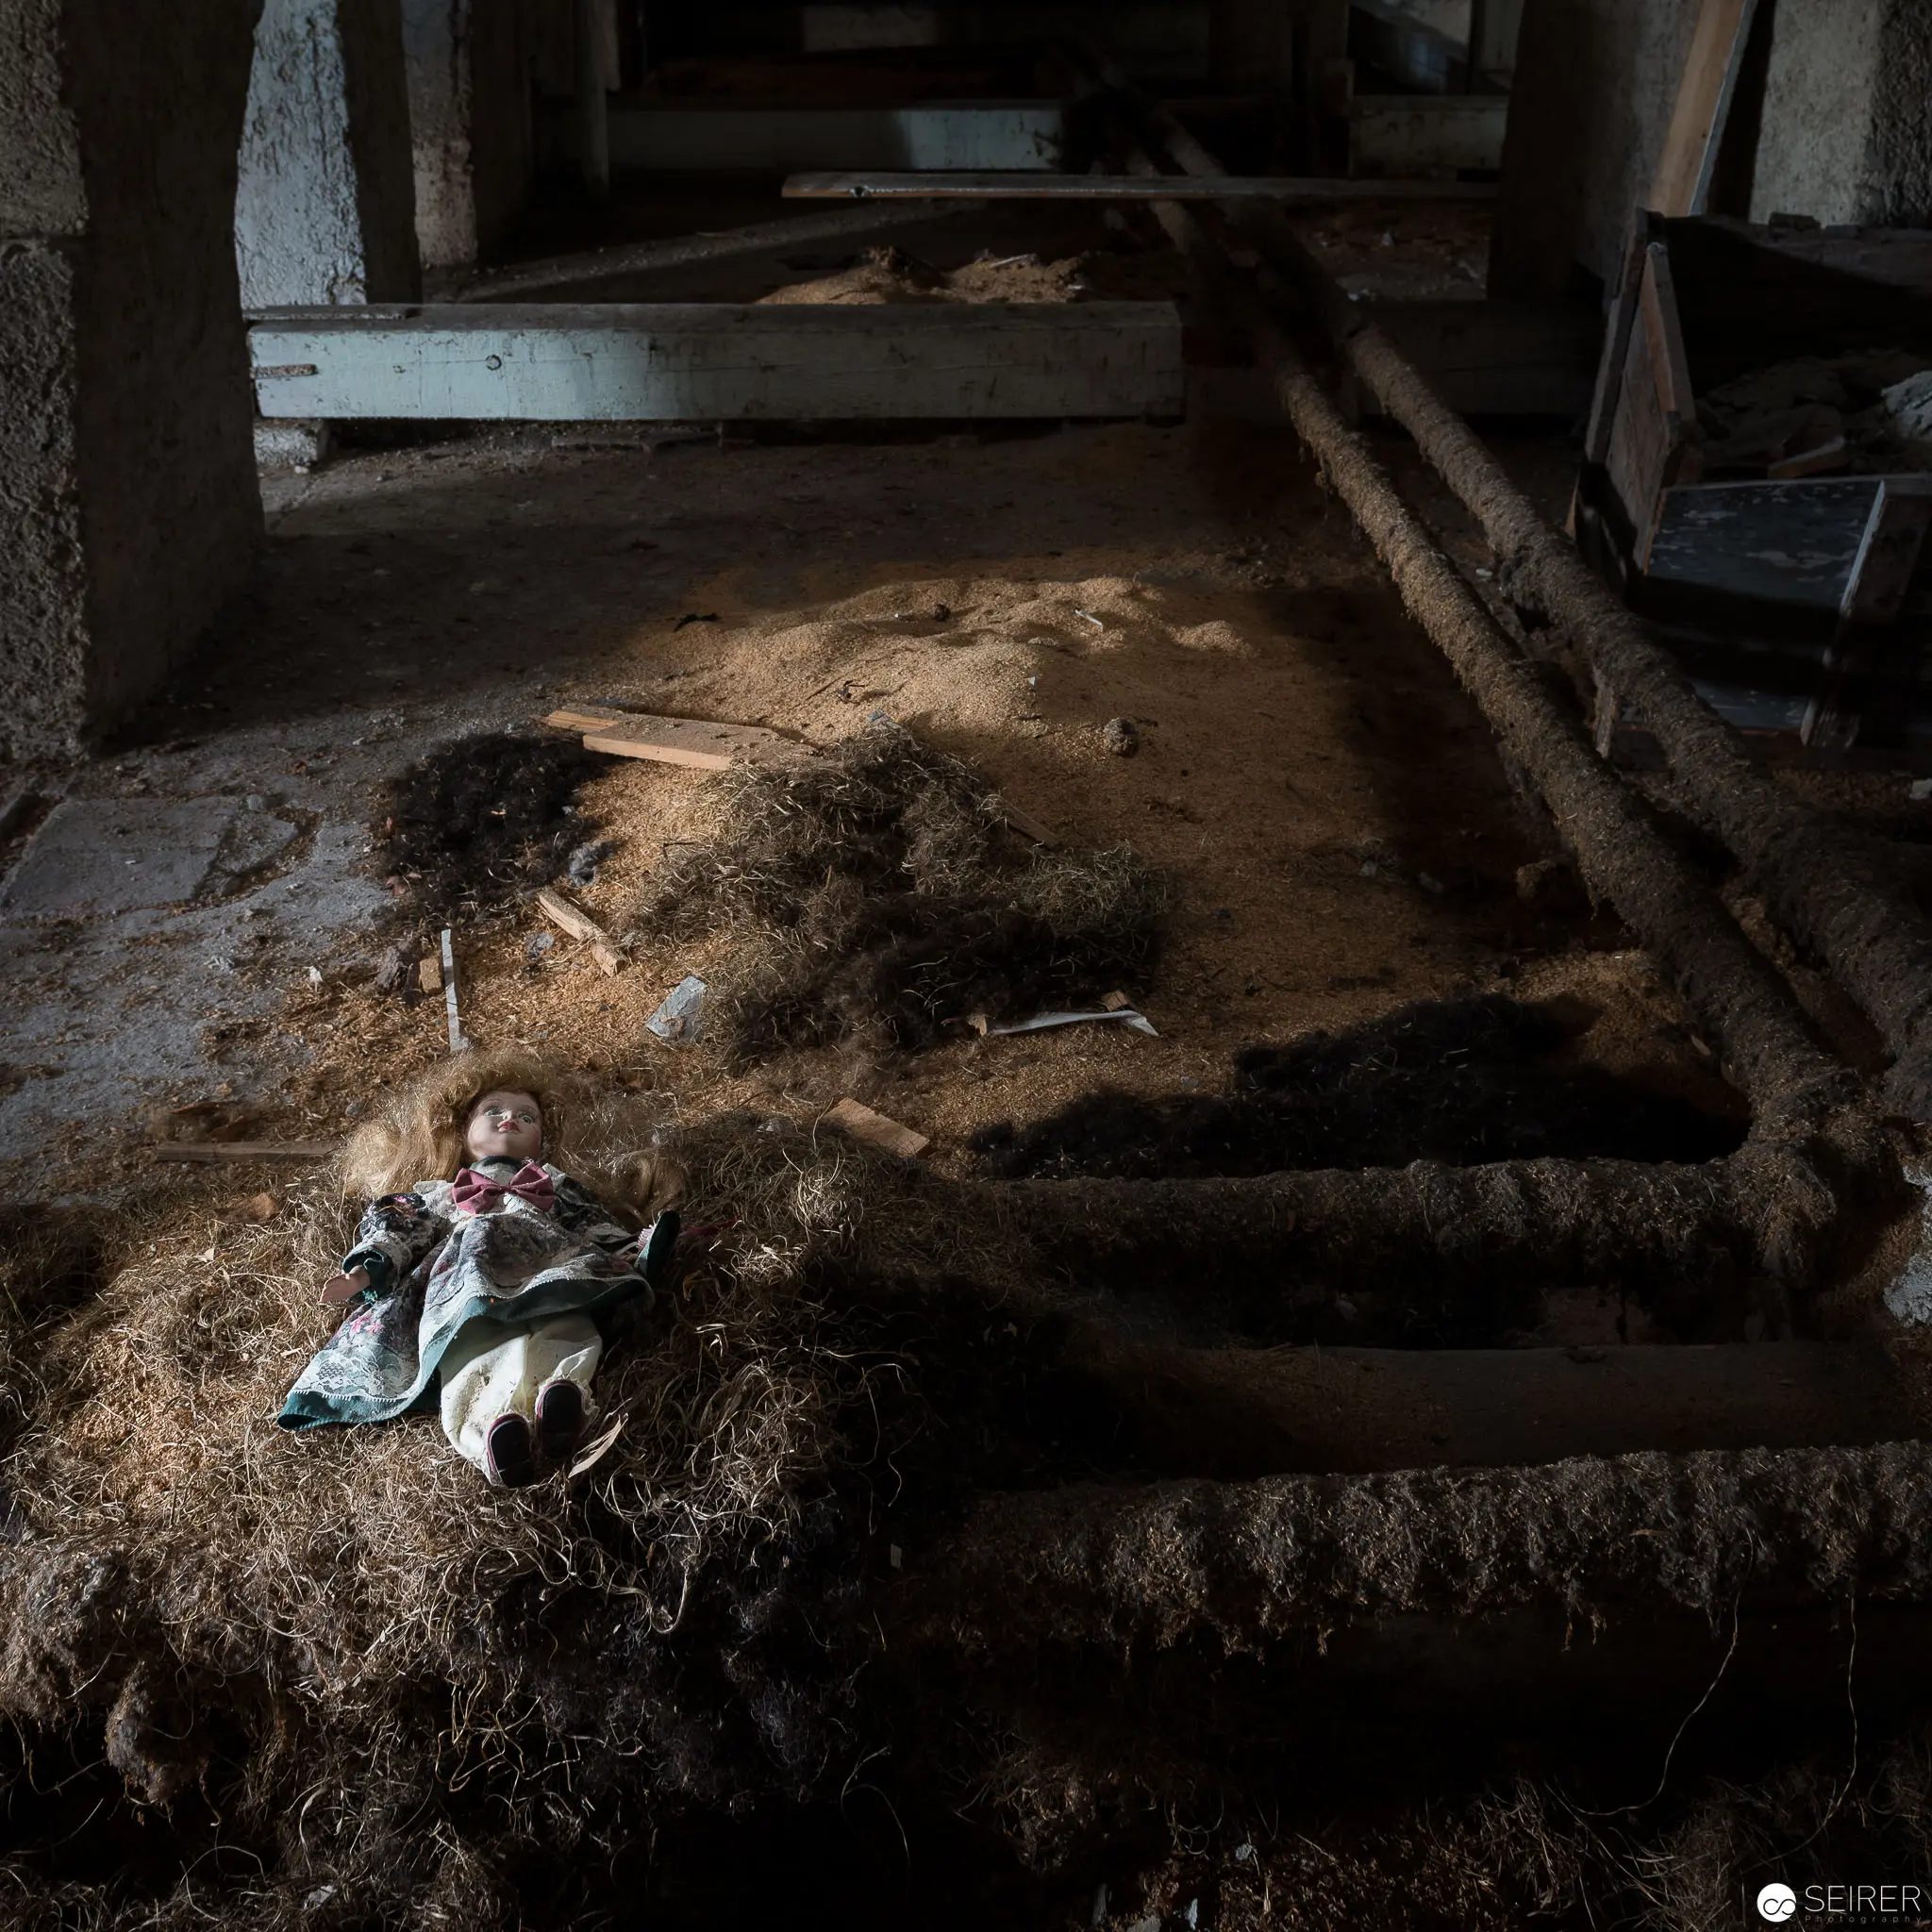 Abandoned Doll in Desolate Interior, Stark Illumination Revealing Decay Muted natural light reveals a discarded doll lying amidst deteriorating architectural fragments, surrounded by accumulated dust and debris. The composition emphasizes spatial fragmentation and abandonment, with the figurine positioned asymmetrically against textured ground and shadowed architectural remnants. Stark lighting creates dramatic contrast between light and dark surfaces, highlighting the sense of desolation and forgotten narrative within this interior space.
 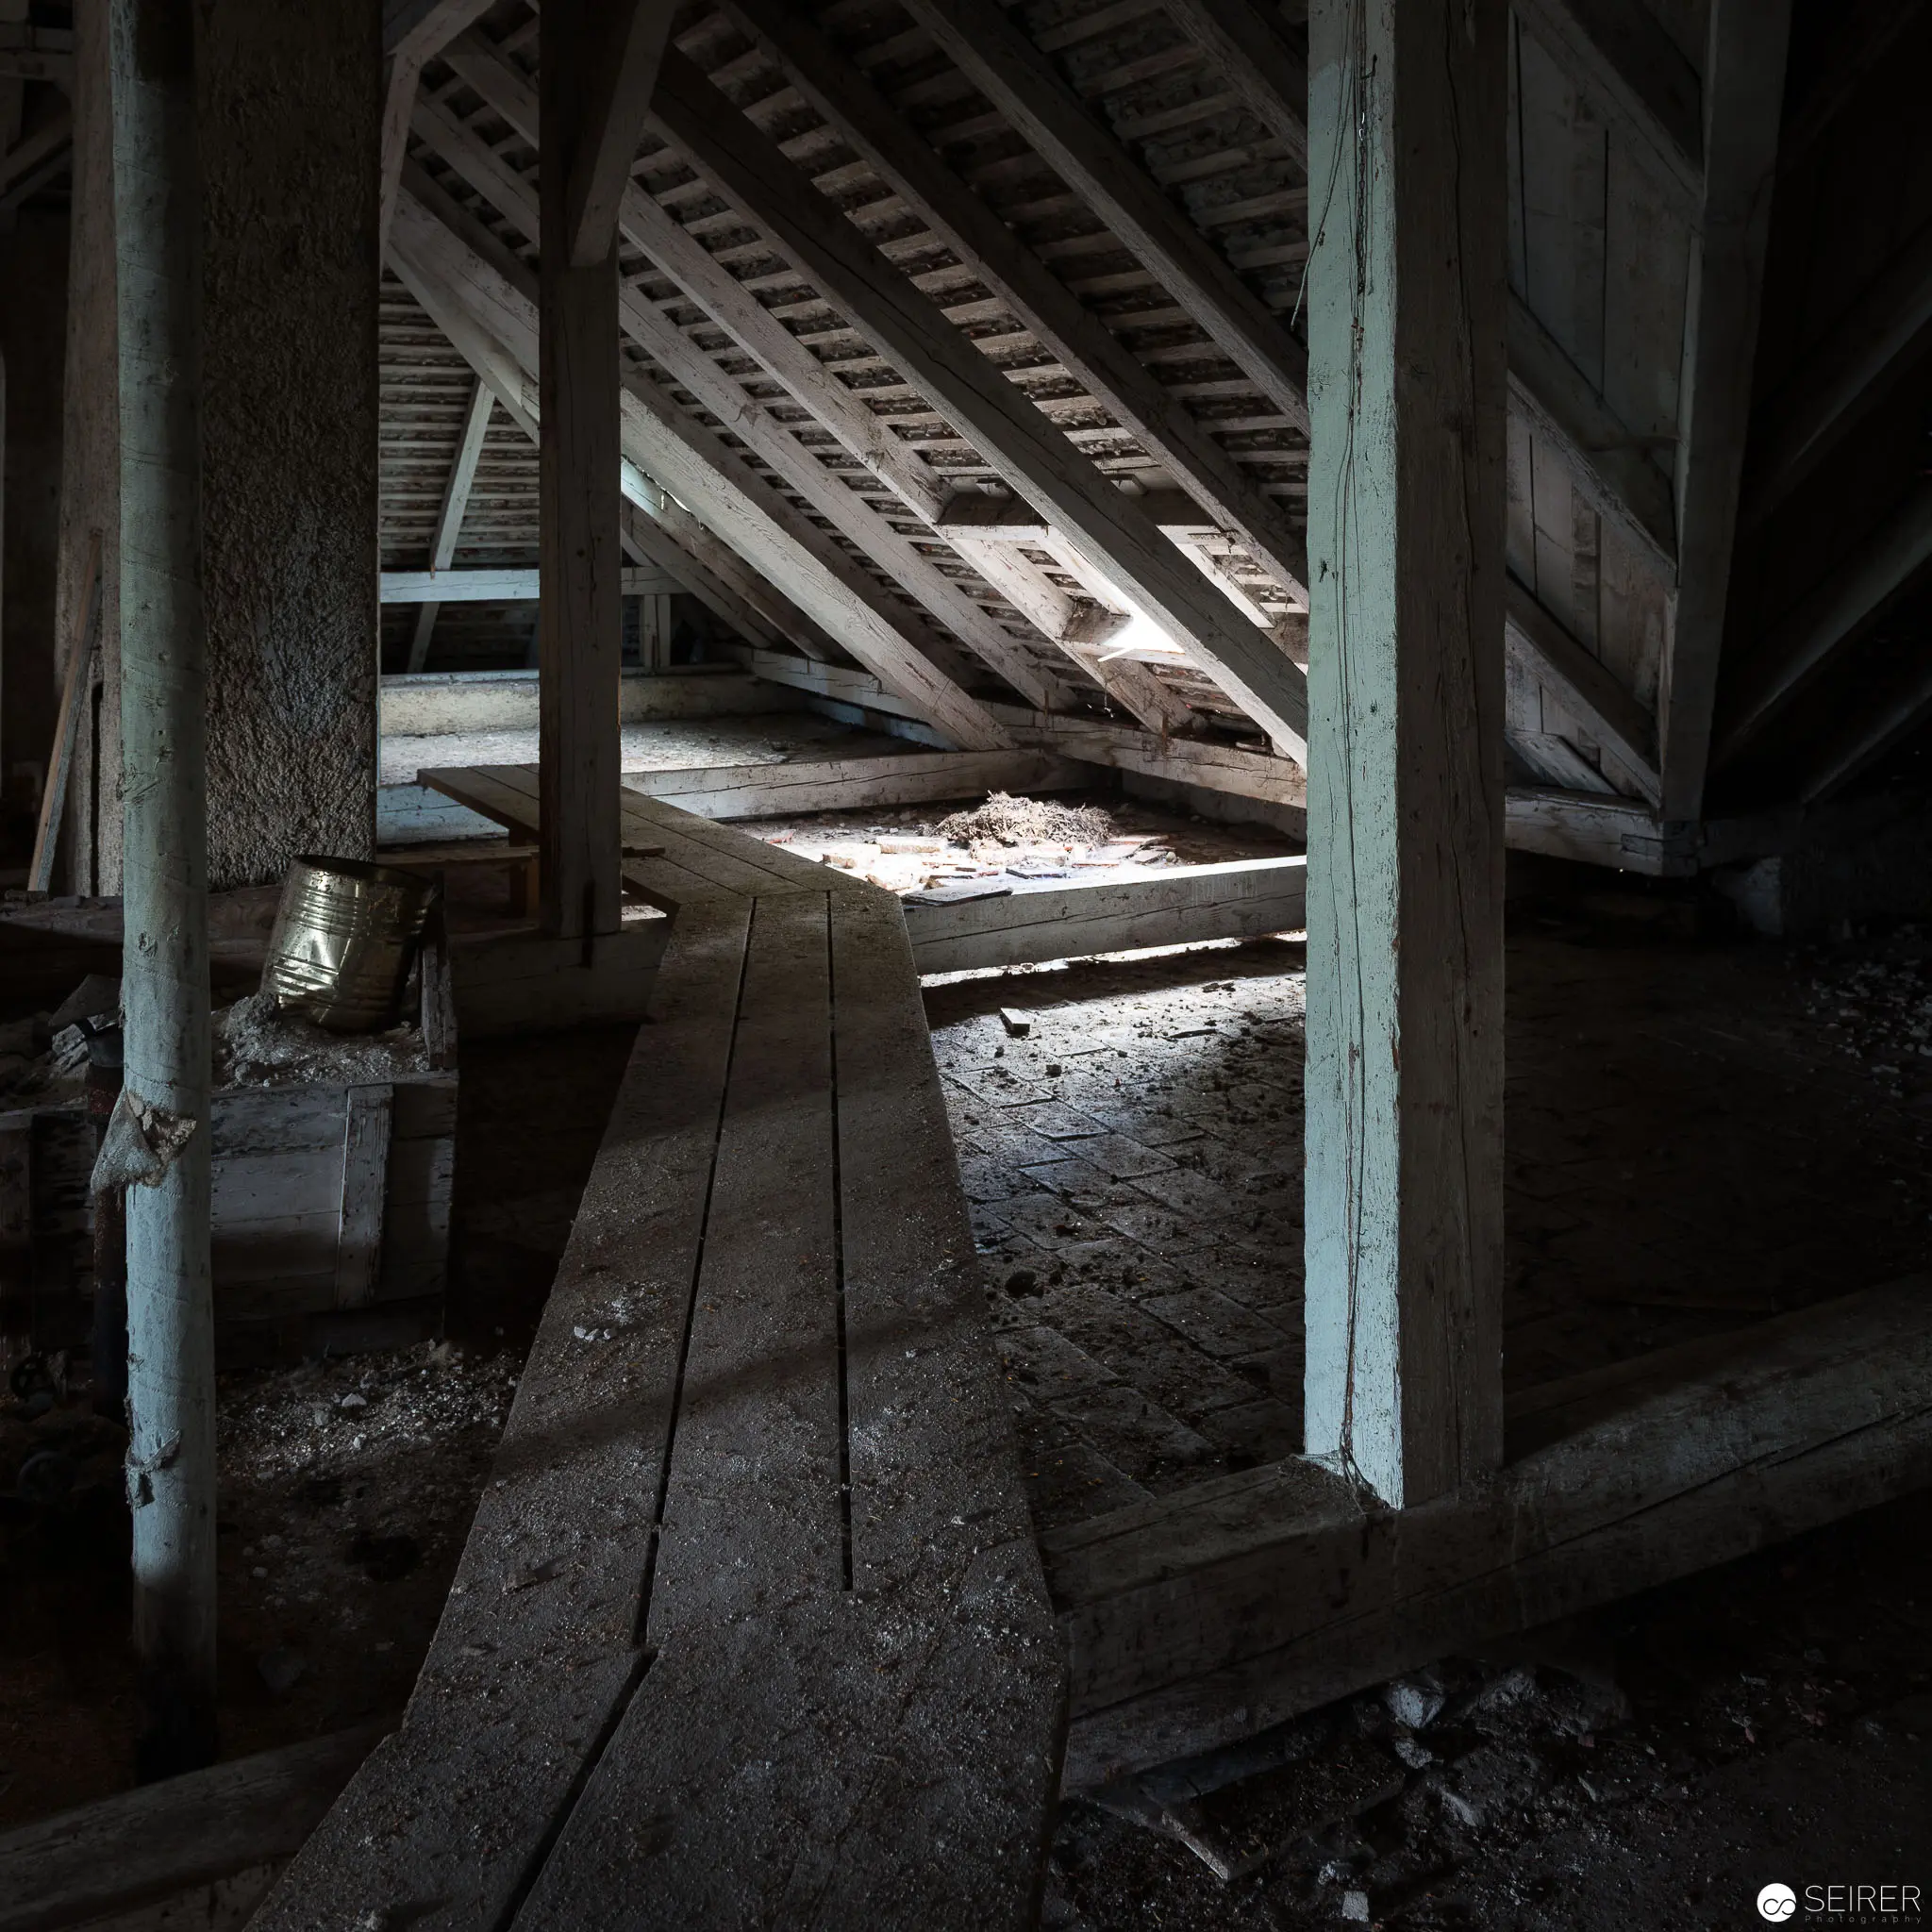 Abandoned Attic Interior with Weathered Wooden Beams and Dust-Laden Atmosphere Stark architectural study of a dilapidated attic space, characterized by intersecting wooden structural beams and a weathered plank walkway. Soft, diffused light filters through unseen openings, casting angular shadows across the dusty, uneven floor and revealing the skeletal interior architecture of an aged building. Textural details of decay and neglect dominate the monochromatic composition, emphasizing the spatial emptiness and structural integrity of the forgotten interior.
 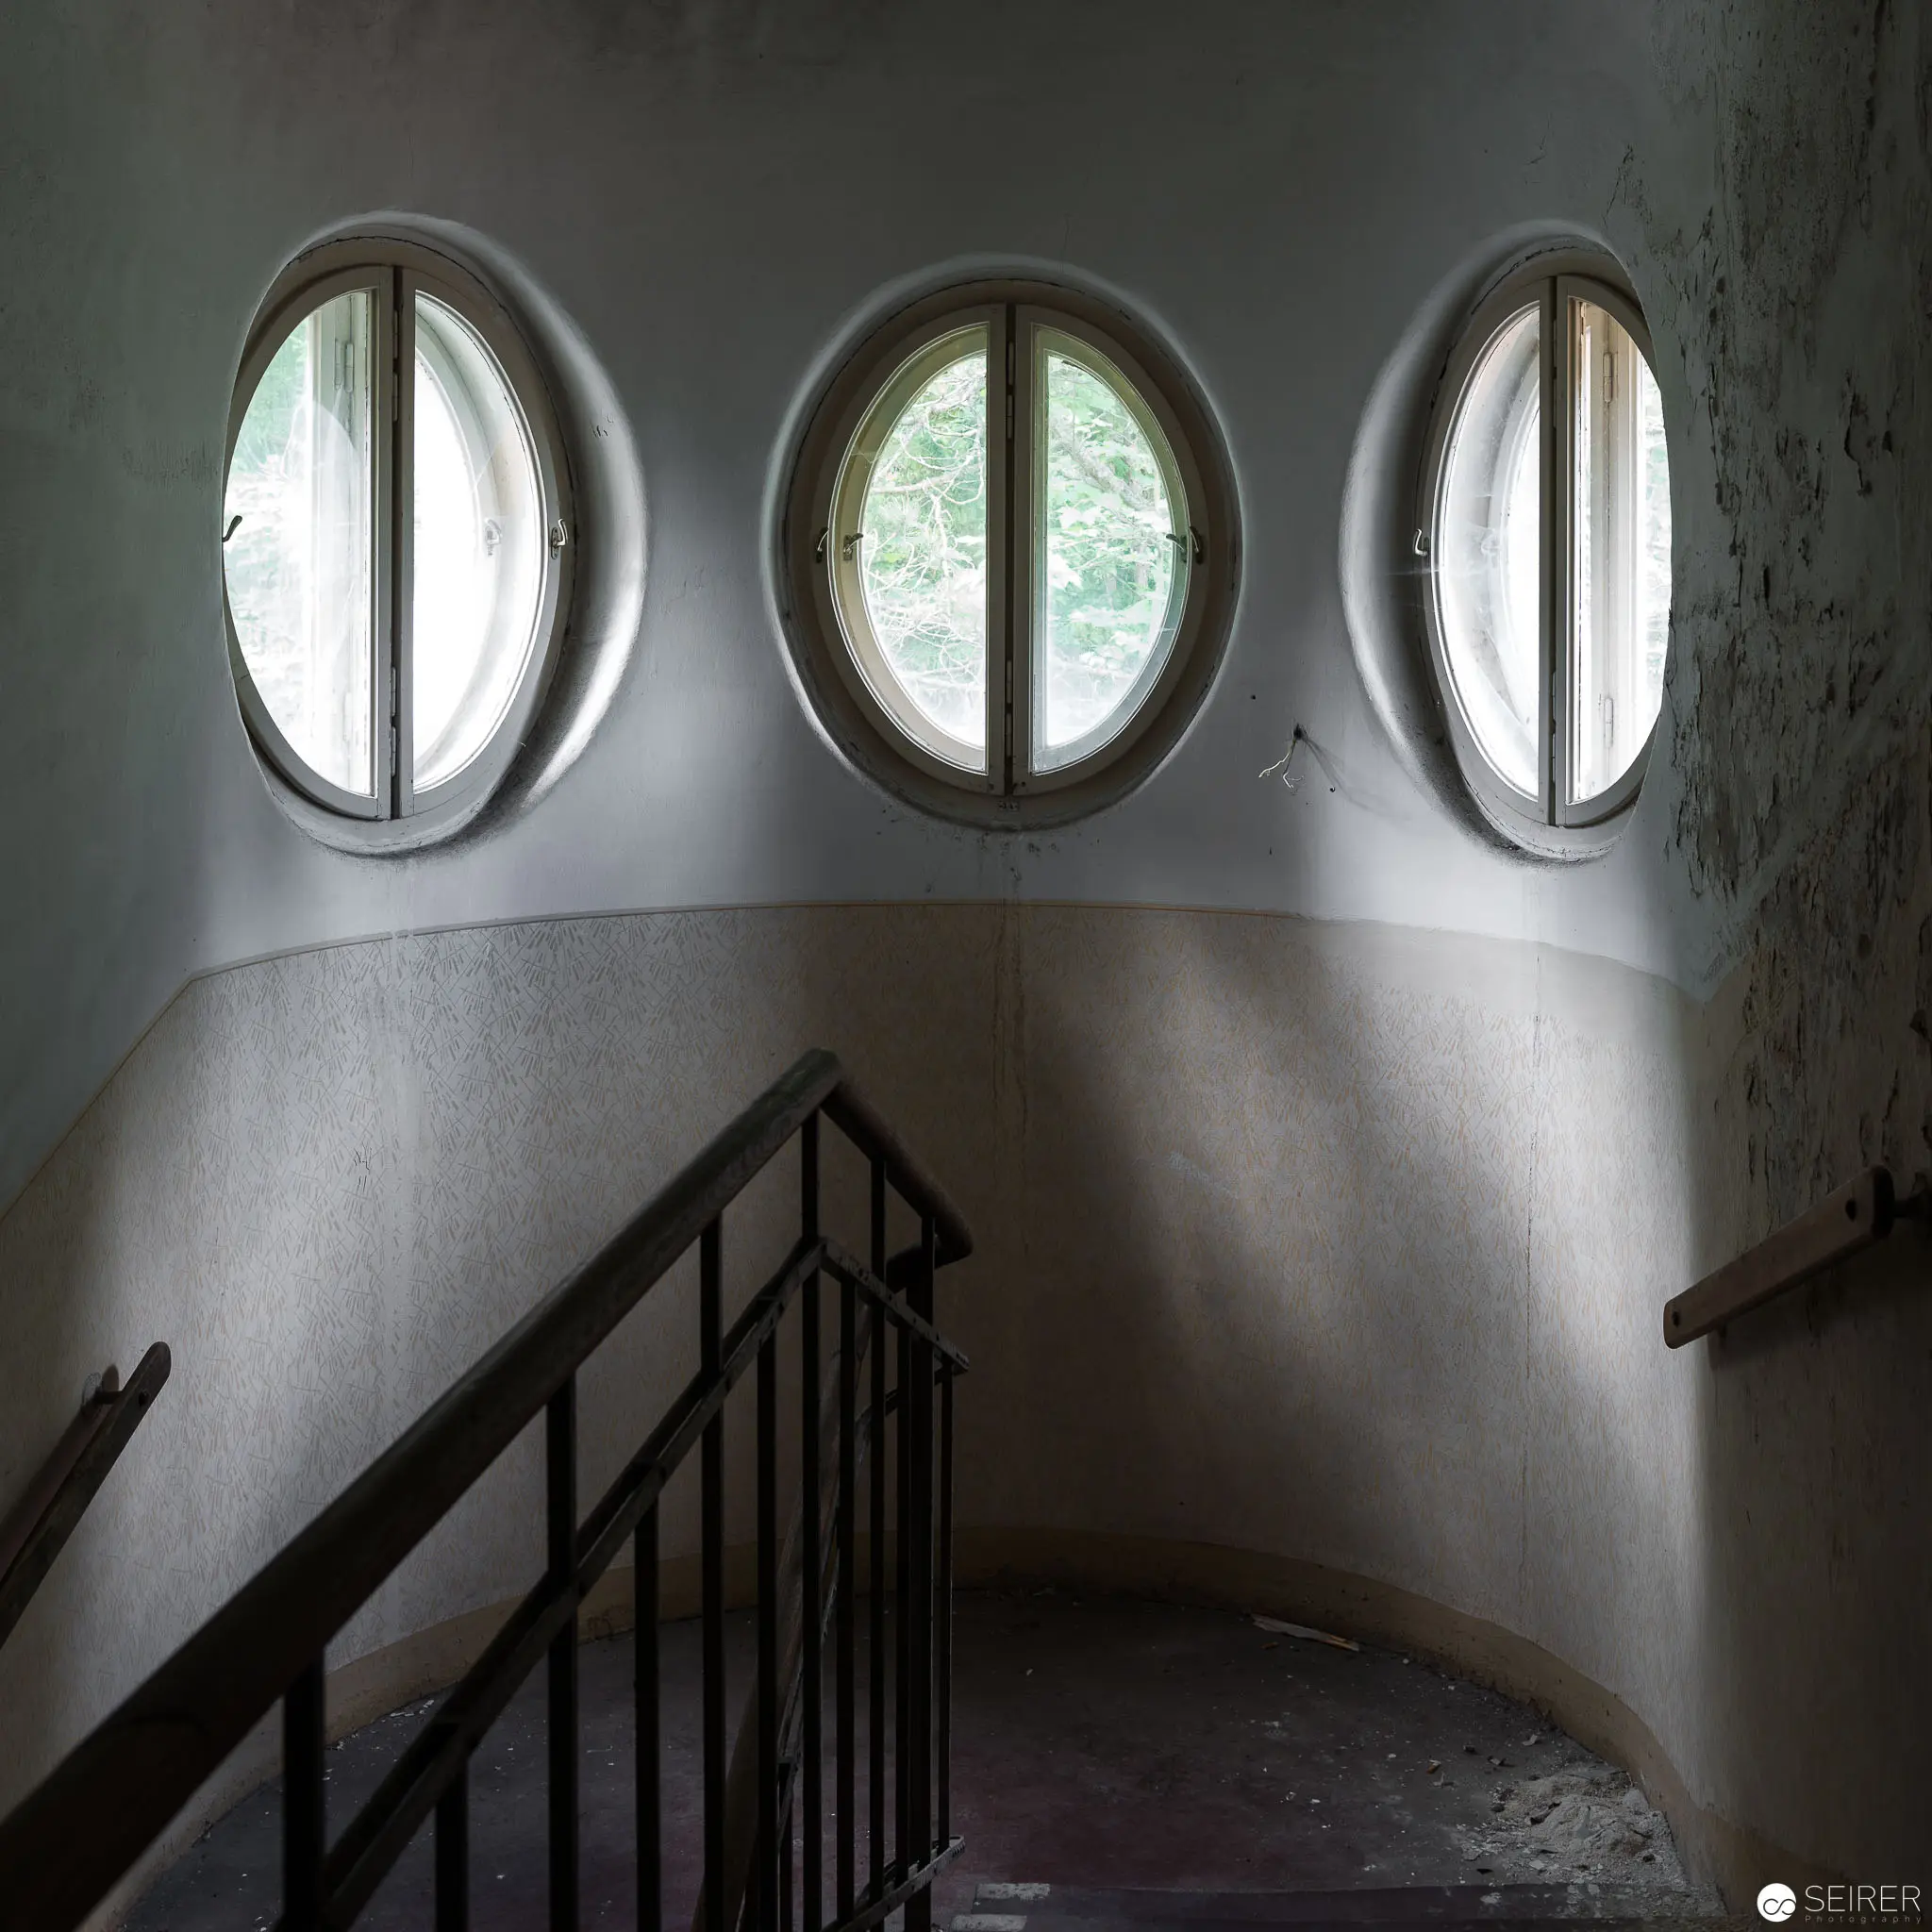 Ghostly Oval Windows Illuminating Abandoned Stairwell Interior A haunting architectural interior featuring three symmetrically arranged oval windows casting soft light onto a curved white wall and metal staircase railing. The windows create a delicate interplay of natural light and shadow, revealing textural details of the weathered wall surface and suggesting a sense of quiet abandonment and architectural melancholy. The composition emphasizes geometric precision and the subtle gradations of light within an apparently deserted architectural space.
 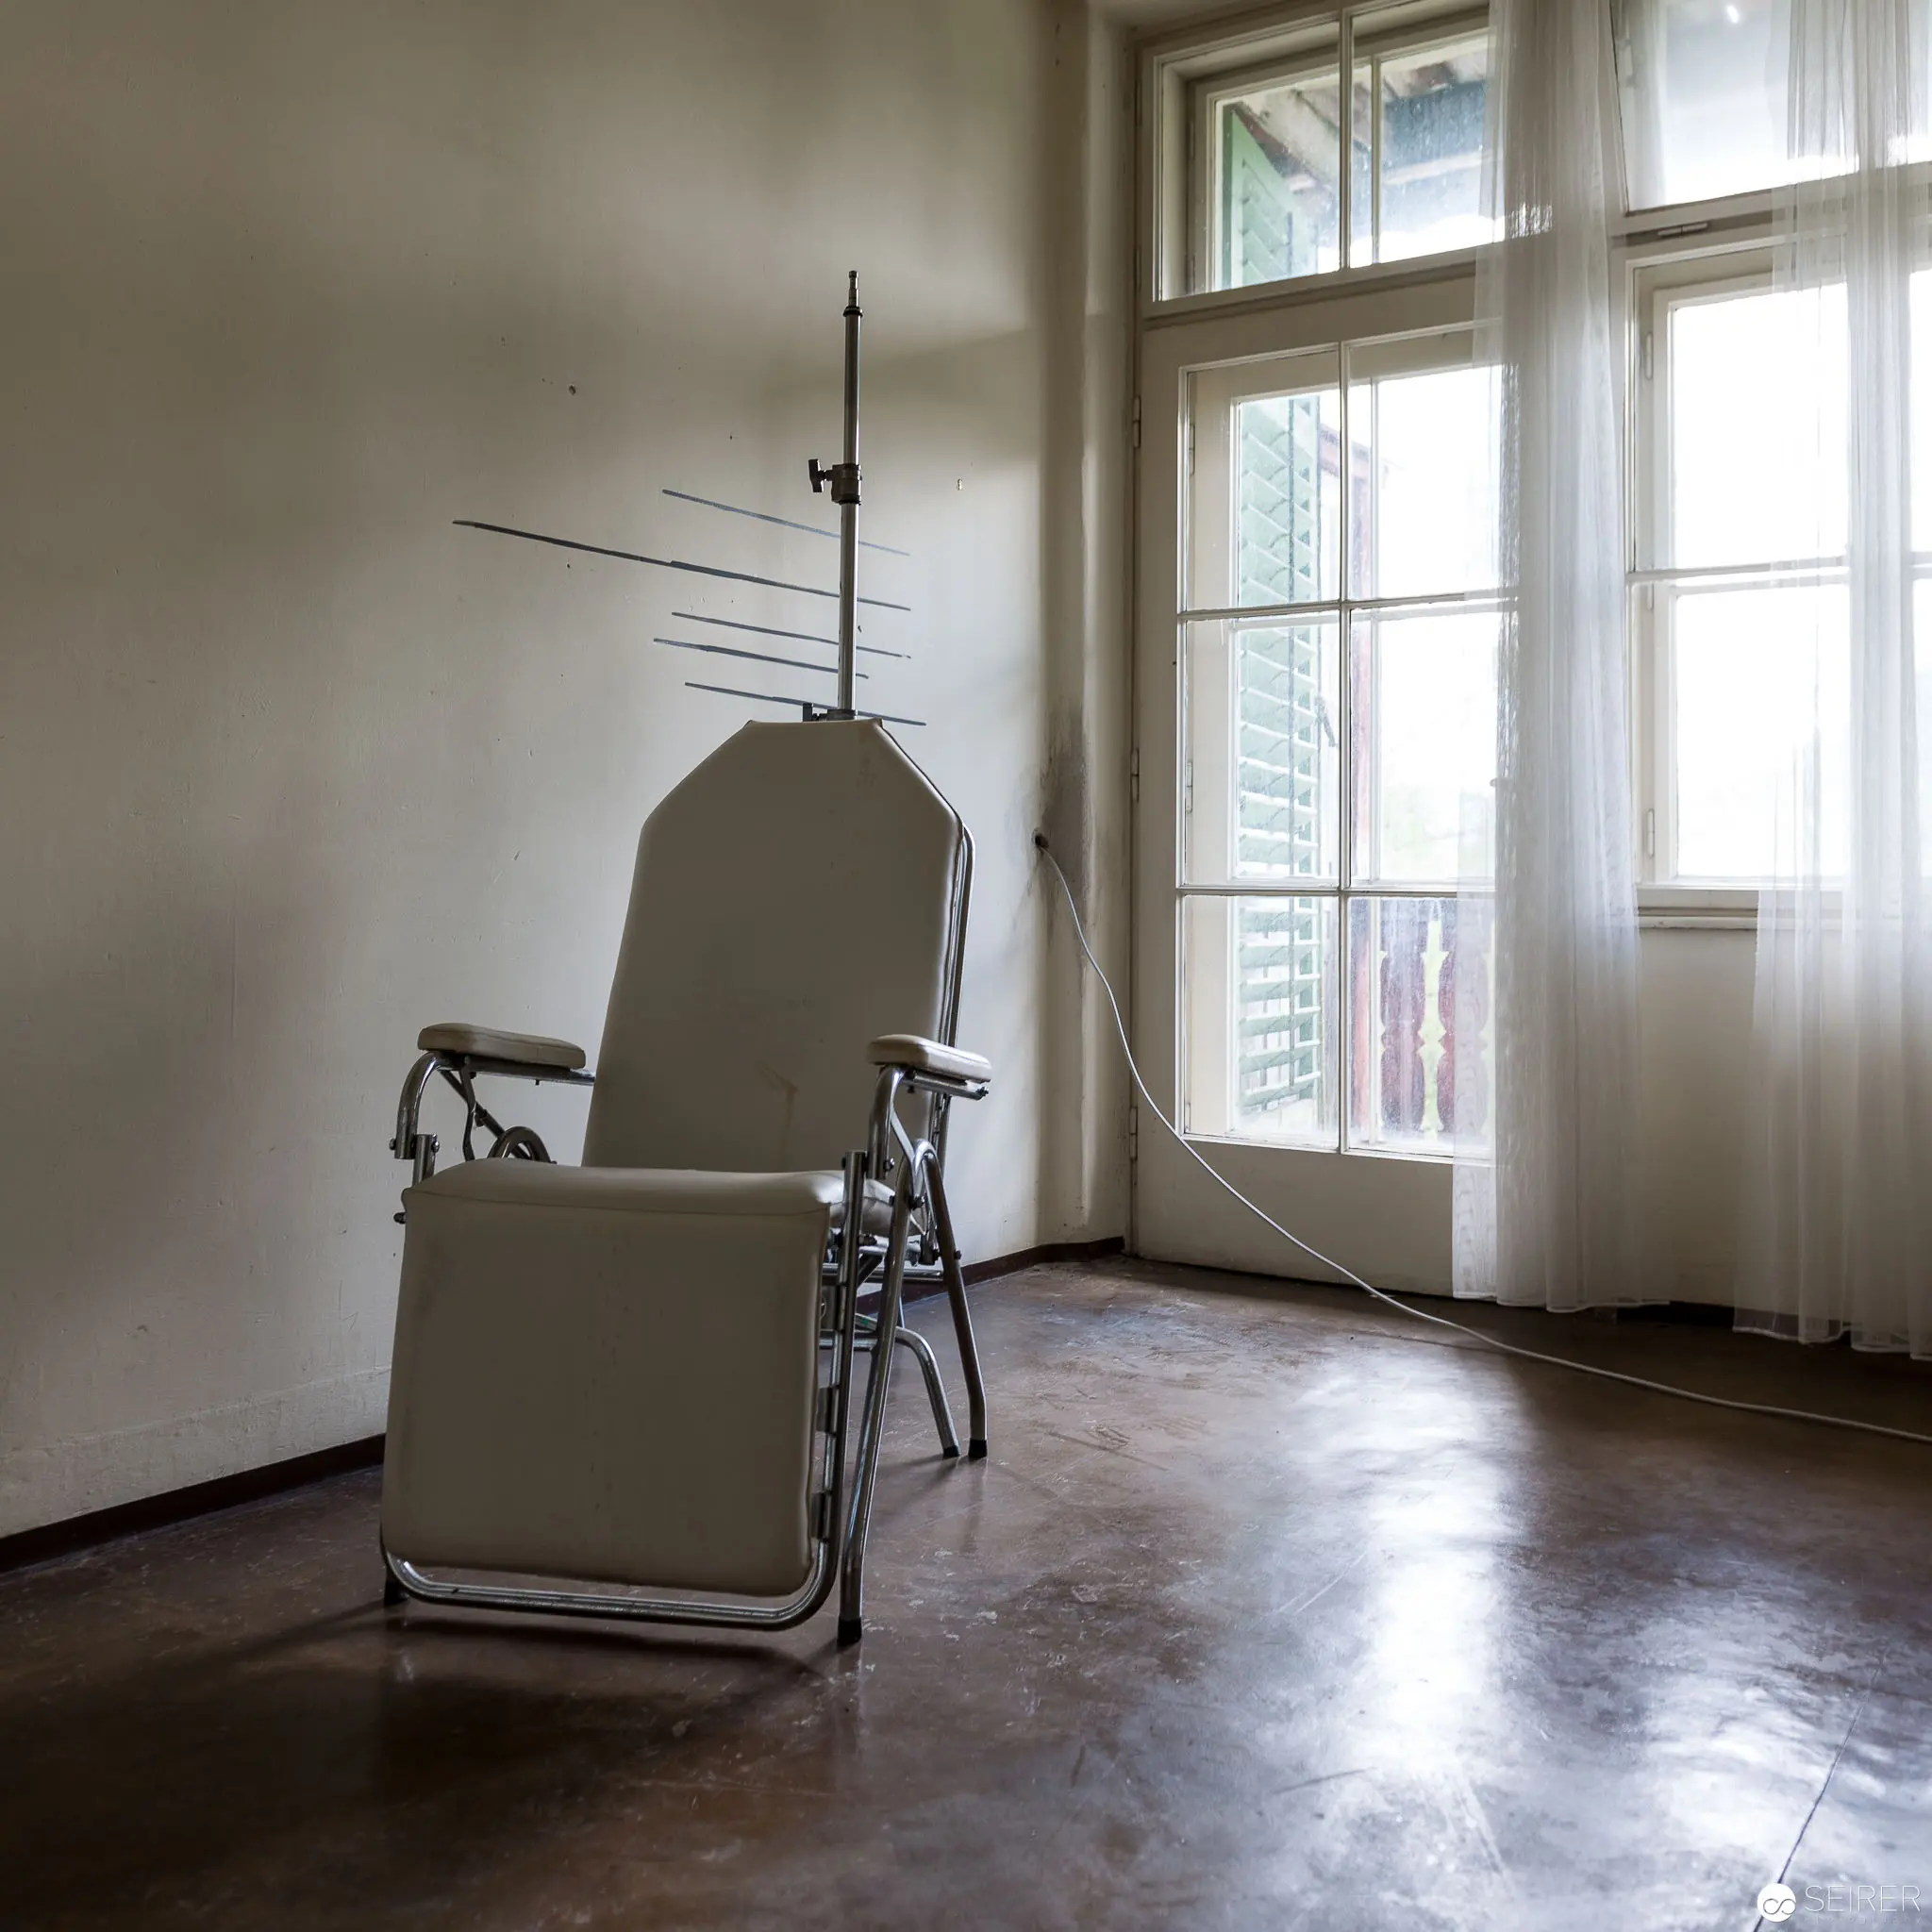 Minimalist Interior with Vintage Medical Chair near Curtained Window Stark, austere interior featuring a mid-century medical examination chair positioned against a white wall, adjacent to a tall, multi-paned window draped with translucent curtains. The linoleum floor reflects soft light, creating a muted, institutional atmosphere that emphasizes the chair's angular metallic frame and functional design. The composition suggests an abandoned or clinical space, with minimal architectural elements highlighting the chair's sculptural presence.
 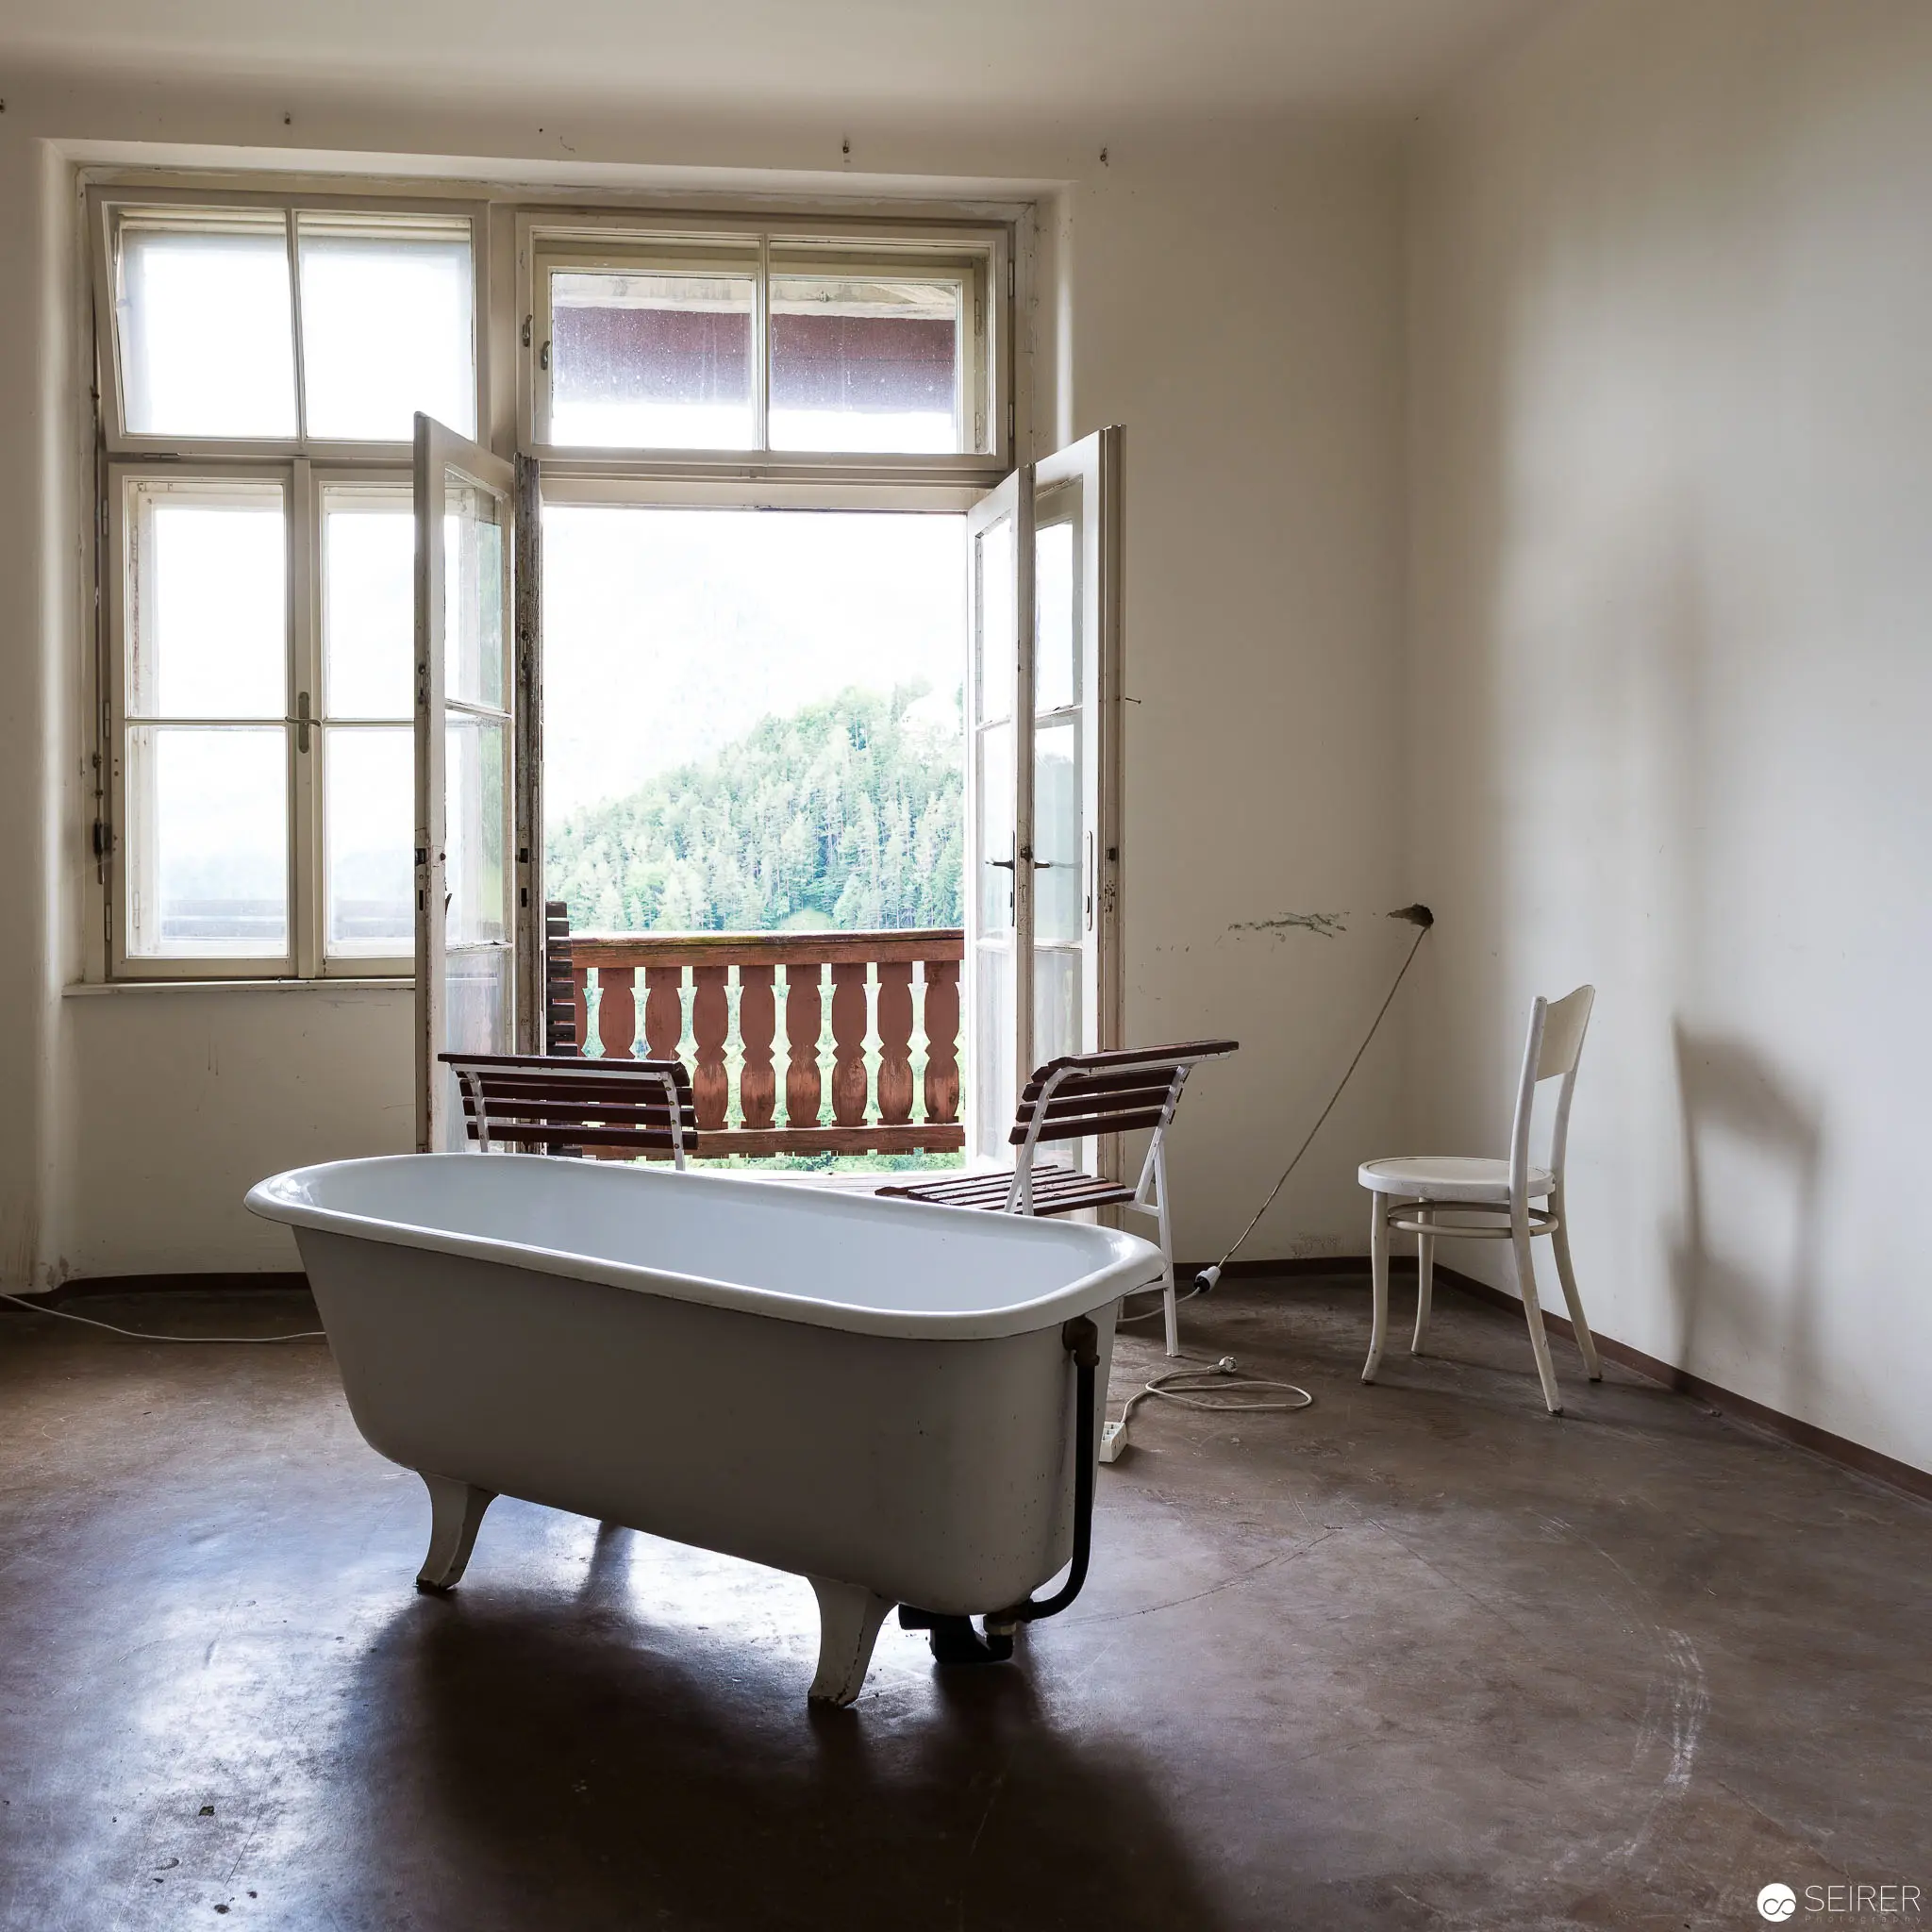 Vintage Bathtub in Minimalist Room with Balcony and Open Windows Monochromatic interior featuring a freestanding white enamel bathtub positioned centrally on a dark concrete floor, with multiple wooden-framed windows open to reveal a verdant landscape beyond a wooden balcony railing. The sparse room contains minimal furnishings, including a simple chair, creating an austere and contemplative atmosphere that emphasizes spatial geometry and natural light.
 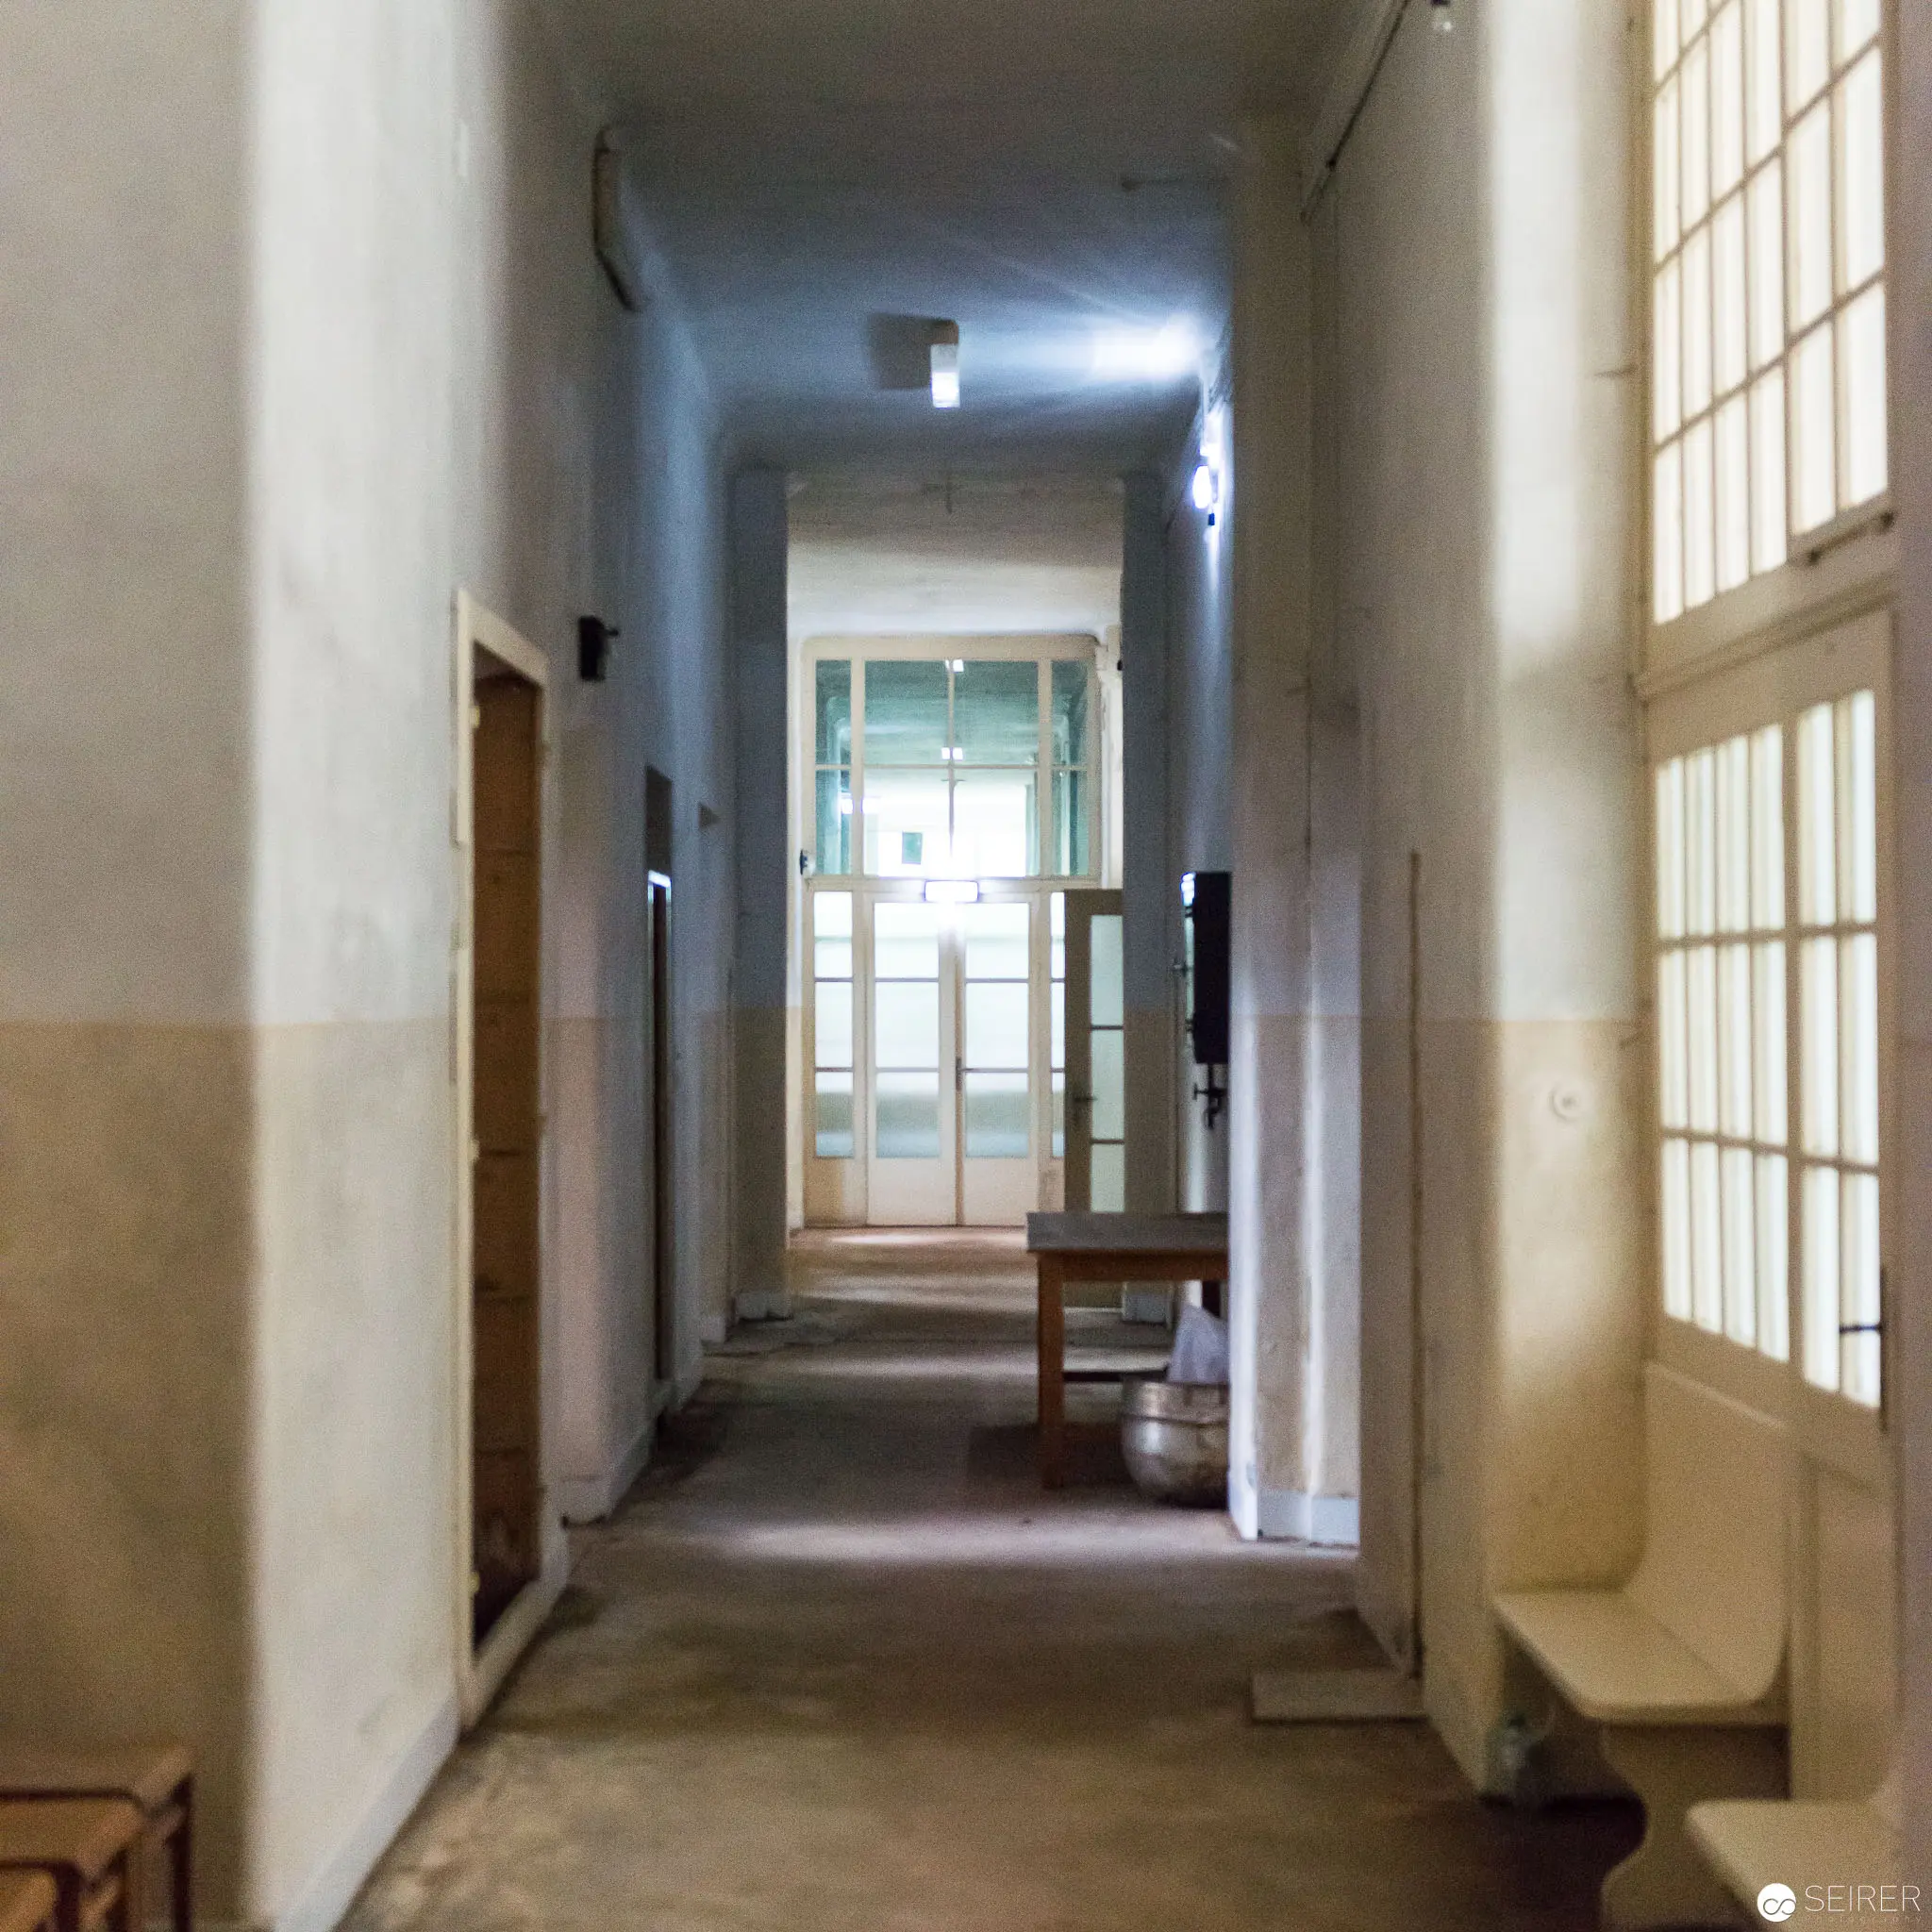 Institutional Corridor with Diffused Light and Architectural Geometry Austere institutional hallway with pale walls and grid-like windows, revealing a sequential spatial arrangement through multiple doorways and perspective lines. Muted beige lower wall section contrasts with white upper walls, creating a subdued architectural tableau illuminated by soft, diffused natural light filtering through large grid-paned windows. A solitary wooden bench positioned asymmetrically interrupts the corridor's linear progression, adding a subtle human scale to the architectural composition.
 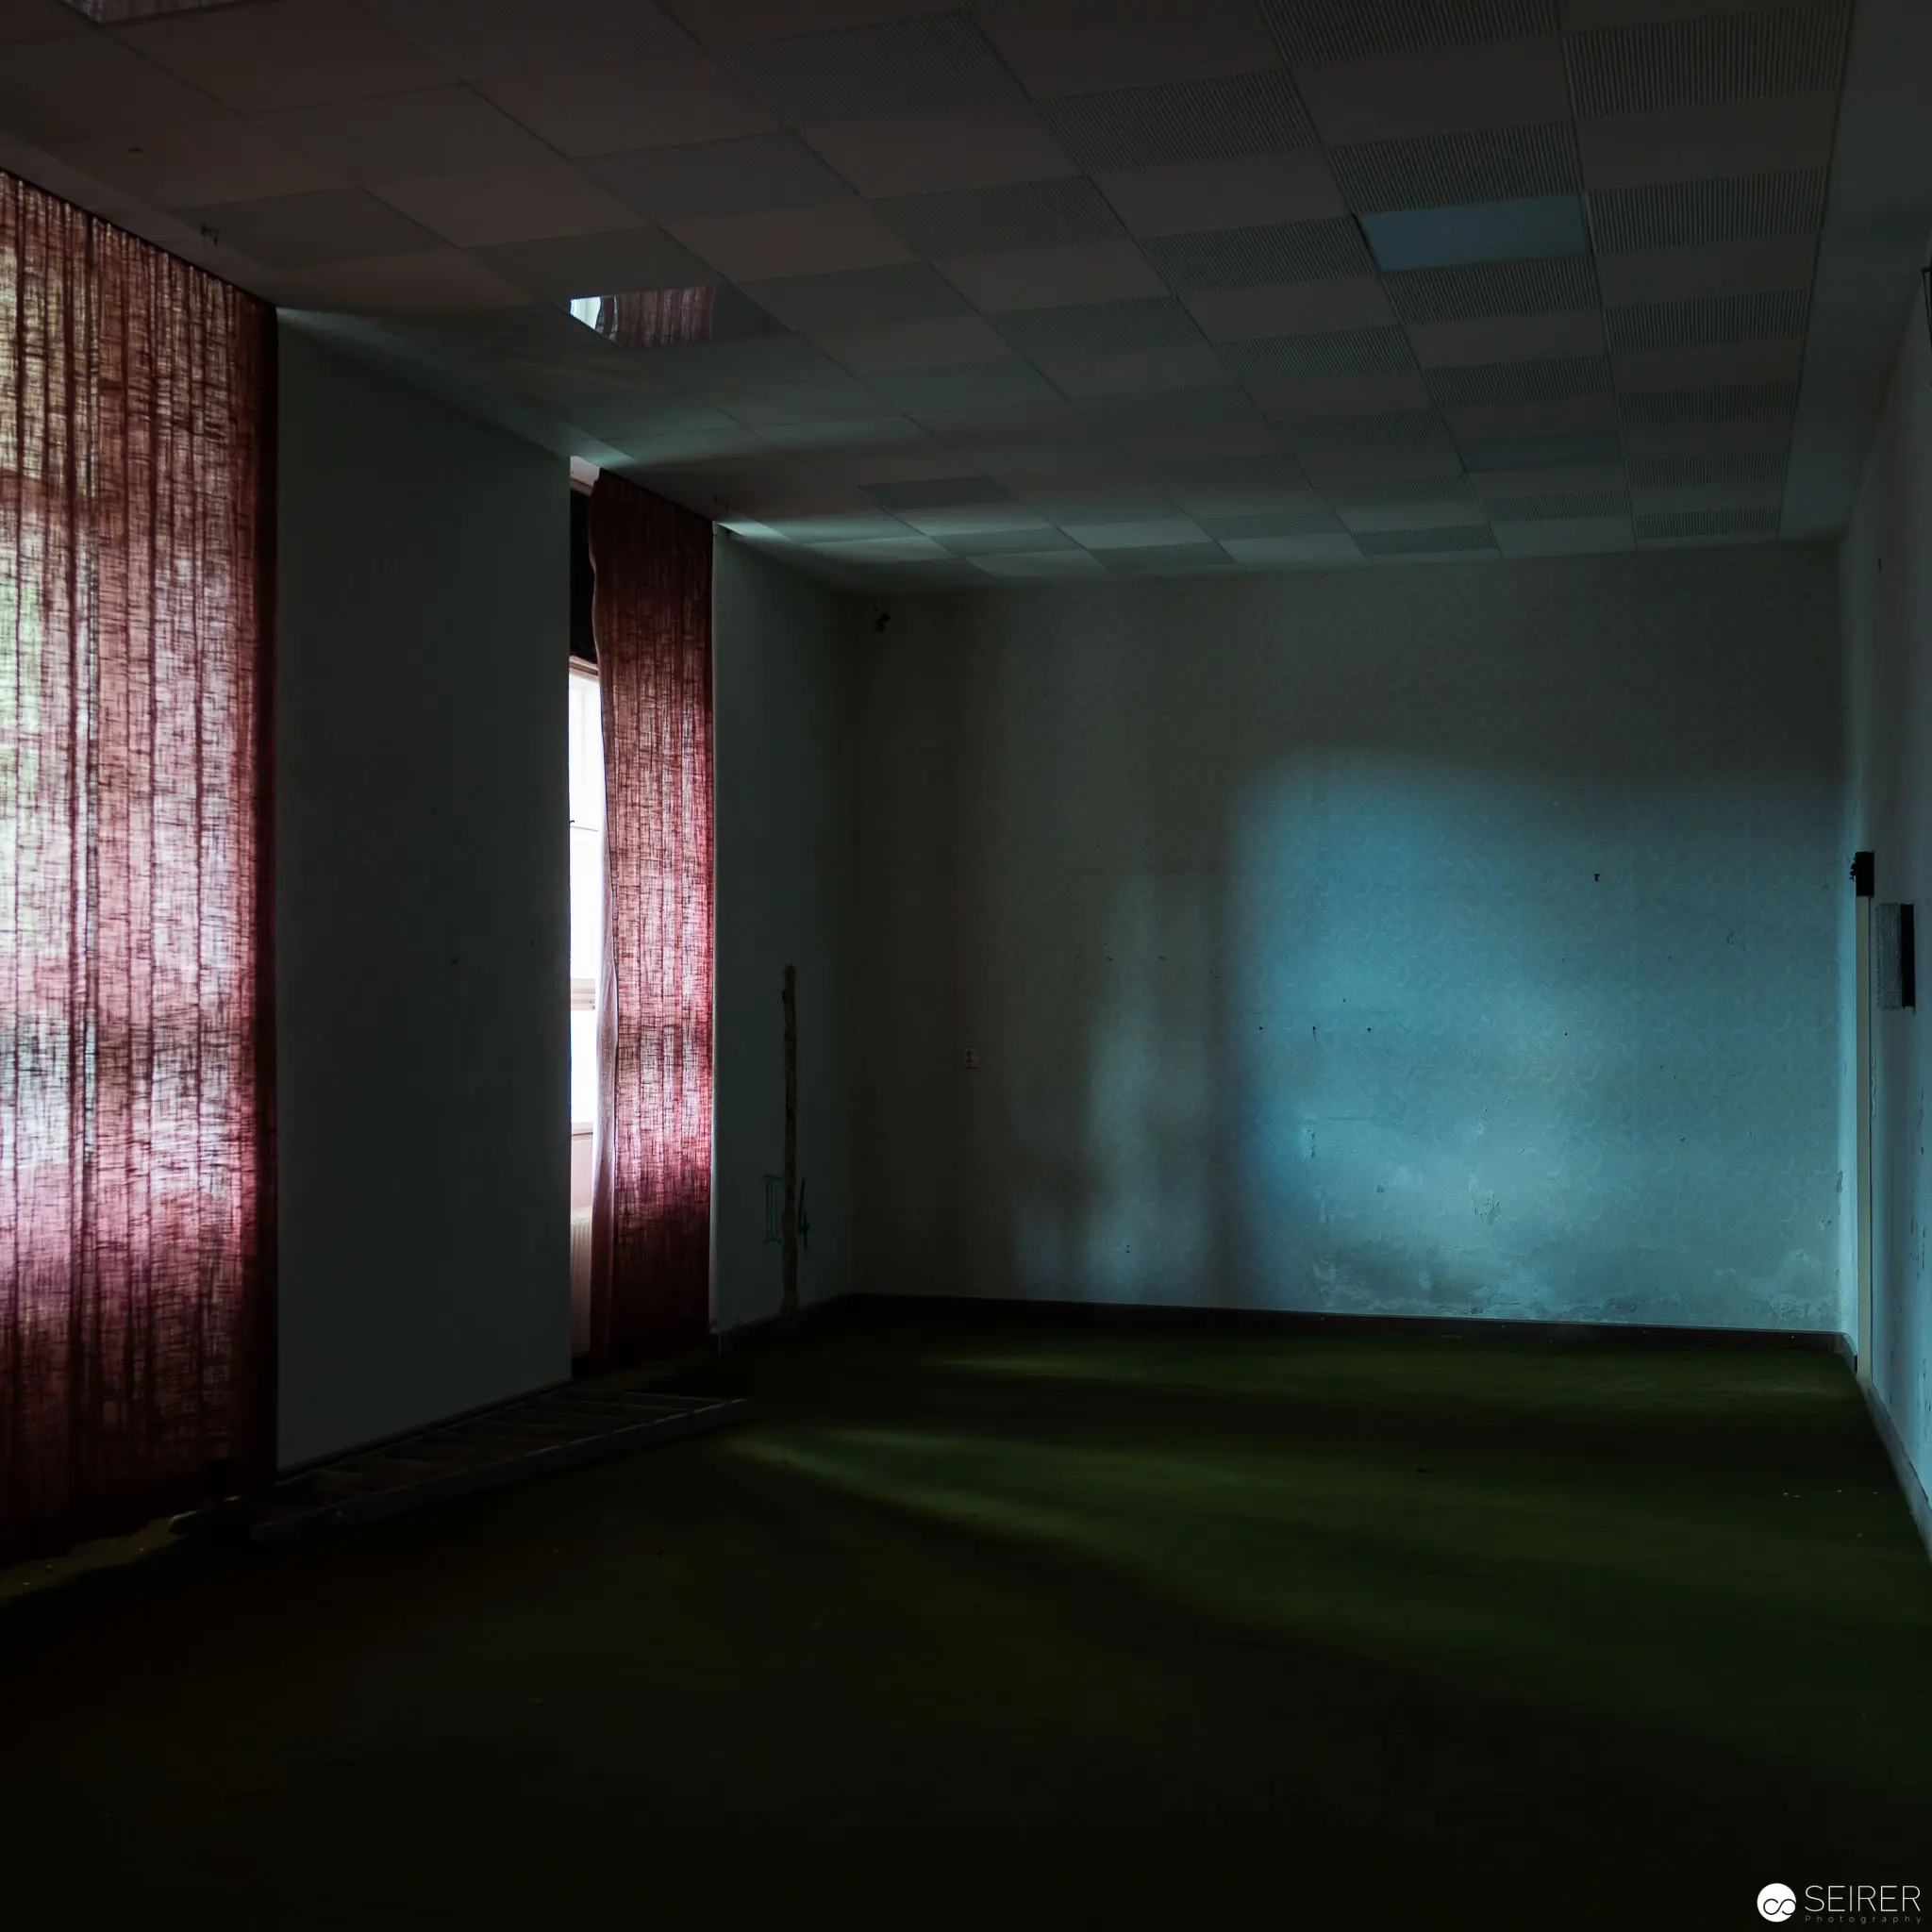 Liminal Space with Crimson Curtain and Blue-Tinted Wall in Desaturated Interior An austere, minimalist interior characterized by a stark architectural arrangement featuring a deep red textured curtain partially obscuring a doorway, contrasted against a muted green floor and a blue-tinted wall surface. The composition suggests an ambiguous, transitional space with subdued lighting creating a sense of psychological tension and unresolved spatial narrative. Geometric planes and muted color gradations dominate the scene, evoking a sense of emptiness and potential emotional unease.
 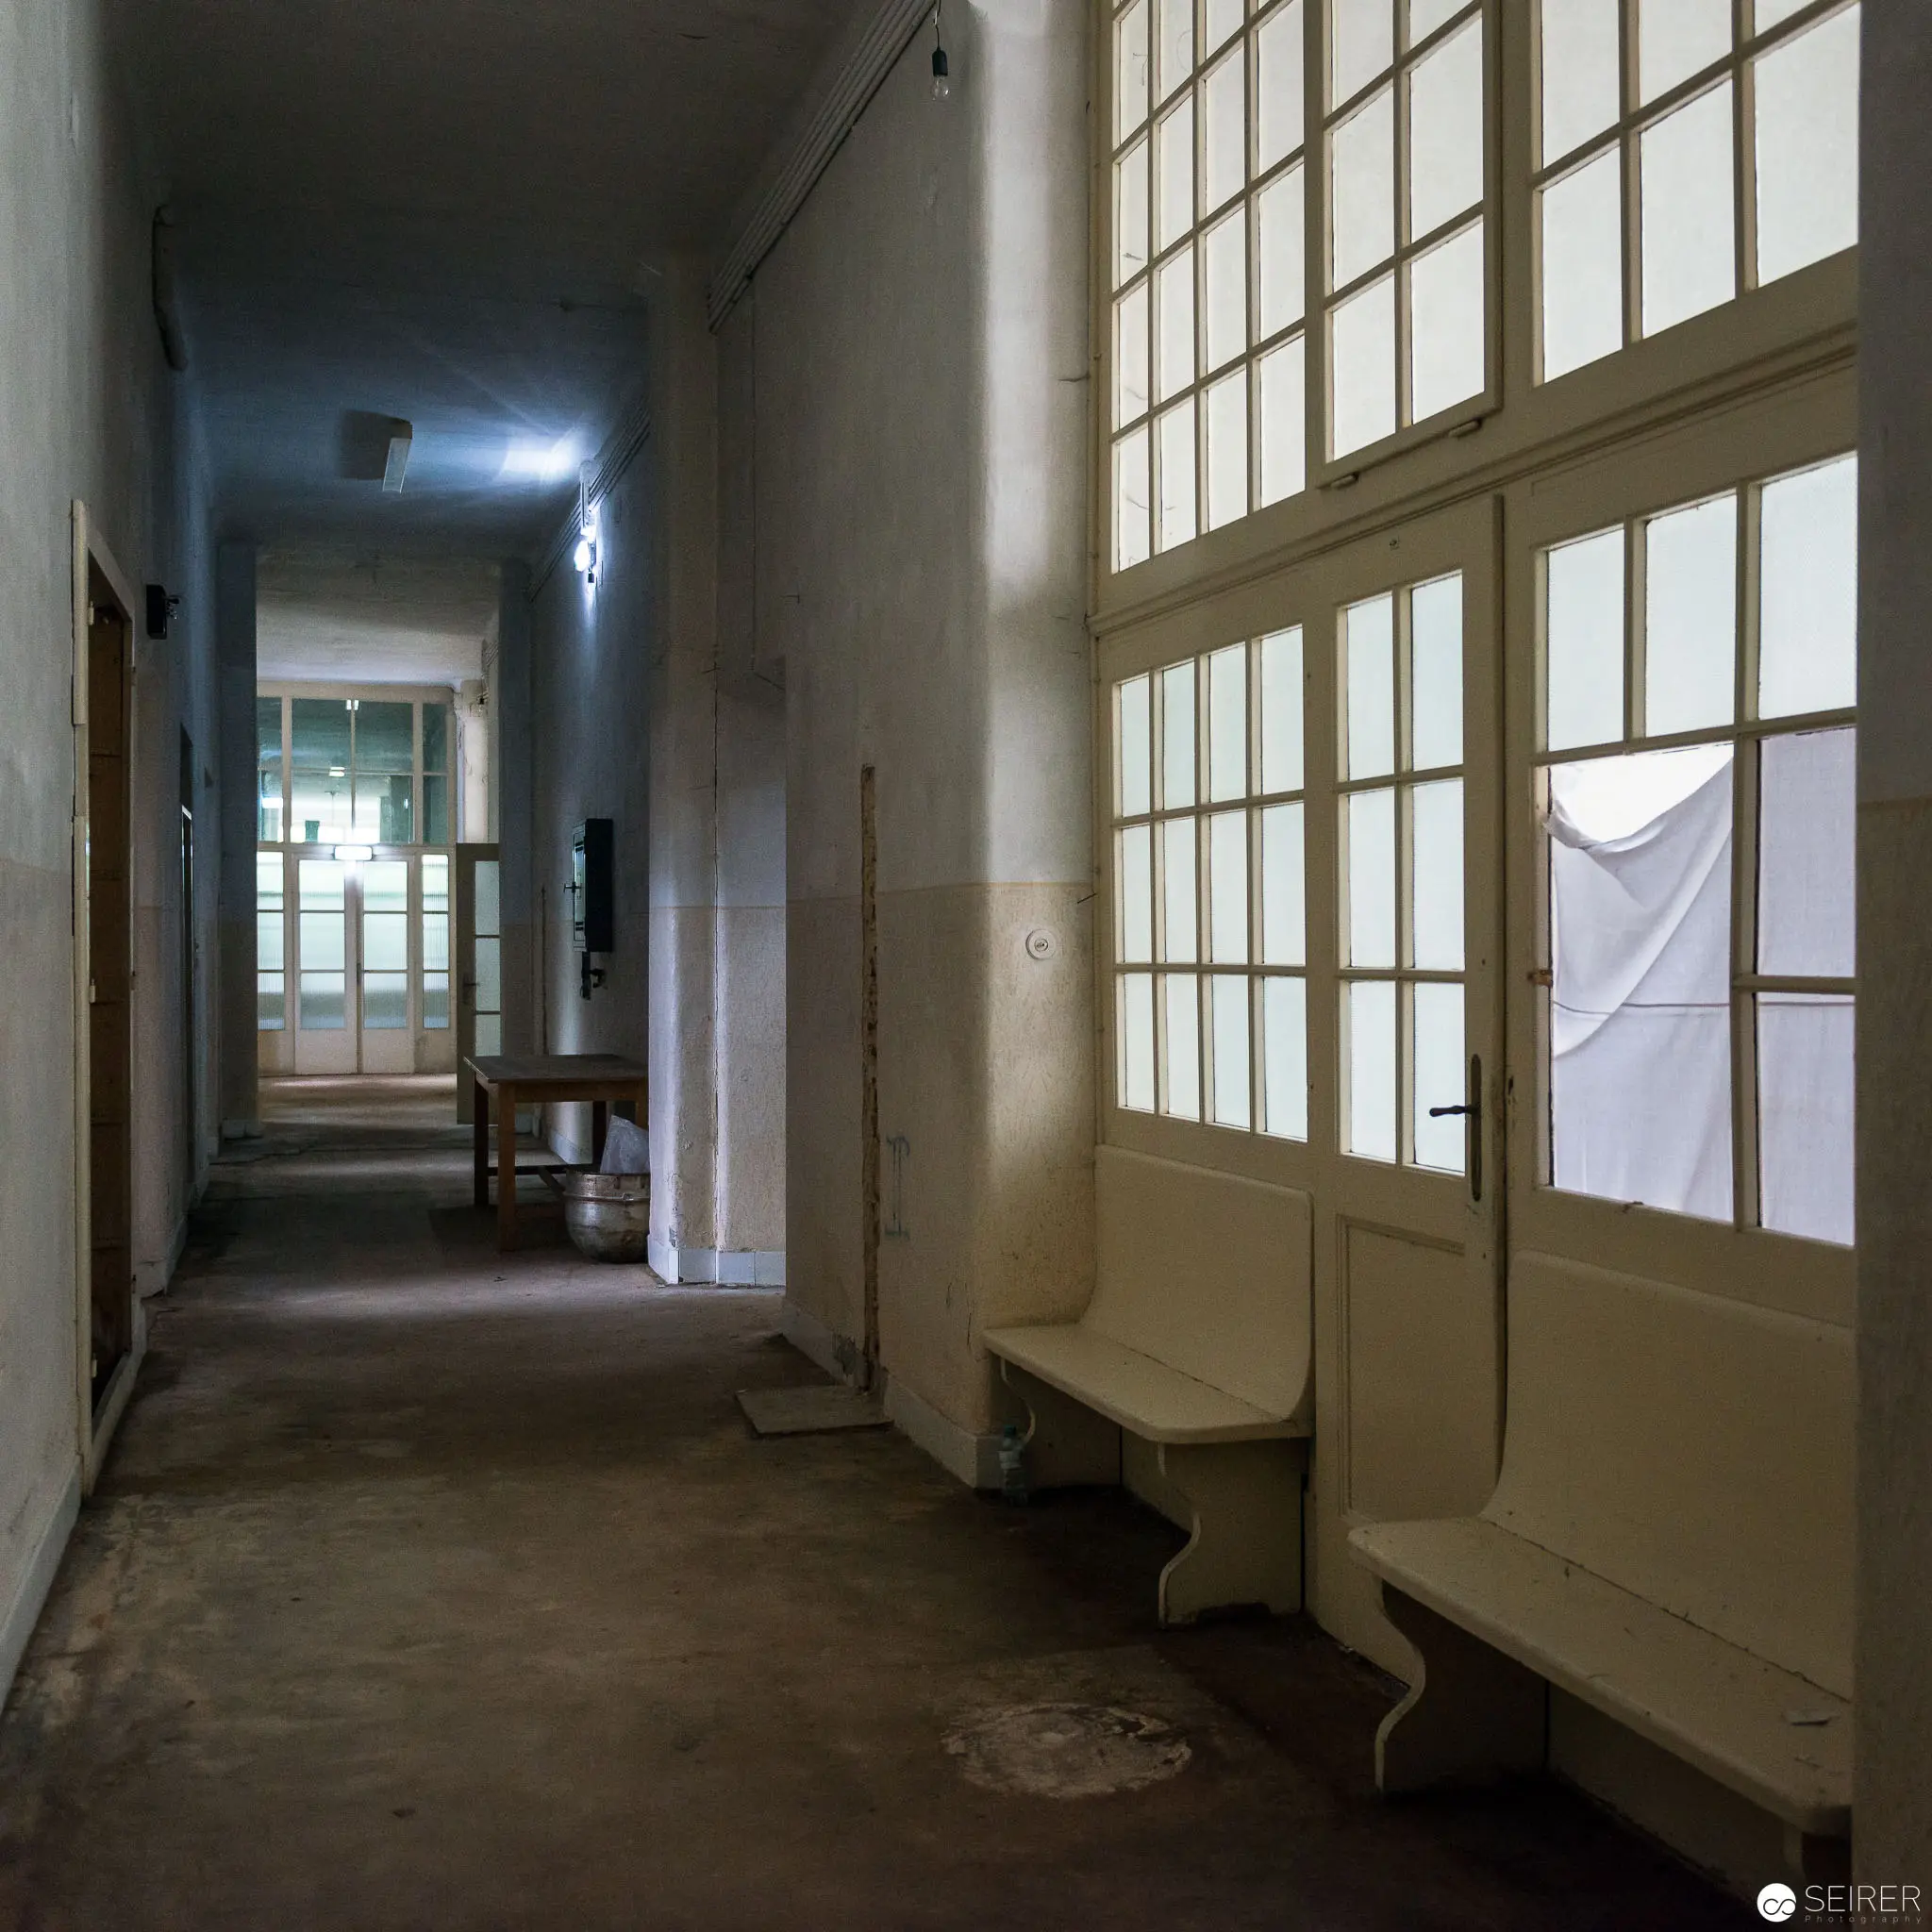 Institutional Corridor with Large Windows and Pale Architectural Surfaces Austere institutional interior featuring a long, narrow hallway with white walls and a concrete floor, illuminated by natural light streaming through expansive grid-patterned windows. Bench-like architectural elements are positioned beneath the windows, creating a sense of institutional sparseness and geometric precision, with perspective lines drawing the viewer's gaze through multiple receding doorways and interconnected spaces. The image conveys a stark, minimalist architectural environment characteristic of mid-20th century institutional design.
 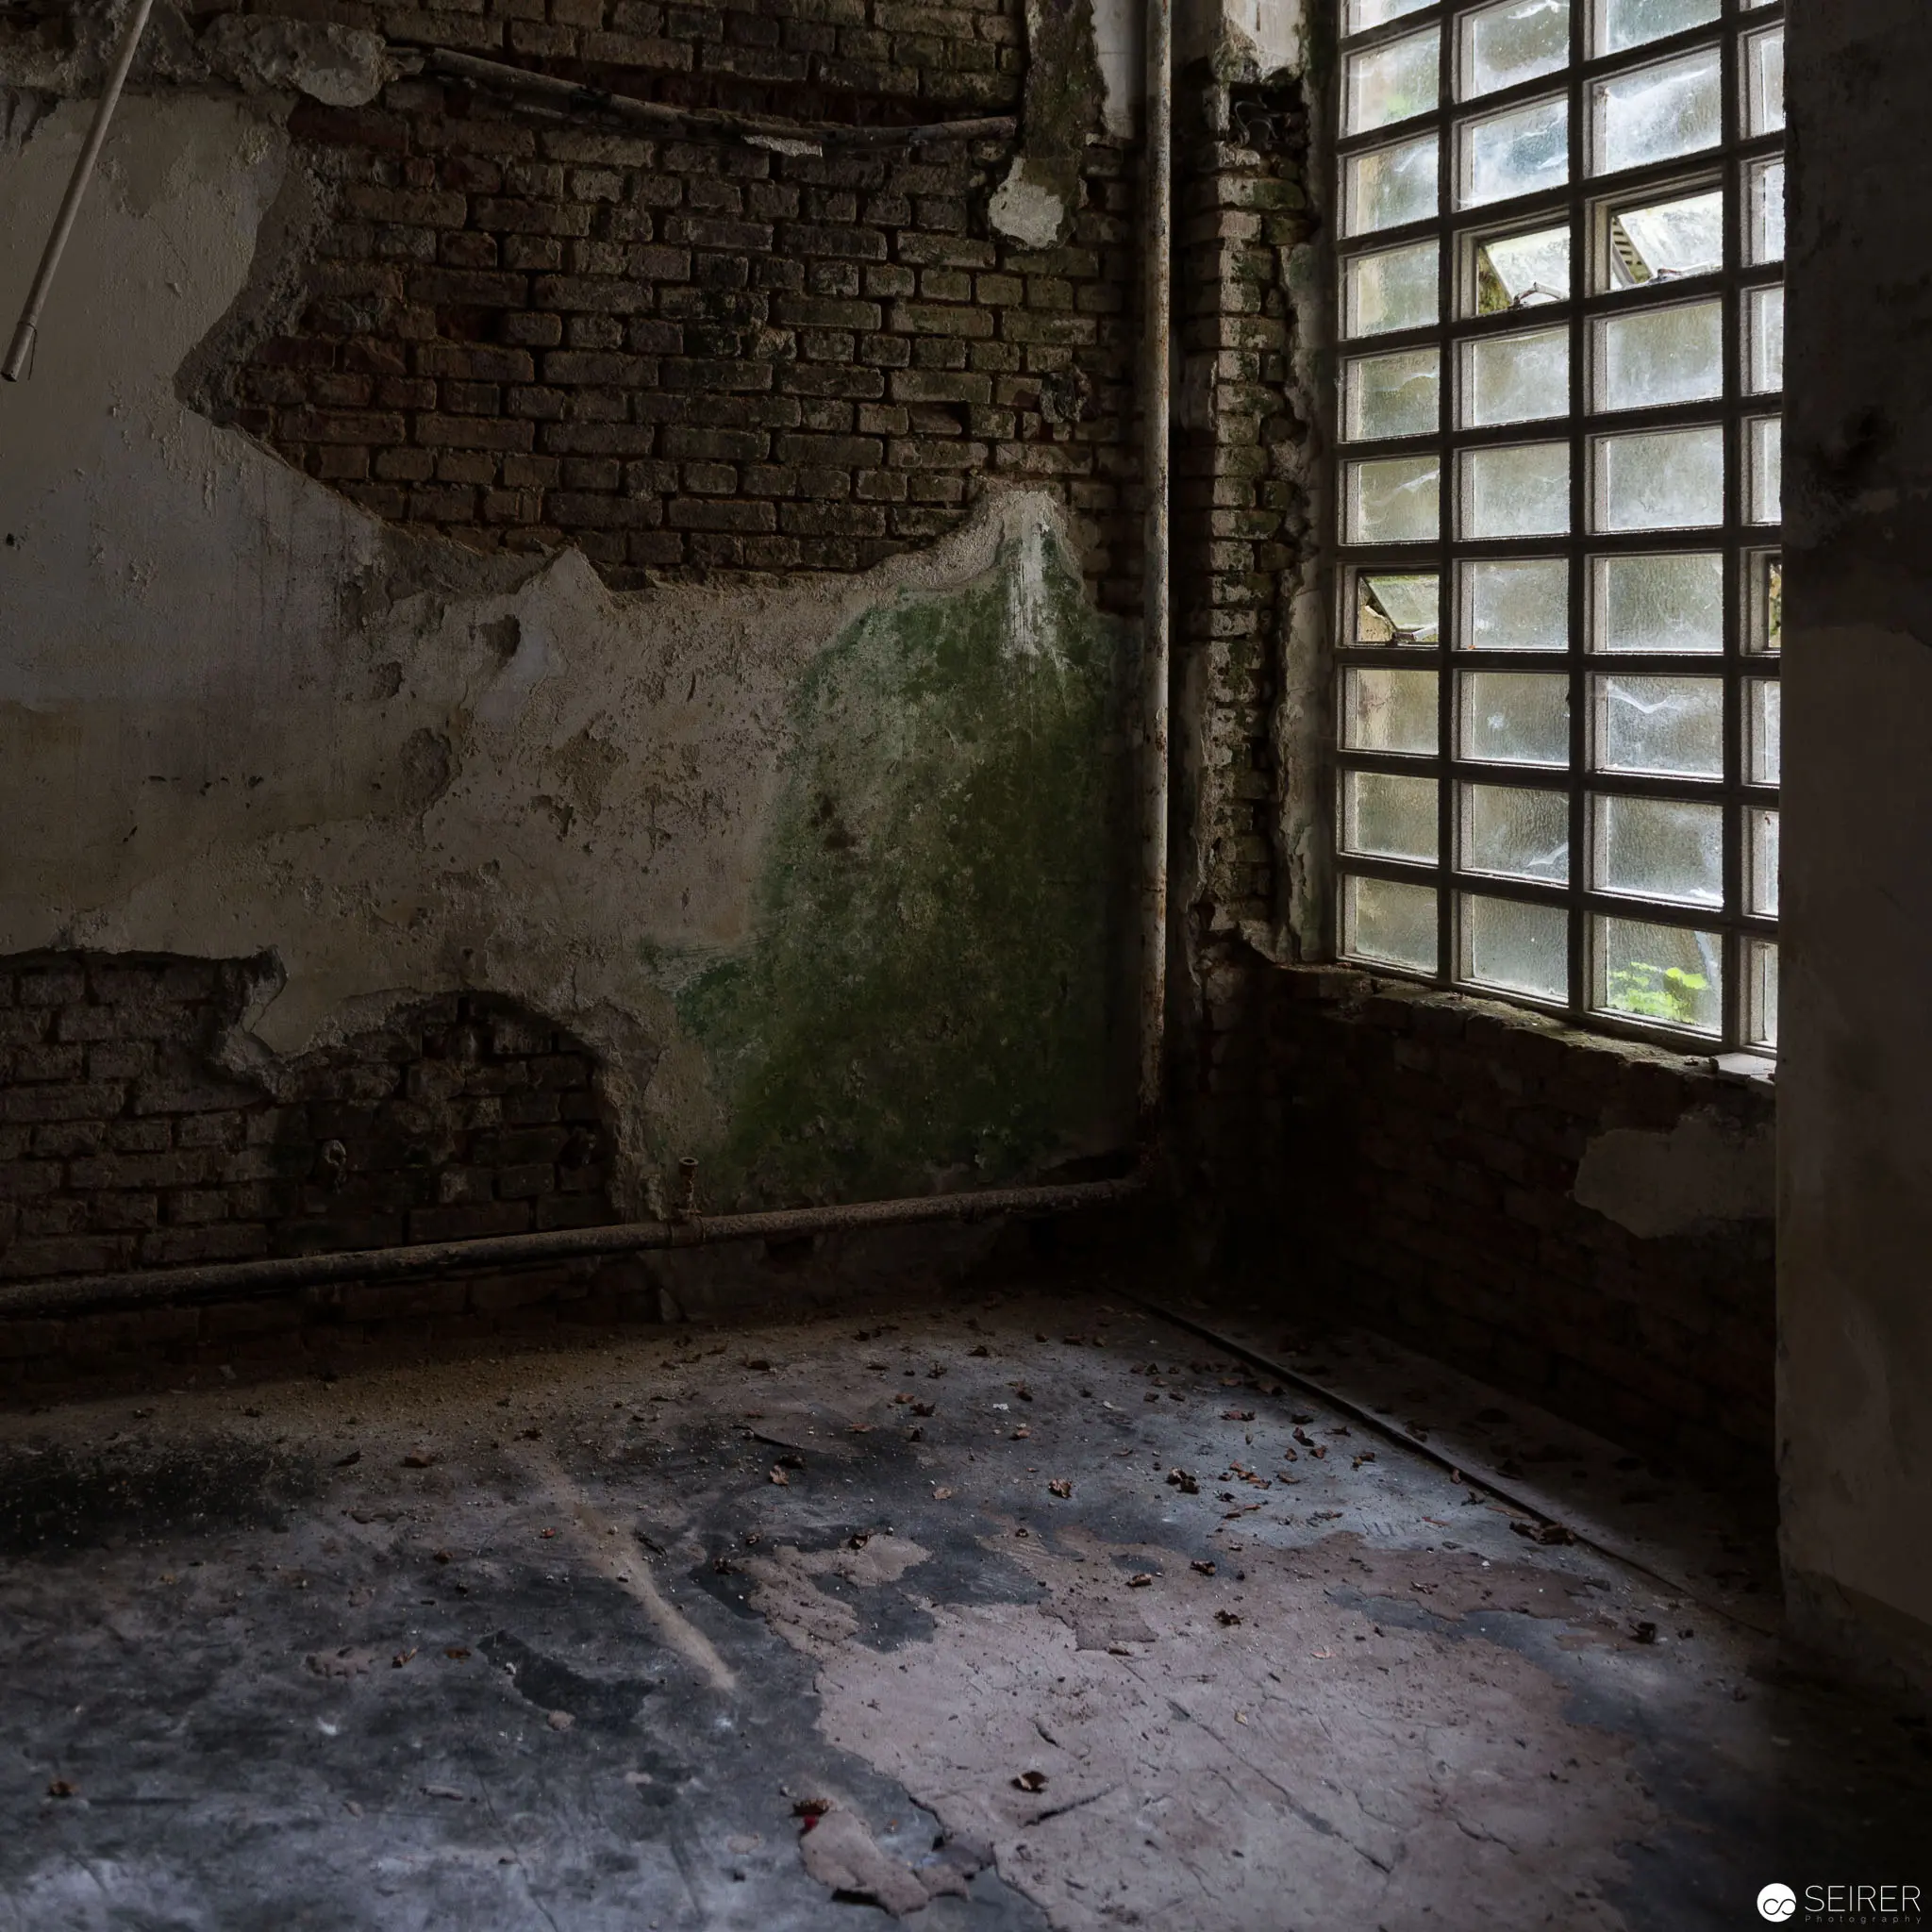 Derelict Interior with Fractured Wall and Gridded Window in Abandoned Space Austere architectural study revealing a deteriorating interior with exposed brickwork, crumbling plaster, and a large-paned window casting fragmented light across a weathered, debris-strewn floor. The image captures the melancholic texture of decay, with mottled green-tinged walls and structural disintegration suggesting prolonged abandonment and the passage of time. Stark and minimalist, the composition emphasizes architectural decomposition and the quiet drama of neglected spatial environments.
 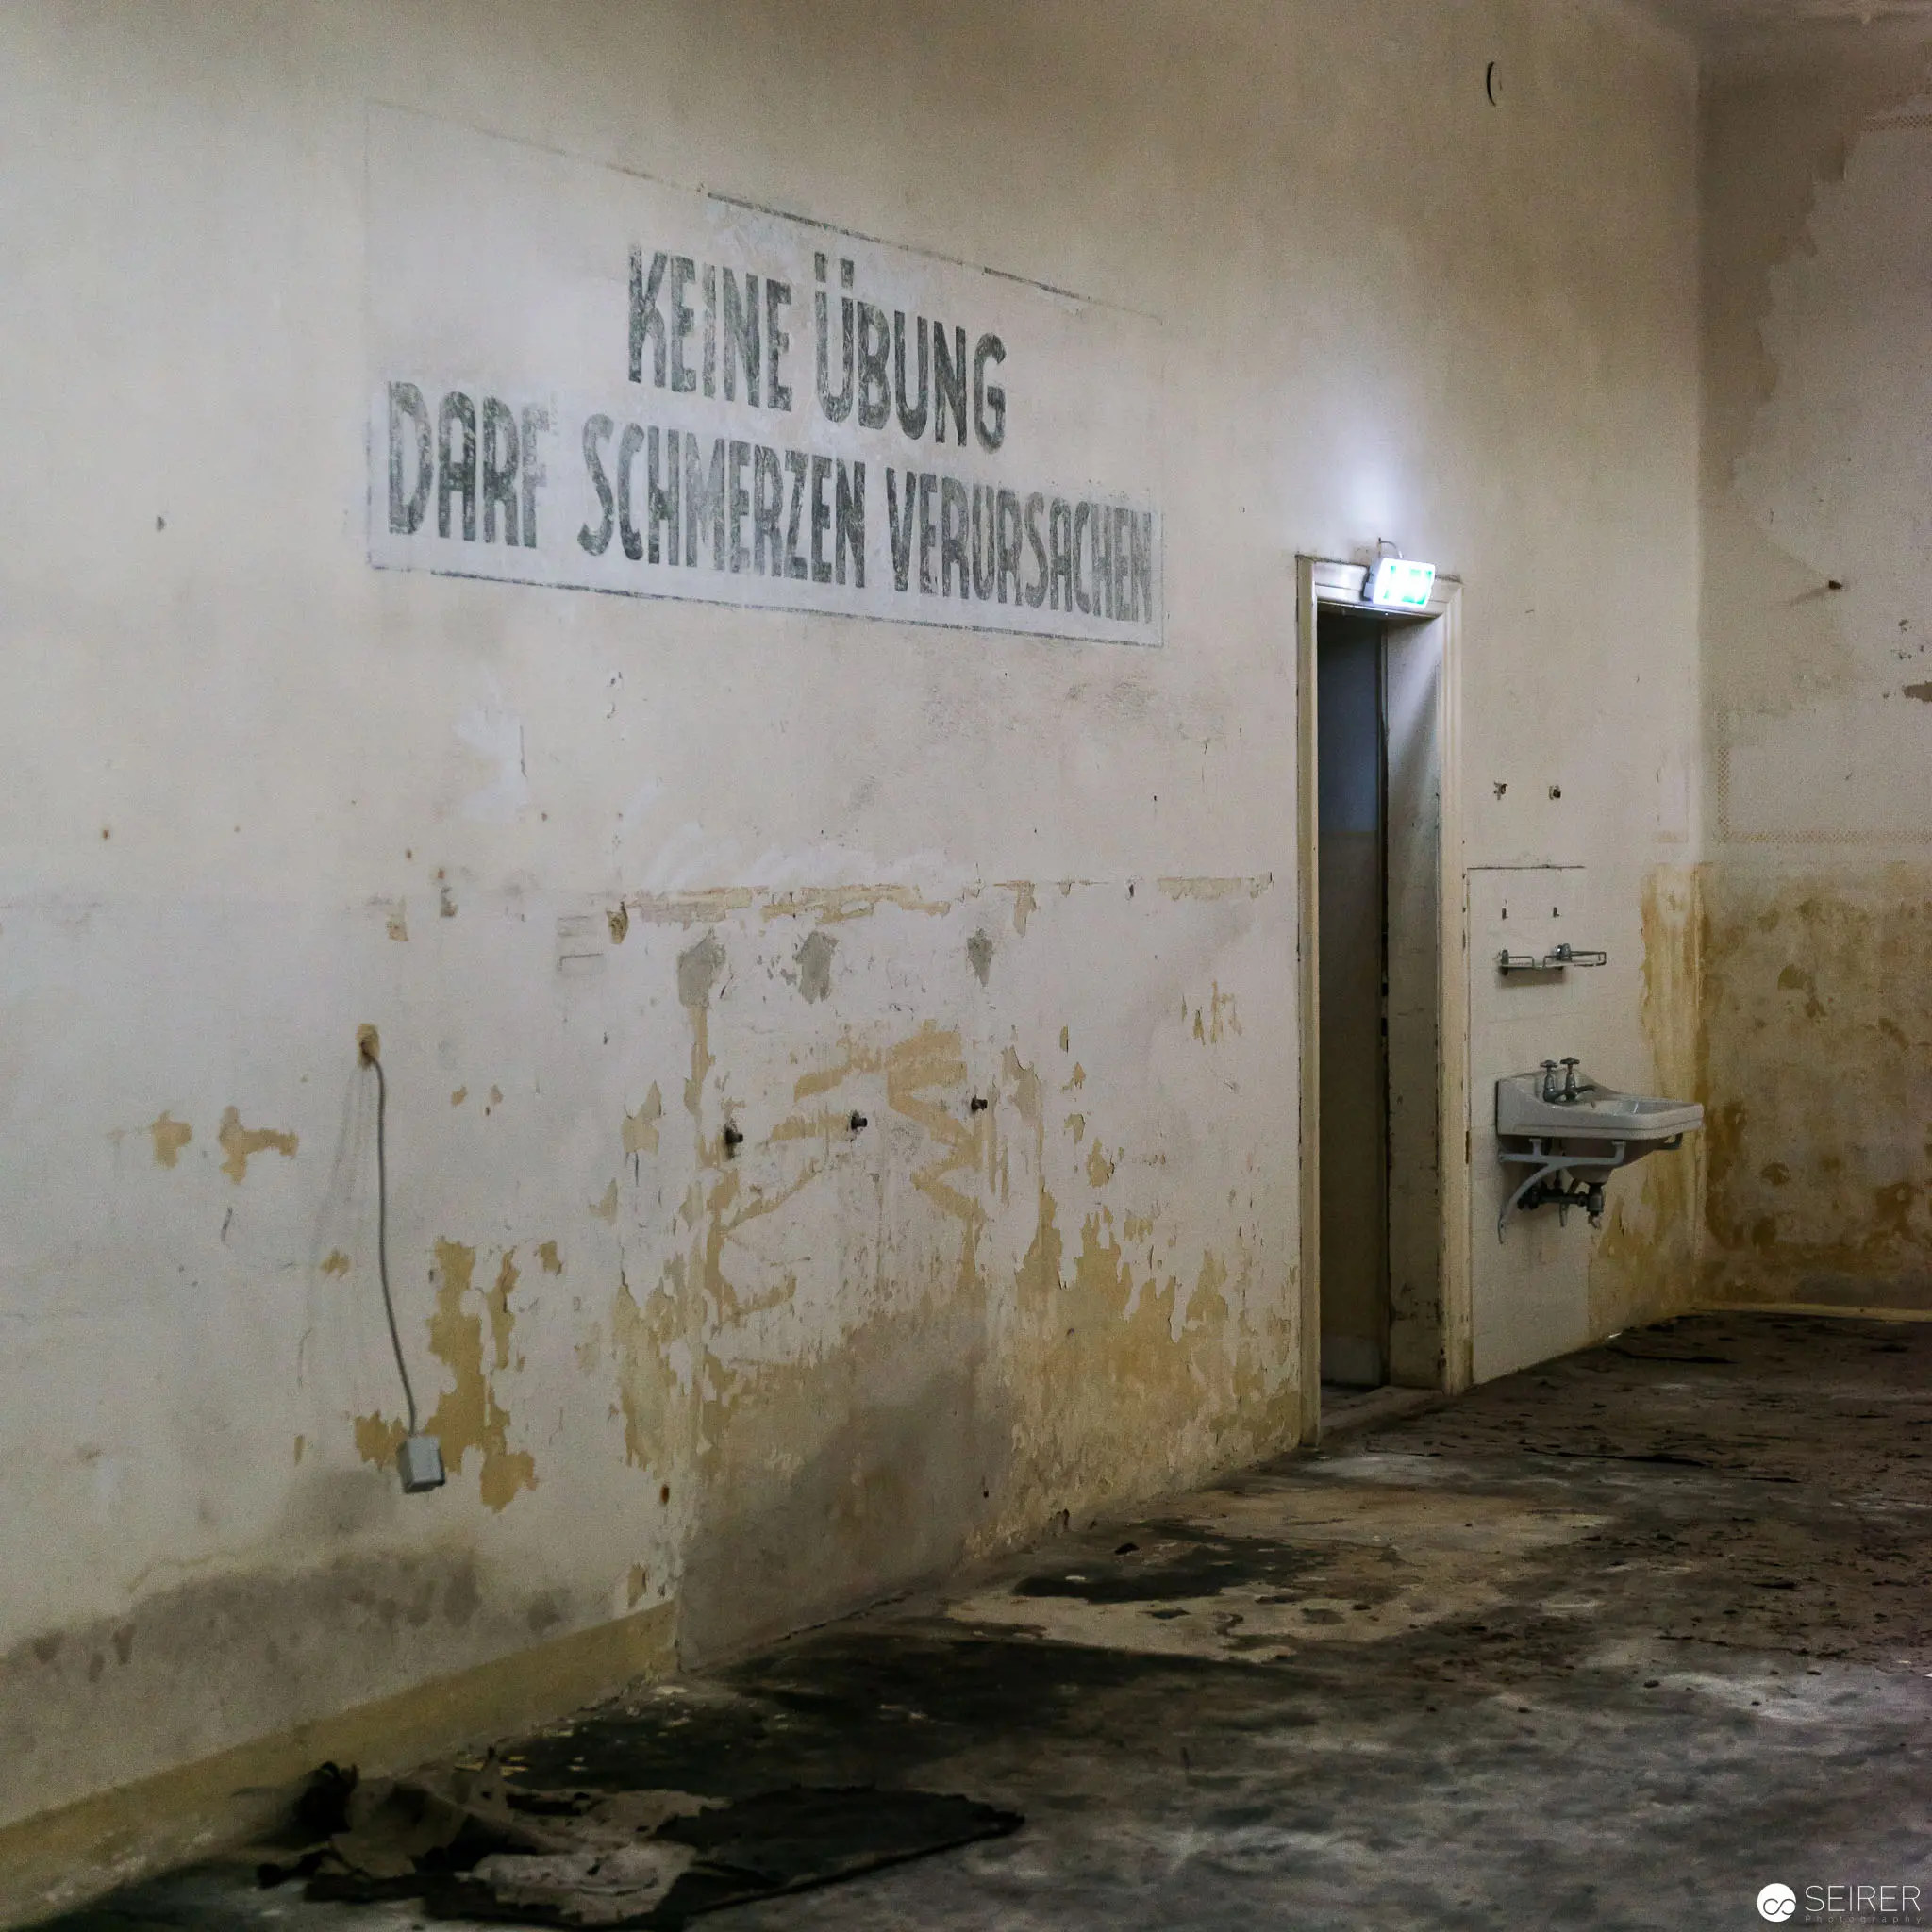 Abandoned Institutional Space with Faded German Warning Sign and Deteriorating Walls Stark interior depicting a dilapidated institutional room with weathered, stained walls and a partially visible doorway. A German language sign reading "KEINE ÜBUNG DARK SCHATZEN VRKSCHRN" is partially legible against the peeling, yellowed wall surface, suggesting an abandoned or decommissioned facility with an atmosphere of neglect and decay. A minimal industrial aesthetic emerges through the aged concrete floor, muted color palette, and sparse architectural elements.
 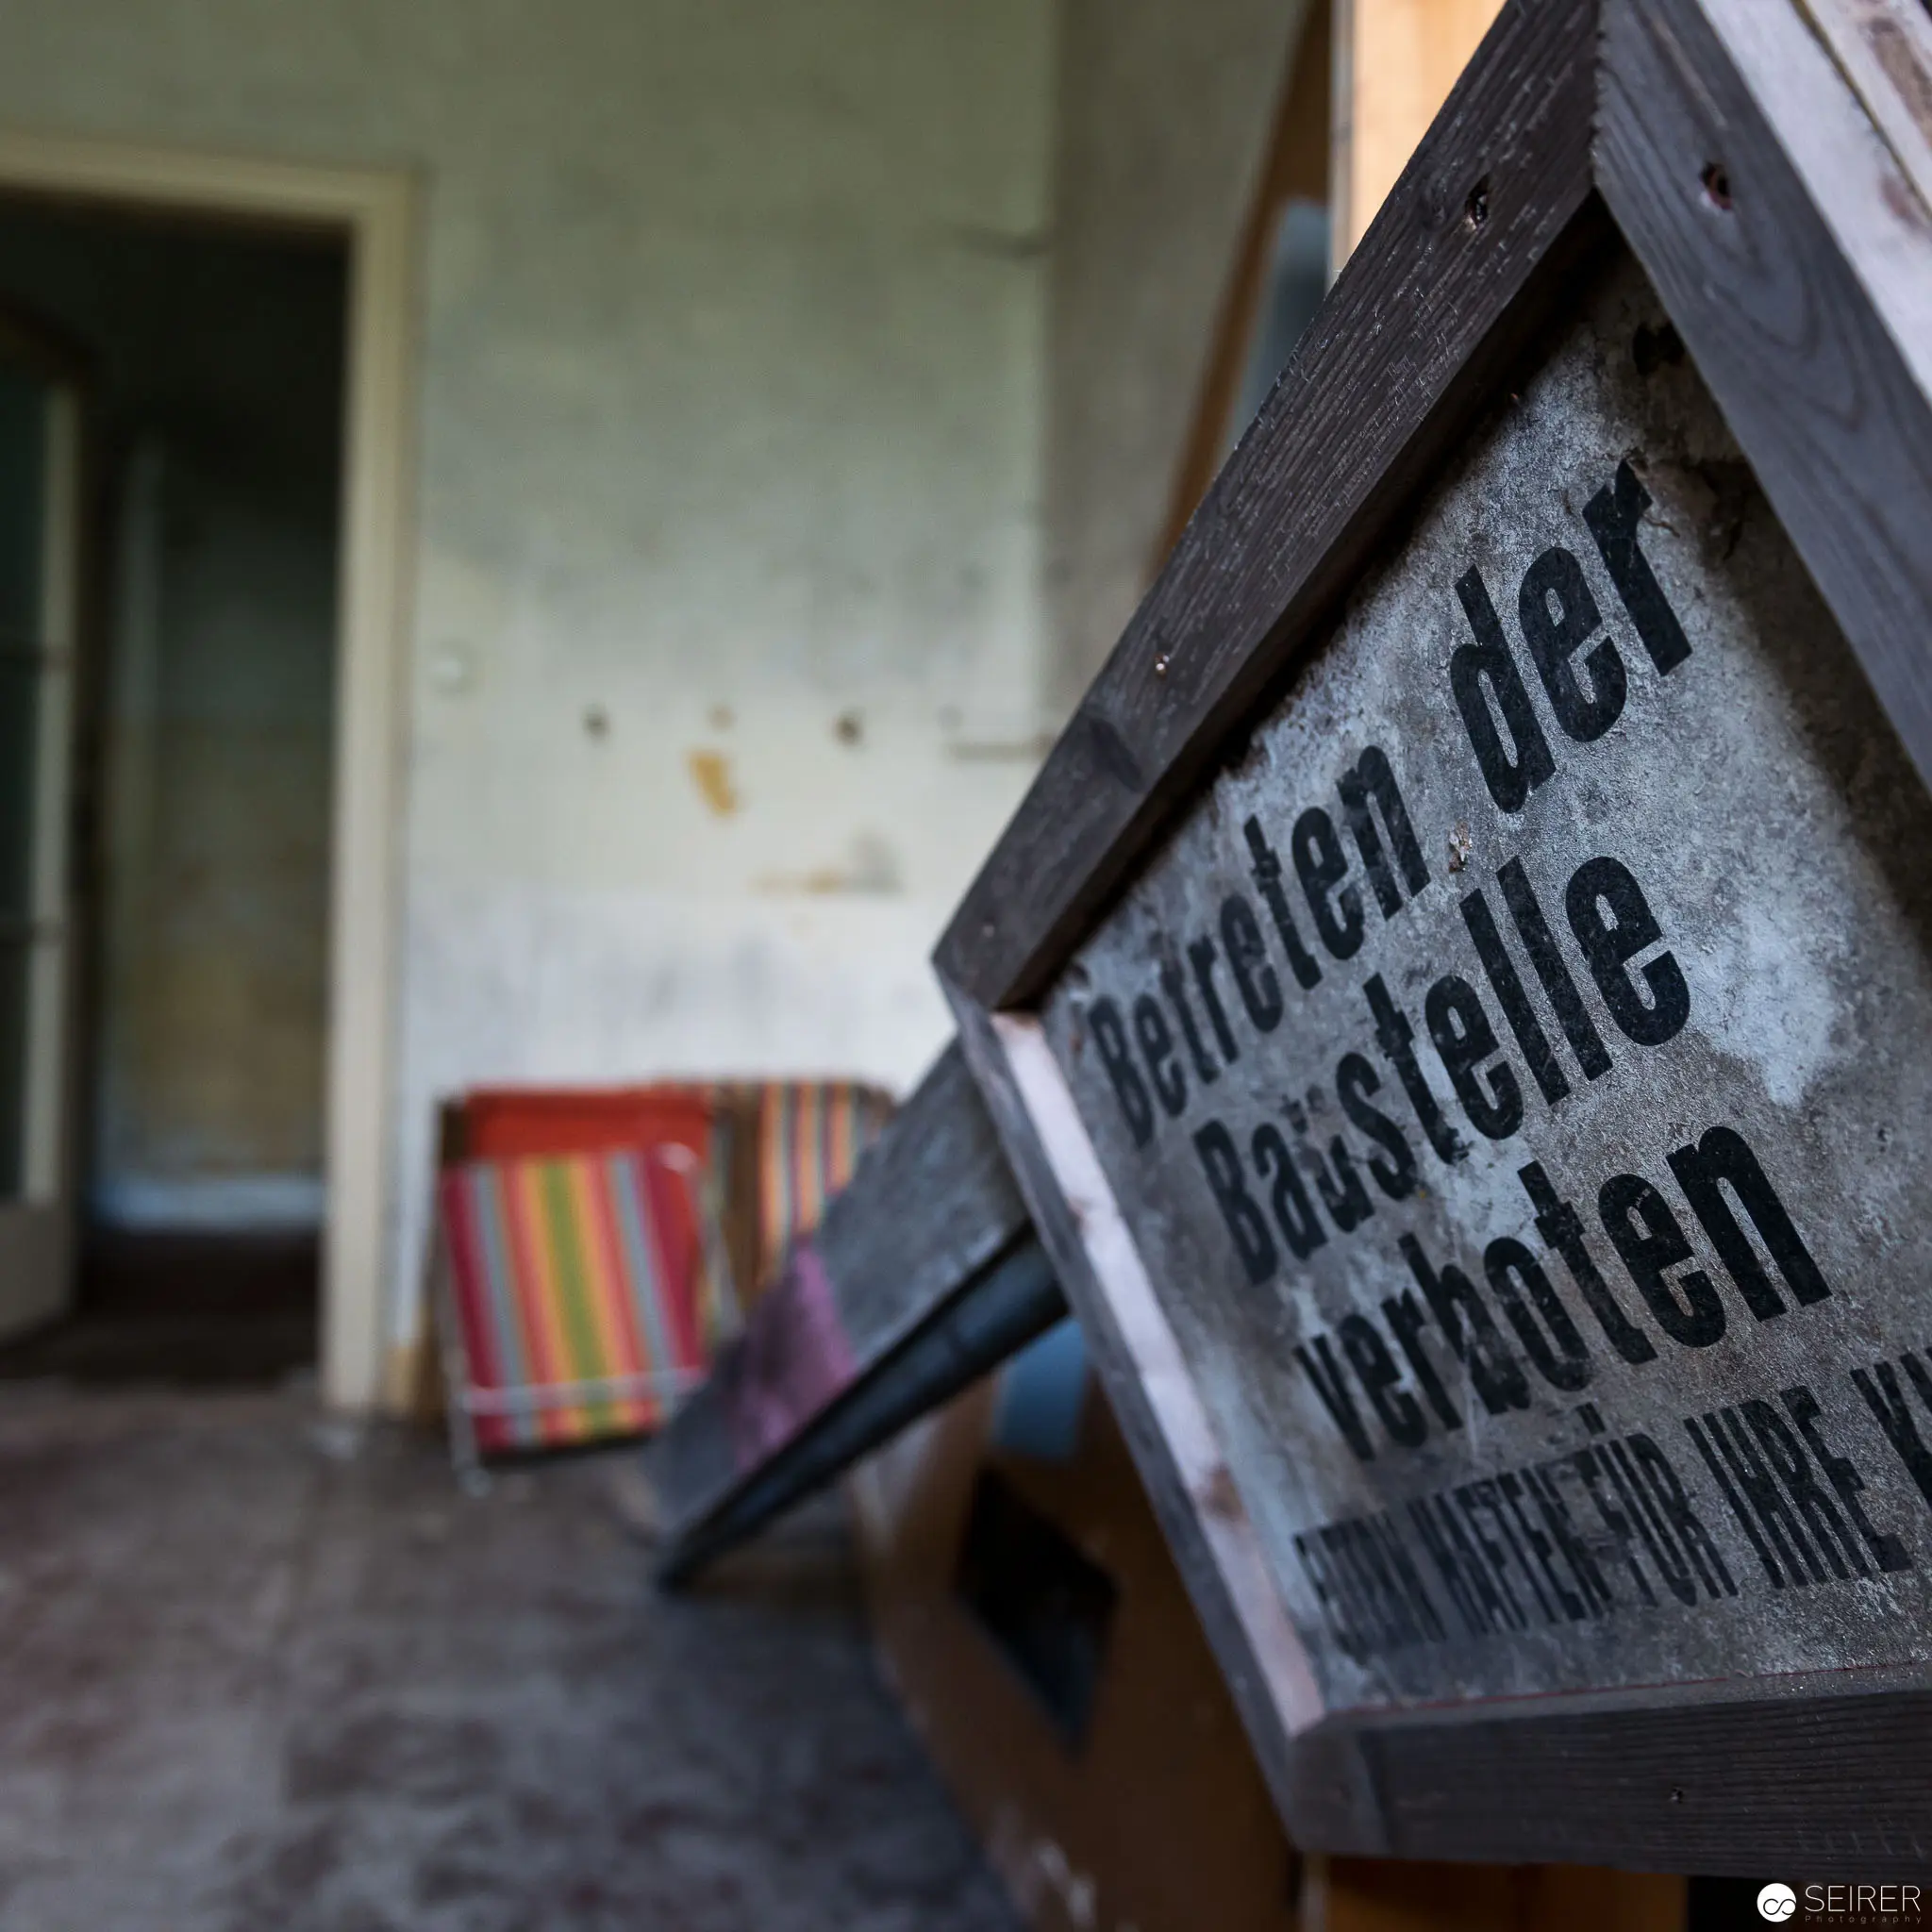 Vintage Wooden Sign in Abandoned Interior with Faded Textiles and Doorway A weathered wooden sign with partially legible German text is positioned at an angular perspective in the foreground, revealing a distressed interior space. Soft, muted lighting illuminates the scene, highlighting the textured surfaces of the sign and a multicolored textile item visible in the background against a faded wall and blurred doorway. The compositional depth and subtle color palette suggest an abandoned or historical setting with traces of past inhabitation.
 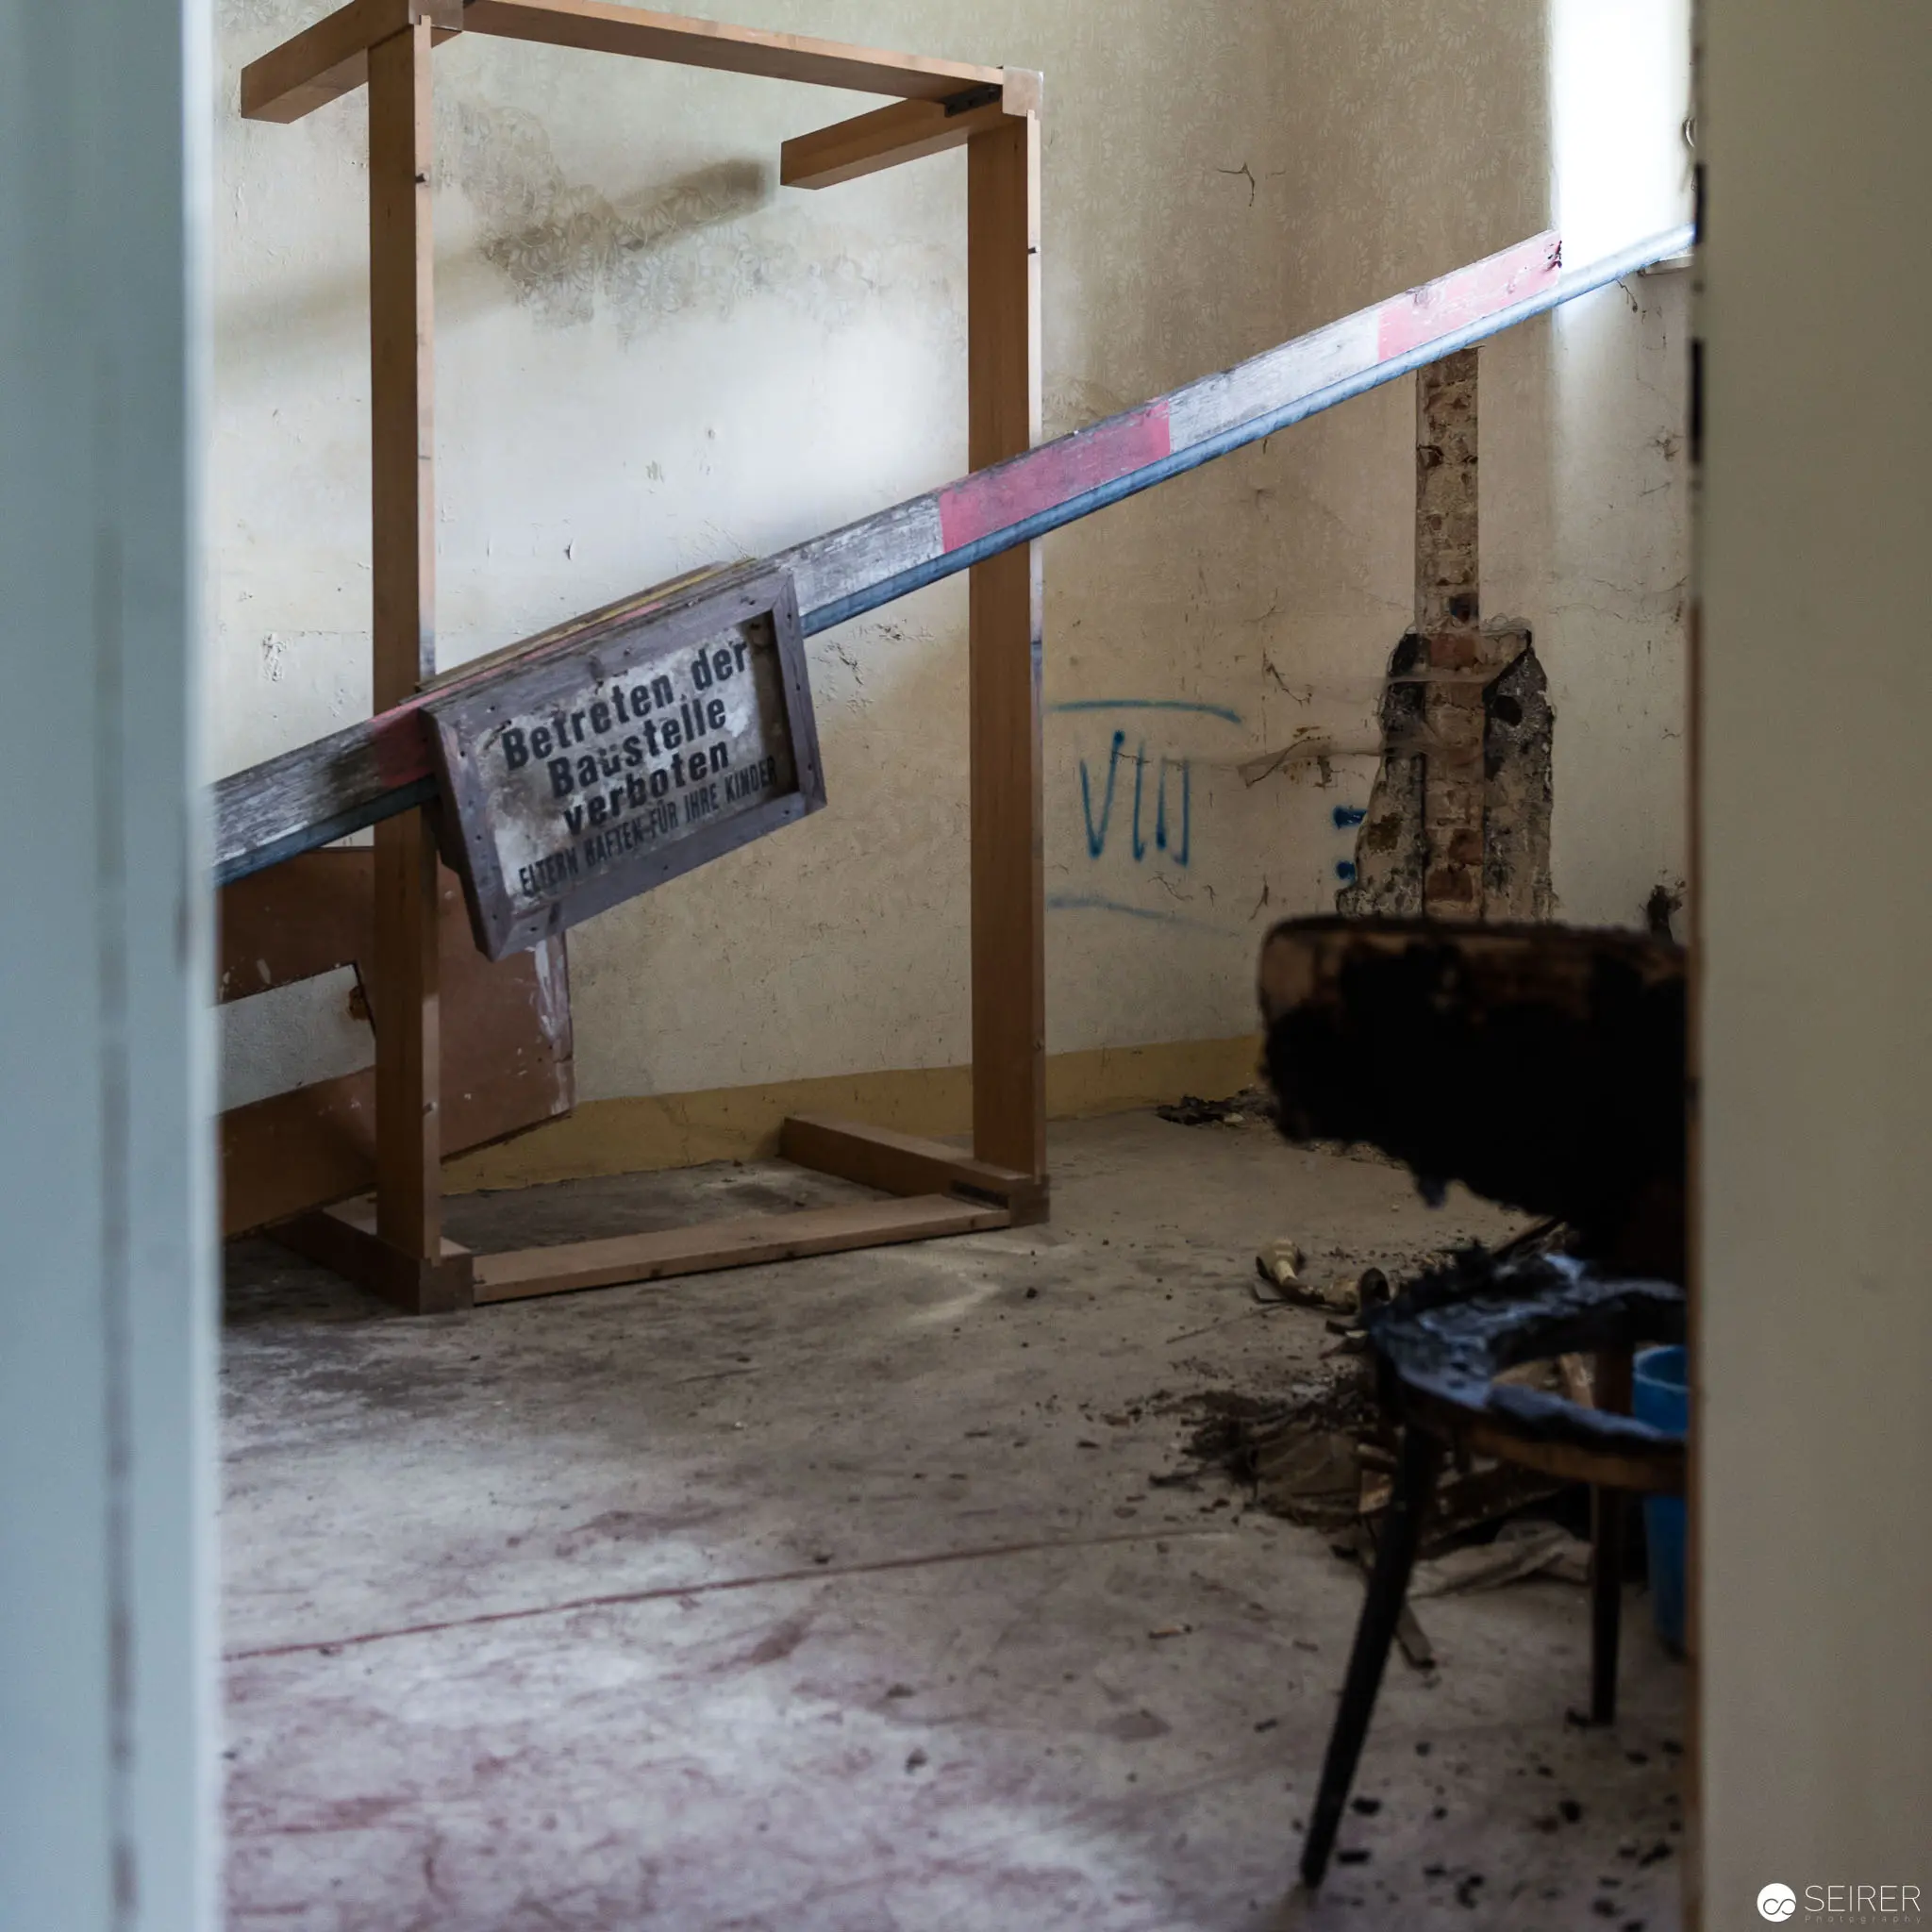 Decaying Interior with Wooden Frame and Warning Sign in Abandoned Space Architectural fragment depicting a dilapidated interior with a wooden structural frame and a partially visible warning sign. The concrete floor is stained and uneven, with debris scattered around, suggesting prolonged abandonment and structural deterioration. Exposed walls show signs of moisture damage and graffiti, creating a stark composition of architectural decay and urban neglect.
 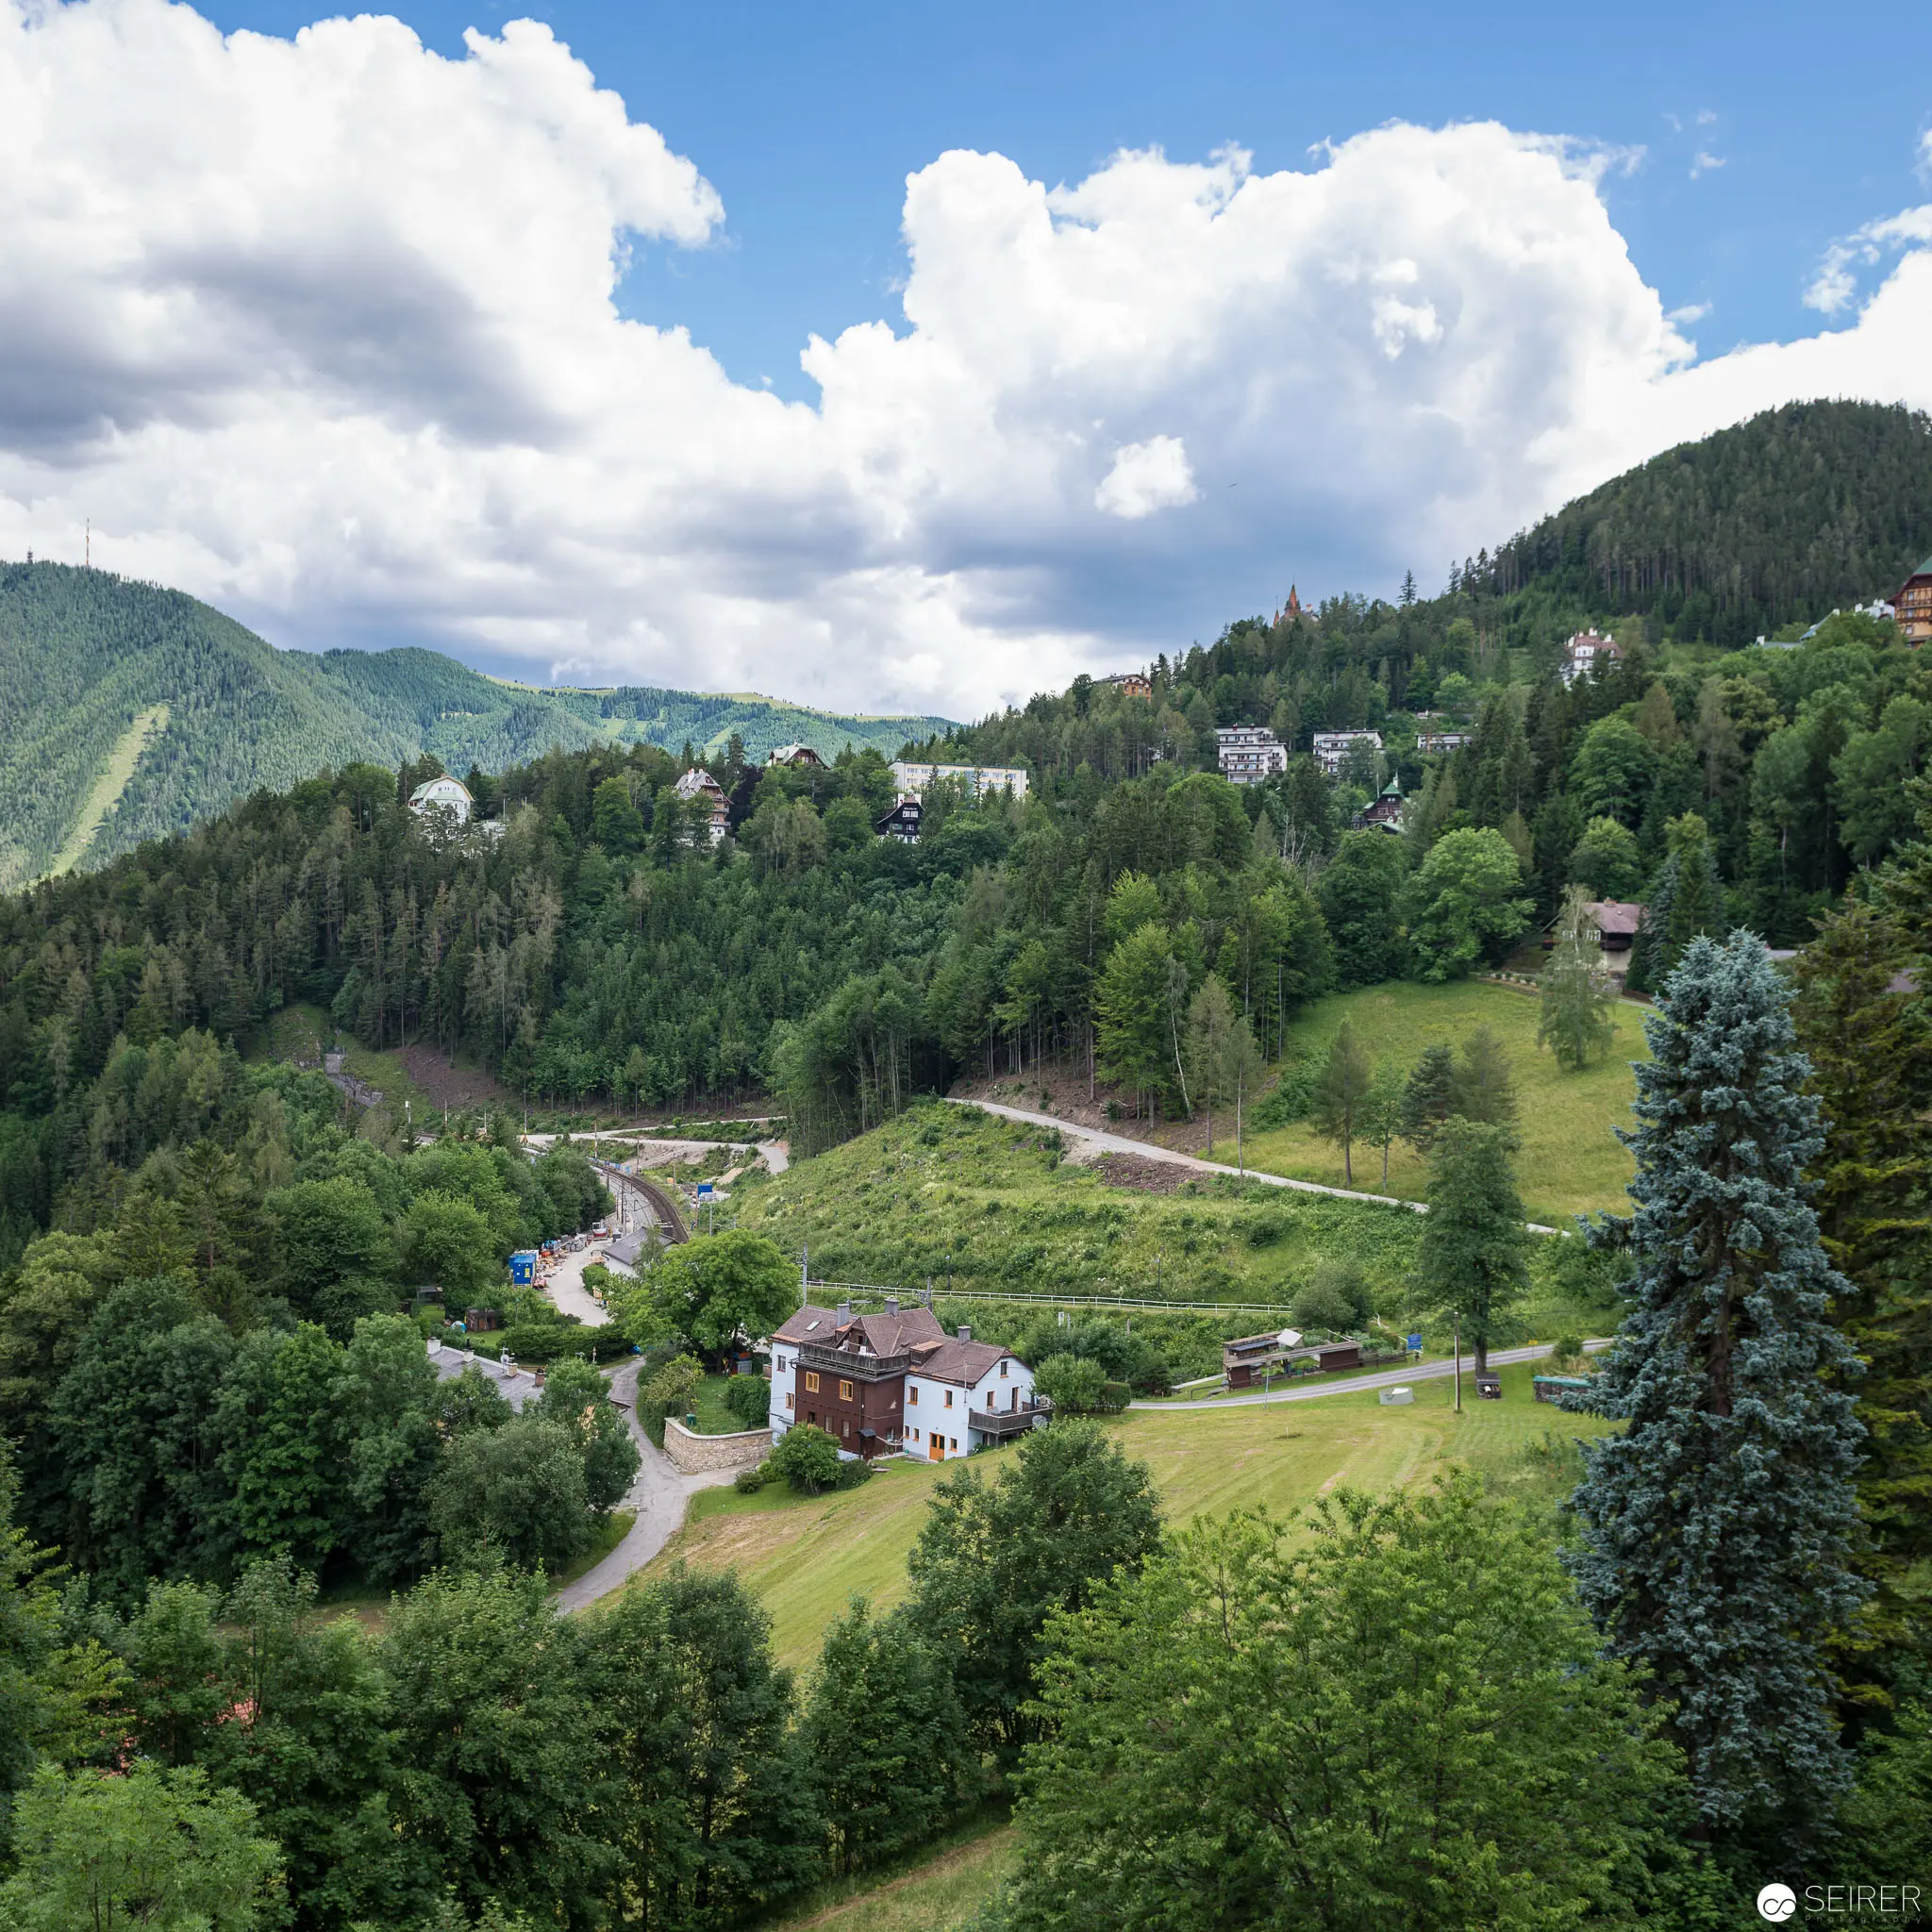 Alpine Landscape with Forested Mountainside and Scattered Rural Architecture Panoramic view of a verdant mountain landscape featuring densely wooded slopes, winding roads, and dispersed residential structures. The composition reveals a layered topography with evergreen forests in the foreground, transitioning to grassy meadows and hillside dwellings, set against a backdrop of mountainous terrain and dramatic cumulus cloud formations. Architectural elements are strategically positioned within the natural landscape, creating a harmonious interaction between human settlement and alpine environment.
  Alpine Railway Viaduct Nestled in Forested Mountain Landscape near Steep Rocky Cliffs Panoramic view of a stone railway bridge dramatically situated within a dense coniferous forest, spanning between towering limestone rock formations. The architectural structure appears delicately integrated into the rugged mountainous terrain, with multiple green-covered mountain ranges ascending in the background under a clouded sky, creating a powerful visual contrast between human engineering and pristine alpine wilderness.