

Ronacher Theater Backstage, Vienna, May 2017
Ronacher Backstage is a photographic documentary of the historic Ronacher Theater in Vienna, Austria, captured on May 8, 2017, during a behind-the-scenes exploration of the venue. The photographs document the theater's elaborate Baroque architectural interior, backstage workspaces, and auxiliary event areas, revealing the complex spatial and technical infrastructure of this distinguished Viennese performance venue. Images range from ornate auditorium panoramas to industrial production spaces, providing a comprehensive visual archive of the theater's architectural and operational characteristics.
14 photos
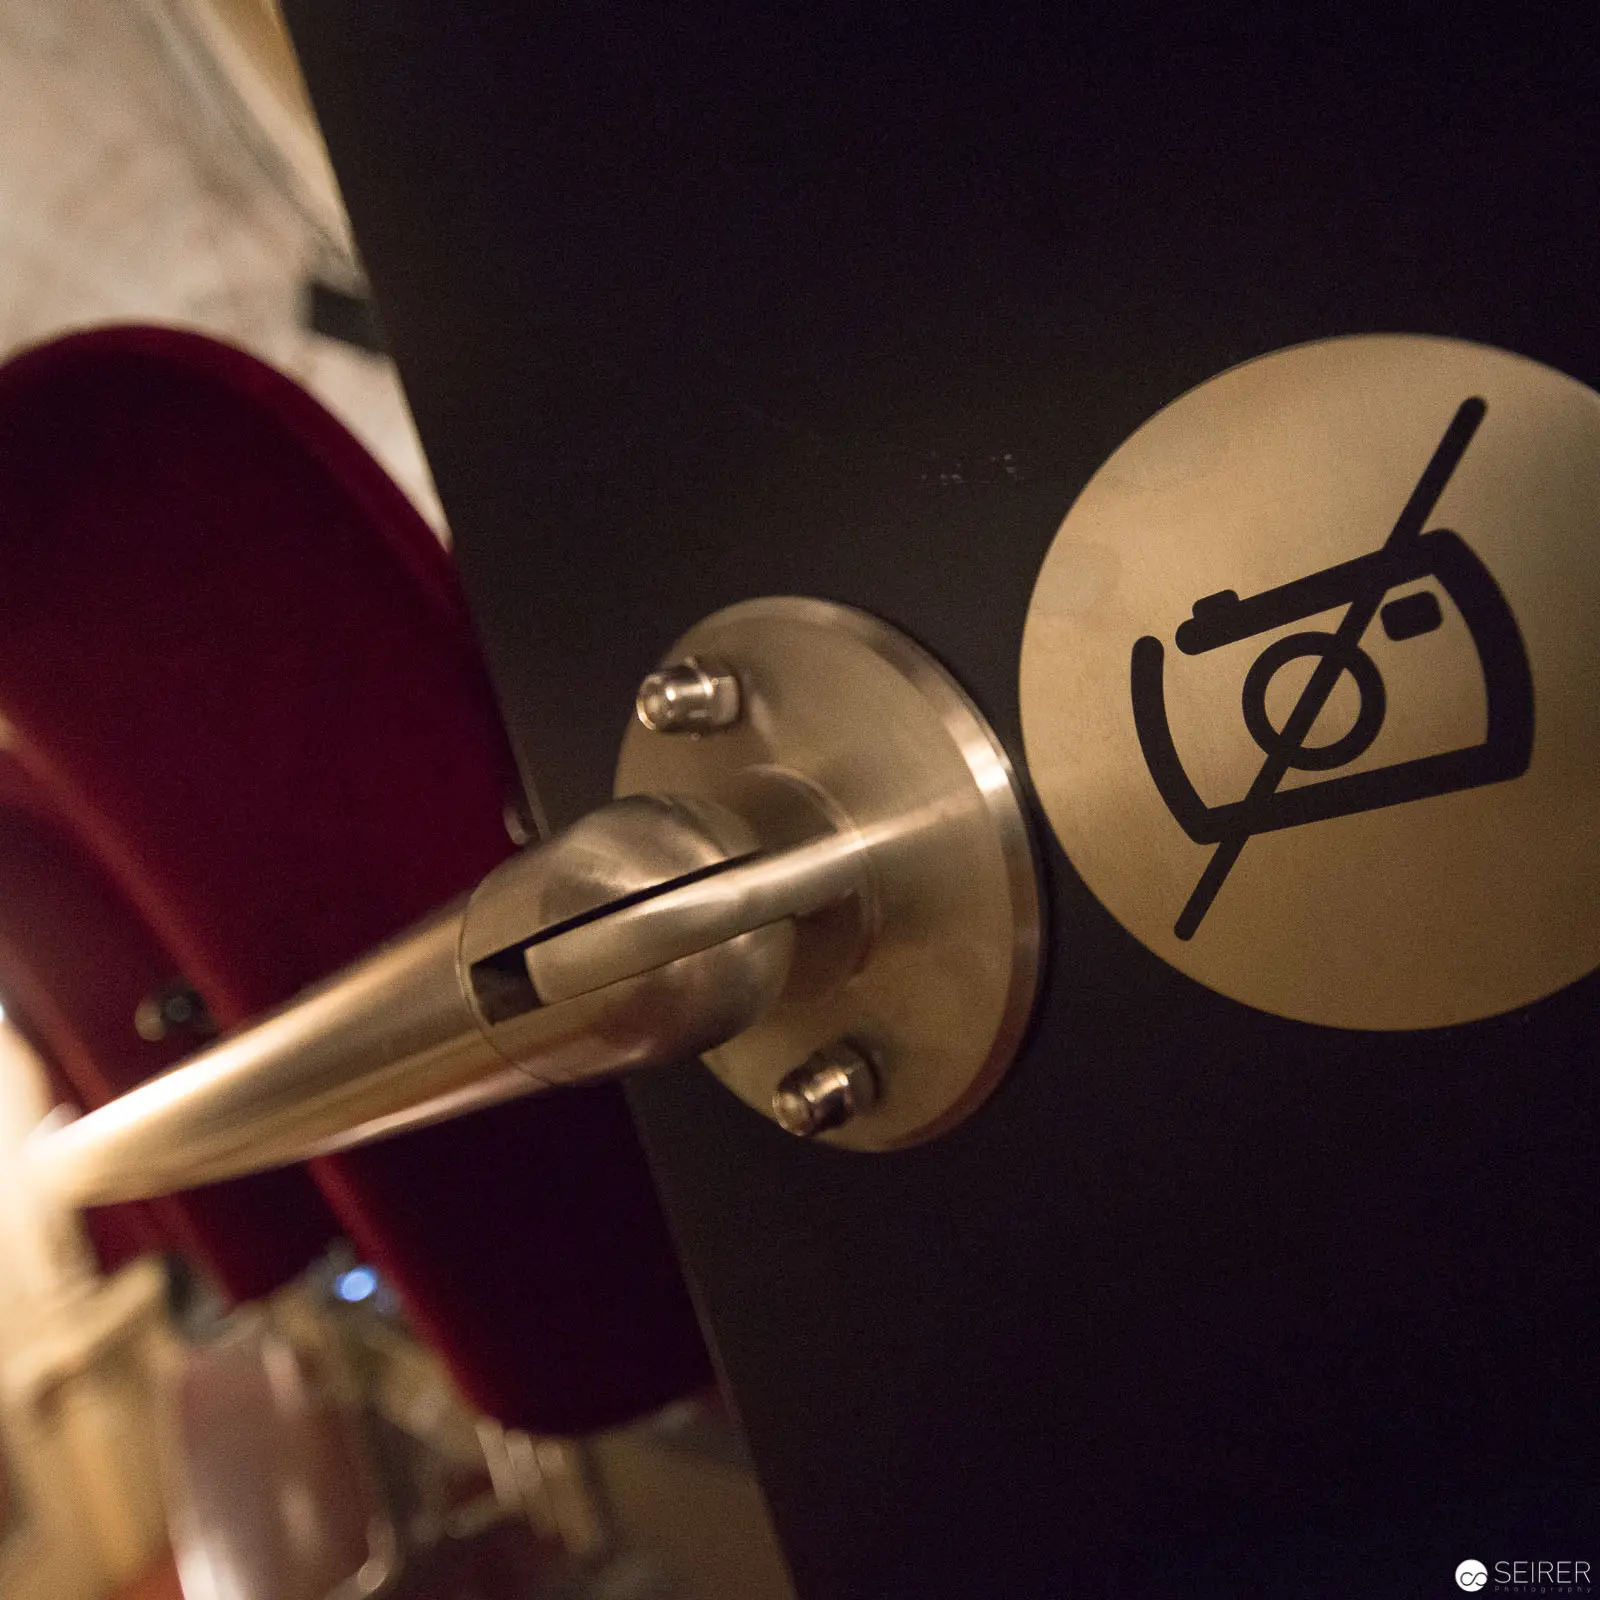 Prohibition Sign Detail at Ronacher Theater, Vienna - No Photography Allowed Metallic wall-mounted prohibition sign depicting a crossed-out camera icon, positioned against a darkened background with a blurred hint of a red surface. The circular brass or gold-toned signage is precisely mounted, emphasizing the strict visual communication of the venue's photographic restrictions. The image explores the architectural graphic language of regulatory signage within a performative space.
 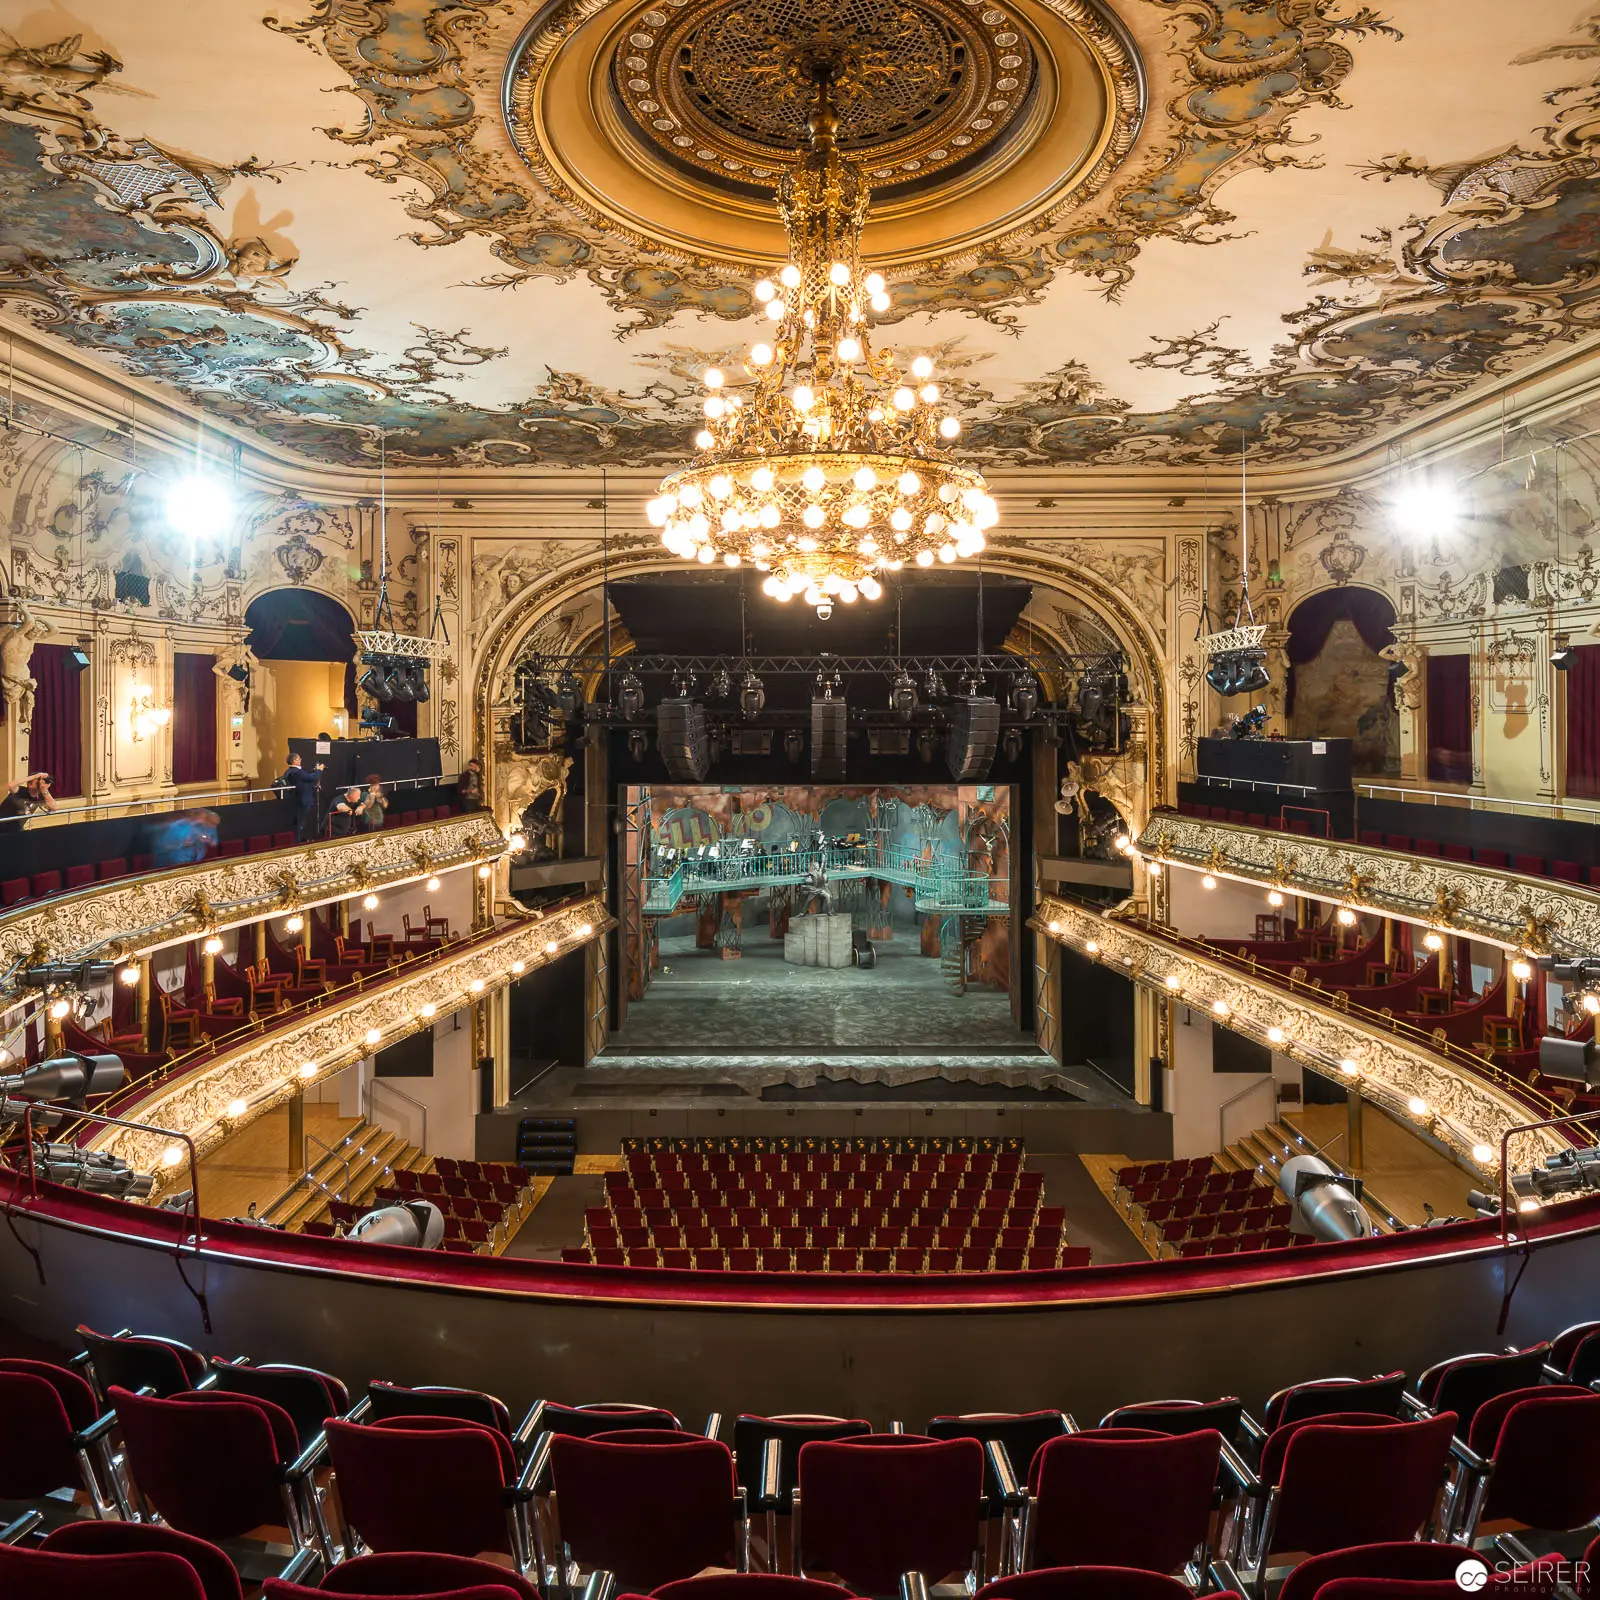 Ornate 19th-Century Viennese Theater Interior with Elaborate Baroque Stage and Chandelier Panoramic view of a lavishly decorated theatrical auditorium, featuring a grand golden chandelier suspended from an intricately painted ceiling with ornamental moldings. The space reveals multiple levels of red-upholstered seating arranged in horseshoe-shaped balconies, converging towards a proscenium arch framing an empty stage, exemplifying the opulent architectural style of late Austro-Hungarian imperial performance venues.
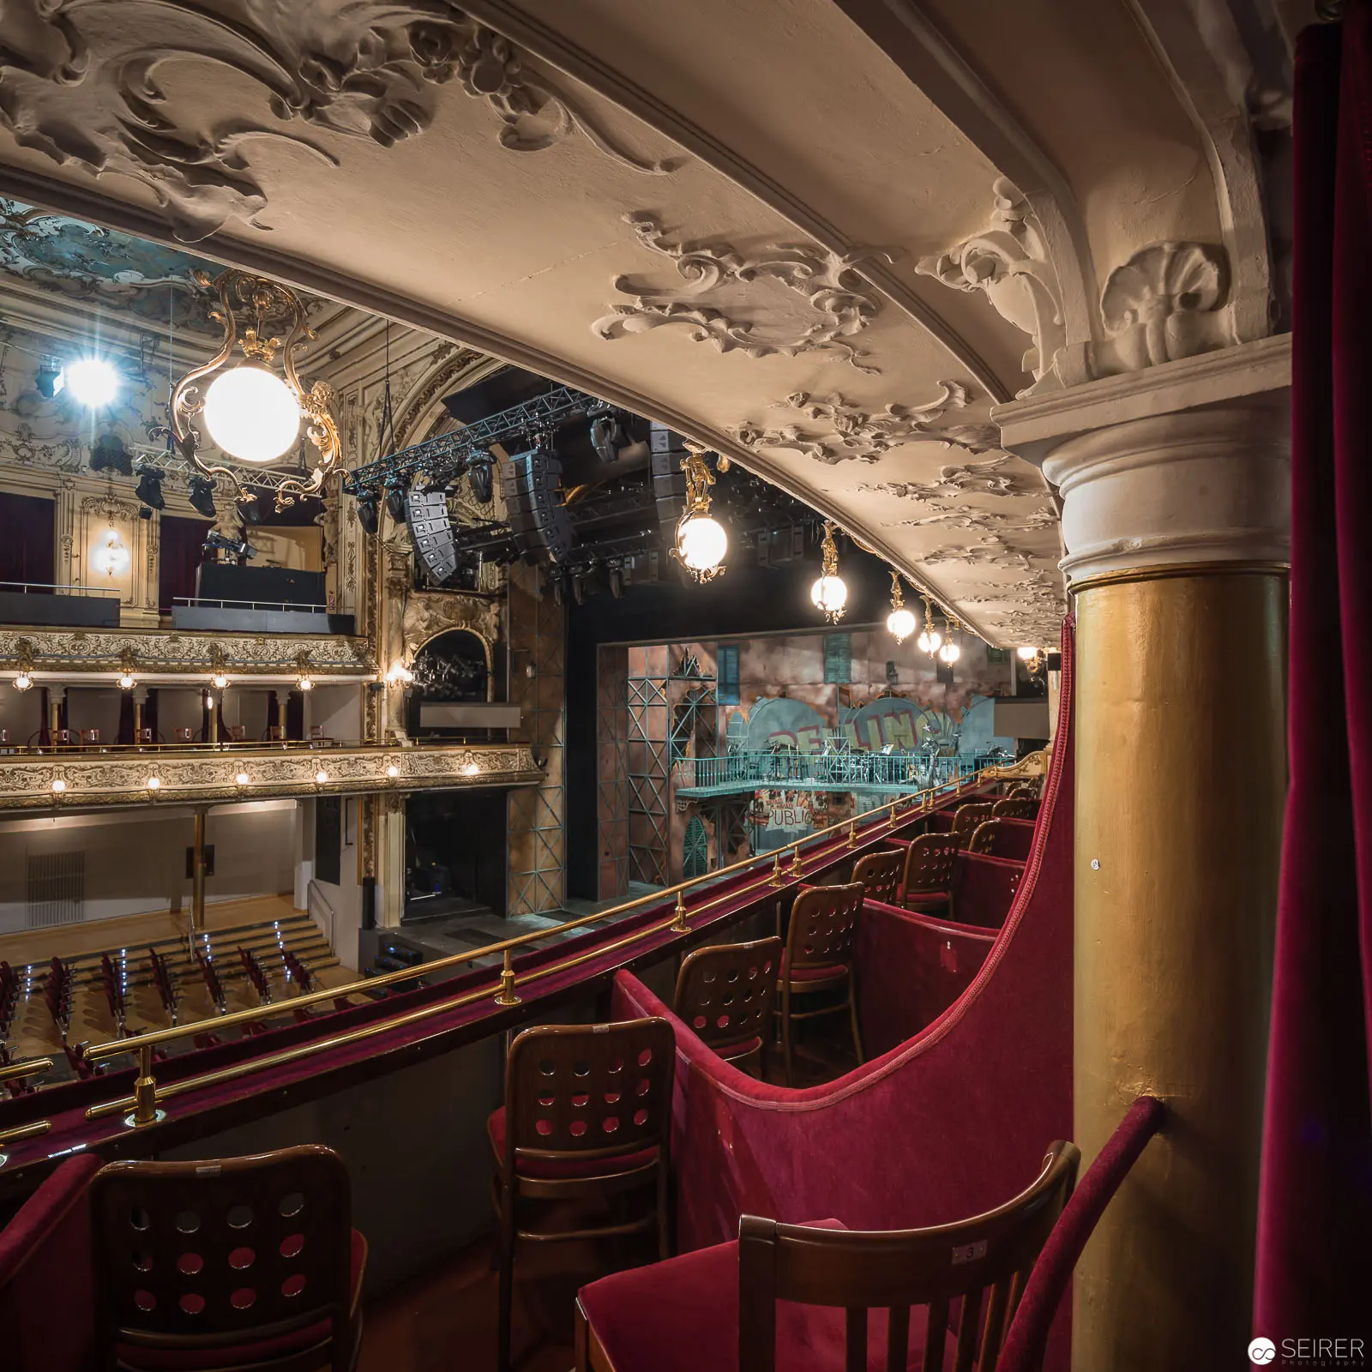
 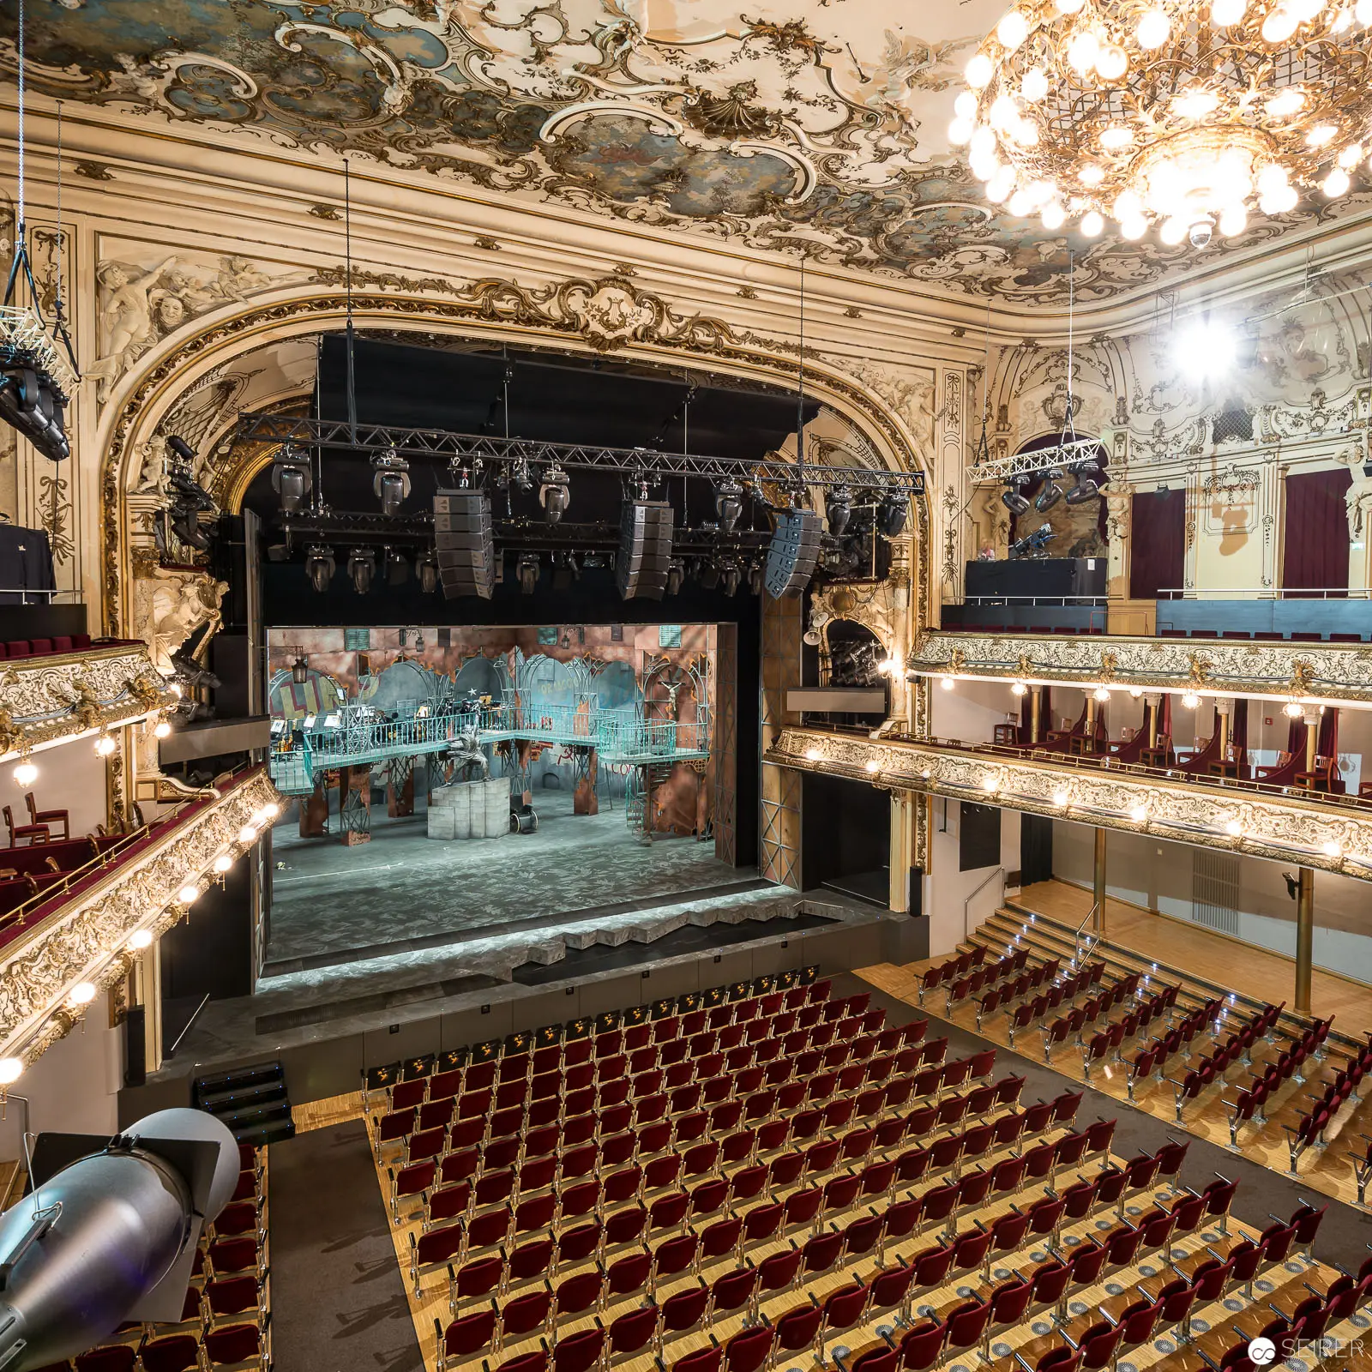 Ornate Vienna Theater Interior with Baroque Stage and Crimson Seating Panoramic view of an elaborate Viennese theater interior, featuring intricate Baroque architectural detailing, gold-leafed ornamental ceiling, and multi-tiered balconies with rich crimson seating. The grand proscenium arch frames a staged set with blue-toned scenery, while an elaborate crystal chandelier illuminates the opulent performance space, revealing the meticulous preservation of historical theatrical design and staging aesthetics. Ornate Interior of Ronacher Theater in Vienna, First District Balcony View Baroque-style theater interior featuring an elaborately sculpted ceiling with intricate plasterwork, illuminated by suspended globe lights. Plush crimson-red balcony seating curves along a white columned architectural space, providing an intimate view of the stage and auditorium below, capturing the refined theatrical aesthetics of late 19th-century Viennese performance venues. The ornamental design exemplifies the rich cultural architectural heritage of Vienna's historic performance spaces.
 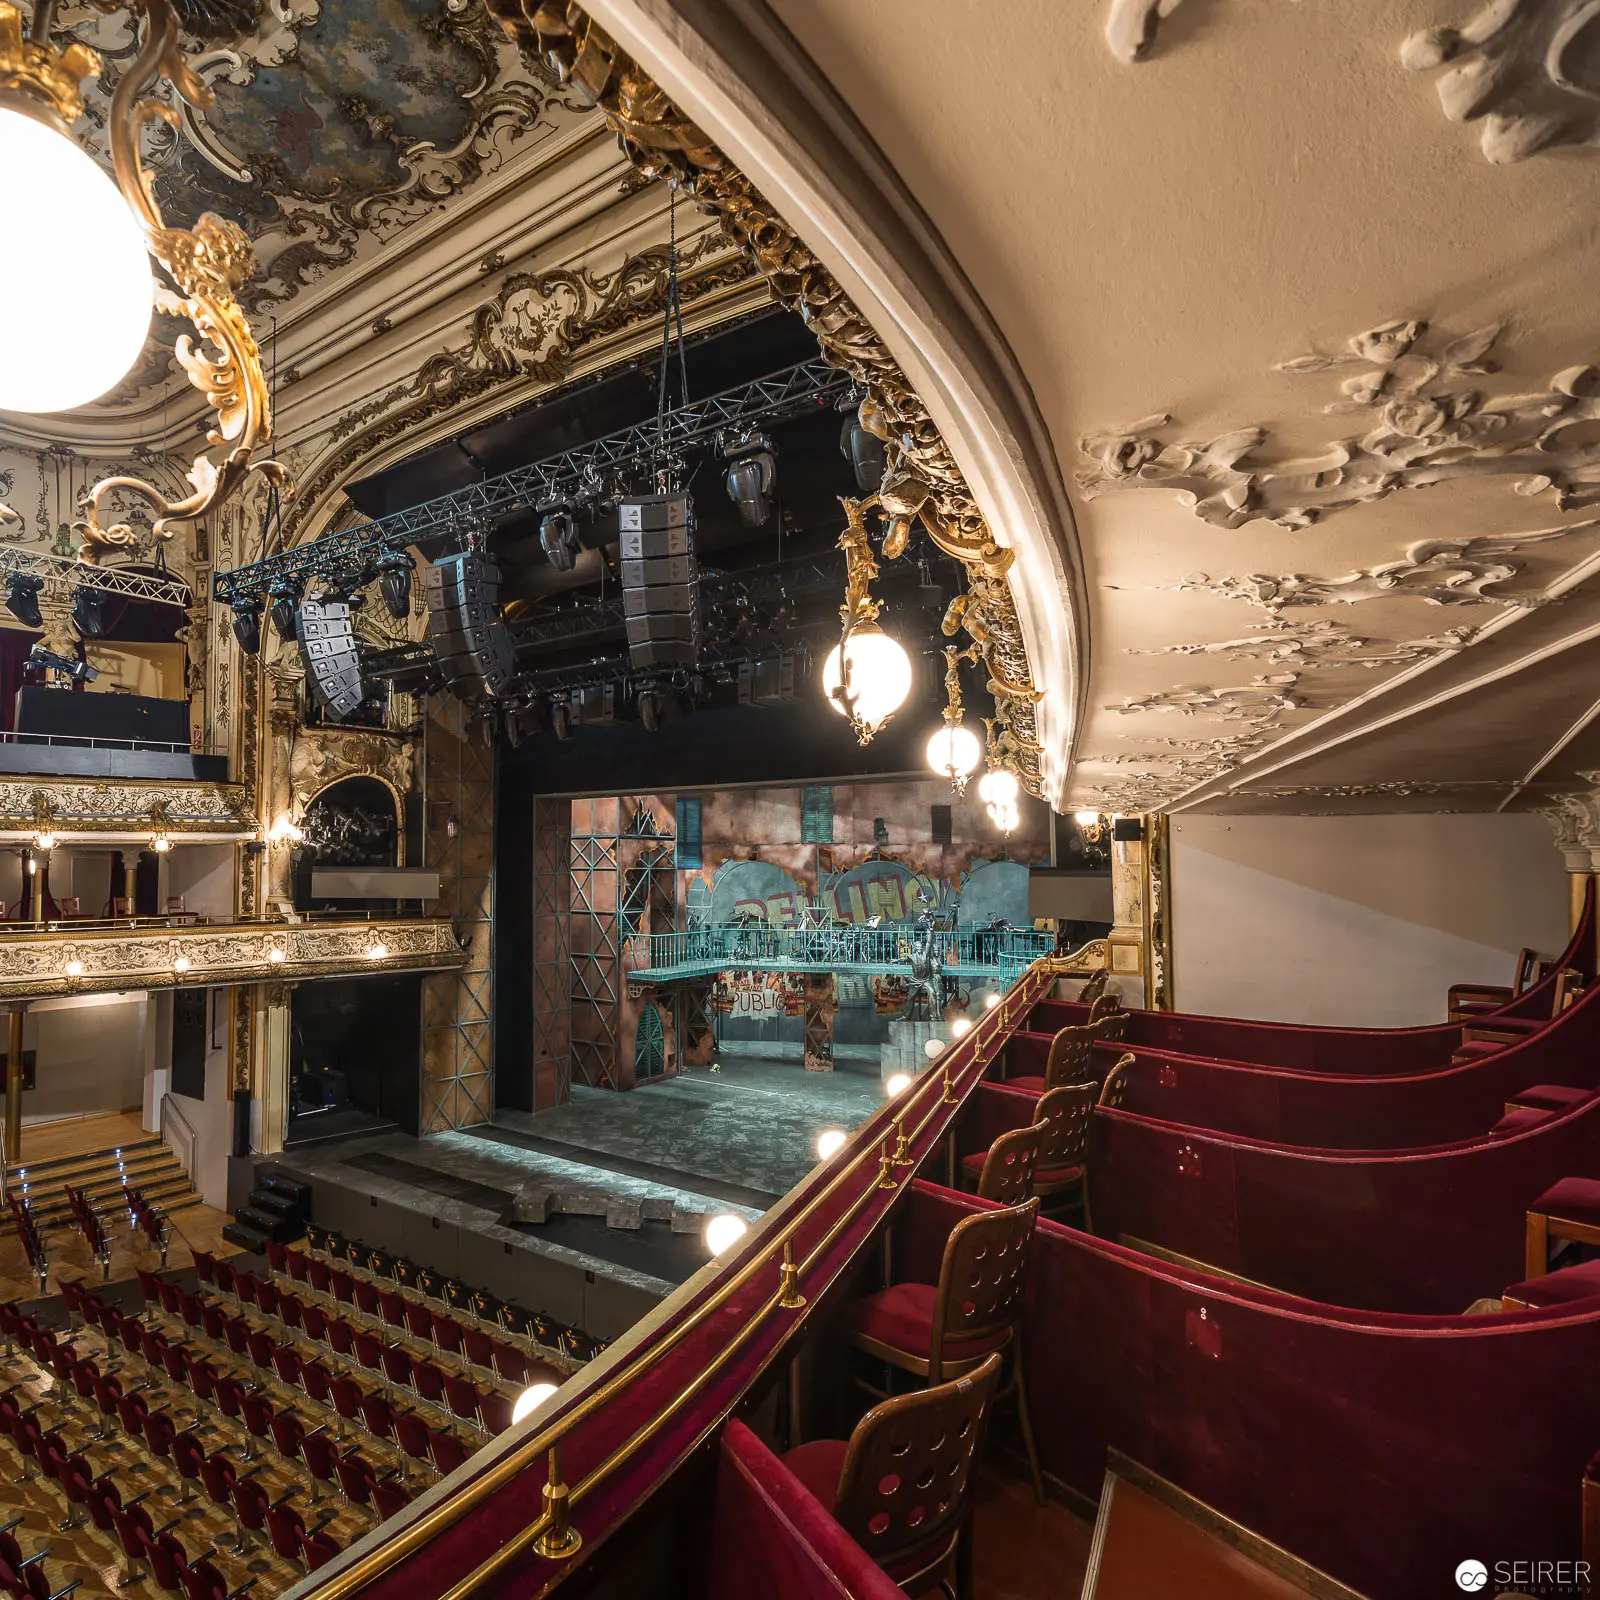 Ornate Ronacher Theater Interior with Dramatic Stage and Crimson Opera Boxes Sumptuous architectural panorama of a Viennese theater interior, revealing intricate Baroque-style ornamentation with gilded architectural elements, elaborate ceiling moldings, and plush red velvet seating. The photograph captures a sweeping lateral view from an upper opera box, presenting a richly detailed stage framed by an ornamental proscenium arch, with hanging globe lights illuminating the ornate auditorium and its layered architectural volumes. The scene exemplifies late 19th-century Viennese theatrical design with its complex spatial composition and decorative grandeur.
 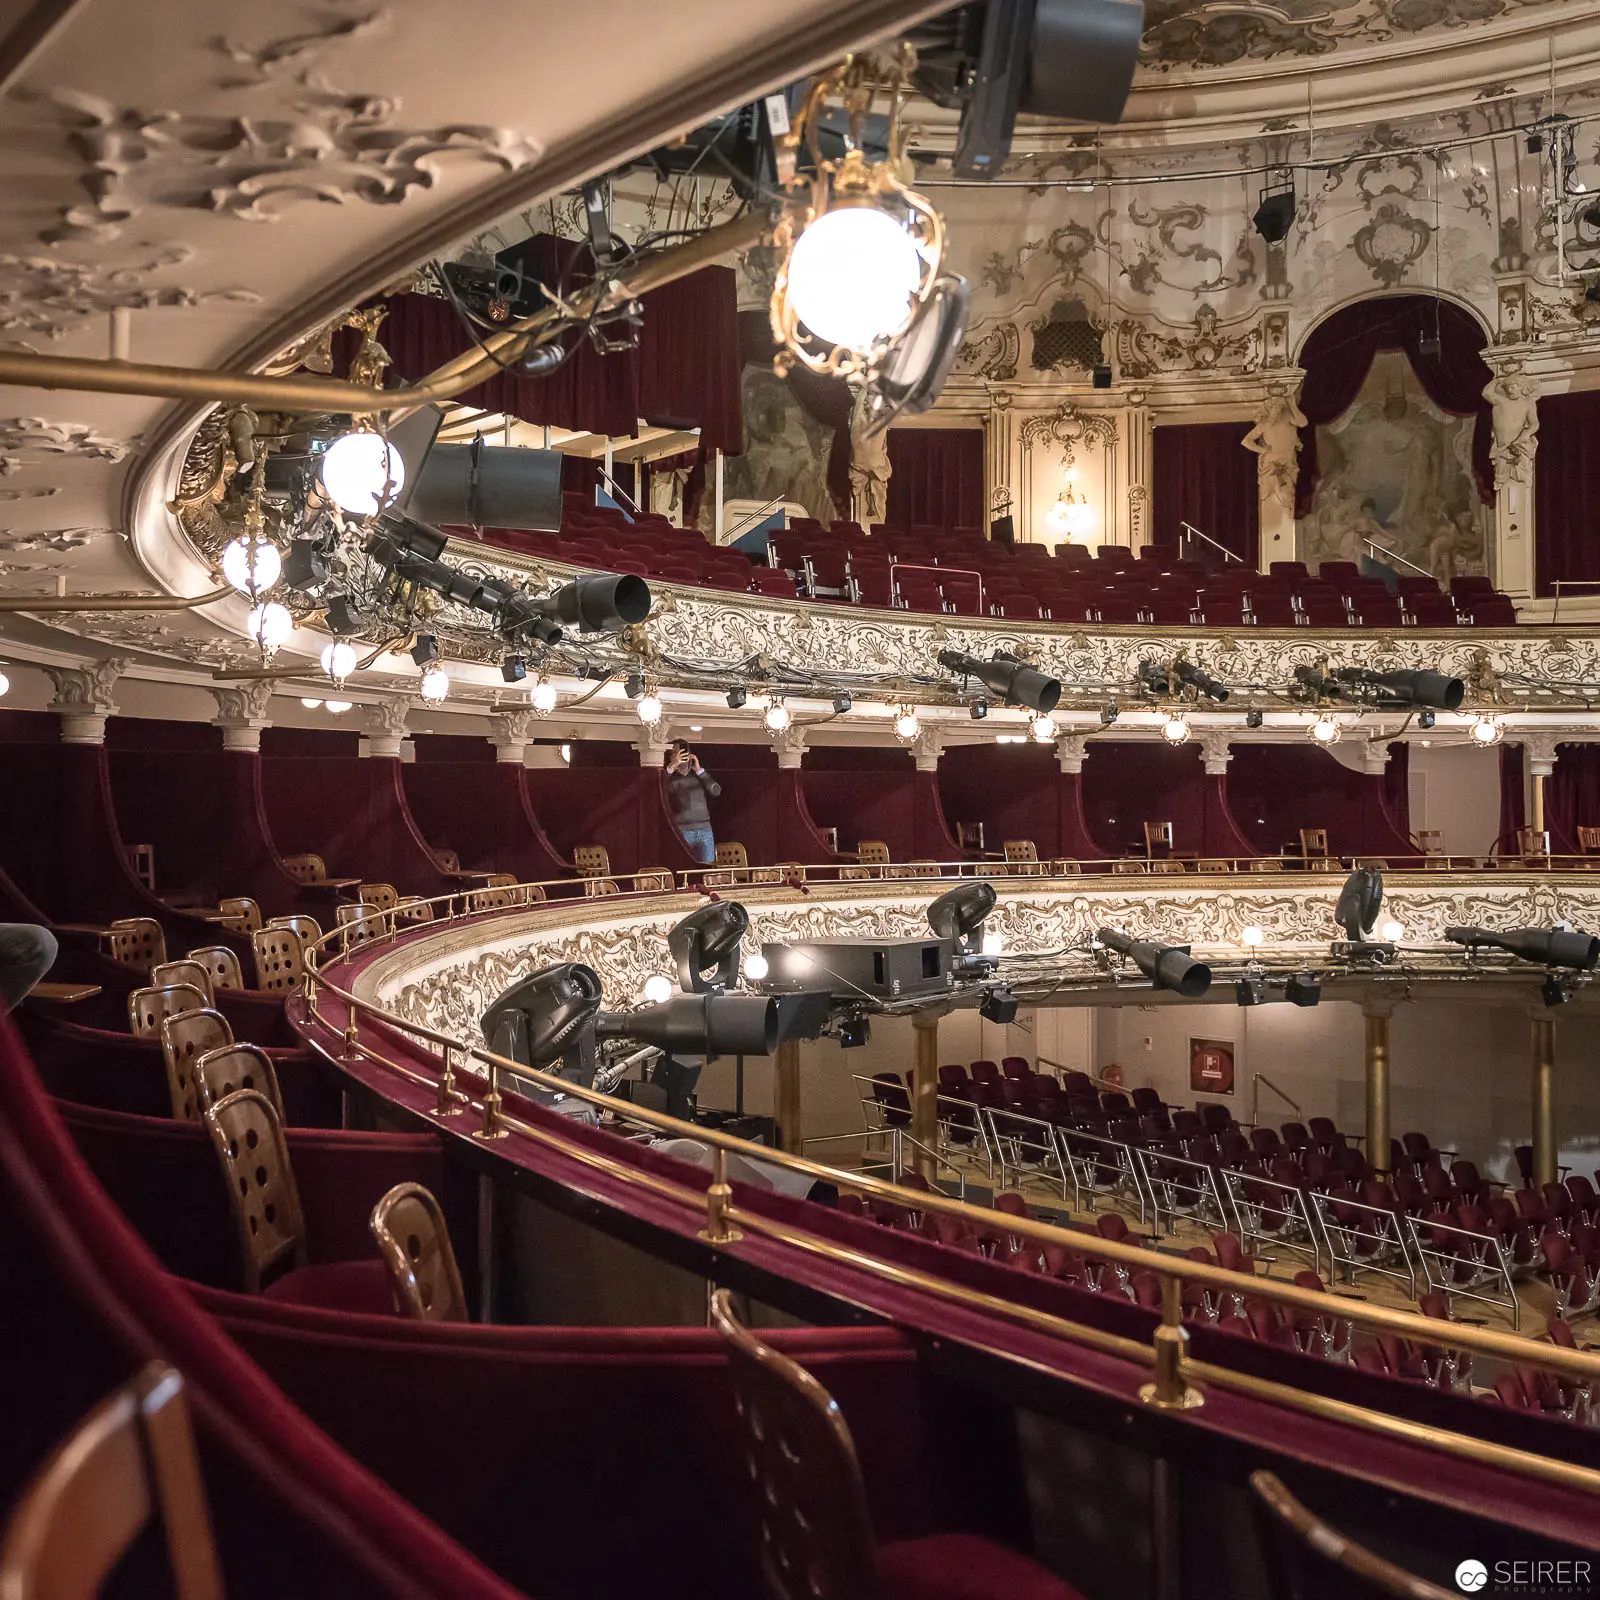 Interior View of Vienna's Ronacher Theater: Ornate Balconies and Gilded Auditorium Panoramic view of an elaborately decorated theatrical interior, revealing multiple curved balcony levels with deep burgundy seating and intricate baroque-style architectural ornamentation. Ornamental ceiling details, elaborate chandeliers, and classical architectural elements showcase the rich historical design of the performance space, with theatrical lighting equipment strategically positioned to illuminate the auditorium. The image captures the architectural grandeur and historical elegance of this traditional Viennese performance venue.
 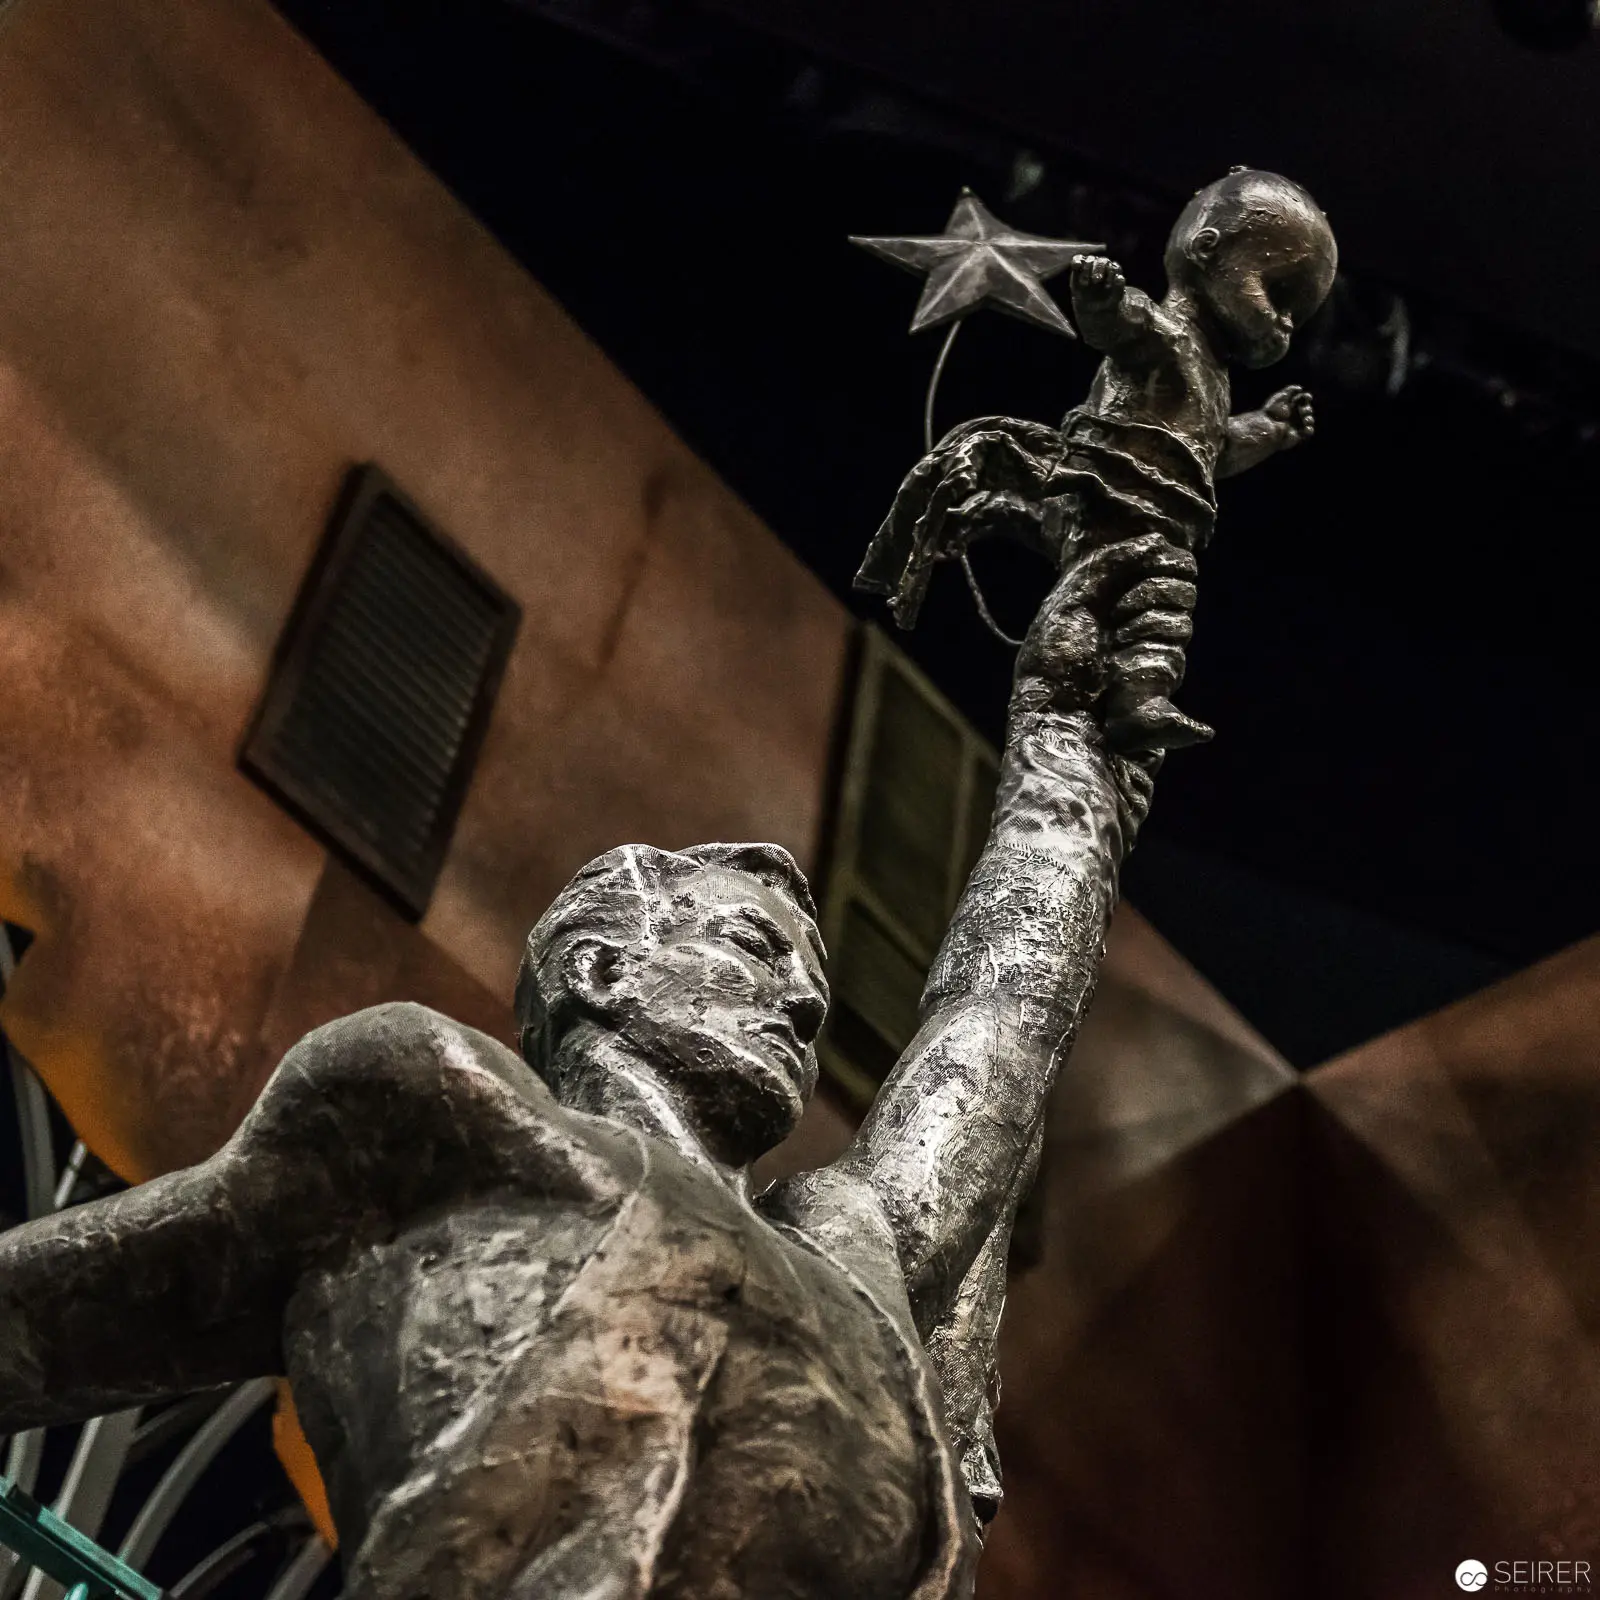 Bronze Theatrical Statue with Star Emblem at Ronacher Theater, Vienna Dramatically angled bronze sculpture depicting a muscular figure with an upraised arm, crowned by a metallic star-shaped ornament. The statue is positioned in an asymmetrical compositional frame, revealing architectural interior elements of the Ronacher Theater with textured wall surfaces and shadowy background depth. The sculpture's weathered metallic surface captures nuanced light, emphasizing its sculptural texture and gestural dynamism.
 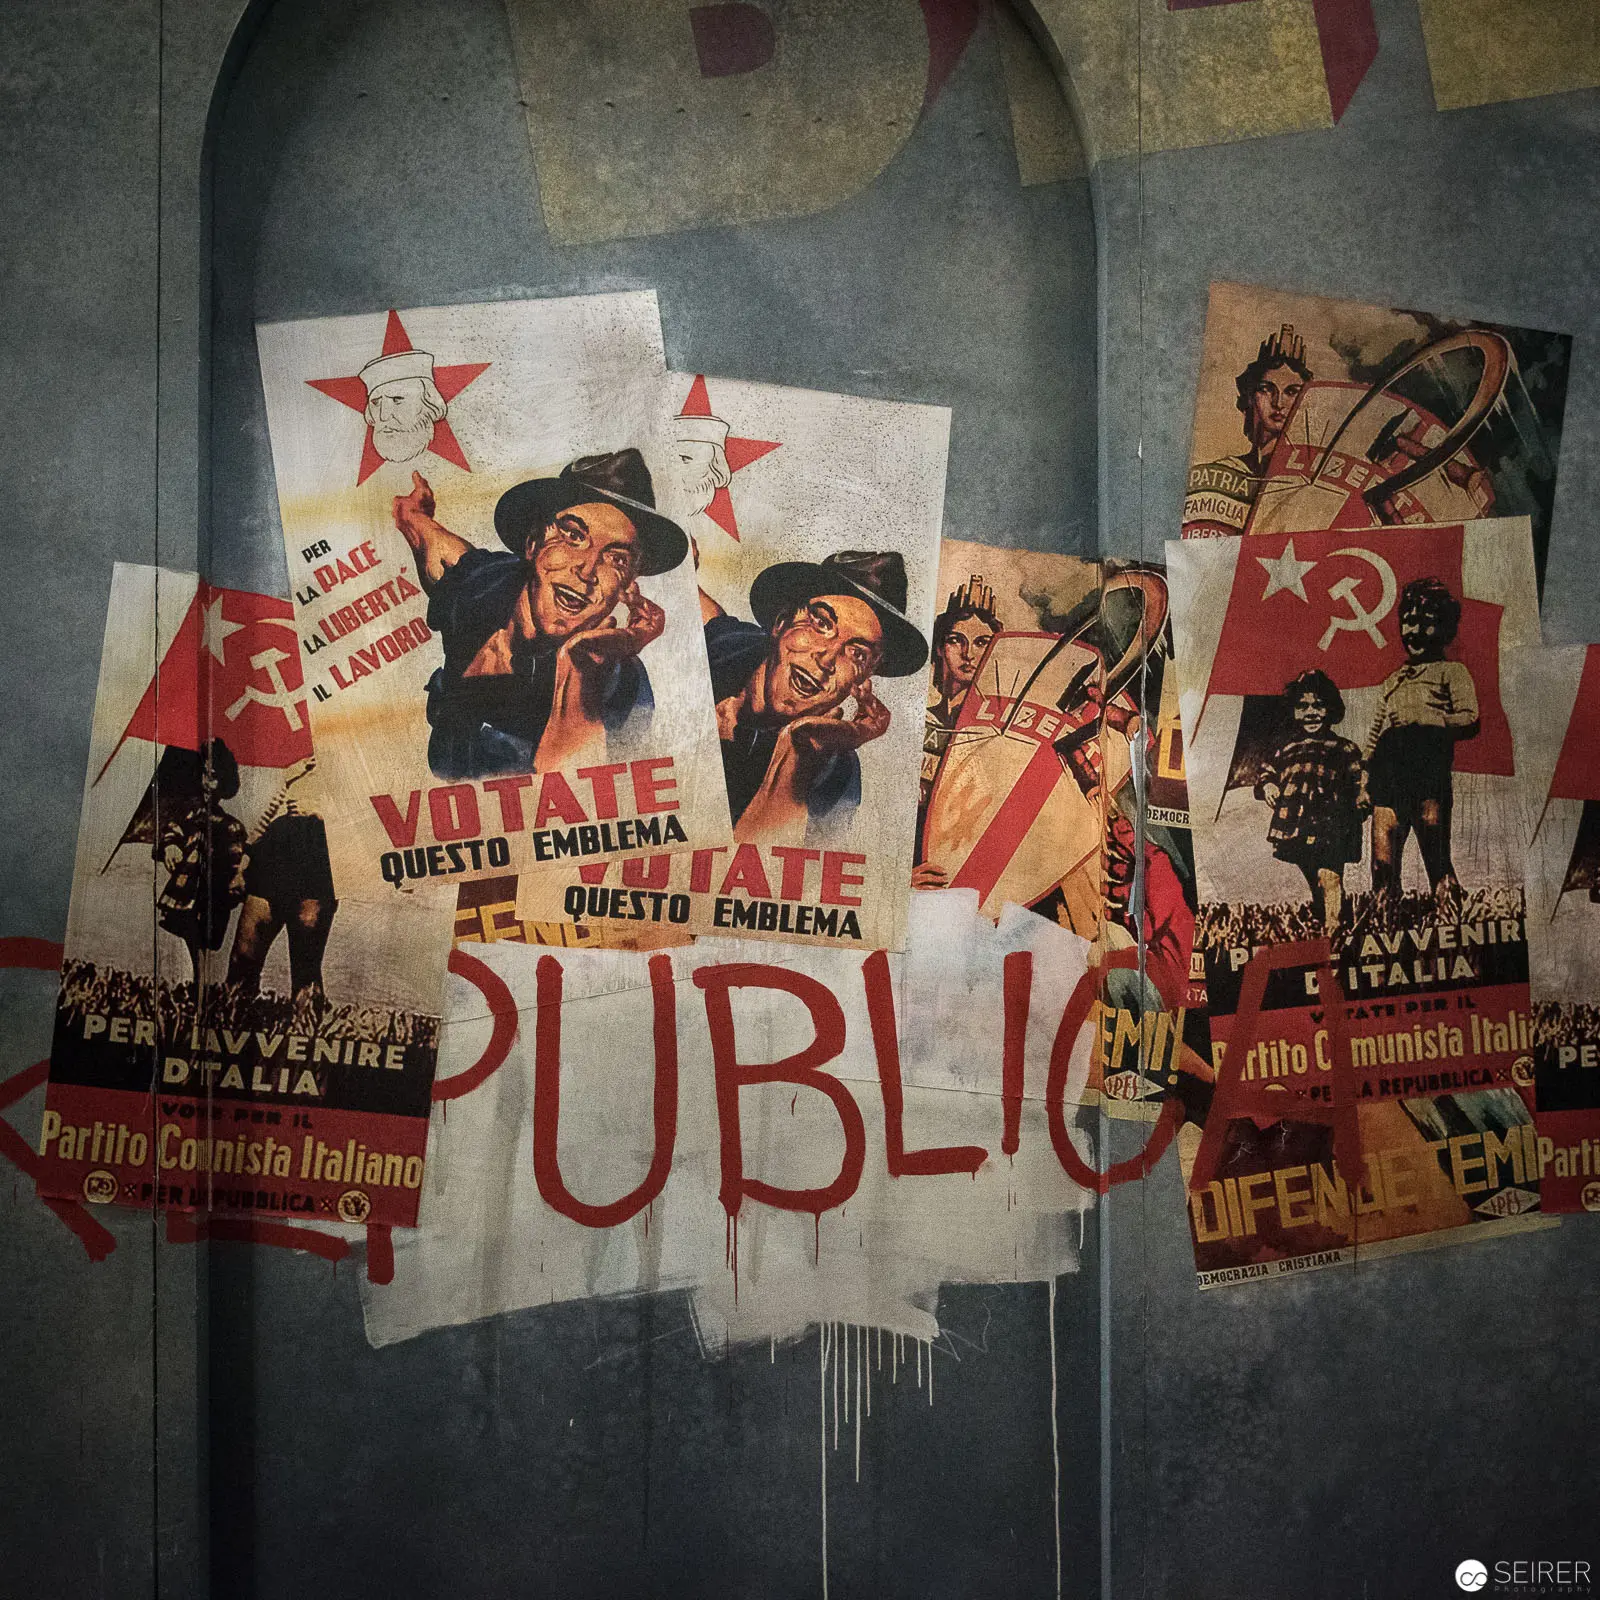 Vintage Italian Communist Party Propaganda Posters in Urban Architectural Setting Layered political posters from the Italian Communist Party adhere to a weathered architectural surface, creating a palimpsest of mid-20th century political iconography. Graphic designs featuring stylized revolutionary figures, bold red star emblems, and fragmented textual elements overlap and intersect, revealing traces of political messaging and visual rhetoric of the era. The composition suggests urban decay and the ephemeral nature of political communication.
 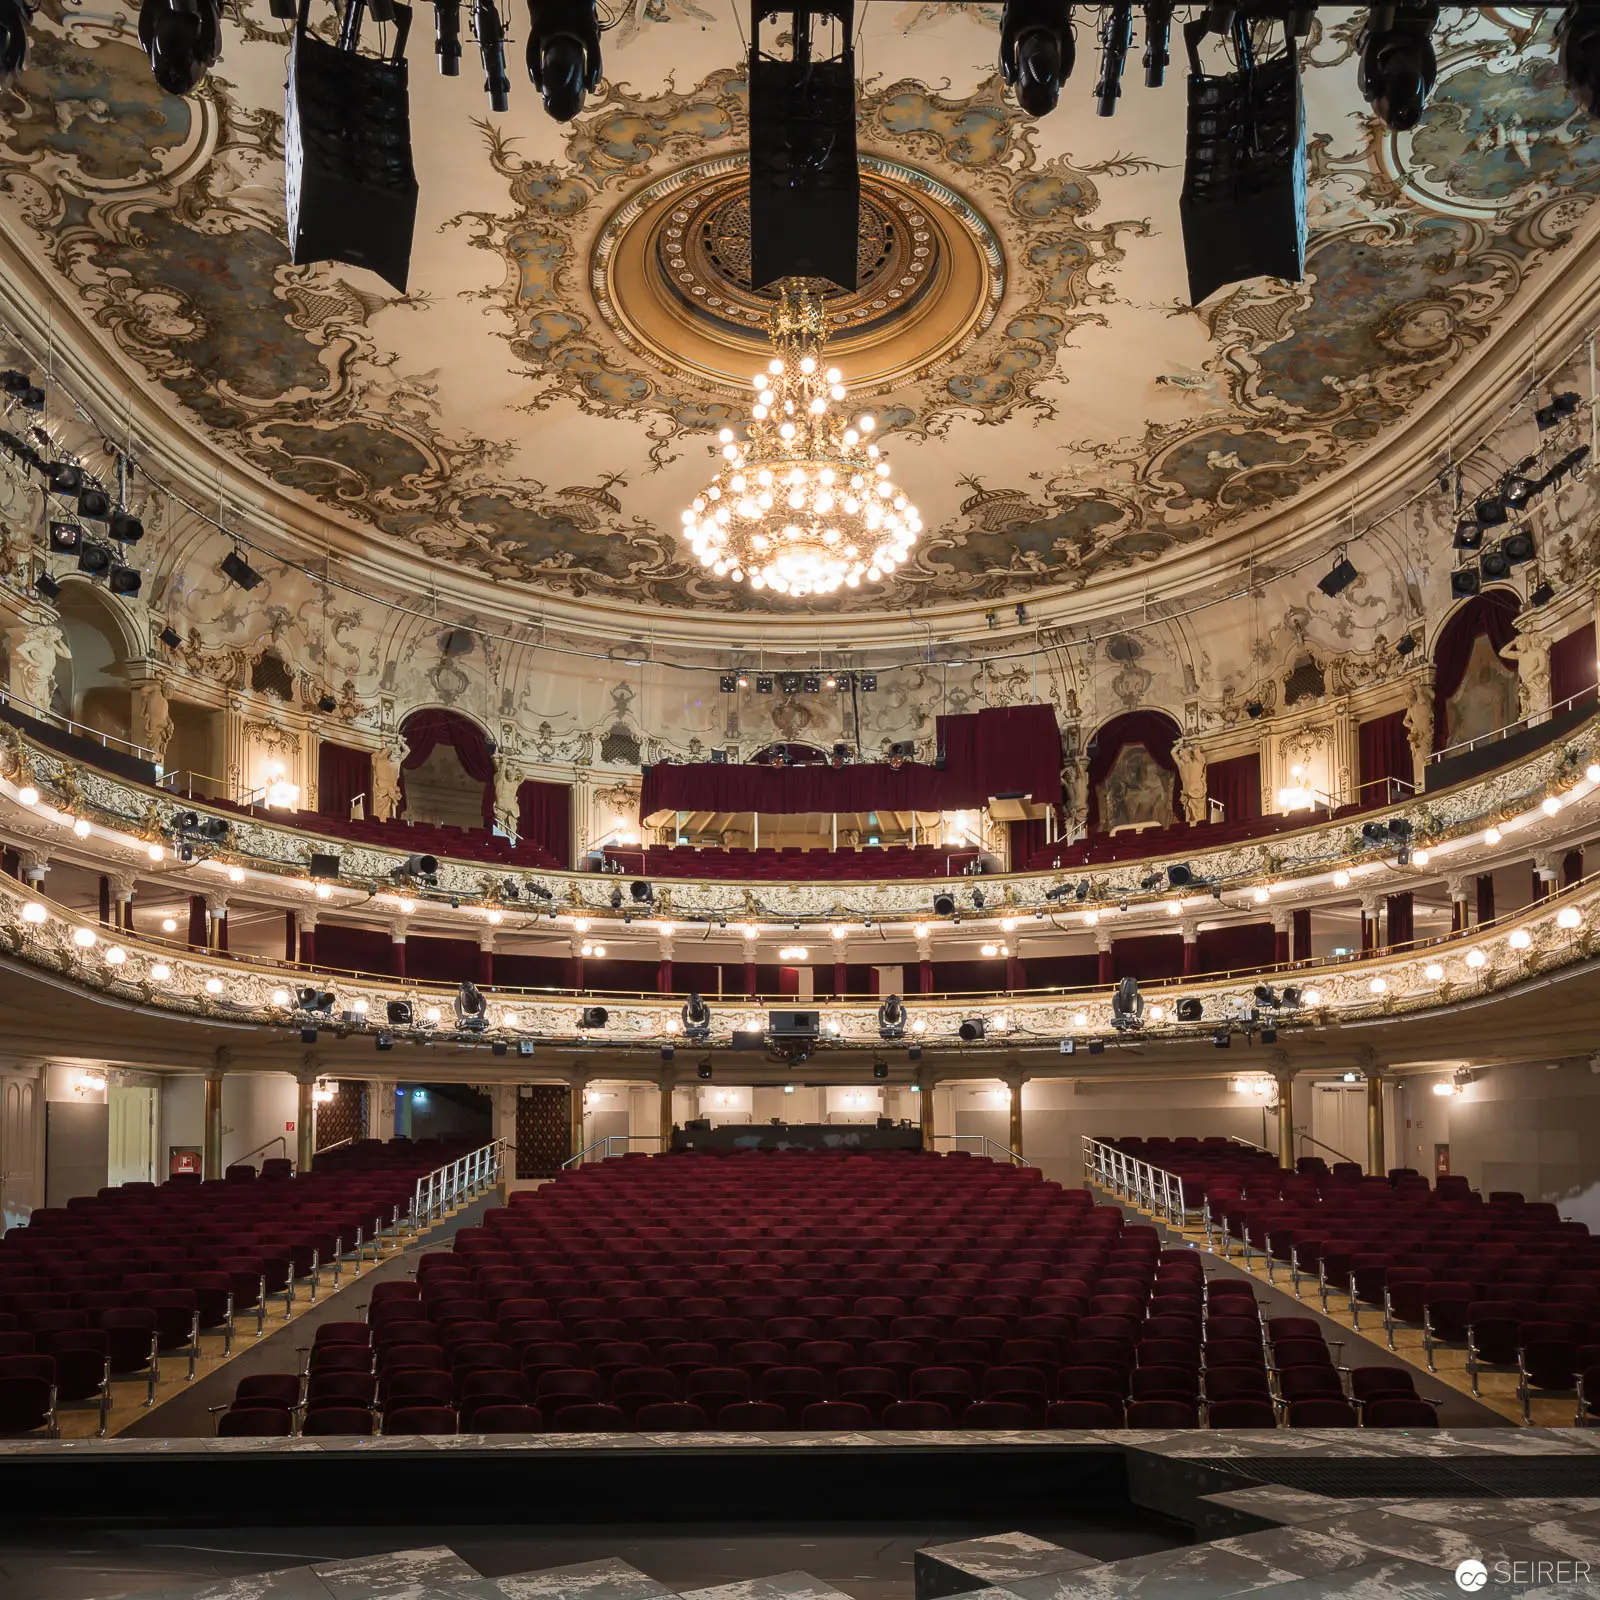 Ornate Interior of Ronacher Theater in Vienna, Baroque Performance Hall Panoramic view of an opulent theatrical auditorium with elaborate Baroque-style gilded ceiling, crystal chandelier, and plush red velvet seating. Multilevel architectural design features ornamental balconies, intricate sculptural elements, and state-of-the-art lighting equipment suspended above the expansive stage, revealing the historical and contemporary layers of this distinguished Viennese performance venue.
 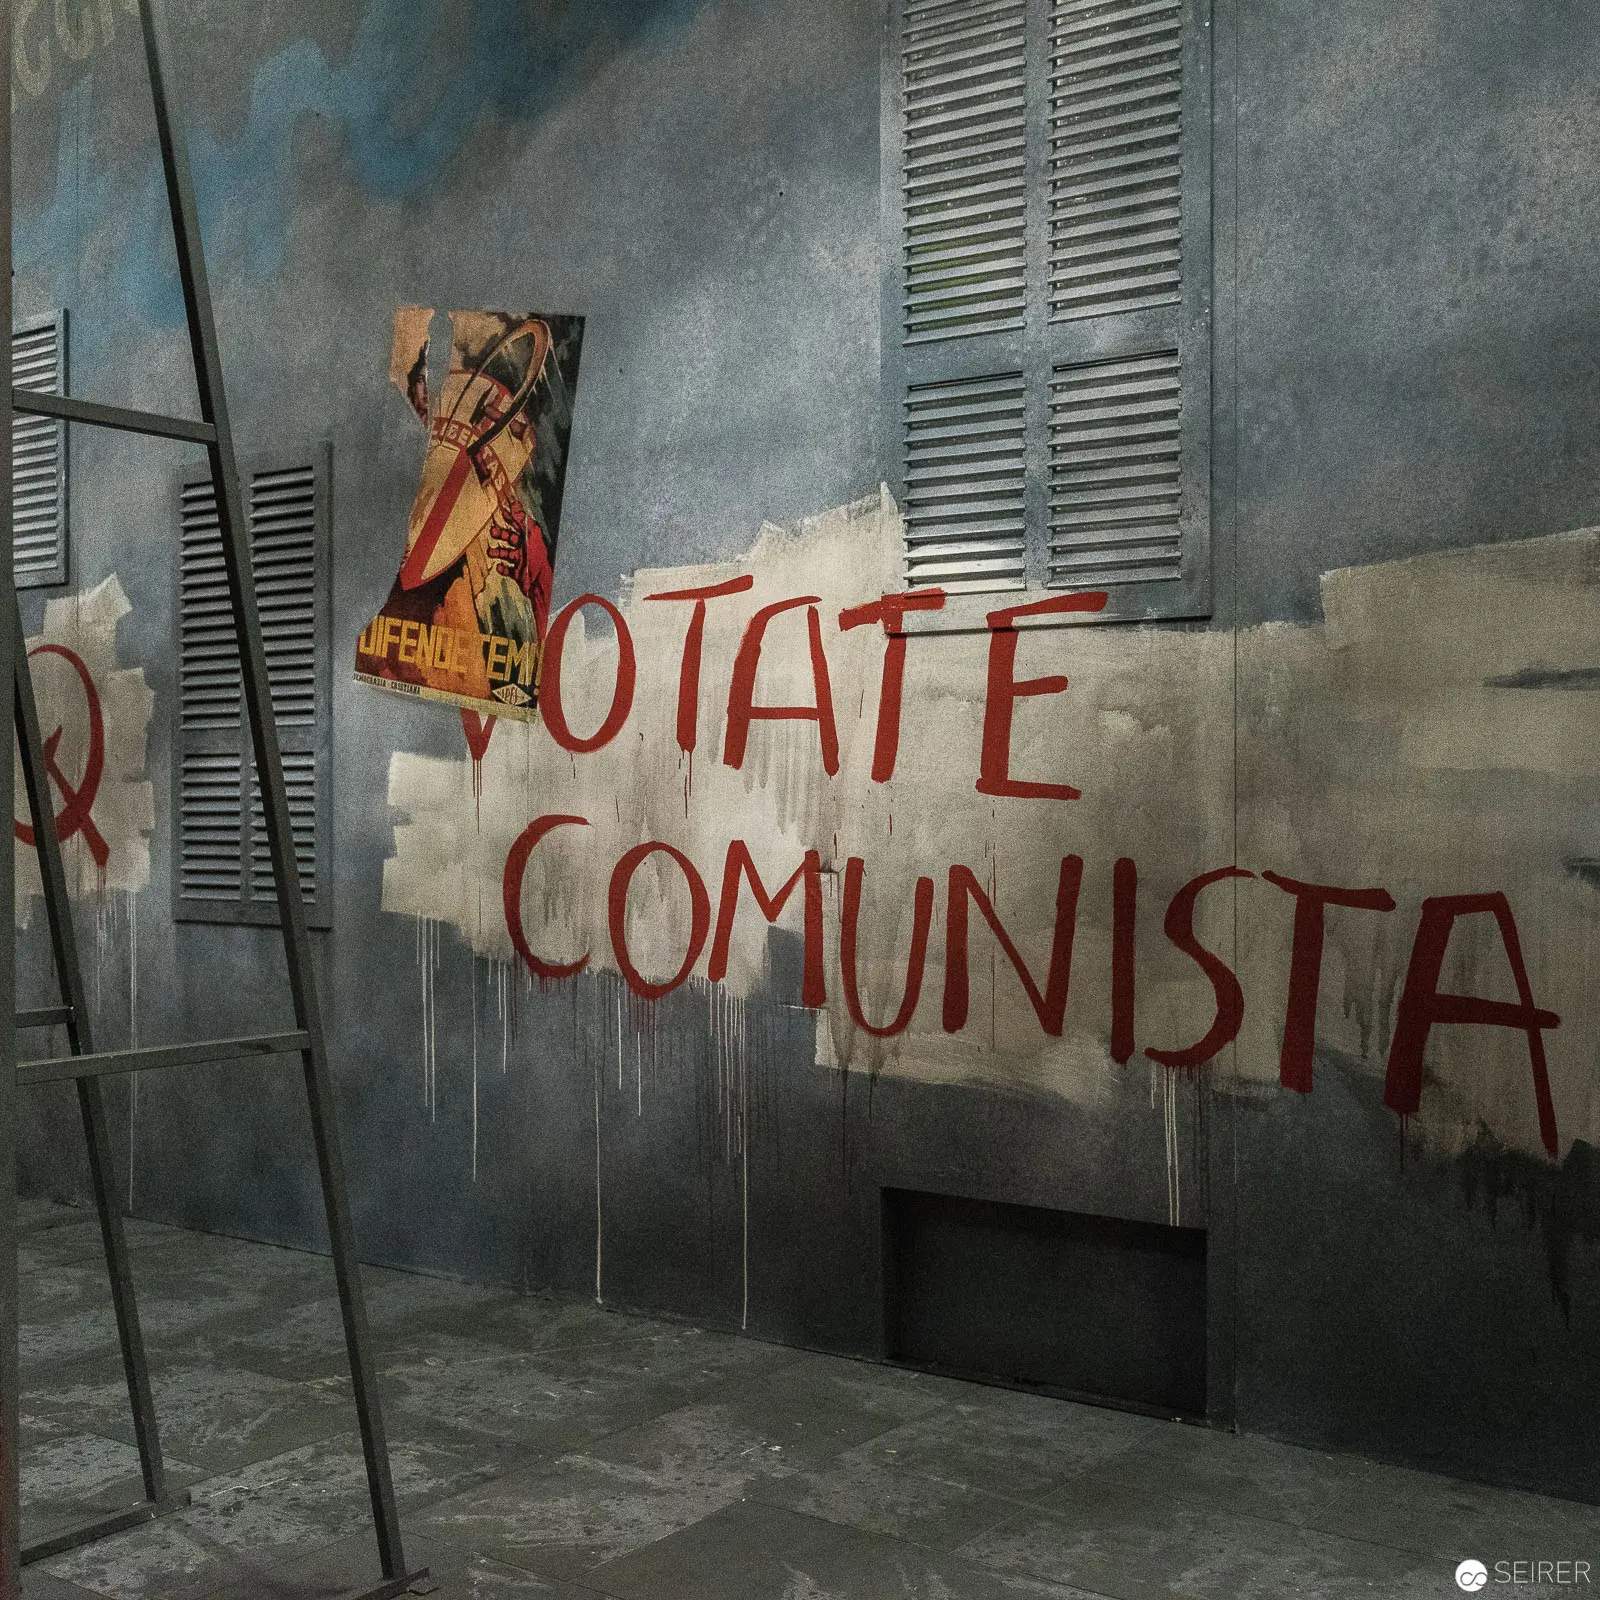 Anti-Communist Graffiti on Weathered Urban Wall with Vintage Propaganda Poster Weathered concrete wall with crudely spray-painted text "OTATE COMUNISTA" in dripping red letters, accompanied by a faded propaganda poster and a leaning metal ladder. The composition reveals a stark urban scene of political tension, with textured gray surfaces and shuttered windows creating a sense of oppressive architectural space. Remnants of political messaging and decay suggest social unrest or historical conflict.
 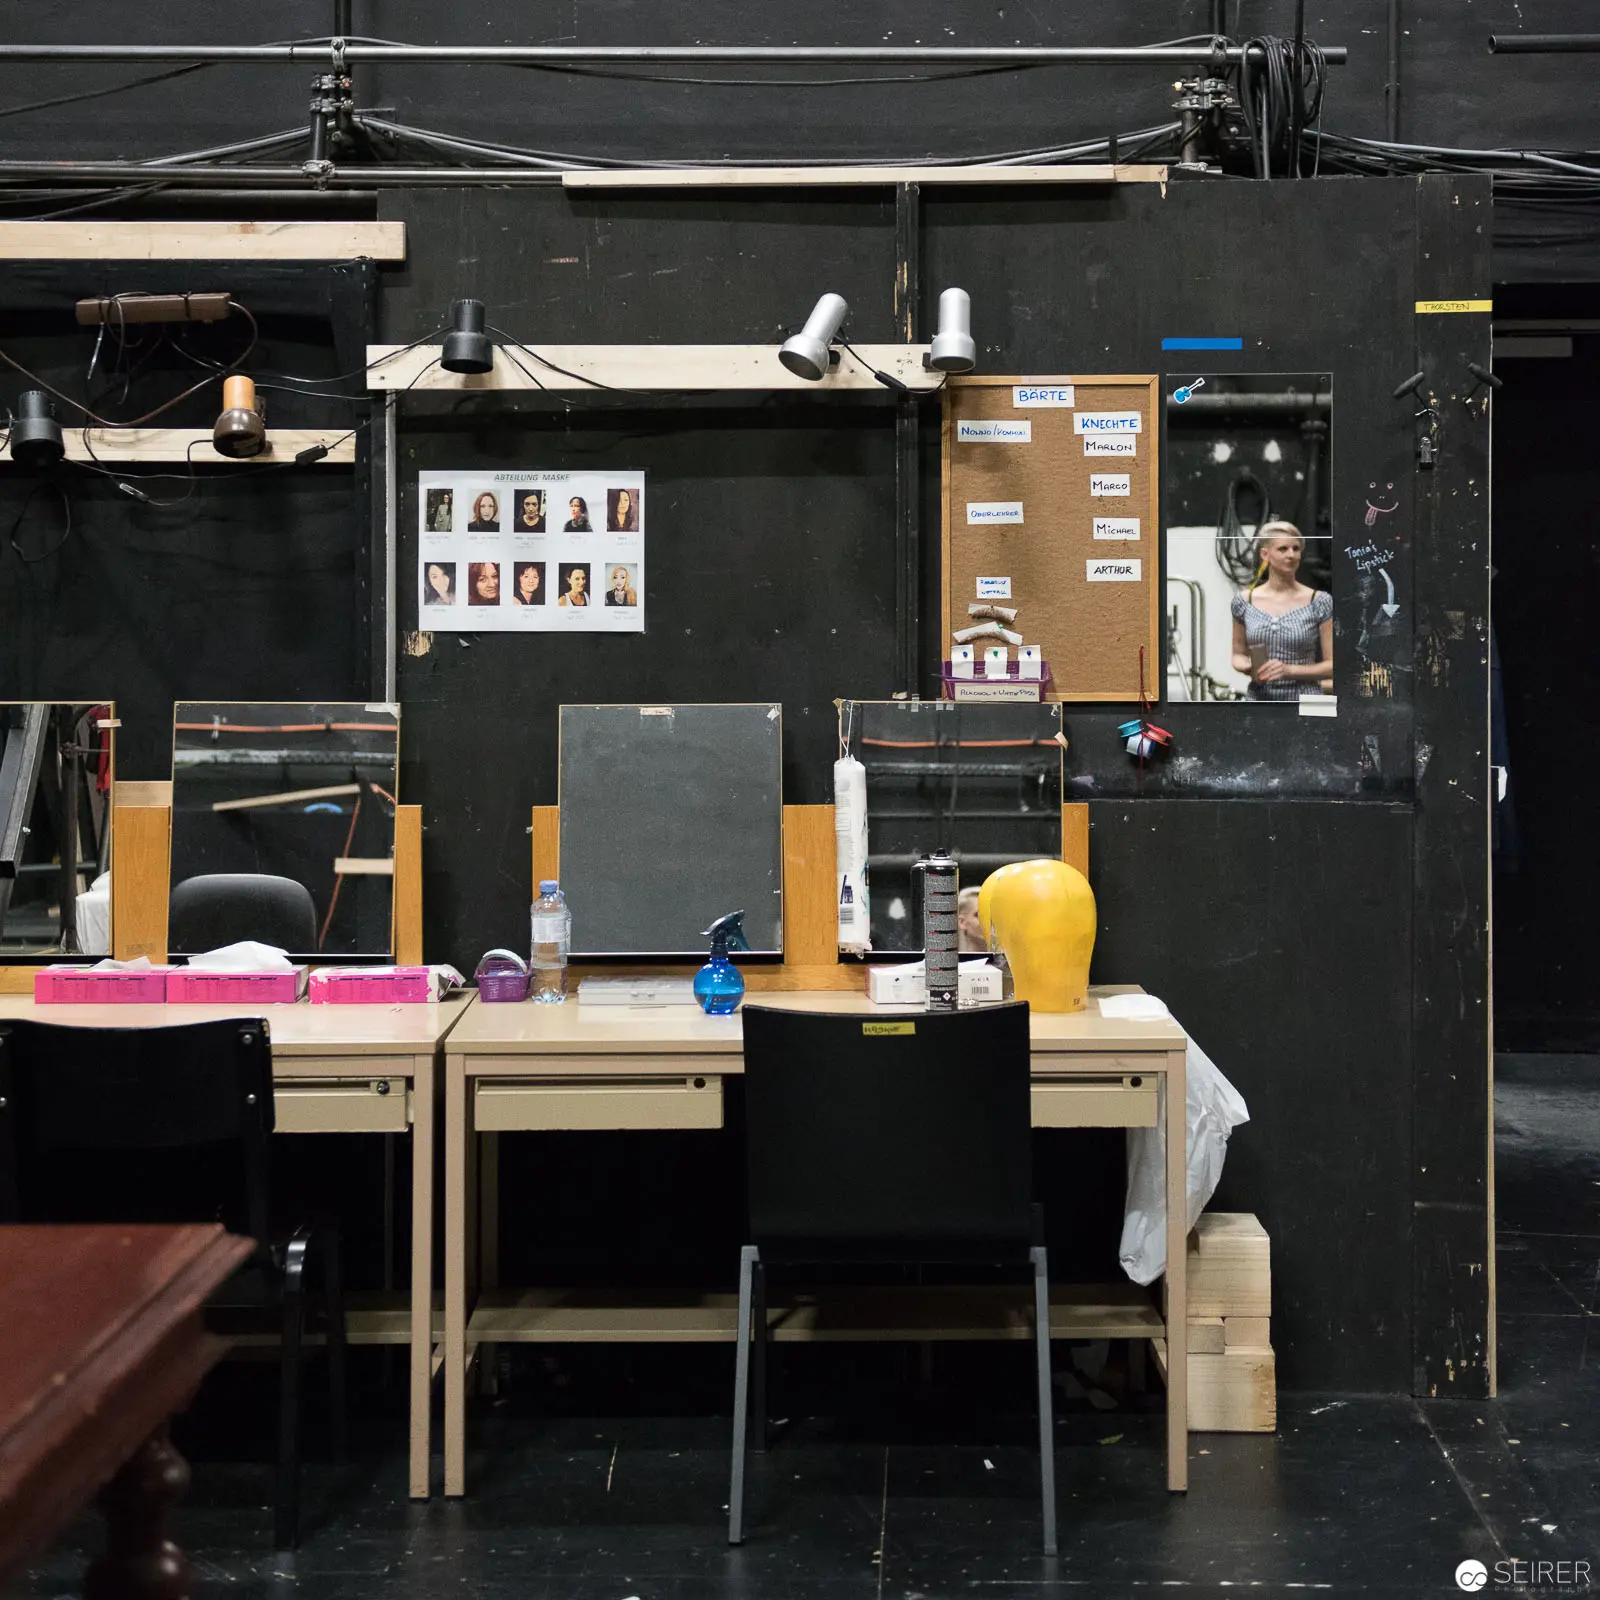 Behind-the-Scenes Workspace: Theatrical Production Design Station at Performance Venue Industrial-style workspace reveals an intricate theatrical production environment, with a dark backdrop featuring exposed lighting fixtures, utility cables, and a cluttered workstation. Multiple wooden tables are arranged with design materials, reference photographs, communication boards, and technical equipment, suggesting an active design or staging preparation area for performance production. Muted color palette of black, beige, and grey emphasizes the utilitarian and creative workspace aesthetic.
 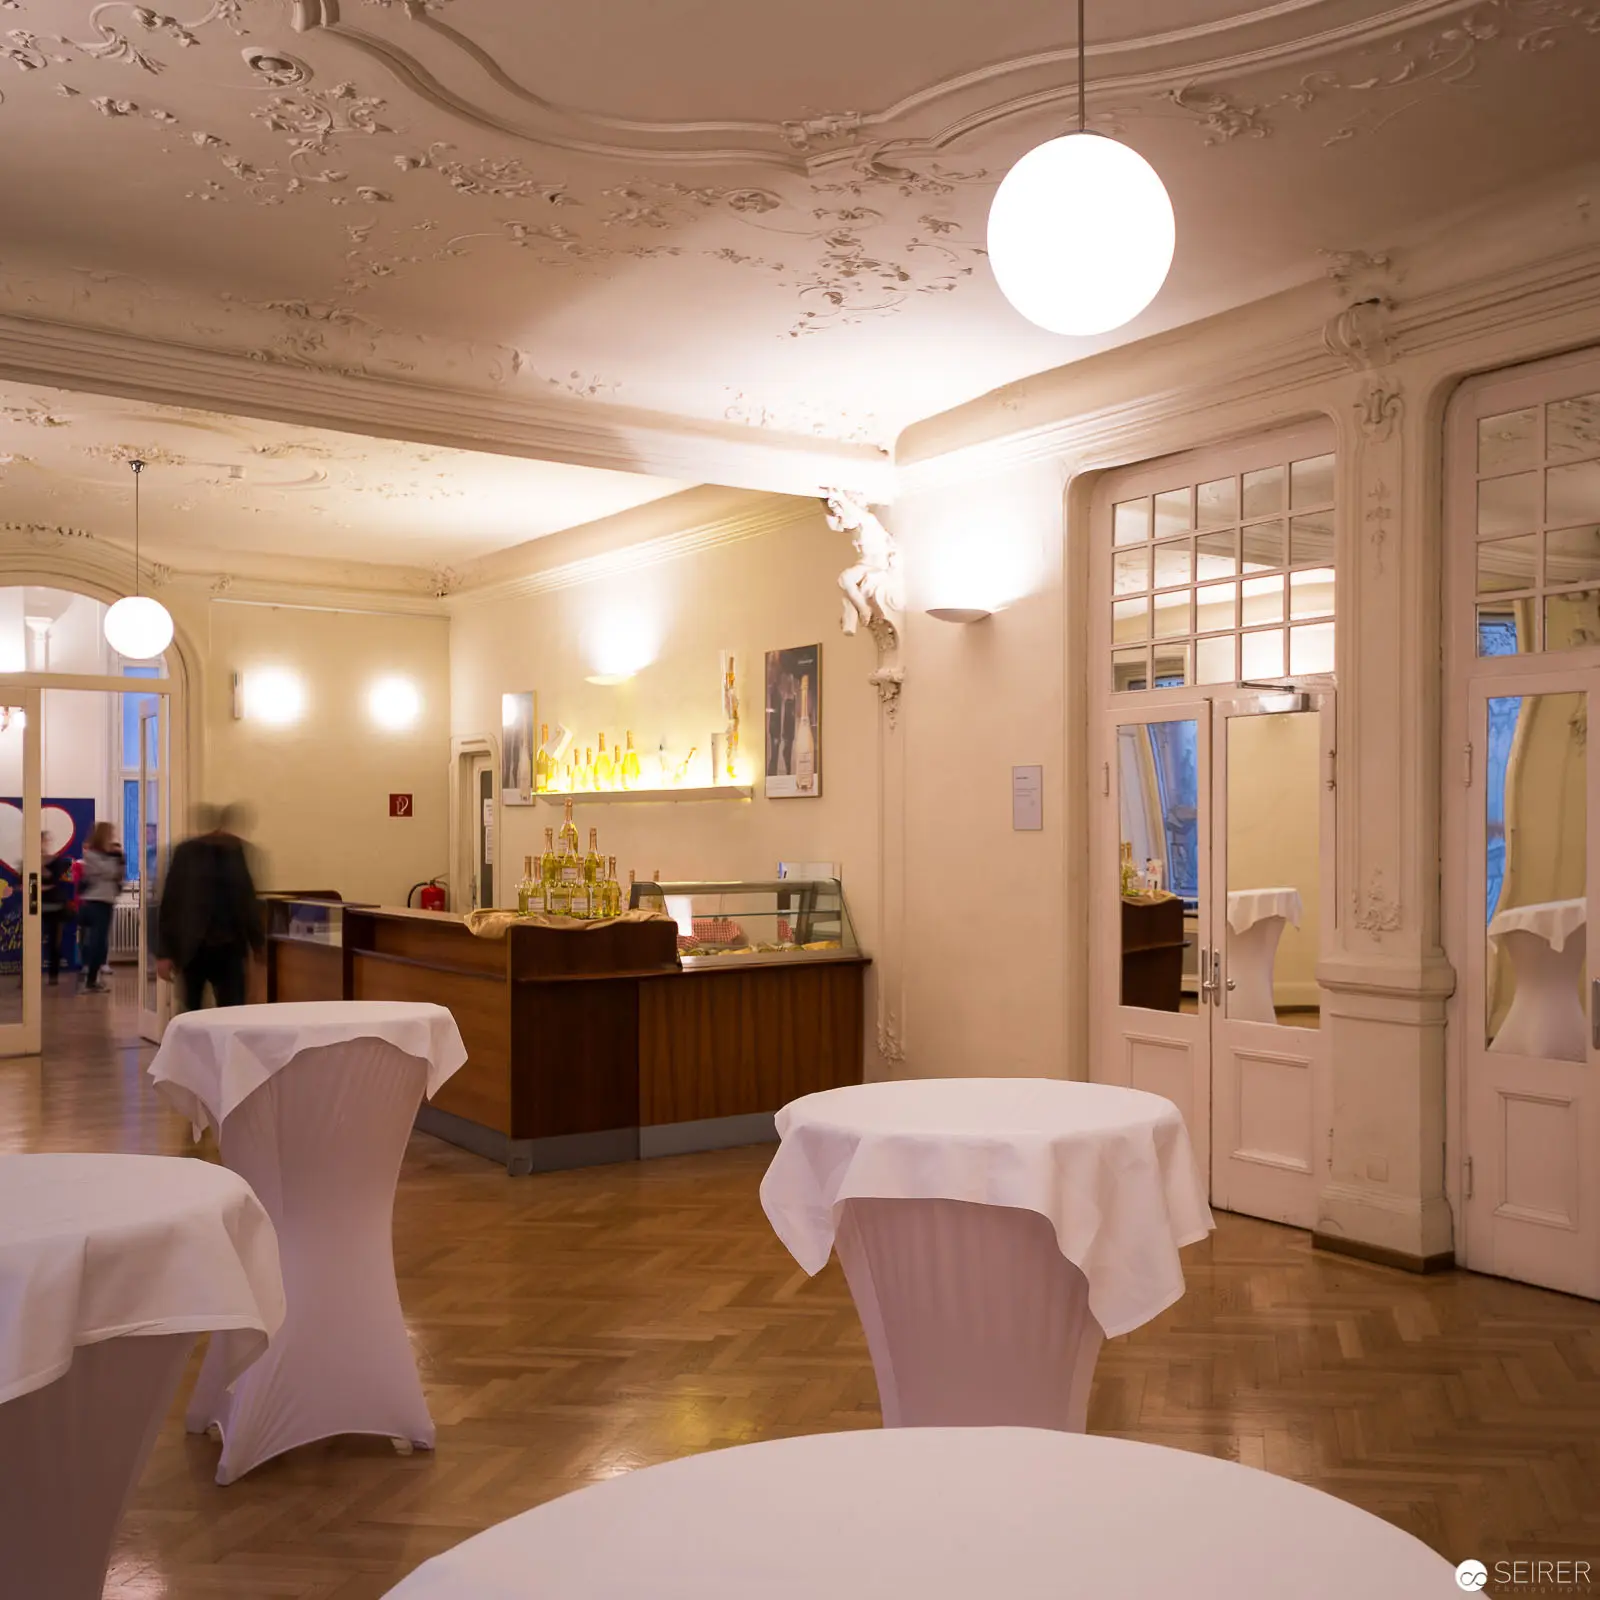 Ornate Interior of Ronacher Theater Foyer with White-Draped Tables Luminous white-toned interior space featuring intricate ceiling moldings and spherical pendant lighting, revealing an elegant event setting with round tables covered in stretch-fitted white tablecloths. The wooden parquet flooring and classic architectural elements frame a reception area with a wooden counter, soft ambient illumination, and French doors suggesting a refined theatrical or event venue in Vienna's first municipal district.
 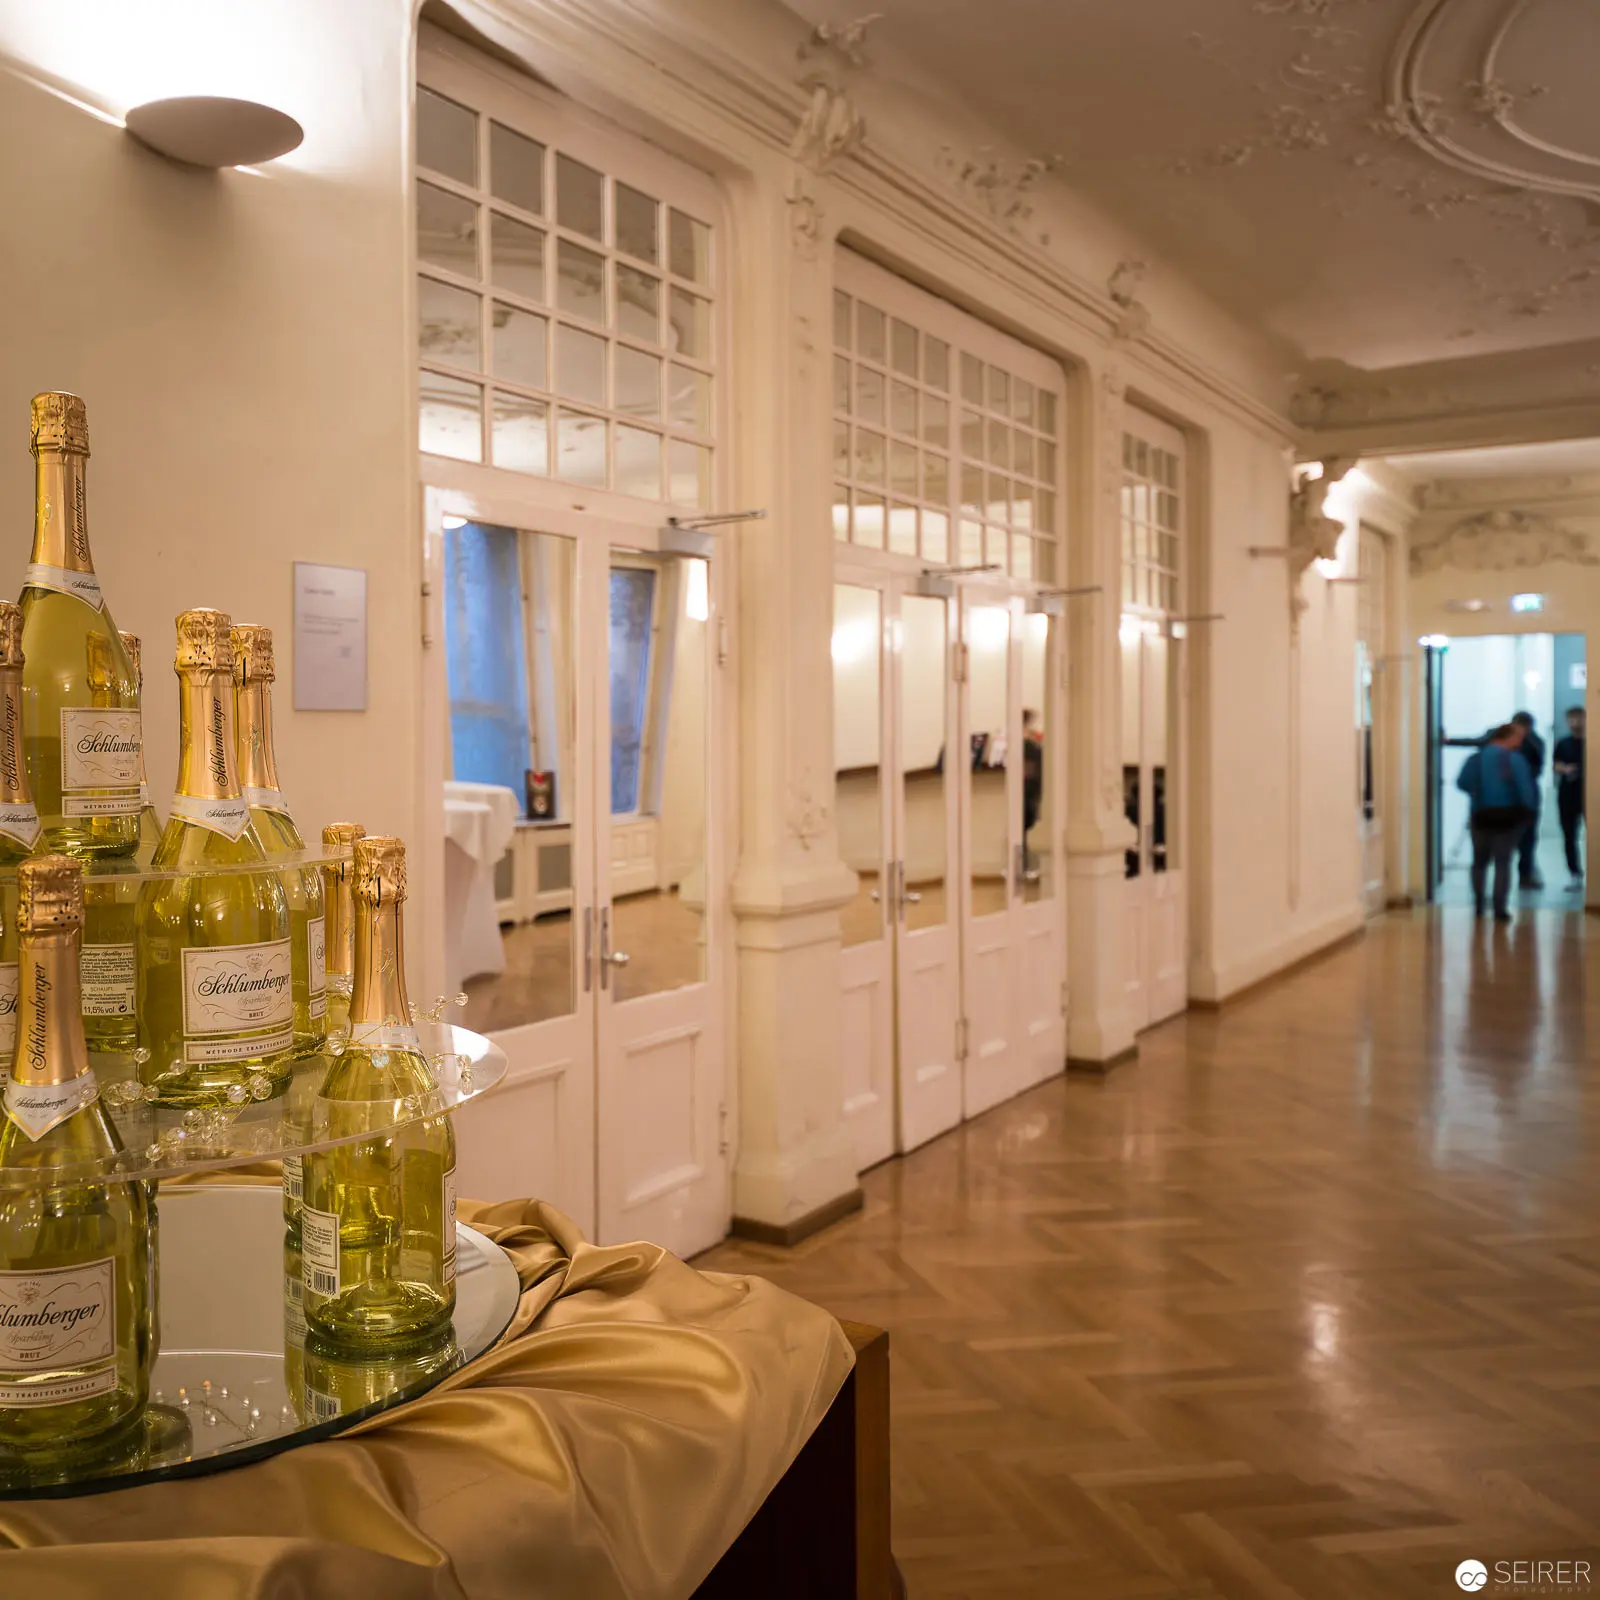 Pre-Event Wine Display in Elegant White-Windowed Foyer of Ronacher Theater Amber-toned champagne bottles arranged on a draped surface in the foreground, positioned against a luminous hallway with multiple white-framed glass doors and a herringbone parquet floor. Soft, diffused lighting illuminates the classical architectural details of the interior, with ornate ceiling moldings and a distant doorway revealing shadowy silhouettes of attendees. The image evokes an anticipatory atmosphere of a cultural event about to commence.
 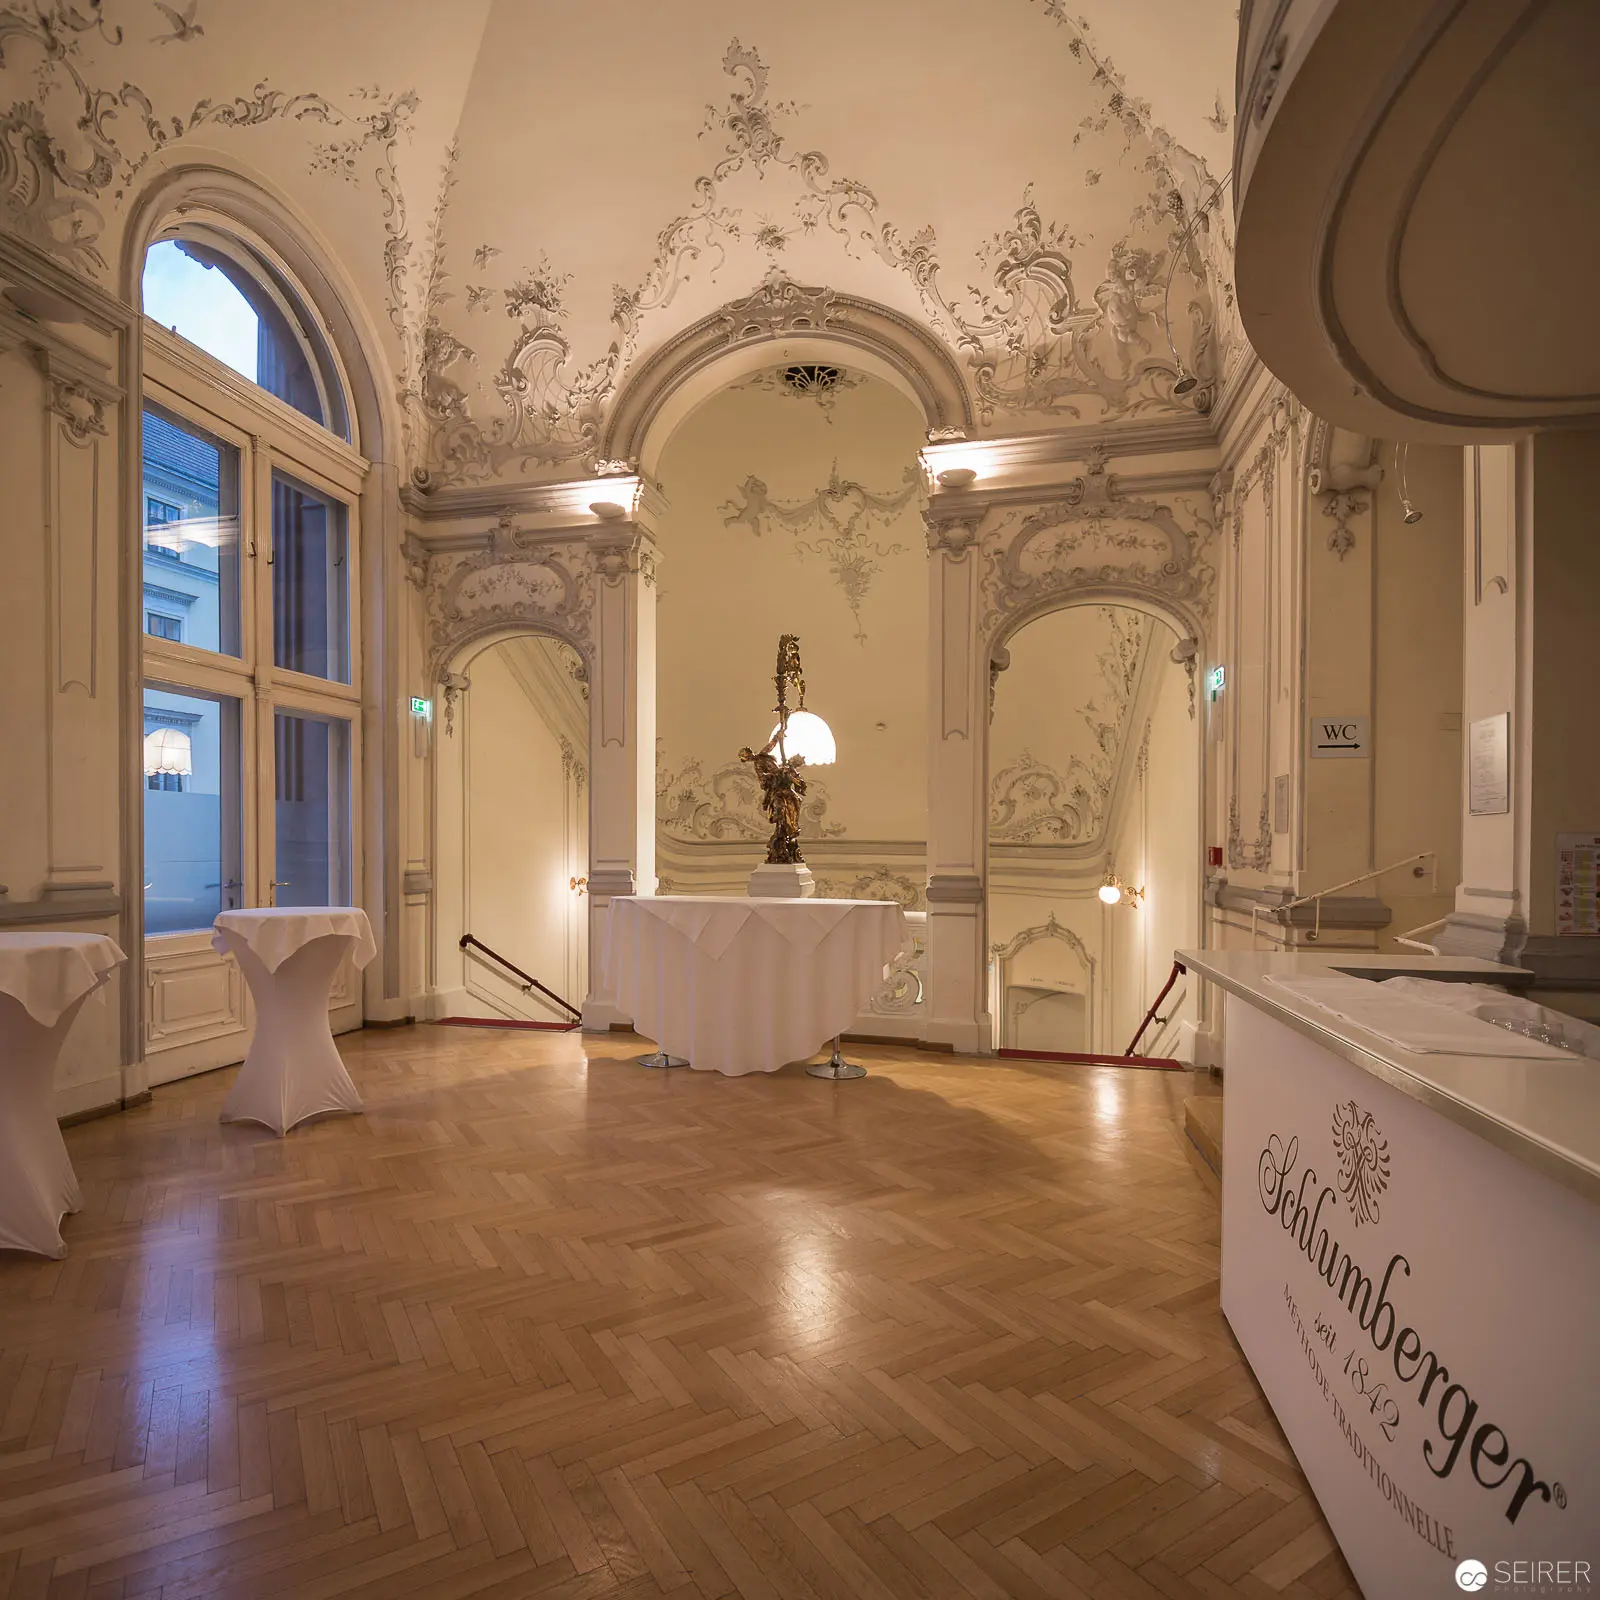 Ornate Ballroom Interior with Baroque Architectural Details and Parquet Flooring Elegantly illuminated baroque-style hall featuring intricate ceiling plasterwork, arched windows, and soft ambient lighting. White-draped table positioned centrally against an elaborately decorated wall, with herringbone parquet floor reflecting warm golden tones. Architectural elements showcase delicate rococo ornamentation, creating a refined and historically significant interior space.