

May 2017
2017-05-06 Auf dem Dach des Wien Museum
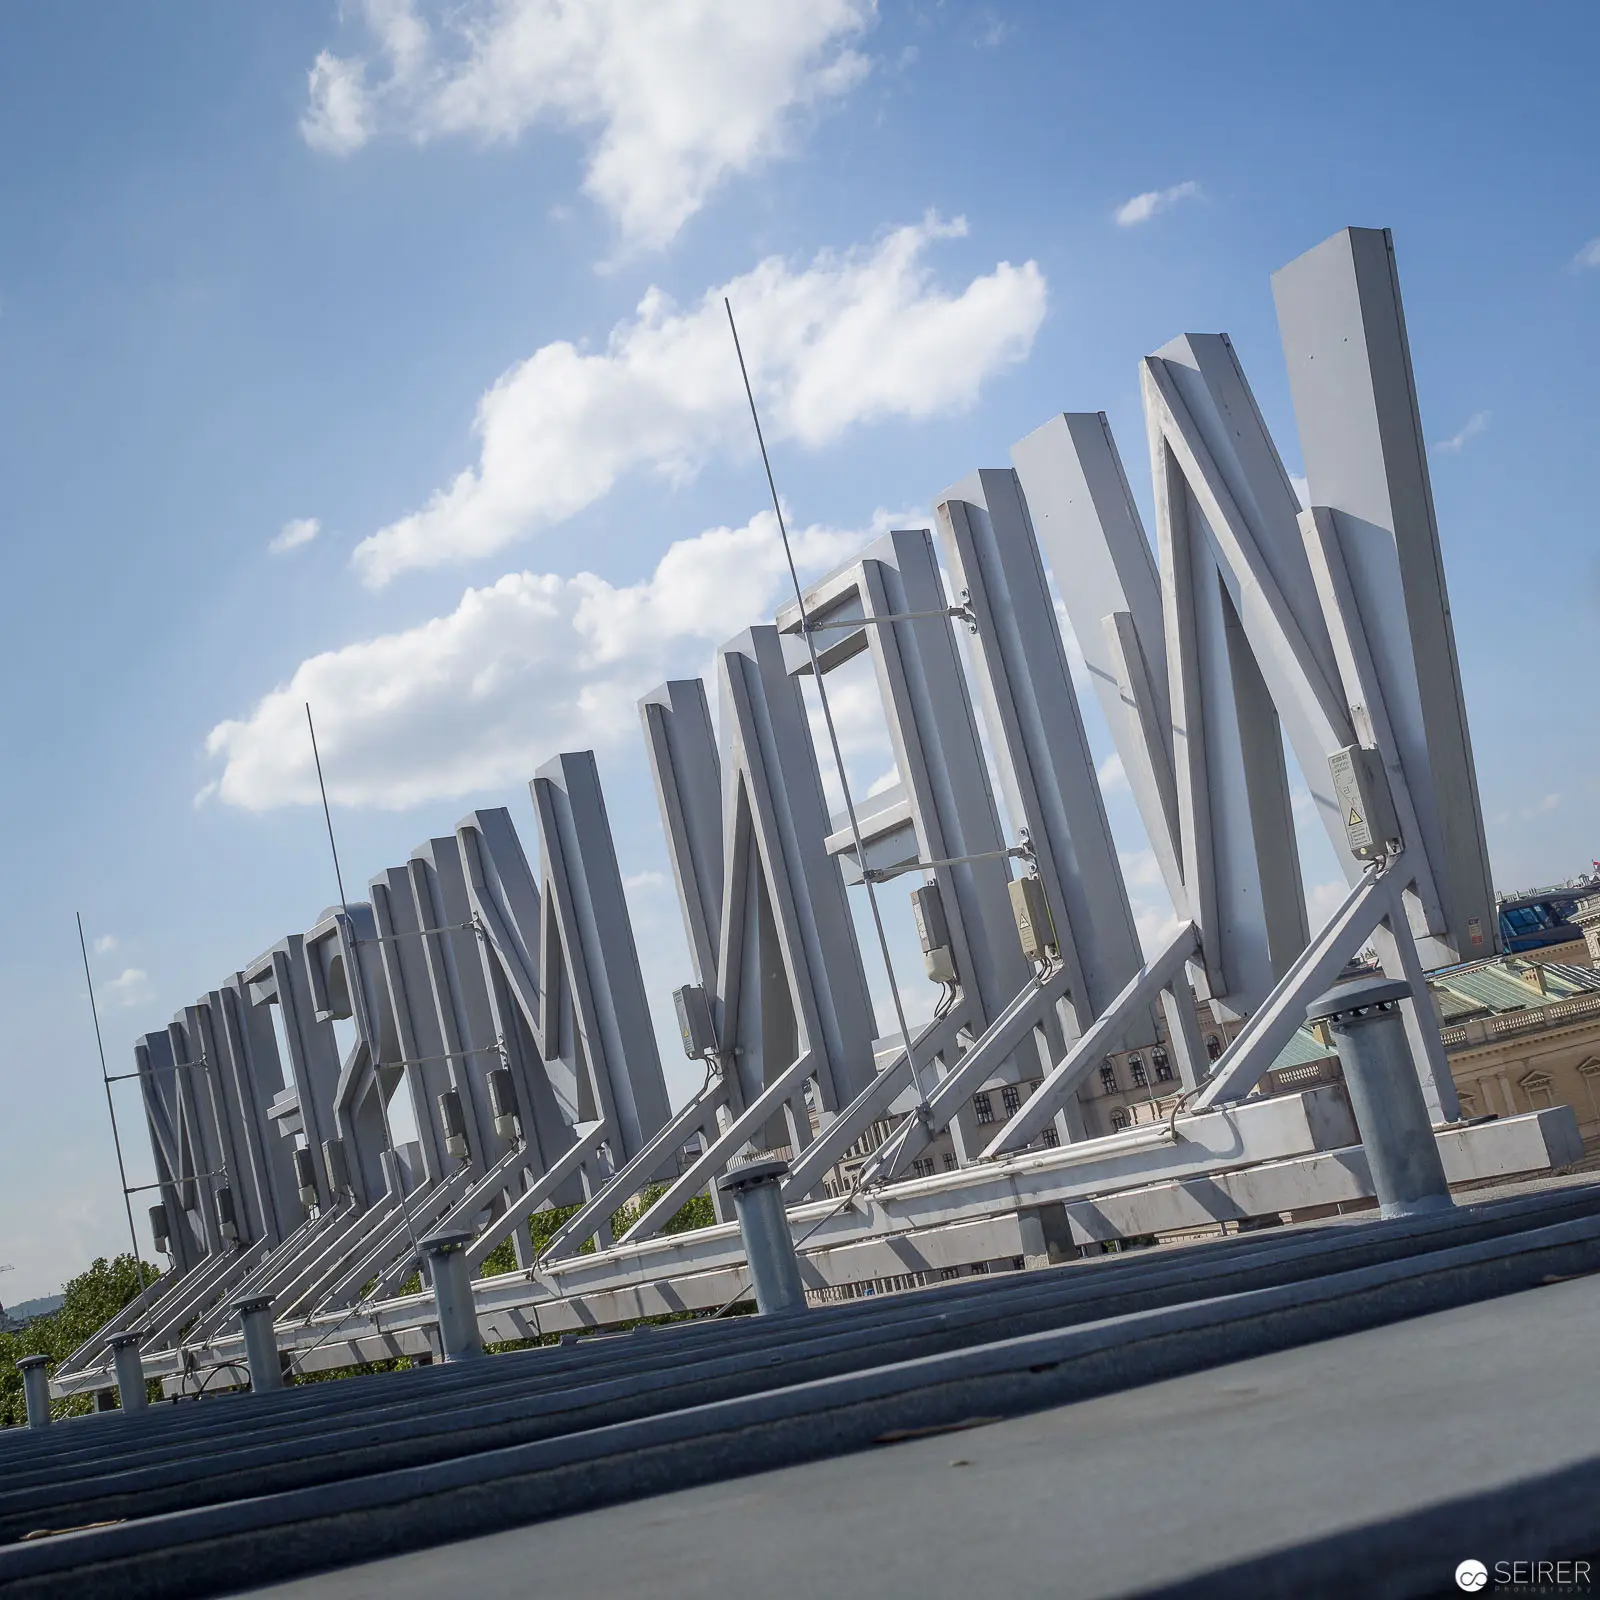
On the roof of the Wien Museum at Karlstag, May 6, 2017. The small series combines a panoramic view of the baroque Karlskirche with its turquoise dome, the museum's rooftop solar panel installation, medieval knight armor from the collection and the geometric staircase architecture of Karlsplatz.
4 photos
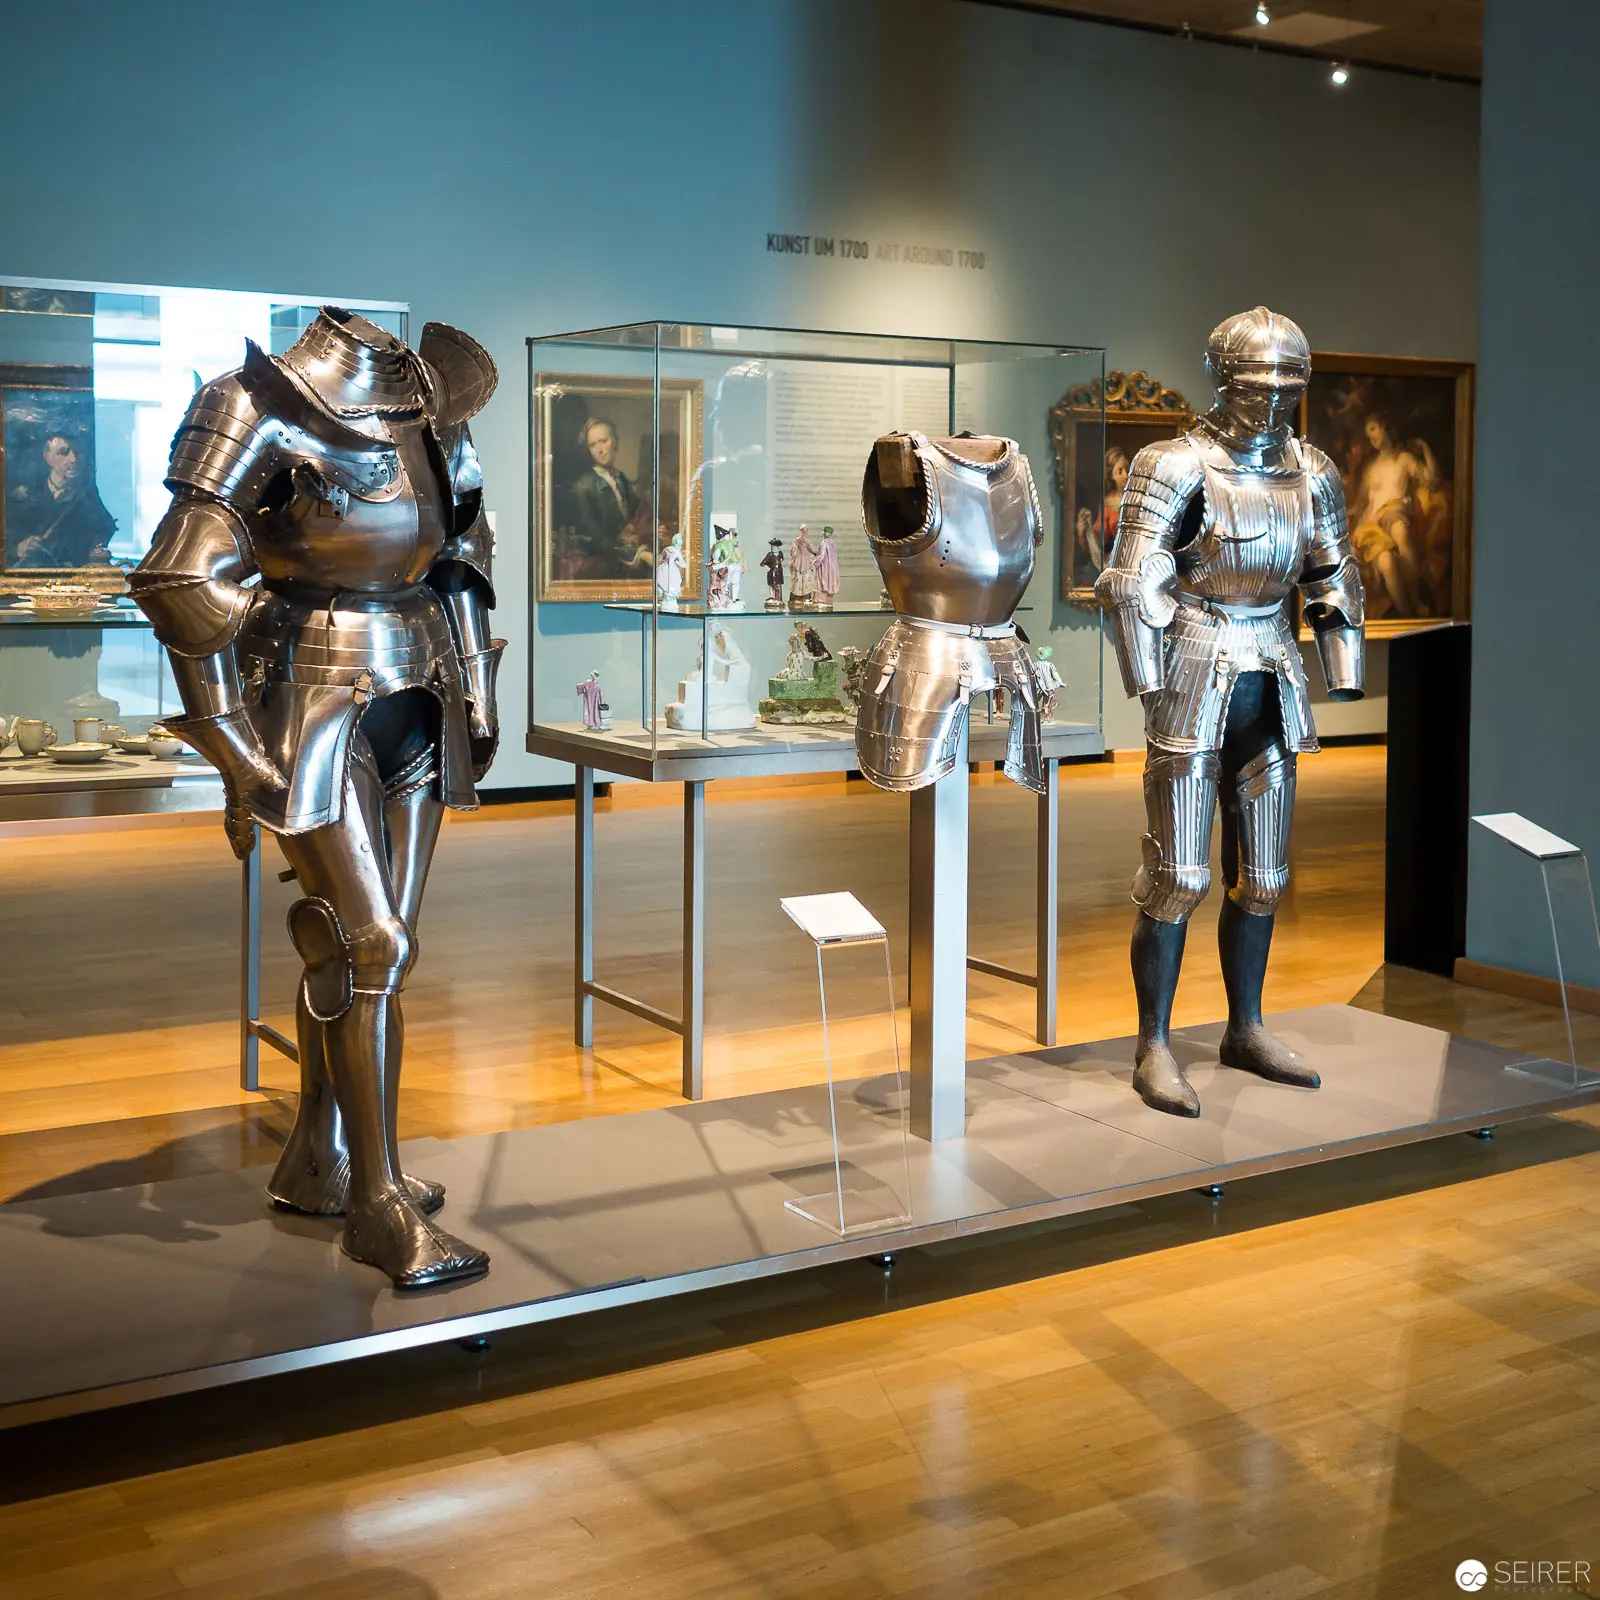 Medieval Knight Armor Display at Museum Exhibition with Historical Portraits Three meticulously crafted full-body suits of medieval plate armor stand mounted on display platforms within a museum gallery, positioned against a teal-blue wall with historical portrait paintings visible in the background. The polished steel armor exhibits intricate articulated construction, representing different styles and periods, illuminated by warm gallery lighting that creates subtle reflections on the metallic surfaces and highlights the precise metalwork of the protective garments. Glass display cases and carefully arranged exhibition design emphasize the historical artifacts' preservation and scholarly presentation. Angular Solar Panel Array on Urban Infrastructure with Geometric Metal Supports Precision-engineered metallic solar panels positioned at calculated angles against a bright blue sky with soft cumulus clouds. The structural installation features vertically aligned rectangular panels mounted on robust angled supports, creating a rhythmic geometric composition that suggests advanced sustainable energy infrastructure within an urban architectural context. The metallic gray panels contrast sharply with the azure sky, emphasizing technological intervention in landscape design.
 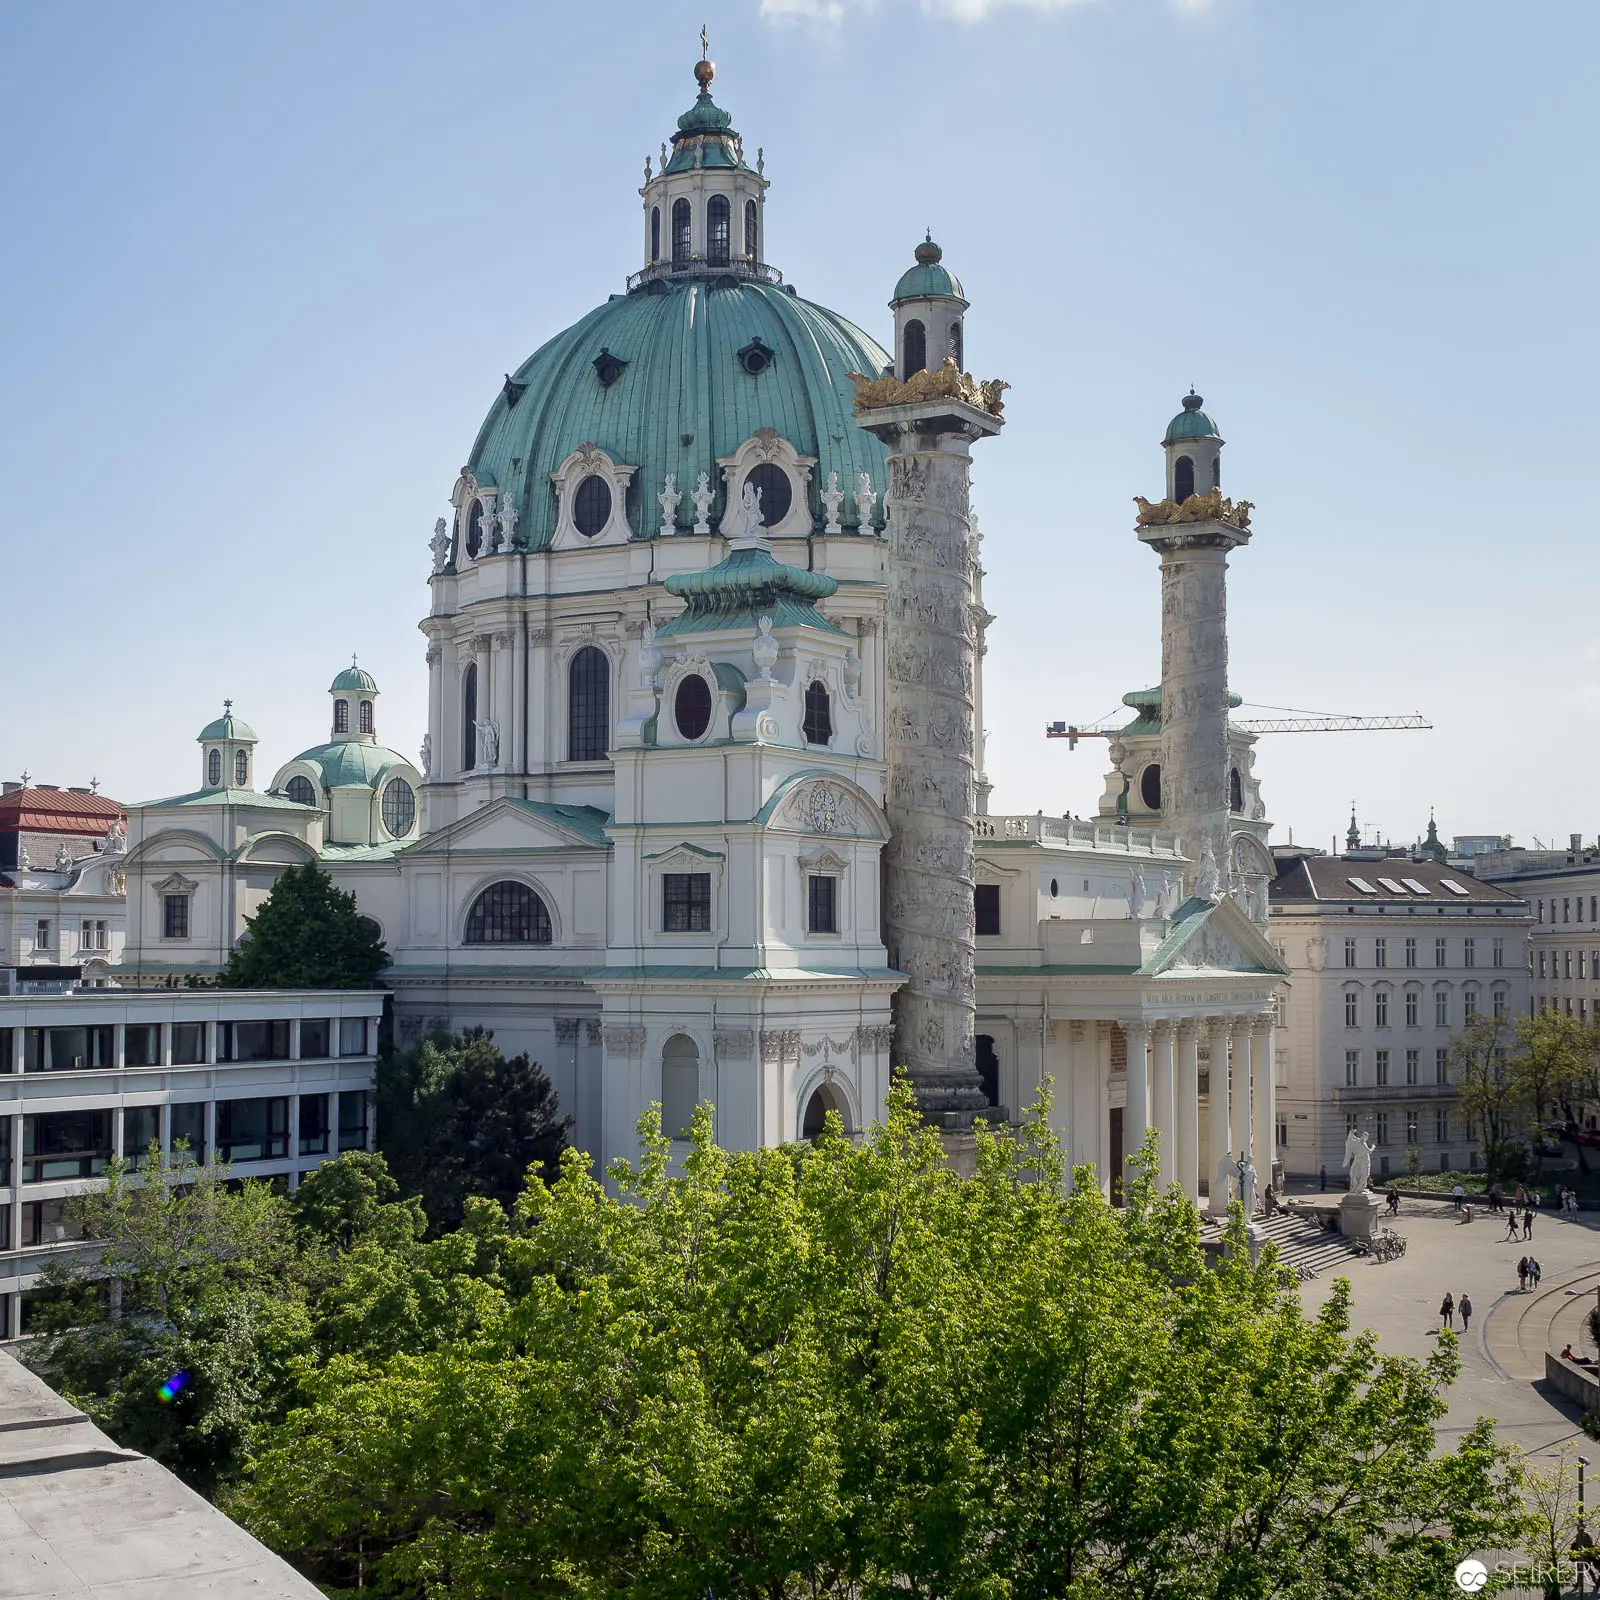 Karlskirche Baroque Landmark in Vienna: Architectural Panorama with Dome and Column Panoramic view of the Karlskirche, a monumental Baroque church featuring a prominent turquoise-green dome and ornate architectural elements set against a clear sky. The church's complex spatial composition integrates sculptural columns, multiple towers, and classical architectural details, framed by verdant urban greenery and surrounding historical buildings in central Vienna. Precise architectural symmetry and elegant Baroque design principles are exemplified in this comprehensive architectural perspective.
 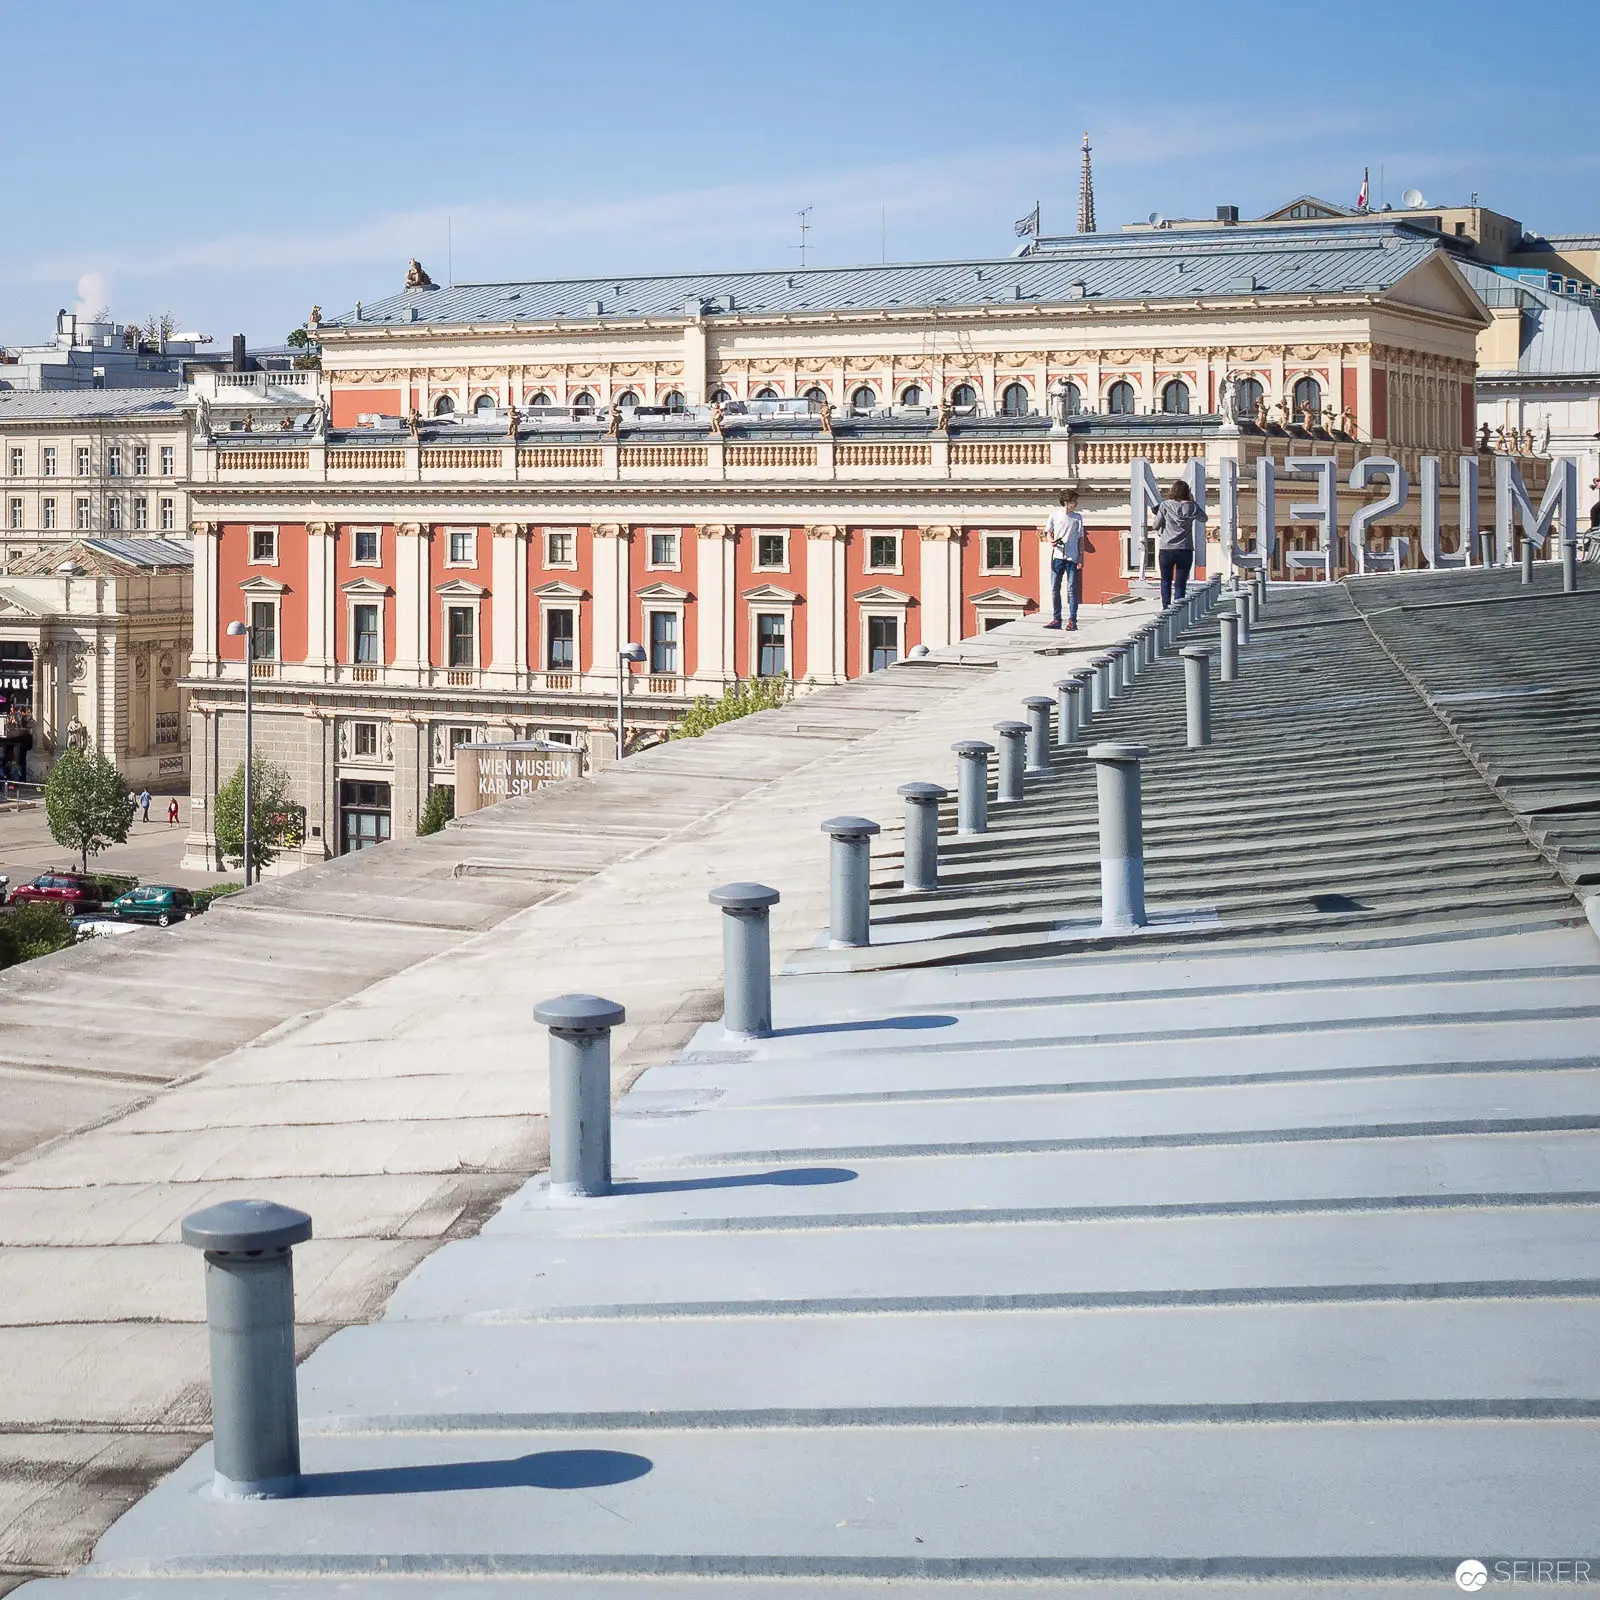 Urban Architectural Landscape with Modernist Staircase and Historic Building Facade Geometric concrete staircase with rhythmic vertical bollards casting crisp shadows, ascending toward a neoclassical red and beige municipal building. The architectural composition emphasizes linear perspective, architectural symmetry, and the interplay of modernist urban design elements against a backdrop of historic European urban infrastructure. Concrete walkway and architectural surfaces demonstrate precise spatial planning and architectural dialogue between contemporary and traditional architectural styles.
 You might also like
- Na oida! Wien Musem neu eröffnet Blog
- Haben Sie Wien schon ... durch die Augen von Stefanie Moshammer gesehen? Blog
- "Die 90er Jahre" - der dritte Aufzug in Wien Museum MUSA Blog
- Rediscovering Early Photography of a Lost World: A Journey Through the Photographic Archives of NHM Vienna Blog
- Zooming Through History: A Tour of 'A Century in Pictures. Austria 1925–2025' Blog
- 2018-11-21 Wien Museum "Wegwerfen ist eine Sünde" Gallery